One of the most popular communities provided by {{page_data.agentName}}

Charlotte

One of the most popular communities provided by Prestino Advantage

Charlotte

About Charlotte

Charlotte is where opportunity meets lifestyle — a fast-growing, nationally recognized city that blends business, culture, and livability.

As the largest city in North Carolina and a major financial hub, Charlotte attracts professionals, entrepreneurs, growing families, and relocations from across the country. With headquarters for major corporations, a thriving healthcare sector, and a strong job market, the city continues to expand while maintaining neighborhood character.

Charlotte offers diverse living options — from luxury high-rise condos in Uptown to historic bungalows in Plaza Midwood, family-friendly communities in SouthPark and Ballantyne, and new construction throughout the metro area.

Buyers often ask:

• Is Charlotte a good place to live?

• What are the best neighborhoods for commuting?

• How competitive is the housing market?

• Is Charlotte a strong investment market?

With professional sports, nationally ranked restaurants, greenway systems, arts venues, and quick access to both the mountains and the coast, Charlotte delivers both energy and balance.

Life here moves at a confident pace — ambitious yet approachable. It’s a city where careers grow, families put down roots, and investment opportunities continue to expand.

Whether you're relocating for work, searching for urban convenience, or looking for a neighborhood that fits your lifestyle, Charlotte offers scale, sophistication, and long-term potential.

One of the most popular communities provided by Prestino Advantage
4,127
# of Listings
3
Avg # of Bedrooms
$328
Avg. $ / Sq.Ft.
$655,406
Med. List Price

Browse Charlotte Real Estate Listings

4127 Properties Found. Page 101 of 276.

Price reduced
5 bed 2.5 bath 2 story home located in a highly desirable neighborhood just outside Charlotte NC! This home has been recently renovated. New LVP flooring throughout. Fresh int paint. BRAND NEW kitchen w stone tops and SS appliances. All new lighting. 2 new HVAC systems. New bath vanities. The HUGE 2nd level master suite boasts a spa-like bath with dbl sink vanity, soaking tub, and walk-in tile shower. 3 more bedrooms plus a 2nd full bath complete the upper level. The main level provides all the living space you'll need with an open concept living/dining/kitchen area inc a gas fireplace, breakfast nook, formal dining room, sitting room, laundry room, plus a guest bedroom and a half bath. This one truly has it all and wont be here long. Call TODAY!!
#4389205

Charlotte

10615 Elm Bend Drive

5 Beds

2 Baths

3,072 Sq.Ft.

$524,900

MLS#: 4389205

New on site 3 days ago
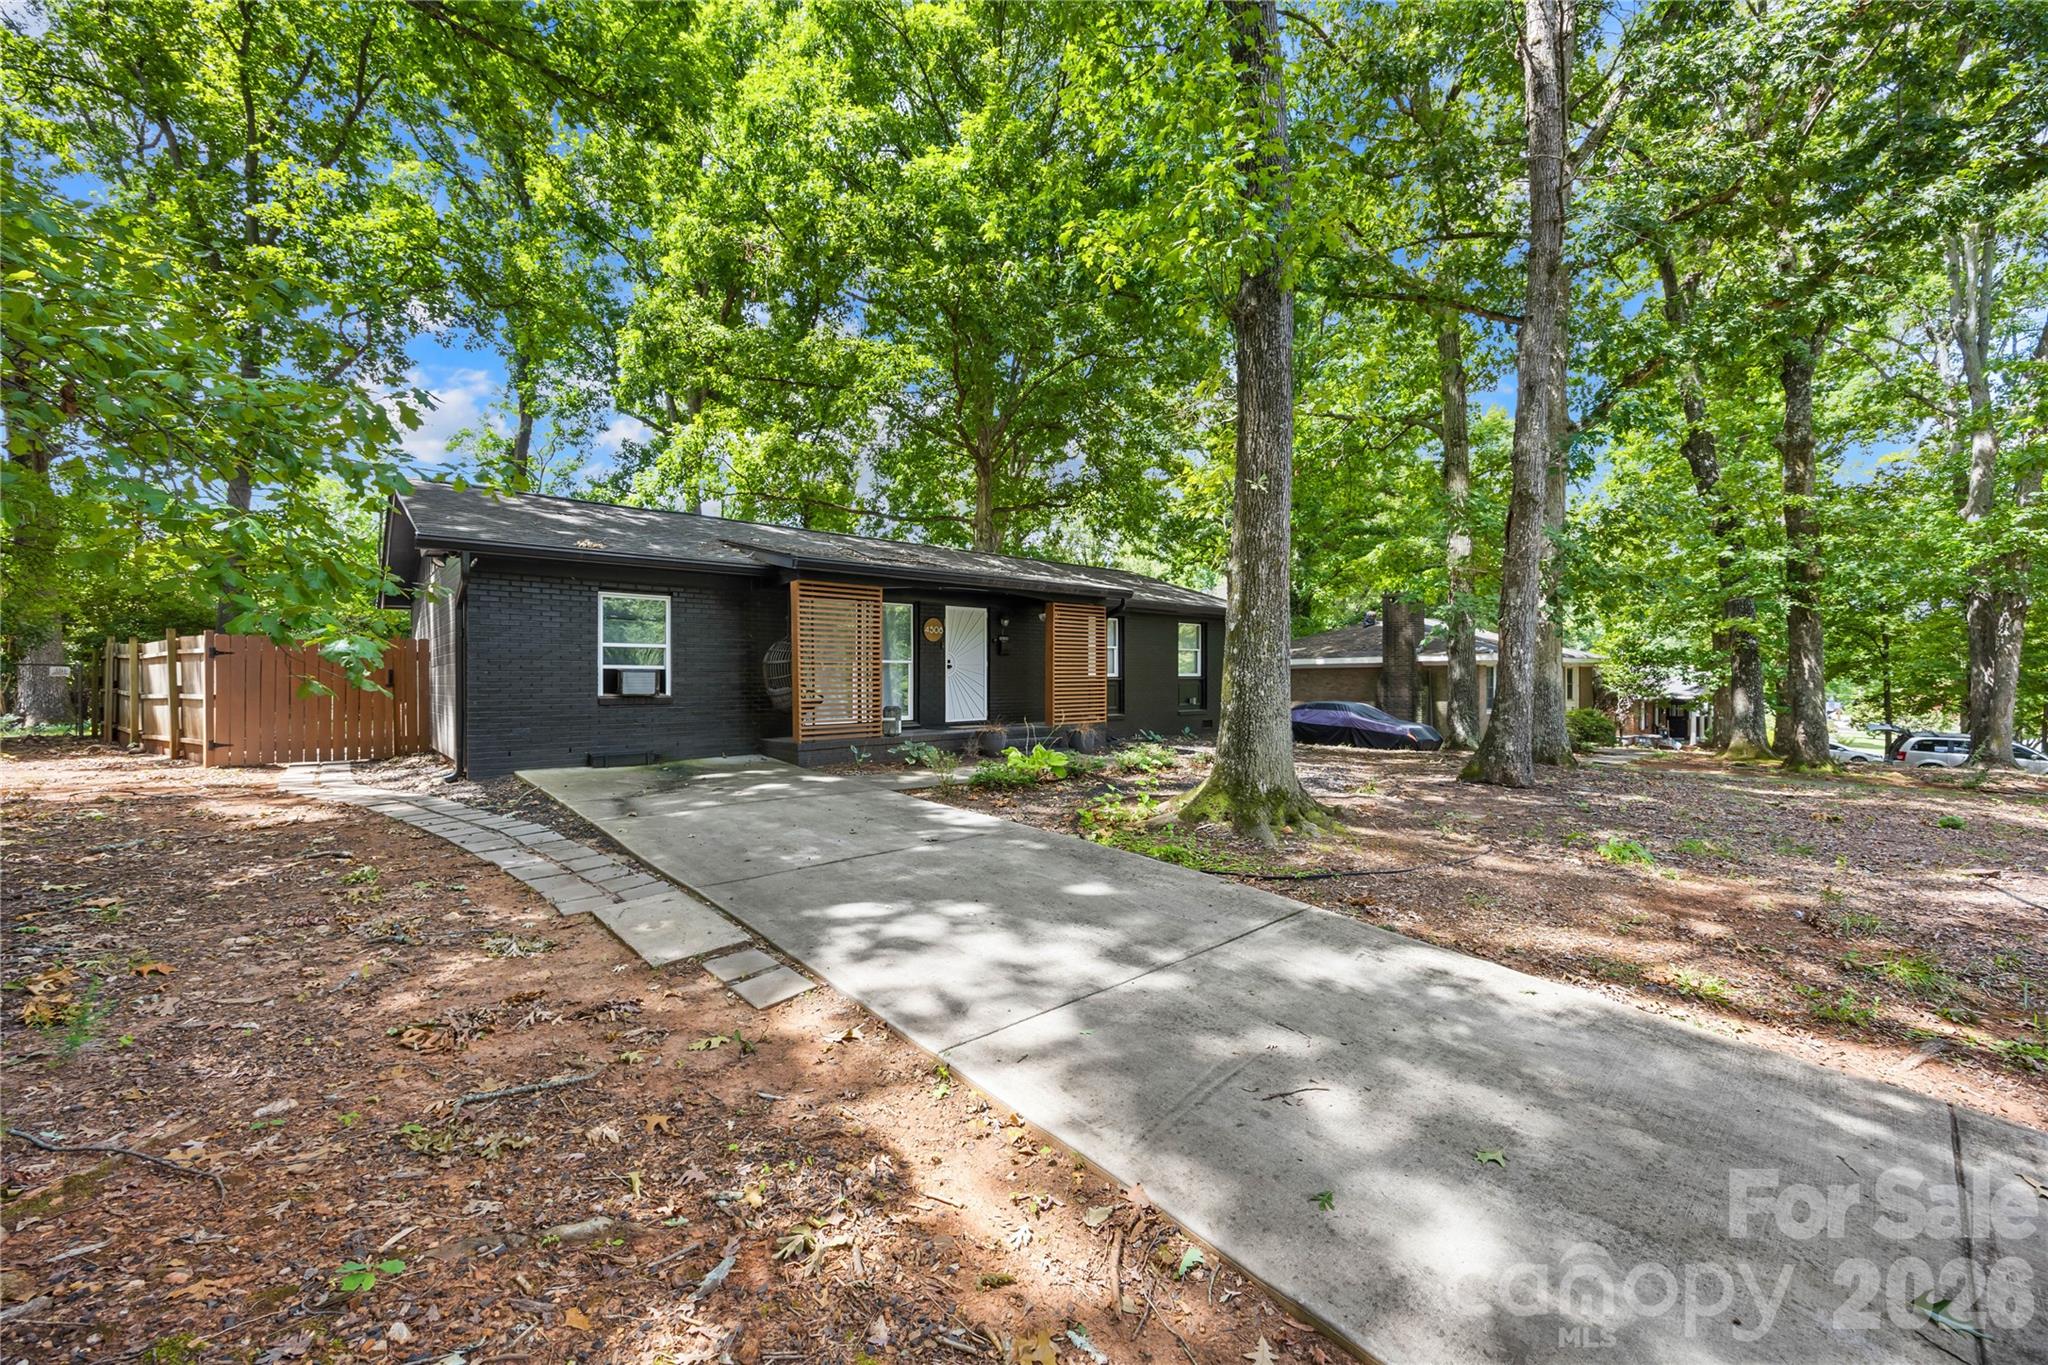
Set on a private, tree-lined cul-de-sac lot in Robinhood Woods, this one-level ranch offers a comfortable, easy-flowing layout with 4 bedrooms and 3 full baths. A welcoming front porch opens into the living room, where laminate wood flooring and a smoke-free gel-fuel fire stove add warmth and character. The adjoining kitchen features an island, built-in storage and an open connection to the spacious family room, creating an inviting central gathering space with direct access to the rear deck. The primary bedroom is privately positioned on one side of the home with its own full bath, while a separate hallway leads to three additional bedrooms and two more full baths. A 4-person interior sauna brings an unexpected wellness retreat to the home, complemented by practical features including an interior laundry closet, walk-in closets and additional storage. Outside, the deck and patio overlook a level, fully fenced backyard shaded by mature trees, with a storage shed, rainwater catchment system and rustic outdoor brick oven ready for relaxed evenings and open-air cooking.
#4405275

Charlotte

4508 Ivanhoe Place

4 Beds

3 Baths

1,546 Sq.Ft.

$524,900

MLS#: 4405275

Price reduced
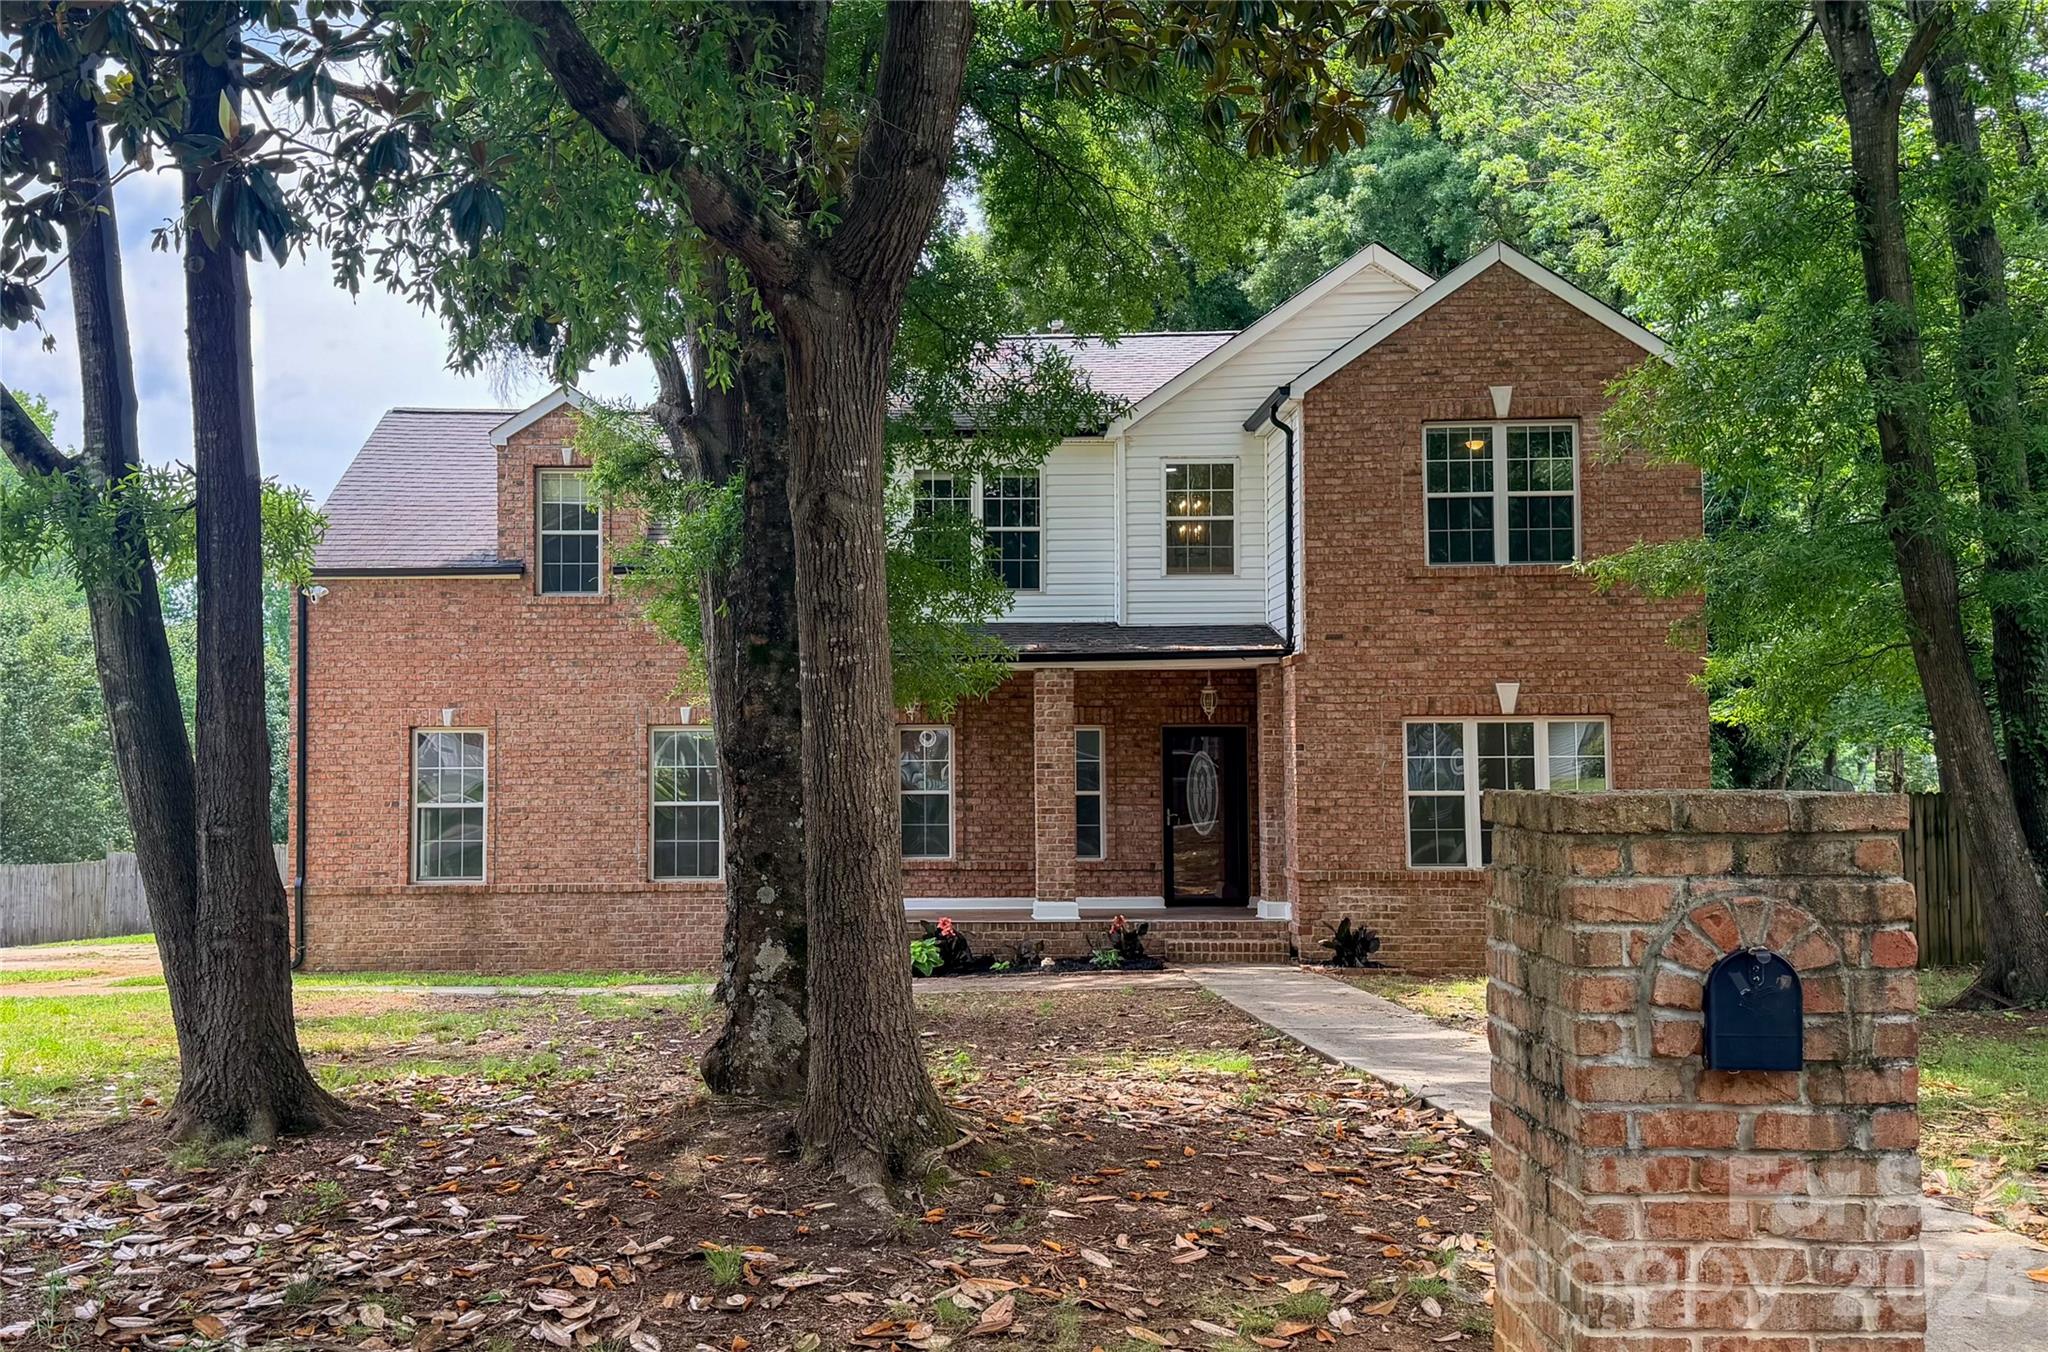
Buyer incentive programs may be available through preferred lending options. Priced below appraised value! Welcome to 5846 Hanna Court, a beautifully renovated brick home situated on a spacious corner lot in Charlotte’s established Cedar Cove community. The redesigned kitchen showcases white shaker cabinetry, quartz countertops, stainless steel appliances, tile backsplash, modern lighting, and a breakfast area filled with natural light. Fresh paint, updated flooring, fixtures, and designer finishes can be found throughout the home. The family room was originally built as living space—not a converted garage—and features sliding glass doors that bring in abundant natural light. The home is fully equipped with smart home technology, including smart door locks, automated lighting, programmable exterior lighting, a smart thermostat, smart range, Ring cameras, and a security system. Additional recent improvements include brand-new gutters with LeafFilter protection and a new crawlspace moisture barrier. The spacious primary suite features a stunning spa-inspired bathroom with dual vanities, a freestanding soaking tub, oversized glass-enclosed shower, and elegant tilework. Generously sized secondary bedrooms provide flexibility for guests, a home office, or additional living space. Conveniently located near shopping, dining, parks, and major commuter routes, this move-in-ready home offers the perfect blend of character, space, modern technology, and peace of mind.
#4391217

Charlotte

5846 Hanna Court

4 Beds

2 Baths

2,630 Sq.Ft.

$524,900

MLS#: 4391217

New on site 1 day ago
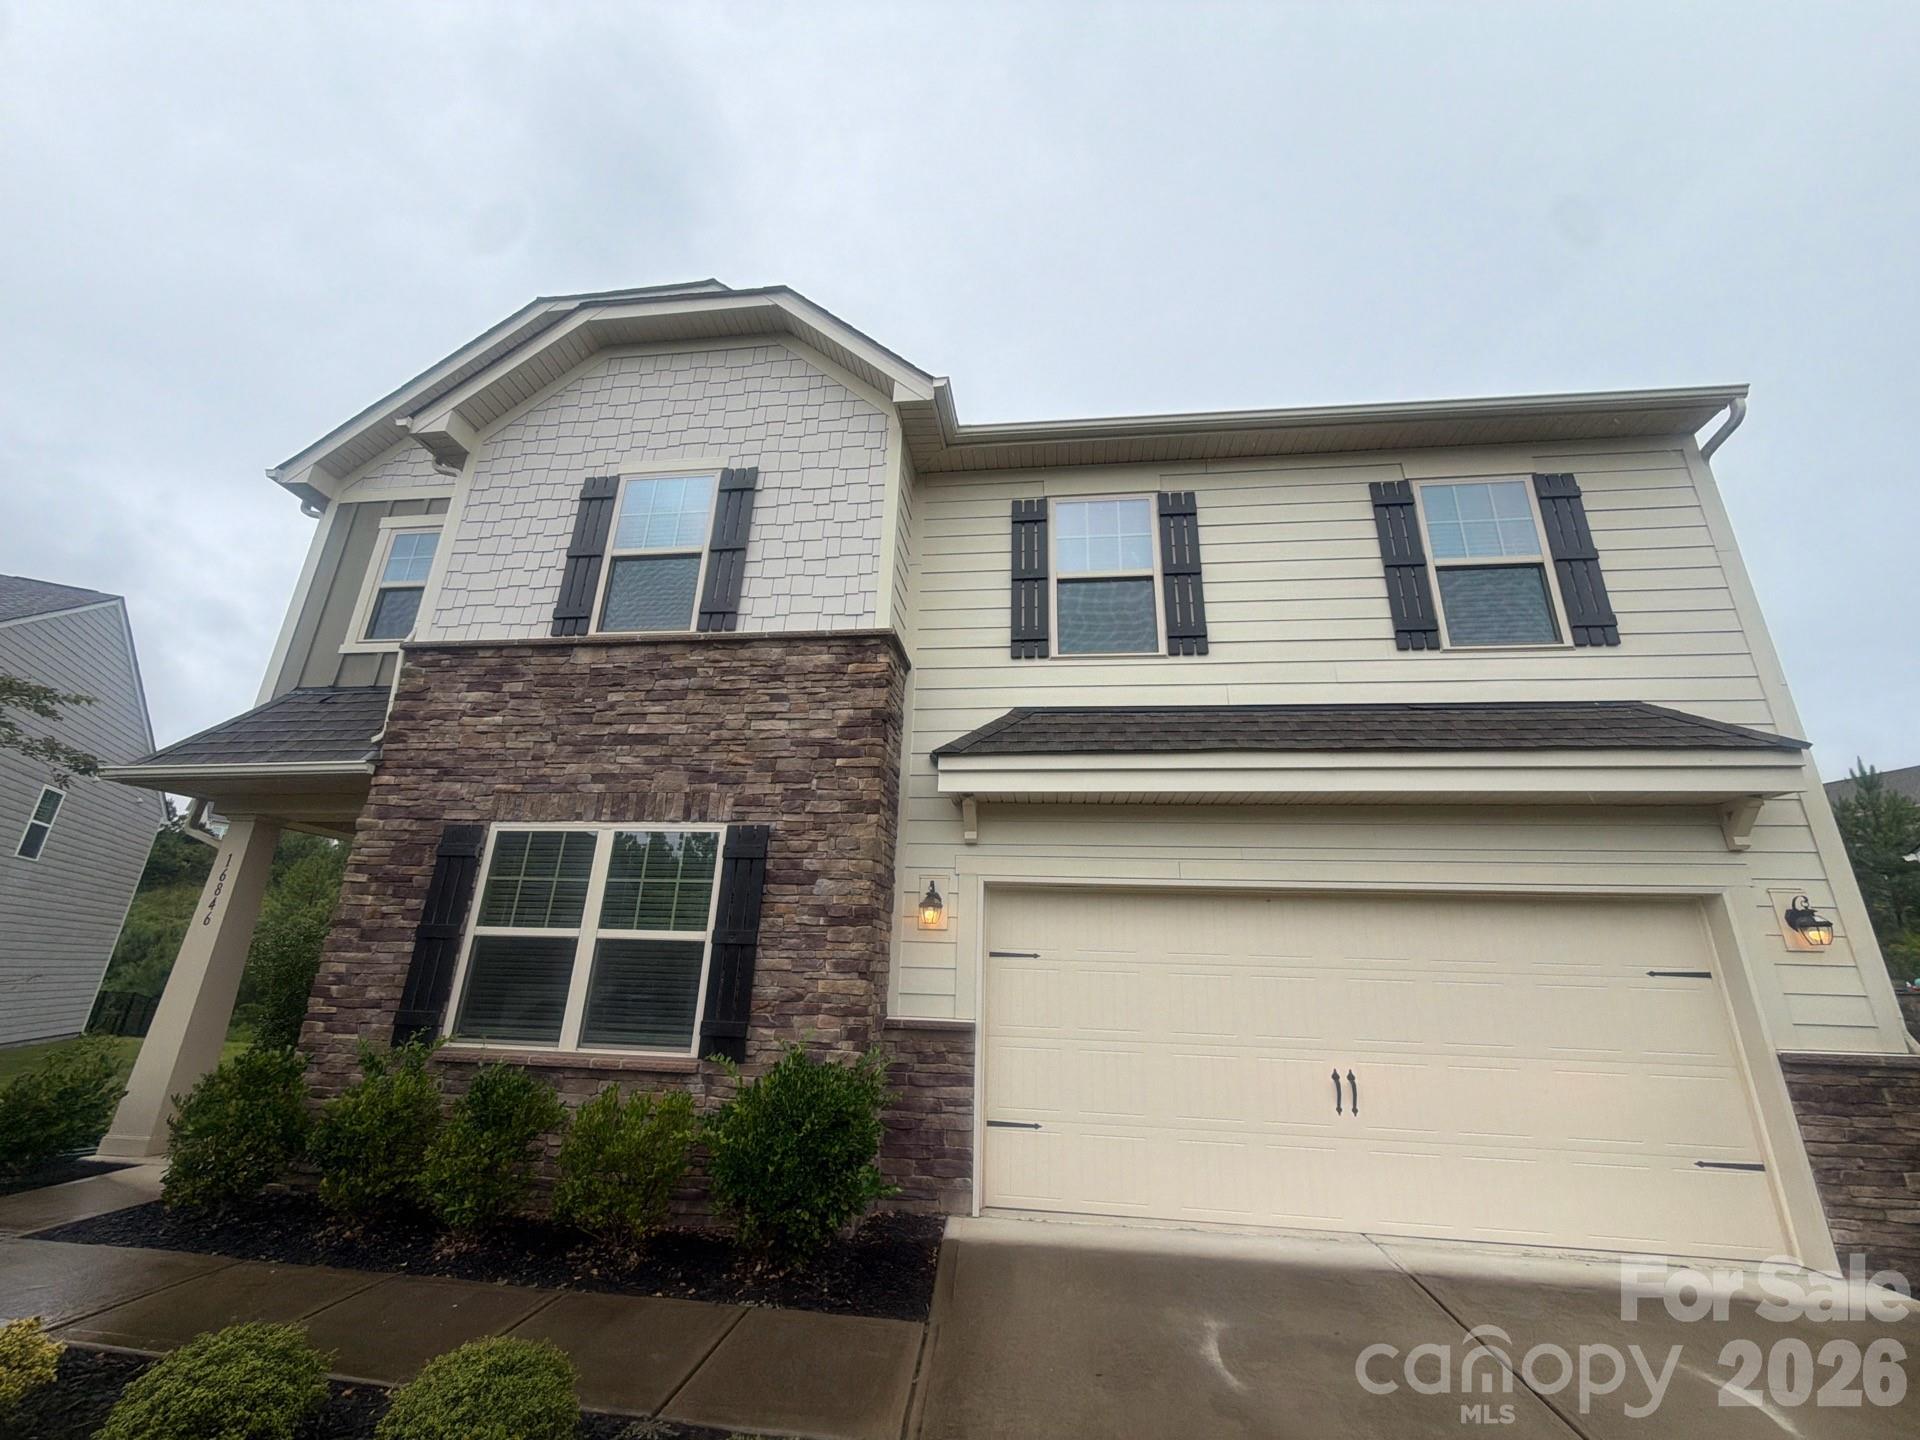
This exceptional 4-bedroom, 2.5-bathroom two-story home is ideally situated on a quiet, low-traffic cul-de-sac and includes a spacious attached 2-car garage. At the heart of the home, the modern kitchen comes fully equipped with a sleek suite of stainless steel appliances, creating a stylish, high-performing hub for daily meal prep and entertaining guests. Thoughtfully designed for acoustic comfort and warmth, plush carpeting flows up the stairs and throughout the entire second floor, ensuring cozy sleeping quarters and noise reduction where it matters most. Meticulously maintained throughout, this inviting residence offers the perfect combination of a prime neighborhood location, contemporary finishes, and effortless functional living.
#4407467

Charlotte

16846 Cozy Cove Road

4 Beds

2 Baths

2,500 Sq.Ft.

$524,900

MLS#: 4407467

Price reduced
***Now offering lending credit*** 

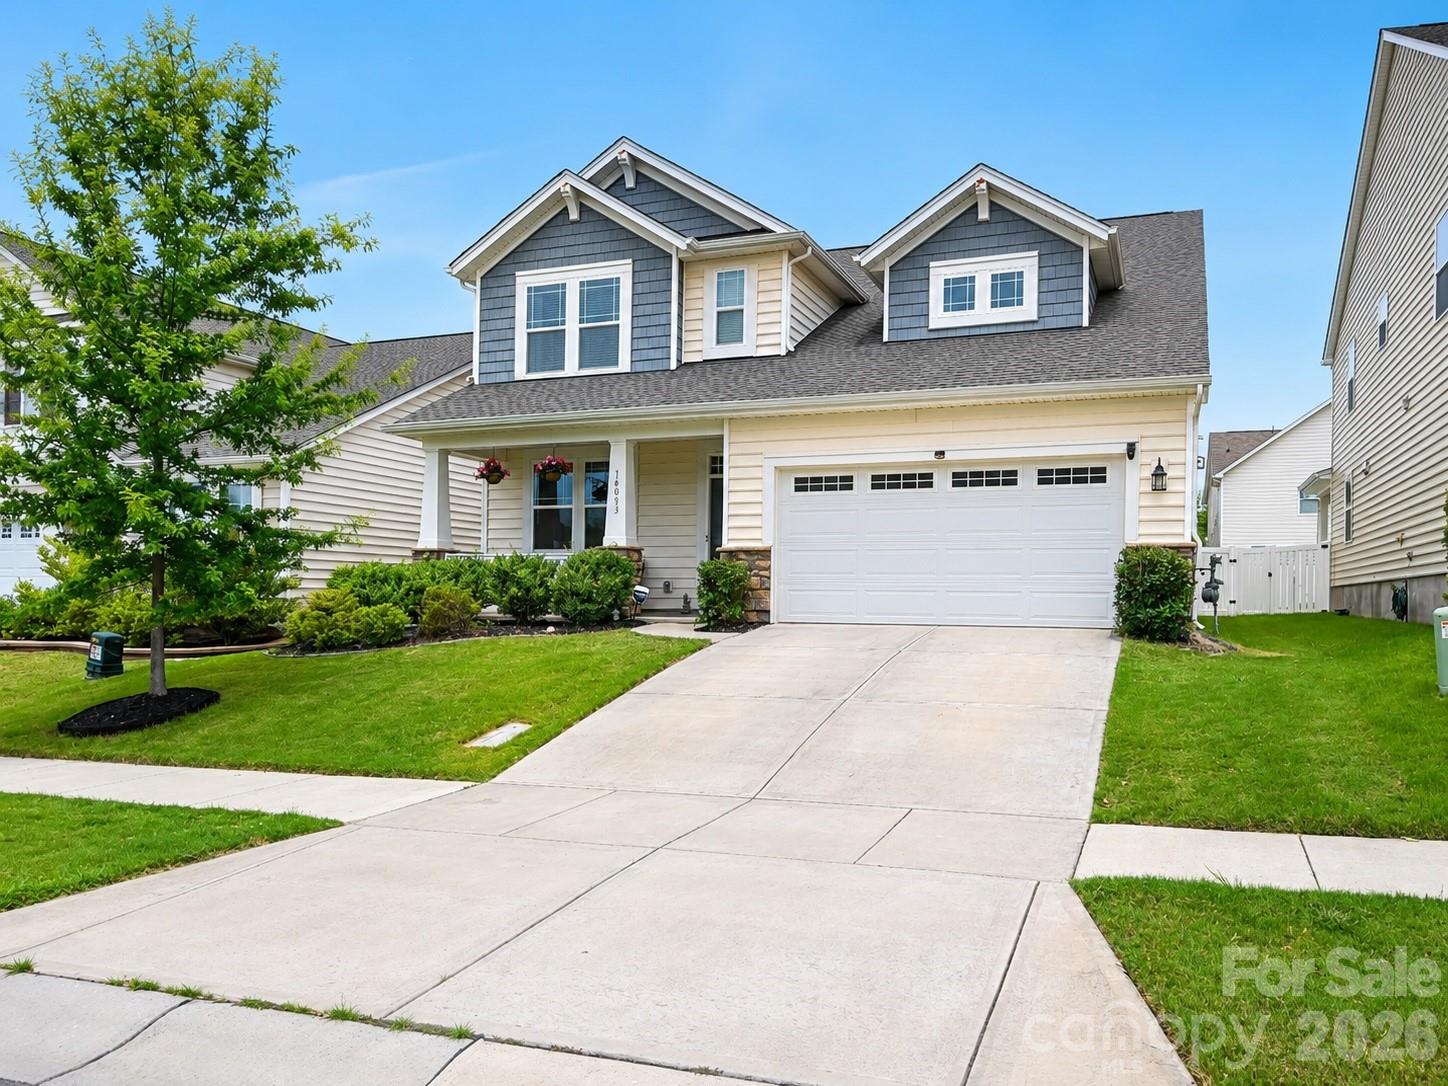
Welcome to 16033 Fieldstone Trace, a beautiful like-new home in the highly desirable Ridgewater community of Southwest Charlotte. Built in 2020, this spacious residence offers over 3,100 square feet of thoughtfully designed living space with 4 bedrooms, 2.5 bathrooms, and plenty of room to live, work, and entertain.

Step inside to discover an open-concept floor plan filled with natural light, a spacious kitchen that flows seamlessly into the main living areas, and flexible spaces perfect for today's lifestyle. Upstairs, you'll find generously sized bedrooms and a versatile loft area ideal for a home office, media room, or play space.

Outside, enjoy one of the home's standout features—a fully fenced backyard offering privacy, security, and the perfect setting for pets, play, gardening, or relaxing evenings outdoors.

Location is everything, and this home delivers. Nestled in the heart of Southwest Charlotte, you're just minutes from Lake Wylie, The Palisades, Rivergate Shopping Center, McDowell Nature Preserve, and an abundance of dining, shopping, and recreational opportunities. Enjoy convenient access to I-485, Charlotte Douglas International Airport, Uptown Charlotte, Carowinds, and the growing Steele Creek area, making commuting and entertainment a breeze.

Who needs a pool and playground when your new community comes with one? The only thing missing is you.
#4389592

Charlotte

16033 Fieldstone Trace

4 Beds

2 Baths

3,106 Sq.Ft.

$524,500

MLS#: 4389592

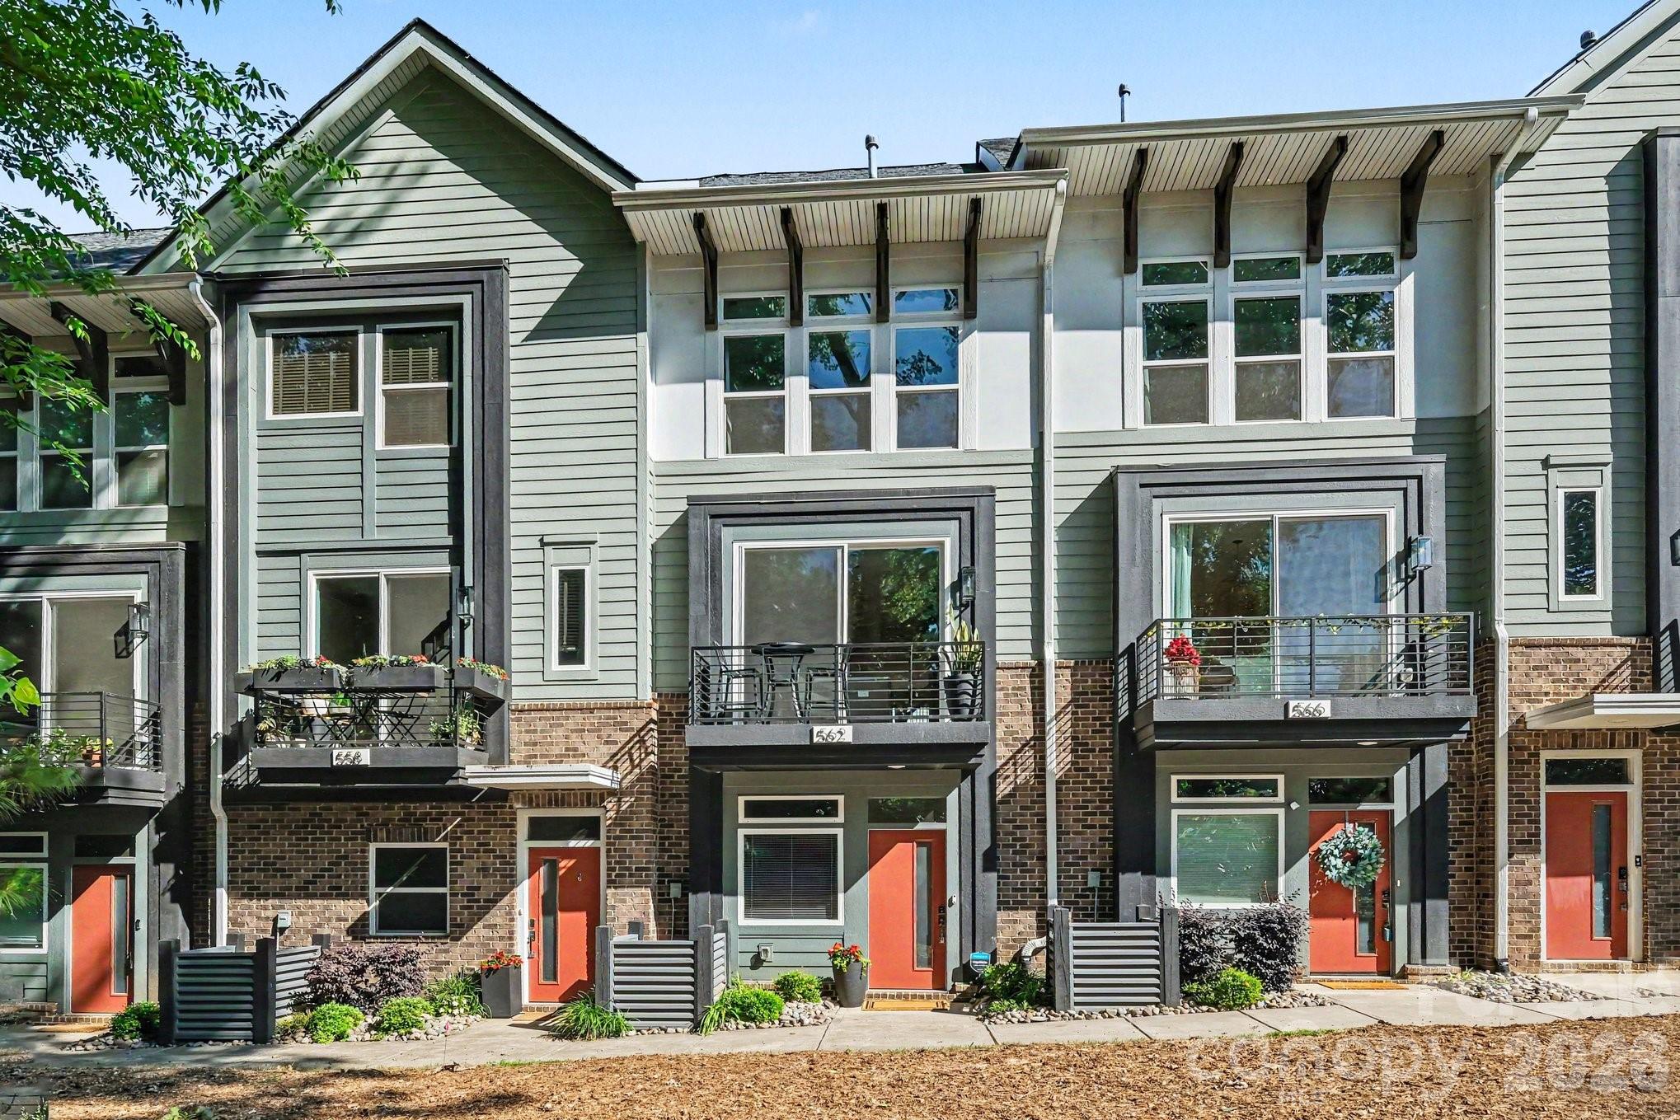
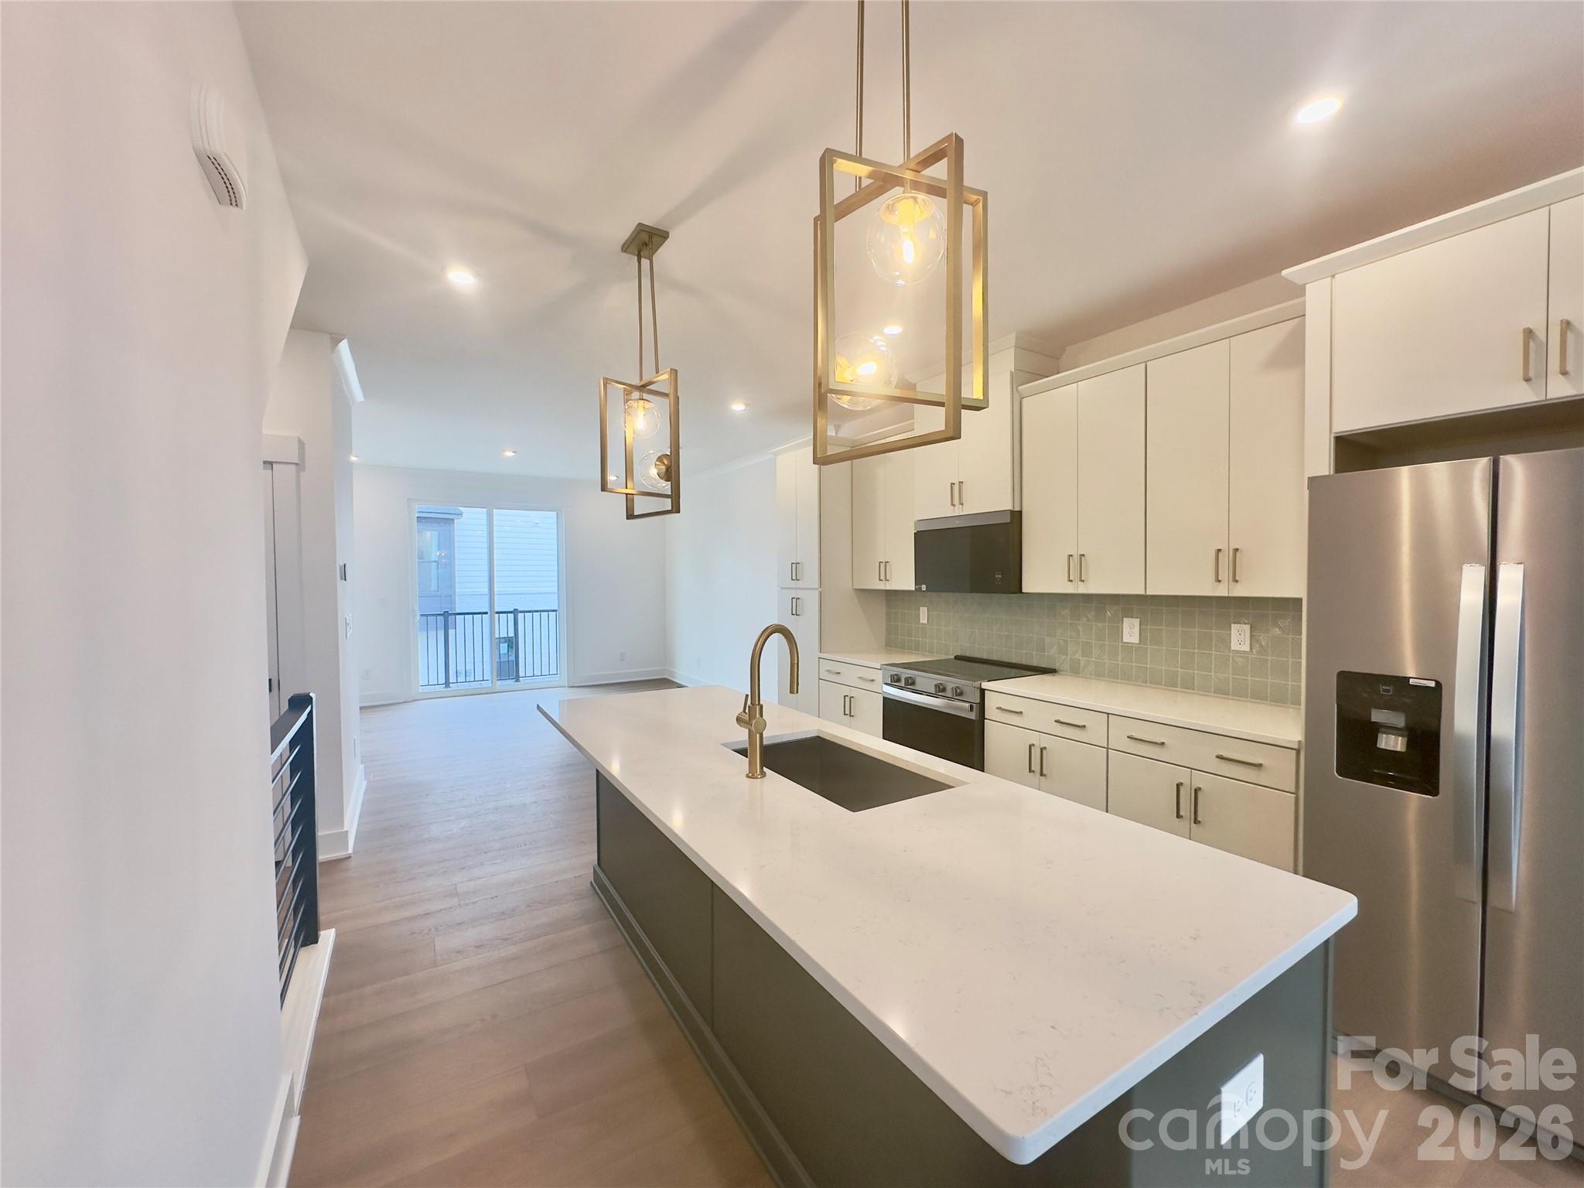
FULLY FURNISHED WITH ACCEPTABLE OFFER! Welcome to 562 West End, offering rare, year-round skyline views and a private rooftop terrace in the heart of Seversville, just minutes from Uptown, all on a quiet, low-traffic street. The main level features a modern, open-concept kitchen with quartz countertops, 42” shaker cabinets, subway tile backsplash and a large island, flowing seamlessly to an oversized sliding glass door with a natural, tree-lined backdrop. A Juliet balcony just off the kitchen is perfect for morning coffee or evening drinks. Upstairs, two well-designed bedrooms offer great natural light and functional layouts. The primary suite captures beautiful city views and features elegant lighting, double undermount sink vanity, and a tiled shower for a clean, spa-like feel. The guest bedroom includes a walk-in closet, providing excellent storage and flexibility for guests, a home office, or both. Ideal as an office, second living area, or guest space, the top floor offers a flexible living space with a half bath and direct access to the rooftop terrace, perfectly positioned for sunset views. Additional highlights include a 2-car attached garage, a transferable 10-year structural warranty with 6 years remaining and HOA fees covering water/sewer, master insurance policy, trash/recycling, exterior home and landscape maintenance. Located near greenways, light rail, parks, and the best of Lower Tuck, Wesley Heights, and Uptown, this home combines privacy, views, and convenience in one of the area’s most desirable pockets offering incredible value.
#4375491

Charlotte

562 West End Drive

2 Beds

2 Baths

1,642 Sq.Ft.

$524,500

MLS#: 4375491

Price reduced
Up to $25,000 in preferred lender savings. Call today. Experience modern luxury in the heart of LoSo, one of Charlotte’s fastest-growing areas. This brand-new, move-in ready Dunbrook floorplan, tucked back into the community, offers 3 bedrooms, 3.5 baths, and a 2-car garage—with a private en-suite bath in every bedroom, ideal for roommates or guests.
Designed for seamless indoor-outdoor living, the open-concept main level extends from the Great Room to a outdoor living area, while the rooftop terrace provides an elevated space for entertaining or unwinding. The designer kitchen features quartz countertops, soft-close cabinetry, and a spacious island, complemented by hardwood stairs and luxury vinyl plank flooring throughout the main living areas and fourth-floor bedroom.

Additional highlights include durable Hardie Plank siding, crown molding, zoned thermostats for enhanced comfort, and abundant natural light throughout.

Located just two blocks from the LYNX Blue Line at Scaleybark Station, with quick access to South End’s dining, breweries, and Uptown.

Limited-time financing incentives available—contact agent for details.
#4352234

Charlotte

5009 Dutchess Drive

3 Beds

3 Baths

1,610 Sq.Ft.

$524,000

MLS#: 4352234

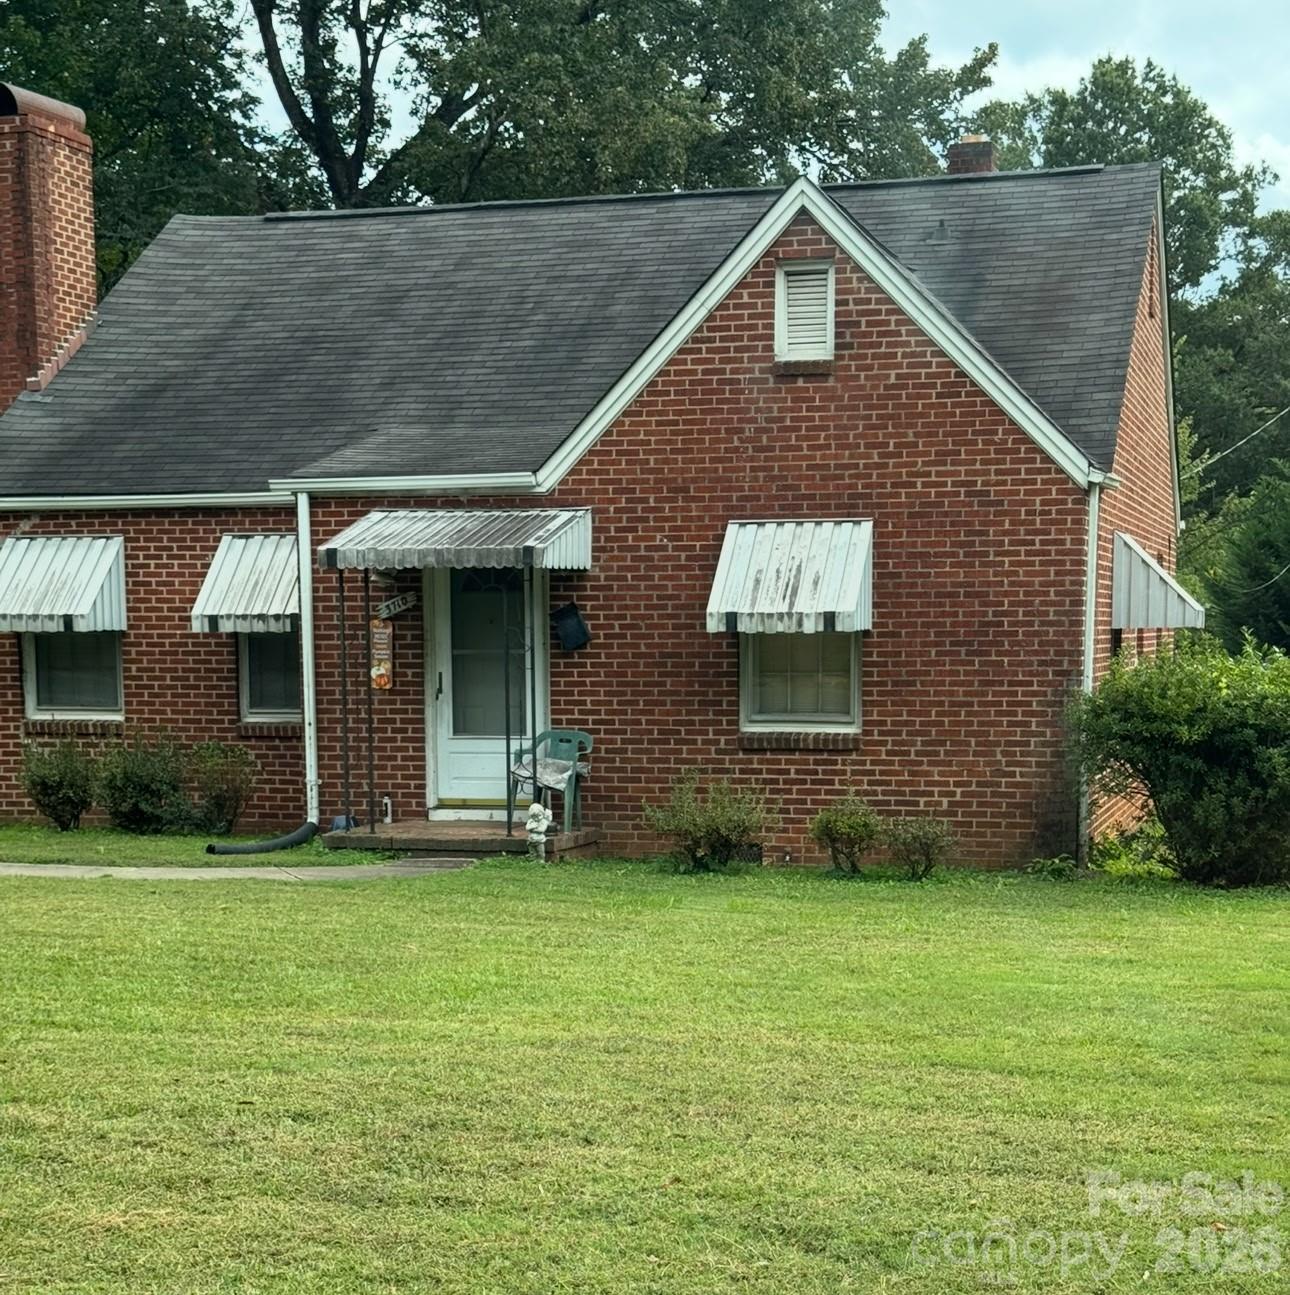
None
#4363097

Charlotte

3710 Mcmillan Street

3 Beds

1 Baths

1,210 Sq.Ft.

$524,000

MLS#: 4363097

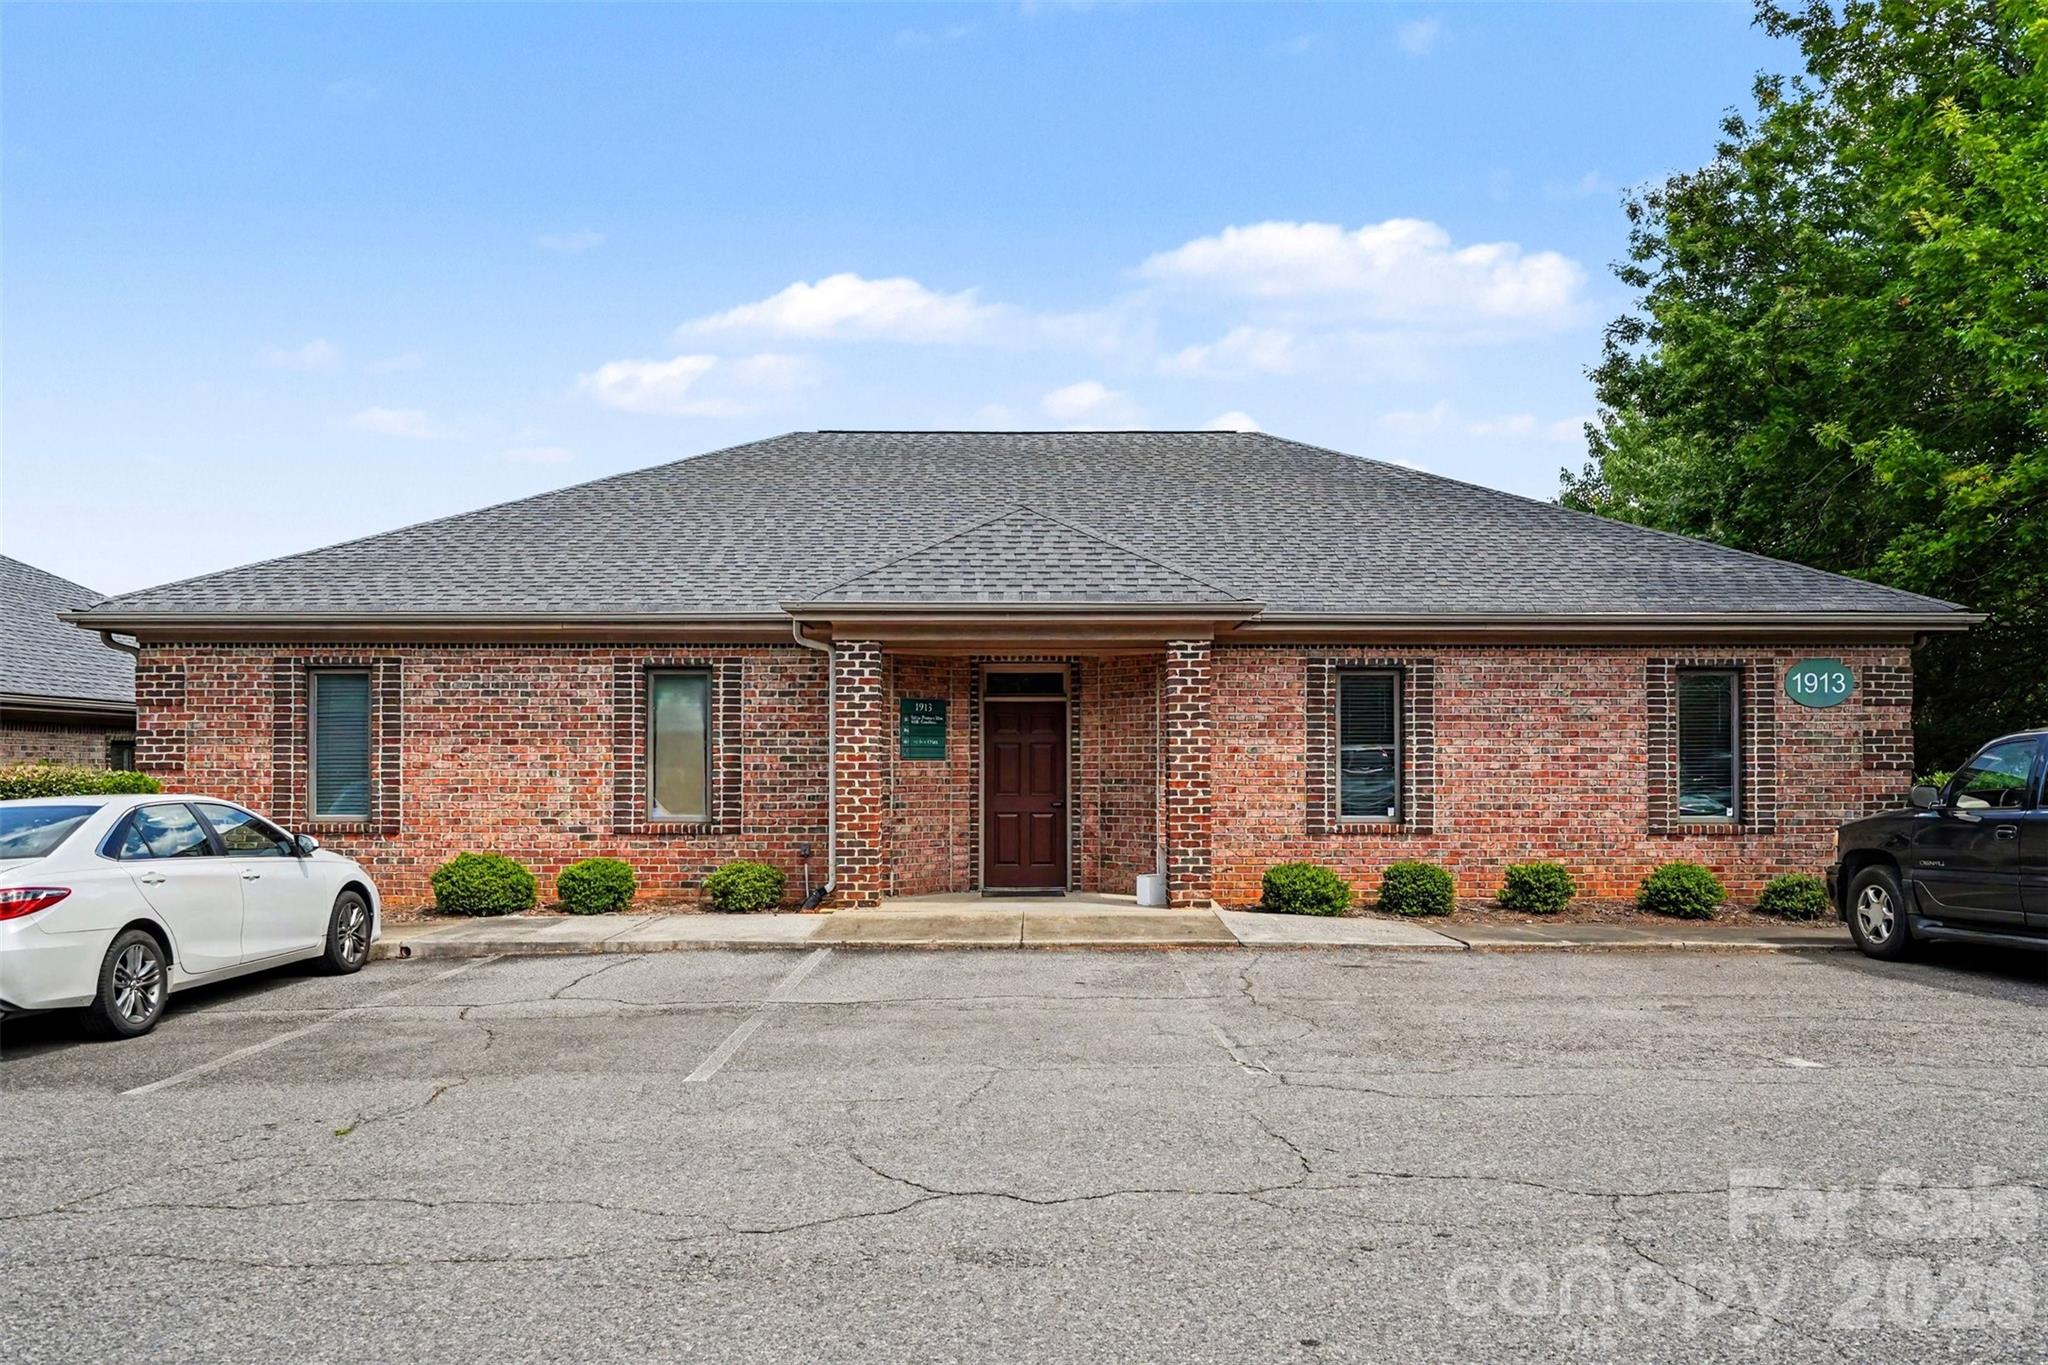
For sale are TWO tenant occupied office condos sold as an attractive investment property package. 1905-#104 JN Pease Pl AND 1913-#201 JN Pease Place Charlotte NC 28262.  Located in the vibrant University City area, the properties are zoned Research Campus (RC) and offer ample parking. Its strategic location near Interstate 85 ensures easy access to major transit routes and surrounding amenities. Both units are currently rented and have a great rental history. This property package is an ideal opportunity for investors or businesses seeking a well-located and flexible office space in a thriving business district.  1913-201 has been leased to a primary care physician practice since 2014 and 1905-104 has been leased to an IT staffing and consulting business since 2022. Both tenants have solid rent histories.
#4378955

Charlotte

1913 J N Pease Place 201

None Beds

None Baths

1,997 Sq.Ft.

$523,900

MLS#: 4378955

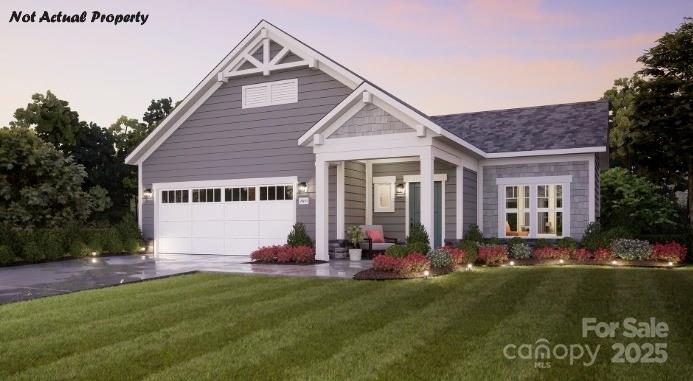
This PROPOSED luxury ranch home features the Palazzo floor plan with a grand entrance & open layout. Luxurious selections, such as deluxe kitchen and gorgeous light filled 4 seasons room. Spacious owner's suite w/ a beautiful bathroom and ample storage space. Convenient features incl a centrally located laundry room. The community is conveniently located in the town of Charlotte, NC near the University District. Here, you’ll find a boutique neighborhood of 140 homesites, each designed to offer the perfect blend of comfort, luxury, and low-maintenance living. The majority of homesites in this community back up to a mature tree line or green open space. Take advantage of future amenities including 2 clubhouses each with a fitness center, a sparkling pool, indoor/outdoor fireplace, screened porch and Pickleball court!  Enjoy a beautiful stroll through this park like setting community & explore the outdoors.
#4331974

Charlotte

4180 Creek Bridge Circle

2 Beds

2 Baths

1,520 Sq.Ft.

$520,990

MLS#: 4331974

Price reduced
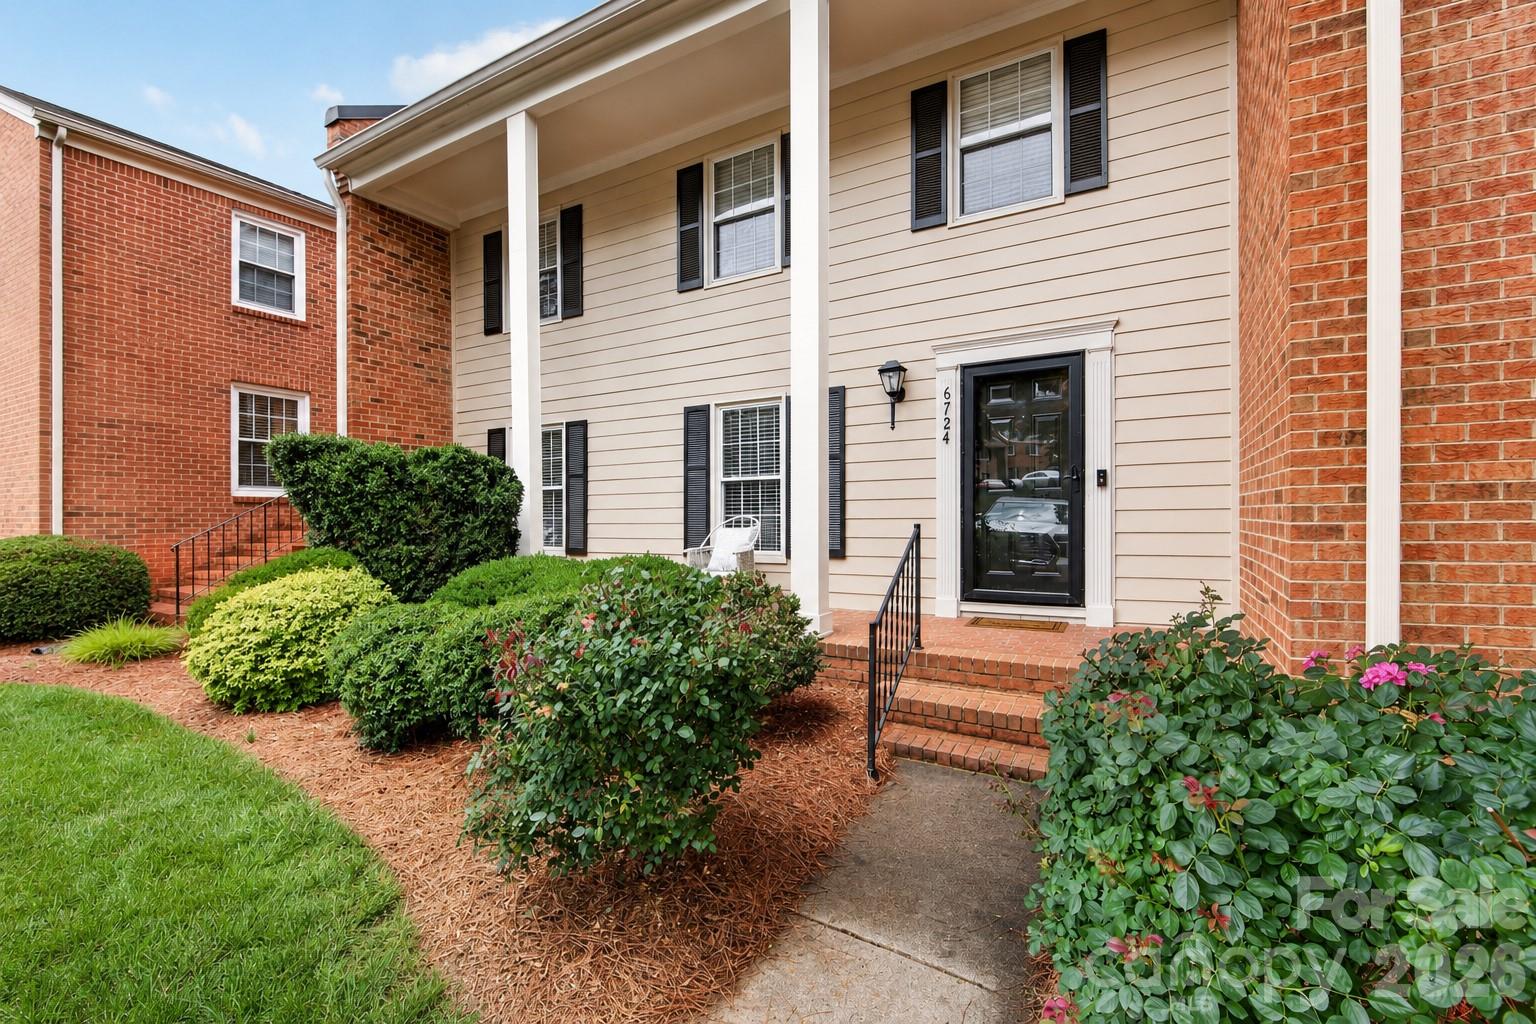
Welcome to this stunning, fully updated home offering over 3,000 square feet of thoughtfully designed living space! Featuring 4 bedrooms, 2 full bathrooms, and 2 half bathrooms, this home blends comfort, functionality, and style.
The open-concept kitchen is filled with beautiful natural light, seamlessly flowing into a spacious entryway and dining area—perfect for everyday living and entertaining. Enjoy the flexibility of two large living spaces ideal for a playroom, media room, or whatever suits your lifestyle.The primary suite is truly a retreat, complete with an additional space perfect for a home office, dream closet, or private gym.The fully remodeled basement is a showstopper, featuring new flooring, drywall, and fresh paint, along with a stylish wet bar—perfect for hosting. Step outside to the low-maintenance outdoor patio with turf, creating an ideal space for relaxing or entertaining year-round. The neighborhood has a beautiful pool to enjoy on hot summer days and pickleball/tennis courts!
#4385741

Charlotte

6724 Constitution Lane

4 Beds

2 Baths

3,087 Sq.Ft.

$520,000

MLS#: 4385741

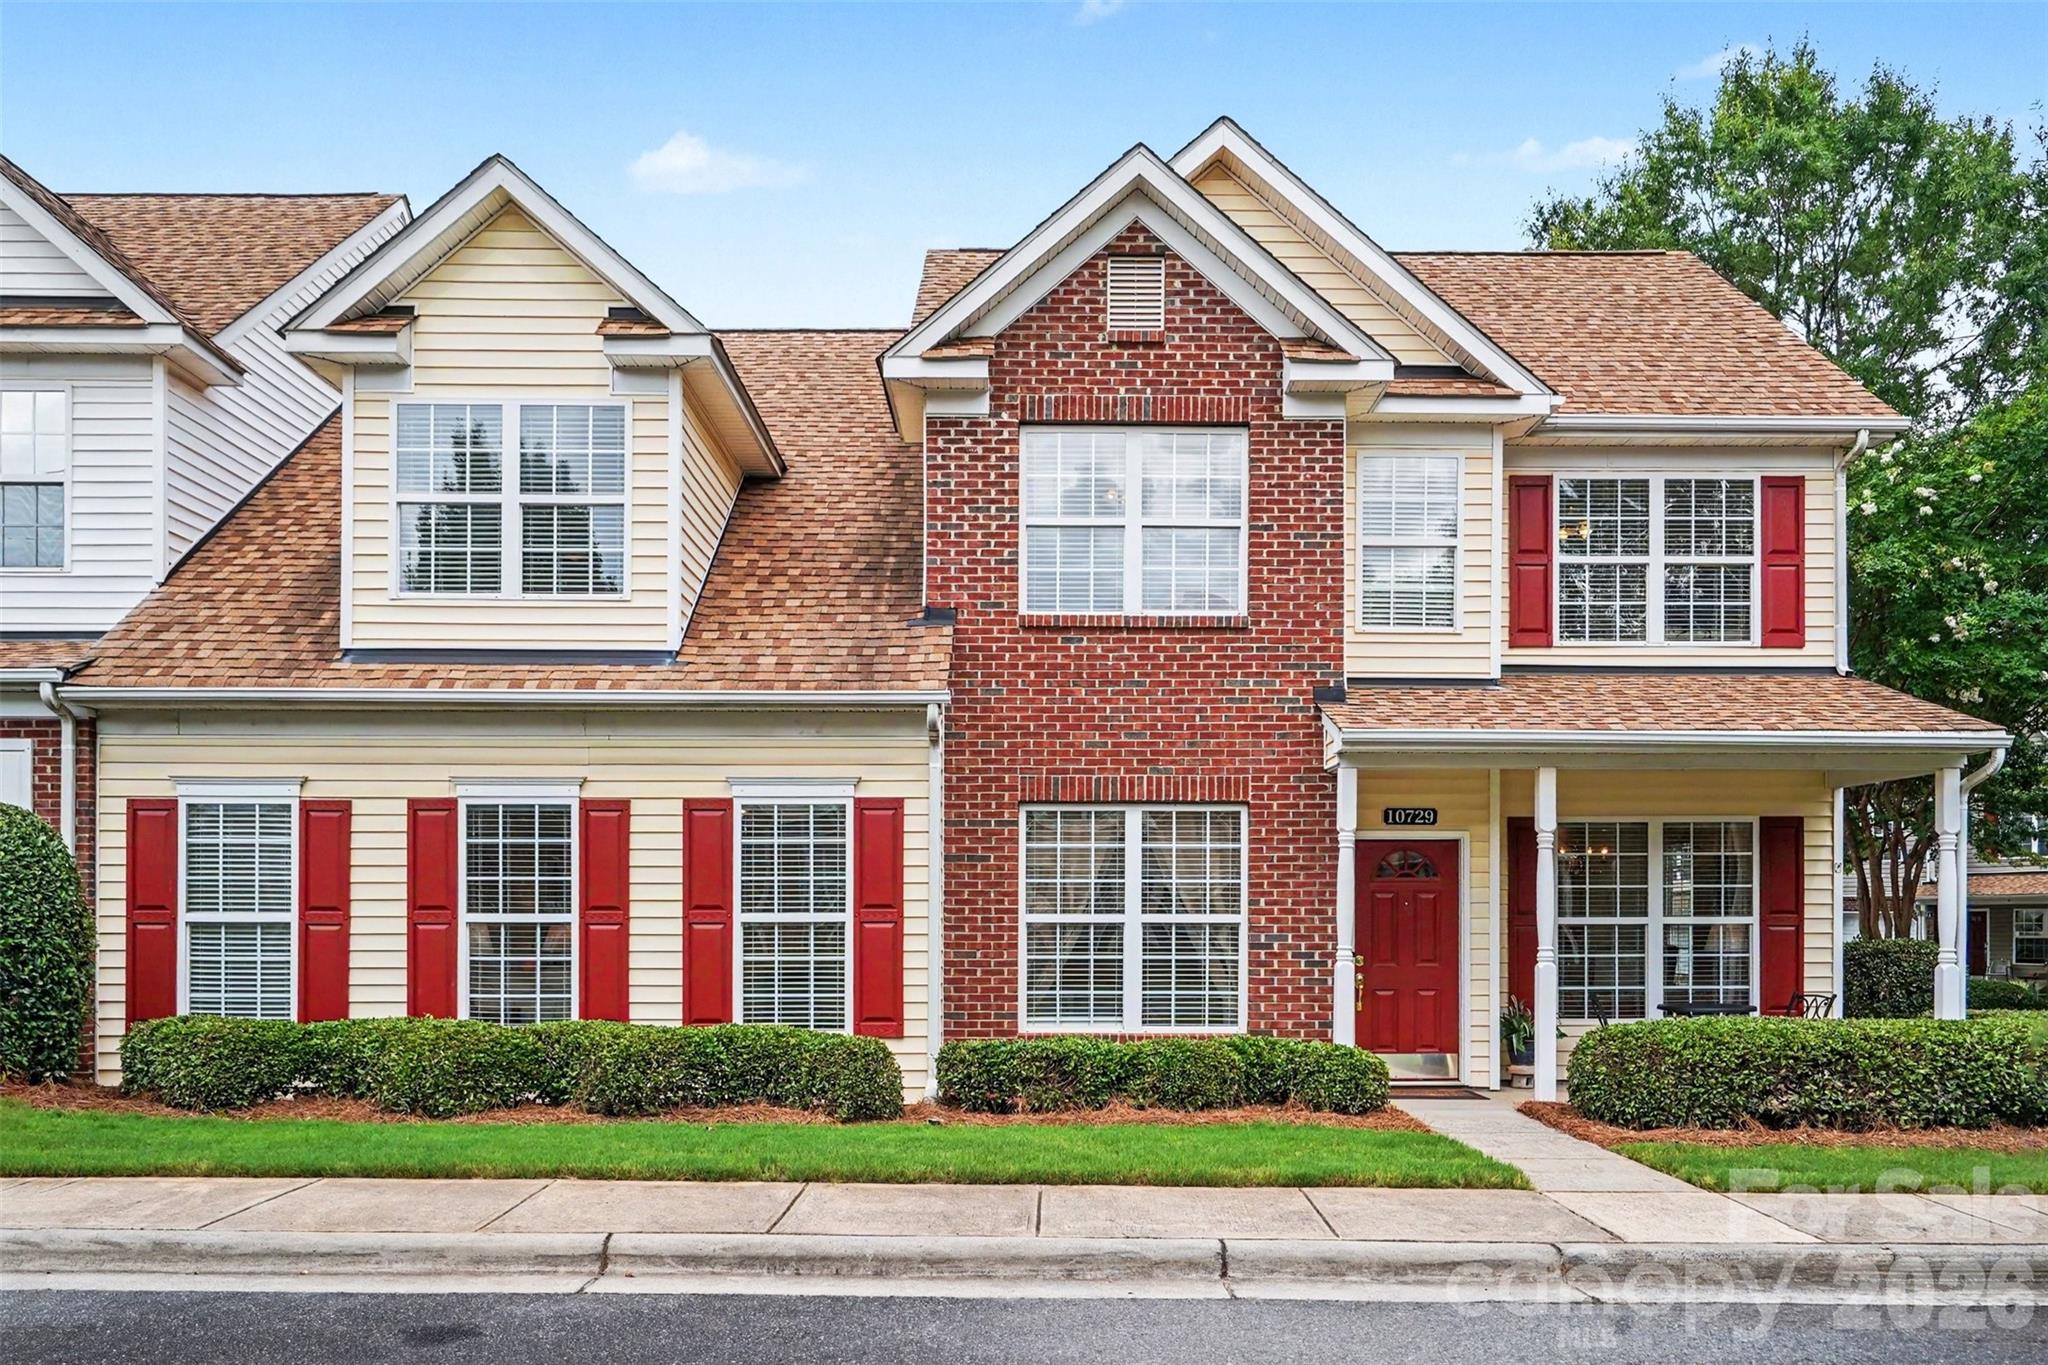
Welcome to effortless living in Covington at Providence, where timeless style, spacious interiors, and low-maintenance living come together in one exceptional townhome. This beautifully maintained residence offers an inviting open floor plan filled with natural light, soaring ceilings, and an impressive two-story great room anchored by a cozy fireplace. 
The thoughtfully designed layout features a spacious main-level primary suite, providing privacy and convenience, while the upper level offers generously sized secondary bedrooms and a versatile loft that is ideal for a home office, media room, or additional gathering space. The bright kitchen opens seamlessly to the breakfast area and living spaces, while the sunroom provides the perfect spot to enjoy morning coffee, unwind with a good book, or take in peaceful views year-round. Large windows throughout the home create an airy feel and invite abundant natural light into every room.
Outside, mature landscaping and charming curb appeal welcome you home, while the rear-entry garage enhances the attractive streetscape. Residents of Covington at Providence enjoy community amenities, including outdoor pool and beautiful circular gazebo with benches to sit and take in the true neighborhood feel. Conveniently located in the heart of South Charlotte, this home is just minutes from shopping, dining, and entertainment at Waverly, The Arboretum, and Stonecrest, with easy access to I-485, Ballantyne, Uptown Charlotte, and a variety of parks, golf courses, and recreation opportunities. Located within the highly regarded Providence school district, this home offers the perfect combination of comfort, convenience, and an exceptional lifestyle. Formica-topped desk area with drawers in loft - stays.
#4404483

Charlotte

10729 Yellow Tail Court

4 Beds

2 Baths

2,769 Sq.Ft.

$520,000

MLS#: 4404483

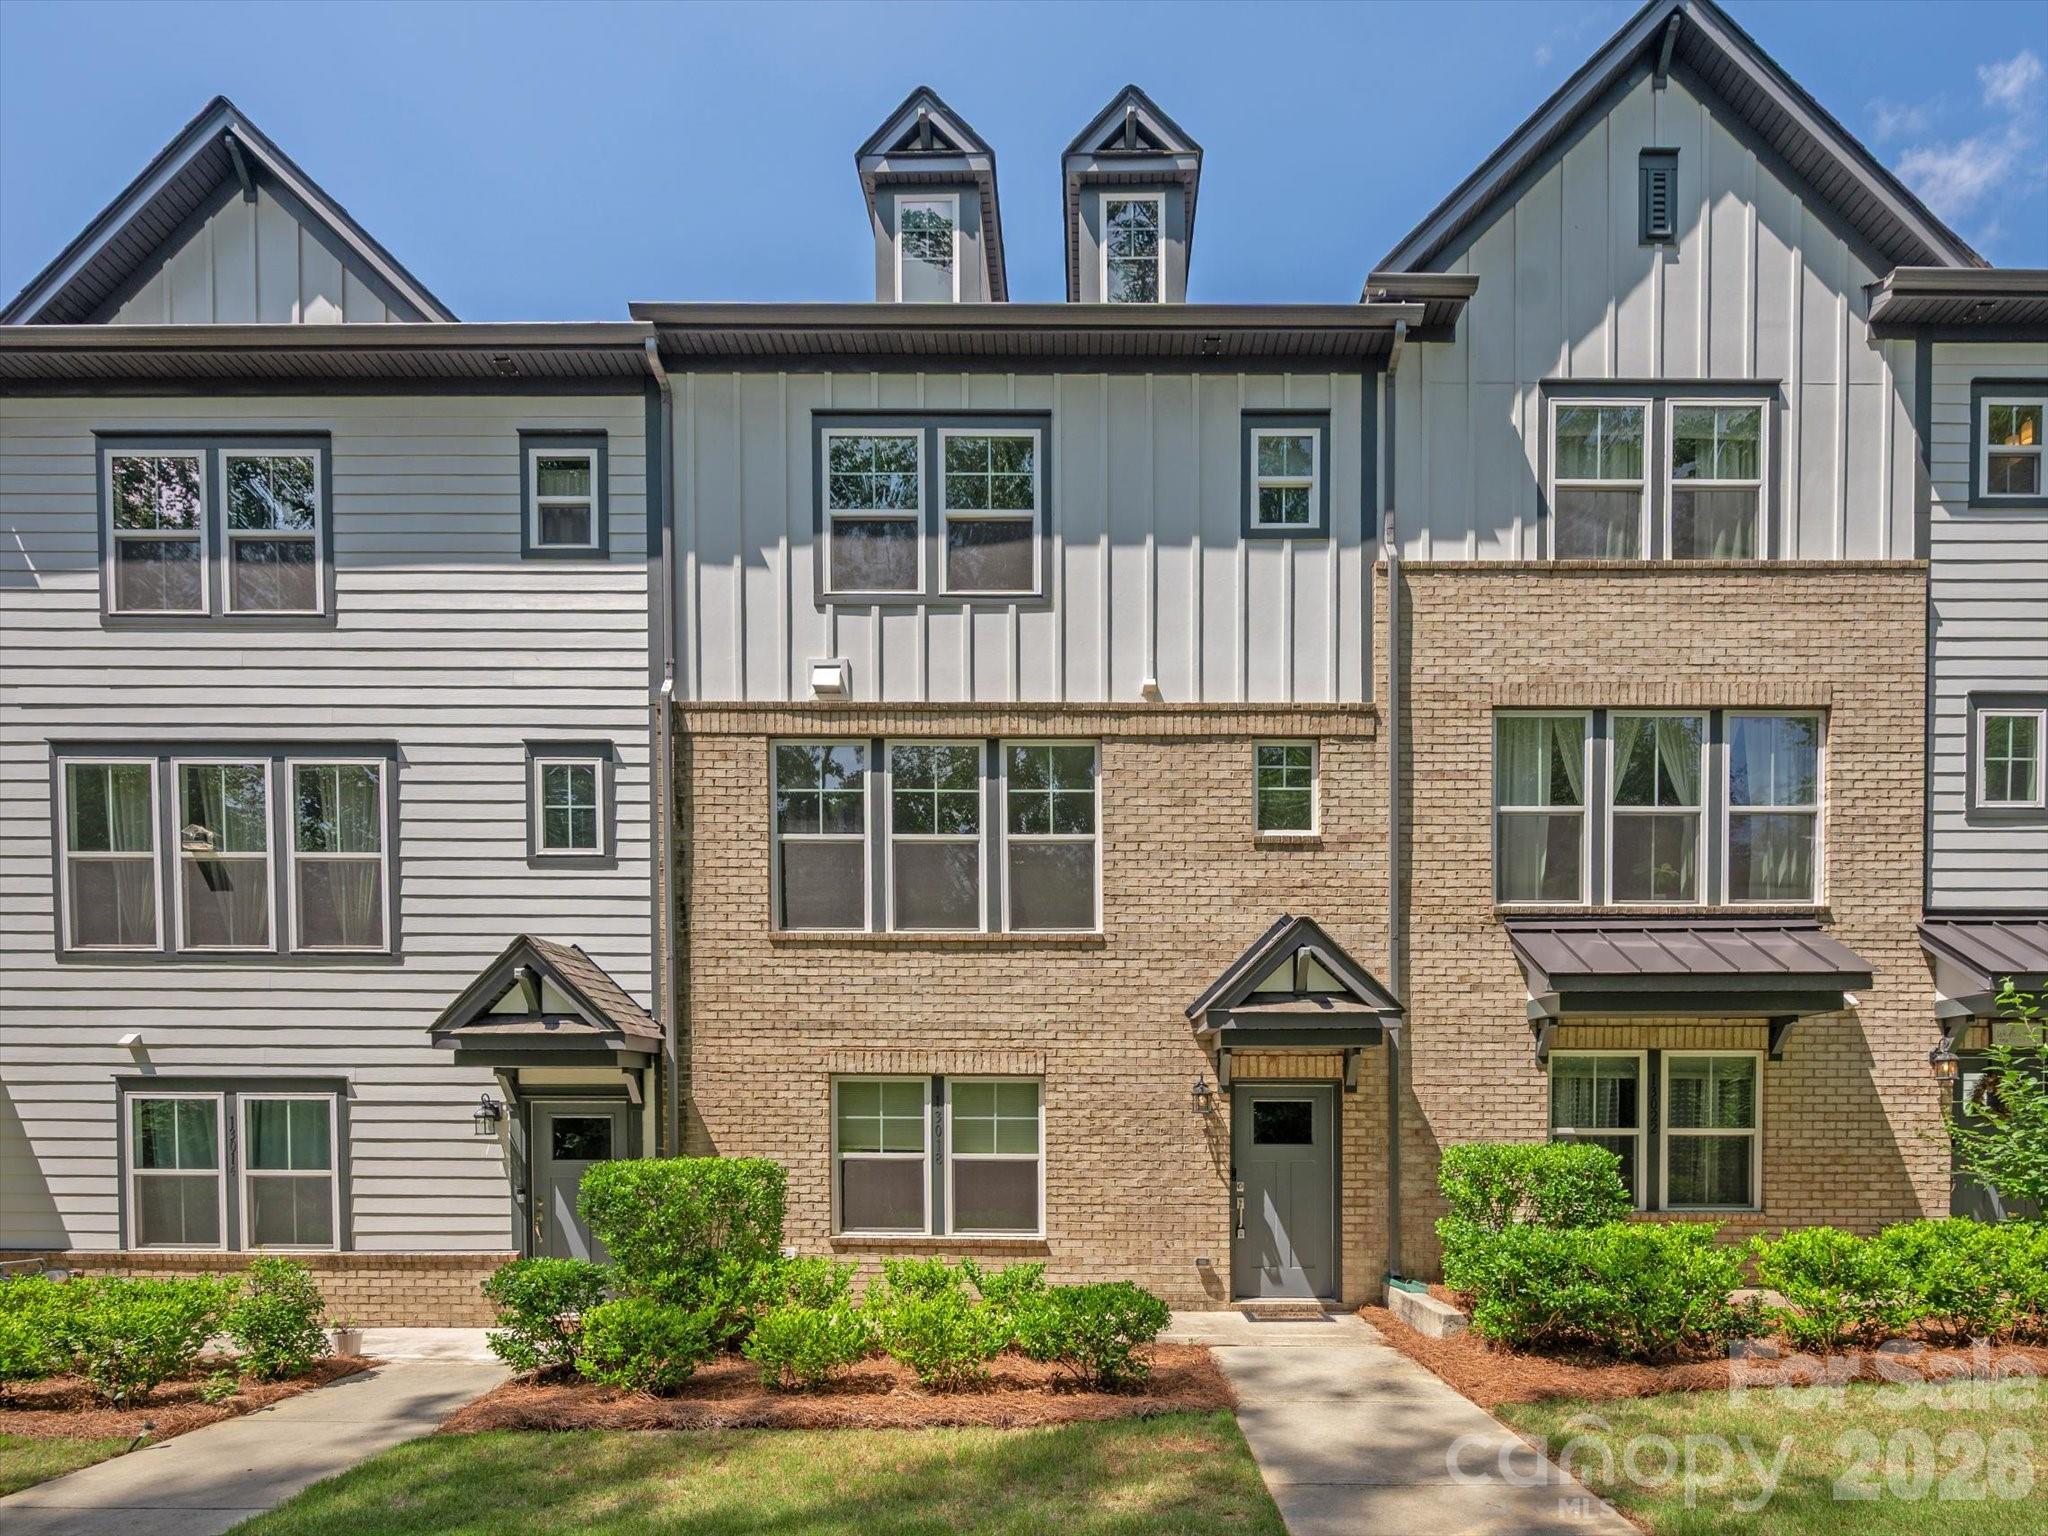
Step into modern luxury with this stunning Newer built townhome located in the heart of Ballantyne. From the moment you cross the threshold, the fresh, contemporary energy of this home is undeniable. The ground floor is a masterclass in functionality, featuring a versatile flex space that adapts to your lifestyle, along with ample storage solutions. This level also provides easy access to the two-car garage, which includes a dedicated drop zone designed to keep daily life effortlessly organized.  Ground floor is perfect for exercise room, office, or den.

The main level is a true showstopper, boasting an expansive, open-concept floor plan bathed in natural light. It’s an inviting atmosphere that’s perfect for everything from quiet mornings with a cup of coffee to lively evenings hosting friends. The kitchen serves as the sophisticated centerpiece, designed with a sleek, modern aesthetic, upgraded appliances, and a massive island that flows naturally into the living and dining areas.

Upstairs, the primary suite serves as a private retreat, complete with a generous layout and a spa-inspired ensuite bathroom. Two additional bedrooms offer incredible versatility—ideal for a dedicated home office, a creative studio, or guest quarters. With its crisp lines and thoughtful design, this home perfectly captures an elevated lifestyle in one of the area's most vibrant destinations. 

Practicality meets style with a spacious two-car garage and the peace of mind that comes with a newer construction home. Situated in one of Charlotte’s most sought-after zip codes, 13018 Simoneaux Ln puts you moments away from premier shopping, dining, and entertainment at Ballantyne Village and beyond. This is more than just a home; it’s a vibrant lifestyle waiting for you to move right in.
#4392350

Charlotte

13018 Simoneaux Lane

3 Beds

2 Baths

1,960 Sq.Ft.

$520,000

MLS#: 4392350

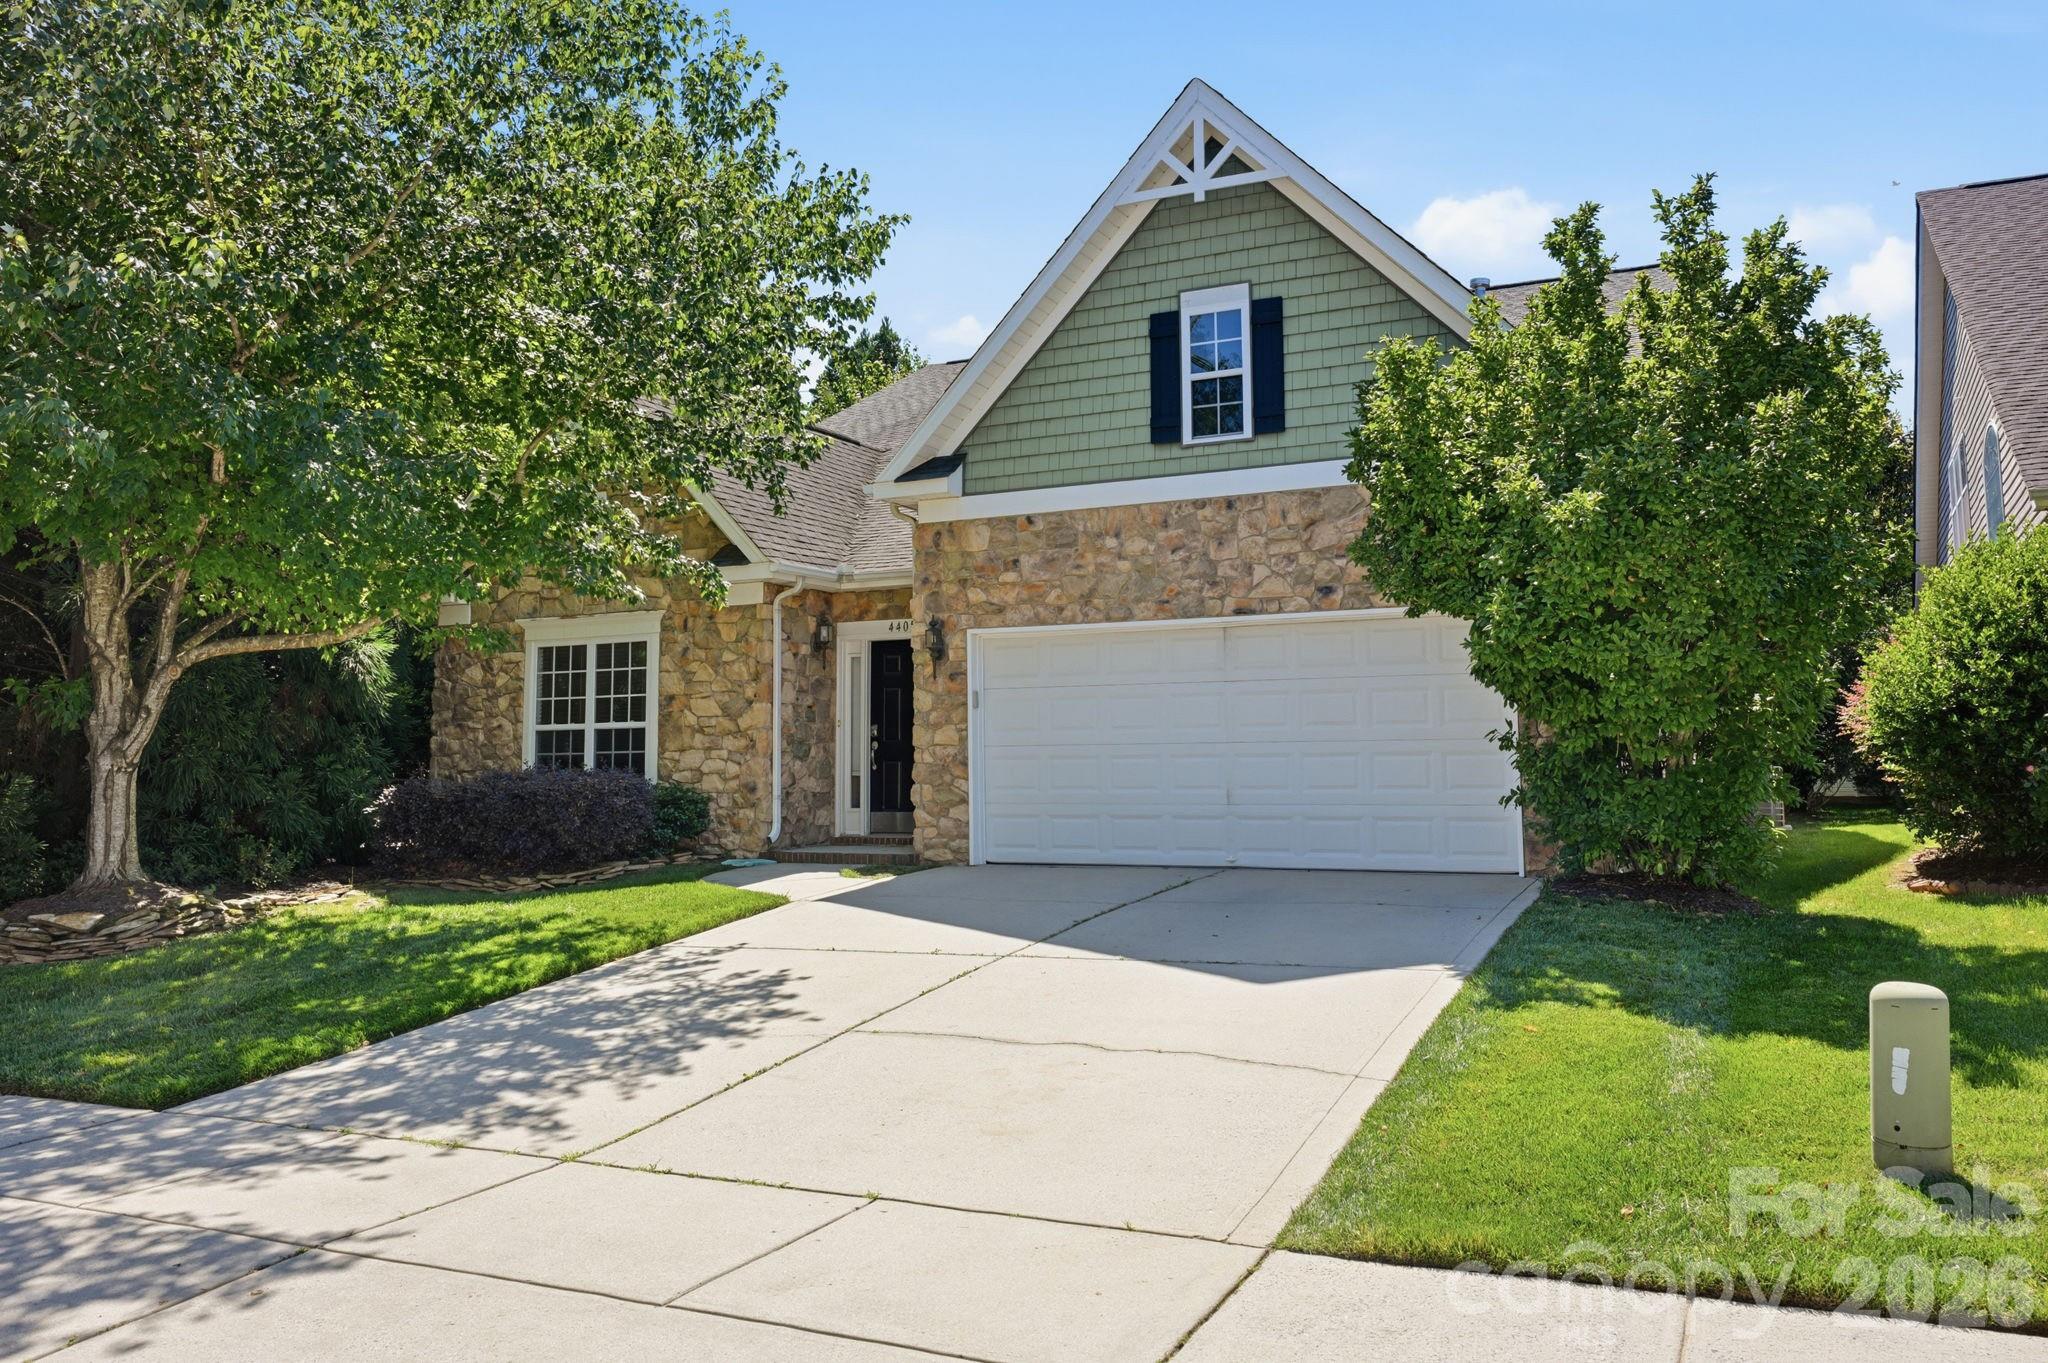
Rare opportunity in the highly desired Highland Creek neighborhood to own this charming ranch home with over 2500 square feet!  This well maintained home has an open floorplan including the large kitchen, breakfast area and family room with a separate formal living and dining or whatever you choose to use it for. The family room has beautiful built in cabinets, a gas fireplace and plenty of windows. Off if the family room is the nice sunroom to enjoy and walk out to the back patio and yard. The spacious primary bedroom is located towards the back of the home and it has a good size walk-in closet, large bathroom with garden tube, separate shower and 2 vanities.  The other 2 bedrooms, full bath and laundry room located down a separate hall.  There's a large 2 car garage with storage and stairs going up to the large attic space.  The sellers are leaving the refrigerator, washer & dryer and 2 tvs in the home and also another refrigerator & freezer that are located in the 2 car garage. This home has 2 HVAC systems, 1 ac was replaced approximately 3 years ago and the other 7/26.  Also the carpet in the master is new as of 6/26 There are so many amenities in this neighborhood, feel free to check out their website highlandcreek.com.  It is also located close to shopping and restaurants
#4387665

Charlotte

4405 Squirrel Trail Lane

3 Beds

2 Baths

2,583 Sq.Ft.

$520,000

MLS#: 4387665

Price reduced
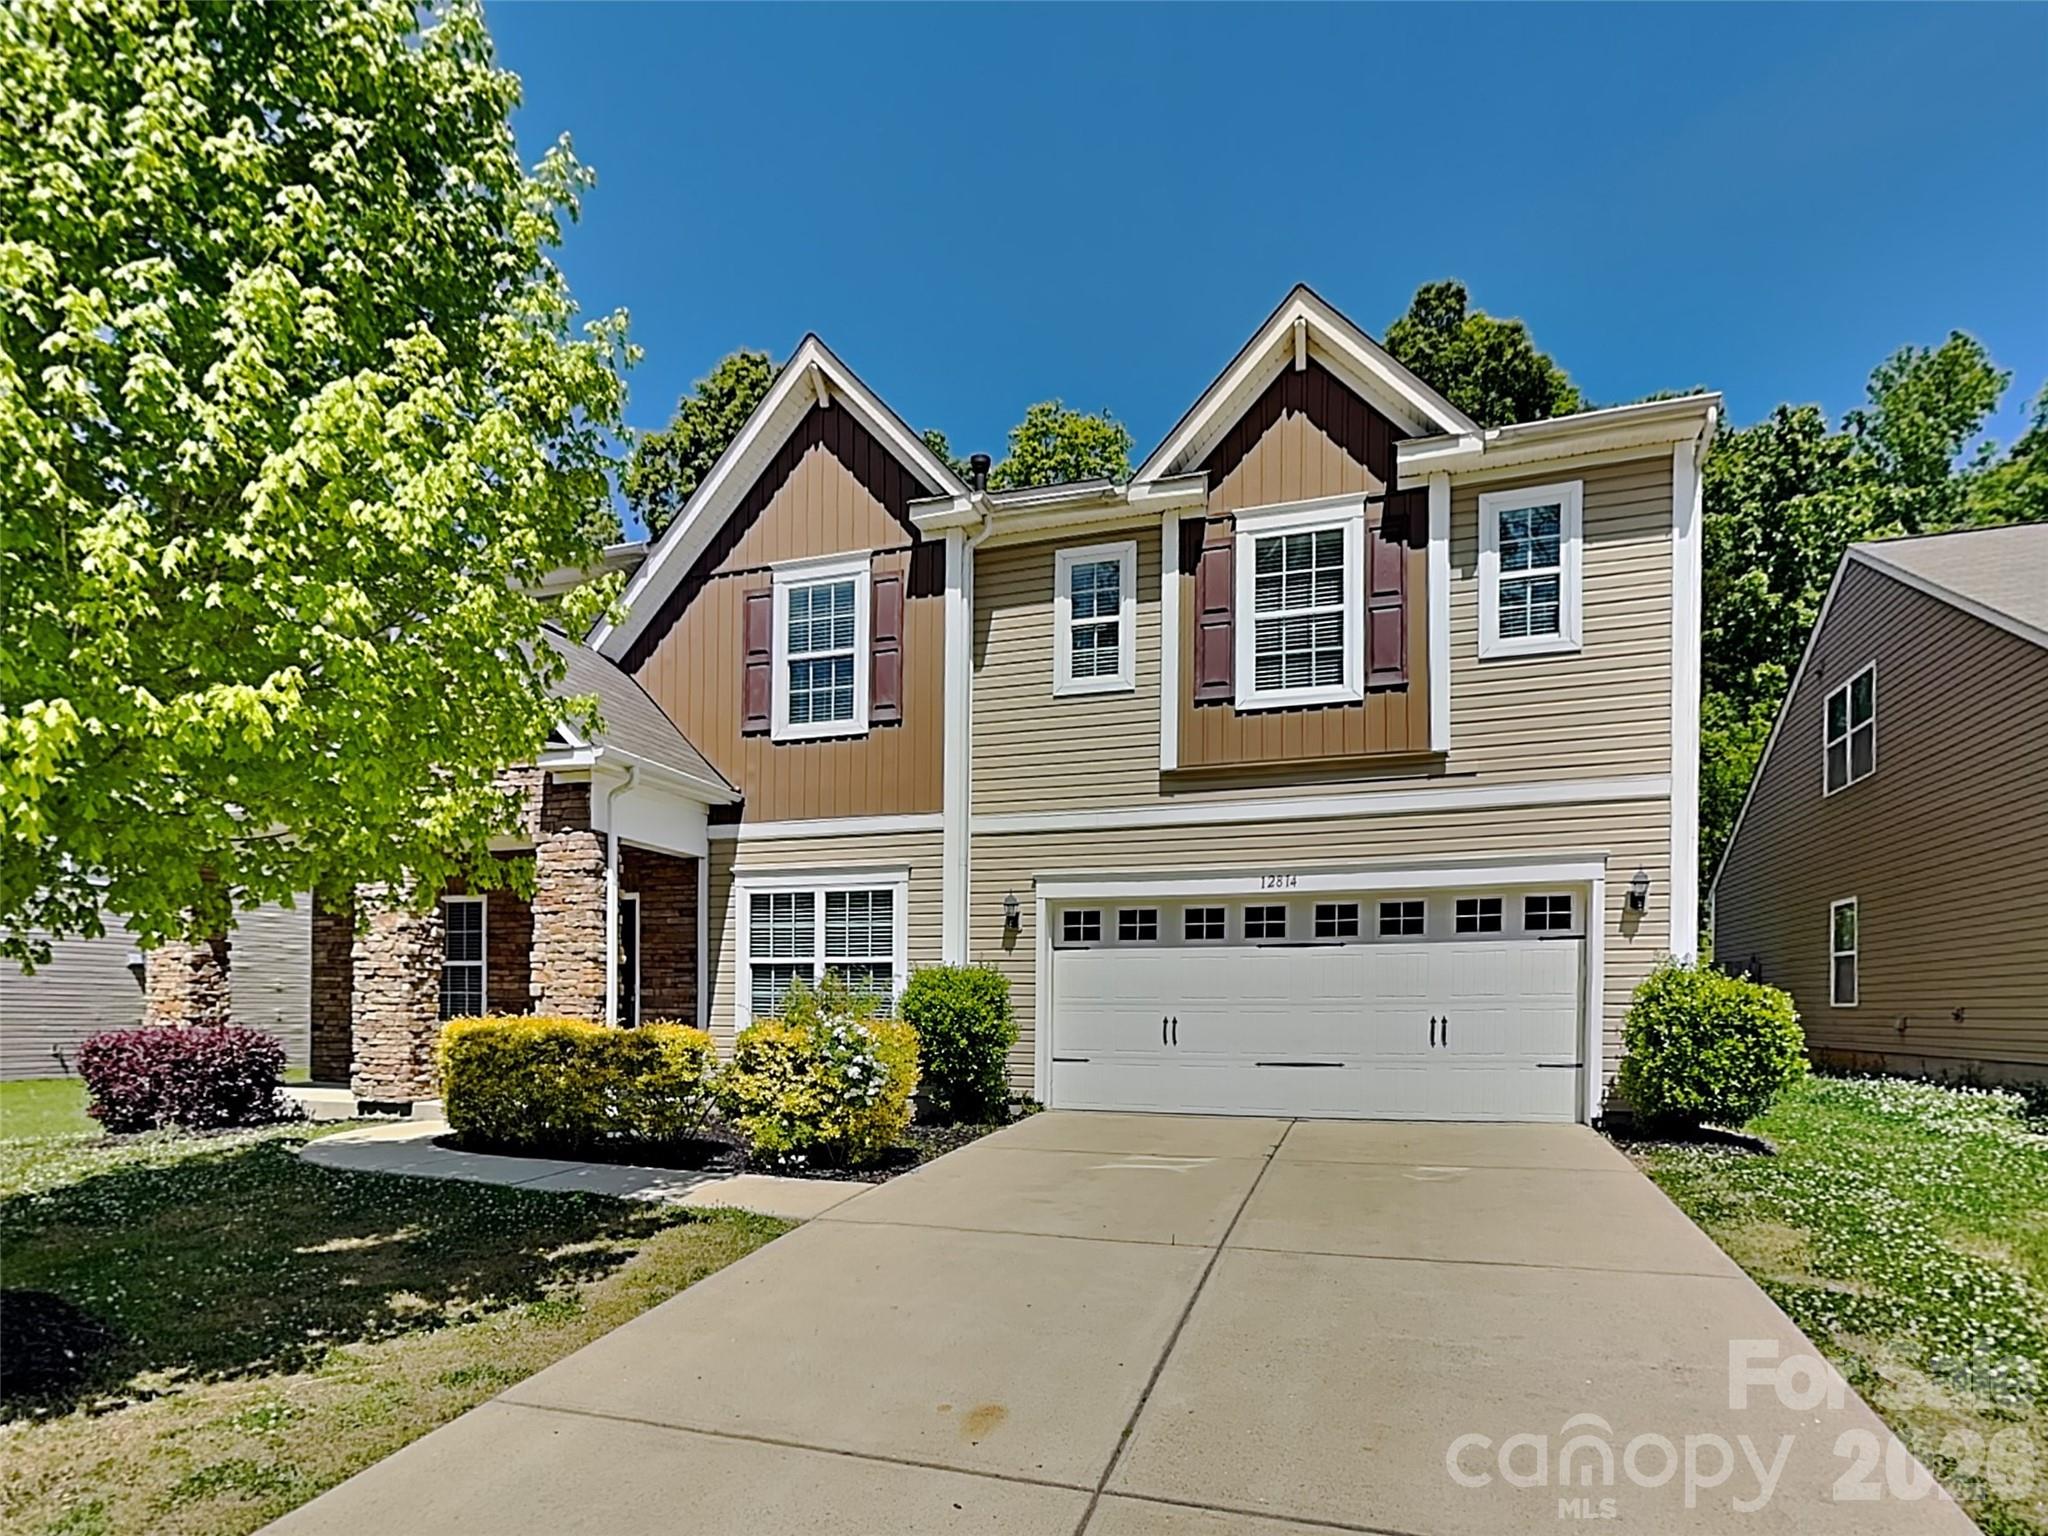
Welcome to 12814 Swann Branch Drive! This home is spacious with a thoughtful floorplan that can embrace a live-work-play lifestyle. The downstairs features a kitchen with granite counters and stainless steel appliances, a living room with a fireplace, an additional living space or dining area, a dedicated office, and a bedroom and full bathroom. Upstairs you will find the primary suite and 3 additional bedrooms, PLUS a loft area that could be used as an additional office, study space, game room, and more! Family and friends can also enjoy the fenced-in backyard and back patio. Schedule your tour today!
#4371416

Charlotte

12814 Swann Branch Drive

5 Beds

3 Baths

3,233 Sq.Ft.

$519,900

MLS#: 4371416

1 ... 99 100 101 102 103 ... 276

properties found. properties found. Page of .

 - property

Send a message

Message successfully sent.

Your message

What is 3 + 4 ?

Reason for contacting?

I agree to receive email communication and understand I can unsubscribe at any time.

I agree to be contacted by Prestino Advantage via call, email, and text for real estate services. To opt out, you can reply 'stop' at any time or reply 'help' for assistance. You can also click the unsubscribe link in the emails. Message and data rates may apply. Message frequency may vary. Privacy Policy

Sign Out

Virtual Assistant

Would you like to take the next step with this property? We can help you schedule a showing or virtual tour, or send you more details.

Yes, I would like more information.

Thank You for Your Reply, One of Our Agents will contact you as soon as possible

No, maybe later.

Thank you, you can always contact me via email, phone number or through the contact form.

Realhub AI

Lucy - Your AI-Powered Realtor

Update Your Temporary Password

Personalize your search

Enter your email and we'll notify you immediately when new listings match what you're looking for.

or enter email address

Already have an account ? Login here

Continue your home search

I agree to receive communications and understand I can unsubscribe at any time.

I agree to be contacted by Prestino Advantage via call, email, and text for real estate services. To opt out, you can reply 'stop' at any time or reply 'help' for assistance. You can also click the unsubscribe link in the emails. Message and data rates may apply. Message frequency may vary. Privacy Policy

Already have an account ? Login here

We use cookies

We use cookies primarily for analytics to enhance your experience. By accepting, you agree to our use of these cookies. You can manage your preferences or learn more about our cookies policy.