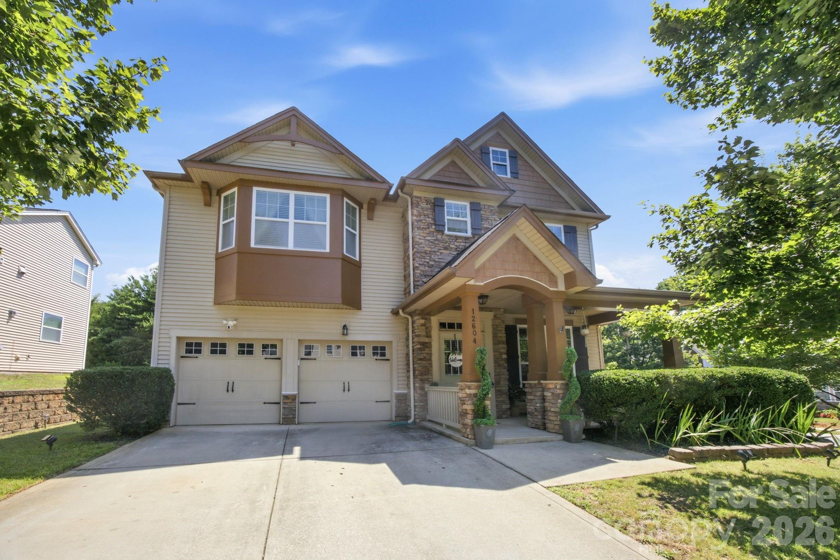
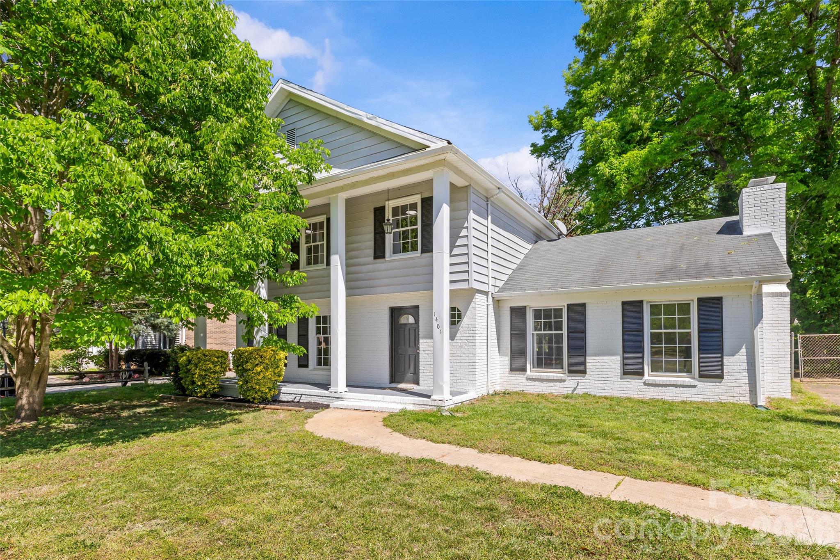
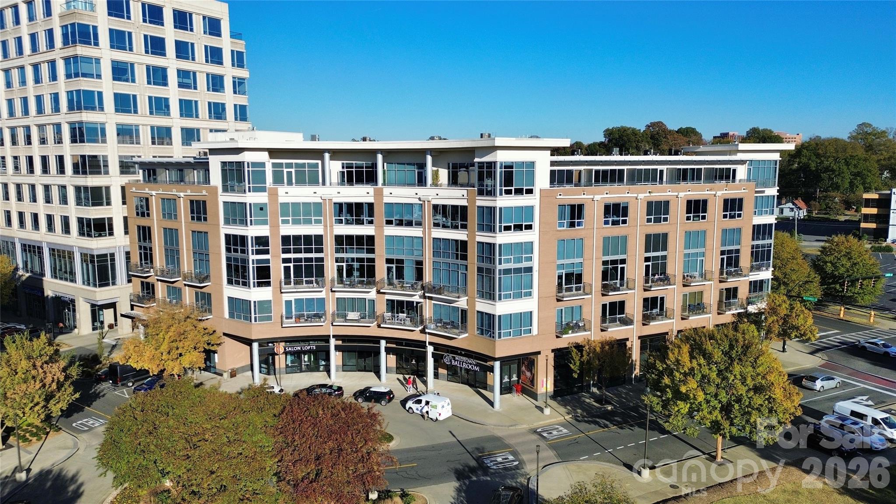
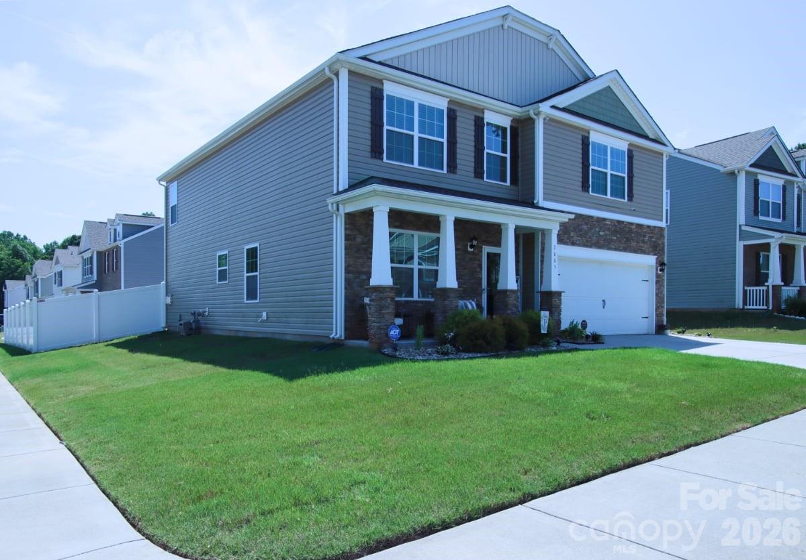
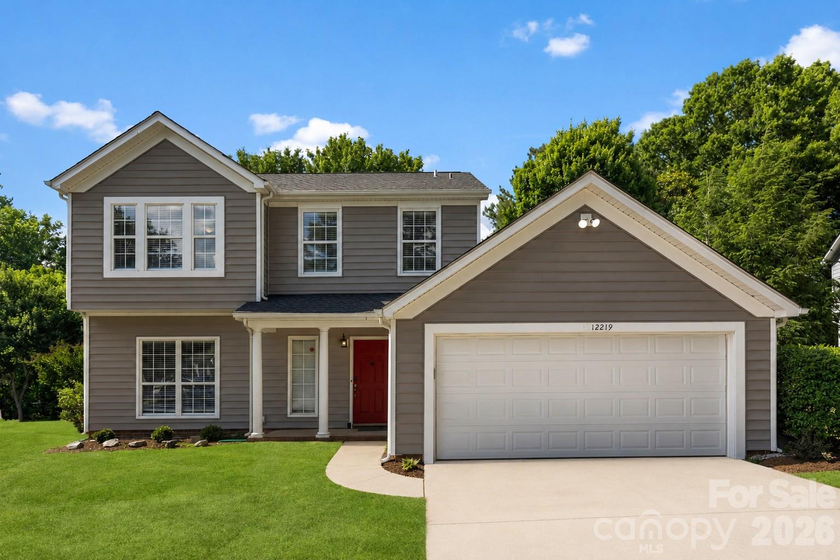
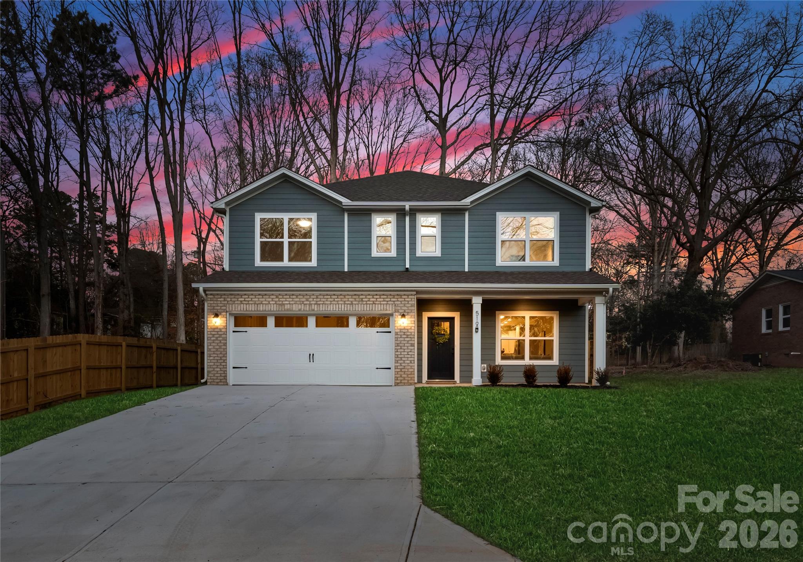
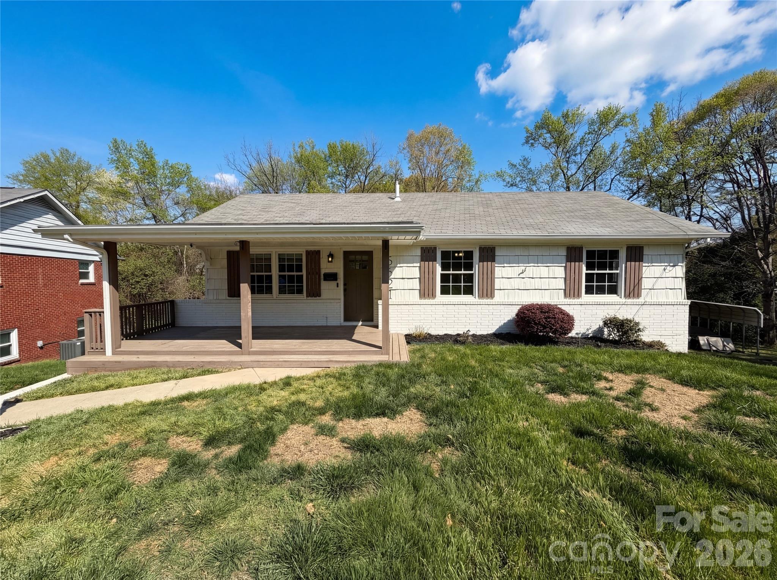
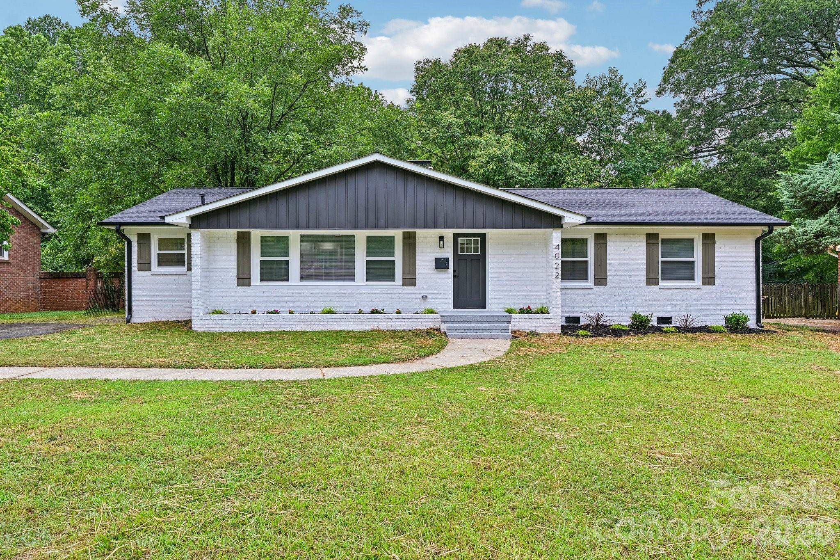
One of the most popular communities provided by {{page_data.agentName}}

Charlotte

One of the most popular communities provided by Prestino Advantage

Charlotte

About Charlotte

Charlotte is where opportunity meets lifestyle — a fast-growing, nationally recognized city that blends business, culture, and livability.

As the largest city in North Carolina and a major financial hub, Charlotte attracts professionals, entrepreneurs, growing families, and relocations from across the country. With headquarters for major corporations, a thriving healthcare sector, and a strong job market, the city continues to expand while maintaining neighborhood character.

Charlotte offers diverse living options — from luxury high-rise condos in Uptown to historic bungalows in Plaza Midwood, family-friendly communities in SouthPark and Ballantyne, and new construction throughout the metro area.

Buyers often ask:

• Is Charlotte a good place to live?

• What are the best neighborhoods for commuting?

• How competitive is the housing market?

• Is Charlotte a strong investment market?

With professional sports, nationally ranked restaurants, greenway systems, arts venues, and quick access to both the mountains and the coast, Charlotte delivers both energy and balance.

Life here moves at a confident pace — ambitious yet approachable. It’s a city where careers grow, families put down roots, and investment opportunities continue to expand.

Whether you're relocating for work, searching for urban convenience, or looking for a neighborhood that fits your lifestyle, Charlotte offers scale, sophistication, and long-term potential.

One of the most popular communities provided by Prestino Advantage
3,755
# of Listings
3
Avg # of Bedrooms
$340
Avg. $ / Sq.Ft.
$679,180
Med. List Price

Browse Charlotte Real Estate Listings

3755 Properties Found. Page 108 of 251.

Price reduced
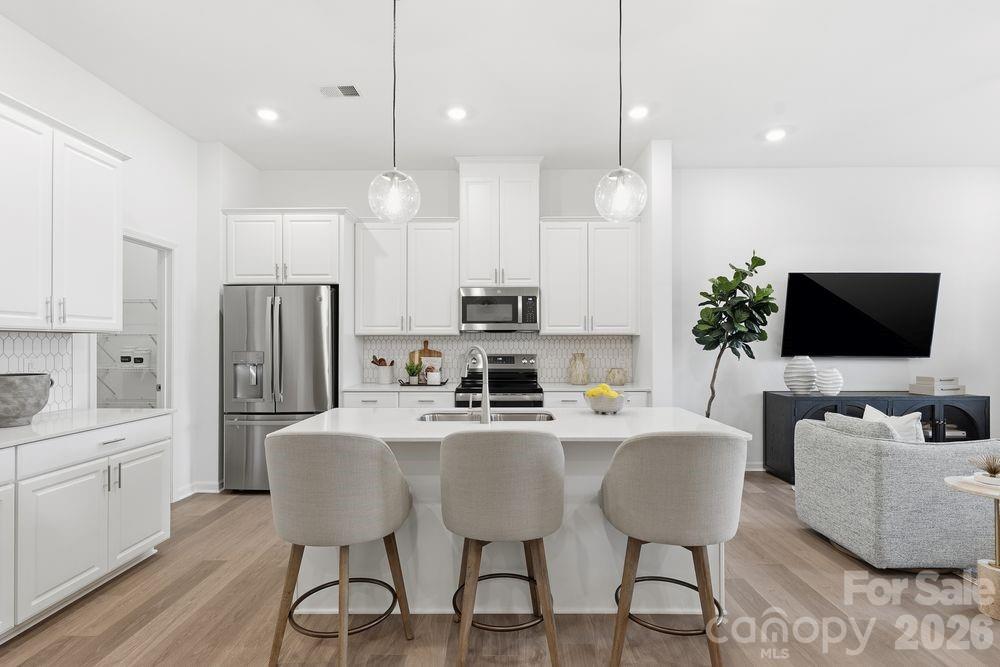
Welcome home to this freshly updated end-unit townhome, offering modern style, an abundance of natural light, and a prime location in West End Charlotte. With 3 stories, 4 bedrooms, and 3.5 bathrooms, this home offers the space and flexibility to live, work, and entertain with ease. Step inside to a welcoming foyer that leads to a spacious first-floor bedroom and full bathroom. This level also features a convenient attached two-car garage. The second level is the centerpiece of the home, offering an airy open-concept design. The kitchen is a showstopper, complete with an oversized island, quartz countertops, stainless steel appliances, and ample cabinetry. Flow seamlessly into the dining area and living room, or step out onto the private balcony. A stylish powder room completes this level. Make your way upstairs, where you’ll find a spacious primary suite featuring a generous walk-in closet and spa-like en-suite. This level continues to impress with two additional bedrooms and a laundry closet. All that’s left to do is move in and make it your own.
#4359974

Charlotte

400 Simeon Drive

4 Beds

3 Baths

2,024 Sq.Ft.

$485,000

MLS#: 4359974

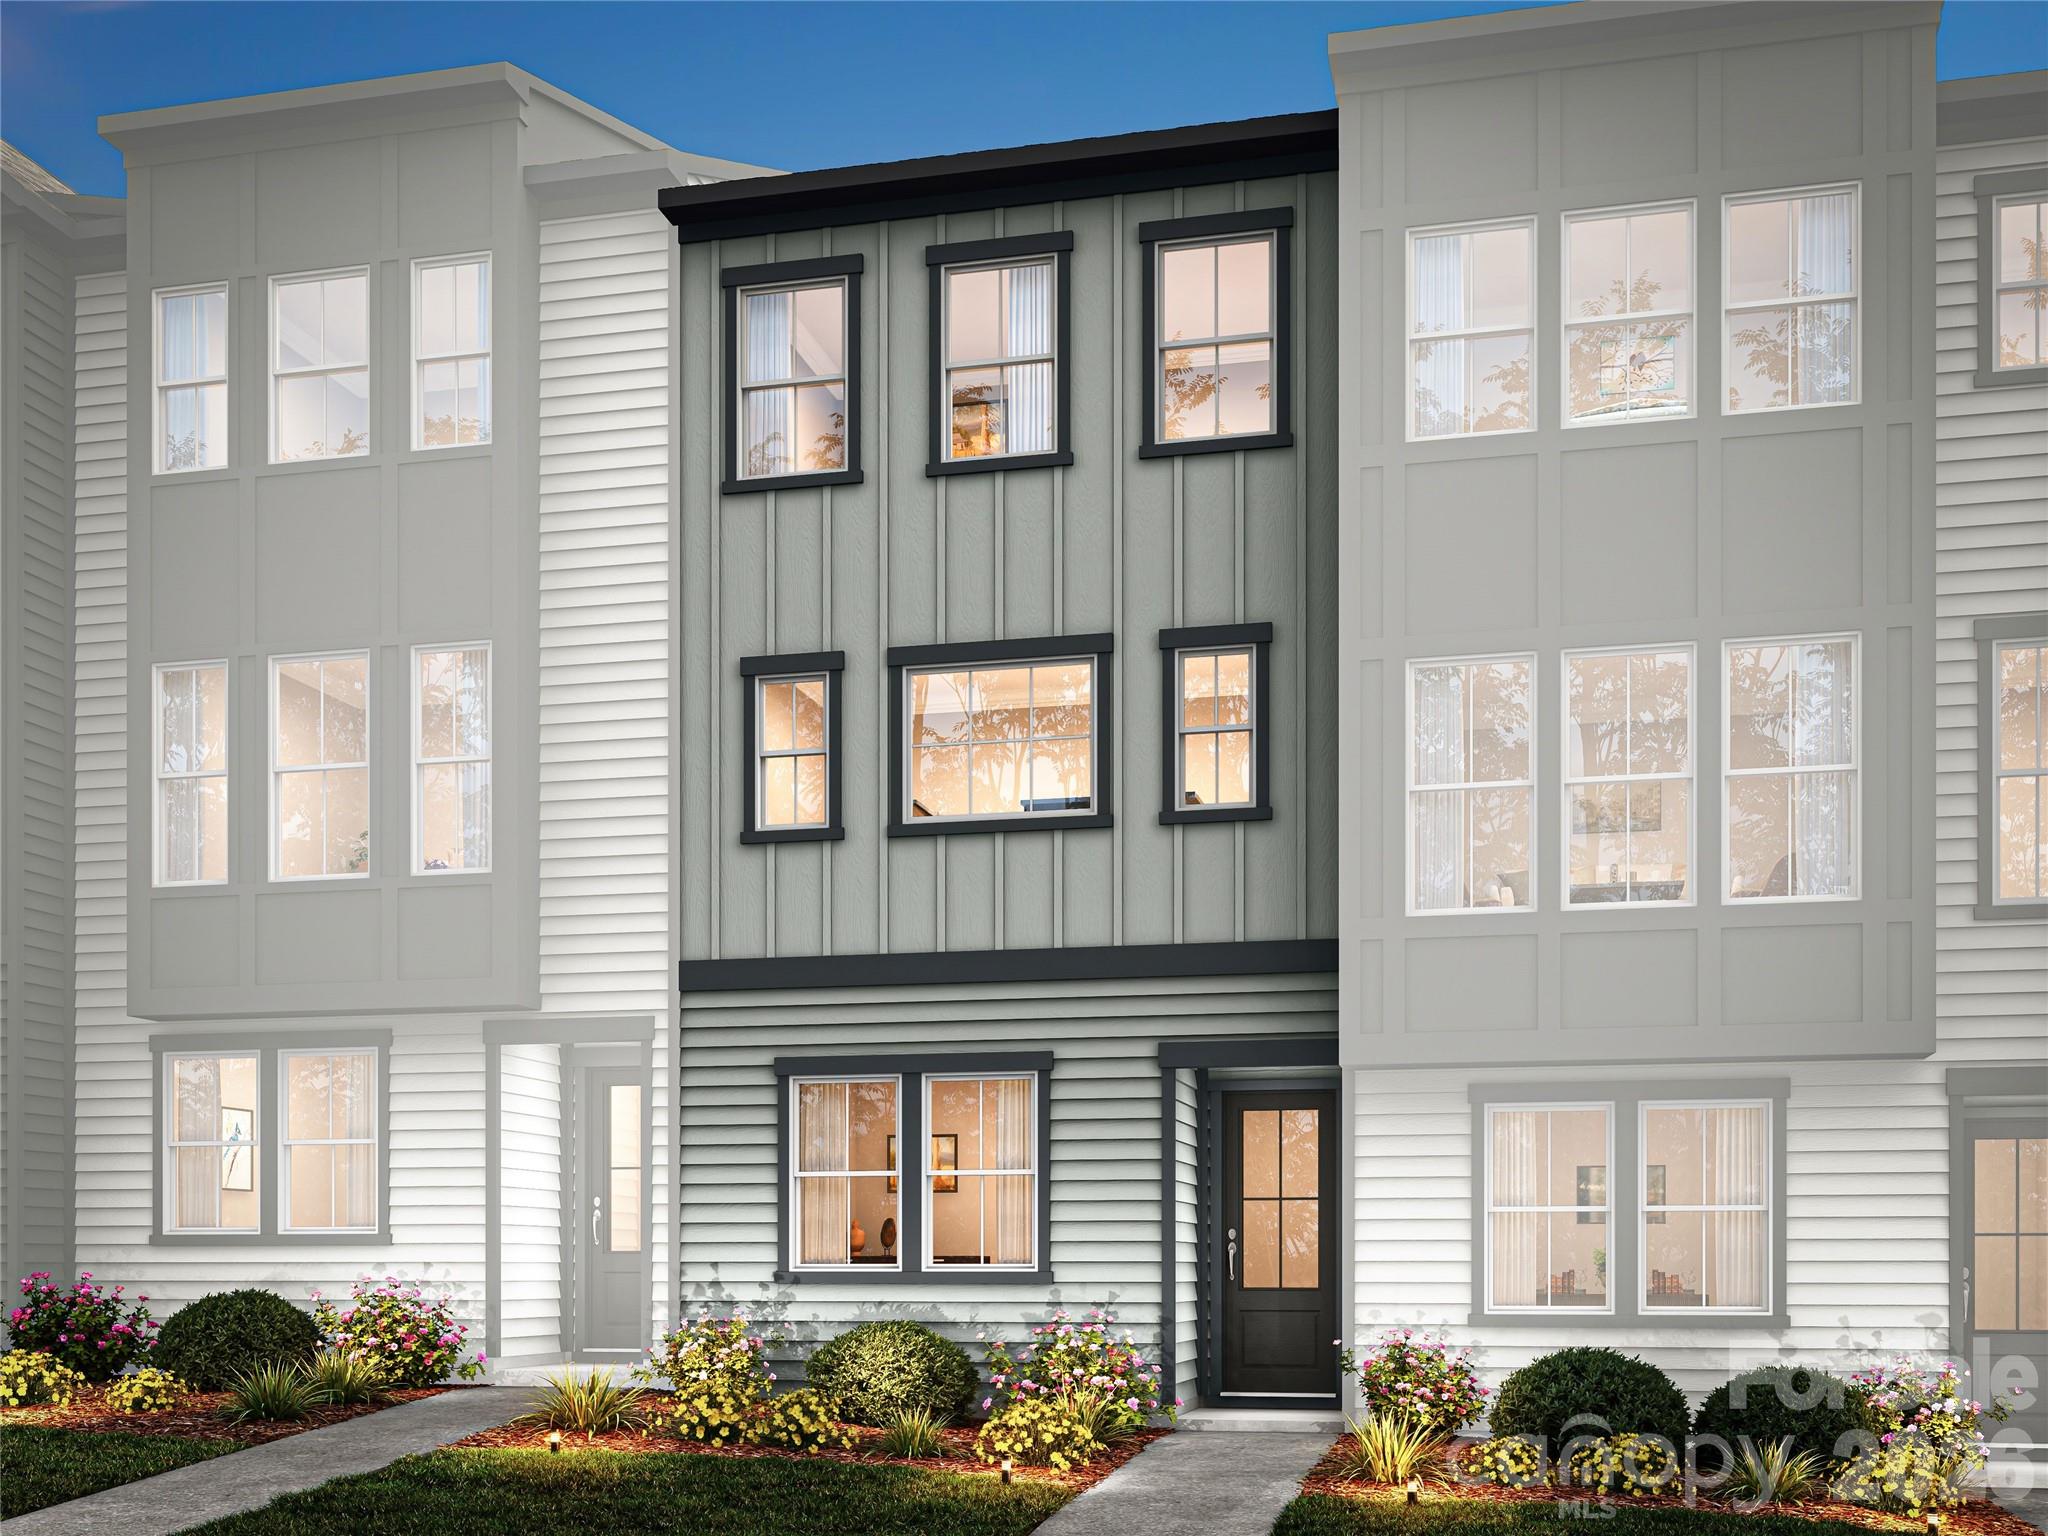
Welcome to this exceptional end-unit townhome in the quaint community of Townes at Oakhurst, offering low-maintenance living with 3 bedrooms and 2.5 bathrooms. Situated at the end of the street, this home provides enhanced privacy and a peaceful setting. Spanning three stories and approximately 2,410 square feet, this thoughtfully designed townhome offers a modern, spacious, and functional layout. Lovingly maintained by its original owner, the home has also been freshly painted in a neutral color palette.

Upon entering the lower level, you’ll find a versatile flex space with hardwood flooring ideal for a home office, gym, media room, or additional entertainment area. This level also provides access to the outdoor living space, a large storage closet, and the attached 2-car garage.

The main floor showcases an open-concept layout with hardwood flooring, boasting a bright and airy kitchen, a spacious living room, dining area, powder room, and doors leading to deck perfect for grilling with convenience of a gas line for outdoor entertainment and relaxation.

The gourmet kitchen features a GE stainless steel appliances with gas range, elegant white linen 42-inch cabinetry, iced white quartz countertops, a spacious center island with seating, under-cabinet lighting, brushed nickel fixtures, tiled backsplash, and pantry. Kitchen upgraded with a built-in coffee/beverage station featuring custom cabinetry, glass-front display cabinets, and additional storage.

The upper level hosts the owner’s suite with tray ceilings, a walk-in closet, and a luxurious en-suite bath complete with a garden tub, double vanity, and walk-in shower with ceramic tile surround. Two additional bedrooms share a full hall bathroom, while a conveniently located laundry room completes the upper floor.

Enjoy easy access to Uptown Charlotte along with a variety of nearby restaurants, breweries, and local favorites that create a vibrant, connected lifestyle. Ideally located in the sought-after Oakhurst neighborhood, this home is just minutes from Cotswold, SouthPark, Elizabeth, NoDa, and Plaza Midwood, while tucked within a quiet community setting. Walk to neighborhood favorites like Night Swim Coffee, The Teal Turnip, Jersey Mike’s, Anytime Fitness, pizza shop, nail salon, and more. Common Market is less than half a mile away.
#4378680

Charlotte

1641 Bark Branch Lane

3 Beds

2 Baths

2,410 Sq.Ft.

$485,000

MLS#: 4378680

Price reduced
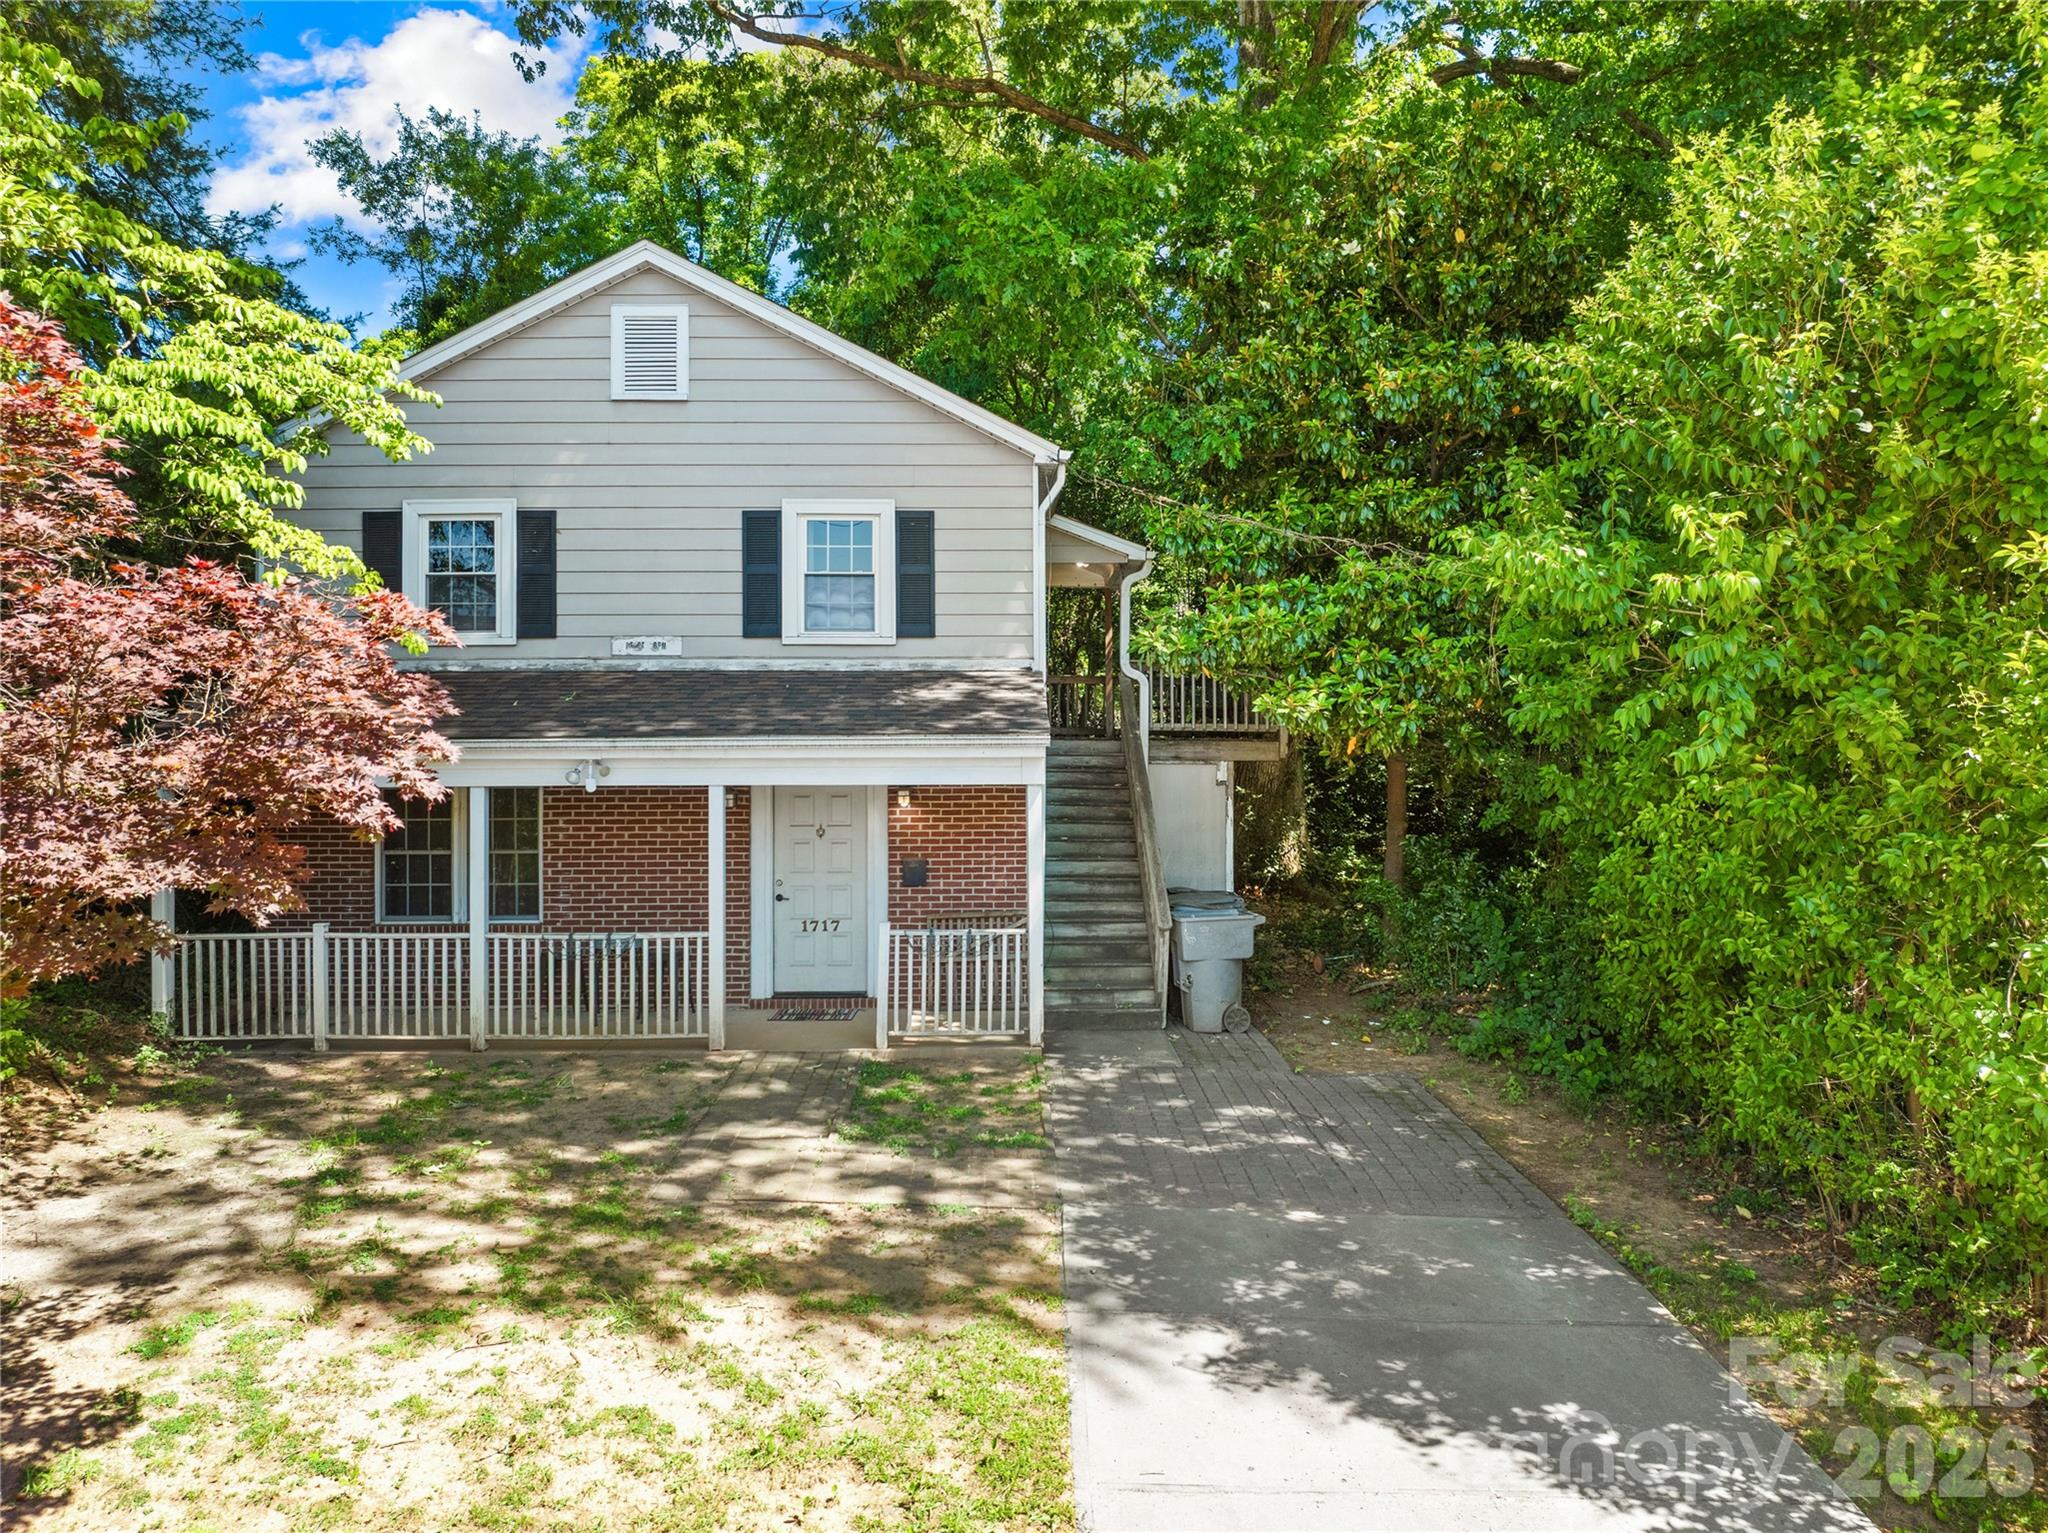
Stunning, well-appointed 3-bedroom, 2.5-bath home with bonus/bedroom in the highly desirable Davis Lake community! Thoughtfully updated throughout, this move-in ready home features newer flooring and a beautifully renovated kitchen with granite countertops, tile backsplash, and matching white smart appliances, including a gas range—offering both style and functionality.

The layout offers both functionality and sophistication with a formal dining area, breakfast nook, and a sunken family room with 10-foot ceilings and a cozy gas fireplace—perfect for both everyday living and entertaining.

The primary suite is a true retreat, showcasing vaulted ceilings, a spacious sitting area, and a luxurious en-suite bath with a tile walk-in shower, soaking tub, dual vanities, and a large walk-in closet. All bathrooms have been tastefully updated with tile flooring and granite countertops.

The additional bonus room offers flexible living space and can easily function as a fourth bedroom, home office, or media room.

Step outside to a private, fenced backyard backing to mature woods—providing a peaceful and serene setting. Residents of Davis Lake enjoy a well-established community with amenities including a pool, tennis courts, pond, playground, and walking trails.

Conveniently located near shopping, dining, and major commuter routes, this home offers an exceptional combination of updates, space, and lifestyle.
#4378584

Charlotte

4611 Deer Cross Trail

4 Beds

2 Baths

2,737 Sq.Ft.

$485,000

MLS#: 4378584

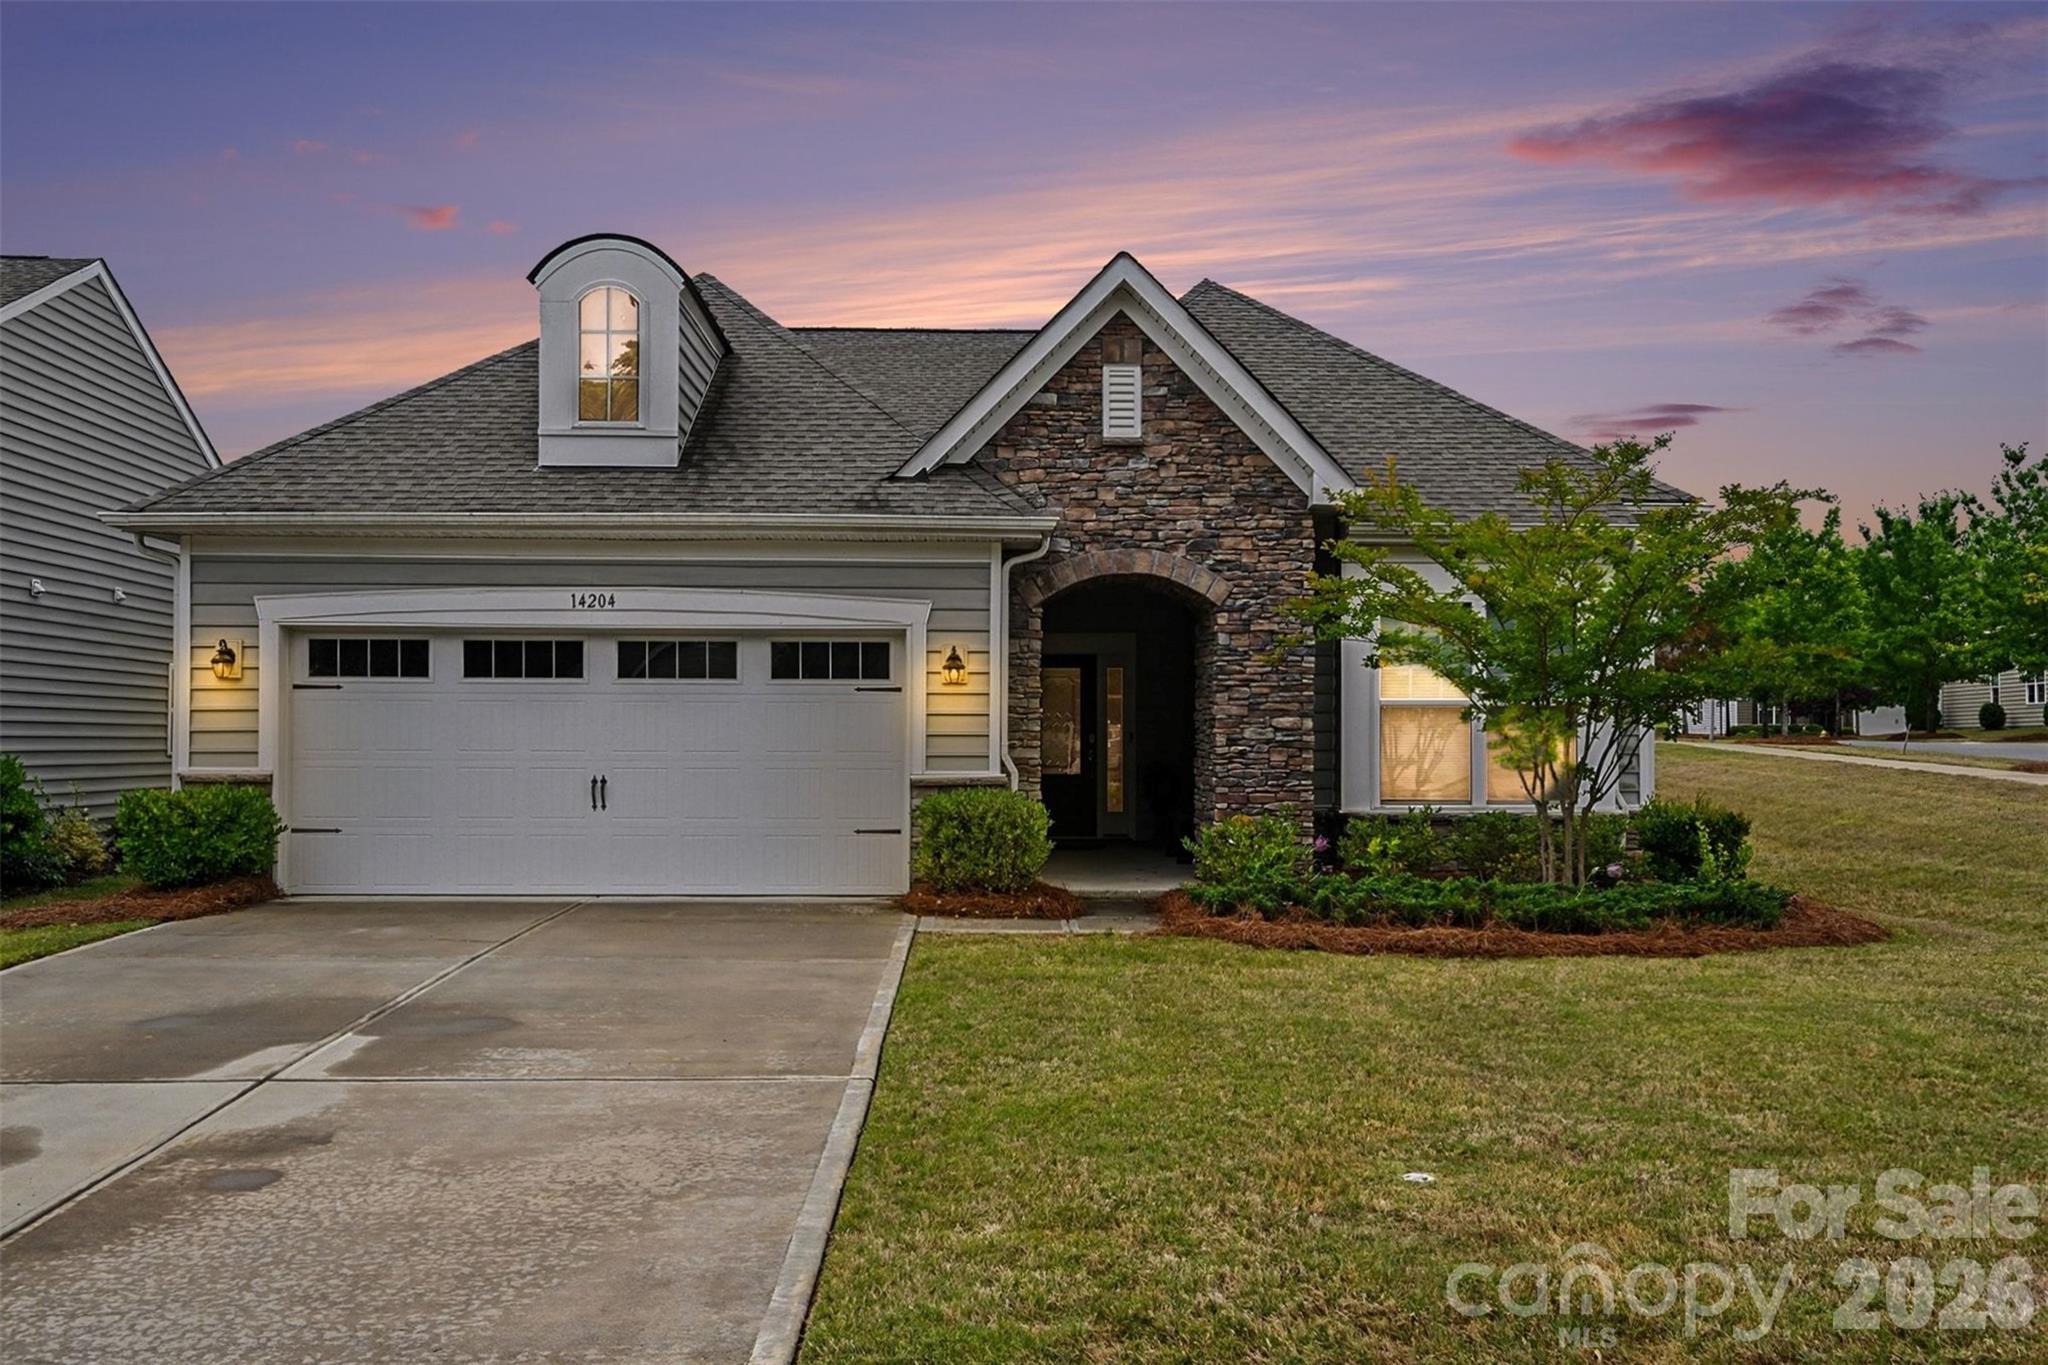
Welcome to The River District—a true master-planned community where lifestyle and location come together beautifully.

This beautifully appointed Landon three-story townhome offers a thoughtfully designed layout with a first-floor guest bedroom and full bath—perfect for visitors, multigenerational living, or a private home office.

The second level showcases a gourmet kitchen featuring quartz countertops, a built-in oven and microwave, electric cooktop, and soft-close cabinetry. The open-concept dining and living areas create an inviting space ideal for entertaining, while sliding glass doors lead to your private balcony—perfect for relaxing or enjoying your morning coffee.

Upstairs, you’ll find two beautiful owner’s retreats, each offering a bright, airy bedroom and a spa-inspired bath for ultimate comfort and privacy. A conveniently located laundry area completes the upper level.

This home is filled with beautifully curated interior finishes, individually hand-selected by our professional design team, creating a cohesive and elevated aesthetic throughout.

Location is everything—and at The River District, you’re truly minutes from it all. Planned community amenities include a resort-style pool, clubhouse with fitness center, tennis and pickleball courts, parks, scenic trails, a working two-acre farm with an on-site farmer, and a riverfront amphitheater.

Experience vibrant, connected living in one of the area’s most exciting communities.
#4263768

Charlotte

3225 Drift Street

3 Beds

3 Baths

1,913 Sq.Ft.

$484,990

MLS#: 4263768

Price reduced
NoDa townhome offers 4-story living with 2 outdoor spaces. Make a statement in this bold kitchen, with 42" nautical blue cabinets & matte black hardware, quartz counters, LED under-cabinet lights, pantry, trash pullout, large undermount sink, & GE stainless steel appliances w/ gas range & fridge included. Off the kitchen is a small balcony with TREX decking. Nook by stairs/dining has space for a desk. 3rd floor has laundry w/ GE stacked washer/dryer included. Premier Suite has plenty of space for a king-sized bed; private bath features nautical blue cabinets, quartz counter, tiled floor & tiled shower. Guest bath is located next to the guest bedroom, w/ tiled floor & quartz counter. Great 4th floor w/ Rec room & Powder plus Rooftop Terrace w/ TREX; can double as a guest bedroom or home office. Walking distance to restaurants, with easy access to Uptown Charlotte and N. Davidson St.  and Plaza Midwood. 2-car tandem garage PLUS private driveway is included! 9' ceilings throughout. LVP floors the 1st & 2nd floors & 3rd floor hall with oak treads on stairs.
#4211267

Charlotte

1227 E 34th Street CSW0420

2 Beds

2 Baths

1,583 Sq.Ft.

$484,900

MLS#: 4211267

Price reduced
Welcome to the heart of NoDa—where vibrant city living meets comfort, flexibility, and style. This three-story townhome offers a thoughtfully designed layout with multiple living areas and outdoor spaces that make everyday living and entertaining effortless.

The main level features hardwood floors and an open-concept design, seamlessly connecting the kitchen, dining, and living areas. The kitchen is well-appointed with granite countertops, stainless steel appliances, ample cabinetry, and a center island—perfect for gathering or casual dining.

Upstairs, spacious bedrooms provide comfortable retreats, including a primary suite with dual vanities, a garden tub, and a separate shower. The top level offers a versatile bonus space complete with a wet bar and access to a large terrace—ideal for entertaining, working from home, or creating a private getaway.

Outdoor living is just as appealing with a welcoming front porch and a private fenced patio—perfect for relaxing or enjoying time with friends.

Located just minutes from NoDa’s dining, entertainment, and light rail access, this home offers the convenience of urban living with the comfort of a well-designed townhome.
#4370868

Charlotte

3437 Steel Yard Court

2 Beds

1 Baths

1,648 Sq.Ft.

$484,900

MLS#: 4370868

Imagine relaxing with your friends and family enjoying the beautiful weather from your Private Rooftop Terrace! CLOSE TO THE WOODLAWN LIGHT RAIL STATION located in LOWER SOUTHEND near all things fun & delicious + just a quick 2 minutes to I77 to get around Charlotte or to the Airport quickly! This BRAND-NEW END TOWNHOME with an abundance of OVERSIZED WINDOWS features 3 Bedrooms, 3 Full & 1 Half Bath and 2 Car Attached Garage. This Home is a MUST SEE for those who have discerning taste and appreciate the quality and craftsmanship of a well-built home. Hardwood Floors Throughout, White Cabinets, Quartz Countertops, Black Lighting and Fixtures, Stunning Herringbone Kitchen Backsplash, Stainless Steel Appliances, Large Owner's Bath Shower with Tile to the Ceiling and MORE! FLEX DOLLARS of up to $20,000 to save you thousands in cash out of pocket and lower your interest rate! 
Come Visit Today!
#4364804

Charlotte

150 Red Azalea Lane 27

3 Beds

3 Baths

1,678 Sq.Ft.

$484,900

MLS#: 4364804

LOCATION LOCATION LOCATION! Imagine relaxing with your friends and family enjoying the beautiful weather from your Private Rooftop Terrace! CLOSE TO THE WOODLAWN LIGHT RAIL STATION located in LOWER SOUTHEND near all things fun & delicious + just a quick 2 minutes to I77 to get around Charlotte or to the Airport quickly! This BRAND-NEW END TOWNHOME with an abundance of OVERSIZED WINDOWS features 3 Bedrooms, 3 Full & 1 Half Bath and 2 Car Attached Garage. This Home is a MUST SEE for those who have discerning taste and appreciate the quality and craftsmanship of a well-built home. Luxury Vinyl Plank Floors Throughout, White Cabinets, Quartz Countertops, Dark Grey Subway Tile Kitchen Backsplash, Stainless Steel Appliances, Black Lighting and Fixtures, Large Owner's Bath Shower with Tile to the Ceiling and MORE! FLEX DOLLARS of up to $20,000 to save you thousands in cash out of pocket and lower your interest rate! Come Visit Today!
#4365269

Charlotte

130 Red Azalea Lane 22

3 Beds

3 Baths

1,678 Sq.Ft.

$484,500

MLS#: 4365269

Popular Hayden plan with great upgrades in our new Cardinal Creek community complete with Pool and Playground!! Beautiful kitchen with White Cabinets, Gas Range, White Quartz countertops, and tile backsplash! Guest bedroom and bathroom on main. Spacious office with French doors. Modern fireplace in Great room! Large Owner's Suite with great closet space and private bathroom. Call today for updates!
#4360611

Charlotte

11515 Cardinal Creek Avenue

5 Beds

3 Baths

2,511 Sq.Ft.

$484,340

MLS#: 4360611

Price reduced
This modern 2023 home offers contemporary design and low-maintenance living in a convenient Charlotte location. Situated near the Light Rail and just minutes from Uptown and South End, it provides easy access to a variety of dining, shopping, fitness, and entertainment options.

Inside, the open-concept layout is filled with natural light and designed for everyday living and entertaining. The kitchen features a spacious island, stainless steel appliances, and clean, modern finishes. The upper level includes a private primary suite with a walk-in closet and a well-appointed bath, along with additional rooms that offer flexible space for a home office, guest accommodations, or other uses.

Move-in ready and thoughtfully designed, this newer construction home combines modern comfort with proximity to Charlotte’s business districts and amenities, offering a streamlined living experience in a growing urban setting.

Note: Cross Listed for Rent as well MLS#4374338
#4325341

Charlotte

915 Kinsey Alley

3 Beds

2 Baths

1,777 Sq.Ft.

$484,000

MLS#: 4325341

Welcome to Ravenfield, Charlotte’s newest single family home community offering modern living and resort style amenities in the highly sought after University City location. Tucked just off Rocky River Road West, Ravenfield delivers a peaceful residential setting with remarkably convenient access to University City, UNC Charlotte, Uptown Charlotte, and Research Park—making daily commutes and getaways effortlessly seamless. Quick connections to I 485 and I 85 place major employment centers, shopping, dining, and entertainment all within easy reach. Direct access to the Toby Creek Greenway places miles of walking, running, and biking trails right outside your door. Enjoy the benefits of new construction in a location that keeps you well connected to everything Charlotte has to offer. The future amenity will feature a pool, pickle ball courts, recreational field, and picnic areas.
#4379810

Charlotte

924 Heathway Drive

3 Beds

3 Baths

2,879 Sq.Ft.

$483,990

MLS#: 4379810

Tucked along a peaceful treeline, this three-story end-unit townhome by David Weekley Homes perfectly combines modern design, energy efficiency, and natural serenity. Featuring three bedrooms and three-and-a-half baths, this beautifully crafted home offers a bright and open floor plan with 9-foot ceilings, large windows, and elegant Shaw LVP flooring that enhance its inviting atmosphere.
The chef’s kitchen is both stylish and functional, showcasing granite countertops, 42-inch cabinets, and a spacious island—perfect for entertaining or enjoying everyday meals. Step out onto your private balcony to take in tranquil treescape views, offering a relaxing retreat right at home.
Upstairs, the primary suite impresses with a large walk-in closet and a luxurious en-suite bath. Built with EFL Certified construction, this home delivers long-lasting comfort and energy efficiency to help reduce utility costs.
Stylish, efficient, and surrounded by natural beauty, this home in Central Living at Craig truly has it all.
#4352904

Charlotte

1128 Bismuth Lane

3 Beds

3 Baths

1,947 Sq.Ft.

$483,023

MLS#: 4352904

New on site 3 days ago
Discover upscale living in this exceptional luxury townhome featuring 4 spacious bedrooms and 3.5 elegant bathrooms, ideally located in the highly desirable Research Park and University area. Enjoy the convenience of nearby shopping, dining, entertainment, and easy access to major employers and commuter routes.
Designed for modern living, the home showcases a bright open-concept floor plan with expansive living and dining spaces ideal for entertaining. The gourmet kitchen flows seamlessly into these living areas, creating the perfect setting for gatherings both large and small. Extend your entertainment outdoors onto the oversized balcony, offering the perfect retreat for relaxing or hosting guests.
At the heart of the home is a stunning gourmet kitchen equipped with a gas cooktop, built-in wall oven and microwave, and an impressive 8-foot center island that serves as the focal point.  
The upper level offers a luxurious primary suite complete with dual closets, a double-sink vanity, and a spa-inspired walk-in shower. Two additional secondary bedrooms, a spacious hall bath, and a conveniently located laundry room complete the upper floor.
The lower-level fourth bedroom with a full bath provides the ideal private retreat for guests, a home office, or multi-generational living.
Additional highlights include a rear deck and patio perfect for outdoor entertaining, a two-car garage with extra storage space, and a built-in EV charging station.  Do not miss your opportunity to call this thoughtfully crafted and  stunning residence home.
#4383072

Charlotte

1630 Unison Drive 135

4 Beds

3 Baths

2,408 Sq.Ft.

$483,000

MLS#: 4383072

The Hampton in Ascot Woods offers 2,445 sq ft of thoughtfully designed two-story living that blends space, style, and functionality.

The open-concept main level features a spacious family room, dining area, and a chef-inspired kitchen complete with granite countertops, abundant cabinetry, and Whirlpool® stainless steel appliances.

Upstairs, the private primary suite includes an private bath and generous walk-in closet. Three additional bedrooms and a full bath provide flexibility for guests, a home office, or growing needs.

Enjoy outdoor living on the covered porch, plus the added value of LGI Homes’ CompleteHome™ package with premium upgrades included.

Bring your clients to see this home!
#4362479

Charlotte

6516 Fairford Drive

4 Beds

2 Baths

2,445 Sq.Ft.

$482,900

MLS#: 4362479

Tucked along a peaceful treeline, this three-story end-unit townhome by David Weekley Homes perfectly combines modern design, energy efficiency, and natural serenity. Featuring three bedrooms and three-and-a-half baths, this beautifully crafted home offers a bright and open floor plan with 9-foot ceilings, large windows, and elegant Shaw LVP flooring that enhance its inviting atmosphere.
The chef’s kitchen is both stylish and functional, showcasing granite countertops, 42-inch cabinets, and a spacious island—perfect for entertaining or enjoying everyday meals. Step out onto your private balcony to take in tranquil treescape views, offering a relaxing retreat right at home.
Upstairs, the primary suite impresses with a large walk-in closet and a luxurious en-suite bath. Built with EFL Certified construction, this home delivers long-lasting comfort and energy efficiency to help reduce utility costs.
Stylish, efficient, and surrounded by natural beauty, this home in Central Living at Craig truly has it all.
#4355308

Charlotte

1144 Bismuth Lane

3 Beds

3 Baths

1,947 Sq.Ft.

$481,023

MLS#: 4355308

1 ... 106 107 108 109 110 ... 251

properties found. properties found. Page of .

 - property

Send a message

Message successfully sent.

Your message

What is 3 + 4 ?

Reason for contacting?

I agree to receive email communication and understand I can unsubscribe at any time.

I agree to be contacted by Prestino Advantage via call, email, and text for real estate services. To opt out, you can reply 'stop' at any time or reply 'help' for assistance. You can also click the unsubscribe link in the emails. Message and data rates may apply. Message frequency may vary. Privacy Policy

Sign Out

Virtual Assistant

Would you like to take the next step with this property? We can help you schedule a showing or virtual tour, or send you more details.

Yes, I would like more information.

Thank You for Your Reply, One of Our Agents will contact you as soon as possible

No, maybe later.

Thank you, you can always contact me via email, phone number or through the contact form.

Realhub AI

Lucy - Your AI-Powered Realtor

Update Your Temporary Password

Personalize your search

Enter your email and we'll notify you immediately when new listings match what you're looking for.

or enter email address

Already have an account ? Login here

Continue your home search

I agree to receive communications and understand I can unsubscribe at any time.

I agree to be contacted by Prestino Advantage via call, email, and text for real estate services. To opt out, you can reply 'stop' at any time or reply 'help' for assistance. You can also click the unsubscribe link in the emails. Message and data rates may apply. Message frequency may vary. Privacy Policy

Already have an account ? Login here

We use cookies

We use cookies primarily for analytics to enhance your experience. By accepting, you agree to our use of these cookies. You can manage your preferences or learn more about our cookies policy.