One of the most popular communities provided by {{page_data.agentName}}

Charlotte

One of the most popular communities provided by Prestino Advantage

Charlotte

About Charlotte

Charlotte is where opportunity meets lifestyle — a fast-growing, nationally recognized city that blends business, culture, and livability.

As the largest city in North Carolina and a major financial hub, Charlotte attracts professionals, entrepreneurs, growing families, and relocations from across the country. With headquarters for major corporations, a thriving healthcare sector, and a strong job market, the city continues to expand while maintaining neighborhood character.

Charlotte offers diverse living options — from luxury high-rise condos in Uptown to historic bungalows in Plaza Midwood, family-friendly communities in SouthPark and Ballantyne, and new construction throughout the metro area.

Buyers often ask:

• Is Charlotte a good place to live?

• What are the best neighborhoods for commuting?

• How competitive is the housing market?

• Is Charlotte a strong investment market?

With professional sports, nationally ranked restaurants, greenway systems, arts venues, and quick access to both the mountains and the coast, Charlotte delivers both energy and balance.

Life here moves at a confident pace — ambitious yet approachable. It’s a city where careers grow, families put down roots, and investment opportunities continue to expand.

Whether you're relocating for work, searching for urban convenience, or looking for a neighborhood that fits your lifestyle, Charlotte offers scale, sophistication, and long-term potential.

One of the most popular communities provided by Prestino Advantage
4,126
# of Listings
3
Avg # of Bedrooms
$328
Avg. $ / Sq.Ft.
$654,387
Med. List Price

Browse Charlotte Real Estate Listings

4126 Properties Found. Page 121 of 276.

New on site 1 day ago
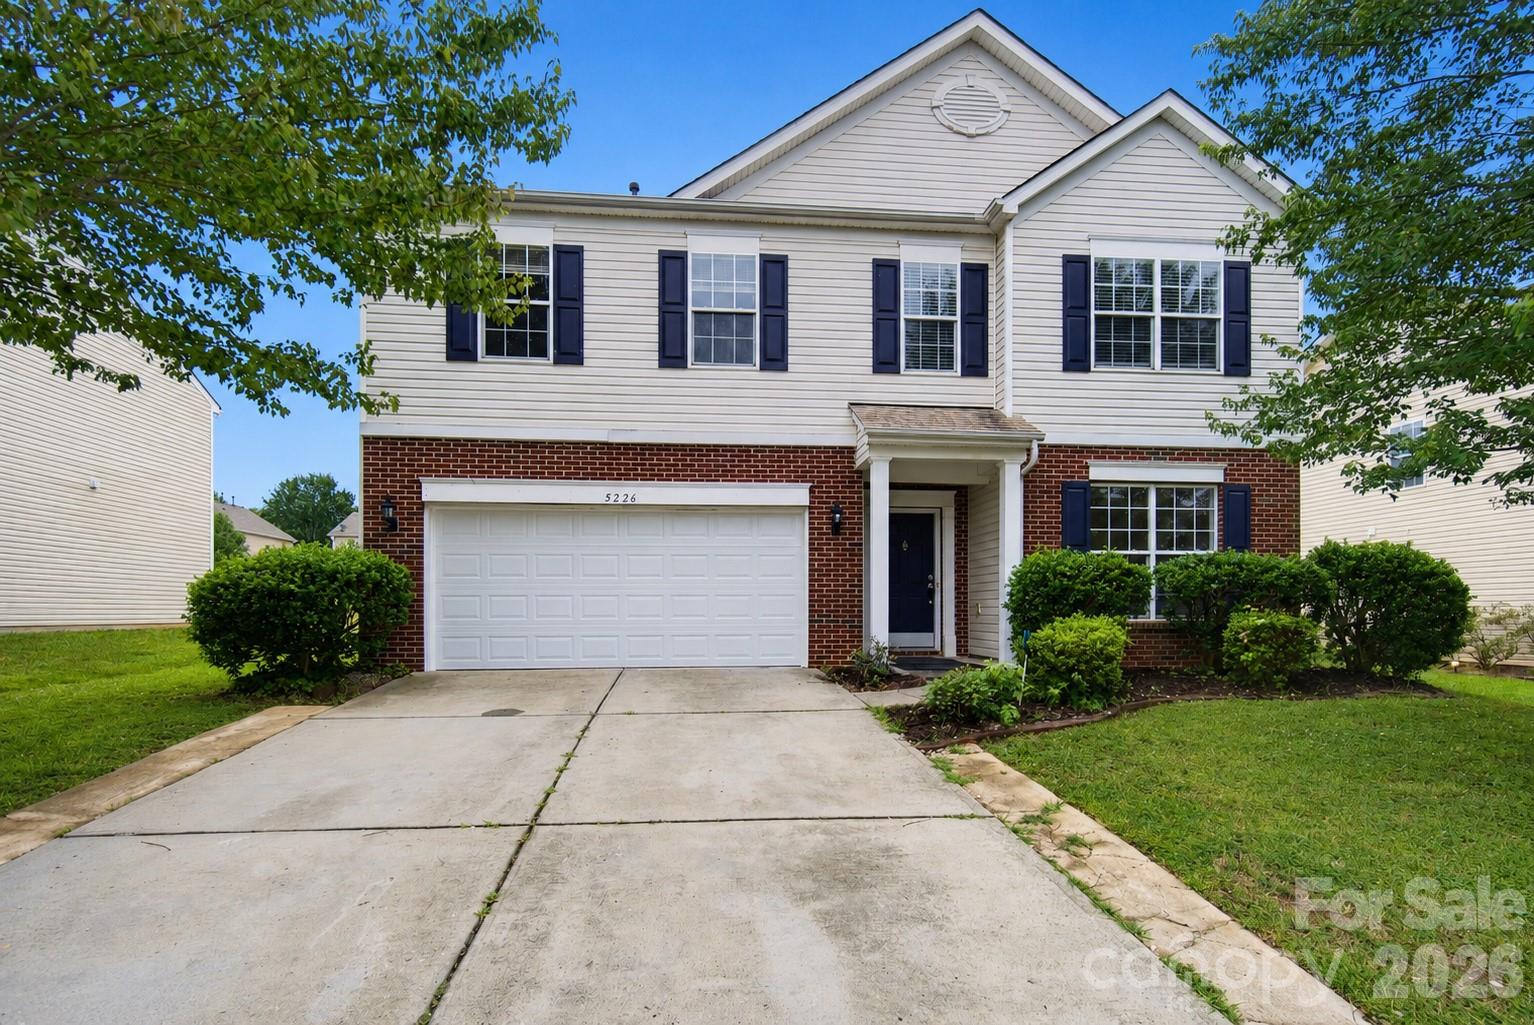
Welcome to this rare find in the charming and quiet Applegate community, where homes like this don’t come around often! Out of 122 homes in the neighborhood, only 6 offer the spacious layout of 6 bedrooms and 3 full bathrooms! Step inside to a warm and inviting formal living and dining area, perfect for entertaining. The main level also features a bedroom and full bathroom, secondary living room, breakfast nook, and a spacious kitchen with plenty of cabinetry. The kitchen has also been upgraded. Upstairs, you will find a large primary bedroom with tray ceilings and a nice size bathroom. The second-floor flooring is new. Additionally, the second floor offers 4 more bedrooms, another full bathroom, and separate laundry room. What makes Applegate so desirable? It's a peaceful, tucked-away community with awesome amenities such a clubhouse and pool—yet just 2 minutes from Albemarle Crossing, where you’ll find a variety of restaurants, shops, and everyday conveniences. Book your showing today!
#4401255

Charlotte

5226 Coffeeberry Lane

6 Beds

3 Baths

3,109 Sq.Ft.

$465,000

MLS#: 4401255

Price reduced
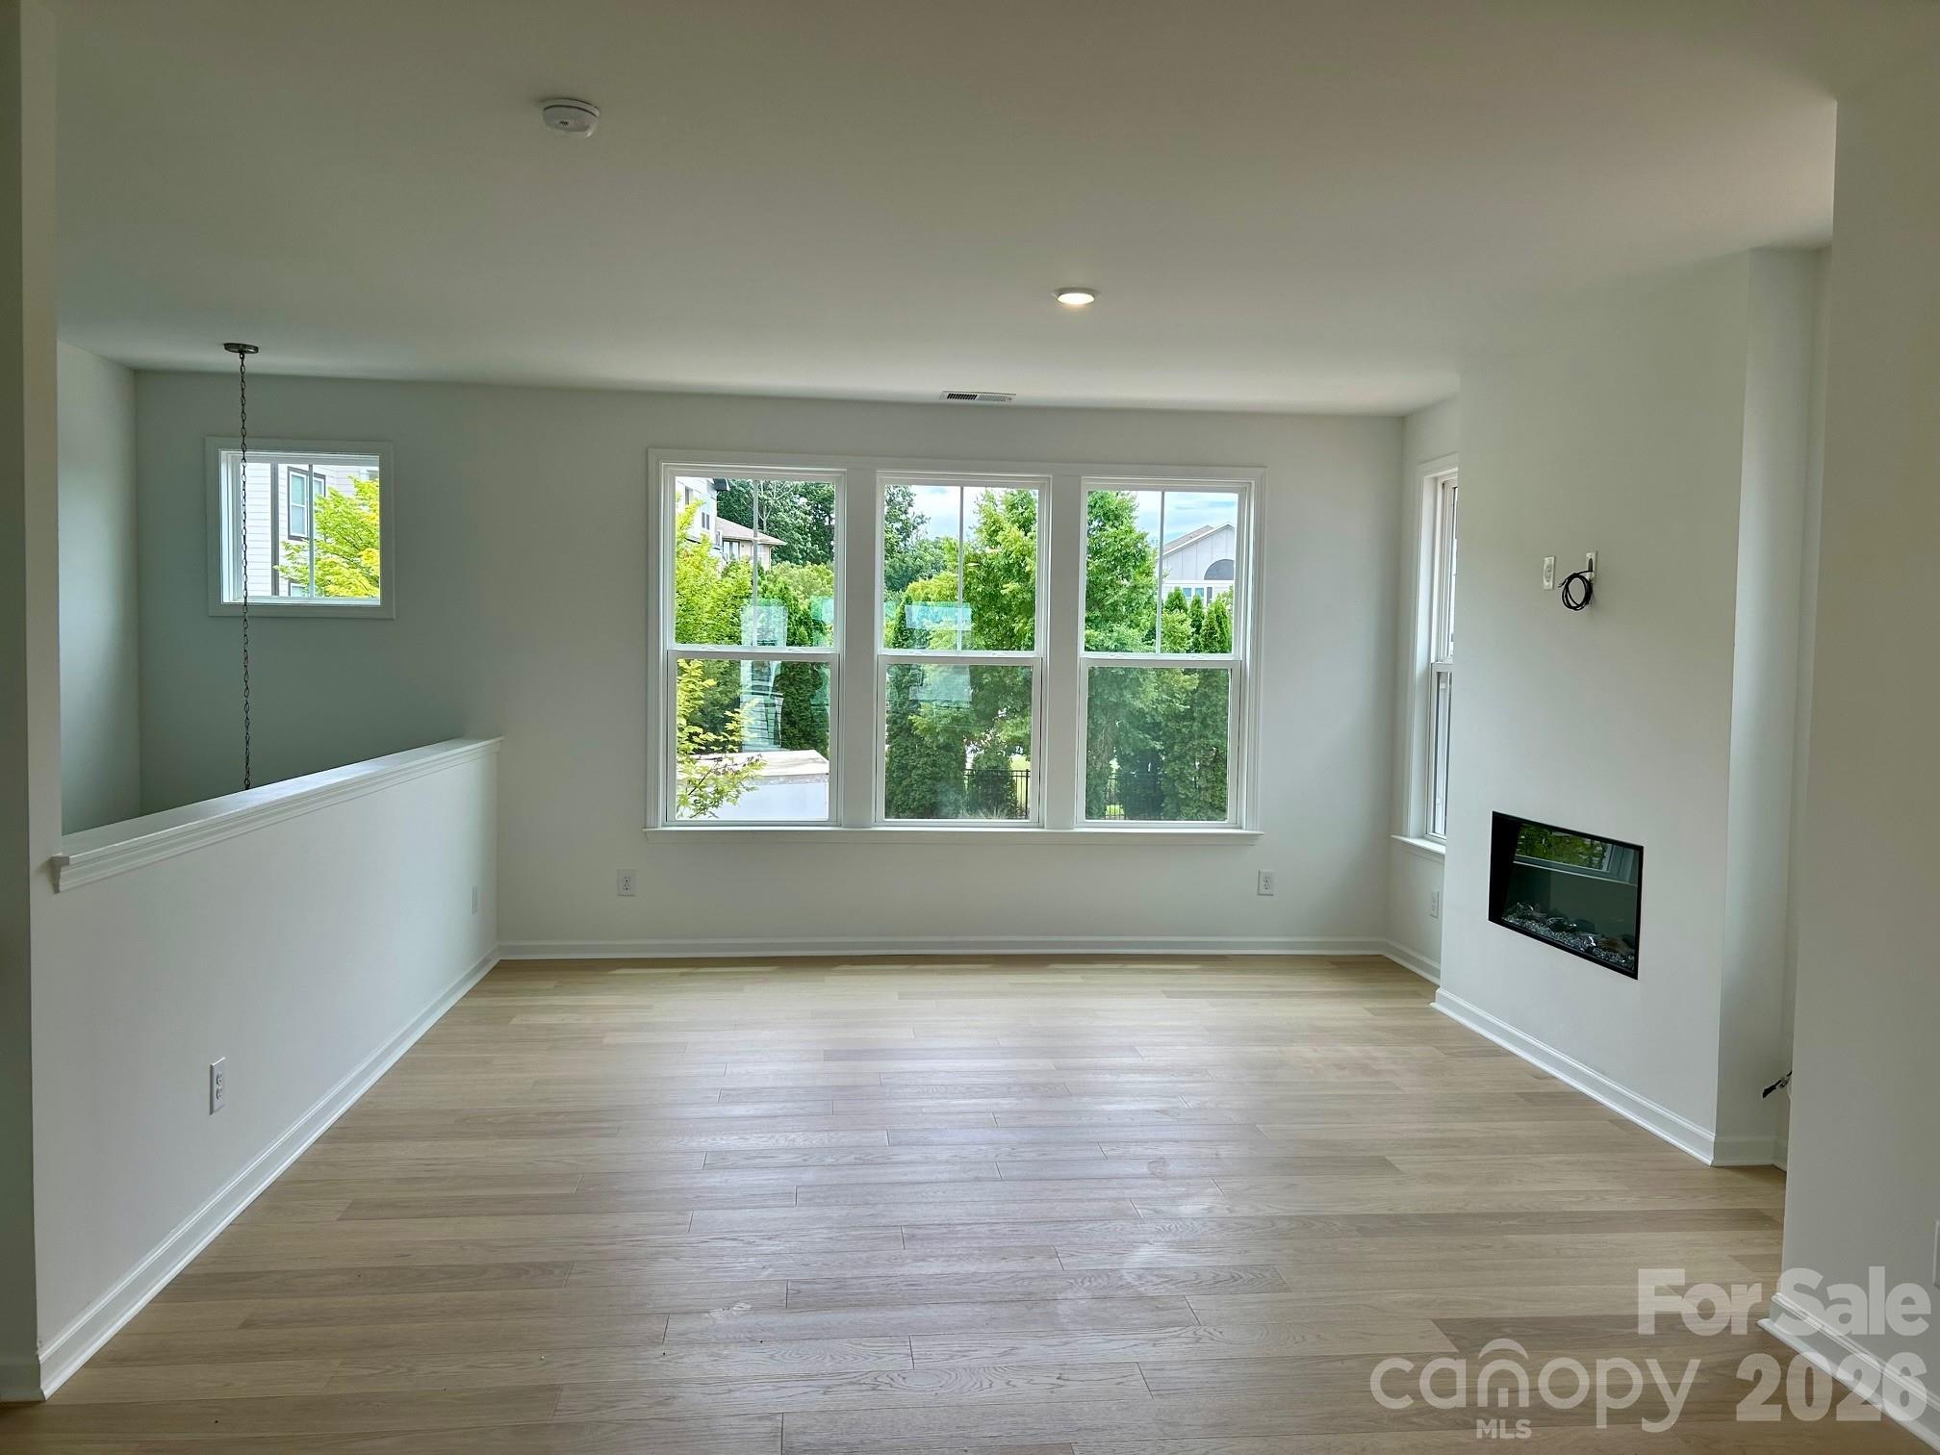
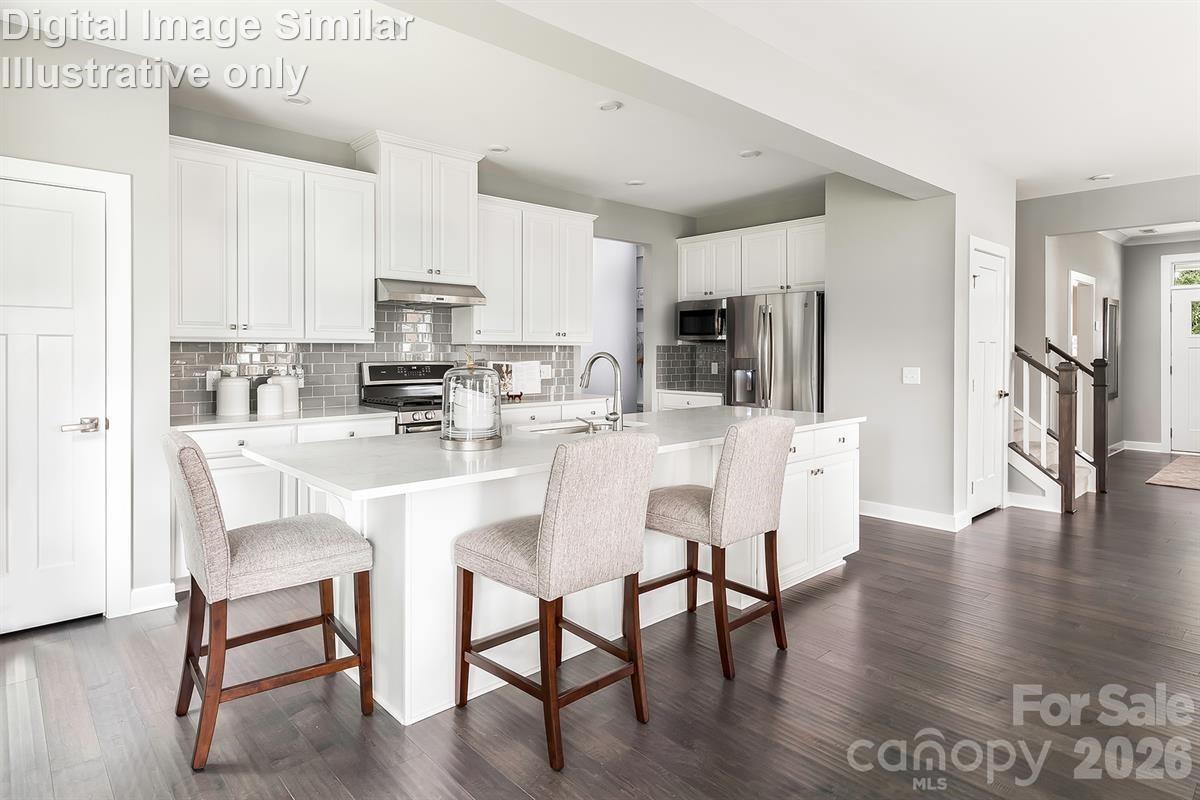
What's Special: Fireplace | 1st Floor Guest Suite | End Unit. New Construction - August Completion! Built by America's Most Trusted Home Builder. Welcome to the Vail II at 1836 Alexander Village Main Drive in Senata at Research Park! This beautifully designed new end-unit townhome offers a flexible and modern layout ideal for today’s lifestyle. The first floor features a private bedroom and full bath, perfect for guests or a home office, along with access to the rear two-car garage. On the main living level, the open-concept design showcases a bright kitchen with white cabinets and a stylish tile backsplash that flows seamlessly into the casual dining area and great room, highlighted by a cozy fireplace. An outdoor living space extends the entertaining area, while a convenient powder room adds everyday functionality. Upstairs, the primary suite provides a relaxing retreat alongside two secondary bedrooms, a shared bath, and a centrally located laundry area. Welcome to Senata at Research Park in Charlotte, NC. Enjoy on-site favorites like Starbucks and Chipotle, with Trader Joe’s and local dining just across the street. Research Park and Vanguard Campus are moments away. With major highways and the Lynx Blue Line nearby, these townhomes offer easy access to Uptown Charlotte, work, school, and weekend fun. Additional Highlights Include: ledge at primary shower, storage closet, upgraded cabinet hardware, quick tread at stairs, open rails from 1st to 2nd floor, garage service door, garage hardware pkg, and trimmed windows. Photos are for representative purposes only. MLS#4381624
#4381624

Charlotte

1836 Alexander Village Main Drive

4 Beds

3 Baths

1,906 Sq.Ft.

$464,990

MLS#: 4381624

Price reduced
Welcome to the Hudson—where thoughtful design meets everyday comfort and every space tells a story. From the inviting covered front porch—extendable to a full porch for added charm—to the flexible study off the foyer that can become a creative flex room, this home adapts beautifully to your lifestyle. Step into an open-concept layout that flows effortlessly from the spacious family room to a bright dining area and gourmet kitchen. A large island seats four, quartz countertops sparkle, and upgrade options like a wall oven and premium dishwasher elevate every culinary experience. Whether you're hosting lively dinners or enjoying quiet mornings, this space is designed for connection. Just off the attached 2-car garage, a family entry keeps life organized, with the option to add a drop zone for extra convenience. The main-level guest suite offers privacy and comfort for multigenerational living or visiting friends. Upstairs, discover four generously sized bedrooms, including a luxurious owner’s suite with dual vanities featuring a center extension, a framed shower door, and a linen closet. Alternate bath layouts—like a roman shower or soaking tub—let you personalize your retreat. The laundry room is thoughtfully located on the upper level, with an optional utility sink for added ease. Prefer a loft or bonus room instead of bedroom four? Or an additional bathroom? The Hudson offers flexible layouts to suit your needs.
Whether you're relaxing on the optional covered rear porch or cozying up by the fireplace, the Hudson delivers space, style, and smart living. Located near I-485, I-77, Riverbend Village, Super Target, Lowe’s, and Mountain Island Lake—with a dog park, playground and walking trails—this is more than a home. It’s your next chapter.  To be built. Photos are for illustrative purposes. Primary home or smart investment.
#4361577

Charlotte

2055 Fernway Drive

5 Beds

3 Baths

2,718 Sq.Ft.

$463,990

MLS#: 4361577

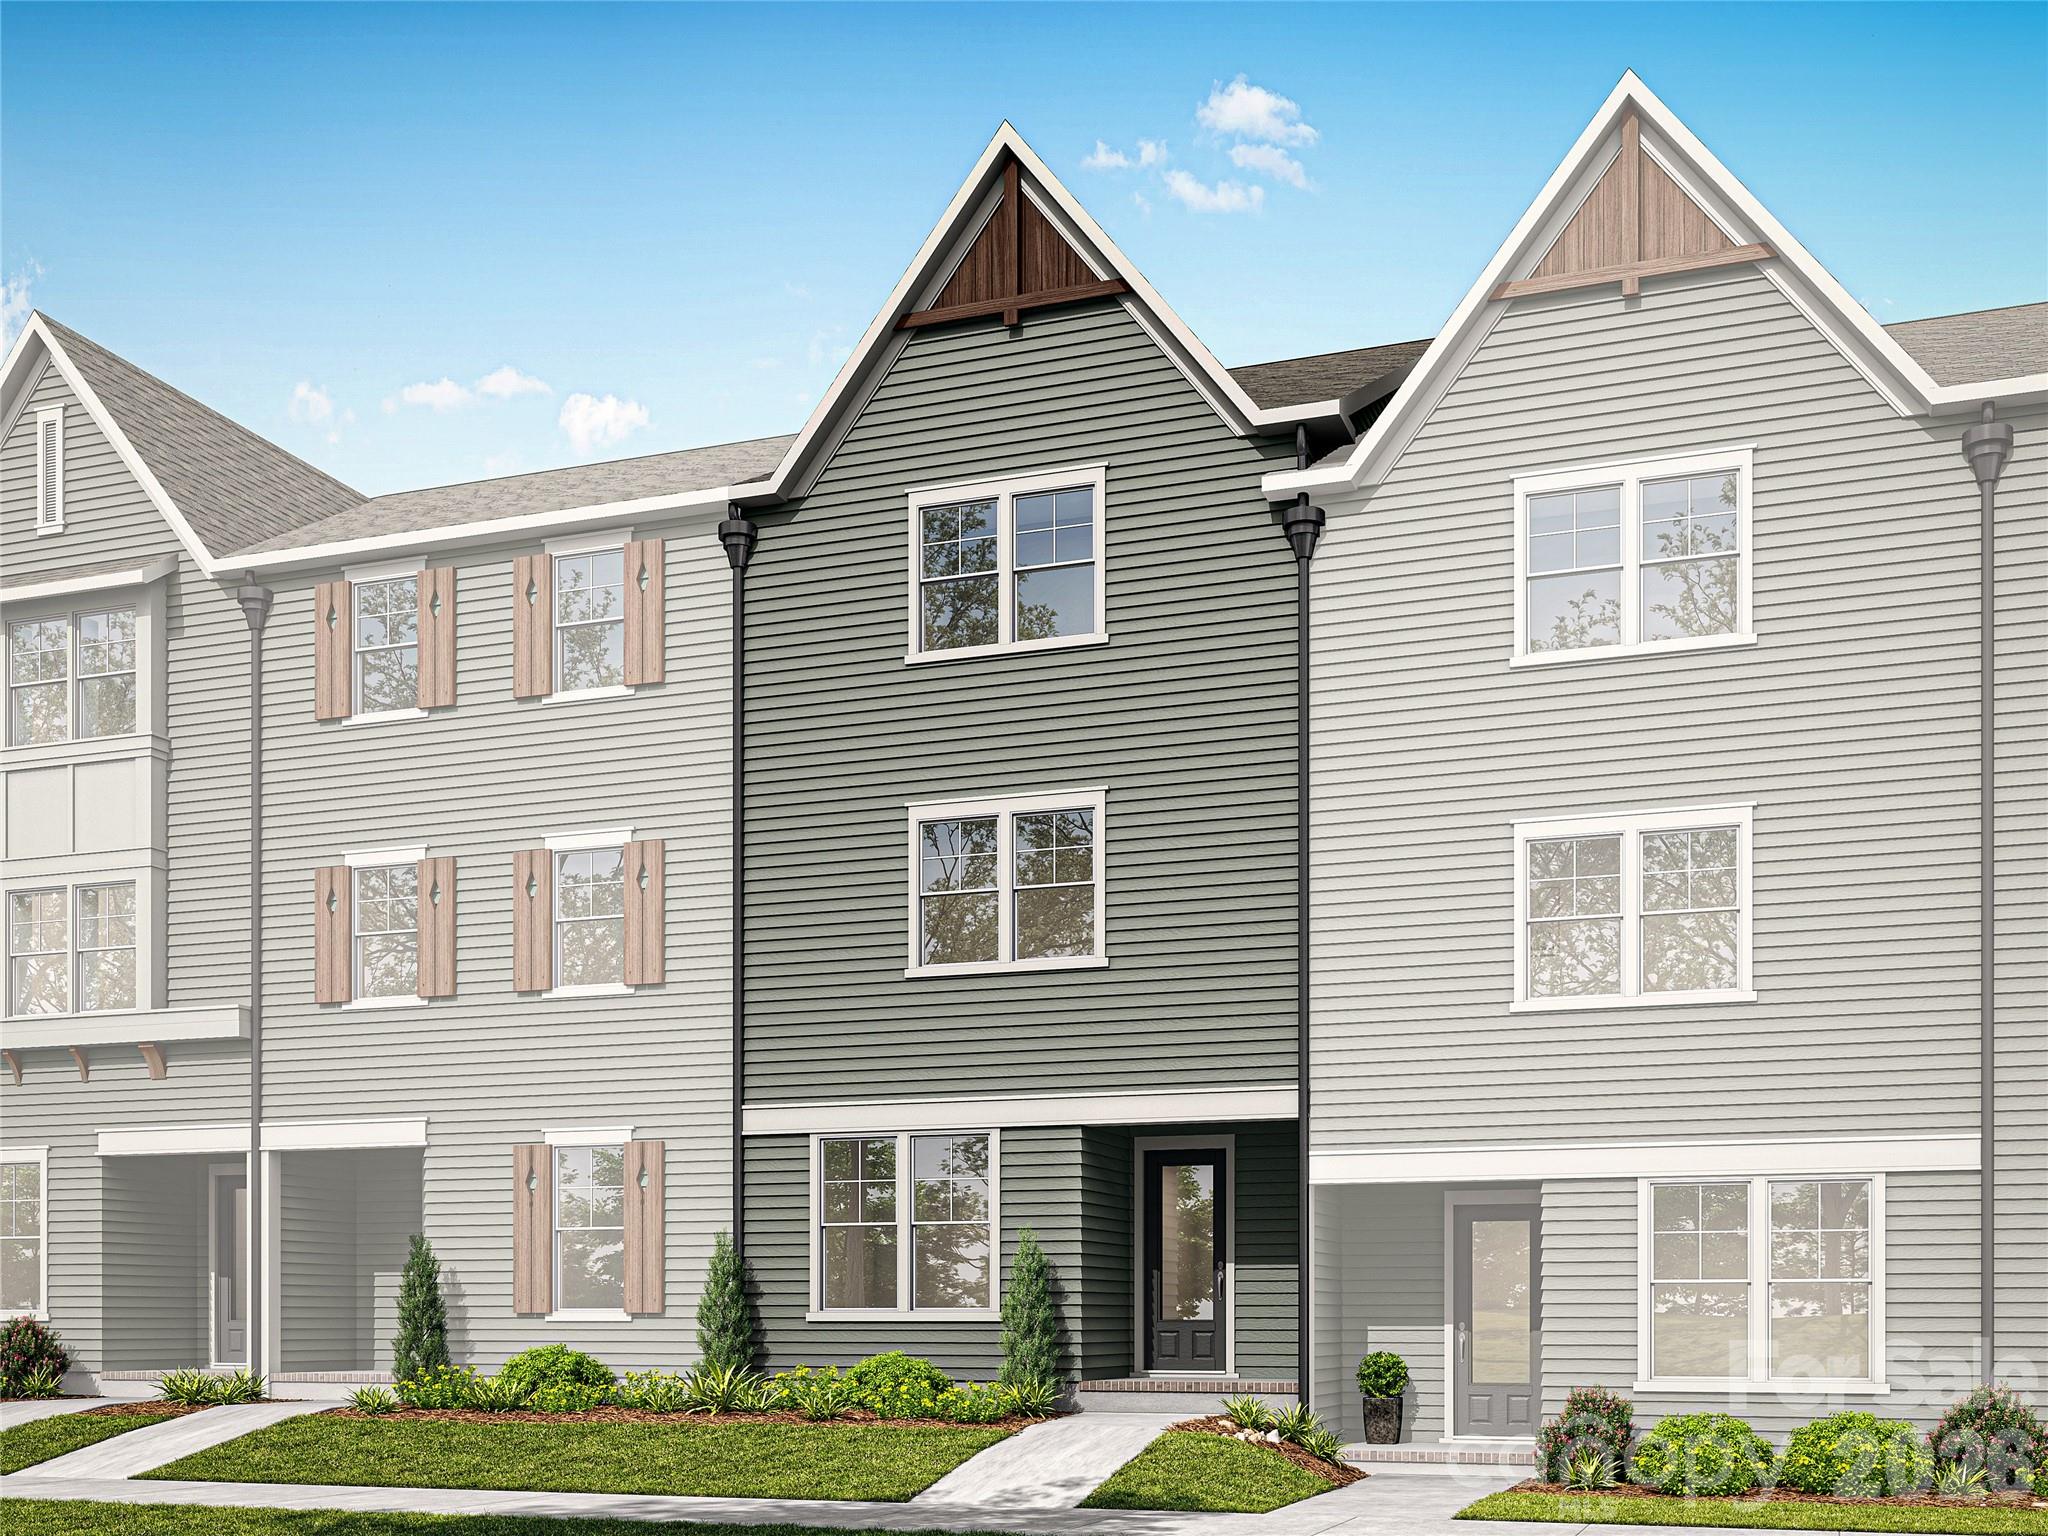
NEW CONSTRUCTION in East Charlotte - Townhome is located in the middle of this six-unit craftsman style building and features the Standard Transitional Design Package. The lower level offers one guest suite with a private bath - walk in shower with ceramic tile walls and floor. The common area is located on the main level and provides an open concept design with family room, dining area and kitchen with quartz counter tops, under cabinet lighting and center island with single bowl stainless kitchen sink. Electric fireplace in the family room with vertical shiplap backing. Luxury vinyl plank flooring in all common areas.    Carpet in all bedrooms, stairs & upper hallway. Primary bedroom suite located on the third level. Bath includes a double sink quartz vanity, oversized tiled shower and huge walk-in closet.  Third level guest suite has full bath with tub/shower combo and ceramic tile walls/flooring. Laundry room with cabinets located on the third level conveniently positioned near the primary bedroom and guest suite. Generously sized screened rear porch on the main level for ultimate privacy and relaxation on warm evenings. Two-car attached drive-under garage with opener, 2 remotes & electric car charger-prewire included - located on the lower level.
#4341017

Charlotte

9063 Maybry Park Street Lot 109

3 Beds

3 Baths

2,073 Sq.Ft.

$463,900

MLS#: 4341017

Price reduced
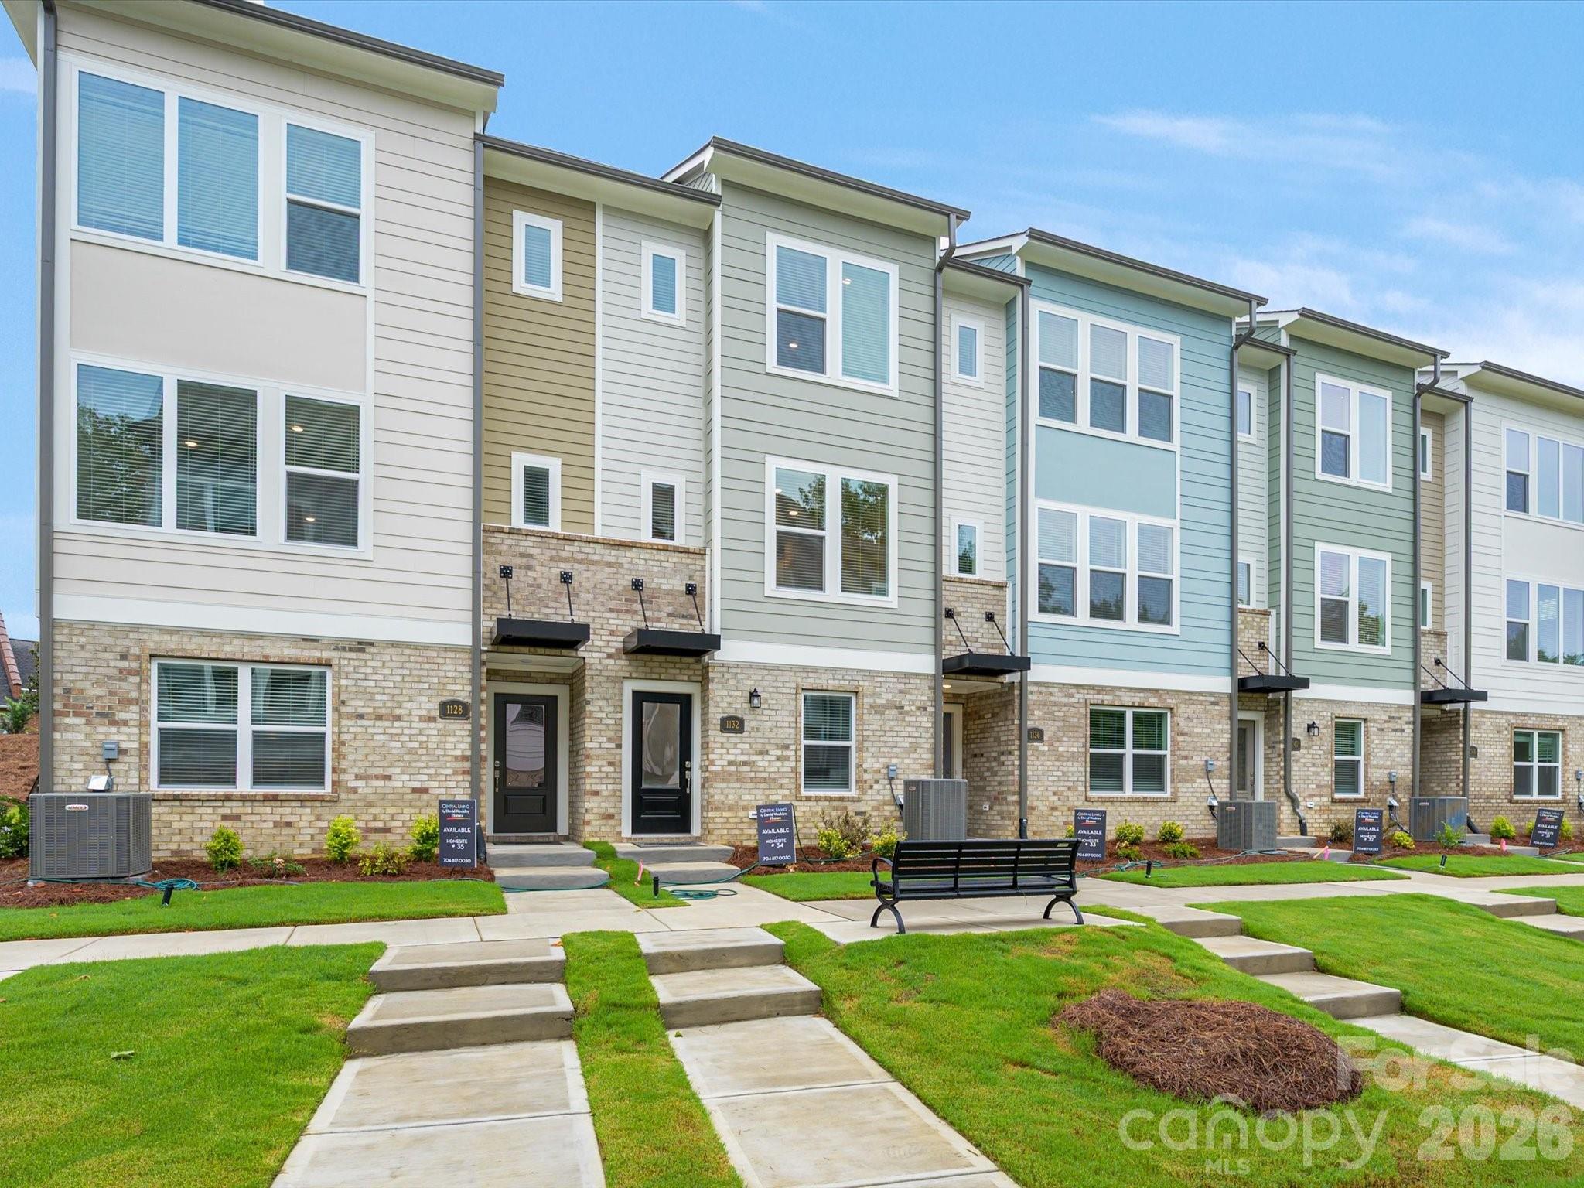
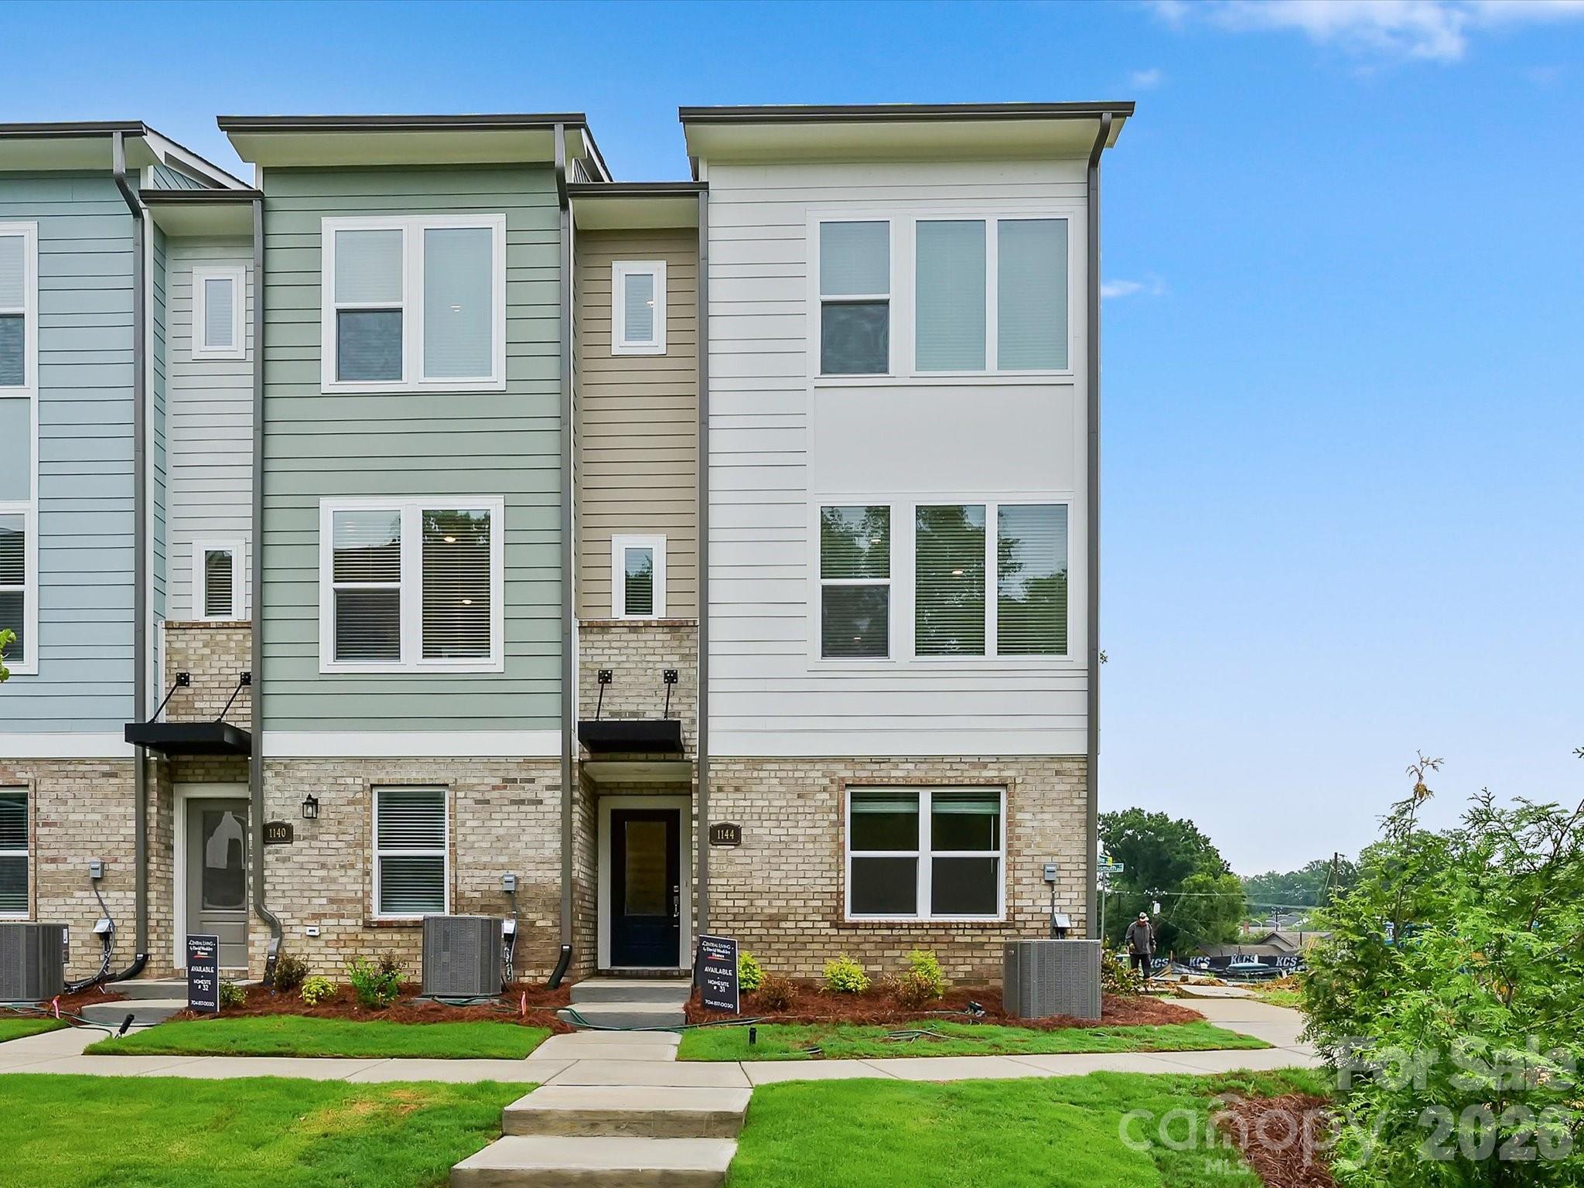
Tucked along a peaceful treeline, this three-story end-unit townhome by David Weekley Homes perfectly combines modern design, energy efficiency, and natural serenity. Featuring three bedrooms and three-and-a-half baths, this beautifully crafted home offers a bright and open floor plan with 9-foot ceilings, large windows, and elegant Shaw LVP flooring that enhance its inviting atmosphere.
The chef’s kitchen is both stylish and functional, showcasing granite countertops, 42-inch cabinets, and a spacious island—perfect for entertaining or enjoying everyday meals. Step out onto your private balcony to take in tranquil treescape views, offering a relaxing retreat right at home.
Upstairs, the primary suite impresses with a large walk-in closet and a luxurious en-suite bath. Built with EFL Certified construction, this home delivers long-lasting comfort and energy efficiency to help reduce utility costs.
Stylish, efficient, and surrounded by natural beauty, this home in Central Living at Craig truly has it all.
#4352904

Charlotte

1128 Bismuth Lane

3 Beds

3 Baths

1,947 Sq.Ft.

$463,451

MLS#: 4352904

Price reduced
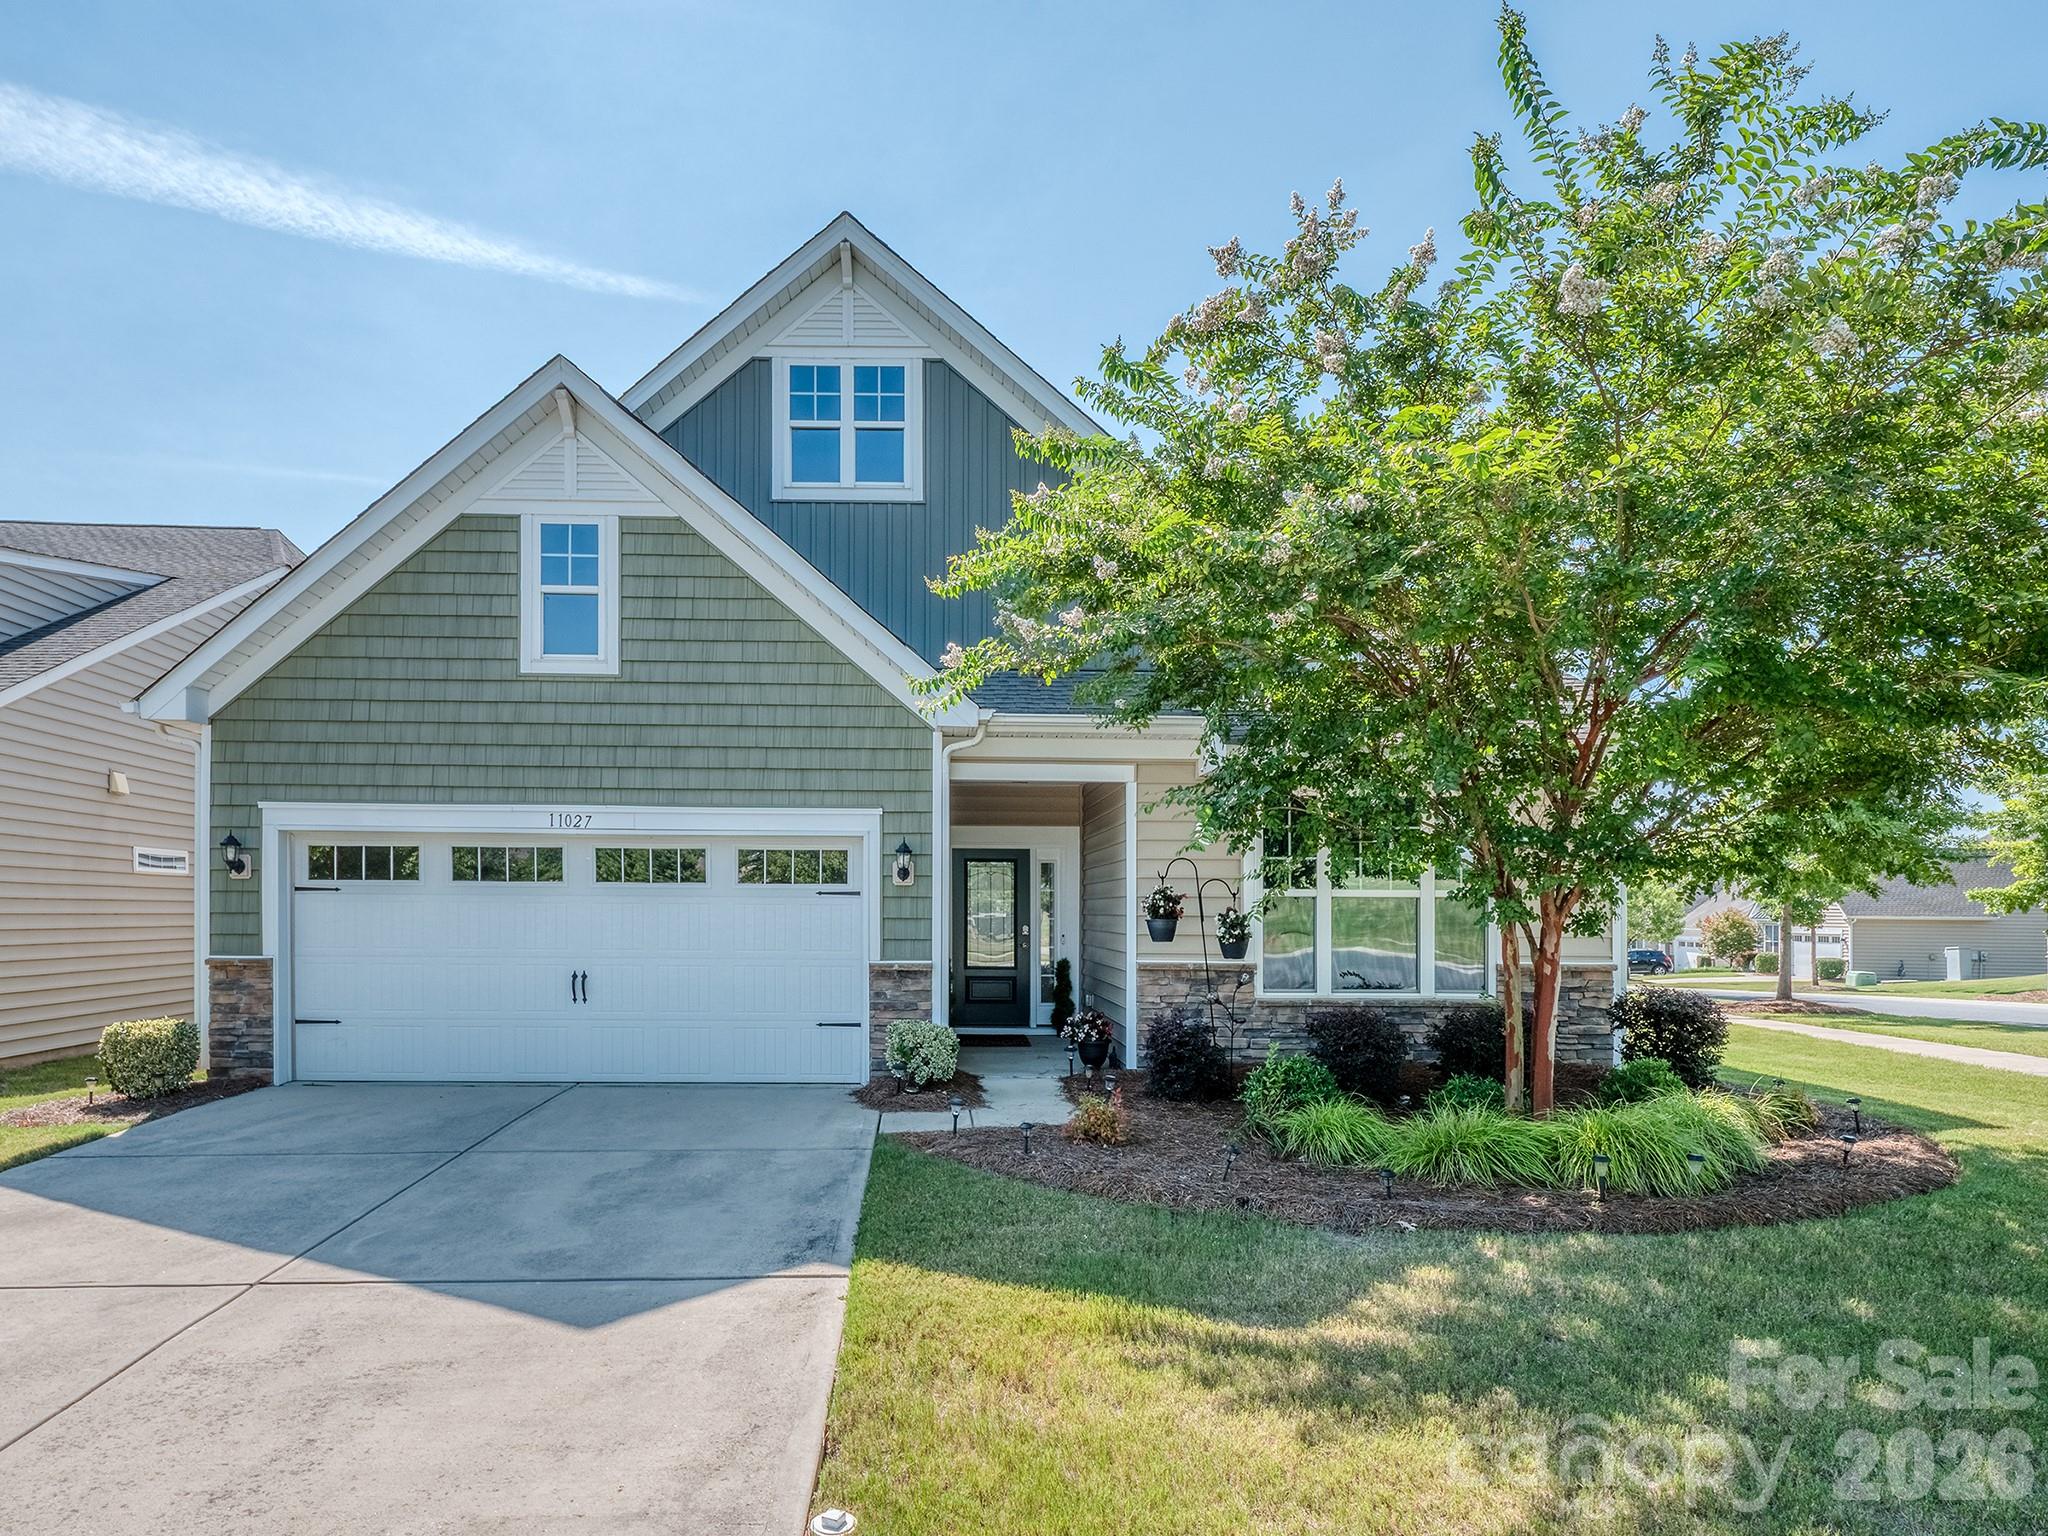
Listing Refreshed!  Professional staging really shows the assests of this home!  Welcome home to this beautifully maintained one-story residence in the highly desirable Chateau East community! Offering 3 bedrooms, 2.5 bathrooms, and 2,159 square feet, this home combines comfort, functionality, and an exceptional lifestyle. Seller has a termite bond and water pipe insurance that can be transferred to the buyer at closing. 

The open-concept floor plan features hardwood flooring throughout the main living areas and plush newer carpeting in the bedrooms. The spacious kitchen is the heart of the home, showcasing light-colored cabinetry, granite countertops, a generous pantry, gas range, and dishwasher. (Please note: refrigerator does not convey.) The kitchen flows seamlessly into the breakfast area and large living room, making it perfect for everyday living and entertaining.

A separate formal dining room provides flexibility and can easily serve as a home office, playroom, or additional flex space. The spacious primary suite features a cozy sitting area with direct access to the screened porch, creating the perfect retreat. The en-suite bathroom offers dual vanities, a separate shower, and an oversized walk-in closet.

Enjoy all that Chateau East has to offer, including a beautiful clubhouse, fitness center, pool, pickleball courts, pocket parks, sidewalks, and a vibrant community atmosphere. Lawn care is also included in the monthly HOA dues! Conveniently located near the Greenway, Rivergate shopping, dining, schools, major highways, and Charlotte Douglas International Airport.
#4389848

Charlotte

11027 Wrigley Mansion Drive

3 Beds

2 Baths

2,159 Sq.Ft.

$463,000

MLS#: 4389848

Price reduced
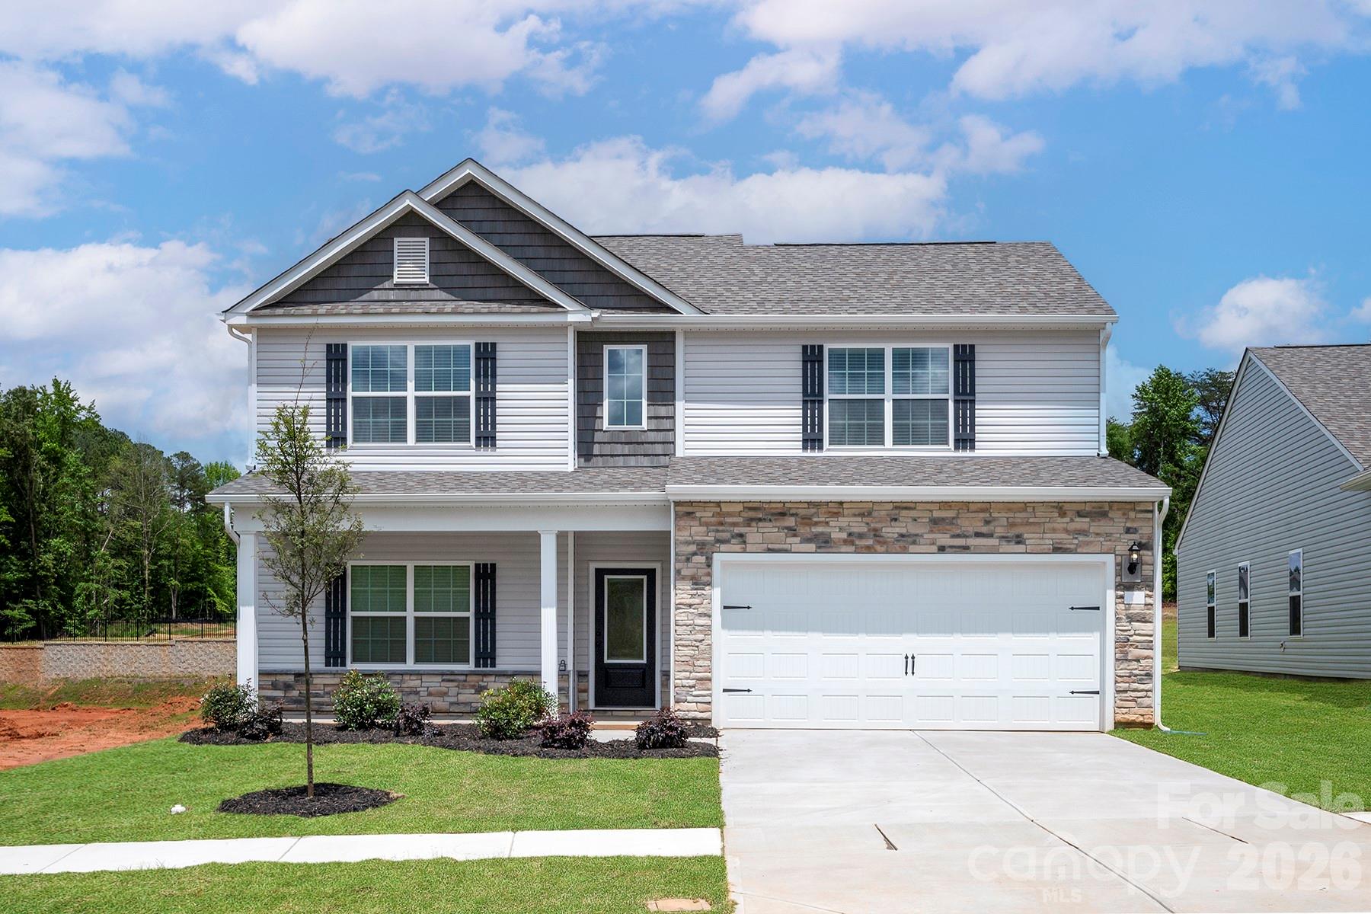
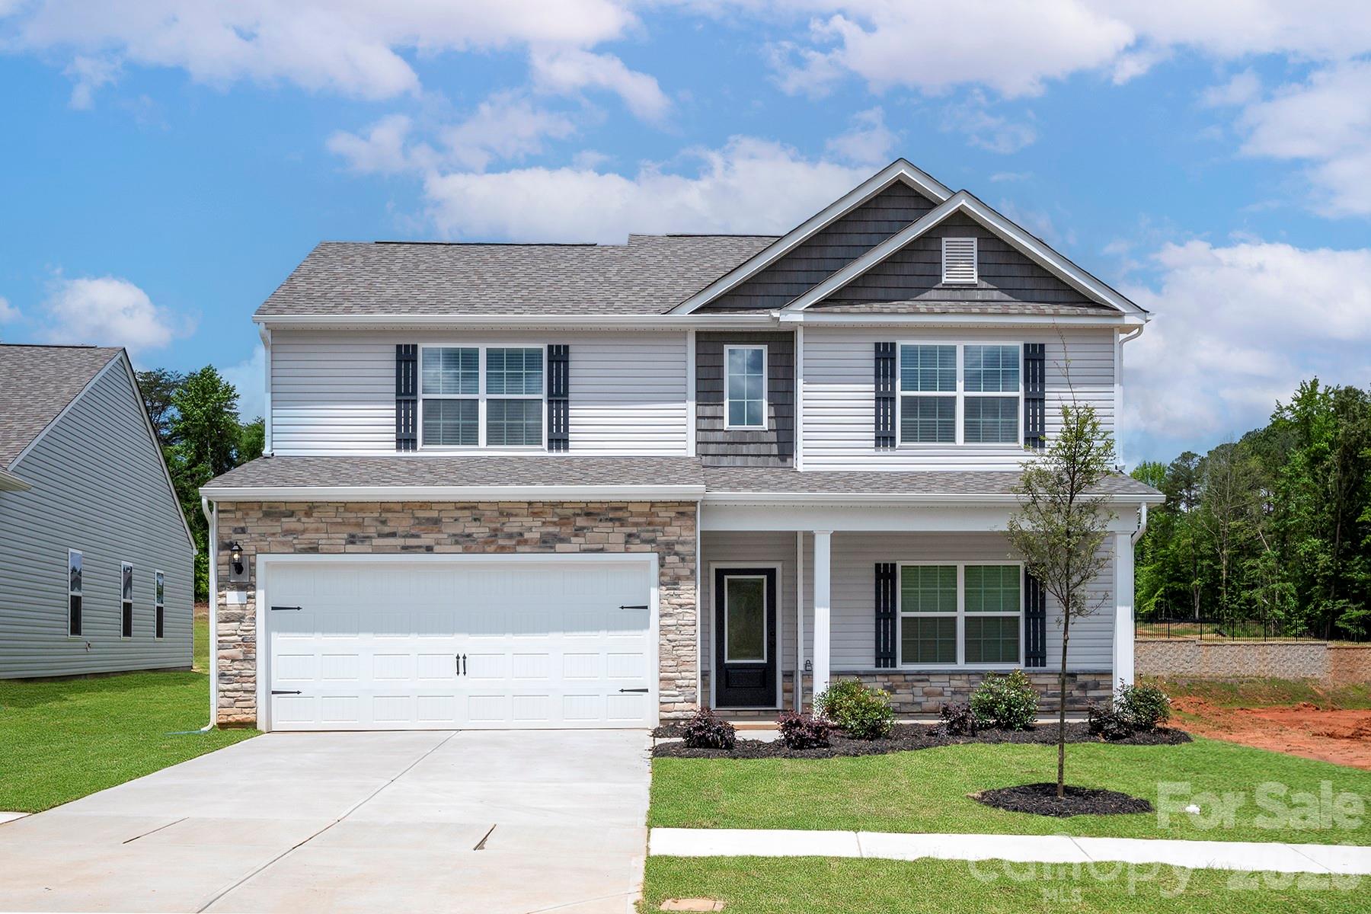
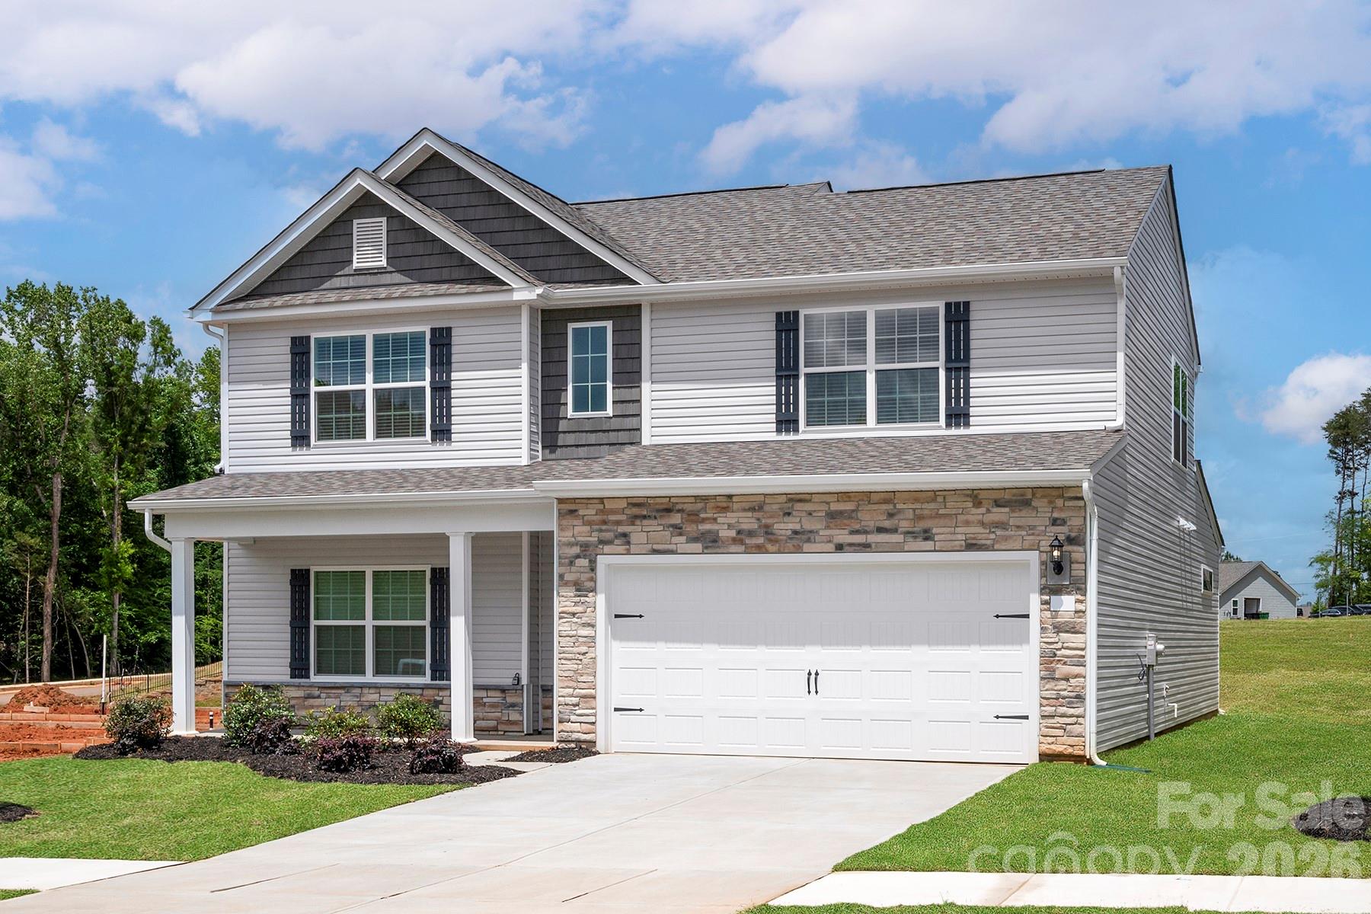
The Graham features a spacious two-story design with 4 comfortable bedrooms and a versatile front room that can serve as a home office, study, or additional living space. The open-concept layout connects the living and dining areas, creating a bright and inviting setting for everyday living and entertaining. The kitchen is equipped with granite countertops, stainless steel appliances, and stylish designer flooring. Thoughtfully designed with quality finishes throughout, this home offers both functionality and modern appeal.
#4354074

Charlotte

6626 Fairford Drive

4 Beds

2 Baths

2,218 Sq.Ft.

$462,900

MLS#: 4354074

More than just a place to live, The Graham is a home that grows with you. Located in a welcoming community, this thoughtfully designed two-story home blends modern style, spacious living, and everyday functionality—perfect for where life is now and where it’s headed next.

With four generous bedrooms and adaptable living areas, there’s room for everyone to thrive. The flexible front room easily transforms into a home office, creative space, or quiet retreat—whatever fits your lifestyle best.

The open-concept main level creates a natural gathering place, featuring durable, designer-inspired flooring and a chef-ready kitchen made for cooking, entertaining, and making memories. Stainless steel appliances, granite countertops, and high-quality finishes are all included with LGI Homes’ CompleteHome™ package, delivering comfort and value from the start.
#4343740

Charlotte

3610 Narrow Drive

4 Beds

2 Baths

2,218 Sq.Ft.

$462,900

MLS#: 4343740

Price reduced
The Graham floor plan presents a thoughtfully designed two-story layout tailored for today’s lifestyle. With four spacious bedrooms and a versatile front room, this home easily adapts to your needs—whether as a home office, study, or additional living space. The seamless flow between the living and dining areas creates an inviting setting perfect for both relaxing and entertaining. The kitchen is equipped with granite countertops, stainless steel appliances, and stylish, durable flooring. Offering a range of upgraded features throughout, this home combines modern comfort, refined design, and outstanding value.
#4359540

Charlotte

6611 Fairford Drive

4 Beds

2 Baths

2,218 Sq.Ft.

$462,900

MLS#: 4359540

The Graham – Space, Style, and Smart Investment

Come see what is included in this home:

The Graham offers:

4 spacious bedrooms
2-story functional layout
Flexible front room for office or bonus space
Open-concept living and dining
Granite countertops
Stainless steel appliances
Designer flooring

With premium upgrades already included, you avoid costly add-ons and surprises. The thoughtful layout maximizes usable space while maintaining modern style.

More home. More included. More value.
#4347177

Charlotte

6710 Fairford Drive

4 Beds

2 Baths

2,218 Sq.Ft.

$462,900

MLS#: 4347177

The Graham; Elevated & Polished

This spacious two-story design features four well-appointed bedrooms and versatile living areas that adapt to your needs. The front flex room easily transforms into a home office, reading lounge, or creative space, offering the flexibility modern homeowners value most.

The heart of the home is the open-concept main floor, where designer-inspired flooring flows into a chef-ready kitchen complete with stainless steel appliances, granite countertops, and elevated finishes — all included through LGI Homes’ CompleteHome™ package.

Style, space, and built-in value!
#4349040

Charlotte

6734 Fairford Drive

4 Beds

2 Baths

2,218 Sq.Ft.

$462,900

MLS#: 4349040

Price reduced
Tucked along a peaceful treeline, this three-story end-unit townhome by David Weekley Homes perfectly combines modern design, energy efficiency, and natural serenity. Featuring three bedrooms and three-and-a-half baths, this beautifully crafted home offers a bright and open floor plan with 9-foot ceilings, large windows, and elegant Shaw LVP flooring that enhance its inviting atmosphere.
The chef’s kitchen is both stylish and functional, showcasing granite countertops, 42-inch cabinets, and a spacious island—perfect for entertaining or enjoying everyday meals. Step out onto your private balcony to take in tranquil treescape views, offering a relaxing retreat right at home.
Upstairs, the primary suite impresses with a large walk-in closet and a luxurious en-suite bath. Built with EFL Certified construction, this home delivers long-lasting comfort and energy efficiency to help reduce utility costs.
Stylish, efficient, and surrounded by natural beauty, this home in Central Living at Craig truly has it all.
#4355308

Charlotte

1144 Bismuth Lane

3 Beds

3 Baths

1,947 Sq.Ft.

$461,451

MLS#: 4355308

The Graham features a spacious two-story floor plan with 4 bedrooms and a versatile flex room perfect for a home office, study, or additional living space. The open-concept layout offers seamless flow between the living and dining areas, creating an inviting space for entertaining and everyday living. The kitchen is appointed with granite countertops, stainless steel appliances, and designer flooring. Thoughtfully crafted with stylish finishes throughout, this home blends comfort, functionality, and modern appeal.”
#4382413

Charlotte

6513 Fairford Drive

4 Beds

2 Baths

2,218 Sq.Ft.

$460,900

MLS#: 4382413

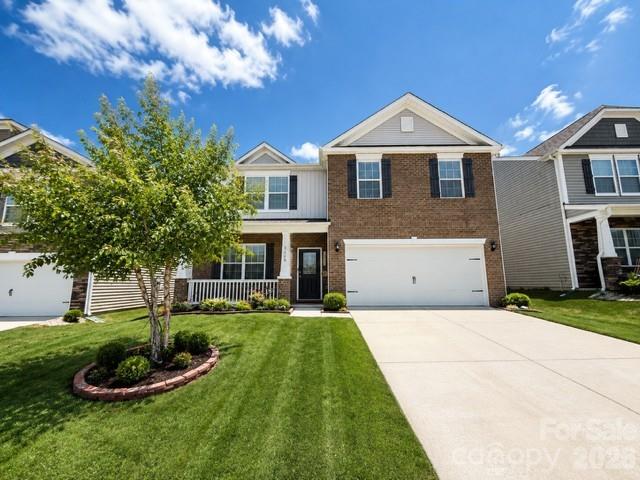
Welcome to this amazing home that is move in ready with wonderful space. This home is over 2500 square feet, offers a private back yard. Gorgeous updates inside the home you won't want to leave! Walking through the front door, you're greeted with a wonderful dining room that could make a wonderful flex space. Continue walking, step into your large size family room that opens into the kitchen. This home is set up for all your hosting needs. This beautiful kitchen is the heart of the home. Beautiful white cabinets, granite countertops, tile backsplash, stainless steel appliances, eat at bar. Main bedroom & full bathroom on main level. Upstairs, four generous bedrooms, offer plenty of room to unwind & recharge. Primary bedroom & bathroom impresses with its size & comfort, creating a peaceful getaway within your own home. Wonderfully maintained & ready for you!
#4399632

Charlotte

5120 Briscoe Drive

5 Beds

3 Baths

2,536 Sq.Ft.

$460,000

MLS#: 4399632

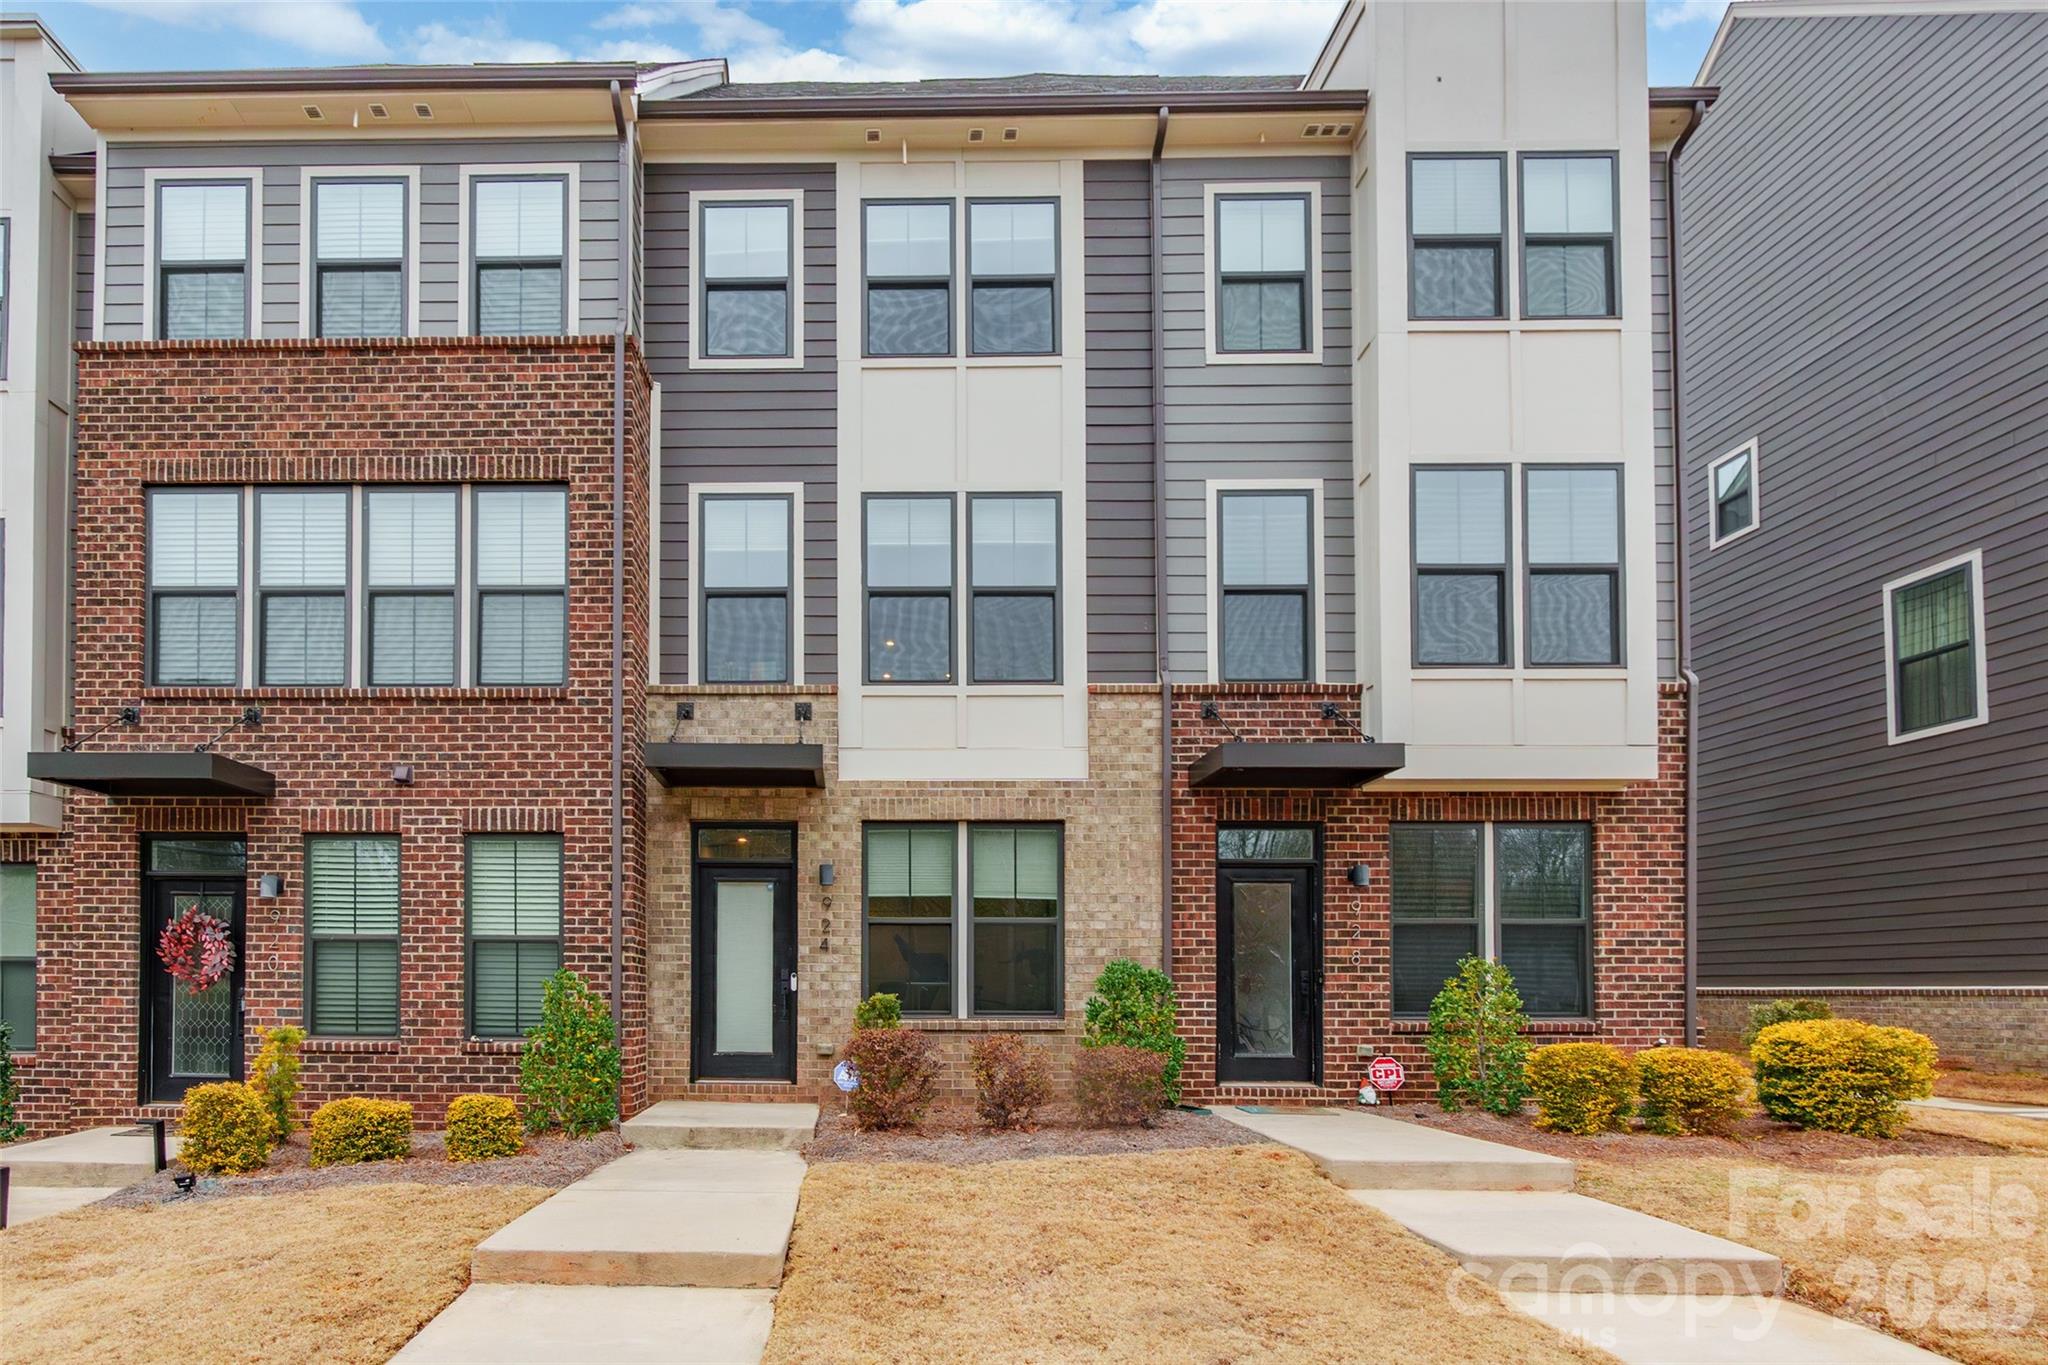
** Sellers offering 2-1 temporary buy down with acceptable offer** Home also qualifies for several grants** Modern luxury meets unbeatable convenience in this stunning four-story townhome ideally positioned in the heart of Charlotte, just minutes to Uptown, SouthPark, Cotswold, and Plaza Midwood. This is city living without compromise.

The entry level welcomes you with a versatile open space perfect as a home office, gym, or flex space tailored to your lifestyle.

Upstairs, the main living level is filled with natural light and designed for effortless entertaining. The open-concept kitchen flows seamlessly into the spacious family room and dining area, creating a bright and inviting atmosphere. Step out onto your private porch to enjoy morning coffee or unwind with a glass of wine as you take in rare, tree-lined views both in front and behind the home, a true luxury in this prime location.

The top level offers yet another expansive flex space with a full bath attached, making it ideal for a second primary suite, media room, or creative studio. From here, step onto the large rooftop terrace,  your own elevated retreat, perfect for hosting friends, relaxing under the stars, or simply enjoying the peaceful greenery surrounding you.

With modern design, flexible living spaces, and breathtaking views rarely found this close to the city's most sought-after destinations, this exceptional townhome delivers the best of Charlotte living.
#4353408

Charlotte

924 Broad River Lane

4 Beds

3 Baths

1,869 Sq.Ft.

$460,000

MLS#: 4353408

1 ... 119 120 121 122 123 ... 276

properties found. properties found. Page of .

 - property

Send a message

Message successfully sent.

Your message

What is 3 + 4 ?

Reason for contacting?

I agree to receive email communication and understand I can unsubscribe at any time.

I agree to be contacted by Prestino Advantage via call, email, and text for real estate services. To opt out, you can reply 'stop' at any time or reply 'help' for assistance. You can also click the unsubscribe link in the emails. Message and data rates may apply. Message frequency may vary. Privacy Policy

Sign Out

Virtual Assistant

Would you like to take the next step with this property? We can help you schedule a showing or virtual tour, or send you more details.

Yes, I would like more information.

Thank You for Your Reply, One of Our Agents will contact you as soon as possible

No, maybe later.

Thank you, you can always contact me via email, phone number or through the contact form.

Realhub AI

Lucy - Your AI-Powered Realtor

Update Your Temporary Password

Personalize your search

Enter your email and we'll notify you immediately when new listings match what you're looking for.

or enter email address

Already have an account ? Login here

Continue your home search

I agree to receive communications and understand I can unsubscribe at any time.

I agree to be contacted by Prestino Advantage via call, email, and text for real estate services. To opt out, you can reply 'stop' at any time or reply 'help' for assistance. You can also click the unsubscribe link in the emails. Message and data rates may apply. Message frequency may vary. Privacy Policy

Already have an account ? Login here

We use cookies

We use cookies primarily for analytics to enhance your experience. By accepting, you agree to our use of these cookies. You can manage your preferences or learn more about our cookies policy.