One of the most popular communities provided by {{page_data.agentName}}

Charlotte

One of the most popular communities provided by Prestino Advantage

Charlotte

About Charlotte

Charlotte is where opportunity meets lifestyle — a fast-growing, nationally recognized city that blends business, culture, and livability.

As the largest city in North Carolina and a major financial hub, Charlotte attracts professionals, entrepreneurs, growing families, and relocations from across the country. With headquarters for major corporations, a thriving healthcare sector, and a strong job market, the city continues to expand while maintaining neighborhood character.

Charlotte offers diverse living options — from luxury high-rise condos in Uptown to historic bungalows in Plaza Midwood, family-friendly communities in SouthPark and Ballantyne, and new construction throughout the metro area.

Buyers often ask:

• Is Charlotte a good place to live?

• What are the best neighborhoods for commuting?

• How competitive is the housing market?

• Is Charlotte a strong investment market?

With professional sports, nationally ranked restaurants, greenway systems, arts venues, and quick access to both the mountains and the coast, Charlotte delivers both energy and balance.

Life here moves at a confident pace — ambitious yet approachable. It’s a city where careers grow, families put down roots, and investment opportunities continue to expand.

Whether you're relocating for work, searching for urban convenience, or looking for a neighborhood that fits your lifestyle, Charlotte offers scale, sophistication, and long-term potential.

One of the most popular communities provided by Prestino Advantage
4,125
# of Listings
3
Avg # of Bedrooms
$328
Avg. $ / Sq.Ft.
$653,759
Med. List Price

Browse Charlotte Real Estate Listings

4125 Properties Found. Page 137 of 275.

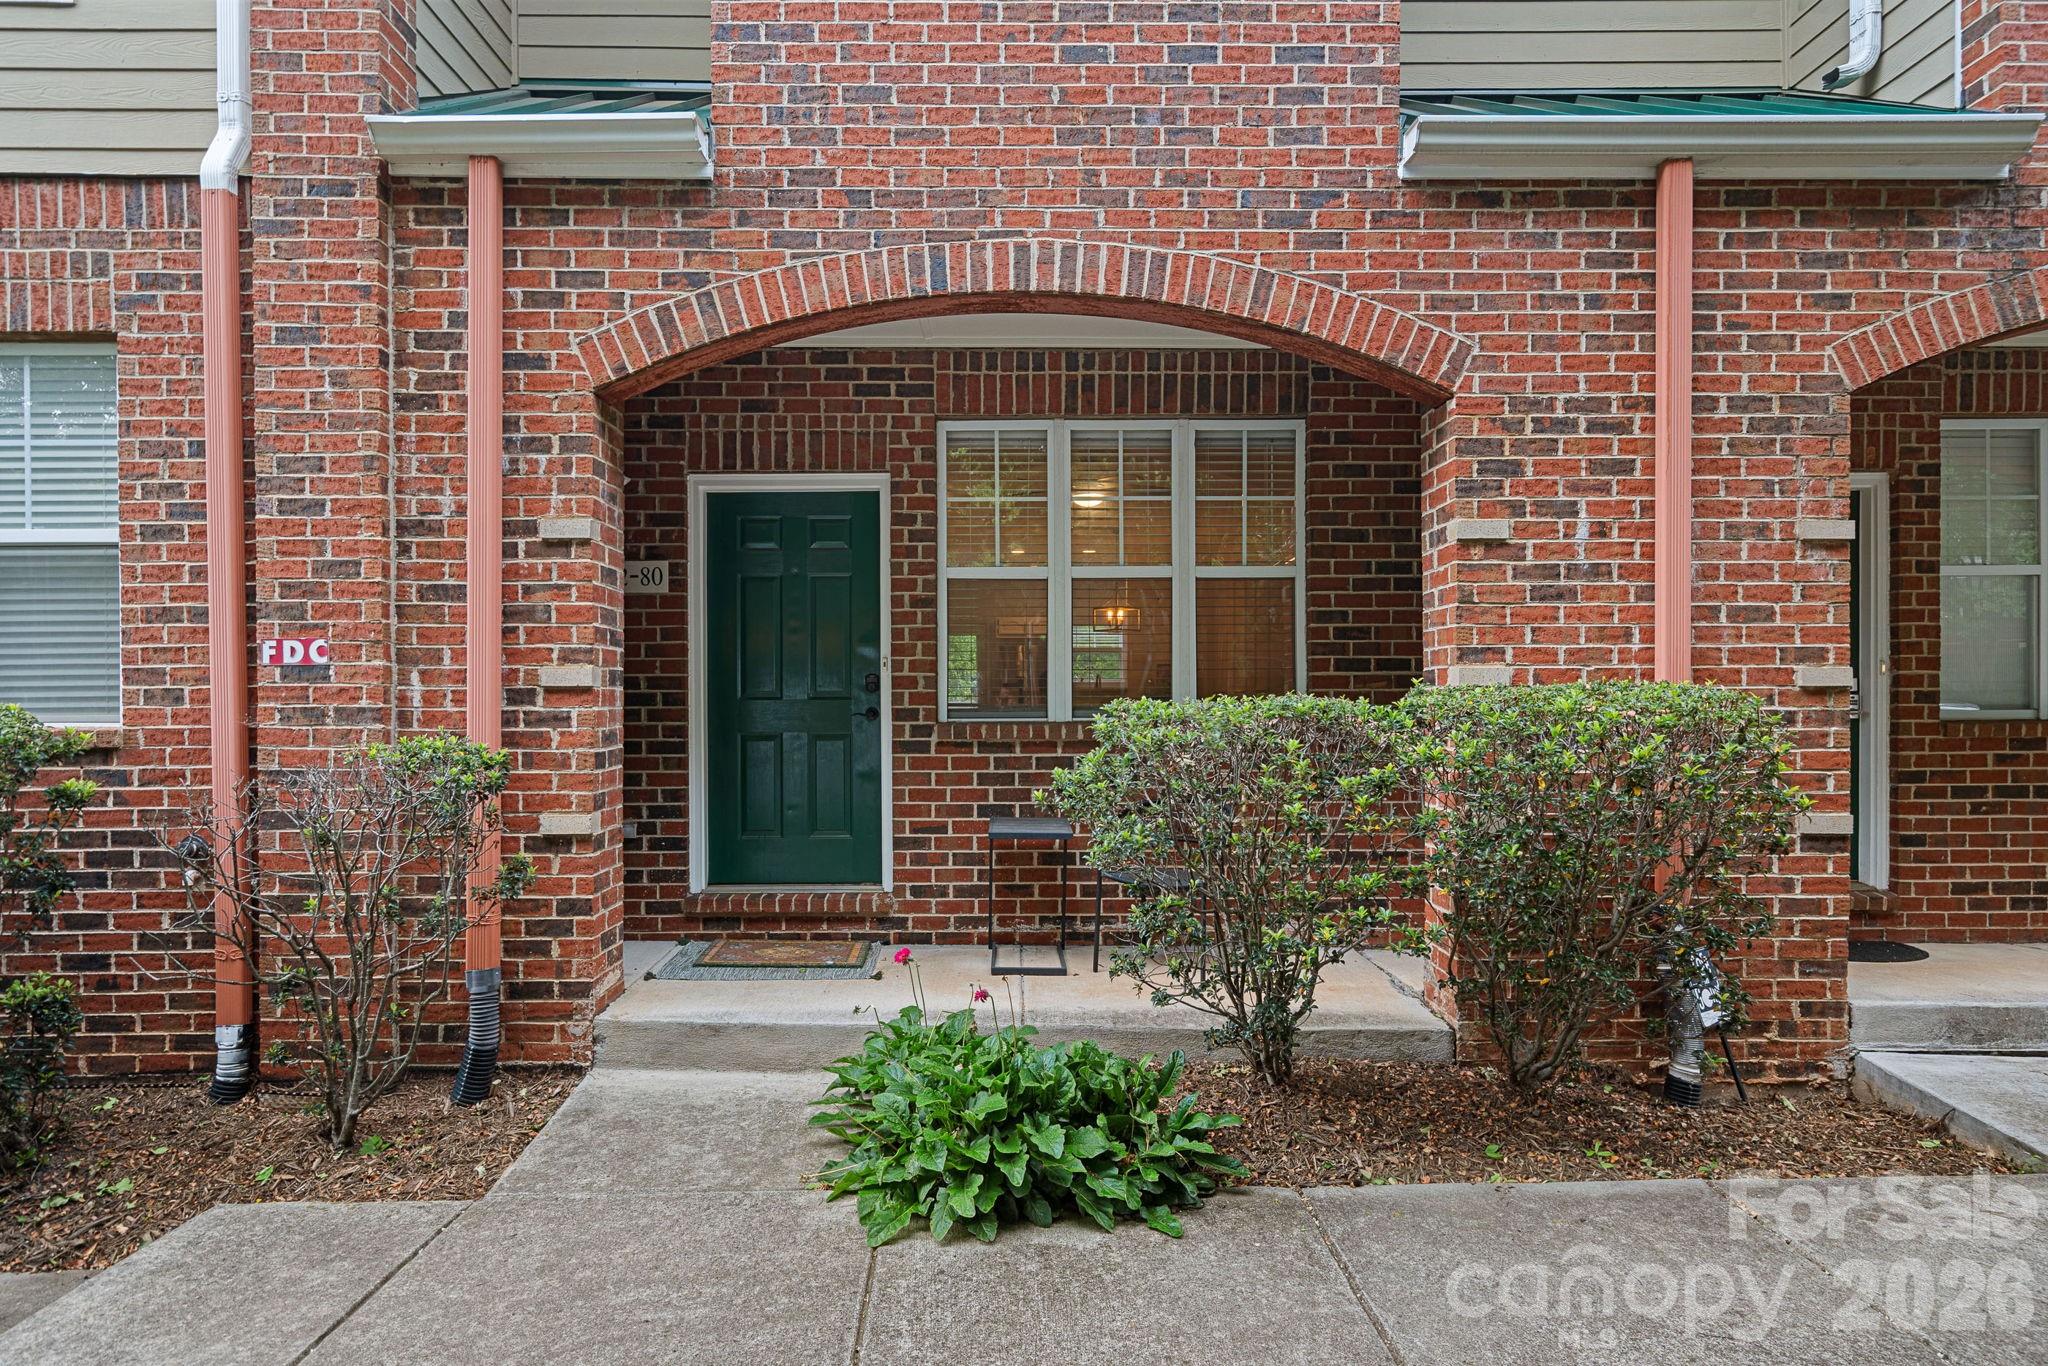
Move-in ready and perfectly positioned just minutes from Uptown Charlotte, this charming 2-bedroom, 2.5-bath condo offers the ideal blend of comfort, convenience, and low-maintenance living. Tucked away on a quiet residential street, you’ll love having an attached one-car garage, additional street parking, and a welcoming layout designed for everyday living.
The bright kitchen features timeless white cabinetry, ample storage, and a refrigerator that conveys, making moving in even easier. The adjacent dining area has been thoughtfully updated with elegant picture molding and stylish lighting, creating a space that’s perfect for everything from casual dinners to entertaining friends. A convenient laundry area includes the washer and dryer, and the lower-level basement provides valuable extra storage or flexible space to fit your needs. A security system is also included for added peace of mind.
Whether you’re a young professional, medical professional, or anyone looking to enjoy an active city lifestyle, this location is hard to beat. Walk to Atrium Health and Novant Health facilities, grab coffee at a nearby café, meet friends for dinner, or enjoy the convenience of shopping at Trader Joe’s, Target, and countless restaurants and local favorites just minutes from your door. With easy access to Uptown Charlotte, major highways, parks, and entertainment, you’ll love calling this home.
#4398634

Charlotte

222 S Torrence Street 80

2 Beds

2 Baths

1,222 Sq.Ft.

$435,000

MLS#: 4398634

Welcome to this beautifully maintained home where comfort, style, and convenience come together. From the moment you arrive, you'll appreciate the inviting curb appeal and warm atmosphere. Inside, the thoughtfully designed floor plan offers spacious living areas that provide plenty of room for both everyday living and entertaining.

The well-appointed kitchen features ample cabinetry, generous counter space, and a functional layout designed to make meal preparation a breeze. Adjacent dining and living spaces offer comfortable areas for gathering with family and friends. The spacious primary suite serves as a private retreat with an ensuite bath, while the additional bedrooms provide flexibility for family, guests, or a dedicated home office.

Step outside to enjoy your private outdoor space, perfect for morning coffee, weekend barbecues, or simply relaxing after a long day.

Beyond the home, you'll love being part of a vibrant community featuring exceptional neighborhood amenities, including a community pool, tennis courts, clubhouse, and playground—offering something for everyone to enjoy just moments from your front door.

Conveniently located near shopping, dining, parks, and major commuter routes, this home offers the perfect balance of peaceful neighborhood living and everyday accessibility. Whether you're looking for your first home, room to grow, or a place to entertain family and friends, this property checks all the boxes. Don't miss your opportunity to make this wonderful home your own!
#4400846

Charlotte

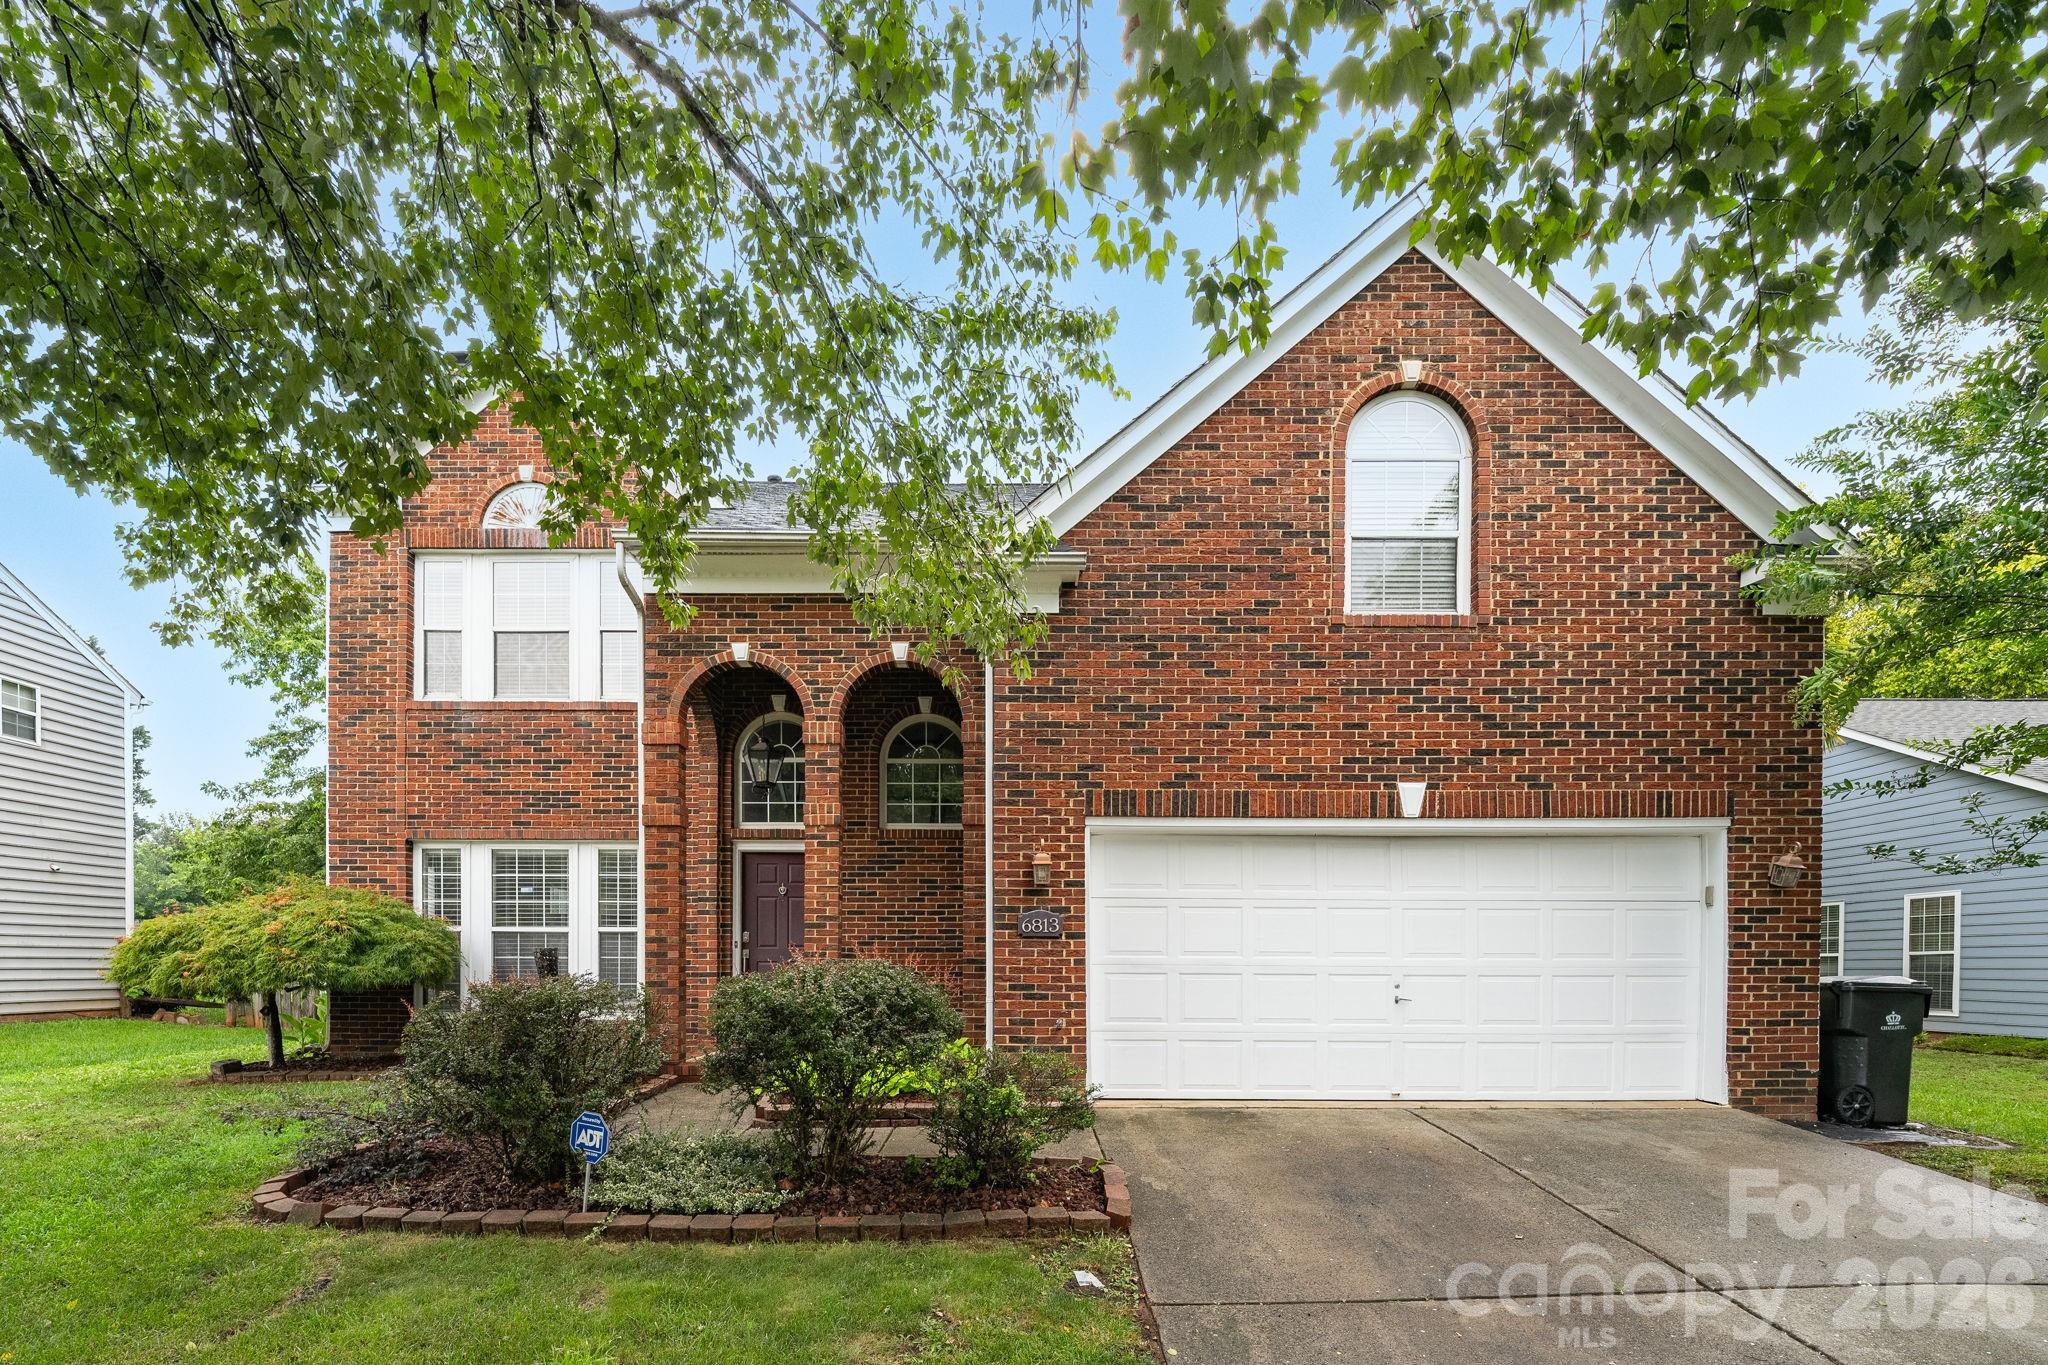
6813 Neuhoff Lane

4 Beds

2 Baths

2,263 Sq.Ft.

$435,000

MLS#: 4400846

Located in the heart of Dilworth, this 2 bedroom, 2 bath condo has been freshly painted and ready for its new owner. This condo is absolutely one of the best units in the wonderful Dilworth Walk community and features high ceilings, natural light, hardwood floors, custom built-ins, open living space, and double French doors leading to the covered, wraparound porch. A gated parking deck underneath the building allows easy access to the unit. Located within walking distance to grocery stores, restaurants, bars, boutiques, fitness studios, and all that Charlotte's most walkable neighborhood has to offer, this condo also offers easy access to Uptown, The Pearl, and South End.  Freedom Park and Latta Park are just steps away. This condo is not to be missed! Truly Dilworth at its best.

1 assigned parking spot in gated parking garage. Visitor parking available in the front and back of the building.
#4406478

Charlotte

1903 Kenilworth Avenue 105

2 Beds

2 Baths

1,071 Sq.Ft.

$435,000

MLS#: 4406478

Price reduced
Come see 806 Hammers Lane located in Charlotte, North Carolina!

Be Our Guest!  Self-Tour this home between the hours of 7am to 9pm.

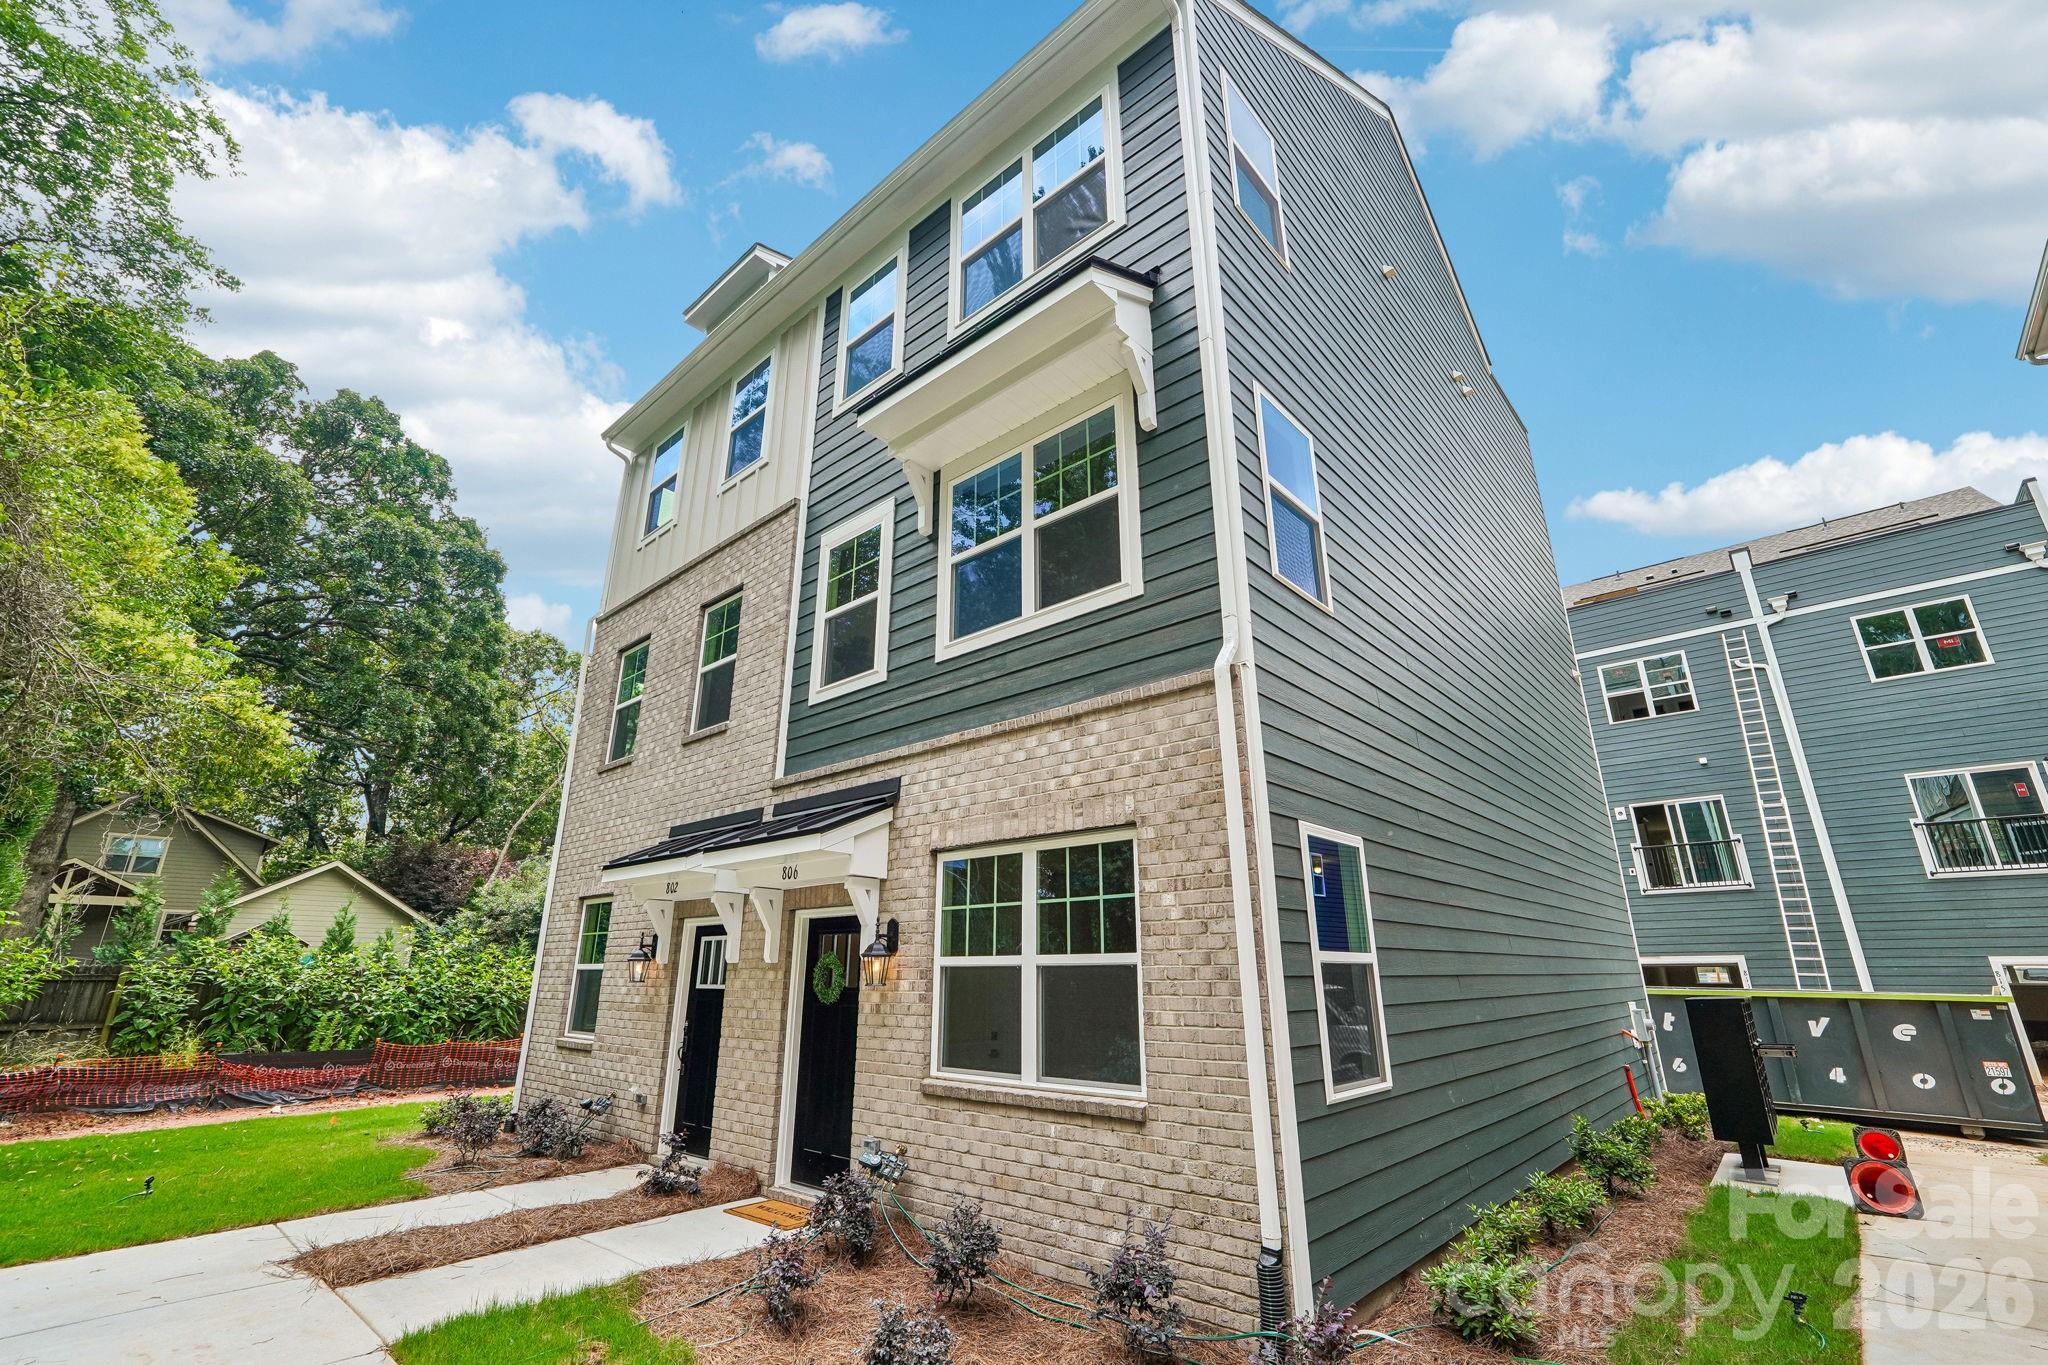
Introducing Anderson Street Townhomes—your opportunity to live in the heart of NoDa, one of Charlotte’s most vibrant neighborhoods! This small community offers four-story townhomes with 1,349sq. ft. 3 bedrooms, 2.5 baths and 2 car garage. The 4th floor offers a loft with a closet that can be used as a 3rd bedroom or office space as well. This convenient location offers easy access to anywhere you want to be in Charlotte.  

As you step inside, you'll immediately notice the attention to detail and high-quality finishes throughout. The kitchen boasts beautiful birch cabinets with crown molding, quartz countertops with tile backsplash, and stainless-steel appliances. The open floorplan designs are perfect for entertaining and the exterior schemes and elevations of our homes were carefully designed to create a beautiful streetscape that you'll be proud to call home.

Homes in this neighborhood will come equipped with smart home technology, allowing you to easily control your home. With a video doorbell, garage door control, lighting ,door lock, thermostat and voice that are all controlled through one convenient app. Whether it's adjusting the temperature or turning on the lights, convenience is at your fingertips.

With these great townhome floorplans, modern features and convenient location just minutes from all that Charlotte has to offer, Anderson Street Townhomes is truly a gem. Don't miss out on the opportunity to make it your own.
#4341636

Charlotte

806 Hammers Lane

3 Beds

2 Baths

1,349 Sq.Ft.

$435,000

MLS#: 4341636

New on site 4 days ago
Price reduced
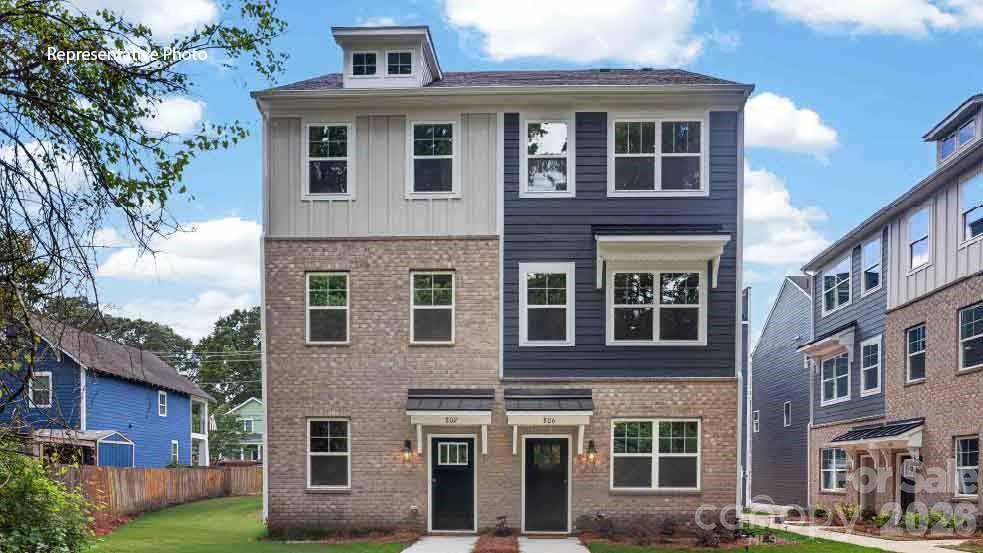
Come see 821 Hammers Lane located in Charlotte, North Carolina! AMAZING PRICE AND LOCATION!!!!

Introducing Anderson Street Townhomes—your opportunity to live in the heart of NoDa, one of Charlotte’s most vibrant neighborhoods! This small community offers four-story townhomes with 1,349sq. ft. 3 bedrooms, 2.5 baths and 2 car garage. The 4th floor offers a loft with a closet that can be used as a 3rd bedroom or office space as well. This convenient location offers easy access to anywhere you want to be in Charlotte.  

As you step inside, you'll immediately notice the attention to detail and high-quality finishes throughout. The kitchen boasts beautiful birch cabinets with crown molding, quartz countertops with tile backsplash, and stainless-steel appliances. The open floorplan designs are perfect for entertaining and the exterior schemes and elevations of our homes were carefully designed to create a beautiful streetscape that you'll be proud to call home.

Homes in this neighborhood will come equipped with smart home technology, allowing you to easily control your home. With a video doorbell, garage door control, lighting ,door lock, thermostat and voice that are all controlled through one convenient app. Whether it's adjusting the temperature or turning on the lights, convenience is at your fingertips.

With these great townhome floorplans, modern features and convenient location just minutes from all that Charlotte has to offer, Anderson Street Townhomes is truly a gem. Don't miss out on the opportunity to make it your own.

Special Financing rates available with preferred lending!
#4406721

Charlotte

821 Hammers Lane

3 Beds

2 Baths

1,349 Sq.Ft.

$435,000

MLS#: 4406721

Like New pretty house with black and white color stylish lightening features and all bedrooms contain ceiling fans. Fully Fenced backyard.

There's one office room downstairs. Stainless steel open-concept kitchen. Three bedrooms upstairs. The master bedroom is facing the private backyard with stylish designed bathroom and big walkin closet. ONLY 5 mins WALK distance to Sharon Rd West light rail station. Close to South Park, Carolina Place Mall, Carolina Pavilion. 5 mins to Target, Harris Teeter, Walgreen, Buybuybaby, Nordstorm Rack , AMC movie theater, 20 mins to uptown, 15 mins to airport, 15 mins to carowinds, 15 mins to charlotte premium outlet.
#4384327

Charlotte

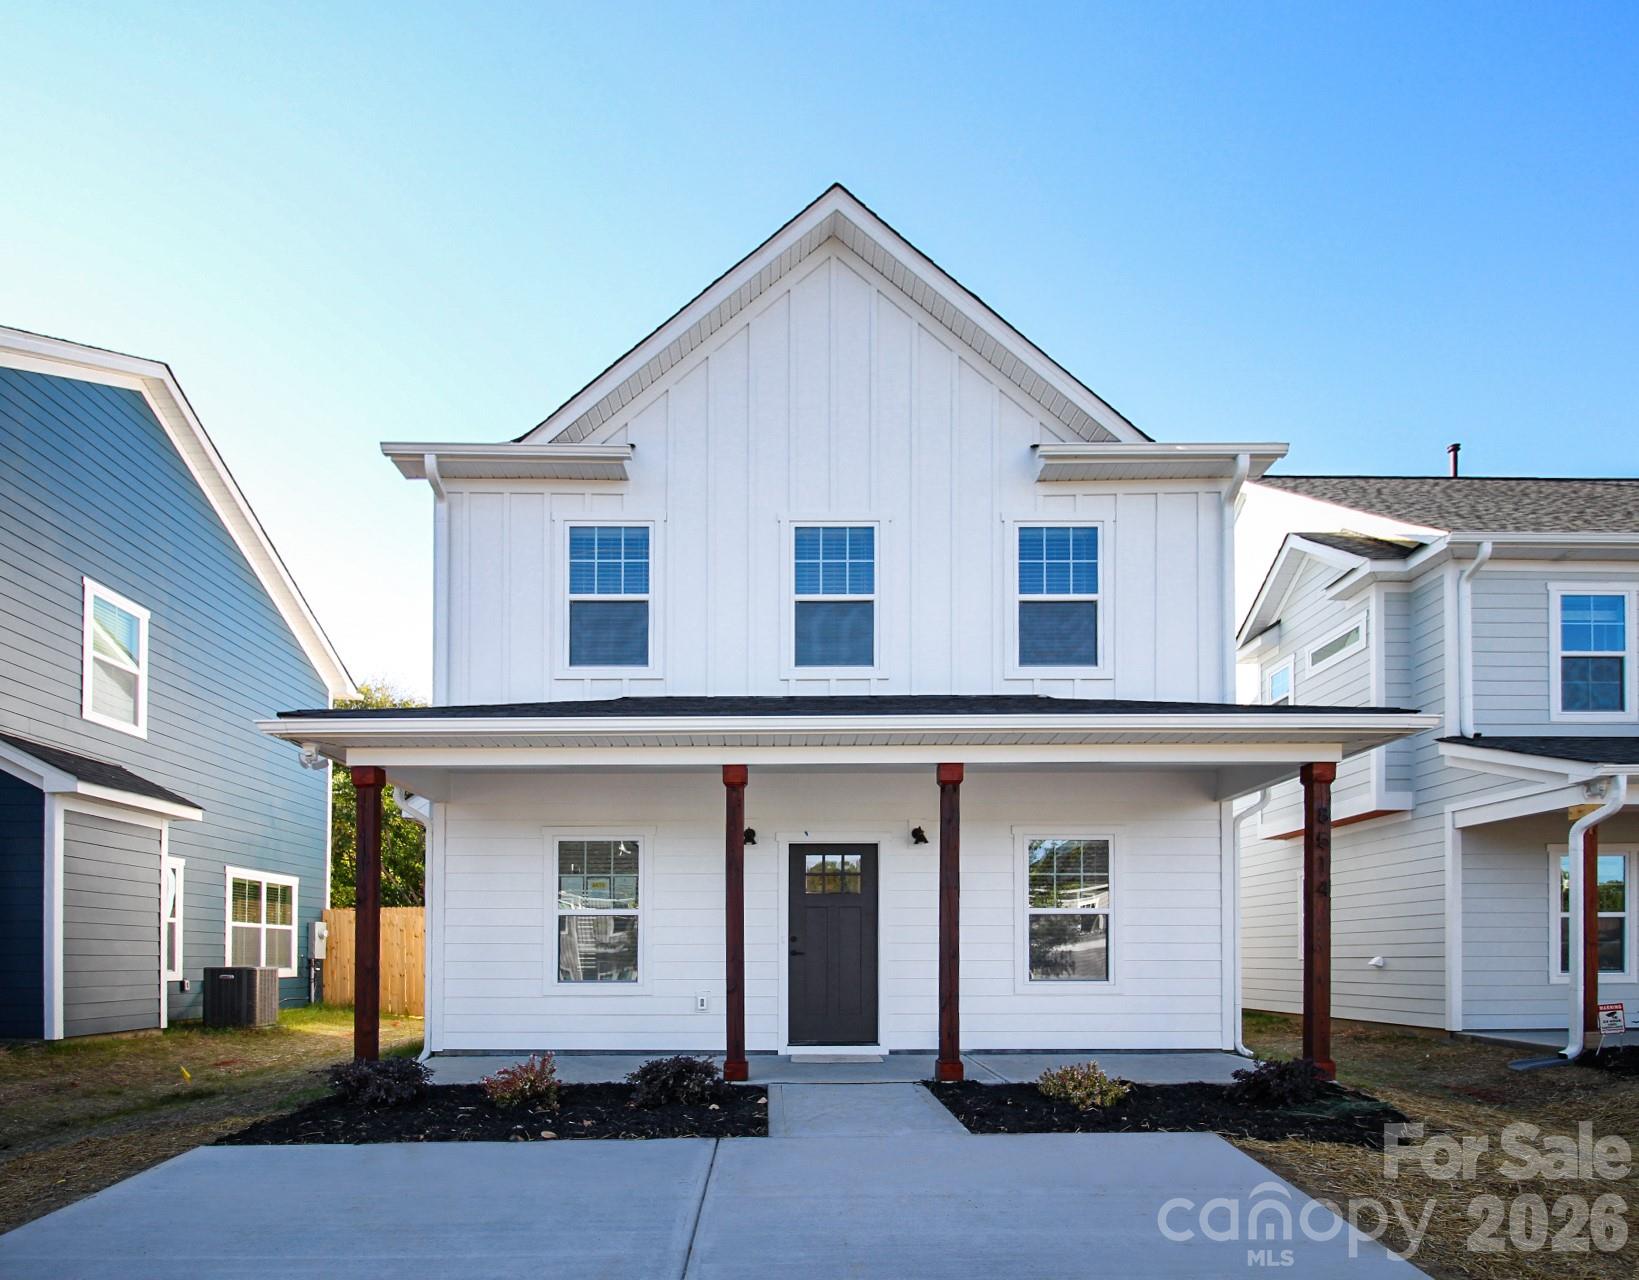
8514 Sharonbrook Drive

4 Beds

2 Baths

1,778 Sq.Ft.

$435,000

MLS#: 4384327

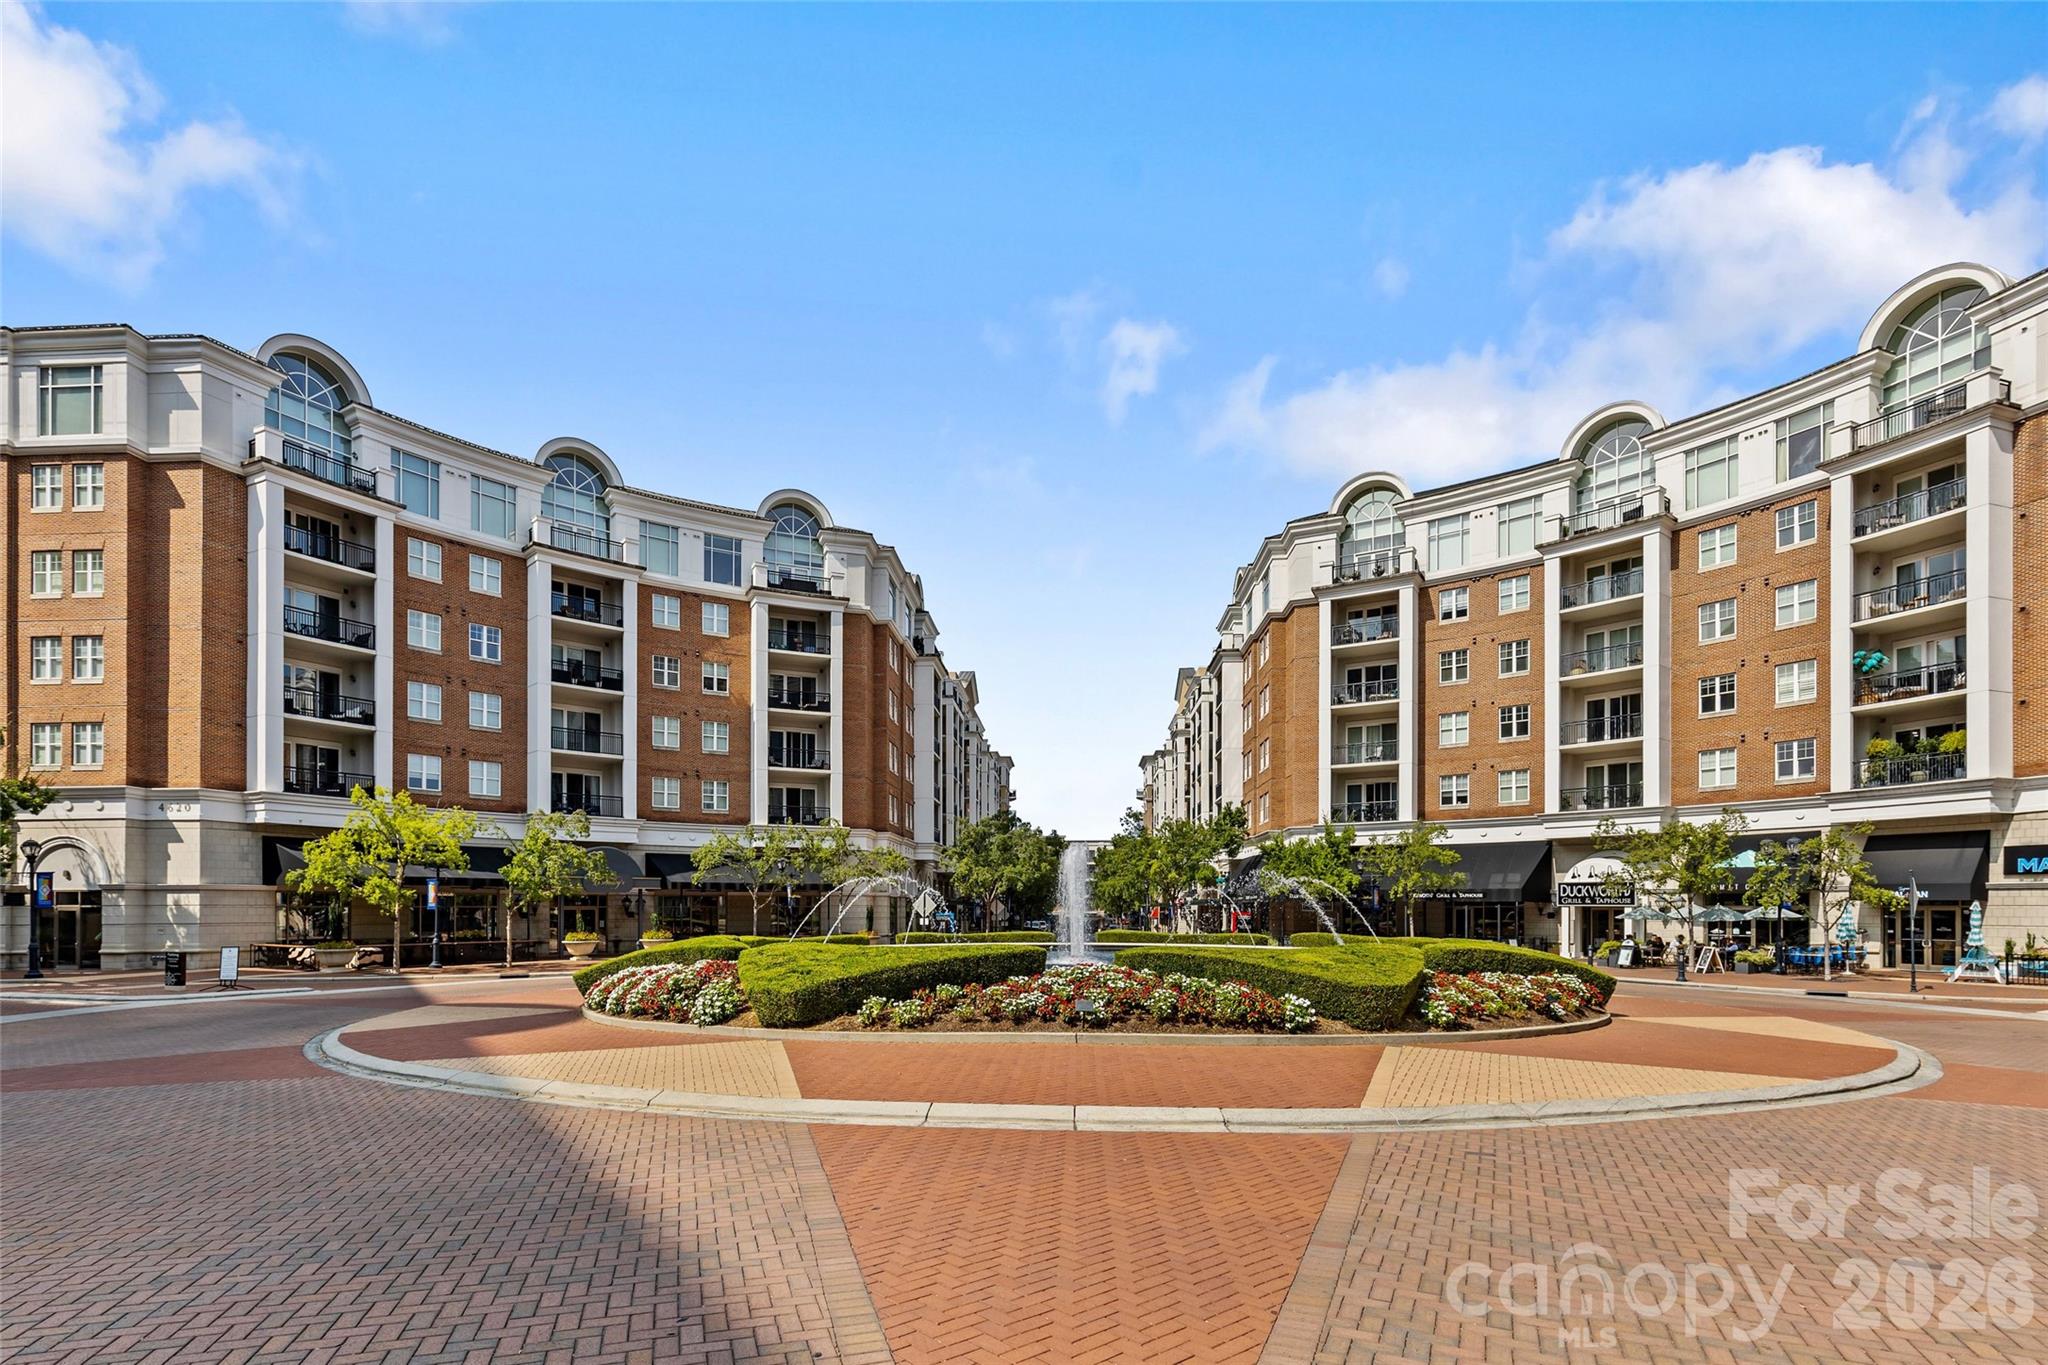
Welcome to Piedmont Row, ideally situated in the heart of SouthPark with premier dining, shopping, and everyday conveniences just outside your door. This sixth-floor condo is a thoughtfully designed 2-bedroom, 2-bath residence featuring a rare double balcony with two access points and beautiful city views. Inside, the open-concept floor plan offers tall ceilings, abundant natural light, a spacious kitchen island, and excellent storage throughout. Each bedroom includes an ensuite bathroom and large walk-in closet, combining both comfort and functionality. The primary suite features a soaking tub, linen closet, and in-unit washer and dryer, and direct access to the serene, expansive balcony. This unit is exceptionally quiet, with no restaurants located directly below, and also includes its own radon mitigation system. Residents enjoy access to desirable building amenities such as a rooftop pool (located on PH level), grilling area, recreation room, and 24/7 security. Enjoy some of SouthPark’s most popular destinations just steps away, including Harris YMCA, Del Frisco's Double Eagle Steakhouse, Summit Coffee, and more!
#4385763

Charlotte

4620 Piedmont Row Drive 614

2 Beds

2 Baths

1,119 Sq.Ft.

$435,000

MLS#: 4385763

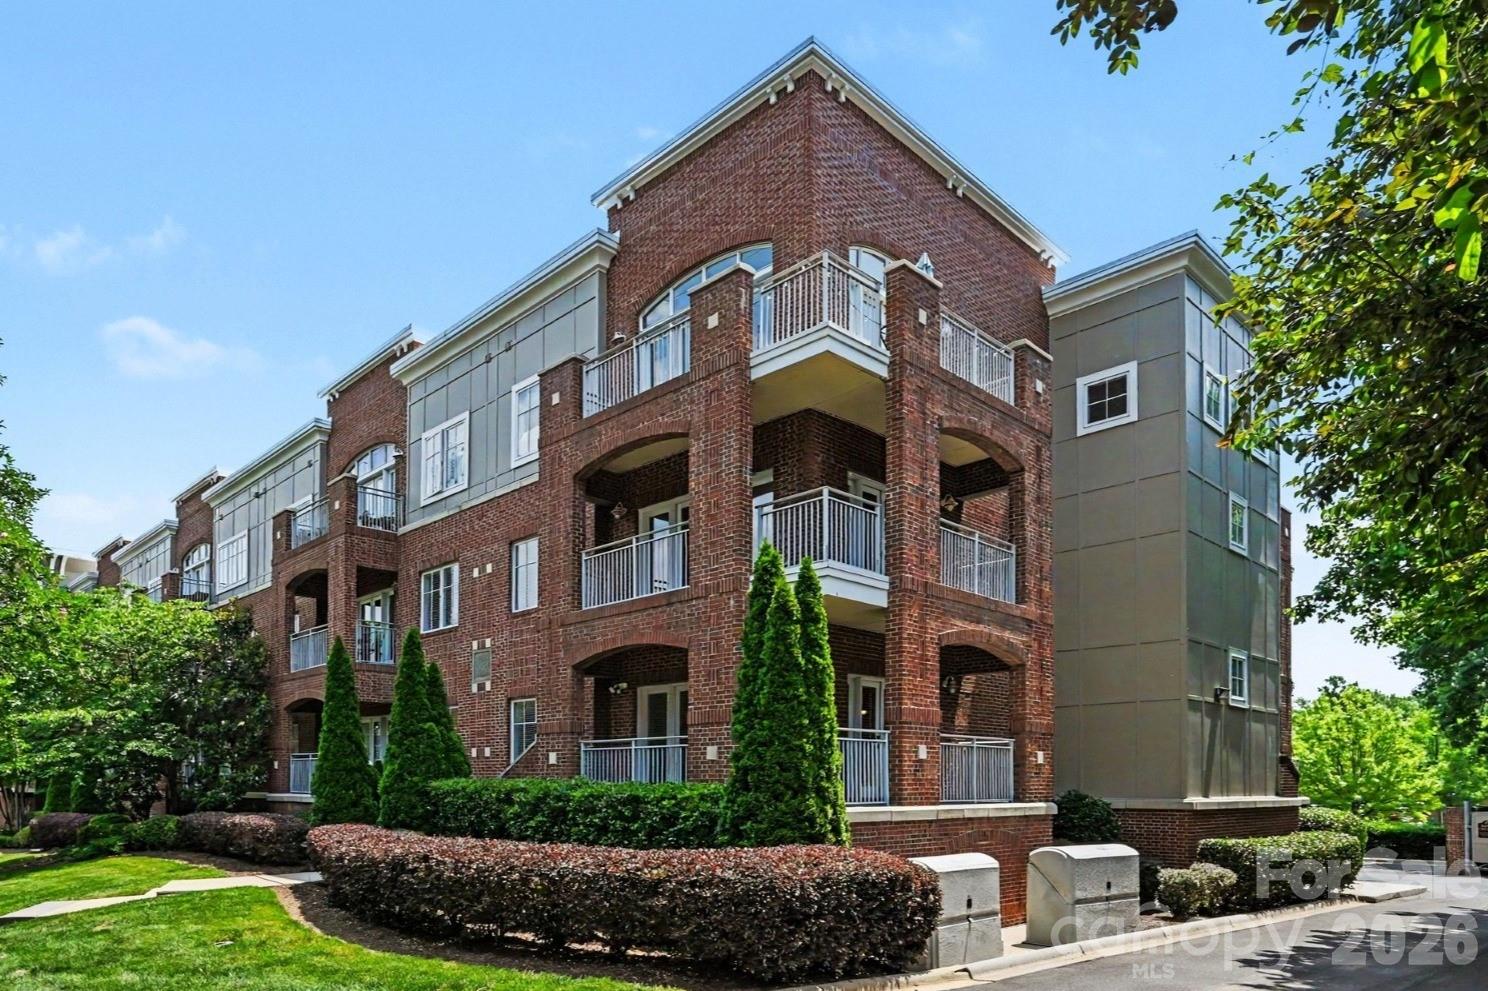
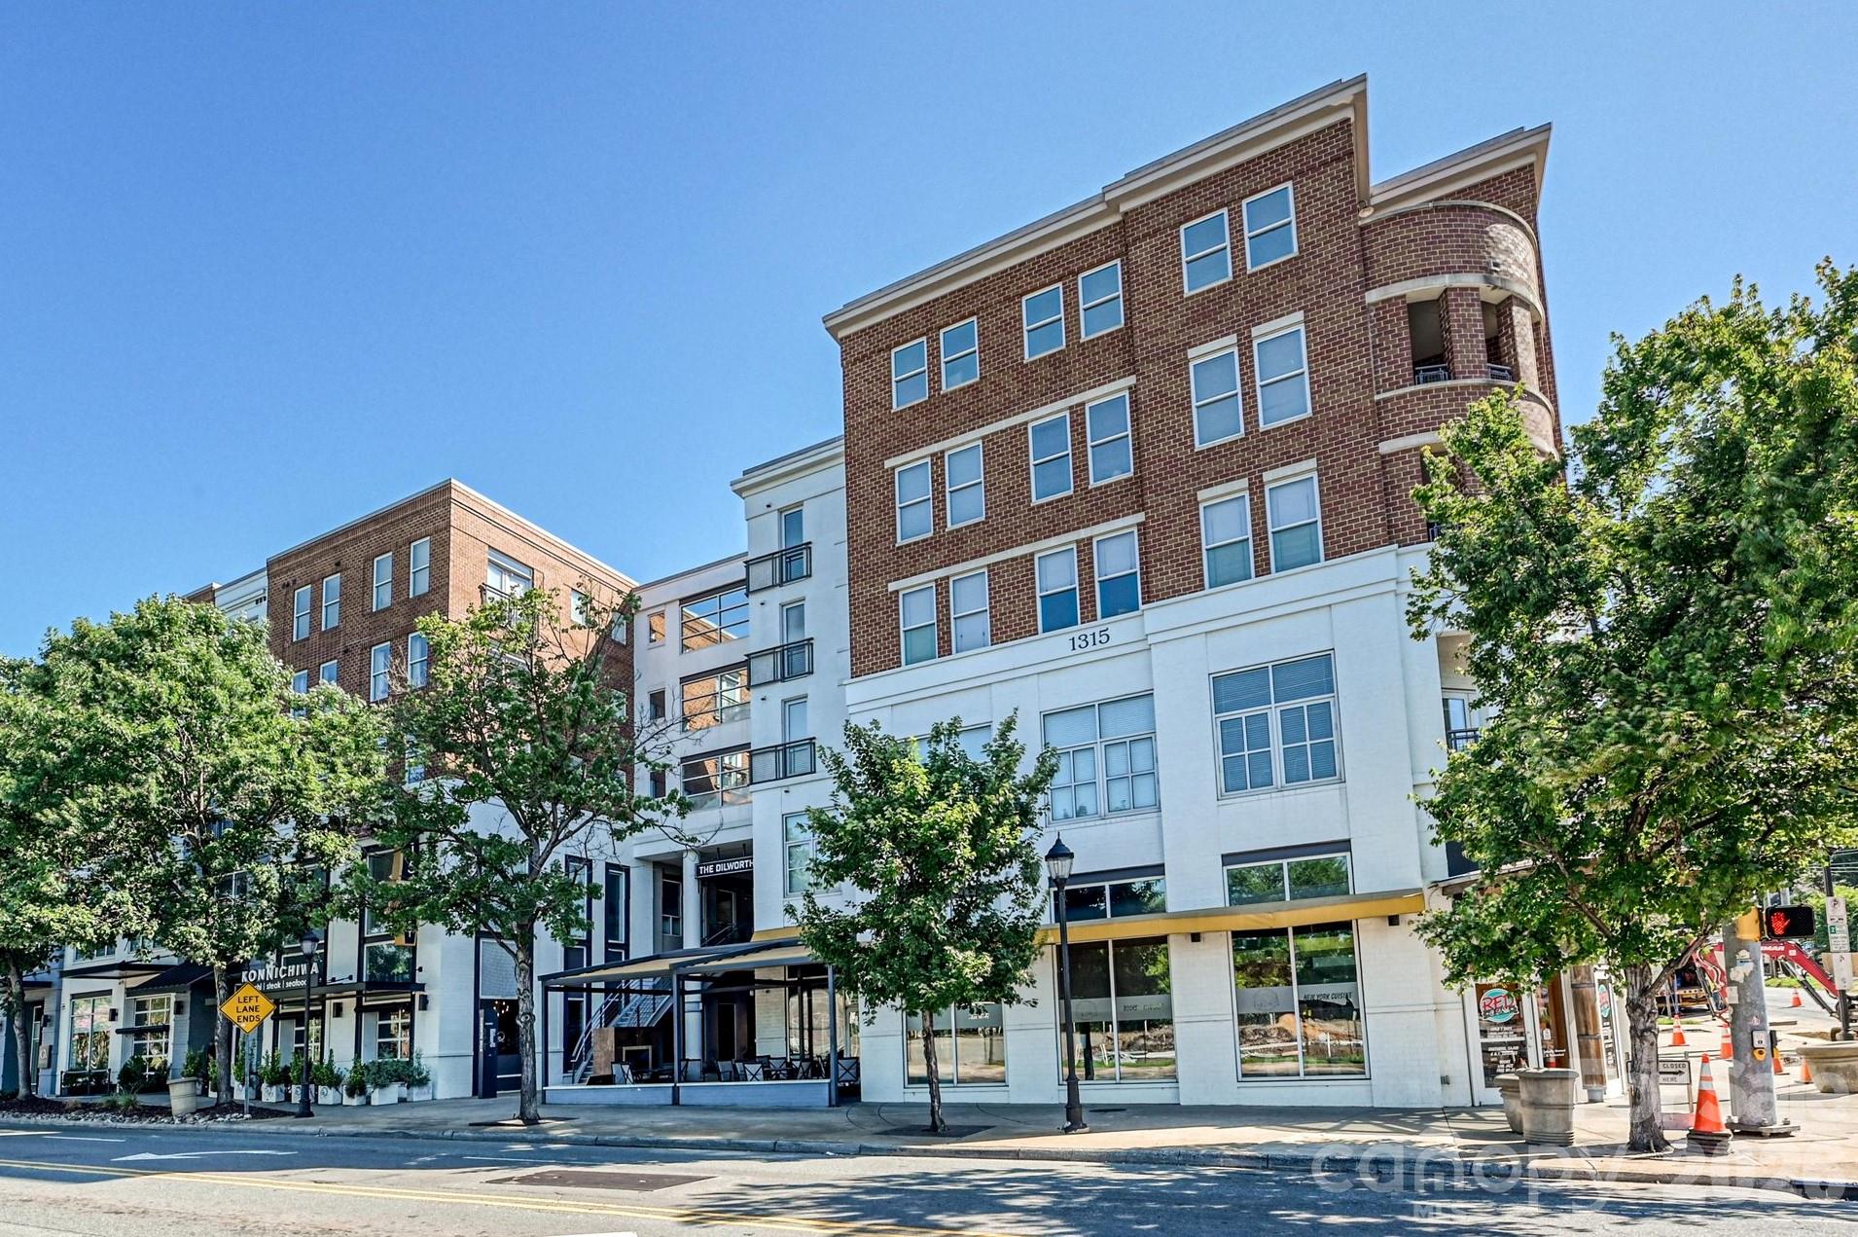
Beautiful top-floor 2-bedroom, 2-bath condo in the heart of Dilworth, one of Charlotte’s most desirable neighborhoods. This quiet, light-filled unit with long-range views overlooks a peaceful courtyard with a fountain and features brand-new neutral carpet, fresh paint, updated fixtures, granite countertops in the kitchen and baths, custom closet system in primary, plantation shutters in both bedrooms, and full sized washer and dryer included. Conveniently situated near the elevators, the condo also includes two parking spaces and a separate storage unit. Residents enjoy access to a fitness center and a rooftop patio with a grill, and the location is just minutes from popular restaurants, shopping, grocery stores, Freedom Park, and Atrium Health Carolinas Medical Center. Move-in ready and ideally situated, this home offers the perfect combination of comfort, convenience, and location.
#4394684

Charlotte

1315 East Boulevard 813

2 Beds

2 Baths

1,055 Sq.Ft.

$435,000

MLS#: 4394684

Price reduced
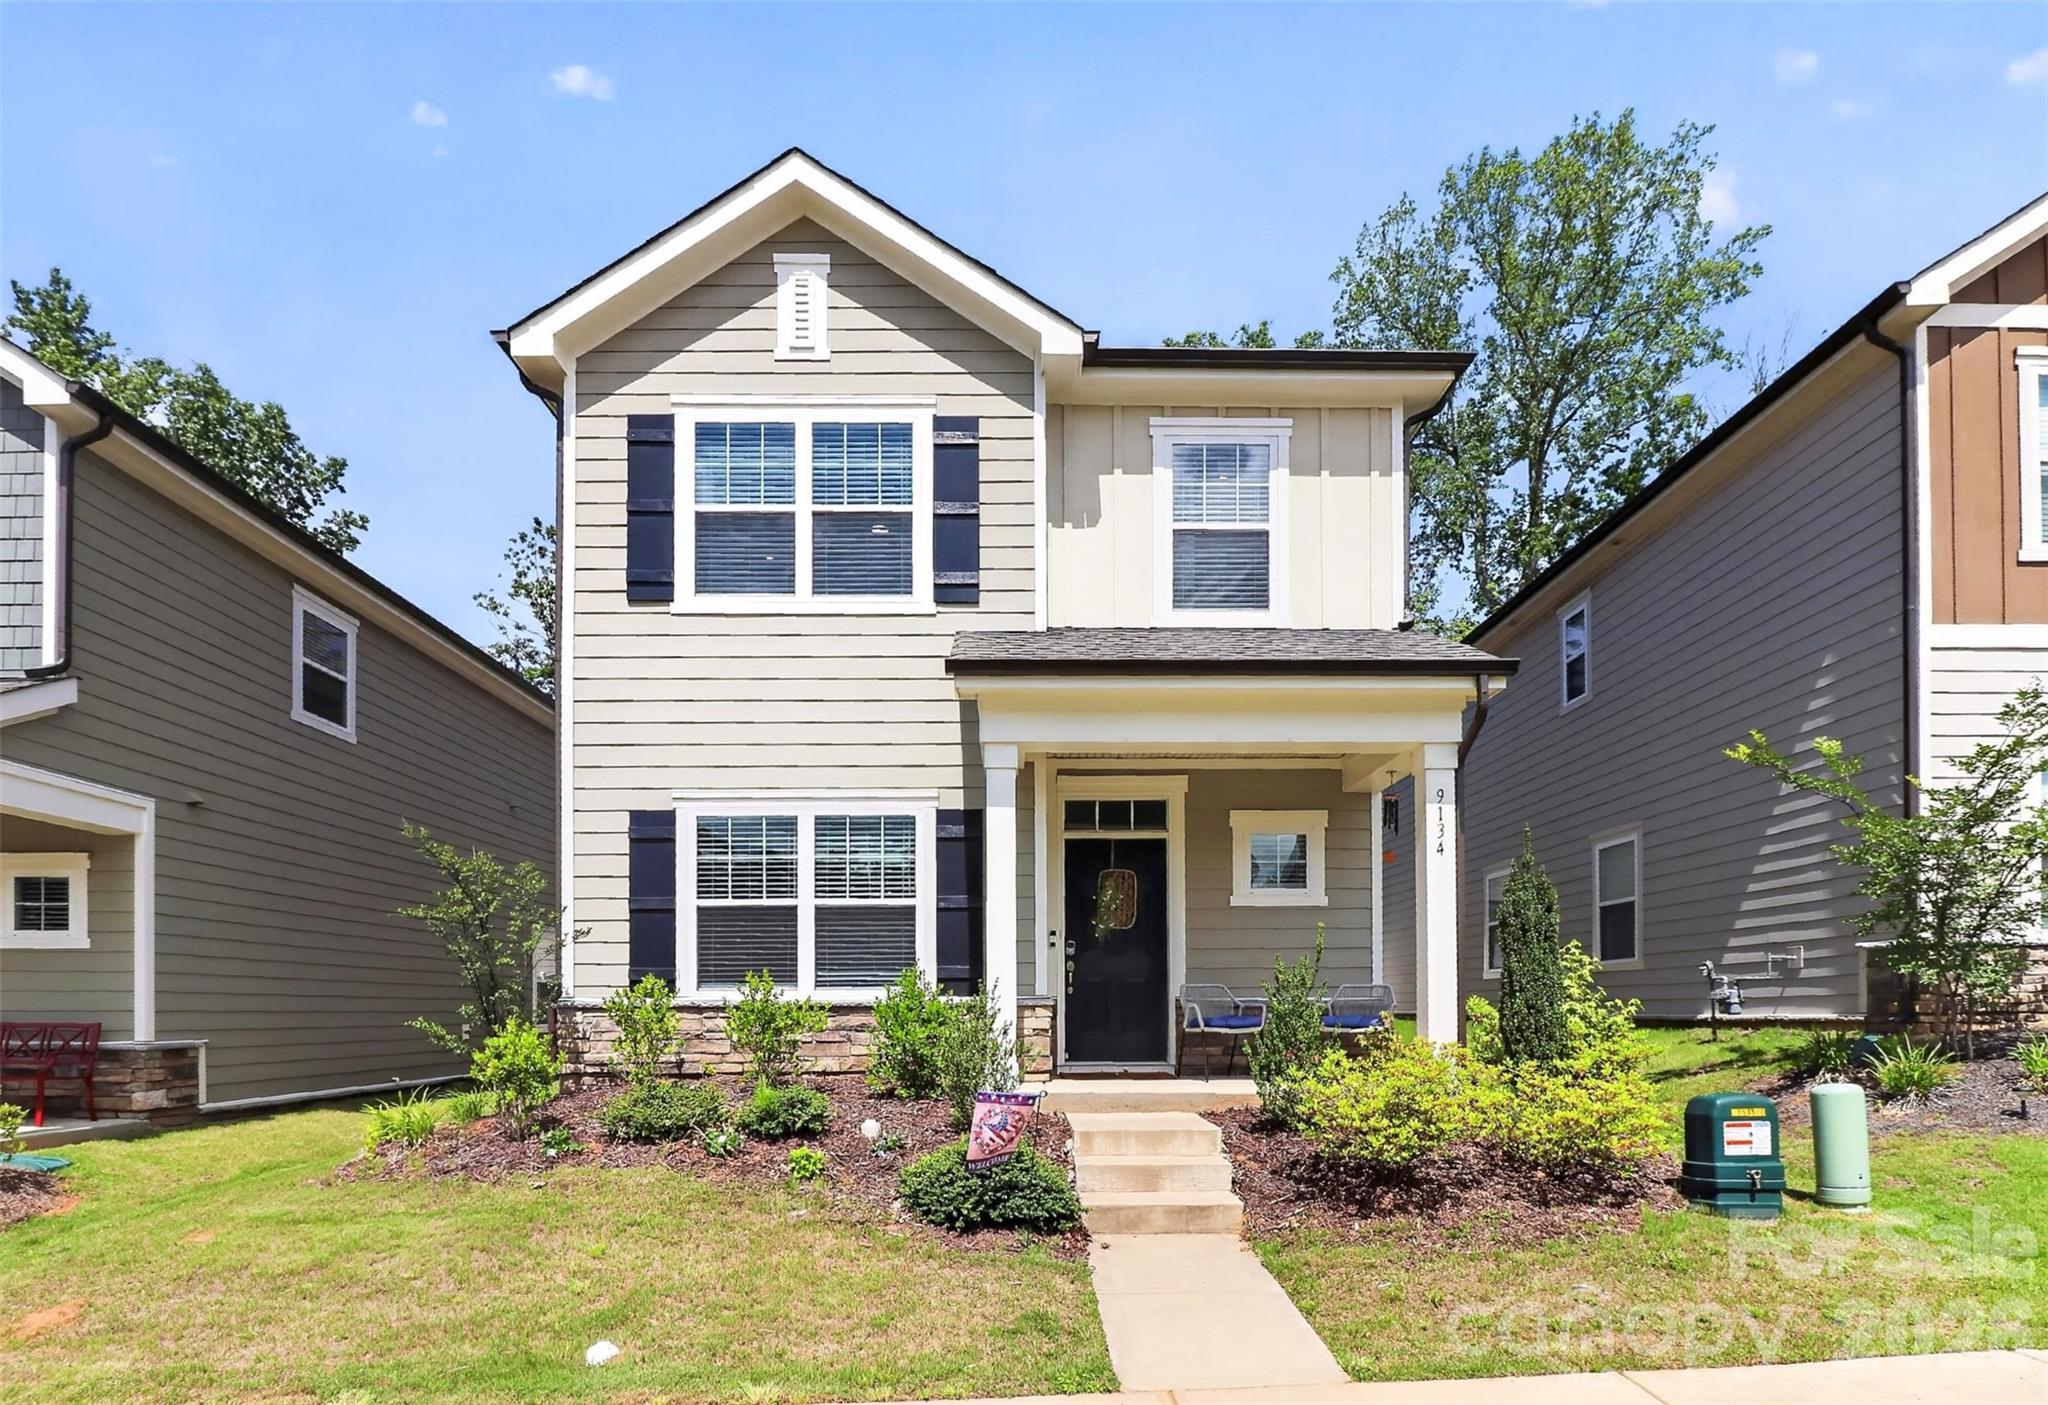
Welcome home to this beautifully maintained 3-bedroom, 2.5-bath home located in a quiet neighborhood just minutes from Mint Hill and only 25 minutes to Uptown Charlotte. Enjoy a walkable community with easy access to local restaurants, coffee shops, shopping, and parks.
The open floor plan is perfect for everyday living and entertaining. The kitchen features stainless steel appliances, a 5-burner gas range, granite countertops, tile backsplash, and a large island with seating.
Seller upgrades include a custom built-in bookcase with a cozy window seat, a new dishwasher, and a fully fenced backyard. The main level offers durable LVP flooring and a linear electric fireplace, while the spacious primary suite features dual vanities and a tiled shower.
Move-in ready and thoughtfully designed, this home offers the perfect blend of comfort, convenience, and modern living.
#4394470

Charlotte

9134 Ramsford Court

3 Beds

2 Baths

1,906 Sq.Ft.

$435,000

MLS#: 4394470

Price reduced
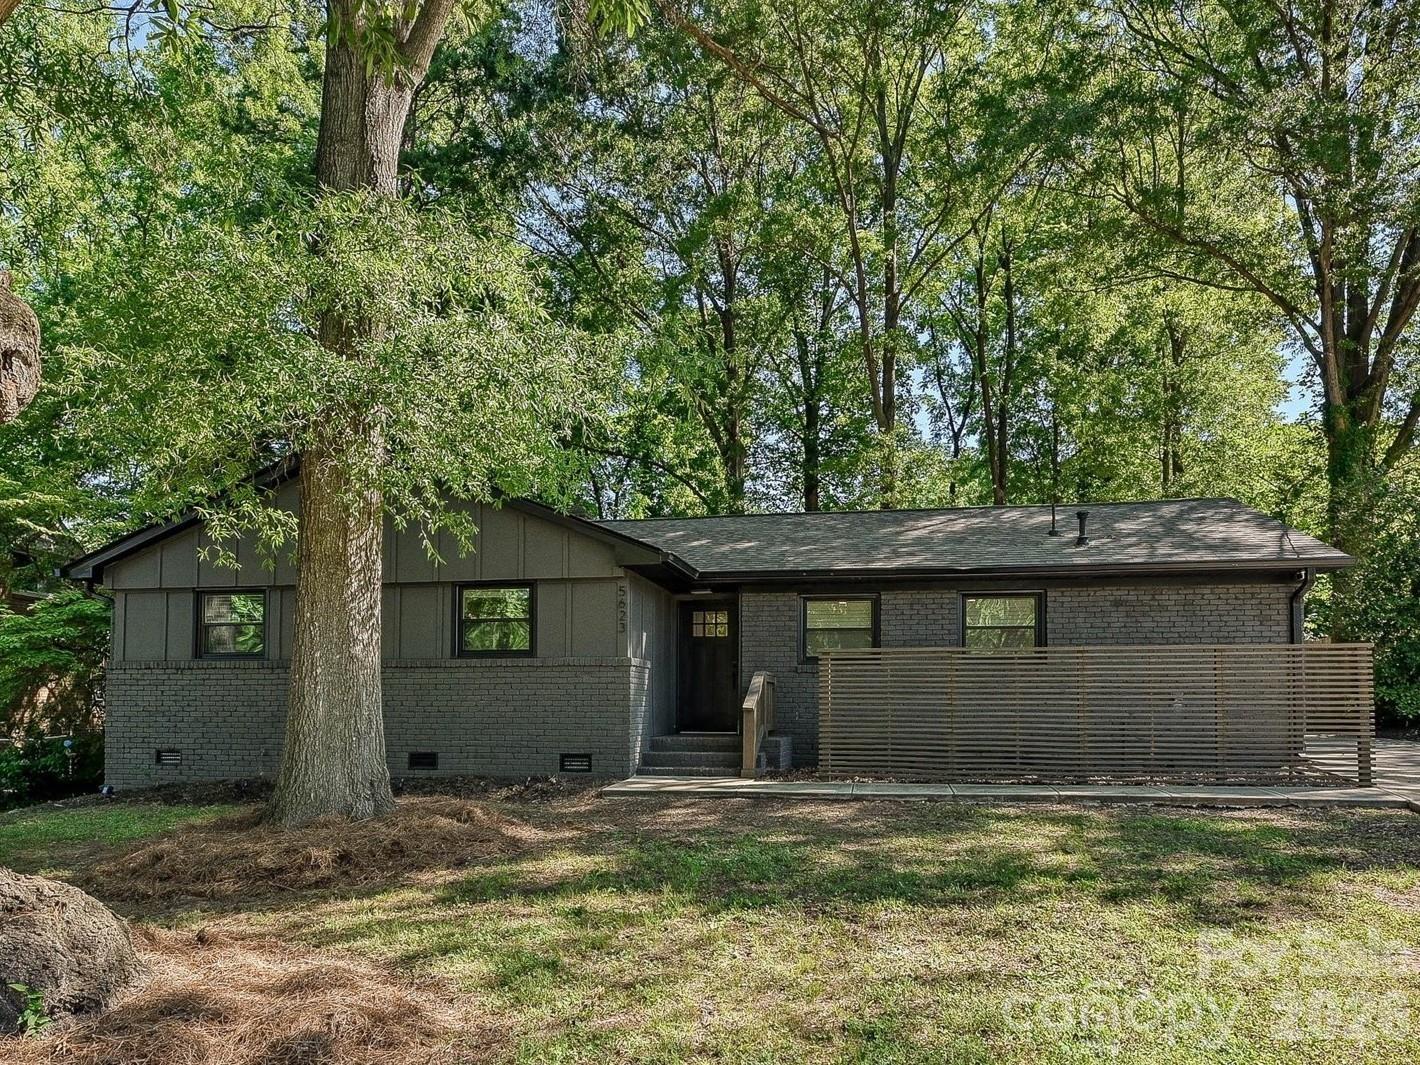
A 2020 original Dapper Development remodel took this mid-century Shannon Park ranch down to the studs, so this 1960 build now runs on updated systems throughout: roof, HVAC and ductwork, electrical, plumbing, engineered beams, windows, doors, and a gas water heater. The result is a single-level, 1,435-square-foot home with a clean contemporary interior and the major work already done. The main living area opens across the living room, dining area, and kitchen under one continuous run of wood floors, with modern lighting and Craftsman-style interior doors throughout. The kitchen is built around a center island with seating, set against white shaker cabinets and brass hardware. Tile runs full height from the counters to the ceiling, a farmhouse sink anchors the prep space, and the microwave is built into the cabinetry for a cleaner, integrated look. A gas range stands under a stainless vent hood, with a stainless refrigerator, open wood shelving, and brass pendant lights overhead. The dining area opens directly off the kitchen, with a built-in beverage center, a beverage refrigerator set behind stylish cabinetry, a tiered chandelier with space for a full table, and a glass door to the back patio. The primary suite pairs a walk-in closet with an ensuite bath that has a double vanity, gold fixtures, and a separate, glass-enclosed tiled walk-in shower. Herringbone tile is one of the remodel's nicer touches and carries through the bath finishes. Two additional bedrooms, each with a contemporary ceiling fan, share a full hall bath with a tub, matte black plumbing fixtures, and a botanical-papered accent wall. A dedicated laundry room sits off the kitchen, and the washer, dryer, and refrigerator convey. Outside is where this one really stands out. Mature trees  form a canopy over the 0.30-acre lot featuring a rear yard enclosed with a privacy fence. There is room to entertain, let pets out, or throw a ball without running out of yard. An 18-foot patio extends the living space outdoors for grilling and seating, a storage shed keeps tools and equipment out of the house, and the long concrete driveway parks several cars. Brick and hardboard siding wrap the exterior, and there is no HOA. Shannon Park sits minutes from the Central Avenue international corridor, where the restaurants run from tacos to Vietnamese pho, Jamaican patties, and Ethiopian plates, alongside the breweries, coffee shops, and live-music venues of Plaza Midwood and NoDa. Green space is close too: Evergreen Nature Preserve and Kilborne District Park both sit just off Central Avenue, the Eastway Regional Recreation Center anchors the area, and area greenways include Campbell Creek and Briar Creek. Shows at Ovens Auditorium, Bojangles Coliseum, and the Uptown arenas are a short drive rather than a planned trip, with The Plaza and Eastway Drive connecting the neighborhood to NoDa, Plaza Midwood, and Uptown.
#4394152

Charlotte

5623 Ruth Drive

3 Beds

2 Baths

1,435 Sq.Ft.

$435,000

MLS#: 4394152

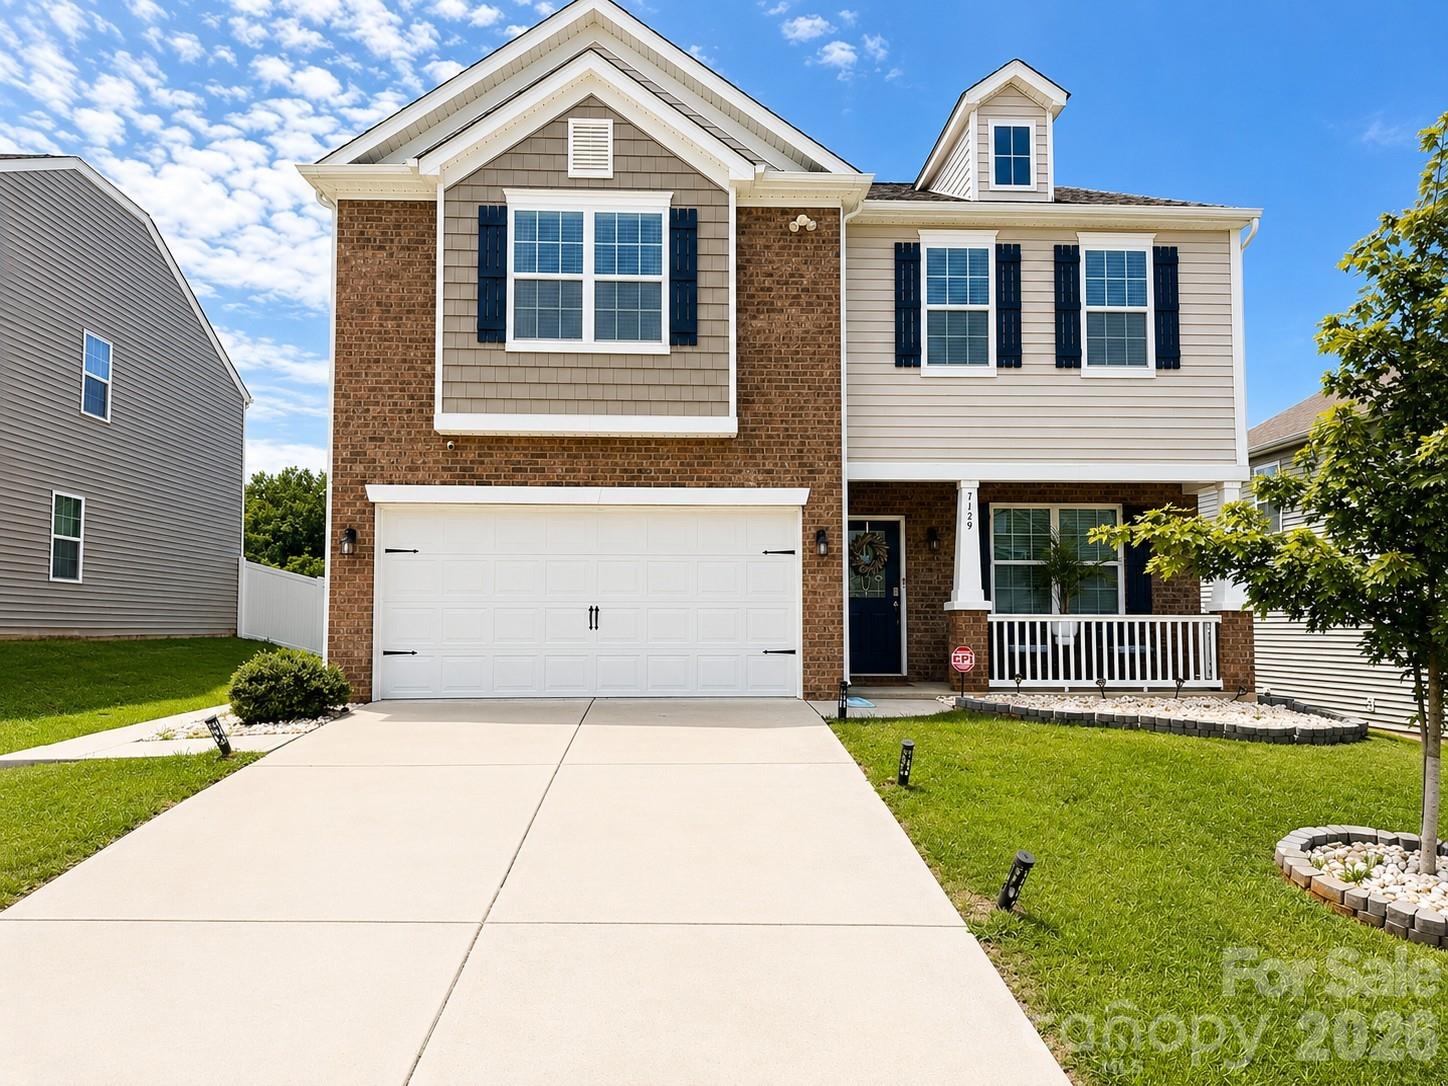
**Welcome to 7129 Branch Fork Road!** This beautifully maintained, move-in ready home offers the perfect blend of modern design, functional living, and an unbeatable Charlotte location. Built in 2019, this spacious 4-bedroom, 2.5-bath home features an open-concept floor plan designed for both everyday living and entertaining.

The heart of the home is the stunning kitchen, complete with granite countertops, a large center island with seating, subway tile backsplash, shaker-style cabinetry, stainless steel appliances, and a spacious pantry. The kitchen opens seamlessly to the dining area and inviting family room, where a cozy gas fireplace creates the perfect gathering space.

Upstairs, the spacious primary suite offers a relaxing retreat with a large walk-in closet and an en-suite bath featuring dual vanities and a walk-in shower. Three additional bedrooms, a full bath, and a conveniently located upstairs laundry room provide plenty of space for family, guests, or a home office.

Step outside to enjoy the fully fenced backyard, offering the perfect space for entertaining, grilling, pets, or simply relaxing. Additional features include a two-car garage, ample storage, and modern finishes throughout.

Located in the desirable Lanier Village community, residents enjoy neighborhood amenities including a community pool, cabana, playground, and sidewalks. Conveniently situated just minutes from I-485, UNC Charlotte, Concord Mills, shopping, dining, parks, and Uptown Charlotte, this home offers access to everything the Queen City has to offer.

Don't miss this opportunity to own a move-in ready home in one of northeast Charlotte's most convenient locations. Schedule your private showing today!
#4403851

Charlotte

7129 Branch Fork Road

4 Beds

2 Baths

2,207 Sq.Ft.

$435,000

MLS#: 4403851

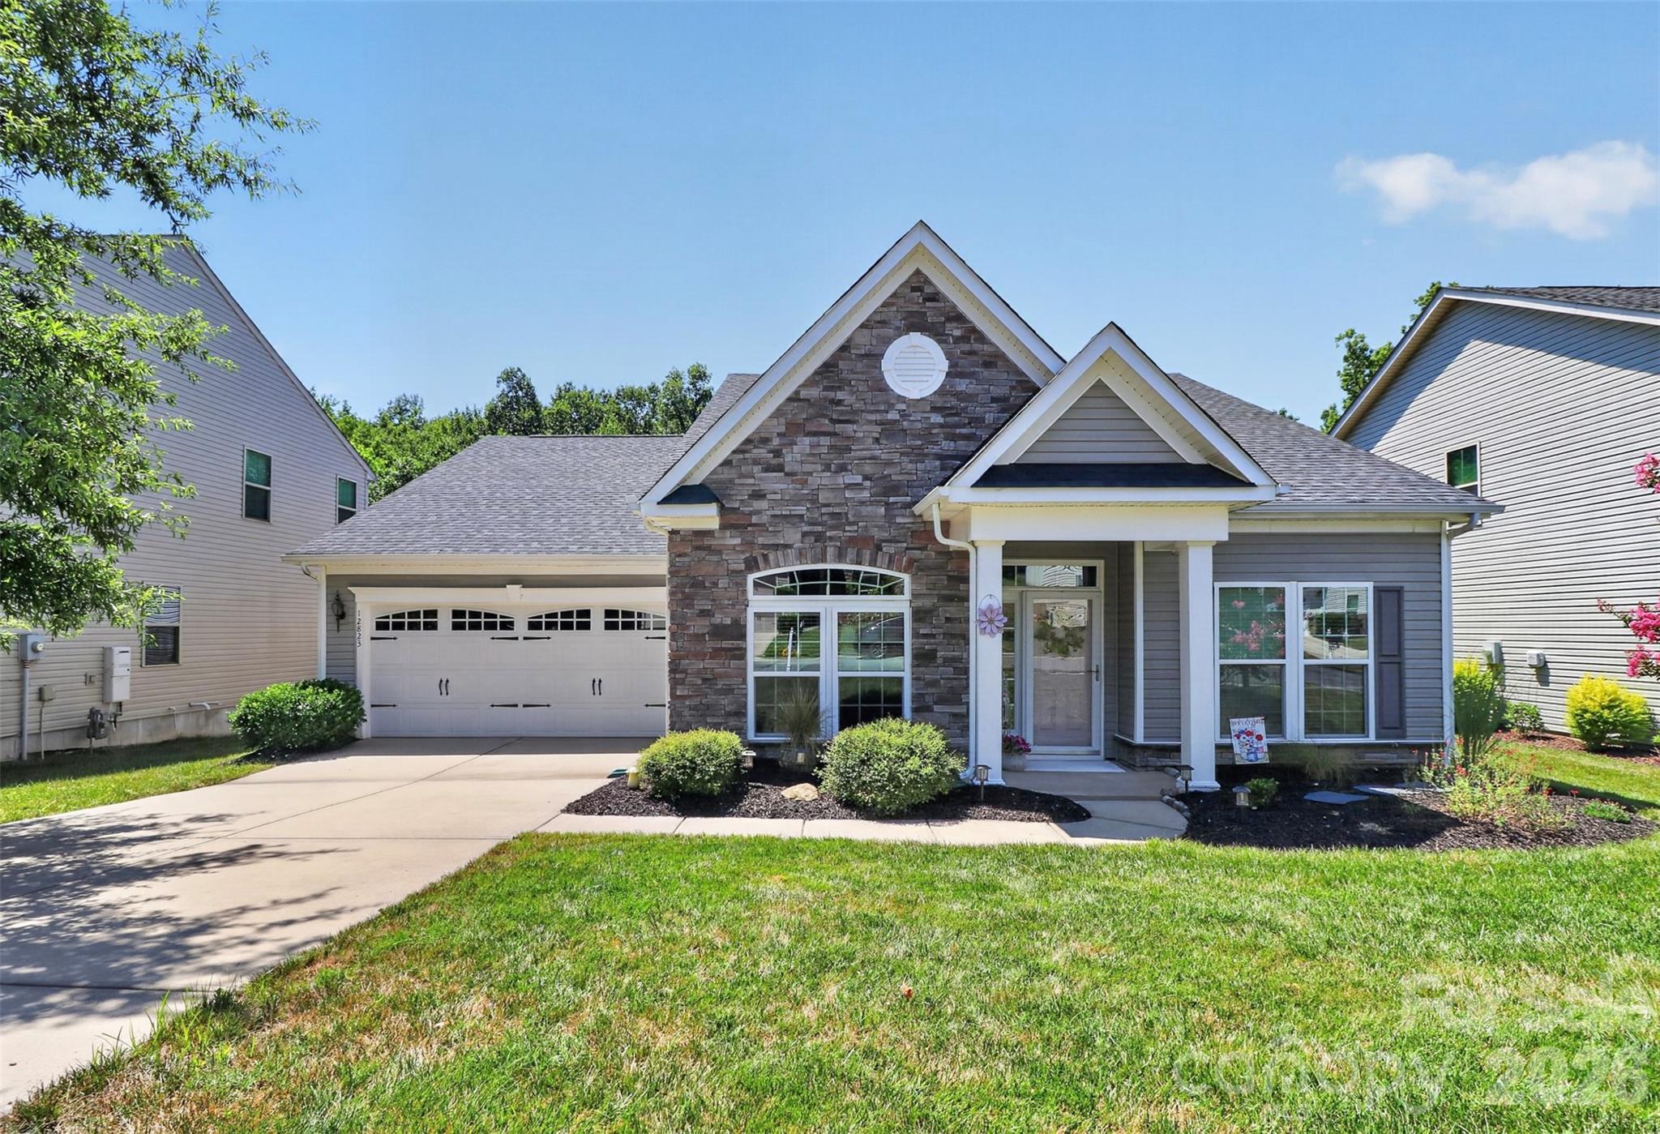
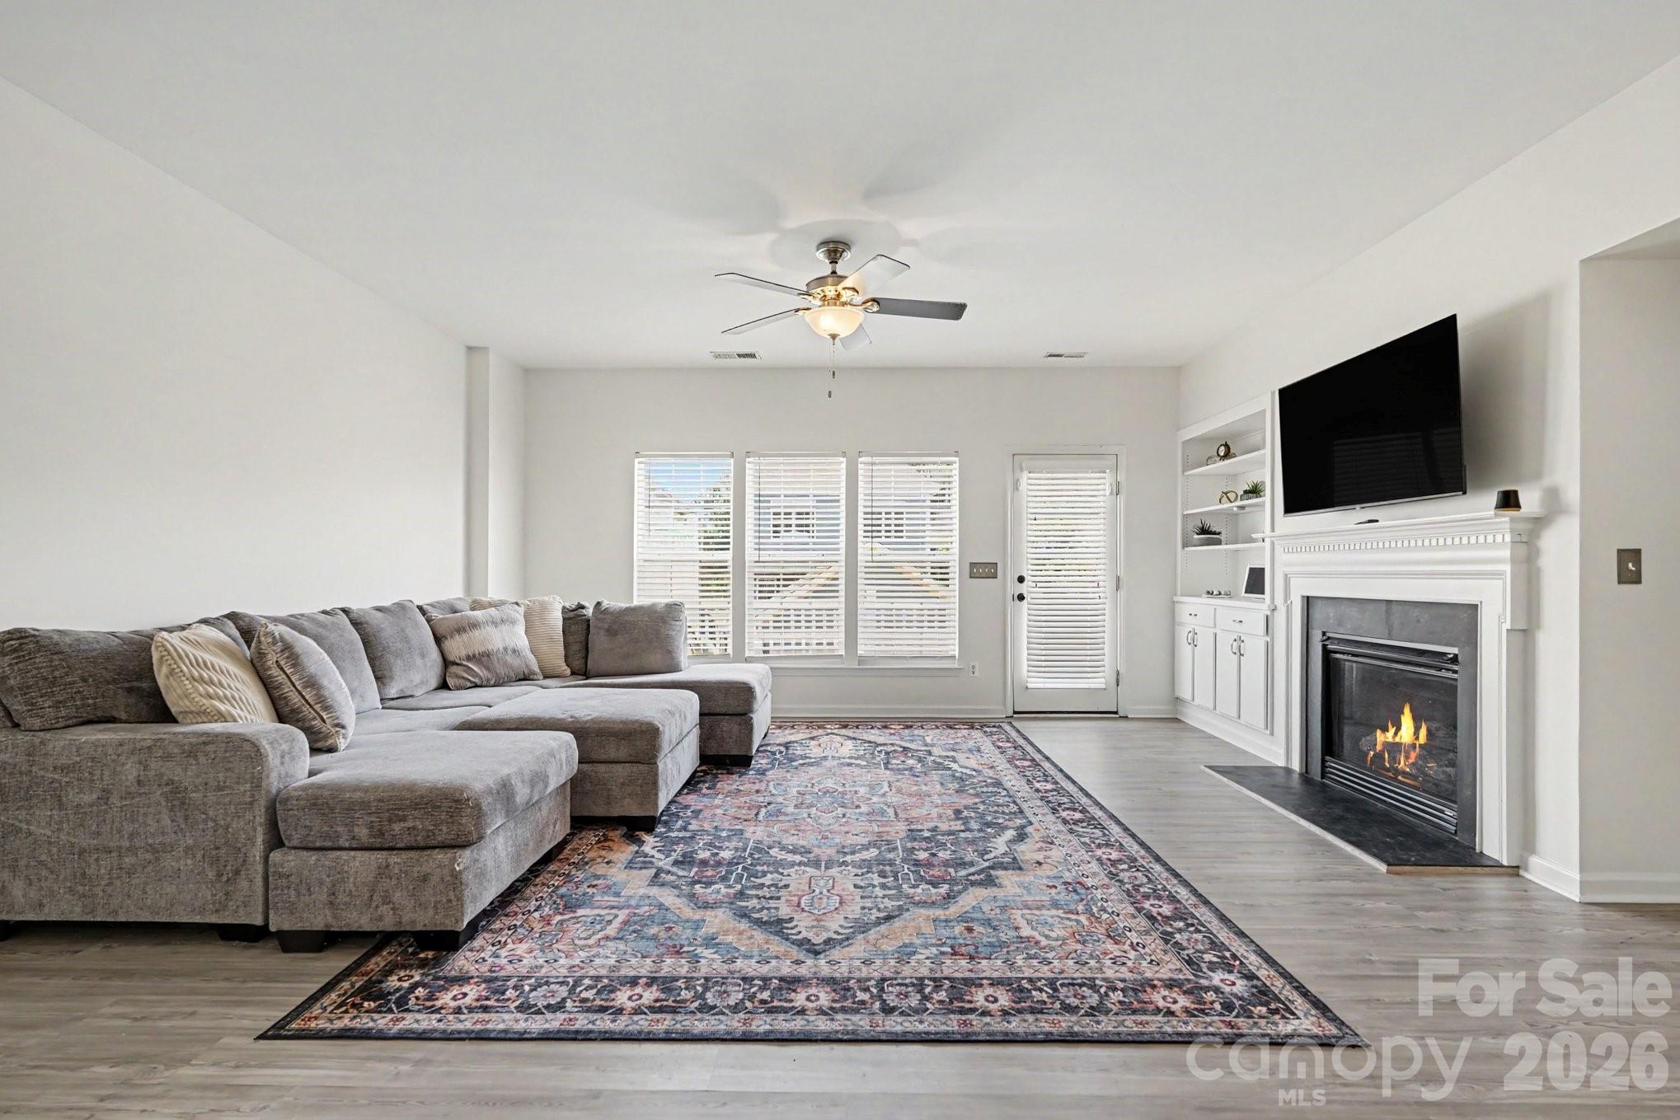
This home is immaculate.  Gorgeous 3-bedroom one story ranch. The home welcomes you the moment you pull up into the driveway.  Beautifully landscaped and exterior elevation. Once entering this open floor plan home that features an amazing kitchen with tons of 42' cabinets, large island, granite, backsplash and gas cooktop. Large great room with gas fireplace, breakfast area and dining area/sitting room.  Large primary bedroom with 2 closets. Primary bath with his and her sinks, huge shower and private toilet area. Laundry room with washer and dryer that convey.  Mud area. The backyard is unbelievable. Its large private with view of woods. Enjoy siting under the metal roof on custom designed pergola with decorative lights. Oversized 2 car attached garage. Cul-de-sac street.  Community features an outdoor pool, club house, recreation area, playground, tennis courts. pickleball and fitness center.
#4403899

Charlotte

12823 Plumleaf Drive

3 Beds

2 Baths

2,188 Sq.Ft.

$435,000

MLS#: 4403899

Price reduced
Enjoy the convenience of living in one of South Charlotte's most sought-after locations, just steps from Blakeney's vibrant shopping, dining, and entertainment options. With grocery stores, restaurants, boutiques, and seasonal events all within walking distance, this location offers an exceptional lifestyle.

This spacious three-story townhome features luxury vinyl plank flooring throughout and a flexible lower-level bedroom with a full bath, ideal for guests, a home office, or a private retreat. The main living level is bright and inviting, offering abundant natural light, a cozy gas fireplace, and an open layout that flows seamlessly to the recently updated rear deck with low-maintenance composite decking.

The kitchen offers generous cabinet and counter space, black granite countertops, appliances, a stylish subway tile backsplash, and room for either a center island or casual dining area. The kitchen cabinets have been freshly painted, giving the space a clean and updated feel.

Upstairs, you'll find two generously sized bedroom suites, each with access to a full bathroom, creating privacy and comfort for homeowners and guests alike. A conveniently located laundry closet completes the upper level.

The current owners have made numerous improvements, including a professionally refinished garage floor, fresh interior paint and wall touch-ups, new blinds throughout, and recently installed refrigerator, washer, and dryer that convey with the home with the right offer. 

Enjoy added peace of mind with several recent updates, including a 2022 roof (maintained by the HOA along with the home's exterior), a water heater replaced in May 2021, and 2025 washer, dryer, and refrigerator. The HVAC system has a manufacturing date of 2015–2016.

With its functional floor plan, thoughtful updates, neighborhood pool, and unbeatable walkable location, this move-in-ready townhome makes it easy to leave the car behind and enjoy everything Blakeney has to offer!
#4394540

Charlotte

12727 Bullock Greenway Boulevard

3 Beds

3 Baths

1,845 Sq.Ft.

$435,000

MLS#: 4394540

Popular Robie plan in our new Cardinal Creek community complete with Pool and Playground!! Incredible value for the space and bedrooms inside the I-485 beltway! Beautiful kitchen with White Cabinets, Gas Range, White Quartz countertops, and tile backsplash! Guest bedroom and bathroom on main. Spacious family room with fireplace.  Large Owner's Suite with great closet space and private bathroom. Great value for the area! Call today for updates!
#4357818

Charlotte

13150 Bristlehead Way

5 Beds

3 Baths

2,368 Sq.Ft.

$435,000

MLS#: 4357818

Price reduced
Popular Robie plan in our new Cardinal Creek community complete with Pool and Playground!! Incredible value for the space and bedrooms inside the I-485 beltway! Beautiful kitchen with White Cabinets, Gas Range, White Quartz countertops, and tile backsplash! Guest bedroom and bathroom on main. Spacious family room with fireplace.  Large Owner's Suite with great closet space and private bathroom. Great value for the area! Call today for updates!
#4357832

Charlotte

13162 Bristlehead Way

5 Beds

3 Baths

2,368 Sq.Ft.

$435,000

MLS#: 4357832

1 ... 135 136 137 138 139 ... 275

properties found. properties found. Page of .

 - property

Send a message

Message successfully sent.

Your message

What is 3 + 4 ?

Reason for contacting?

I agree to receive email communication and understand I can unsubscribe at any time.

I agree to be contacted by Prestino Advantage via call, email, and text for real estate services. To opt out, you can reply 'stop' at any time or reply 'help' for assistance. You can also click the unsubscribe link in the emails. Message and data rates may apply. Message frequency may vary. Privacy Policy

Sign Out

Virtual Assistant

Would you like to take the next step with this property? We can help you schedule a showing or virtual tour, or send you more details.

Yes, I would like more information.

Thank You for Your Reply, One of Our Agents will contact you as soon as possible

No, maybe later.

Thank you, you can always contact me via email, phone number or through the contact form.

Realhub AI

Lucy - Your AI-Powered Realtor

Update Your Temporary Password

Personalize your search

Enter your email and we'll notify you immediately when new listings match what you're looking for.

or enter email address

Already have an account ? Login here

Continue your home search

I agree to receive communications and understand I can unsubscribe at any time.

I agree to be contacted by Prestino Advantage via call, email, and text for real estate services. To opt out, you can reply 'stop' at any time or reply 'help' for assistance. You can also click the unsubscribe link in the emails. Message and data rates may apply. Message frequency may vary. Privacy Policy

Already have an account ? Login here

We use cookies

We use cookies primarily for analytics to enhance your experience. By accepting, you agree to our use of these cookies. You can manage your preferences or learn more about our cookies policy.