One of the most popular communities provided by {{page_data.agentName}}

Charlotte

One of the most popular communities provided by Prestino Advantage

Charlotte

About Charlotte

Charlotte is where opportunity meets lifestyle — a fast-growing, nationally recognized city that blends business, culture, and livability.

As the largest city in North Carolina and a major financial hub, Charlotte attracts professionals, entrepreneurs, growing families, and relocations from across the country. With headquarters for major corporations, a thriving healthcare sector, and a strong job market, the city continues to expand while maintaining neighborhood character.

Charlotte offers diverse living options — from luxury high-rise condos in Uptown to historic bungalows in Plaza Midwood, family-friendly communities in SouthPark and Ballantyne, and new construction throughout the metro area.

Buyers often ask:

• Is Charlotte a good place to live?

• What are the best neighborhoods for commuting?

• How competitive is the housing market?

• Is Charlotte a strong investment market?

With professional sports, nationally ranked restaurants, greenway systems, arts venues, and quick access to both the mountains and the coast, Charlotte delivers both energy and balance.

Life here moves at a confident pace — ambitious yet approachable. It’s a city where careers grow, families put down roots, and investment opportunities continue to expand.

Whether you're relocating for work, searching for urban convenience, or looking for a neighborhood that fits your lifestyle, Charlotte offers scale, sophistication, and long-term potential.

One of the most popular communities provided by Prestino Advantage
3,755
# of Listings
3
Avg # of Bedrooms
$340
Avg. $ / Sq.Ft.
$680,070
Med. List Price

Browse Charlotte Real Estate Listings

3755 Properties Found. Page 154 of 251.

New on site 4 days ago
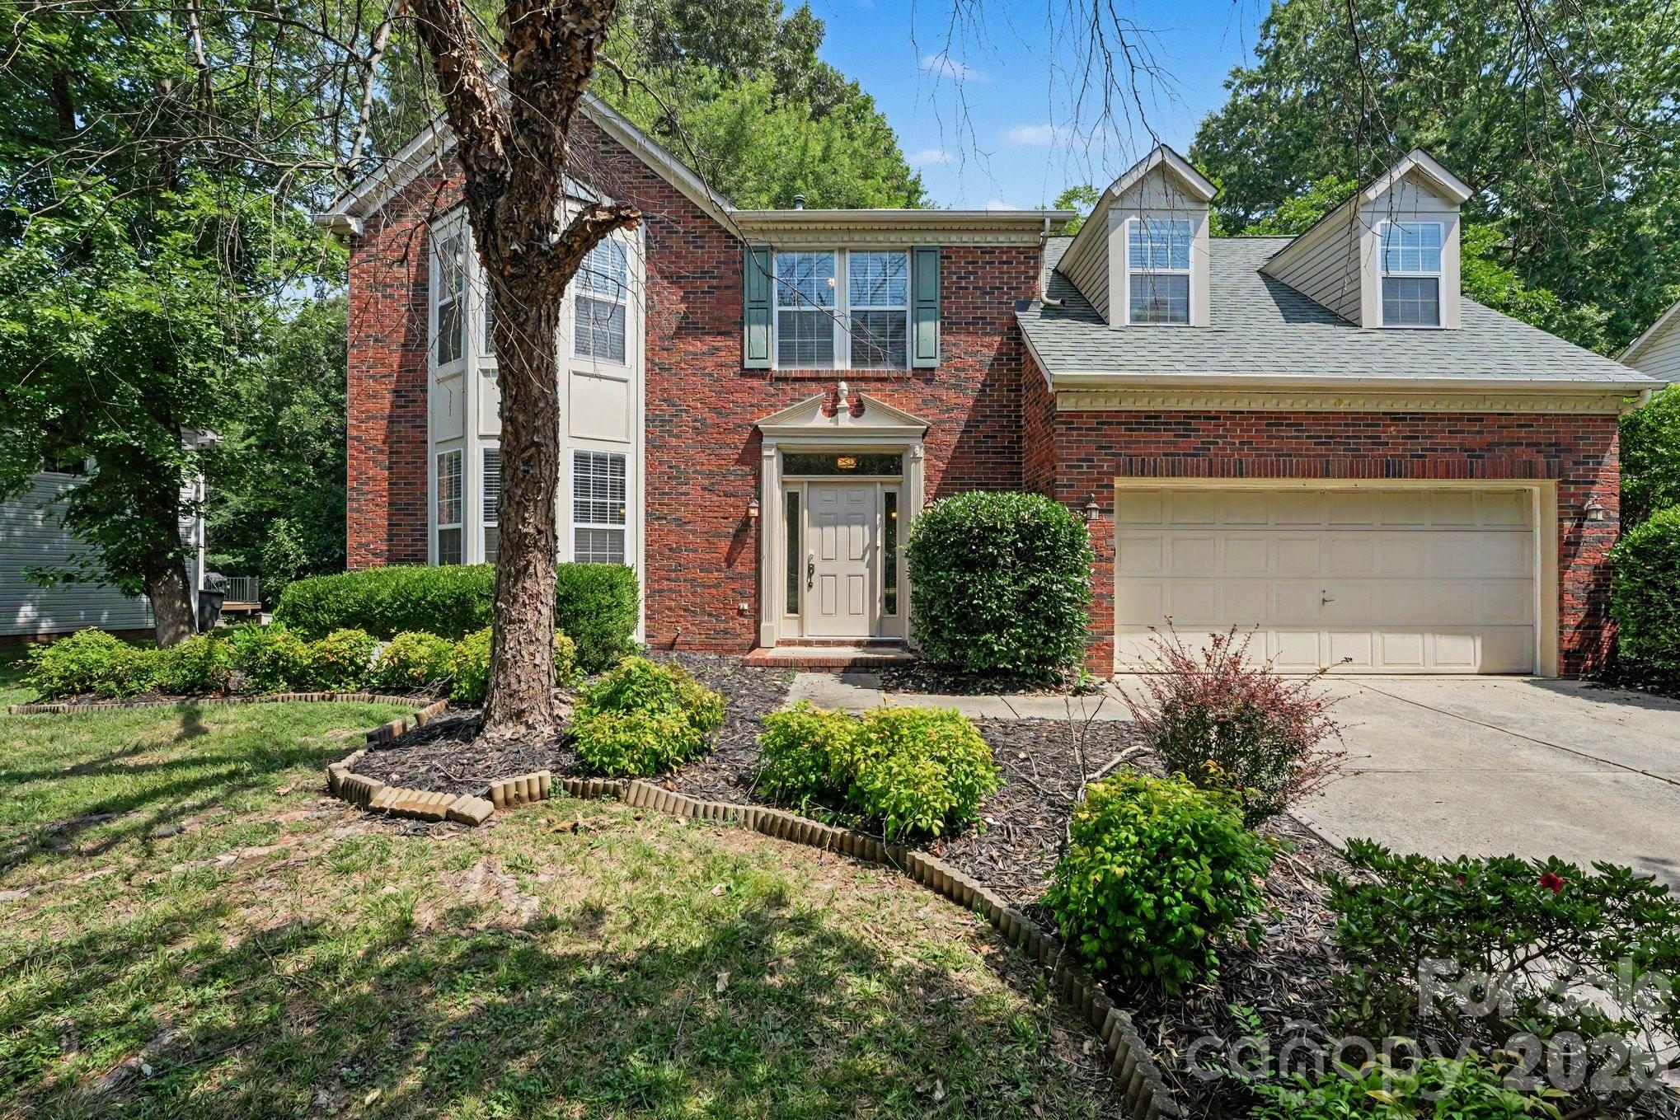
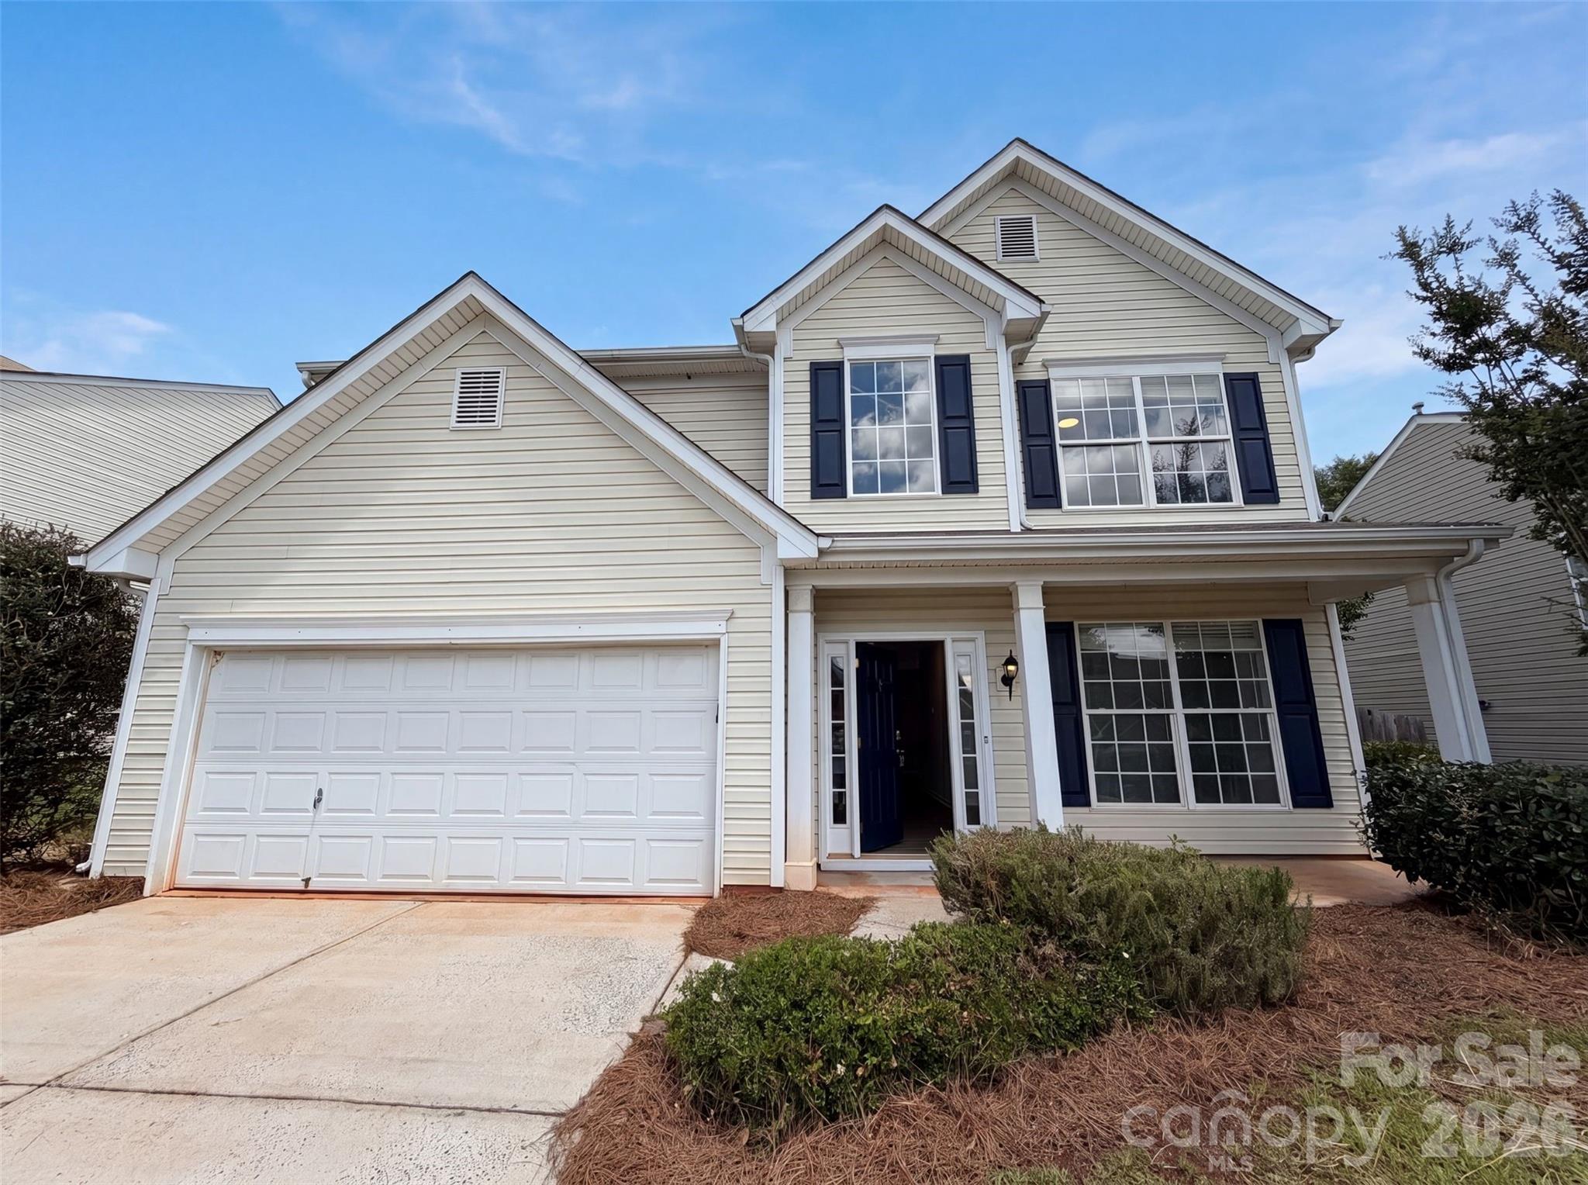
Welcome to this beautifully maintained home in the desirable Walden Ridge community, where comfort, functionality, and neighborhood charm come together. Tucked away on a street with mature trees and established landscaping, this 3-bedroom, 2-bath home offers an inviting open layout filled with natural light and spacious living areas designed for both everyday living and entertaining. The living room centers around a cozy fireplace and flows seamlessly into the dining area and kitchen, while large windows and French doors bring the outdoors in. The generously sized primary suite features a spa-like bath with dual vanities, a soaking tub, separate shower, and walk-in closet. Upstairs, the versatile bonus room provides the perfect flex space for a home office, media room, playroom, or guest retreat.
Step outside to enjoy the expansive deck overlooking a private, tree-lined backyard that offers plenty of space to relax, entertain, or unwind in a peaceful setting. Walden Ridge residents enjoy access to community amenities including an outdoor pool and playground, creating a true neighborhood feel. Conveniently located in northwest Charlotte, this home offers easy access to I-485 and I-77, making commuting simple while still being close to shopping, dining, parks, and everyday conveniences. Just minutes from Mountain Island Lake, Northlake Mall, and nearby greenways, this location combines suburban tranquility with easy access to everything Charlotte has to offer.
#4385192

Charlotte

10026 Dauphine Drive

3 Beds

2 Baths

1,831 Sq.Ft.

$389,000

MLS#: 4385192

New on site 4 days ago
Welcome to 11737 Fiddlers Roof Lane, a beautifully maintained townhome in the highly sought-after Stillwater community in Charlotte. This spacious 3-story home offers approximately 1,950 square feet of comfortable living space with 2 bedrooms, 2 full baths, and 2 half baths. 
The open and inviting floor plan features generous living and dining areas, abundant natural light, and a versatile lower-level space perfect for a home office, gym, or bonus room. Enjoy relaxing on the private deck or take advantage of the community amenities, including a pool and clubhouse.
Ideally located in the heart of Ballantyne, this home is short distance to shopping, coffee shops, restaurants, and entertainment, while also offering convenient access to top-rated schools, major highways, and everyday conveniences. A rare combination of location, lifestyle, and value in one of Charlotte's most desirable neighborhoods.
#4383356

Charlotte

11737 Fiddlers Roof Lane

2 Beds

2 Baths

2,064 Sq.Ft.

$389,000

MLS#: 4383356

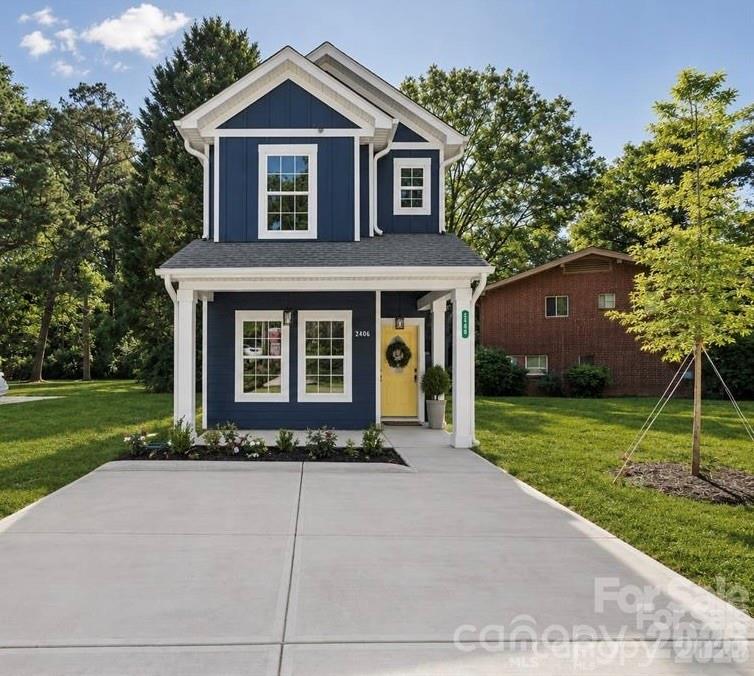
Welcome to 1426 Fontana Avenue — a fully renovated home offering the feel of luxury new construction while staying within budget, all while being minutes from some of Charlotte’s most popular dining, entertainment, and nightlife destinations. Thoughtfully updated throughout, this home features leveled floors, LVP flooring with whisper pad underlayment, recessed lighting, fresh interior and exterior paint, and a beautifully redesigned kitchen with quartz countertops, tile backsplash, vented microwave, Samsung appliances, and updated cabinetry. The bathrooms are true showstoppers, featuring all-new showers and beautiful vanities that bring a luxury-home feel to the space. Major upgrades, including a new roof with a 1-year labor warranty, HVAC replaced in 2021, and furnace replaced in 2022, provide added peace of mind. Outside, enjoy a fully fenced backyard with a 6-foot privacy fence—perfect for relaxing, entertaining, or pets. Located just minutes from Camp North End, NoDa, Plaza Midwood, the AvidXchange Music Factory, and countless local coffee shops, restaurants, and entertainment options, this move-in-ready home offers modern living in the heart of Charlotte.
#4380088

Charlotte

1426 Fontana Avenue

3 Beds

2 Baths

1,020 Sq.Ft.

$389,000

MLS#: 4380088

The Ashe:

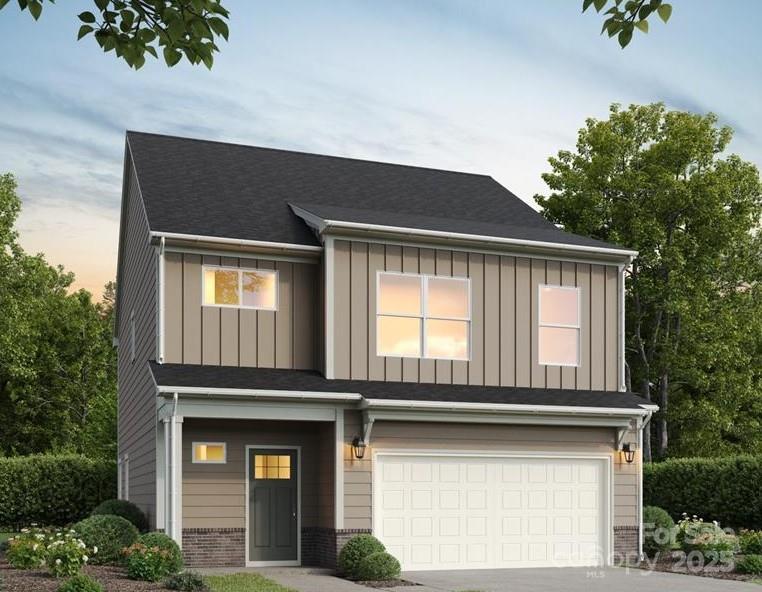
This beautifully designed home features three generous bedrooms, including a private owner’s suite with a walk-in closet and ensuite bath. Two well-appointed bathrooms elevate both comfort and style, while the attached two-car garage offers ample storage and convenient access.

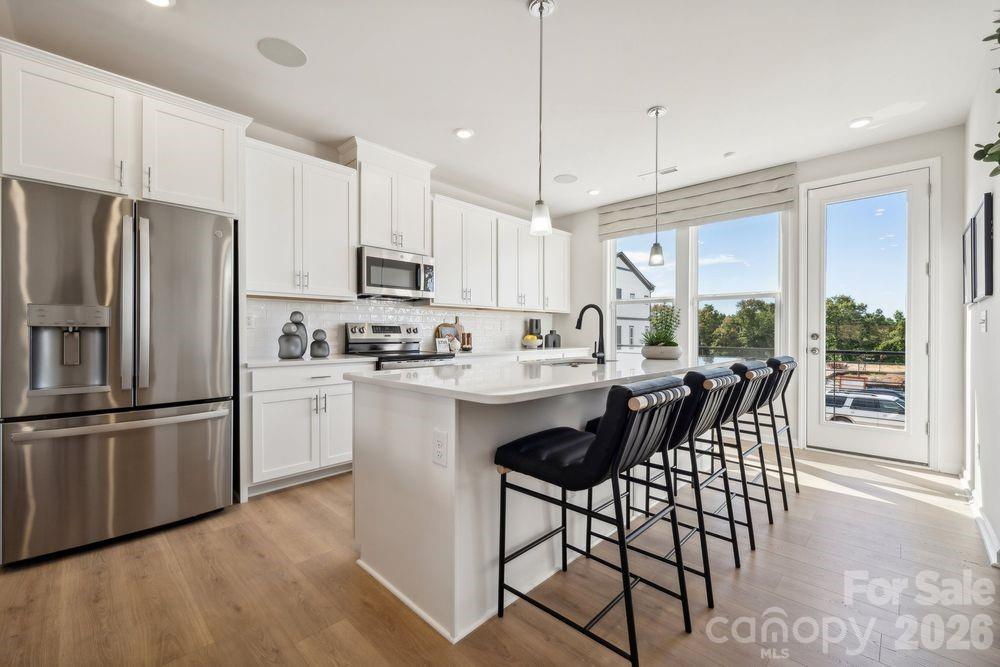
At the heart of the home, a chef-inspired kitchen awaits—showcasing granite countertops, modern cabinetry, and stainless steel appliances. A spacious center island invites gatherings of all kinds, from lively celebrations to relaxed family meals.

Located in the desirable Ascot Woods community, The Ashe blends sophistication with a warm, welcoming atmosphere—an ideal setting to begin your next chapter.
#4345639

Charlotte

3625 Narrow Lane

3 Beds

2 Baths

1,388 Sq.Ft.

$388,900

MLS#: 4345639

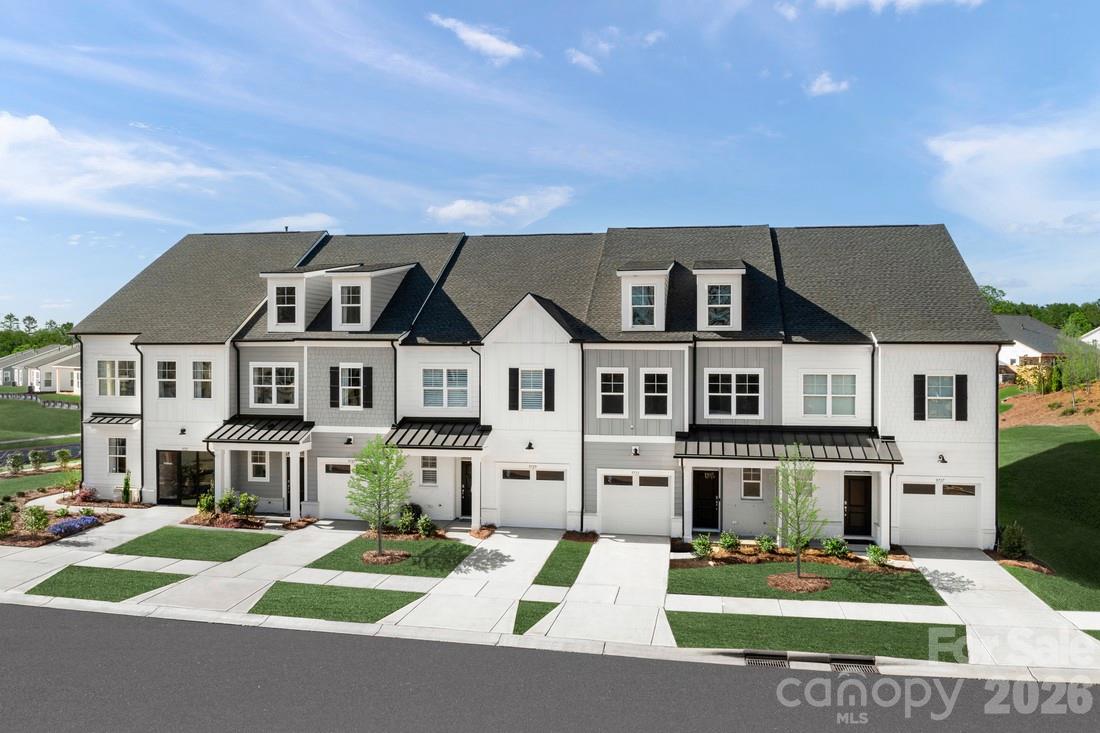
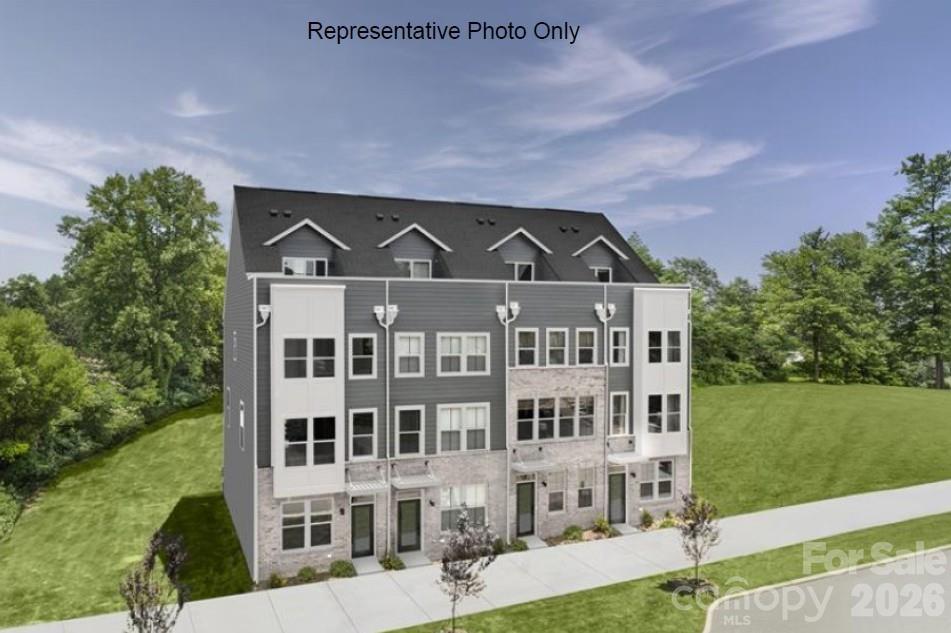
This three-bedroom, two-and-a-half-bath end-unit townhome at Amplitude opens to a fenced front yard and a two-bay rear-load garage, giving you outdoor space and a seamless arrival that's all your own. Inside, the chef-inspired kitchen anchors the main level with a GE electric range, a large single-bowl stainless sink paired with a Delta Essa Touch faucet, crisp white cabinetry, white quartz countertops, and a stunning Mythology Santorini tile backsplash that quietly steals the show. Upstairs, a versatile loft greets you before leading to the bedrooms. The primary suite features a walk-in shower with tiled walls, a dual vanity with white cabinets and drawers, and direct access to the walk-in closet. A secondary bath with dual vanity and a conveniently placed laundry room round out the upper level. Smart home features throughout, including wi-fi smart switches, a HomeSmart thermostat, a Ring doorbell, and prewired ceiling fan locations, mean the home is as connected as the location. With easy access to Uptown and Mint Hill and low-maintenance landscaping handled for you, this is the kind of ownership that fits into your life rather than demanding more of it. Photos are representative of model
#4383827

Charlotte

6311 Haller Street

3 Beds

2 Baths

1,887 Sq.Ft.

$388,606

MLS#: 4383827

New on site 3 days ago
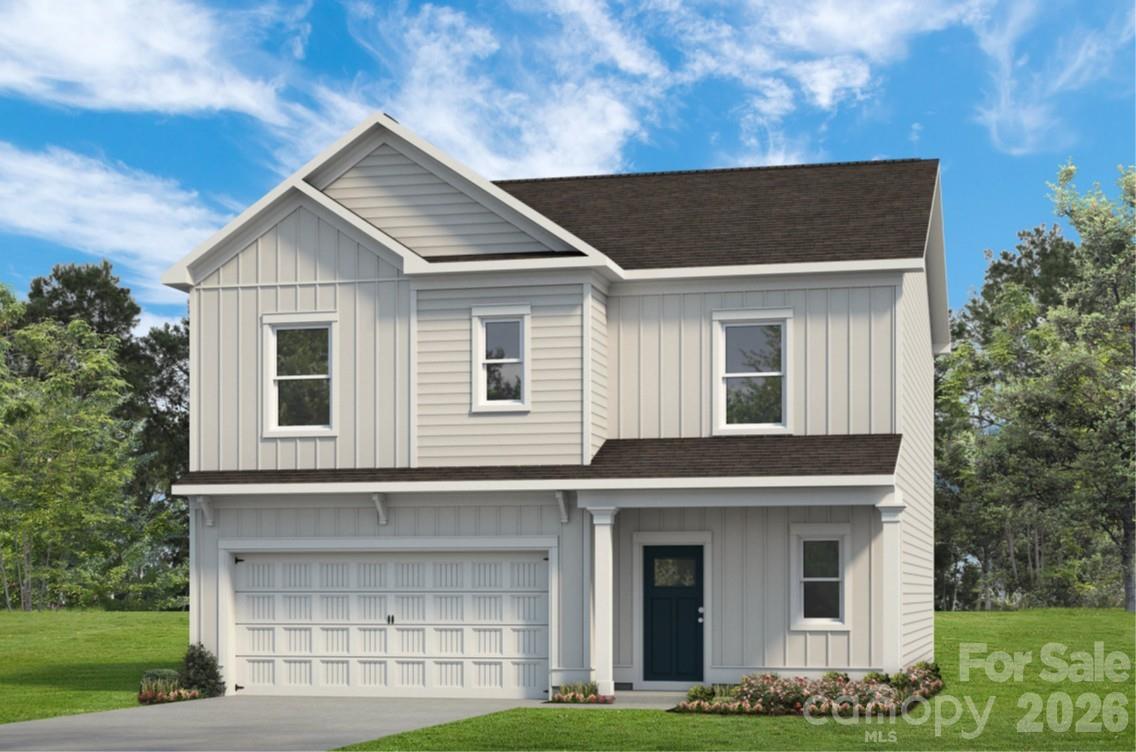
Invite elegance, style and streamlined comforts to your life with The Tundra floor plan by David Weekley Homes in Westwood Reserve. The open family and dining spaces create a bright, cohesive and welcoming first impression from the entry. A practical-meets-stylish kitchen with modern grey cabinets and a stunning white quartz countertop center island rests at the heart of the home. The efficient layout maximizes functionality while preserving a sense of openness and elegance. Upstairs, the Owner’s Retreat offers a spacious haven complete with an Owner’s Bath and a large walk-in closet. Two additional bedrooms provide great spaces for family, guests or home offices. Contact the David Weekley Homes at Westwood Reserve Team to experience the difference our World-class Customer Service will make while building your new home in Charlotte, NC.
#4381650

Charlotte

6569 Fire Lily Lane

3 Beds

2 Baths

1,750 Sq.Ft.

$387,938

MLS#: 4381650

***Ask about our limited-time incentive — two years of HOA fees paid on all homes sold in this community.***Welcome to your private retreat in the heart of Steele Creek. Stowe Branch Townhomes offers the perfect blend of tranquility and convenience—just 1 mile from CLT Premium Outlets, great dining and shopping. With quick access to major highways, you’re minutes away from enjoying fun water activities on Lake Wylie or embarking on your next vacation from CLT Douglas International Airport. This community gives you the privacy you crave while keeping you close to everything Charlotte has to offer. Choose from a variety of thoughtfully designed floorplans, like this end unit townhome, and options to create a home that truly fits your lifestyle. Imagine evenings by the firepits, illuminated by warm string lights, or leisurely weekends spent wandering beautifully landscaped green spaces with peaceful seating and picnic spots. With a dedicated dog park, even your pup can enjoy a resort like experience. Don’t miss the chance to own a beautiful luxury townhome in one of Steele Creek’s most desirable locations.
#4346868

Charlotte

5012 Griers Hill Drive

4 Beds

3 Baths

1,870 Sq.Ft.

$387,910

MLS#: 4346868

New on site 3 days ago
Invite elegance, style and streamlined comforts to your life with The Tundra floor plan by David Weekley Homes in Westwood Reserve. The open family and dining spaces create a bright, cohesive and welcoming first impression from the entry. A practical-meets-stylish kitchen with modern grey cabinets and a quartz countertop center island rests at the heart of the home. The efficient layout maximizes functionality while preserving a sense of openness and elegance. Upstairs, the Owner’s Retreat offers a spacious haven complete with an Owner’s Bath and a large walk-in closet. Two additional bedrooms provide great spaces for family, guests or home offices. Contact the David Weekley Homes at Westwood Reserve Team to experience the difference our World-class Customer Service will make while building your new home in Charlotte, NC.
#4381611

Charlotte

6561 Fire Lily Lane

3 Beds

1 Baths

1,750 Sq.Ft.

$387,899

MLS#: 4381611

New on site 3 days ago
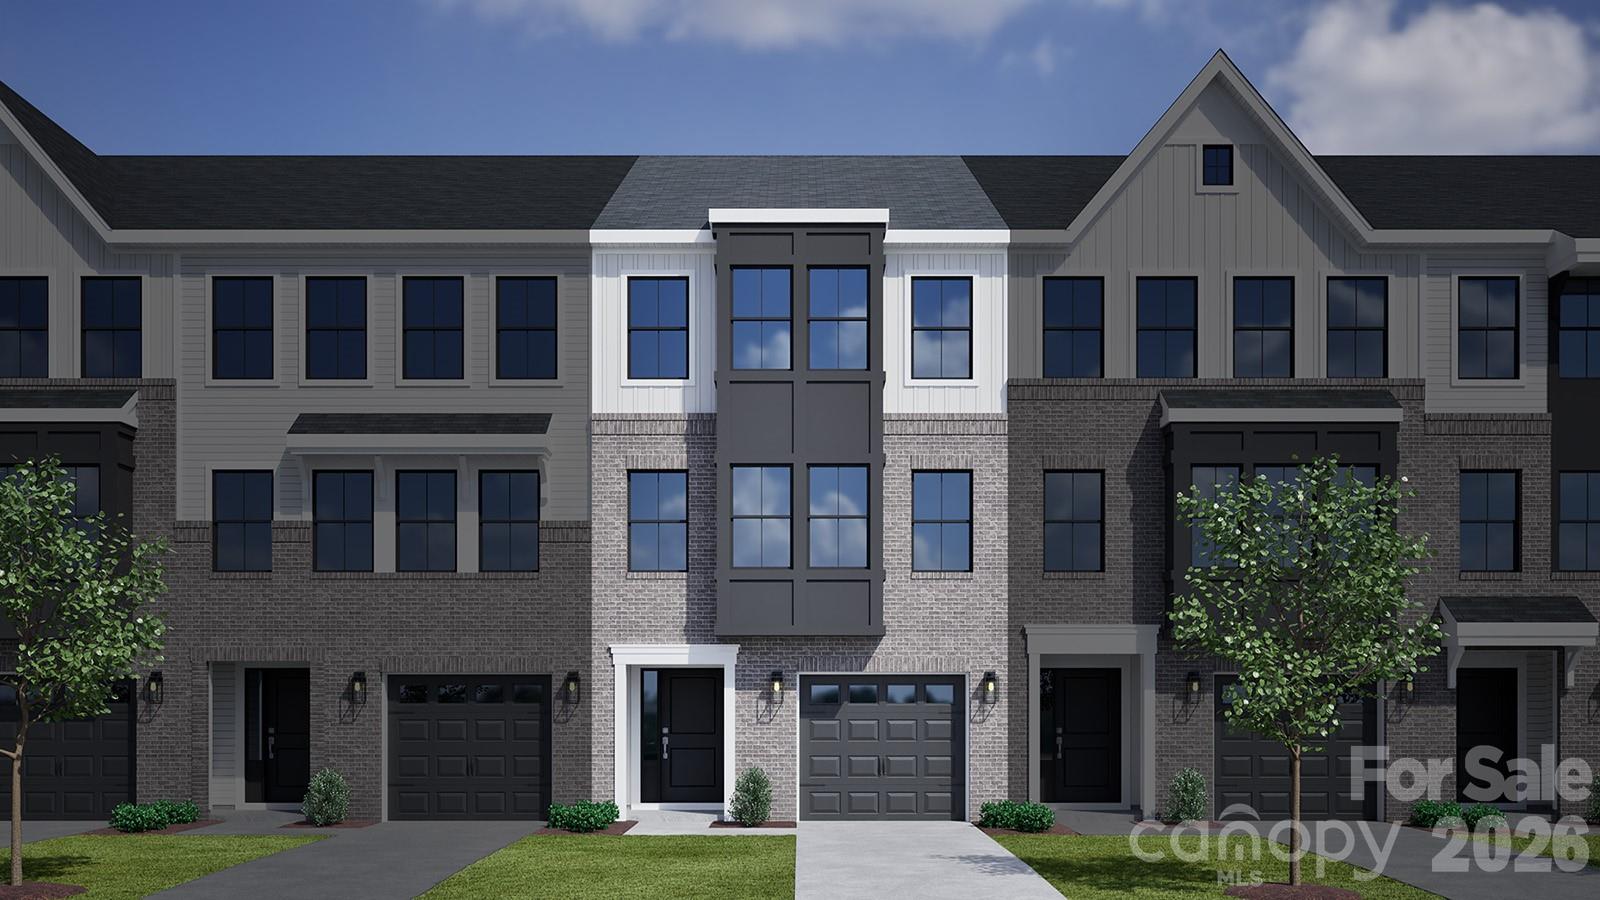
Welcome to The Magpie, a thoughtfully designed townhome that perfectly blends function and comfort. Construction expertise and improved livability are the heart of every design decision put into crafting this new home in Westwood Reserve. The family and dining areas flow together to create a bright, welcoming atmosphere from the moment you step through the front door. A streamlined kitchen anchors the first floor with a center island, highlighted by beautifully lightly stained Sinclair birch cabinets and quartz countertops that bring warmth and elegance to the home’s modern, effortless culinary layout. Enjoy the convenience of a 2 car side-by-side attached garage for cars and extra storage. Upstairs, the spacious Owner’s Retreat provides a peaceful escape with 9ft. ceilings and a tray ceiling. Walk into a contemporary Owner’s Bath and an oversized walk-in closet. Two additional bedrooms share a full bath on the upper level as well as a spacious laundry door. Westwood Reserve offers an abundance of amenities very unique to townhomes. Spend the day laying out at our resort style pool, or play a friendly game of pickleball with neighbors or friends. The large Pavilion is the perfect place to gather around and grille burgers and hotdogs on one of our several grilling stations on a sunny afternoon. Large and small dog parks are also located in the community for your furry pet to stretch their legs chasing their favorite ball. Come check out this new David Weekley Home community conveniently located 10-15 minutes from Uptown Charlotte where smart design meets comfortable living with all the top-notch amenities at your fingertips.

No showings before 5/23. By appointment only until May 30th when models open.
#4351859

Charlotte

6543 Fire Lily Lane

3 Beds

2 Baths

1,725 Sq.Ft.

$387,747

MLS#: 4351859

New on site today
Craftsmanship meets comfort in The Magpie floor plan by David Weekley Homes in Westwood Reserve. The family and dining areas flow together to create a bright, welcoming atmosphere from the moment you step through the front door. Astreamlined kitchen anchors the first floor with a center island, highlighted by beautifully lightly stained Sinclair birchcabinets and quartz countertops that bring warmth and elegance to the home’s modern, effortless culinary layout. Upstairs,the spacious Owner’s Retreat provides a peaceful escape with a contemporary Owner’s Bath and a large walk-in closet.Two additional bedrooms share a full bath on the upper level.
#4384015

Charlotte

6565 Fire Lily Lane

3 Beds

2 Baths

1,725 Sq.Ft.

$387,587

MLS#: 4384015

New on site 3 days ago
Craftsmanship meets comfort in The Magpie floor plan by David Weekley Homes in Westwood Reserve. The family and dining areas flow together to create a bright, welcoming atmosphere from the moment you step through the front door. Astreamlined kitchen anchors the first floor with a center island, highlighted by beautifully lightly stained Sinclair birchcabinets and quartz countertops that bring warmth and elegance to the home’s modern, effortless culinary layout. Upstairs,the spacious Owner’s Retreat provides a peaceful escape with a contemporary Owner’s Bath and a large walk-in closet.Two additional bedrooms share a full bath on the upper level.
#4380525

Charlotte

6539 Fire Lily Lane

3 Beds

2 Baths

1,725 Sq.Ft.

$387,361

MLS#: 4380525

New on site today
Invite elegance, style and streamlined comforts to your life with The Tundra floor plan by David Weekley Homes in Westwood Reserve. The open family and dining spaces create a bright, cohesive and welcoming first impression from the entry.
A practical-meets-stylish kitchen with a center island rests at the heart of the home. Crisp white cabinets elevate the space with a clean, timeless look, while the efficient layout maximizes functionality without sacrificing openness or elegance.
Upstairs, the Owner’s Retreat offers a spacious haven complete with an Owner’s Bath and a large walk-in closet. Two additional bedrooms provide great spaces for family, guests or home offices.  Also parking for four with your 2-car garage and 2 car driveway space.
#4383843

Charlotte

6547 Fire Lily Lane

3 Beds

2 Baths

1,750 Sq.Ft.

$387,097

MLS#: 4383843

Well-maintained and move-in ready two-story home with premium lot which features a tree buffer at back for privacy. This lovely home offers an open floor plan on the main level, including a kitchen with granite countertops and stainless-steel appliances.  The upper-level hosts three spacious bedrooms with two full bathrooms. Home includes refrigerator (2025), washer and dryer, as well as upgraded 6" gutters (2025).

Location...location...location. Creedmore Hills is conveniently located to I-485, CLT airport, shops, restaurants, and the National Whitewater Center.

Don't miss out. This move-in home is priced to sell.
#4376916

Charlotte

509 Hawley Street

3 Beds

2 Baths

2,051 Sq.Ft.

$387,000

MLS#: 4376916

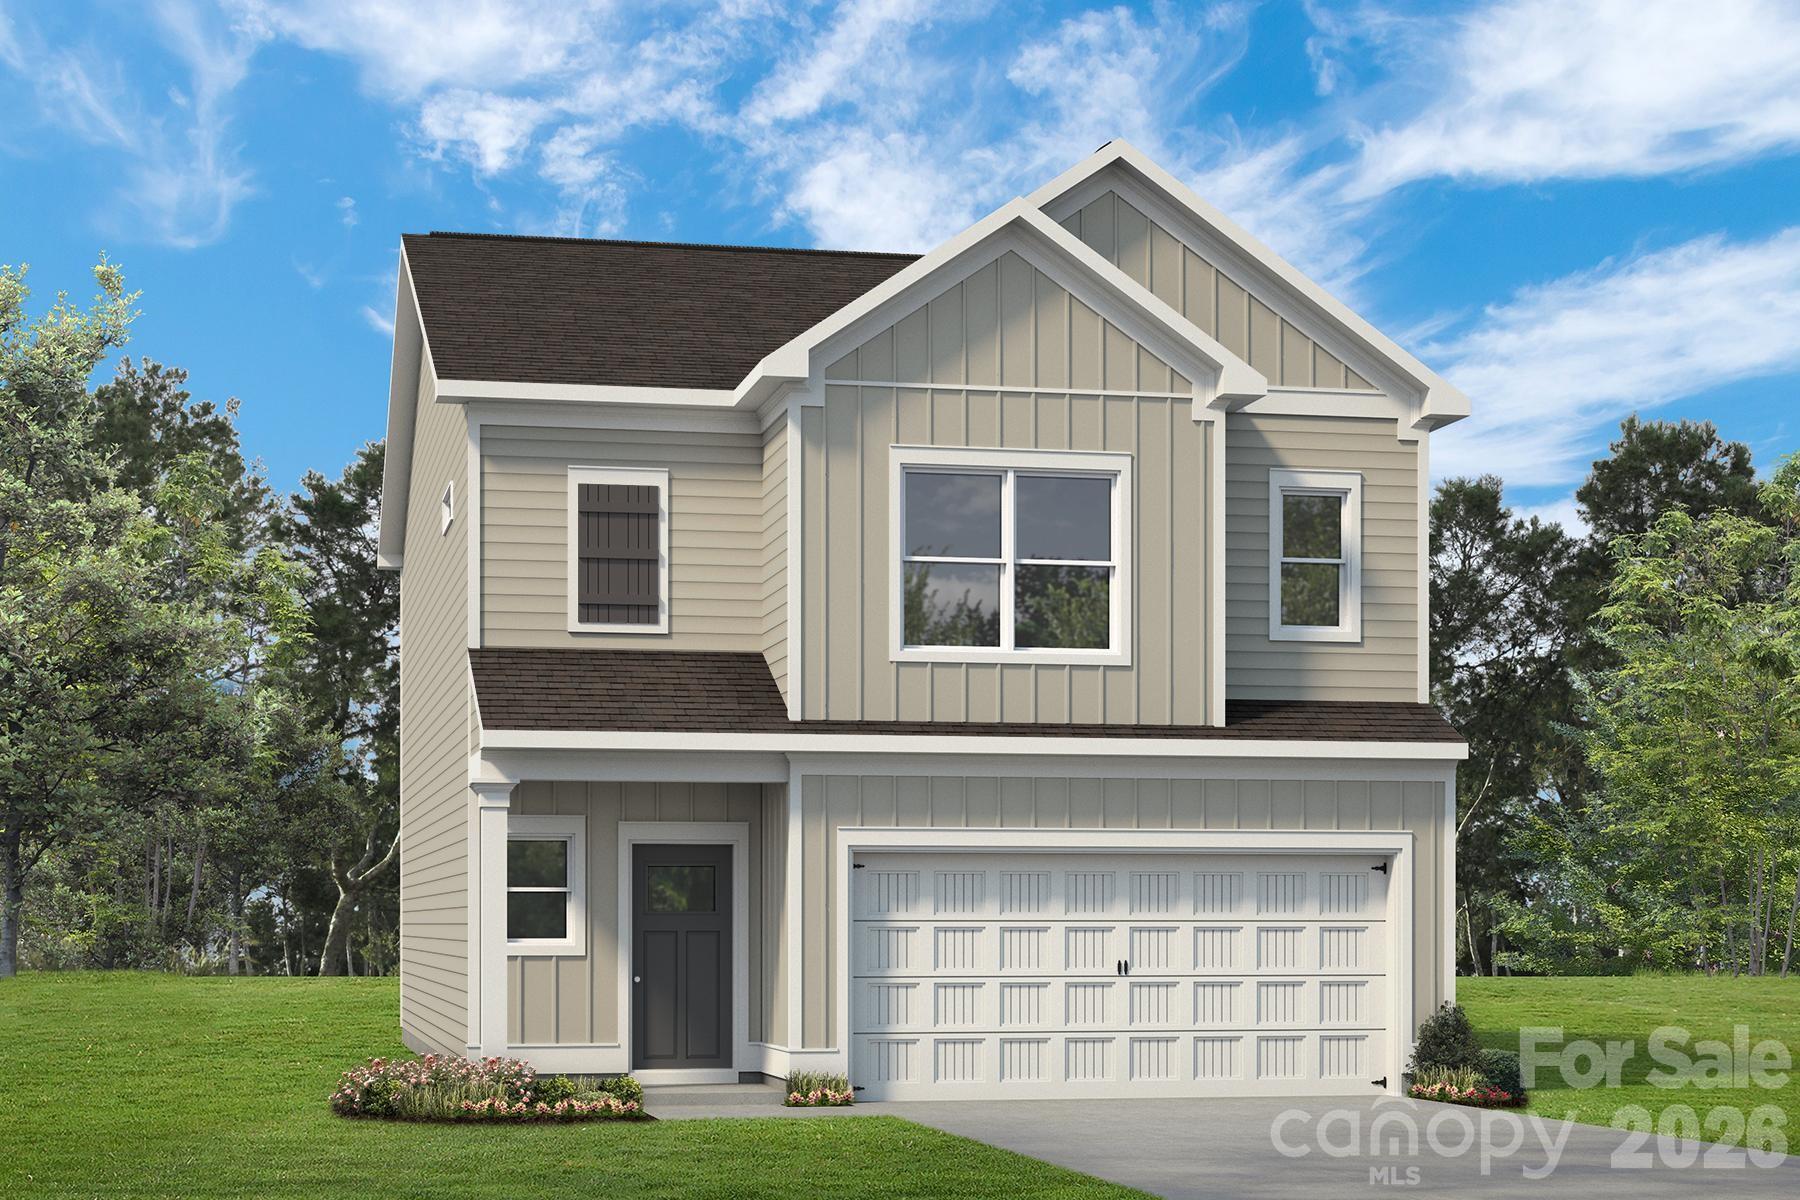
Brand New Floorplan our community!  Welcome to the The Torrey floor plan.  This beautiful home offers an open-concept layout on the main level that welcomes you with abundant natural light streaming through thoughtfully placed windows and a sliding glass door, creating a bright and airy atmosphere.  Enjoy a covered front entry leads into a welcoming foyer that opens to the great room and kitchen.  The kitchen anchors the heart of the home, seamlessly connecting the dining area and great room to create a natural flow for everyday living and entertaining. Its smart, efficient layout features abundant cabinetry, granite countertops, and a central island that doubles as a prep station and casual dining space. From here, step directly onto a patio or optional covered rear porch—ideal for morning coffee, weekend barbecues, or simply watching the kids play—effortlessly extending your living space into the outdoors.  Upstairs offers a peaceful retreat, anchored by a spacious owner’s suite at the front of the home. Bathed in natural light from generous windows, the suite features dual walk-in closets and a luxurious en-suite bath with dual vanities and a large, private-entry shower—designed for comfort and convenience. Three secondary bedrooms with ample closet space and a versatile loft at the stairway landing provide room for study, play, or quiet relaxation. The loft is a bright, flexible space ideal for game nights, homework, or a cozy lounge. A centrally located hall bath and walk-in laundry room serve the secondary bedrooms tucked at the rear of the home. A thoughtfully designed garage entry includes built-in storage, a pantry, and under-stair space—perfect for groceries, gear, and seasonal items. Photos are for illustrative purposes. To be Built.  Primary Residence or investment opportunity.
#4295862

Charlotte

5236 McCallum Meadows Drive

4 Beds

2 Baths

1,946 Sq.Ft.

$386,990

MLS#: 4295862

Price reduced
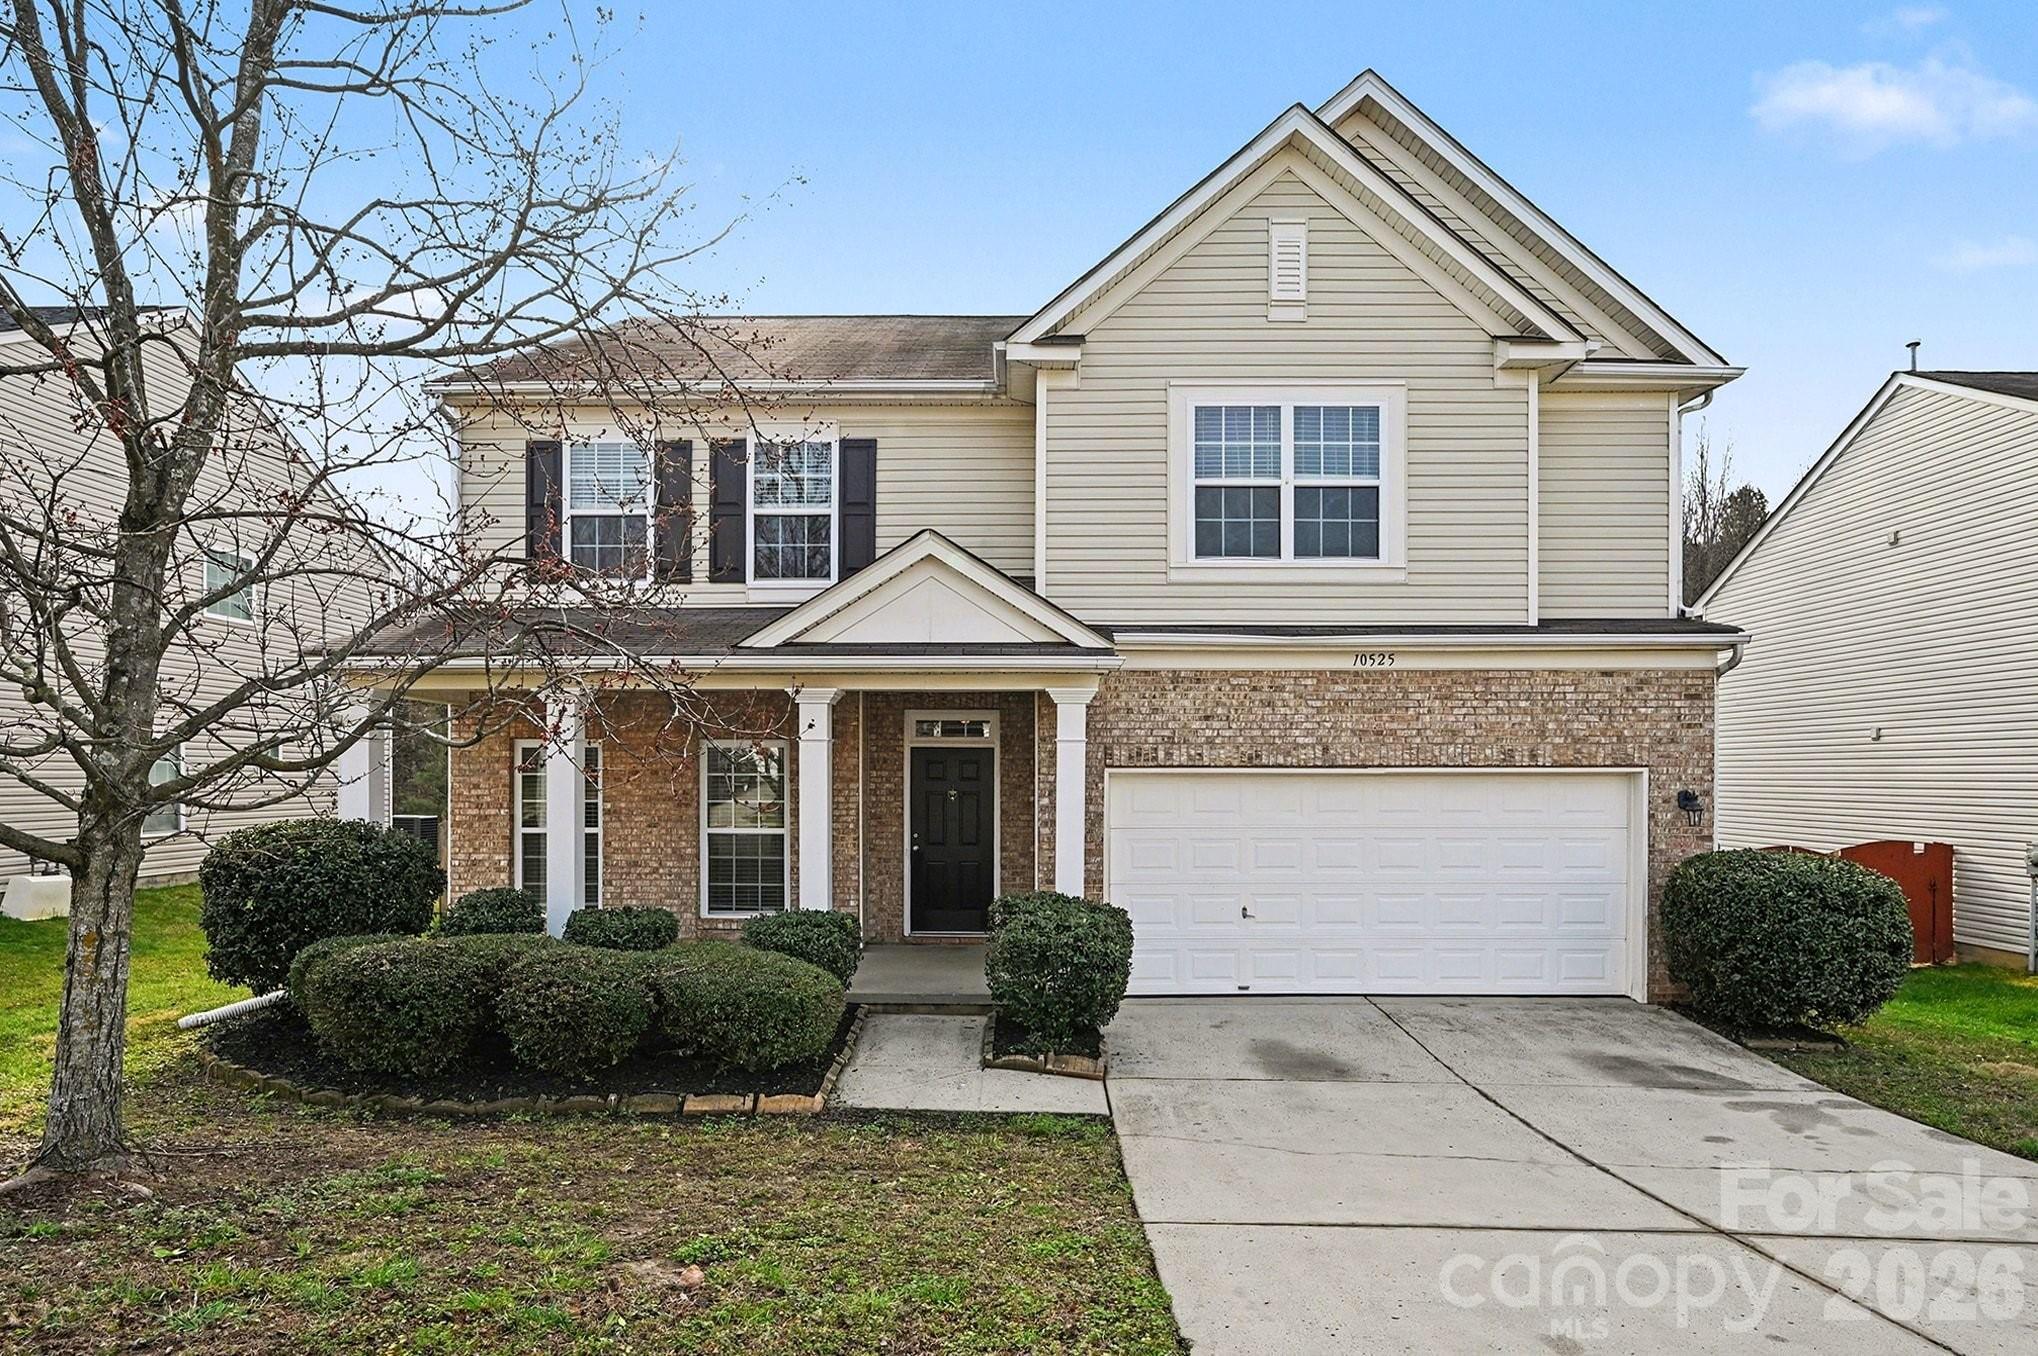
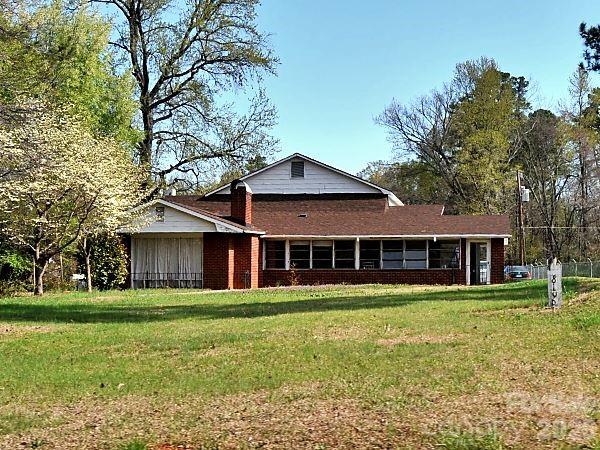
OPEN HOUSE 4/24/26 @ 3PM. Welcome to 7817 Ritter Drive in Charlotte, NC — a beautifully designed 4-bedroom, 2.5-bath two-story home in one of Charlotte’s most convenient locations. The main level features a welcoming foyer, spacious living area with fireplace, formal dining room, an open-concept kitchen, a convenient half bath and one bedroom. Upstairs, you’ll find three well-appointed bedrooms, including a spacious primary suite with en-suite bathroom. A second full bath upstairs ensures comfort and convenience for everyone. Step outside to enjoy your enormous screened in porch and large private backyard. A detached two car garage will give you all the storage you need. Located just minutes from shopping, dining, schools, and major commuter routes, this home offers the convenience of city living while maintaining a comfortable neighborhood feel. Opportunities to own a spacious four-bedroom home in Charlotte at this value are rare — schedule your showing today.
#4351493

Charlotte

7817 Ritter Drive

4 Beds

2 Baths

1,986 Sq.Ft.

$385,700

MLS#: 4351493

1 ... 152 153 154 155 156 ... 251

properties found. properties found. Page of .

 - property

Send a message

Message successfully sent.

Your message

What is 3 + 4 ?

Reason for contacting?

I agree to receive email communication and understand I can unsubscribe at any time.

I agree to be contacted by Prestino Advantage via call, email, and text for real estate services. To opt out, you can reply 'stop' at any time or reply 'help' for assistance. You can also click the unsubscribe link in the emails. Message and data rates may apply. Message frequency may vary. Privacy Policy

Sign Out

Virtual Assistant

Would you like to take the next step with this property? We can help you schedule a showing or virtual tour, or send you more details.

Yes, I would like more information.

Thank You for Your Reply, One of Our Agents will contact you as soon as possible

No, maybe later.

Thank you, you can always contact me via email, phone number or through the contact form.

Realhub AI

Lucy - Your AI-Powered Realtor

Update Your Temporary Password

Personalize your search

Enter your email and we'll notify you immediately when new listings match what you're looking for.

or enter email address

Already have an account ? Login here

Continue your home search

I agree to receive communications and understand I can unsubscribe at any time.

I agree to be contacted by Prestino Advantage via call, email, and text for real estate services. To opt out, you can reply 'stop' at any time or reply 'help' for assistance. You can also click the unsubscribe link in the emails. Message and data rates may apply. Message frequency may vary. Privacy Policy

Already have an account ? Login here

We use cookies

We use cookies primarily for analytics to enhance your experience. By accepting, you agree to our use of these cookies. You can manage your preferences or learn more about our cookies policy.