One of the most popular communities provided by {{page_data.agentName}}

Charlotte

One of the most popular communities provided by Prestino Advantage

Charlotte

About Charlotte

Charlotte is where opportunity meets lifestyle — a fast-growing, nationally recognized city that blends business, culture, and livability.

As the largest city in North Carolina and a major financial hub, Charlotte attracts professionals, entrepreneurs, growing families, and relocations from across the country. With headquarters for major corporations, a thriving healthcare sector, and a strong job market, the city continues to expand while maintaining neighborhood character.

Charlotte offers diverse living options — from luxury high-rise condos in Uptown to historic bungalows in Plaza Midwood, family-friendly communities in SouthPark and Ballantyne, and new construction throughout the metro area.

Buyers often ask:

• Is Charlotte a good place to live?

• What are the best neighborhoods for commuting?

• How competitive is the housing market?

• Is Charlotte a strong investment market?

With professional sports, nationally ranked restaurants, greenway systems, arts venues, and quick access to both the mountains and the coast, Charlotte delivers both energy and balance.

Life here moves at a confident pace — ambitious yet approachable. It’s a city where careers grow, families put down roots, and investment opportunities continue to expand.

Whether you're relocating for work, searching for urban convenience, or looking for a neighborhood that fits your lifestyle, Charlotte offers scale, sophistication, and long-term potential.

One of the most popular communities provided by Prestino Advantage
4,117
# of Listings
3
Avg # of Bedrooms
$328
Avg. $ / Sq.Ft.
$654,238
Med. List Price

Browse Charlotte Real Estate Listings

4117 Properties Found. Page 167 of 275.

Price reduced
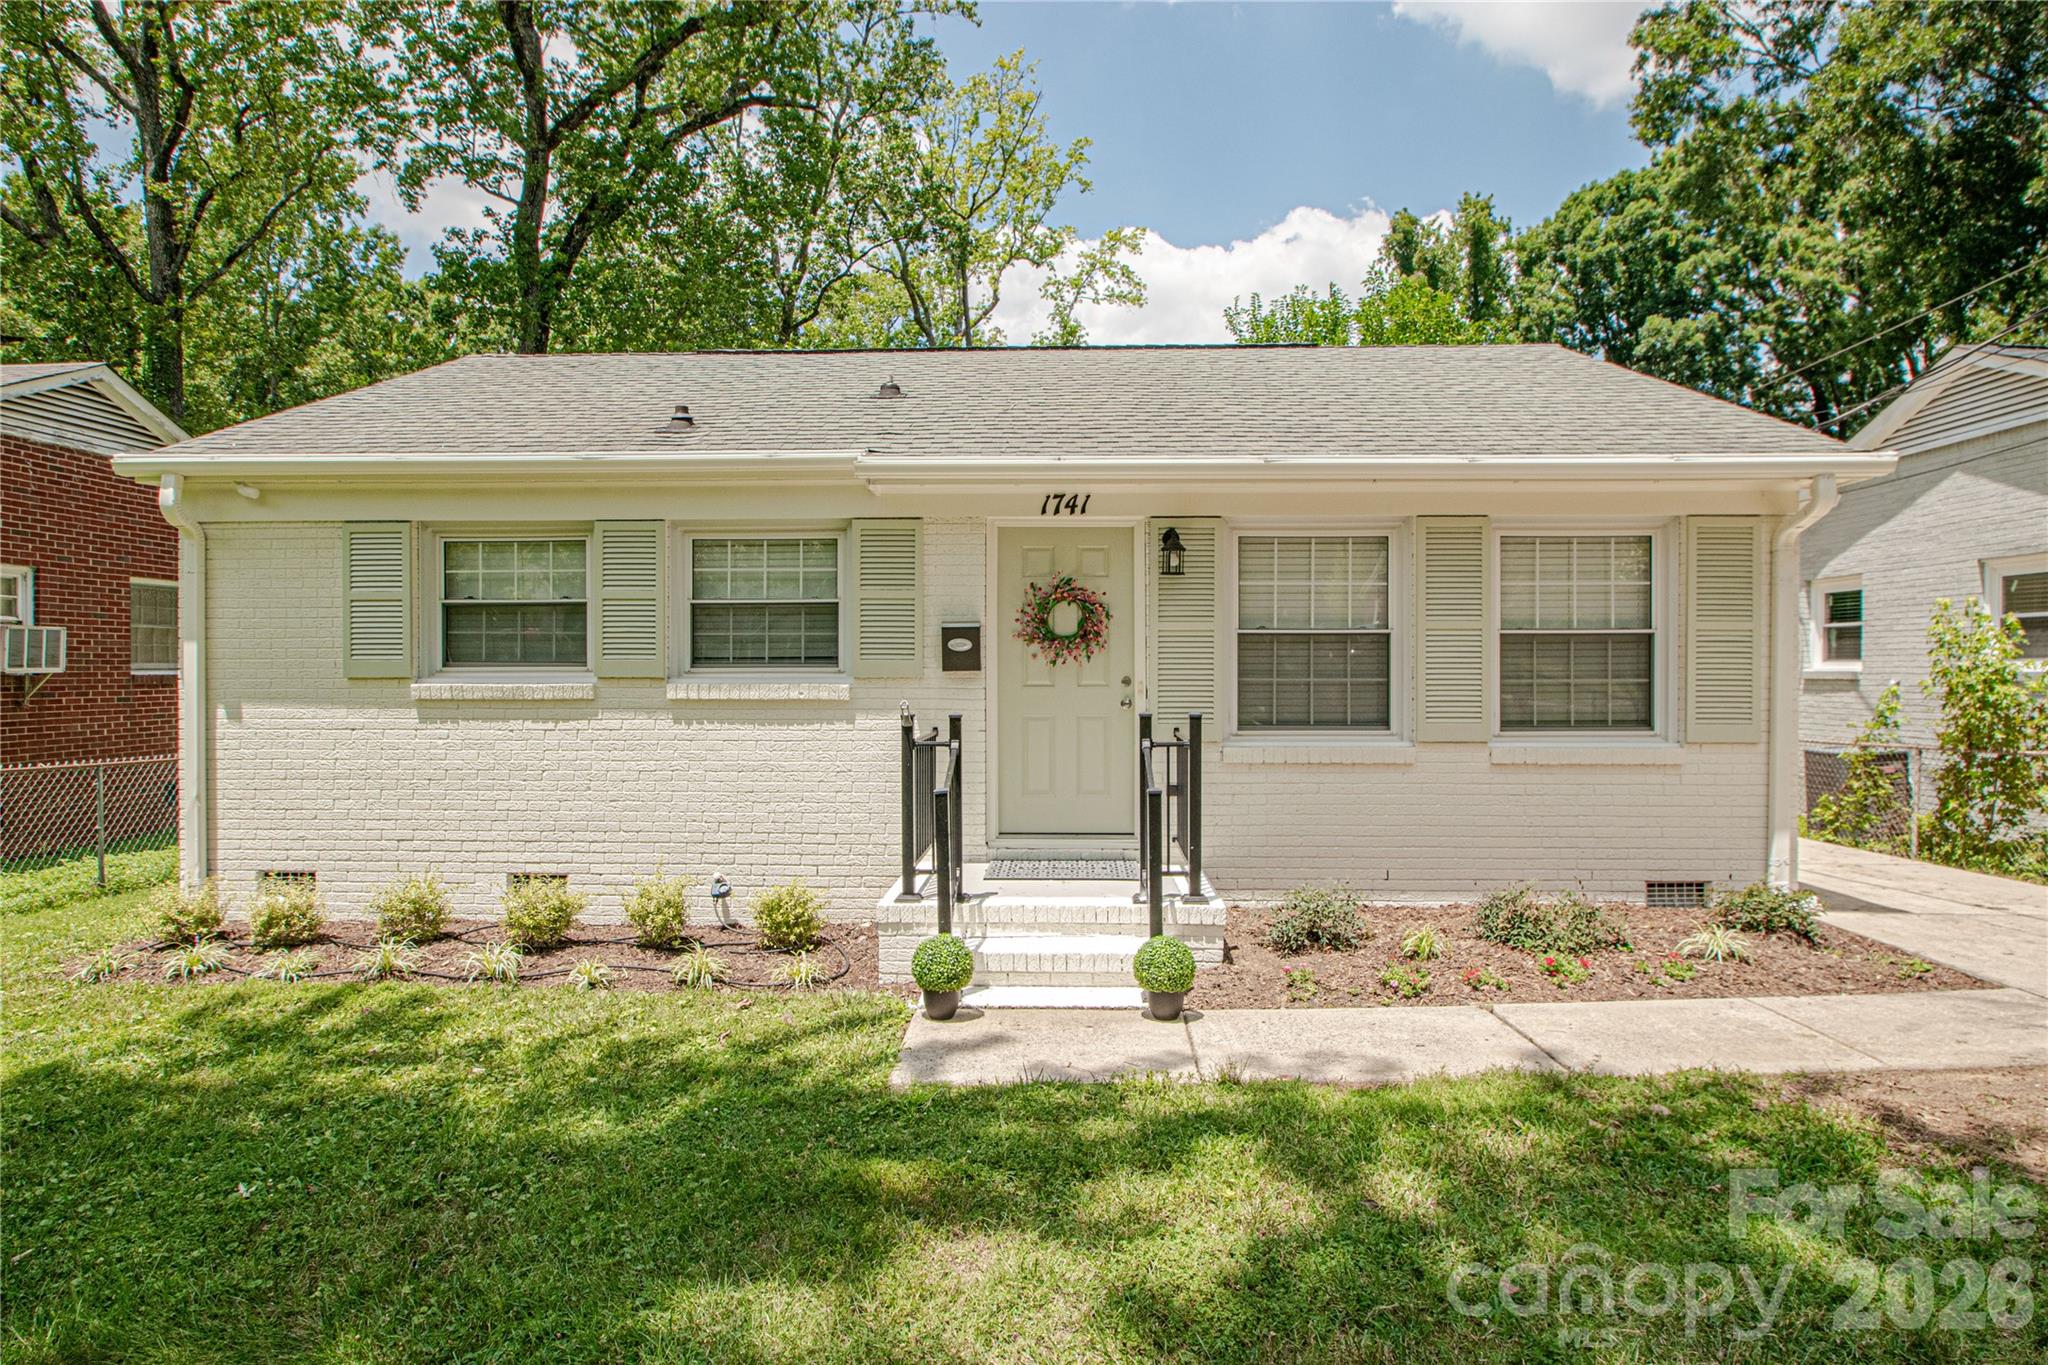
Back and better than ever! Don’t miss this 2 bedroom/1 bath beautifully maintained brick home. Just recently painted and landscaped giving this home a fresh new look. Located in the highly desirable Oakhurst community—just minutes from Uptown Charlotte! The kitchen and bathroom were completely remodeled two years ago featuring updated appliances, modern finishes, and timeless style. Breakfast/Dining room can be converted to a bedroom or office. Enjoy hardwood floors throughout the home, luxury vinyl plank flooring in the kitchen, and ceramic tile in the bathroom. The spacious layout extends outdoors with a large wood deck—a standout feature that is 16’ x 24’ which is perfect for entertaining—and a partially fenced yard offering privacy. Plenty of space to enjoy the outdoors. The laundry room is enclosed on the porch, providing ample storage and versatility. Situated on a .25-acre lot, this property offers room to expand or simply relax in your own private setting. Conveniently located near the bus line, shopping, dining, and entertainment. With no HOA this home combines comfort, convenience, and value in one incredible package! Professionally cleaned and interior freshly painted.The home was temporarily removed from the market so the owner could invest in significant improvements. If you toured it previously, don't miss this opportunity to take another look—you'll be impressed by the updates and fresh appeal throughout.
#4320346

Charlotte

1741 Dallas Avenue

2 Beds

1 Baths

932 Sq.Ft.

$389,000

MLS#: 4320346

Price reduced
Convenient Location! Charming 3-Bedroom home can be an optional 4th with a closet! seller made some improvements and is ready to go! Minutes to Charlotte Motor Speedway, Concord Mills, Concord Regional Airport. 
Less than 25 minutes to uptown and Charlotte Douglas Airport! Featuring A BRAND-NEW AC UNIT with a 10 yr warranty!
Step into this beautifully maintained 3-bedroom, 2.5-bath home featuring an open-concept floor plan and exceptional upgrades throughout. Fresh interior paint creates a bright, `clean, move-in-ready atmosphere from the moment you walk in.
The kitchen is designed to impress, featuring a recently upgraded gas range, brand-new stainless steel refrigerator, ample cabinetry, and plenty of workspace—perfect for everyday living and entertaining. The spacious family room flows seamlessly into the dining and kitchen areas, while a convenient half bath and updated cabinetry complete the main level.
Upstairs, the spacious primary suite offers a relaxing retreat with a cozy sitting area, garden tub, separate shower, and generous closet space. Two additional bedrooms provide flexibility for family, guests, or a home office.
A standout feature is the large bonus room with a closet, offering endless possibilities as a media room, playroom, home gym, office, or potential fourth bedroom.
Enjoy year-round comfort in the bright and inviting sunroom—ideal for morning coffee, reading, or entertaining guests. New front and rear storm doors add both charm and functionality!

Additional items that will remain.
• Large stackable washer and dryer 
• Brand-new stainless steel refrigerator 
• Recently upgraded gas range for chef-inspired cooking
• Alarm system
***Spacious leveled back yard***
This home doesn’t just check boxes — it delivers space, upgrades, flexibility, and peace of mind. Bold in design and thoughtful in detail, it’s ready for its new owner!
#4345039

Charlotte

608 Wrayhill Drive

3 Beds

2 Baths

2,329 Sq.Ft.

$389,000

MLS#: 4345039

Price reduced
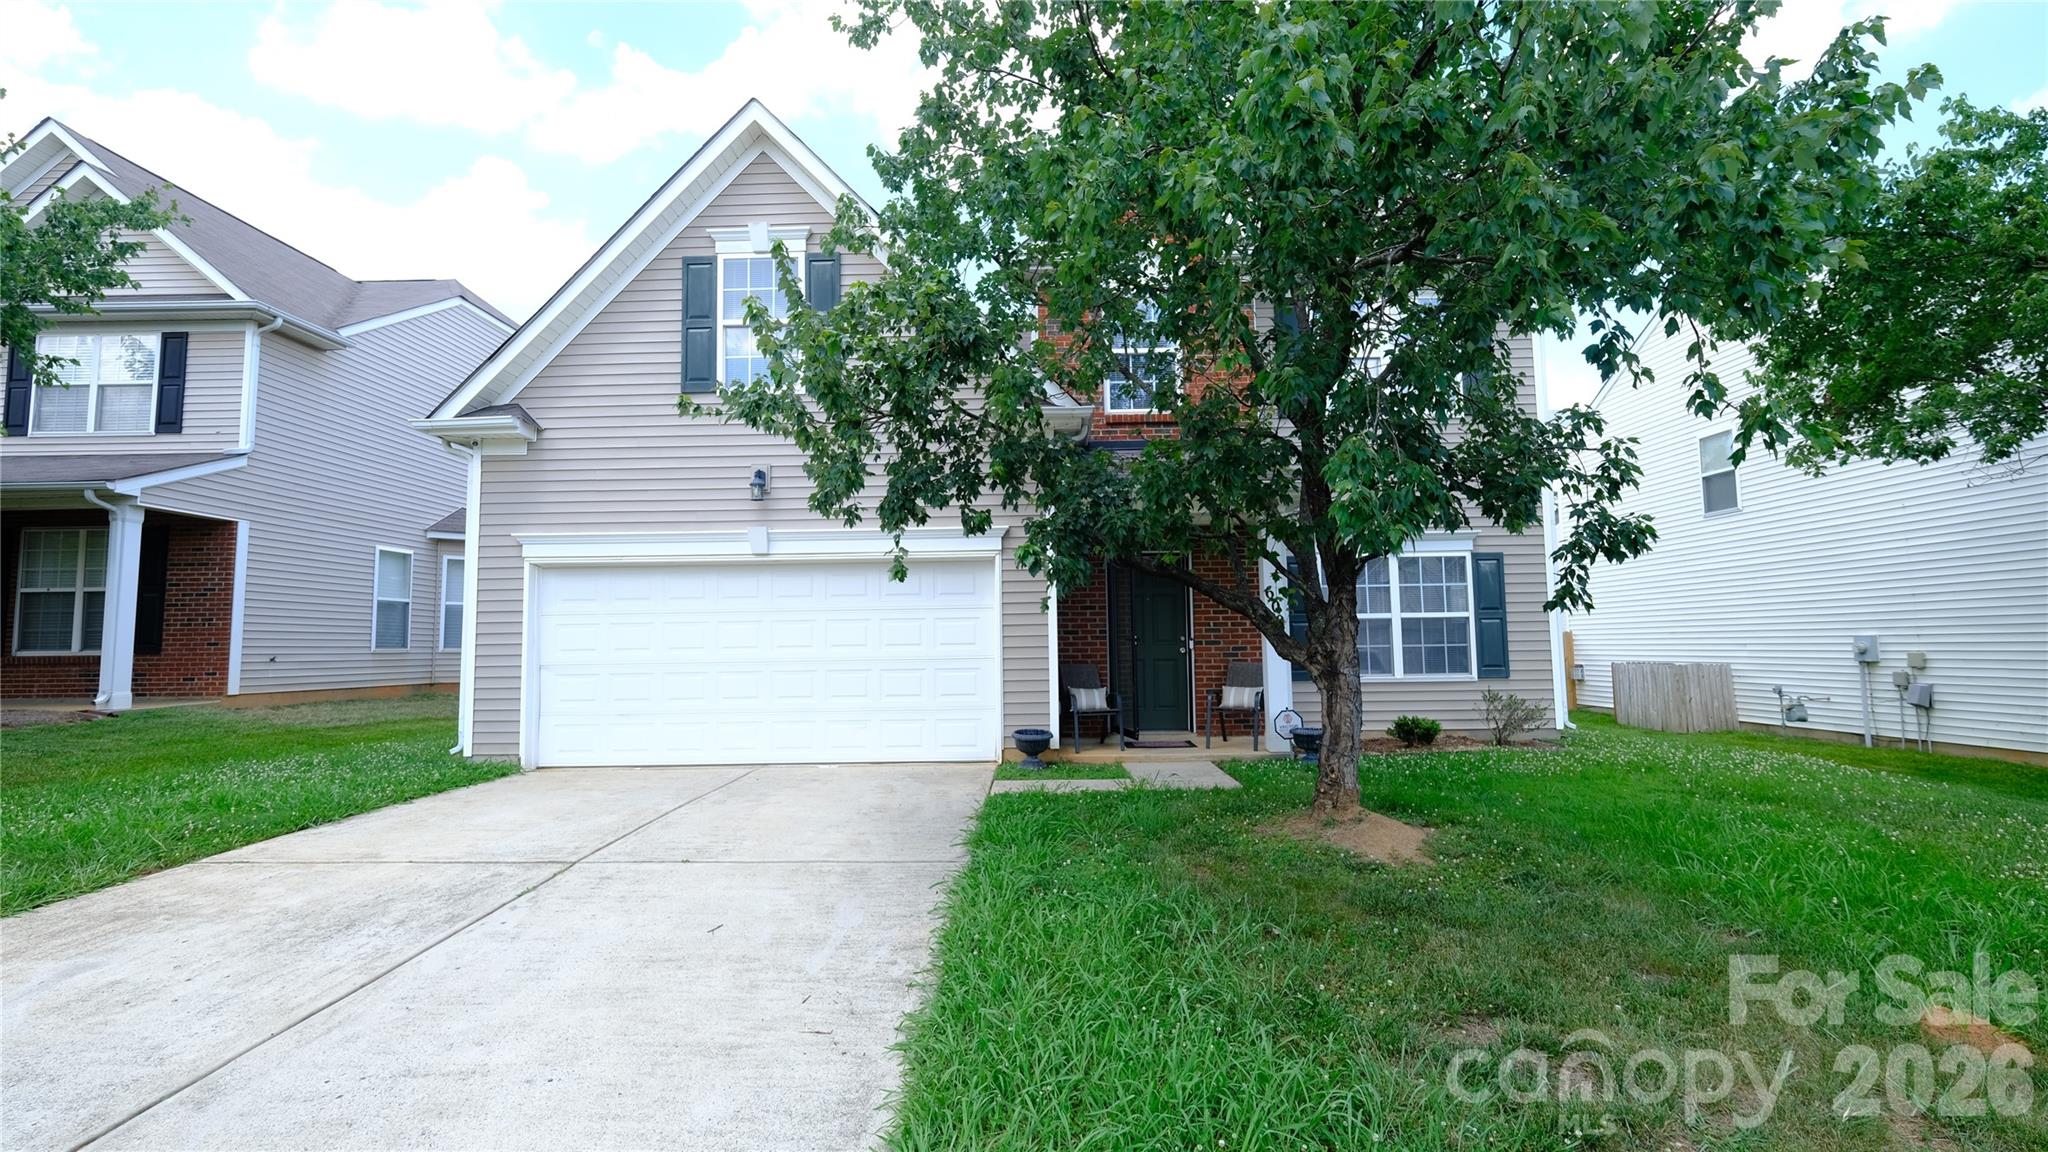
Looking for a place to call your own without the stress of a fixer-upper? This 3-bedroom, 1-bathroom home is turn-key and move-in ready — meaning you can skip the renovations and start building memories from day one. It's the kind of hidden gem oasis first-time buyers dream about: comfortable, manageable, and full of potential.
One of the biggest perks? A fully fenced, expansive backyard — a true bonus for first-time homeowners. Whether you're planning your first garden, need safe space for pets or kids to play, or just want room to host a weekend cookout, this backyard delivers space and privacy that's hard to find this close to the city. And the location makes it even easier to say yes. You're less than 20 minutes from Uptown Charlotte, giving you quick access to jobs, restaurants, and nightlife — without paying uptown prices. Charming, historic Belmont is just a short drive away for laid-back weekend exploring. Outdoor adventure is practically in your backyard too, with the U.S. National Whitewater Center nearby for rafting and trails, and Mountain Island Lake close by for boating and lake days.
This is more than a starter home — it's a smart, low-maintenance entry point into homeownership in one of Charlotte's most connected pockets.
#4401074

Charlotte

6409 Woodland Circle

3 Beds

1 Baths

1,546 Sq.Ft.

$389,000

MLS#: 4401074

Price reduced
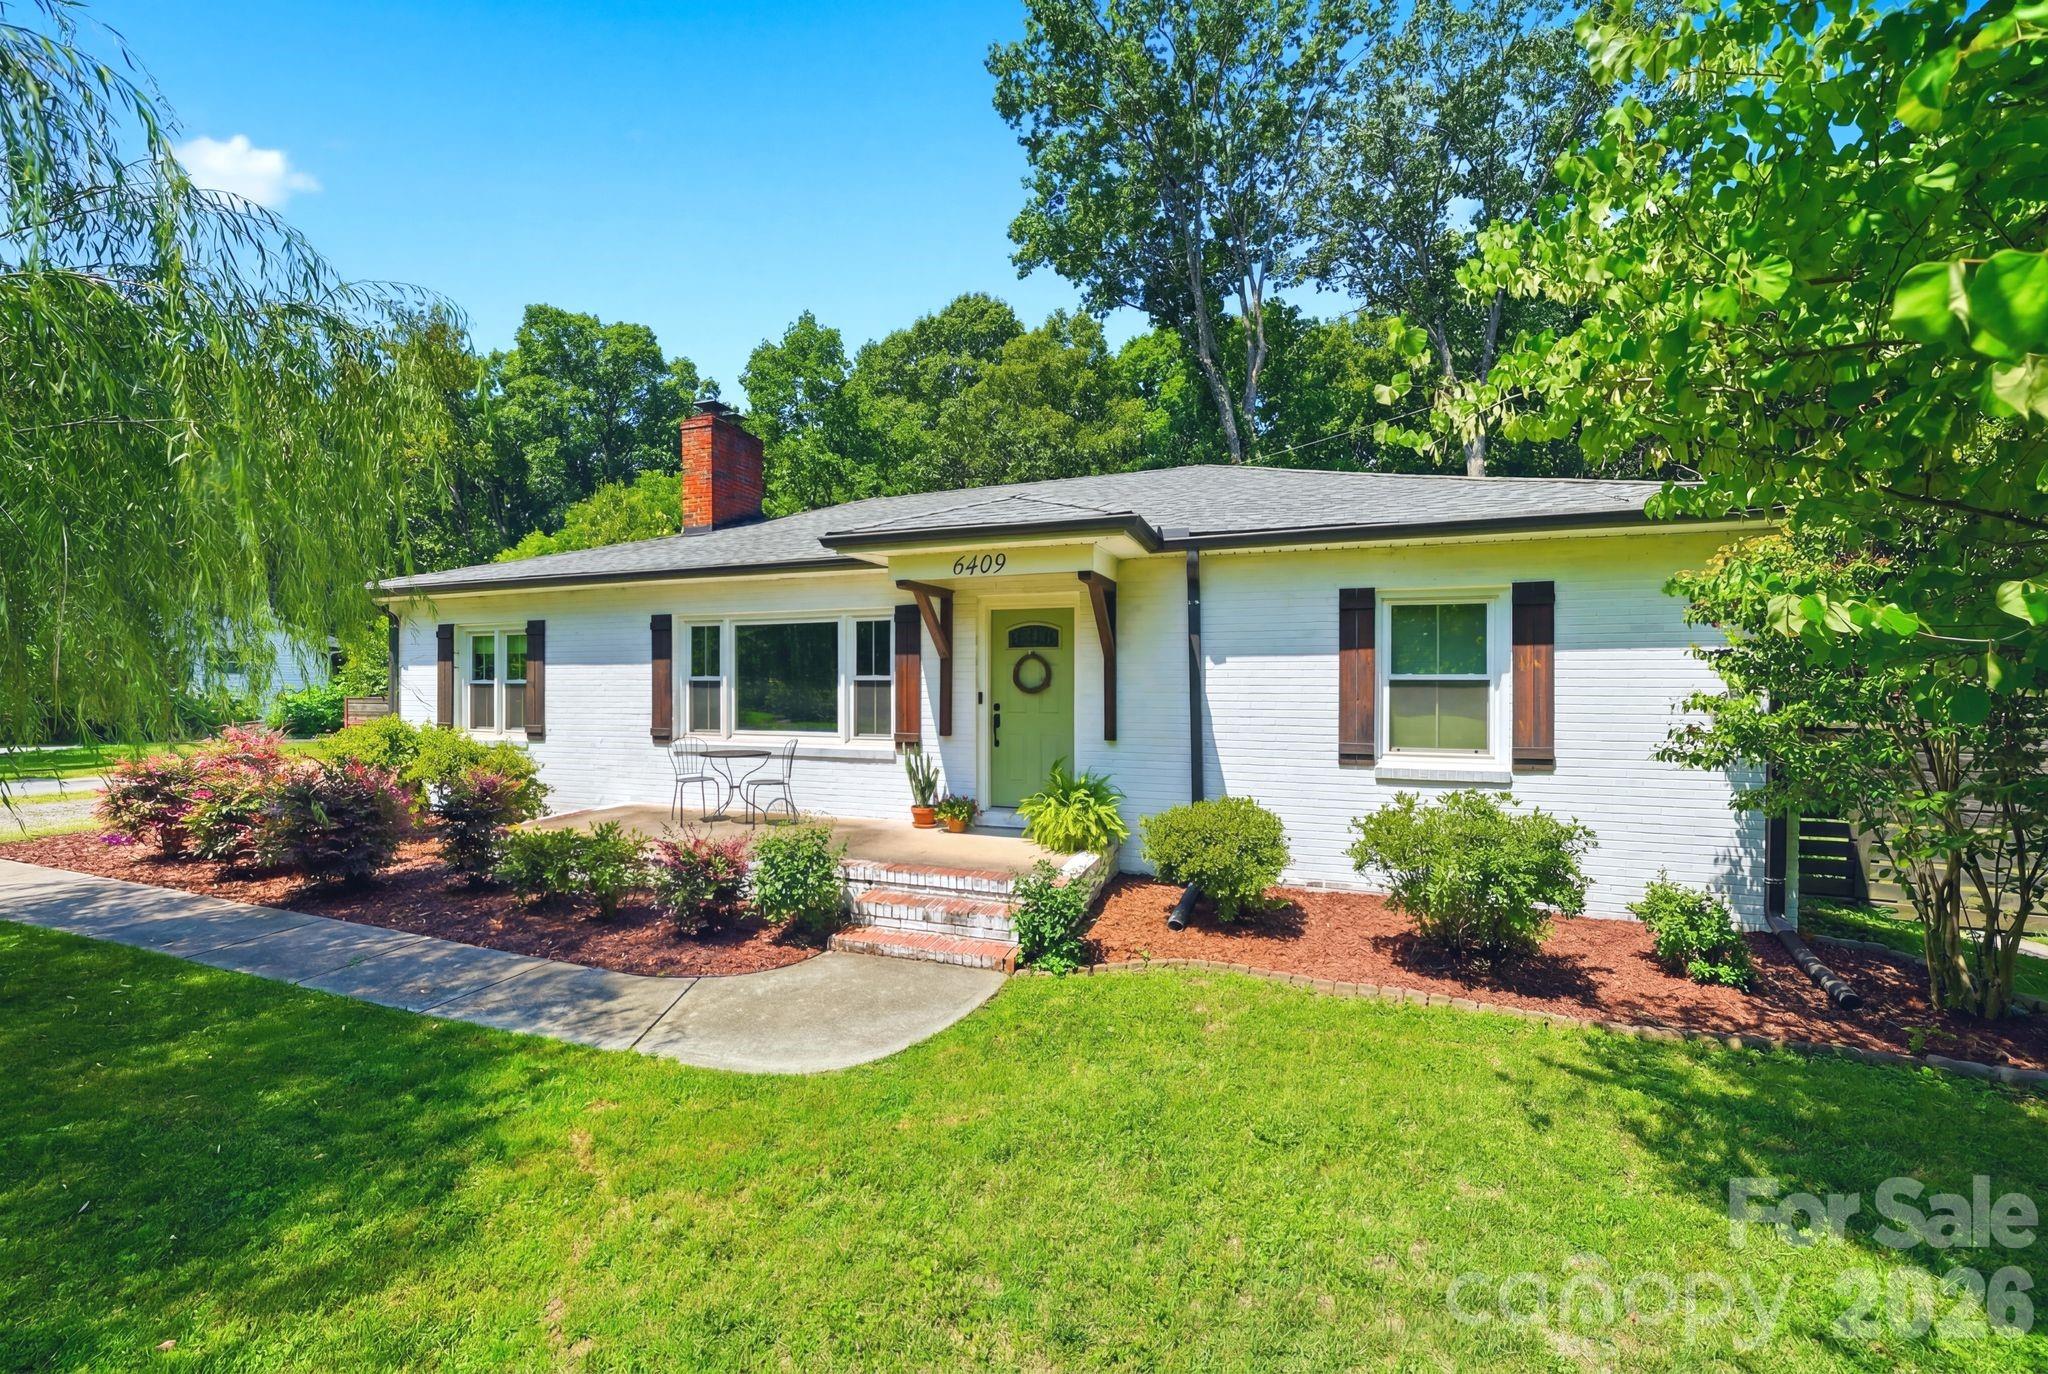
Charming and updated 3 bedroom, 2-bath bungalow in popular Enderly Park offers the perfect blend of style and comfort! Step inside to find a bright, inviting interior featuring beautiful quartz counters and stainless steel appliances that elevate the kitchen’s modern appeal. The functional layout provides easy living with well-sized bedrooms and updated baths, LVP flooring, and fresh paint! Enjoy your morning coffee or unwind in the evening on the welcoming front porch, perfect for relaxing or entertaining. Out back, the spacious and deep, flat backyard offers endless possibilities; whether you’re hosting gatherings, gardening, or creating your own outdoor oasis. Conveniently located near Uptown, dining, and entertainment, this home combines neighborhood charm with city accessibility. Don’t miss your chance to make this renovated home your own!
#4350149

Charlotte

913 Tennyson Drive

3 Beds

2 Baths

1,122 Sq.Ft.

$387,900

MLS#: 4350149

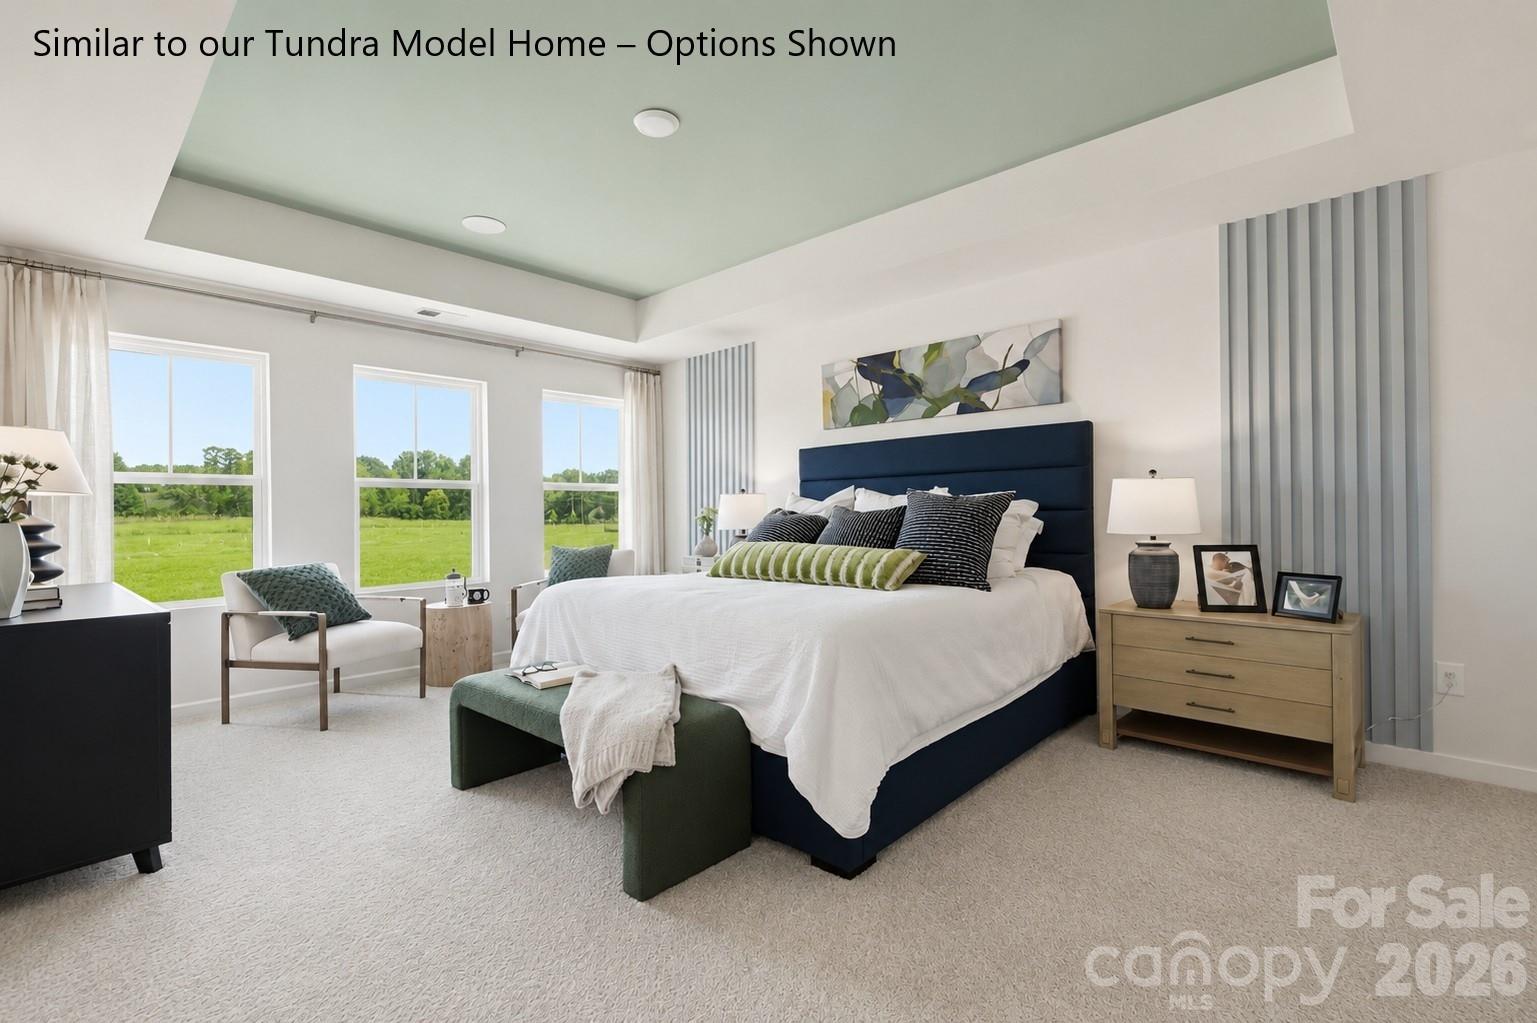
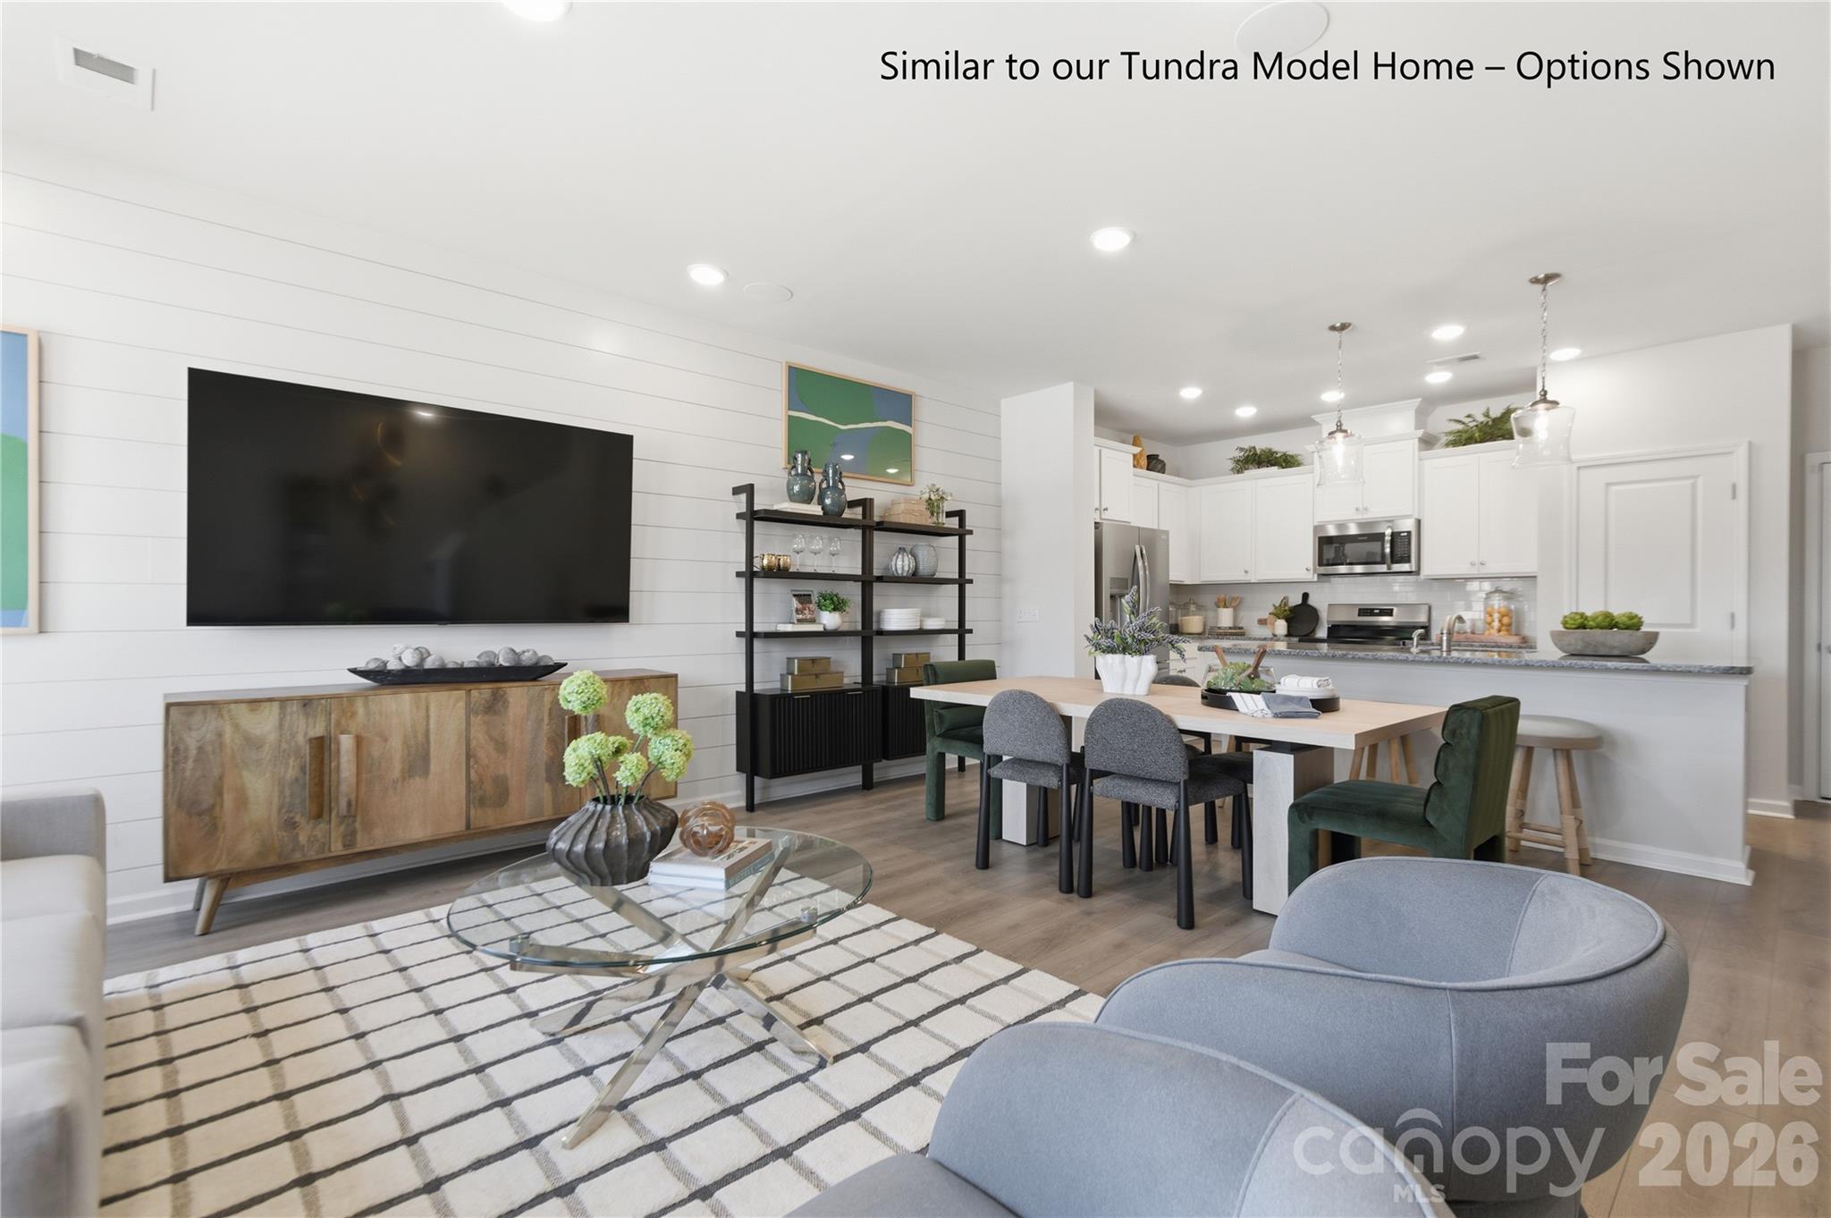
Invite elegance, style and streamlined comforts to your life with The Tundra floor plan by David Weekley Homes in Westwood Reserve. The open family and dining spaces create a bright, cohesive and welcoming first impression from the entry. A practical-meets-stylish kitchen with modern grey cabinets and a quartz countertop center island rests at the heart of the home. The efficient layout maximizes functionality while preserving a sense of openness and elegance. Upstairs, the Owner’s Retreat offers a spacious haven complete with an Owner’s Bath and a large walk-in closet. Two additional bedrooms provide great spaces for family, guests or home offices. Contact the David Weekley Homes at Westwood Reserve Team to experience the difference our World-class Customer Service will make while building your new home in Charlotte, NC.
#4381611

Charlotte

6561 Fire Lily Lane

3 Beds

1 Baths

1,750 Sq.Ft.

$387,899

MLS#: 4381611

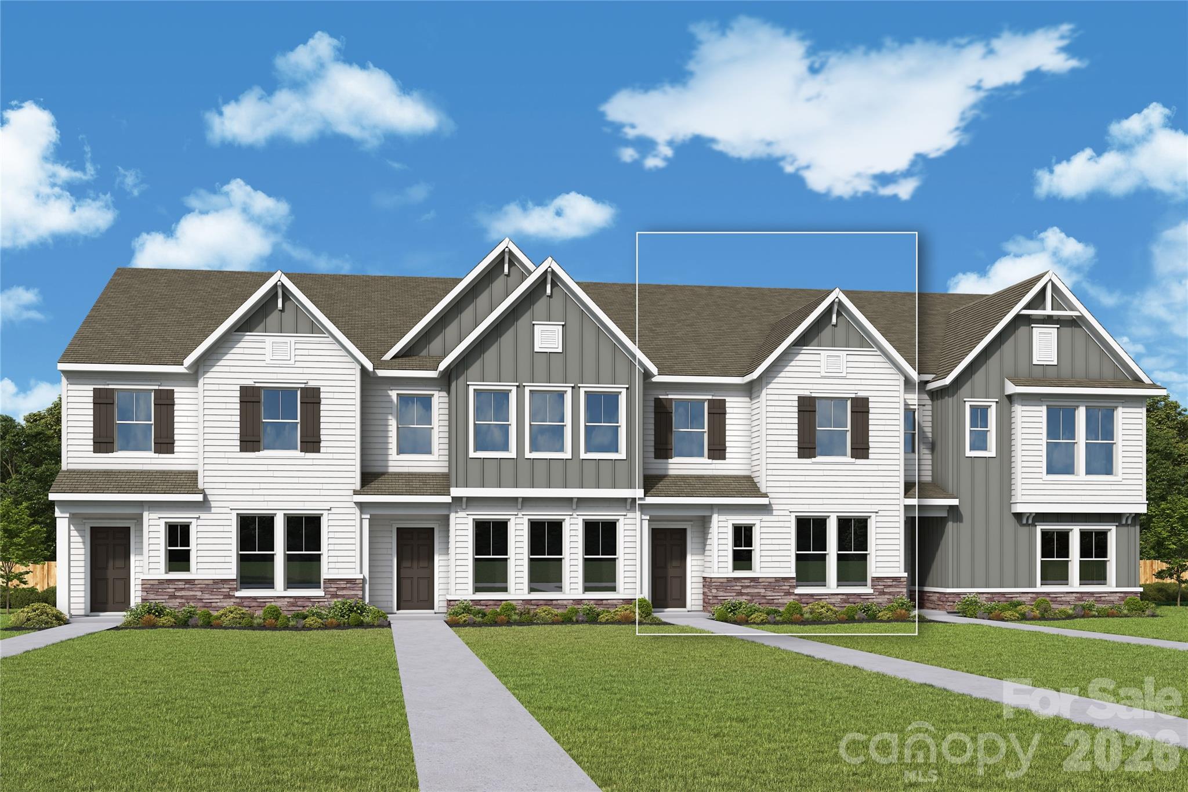
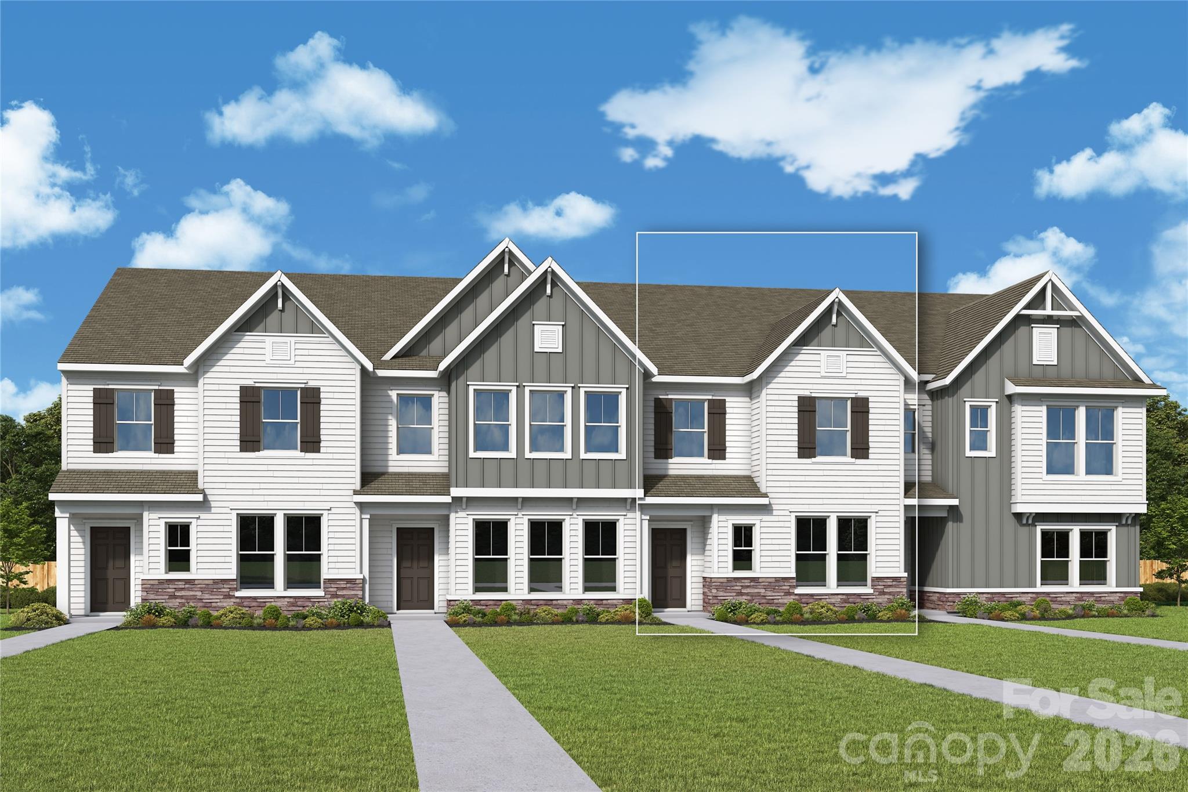
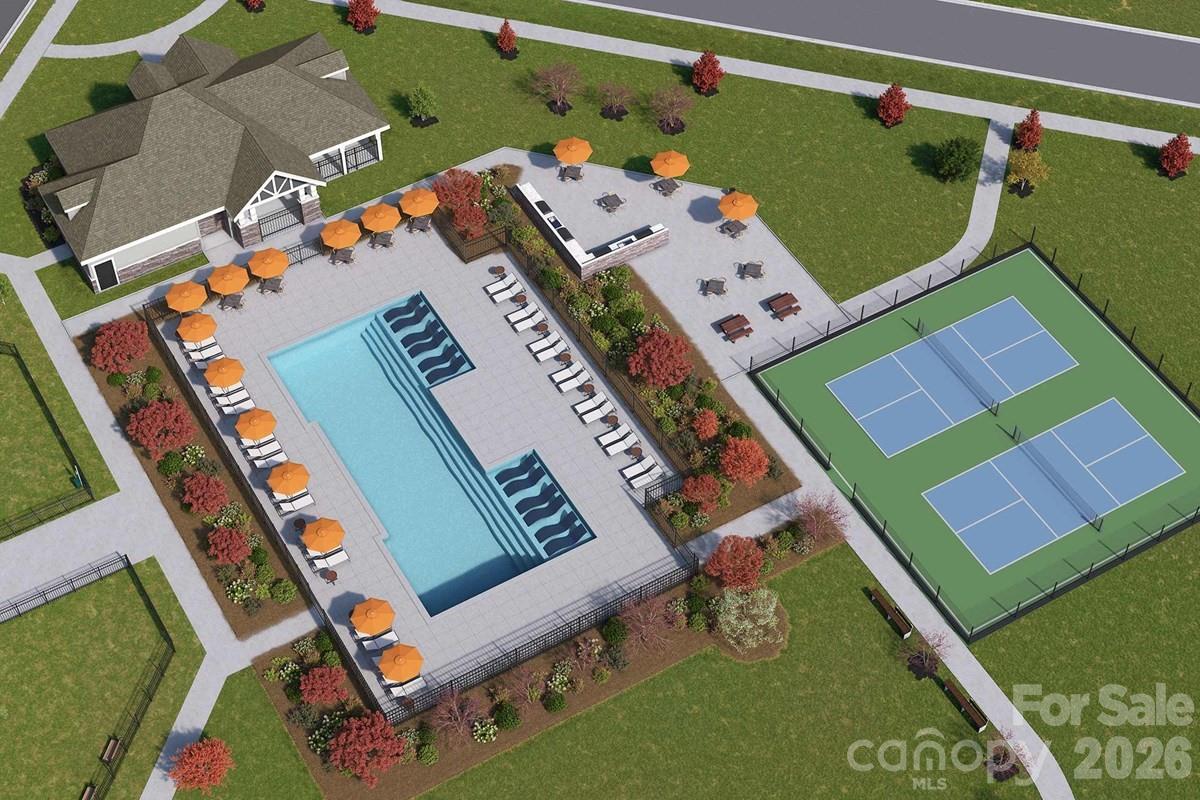
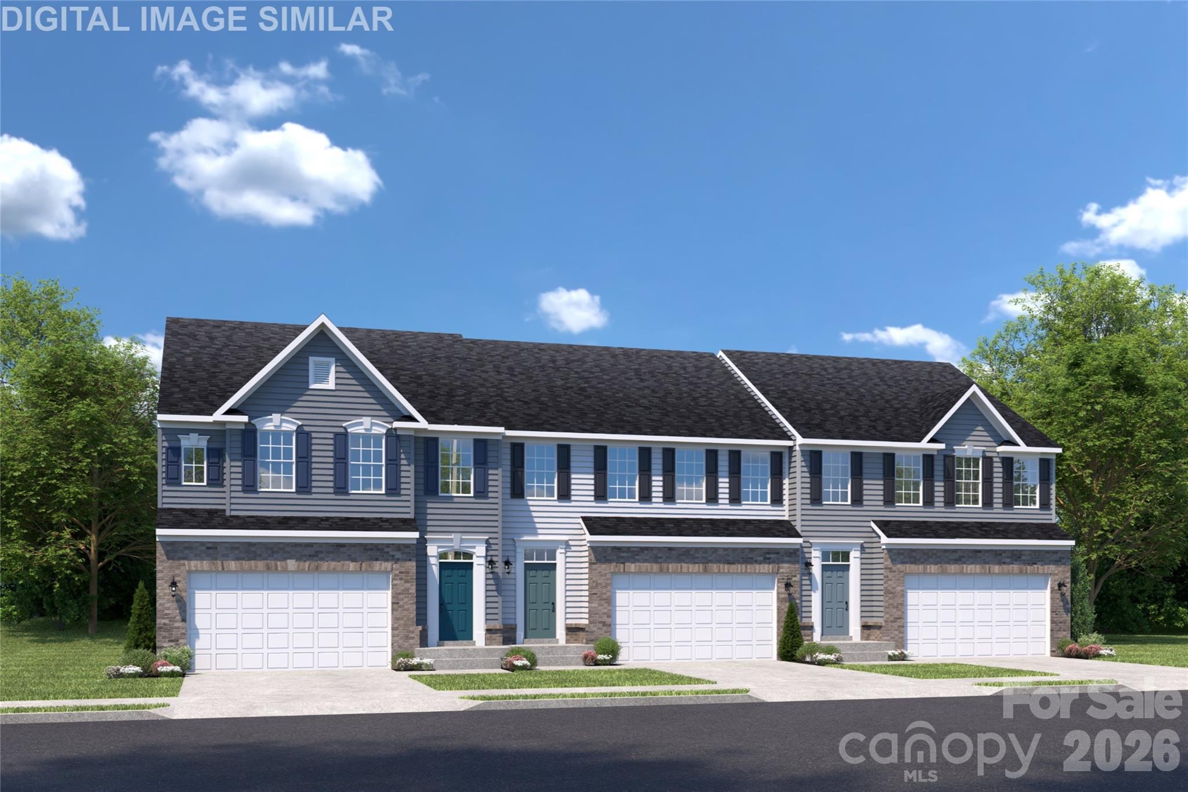
Welcome to The Magpie, a thoughtfully designed townhome that perfectly blends function and comfort. Construction expertise and improved livability are the heart of every design decision put into crafting this new home in Westwood Reserve. The family and dining areas flow together to create a bright, welcoming atmosphere from the moment you step through the front door. A streamlined kitchen anchors the first floor with a center island, highlighted by beautifully lightly stained Sinclair birch cabinets and quartz countertops that bring warmth and elegance to the home’s modern, effortless culinary layout. Enjoy the convenience of a 2 car side-by-side attached garage for cars and extra storage. Upstairs, the spacious Owner’s Retreat provides a peaceful escape with 9ft. ceilings and a tray ceiling. Walk into a contemporary Owner’s Bath and an oversized walk-in closet. Two additional bedrooms share a full bath on the upper level as well as a spacious laundry door. Westwood Reserve offers an abundance of amenities very unique to townhomes. Spend the day laying out at our resort style pool, or play a friendly game of pickleball with neighbors or friends. The large Pavilion is the perfect place to gather around and grille burgers and hotdogs on one of our several grilling stations on a sunny afternoon. Large and small dog parks are also located in the community for your furry pet to stretch their legs chasing their favorite ball. Come check out this new David Weekley Home community conveniently located 10-15 minutes from Uptown Charlotte where smart design meets comfortable living with all the top-notch amenities at your fingertips.
#4351859

Charlotte

6543 Fire Lily Lane

3 Beds

2 Baths

1,725 Sq.Ft.

$387,747

MLS#: 4351859

Welcome to The Magpie, a thoughtfully designed townhome that perfectly blends function and comfort. Construction expertise and improved livability are the heart of every design decision put into crafting this new home in Westwood Reserve. The family and dining areas flow together to create a bright, welcoming atmosphere from the moment you step through the front door. A streamlined kitchen anchors the first floor with a center island, highlighted by timeless white cabinets and quartz countertops that bring warmth and elegance to the home’s modern, effortless culinary layout. Enjoy the convenience of a 2 car side-by-side attached garage for cars and extra storage. Upstairs, the spacious Owner’s Retreat provides a peaceful escape with 9ft. ceilings and a tray ceiling. Walk into a contemporary Owner’s Bath and an oversized walk-in closet. Two additional bedrooms share a full bath on the upper level as well as a spacious laundry door. Westwood Reserve offers an abundance of amenities very unique to townhomes. Spend the day laying out at our resort style pool, or play a friendly game of pickleball with neighbors or friends. The large Pavilion is the perfect place to gather around and grille burgers and hotdogs on one of our several grilling stations on a sunny afternoon. Large and small dog parks are also located in the community for your furry pet to stretch their legs chasing their favorite ball. Come check out this new David Weekley Home community conveniently located 10-15 minutes from Uptown Charlotte where smart design meets comfortable living with all the top-notch amenities at your fingertips.
#4398341

Charlotte

6613 Fire Lily Lane

3 Beds

2 Baths

1,725 Sq.Ft.

$387,707

MLS#: 4398341

Craftsmanship meets comfort in The Magpie floor plan by David Weekley Homes in Westwood Reserve. The family and dining areas flow together to create a bright, welcoming atmosphere from the moment you step through the front door. Astreamlined kitchen anchors the first floor with a center island, highlighted by beautifully lightly stained Sinclair birchcabinets and quartz countertops that bring warmth and elegance to the home’s modern, effortless culinary layout. Upstairs,the spacious Owner’s Retreat provides a peaceful escape with a contemporary Owner’s Bath and a large walk-in closet.Two additional bedrooms share a full bath on the upper level.
#4384015

Charlotte

6565 Fire Lily Lane

3 Beds

2 Baths

1,725 Sq.Ft.

$387,587

MLS#: 4384015

New on site 4 days ago
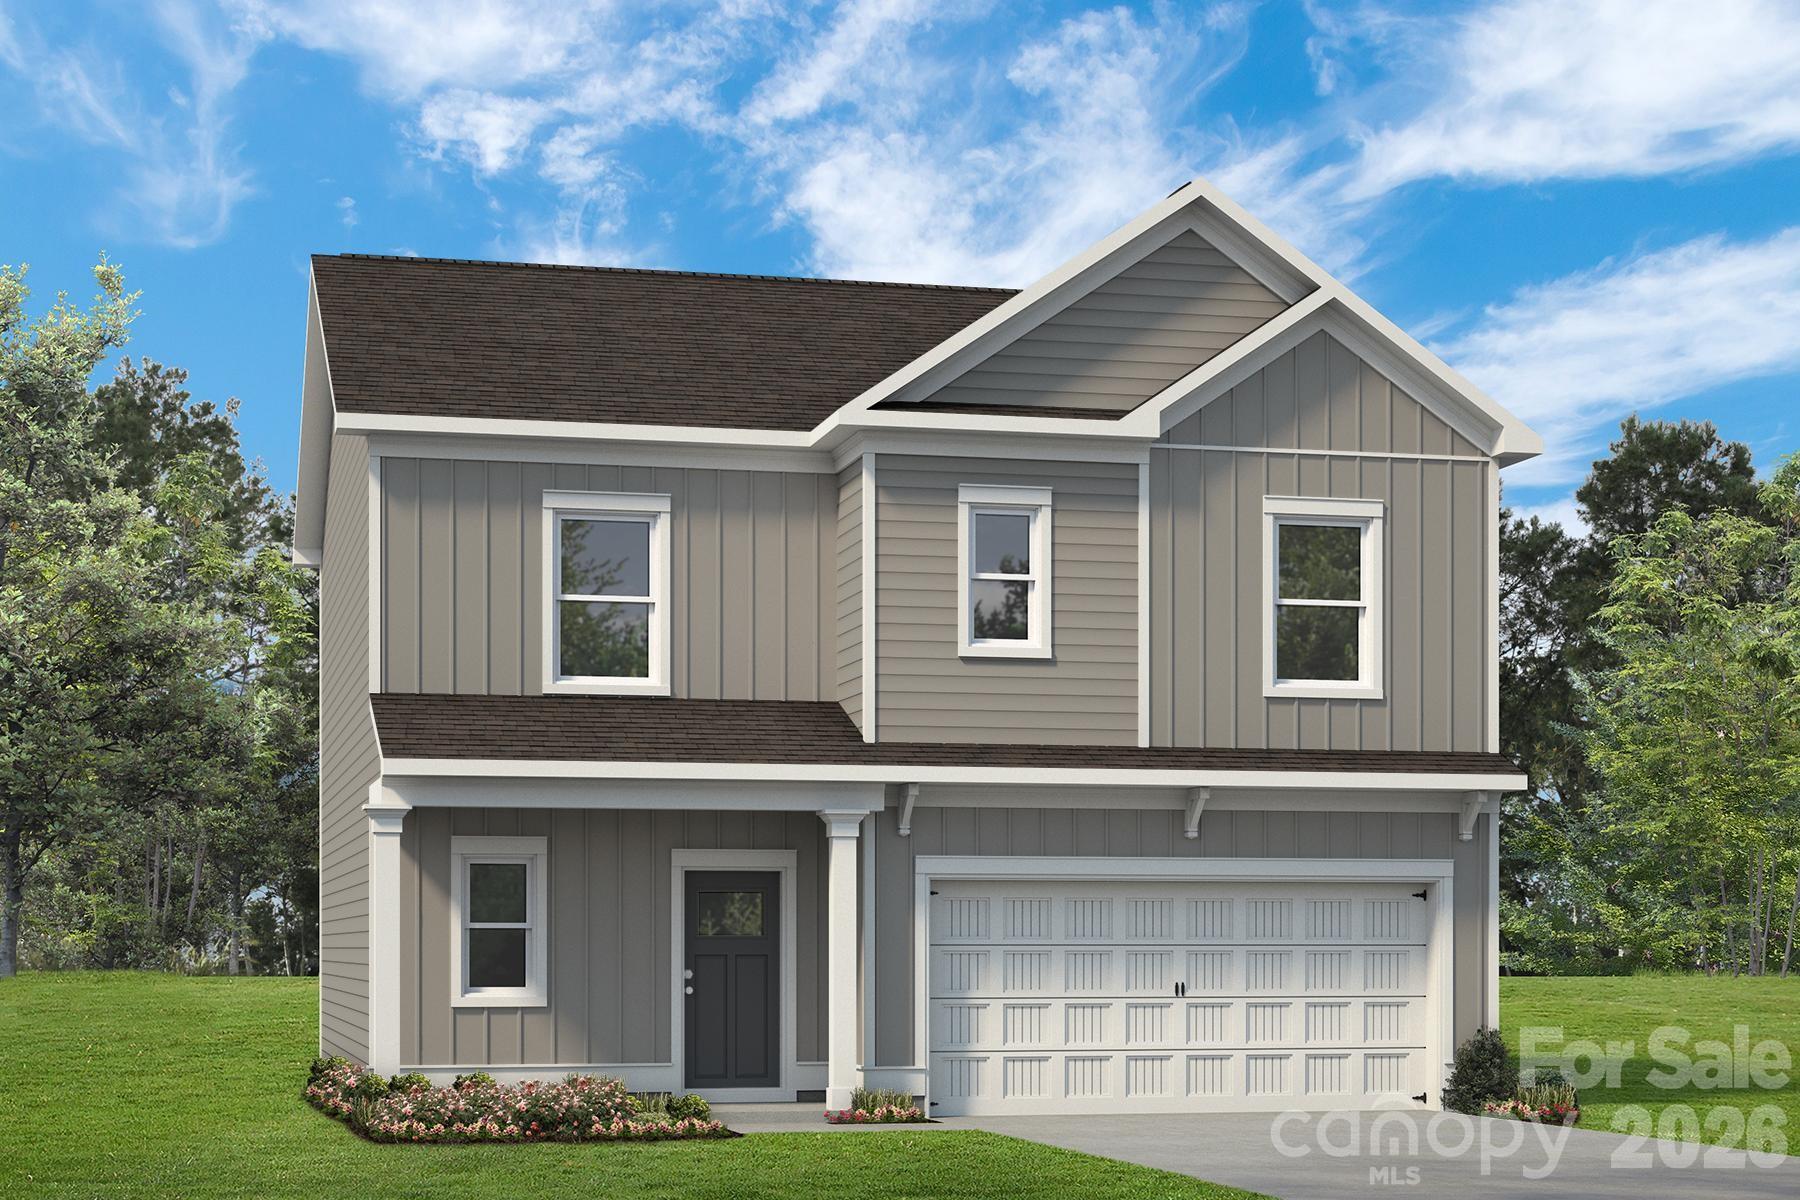
The Benson II plan at our Sunset Meadows community with open concept floor plan efficiently designed just for you. The wide entry foyer guides you effortlessly to the spacious family room, breakfast area, and kitchen. The Kitchen boasts a drop-in sink in the center island, Granite counter tops, 42" cabinets decorated with crown molding, and a pantry. The second-floor spacious owner's suite is tucked away with a private owner's bath including dual vanities, large  tile shower and massive walk-in closet. Also on the second level you will find three additional bedrooms, a full bath and a laundry room. Relax on the covered front porch or take advantage of the unlimited attractions and dining options nearby.
#4406709

Charlotte

4031 Ruth Creek Court

3 Beds

2 Baths

1,813 Sq.Ft.

$387,330

MLS#: 4406709

New on site 3 days ago
End unit! Why rent when you can own a home that truly feels like it was designed just for you? Welcome to a brand-new community nestled in a serene, tree-lined neighborhood where glowing streetlights and walkable sidewalks create a warm, inviting atmosphere. This stunning two-story home offers 3 spacious bedrooms, 2.5 bathrooms, and a 2-car garage, blending luxury and comfort in every corner. As an added comfort feature, this home includes a 2-foot extension, offering extra living space. Step into the heart of the home—a chef’s dream with a country kitchen featuring a large island, quartz countertops, wall tile backsplash, stainless-steel appliances, cabinet enhancement package and ample cabinetry for all your culinary needs. The open-concept layout flows seamlessly into a generous great room, perfect for entertaining guests or enjoying cozy family nights and a dining area with Luxury Vinyl Plan. Upstairs, retreat to your luxurious owner’s suit featuring a tray ceiling and filled with natural light. This spacious king-sized bedroom features two walk-in closets and a private, spa-inspired bath with dual vanities and a relaxing shower. Choose from optional upgrades with a framed glass door or a cozy garden tub paired with a walk-in shower and private water closet—designed to suit your lifestyle. Two additional bedrooms offer comfort and flexibility for family, guests, or a home office. The convenient second-floor laundry adds everyday ease. This home also includes full house window treatments! Enjoy low-maintenance living with HOA-covered lawn care, garbage pickup, and exterior maintenance/insurance. Located just minutes from grocery stores and major highways, this home offers the perfect blend of tranquility and accessibility. Your dream home awaits. Primary residence. To be built. Photos for illustrative purposes.
#4406997

Charlotte

11194 Emerson Landing Drive

3 Beds

2 Baths

1,831 Sq.Ft.

$387,310

MLS#: 4406997

Price reduced
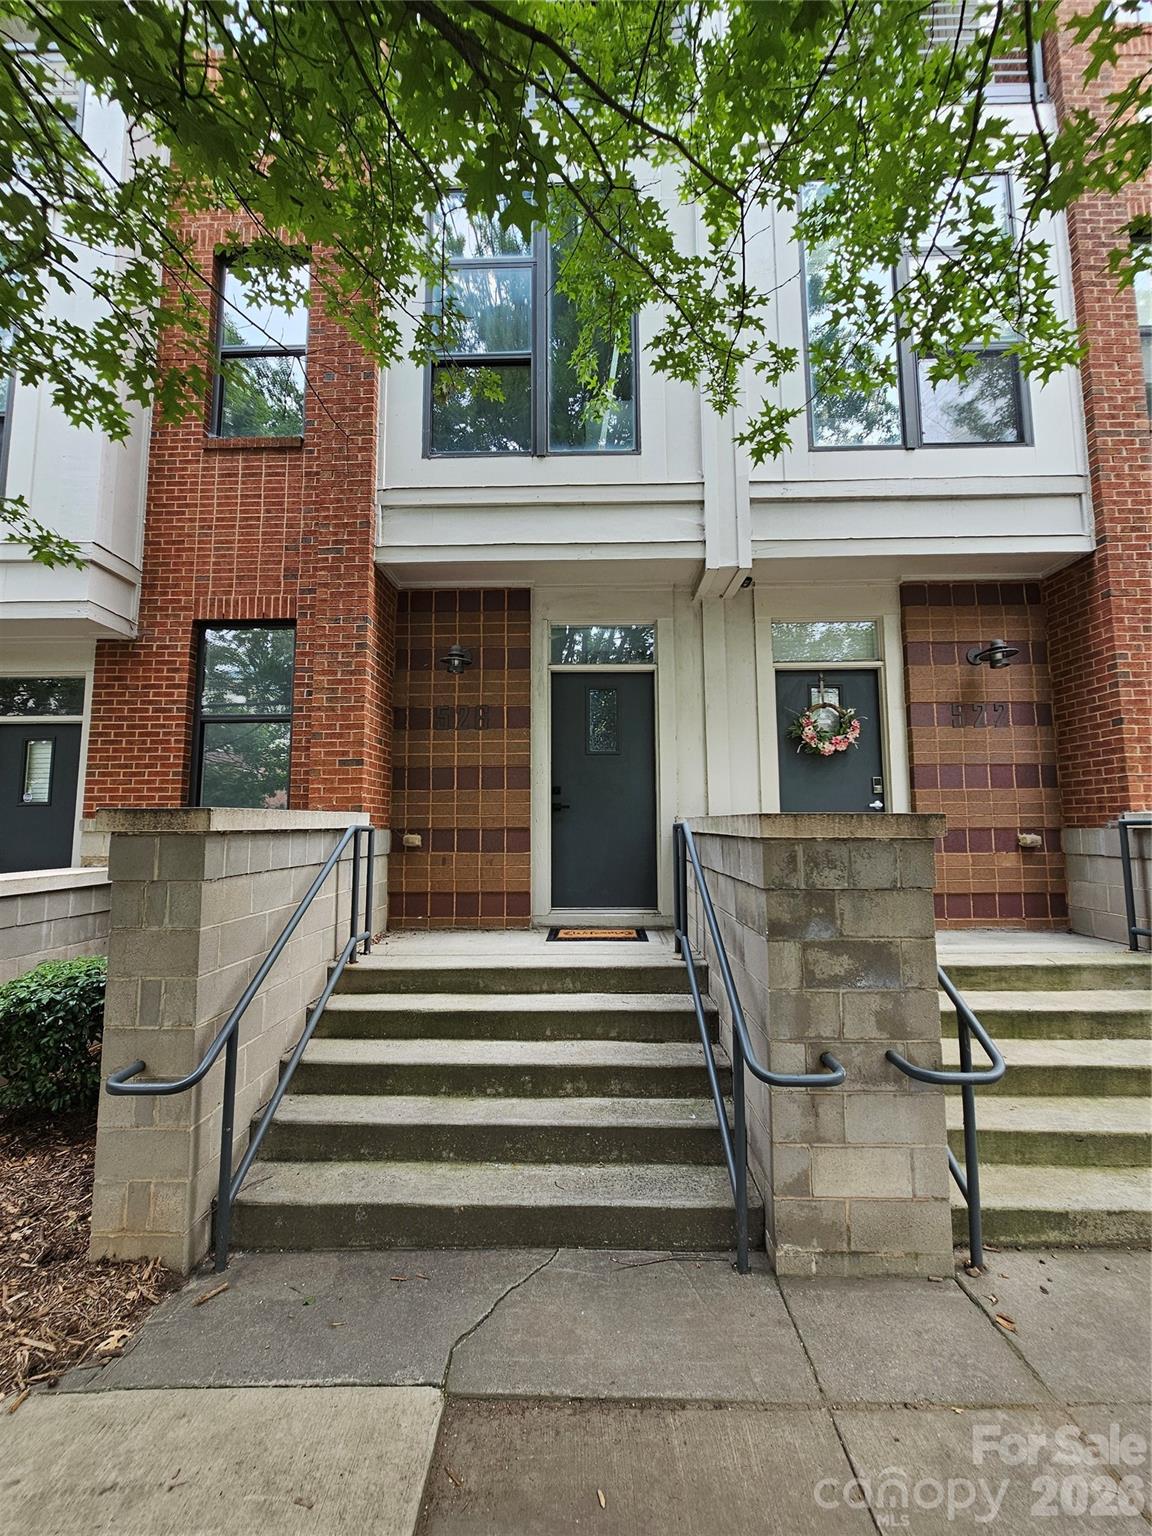
Welcome to 526 N. McDowell Street, a beautifully updated and move-in ready home in one of Charlotte's most desirable locations. Freshly painted throughout and professionally deep cleaned, this stunning residence offers brand-new carpeting, an updated primary shower, stylish new light fixtures, and updated receptacles and switches throughout, providing a fresh, modern feel from the moment you step inside.
The spacious floor plan features high ceilings, abundant natural light, and an open-concept design that creates an inviting atmosphere for everyday living and entertaining. The kitchen is equipped with granite countertops, ample cabinet space, and overlooks the main living area, making it both functional and welcoming. A private balcony in the primary bedroom offers the perfect place to enjoy your morning coffee or unwind after a long day.
Additional conveniences include a washer, dryer, and refrigerator that convey with the home, making your move even easier. The HOA covers water, sewer, and trash services, providing added value and low-maintenance living.
Location is everything, and this home delivers. Situated just minutes from Uptown Charlotte, you'll enjoy quick access to premier dining, shopping, entertainment, sporting events, parks, hospitals, and major employment centers. Nearby attractions include First Ward Park, Spectrum Center, and the vibrant neighborhoods of Elizabeth and NoDa. Easy access to I-277, Independence Boulevard, and public transportation makes commuting throughout the Charlotte metro area effortless.
As an added incentive, the seller is offering $2,000 toward the buyer's closing costs, creating an excellent opportunity for first-time buyers, professionals seeking city convenience, or anyone looking to enjoy a turnkey home in a prime location.
Combining modern updates, valuable HOA benefits, and an unbeatable location near the heart of Charlotte, 526 N. McDowell Street is ready to welcome its next owner. Schedule your private showing today!.
#4390203

Charlotte

526 N McDowell Street

2 Beds

2 Baths

1,268 Sq.Ft.

$387,000

MLS#: 4390203

Price reduced
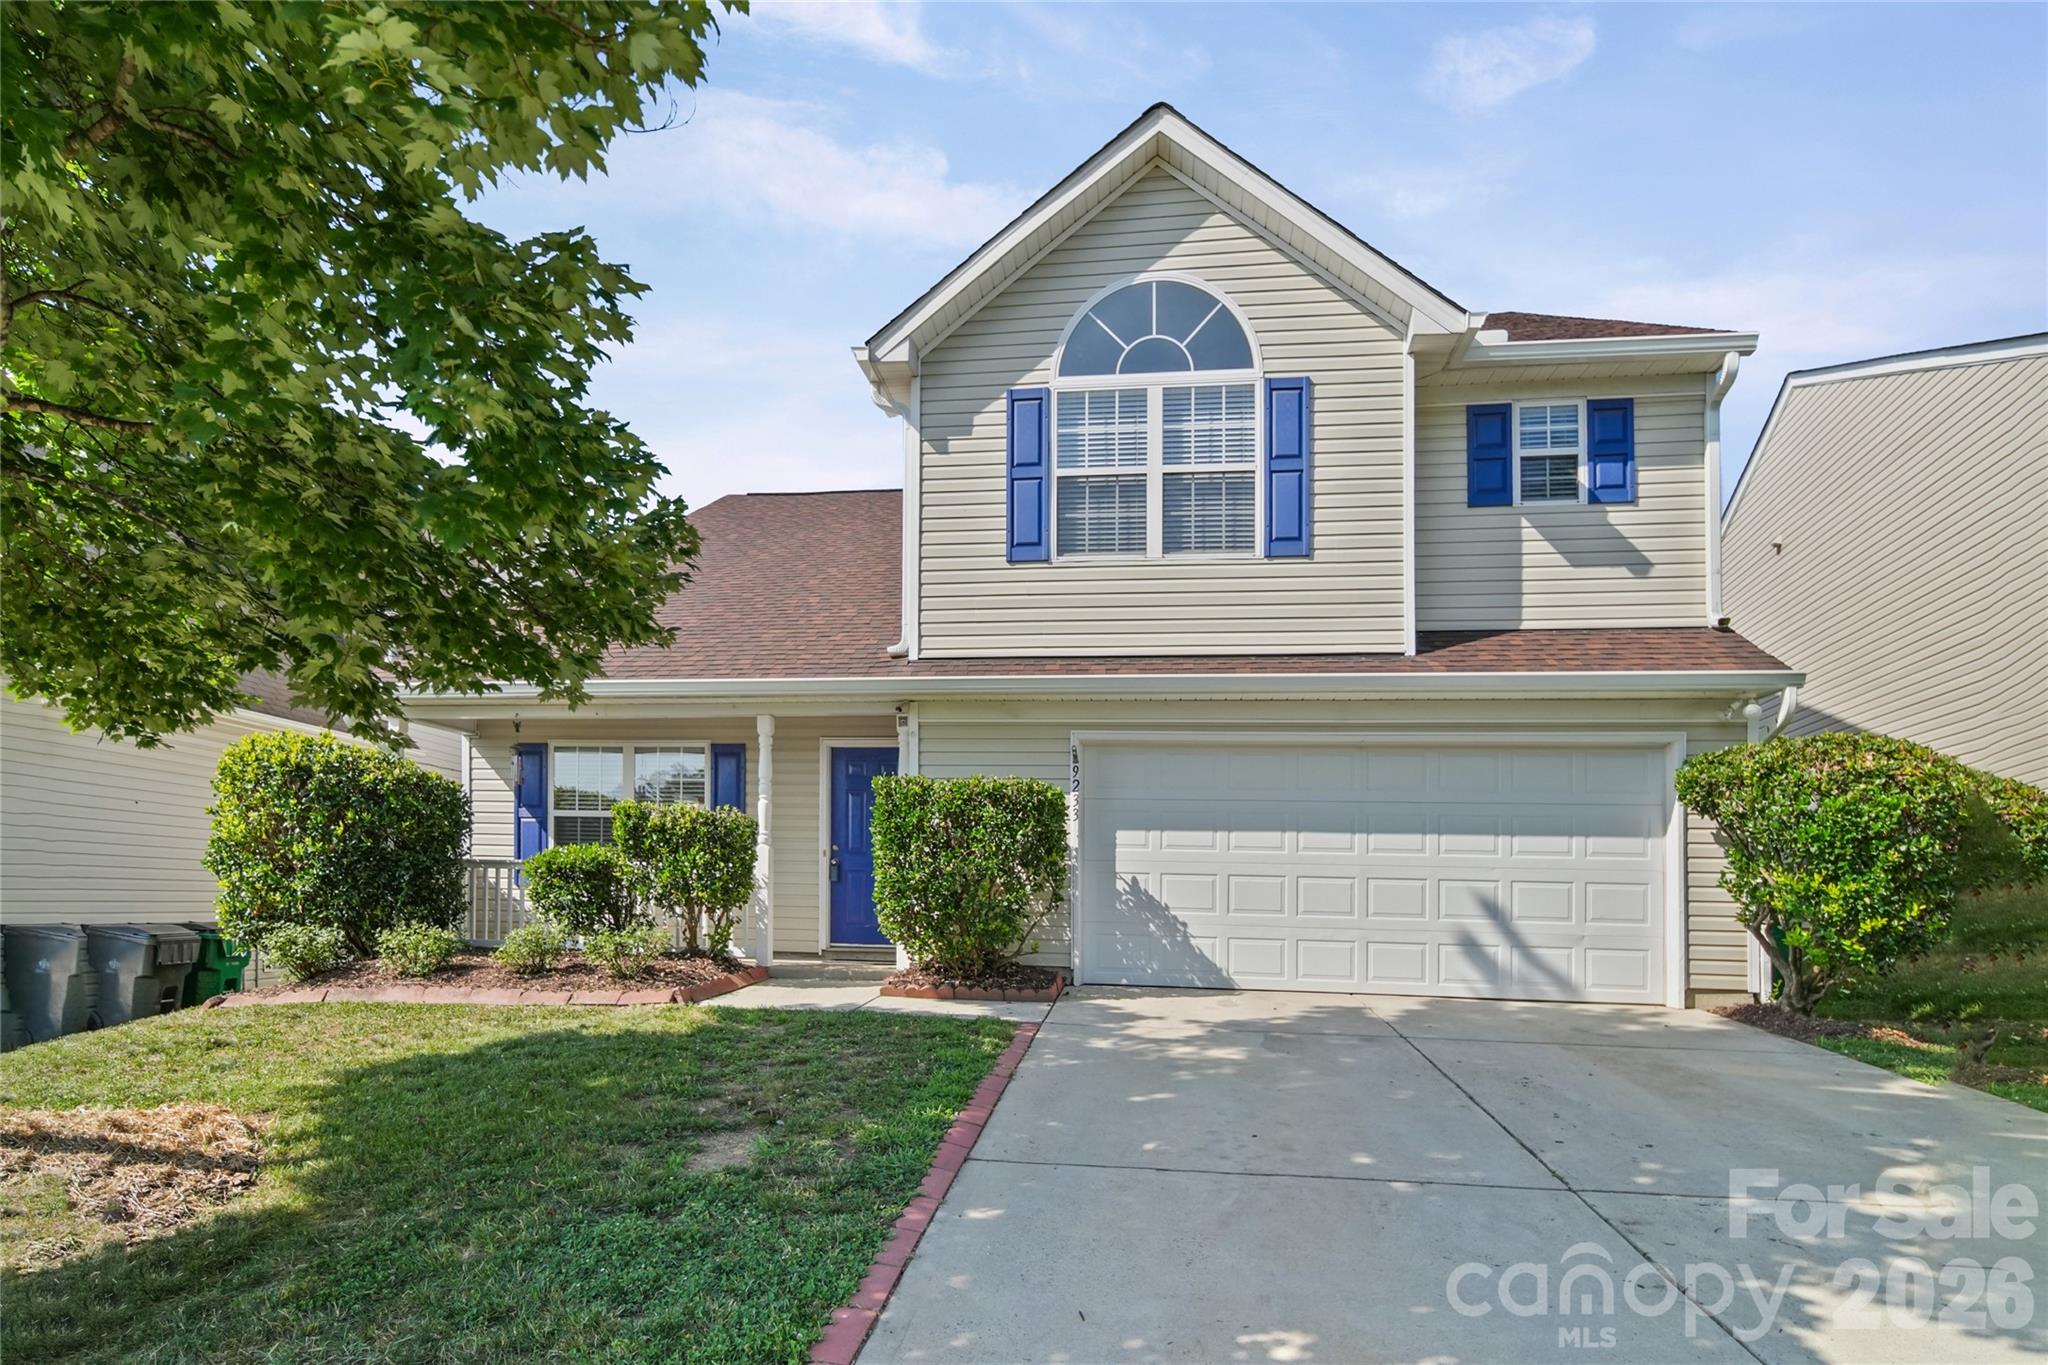
Fresh Paint. Brand-New Carpet. Move-In Ready! Welcome home to this beautifully refreshed 4-bedroom, 2.5-bath home in sought-after Eastfield Meadows. With over 2,200 square feet, you'll love the spacious layout, cozy fireplace, and bright kitchen with all appliances included—even the refrigerator. The fenced backyard with patio and fire pit is perfect for entertaining or relaxing evenings at home. Upstairs, the generous primary suite features a walk-in closet, garden tub, and private bath. Conveniently located near I-485, I-77, shopping, dining, entertainment, and the future Eastfield Park, this home offers the perfect blend of comfort, convenience, and value. This 4 bedroom, 2.5 bath home is ready and waiting for its new owner—schedule your showing today!
#4384205

Charlotte

9233 Simonton Drive

4 Beds

2 Baths

2,293 Sq.Ft.

$387,000

MLS#: 4384205

Invite elegance, style and streamlined comforts to your life with The Tundra floor plan by David Weekley Homes in Westwood Reserve. The open family and dining spaces create a bright, cohesive and welcoming first impression from the entry. A practical-meets-stylish kitchen with sleek white cabinets with soft close doors and a quartz countertop center island rests at the heart of the home. The efficient layout maximizes functionality while preserving a sense of openness and elegance. Upstairs, the Owner’s Retreat offers a spacious haven complete with an Owner’s Bath and a large walk-in closet. Two additional bedrooms provide great spaces for family, guests or home offices. Contact the David Weekley Homes at Westwood Reserve Team to experience the difference our World-class Customer Service will make while building your new home in Charlotte, NC.
#4390623

Charlotte

6063 White Aster Lane

3 Beds

1 Baths

1,750 Sq.Ft.

$385,349

MLS#: 4390623

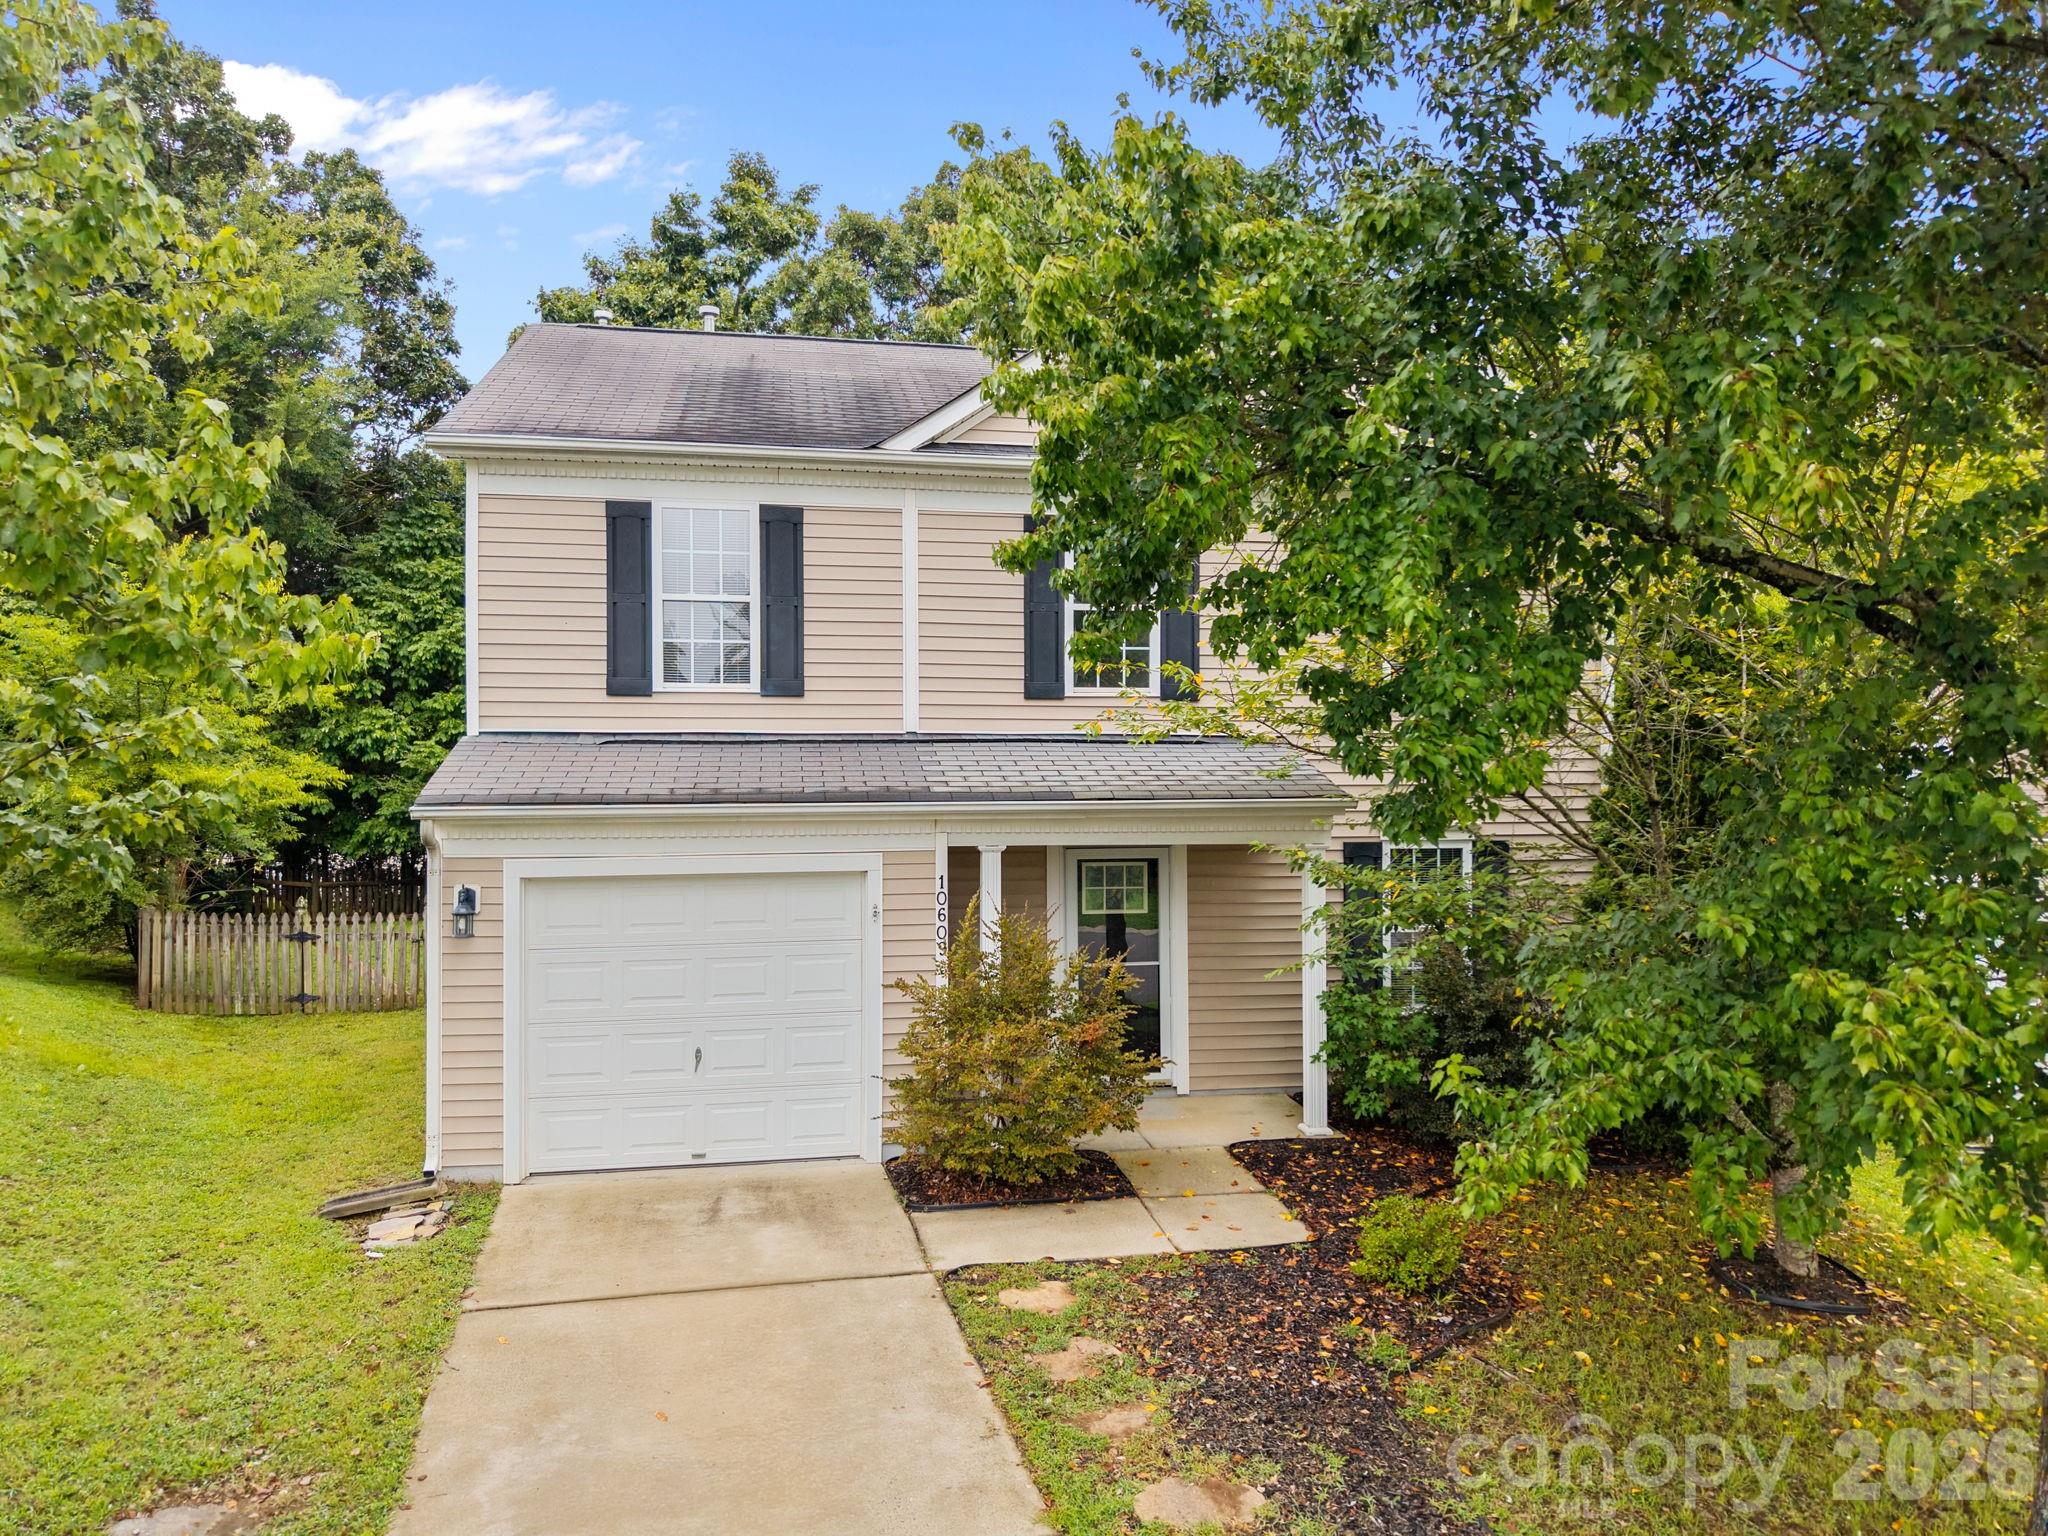
Move-In Ready Beauty on a Spacious Cul-de-Sac Lot!

Welcome home to this beautifully maintained residence offering the perfect combination of comfort, style, and convenience. Nestled on a generously sized cul-de-sac lot, this charming home welcomes you with manicured landscaping and an impressive two-story foyer that sets the tone for the inviting interior.

Designed with both everyday living and entertaining in mind, the open-concept floor plan features durable luxury vinyl plank flooring, abundant natural light, and a cozy fireplace that creates a warm and welcoming atmosphere. The well-appointed kitchen is the heart of the home, showcasing stone countertops, stainless steel appliances, a stylish backsplash, and a large center island ideal for gathering with family and friends.

The spacious primary suite provides a relaxing retreat, complete with a large walk-in closet and an expansive en-suite bath featuring dual vanities, a soaking tub, and a separate shower. Flexible living spaces throughout the home offer endless possibilities for a home office, playroom, fitness area, or guest accommodations.

Step outside to your private backyard oasis, where a fenced yard, attractive paver patio, and mature trees create a peaceful setting for outdoor dining, entertaining, or simply unwinding after a long day.

Additional updates, including fresh interior paint and new flooring, make this home truly move-in ready. Conveniently located near Charlotte, Lake Wylie, shopping, dining, and everyday amenities, this home offers the lifestyle you've been searching for in an exceptional location. Don't miss your opportunity to make it yours!
#4390035

Charlotte

10609 Spring Rain Court

3 Beds

2 Baths

1,642 Sq.Ft.

$385,000

MLS#: 4390035

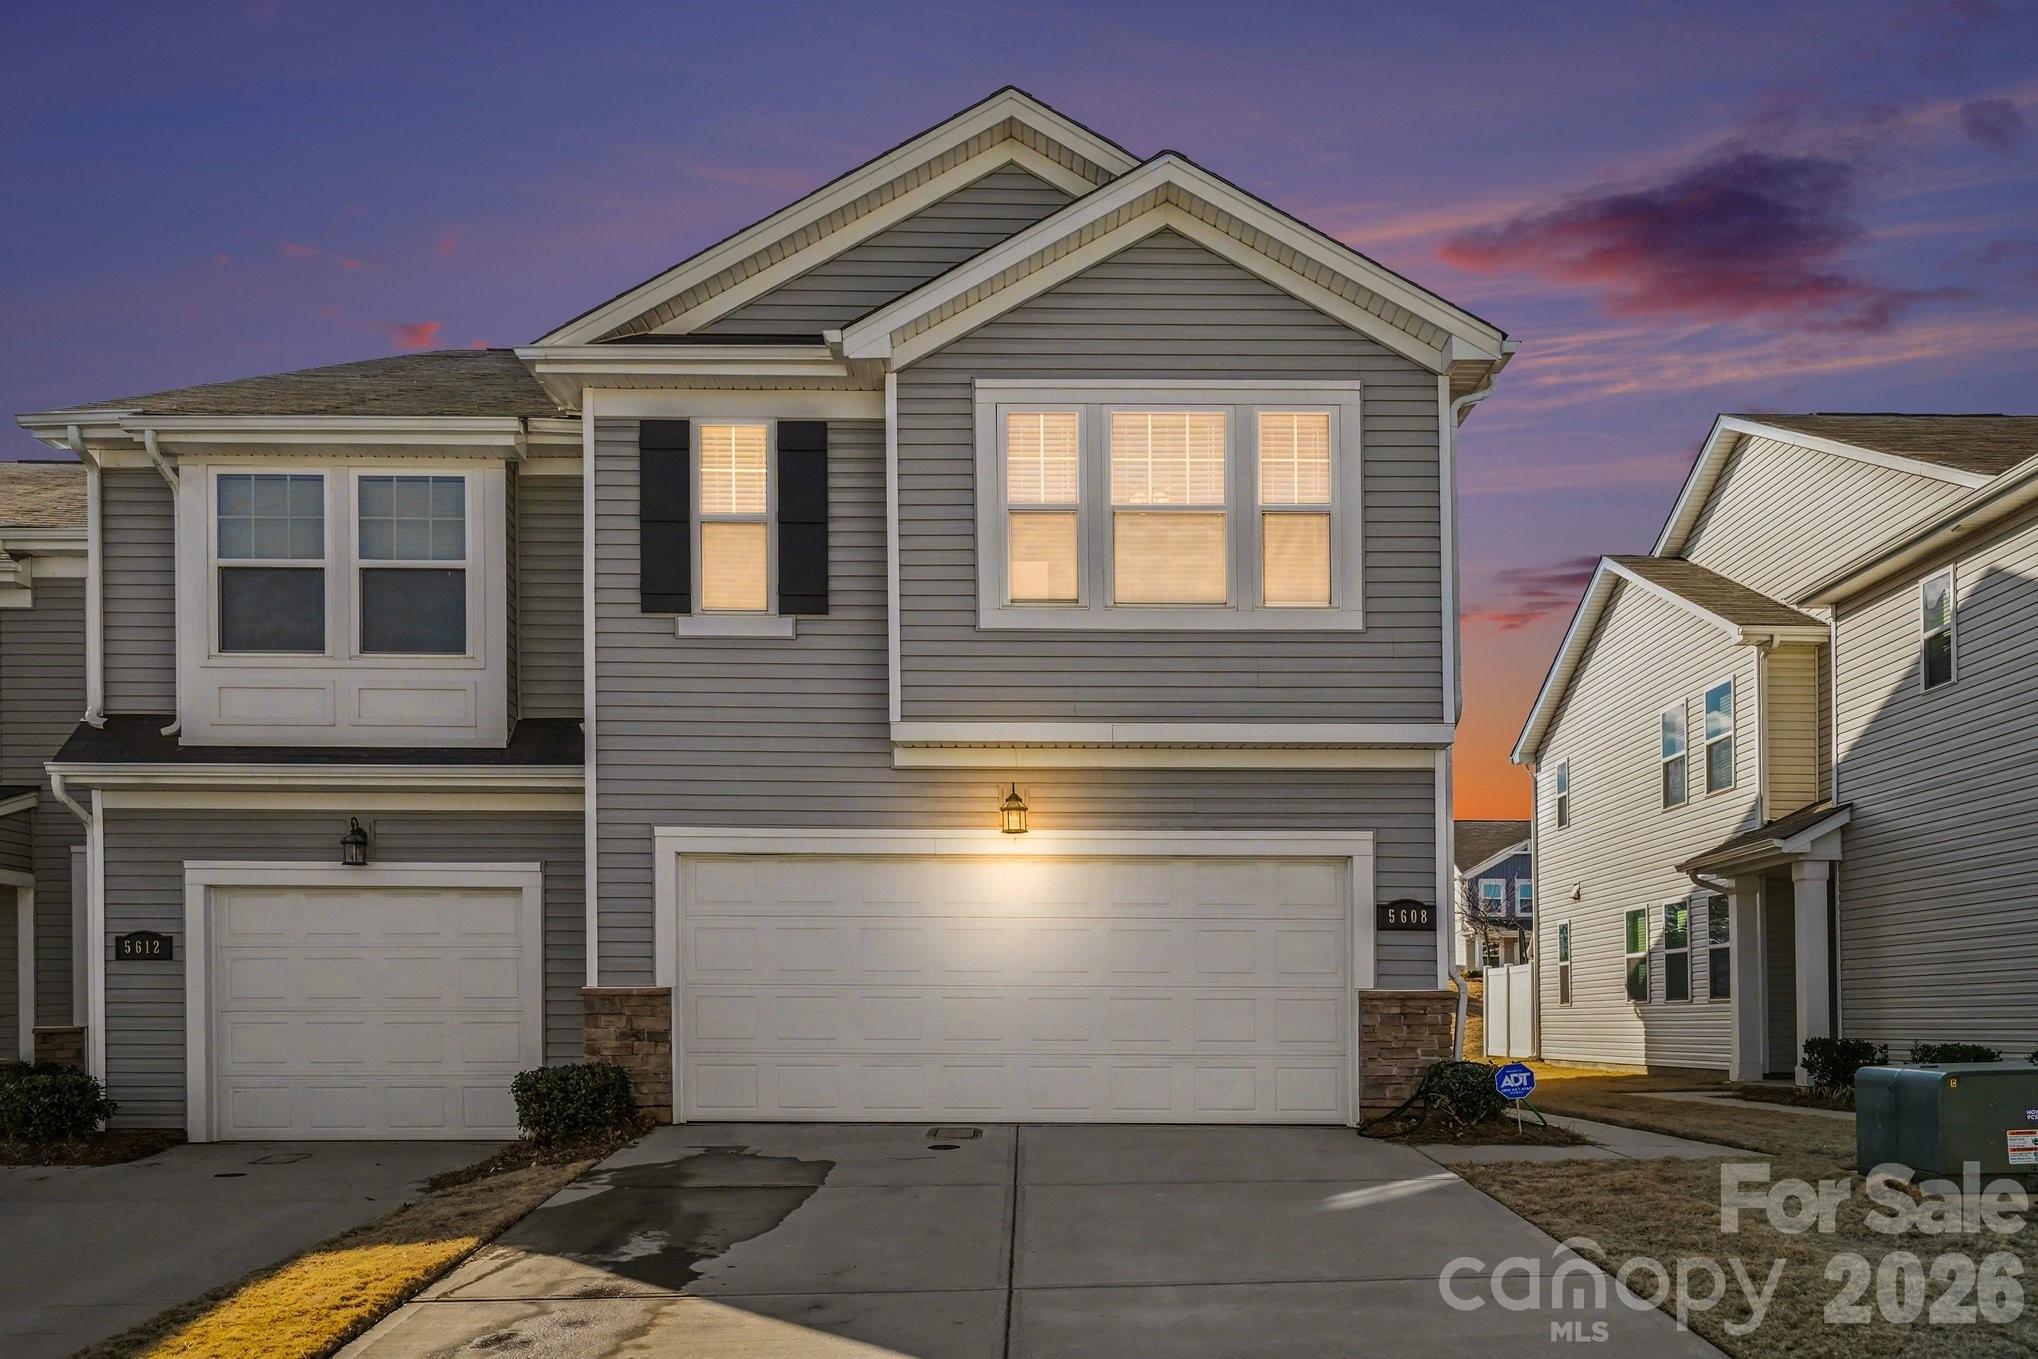
Welcome to 5608 Axil Ln, a stunning townhome located conveniently off of the I-77 and 485 intersection in North Charlotte.  This well kept end-unit townhome located in the newlly built Cheyney Community provides comfort and convenience.   Built in 2022, 5608 Axil Ln establishes a turnkey opportunity for investors and owneroccupants alike.
   The open concept living and kitchen space make for a perfect harmony of entertaining and day to day living.  State of the art cabinets, granite countertops and a large kitchen island lend a sleek modern design with functionality and flexibility.  
  The ktichen flows seemlessly into the large living room accompanied by a cozy fireplace for relaxing nights and active days.  
  Upstairs the primary bedroom, ensuite bath and large closet make for a comfortable retreat from the worries of day to day living.
  With two generously sized guest bedrooms, 5608 Axil Ln makes for a suitable home for nearly every buyer.  Just one block away, the private Cheyney community pool will be your immediate destination to cool off during the heat of summer.  Don't miss this chance for a turnkey opportunity and schedule your tour today!
#4349614

Charlotte

5608 Axil Lane

3 Beds

2 Baths

1,820 Sq.Ft.

$385,000

MLS#: 4349614

1 ... 165 166 167 168 169 ... 275

properties found. properties found. Page of .

 - property

Send a message

Message successfully sent.

Your message

What is 3 + 4 ?

Reason for contacting?

I agree to receive email communication and understand I can unsubscribe at any time.

I agree to be contacted by Prestino Advantage via call, email, and text for real estate services. To opt out, you can reply 'stop' at any time or reply 'help' for assistance. You can also click the unsubscribe link in the emails. Message and data rates may apply. Message frequency may vary. Privacy Policy

Sign Out

Virtual Assistant

Would you like to take the next step with this property? We can help you schedule a showing or virtual tour, or send you more details.

Yes, I would like more information.

Thank You for Your Reply, One of Our Agents will contact you as soon as possible

No, maybe later.

Thank you, you can always contact me via email, phone number or through the contact form.

Realhub AI

Lucy - Your AI-Powered Realtor

Update Your Temporary Password

Personalize your search

Enter your email and we'll notify you immediately when new listings match what you're looking for.

or enter email address

Already have an account ? Login here

Continue your home search

I agree to receive communications and understand I can unsubscribe at any time.

I agree to be contacted by Prestino Advantage via call, email, and text for real estate services. To opt out, you can reply 'stop' at any time or reply 'help' for assistance. You can also click the unsubscribe link in the emails. Message and data rates may apply. Message frequency may vary. Privacy Policy

Already have an account ? Login here

We use cookies

We use cookies primarily for analytics to enhance your experience. By accepting, you agree to our use of these cookies. You can manage your preferences or learn more about our cookies policy.