One of the most popular communities provided by {{page_data.agentName}}

Charlotte

One of the most popular communities provided by Prestino Advantage

Charlotte

About Charlotte

Charlotte is where opportunity meets lifestyle — a fast-growing, nationally recognized city that blends business, culture, and livability.

As the largest city in North Carolina and a major financial hub, Charlotte attracts professionals, entrepreneurs, growing families, and relocations from across the country. With headquarters for major corporations, a thriving healthcare sector, and a strong job market, the city continues to expand while maintaining neighborhood character.

Charlotte offers diverse living options — from luxury high-rise condos in Uptown to historic bungalows in Plaza Midwood, family-friendly communities in SouthPark and Ballantyne, and new construction throughout the metro area.

Buyers often ask:

• Is Charlotte a good place to live?

• What are the best neighborhoods for commuting?

• How competitive is the housing market?

• Is Charlotte a strong investment market?

With professional sports, nationally ranked restaurants, greenway systems, arts venues, and quick access to both the mountains and the coast, Charlotte delivers both energy and balance.

Life here moves at a confident pace — ambitious yet approachable. It’s a city where careers grow, families put down roots, and investment opportunities continue to expand.

Whether you're relocating for work, searching for urban convenience, or looking for a neighborhood that fits your lifestyle, Charlotte offers scale, sophistication, and long-term potential.

One of the most popular communities provided by Prestino Advantage
4,118
# of Listings
3
Avg # of Bedrooms
$328
Avg. $ / Sq.Ft.
$654,277
Med. List Price

Browse Charlotte Real Estate Listings

4118 Properties Found. Page 180 of 275.

New on site 3 days ago
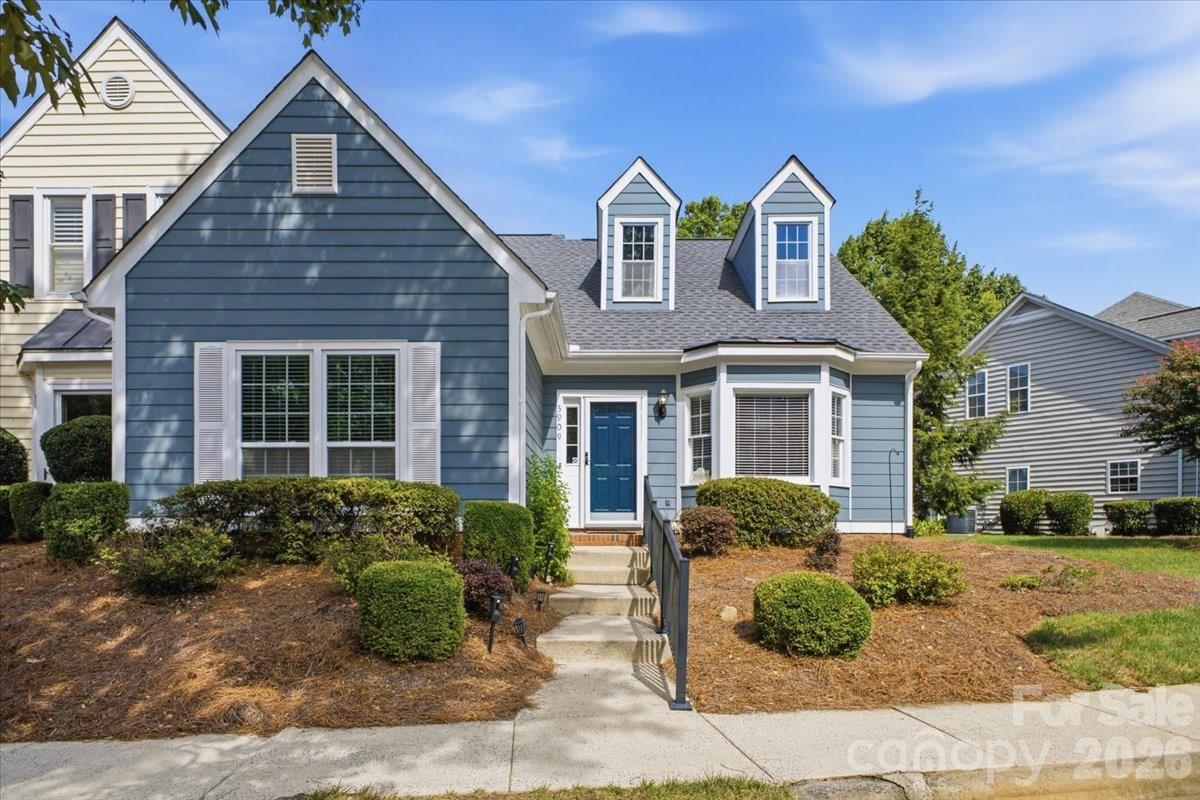
Welcome to easy one-level living in the sought-after Bishops Ridge community, where this desirable end-unit townhome is filled with natural light and features a heated and cooled four-season sunroom that sets it apart. The inviting sunroom is the perfect place to enjoy your morning coffee, relax with a good book, entertain guests, or create a bright home office while taking in views of the outdoors.

Inside, you'll find vaulted ceilings, a cozy fireplace, generous living and dining areas, and a thoughtfully designed floor plan that lives larger than expected. The spacious primary suite features a walk-in closet and private en-suite bath, while the secondary bedroom offers flexibility for guests, hobbies, or additional workspace. Lovingly cared for over the years, this 2-bedroom, 2-bath home presents a wonderful opportunity to personalize and update at your own pace while enjoying one of South Charlotte's most desirable communities.

Nestled among mature trees, Bishops Ridge offers exceptional amenities including a community pool, clubhouse, tennis courts, and direct access to the McAlpine Creek Greenway with miles of scenic walking and biking trails. Residents enjoy a welcoming neighborhood atmosphere and an unbeatable location just minutes from The Arboretum's shopping, dining, and everyday conveniences, with convenient access to SouthPark, I-485, and Uptown Charlotte. Whether you're looking to downsize, purchase your first home, or enjoy low-maintenance living in an established community, this home offers comfort, convenience, and the opportunity to make it your own.
#4405144

Charlotte

5909 Fitzwilliams Lane

2 Beds

2 Baths

1,478 Sq.Ft.

$365,000

MLS#: 4405144

Price reduced
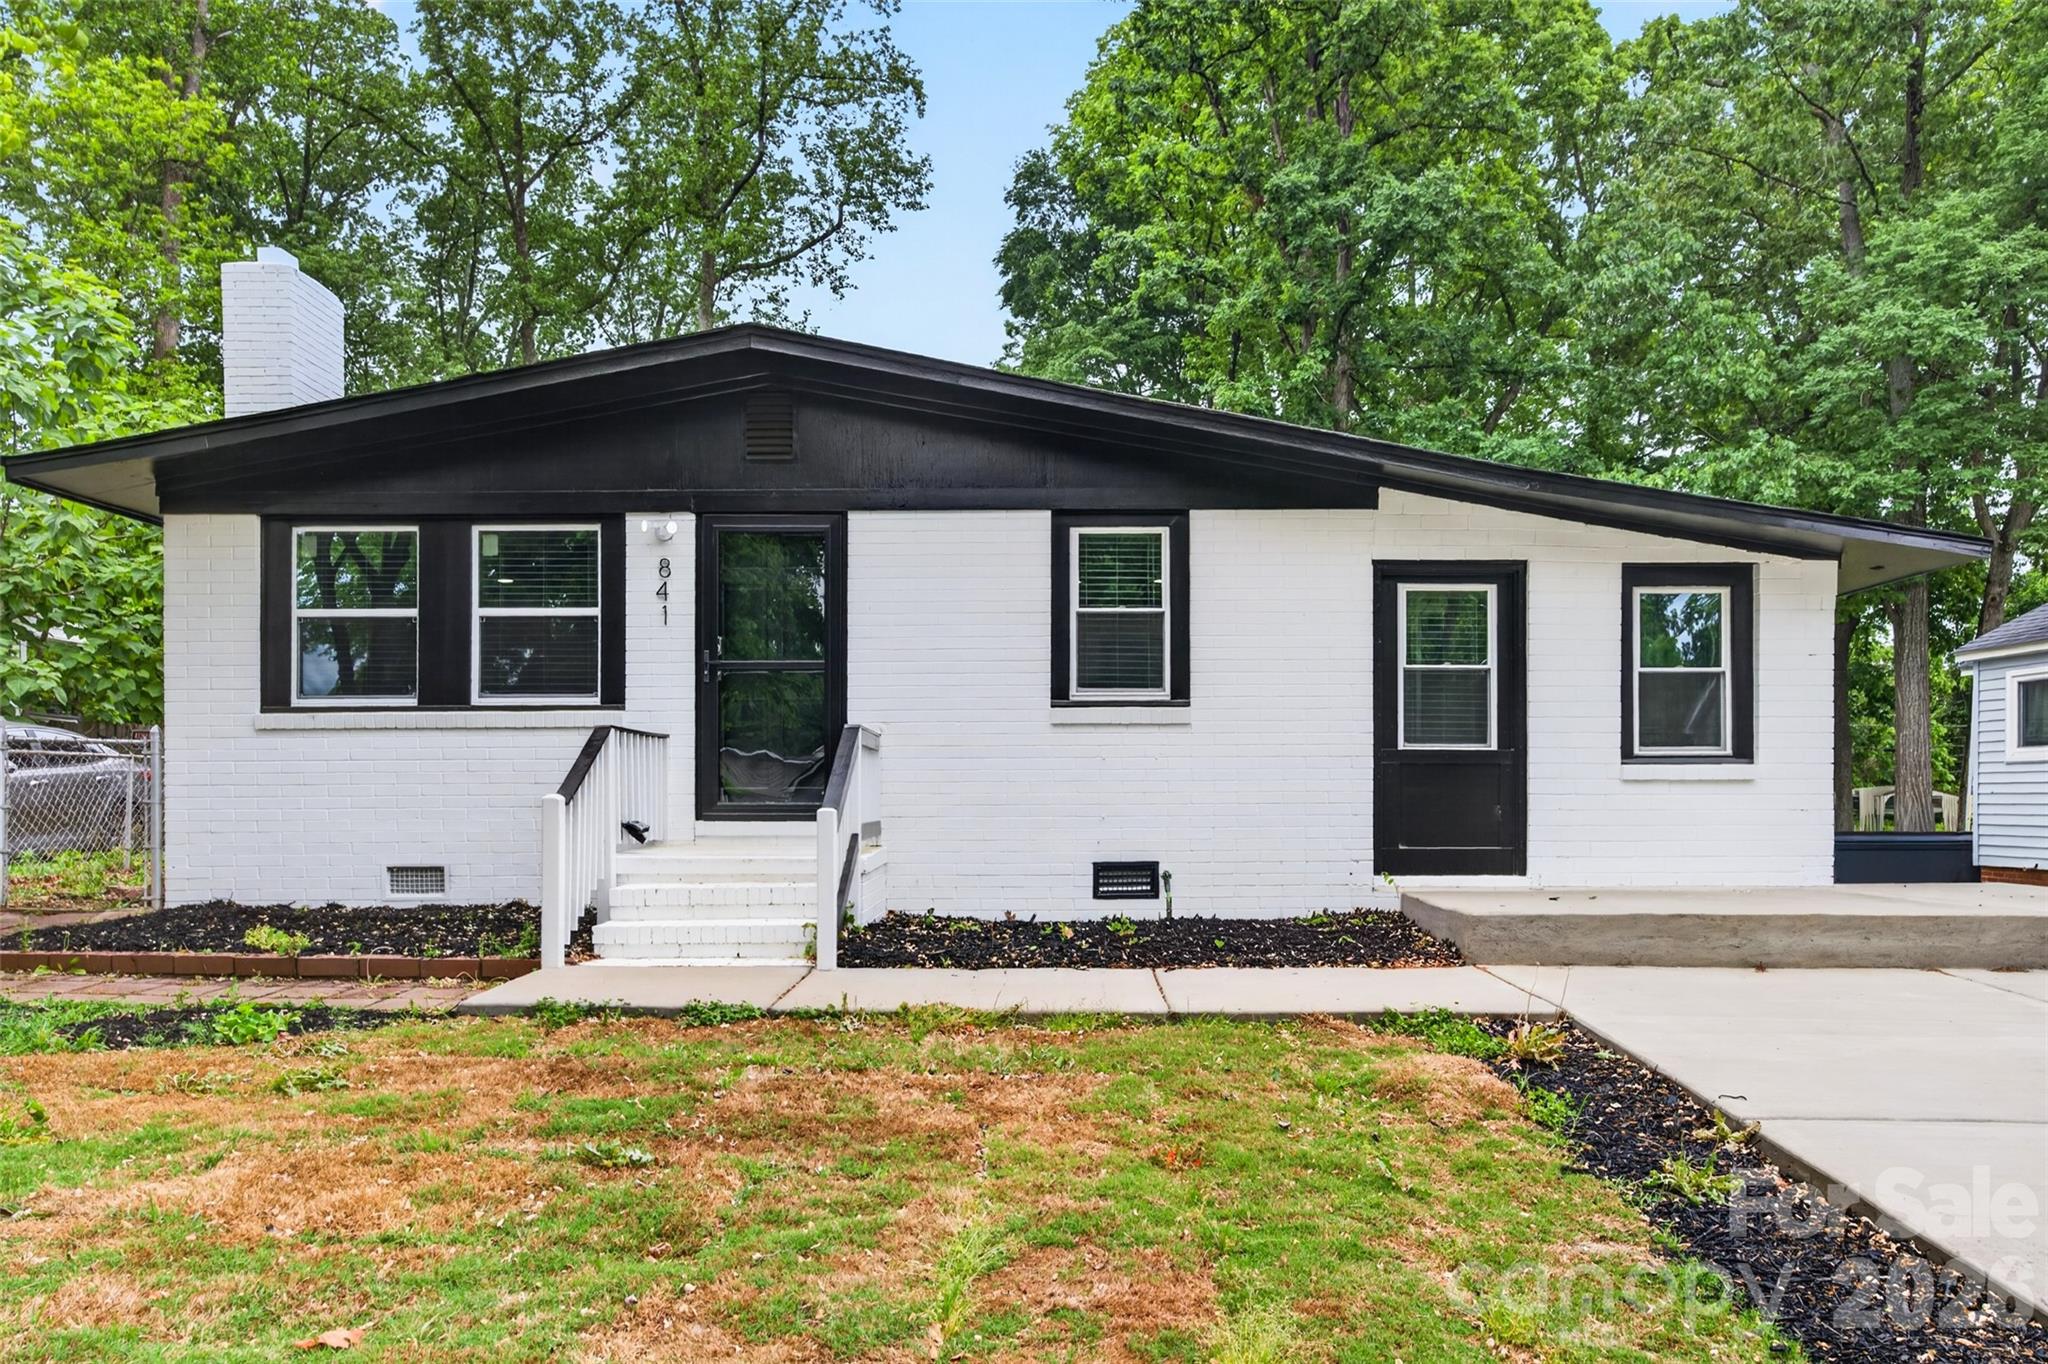
Completely renovated down to the studs, this charming all-brick ranch in the highly sought-after Druid Hills area blends classic character with modern upgrades. Offering approximately 1,300 square feet, this 4-bedroom, 2 full bath home features beautifully refinished original hardwood floors that bring warmth and authenticity throughout.
Enjoy peace of mind with all new windows, doors, HVAC, and furnace along with the added efficiency of a new tankless water heater. The thoughtful renovation preserves the home’s original charm while delivering today’s most desirable updates. Step outside to a spacious, fully fenced backyard with a privacy fence—perfect for entertaining, pets, or relaxing evenings at home.  Move-in ready and ideally located just a short distance to Noda, Camp North End, NC Music Factory & minutes from uptown.  This home is a rare find combining timeless style and modern comfort in one of the area’s most desirable neighborhoods.  Washer, Dryer & Refrigerator all INCLUDED!!
#4374189

Charlotte

841 Mcarthur Avenue

4 Beds

2 Baths

1,263 Sq.Ft.

$364,999

MLS#: 4374189

Price reduced
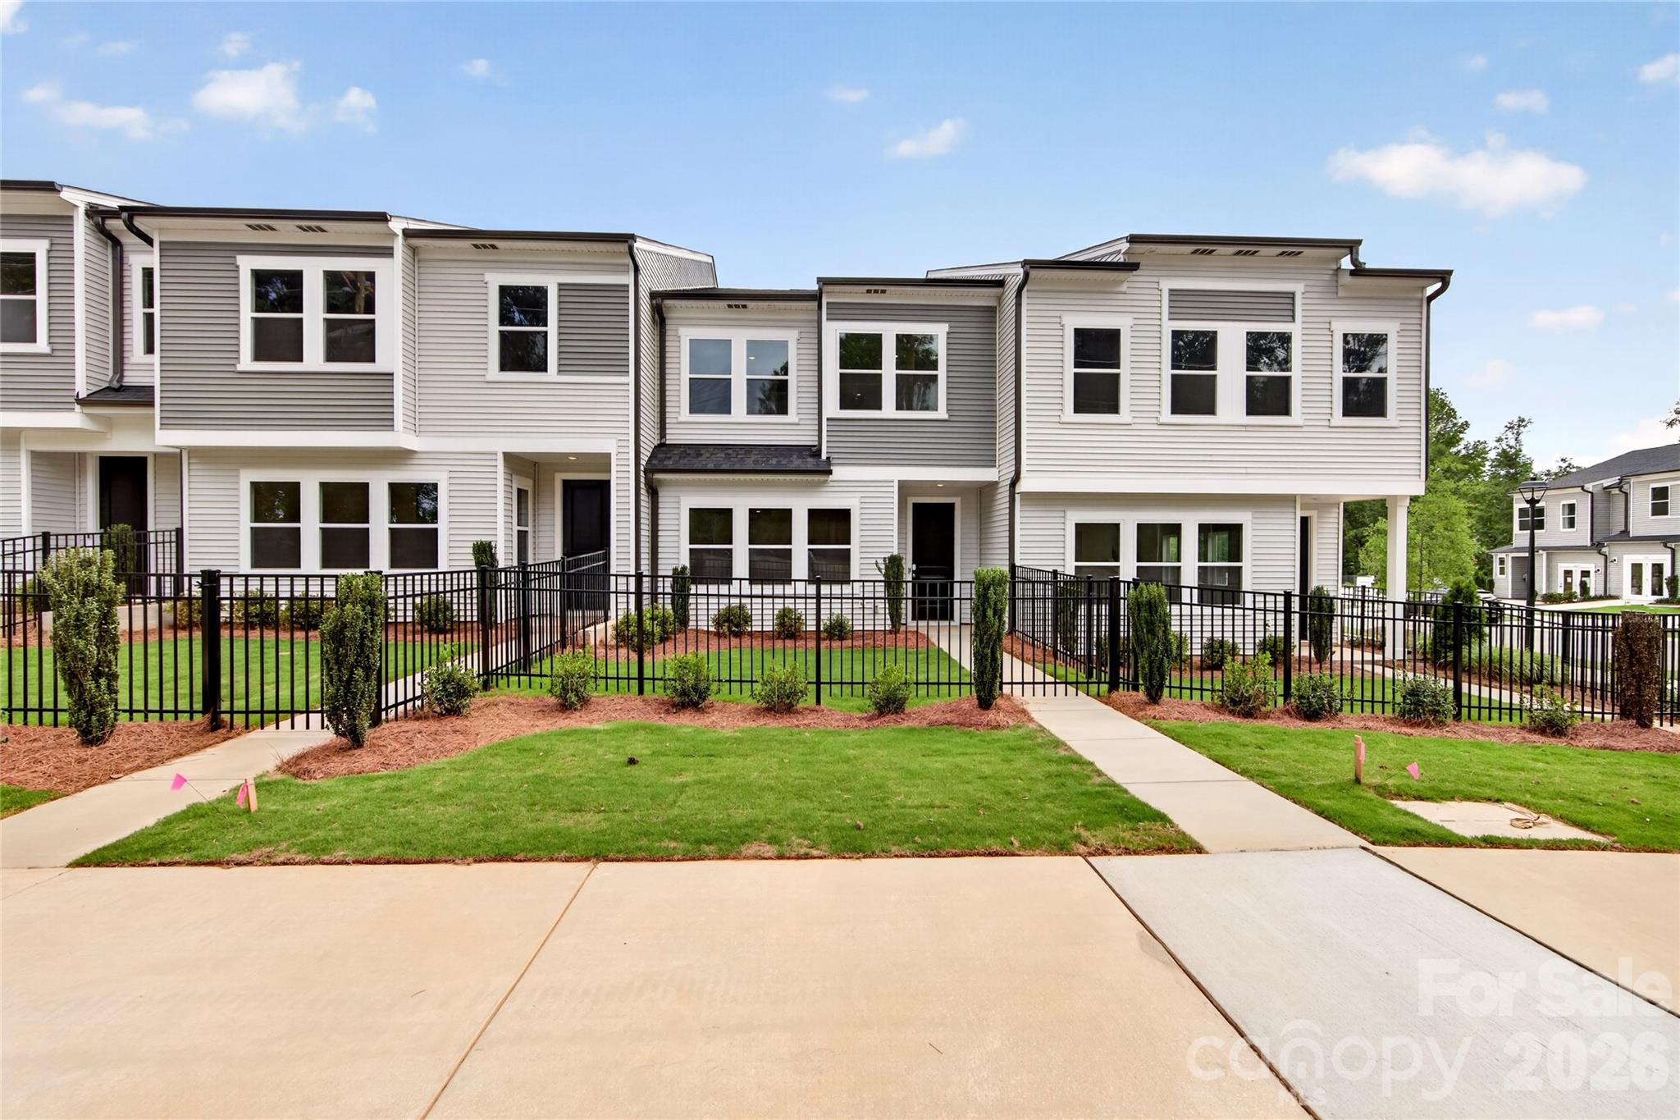
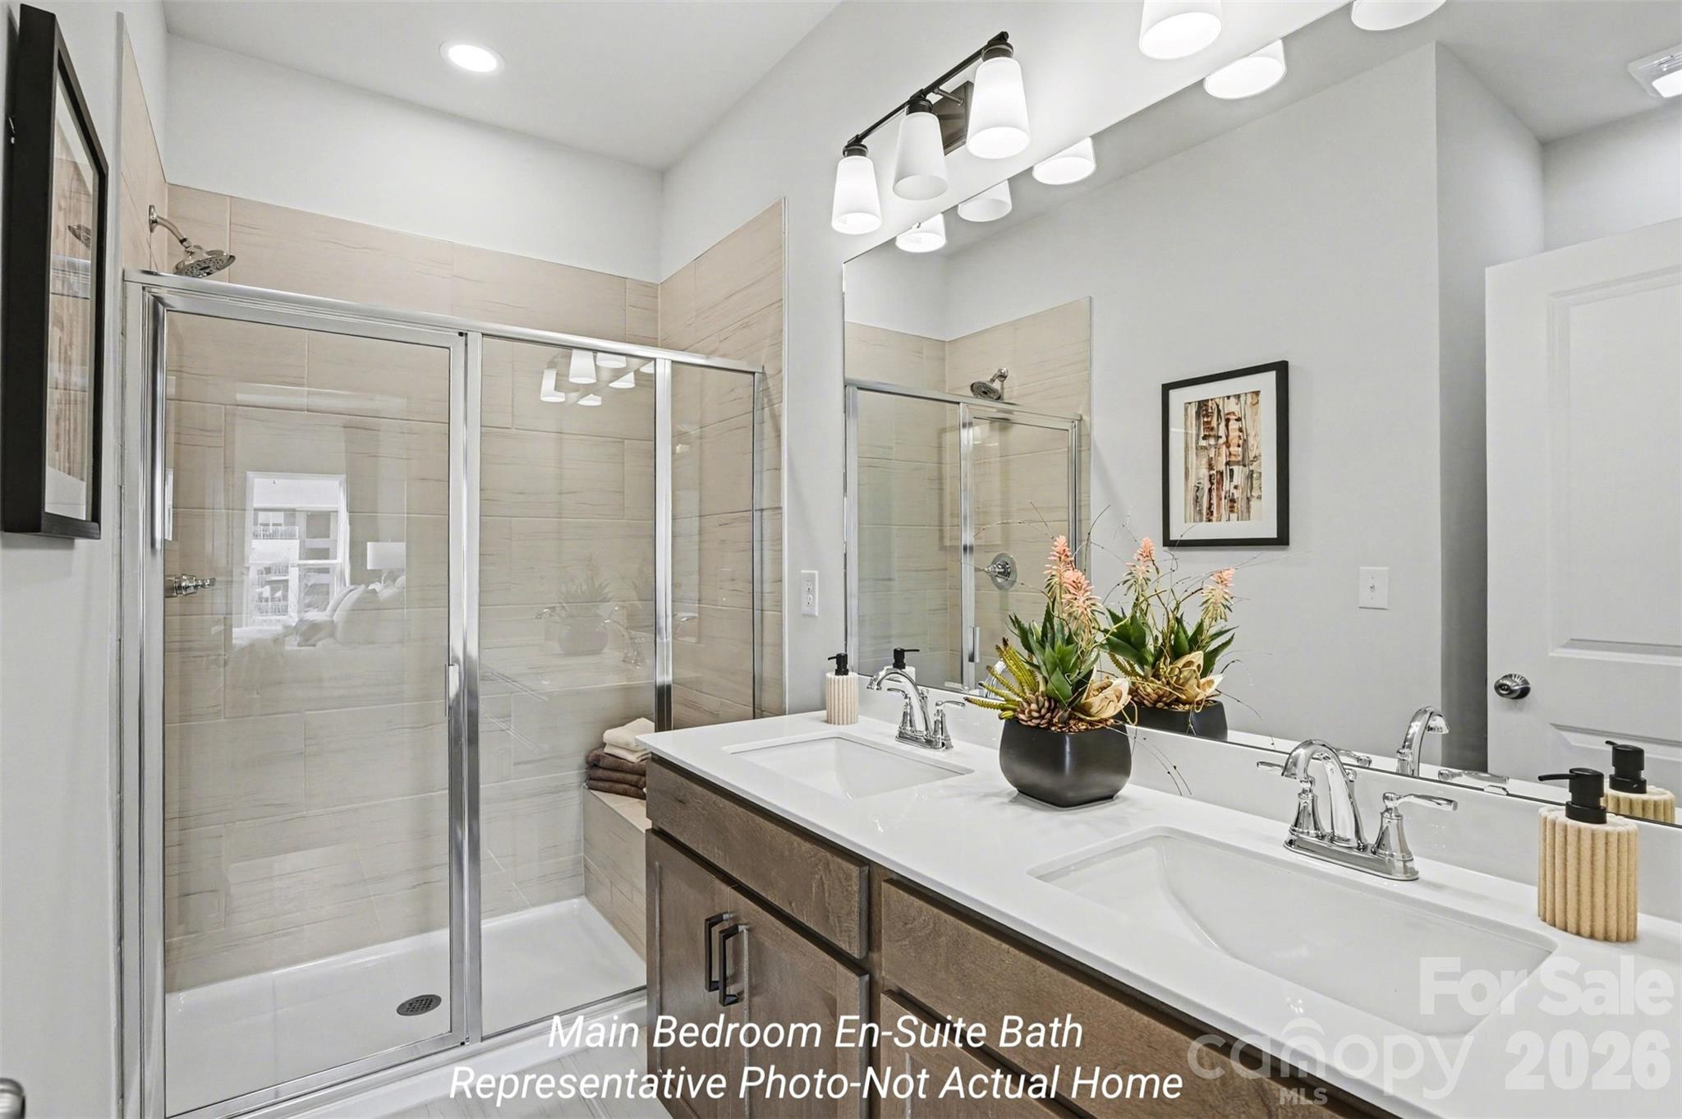
Welcome to 6315 Haller St, a 3-bedroom, 2.5-bath townhome with a covered front entry, fenced front yard, and 2-bay rear-load garage designed for easy, everyday living. The open-concept first floor is anchored by a chef-inspired kitchen featuring white cabinetry, white quartz countertops, white subway tile, a large single-bowl stainless steel sink with a Delta Essa Touch faucet, and a GE 30" freestanding electric range — plus tucked-away storage under the stairs. Upstairs, a loft sets the tone before leading to all three bedrooms, including a primary suite with a walk-in shower with tiled walls, white cabinetry with drawers, white quartz countertops, and a walk-in closet. A dual-vanity secondary bath, upper-level laundry room, and LivingSmart features, WiFi switches, HomeSmart thermostat, prewired ceiling fans, and a Ring doorbell, round out the home. All of this at Amplitude, a thoughtfully located townhome community offering bright, airy interiors, low-maintenance living, and easy access to Uptown in one of Charlotte's most exciting and fast-growing corridors.
#4383884

Charlotte

6315 Haller Street

3 Beds

2 Baths

1,755 Sq.Ft.

$364,990

MLS#: 4383884

Price reduced
NEW LOOK • NEW PRICE • NEW OPPORTUNITY!
 
Welcome Home to the Lifestyle You've Been Waiting For. Some homes check the boxes. This one creates memories.

Picture yourself starting your mornings with coffee in the sunshine under your private pergola. Imagine summer evenings gathered around the custom fire pit with family, friends and pets enjoying the fully fenced backyard, and weekends spent just a short walk from the community pool, clubhouse, and playground.

Beautifully maintained and move-in ready, this 2017 home offers the perfect balance of modern finishes, functional living, and inviting outdoor spaces. The open-concept design creates effortless flow between the spacious kitchen, dining area, and family room, making everyday living and entertaining equally enjoyable.

The bright kitchen features abundant cabinetry, granite countertops, generous workspace, and includes the refrigerator, making your move even easier. Luxury vinyl plank flooring throughout the main living areas adds warmth, style, and easy maintenance.

Upstairs, the spacious primary suite offers a peaceful retreat, while two additional bedrooms provide flexibility for family, guests, a home office, or hobbies.

Step outside and you'll discover what truly sets this home apart—a backyard designed for relaxing, entertaining, and making memories. The pergola, custom fire pit gathering area, and fully fenced yard create an outdoor living space that's ready to enjoy from the day you move in.

Located within walking distance of the neighborhood clubhouse, resort-style pool, and one of the community playgrounds, you'll love the convenience of having exceptional amenities just moments from your front door.

To make your move even easier, the refrigerator, washer, and dryer are all included. Seller is also offering up to $5,000 toward buyer closing costs or an interest-rate buydown with an acceptable offer.

If you've been searching for a move-in-ready home that offers more than just a place to live—but a place to truly enjoy life—this is one you won't want to miss.

Come experience why 7803 Paper Birch Drive feels like home.
#4395312

Charlotte

7803 Paper Birch Drive

3 Beds

2 Baths

1,817 Sq.Ft.

$364,900

MLS#: 4395312

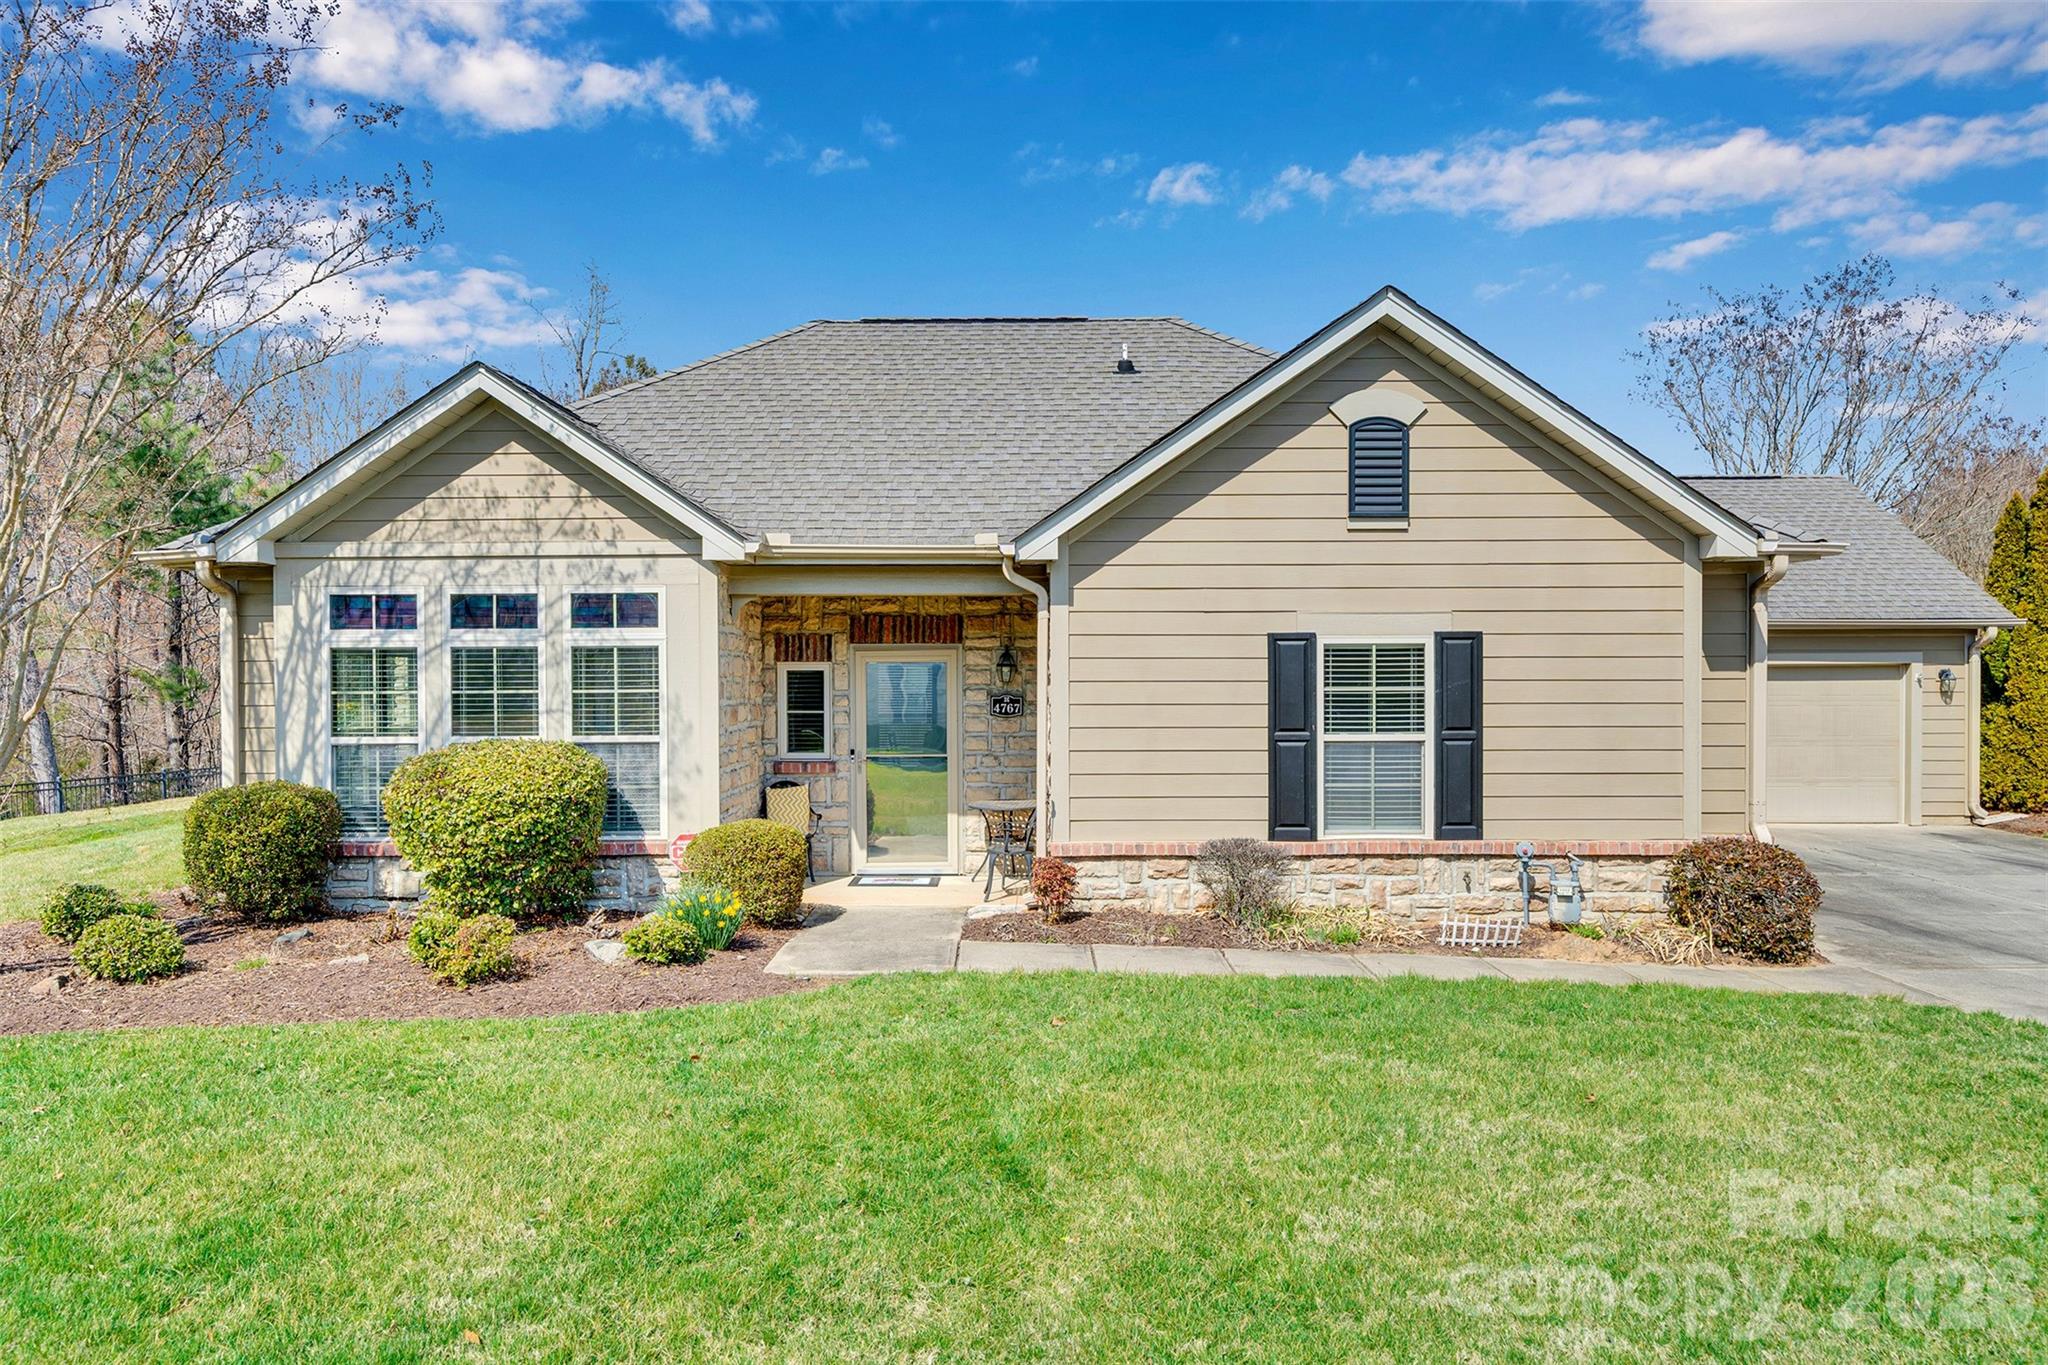
This 55+ community is the perfect blend of luxury, comfort, a low maintenance lifestyle and community. 4767 Polo Gate Blvd. is more than just a home: it is a lifestyle for those ready to enjoy the quiet luxuries in life. This home is situated in a secluded, private, gated community with a community center for gathering with neighborhood friends. 

Step inside this home and you will be invited with an open-concept floor plan designed for effortless living. The thoughtful design was created for easy accessibility. This home offers functionality and has a 2-bedroom split floor plan great for short term guest or a live in roommate. 

Schedule a tour, you won't be disappointed!
#4354424

Charlotte

4767 Polo Gate Boulevard

2 Beds

2 Baths

1,587 Sq.Ft.

$364,900

MLS#: 4354424

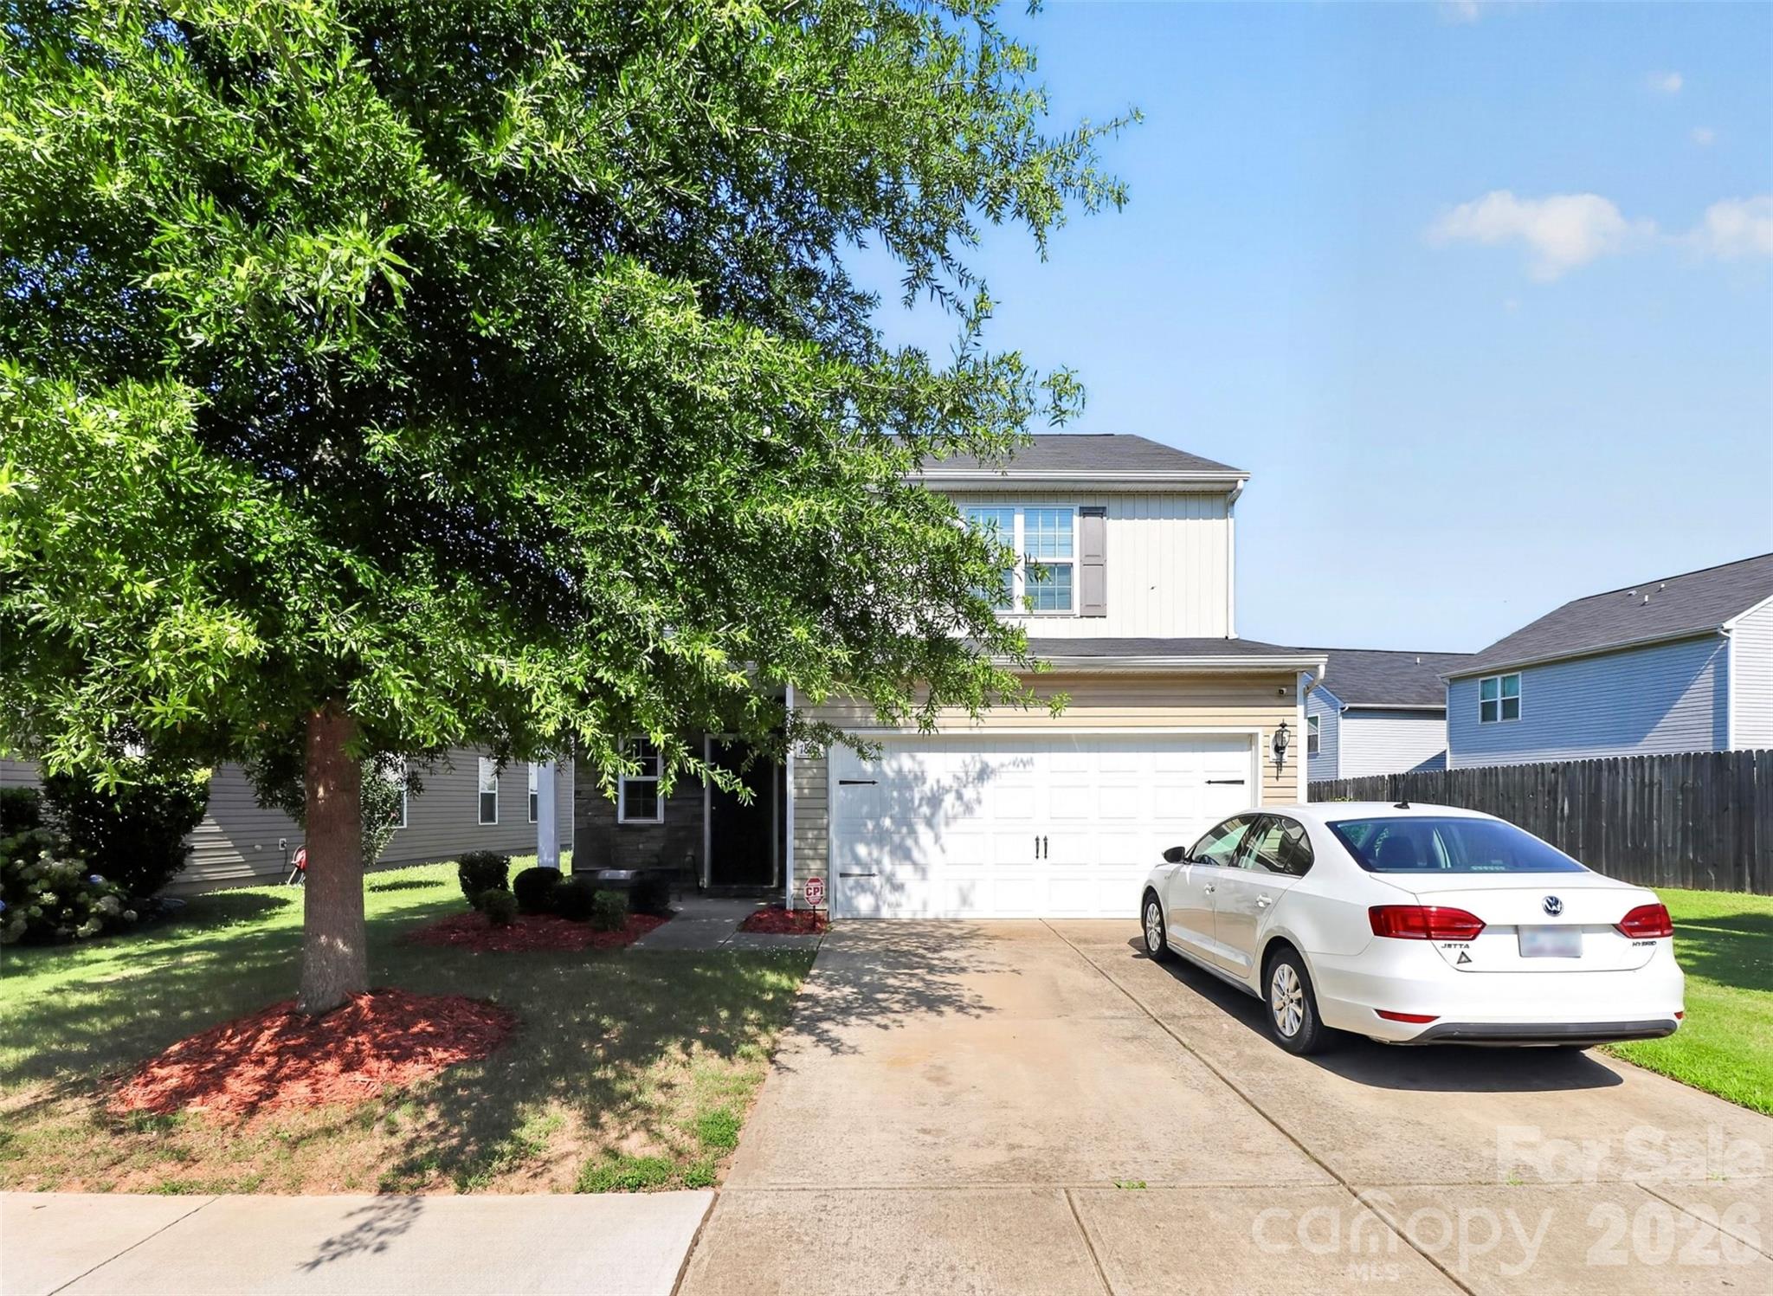
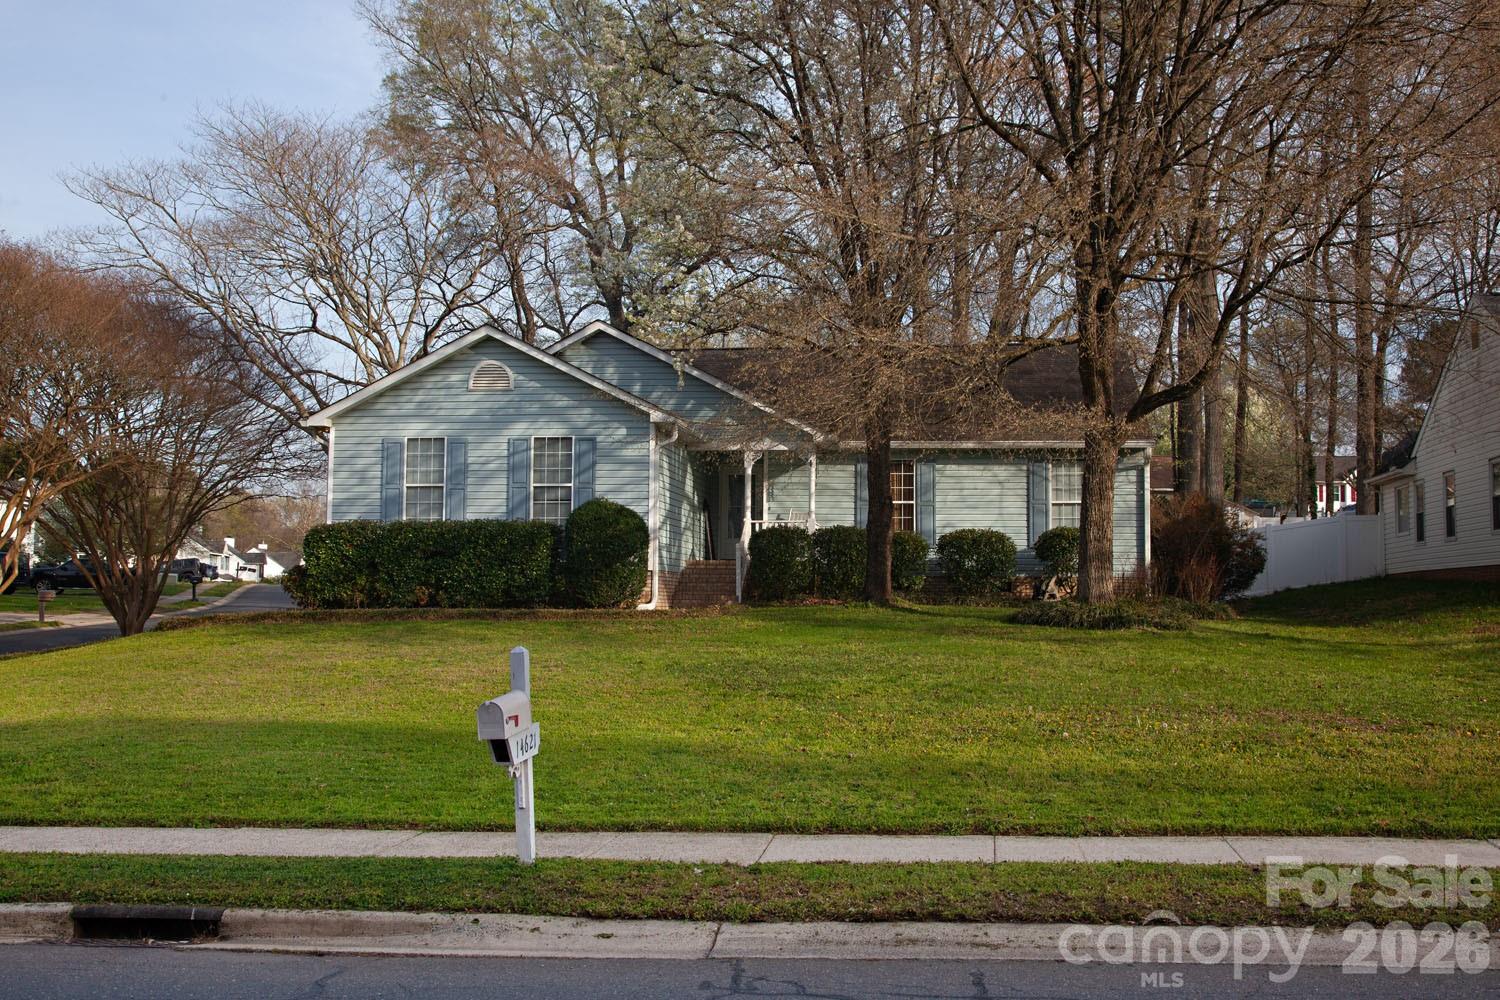
Priced to move—updated, move-in ready ranch in south Charlotte with no HOA and exceptional value under $365K.

This beautifully maintained 3-bedroom, 2-bath home offers the rare combination of modern updates, one-level living, and a private, tree-filled setting—all in a highly convenient location.

Inside, you’ll find hardwood flooring throughout the main living areas, creating a warm, cohesive feel from the moment you walk in. The spacious kitchen is designed for both daily living and entertaining, featuring a gas range, built-in microwave, and an oversized pantry rarely found in homes at this price point.

The primary suite is a true highlight, offering a tray ceiling, generous walk-in closet, and a fully renovated en-suite bath with dual vanities and a walk-in shower—delivering the clean, updated feel today’s buyers expect.

Step outside and enjoy one of the home’s standout features: a large, private lot with mature trees and protected green space views across the street, providing a level of privacy that’s hard to find in this area. The oversized deck is perfect for relaxing, entertaining, or simply enjoying the peaceful surroundings.

Additional upgrades—including a newer HVAC system, updated gutters, and well-maintained systems throughout—make this a true move-in ready opportunity with no deferred maintenance.

Located just minutes from I-77, Rivergate shopping and dining, and the greenway, this home offers the perfect balance of accessibility and quiet neighborhood living.

Vacant and ready for immediate move-in. At this price point—with updates, no HOA, and privacy—this is one of the strongest values in the area. Schedule your showing today before it’s gone.
#4381558

Charlotte

14621 Smith Road

3 Beds

2 Baths

1,520 Sq.Ft.

$364,900

MLS#: 4381558

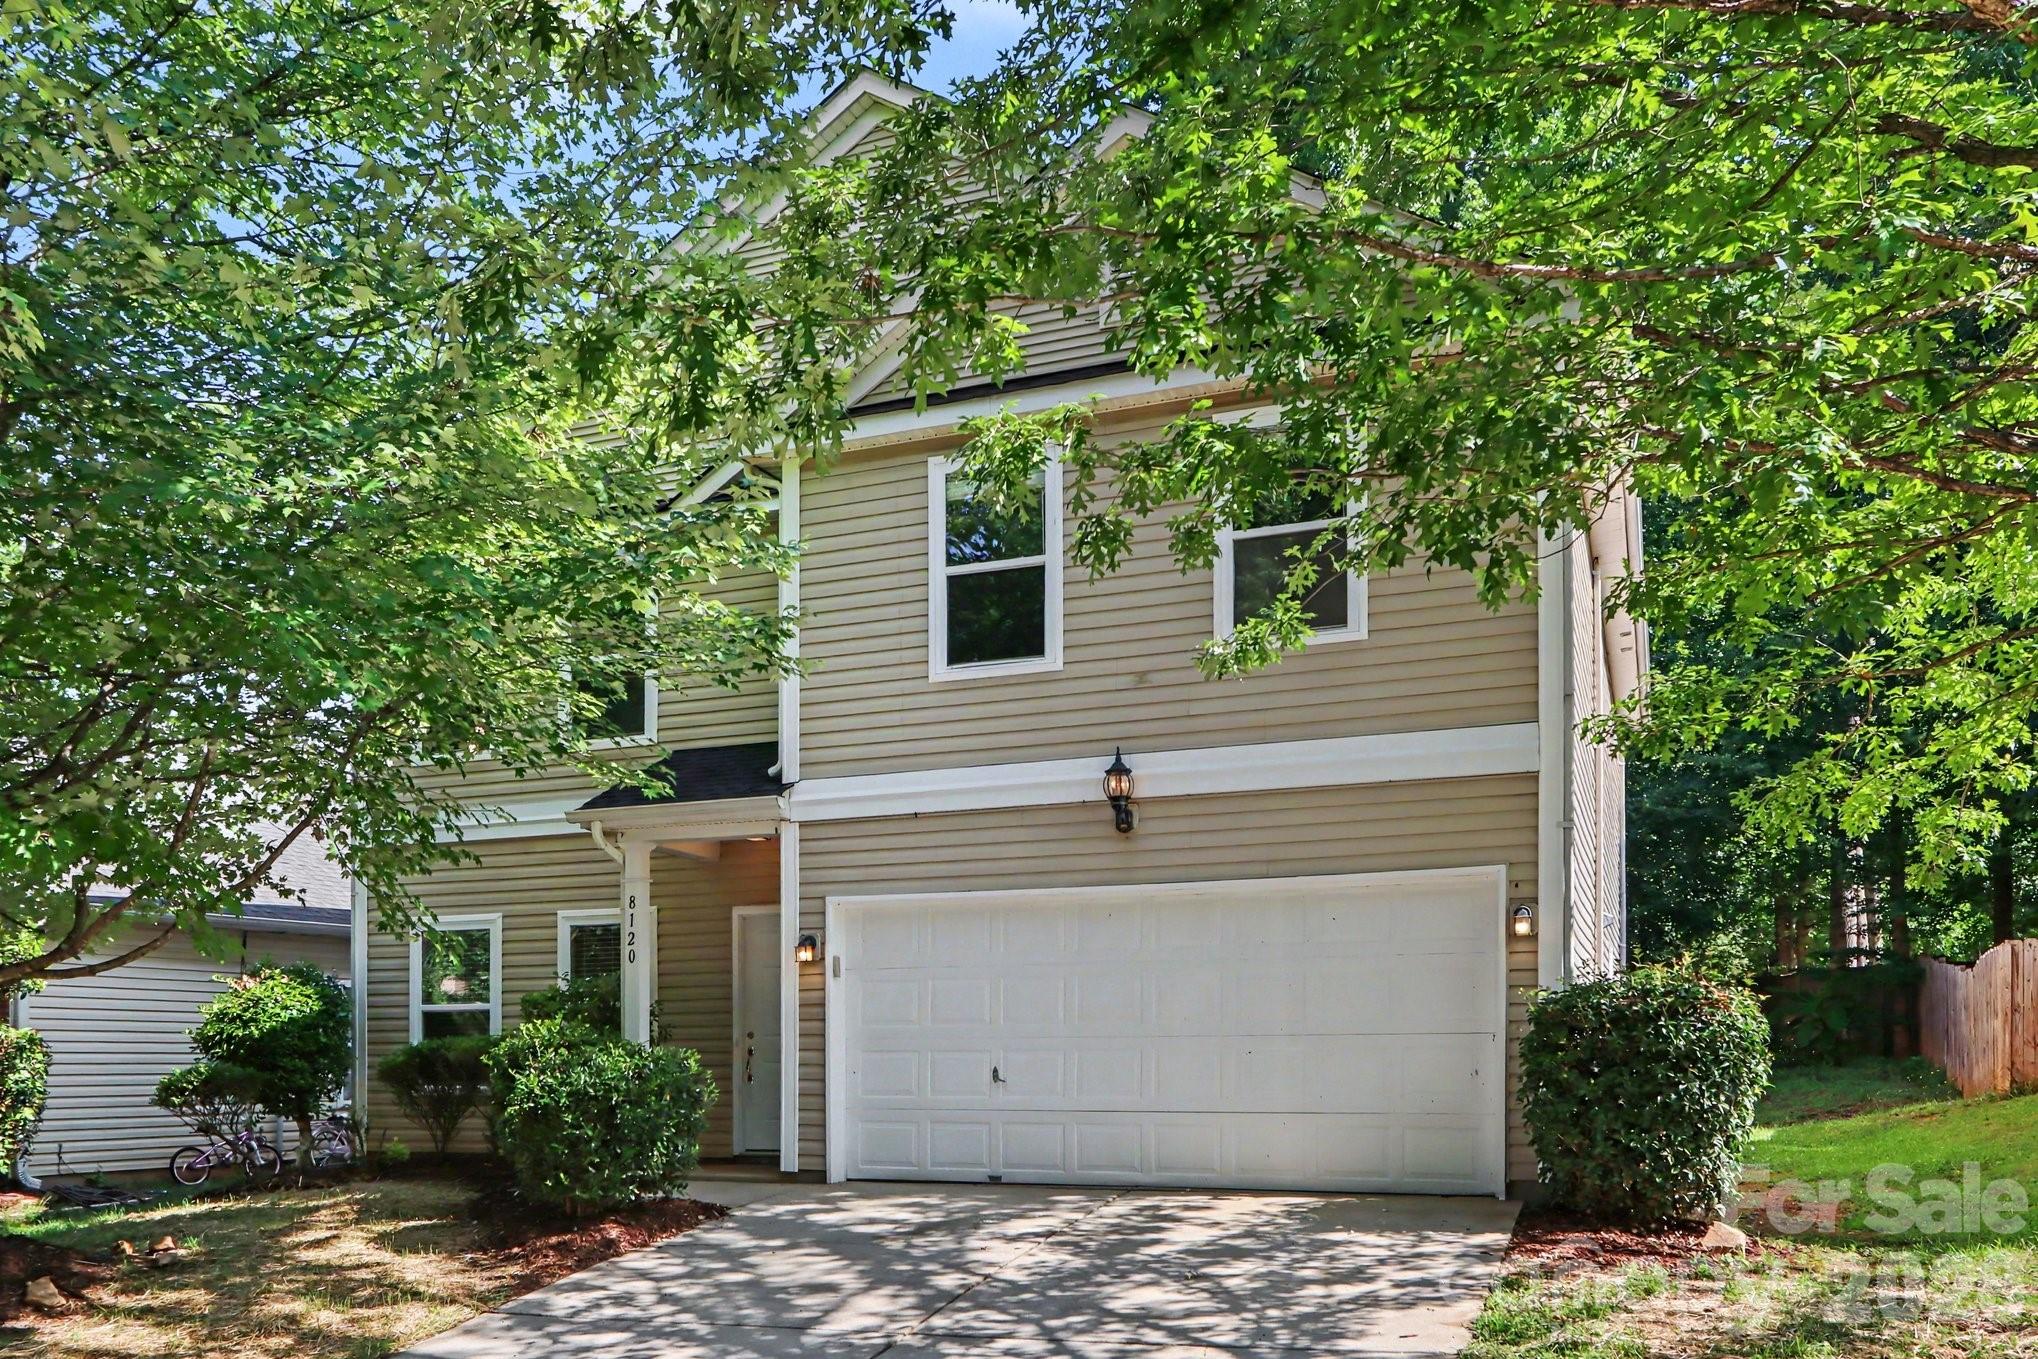
Welcome to this spacious five-bedroom, 2.5-bathroom home located in the desirable Ashburn Farms neighborhood. Featuring a functional two-car attached garage and durable vinyl siding, this residence offers a classic design and plenty of room to grow.

The interior boasts a traditional floorplan that provides a clear and comfortable flow between rooms. The heart of the home is the cozy living room, centered around a warm fireplace—perfect for relaxing evenings. The kitchen is equipped with black appliances and practical Formica countertops, maintaining a clean and timeless look. Retreat to the primary suite, which offers the convenience of a dedicated primary bathroom and a large walk-in closet for ample storage.

Ideally located for work and play, this property is situated south of the city and is conveniently close to Central Piedmont Community College (Cato Campus). Residents will enjoy being near various shopping options at Plaza Park Center and having easy access to outdoor recreation at the nearby Reedy Creek Nature Center.

Schedule your private showing today!
#4392295

Charlotte

8120 Nikki Cole Drive

5 Beds

2 Baths

2,678 Sq.Ft.

$364,900

MLS#: 4392295

Price reduced
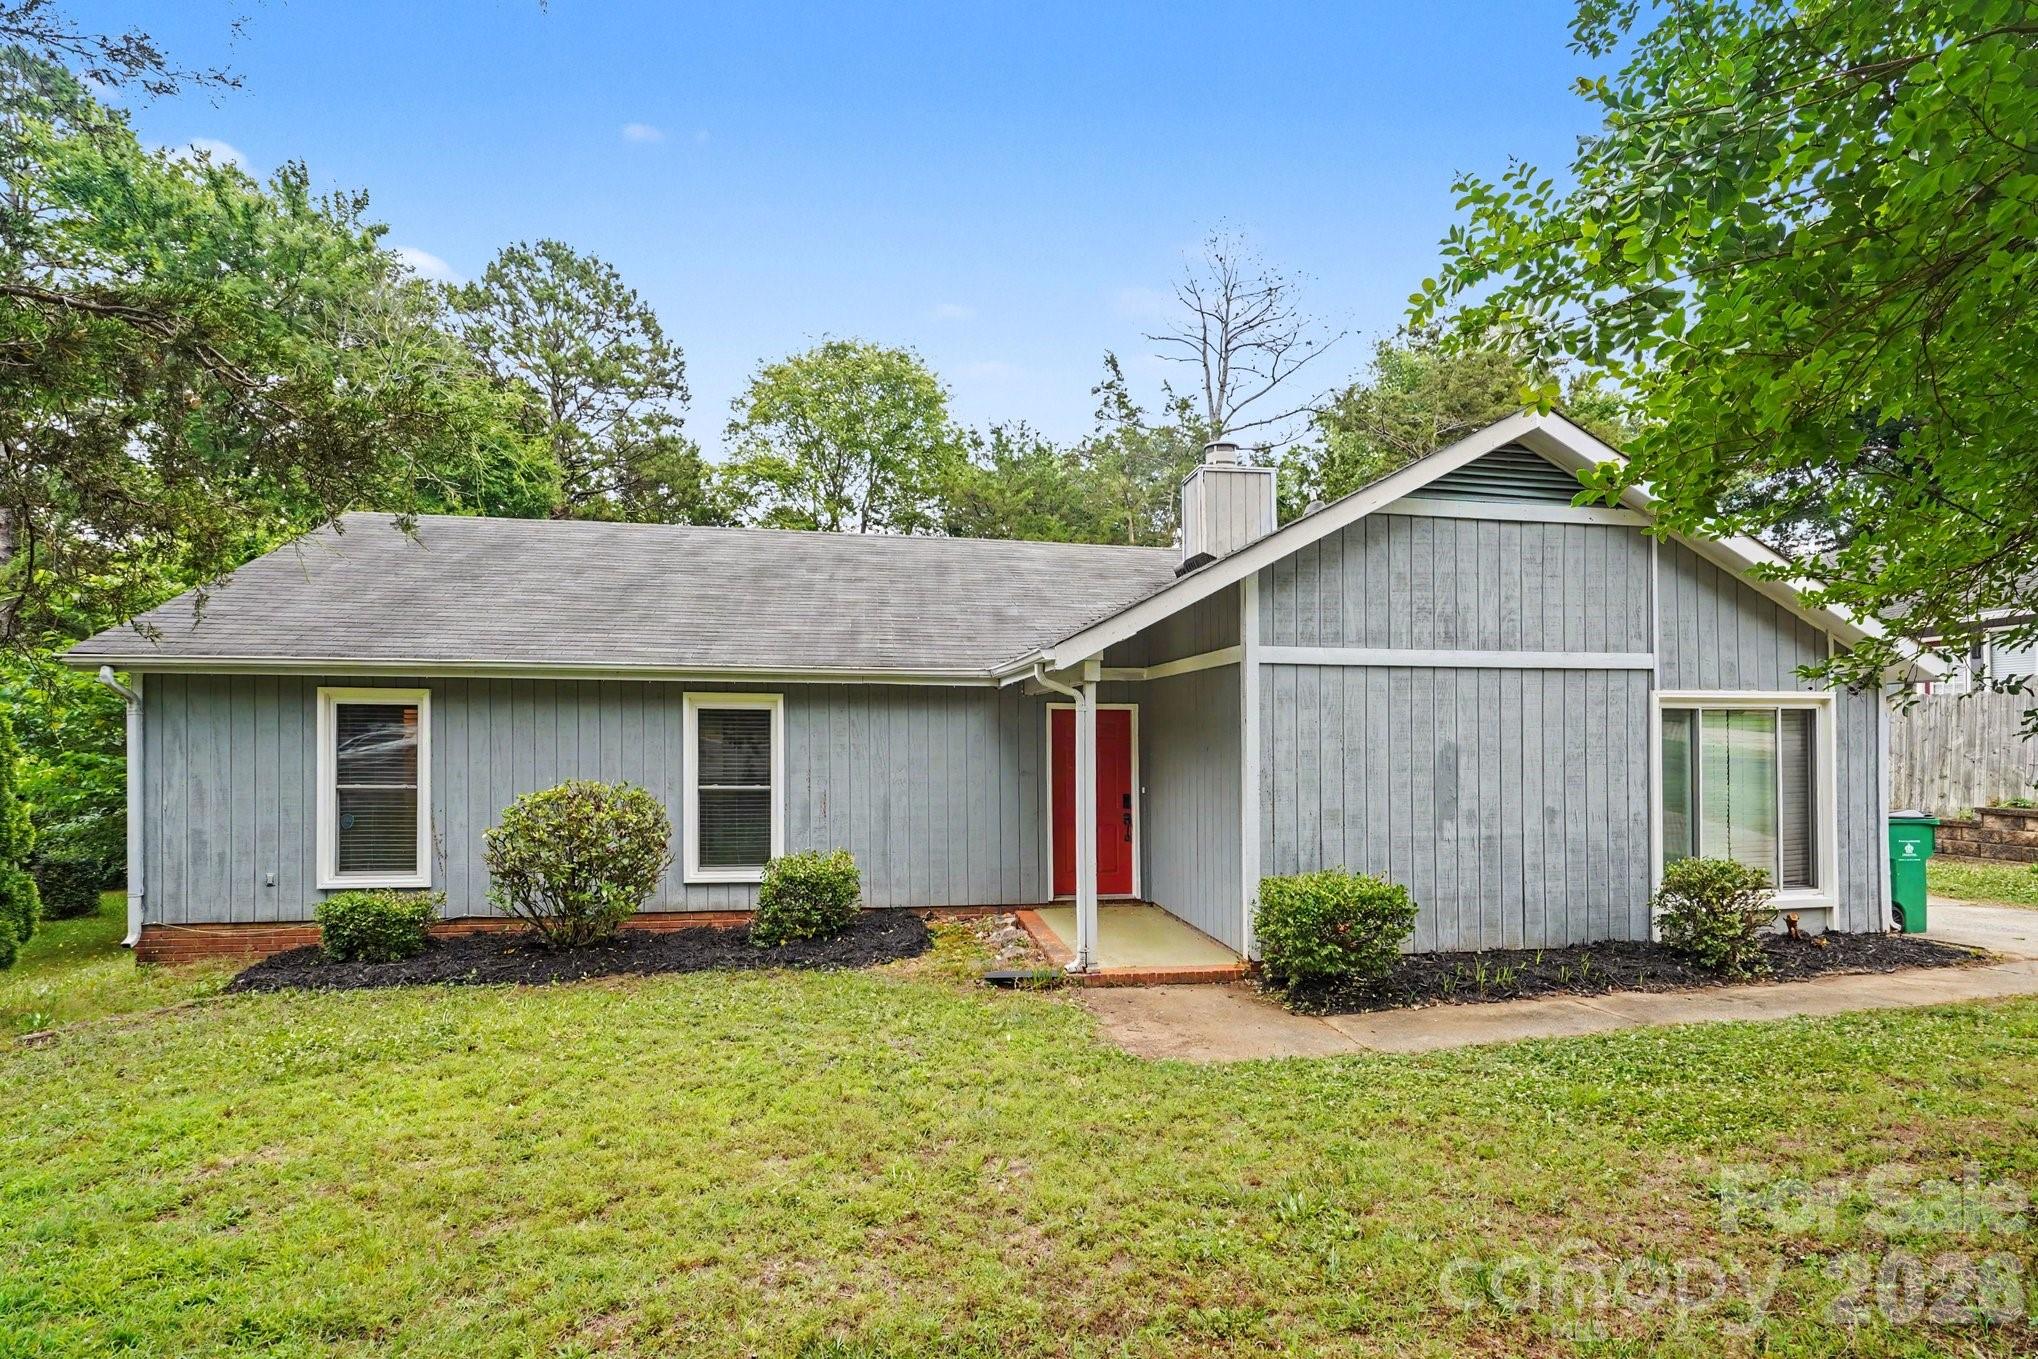
Welcome to this 3-bedroom, 2-bathroom home situated in the desirable Park Ridge neighborhood.
The interior features a welcoming living room highlighted by tall ceilings and a cozy fireplace, serving as the perfect centerpiece for the main living area. The kitchen is fully equipped with durable granite countertops and sleek black appliances. The primary bedroom provides excellent storage with a large walk-in closet. 
Step outside to a private, fully fenced-in backyard, offering a secure space for outdoor entertaining, relaxing, or gardening.
Conveniently located just moments from McMullen Creek Greenway, this home offers easy access to shopping and dining at local favorites like Amélie's French Bakery and popular staples like Chick-fil-A. The property is also less than a mile from I-485, providing a quick commute to major employers in and around the Charlotte region.  
Schedule your private showing today!
#4393969

Charlotte

11613 Rimrock Canyon Drive

3 Beds

2 Baths

1,688 Sq.Ft.

$364,900

MLS#: 4393969

Price reduced
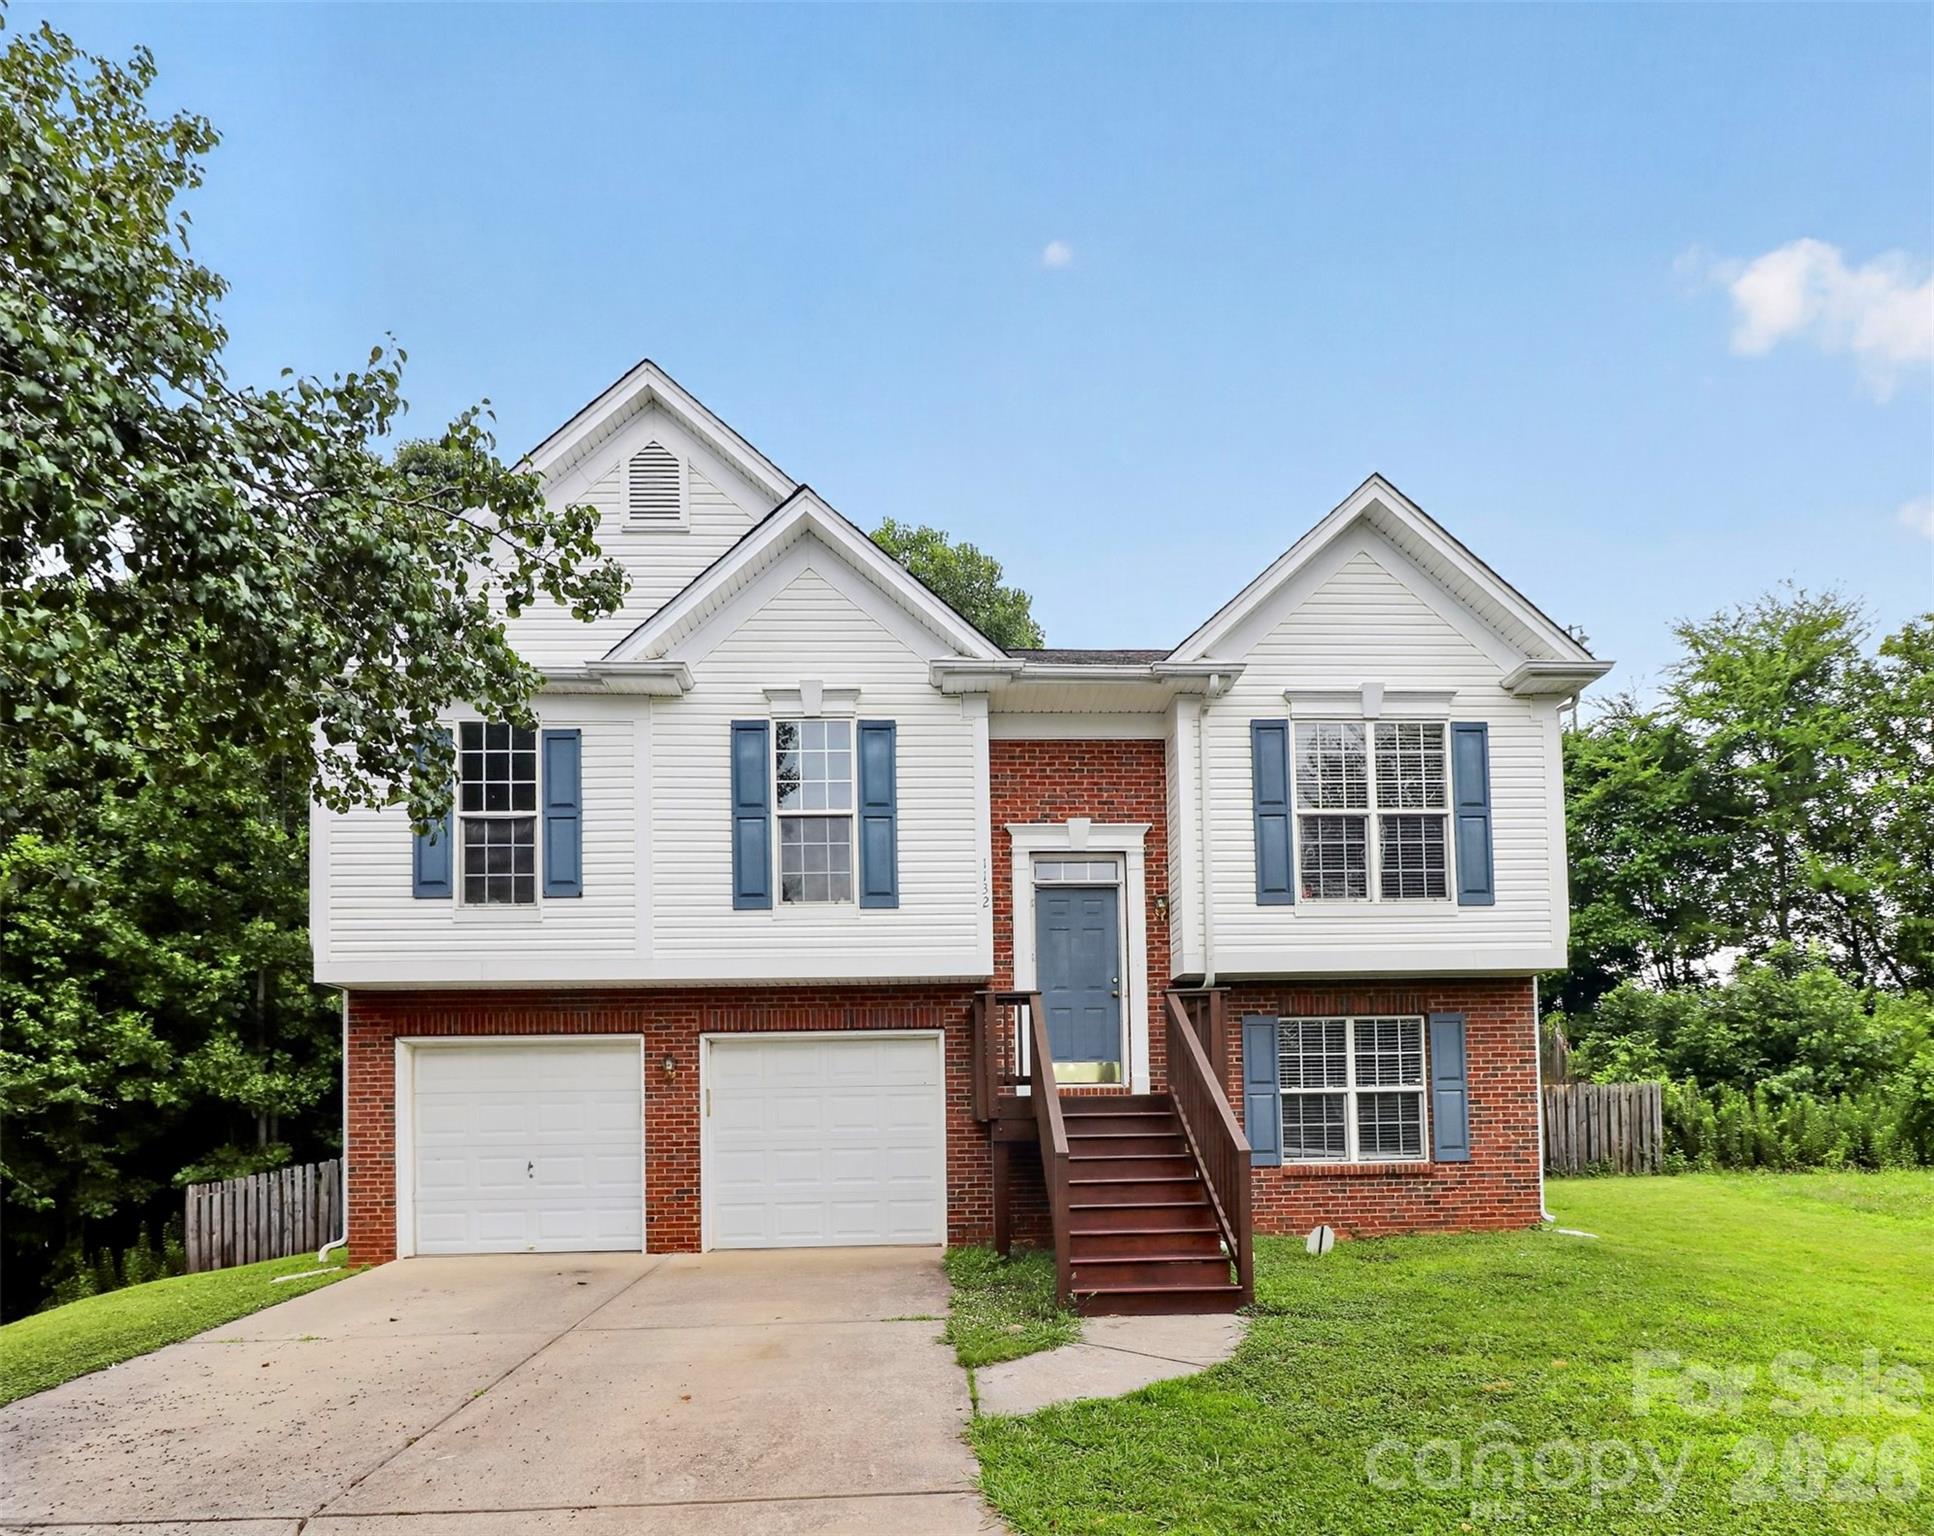
This updated home has plenty of space to spread out, both inside and out! The main level features the living room, kitchen, dining area, primary bedroom, two additional bedrooms, and a full bath. Downstairs you'll find a large second living/family room, a fourth bedroom, half bath, and laundry room giving everyone a little extra room to enjoy. Step outside to the upper-level deck, the perfect spot to relax or grill out. The covered patio below offers even more outdoor living space. The large, fully fenced backyard is great for kids, pets, or simply enjoying time outside. The location is hard to beat, just minutes from all the shopping, dining, and entertainment the University area has to offer plus quick access to both I-485 and I-85, making it easy to get wherever you need to go around Charlotte.
#4399006

Charlotte

1132 Wylam Dilly Court

4 Beds

2 Baths

1,924 Sq.Ft.

$364,000

MLS#: 4399006

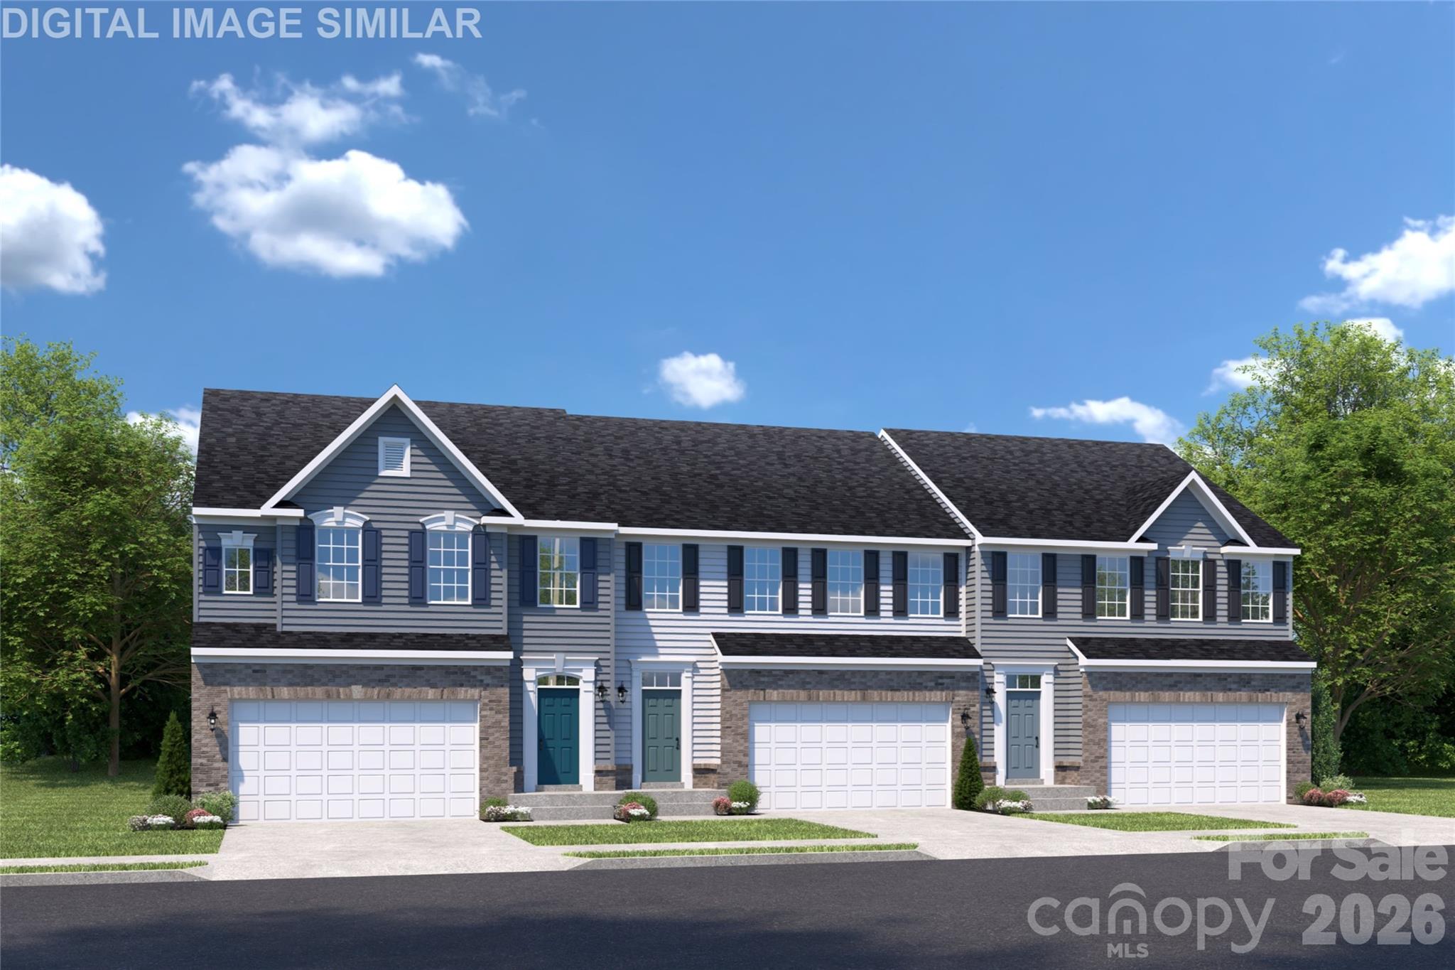
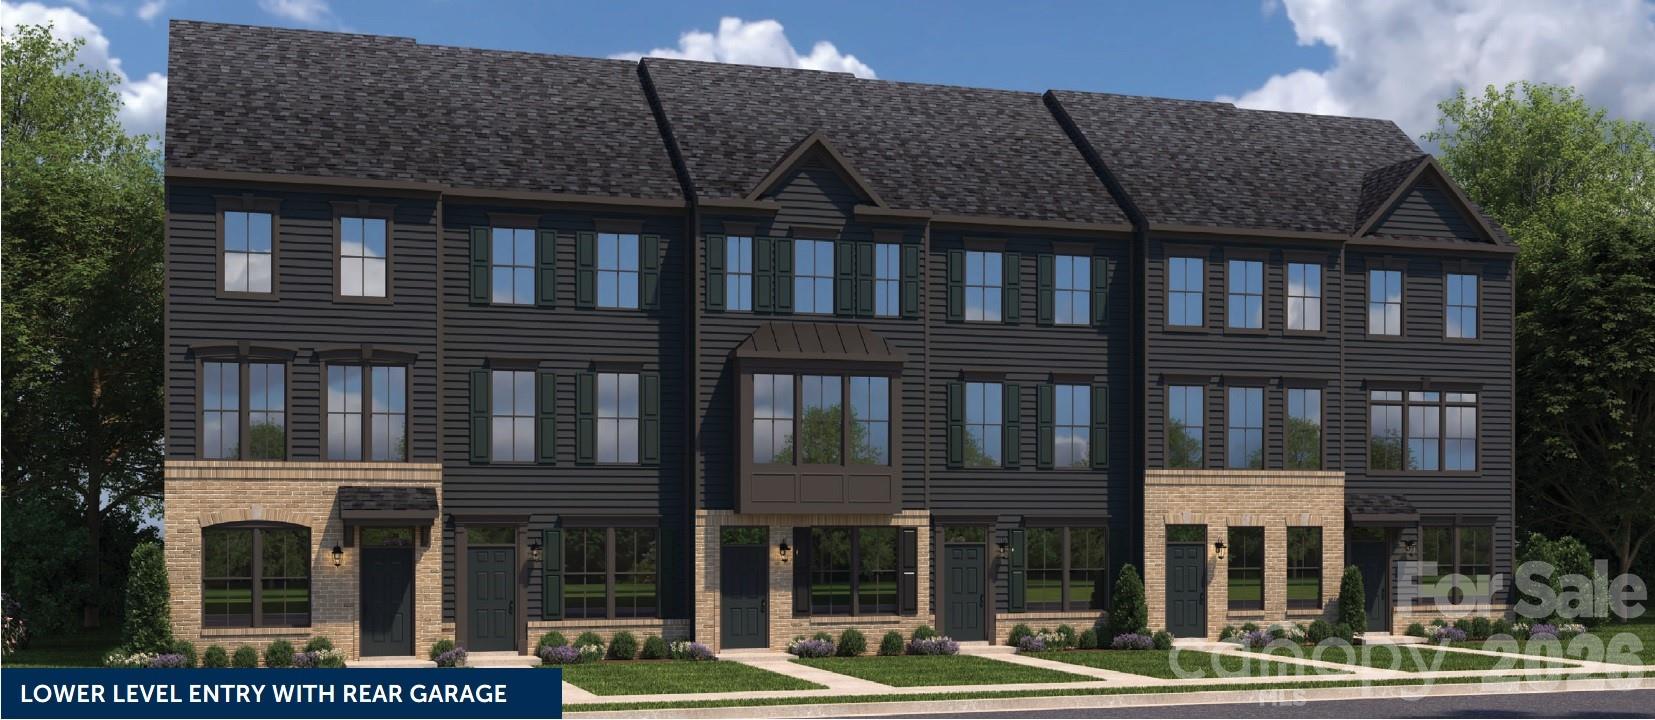
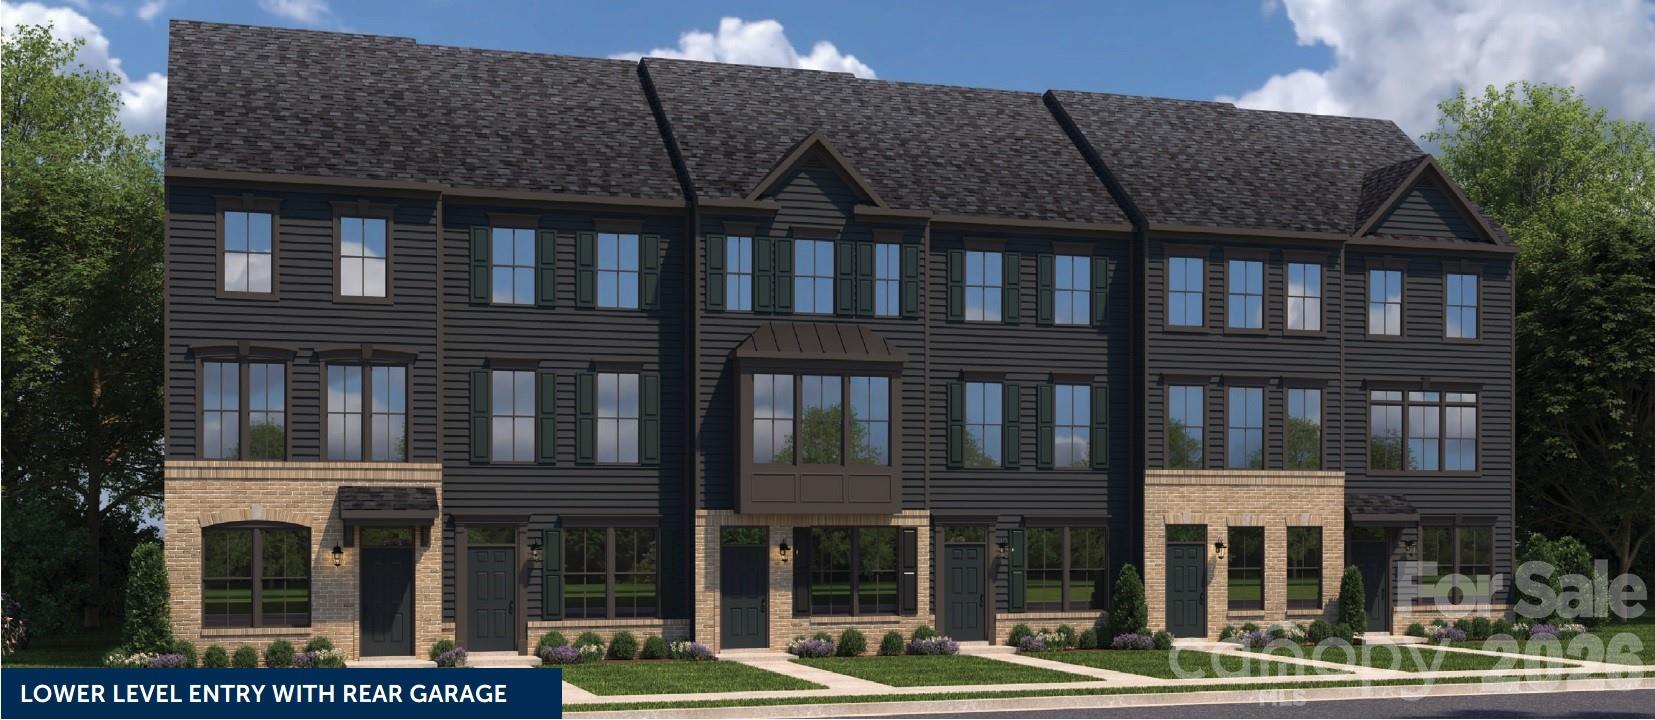
Three levels of pure style and space to stretch out! The Dorchester perfectly balances premium privacy, seamless flow, and modern comfort across an incredible multi-level layout.

The Lower Level: Ultimate flexibility starts here. You get a deep, oversized 1-car garage and a completely private guest suite with a full bath—perfect for visitors, an older teen, or the ultimate quiet home office.

The Main Floor Hub: This level is designed for entertaining! The ultra-open-concept layout features a massive living room that flows right into a central chef's kitchen with a large island and a dedicated dining zone. It’s anchored by a convenient powder room and opens up to an optional balcony for effortless indoor-outdoor vibes.

The Penthouse Retreat: Upstairs is all about relaxation. The grand owner’s suite is a true sanctuary, complete with an optional tray ceiling, a huge walk-in closet, and a spa-like dual-vanity bath featuring a large tiled shower. Bonus: The second upstairs bedroom also boasts its own private bath, giving everyone their own VIP space.
#4398273

Charlotte

2119 Bonner Bridge Court 2002

3 Beds

3 Baths

1,593 Sq.Ft.

$363,900

MLS#: 4398273

This three story townhome includes three bedrooms and  tree-and-a-half bathrooms. There is a guest suite with an on suite bath on the first level. The second level has a well appointed living area with a fire-place, There is a spacious dining area that opens into an outdoor deck. The primary bedroom and third bedroom with an on suite bath are located on the third level. There is ample storage space - spacious closets and linen closets. The Laundry closet is conveniently located on the third level.
#4344245

Charlotte

7530 Mashburn Drive

3 Beds

3 Baths

2,039 Sq.Ft.

$363,678

MLS#: 4344245

Why rent when you can own a home that truly feels like it was designed just for you? Welcome to a brand-new community nestled in a serene, tree-lined neighborhood where glowing streetlights and walkable sidewalks create a warm, inviting atmosphere. This stunning two-story home offers 3 spacious bedrooms, 2.5 bathrooms, and a 2-car garage, blending luxury and comfort in every corner. As an added comfort feature, this home includes a 2-foot extension, offering extra living space. Step into the heart of the home—a chef’s dream with a country kitchen featuring a large island, quartz countertops, wall tile backsplash, stainless-steel appliances, cabinet enhancement package and ample cabinetry for all your culinary needs. The open-concept layout flows seamlessly into a generous great room, perfect for entertaining guests or enjoying cozy family nights and a dining area with Luxury Vinyl Plan. Upstairs, retreat to your luxurious owner’s suit filled with natural light. This spacious king-sized bedroom features two walk-in closets and a private, spa-inspired bath with dual vanities and a relaxing shower. Choose from optional upgrades with a framed glass door or a cozy garden tub paired with a walk-in shower and private water closet—designed to suit your lifestyle. Two additional bedrooms offer comfort and flexibility for family, guests, or a home office. The convenient second-floor laundry adds everyday ease. Enjoy low-maintenance living with HOA-covered lawn care, garbage pickup, and exterior maintenance/insurance. Located just minutes from grocery stores and major highways, this home offers the perfect blend of tranquility and accessibility. Your dream home awaits. Primary residence. To be built. Photos for illustrative purposes.
#4359111

Charlotte

11190 Emerson Landing Drive

3 Beds

2 Baths

1,831 Sq.Ft.

$363,345

MLS#: 4359111

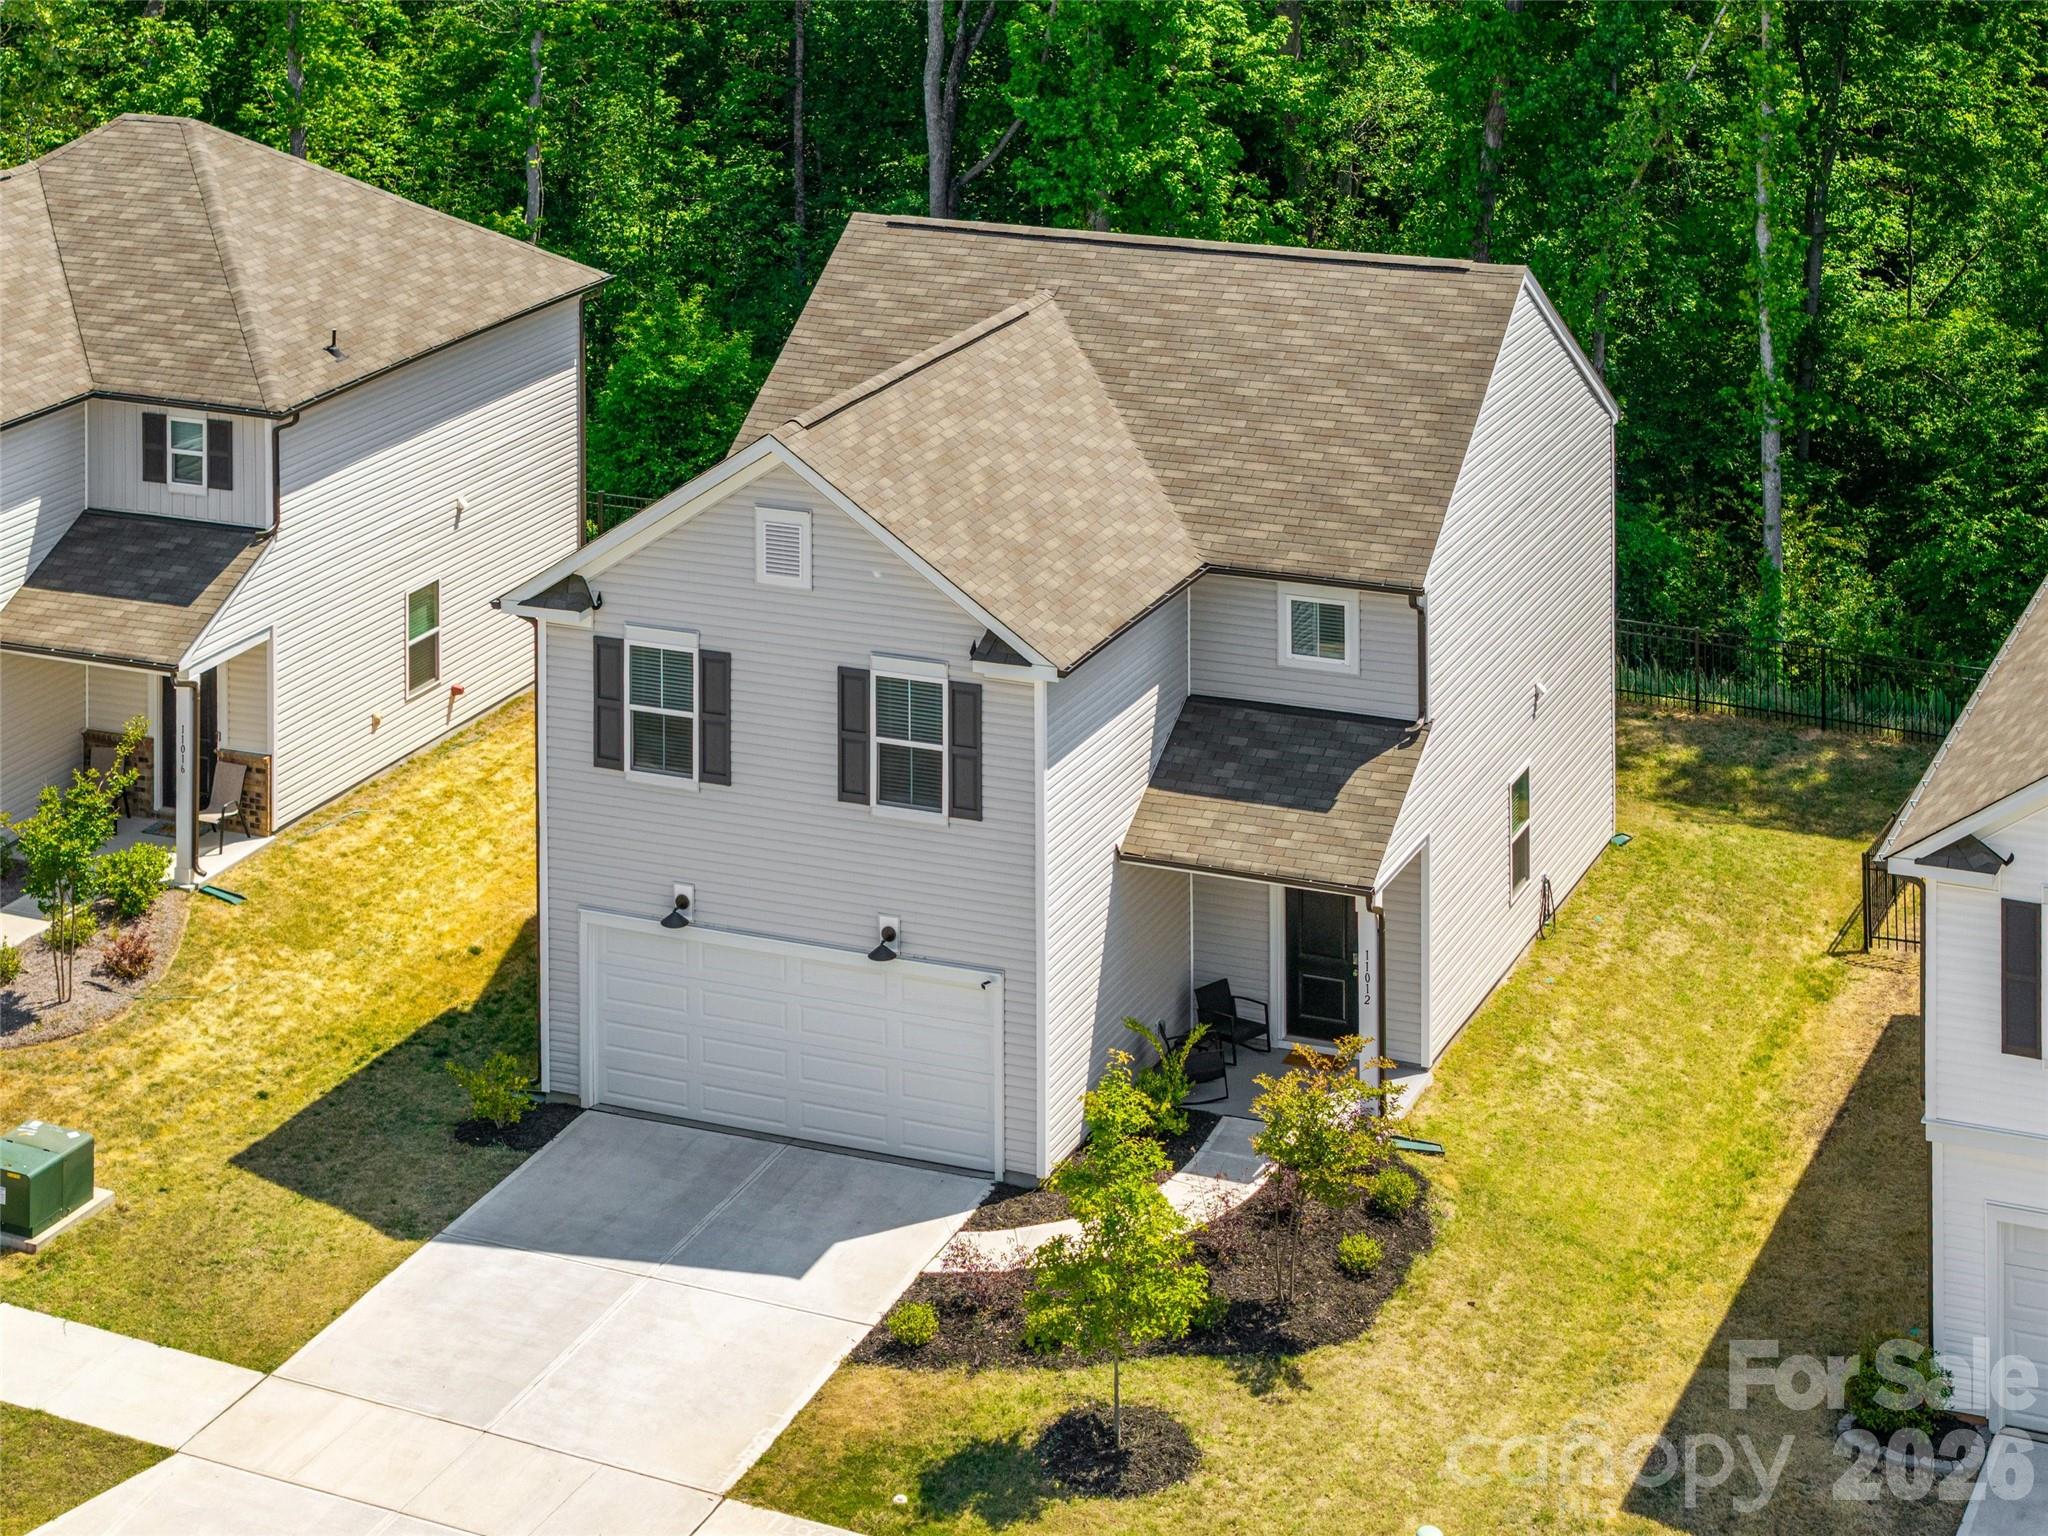
Welcome to this beautifully built 2024 two-story home offering 3 bedrooms, 2.5 bathrooms, and 1,690 square feet of thoughtfully designed living space in a tucked-away setting. Situated on a dead-end street and backing to  woods, this home provides both privacy and low-maintenance living. The open-concept main level features durable LVP flooring and a stylish kitchen complete with granite countertops, an island, breakfast bar, stainless steel appliances, pantry, and sunny breakfast nook—perfect for everyday living and entertaining. Upstairs, you’ll find all three bedrooms, each with walk-in closets, along with a versatile loft space and convenient laundry room. The primary suite offers a large walk-in shower and granite-topped dual vanity for a clean, modern feel. Enjoy your morning coffee on the charming front porch or unwind in the serene backyard setting. A two-car garage adds convenience, while included washer, dryer, and refrigerator make this home truly move-in ready. The HOA includes a Spectrum Bundle including, internet, Spectrum TV includes live TV as well as popular streaming apps like disney +, HBO Max, Paramount, Peacock, Hulu, ESPN and more. Ideally located just minutes from Mountain Island Lake, less than 10 minutes to downtown Mount Holly, Riverbend Village Shopping Center, U.S. National Whitewater Center, and NC Highway 16. Plus, you're only 10 miles from Uptown Charlotte and Charlotte Douglas International Airport. This home combines modern finishes, a functional layout, and an unbeatable location—don’t miss your opportunity to make it yours!
#4371142

Charlotte

11012 Wickenden Way

3 Beds

2 Baths

1,690 Sq.Ft.

$363,000

MLS#: 4371142

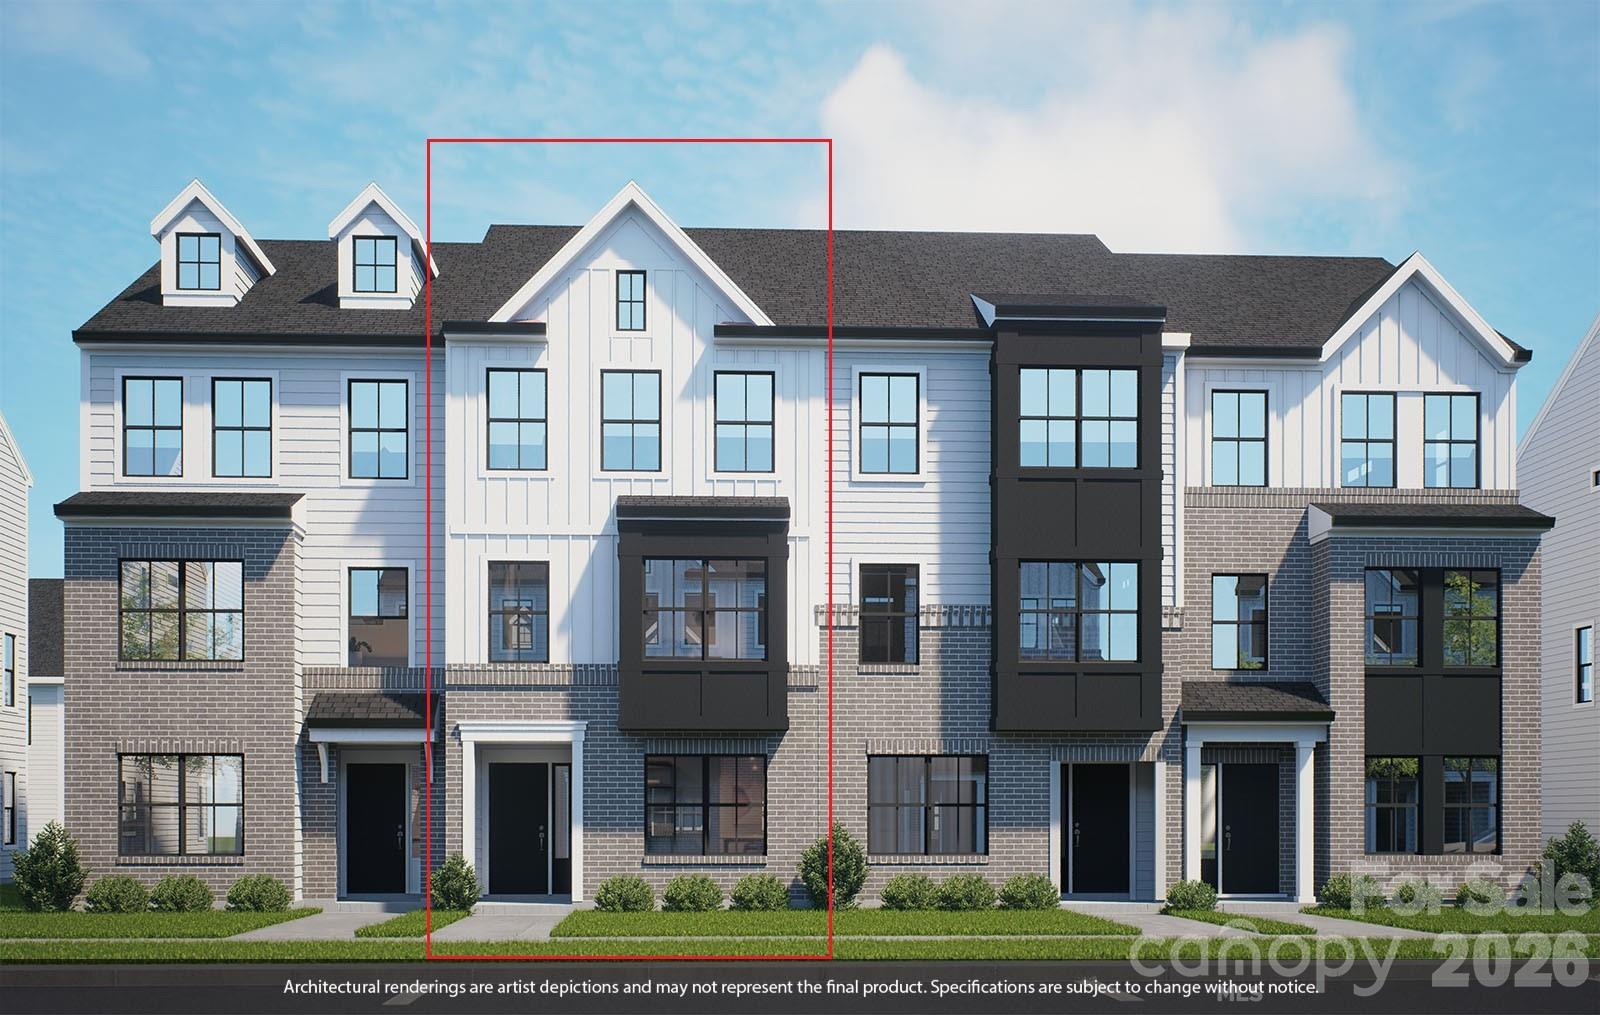
Final Opportunity at Northerly Townhomes near Camp North End! This quick move-in, upgraded 3-story townhome offers modern urban living just 2 miles from Uptown Charlotte with convenient access to major interstates, dining, entertainment, and employment centers. Featuring 3 bedrooms and 3.5 baths, this home includes a private first-floor bedroom with a full bath, ideal for guests, a home office, or flexible living. The open-concept main level showcases LVP flooring, quartz countertops, upgraded soft-close shaker cabinetry, a designer tile backsplash, and stainless-steel appliances. Upstairs, dual bedroom suites provide comfort and privacy, while additional upgrades include a frameless glass shower door, front-load GE washer and dryer, and window blinds. Complete with a 1-car garage, driveway parking, energy-efficient construction, and builder warranties. Reduced pricing includes all upgrades, plus up to $10,000 in closing cost assistance. Schedule your tour today and move into a brand-new home without the wait. Photos are for illustrative purposes only.
#4377549

Charlotte

1454 Samuel Street

3 Beds

3 Baths

1,601 Sq.Ft.

$362,990

MLS#: 4377549

Final Opportunity at Northerly Townhomes near Camp North End! This quick move-in, upgraded 3-story townhome offers modern urban living just 2 miles from Uptown Charlotte with convenient access to major interstates, dining, entertainment, and employment centers. Featuring 3 bedrooms and 3.5 baths, this home includes a private first-floor bedroom with a full bath, ideal for guests, a home office, or flexible living. The open-concept main level showcases LVP flooring, quartz countertops, upgraded soft-close shaker cabinetry, a designer tile backsplash, and stainless-steel appliances. Upstairs, dual bedroom suites provide comfort and privacy, while additional upgrades include a frameless glass shower door, front-load GE washer and dryer, and window blinds. Complete with a 1-car garage, driveway parking, energy-efficient construction, and builder warranties. Reduced pricing includes all upgrades, plus up to $10,000 in closing cost assistance. Schedule your tour today and move into a brand-new home without the wait. Photos are for illustrative purposes only.
#4368809

Charlotte

1446 Samuel Street

3 Beds

3 Baths

1,601 Sq.Ft.

$362,990

MLS#: 4368809

1 ... 178 179 180 181 182 ... 275

properties found. properties found. Page of .

 - property

Send a message

Message successfully sent.

Your message

What is 3 + 4 ?

Reason for contacting?

I agree to receive email communication and understand I can unsubscribe at any time.

I agree to be contacted by Prestino Advantage via call, email, and text for real estate services. To opt out, you can reply 'stop' at any time or reply 'help' for assistance. You can also click the unsubscribe link in the emails. Message and data rates may apply. Message frequency may vary. Privacy Policy

Sign Out

Virtual Assistant

Would you like to take the next step with this property? We can help you schedule a showing or virtual tour, or send you more details.

Yes, I would like more information.

Thank You for Your Reply, One of Our Agents will contact you as soon as possible

No, maybe later.

Thank you, you can always contact me via email, phone number or through the contact form.

Realhub AI

Lucy - Your AI-Powered Realtor

Update Your Temporary Password

Personalize your search

Enter your email and we'll notify you immediately when new listings match what you're looking for.

or enter email address

Already have an account ? Login here

Continue your home search

I agree to receive communications and understand I can unsubscribe at any time.

I agree to be contacted by Prestino Advantage via call, email, and text for real estate services. To opt out, you can reply 'stop' at any time or reply 'help' for assistance. You can also click the unsubscribe link in the emails. Message and data rates may apply. Message frequency may vary. Privacy Policy

Already have an account ? Login here

We use cookies

We use cookies primarily for analytics to enhance your experience. By accepting, you agree to our use of these cookies. You can manage your preferences or learn more about our cookies policy.