One of the most popular communities provided by {{page_data.agentName}}

Charlotte

One of the most popular communities provided by Prestino Advantage

Charlotte

About Charlotte

Charlotte is where opportunity meets lifestyle — a fast-growing, nationally recognized city that blends business, culture, and livability.

As the largest city in North Carolina and a major financial hub, Charlotte attracts professionals, entrepreneurs, growing families, and relocations from across the country. With headquarters for major corporations, a thriving healthcare sector, and a strong job market, the city continues to expand while maintaining neighborhood character.

Charlotte offers diverse living options — from luxury high-rise condos in Uptown to historic bungalows in Plaza Midwood, family-friendly communities in SouthPark and Ballantyne, and new construction throughout the metro area.

Buyers often ask:

• Is Charlotte a good place to live?

• What are the best neighborhoods for commuting?

• How competitive is the housing market?

• Is Charlotte a strong investment market?

With professional sports, nationally ranked restaurants, greenway systems, arts venues, and quick access to both the mountains and the coast, Charlotte delivers both energy and balance.

Life here moves at a confident pace — ambitious yet approachable. It’s a city where careers grow, families put down roots, and investment opportunities continue to expand.

Whether you're relocating for work, searching for urban convenience, or looking for a neighborhood that fits your lifestyle, Charlotte offers scale, sophistication, and long-term potential.

One of the most popular communities provided by Prestino Advantage
4,134
# of Listings
3
Avg # of Bedrooms
$328
Avg. $ / Sq.Ft.
$655,711
Med. List Price

Browse Charlotte Real Estate Listings

4134 Properties Found. Page 41 of 276.

Exceptional Space, Flexibility, and Income Potential! This impressive home offers a rare and versatile layout featuring 5 bedrooms and 4.5 bathrooms.
Designed with functionality in mind, the home features two spacious primary suites, providing comfortable accommodations and private retreats. The thoughtful floor plan includes a main-level living area and an additional upstairs living room, creating multiple spaces for entertaining, relaxing, working from home, or hosting guests.
Outside, you'll find a spacious backyard with plenty of room for recreation, gardening, pets, or outdoor gatherings. Parking is abundant with an attached 2-car garage plus three additional parking spaces, providing plenty of room for guests and visitors.
Located just minutes from Plaza Midwood, NoDa, Uptown Charlotte, and the Central Avenue corridor, you'll enjoy easy access to some of Charlotte's best restaurants, breweries, shopping, entertainment, parks, and cultural attractions. Nearby access to major highways and public transportation makes commuting throughout the Charlotte metro area convenient and efficient.
Whether you're looking for space or a multigenerational living arrangement, or a unique property with exceptional flexibility, this one-of-a-kind home offers endless possibilities in a highly desirable Charlotte location.
#4392958

Charlotte

1512 Ivey Drive

5 Beds

4 Baths

3,469 Sq.Ft.

$920,000

MLS#: 4392958

Price reduced
MOVE- IN READY! Welcome to this exceptional modern residence, perfectly positioned in the heart of highly sought-after Oakhurst, just minutes from Uptown, SouthPark, and Plaza Midwood, with dining, shopping, fitness, and entertainment at your doorstep.
Designed with sophistication and effortless living in mind, this home makes a striking first impression with a dramatic two-story foyer, a floating staircase, and walls of windows that flood the interior with natural light. Rich hardwood flooring extends throughout, complementing the home's refined contemporary aesthetic.
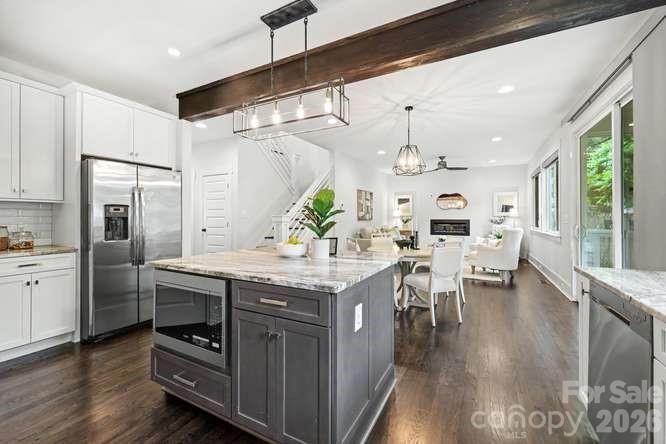
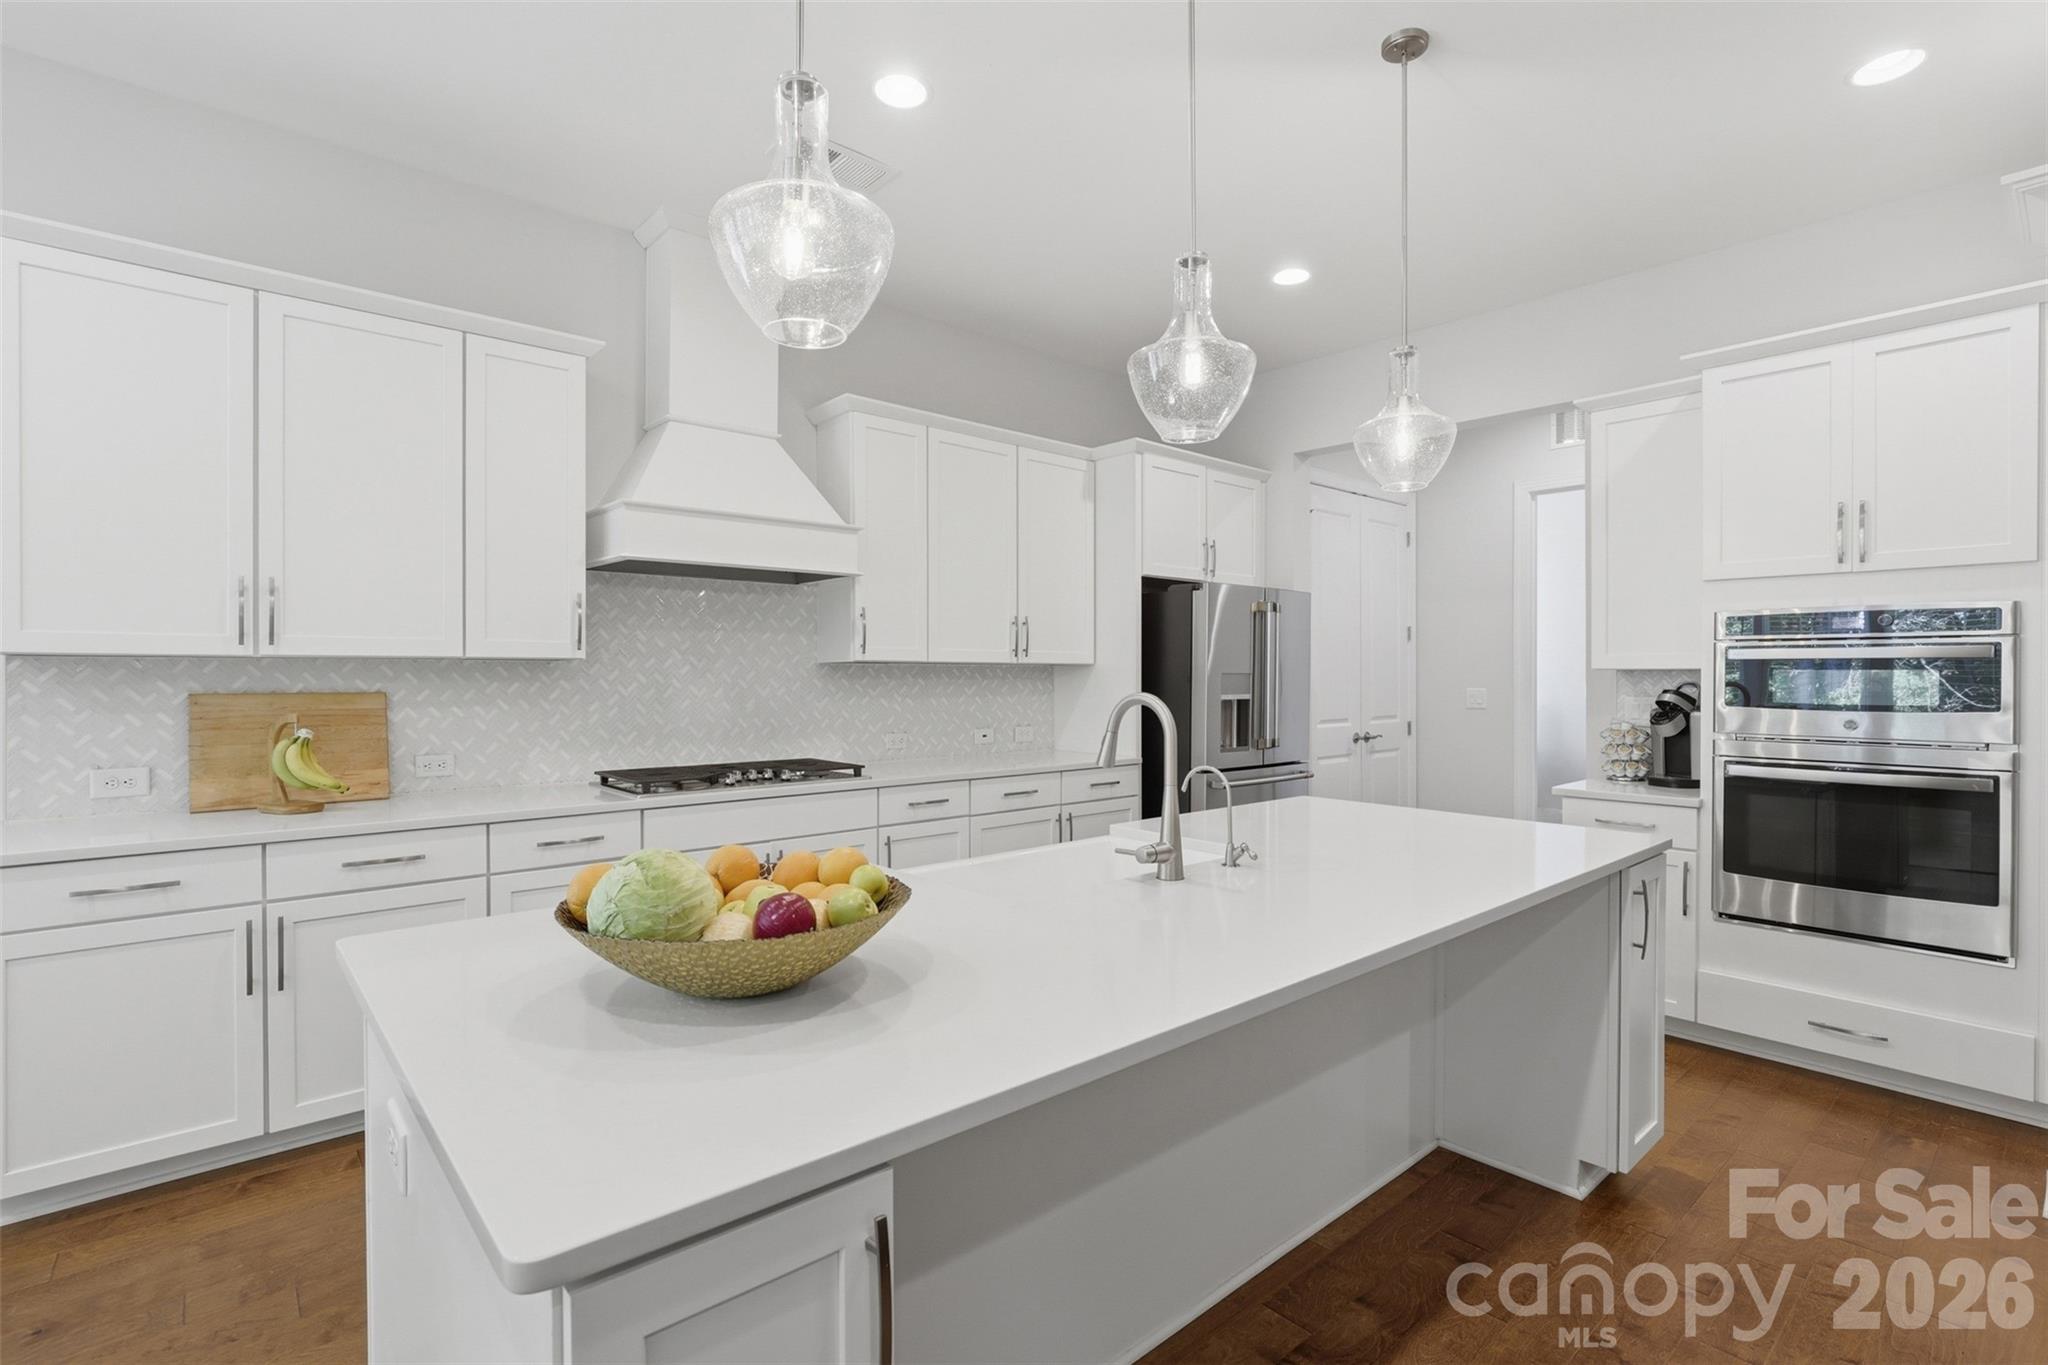
At the heart of the home, the designer chef’s kitchen is a true showpiece, featuring a stunning quartz waterfall island, premium stainless steel appliances, beverage cooler, and seamless flow into the dining and living spaces—ideal for both intimate gatherings and large-scale entertaining.
The elegant living room is anchored by a custom linear gas fireplace and enhanced by remote-controlled blinds, creating a space that is both inviting and sophisticated. Expansive sliding glass doors open to a covered veranda overlooking the private, fully fenced backyard complete with a paver patio, mature landscaping, and zoned irrigation.
The upper level offers three spacious bedrooms, including a luxurious primary suite designed as a private retreat. Highlights include a custom walk-in closet and a spa-inspired bath featuring dual vanities and an oversized dual-head shower. A well-appointed laundry room with custom cabinetry and sink, along with access to a second-story balcony (freshly painted), adds both convenience and comfort. Both secondary bedrooms have been freshly painted. 
Additional luxury features include a two-car garage with epoxy flooring, designer exterior uplighting, and thoughtful upgrades throughout.
A rare opportunity to own a one-of-a-kind contemporary home in one of Charlotte’s most desirable and rapidly growing neighborhoods.
#4368279

Charlotte

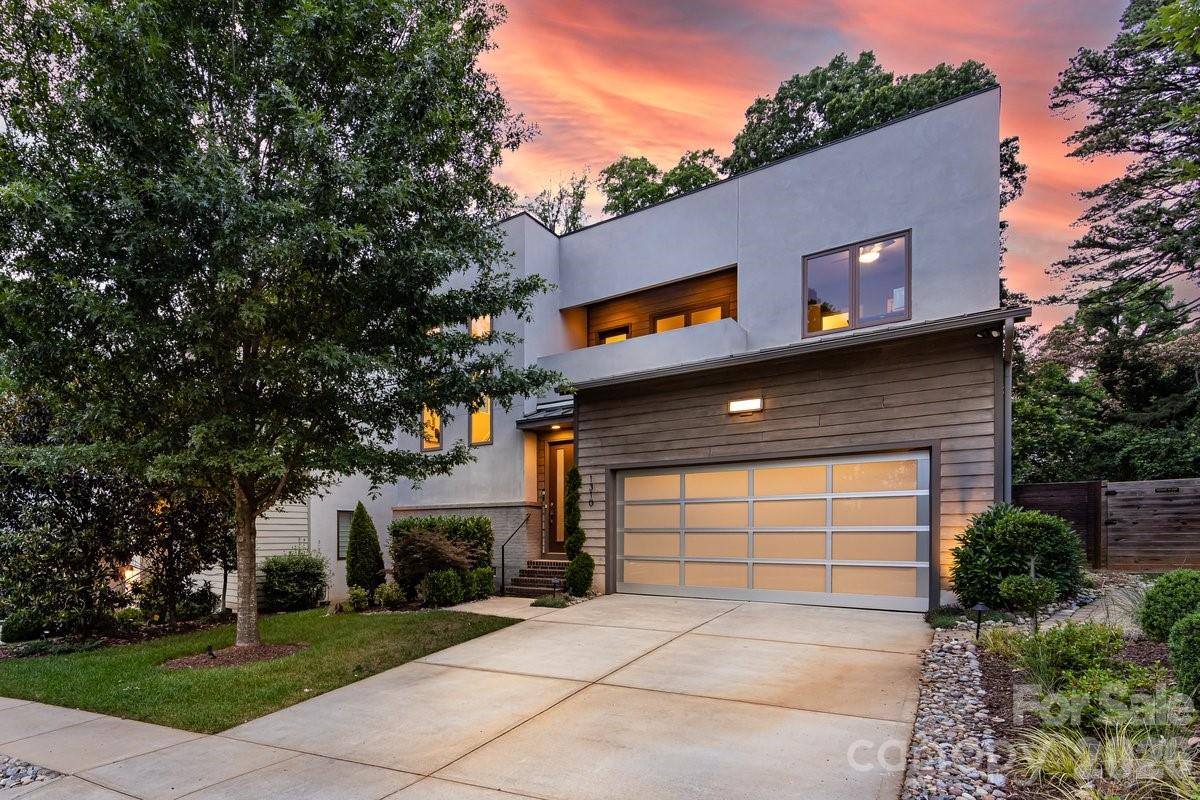
1310 Levy Way

3 Beds

2 Baths

2,276 Sq.Ft.

$918,900

MLS#: 4368279

Price reduced
Nestled in the heart of Cotswold, this hidden gem seamlessly blends smart living, everyday convenience, and timeless comfort. Showcasing an impressive combination of elegant design, expansive living spaces, and premium finishes, this exceptional residence is situated in one of the city’s most established and desirable neighborhoods. 
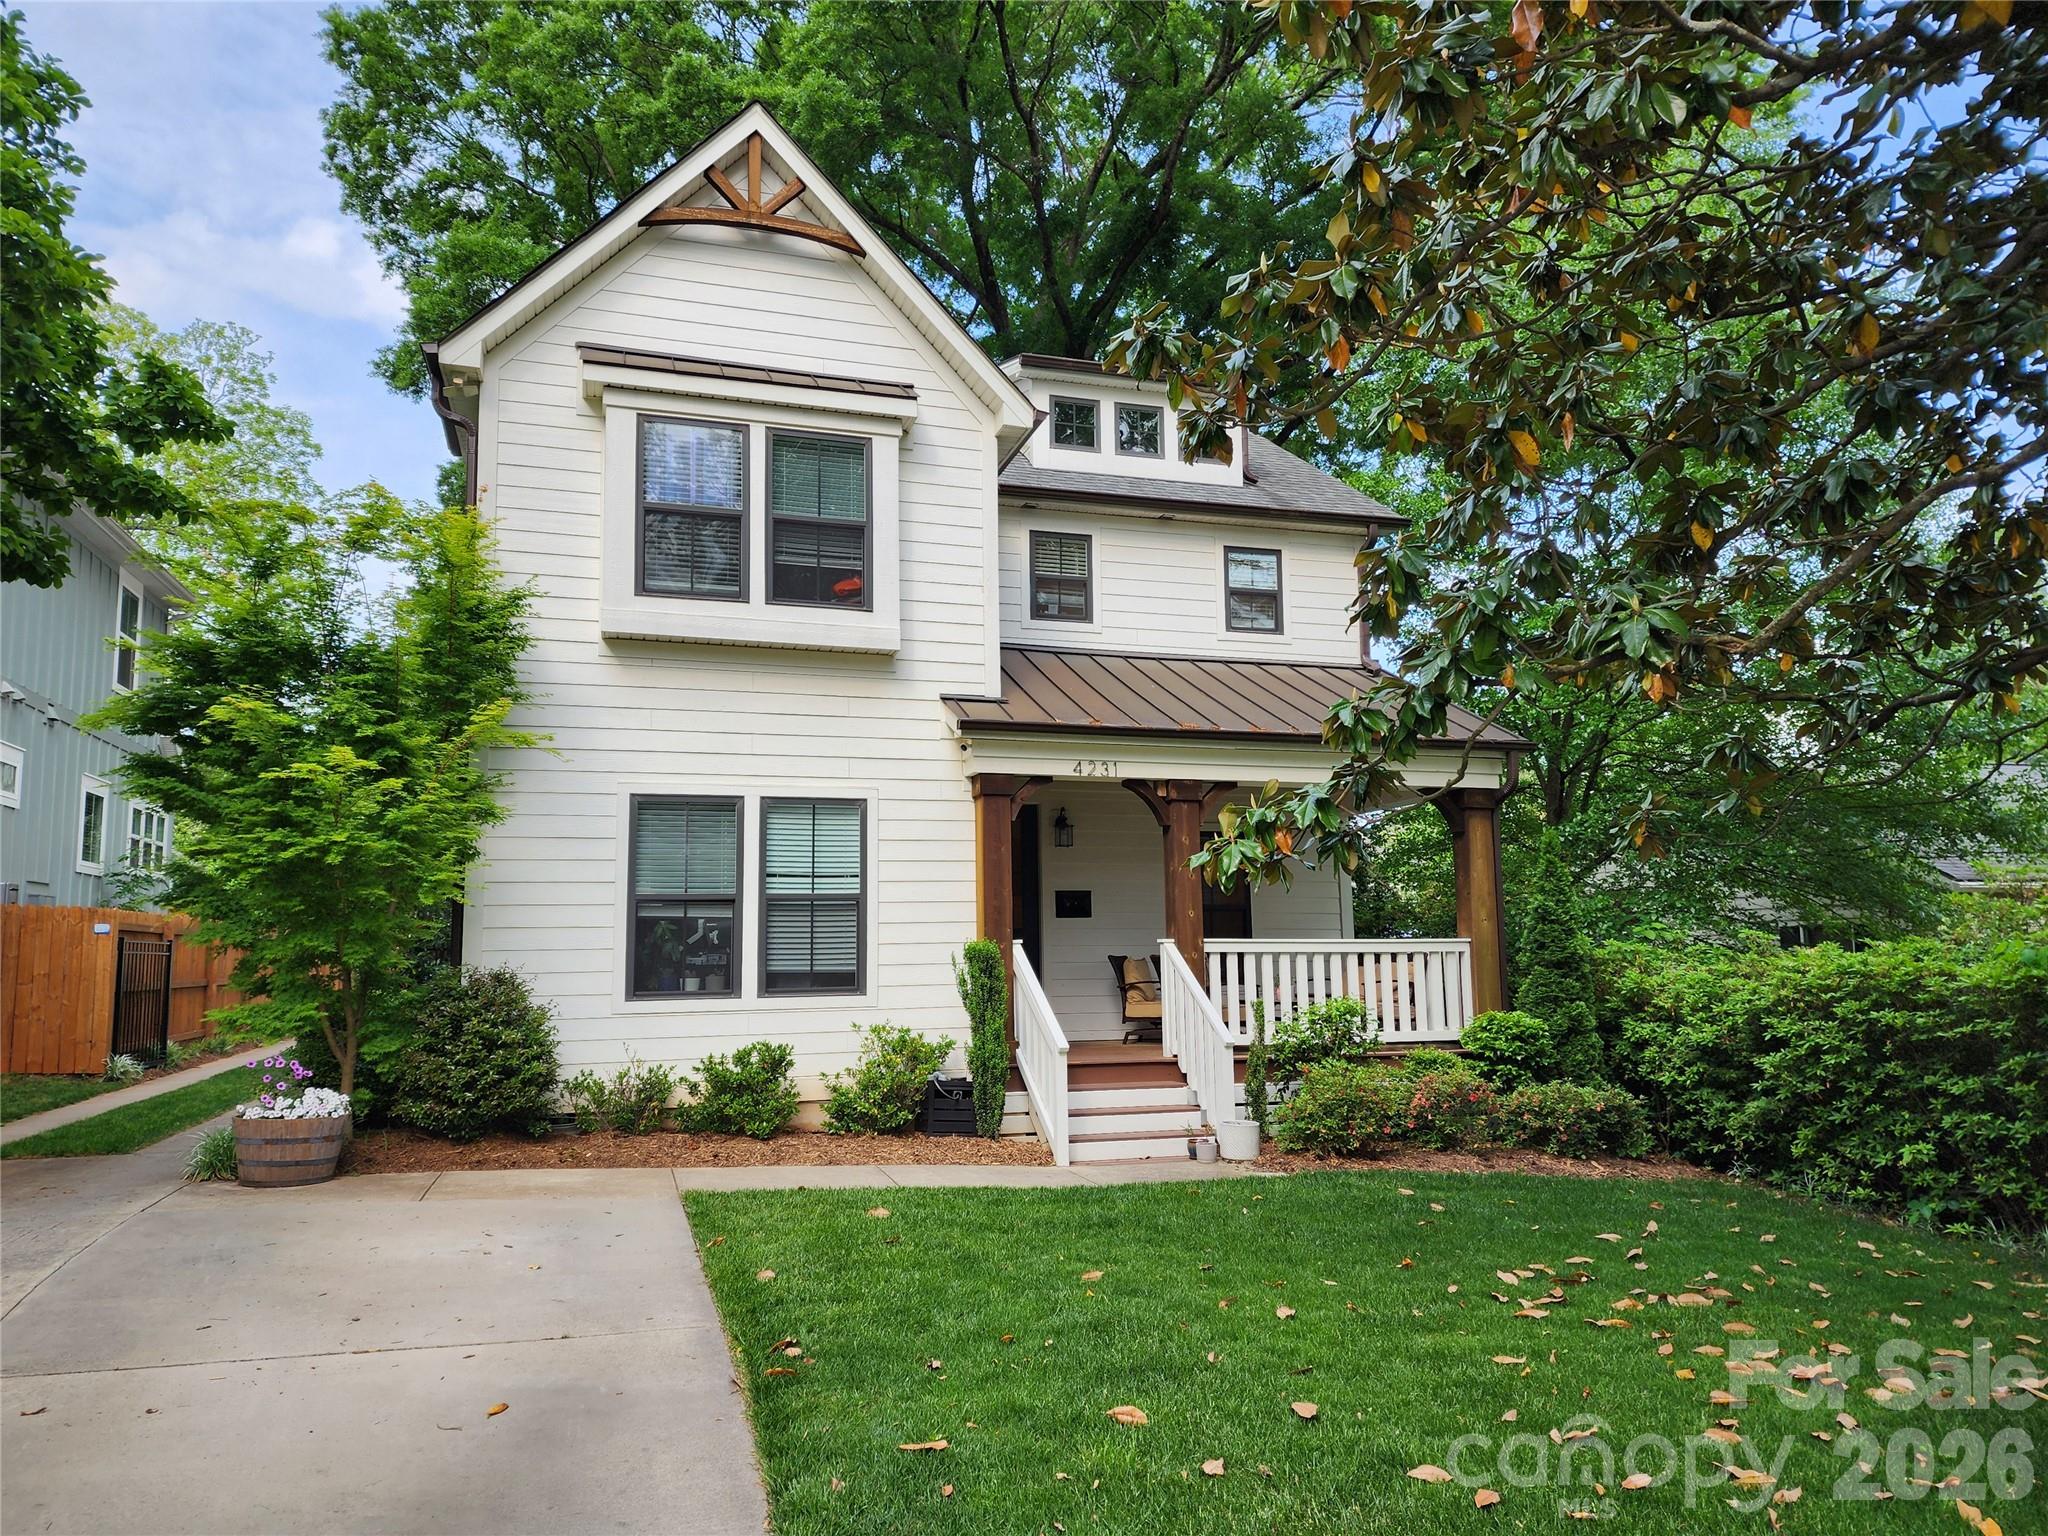
Boasting 4 spacious bedrooms and 3 full bathrooms, the thoughtfully designed main residence offers over 2,100 square feet of heated living space. Every detail has been carefully curated to deliver both sophistication and functionality, creating the perfect setting for refined everyday living as well as upscale entertaining. From its beautifully appointed interiors to its generous layout and modern amenities, this home offers a rare opportunity to experience luxury living in the heart of Cotswold with also including the second living quarters that offer additional square footage for endless options! Welcome to 4231 Craig Avenue!
#4368270

Charlotte

4231 Craig Avenue

4 Beds

3 Baths

2,156 Sq.Ft.

$914,900

MLS#: 4368270

Some homes simply offer more—and this is one of them.

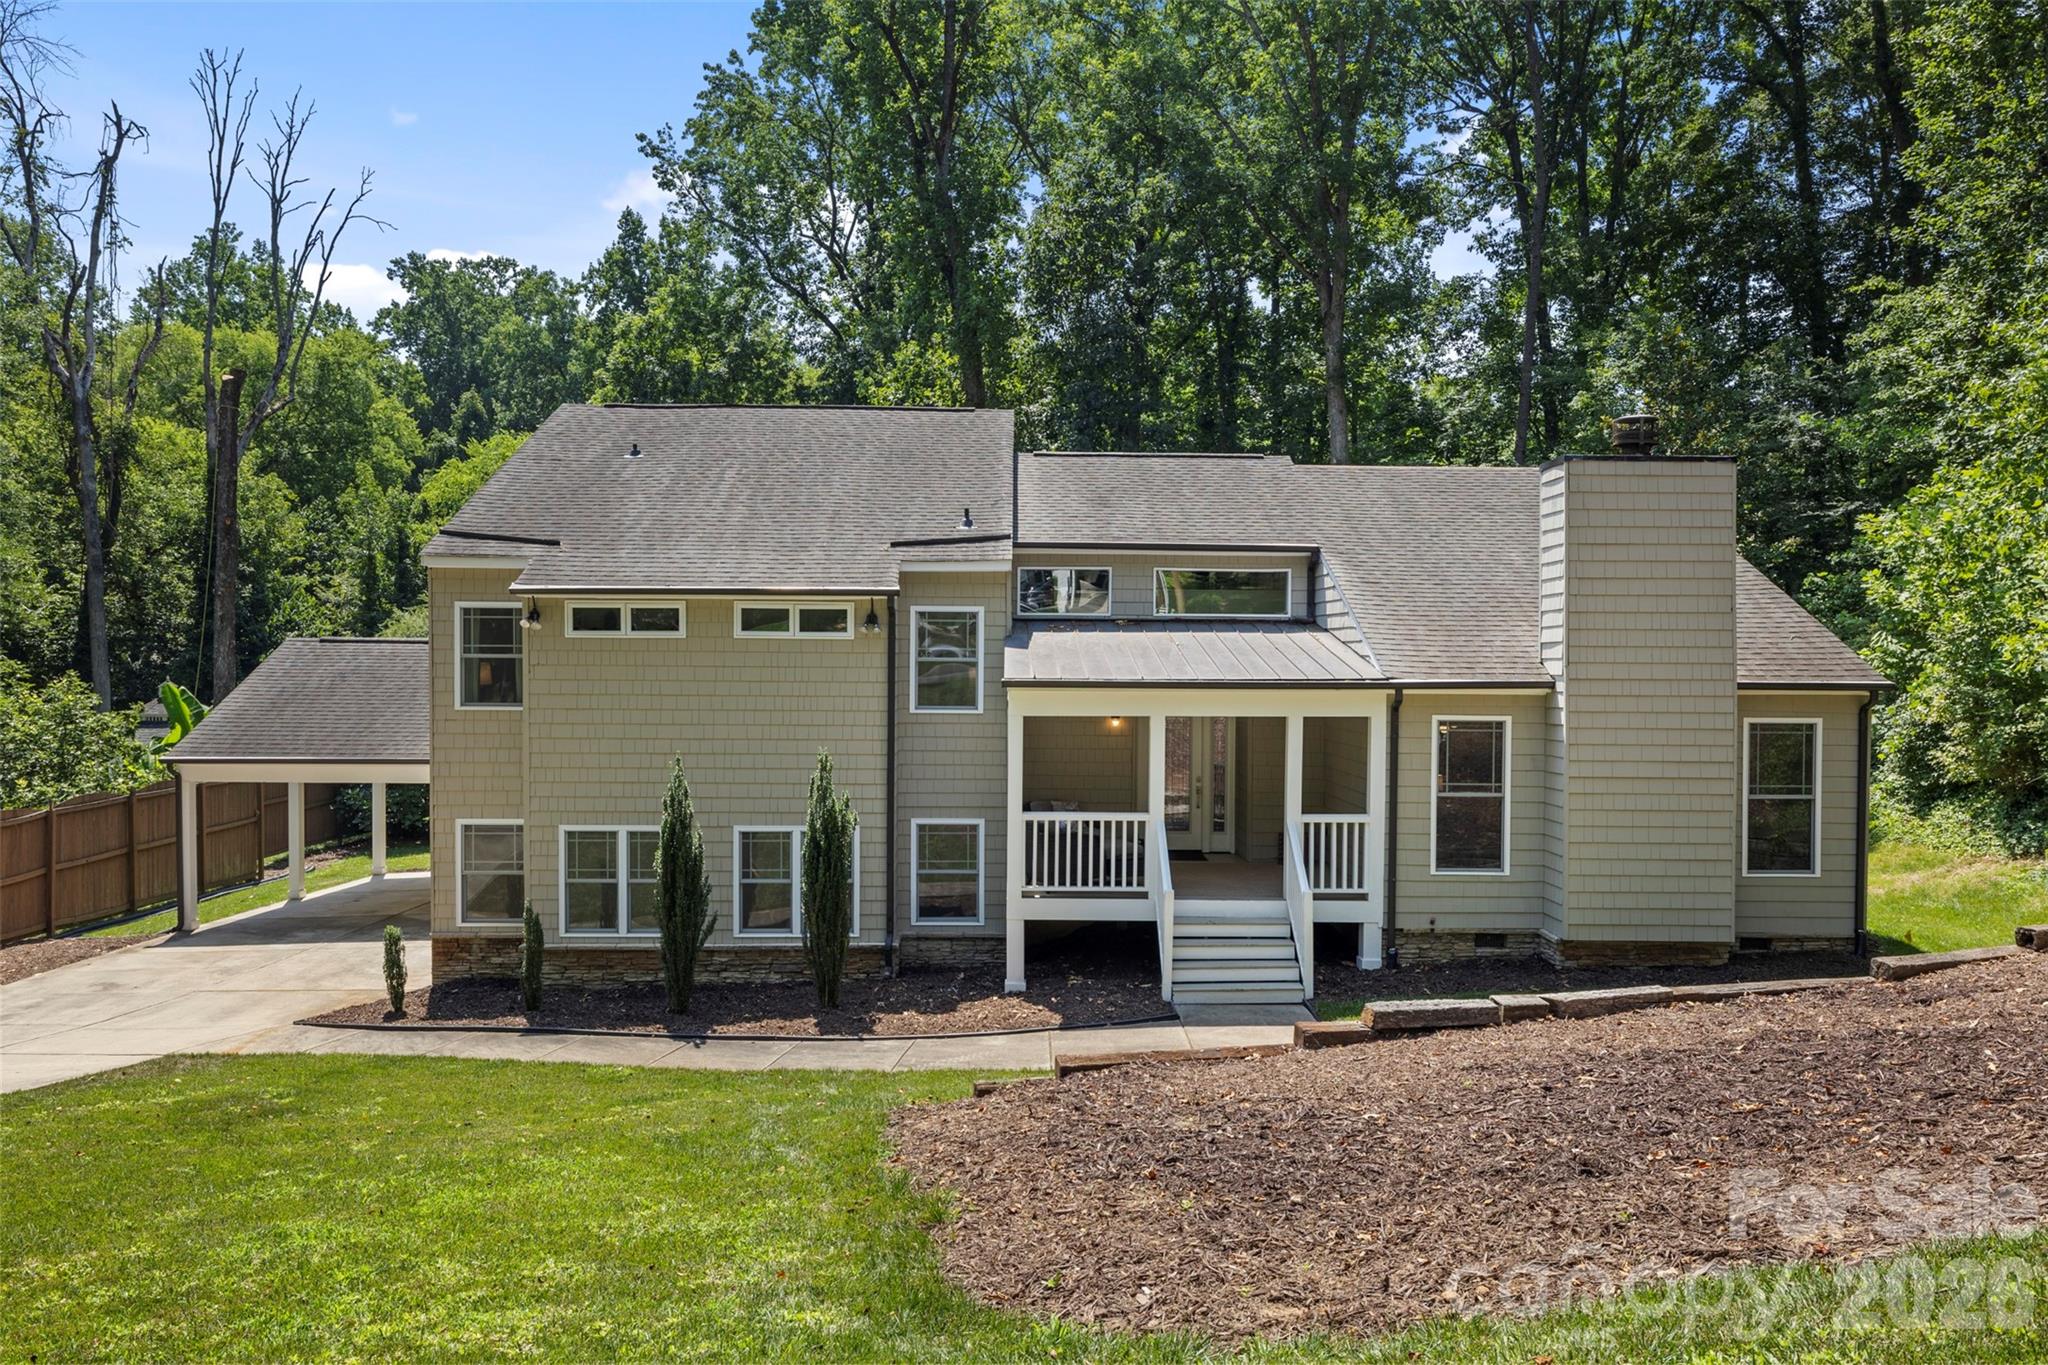
Nestled on a private, wooded .65-acre lot in the established Singing Springs neighborhood, this distinctive contemporary tri-level home offers over 3,300 square feet designed for the way people live today. Whether you need room to spread out, work from home, entertain, or accommodate multi-generational living, the flexible layout provides endless possibilities.

At the heart of the home, the spacious kitchen features generous prep space, a gas range, prep sink, beverage center with a wine fridge, and opens to inviting living and gathering spaces filled with natural light.

Thoughtful recent updates mean you can move in with confidence, including new main-level flooring, a brand-new HVAC system, new crawl space insulation, and a new vapor barrier. The home also features two laundry hookups, offering added convenience and flexibility.

Step outside and discover even more potential. The detached shed has been upgraded with electricity, making it the perfect workshop, home gym, creative studio, or hobby space. Above the shed, an unfinished bonus room is ready to become a home office, guest suite, studio, or additional storage—the choice is yours.

Surrounded by mature trees and located just minutes from South Charlotte's shopping, dining, parks, and everyday conveniences, this is a home that offers the space, character, and versatility that's increasingly hard to find.

Come experience all the possibilities 6219 Fair Valley Drive has to offer.
#4400591

Charlotte

6219 Fair Valley Drive

4 Beds

3 Baths

3,385 Sq.Ft.

$910,000

MLS#: 4400591

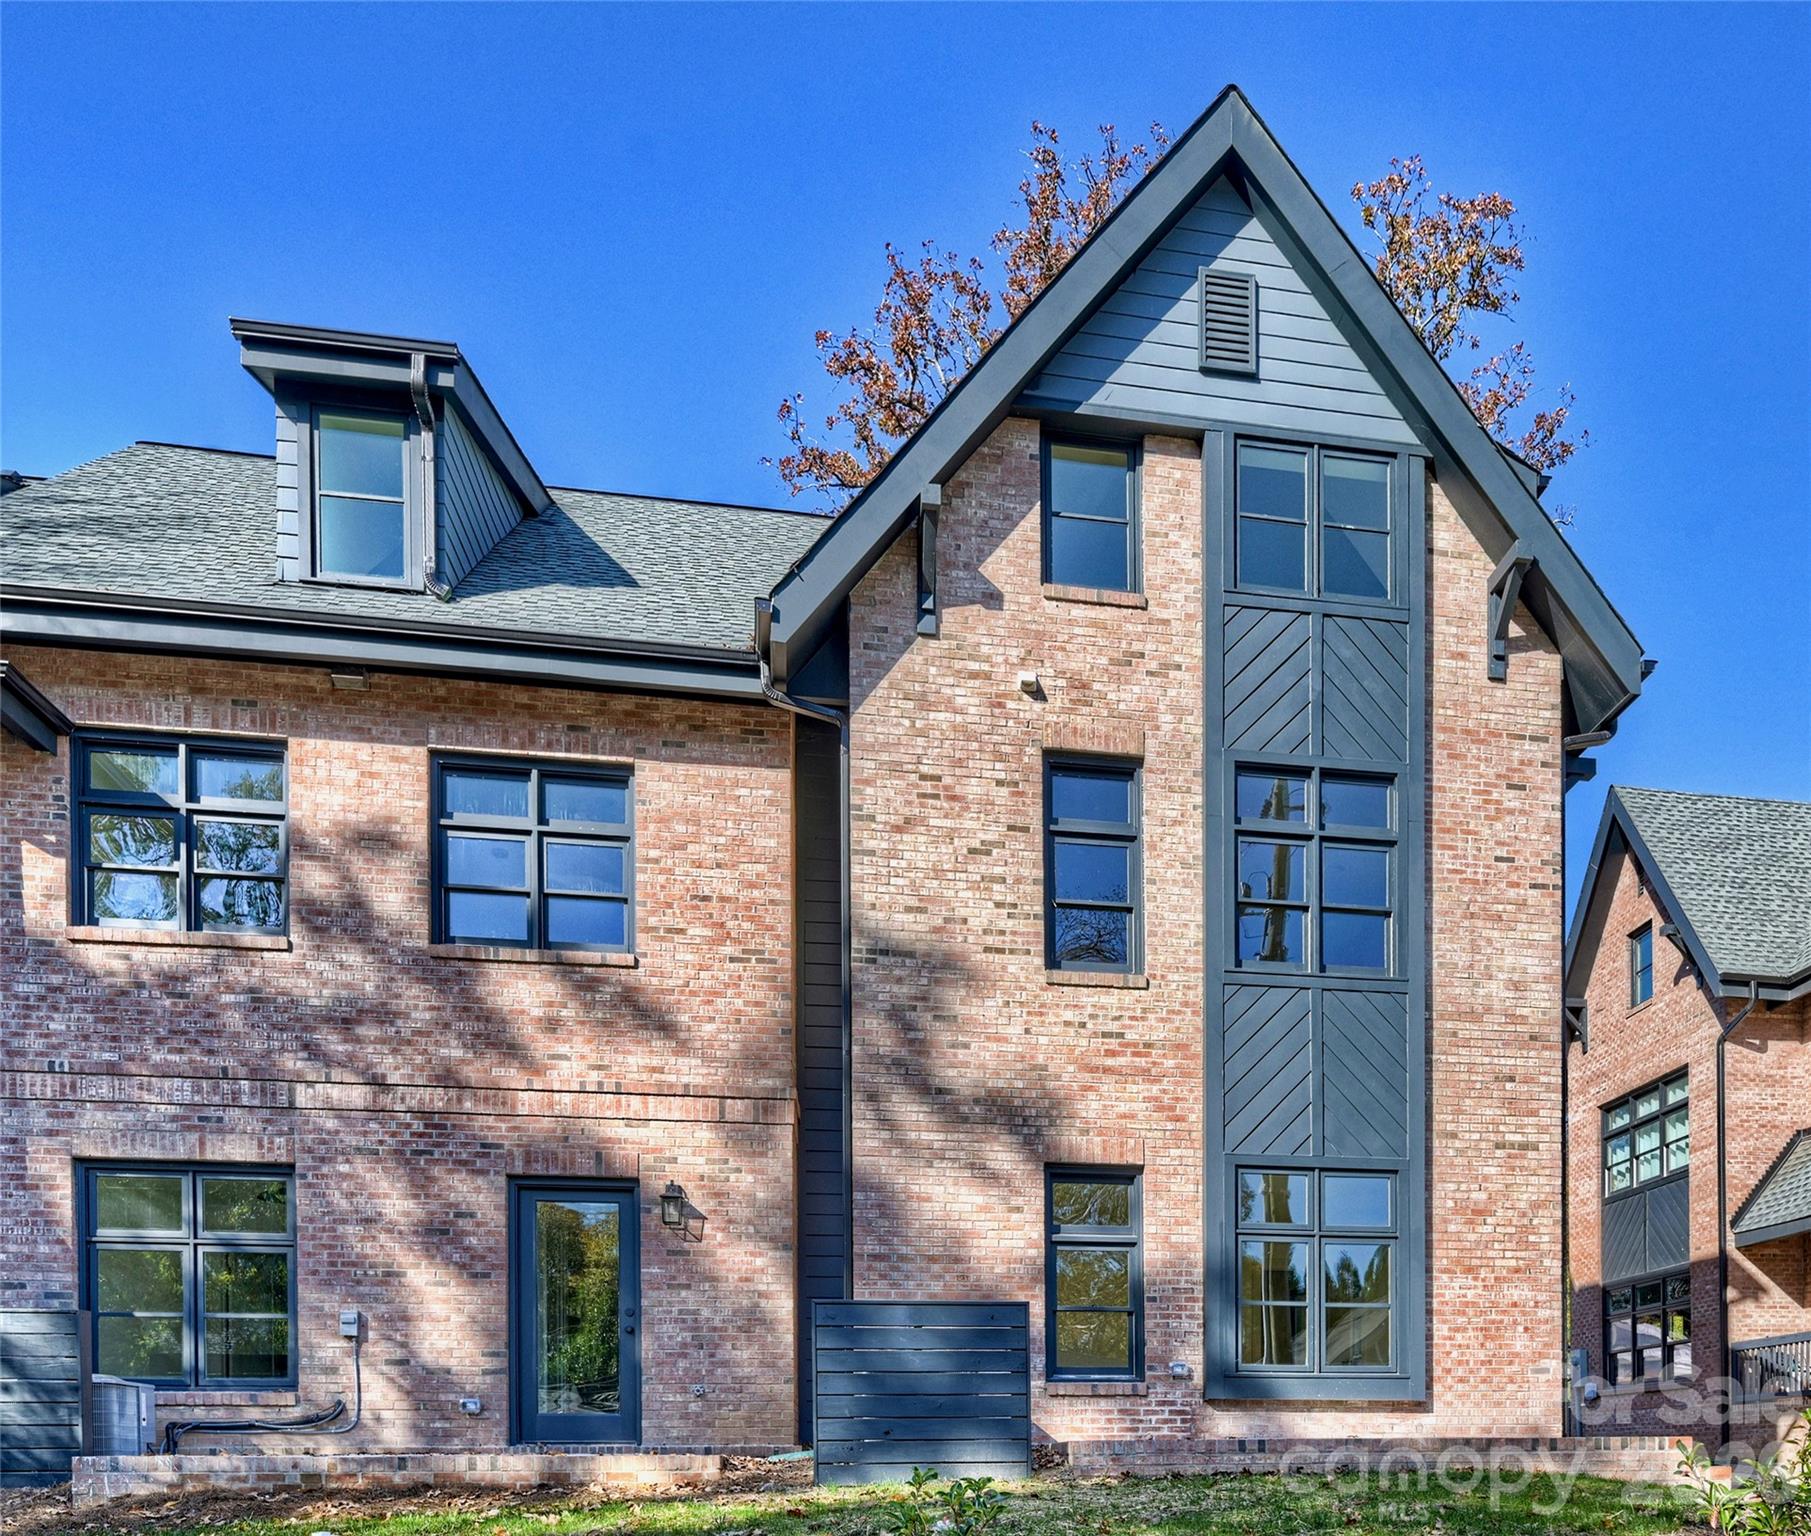
Own a new end-unit townhome nestled beside the iconic VanLandingham Estate in the heart of Plaza Midwood. Thoughtfully designed to honor the charm of the surrounding Historic District, VL Residences blend timeless architecture with elevated, modern interiors. Each plan offers 3 bedrooms, 3.5 baths, and a 2-car garage. High-end finishes, open floor plans, and unbeatable location combine to make these homes one-in-a-million. Whether you're looking to secure a stunning new home or expand your investment portfolio, the VL Residences are the place to be.
#4380567

Charlotte

2027 Thurmond Place

3 Beds

3 Baths

2,387 Sq.Ft.

$910,000

MLS#: 4380567

NEW CONSTRUCTION!! Welcome to Grand Preserve!! Quaint 8 Homesite community in the Palisades Area. Resort style living.  Located n a incredibly convenient location near Lake Wylie. This listing is featuring our "Greenville" Plan...Primary Down with wonderful included features like gourmet kitchen with large island, gas cooktop and stainless built in appliances Primary bath includes dual sink, tub and tile built showers with frameless glass.  Large Bedrooms and Walk-in closets. Designer Exteriors. Many plans to choose from...but there are only 8 lots!!! Yard maintenance is included!!! You can join Palisades Country Club for golf, tennis, pool and social events....come home and you feel like you are on vacation!!  Close to parks, schools, shopping, restaurants and an International Airport.  Don't forget...minutes from Lake Wylie for boating, fishing, watersports, and weekends full of lifelong memories.  Call today for plans/info and schedule a private appointment to view community.
#4381877

Charlotte

0000 Grand Palisades Parkway

5 Beds

3 Baths

3,378 Sq.Ft.

$907,900

MLS#: 4381877

Experience modern luxury in one of Charlotte's fastest-growing neighborhoods! This presale opportunity by Blue Heel Homes is perfectly positioned in the heart of Enderly Park, just moments from local favorites including Platform Coffee, Restaurant Constance, Azul Tacos, Streetcar 57, Bossy Beulah's, Noble Smoke, and more. Not to mention only 2 miles from Uptown Charlotte and Bank of America Stadium! This thoughtfully designed new construction home offers 5 bedrooms, 4.5 bathrooms, a spacious bonus room, and an open-concept floor plan filled with natural light. The gourmet kitchen features dual wall ovens, a gas cooktop, a large quartz island, designer lighting, and premium finishes throughout. The inviting living room centers around a gas fireplace and flows seamlessly to the covered rear patio, with the option to add a screened porch. As a presale, buyers have the unique opportunity to personalize their home by selecting from multiple curated design packages. For a limited time, the builder is offering 50% off design package upgrades (up to $25,000 in savings), including appliance and fencing options. Don't miss your chance to live in one of Charlotte's most exciting neighborhoods—contact the listing agent today for additional details.
#4404472

Charlotte

1120 Berryhill Road

5 Beds

4 Baths

3,135 Sq.Ft.

$902,400

MLS#: 4404472

Welcome home to this charming, move-in ready, modern craftsman style residence located in the heart of Charlotte's Belmont neighborhood! This 3 bedroom 2.5 bath home features an open concept floor plan on the main level, perfect for entertaining or enjoying a night at home on the covered back porch or in front the low profile gas fireplace. Whether your preference is a home office, formal dining room, home library or an additional seating area, the flex space on the main level offers plenty of options. The upper level boasts a spacious primary suite with vaulted ceilings and a spa like bathroom featuring a free-standing tub, separate shower, dual vanity, and walk-in closet. Two additional bedrooms and a second full bath with dual vanity along with an additional flex space, great for an office or home gym, complete the upper level. Wood floors throughout the home were recently refinished along with the installation of new carpet in the bedroom areas. Interior walls in the main living areas and bedrooms have also been recently painted. 

Located close to the Little Sugar Creek Greenway, a Community Garden, Uptown, Optimist Hall, restaurants, and shops this location has it all.
#4374730

Charlotte

824 E 16th Street

3 Beds

2 Baths

2,286 Sq.Ft.

$900,000

MLS#: 4374730

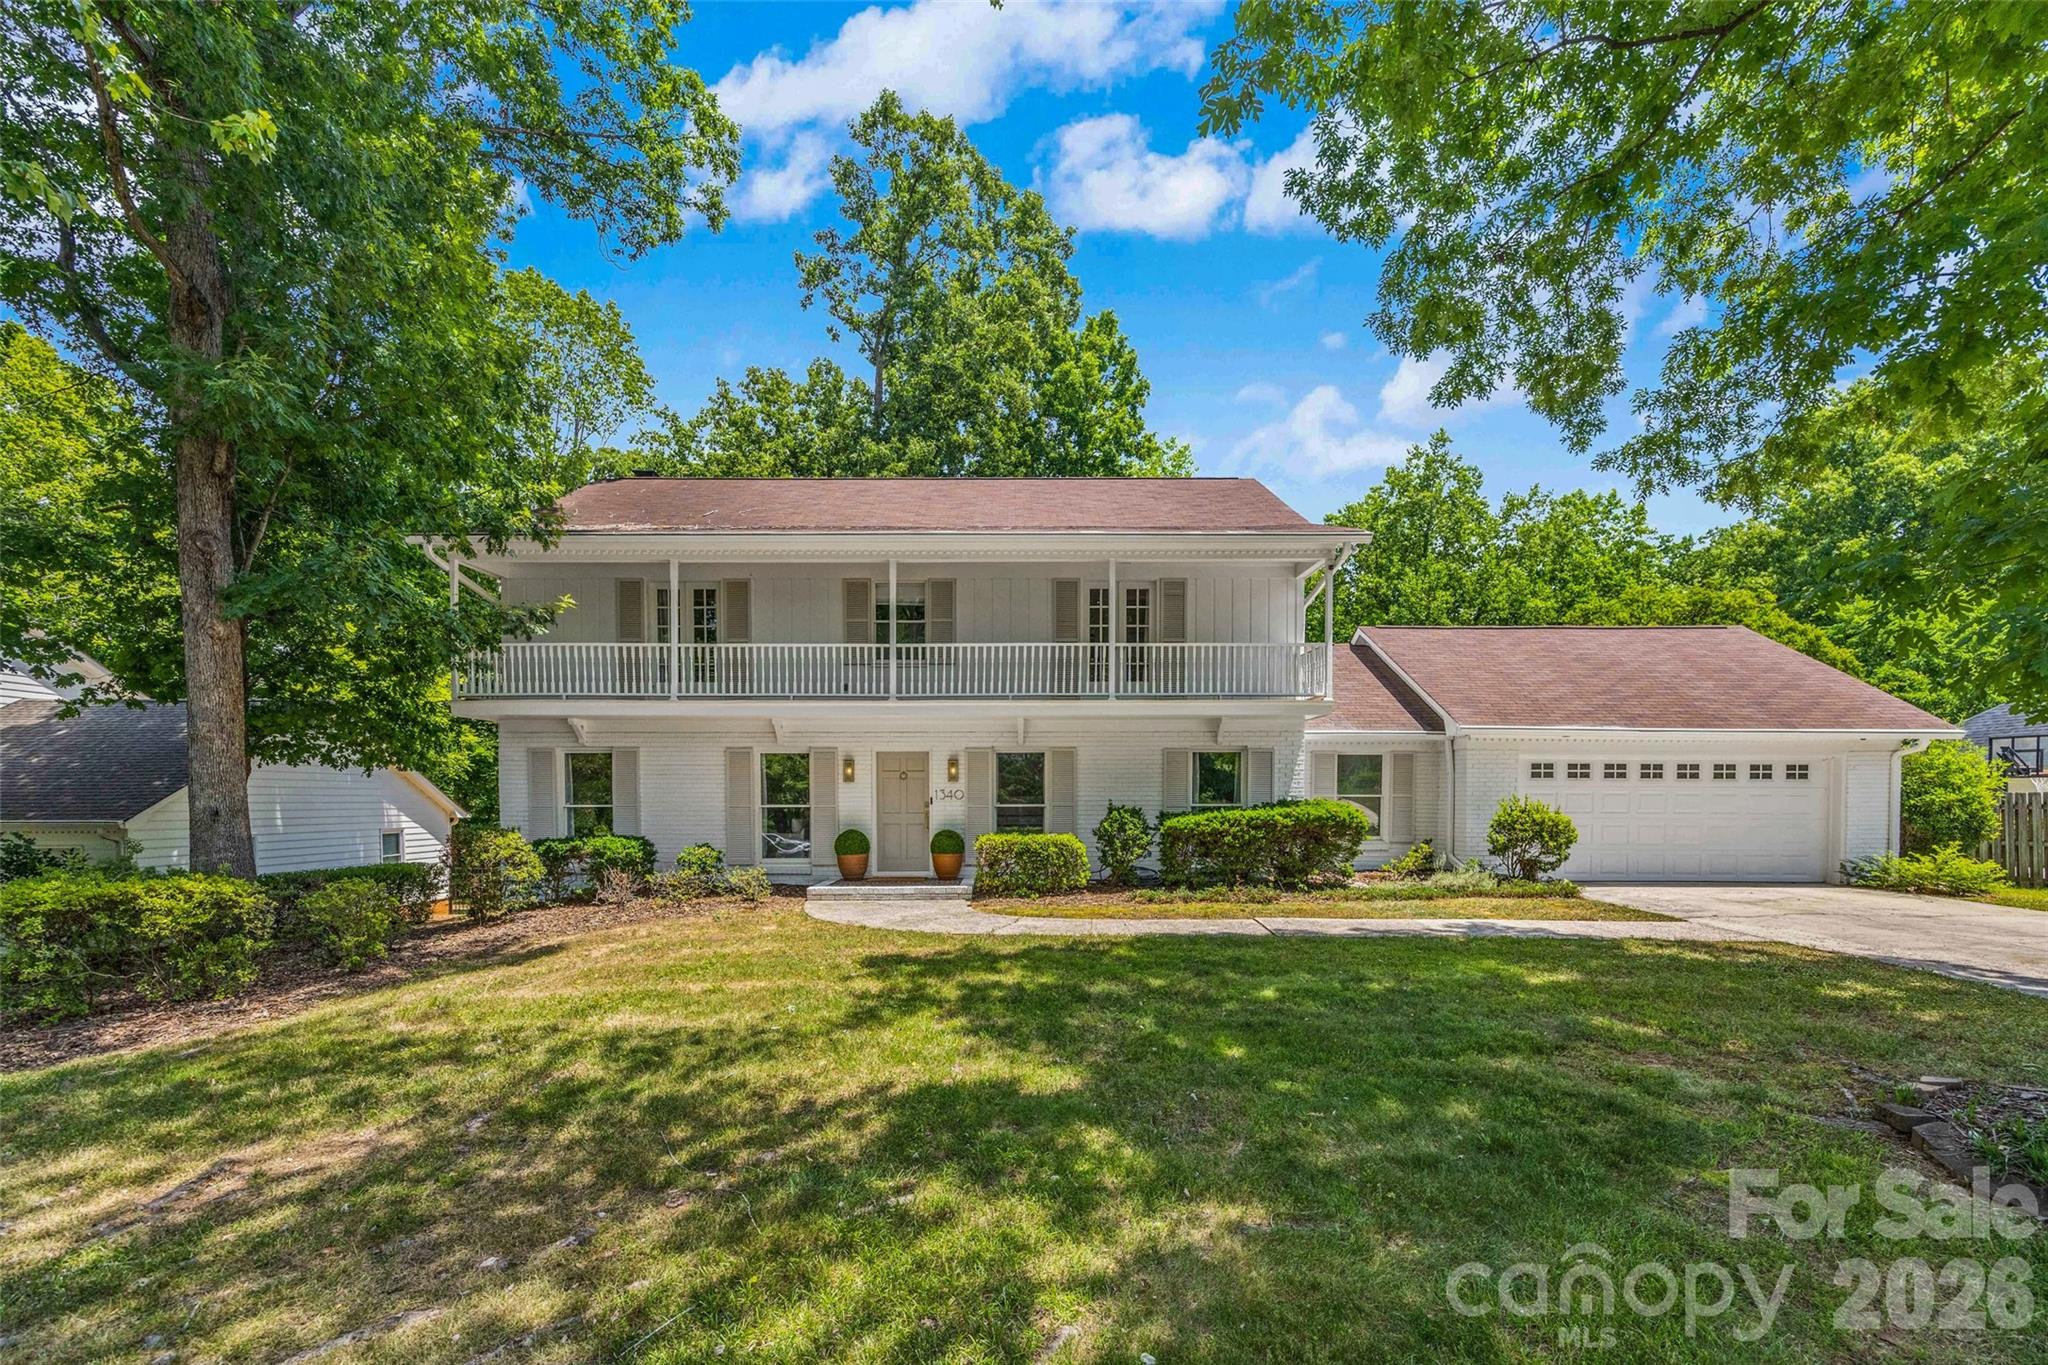
Nestled in the heart of Stonehaven, welcome to a beautifully renovated brick home that blends refined modern design with the warmth and livability today's buyers desire. Thoughtfully curated modern finishes, timeless character, and effortless indoor-outdoor living is just minutes from Uptown, SouthPark, premier medical centers, and some of Charlotte's best dining and shopping. A light-filled floor plan with hardwood flooring and designer details creates an inviting yet elevated atmosphere. At the center of the home, the well-appointed kitchen pairs timeless style with everyday functionality, featuring new custom cabinetry, quartz countertops, stainless steel appliances, and generous counter space designed for gathering and entertaining. The main level offers both formal and casual living spaces, including a welcoming gathering room anchored by built-ins and a striking stone surround gas fireplace. An oversized screened porch extends the living outdoors, creating a treehouse-like retreat overlooking the private, wooded backyard - imagine quiet mornings, alfresco evenings, or weekend entertaining here. Upstairs, the serene primary suite features a walk in closet and tastefully updated ensuite bath with walk in shower, while three additional bedrooms and a renovated secondary bath continue the home's cohesive, design-forward aesthetic. A spacious two-car garage offers abundant storage and convenient backyard access. Blending timeless architecture with a fresh renovation, this exceptional home offers turnkey living in one of Charlotte's most established and desirable neighborhoods.
#4402510

Charlotte

1340 Piccadilly Drive

4 Beds

2 Baths

2,685 Sq.Ft.

$900,000

MLS#: 4402510

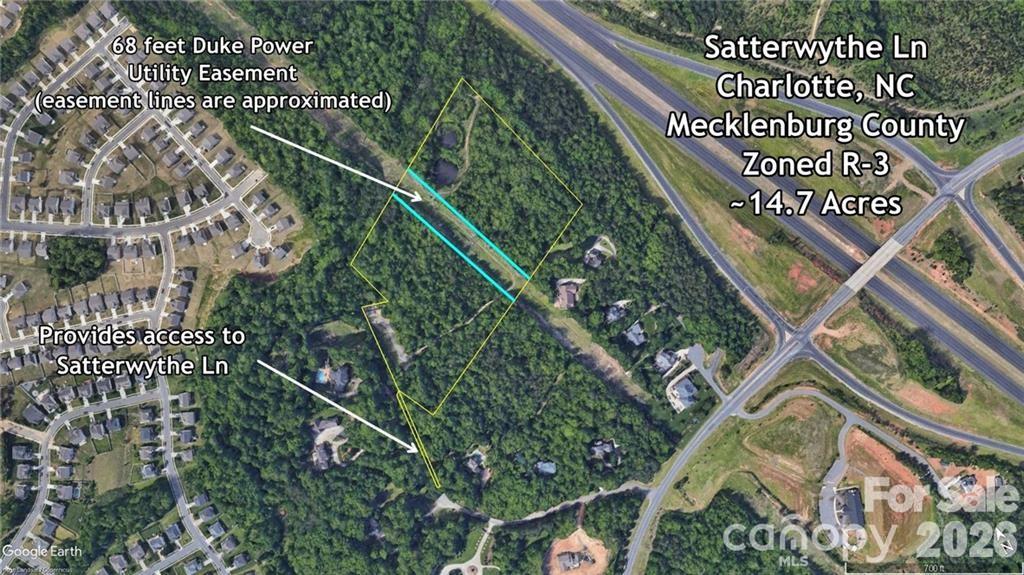
Rare opportunity to own 14.54 acres of prime land for under $900,000 in one of the fastest-growing areas near Charlotte! Conveniently located less than 1 mile from I-485, offering quick access to major corridors including I-85 and Hwy 29 for an easy commute across the Charlotte metro. Just minutes from top destinations like Concord Mills, Charlotte Motor Speedway, and University of North Carolina at Charlotte, as well as countless shopping centers, restaurants, and entertainment options. This large tract provides exceptional potential for a private estate, small development, or investment opportunity in a high-growth corridor near the University area. Enjoy the rare combination of acreage, accessibility, and proximity to some of the region’s most popular destinations.
#4355592

Charlotte

4316 & 4304 Satterwythe Lane

None Beds

None Baths

N/A

$899,900

MLS#: 4355592

Price reduced
***NO HOA, Dedicated RV/Boat Parking Pad, 50-Amp RV Hookup & EV Charging Connection***

Welcome to 9831 Minnie Lemmond Ln, a home designed for comfort, entertaining, and everyday convenience. This property offers a thoughtful mix of indoor upgrades and outdoor functionality, making it stand out from the moment you arrive. Inside, you’ll find elegant coffered ceilings, a gas cooktop, a spacious laundry room with sink, and a relaxing primary suite featuring a soaking tub. The rec room with wet bar creates the perfect space for hosting, movie nights, or game-day gatherings. Outside, the home continues to impress with a hot tub included, an extended concrete area previously used for RV storage, and a gas connection ready for an exterior stove, grill, or future outdoor kitchen setup. The property also features a Generac generator connection, adding extra peace of mind and convenience for the next owner. With practical upgrades, great entertaining spaces, and features buyers are actively looking for, this home is one you’ll want to see in person. Schedule your showing and experience everything 9831 Minnie Lemmond Ln has to offer.
#4396396

Charlotte

9831 Minnie Lemmond Lane

4 Beds

3 Baths

3,542 Sq.Ft.

$899,900

MLS#: 4396396

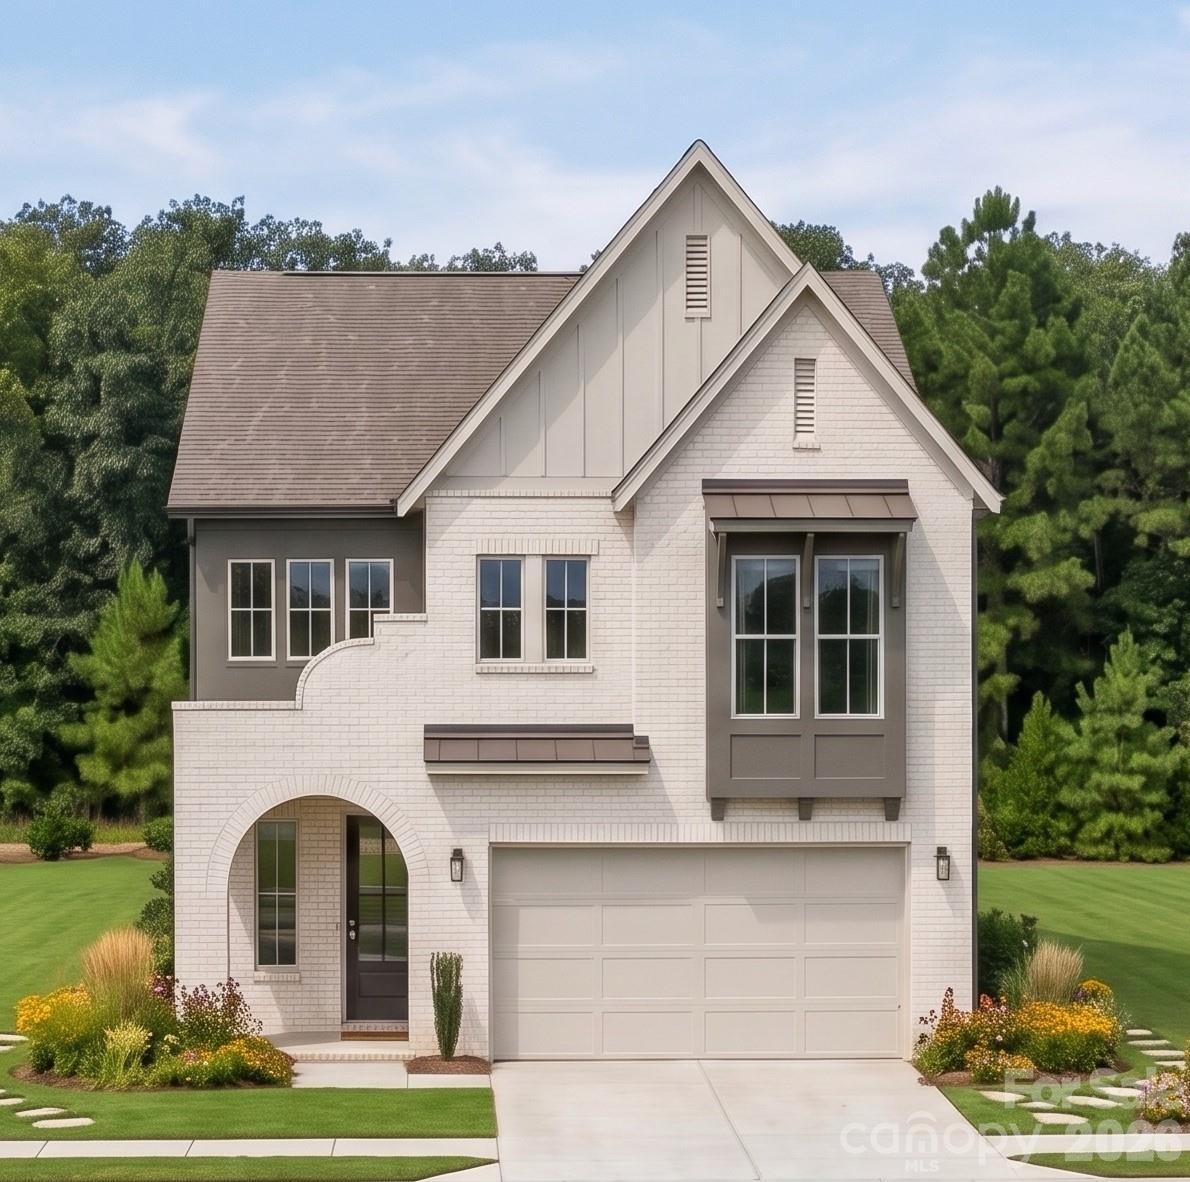
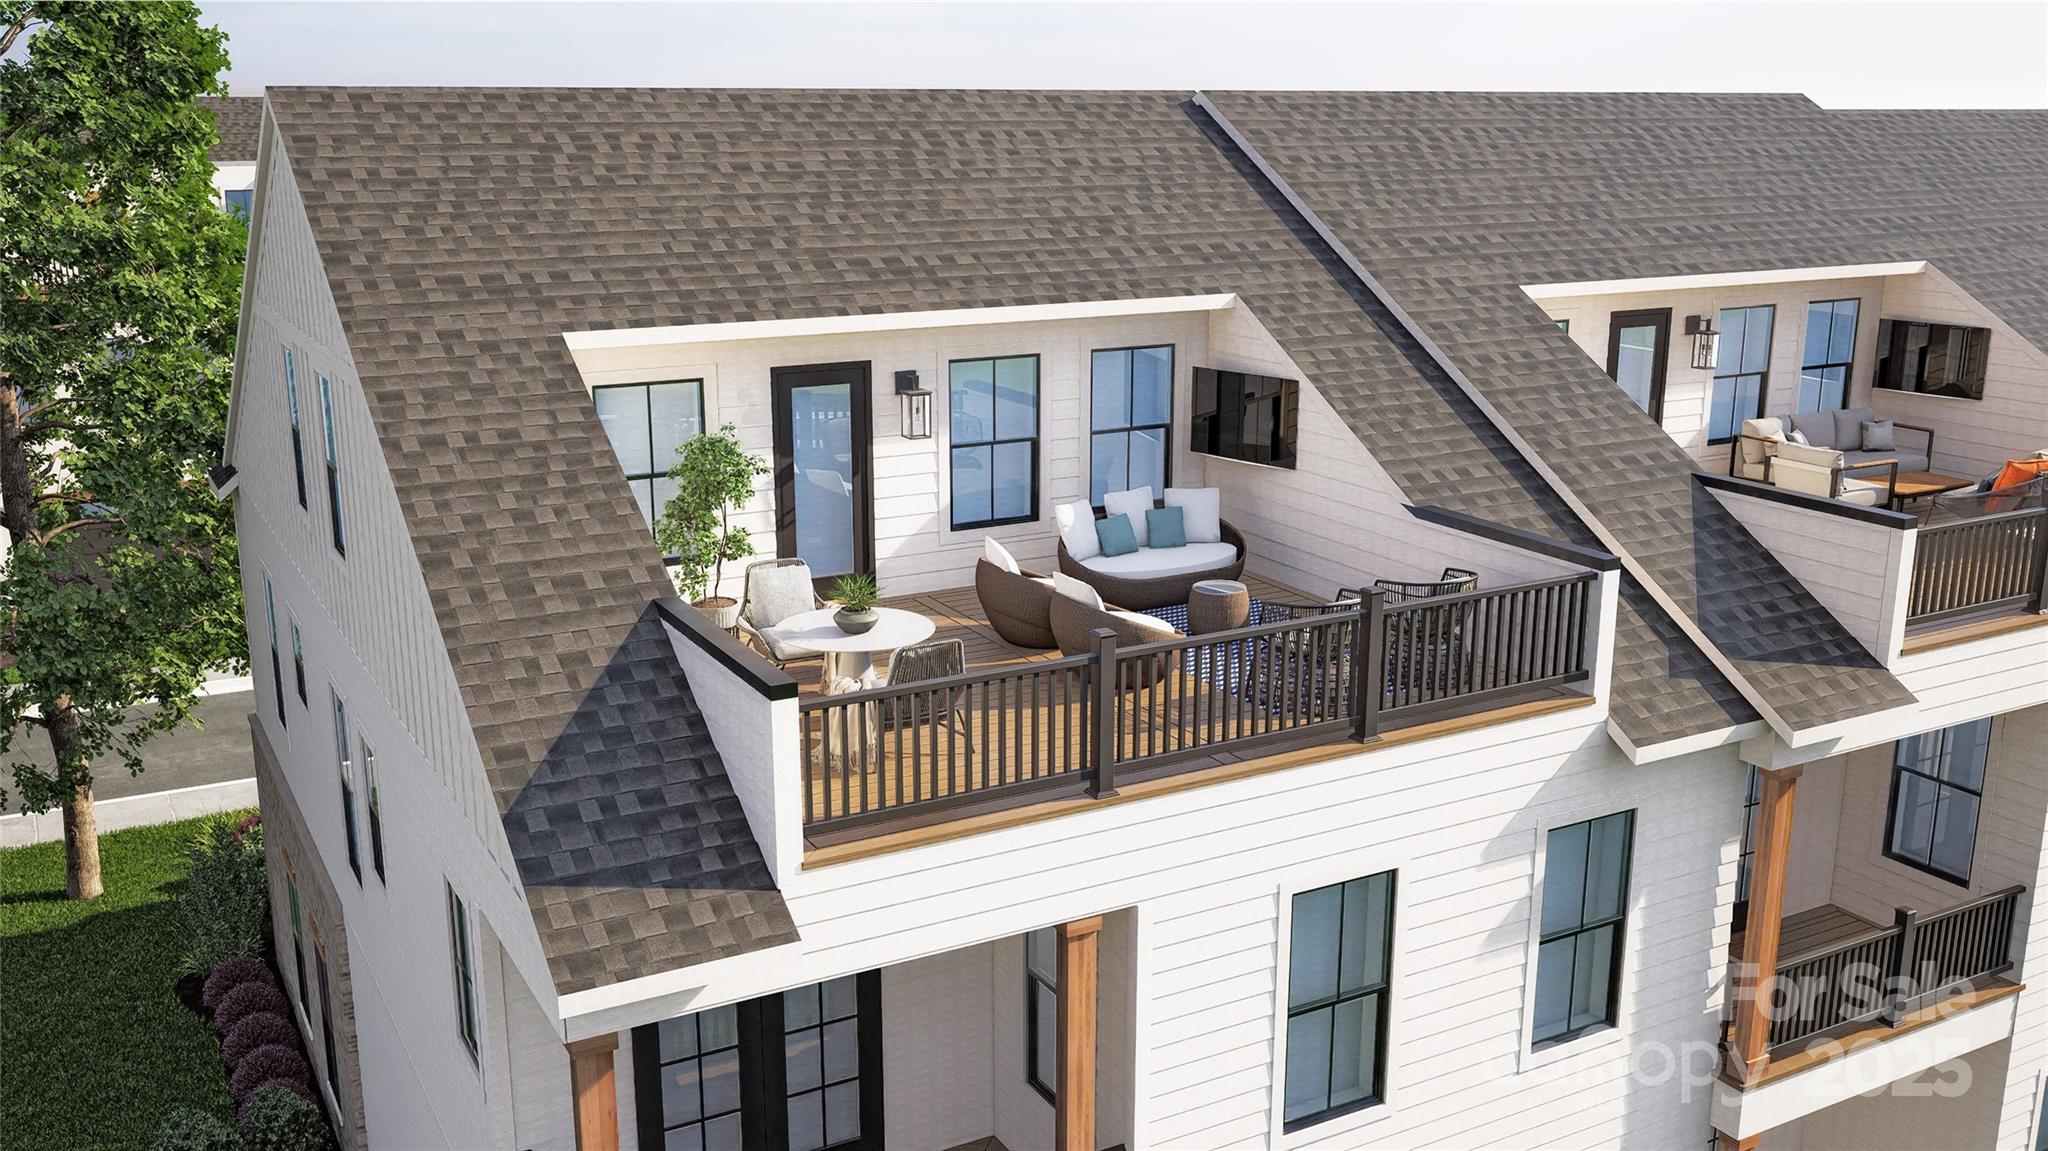
NEW LUXURY TOWNHOME COMMUNITY IN SOUTH CHARLOTTE/BALLANTYNE'S 28277 ZIP CODE! Live a quick 2 minutes from "The Bowl at Ballantyne". Own a Well Appointed, New Townhome in One of Charlotte's Most Sought-After Locations. Step inside this Low Maintenance Townhome that lives like a Single-Family Home. End Home with 10' Ceilings on the 1st Floor, an Open Concept Floor Plan, Outdoor Living on EVERY FLOOR: Covered Rear Porch off the Kitchen, Covered Balcony off the Primary Bedroom, and ROOFTOP TERRACE! 6" Hardwood Floors on every floor, Gas Fireplace, Built in Cabinets in the Great Room, Upgraded Ivory Cabinets with Glass Cabinets to the Ceiling in the Kitchen, Upgraded Quartz Countertops in the Kitchen and Baths, Kitchen Tile Backsplash, Stainless Steel Kitchen Appliances including a 36" Bosch Gas Range, Microwave, Dishwasher, and More! Buy Today and Receive Up To $25,000 Towards Closing Costs, Lowering Your Interest Rate and/or Reducing Your Sales Price!
#4296787

Charlotte

4007 Hickory Springs Lane 29

4 Beds

4 Baths

3,080 Sq.Ft.

$899,900

MLS#: 4296787

Price reduced
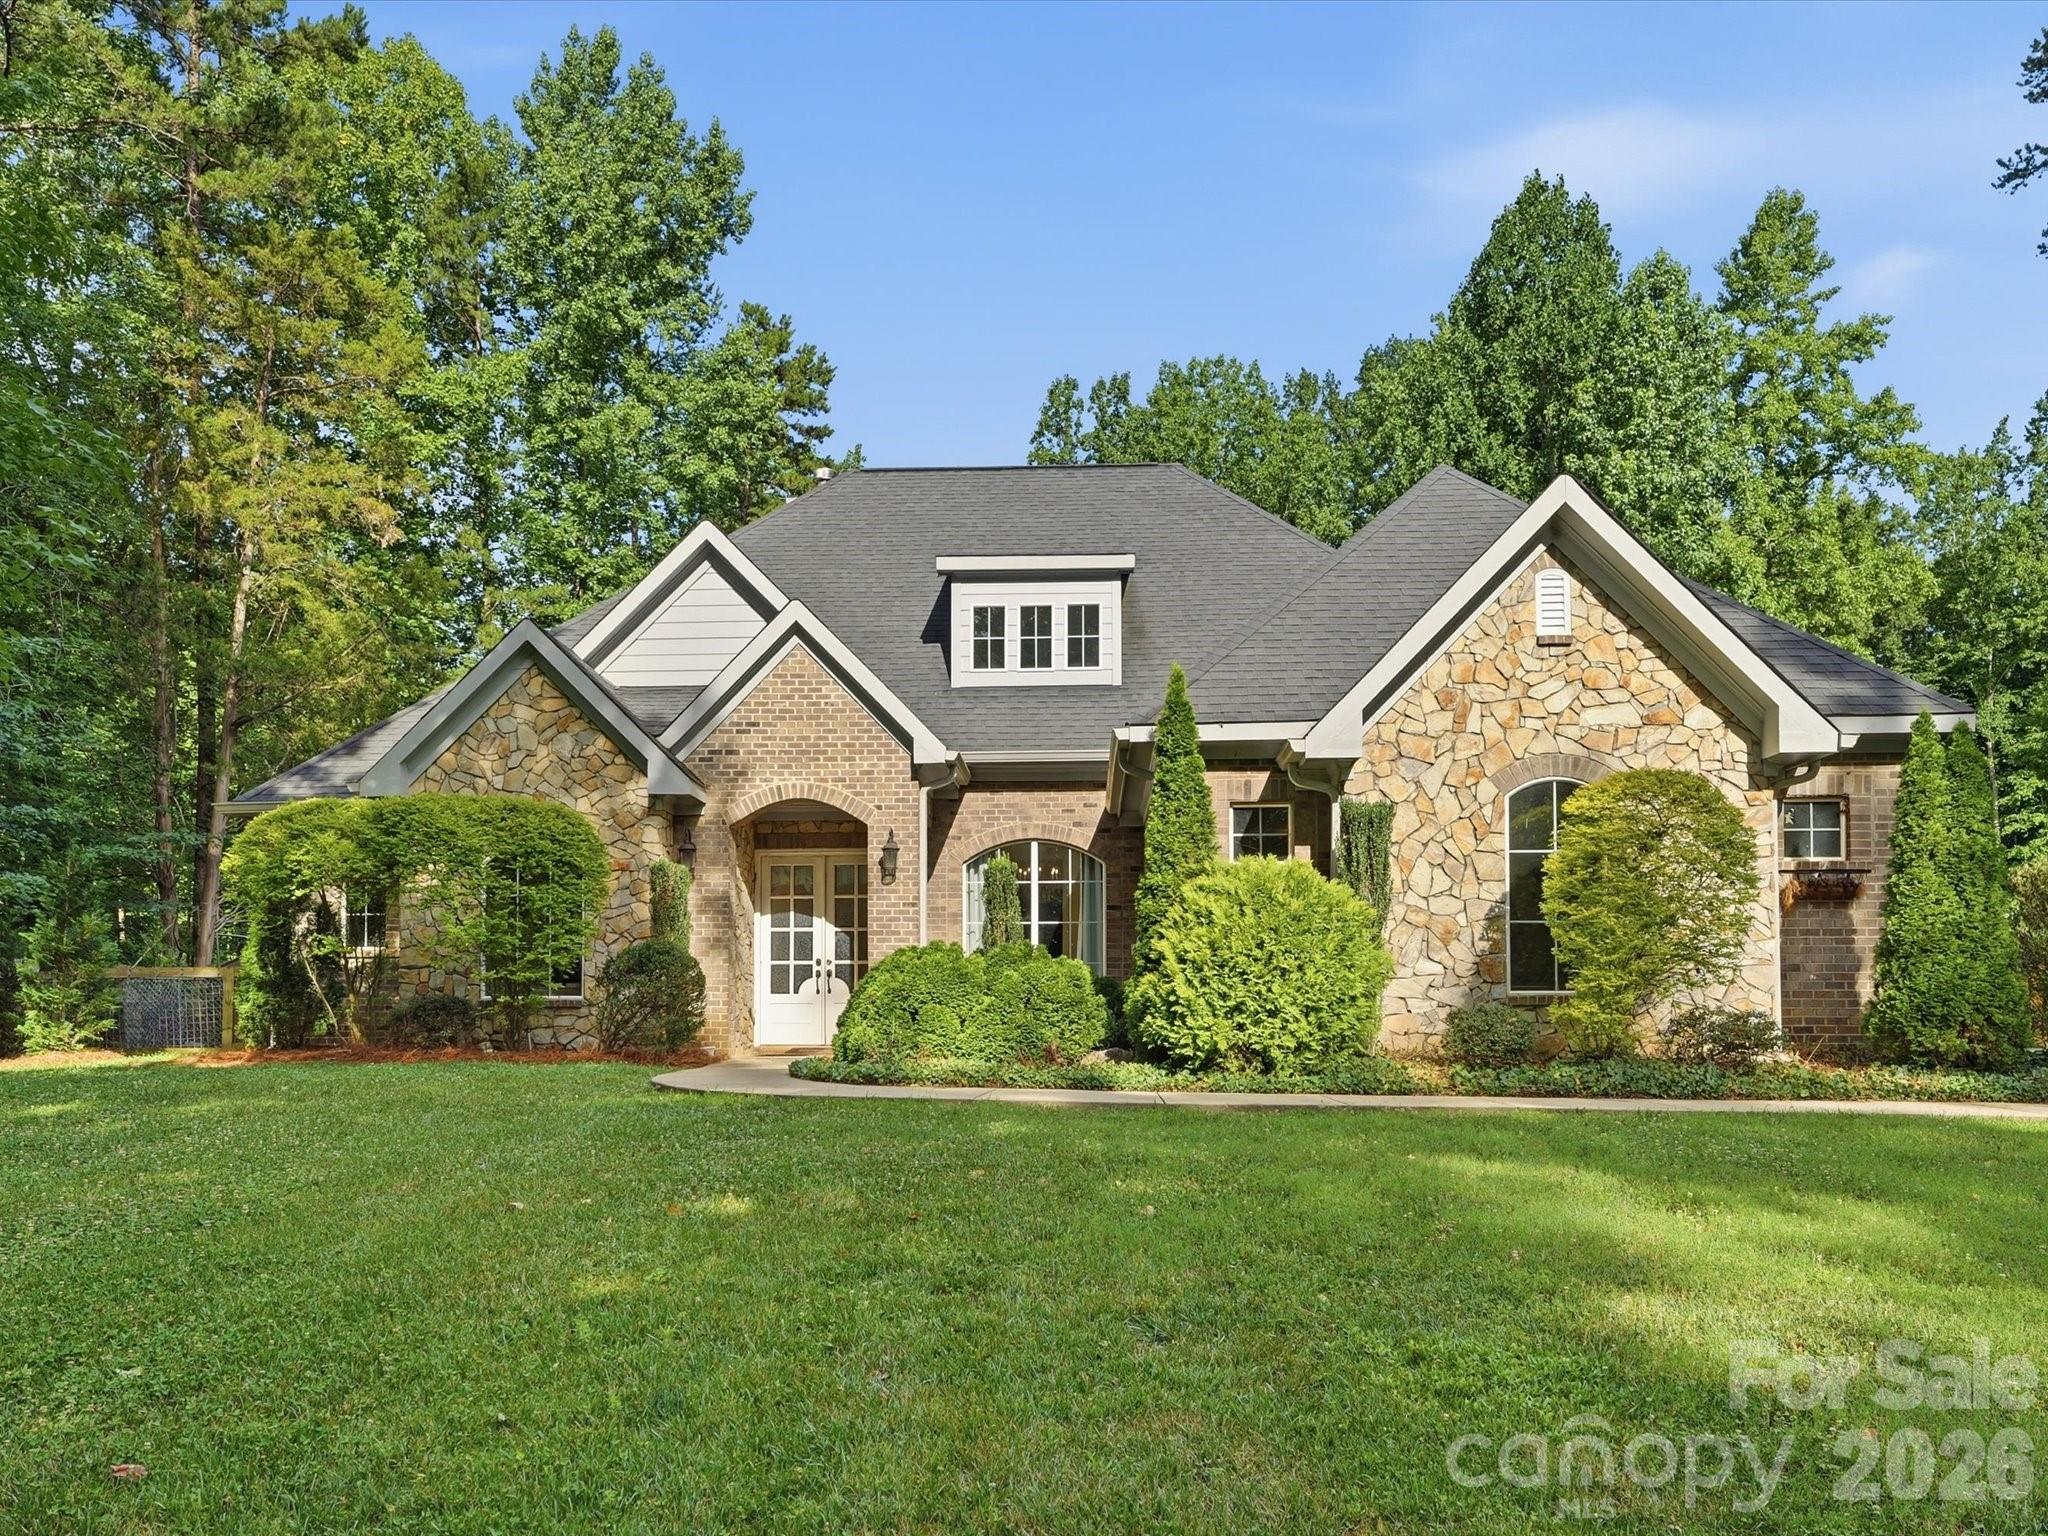
NEW PRICE!!! True ranch living with a finished walk-out basement with room to grow, a multigenerational setup — built by nationally award-winning Taylor Morrison and tucked into the intimate, lakeside community of Harpers Point bordering Lake Wylie. THIS HOME IS LUXURY at a price point that’s nearly impossible to find with this level of finish, this much space, and this much privacy.

The kitchen sets the tone — quartz countertops, gas cooktop, upgraded appliances, upgraded cabinetry, a massive island with a porcelain farmhouse sink, a touch-less faucet and upgraded lighting throughout. Rich hardwood floors, crown molding, and soaring 10-foot ceilings carry that same intentionality through every room. The living room anchors around the floor-to-ceiling stacked stone fireplace with a picture perfect hearth. You will love how the sunny breakfast nook and formal dining room flow seamlessly alongside it.

The main-level primary suite is its own retreat overlooking the wooded backyard through the window wall — entered through elegant French doors, leading into a marble-floor bathroom with a walk-in shower, seamless glass enclosure, upgraded tile shower floor and rain head fixture, and a generous walk-in closet.

The main level split floor offers two additional bedrooms, an office, laundry and a bathroom with an upgraded porcelain tub surrounded by subway tile to the ceiling. Every bathroom in this home features quartz countertops,UV light technology, and upgraded flooring. Tankless hot water heater. Nothing was overlooked.

Step outside to a private screened porch and a backyard that feels like your own tucked-away escape as you watch the deer in every season.

The finished basement adds a bedroom, full bath, and direct patio access — and it’s already plumbed for a kitchen, making it an ideal multigenerational setup. Two large unfinished areas offer room to grow. Whole-home generator, and permanent basement dehumidifiers round out the thoughtful upgrades.

One-level luxury living.  A community that puts Lake Wylie at your doorstep. This one is rare NO CITY TAXES— and it won’t last.
#4390102

Charlotte

18041 Culross Lane

4 Beds

3 Baths

4,024 Sq.Ft.

$899,000

MLS#: 4390102

Welcome to this luxury townhome by David Weekley in the heart of Sedgefield—one of Charlotte’s most desirable and walkable communities. This rare find features a main-level Owner’s Suite with a vaulted ceiling, spa-inspired bath, and expansive custom walk-in closet. The open-concept chef’s kitchen impresses with soft-close cabinetry, stainless steel appliances, a 5-burner gas cooktop, subway tile backsplash, and a large center island with designer lighting; perfect for entertaining. Enjoy 10’ ceilings and beautiful hardwoods throughout the main floor, along with a covered patio ideal for relaxing or grilling out. Upstairs offers a spacious loft/rec room for movie nights or game time, three generously sized bedrooms, and two full baths; including a private guest suite. Natural light fills every corner through oversized windows, creating an airy, modern feel. Additional highlights include a fenced private backyard and epoxy-finished 2-car garage. Located in the highly sought-after Sedgefield community, you’ll love being moments from South End, Dilworth, and Park Road...plus just a short walk to the Blue Line for easy Uptown access.
#4321222

Charlotte

411 Belton Street

4 Beds

3 Baths

2,605 Sq.Ft.

$899,000

MLS#: 4321222

PREFERRED LENDER OFFERING $7,000 in closing costs TO QUALIFIED BUYERS, reach out for details.

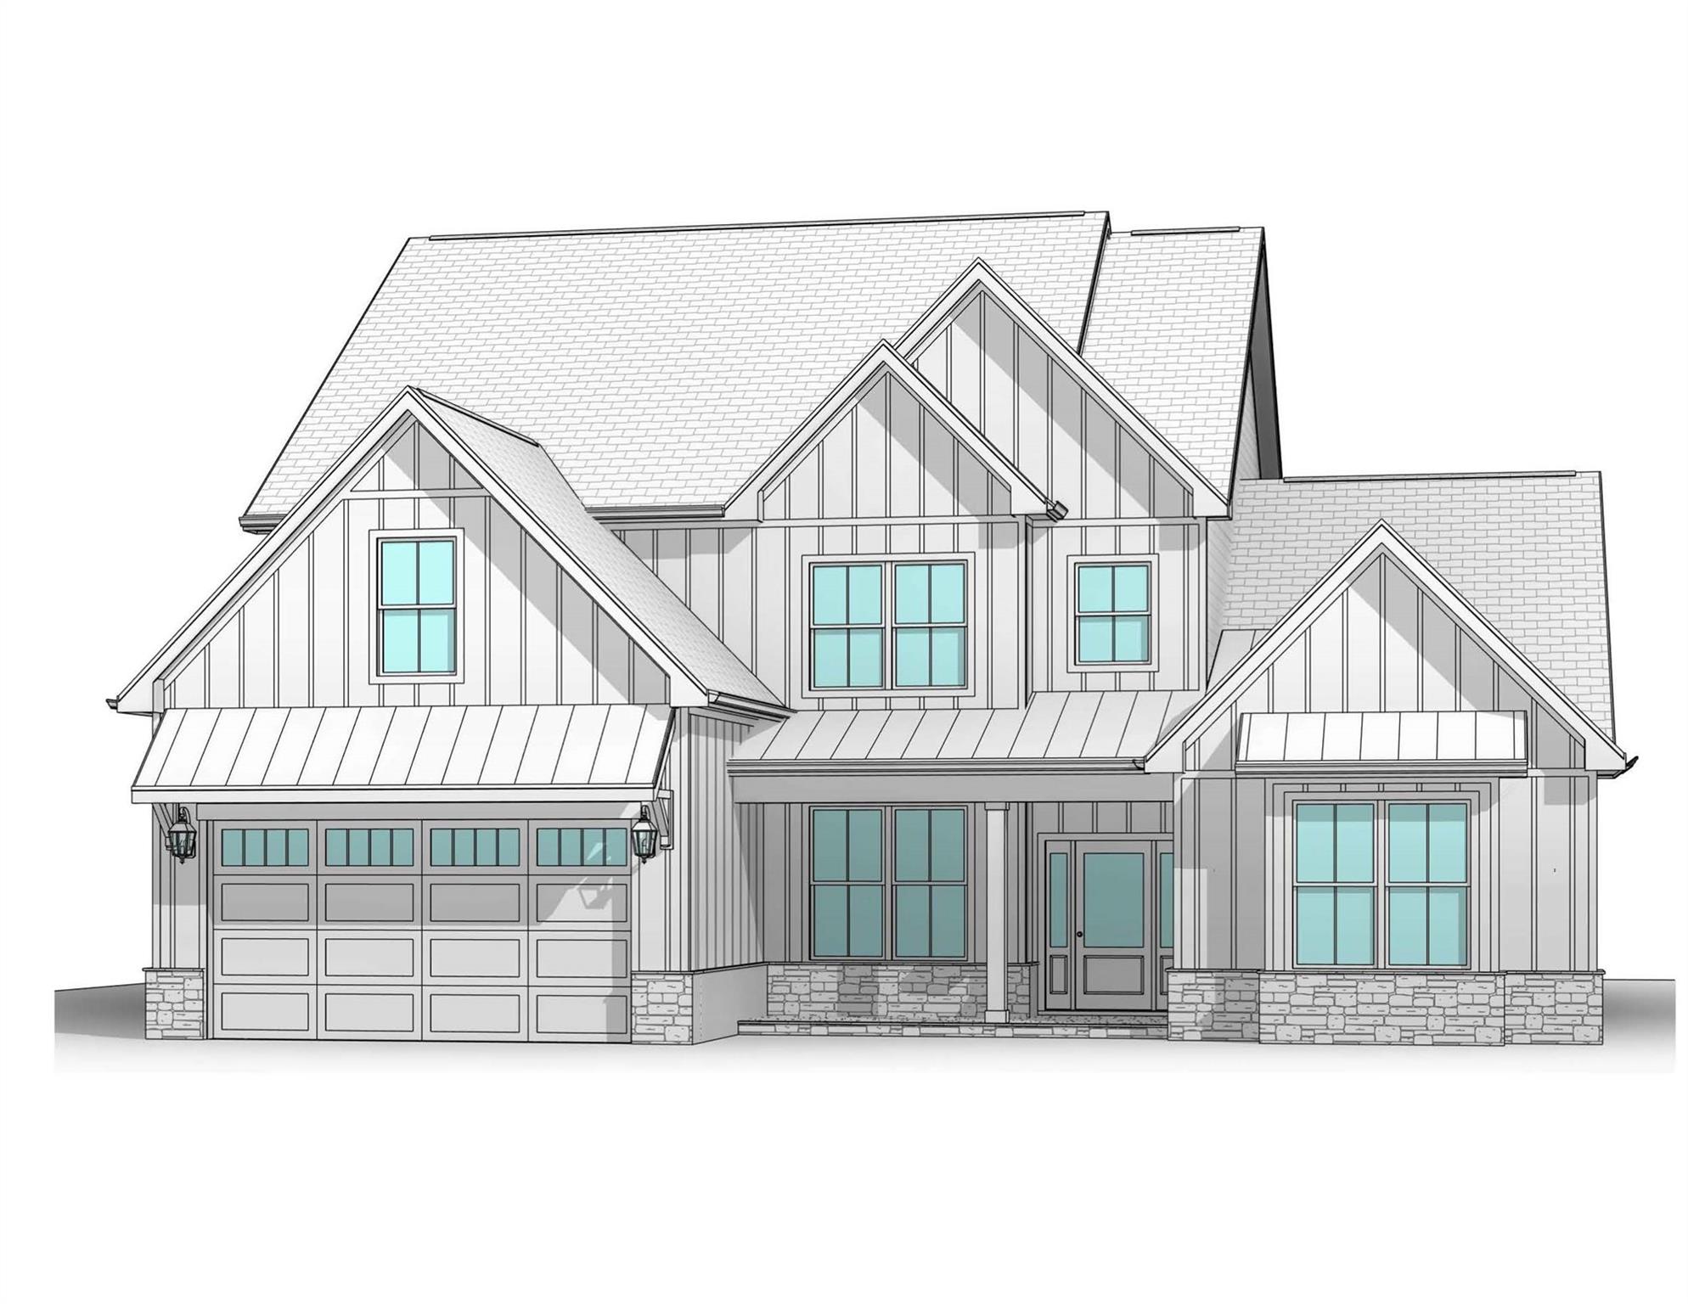
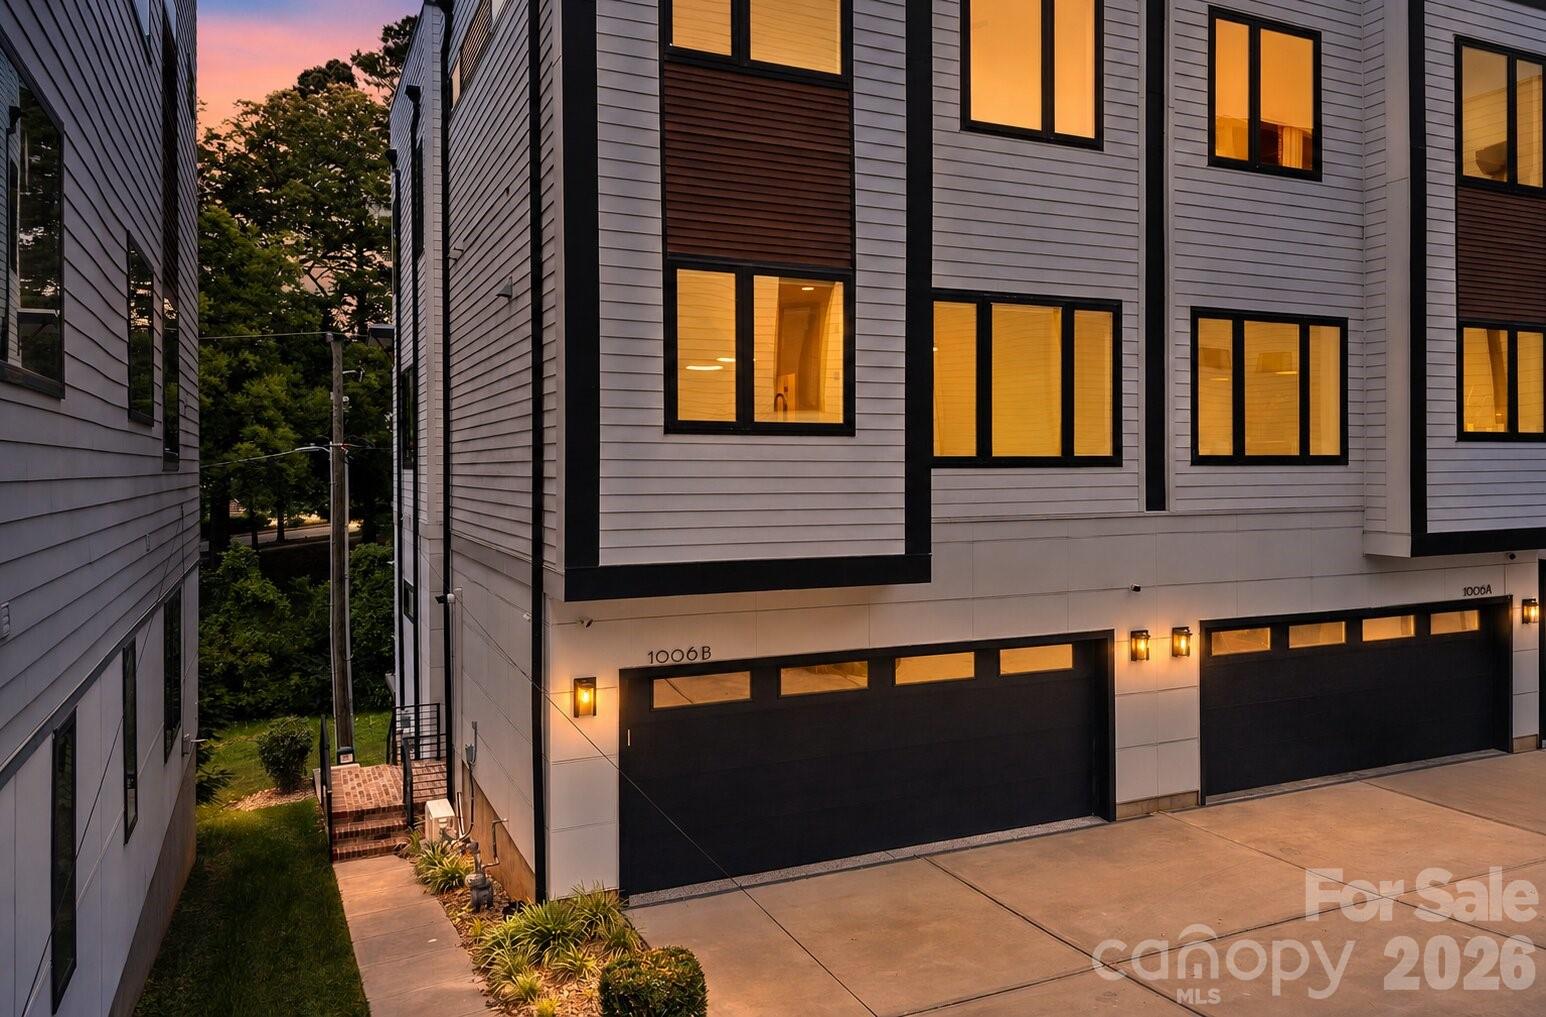
ROOFTOP SKYLINE VIEWS. Experience one of Third Ward’s most impressive and most private residences, featuring over 900 sq. ft. of rooftop living complete with an outdoor kitchen and breathtaking Uptown Charlotte skyline views.  Rooftop is engineered to hold spa/Jacuzzi or small dipping pool.

Inside, 10 ft ceilings and a bright, modern, open-concept layout create a seamless flow across the main living spaces. The designer kitchen is equipped with quartz countertops, ceiling-height cabinetry, quartz backsplash, Kitchen Aid appliances, under-cabinet lighting, and a spacious waterfall island perfect for gathering. The living area is anchored by a gas fireplace with floor to ceiling tile, while oversized, telescopic sliding glass doors lead to a walk-out deck, blending indoor and outdoor living effortlessly.  

The first-floor suite offers exceptional flexibility with a private full bath, kitchenette, and private outdoor terrace/deck ideal for guests, a private office, or additional living space. Upstairs, the home continues to impress with an elevated primary suite with a massive walk in shower, dual vanity, and 2 walk-in custom finished closets. 4 bedrooms and 3.5 bathrooms total.

Additional features include a 2-car garage with EV charging outlet, tankless water heater, epoxy flooring in garage, mini-split in garage (perfect for garage gym studio), and smart home technology including Nest thermostats and high end security system.

Located in the heart of Third Ward, enjoy walkable access to Bank of America Stadium, Truist Field, Romare Bearden Park, Frazier Park, Irwin Creek Greenway, and the upcoming IRON DISTRICT. Just minutes from Uptown’s top dining, nightlife, entertainment, and the LYNX Blue Line, offering easy connectivity to South End, NoDa, and beyond. Experience the perfect blend of vibrant city living and a tucked-away neighborhood feel.

A rare opportunity with limited availability, secure your place in one of Charlotte’s most sought-after locations.

HOA includes water, sewer, trash, lawn/landscaping maintenance.
#4366140

Charlotte

1006 Westbrook Drive B

4 Beds

3 Baths

2,575 Sq.Ft.

$899,000

MLS#: 4366140

1 ... 39 40 41 42 43 ... 276

properties found. properties found. Page of .

 - property

Send a message

Message successfully sent.

Your message

What is 3 + 4 ?

Reason for contacting?

I agree to receive email communication and understand I can unsubscribe at any time.

I agree to be contacted by Prestino Advantage via call, email, and text for real estate services. To opt out, you can reply 'stop' at any time or reply 'help' for assistance. You can also click the unsubscribe link in the emails. Message and data rates may apply. Message frequency may vary. Privacy Policy

Sign Out

Virtual Assistant

Would you like to take the next step with this property? We can help you schedule a showing or virtual tour, or send you more details.

Yes, I would like more information.

Thank You for Your Reply, One of Our Agents will contact you as soon as possible

No, maybe later.

Thank you, you can always contact me via email, phone number or through the contact form.

Realhub AI

Lucy - Your AI-Powered Realtor

Update Your Temporary Password

Personalize your search

Enter your email and we'll notify you immediately when new listings match what you're looking for.

or enter email address

Already have an account ? Login here

Continue your home search

I agree to receive communications and understand I can unsubscribe at any time.

I agree to be contacted by Prestino Advantage via call, email, and text for real estate services. To opt out, you can reply 'stop' at any time or reply 'help' for assistance. You can also click the unsubscribe link in the emails. Message and data rates may apply. Message frequency may vary. Privacy Policy

Already have an account ? Login here

We use cookies

We use cookies primarily for analytics to enhance your experience. By accepting, you agree to our use of these cookies. You can manage your preferences or learn more about our cookies policy.