One of the most popular communities provided by {{page_data.agentName}}

Charlotte

One of the most popular communities provided by Prestino Advantage

Charlotte

About Charlotte

Charlotte is where opportunity meets lifestyle — a fast-growing, nationally recognized city that blends business, culture, and livability.

As the largest city in North Carolina and a major financial hub, Charlotte attracts professionals, entrepreneurs, growing families, and relocations from across the country. With headquarters for major corporations, a thriving healthcare sector, and a strong job market, the city continues to expand while maintaining neighborhood character.

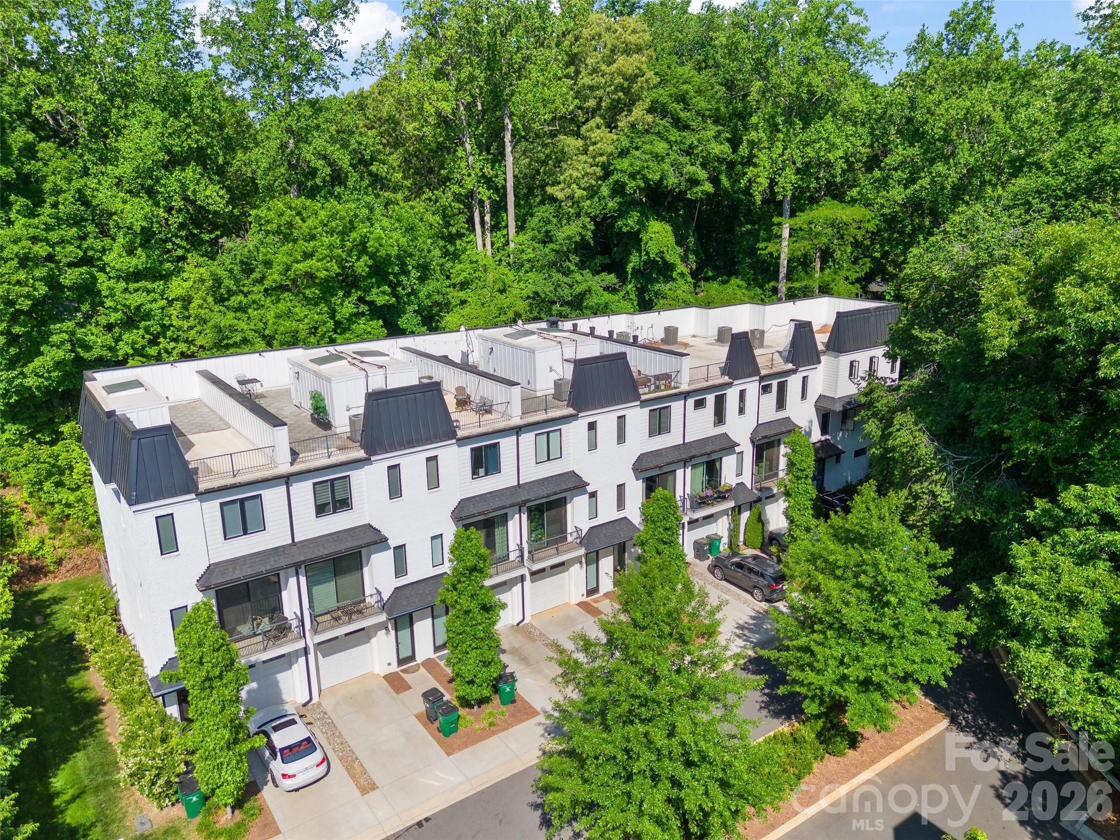
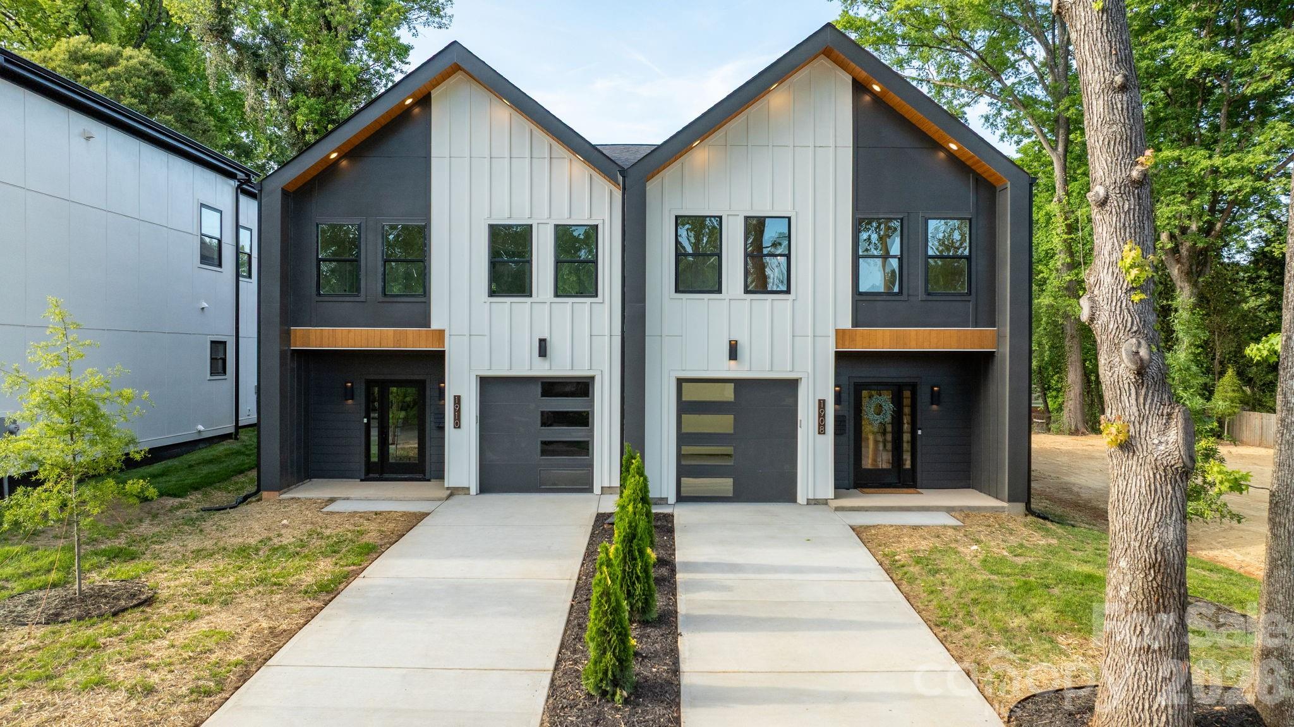
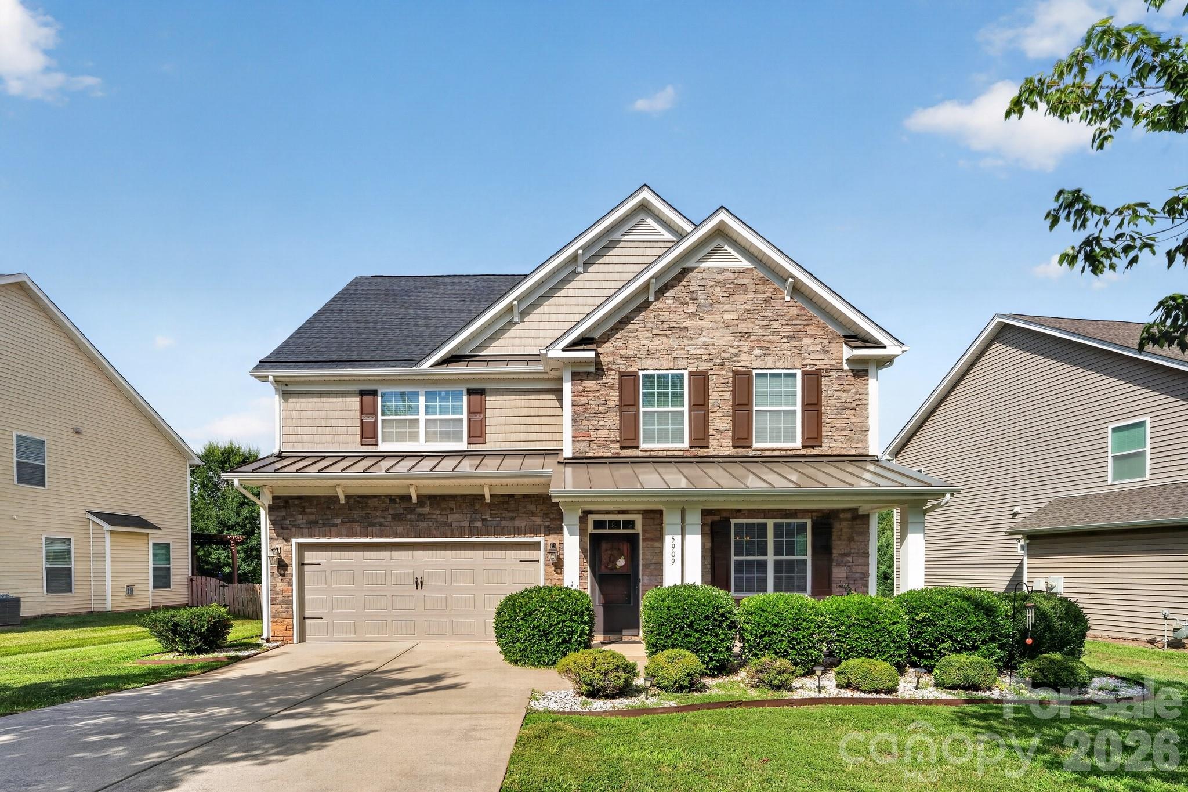
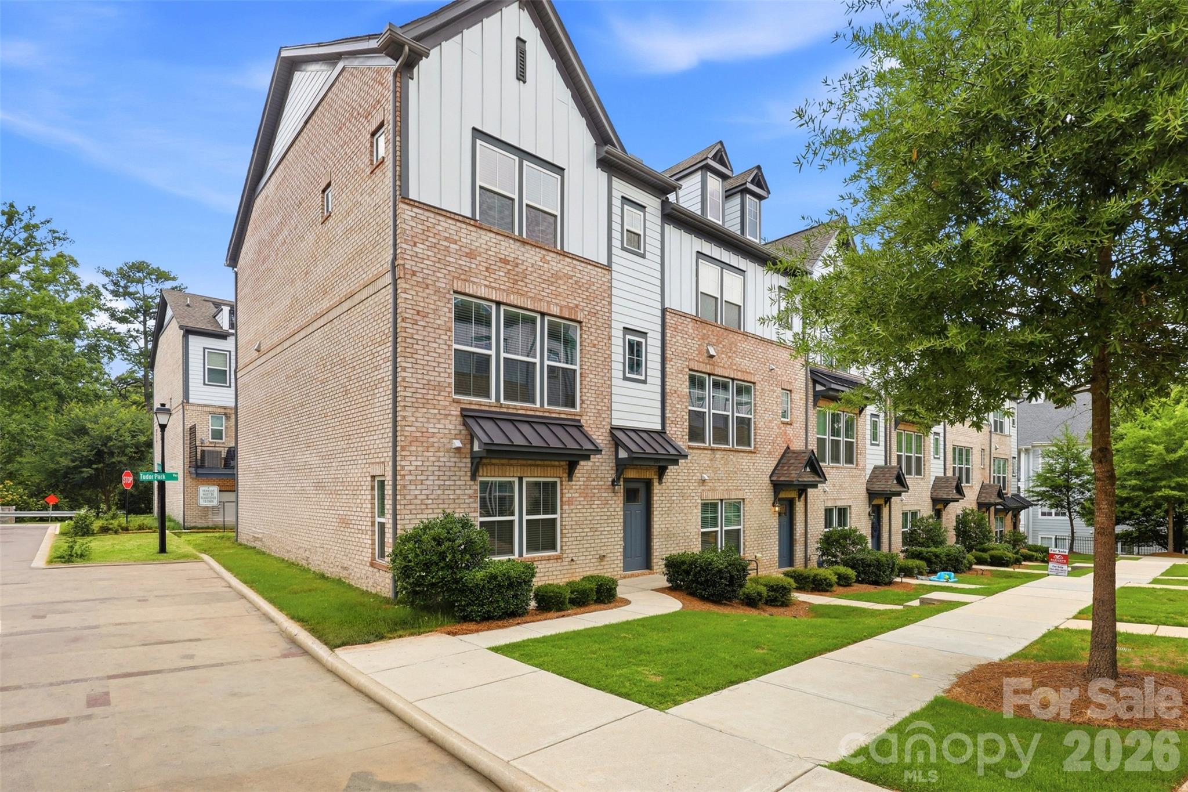
Charlotte offers diverse living options — from luxury high-rise condos in Uptown to historic bungalows in Plaza Midwood, family-friendly communities in SouthPark and Ballantyne, and new construction throughout the metro area.

Buyers often ask:

• Is Charlotte a good place to live?

• What are the best neighborhoods for commuting?

• How competitive is the housing market?

• Is Charlotte a strong investment market?

With professional sports, nationally ranked restaurants, greenway systems, arts venues, and quick access to both the mountains and the coast, Charlotte delivers both energy and balance.

Life here moves at a confident pace — ambitious yet approachable. It’s a city where careers grow, families put down roots, and investment opportunities continue to expand.

Whether you're relocating for work, searching for urban convenience, or looking for a neighborhood that fits your lifestyle, Charlotte offers scale, sophistication, and long-term potential.

One of the most popular communities provided by Prestino Advantage
3,752
# of Listings
3
Avg # of Bedrooms
$340
Avg. $ / Sq.Ft.
$678,833
Med. List Price

Browse Charlotte Real Estate Listings

3752 Properties Found. Page 87 of 251.

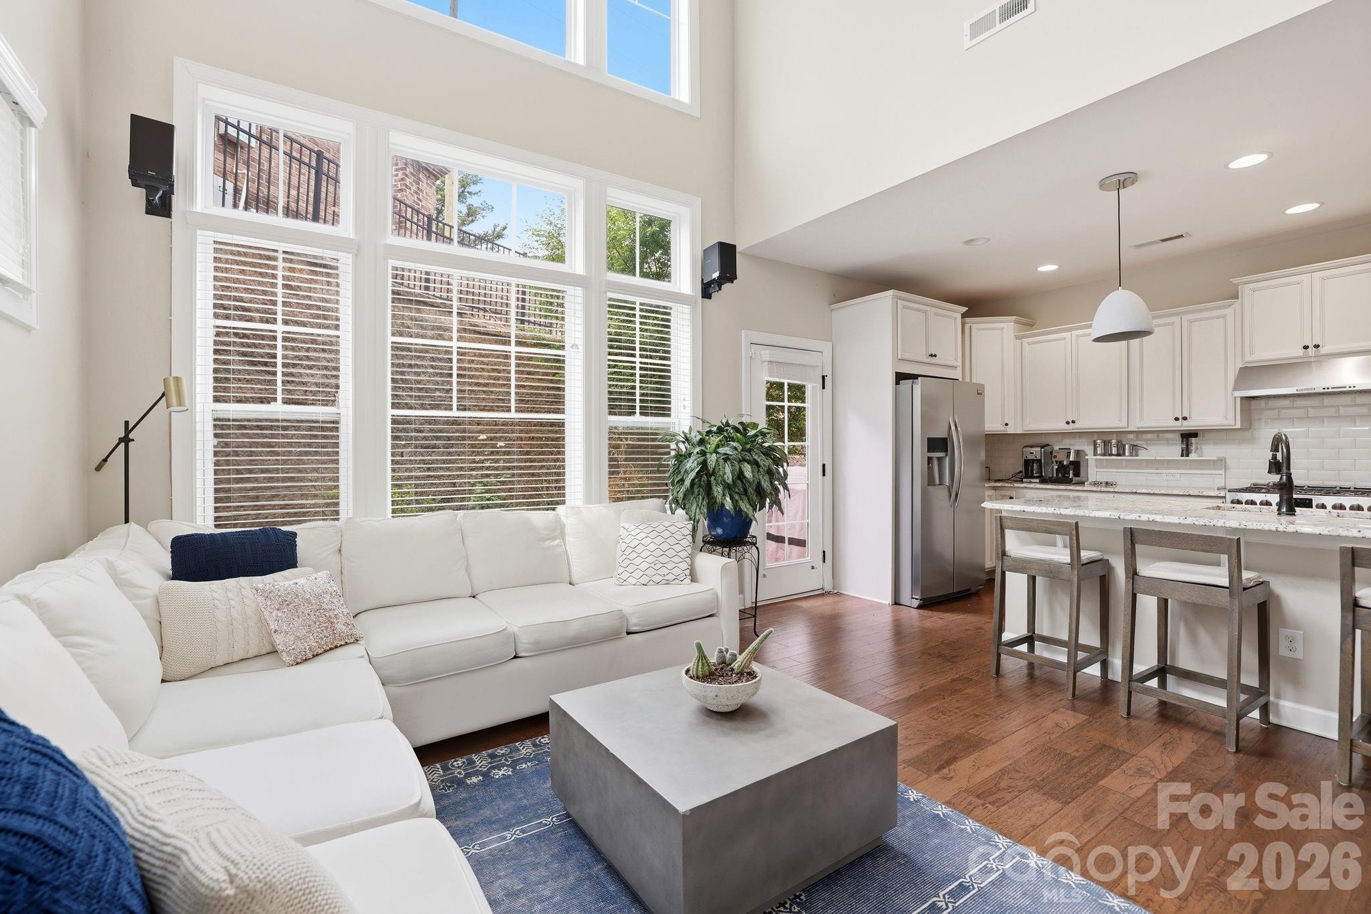
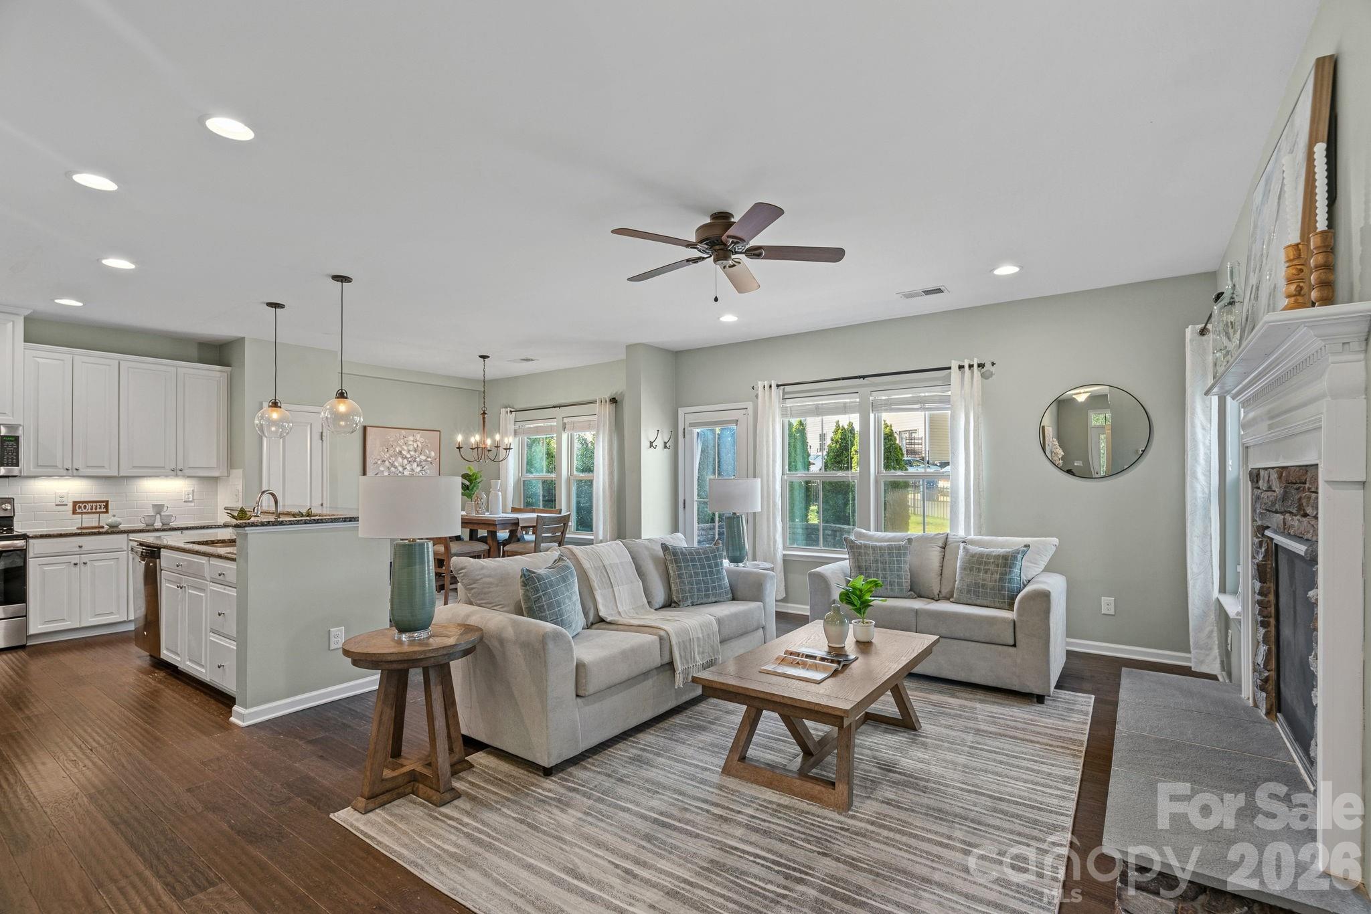
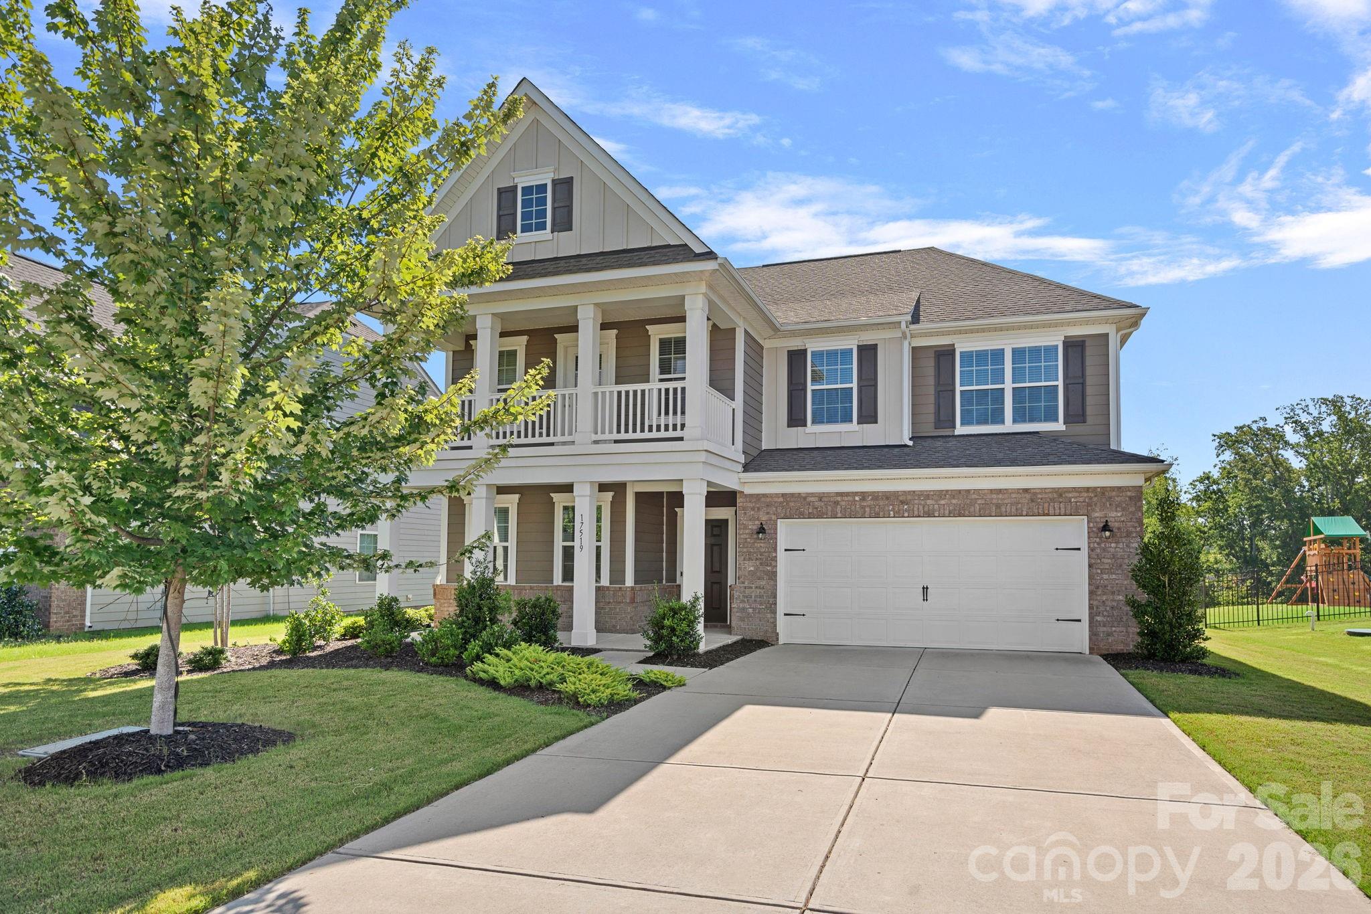
NEW CONSTRUCTION in East Charlotte -This gorgeous home has impressive front columns positioned on large brick pillars. This open concept design has 10' ceilings & 8' doors/cased openings on first floor. Upgraded design package w/stacked perimeter cabinets, undercabinet lighting, vented range hood, tile backsplash, quartz counter tops, & center island. Walk-in pantry. Ceiling beams in family room w/electric fireplace & judges paneling detail. Luxury vinyl plank flooring on main level & upper hallway. Drop Zone w/stained seat, upper shelf, brackets & hooks. Primary bedroom on main level w/LVP flooring, full bath, double vanity, tiled shower & huge walk-in closet. Cabinets in laundry room above w/d area. Open stair rails w/oak treads. 9' ceilings on upper level w/large bonus room, 2 guest bedrooms w/walk-in closets. Tub/shower combo in shared bath w/ceramic tile walls & flooring. Ring doorbell & camera w/Yale door lock. Covered rear porch & 2-car detached garage w/electric car charger. Front lawn maintenance & irrigation covered by HOA. *This home has been beautifully staged on the main level for showings*
#4265824

Charlotte

9113 Maybry Park Street Lot 116

3 Beds

2 Baths

2,229 Sq.Ft.

$549,900

MLS#: 4265824

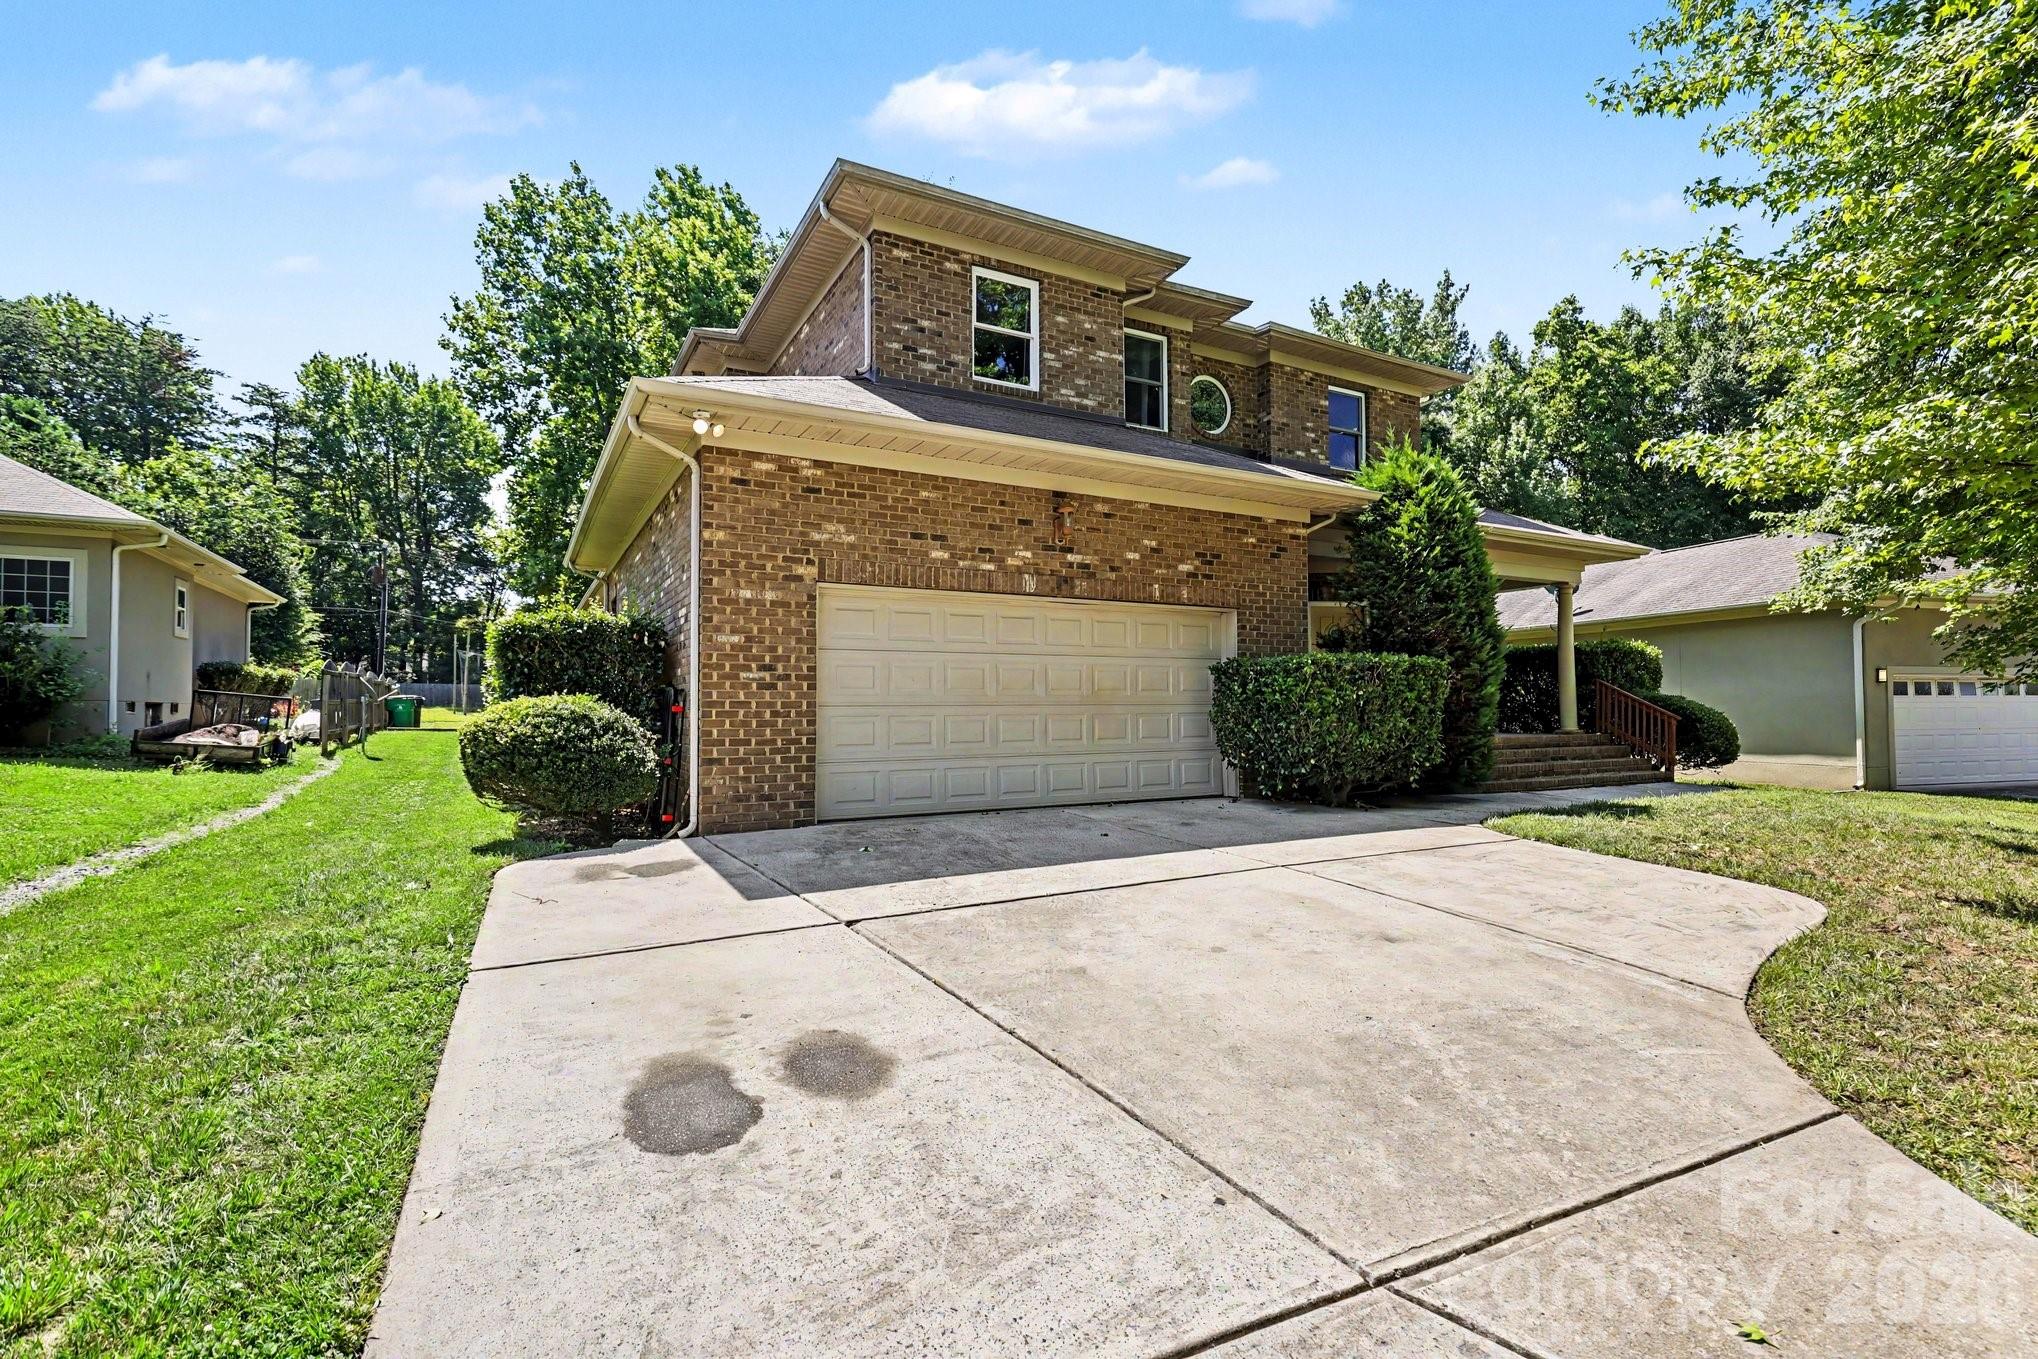
Located in the highly desirable NAPA section of the Vineyards on Lake Wylie that includes lawn and landscape maintenance.  Meticulously maintained Ranch style home on large end lot in lake front community.  Thoughtful open floor plan with 10 ft. ceilings designed for easy living and entertaining.  One could easily live only on the main floor of this home.  Beautiful hardwood floors throughout main floor (except for ceramic tile in bathrooms and laundry room), Open great room area includes gas log fireplace with stone surround, Gourmet kitchen with huge island (11 ft) counter height seating, gas cooktop, double ovens, Bosch fridge and dishwasher (2024).  

Primary suite on main level includes large bedroom with trey ceiling, ensuite bath with oversized shower and walk in custom closet and cabinetry.   Additional two bedrooms and bath on main floor could be used for Office or flex space. 

Upper level is a great space for guests with 4th BR, full bath and loft area.  

Loads of extras including custom closets & shelving on lower floor, beautiful custom cabinet laundry room, designer lighting, ceiling fans, brick paver patio with fire pit, remote control retractable patio awning. Gladiator garage system with overhead storage racks for easy storage. Extensive landscaping + added irrigation w/ smart controller.  Freshly painted, move in ready! Lake access, 2 pools, boat, RV, kayak storage, walking trails, pickleball courts, dog park, boat launch, NEW club house (2026). HOA dues include lawn maintenance, cable & internet service!
#4358507

Charlotte

5031 Star Hill Lane

4 Beds

3 Baths

2,465 Sq.Ft.

$549,500

MLS#: 4358507

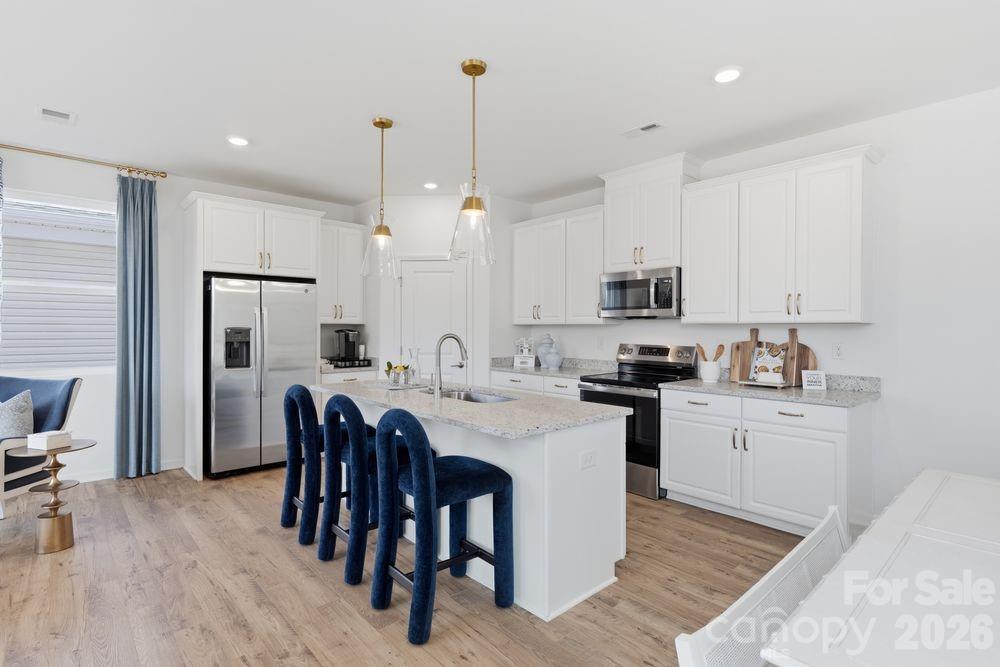
Situated in a growing North Charlotte area with easy access to shopping, dining, and everyday conveniences, this newly constructed home offers a blend of style and functionality. The main living space is anchored by a modern kitchen featuring quartz countertops, soft-close cabinetry, and a large island, all flowing seamlessly into the living and dining areas. The primary suite provides a comfortable retreat with a well-designed bath and ample closet space, while additional bedrooms offer flexibility for guests, work, or hobbies. A flat backyard extends the living space outdoors, perfect for relaxing or entertaining. Located just minutes from UNC Charlotte, the light rail, and major commuter routes, this home also offers the opportunity to explore additional new construction homes available nearby. Schedule your tour today!
#4369216

Charlotte

2965 Polk and White Road

5 Beds

3 Baths

2,602 Sq.Ft.

$549,400

MLS#: 4369216

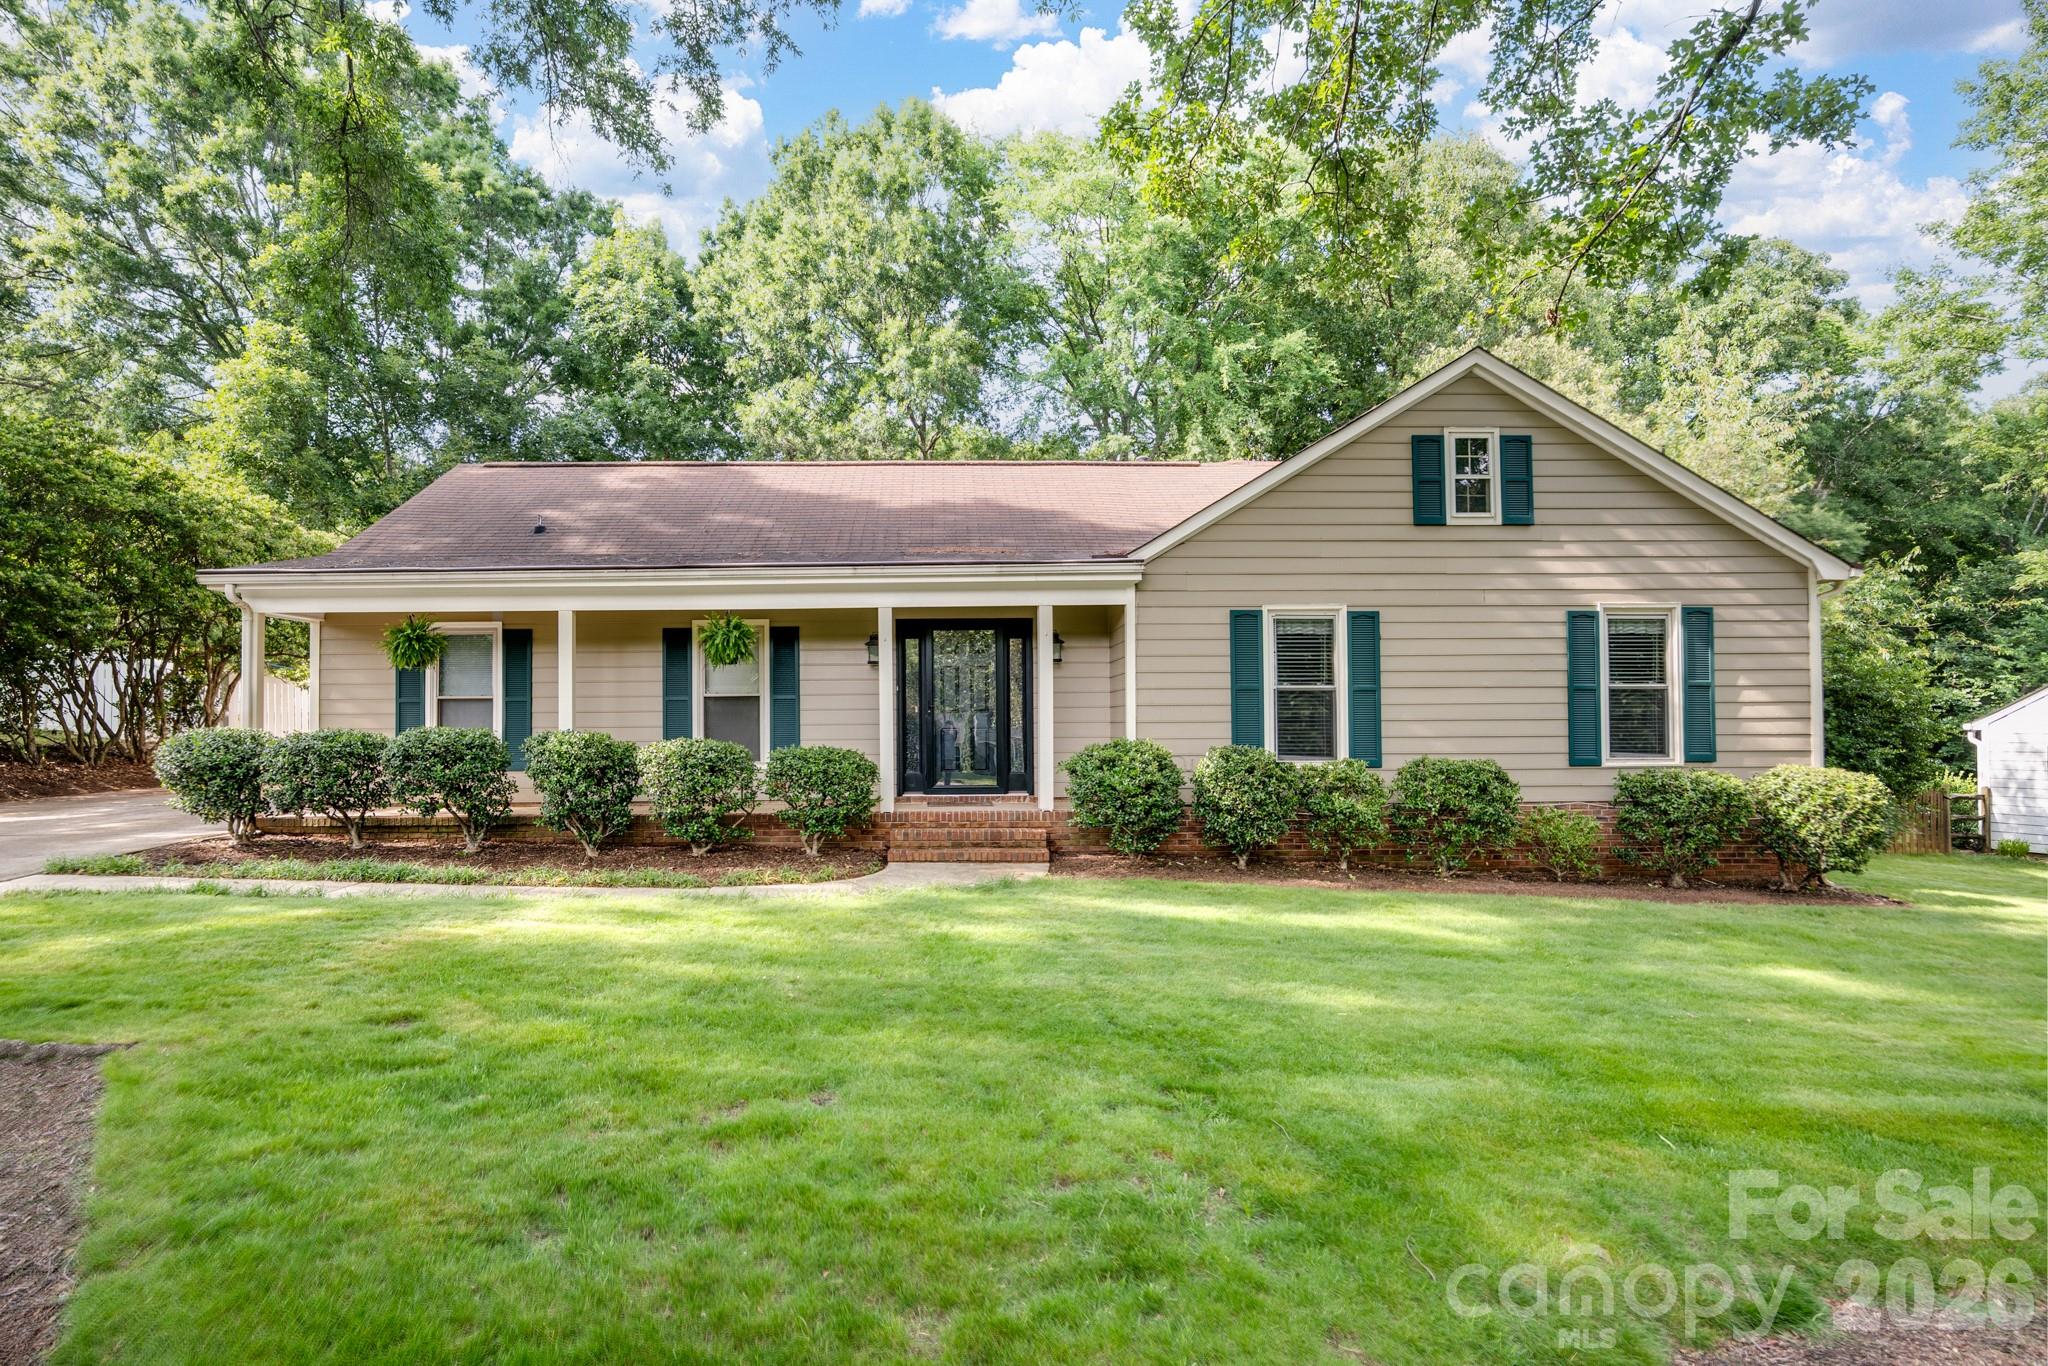
It can be subdivided to multiple lots! Please see Plans attached (Plans for reference only) PRICE REDUCED!! READY TO SELL!! MOTIVATED SELLER! Prime location with direct access to the main road! With the rapid expansion of the Queen City, this is an opportunity you don't want to miss!
#4107359

Charlotte

7400 Plott Road

None Beds

None Baths

N/A

$549,000

MLS#: 4107359

Price reduced
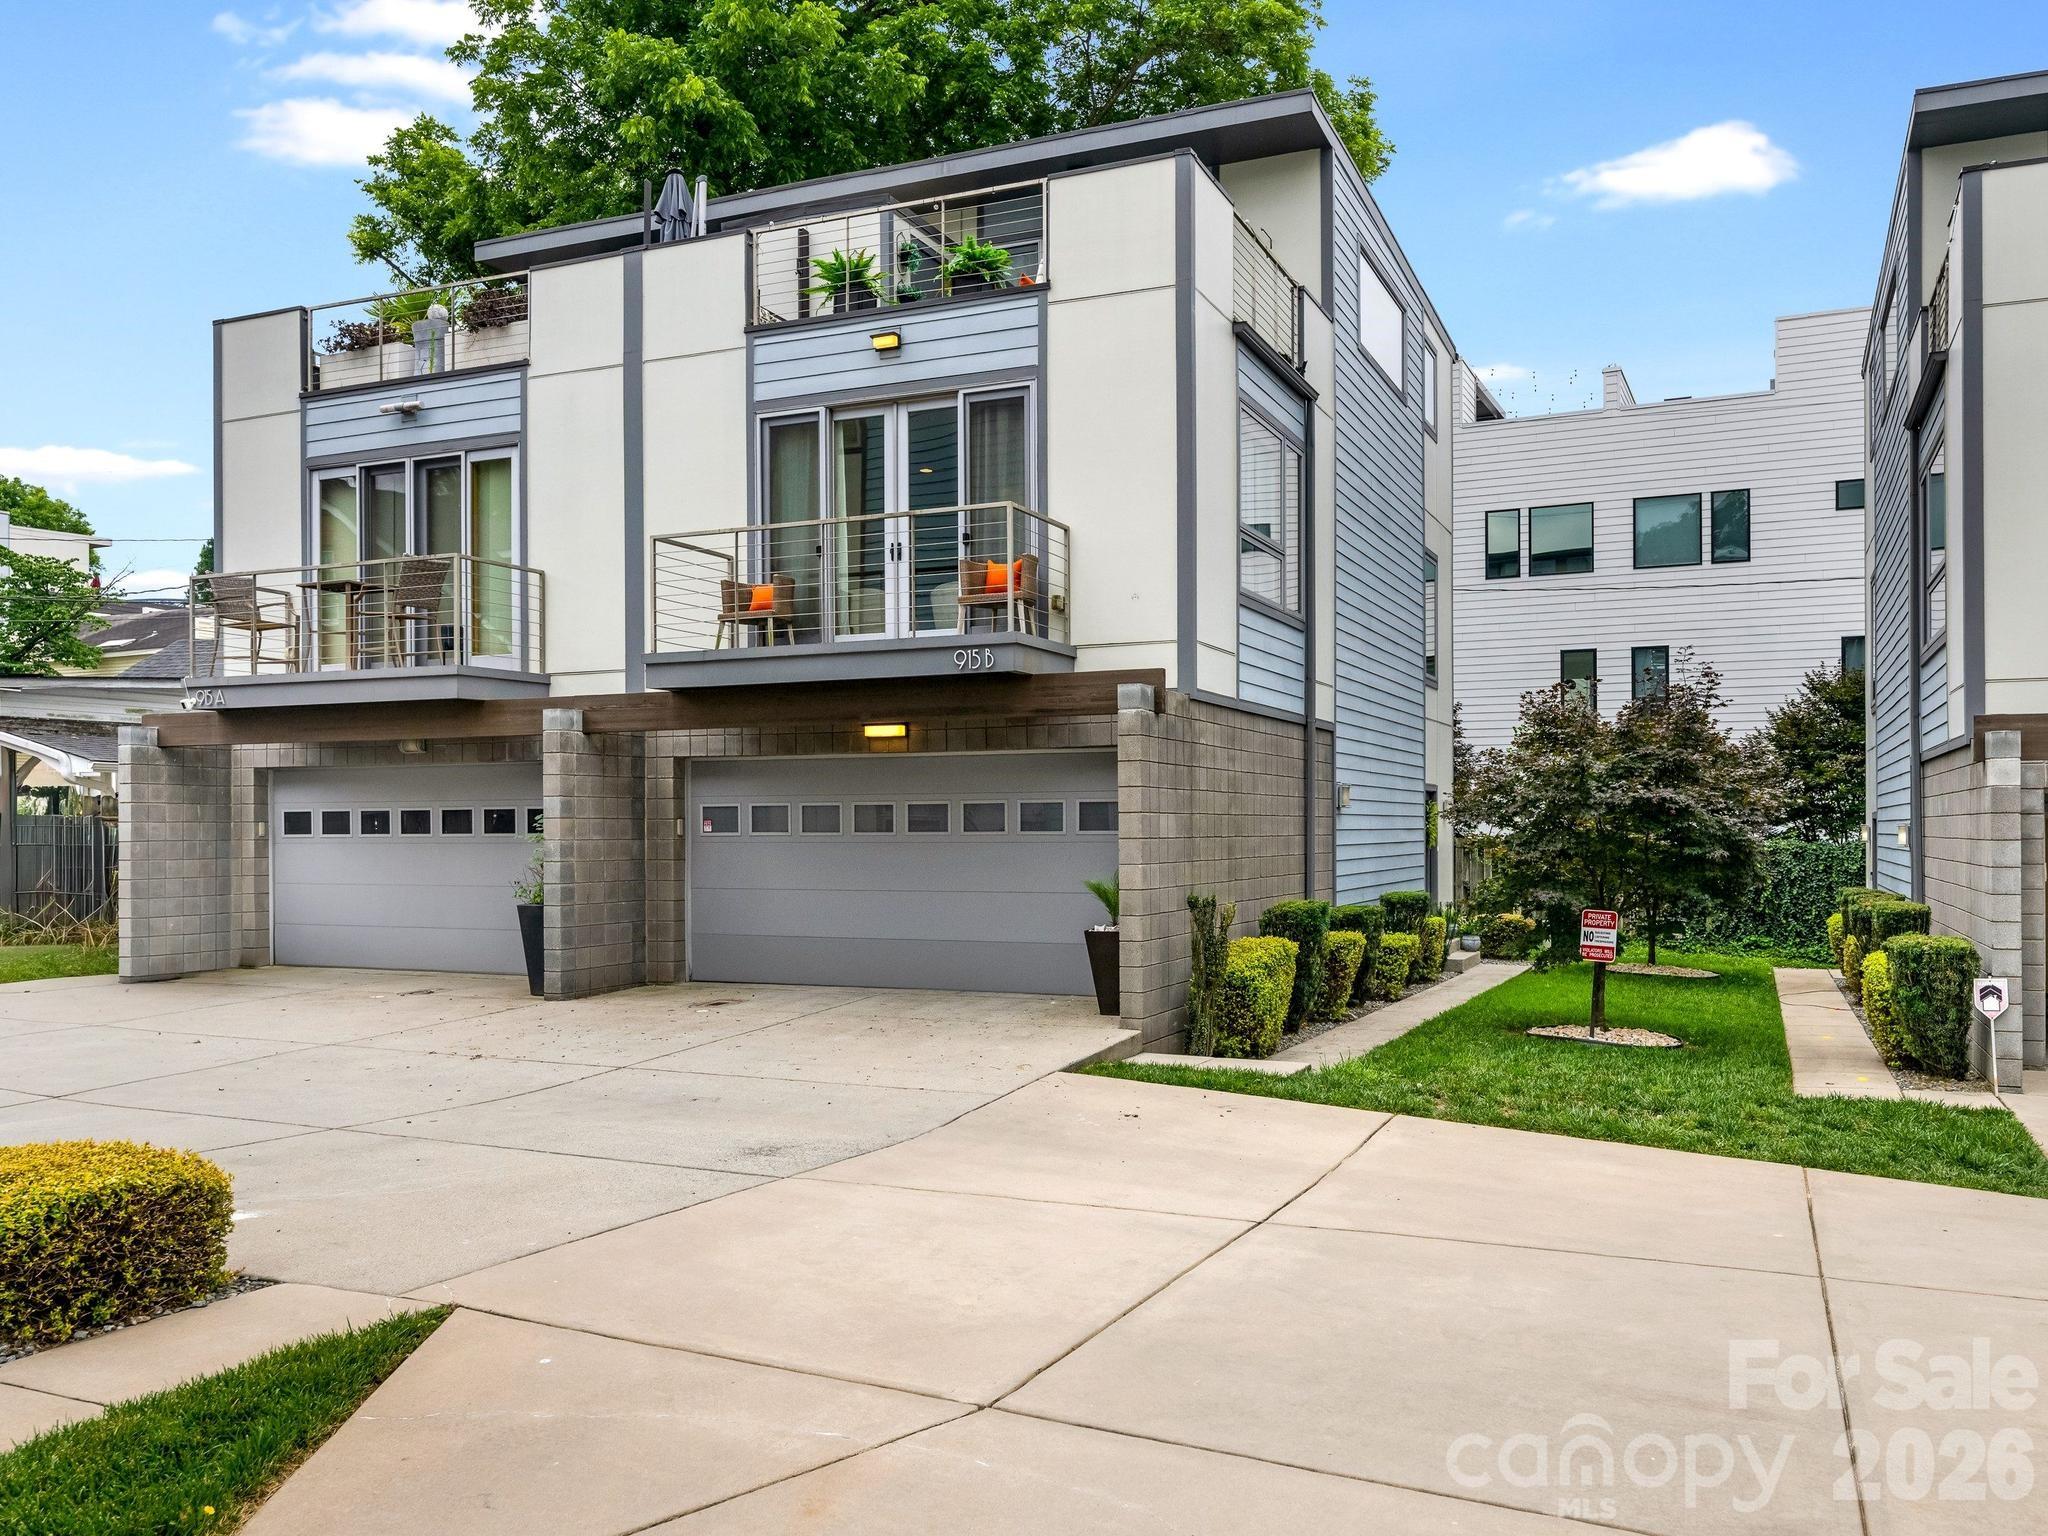
Nestled in the heart of Charlotte’s charming Fourth Ward, this beautifully appointed three-bedroom, two-bath condominium at The Poplar offers the perfect blend of historic character and modern convenience. Rare opportunity for a 3 bedroom condo. Located in one of the City’s most treasured historic buildings, this residence combines timeless architecture and urban living. Every room provides unique views of the City skyline and streets of the Fourth Ward. The floor plan features high ceilings and spacious living areas filled with natural light.  The living room includes a fireplace flanked with bookcases and opens to the dining room and sunroom. The updated kitchen has ss appliances, ample cabinet storage along with an extra beverage fridge and bar area. The primary bedroom is privately located away from the other secondary bedrooms. Primary bathroom includes heated floors. Two secondary bedrooms plus an office / sunroom. Incredible proximity to neighborhood restaurants, cultural venues and sporting events. With its prime location, classic architecture, and comfortable living spaces, this exceptional condo offers a rare opportunity to own a piece of Charlotte history while enjoying the convenience of City living.  The rooftop common area is being redone as part of a new roof installation and is currently not accessible - once completed it will have spectacular City views for amazing outside living. The common laundry room is located in the basement and includes numerous washers and dryer for easy access. Each unit is allocated a storage area in the basement as well. Don't miss this special condo.
#4353529

Charlotte

301 W 10th Street 308

3 Beds

2 Baths

1,523 Sq.Ft.

$549,000

MLS#: 4353529

Price reduced
Experience modern luxury in the heart of LoSo, one of Charlotte’s fastest-growing areas. This brand-new, move-in ready Dunbrook floorplan townhome, tucked back into the community, offers 3 bedrooms, 3.5 baths, and a 2-car garage—with a private en-suite bath in every bedroom, ideal for roommates or guests.

Designed for seamless indoor-outdoor living, the open-concept main level extends from the Great Room to a outdoor living area, while the rooftop terrace provides an elevated space for entertaining or unwinding. The designer kitchen features quartz countertops, soft-close cabinetry, and a spacious island, complemented by hardwood stairs and luxury vinyl plank flooring throughout the main living areas and fourth-floor bedroom.

Additional highlights include durable Hardie Plank siding, crown molding, zoned thermostats for enhanced comfort, and abundant natural light throughout.

Located just two blocks from the LYNX Blue Line at Scaleybark Station, with quick access to South End’s dining, breweries, and Uptown.

Limited-time financing incentives available—contact agent for details.
#4352234

Charlotte

5009 Dutchess Drive

3 Beds

3 Baths

1,610 Sq.Ft.

$549,000

MLS#: 4352234

Price reduced
Experience modern luxury in the heart of LoSo, one of Charlotte’s fastest-growing areas. This brand-new, move-in ready Dunbrook floorplan townhome, tucked back into the community, offers 3 bedrooms, 3.5 baths, and a 2-car garage—with a private en-suite bath in every bedroom, ideal for roommates or guests.
Designed for seamless indoor-outdoor living, the open-concept main level extends from the Great Room to a outdoor living area, while the rooftop terrace provides an elevated space for entertaining or unwinding. The designer kitchen features quartz countertops, soft-close cabinetry, and a spacious island, complemented by hardwood stairs and luxury vinyl plank flooring throughout the main living areas and fourth-floor bedroom.
Additional highlights include durable Hardie Plank siding, crown molding, zoned thermostats for enhanced comfort, and abundant natural light throughout.
Located just two blocks from the LYNX Blue Line at Scaleybark Station, with quick access to South End’s dining, breweries, and Uptown.
Limited-time financing incentives available—contact agent for details.
#4352247

Charlotte

5031 Dutchess Drive

3 Beds

3 Baths

1,610 Sq.Ft.

$549,000

MLS#: 4352247

This is our Yadkin model home which is currently staged to show the open layout and versatility of the Yadkin floorplan. With a balcony off the main floor and a bedroom/office on all three levels. This home faces East and is centrally located within the Westrow phase of The River District.
#4352441

Charlotte

7228 Westrow Avenue 29

4 Beds

4 Baths

2,224 Sq.Ft.

$549,000

MLS#: 4352441

New to The River District is our Pamlico floorplan. This home provides a highly versatile layout throughout 3 Stories of living space with a open concept living on the main level. This unit also comes with a balcony on the main level. Designed appointed finishes throughout the home. The River District is a highly anticipated, amenity rich community that will have it all. Playgrounds, pools, walking trails, and it's own 2 acre community garden are just some of the amazing amenities that you will enjoy.
#4302706

Charlotte

7013 Westrow Avenue 111

4 Beds

3 Baths

2,224 Sq.Ft.

$549,000

MLS#: 4302706

Price reduced
This beautifully maintained 4-bedroom, 3-bath home offers a spacious and versatile floor plan designed for modern living. Located at the heart of Highland Creek - this home is within a 2-minute walk of the neighborhood’s main park — Prosperity Park — which is the home to dozens of events year round as well as the neighborhood pool. 

When you step inside, the welcoming foyer opens to bright living spaces, including a large great room that flows seamlessly into the gourmet kitchen, complete with granite counters, stainless steel appliances, and a gas cooktop. The main level features a convenient guest suite with one bedroom and a full bath, as well as a laundry room for added ease. Upstairs, the oversized primary suite boasts brand new amenities - including a spa-like bath with dual vanities, soaking tub, and a rainfall shower. Two additional bedrooms plus a large bonus room provide plenty of space for family, work, or play.

Enjoy outdoor living from the deck overlooking a level backyard, perfect for entertaining. With a partial brick exterior, timeless curb appeal, and close proximity to shopping, dining, and Highland Creek amenities. From the annual Easter egg hunt, to movies in the park, summer camps, fall festivals, the Christmas tree lighting, and more - this home puts you within walking distance of Prosperity Park and at the center of it all! Skip the hassle of driving and parking. This home is a true must-see!
#4360088

Charlotte

6401 Morningsong Lane

4 Beds

3 Baths

2,749 Sq.Ft.

$549,000

MLS#: 4360088

Price reduced
A rare opportunity to own a piece of Charlotte history — thoughtfully reimagined for modern, lock-and-leave living. Located within The Arches, a boutique collection of residences set inside a restored 1927 church in the heart of Wesley Heights, this luxury townhome-style condo offers a distinctive blend of historic architecture, modern functionality, and urban convenience. Originally built as a neighborhood church and place of gathering, the building has been carefully transformed while preserving its historic integrity, timeless presence, and architectural character. Each residence offers a private entrance, giving the home a sense of individuality and privacy rarely found in condo living. Inside, the main living area feels bright, open, and inviting, with warm wood flooring, fresh neutral interiors, recessed lighting, modern ceiling fans, and abundant natural light. The open-concept layout flows seamlessly from the living area into the kitchen, creating an easy everyday living and entertaining experience. The kitchen is beautifully appointed with white cabinetry, quartz countertops, stainless steel appliances, a tile backsplash, pendant lighting, and an oversized island with seating. Spa-inspired baths feature porcelain tile shower walls and floors, modern fixtures, and clean, elevated finishes. The private rooftop terrace is one of the home’s standout features, offering the perfect place to unwind, entertain, and take in Uptown Charlotte views and evening city lights. Additional highlights include an assigned on-site parking space deeded with the unit, thoughtful modern finishes throughout, and the unique character of a historic adaptive reuse property. Ideally located minutes from Uptown Charlotte, South End, I-77, greenway access, parks, breweries, coffee shops, restaurants, and neighborhood favorites throughout Wesley Heights, The Arches offers a rare blend of history, design, and lifestyle in one of Charlotte’s most connected urban neighborhoods.
#4374290

Charlotte

201 Grandin Road 6

2 Beds

2 Baths

1,419 Sq.Ft.

$549,000

MLS#: 4374290

Welcome to Jefferson Square, a prestigious condominium community located in Fourth Ward in Uptown Charlotte. Enjoy stunning skyline views and unbeatable walkability to restaurants, museums, sports venues, and everything Uptown has to offer.
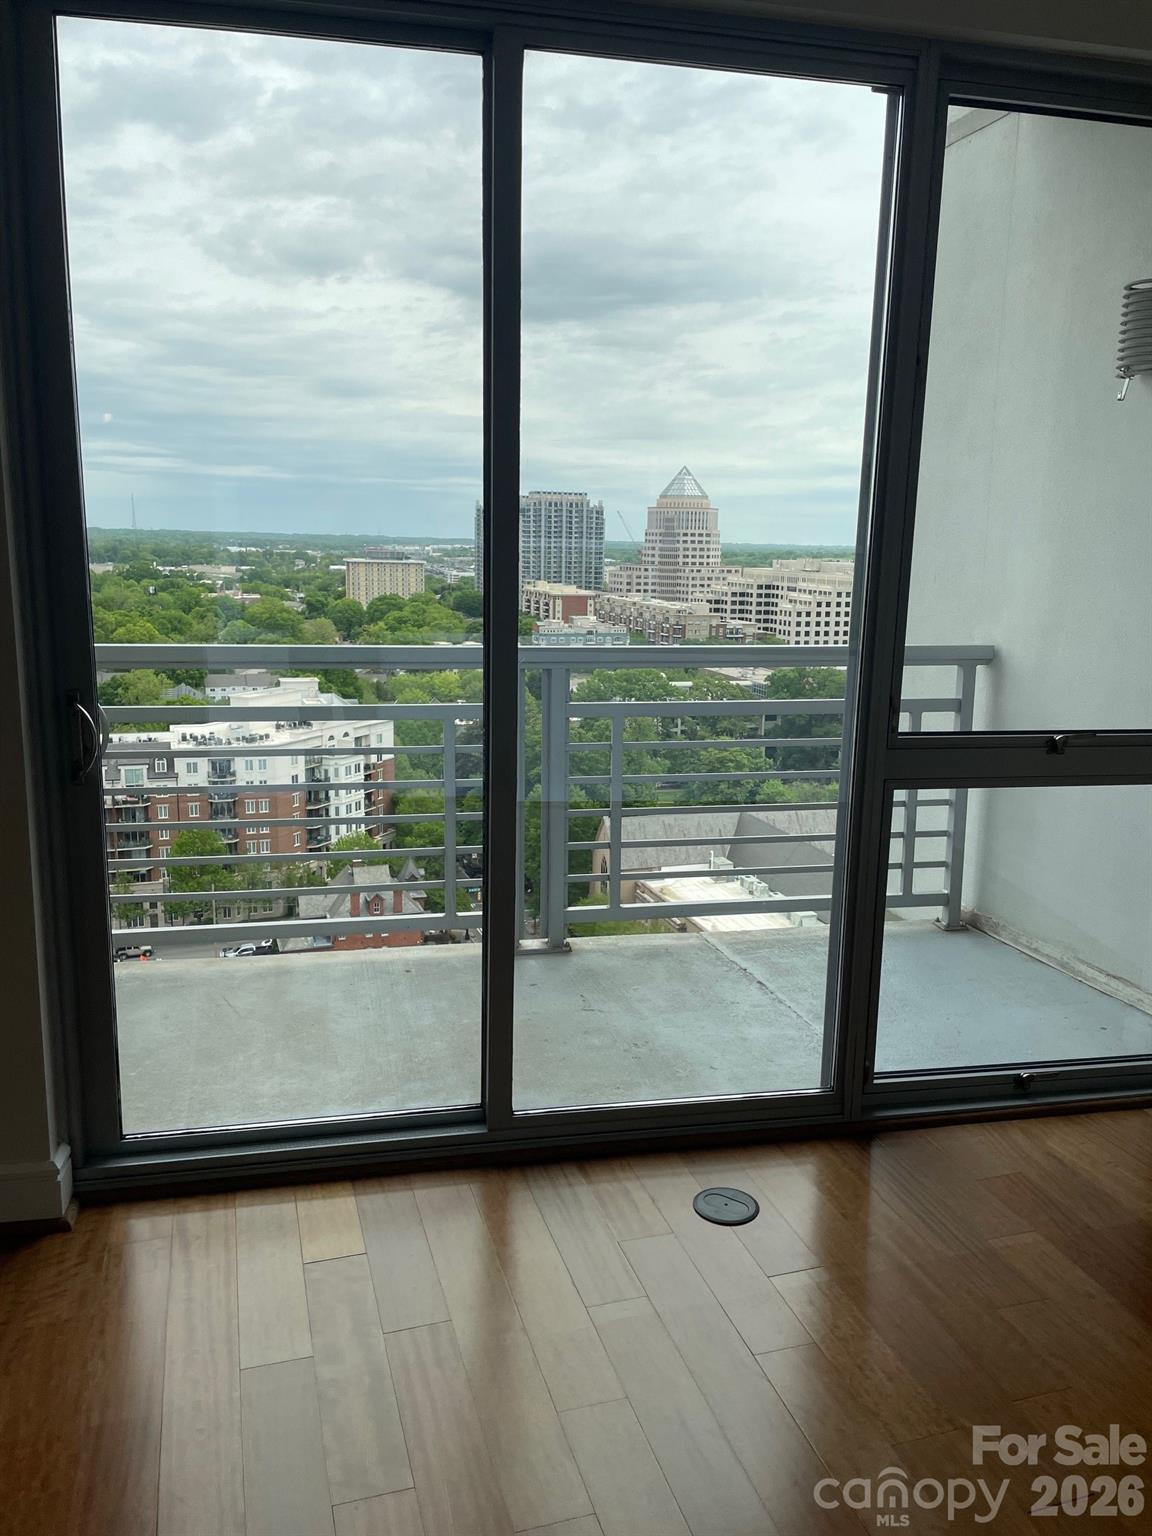
This spacious three-bedroom corner unit is filled with natural light and features skyline views from windows on three sides! Newer wide plank hardwood floors throughout the main living area. Step outside to your private balcony complete with a gas grill — perfect for entertaining while taking in city views.  Recent updates include HVAC, water heater,  fresh neutral paint, wide plank hardwood flooring, refinished Kitchen cabinets, custom matching blinds in all rooms.  Two deeded parking spots and storage unit in secure parking garage.
#4349165

Charlotte

415 N Church Street 209

3 Beds

2 Baths

1,435 Sq.Ft.

$549,000

MLS#: 4349165

Price reduced
Welcome to luxury condo living at The Arlington! This beautifully maintained 5th-floor unit offers the perfect blend of style, function, and location.

One of only three units in the building featuring a fireplace, this home feels warm and inviting from the moment you step inside. This two bed, two full bath condo has been well-maintained and is ready for its next owner. The showstopper? A rare 667 sq ft private outdoor patio — an incredible extension of your living space and ideal for entertaining, relaxing, or enjoying city views.

Enjoy easy access to everything Uptown and South End have to offer, plus convenient proximity to the light rail. Building amenities include concierge service, rooftop terrace, fitness center, and a stunning rooftop pool. One dedicated parking space is included.

This condo is move-in ready and perfectly positioned for its next owner — this is truly city living at its best!
#4349835

Charlotte

315 Arlington Avenue 504

2 Beds

2 Baths

973 Sq.Ft.

$549,000

MLS#: 4349835

Excellent location to uptown Charlotte, located in the hot area of Biddleville.  This home has privacy off the back with beautiful views of nature including a private 6ft wooded fence. Showcasing an end unit-3 bedroom, 3.5 baths, oversized garage with storage. There's so many luxury features including a custom wood floating staircase, staircase lighting, metal railing, hardwoods throughout the entire home, quartz countertops, gourmet kitchen including wall oven and microwave, gas cooktop range all by Kitchen aide appliances. Oversized quartz island for extra seating.  Off the kitchen step out to 8ft sliding glass doors with deck. Family room includes a fireplace for cozy ambiance when relaxing at home. The first floor has a private suite including a full bath for guest or home office.  Top floor will have the primary suite with vaulted ceilings, dual closets and spa bathroom. Additional bedroom will be down the hall with it's own private bath. Laundry room will include stackable washer and dryer.  All custom wood shelving in every closet throughout the home. Seller is offering a 2/10 home warranty.
Agent is owner.
#4350696

Charlotte

142 Mattoon Street

3 Beds

3 Baths

1,836 Sq.Ft.

$548,900

MLS#: 4350696

1311 Sandstar Ln is move-in ready August 2026. The Paloma floor plan, the largest in Bellflower, delivers generous and flexible living spaces throughout. A first-floor flex room with clear glass double French doors and an adjacent powder room is ready to become a home office, creative studio, or private retreat. Oak box stairs with open rails on both levels keep the home feeling open and airy, with natural light flowing freely throughout. The gourmet kitchen features warm brown cabinetry, a GE 36" electric cooktop with direct vent, a large single bowl stainless steel sink, white Liberty Gold quartz countertops, and a 3x12 Mesmerist Trance Gloss backsplash installed in a vertical herringbone pattern. Second-floor outdoor living extends your space beyond four walls, while the primary bathroom is finished with warm brown cabinetry with drawers, white quartz countertops, and tiled shower walls with a tiled floor pan. The secondary bathroom features tiled walls above the tub. Positioned near guest parking and a community dog park, this home was built with livability in mind from top to bottom.
#4344004

Charlotte

1311 Sandstar Lane

3 Beds

2 Baths

2,096 Sq.Ft.

$548,606

MLS#: 4344004

1 ... 85 86 87 88 89 ... 251

properties found. properties found. Page of .

 - property

Send a message

Message successfully sent.

Your message

What is 3 + 4 ?

Reason for contacting?

I agree to receive email communication and understand I can unsubscribe at any time.

I agree to be contacted by Prestino Advantage via call, email, and text for real estate services. To opt out, you can reply 'stop' at any time or reply 'help' for assistance. You can also click the unsubscribe link in the emails. Message and data rates may apply. Message frequency may vary. Privacy Policy

Sign Out

Virtual Assistant

Would you like to take the next step with this property? We can help you schedule a showing or virtual tour, or send you more details.

Yes, I would like more information.

Thank You for Your Reply, One of Our Agents will contact you as soon as possible

No, maybe later.

Thank you, you can always contact me via email, phone number or through the contact form.

Realhub AI

Lucy - Your AI-Powered Realtor

Update Your Temporary Password

Personalize your search

Enter your email and we'll notify you immediately when new listings match what you're looking for.

or enter email address

Already have an account ? Login here

Continue your home search

I agree to receive communications and understand I can unsubscribe at any time.

I agree to be contacted by Prestino Advantage via call, email, and text for real estate services. To opt out, you can reply 'stop' at any time or reply 'help' for assistance. You can also click the unsubscribe link in the emails. Message and data rates may apply. Message frequency may vary. Privacy Policy

Already have an account ? Login here

We use cookies

We use cookies primarily for analytics to enhance your experience. By accepting, you agree to our use of these cookies. You can manage your preferences or learn more about our cookies policy.