One of the most popular communities provided by {{page_data.agentName}}

Charlotte

One of the most popular communities provided by Prestino Advantage

Charlotte

About Charlotte

Charlotte is where opportunity meets lifestyle — a fast-growing, nationally recognized city that blends business, culture, and livability.

As the largest city in North Carolina and a major financial hub, Charlotte attracts professionals, entrepreneurs, growing families, and relocations from across the country. With headquarters for major corporations, a thriving healthcare sector, and a strong job market, the city continues to expand while maintaining neighborhood character.

Charlotte offers diverse living options — from luxury high-rise condos in Uptown to historic bungalows in Plaza Midwood, family-friendly communities in SouthPark and Ballantyne, and new construction throughout the metro area.

Buyers often ask:

• Is Charlotte a good place to live?

• What are the best neighborhoods for commuting?

• How competitive is the housing market?

• Is Charlotte a strong investment market?

With professional sports, nationally ranked restaurants, greenway systems, arts venues, and quick access to both the mountains and the coast, Charlotte delivers both energy and balance.

Life here moves at a confident pace — ambitious yet approachable. It’s a city where careers grow, families put down roots, and investment opportunities continue to expand.

Whether you're relocating for work, searching for urban convenience, or looking for a neighborhood that fits your lifestyle, Charlotte offers scale, sophistication, and long-term potential.

One of the most popular communities provided by Prestino Advantage
4,127
# of Listings
3
Avg # of Bedrooms
$328
Avg. $ / Sq.Ft.
$655,374
Med. List Price

Browse Charlotte Real Estate Listings

4127 Properties Found. Page 93 of 276.

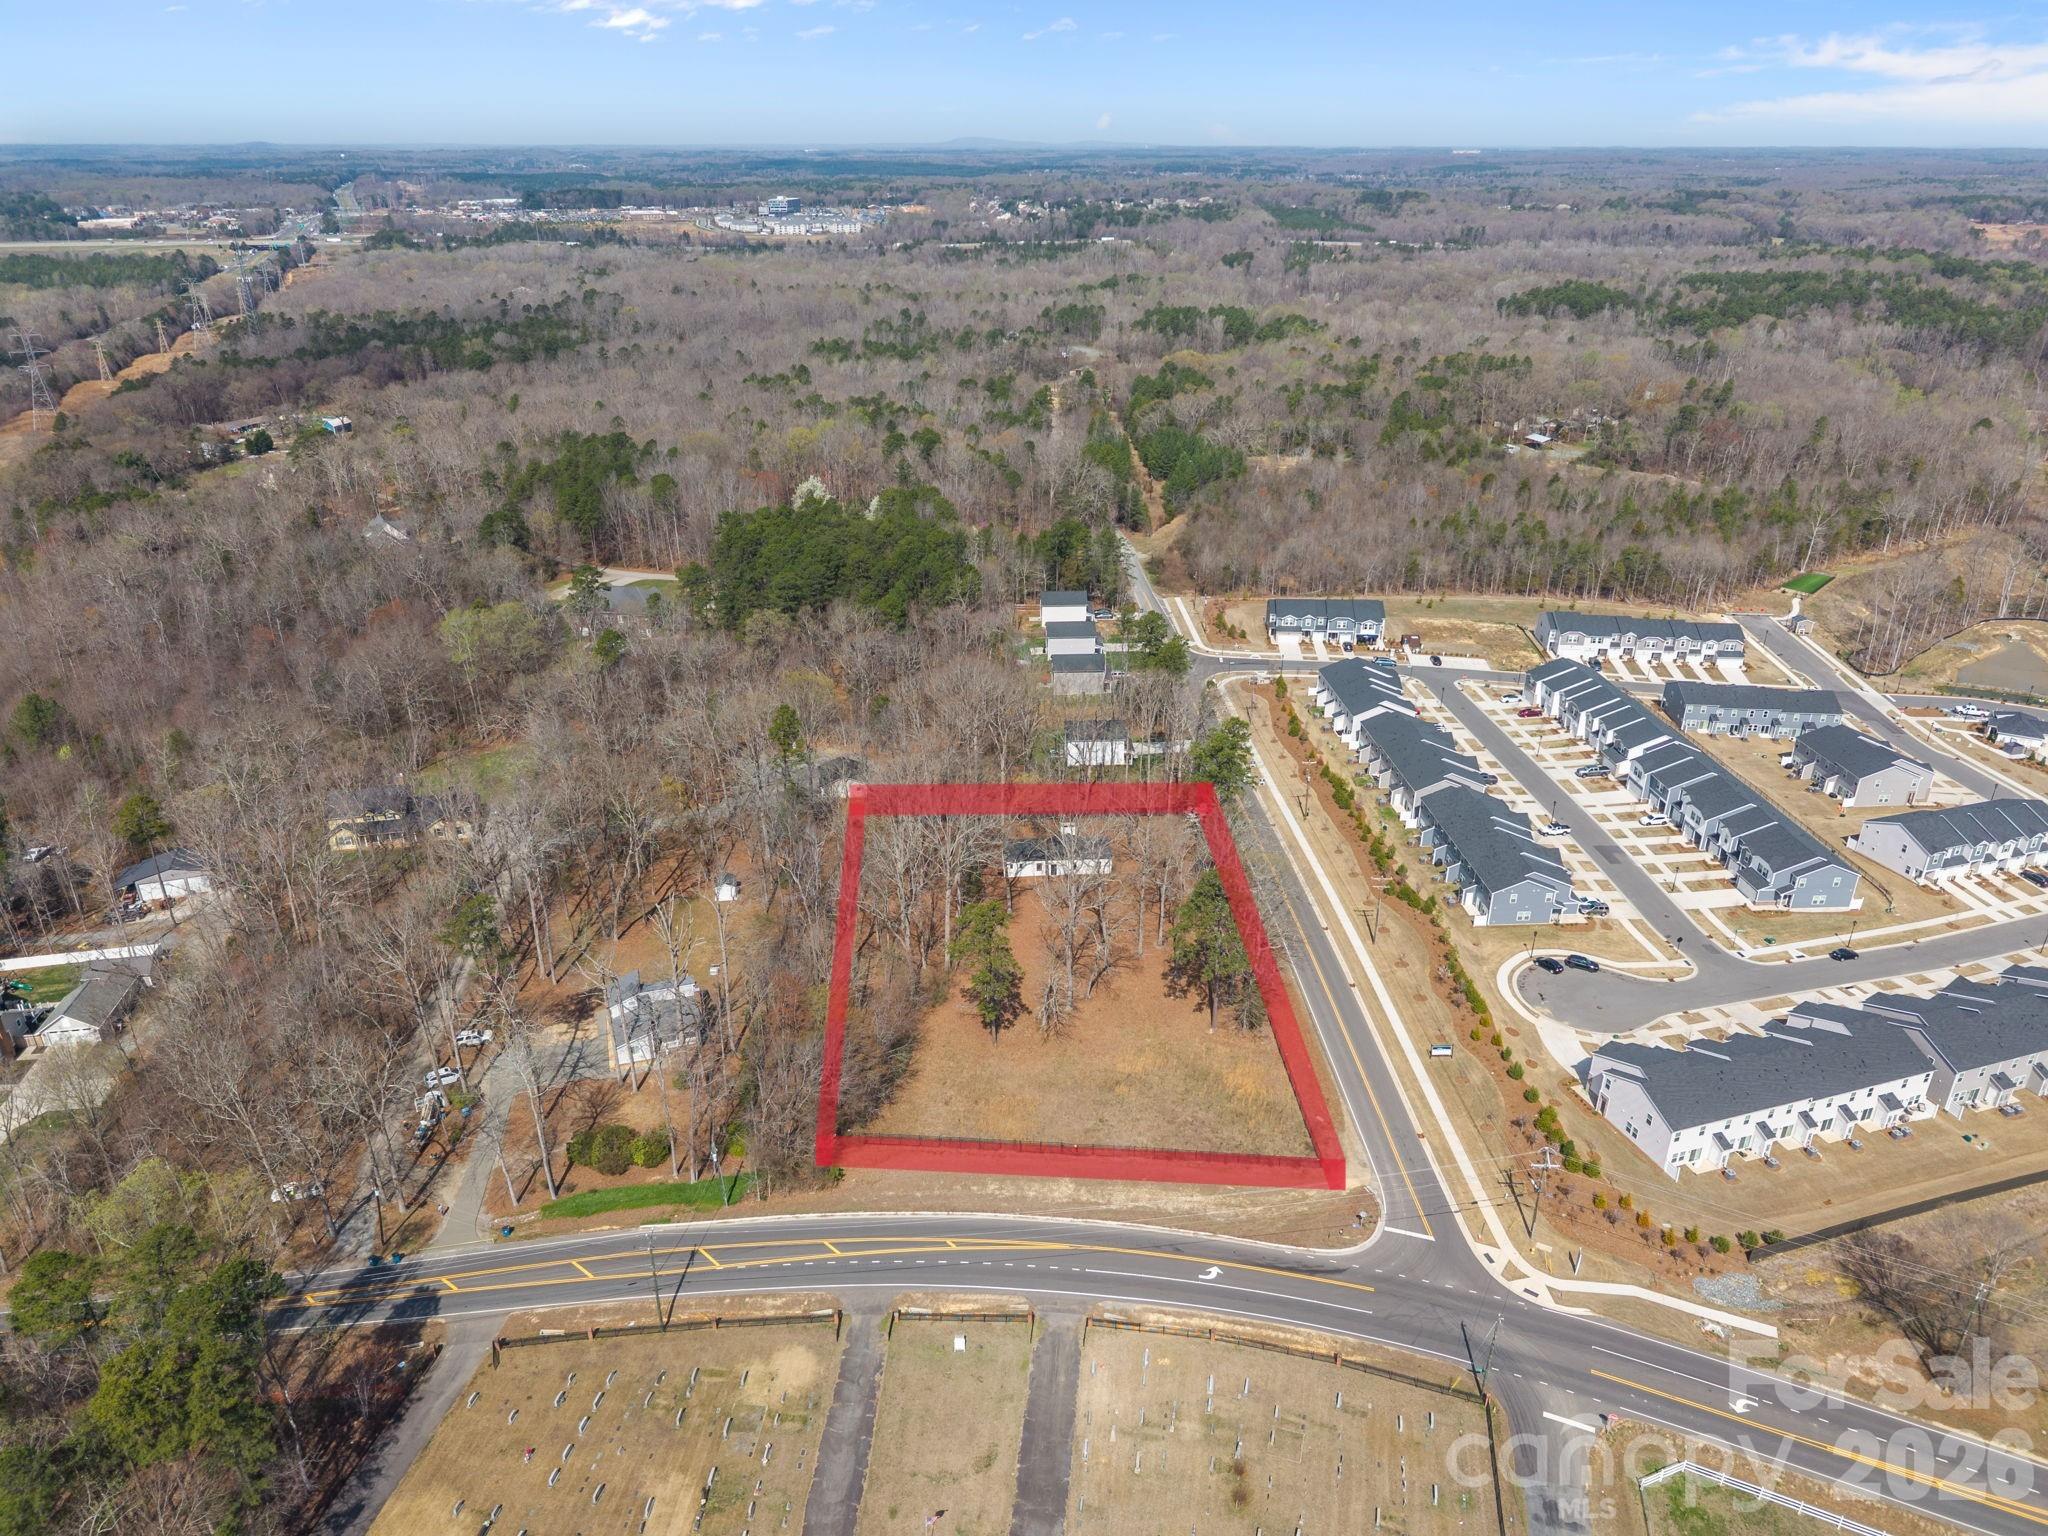
Prime opportunity for builders and investors – fully approved 14-unit townhome development with flexible potential!!!

This nearly 2-acre lot has been approved by City of Charlotte Land Development for the construction of a 14-unit townhome community, offering a true shovel-ready opportunity in a rapidly growing area. The value is in the land and location — strategically positioned near Hwy 16, I-485, and just minutes from Riverbend Village, home to Harris Teeter, Walmart, Chick-fil-A, and a wide variety of dining and retail options.

While currently entitled for townhomes, the site also offers the potential for a 5–6 lot single-family development, giving builders multiple paths to maximize returns. Surrounded by established neighborhoods and ongoing growth, this property sits in the heart of Charlotte’s expanding northwest corridor.

Seller has recently adjusted pricing and is ready to move forward — strong consideration will be given to serious offers.

Don’t miss this chance to develop in a high-demand area with easy access to major highways, employment centers, and lifestyle amenities. Build to Rent or Build to Sell — make this your next investment property!
#4326445

Charlotte

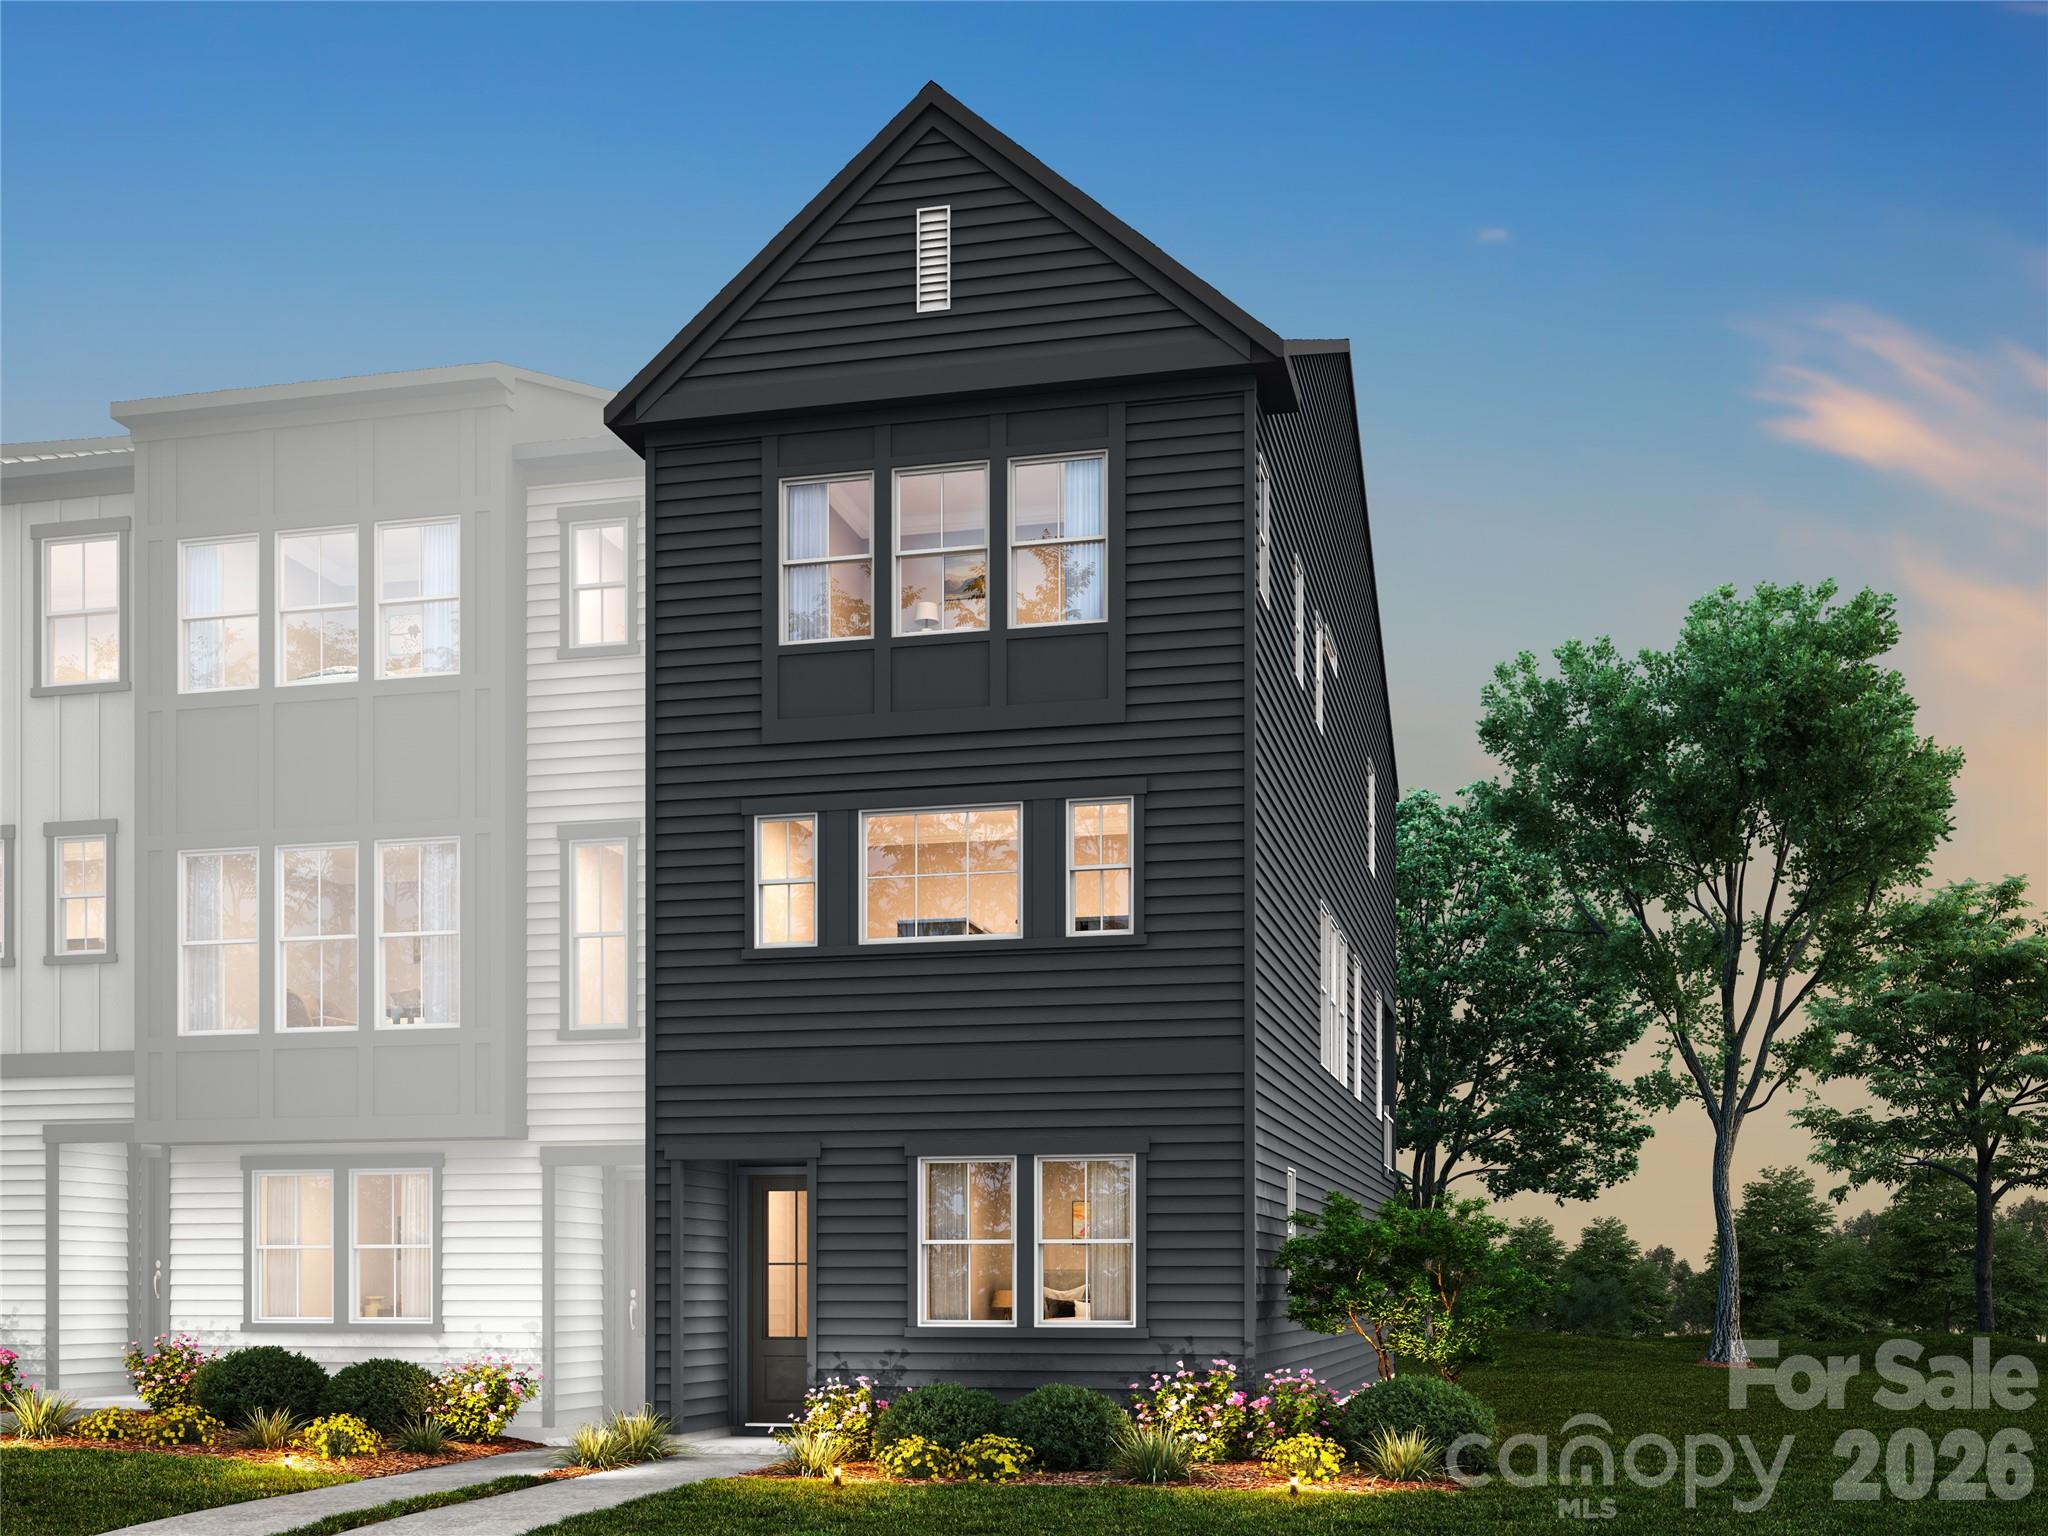
9121 Hutchinson Lane

None Beds

None Baths

N/A

$549,000

MLS#: 4326445

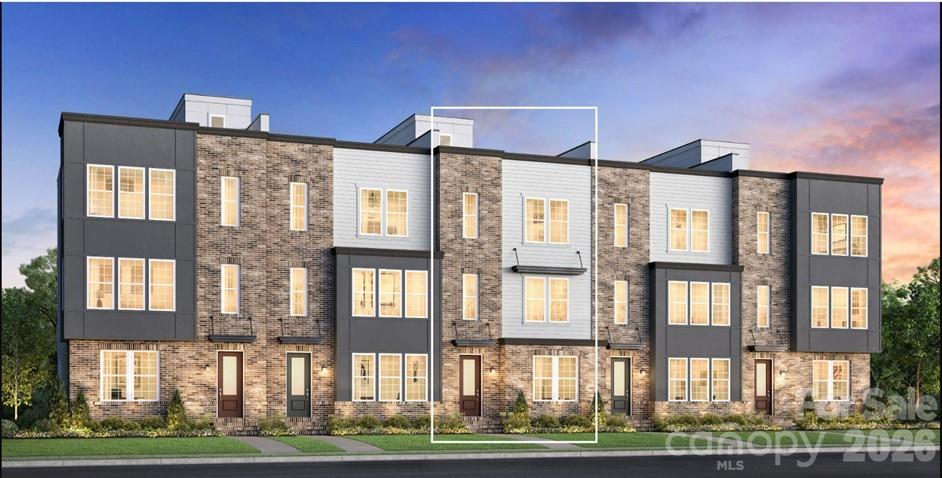
New to The River District is our Yadkin floorplan. This home provides a highly versatile layout throughout 3 Stories of living space with a bedroom on ever level. Outdoor space with a balcony on the main level off the kitchen. Designed appointed finishes throughout the home. Dual primary suites on the third level. The River District is a highly anticipated, amenity rich community that will have it all. Playgrounds, pools, walking trails, and it's own 2 acre community garden are just some of the amazing amenities that you will enjoy.
#4352075

Charlotte

7056 Westrow Avenue 71

4 Beds

4 Baths

2,224 Sq.Ft.

$549,000

MLS#: 4352075

Price reduced
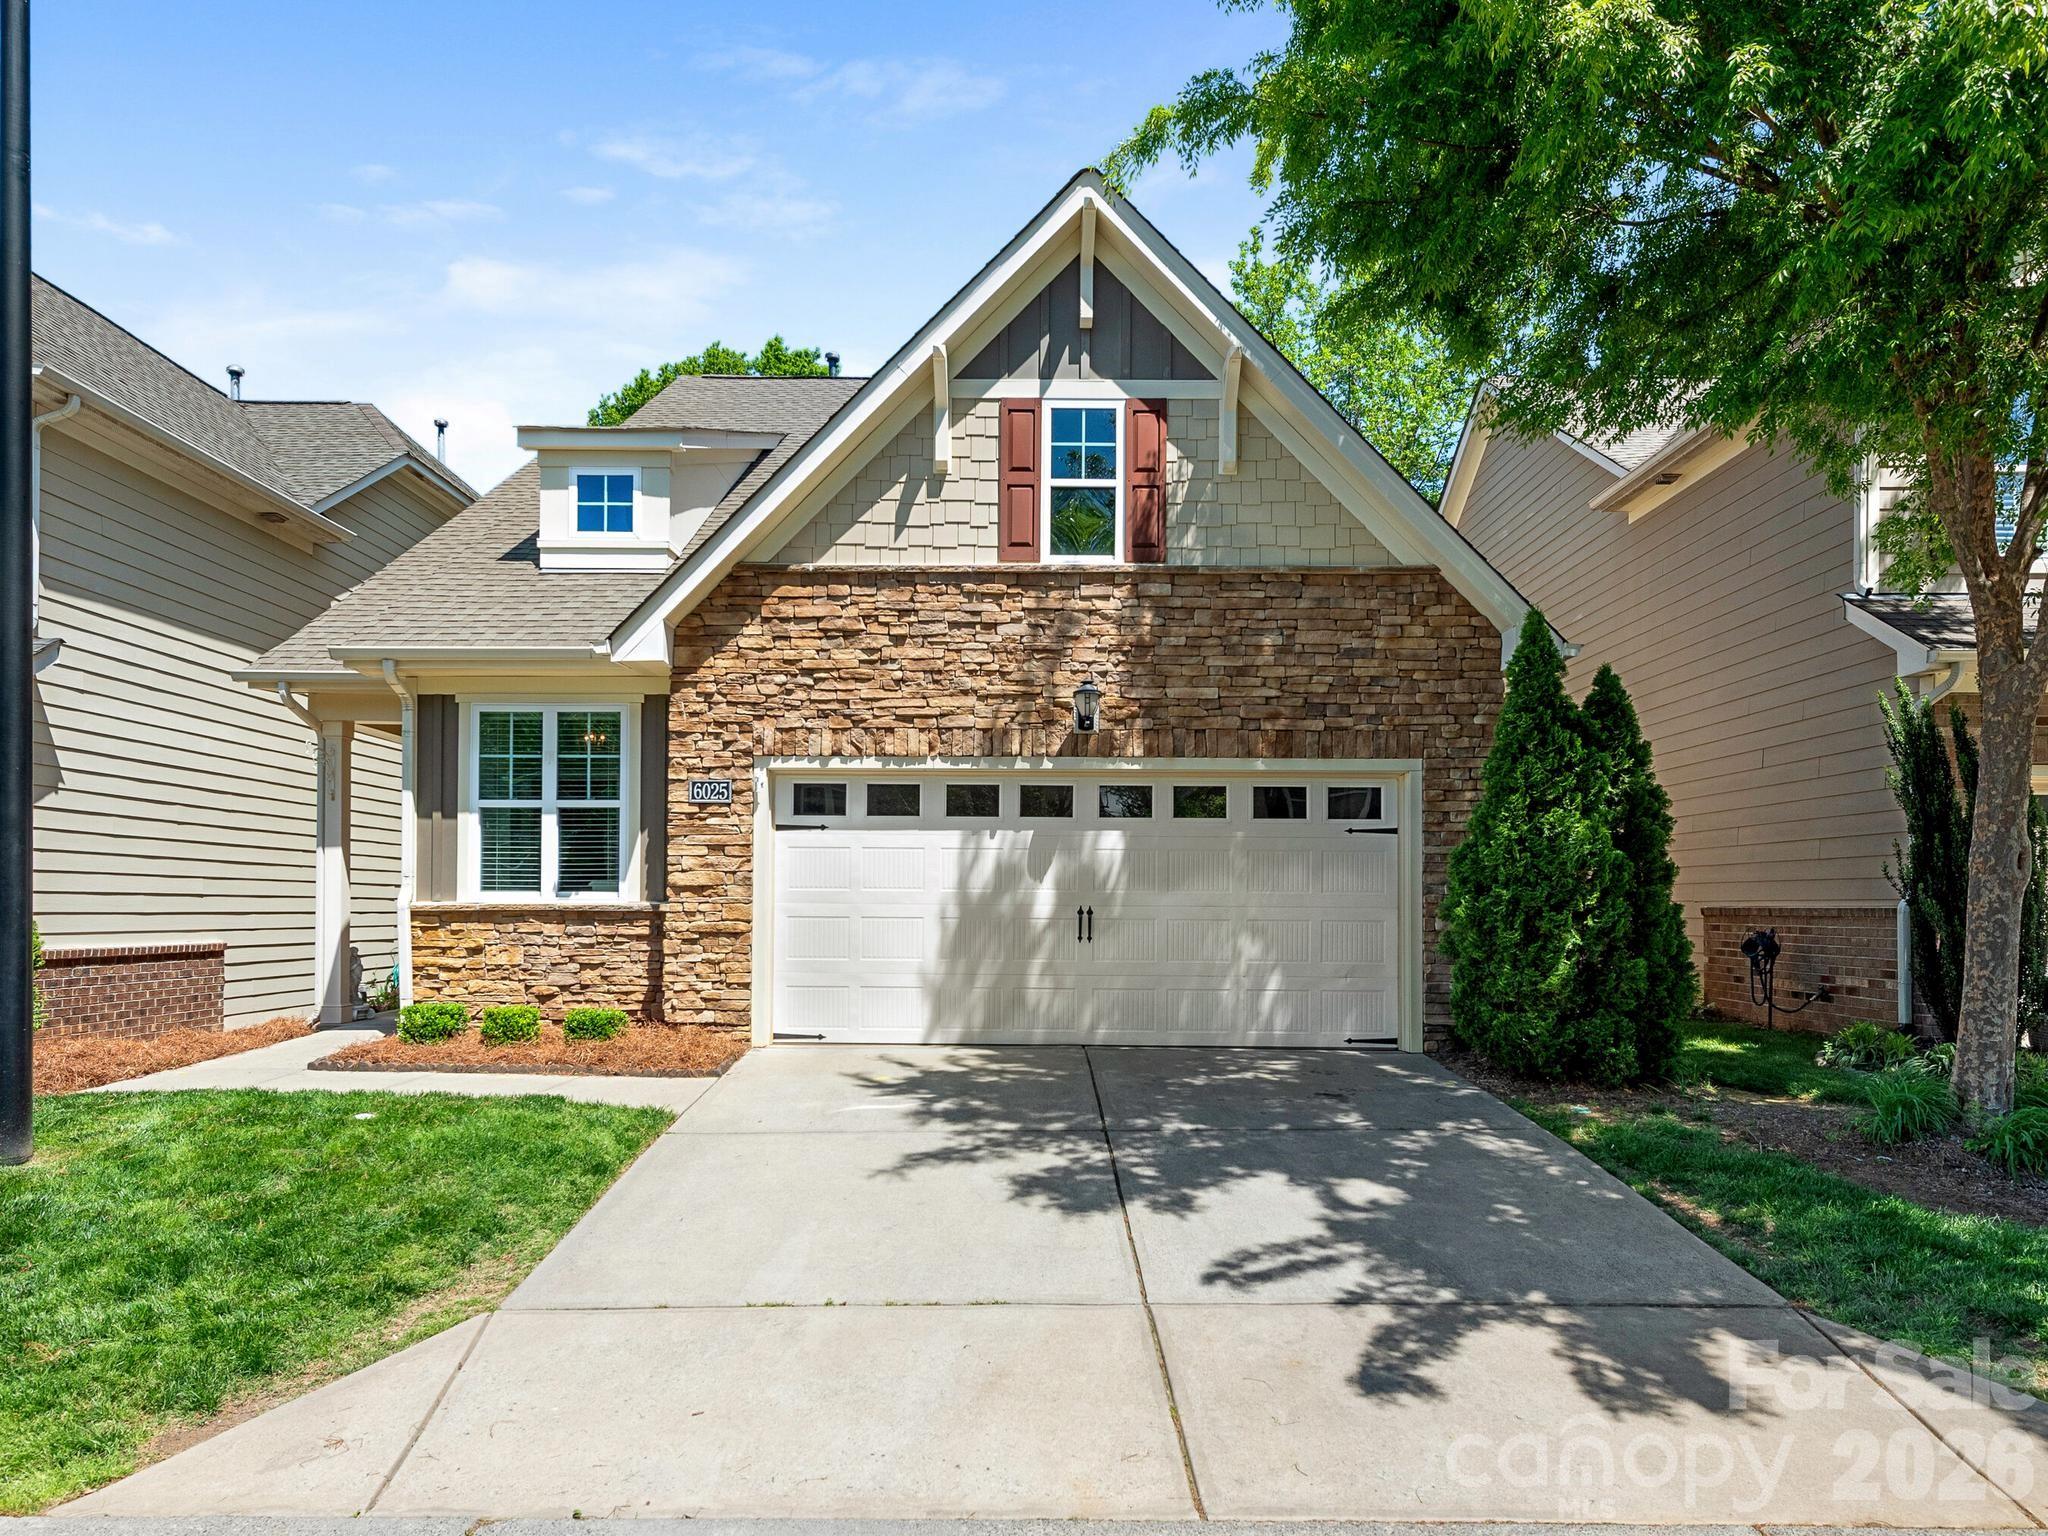
Welcome to Glenmore — one of the area's most established and convenient communities. This beautifully updated 3-bedroom, 2.5-bath townhome features a main-level primary suite with new flooring, a granite-topped vanity, and custom closet storage.
The updated kitchen and brand-new carpet give the home a fresh, move-in-ready feel. Every closet has been professionally customized, including the primary closet, pantry, linen closets, and secondary bedroom closets, providing exceptional storage throughout.
One of the home's standout features is the private, fenced backyard with low-maintenance turf and a covered patio. The incredible privacy is a rare find in Glenmore and offers a peaceful outdoor retreat. Additional highlights include a spacious two-car garage with an epoxy-coated floor and extra storage, plus main-level laundry for added convenience.
Enjoy top-rated schools, a community pool, and low-maintenance living in one of the area's most desirable neighborhoods.
#4381278

Charlotte

6025 Glenmore Garden Drive

3 Beds

2 Baths

1,888 Sq.Ft.

$549,000

MLS#: 4381278

Price reduced
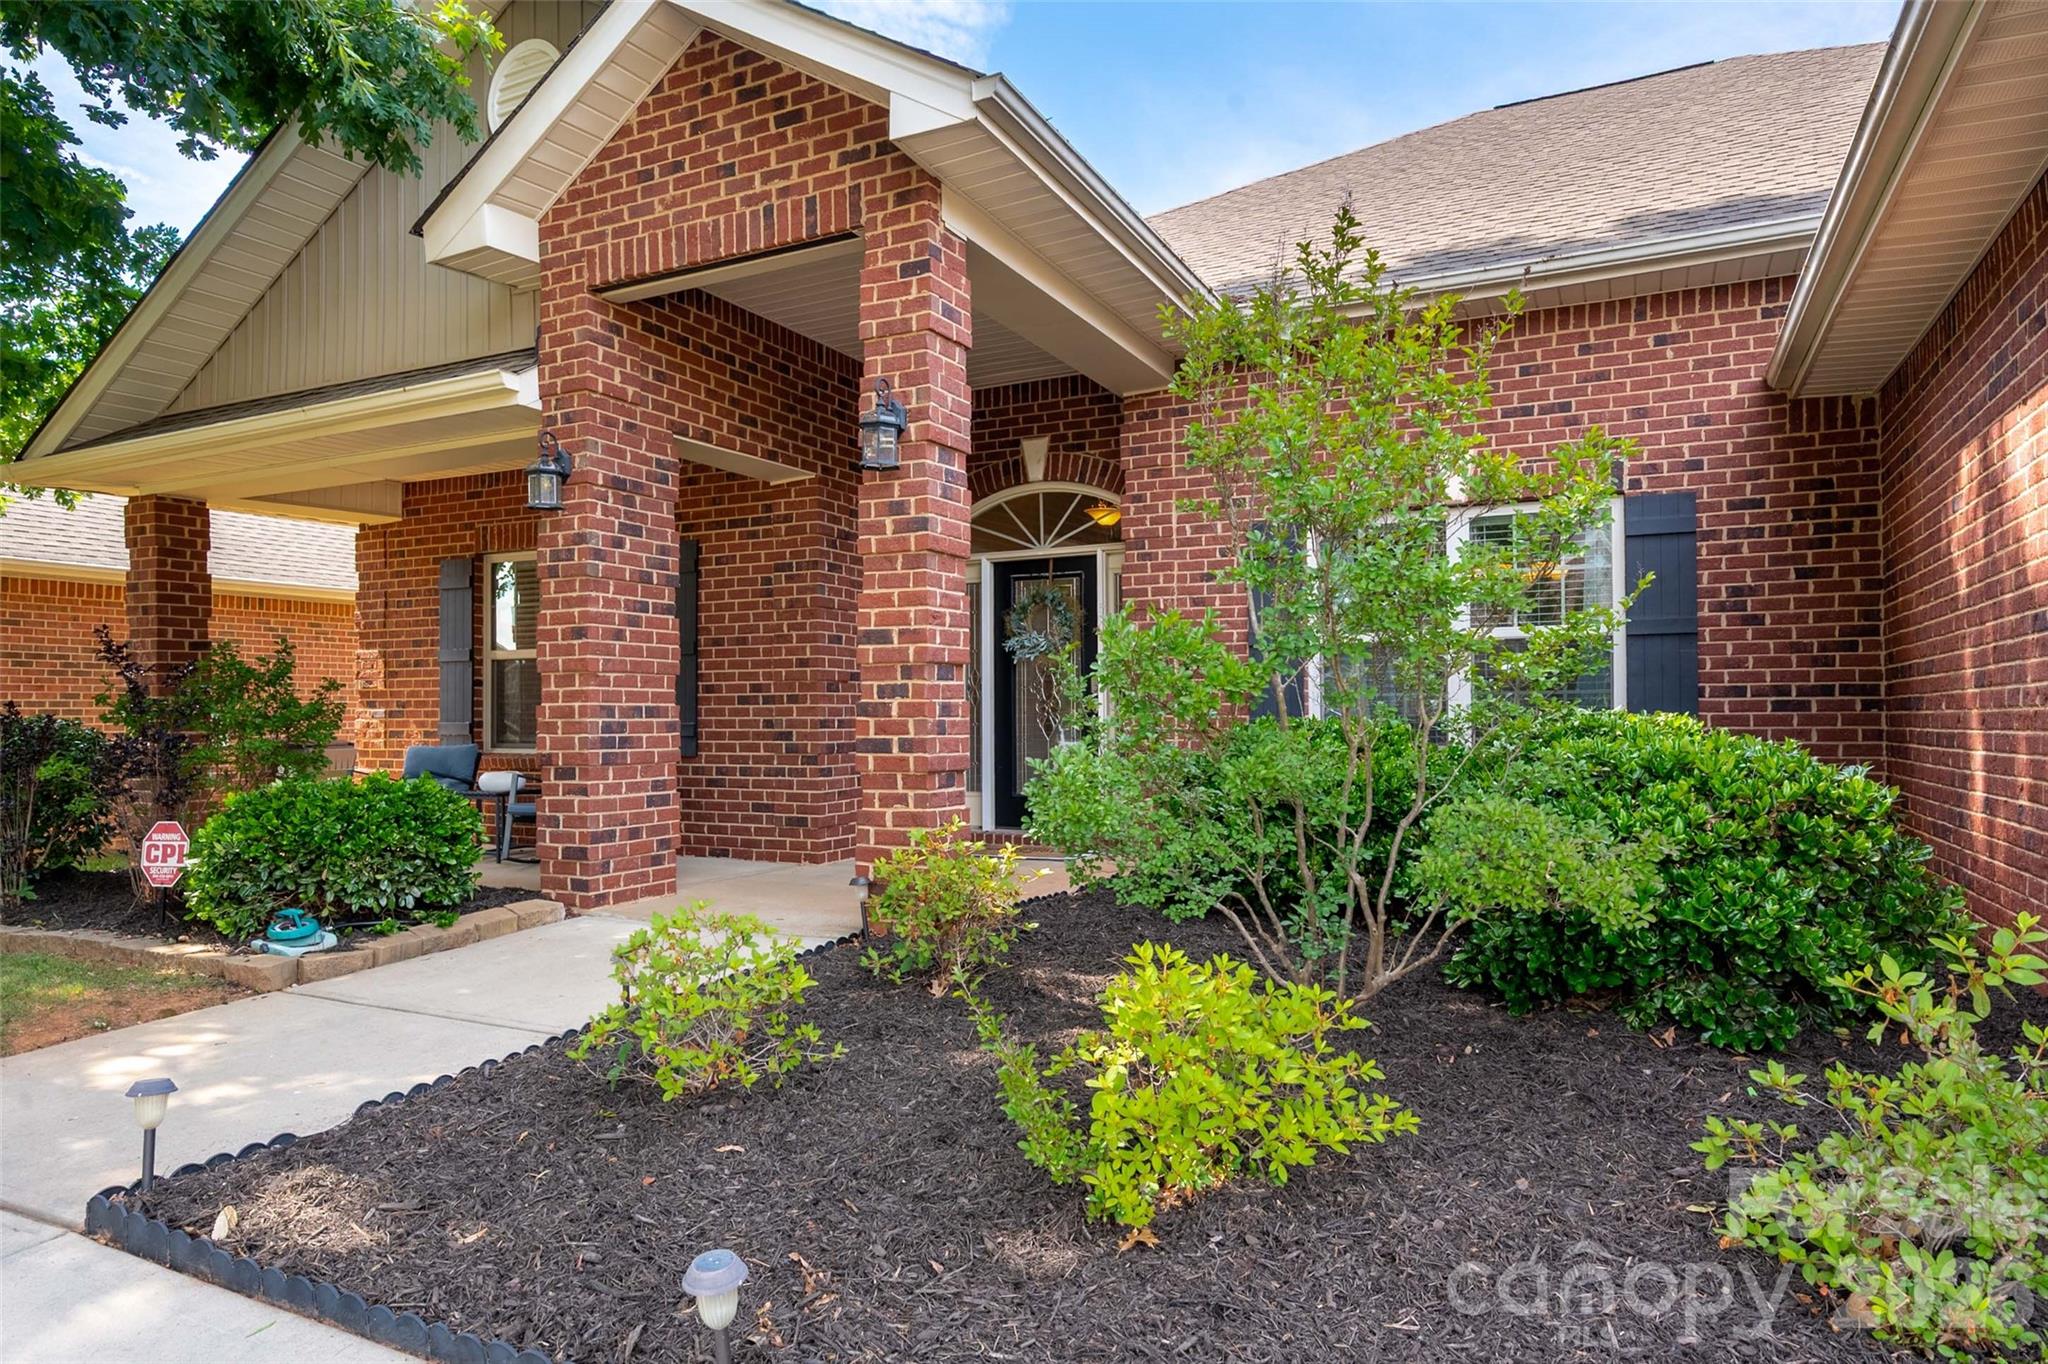
Welcome to this Full Brick Ranch with beautifully landscaped entrance and shady, covered front porch!  Step inside to the perfect layout for large family gatherings or hosting friends to watch the big game – 9-12ft ceilings, large Dining area open to Living Room with a beautiful Gas Log Fireplace and plenty of room for all your family and friends. The Kitchen is literally the heart of this home with it’s location right in the middle of the layout. The spacious Primary Suite has 2  walk-in closets, dual vanities in the bathroom, soaking tub, separate shower and private WC. There are 3 additional Bedrooms, 2 more Full Baths (one with double vanity sinks), a large Laundry Room with folding shelf and space for overflow storage. Plus a  2 car garage!  Enjoy an afternoon on the Screened in Back Porch or relax beneath the stars on the patio located in the spacious, Fenced Back Yard. Beautifully maintained community with low HOA fee!  Convenient to plenty of shopping, entertainment and restaurants, the McDowell Nature preserve and Lake Wylie! This home is a MUST SEE!
#4394255

Charlotte

12411 Pine Terrace Court

4 Beds

3 Baths

2,593 Sq.Ft.

$549,000

MLS#: 4394255

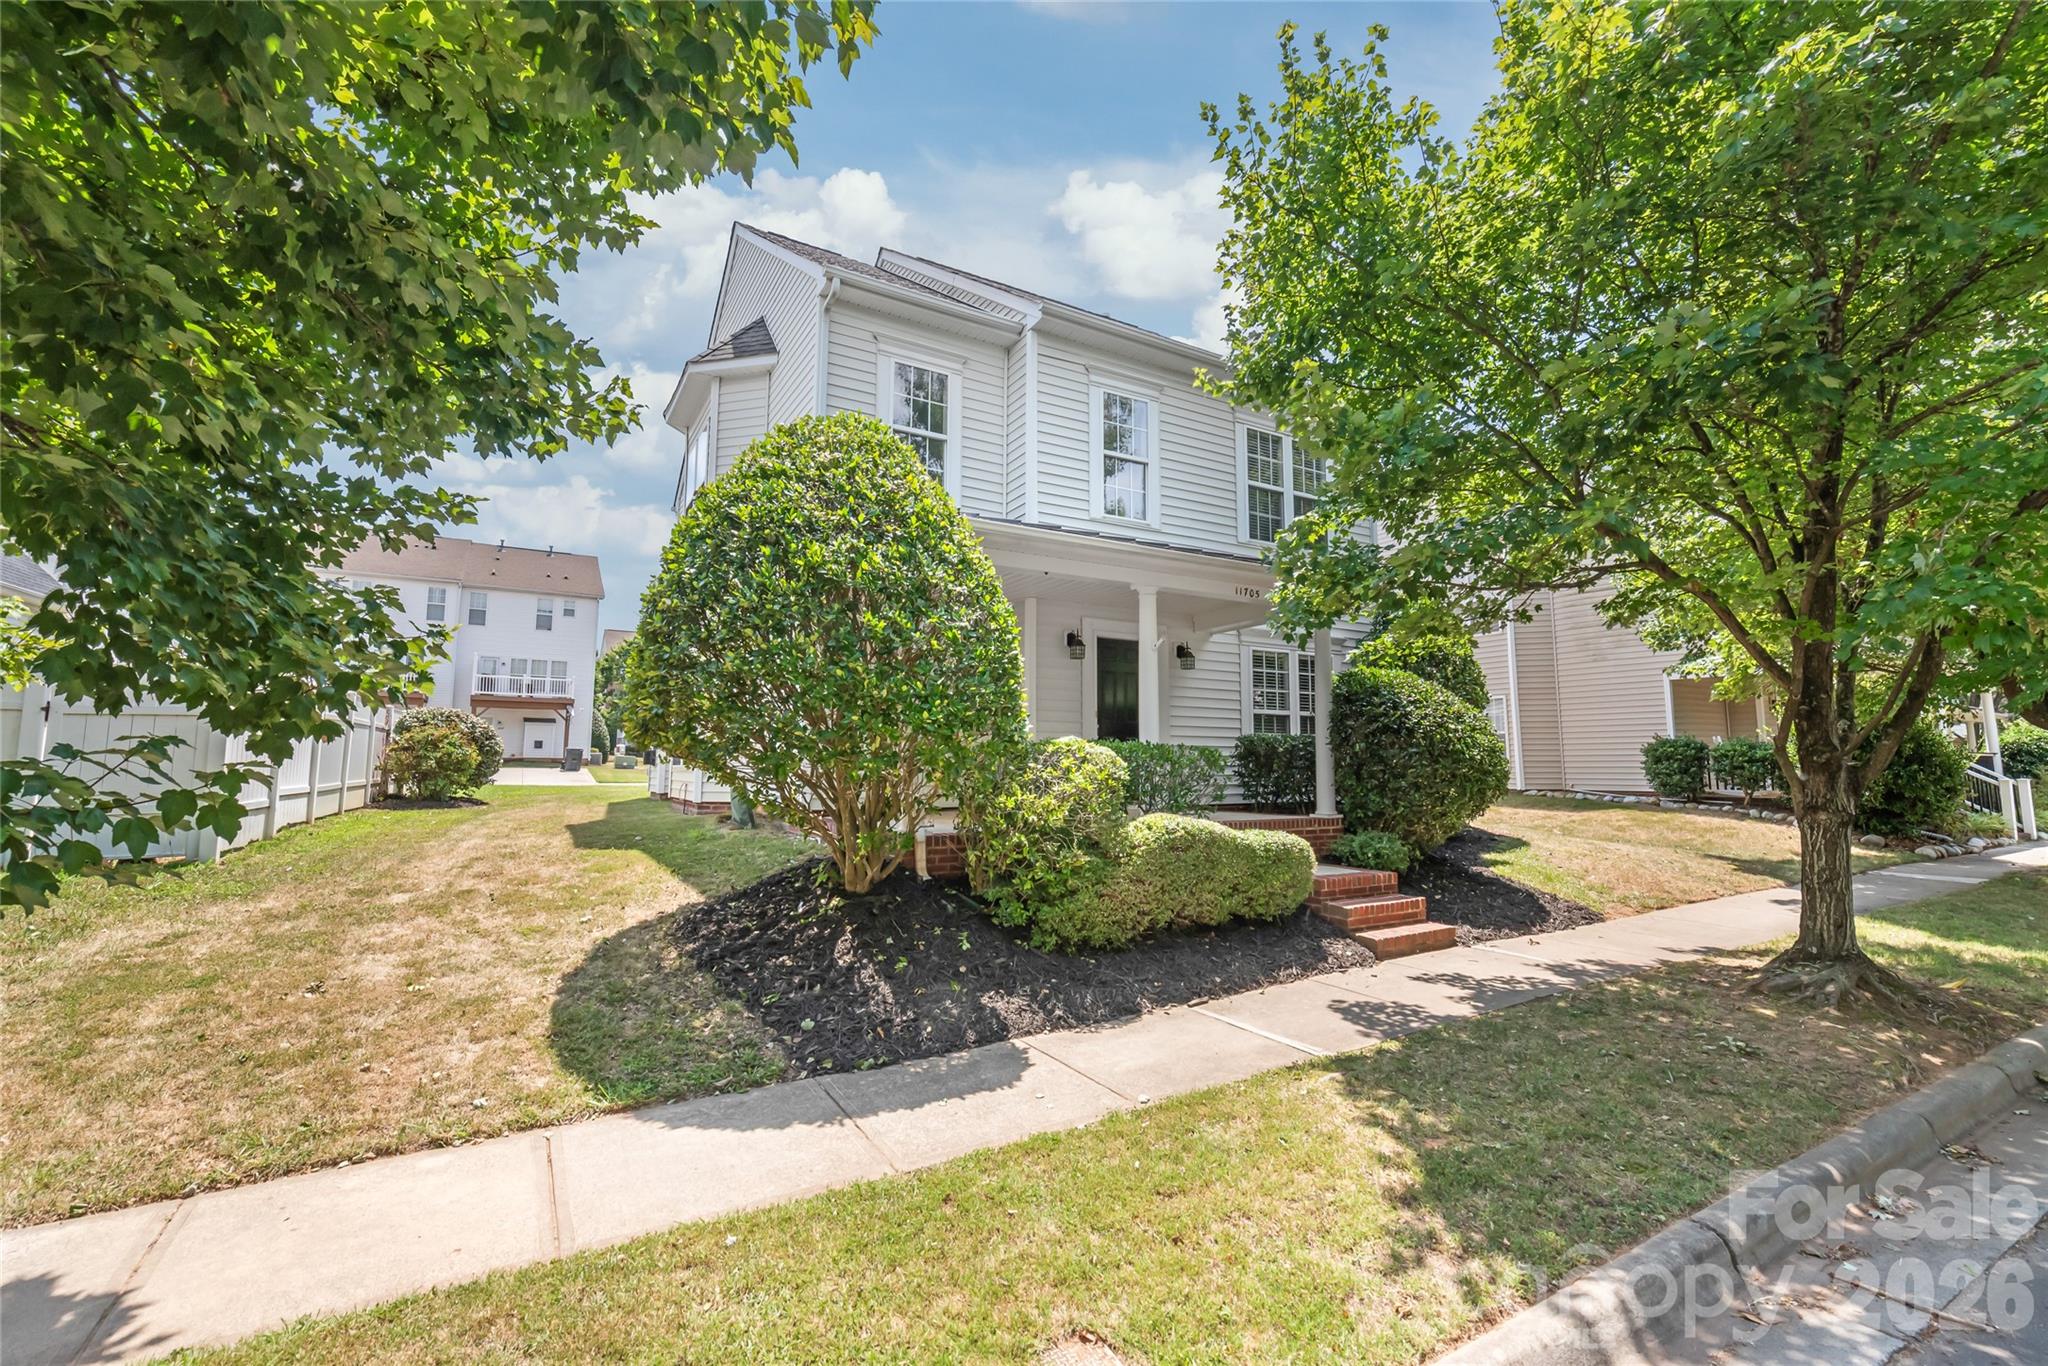
Welcome home to the highly sought-after Kingsley community in the heart of Ballantyne! Perfectly situated on a desirable lot with a two-car garage, this beautifully maintained home offers the ideal combination of location, comfort, and flexible living space. Just steps from the community pool, playground, pocket park, and green space, you'll enjoy one of the neighborhood's most convenient locations.

Move-in ready and thoughtfully updated, the home features fresh interior paint, updated flooring, and a beautifully renovated kitchen with 42-inch cabinetry, quartz countertops, stainless steel appliances, recessed lighting, and a sunny breakfast area. Whether hosting holidays in the formal dining room or enjoying casual meals with family, this home offers spaces designed for both entertaining and everyday living.

The inviting living room is filled with natural light and centers around a warm gas fireplace, while a dedicated main-level office provides the perfect work-from-home space or flex room.

Upstairs, the spacious primary suite serves as a private retreat, featuring two walk-in closets and an ensuite bath with a soaking tub, walk-in shower, and generous storage. Two additional bedrooms share a well-appointed hall bath, while the expansive bonus room above the garage is complete with its own private staircase and full bath, offering incredible flexibility as a fourth bedroom, media room, playroom, or guest suite.

Step outside to enjoy the private patio, ideal for grilling, entertaining, or relaxing after a long day.

Located just minutes from Ballantyne's premier shopping, dining, grocery stores, The Bowl at Ballantyne™, I-485, and award-winning schools, this exceptional home delivers the walkable lifestyle today's buyers are looking for. Combining thoughtful updates, an outstanding floor plan, and an unbeatable location, this Kingsley gem is one you won't want to miss.
#4404564

Charlotte

11705 Kingsley View Drive

4 Beds

3 Baths

2,522 Sq.Ft.

$549,000

MLS#: 4404564

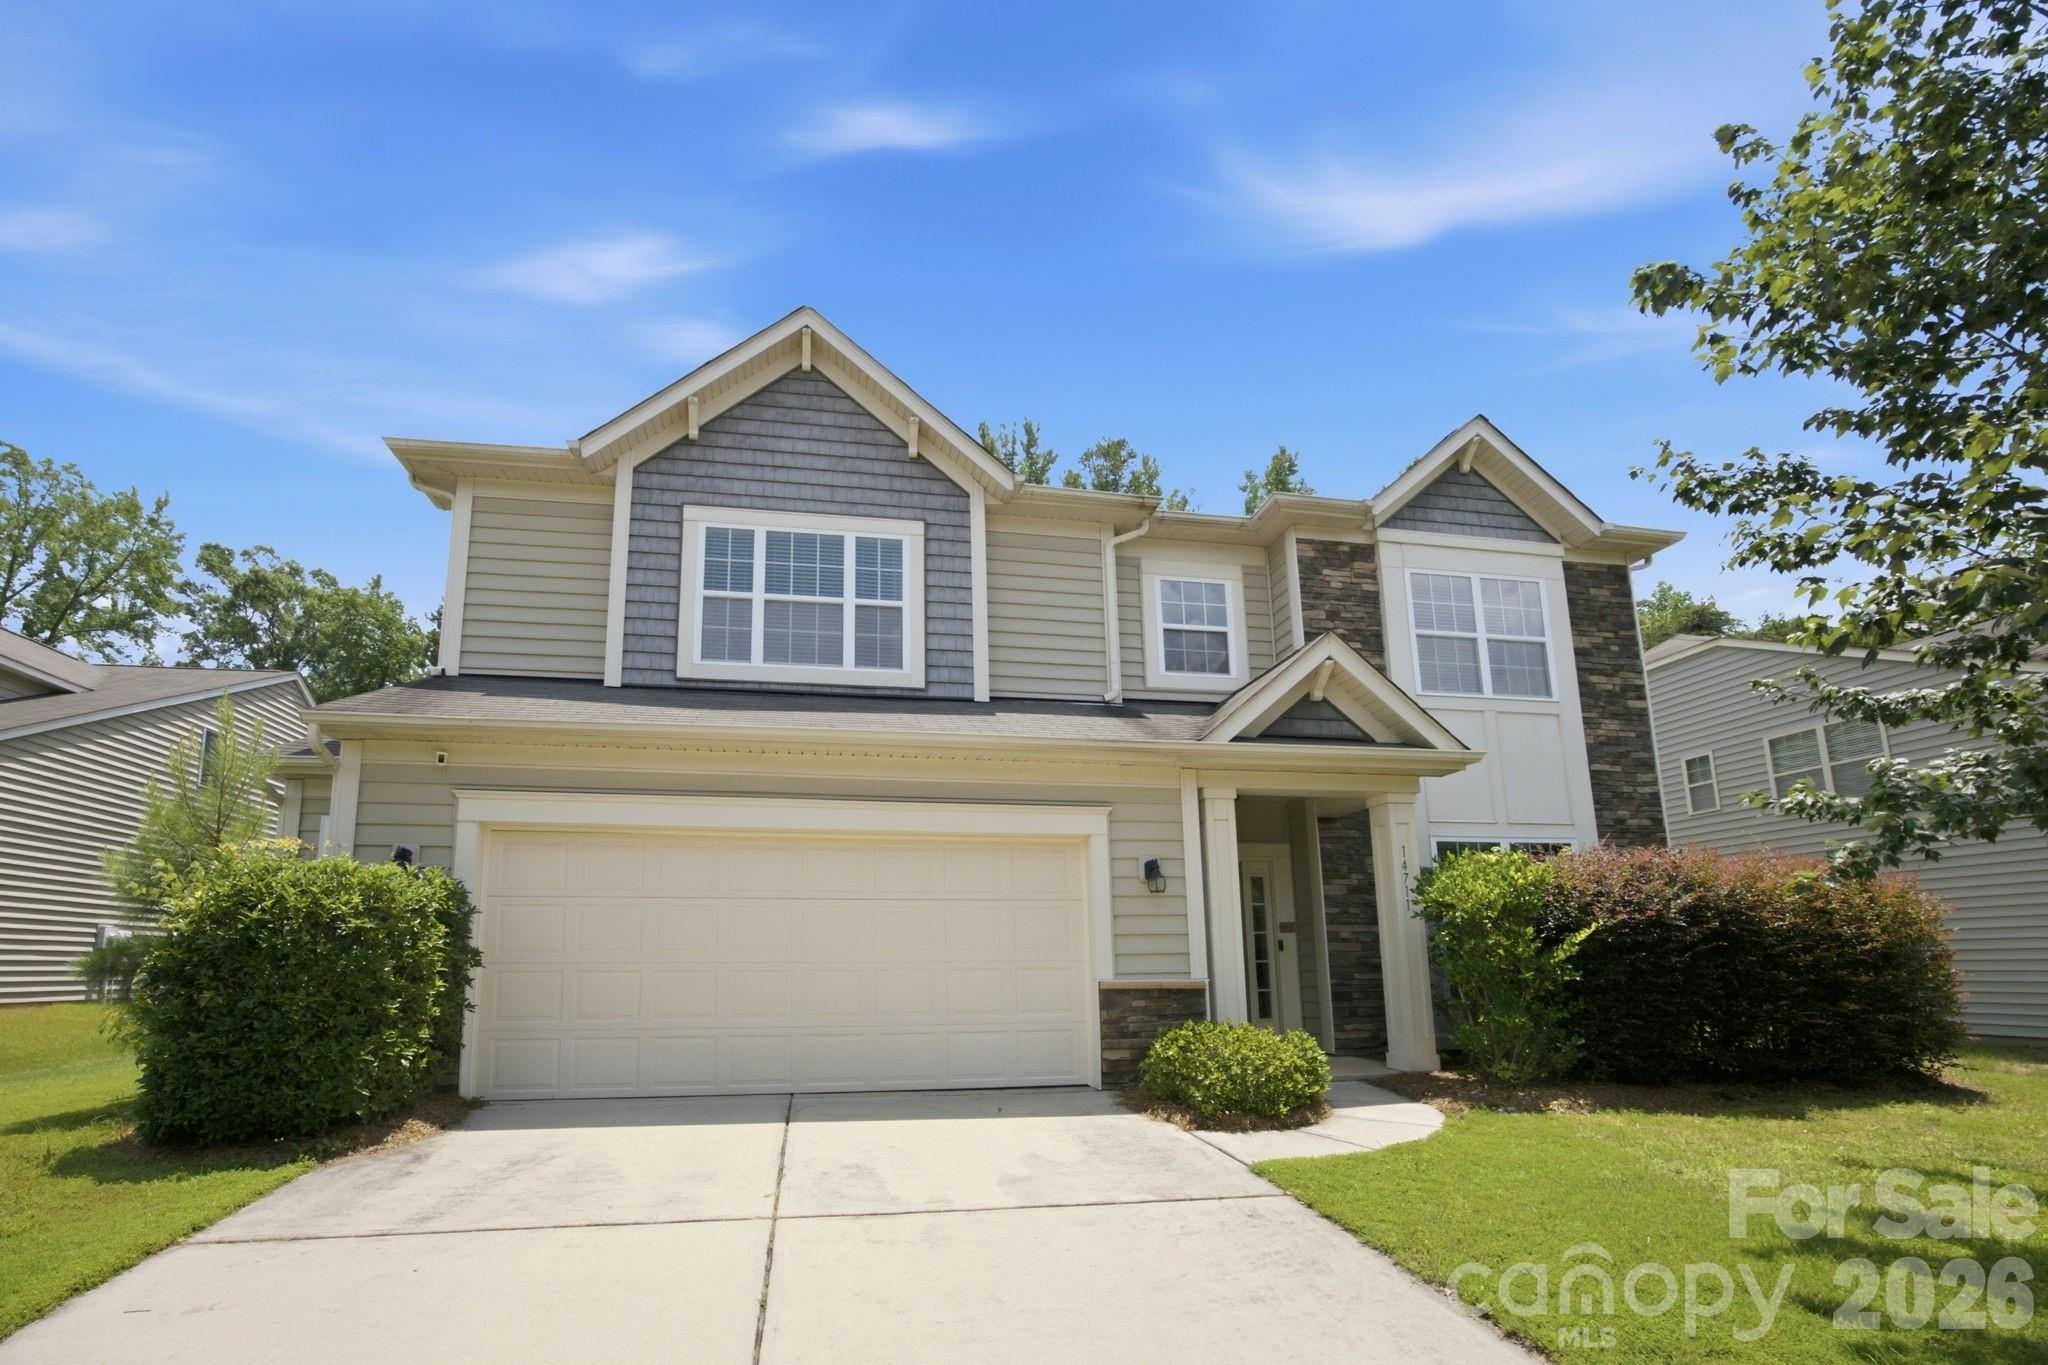
Welcome to 14711 Brannock Hills Drive, a spacious home in the highly desirable Creekshire Estates community.This well-maintained residence offers a thoughtfully designed living space, blending comfort, functionality, and modern style. Situated on a generous quarter-acre lot, the home features an open-concept floor plan filled with natural light, generous living and dining spaces, and a well-appointed kitchen perfect for everyday living and entertaining.  The flexible layout includes a main-level guest bedroom with full bath, while the expansive upstairs living areas provide room for everyone to spread out. The private backyard offers plenty of space for relaxing, entertaining, or creating your own outdoor retreat.  Located in sought-after Creekshire Estates, residents enjoy community amenities including a neighborhood pool and convenient access to shopping, dining, Lake Wylie, and an easy commute to Uptown or to Charlotte Douglas International Airport. This move-in-ready home offers the perfect combination of space, location, and lifestyle. Schedule your private showing today!
#4396516

Charlotte

14711 Brannock Hills Drive

5 Beds

3 Baths

3,021 Sq.Ft.

$549,000

MLS#: 4396516

New on site 1 day ago
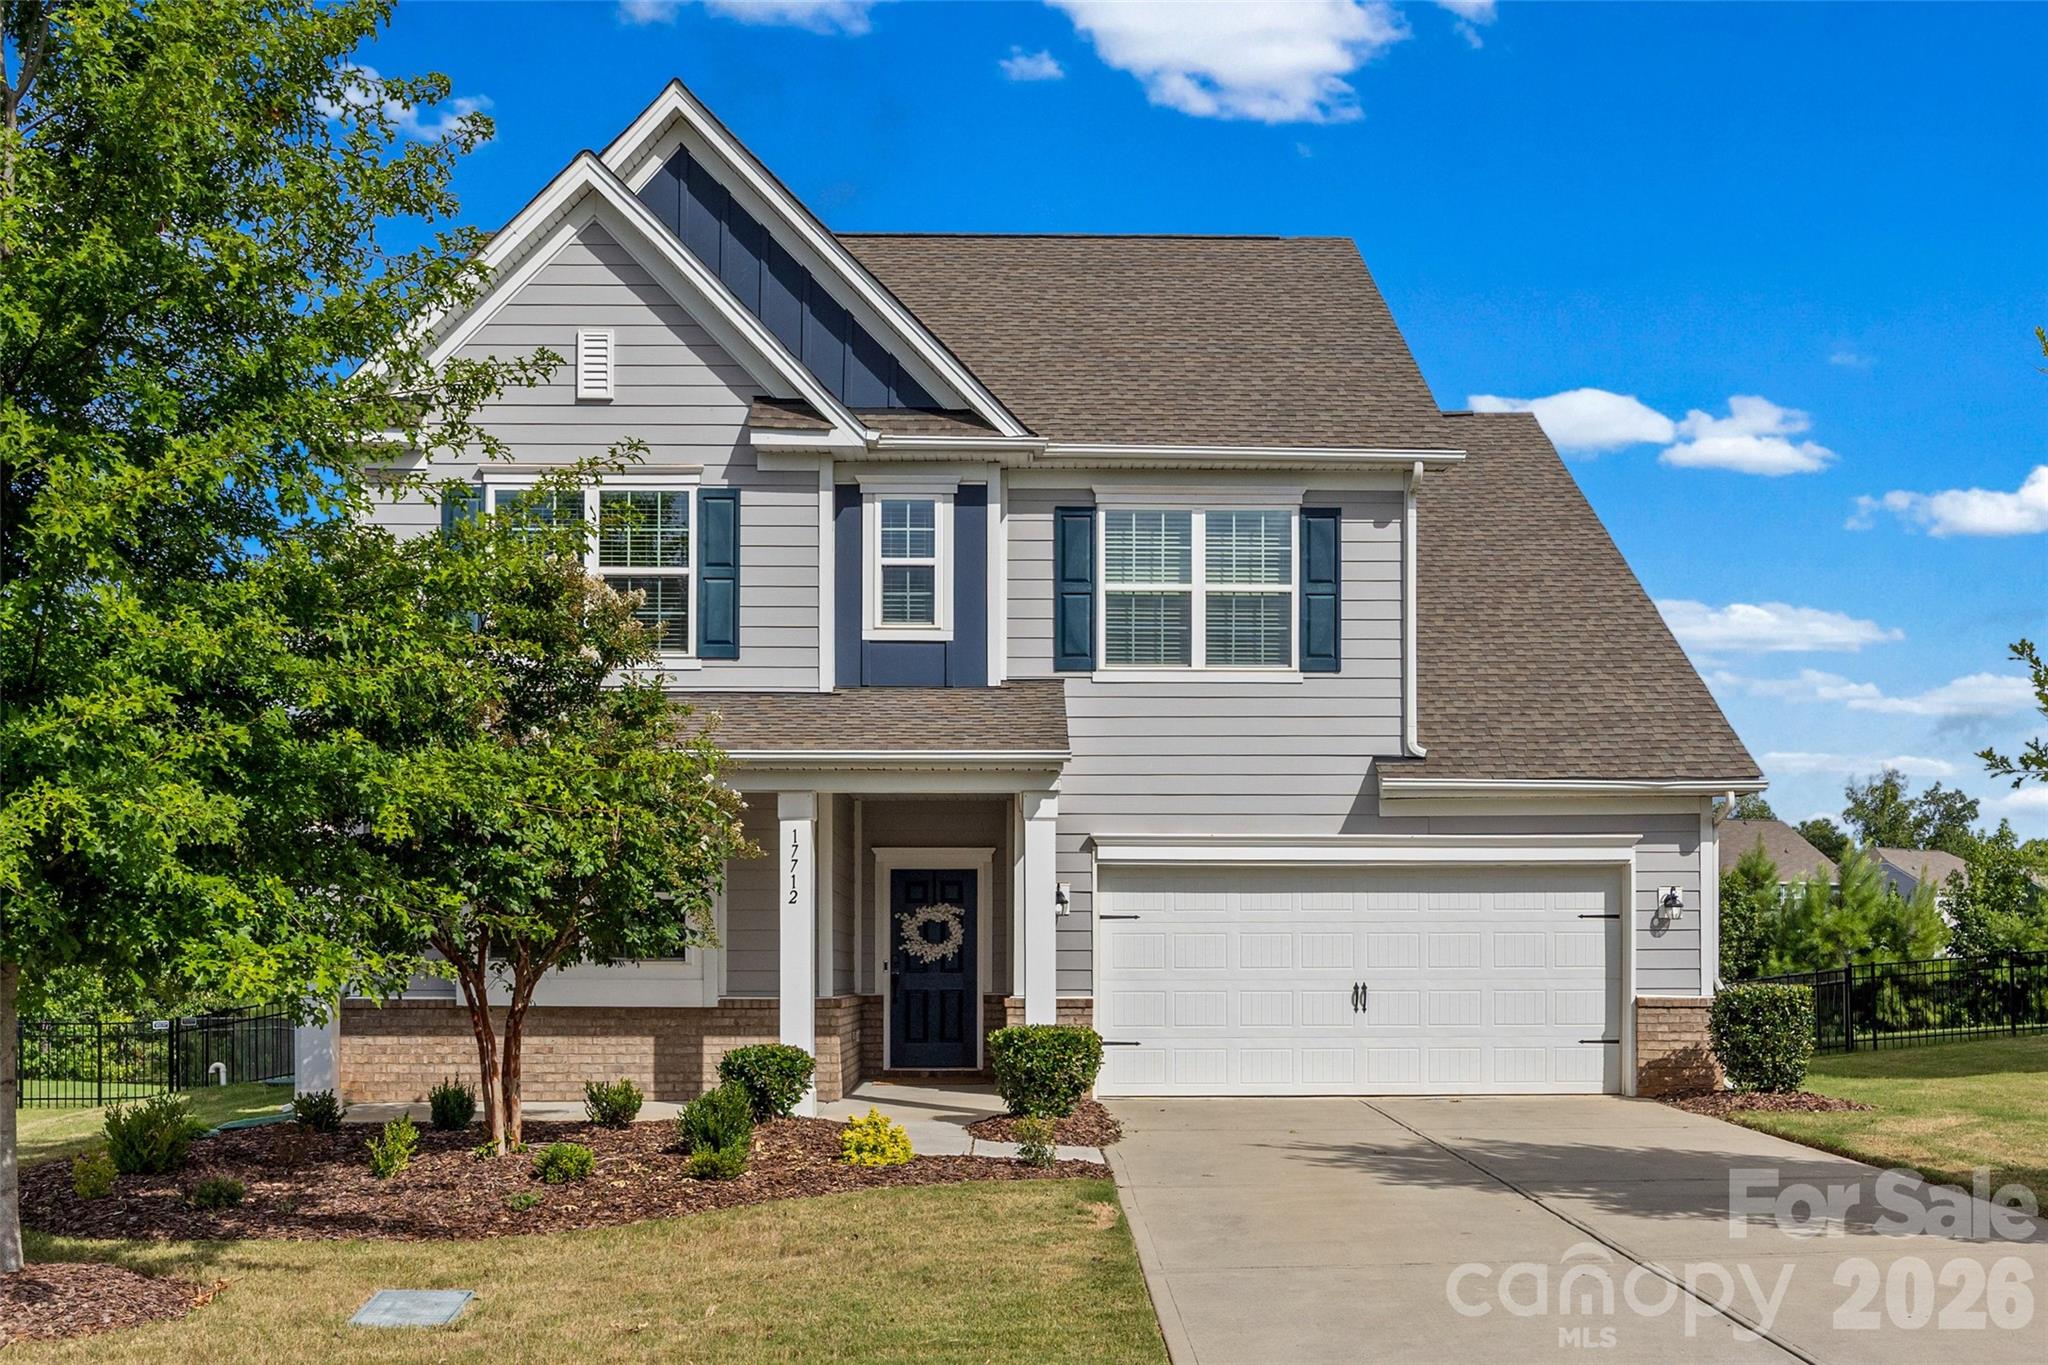
Welcome to this beautiful, move-in ready home in The Palisades, one of Charlotte’s most popular golf course communities on Lake Wylie. Tucked away in the back of the neighborhood, this home offers a quieter setting away from through traffic, while still being close to the communities resort-style amenities, including a pool, club house, playground, walking trails, and tennis courts.  Backing up to reserve with no homes directly behind, you’ll love the outdoor space, with a recently added screened-in porch, extended patio, and a large fenced backyard that’s perfect for relaxing, entertaining, or letting pets and kids play. Inside, the main floor has an open layout with LPV flooring and a comfortable flow for everyday living. The kitchen features quartz countertops, a gas cooktop, and stainless steel appliances, opening into the living room with a cozy gas fireplace. There’s also a bedroom and full bath on the main level, perfect for guests, a home office, or flexible living needs.  Upstairs, you’ll find a loft area, laundry room, two secondary bedrooms with large walk-in closets and a shared full bath, along with the spacious primary suite. The primary bathroom includes double vanities, a stand-up tile shower, and an oversized walk-in closet.
This home has so much to offer with a price below the competition, schedule your showing today!
#4379963

Charlotte

17712 Terryglass Lane

4 Beds

3 Baths

2,352 Sq.Ft.

$549,000

MLS#: 4379963

1311 Sandstar Ln is move-in ready August 2026. The Paloma floor plan, the largest in Bellflower, delivers generous and flexible living spaces throughout. A first-floor flex room with clear glass double French doors and an adjacent powder room is ready to become a home office, creative studio, or private retreat. Oak box stairs with open rails on both levels keep the home feeling open and airy, with natural light flowing freely throughout. The gourmet kitchen features warm brown cabinetry, a GE 36" electric cooktop with direct vent, a large single bowl stainless steel sink, white Liberty Gold quartz countertops, and a 3x12 Mesmerist Trance Gloss backsplash installed in a vertical herringbone pattern. Second-floor outdoor living extends your space beyond four walls, while the primary bathroom is finished with warm brown cabinetry with drawers, white quartz countertops, and tiled shower walls with a tiled floor pan. The secondary bathroom features tiled walls above the tub. Positioned near guest parking and a community dog park, this home was built with livability in mind from top to bottom.
#4396097

Charlotte

1311 Sandstar Lane

3 Beds

2 Baths

2,096 Sq.Ft.

$548,606

MLS#: 4396097

This striking contemporary home blends modern design with thoughtful, high-end finishes, creating a space that feels both elevated and inviting from the moment you arrive. The clean architectural lines and curated landscaping set the tone, while a welcoming covered entry with warm wood accents adds an immediate sense of style and intention.

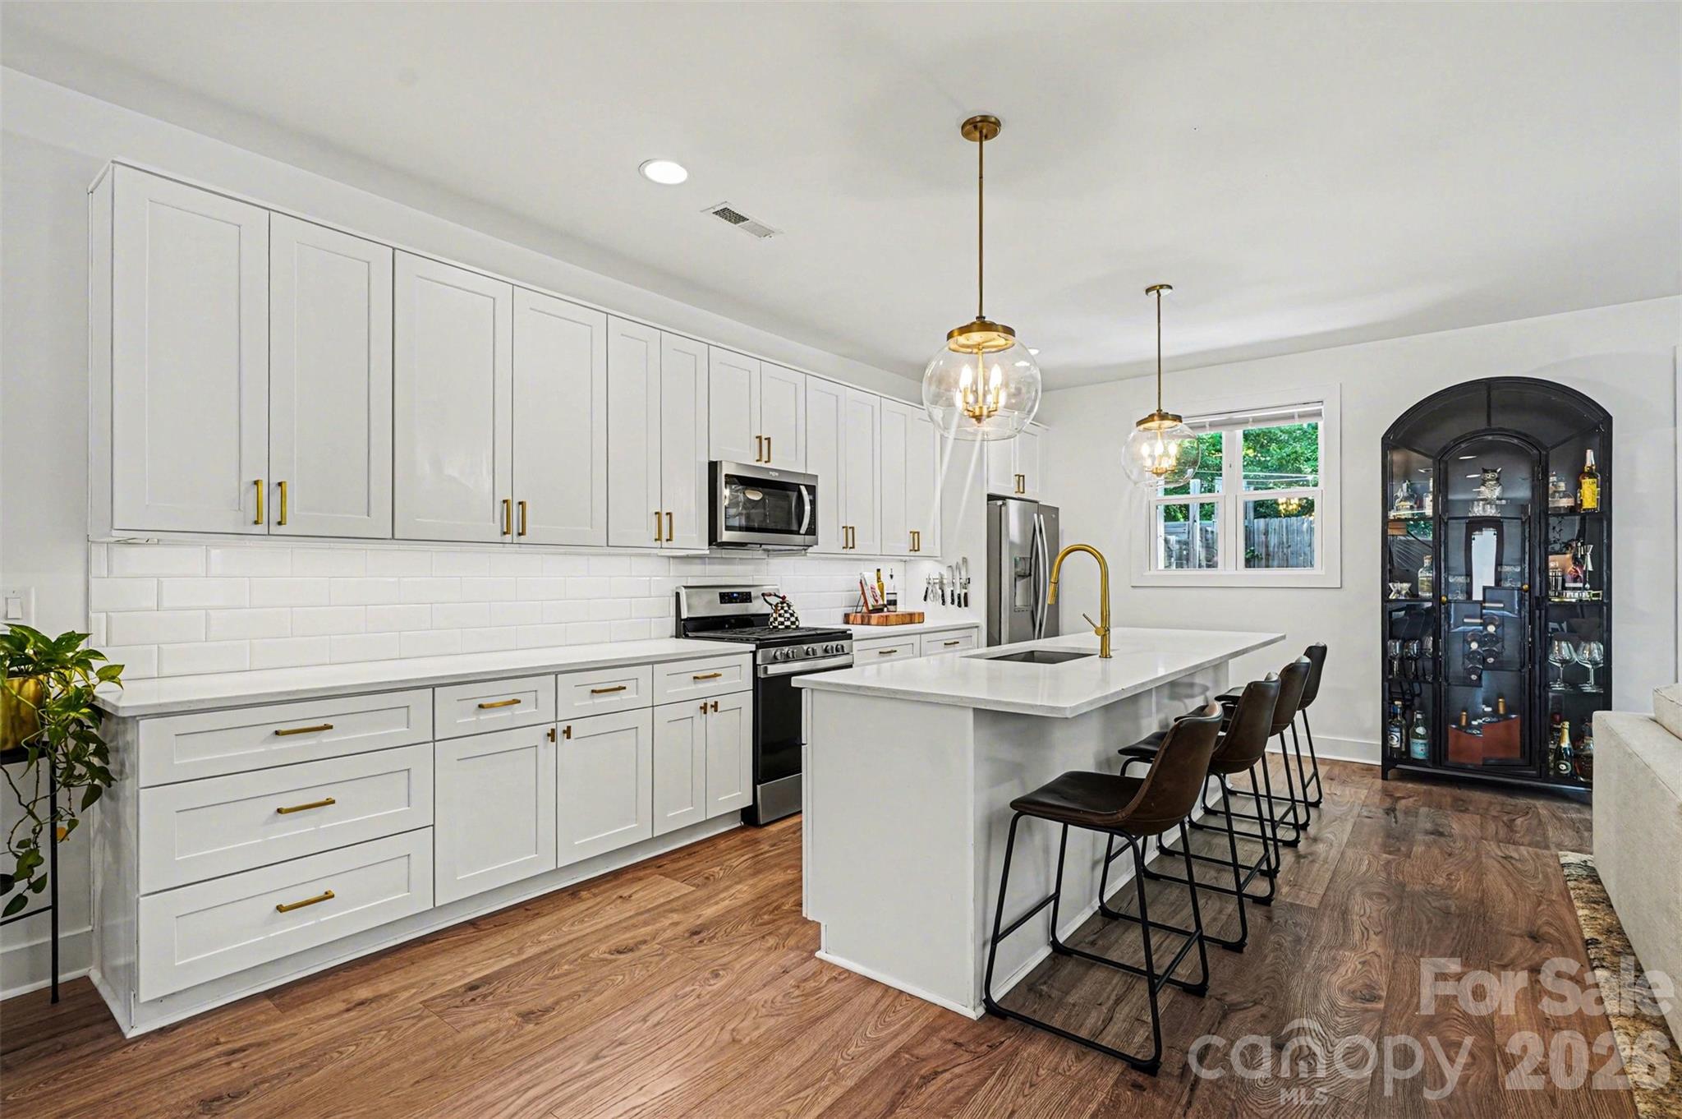
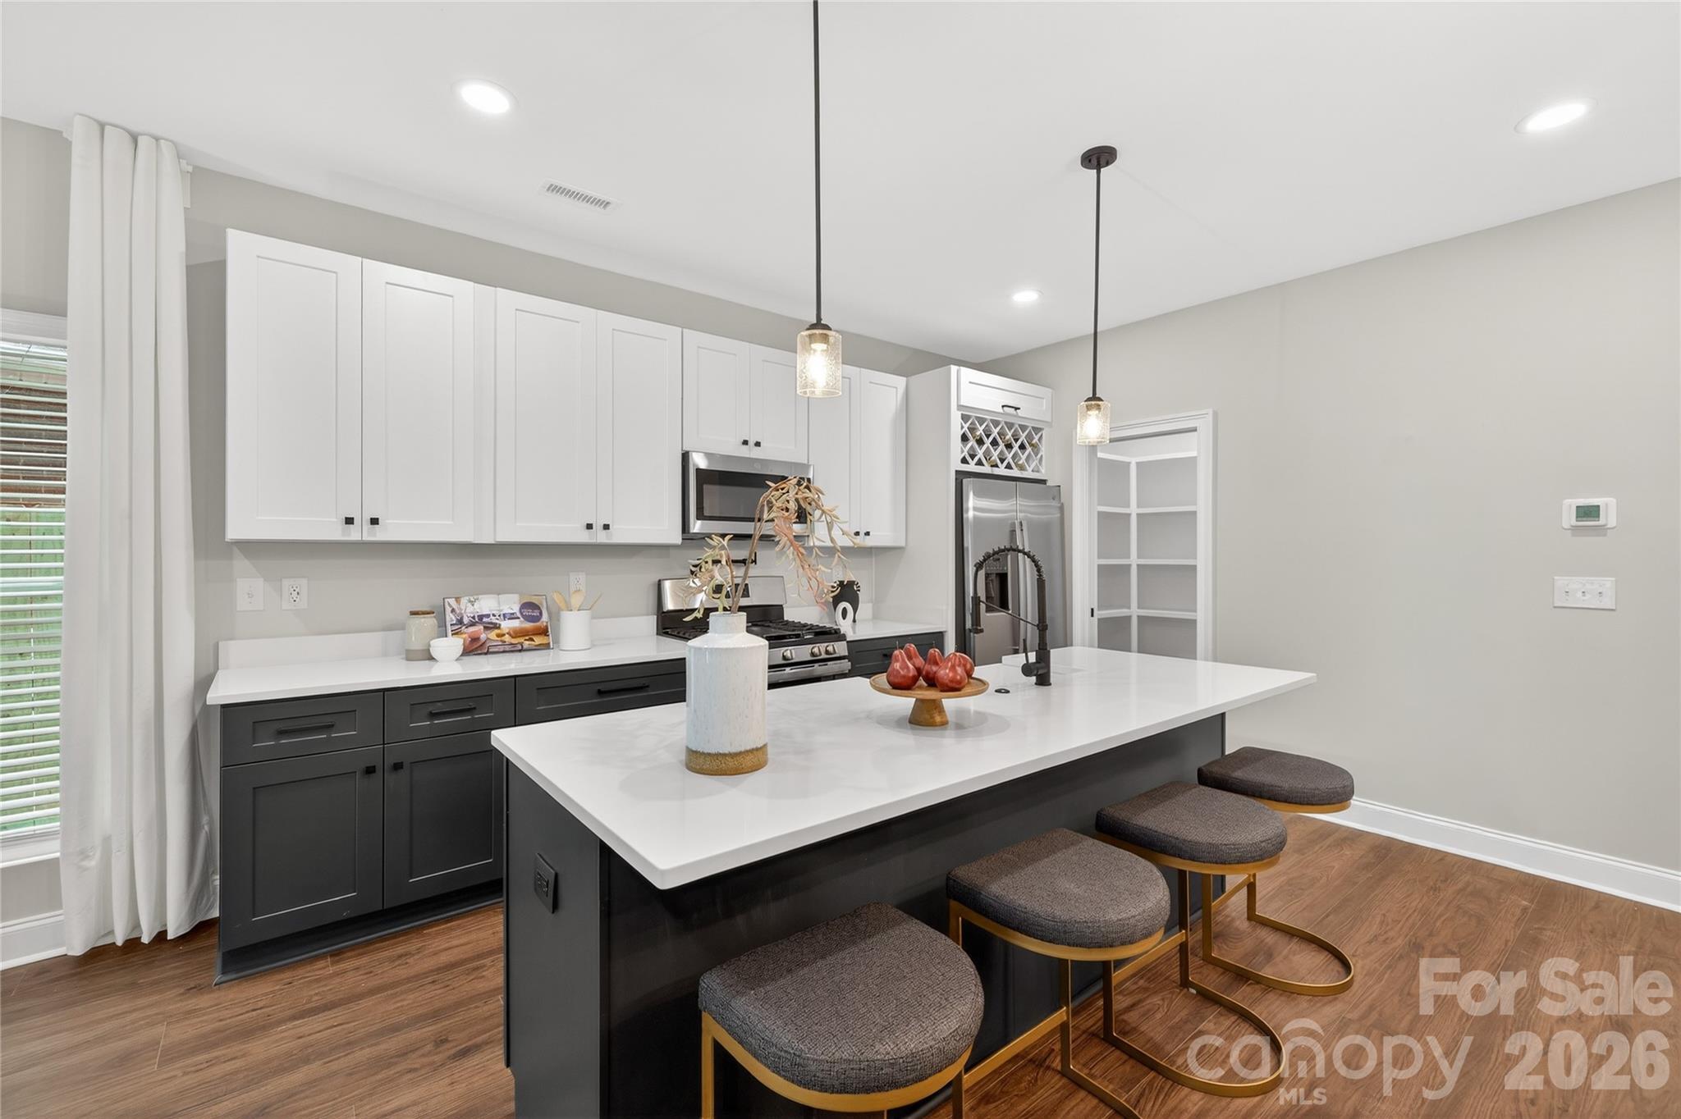
Inside, the home opens into a bright, airy layout filled with natural light and upscale touches throughout. Wide-plank flooring flows seamlessly across the main living areas, complemented by a soft, neutral palette and designer lighting that enhances the home’s modern aesthetic. The kitchen is a true centerpiece, featuring an oversized island with seating, sleek cabinetry, and a polished, open design that connects effortlessly to both the dining and living spaces—ideal for entertaining or everyday living.

The attention to detail continues upstairs, where the primary suite offers a refined retreat with generous proportions, a custom walk-in closet, and a spa-inspired bath complete with dual vanities, elevated finishes, and a beautifully tiled walk-in shower. Secondary bedrooms are equally well-appointed, while additional spaces provide flexibility for a home office, guest rooms, or creative use. The laundry room is thoughtfully designed with built-in storage, adding both convenience and style.

Outdoor living is just as impressive, with a fully fenced backyard designed for both relaxation and entertaining. A spacious patio creates the perfect setting for gatherings, while the private yard offers plenty of room to unwind in a serene, tree-lined setting.

Located in the sought-after Eastwood area of Charlotte, this home places you just minutes from Plaza Midwood, NoDa, and Uptown, offering easy access to some of the city’s best dining, shopping, and entertainment. Enjoy the charm of an established neighborhood paired with the convenience of nearby urban amenities, making this an exceptional opportunity to experience modern living in one of Charlotte’s most vibrant and connected locations.
#4370202

Charlotte

1836 Academy Street

3 Beds

2 Baths

1,865 Sq.Ft.

$548,000

MLS#: 4370202

BEAUTIFUL SPACIOUS 2-STORY CRAFTSMAN STYLE HOME—Located in the exclusive Chatham subdivision adjacent to Tradition Golf Course! ***Seller offering $10,000 towards buyer closing costs*** Home features 3 bedrooms, 2.5 bathrooms, and huge bonus room which could easily function as a 4th bedroom. Almost 2,700 square feet of living space and a floorplan that easily adapts to a variety of lifestyles! The main level presents a formal dining room, half bath, laundry room, kitchen, and a spacious 2-story great room. The primary bedroom is on the first floor and has a private, ensuite full bathroom with dual vanity, separate tub/shower and walk in closet. The upper level offers 2 bedrooms, full bath, large bonus room with attached office/study. Home boasts four accent walls with high-end solid Acacia hardwood planks! Several attic walk-in areas that offer even more storage space. Spacious 2-car garage. Large front porch, rear deck, and nicely landscaped yard—The perfect home to relax and entertain! Convenient to both I-85 and I-485 making for an easy commute to the University Area, Concord Mills, and Uptown Charlotte. This home offers the perfect blend of timeless charm and modern comfort just moments from the neighborhood's beloved restaurants, coffee shops, parks, and boutiques. Come see this amazing home today!
#4393794

Charlotte

3044 Parker Green Trail

4 Beds

2 Baths

2,683 Sq.Ft.

$547,500

MLS#: 4393794

Price reduced
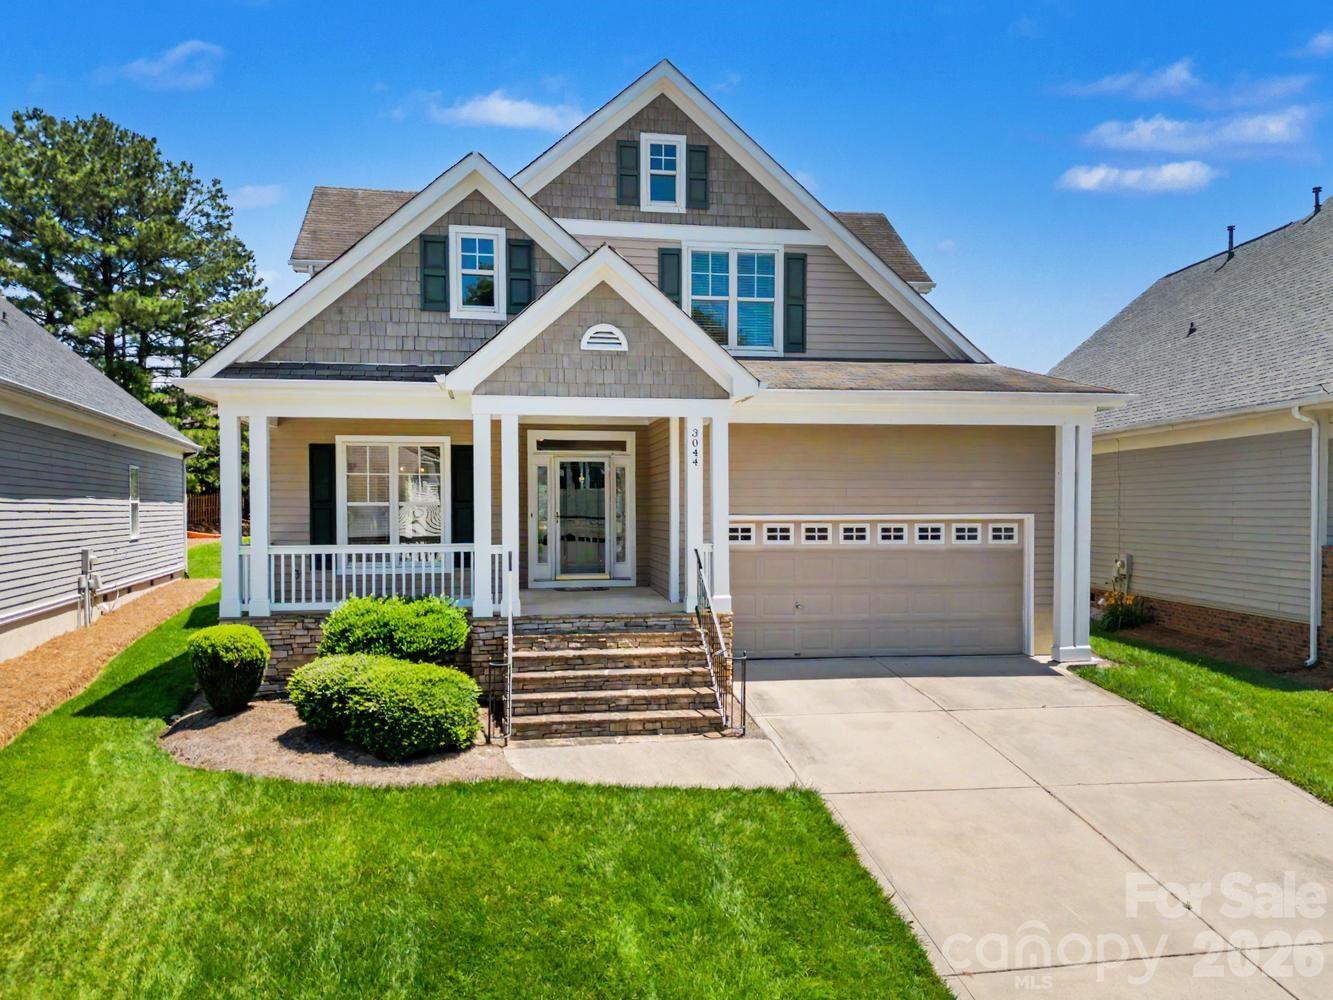
Welcome to this beautifully upgraded 1.5-story home located in the highly sought-after North Reach section of The Palisades. Thoughtful designer touches flow throughout, creating a warm and elevated living experience. This spacious residence offers 4 well-appointed bedrooms plus a versatile loft that’s perfect for a home office, media room, or additional lounge space.
The open-concept layout seamlessly connects the main living areas, while the gourmet kitchen impresses with stunning cabinetry, a custom tile backsplash, a large island, and elegant crown molding. Ideal for entertaining, the backyard is designed for both relaxation and gatherings, offering a peaceful outdoor retreat.
Residents of The Palisades enjoy access to exceptional community amenities, including a clubhouse, refreshing pool, scenic walking trails, and courts for tennis and pickleball—providing an active and social lifestyle right at your doorstep.
#4326256

Charlotte

19004 Dry Narrows Way

4 Beds

2 Baths

2,415 Sq.Ft.

$546,500

MLS#: 4326256

Price reduced
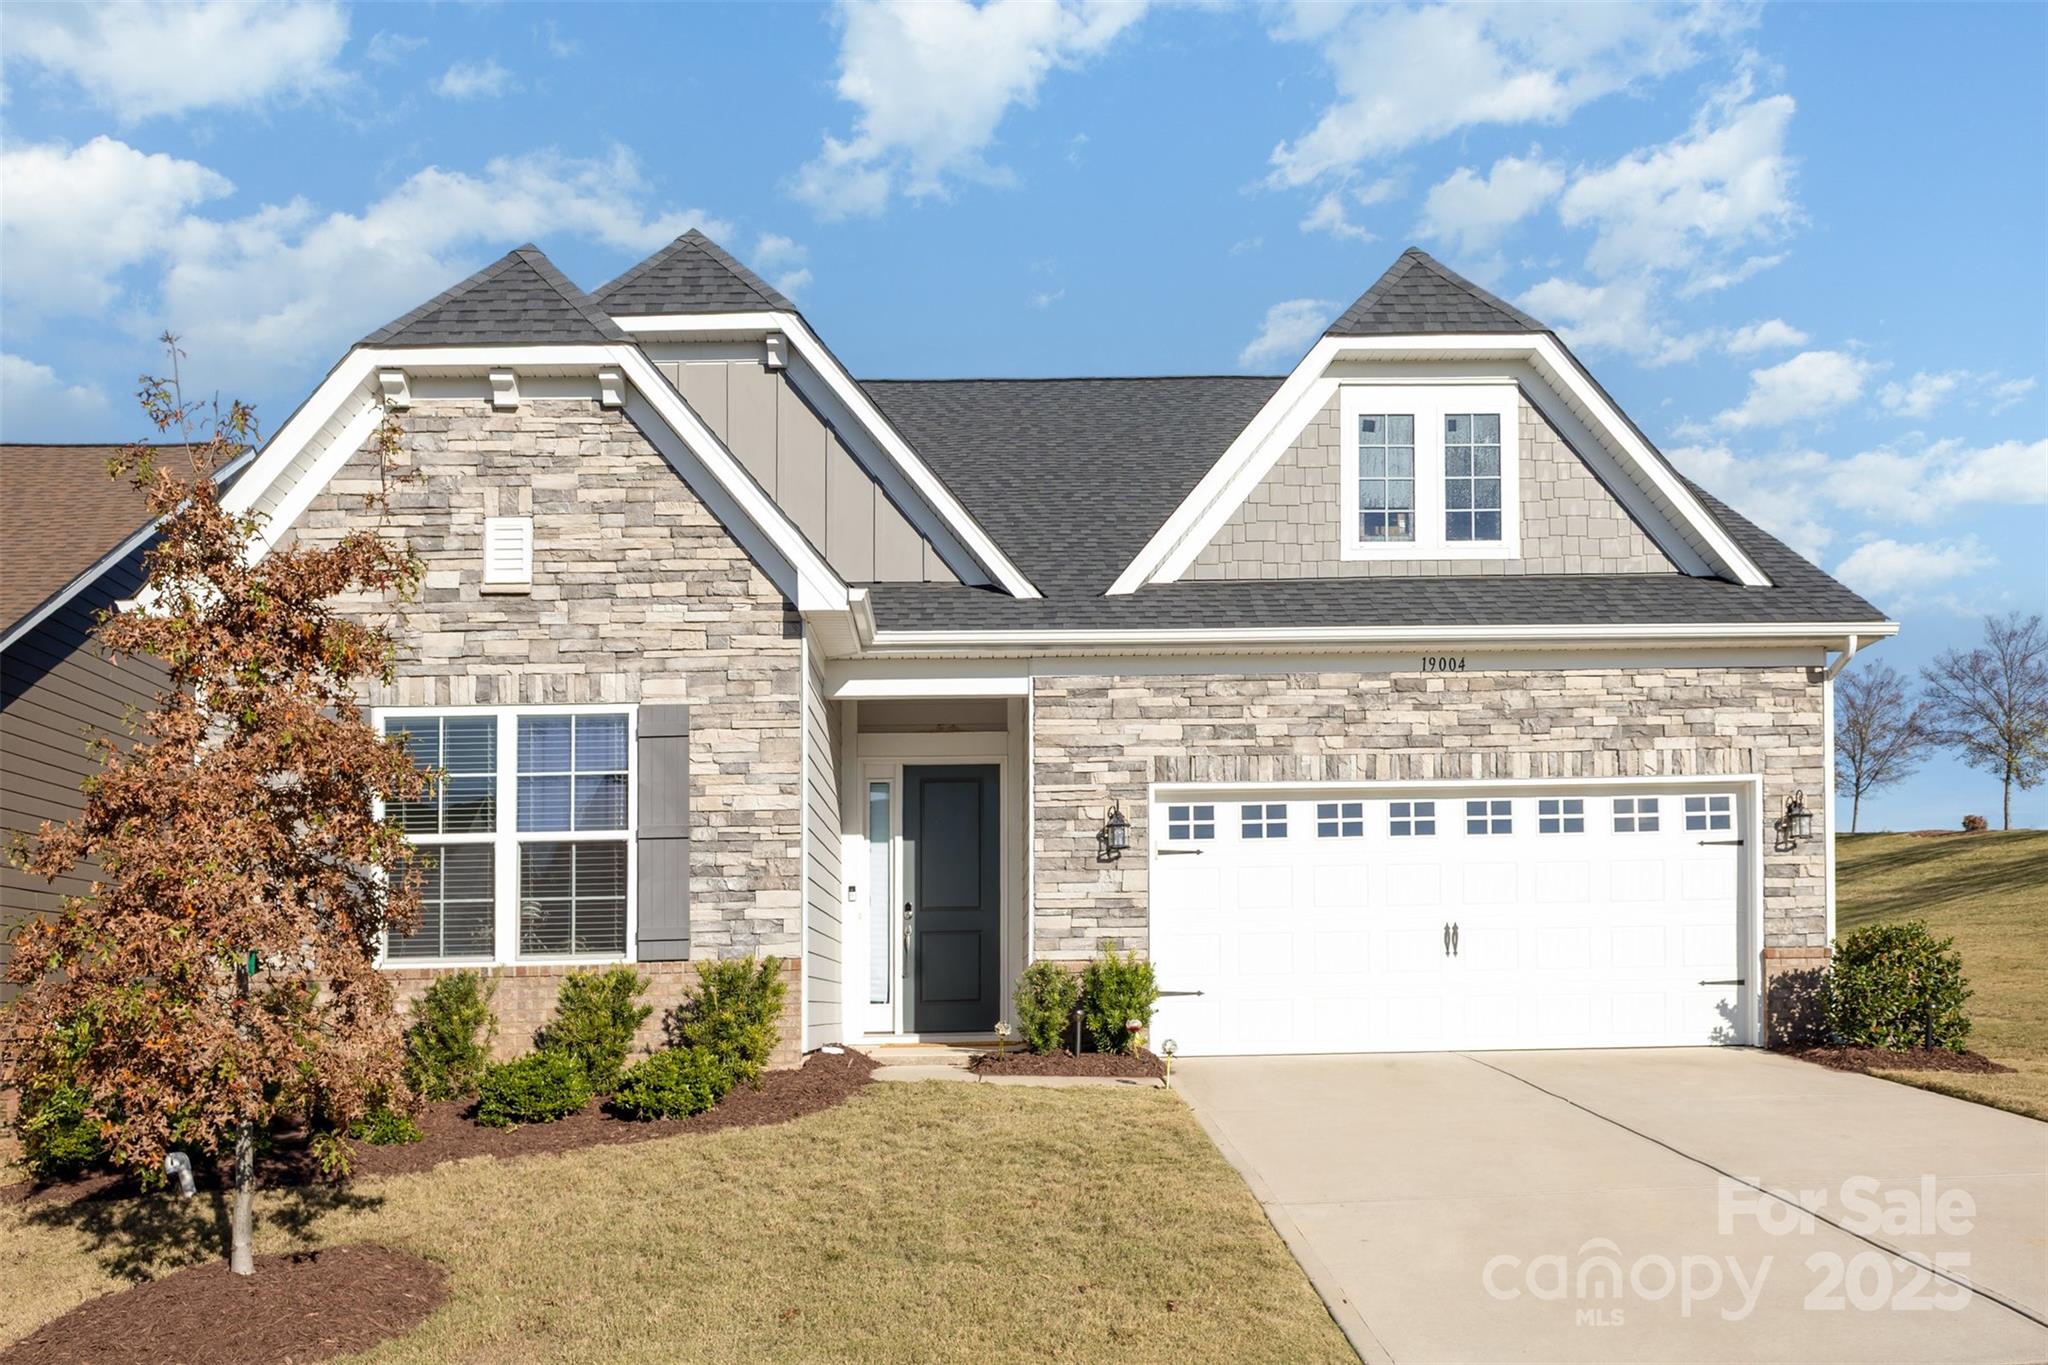
OVER $20K in LENDER INCENTIVES with preferred lender! Ask your realtor for details. Welcome home to this inviting 4-bedroom duet in the heart of Enderly Park, one of Charlotte’s fastest growing neighborhoods! Offering the perfect blend of privacy and community, this duet single-family-style home delivers single-family living with low-maintenance appeal. Step inside to discover an open-concept main level that flows seamlessly from the well-appointed kitchen to a spacious living area. The kitchen boasts ample counter space, plenty of cabinetry, and a big pantry—ideal for storing all your essentials and making meal prep a breeze. Whether you're hosting friends or enjoying quiet family dinners, this space is designed for everyday living and entertaining. Upstairs, you'll find four generously sized bedrooms, highlighted by an oversized primary bedroom that easily accommodates a king bed, seating area, and more—your personal retreat after a long day. Outside, enjoy the privacy of a fully fenced backyard, perfect for relaxing, gardening, or letting pets and kids play safely. The location in Enderly Park puts you close to Charlotte’s growing amenities, parks, and easy access to major routes, while the neighborhood continues to attract new investment and modern development. This duet offers exceptional value with thoughtful features throughout. Don’t miss your opportunity to call this move-in-ready home yours in one of Charlotte’s most promising areas! Also listed as duplex, MLS 4372575
#4363734

Charlotte

3219 Credenza Road

4 Beds

2 Baths

2,077 Sq.Ft.

$545,000

MLS#: 4363734

Price reduced
None
#4398742

Charlotte

4004 Leyland Court

3 Beds

2 Baths

2,099 Sq.Ft.

$545,000

MLS#: 4398742

New on site 1 day ago
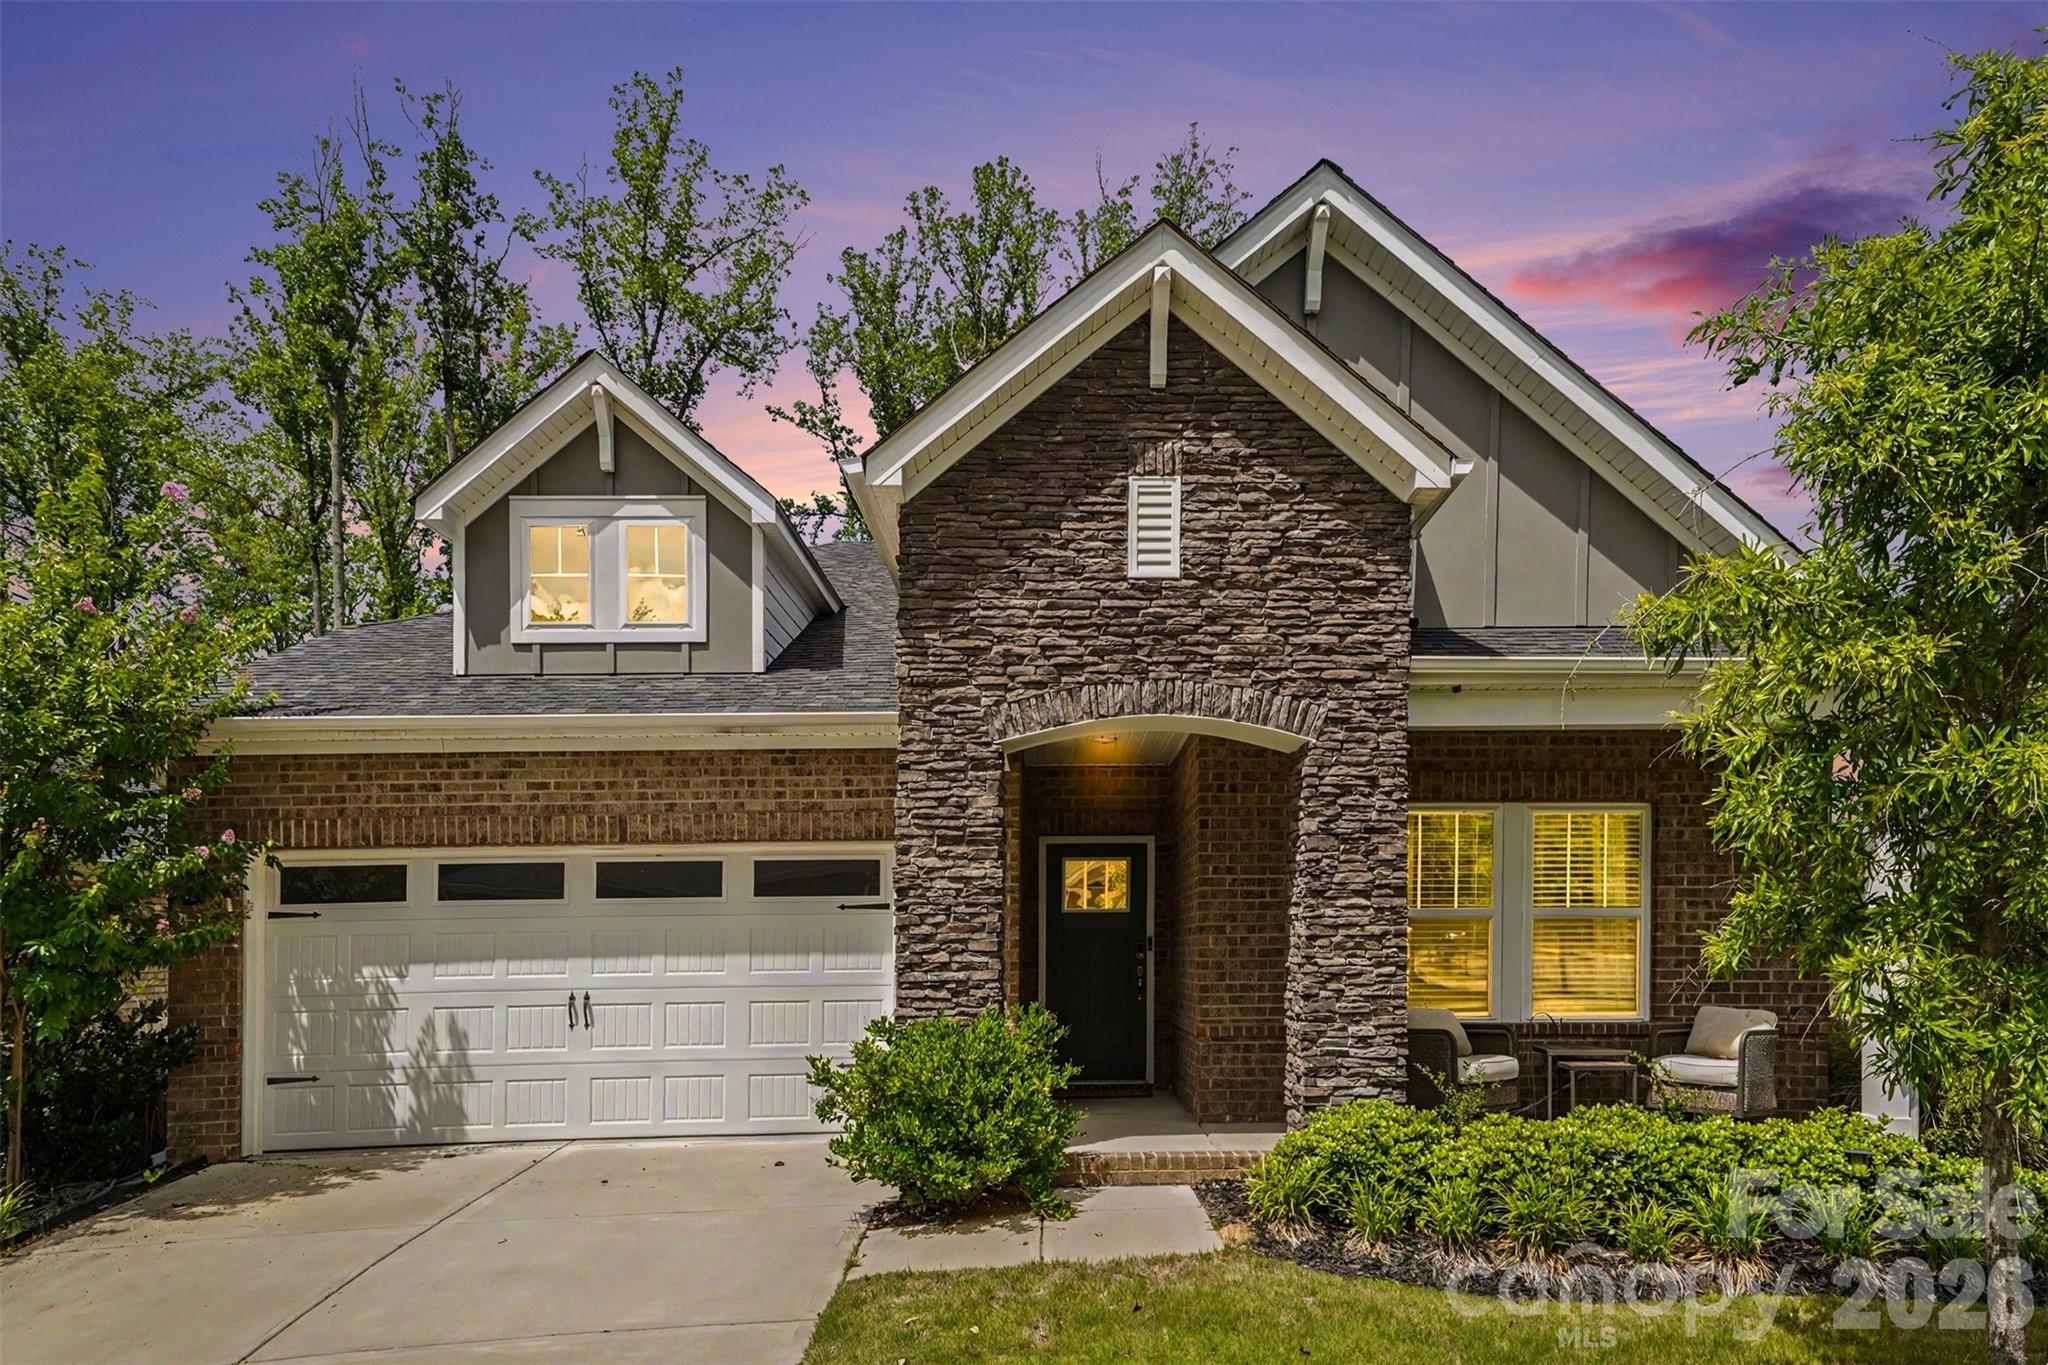
Welcome to this spacious home in The Palisades, a master-planned community in Charlotte, North Carolina’s 28278 ZIP code near Lake Wylie. The home features an inviting covered front porch, stone exterior accents, mature landscaping, flexible living spaces, and access to a wide range of neighborhood amenities.
Inside, the main level offers an open-concept living, dining, and kitchen area designed for everyday living and entertaining. The family room features a fireplace and abundant natural light, while the adjoining kitchen includes a large center island with ample space for meal preparation, casual dining, and gathering with guests.
A main-level bedroom and full bathroom provide valuable flexibility for overnight guests, a private home office, or multigenerational living.
Upstairs, the spacious primary suite includes a large bedroom and walk-in closet. Additional bedrooms and a versatile bonus room or office provide space for remote work, hobbies, a media room, playroom, or recreation. The floor plan balances open gathering areas with private rooms for relaxing and working from home.
The backyard patio extends the living space outdoors and provides a comfortable setting for grilling, entertaining, or enjoying quiet evenings.
The Palisades community offers resort-style amenities that may include pickleball, clubhouse, fitness center, recreation areas, tennis courts, playgrounds, sidewalks, and access to golf and country-club opportunities. Buyers should verify amenity access, membership requirements, and applicable fees.
Located near Lake Wylie and Palisades Country Club, this Charlotte home is convenient to shopping, dining, parks, outdoor recreation, and major roadways. The location provides access to Uptown Charlotte, Charlotte Douglas International Airport, South Charlotte, Fort Mill, and surrounding employment and entertainment destinations.
This Palisades home combines a flexible floor plan, main-level guest accommodations, outdoor living space, community amenities, and a convenient southwest Charlotte location.
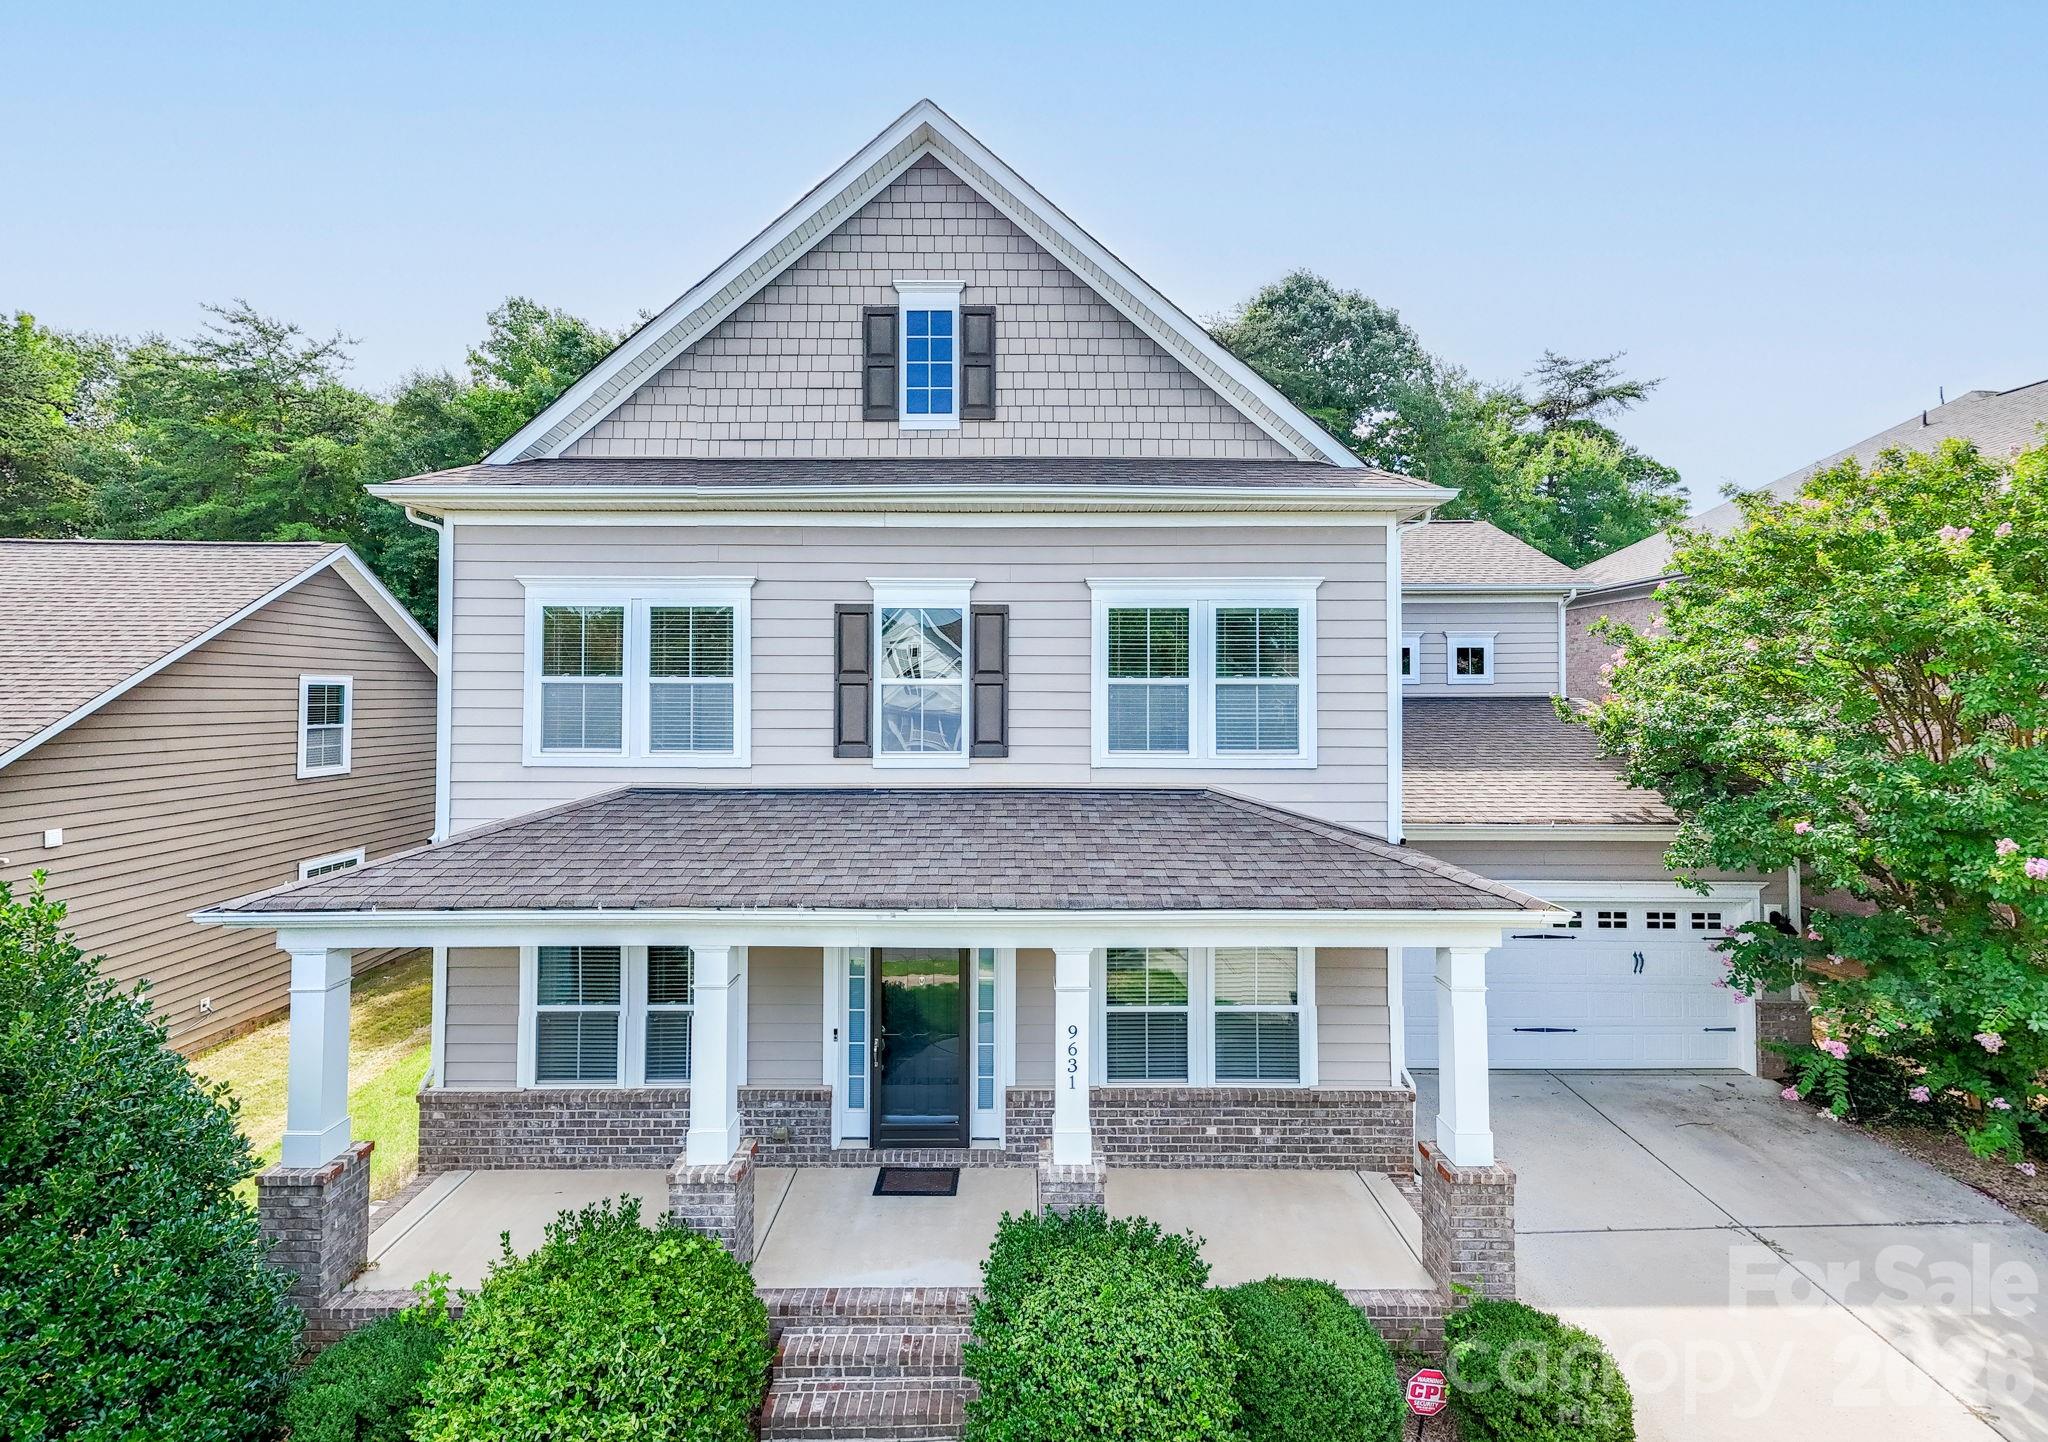
#4406822

Charlotte

9631 Daufuskie Drive

4 Beds

3 Baths

3,189 Sq.Ft.

$545,000

MLS#: 4406822

New on site 2 days ago
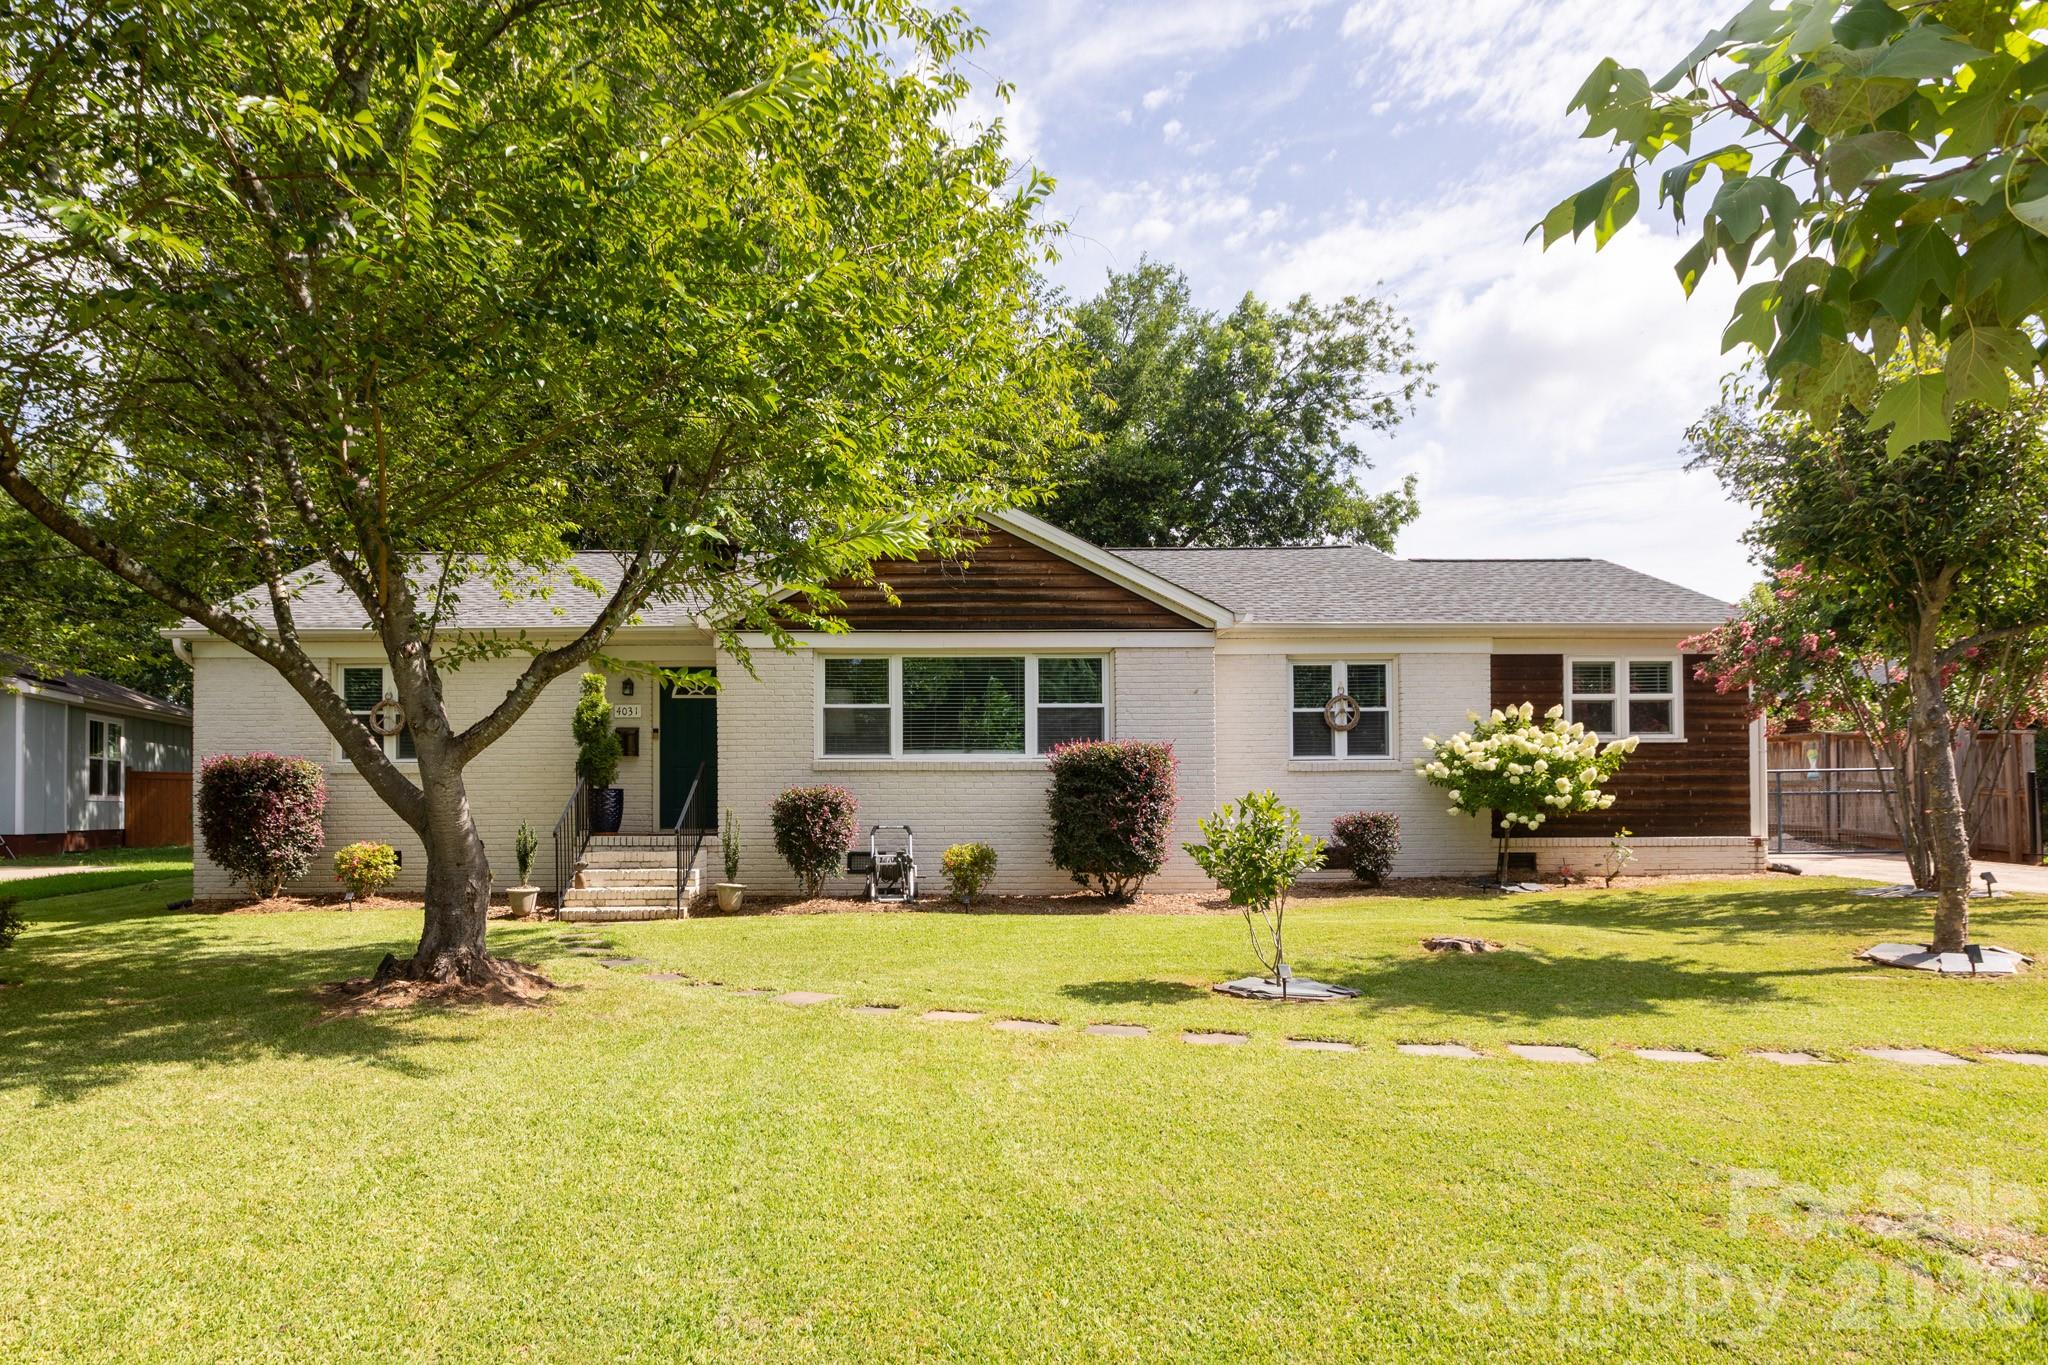
Nestled in the highly sought-after Medford Acres neighborhood, this charming cottage offers the perfect blend of peaceful living and unbeatable convenience. Surrounded by mature trees on a quiet street, you'll enjoy a tranquil setting just minutes from some of Charlotte's most popular destinations. Filled with character, the home features timeless details such as built-in dining room shelving and a cozy fireplace in the primary bedroom. French doors from the primary suite open directly to the gorgeous fenced backyard, providing easy access to enjoy your private outdoor retreat as well as quick access for your four-legged family members. The spacious kitchen is designed for everyday living, offering a walk-in pantry with a convenient drop zone and plenty of space for a breakfast table. The light-filled living room flows seamlessly into the dining room and kitchen, creating an ideal layout for entertaining while preserving the charm and distinction of separate living spaces. The location is hard to beat, with easy access to Independence Boulevard for a quick commute to Uptown or Matthews. You'll also be just minutes from Plaza Midwood, NoDa, the Evergreen Nature Preserve, and an array of local restaurants, shopping, and entertainment via the Central Avenue Corridor. Notable updates: AC 2021, Tankless gas water heater 2021, Bosch dishwasher 2023, Minka Aire ceiling fans throughout the home.
#4407418

Charlotte

4031 Langhorne Avenue

3 Beds

2 Baths

1,648 Sq.Ft.

$545,000

MLS#: 4407418

1 ... 91 92 93 94 95 ... 276

properties found. properties found. Page of .

 - property

Send a message

Message successfully sent.

Your message

What is 3 + 4 ?

Reason for contacting?

I agree to receive email communication and understand I can unsubscribe at any time.

I agree to be contacted by Prestino Advantage via call, email, and text for real estate services. To opt out, you can reply 'stop' at any time or reply 'help' for assistance. You can also click the unsubscribe link in the emails. Message and data rates may apply. Message frequency may vary. Privacy Policy

Sign Out

Virtual Assistant

Would you like to take the next step with this property? We can help you schedule a showing or virtual tour, or send you more details.

Yes, I would like more information.

Thank You for Your Reply, One of Our Agents will contact you as soon as possible

No, maybe later.

Thank you, you can always contact me via email, phone number or through the contact form.

Realhub AI

Lucy - Your AI-Powered Realtor

Update Your Temporary Password

Personalize your search

Enter your email and we'll notify you immediately when new listings match what you're looking for.

or enter email address

Already have an account ? Login here

Continue your home search

I agree to receive communications and understand I can unsubscribe at any time.

I agree to be contacted by Prestino Advantage via call, email, and text for real estate services. To opt out, you can reply 'stop' at any time or reply 'help' for assistance. You can also click the unsubscribe link in the emails. Message and data rates may apply. Message frequency may vary. Privacy Policy

Already have an account ? Login here

We use cookies

We use cookies primarily for analytics to enhance your experience. By accepting, you agree to our use of these cookies. You can manage your preferences or learn more about our cookies policy.