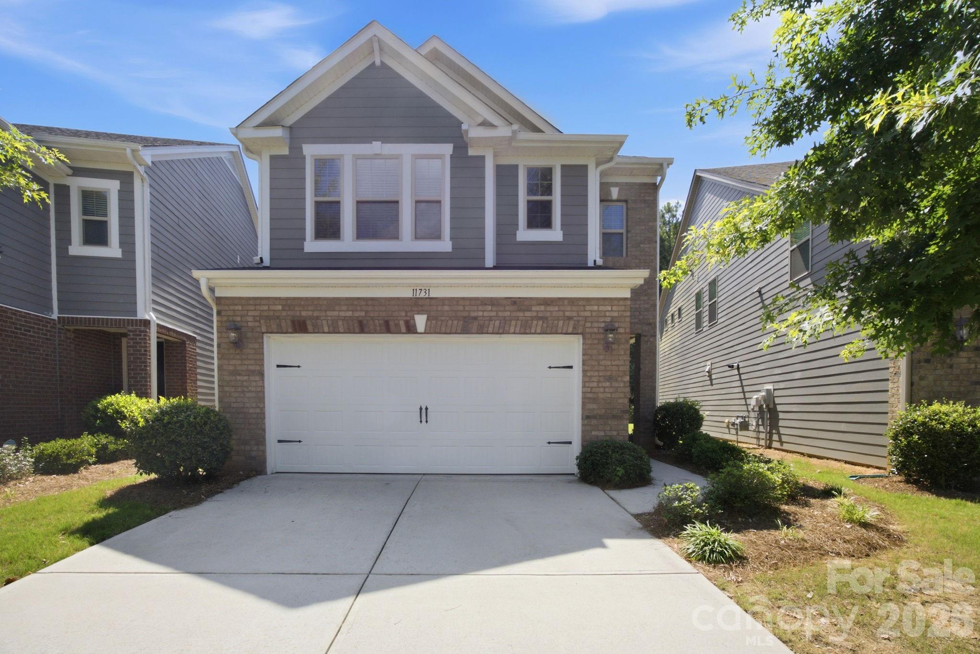
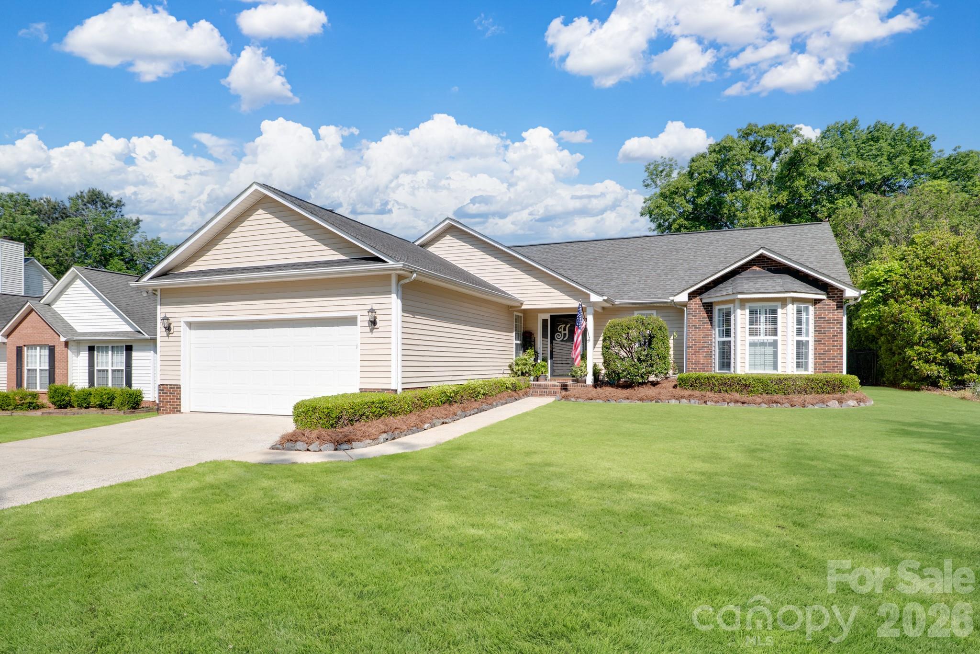
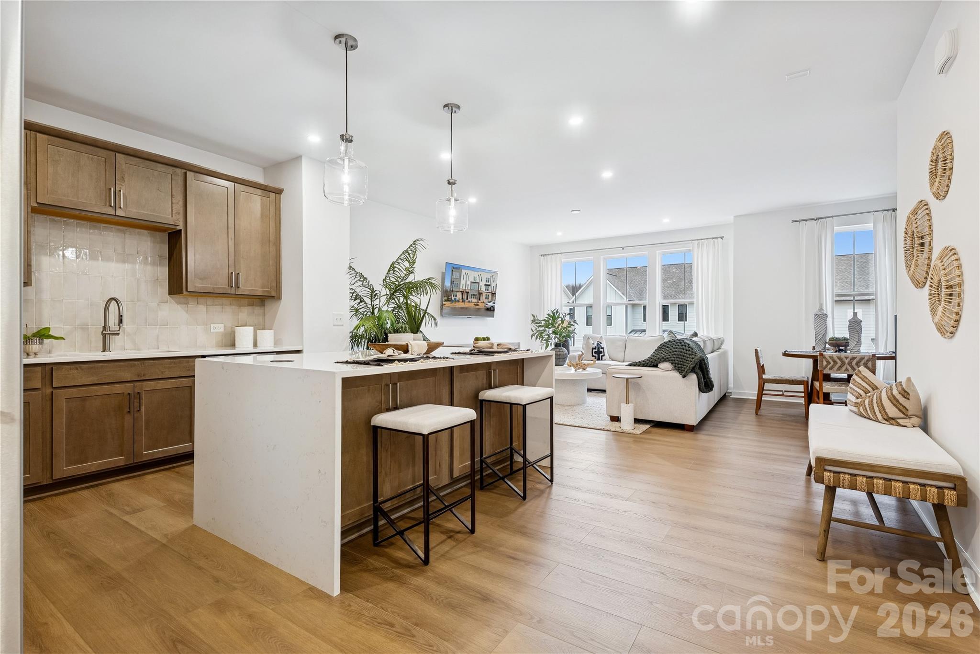
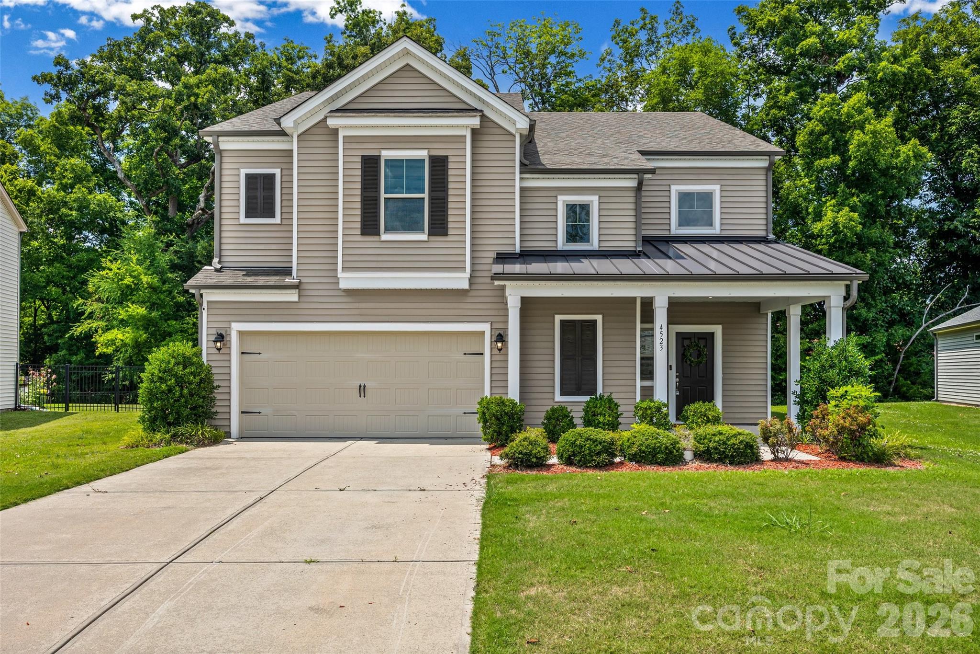
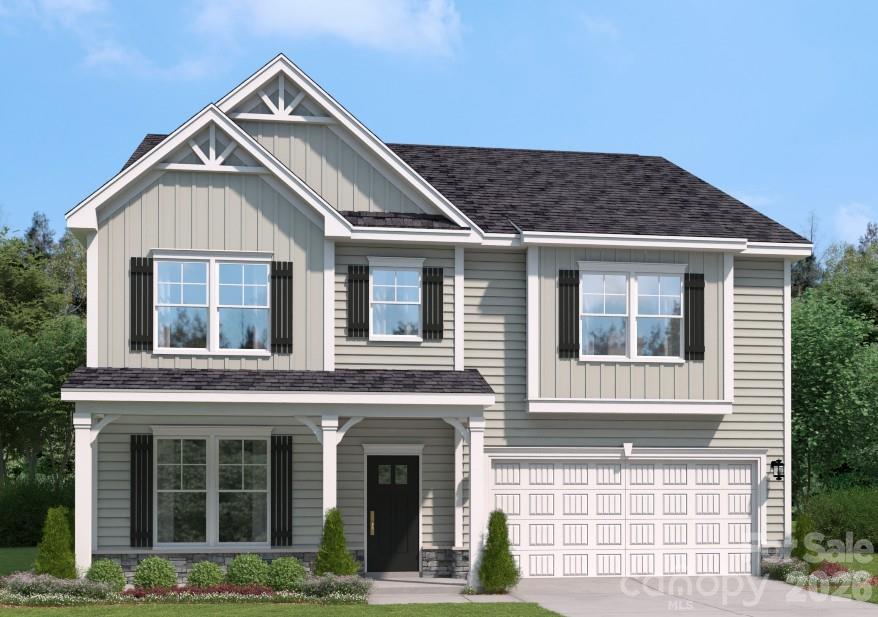
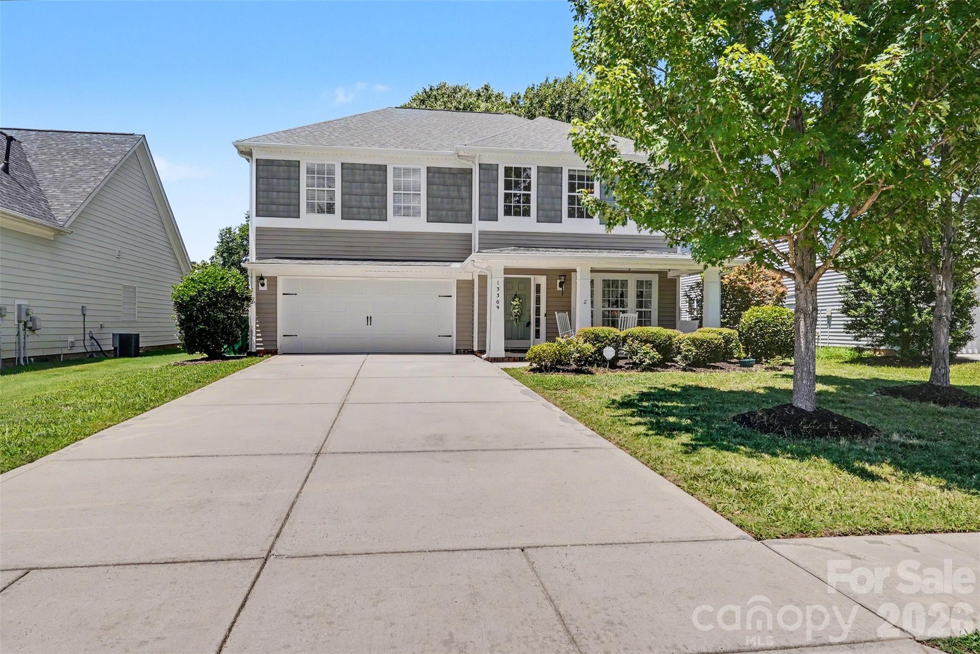
One of the most popular communities provided by {{page_data.agentName}}

Charlotte

One of the most popular communities provided by Prestino Advantage

Charlotte

About Charlotte

Charlotte is where opportunity meets lifestyle — a fast-growing, nationally recognized city that blends business, culture, and livability.

As the largest city in North Carolina and a major financial hub, Charlotte attracts professionals, entrepreneurs, growing families, and relocations from across the country. With headquarters for major corporations, a thriving healthcare sector, and a strong job market, the city continues to expand while maintaining neighborhood character.

Charlotte offers diverse living options — from luxury high-rise condos in Uptown to historic bungalows in Plaza Midwood, family-friendly communities in SouthPark and Ballantyne, and new construction throughout the metro area.

Buyers often ask:

• Is Charlotte a good place to live?

• What are the best neighborhoods for commuting?

• How competitive is the housing market?

• Is Charlotte a strong investment market?

With professional sports, nationally ranked restaurants, greenway systems, arts venues, and quick access to both the mountains and the coast, Charlotte delivers both energy and balance.

Life here moves at a confident pace — ambitious yet approachable. It’s a city where careers grow, families put down roots, and investment opportunities continue to expand.

Whether you're relocating for work, searching for urban convenience, or looking for a neighborhood that fits your lifestyle, Charlotte offers scale, sophistication, and long-term potential.
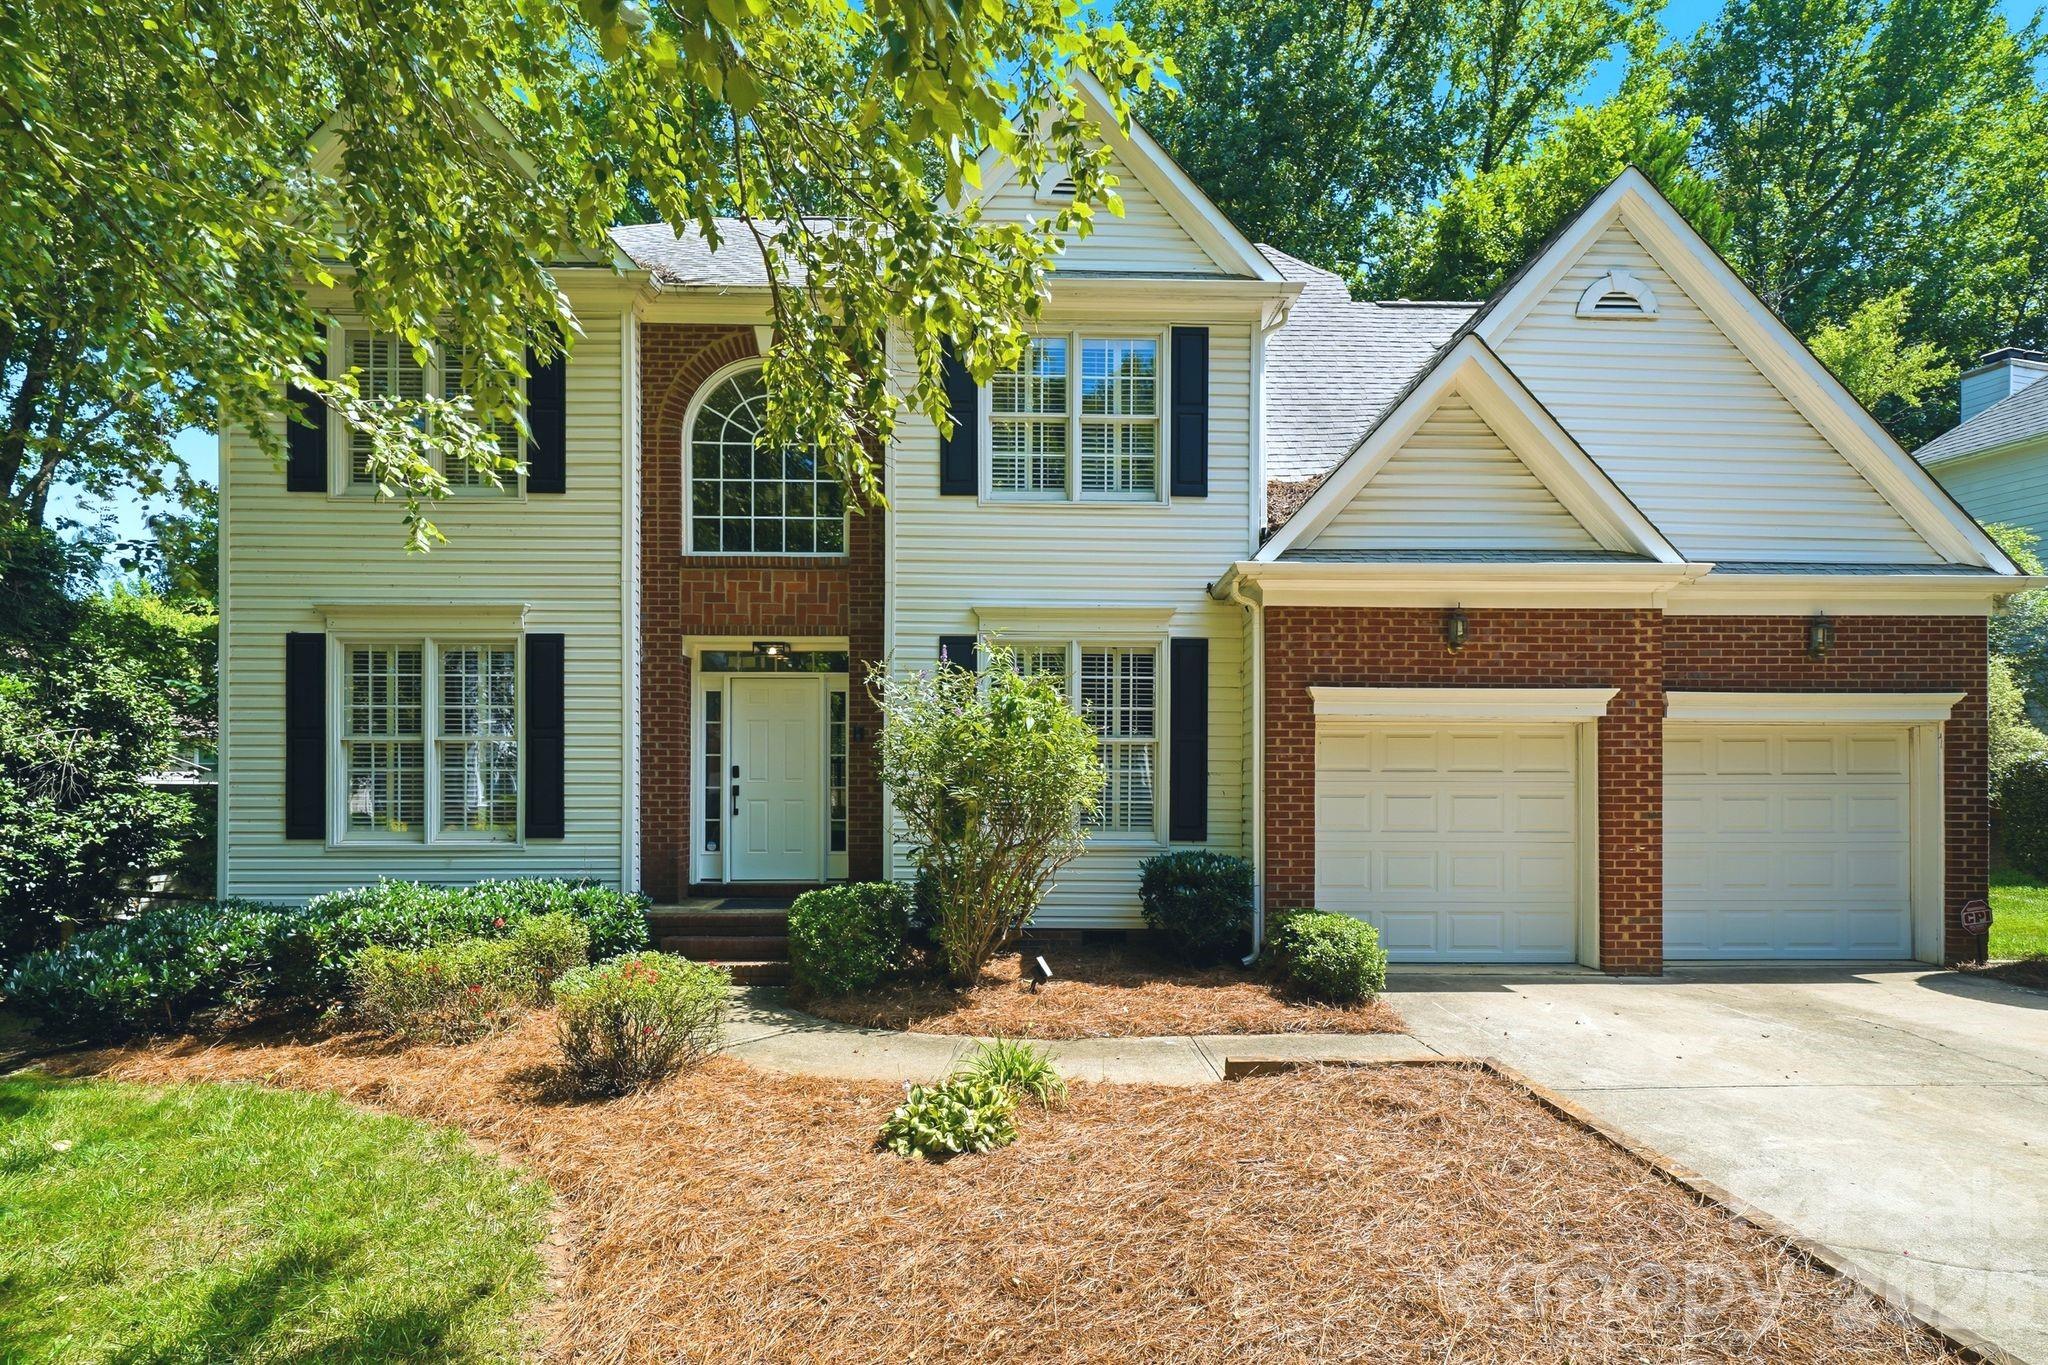

One of the most popular communities provided by Prestino Advantage
3,746
# of Listings
3
Avg # of Bedrooms
$340
Avg. $ / Sq.Ft.
$679,537
Med. List Price

Browse Charlotte Real Estate Listings

3746 Properties Found. Page 98 of 250.

A truly rare opportunity to own one of the most architecturally distinctive residences within The Arches—a boutique collection set inside a meticulously restored 1927 church in the heart of Wesley Heights. Unit 9 showcases some of the most coveted original elements of the building, including stained-glass windows and a dramatic wood vaulted ceiling, seamlessly blending historic character with refined, modern living. Originally constructed as a place of gathering and community, the building has been thoughtfully transformed while preserving its historic integrity and timeless presence. This residence offers a private entrance, creating a sense of individuality and privacy that is rarely found in condominium living. Inside, the main living space is both striking and inviting, defined by soaring ceilings, architectural detail, and abundant natural light filtering through the original stained glass. The open-concept layout flows effortlessly into a beautifully designed kitchen featuring quartz countertops, stainless steel appliances, subway tile backsplash, pendant lighting, and modern cabinetry, offering both functionality and elevated design. Spa-inspired bathrooms include porcelain tile shower walls and floors, complemented by clean, contemporary finishes throughout. The thoughtful layout balances historic charm with modern convenience, creating a unique and highly livable space. Additional highlights include deeded parking space available for purchase. Designed for a low-maintenance, lock-and-leave lifestyle, this residence is ideally positioned just minutes from Uptown Charlotte, with easy access to South End, I-77, greenways, and some of the city’s best restaurants, breweries, coffee shops, and entertainment. Walk, bike, or take advantage of nearby transit options to fully experience the vibrancy of Wesley Heights and the surrounding areas. This is more than a home—it’s a one-of-a-kind living experience that captures the essence of Charlotte’s history while delivering the style, comfort, and convenience of modern urban living.
#4380113

Charlotte

201 Grandin Road 9

2 Beds

2 Baths

1,330 Sq.Ft.

$509,000

MLS#: 4380113

Price reduced
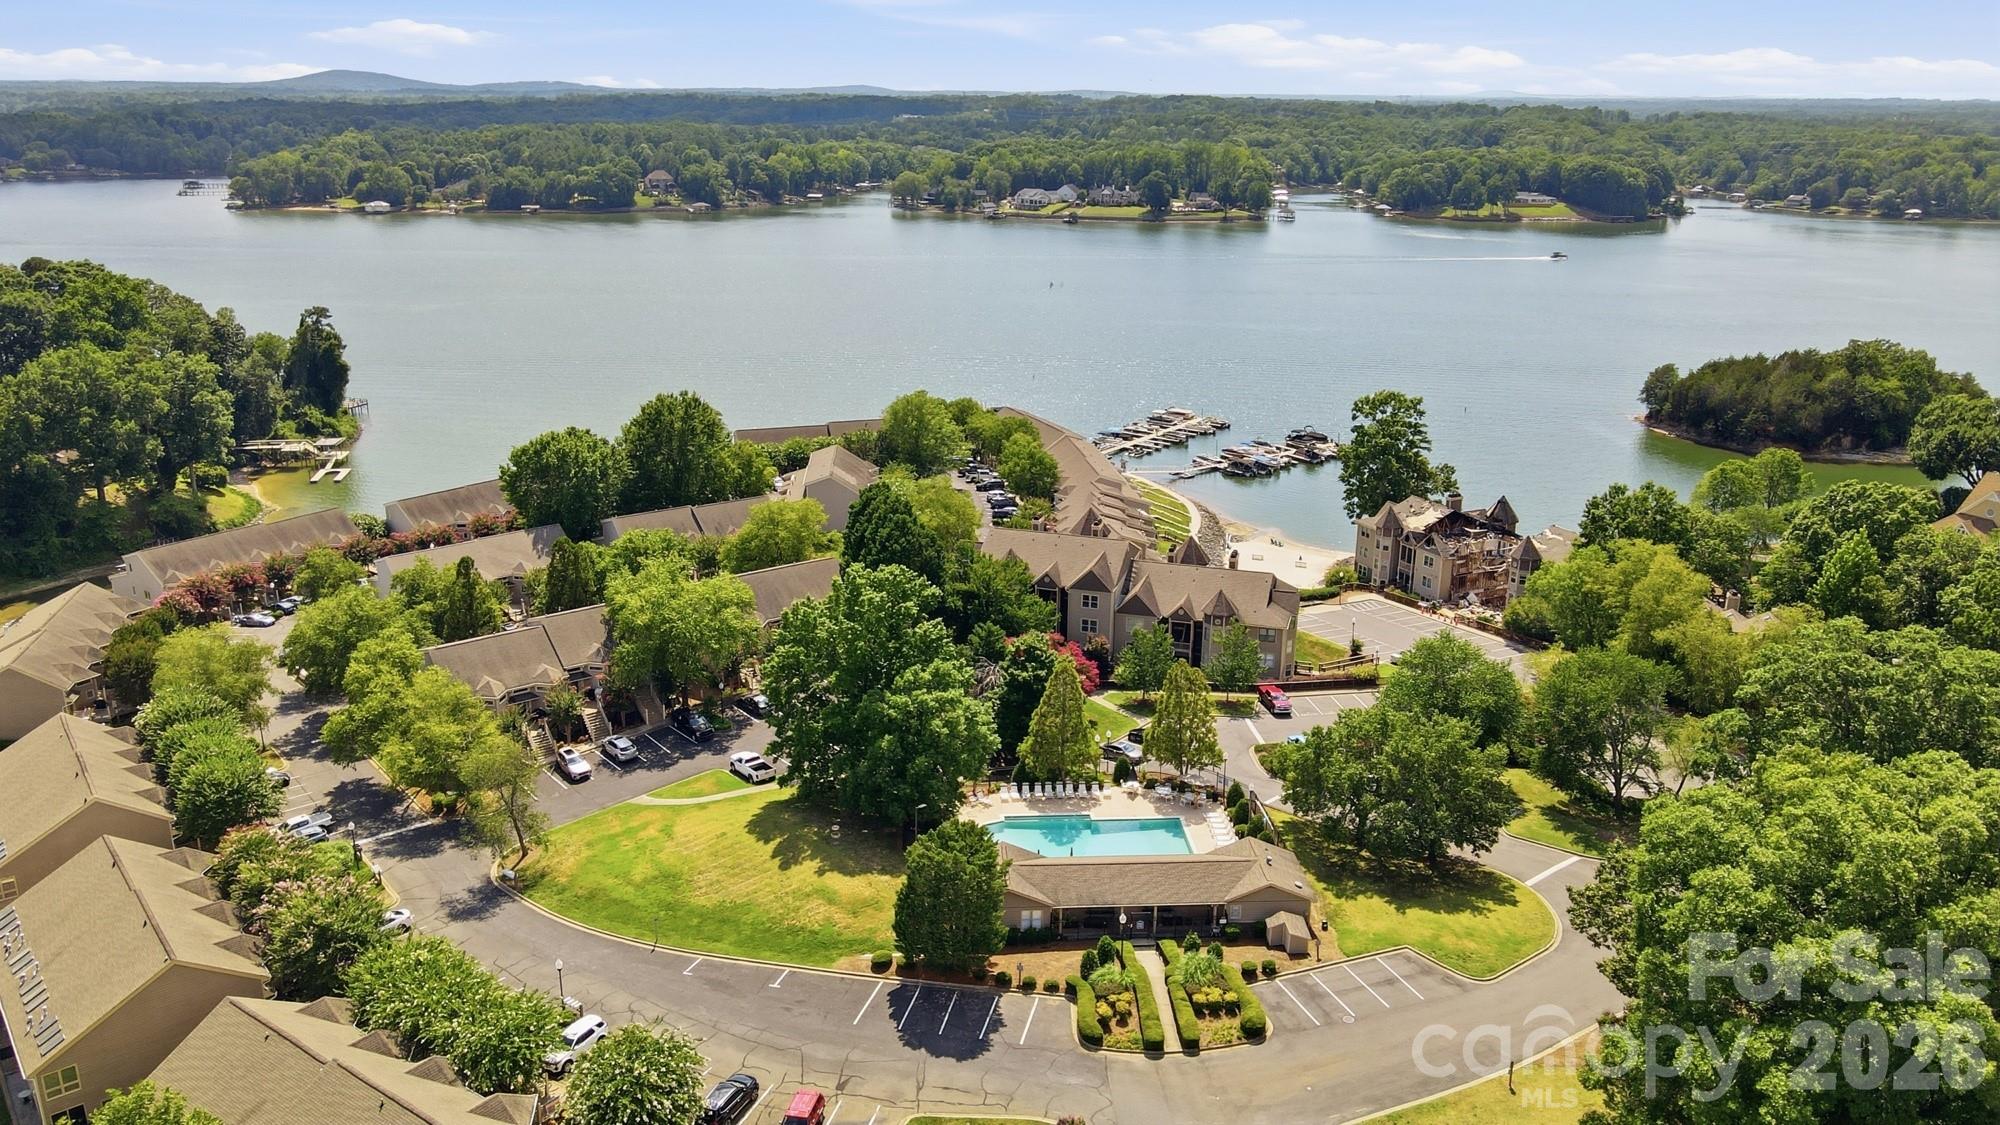
This thoughtfully upgraded 2BR/2BA Beechwood model offers rare PRIVACY with serene green space views and no rear neighbors. The extended living area opens to a large tiled, screened porch - perfect for relaxing or entertaining. EXTERIOR features include an epoxy-coated front porch and garage, stone accents, metal roof detail, and low-maintenance fiber cement siding, all contributing to exceptional curb appeal. INTERIOR highlights include porcelain tile throughout (NO CARPET), crown molding, upgraded fixtures, and an open-concept layout. The chef in your family will love the UPGRADED Gourmet Kitchen with granite counters, center island, abundant cabinetry, and custom pantry shelving. The spa-like Primary Suite features a tiled shower, dual vanities, and custom walk-in AND linen closets. Don’t miss your chance to enjoy low-maintenance living with lawn maintenance, security system, cable, and high-speed internet included, all within an active, resort-style 55+ community offering a full-time Lifestyle Director, pools, sports courts, trails, dog parks, and a 17,000+ sq ft clubhouse.
#4340039

Charlotte

8718 Festival Way

2 Beds

2 Baths

1,740 Sq.Ft.

$509,000

MLS#: 4340039

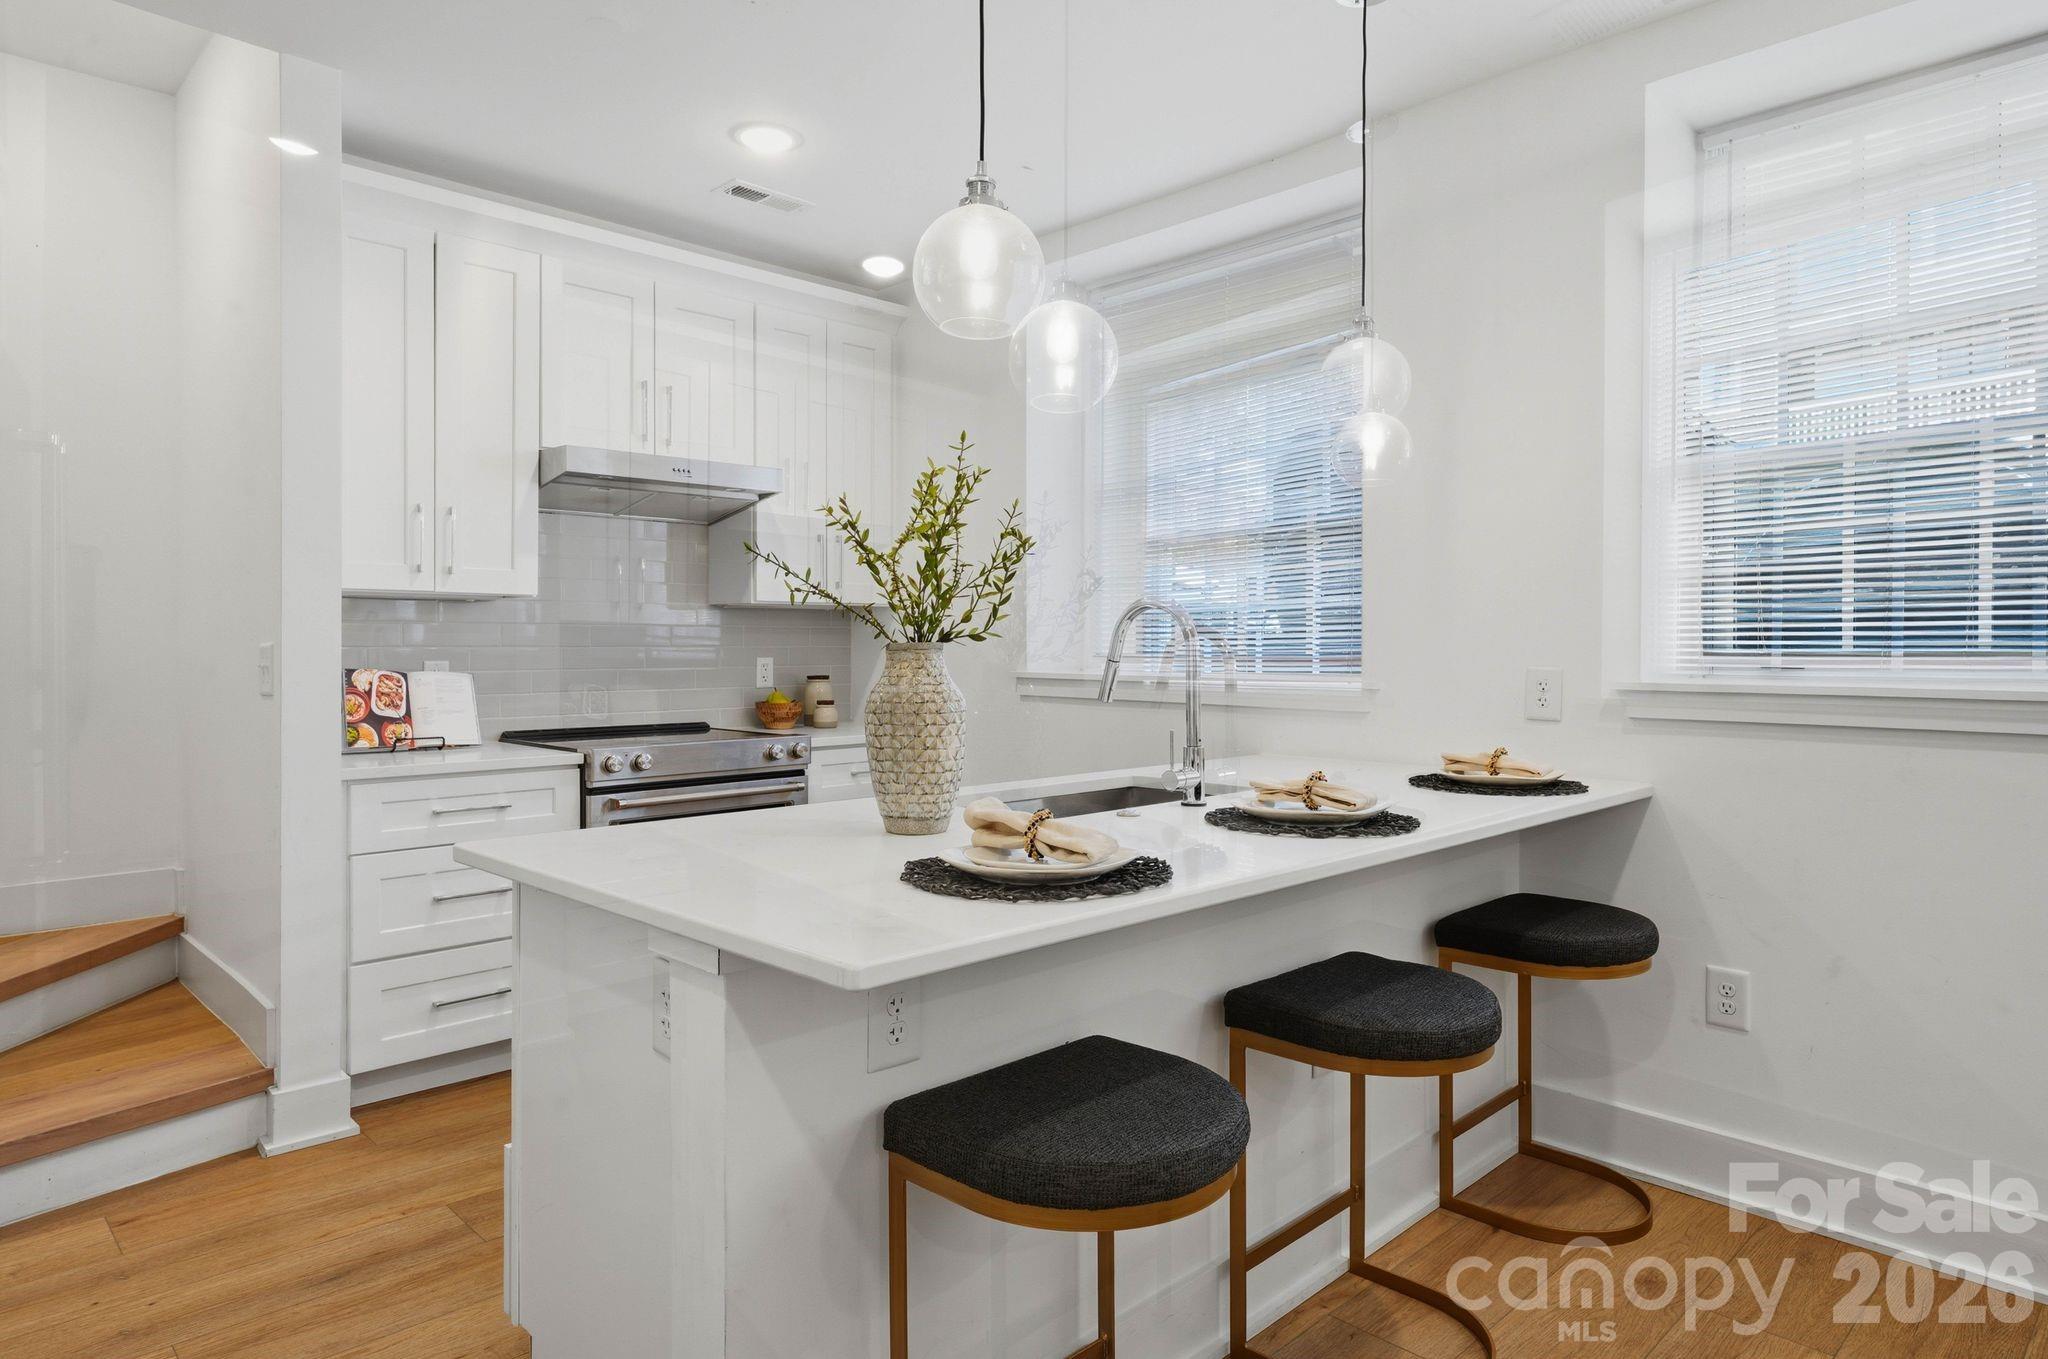
END TOWNHOME UNDER $500,000 JUST OUTSIDE UPTOWN, 3 BLOCKS FROM CAMP NORTH END. SELLER INCENTIVE: Receive up to $20,000 in Flex Dollars! PREMIUM LOCATION, LIVE IN A NEW, BEAUTIFULLY APPOINTED TOWNHOME WITH ROOFTOP TERRACE! Discover Modern Industrial Living at "North End Terraces". A Unique Townhome Community of 69 Homes w/ Modern Design, Artful Architecture & FENCED IN DOG PARK. Nestled between Charlotte's thriving Arts District, NODA, and the bustling Central Business District of Uptown. This home has 3 bedrooms, 2 full and 2 half baths, 2-car attached garage with EV charger and garage door opener. Upscale finishes including LVP floors throughout, plus oak tread staircases. Designer kitchen with white cabinets, quartz countertops, dark gray subway tile backsplash, stainless steel appliances including range, dishwasher & microwave. Primary bath features a large, tiled walk-in-shower with tile wet-bed, modern black fixtures, tiled floors in all full baths and more! This home is not to be missed! INVESTORS:NO RENTAL RESTRICTIONS.
#4349124

Charlotte

1105 N Northend Drive 36

3 Beds

2 Baths

1,661 Sq.Ft.

$508,400

MLS#: 4349124

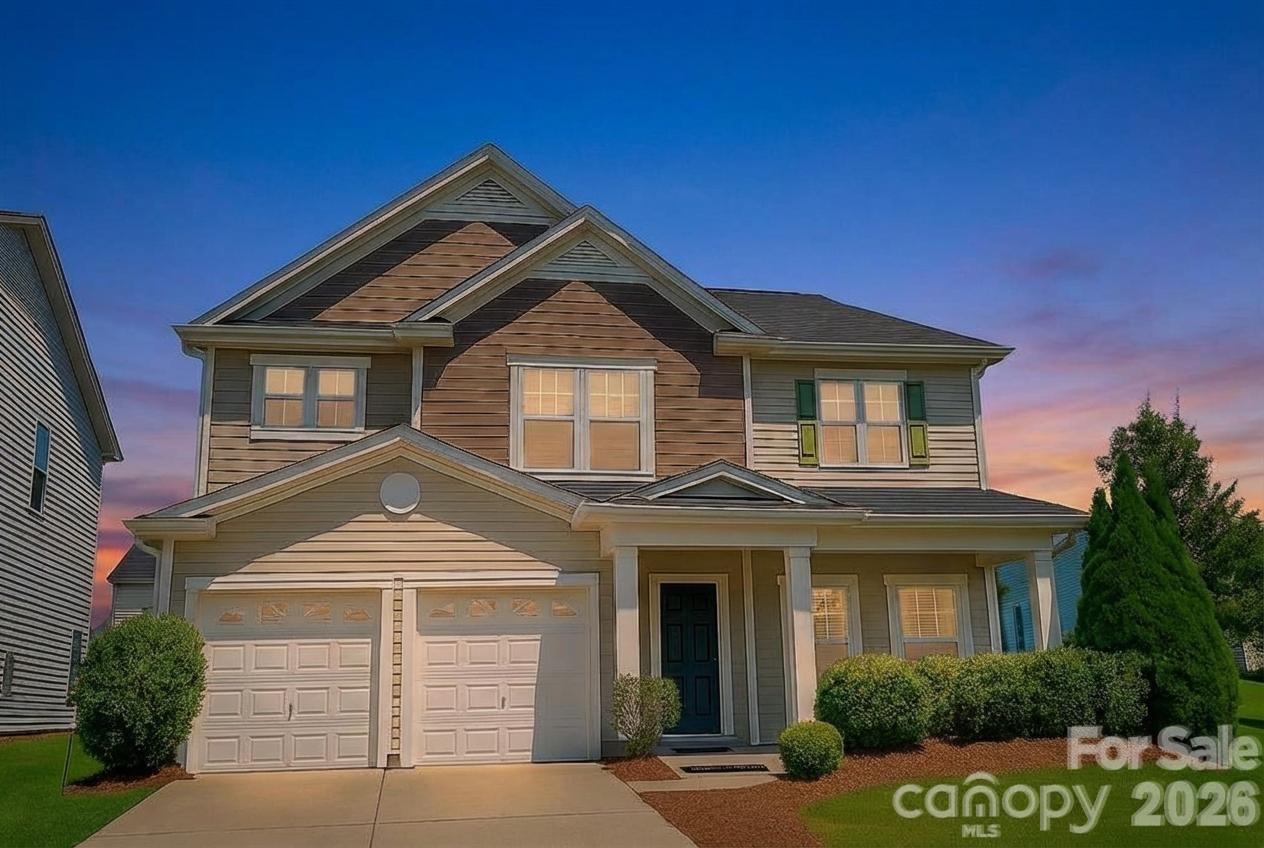
Welcome to this beautifully updated 5-bedroom, 3-bathroom single-family home, offering a blend of comfort, style, and functionality in a prime location close to shopping and dining. The heart of the home is the open kitchen concept, complete with a breakfast nook, that flows seamlessly into the great room with a cozy fireplace perfect for relaxing on fall and winter days. A formal dining room sits just off the kitchen and connects to a formal living room, creating an ideal space for entertaining guests. The first-floor bedroom is perfectly suited for in-laws or guests, with a full bathroom nearby for added convenience. Upstairs, a large loft provides additional living space and sits just off the expansive primary suite, which is spacious enough to include a private sitting area. The upper level also includes three more bedrooms, each offering ample living space, as well as the laundry room to eliminate the hassle of carrying clothes up and down stairs. This home has been thoughtfully updated with brand new LVP flooring (2024) on the second level and staircase, refurbished hardwoods on the main floor, and fresh paint throughout (2024). A new roof installed in 2023 ensures peace of mind for years to come, Additional highlights include a huge two-car garage and a cozy back patio, perfect for outdoor entertaining or quiet relaxation. With its modern updates, spacious layout, and unbeatable location near shops, restaurants, and conveniences, this home truly has it all. Schedule your private tour today!
#4301407

Charlotte

16035 Long Talon Way

5 Beds

3 Baths

3,032 Sq.Ft.

$505,000

MLS#: 4301407

Price reduced
Life in NoDa has a rhythm, morning coffee on the walk to the light rail, afternoons working from a sunlit living space, evenings that begin on the strip and end above the city skyline. 1013 E 36th Street was designed for that rhythm.

Located in Landings at NoDa, this light-filled townhome blends modern architectural character with everyday practicality. From the moment you enter, the dramatic open stairwell and vertical volume create a sense of scale that feels intentional and refined. Expansive front-facing windows line the main living level, offering wide sightlines down 36th Street and filling the home with natural light. The result is a true loft-like atmosphere, bright, open, and connected to the energy of the neighborhood.

The kitchen features quartz countertops, tile backsplash, and clean, modern finishes that flow seamlessly into the dining and living areas. Whether hosting friends before dinner in NoDa or enjoying a quiet night in, the space adapts effortlessly.

Upstairs, the private rooftop terrace becomes the unexpected luxury. Capturing soft morning sunlight and positioned away from direct street noise, it offers a quiet, elevated retreat for coffee at sunrise or evenings under the city glow. Privacy walls on either side create an intimate setting rarely found in this price point.

A true two-car garage, increasingly rare in this pocket of NoDa,  provides convenience and security, while street-facing orientation offers broader sightlines and an open feel within the community. HOA-covered exterior maintenance allows for lock-and-leave simplicity without the upkeep typically associated with older homes in the area.

Just a 10-minute walk to the NoDa strip and the 36th Street LYNX station, this home delivers the walkable lifestyle buyers seek, without the maintenance profile of a 100-year-old bungalow. Modern systems, architectural presence, and everyday ease come together here.

For those who love historic neighborhoods but prefer contemporary design and simplicity, 1013 E 36th Street offers a different way to live NoDa, elevated, intentional, and distinctly urban.
#4363833

Charlotte

1013 E 36th Street

2 Beds

2 Baths

1,594 Sq.Ft.

$505,000

MLS#: 4363833

Price reduced
A rare opportunity to own newly constructed luxury living within one of Charlotte's most distinctive adaptive reuse communities. Located within The Arches in the heart of Wesley Heights, this 3-story townhome-style condo blends modern design with the architectural presence and history of the neighboring restored 1920 church. Built in 2023 as part of the community's thoughtfully integrated expansion, this residence offers 2 bedrooms, 2.5 baths, approximately 1,337 square feet, and a private rooftop terrace designed for elevated urban living.

The open-concept main level features abundant natural light, a spacious living area, and a modern kitchen complete with quartz countertops, stainless steel appliances, custom cabinetry, tile backsplash, and a large island ideal for both everyday living and entertaining. Upstairs, both bedrooms offer privacy and functionality with well-appointed baths and clean, modern finishes throughout. The rooftop terrace provides an additional outdoor living space perfect for relaxing, entertaining, or enjoying skyline views and evening sunsets.
#4380108

Charlotte

203 Grandin Road 2

2 Beds

2 Baths

1,340 Sq.Ft.

$505,000

MLS#: 4380108

*This is a proposed home on a homesite currently available with a $10,000 lot premium. Pricing reflects the Mallard with included design features and no structural upgrades.*

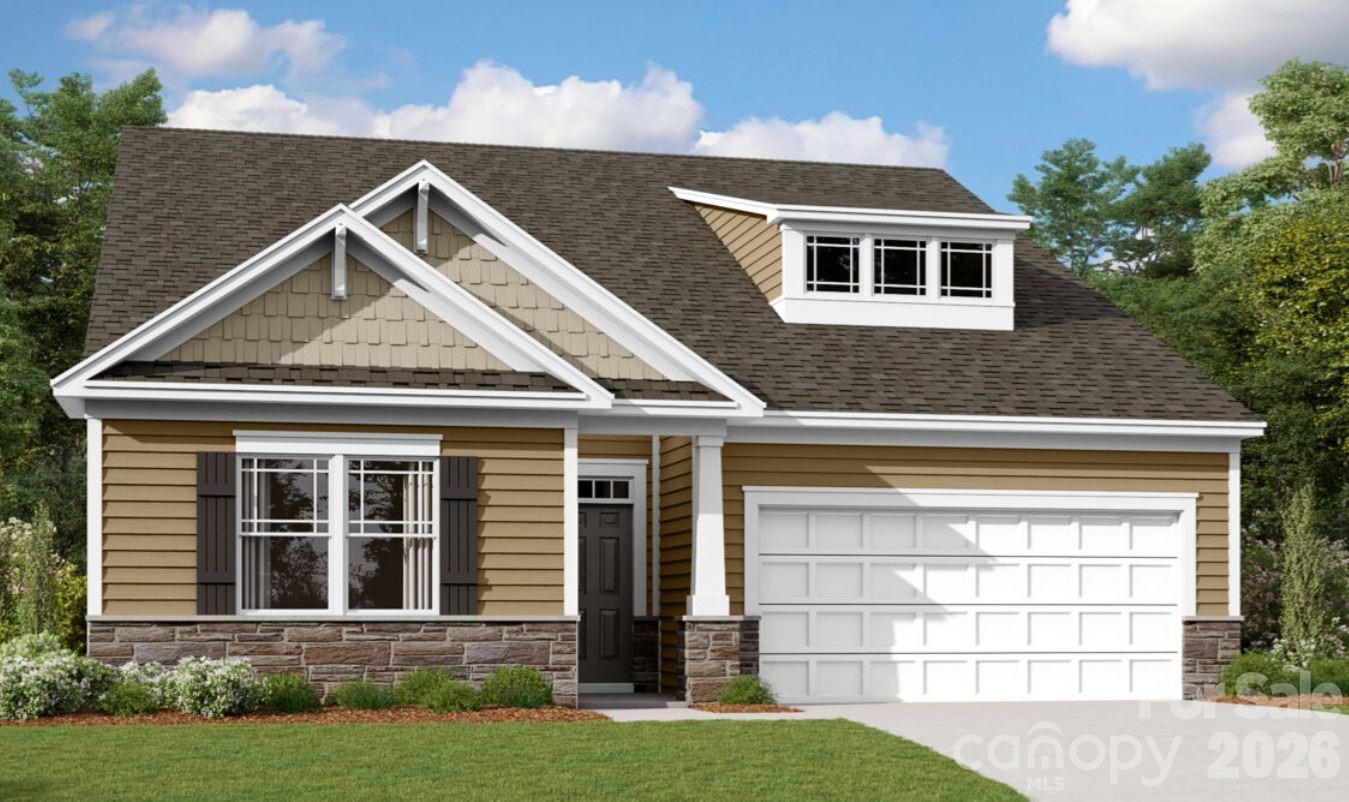
This ranch-style Mallard plan is a joy to call home, offering 3 bedrooms and 2 full bathrooms. The foyer opens to a beautifully appointed great room with a covered rear patio, creating a seamless indoor-outdoor living experience. At the heart of the home, the well-designed kitchen features an airy casual dining area, a large center island with breakfast bar seating, generous counter and cabinet space, and a sizable walk-in pantry. The serene primary suite offers a private retreat with a spacious walk-in closet and a luxurious bath showcasing a dual-sink vanity, a large shower with seat, linen storage, and a private water closet. Two secondary bedrooms with ample closets share a full hall bath. Residents will have access to a state-of-the-art fitness center, semi–Olympic-sized pool with cabanas, tennis and pickleball courts, bocce ball, firepit and grilling areas, and a 17-acre lake surrounded by over five miles of scenic walking trails. At Griffith Lakes, homeowners enjoy truly low-maintenance living —HOA also includes  lawn care, pine needles, seeding, aeration, and even outdoor pest control are all taken care of, so weekends can be spent enjoying the community’s impressive amenities instead of yard work. Trash and recycling services are also included
#4316419

Charlotte

6019 Moonglade Way 424

3 Beds

2 Baths

1,793 Sq.Ft.

$504,995

MLS#: 4316419

Experience 3,045 square feet of thoughtfully designed living in the LAMBERT, featuring 4 spacious bedrooms, 3 full bathrooms, and two stories of modern comfort. This beautifully crafted home offers a gourmet kitchen perfect for cooking and entertaining, along with practical features like a functional mudroom and a serene screened porch—ideal for morning coffee or relaxing evenings. The main level includes a guest bedroom and full bath, providing the perfect setup for visitors. Upstairs, the primary suite serves as a private retreat with a raised tray ceiling, a generous walk-in closet, and a spa-inspired bathroom complete with a garden tub and a separate shower with a built-in seat. You’ll also find additional spacious secondary bedrooms and a versatile flex area—perfect for a media room, home office, or additional living space.

Located in a vibrant community with amenities including a playground, pool with cabana, and scenic walking trails, this home is just minutes from Reedy Creek Nature Center and only a short 20-minute drive to Uptown’s dining, shopping, and entertainment. Don’t miss your opportunity to own this exceptional LAMBERT home—schedule your private tour today!
#4379802

Charlotte

6500 Ludell Lane

4 Beds

3 Baths

3,045 Sq.Ft.

$504,017

MLS#: 4379802

Price reduced
Welcome to this beautifully designed, move-in ready home in one of Charlotte’s most desirable and rapidly growing areas! From the moment you arrive, the charming Tudor-style accents, covered front porch, and inviting curb appeal create a lasting first impression.

Inside, you’ll find a bright, open floorplan thoughtfully designed for both everyday living and effortless entertaining. The main level features durable luxury vinyl plank flooring, abundant natural light, and a seamless flow between spaces. A versatile front room with tray ceiling offers the perfect flex space for a formal dining room, home office, or sitting area.

The heart of the home is the stunning kitchen, complete with a large center island, granite countertops, white cabinetry, stainless steel appliances, gas range, and stylish pendant lighting. Overlooking the spacious living room with cozy fireplace, this layout is ideal for gatherings or relaxing evenings at home. A built-in drop zone/butler’s area adds both functionality and extra storage.

Upstairs, a generously sized loft provides a second living area perfect for a media room, playroom, or workspace. The spacious primary suite offers a true retreat with tray ceiling, abundant natural light, and a well-appointed en-suite bath featuring dual vanities, tile flooring, a glass-enclosed shower, and separate soaking tub. Secondary bedrooms are well-sized and versatile, and the conveniently located upstairs laundry room adds everyday ease.

Step outside to a flat, usable backyard with patio and privacy fencing—perfect for entertaining, relaxing, or enjoying outdoor living.

Located in a well-maintained community with sidewalks and a welcoming neighborhood feel, this home offers convenient access to shopping, dining, major highways, and everything the Charlotte area has to offer.

If you’ve been searching for a home that combines modern style, functional space, and move-in ready convenience—this is it.
#4358216

Charlotte

19113 Hawk Haven Lane

5 Beds

3 Baths

3,190 Sq.Ft.

$504,000

MLS#: 4358216

Introducing the highly sought-after Hampton floor plan—a 5-bedroom home that truly has it all! Thoughtfully designed with luxury finishes throughout, this home features a bedroom and full bath on the main level, perfect for guests. The open-concept main level also includes a dedicated office ideal for remote work. Upstairs, you'll find four additional bedrooms and a large, versatile loft space. Step outside to enjoy the covered lanai, perfect for outdoor living. Conveniently located near shopping, dining, and more, this home perfectly blends style, function, and location. Inquire today about our incentives!
#4354414

Charlotte

5615 Bay Rock Road

5 Beds

3 Baths

2,653 Sq.Ft.

$502,060

MLS#: 4354414

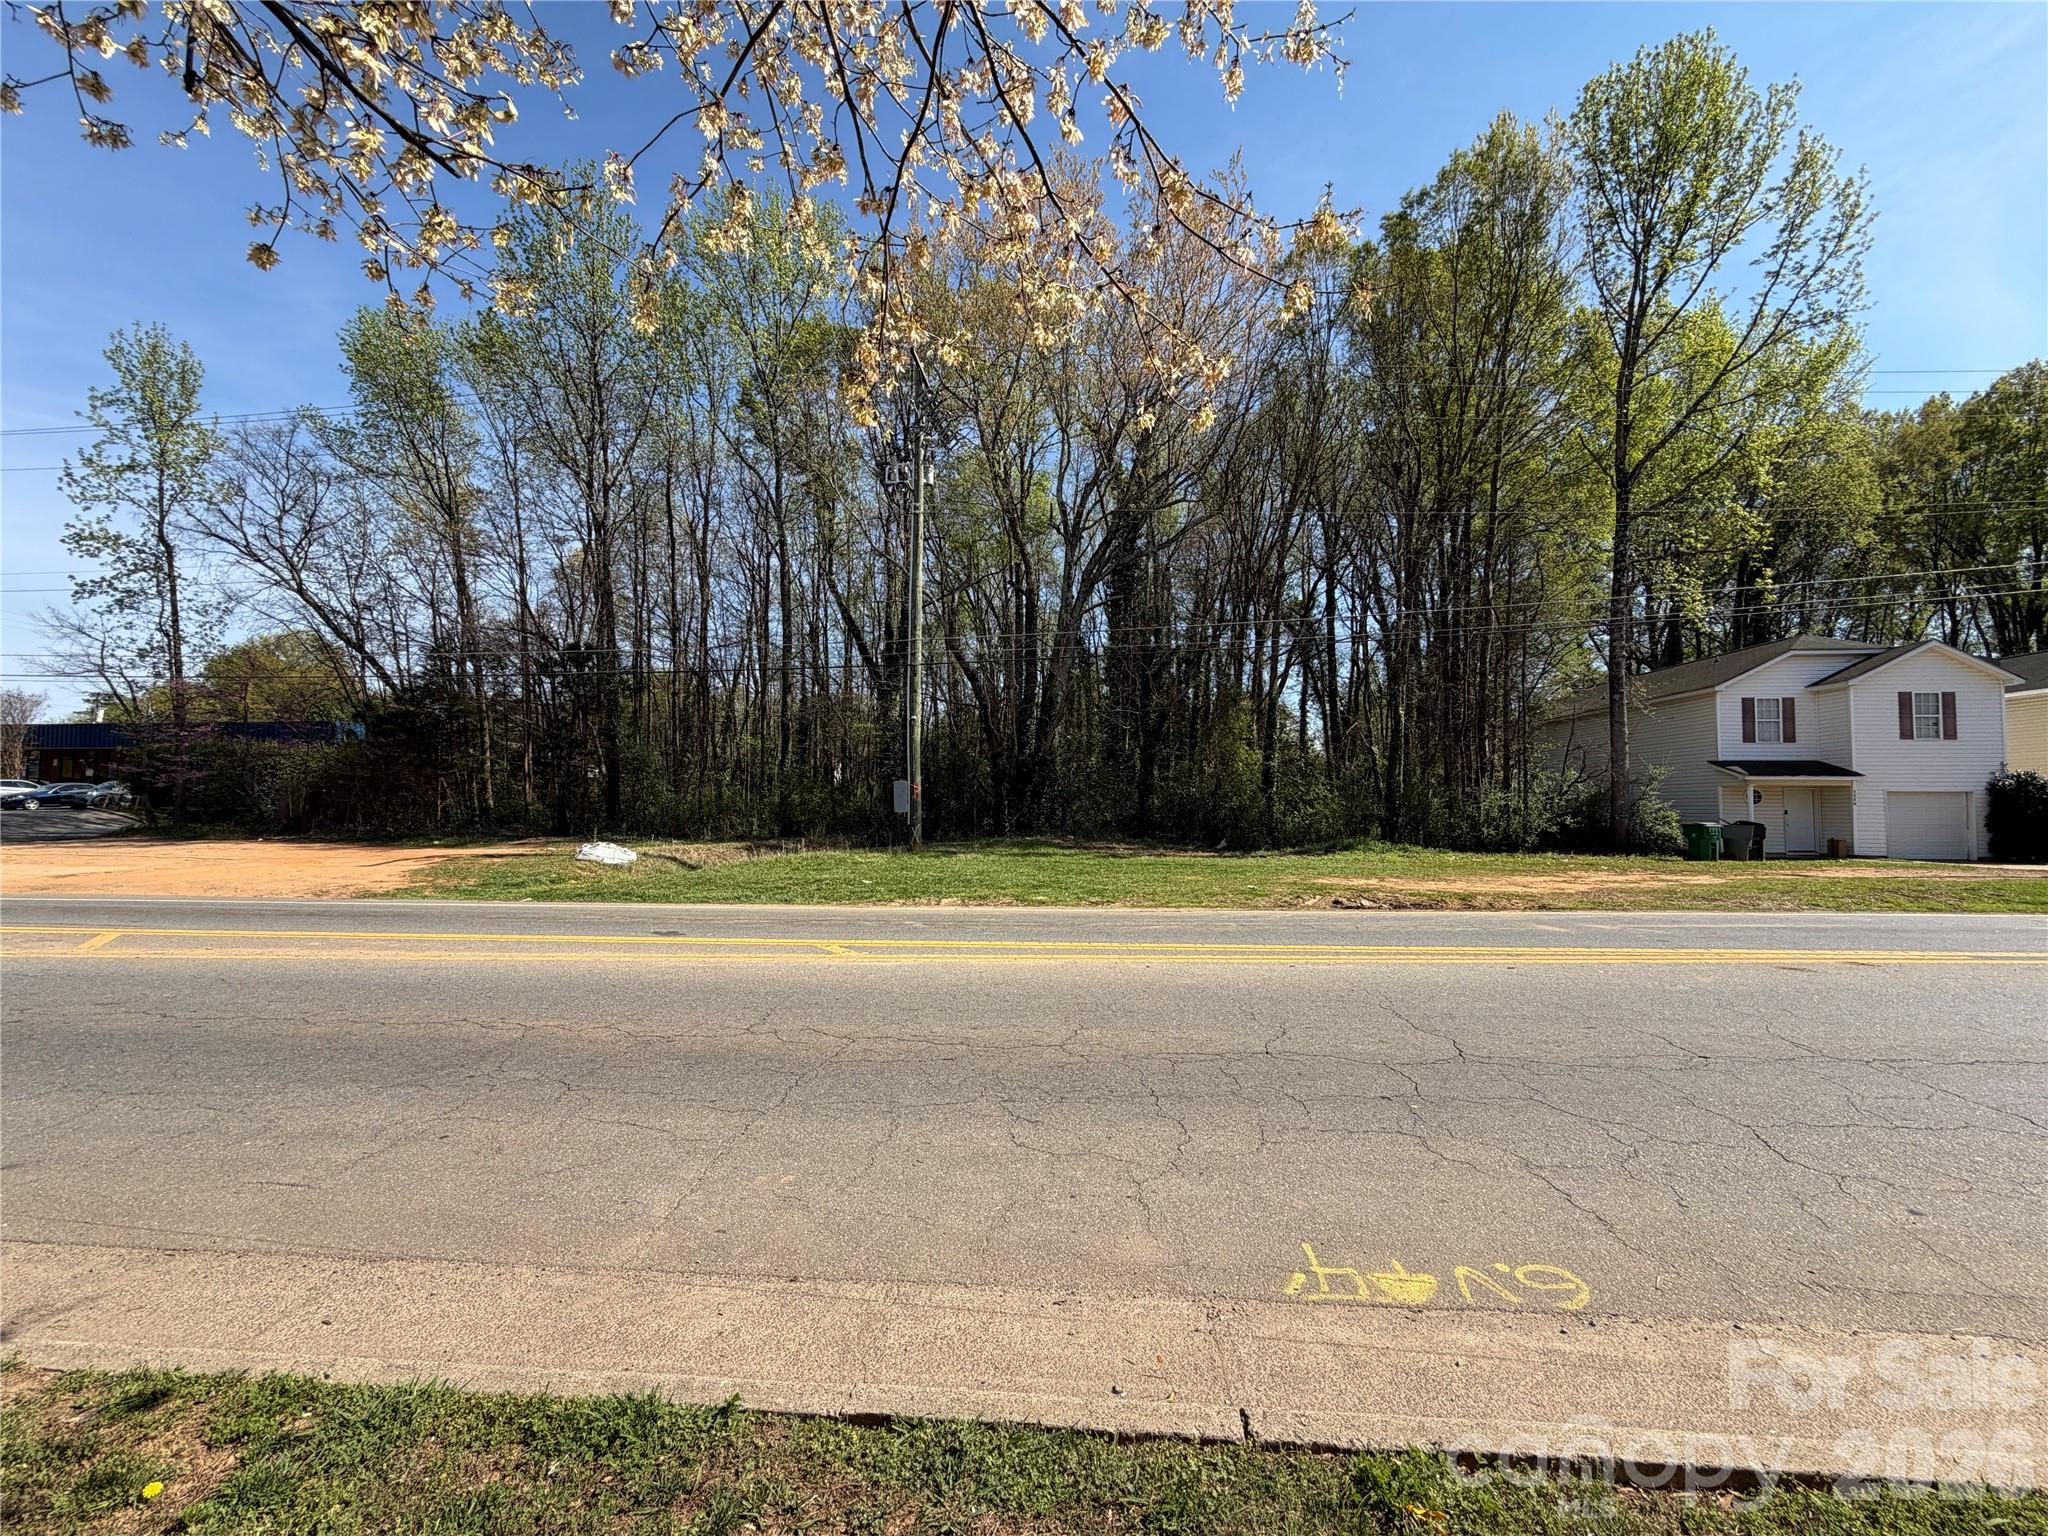
Discover the perfect canvas for your next project or forever home. This beautiful 2.86 acre wooded property offers privacy, space, and natural charm while just being 10 minutes from I-485 and shopping areas.
#4345735

Charlotte

8768 Faires Road

None Beds

None Baths

N/A

$500,700

MLS#: 4345735

Master-planned neighborhood conveniently located minutes away from the Rivergate Shopping Center, Carolina Premium Outlets, McDowell Nature Preserve, and Lake Wylie, and in close proximity to the Charlotte Douglas International Airport and Uptown Charlotte.  This Harris plan is a 4-bed, 3-bath two-story home featuring a first-floor formal dining room, guest bedroom, and full bathroom; open floor plan; beautiful kitchen with extensive cabinetry, and gas stainless steel appliances; and an upstairs game room + 3 more bedrooms with large closets.  We are offering a financing incentive with use of our preferred lender, for a limited time.  HOA fees includes High-Speed Internet and TV service, with an amenity center now open.
#4372158

Charlotte

11542 Glasden Road

4 Beds

3 Baths

2,196 Sq.Ft.

$500,445

MLS#: 4372158

Price reduced
Full Brick Home with Finished Basement, Sunroom on a Spacious Lot in Charlotte 

Rare opportunity to own a solid full brick home offering 2,117 SF on the main level plus 894.9 SF of finished basement space. The flexible layout supports additional bedrooms, office space, recreation, or multigenerational living, while the sunroom and rear deck extend the living area for indoor-outdoor enjoyment. 
A fully fenced backyard and established garden, the property provides privacy and room to grow.

Major updates include a roof replaced in 2025, newer HVAC, water heater and well updated in 2023, and fresh interior and exterior paint. Select areas offer the opportunity to personalize to make it your own and add long-term value.

Seller is flexible and willing to customize updates to the home to meet buyer preferences prior to closing.
#4349519

Charlotte

6803 Pencade Lane

7 Beds

2 Baths

3,012 Sq.Ft.

$500,000

MLS#: 4349519

3231 Eastwood Drive is a 3-bedroom, 2-bath ranch with a finished basement suite and private exterior entry, set on a mature, tree-shaded lot just minutes from NoDa and Plaza Midwood.

The 966sf main level is designed for everyday living that feels intentional. A bright enclosed sunroom welcomes you in -ideal for morning coffee or a quiet work-from-home setup- before opening into the main living area where natural light carries throughout. Hardwood floors run through most of the main level, and the kitchen features white flat-front cabinetry, stainless steel appliances, and a stacked stone-and-glass mosaic backsplash.

Two spacious bedrooms and a full bath are positioned on the main level, along with a flexible room that works well as a dedicated office, dining space, or creative studio - giving you options based on how you live. A second enclosed three-season room off the kitchen adds additional lounge space and connects directly to the rear deck, creating an easy indoor-outdoor flow.

Out back, a fully fenced yard, in-ground firepit, and mature tree canopy create a setting that feels private and usable year-round -whether you’re hosting friends or enjoying a quiet evening at home.

The 856sf finished basement offers a fully suite-style layout with its own exterior entry - ideal for guests, multigenerational living, or rental use. The layout includes a large living area, bedroom, full bath, flex room, and wet bar. In 2024, the space operated as a successful Airbnb with consistent 5-star reviews, offering a proven option for those exploring house hacking or supplemental income.

Additional features include two powered storage sheds, a two-car covered carport, a whole-house leak detection water shut off system, and included appliances (refrigerator, washer, and dryer). The two three-season rooms are not included in the HLA!

Located approximately 5–10 minutes from NoDa and Plaza Midwood, you’re close to some of Charlotte’s most established neighborhoods for dining, live music, local coffee shops, and weekend markets—with easy access to the city’s only social district.
#4379099

Charlotte

3231 Eastwood Drive

3 Beds

2 Baths

1,822 Sq.Ft.

$500,000

MLS#: 4379099

Welcome to this Modern, Bright, and cozy 2 story end-unit townhome. This home has extra windows pouring in natural light, sleek finishes, and an open layout that actually lives the way you want it to. The kitchen flows effortlessly into the main living space, perfect for hosting or unwinding after a long day.

Upstairs is unforgettable with a spacious loft, bedrooms, and a private primary retreat.

And the location? Walkable, connected, and right next heart of LOSO—close to the Rail Trail, breweries, coffee spots, and everything that makes this area one of Charlotte’s most sought-after.

Style, energy, and location all in one, this is the home for you.
#4358440

Charlotte

105 Renny Alley

3 Beds

2 Baths

1,907 Sq.Ft.

$500,000

MLS#: 4358440

1 ... 96 97 98 99 100 ... 250

properties found. properties found. Page of .

 - property

Send a message

Message successfully sent.

Your message

What is 3 + 4 ?

Reason for contacting?

I agree to receive email communication and understand I can unsubscribe at any time.

I agree to be contacted by Prestino Advantage via call, email, and text for real estate services. To opt out, you can reply 'stop' at any time or reply 'help' for assistance. You can also click the unsubscribe link in the emails. Message and data rates may apply. Message frequency may vary. Privacy Policy

Sign Out

Virtual Assistant

Would you like to take the next step with this property? We can help you schedule a showing or virtual tour, or send you more details.

Yes, I would like more information.

Thank You for Your Reply, One of Our Agents will contact you as soon as possible

No, maybe later.

Thank you, you can always contact me via email, phone number or through the contact form.

Realhub AI

Lucy - Your AI-Powered Realtor

Update Your Temporary Password

Personalize your search

Enter your email and we'll notify you immediately when new listings match what you're looking for.

or enter email address

Already have an account ? Login here

Continue your home search

I agree to receive communications and understand I can unsubscribe at any time.

I agree to be contacted by Prestino Advantage via call, email, and text for real estate services. To opt out, you can reply 'stop' at any time or reply 'help' for assistance. You can also click the unsubscribe link in the emails. Message and data rates may apply. Message frequency may vary. Privacy Policy

Already have an account ? Login here

We use cookies

We use cookies primarily for analytics to enhance your experience. By accepting, you agree to our use of these cookies. You can manage your preferences or learn more about our cookies policy.