One of the most popular communities provided by {{page_data.agentName}}

Fort Mill / Tega Cay

One of the most popular communities provided by Prestino Advantage

Fort Mill / Tega Cay

About Fort Mill / Tega Cay

Tucked along the scenic Catawba River and just minutes from Charlotte, Fort Mill and Tega Cay are two of the most desirable places to live in York County, South Carolina.

Known for top-rated Fort Mill School District schools, welcoming neighborhoods, and a strong sense of community, these towns attract families, professionals, retirees, and relocations from across the country. Residents enjoy the balance of small-town charm with convenient access to Charlotte’s business hubs, airport, dining, and entertainment.

Tega Cay offers lakefront living on Lake Wylie, golf course communities, marinas, and miles of walking and biking trails. Fort Mill features master-planned neighborhoods, historic charm, vibrant local businesses, and easy commuter access via I-77.

Buyers often ask:

• Is Fort Mill a good place to raise a family?

• What are the property taxes compared to North Carolina?

• How far is the commute to Charlotte?

• What types of homes are available in Tega Cay?

From waterfront homes and golf course properties to new construction, townhomes, and established neighborhoods, Fort Mill and Tega Cay offer options for every stage of life.

Life here feels intentional — rooted in tradition, connected to nature, and open to growth.

Whether you’re relocating, upsizing, downsizing, or investing, Fort Mill and Tega Cay offer more than beautiful homes. They offer community, opportunity, and a lifestyle that feels both peaceful and connected.

One of the most popular communities provided by Prestino Advantage
612
# of Listings
3
Avg # of Bedrooms
$263
Avg. $ / Sq.Ft.
$635,676
Med. List Price

Browse Fort Mill / Tega Cay Real Estate Listings

612 Properties Found. Page 10 of 41.

Price reduced
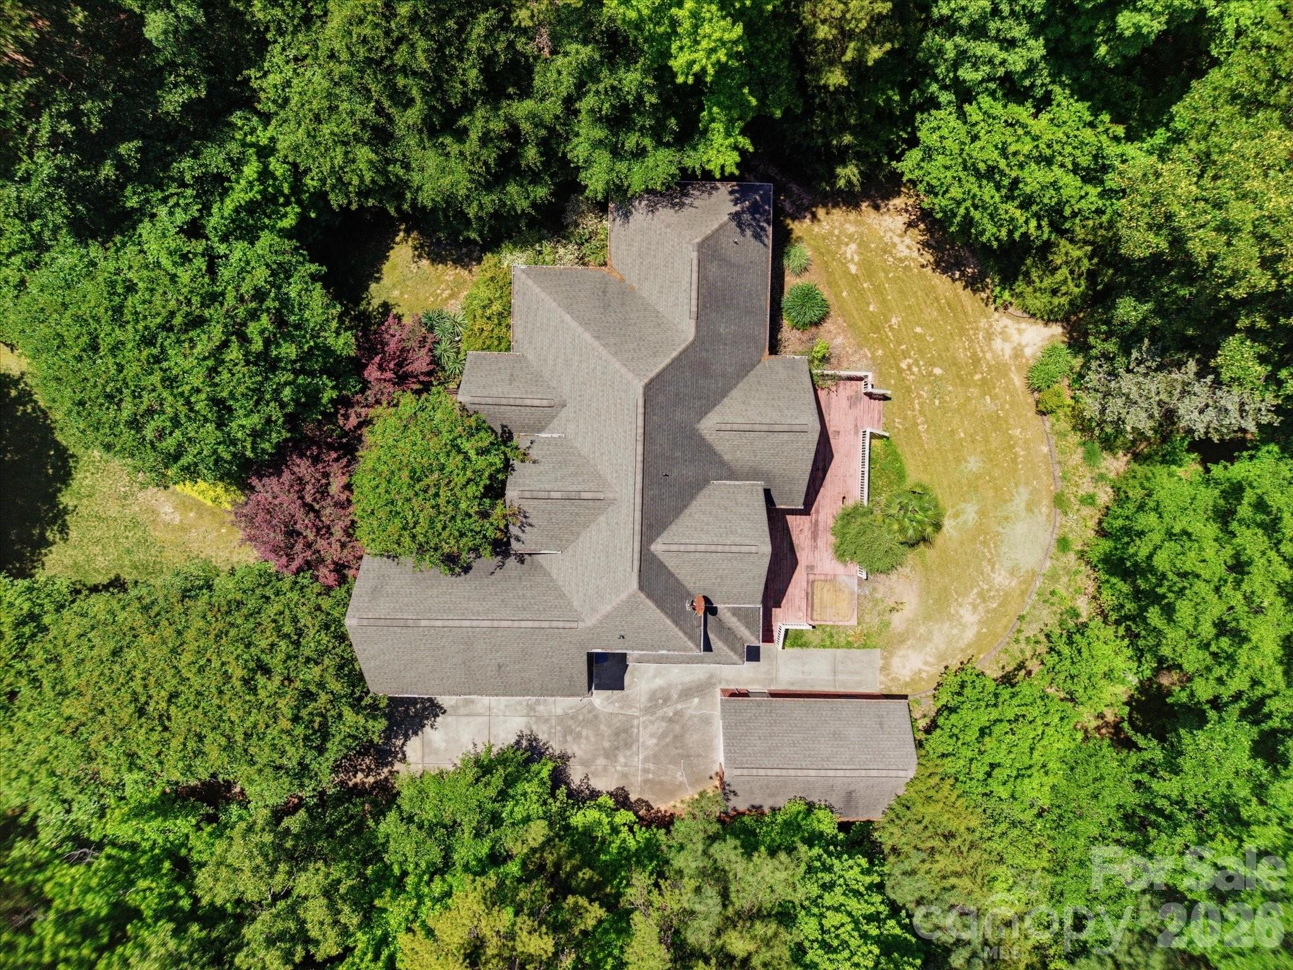
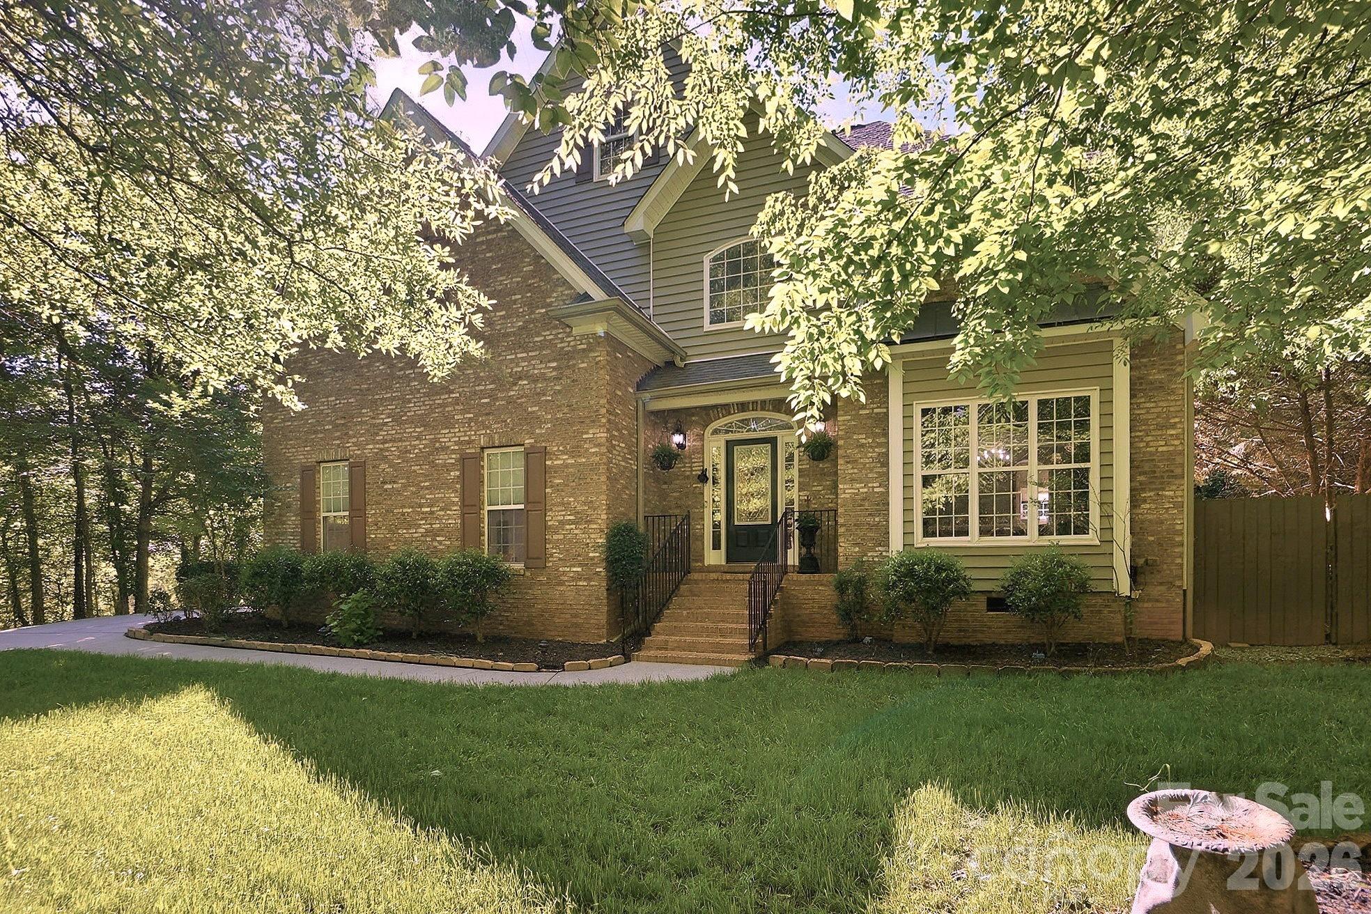
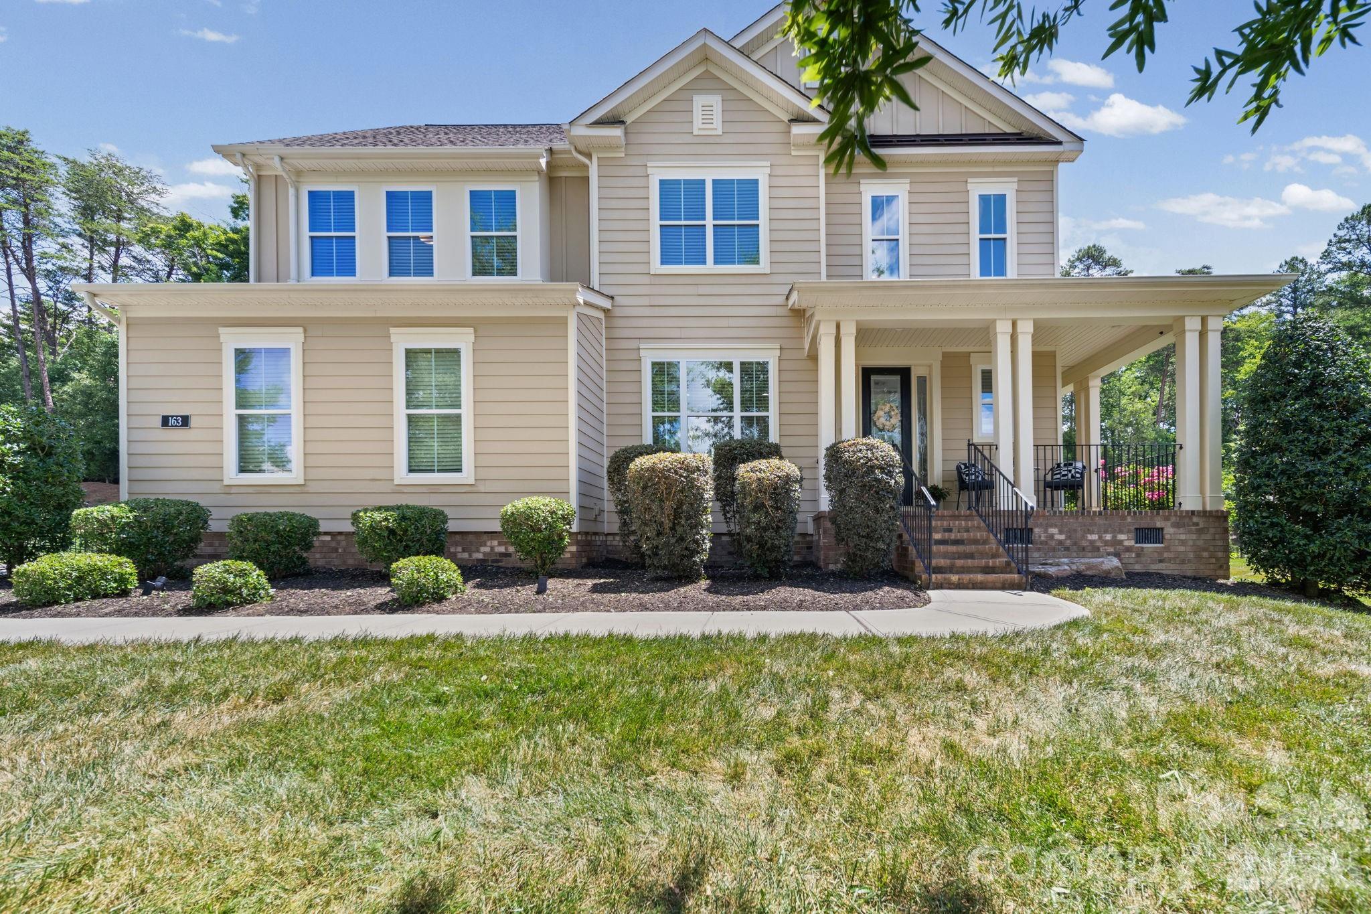
Located on a private half-acre homesite in highly desirable Forest at Fort Mill, this beautifully updated home blends modern comfort with exceptional indoor and outdoor living. Recent improvements—including fresh interior paint, new carpeting, a widened driveway, added walkway, enhanced landscaping, and newly planted privacy trees—complement an inviting, light-filled floor plan designed for today's lifestyle.

The main level features a private guest bedroom with a full bath, a dedicated home office, and a spacious dining area filled with natural light. At the heart of the home is a well-appointed chef's kitchen with a large granite island, abundant cabinetry, gas cooktop, double ovens, and generous workspace that flows seamlessly into the main living area.

Upstairs, the spacious primary suite offers a peaceful retreat with a luxurious en-suite bath and an oversized custom walk-in closet. Two additional bedrooms, a generously sized loft, and a hall bath with dual vanities provide flexible space for family, guests, hobbies, or a second living area.

Step outside to your own backyard oasis. The fully fenced yard showcases a custom heated saltwater pool with an attached spa, expansive paver patio, fire pit, and screened porch—creating the perfect setting for relaxing or entertaining year-round.

The oversized three-car garage offers 2 EV charging stations.  Located in one of Fort Mill's most desirable communities, this home offers the perfect blend of comfort, functionality, and resort-style outdoor living.
#4386895

Fort Mill

163 Monteray Oaks Circle

4 Beds

3 Baths

2,811 Sq.Ft.

$799,999

MLS#: 4386895

Price reduced
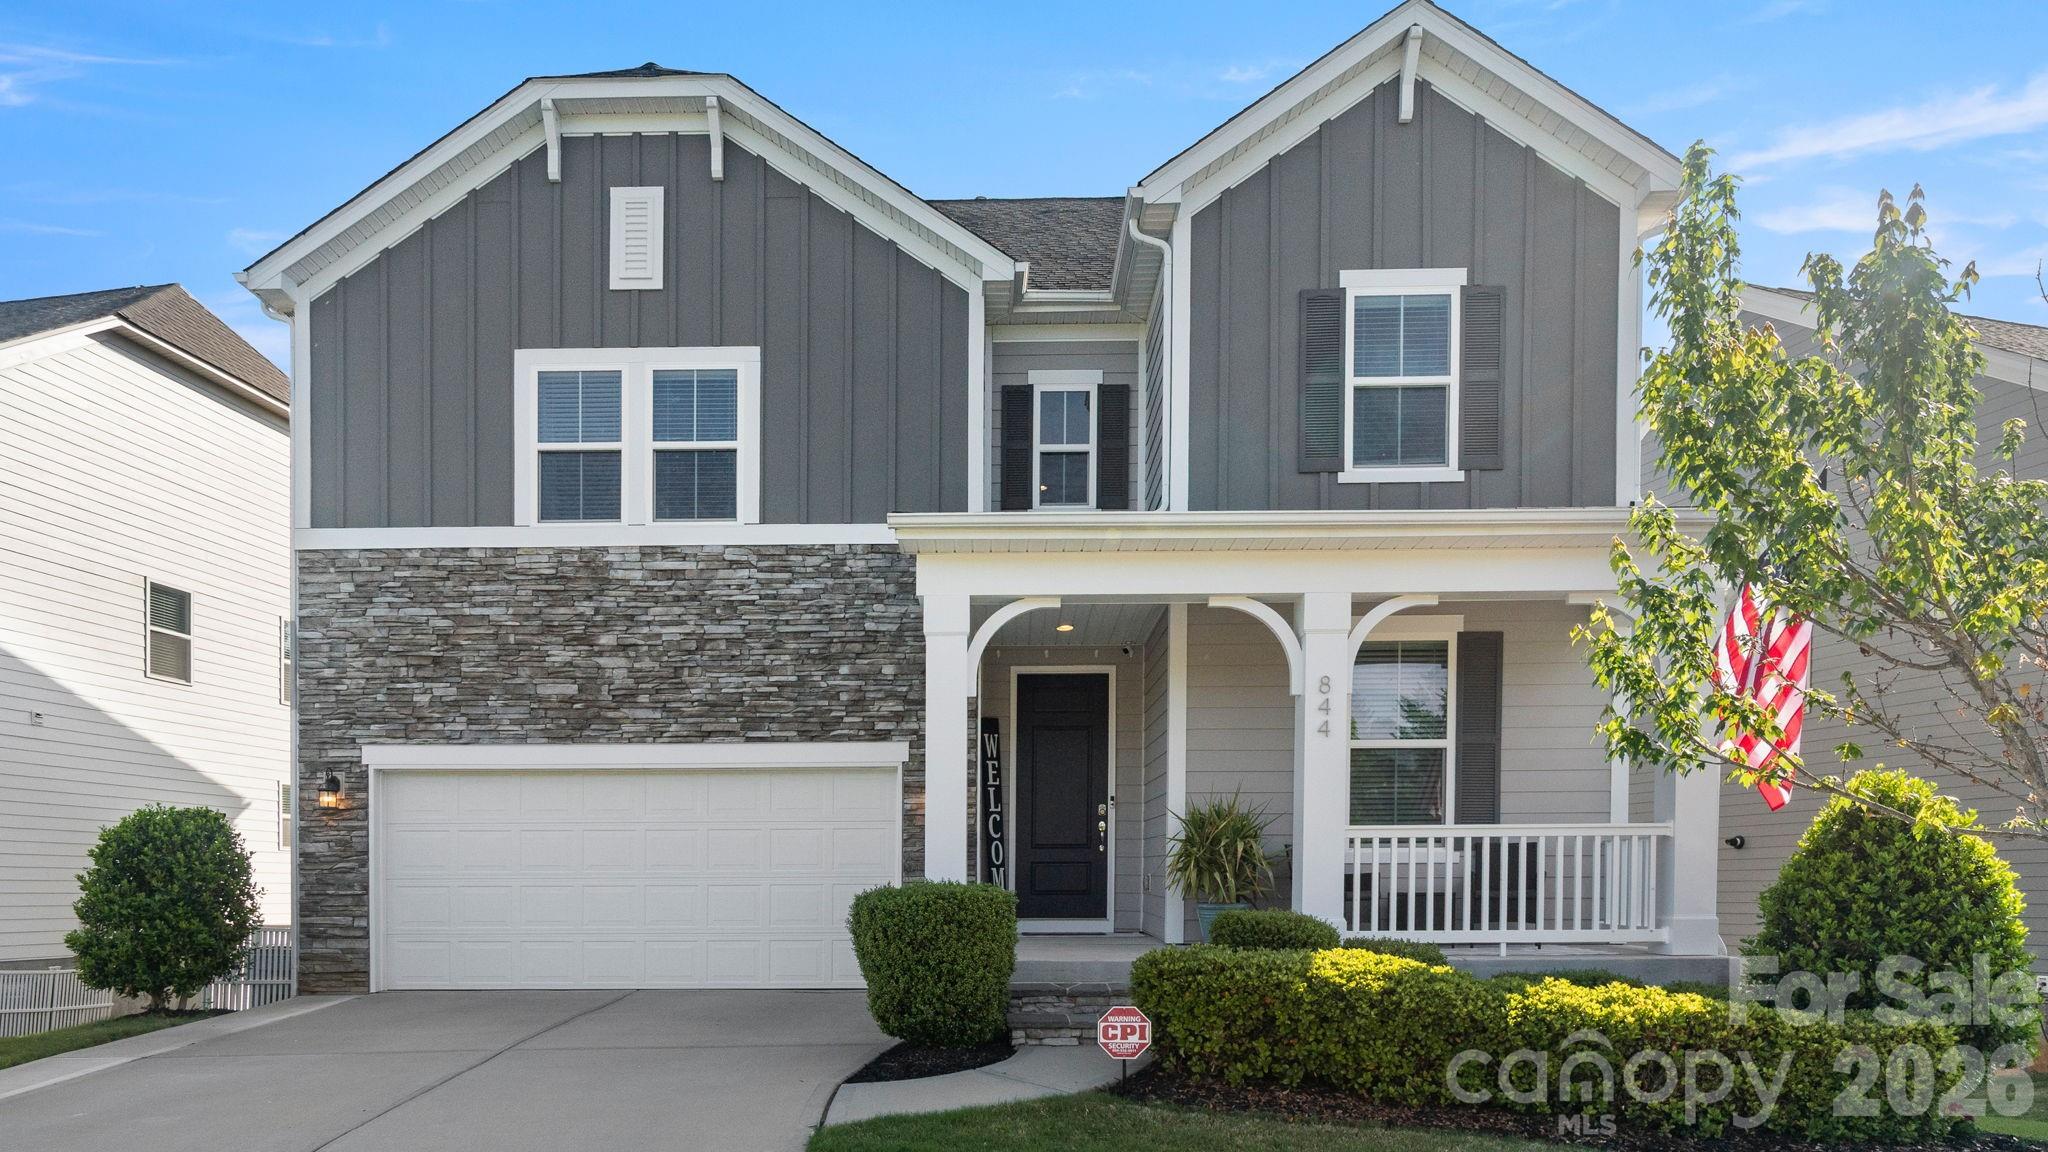
Welcome to this stunning six-bedroom, five-bathroom home in the highly sought-after Massey community—perfectly positioned on a private, tree-lined lot and just a steps to the neighborhood elementary school.
Designed for both comfort and functionality, this spacious home offers an ideal layout with generous living areas, well-appointed bedrooms, and plenty of room to grow. The finished basement provides additional living and entertaining space, while also featuring a large unfinished storage room—perfect for keeping everything organized or creating future expansion.
Step outside to enjoy a fully fenced backyard that truly sets this home apart. Whether you’re entertaining or relaxing, the thoughtfully designed upper and lower patios offer multiple outdoor living spaces surrounded by peaceful natural views.
With its unbeatable combination of size, location, and privacy, this home delivers everything today’s buyers are looking for in Massey.
#4374598

Fort Mill

844 Neff Court

6 Beds

5 Baths

4,081 Sq.Ft.

$799,999

MLS#: 4374598

New on site 1 day ago
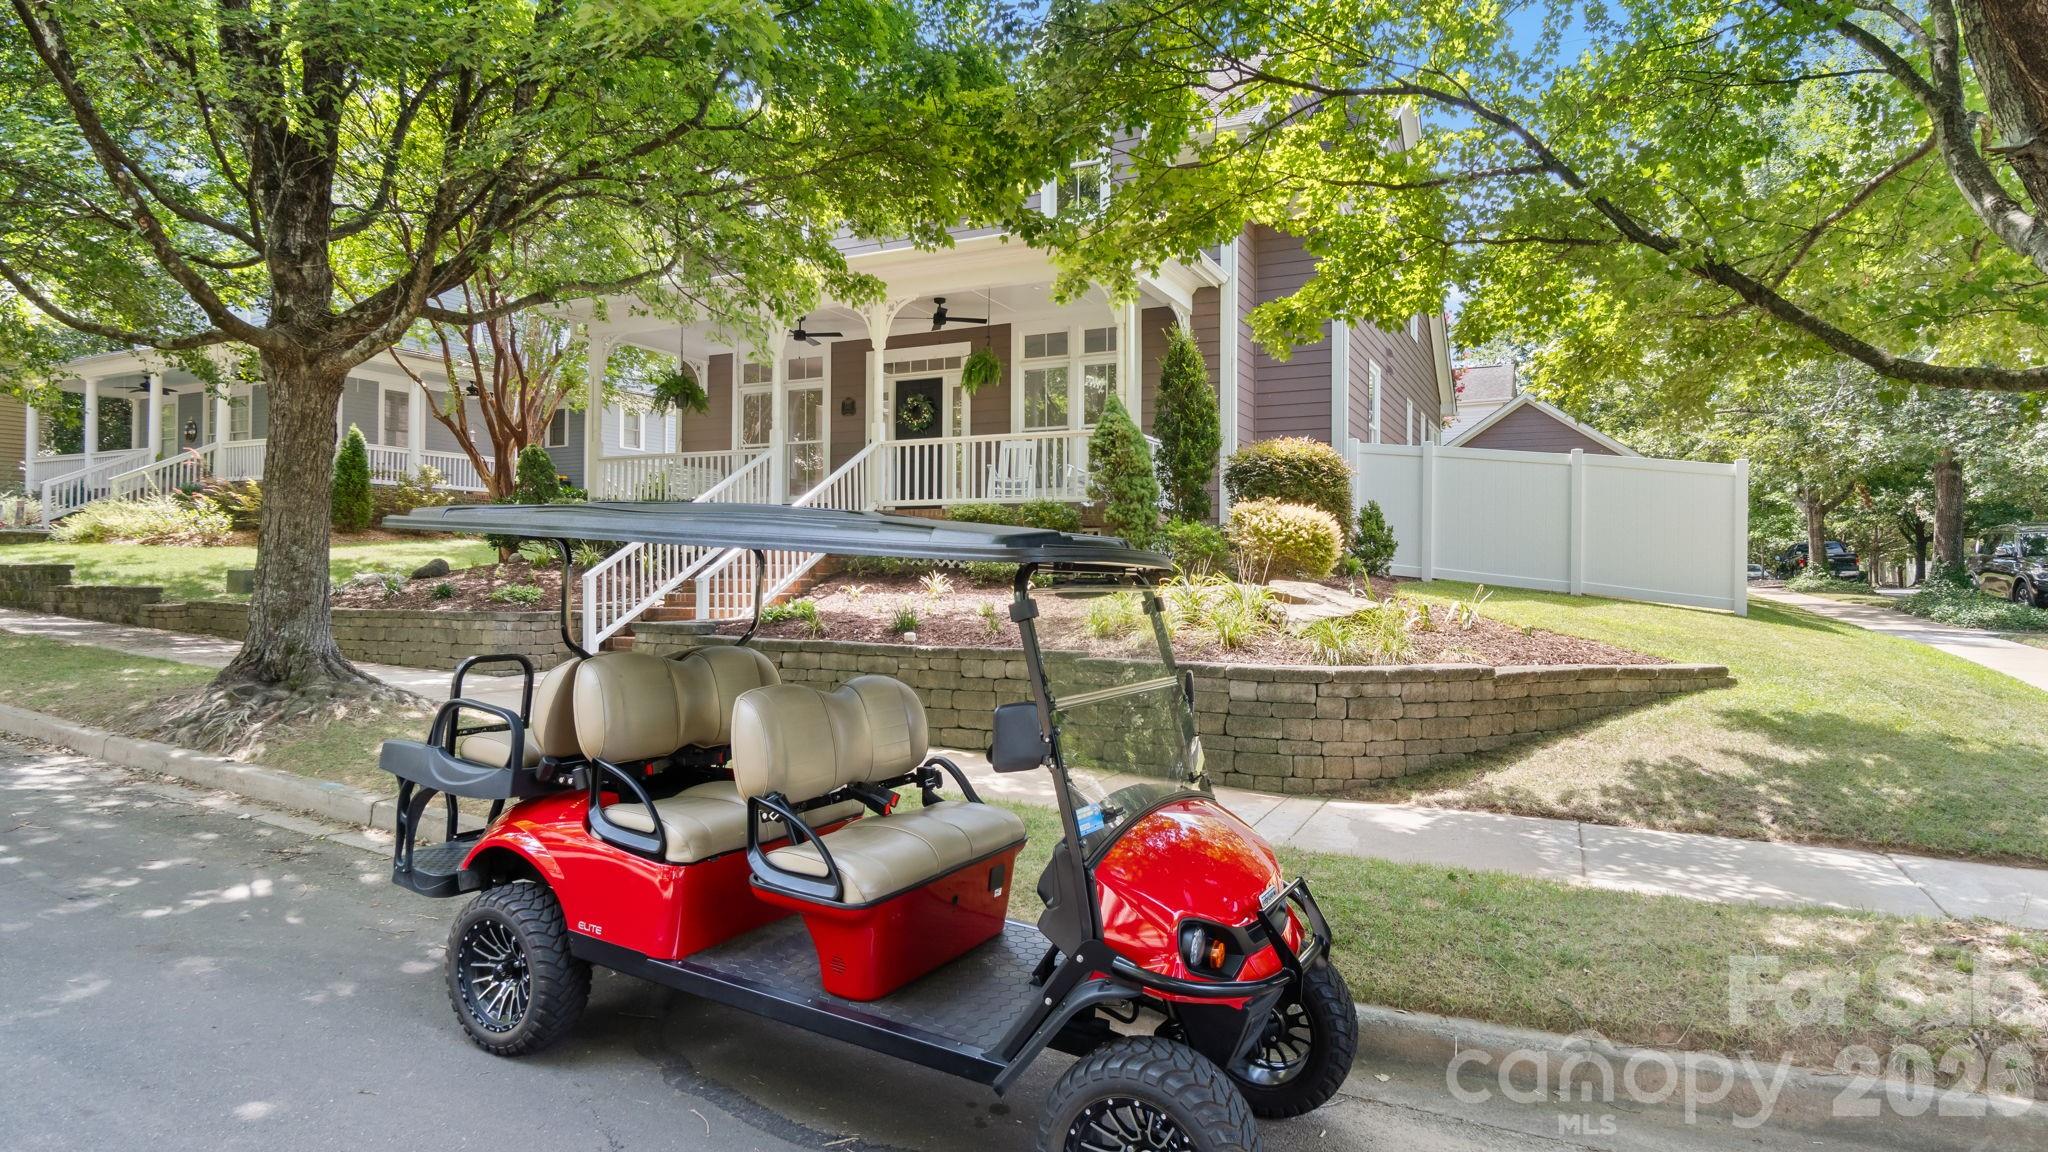
Welcome to 545 Glen Walk Drive, a beautifully updated 4-bedroom, 2.5-bath home in the heart of highly sought-after Baxter Village. Featuring a first-floor owner’s suite, this exceptional home perfectly blends timeless charm with modern luxury while overlooking one of the community’s most picturesque green spaces and fountain.
Start your mornings on the expansive front porch, complete with a relaxing porch swing and app-controlled LED lighting, or unwind in the private backyard featuring premium PVC fencing with three access gates, refreshed landscaping, vibrant seasonal gardens, and a four-zone irrigation system for easy maintenance.
Inside, you’ll find a home that has been thoughtfully refreshed with fresh interior paint, brand-new carpet in the bedrooms and on the stairs, stylish new light fixtures and ceiling fans, new blinds throughout, and professionally tinted windows for added comfort and energy efficiency.
The kitchen is designed for both everyday living and entertaining, with all appliances conveying, a custom pantry, and a three-stage water filtration system. The main-level owner’s suite has been completely transformed into a luxurious retreat, featuring a spa-inspired custom bathroom with a Toto bidet and an incredible custom walk-in closet complete with built-in cabinetry, pull-out laundry bins, a valet bar, and a built-in phone charging station.
Additional highlights include an updated powder room, a brand-new Navien tankless water heater (2026), Ecobee smart thermostats and a Ring video doorbell
As an added bonus, the seller is willing to discuss including an EZGO Elite 6-seat lithium golf cart with an accepted offer, making it even easier to enjoy everything Baxter Village has to offer.
Located just moments from Baxter Village’s shops, restaurants, walking trails, parks, pools, and top-rated Fort Mill schools, this meticulously upgraded home offers the perfect combination of comfort, style, and location. Don’t miss your opportunity to make 545 Glen Walk Drive your next home!
#4406009

Fort Mill

545 Glen Walk Drive

4 Beds

2 Baths

2,806 Sq.Ft.

$799,999

MLS#: 4406009

Price reduced
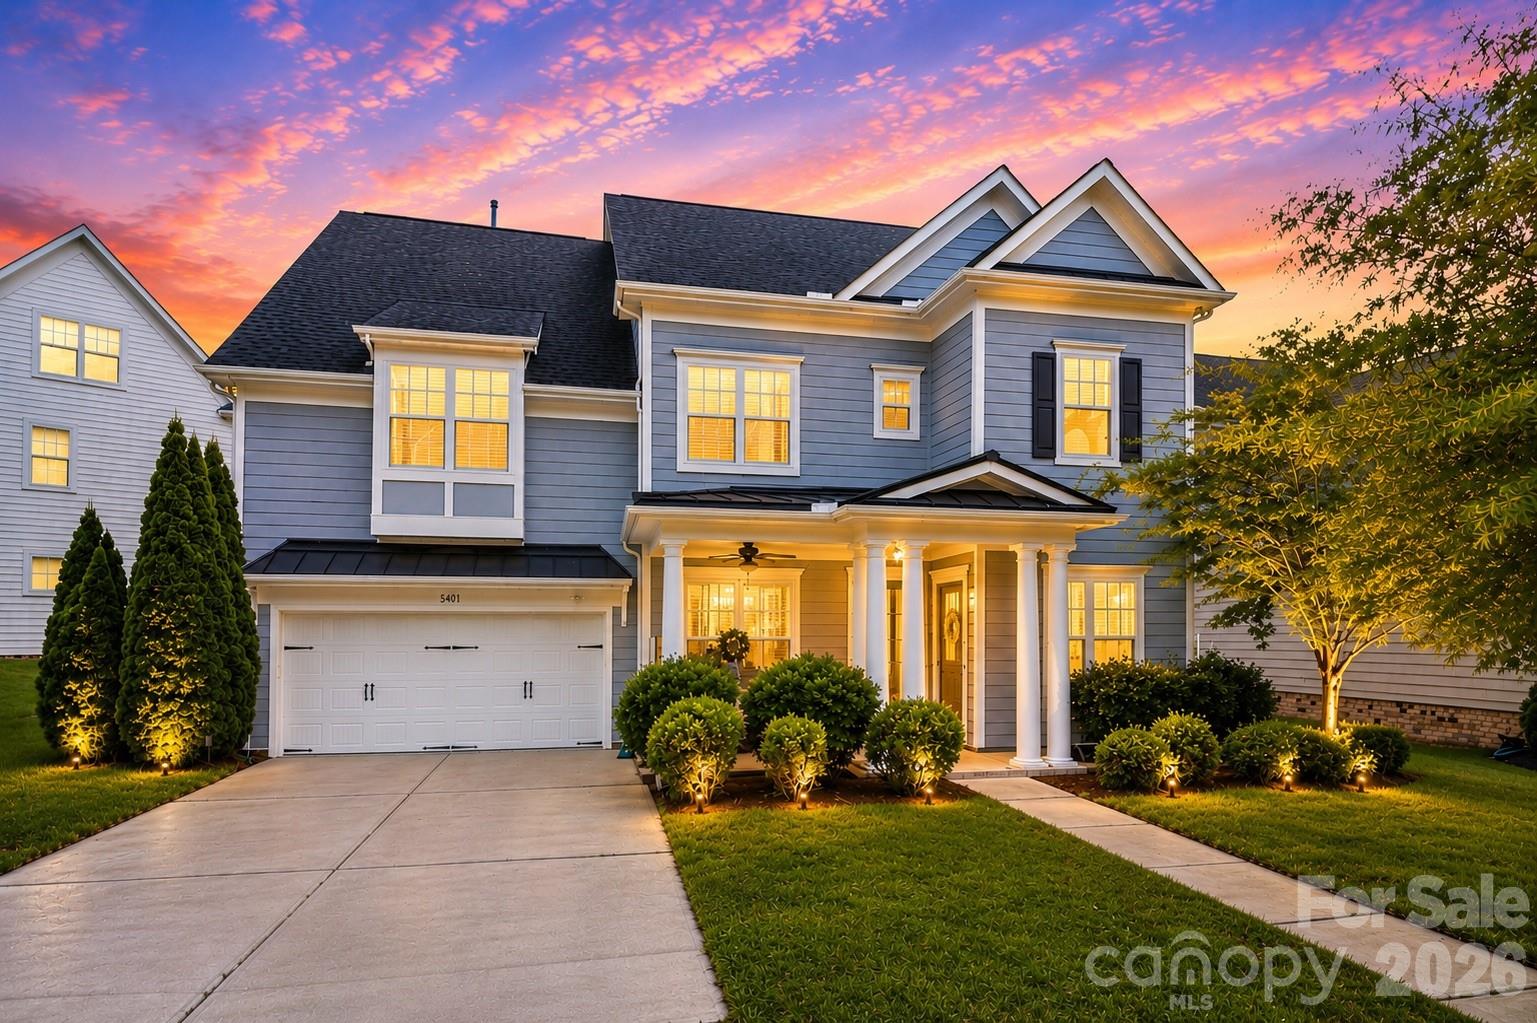
Now Priced Below $800K – Beautifully Updated and Move-In Ready! Welcome to 5401 Meadowcroft Way, a Charleston-inspired home in one of Fort Mill's most sought-after communities. Ideally located just minutes from Baxter Village, I-77, premier shopping, dining, and award-winning Fort Mill schools.

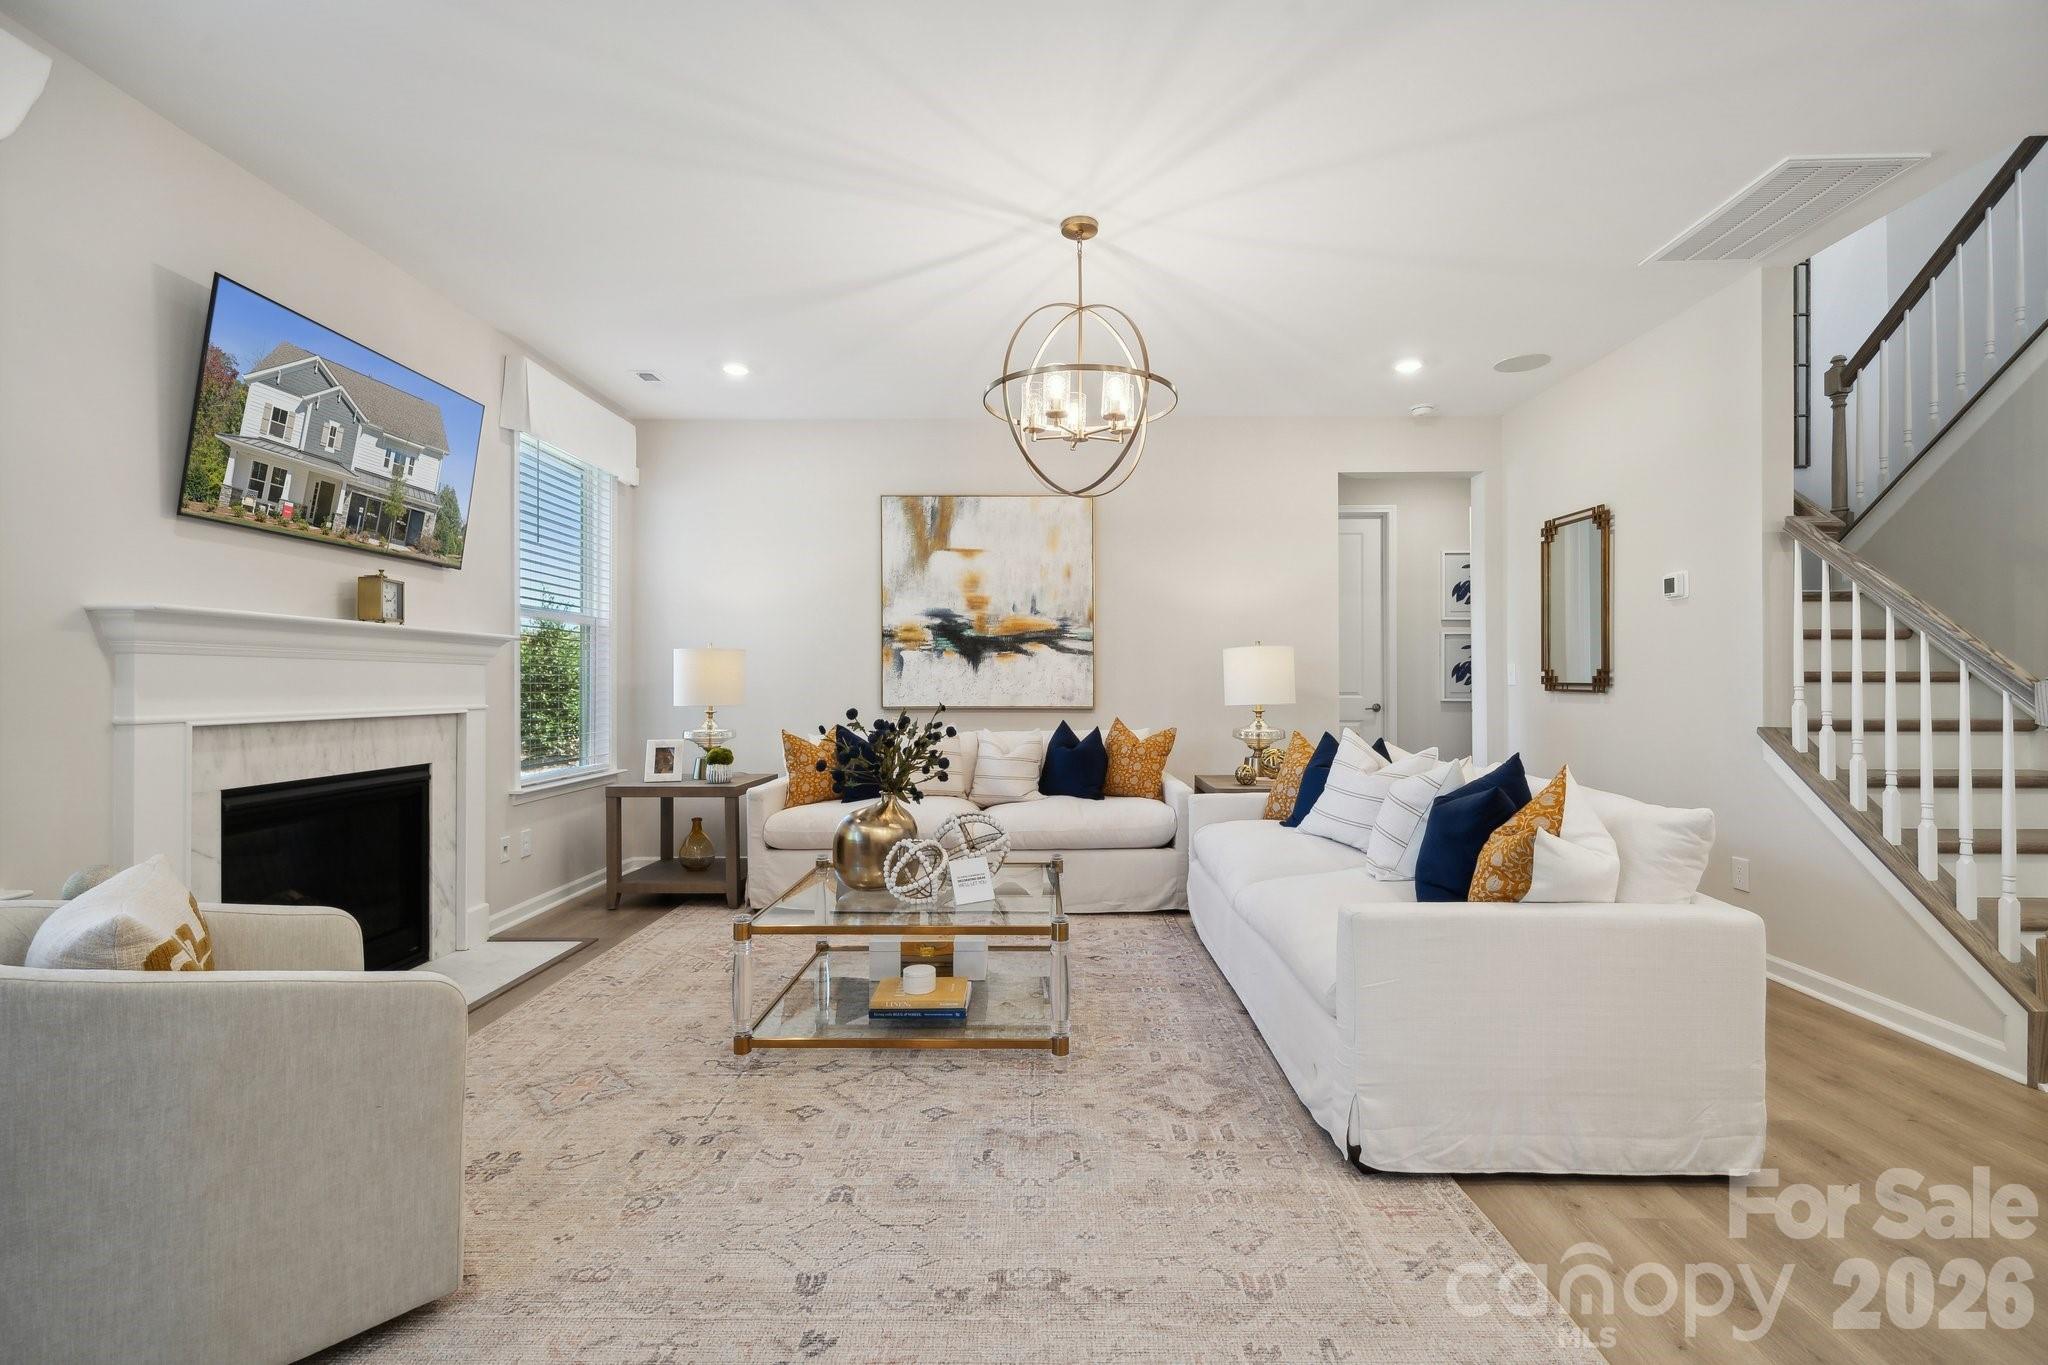
Step inside to an open, light-filled floor plan featuring soaring ceilings, elegant finishes, custom built-ins, a gas fireplace, and smart light switches throughout. The spacious kitchen offers a large center island, abundant cabinetry, generous prep space, and flows seamlessly into the breakfast area and formal dining room—perfect for everyday living and entertaining.

The flexible layout includes multiple bedrooms, dedicated office or flex space, and expansive bonus areas ideal for a media room, home gym, playroom, or guest suite. The spacious primary suite provides a relaxing retreat, while the additional bedrooms offer comfort and privacy for family and guests.

Outdoor living is equally impressive with an expansive paver patio, custom pergola, and built-in gas fireplace, creating the perfect space for entertaining or relaxing year-round.

Recent updates include upgraded recessed LED lighting with selectable color temperature, smart light switches throughout, and a refreshed garage featuring fresh paint and a durable epoxy floor—enhancing both style and functionality.

Offering exceptional space, thoughtful updates, and outstanding value below $800K, this is a rare opportunity to own a beautifully maintained home in one of Fort Mill's premier neighborhoods.
#4345886

Fort Mill

5401 Meadowcroft Way

6 Beds

5 Baths

3,865 Sq.Ft.

$799,000

MLS#: 4345886

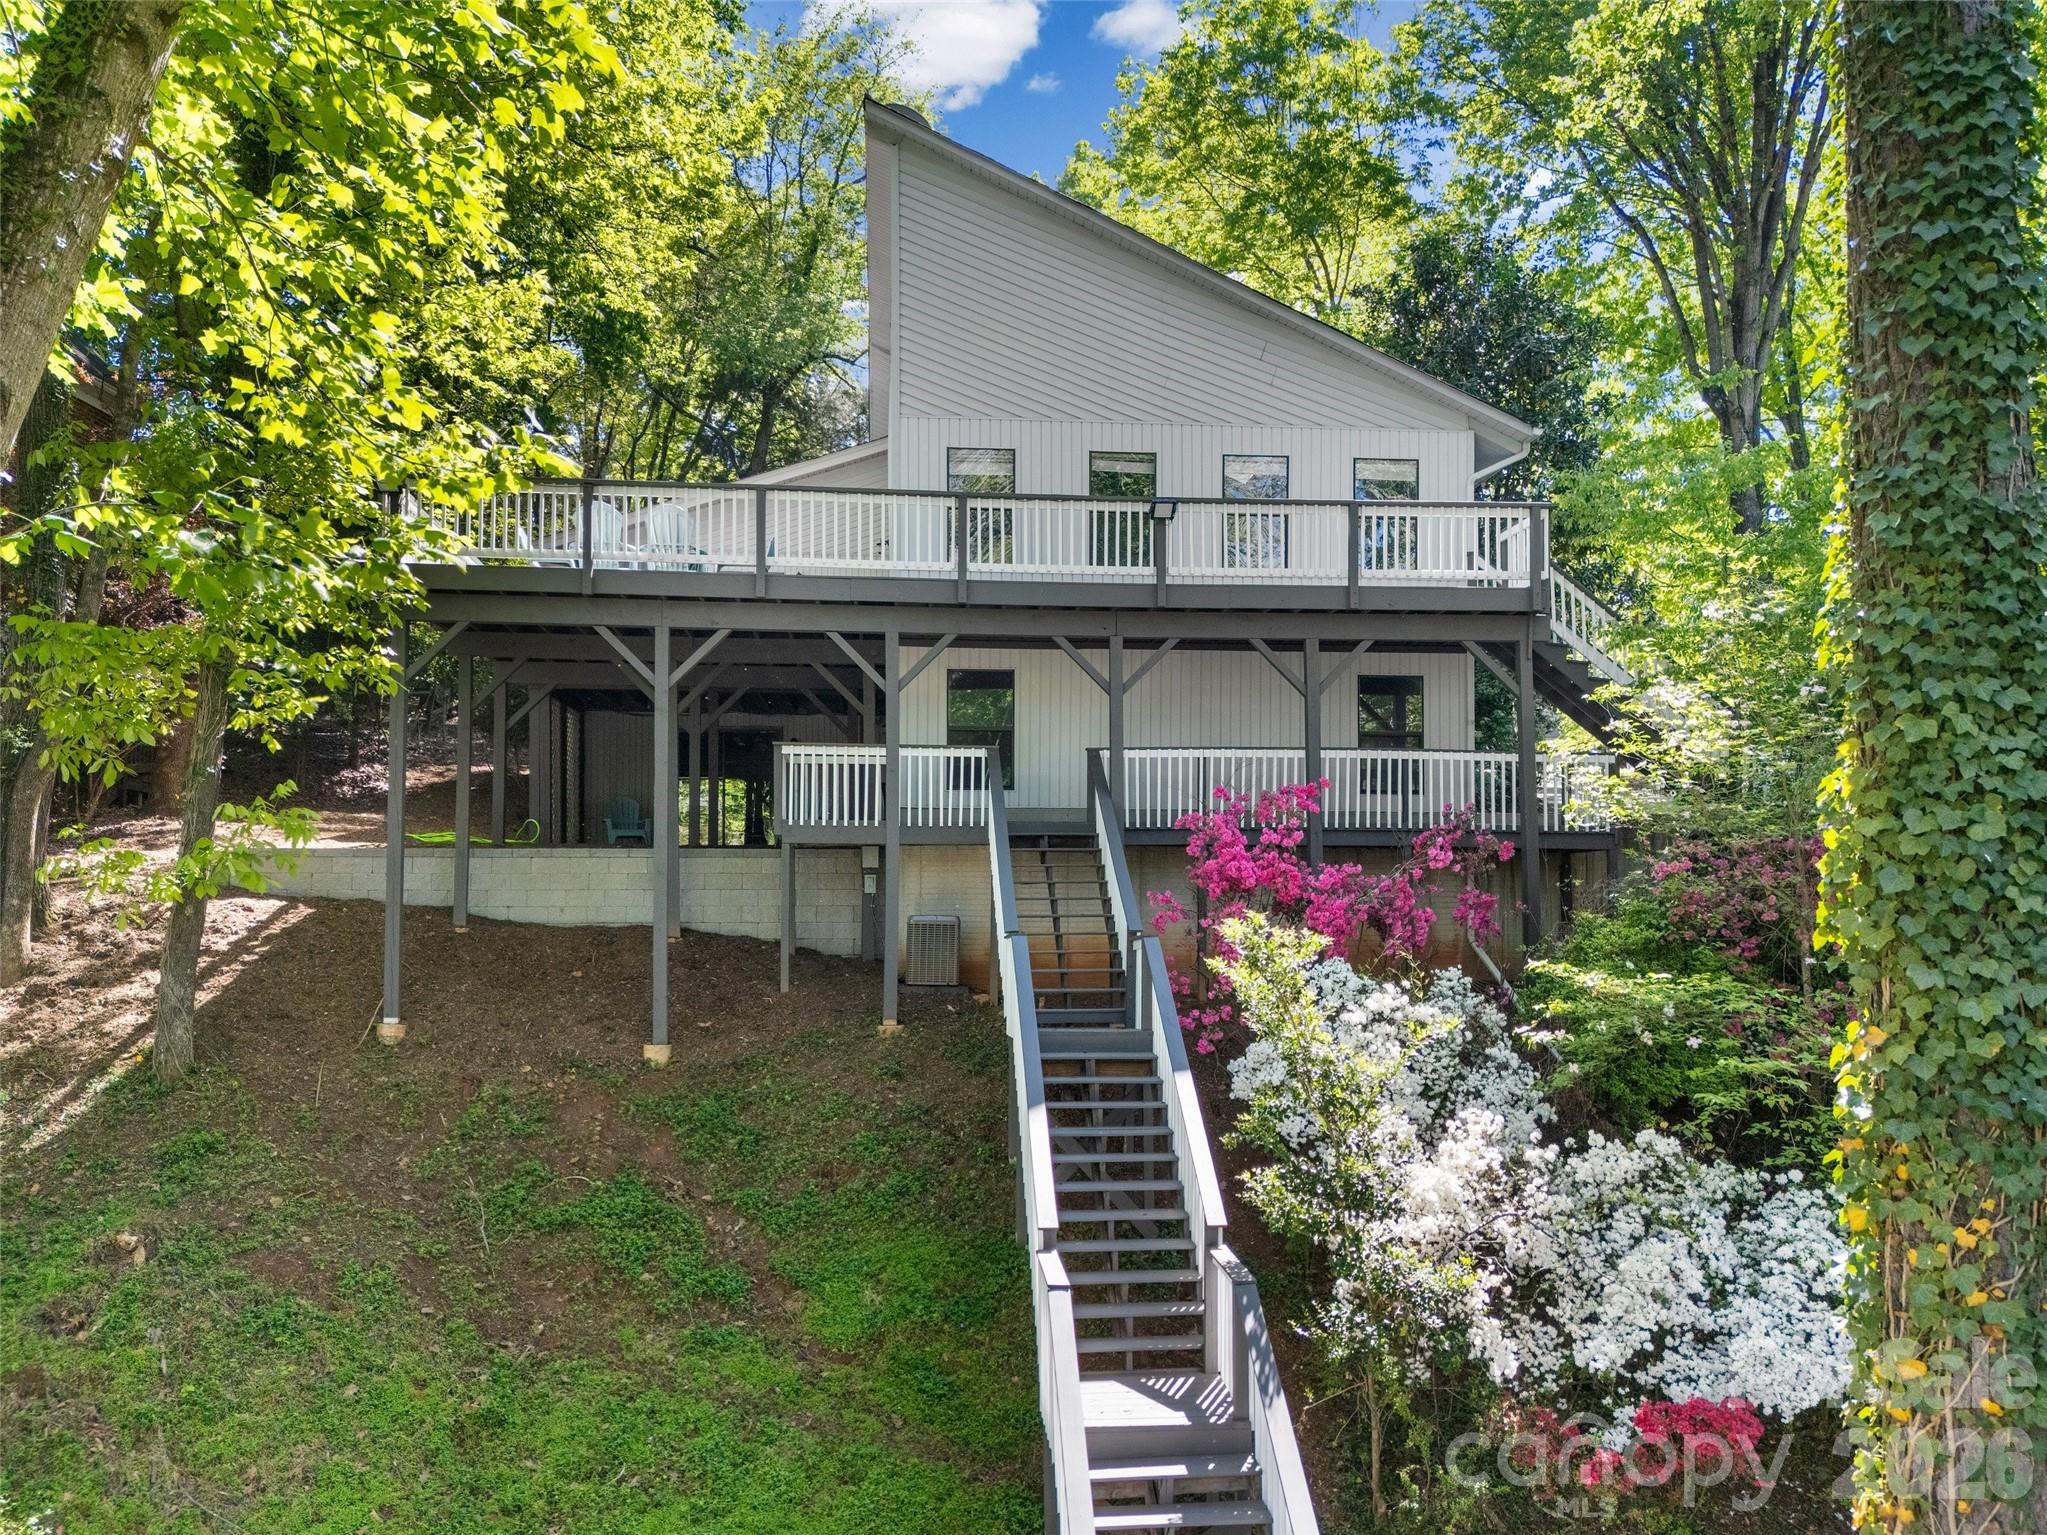
Welcome to 3015 Point Clear Drive, a beautifully updated waterfront retreat in the desirable Tega Cay community. This meticulously maintained home offers the perfect blend of comfort, style, and recent high-value upgrades—making it truly move-in ready.

Enjoy direct water access from your brand-new private dock (July 2025), ideal for boating, kayaking, or simply relaxing while taking in serene water views. The outdoor space has also been thoughtfully enhanced with two new retaining walls (March 2026), adding both structural integrity and polished curb appeal.

Inside, the home continues to impress with modern upgrades throughout. A new tankless water heater (February 2026) provides energy efficiency and endless hot water, while the fully renovated primary bathroom (January 2026) offers a spa-like experience with updated finishes, fixtures, and design.

The open and inviting layout is perfect for both everyday living and entertaining, with abundant natural light and seamless indoor-outdoor flow. Whether you're looking for a full-time residence or a relaxing coastal getaway, this home delivers exceptional value with major improvements already completed.

Located in the sought-after Tega Cay neighborhood, you’ll enjoy a peaceful setting with convenient access to nearby amenities, dining, and coastal attractions. The Beach & Swim Club is an optional membership and super cost effective to enjoy! Golf memberships are available as well.

This home appraised for $885,000 in October of 2025. Instant equity! 
 
Don’t miss this rare opportunity to own a turnkey waterfront property with significant recent upgrades—schedule your private showing today!
#4367457

Fort Mill

3015 Point Clear Drive

4 Beds

2 Baths

2,796 Sq.Ft.

$799,000

MLS#: 4367457

Price reduced
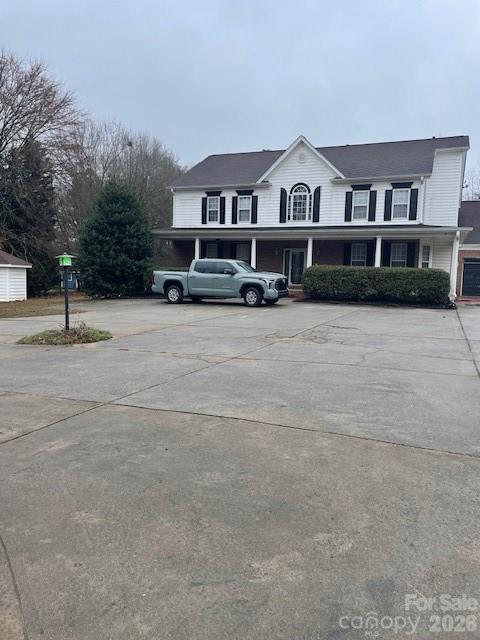
Lovely home but needs some updating.  Just outside the City limits with ACREAGE and no HOA's. The acreage enables you to  Park your RV's, boats, trailers at home and still be close to restaurants, entertaining, shops and more.  Greatroom, rec room, primary suite, master bath, kitchen, breatfast, dining all on main.   Bedrooms, baths and rec room, open loft all upstairs.  Superb deck for cooking out and a great area for that outdoor fireplace.   Separate bedroom over oversized garage with a separate entrance.  Detached building for at least 2 more vehicles or a workshop.   Water heater installed in 2021,  new roof in 2015, new HVAC in 2016, crawl space encapsulated.    Large front porch and deck for entertaining.   Just minutes away from highly ranked Fort Mill School District and close to Ballantyne, Indian Land shopping and dining.   Plenty of space for parking and storage.  


.
#4350470

Fort Mill

1491 Hwy 160 Highway

5 Beds

4 Baths

4,323 Sq.Ft.

$799,000

MLS#: 4350470

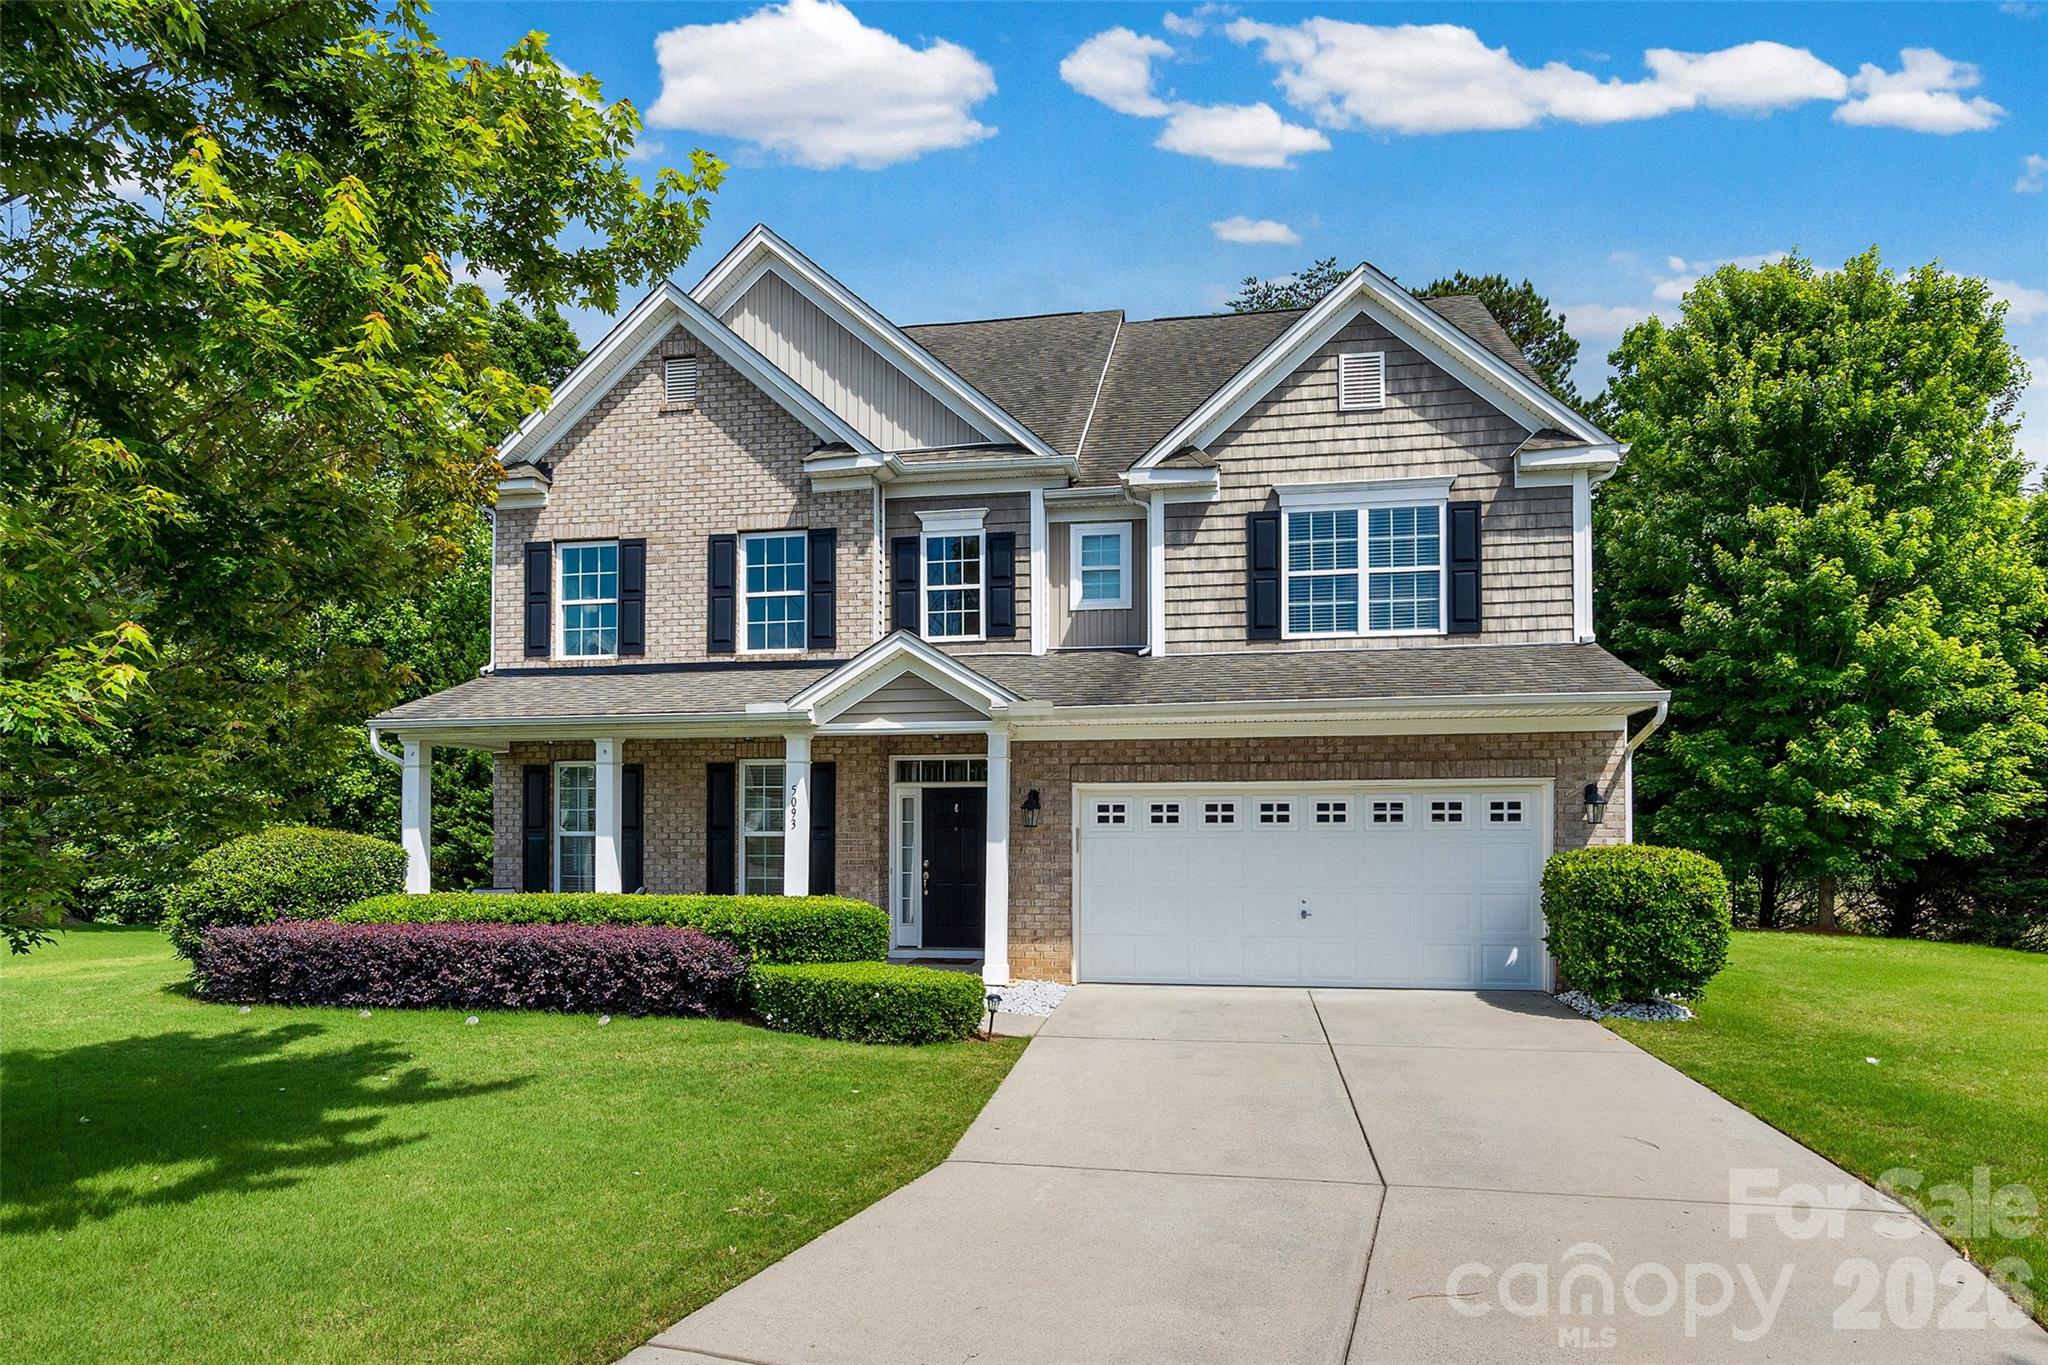
More than a HOME, this property is an EXPERIENCE- offering quiet seclusion of nature, outdoor serenity, and the comfort of established neighborhood living.  Positioned at the end of the Cul-De-Sac on an expansive lot, the home offers the perfect balance of privacy, functionality, and connection with community amenities. 
Designed to accommodate todays evolving lifestyles for entertaining and everyday comfort in mind. Open concept Kitchen with granite countertops, island, extended height cabinets, stainless steel appliances that flow seamlessly to a spacious family room. Full-size back deck perfect for gatherings or quiet evenings outdoors or gathered around the firepit making memories. The main level features one bedroom, full bath ideal for visiting guest or home office needs.  Second floor , the primary suite with en-suite, three additional bedrooms, and a double vanity full bath. The third floor adds a unique dimension to the home with two additional rooms, full bath, and a flexible space suited for multigenerational living, guest quarters, work-from-home setup, fitness space, playroom, media room or creative studio possibilities.
Need room to grow, space to host, or separate areas for work and relaxation, this home adapts beautifully to every stage of life. Space, comfort and versatility. Located in Lake Ridge Community of Tega Cay. The Home has been thoughtfully maintained through current ownership to include: new installed HVAC main floor (2026), second level HVAC (2025), brand new back deck with handrails (2026), new installed carpet main level (2025), stainless steel refrigerator (2025), stainless steel dishwasher (2024). Property has been freshly painted as needed with routine maintenance consistently performed
#4384631

Tega Cay

5093 Gladiola Way

7 Beds

4 Baths

4,226 Sq.Ft.

$797,777

MLS#: 4384631

Price reduced
Welcome to Masons Bend, one of Fort Mill's most sought-after neighborhoods! This breathtaking home is full of design, style and she has been meticulously maintained. Upgrades include Eze Breeze screened porch with stacked stone fireplace. Outdoor entertaining space with luxury travertine throughout, stacked stone gas fire pit, grilling and bar area all overlooking a private, wooded backdrop. Open floor plan. Gorgeous chef's kitchen with large island and SS appliances. Custom closet in owners suite, spa owners bath, wood shutters, roman shades, custom built-ins, shiplap and epoxied garage floor. Tons of storage. 2 Car Garage. Fenced private backyard. So many upgrades, you must see it for yourself! Masons Bend resides on the shores of the Catawba River and boasts hiking/biking trails, parks, clubhouse, junior Olympic pool, splash pool, fitness center, playground, entertaining pavilion and kayak/canoe launch. Award winning schools. Low SC taxes. Easy access to I-77, Airport and Charlotte.
#4387912

Fort Mill

404 Sensibility Circle

4 Beds

3 Baths

2,733 Sq.Ft.

$795,000

MLS#: 4387912

Price reduced
Welcome to this exceptional Regent Park estate, blending comfort, style, and unparalleled privacy across two parcels. The main home features a grand open foyer, a bright and airy open floor plan perfect for entertaining, a kitchen with a center island, and a serene primary suite with a double vanity. Designed for ultimate wellness and recreation, the interior also boasts a dedicated home gym and a premium 17-foot swim spa, offering the perfect setup for low-impact workouts or relaxation right at home.

The additional highlight of this property is the adjacent, fully fenced 1.92-acre lot with a 6 ft vinyl privacy fence, meticulously cleared to look like a pristine park. This massive outdoor oasis provides maximum privacy and serves as your own personal resort, complete with an expansive deck and a sparkling in-ground premium heated saltwater pool. Combining a beautiful, amenity-rich interior with a rare, park-like acreage in a prime location, this home is a tranquil retreat you won't want to miss!
#4397858

Fort Mill

3129 Linkside Court

3 Beds

2 Baths

2,446 Sq.Ft.

$795,000

MLS#: 4397858

Beautiful full brick home on 1.8 acres in desirable Beckenham neighborhood! This home has so much potential with  approximately 2,900 square feet of living space. Primary located on main floor as well as office or potential guest bedroom with full bath access nearby. Hardwood floors throughout dining room and great room. Cathedral ceiling in great room and built in cabinets in great room with tons of natural light. Spacious kitchen with window sink, large island and breakfast area. Laundry room with cabinetry and side entrance. Upstairs you'll find two additional bedrooms and a large bonus room. This is a great home for someone looking to downsize but loves the features of a custom built home. Home needs a little updating and deck will need to be replaced. Two car garage and detached one car garage. Home is pre inspected and sold "as is". Inspection report available upon request.
#4378861

Fort Mill

707 Mayfield Court

4 Beds

3 Baths

2,902 Sq.Ft.

$792,000

MLS#: 4378861

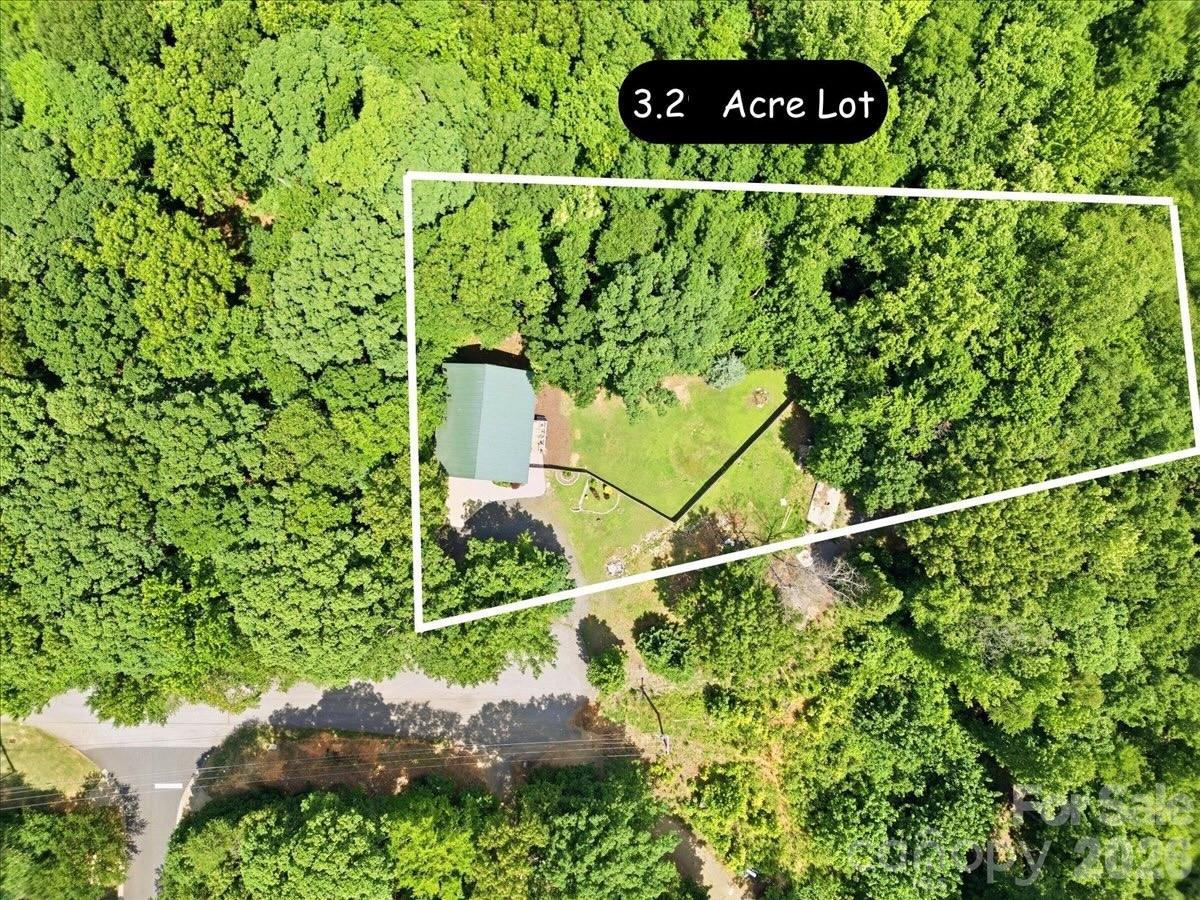
Discover a truly one-of-a-kind custom Fort Mill acreage property nestled on 3.22 private wooded acres. Offering 3,631 square feet of thoughtfully designed living space, this custom retreat blends privacy, flexibility, and quality craftsmanship just minutes from shopping, dining, and everyday conveniences.

Step inside to find rich hardwood flooring extending throughout nearly the entire home, soaring 10-foot ceilings, 8-foot doors on both levels, double-hung Low-E windows, spray foam insulation, built-in ceiling speakers, and other energy-efficient features designed to enhance year-round comfort.

The thoughtfully designed floor plan offers exceptional flexibility, highlighted by a private main-level suite complete with an ensuite bath and dedicated exterior entrance—ideal for guests, multi-generational living, or a private home office.

Upstairs, the heart of the home unfolds with an expansive open-concept living area designed for bringing family and friends together. The gourmet kitchen is thoughtfully designed to inspire the home chef, showcasing granite countertops, wood cabinetry, oversized island, pot filler, professional-grade 60-inch Wolf range with double ovens, Wolf built-in steam oven, and generous prep space. The adjoining dining area flows seamlessly into the spacious great room, where custom built-ins create a beautiful focal point.

Privately tucked away behind elegant French doors, the primary retreat offers a peaceful sanctuary complete with custom closet built-ins and an adjoining flex room ideal for a private office, nursery, fitness room, or quiet retreat.

Outside, enjoy the serenity of more than three wooded acres, open lawn space, and a fenced backyard ideal for pets, gardening, or simply enjoying the outdoors. Whether enjoying morning coffee, tending a garden, or simply listening to nature, the private outdoor spaces offer a true escape from the everyday. The former outbuilding site retains separate electric service, offering future possibilities, subject to county approval.

Topped with a low-maintenance metal roof, this rare Fort Mill retreat offers the privacy, flexibility, and peaceful setting that acreage buyers are searching for.
#4398279

Fort Mill

1500 Pine Bluff Court

3 Beds

4 Baths

3,631 Sq.Ft.

$780,000

MLS#: 4398279

Price reduced
NEW PRICE! Now offered at $779,900 — where peaceful mornings, private wooded views, and everyday accessibility come together.

Imagine starting your day with a cup of coffee on the screened-in porch, surrounded by the beauty of mature trees and the quiet privacy of your own over-acre retreat. This beautifully updated Fort Mill home offers the rare opportunity to enjoy space, comfort, and a connection to nature while remaining close to everything you need.

Southern charm meets modern living in this thoughtfully reimagined 5-bedroom, 3-full-bath home featuring a spacious layout designed for relaxing evenings, entertaining guests, and creating spaces that fit your lifestyle. The home has been updated throughout with renovated bathrooms, stylish lighting, new carpet, and a move-in-ready design. Major improvements, including a newer roof, HVAC systems, and water heater, provide added peace of mind.

Outside, the property truly sets itself apart. The wooded acreage creates a private backdrop for enjoying quiet mornings, outdoor entertaining, gardening, or simply having room to breathe. In addition to the attached 2-car garage, the property features a 787 sq. ft. detached garage/workshop with dedicated power, providing versatile space for hobbies, creative projects, storage, a workshop, or a place to bring your ideas to life. A separate gardening and tool shed adds even more functionality, offering convenient space for lawn equipment, gardening supplies, outdoor gear, or additional storage needs.

Located in an established Fort Mill neighborhood with mature trees and a desirable school district, this home offers the perfect balance of peaceful privacy and everyday accessibility—with shopping, dining, healthcare, and major highways just minutes away.

A rare opportunity to own a home where you can slow down, spread out, and enjoy the lifestyle you’ve been searching for.
#4369604

Fort Mill

734 Lynnwood Farms Drive

5 Beds

3 Baths

2,722 Sq.Ft.

$779,900

MLS#: 4369604

What's Special: Finished Basement | Gourmet Kitchen | 1st Floor Guest Suite. New Construction - October Completion! Built by America's Most Trusted Home Builder. Welcome to the Waverly at 1586 Hubert Graham Way in River Falls! This home welcomes you with an airy open concept first floor featuring a spacious great room with a cozy fireplace and a gourmet kitchen with a center island and a large walk-in pantry. Just off the main foyer, the dining room connects seamlessly to the kitchen through a butler’s pantry, making hosting feel effortless. A private guest bedroom is tucked away on the main level with a full bathroom nearby, while the back patio offers a peaceful view of the backyard and a great spot to unwind. Upstairs, a comfortable loft is surrounded by three secondary bedrooms and a centrally located laundry room for everyday ease. The primary suite is your personal retreat with an attached bathroom that includes a dual sink vanity, a soaking tub, and a separate shower. Even more space awaits in the finished walk out basement with an additional bedroom and a full bathroom, giving you plenty of room to relax, gather, and make yourself at home. River Falls is a stunning community now selling in the highly sought-after Tega Cay area. Close to Lake Wylie and scenic parks, you’ll always have a way to fill your days, all with lower South Carolina taxes! With close proximity to I-77, I-485 and SC-160, commuting to Fort Mill or Uptown Charlotte is a breeze. Additional Highlights Include: a finished walkout basement with a guest suite, main floor guest bedroom and full bathroom, gas fireplace, gourmet kitchen, uncovered back patio, butler's pantry, additional windows in the formal dining room, tray ceiling in the primary bedroom, and additional windows in the loft. Photos are for representative purposes only. MLS#4368146
#4368146

Tega Cay

1586 Hubert Graham Way

6 Beds

5 Baths

3,767 Sq.Ft.

$772,990

MLS#: 4368146

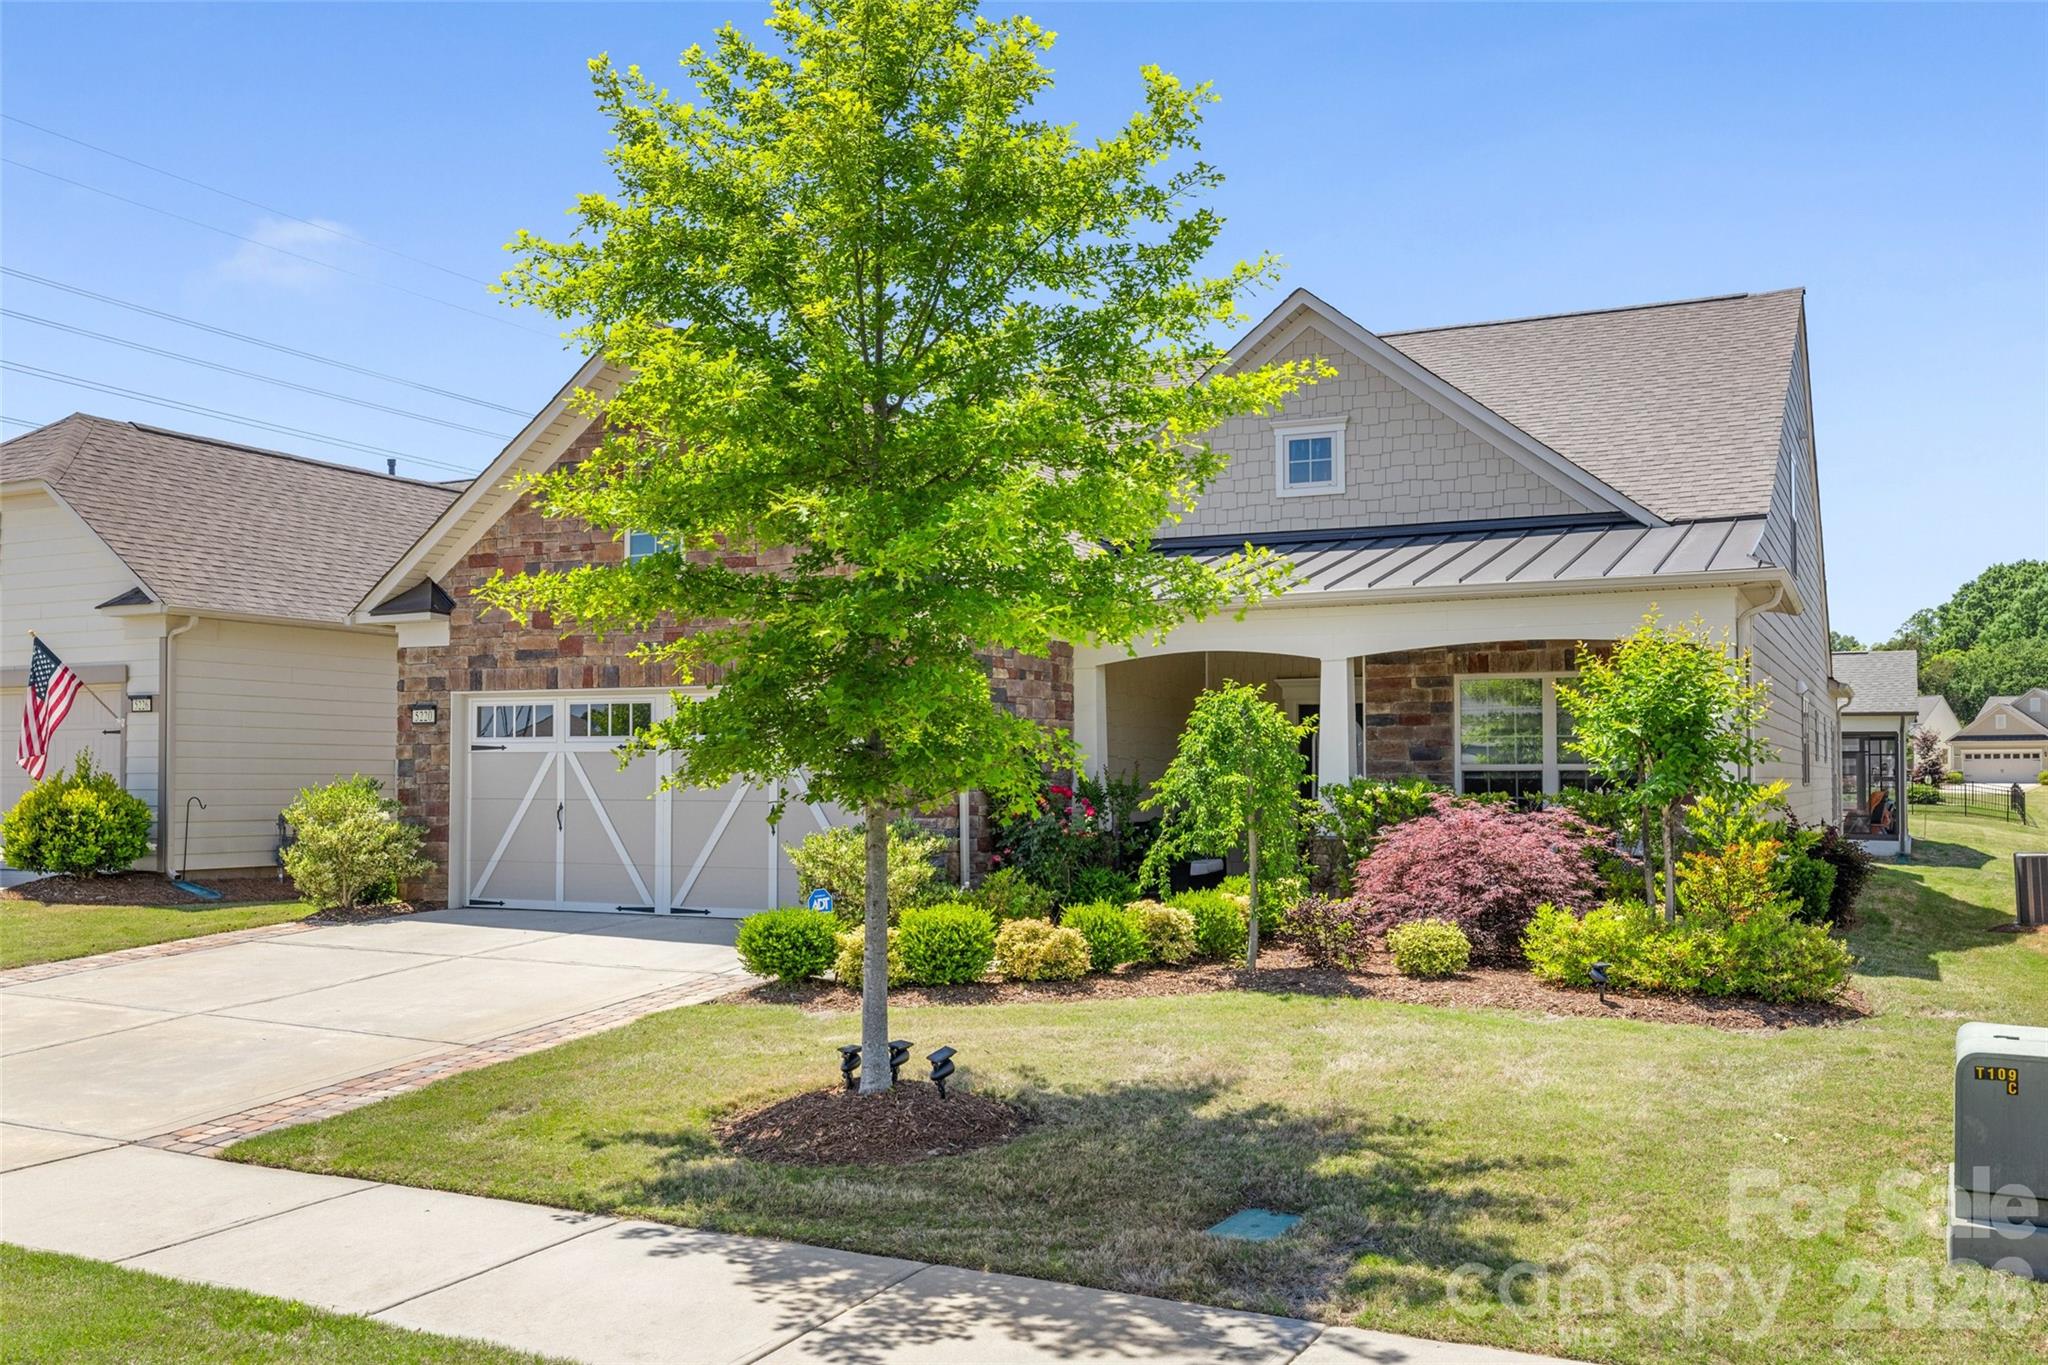
Don't miss this opportunity to own the largest Martin Ray model in the neighborhood. This upgraded replica of the builder’s model feels practically brand new. The main level offers 3 bedrooms, 2 full baths, a dedicated study/office, a butler's pantry, sunroom, and Upgraded finishes throughout. The spacious loft, 4th bedroom, and full bath, are perfect for guests or extended living on the upper level.
Premium upgrades include: upgraded first-floor flooring, double-oven w/upgraded appliance package, upgraded kitchen cabinetry, two attic fans, crown molding, extended driveway, new composite deck, custom window shades, expanded custom closets, upgraded laundry room with cabinets and sink, tankless hot water heater, 4ft garage extension, plus stairway access to the large storage area over the garage. 
Located in the award-winning 55+ community of Carolina Orchards, residents enjoy a full-time lifestyle director, lawn care, indoor/outdoor pools, tennis, pickleball, and so much more.
#4342999

Fort Mill

5220 Sweet Fig Way

4 Beds

3 Baths

3,101 Sq.Ft.

$764,000

MLS#: 4342999

Price reduced
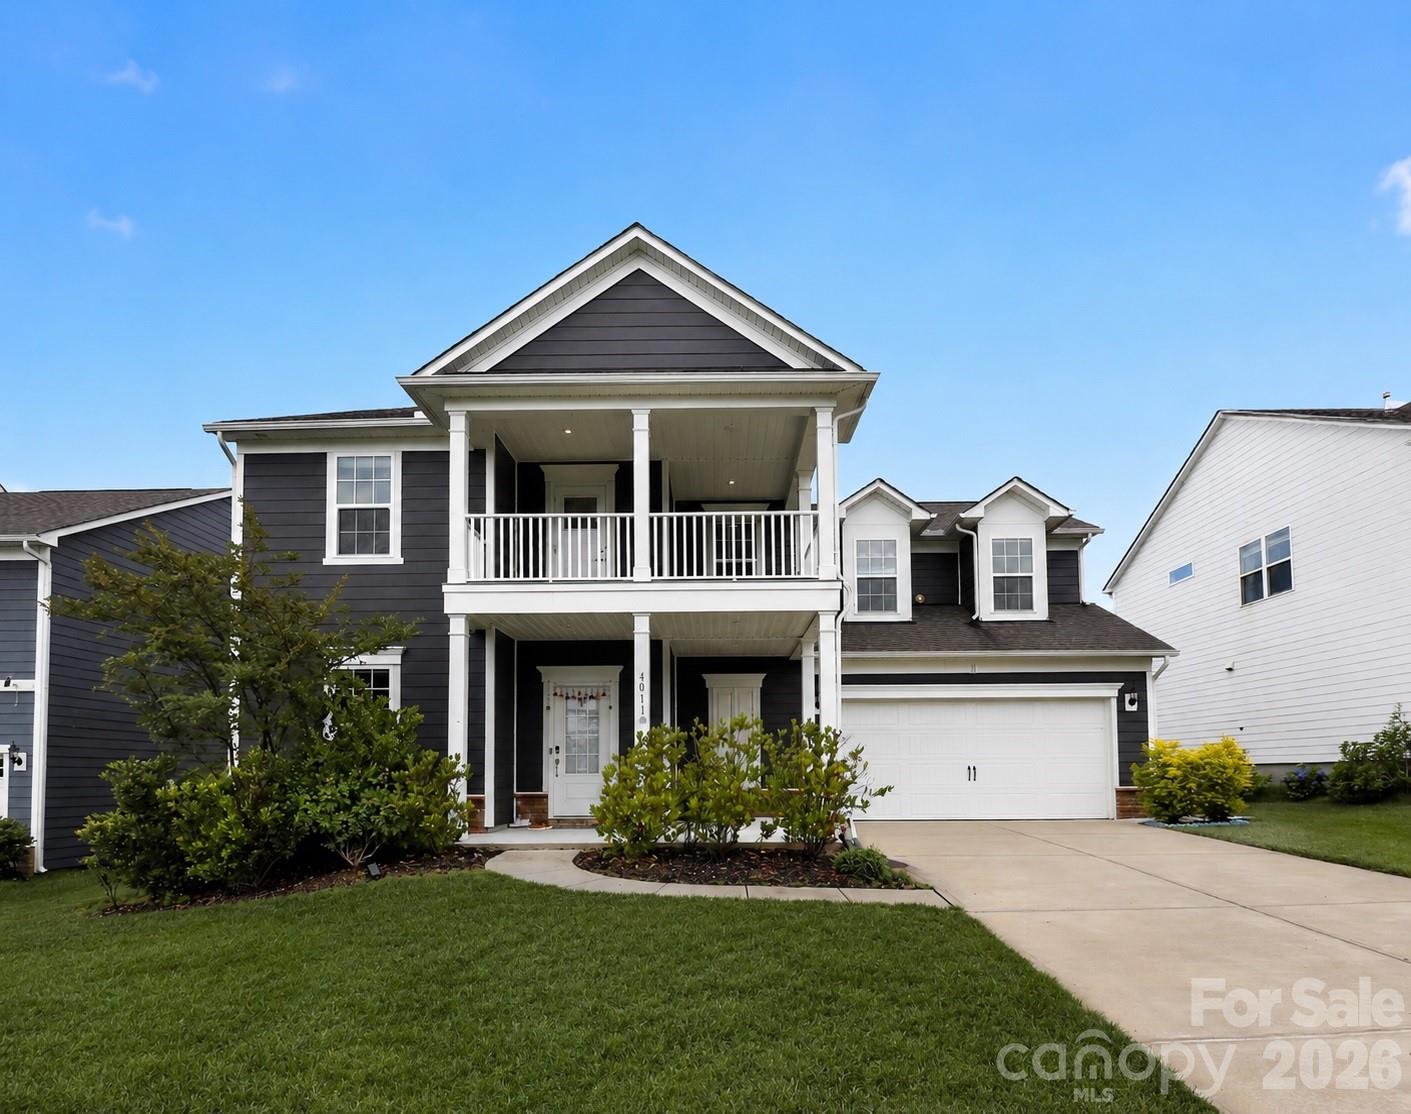
NEW, IMPROVED PRICE! Additionally, with acceptable offer, Seller`s concessions of up to $8,000 towards new paint or Buyer`s closing costs. Welcome to this beautifully appointed two-story home in the highly desirable McCullough neighborhood. Featuring an extended front porch, second-floor walk-out balcony, covered back patio, and expansive outdoor entertaining space, this home offers the perfect blend of comfort and style. Inside, you'll find a versatile flex room with built in speakers, ideal for recreation or entertainment (currently used as a home theater), a private guest suite with a full bath on the main level, and a designated home office area. The gourmet kitchen is the heart of the home, showcasing a large granite island, gas cooktop, walk-in pantry, and abundant workspace. The spacious great room is highlighted by a cozy gas-log fireplace, creating a warm and inviting gathering space. With thoughtfully designed living areas, exceptional outdoor amenities, and a sought-after location close to shopping, dining, parks, and top community amenities, this home is a rare opportunity in one of the area's most desirable neighborhoods. For school year 2026-2027, per York County Schools, the middle school is Flint Hill. Springfield Middle was the school for the past school year 2025-2026.
#4390724

Fort Mill

4011 Spring Garden Street

5 Beds

4 Baths

3,472 Sq.Ft.

$760,000

MLS#: 4390724

1 ... 8 9 10 11 12 ... 41

properties found. properties found. Page of .

 - property

Send a message

Message successfully sent.

Your message

What is 3 + 4 ?

Reason for contacting?

I agree to receive email communication and understand I can unsubscribe at any time.

I agree to be contacted by Prestino Advantage via call, email, and text for real estate services. To opt out, you can reply 'stop' at any time or reply 'help' for assistance. You can also click the unsubscribe link in the emails. Message and data rates may apply. Message frequency may vary. Privacy Policy

Sign Out

Virtual Assistant

Would you like to take the next step with this property? We can help you schedule a showing or virtual tour, or send you more details.

Yes, I would like more information.

Thank You for Your Reply, One of Our Agents will contact you as soon as possible

No, maybe later.

Thank you, you can always contact me via email, phone number or through the contact form.

Realhub AI

Lucy - Your AI-Powered Realtor

Update Your Temporary Password

Personalize your search

Enter your email and we'll notify you immediately when new listings match what you're looking for.

or enter email address

Already have an account ? Login here

Continue your home search

I agree to receive communications and understand I can unsubscribe at any time.

I agree to be contacted by Prestino Advantage via call, email, and text for real estate services. To opt out, you can reply 'stop' at any time or reply 'help' for assistance. You can also click the unsubscribe link in the emails. Message and data rates may apply. Message frequency may vary. Privacy Policy

Already have an account ? Login here

We use cookies

We use cookies primarily for analytics to enhance your experience. By accepting, you agree to our use of these cookies. You can manage your preferences or learn more about our cookies policy.