One of the most popular communities provided by {{page_data.agentName}}

Fort Mill / Tega Cay

One of the most popular communities provided by Prestino Advantage

Fort Mill / Tega Cay

About Fort Mill / Tega Cay

Tucked along the scenic Catawba River and just minutes from Charlotte, Fort Mill and Tega Cay are two of the most desirable places to live in York County, South Carolina.

Known for top-rated Fort Mill School District schools, welcoming neighborhoods, and a strong sense of community, these towns attract families, professionals, retirees, and relocations from across the country. Residents enjoy the balance of small-town charm with convenient access to Charlotte’s business hubs, airport, dining, and entertainment.

Tega Cay offers lakefront living on Lake Wylie, golf course communities, marinas, and miles of walking and biking trails. Fort Mill features master-planned neighborhoods, historic charm, vibrant local businesses, and easy commuter access via I-77.

Buyers often ask:

• Is Fort Mill a good place to raise a family?

• What are the property taxes compared to North Carolina?

• How far is the commute to Charlotte?

• What types of homes are available in Tega Cay?

From waterfront homes and golf course properties to new construction, townhomes, and established neighborhoods, Fort Mill and Tega Cay offer options for every stage of life.

Life here feels intentional — rooted in tradition, connected to nature, and open to growth.

Whether you’re relocating, upsizing, downsizing, or investing, Fort Mill and Tega Cay offer more than beautiful homes. They offer community, opportunity, and a lifestyle that feels both peaceful and connected.

One of the most popular communities provided by Prestino Advantage
611
# of Listings
3
Avg # of Bedrooms
$263
Avg. $ / Sq.Ft.
$635,941
Med. List Price

Browse Fort Mill / Tega Cay Real Estate Listings

611 Properties Found. Page 15 of 41.

Price reduced
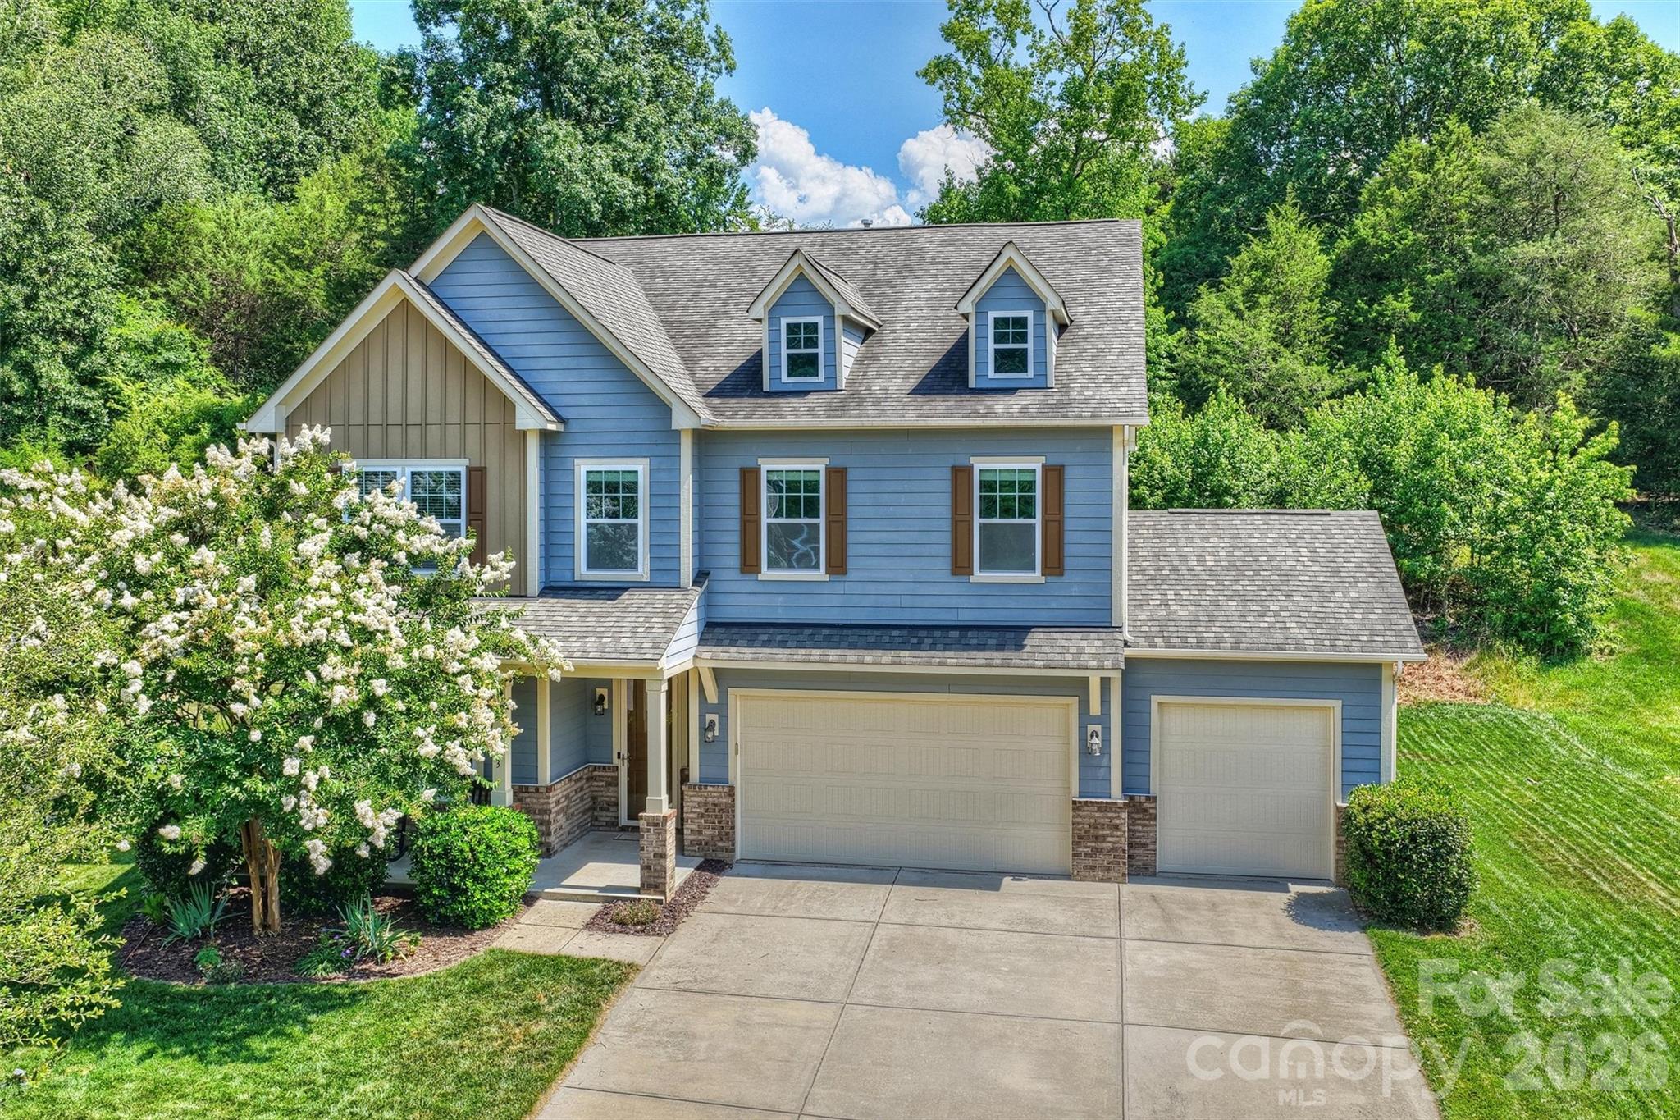
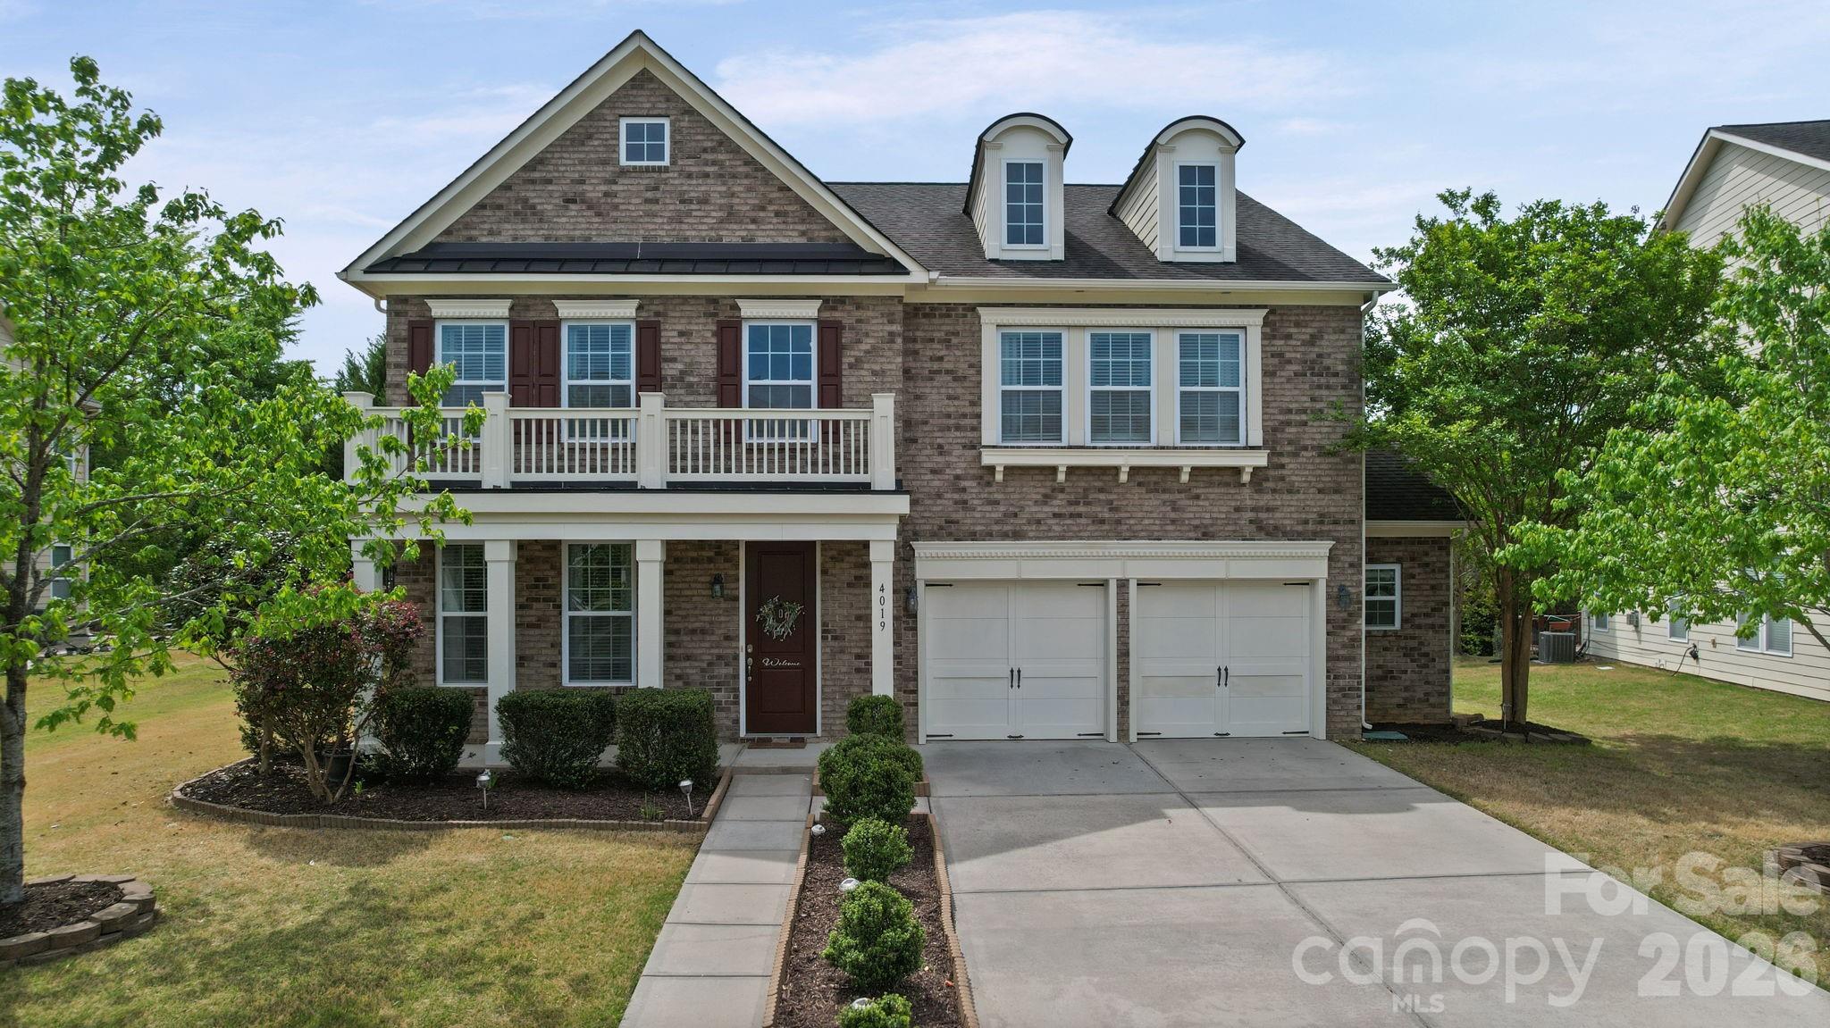
Welcome to this stunning 4-bedroom, 3-bathroom and residence with 2.5 garage space in the highly sought-after Lake Ridge community. Boasting over 3200+ square feet of living space, this meticulously maintained brick home features a spacious open floor plan perfect for entertaining. The kitchen is a chef's delight with upgrades, stainless steel appliances, and a beautiful 37x14 patio with Gazebo for outdoor enjoyment. Enjoy the convenience of a main-level study and a large great room with a cozy fireplace. Retreat to the primary suite featuring a garden tub for ultimate relaxation. Upgrades include new hardwood flooring, crown molding, and pre-wiring for surround sound. New Carpet upstairs. Experience the Tega Cay lifestyle with access to incredible community amenities including a pool, clubhouse, Tennis courts, Basketball court, walking trails and just a short walk to Catawba Park, and minutes from Nivens Creek Landing boat launch for easy lake access, all while being zoned for the award-winning Fort Mill School District. Seller to provide a home warranty until March 2028.
#4369824

Tega Cay

4019 Orchid Way

4 Beds

3 Baths

3,232 Sq.Ft.

$654,999

MLS#: 4369824

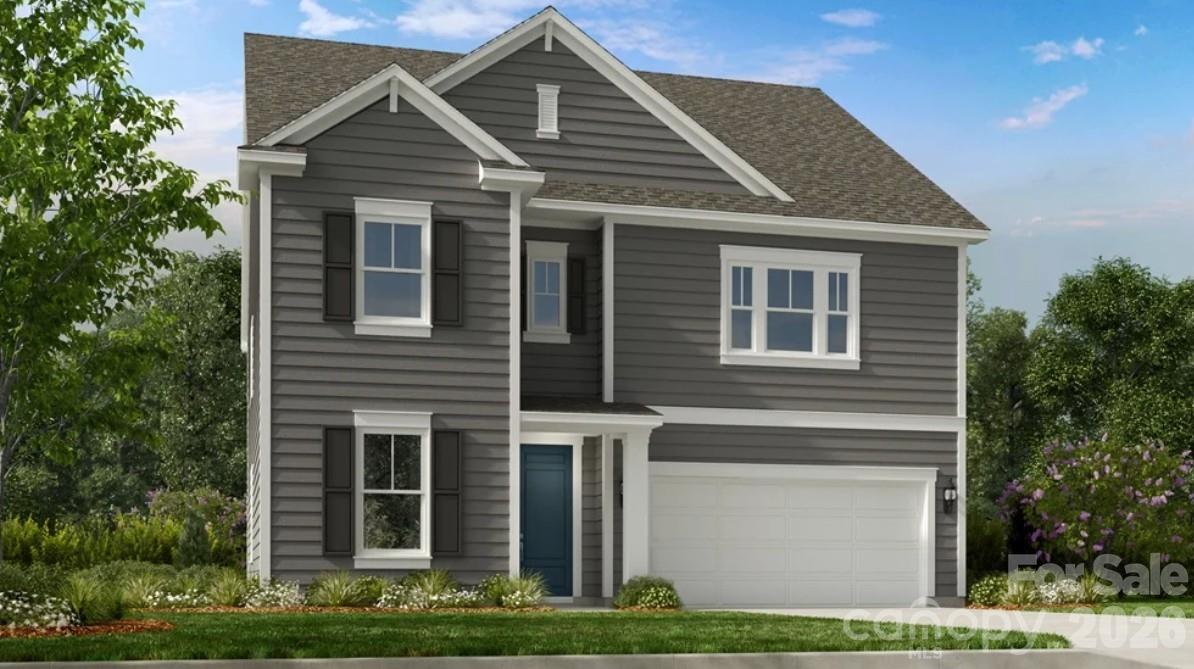
What's Special: Covered Patio | Flat Lot | Gourmet Kitchen | Fireplace. New Construction - November Completion! Built by America's Most Trusted Home Builder. Welcome to the Somerset at 1706 Hubert Graham Way in River Falls! This thoughtfully designed two-story home offers style, flexibility, and abundant natural light throughout. The main level features an open-concept layout where the great room with a cozy gas fireplace flows into the casual dining area and gourmet kitchen with expansive counter space and a large center island, along with a formal dining room for special gatherings. A secondary bedroom and full bathroom are positioned at the front of the home for added convenience. Upstairs, the spacious primary suite spans the back of the home and features a dual sink vanity, soaking tub, separate shower, and oversized walk-in closet. Three additional secondary bedrooms, two full bathrooms, a laundry room, and a versatile loft complete the second floor. River Falls is a stunning community now selling in the highly sought-after Tega Cay area. Close to Lake Wylie and scenic parks, you’ll always have a way to fill your days, all with lower South Carolina taxes! With close proximity to I-77, I-485 and SC-160, commuting to Fort Mill or Uptown Charlotte is a breeze. Additional Highlights Include: gourmet kitchen, main floor bedroom and full bath, covered back patio, gas fireplace, and tankless water heater. Photos are for representative purposes only. MLS#4389115
#4389115

Tega Cay

1706 Hubert Graham Way

5 Beds

4 Baths

2,723 Sq.Ft.

$652,990

MLS#: 4389115

Price reduced
Welcome to Fox Ridge - one of Indian Land's most sought-after communities, where Lancaster County SC property taxes meet Charlotte-adjacent convenience. Buyers working in Ballantyne or South Charlotte will appreciate the easy commute, with restaurants, retail, and everyday essentials just minutes away.
Inside, 10-ft ceilings and an open-concept layout give this immaculate home an effortlessly spacious feel. Hardwood floors flow throughout the main level, connecting a flexible main-floor office - easily used as a bedroom - to the showstopping gourmet kitchen. Featuring a 36" gas cooktop, double wall ovens, granite countertops, tile backsplash, oversized island, and walk-in pantry, this kitchen was made for both everyday living and easy entertaining.
Upstairs, the primary suite is a true retreat with French doors leading to a private sitting room or office, a walk-in closet, and an en suite bath. Three additional bedrooms and a versatile loft - perfect as a second living area or play space - offer room for everyone to spread out. Second-floor laundry, a tankless gas water heater, and a 3-car attached garage round out the practical extras. Expansive paver patio with mature landscaped privacy backdrop, ideal for entertaining without the maintenance. Thoughtfully designed outdoor living for buyers who want ambiance over acreage. Invisible fence included! Walk to the neighborhood pool and playground.
#4393231

Fort Mill

1113 Bassett Way

4 Beds

3 Baths

3,715 Sq.Ft.

$650,000

MLS#: 4393231

Price reduced
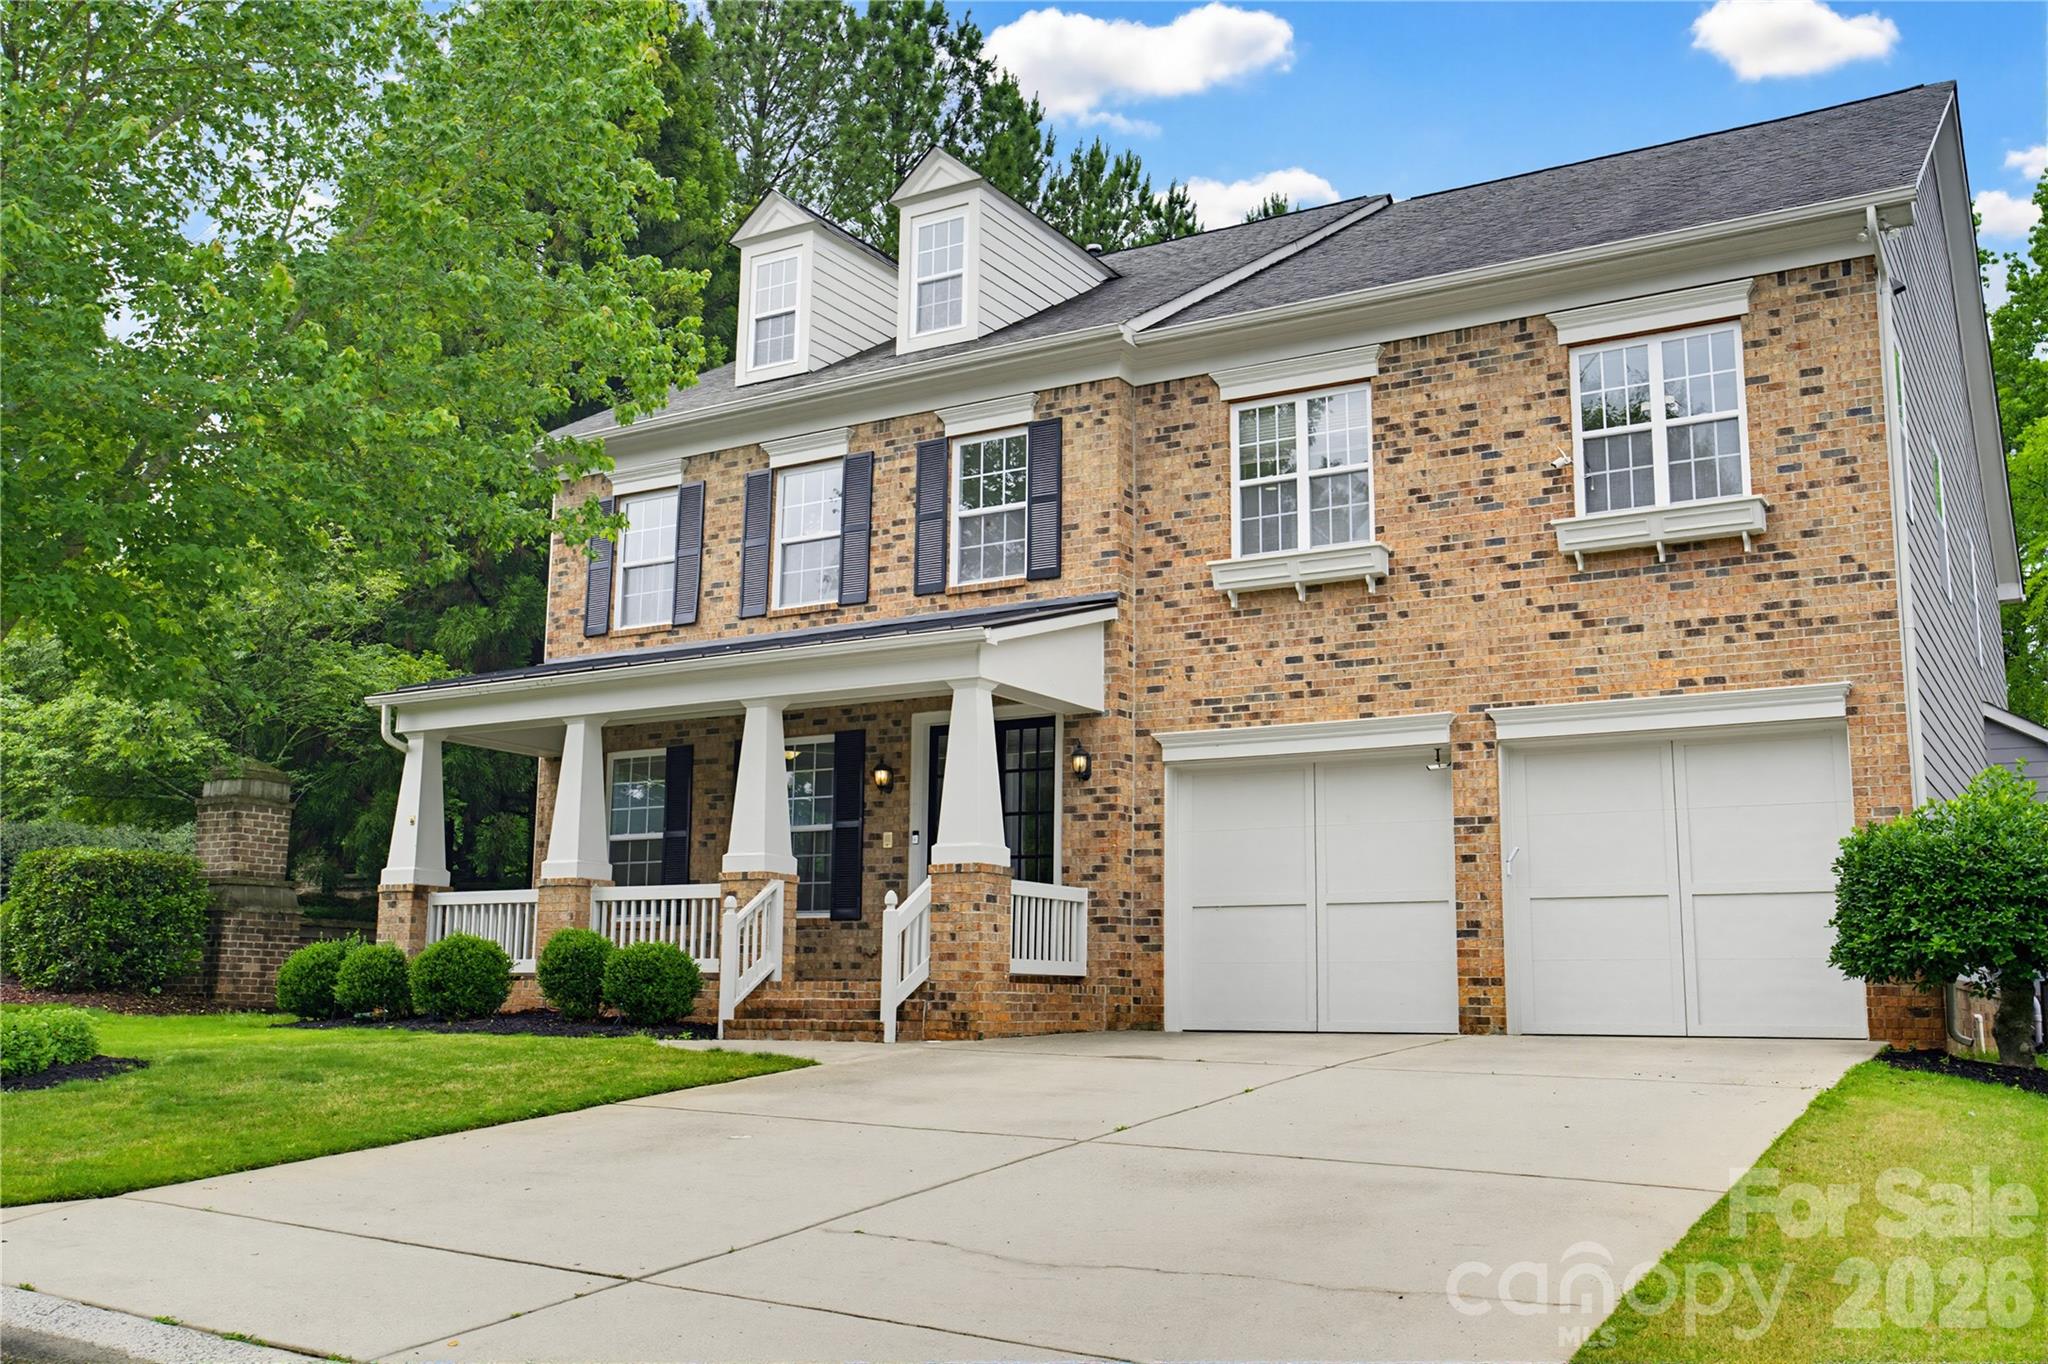
Welcome to 6405 Chadwell Ct, a stunning move-in ready residence nestled in the highly sought-after Bridgemill community. Spanning over 3,800 square feet, this meticulously maintained 2-story home offers the perfect blend of space and sophisticated comfort.
Step inside to find a freshly painted interior that provides a clean, modern canvas, highlighted by a beautiful gourmet kitchen. The heart of the home features elegant antique white cabinets, sleek granite countertops, and high-end stainless steel appliances—perfect for the home chef. Retreat to the primary suite to discover a spa-like bathroom designed for ultimate relaxation, offering a serene escape at the end of the day.

Move-In Ready: Freshly updated paint and turn-key condition throughout.
Chef’s Kitchen:Antique white cabinetry, granite counters, and stainless appliances.
 Luxury Baths:*Features a spa-inspired bathroom and a total of 3 full baths plus a half-bath.
 Prime Location:Located in the heart of the Bridgemill community with easy access to all that Indian Land and Fort Mill have to offer.
 Spacious Living: A generous 0.20-acre lot with a classic 2-story design and ample natural light.
Enjoy the resort-style amenities of Bridgemill and the convenience of nearby shopping and dining. Whether you're entertaining in your expansive living quarters or enjoying the well-manicured lot, this home is a rare find that combines size, modern luxury, and an unbeatable location.
Don't miss your chance to own this beautiful gem—schedule your showing today! Ask about our lender's financing incentives.
#4385862

Fort Mill

6405 Chadwell Court

4 Beds

3 Baths

3,500 Sq.Ft.

$650,000

MLS#: 4385862

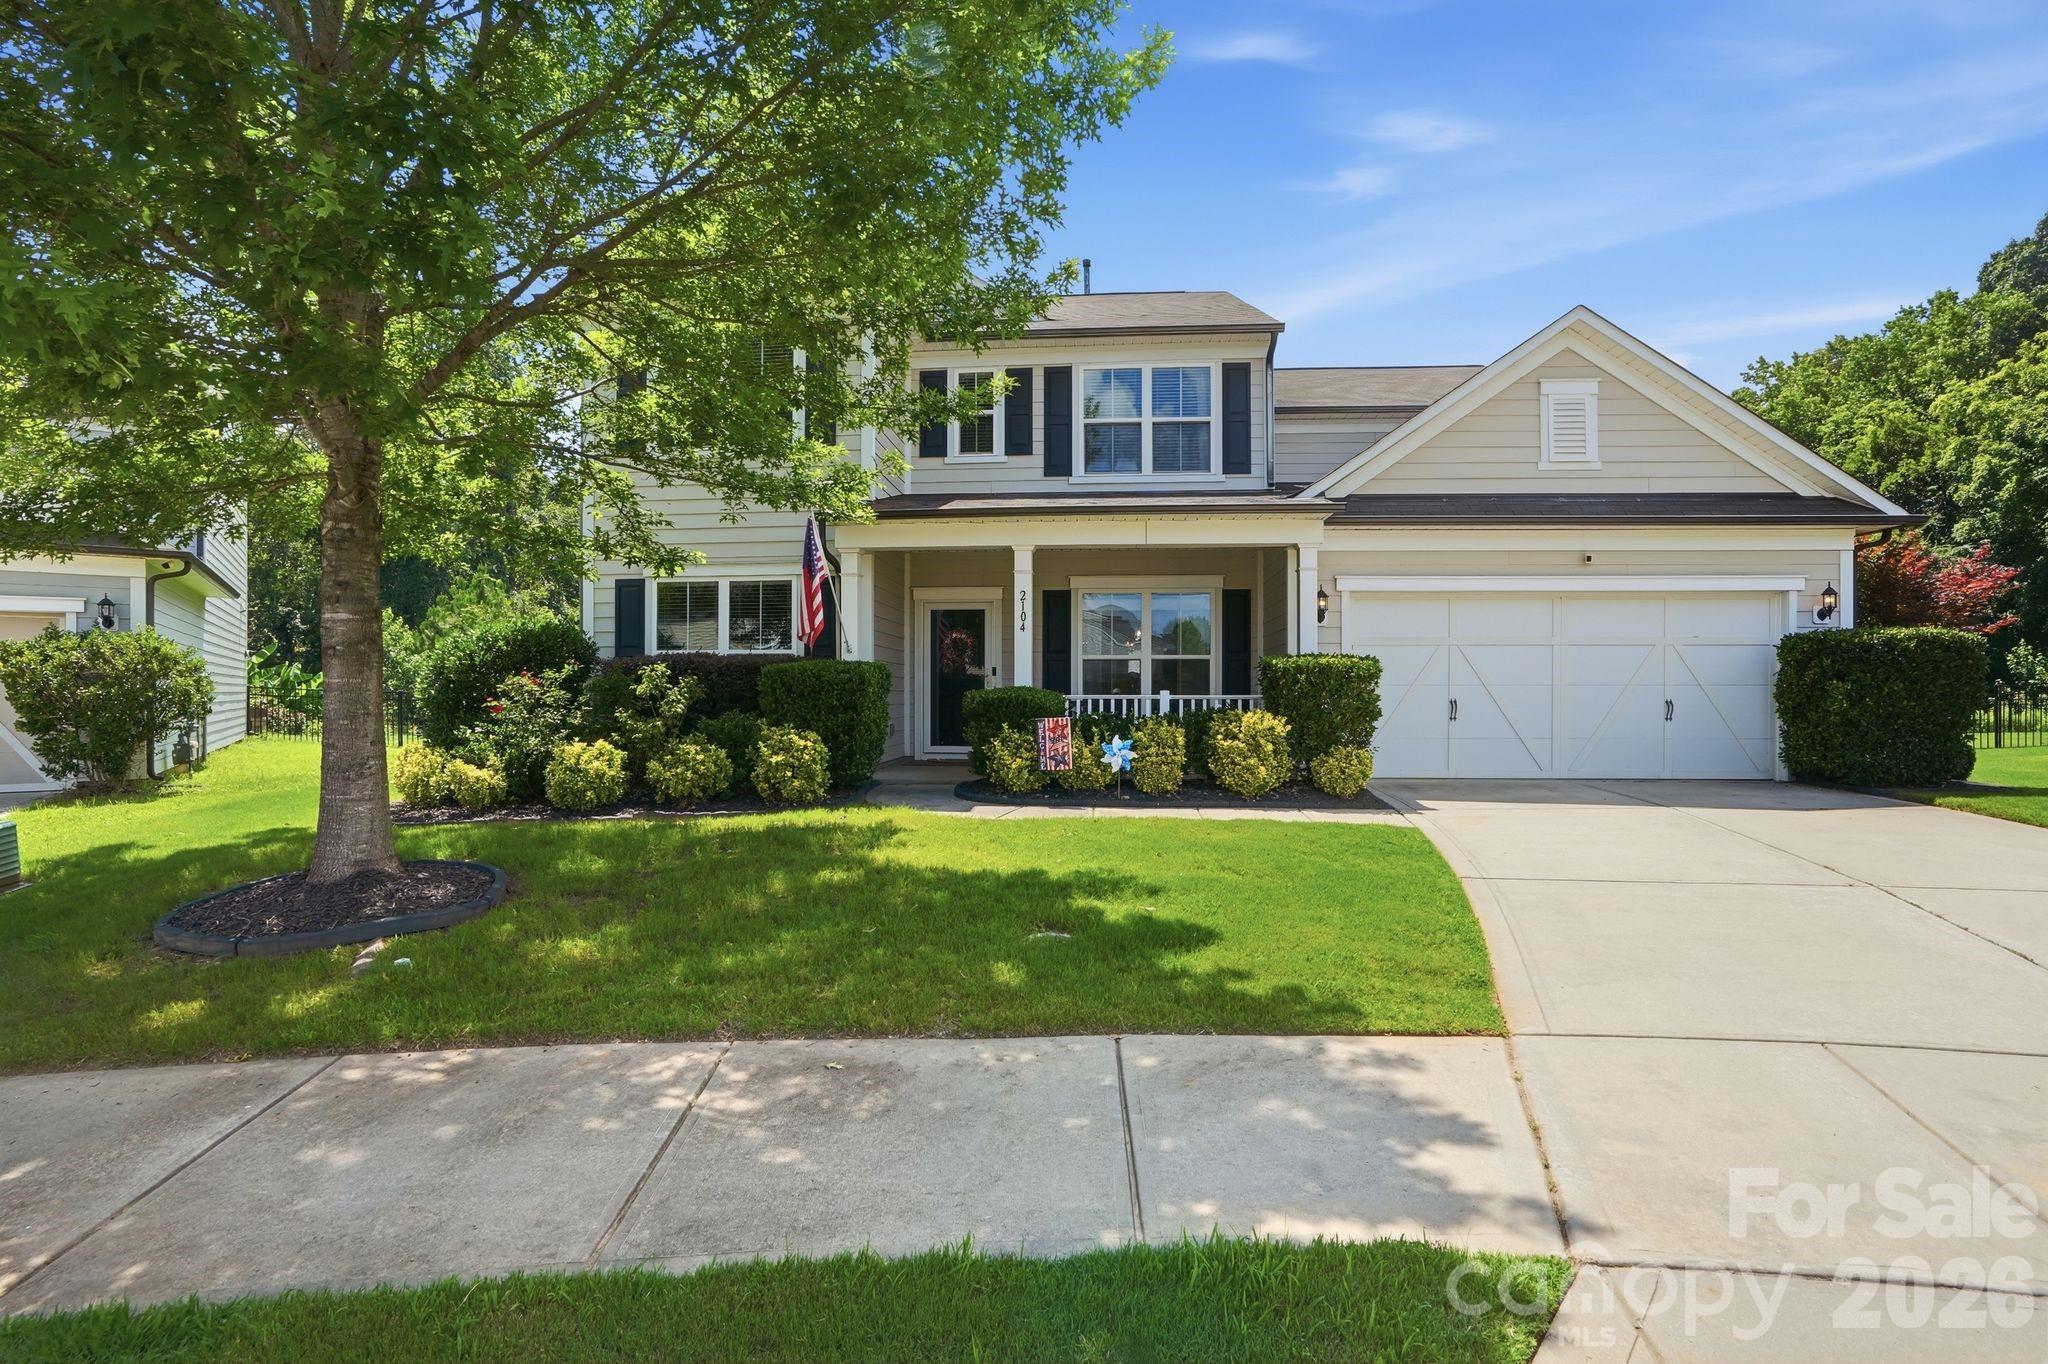
Situated on a premium cul-de-sac lot, this beautifully maintained 4-bedroom, 3.5-bath home offers an exceptional combination of space, privacy, and functionality. One of its most distinctive features is the expansive, level, fully fenced backyard that backs to mature woods, providing a rare setting with generous space for outdoor living. Inside, the open-concept floor plan is filled with natural light and designed for seamless flow throughout the main living areas. The spacious kitchen features granite countertops, abundant cabinetry and prep space, a large center island, and a butler’s pantry connecting to the formal dining room. A dedicated office is located on the main level, along with a separate office nook that adds additional flexible workspace options. Enjoy a newer dishwasher, upgraded thermostats and primary bedroom closets.

A rare tandem garage offers added storage, parking flexibility, or room for recreational equipment.

Upstairs, the primary suite includes dual vanities, a soaking tub, separate shower, and two upgraded walk-in closets. A versatile loft provides additional living space, and three secondary bedrooms with two additional full bathrooms that offer flexibility.

Step outside to the extended patio overlooking the exceptional backyard with wooded views and added privacy. Neighborhood amenities include a community pool and playground. Located in the Fort Mill School District, this home offers convenient access to I-77. Grocery shopping and restaurants are located just outside the neighborhood, with Baxter Village and Kingsley just minutes away offering additional dining and shopping options.

Offering a strong combination of space, privacy, and functionality with a rare flat backyard and highly usable layout, this home is ready for its next owner to make it their own.
#4399145

Fort Mill

2104 Angel Oak Drive

4 Beds

3 Baths

2,875 Sq.Ft.

$650,000

MLS#: 4399145

Welcome to this beautifully maintained Fort Mill home offering space, comfort, and an ideal floor plan for today’s lifestyle. Featuring 4 bedrooms plus a large bonus room currently used as a 5th bedroom, this home provides the flexibility to meet a variety of needs. The open layout is complemented by generously sized living spaces, including a formal dining room, spacious family room, bright sunroom, and an additional sitting area perfect for a home office, reading nook, or playroom. The updated kitchen is the heart of the home, featuring a center island, ample cabinetry, and an inviting flow into the main living areas, making entertaining effortless.Retreat to the spacious primary suite with a large walk in closet and an ensuite bath complete with dual vanities, a soaking tub, and a separate shower. The secondary bedrooms are all generously sized, offering comfort and flexibility for family or guests. Step outside to a large backyard with an expansive deck, perfect for outdoor dining, entertaining, or simply enjoying the peaceful setting. A 2021 roof provides added peace of mind. Residents also enjoy community amenities including a neighborhood pool and scenic walking trails.
Located in highly desirable Fort Mill, this home offers the perfect combination of space, functionality, and location. Don’t miss the opportunity to make it yours!
#4403239

Fort Mill

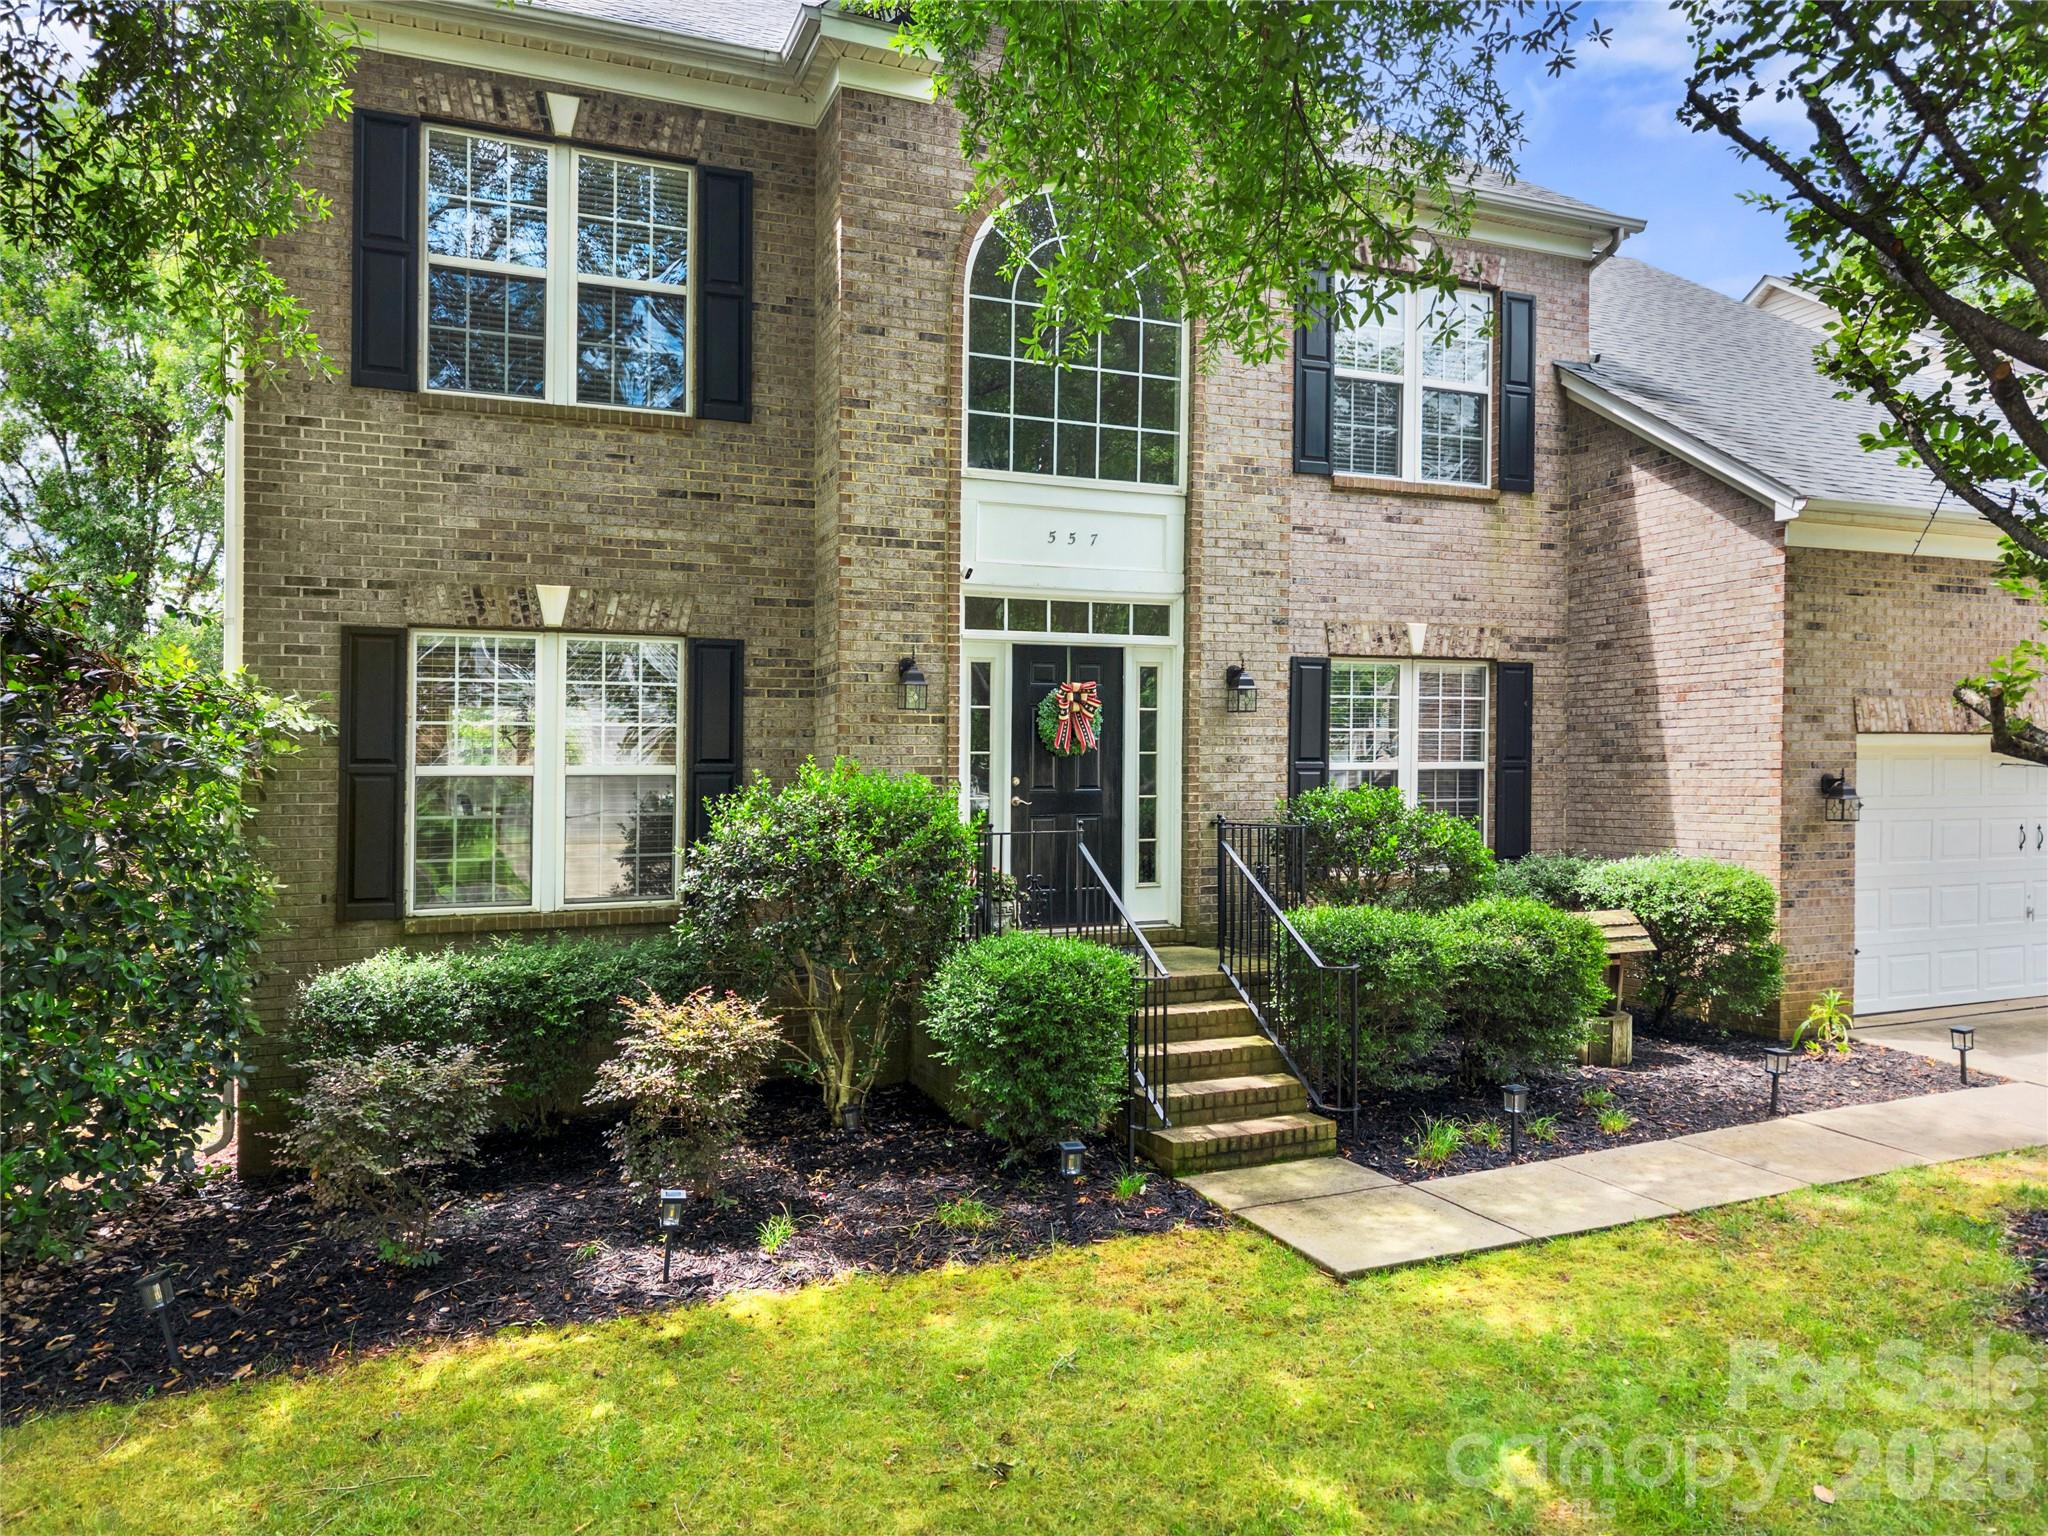
557 Fair Oaks Drive

4 Beds

2 Baths

3,240 Sq.Ft.

$650,000

MLS#: 4403239

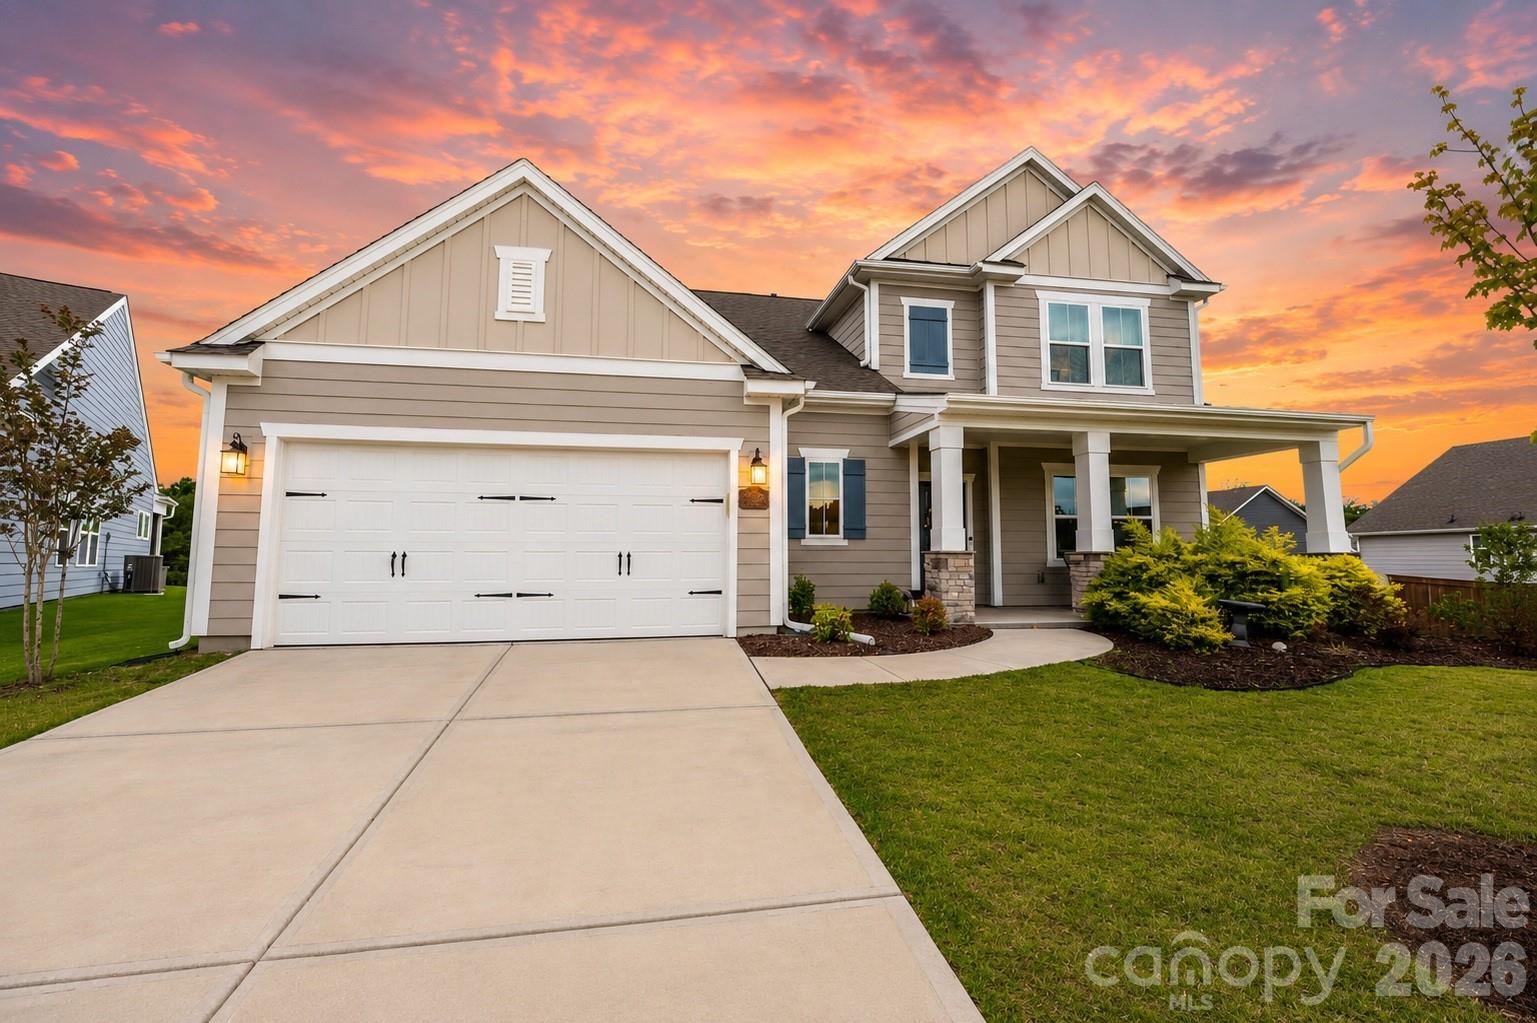
Nestled on a quiet cul-de-sac lot high on a hill with the most gorgeous sunsets with no rear neighbors, this beautifully designed home offers privacy, stunning sunrise and sunset views, and exceptional indoor-outdoor living.

Boasting nearly 2,800 square feet, this 4-bedroom, 3-bath residence features an open-concept floor plan filled with natural light, luxury vinyl plank flooring, and stylish finishes throughout. The gourmet kitchen is the heart of the home, showcasing white cabinetry, quartz countertops, stainless steel appliances, a large center island, walk-in pantry, and abundant prep space—perfect for entertaining and everyday living.

The spacious main level includes a private guest suite and dedicated study, providing flexibility for guests, remote work, or multi-generational living. Upstairs, you’ll find a generous primary retreat with a spa-like bath and walk-in closet, two additional bedrooms, a versatile playroom or man cave, and convenient second-floor laundry.

Additional highlights include a built-in drop zone, oversized storage areas, pull-down attic access, a two and a half car garage, covered rear porch, and energy-efficient construction. Enjoy community amenities including a resort-style pool, playground, and scenic surroundings.

Conveniently located near top-rated schools, shopping, dining, and major commuter routes, this move-in-ready home offers the perfect blend of comfort, functionality, and modern style.

Experience the best of Indian Land living at 5120 Moselle Avenue—where thoughtful design meets everyday luxury!
#4392758

Fort Mill

5120 Moselle Avenue

4 Beds

3 Baths

2,794 Sq.Ft.

$650,000

MLS#: 4392758

Tucked away near the heart of Historic Fort Mill, this lovely home is privately situated on over 1.3 beautiful acres. you'll feel like you are worlds away when you arrive, yet everything you need is just minutes from home. As you make your way down the long, circular, driveway take note of how peaceful it becomes. Soak up the calm that surrounds you. From the abundance of greenery to the surprise spaces at every turn including the charming arbor that leads to the meandering brick sidewalk. The cozy front porch w/classic broken quarry mosaic tile surface just might be your inspiration to sit a spell; get lost in a good book or friendly conversation. Inside, a spacious foyer welcomes you followed by dedicated den with built-ins, wood-burning fireplace, raised hearth and mantle. The expansive living room leads to the dining room and a well-appointed kitchen with an adjoining eating area—ideal for both everyday living and entertaining. A full bath and a large and convenient laundry room complete the main floor. Upstairs, you’ll find a spacious primary suite with a private ensuite bath, along with three additional generously sized bedrooms and another full bath. Storage is abundant with a walk-in attic plus an additional attic space with pull-down access. Outside, enjoy the exceptionally large deck - perfect for gatherings or quiet mornings. Unique, whimsical spaces throughout the property add charm and personality you won't often find. Location of this home is key - offering convenience, seclusion and top rated Fort Mill Schools. Located just minutes from shopping, dining, easy access to Charlotte, Ballantyne, Indian Land, I-77 and so much more. This home offers the perfect blend of privacy and convenience. A home warranty from HWA will be included. Schedule your appointment today!
#4375161

Fort Mill

109 Fairway Drive

4 Beds

3 Baths

2,670 Sq.Ft.

$649,900

MLS#: 4375161

Price reduced
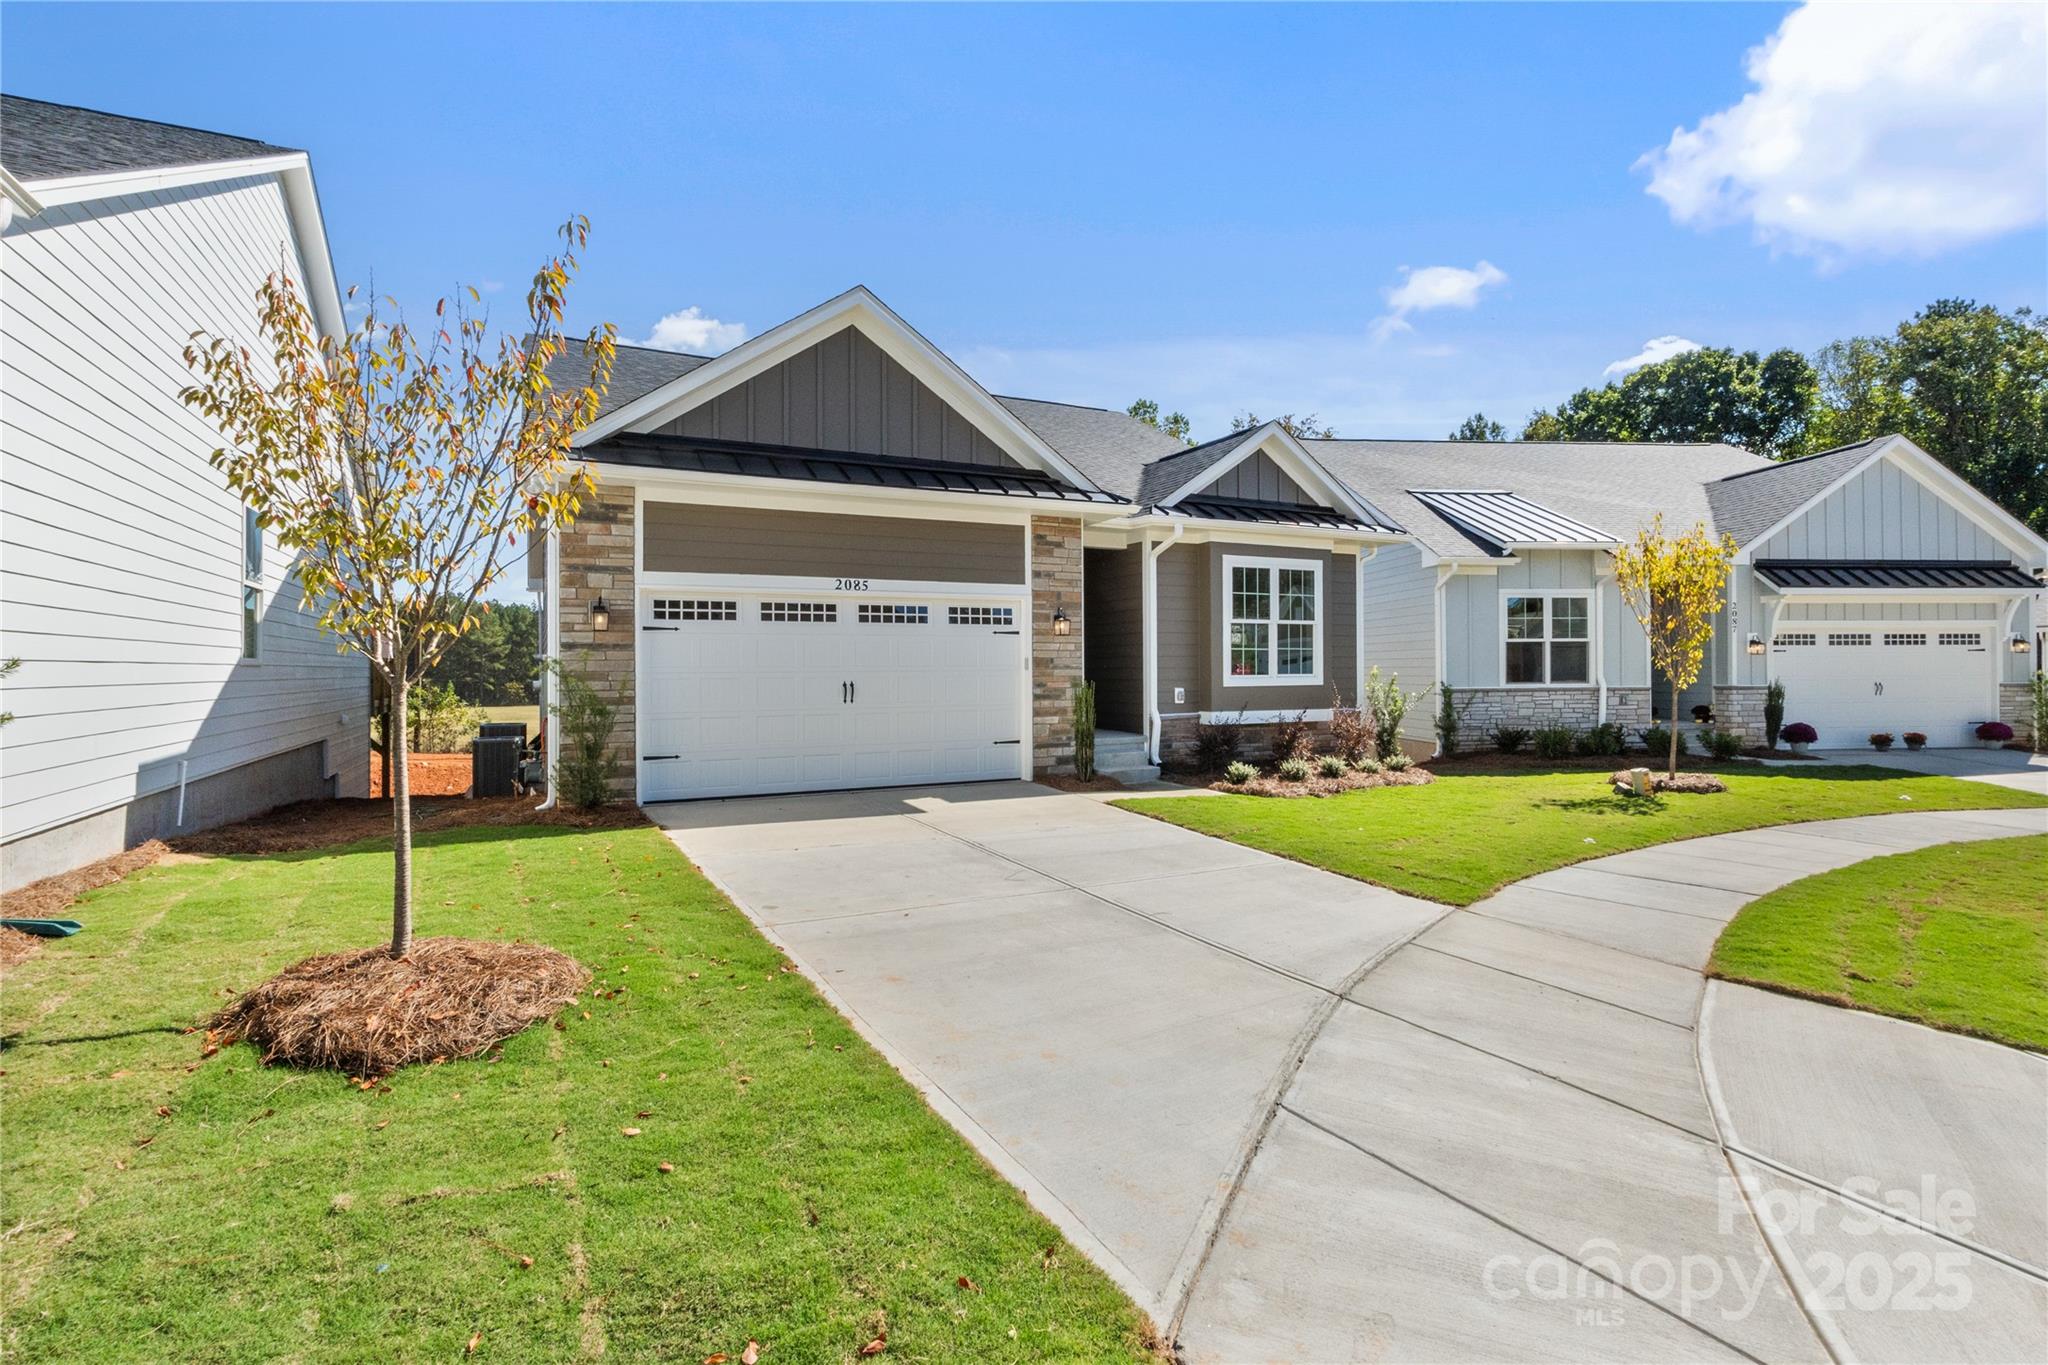
Welcome to this beautifully designed ranch home in one of Fort Mill's premier 55+ communities, offering sweeping views of the golf course driving range from both the great room and the primary suite. Only one owner must be 55+, providing exceptional flexibility for a variety of living arrangements.

The open-concept floor plan features a gourmet kitchen with generous prep space, a cozy gas fireplace, and seamless access to a spacious covered deck—the perfect setting for morning coffee or evening sunsets overlooking the green. The main level offers a luxurious primary suite with golf course views, a guest bedroom, dedicated home office, and convenient laundry room.

The fully finished walkout basement provides exceptional additional living space with a large recreation room, fourth bedroom, full bath, and a versatile flex room that can easily serve as a media room, home gym, golf simulator, hobby room, or private office. The layout also offers ample space to add a kitchen and laundry area, creating a highly functional lower-level suite while remaining connected to the main home.

Abundant storage throughout enhances everyday functionality.

Situated on a quiet cul-de-sac, the home also offers a two-car garage with pull-down attic access, a professionally landscaped yard with irrigation, and HOA-covered lawn maintenance for easy, low-maintenance living.

Enjoy close proximity to downtown Fort Mill, shopping, dining, the golf club, and Walter Elisha Park, all while enjoying the peaceful setting of one of the area's most desirable golf course communities.

A rare opportunity to own a home that combines elegant main-level living with exceptional flexibility, offering an adaptable lower level that can be customized to suit a variety of needs in one of Fort Mill's most sought-after active adult communities.
#4257392

Fort Mill

2085 Bonds Lane

4 Beds

3 Baths

2,554 Sq.Ft.

$649,900

MLS#: 4257392

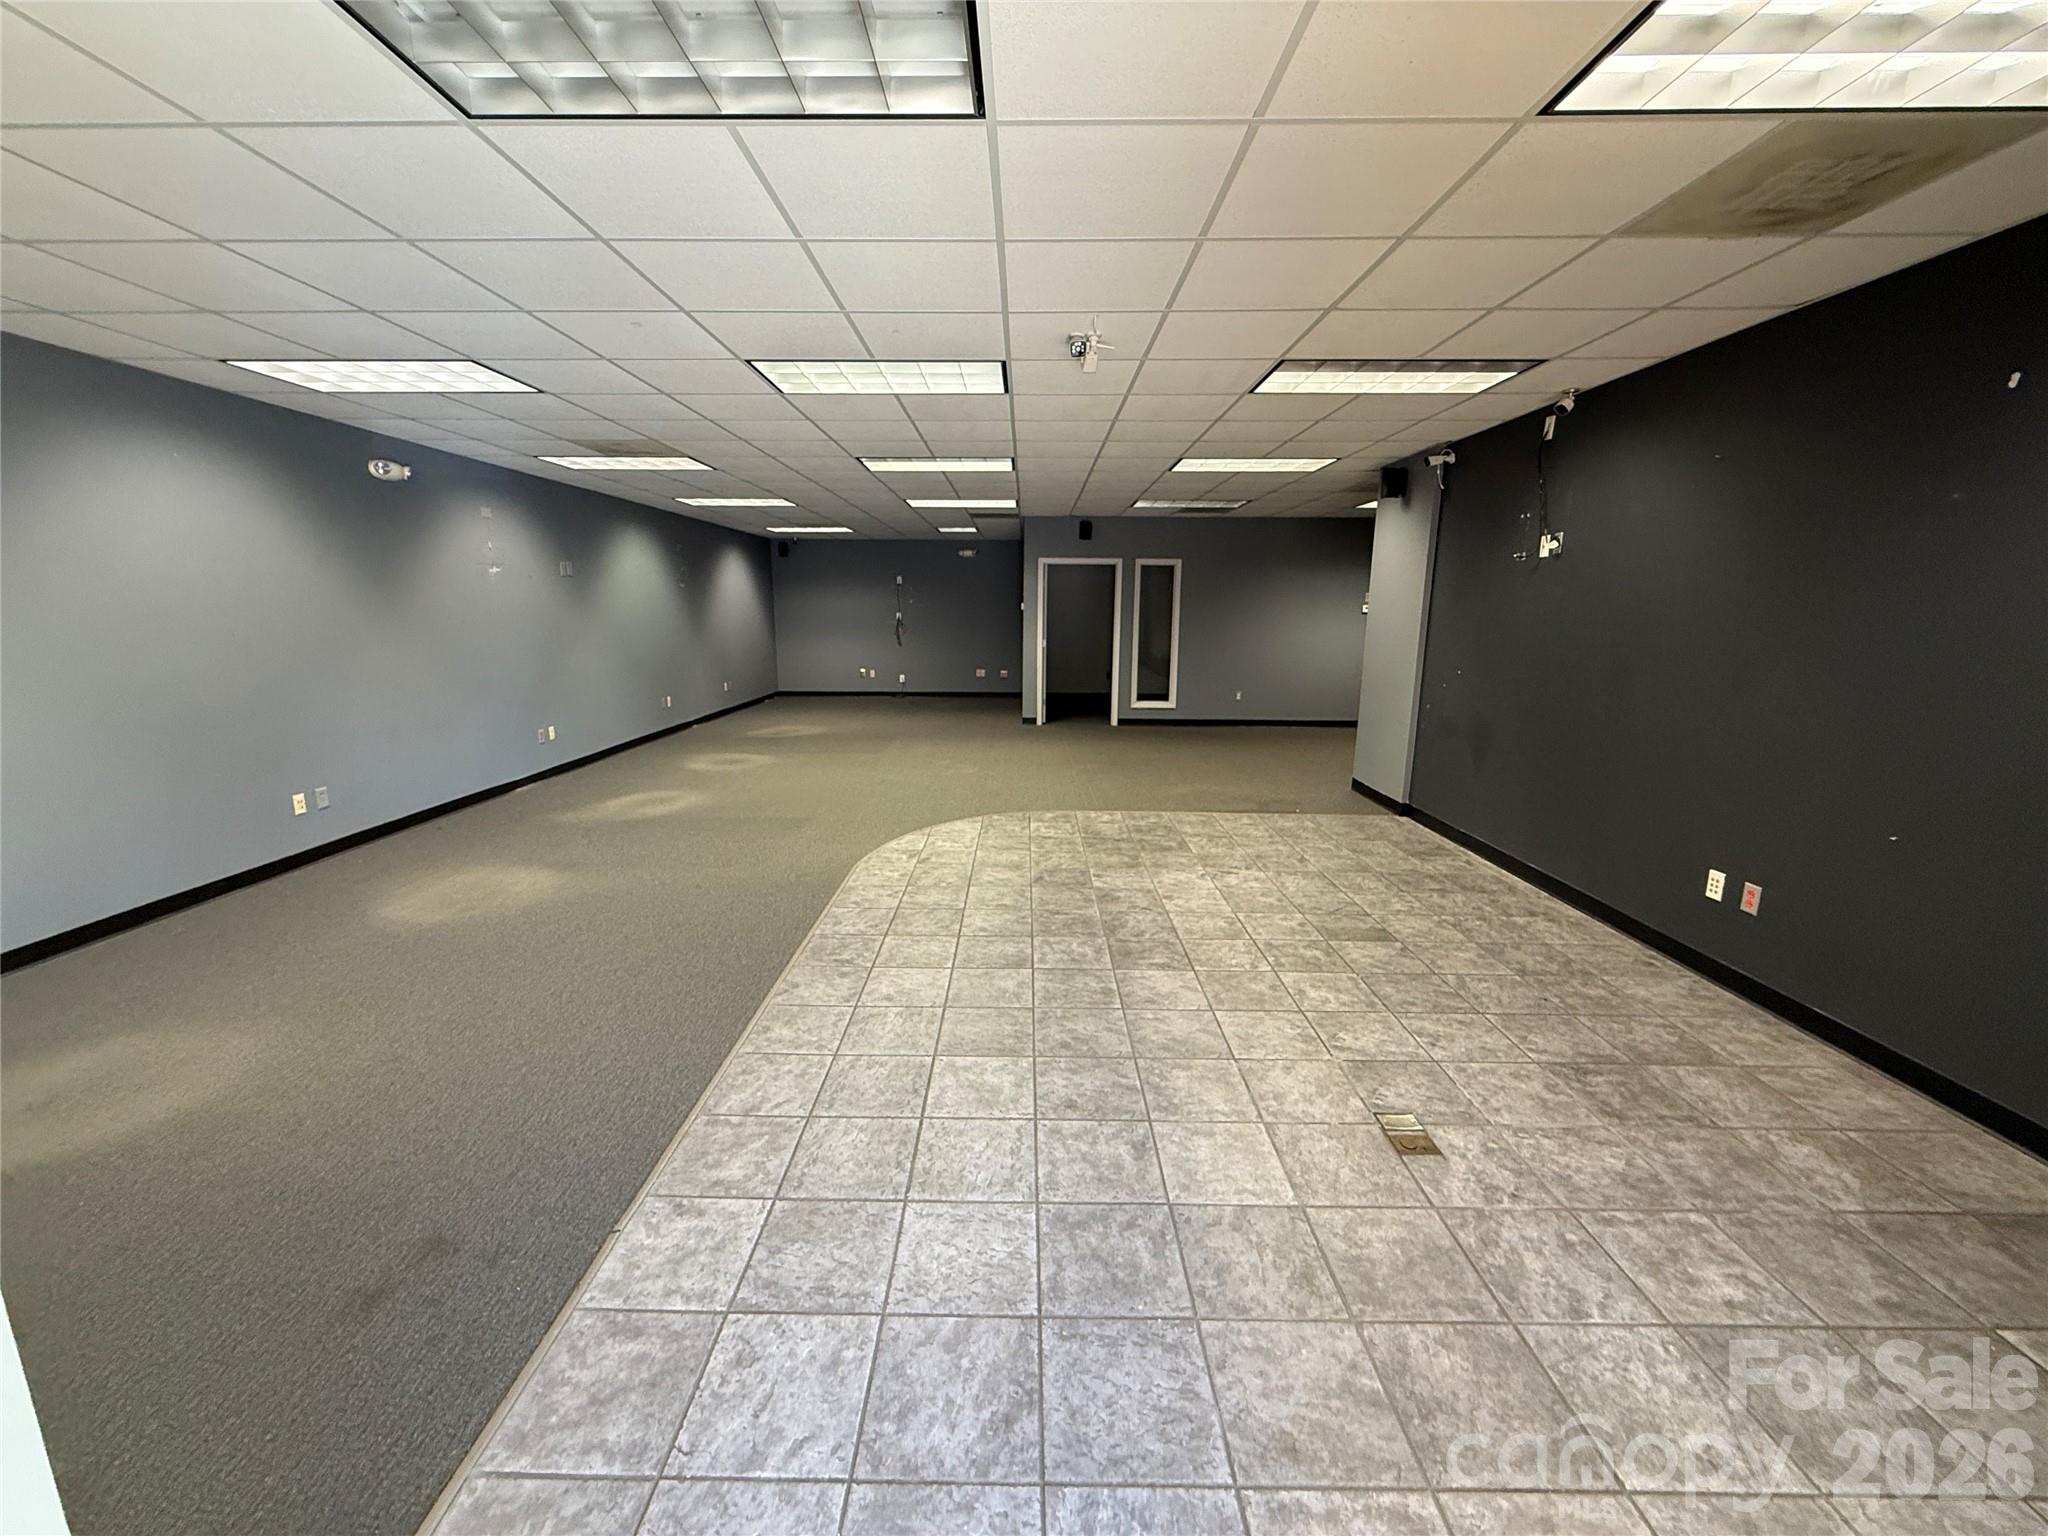
Position your business for success at 852 Gold Hill Road in Fort Mill. This 1,853 SF commercial space offers a clean, functional layout ideal for office or retail users. Currently configured with 2 private offices, a large break/lunch area, storage room, and 2 bathrooms—providing both efficiency and flexibility for day-to-day operations.
Located just seconds from I-77, this property benefits from strong visibility, easy access, and consistent traffic flow, making it a strategic choice for businesses looking to grow their presence in a high-demand market. Surrounded by established retail, residential communities, and ongoing development, this location continues to see strong growth and activity.
Perfect for professional services, boutique retail, or a variety of business uses.
#4366846

Fort Mill

852 Gold hill Road 101

None Beds

None Baths

N/A

$649,500

MLS#: 4366846

Price reduced
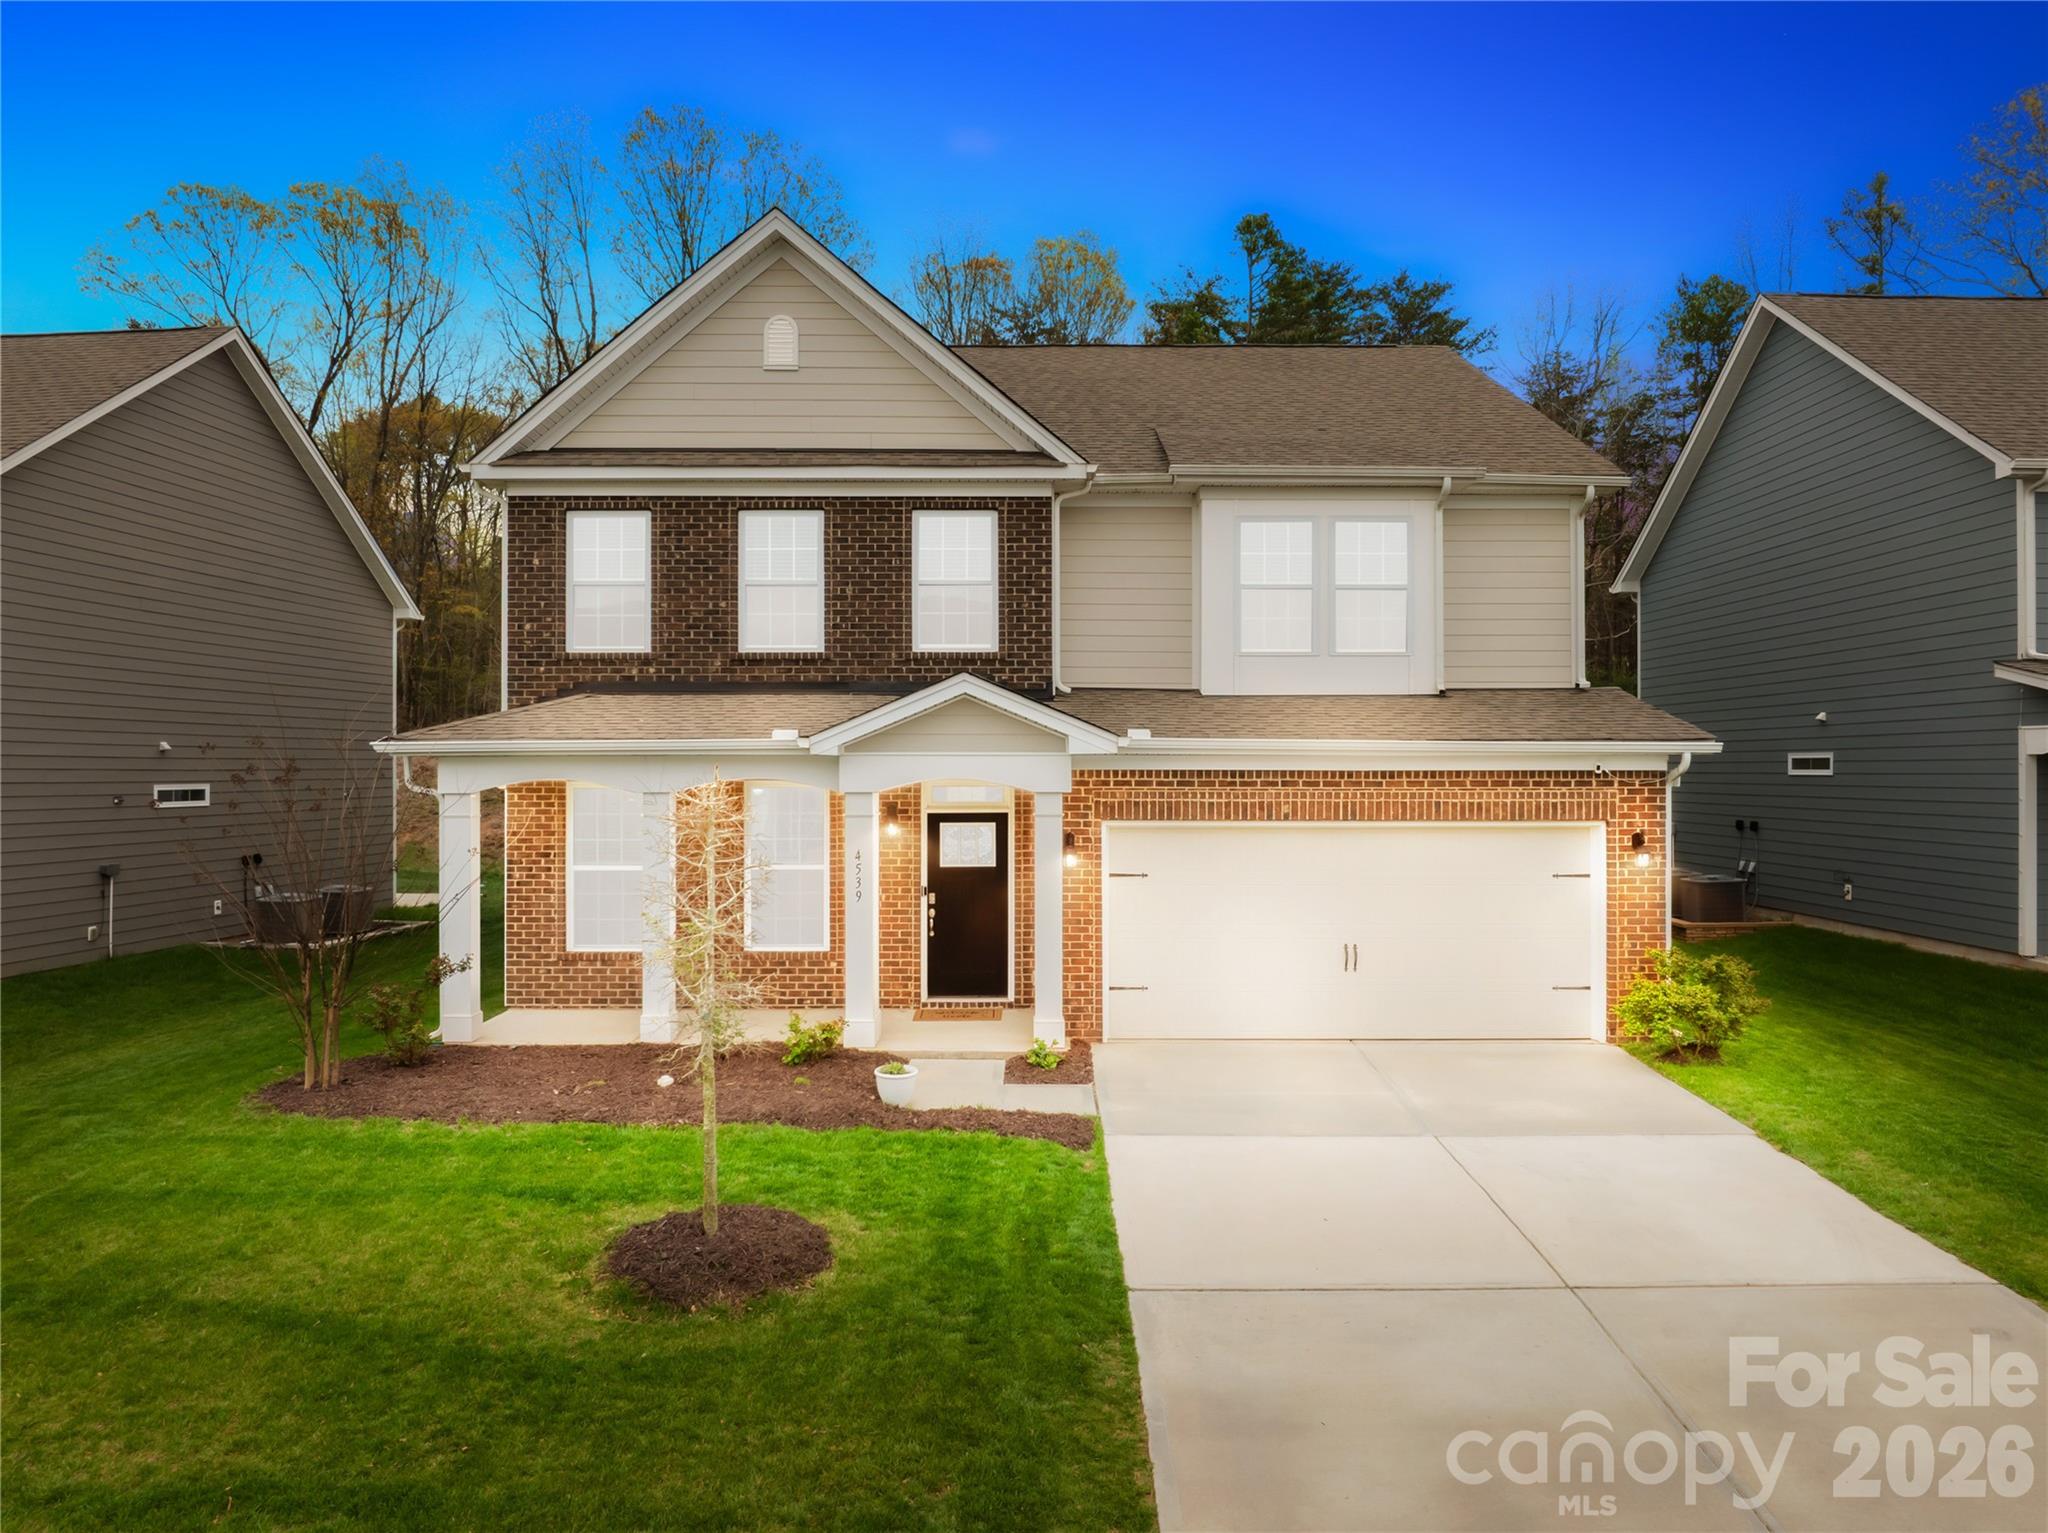
Experience the ultimate blend of luxury and value in this stunning 4-bedroom "Hampshire" sanctuary, nestled in the highly sought-after Avondale community and boasting the rare advantage of low Lancaster County taxes. The sun-drenched, open-concept main level is a masterpiece of design, anchored by a gourmet chef’s kitchen featuring premium quartz countertops, a massive social island, and a butler’s pantry that flows seamlessly into a spacious family room w/fire place and breakfast area. Step outside to your private, covered back porch to enjoy peaceful mornings overlooking a wooded backdrop. Whether you need a secluded home office or a welcoming space for visitors, the rare first-floor guest suite delivers, while the upper level serves as a true retreat with an expansive loft and a spa-inspired primary suite complete with a private sitting area and a massive walk-in closet. This home has Tankless gas water heater. Beyond the home, enjoy a resort-style lifestyle with access to a premier clubhouse, fitness center, and sparkling pool, all while staying just minutes from the elite shopping, dining, and entertainment of Ballantyne.
#4360858

Fort Mill

4539 Plicata Drive

4 Beds

3 Baths

3,235 Sq.Ft.

$649,000

MLS#: 4360858

Price reduced
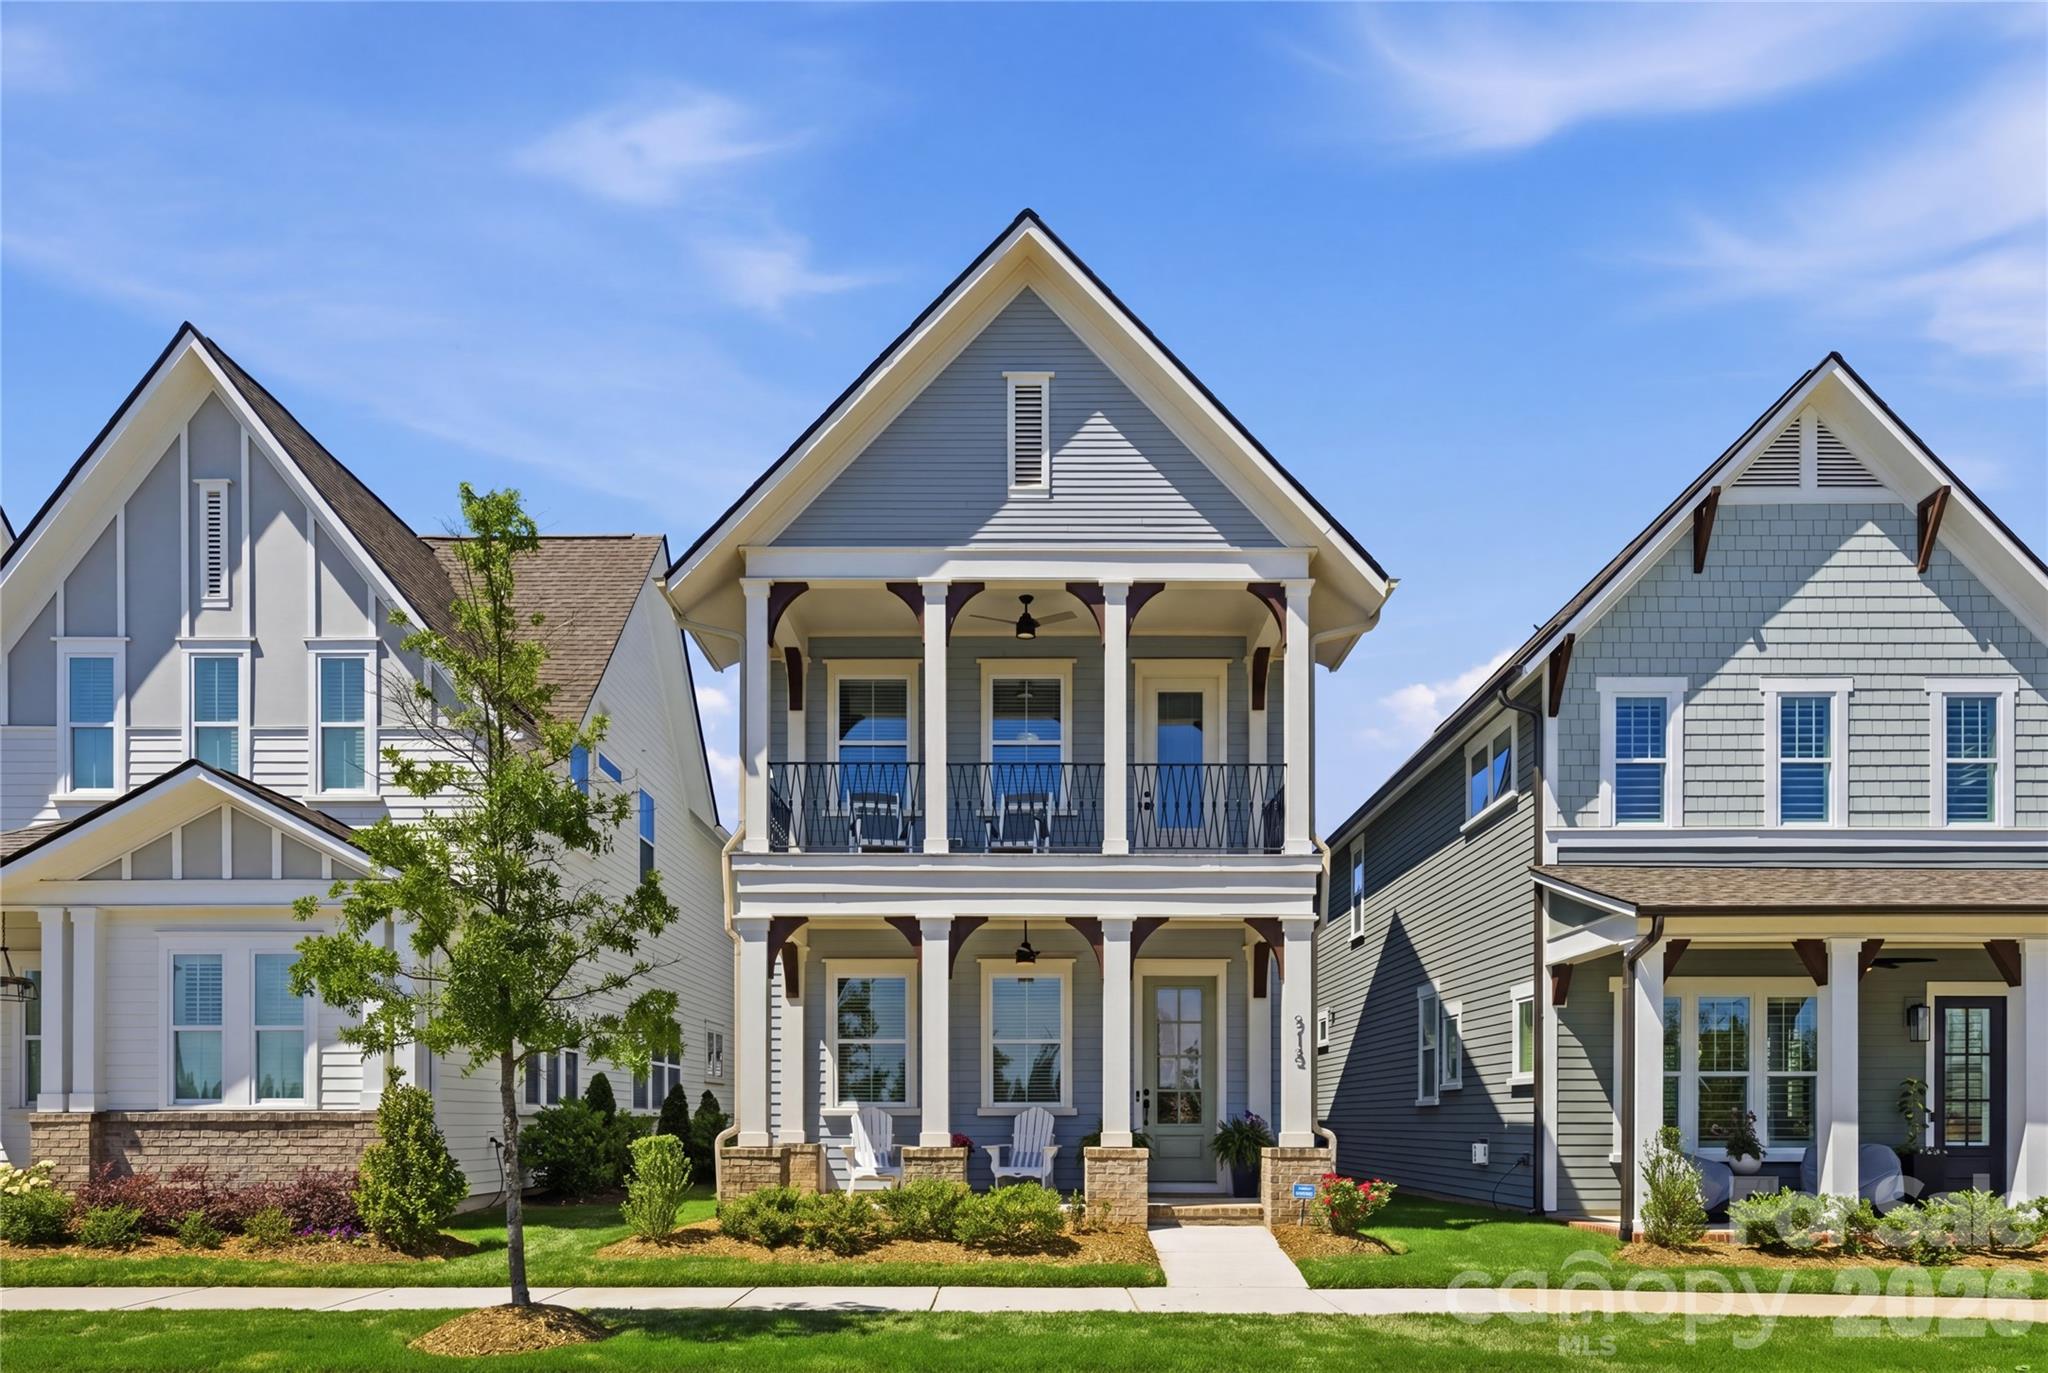
Major Price Improvement! Welcome to 713 Barrel Alley where Life feels easier. Saturday mornings begin with coffee on your covered front porch or a short stroll to Starbucks. Fresh flowers, last minute groceries, or the ingredients for tonight's dinner are all just moments away. Evenings might end with dinner at Salmeri's Italian Kitchen before an easy walk home beneath the neighborhood lights. A tee time at nearby Springfield Golf Club is only minutes away, and thanks to HOA maintained landscaping, weekends are yours to enjoy not spend behind a lawn mower. Built in 2024 by renowned Saussy Burbank, this beautifully crafted home in The Cottages at Springfield Town Center combines timeless Southern architecture with the convenience of walkable living and the ease of low-maintenance homeownership. Designed with classic double front porches and inviting outdoor living spaces, this nearly new residence offers the character buyers love without the wait of new construction. Inside, the thoughtfully designed open-concept floor plan blends everyday comfort with elevated design. Coffered ceilings, luxury vinyl plank flooring, abundant natural light, and a gas fireplace create a warm, welcoming gathering space. The chef's kitchen is equally impressive, featuring quartz countertops, a farmhouse sink, gas cooktop, custom walk-in pantry with a dedicated coffee station, and abundant cabinetry designed for both entertaining and everyday living. Upstairs, the spacious primary suite opens onto its own covered porch a peaceful place to start your morning or unwind at day's end. The en-suite bath offers a zero entry shower, dual vanities, and a custom walk-in closet. Two additional bedrooms provide flexibility for guests, a home office, or creative pursuits. Additional highlights include a covered rear patio, enclosed backyard, rear-load two-car garage, and a convenient drop zone that makes everyday living effortless. Beyond the front door, you'll enjoy one of Fort Mill's most desirable locations. Harris Teeter with an in-store Starbucks, local restaurants, shopping, and everyday conveniences are all within walking distance. Springfield Golf Club is just minutes away, while the Anne Springs Close Greenway is only 1.8 miles from home, offering miles of scenic trails, outdoor recreation, and year round events. The home is also served by highly rated Springfield Elementary and Springfield Middle schools, along with highly rated Nation Ford High School. Beautifully designed, ideally located, and nearly new, this home offers the rare combination of timeless architecture, everyday convenience, and low-maintenance living. Home isn't just where you live it's how you live. And here, life really does feel a little easier. Schedule your private tour today and discover why this home is one of the best values in The Cottages at Springfield Town Center.
#4370936

Fort Mill

713 Barrel Alley

3 Beds

2 Baths

2,168 Sq.Ft.

$649,000

MLS#: 4370936

Price reduced
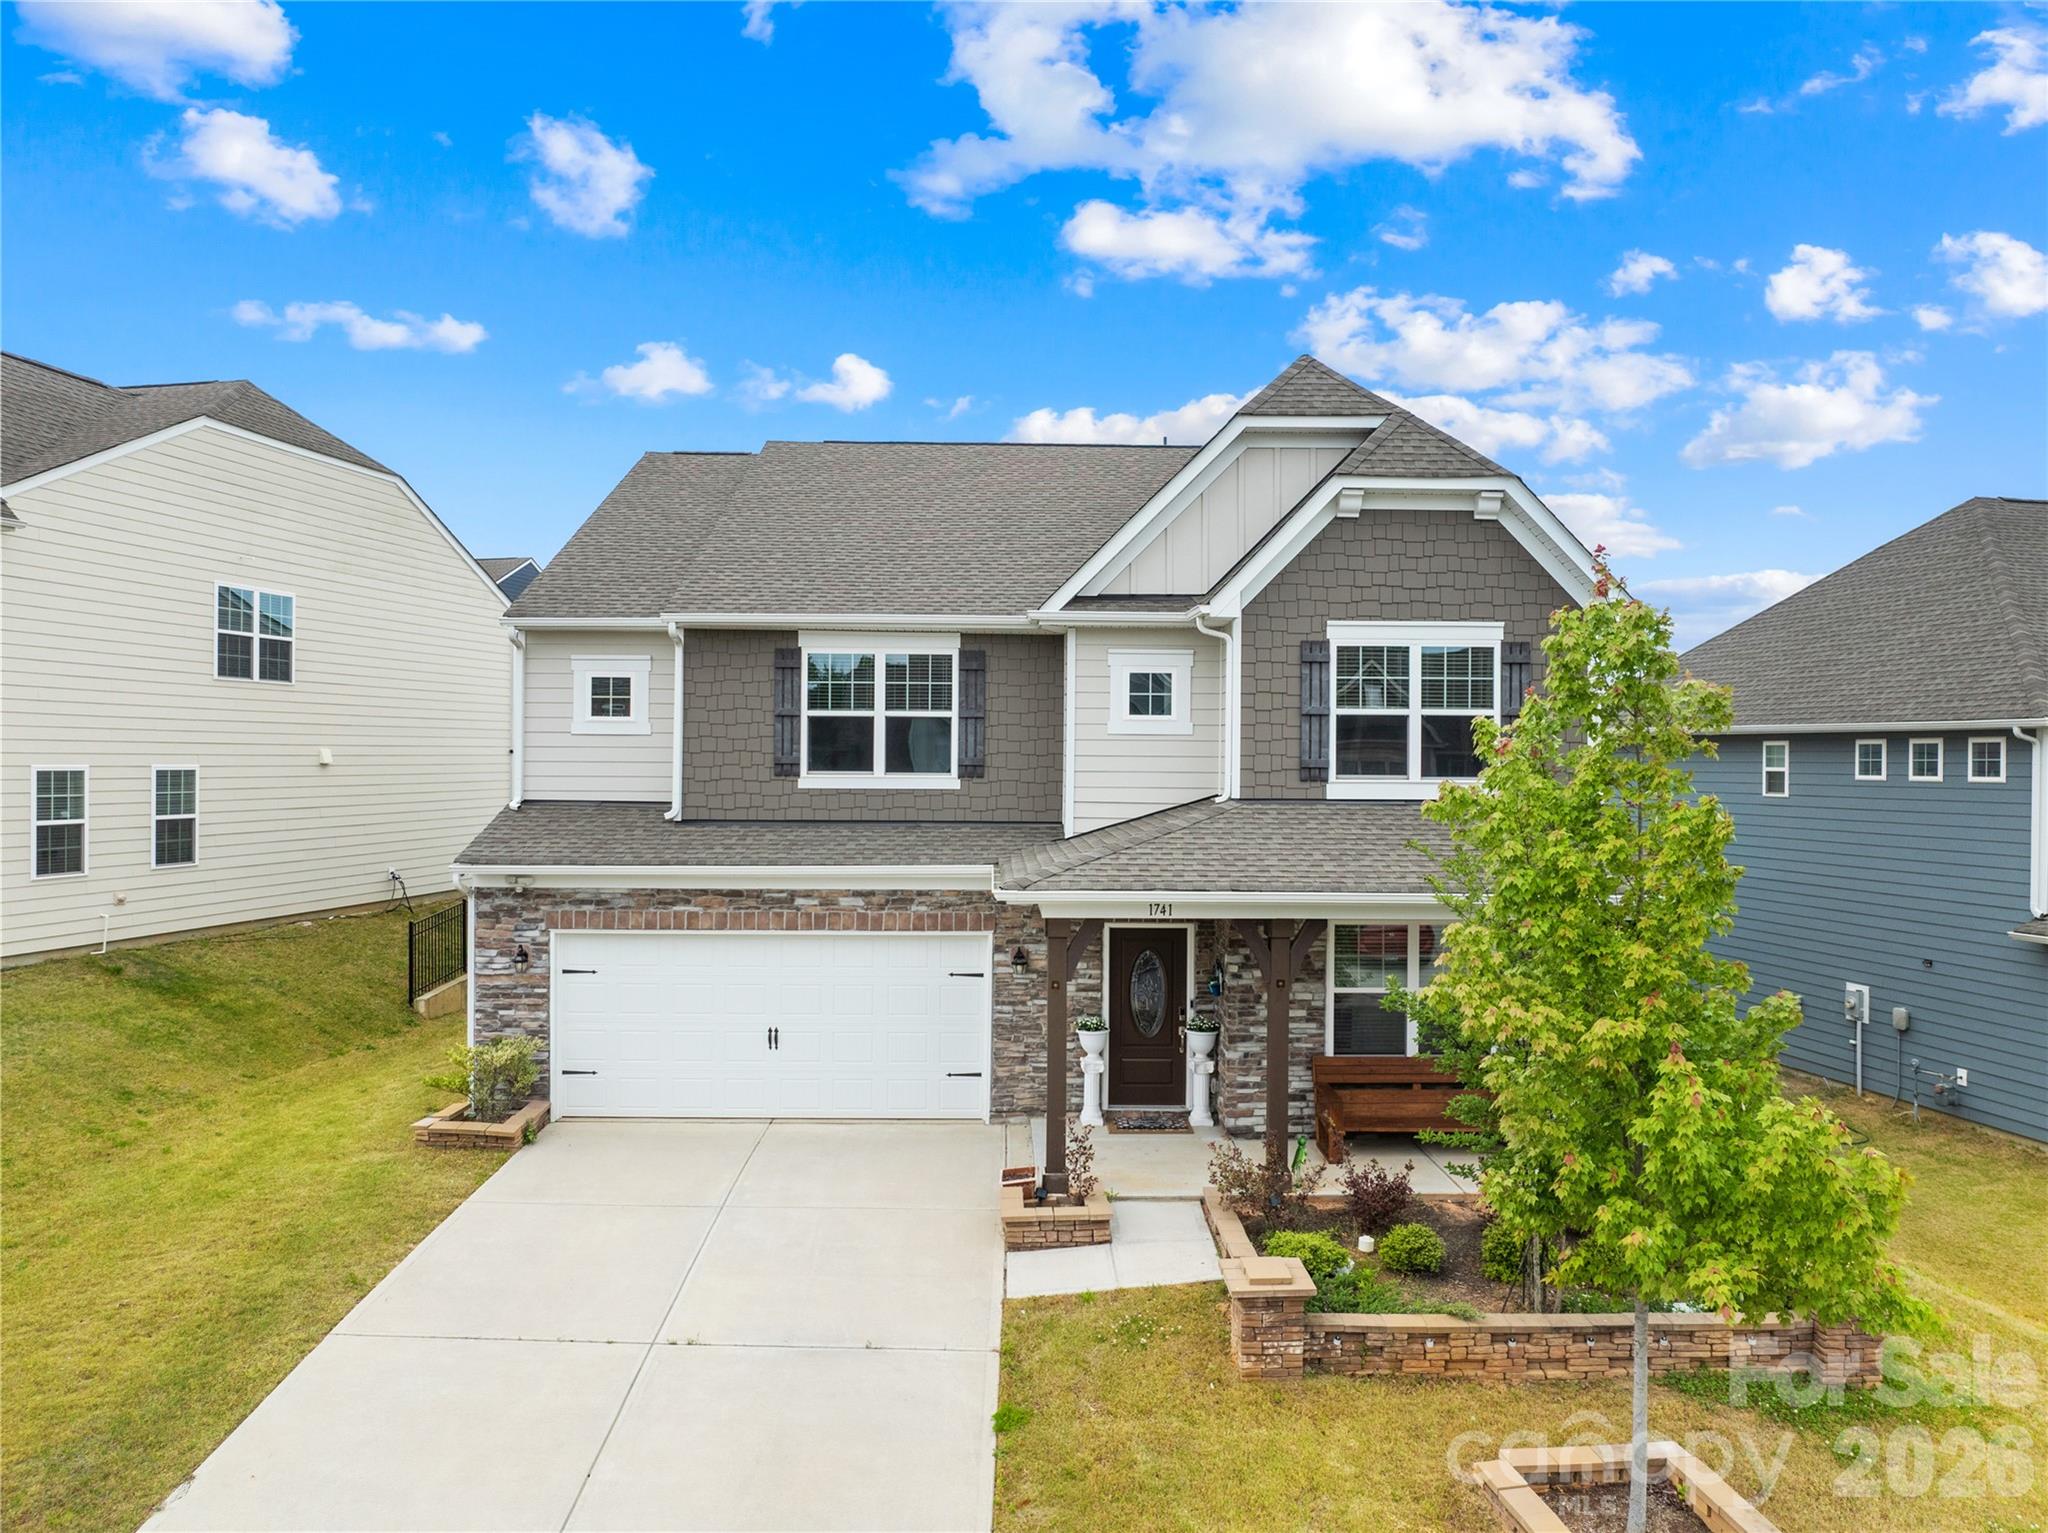
Experience the perfect balance of luxury and lifestyle in this stunning 2021-built Grisham plan, offering over 3,400 sq. ft. of pristine, move-in-ready space in the sought-after Windhaven community. This home eliminates the "new construction wait," delivering high-end custom features that builder-grade homes often lack, such as a beautifully appointed backyard pergola and dedicated grilling area. The main level is designed for modern flexibility, showcasing a quiet, dedicated study for remote work and a rare, full Guest Suite that is perfect for multi-generational living or a high-end secondary office. At the center of the home, a gourmet kitchen—anchored by a grand quartz island and premium white cabinetry—flows effortlessly into a sun-drenched living area, creating the ultimate space for both daily living and effortless entertaining.
Upstairs, a massive central loft serves as an ideal media room or flex space, while the primary suite offers a true spa-like retreat with custom tile work and an expansive walk-in closet. Three additional spacious bedrooms and a functional laundry room with a utility sink ensure ample space for everyone. Beyond the home, you’ll enjoy the premier Tega Cay lifestyle with the added benefit of significantly lower York County taxes. You are just minutes from the vibrant dining at Kingsley, the scenic trails of the Anne Springs Close Greenway, and easy commuter access via I-485 and Highway 160. Zoned for the award-winning Fort Mill School District, this home provides the space you need with the location you crave—welcome home.
#4328232

Fort Mill

1741 Wildwood Terrace Trail

5 Beds

4 Baths

3,415 Sq.Ft.

$648,000

MLS#: 4328232

Welcome to this beautifully maintained home in the desirable Springview Meadows community of Fort Mill! 

Built in 2015, this spacious residence offers 3,098 square feet of thoughtfully designed living space, featuring 5 generously sized bedrooms and 3 full bathrooms—perfect for comfortable everyday living and hosting guests. 

Newly painted cabinets, contrasting sage island, and new luxury vinyl plank flooring in main living areas. Bright open layout with warm modern finishes and abundant natural light. 

The well-appointed living areas flow seamlessly, offering both functionality and style for today’s lifestyle. A 2-car garage with extended storage provides plenty of room for organization and convenience. Outdoors, you’ll find a private retreat designed for relaxation and entertaining, featuring a fully fenced backyard lined with mature Leyland Cypress trees for enhanced privacy, a custom fire pit with dedicated seating area, spacious paver patio, and an extended driveway with extra parking for guests. Located in a peaceful, family-friendly neighborhood with active community events.

This home is part of the highly sought-after Fort Mill School District. With easy access to I-77 and just minutes from Baxter Village and Kingsley shopping and dining, you’ll enjoy both tranquility and convenience.
#4371724

Fort Mill

1084 Crescent Moon Drive

5 Beds

3 Baths

3,098 Sq.Ft.

$645,000

MLS#: 4371724

Price reduced
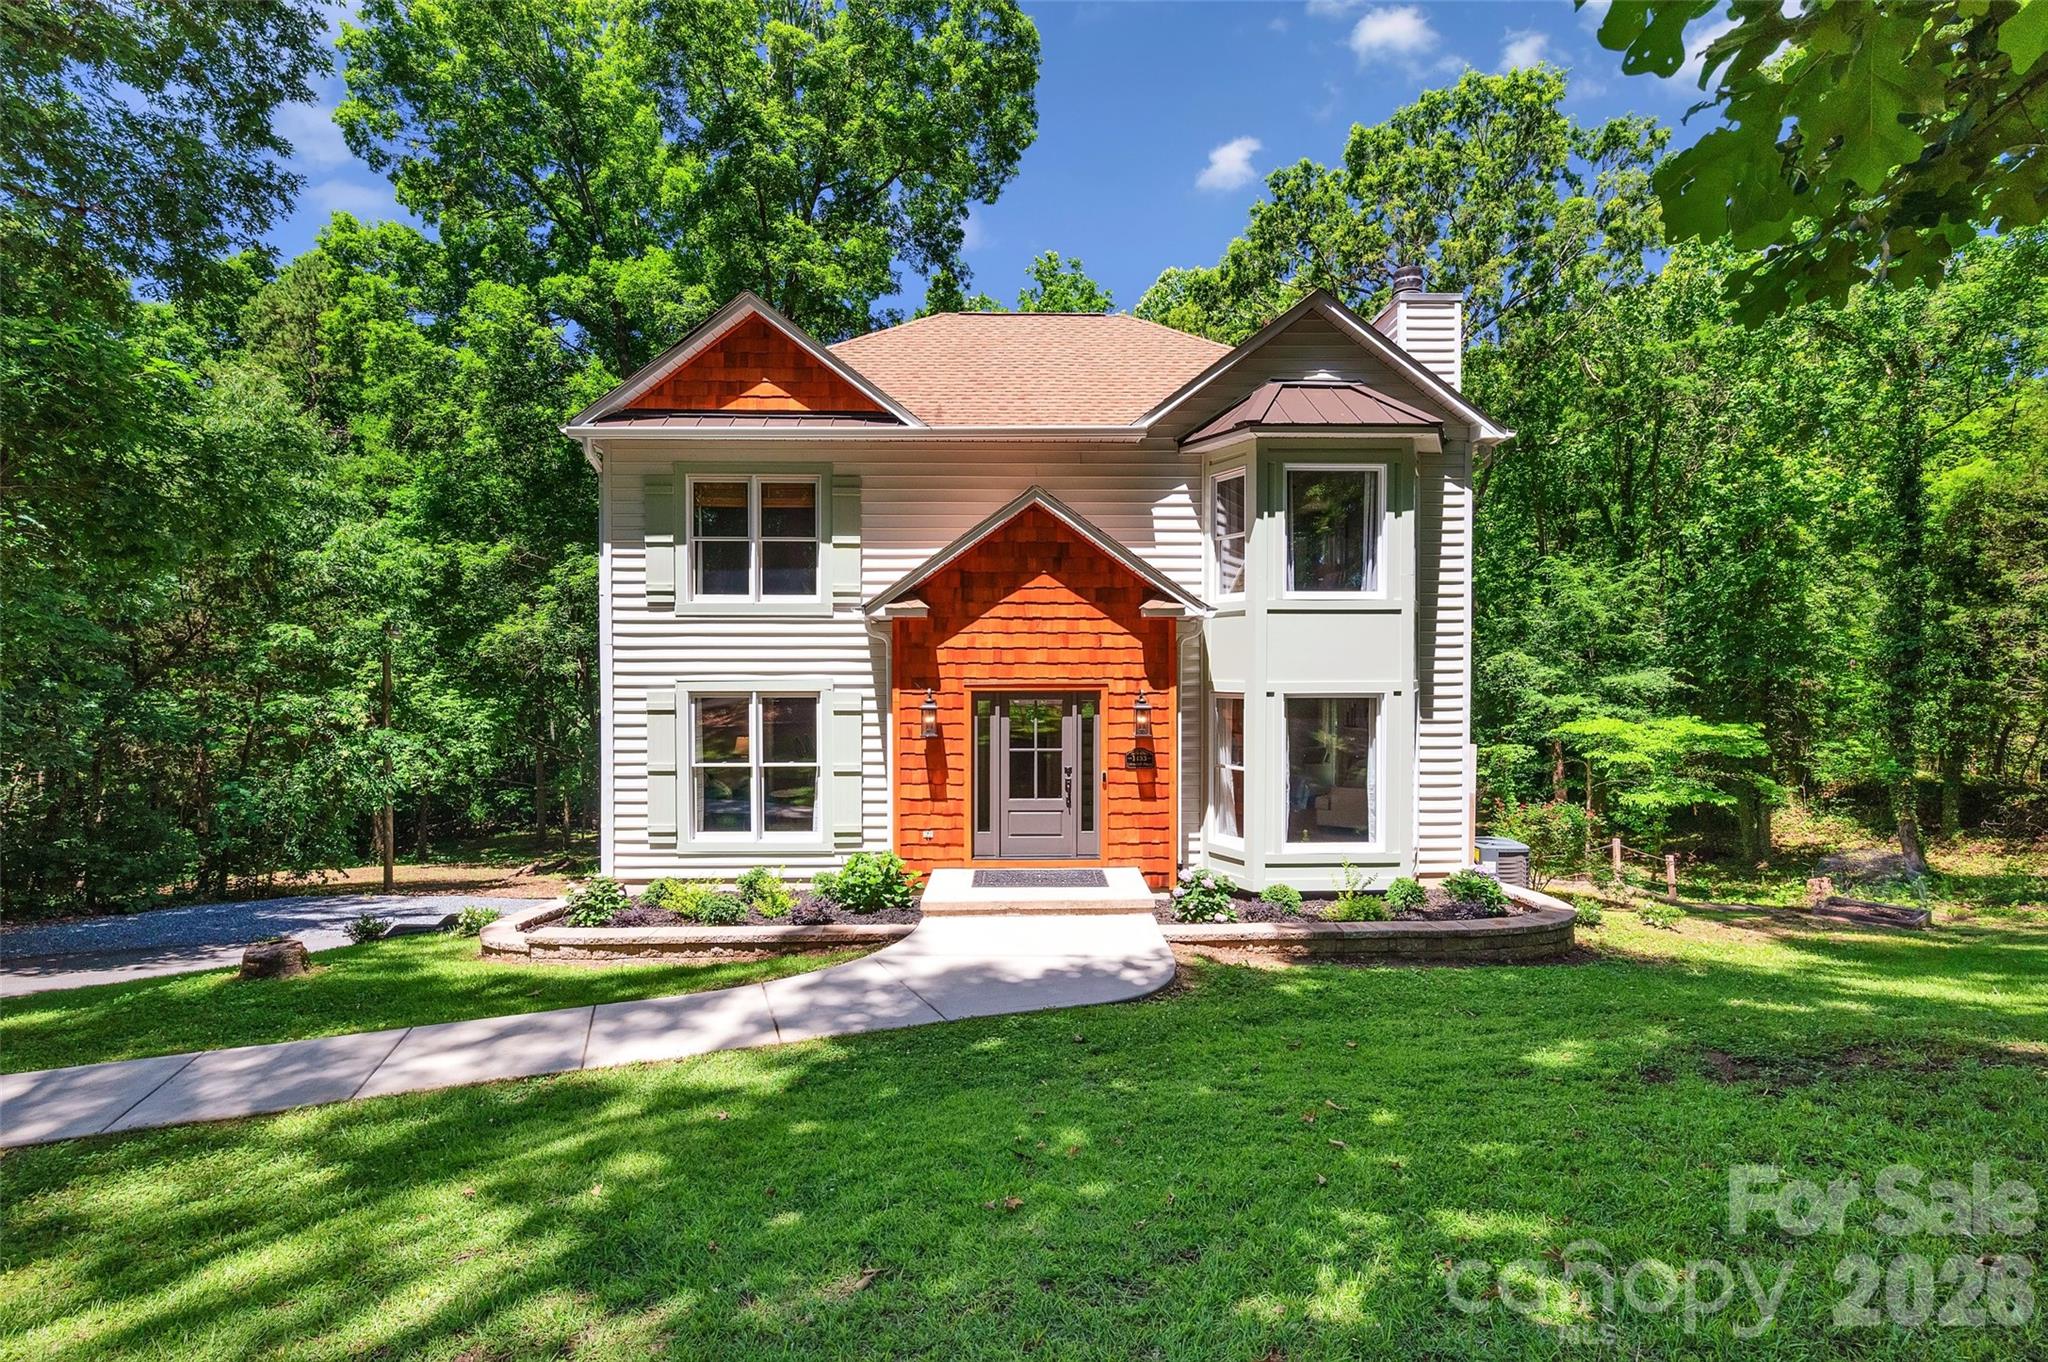
Welcome to this beautifully updated home situated on a private cul-de-sac lot spanning 1.11 acres, with tranquil pond views and no neighboring home on the right side. Located within the highly sought-after Fort Mill School District and offering the freedom of no HOA, this exceptional property combines privacy, space, and convenience. Two minutes from I-77 access, Uptown Charlotte, Anne Springs Close Greenway, and all that Fort Mill has to offer.  Inside, you'll find site-finished hardwood flooring throughout the home and a thoughtfully designed layout featuring 3 bedrooms, 2 full baths, and 2 half baths. The updated kitchen boasts custom pantry doors, granite countertops, a gas range oven (2026), and a new backsplash (2026).  The spacious primary suite offers a beautifully renovated bathroom, creating a private retreat within the home.  The fully finished basement adds valuable living and entertaining space, while the climate-controlled finished attic provides incredible flexibility for a home office, media room, or fitness area.  Step outside and enjoy two levels of decking, including a screened-in deck on the main floor, creating the perfect setting for relaxing mornings or evening gatherings. Additional upgrades include a whole-home water treatment system, a reverse osmosis filtration system, and tankless hot water heater.  Rarely do homes offer this combination of privacy, updated finishes, wood burning fireplace, versatile living space, top-rated schools, and a prime location. Don't miss the opportunity to make 1433 Lurecliff Place your next home.
#4389425

Fort Mill

1433 Lurecliff Place

3 Beds

2 Baths

2,827 Sq.Ft.

$644,900

MLS#: 4389425

1 ... 13 14 15 16 17 ... 41

properties found. properties found. Page of .

 - property

Send a message

Message successfully sent.

Your message

What is 3 + 4 ?

Reason for contacting?

I agree to receive email communication and understand I can unsubscribe at any time.

I agree to be contacted by Prestino Advantage via call, email, and text for real estate services. To opt out, you can reply 'stop' at any time or reply 'help' for assistance. You can also click the unsubscribe link in the emails. Message and data rates may apply. Message frequency may vary. Privacy Policy

Sign Out

Virtual Assistant

Would you like to take the next step with this property? We can help you schedule a showing or virtual tour, or send you more details.

Yes, I would like more information.

Thank You for Your Reply, One of Our Agents will contact you as soon as possible

No, maybe later.

Thank you, you can always contact me via email, phone number or through the contact form.

Realhub AI

Lucy - Your AI-Powered Realtor

Update Your Temporary Password

Personalize your search

Enter your email and we'll notify you immediately when new listings match what you're looking for.

or enter email address

Already have an account ? Login here

Continue your home search

I agree to receive communications and understand I can unsubscribe at any time.

I agree to be contacted by Prestino Advantage via call, email, and text for real estate services. To opt out, you can reply 'stop' at any time or reply 'help' for assistance. You can also click the unsubscribe link in the emails. Message and data rates may apply. Message frequency may vary. Privacy Policy

Already have an account ? Login here

We use cookies

We use cookies primarily for analytics to enhance your experience. By accepting, you agree to our use of these cookies. You can manage your preferences or learn more about our cookies policy.