One of the most popular communities provided by {{page_data.agentName}}

Lake Wylie / Clover

One of the most popular communities provided by Prestino Advantage

Lake Wylie / Clover

About Lake Wylie / Clover

If you’re looking for lakefront luxury with room to breathe, Lake Wylie and Clover offer a lifestyle that feels both elevated and unhurried.

Set along the shores of Lake Wylie and just west of Charlotte, this area blends waterfront living, custom homes, and golf course communities with rolling countryside, open land, and a quieter pace of life.

Lake Wylie is known for its stunning waterfront properties, private docks, boating access, and sunset views over the water. Clover offers spacious homesites, farmland, equestrian properties, and newer communities that provide both privacy and connection. Together, they create a unique balance of upscale lake living and rural charm.

Buyers often ask:

• Can I have a private dock on Lake Wylie?

• Are there luxury waterfront homes available year-round?

• How far is Clover from Charlotte?

• What are property taxes like in York County?

With top-rated Clover schools, strong community roots, and convenient access to Charlotte Douglas International Airport and major highways, Lake Wylie and Clover attract professionals, retirees, and families seeking space without sacrificing access.

Here, mornings begin with coffee on the dock, evenings end with sunsets over the water, and weekends are filled with boating, golf, and gathering with neighbors who value both privacy and community.

Lake Wylie and Clover aren’t just places to live — they’re places to exhale, invest wisely, and create a lifestyle that feels intentional.

One of the most popular communities provided by Prestino Advantage
253
# of Listings
3
Avg # of Bedrooms
$255
Avg. $ / Sq.Ft.
$572,560
Med. List Price

Browse Lake Wylie / Clover Real Estate Listings

253 Properties Found. Page 5 of 17.

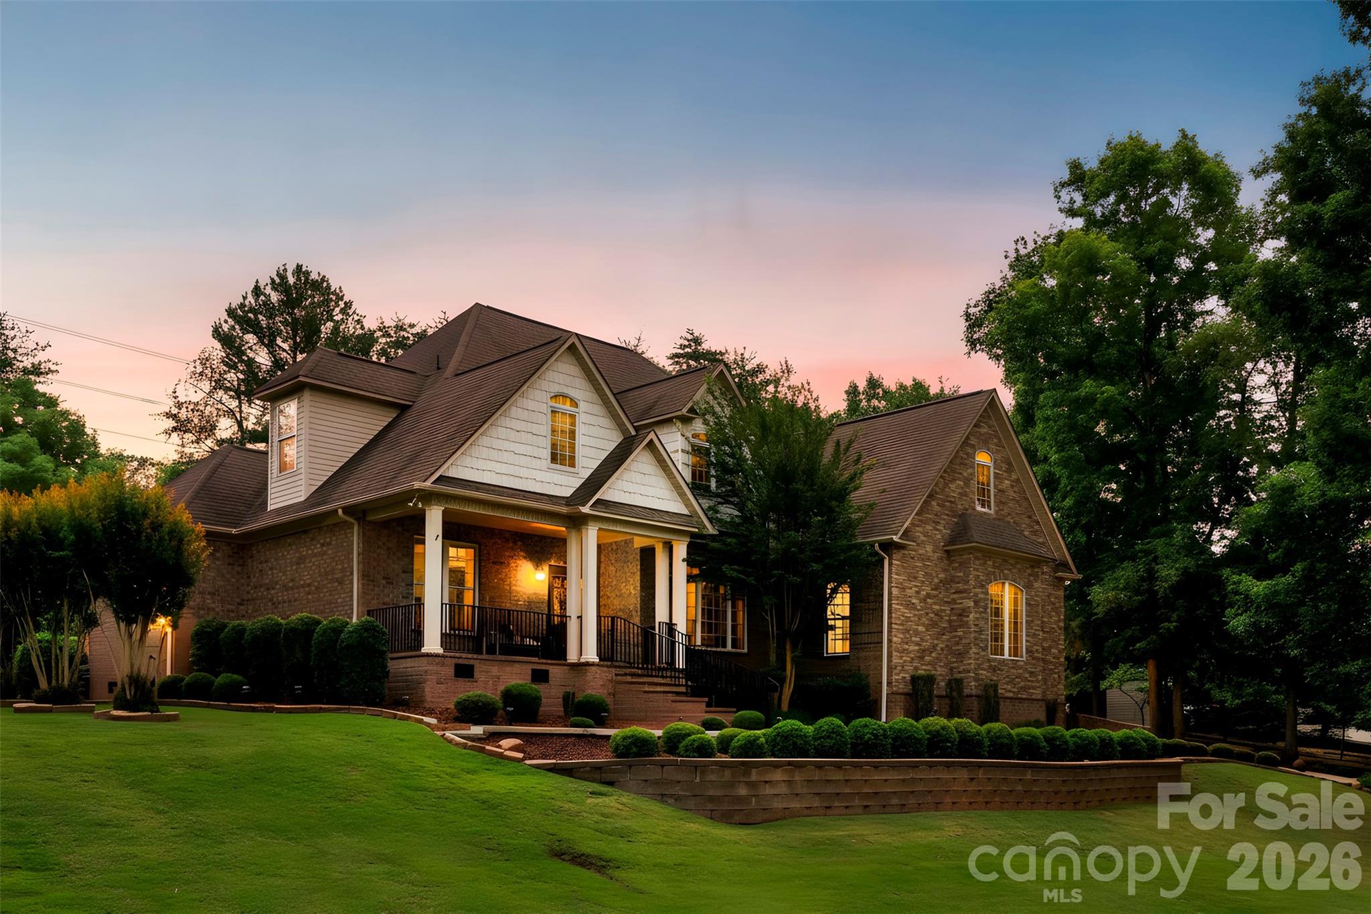
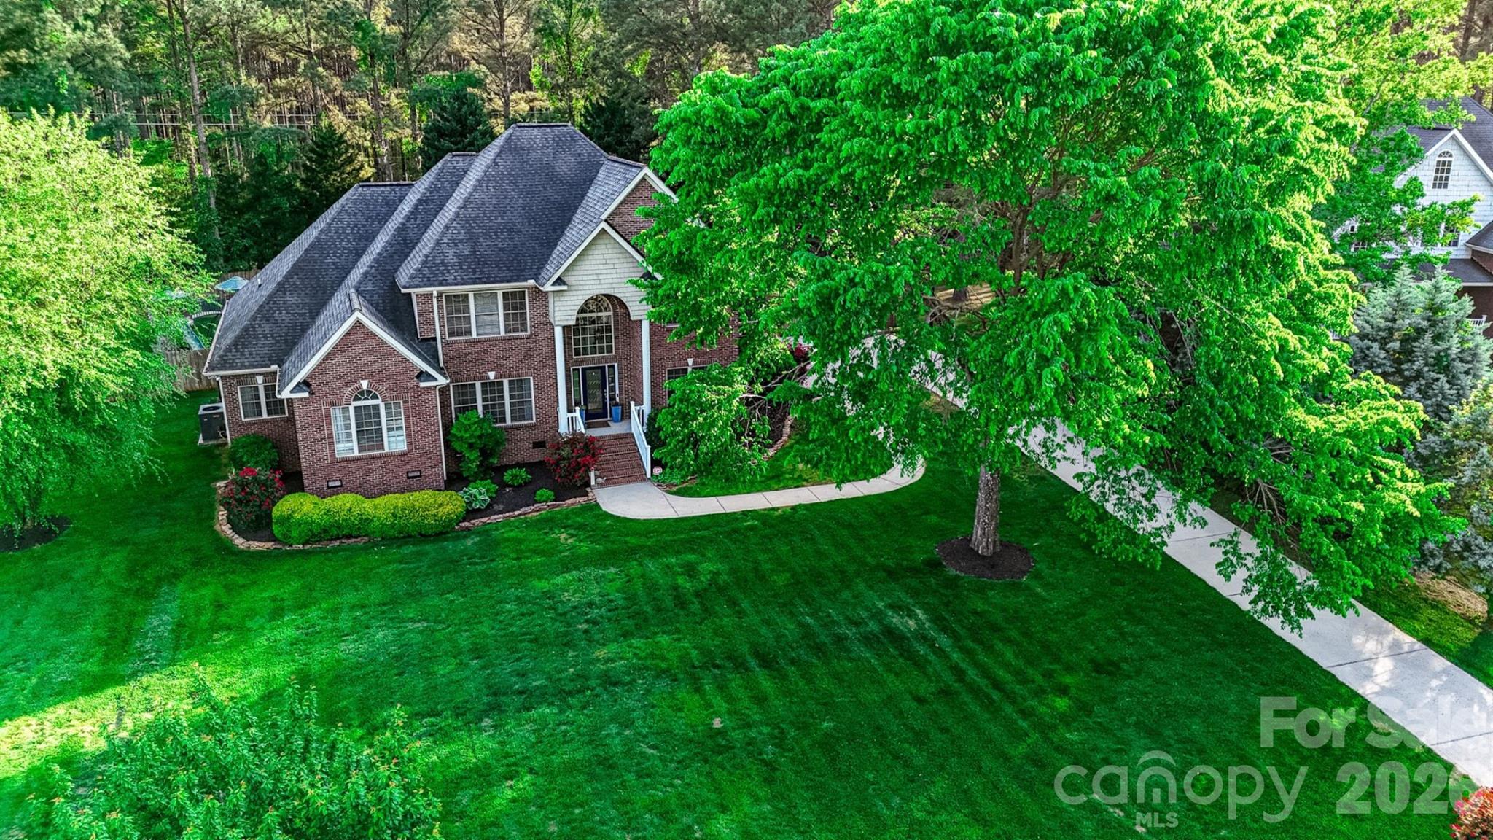
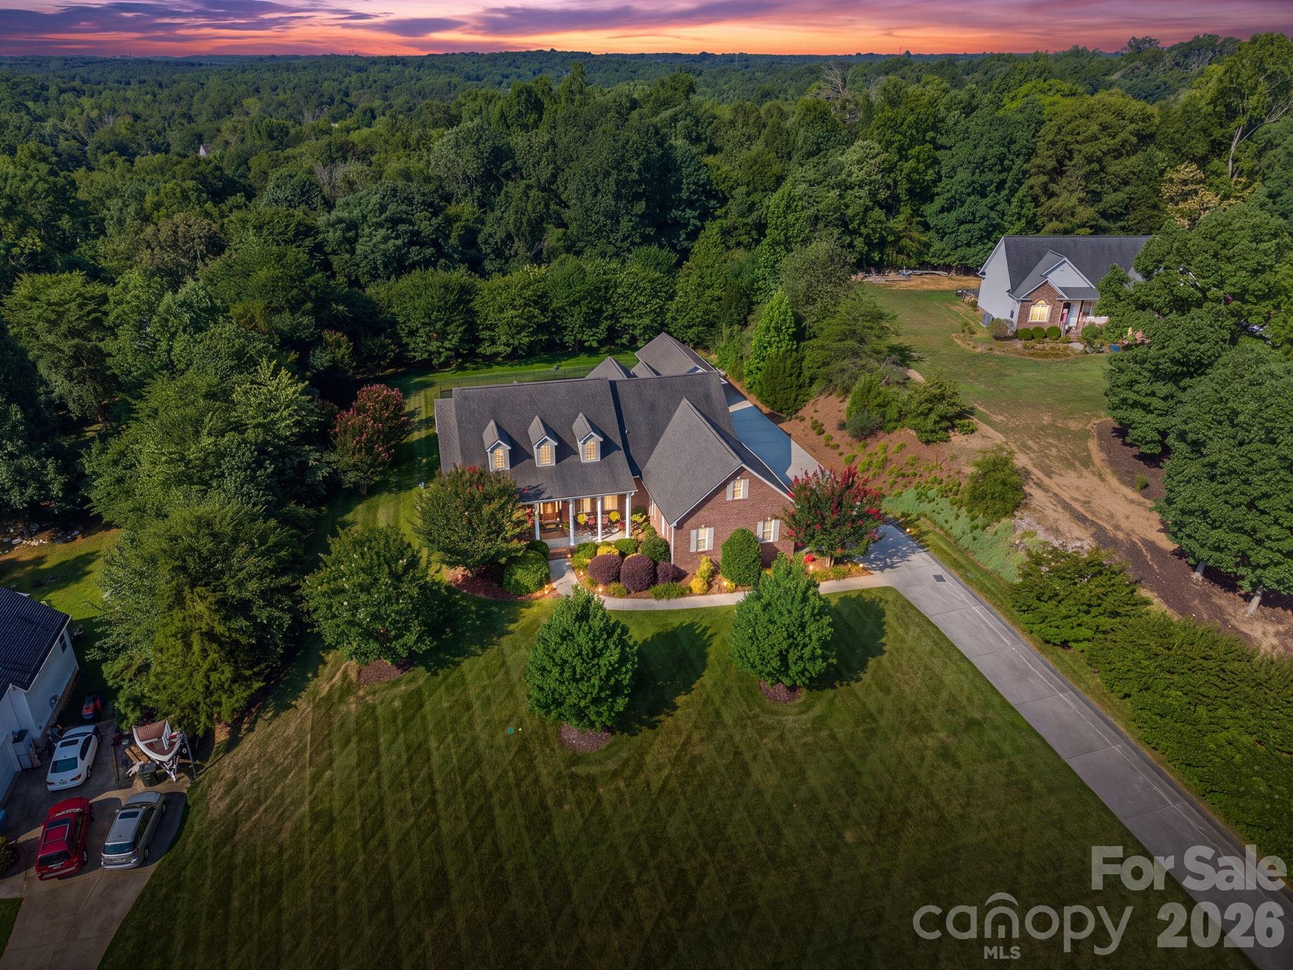
From the moment you arrive, you’ll appreciate this home’s outstanding curb appeal as it sits gracefully atop a gentle hill with a relaxing front veranda overlooking the expansive front yard. The private backyard is equally impressive, featuring mature landscaping, a large fenced area, a sunroom, and an expansive Trex deck complete with a hot tub—creating the perfect outdoor retreat for entertaining or unwinding in complete privacy. Inside the home is filled with natural light, the spacious open-concept floor plan that showcases beautiful hardwood floors throughout much of the main living areas, tall ceilings, and two inviting fireplaces that create warm, welcoming spaces for everyday living and entertaining. Boasting 3,524 sq ft, this thoughtfully designed home features 4 bedrooms plus a versatile bonus/bed room, 3 full baths, 1 half bath, and a split-bedroom floor plan that provides both privacy and functionality. The main level includes 3 bedrooms, while the expansive upper level creates the perfect private retreat or multi-generational living space with an additional bedroom, full bath, living area, and bonus room that can easily serve as a home office, media room, relaxation room or 5th bedroom. A detached garage adds more flexibility and is currently configured as a home gym with an adjoining heated/cooled office/man cave but could easily function as a workshop, hobby space, studio, etc. Additional premium features include entire yard irrigation system, solar panels to help reduce energy costs, private well water, a water softening system, reverse osmosis water filtration, walk-in attic storage and numerous additional updates and improvements over the last several years that reflect the pride of ownership throughout (see list). This is more than just a home—it’s a lifestyle that offers space, privacy, versatility, outstanding amenities and located in one of Clover’s most desirable neighborhoods and within the brand new Lake Wylie High School district.  961 Colleton Meadow Drive is a rare opportunity to own a truly special property.
#4402117

Clover

961 Colleton Meadow Drive 37

4 Beds

3 Baths

3,524 Sq.Ft.

$789,000

MLS#: 4402117

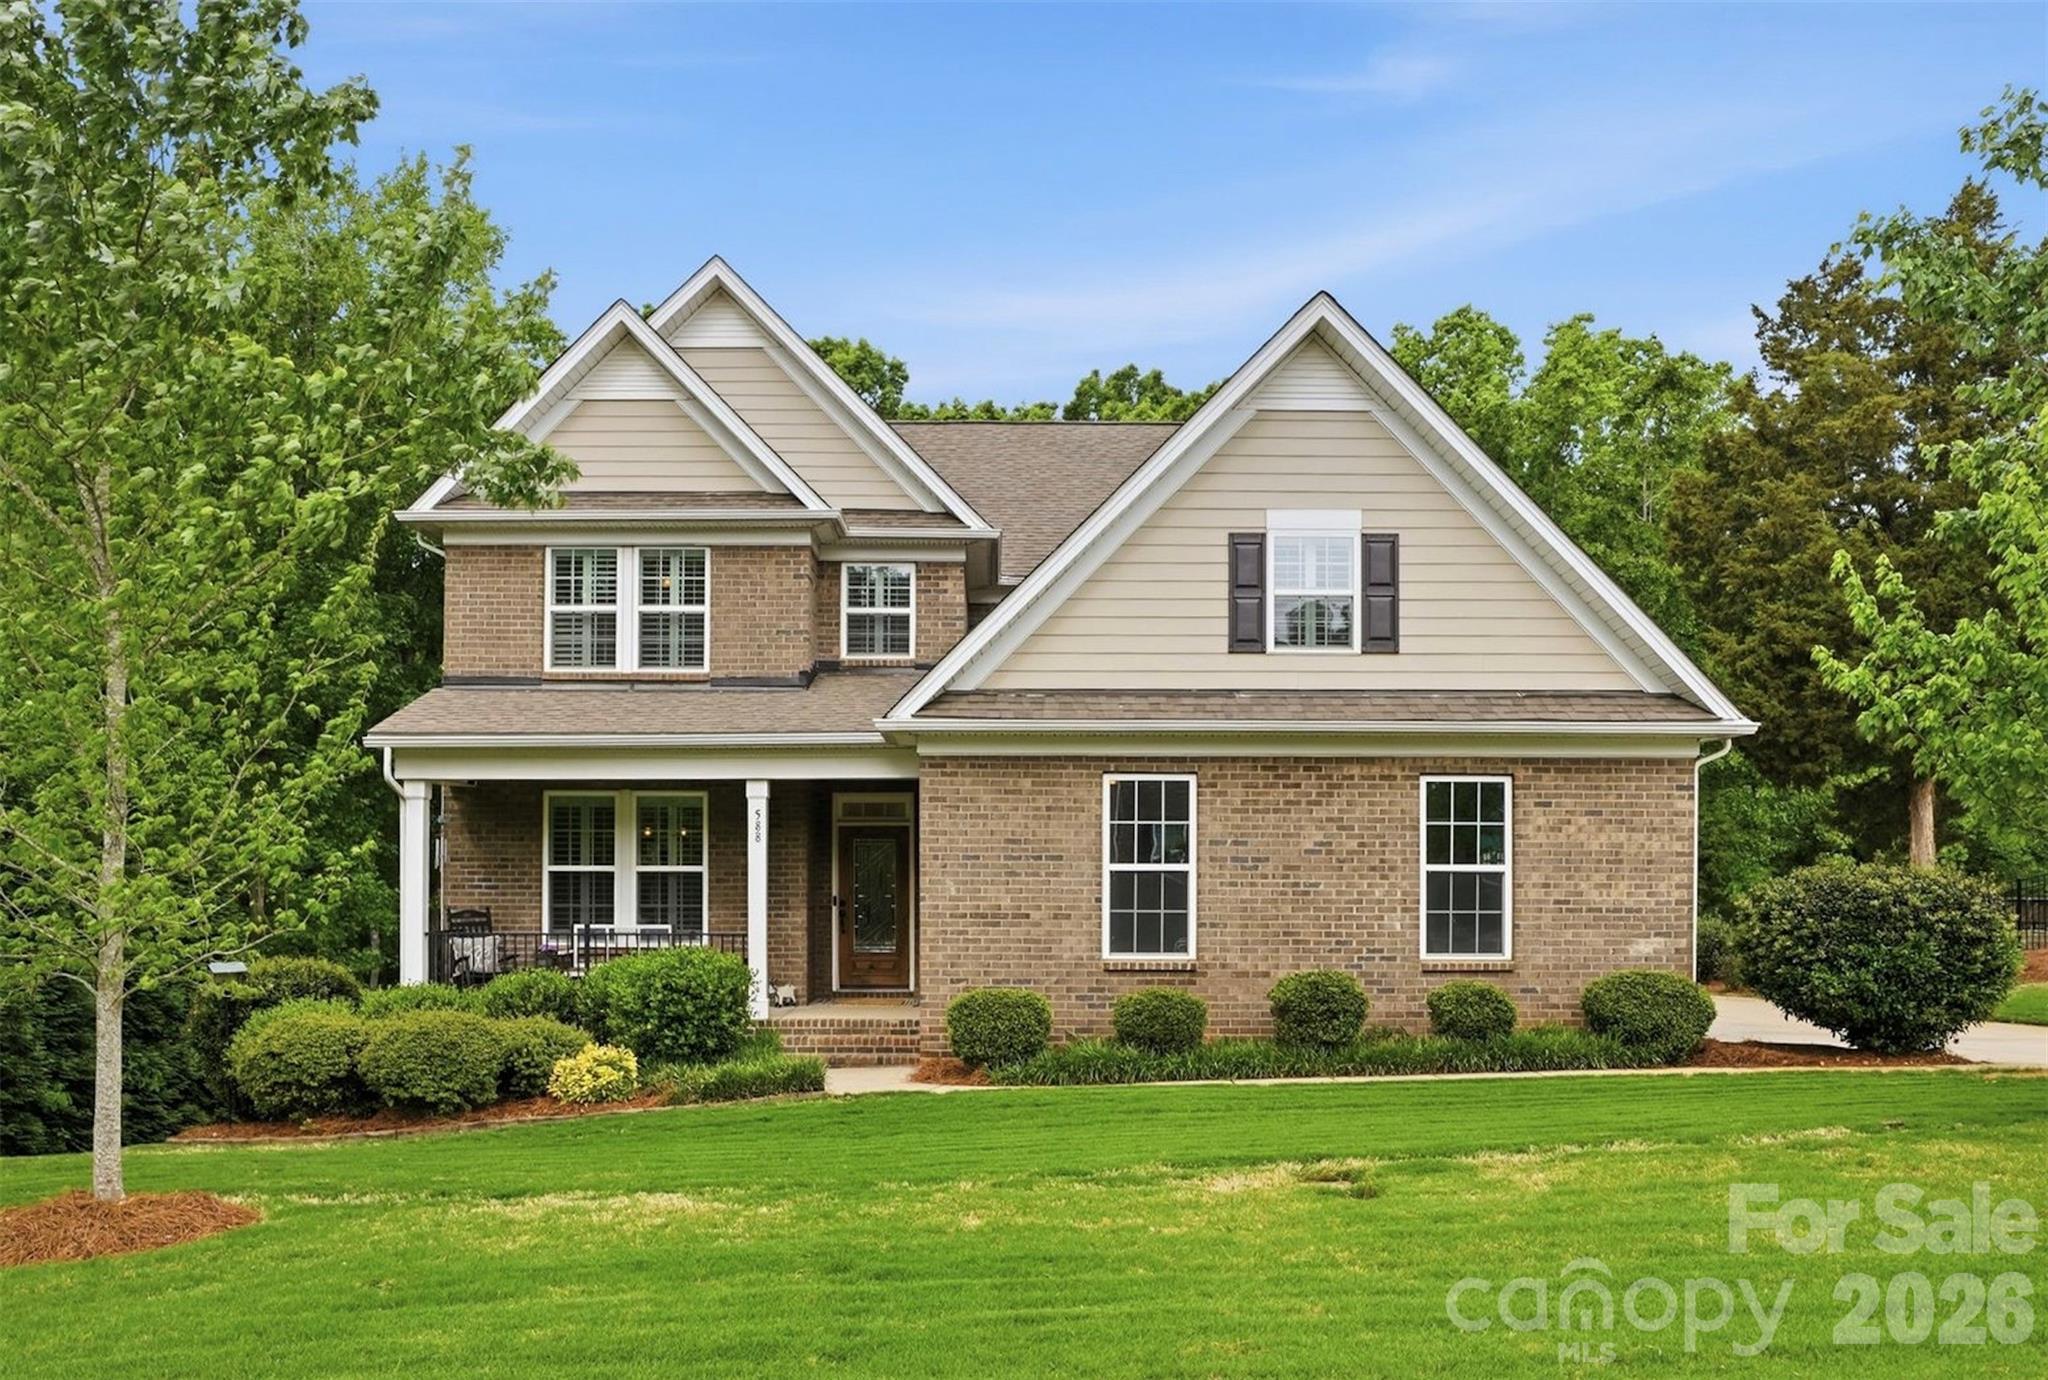
Welcome to this stunning 6-bedroom, 3.5-bath home that truly offers the space, layout, and setting today’s buyers are searching for. Fresh paint throughout, updated appliances, and brand-new carpet in the only two carpeted rooms make this home feel refreshed, move-in ready, and easy to love from the moment you walk in.
Every bedroom features its own walk-in closet, giving everyone room to spread out without sacrificing storage. The heart of the home is the gorgeous kitchen, complete with a large island that’s perfect for gathering, entertaining, or everyday living. It opens seamlessly into the main living areas, creating a layout that just makes sense for both busy days and hosting friends and family.The primary suite on the main level offers a private retreat with a tray ceiling, spacious walk-in closet, and an ensuite bath featuring dual vanities, a soaking tub, and separate shower. Upstairs, you’ll find five additional bedrooms, two full bathrooms, and a huge bonus room, perfect for a media room, playroom, or second living space.Step outside and you’ll immediately feel the peace this property offers. Backing up to trees, the covered back porch is the perfect place to start your mornings with a cup of coffee while listening to the birds, or unwind at the end of the day. The home also features an irrigation system, helping keep the yard looking beautiful with minimal effort. Located in a sought-after neighborhood with a community pool within the Lake Wylie school district - this home checks all the boxes for space, function, updates, and lifestyle. Seller is also offering a 1-year home warranty for added peace of mind. **Back on market no fault of seller - Buyer financing fell through**
#4372280

Clover

588 Highland Ridge Point

6 Beds

3 Baths

3,665 Sq.Ft.

$785,000

MLS#: 4372280

Price reduced
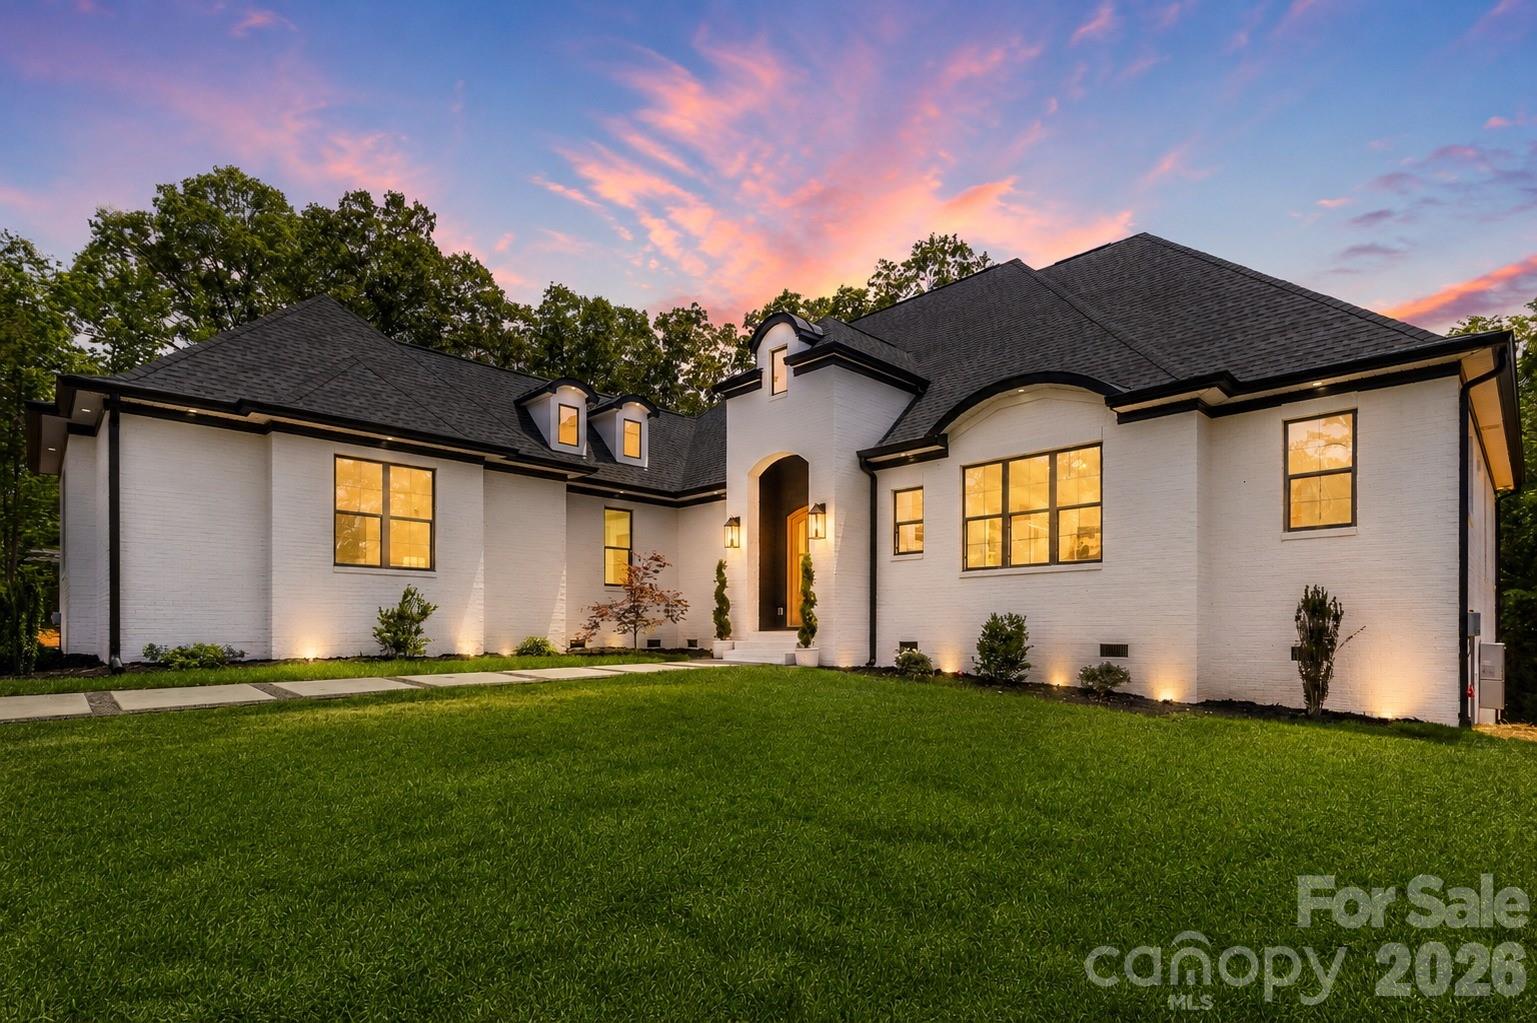
Timeless European design meets elevated modern living in this beautifully crafted one-story, ranch home. From the striking white-painted brick exterior to the arched entry and warm wood-stained front door, every detail creates a refined first impression.

A clean-lined paver walkway with pebble inlay leads you inside to a light-filled, open-concept layout with soaring vaulted ceilings!

The kitchen is a true focal point, featuring an oversized island, custom white cabinetry, quartz countertops, a classic subway tile backsplash, and a custom range hood—all accented by designer lighting throughout.

The primary suite is a private retreat, featuring a free standing soaking tub wrapped in walls of marble-inspired tile and a luxurious oversized walk-in shower!

A flex space off the main living area offers tons of natural light and endless versatility—perfect for a private office, drop zone, art studio, homework space, playroom, future butler's pantry/bar area, or just a fabulous storage space for seasonal decor! 

Thoughtfully designed secondary bedrooms share a Jack-and-Jill layout, while the spacious laundry room adds both function and convenience with additional cabinetry and storage.

Located just minutes from Lake Wylie and approximately 30 minutes to Uptown Charlotte, within the highly sought-after Clover School District. Riddle Mill Road is quickly emerging as one of Clover’s most desirable luxury corridors—where refined homes meet a quiet, countryside feel just minutes from everyday conveniences.
#4361598

Clover

436 Riddle Mill Road

3 Beds

2 Baths

2,438 Sq.Ft.

$779,999

MLS#: 4361598

New on site 4 days ago
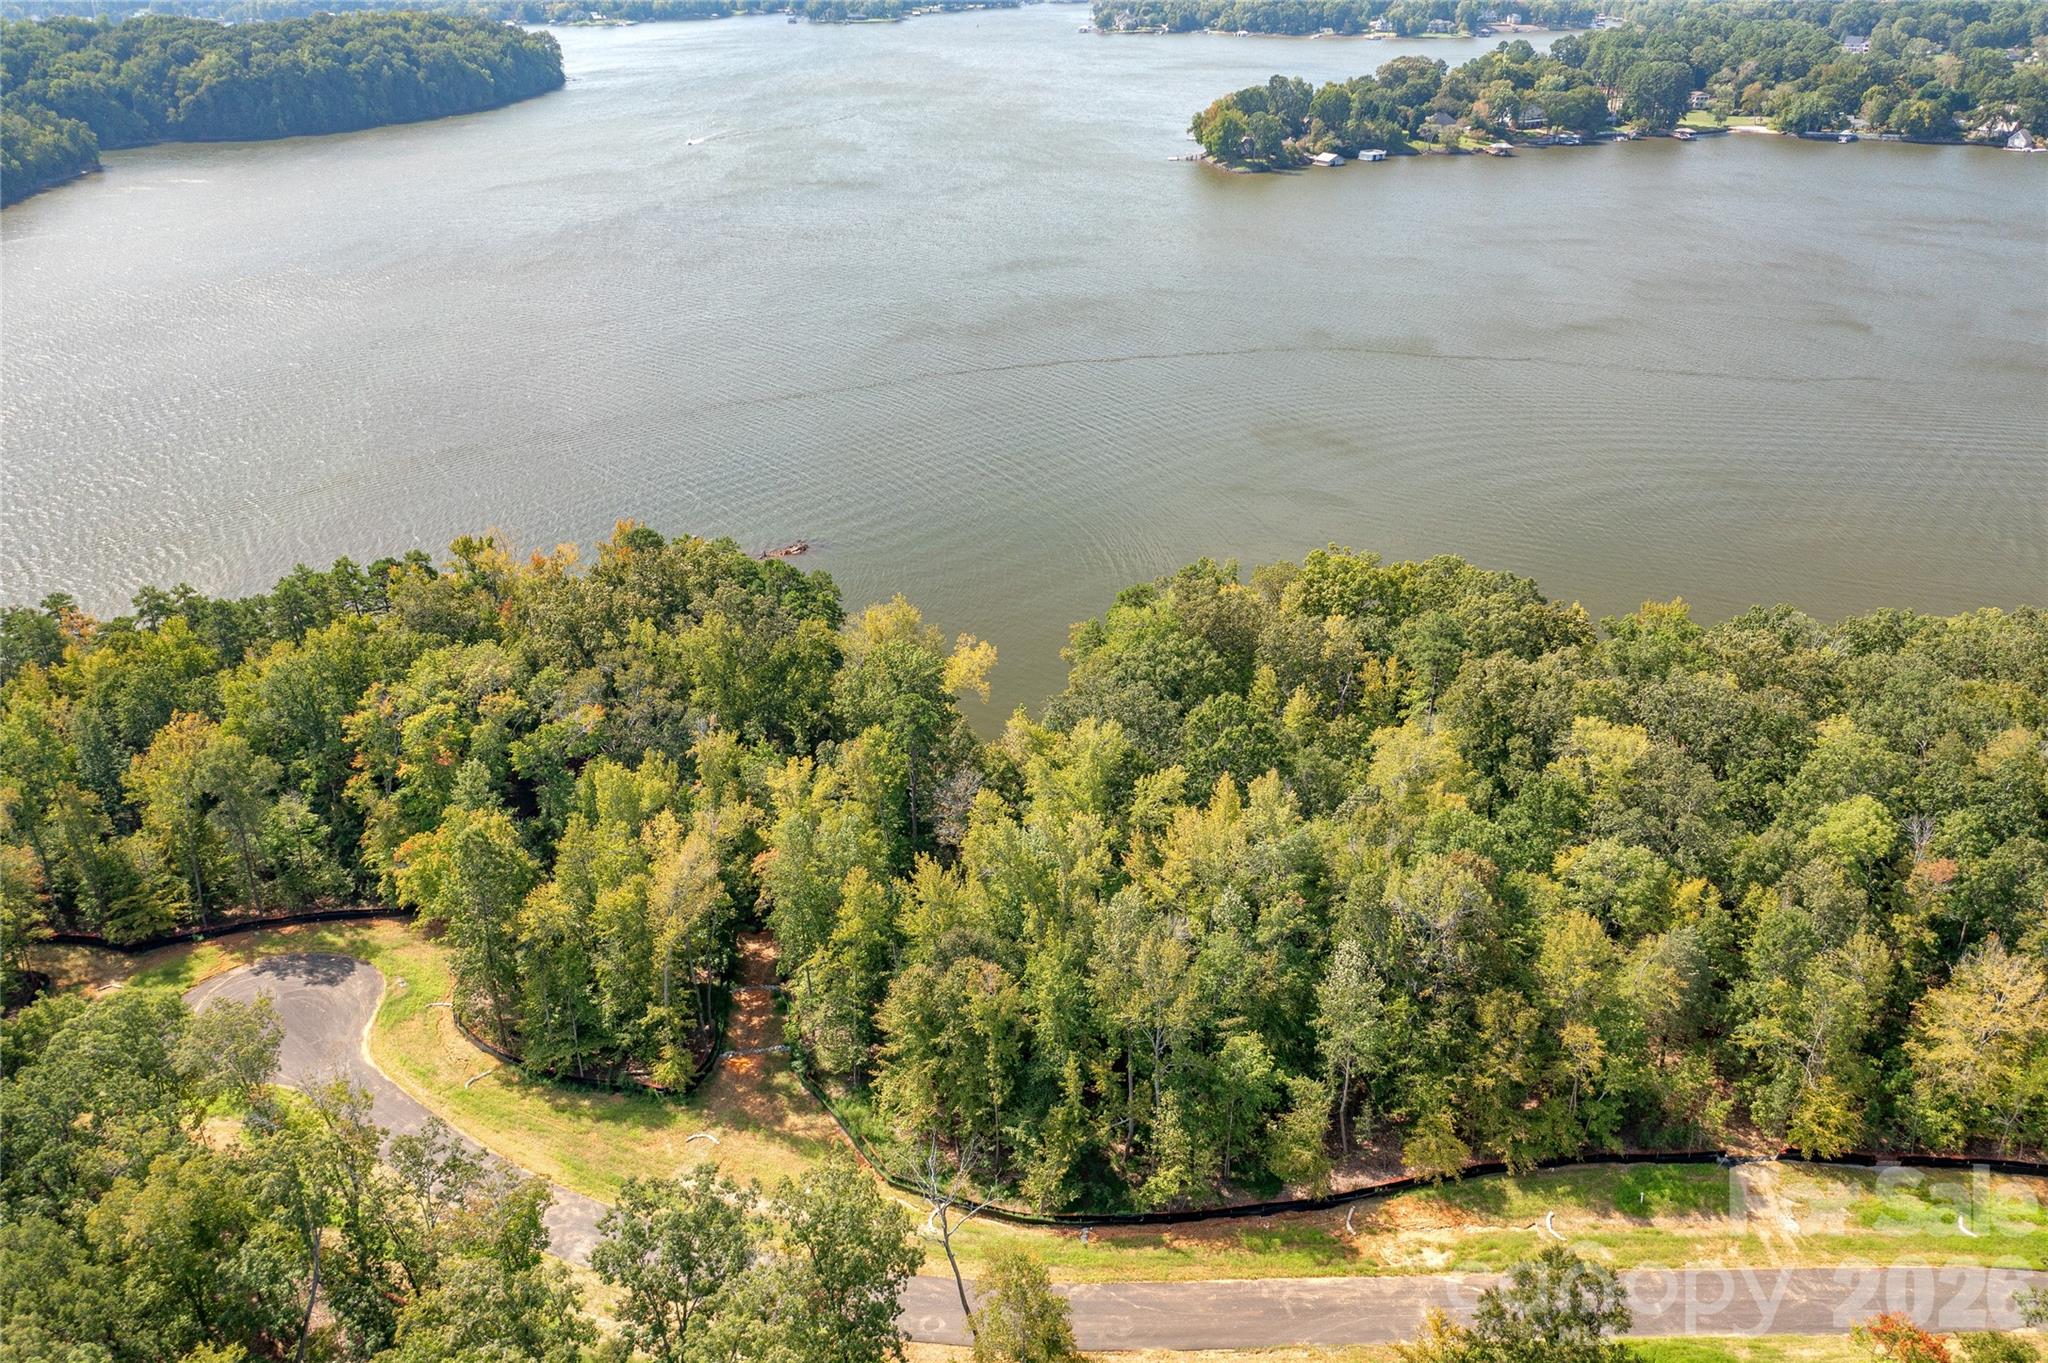
Own a beach on Lake Wyllie! This amazing waterfront homesite on Great Egret - one of the best waterfront locations in all of McLean South Shore - amazing views from homesite 24. This homesite has over 168 feet of shoreline. plus it features a natural beach - you either buy a beach or you don't get one. Facing south with eastern and western sun, this homesite features amazing long views of Lake Wylie. Located on the South Carolina side of South Shore, this homesite will provide a perfect canvas for your custom home plan. With 168 feet of shoreline and area for your outdoor living feature, the views are simply breathtaking! Nestle your pool by the lake buffer and you can take in the sunshine and incredible main channel lake views. Enjoy South Carolina property taxes at this location too! Bring your home plan to reality with one of our talented approved builders. McLean South Shore offers a clubhouse, outdoor pool, playground, walking trails and a fitness room. McLean is located in the southern section of Belmont where you can access the Carolina Thread Trail which wraps around the lake. You may also enjoy year round activities at the Daniel Stowe Botanical Garden with their ponds, walking trails, dog park, and Trailhead Store with beverages and snacks. Just a short drive into the town of Belmont which features restaurants, coffee shops, Stowe Park where you can enjoy the playground, concerts and other festivities. There is even an active train you can sit and watch. Going to events, restaurants and shopping in greater Charlotte NC is only about 30 minutes away. Want to go somewhere farther away - just a short drive to the Charlotte Douglas International Airport. Bring your waterfront dream to reality in McLean South Shore - come see for yourself the amazing the available homesites!
#4404774

Clover

1216 Great Egret Drive 24

None Beds

None Baths

N/A

$775,000

MLS#: 4404774

Price reduced
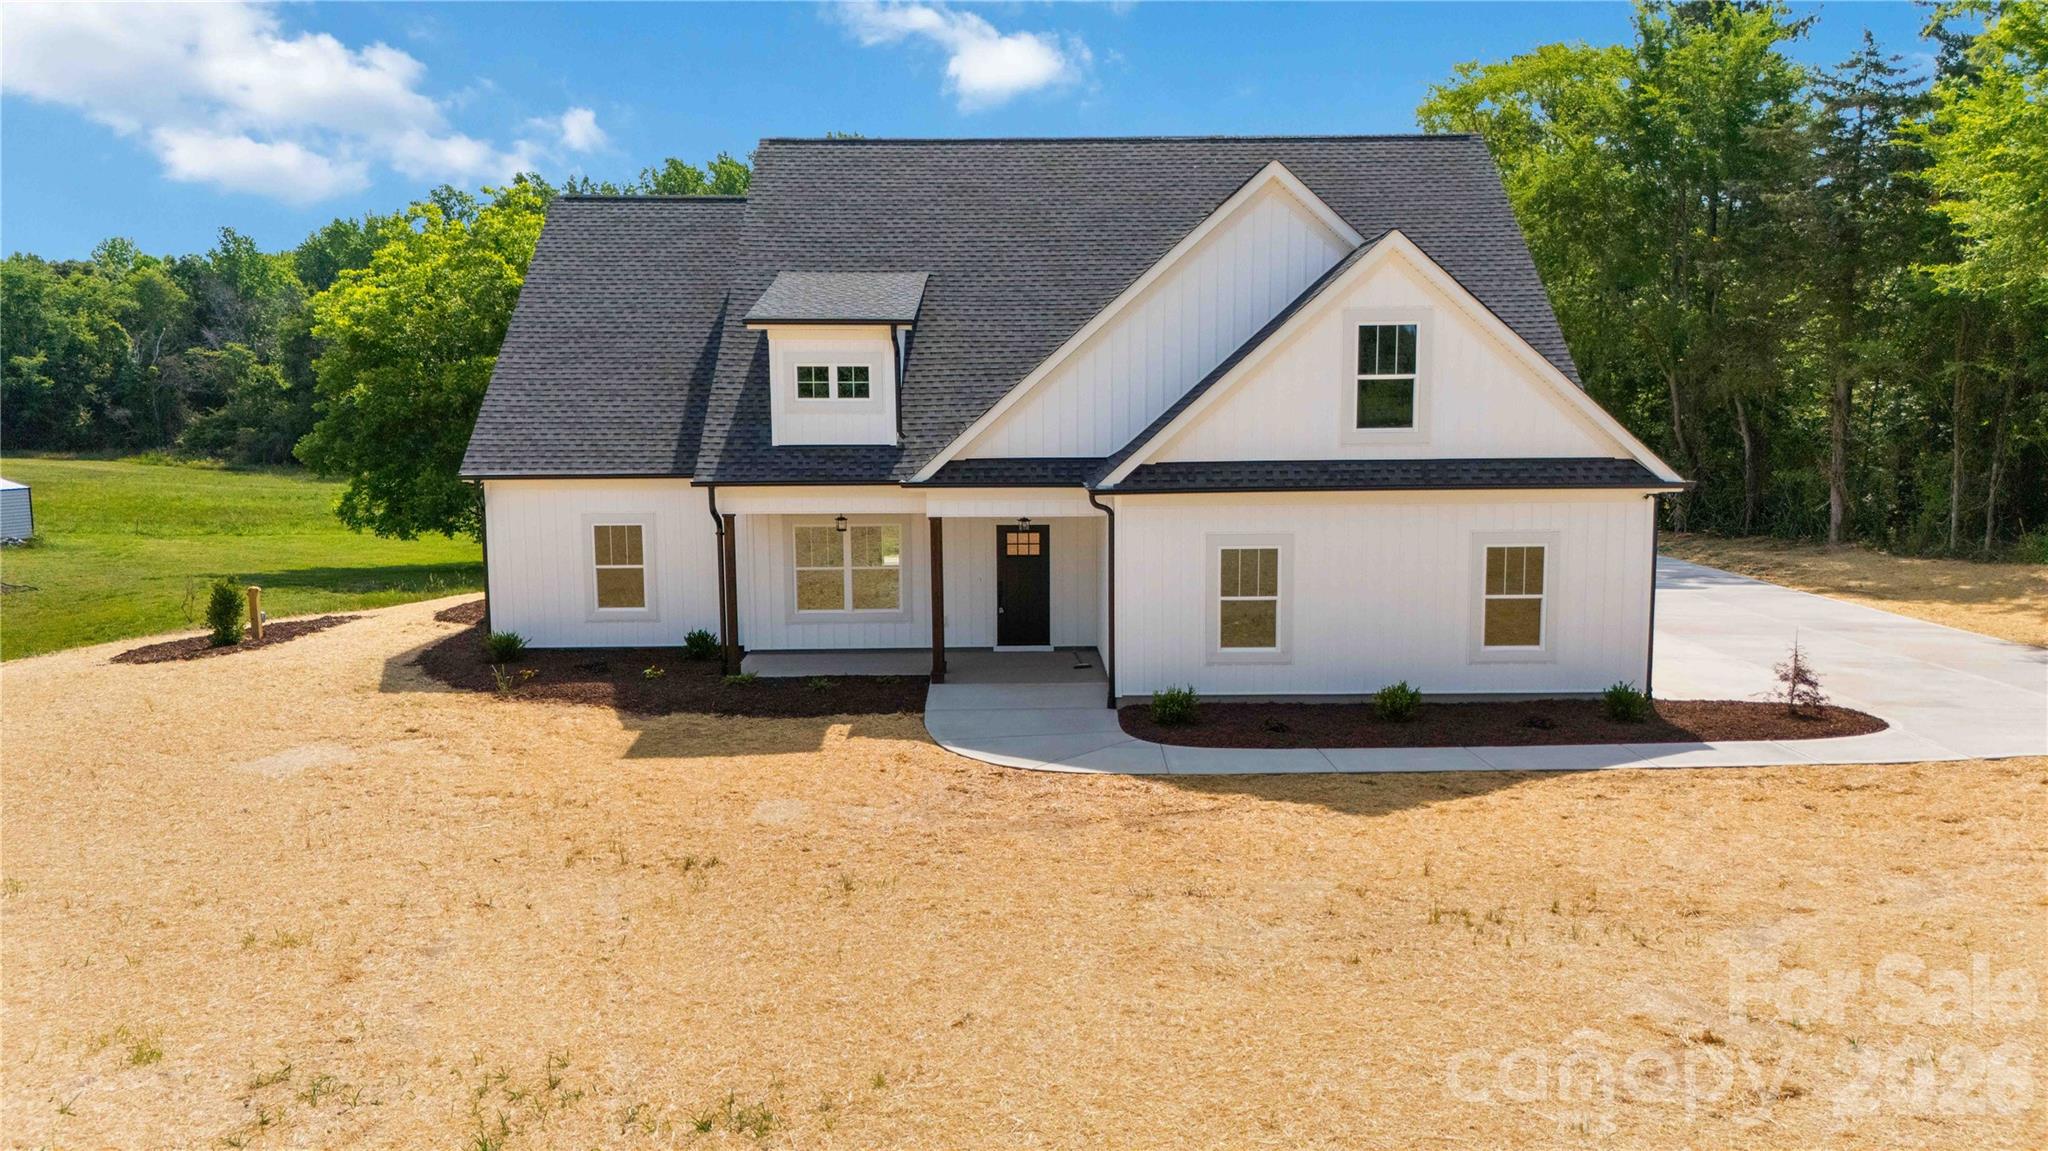
Modern and luxurious new construction waiting for you to make it a Home!  From the ground up on this sprawling 2.5-acre lot with a gorgeous tree-lined backdrop, this house has been expertly crafted.  Opening the front door, natural light shines in on the expansive open floor that was designed for hosting grand gatherings or finding quiet moments of relaxation by the fireplace.   A large island with a rustic base, stylish pendant lighting, and plenty of room to create those favorite dishes in this beautiful kitchen.  Imagine the restful sleep you will have in this grand primary retreat with an ensuite, and that walk-in closet is set up for easy organizing.  2 additional bedrooms and a full bath round out the main level.  The living space continues upstairs with a sizable loft and bonus room, another bedroom, and a full bath!  A covered back patio that has a beautiful view, where you can just sit and listen to the tranquil sounds of country living.  Your home searching stops here - Welcome Home to 352 Adams Road!
#4384880

Clover

352 Adams Road

4 Beds

3 Baths

3,442 Sq.Ft.

$774,900

MLS#: 4384880

Price reduced
Priced to sell!! Well below appraised value!

Are you ready for this one? This custom residence features a grand primary suite complete with a private sunroom overlooking the backyard and a primary bathroom with towering ceilings. With an additional three spacious bedrooms, four full bathrooms, one half bathroom, and multiple bonus spaces, all this custom home needs is a few updates to make it your own. 

You won't find another home built like it! This home is uniquely constructed, and its exterior walls feature 6-inch steel studs with blown rock wool insulation. Both floors are crafted from 4-inch poured concrete, and the solid oak interior and exterior doors add a touch of elegance. The property boasts three fully vented classic brick wood-burning fireplaces, which are also pre-piped for gas logs. The first floor features 10-foot ceilings, with some rooms vaulted even higher. Inside, all cabinetry is custom-built from solid oak, except for the primary bathroom, which showcases cherry wood. 

Come see more in person!
#4383330

Clover

253 Highway 161 None N

4 Beds

4 Baths

4,918 Sq.Ft.

$774,000

MLS#: 4383330

Price reduced
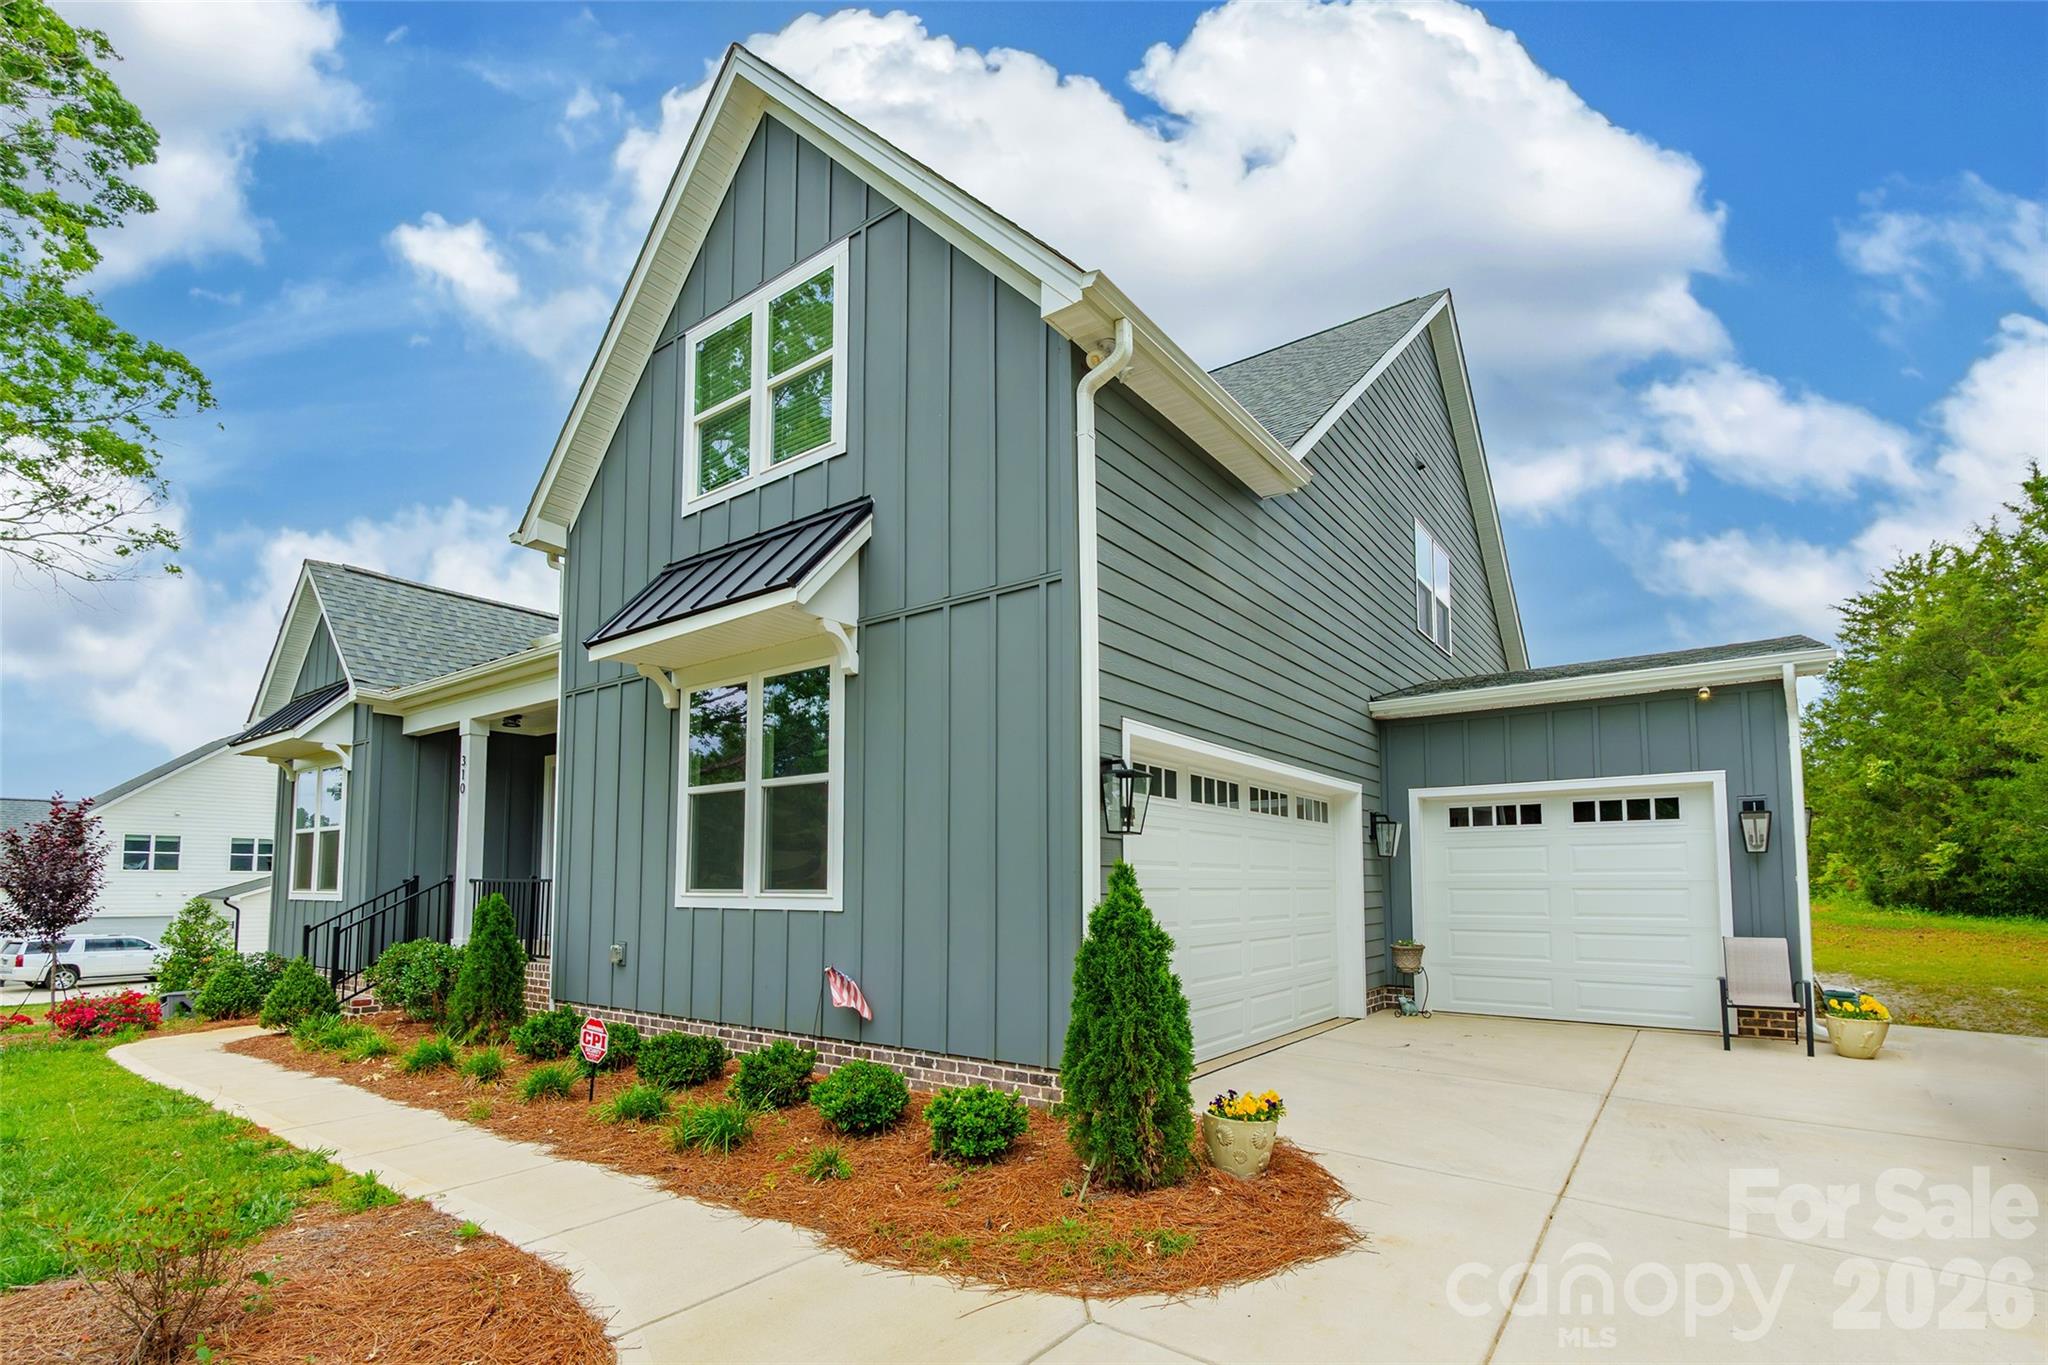
Beautifully designed and situated on a 1-acre lot, this home showcases exceptional craftsmanship and thoughtful design throughout. Built with durable Hardy Plank siding, it features 10-foot ceilings on the main level, impressive 8-foot interior doors, 9-foot ceilings upstairs, engineered hardwood flooring, and an open layout designed for everyday living and entertaining.

The kitchen offers a large island, walk-in pantry, and flows seamlessly into the living area and inviting sunroom. A dedicated office provides the perfect work-from-home setup, while the bonus room offers flexible space for a media room, playroom, or guest retreat.

Car enthusiasts and hobbyists will appreciate the attached double and single garages, providing three total bays. Outside, the professionally built storage building (valued at over $8,000) includes shelving, a workbench, and loft storage. Enjoy the privacy of a full acre while benefiting from quality construction and thoughtful design throughout.
#4380366

Clover

310 Triple Ponds Court

3 Beds

3 Baths

3,062 Sq.Ft.

$769,999

MLS#: 4380366

Looking for a 6-bedroom home with a primary on main, zoned for the new Lake Wylie high school? 

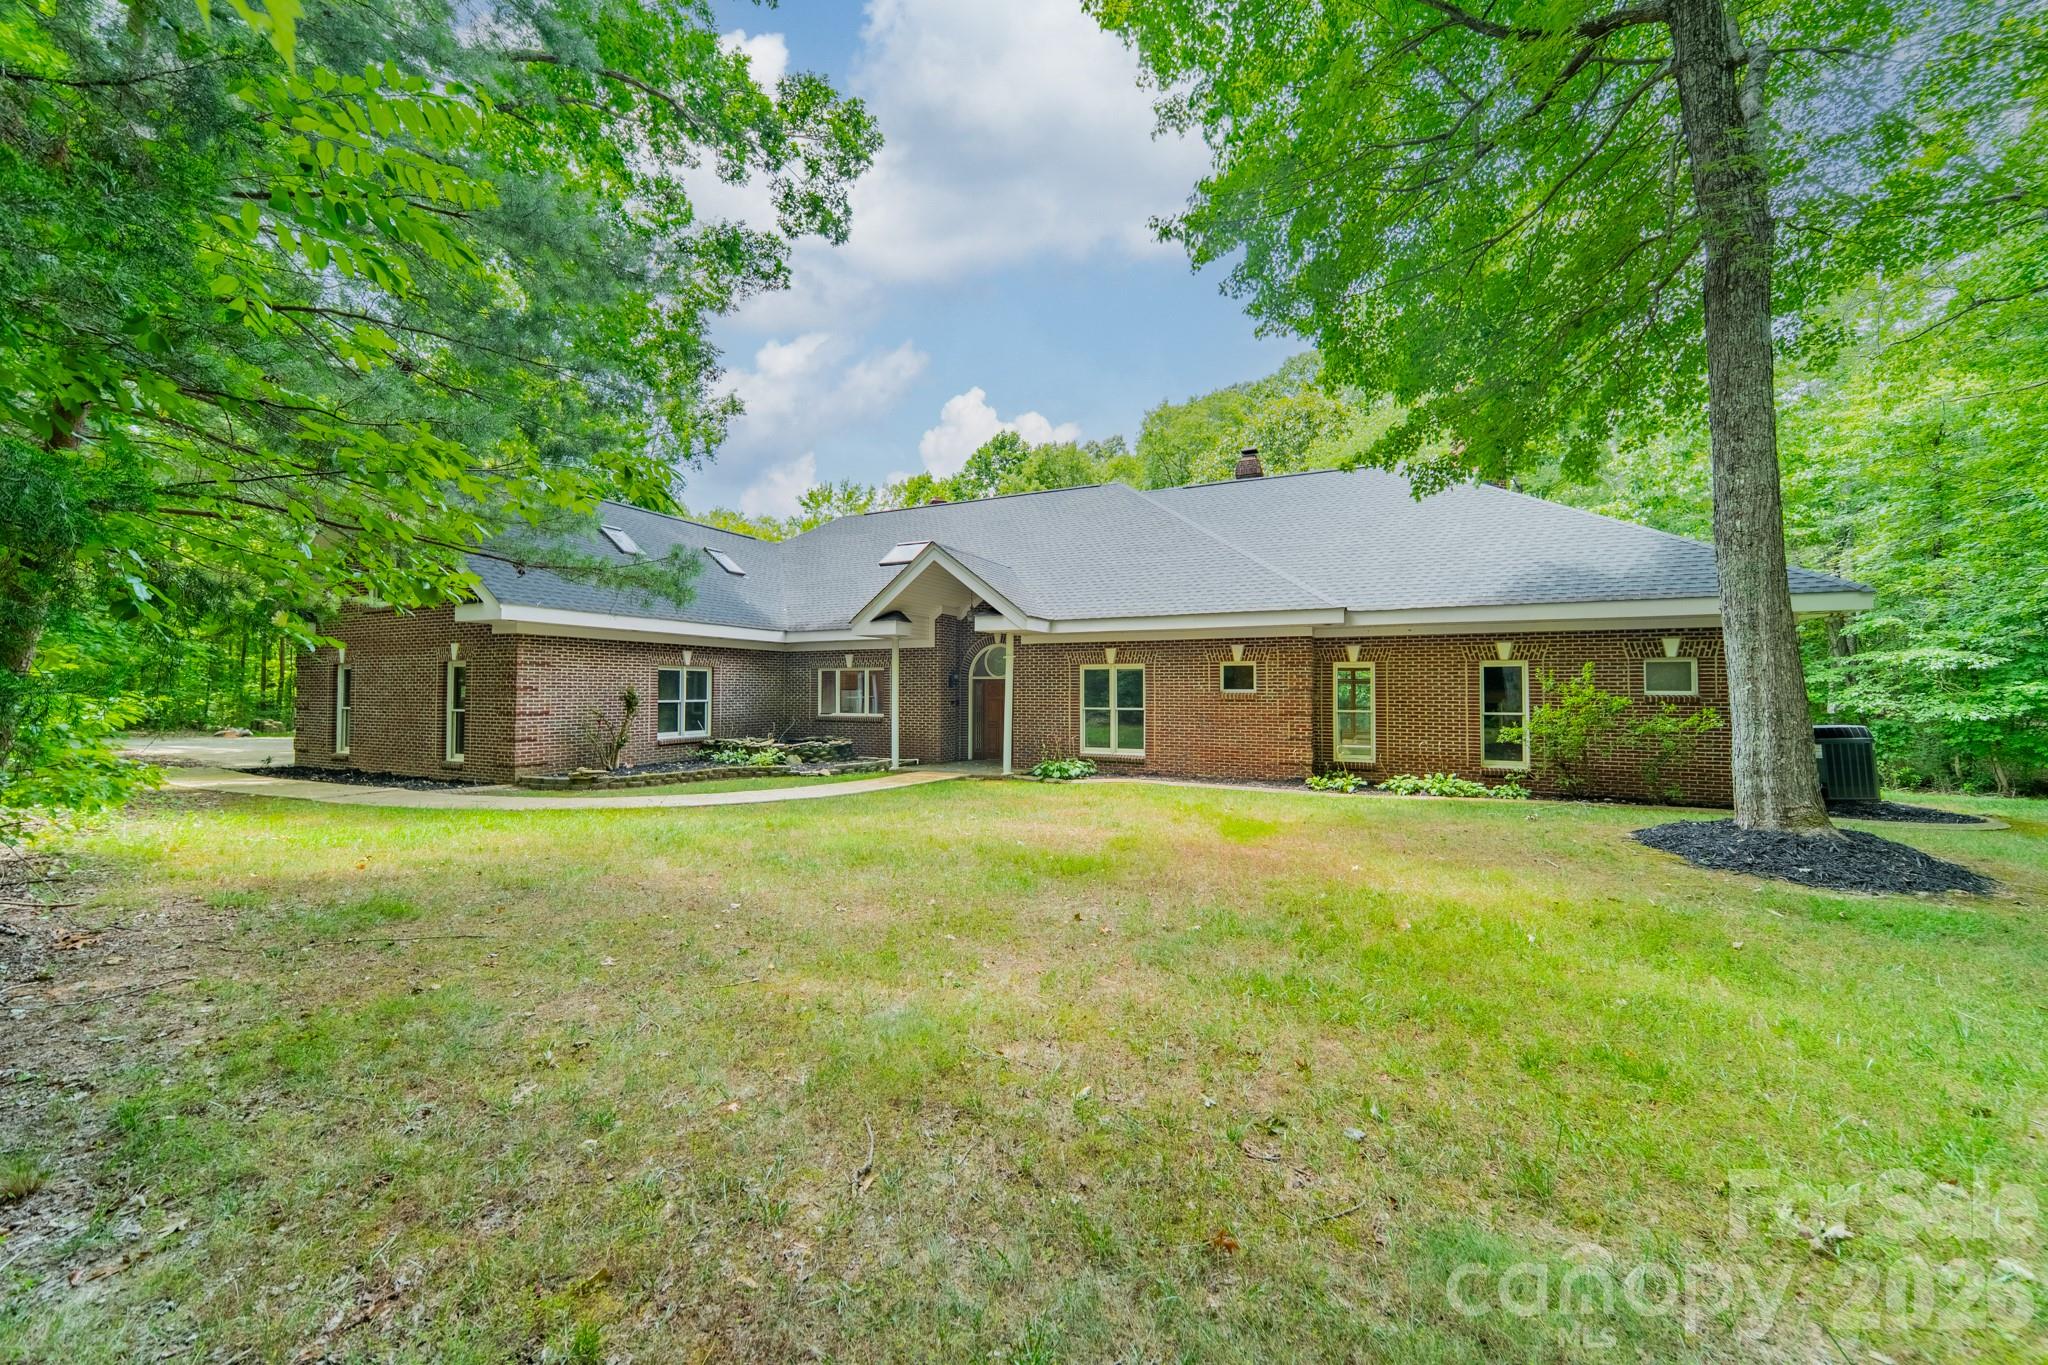
Welcome to 770 Cooks Cove Ridge. Tucked away on nearly 2 private acres in the quiet Cooks Cove neighborhood of Lake Wylie, this all-brick transitional offers the rare combination of space, flexibility, and craftsmanship today's buyers are searching for — in an exclusive enclave of fewer than 30 homesites.

The main-level primary suite opens to a brand-new rear deck (Aug 2025) and features a spa-style ensuite with dual vanities, granite, a stand-up shower, and a jetted soaking tub. Two additional main-floor bedrooms share a Jack & Jill bath — ideal for multigenerational living, or a guest wing. Formal living and dining rooms with crown molding and chair railing flow to an efficient kitchen with granite, smooth cooktop, wall oven, abundant cabinetry, and a sunny breakfast nook filled with natural light. Oak hardwoods run throughout the main living area, adding timeless warmth and quality underfoot.

Upstairs, you'll find 4 generously sized bedrooms, a dedicated study, and 2 full baths — flexible space to suit many needs, a home office, or spare rooms. Every upstairs bedroom offers convenient walk-in attic access, delivering the kind of storage that's nearly impossible to find. Thoughtful systems set this home apart: dual-zone HVAC for comfort and efficiency, plus an encapsulated crawl space with sump pump and dehumidifier for lasting peace of mind.

Step outside and the 1.99-acre lot speaks for itself — room to roam, mature privacy, and possibilities for a pool, garden, or play area, all just minutes from Lake Wylie. In a boutique community this small and this sought-after, lots of this size rarely come available.

Location is everything here. Nearby luxury lake houses and mini-mansions valued at over $1 million, anchoring this home in an established, high-value neighborhood. You're minutes from Lake Wylie's marinas and boating.

Why do buyers choose Clover, SC and the Lake Wylie area? Easy access to Charlotte, and a lake lifestyle blending small-town charm with serious real estate upside. 

770 Cooks Cove Ridge — all brick, 6 beds, 4.5 baths, primary on main, almost 2 acres, zoned for the new high school — don't last. Schedule your private showing today.
#4380714

Clover

770 Cooks Cove Ridge

7 Beds

4 Baths

4,518 Sq.Ft.

$769,000

MLS#: 4380714

Price reduced
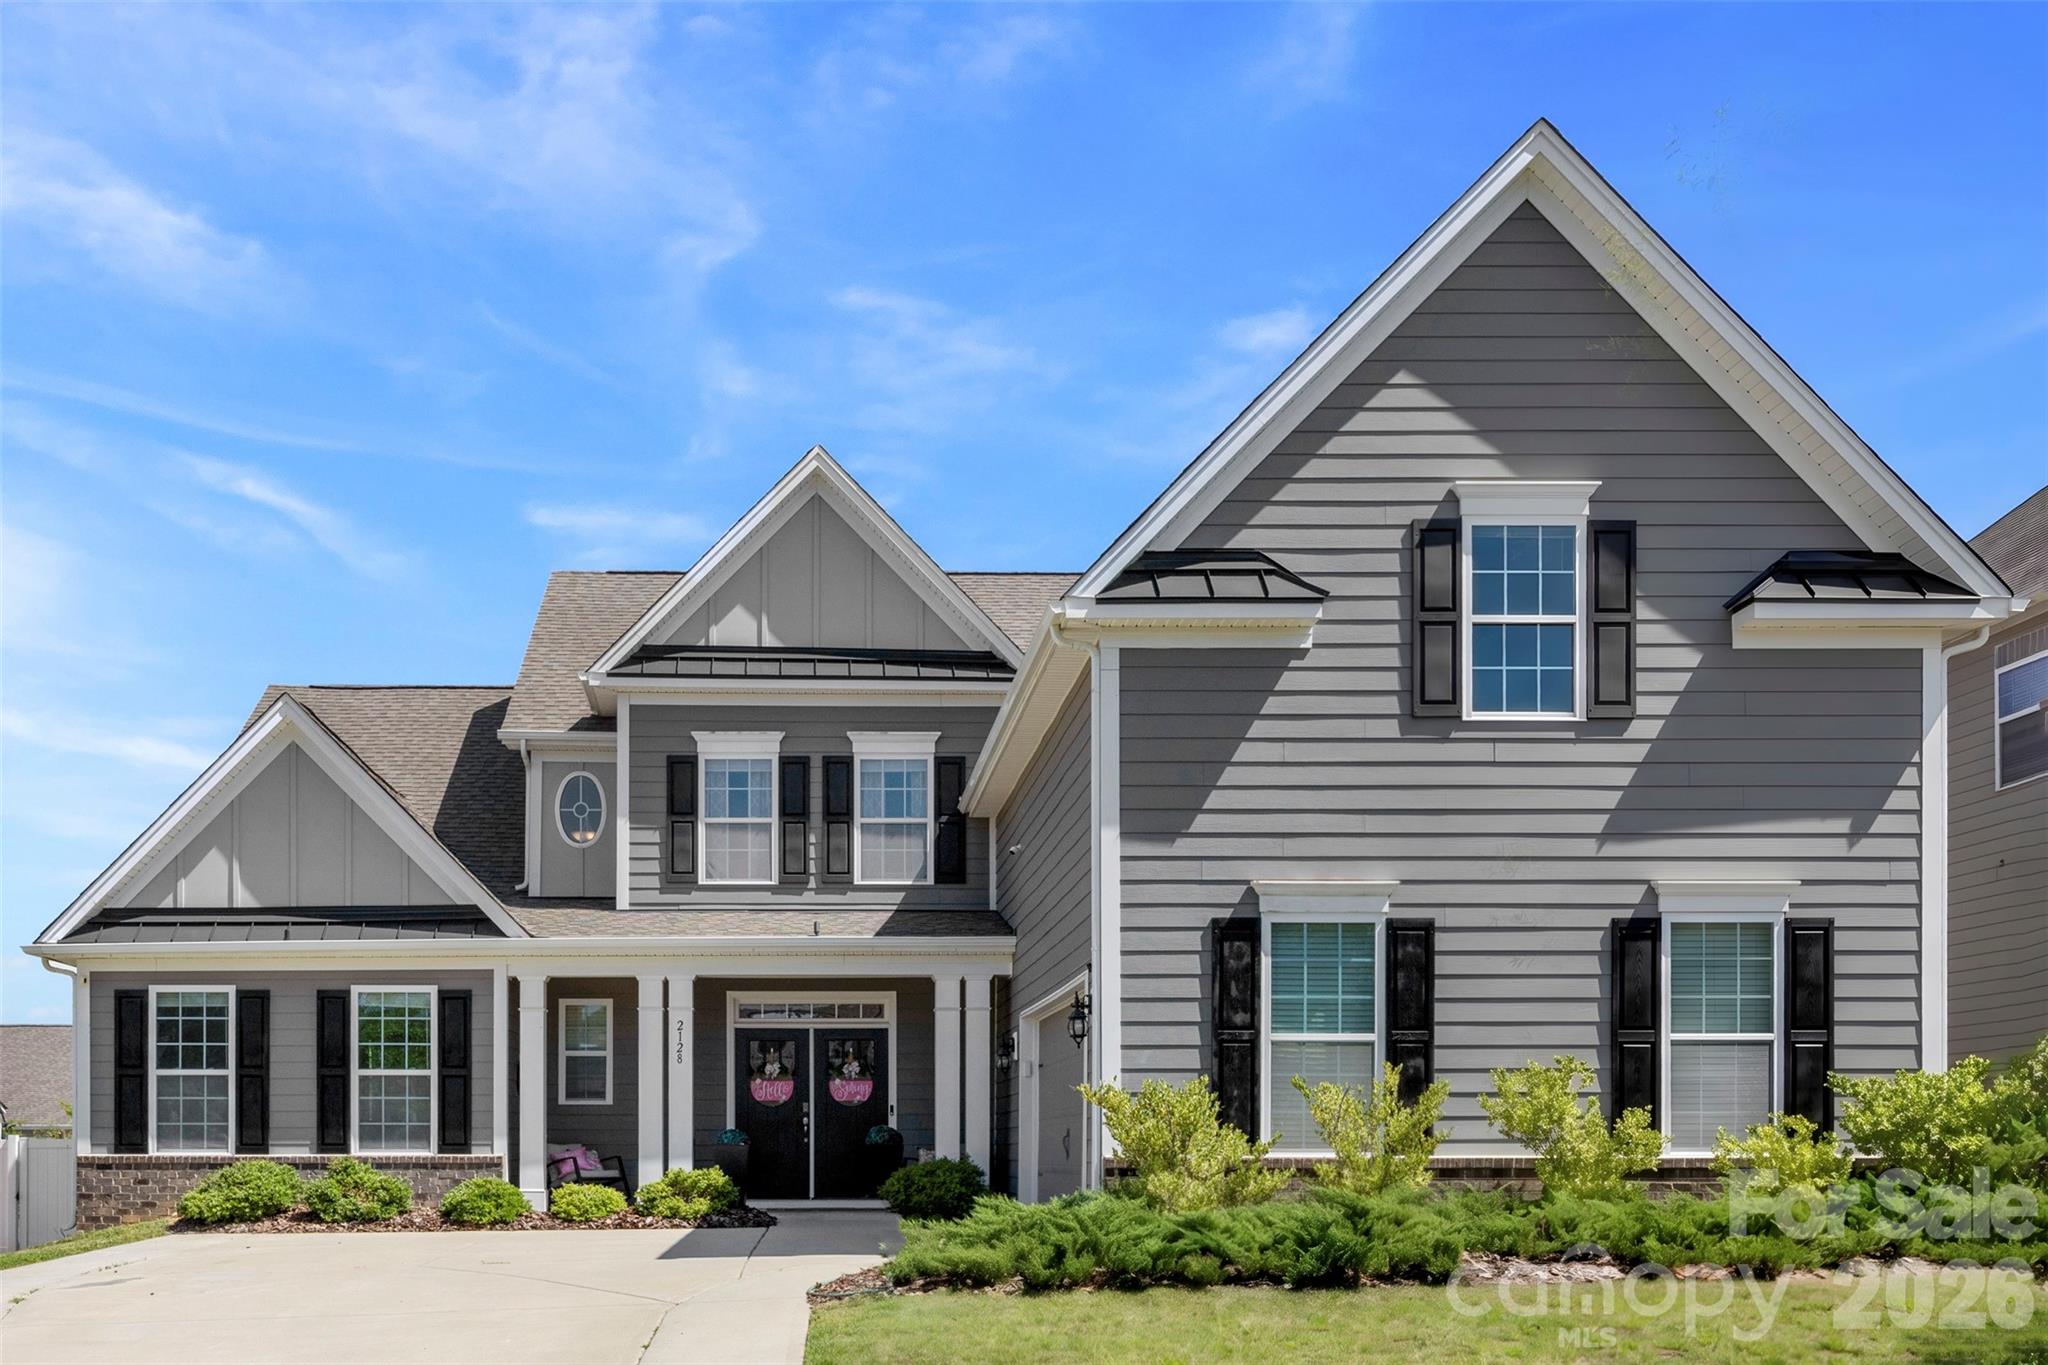
Some homes are built around square footage. This one was built around real life. It starts on the main level, where the layout immediately makes sense. The primary suite offers the privacy and comfort you’d expect, while a second suite on the main floor creates rare flexibility—perfect for overnight guests, multigenerational living, or a quiet office tucked away from the rhythm of the rest of the home. From there, the home opens into the space where everyone naturally gathers. The kitchen, dining area, and family room flow together effortlessly, creating one big, welcoming heart of the home. The oversized island is the kind of place where mornings begin, homework gets finished, conversations linger, and guests always seem to end up. With a gas cooktop, double wall ovens, built-in microwave, generous walk-in pantry, and plenty of room to entertain, the kitchen is as functional as it is beautiful. Just beyond it, the family room brings warmth and comfort with a cozy gas log fireplace anchoring the space. It’s easy to picture quiet evenings here, full house gatherings, and everything in between. Upstairs, the home keeps giving. A large bonus/family room offers space for whatever season of life you’re in—a movie room, playroom, home gym, game room, teen hangout, or second living area. Three additional bedrooms provide plenty of room for family or guests, including two connected by a convenient shared bath. And the lifestyle doesn’t stop at the front door. The community offers the kind of amenities that make everyday living feel a little more like a retreat, with a pool, clubhouse, fitness center, playground, pickleball courts, gathering spaces, and neighborhood activities designed to bring people together. With 5 bedrooms, 4.5 baths, multiple living spaces, main-level flexibility, and outstanding community amenities, this is more than a well-designed home. It’s a home ready to hold busy mornings, slow evenings, full tables, visiting family, growing kids, quiet workdays, and lasting memories.
#4391229

Lake Wylie

2128 Lapalma Trace

5 Beds

4 Baths

3,591 Sq.Ft.

$763,000

MLS#: 4391229

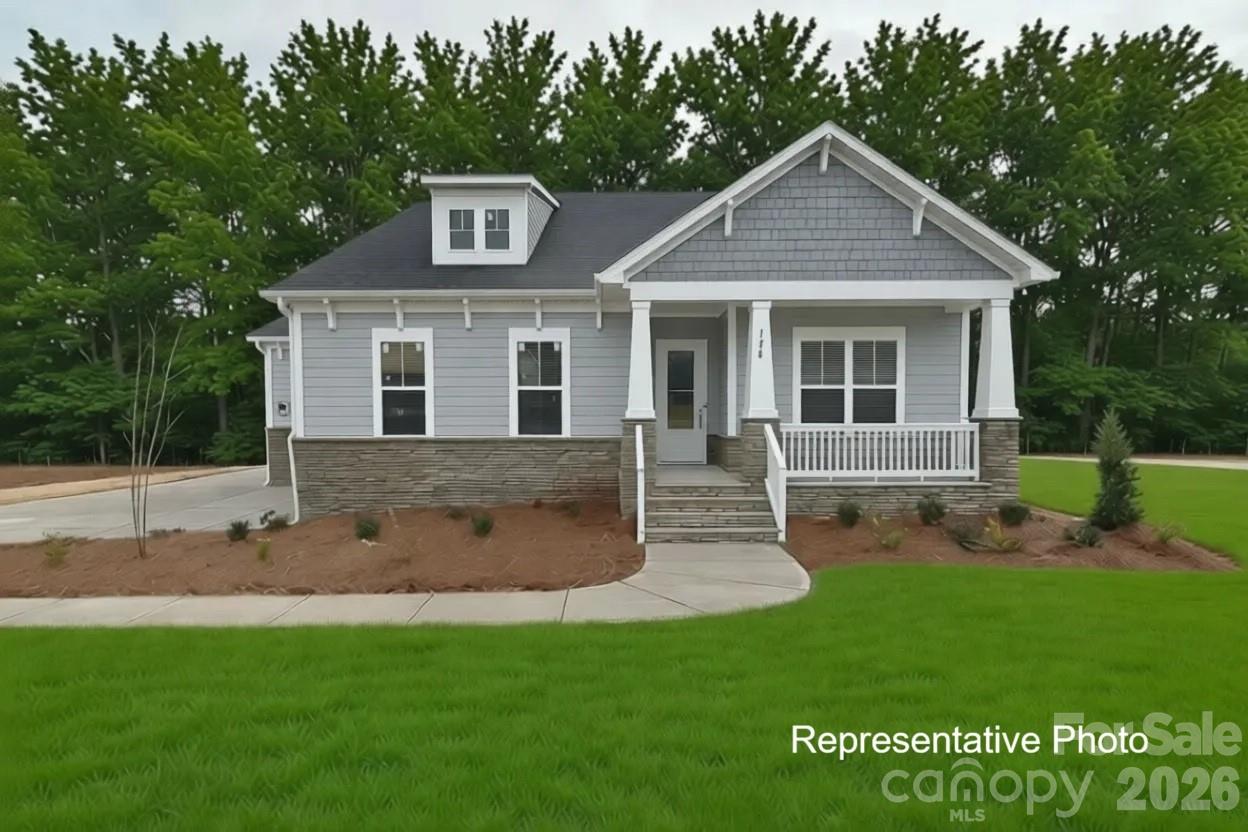
NEW CONSTRUCTION on a 1+ acre homesite in beautiful Edmunds Farm! ACT NOW TO MAKE SELECTIONS! This stunning Ranch plan with an Upstairs Retreat offers style, craftsmanship, and thoughtful design throughout. The main level features 10' ceilings, 8' interior doors, and an Epicurean Kitchen with quartz countertops, double wall ovens, wood-wrapped vent hood, and an oversized island that flows seamlessly into the family room. The family room showcases a gas fireplace, coffered ceiling, and access to the covered rear deck—perfect for indoor-outdoor living.

The Owner’s Suite includes a tray ceiling, large tiled walk-in shower, double bowl vanity with quartz countertops, and a spacious walk-in closet. The Upstairs Retreat adds a huge loft for gathering and entertainment, plus a 4th bedroom and 3rd full bath—ideal for guests, hobbies, or multi-generational living.

Enjoy the freedom of a 1+ acre homesite, offering ample space for outdoor living, a future pool, and other backyard amenities. Additional highlights include an encapsulated and conditioned crawl space for comfort and efficiency.

Edmunds Farm is a picturesque community of large homesites, located near Lake Wylie for boating and water recreation, and near two state parks offering hiking, nature trails, and outdoor activities. A perfect blend of privacy, space, and convenience—this home delivers exceptional quality and an elevated lifestyle. Photos and video are representative of previously completed home of same plan - options, layout, etc may differ from final completed property. Ability to make selection changes depends on construction status - please verify with community agent what can be changed. Other homesites and plans, ranging 2800-3700 sq ft, available!
#4399200

Clover

484 Edmunds Lane 48

4 Beds

3 Baths

2,806 Sq.Ft.

$750,000

MLS#: 4399200

Price reduced
Tucked at the end of a quiet cul-de-sac in Patrick Place, this full-brick 4-bedroom, 3-bath home offers rare main-level flexibility: a true primary suite with double tray ceiling, dual walk-in closets, and spa bath — plus a second main-level bedroom and full bath, perfect for guests, in-laws, or one-level living.

The great room's vaulted ceilings and custom built-ins anchor an open floor plan that flows to a formal dining room and French-door office. Upstairs, two more spacious bedrooms, a full bath, a divided loft, and walk-in attic storage give everyone room to spread out.

The backyard is the showstopper: a fully fenced, private retreat with an expansive paver patio, built-in fire pit, integrated lighting, and multiple seating areas. A side-load 3-car garage, extra-long driveway, full-yard irrigation, and landscape uplighting complete the package.

Zoned for 9/10-rated Griggs Road Elementary and Clover High, minutes from Lake Wylie, with low SC taxes and just $46/mo HOA.
#4364366

Clover

435 Crowders Bluff Court

4 Beds

3 Baths

3,007 Sq.Ft.

$749,900

MLS#: 4364366

Price reduced
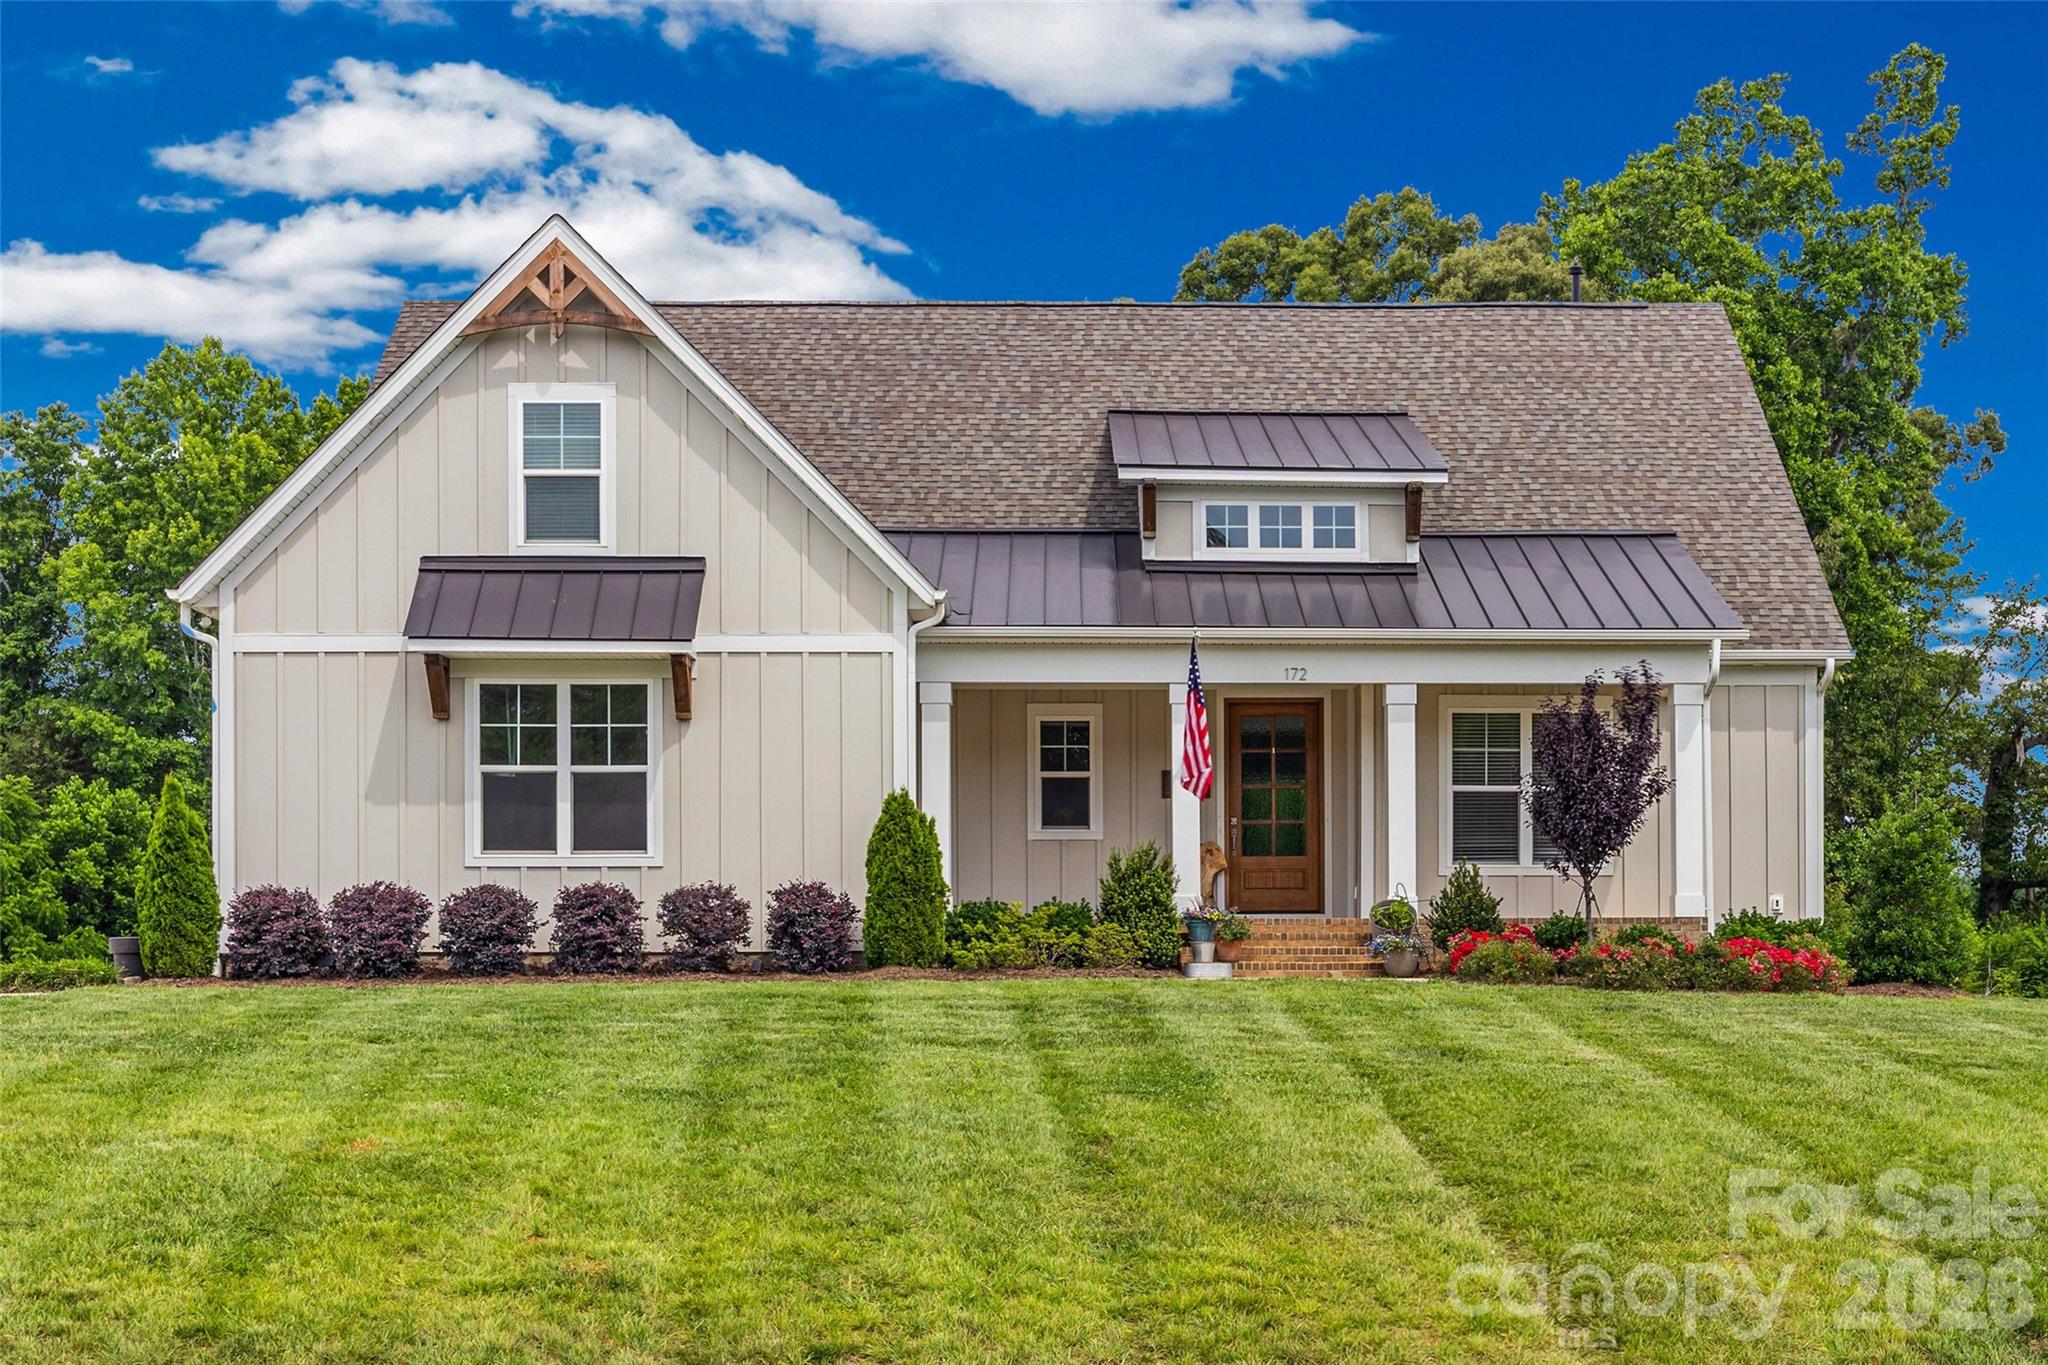
Experience exceptional living in this stunning two year old home situated on a spacious 1-acre homesite. The thoughtfully designed Blakely floor plan offers 4 bedrooms, 3 bathrooms, and a versatile bonus room, blending comfort, style, and functionality. The main level features a private Owner’s Suite with a luxurious bath showcasing a 5-foot soaking tub and a frameless glass shower. Two additional bedrooms and a full bath provide convenient first-floor living for family and guests alike. At the heart of the home, the Family Room impresses with soaring 10-foot coffered ceilings and a dramatic 12-foot multi-slide glass door that seamlessly connects to the screened rear porch with outdoor fireplace, creating the perfect indoor-outdoor living experience.

The gourmet kitchen is beautifully appointed with timeless white cabinetry extending to the ceiling, an upgraded decorative island, elegant quartz countertops, and professional-grade ZLINE appliances. The adjoining casual dining area overlooks the expansive backyard, offering a bright and inviting setting for everyday meals. Upstairs, you'll find a private bedroom with an attached bath, along with a flexible bonus room featuring a closet—ideal for a home office, media room, playroom, or guest space.

Don't miss the opportunity to own this exceptional home in the highly desirable Edmunds Farm community in Clover, South Carolina.
#4390746

Clover

172 Triple Ponds Court

4 Beds

3 Baths

2,692 Sq.Ft.

$734,900

MLS#: 4390746

Price reduced
NEW PRICE: $724,900!!

Crafted. Customized. Cul-de-Sac Living.

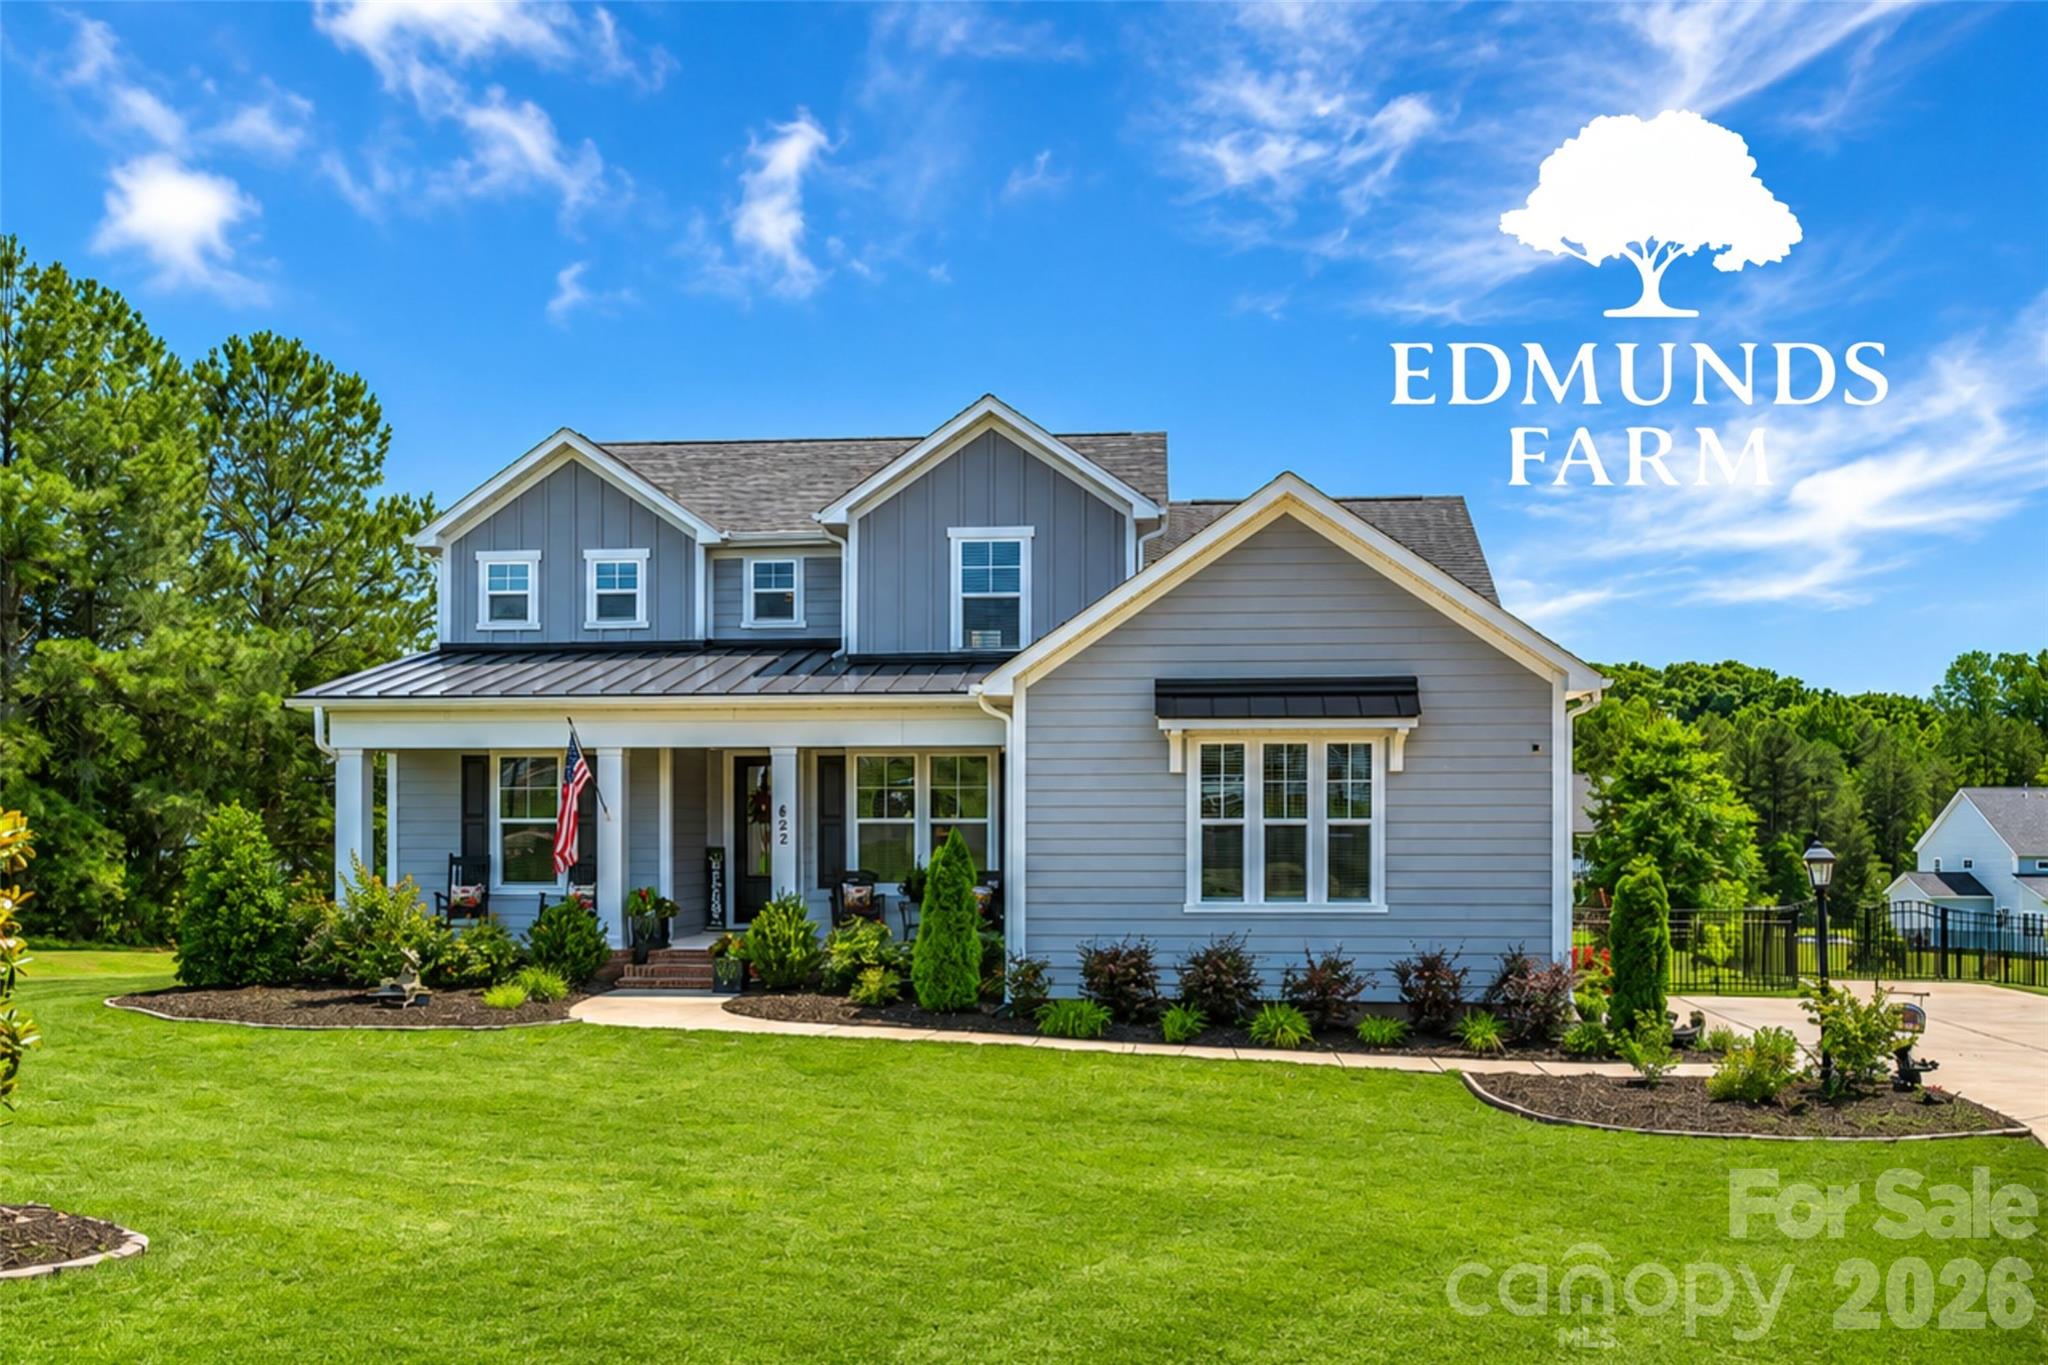
Tucked away on a quiet cul-de-sac in one of Clover's most desirable communities, 622 Plowshare Way showcases the exceptional craftsmanship, thoughtful design, and quality construction that have made RyKar Homes so highly regarded. From the inviting covered front porch to the screened rear porch overlooking the fenced backyard, every detail was designed with comfort, function, and everyday living in mind.

Step inside and you'll immediately notice the quality. Rich flooring flows throughout the main living areas, leading to an open-concept design highlighted by a stunning coffered-ceiling great room, custom fireplace feature wall, abundant natural light, and seamless connection to the kitchen and dining spaces. The openness of the floor plan creates an inviting atmosphere where family and friends naturally gather, making everyday living feel effortless.

The kitchen is truly the heart of the home. Featuring an oversized island, beautiful cabinetry, quartz countertops, farmhouse sink, subway tile backsplash, under-cabinet lighting, and an impressive upgraded ZLINE appliance package, this space was built for both everyday living and entertaining. The dual-fuel range combines a gas cooktop with an electric oven for exceptional cooking performance, while the microwave also functions as a convection oven and broiler. The refrigerator remains with the home, making move-in even easier.

One of the home's standout features is the incredible drop zone just inside the garage entrance. Custom built-ins, bench seating, storage cubbies, hooks, and organizational space create the perfect landing spot for backpacks, shoes, groceries, and daily essentials.

The oversized laundry room offers abundant storage and exceptional convenience with direct access from both the owner's suite and the drop zone area—a thoughtful design feature that simply makes everyday life easier.

The owner's suite provides a private retreat with a spa-inspired bath featuring dual vanities, a spacious shower, and upscale finishes. Secondary bedrooms and baths continue the same level of quality and attention to detail found throughout the home.

Upstairs, a spacious loft provides exceptional flexibility and serves as the perfect secondary living area, media room, game room, play area, homework space, or combination of all three.

The covered and screened rear porch serves as an extension of the living space and includes a dedicated TV hookup, creating the perfect setting for game days, movie nights, morning coffee, or simply relaxing while overlooking the fenced backyard.

A detached storage building provides additional room for lawn equipment, tools, hobbies, and seasonal storage.

With its exceptional RyKar Homes construction, upgraded ZLINE appliance package, versatile loft, custom storage solutions, oversized laundry room, screened porch with TV hookup, fenced backyard, storage building, and desirable cul-de-sac location, 622 Plowshare Way delivers the rare combination of luxury, practicality, and timeless appeal.

"Home is where life's best moments happen."
#4383209

Clover

622 Plowshare Way

4 Beds

3 Baths

3,026 Sq.Ft.

$724,900

MLS#: 4383209

Located on a quiet corner cul-de-sac in the Lake Wylie community of River Hills, 35 Heritage Drive offers a comfortable blend of privacy, thoughtful updates, and everyday livability. Set back from the road and surrounded by mature landscaping, the home feels tucked away while still being part of an active, amenity-rich neighborhood.

Inside, the open floor plan features a primary suite on the main level, along with a spacious living area and an additional family or bonus room — providing flexible space for gathering, relaxing, or working from home. The kitchen offers granite countertops, generous cabinet space, and new appliances, and flows easily into the main living areas.

Recent updates include new interior paint, new flooring, and refreshed landscaping, along with extensive outdoor improvements. The fully fenced backyard includes an irrigation system for the entire property, new stone stairs and walkways, and a paved patio with hot tub and pergola (all can convey) — creating a comfortable outdoor space to enjoy throughout the year. The stamped concrete driveway and walkways add both function and curb appeal.

River Hills residents enjoy access to walking trails, lake access, marina, beach area, tennis courts, playgrounds, and 24-hour security, with optional country club membership and golf available. The home is also located in the award-winning Clover School District.

A well-maintained home in a well-established community, offering both everyday comfort and access to the Lake Wylie lifestyle.
#4317648

Clover

35 Heritage Drive

4 Beds

2 Baths

3,616 Sq.Ft.

$720,000

MLS#: 4317648

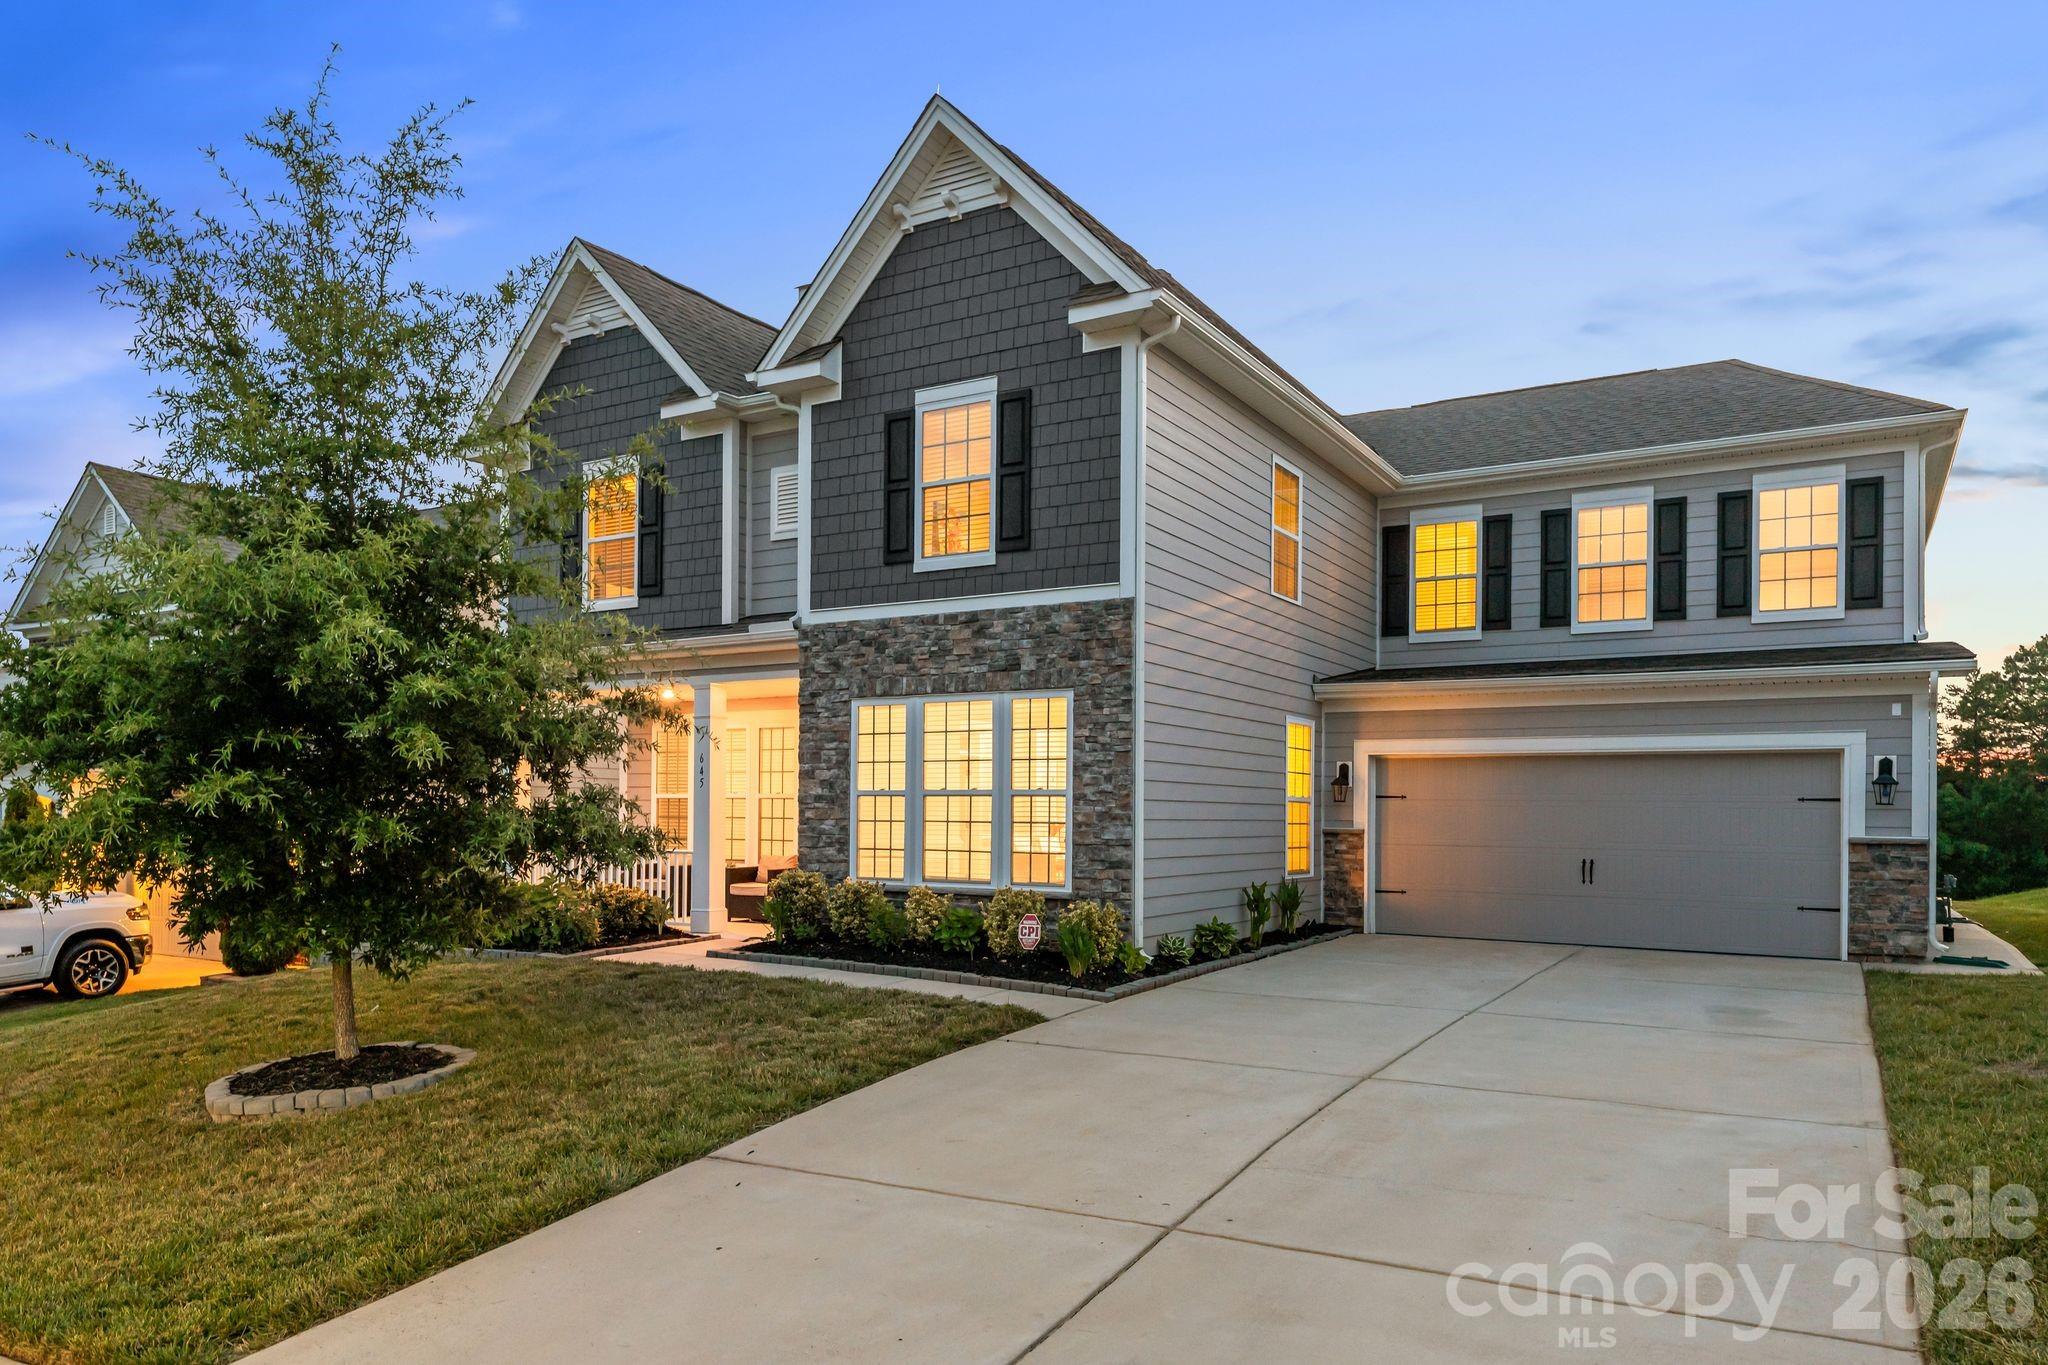
Welcome to this beautifully maintained 5-bedroom, 4.5-bath home in the sought-after Cypress Pointe community! Fresh interior paint and a stunning custom accent wall create a warm, inviting first impression the moment you walk through the door.

Designed with both comfort and functionality in mind, the main level features a private home office, a formal dining room, and a spacious open-concept living area where the kitchen, breakfast area, and family room come together seamlessly. The large kitchen island creates the perfect gathering space for everyday living, entertaining, and making lasting memories. A main-level guest bedroom with a full bath offers flexibility for visitors or multi-generational living.
Upstairs, you'll find an expansive bonus room ideal for a media room, playroom, or additional living space, along with a spacious primary suite, generously sized secondary bedrooms, and a conveniently located laundry room.
Located in the desirable Cypress Pointe community, residents enjoy access to a neighborhood pool and playground while being just minutes from Lake Wylie, shopping, dining, and everyday conveniences. Charlotte Douglas International Airport is approximately 30 minutes away, making travel and commuting to the greater Charlotte area a breeze. Offering space, style, and an exceptional floor plan, this move-in ready home is ready to welcome its next owners.
#4400524

Clover

645 Belle Grove Drive

5 Beds

4 Baths

3,771 Sq.Ft.

$720,000

MLS#: 4400524

1 ... 3 4 5 6 7 ... 17

properties found. properties found. Page of .

 - property

Send a message

Message successfully sent.

Your message

What is 3 + 4 ?

Reason for contacting?

I agree to receive email communication and understand I can unsubscribe at any time.

I agree to be contacted by Prestino Advantage via call, email, and text for real estate services. To opt out, you can reply 'stop' at any time or reply 'help' for assistance. You can also click the unsubscribe link in the emails. Message and data rates may apply. Message frequency may vary. Privacy Policy

Sign Out

Virtual Assistant

Would you like to take the next step with this property? We can help you schedule a showing or virtual tour, or send you more details.

Yes, I would like more information.

Thank You for Your Reply, One of Our Agents will contact you as soon as possible

No, maybe later.

Thank you, you can always contact me via email, phone number or through the contact form.

Realhub AI

Lucy - Your AI-Powered Realtor

Update Your Temporary Password

Personalize your search

Enter your email and we'll notify you immediately when new listings match what you're looking for.

or enter email address

Already have an account ? Login here

Continue your home search

I agree to receive communications and understand I can unsubscribe at any time.

I agree to be contacted by Prestino Advantage via call, email, and text for real estate services. To opt out, you can reply 'stop' at any time or reply 'help' for assistance. You can also click the unsubscribe link in the emails. Message and data rates may apply. Message frequency may vary. Privacy Policy

Already have an account ? Login here

We use cookies

We use cookies primarily for analytics to enhance your experience. By accepting, you agree to our use of these cookies. You can manage your preferences or learn more about our cookies policy.