One of the most popular communities provided by {{page_data.agentName}}

York

One of the most popular communities provided by Prestino Advantage

York

About York

York offers timeless small-town charm with room to grow — a place where history, community, and open space still matter.

Located in western York County, York feels intentionally slower-paced while remaining within reach of Rock Hill, Lake Wylie, and Charlotte. Its historic downtown features preserved architecture, locally owned businesses, and community events that bring neighbors together year-round.

York is known for larger homesites, established neighborhoods, and rural properties with acreage. Many buyers are drawn to the privacy, lower-density living, and scenic countryside views that define the area.

Buyers often ask:

• Is York, SC a good place to live?

• Are there homes with acreage available?

• How does York compare to Fort Mill or Rock Hill?

• What are property taxes like in this area?

York typically offers more land and value compared to communities closer to Charlotte, making it appealing for those seeking space, equestrian properties, or simply a quieter lifestyle.

Life here feels grounded — Friday night football, historic homes, farmland, and a strong sense of tradition. It’s a community where growth is steady, neighbors look out for one another, and roots run deep.

Whether you're searching for acreage, a historic property, or a peaceful place to build your next chapter, York offers authenticity, opportunity, and space to truly call your own.

One of the most popular communities provided by Prestino Advantage
274
# of Listings
3
Avg # of Bedrooms
$271
Avg. $ / Sq.Ft.
$536,365
Med. List Price

Browse York Real Estate Listings

274 Properties Found. Page 7 of 19.

Price reduced
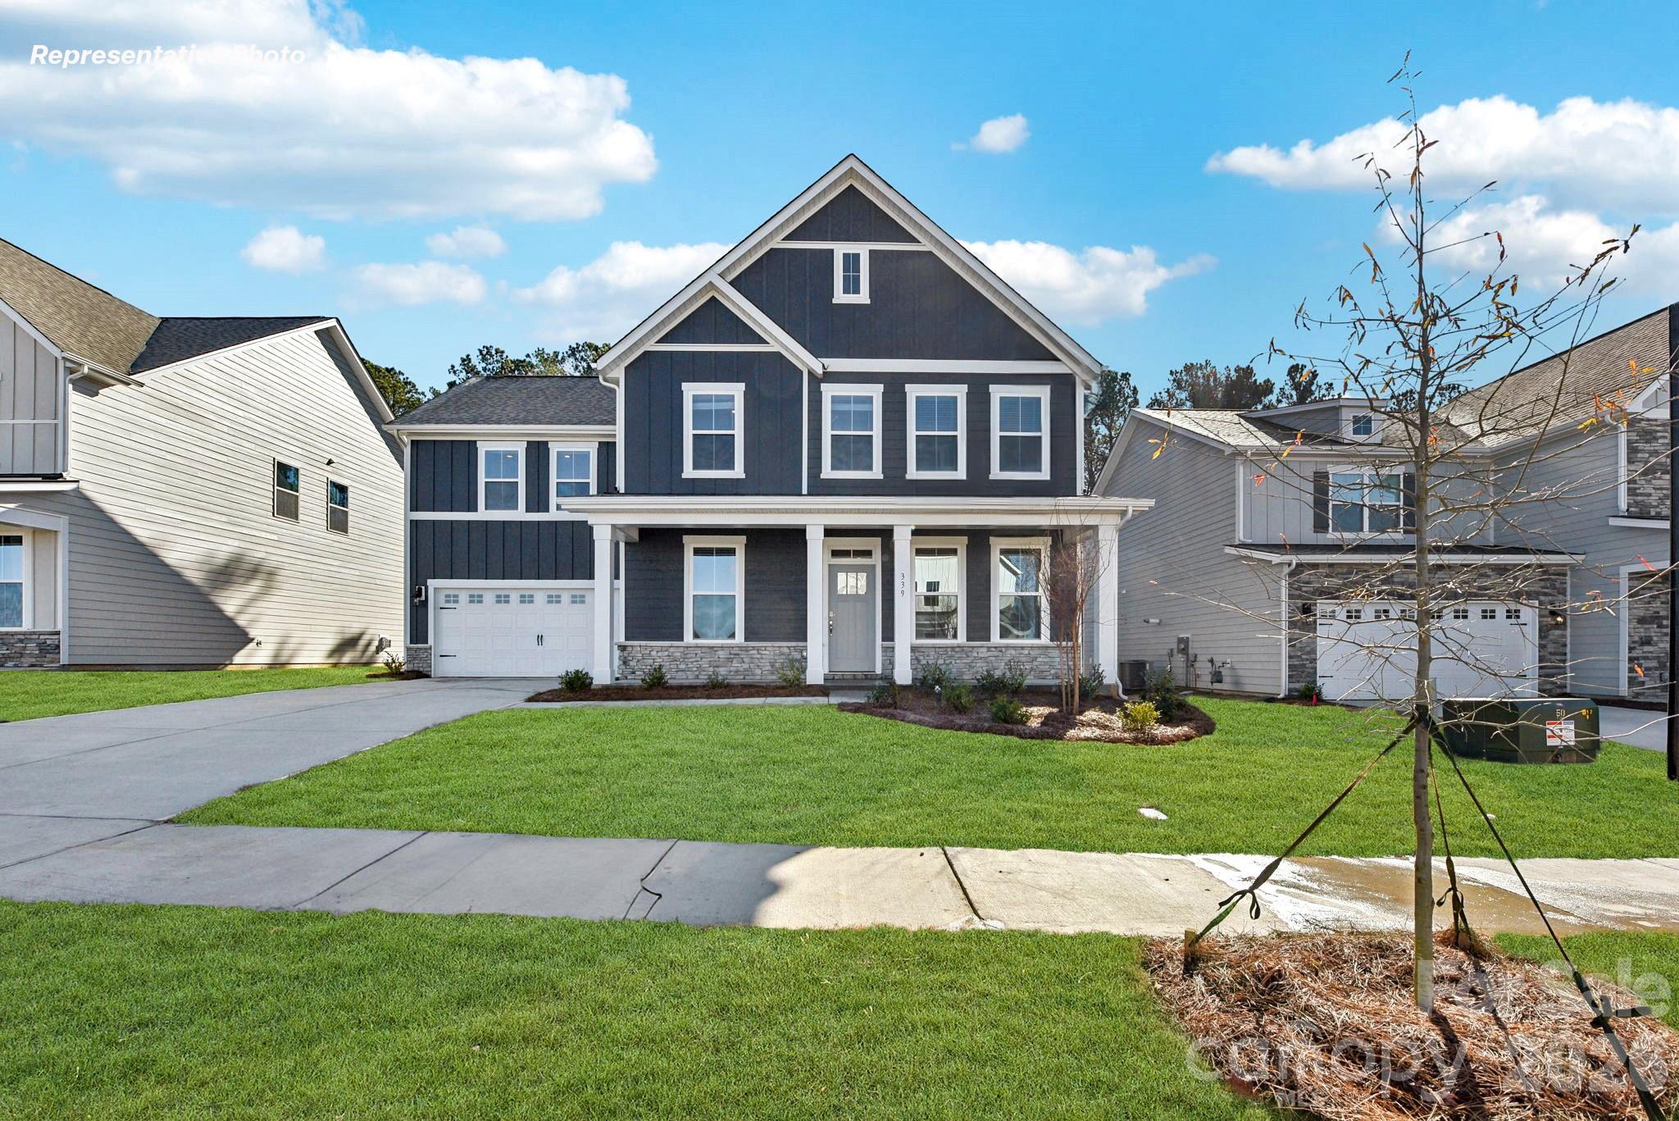
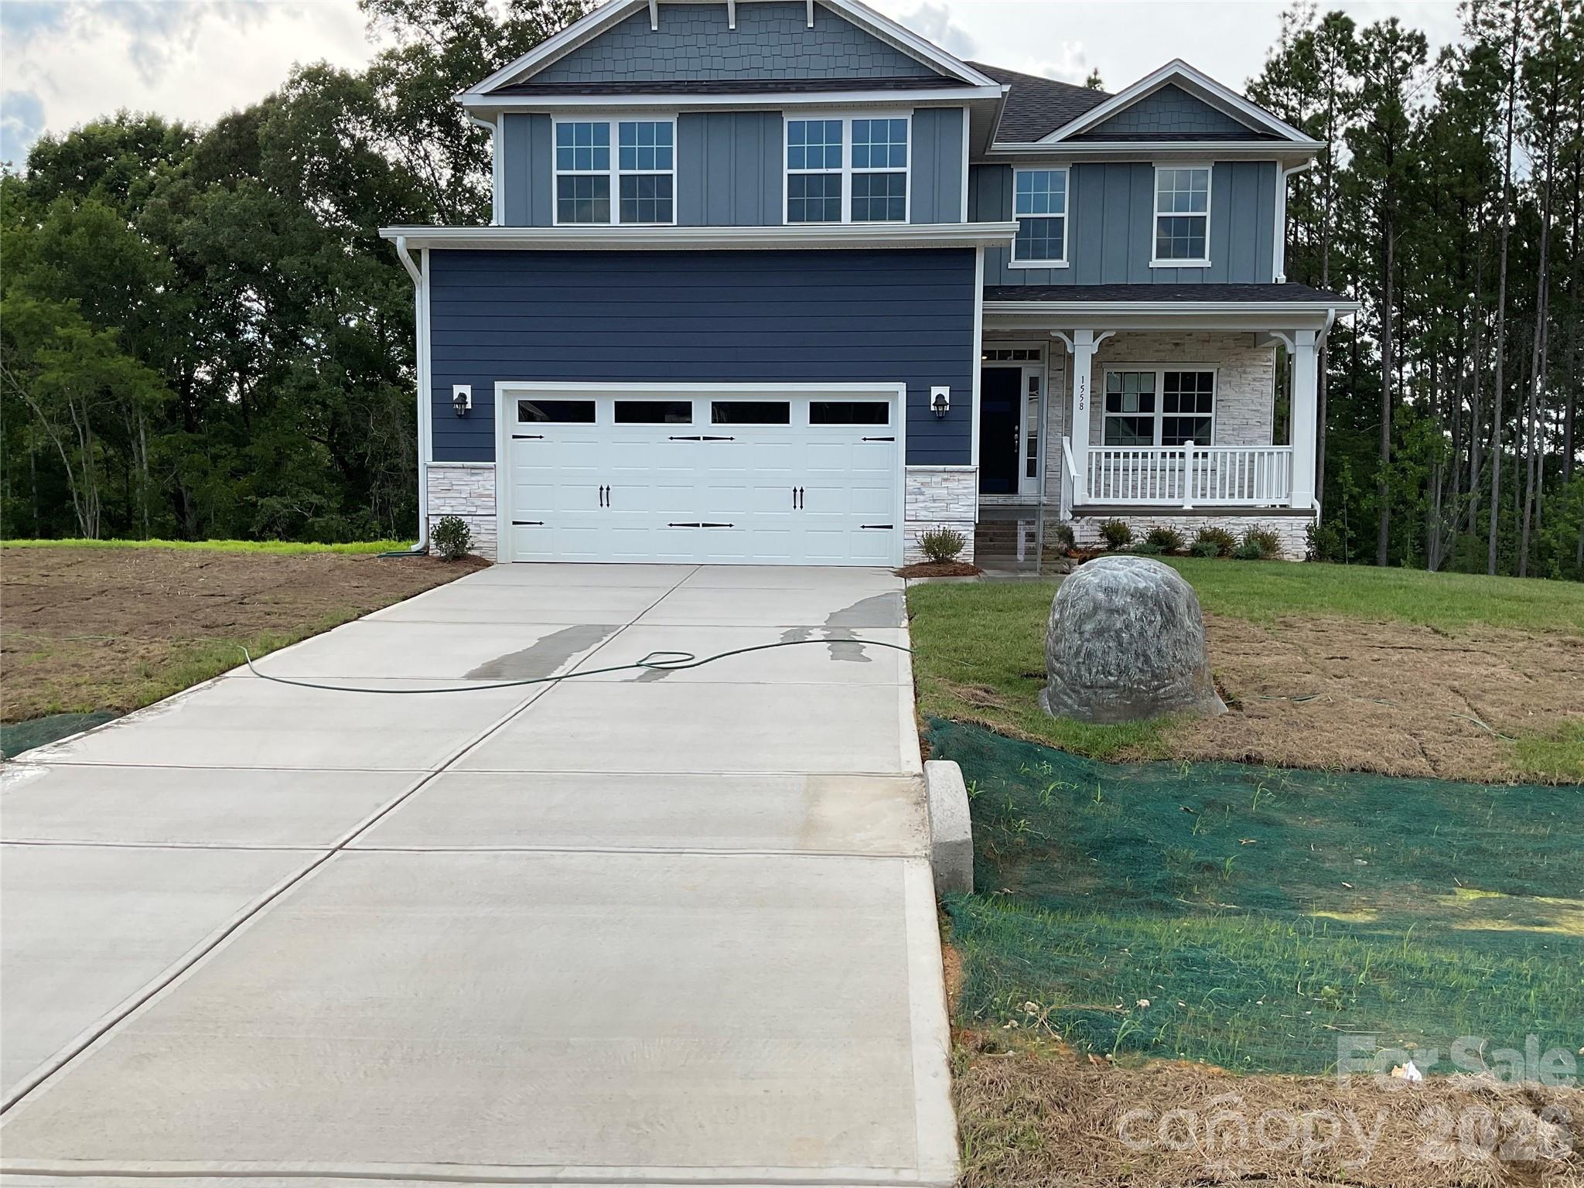
Welcome to the highly sought-after Lauren Pines subdivision, where comfort, style, and privacy come together on a beautiful 1-acre homesite with a full tree-lined backdrop. The 2628 floorplan by Adams Homes offers an exceptional blend of space and functionality with 4 bedrooms, 3.5 bathrooms, flex room or office  and bonus room and a 2-car garage. A welcoming foyer leads to a formal dining room and flows seamlessly into the open-concept kitchen and family room—perfect for entertaining and everyday living. The chef-inspired kitchen features a large island with breakfast bar, quartz countertops, stainless steel appliances, ample cabinetry, and a spacious walk-in pantry. The primary suite is conveniently located on the main level, offering a private retreat complete with a tiled shower, double vanity, walk-in closet, and separate water closet. Upstairs, you’ll find four additional bedrooms, two full bathrooms, a versatile bonus room, and a dedicated laundry room. This home is loaded with upgrades, including laminate wood flooring throughout the first floor, tile flooring in all baths, a gas fireplace, quartz countertops and striking black iron railing along the entire staircase. Enjoy outdoor living with both a covered front porch and a rear deck overlooking your private, wooded backyard. A perfect combination of elegance, space, and modern finishes—this home truly has it all.
#4361665

York

1558 Autumn Lane 118

4 Beds

3 Baths

2,628 Sq.Ft.

$505,725

MLS#: 4361665

Price reduced
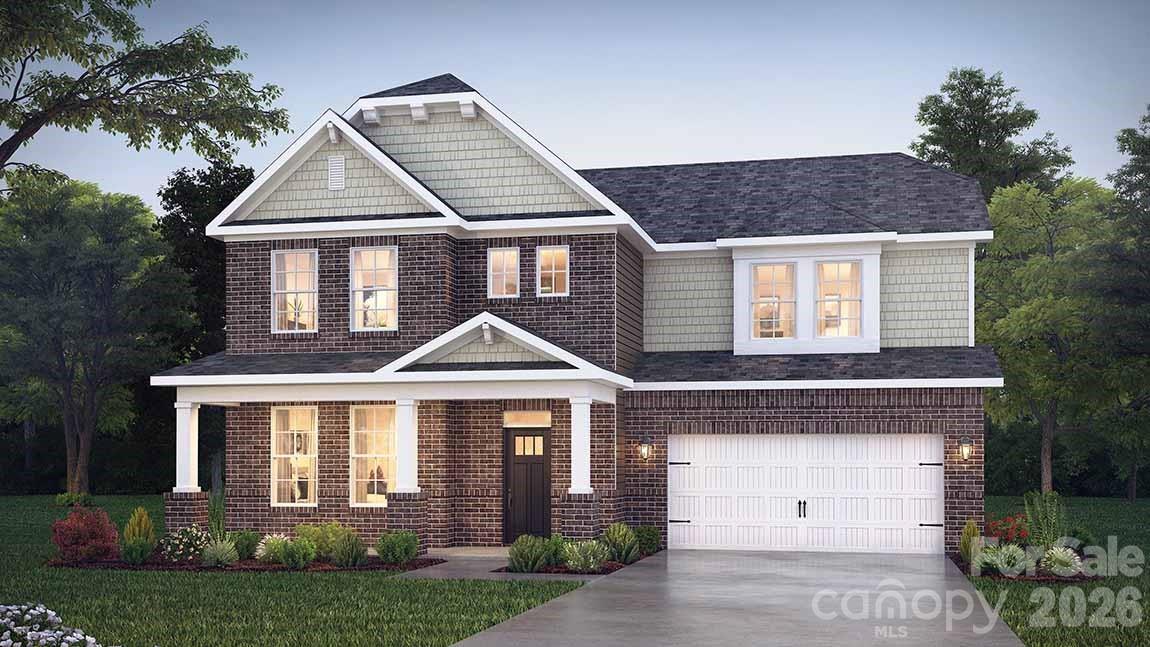
Check out 546 Mahogany Road in Westport in York, SC.

The Morgan is a spacious two-story home offered at Westport in York, SC. The home features five bedrooms, 4 bathrooms, plus a loft as well as two-car garage.

As you enter the home, you are greeted by a foyer that seamlessly integrates the dining area with open kitchen area and family room. The kitchen is equipped with stainless steel appliance, ample granite countertops with tile backsplash, walk-in pantry, and a kitchen island. A bed and bath on the main level is perfect for guests.
Retreat upstairs to the primary suite, complete with an ensuite bathroom with separate tub and shower, and a large walk-in closet. Additional bedrooms and bathrooms offer comfort and privacy for family members and guests. The loft is a versatile space that can be transformed to suit your lifestyle, such as a home office, a media room, or a playroom.
Do not miss this opportunity to make the Morgan plan your home at Westport.

Pictures are representative.

All this and a large pool, clubhouse to come and only a few minutes to Lake Wylie boat ramp and park.
#4388915

York

546 Mahogany Road

5 Beds

4 Baths

3,093 Sq.Ft.

$505,000

MLS#: 4388915

Price reduced
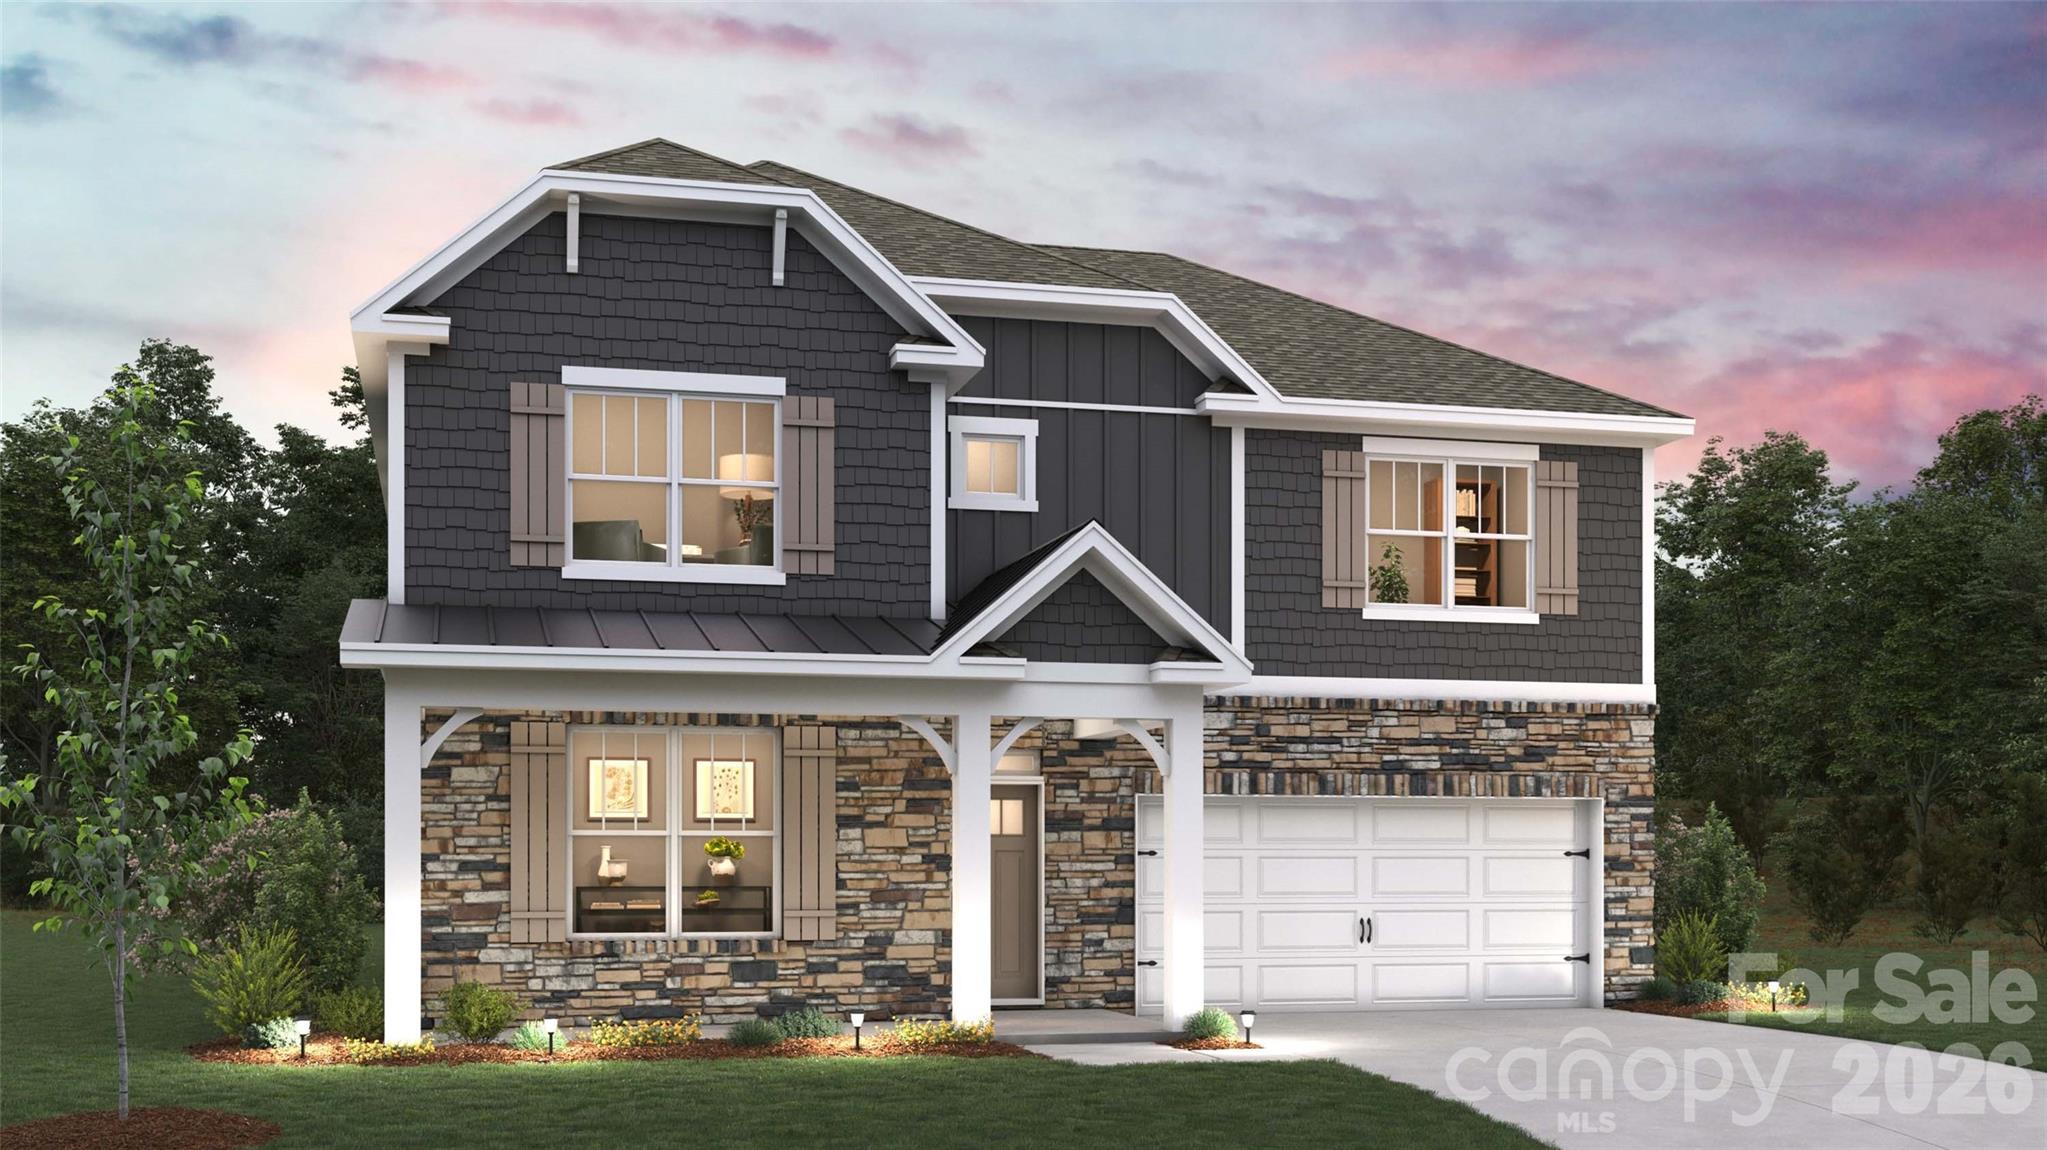
Check out 523 Mahogany Road in Westport in York, SC.

The Morgan is a spacious two-story home offered at Westport in York, SC. The home features five bedrooms, 4 bathrooms, plus a loft as well as two-car garage.

As you enter the home, you are greeted by a foyer that seamlessly integrates the dining area with open kitchen area and family room. The kitchen is equipped with stainless steel appliance, ample granite countertops with tile backsplash, walk-in pantry, and a kitchen island. A bed and bath on the main level is perfect for guests.
Retreat upstairs to the primary suite, complete with an ensuite bathroom with separate tub and shower, and a large walk-in closet. Additional bedrooms and bathrooms offer comfort and privacy for family members and guests. The loft is a versatile space that can be transformed to suit your lifestyle, such as a home office, a media room, or a playroom.
Do not miss this opportunity to make the Morgan plan your home at Westport.

Pictures are representative.

All this and a large pool, clubhouse to come and only a few minutes to Lake Wylie boat ramp and park.
#4388911

York

523 Mahogany Road

5 Beds

4 Baths

3,093 Sq.Ft.

$505,000

MLS#: 4388911

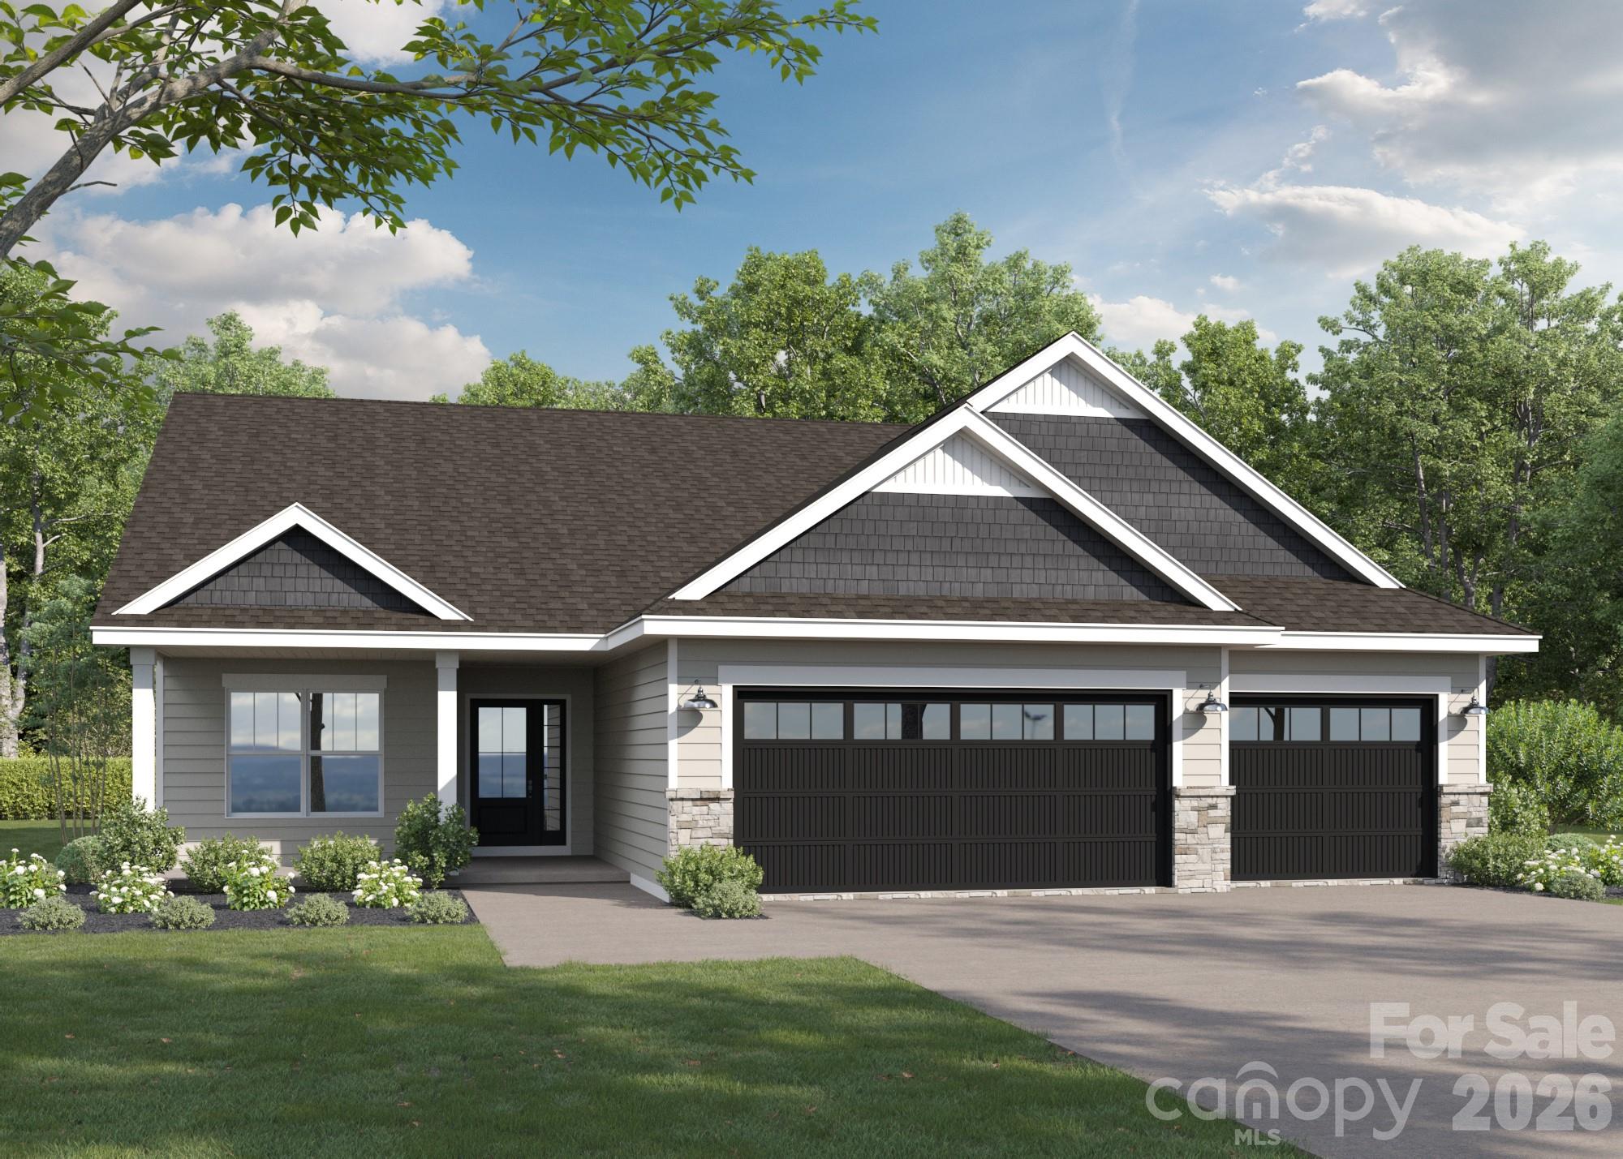
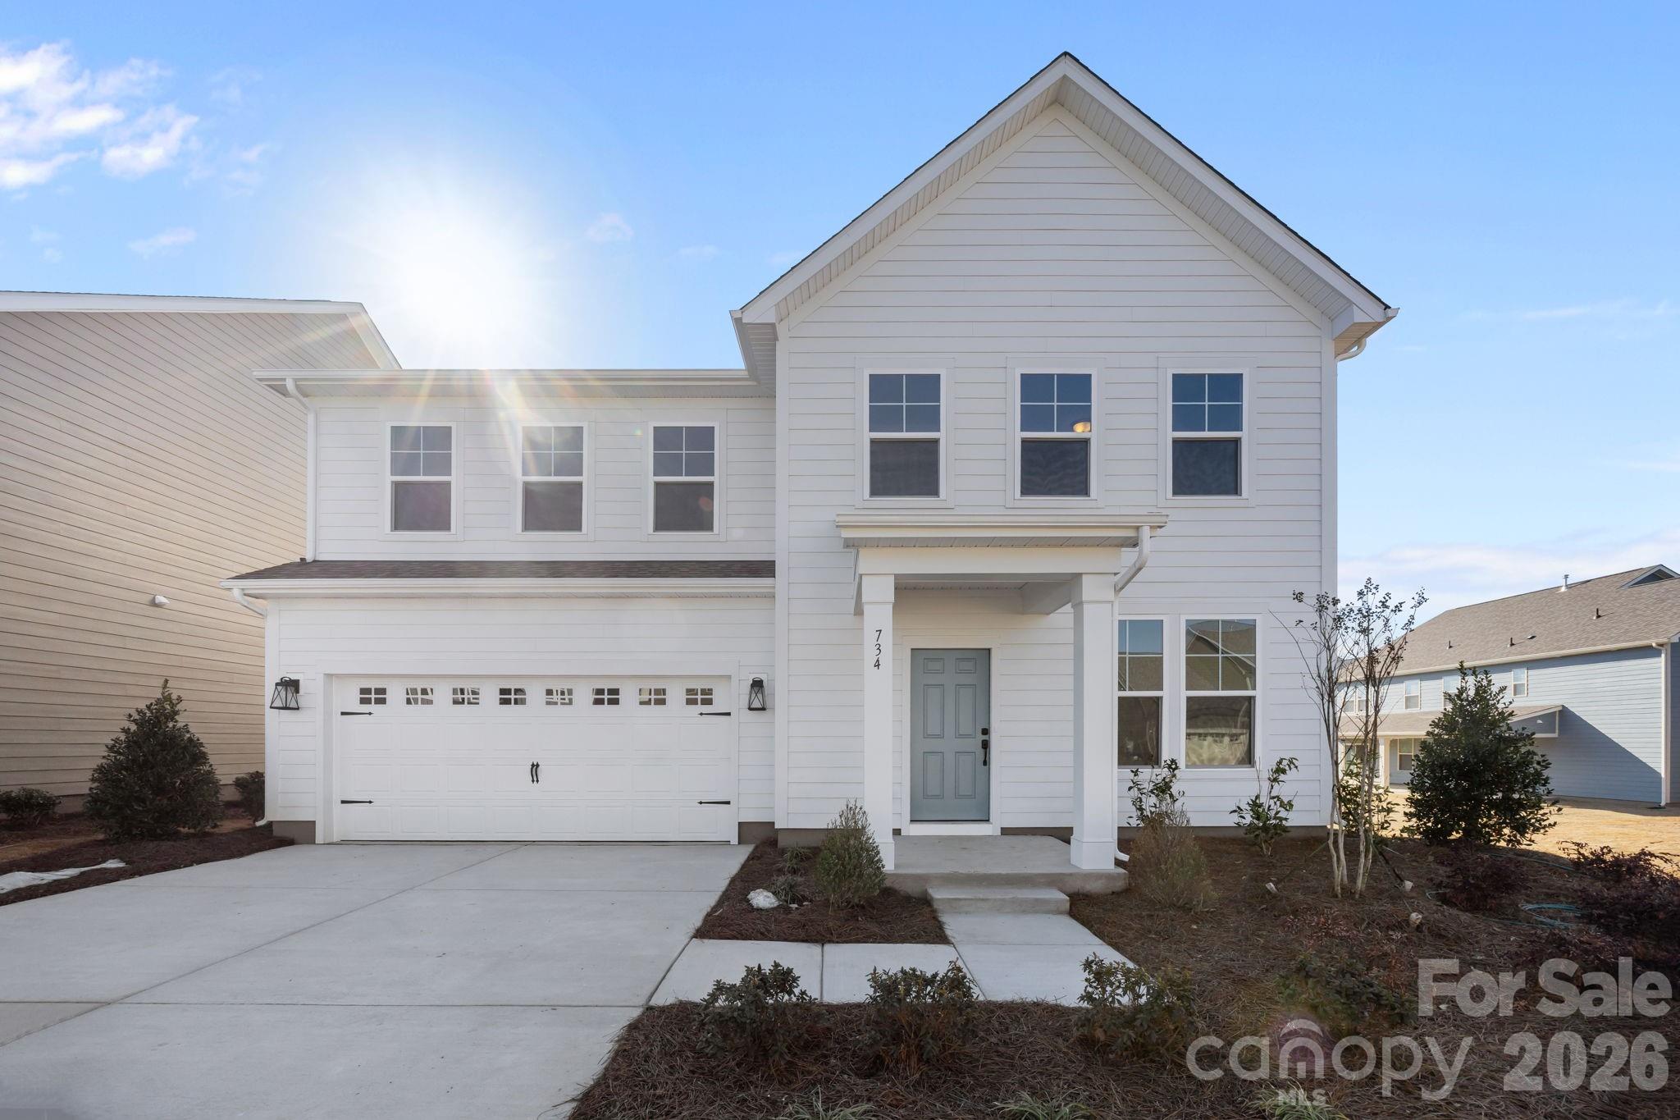
Discover the perfect blend of comfort, style, and location in this beautifully crafted new construction ranch home in York, South Carolina! Ideally situated just minutes from the new Target currently under construction, this home offers the convenience you've been waiting for in a charming, boutique community with only 16 homesites.
Designed for easy, single-level living, this thoughtfully appointed home features 3 bedrooms, 2 full baths, and a desirable 3-car garage. The open-concept floor plan showcases a spacious kitchen with a large island overlooking the dining area and inviting family room, complete with a cozy gas fireplace—perfect for entertaining or relaxing with family and friends.

Step outside to the covered rear porch and enjoy peaceful views of your private half-acre homesite backing to mature trees, providing both beauty and privacy.

With limited opportunities available in this intimate community, now is the time to make your move. Don't miss your chance to own a brand-new home in one of York's most desirable up-and-coming locations! You can also take advantage of the USDA 100% financing available for this community!
#4387960

York

2021 Haverhill Lane 3

3 Beds

2 Baths

1,885 Sq.Ft.

$502,900

MLS#: 4387960

Price reduced
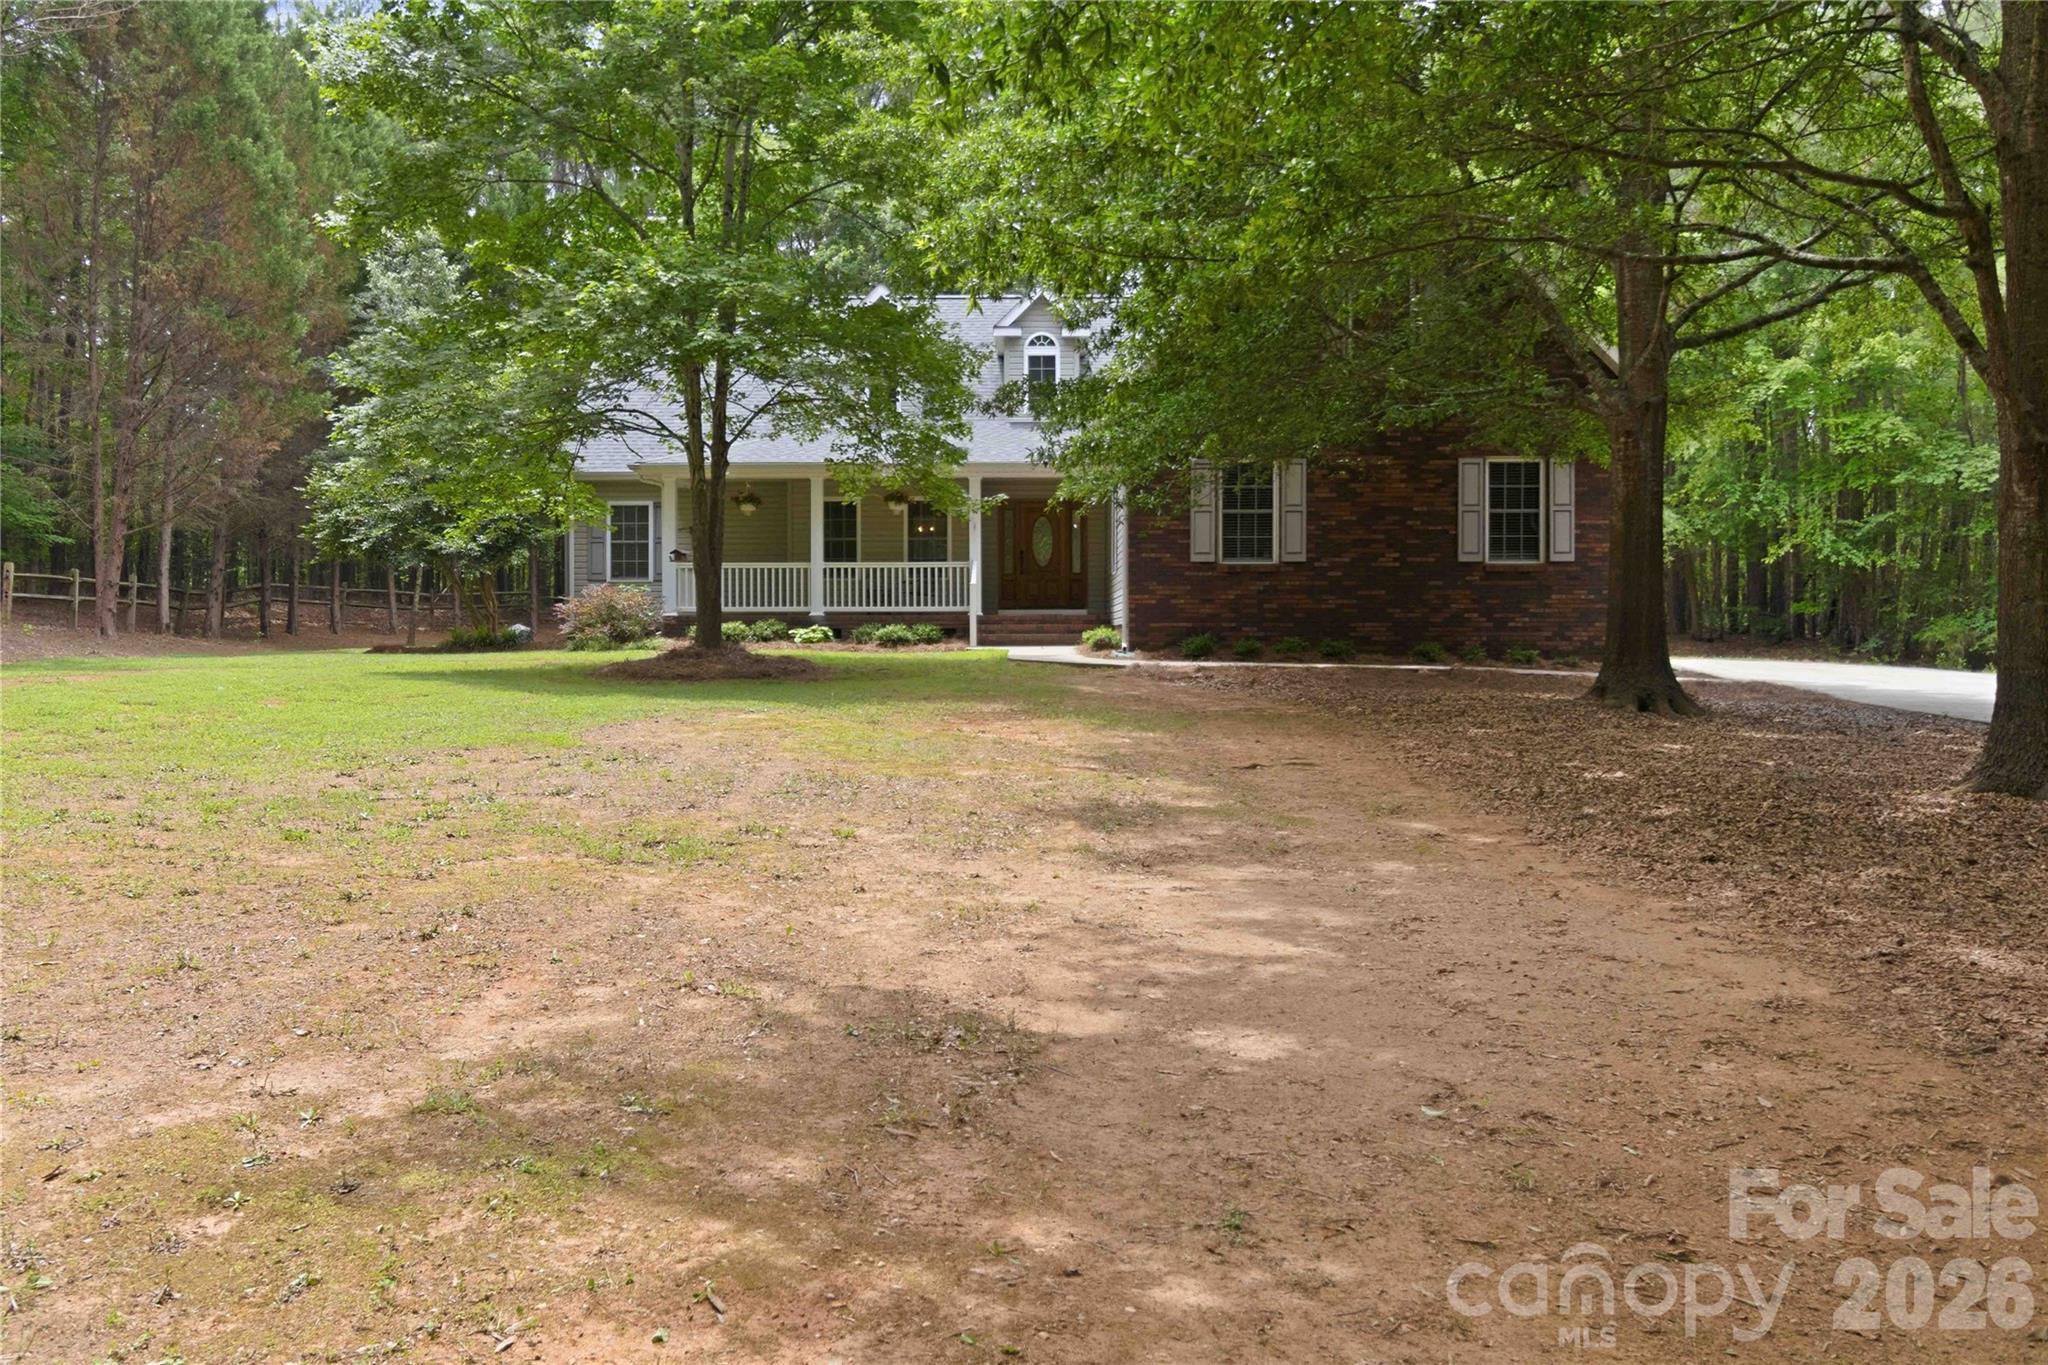
Discover Versatile and Comfortable Living in this Beautiful Maintained 1.5 Story Home Perfectly Nestled on a 1.18 Acre Lot. The Open, Split-Bedroom Floor Pan on the Main Level is Ideal for Gathering and Entertaining.   The Main Living areas Include Gleaming Hardwood Flooring,Moldings, a Breakfast Nook, Formal Dining and Airy 9-foot Ceilings. Chefs will Appreciate the Kitchen's Plentiful Granite Countertops, a Pantry and Gas Stove. The Primary Suite Features a Trey Ceiling and a Dedicated Sitting Area that can Function as a Convenient Home Office or Nursery. The Primary Bath Ensures Relaxation with a Separate Shower and a Soaking Tub, Complemented by Dual Vanities. A Key Feature is the Upstairs Bonus Room with a Closet and a Full Bath—a Highly Flexible Space ready to be a 4th Bedroom, Playroom or a Spacious Man Cave. Enjoy Outdoor Living with the Privacy of the the Fenced Backyard and on the Expansive Oversized Deck.  Plenty of Storage with the 2-Car Garage and Outdoor Storage Building.  Roof Was Replace in 2026, Newer HVAC & Well Bladder. Well/Septic for Lower Utility Cost. Clover School District. This Home is sure to meet all Your New Home Needs!
#4392747

York

1603 Hunters Place Road

3 Beds

3 Baths

2,347 Sq.Ft.

$500,000

MLS#: 4392747

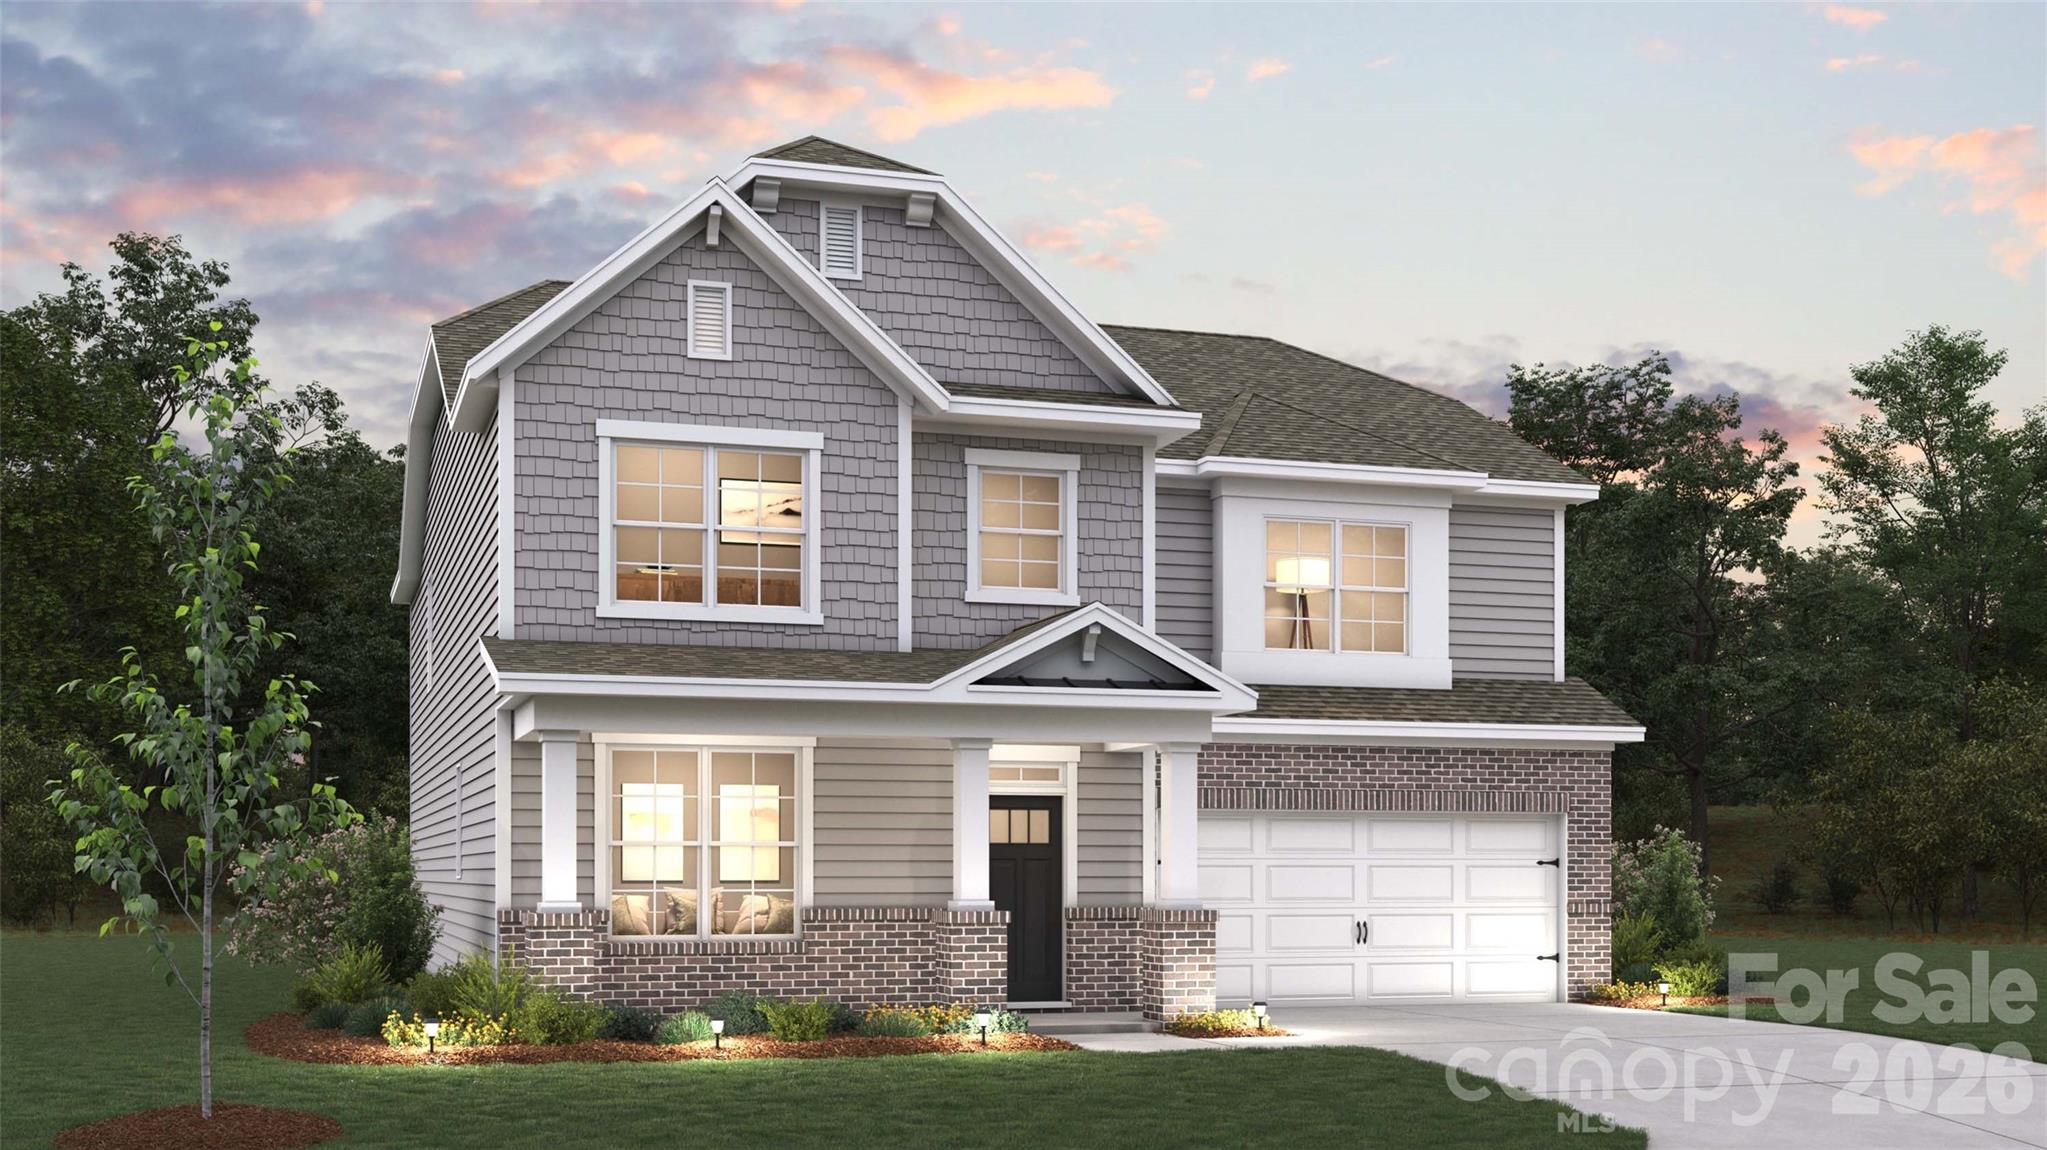
The only new construction community closest to Allison Creek Park, starting from the $400’s.
Burton plan! This brand-new plan offers a spacious 2491 sq ft with 3 bedrooms, 2.5 baths, & 2 car garage. The open-concept layout includes a kitchen equipped with gas Gourmet Kitchen stainless steel appliance package, spacious island that is perfect for entertaining and walk-in pantry. The main floor also includes a large family room, breakfast area, & a formal dinning room.

The second floor is home to a luxurious primary suite (tile shower with seat, dual-sink vanity, and a spacious walk-in closet), 2 additional secondary bedrooms, and a full bath with separate shower/vanity area.

Allison Creek Park is within walking distance of the community and is a 160-acre park located on the shores of Lake Wylie. Allison Creek offers guests a wide variety of day use recreational opportunities including 4 boat ramps, a kayak/canoe launch, a fishing dock, 3 miles of trails, a playground, and picnic shelters.

The newly established campground at Allison Creek has 33 full hook-up RV campsites and 16 primitive tent sites that can be booked for overnight stays in the park. Lakeside Glen is also conveniently located to Rock Hill, Belmont, York, Fort Mill, Uptown Charlotte & more!
#4360081

York

1224 Aft Lane 121

3 Beds

2 Baths

2,491 Sq.Ft.

$499,990

MLS#: 4360081

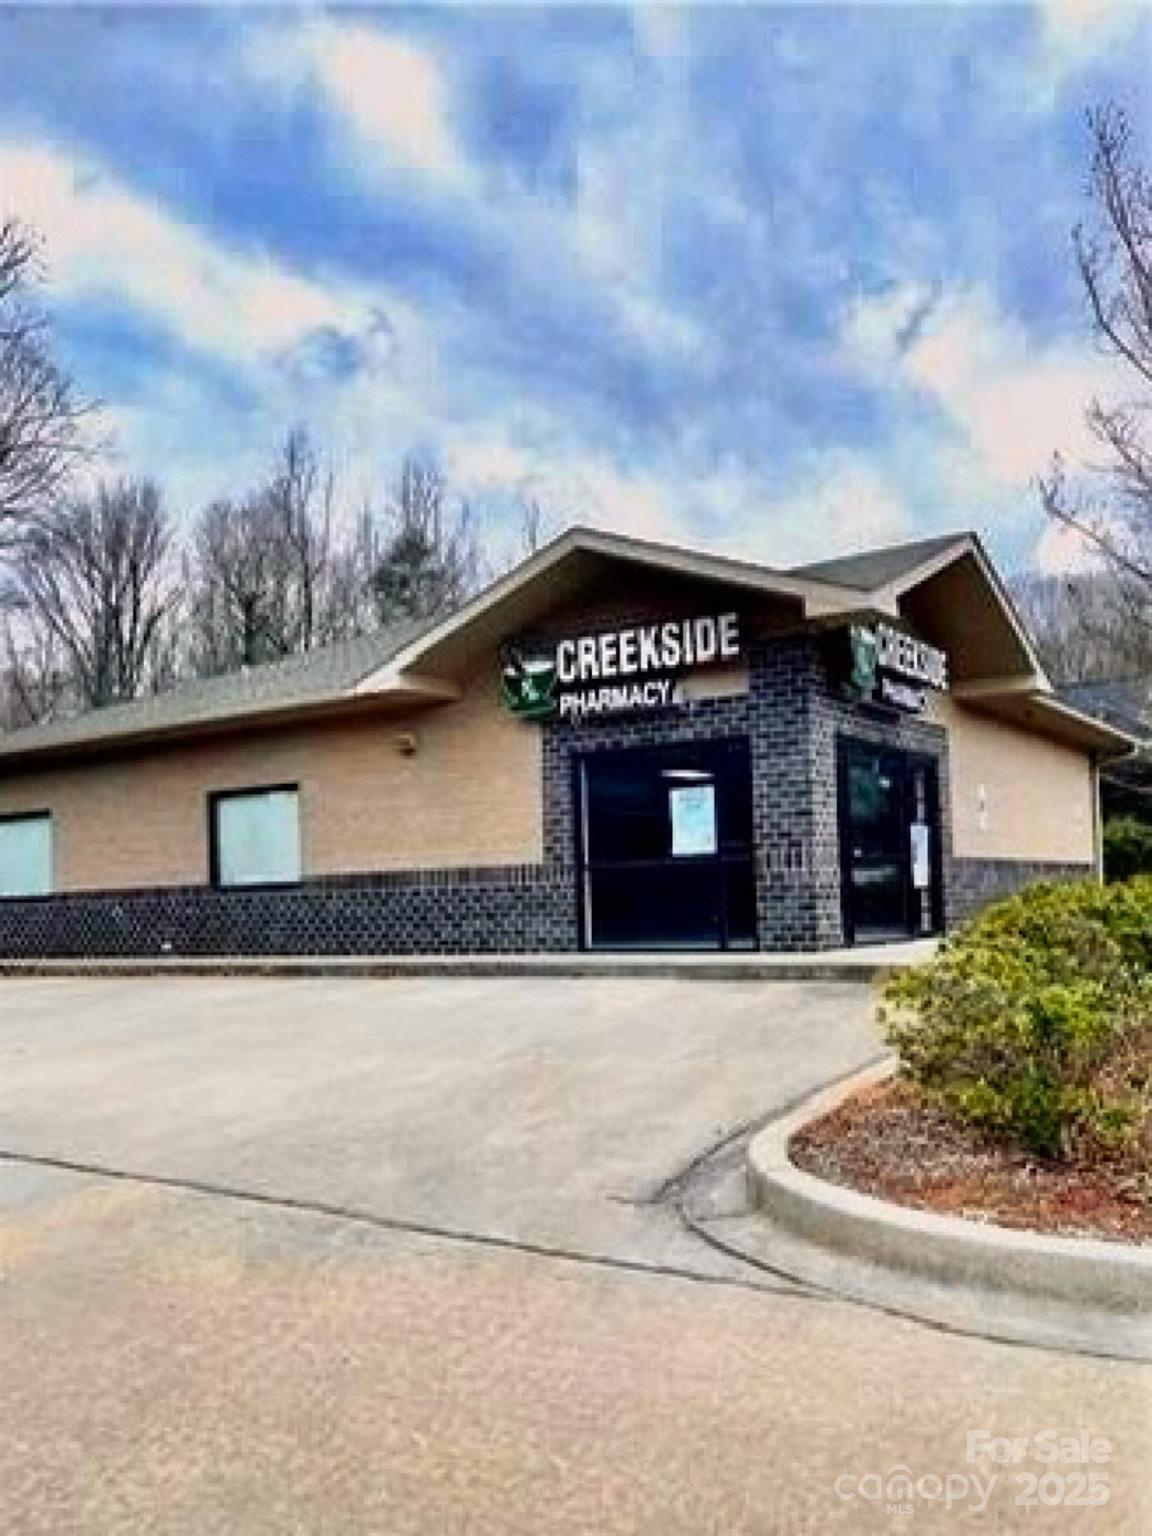
2000 sq ft custom brick building with drive through window located in the heart of York shopping district. Super location, great property. Cannot be used as a pharmacy until after July 2026. A tremendous opportunity for the motivated entrepreneur. Seller would entertain long term lease as well.
#4250215

York

1007 Creekside Medical Drive

None Beds

None Baths

N/A

$499,900

MLS#: 4250215

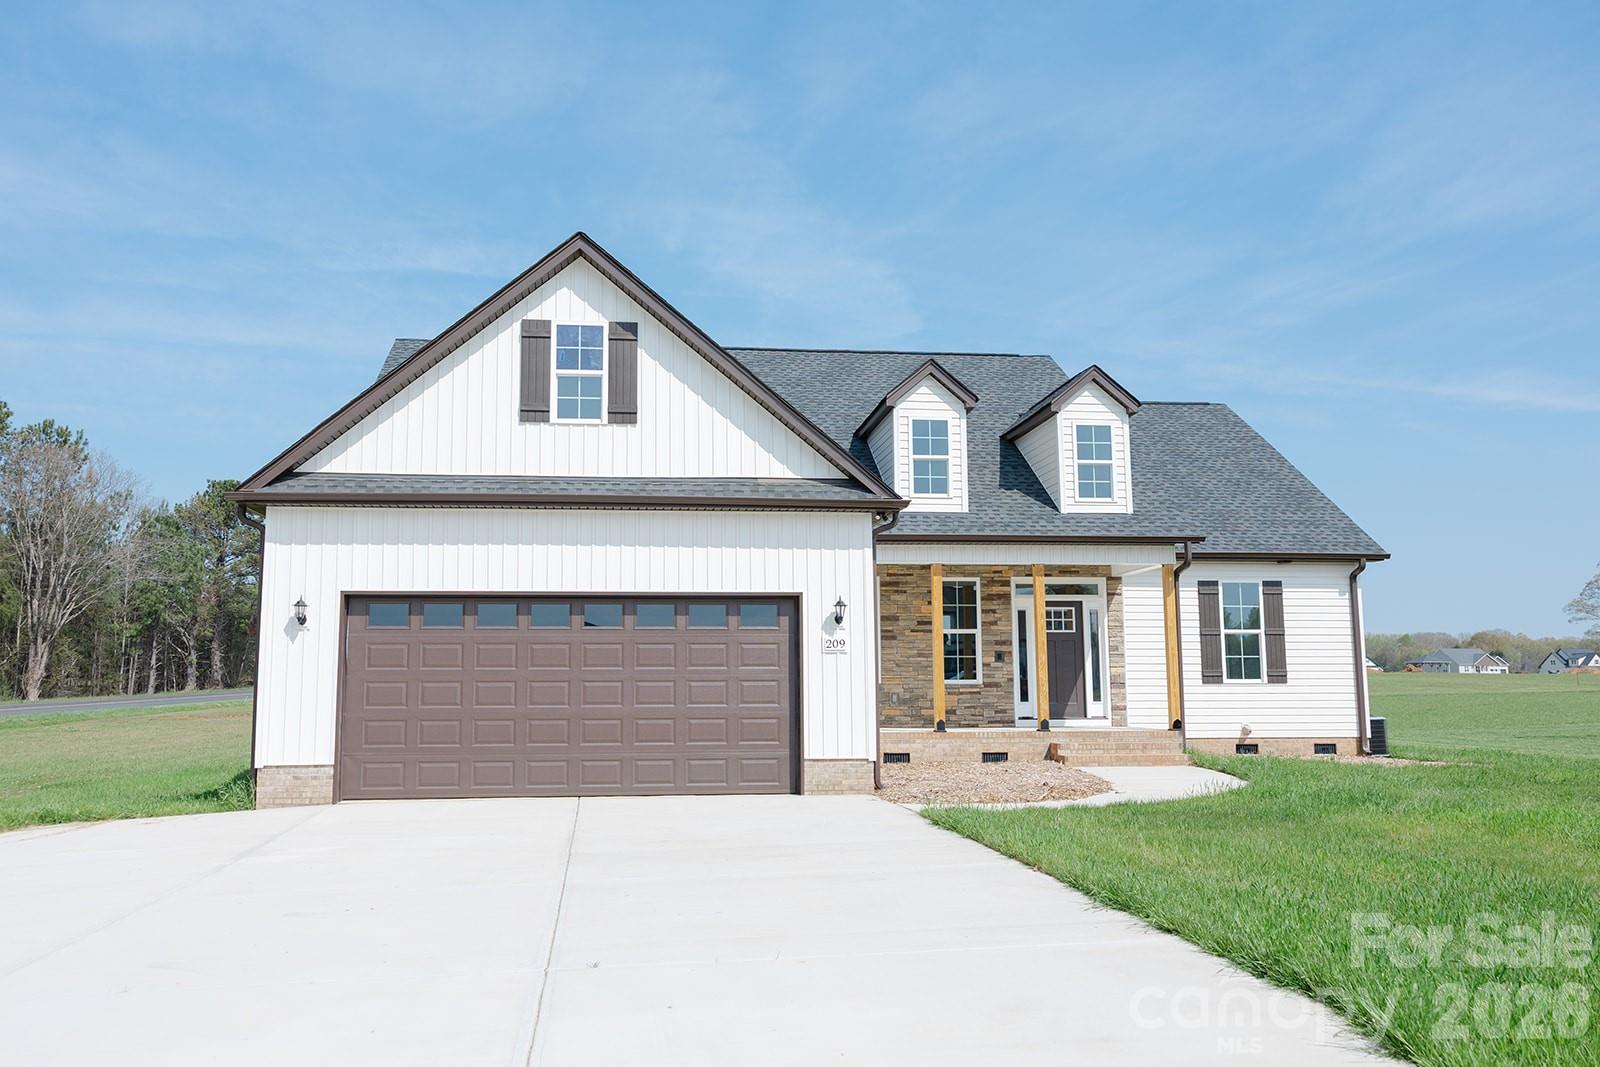
New construction home on one acre lot in a newer subdivision. All lots in subdivision are minimum 1 acre. This plan has 3 bedrooms 2 baths. Open floor plan. Kitchen includes an island with seating space and a breakfast area and a separate dining room. Primary bathroom has a free standing soaker tub and seperate tile shower. Large back yard.  Listing agent is builder and owner.
#4396786

York

209 Beths Court

3 Beds

2 Baths

1,876 Sq.Ft.

$499,900

MLS#: 4396786

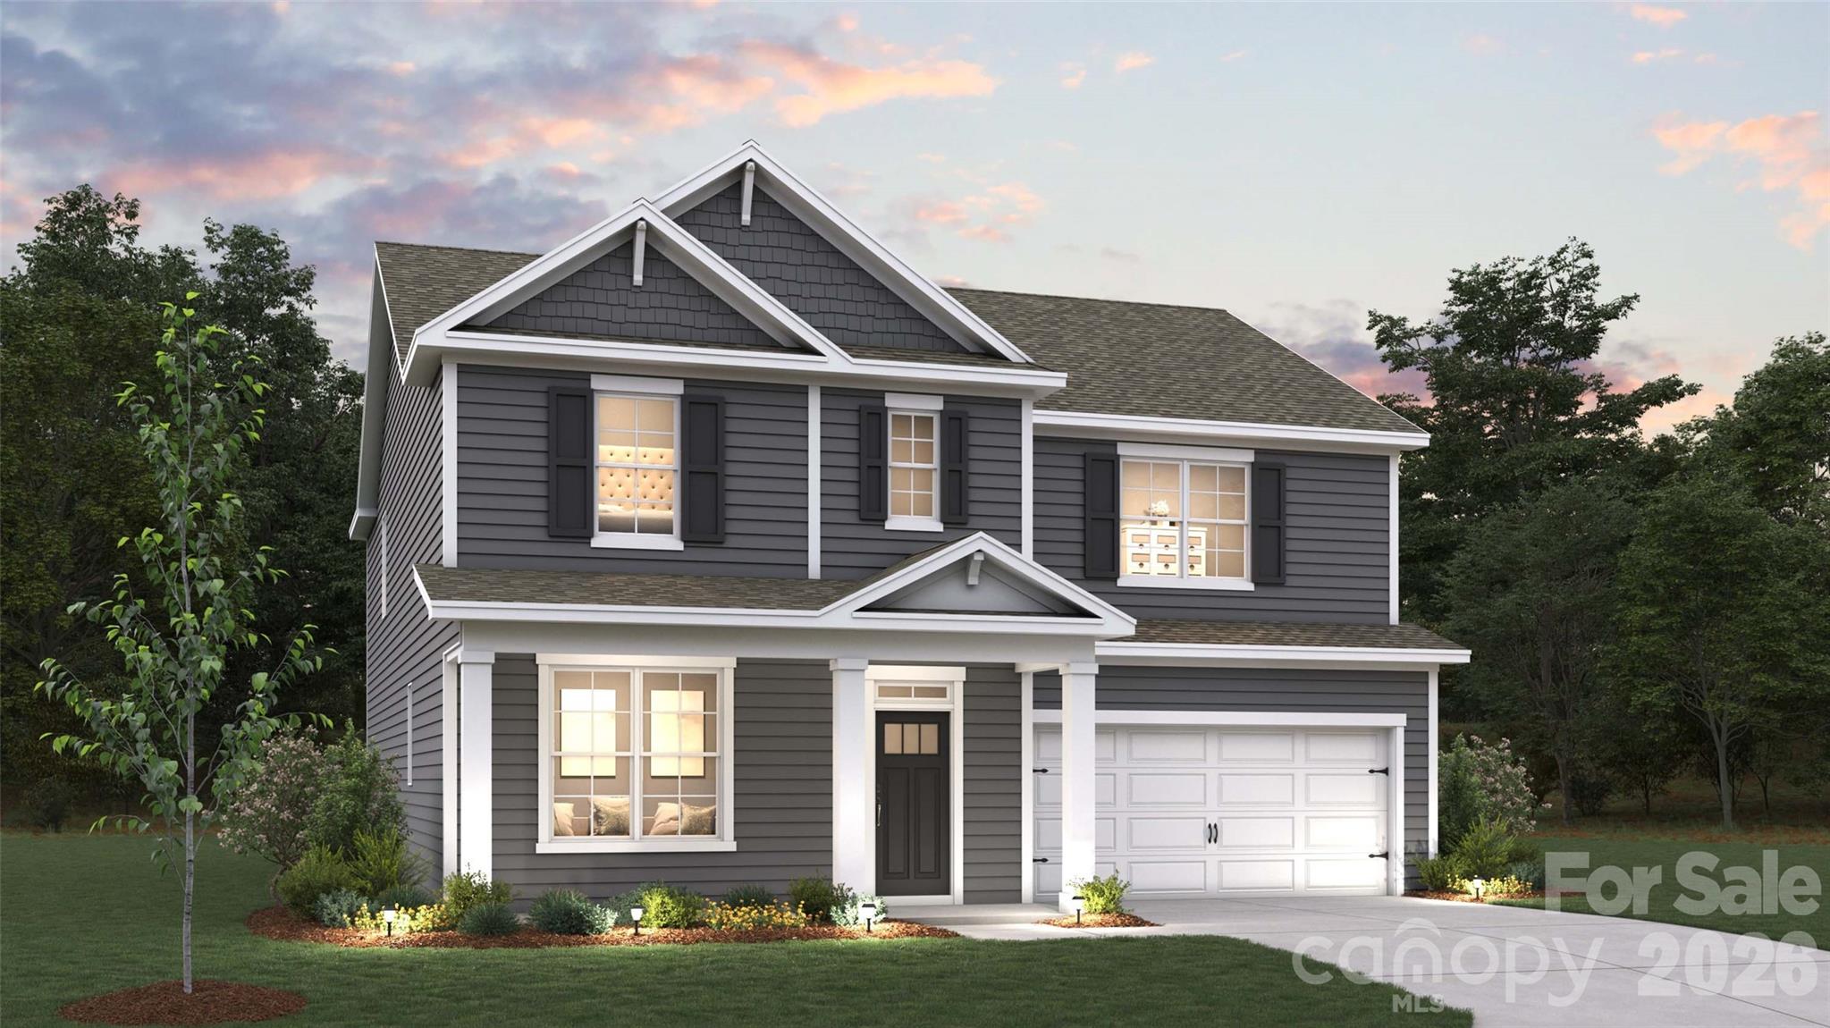
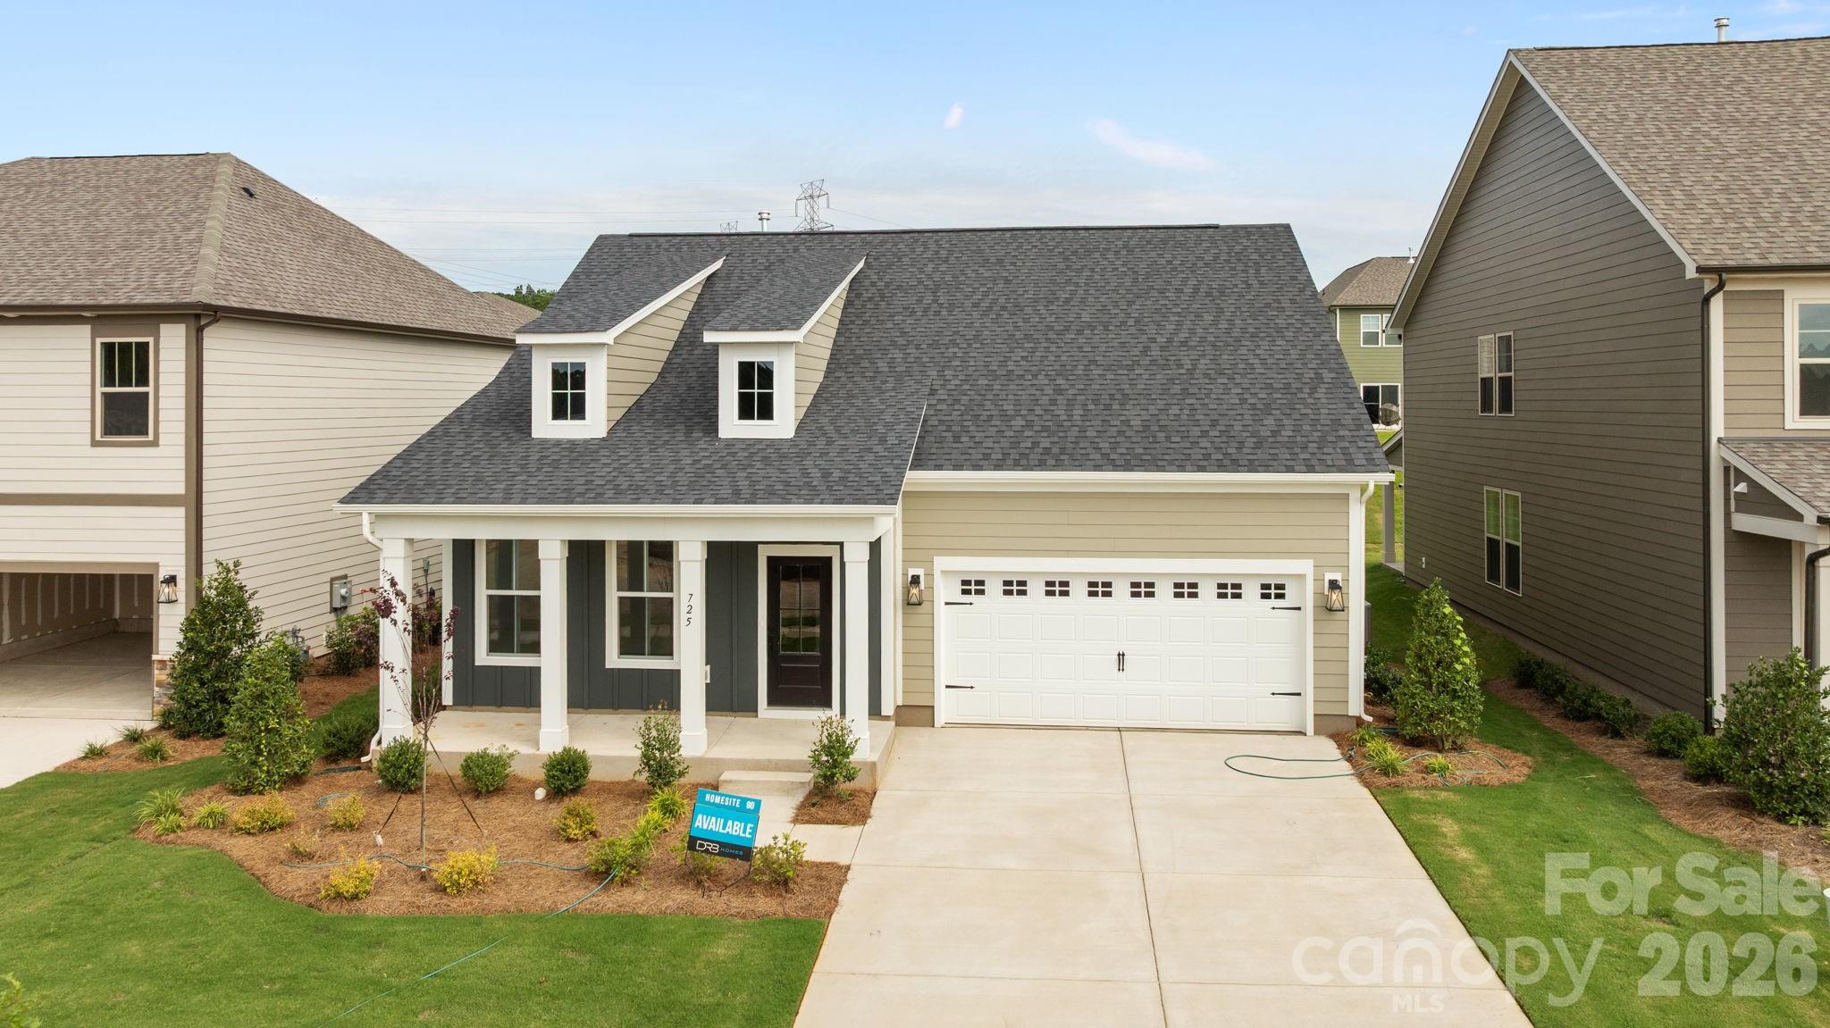
The only new construction community closest to Allison Creek Park, starting from the $400’s.
This brand-new Fairfield plan offers a spacious 2250 sq ft with 4 bedrooms, 3.5 baths, & 2 car garage. The open-concept layout includes a kitchen equipped with gas Gourmet Kitchen stainless steel appliance package, spacious island that is perfect for entertaining and walk-in pantry. The main floor also includes a large family room, breakfast area, & a formal dinning room.

The second floor is home to a roomy 3 bedrooms, and 2 additional full baths. Perfect spot for guests to get away to themselves.

Allison Creek Park is within walking distance of the community and is a 160-acre park located on the shores of Lake Wylie. Allison Creek offers guests a wide variety of day use recreational opportunities including 4 boat ramps, a kayak/canoe launch, a fishing dock, 3 miles of trails, a playground, and picnic shelters.

The newly established campground at Allison Creek has 33 full hook-up RV campsites and 16 primitive tent sites that can be booked for overnight stays in the park. Lakeside Glen is also conveniently located to Rock Hill, Belmont, York, Fort Mill, Uptown Charlotte & more!
#4360112

York

1256 Aft Lane 126

4 Beds

3 Baths

2,250 Sq.Ft.

$499,900

MLS#: 4360112

Price reduced
Come see 7046 Wishing Well Way located in York, South Carolina!

The Greenwood is one of our two-story plans at Westport in York, SC. This home features four bedrooms, including a bedroom on the main floor,  three bathrooms, loft and a two-car garage, making it perfect for your new home.

Upon entering the home, you'll be greeted by an inviting foyer that leads you past a bedroom on the main level with en-suite bathroom. A flex space is also in this area and would make a great home office. This opens into an impressive space featuring a living room, dining area, and well-appointed kitchen. The kitchen is equipped with a pantry, stainless steel appliances, and a large island with a breakfast bar, making it perfect for both cooking and entertaining.

Upstairs this home also features a primary suite, complete with a large walk-in closet and en suite bathroom featuring dual vanities and a separate tub and shower. The additional two bedrooms share a full bath that includes dual vanities. A spacious loft and laundry room complete the second level.

With its thoughtful design, spacious layout, and modern conveniences, the Greenwood is waiting for you at Westport in York, SC.

Pictures are representative.
#4402645

York

7046 Wishing Well Way

4 Beds

3 Baths

2,819 Sq.Ft.

$499,000

MLS#: 4402645

Price reduced
The Jordan is one of our two-story plans at Westport in York, SC. This home features four bedrooms, including a bedroom on the main floor, three bathrooms, loft and a two-car garage, making it perfect for your new home.

Upon entering the home, you'll be greeted by an inviting foyer and  flex space that would make a great home office. This opens into an impressive, open space featuring a family room, dining area, and well-appointed kitchen. The kitchen is equipped with a pantry, stainless steel appliances, and a large island with a breakfast bar, making it perfect for both cooking and entertaining. On this level is also a bedroom providing an option for first floor living. 

Upstairs this home features the primary suite, complete with a large walk-in closet and en suite bathroom featuring dual vanities and a separate tub and shower. The additional two bedrooms share a full bath that includes dual vanities. A spacious loft and laundry room complete the second level.

With its thoughtful design, spacious layout, and modern conveniences, the Jordan is the plan for you at Westport in York, SC.

Pictures are representative.
#4386258

York

7056 Wishing Well Way

4 Beds

3 Baths

3,133 Sq.Ft.

$499,000

MLS#: 4386258

Check out 3025 Brandywine Way in Westport in York, SC.

The Lawson is a two-story home offered at Westport in York, SC. This new two-story plan offers four bedrooms, including one on the main level, as well as three bathrooms, a loft and a two-car garage.

As you step onto the porch and into the home, you’ll be greeted by an inviting foyer and a bedroom perfect for a guest room or a home office. You are then welcomed into a spacious family room area that opens to the kitchen area. The chef’s kitchen is equipped with stainless steel appliance, large granite countertops with tile backsplash, ample storage space, a walk-in pantry, and a kitchen island. 
Upstairs the primary bedroom offers a large en-suite bathroom with a soaking tub and shower, and large walk-in closet. The additional two bedrooms provide comfort and privacy for every household member long with a bathroom and convenient laundry room. A loft space on the second floor can be used as a media room, home office, or playroom.

With its thoughtful design, spacious layout, and modern conveniences, the Lawson is the home for you at Westport in York, SC.
All this and a large pool, clubhouse to come and only a few minutes to Lake Wylie boat ramp and park.
#4360450

York

3025 Brandywine Way

4 Beds

3 Baths

2,907 Sq.Ft.

$498,935

MLS#: 4360450

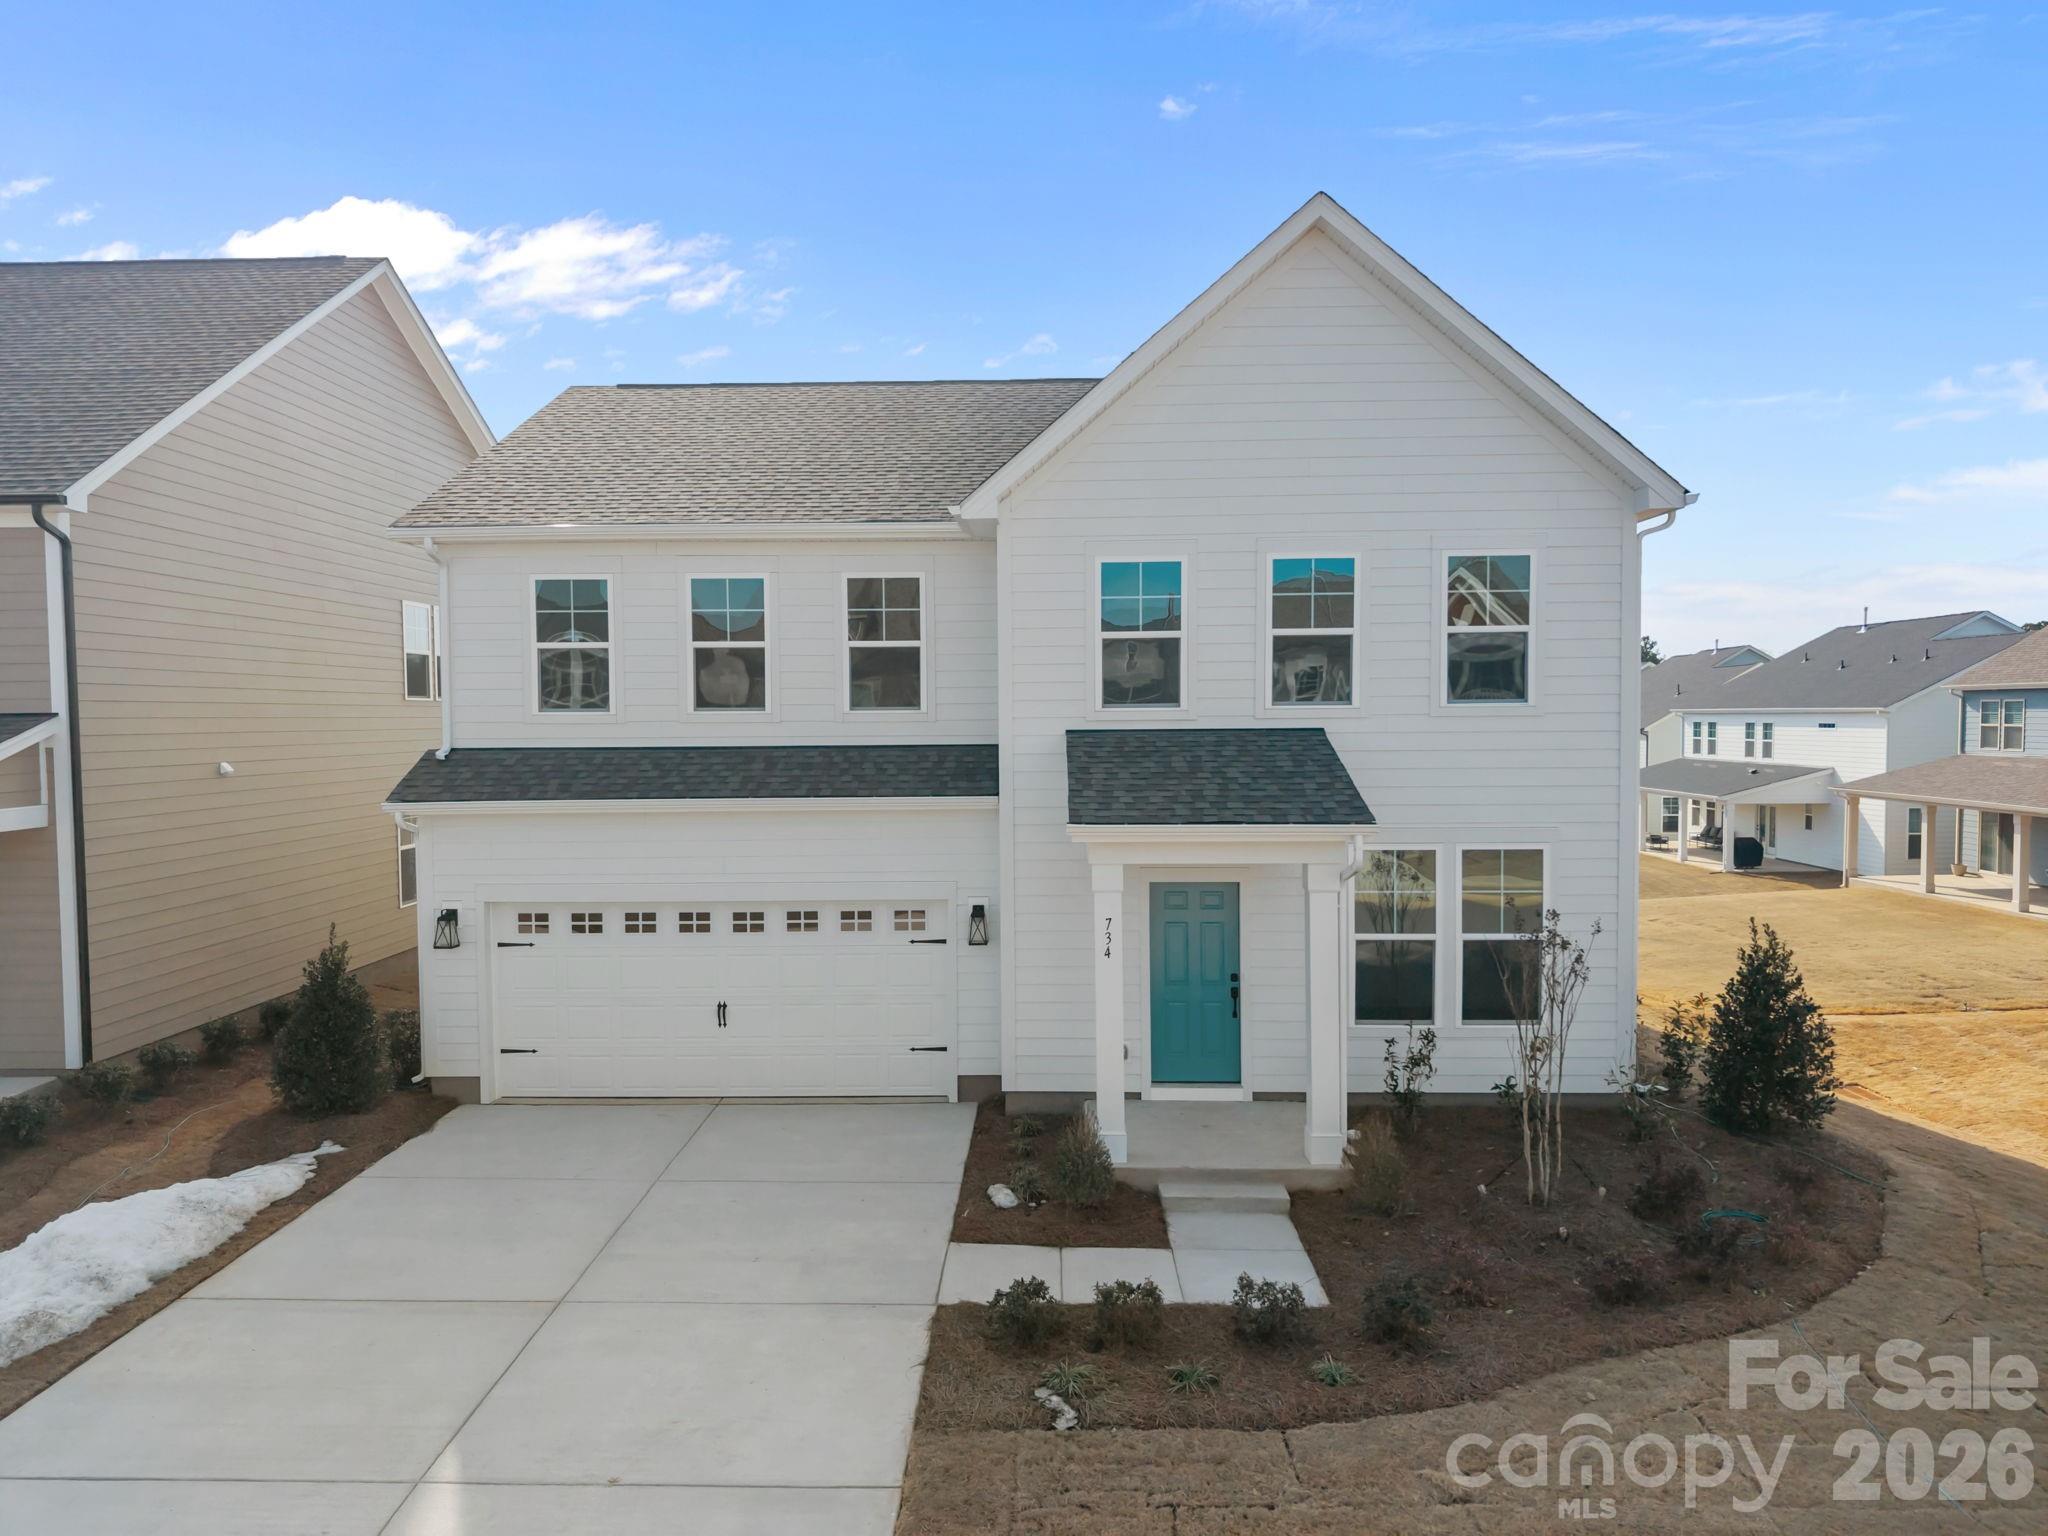
The only new construction community closest to Allison Creek Park, starting from the mid $400’s.
This brand-new Burton plan offers a spacious 2491 sq ft with 3 bedrooms, 2.5 baths, & 2 car garage. The open-concept layout includes a kitchen equipped with gas Gourmet Kitchen stainless steel appliance package, spacious island that is perfect for entertaining and a walk-in pantry. The main floor also includes a large family room, breakfast area, & a formal dinning room.

The second floor is home to a luxurious primary suite (tile shower with seat, dual-sink vanity, and a spacious walk-in closet), 2 additional secondary bedrooms, and a full bath with separate shower/vanity area.

Allison Creek Park is within walking distance of the community and is a 160-acre park located on the shores of Lake Wylie. Allison Creek offers guests a wide variety of day use recreational opportunities including 4 boat ramps, a kayak/canoe launch, a fishing dock, 3 miles of trails, a playground, and picnic shelters.

The newly established campground at Allison Creek has 33 full hook-up RV campsites and 16 primitive tent sites that can be booked for overnight stays in the park. Lakeside Glen is also conveniently located to Rock Hill, Belmont, York, Fort Mill, Uptown Charlotte & more!
#4359766

York

744 Sirius Lane 35

3 Beds

2 Baths

2,491 Sq.Ft.

$497,990

MLS#: 4359766

Price reduced
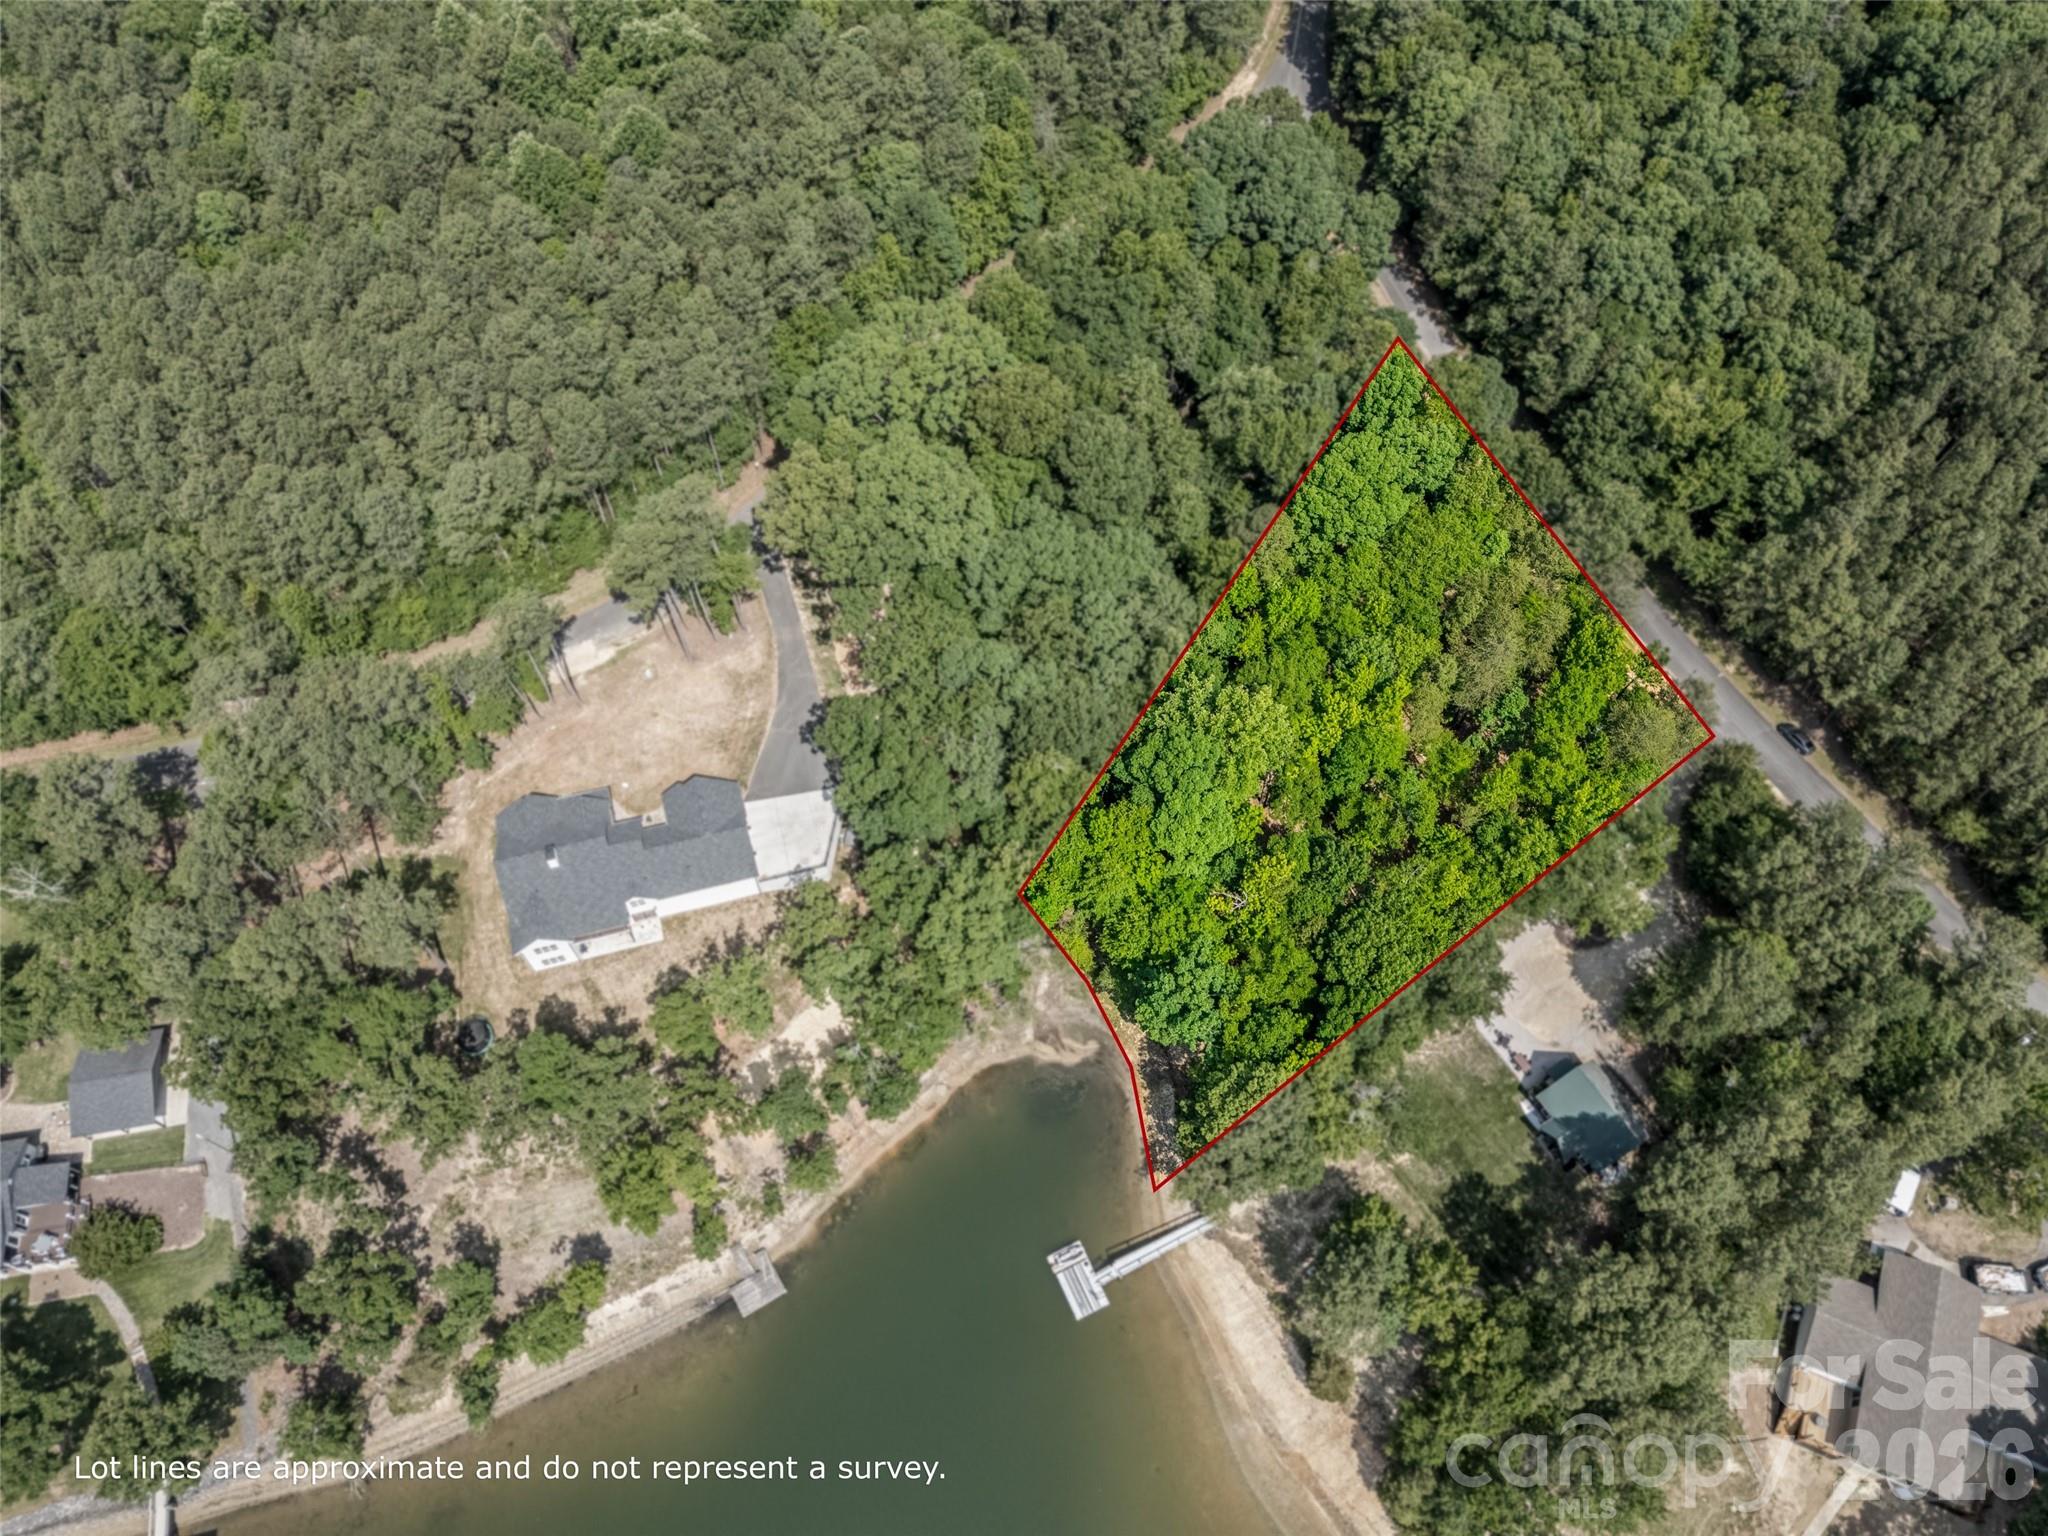
YOUR WATERFRONT DREAM STARTS HERE — BUILDABLE LOT ON LAKE WYLIE WITH NO HOA!
Tucked into a quiet cove on nearly an acre of in the award-winning Clover School District— already perc'd for a 4-bedroom home and ready for your vision. This is a blank canvas with no timeline pressure and no one telling you what to build or how to build it. Bring your own builder and design the custom home you've always imagined.
Situated directly on the water; 120 ft of shoreline, this .85-acre lot offers the kind of lakefront lifestyle most people only dream about right from your own shoreline and enjoy daily access to Lake Wylie's 13,400-acre playground for boating, fishing, and everything in between. While a dock is not currently permitted, preliminary conversations with Duke Energy suggest a permit may be obtainable — giving you even more long-term potential to maximize this waterfront setting. Approximately 8-10ft of water at full pond. 
The surrounding area features large wooded parcels that keep the landscape peaceful, private, and naturally protected. All of this serenity sits just 30–35 minutes from Charlotte Douglas International Airport, with easy access to area hospitals, dining, shopping, and entertainment.
Low York County taxes. Clover Schools. No restrictions. Waterfront. This one checks every box.
#4385524

York

TBD Sand Tar Drive 4A

None Beds

None Baths

N/A

$495,000

MLS#: 4385524

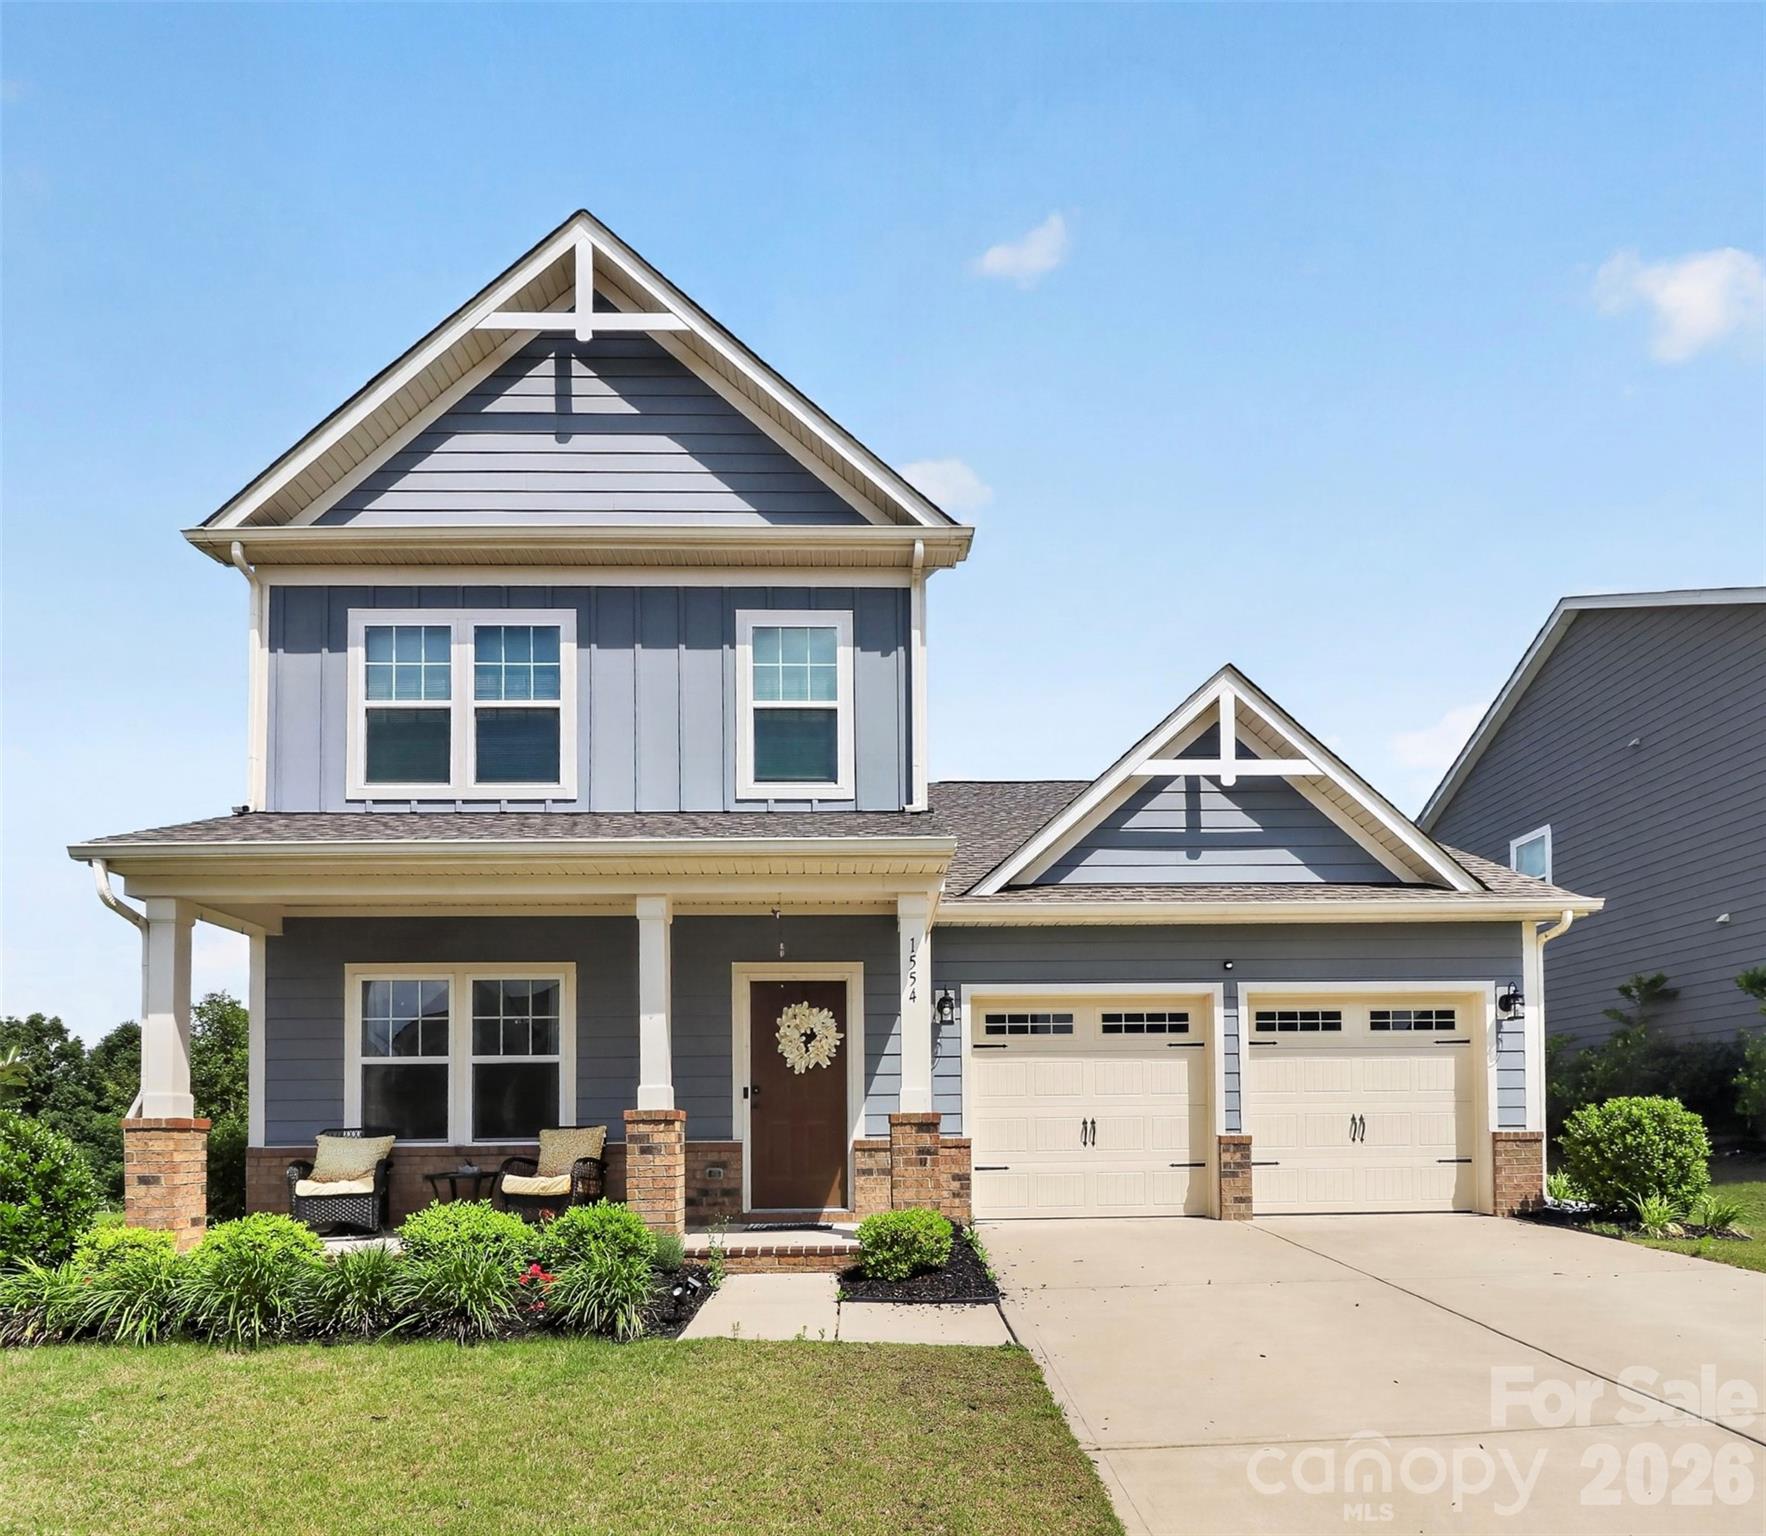
Welcome to this beautifully maintained 4-bedroom home with a spacious bonus room, located in a desirable gated community within the highly rated Clover School District. This property offers the perfect blend of functionality, efficiency, and long-term value.

Designed for comfort and convenience, the open floorplan features a Primary Suite on the main level, providing privacy and easy everyday living. The heart of the home is the expansive kitchen with an extensive island—ideal for cooking, entertaining, and gathering. The seamless flow into the main living area creates a bright and inviting space for family and guests.

Upstairs, you’ll find 3 additional bedrooms and a large bonus room that offers flexibility for a media room, home office, playroom, or guest retreat.

Energy efficiency is a major highlight, with transferable solar panels that keep the average monthly electric bill remarkably low averaging $10–$20 per month—offering meaningful long-term savings for the next owner.

For added peace of mind, the home includes a Generac system that supports select power sources, including the kitchen and HVAC, during outages—helping maintain comfort when it matters most.

The garage includes storage shelving for added organization, and the backyard is ready for your personal touch to create the outdoor space you envision.

Located in a secure gated setting with convenient access to area amenities, pool, walking trails, playground and fitness center. This home offers space, efficiency, and comfort in one of the most desirable school zones in the area.
#4360418

York

1554 Whitman Court 115

4 Beds

2 Baths

2,491 Sq.Ft.

$490,000

MLS#: 4360418

1 ... 5 6 7 8 9 ... 19

properties found. properties found. Page of .

 - property

Send a message

Message successfully sent.

Your message

What is 3 + 4 ?

Reason for contacting?

I agree to receive email communication and understand I can unsubscribe at any time.

I agree to be contacted by Prestino Advantage via call, email, and text for real estate services. To opt out, you can reply 'stop' at any time or reply 'help' for assistance. You can also click the unsubscribe link in the emails. Message and data rates may apply. Message frequency may vary. Privacy Policy

Sign Out

Virtual Assistant

Would you like to take the next step with this property? We can help you schedule a showing or virtual tour, or send you more details.

Yes, I would like more information.

Thank You for Your Reply, One of Our Agents will contact you as soon as possible

No, maybe later.

Thank you, you can always contact me via email, phone number or through the contact form.

Realhub AI

Lucy - Your AI-Powered Realtor

Update Your Temporary Password

Personalize your search

Enter your email and we'll notify you immediately when new listings match what you're looking for.

or enter email address

Already have an account ? Login here

Continue your home search

I agree to receive communications and understand I can unsubscribe at any time.

I agree to be contacted by Prestino Advantage via call, email, and text for real estate services. To opt out, you can reply 'stop' at any time or reply 'help' for assistance. You can also click the unsubscribe link in the emails. Message and data rates may apply. Message frequency may vary. Privacy Policy

Already have an account ? Login here

We use cookies

We use cookies primarily for analytics to enhance your experience. By accepting, you agree to our use of these cookies. You can manage your preferences or learn more about our cookies policy.