One of the most popular communities provided by {{page_data.agentName}}

Charlotte

One of the most popular communities provided by Prestino Advantage

Charlotte

About Charlotte

Charlotte is where opportunity meets lifestyle — a fast-growing, nationally recognized city that blends business, culture, and livability.

As the largest city in North Carolina and a major financial hub, Charlotte attracts professionals, entrepreneurs, growing families, and relocations from across the country. With headquarters for major corporations, a thriving healthcare sector, and a strong job market, the city continues to expand while maintaining neighborhood character.

Charlotte offers diverse living options — from luxury high-rise condos in Uptown to historic bungalows in Plaza Midwood, family-friendly communities in SouthPark and Ballantyne, and new construction throughout the metro area.

Buyers often ask:

• Is Charlotte a good place to live?

• What are the best neighborhoods for commuting?

• How competitive is the housing market?

• Is Charlotte a strong investment market?

With professional sports, nationally ranked restaurants, greenway systems, arts venues, and quick access to both the mountains and the coast, Charlotte delivers both energy and balance.

Life here moves at a confident pace — ambitious yet approachable. It’s a city where careers grow, families put down roots, and investment opportunities continue to expand.

Whether you're relocating for work, searching for urban convenience, or looking for a neighborhood that fits your lifestyle, Charlotte offers scale, sophistication, and long-term potential.

One of the most popular communities provided by Prestino Advantage
3,880
# of Listings
3
Avg # of Bedrooms
$333
Avg. $ / Sq.Ft.
$671,113
Med. List Price

Browse Charlotte Real Estate Listings

3880 Properties Found. Page 103 of 259.

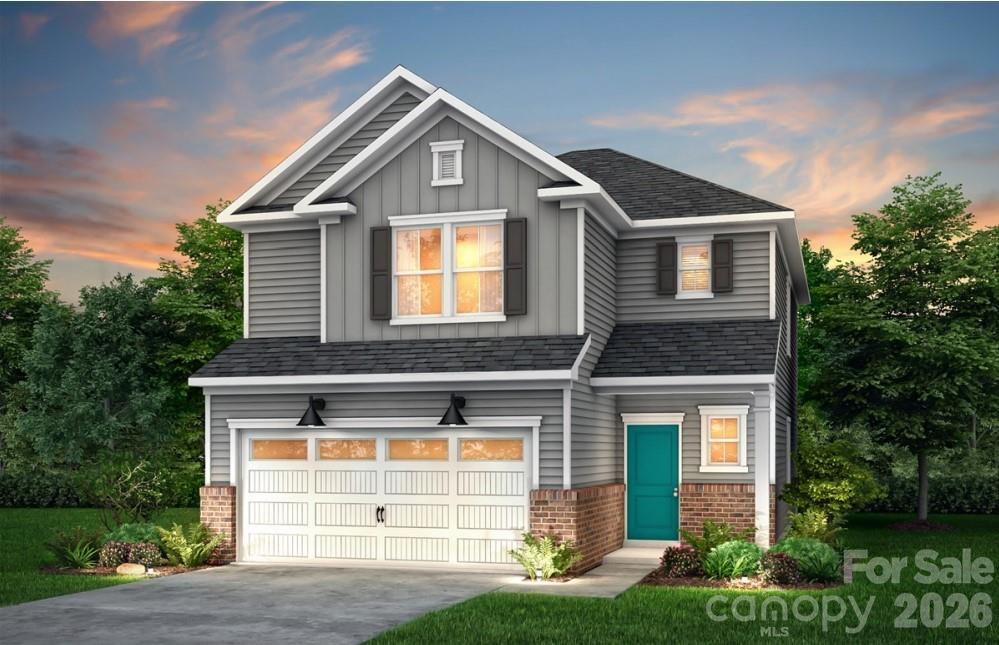
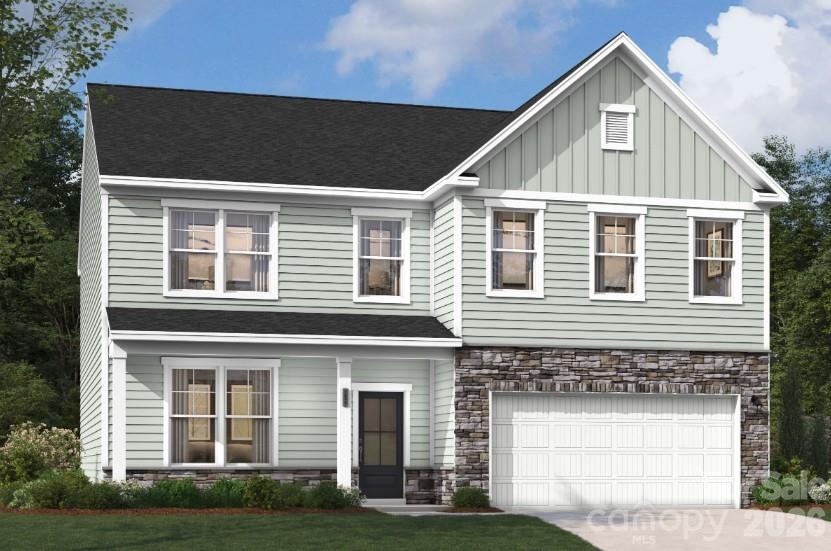
What's Special: Close to Greenbelt | Dedicated Study | Covered Patio | End Unit. New Construction - October Completion! Built by America's Most Trusted Home Builder. Welcome to the Avon at 21225 Lake Run Drive in The Coves on Lake Wylie! This thoughtfully designed floor plan offers a welcoming foyer that opens to a spacious great room, seamlessly connecting to the kitchen and casual dining area for easy everyday living. The kitchen features a central island and pantry and flows effortlessly to the covered outdoor living area, perfect for relaxing or entertaining. Upstairs, the primary suite provides a private retreat with a well-appointed primary bath and walk-in closet, while two secondary bedrooms share a full bath. A versatile study adds flexibility for work or hobbies, and a conveniently located laundry room completes the second floor layout. Discover new homes at The Coves on Lake Wylie, a lakeside community within The Palisades master development in Charlotte, North Carolina. Residents enjoy direct access to Lake Wylie with kayak, canoe, and paddle board storage, along with a community dock for fishing and taking in peaceful water views. Planned amenities coming in late 2027 include a resort-style pool, pickleball courts, walking trails, a play area, and a dog park that make it easy to enjoy every day close to home. The Palisades offers an elevated lifestyle with optional country club access and nearby recreational options, including the 18-hole Jack Nicklaus-designed golf course. Convenient access to I-77 and South Carolina 160 supports easy commutes to Uptown Charlotte, while Pier 49 Marina, McDowell Nature Preserve, and everyday conveniences like Target, Sprouts Farmer’s Market, Publix, and local restaurants are all just minutes away. Additional Highlights Include: laminate flooring extended to great room and study, gas range, double recessed shower niche at primary bath. Photos are for representative purposes only. MLS#4387143
#4387143

Charlotte

21225 Lake Run Drive

3 Beds

2 Baths

1,846 Sq.Ft.

$499,990

MLS#: 4387143

Price reduced
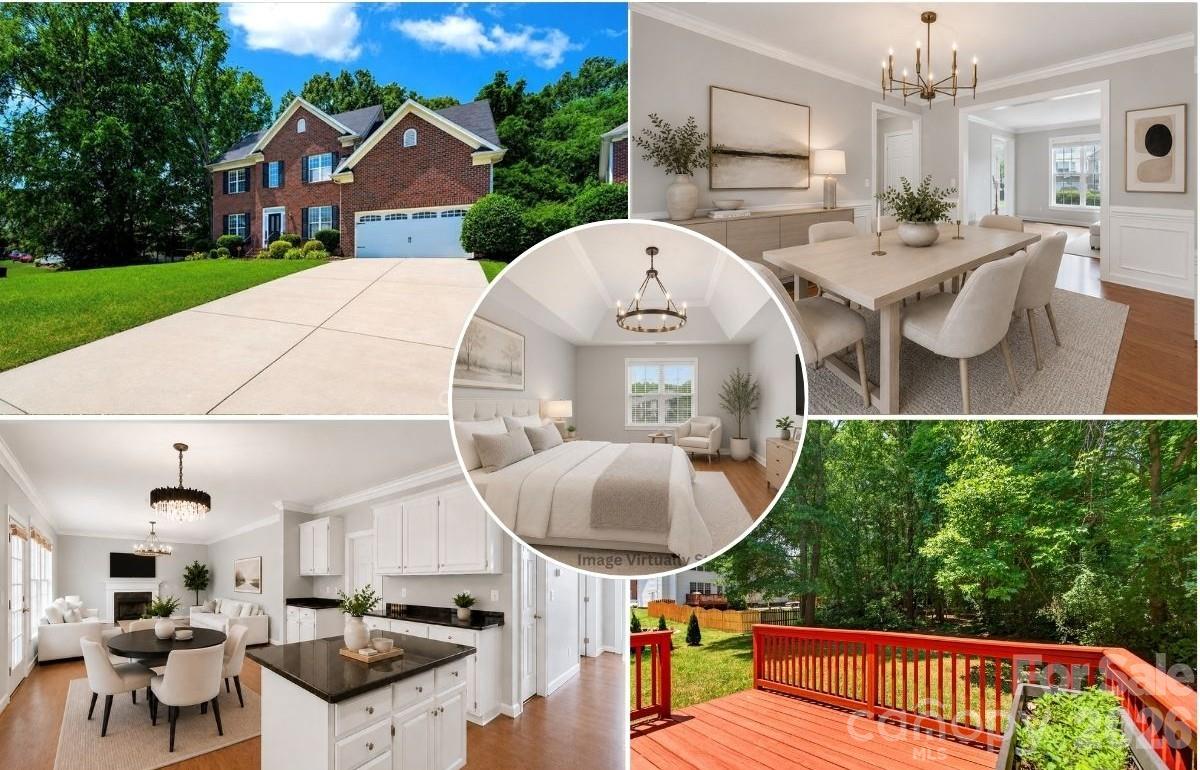
Best in Class! Nestled on a quiet cul-de-sac, this beautifully updated home offers a bright, move-in-ready interior designed for both comfort and entertaining. The kitchen is the heart of the home, featuring a large island, ample counter space, and brand-new high-end appliances, seamlessly connecting to the main living areas. Gleaming new hardwood floors and new custom lighting throughout create a cohesive, polished look—no carpet anywhere! A convenient office on the main floor provides the perfect space for working from home or studying. Upstairs, the primary suite is a private retreat with a tray ceiling, spa-like en-suite, and a massive walk-in closet. Three additional bedrooms plus a spacious bonus room offer flexibility for family, guests, or hobbies. Step outside to a serene, wooded backyard with a deck, ideal for relaxing or entertaining. Located near top-rated schools, shopping, dining, and recreational amenities—just 5 minutes to University City Research Park, 10 minutes to UNC Charlotte, and 20 minutes to Uptown Charlotte—this home perfectly blends everyday convenience with privacy. Don’t miss your chance—schedule a showing before it’s gone!
#4388787

Charlotte

11005 Chilcomb Court

5 Beds

2 Baths

2,764 Sq.Ft.

$499,990

MLS#: 4388787

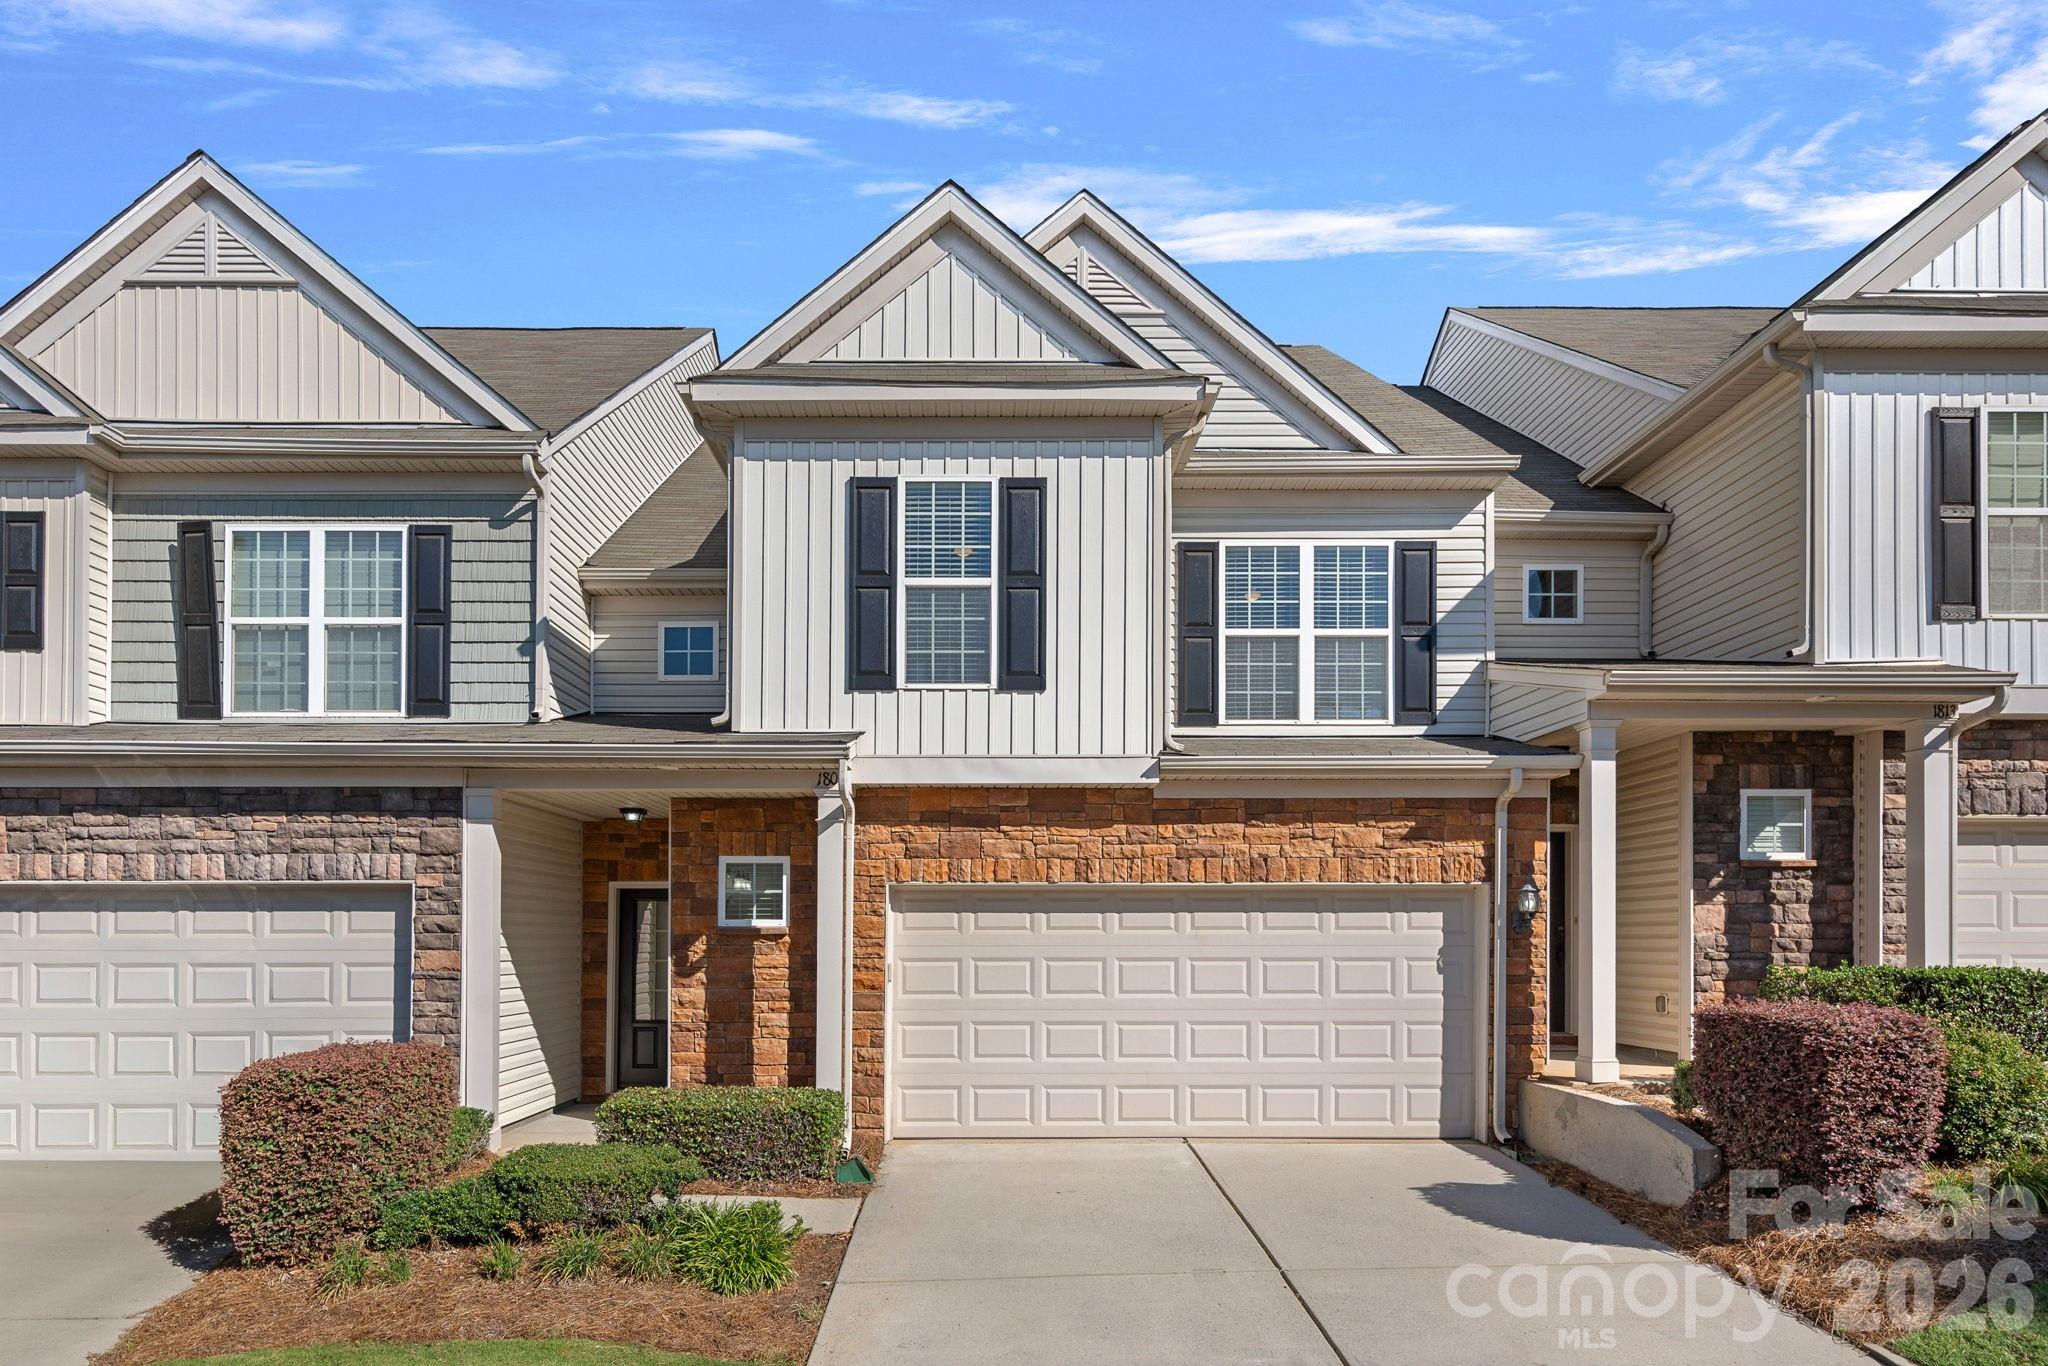
Welcome to 1809 Royal Gorge Ave! This beautifully maintained, move in ready townhome features an inviting open floor plan, hardwood floors throughout, and a highly desired sunroom. Designed for both everyday comfort and effortless entertaining, this home offers exceptional natural light and thoughtful upgrades at every turn.
The spacious kitchen is a standout, offering granite countertops, contemporary backsplash, 42" cabinets with pull out shelving, stainless steel appliances including a gas range, refrigerator and microwave, a large pantry, and a breakfast bar that opens seamlessly to the living and dining areas. The living room features a gas fireplace, adding warmth and charm. The sunroom - one of the home’s most sought-after features, extends the main living space and leads to a cozy patio. A gas line on the patio makes grilling easy.
Upstairs, you’ll find three bedrooms, a convenient computer niche, a laundry room with built-in cabinets, and a well-appointed full bath. The Primary Suite serves as a relaxing retreat with a tray ceiling, an oversized walk-in closet, and an ensuite bath featuring a large tiled walk-in shower, granite counters, a private water closet, and generous linen storage. Abundant storage throughout the home including multiple walk-in closets adds everyday convenience.
Additional upgrades and improvements include: 2-car finished garage with epoxy flooring (2022); HVAC (2018) with UV light ozone attachment added in 2021; Whole house water filtration system (2020); Garbage disposal (2023); Water heater replaced 3/2025 (under warranty); Fresh interior paint.
Residents of Park South Station enjoy outstanding community amenities including a clubhouse, fitness center, pool, dog park, playground, and direct access to the Little Sugar Creek Greenway, offering miles of tree lined trails just outside the community. The location provides unmatched convenience: minutes to SouthPark Mall, restaurants, the airport, light rail, and Uptown, with quick access to South End, Dilworth, and Ballantyne.
This townhome combines thoughtful upgrades, modern comfort, and an unbeatable location. An exceptional opportunity in one of Charlotte’s most desirable gated communities.
#4394316

Charlotte

1809 Royal Gorge Avenue

3 Beds

2 Baths

2,011 Sq.Ft.

$499,900

MLS#: 4394316

Why wait for new construction when you can move in NOW?

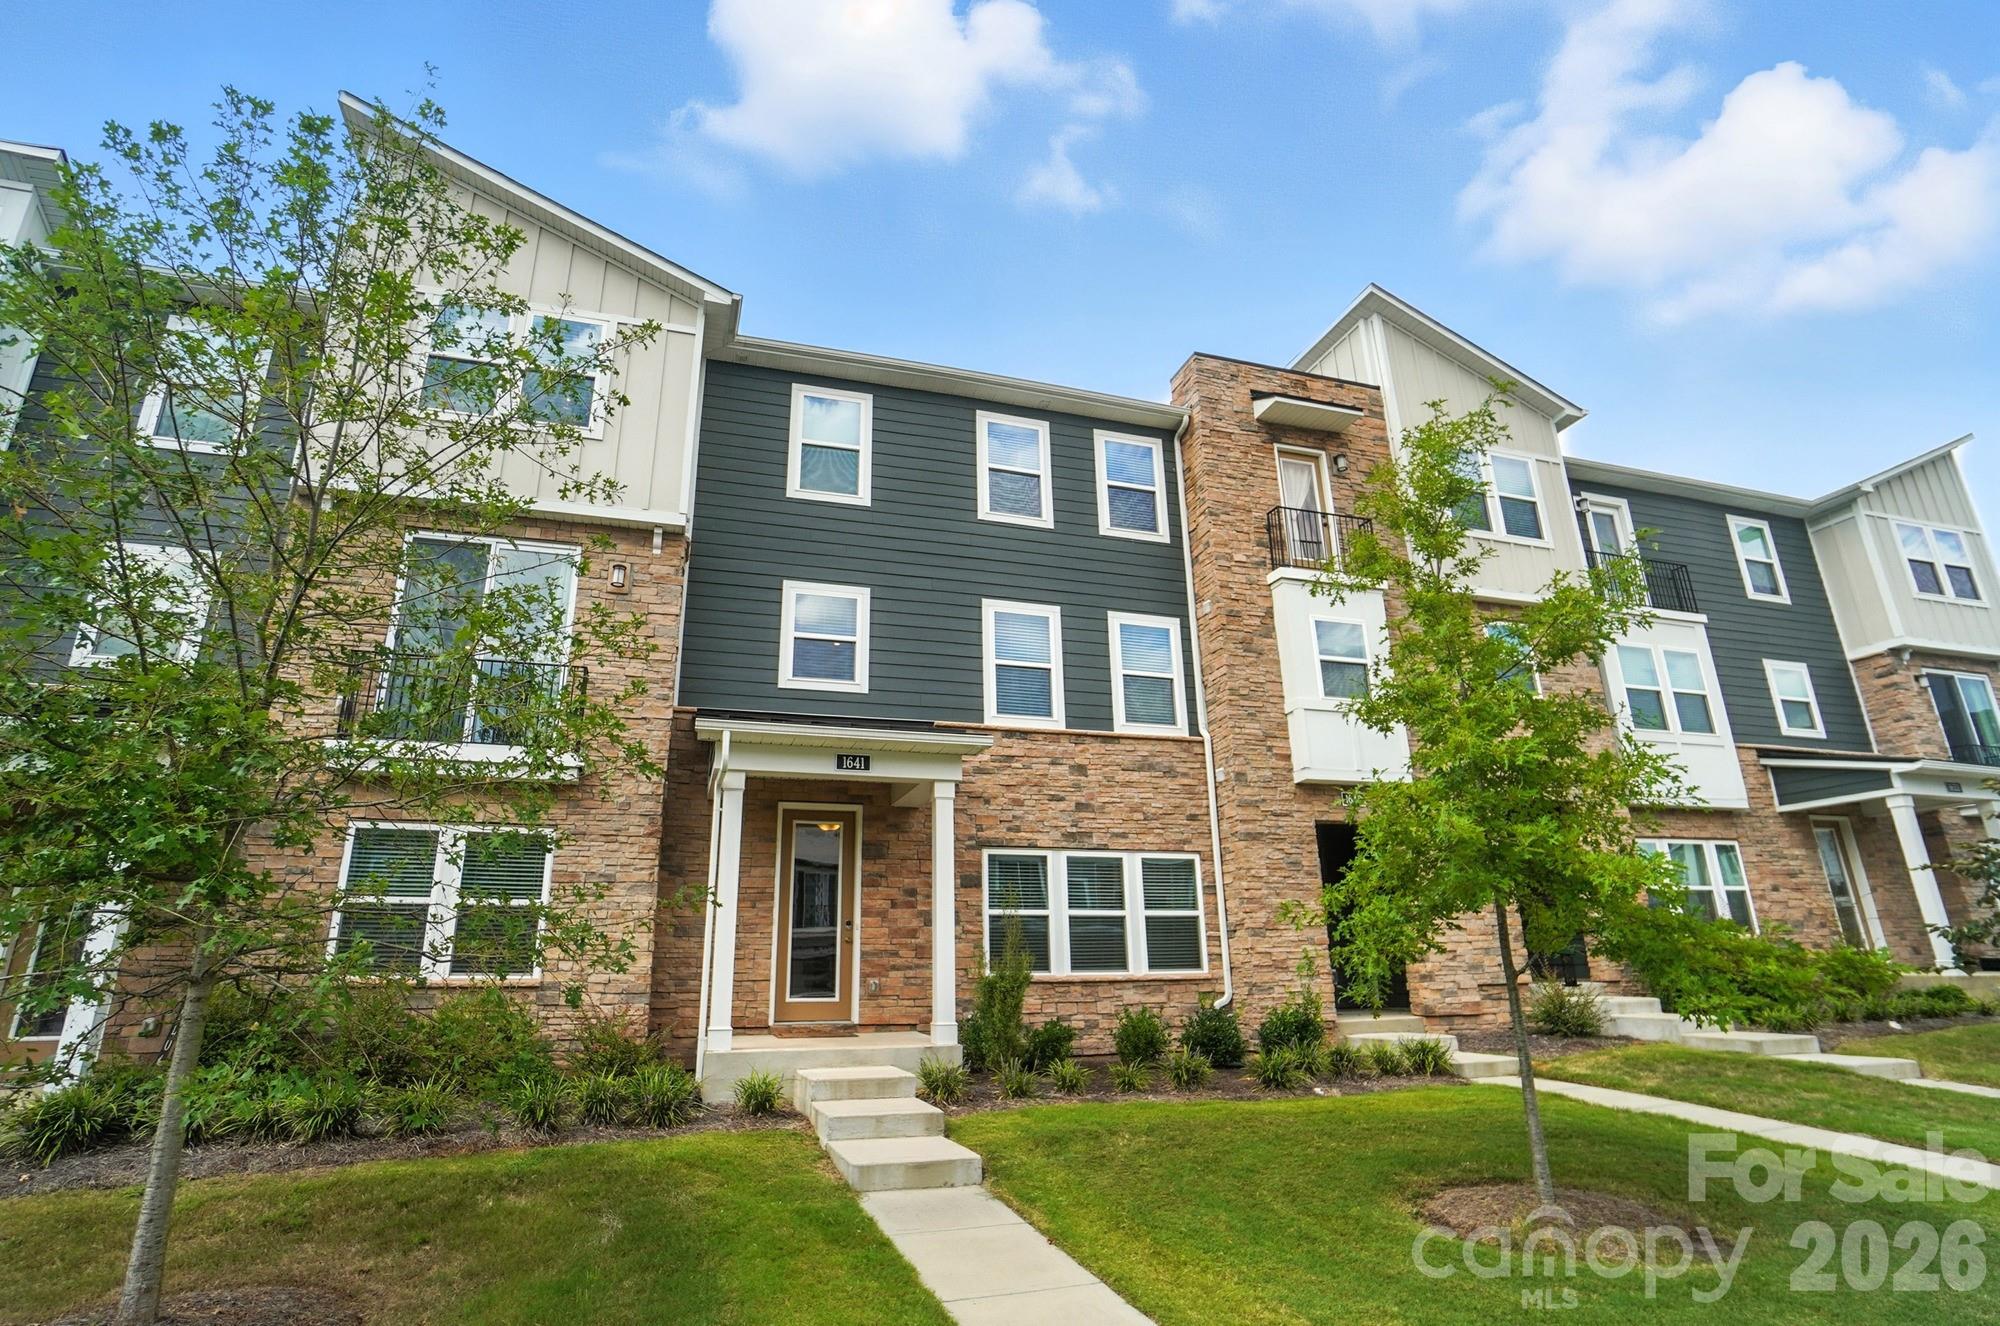
This practically brand-new, three-story townhome is located in a gorgeous community complete with an outdoor pool and scenic walking trails. Designed for modern living and effortless entertaining, this home offers a thoughtful layout across every level:

Main Floor: Features a private bedroom and full bath—perfect for guests or a home office—plus a convenient drop zone just inside the 2-car back-load garage.

Second Floor: An open-concept entertainer’s dream! The gourmet kitchen and dining area flow seamlessly into the family room and out onto a large front deck.

Third Floor: Retreat to the expansive primary suite, two additional bedrooms, and a large loft area that is unique to this specific floor plan. A dedicated laundry room and a well-sized secondary bath complete the upper level.

Move-in ready and full of high-end finishes, this is the one you’ve been waiting for!
#4341547

Charlotte

1641 Unison Drive

4 Beds

3 Baths

2,632 Sq.Ft.

$499,900

MLS#: 4341547

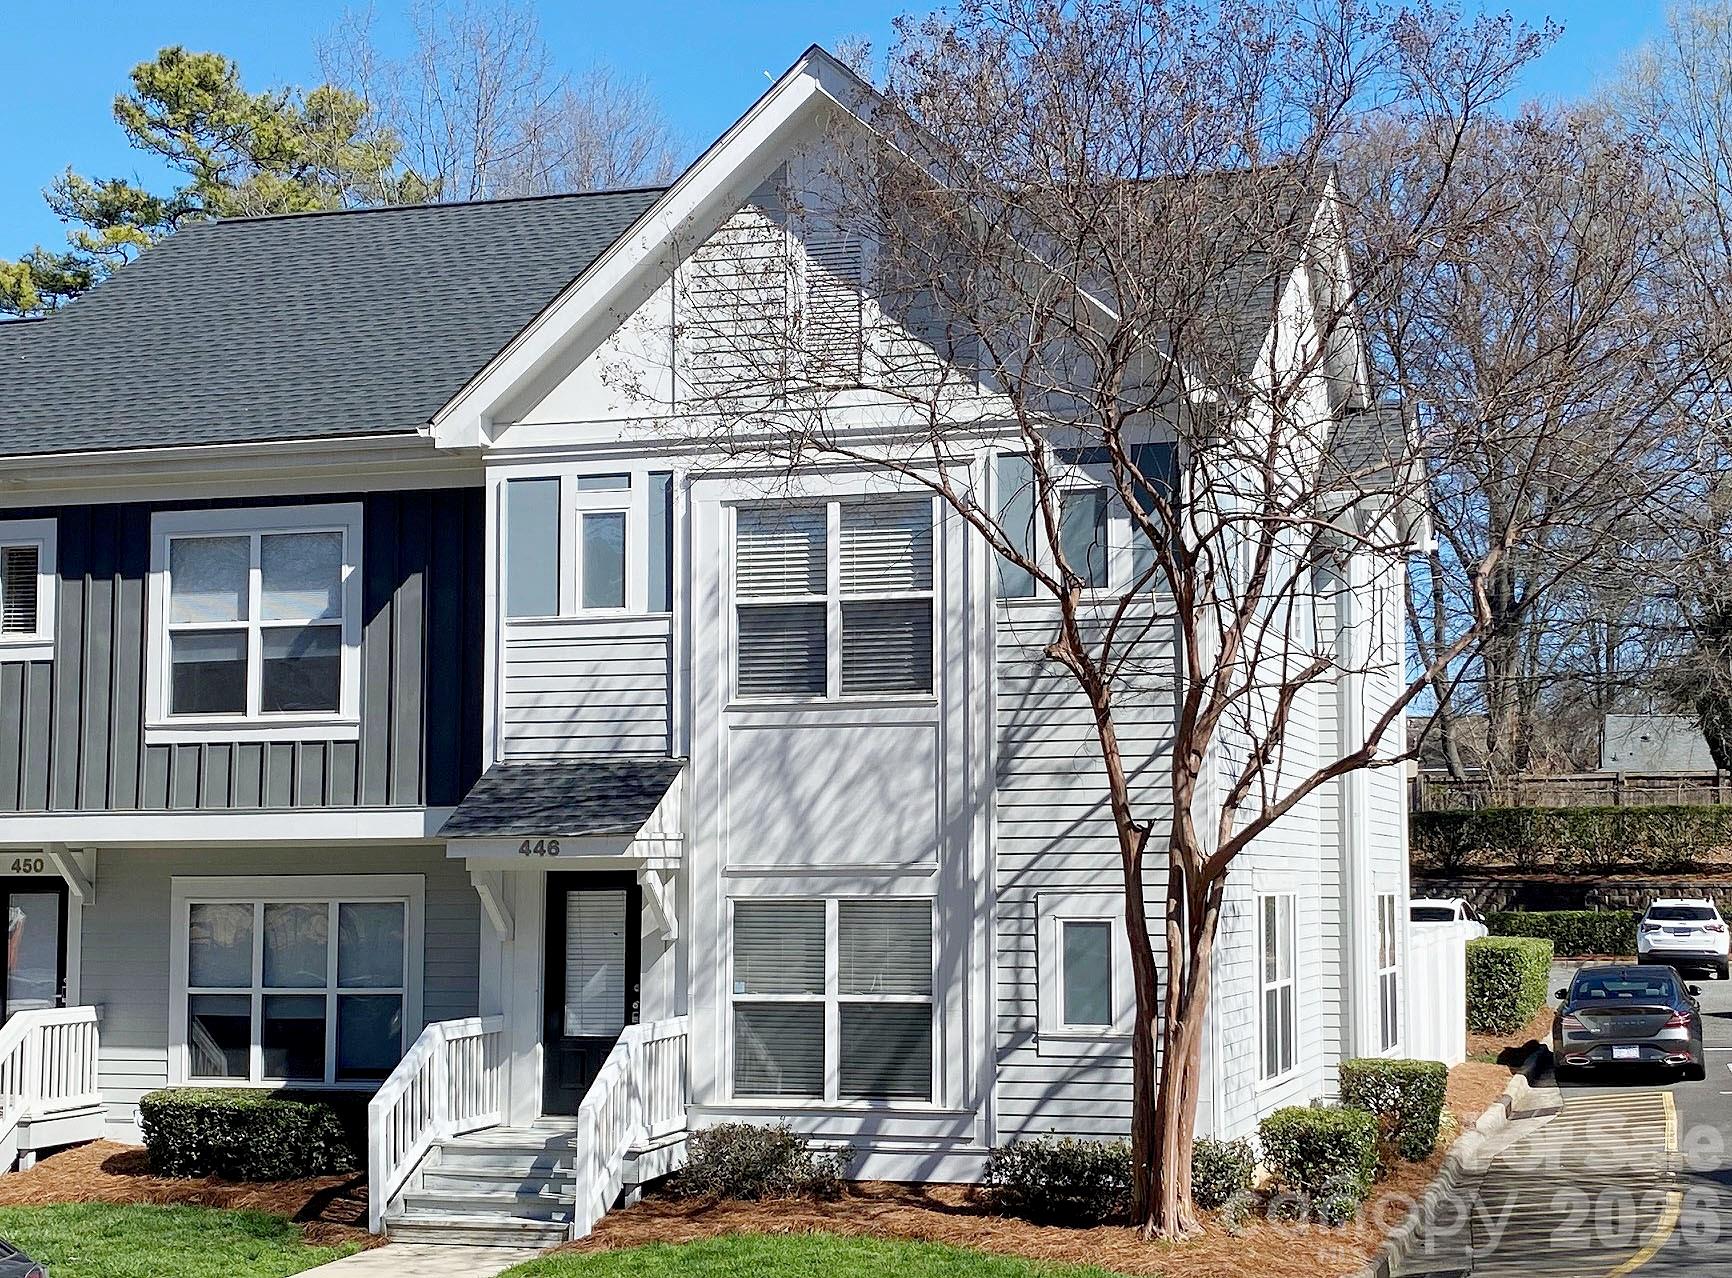
Completely renovated in Spring 2024, this end unit townhouse is in the heart of highly desirable Southend. Located within easy walking distance to bars/breweries, dining, shopping, and 2 grocery stores. Only 3 blocks to the East/West light rail stop to get to uptown, NoDa, or University area. 22x20 private fenced patio with high-end turf grass perfect for buyers with pets. Look in the additional documents for a list of TONS of upcoming real estate projects within .75 miles of Wilmore Walk
#4352271

Charlotte

446 W Worthington Avenue

2 Beds

2 Baths

1,090 Sq.Ft.

$499,900

MLS#: 4352271

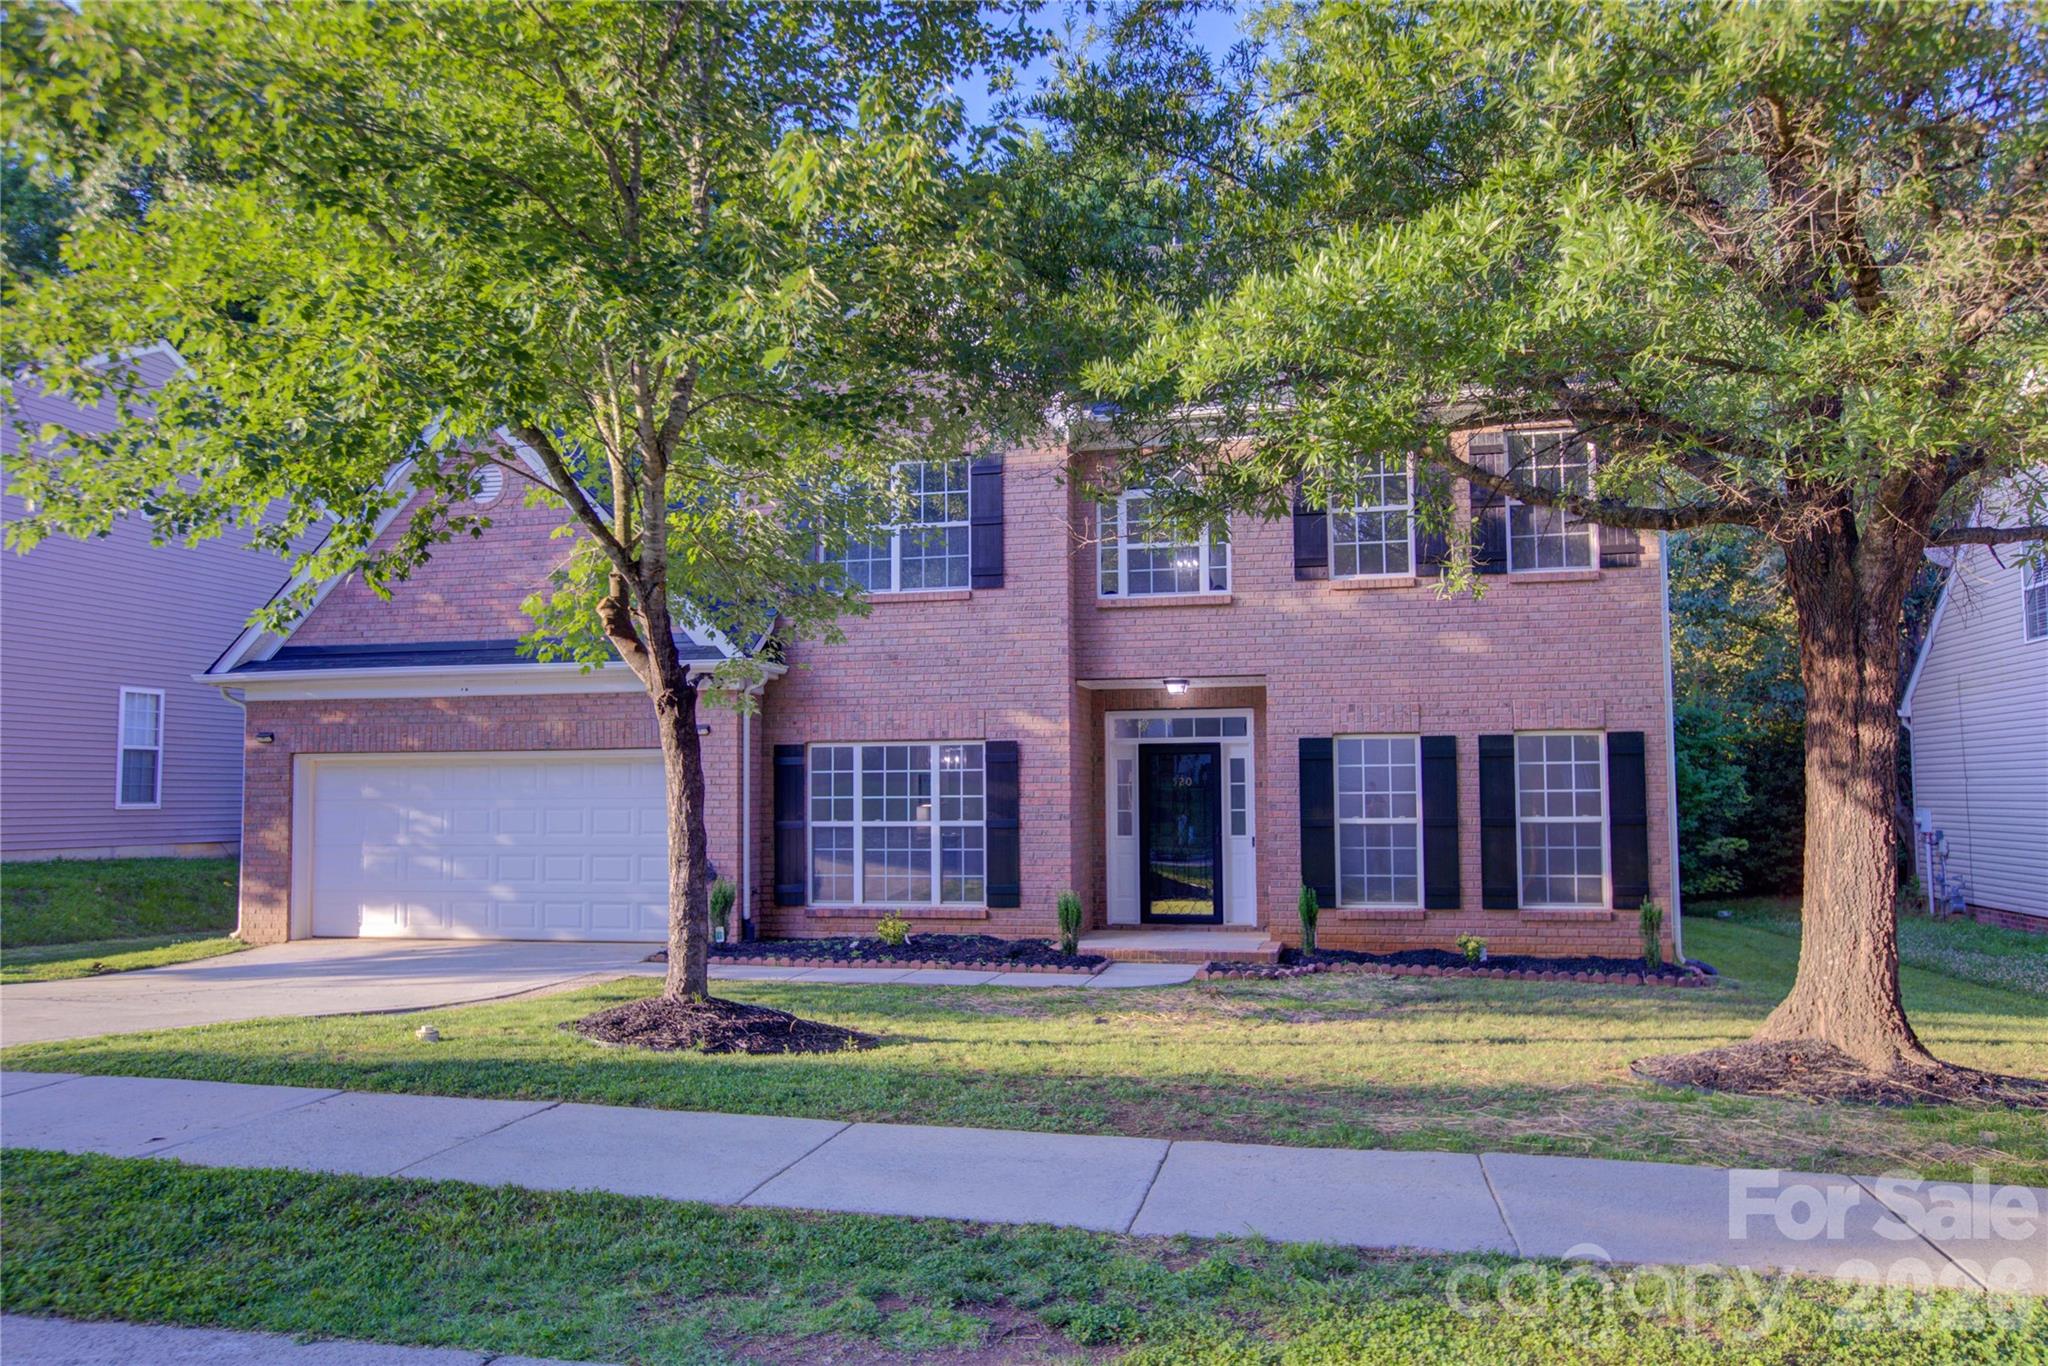
Looking for modern and extra space? You have found THE ONE! This beautiful 2,700+ sq ft home is located in the sought-after neighborhood of Withrow Downs. The foyer leads to an open-concept floor plan, including formal dining room, family room w/ gas fireplace, dining and kitchen area. Soft-Close shaker style cabinets & hardware accompanied by beautiful granite counter tops and all-stainless appliances to convey.  Large pantry w/ built-in shelves. Main floor features a flex room with a full bath next to it that can serve many functions. Also, on main additional room can be ideally used for a home office. 2nd floor showcases a Huge Primary Suite with oversized Dual-Head shower, ample walk-in closet w/built-in closet system. All baths include New Tile, New Toilets, New Quartz Countertop vanities, Shower niches giving them the perfect touch. Three additional generous size bedrooms, excellent closet space in all bedrooms, great for your belongings. Full bath providing plenty of extra-living space. New washer box in laundry. All New Light fixtures throughout including recess lighting. New LVP Waterproof flooring throughout main and New Carpet installed. Freshly Painted with modern colors, ceilings have been resurfaced for a smooth look. Abundance of natural light throughout. This Permitted Renovation Home checks all the boxes perfectly outfitted for family entertaining and gathering in a fantastic location.
#4389594

Charlotte

520 Grantham Lane

5 Beds

3 Baths

2,719 Sq.Ft.

$499,900

MLS#: 4389594

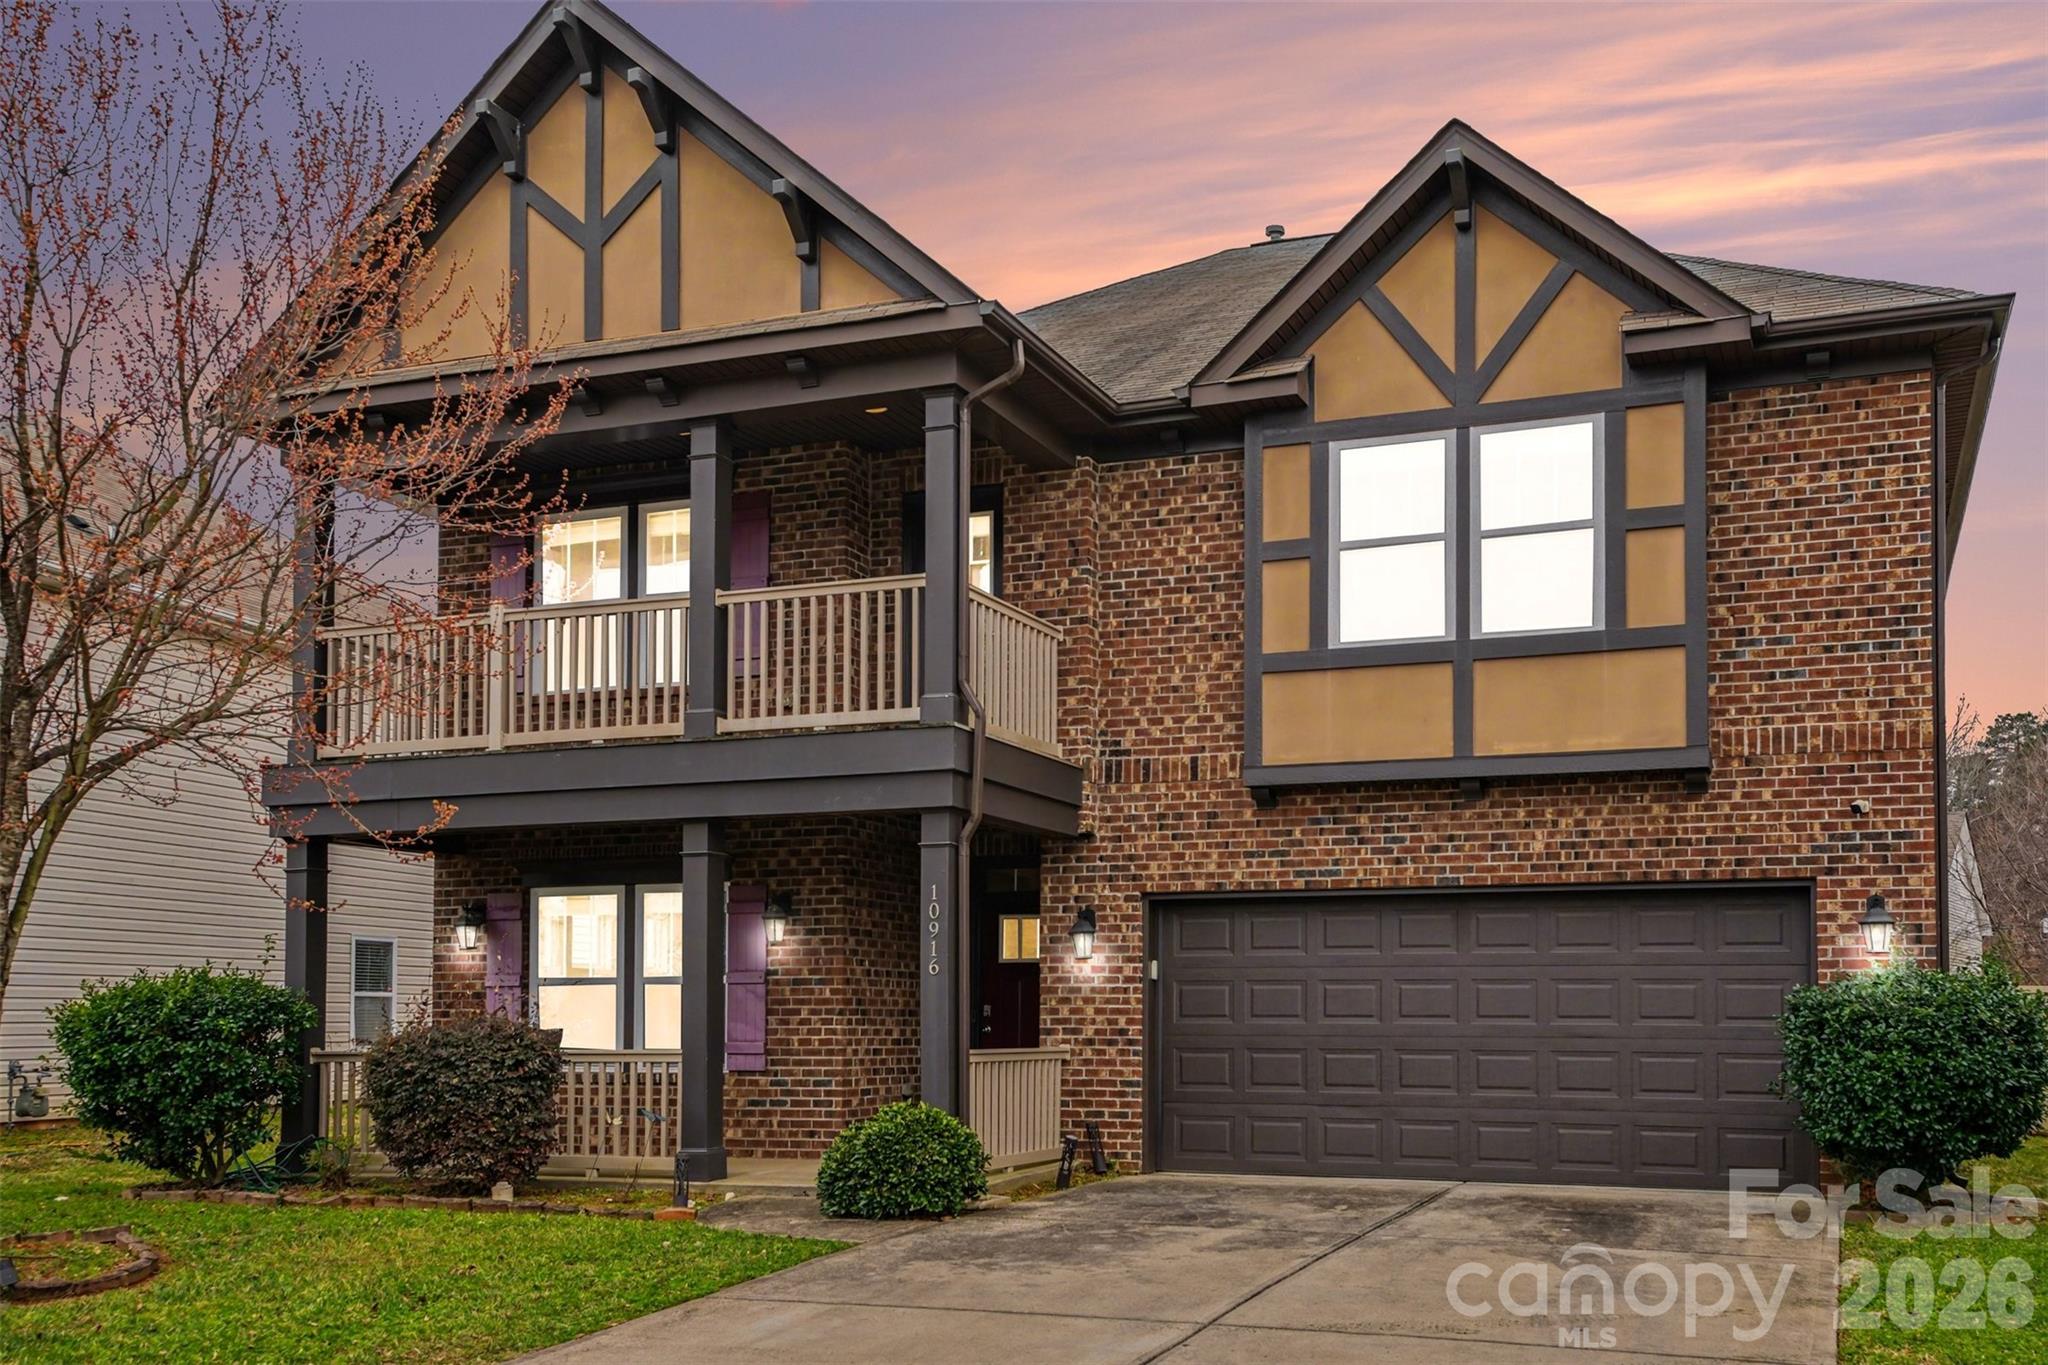
Welcome to a beautifully maintained home that truly has it all. Built in 2014 and thoughtfully cared for, this spacious 5 bedroom, 4bathroom home offers the perfect blend of comfort, functionality, and style.

From the moment you walk in, you’ll notice the natural light filling the home and the inviting layout. The main level features a formal sitting room and dining room, perfect for gatherings or quiet evenings at home. The open concept living area flows seamlessly into the kitchen and breakfast area, creating a great space for everyday living and entertaining. The living room fireplace adds a cozy touch and makes the space feel warm and welcoming.

The kitchen overlooks the main living area and breakfast space, making it easy to stay connected with family and guests while cooking or hosting.

Upstairs, the spacious primary suite offers a peaceful retreat with a tray ceiling and plenty of room to relax and unwind. The home’s five bedrooms and four full bathrooms provide flexibility for families, guests, or a home office setup.

Throughout the home you’ll find beautiful crown molding in many of the rooms, adding a classic and elegant touch.

This home is also equipped with thoughtful upgrades that today’s buyers appreciate. A built-in in-wall surround sound system runs throughout the house, perfect for music, movie nights, or entertaining. The property also includes a 3 camera security system with window sensors and a convenient touchpad control system for added peace of mind. A keypad lock provides easy and secure entry.

Step outside to enjoy the fenced backyard, offering privacy and plenty of space to relax, play, or entertain.

This home has been very well maintained and is move-in ready, offering both space and modern features in a comfortable and inviting setting. It is also located just 3 minutes away from a public park and a hiking trail.
#4352118

Charlotte

10916 Tower Oak Drive

5 Beds

4 Baths

3,160 Sq.Ft.

$499,900

MLS#: 4352118

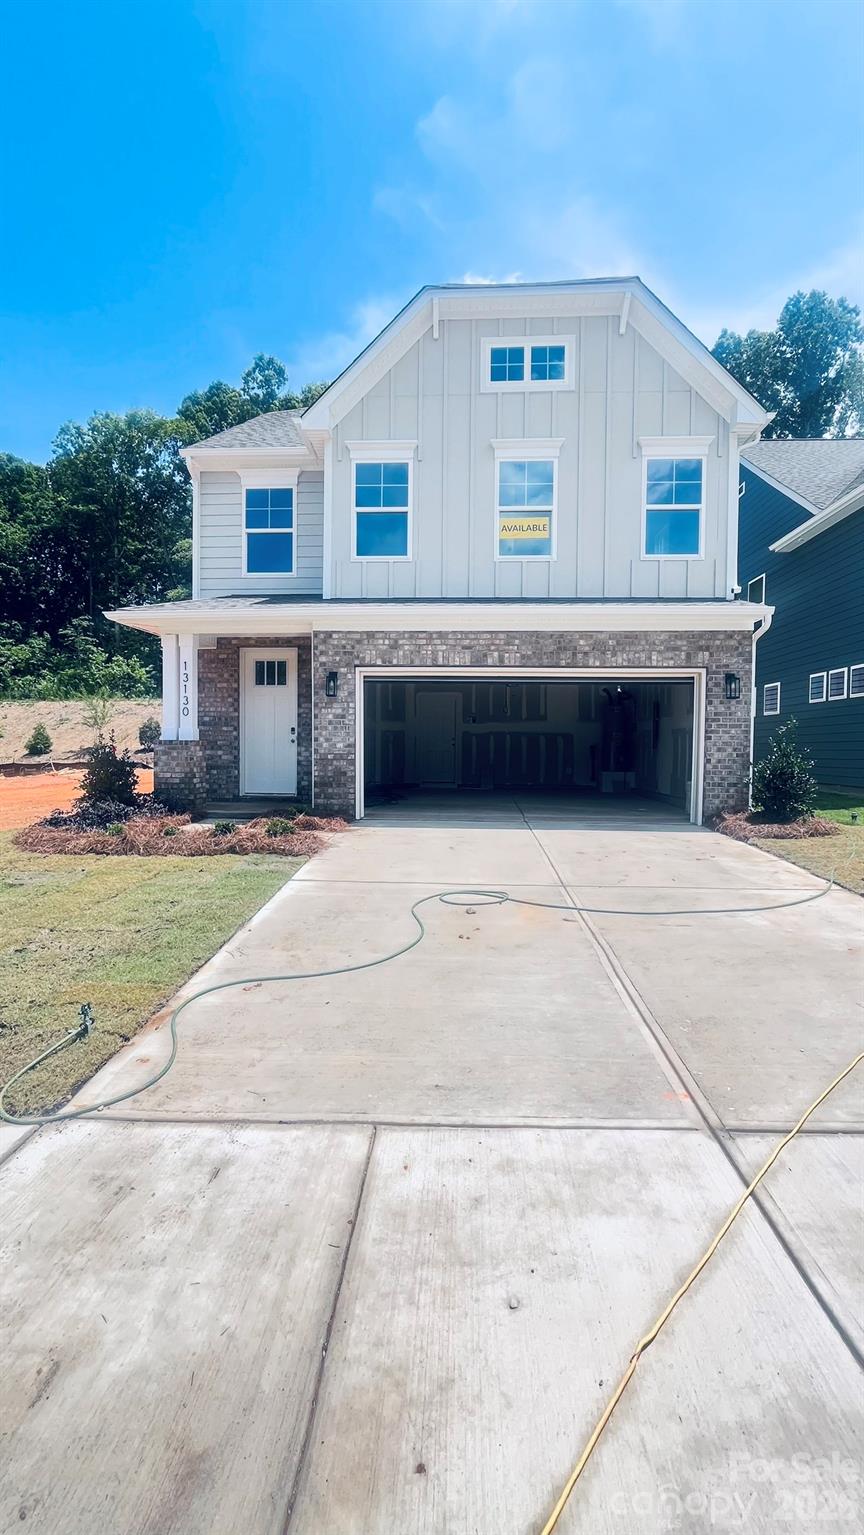
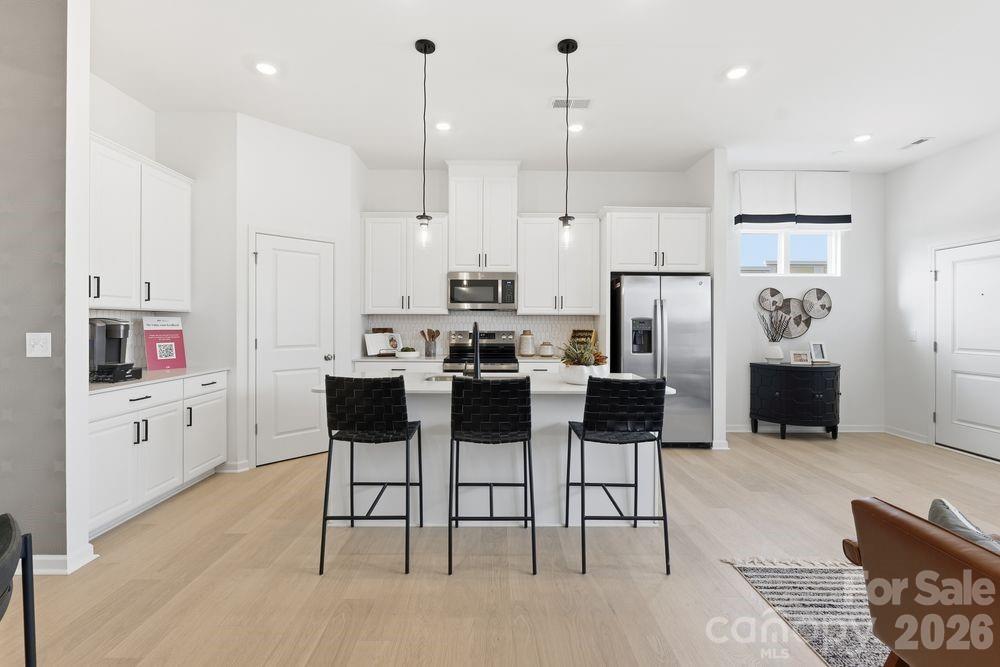
New boutique community in Charlotte near the University area with easy access to dining, retail, and interstates. This 2-story Clayton plan offers 3 bedrooms, 2.5 baths, a rear covered porch, and more than 2,300 square feet of living space. The main living area features the family room with Cosmo gas fireplace & shiplap surround, breakfast area that walks out to covered porch, and a designer kitchen. The kitchen has white cabinets, quartz counters, tile backsplash, and stainless appliances including a range hood & gas cooktop. Upstairs features the primary suite with a luxury shower and large walk-in closet. The upper floor is completed with two more bedrooms, a hall bath with tub/shower combo, loft, and laundry room. All bathrooms have white cabinetry and white quartz counters. Visit today and find out more about this exciting new community!
#4370580

Charlotte

13130 Foxberry Road

3 Beds

2 Baths

2,381 Sq.Ft.

$499,900

MLS#: 4370580

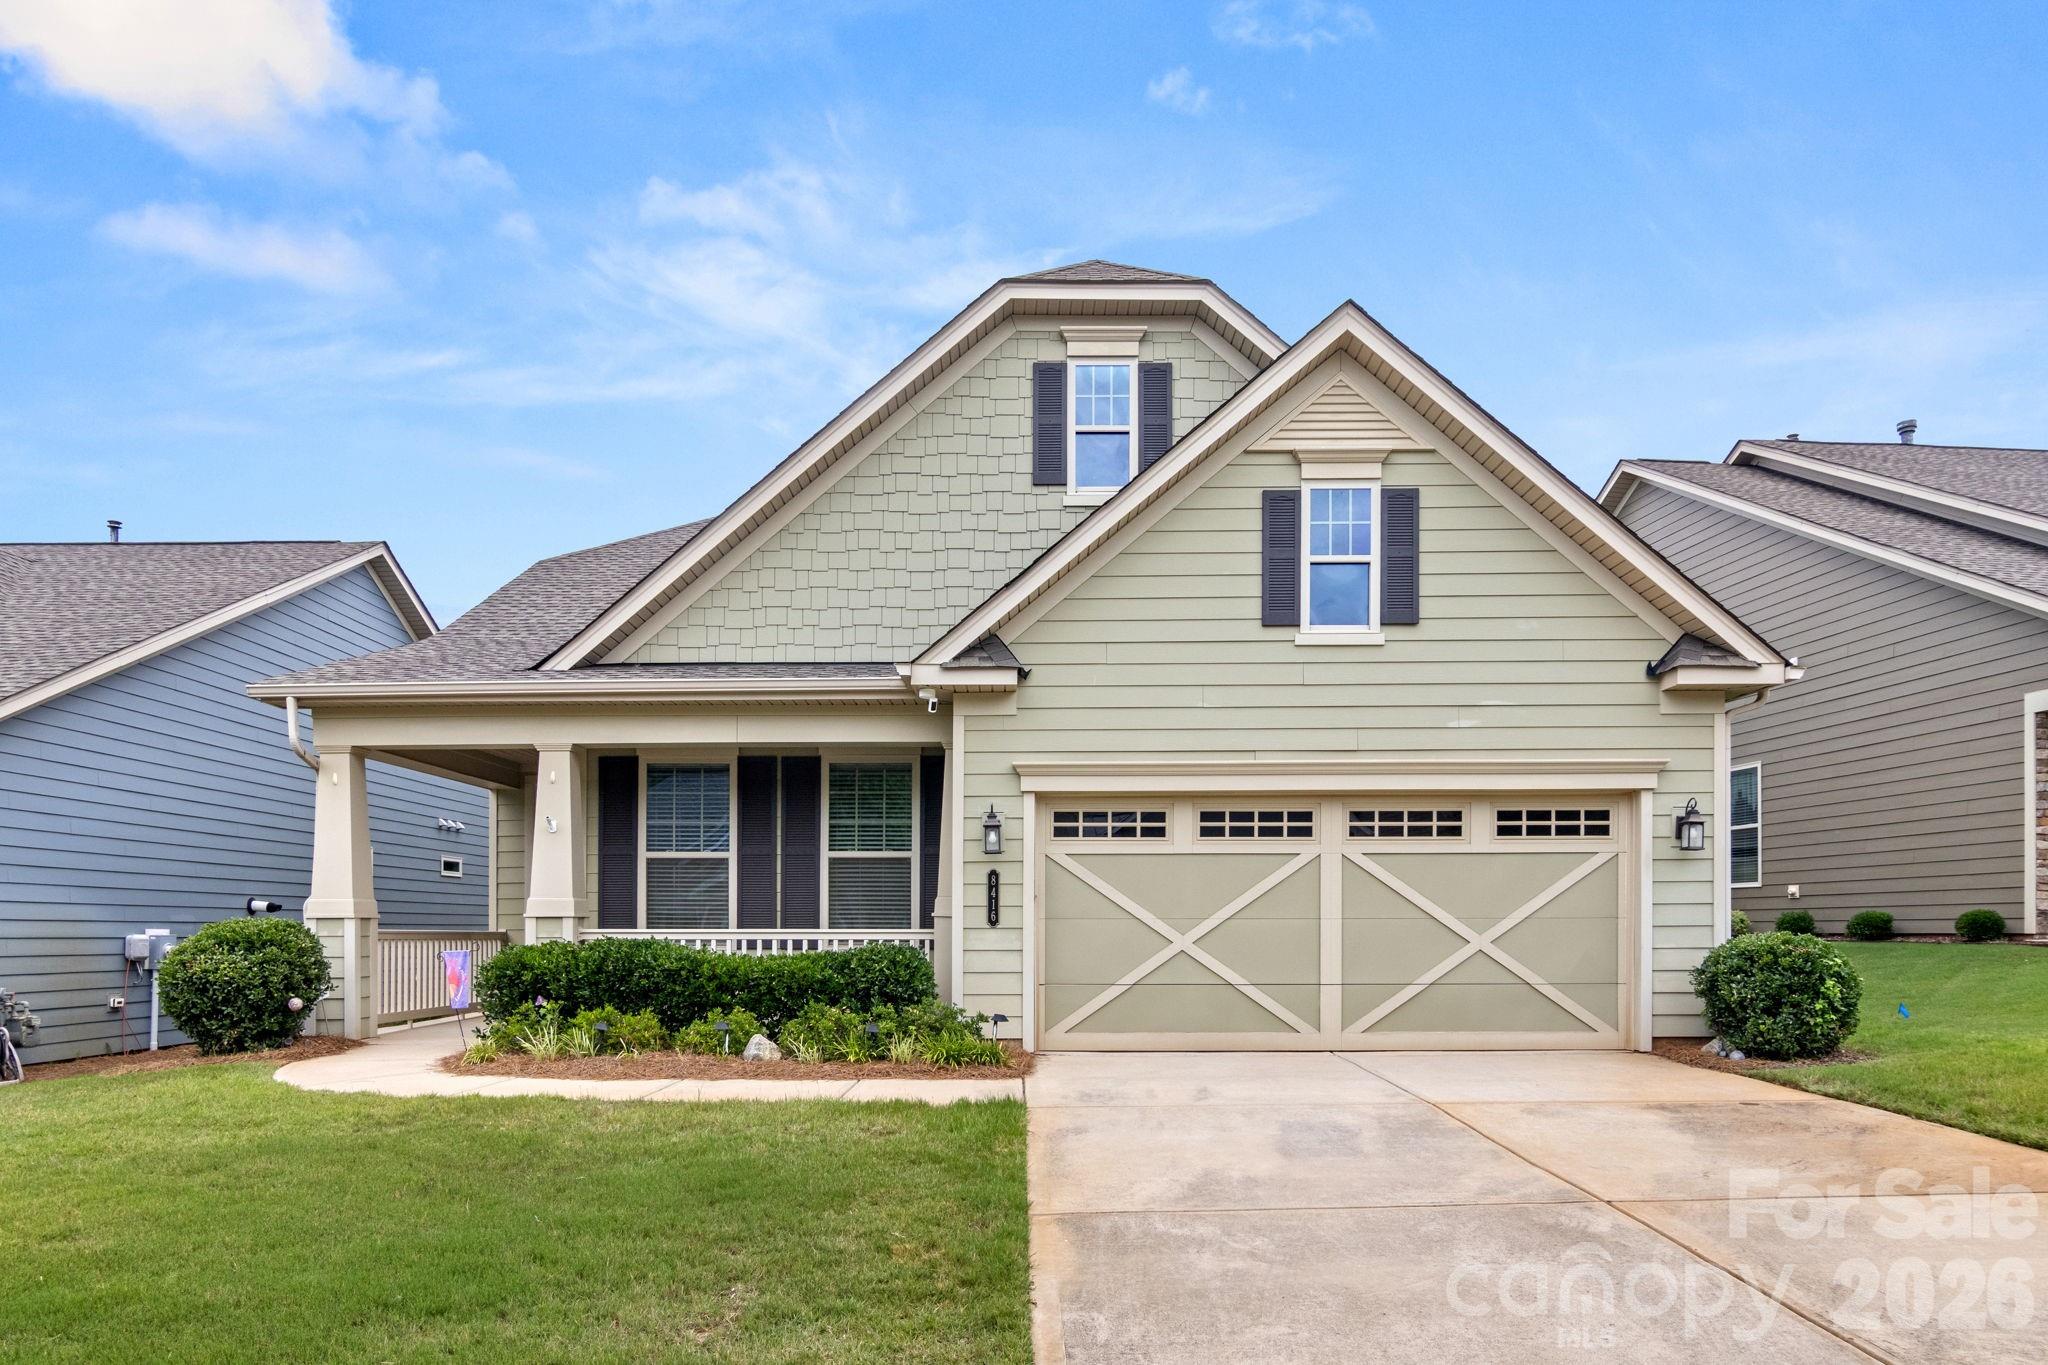
Welcome to 8416 Festival Way in Cresswind, featuring the award-winning Dogwood floor plan! 
This beautiful home features an open design, spacious rooms, and abundant natural light. The kitchen, dining area, and living room flow seamlessly. Tall ceilings and beautiful LVP throughout add to the open and airy feel.
The large kitchen boasts white cabinetry, a center island, granite countertops, under-cabinet lighting, stainless steel appliances, pantry, and tile backsplash. The spacious primary suite has a tiled walk-in shower, dual vanities, and a walk-in closet with custom shelving.
What truly sets this home apart is the private, fenced backyard. It backs to mature evergreen trees and is flanked by privet shrubs on both sides. You can enjoy this peaceful retreat from the covered porch and extended patio.
The HOA provides lawn maintenance, cable TV, internet, and security system. Resort-style amenities include indoor and outdoor pools, tennis and pickleballs courts, fitness center, billiards room, demonstration kitchen, walking trails and fenced dog park. An active social calendar offers something for everyone, including frequent food trucks. Learn more at https://www.cresswindcharlottehoa.com/home/.  Yard sign has been ordered...
#4396892

Charlotte

8416 Festival Way

2 Beds

2 Baths

1,818 Sq.Ft.

$499,900

MLS#: 4396892

Price reduced
FLEX DOLLARS Up To $10,000! FINAL 4-Story NEW TOWNHOME @ 5West Terraces Located in the Heart of West End next to Savona Mill! Craftsman Style Architecture on the Outside and Upgraded Premium Features on the Inside. You'll Love Coming Home and Parking in Your Own 2 Car Attached Garage w/ Garage Door Opener. Walk Upstairs and Enter the Open Concept Living w/ Dining Area, Kitchen and Great Room. Delight in the Upgraded Features such as 5" Hardwood Floors Throughout, White Craftsman Style Cabinets, White Quartz Countertops, Stainless Steel Appliances include Refrigerator, Range, Dishwasher, Microwave, Farmhouse Style Sink with Touchless Faucet, Blinds, Designer Lighting, Black Door Hardware and more!
#4253388

Charlotte

514 Lockwood Creek Drive 30

3 Beds

3 Baths

1,700 Sq.Ft.

$499,900

MLS#: 4253388

Price reduced
The Harris is a 4-bed, 3-bath two-story home featuring an open kitchen with KitchenAid stainless steel gas range, microwave and dishwasher.  The Sunroom leads to a rear patio great for outdoor entertaining.  Master-planned neighborhood conveniently located minutes away from the Rivergate Shopping Center, Carolina Premium Outlets, McDowell Nature Preserve, and Lake Wylie, and in close proximity to the Charlotte Douglas International Airport and Uptown Charlotte.  HOA fees includes High-Speed Internet and TV service, with amenity center, pool, playground and dog park.
#4390986

Charlotte

10010 Limpkin Lane

4 Beds

3 Baths

2,196 Sq.Ft.

$499,875

MLS#: 4390986

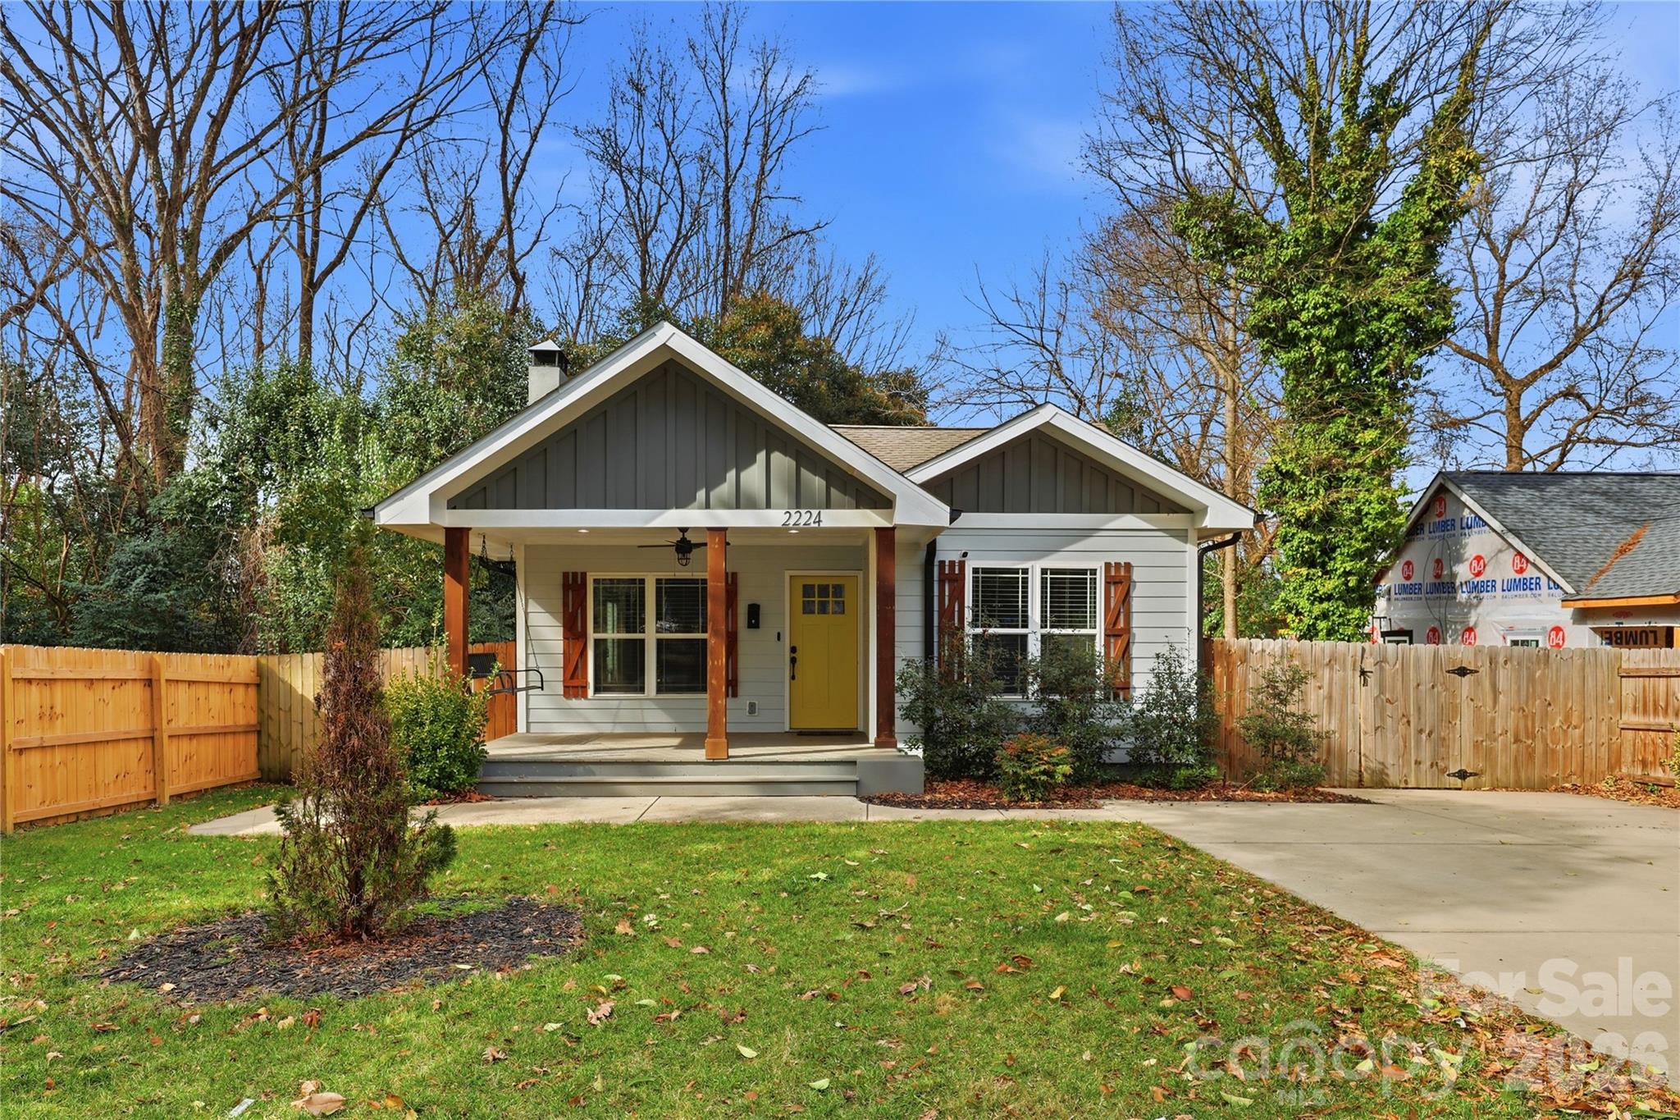
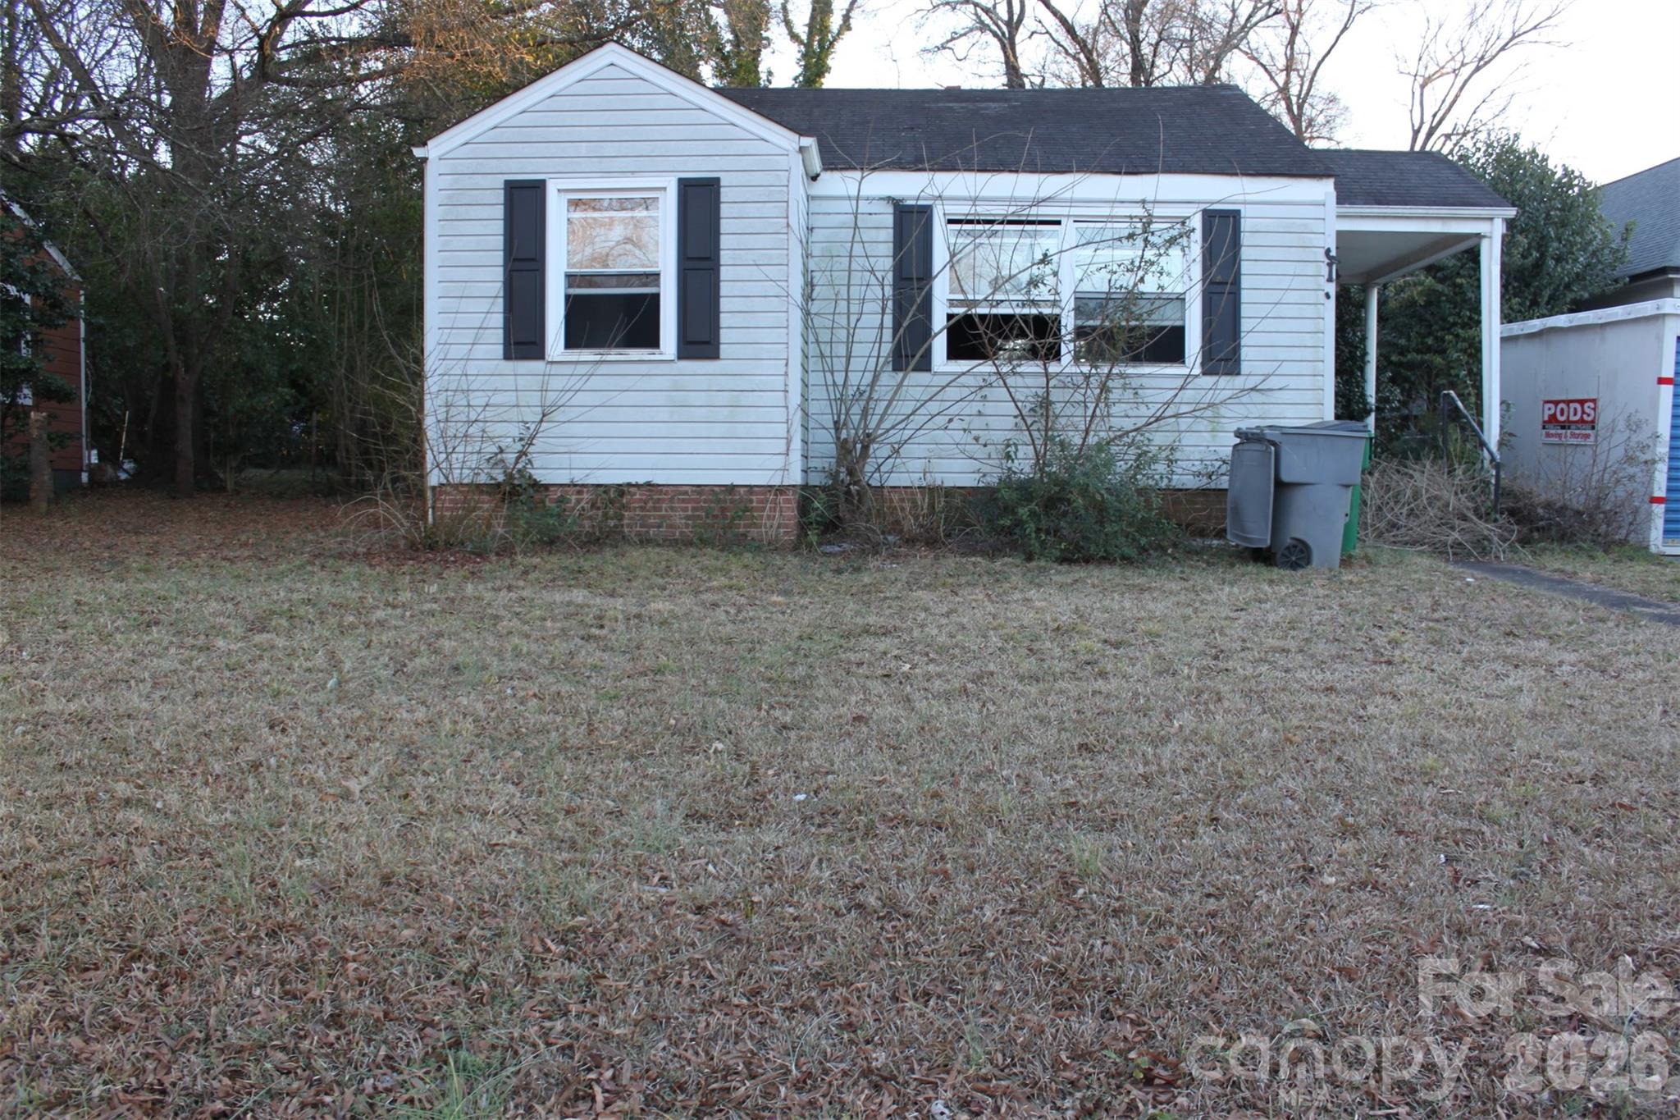
Welcome to 2224 Weyland Avenue, a beautifully renovated home where modern design meets everyday comfort. Extensively updated throughout, this move-in-ready property offers the convenience of contemporary finishes paired with thoughtful functionality.

Step inside to discover a bright, open living space featuring updated flooring, a stylish kitchen with modern cabinetry, updated fixtures, and renovated bathrooms with clean, timeless finishes. The home's comprehensive improvements provide a fresh and inviting atmosphere from the moment you enter.

Located in Charlotte's historic Camp Greene area, this home offers convenient access to Uptown Charlotte, major transportation routes, local restaurants, breweries, parks, shopping, and entertainment options. Outdoor spaces provide room to relax, entertain, or enjoy everyday living.

Thoughtfully reimagined with attention to both style and function, 2224 Weyland Avenue offers the perfect blend of modern updates and comfortable living in a convenient Charlotte location.

Schedule your private showing today.
#4346136

Charlotte

2224 Weyland Avenue

4 Beds

3 Baths

1,500 Sq.Ft.

$499,500

MLS#: 4346136

Price reduced
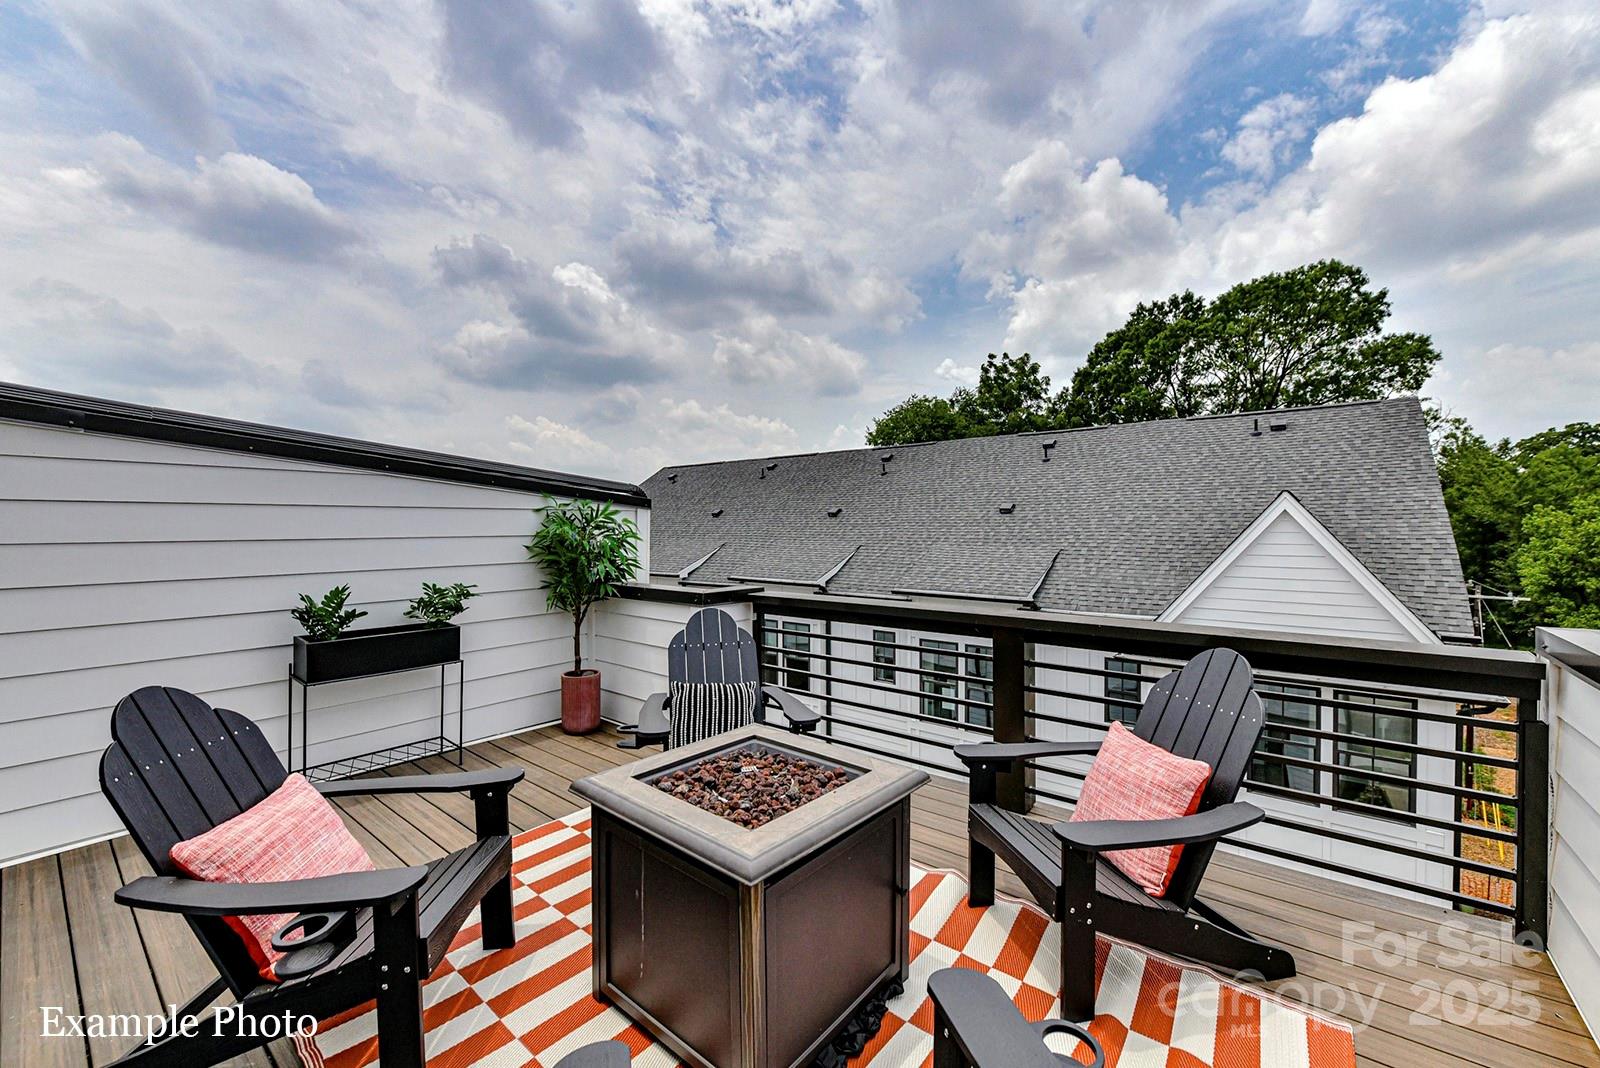
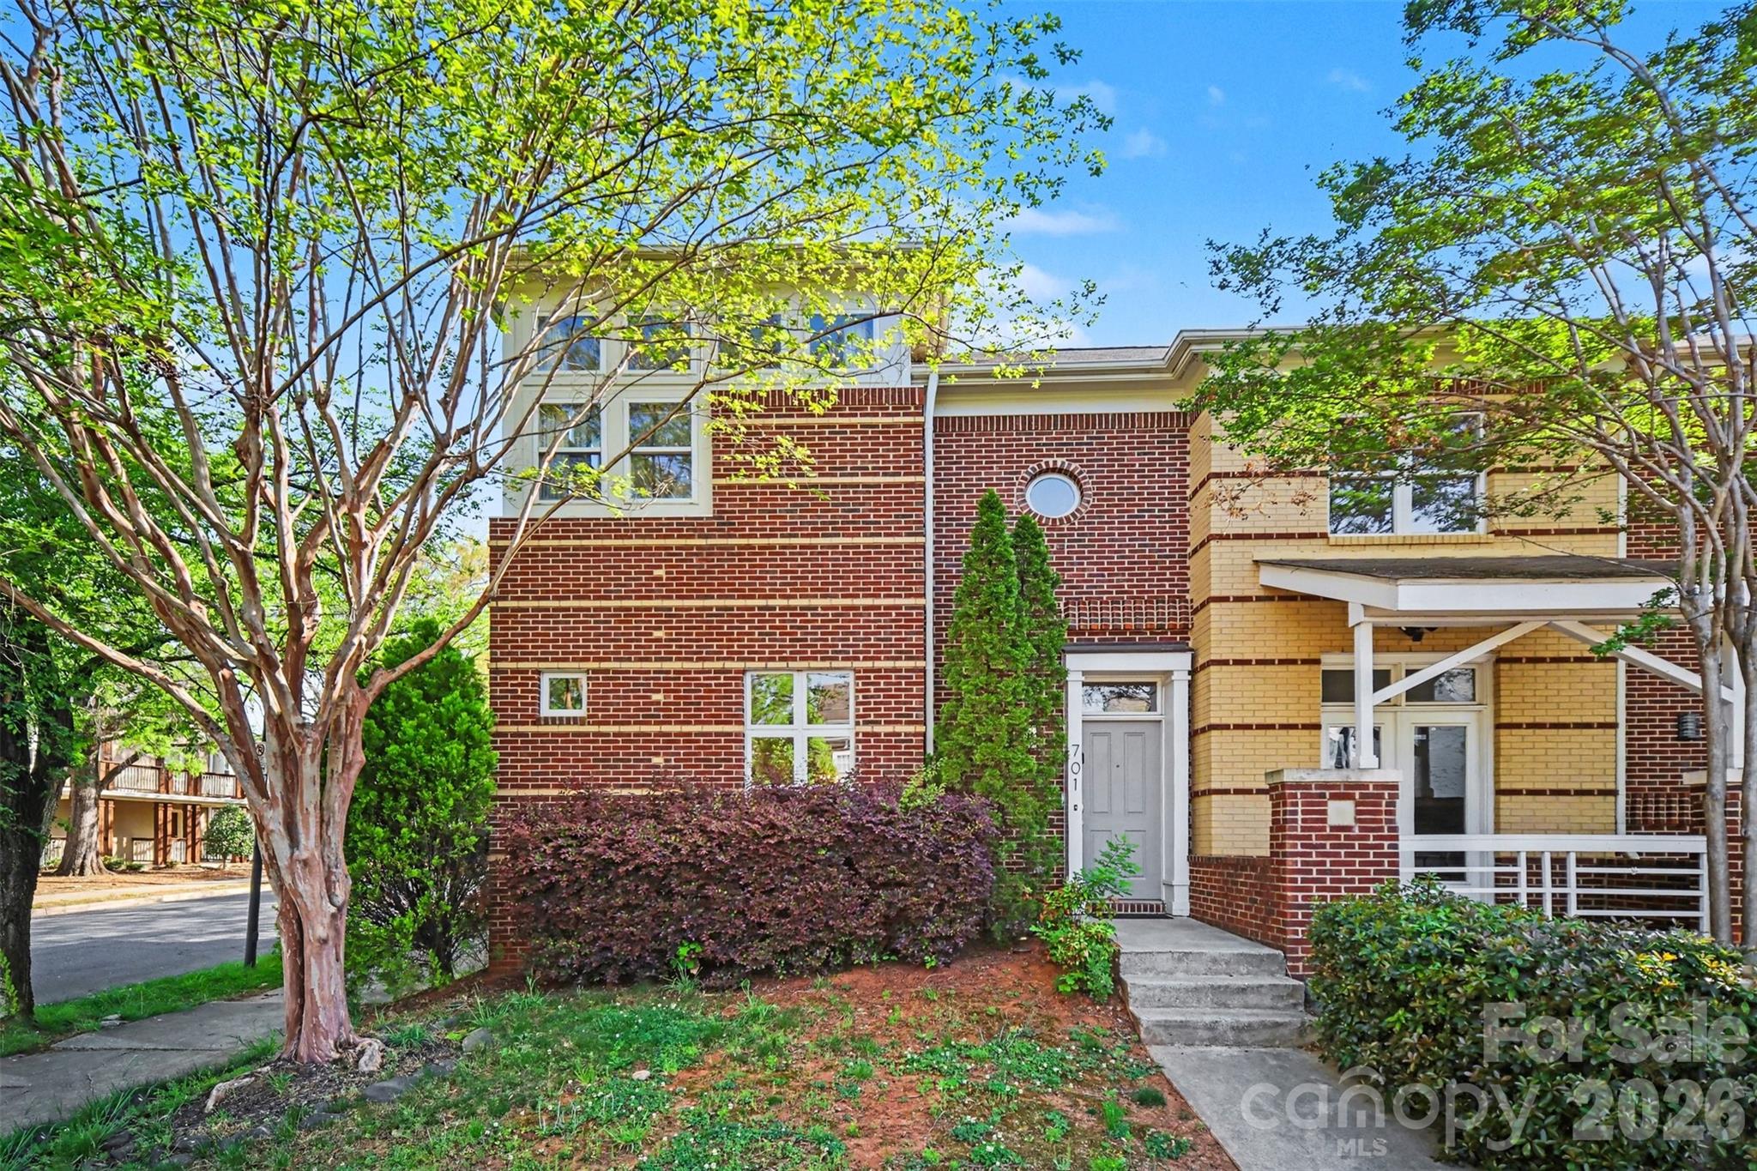
Welcome to 701 E 8th St - Exceptional INVESTMENT opportunity in the heart of First Ward. This END-UNIT townhome is being sold FULLY FURNISHED, making it truly turnkey. Ideally located in Uptown Charlotte, just steps from top dining, parks, nightlife, and premier sports and entertainment venues including Panthers Stadium, Knights Stadium and Blumenthal Performing Arts. This property is currently a successful Airbnb!  Featuring 3BRs and 2.5 BAs. This light-filled home features an open-concept layout with abundant natural light, enhanced by its desirable end-unit position. Designed for both entertaining and everyday living, the space offers a stylish European flair, gas fireplace, and seamless flow between living, dining, and kitchen areas. 9-foot ceilings on the main level creates an airy, spacious feel. Dramatic triple window/door with sidelights and arched transoms in the dining area.  Functional kitchen with breakfast bar. Enjoy private outdoor spaces including an enclosed courtyard and semi-private side porch with direct home access.  The second-floor primary suite is a standout, boasting soaring ceilings, exceptional natural light, and great skyline views of Uptown Charlotte within the First Ward community. Spacious walk-in closet and updated bath with walk-in shower.
Whether hosting friends for game day, enjoying a night out at the symphony or ballet, or simply taking in the city views, this home offers the ultimate Uptown lifestyle. Ideal for investors, second-home buyers, or those seeking a fully furnished move-in-ready property.
#4359135

Charlotte

701 E 8th Street

3 Beds

2 Baths

1,452 Sq.Ft.

$499,500

MLS#: 4359135

Price reduced
Discover 3,045 square feet of beautifully designed living in the LAMBERT, offering 4 spacious bedrooms, 3 full bathrooms, and two stories of modern comfort. This well-crafted home features a gourmet kitchen ideal for cooking and entertaining, along with thoughtful touches like a functional mudroom and a peaceful screened porch—perfect for morning coffee or relaxing evenings. Upstairs, the primary suite serves as a private retreat with a raised tray ceiling, a spacious walk-in closet, and a spa-inspired bathroom featuring a garden tub and a separate shower with a built-in seat. A versatile flex space upstairs provides endless possibilities for a media room, home office, or additional living area.

Situated in a vibrant community with amenities including a playground, pool with cabana, and scenic walking trails, this home is just minutes from Reedy Creek Nature Center and only a short 20-minute drive to Uptown’s dining, shopping, and entertainment. Don’t miss your chance to own this exceptional LAMBERT home—schedule your private tour today!
#4381387

Charlotte

6512 Ludell Lane

4 Beds

3 Baths

3,045 Sq.Ft.

$499,397

MLS#: 4381387

BUILDER & INVESTOR SPECIAL | 0.25 AC | N1-C Zoning
Strategic Infill Opportunity in the Heart of Villa Heights/NoDa Corridor Positioned perfectly for high-yield development, 912 Matheson Avenue offers a rare quarter-acre footprint in one of Charlotte’s most aggressive growth zones. This level, deep lot gives potential for 'missing middle housing option.
DEVELOPER ADVANTAGES:
Fronting Matheson Ave, this N1-C zoned parcel unlocks superior density. 
Survey in Hand: Skip the wait for survey—a boundary survey from 2021 is available for immediate site-plan analysis, significantly shortening your due diligence period.
Level Topography: Clear, flat site minimizes grading and preparation costs.
LOCATION & MARKET DATA:
Transit-Oriented: Less than 1 mile to the Lynx Blue Line (Sugar Creek Station).
Walkability: Situated between the arts district of NoDa and the nightlife of Plaza Midwood, offering residents doorstep access to Cordelia Park, Optimist Hall, and local breweries.
OFFERING TERMS: Property is being sold strictly as-is; value is in the land and density rights. Structures are present but the highest and best use is total redevelopment.
#4344201

Charlotte

912 Matheson Avenue

None Beds

None Baths

N/A

$499,000

MLS#: 4344201

1 ... 101 102 103 104 105 ... 259

properties found. properties found. Page of .

 - property

Send a message

Message successfully sent.

Your message

What is 3 + 4 ?

Reason for contacting?

I agree to receive email communication and understand I can unsubscribe at any time.

I agree to be contacted by Prestino Advantage via call, email, and text for real estate services. To opt out, you can reply 'stop' at any time or reply 'help' for assistance. You can also click the unsubscribe link in the emails. Message and data rates may apply. Message frequency may vary. Privacy Policy

Update Your Temporary Password

Personalize your search

Enter your email and we'll notify you immediately when new listings match what you're looking for.

or enter email address

Already have an account ? Login here

Continue your home search

I agree to receive communications and understand I can unsubscribe at any time.

I agree to be contacted by Prestino Advantage via call, email, and text for real estate services. To opt out, you can reply 'stop' at any time or reply 'help' for assistance. You can also click the unsubscribe link in the emails. Message and data rates may apply. Message frequency may vary. Privacy Policy

Already have an account ? Login here

We use cookies

We use cookies primarily for analytics to enhance your experience. By accepting, you agree to our use of these cookies. You can manage your preferences or learn more about our cookies policy.