One of the most popular communities provided by {{page_data.agentName}}

Charlotte

One of the most popular communities provided by Prestino Advantage

Charlotte

About Charlotte

Charlotte is where opportunity meets lifestyle — a fast-growing, nationally recognized city that blends business, culture, and livability.

As the largest city in North Carolina and a major financial hub, Charlotte attracts professionals, entrepreneurs, growing families, and relocations from across the country. With headquarters for major corporations, a thriving healthcare sector, and a strong job market, the city continues to expand while maintaining neighborhood character.

Charlotte offers diverse living options — from luxury high-rise condos in Uptown to historic bungalows in Plaza Midwood, family-friendly communities in SouthPark and Ballantyne, and new construction throughout the metro area.

Buyers often ask:

• Is Charlotte a good place to live?

• What are the best neighborhoods for commuting?

• How competitive is the housing market?

• Is Charlotte a strong investment market?

With professional sports, nationally ranked restaurants, greenway systems, arts venues, and quick access to both the mountains and the coast, Charlotte delivers both energy and balance.

Life here moves at a confident pace — ambitious yet approachable. It’s a city where careers grow, families put down roots, and investment opportunities continue to expand.

Whether you're relocating for work, searching for urban convenience, or looking for a neighborhood that fits your lifestyle, Charlotte offers scale, sophistication, and long-term potential.

One of the most popular communities provided by Prestino Advantage
3,884
# of Listings
3
Avg # of Bedrooms
$333
Avg. $ / Sq.Ft.
$670,856
Med. List Price

Browse Charlotte Real Estate Listings

3884 Properties Found. Page 108 of 259.

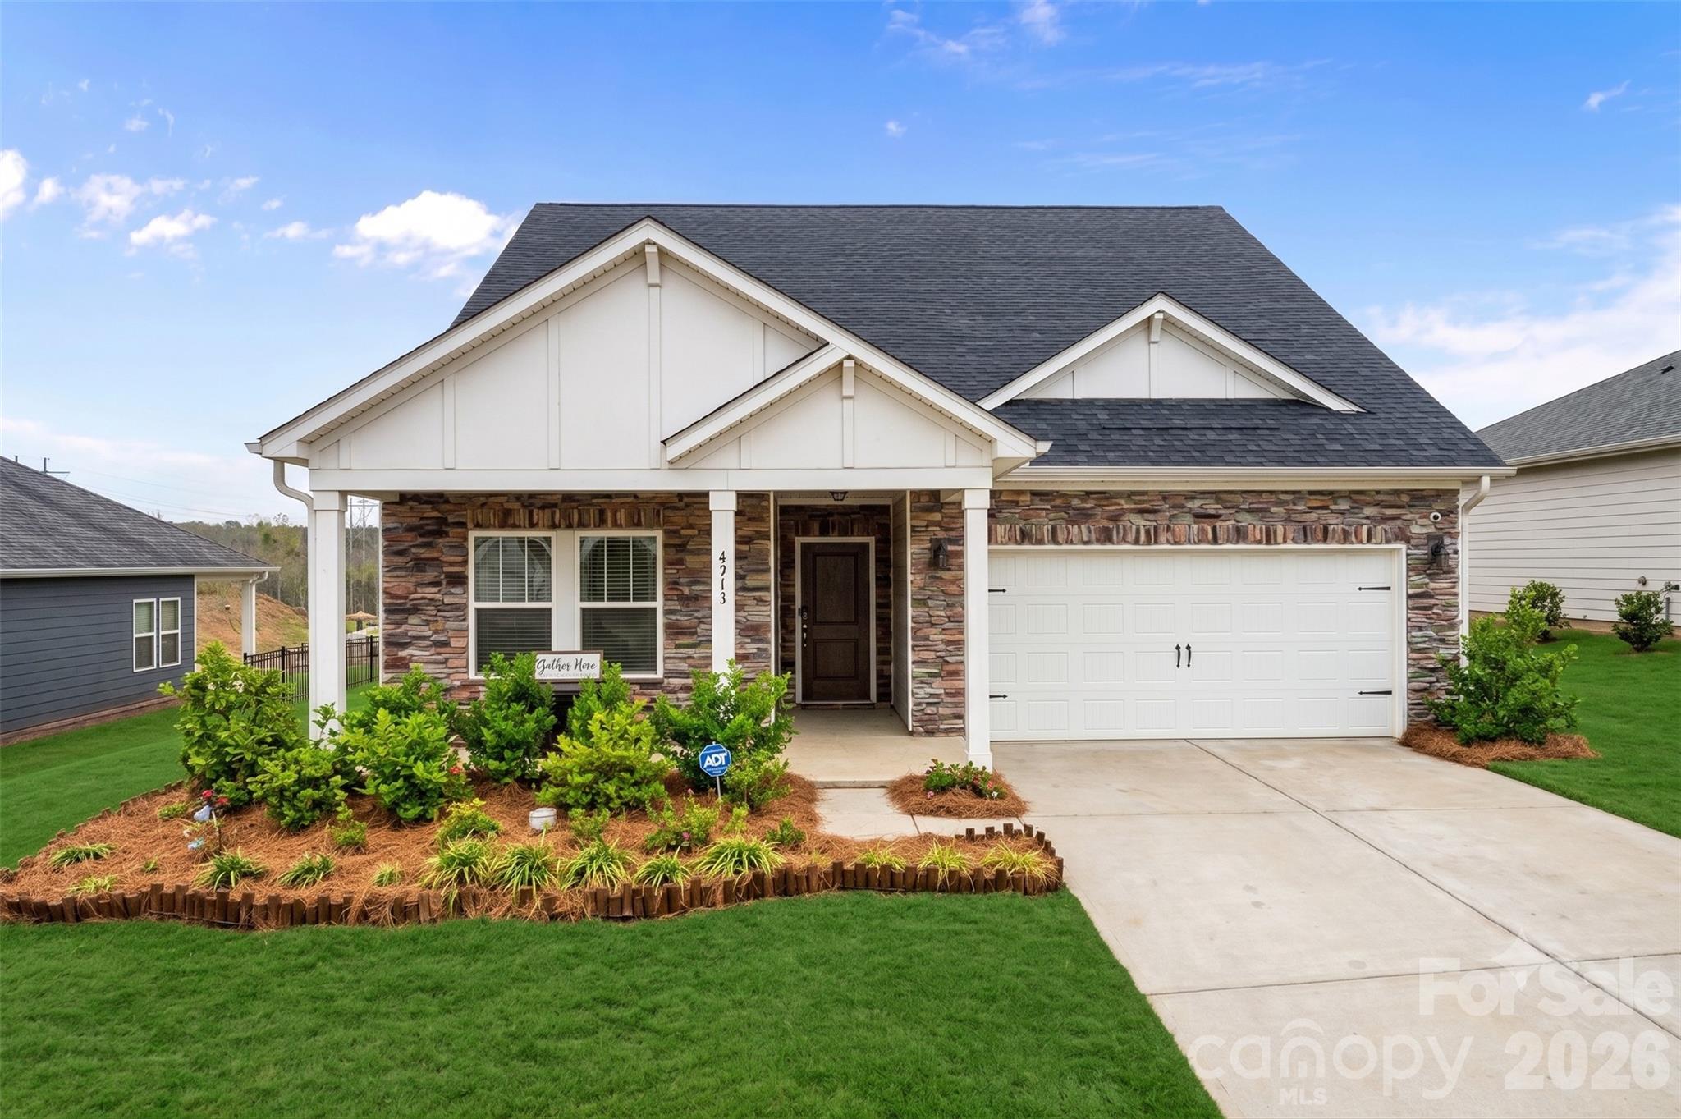
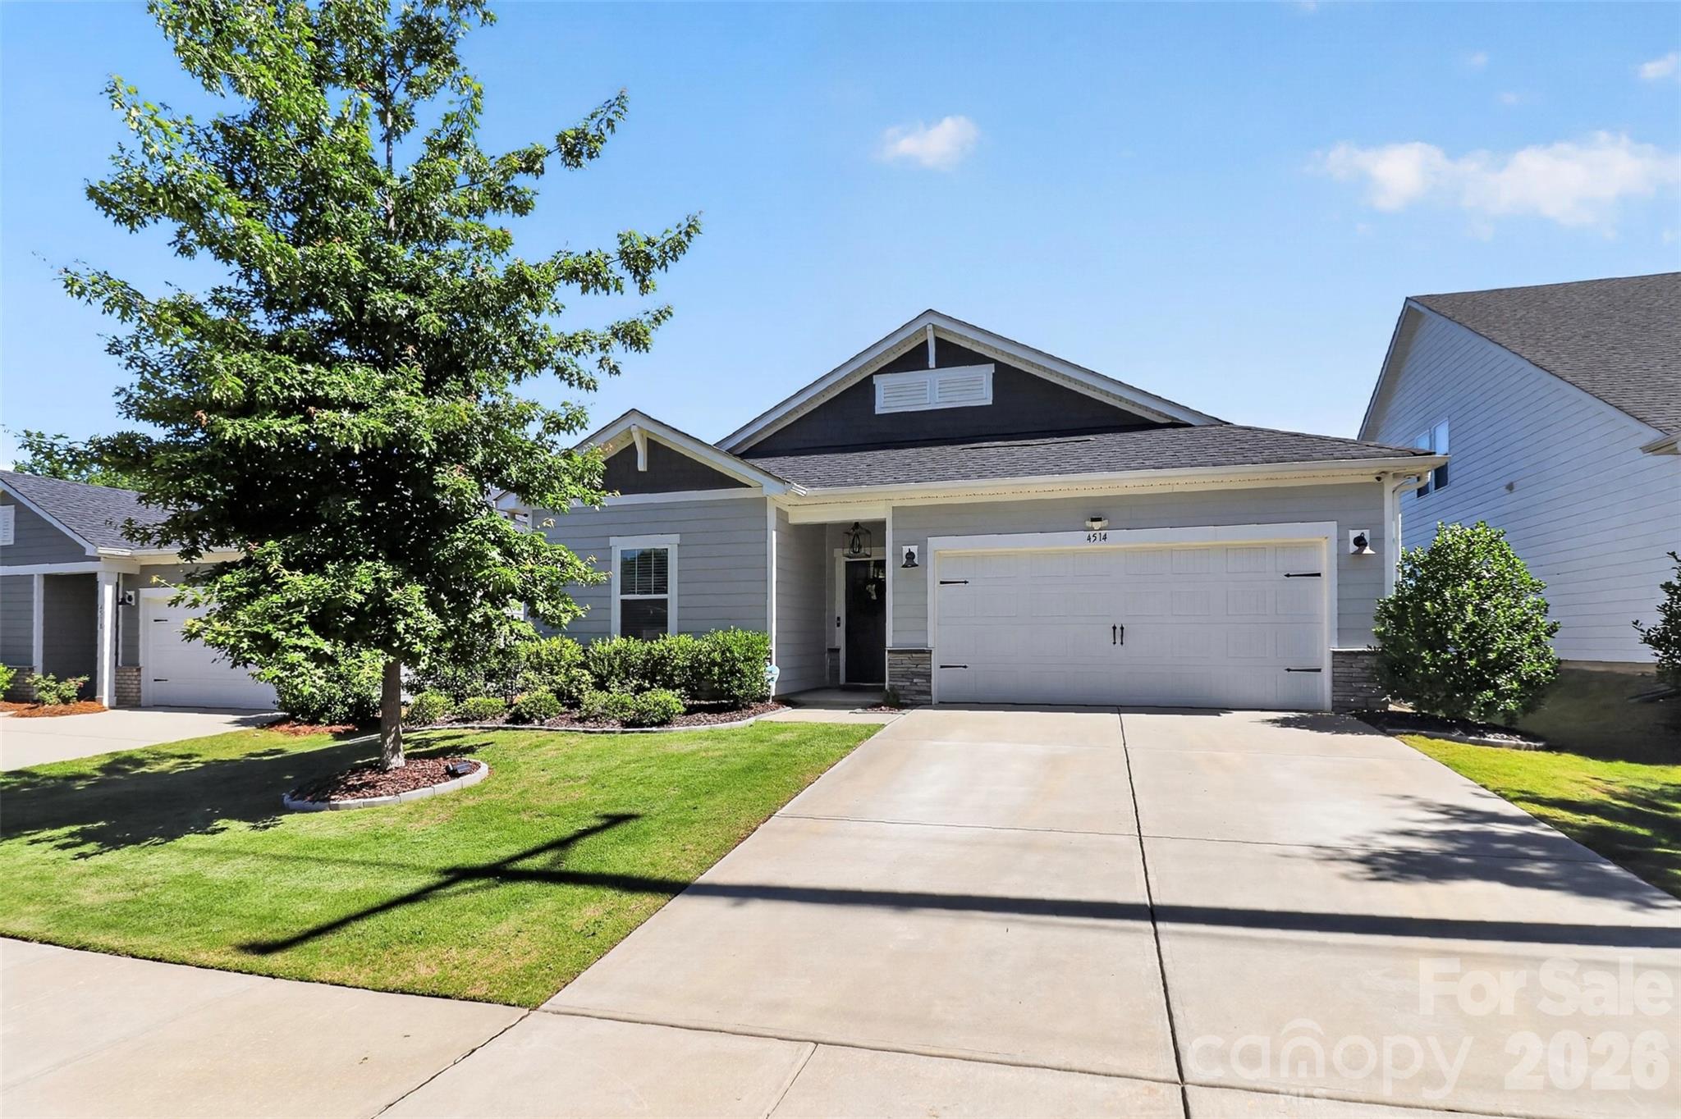
Welcome to 4514 Bright Road, a beautifully maintained 3-bedroom, 2-bath home with a flex room and covered outdoor living space in the highly sought-after Vineyards on Lake Wylie. This move-in ready home stands out with thoughtful custom improvements, smart-home features, and exceptional attention to detail throughout.

The open floor plan offers flexible living with a dedicated office/flex room featuring custom built-ins, a stylish kitchen with ceiling-height cabinetry, designer lighting, updated fixtures, and convenient storage solutions, plus a spacious primary suite designed for comfort. Professionally painted throughout, the home also features smart lighting and switches, Cat5e wiring, integrated security, custom closet systems, and built-in organization that make everyday living easier.

Step outside to your private backyard retreat complete with a fully fenced yard, expanded stamped concrete patio, roll-down shade, privacy wall, irrigation system, mature landscaping, and outdoor lighting—creating the perfect space for relaxing or entertaining year-round.

Beyond the home, enjoy a lifestyle that feels like a private resort. The Vineyards on Lake Wylie offers two pools, a clubhouse, fitness center, walking trails, playground, dog park, pickleball and bocce courts, a sports complex, and Lake Wylie access with a boat ramp, dock, and storage for kayaks and paddleboards.

Conveniently located just minutes from the River District, historic downtown Belmont, Charlotte Douglas International Airport, and Uptown Charlotte, this home offers the perfect blend of modern convenience, outdoor recreation, and community living.
#4396374

Charlotte

4514 Bright Road

3 Beds

2 Baths

1,859 Sq.Ft.

$490,000

MLS#: 4396374

Price reduced
Live the Resort Life on Lake Wylie! No waiting - This beautifully designed energy-efficient, 2,300 sq ft smart-home by Meritage Homes is ready today. The open concept main level is perfect for entertaining while equipped with tech and energy-efficient construction that keeps your utility bills low. 4308 Duplin Drive offers the ultimate blend of modern luxury and resort-style living—complete with water views!
     •  Gourmet Kitchen is a true centerpiece designed to impress. Features granite countertops, a massive entertaining island (pre-wired lighting is available over the island), premium double ovens, built in microwave, and a spacious walk-in pantry. Built to host!
     •  Main-Level Primary Suite is your private oasis away from the hustle. A spacious bedroom retreat boasts plush new carpeting, a generous walk-in closet, dual-sink vanity, and a large, tiled walk-in shower complete with a built-in bench for relaxing.
     •  Split Floor Plan offers Two additional main-level bedrooms that sit on the opposite side of the home, offering perfect privacy for guests, kids, or a home office.
    • Upstairs Flex Space features A huge, versatile loft paired with a private 4th bedroom and a 3rd full bath. It's the ultimate setup for a media room, playroom, or multi-generational living.
    • Instant Value realized by skipping the massive out-of-pocket, post-construction expenses of a new build! Enjoy immediate peace of mind with a fully fenced backyard, custom window blinds, and mature established surroundings already complete and included.
Life at The Vineyards on Lake Wylie feels like a daily vacation. Enjoy access to an upgraded clubhouse, Olympic-sized pool, splash pad, fitness center, miles of walking trails, a dog park, and direct lake access with boat/RV storage just to name a few. 
Plus unbeatable convenience! You’re just minutes from the highly anticipated River District, historic downtown Belmont, CLT Airport (10 mins), and Uptown Charlotte (20 mins).
How to beat the market rates? This seller is offering incredible flexibility to fit your financial goals with 3 ways to save:
    First * THE RATE SLASHER: A Seller-Funded 2-1 Interest Rate Buydown. Lower your rate for the first 2 years and literally save HUNDREDS on your monthly payment! 
    Second ** CASH TO CLOSE WITH LENDER CREDITS: Partner with our preferred lender to receive up to $5000 in credits toward your closing costs.
    Third *** THE TURNKEY PACKAGE: Secure this home at the unbeatable price of $489,900 with standard terms, OR ask your agent about our "Turnkey Financing Package."
This water-view gem is ready for its next chapter. Your dream home and your dream monthly payment are right here. Don't let market rates hold you back—schedule your tour today and secure your savings!
Note: To highlight the home's versatile layout, some rooms have been virtually staged to showcase different design possibilities.
#4397845

Charlotte

4308 Duplin Drive

4 Beds

3 Baths

2,290 Sq.Ft.

$489,900

MLS#: 4397845

Price reduced
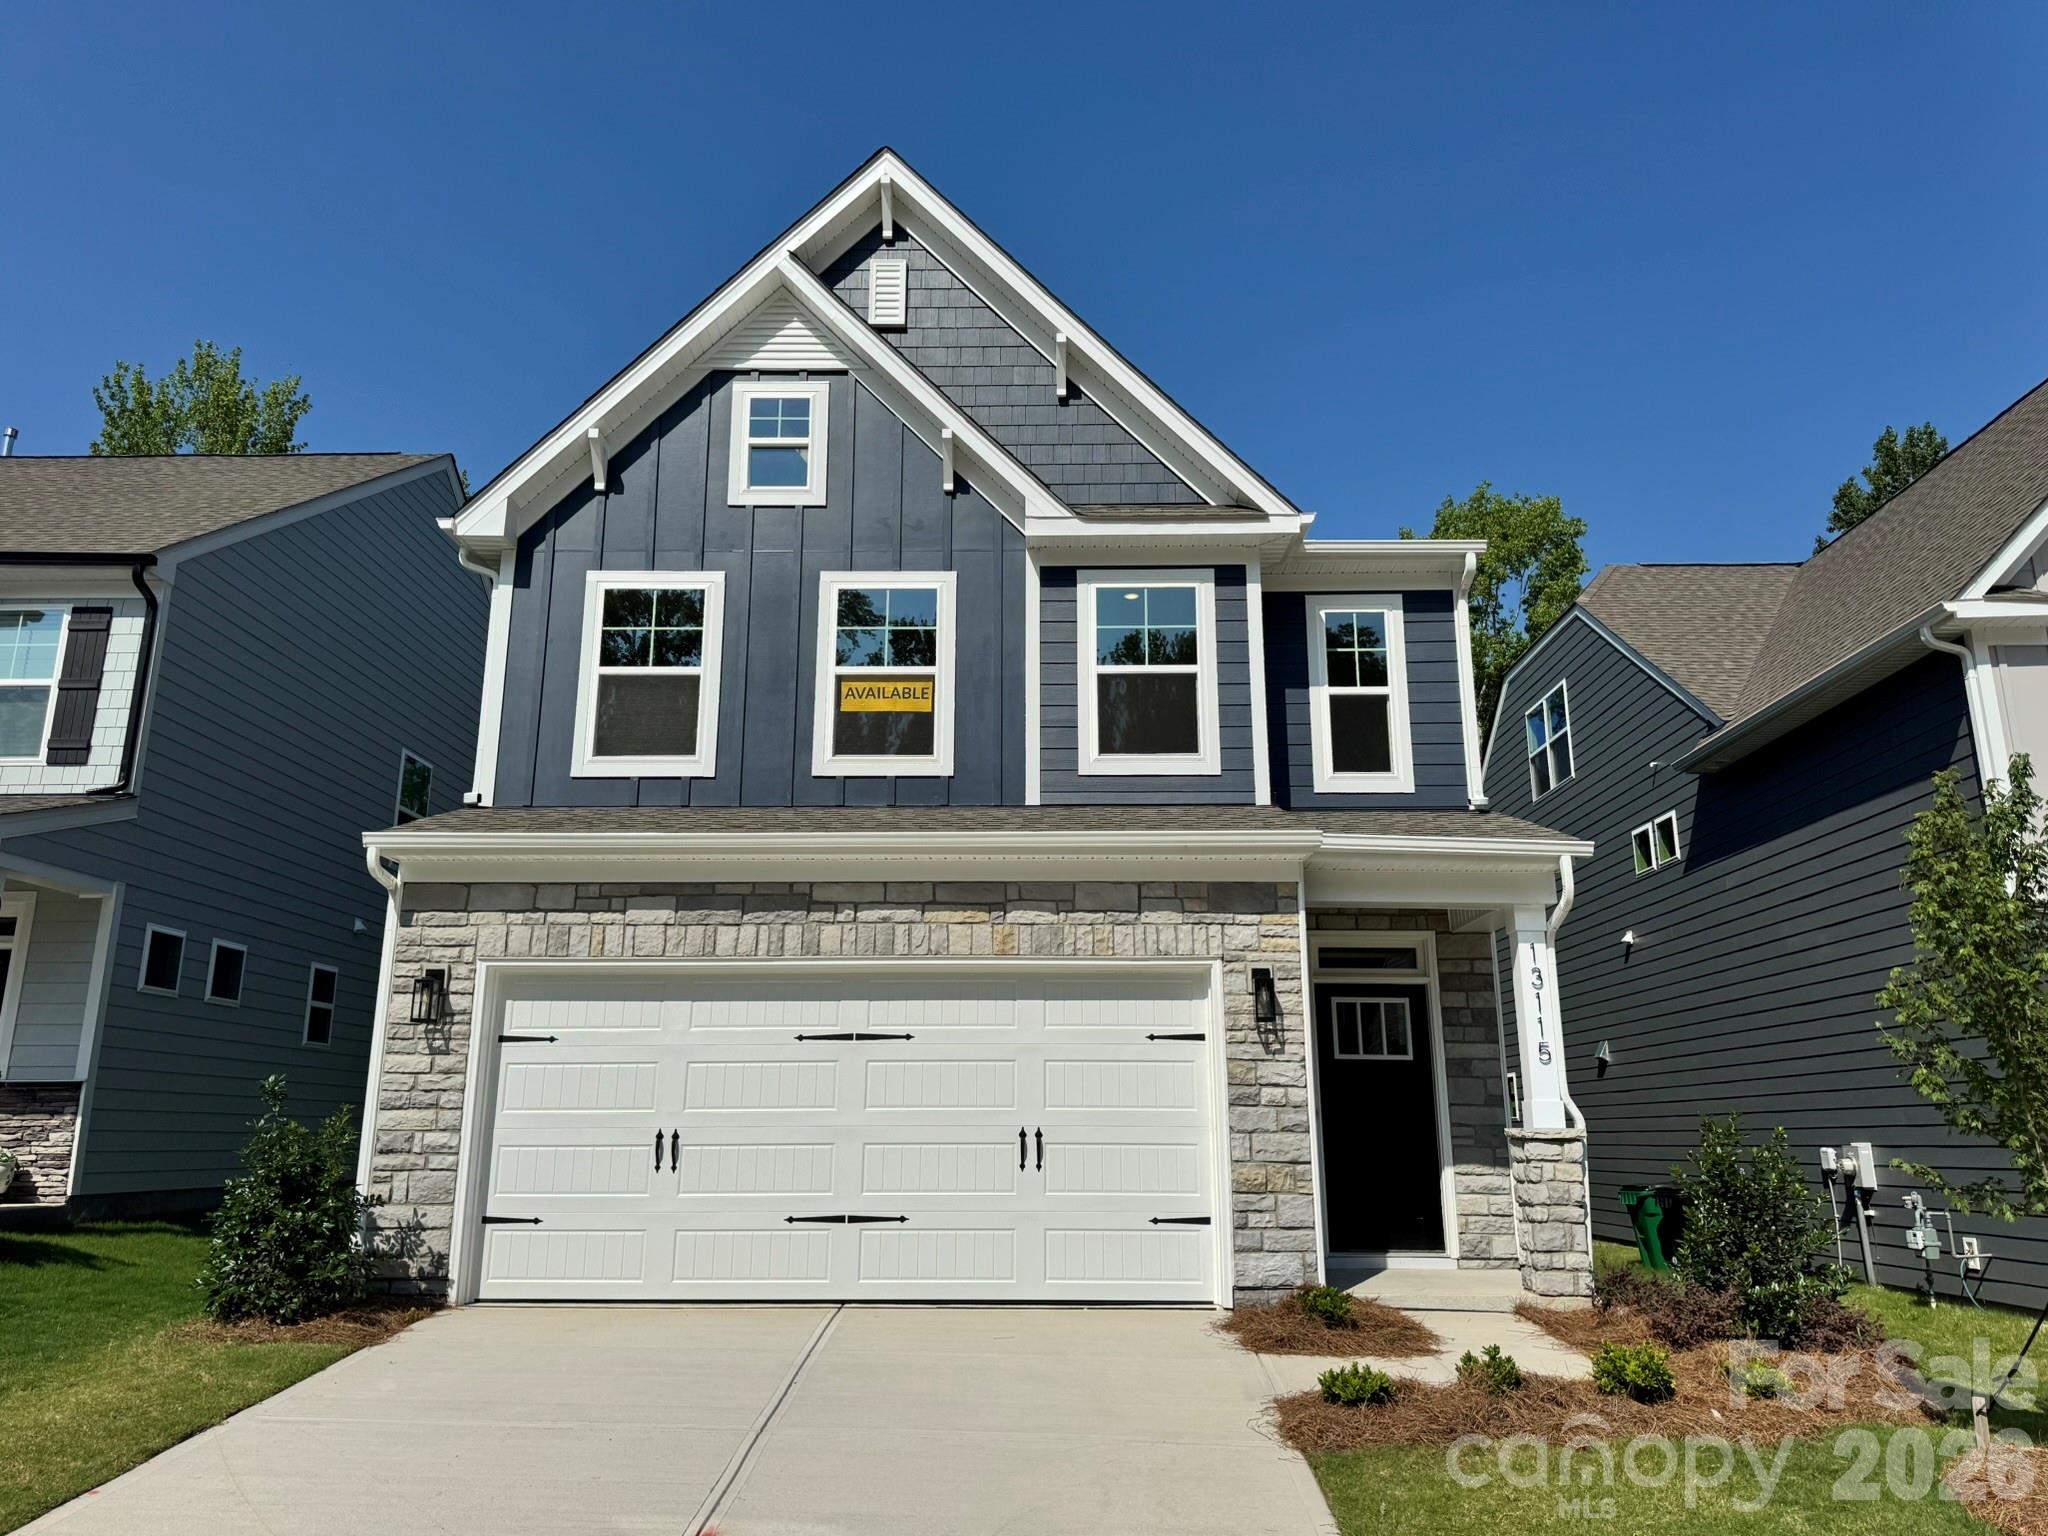
New boutique community in Charlotte near the University area with easy access to dining, retail, and interstates. This 2-story Arlington plan offers 3 bedrooms, 2.5 baths and more than 2,200 square feet of living space. The main living area features the family room with gas fireplace, breakfast area that walks out to covered porch and designer kitchen. The kitchen has upgraded cabinets, quartz counters, tile backsplash, and stainless appliances including a range hood. The main floor also features an office, powder room and foyer with tray ceiling. The primary bath has a shower with bench seat & semi-frameless door, double-bowl vanity, and linen closet. The upper floor is completed with two more bedrooms, a hall bath, loft, and laundry room. Visit today and find out more about this exciting new community!
#4335861

Charlotte

13115 Foxberry Road

3 Beds

2 Baths

2,230 Sq.Ft.

$489,900

MLS#: 4335861

Price reduced
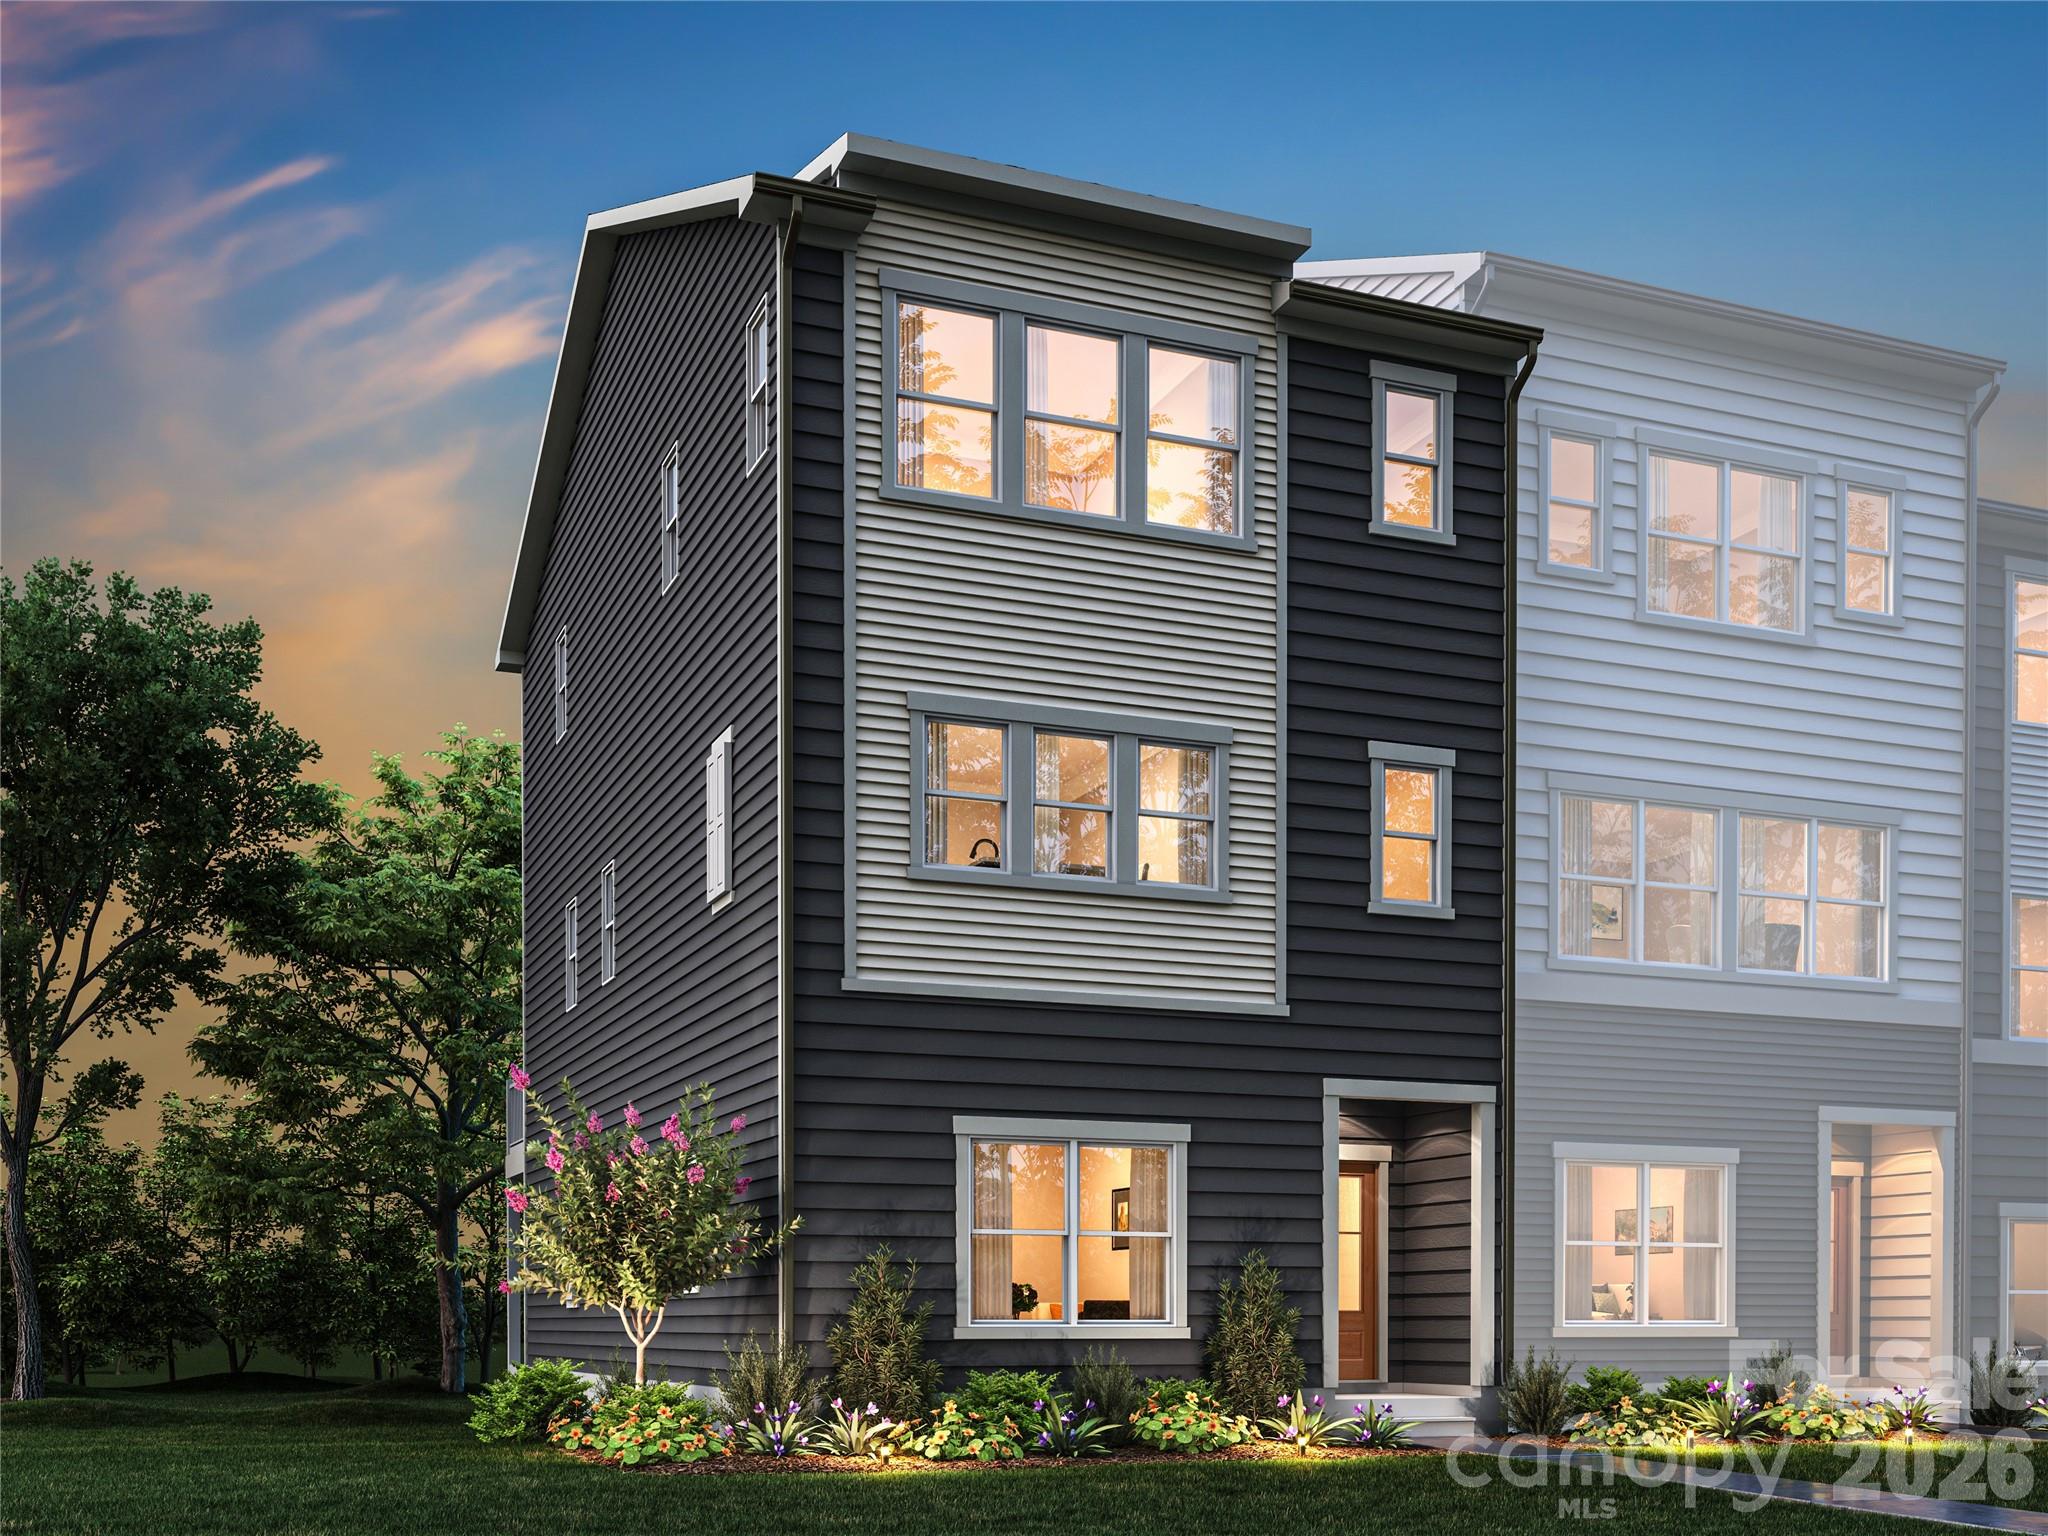
Welcome to The River District—a true master-planned community where lifestyle and location come together. 

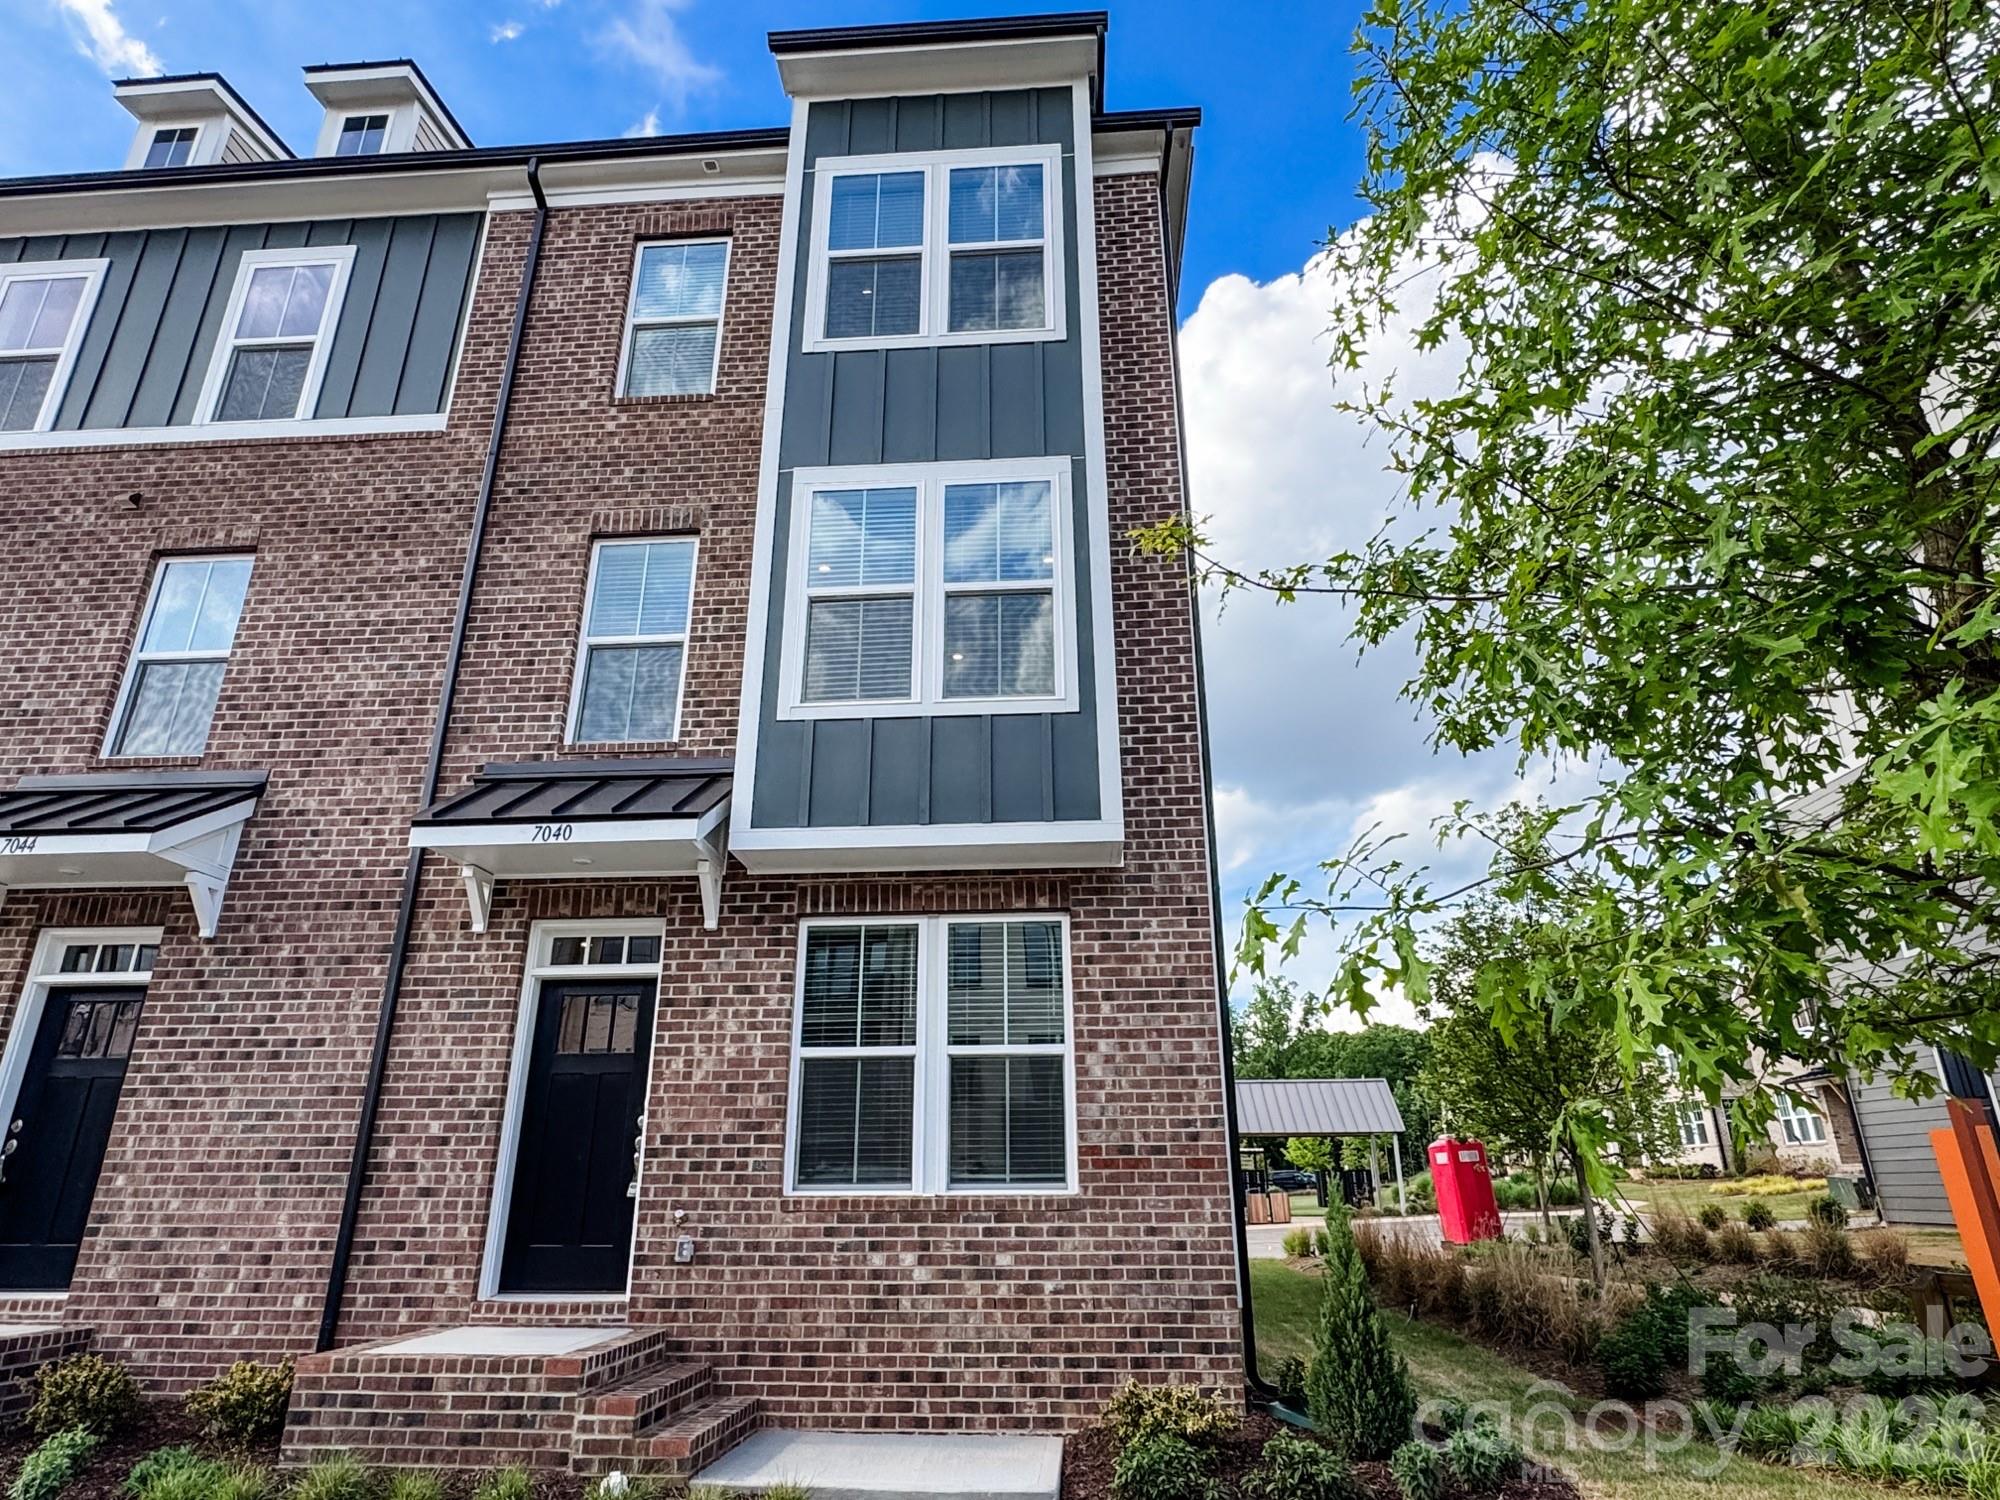
This award-winning End Unit Landon three-story townhome offers a thoughtfully designed layout with a first-floor guest bedroom and full bath—perfect for visitors, multigenerational living, or a private home office.

The second level showcases a gourmet kitchen featuring quartz countertops, a built-in oven and microwave, electric cooktop, and soft-close cabinetry. The open-concept dining and living areas create an inviting space ideal for entertaining, while sliding glass doors lead to your private balcony that overlooks commons greens—perfect for relaxing or enjoying your morning coffee. 

Upstairs, you’ll find two beautiful owner’s retreats, each offering a bright, airy bedroom and a spa-inspired bath for ultimate comfort and privacy. A conveniently located laundry area completes the upper level. 

This home is filled with beautifully curated interior finishes, individually hand-selected by our professional design team, creating a cohesive and elevated aesthetic throughout.

Location is everything—and at The River District, you’re truly minutes from it all. Planned community amenities will include a resort-style pool, clubhouse with fitness center, tennis and pickleball courts, parks, scenic trails, a working two-acre farm with an on-site farmer, & a riverfront amphitheater.

This townhome is under construction and will be complete in August 2026. Days on Market reflect construction time.
#4377232

Charlotte

3102 Middle Street

3 Beds

3 Baths

1,906 Sq.Ft.

$489,000

MLS#: 4377232

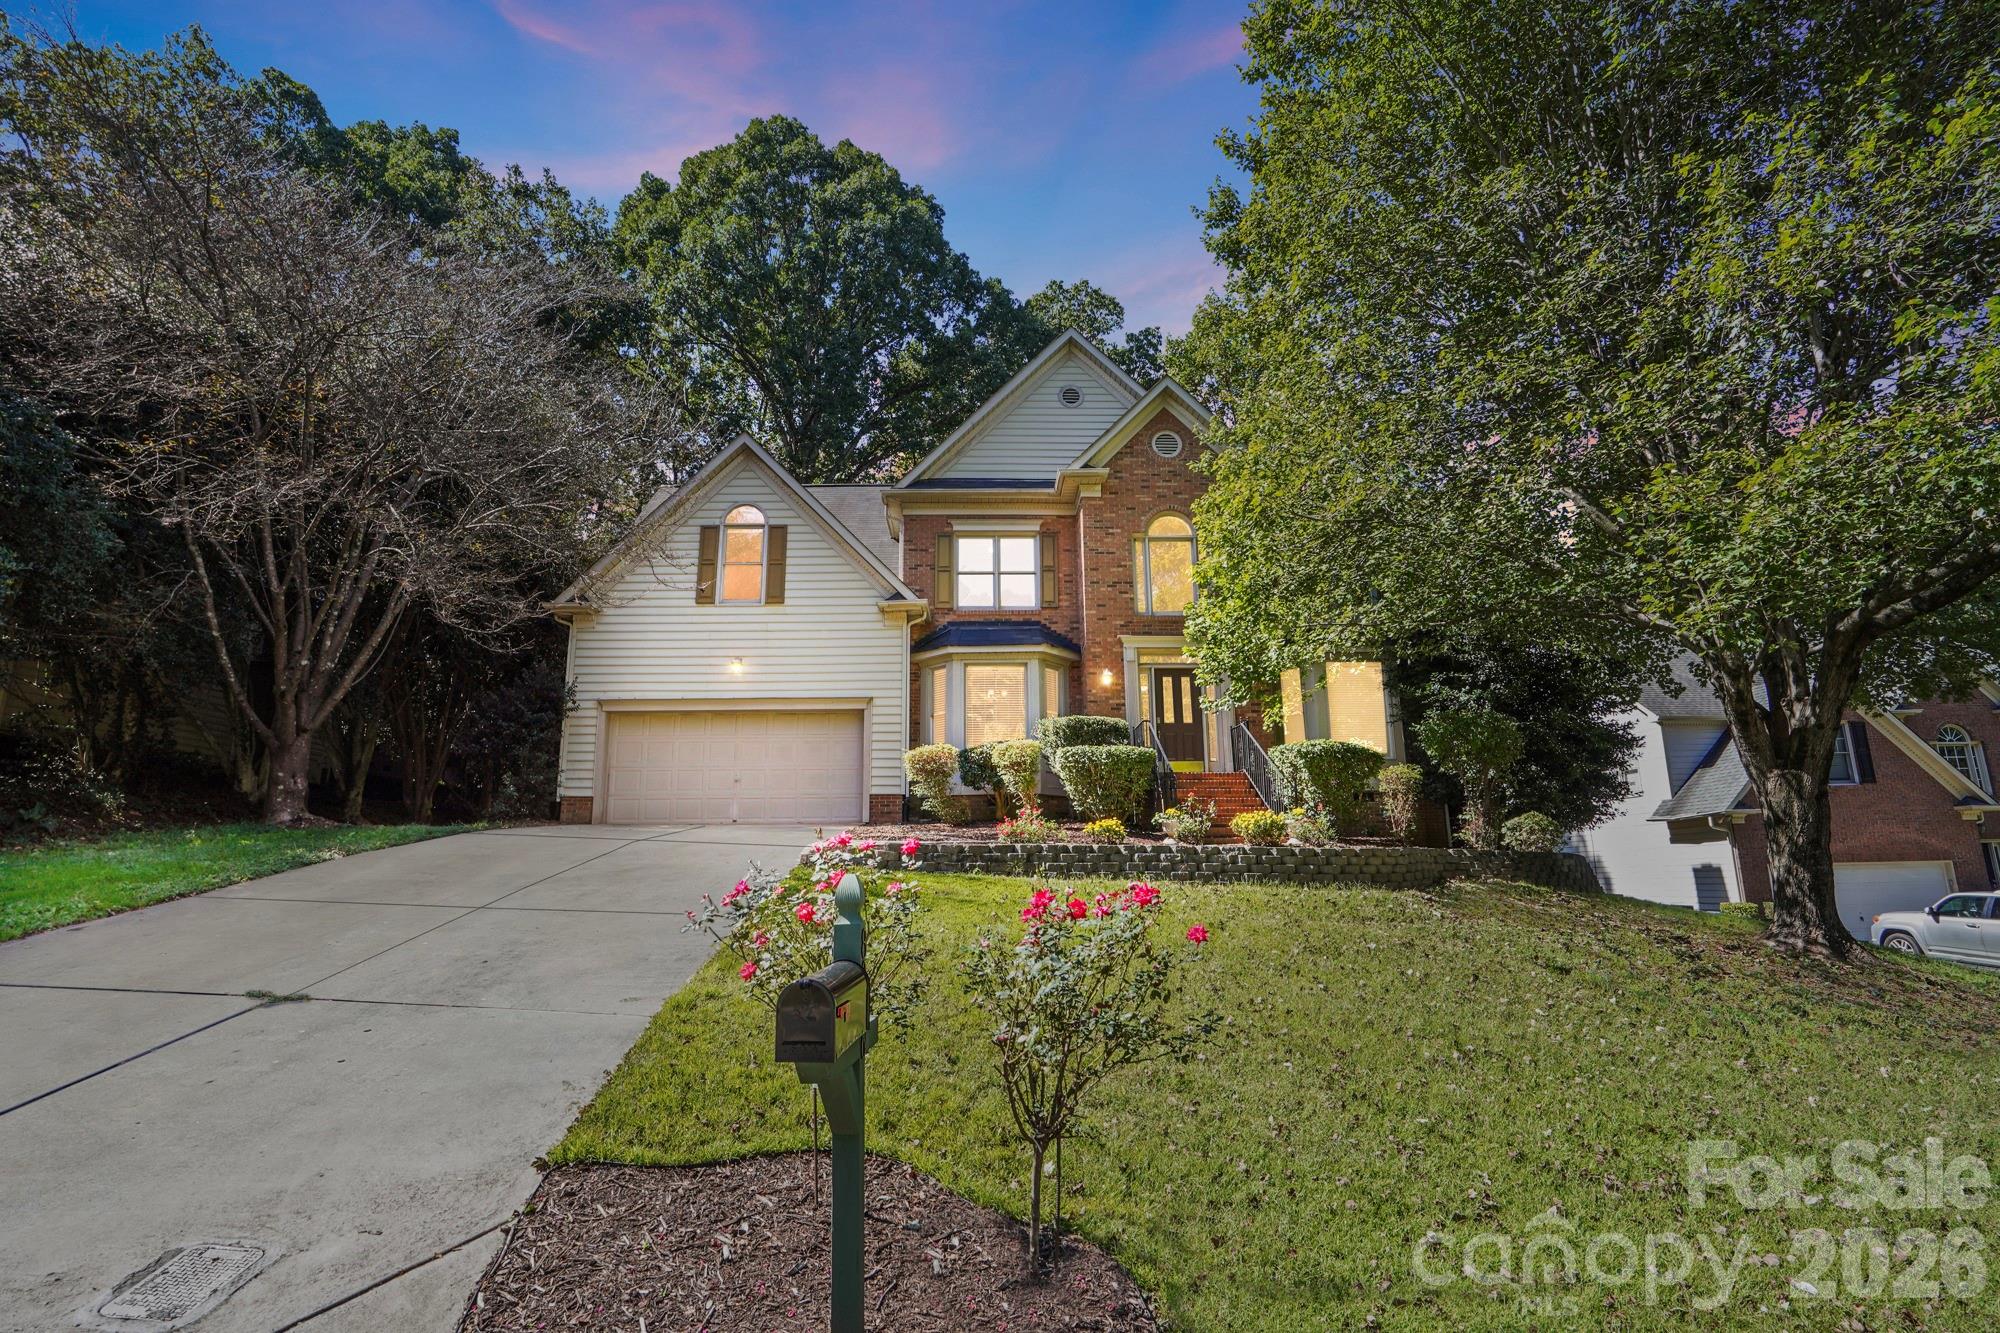
BACK ON THE MARKET DUE TO NO FAULT OF THE SELLERS! RECENT $30,000 PRICE IMPROVEMENT to help fund desired custom updates to the home! Welcome to 8016 Painted Pony Court in Harrington Woods! Freshly painted throughout, this move-in ready property offers a bright and inviting atmosphere with ample natural light from the moment you enter. The desirable primary bedroom with en suite on the main level provides comfort and convenience, while the well-designed floor plan flows easily between living, dining, and entertaining spaces. The massive bedroom/bonus room upstairs comes complete with a spacious closet that could be converted into a walk-in with a window—or enjoy the flexibility to use the space as a home theater, playroom to suit your needs. Nestled in a tranquil cul-de-sac setting with a generous fenced in yard, this home offers both privacy and community charm, with easy access to shopping, dining, and local amenities. Thoughtfully maintained, freshly painted & recently refreshed. Downstairs HVAC replaced in 2022 & upstairs in 2023. Gutter guards installed in the past 5 years. Located just 5 minutes from the Keith Family ! 8016 Painted Pony Court is ready to welcome you home. Come take a look and make this beauty yours today!
#4310124

Charlotte

8016 Painted Pony Court

5 Beds

2 Baths

3,169 Sq.Ft.

$489,000

MLS#: 4310124

Price reduced
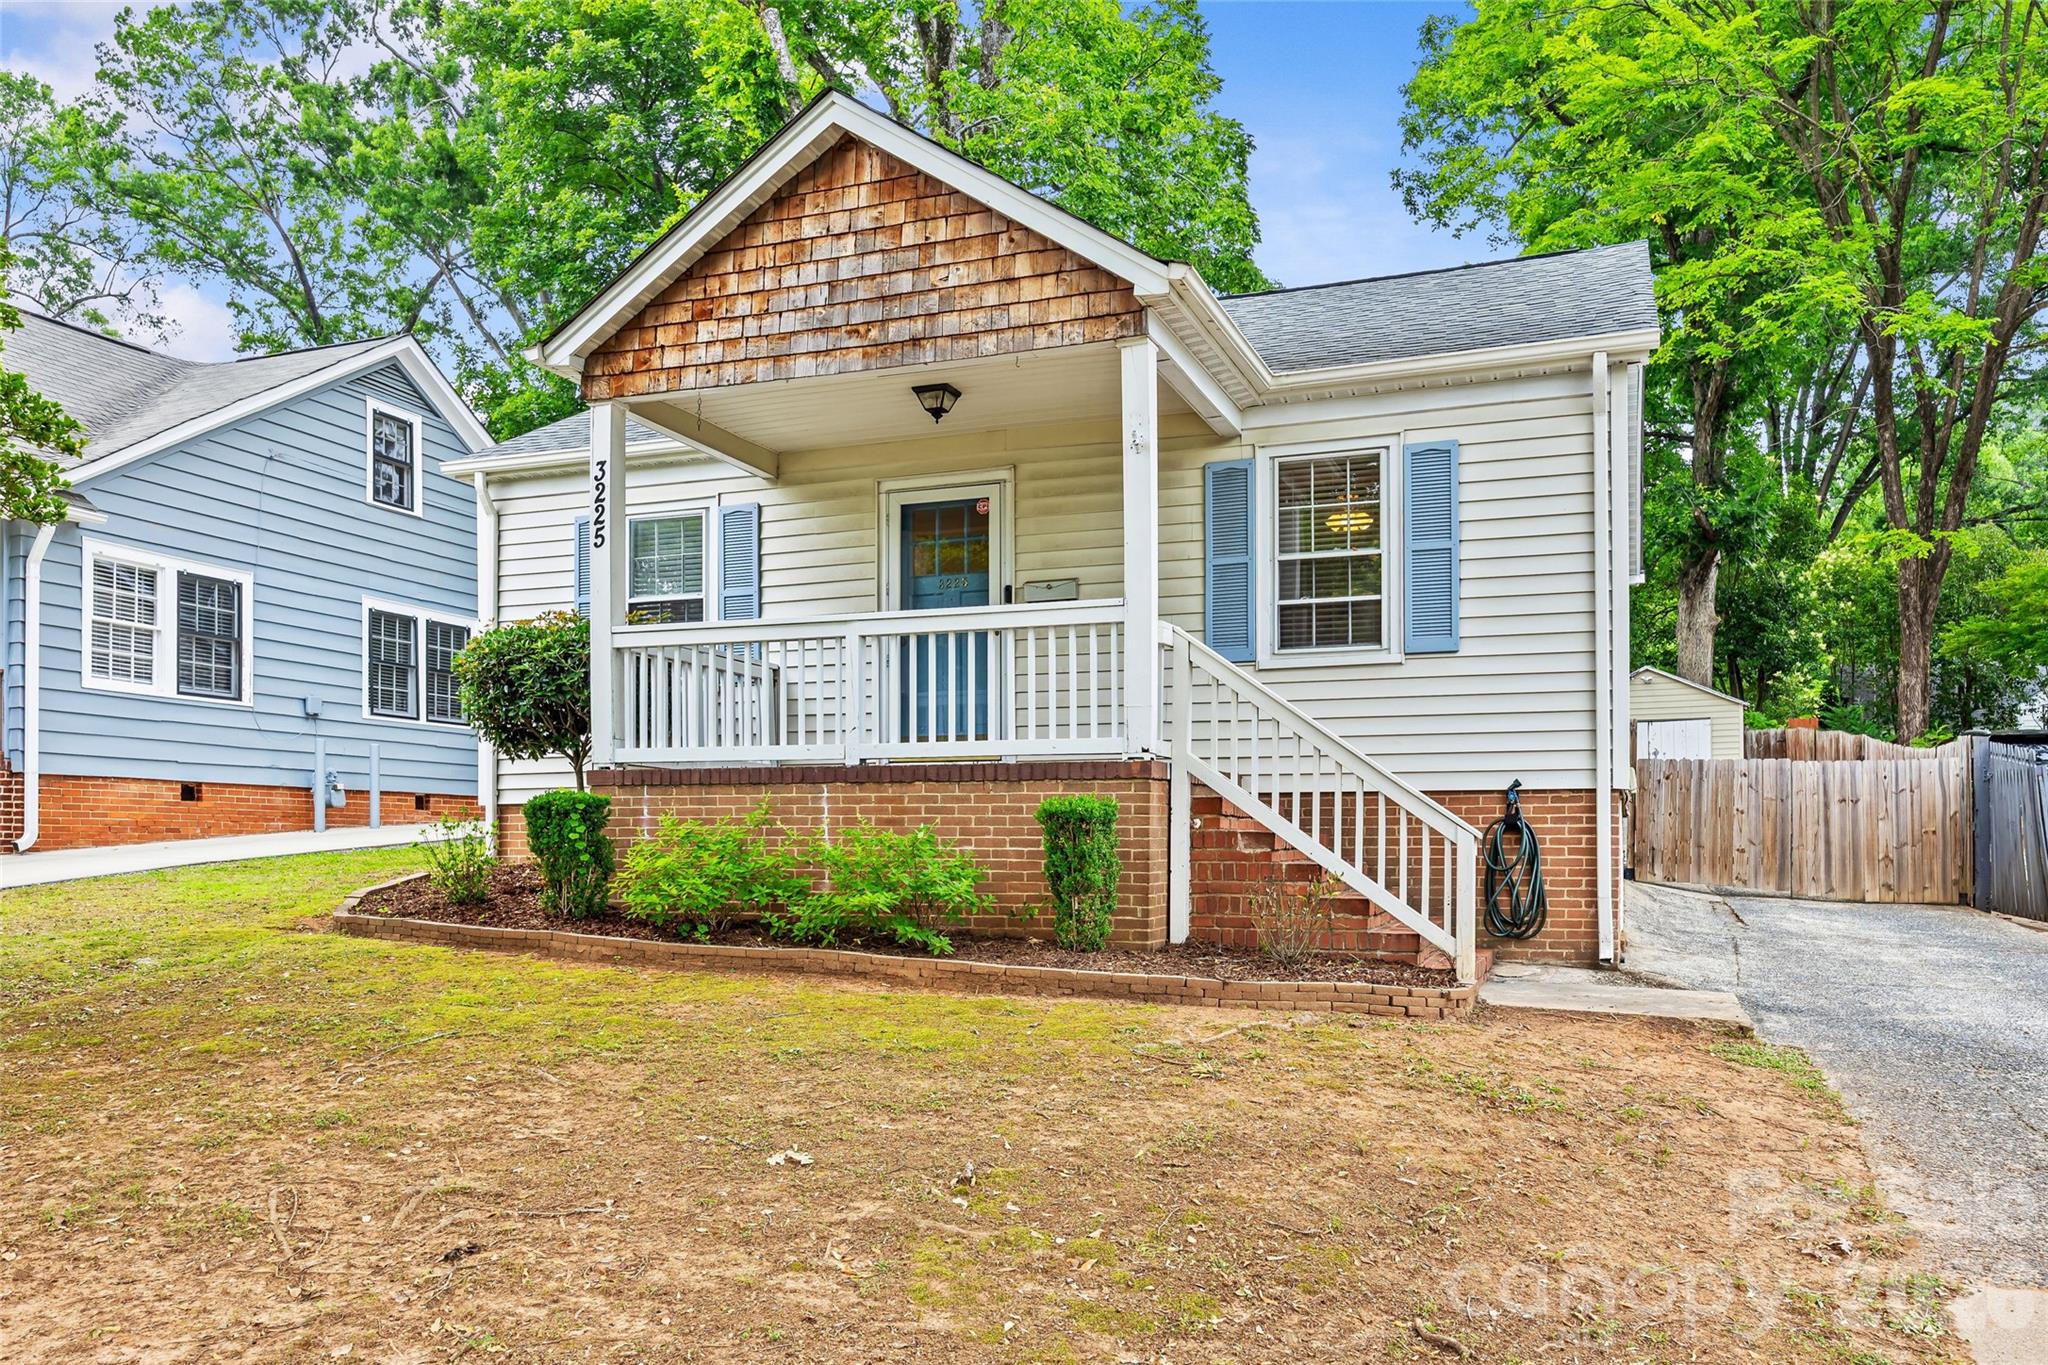
Welcome to 3225 Commonwealth Ave — a charming bungalow nestled in the heart of sought-after Commonwealth Park. Inviting covered front porch. Step inside to warm hardwood floors flowing throughout the home. The large, bright living room offers plenty of space to gather or lounge!

The updated kitchen shines with freshly painted cabinets, new tile backsplash, modern lighting, crown molding, and durable tile flooring. This space opens seamlessly into a dining area featuring custom bench seating, perfect for gatherings and everyday comfort. A dedicated laundry area offers additional storage and newly installed doors for a clean, finished look.

The home includes a comfortable primary bedroom, a second bedroom, and a beautifully updated hall bath complete with a newly tiled shower with new glass door, updated vanity, and stylish tile flooring.

Step outside to a fully fenced backyard — an ideal space for entertaining, gardening, or relaxing. Enjoy the deck for outdoor dining and take advantage of two storage sheds for all your tools and hobbies.

Just minutes from everything Plaza Midwood has to offer!
#4391957

Charlotte

3225 Commonwealth Avenue

2 Beds

1 Baths

928 Sq.Ft.

$489,000

MLS#: 4391957

Price reduced
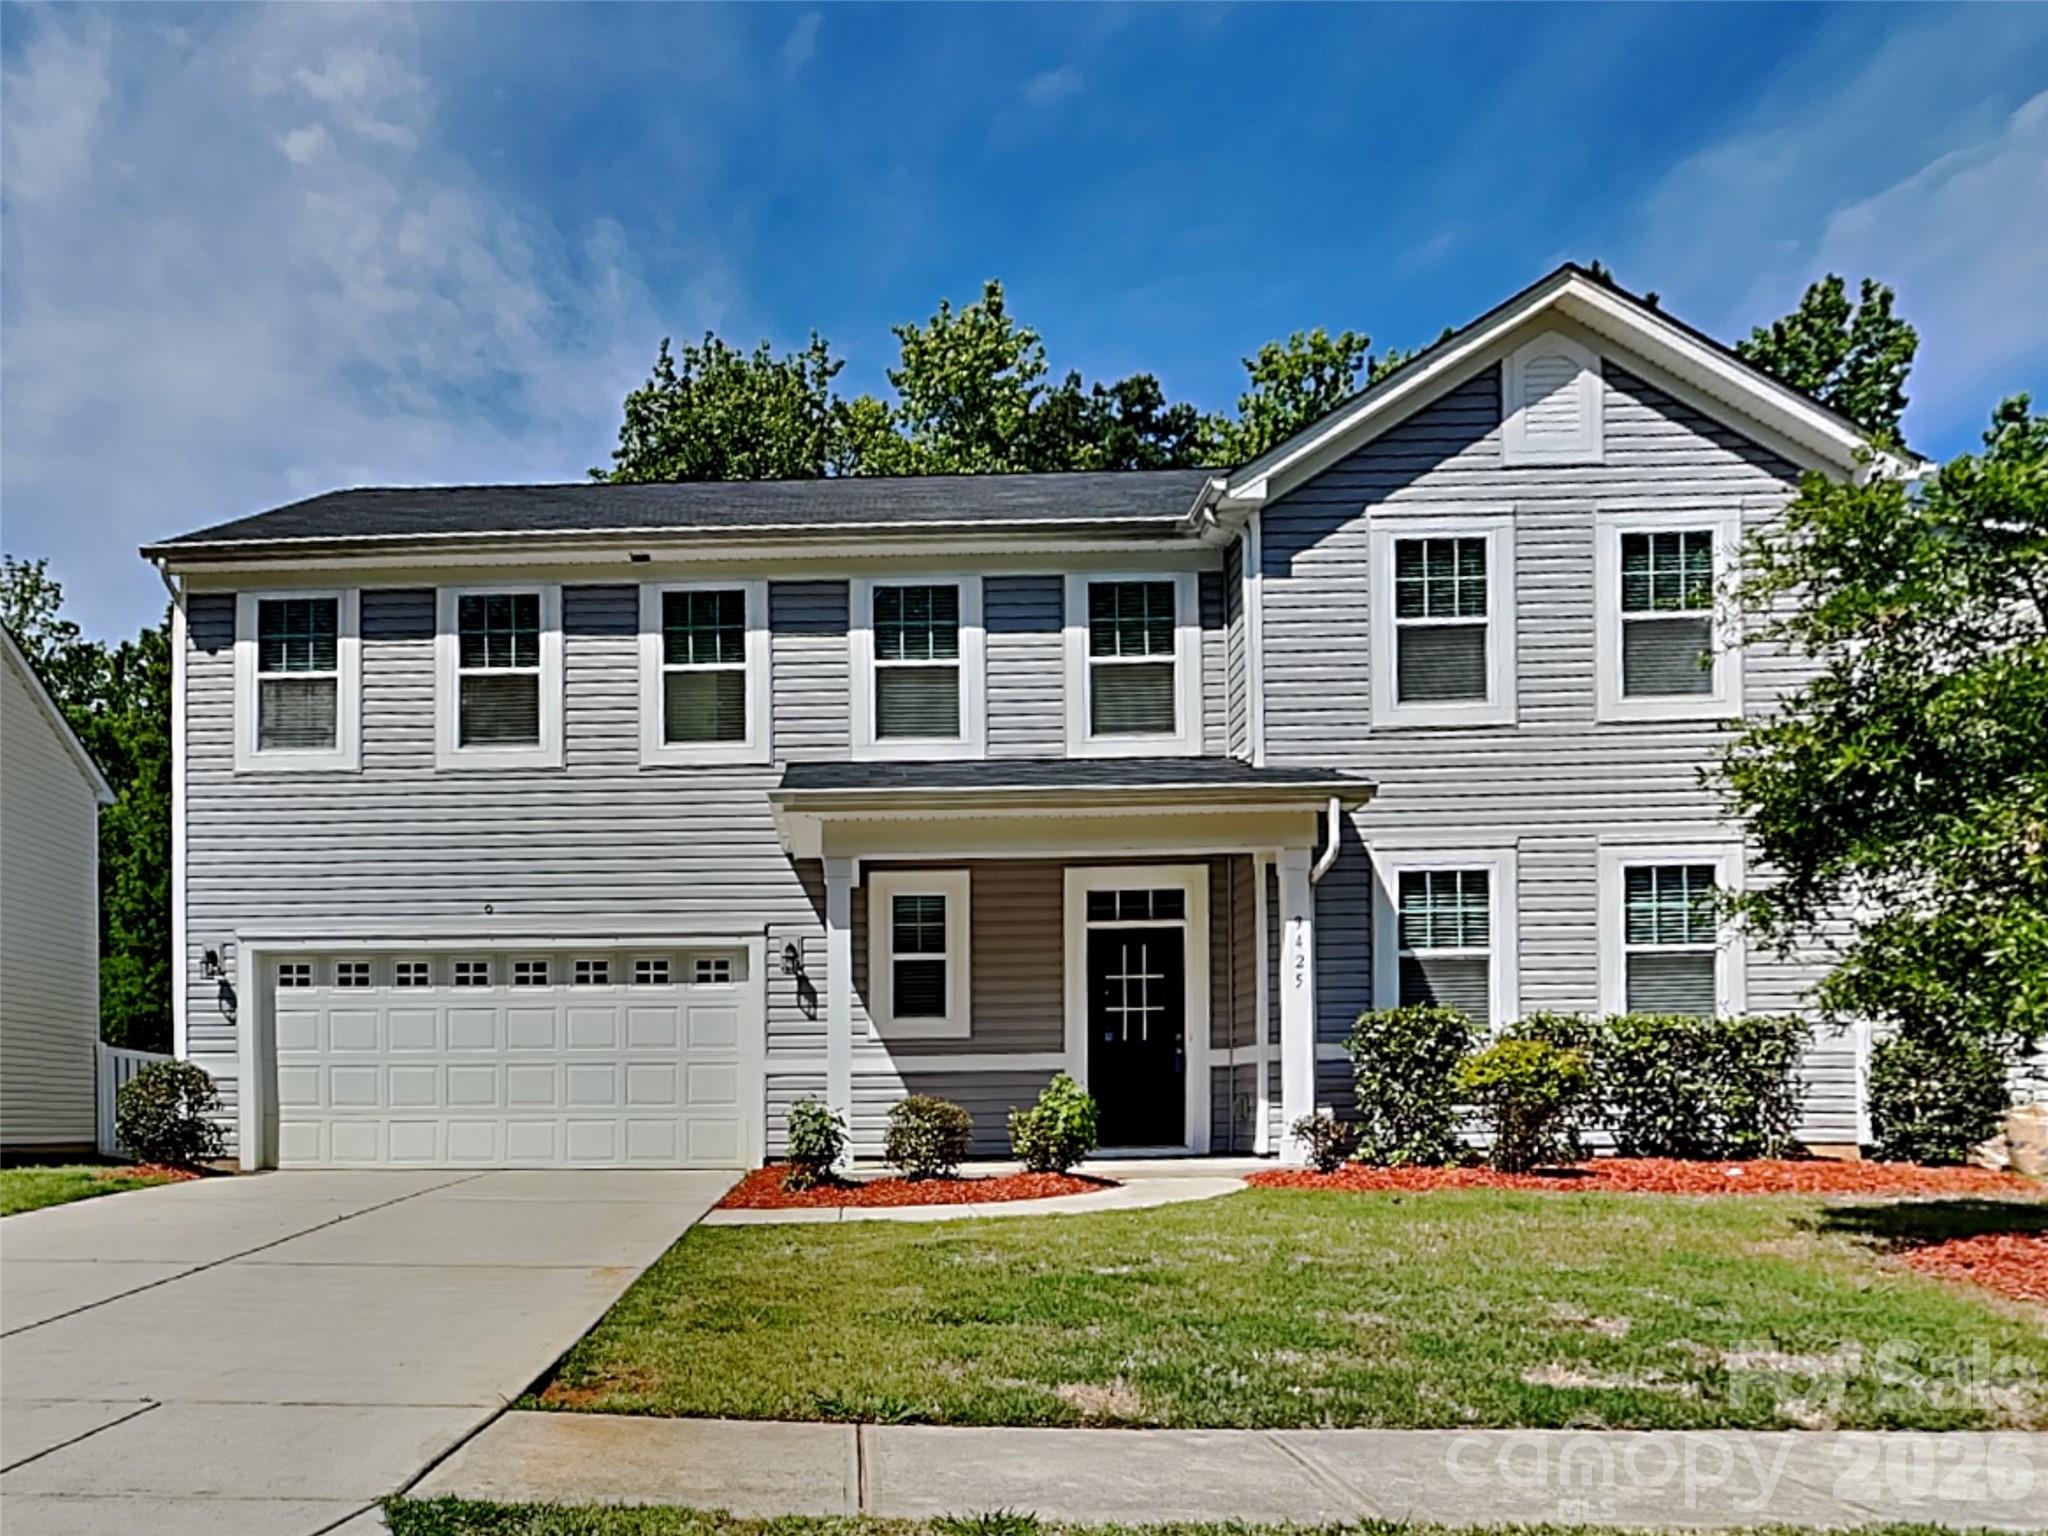
Your next chapter begins at 9425 Hartington! This spacious 2-story home features 5 bedrooms, including an ensuite on the main level and the upstairs primary suite with two walk-in closets. The open floorplan allows for easy entertaining from the kitchen - outfitted with granite counters and stainless steel appliances - into an eating area and living room. The large patio in the partially fenced backyard is perfect for continuing the party, or for relaxing at the end of your day. Upstairs, a versatile loft area awaits - ready to transform into whatever your heart desires. Come see this beautiful home today!
#4384878

Charlotte

9425 Hartington Place

5 Beds

3 Baths

2,959 Sq.Ft.

$489,000

MLS#: 4384878

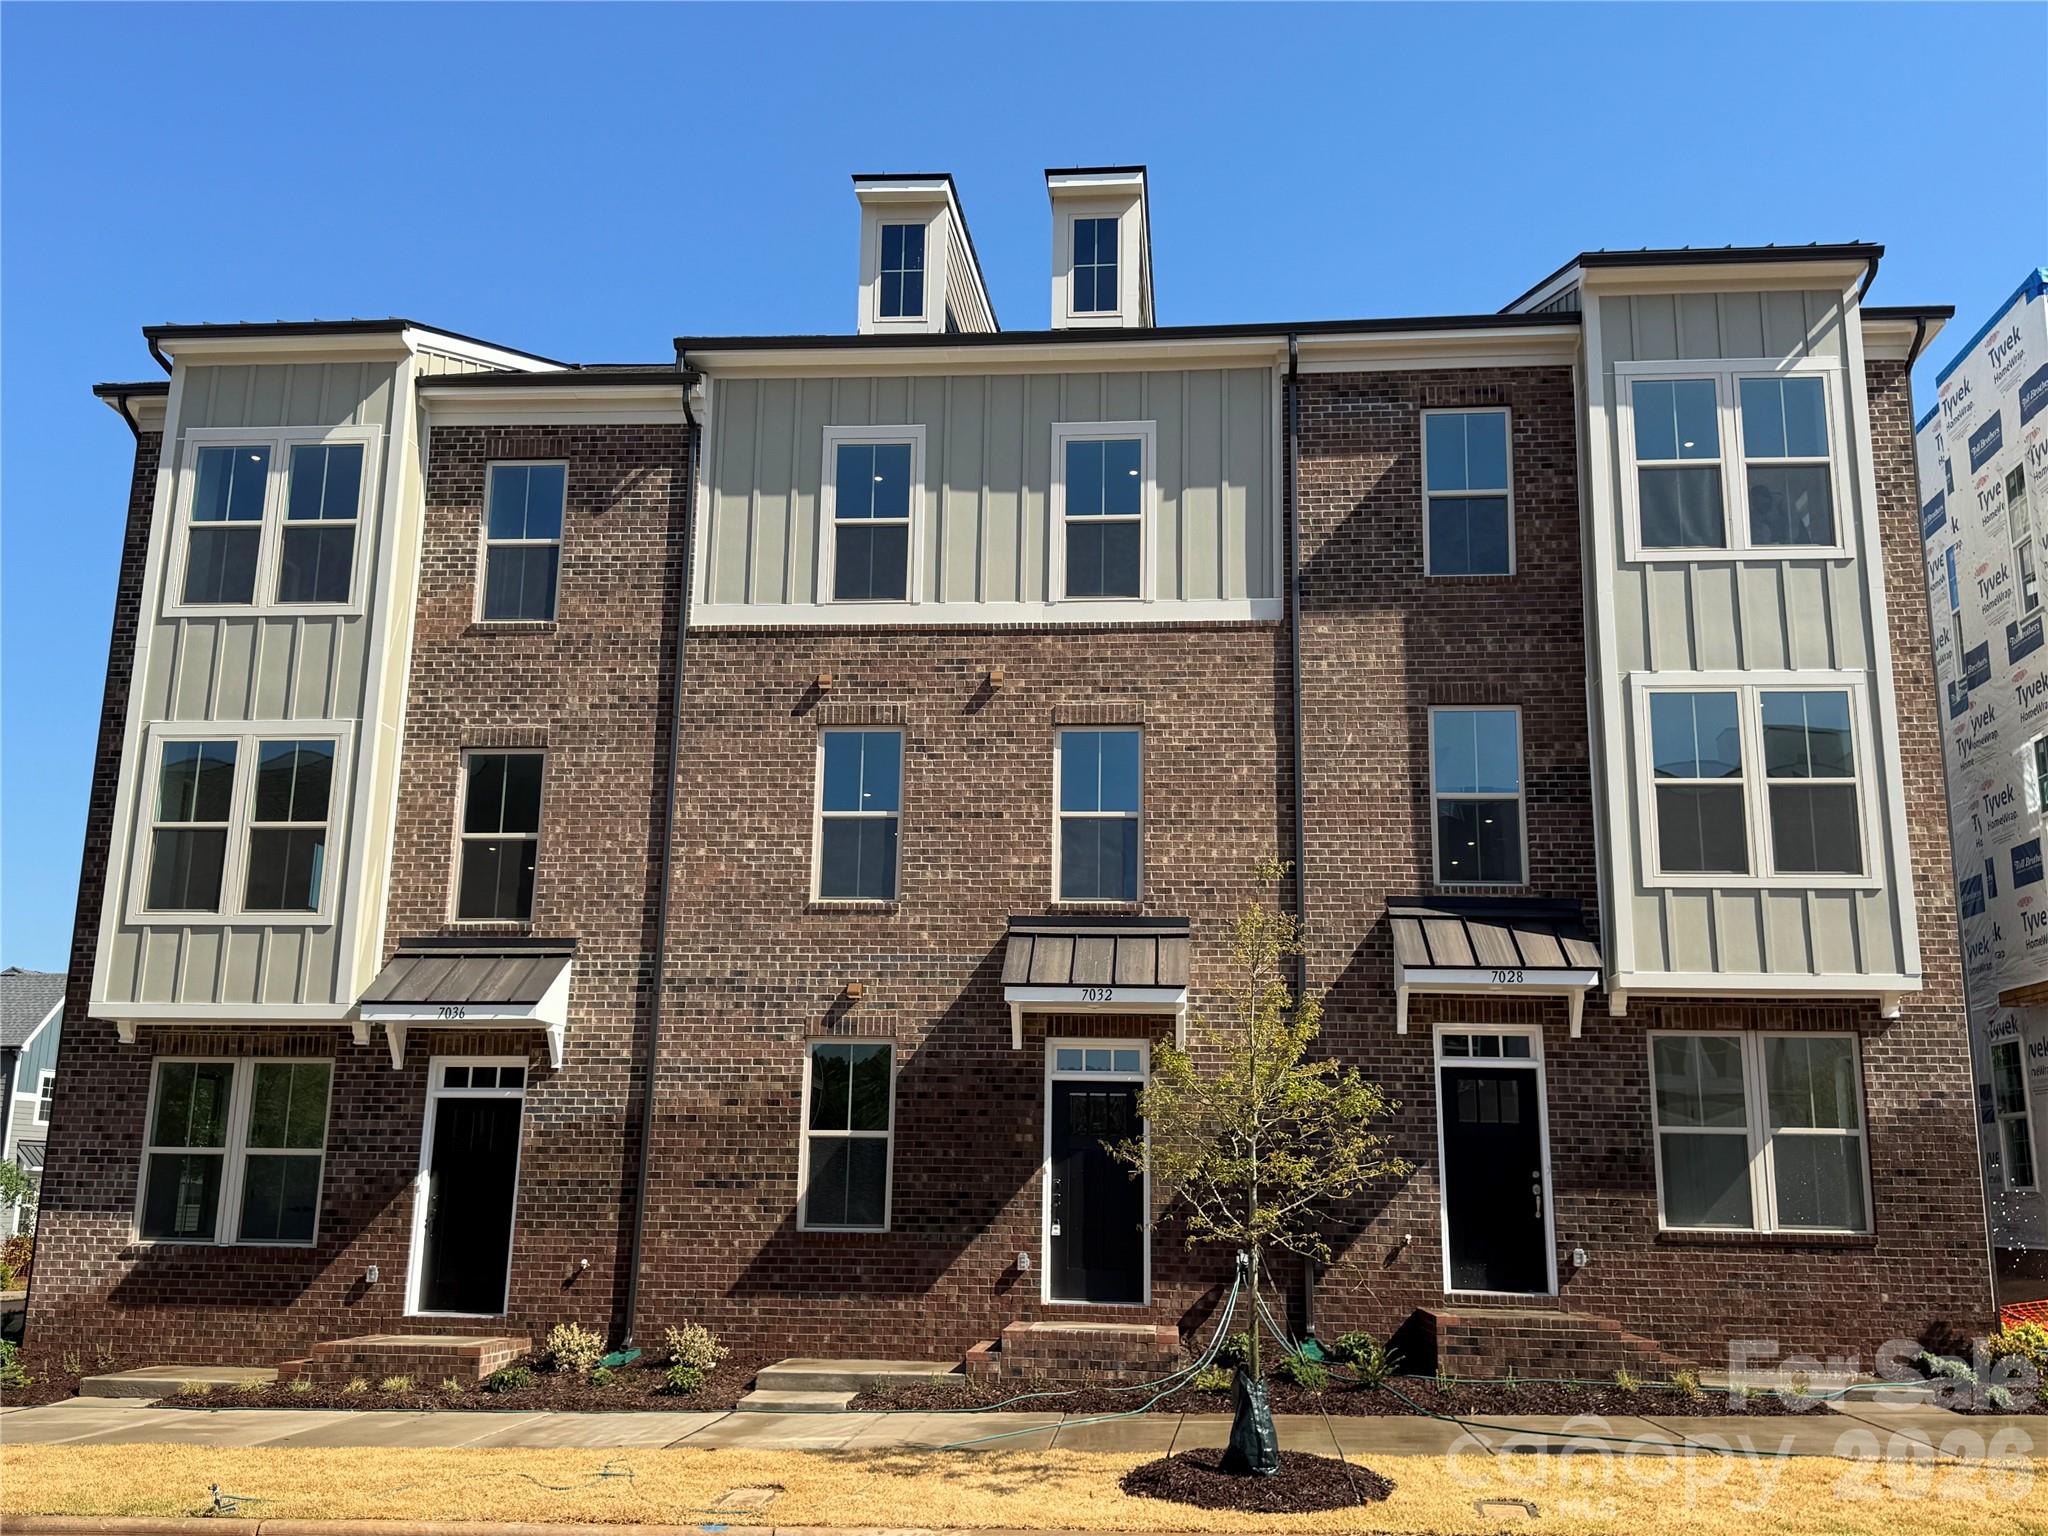
Welcome to The River District—a true master-planned community where lifestyle and location come together. 

This award-winning Landon three-story townhome offers a thoughtfully designed layout with a first-floor guest bedroom and full bath—perfect for visitors, multigenerational living, or a private home office.

The second level showcases a gourmet kitchen featuring quartz countertops, a built-in oven and microwave, electric cooktop, and soft-close cabinetry. The open-concept dining and living areas create an inviting space ideal for entertaining, while sliding glass doors lead to your private balcony that overlooks commons greens—perfect for relaxing or enjoying your morning coffee. 

Upstairs, you’ll find two beautiful owner’s retreats, each offering a bright, airy bedroom and a spa-inspired bath for ultimate comfort and privacy. A conveniently located laundry area completes the upper level. 

This home is filled with beautifully curated interior finishes, individually hand-selected by our professional design team, creating a cohesive and elevated aesthetic throughout.

Location is everything—and at The River District, you’re truly minutes from it all. Planned community amenities include a resort-style pool, clubhouse with fitness center, tennis and pickleball courts, parks, scenic trails, a working two-acre farm with an on-site farmer, and a riverfront amphitheater.

Experience vibrant, connected living in one of the area’s most exciting communities.
#4394973

Charlotte

3114 Middle Street

3 Beds

3 Baths

1,906 Sq.Ft.

$489,000

MLS#: 4394973

Price reduced
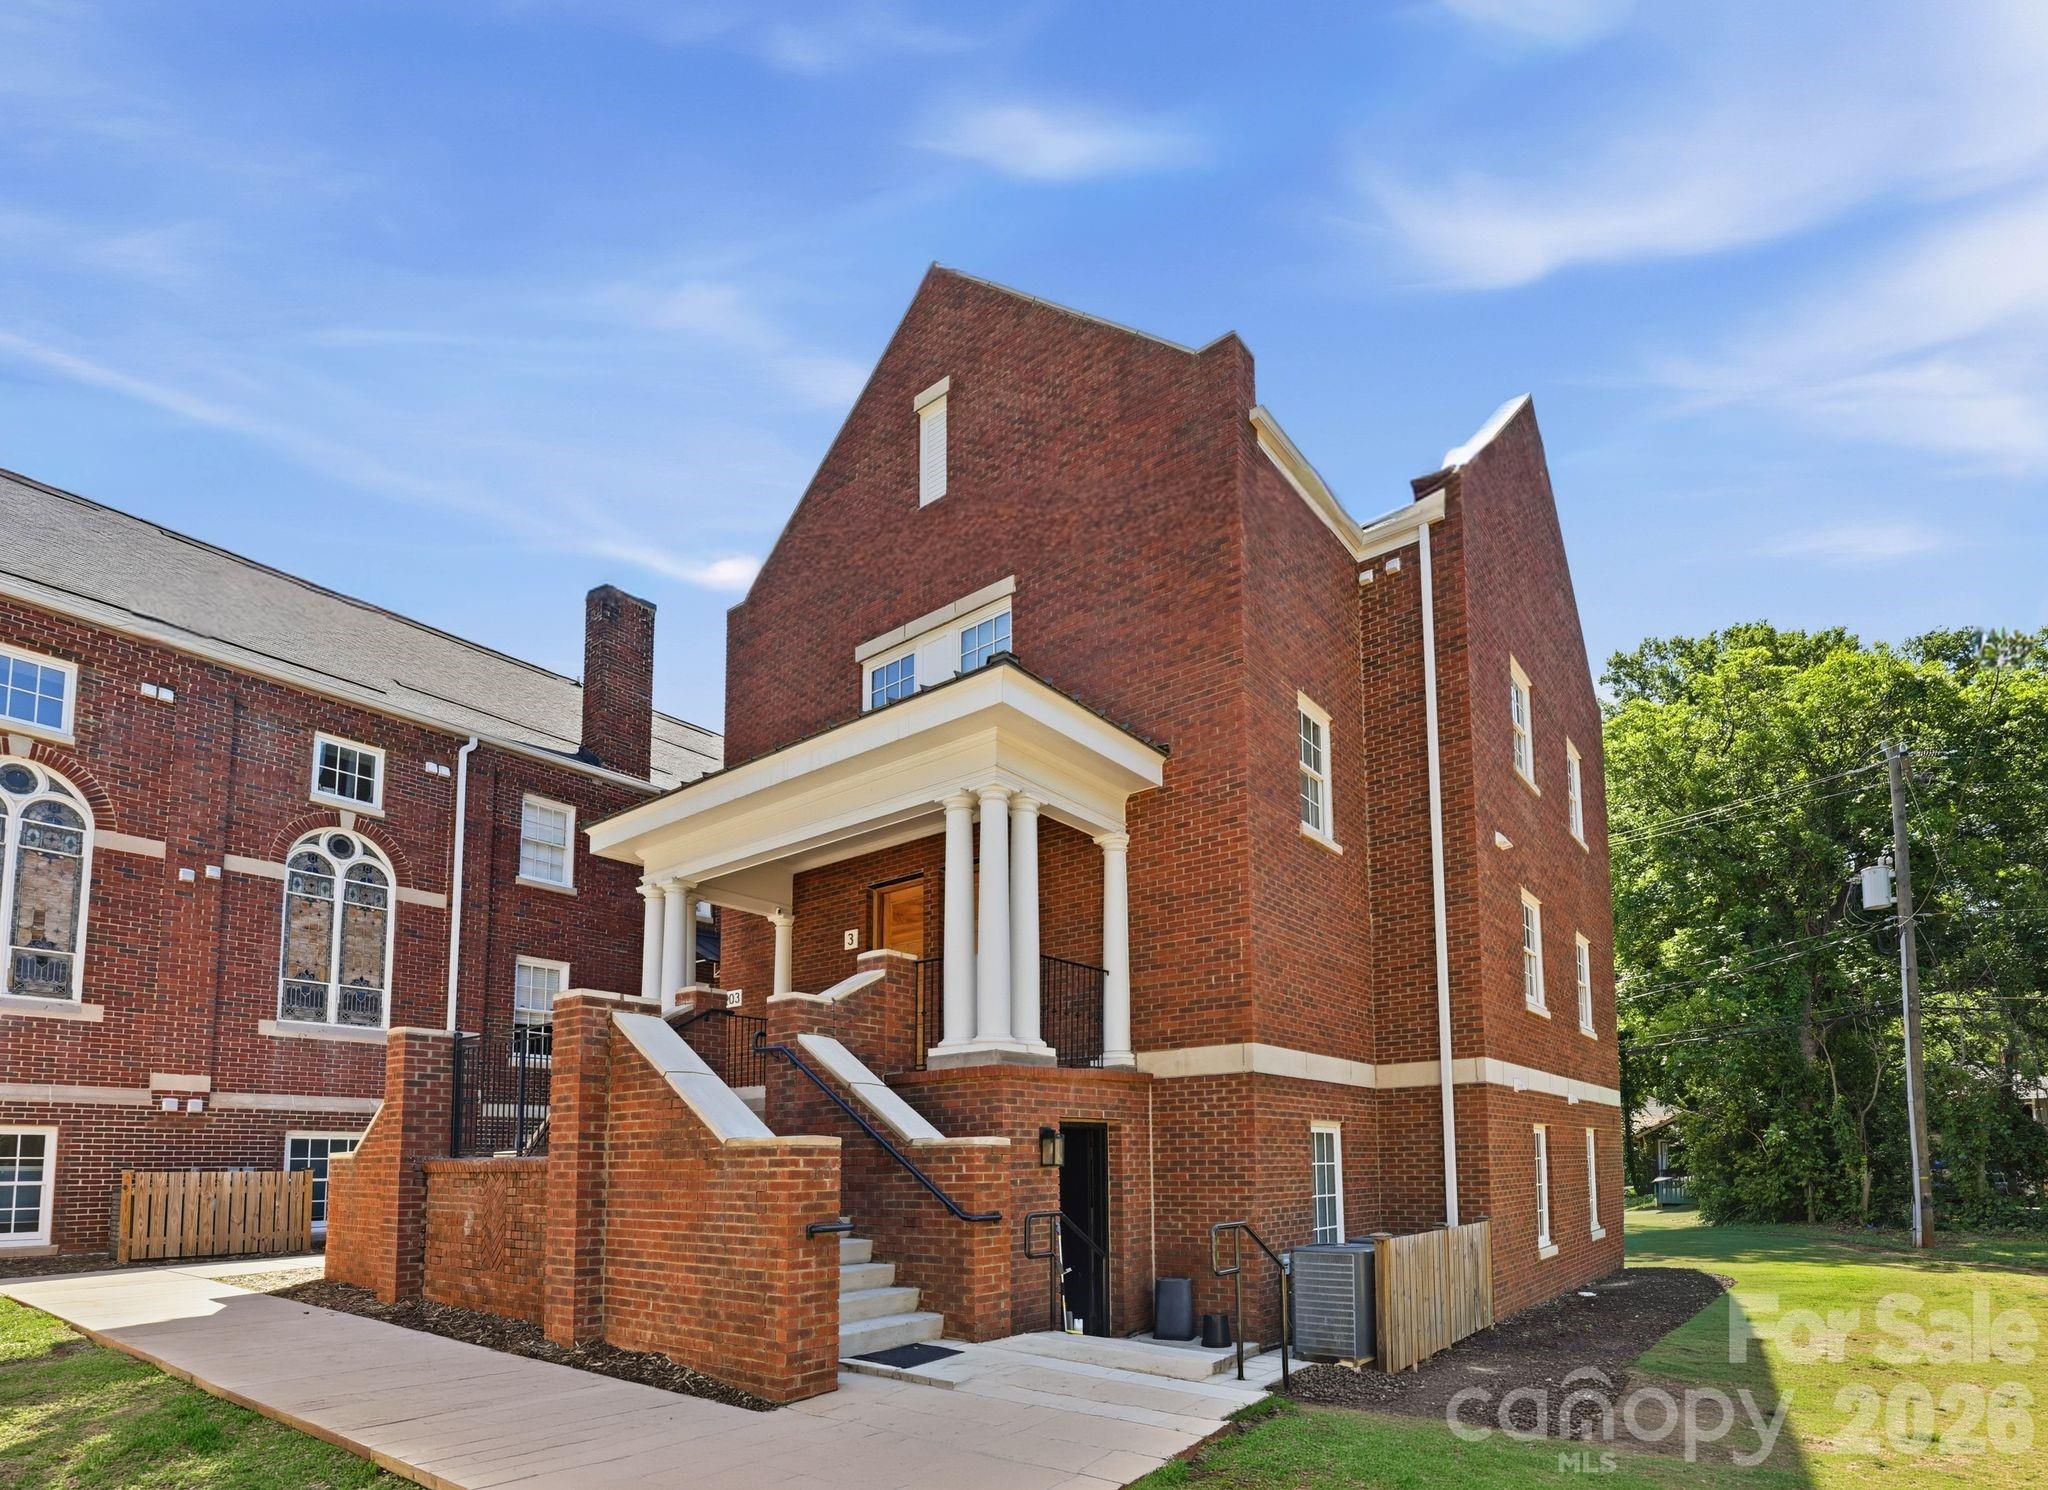
A rare opportunity to own newly constructed luxury living within one of Charlotte's most distinctive adaptive reuse communities. Located within The Arches in the heart of Wesley Heights, this 3-story townhome-style condo blends modern design with the architectural presence and history of the neighboring restored 1920 church. Built in 2023 as part of the community's thoughtfully integrated expansion, this residence offers 2 bedrooms, 2.5 baths, approximately 1,337 square feet, and a private rooftop terrace designed for elevated urban living.

The open-concept main level features abundant natural light, a spacious living area, and a modern kitchen complete with quartz countertops, stainless steel appliances, custom cabinetry, tile backsplash, and a large island ideal for both everyday living and entertaining. Upstairs, both bedrooms offer privacy and functionality with well-appointed baths and clean, modern finishes throughout. The rooftop terrace provides an additional outdoor living space perfect for relaxing, entertaining, or enjoying skyline views and evening sunsets.
#4380108

Charlotte

203 Grandin Road 2

2 Beds

2 Baths

1,340 Sq.Ft.

$489,000

MLS#: 4380108

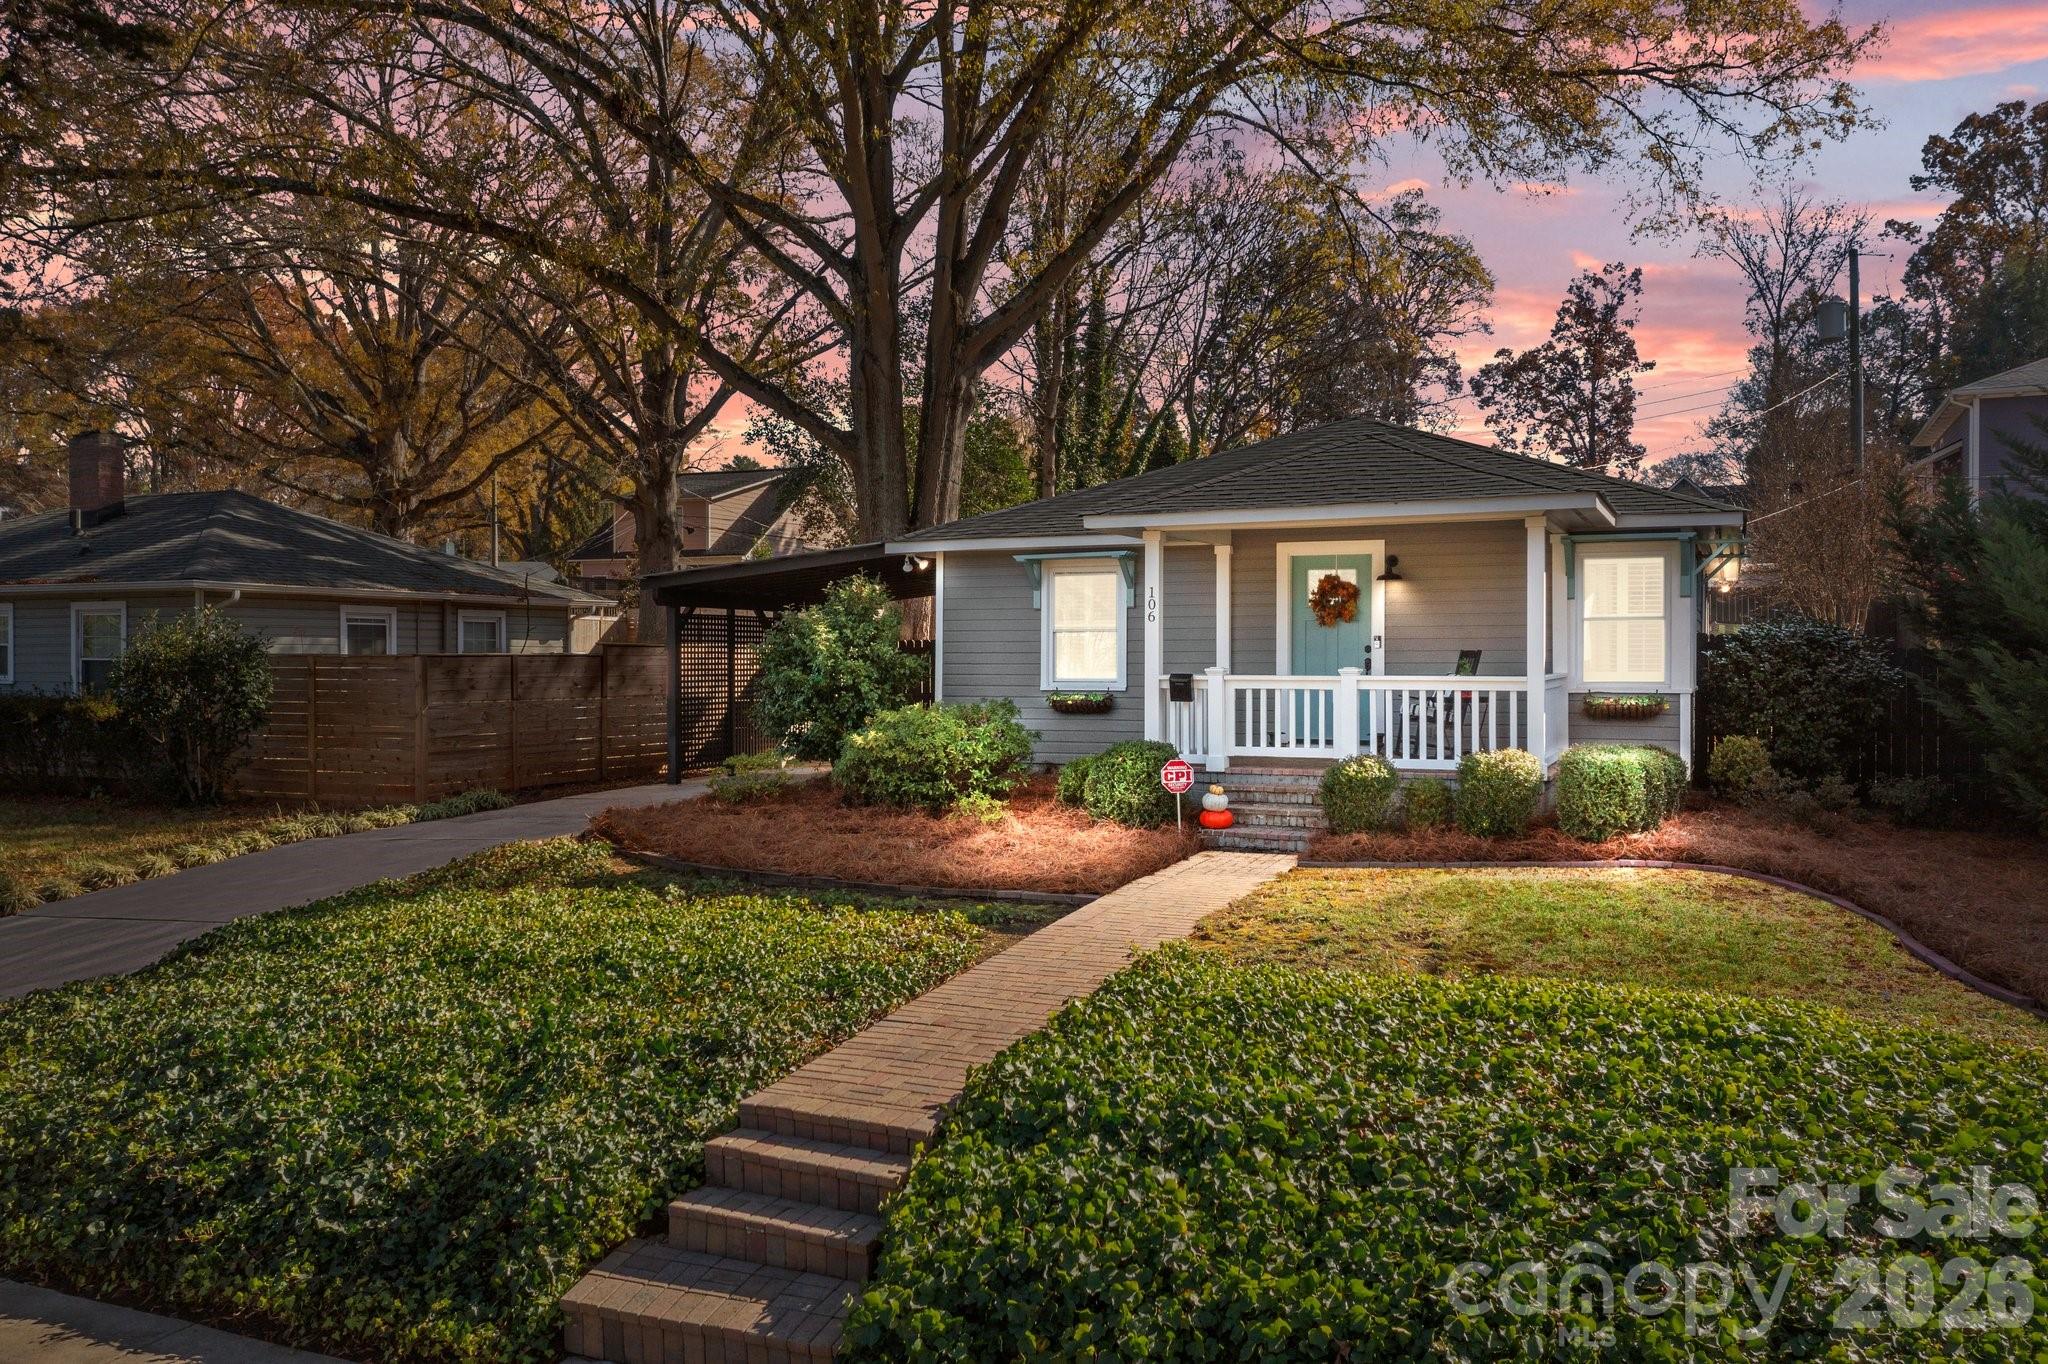
This is a must see property.
#4380792

Charlotte

106 N Turner Avenue

2 Beds

2 Baths

1,065 Sq.Ft.

$489,000

MLS#: 4380792

Price reduced
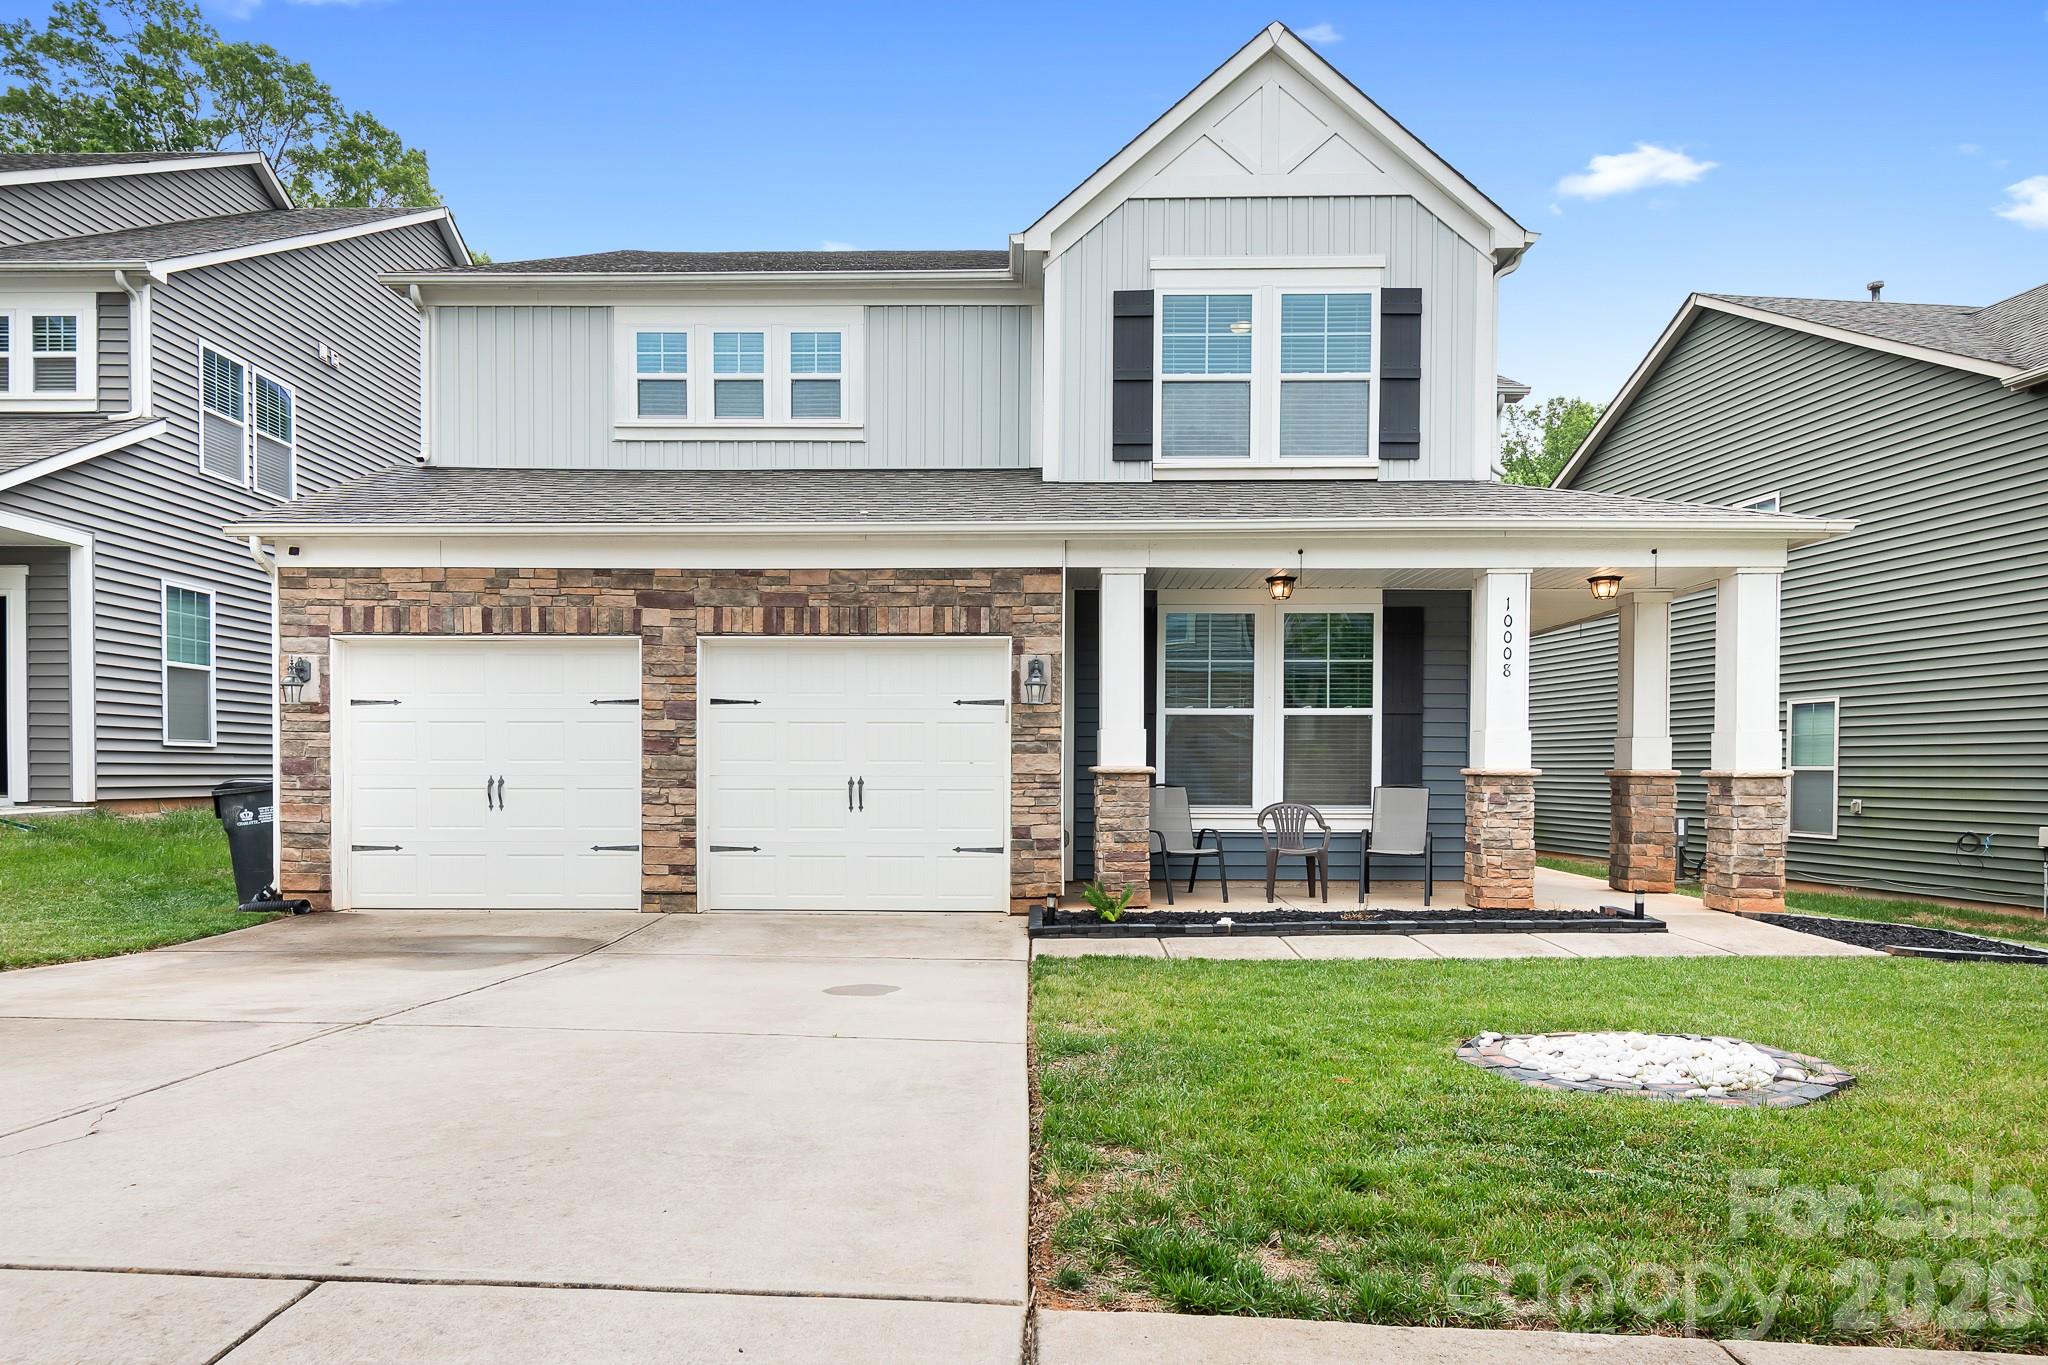
Location! Location! Location! Come check out this beautiful move-in ready home! The floor plan, space, and flexibility makes it perfect for any family.  The main floor features  an office/bonus room with french doors and a bedroom with an on-suite full bathroom. Upstairs the large master bedroom has a nice on-suite sitting room and two walk in closets! The remaining bedrooms can be used for family, guest rooms or even a movie room! This home has enough room for all your needs. You can sit outside on the wrap around front porch and enjoy a cup of coffee or head out back to a  private  fenced in yard. The location is just outside the city and has quick access to 485, which allows you to get anywhere in 20 minutes.
#4375777

Charlotte

10008 Michael Crossing Drive

6 Beds

3 Baths

3,281 Sq.Ft.

$489,000

MLS#: 4375777

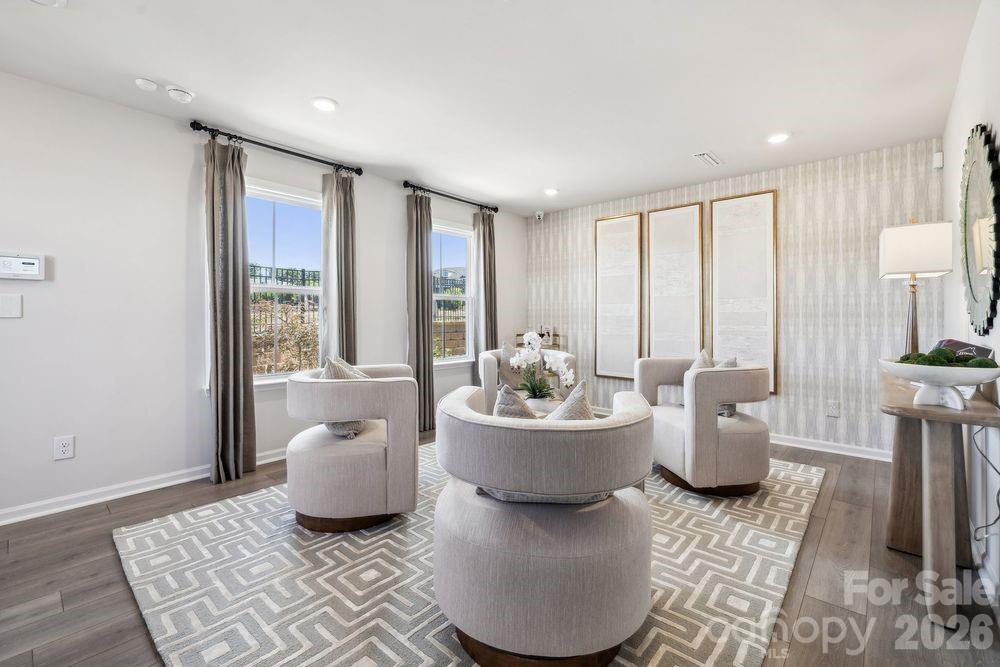
What's Special: End Unit | Fireplace | 1st Floor Guest Suite. New Construction - September Completion! Built by America's Most Trusted Home Builder. Welcome to The Breckenridge II at 1842 Alexander Village Main Drive in Senata at Research Park! The Breckenridge II is a thoughtfully designed three story townhome that feels both welcoming and refined. The first floor offers a private bedroom and full bath, easily accessed from the main entrance or the two-car garage, with a gracious foyer that leads upstairs. On the second level, the open concept great room is filled with natural light and opens to a deck for relaxed indoor and outdoor living. The kitchen features a spacious center island and flows beautifully into the dining area, with a nearby powder room for added convenience. The third floor is dedicated to comfort and ease, with three additional bedrooms, a secondary bath, and a centrally located laundry room. The primary suite provides a serene retreat designed for everyday luxury and relaxation! Welcome to Senata at Research Park in Charlotte, NC. Enjoy on-site favorites like Starbucks and Chipotle, with Trader Joe’s and local dining just across the street. Research Park and Vanguard Campus are moments away. With major highways and the Lynx Blue Line nearby, these townhomes offer easy access to Uptown Charlotte, work, school, and weekend fun. Additional Highlights Include: fireplace, storage at second floor, and bed & bath instead of flex room, white kitchen cabinets, and quartz countertops. Photos are for Representative Purposes Only. MLS#4381717
#4381717

Charlotte

1842 Alexander Village Main Drive

4 Beds

3 Baths

1,952 Sq.Ft.

$488,990

MLS#: 4381717

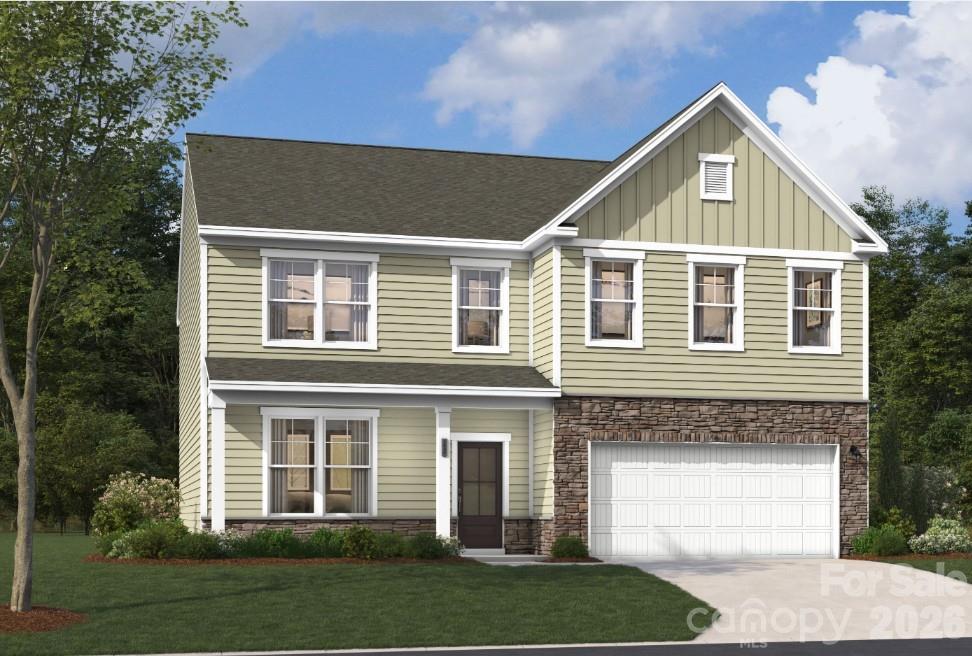
Experience 3,045 square feet of thoughtfully designed living in the LAMBERT, featuring 4 spacious bedrooms, 3 full bathrooms, and two stories of modern comfort. This beautifully appointed home features a well-designed kitchen perfect for cooking and entertaining, along with everyday conveniences like a functional mudroom and a serene screened porch—ideal for enjoying morning coffee or relaxing in the evening. A main-level guest bedroom and full bath provide a convenient and comfortable space for visitors. Upstairs, the primary suite serves as a private retreat with a raised tray ceiling, a generous walk-in closet, and a spa-inspired bathroom complete with a garden tub and a separate shower with a built-in seat. Additional spacious secondary bedrooms and a versatile flex area offer endless possibilities for a media room, lounge, or additional living space.

Located in a vibrant, amenity-rich community with a playground, pool with cabana, and scenic walking trails, this home is just minutes from Reedy Creek Nature Center and only a short 20-minute drive to Uptown’s dining, shopping, and entertainment. Don’t miss your opportunity to own this exceptional LAMBERT home—schedule your private tour today!
#4391964

Charlotte

6411 Ludell Lane

4 Beds

3 Baths

3,045 Sq.Ft.

$488,927

MLS#: 4391964

Experience the best of three-story townhome living at Context at Oakhurst, just minutes from Uptown Charlotte and the vibrant neighborhoods of Plaza Midwood, Cotswold, Wendover, and Elizabeth. This 4-bedroom, 3.5-bath Wright plan will offer a thoughtfully designed layout across three floors, beginning with a first-floor bedroom and full bathroom with tiled walls above the tub, ideal for guests or flexible living. Oak box stairs will lead you up to the heart of the home, where an open-concept second floor will center around a gourmet kitchen with direct vent, with the living room flowing seamlessly to your outdoor living space above. On the third floor, the primary suite will feature a dual vanity bathroom with a tiled walk-in shower, while the secondary bedroom will offer its own bathroom with tiled walls above the tub. A two-bay rear-load garage completes the footprint. Make it truly yours with the help of Tri Pointe's award-winning Design Studio, where an expert team will guide you through every selection to bring your vision to life, and the one-of-a-kind build tracking app will keep you connected to your home's progress every step of the way. Your new home at Context at Oakhurst will be ready this December.
#4389313

Charlotte

1515 Levy Way

3 Beds

3 Baths

1,991 Sq.Ft.

$487,317

MLS#: 4389313

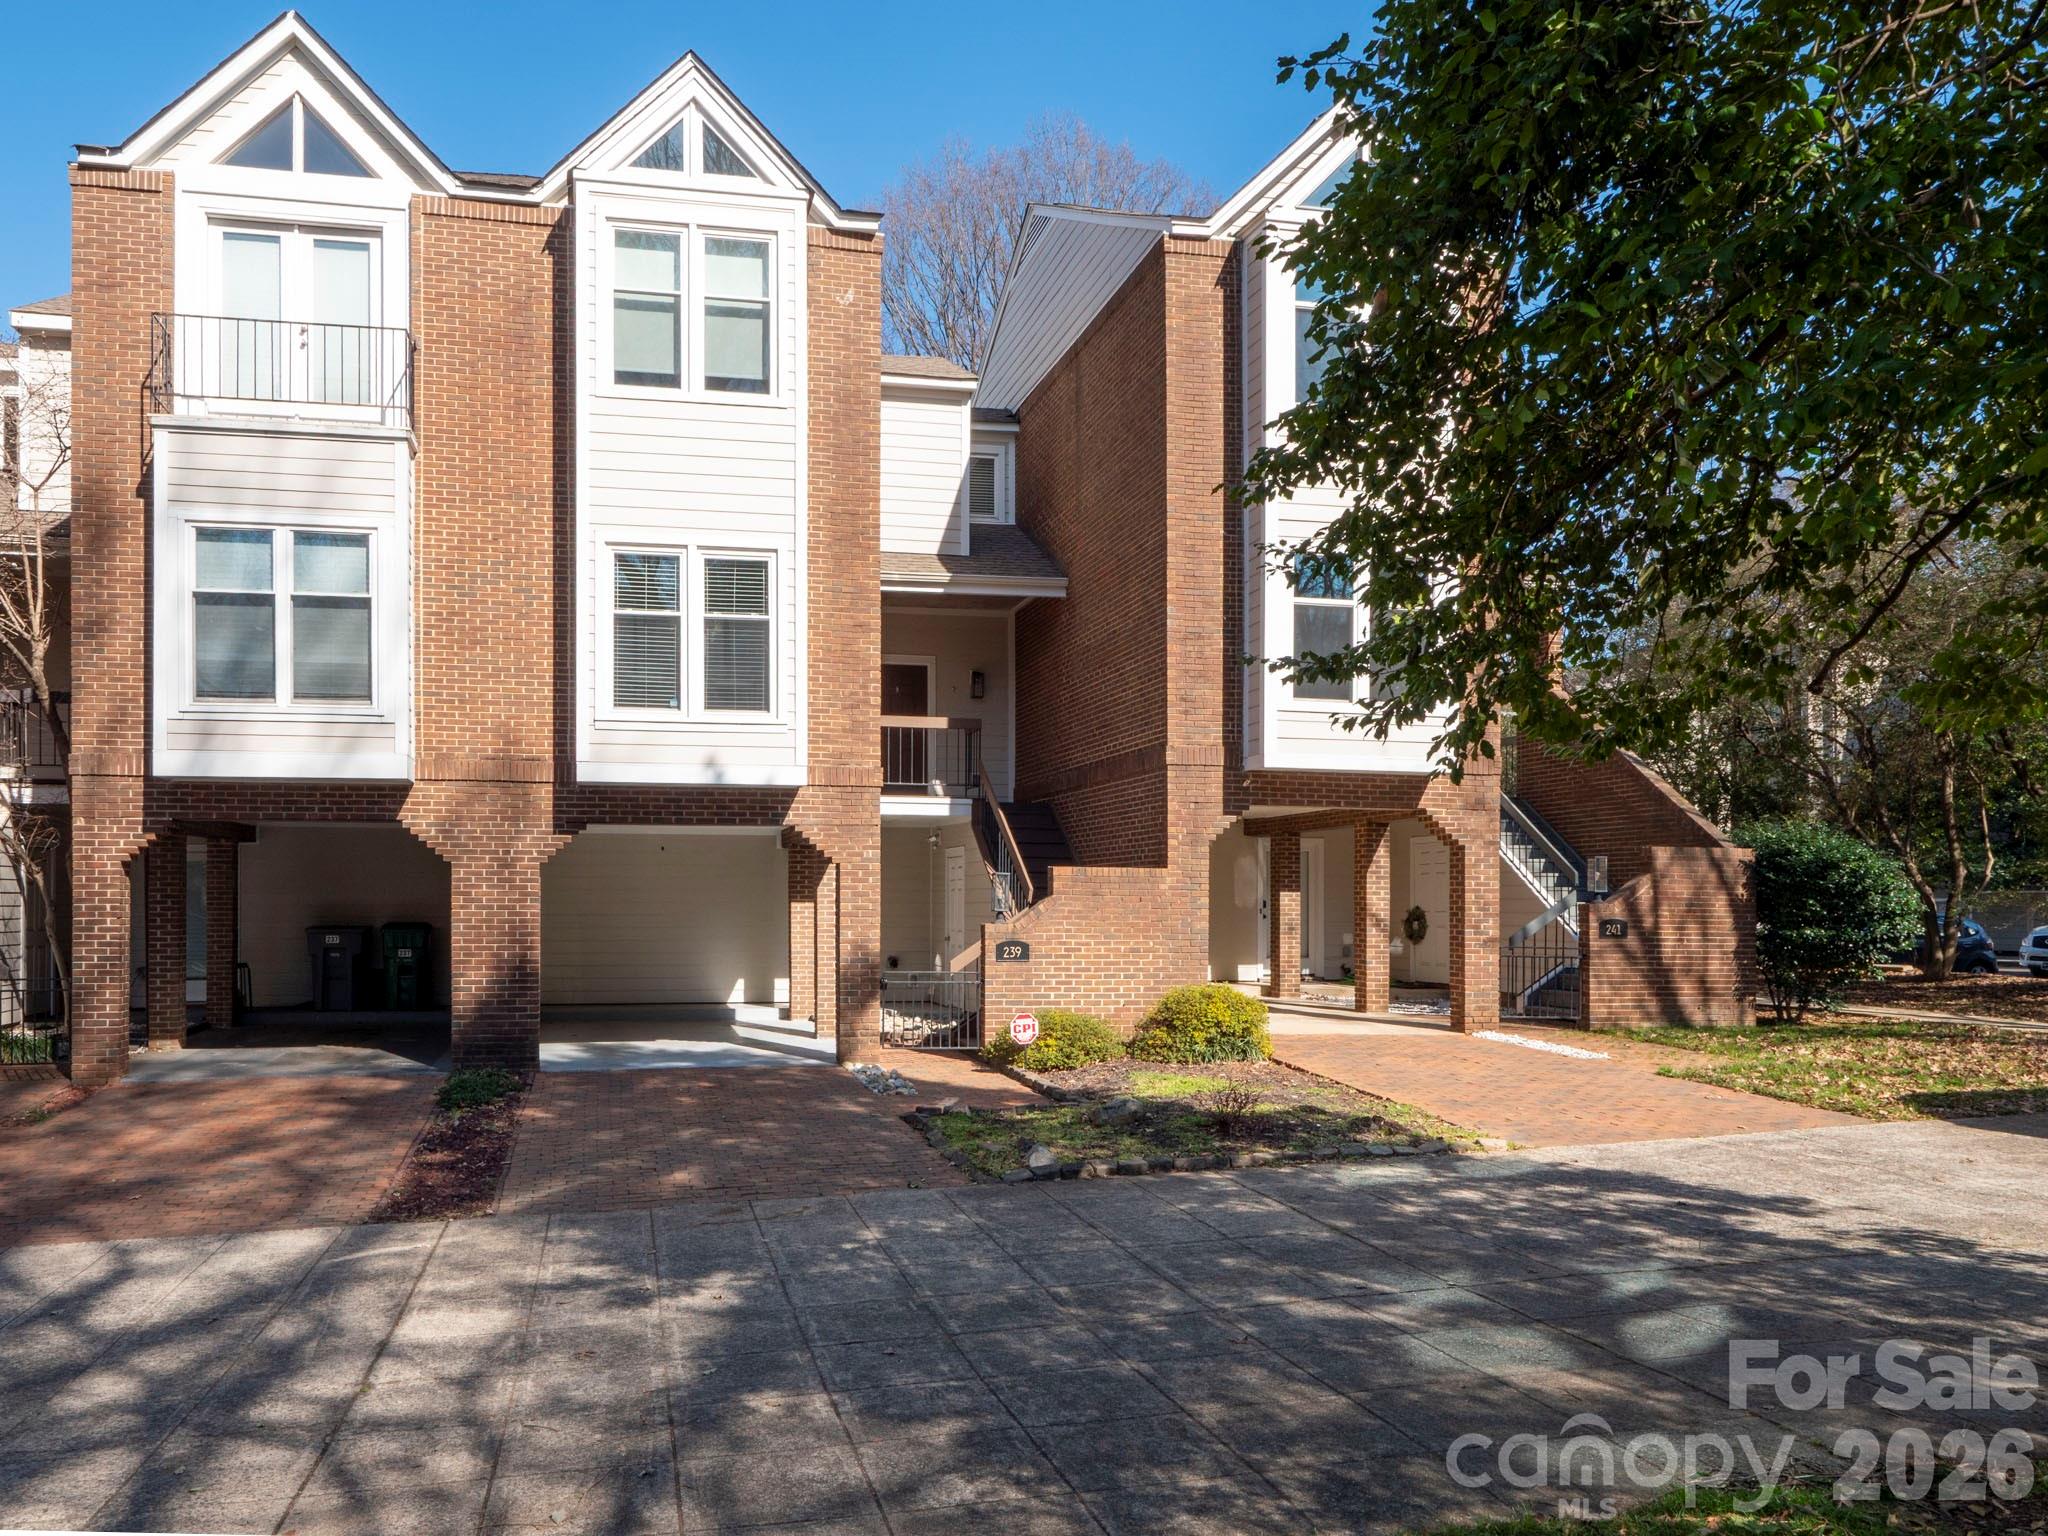
Location, Location Location! Welcome to this charming townhome nestled in one of Charlotte’s most desirable locations. Perfectly positioned just minutes from Truist Field and Bank of America Stadium, this home offers the best of city living with a peaceful, parklike neighborhood feel.
Step inside to an open-concept main level featuring brand-new hardwood floors, a spacious living area, and a wood-burning fireplace that adds warmth and character. The layout flows effortlessly into the dining and kitchen spaces, making it ideal for both everyday living and entertaining.
Upstairs, you’ll find a large primary bedroom with generous space to unwind, along with ample secondary bedrooms that offer flexibility for guests, a home office, or additional living needs.
Out back, enjoy your private patio, perfect for morning coffee or evening relaxation. The surrounding neighborhood is known for its mature trees and sidewalk-lined streets that gently meander to the scenic Irwin Creek Greenway—ideal for walking, running, or biking.
Just around the corner, Frazier Park, local restaurants, and shopping add to the unbeatable lifestyle this location provides.
This townhome combines space, style, and an exceptional location—a rare opportunity to enjoy intown Charlotte living at its best.
#4346858

Charlotte

239 S Clarkson Street

3 Beds

2 Baths

1,510 Sq.Ft.

$487,200

MLS#: 4346858

1 ... 106 107 108 109 110 ... 259

properties found. properties found. Page of .

 - property

Send a message

Message successfully sent.

Your message

What is 3 + 4 ?

Reason for contacting?

I agree to receive email communication and understand I can unsubscribe at any time.

I agree to be contacted by Prestino Advantage via call, email, and text for real estate services. To opt out, you can reply 'stop' at any time or reply 'help' for assistance. You can also click the unsubscribe link in the emails. Message and data rates may apply. Message frequency may vary. Privacy Policy

Update Your Temporary Password

Personalize your search

Enter your email and we'll notify you immediately when new listings match what you're looking for.

or enter email address

Already have an account ? Login here

Continue your home search

I agree to receive communications and understand I can unsubscribe at any time.

I agree to be contacted by Prestino Advantage via call, email, and text for real estate services. To opt out, you can reply 'stop' at any time or reply 'help' for assistance. You can also click the unsubscribe link in the emails. Message and data rates may apply. Message frequency may vary. Privacy Policy

Already have an account ? Login here

We use cookies

We use cookies primarily for analytics to enhance your experience. By accepting, you agree to our use of these cookies. You can manage your preferences or learn more about our cookies policy.