One of the most popular communities provided by {{page_data.agentName}}

Charlotte

One of the most popular communities provided by Prestino Advantage

Charlotte

About Charlotte

Charlotte is where opportunity meets lifestyle — a fast-growing, nationally recognized city that blends business, culture, and livability.

As the largest city in North Carolina and a major financial hub, Charlotte attracts professionals, entrepreneurs, growing families, and relocations from across the country. With headquarters for major corporations, a thriving healthcare sector, and a strong job market, the city continues to expand while maintaining neighborhood character.

Charlotte offers diverse living options — from luxury high-rise condos in Uptown to historic bungalows in Plaza Midwood, family-friendly communities in SouthPark and Ballantyne, and new construction throughout the metro area.

Buyers often ask:

• Is Charlotte a good place to live?

• What are the best neighborhoods for commuting?

• How competitive is the housing market?

• Is Charlotte a strong investment market?

With professional sports, nationally ranked restaurants, greenway systems, arts venues, and quick access to both the mountains and the coast, Charlotte delivers both energy and balance.

Life here moves at a confident pace — ambitious yet approachable. It’s a city where careers grow, families put down roots, and investment opportunities continue to expand.

Whether you're relocating for work, searching for urban convenience, or looking for a neighborhood that fits your lifestyle, Charlotte offers scale, sophistication, and long-term potential.

One of the most popular communities provided by Prestino Advantage
3,887
# of Listings
3
Avg # of Bedrooms
$333
Avg. $ / Sq.Ft.
$670,898
Med. List Price

Browse Charlotte Real Estate Listings

3887 Properties Found. Page 134 of 260.

Price reduced
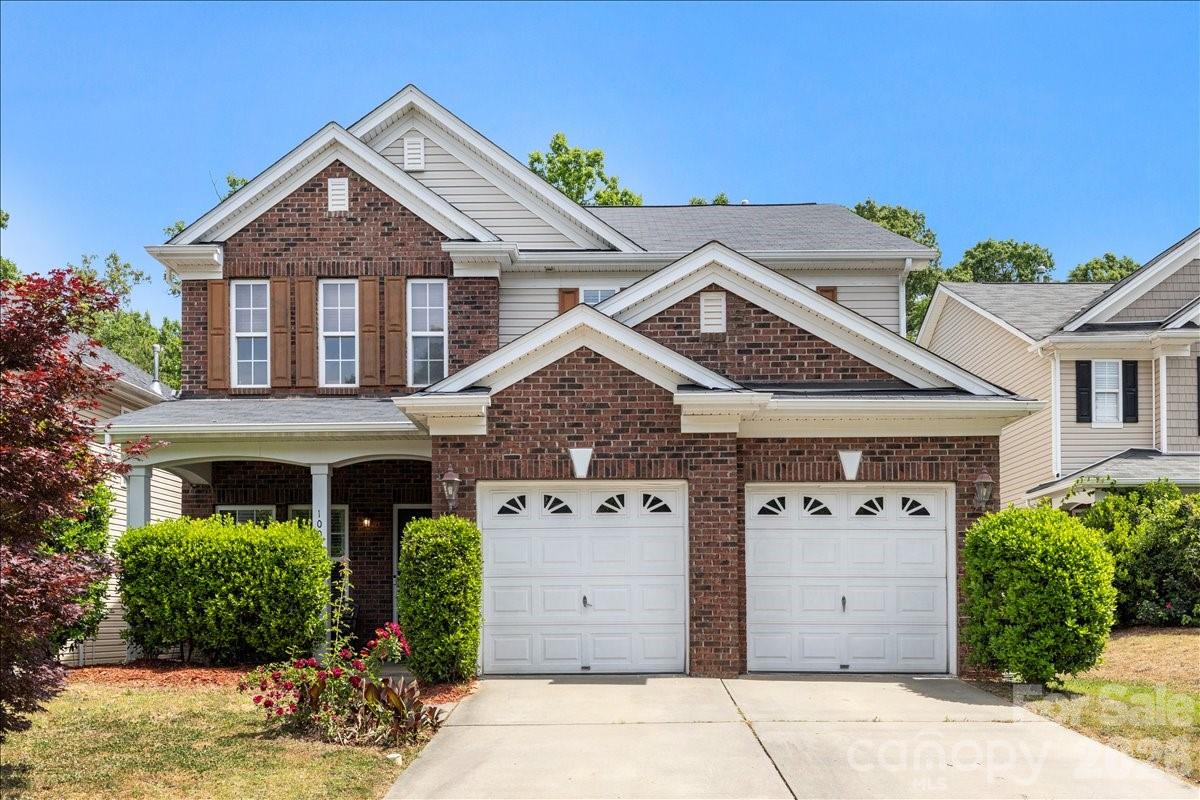
Beautifully updated and well-maintained 4-bedroom, 2.5-bath home in popular Prosperity Ridge! This brick front home with covered front porch offers an open floorplan filled with an abundance of natural light, and updates throughout! New luxurious LVP flooring throughout, fresh paint, etc.! The spacious kitchen features painted 42” cabinetry, expansive granite counters, an abundance of storage, crown molding, new appliances, etc. Enjoy generously sized bedrooms, a vaulted primary suite, cozy gas fireplace, charming front porch, private fenced backyard, and 2-car garage. Thoughtfully maintained lush landscaping adds warmth and curb appeal. Community amenities include a pool, clubhouse, playground, and walking trails, all with convenient access to shopping, dining, and more.
#4376395

Charlotte

10006 Rocky Ford Club Road

4 Beds

2 Baths

2,598 Sq.Ft.

$435,000

MLS#: 4376395

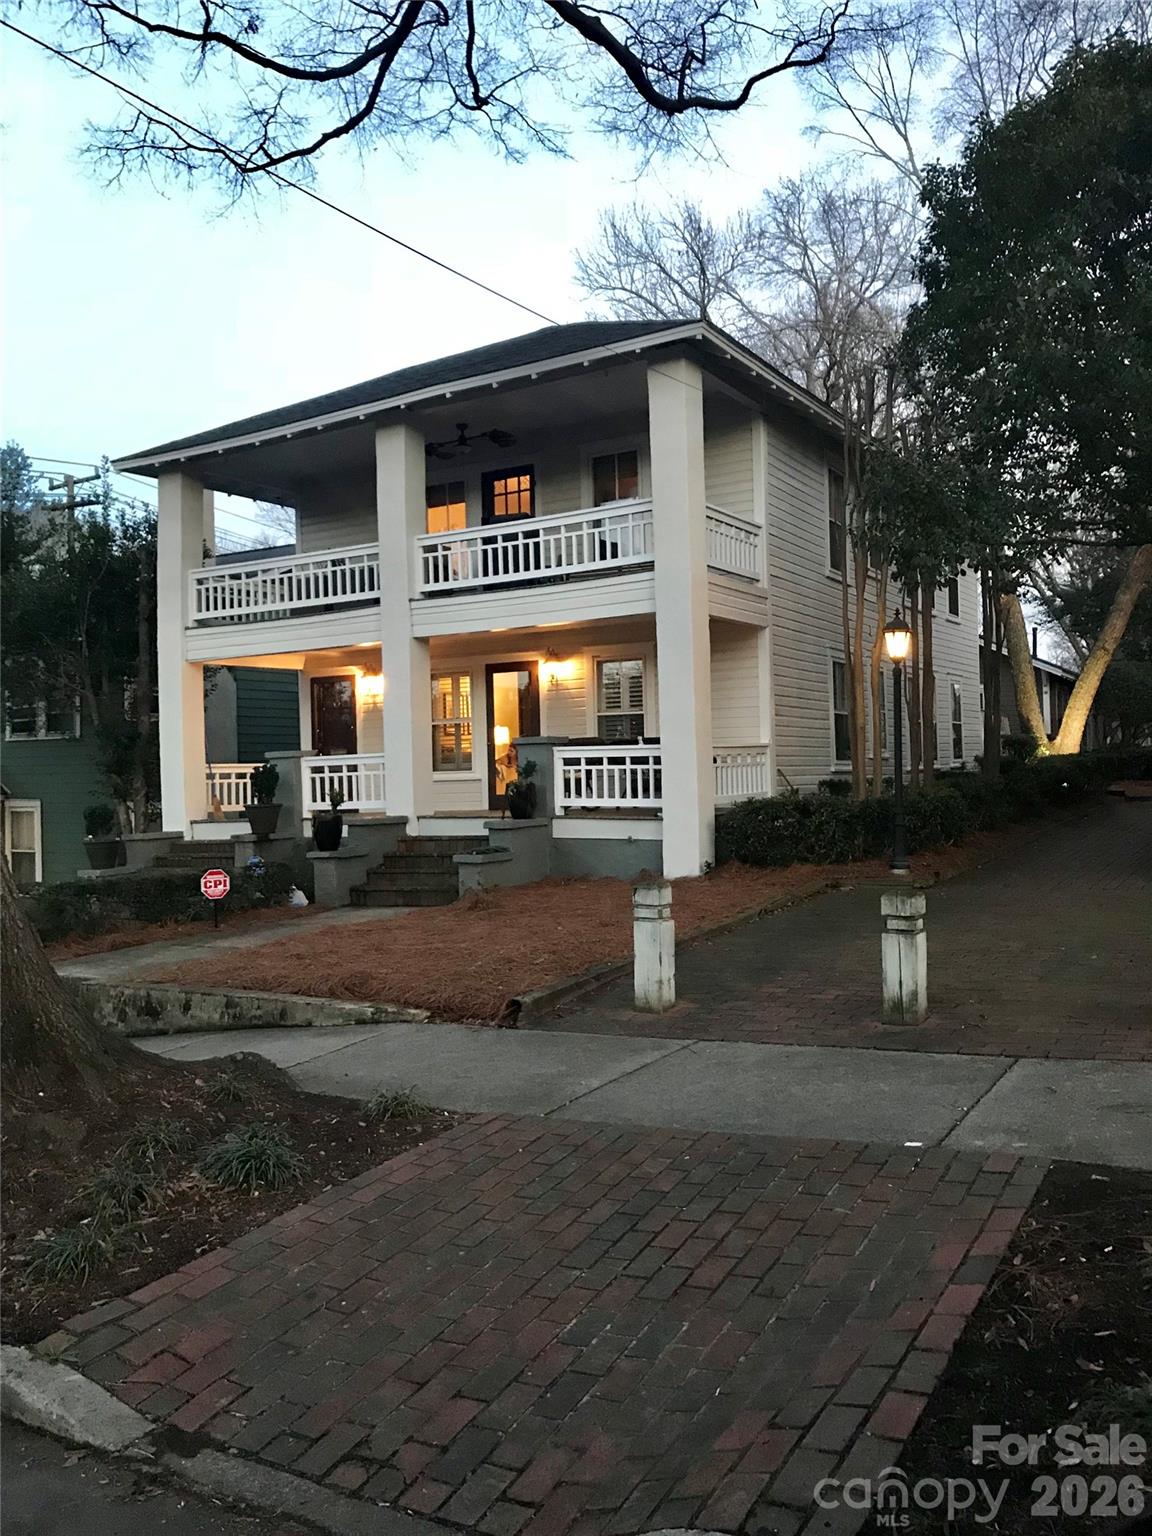
Welcome to Historic Dilworth. This charming top-floor (2nd floor) 1926 Condo offers the perfect blend of character and modern updates, ideally located near shopping, dining, Uptown Charlotte, South End, and the light rail. The Primary bedroom features 2 closets and the bathroom has been beautifully renovated. The kitchen showcases butcher block counter tops a stylish backsplash and marble flooring. Enjoy a spacious dining room and a cozy living room with a large closet for storage. New lighting throughout adds a fresh touch and the large, covered porch provides relaxing views - perfect for entertaining and unwinding.
#4366897

Charlotte

1511 Cleveland Avenue

2 Beds

1 Baths

1,007 Sq.Ft.

$435,000

MLS#: 4366897

Price reduced
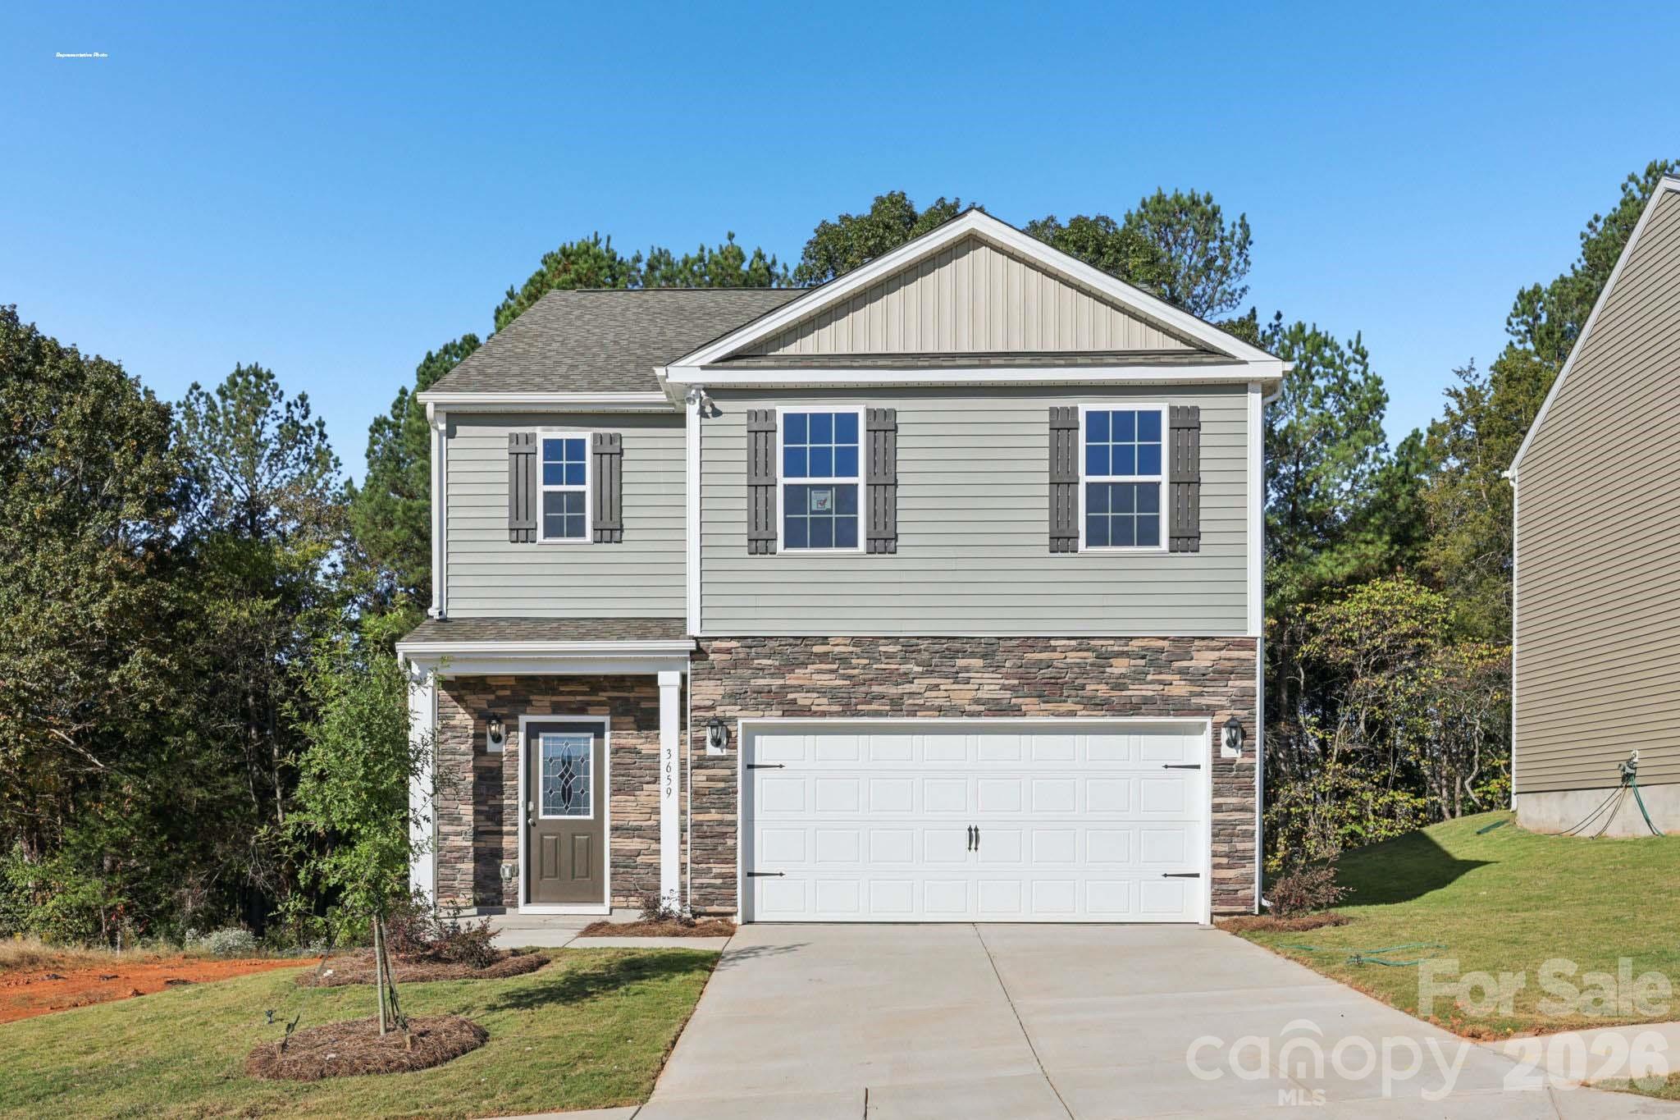
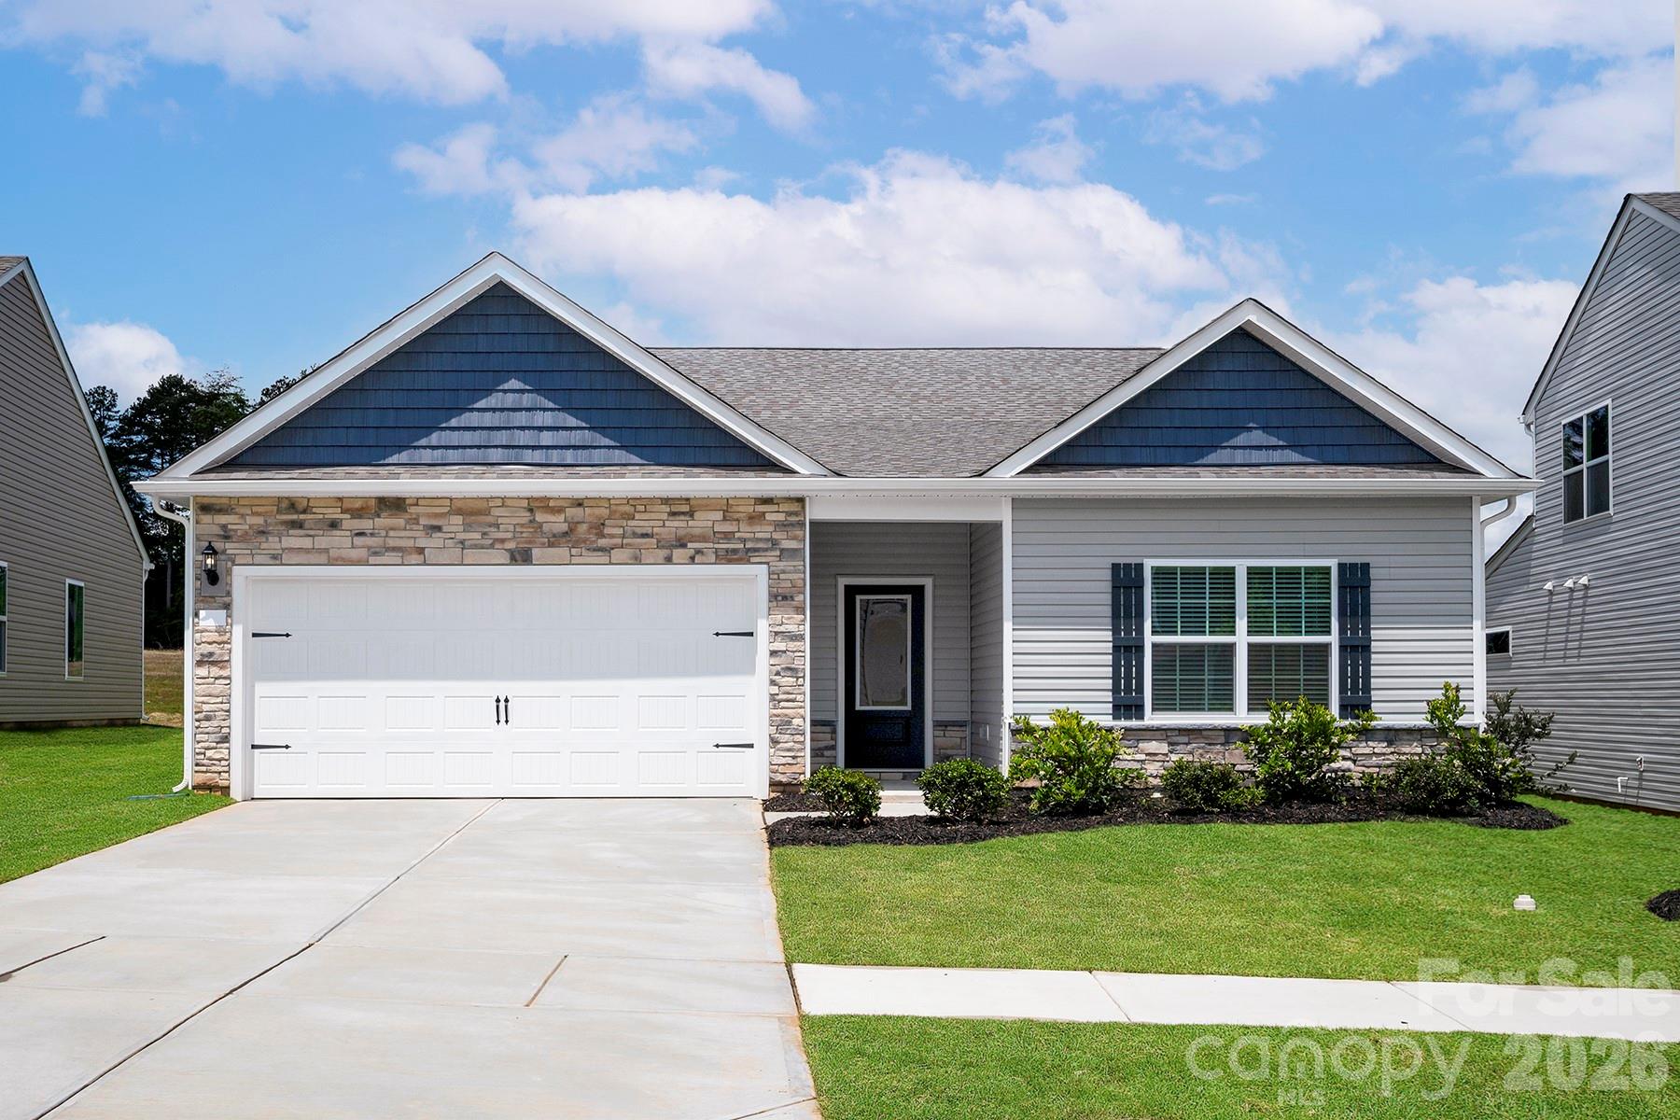
NEW CONSTRUCTION!  Welcome to Reedy Creek Preserve!  Conveniently located with easy access toI-485. This Popular Robie plan is light and bright! Wide foyer welcomes you into the spacious dining and kitchen area and flows into the living room. First floor has a convenient bedroom and full bath.  Second floor features 4 bedrooms including spacious primary suite and loft area!  Smart Home package with Wi-Fi thermostat, Z-Wave door lock and wireless switch, touchscreen control device, video doorbell, and Amazon Echo. Enjoy the beauty and benefits of new construction!  Home in under construction.
#4377719

Charlotte

5113 Parker Forest Drive

5 Beds

3 Baths

2,368 Sq.Ft.

$435,000

MLS#: 4377719

Price reduced
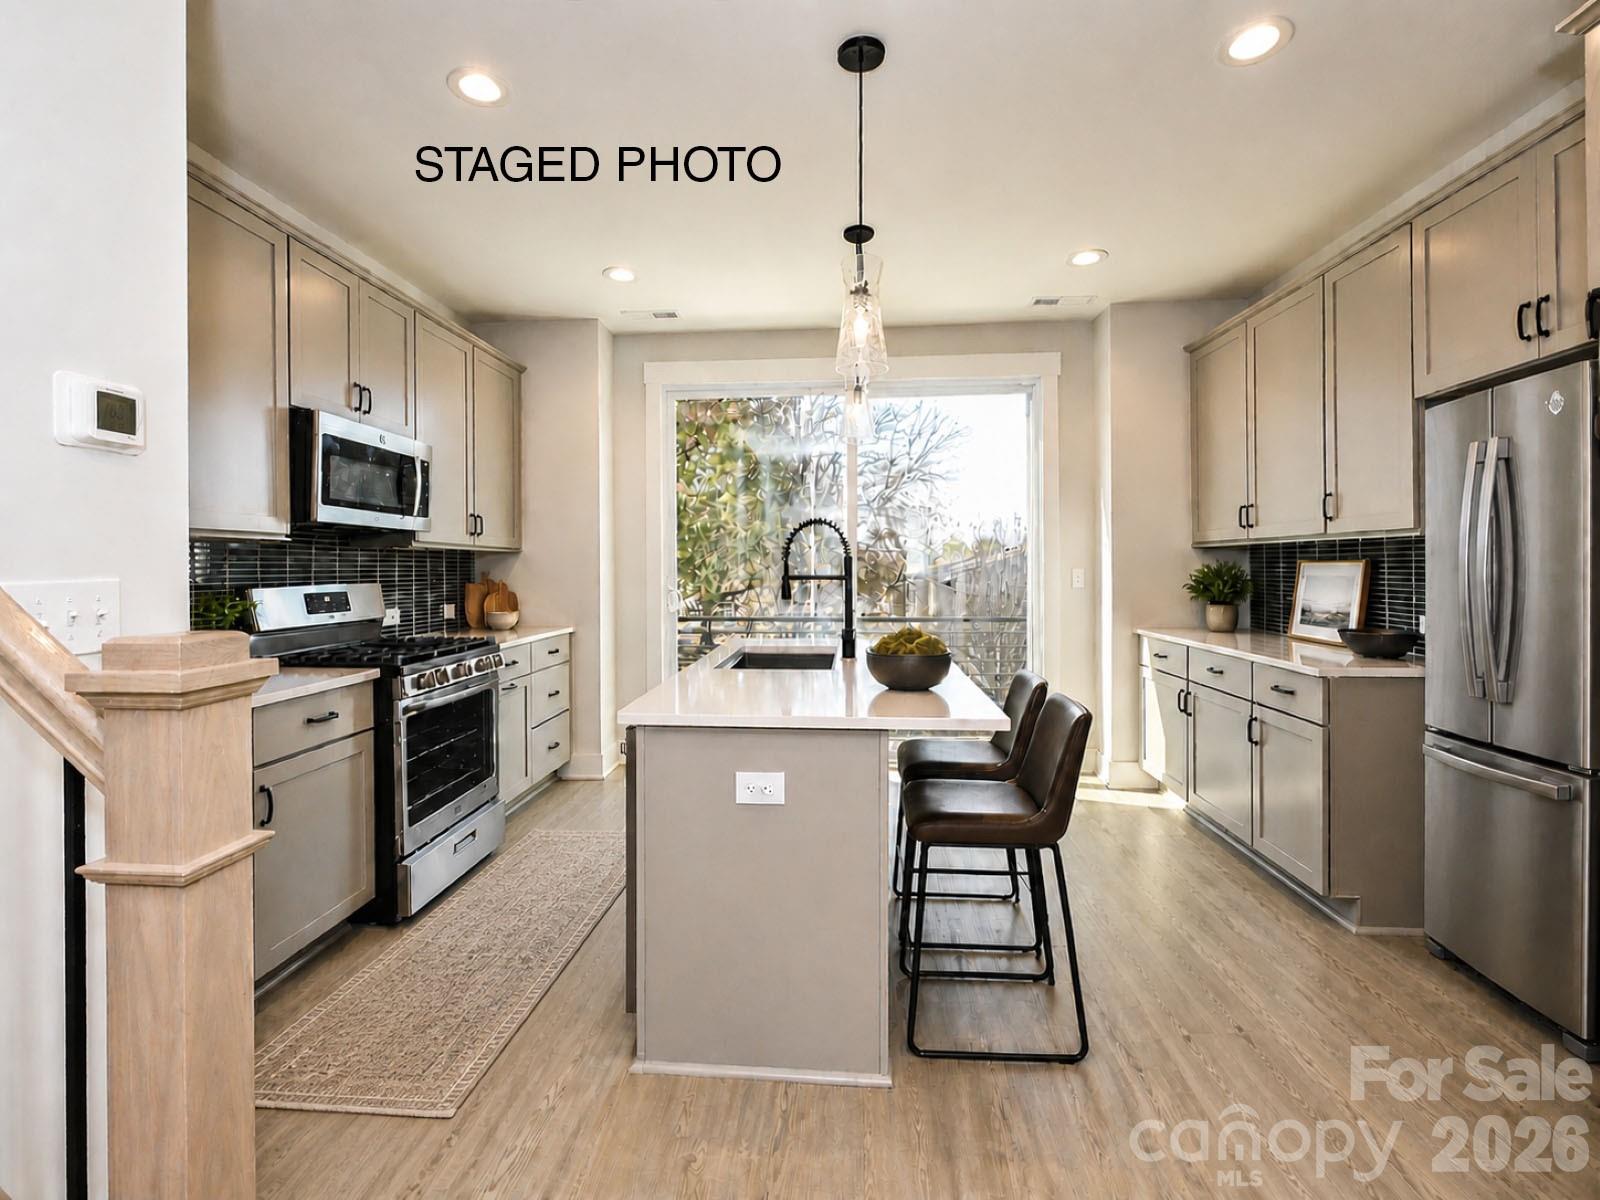
What's Special: Corner Lot | East Facing Patio | Premium Location | Mud Room | End Unit | Model Plan. New Construction - Ready Now! Built by America's Most Trusted Home Builder. Welcome to the Breckenridge II at 1804 Alexander Village Main Drive in Senata at Research Park! On the ground floor, an inviting foyer leads to a spacious flex space with a convenient half bath, easily accessed from the main entrance or the two-car garage. The second level opens into a bright, open-concept living area with a generous great room that extends to a charming deck, alongside a welcoming kitchen with a large center island and a casual dining space with an adjacent powder room. Upstairs, two comfortable secondary bedrooms share a full bath, with a centrally located laundry area adding everyday ease. Tucked privately on the opposite end, the primary suite feels serene with a generous walk-in closet and a spacious bath featuring dual sinks and a beautifully appointed shower. Welcome to Senata at Research Park in Charlotte, NC. Enjoy on-site favorites like Starbucks and Chipotle, with Trader Joe’s and local dining just across the street. Research Park and Vanguard Campus are moments away. With major highways and the Lynx Blue Line nearby, these townhomes offer easy access to Uptown Charlotte, work, school, and weekend fun. Additional Highlights Include: shower ledge in the primary bathroom. MLS#4366875
#4366875

Charlotte

1804 Alexander Village Main Drive

3 Beds

2 Baths

1,952 Sq.Ft.

$434,990

MLS#: 4366875

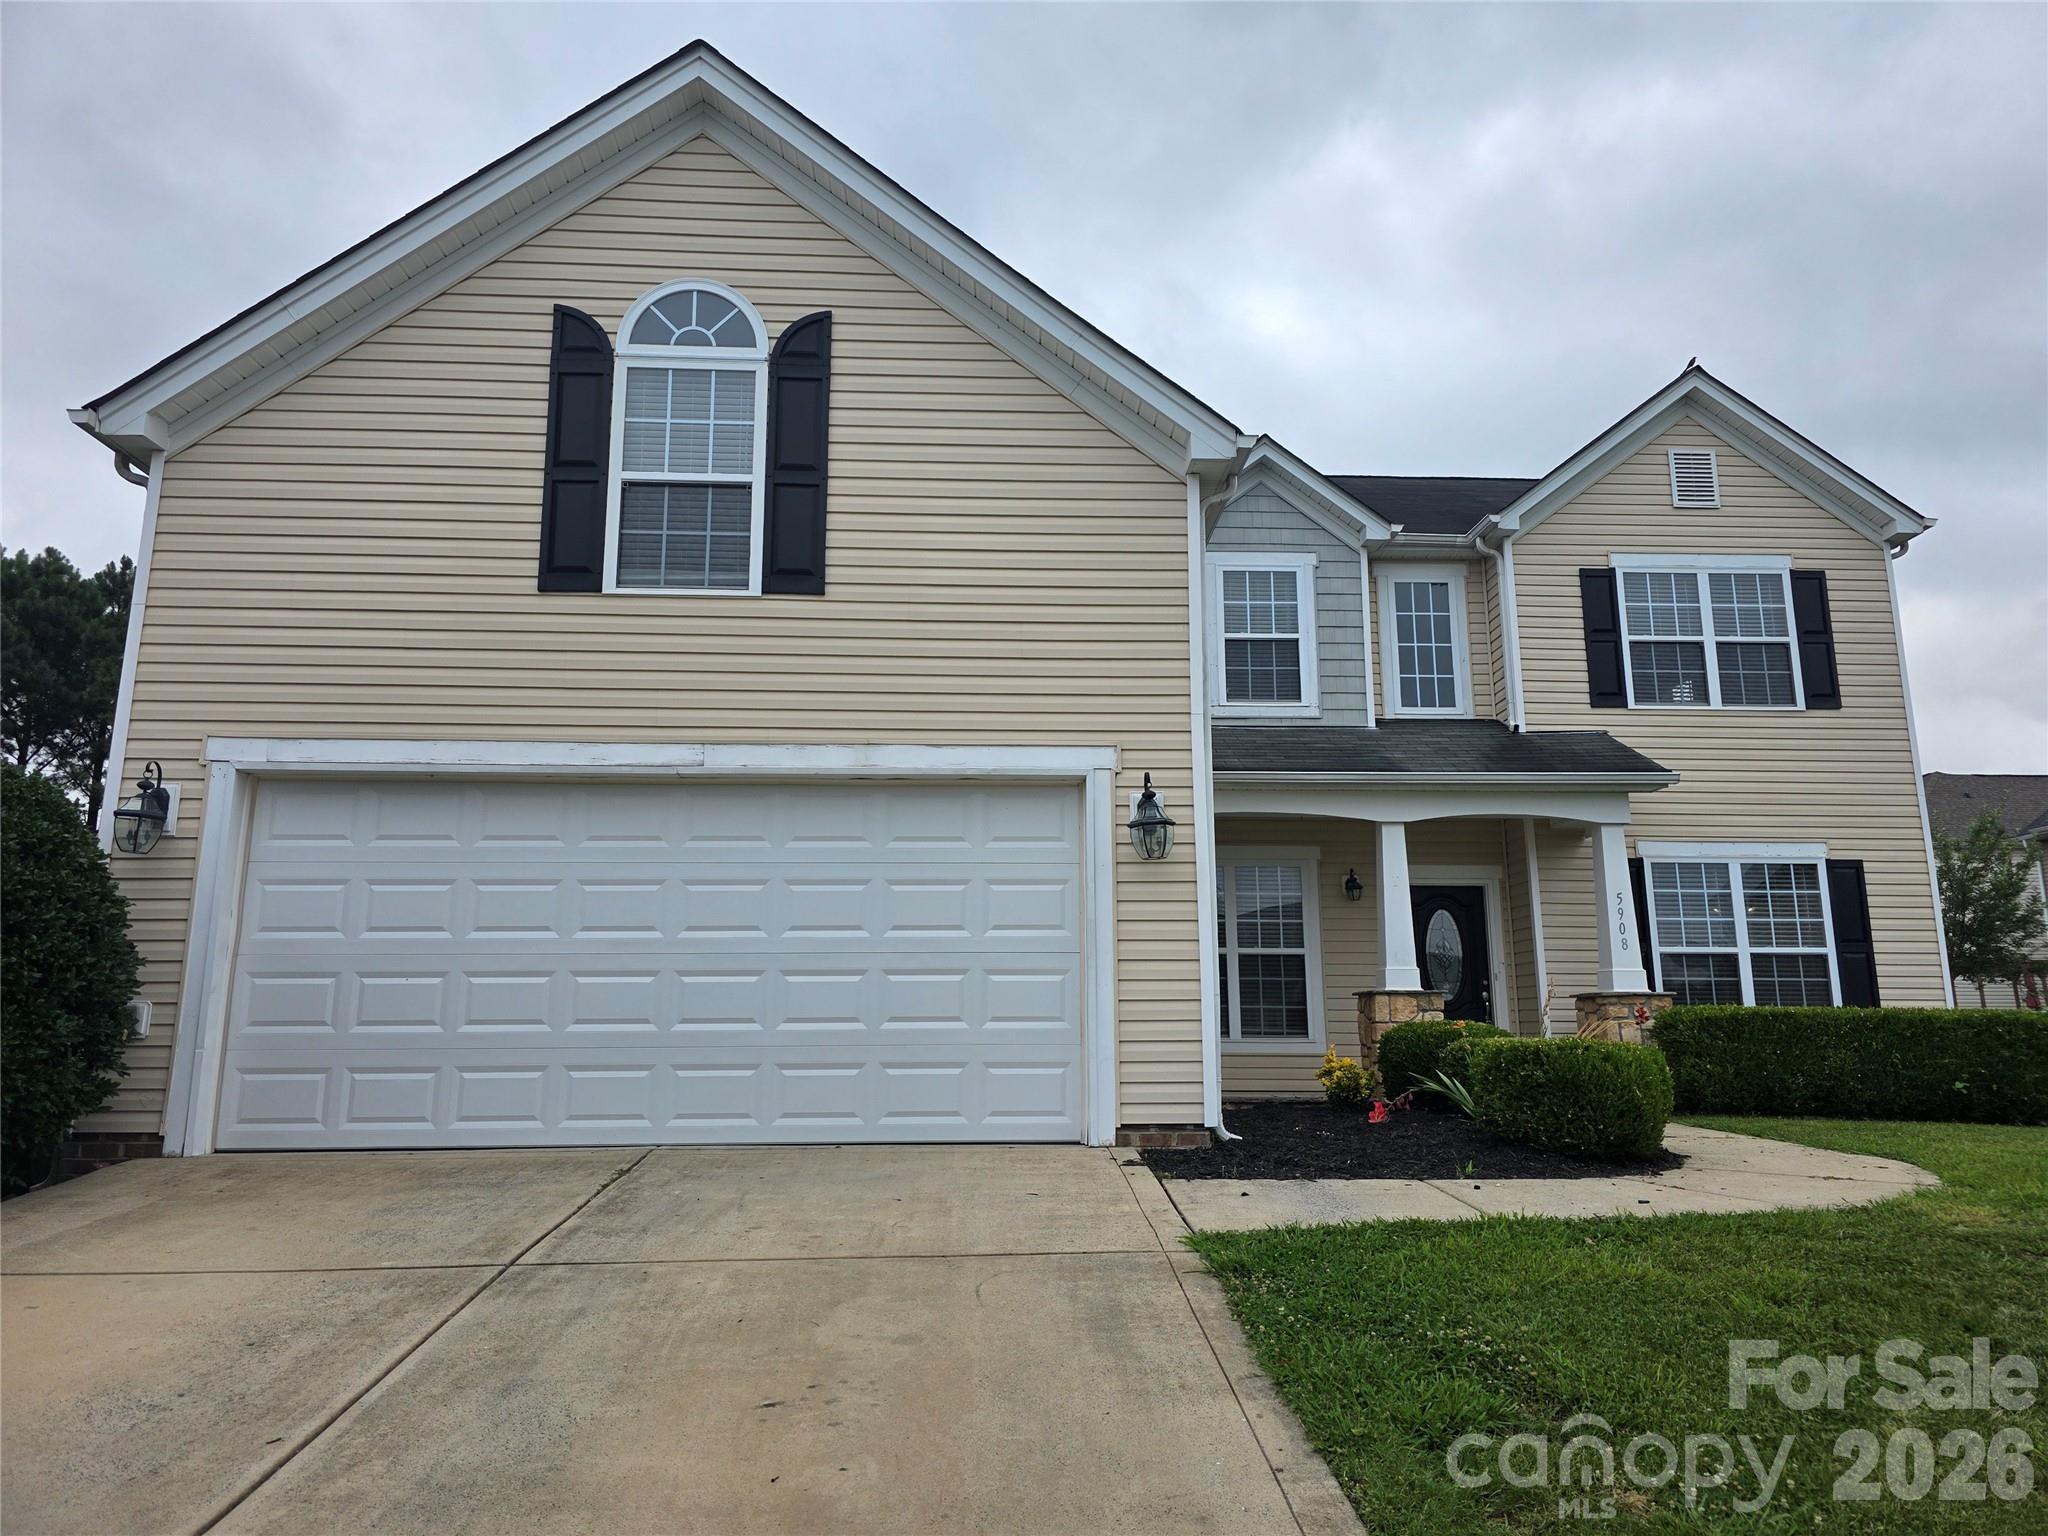
Multi offers highest and best by 7/8 at 3PM Wonderful home ready for all buyers. Priced to move! This corporate owned home is walking distance to pool and park! Home features luxury kitchen with center island, granite, open to eat in breakfast, tile backsplash and SS appliances. Lovley living room with 2 story catwalk, built ins, and natural light. Additional bed on main and 4 additional on upper level. Vinyl plank style flooring, carpet and tile. Great formal dining and additional den/library. Primary features large space with dual vanities, seperate tub/shower, powder room and walk in closet. Great  rear lot in a culdesac for low traffic. Please review agent only for offer submission details. Home conveys via special warranty deed. Corporate owned.
#4396434

Charlotte

5908 Bonnybridge Court

5 Beds

3 Baths

2,709 Sq.Ft.

$434,900

MLS#: 4396434

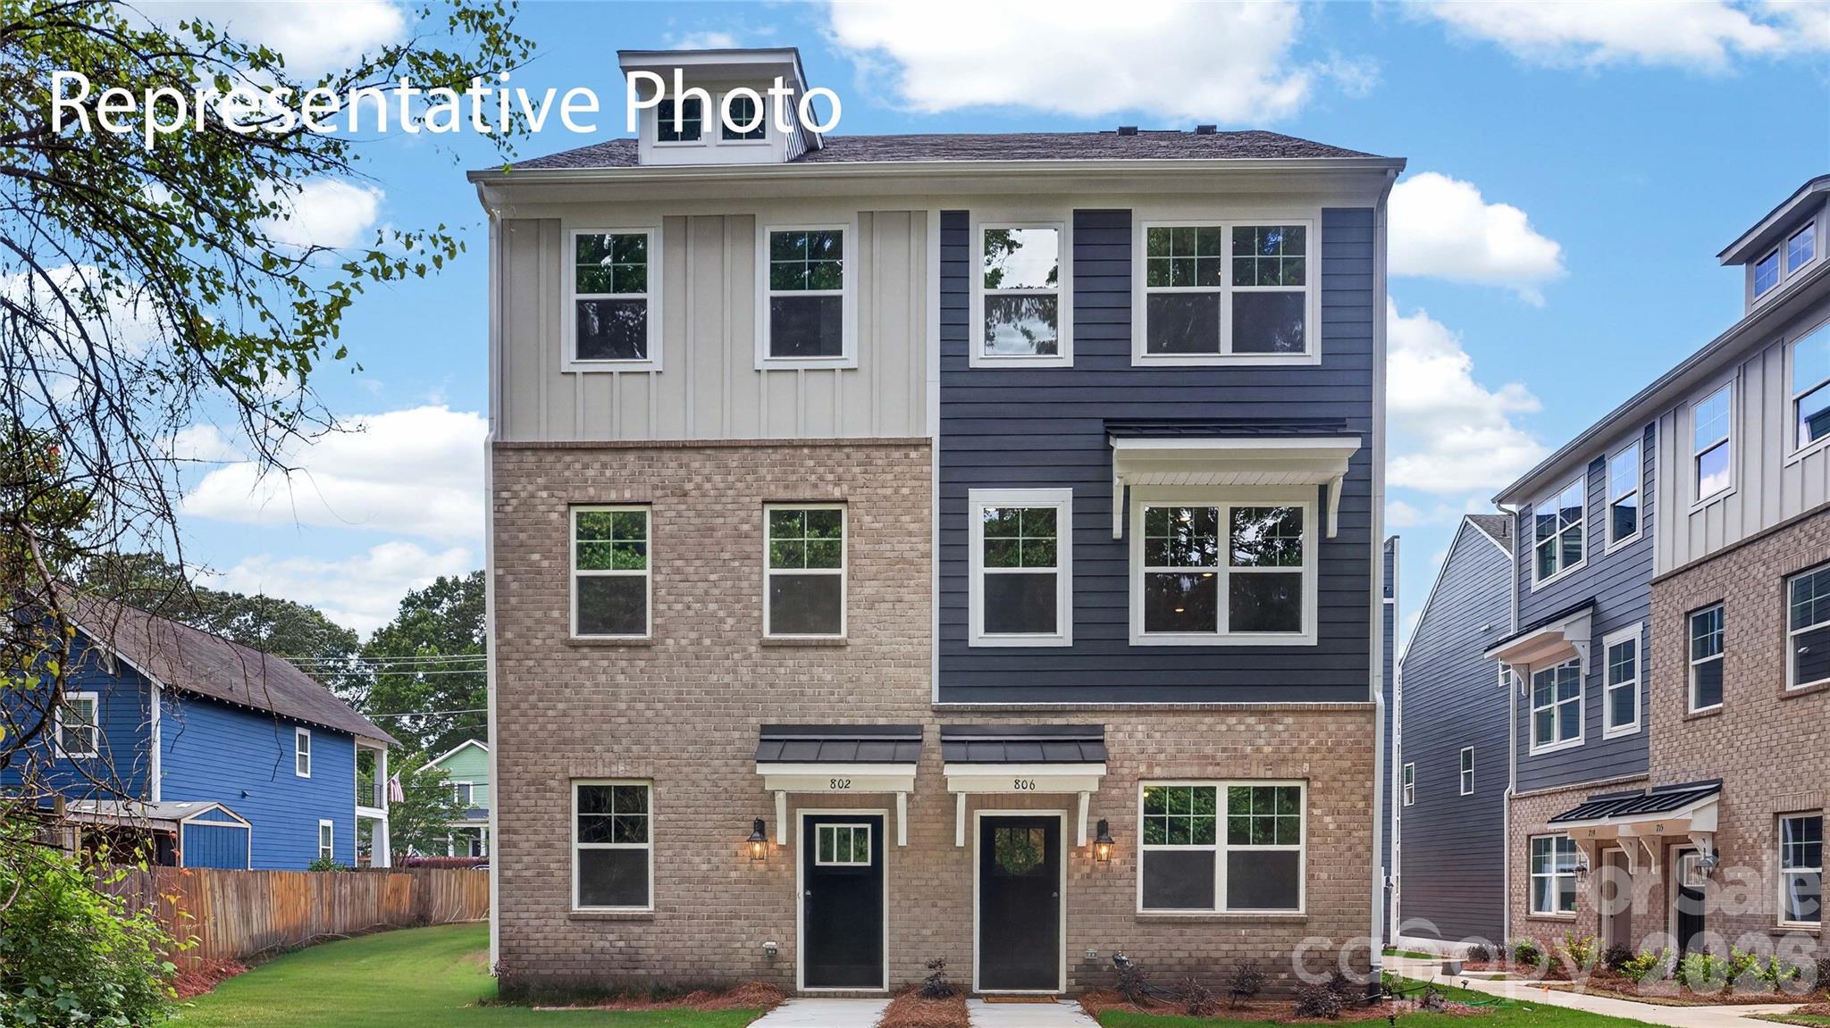
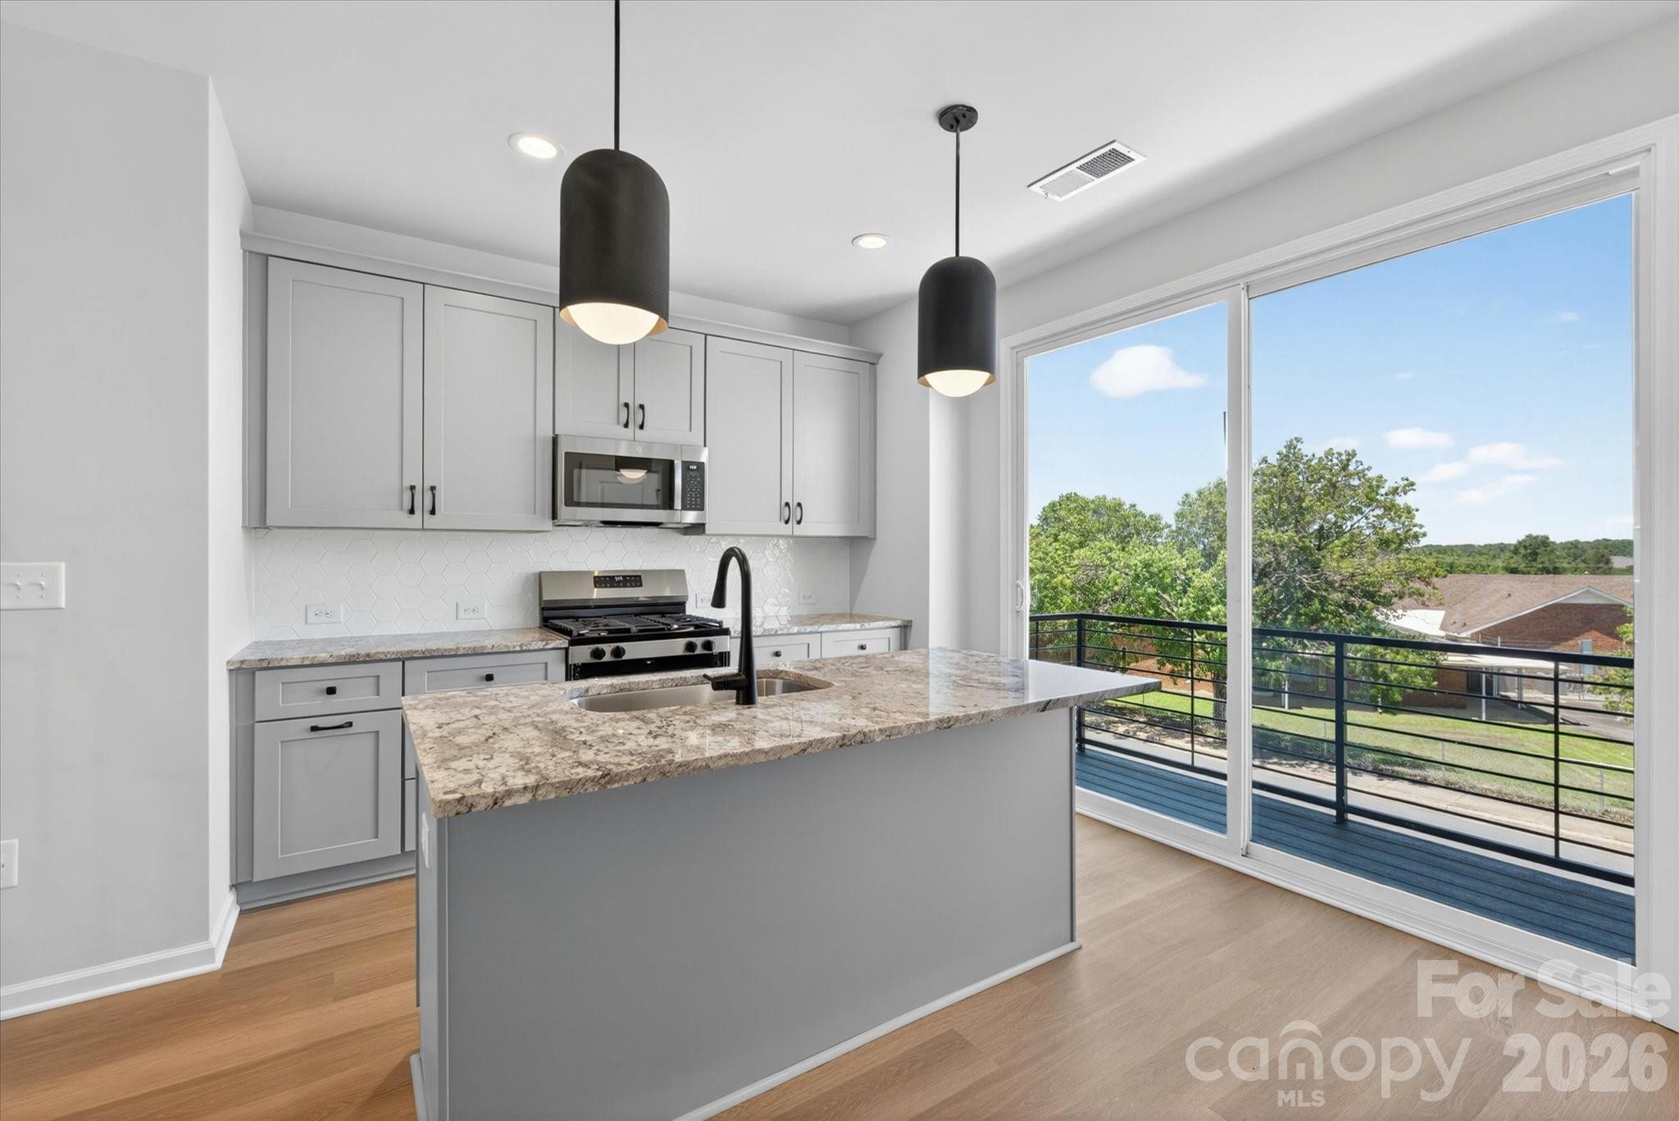
4-story townhome with a fantastic location w/ seasonal views of Uptown Charlotte from the front terrace; walk to Camp North End. Highlights include 9' ceilings, a 1-car attached garage plus driveway, on-trend lighting & design features, & a 1st floor flex r00m w/ powder. Easily entertain on the 4th floor with the Bed/Bonus Room & spacious rooftop terrace. Open layout on the second floor. Kitchen features 42" cabs w/ matte black hardware, pantry cabinet, trash pullout, LED under-cab lights, quartz counters, large SS undermount sink, & GE SS app w/ gas range. Small deck off the kitchen. 3rd floor has both bedrooms, laundry closet & hall bath. Full baths have quartz counters, tile floors. Premier Suite has a tiled shower w/ semi-frameless enclosure & matte black hardware. LVP flooring is throughout 1st & 2nd floors, plus 3rd  floor hall. Oak treads are on all stairs.
#4208862

Charlotte

908 Callahan Street EQX1664

3 Beds

2 Baths

1,761 Sq.Ft.

$434,900

MLS#: 4208862

Price reduced
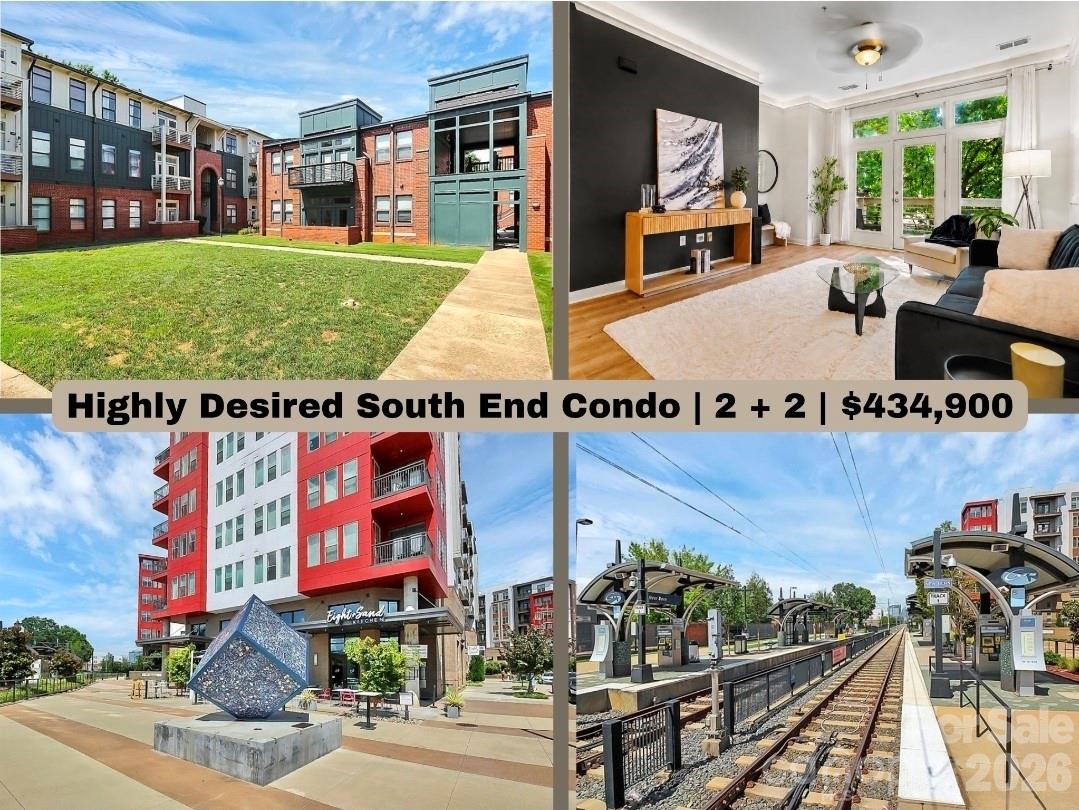
Live where Charlotte comes alive. Perfectly positioned in the heart of South End, this stylish condo offers the walkable urban lifestyle buyers are chasing... steps from restaurants, breweries, coffee shops, nightlife, Rail Trail access, and the light rail for effortless access to Uptown and beyond.

Inside, soaring 10-foot ceilings, crown molding, designer accent walls, and custom storage solutions (Closets by Design) create a space that feels elevated yet comfortable. The open-concept layout is ideal for entertaining, featuring a spacious kitchen with granite countertops, oversized island, ornate tile backsplash, updated appliances, and wet bar. A semi-private balcony adds the perfect spot to unwind after enjoying everything South End has to offer.

The primary suite features a customized walk-in closet, built-in media center, and a beautifully updated bath with quartz countertops and designer finishes.

This property also presents a rare opportunity for investors looking to capitalize on one of Charlotte’s most sought-after locations.
***INCLUDES ONE YEAR HOME WARRANTY***
Urban convenience. Lock-and-leave living. Endless dining and entertainment just outside your door.
#4378962

Charlotte

450 New Bern Station Court

2 Beds

2 Baths

1,059 Sq.Ft.

$434,900

MLS#: 4378962

Price reduced
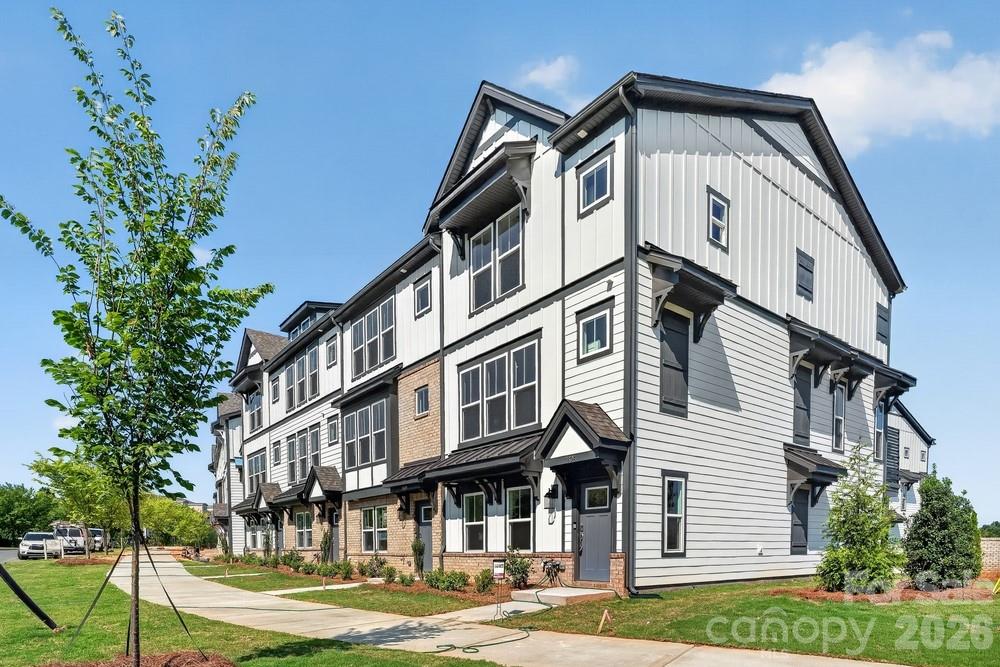
Introducing Anderson Street Townhomes, a new townhome community in Charlotte. This small community offers four-story townhomes with 1,349sq. ft. 3 bedrooms, 2.5 baths and 2 car garage. The 4th floor offers a loft with a closet that can be used as a 3rd bedroom or office space as well. This convenient location offers easy access to anywhere you want to be in Charlotte.  

As you step inside, you'll immediately notice the attention to detail and high-quality finishes throughout. The kitchen boasts beautiful birch cabinets with crown molding, quartz countertops with tile backsplash, and stainless-steel appliances. The open floorplan designs are perfect for entertaining and the exterior schemes and elevations of our homes were carefully designed to create a beautiful streetscape that you'll be proud to call home.

Homes in this neighborhood will come equipped with smart home technology, allowing you to easily control your home. With a video doorbell, garage door control, lighting ,door lock, thermostat and voice that are all controlled through one convenient app. Whether it's adjusting the temperature or turning on the lights, convenience is at your fingertips.

With these great townhome floorplans, modern features and convenient location just minutes from all that Charlotte has to offer, Anderson Street Townhomes is truly a gem. Don't miss out on the opportunity to make it your own.

Special Financing rates available with preferred lending!
#4337258

Charlotte

711 Silvertree Way

3 Beds

2 Baths

1,349 Sq.Ft.

$434,000

MLS#: 4337258

This townhome has a 2-car garage, 4th floor bedroom with a spacious rooftop terrace with a slight view of uptown. It's walking distance to Camp North End. Great open layout on the 2nd floor. Kitchen has 42" cabinets w/ matte black hardware, granite counters, trash pullout, GE SS app w/ gas range. 3rd floor hosts the laundry closet and both bedrooms. Premier bath includes quartz counters, tiled floor, & tiled shower with semi-frameless surround and built-in shampoo niche. Guest bath has quartz counters and tiled floor. Chrome hardware in baths. LVP floors throughout 1st & 2nd floors & 3rd floor landing, with oak treads on all stairs. Walking distance to bars, restaurants, events, and more! Additional street parking is available.
#4316238

Charlotte

1614 Spring Street EQX1874

3 Beds

2 Baths

1,567 Sq.Ft.

$433,900

MLS#: 4316238

The Burton offers comfort, style, and value — all in one exceptional home

Imagine starting your mornings in a sunlit, open living space and ending your evenings relaxing under your covered patio.

The Burton was designed for the way you actually live — open, connected, and effortless. Whether you're working from home in your private study or hosting friends in the spacious main living area, every detail supports comfort and convenience.

And the best part? The upgrades are already done for you. With LGI’s CompleteHome Plus™ package included, you get prem
#4345654

Charlotte

3629 Narrow Lane

3 Beds

2 Baths

1,853 Sq.Ft.

$432,900

MLS#: 4345654

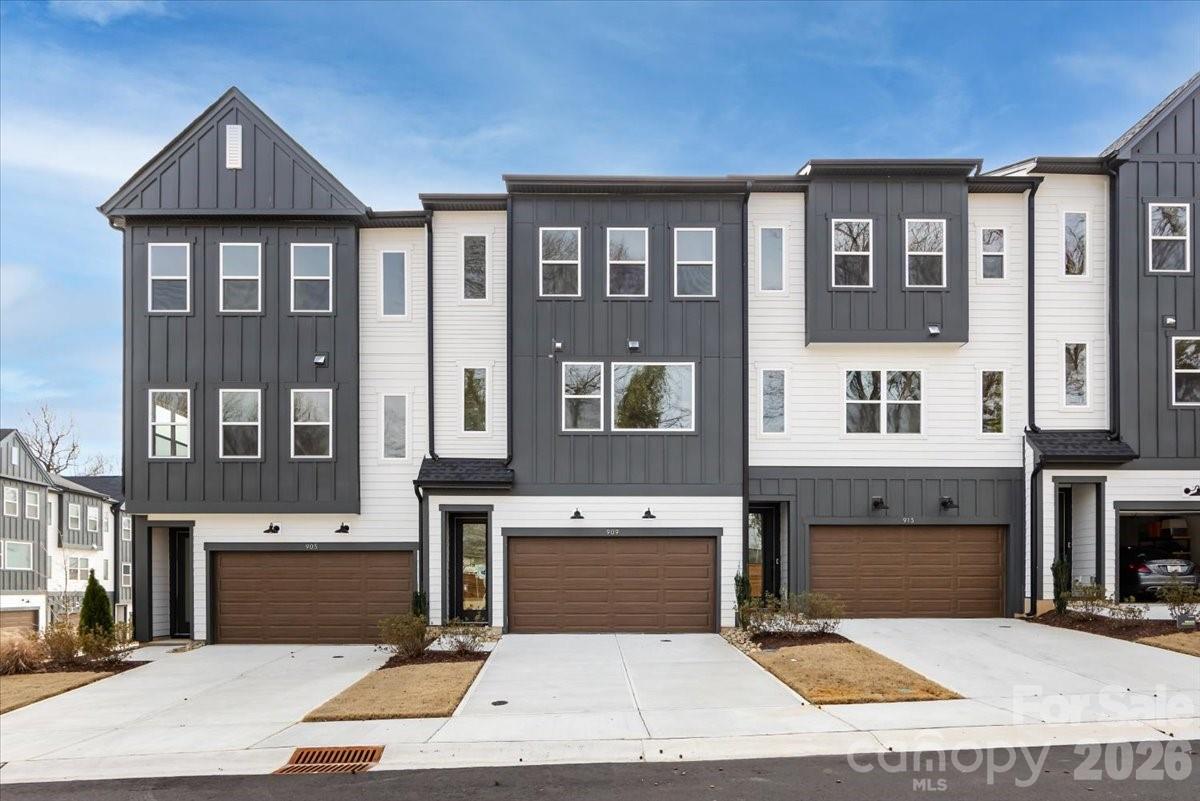
Tucked within Archer Row, a boutique community of 33 homes, 909 Archway Ln offers a more intentional way of living in the heart of Charlotte. Here, low-maintenance living takes center stage, giving you more time to enjoy your days while the HOA handles lawn care and exterior upkeep. A neighborhood dog park adds to the sense of community, creating a setting that feels personal, walkable, and refreshingly easy. This Sparrow plan, the larger of the two designs, unfolds across three thoughtfully planned levels with a two-bay garage and flexible spaces that adapt to your life. On the first floor, a flex space with a full bath and tiled shower walls works beautifully as a guest suite, home office, or creative retreat, with direct access to an outdoor living space. Oak box stairs lead you to the main living level, where a gourmet kitchen with white cabinetry, white quartz countertops, and a GE 36-inch electric cooktop is filled with natural light from oversized windows. A convenient drop zone near the garage keeps everyday routines organized. Step outside to a second outdoor living space with privacy fencing, perfect for quiet mornings or evening gatherings. Upstairs, the primary suite feels elevated with tray ceilings and a spa-inspired bath featuring tiled shower walls and a tiled floor pan. At 909 Archway Ln, thoughtful design, low-maintenance ease, and a close-knit community come together to create a home that truly lives well.
#4351852

Charlotte

909 Archway Lane

3 Beds

3 Baths

2,181 Sq.Ft.

$432,149

MLS#: 4351852

Price reduced
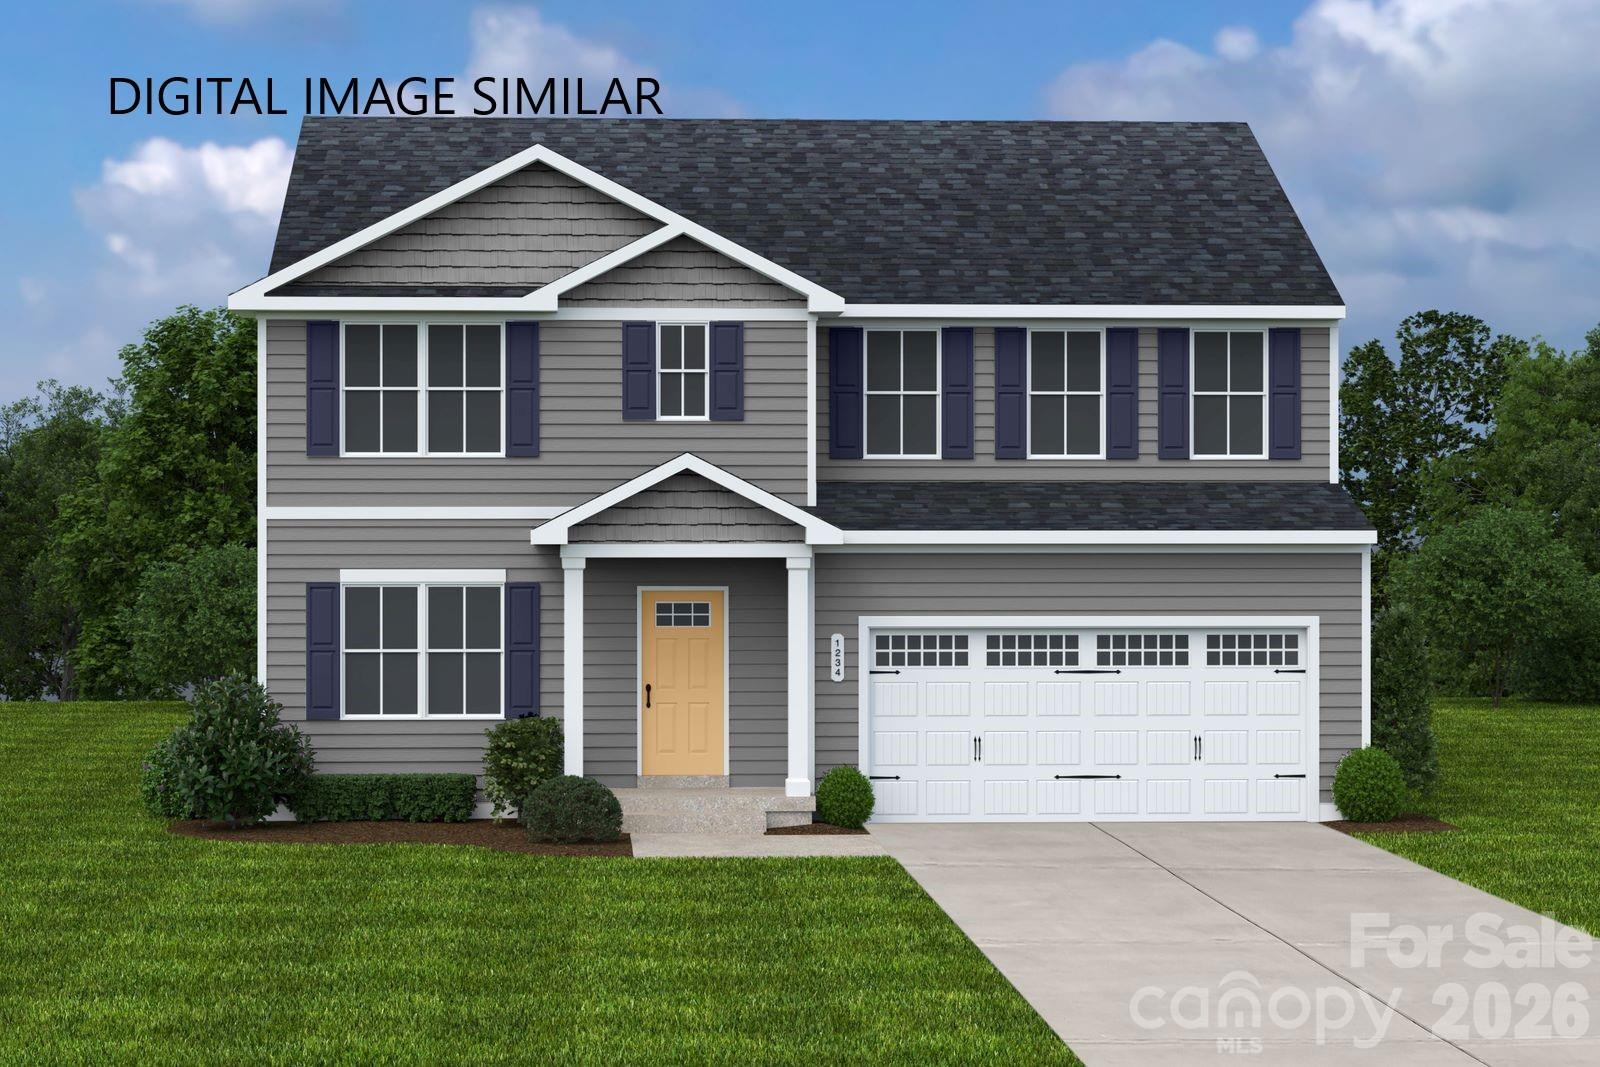
Home qualifies for USDA Financing. Own your dream home just 2 miles from I 485 and I 85, conveniently located near Charlotte Douglas Airport, Uptown, the U.S. National Whitewater Center, and the Catawba River District. Bozardt Farms offers the perfect balance of peaceful living and everyday convenience—ideal for play, pets, and relaxing evenings around a firepit. The Hazel floor plan welcomes you with move in ready comfort, including stainless steel appliances, granite kitchen countertops, washer, and dryer. Enjoy the option of a covered porch, perfect for morning coffee or unwinding at sunset. Inside, this thoughtfully designed home features open concept living with a spacious Great Room, a well appointed kitchen with island, flexible living space, and convenient upstairs laundry. Generous closets, cozy gathering areas, and smart design elements throughout make the Hazel a place you’ll love to call home.
#4358483

Charlotte

10228 Florentine Way

5 Beds

3 Baths

2,541 Sq.Ft.

$430,490

MLS#: 4358483

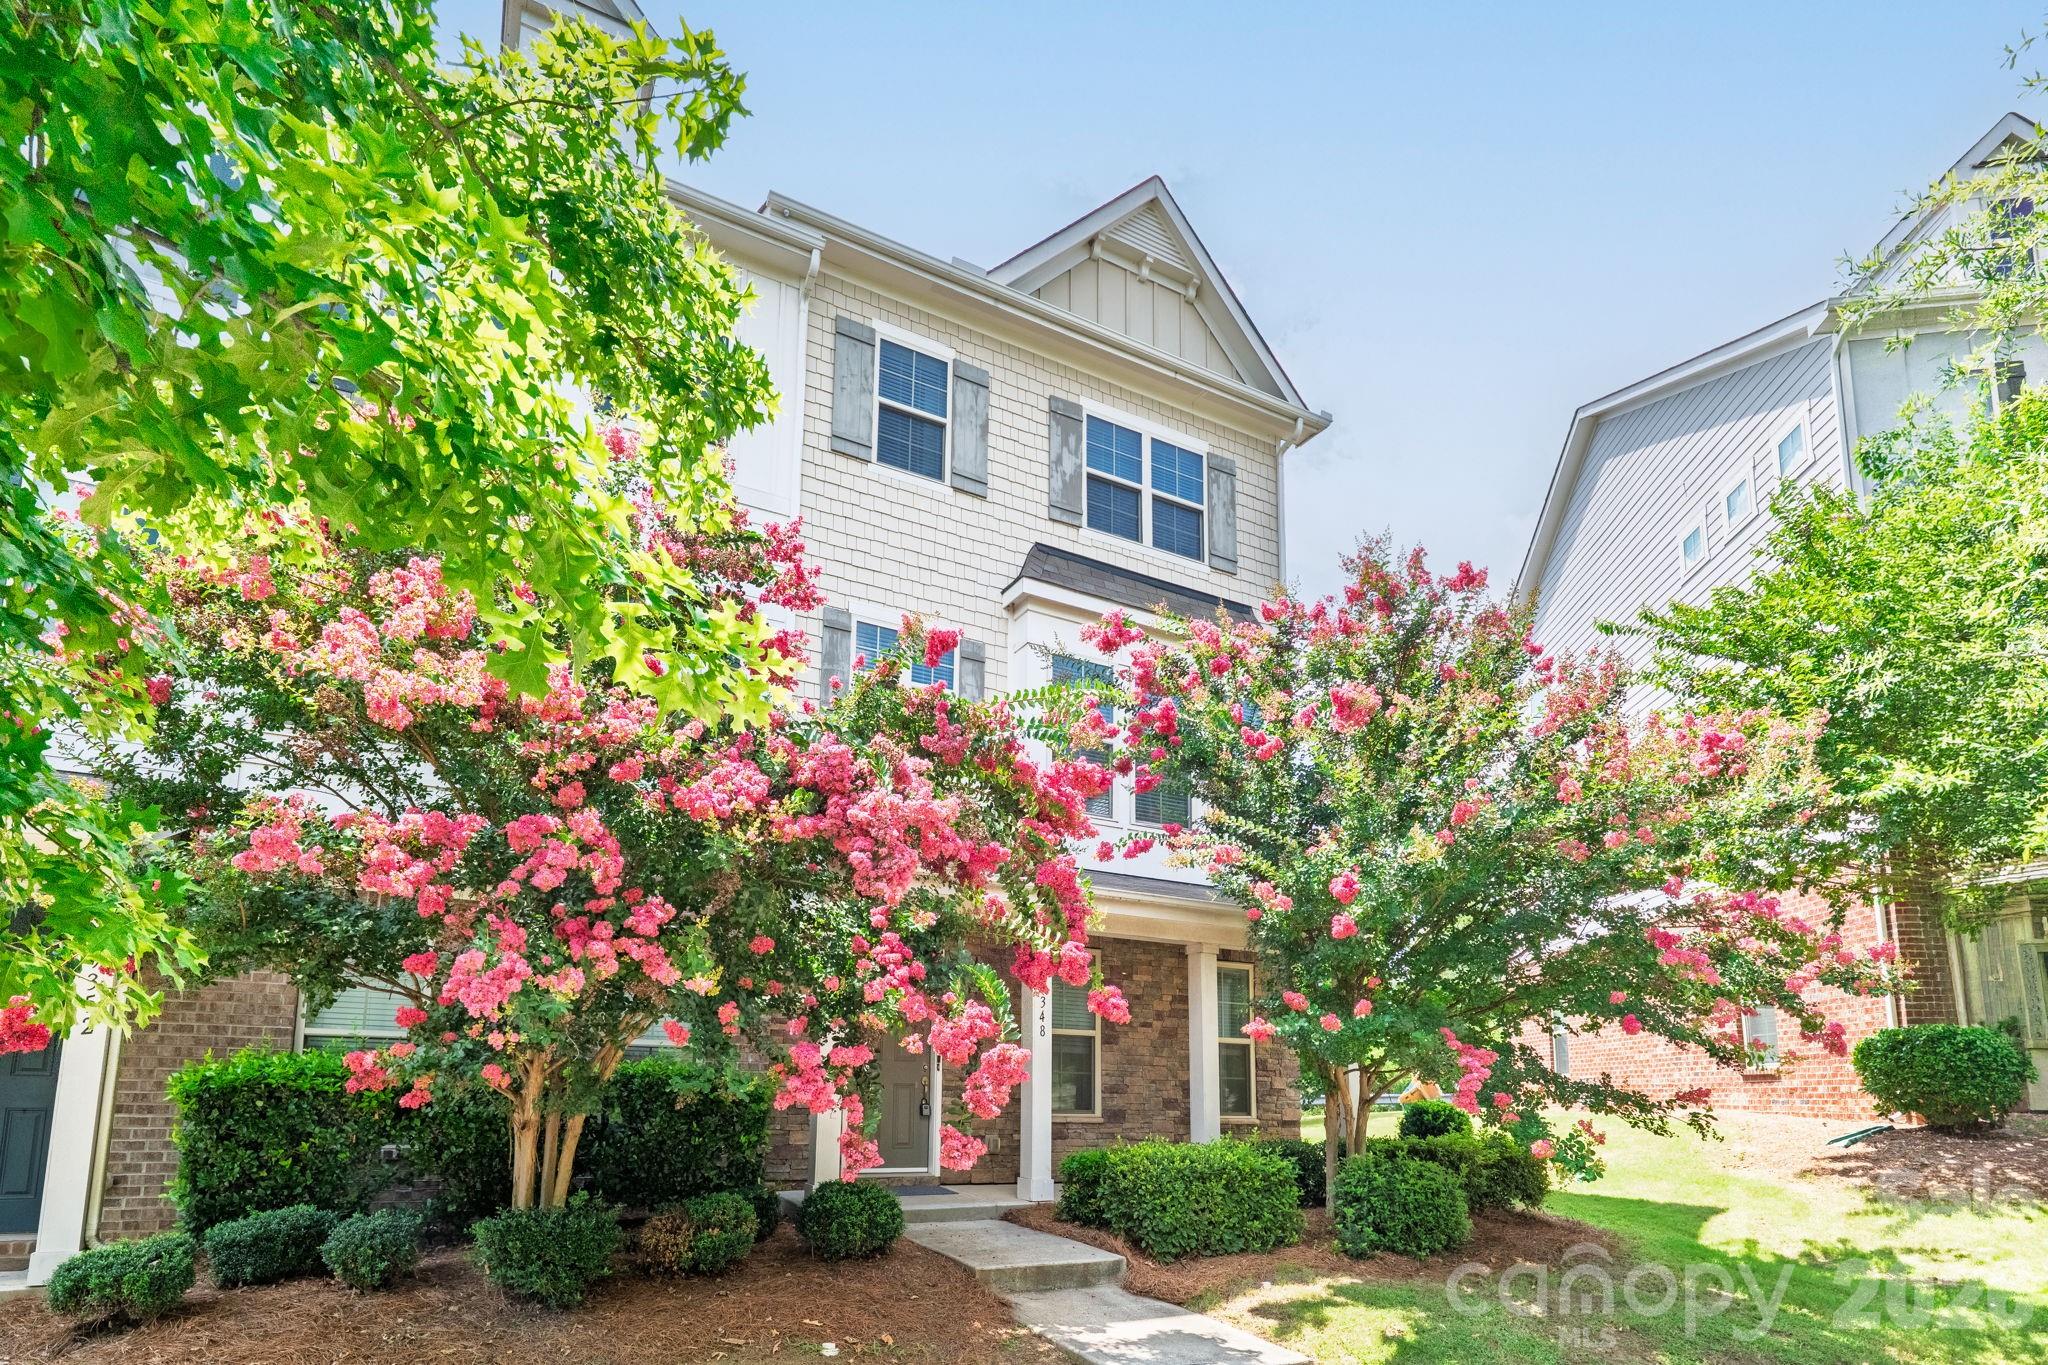
Fantastic End Unit Townhome with Resort-Style Amenities! This stunning three-story end unit townhome features a spacious open floorplan, 4 bedrooms, and 3.5 baths, including a convenient main floor bedroom that can serve as a guest room or office. Plus, there’s a 2-car attached garage for all your storage needs. 

With lots of windows throughout, you’ll enjoy plenty of natural light and beautiful views of the serene pond and trees right in your backyard. The front yard boasts gorgeous crepe myrtles, adding a lovely touch to the curb appeal.

You’ll love the resort-style community amenities, including a fabulous pool area with an outdoor cabana and lounge seating, as well as two community gas grills for those summer cookouts. Plus, there are convenient dog waste stations for pet owners!

The HOA takes care of landscaping, lawn maintenance, irrigation, and upkeep of alleys and sidewalks, making for a truly low-maintenance lifestyle.

And if you’re looking for convenience, you’re just a short walk away from the Arrowood Light Rail Station, giving you easy access to all that the city has to offer.

Don’t miss out on this incredible opportunity—come see for yourself and make this amazing townhome your new home!
#4400255

Charlotte

9348 Ainslie Downs Street

4 Beds

3 Baths

2,149 Sq.Ft.

$430,000

MLS#: 4400255

Price reduced
4BR 2BA home with main-level flex room ideal for office, playroom, or guest space. Features include updated flooring throughout, updated stairs and railing, granite countertops in kitchen, and updated primary bath. Fenced rear yard offers added privacy and outdoor enjoyment. Conveniently located within walking distance to grocery stores and restaurants, with easy access to I-485 and just 15 minutes to Uptown Charlotte.
#4358319

Charlotte

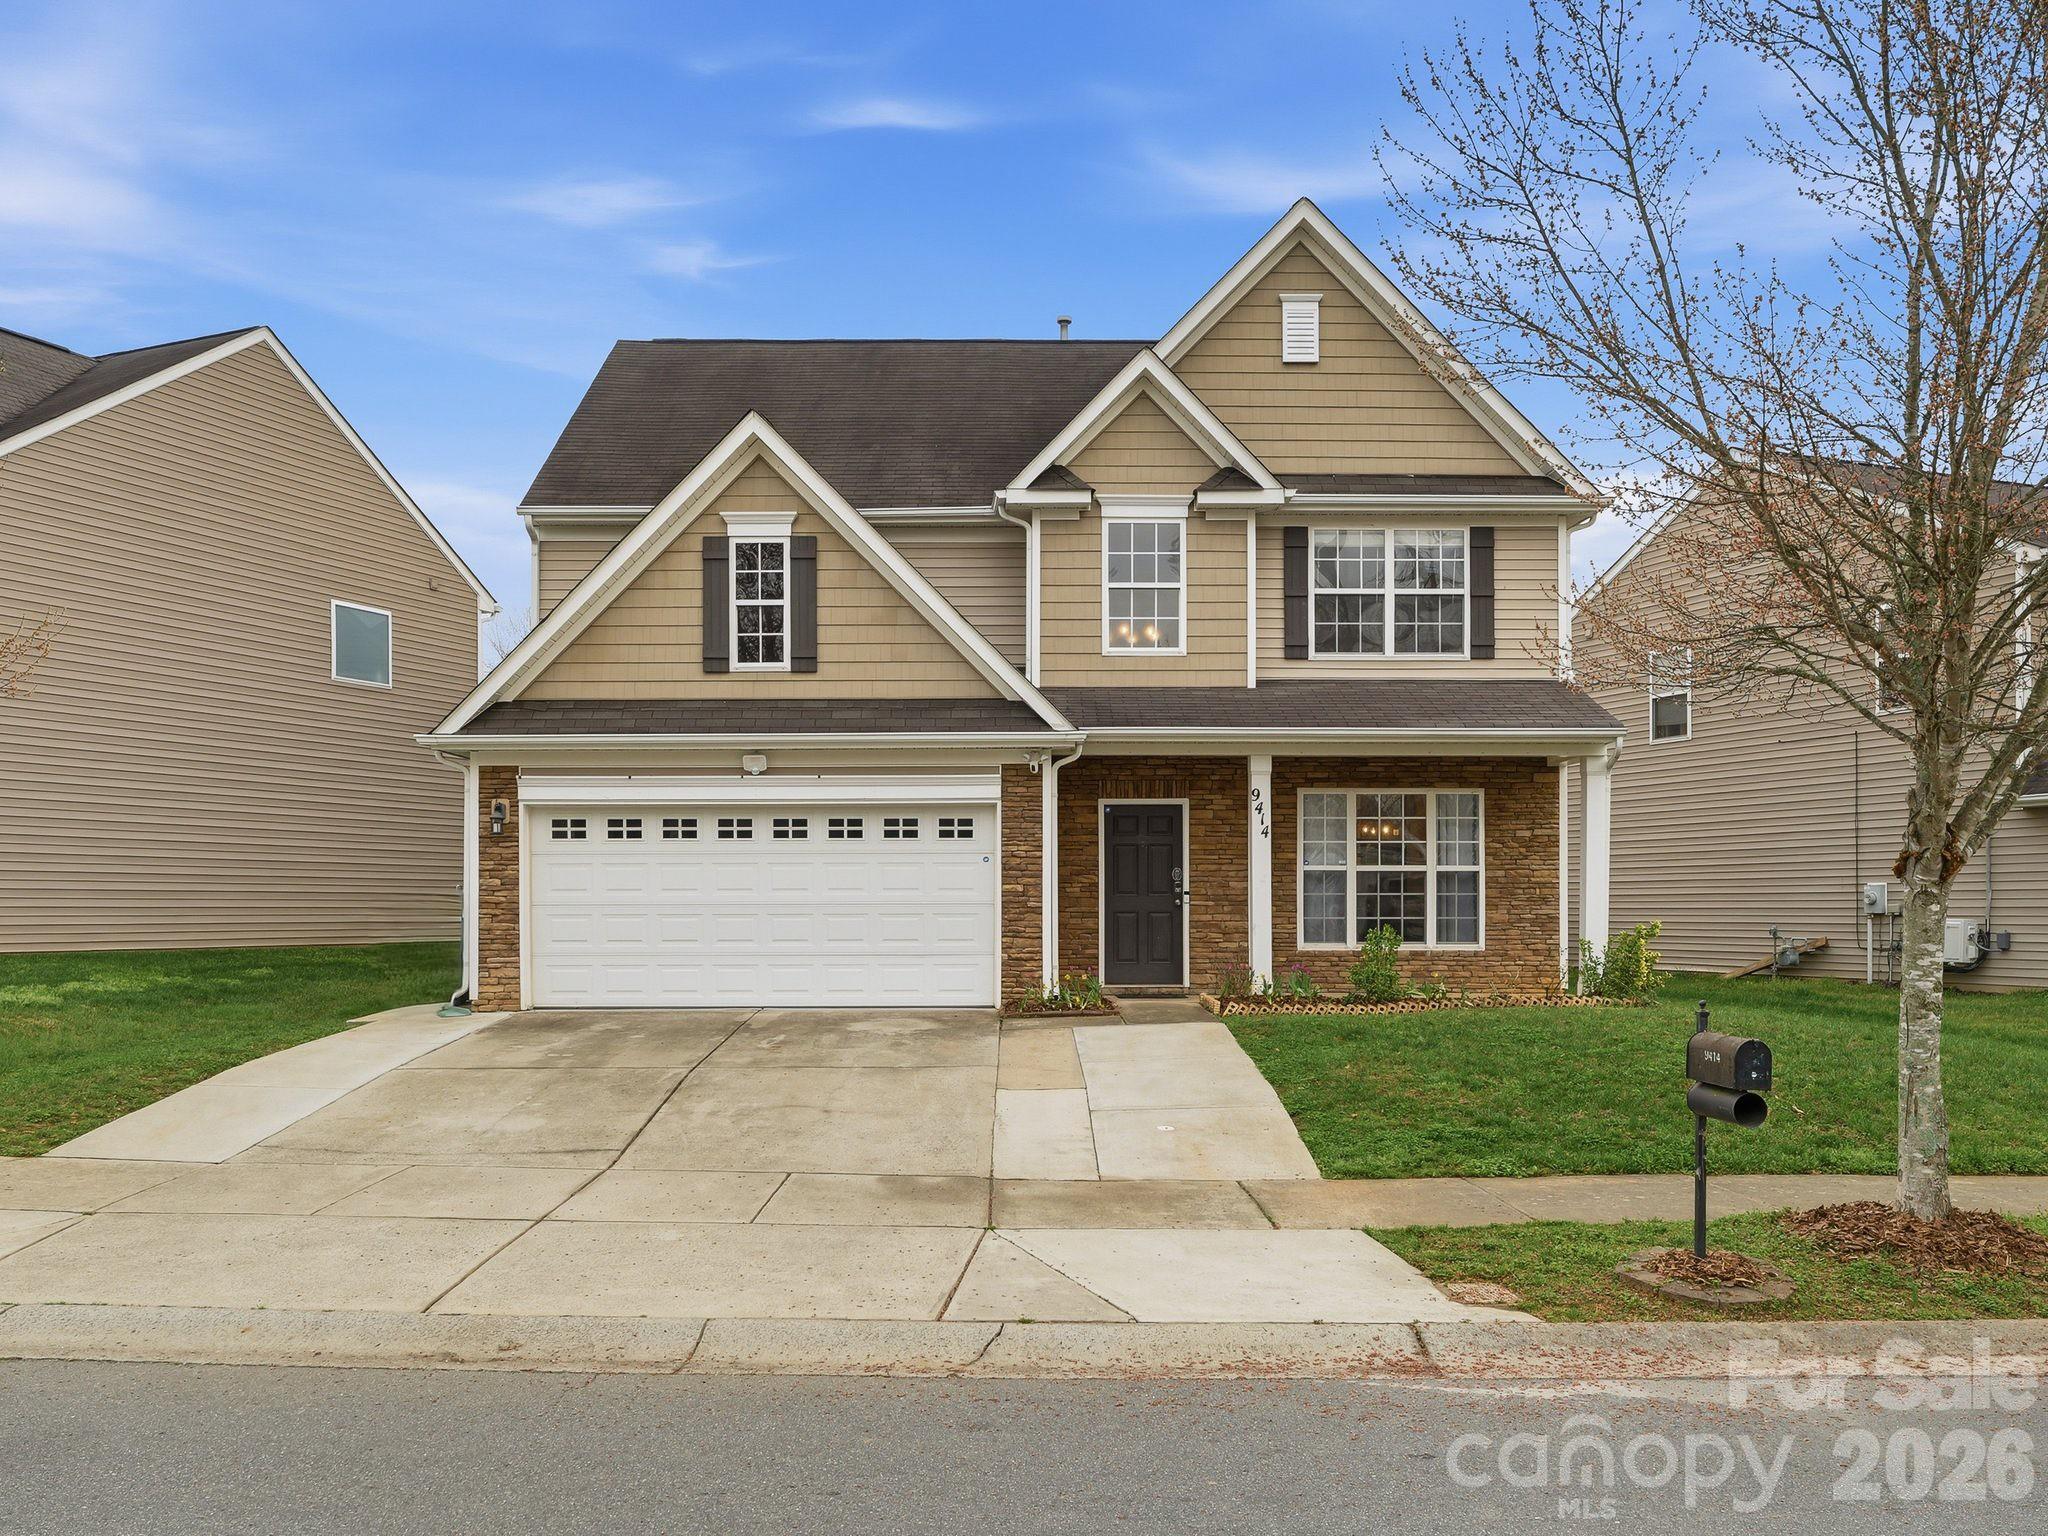
9414 Macquarie Lane

4 Beds

2 Baths

2,073 Sq.Ft.

$430,000

MLS#: 4358319

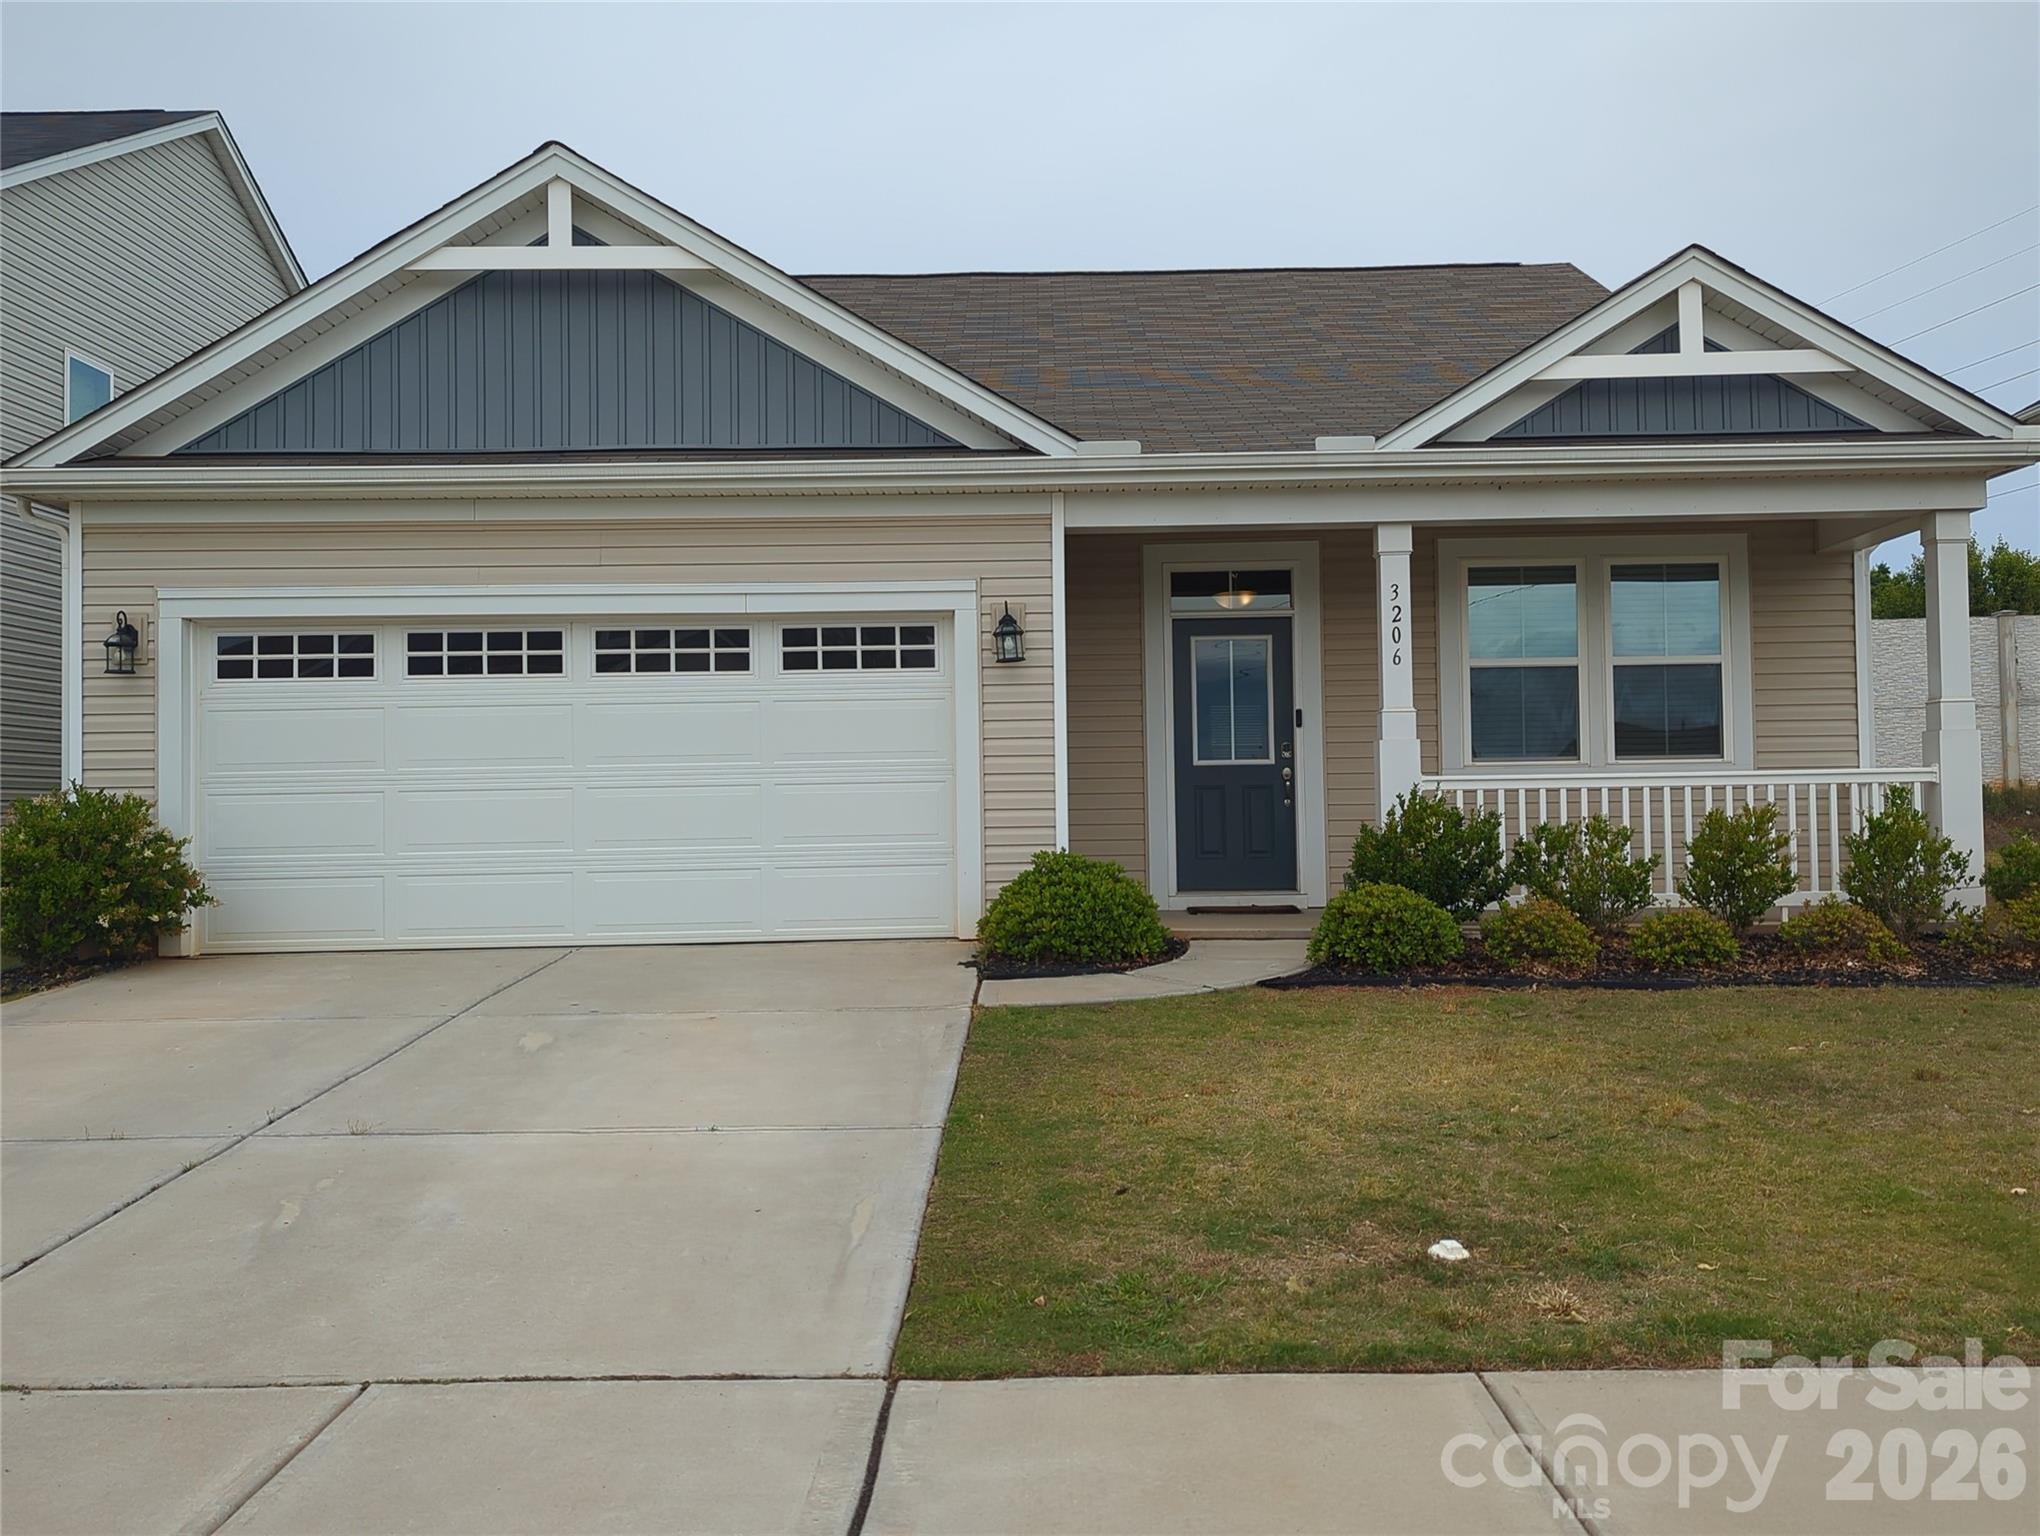
Welcome qualified buyers to this beautifully refreshed single-family home in the desirable Cheyney community of Charlotte—where eligible purchasers can receive a 1% lender credit up to $4,500 to use toward closing costs creating an excellent opportunity for added monthly savings and reduced upfront expenses.

Freshly painted throughout, professionally cleaned, and completely vacant, this move-in-ready property offers the perfect blend of comfort, convenience, and modern living.

Step inside to discover a bright, clean interior with an inviting layout designed for both everyday living and entertaining. The spacious kitchen features sleek stainless steel appliances, ample cabinetry, and functional workspace, making meal preparation both easy and enjoyable. Washer and dryer are included, adding immediate convenience for the next owner.

The freshly updated interior creates a like-new feel, while the vacant status allows for quick occupancy and easy showings. Whether you're a first-time buyer or looking for a low-maintenance upgrade, this home offers outstanding value in one of Charlotte’s growing areas.

Enjoy all that the Cheyney community has to offer, including desirable amenities such as a cabana and not 1 but 2 outdoor community pools, along with nearby shopping, dining, commuter routes, and neighborhood conveniences.

*Completely repainted interior
* Professionally cleaned
* Vacant and move-in ready
* Stainless steel appliances
* Washer and dryer included
* Community cabana and outdoor pool
* Convenient Charlotte location
* Easy access to major highways, shopping, and dining

Seller is motivated and home is ready for immediate occupancy—don’t miss this exceptional opportunity!
#4378473

Charlotte

3206 Cheyney Park Drive

3 Beds

2 Baths

1,764 Sq.Ft.

$430,000

MLS#: 4378473

1 ... 132 133 134 135 136 ... 260

properties found. properties found. Page of .

 - property

Send a message

Message successfully sent.

Your message

What is 3 + 4 ?

Reason for contacting?

I agree to receive email communication and understand I can unsubscribe at any time.

I agree to be contacted by Prestino Advantage via call, email, and text for real estate services. To opt out, you can reply 'stop' at any time or reply 'help' for assistance. You can also click the unsubscribe link in the emails. Message and data rates may apply. Message frequency may vary. Privacy Policy

Update Your Temporary Password

Personalize your search

Enter your email and we'll notify you immediately when new listings match what you're looking for.

or enter email address

Already have an account ? Login here

Continue your home search

I agree to receive communications and understand I can unsubscribe at any time.

I agree to be contacted by Prestino Advantage via call, email, and text for real estate services. To opt out, you can reply 'stop' at any time or reply 'help' for assistance. You can also click the unsubscribe link in the emails. Message and data rates may apply. Message frequency may vary. Privacy Policy

Already have an account ? Login here

We use cookies

We use cookies primarily for analytics to enhance your experience. By accepting, you agree to our use of these cookies. You can manage your preferences or learn more about our cookies policy.