One of the most popular communities provided by {{page_data.agentName}}

Charlotte

One of the most popular communities provided by Prestino Advantage

Charlotte

About Charlotte

Charlotte is where opportunity meets lifestyle — a fast-growing, nationally recognized city that blends business, culture, and livability.

As the largest city in North Carolina and a major financial hub, Charlotte attracts professionals, entrepreneurs, growing families, and relocations from across the country. With headquarters for major corporations, a thriving healthcare sector, and a strong job market, the city continues to expand while maintaining neighborhood character.

Charlotte offers diverse living options — from luxury high-rise condos in Uptown to historic bungalows in Plaza Midwood, family-friendly communities in SouthPark and Ballantyne, and new construction throughout the metro area.

Buyers often ask:

• Is Charlotte a good place to live?

• What are the best neighborhoods for commuting?

• How competitive is the housing market?

• Is Charlotte a strong investment market?

With professional sports, nationally ranked restaurants, greenway systems, arts venues, and quick access to both the mountains and the coast, Charlotte delivers both energy and balance.

Life here moves at a confident pace — ambitious yet approachable. It’s a city where careers grow, families put down roots, and investment opportunities continue to expand.

Whether you're relocating for work, searching for urban convenience, or looking for a neighborhood that fits your lifestyle, Charlotte offers scale, sophistication, and long-term potential.

One of the most popular communities provided by Prestino Advantage
3,972
# of Listings
3
Avg # of Bedrooms
$332
Avg. $ / Sq.Ft.
$668,879
Med. List Price

Browse Charlotte Real Estate Listings

3972 Properties Found. Page 184 of 265.

Price reduced
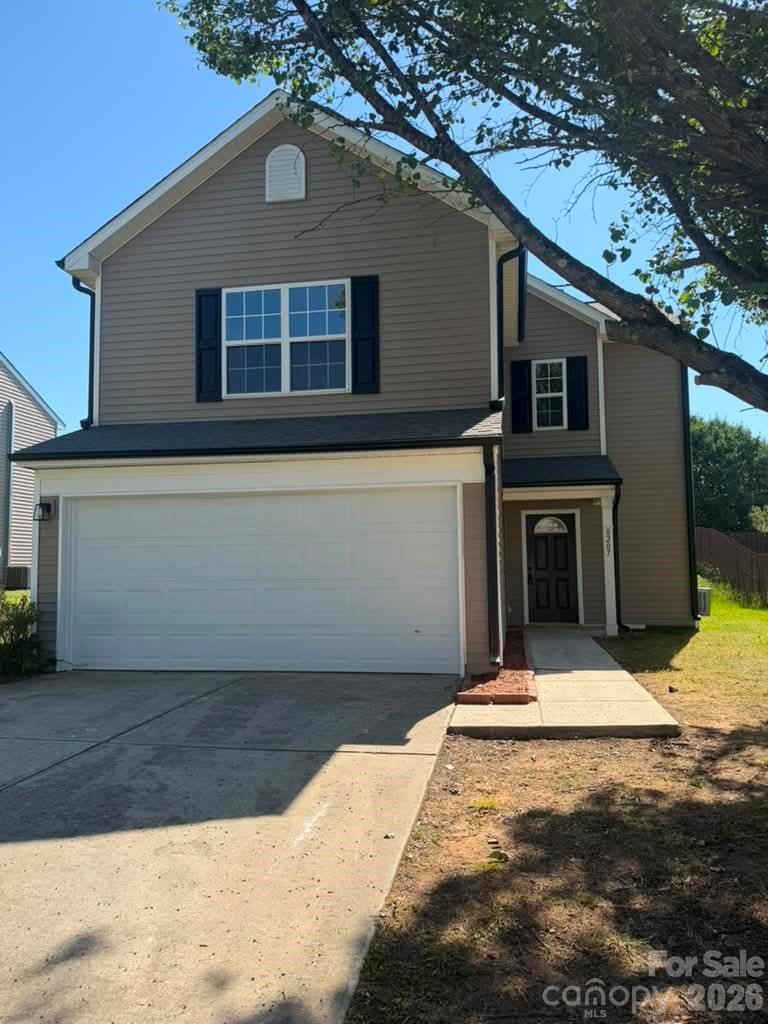
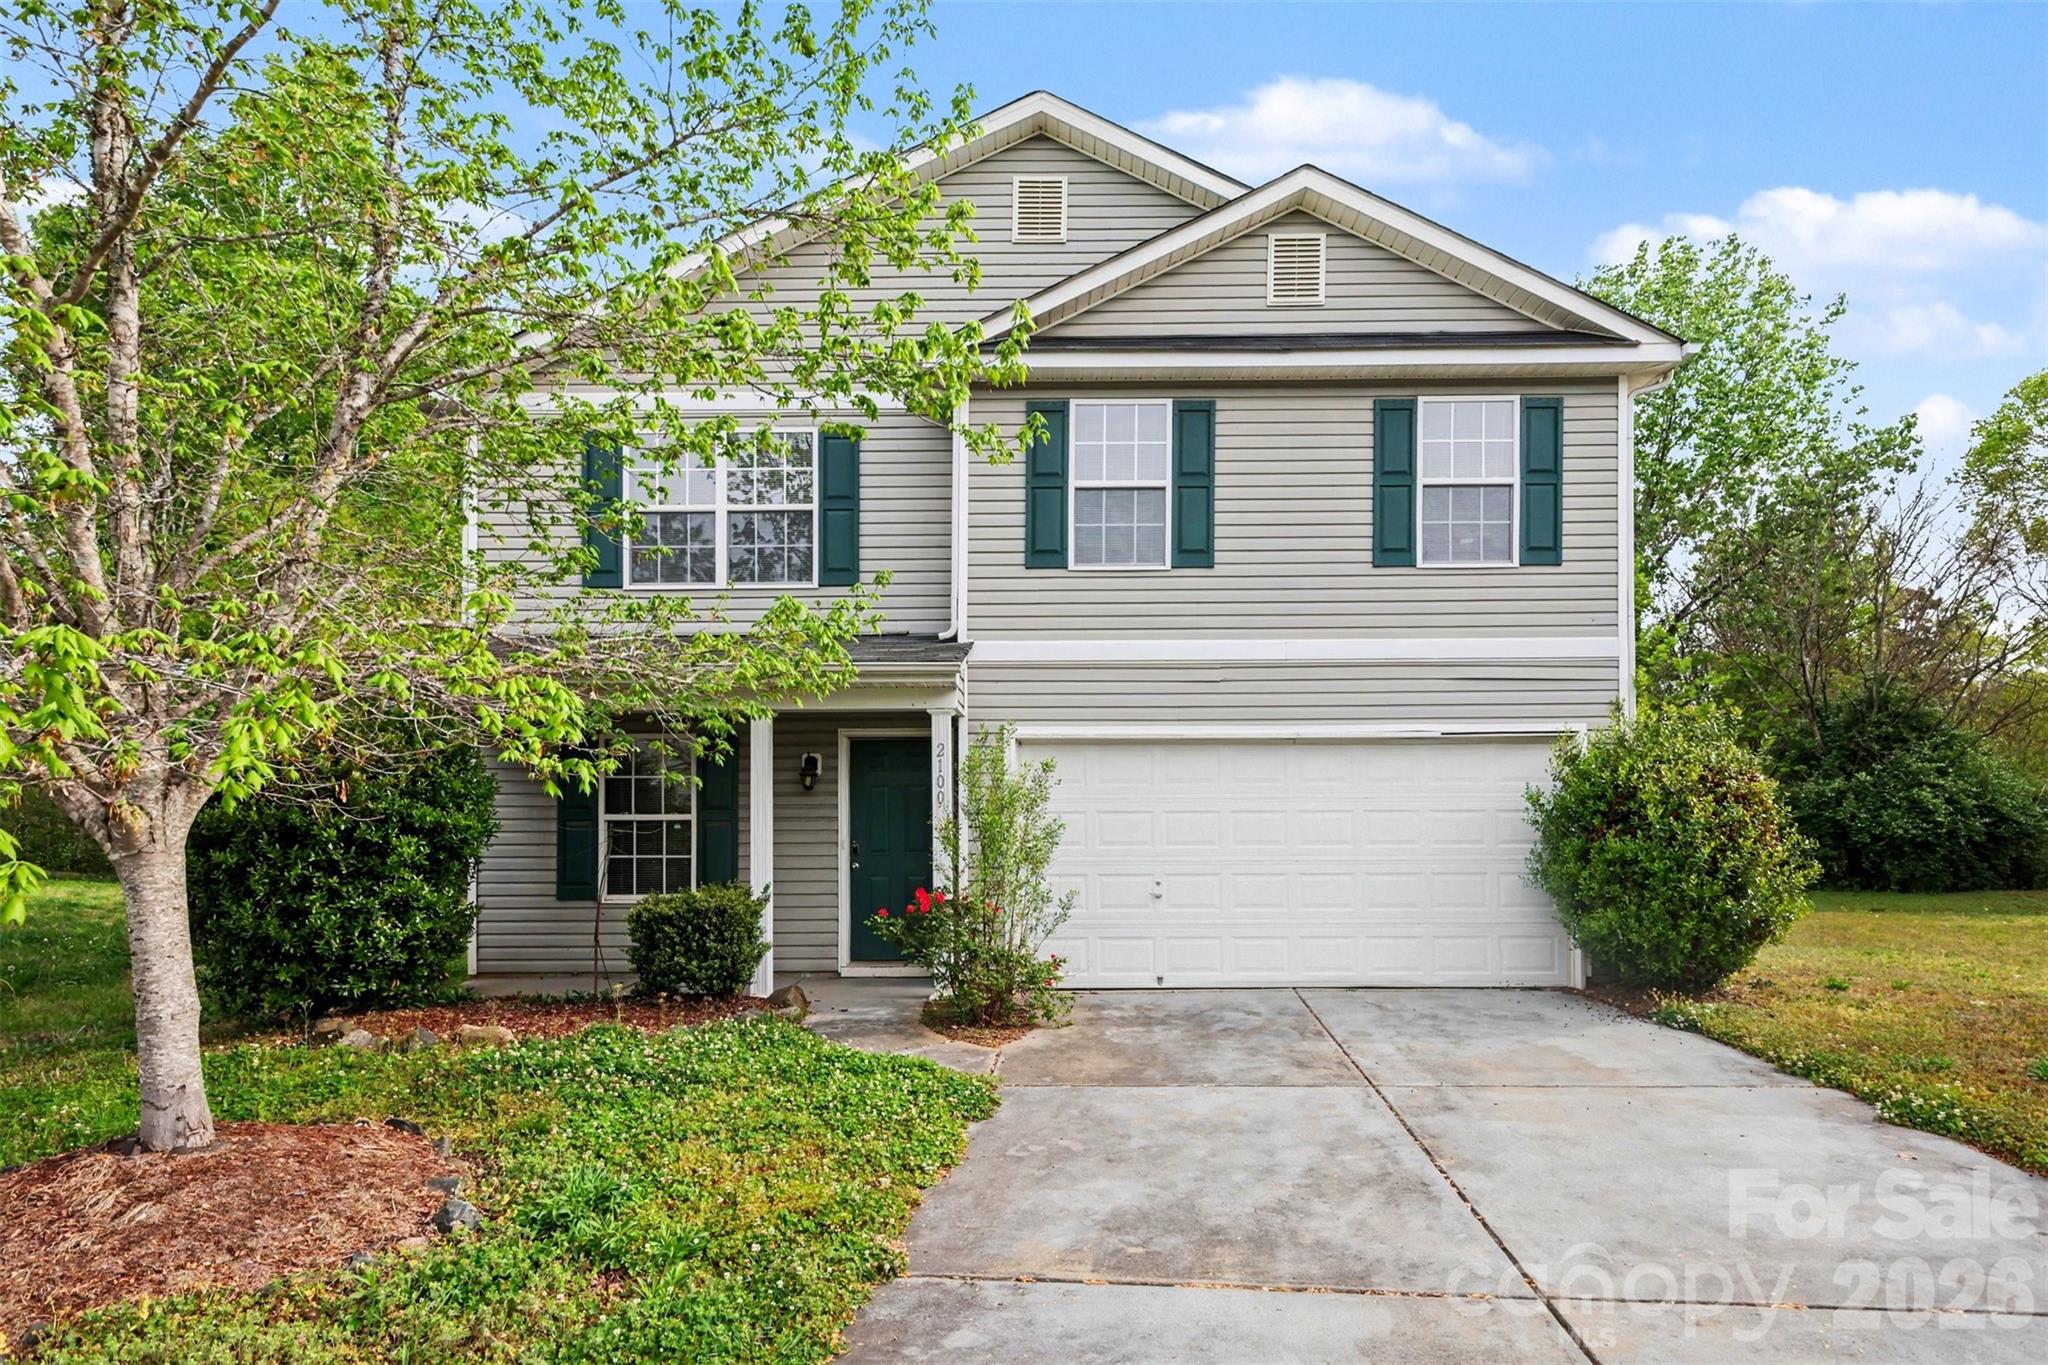
Don’t miss this opportunity to own a two-story home in the sought-after Mulberry Pond community in Charlotte. Tucked away on a quiet cul-de-sac and backing to a private wooded area, this home offers both space and privacy in a location that’s hard to beat.

Inside, you’ll find a functional, easy-flow floor plan ideal for everyday living and entertaining, along with a spacious two-car garage. Enjoy upgraded flooring and freshly painted walls, giving the home a clean, move-in ready feel. Homes with this combination of layout, setting, and convenience don’t come available often.

Located just minutes from I-85, Uptown, South End, and Charlotte Douglas International Airport, you’ll have quick access to everything the city has to offer—making this an ideal choice for both homeowners and investors.

Act quickly—homes in this area with this level of convenience and setting move fast. Schedule your showing today.
#4366878

Charlotte

2100 Cranberry Woods Court

3 Beds

2 Baths

1,930 Sq.Ft.

$349,999

MLS#: 4366878

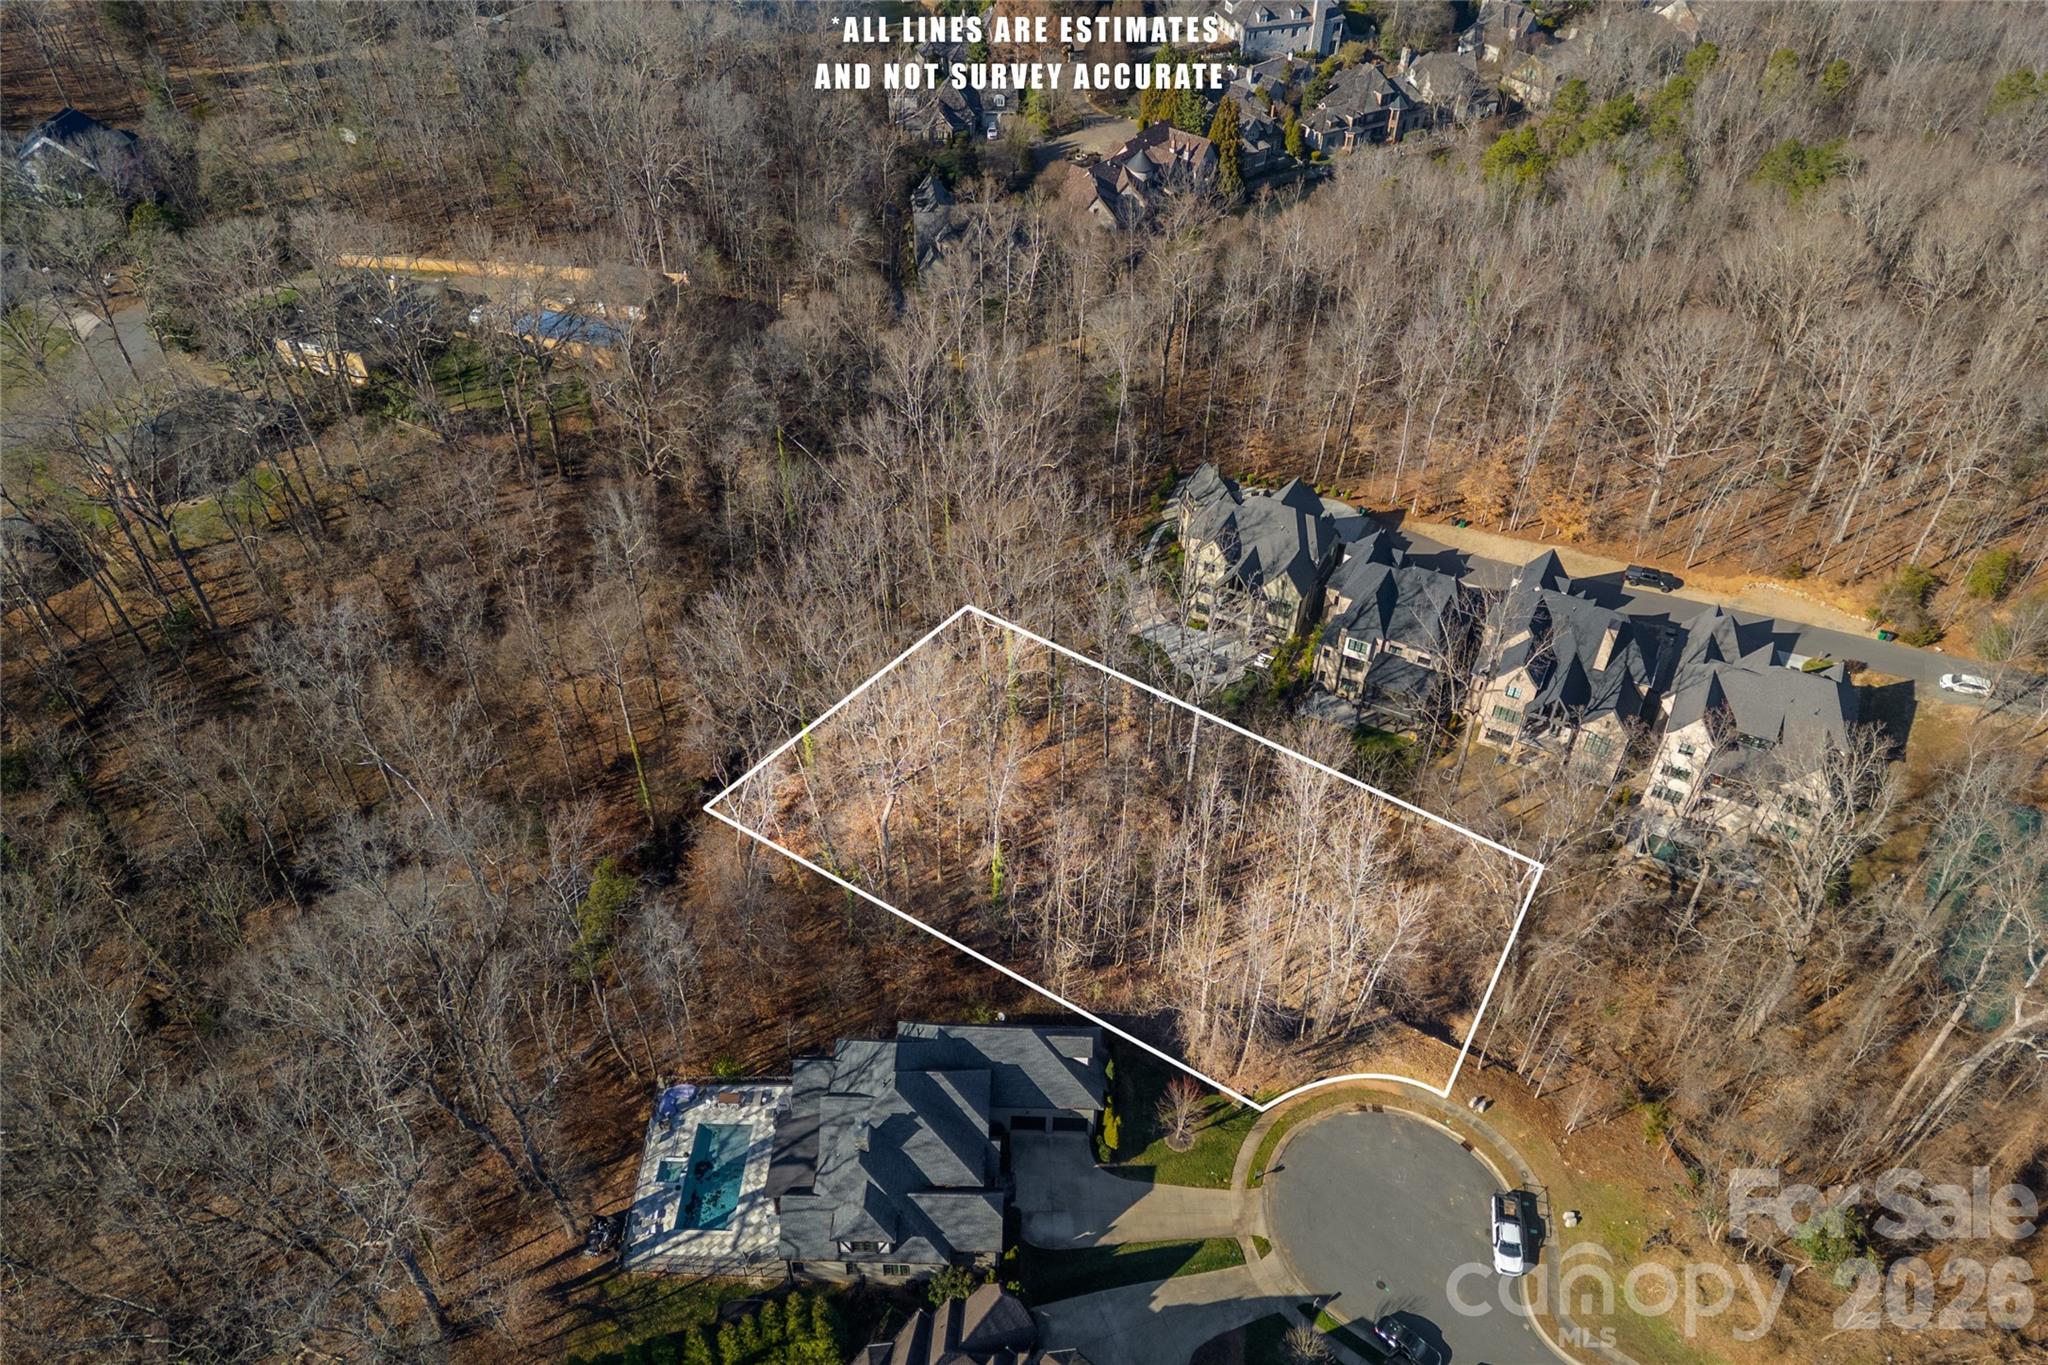
Rare opportunity to own a cul-de-sac homesite in the established, European-style community of Chambery, ideally located in the heart of SouthPark and within the highly sought-after Myers Park school district. This beautiful 0.52-acre lot offers the perfect setting to build your dream home with your custom builder, surrounded by quality homes and a quiet neighborhood feel. Enjoy the convenience of city water and city sewer, architectural standards, and an ideal location just minutes to SouthPark shopping, dining, entertainment, and easy access to major interstates. Don’t miss one of the best remaining lots in this desirable community!Approved plans available upon request.
#4335545

Charlotte

1024 Dacavin Drive

None Beds

None Baths

N/A

$349,999

MLS#: 4335545

Price reduced
Welcome home to this beautifully maintained 3-bedroom, 2.5-bath two-story home nestled in a quiet, desirable subdivision with low semi-annual HOA dues of just $157.25.

Step inside to discover a bright and inviting floor plan featuring spacious living areas, abundant natural light, and a versatile bonus room perfect for a home office, playroom, media space, or guest retreat. The kitchen offers plenty of cabinet and counter space for everyday living and entertaining, while the comfortable primary suite provides a relaxing escape with its private bath and generous closet space.

Enjoy the charm of peaceful neighborhood living while still being conveniently located near shopping, dining, schools, and major highways. With its functional layout, welcoming atmosphere, and flexible living space, this home offers the perfect blend of comfort and convenience. Don’t miss your opportunity to make it yours!
#4384912

Charlotte

8207 Belmont Stables Drive

3 Beds

2 Baths

1,737 Sq.Ft.

$349,995

MLS#: 4384912

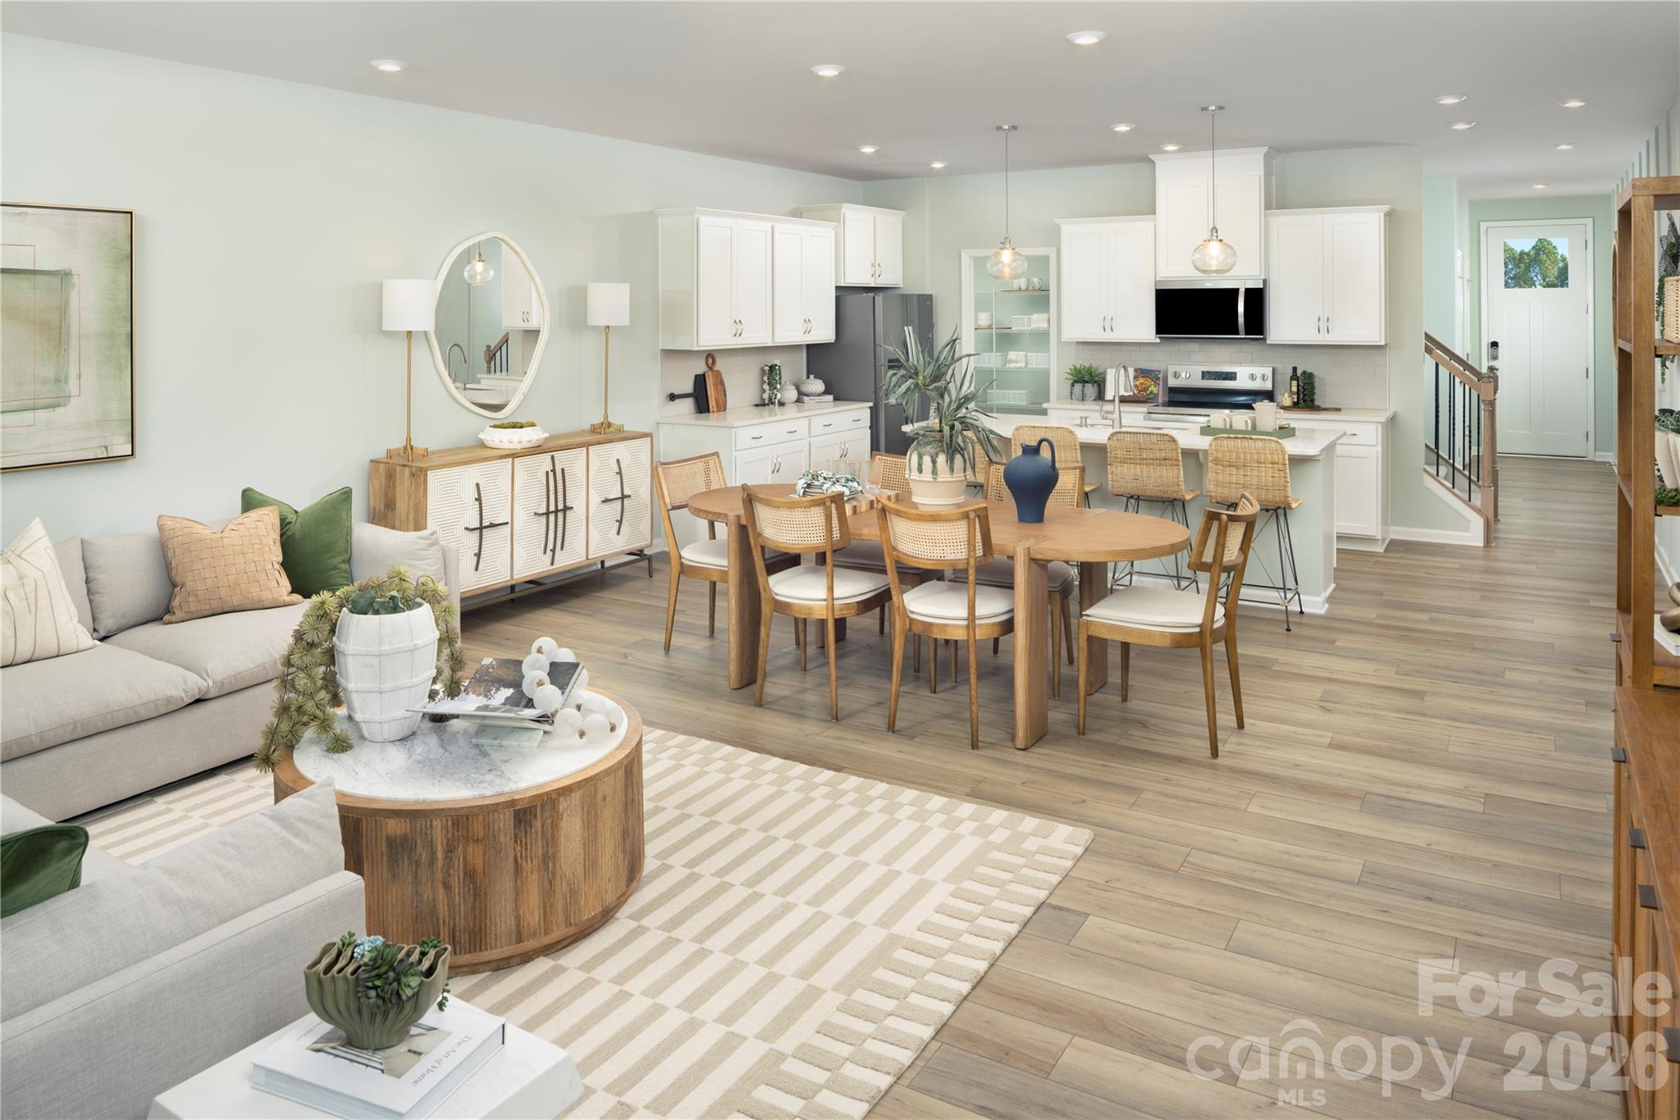
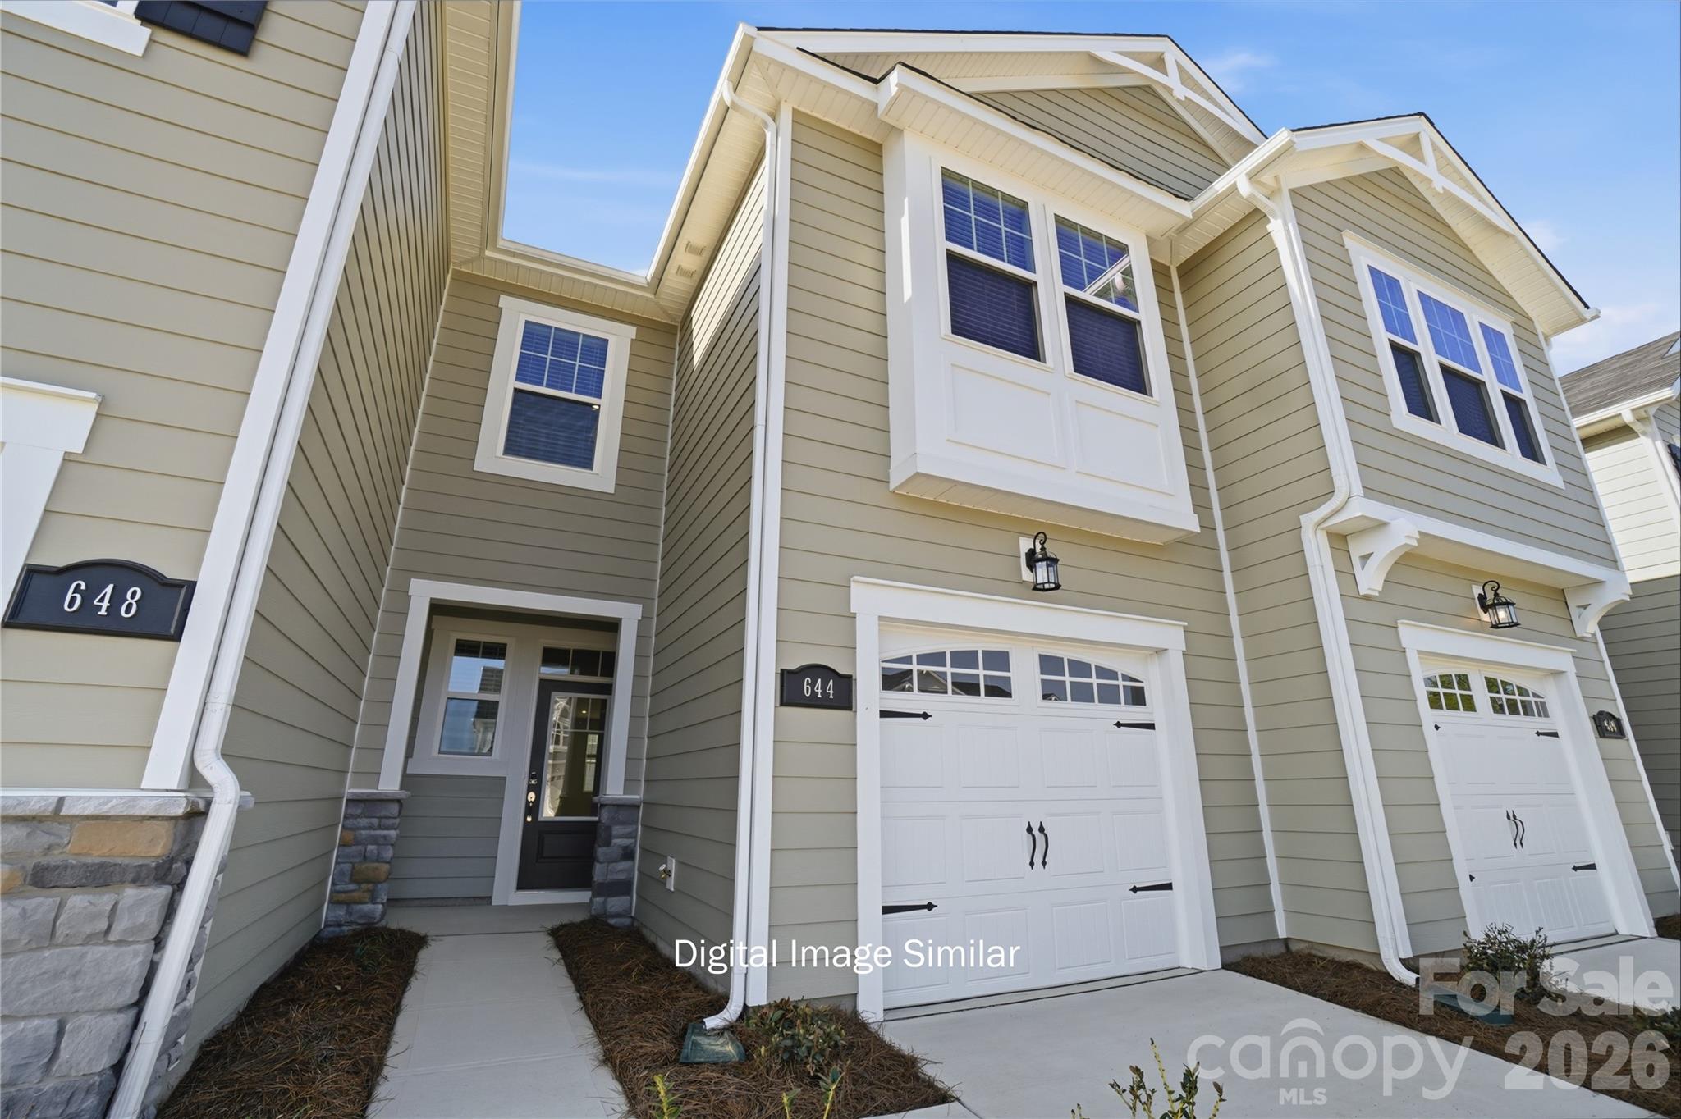
Welcome to the beautifully designed Sierra floorplan, a 3-bedroom, 2.5-bath home offering a perfect blend of style, comfort, and functionality. This home features a welcoming foyer that opens into a bright, open-concept main level filled with natural light. Durable luxury vinyl plank flooring flows throughout the first floor, enhancing both style and ease of maintenance.

The well-appointed kitchen is a standout, featuring quartz countertops, a spacious center island, abundant cabinetry, a large walk-in pantry, and a dedicated coffee bar—providing both convenience and plenty of storage and prep space. The kitchen flows seamlessly into the gathering room and breakfast area, creating an ideal layout for everyday living and entertaining. Step outside to enjoy the patio, complete with privacy panels on each side.

The staircase with an oak railing and wrought iron balusters adds a modern, elevated touch and leads to the second floor. Upstairs, the owner’s suite offers a peaceful retreat with a walk-in closet and a spa-inspired en-suite bath featuring a large shower with a built-in seat. A versatile loft provides additional living space, perfect for a home office, media room, or flex space. Two secondary bedrooms, a full bathroom, laundry room, and a hall linen closet complete the upper level.

With just over 1,700 square feet of thoughtfully designed living space, the Sierra offers modern comfort in every detail. Located in the desirable Bailey Run community, residents enjoy low-maintenance living in a convenient Charlotte location, just minutes from shopping, dining, and major roadways for an easy commute.
#4376263

Charlotte

6037 Mallow Crossing Lane

3 Beds

2 Baths

1,704 Sq.Ft.

$349,990

MLS#: 4376263

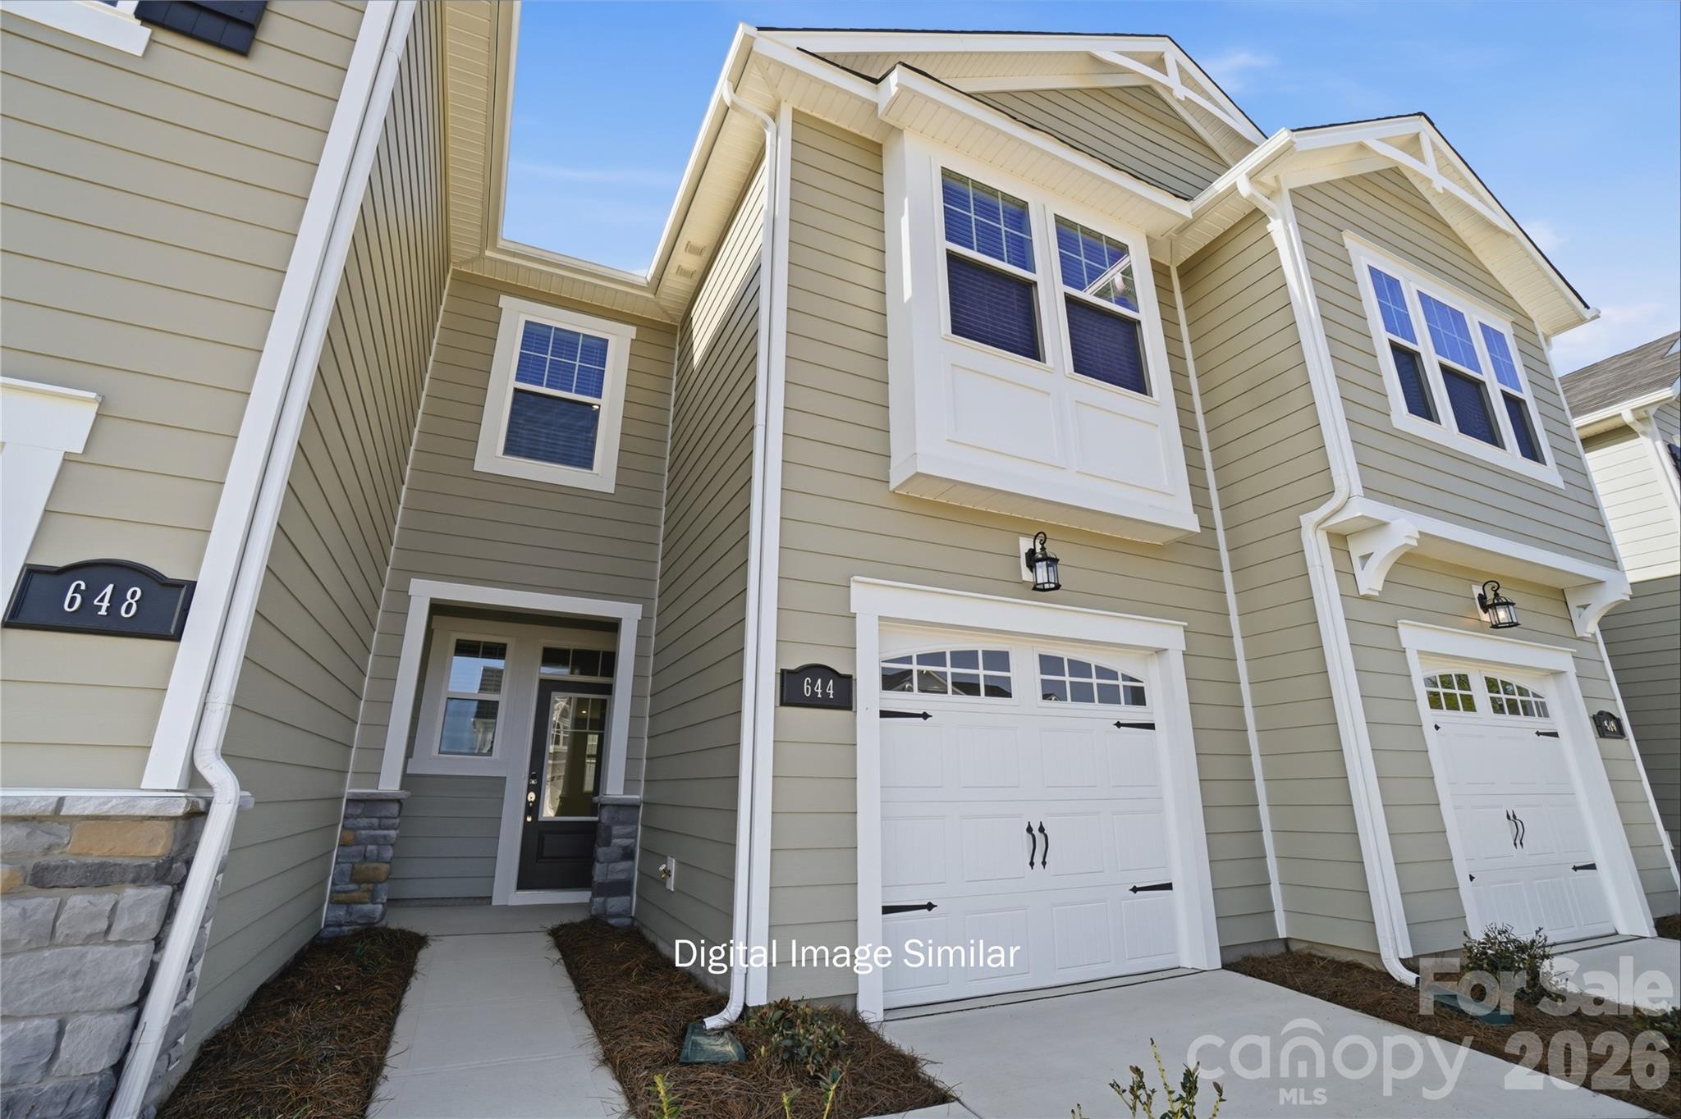
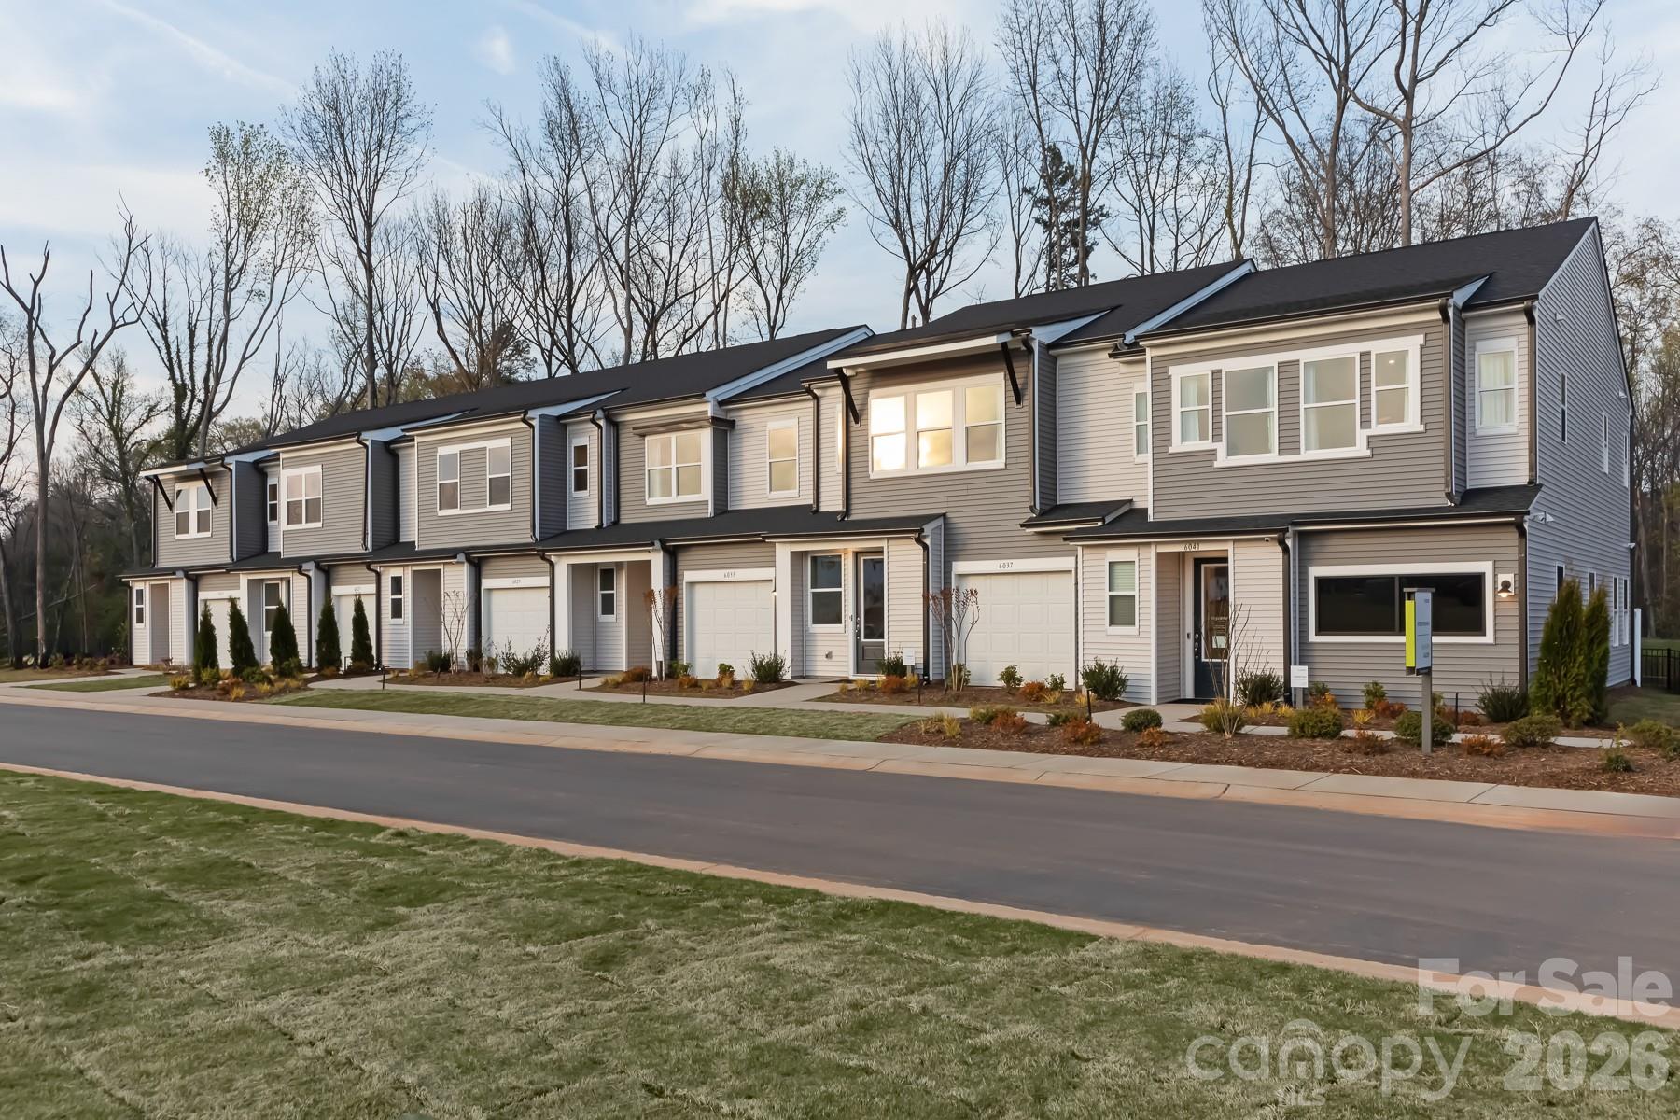
Welcome to the popular Aurora floorplan in the sought-after Stonesummit at Reedy Creek community. This well-designed townhome offers an open, functional layout with spacious living areas, abundant natural light, and modern finishes throughout. The seamless flow of the main living spaces is ideal for everyday living and entertaining. The upper level includes a private primary suite along with additional secondary bedrooms and bathrooms. Contemporary finishes and ample natural light enhance the home’s functional design. Conveniently located with easy access to Uptown Charlotte, shopping and dining in University City, live entertainment at PNC Music Pavilion, and outdoor recreation at Reedy Creek Nature Preserve and Park.
#4398363

Charlotte

1313 Vibrant Road

3 Beds

2 Baths

1,813 Sq.Ft.

$349,990

MLS#: 4398363

Welcome to the beautifully designed Sierra floorplan, a 3-bedroom, 2.5-bath home offering a perfect blend of style, comfort, and functionality. This home features a welcoming foyer that opens into a bright, open-concept main level filled with natural light. Durable luxury vinyl plank flooring flows throughout the first floor, enhancing both style and ease of maintenance.

The well-appointed kitchen is a standout, featuring quartz countertops, a spacious center island, abundant cabinetry, a large walk-in pantry, and a dedicated coffee bar—providing both convenience and plenty of storage and prep space. The kitchen flows seamlessly into the gathering room and breakfast area, creating an ideal layout for everyday living and entertaining. Step outside to enjoy the patio, complete with privacy panels on each side.

The staircase with an oak railing and wrought iron balusters adds a modern, elevated touch and leads to the second floor. Upstairs, the owner’s suite offers a peaceful retreat with a walk-in closet and a spa-inspired en-suite bath featuring a large shower with a built-in seat. A versatile loft provides additional living space, perfect for a home office, media room, or flex space. Two secondary bedrooms, a full bathroom, laundry room, and a hall linen closet complete the upper level.

With just over 1,700 square feet of thoughtfully designed living space, the Sierra offers modern comfort in every detail. Located in the desirable Bailey Run community, residents enjoy low-maintenance living in a convenient Charlotte location, just minutes from shopping, dining, and major roadways for an easy commute.
#4380455

Charlotte

6045 Mallow Crossing Lane

3 Beds

2 Baths

1,704 Sq.Ft.

$349,990

MLS#: 4380455

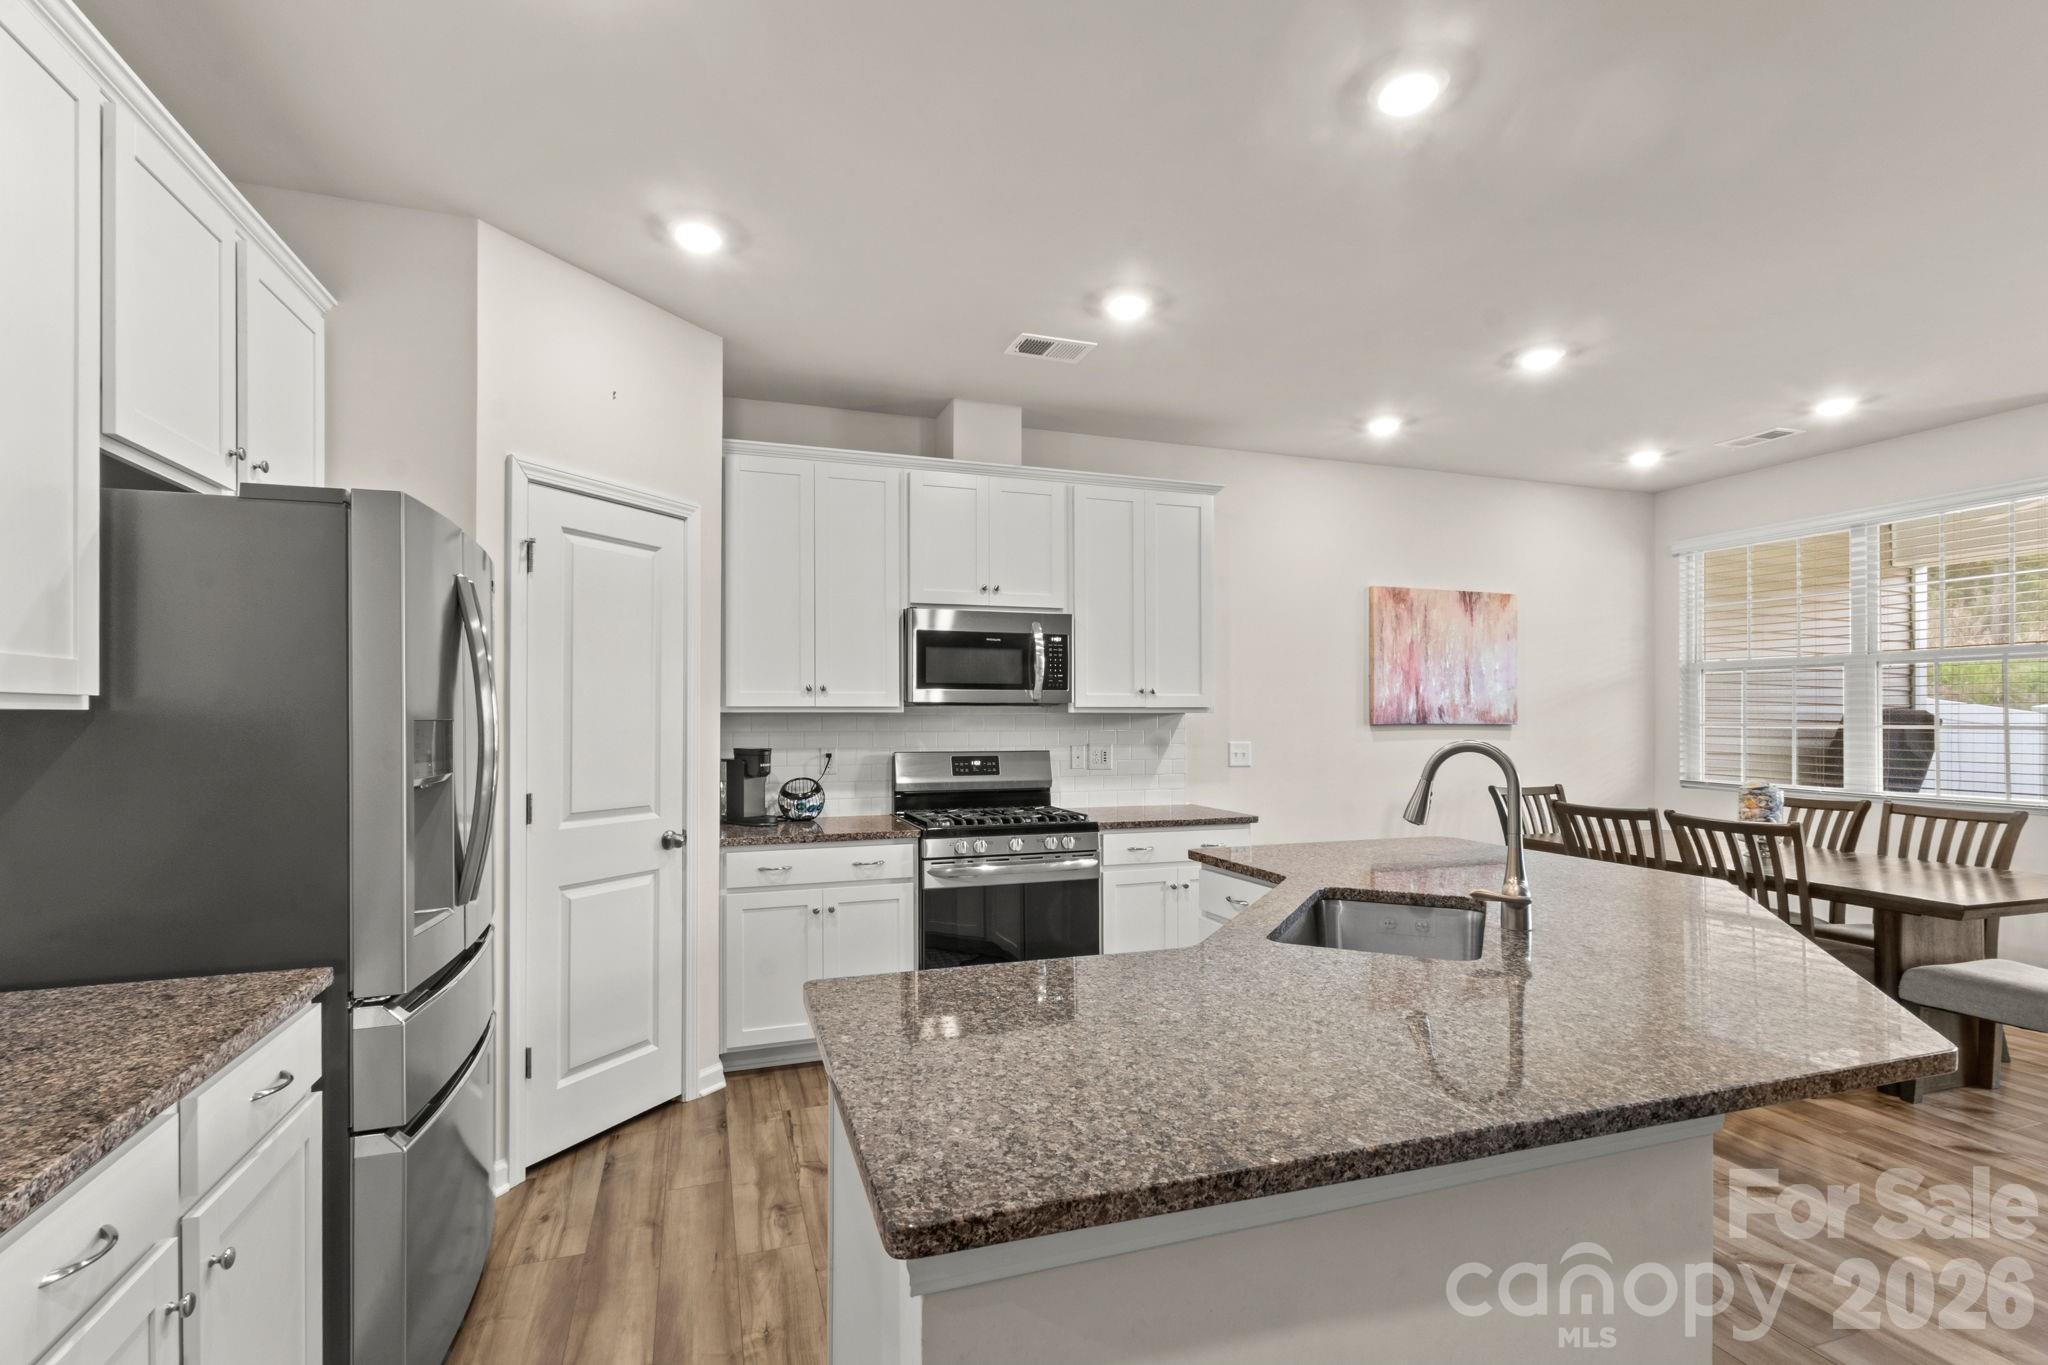
Discover 6041 Longar Lane, an end unit Hanover plan in Fifteen 15 Cannon. This model home is fully furnished with appliances included, ready for you to move in and start living from day one. The first floor unfolds in an open concept design, linking your living, dining, and kitchen areas, where white cabinets and granite countertops create a clean, modern look. Head upstairs to 3 bedrooms and 2.5 bathrooms spread across 1,626 square feet, including a primary suite complete with a tiled walk-in shower. Your outdoor living space offers tree-line views right outside, while the open community space sits just across the way. A 1 bay garage rounds out the home. Live in a community filled with natural light, low-maintenance yards, and cared-for landscaping, where tree-lined paths make for great dog walks and Charlotte's dining, arts, and entertainment scene is always close by.
#4400027

Charlotte

6041 Longar Lane

3 Beds

2 Baths

1,628 Sq.Ft.

$349,990

MLS#: 4400027

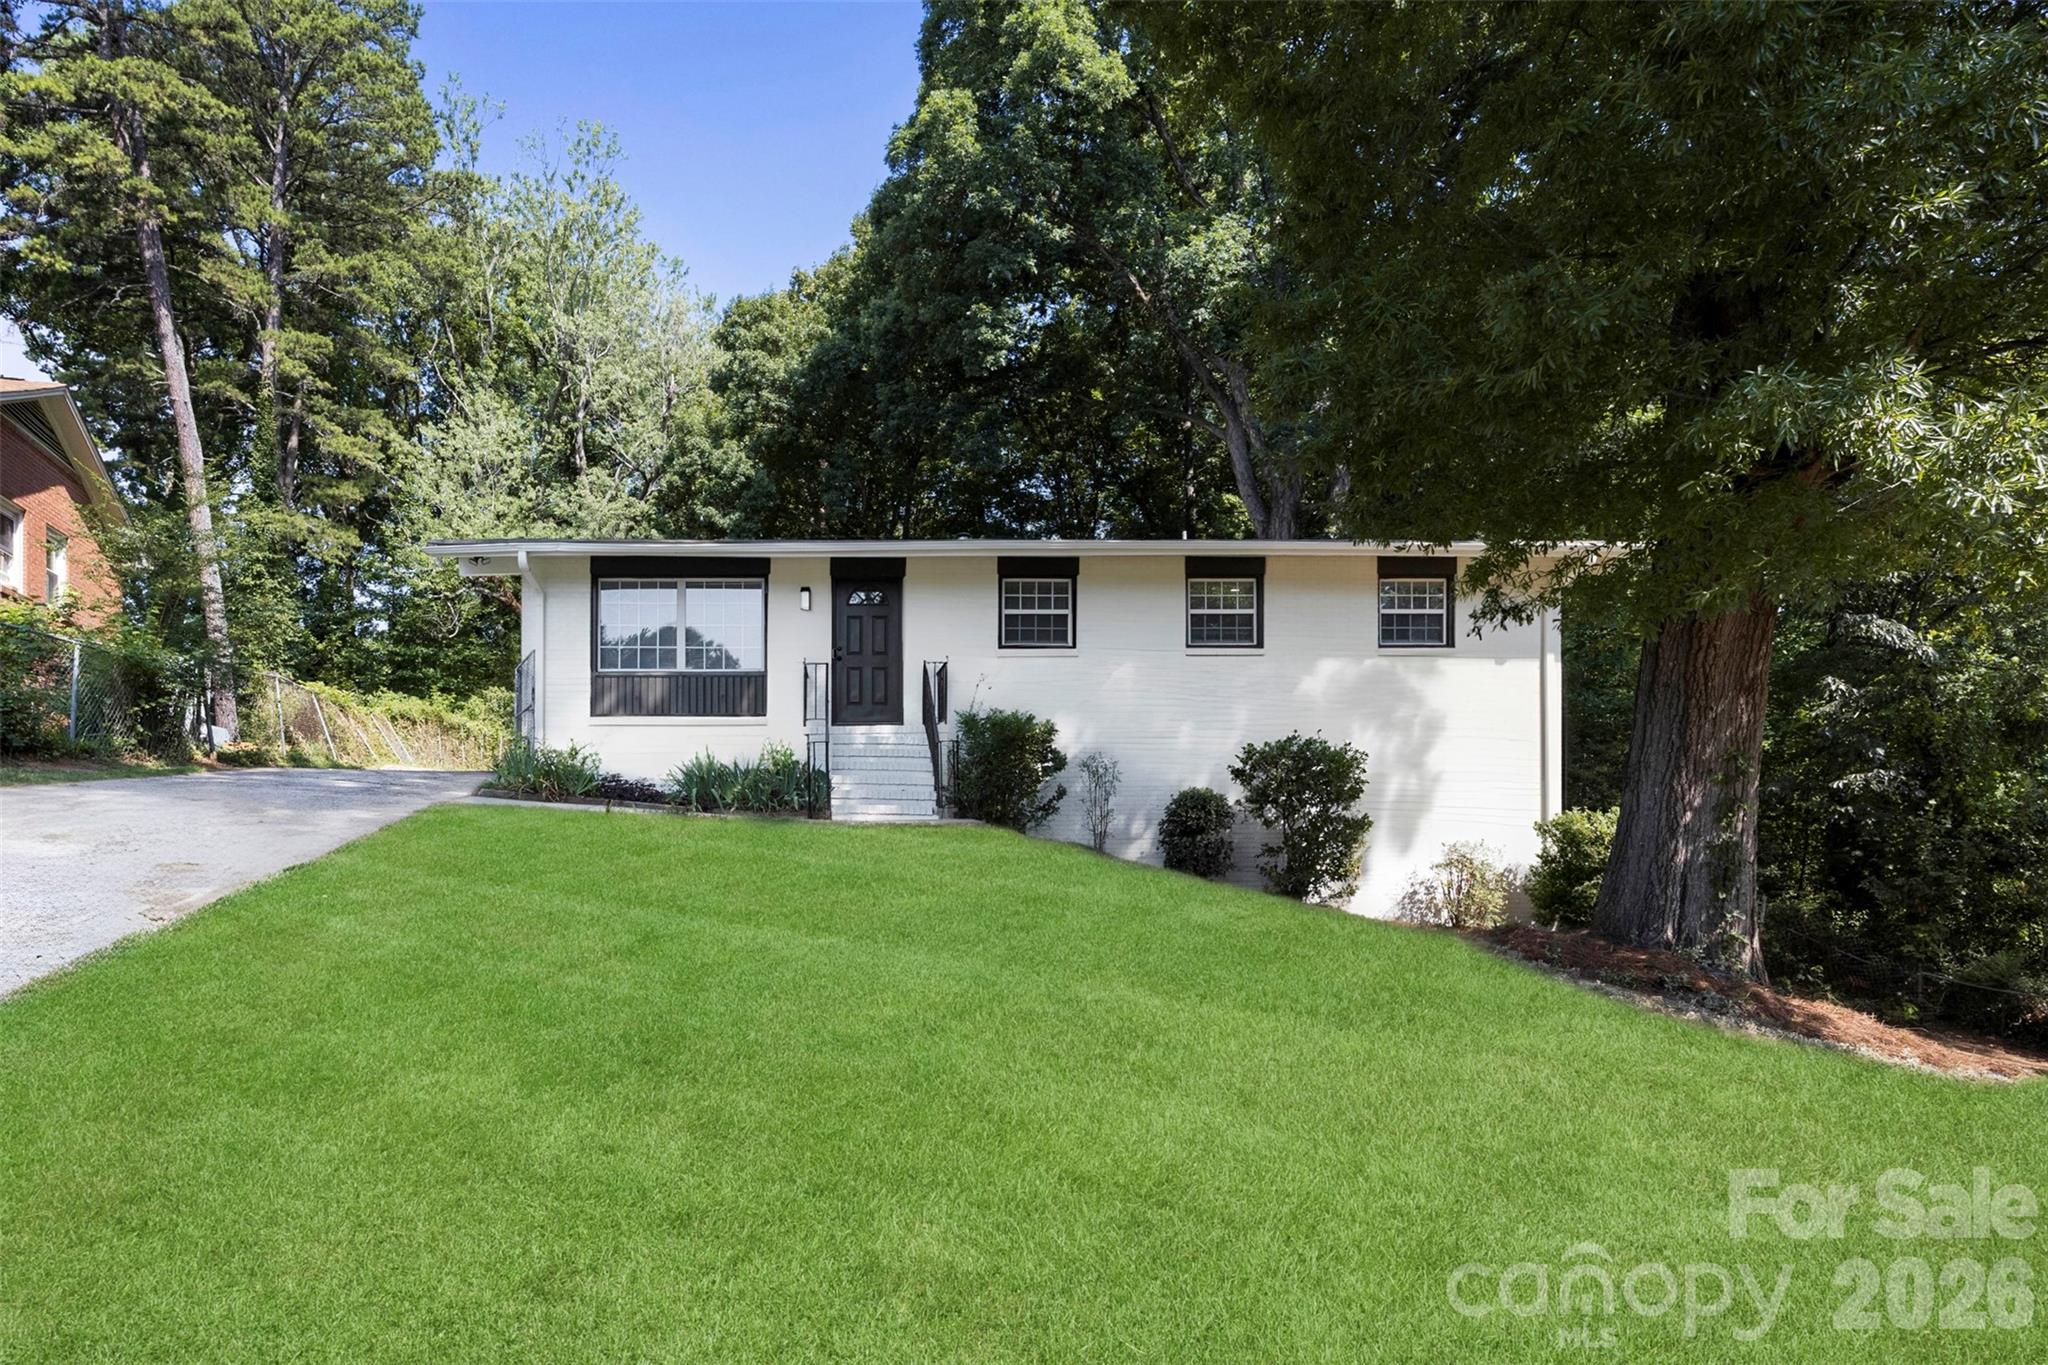
Welcome to 1047 White Plains Road, Charlotte, NC 28213 — a beautifully updated full-brick ranch offering the perfect blend of timeless construction, modern updates, and an unbeatable location.

Nestled on over one-third of an acre with no HOA, this 4-bedroom, 3-bathroom home features roughly 2,000 square feet of living space, a finished walkout basement, and a large, cleared backyard that backs to a natural tree line for added privacy and a peaceful setting.

Inside, you'll find updated finishes, spacious living areas, and a flexible floor plan designed to accommodate a variety of lifestyles. The full walkout basement provides endless possibilities for additional living space, a home office, play room, guest suite, and/or gym.

Step outside and enjoy the freedom that comes with a generous backyard—perfect for entertaining, gardening, pets, outdoor play, or simply relaxing while enjoying the privacy of mature trees behind the property.

Location is everything, and this home delivers. Situated less than 5 minutes from Charlotte's vibrant NoDa Arts District, you'll enjoy easy access to some of the city's most beloved local breweries, coffee shops, live music venues, art galleries, restaurants, and neighborhood events.

Commuters will appreciate being just 15 minutes from Uptown Charlotte and less than 20 minutes from Charlotte Douglas International Airport, providing convenient access to employment centers, entertainment, dining, professional sports, and travel.

The combination of full-brick construction, a walkout basement, a large homesite, no HOA restrictions, and proximity to some of Charlotte's most desirable destinations makes this a rare opportunity.

Qualified buyers may be eligible for First National Bank's Community Uplift program providing upt o $10,000 in closing cost & down payment assistance, as well as no mortgage insurance requirements, potentially making homeownership more affordable.

Don't miss your chance to own a move-in-ready home with space, privacy, and convenience in one of Charlotte's most rapidly growing areas.
#4392181

Charlotte

1047 White Plains Road

4 Beds

3 Baths

2,098 Sq.Ft.

$349,990

MLS#: 4392181

Special financing opportunity available! Qualified buyers may be eligible for 100% financing with no mortgage insurance and up to $10,000 in lender assistance that can be used toward closing costs, a rate buy-down, or loan amount reduction.

Welcome home to this beautifully maintained 3-bedroom, 2.5-bath townhome w/one car garage in the highly desirable Chateau community! From the inviting covered front porch to the bright, open-concept floor plan, this home is designed for comfortable everyday living and effortless entertaining.

The spacious main level is filled with natural light and offers a seamless flow between the kitchen, dining, and living areas, creating the perfect space to gather with family and friends. Beautiful white cabinets, stainless steel appliances and nice size walk in pantry. Whether you're preparing meals, hosting game night, or simply relaxing at home, you'll appreciate the thoughtful layout and welcoming atmosphere.

Step outside to the screened porch and enjoy your own private retreat —perfect for morning coffee, evening conversations, or simply unwinding after a long day with privacy.

Ideally located near Fort Mill, Lake Wylie, shopping, dining, entertainment, and Carowinds, this home offers the perfect combination of convenience and lifestyle. With easy access to major highways and everyday amenities, you'll enjoy everything this growing area has to offer.

Don't miss your opportunity to own this move-in-ready home that combines comfort, location, and exceptional financing opportunities all in one package!
#4376440

Charlotte

14136 Castle Nook Drive

3 Beds

2 Baths

1,760 Sq.Ft.

$349,990

MLS#: 4376440

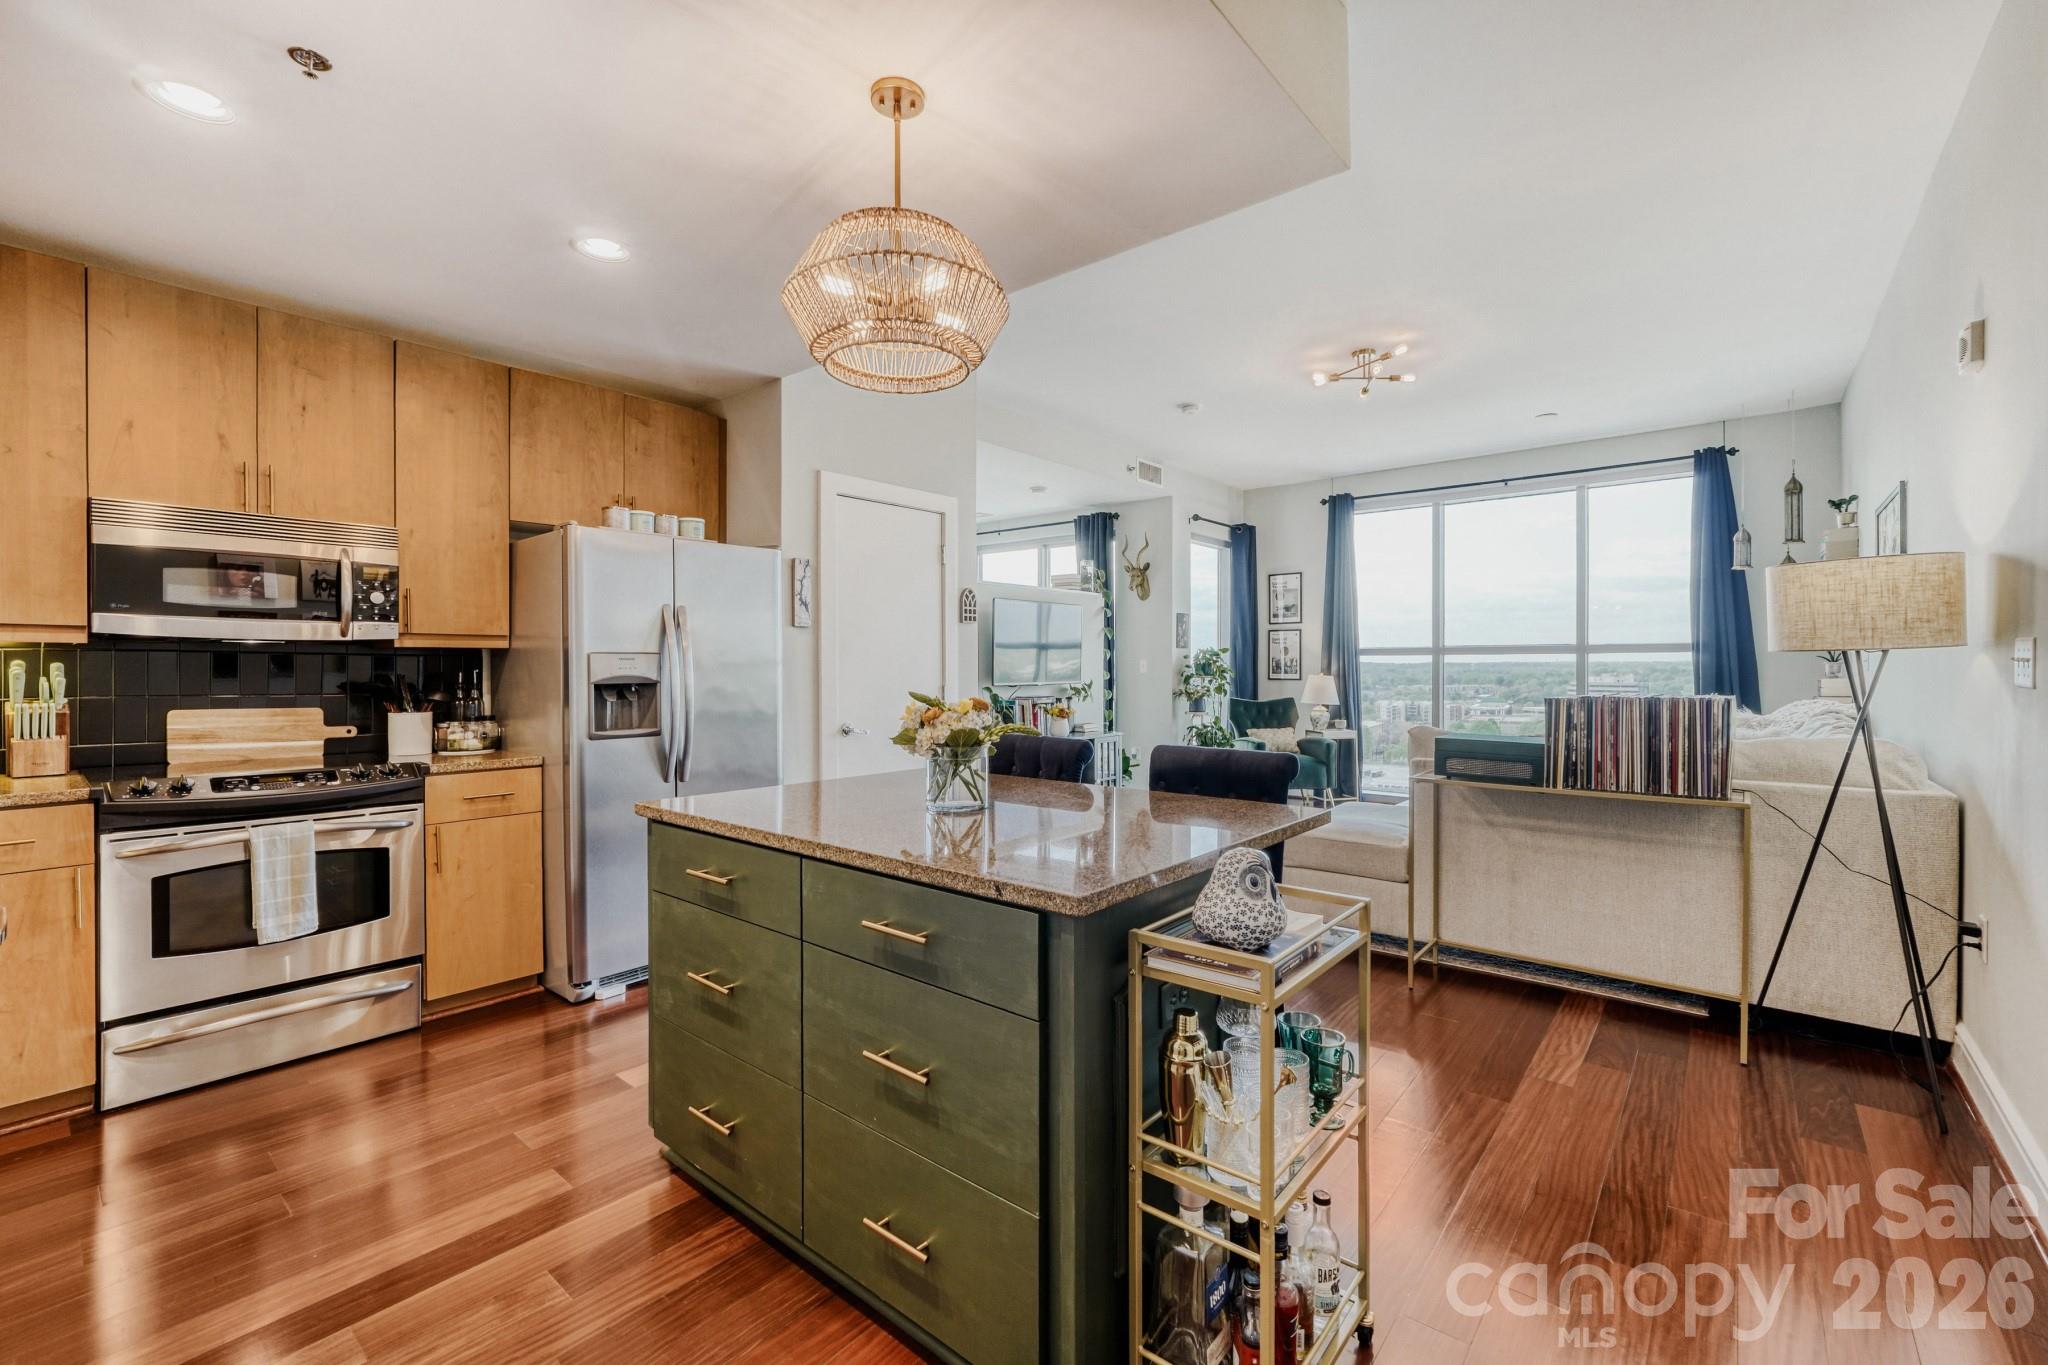
Experience elevated Uptown Charlotte living in this beautifully appointed residence at 333 West Trade Street, Unit 1105. This spacious one-bedroom floor plan is filled with natural light thanks to dramatic floor-to-ceiling windows that frame stunning city views and capture Charlotte’s unforgettable golden hour sunsets over the stadium.
Step inside to discover beautiful finishes throughout, including new floors and fresh paint, creating a polished and modern living space that feels both stylish and inviting. The open layout flows seamlessly from the living area to a large private balcony, perfect for morning coffee, evening relaxation, or entertaining while enjoying vibrant skyline views.
The generously sized one-bedroom layout offers comfortable living with ample space, making it ideal for a full-time residence, city pied-à-terre, or investment opportunity in one of Uptown’s most desirable high-rise locations.
Located in the heart of Uptown Charlotte, you’ll enjoy immediate access to the city’s best dining, entertainment, sports venues, and business district—all just moments from your door.
#4363169

Charlotte

333 W Trade Street W 1105

1 Beds

1 Baths

746 Sq.Ft.

$349,990

MLS#: 4363169

Price reduced
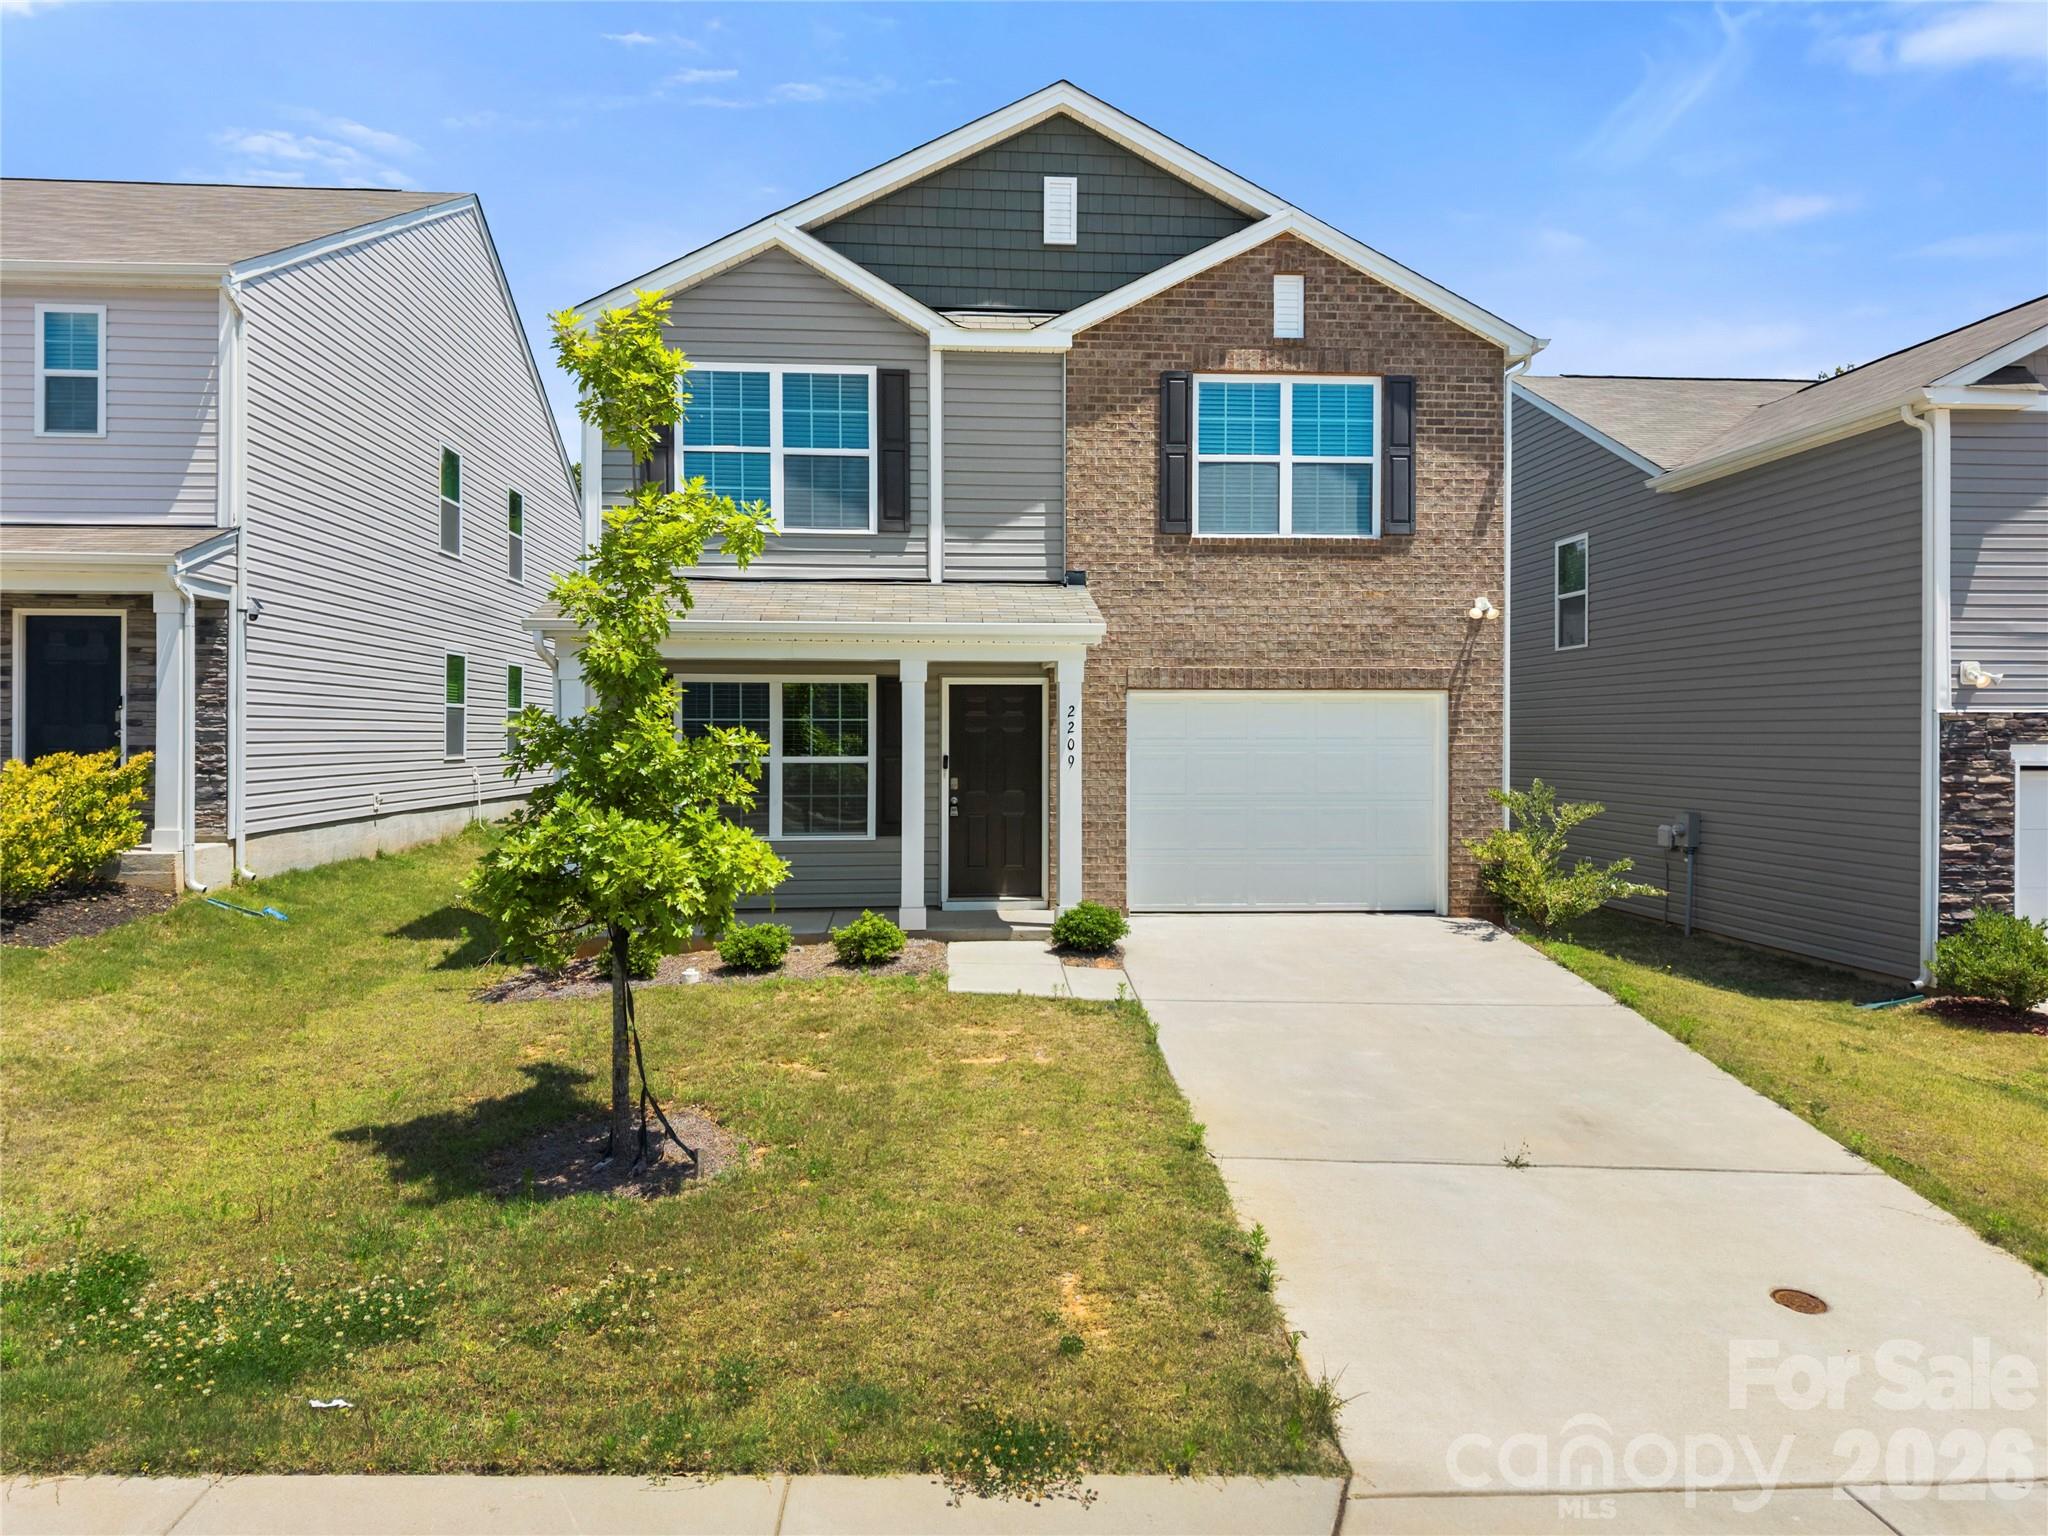
Built in 2023, this two-story home in Stewart Creek Estates is a must-see. Enter through the covered front porch into a living room featuring LVP flooring. The kitchen features granite countertops, stainless steel appliances, a pantry and a breakfast nook. A conveniently located half bath completes the main level. Upstairs, the primary suite offers a walk-in closet and an ensuite bath with a double vanity and walk-in shower. Two additional bedrooms, both with walk-in closets, a full bath with a tub/shower combination, and a laundry closet complete the upper level. With the home being built in 2023, you’ll have peace of mind knowing the roof, HVAC, and water heater are all just a few years old. Conveniently located with access to I-85, I-77, Uptown Charlotte, Charlotte Douglas International Airport, as well as shopping and dining, this home truly has it all. This property is also available to rent. Please see contact information for the property management company in the agent remarks.
#4384098

Charlotte

2209 Lilium Drive

3 Beds

2 Baths

1,780 Sq.Ft.

$349,950

MLS#: 4384098

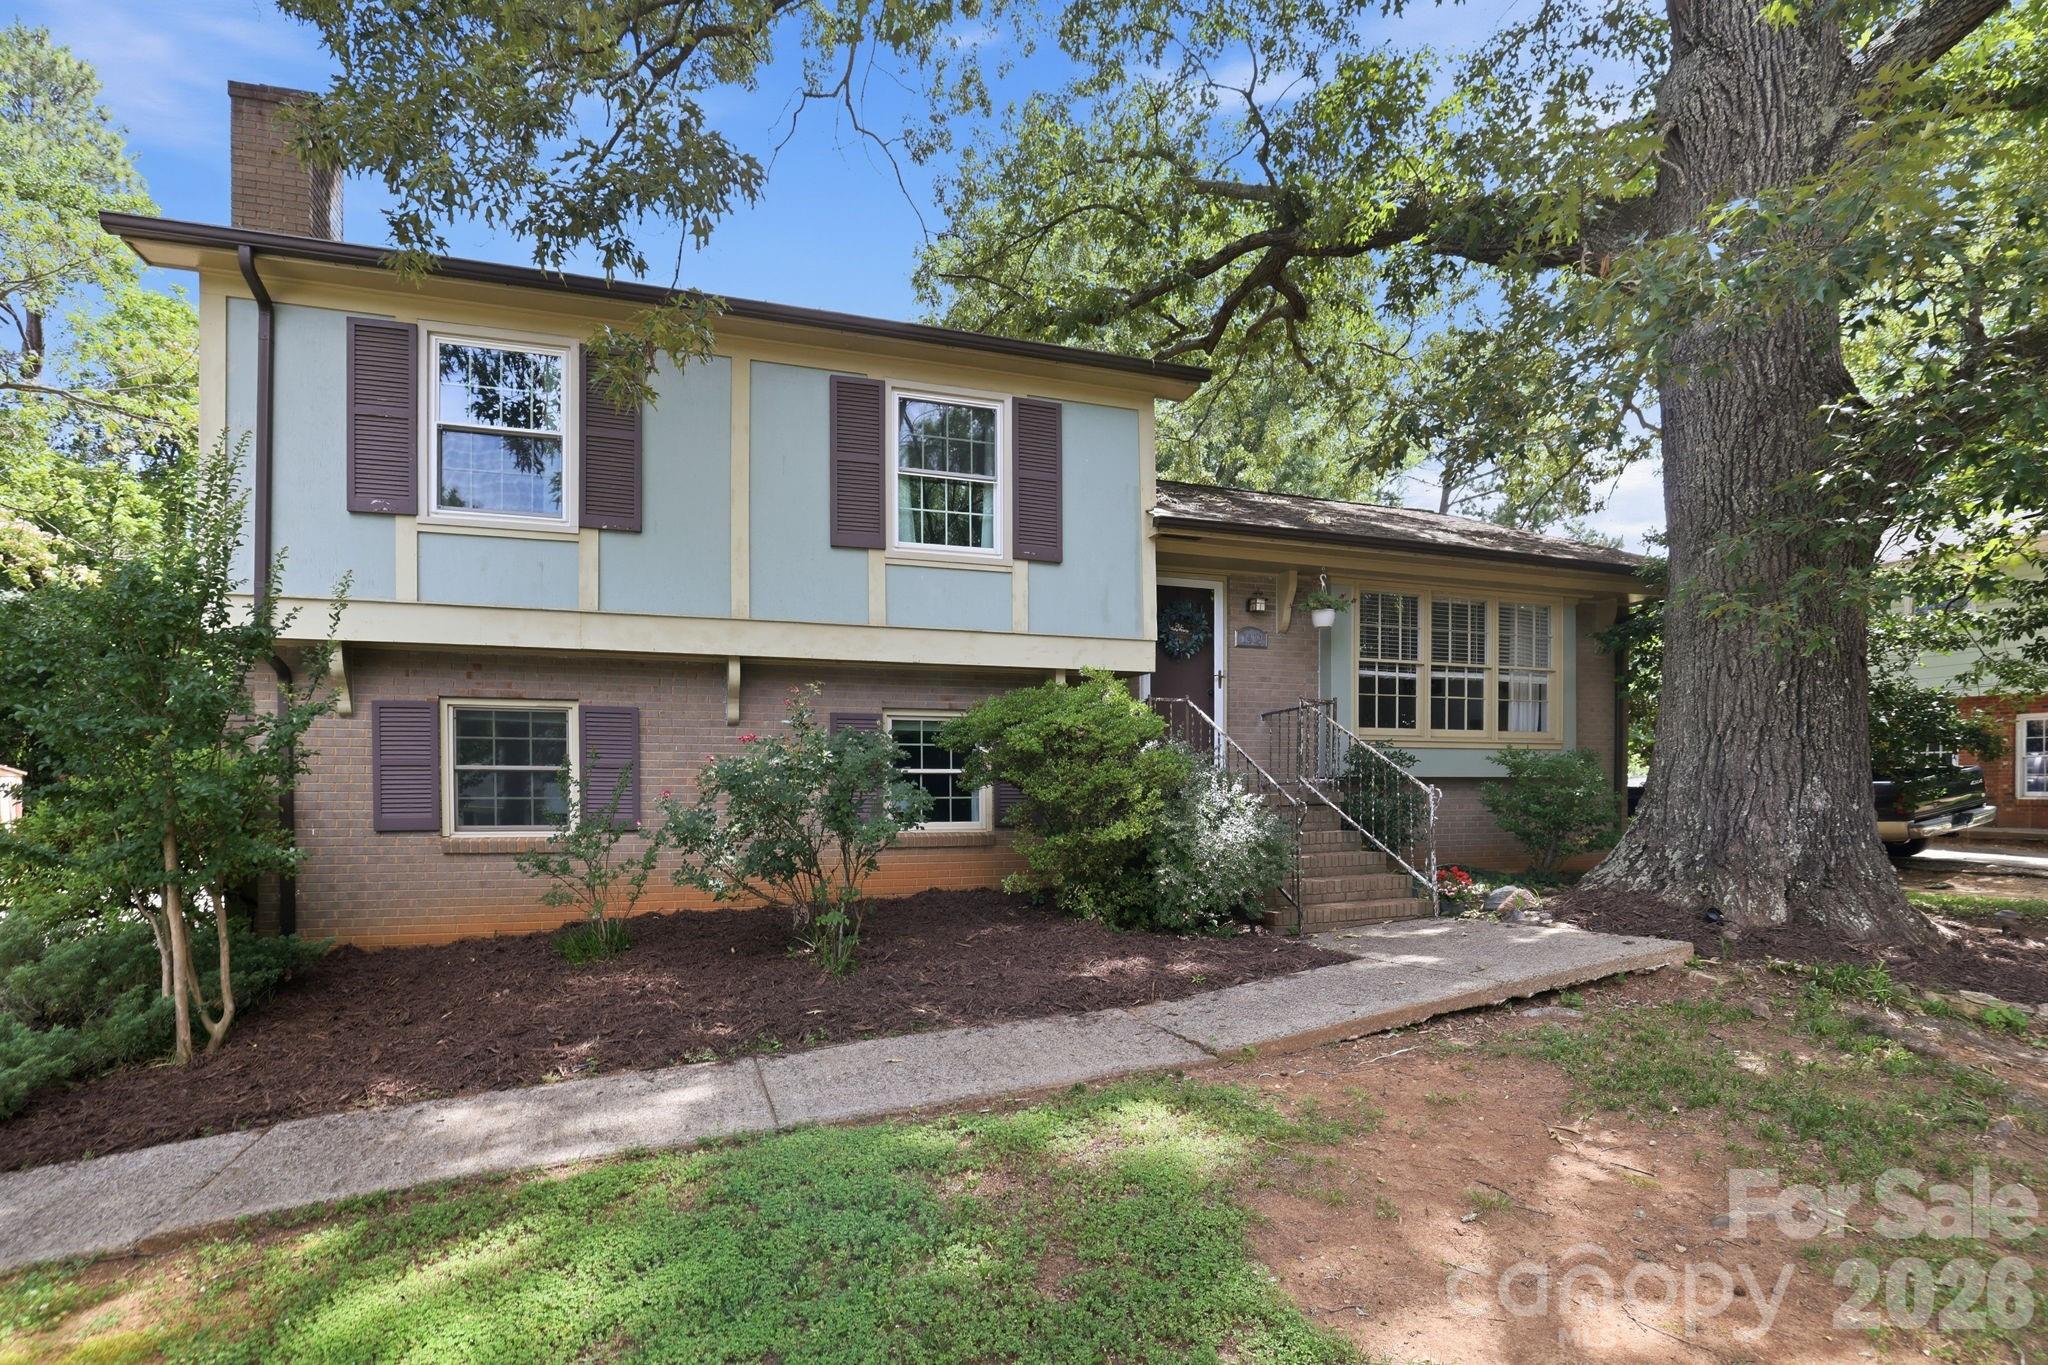
Charming split-level home nestled on a spacious .33-acre lot in the established Idlewild Farms community. Surrounded by mature landscaping and set within a private, tree-lined setting, this 4-bedroom, 2.5-bath home offers a blend of character, space, and functionality.
The open-concept main living area creates an inviting flow for everyday living and entertaining, while original hardwood floors add warmth and timeless appeal. The lower level features a spacious primary suite with a striking brick fireplace, an oversized walk-in closet, and a private ensuite bath, creating a comfortable retreat.
Upstairs, three additional bedrooms provide flexibility for guests, home office needs, or growing households. One of the secondary bedrooms includes its own ensuite half bath, while the remaining bedrooms share a full hall bath.
Enjoy outdoor living in the fenced backyard with a generous rear patio ideal for relaxing, entertaining, or weekend gatherings. A rare 4-car tandem garage offers exceptional storage, workshop potential, or additional parking. Conveniently located near shopping, dining, and daily conveniences, this home offers comfort, charm, and versatility in a desirable Charlotte location.
Receive a 1.5% closing cost credit on the financed loan amount when using our preferred lender.
#4388921

Charlotte

7419 Meadowdale Lane

4 Beds

2 Baths

1,860 Sq.Ft.

$349,900

MLS#: 4388921

Welcome to your dream home in the highly sought after neighborhood of Bradfield Farms! This charming one-story traditional residence features three spacious bedrooms and two full baths, offering both comfort and convenience. 

Step inside to discover a fresh, inviting atmosphere, accentuated by a complete newly painted interior that creates a warm and modern feel throughout. The highlight of the house is the new stunning vinyl plank (LVP) flooring, which not only enhances the aesthetic appeal but also provides durability and easy maintenance.

Enjoy an open layout that seamlessly connects the living room and dining areas, perfect for entertaining or family gatherings. The generously sized master bedroom offers a private retreat with an en-suite bath, featuring new fixtures. Two additional bedrooms provide versatility for family, guests, or a home office. 

As part of this vibrant community you will have access to a clubhouse, a beautiful outdoor pool, a playground, tennis courts, and scenic walking trails, ensuring a lifestyle filled with leisure and recreation.

Don't miss the opportunity to make this your new have!
#4356424

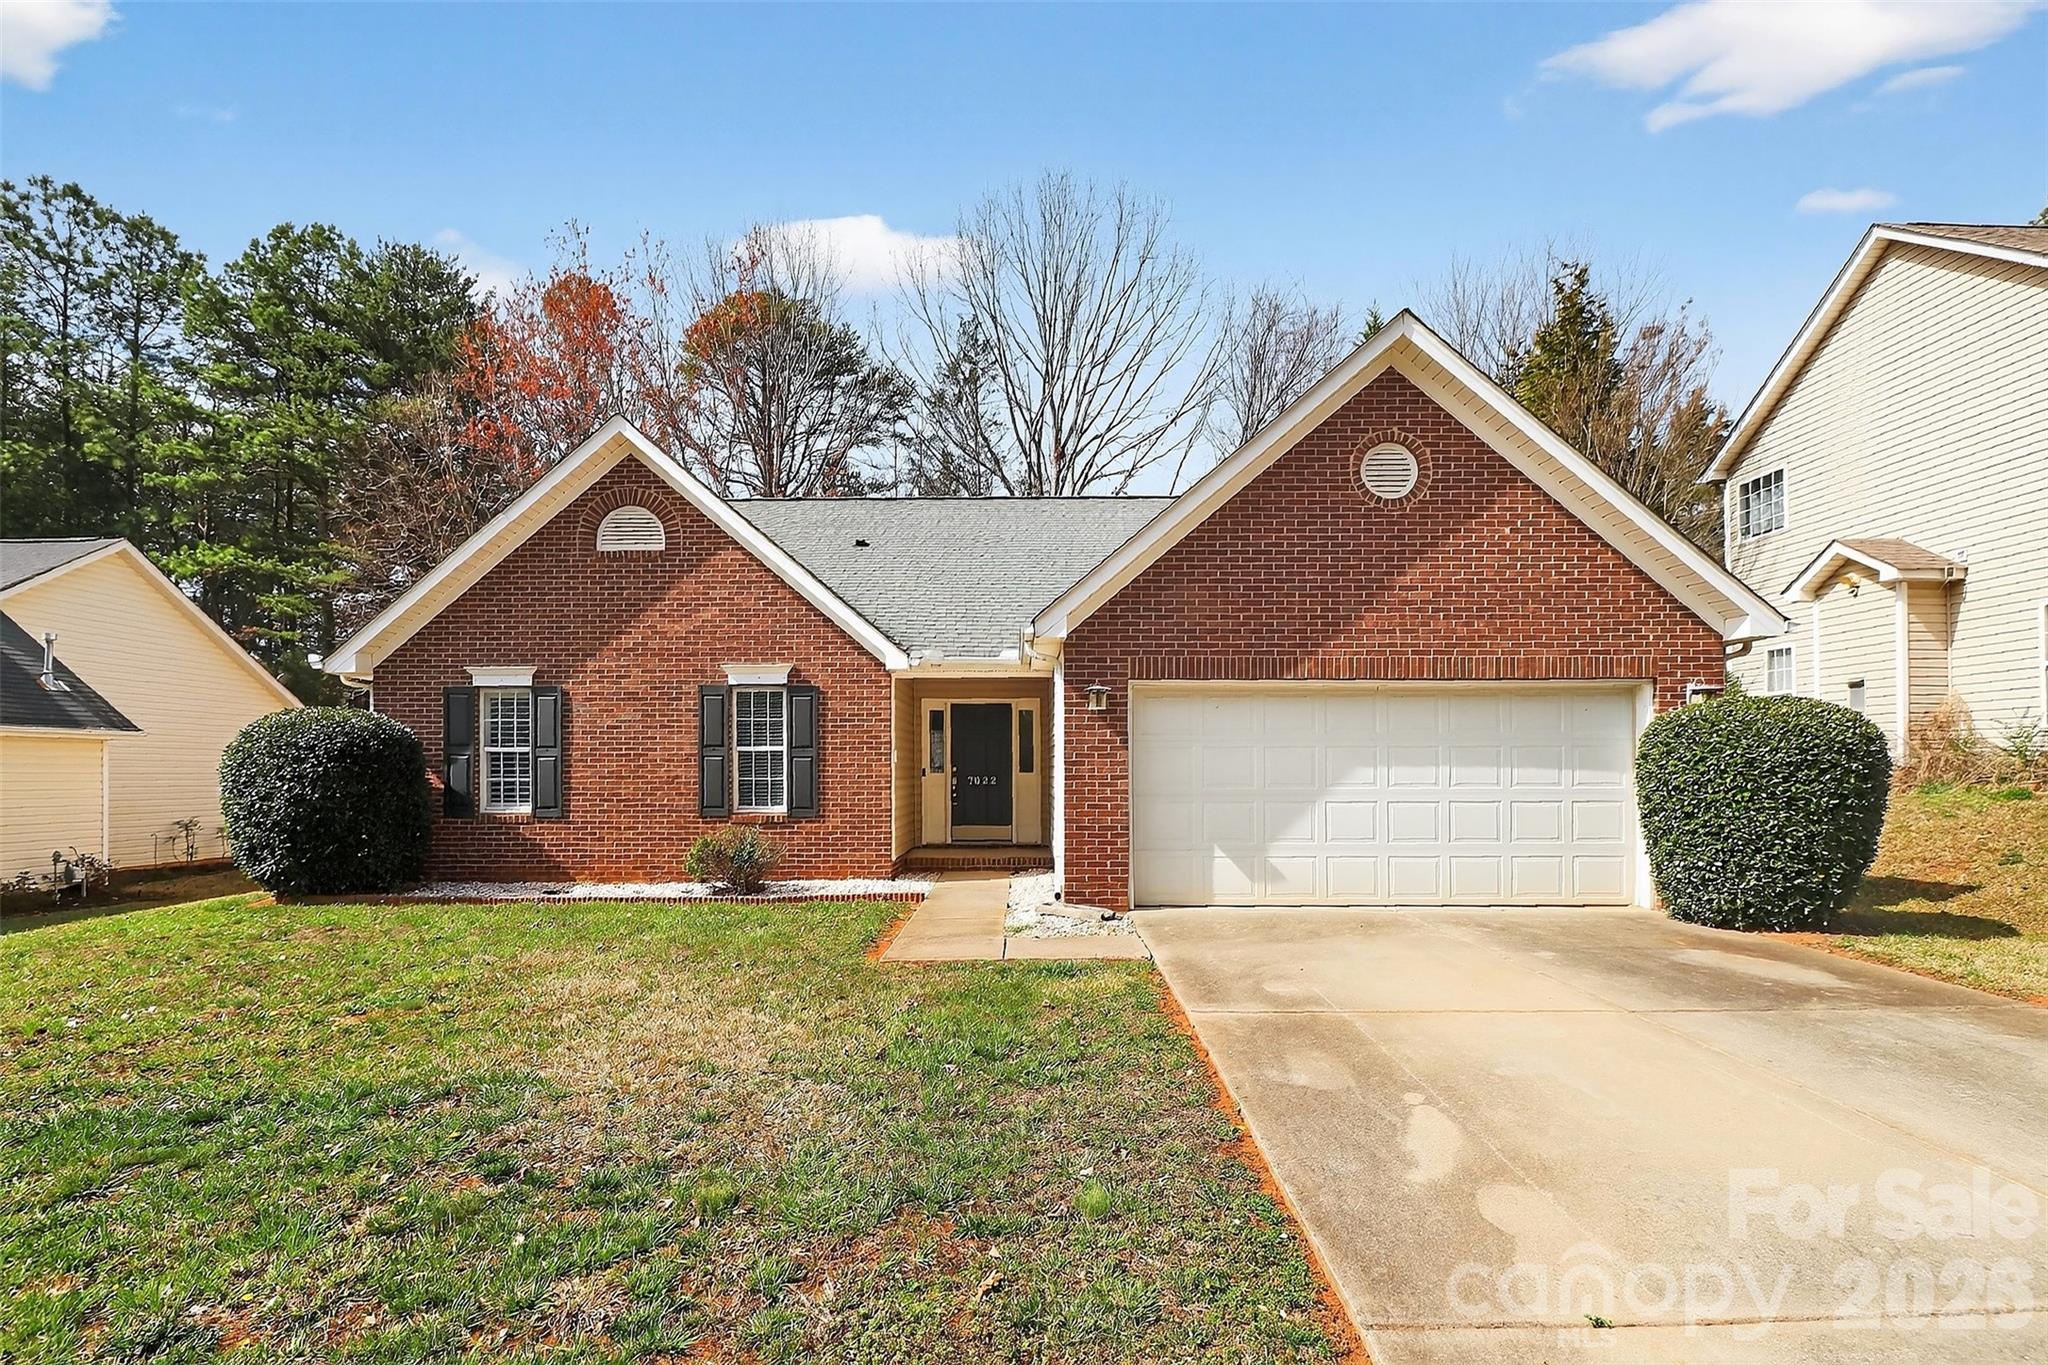
Charlotte

7022 Duchamp Drive

3 Beds

2 Baths

1,305 Sq.Ft.

$349,900

MLS#: 4356424

Move-in ready and freshly painted, this beautifully maintained home is nestled on a quiet cul-de-sac in the Turtle Rock community of East Charlotte. Ideally located just minutes from I-485, Harrisburg Road, Mint Hill, shopping, dining, parks, and greenways, this home offers the perfect balance of everyday convenience and neighborhood charm with an easy commute to Uptown Charlotte.

Step inside to discover a bright, open floor plan featuring luxury vinyl plank flooring, crown molding, a formal dining room with classic wainscoting, and spacious living areas designed for both entertaining and everyday living. The kitchen offers granite countertops, stainless steel appliances, abundant cabinetry, and overlooks the family room filled with natural light.

Upstairs, the oversized primary suite features a vaulted ceiling with a beautifully updated walk-in tiled shower, dual vanity, and a walk-in closet. Additional bedrooms and a versatile bonus room with custom built-in shelving provide flexible space for a playroom, media room, or guest accommodations.

Enjoy outdoor living in the large, fully fenced backyard featuring an extended patio, custom fire pit, and storage shed which is perfect for relaxing or entertaining.

As a resident of Turtle Rock, you'll enjoy neighborhood amenities including a community pool, playground, and clubhouse while being surrounded by continued growth, new restaurants, retail, and entertainment options nearby. With its fresh updates, functional floor plan, desirable cul-de-sac location, and unbeatable access to I-485, this home is ready for its next owners to move right in and enjoy.
#4394296

Charlotte

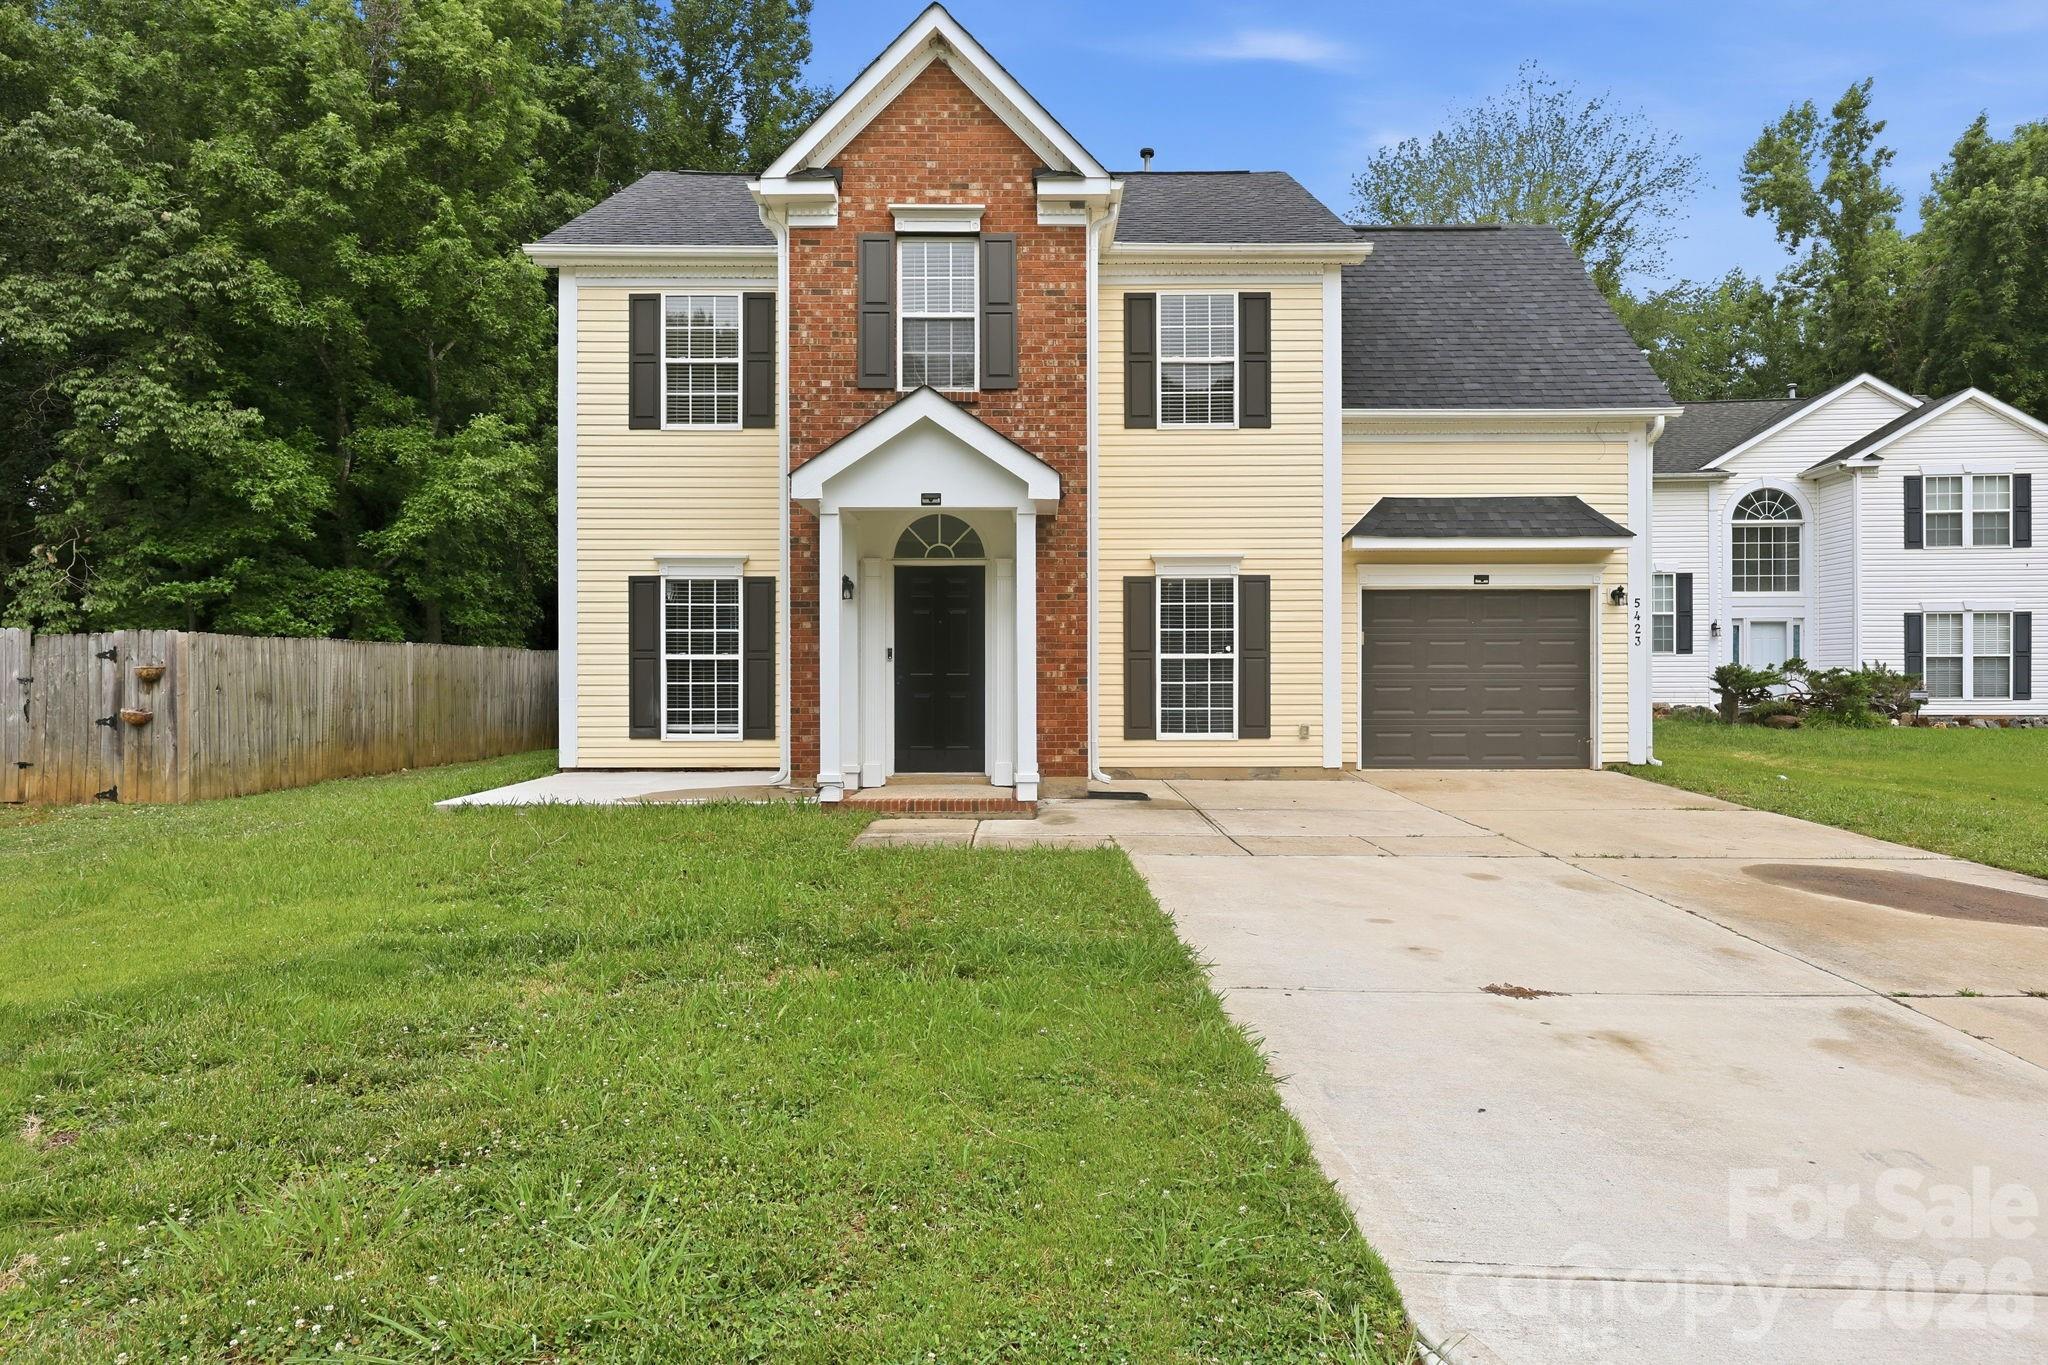
5423 Starflower Drive

4 Beds

2 Baths

1,761 Sq.Ft.

$349,900

MLS#: 4394296

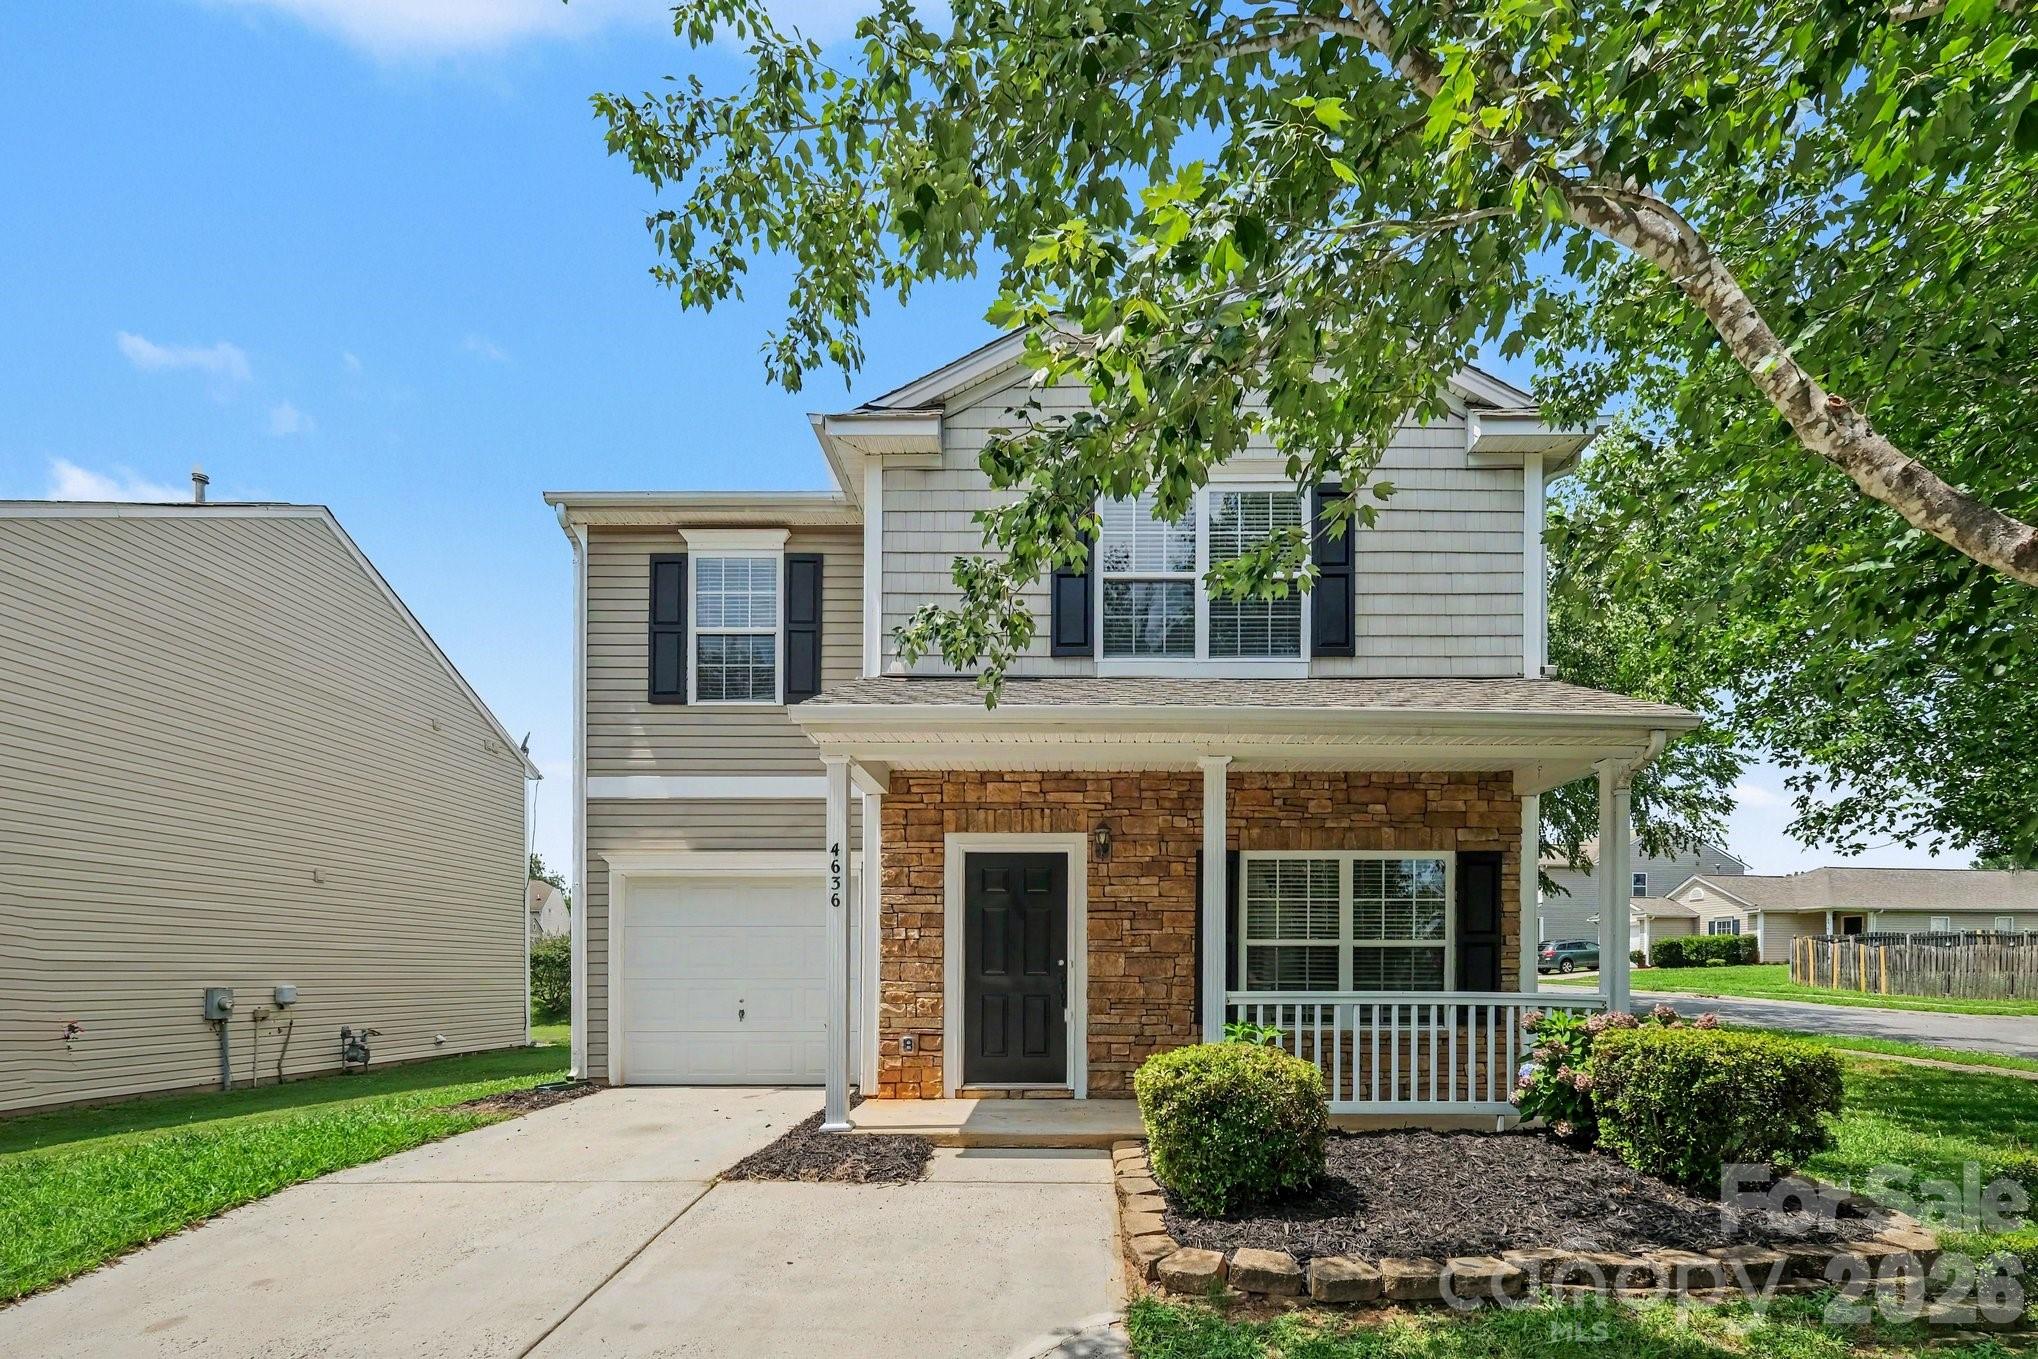
This beautiful 3-bedroom, 2.5-bathroom two-story home features a highly functional and modern open floor plan designed to maximize both space and natural light. The main level serves as a welcoming hub for daily living and entertaining, highlighted by a seamless flow from the primary living spaces into an efficient kitchen equipped with durable formica countertops. Moving upstairs, the second floor opens up to a versatile loft area, providing excellent extra living space perfect for a home office, media room, or play area. The upper level also hosts the spacious primary bedroom, which serves as a luxurious retreat complete with dramatic vaulted ceilings that add an airy, expansive feel. The interior transitions effortlessly outdoors to a private backyard, offering a wonderful canvas for relaxation, pets, or play, while the attached 1-car garage ensures secure parking and excellent extra storage space.
#4398535

Charlotte

4636 Meadowfield Road

3 Beds

2 Baths

1,966 Sq.Ft.

$349,900

MLS#: 4398535

1 ... 182 183 184 185 186 ... 265

properties found. properties found. Page of .

 - property

Send a message

Message successfully sent.

Your message

What is 3 + 4 ?

Reason for contacting?

I agree to receive email communication and understand I can unsubscribe at any time.

I agree to be contacted by Prestino Advantage via call, email, and text for real estate services. To opt out, you can reply 'stop' at any time or reply 'help' for assistance. You can also click the unsubscribe link in the emails. Message and data rates may apply. Message frequency may vary. Privacy Policy

Update Your Temporary Password

Personalize your search

Enter your email and we'll notify you immediately when new listings match what you're looking for.

or enter email address

Already have an account ? Login here

Continue your home search

I agree to receive communications and understand I can unsubscribe at any time.

I agree to be contacted by Prestino Advantage via call, email, and text for real estate services. To opt out, you can reply 'stop' at any time or reply 'help' for assistance. You can also click the unsubscribe link in the emails. Message and data rates may apply. Message frequency may vary. Privacy Policy

Already have an account ? Login here

We use cookies

We use cookies primarily for analytics to enhance your experience. By accepting, you agree to our use of these cookies. You can manage your preferences or learn more about our cookies policy.