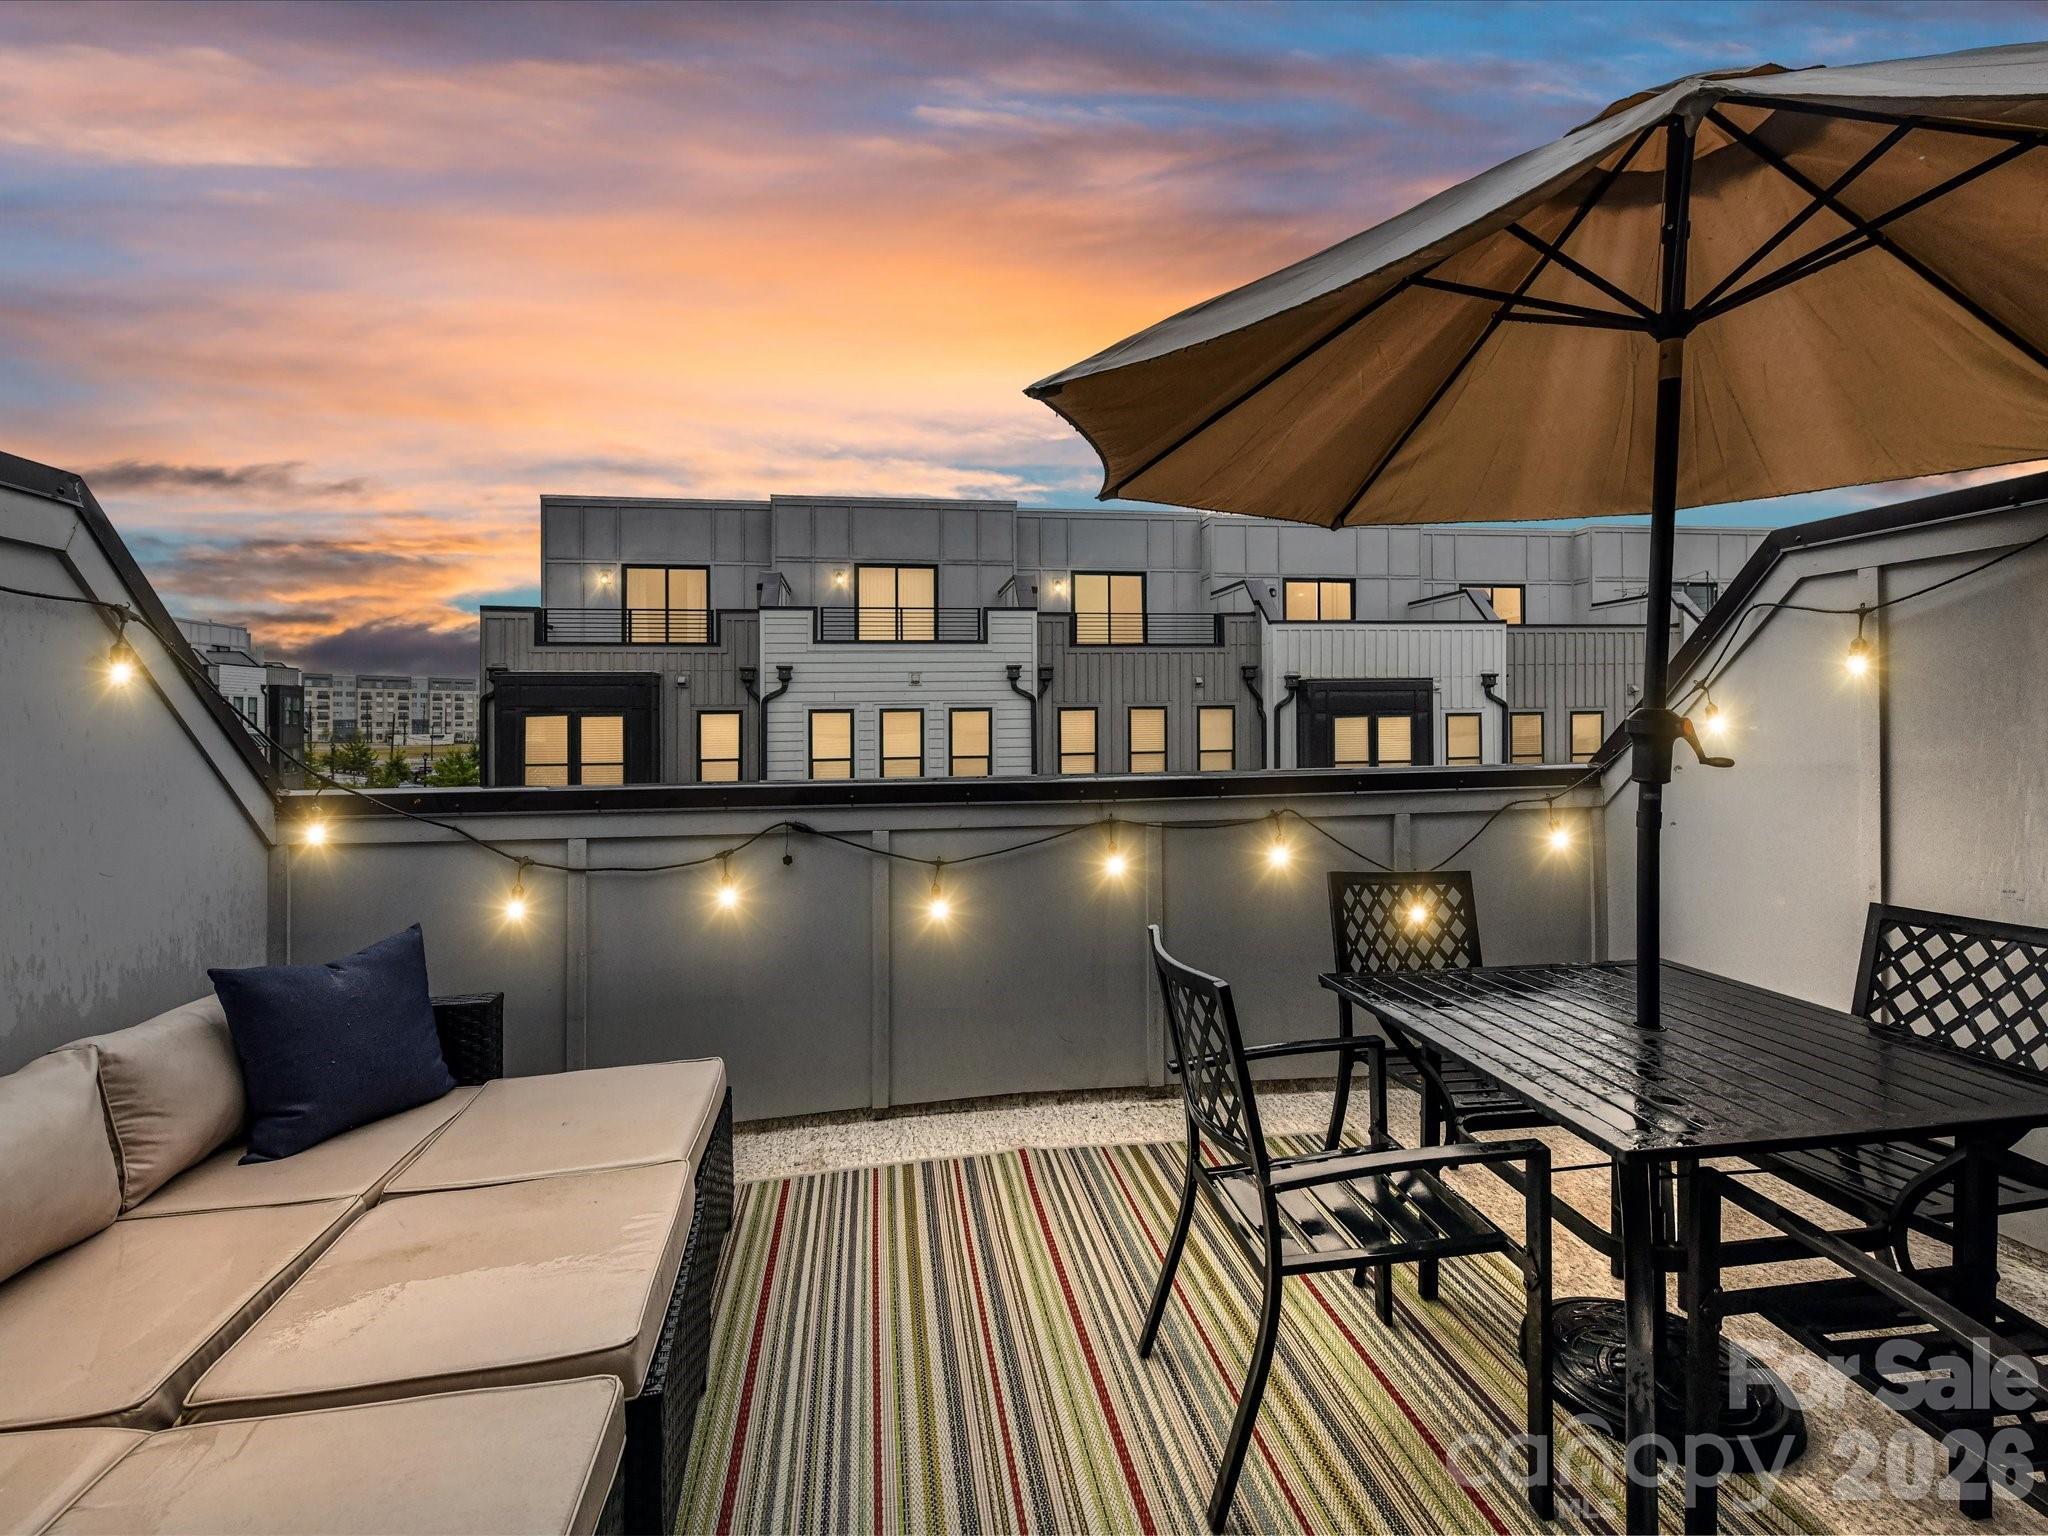
One of the most popular communities provided by {{page_data.agentName}}

Charlotte

One of the most popular communities provided by Prestino Advantage

Charlotte

About Charlotte

Charlotte is where opportunity meets lifestyle — a fast-growing, nationally recognized city that blends business, culture, and livability.

As the largest city in North Carolina and a major financial hub, Charlotte attracts professionals, entrepreneurs, growing families, and relocations from across the country. With headquarters for major corporations, a thriving healthcare sector, and a strong job market, the city continues to expand while maintaining neighborhood character.

Charlotte offers diverse living options — from luxury high-rise condos in Uptown to historic bungalows in Plaza Midwood, family-friendly communities in SouthPark and Ballantyne, and new construction throughout the metro area.

Buyers often ask:

• Is Charlotte a good place to live?

• What are the best neighborhoods for commuting?

• How competitive is the housing market?

• Is Charlotte a strong investment market?

With professional sports, nationally ranked restaurants, greenway systems, arts venues, and quick access to both the mountains and the coast, Charlotte delivers both energy and balance.

Life here moves at a confident pace — ambitious yet approachable. It’s a city where careers grow, families put down roots, and investment opportunities continue to expand.

Whether you're relocating for work, searching for urban convenience, or looking for a neighborhood that fits your lifestyle, Charlotte offers scale, sophistication, and long-term potential.

One of the most popular communities provided by Prestino Advantage
3,891
# of Listings
3
Avg # of Bedrooms
$333
Avg. $ / Sq.Ft.
$667,277
Med. List Price

Browse Charlotte Real Estate Listings

1016 Properties Found. Page 30 of 68.

Price reduced
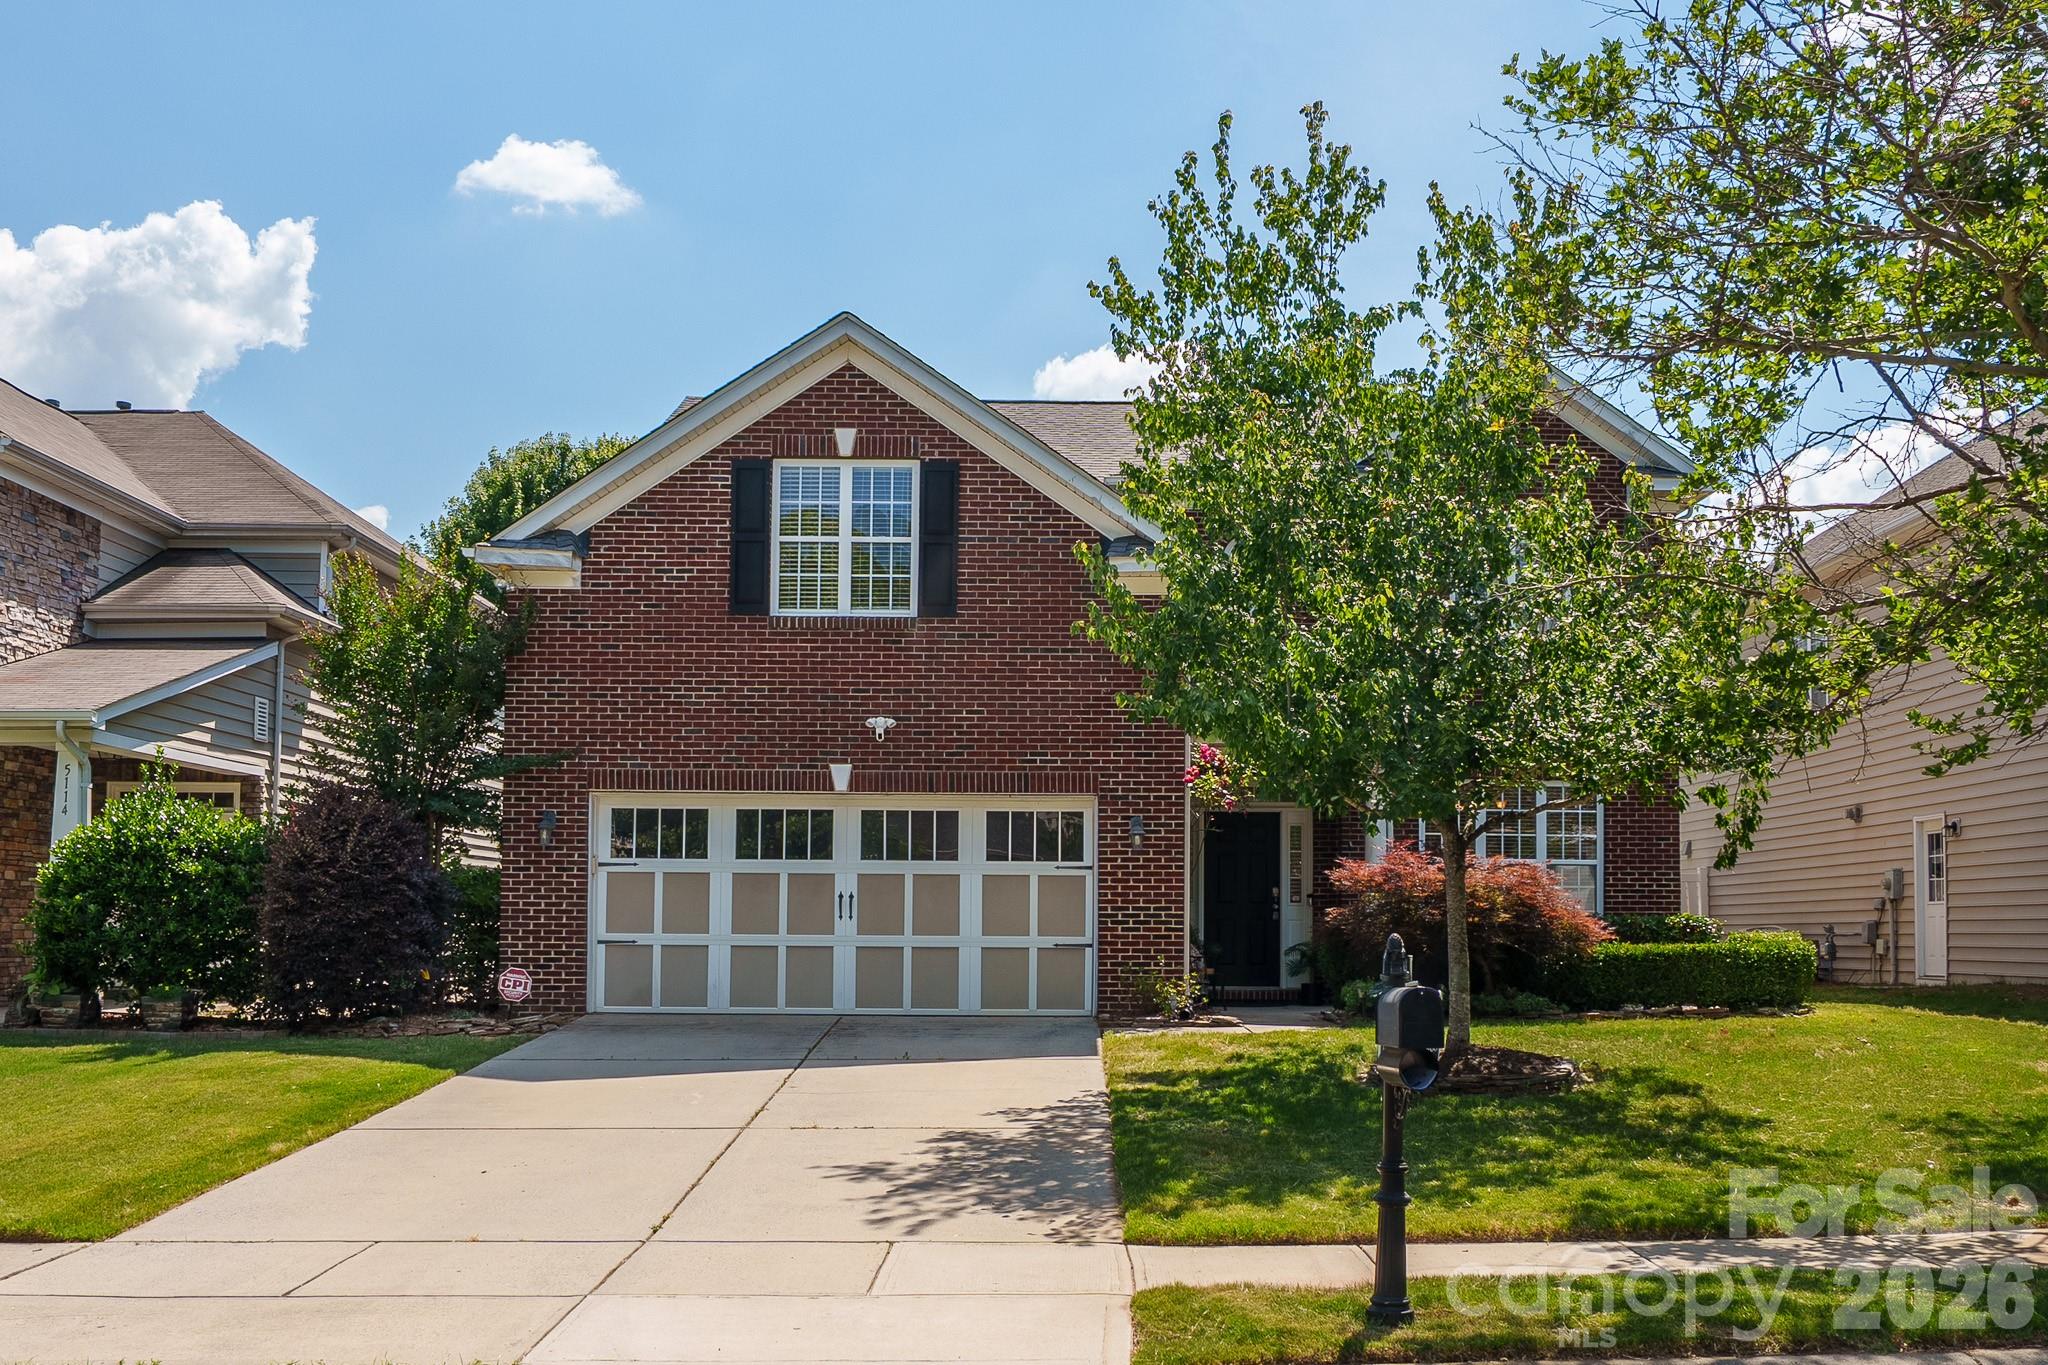
Welcome to 5110 Dragonfly Lane in desirable Stone Creek Ranch, a well-loved South Charlotte community known for its convenient location near Ballantyne, Rea Farms, Waverly, shopping, dining, and everyday conveniences. This home offers a comfortable and functional layout with thoughtful updates throughout, including fresh interior paint, new tile flooring in the kitchen and breakfast area, and brand-new carpet on the upper level, stairs, and study.

The main level features an open floor plan with a spacious family room, fireplace, formal dining area, eat-in kitchen, and a versatile study/flex room ideal for a home office, playroom, or sitting area. The kitchen offers 42-inch cabinets, granite countertops, generous workspace, and a natural flow into the breakfast area and living space, making daily living and entertaining easy.

Upstairs, the primary suite features a tray ceiling, dual vanities, and a private bath, along with three additional bedrooms that provide comfortable space for family, guests, or hobbies. Enjoy the fenced backyard with garden beds and mature fruit trees, including fig, peach, and pear trees - a rare outdoor feature for those who enjoy gardening, fresh fruit, or relaxing outside.

Stone Creek Ranch offers neighborhood amenities such as pools, playgrounds, and tennis courts, with excellent access to South Charlotte and Ballantyne-area destinations. A move-in-ready home with updates, flexibility, outdoor charm, and a sought-after location.
#4382717

Charlotte

5110 Dragonfly Lane

4 Beds

2 Baths

2,646 Sq.Ft.

$680,000

MLS#: 4382717

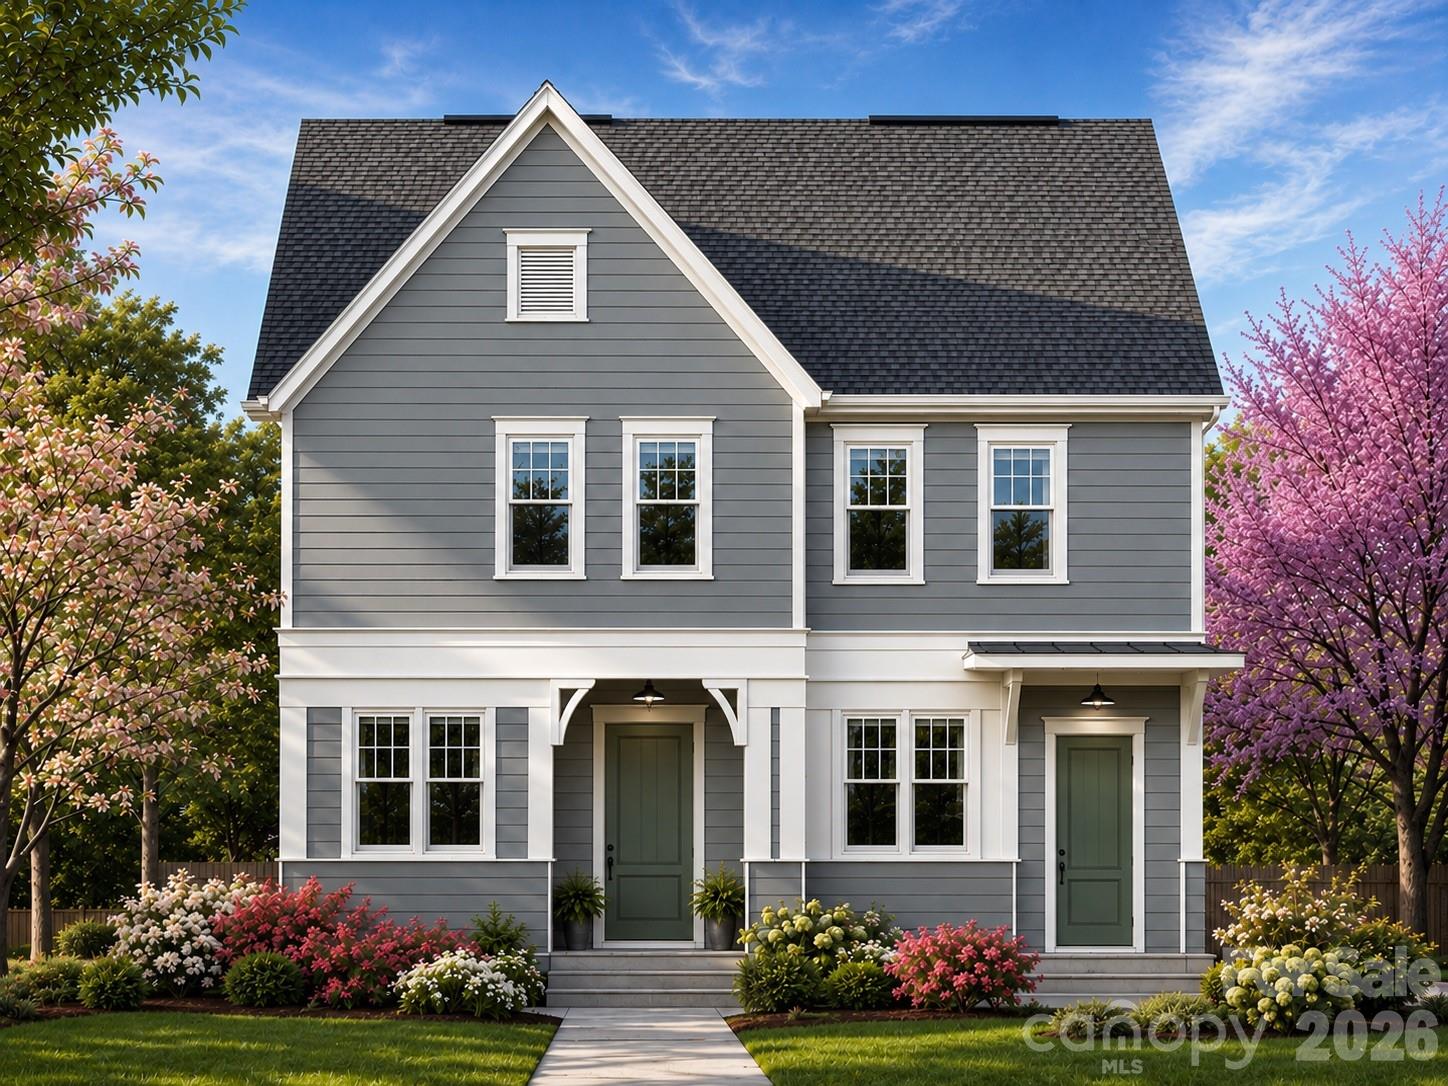
Proposed Build. Incredible turnkey new construction duplex opportunity with no HOA! Perfect for savvy homeowners looking to "house hack" (live in one side and let the tenant pay your mortgage) or investors aiming to add a high-yield asset to their portfolio.
Each thoughtfully designed 1,523 sqft unit features a bright, wide-open floor plan ideal for modern living. The spacious kitchens boast premium granite countertops, a large center island perfect for entertaining, and seamless flow into the main living spaces. Upstairs, the primary suites serve as a true retreat, complete with dual vanities and spacious his-and-hers closets. The second and third bedrooms share a clever Jack-and-Jill bathroom, maximizing functionality and privacy.
Enjoy your morning coffee on the covered front porch, and take advantage of the dedicated outdoor storage closet in the back. Built to last with durable fiber cement siding and low-maintenance materials. Whether you are looking to offset your living expenses or secure a premium, maintenance-free rental property, this proposed construction duplex delivers unmatched versatility.
#4394661

Charlotte

7014 Ware Road

6 Beds

4 Baths

3,010 Sq.Ft.

$680,000

MLS#: 4394661

Price reduced
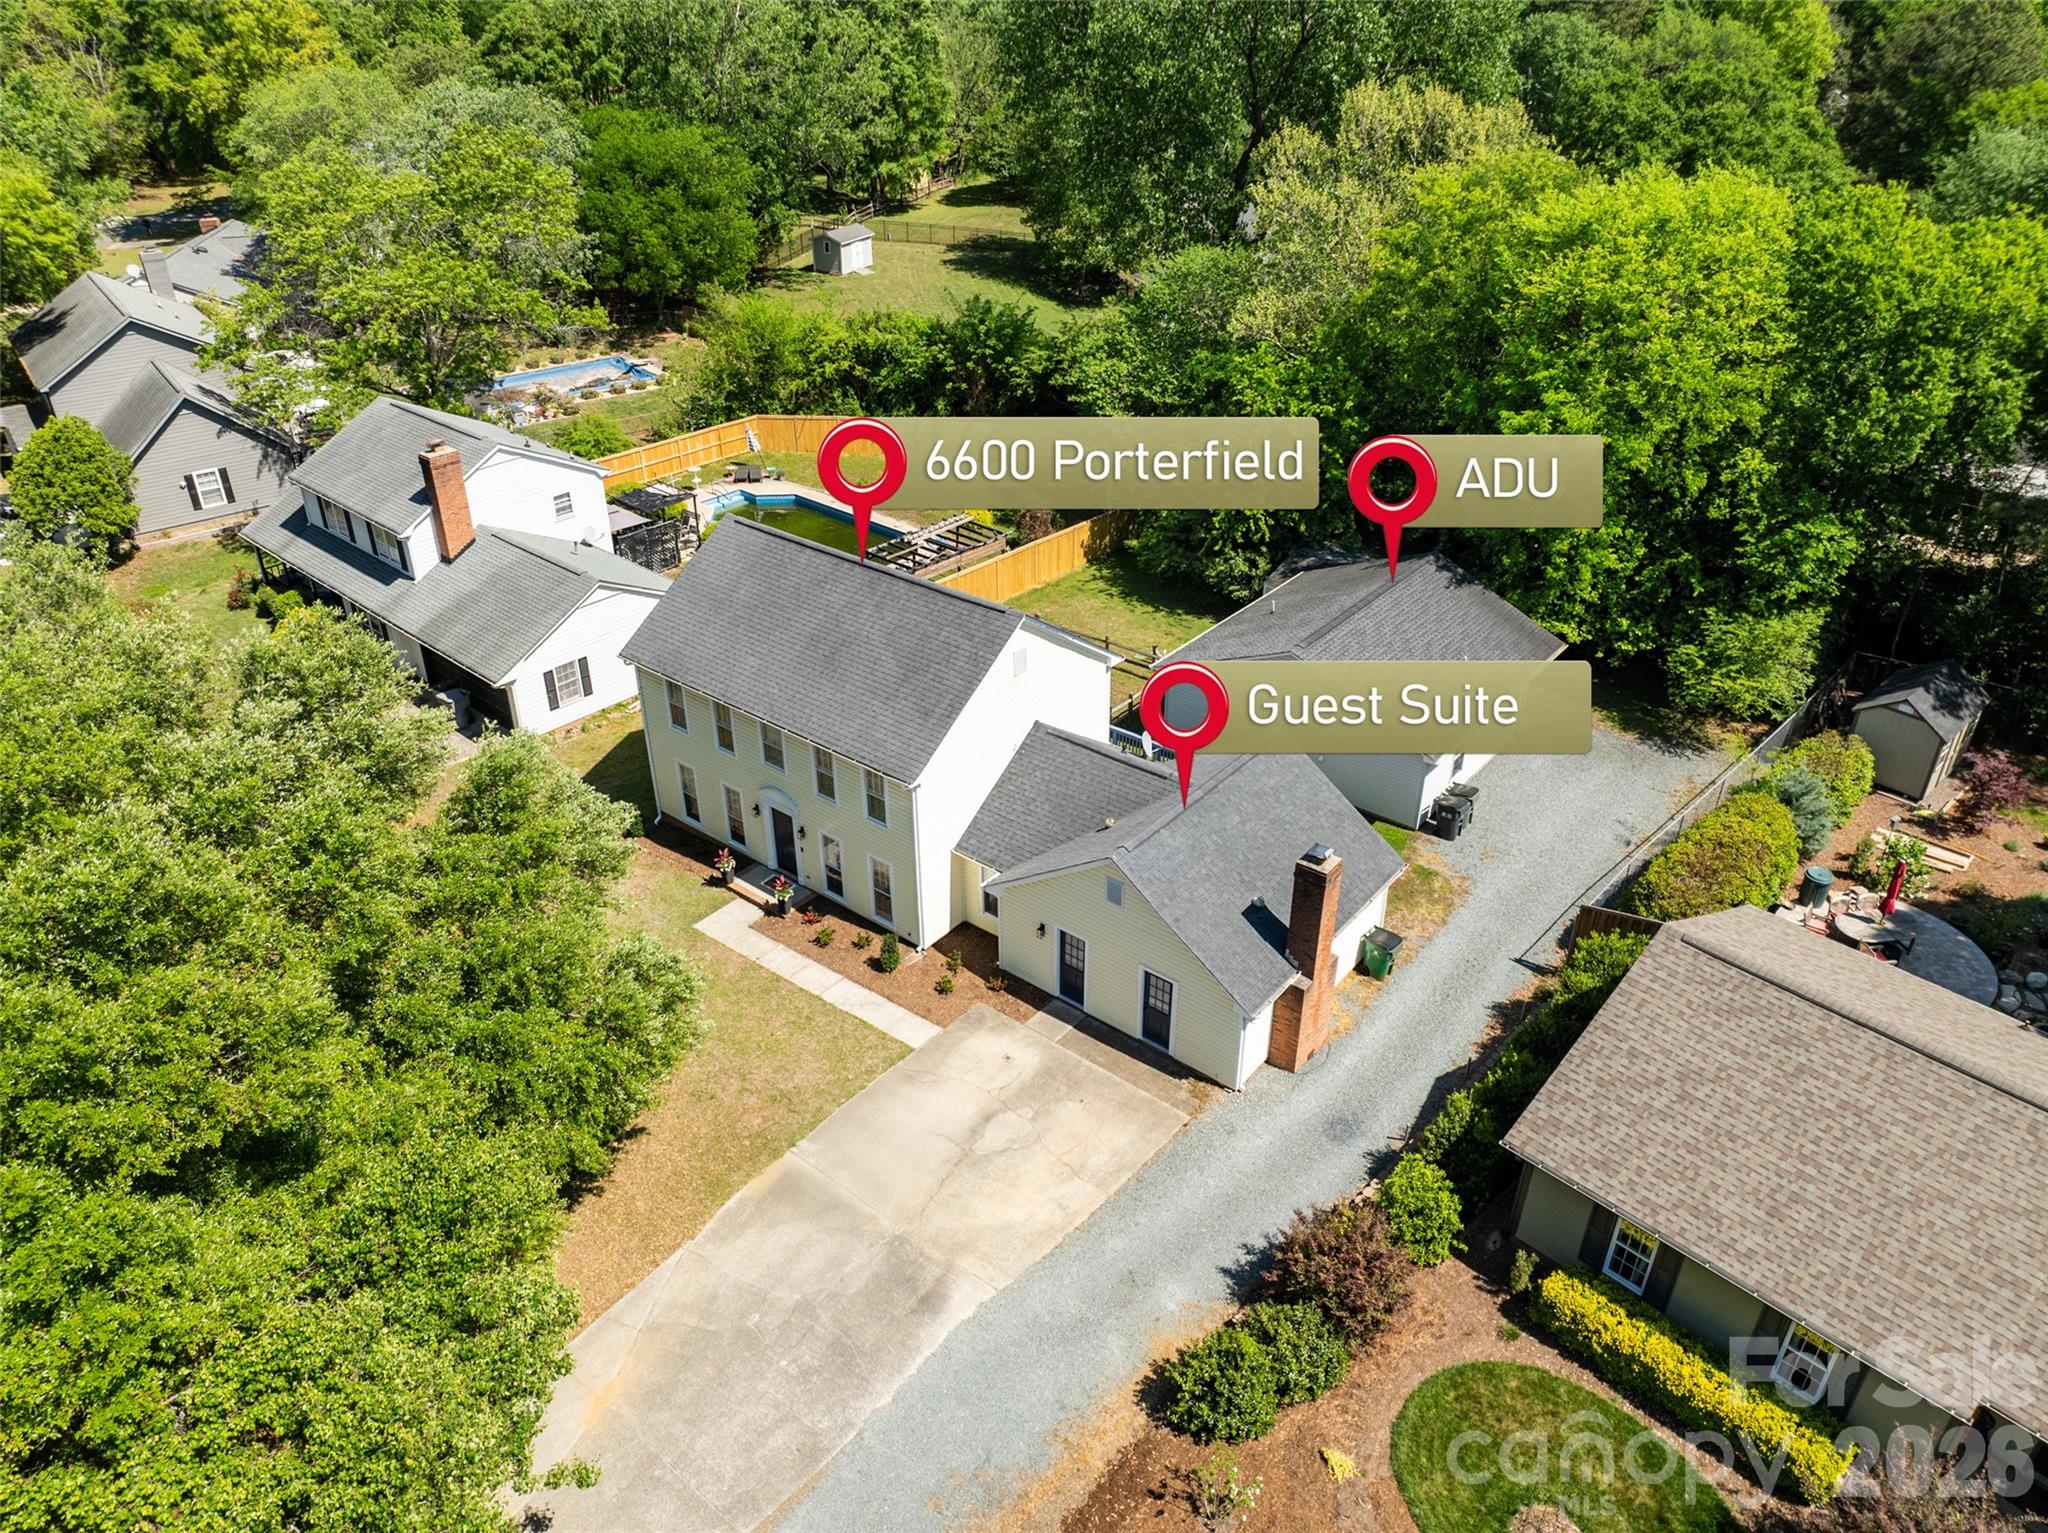
Priced at its recent independent appraised value of $680,000! Exceptional opportunity to own two fully independent homes on one property with no HOA. Whether you’re looking for multi-generational living, a private guest house, or the opportunity to generate rental income, this property offers unmatched flexibility.

The detached ADU, fully permitted by Mecklenburg County and built in 2018, features 3 bedrooms, 2 full baths, a full kitchen, laundry, and private living space. Previously operated as a successful furnished rental, the ADU alone generated $100 per night (30-night minimum), creating outstanding income potential.

The main home offers comfortable everyday living, while the second residence provides endless possibilities. All refrigerators, washers, and dryers convey with the property, and the seller is including a one-year Old Republic Home Warranty for added peace of mind.

Ideally located just minutes from Ballantyne, Carmel, I-485, Little Sugar Creek Greenway, shopping, dining, and medical facilities, this unique property combines location, flexibility, and proven value in one incredible package.
#4368477

Charlotte

6600 Porterfield Road

7 Beds

5 Baths

2,336 Sq.Ft.

$680,000

MLS#: 4368477

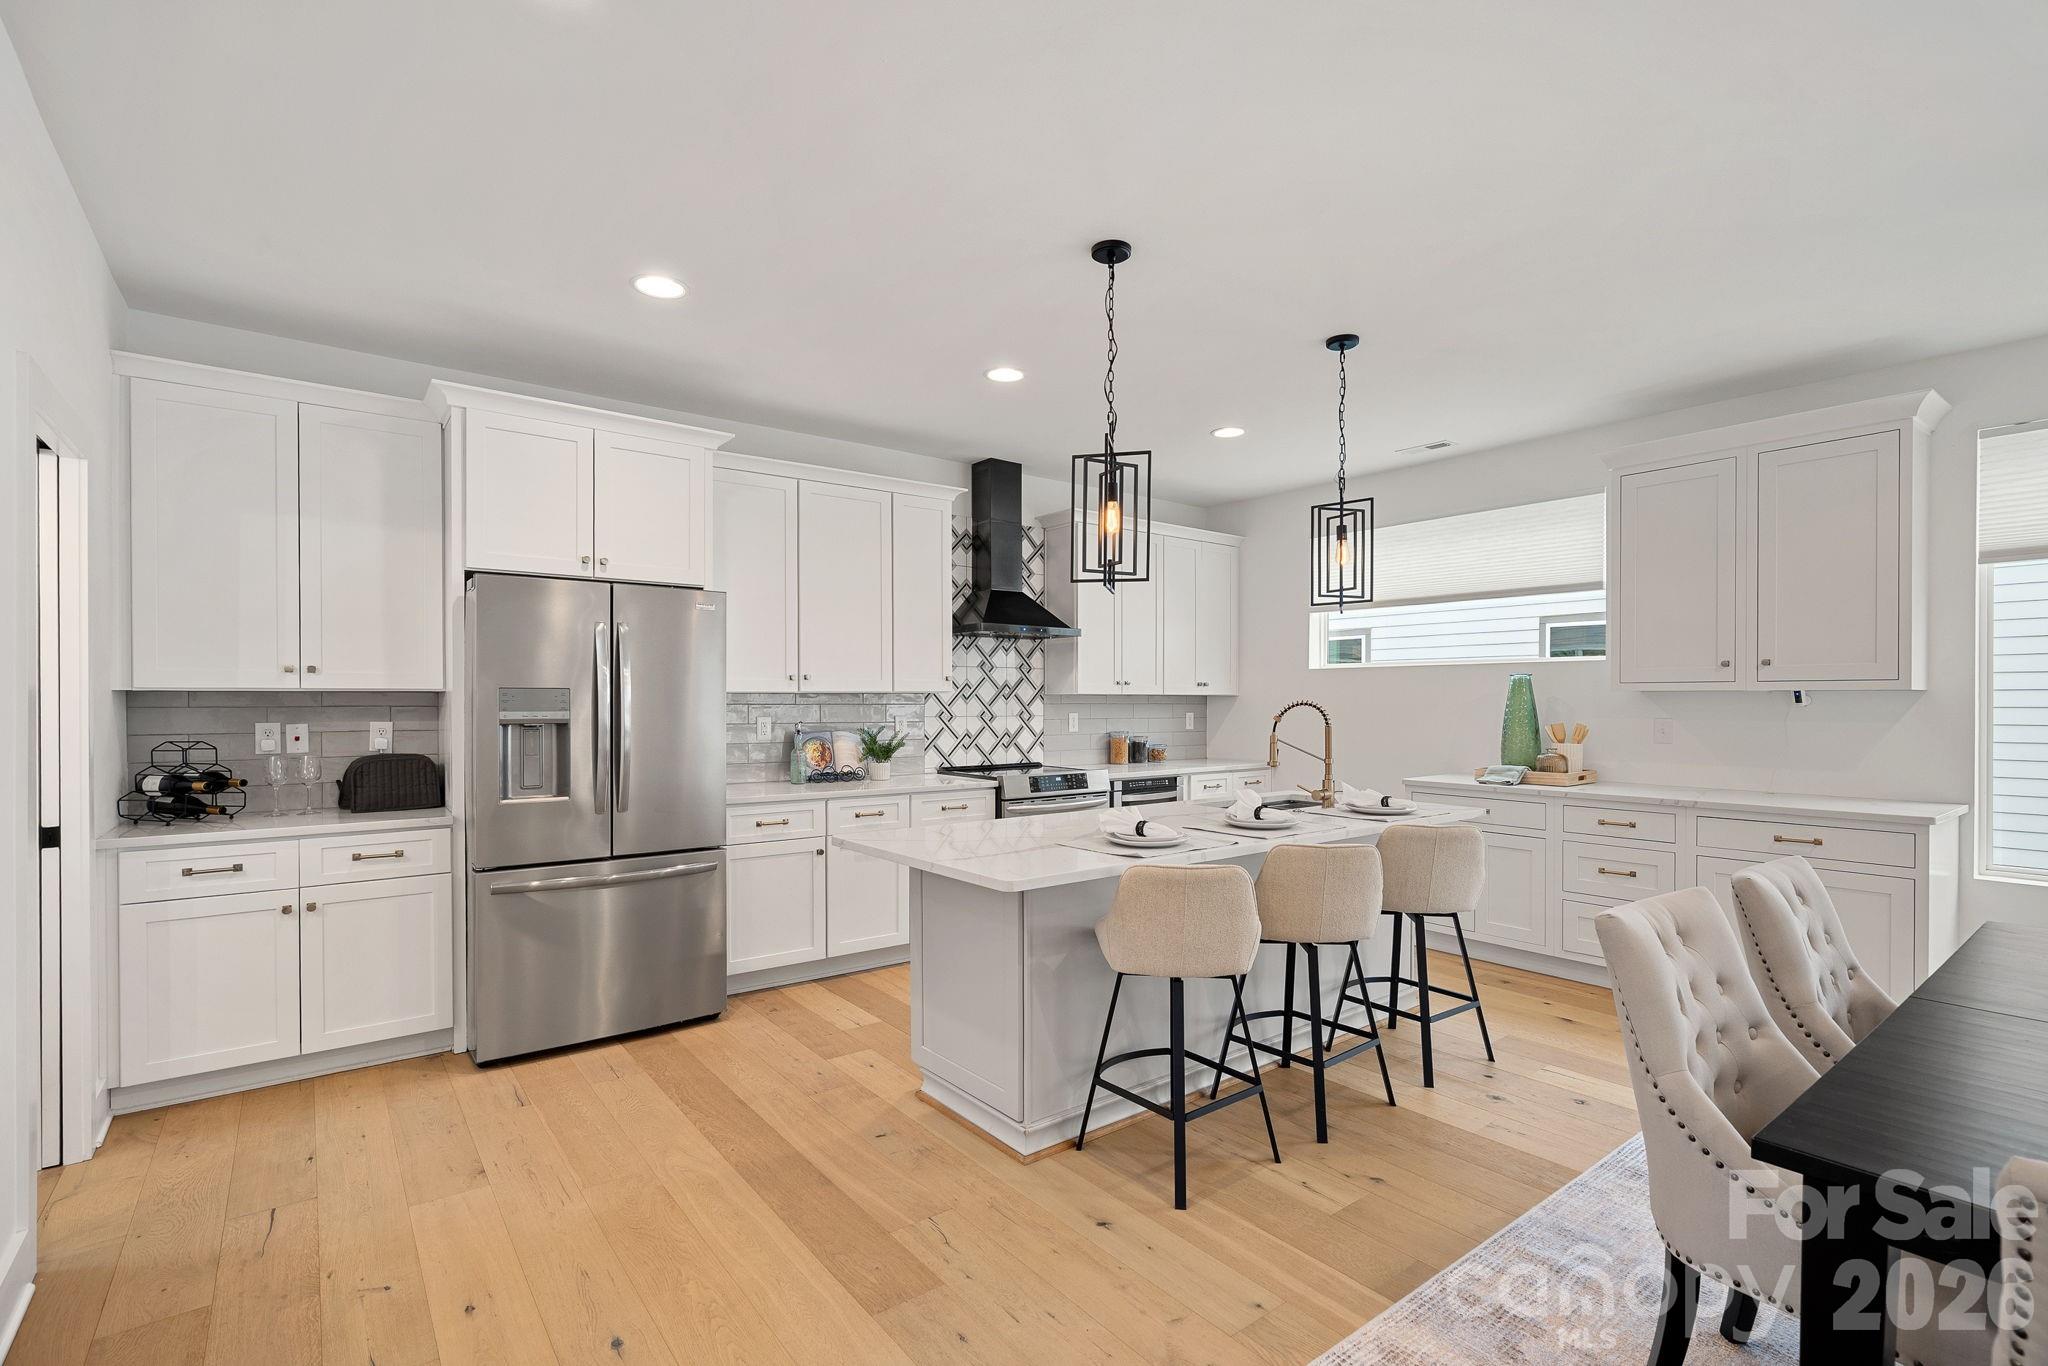
Set in the heart of Wesley Heights and just minutes from Uptown, this modern townhome delivers true city living with space to breathe. Walk to dining, breweries, the greenway, and trolley, then come home to your own private rooftop retreat with more than 800 square feet of outdoor living and skyline views. Inside, the open layout is bright and inviting, built for both everyday living and effortless entertaining. The kitchen anchors the main level with a generous island, stainless steel appliances, and added custom cabinetry and counter space that elevate both style and function. The primary suite feels like a retreat, complete with dual closets and a spa-style bath featuring an oversized shower and soaking tub. A lower-level bedroom with ensuite bath works perfectly for guests, a home office, or private flex space, while an additional bedroom and full bath offer even more versatility. A two-car garage prewired for an EV charger and ample storage add practicality to the design, making this home as functional as it is striking. Rooftop views, walkability, and modern design come together in one of Charlotte’s most dynamic neighborhoods.
#4352519

Charlotte

306 Wesley Heights Way

3 Beds

3 Baths

2,217 Sq.Ft.

$680,000

MLS#: 4352519

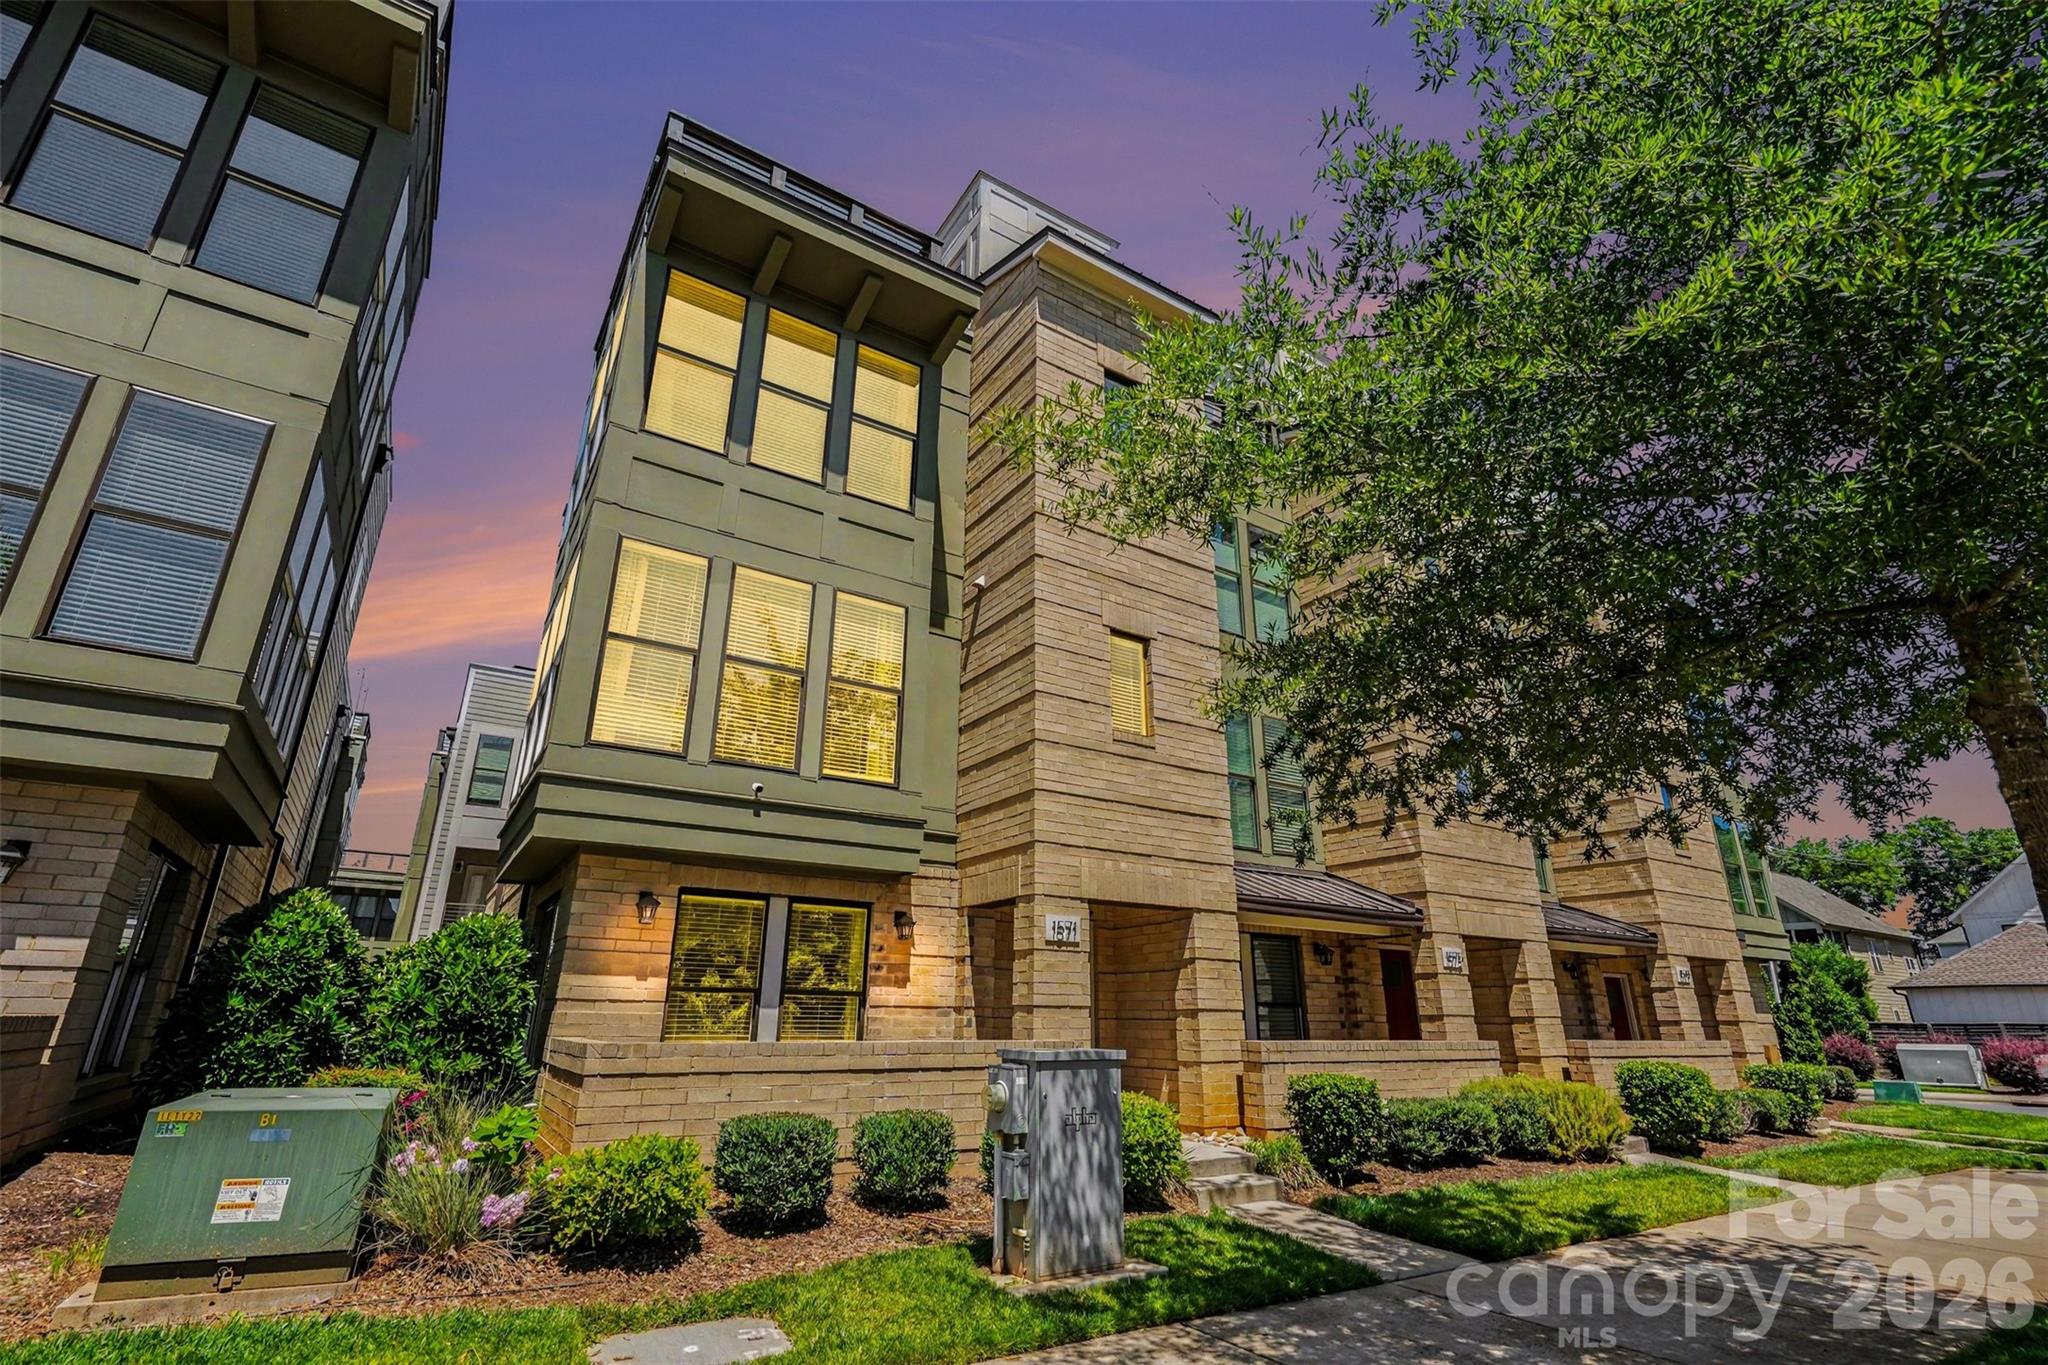
Welcome to premier urban living at Uptown West Terraces in the highly sought-after Seversville neighborhood! Built in 2020, this pristine, end-unit modern townhouse offers a perfect blend of sleek contemporary style, luxury finishes, and an unbeatable location. Spanning four thoughtfully designed levels, this site-built home delivers 2,122 square feet of primary heated living area with spaces tailored for both relaxation and high-end entertaining.

Sophisticated Interiors: Step onto beautiful 7-inch pre finished hardwood floors that run throughout the home, complemented by elegant oak stairs.
Chef’s Kitchen: The open-concept kitchen is a culinary dream, complete with quartz countertops, a custom tile backsplash, a spacious kitchen island, a walk-in pantry, and stainless-steel appliances. Enjoy clever storage upgrades like roll-out trays and built-in trash pull-outs.
Ultimate Rooftop Terrace: Host unforgettable gatherings or unwind after a long day on your private rooftop terrace, boasting truly spectacular views of the Uptown Charlotte skyline.
Flexible Living Space: Featuring 3 spacious bedrooms and 3.1 beautifully tiled bathrooms. The lower level includes a private bedroom and full bath, ideal for a home office, gym, or guest suite.
Parking & Storage: Includes an attached 2-car garage with a concrete driveway and automatic opener, plus convenient on-street parking options.
Pet-Friendly Perks: The vibrant community is entirely completed (no construction noise!) and features an on-site dog park, community park with sitting benches, and manicured sidewalks.
Low Maintenance: The monthly HOA fee covers lawn maintenance and an in-ground irrigation system, letting you enjoy lock-and-leave convenience.
Location, Location, Location! Live minutes from the best Charlotte has to offer! You are a short stroll or ride from Rhino Market, Town Brewing Co., local greenways, and the City Gold Line Streetcar for seamless commutes into the heart of Uptown.

Don't miss your chance to own an exceptional end-unit in one of Charlotte's hottest areas!
#4389981

Charlotte

1571 Duckworth Avenue

3 Beds

3 Baths

2,121 Sq.Ft.

$679,900

MLS#: 4389981

A LARGE GEORGIOUS DESIGNED TWO-STORY PLAN THAT HAS IT ALL…INCLUDING A 3-CAR GARAGE, 4- BED ROOM AND 1 HUGE BONUS ROOM ON THE SECOND FLOOR.  THE 1ST FLOOR’S OPEN CONCEPT FEATURES A LIGHT-FILLED KITCHEN WITH STAINLESS STEEL APPLIANCES, GAS COOKTOP, GRANITE COUNTERTOPS, TILE BACKSPLASH, LARGE ISLAND; ALL WHILE OVERLOOKING THE BREAKFAST AREA AND BIG FAMILY ROOM WITH FIREPLACE. IN ADDITION, THERE IS A FORMAL DINING ROOM, STUDY ROOM ( OFFICE) WITH FRENCH DOORS AND POWDER ROOM. ALL BEDROOMS INCLUDING THE OWNER’S RETREAT ARE ON THE 2ND FLOOR ALONG WITH A HUGE BONUS ROOM AND CONVENIENTLY PLACED LAUNDRY ROOM. MANY UPGRADES HAVE BEEN ADDED INCLUDING A WOOD STAIRCASE WITH WROUGHT IRON BALUSTERS, LEADED GLASS FRONT DOOR AND HW FLOORS ON THE MAIN LEVEL. ENJOY LIFE IN THIS BEAUTIFUL HOME IN LOVELY AND QUAINT MINT HILL.

Interior Highlights:

Spacious Layout: Two-Story Foyer Opens To A Flexible Floor Plan.

Main Level: Formal Living Room (Or Office) And Separate Dining Room.

Great Room: Open-Concept Family Room With A Cozy Gas Fireplace.

Kitchen: Features Ample Cabinet Space, Generous Countertops, Island And A Sunny Breakfast Nook.

Primary Suite: Upstairs Retreat With A Walk-In Closet And En-Suite Bath With Dual Vanities.

Additional Bedrooms: Three Secondary Bedrooms Are Well-Sized And Share A Full Hall Bathroom.

Exterior & Lot:

** Massive Deck:** Perfect For Outdoor Dining And Entertaining.


Fire Pit Area: A Fantastic Spot For Evening Gatherings.

Huge Lot: Provides Incredible Space For Play, Gardening, And Relaxation.

Location & Community:

Highly Sought-After Mint Hill, Nc 28227 Address.

Part Of The Esteemed Mecklenburg School District.

Minutes from shopping centers, grocery stores, and local restaurants.

Easy commute to Uptown Charlotte via US-74 and I-485.

ALL EQUIPMENTS, APPLIANCES AND HVAC WAS INSTALLED IN (2022-2023) AND ALL ARE ALMOST NEW CONDITION.
#4293416

Charlotte

12009 Wild Ginger Lane

5 Beds

3 Baths

3,044 Sq.Ft.

$679,900

MLS#: 4293416

Ideally located in the vibrant Vineyards community, this home delivers the perfect balance of convenience and lifestyle. Enjoy close proximity to shopping, dining, Uptown Charlotte, airport, and major commuter routes, while also benefiting from Lake Wylie access and abundant recreational opportunities right in your neighborhood.

Step inside to a bright, open main level featuring a seamless flow between the living, dining, and kitchen spaces—perfect for entertaining or everyday living. A dedicated office and thoughtfully designed living areas provide flexibility for today’s needs, whether working from home, hosting guests, or simply relaxing in comfort.
The standout feature is the light-filled walk-out basement, offering incredible versatility. With over 1,200 sq ft of finished space, including additional living areas and bedroom, it’s ideal for a guest suite, media room, fitness area, or multi-generational living. Additional unfinished sections provide valuable space for storage, a workshop, or future customization—allowing you to tailor the home to your evolving lifestyle.

Outdoor living truly shines here. Enjoy a beautifully hardscaped backyard patio, a screened-in porch for year-round comfort, designed for both entertaining and quiet evenings at home. The walk-out lower level creates a connection between indoor and outdoor spaces, enhancing usability and enjoyment.
#4382494

Charlotte

7614 Porrera Street

4 Beds

3 Baths

3,360 Sq.Ft.

$679,900

MLS#: 4382494

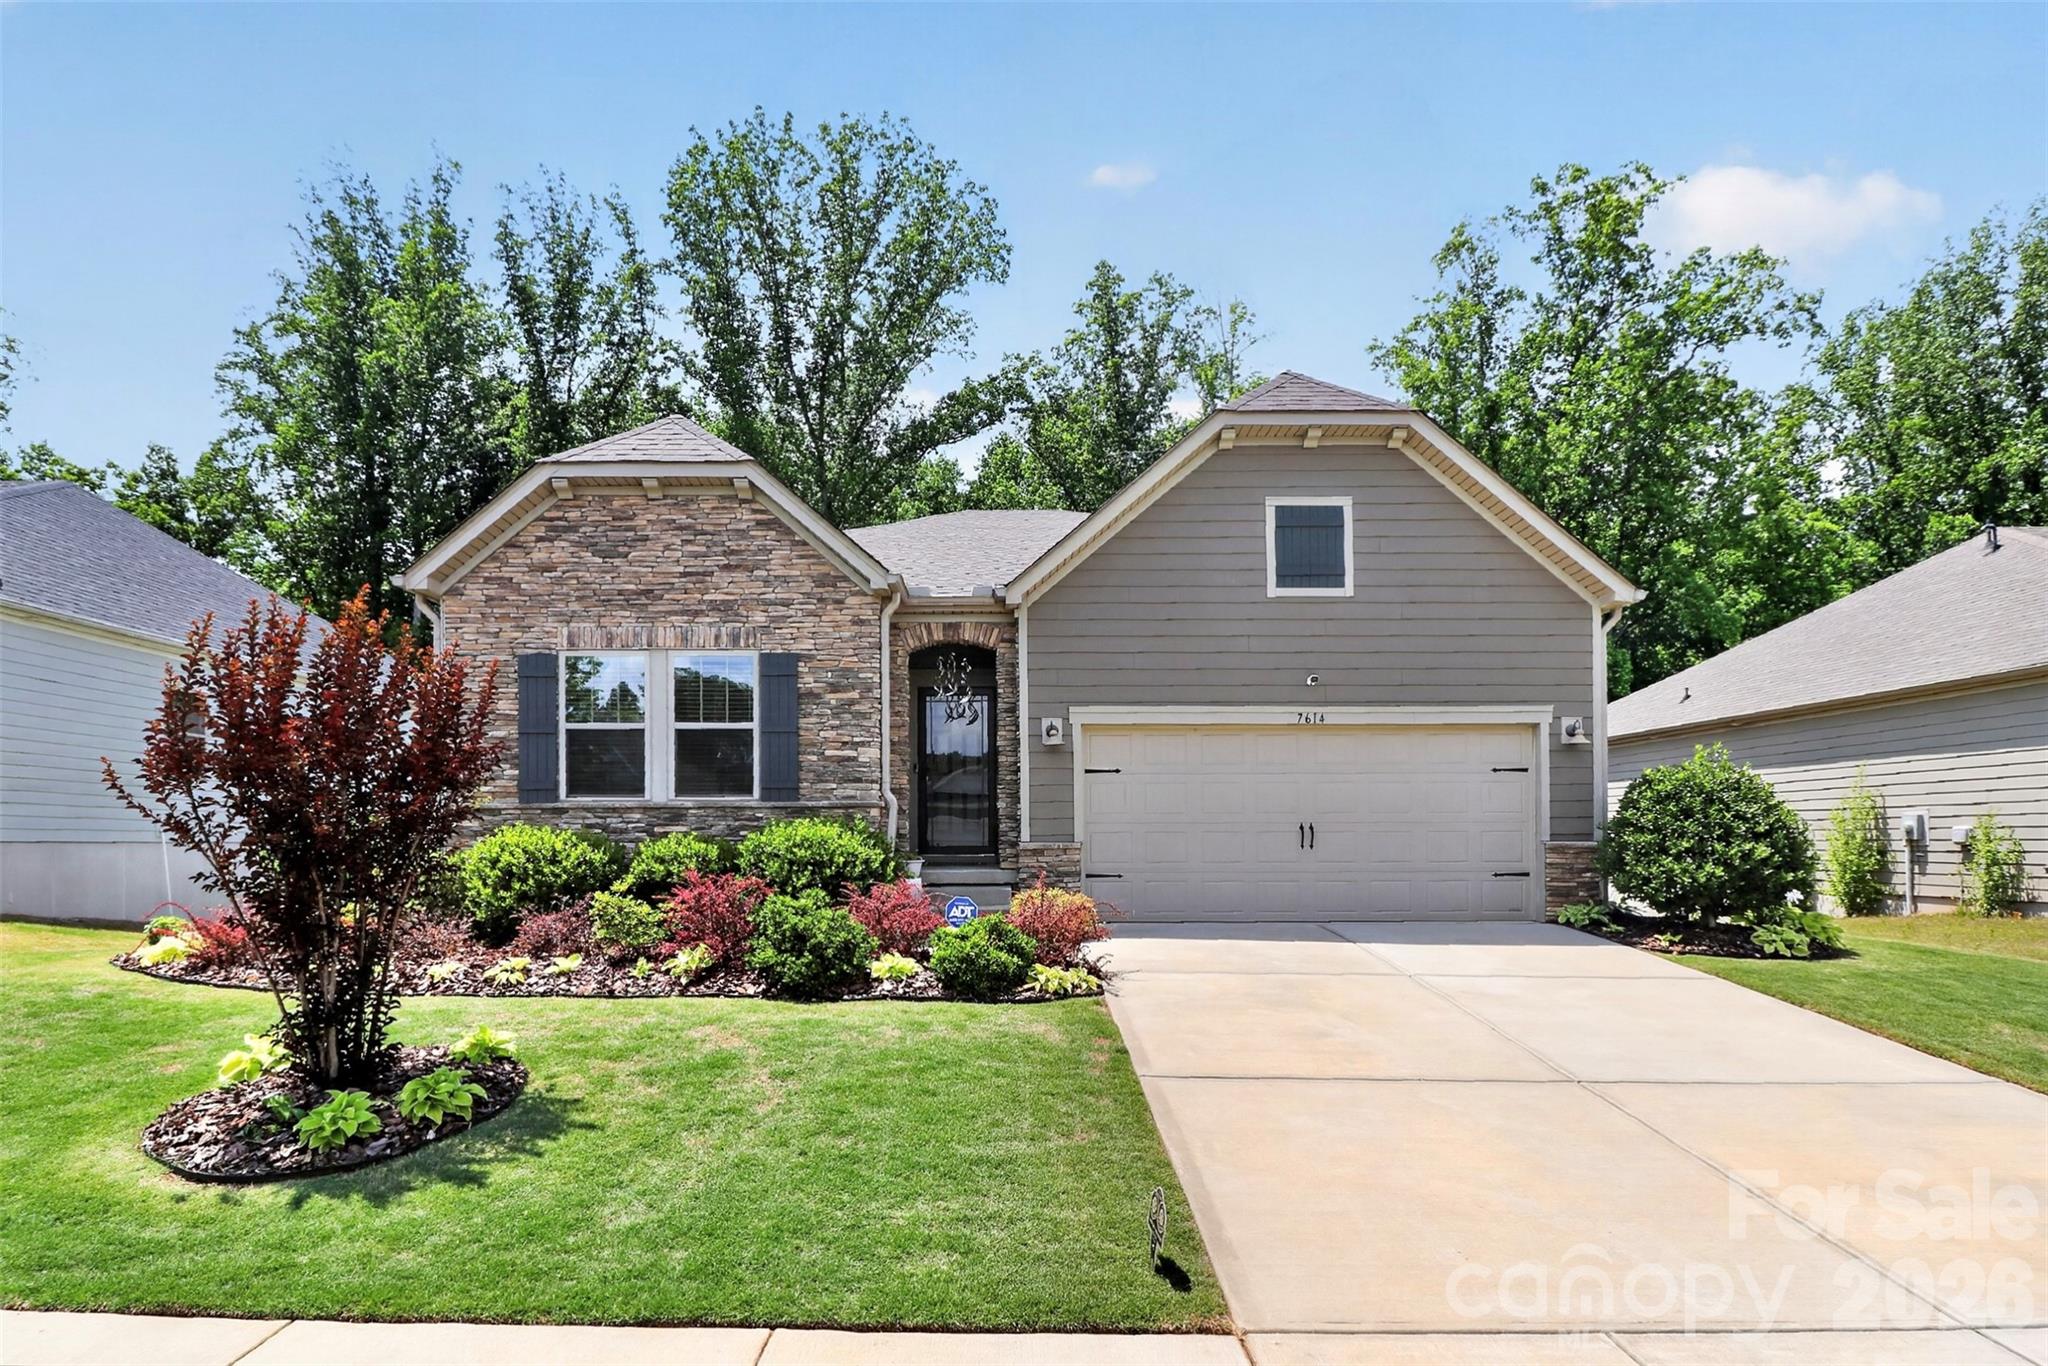
Welcome to this elegant brick home in the heart of Ballantyne, conveniently nestled near the best of South Charlotte. Enjoy top-rated schools, premier dining, shopping, and recreation just minutes away. Filled with natural light and facing North/East, this beautiful home features a stunning two-story foyer and gleaming hardwood floors throughout the main living areas. The owner’s suite on the main level features a large walk-in closet, garden tub, separate shower, and dual vanities. Upstairs, three bedrooms plus a versatile flex room-great for a home gym-with abundant storage space. The kitchen is equipped with stainless steel appliances, granite countertops, and a cozy breakfast nook. The sunroom provides the perfect space to entertain guests or simply relax enjoying the sunshine.
#4385781

Charlotte

11537 Mcginns Trace Court

4 Beds

2 Baths

2,322 Sq.Ft.

$679,000

MLS#: 4385781

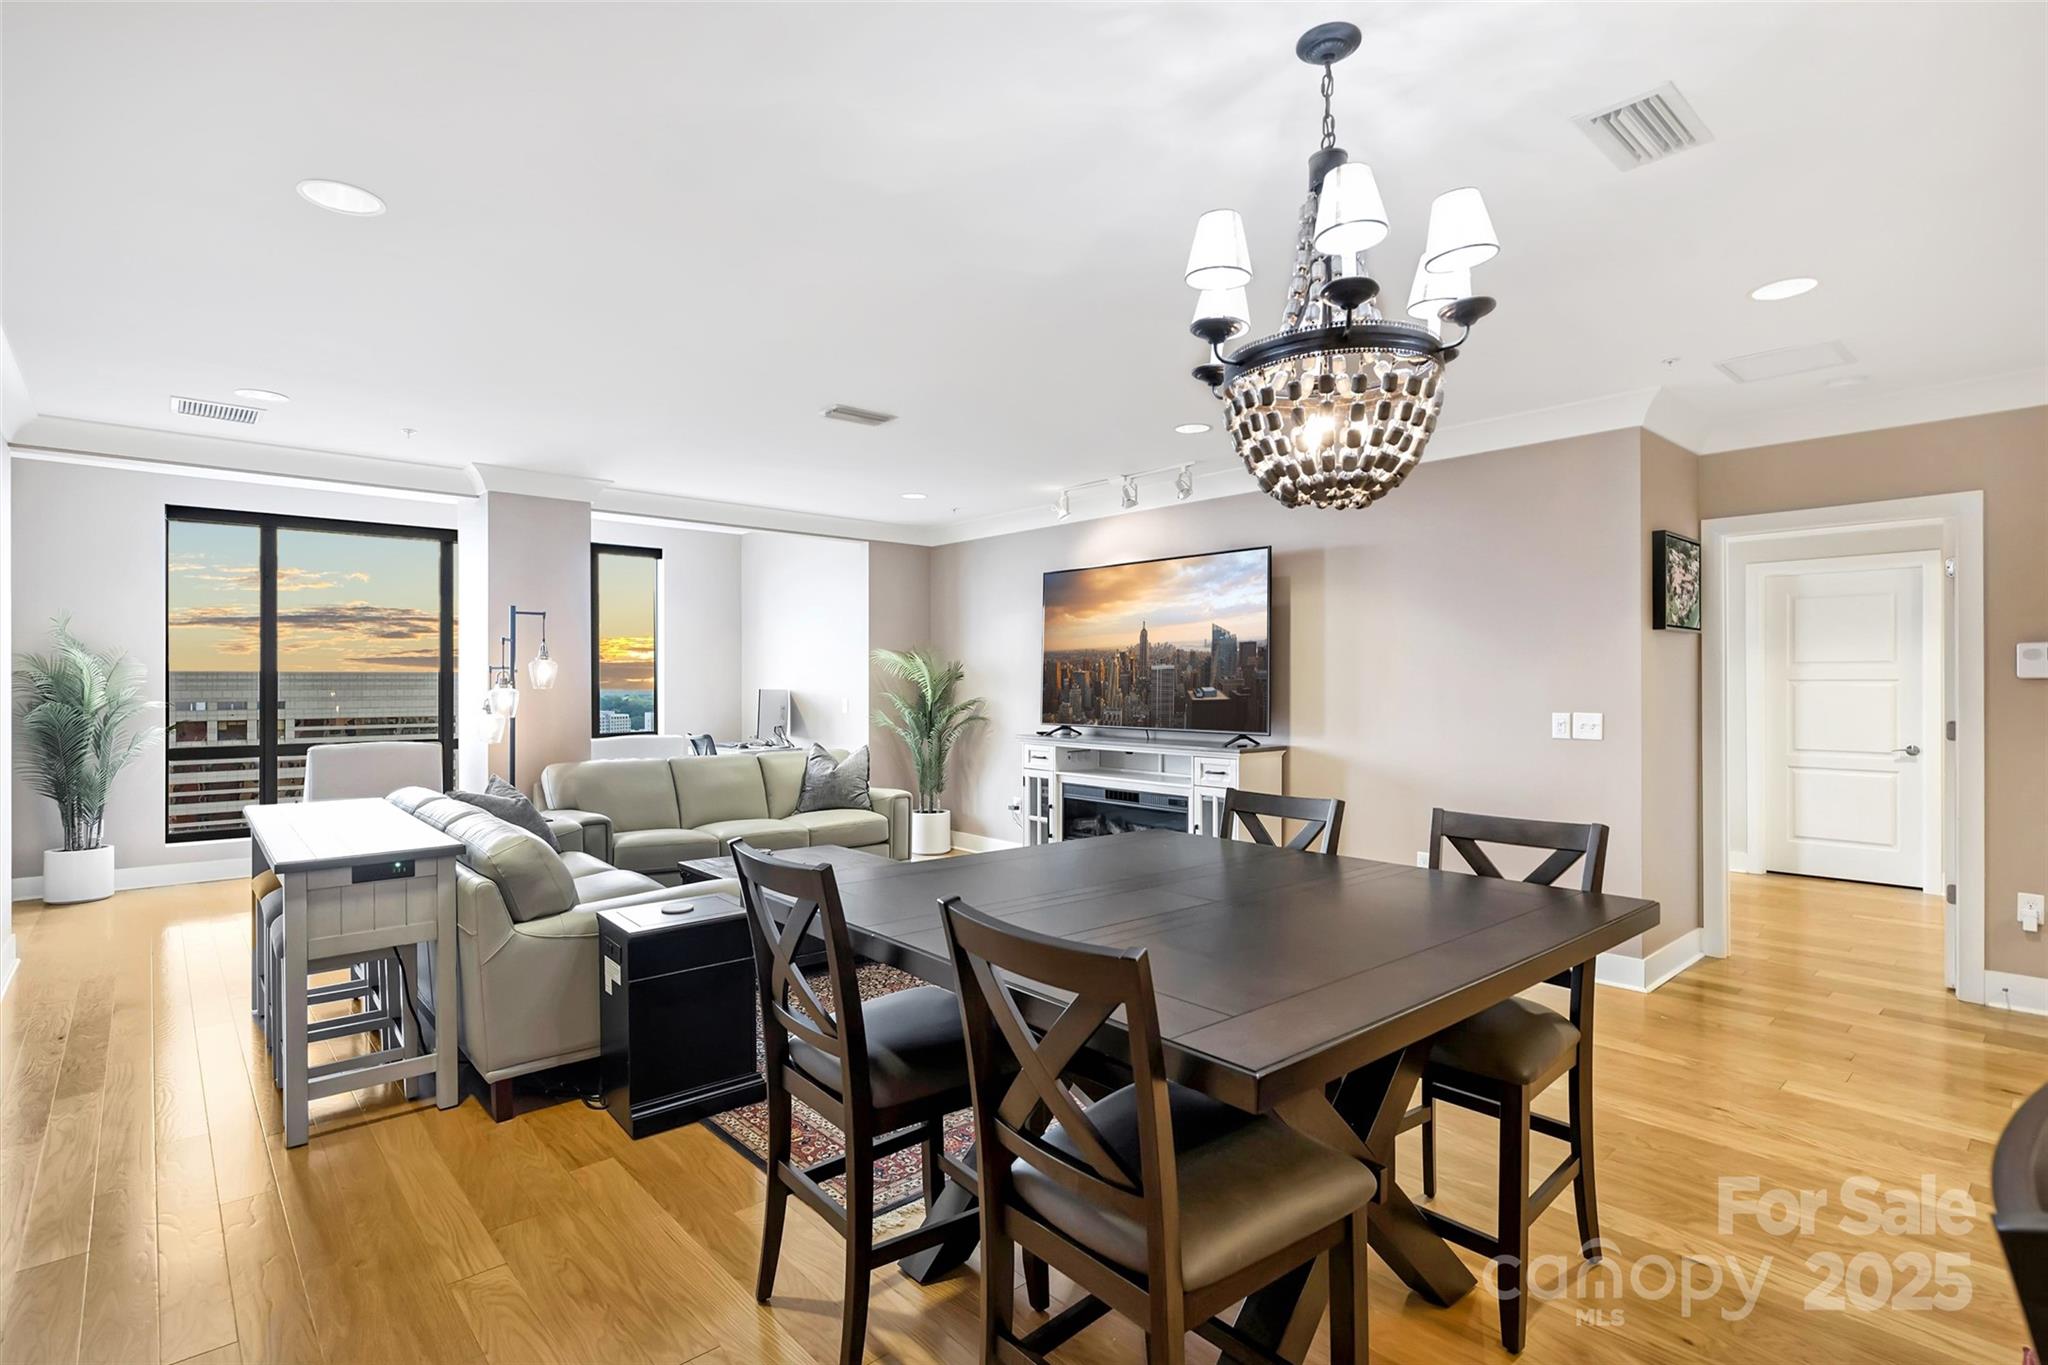
Perched on the 18th floor, Residence 1812 offers stunning views and luxurious updates throughout. From the moment you step inside, you’ll be impressed by the attention to detail—rich wood flooring flows throughout the home, paired with sleek, modern crown molding for a clean and contemporary look. The chef’s kitchen is a standout, featuring an upgraded appliance package with a gas cooktop, slow-close cabinetry, and stylish lighting. Both bathrooms and bedrooms continue the elevated design, with California Closet systems.The expansive open-concept living area is perfect for entertaining or relaxing. Enjoy the sunroom—ideal as a cozy retreat or home office, plus a covered terrace, the perfect place to take in the sunrise. Retreat to the oversized primary suite, complete with tray ceilings and its own private terrace. Enjoy concierge service, private theatre room, resident lounge, fitness center, and an incredible rooftop restaurant with sweeping skyline views!
#4276168

Charlotte

222 S Caldwell Street 1812

2 Beds

2 Baths

1,796 Sq.Ft.

$679,000

MLS#: 4276168

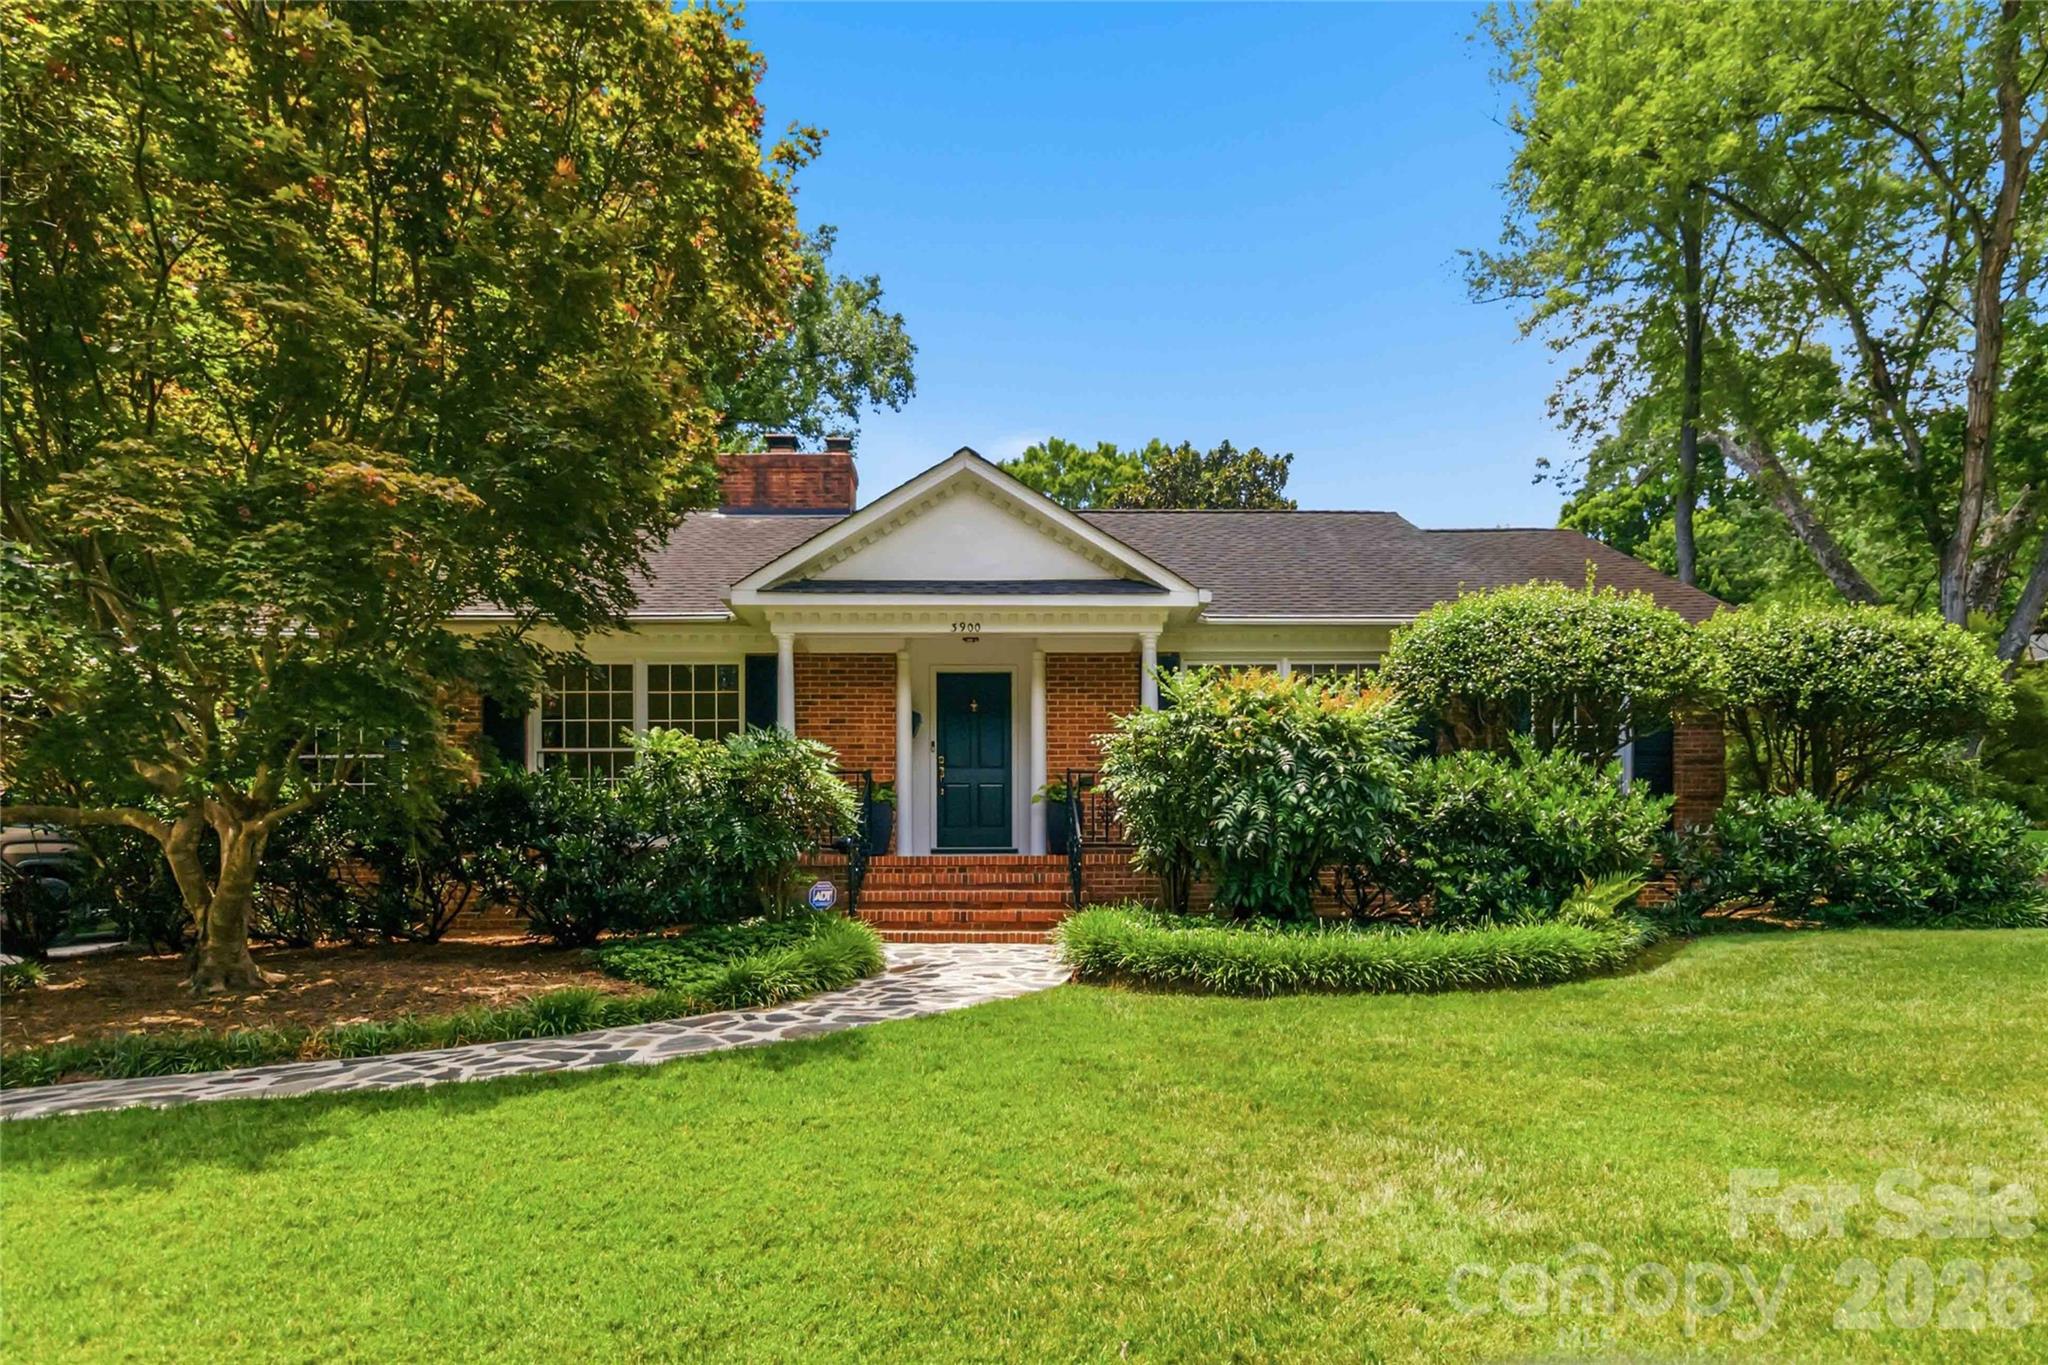
**Back on the market at no fault of the seller - no inspections or appraisals conducted**Nestled on a lovely corner lot in highly sought-after Beverly Woods, this classic brick ranch offers timeless appeal, mature landscaping, and the opportunity to create a home uniquely your own. With no HOA and a flexible floorplan, this property provides the perfect canvas for personal updates while preserving its original charm.

A covered front porch landing welcomes guests and leads inside to beautiful 1" hardwood floors and a cozy wood-burning fireplace that anchors the living space. The sunroom offers an inviting retreat to enjoy year-round views of the picturesque backyard, while the versatile layout provides multiple options for living, dining, and entertaining.

Thoughtful features include a whole-house water filtration system (2023), attic fan, carport, storage shed, and an impressive walk-up attic with abundant storage space rarely found in homes of this era.

Outdoor living shines with a charming stone walkway, mature landscaping, and a beautiful tranquil garden backyard highlighted by tiered stone walls and multiple patio and seating areas—perfect for relaxing, gardening, or gathering with family and friends.

Conveniently located just minutes from SouthPark, the Harris YMCA, premier shopping, dining, and entertainment, this home also offers an easy commute to Uptown Charlotte. Whether you're looking to move right in or update to match your personal style, this Beverly Woods gem presents an exceptional opportunity in one of Charlotte's most established and desirable neighborhoods.
#4396469

Charlotte

3900 Riverbend Road

3 Beds

2 Baths

1,870 Sq.Ft.

$679,000

MLS#: 4396469

Step inside to experience soaring doorways, high ceilings, open floor plan, loads of natural light, tray ceilings and a fenced backyard beautifully positioned on a corner lot.  Featuring 4-bedrooms, 4.5 baths, 2 car garage, and a spacious bonus room—a perfect space for an extra bedroom, a media room, a playroom, or a home gym. 
Just off the foyer is a large private home office with French doors, a spacious dining room with tray ceilings and a butler's pantry. The main level also includes a secluded guest suite with full bath that has a walk-in shower. The gourmet kitchen includes a large island, stainless steel appliances, gas cooktop, quartz countertops, tile backsplash, and an expansive custom pantry. Upstairs, the expansive primary suite features tray ceilings, a spa-like soaking tub with dual vanities, separate tub and walk-in shower and a huge custom walk-in closet with direct access to the laundry room. The secondary bedrooms offer comfortable layouts that are bright and roomy with ample closet space.  
The backyard offers maturing privacy trees, professional landscaping and an enclosed patio—perfect for relaxing or entertaining.
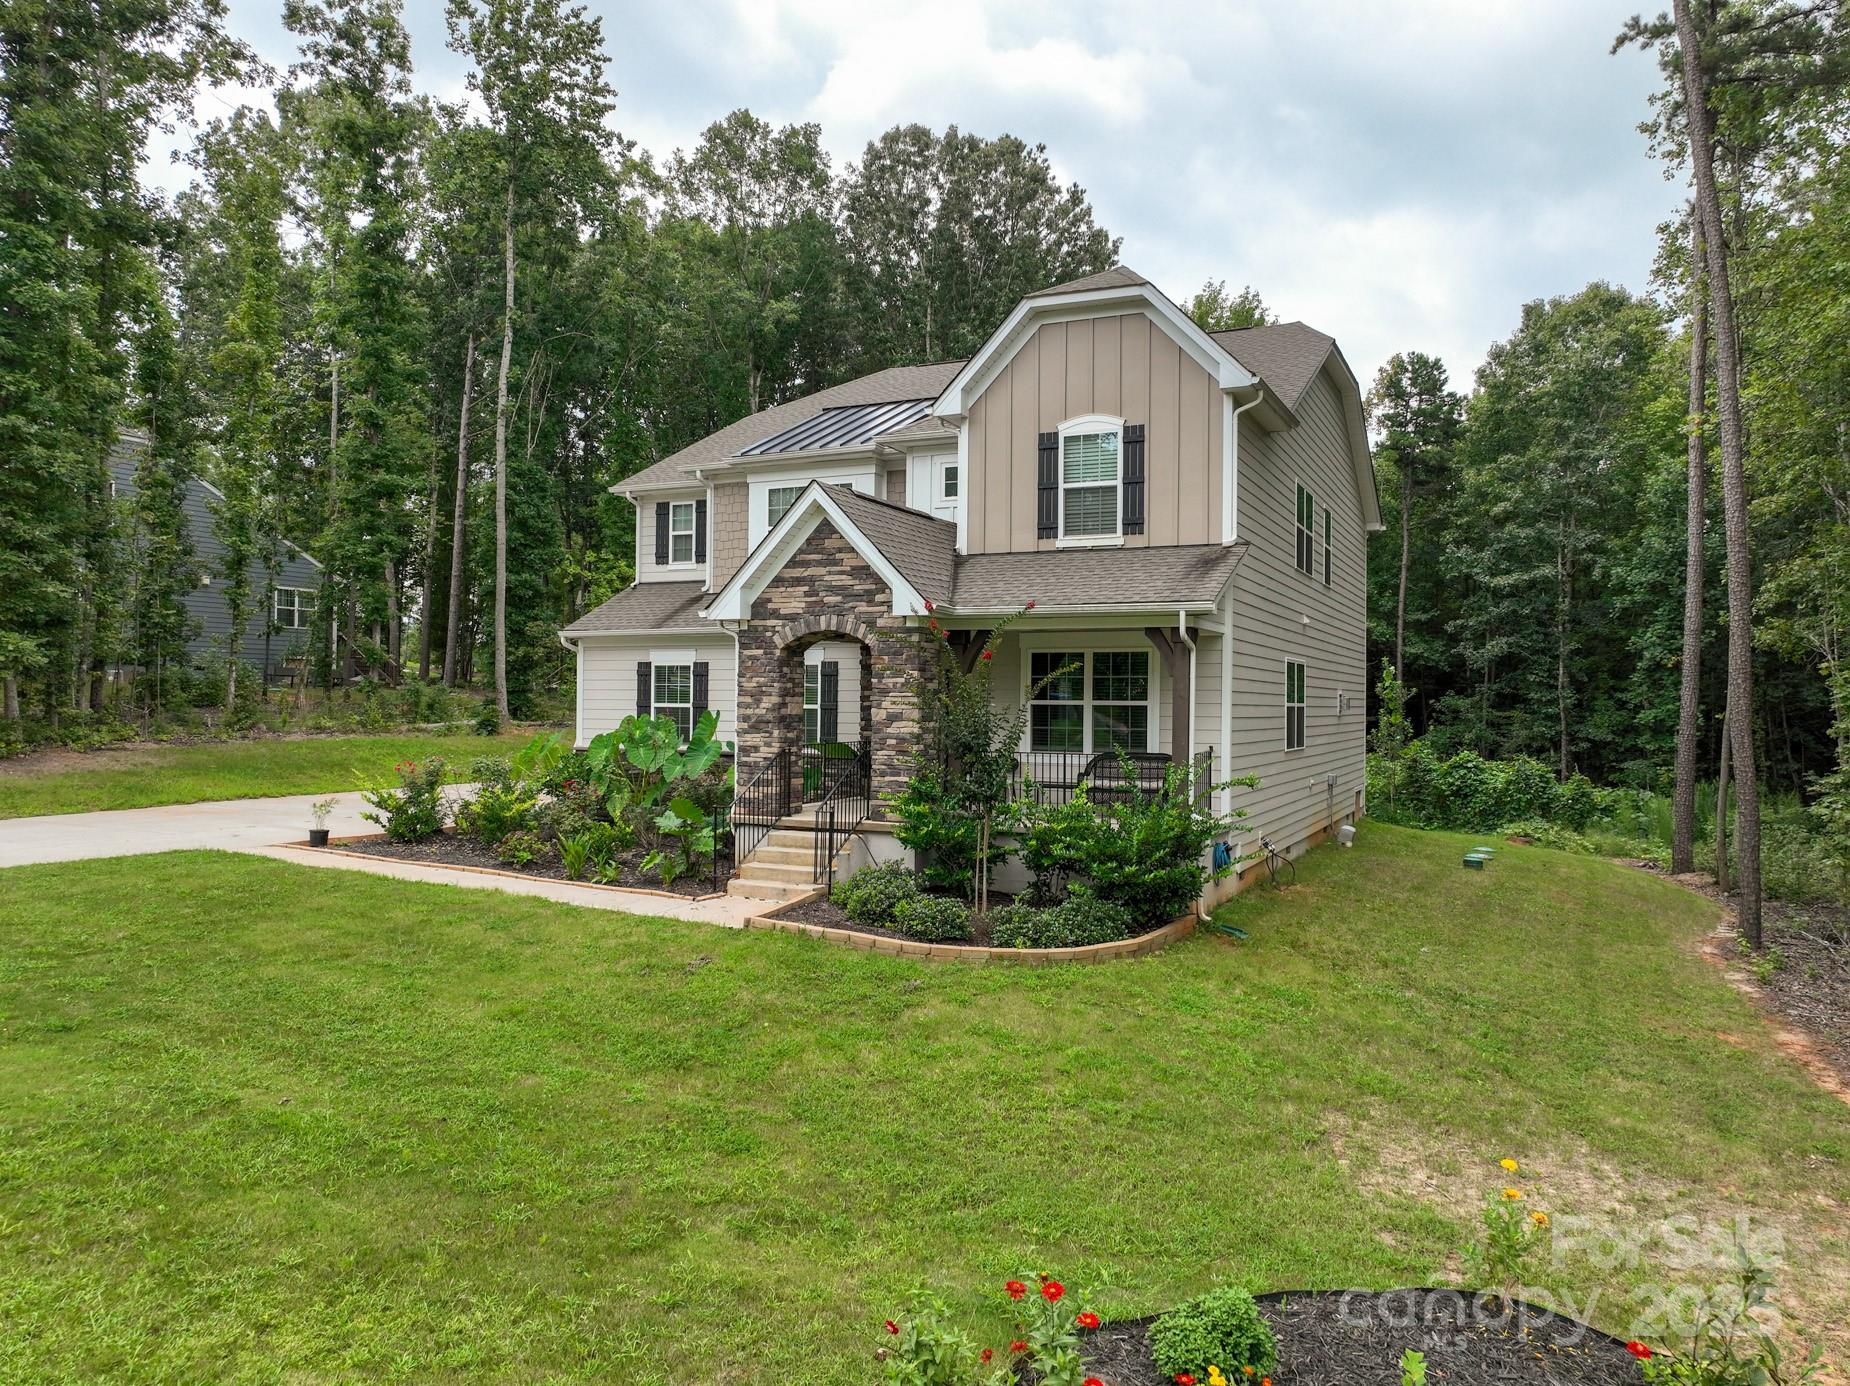
Located in the North Reach area of The Palisades Community, enjoy all the resort like amenities The Palisades Country Club offers- swimming, tennis, golf, fitness center, pickleball and more—all just minutes from Lake Wylie.
#4340701

Charlotte

16504 Turtle Grove Terrace

4 Beds

4 Baths

3,412 Sq.Ft.

$675,900

MLS#: 4340701

Price reduced
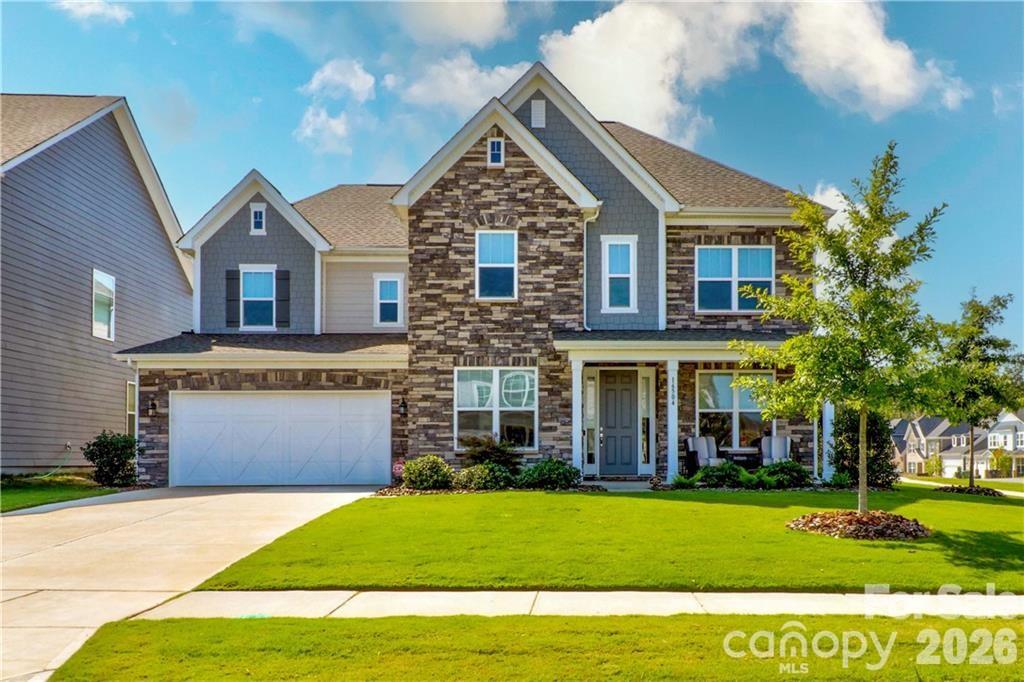
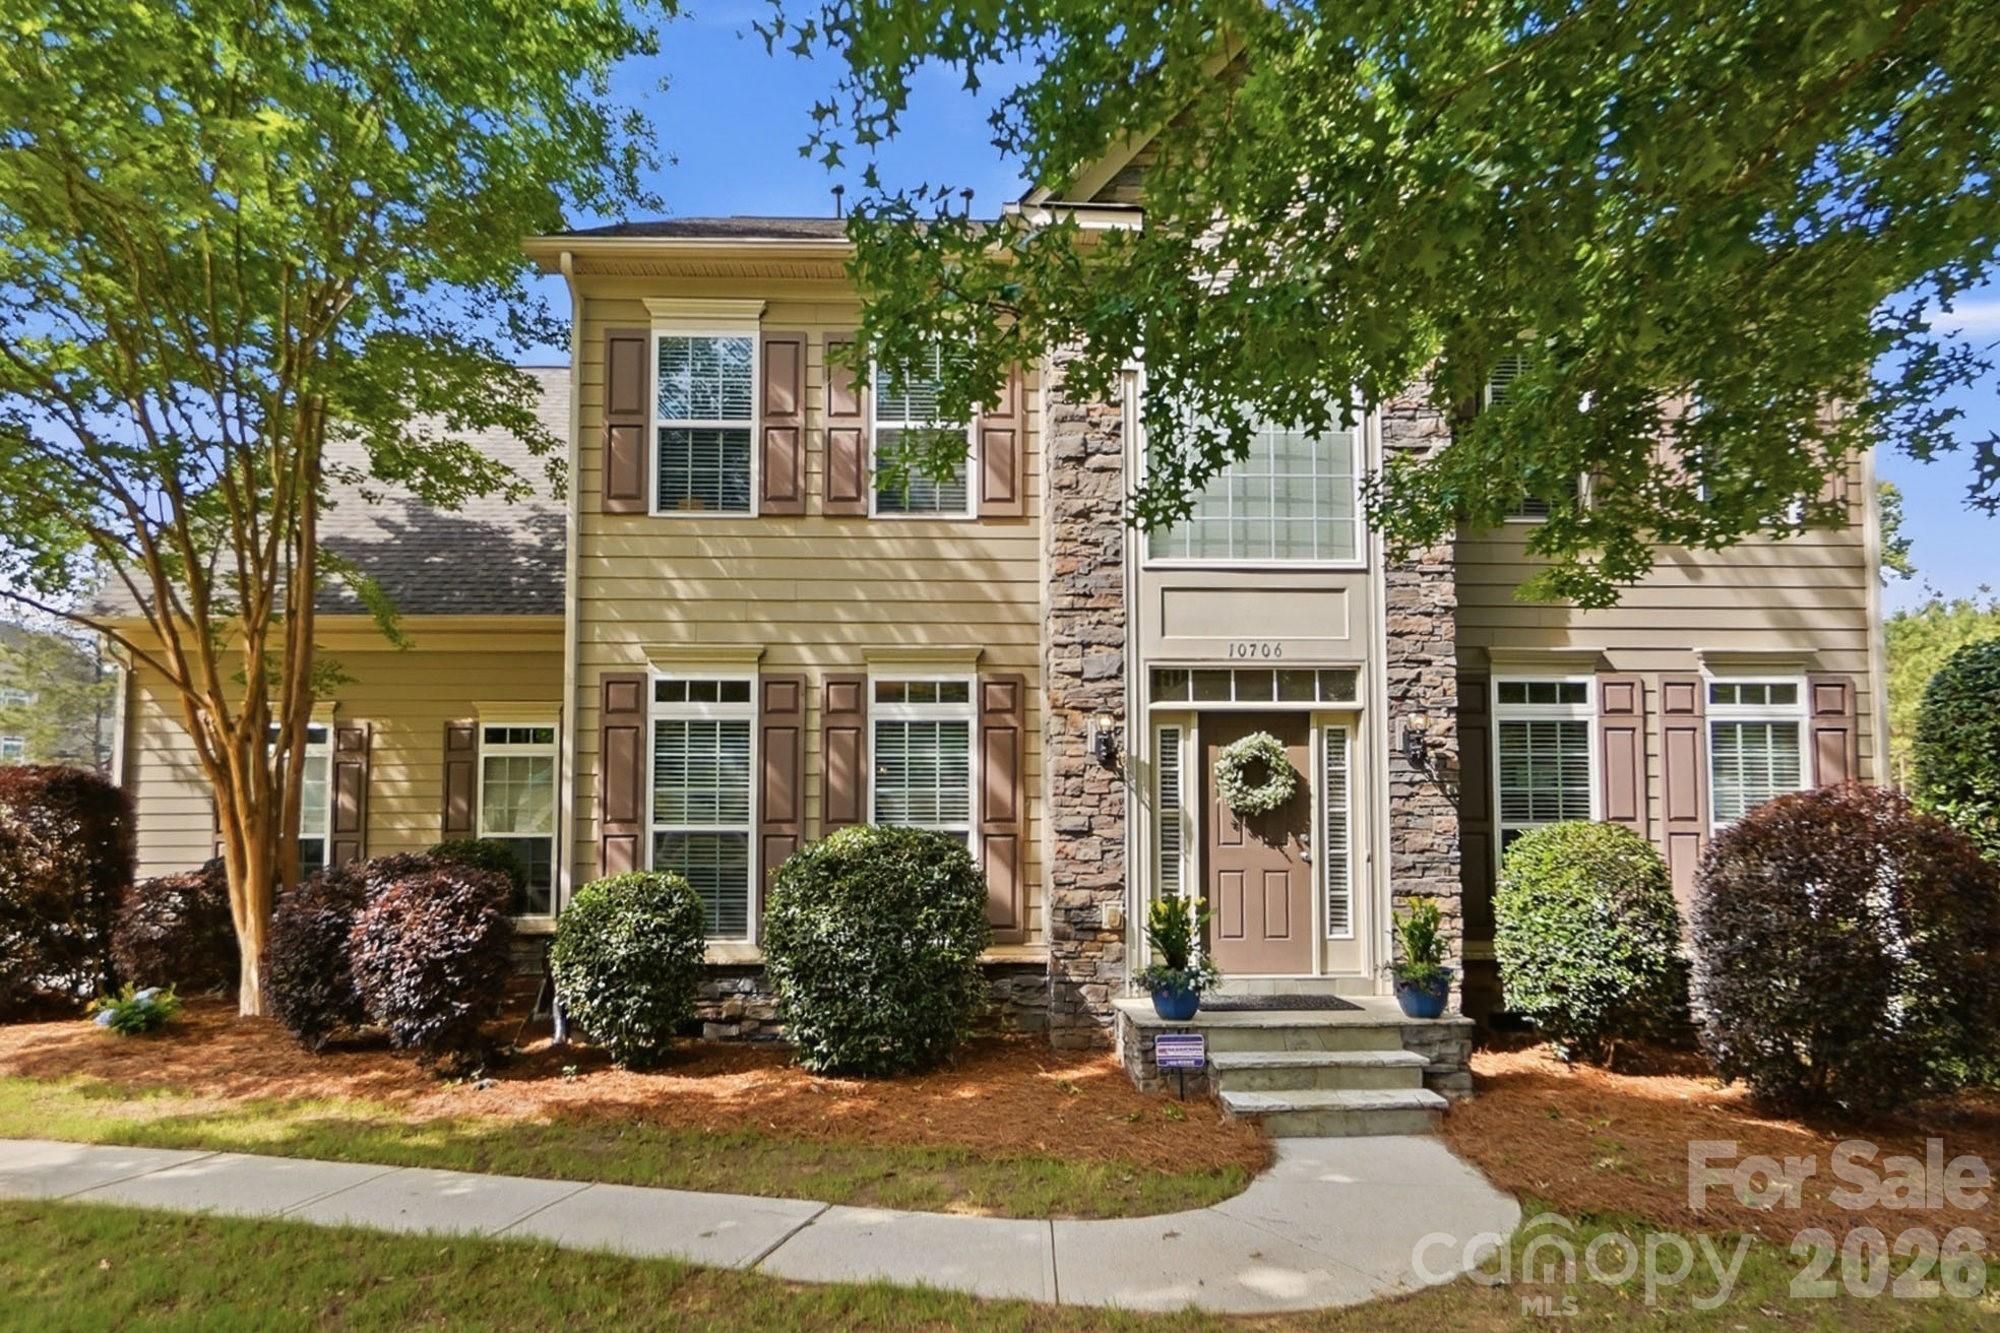
Welcome to **The Palisades**—one of Charlotte's most sought-after master-planned communities, where resort-style amenities, an active lifestyle, and a true sense of neighborhood come together. Residents enjoy exceptional amenities including a championship golf course, pools, tennis and pickleball courts, miles of walking trails, a clubhouse, playgrounds, and year-round community events, all just minutes from Lake Wylie and an easy commute to Charlotte.

Perfectly positioned on a large, flat, private homesite with a natural tree buffer, this beautifully appointed home offers the ideal blend of space, style, and functionality. The open-concept design is made for everyday living and effortless entertaining, featuring a spacious great room with coffered ceilings and a cozy fireplace that flows seamlessly into the expansive kitchen. Complete with abundant cabinetry, a massive center island, and an adjoining sunroom filled with natural light, this is truly the heart of the home.

Step outside to the nearly new oversized Trex deck, spanning the entire back of the home and equipped with a dedicated gas line for grilling—creating the perfect setting for everything from weekend cookouts to large gatherings while enjoying the privacy of the backyard.

Upstairs, the primary suite serves as a peaceful retreat with elegant tray ceilings, dual walk-in closets, and a beautifully updated bath featuring a soaking tub. A dedicated home office with custom built-ins provides a stylish and functional workspace, while extensive moldings throughout add timeless architectural character.

Other recent updates include a **new roof (2025)** and **tankless water heater**, offering peace of mind for years to come.

With its exceptional floor plan, private setting, and unbeatable location within The Palisades, this home delivers the lifestyle today's buyers are looking for—close to Lake Wylie, premier shopping and dining, and all that Charlotte has to offer. (Note: some Palisades amenities require membership.)
#4372609

Charlotte

10706 Anglesey Court

4 Beds

2 Baths

3,565 Sq.Ft.

$675,000

MLS#: 4372609

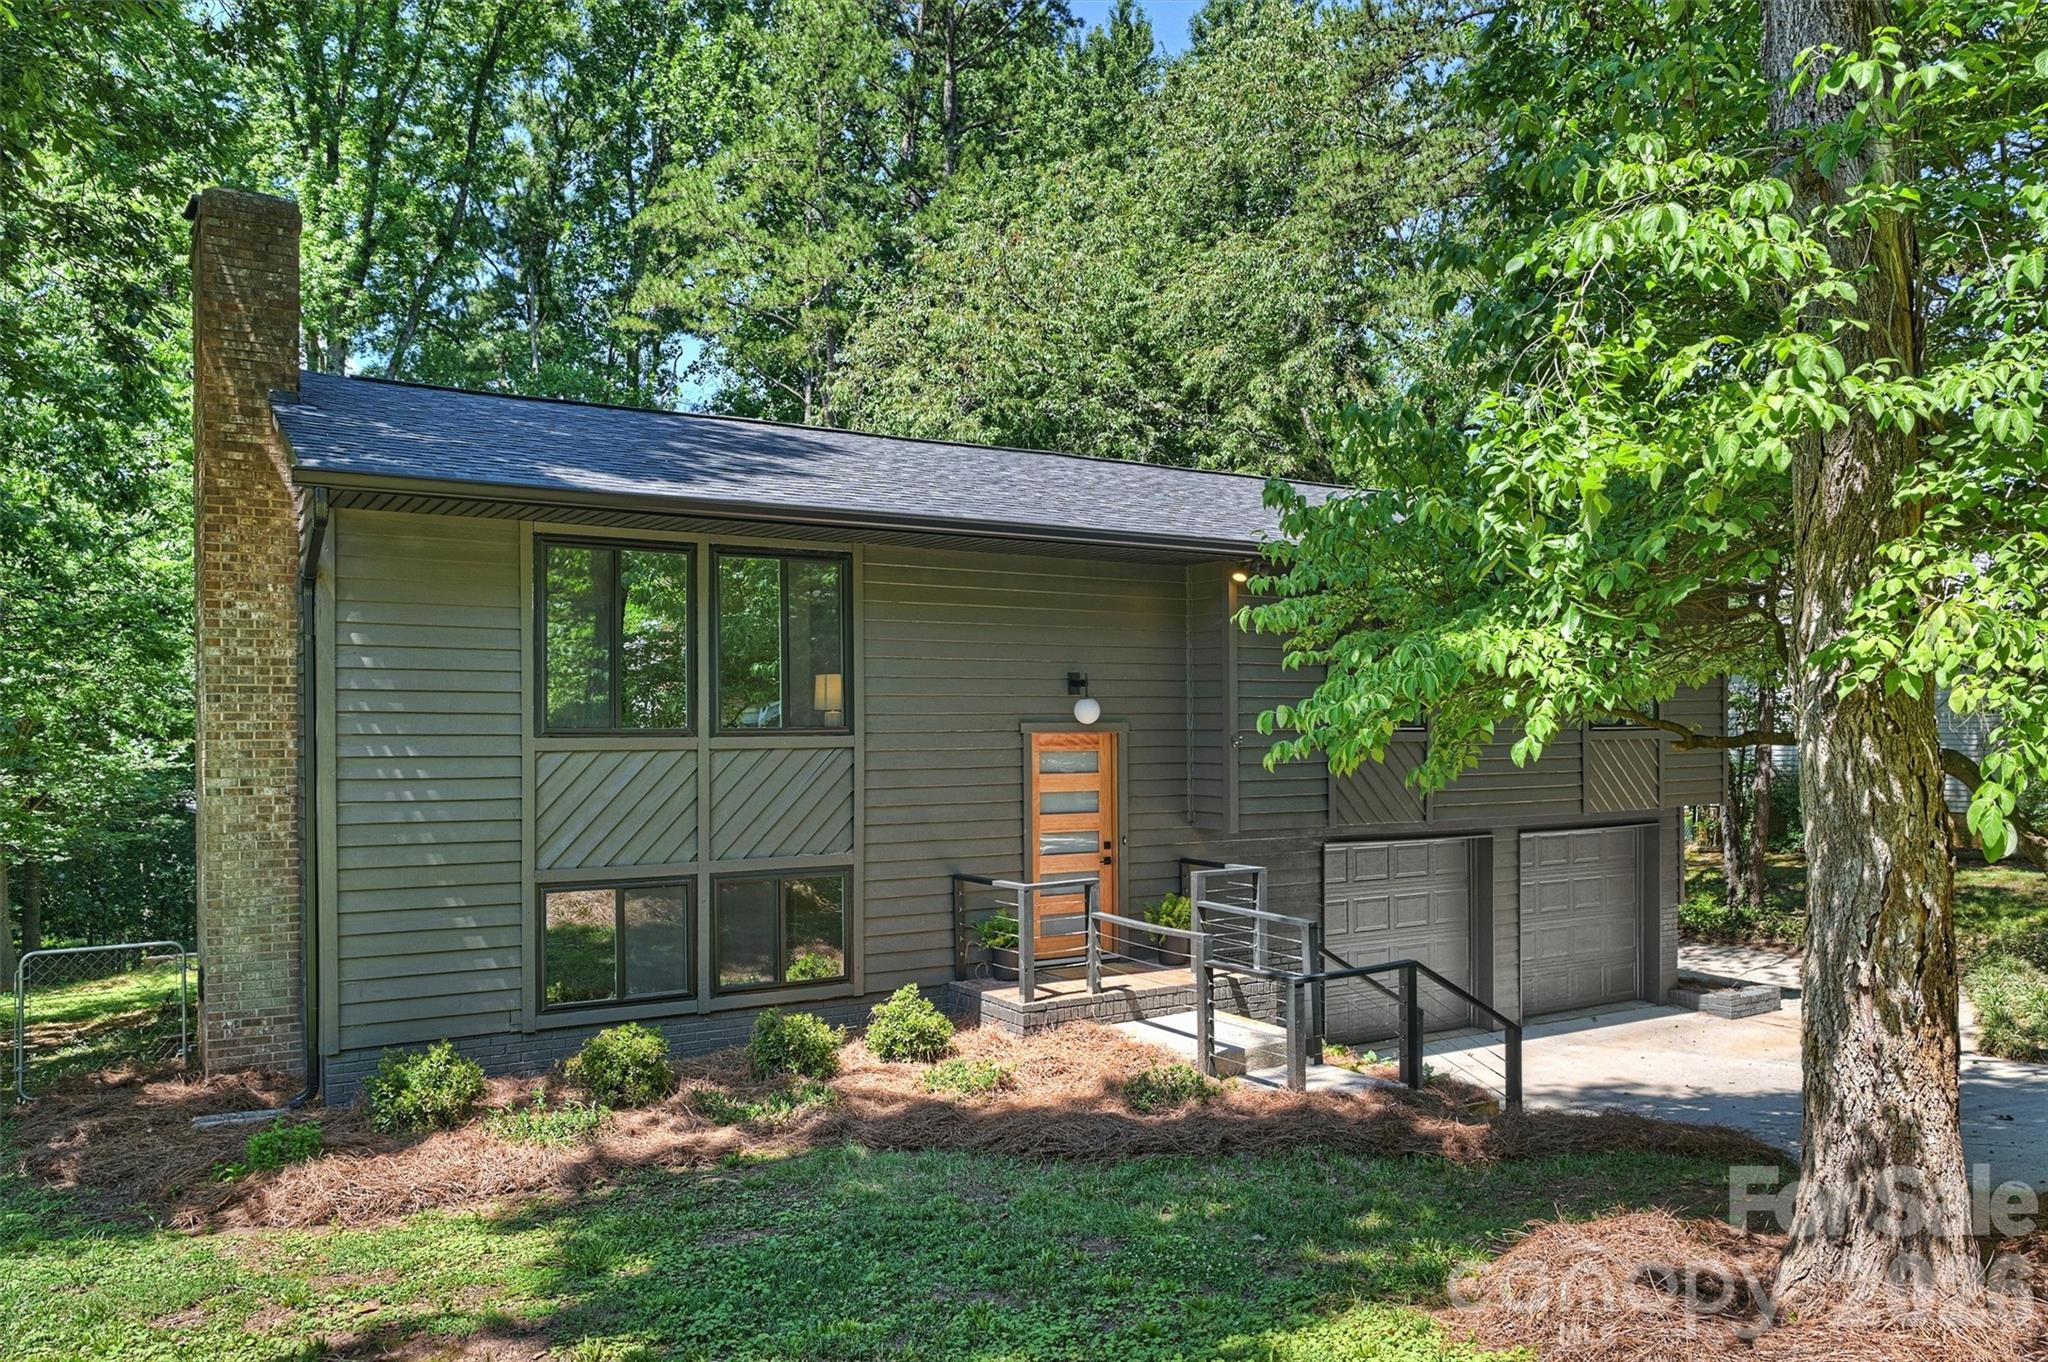
This modern masterpiece off Sardis Road is a complete showstopper, offering a fresh, designer-led transformation in the sought-after Waverly Hall / Stonehaven area. Extensively renovated in 2026, every inch of this home feels intentional, from the brand new roof and windows to the fresh paint (inside & out) to the brand new kitchen and bathrooms!

The heart of the home is the chef’s kitchen, featuring quartz countertops, new cabinetry, and brand-new appliances. The spacious dining room off the kitchen opens into the lovely family room with a cozy fireplace and large windows flooding the space with natural light. Gorgeous luxury vinyl plank flooring flows seamlessly throughout, leading you to a primary suite that serves as a true retreat, complete with a walk-in closet and a spa-inspired ensuite featuring a new vanity and a glass-enclosed walk-in shower. Two additional bedrooms and a second beautifully updated full bath complete the main level.

Downstairs, the expansive second living area offers an additional space for relaxing and entertaining complemented by a dedicated serving station with generous storage and a beverage refrigerator. The lower level is completed by a dedicated laundry room with additional storage and a convenient half bath. The attached two-car garage adds even more versatility with a large utility closet that's ideal for a workshop or extra storage.

Enjoy outdoor living on the oversized deck, overlooking the fully fenced .3-acre lot—perfect for hosting or simply enjoying the fresh landscaping. Situated just minutes from the best of SouthPark, Cotswold, and the McAlpine Greenway, this is a rare opportunity to own a turnkey home where everything has been done for you.
#4396254

Charlotte

7323 Rollingridge Drive

3 Beds

2 Baths

2,015 Sq.Ft.

$675,000

MLS#: 4396254

Price reduced
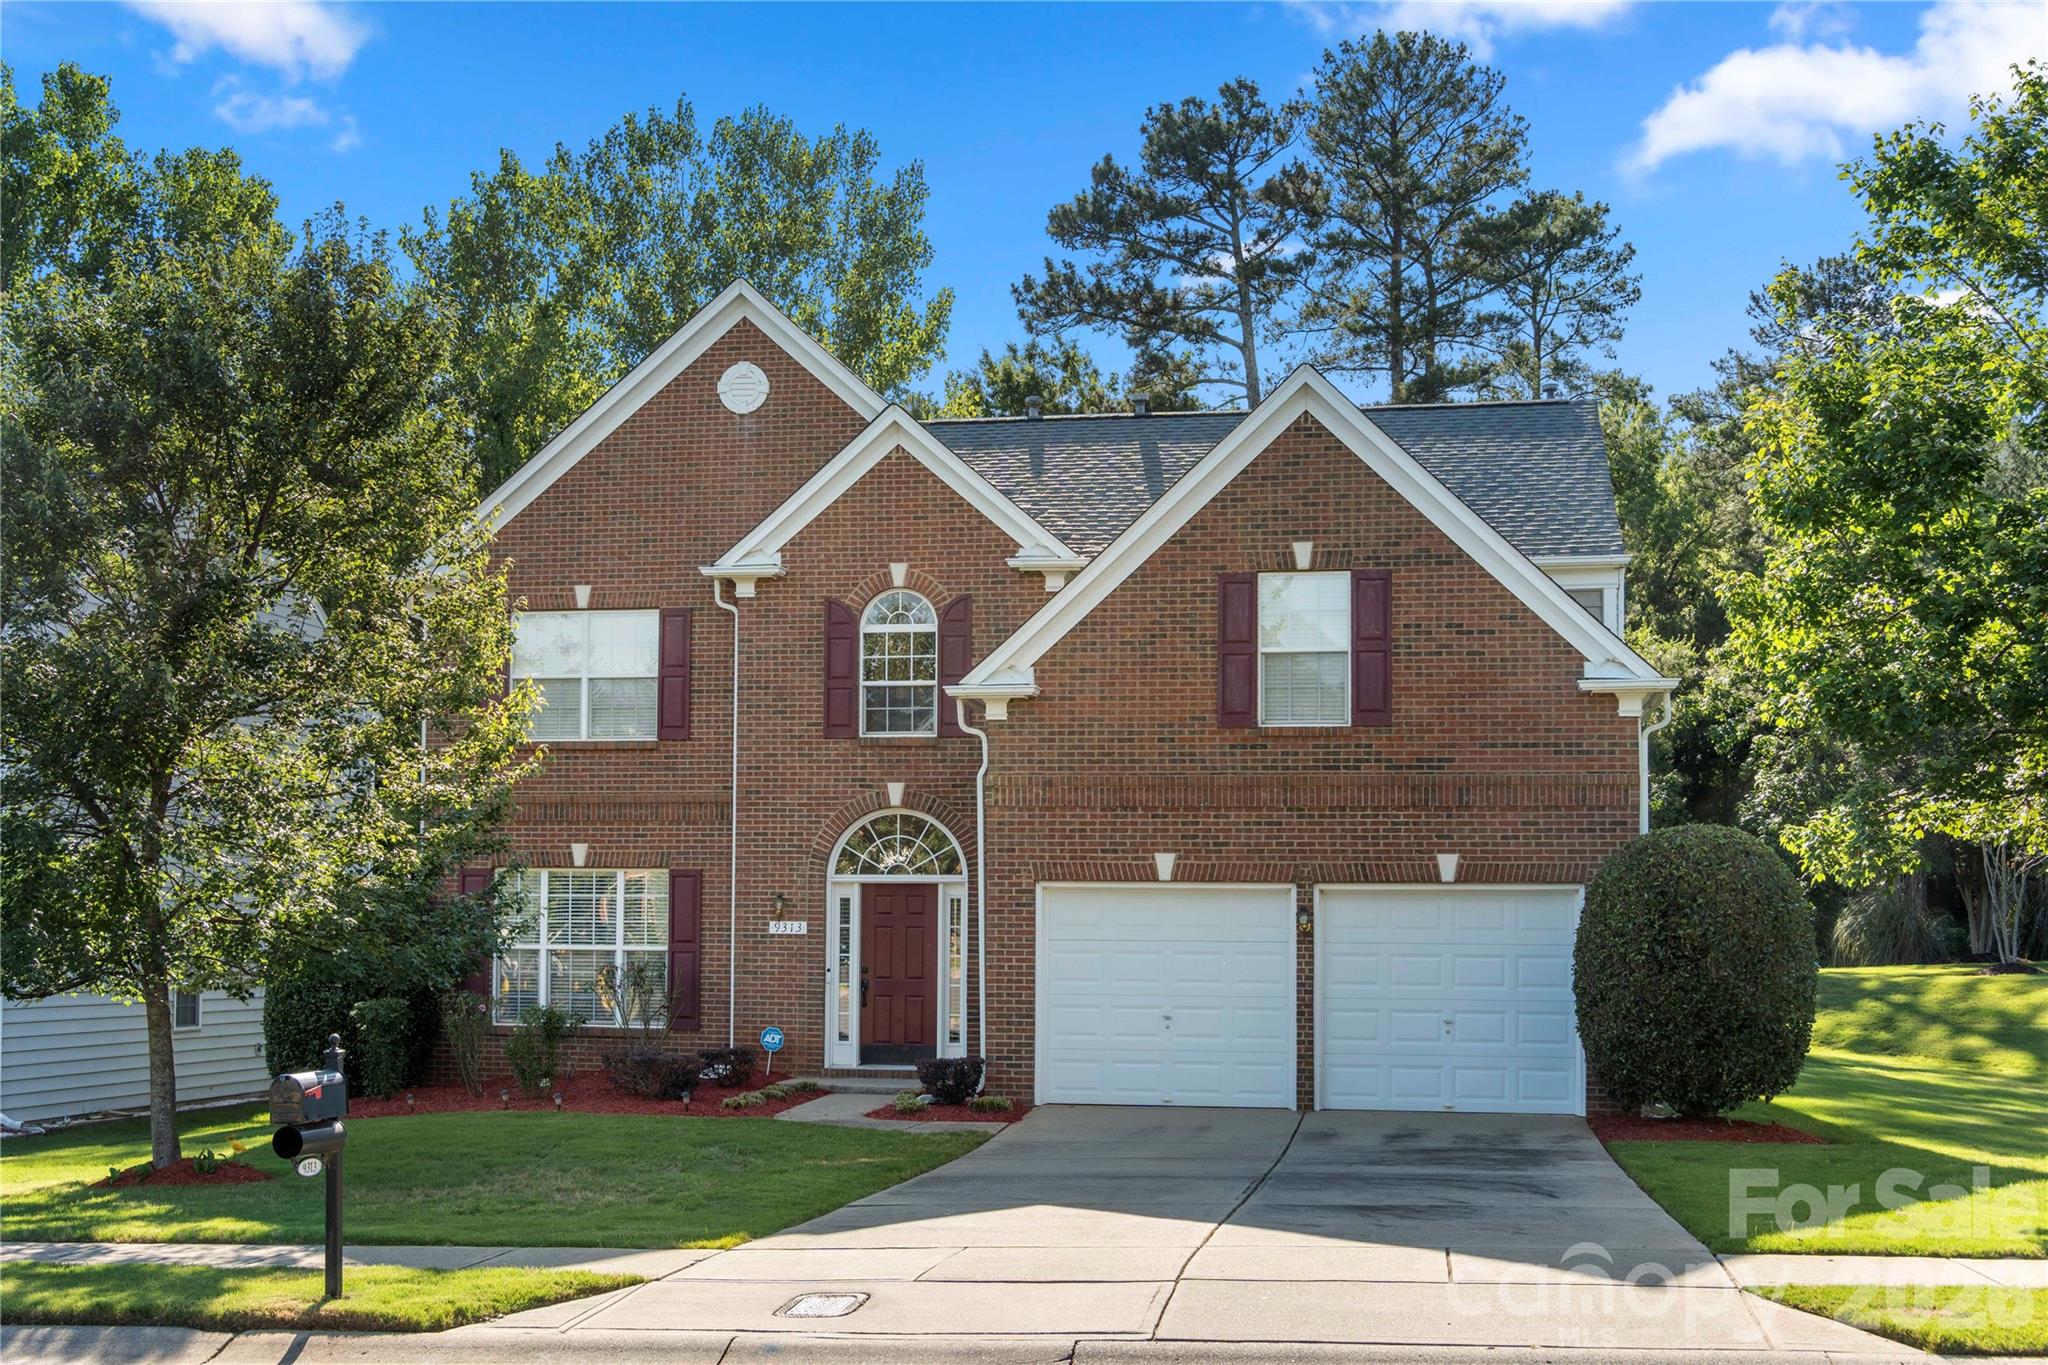
Beautiful home in the highly sought-after Weston Glen community in Ballantyne with fully fenced backyard! This spacious 4-bedroom, 2.5-bath home offers a thoughtfully designed floor plan with the primary suite conveniently located on the main level. Step inside to a welcoming foyer that opens to a bright two-story great room featuring a cozy gas fireplace and abundant natural light. The kitchen offers plenty of cabinet space, new stainless steel appliances, and a seamless flow into the breakfast area and main living spaces—perfect for everyday living and entertaining. The main-level primary retreat features a spacious ensuite with garden tub, separate shower, and walk-in closet. Upstairs you’ll find three additional bedrooms, including a versatile bed/bonus room ideal for a media room, playroom, or home office. Enjoy outdoor living with a private, fully fenced backyard and patio. Just a short walk to the community amenities including a clubhouse, outdoor pool, and playground. Walkable distance to Blakeney restaurants and shops, close proximity to the Ballantyne Bowl, and just around the corner from the Morrison YMCA!
#4389895

Charlotte

9313 Linden Tree Lane

4 Beds

2 Baths

2,372 Sq.Ft.

$675,000

MLS#: 4389895

Price reduced
Location! Location! Location! Set within vibrant SouthEnd, Tremont Station’s refined community boasts sidewalks, classic lamp posts, landscaped green spaces, and a dedicated dog park. Enjoy exceptional walkability to neighborhood grocery spots, celebrated dining, breweries, boutiques and other retailers - all part of one of Charlotte’s most dynamic urban neighborhoods that provides luxury and convenience.
Commercially-built by Toll Brothers, this 4-story luxury townhome blends superb construction with elevated design and functionality. From the private oversized lower-level tandem garage with extra storage to the expansive rooftop terrace, every level is thoughtfully designed for a stylish, low-maintenance lifestyle. Sunlight fills the home through oversized windows with custom blinds, creating a bright, energizing space for both relaxing and working from home. The main level is made for gathering—an open kitchen with stainless steel appliances including Whirlpool gas range and microwave, LG refrigerator, and a large island sits perfectly between the dining and living areas, making entertaining effortless whether it’s a casual dinner with friends or a formal weekend get-together. All televisions in townhome convey! Upstairs, the primary suite offers a spa-inspired bath and walk-in closet, a laundry closet complete with white Whirlpool stackable washer/dryer, and a spacious second bedroom en-suite. The top floor adds even more flexibility with a 3rd bedroom, full bathroom and a spacious loft ideal for a home office or lounge, and a rooftop terrace—perfect for sunset drinks or simply unwinding. The 2-car tandem garage is a single, extra-deep bay offering space for 2 vehicles, a closet and storage.
#4354818

Charlotte

2024 Terwilliger Terrace

3 Beds

3 Baths

1,900 Sq.Ft.

$675,000

MLS#: 4354818

1 ... 28 29 30 31 32 ... 68

properties found. properties found. Page of .

 - property

Send a message

Message successfully sent.

Your message

What is 3 + 4 ?

Reason for contacting?

I agree to receive email communication and understand I can unsubscribe at any time.

I agree to be contacted by Prestino Advantage via call, email, and text for real estate services. To opt out, you can reply 'stop' at any time or reply 'help' for assistance. You can also click the unsubscribe link in the emails. Message and data rates may apply. Message frequency may vary. Privacy Policy

Update Your Temporary Password

Personalize your search

Enter your email and we'll notify you immediately when new listings match what you're looking for.

or enter email address

Already have an account ? Login here

Continue your home search

I agree to receive communications and understand I can unsubscribe at any time.

I agree to be contacted by Prestino Advantage via call, email, and text for real estate services. To opt out, you can reply 'stop' at any time or reply 'help' for assistance. You can also click the unsubscribe link in the emails. Message and data rates may apply. Message frequency may vary. Privacy Policy

Already have an account ? Login here

We use cookies

We use cookies primarily for analytics to enhance your experience. By accepting, you agree to our use of these cookies. You can manage your preferences or learn more about our cookies policy.