One of the most popular communities provided by {{page_data.agentName}}

Charlotte

One of the most popular communities provided by Prestino Advantage

Charlotte

About Charlotte

Charlotte is where opportunity meets lifestyle — a fast-growing, nationally recognized city that blends business, culture, and livability.

As the largest city in North Carolina and a major financial hub, Charlotte attracts professionals, entrepreneurs, growing families, and relocations from across the country. With headquarters for major corporations, a thriving healthcare sector, and a strong job market, the city continues to expand while maintaining neighborhood character.

Charlotte offers diverse living options — from luxury high-rise condos in Uptown to historic bungalows in Plaza Midwood, family-friendly communities in SouthPark and Ballantyne, and new construction throughout the metro area.

Buyers often ask:

• Is Charlotte a good place to live?

• What are the best neighborhoods for commuting?

• How competitive is the housing market?

• Is Charlotte a strong investment market?

With professional sports, nationally ranked restaurants, greenway systems, arts venues, and quick access to both the mountains and the coast, Charlotte delivers both energy and balance.

Life here moves at a confident pace — ambitious yet approachable. It’s a city where careers grow, families put down roots, and investment opportunities continue to expand.

Whether you're relocating for work, searching for urban convenience, or looking for a neighborhood that fits your lifestyle, Charlotte offers scale, sophistication, and long-term potential.

One of the most popular communities provided by Prestino Advantage
3,892
# of Listings
3
Avg # of Bedrooms
$333
Avg. $ / Sq.Ft.
$667,243
Med. List Price

Browse Charlotte Real Estate Listings

1016 Properties Found. Page 32 of 68.

Price reduced
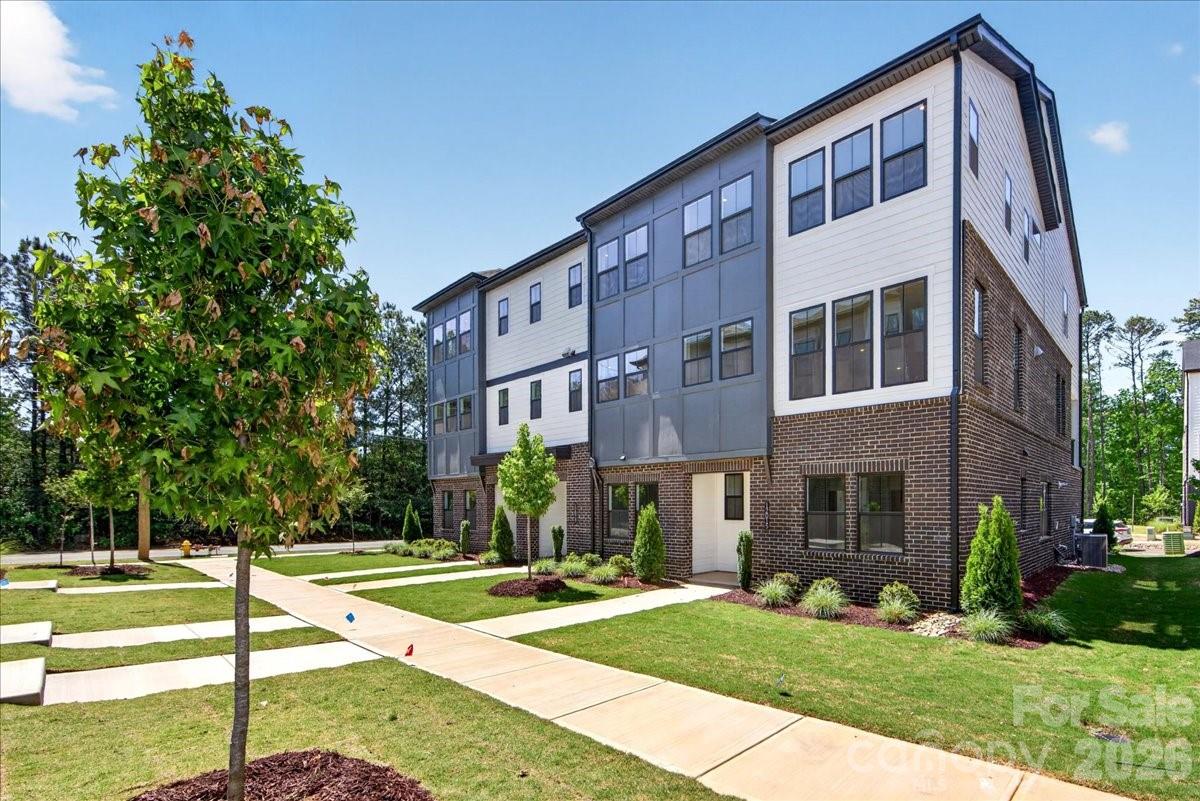
End-unit living meets flexibility and thoughtful design in the Regent plan at 13009 Lucy Park Lane in Ascend. September 2026 anticipated move-in date. Planned features will include a first-floor GenSmart suite, offering a private and versatile space for guests, extended living, or a home office. Oak box stairs with black metal vertical balusters and open rails create an open, airy feel, while the gourmet kitchen is designed to anchor the main living space, featuring dual-tone cabinetry with Winstead Maple Seaboard light brown perimeter cabinets and an Ever Green Brellin island, white quartz countertops, a 1x6 Miramo Pearl Gloss backsplash, a large single-bowl stainless steel sink, an upgraded built-in wood shelving pantry, and a GE 36" gas cooktop appliance package with single oven, microwave, and under-cabinet hood in stainless steel. The great room will open to a screened covered porch through a 12-foot-wide, 8-foot-tall sliding glass door, creating a seamless indoor-outdoor connection. The primary suite is planned to include a walk-in shower with a built-in seat, tiled walls, and a tiled floor pan for a refined, spa-like finish. Located in Ballantyne with close access to Charlotte, this home offers a connected lifestyle with room to make it your own.
#4358847

Charlotte

13009 Lucy Park Lane

4 Beds

3 Baths

2,566 Sq.Ft.

$674,990

MLS#: 4358847

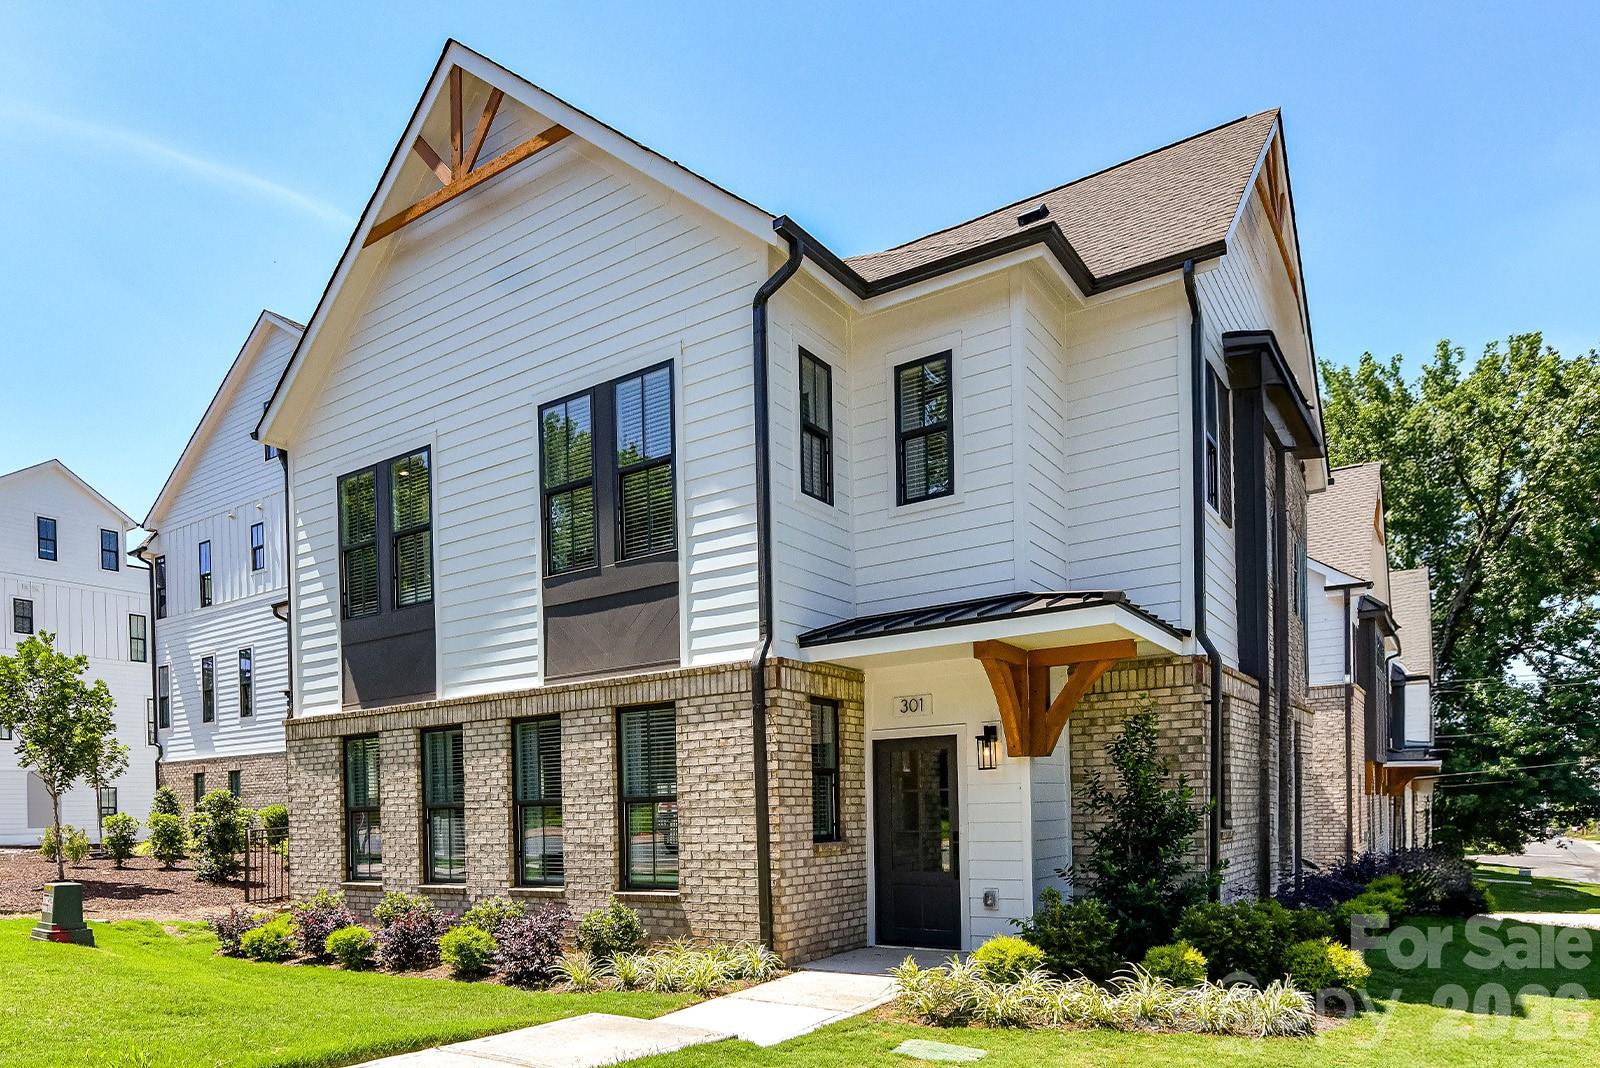
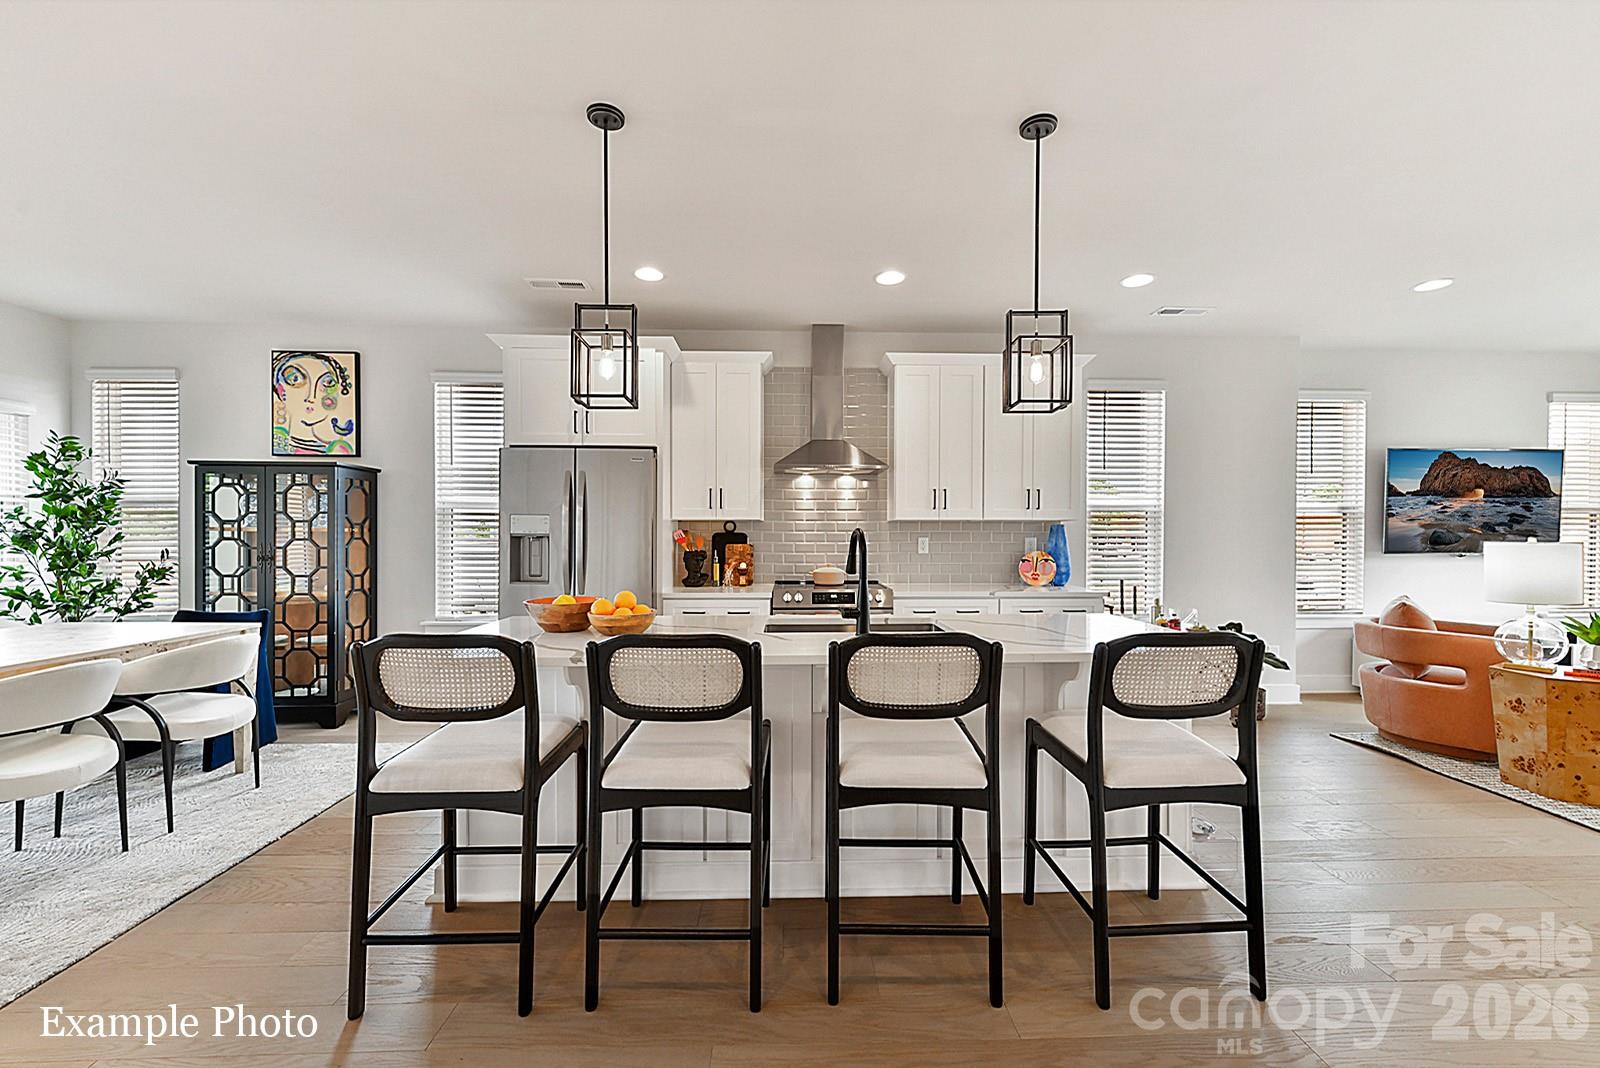
BRAND NEW 2 LEVEL TOWNHOME THAT LIVES LIKE A SINGLE-FAMILY HOME @ 5West Terraces! INCENTIVE OF UP TO $5,000 TOWARD CLOSING COSTS OR LOWERING YOUR INTEREST RATE! Located in the Heart of West End next to Savona Mill! Minutes from Uptown and "City Living" conveniences. Gorgeous, Craftsman Style Architecture on the Outside, Upgraded Premium Features on the Inside. An Abundance of Windows fill this home with LIGHT. Open Concept Living Area w/ Study, Kitchen, Dining and Great Room on First Floor. 3 Bedrooms each with their own Private Full Bath on the 2nd Level. All Designer Upgraded Features have been selected: Coffered Ceilings in the Great Room, 5" Hardwood Floors throughout, Ivory Cabinets, Upgraded Quartz Countertops, Luxurious Waterfall Kitchen Island with Navy Cabinets, Stainless Steel Appliances include Bosch Gas Range, Dishwasher, Microwave, Exhaust Hood, Gas Fireplace, Laundry Room Cabinets for added Storage, Upgraded Shelving in the Primary Closets, Designer Lighting, & more!
#4269719

Charlotte

301 S Gardner Avenue 1

3 Beds

3 Baths

2,451 Sq.Ft.

$674,900

MLS#: 4269719

Price reduced
TREE TOP VIEWS & PREMIUM LOCATION JUST 2 BLOCKS TO CAMP NORTH END, LIVE IN A NEW, BEAUTIFUL TOWNHOME! INCENTIVE: Receive up to $20,000 in Flex Dollars! Discover Modern Industrial Living at "North End Terraces". A Unique Townhome Community of 69 Homes w/ Modern Design, Artful Architecture & FENCED IN DOG PARK. Nestled between Charlotte's thriving Arts District, NODA, and the bustling Central Business District of Uptown. This home has 4 bedrooms, 4 full and 1 half bath, 2 car attached garage with garage door opener. Upscale finishes include 5-inch plank hardwood floors, oak tread staircase, white shaker style cabinets, quartz countertops, stainless steel appliances including refrigerator, range, dishwasher, microwave, washer, dryer, blinds, distinctive lighting, and more! Purchase today and make your own Designer Selections! Enjoy urban living at its best close to shopping, restaurants and entertainment! 
 INVESTORS:NO RENTAL RESTRICTIONS.
#4273906

Charlotte

3006 Khan Park Drive 69

4 Beds

4 Baths

2,474 Sq.Ft.

$674,900

MLS#: 4273906

Price reduced
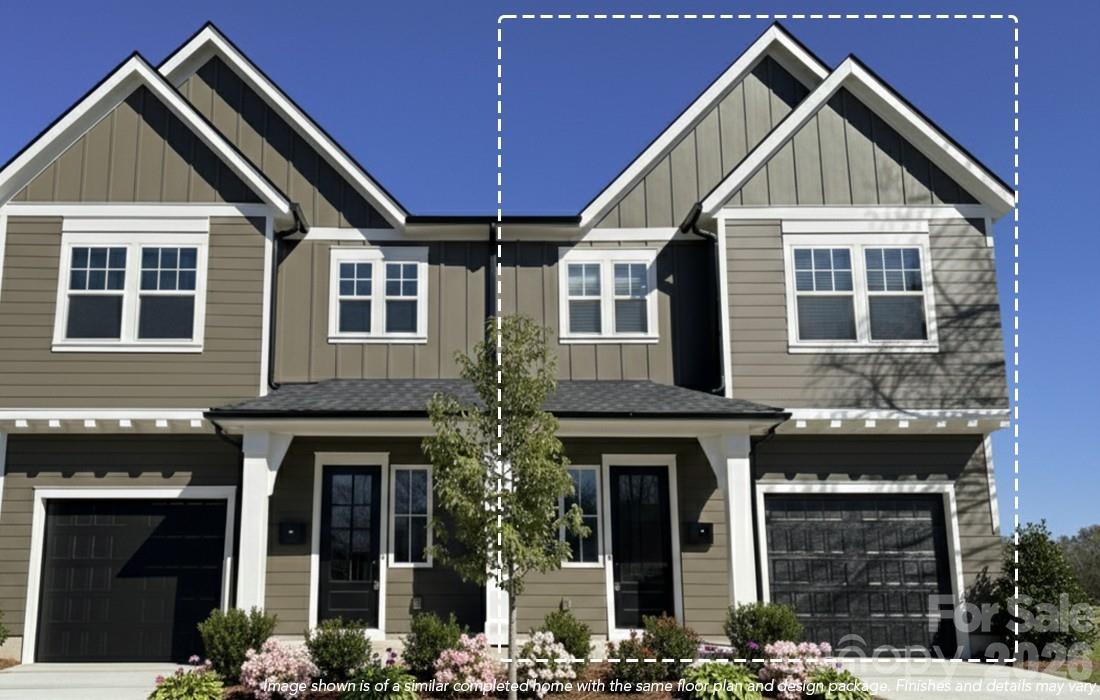
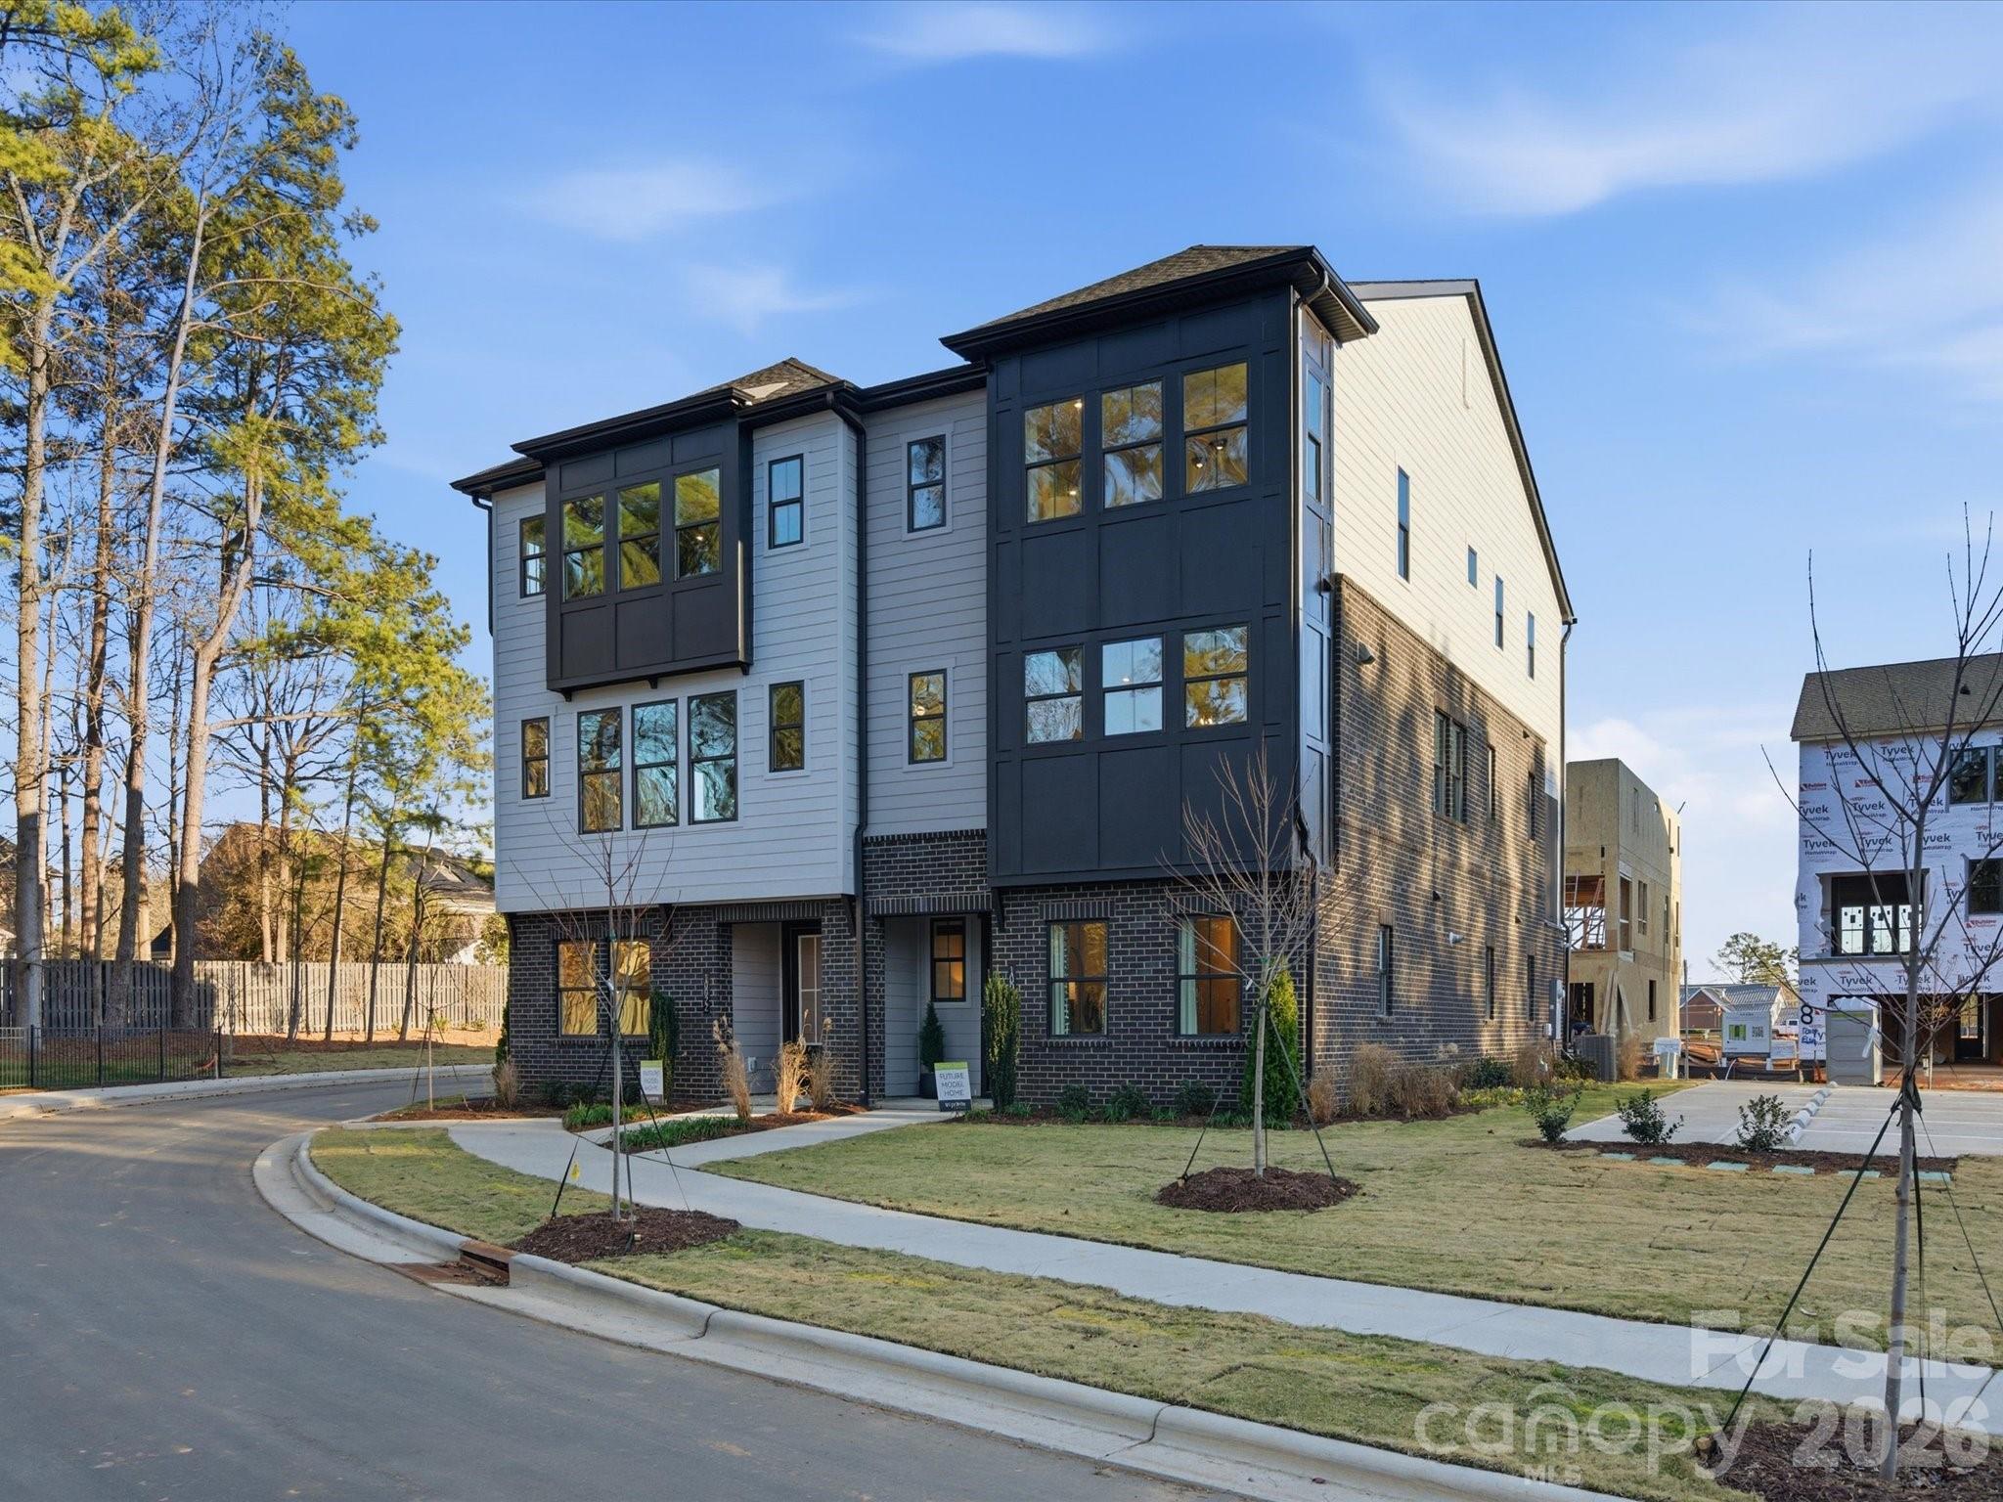
Sophisticated Living in Lower South End – Duet Style New Construction- Designed to live like a single family home.

Experience refined urban living in one of Charlotte’s fastest-growing neighborhoods and most desirable areas —LoSo. Our Sparrow Duet is a modern masterpiece, offering 3 bedrooms, 2.5 baths, and a private 1-car garage, just minutes from the excitement of lower South End Charlotte. 

Thoughtfully designed with luxury in mind, this contemporary duet showcases 10-foot ceilings, an expansive chef’s kitchen with an oversized island, and curated designer finishes throughout. The open-concept layout flows effortlessly to double sliding glass doors, revealing a spacious outdoor patio—perfect for elevated indoor-outdoor entertaining with in your own Private FENCED IN YARD.

With NO HOA and NO CAPITAL CONTRIBUTION fees, investors welcome!  This residence is an exceptional choice for discerning homeowners or savvy investors seeking long-term value in a neighborhood on the rise.

Anticipated completion spring 2026. Secure your future in this thriving enclave now! 

Relax. You've found your new home!

School enrollment, boundaries, and busing eligibility are determined solely by CMS and are subject to change without notice. While deemed reliable, all school information provided in this listing is not guaranteed. It is the Buyer’s sole responsibility to contact the school district to confirm current and future enrollment eligibility for this specific address.
#4315843

Charlotte

3922 Sarah Drive

3 Beds

2 Baths

2,042 Sq.Ft.

$674,500

MLS#: 4315843

Price reduced
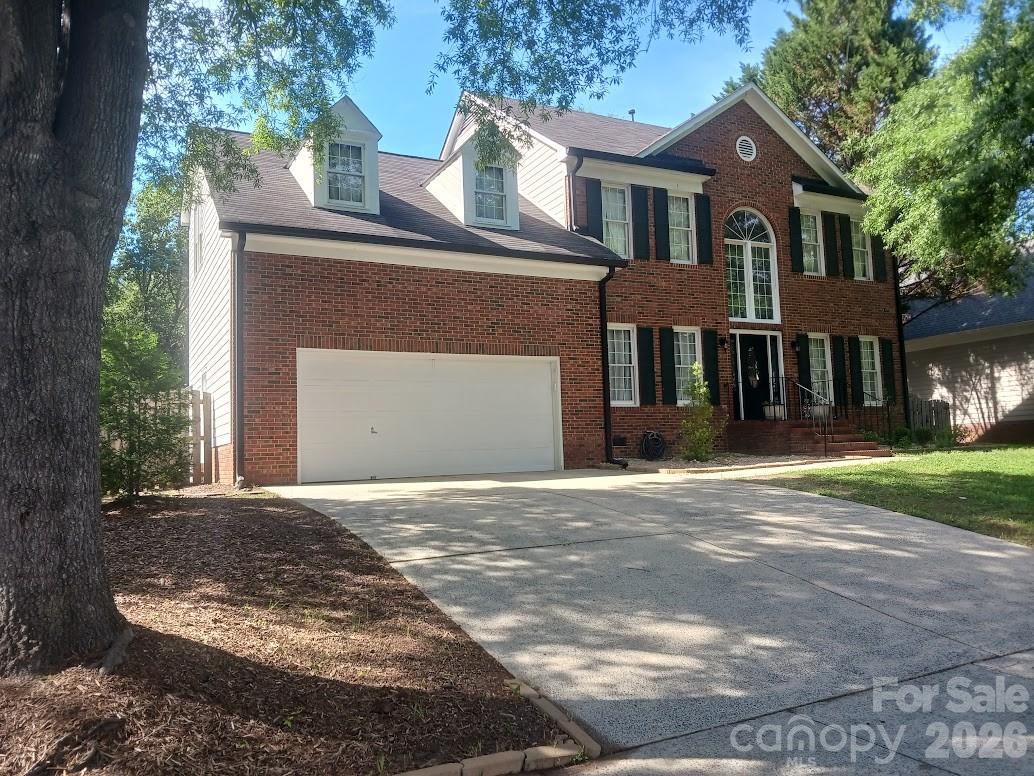
5 Bedroom's 3 Full bath's. Renovated Home in the South Charlotte area of Ballantyne. Private Backyard with fencing and landscaping. Large Deck perfect for entertaining. Great Family Home. Oversized Two-Car Garage. Open kitchen floorplan with new cabinets, granite countertops, stainless steel farm sink, peninsula and tile backsplash. Master bath has a oversized custom shower and new double vanity. Tall ceilings throughout the home. Quiet neighborhood.
#4326790

Charlotte

12702 Landing Green Drive

5 Beds

3 Baths

2,635 Sq.Ft.

$674,000

MLS#: 4326790

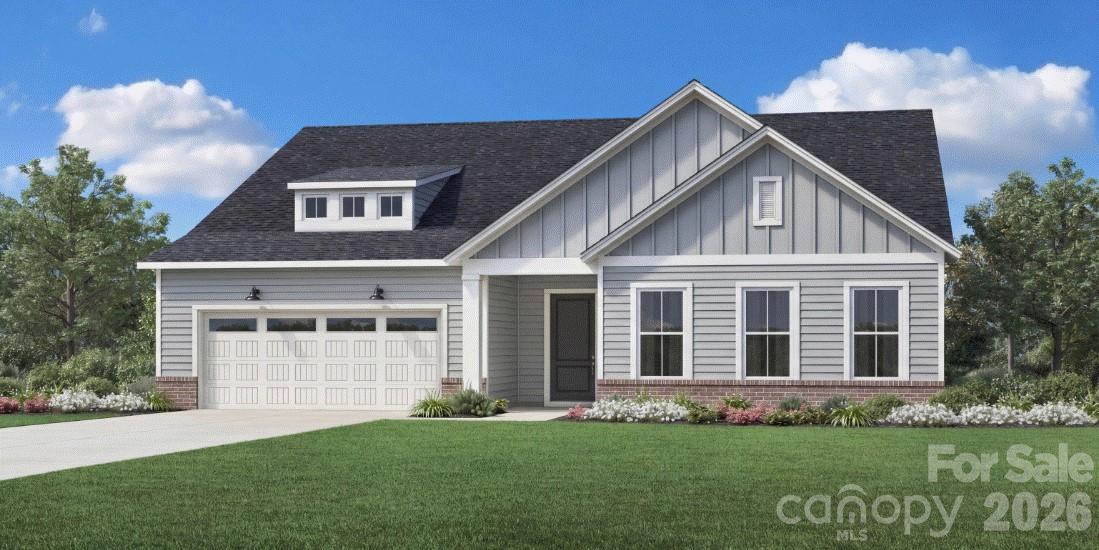
The Badin floorplan offers a thoughtfully designed 1.5-story layout with open-concept living that’s perfect for both everyday comfort and entertaining. A grand kitchen anchors the main living space and flows seamlessly to a covered patio and private backyard. The spacious primary suite is conveniently located on the main level, while upstairs you’ll find a versatile loft along with an additional bedroom and full bath, ideal for guests or flexible living.
#4387953

Charlotte

6043 Moonglade Lane 418

4 Beds

3 Baths

2,770 Sq.Ft.

$674,000

MLS#: 4387953

Price reduced
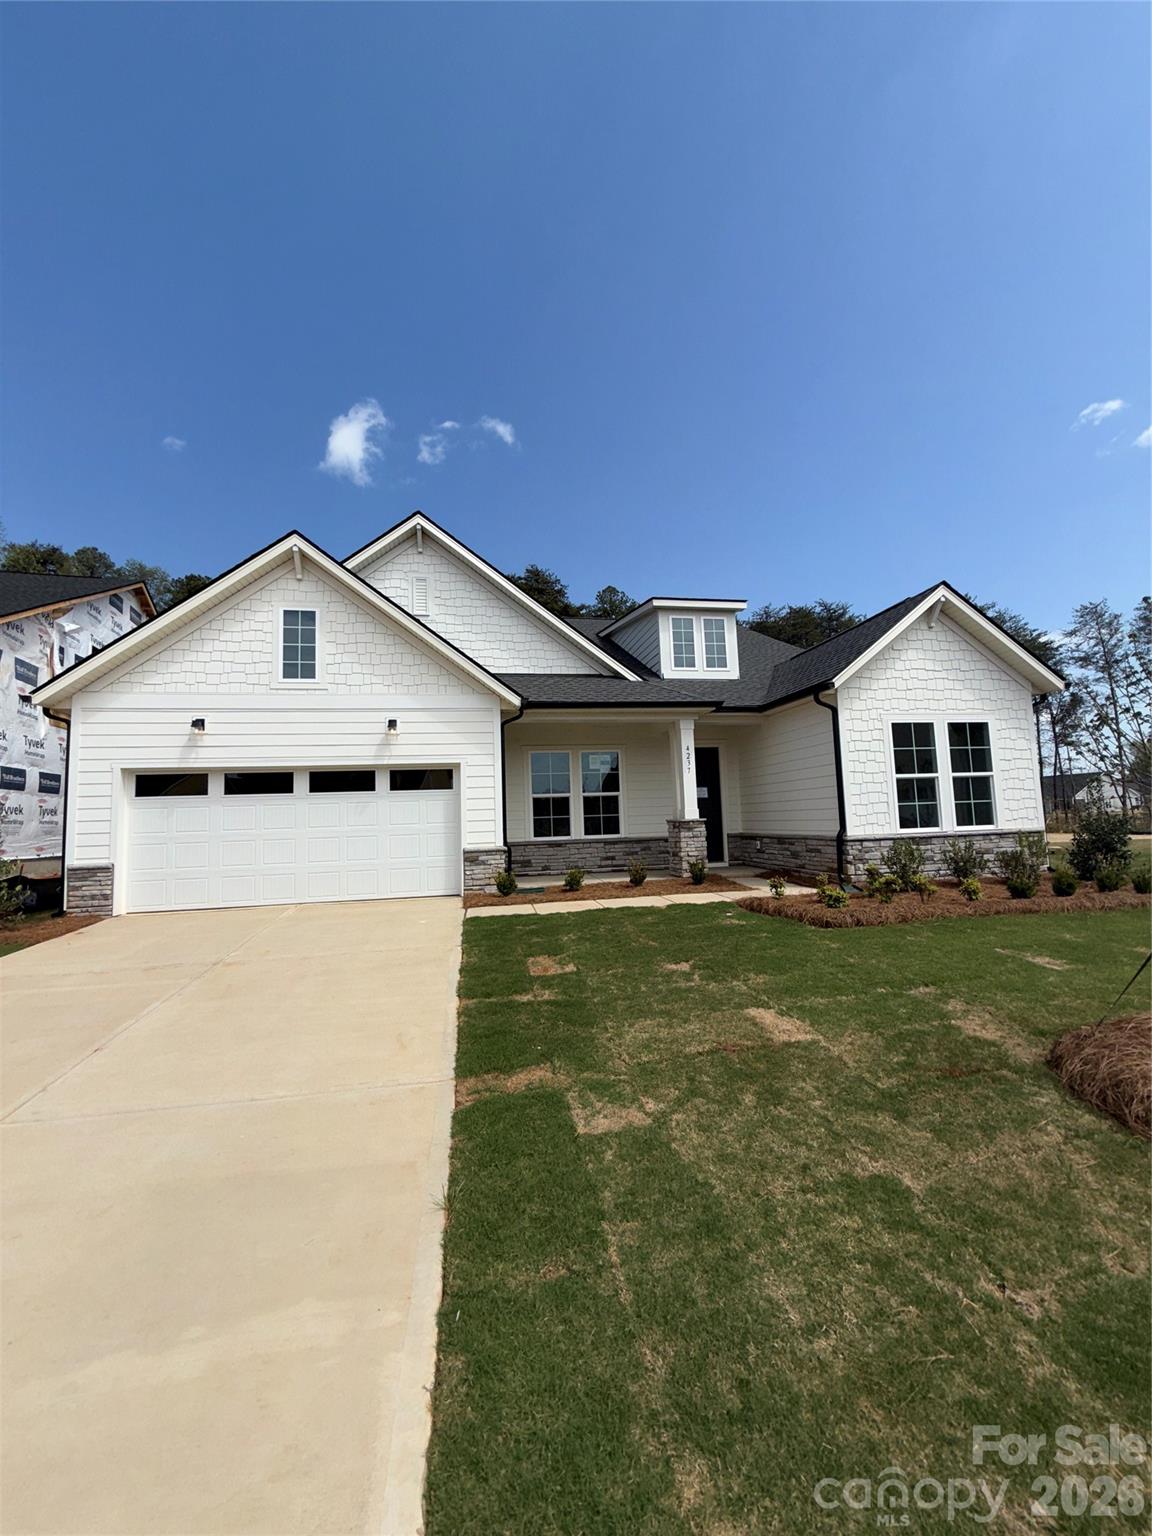
Ask your sales consultant about our limited time special incentives! The beautifully crafted Tahoma floor plan showcases flexible living spaces with luxury features. An airy foyer and flex room seamlessly flows into the expansive great room with access to a large patio. Open to a bright casual dining area, the expertly designed kitchen is highlighted by a large center island with breakfast bar, plenty of counter and cabinet space, as well as an ample walk-in pantry. The gorgeous primary bedroom suite is enhanced by a generous walk-in closet and an elegant primary bath complete with dual vanities, a large luxe shower with seat, linen storage, and a private water closet. Sizable secondary bedrooms, one with a private bath and one with a shared hall bath, are conveniently located off the foyer and feature roomy closets. The Tahoma also offers easily accessible laundry, convenient everyday entry, and additional storage throughout. Amenities projected for completion in 2026; clubhouse, fitness center, outdoor pool, cabanas, hot tub, pickleball and tennis courts, playground, grilling & firepit areas!
#4364129

Charlotte

4237 Pinekirk Drive 367

3 Beds

3 Baths

2,545 Sq.Ft.

$674,000

MLS#: 4364129

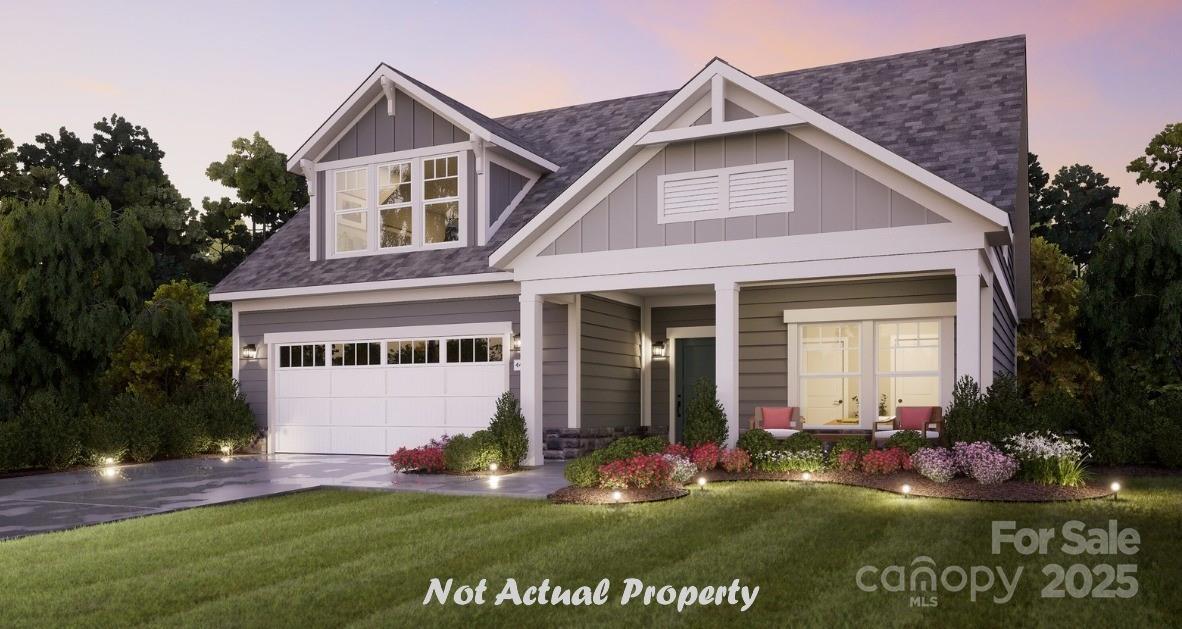
This PROPOSED luxury home features the Promenade floor plan with private bonus suite which includes living area, bedroom and full bath. The Promenade offers a grand entrance, an open, light filled layout that wraps around your beautiful, private, garden courtyard.  Luxurious selections, such as gourmet kitchen, spacious owner's suite with zero entry shower, ample storage space and too many upgrades to list!  Convenient features include a centrally located laundry room. The Courtyards at Hodges Farm community is conveniently located in the town of Charlotte, NC near the University District. The majority of homesites in this community back up to a mature tree line or green open space. Take advantage of future amenities including 2 clubhouses each with a fitness center, a sparkling pool, indoor/outdoor fireplace, screened porch and Pickleball court!  Enjoy a beautiful stroll through this park like setting community and explore the outdoors.
#4331959

Charlotte

4156 Creek Bridge Circle

3 Beds

3 Baths

2,859 Sq.Ft.

$670,900

MLS#: 4331959

Price reduced
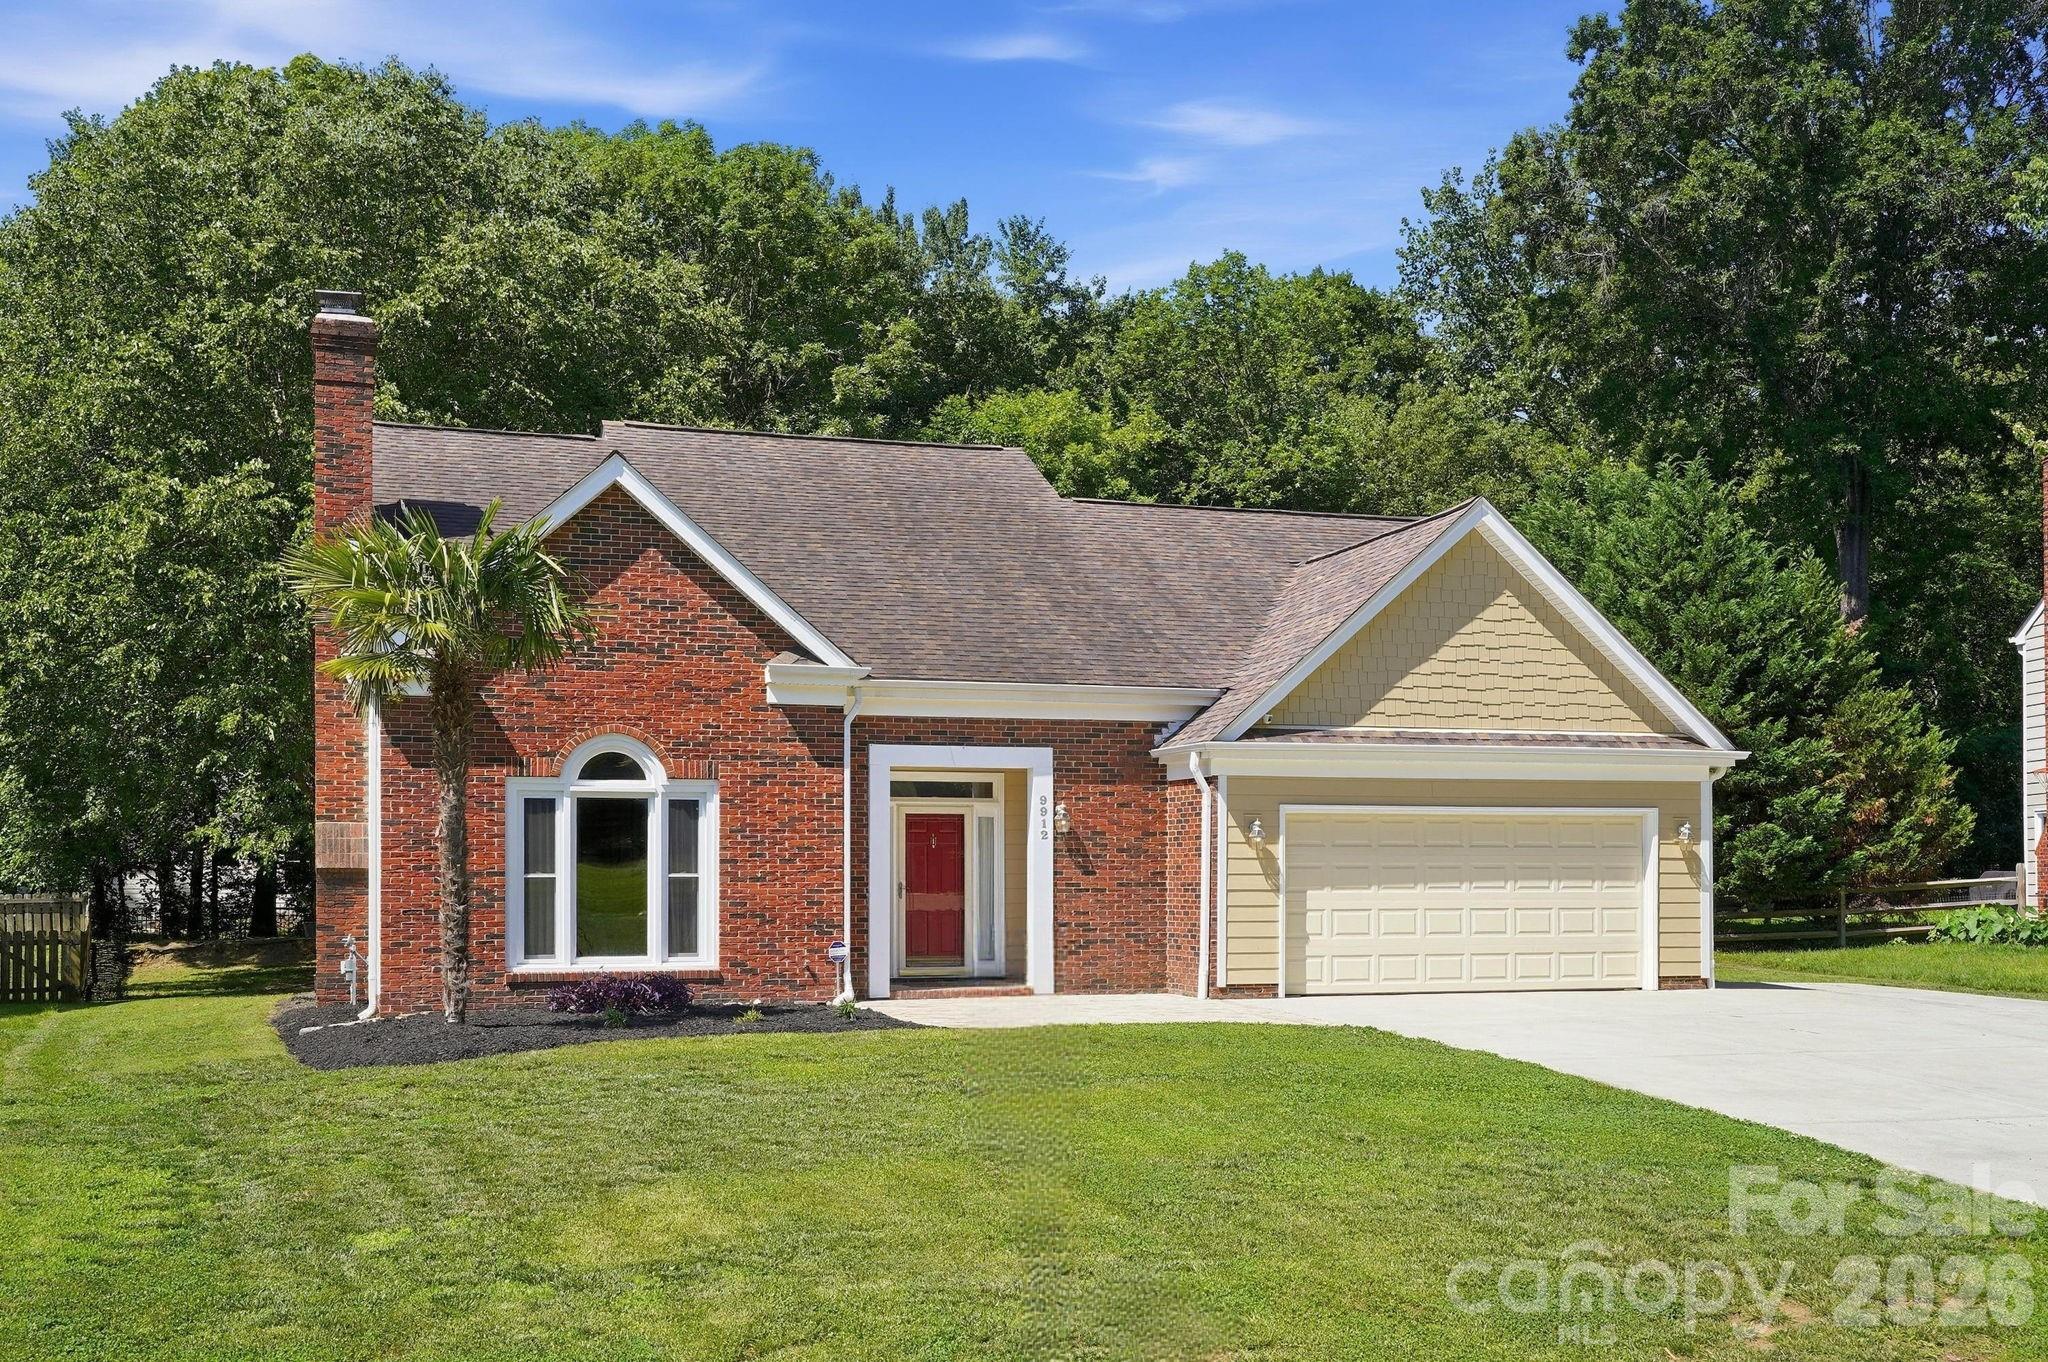
Welcome to 9912 Park Springs Court in Charlotte's desirable Cameron Wood neighborhood! Located on a quiet cul-de-sac, this well-maintained home features a primary suite on the main level, offering comfort and convenience for everyday living. Upstairs you will find 3 additional, freshly painted and spacious bedrooms, along with a full bathroom. You'll love the abundance of storage throughout the home, plus a huge oversized shed in the backyard that's perfect for tools, hobbies, or additional storage needs. With easy access to major highways, this location puts you just minutes from Uptown Charlotte, Ballantyne, top dining destinations, shopping, and everyday conveniences. Enjoy the perfect combination of space, functionality, and an unbeatable location. Schedule your appointment today!
#4388114

Charlotte

9912 Park Springs Court

4 Beds

2 Baths

2,217 Sq.Ft.

$670,000

MLS#: 4388114

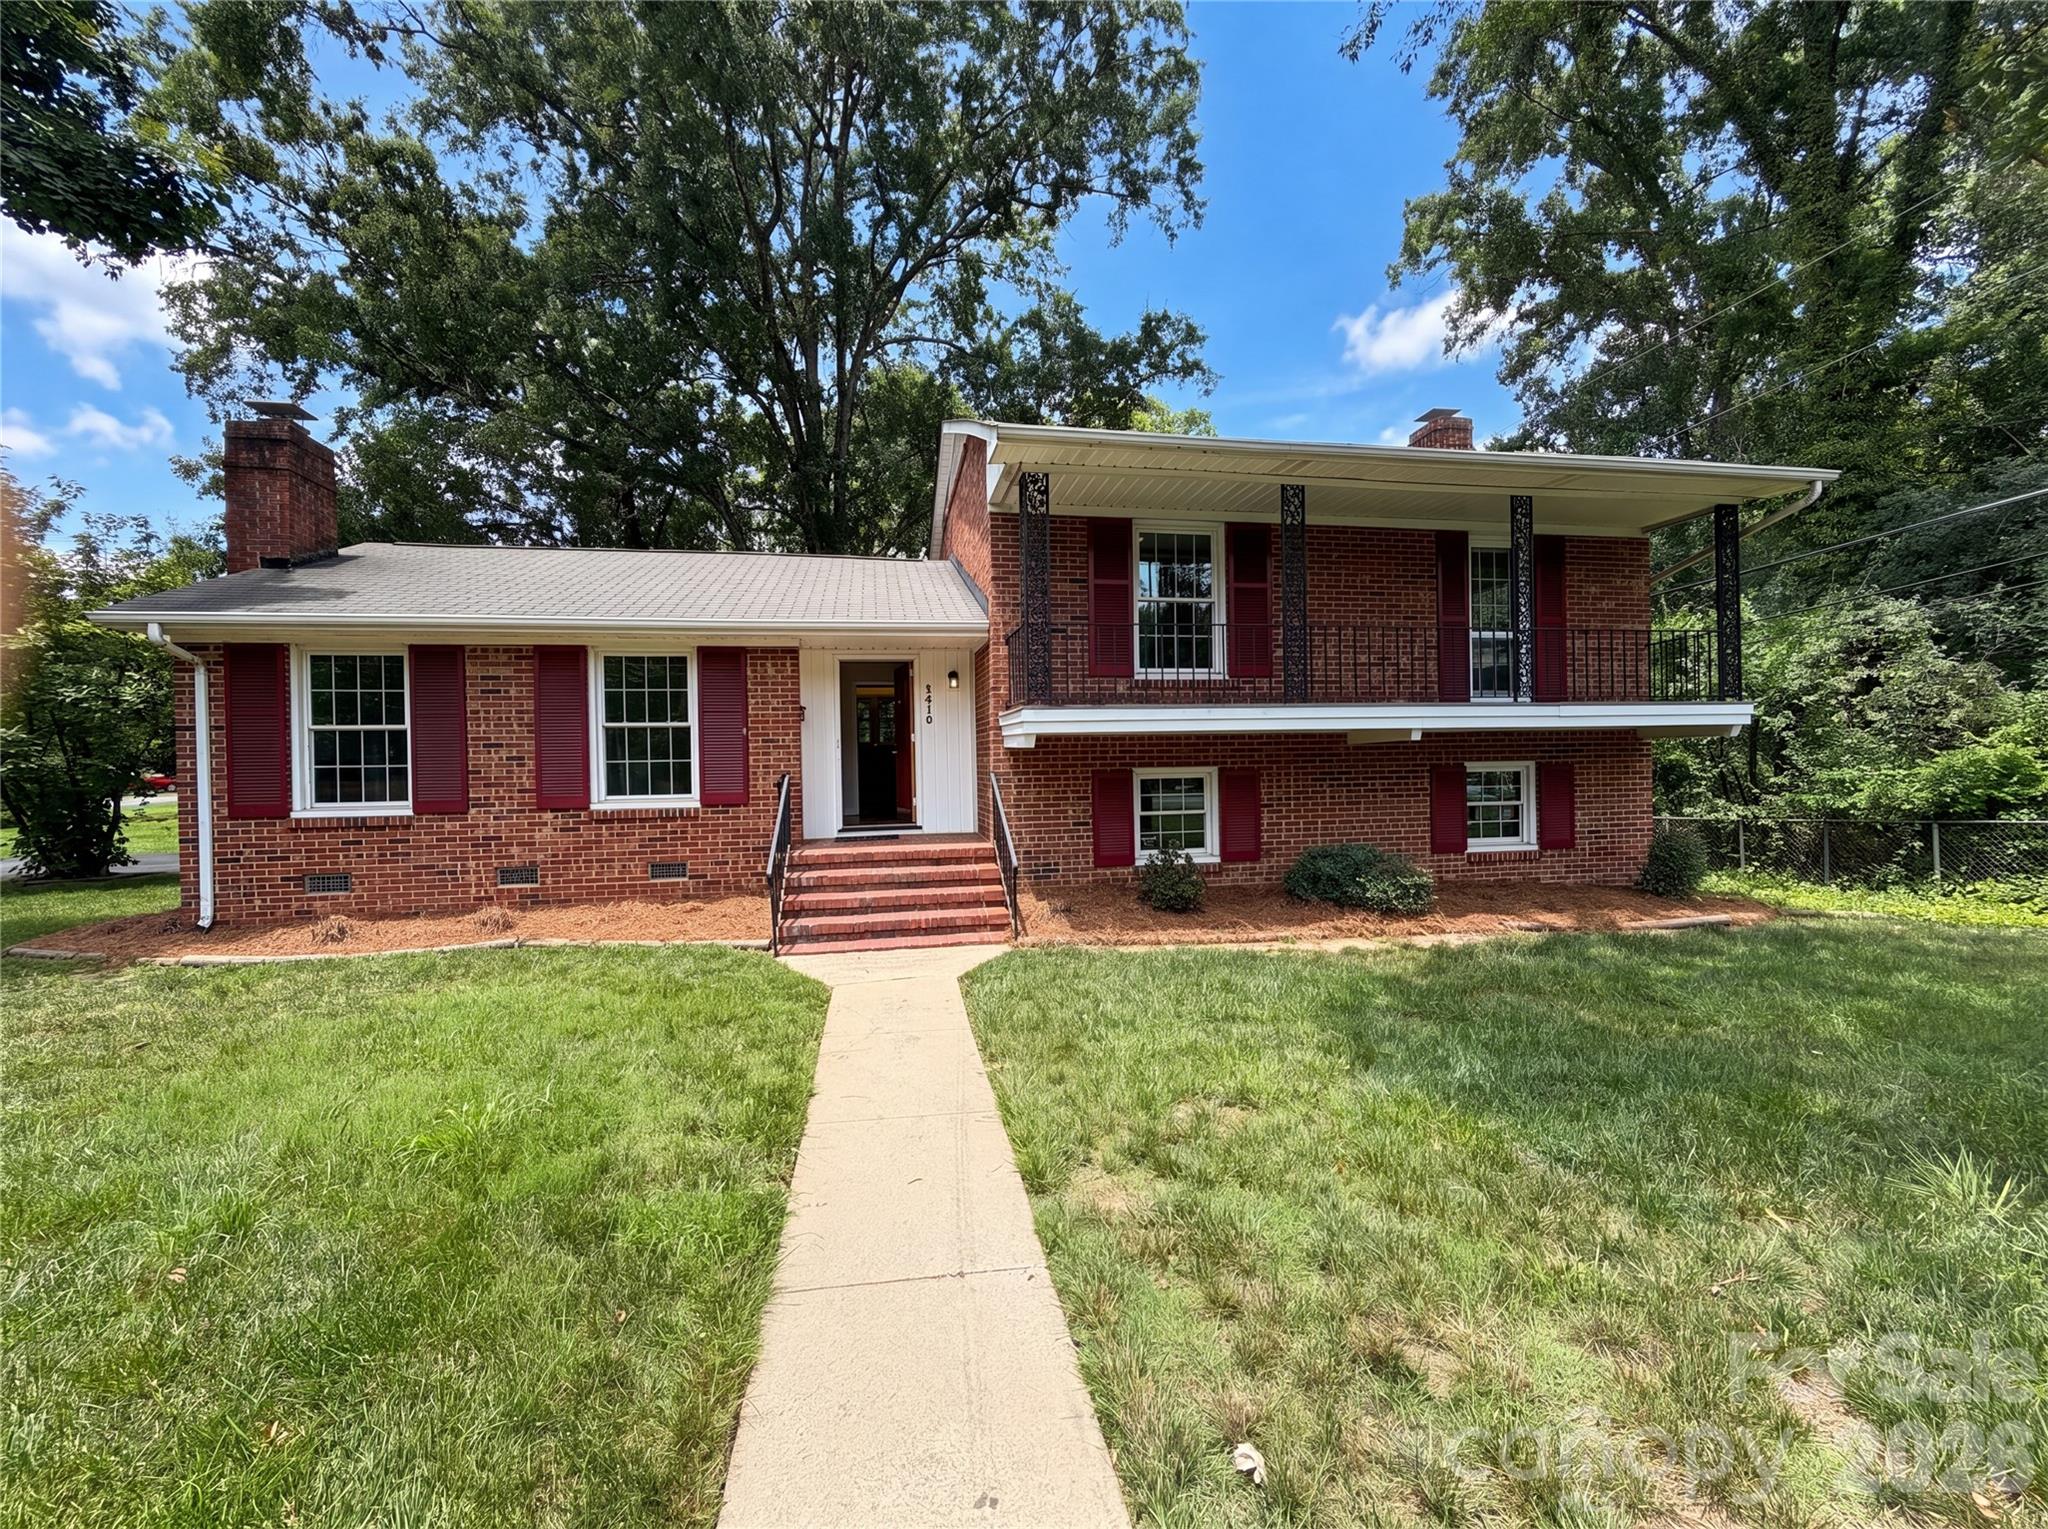
Welcome to this 4-bedroom split-level home in a fantastic Charlotte location just off Sharon Road! Whether you're looking for a home you can move right into or one you can update and customize to match your personal style, this property offers incredible potential.

Inside, you'll find a functional split-level floorplan with spacious living areas and four bedrooms, providing flexibility for families, guests, or a home office. The home's solid layout creates the perfect foundation for cosmetic updates and modern touches to truly make it your own.

Situated on a large lot, there's plenty of room to enjoy the outdoors, entertain, garden, or expand your outdoor living space. The highly desirable location offers convenient access to shopping, dining, parks and major roadways, making commuting and everyday errands a breeze.

Whether you're a homeowner looking to build equity or an investor searching for your next opportunity, this Charlotte home combines a prime location, generous lot, and endless potential. Don't miss your chance to make it your own!
#4398224

Charlotte

5410 Sharon Road

4 Beds

3 Baths

1,919 Sq.Ft.

$670,000

MLS#: 4398224

Price reduced
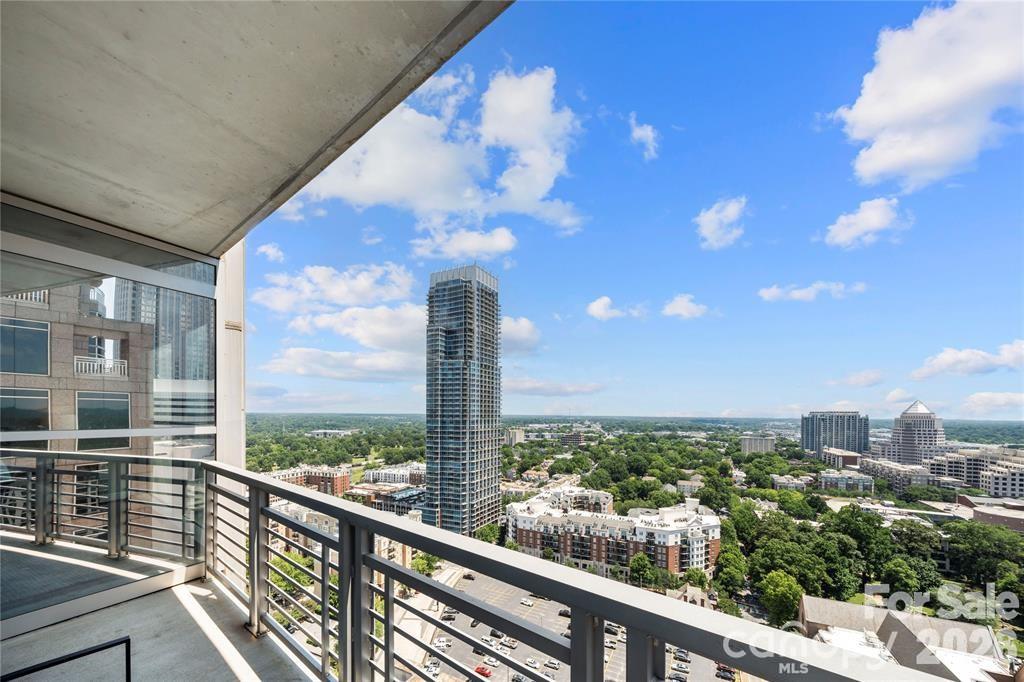
Million dollar views take center stage in this spectacular 22nd floor corner residence at Trademark.The most stunning long views can be found from the living room, primary bedroom, and private balcony, where sweeping sunrise views and an ever changing skyline create a truly unforgettable backdrop to everyday life.
The bright and airy open concept floor plan is surrounded by floor to ceiling windows, flooding the home with natural light while showcasing the incredible views from nearly every room. The balcony, located just off the living room, offers the perfect place to enjoy your morning coffee, unwind after work, or entertain guests high above the city. Both bedrooms feature blackout shades, providing perfect comfort and privacy. Brand new laminate wood flooring installed in 2025 adds a fresh, modern touch to the home's sophisticated design.
Meticulously maintained and move in ready, this residence has been thoughtfully updated with fresh interior paint, a new HVAC system and water heater in 2023, a dishwasher replaced in 2023, and a washer and dryer from 2021. Adding even more value are two deeded parking spaces located in separate gated parking areas, a rare and highly sought after convenience in Uptown living.
Ideally located in the heart of Uptown Charlotte, you're just steps from Bank of America Stadium, Spectrum Center, Truist Field, and some of the city's best dining, shopping, entertainment, and nightlife. Residents of Trademark enjoy premier amenities including a resort style pool, gym, outdoor grilling area, stylish resident lounge, and a dog friendly atmosphere.
With its prime Uptown location, thoughtful updates, and rare inclusion of two deeded parking spaces, this exceptional residence offers both luxury and convenience. Furniture is negotiable, creating a fantastic turnkey opportunity!
#4374019

Charlotte

333 W Trade Street 2200

2 Beds

2 Baths

1,326 Sq.Ft.

$670,000

MLS#: 4374019

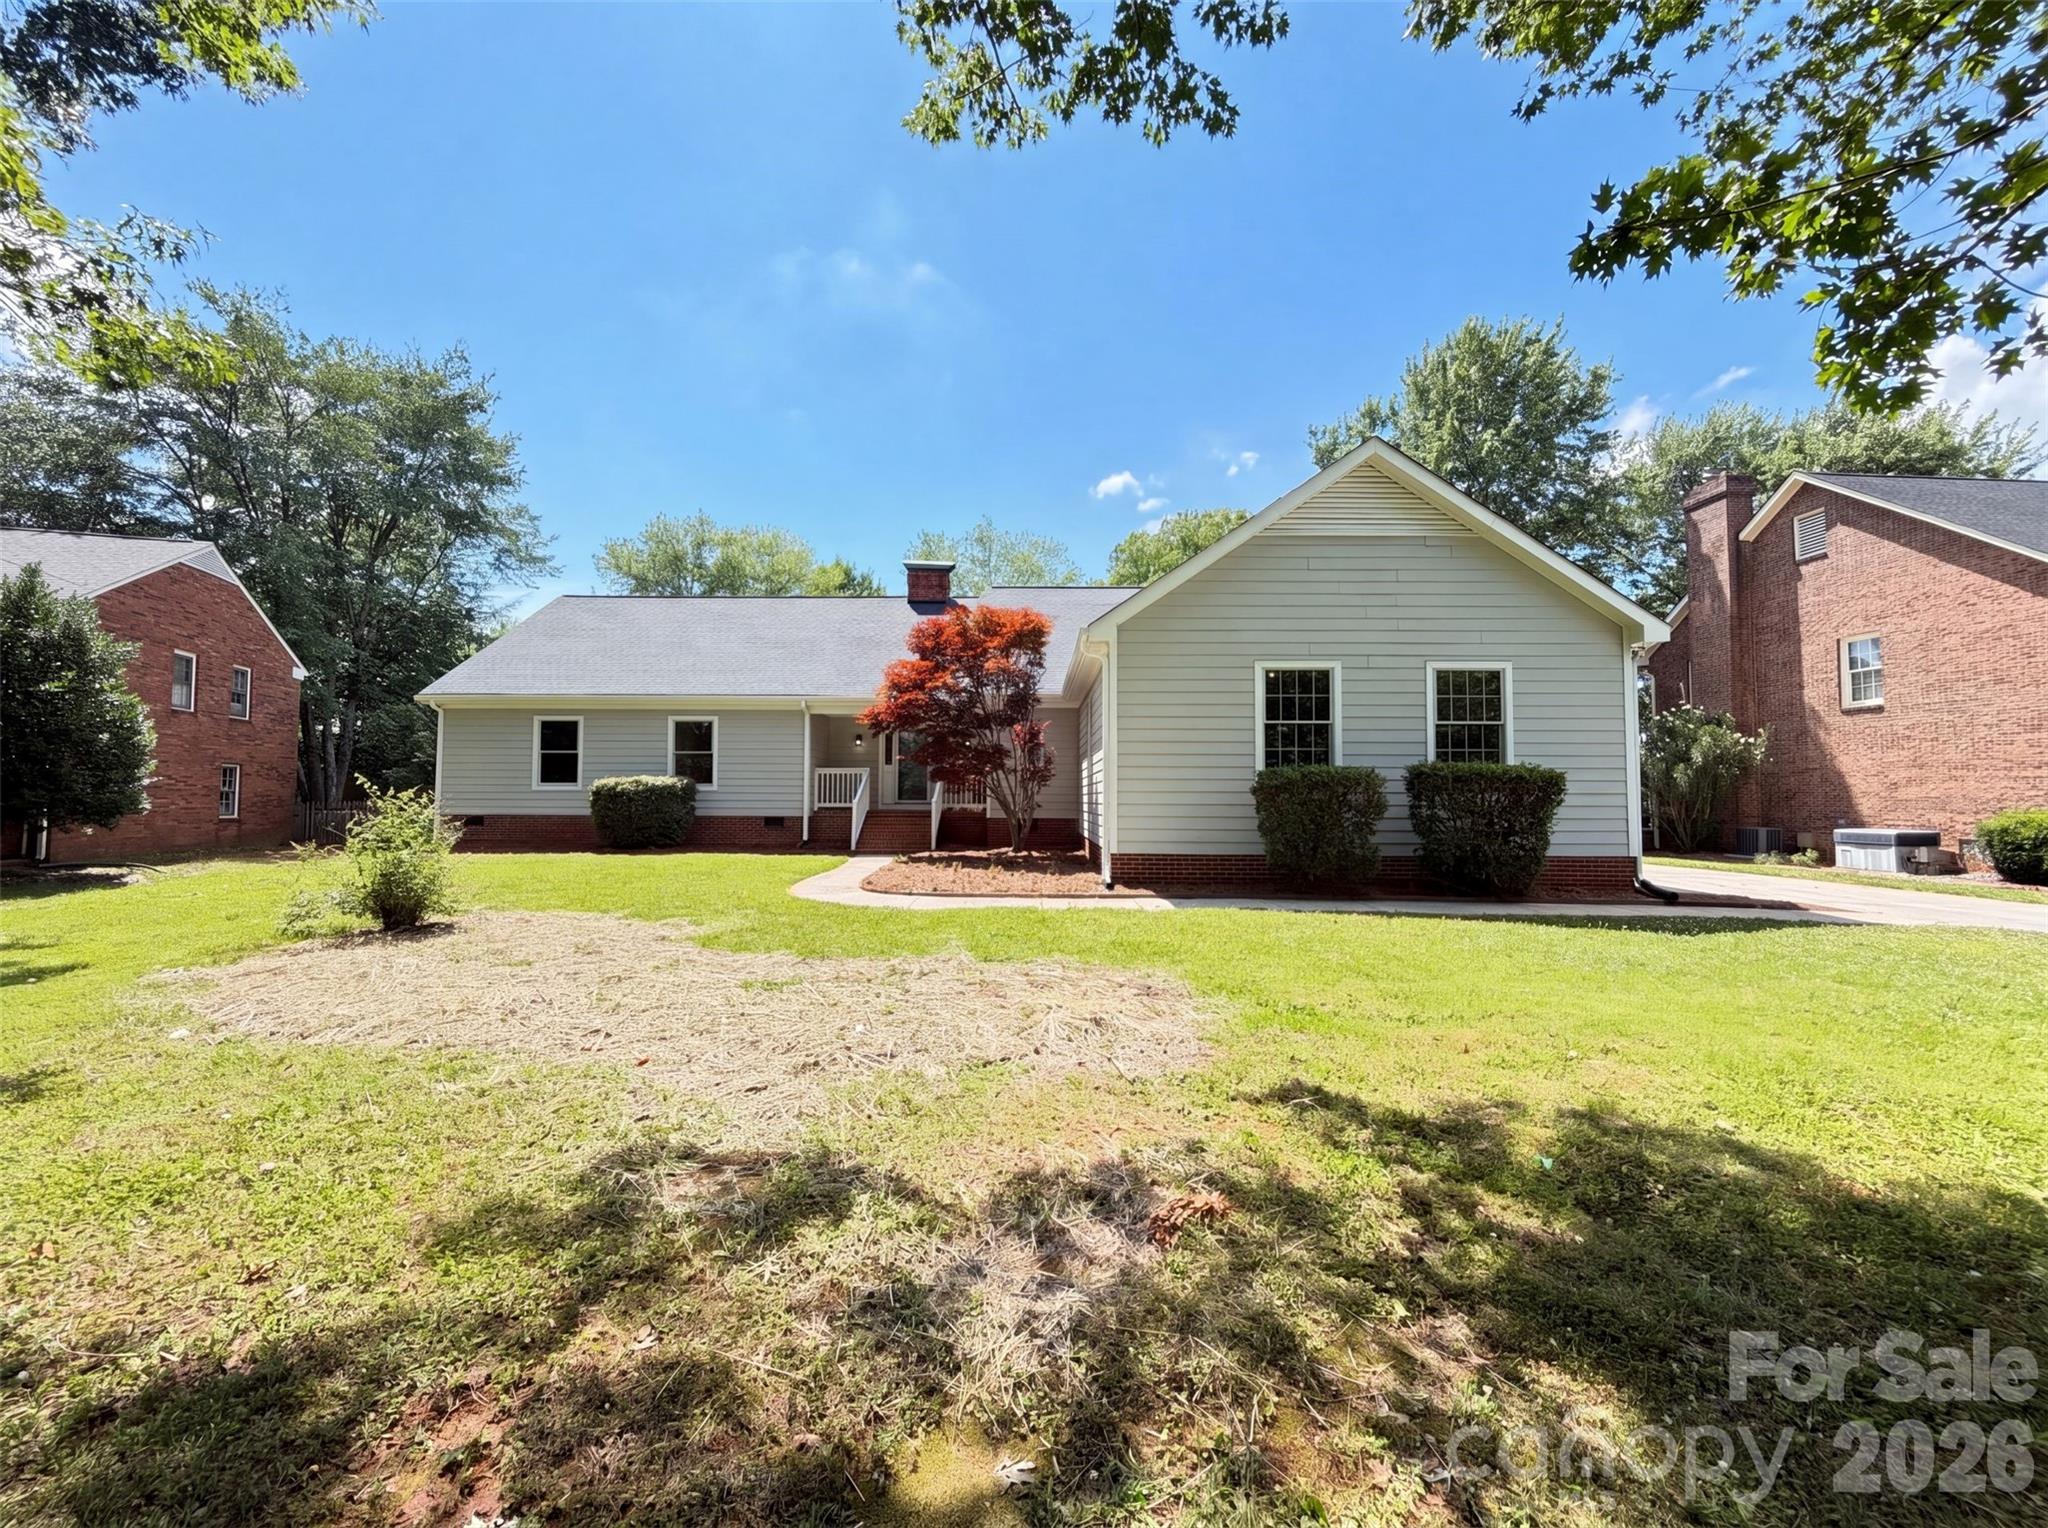
6505 Boykin Spaniel Rd is a one-story Charlotte home with practical features arranged for everyday comfort and easy use. The kitchen features granite countertops for durable prep space and a clean surface for meal preparation. A fireplace anchors the living area, adding warmth and ambiance to the main space. The primary bathroom includes double sinks plus a separate tub and shower for functional daily routines. A backyard patio extends the living space outdoors, creating room for seating, dining, or container gardening. The two-car garage adds parking and storage utility, completing a well-presented residence with useful amenities and comfortable function throughout.. Included 100-Day Home Warranty with buyer activation
#4397369

Charlotte

6505 Boykin Spaniel Road

3 Beds

2 Baths

2,214 Sq.Ft.

$670,000

MLS#: 4397369

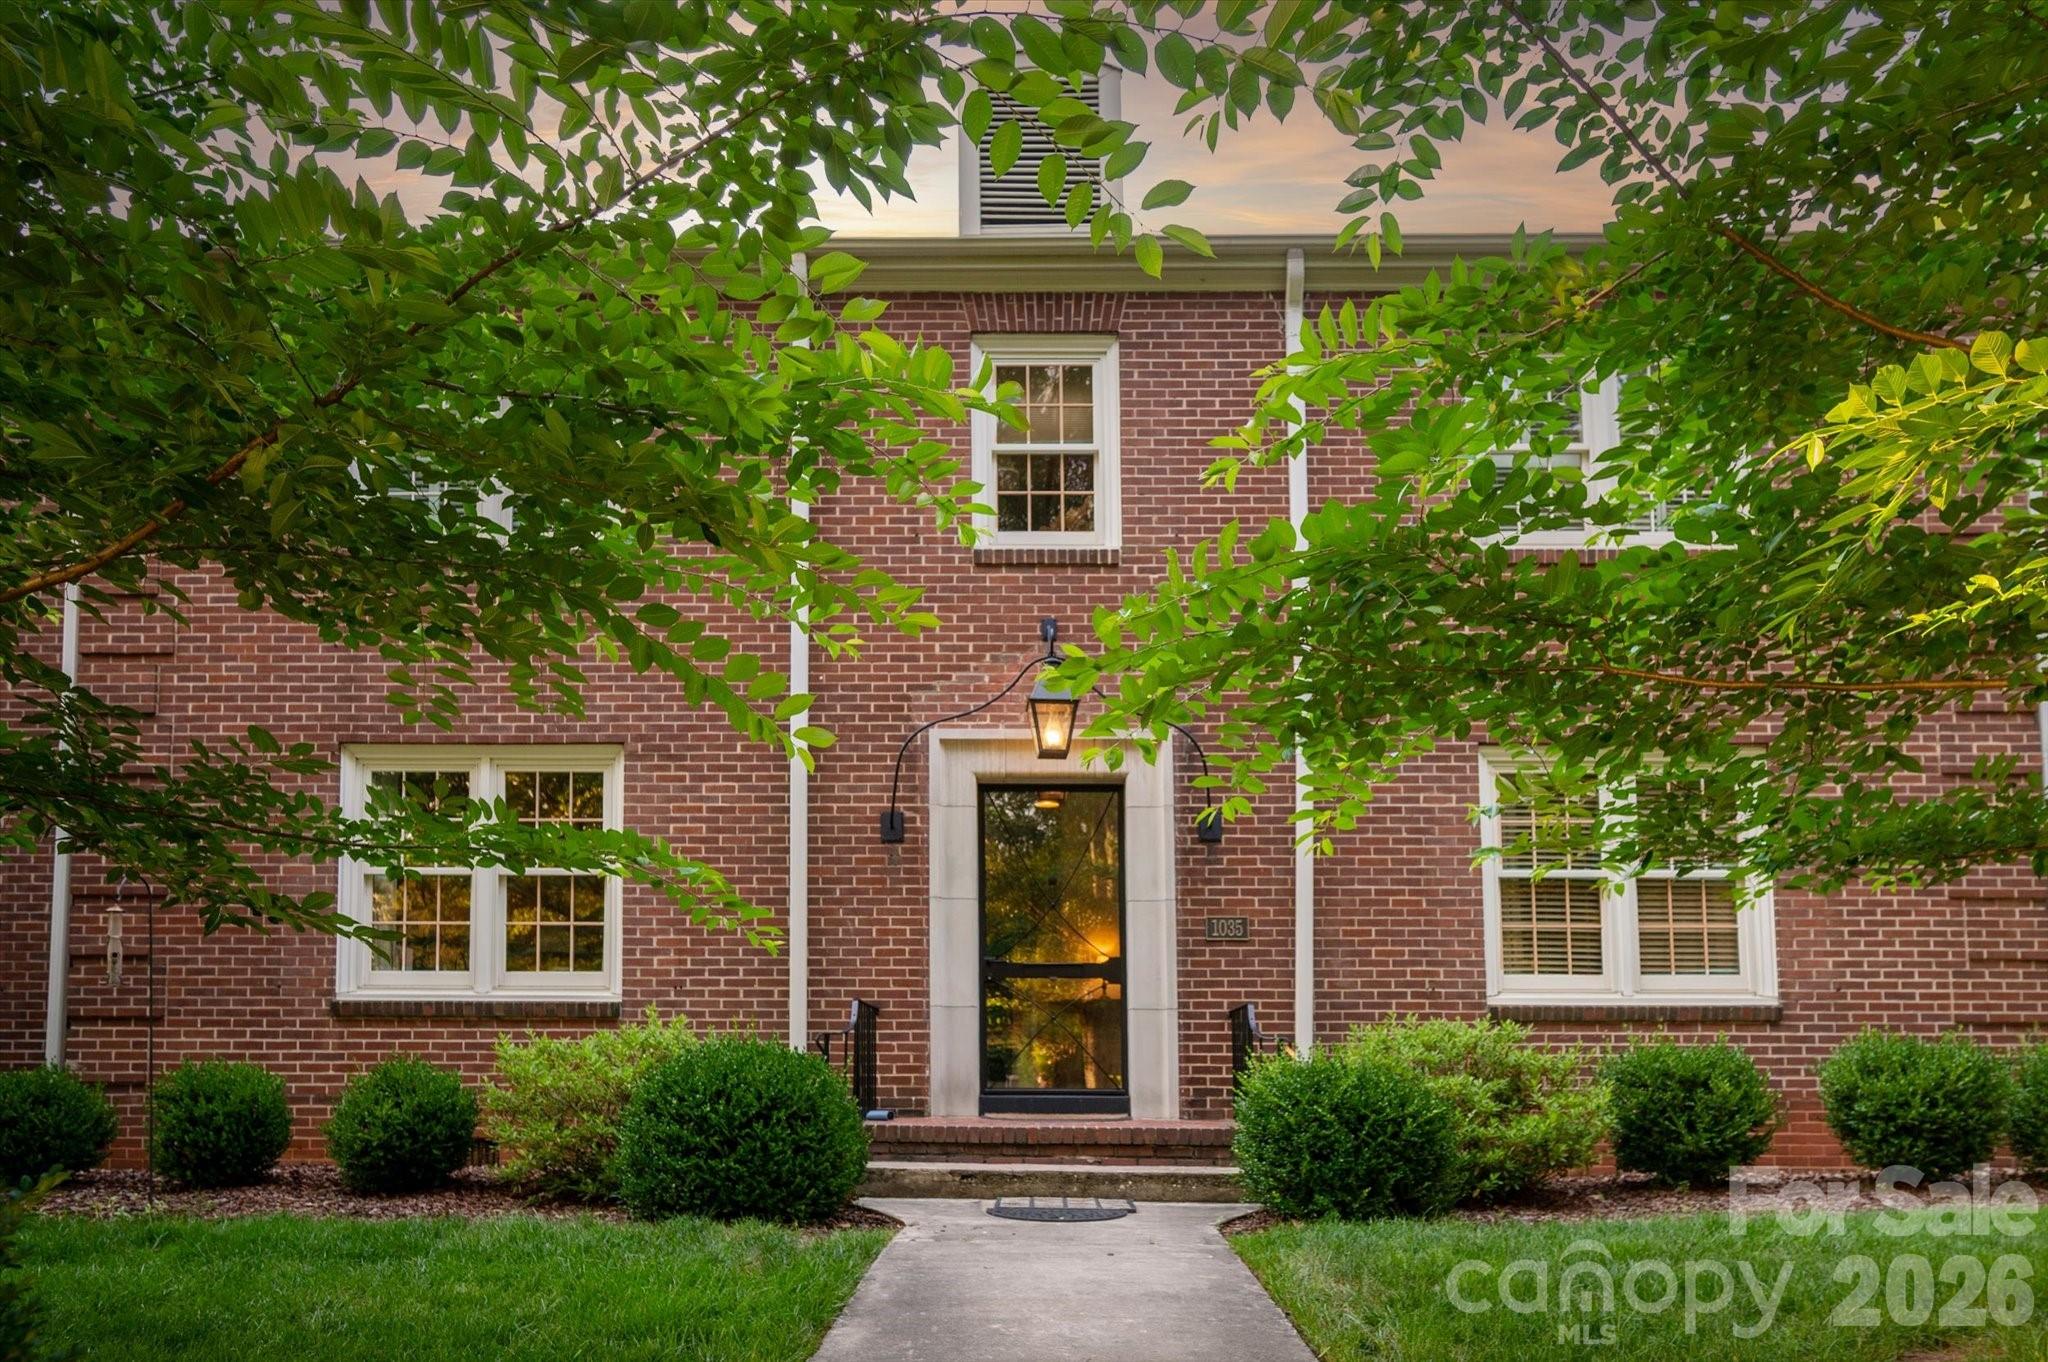
Nestled on one of the most beautiful roads in Charlotte, this classic Myers Park condominium exudes charm as well as comfort. This unit was completely renovated in 2023 with thoughtful details throughout including custom doors, designer Circa lighting, specially crafted built-ins, elevated fixtures, 9 foot ceilings and hardwood floors. The well appointed kitchen is designed for both everyday living and entertaining and features a huge center island full of cabinetry, stunning quartz countertops and exceptional appliances including a Verona gas range, Fisher Paykel dishwasher and Rolf Italian faucet. The living room bookshelves and built-in storage bench add charm to the large space with plenty of room for seating. You will love the marble bathroom featuring beveled glass mirrors, a Toto bidet toilet and refined fixtures. Both bedrooms offer ample closet space and the secondary bedroom includes a custom designed desk and storage cabinet.There is an invisible fence in the outdoor space for your pups to play and a newly added gazebo for the humans to relax and socialize. This home is located just steps away from Edgehill Park and a short walk from both Squirrel and Freedom Parks as well as Atrium Main Campus, Wake Forest Medical University and plenty of restaurants and shopping options.
#4389224

Charlotte

1035 Queens Road 8

2 Beds

1 Baths

983 Sq.Ft.

$670,000

MLS#: 4389224

In the heart of Ballantyne, where everyday conveniences, dining, and top-rated schools are just minutes away, a thoughtfully designed end-unit townhome is coming together at Ascend. This Marquis plan is crafted to balance style with flexibility, beginning with a first-floor GenSmart Suite that creates a comfortable space for guests, extended living, or a private retreat. Oak box stairs with metal vertical balusters carry light throughout every level, setting a welcoming tone as you move through the home. At the center of the main living space, the gourmet kitchen is designed to impress with white cabinetry, Golden Gate White quartz countertops, a handcrafted-inspired mosaic tile backsplash, and a GE 36" Gas Cooktop appliance package. A walk-in pantry with upgraded built-in wood shelving keeps everything organized and within reach. Upstairs, the primary suite offers a refined escape with a walk-in shower featuring tiled walls and a tile floor pan, while the secondary bathroom includes tiled walls above the tub for a polished finish. 12015 Elsa Lane brings together thoughtful design and everyday comfort in one of Ballantyne’s most connected locations.
#4396074

Charlotte

12015 Elsa Lane

4 Beds

3 Baths

2,587 Sq.Ft.

$669,990

MLS#: 4396074

Price reduced
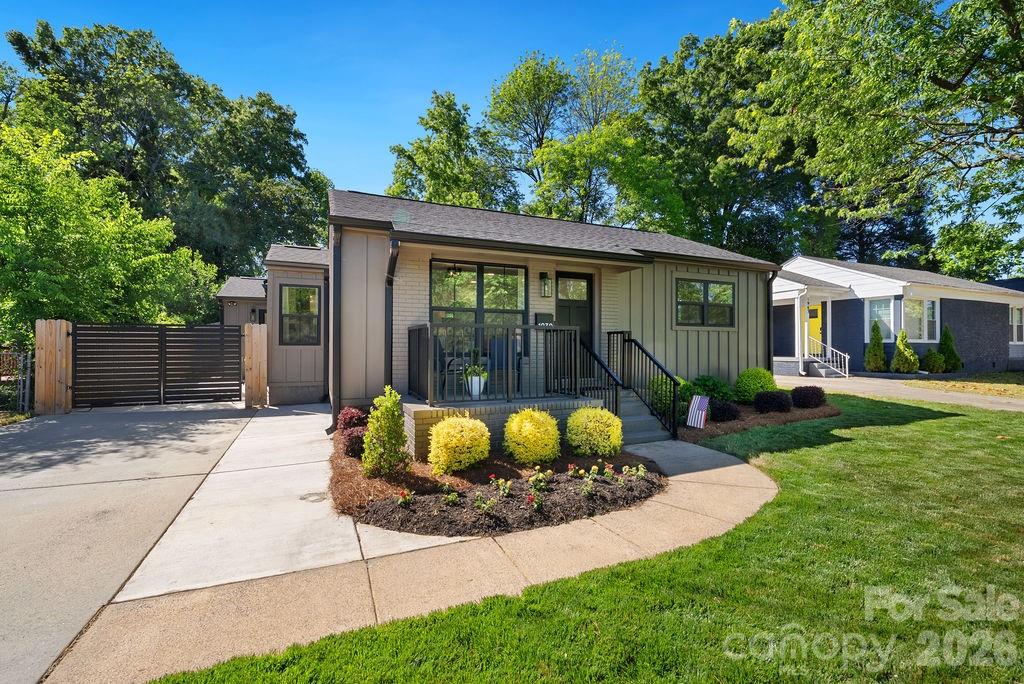
REDUCED!! Great opportunity. Expertly reimagined, this exceptional Plaza-Shamrock bungalow is a rare find — a completely transformed 3-bedroom, 2-bath residence where luxury finishes, intentional design, and elevated craftsmanship meet one of Charlotte’s most connected in-town locations. 

From the moment you arrive, the transformation is unmistakable. 
A sleek fiber cement board-and-batten exterior with brick accents and a gated, electric aluminum entry sets the tone for what’s inside — a completely gut-renovated home (this is not a flip) where no detail was overlooked. 

The open great room flows effortlessly into a stunning kitchen designed for those who actually cook and entertain. Café appliances, quartz countertops, a custom hood with pot filler, farmhouse sink, center island with wine refrigerator niche, and a breakfast bar come together under a soaring vaulted ceiling anchored by a statement chandelier. New windows flood the space with natural light. 

The split bedroom plan offers privacy where it matters. The primary suite at the rear of the home features hardwood floors, a custom walk-in closet with built-in shelving and drawers, and a spa-caliber bath with dual vanities, fluted cabinetry, and an oversized tiled shower with body sprayers, handheld, built-in bench, and niche. 

A dedicated laundry and drop zone with tile floors, shaker cabinetry, stainless sink, and exterior access rounds out the practical side of this home. Out back, a privacy-fenced yard and patio create a true retreat. Everything is new: roof, windows, doors, HVAC, electrical, plumbing, drywall, insulation, and flooring. This is move-in ready without compromise. This is not just a renovation — it is a transformation. Ask the listing agent for the full renovation feature list. 


LOCATION LOCATION - Located in sought after NODA AREA and just minutes from PLAZA MIDWOOD, the home is located with unbeatable convenience to the city, greenway access nearby, light rail station nearby, dining, shopping and entertainment options.
#4376177

Charlotte

1939 Academy Street

3 Beds

2 Baths

1,647 Sq.Ft.

$669,900

MLS#: 4376177

1 ... 30 31 32 33 34 ... 68

properties found. properties found. Page of .

 - property

Send a message

Message successfully sent.

Your message

What is 3 + 4 ?

Reason for contacting?

I agree to receive email communication and understand I can unsubscribe at any time.

I agree to be contacted by Prestino Advantage via call, email, and text for real estate services. To opt out, you can reply 'stop' at any time or reply 'help' for assistance. You can also click the unsubscribe link in the emails. Message and data rates may apply. Message frequency may vary. Privacy Policy

Update Your Temporary Password

Personalize your search

Enter your email and we'll notify you immediately when new listings match what you're looking for.

or enter email address

Already have an account ? Login here

Continue your home search

I agree to receive communications and understand I can unsubscribe at any time.

I agree to be contacted by Prestino Advantage via call, email, and text for real estate services. To opt out, you can reply 'stop' at any time or reply 'help' for assistance. You can also click the unsubscribe link in the emails. Message and data rates may apply. Message frequency may vary. Privacy Policy

Already have an account ? Login here

We use cookies

We use cookies primarily for analytics to enhance your experience. By accepting, you agree to our use of these cookies. You can manage your preferences or learn more about our cookies policy.