One of the most popular communities provided by {{page_data.agentName}}

Charlotte

One of the most popular communities provided by Prestino Advantage

Charlotte

About Charlotte

Charlotte is where opportunity meets lifestyle — a fast-growing, nationally recognized city that blends business, culture, and livability.

As the largest city in North Carolina and a major financial hub, Charlotte attracts professionals, entrepreneurs, growing families, and relocations from across the country. With headquarters for major corporations, a thriving healthcare sector, and a strong job market, the city continues to expand while maintaining neighborhood character.

Charlotte offers diverse living options — from luxury high-rise condos in Uptown to historic bungalows in Plaza Midwood, family-friendly communities in SouthPark and Ballantyne, and new construction throughout the metro area.

Buyers often ask:

• Is Charlotte a good place to live?

• What are the best neighborhoods for commuting?

• How competitive is the housing market?

• Is Charlotte a strong investment market?

With professional sports, nationally ranked restaurants, greenway systems, arts venues, and quick access to both the mountains and the coast, Charlotte delivers both energy and balance.

Life here moves at a confident pace — ambitious yet approachable. It’s a city where careers grow, families put down roots, and investment opportunities continue to expand.

Whether you're relocating for work, searching for urban convenience, or looking for a neighborhood that fits your lifestyle, Charlotte offers scale, sophistication, and long-term potential.

One of the most popular communities provided by Prestino Advantage
3,892
# of Listings
3
Avg # of Bedrooms
$333
Avg. $ / Sq.Ft.
$667,267
Med. List Price

Browse Charlotte Real Estate Listings

1016 Properties Found. Page 37 of 68.

No HOA! Seller offering buyer incentives with an acceptable offer. Incentives may be applied toward buyer contributions or an interest rate buy-down.

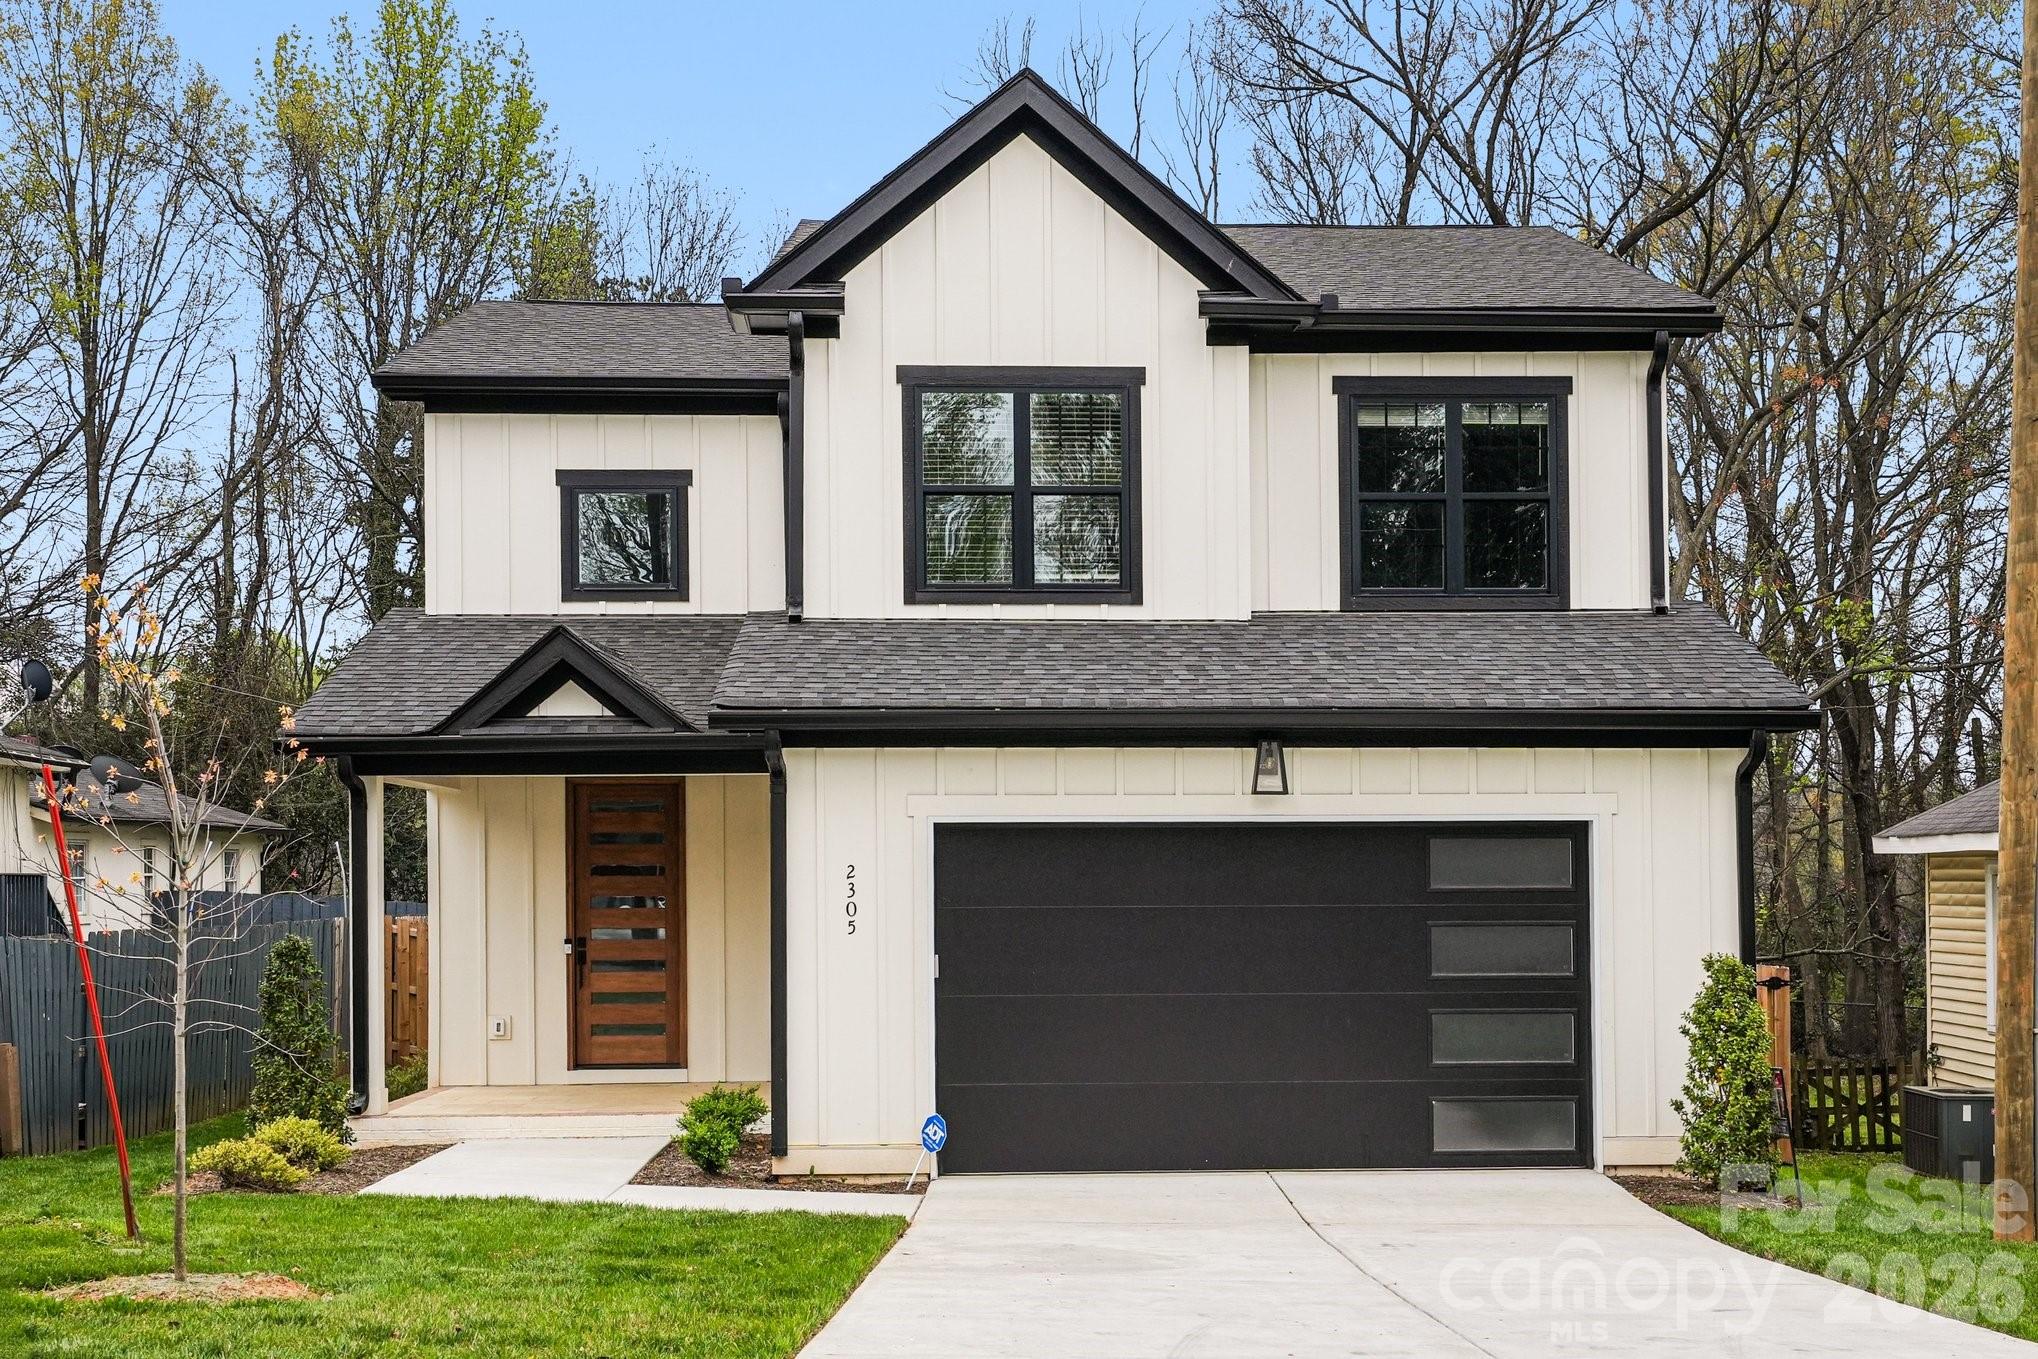
Rare opportunity to own a brand-new custom home in one of Charlotte's rapidly evolving west-side corridors. Offering over 2,600 square feet of thoughtfully designed living space, this 4-bedroom, 3.5-bath residence combines modern luxury, quality craftsmanship, and exceptional value.

A grand foyer welcomes you into an open-concept design featuring a gourmet kitchen with quartz countertops, an oversized island, premium appliances, and a spacious pantry. The main-level primary suite serves as a private retreat with a spa-inspired bath, dual vanities, a freestanding soaking tub, and a custom walk-in closet.

Upstairs, you'll find generously sized secondary bedrooms, including an additional en-suite, along with flexible living space ideal for a media room, home office, or guest accommodations. Additional features include a fenced backyard, surround sound wiring, a 2-car garage, and upscale finishes throughout.

Conveniently located just minutes from Uptown Charlotte, major highways, Charlotte Douglas International Airport, dining, entertainment, and employment centers, this home offers an exceptional opportunity to enjoy luxury new construction with outstanding value and accessibility.

Schedule your private tour today and ask about available buyer incentives.
#4343679

Charlotte

2305 Sanders Avenue

4 Beds

3 Baths

2,744 Sq.Ft.

$640,000

MLS#: 4343679

Price reduced
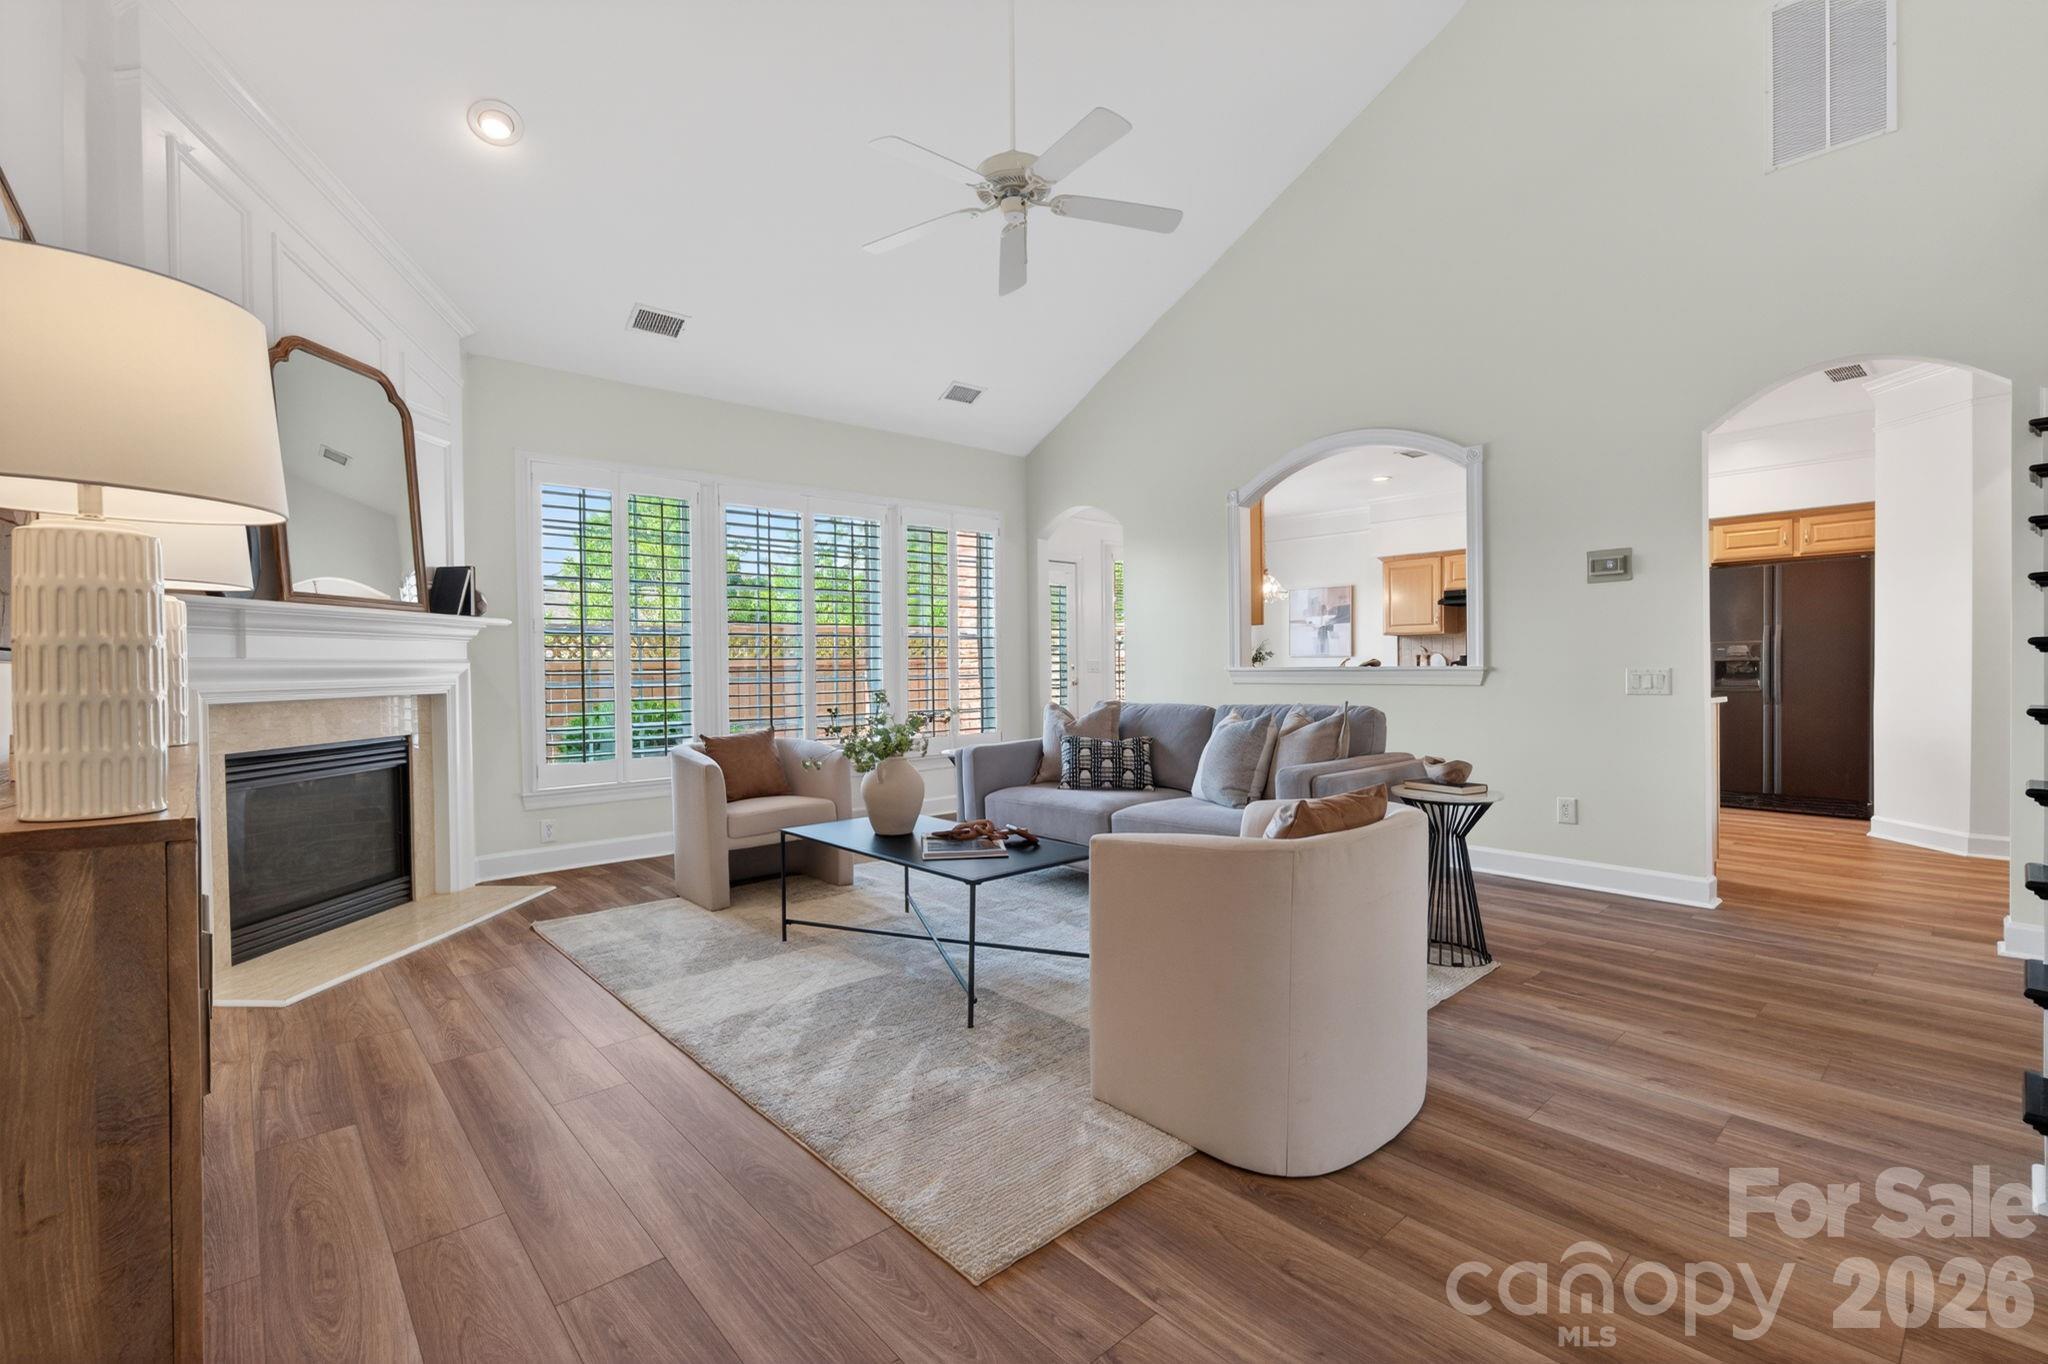
*** BOM with new flooring throughout the main level ***  Experience refined living in the heart of Ballantyne with this stunning full-brick, end-unit home, ideally located just moments from Ballantyne Village, The Bowl, Corporate Park, and The Quad. This townhomes extra-wide footprint gives you the feel of a single family home and offers the perfect balance of style with convenience.

Step inside to an inviting open-concept layout highlighted by soaring ceilings, abundant natural light and a warm gas fireplace that anchors the spacious Great Room—ideal for entertaining or quiet evenings at home. Freshly painted throughout, providing a neutral palette that feels bright, updated, and truly move-in ready. The main-level Primary Suite provides a serene retreat, complete with a tray ceiling, spa-inspired bath featuring a soaking tub, walk-in shower, and generous walk-in closet.

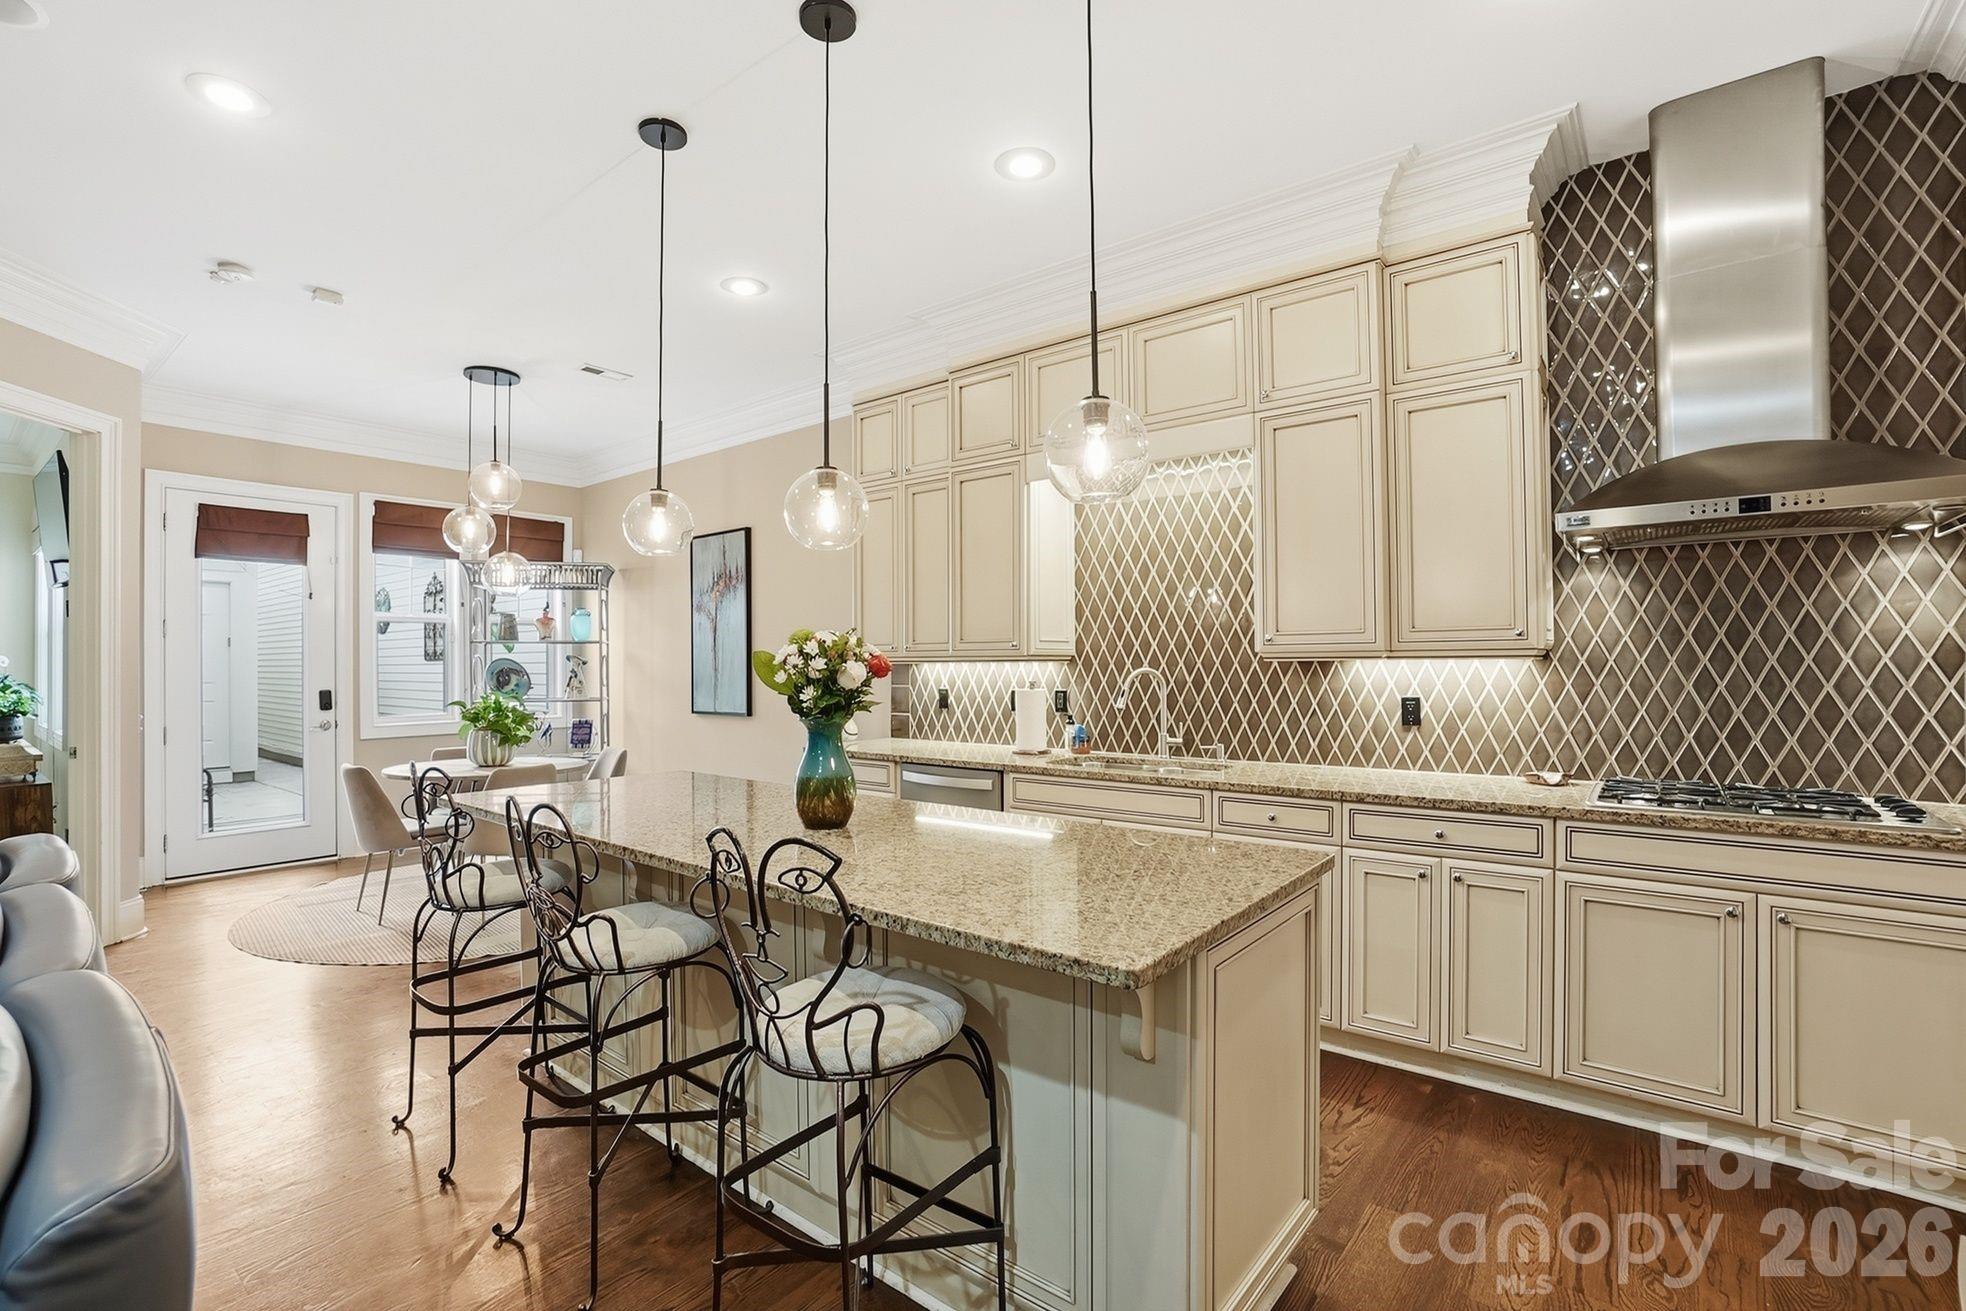
The well-appointed Kitchen showcases granite countertops, tile backsplash, stainless steel appliances, pantry storage, and a bright breakfast area overlooking the expansive private patio. The Dining Room features classic architectural details.

Upstairs, you’ll find two spacious bedrooms, a versatile loft perfect for a home office, media space, or fitness area, plus ample walk-in attic storage.

Enjoy outdoor living on your private patio—perfect for grilling or relaxing on Carolina evenings. This end unit enjoys expansive side green space adding to it's privacy. With walkability to premier dining, shopping, greenways, and community amenities, this exceptional home offers the lifestyle today’s buyers are seeking.
#4350330

Charlotte

10879 Rogalla Drive

3 Beds

2 Baths

2,460 Sq.Ft.

$639,900

MLS#: 4350330

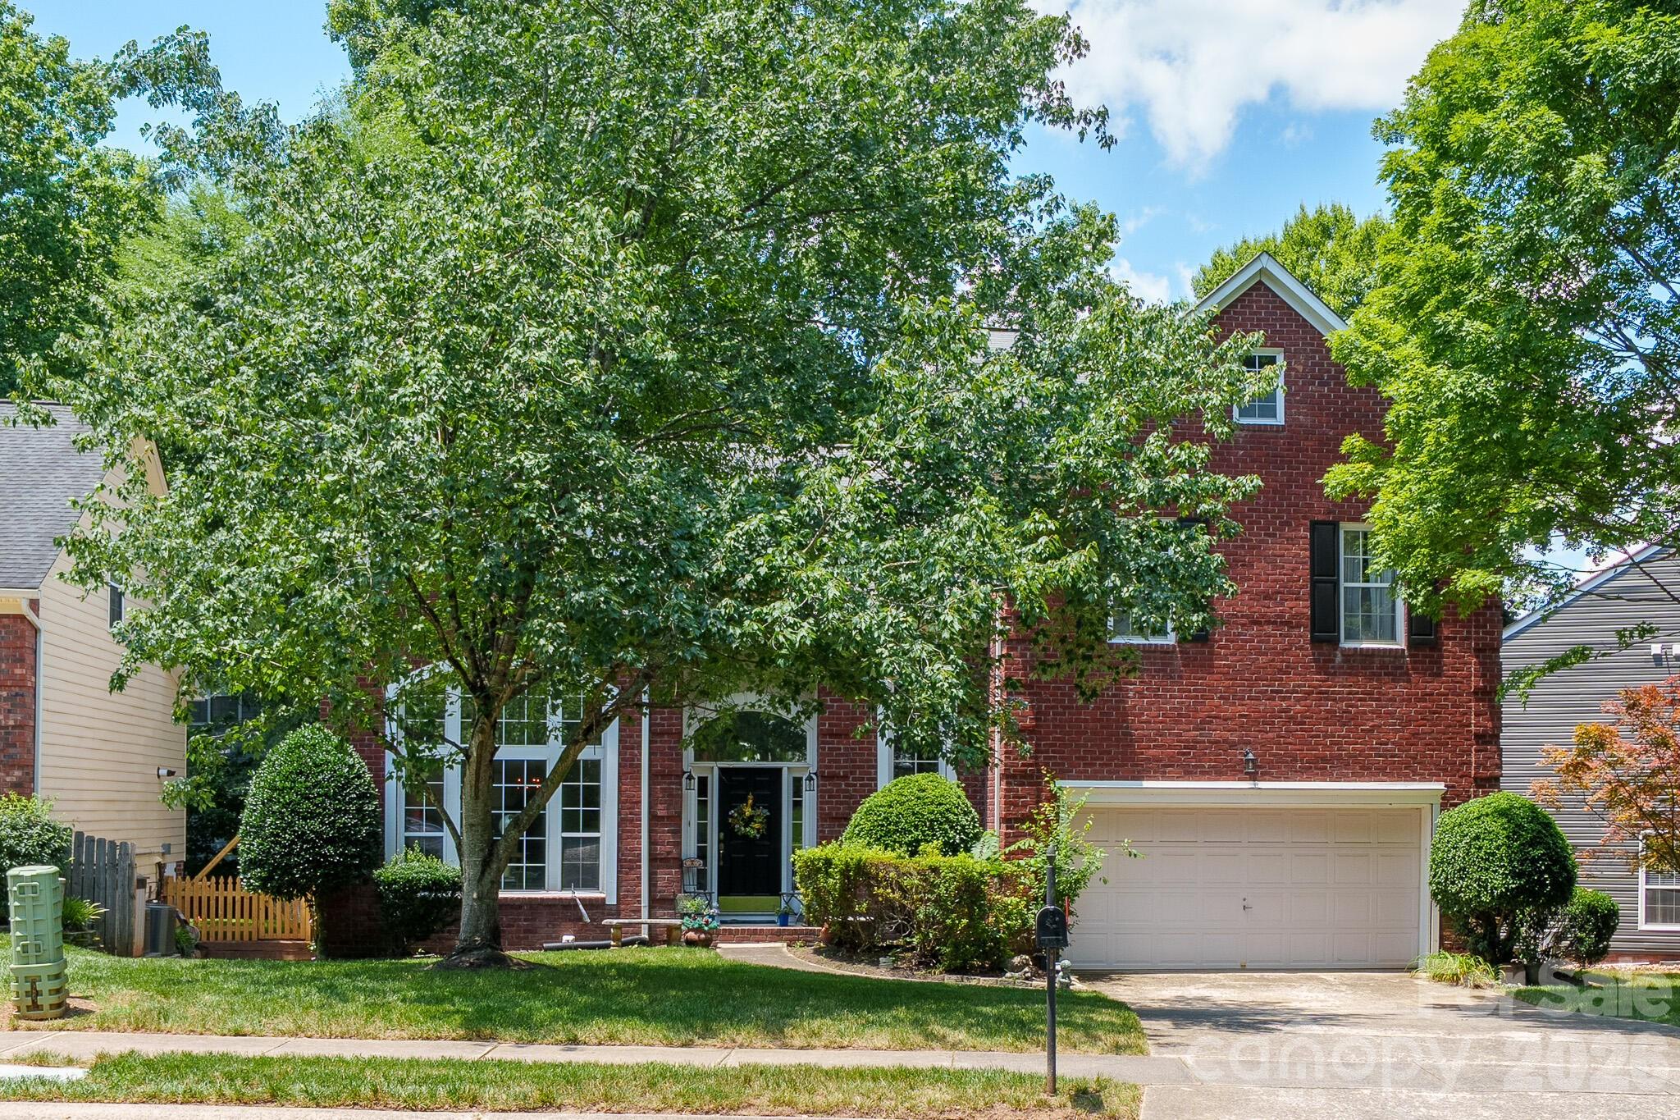
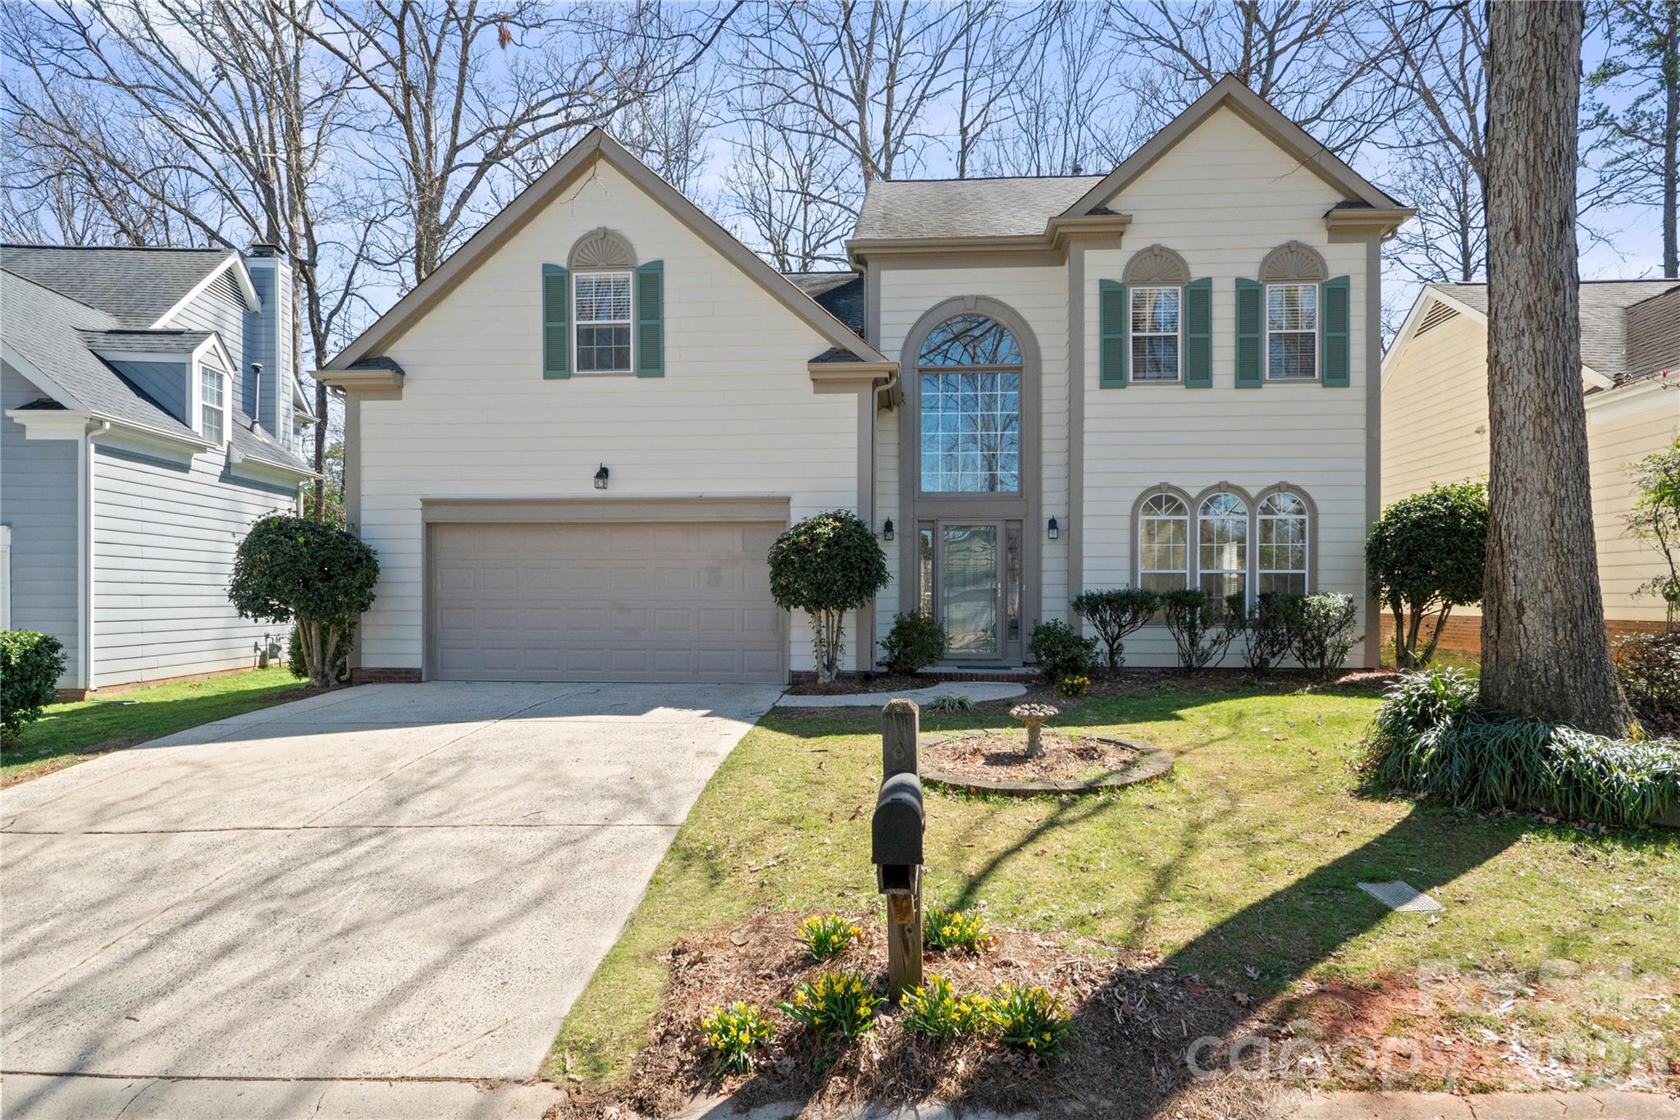
6306 Oxwynn Lane is a beautifully maintained, brick-front, two-story home with four bedrooms and two and a half baths in a sought-after south Charlotte neighborhood. Step inside to a dramatic two-story great room with soaring arched windows, gleaming hardwood floors, and a classic brick fireplace with gas logs. The main level flows into a formal dining room with a tray ceiling and into a bright, crisp kitchen with a granite island, stainless appliances, and french doors to the deck and private, wooded backyard. Upstairs, the vaulted primary suite features a garden tub, separate shower, dual vanity, and walk-in closet, plus newer carpet and a second-floor laundry room. Updated where it counts: two AC units, a newer furnace, and a 2017 roof. Full attic storage and an attached two-car garage complete the home. Close to the Arboretum, shopping, dining, and major roadways across south Charlotte.
#4396008

Charlotte

6306 Oxwynn Lane

4 Beds

2 Baths

2,548 Sq.Ft.

$639,900

MLS#: 4396008

Price reduced
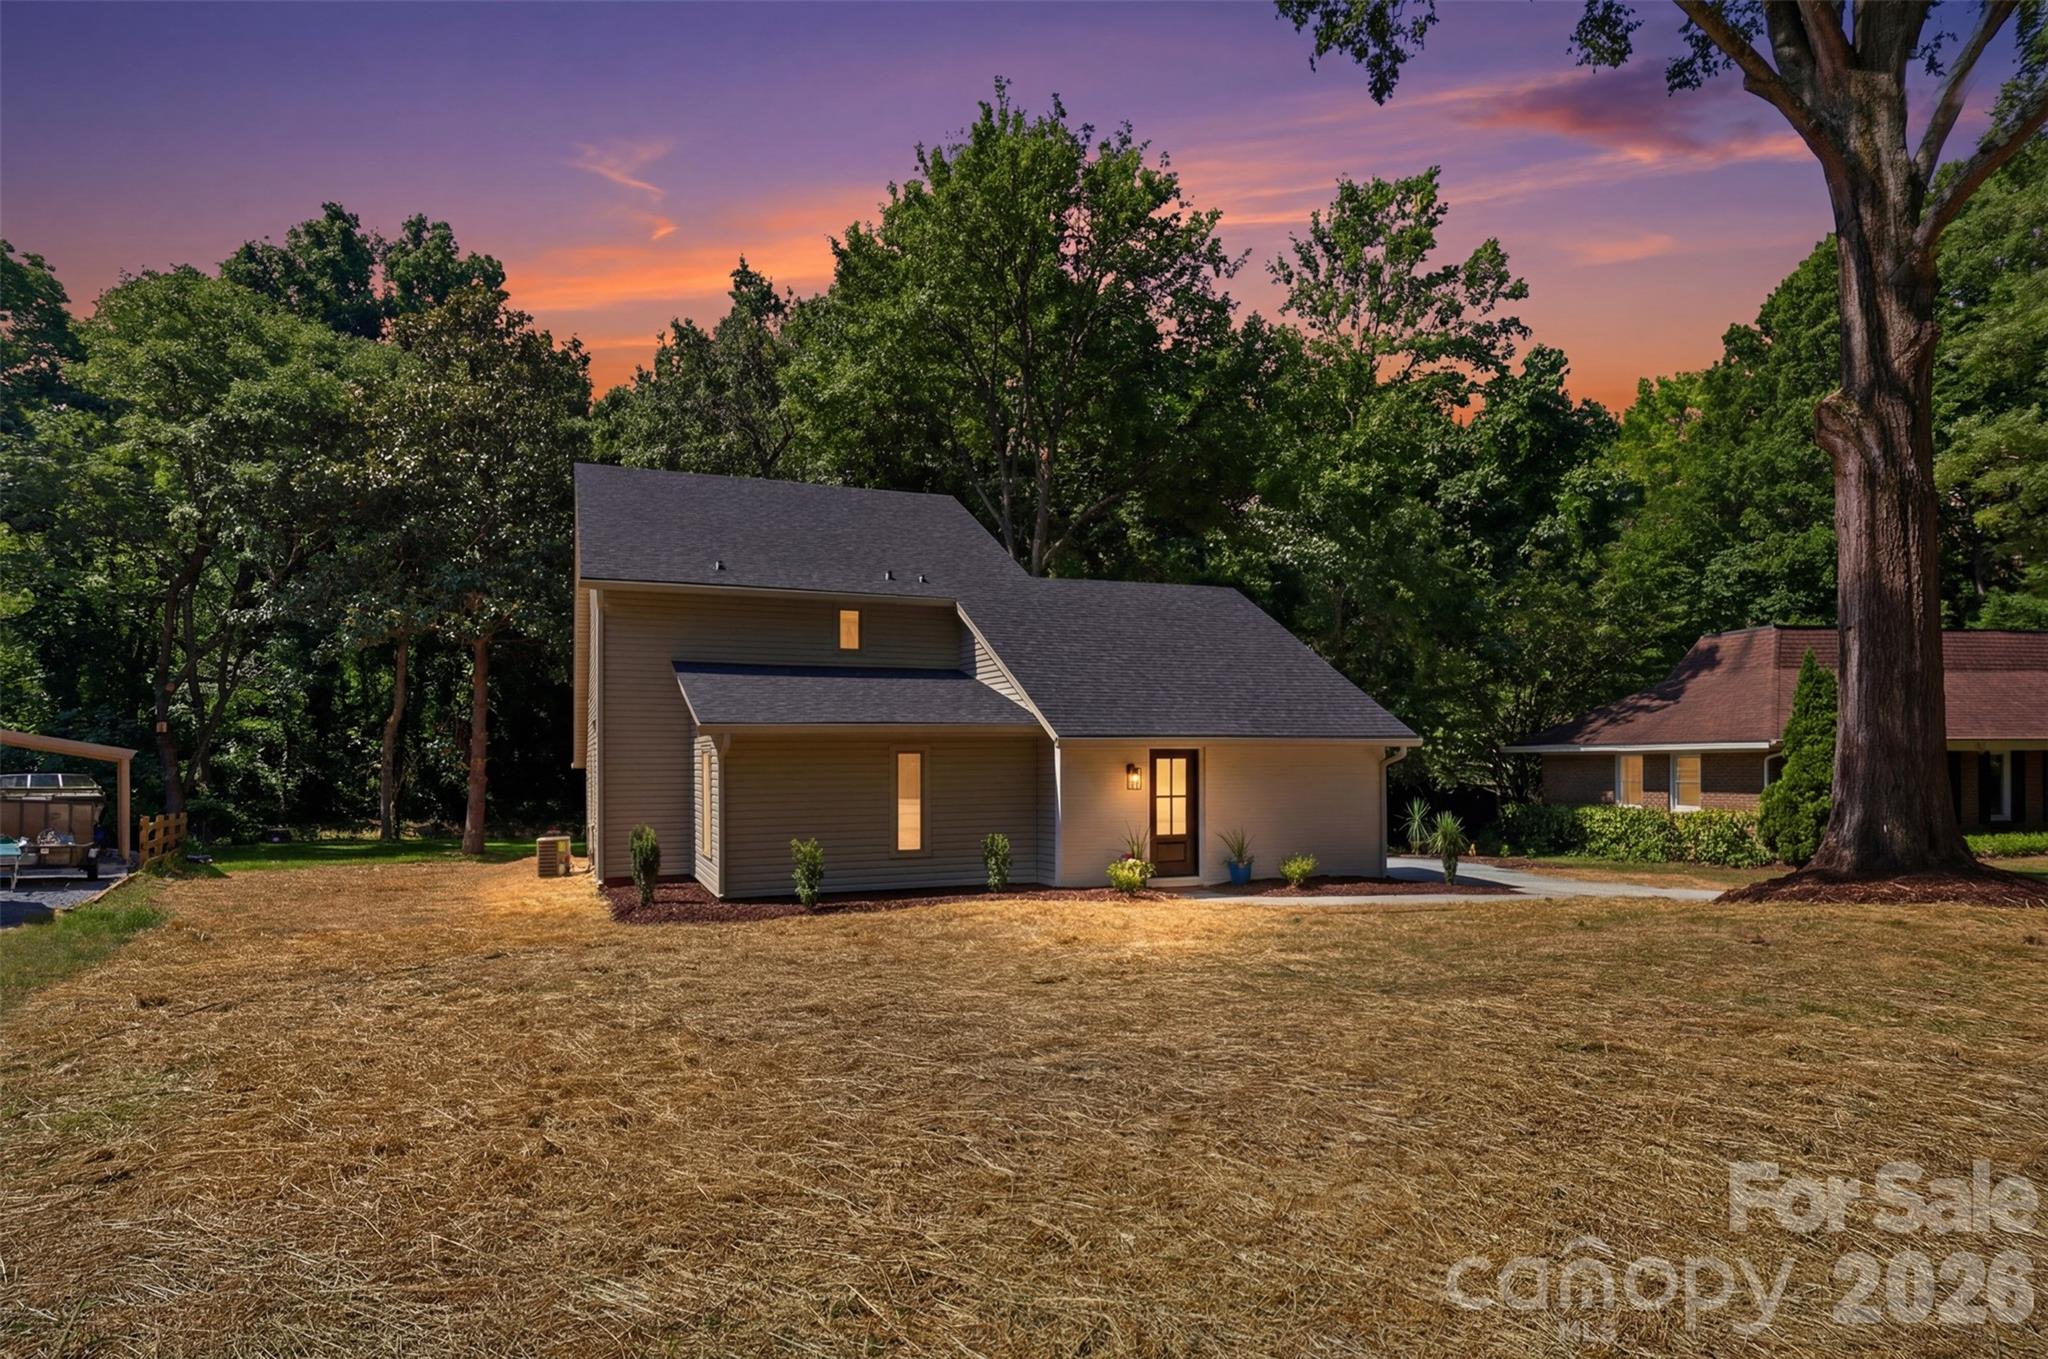
Welcome to 5908 McNair Road, a fully remodeled home where luxury finishes meet everyday functionality. Ideally situated with quick access to Uptown Charlotte, major highways, shopping, dining, and entertainment, this location offers the perfect balance of convenience and accessibility. Inside, you'll find a thoughtfully redesigned floor plan featuring brand-new luxury flooring throughout, a stunning custom kitchen with solid wood cabinetry, waterfall island, and high-end finishes, beautifully updated bathrooms with real marble tile, and countless modern upgrades. The home's dynamic layout offers the perfect blend of openness and versatility, allowing each space to be tailored to your unique vision of living, entertaining, working, or relaxing. Additional upgrades include brand-new windows, a brand-new roof, white oak stairs, and designer details throughout. This move-in-ready home combines style, flexibility, and location in one exceptional package.
#4392527

Charlotte

5908 Mcnair Road

4 Beds

2 Baths

2,178 Sq.Ft.

$639,888

MLS#: 4392527

Price reduced
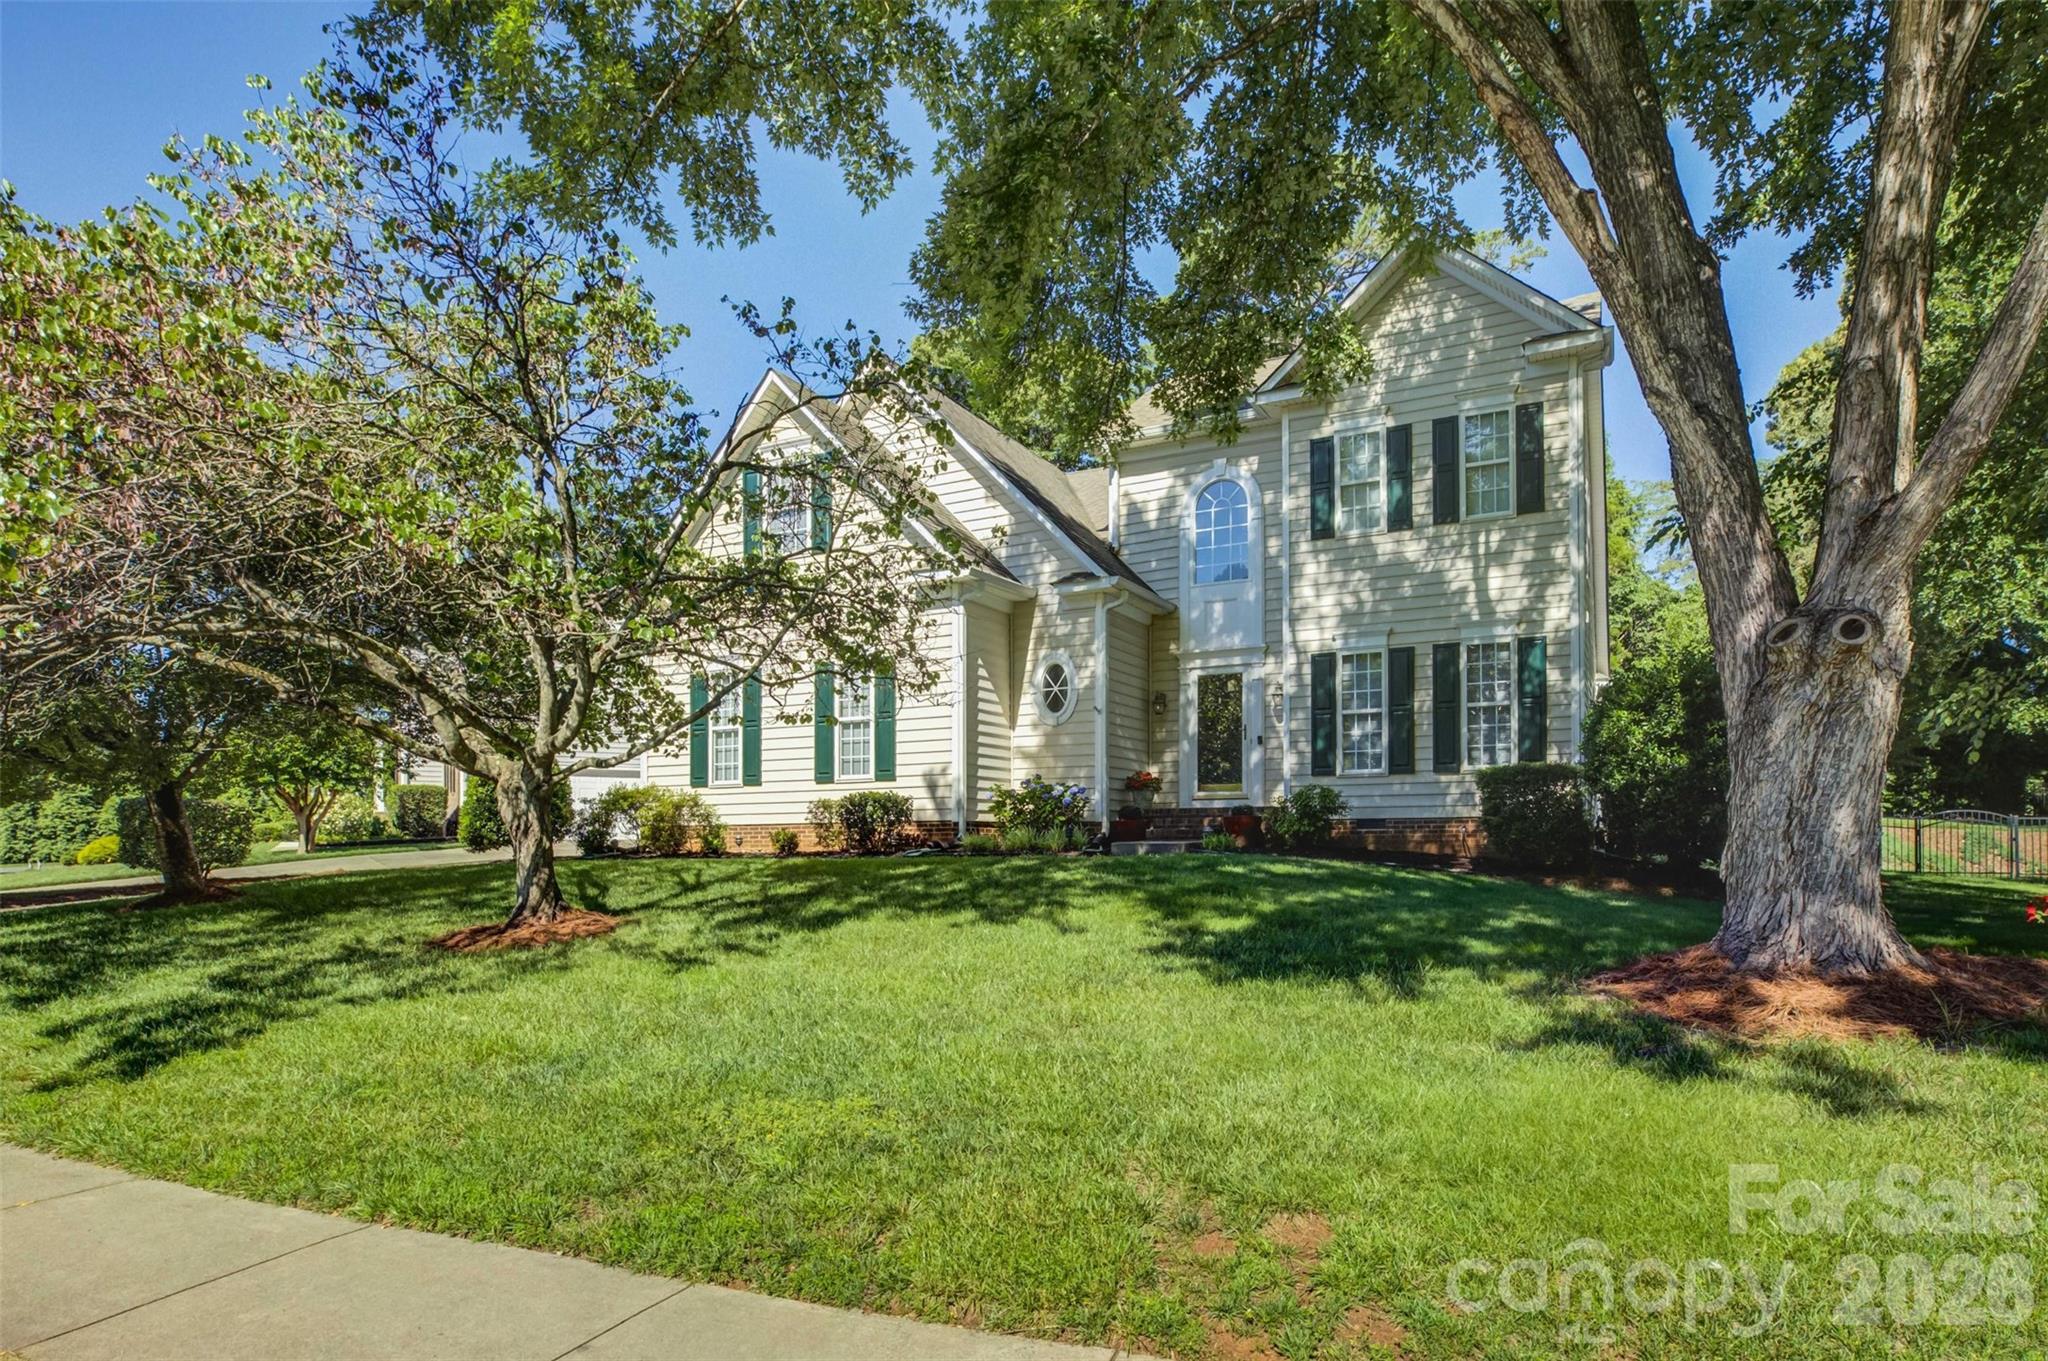
Exceptional Rea Road / Blakeney Location! Enjoy the convenience of being just a short walk to the Blakeney Shopping Center, featuring popular restaurants, great shopping, and a Harris Teeter grocery store. With top-rated schools nearby and easy access to I-485 and uptown Charlotte, you just can't beat this location! The home offers the best of both worlds with its convenience and privacy. This home welcomes you with an entry foyer that opens to the formal dining room and a guest bath. The kitchen has lots of cabinets, a sitting island, and oversized ceramic tile flooring. The breakfast area is surrounded by windows for lots of natural lighting. The two-story great room has a large fireplace and a fan light. The main-level primary suite features a tray ceiling and a large walk-in closet. The primary bath has dual sinks, a glass corner shower, and a soaking tub with a picture window above. Upstairs, you will find 3 large rooms, all with good-sized closets. One bedroom has additional side-eave storage areas. There is also a loft area that is perfect for a home office, study area, or flex space. One of the home's standout features is the stunning screened porch with a vaulted ceiling, overlooking the private fenced yard and cute storage shed. This peaceful setting makes you feel like you are in a mountain retreat. The home combines spacious living, sought-after schools, and an unbeatable location. This is an opportunity you will not want to miss!
#4393388

Charlotte

11611 Knightsdale Drive

4 Beds

2 Baths

2,363 Sq.Ft.

$639,500

MLS#: 4393388

This highly desirable Ardrey Commons Townhome welcomes you with a charming covered front porch.
Inside, the main level features a spacious primary bedroom suite offering comfort and privacy, complete with two walk-in closets and an elegant bathroom showcasing dual vanities, a soaking garden tub, a frameless glass shower, and a private toilet area.
The main floor boasts an open-concept layout connecting the kitchen, breakfast area, and family room, highlighted by 10-foot ceilings with crown molding throughout the main level, a cozy fireplace, and floor-to-ceiling cabinetry in the kitchen. The kitchen island includes a built-in wine fridge and stylish pendant lighting, making it a perfect space for any home chef. A walk-in pantry conveniently houses the washer and dryer, and a half bathroom is located just off the kitchen area. The large formal dining room offers plenty of space for entertaining, while a separate breakfast area allows for casual, everyday dining.
Hardwood floors complete most of the main level of the house. The master bedroom has carpet while the bathroom suite has ceramic tile.

From the kitchen, step out to a private stamped-concrete patio featuring a remote-controlled awning and gas grill, ideal for outdoor relaxation or gatherings. It's a perfect place for you to enjoy quiet mornings with a cup of java or tea with complete privacy!
The dinning room offers crown molding, plenty of natural light with many windows and wainscoting across the walls.
Walking up the stairway, there is crown molding and walls with waisncoting. The three additional  bedrooms, including a second potential primary suite, plus two additional versatile rooms—perfect for guests, family, or a home office. A second full bathroom and a large storage room complete the upper level. Most of the upstairs has carpet.
Outside, the community offers tree-lined streets, sidewalks, and street lighting, creating a picturesque and walkable neighborhood environment. The three lane community pool offers a place to swim laps, hang out and offers plenty of lounge chairs and card tables around the pool.
Close to Blakeney Towne Center and the Bowl at Ballantyne for any shopping or dining needs.
**We will require a 2 hour window for an appointment since the owners will have to take the dog out of the house.
#4396583

Charlotte

17222 Sulky Plough Road

4 Beds

2 Baths

2,466 Sq.Ft.

$639,000

MLS#: 4396583

PRICE IMPROVED! Experience the perfect blend of sophisticated design and effortless living in this meticulously maintained home at 14920 High Bluff Court. 
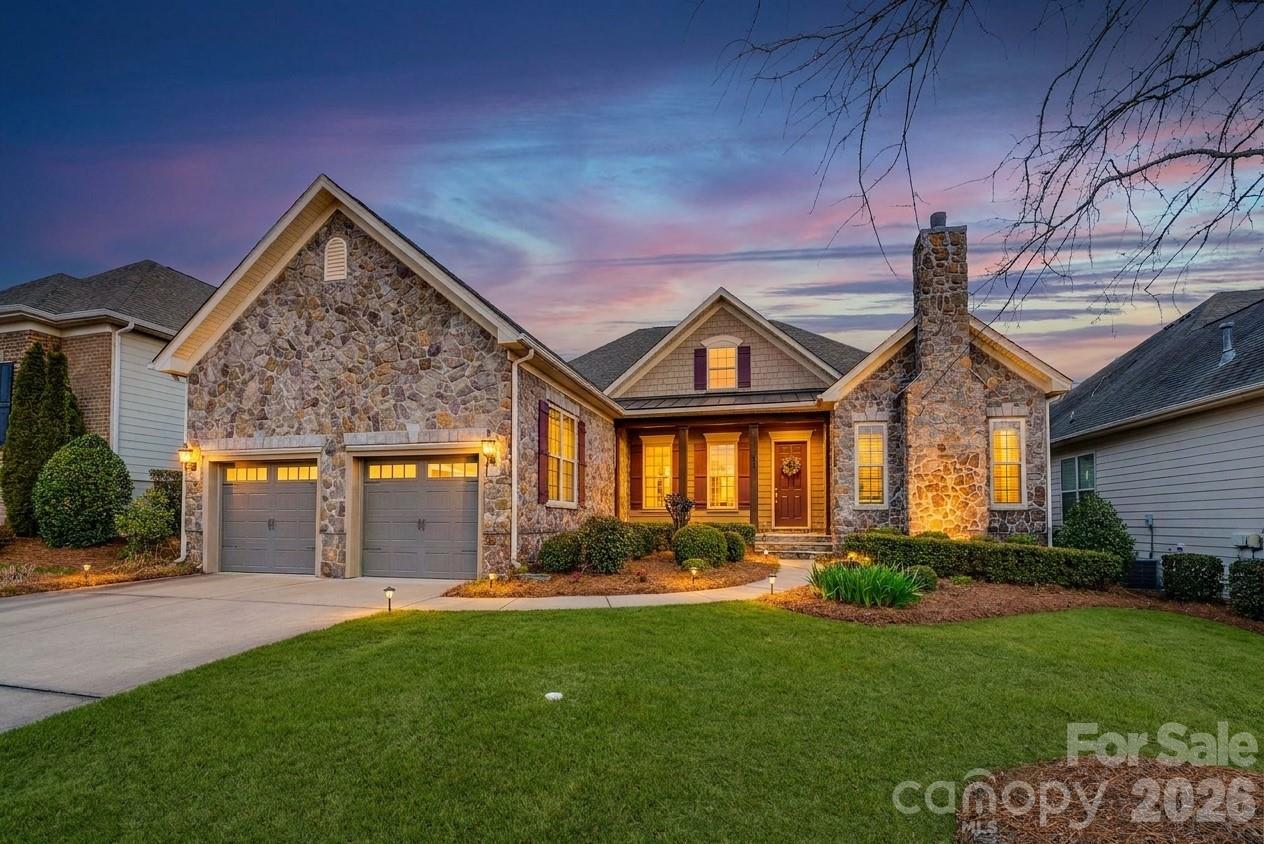
Tucked away in the highly sought-after Regency at Palisades, this rare, single-level floor plan is a dream for those who value an open-concept flow and high-end architectural details. The heart of the home is a chef-inspired kitchen featuring a massive island and premium cabinetry, flowing seamlessly into a light-filled living area designed for both grand entertaining and quiet relaxation. You’ll find unique, upscale touches throughout, including a dual fireplace that warms both the family room and the private executive study—a feature that truly sets this property apart. 
High tray ceilings, integrated surround sound, and pristine floors create an atmosphere that feels both natural and timeless. Step outside to discover a lifestyle of pure relaxation where the lawn maintenance is handled for you. Enjoy your morning coffee on the private porch or host friends on the back patio overlooking a beautifully landscaped, level backyard. 
Living here means more than just owning a beautiful home; it means having exclusive access to resort-style amenities including pools, fitness centers, pickleball courts, and the nearby shores of Lake Wylie. This is an invitation to spend more time enjoying life and less time on chores. Don't just dream the lifestyle—live it. Message us today for your private showing.
#4336917

Charlotte

14920 High Bluff Court

3 Beds

2 Baths

2,474 Sq.Ft.

$639,000

MLS#: 4336917

New on site today
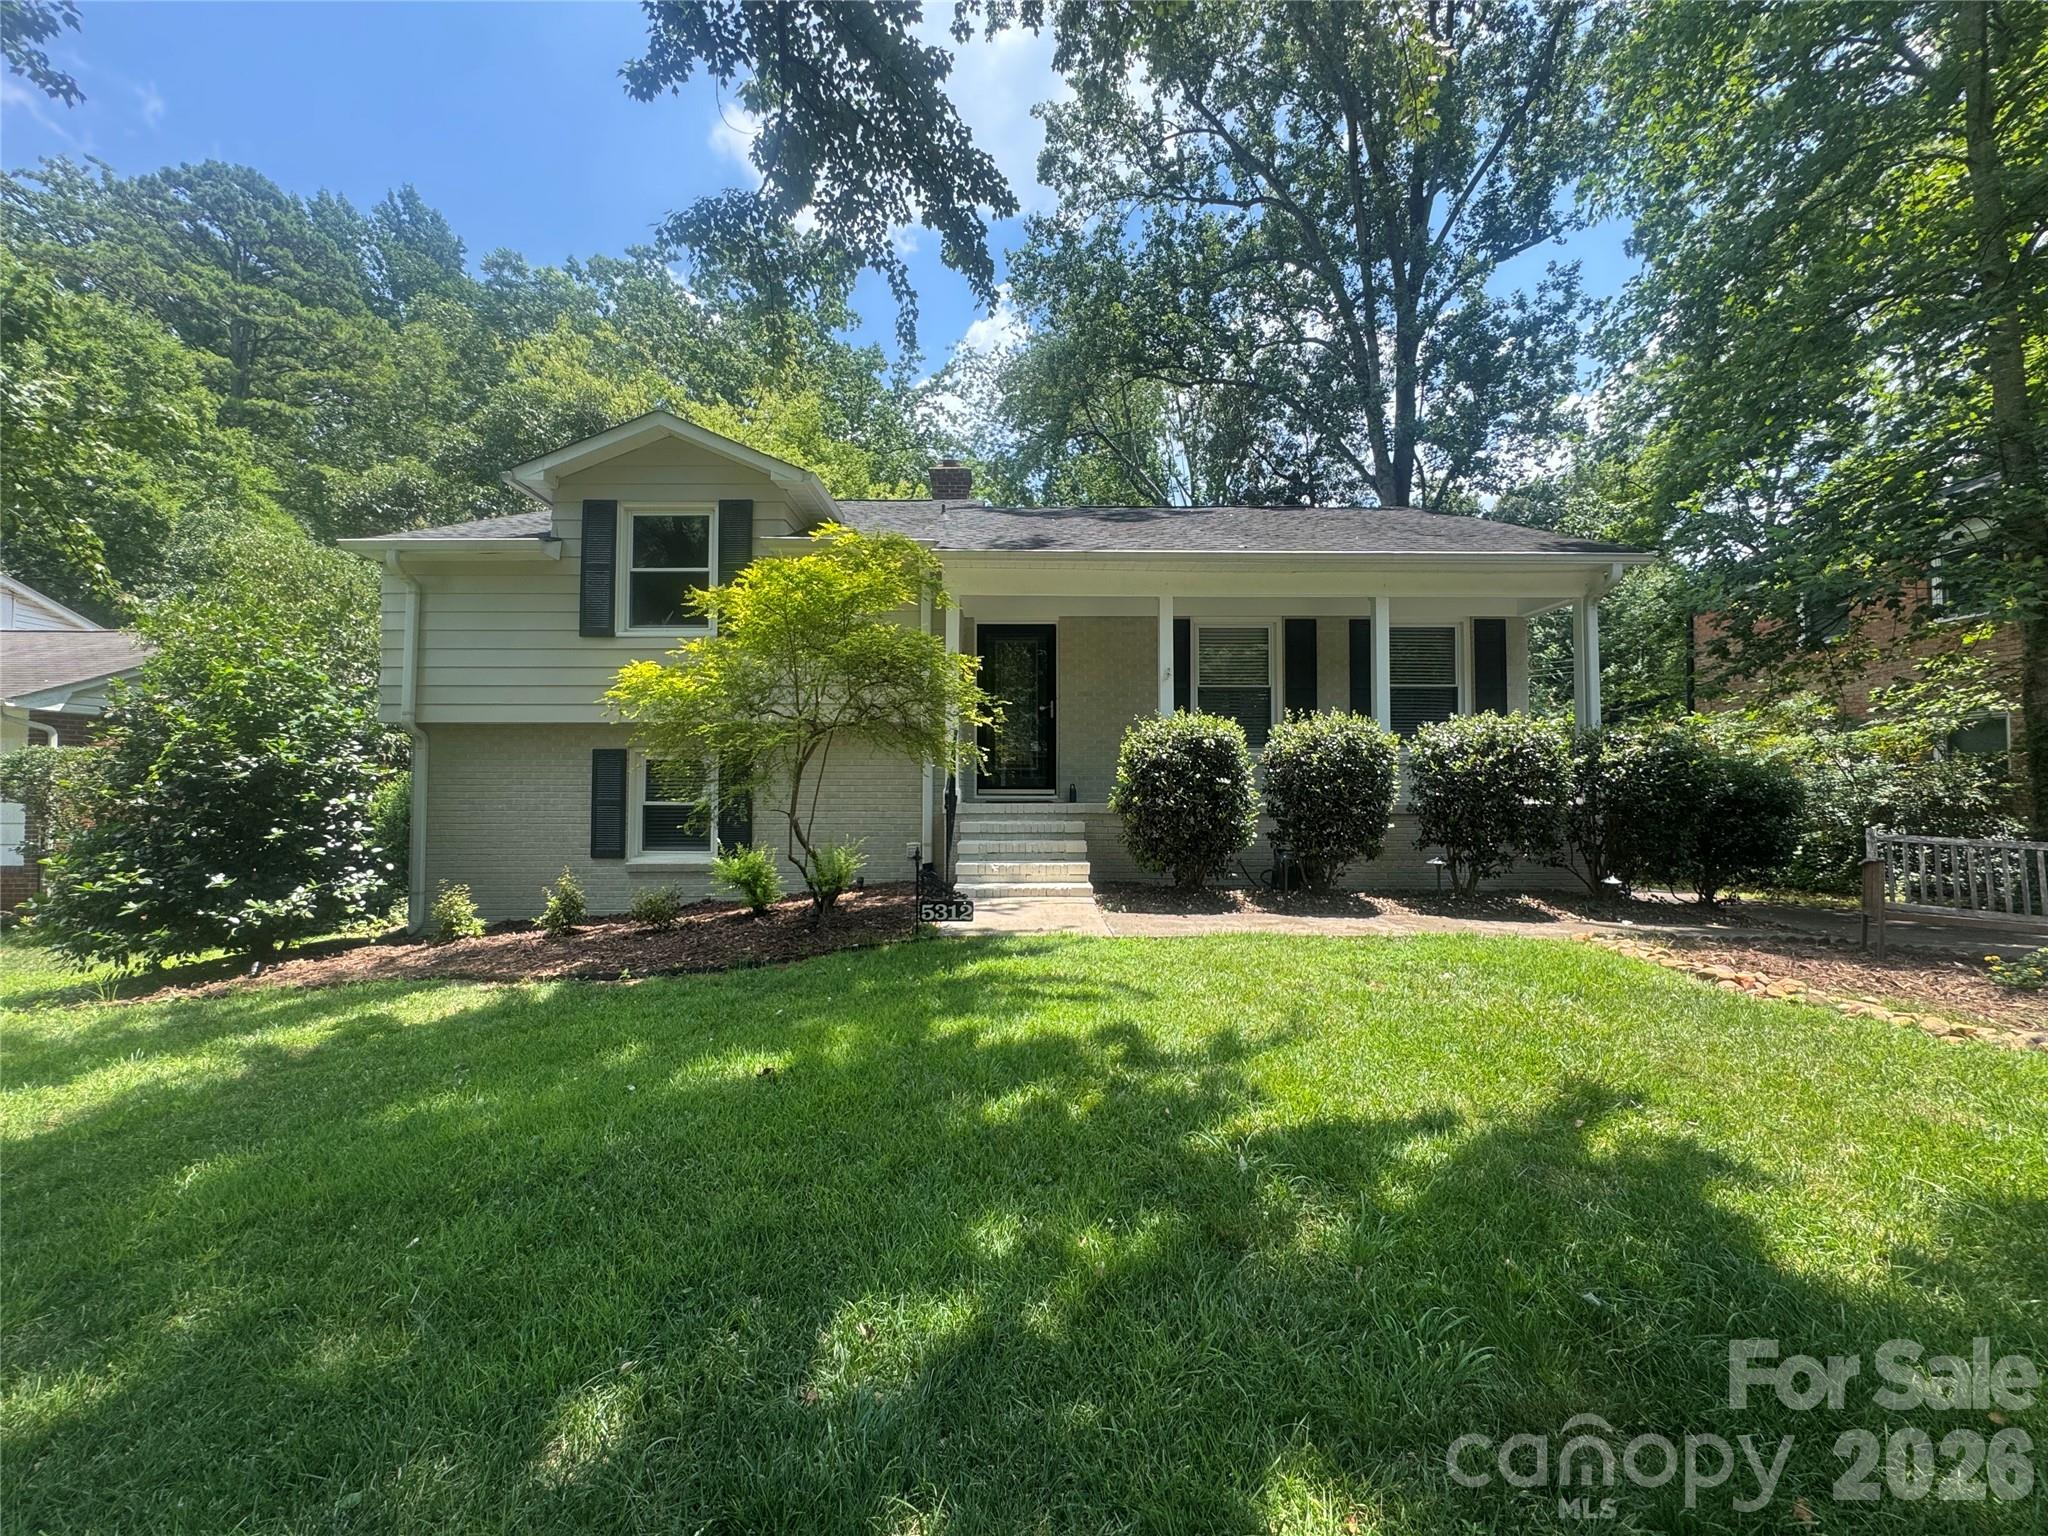
You must see this incredibly charming white painted brick home in popular Madison Park! It has fantastic curb appeal and outstanding upgraded landscaping. A large rear deck overlooks the beautiful, deep and flat back yard which is completely fenced and even the power lines are buried. This special house is move-in ready with fresh neutral paint, refinished hardwoods, custom blinds on each window, updated lighting and doors, and a kitchen with custom cabinets and SS appliances. One of the 4 bedrooms has an exterior door which would be convenient for a home office.
#4400801

Charlotte

5312 Furman Place

4 Beds

2 Baths

1,577 Sq.Ft.

$635,000

MLS#: 4400801

Price reduced
This home has been well maintained with all major systems updated/upgraded. Roof 2023, Tesla Solar System 2024 (paid off for new owner), new HVAC including updated ductwork 2025, updated vinyl windows 2018, insulated crawl space piping, and a gorgeous and easy to maintain Trex composite deck. Kitchen and living room paint was refreshed June 2026.

Welcome to this classic brick 4 bedroom, 3.5 bath home nestled on a spacious half-acre lot on a cul de sac.  Thoughtfully designed with flexibility in mind, this home features a main level primary and another potential primary upstairs, perfect for multi-generational living or guest accommodations. The Brantley Oaks community includes a pool and a timeless aesthetic. 

Step outside to a low maintenance Trex composite deck and beautifully landscaped private yard with irrigation system.  Additional highlights include new lifetime warranty gutters, fresh exterior paint, a security camera system, and a gas fireplace with remote for cozy evenings.

Additional features include a recreation room and main floor office/den/flex space, as well as a sunroom off of the kitchen.
#4361255

Charlotte

5215 Silchester Lane

4 Beds

3 Baths

3,446 Sq.Ft.

$635,000

MLS#: 4361255

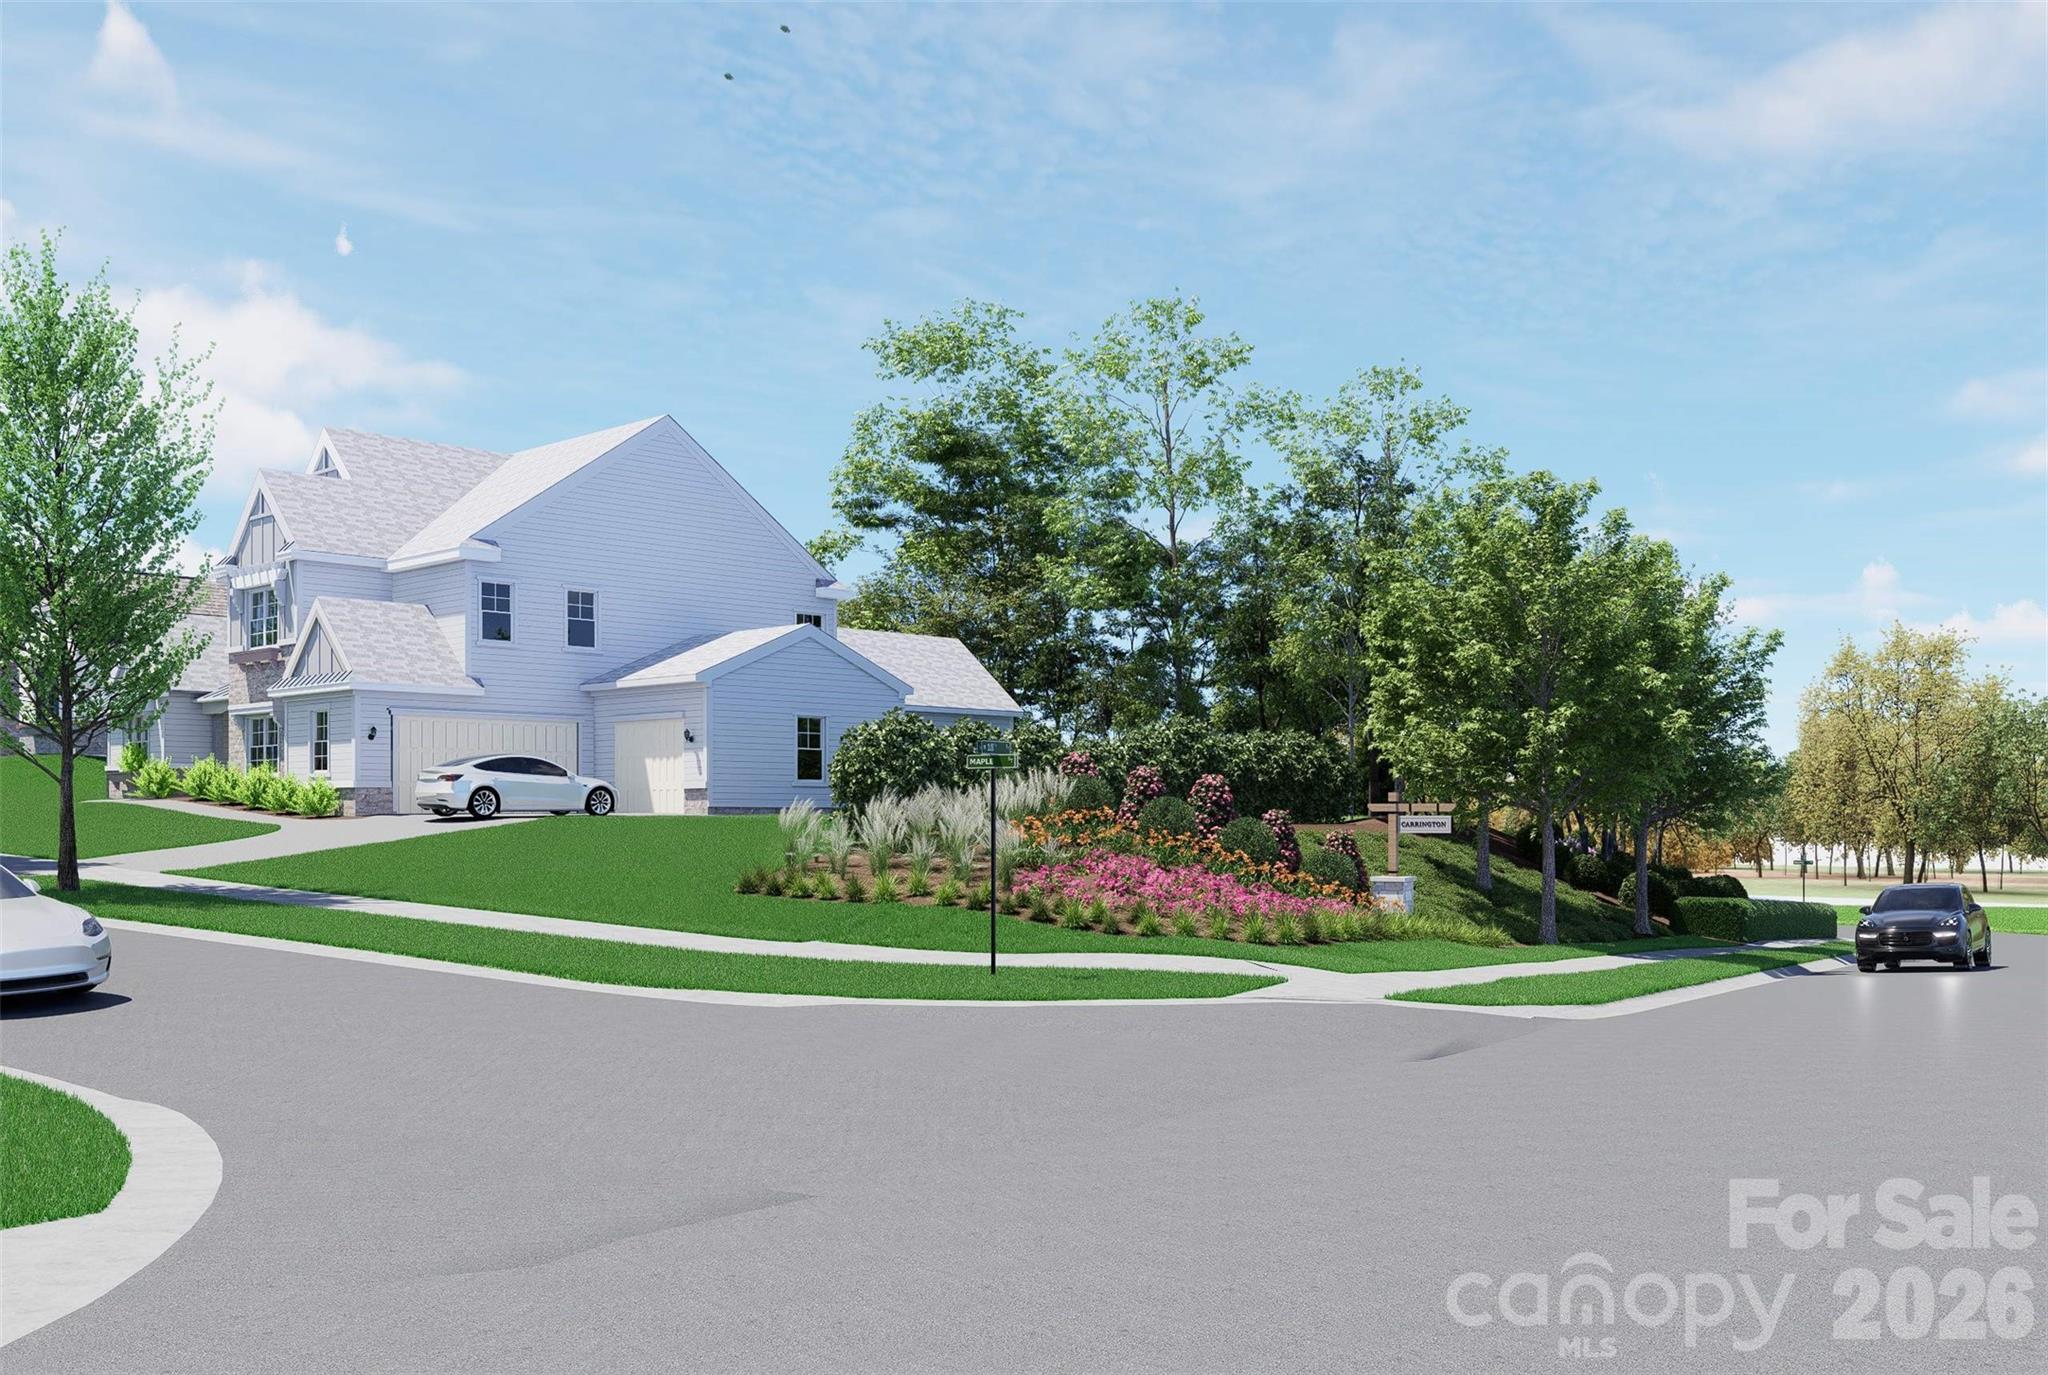
Your dream home starts here! Enclave at Carrington is South Charlotte's newest luxury community — an exclusive collection of just 11 premium homesites offering privacy, prestige, and an unbeatable location. Minutes from Stonecrest, Ballantyne, SouthPark, the Arboretum, Waverly, and Rea Farms, you'll enjoy easy access to top-tier dining, shopping, greenways, and parks. A Classica Home is required to be built on this lot, with 8 exceptional floor plans to choose from. Opportunities like this are rare — act now before they're gone!
#4360688

Charlotte

6024 Robert Gray Court 8

None Beds

None Baths

N/A

$635,000

MLS#: 4360688

Price reduced
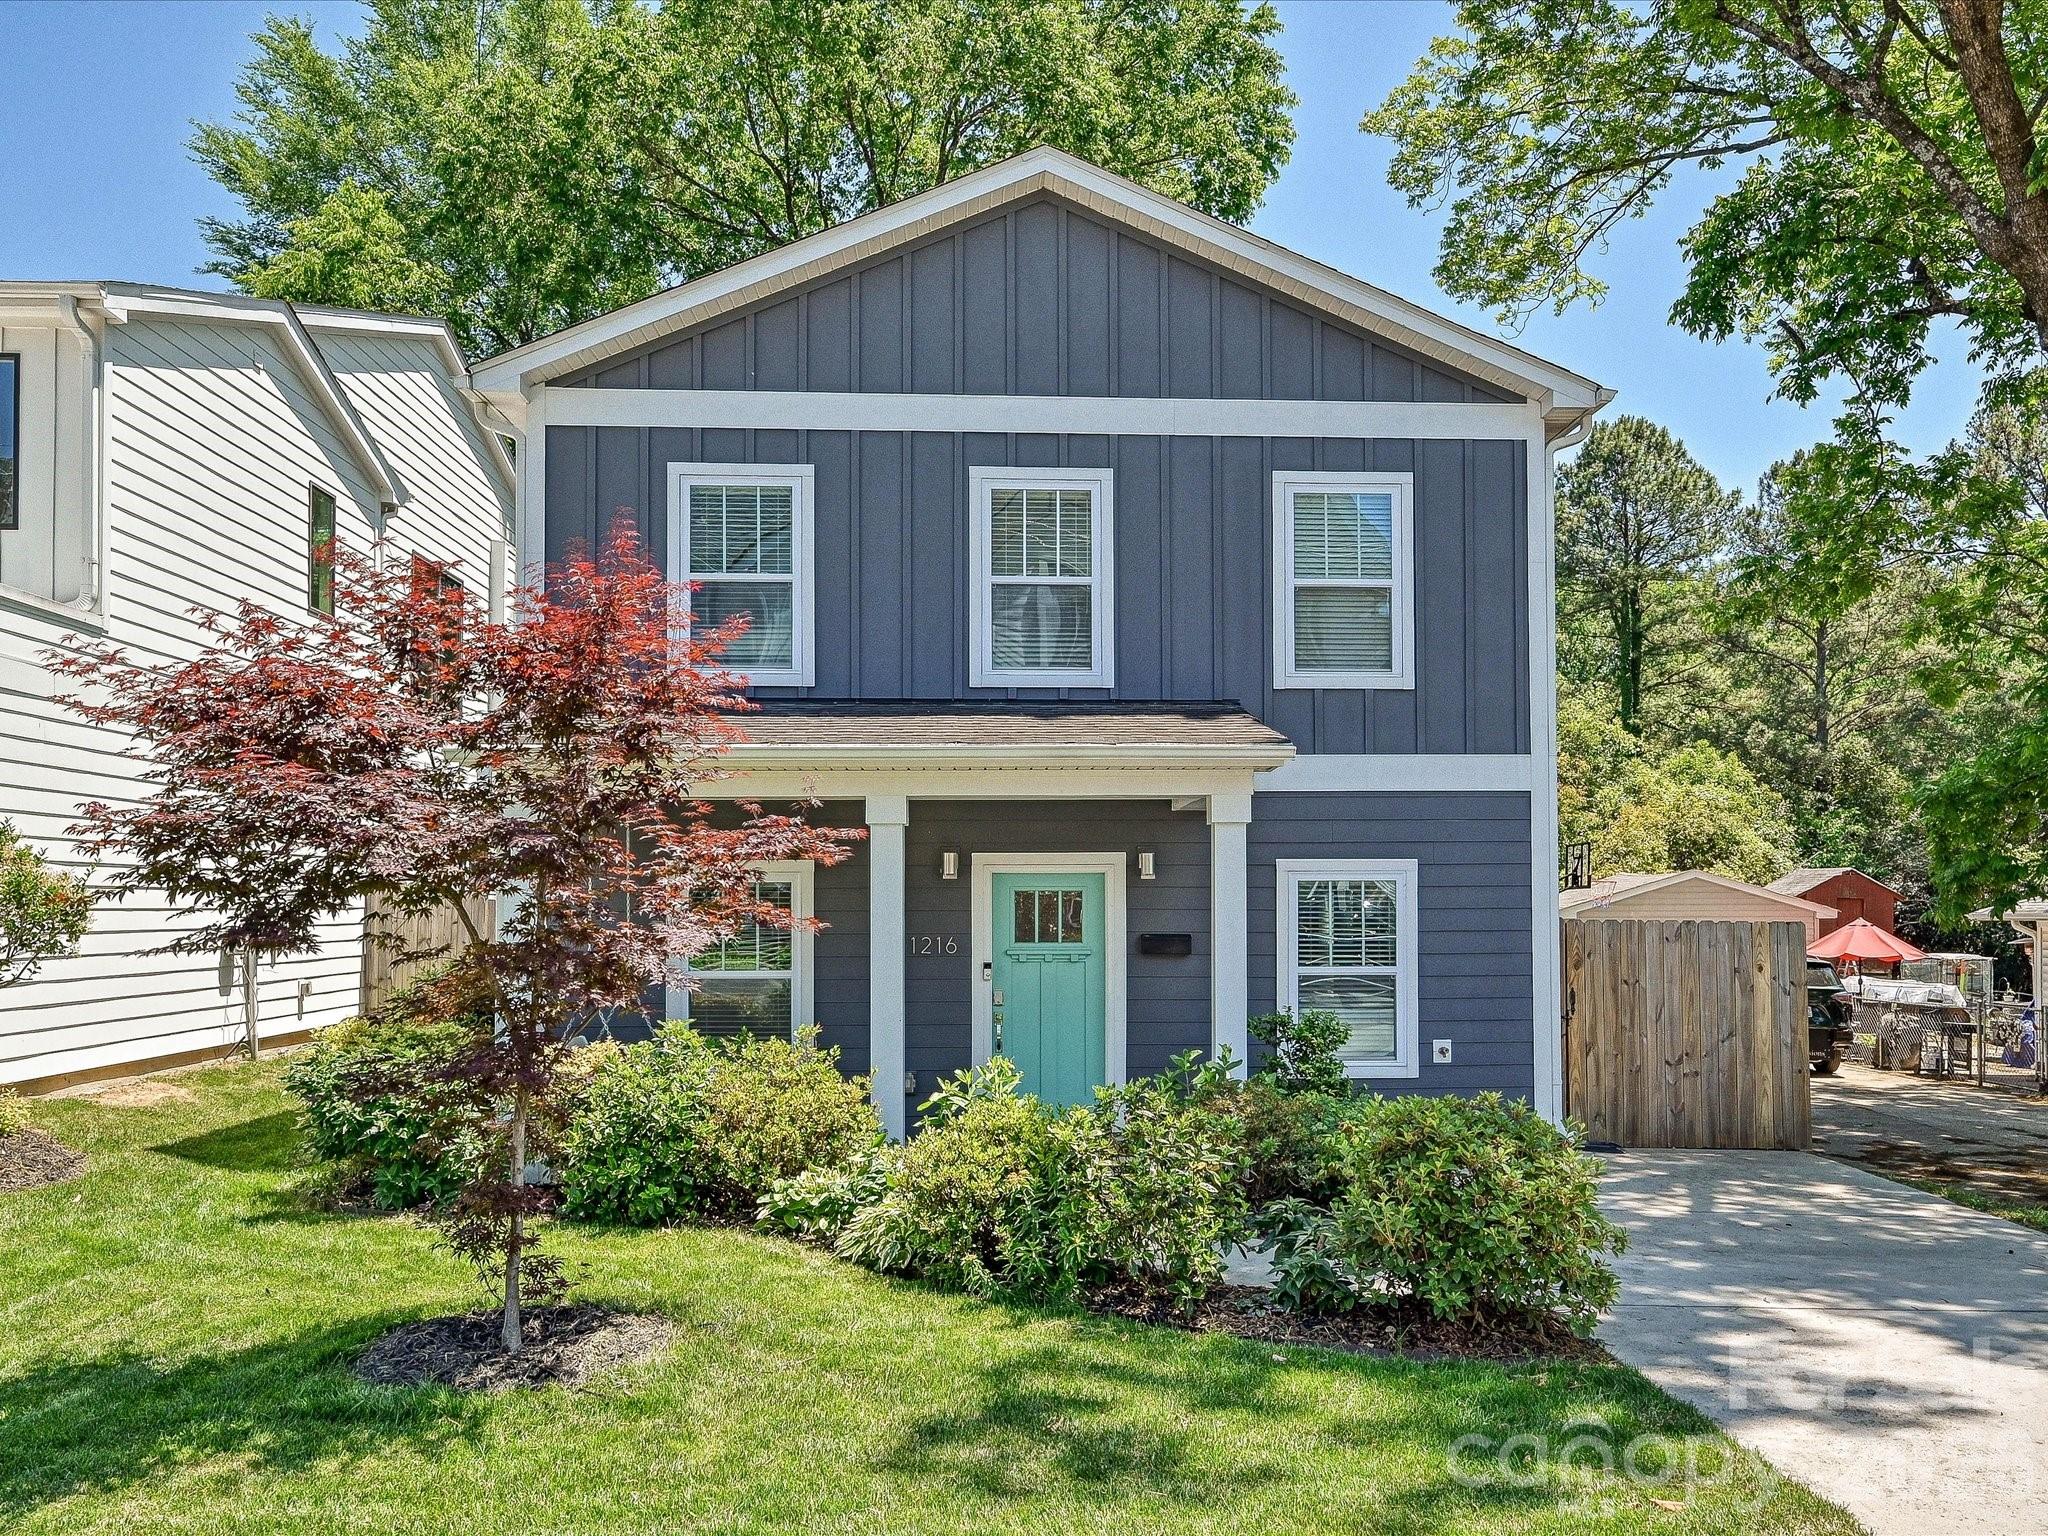
A rare offering in one of Charlotte's most beloved neighborhoods, where refined interiors meet a backyard that feels like a private retreat. Set in the heart of Cotswold, this impeccably maintained residence lives like new with modern finishes. On the main level, the open-concept unfolds naturally. A gracious dining area, a dedicated home office, and an inviting living room flow seamlessly into one another, ideal for entertaining. At the heart of it all, the chef's kitchen offers clean lines and an oversized quartz island. The outdoor retreat is a breath of fresh air. A pristine luxury hot tub looks out into the lush greenery while a fire pit anchors a beautifully appointed gathering space. Together they transform the landscaped backyard into a private oasis. Upstairs, the primary suite offers a spacious and light-filled bedroom, a generous walk-in closet, and a dreamy spa-inspired bath appointed with an oversized shower. Two additional bedrooms, each comfortable and well-proportioned, share a full bath. The location completes the picture. The Charlotte Swim & Racquet Club sits just down the street, offering tennis, swimming, and pickleball. Cotswold's dining, shopping, and entertainment are moments away.
#4381287

Charlotte

1216 Lomax Avenue

3 Beds

2 Baths

2,046 Sq.Ft.

$635,000

MLS#: 4381287

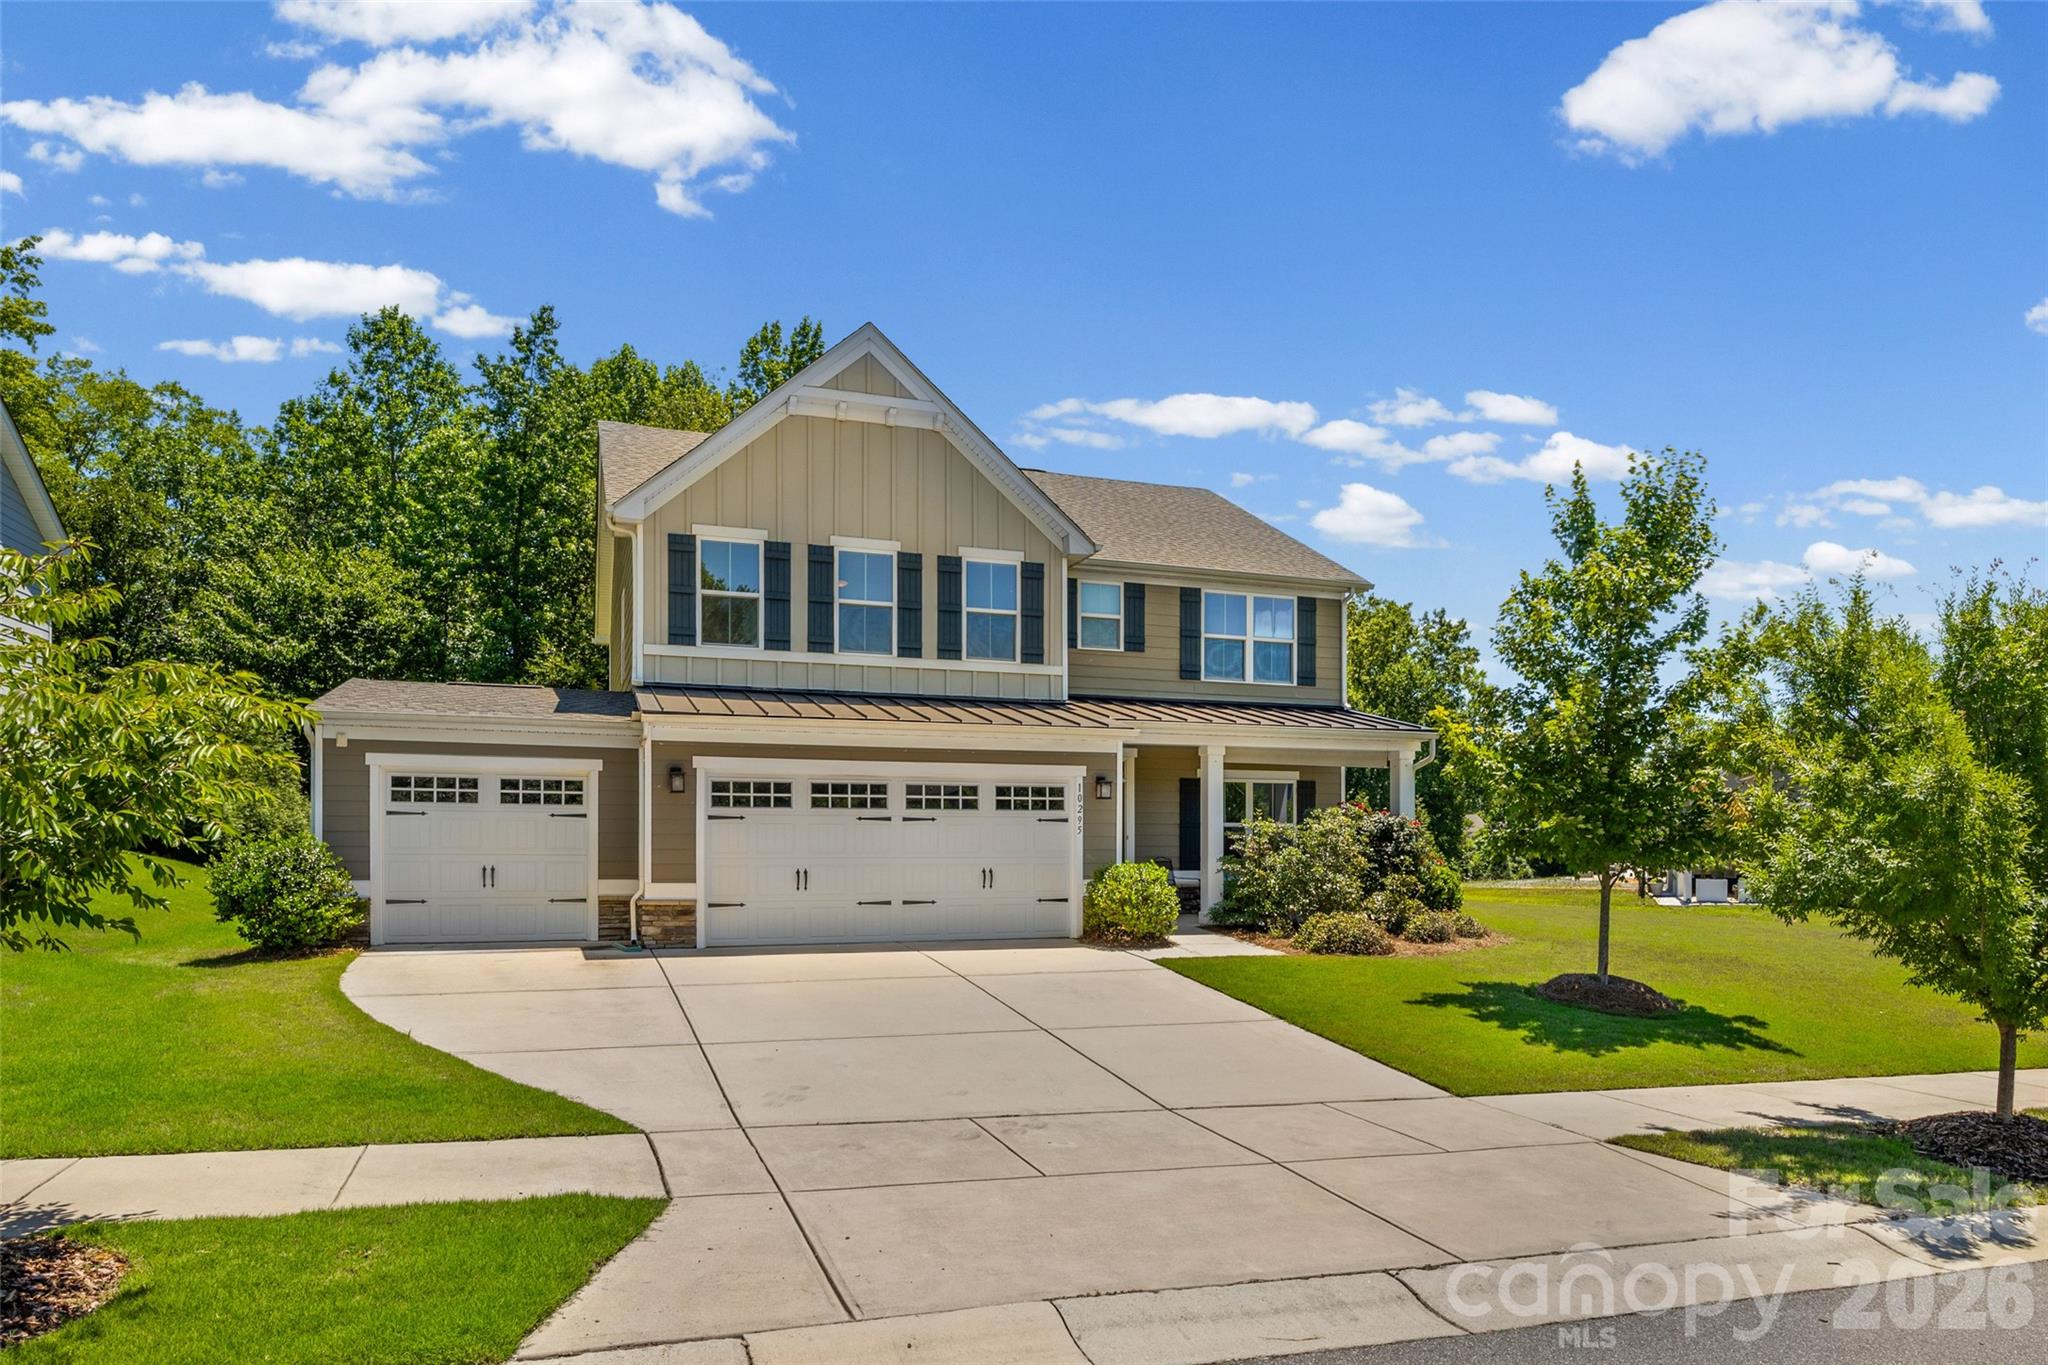
This Holcomb Woods stunner is situated on an oversized lot that backs to trees, has a tremendous side yard, and has common area across the street...all coming together to create an extra private space. Rare 3-car garage for all your storage needs. Enter to the welcoming foyer and into the office with French doors. Open floor plan offers great space for entertaining family and friends! Gourmet kitchen with chocolate cabinets, granite, SS appliances, gas range, deep single bowl SS sink, huge island. Durable low maintenance LVP flooring throughout the main level. Don't forget the main level guest suite with full bath tucked privately behind the kitchen. Upstairs you will find a large versatile loft, laundry room, and 3 more bedrooms. The expansive primary suite offers 2 large walk in closets, double vanities, and a large walk in tiled shower. 2 other upstairs bedrooms are located on the other side of the loft allowing for extra privacy. Convenient 2nd story laundry room makes doing laundry a snap. Relax on the covered front porch or on the back patio overlooking your private rear yard. Thoughtfully planted Leyland Cypress trees down both sides of the backyard are filling in beautifully creating a private oasis with plenty of space for entertaining, gardening, and play! Enjoy the neighborhood amenities...clubhouse, pool, playground plus soccer fields located at the entrance! Minutes to 485 and shopping, super Harrisburg schools!
#4389910

Charlotte

10295 October Glory Way

4 Beds

3 Baths

2,757 Sq.Ft.

$635,000

MLS#: 4389910

Gorgeous newly fully renovated 4bd 3.5 bath home in Jan and February of 2025 that's been meticulously designed and is located in one of south Charlotte's most popular communities. 150K for designing and remodeling the whole house.  Beautiful new flooring, custom railings and stairs, Kitchen features all new SS appliances and quartz countertops with white backsplash and under cabinet light with a very unique look. Designer Primary bathroom features a large walk-in tiled shower with new vanities and gold finishes. All new plumbing and light fixtures for all bathrooms and fans and light fixtures. Large 4th bedroom can be an activity room as well with full renovated full bathroom with walk-in shower. Lots of details, low maintenance yard, amazing location, top rated schools, lots of restaurants, entertainment and parks nearby. Close to major highways. Hard to find another like this!
#4344994

Charlotte

6107 Park Hill Road

4 Beds

3 Baths

2,362 Sq.Ft.

$635,000

MLS#: 4344994

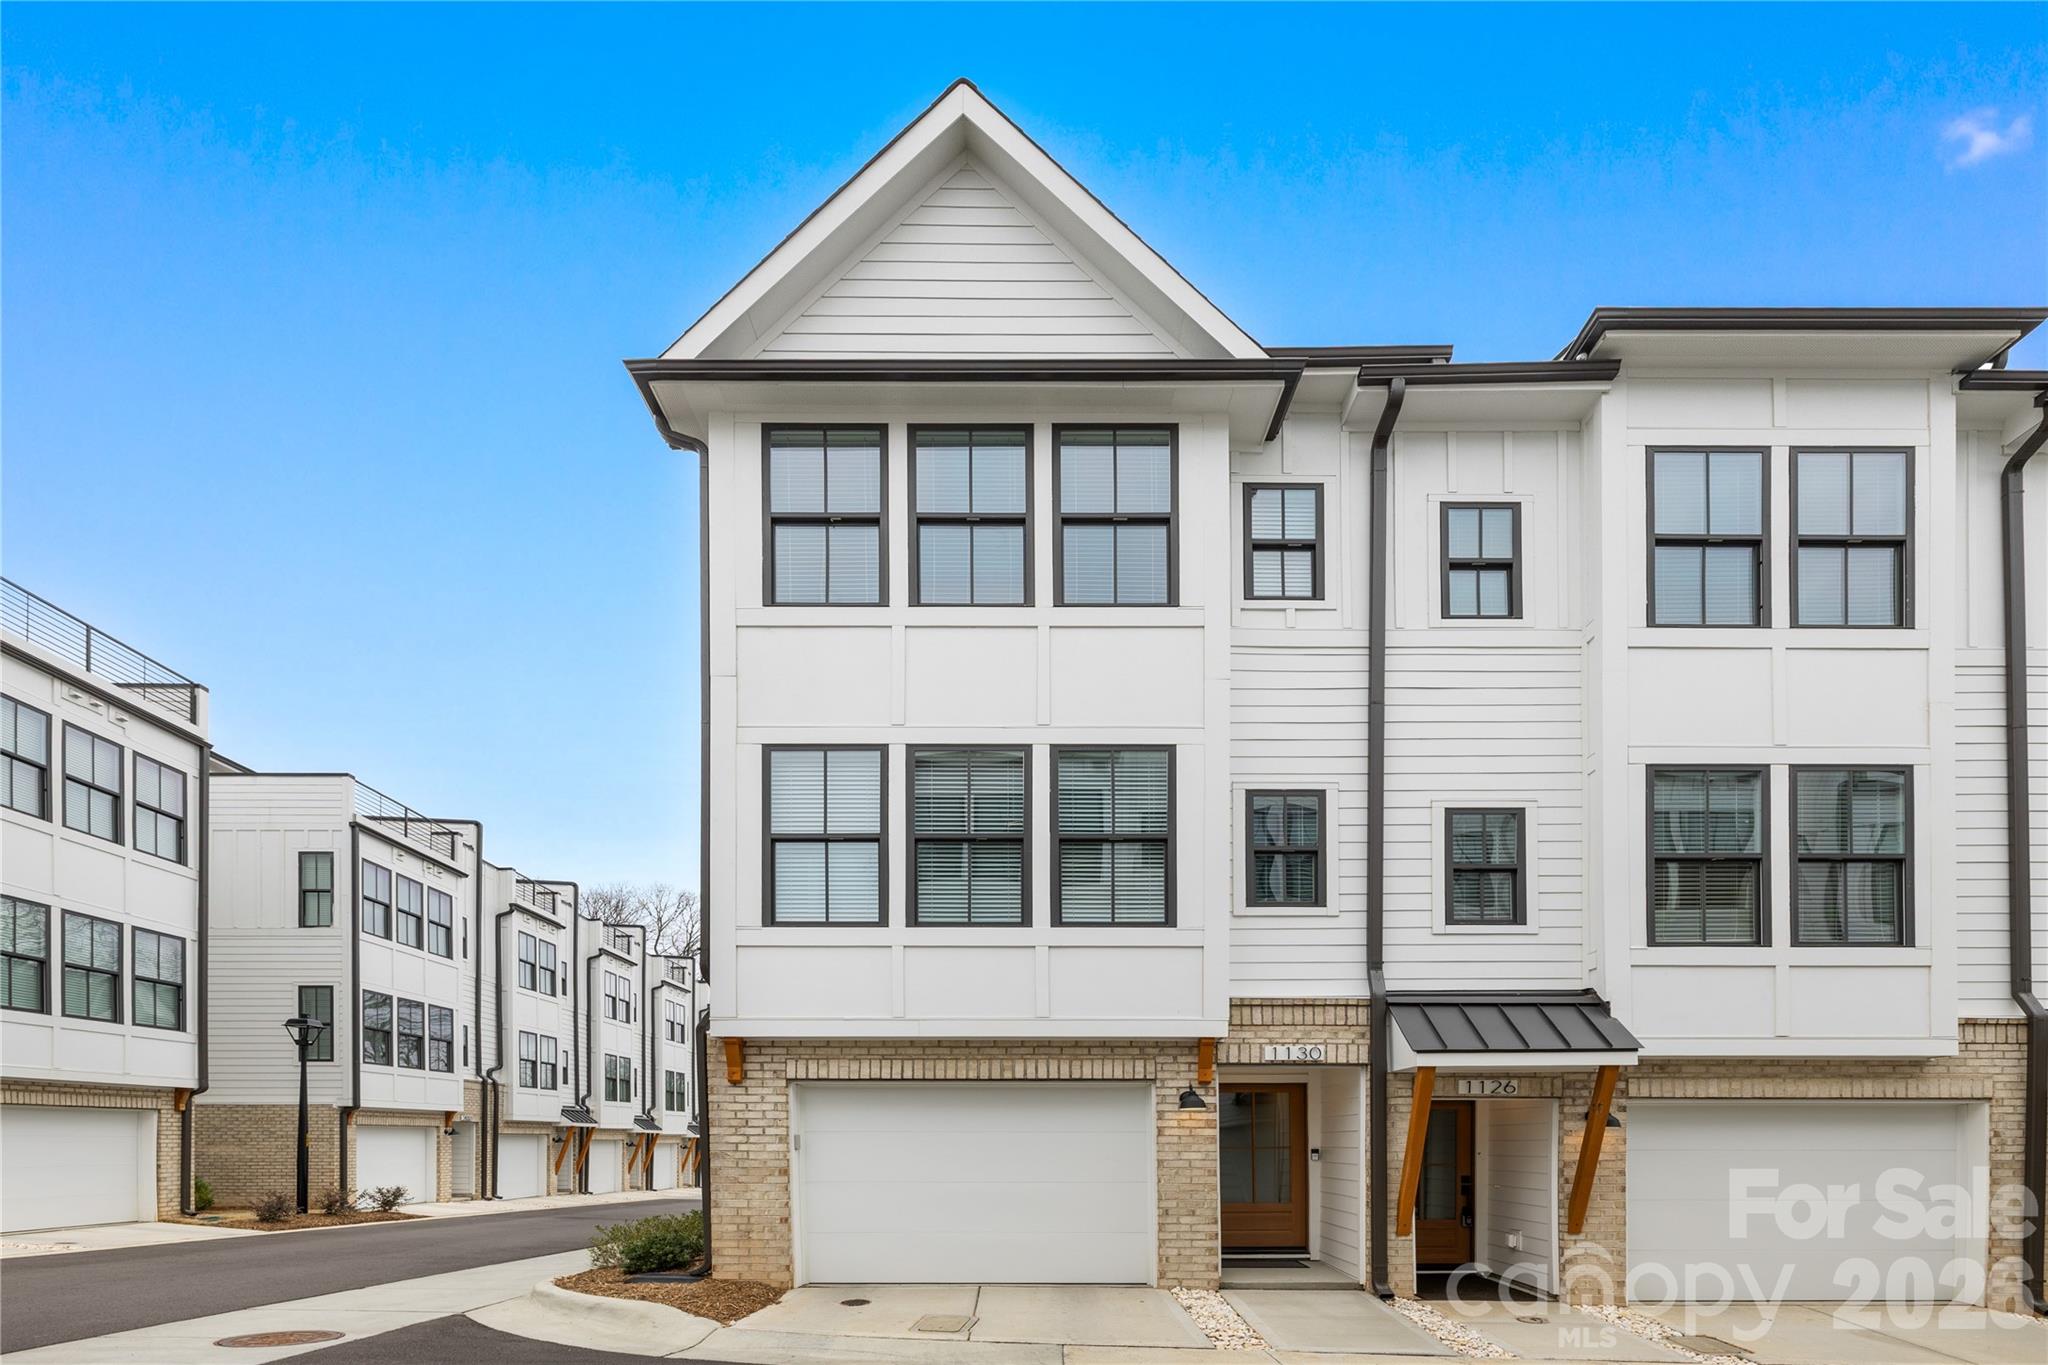
Modern end-unit townhome in a highly desirable Charlotte location with convenient proximity to Uptown, Optimist Hall, and Plaza Midwood's dining and entertainment scene. This light-filled 4 story home offers an open-concept. The main living level/2nd floor features wide-plank flooring, designer accent walls, and a kitchen fit for a chef featuring quartz countertops, stainless steel appliances, tile backsplash, a center island, and ample cabinet space that flow right into the dining area with its own private balcony or living room—ideal for hosting and everyday living. The spacious primary suite located on the 3rd floor offers natural light and a well-appointed en suite bath with dual vanities and a tiled walk-in shower. The second bedroom on this floor is complemented with a full private bath. Proceed to the 4th floor to enjoy outdoor living on the private rooftop terrace, perfect for relaxing or entertain your guests along the city skyline. With the third bedroom and half bath being located on this floor, this area can be optimized for flexibility to serve as a space for a office, workout room, or additional living space. The oversized garage on the 1st floor/main level provides extra storage and functional space. Located in a low-maintenance community with convenient access to shopping, dining, breweries, greenways, and major highways, this house offers a blend of modern style, comfort, and convenience.
#4344700

Charlotte

1130 Pegram Crossing Drive 19

3 Beds

2 Baths

1,670 Sq.Ft.

$635,000

MLS#: 4344700

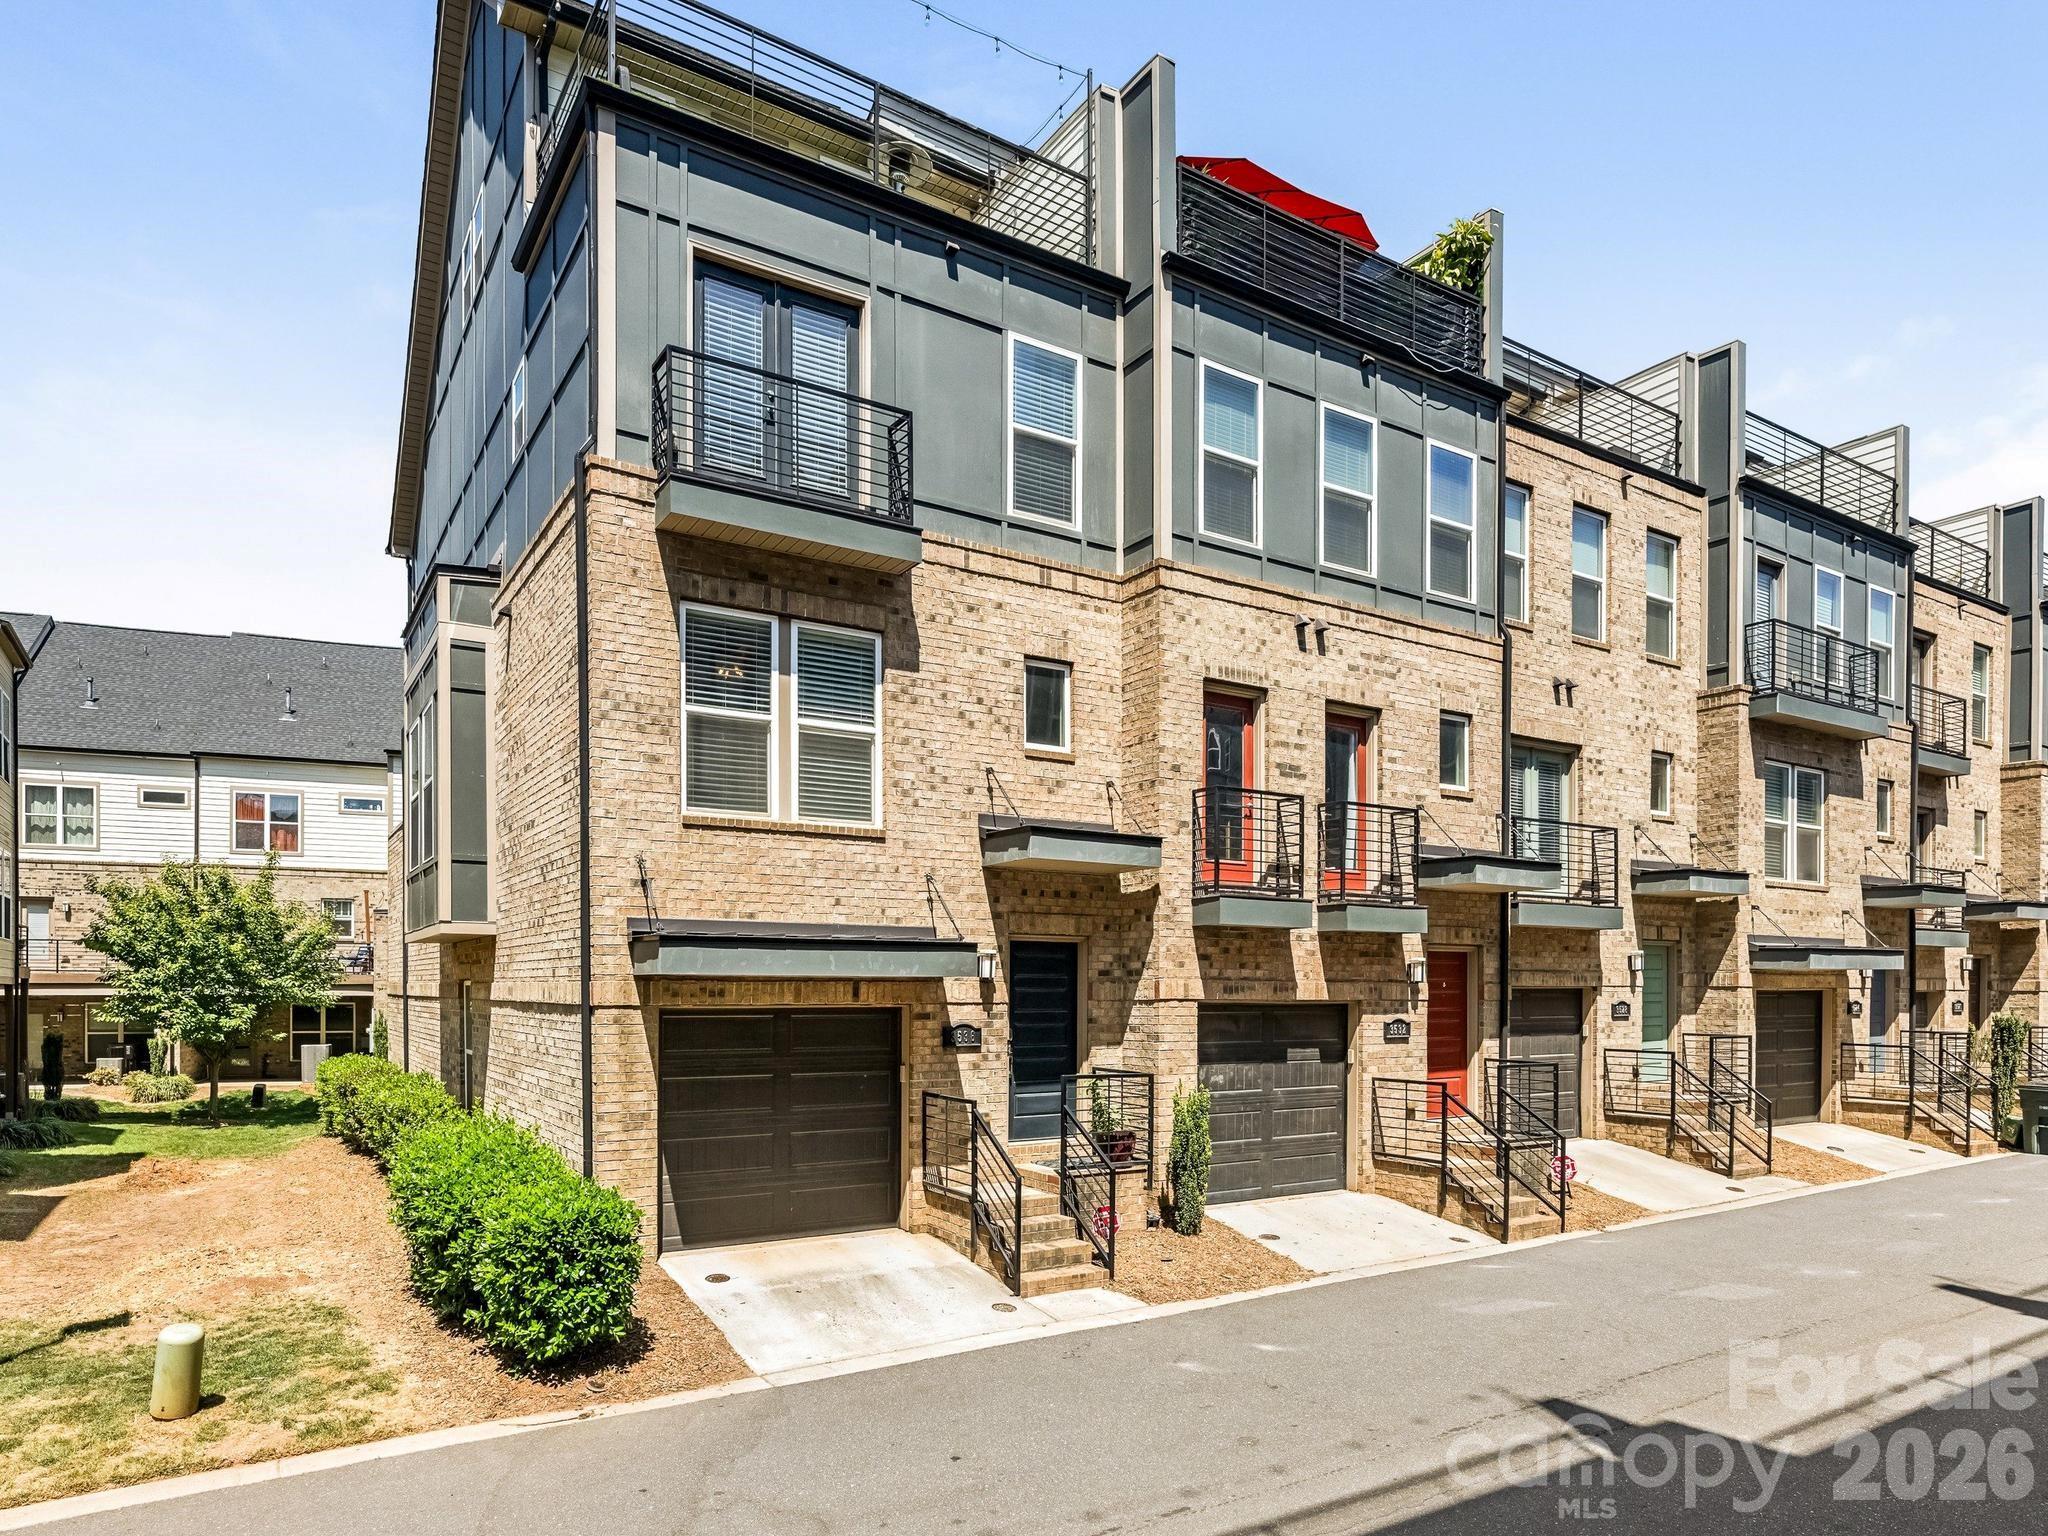
Welcome to 3536 Craughwell – a stylish end-unit townhome in the heart of LoSo. This light-filled residence features an open, functional floor plan ideal for both everyday living and entertaining. The main level offers a spacious living room with unique millwork detail that flows seamlessly into the dining area, highlighted by large windows that fill the space with natural light. Just beyond, the beautifully appointed kitchen boasts ample cabinetry, quartz countertops, stainless steel appliances, a gas cooktop, and a sleek hood vent. Unique to this floor plan, a private balcony off the kitchen provides the perfect setting for grilling and outdoor dining.

Upstairs, you’ll find a generous primary suite featuring a sliding barn door, a well-appointed en-suite bath with dual vanities, and a walk-in closet. An additional guest bedroom with its own en-suite bath completes this level. The top floor offers a versatile third bedroom or bonus space with a full bath, ideal for guests, a home office, or flex space. The rooftop terrace showcases great views of South End. Buyer may qualify for up $5,000 towards closing cost with grant from PNC. Please ask agent for information.

Located just moments from some of LoSo’s most popular spots—including Goldie's, Yama, and Taco Boy—this home offers the best of live, work, and play in one of Charlotte’s most vibrant neighborhoods.
#4374952

Charlotte

3536 Craughwell Drive

3 Beds

3 Baths

1,995 Sq.Ft.

$635,000

MLS#: 4374952

1 ... 35 36 37 38 39 ... 68

properties found. properties found. Page of .

 - property

Send a message

Message successfully sent.

Your message

What is 3 + 4 ?

Reason for contacting?

I agree to receive email communication and understand I can unsubscribe at any time.

I agree to be contacted by Prestino Advantage via call, email, and text for real estate services. To opt out, you can reply 'stop' at any time or reply 'help' for assistance. You can also click the unsubscribe link in the emails. Message and data rates may apply. Message frequency may vary. Privacy Policy

Update Your Temporary Password

Personalize your search

Enter your email and we'll notify you immediately when new listings match what you're looking for.

or enter email address

Already have an account ? Login here

Continue your home search

I agree to receive communications and understand I can unsubscribe at any time.

I agree to be contacted by Prestino Advantage via call, email, and text for real estate services. To opt out, you can reply 'stop' at any time or reply 'help' for assistance. You can also click the unsubscribe link in the emails. Message and data rates may apply. Message frequency may vary. Privacy Policy

Already have an account ? Login here

We use cookies

We use cookies primarily for analytics to enhance your experience. By accepting, you agree to our use of these cookies. You can manage your preferences or learn more about our cookies policy.