One of the most popular communities provided by {{page_data.agentName}}

Charlotte

One of the most popular communities provided by Prestino Advantage

Charlotte

About Charlotte

Charlotte is where opportunity meets lifestyle — a fast-growing, nationally recognized city that blends business, culture, and livability.

As the largest city in North Carolina and a major financial hub, Charlotte attracts professionals, entrepreneurs, growing families, and relocations from across the country. With headquarters for major corporations, a thriving healthcare sector, and a strong job market, the city continues to expand while maintaining neighborhood character.

Charlotte offers diverse living options — from luxury high-rise condos in Uptown to historic bungalows in Plaza Midwood, family-friendly communities in SouthPark and Ballantyne, and new construction throughout the metro area.

Buyers often ask:

• Is Charlotte a good place to live?

• What are the best neighborhoods for commuting?

• How competitive is the housing market?

• Is Charlotte a strong investment market?

With professional sports, nationally ranked restaurants, greenway systems, arts venues, and quick access to both the mountains and the coast, Charlotte delivers both energy and balance.

Life here moves at a confident pace — ambitious yet approachable. It’s a city where careers grow, families put down roots, and investment opportunities continue to expand.

Whether you're relocating for work, searching for urban convenience, or looking for a neighborhood that fits your lifestyle, Charlotte offers scale, sophistication, and long-term potential.

One of the most popular communities provided by Prestino Advantage
3,891
# of Listings
3
Avg # of Bedrooms
$333
Avg. $ / Sq.Ft.
$667,277
Med. List Price

Browse Charlotte Real Estate Listings

1016 Properties Found. Page 40 of 68.

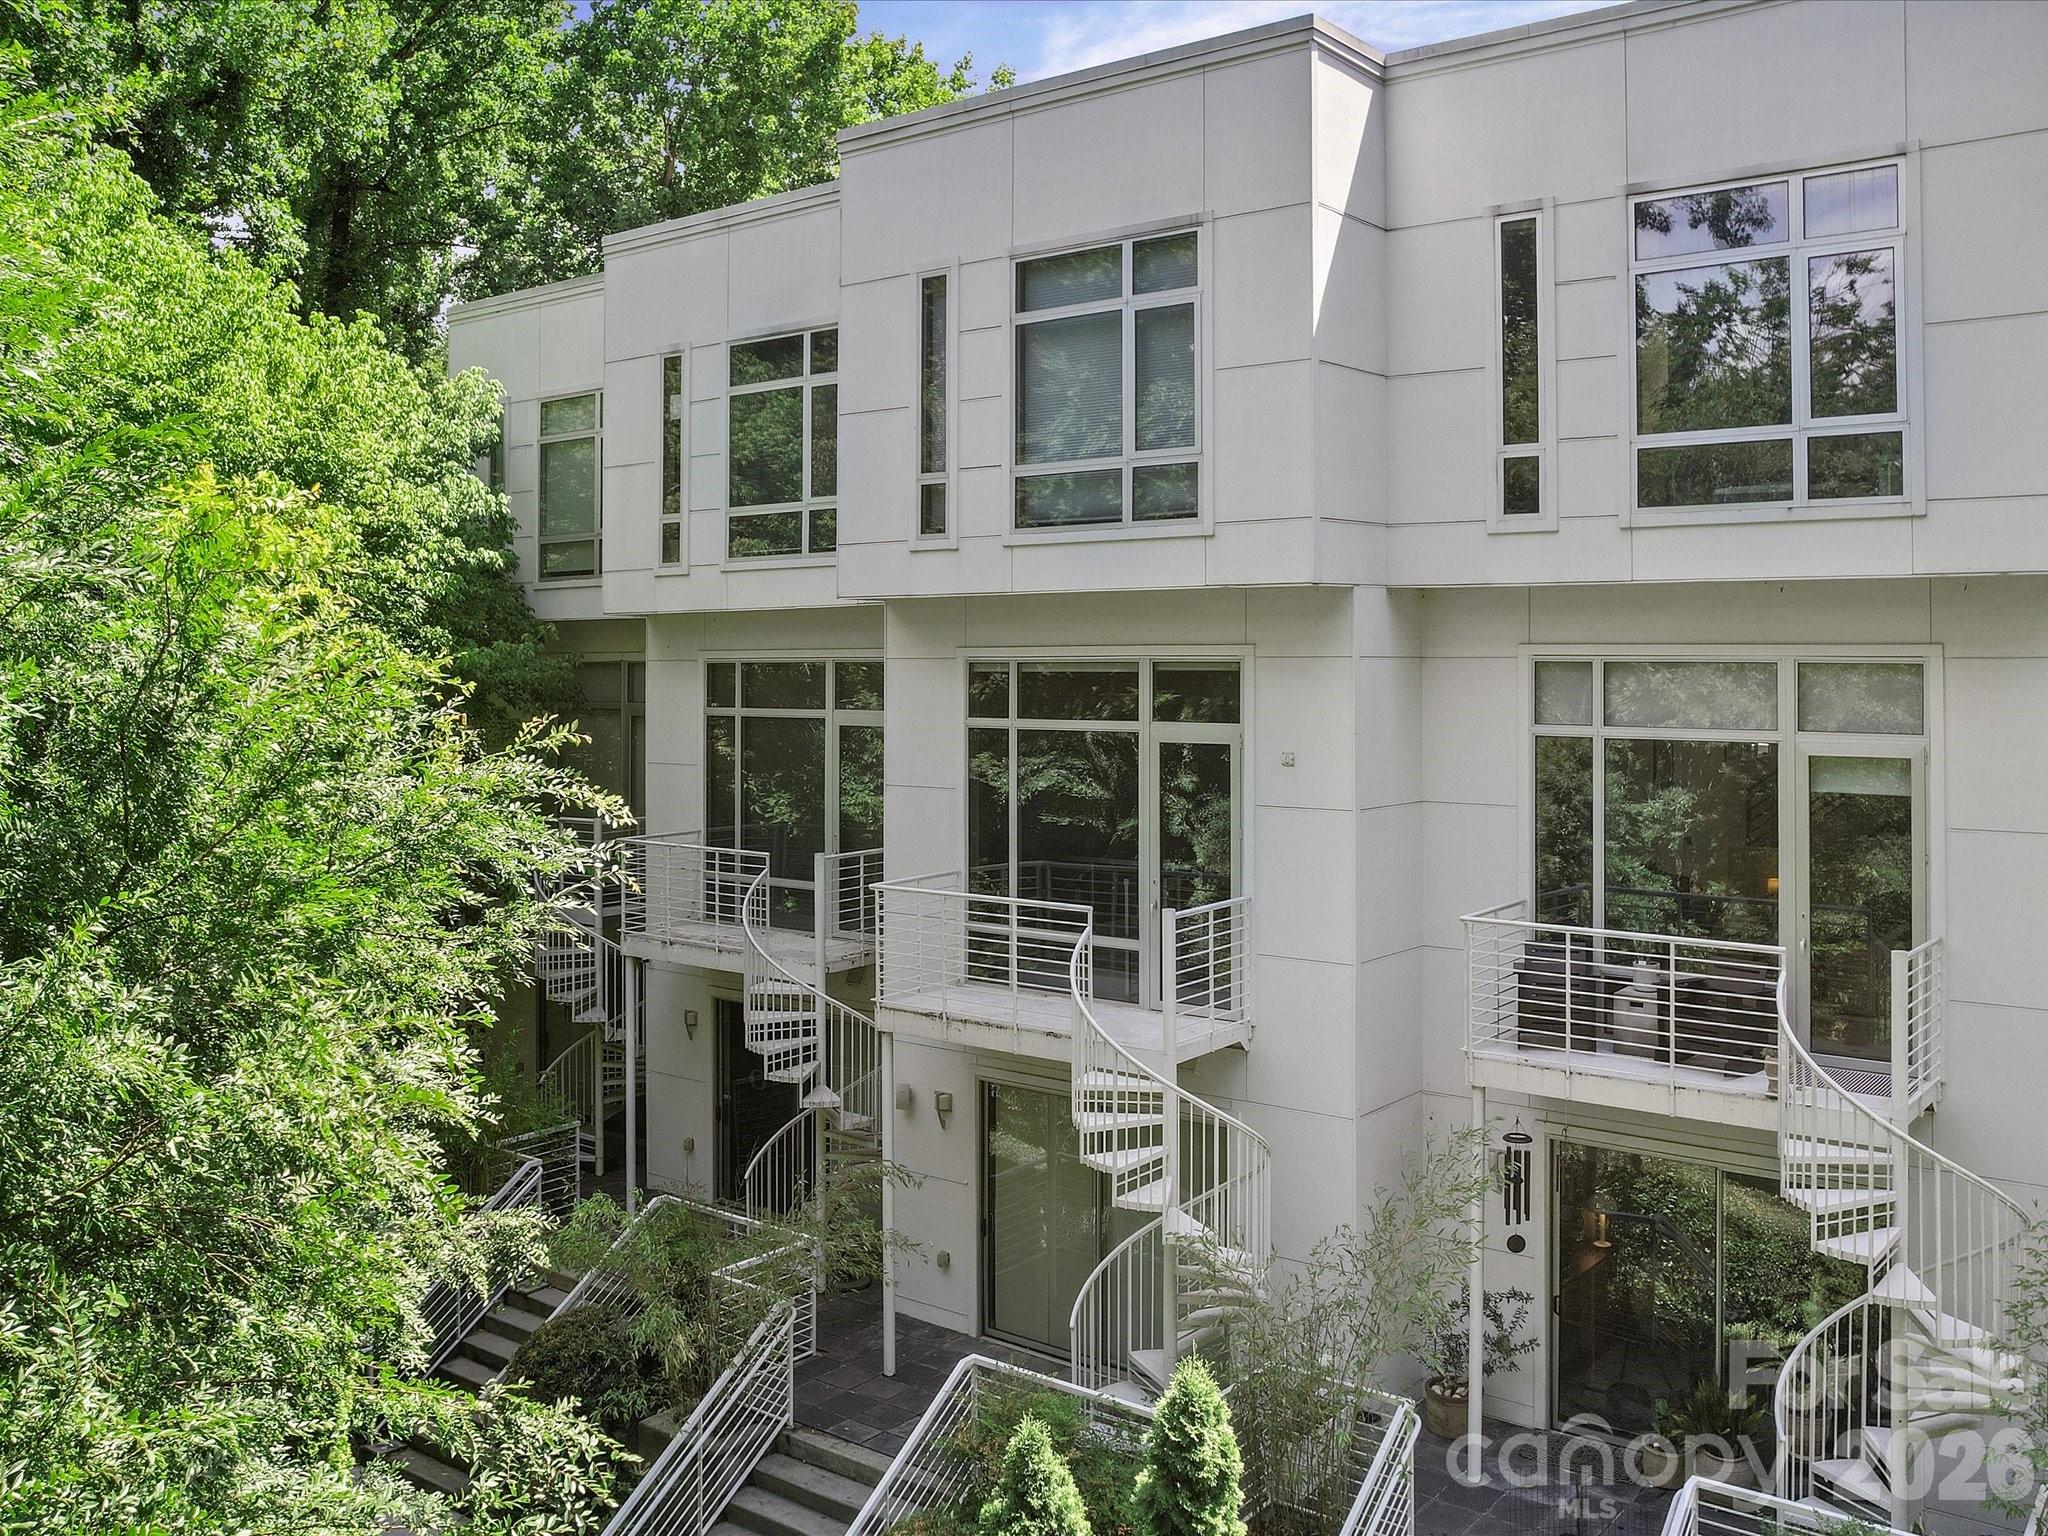
Experience modern urban living in this thoughtfully designed condo in The Celadon, located in the heart of Charlotte's desirable Wesley Heights neighborhood. Enjoy direct access to the Stewart Creek Greenway from your private back patio and a short stroll to Frazier Park, all while being minutes from Uptown Charlotte, Bank of America Stadium, breweries, restaurants, and the upcoming Savona Mill mixed-use redevelopment.
Designed to maximize natural light, this stunning home features floor-to-ceiling windows, a large ceiling skylight, and an open-concept layout with soaring 12-foot ceilings on the main living level.  Immaculately maintained the spacious kitchen is equipped with stainless steel appliances and  gas cooktop that seamlessly connects to the living and dining areas for entertaining. The modern design includes two private balconies—one off the kitchen and another off the living room. A spiral staircase leads from the living room balcony to a second patio, which connects to the Stewart Creek Greenway via a private walking path. The primary suite offers electric shades, a walk-in closet, and a spa-inspired bathroom featuring a deep soaking tub, dual-sink vanity, and contemporary finishes. The ground level provides a versatile flex space complete with a beverage cooler and ice maker, ideal for use as a den, media room, home office, or easily convertible third bedroom. Combining contemporary design, exceptional outdoor access, and one of Charlotte's most walkable locations, this Celadon residence offers a rare opportunity to enjoy the best of city living and nature right outside your door.
#4395776

Charlotte

368 Viburnum Way Court

2 Beds

2 Baths

2,101 Sq.Ft.

$624,900

MLS#: 4395776

Price reduced
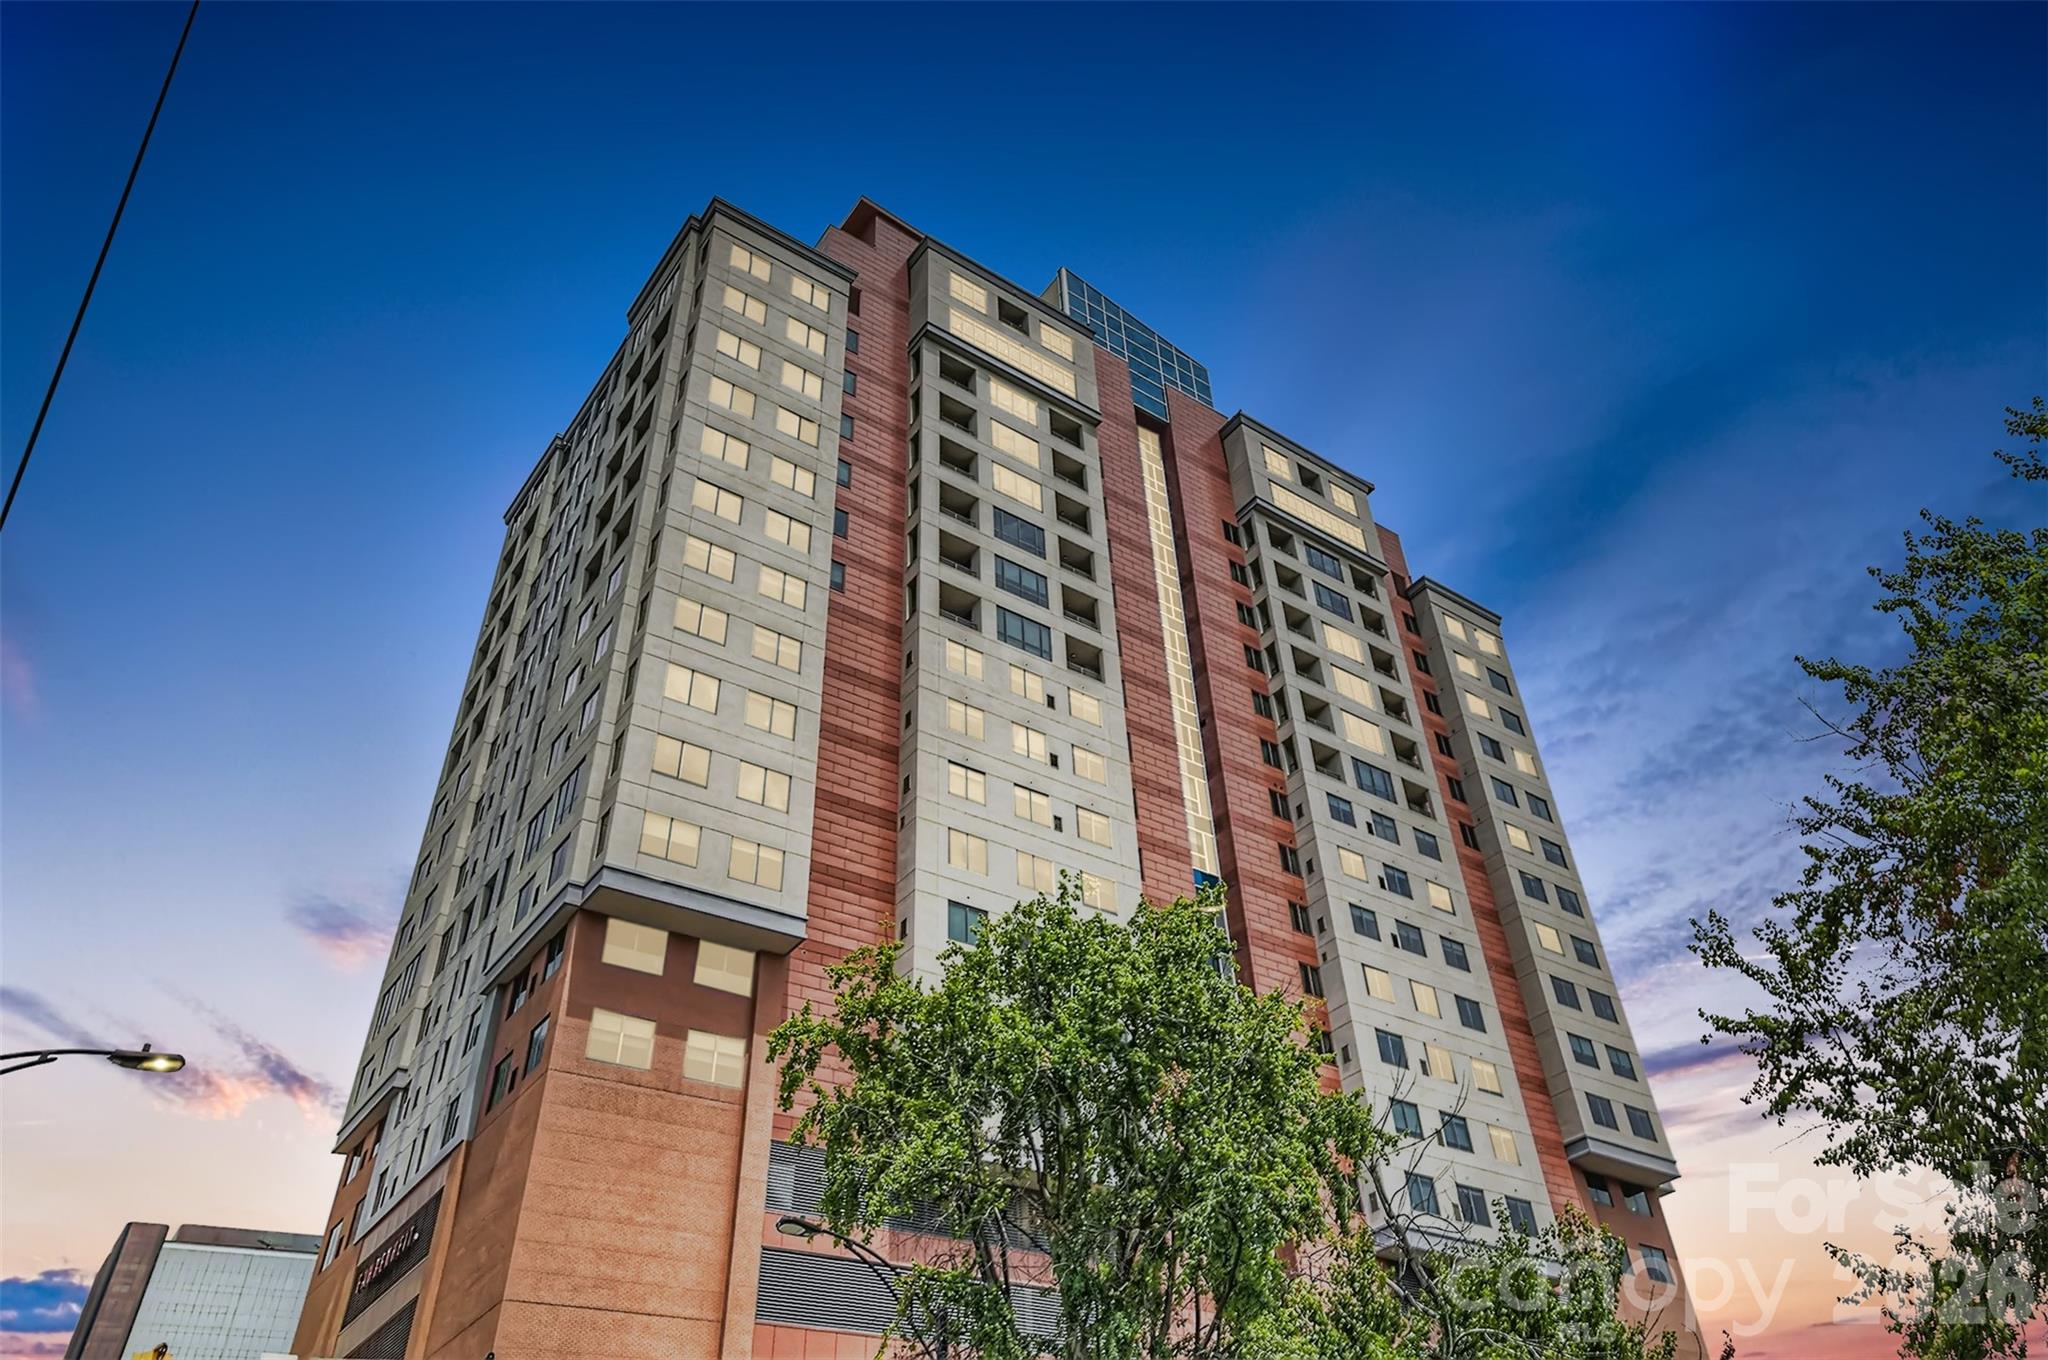
The Space You Didn't Think You Could Find Uptown.

Many Uptown condos ask buyers to compromise.

Less living space. Smaller kitchens. Limited storage. Tiny laundry closets.

Residence 1501 at SKYE was designed differently.

At nearly 1,800 square feet, this is one of the building's largest and most sought-after floor plans, designed for buyers who want the energy of Uptown without feeling like they've downsized to get it.

Walls of glass flood the home with natural light while generous gathering spaces, abundant storage, a full-size laundry room, and natural separation between rooms create a residence that feels comfortable on a daily basis—not just impressive during a showing.

The kitchen naturally becomes the heart of the home with a large gathering island, gas cooking, stainless steel appliances, and seamless connection to the living and dining spaces.

One of the residence's defining features is its dual-terrace layout. One terrace extends from the main living area for entertaining or relaxing above the city, while a second private terrace off the primary suite creates a quiet retreat all your own.

The spacious primary suite features direct terrace access, dual vanities, a walk-in shower, jetted tub, and an oversized walk-in closet. The secondary bedroom easily accommodates guests, a dedicated office, or both.

Life at SKYE extends well beyond your front door. Residents enjoy concierge service, a fitness center, theater room, club spaces, valet trash service seven days a week, Google Fiber, EV charging, attached hotel accommodations, and direct access to Fahrenheit, one of Charlotte's premier rooftop restaurants.

Step outside and Uptown becomes your neighborhood. Walk to professional sports, concerts, parks, the Uptown Farmers Market, award-winning restaurants, and everything that makes city living so appealing.

Even better, the HOA covers many of the largest monthly ownership expenses, including HVAC, gas, and water, making ownership simpler and more predictable.

Most Uptown condos offer a place to live.

Residence 1501 offers the space to truly feel at home.
#4374190

Charlotte

222 S Caldwell Street 1501

2 Beds

2 Baths

1,796 Sq.Ft.

$624,900

MLS#: 4374190

Price reduced
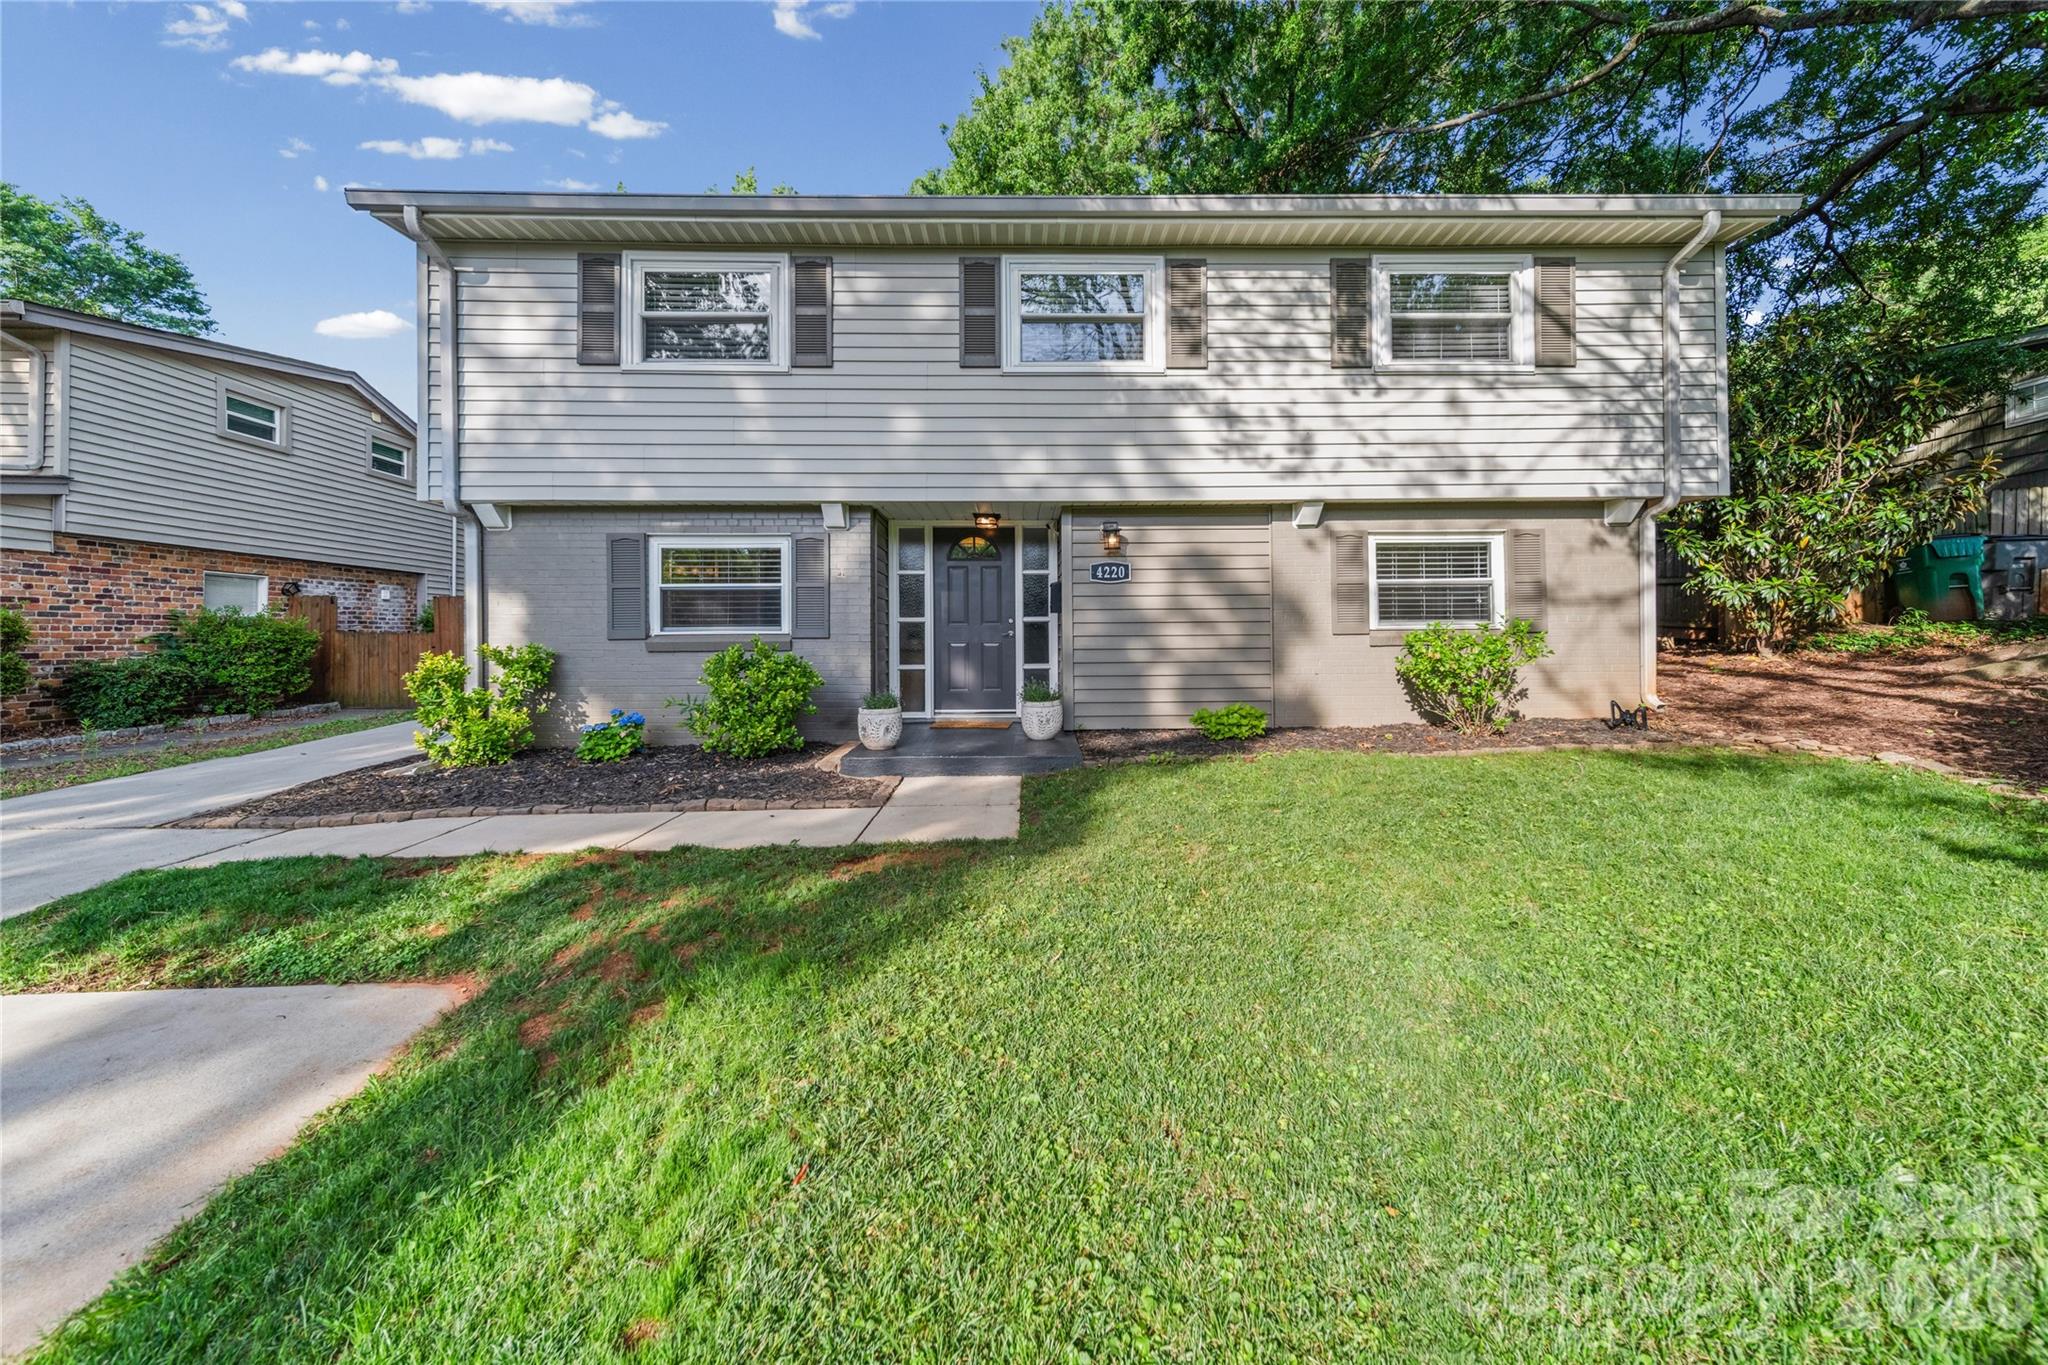
The Charlotte Address That Keeps Surprising You There's a moment that happens at 4220 Firwood Lane when you step through the foyer, and land in the open living and dining space — light pouring in, French doors framing the backyard, the screened porch just beyond. It's the moment you stop evaluating and start imagining.
This is a home that earns its square footage. At 1,669 finished square feet across three levels, it offers four bedrooms, two fully renovated baths, a kitchen with dark granite and a full stainless suite, and an outdoor setup that genuinely surprises: a large covered screened porch with ceiling fans and a mounted TV, a sweeping paver brick patio with raised planter steps, a mature tree canopy that wraps the entire .41-acre lot, and two outbuildings — including a charming barn-style workshop shed. The ground level bath is the quiet standout — corner jetted soaking tub, floor-to-ceiling marble-look tile, frameless glass shower with pebble stone floor. Built-in closet systems. Stacked LG laundry tucked neatly away. And the location? Uptown Charlotte's skyline is visible from above — and only minutes away by car. The Little Sugar Creek Greenway connects right into the corridor, linking Freedom Park, the Metropolitan area, and the heart of the city. Montford Drive's dining and nightlife scene andPark Road Shopping Center with Harris Teeter, restaurants, and coffee shops are all within easy reach.
Metropolitan area, and the heart of the city. Montford Drive's dining and nightlife scene and Park
Road Shopping Center with Harris Teeter, restaurants, and coffee shops are all within easy reach.
#4388006

Charlotte

4220 Firwood Lane

4 Beds

2 Baths

1,669 Sq.Ft.

$624,000

MLS#: 4388006

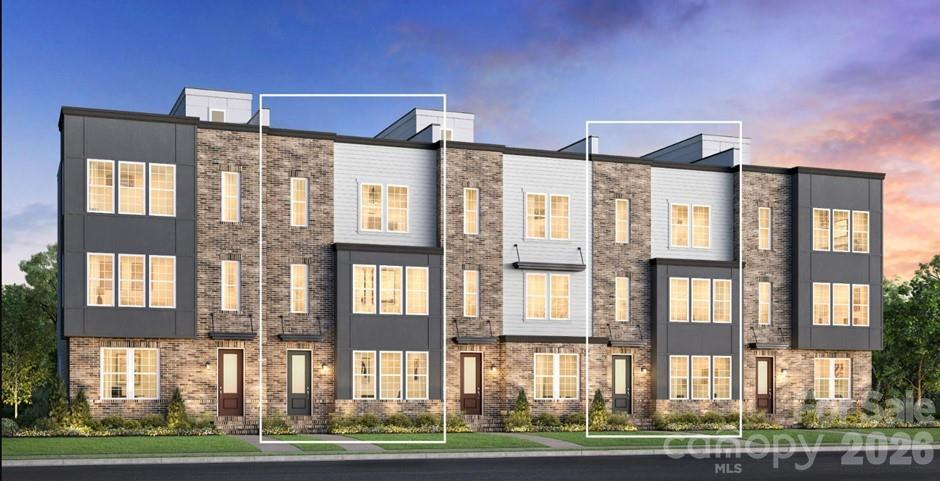
New to The River District is our Yadkin floorplan. This home provides a highly versatile layout throughout 3 Stories of living space with a bedroom on ever level. Outdoor space with a balcony on the main level off the kitchen. Designed appointed finishes throughout the home. Dual primary suites on the third level. The River District is a highly anticipated, amenity rich community that will have it all. Playgrounds, pools, walking trails, and it's own 2 acre community garden are just some of the amazing amenities that you will enjoy.
#4352072

Charlotte

7060 Westrow Avenue 70

4 Beds

4 Baths

2,224 Sq.Ft.

$624,000

MLS#: 4352072

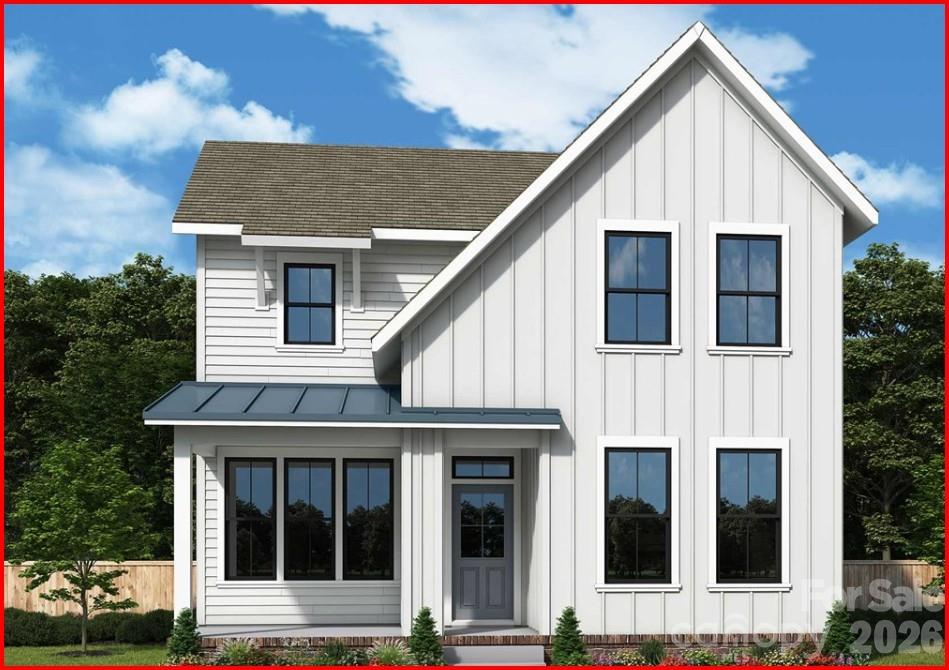
Introducing The Rainey, a thoughtfully designed 2-bedroom, 2.5-bath home in Basswood, the newest phase of The River District. Part of the Pioneer Collection, this home combines elegant design, flexible living spaces, and a connection to Charlotte’s premier planned community. T At the heart of the home, the gourmet kitchen is designed for both style and function, boasting professional-grade appliances, soft close cabinetry, a beverage center, expansive gathering island along with a spacious pantry. The open-concept layout seamlessly flows into the living and dining areas, ideal for entertaining or relaxing with loved ones. Retreat upstairs to the Owner’s Suite, spa-inspired bath, and generous walk-in closet. Nestled in The River District, residents enjoy an abundance of green spaces, nature trails, and scenic gathering areas, creating a lifestyle that blends modern living with the tranquility of the outdoors. Thoughtful finishes, flexible spaces, low maintainance material make The Rainey a home that truly adapts to your family’s needs. Amenities are in different stages and will continue to come online along with commercial and retail. Check out www.theriverdistrict.com for details on all The River District has to offer and timelines of amenities.
#4390575

Charlotte

7413 Westrow Avenue

4 Beds

4 Baths

1,997 Sq.Ft.

$622,687

MLS#: 4390575

Price reduced
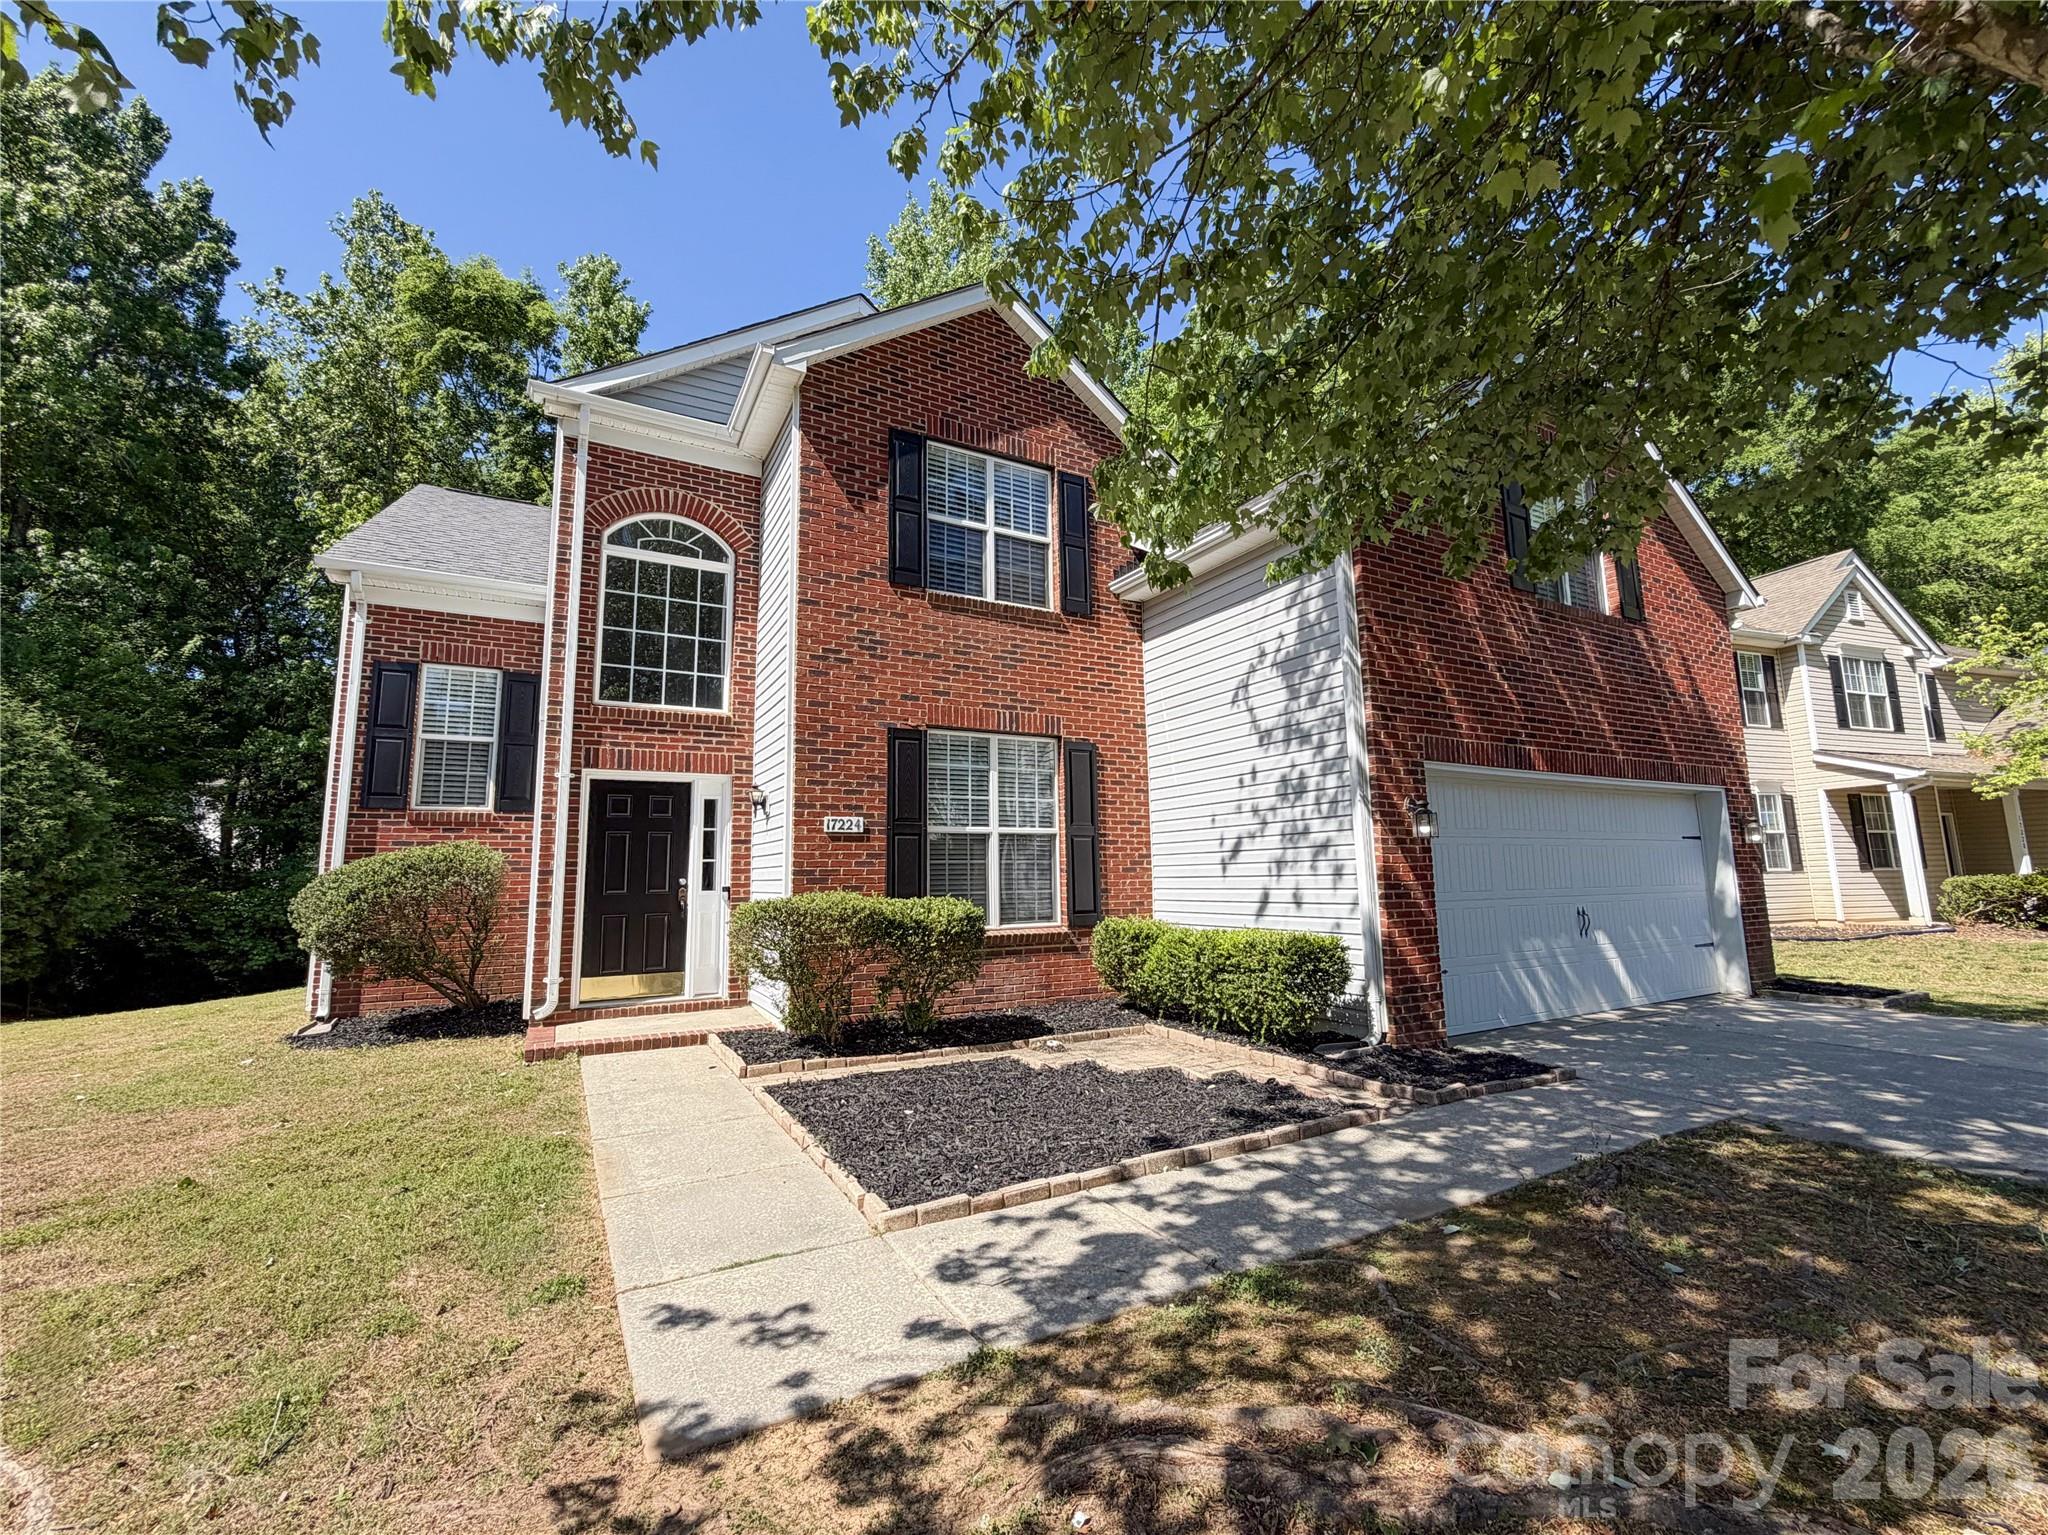
Welcome to 17224 Cambridge Woods Ct, a charming home tucked away on a quiet cul-de-sac in one of South Charlotte’s most sought-after communities. This well-maintained residence offers a perfect combination of comfort, functionality, and location.

Inside, you’ll find a bright and welcoming floor plan with spacious living areas designed for both relaxing and entertaining. The main level features an open flow with plenty of natural light, a comfortable living room, and a dining area ideal for gatherings. The kitchen offers ample cabinet space, practical layout, and easy access to the main living areas.

Upstairs, the primary suite provides a peaceful retreat with generous closet space and an ensuite bath. Additional bedrooms are well-sized and versatile, perfect for guests, a home office, or growing needs.

Step outside to enjoy a private backyard setting—ideal for outdoor dining, play, or simply enjoying the Carolina seasons. The cul-de-sac location adds an extra layer of privacy and minimal traffic.

Conveniently located near shopping, dining, and major roadways, this home offers easy access to everything South Charlotte has to offer while maintaining a quiet neighborhood feel.

Schedule your showing today and discover all the potential this home has to offer.
#4372006

Charlotte

17224 Cambridge Woods Court

5 Beds

2 Baths

2,709 Sq.Ft.

$621,900

MLS#: 4372006

Welcome to the Sonoma!  Walking in from the front covered porch you are greeted with a warm and inviting 2-story foyer. Just off the foyer is a formal dining room with 38" wainscotting, tray ceiling and 5" crown molding. The home opens up to the family room, kitchen and breakfast area. The kitchen is equipped with stainless steel appliances, gas cooktop, overhead wooden exhaust hood, quartz countertops and a kitchen island with a stainless steel farm sink. The family room is spacious and inviting with a gas fireplace, perfect for colder nights. You'll notice throughout the main living areas of this level is easily maintainable EVP flooring and 5" crown molding. Through the French door is a covered porch, ideal for entertaining or enjoying a morning coffee. The main level laundry room features overhead cabinets to make laundry days a breeze. Finishing this level is a main level guest bedroom with a shared bathroom, complete with a tiled shower. Upstairs you are greeted with a loft to add an additional living space. There are three additional bedrooms, one with a private bathroom and an additional shared bathroom. Through the double doors you will find the Owners suite that has been accented with a tray ceiling and 5" crown molding to enhance the elegance. The en-suite is fit for a spa, with an expanded tiled shower featuring dual shower heads, a bench and a seperate drying area. The dual vanity and private toilet area allows for maximum space and privacy for everyone to get ready in the mornings. Finally, the walk-in closet is spacious and is sure to accommodate any size wardrobe! Welcome to your new home!
#4394492

Charlotte

11209 Lochmere Road

5 Beds

4 Baths

3,536 Sq.Ft.

$620,000

MLS#: 4394492

Welcome to 1675 Sanridge Wind Ln, a beautifully maintained home that perfectly blends comfort, style, and convenience. From the moment you arrive, you’ll notice the inviting curb appeal and well-kept exterior that set the tone for what’s inside.
Step into a bright and open floor plan designed for modern living. The spacious living area flows effortlessly into the kitchen, creating the perfect space for entertaining guests or enjoying quiet evenings at home. The kitchen features ample cabinetry, generous counter space, and a layout that makes both cooking and gathering a pleasure.
Upstairs, you’ll find well-sized bedrooms that offer comfort and privacy, along with a primary suite designed to be your personal retreat. With a spacious layout and plenty of natural light, it’s the perfect place to unwind after a long day.
Outside, enjoy your own private outdoor space—ideal for relaxing, hosting friends and family, or simply enjoying the fresh air. Whether it’s morning coffee or weekend gatherings, this backyard delivers.
Located in a desirable area, this home offers easy access to major highways, shopping, dining, and everyday conveniences, making your daily routine seamless and efficient.
This is more than just a house—it’s a place you’ll be proud to call home. Don’t miss your opportunity to experience everything 1675 Sanridge Wind Ln has to offer. Schedule your showing today.
#4374271

Charlotte

1675 Sanridge Wind Lane

5 Beds

3 Baths

3,223 Sq.Ft.

$620,000

MLS#: 4374271

Price reduced
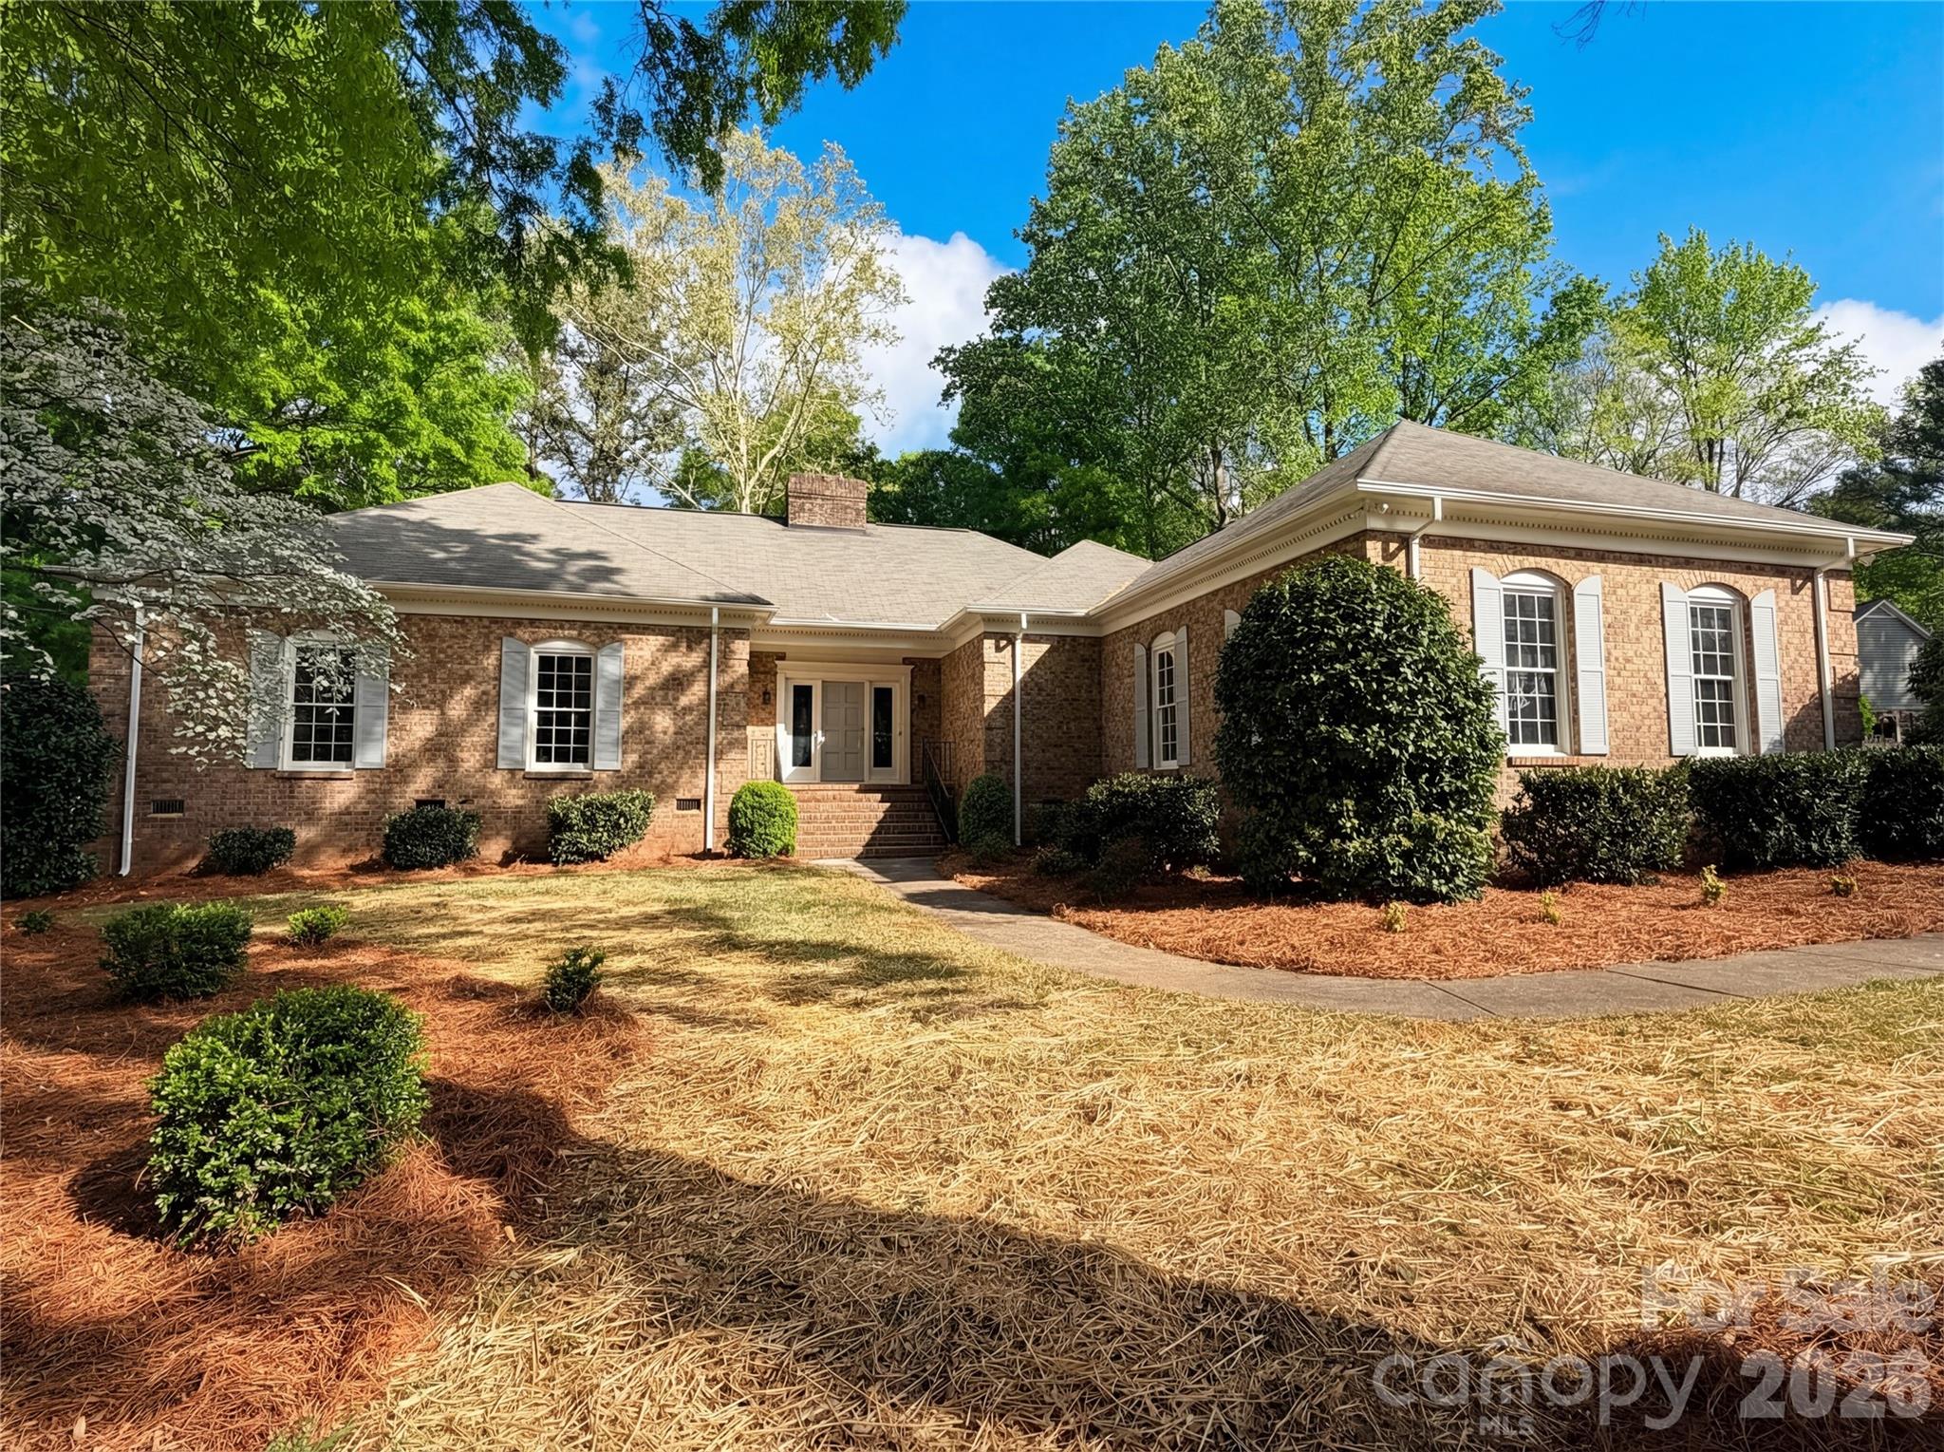
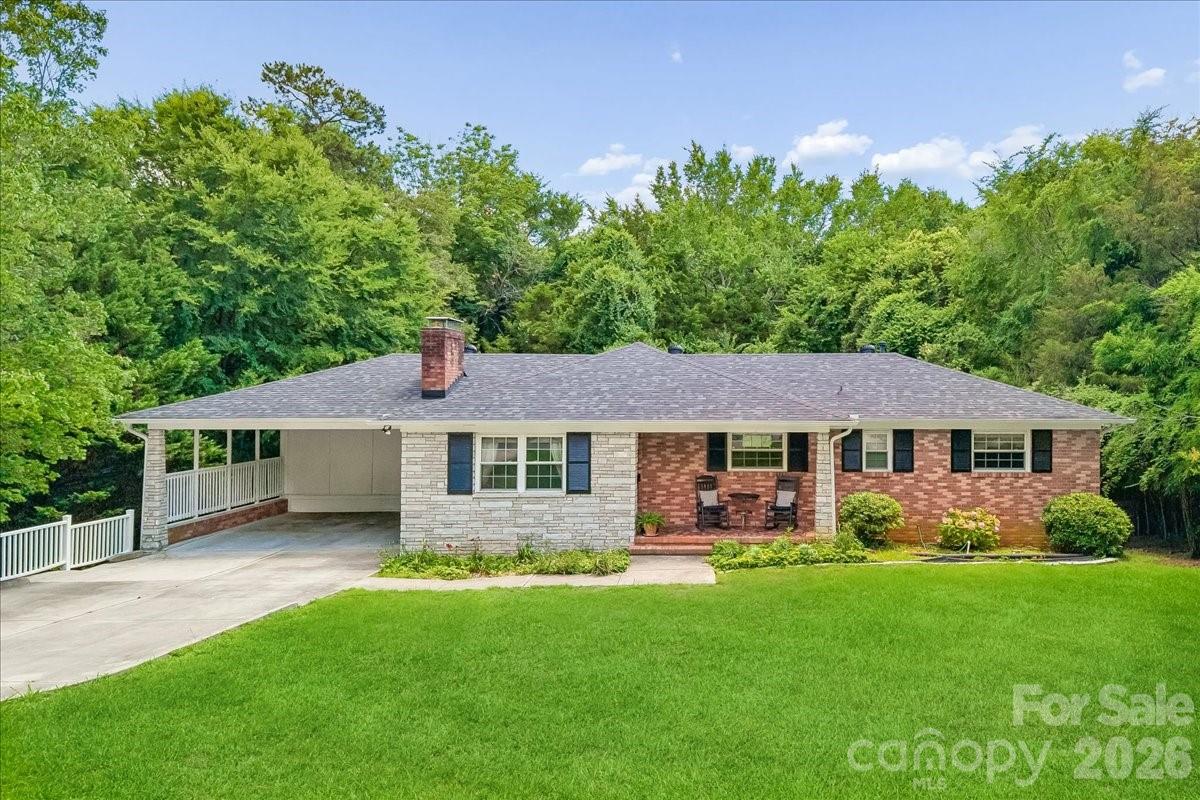
Welcome home to this stunning 3-bedroom, 2.5-bath all-brick ranch that perfectly blends timeless charm with modern comfort. From the moment you arrive, you’ll be captivated by the mature trees and inviting curb appeal. Step inside to a beautiful foyer that opens into a spacious floorplan featuring tall ceilings and great-sized rooms throughout. The cozy living area showcases a gorgeous stone fireplace, creating the perfect focal point for relaxing or entertaining. Enjoy outdoor living on the large back deck or unwind on the side porch, both offering peaceful views and plenty of space to gather. This home truly has it all—character, space, and a layout designed for easy living.
#4366998

Charlotte

6024 Dovefield Road

3 Beds

2 Baths

2,058 Sq.Ft.

$620,000

MLS#: 4366998

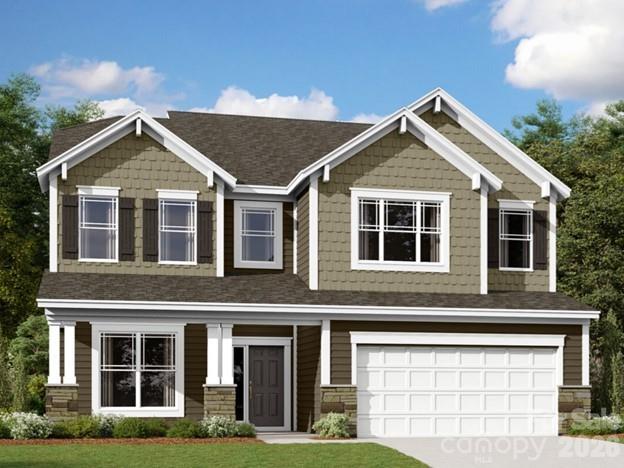
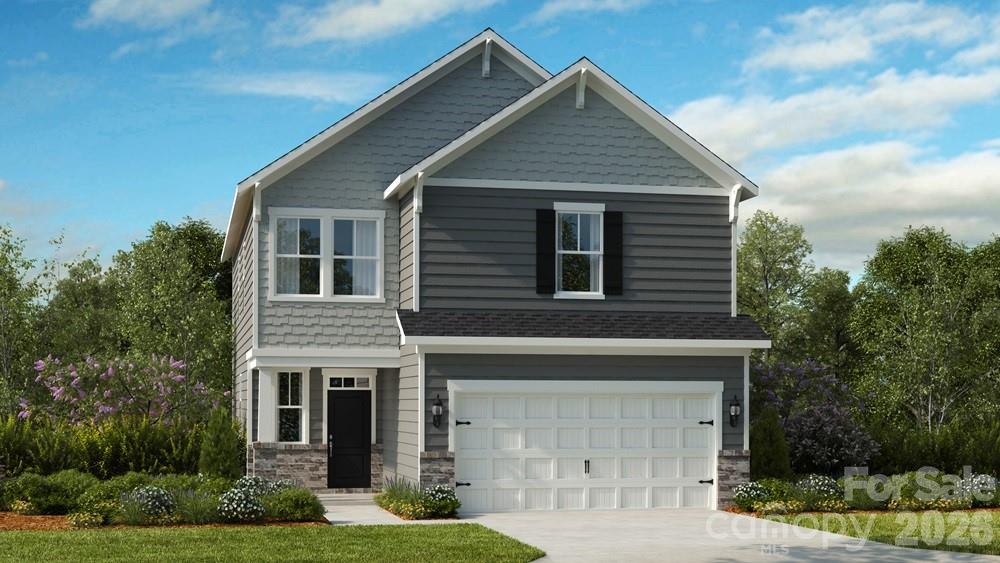
What's Special: 1st Floor Guest Suite | Greenbelt View | East Facing Lot. New Construction – October Completion! Built by America's Most Trusted Home Builder. Welcome to the Rodanthe at 18419 Cove Landing Road in The Coves on Lake Wylie! Step into this versatile two-story floor plan designed with comfort, flexibility, and connection in mind. The main level features a bright great room that flows effortlessly into the kitchen and casual dining area, creating a warm and inviting space for everyday living. The kitchen offers a central island, pantry storage, and easy access to covered outdoor living, perfect for relaxed gatherings. A private bedroom suite on the main floor provides a comfortable retreat for guests, while a convenient half bath adds everyday ease. The welcoming entry, front porch, and spacious garage complete this thoughtfully designed level. Upstairs, the primary suite offers a peaceful escape with a spacious layout, walk-in closet, and a well-appointed bath. A central loft and tech area create flexible space for work, study, or play, surrounded by three additional bedrooms and a full bath to support a variety of needs. The layout balances privacy and connection, making it easy to feel at home in every corner. Discover new single-family homes at The Coves on Lake Wylie, a lakeside community within The Palisades master development in Charlotte, North Carolina. Residents enjoy direct access to Lake Wylie with kayak, canoe, and paddle board storage, along with a community dock for fishing and taking in peaceful water views. Planned amenities coming in late 2027 include a resort-style pool, pickleball courts, walking trails, a play area, and a dog park that make it easy to enjoy every day close to home. The Palisades offers an elevated lifestyle with optional country club access and nearby recreational options, including the 18-hole Jack Nicklaus-designed golf course. Convenient access to I-77 and South Carolina 160 supports easy commutes to Uptown Charlotte, while Pier 49 Marina, McDowell Nature Preserve, and everyday conveniences like Target, Sprouts Farmer’s Market, Publix, and local restaurants are all just minutes away. Additional Highlights Include: Tiled shower. Photos are for representative purposes only. MLS#4384914
#4384914

Charlotte

18419 Cove Landing Road

5 Beds

3 Baths

2,420 Sq.Ft.

$619,990

MLS#: 4384914

Price reduced
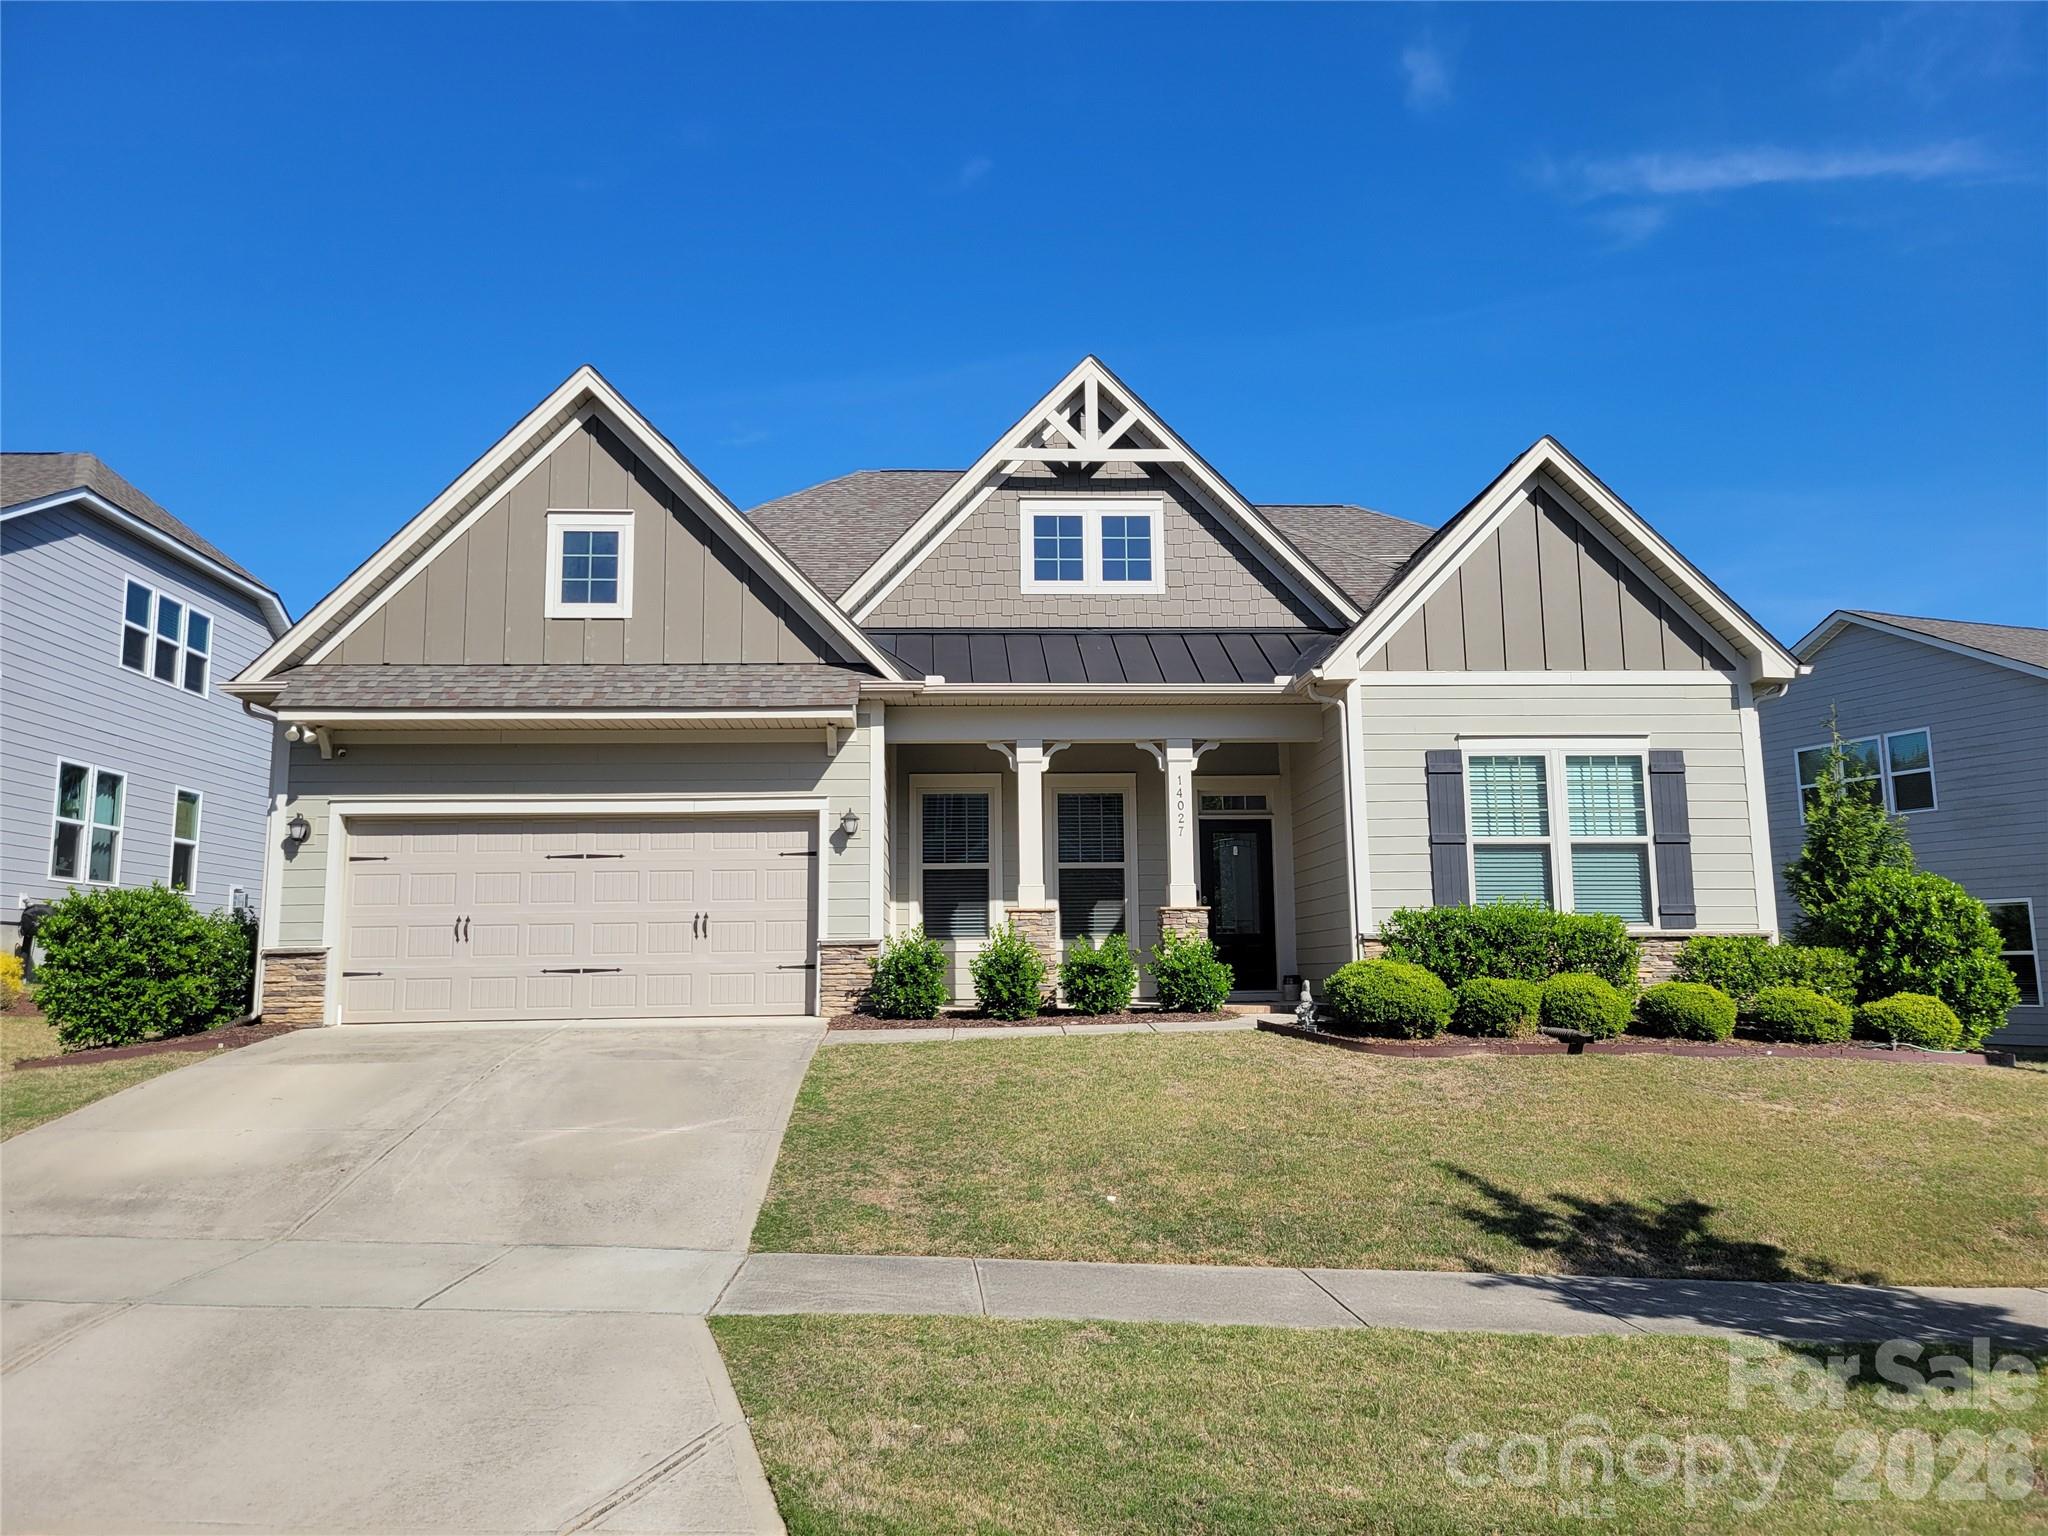
This ranch home with one bedroom and a bath upstairs has 10-foot ceilings on the main level and 8-foot interior doors.  3 Bedrooms, including owners suite on the main level with 2 full baths. Large open great room with a gas fireplace open to the kitchen and breakfast area.  The kitchen has an oversized island that seats 6 at the bar.  Double ovens, all stainless steel appliances remain.  Walk-in pantry with wooden shelves. Neutral paint throughout.   Formal dining room.  Split bedroom design 2 bedrooms with a full bat between them.  The owner's suite is huge with a large sitting area full of natural light.  The owner's bath has a large walk-in shower, double vanity, and spacious walk-in closet.  Full-sized utility room with sink, drop zone, and coat closet.  Home includes Social Membership into the Palisades Club, which includes the pool, tennis, pickleball courts, walking trails, and North Reach members' Lake House and canoe launch.  286 square feet of walk-in attic access!  Close to shopping and schools.
#4376291

Charlotte

14027 Heron Crest Trace

4 Beds

3 Baths

3,007 Sq.Ft.

$619,900

MLS#: 4376291

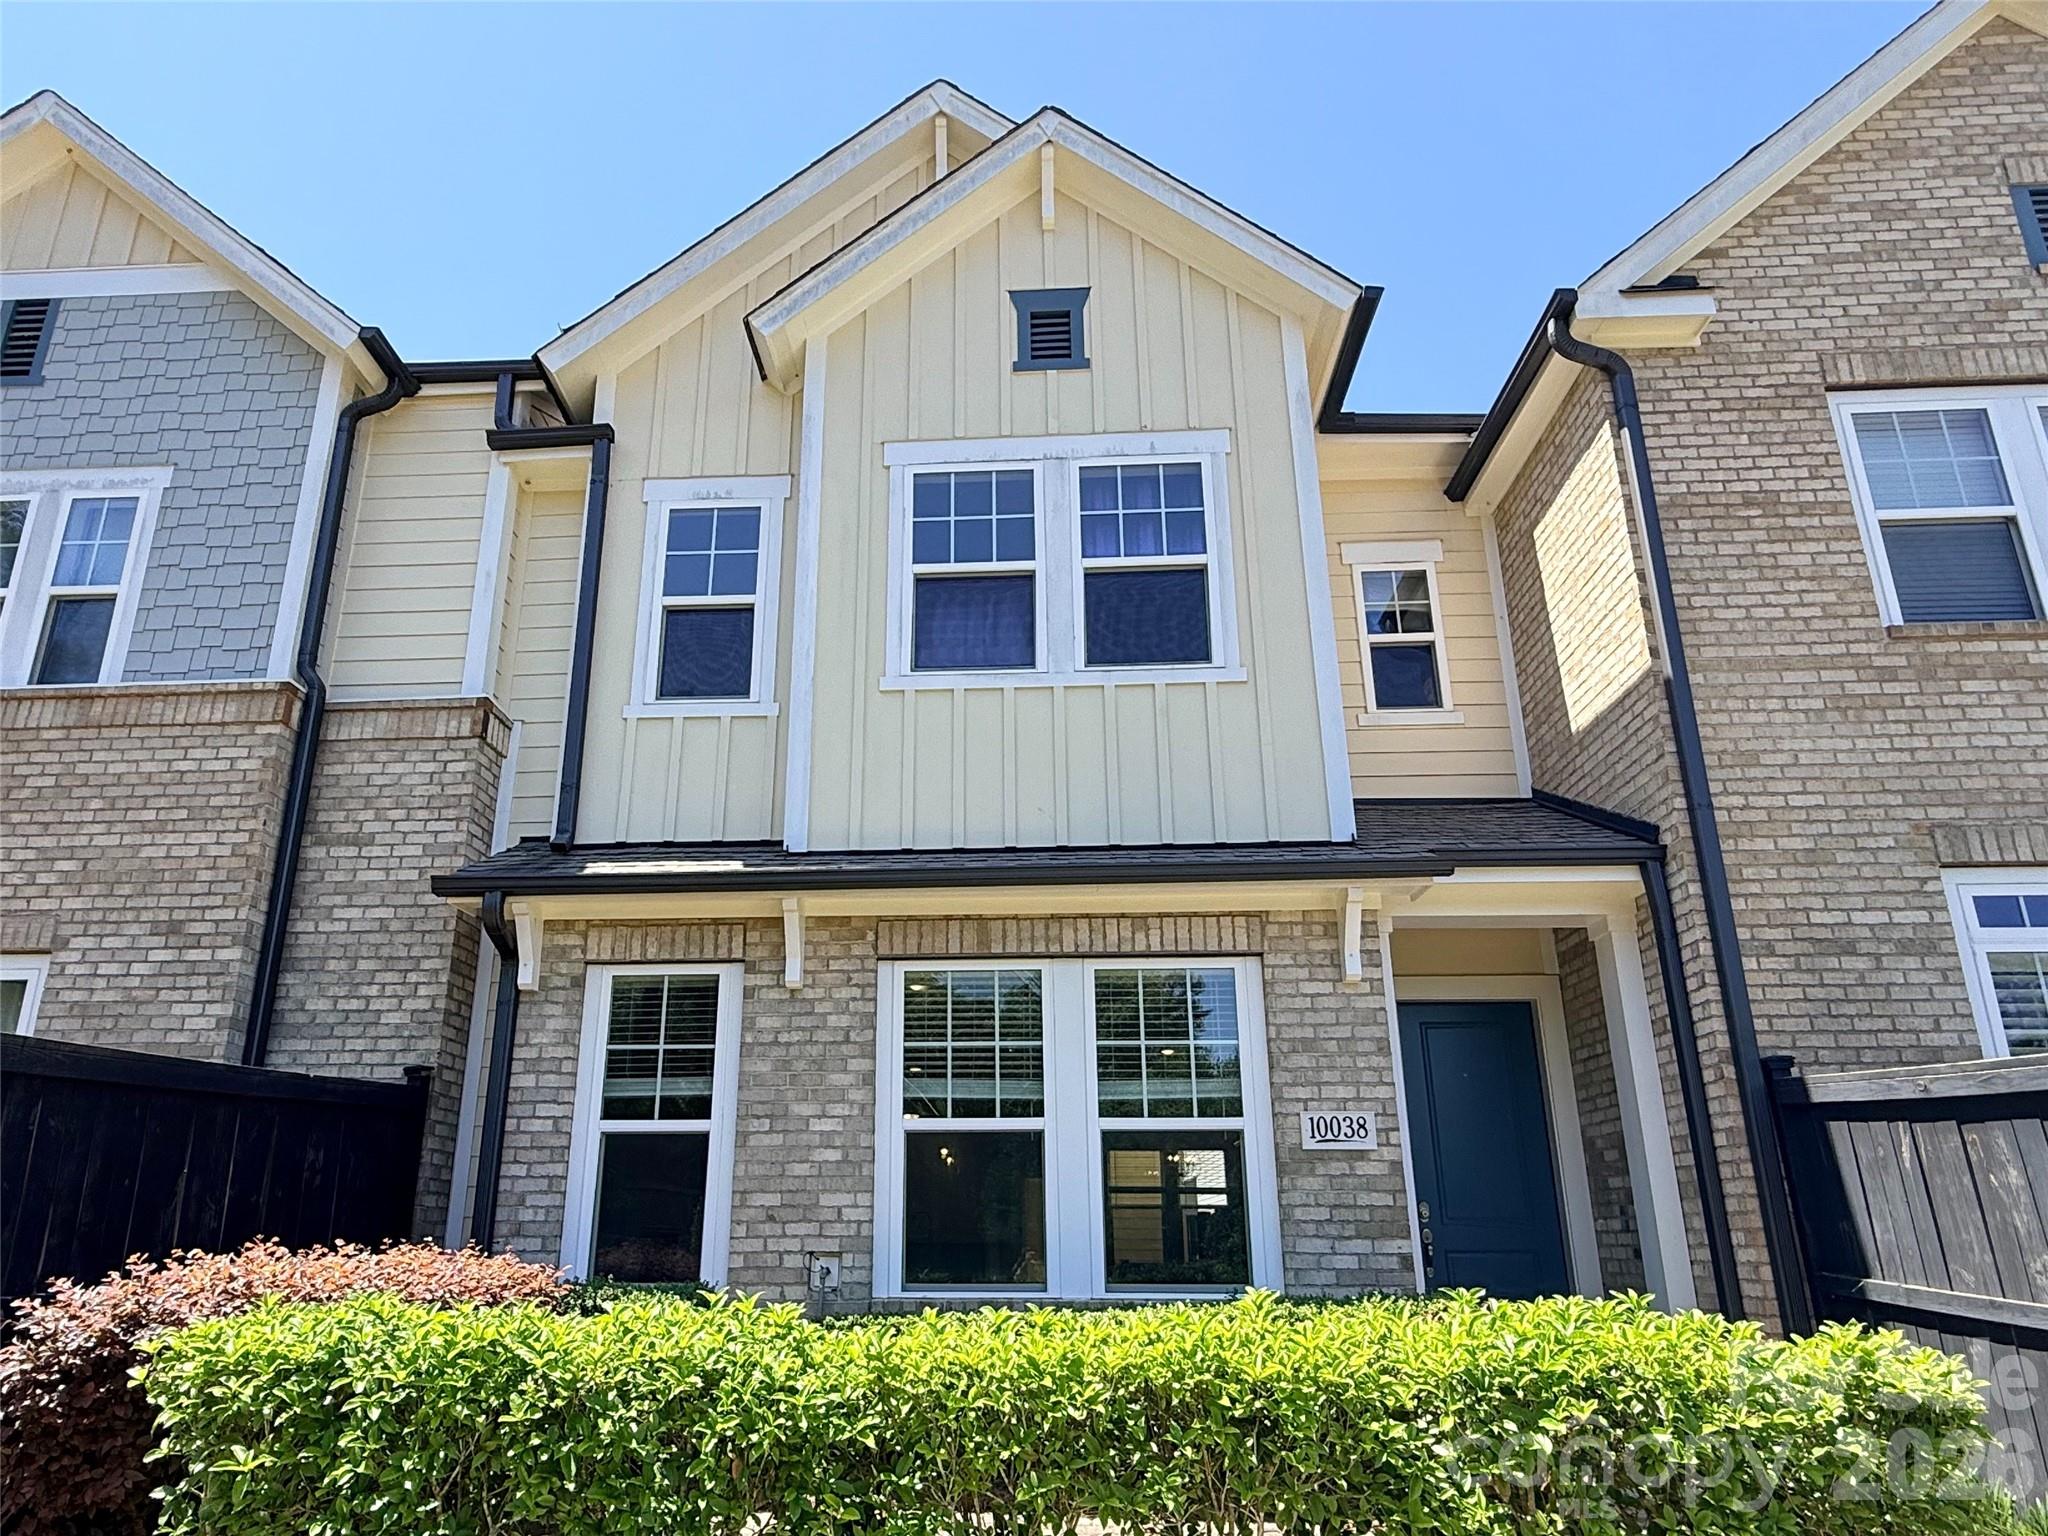
Beautiful 2-story townhome in the heart of Ballantyne, filled with natural light and loaded with upgrades. The open main level features wood flooring and a bright white kitchen with a large island, quartz countertops, and ample cabinet space. Designer light fixtures throughout add a modern touch.
Upstairs, the spacious primary suite includes an oversized bath with a large walk-in shower and dual closets. The second floor features new LVP flooring, and a versatile loft provides additional living or office space. 
Enjoy outdoor living with two private paver patios, including a front patio with a peaceful wooded backdrop.
Move-in ready and meticulously maintained in a highly desirable location close to shopping, dining, and everyday conveniences. Must see!!!
#4372871

Charlotte

10038 Wayfair Meadow Court

3 Beds

2 Baths

2,837 Sq.Ft.

$619,900

MLS#: 4372871

Rare opportunity in a convenient South Charlotte location with exceptional flexibility for a variety of lifestyles. This 5-bedroom, 3-bath home features refinished hardwood floors, fresh interior paint, new appliances, a new HVAC system (2025), roof replacement (2022), and extensive electrical upgrades. The versatile floor plan offers multiple living spaces, including a private lower level with separate entrance, separate driveway, 2 bedrooms, full bath, living area, and kitchenette—ideal for multigenerational living, extended guests, home office space, or potential income-producing opportunities. Enjoy the farmhouse-style screened porch overlooking a private backyard retreat. Located on a quiet, transitional dead-end street in the South Mecklenburg school district with easy access to SouthPark, the Arboretum, shopping, dining, and major commuter routes. Whether you're seeking a primary residence, investment opportunity, multigenerational solution, or future redevelopment potential, this property offers endless possibilities.
#4397066

Charlotte

1135 Blueberry Lane

5 Beds

3 Baths

2,656 Sq.Ft.

$619,000

MLS#: 4397066

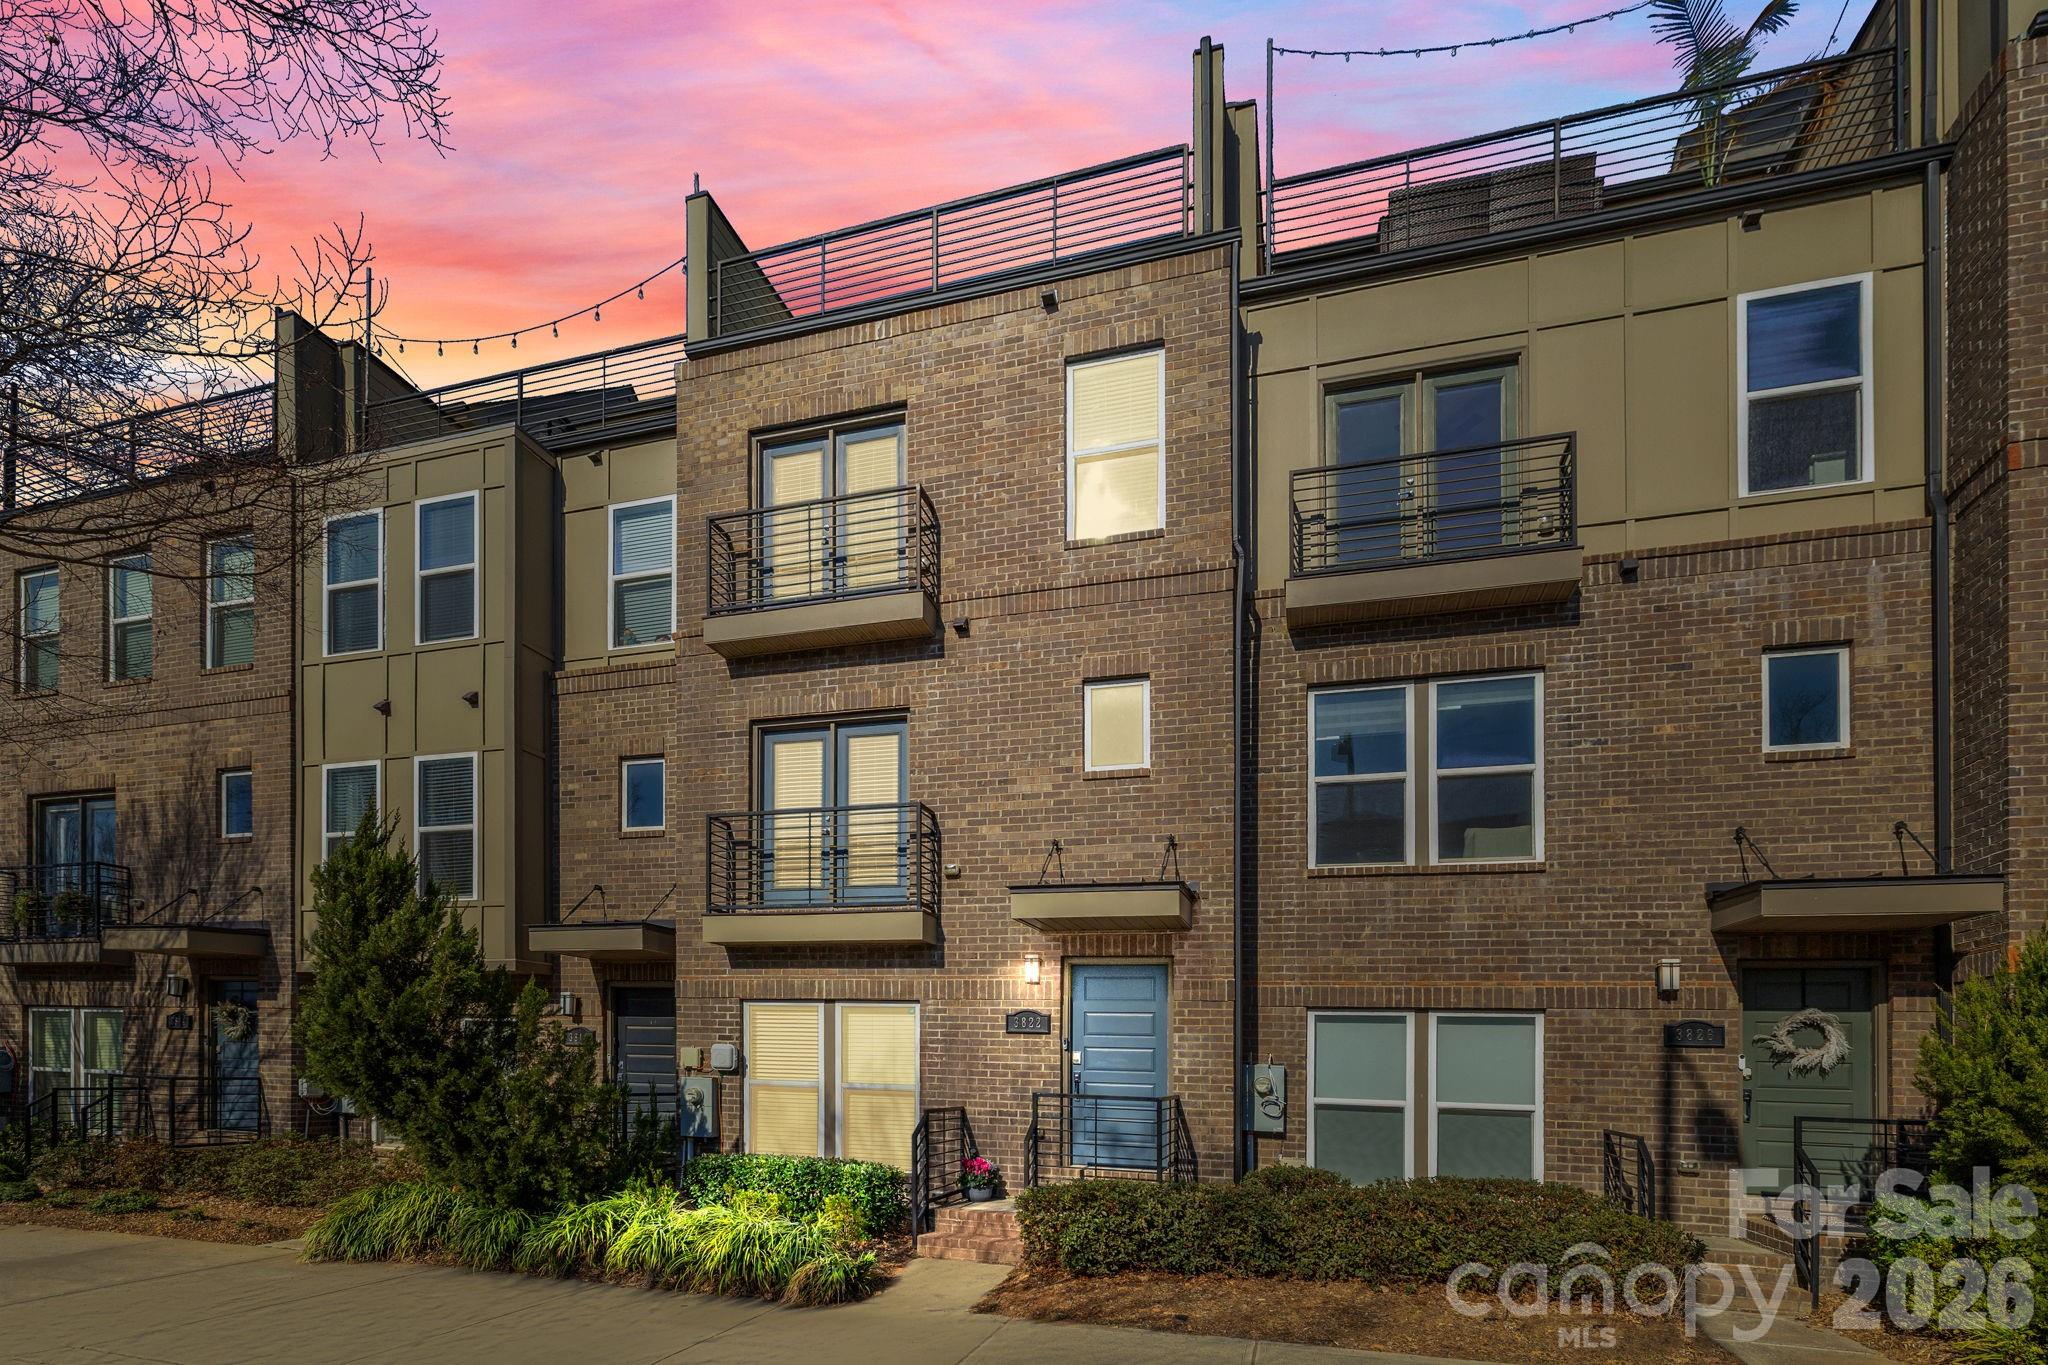
WELCOME HOME! This is the beautiful LoSo townhome in GATED South Village that you have been waiting for! Perfectly located steps away from the Scaleybark Light Rail Station, restaurants, breweries, and shopping; this light and airy townhome is move-in ready! Freshly painted throughout and ALL CARPET BRAND NEW! The open-concept light-filled main level features wood floors, a spacious great room, dining area and gleaming kitchen with quartz countertops, light grey cabinetry and stainless steel appliances. A deck with included grill and juliette balcony allow for seamless entertaining. Upstairs, you will find the large primary suite including huge closet and bath with double sinks and a spacious secondary bedroom with ensuite bath for maximum privacy. The third level includes an additional big bedroom that could be used as an office or workout room with an ensuite bathroom and sizable closet. From this bedroom, you step out on to your expansive roof top terrace, perfect for unwinding after a long day or to entertain guests. The 2-car tandem garage includes ample storage and an additional closet. Don't miss your chance to own this spectacular townhome in one of Charlotte's most sought after locations!
#4354375

Charlotte

3822 Sky Haven Drive

3 Beds

3 Baths

1,952 Sq.Ft.

$615,000

MLS#: 4354375

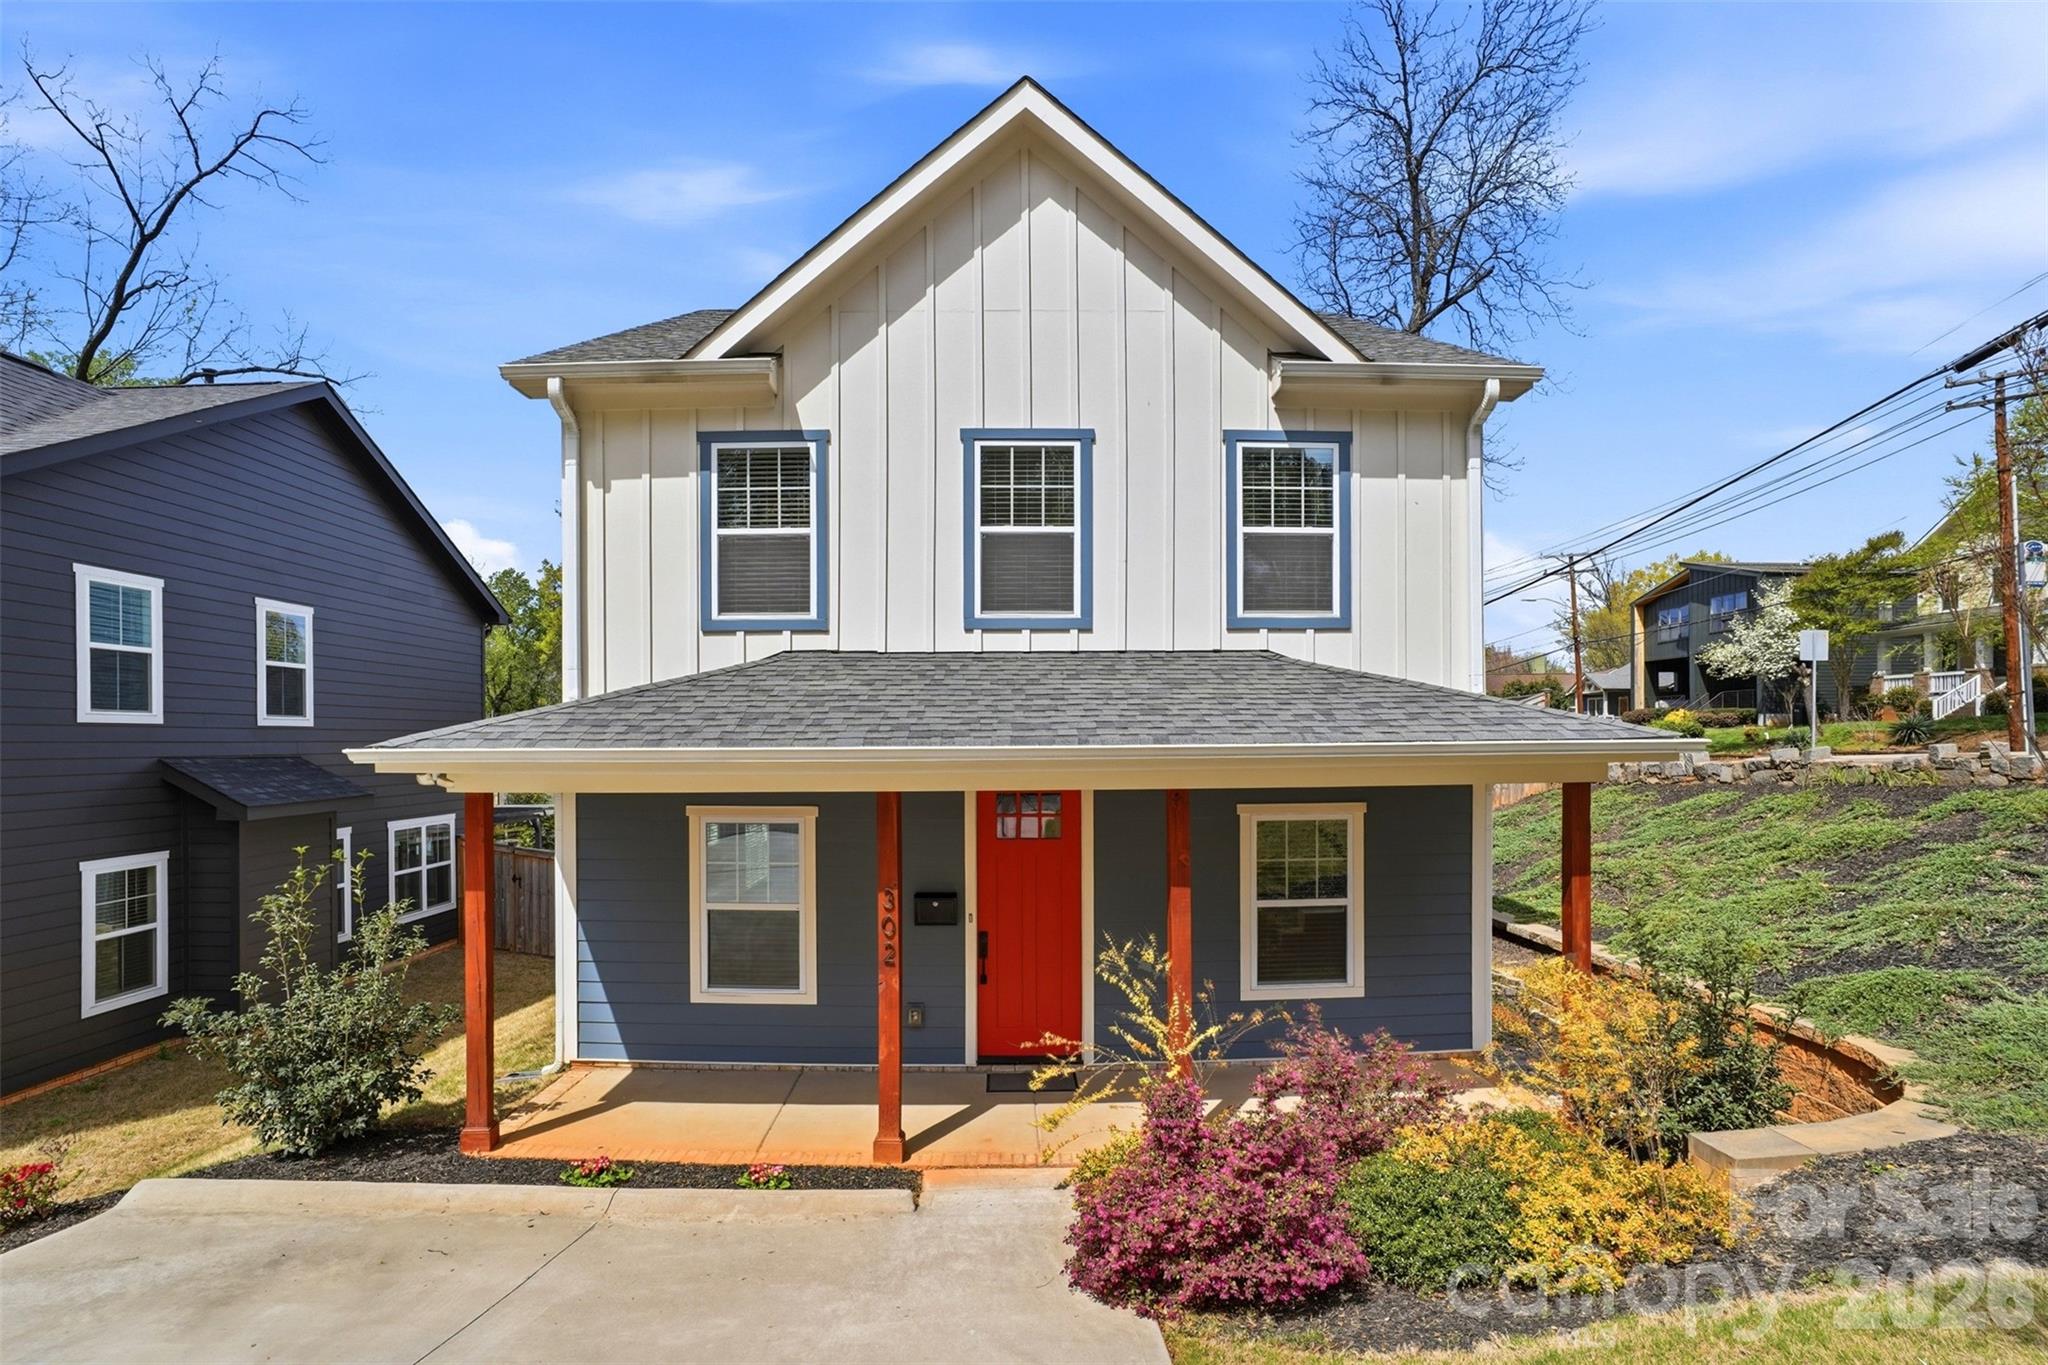
Modern home just minutes from Uptown Charlotte with NO HOA! Three minutes to downtown and 12 minutes to CLT Airport, this home offers the perfect blend of style, functionality, and convenience, plus remaining builder’s structural warranty for added peace of mind. Step inside to find 9' ceilings, LVP flooring, neutral paint, modern light fixtures, ceiling fans, and abundant natural light throughout. The cozy gas fireplace anchors the main living area, while a versatile downstairs flex space provides the perfect spot for a home office or playroom. A drop zone with separate entry by the downstairs laundry room with folding table adds to everyday convenience. The kitchen is designed for both everyday living and entertaining, featuring quartz countertops, tile backsplash, stainless steel appliances, gas cooktop, double oven, and a large island with cooktop and room for seating. Window treatments are included throughout the home. Upstairs, the primary suite offers a spacious walk-in closet and an updated bath with a custom sliding door and a large walk-in shower with frameless glass. Enjoy outdoor living on the stamped patio overlooking a fully fenced backyard—perfect for relaxing or hosting. A covered front porch adds even more charm and curb appeal. Lovingly maintained by a single occupant, this home has been exceptionally well cared for and is truly move-in ready.
#4363412

Charlotte

302 Lima Avenue

3 Beds

2 Baths

1,792 Sq.Ft.

$615,000

MLS#: 4363412

1 ... 38 39 40 41 42 ... 68

properties found. properties found. Page of .

 - property

Send a message

Message successfully sent.

Your message

What is 3 + 4 ?

Reason for contacting?

I agree to receive email communication and understand I can unsubscribe at any time.

I agree to be contacted by Prestino Advantage via call, email, and text for real estate services. To opt out, you can reply 'stop' at any time or reply 'help' for assistance. You can also click the unsubscribe link in the emails. Message and data rates may apply. Message frequency may vary. Privacy Policy

Update Your Temporary Password

Personalize your search

Enter your email and we'll notify you immediately when new listings match what you're looking for.

or enter email address

Already have an account ? Login here

Continue your home search

I agree to receive communications and understand I can unsubscribe at any time.

I agree to be contacted by Prestino Advantage via call, email, and text for real estate services. To opt out, you can reply 'stop' at any time or reply 'help' for assistance. You can also click the unsubscribe link in the emails. Message and data rates may apply. Message frequency may vary. Privacy Policy

Already have an account ? Login here

We use cookies

We use cookies primarily for analytics to enhance your experience. By accepting, you agree to our use of these cookies. You can manage your preferences or learn more about our cookies policy.