One of the most popular communities provided by {{page_data.agentName}}

Charlotte

One of the most popular communities provided by Prestino Advantage

Charlotte

About Charlotte

Charlotte is where opportunity meets lifestyle — a fast-growing, nationally recognized city that blends business, culture, and livability.

As the largest city in North Carolina and a major financial hub, Charlotte attracts professionals, entrepreneurs, growing families, and relocations from across the country. With headquarters for major corporations, a thriving healthcare sector, and a strong job market, the city continues to expand while maintaining neighborhood character.

Charlotte offers diverse living options — from luxury high-rise condos in Uptown to historic bungalows in Plaza Midwood, family-friendly communities in SouthPark and Ballantyne, and new construction throughout the metro area.

Buyers often ask:

• Is Charlotte a good place to live?

• What are the best neighborhoods for commuting?

• How competitive is the housing market?

• Is Charlotte a strong investment market?

With professional sports, nationally ranked restaurants, greenway systems, arts venues, and quick access to both the mountains and the coast, Charlotte delivers both energy and balance.

Life here moves at a confident pace — ambitious yet approachable. It’s a city where careers grow, families put down roots, and investment opportunities continue to expand.

Whether you're relocating for work, searching for urban convenience, or looking for a neighborhood that fits your lifestyle, Charlotte offers scale, sophistication, and long-term potential.

One of the most popular communities provided by Prestino Advantage
3,892
# of Listings
3
Avg # of Bedrooms
$333
Avg. $ / Sq.Ft.
$667,227
Med. List Price

Browse Charlotte Real Estate Listings

3892 Properties Found. Page 45 of 260.

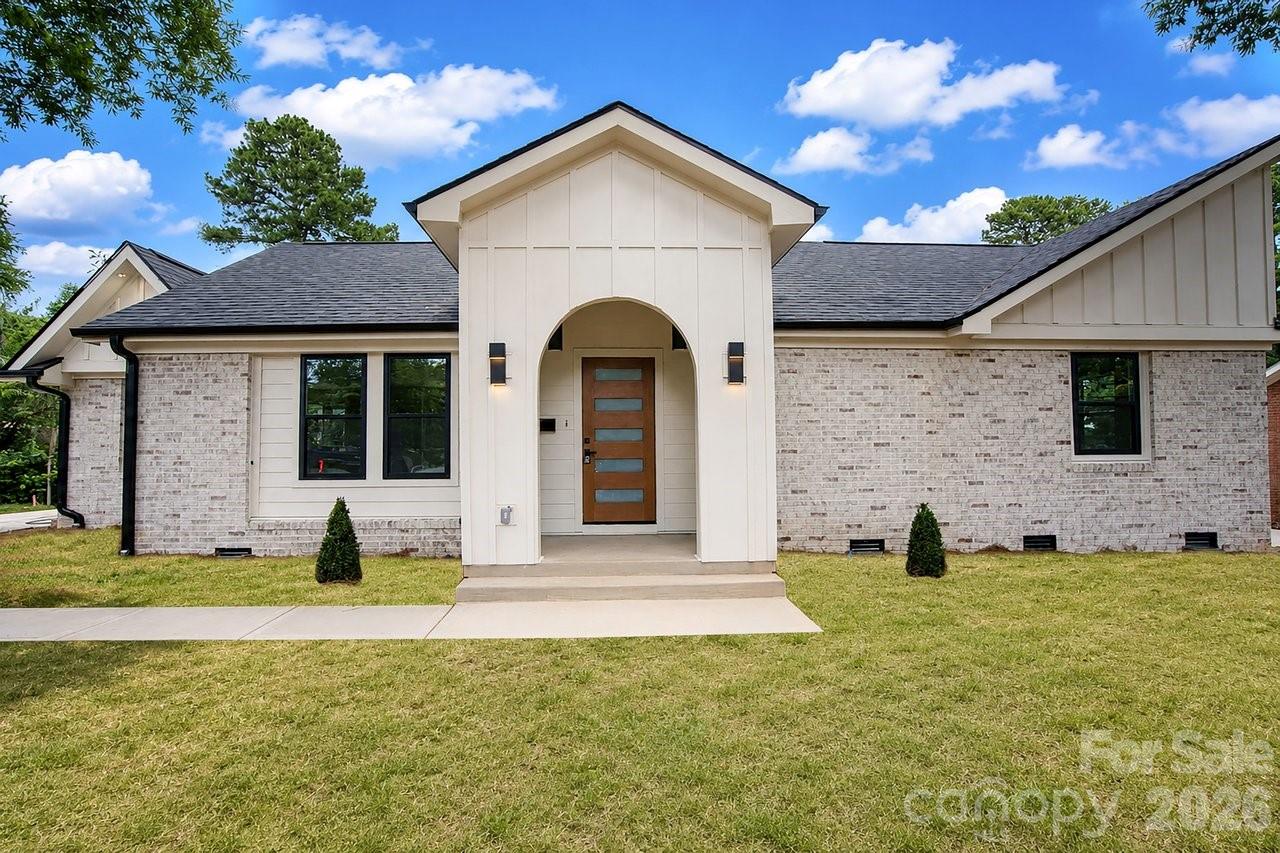
One of a kind home full of character. Welcome to 409 Scaleybark Road. 

From the colorful designer tile to the thoughtfully planned kitchen, dedicated coffee bar in the primary suite, and abundance of natural light, every detail of this home was carefully considered. This beautifully renovated 3-bedroom, 3-bathroom home blends charm and functionality in a way that's hard to find. 

Permits were pulled for the renovation, giving peace of mind alongside stunning design. The layout is exceptional, offering the perfect balance between open-concept and defined spaces. Enter from the side driveway, the rear parking area, or welcome guests through the striking arched front porch. 

Whether you're hosting a dinner party or enjoying a quiet morning coffee, the flow of this home makes everyday living effortless. Thoughtful. Charming. Functional. Truly unlike anything else on the market and Colonial Village.
#4394547

Charlotte

409 Scaleybark Road

3 Beds

3 Baths

2,019 Sq.Ft.

$850,000

MLS#: 4394547

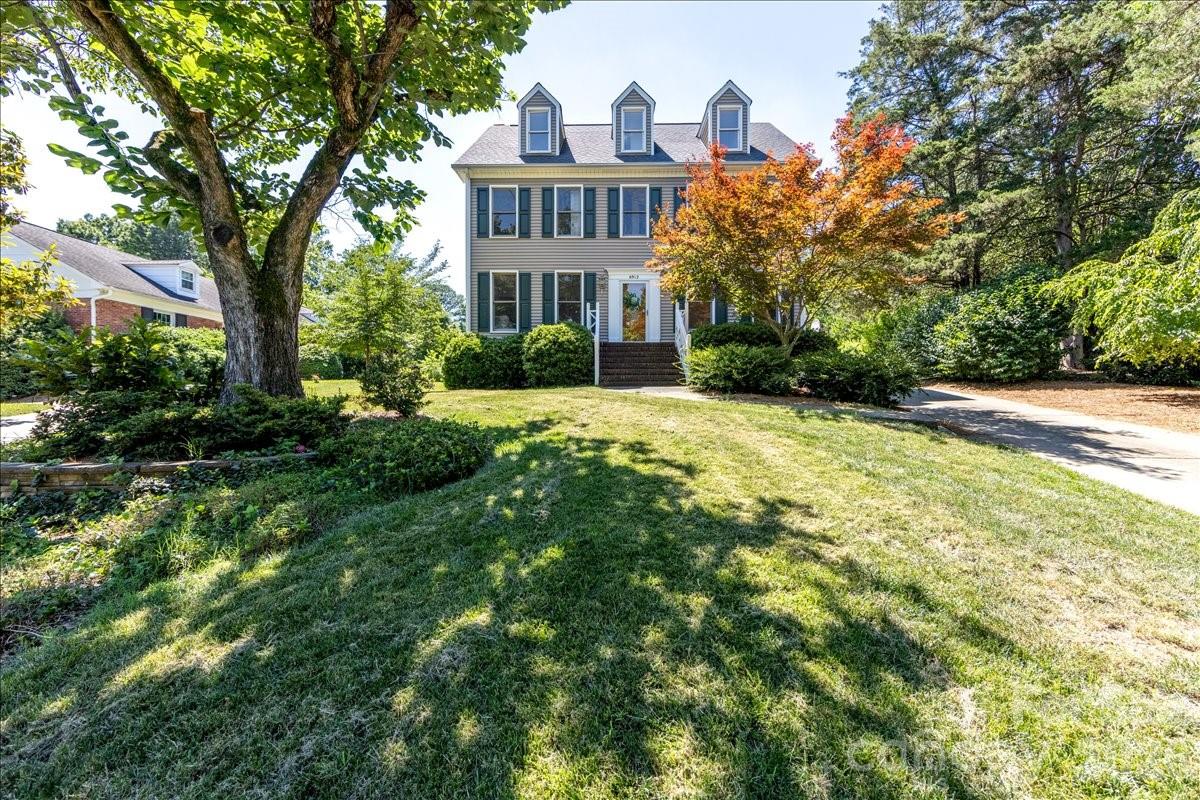
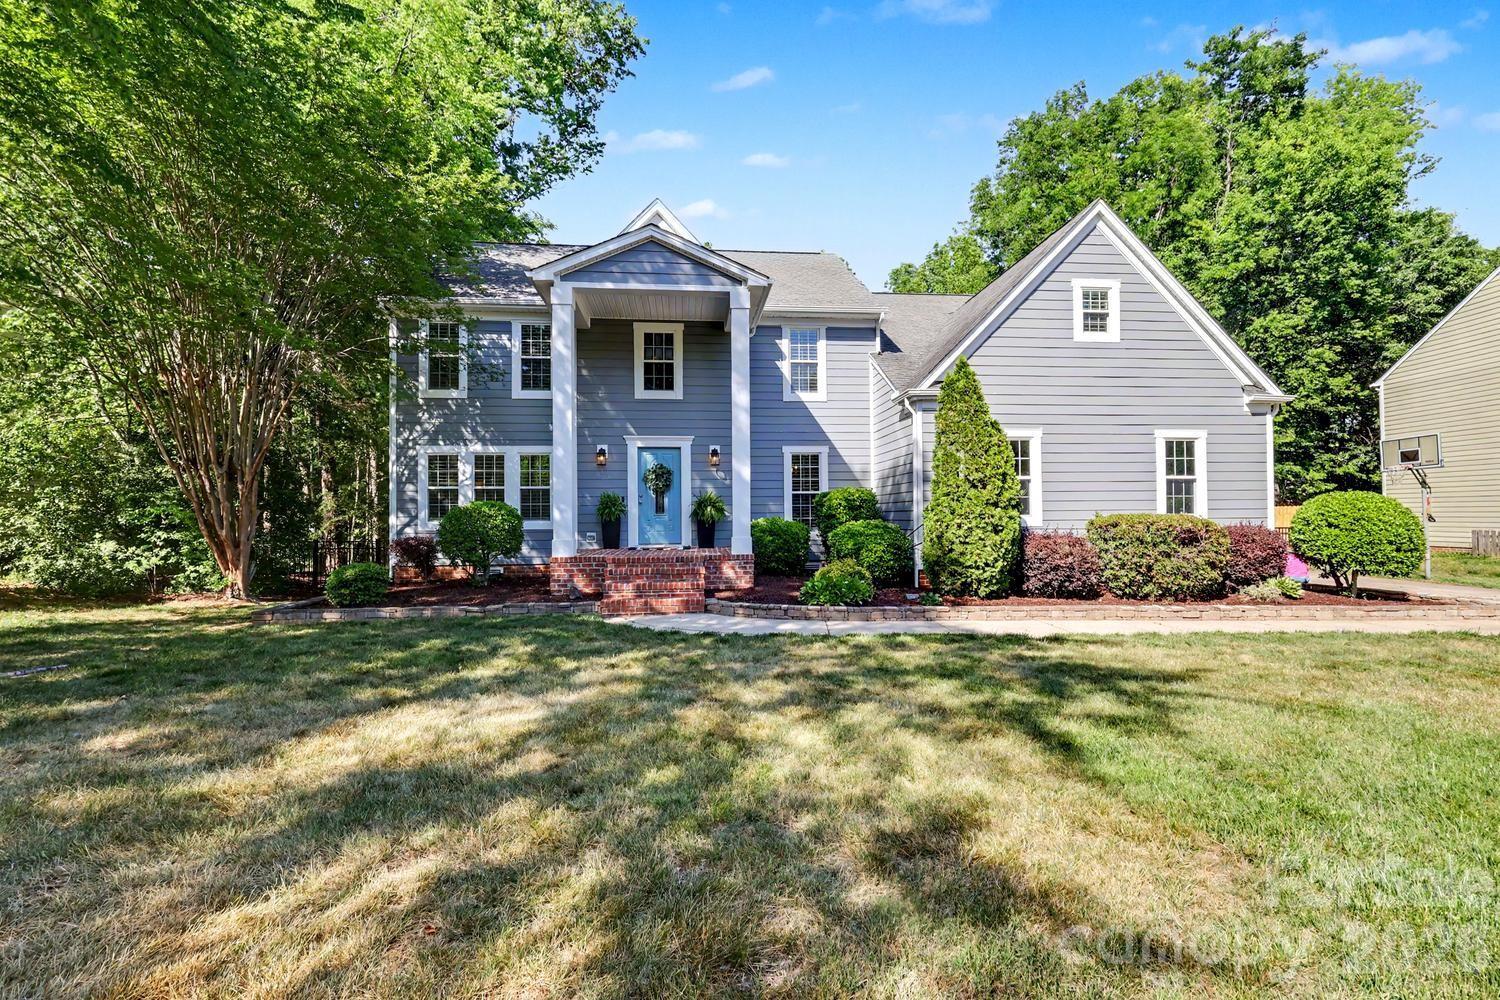
Welcome home to 6912 Foxglove Drive! Wonderful location in a small cul-de-sac community in the heart of south Charlotte! This spacious 5 bed/3.5 bath home has a fully fenced in backyard with a side screened in porch and back patio with fire pit! The primary bedroom boasts a large walk-in closet, and en-suite primary bathroom has been completely remodeled! The other 4 bedrooms are spacious with large windows for letting in all the of natural light! The side-load two car garage has extra storage space, and the bonus room over the garage gives you plenty of room for a man cave, teen hang out, craft room, or home theater! Home has been refreshed with new paint throughout, and kitchen cabinets have been painted and new lighting has been added to brighten up the space! Located a mile from Olde Providence Elementary and zoned for top rated Providence HS! Foxglove residents have the option to join as a social member to the adjacent Candlewyck neighborhood and enjoy use of all the amenities- pool, clubhouse, fishing pond, walking trails, dog park, tennis courts, and playground! Easy commute to Uptown, Ballantyne, Waverly, and Southpark! Home is price over 100K less than most recent sale in Foxglove, meant to give you a great opportunity to make any updates! See agent remarks for additional information! Don't miss this amazing opportunity!
#4394757

Charlotte

6912 Foxglove Drive

5 Beds

3 Baths

3,143 Sq.Ft.

$850,000

MLS#: 4394757

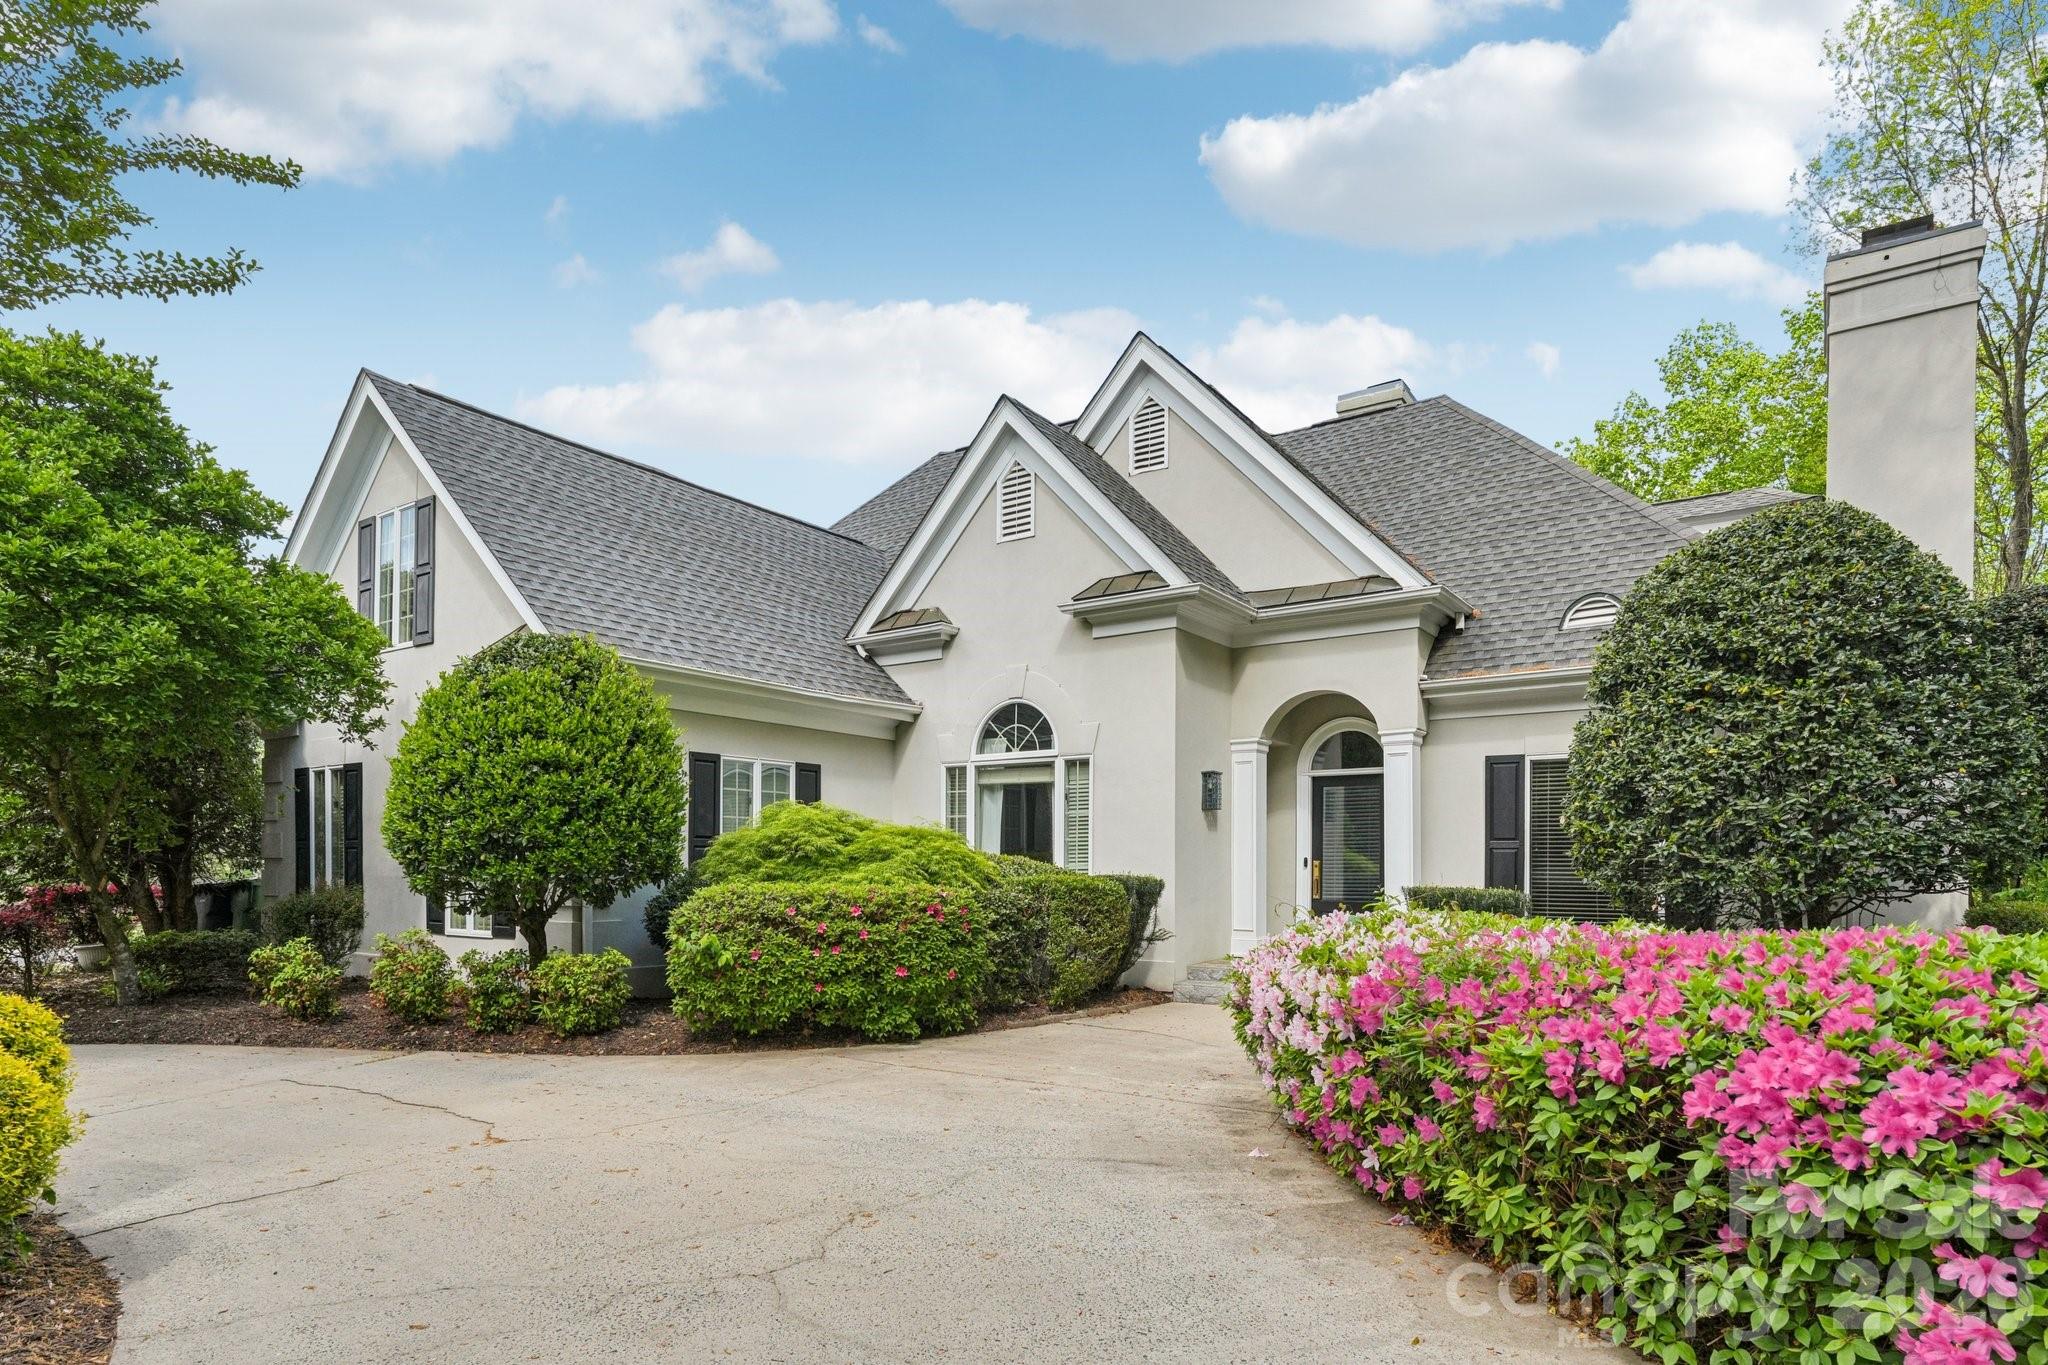
Beautiful home situated on a spacious lot with a circular drive, perfect for entertaining. The kitchen offers quartz countertops and well-maintained appliances that convey. The main level includes a primary bedroom and two fireplaces, creating a warm and inviting atmosphere.

The basement provides a dedicated office area with built-in desk and bookshelves, ideal for working from home. Enjoy outdoor living on the covered patio overlooking a private backyard that backs to a common area. Additional features include irrigation, and beautiful landscaping.   Admittedly the backyard is smaller than most would like but there is a playground directly across the street and there are tons of activities in the neighborhood.

This is a waterfront community and with the ability to lease a boat slip, very amenity-rich community offering lake access, a pool, tennis courts, walking trails and playground.
#4366785

Charlotte

16201 Woolwine Road

5 Beds

4 Baths

3,967 Sq.Ft.

$849,999

MLS#: 4366785

Welcome to The Palisades, one of Charlotte's premier resort-style communities. This stunning 6-bedroom, 5-bath home offers the perfect blend of luxury, space, and lifestyle, featuring lake access, breathtaking water views, and an incredible fully finished walk-out basement that lives like a second home.

The open-concept design showcases a spacious chef's kitchen overlooking the dining area and expansive family room with a fireplace, creating the ideal setting for entertaining and everyday living. A main-level guest suite provides privacy and convenience for visitors or multi-generational living.

Upstairs, retreat to the luxurious owner's suite featuring a spa-inspired bath and dual walk-in closets. Three additional bedrooms, two full baths, and a convenient laundry room complete the upper level.

The real showstopper is the fully finished walk-out basement, featuring an additional kitchen, full bathroom, laundry area, bedroom, and living space—perfect for guests, extended family, an in-law suite, or endless entertainment possibilities.

Step outside to the oversized screened porch and enjoy peaceful lake views year-round. With direct access to the water, this property offers the rare opportunity to enjoy true lakefront living while benefiting from all the amenities The Palisades has to offer.

Residents enjoy access to the private Residents Club, featuring resort-style pools, a fitness center, sports courts, playgrounds, social activities, and more.

If you've been searching for a home that offers luxury, flexibility, breathtaking views, and an unmatched lifestyle, this is the one you've been waiting for.
#4390636

Charlotte

17810 Burnt Hickory Drive

6 Beds

5 Baths

4,120 Sq.Ft.

$849,950

MLS#: 4390636

Price reduced
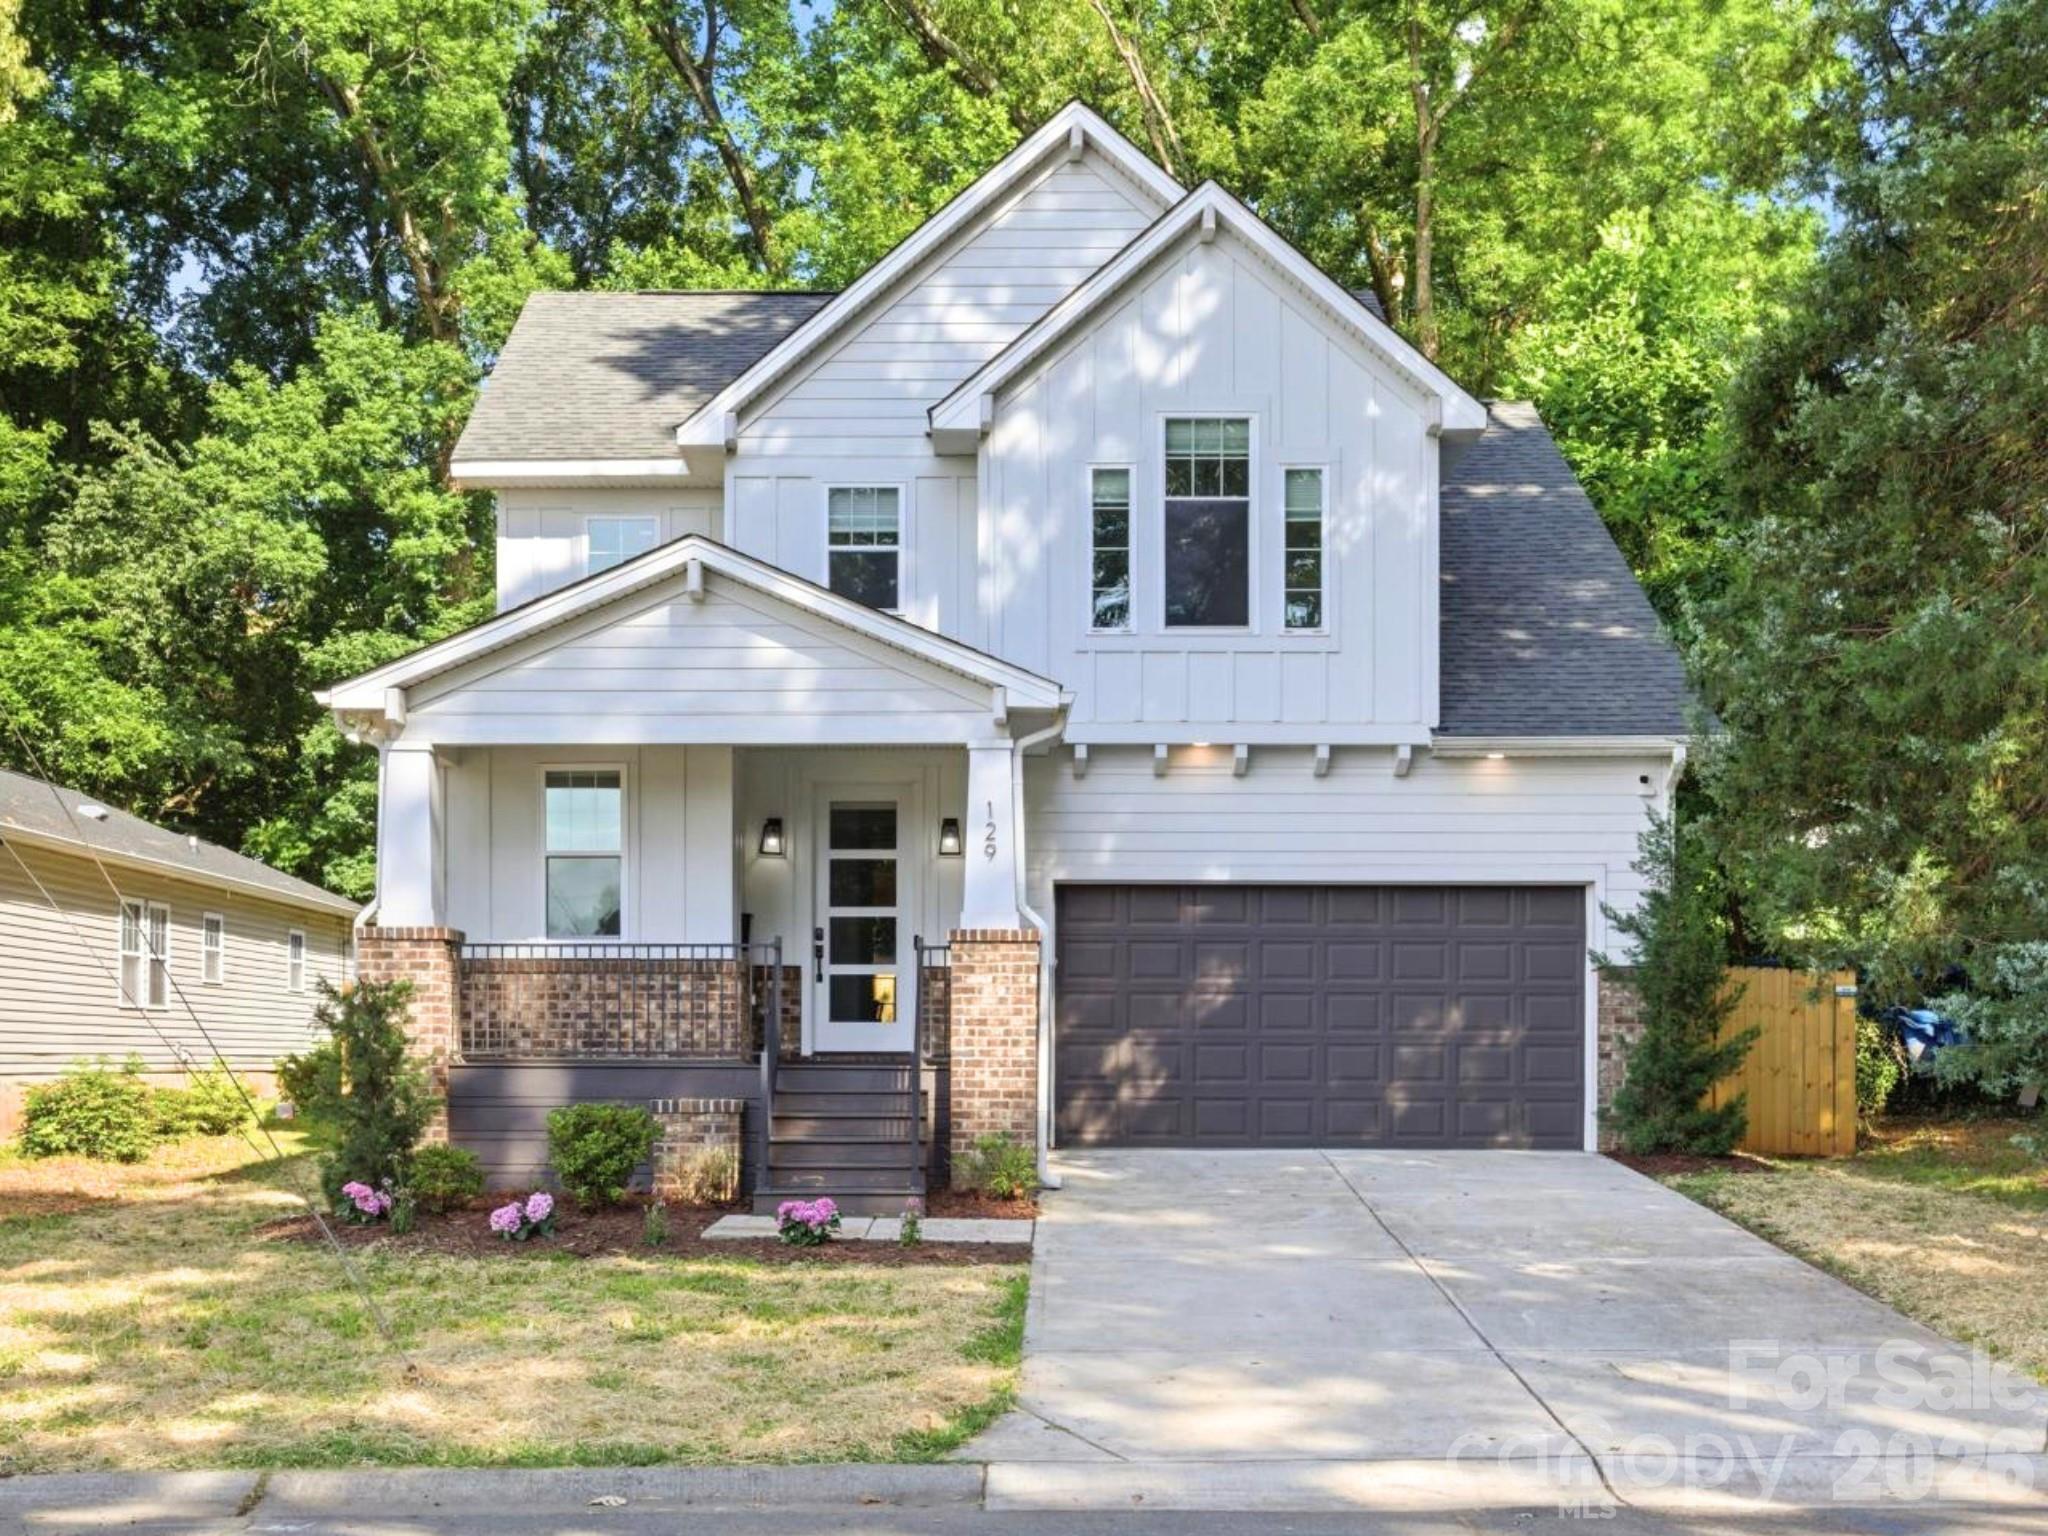
Just minutes from Uptown Charlotte, this stunning 2022 custom-built home in Smallwood offers modern luxury, thoughtful design, and unbeatable convenience! Nestled on a quiet street just minutes from Uptown, you can enjoy the best of urban living while coming home to your private neighborhood retreat.

From the moment you arrive, the covered front porch sets up a welcoming entrance. Inside, soaring ceilings, abundant natural light, fresh paint, custom lighting, and premium finishes make this home truly move-in ready. Hardwood floors flow throughout the home, creating warmth and seamless continuity across every space. The open-concept floor plan is designed for both everyday living and entertaining. A dedicated home office provides the perfect work-from-home space, while the custom staircase with contemporary black metal railings makes a striking architectural statement.

The chef-inspired kitchen features white quartz countertops, a subway tile backsplash, stainless steel appliances, an oversized island accented by brass pendant lighting, and a spacious double-door pantry for ample storage. The kitchen opens seamlessly into the dining and living areas where cathedral ceilings and a wall of glass flood the space with natural light and connect to the outdoors. Step through the glass door onto the concrete patio overlooking a fully fenced private backyard, perfect for pets, play, gardening, or relaxing evenings.

Tucked away on the main level, the primary suite feels like a sanctuary. It boasts cathedral ceilings, oversized windows with electronic privacy blinds, a custom walk-in closet, dual vanities, a skylight, and an oversized glass-enclosed shower. The convenient powder room and  dedicated laundry room with cabinetry finish off the main level.

Upstairs, a versatile loft works as a media room, fitness area, second office, or play space. Three generously sized bedrooms each feature walk-in closets, abundant natural light, and overhead lighting. Two beautifully appointed full bathrooms with double vanities and designer finishes provide comfort and flexibility for family and guests alike.

Location is everything, and this home delivers. Rozzelles Ferry Road offers direct access to Uptown Charlotte, while nearby restaurants, shopping, parks, trails, playgrounds, and pickleball courts put recreation and convenience at your doorstep. Johnson C. Smith University, CATS bus routes, Lynx light rail access, and Interstates 277 and 77 make commuting throughout Charlotte effortless.

This home checks every box with modern design, quality craftsmanship, abundant natural light, and an unbeatable location!
#4390270

Charlotte

129 S Gardner Avenue

4 Beds

3 Baths

2,297 Sq.Ft.

$849,900

MLS#: 4390270

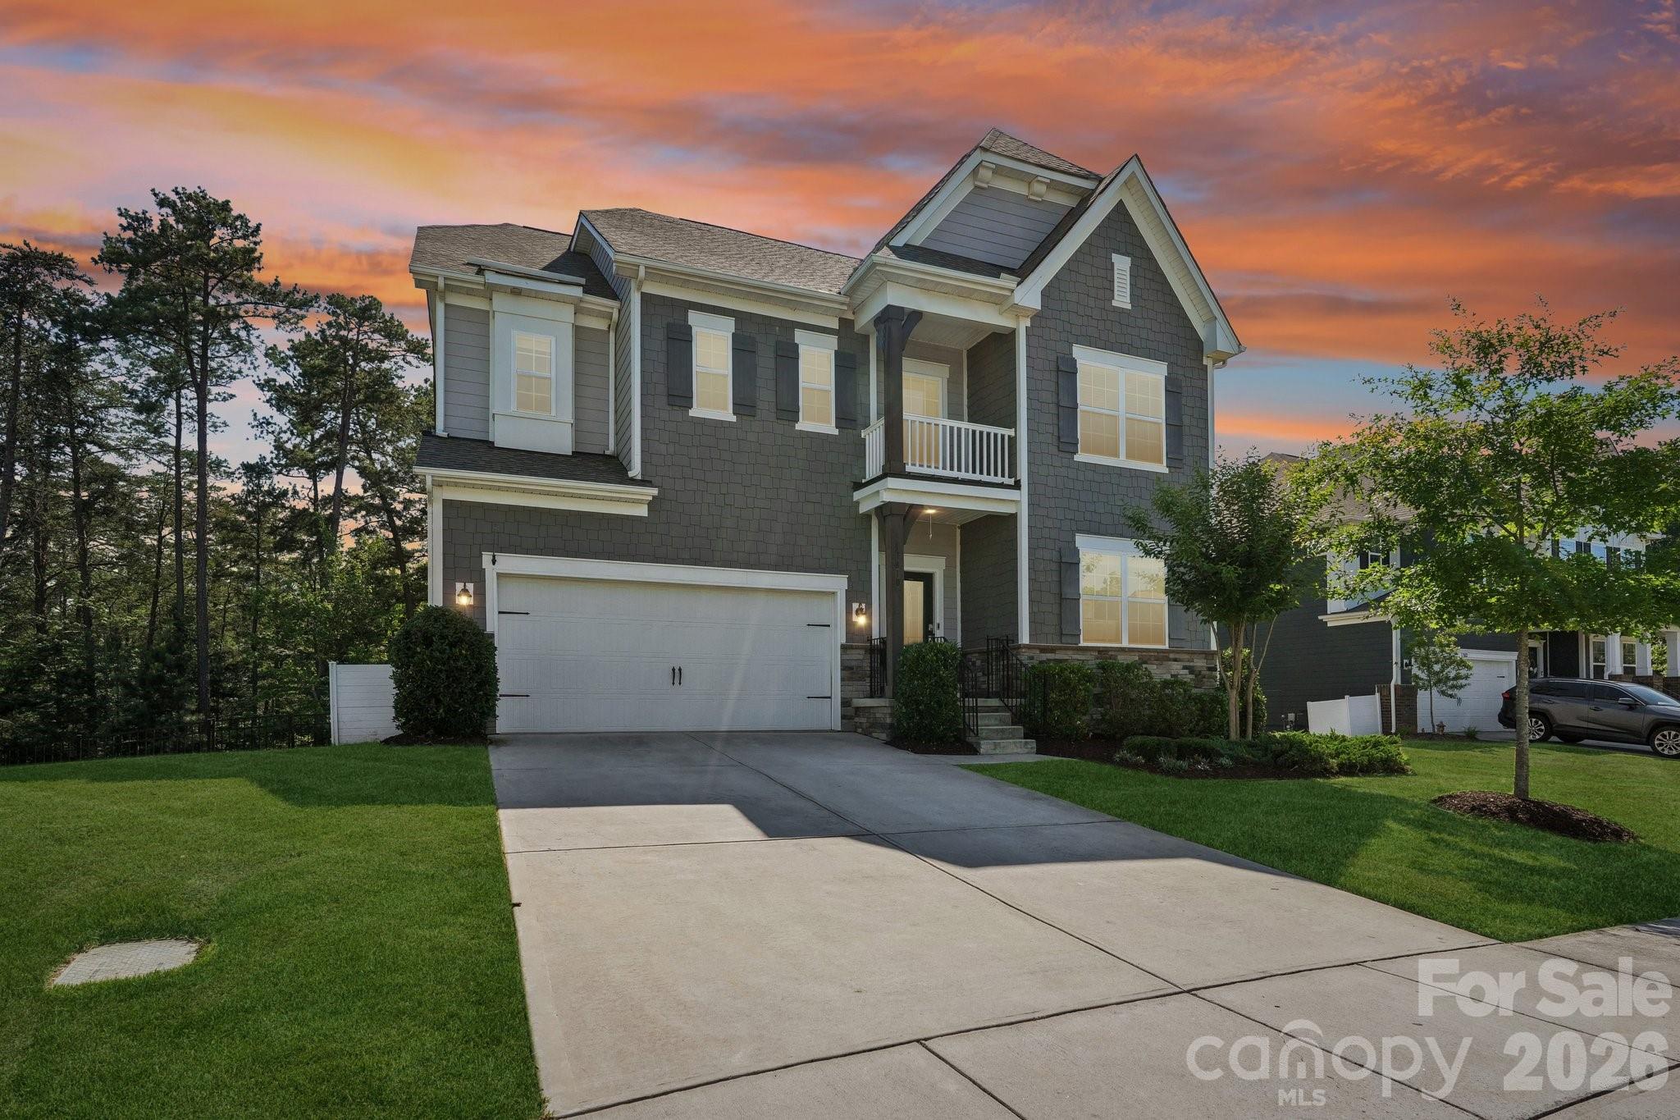
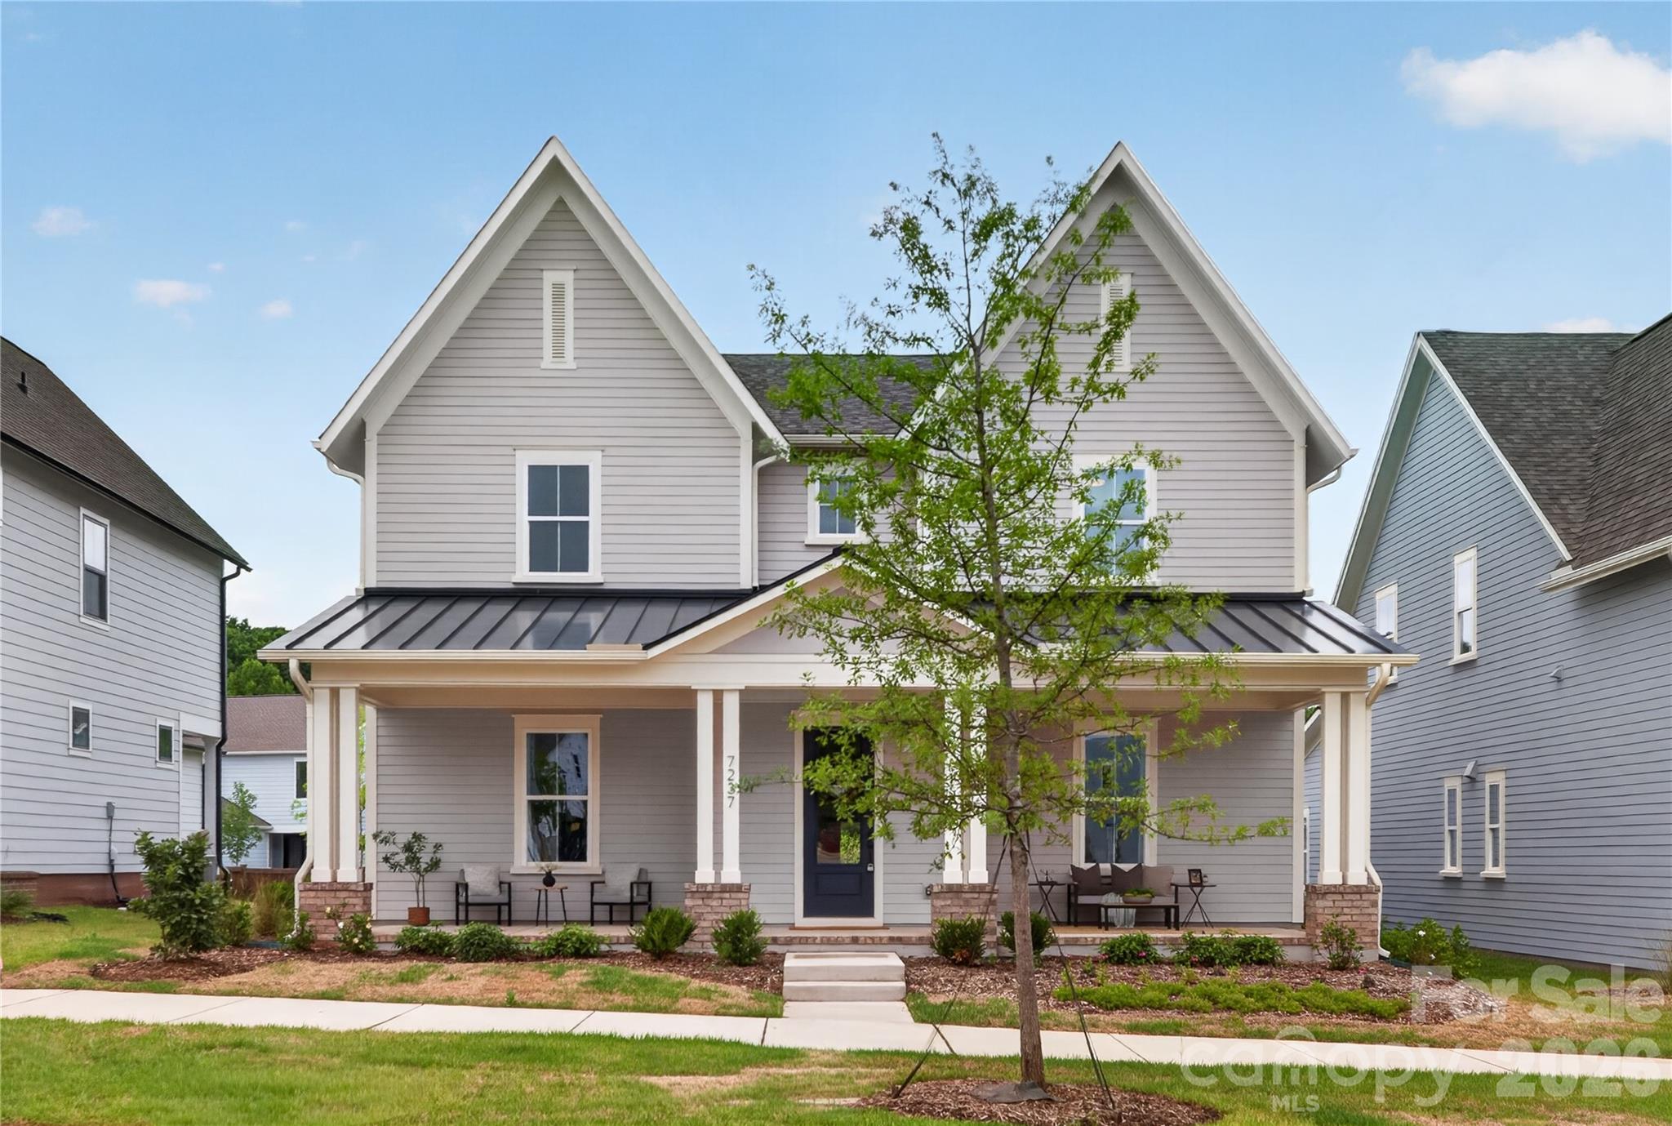
Come fall in love with life at the River District, where the Catawba River and City of Charlotte connect. Surrounded by nature, you'll enjoy hiking, biking and the many planned community amenities the River District has to offer. The Langley Cottage welcomes you with a charming rocking chair front porch. Inside, the open concept floor plan features an inviting kitchen with a large island, perfect for entertaining. The primary suite is conveniently located  on the main level, with three additional bedrooms and a loft upstairs. Plus, working from home is a breeze with the private pocket office! Come discover your new home in the River District Community!
#4311743

Charlotte

7237 Westrow Avenue

4 Beds

3 Baths

3,012 Sq.Ft.

$849,900

MLS#: 4311743

Price reduced
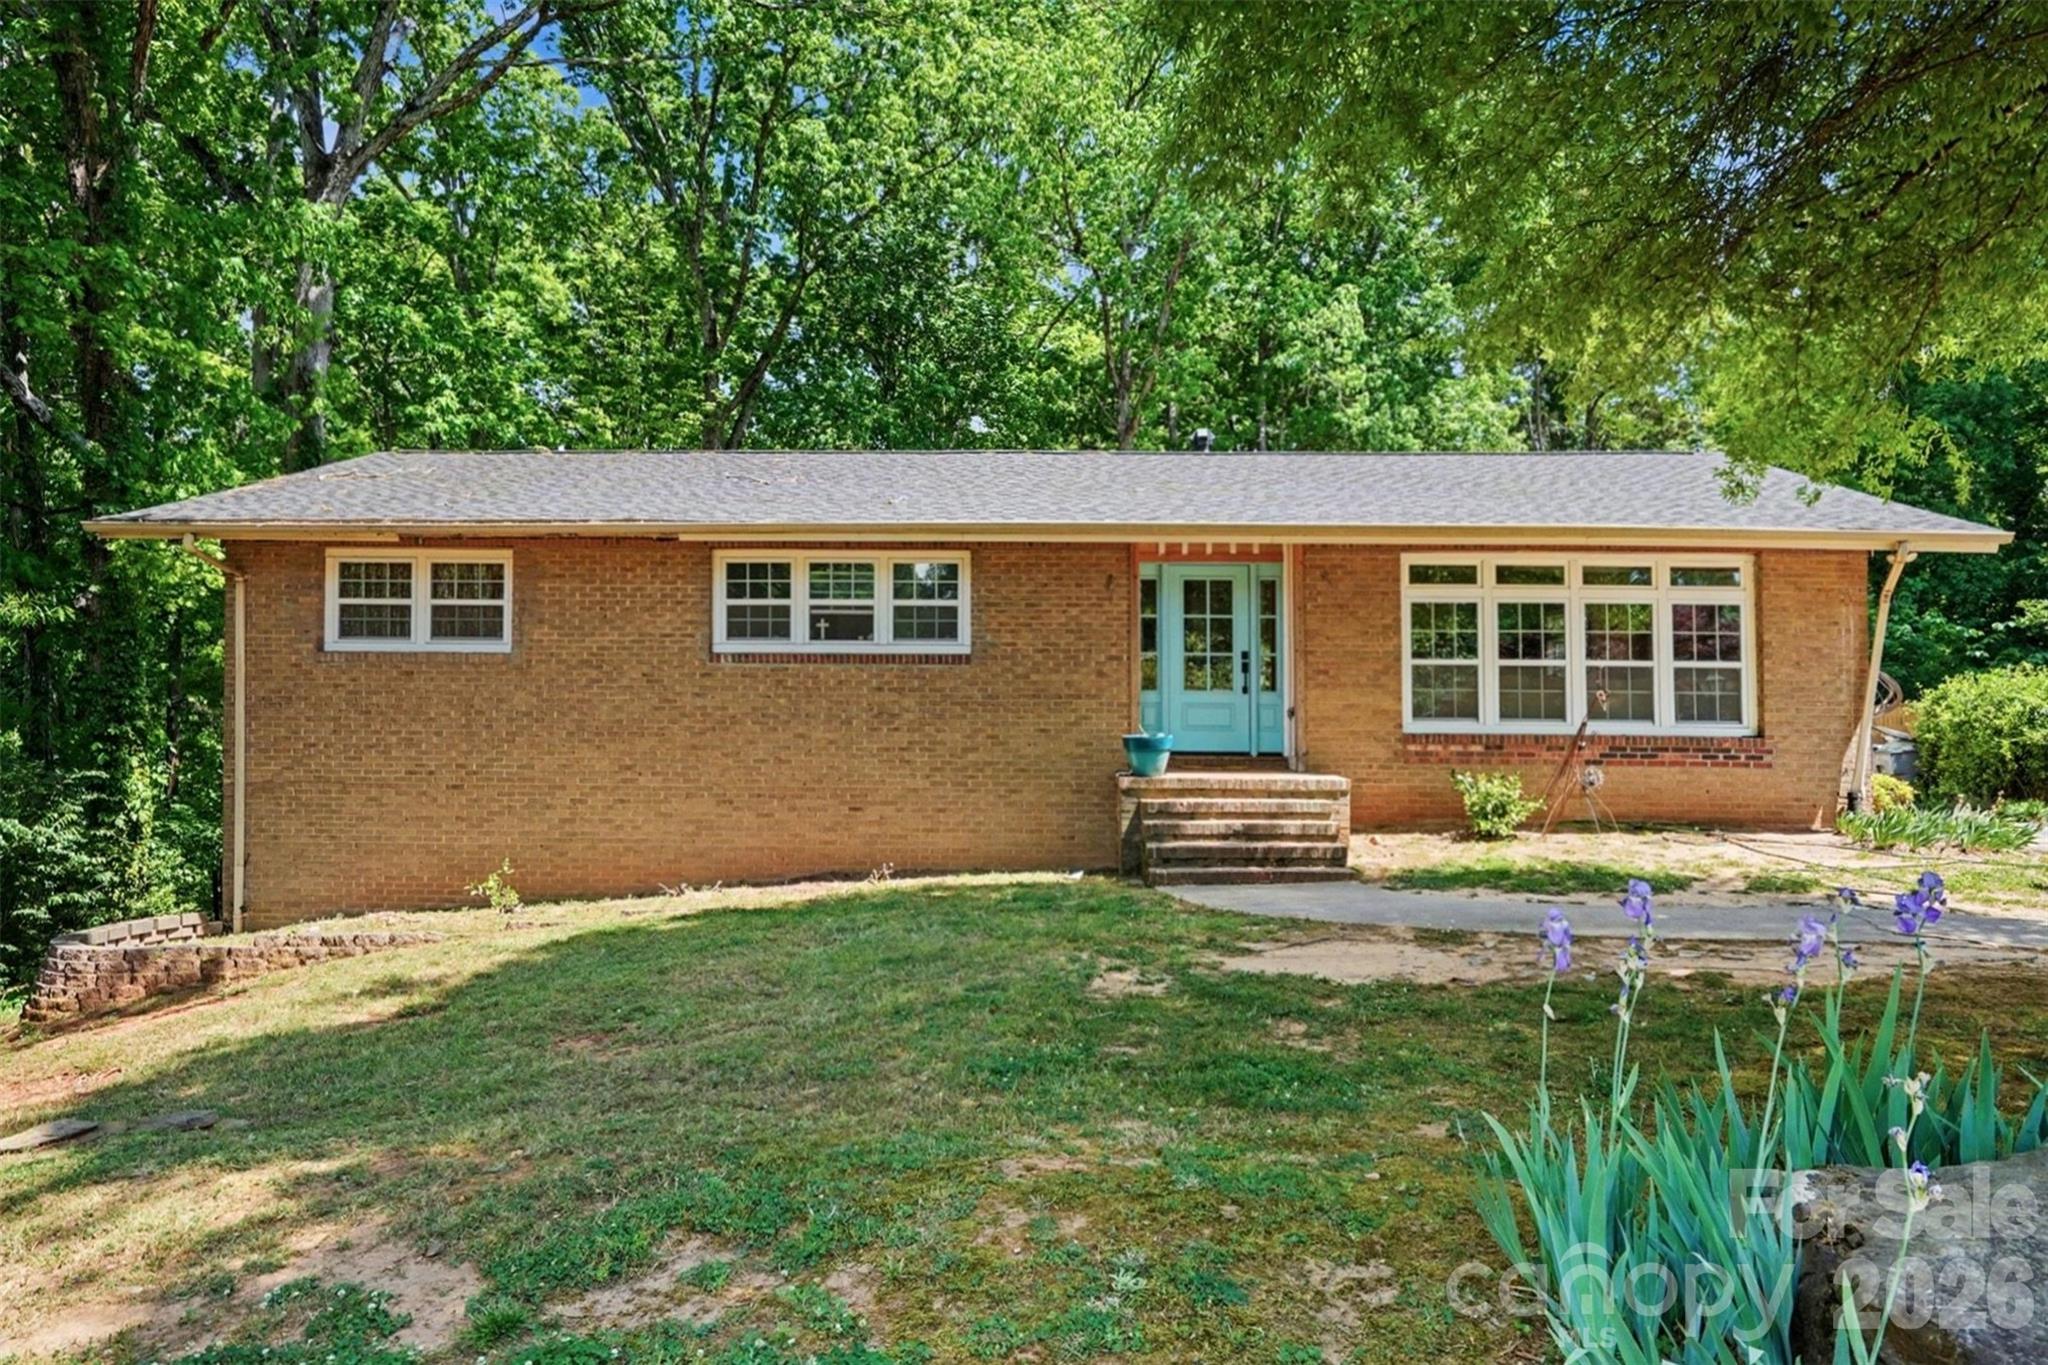
Sought after Lansdowne awaits! Nestled on a spacious, private 0.49-acre lot, a rare opportunity presents itself to renovate and make it your own or build your dream home. This full brick ranch with a walkout basement offers 2,428 square feet of comfortable living space and is brimming with potential. The main level features 3 bedrooms, 2 full bathrooms, hardwood floors, and a living and dining room filled with natural light. The basement includes a laundry room and half bath, with plenty of flexible space to suit a variety of needs. Known for its beautiful tree-lined streets and convenient location near shopping and dining in SouthPark, Matthews, and Cotswold, Lansdowne is one of Charlotte's most admired neighborhoods. Just minutes from Lansdowne Elementary and Providence Day School and situated within the private school corridor. This home is being sold in as-is condition.
#4370459

Charlotte

6913 Folger Drive

3 Beds

2 Baths

2,428 Sq.Ft.

$849,900

MLS#: 4370459

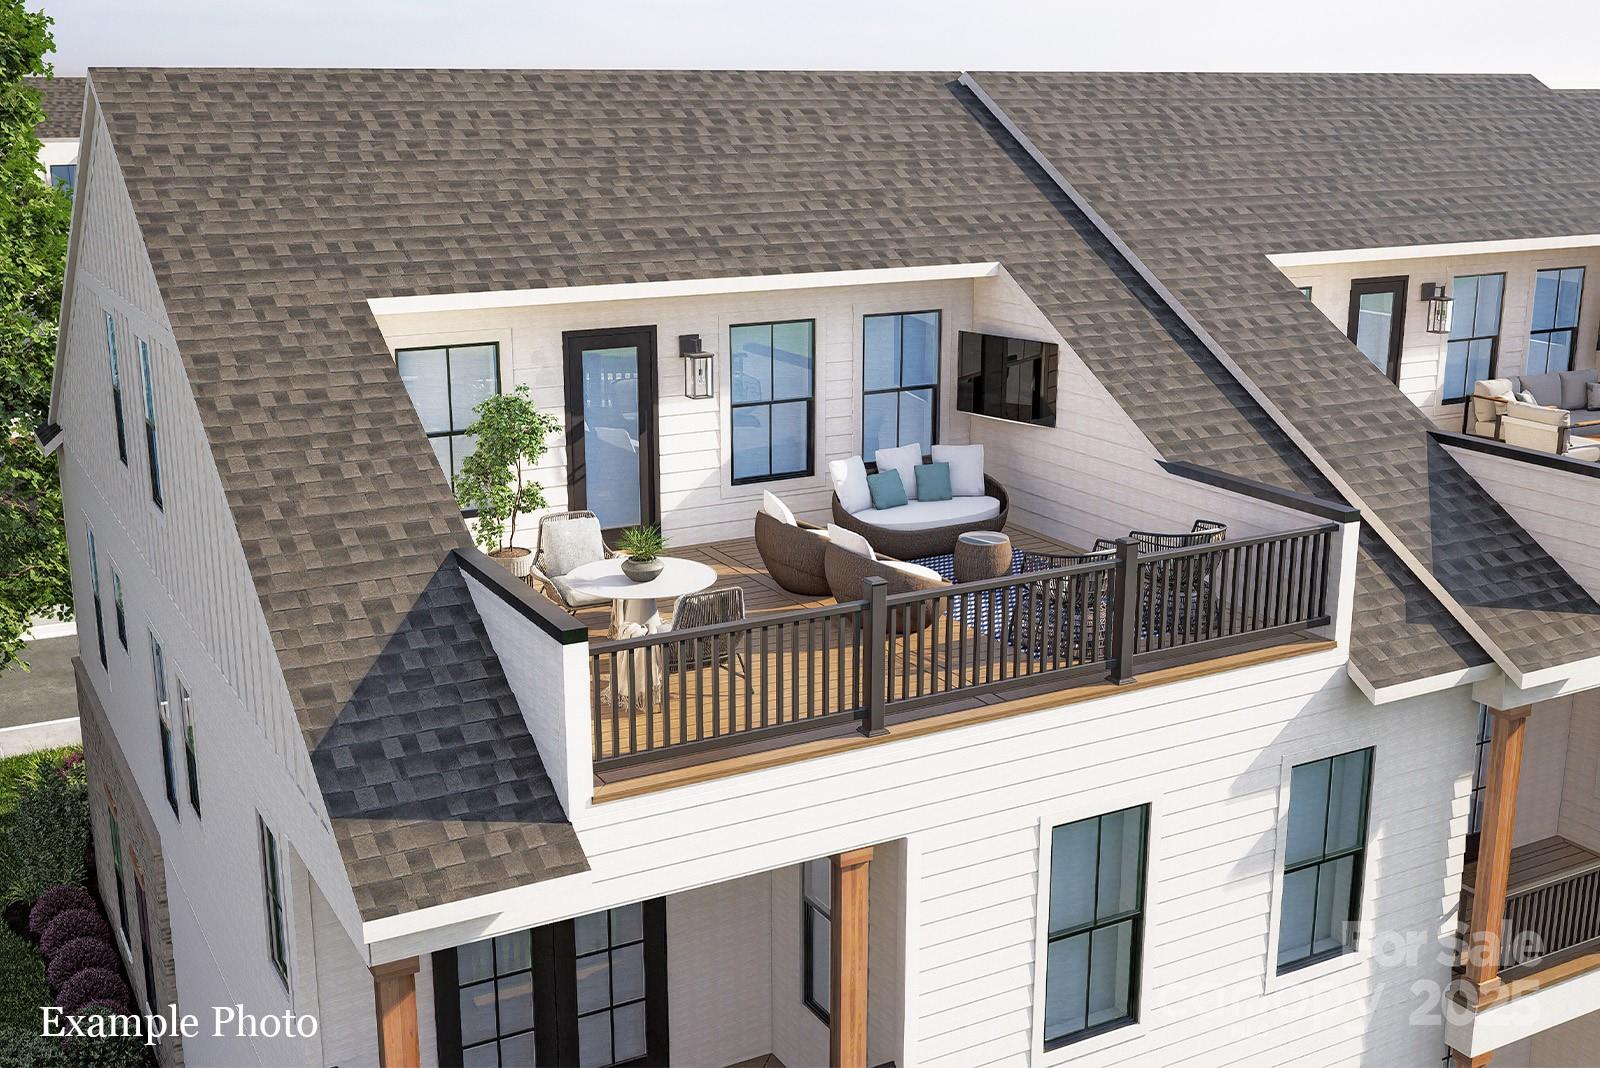
A NEW LUXURY TOWNHOME COMMUNITY IN 28277 ZIP CODE! Enjoy an Elevated Lifestyle Surrounded by Everyday Conveniences. Own a Well Appointed, New Townhome in One of Charlotte's Most Sought-After Locations. Step inside this Low Maintenance Townhome that lives like a Single-Family Home and be ready to call it "HOME". Featuring Craftsman Style Architecture, 10' Ceilings on the 1st Floor, an Open Concept Floor Plan, Outdoor Living on EVERY level: Covered Rear Porch off the Kitchen, Covered Balcony off the Primary Bedroom & an Oversized Rooftop Terrace!  6" Hardwood Floors Throughout, Gas Fireplace, Built In Bookcases, Coffered Ceilings, Ivory Cabinets, Upgraded Quartz Countertops, Stainless Steel Kitchen Appliances including a Bosch Refrigerator, Bosch 36" Gas Range, Microwave, Bosch Dishwasher, Kitchen Tile Backsplash, Electric Car Outlet in the Garage, Epoxy Garage Floor, and More! Buy Today and Select Your Design Features AND Receive Up To $25,000 Towards Closing Costs, Lowering Your Interest Rate and/or Reducing Your Sales Price!
#4250723

Charlotte

4026 Hickory Springs Lane 46

4 Beds

4 Baths

3,080 Sq.Ft.

$849,900

MLS#: 4250723

Price reduced
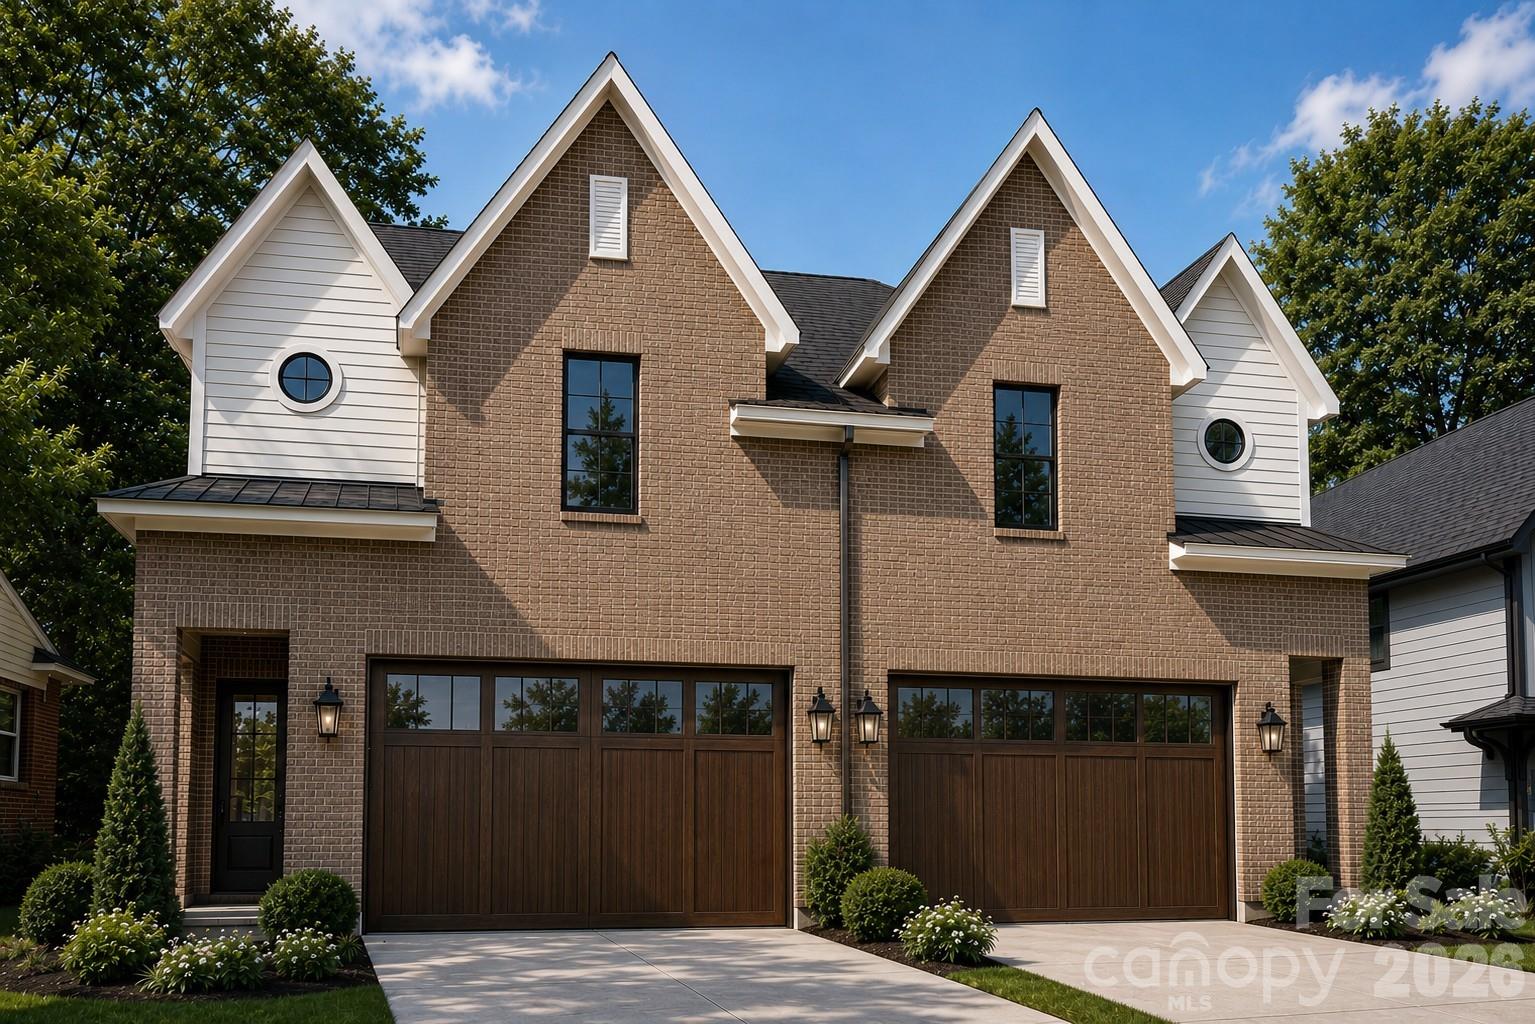
2621 SPRINGWAY DRIVE | The Crane by Vista Homes| Duet Style New Construction- Designed to live like a single family home. Built on a 13-year legacy of excellence, Vista Homes Charlotte presents a sophisticated new duet curated by the renowned Stephanie Calderon Interior Design. This 4BR/3.5 BA residence, featuring the thoughtfully engineered Crane Floor Plan, offers 2,765 sq. ft. of modern elegance designed for the discerning professional. 
The striking exterior—a blend of timeless brick and sleek fiber cement—sets the stage for an interior defined by airy refinement. Inside, discover 10-foot ceilings on the main level and 9-foot ceilings above, creating an expansive volume of space. Curated finishes elevate every room, including wide-plank Rev Wood flooring throughout both levels, designer fixtures, and a chef kitchen equipped with LG SKS premium appliances.
The versatile layout features a serene primary sanctuary and a secondary en suite bedroom, ideal for guests or a sophisticated home office. This home includes a 12x14 covered outdoor living space. Enjoy the ultimate urban lifestyle with no HOA fees, located just 5 minutes from Charlotte Country Club and the vibrant social scene of Plaza Midwood, and less than 15 minutes to Uptown. Schedule your private preview today.

**School enrollment, boundaries, and busing eligibility are determined solely by CMS and are subject to change without notice. While deemed reliable, all school information provided in this listing is not guaranteed. It is the buyers responsible for contacting the school district to confirm current and future enrollment eligibility for this specific address.
#4318693

Charlotte

2621 Springway Drive

4 Beds

3 Baths

2,765 Sq.Ft.

$849,800

MLS#: 4318693

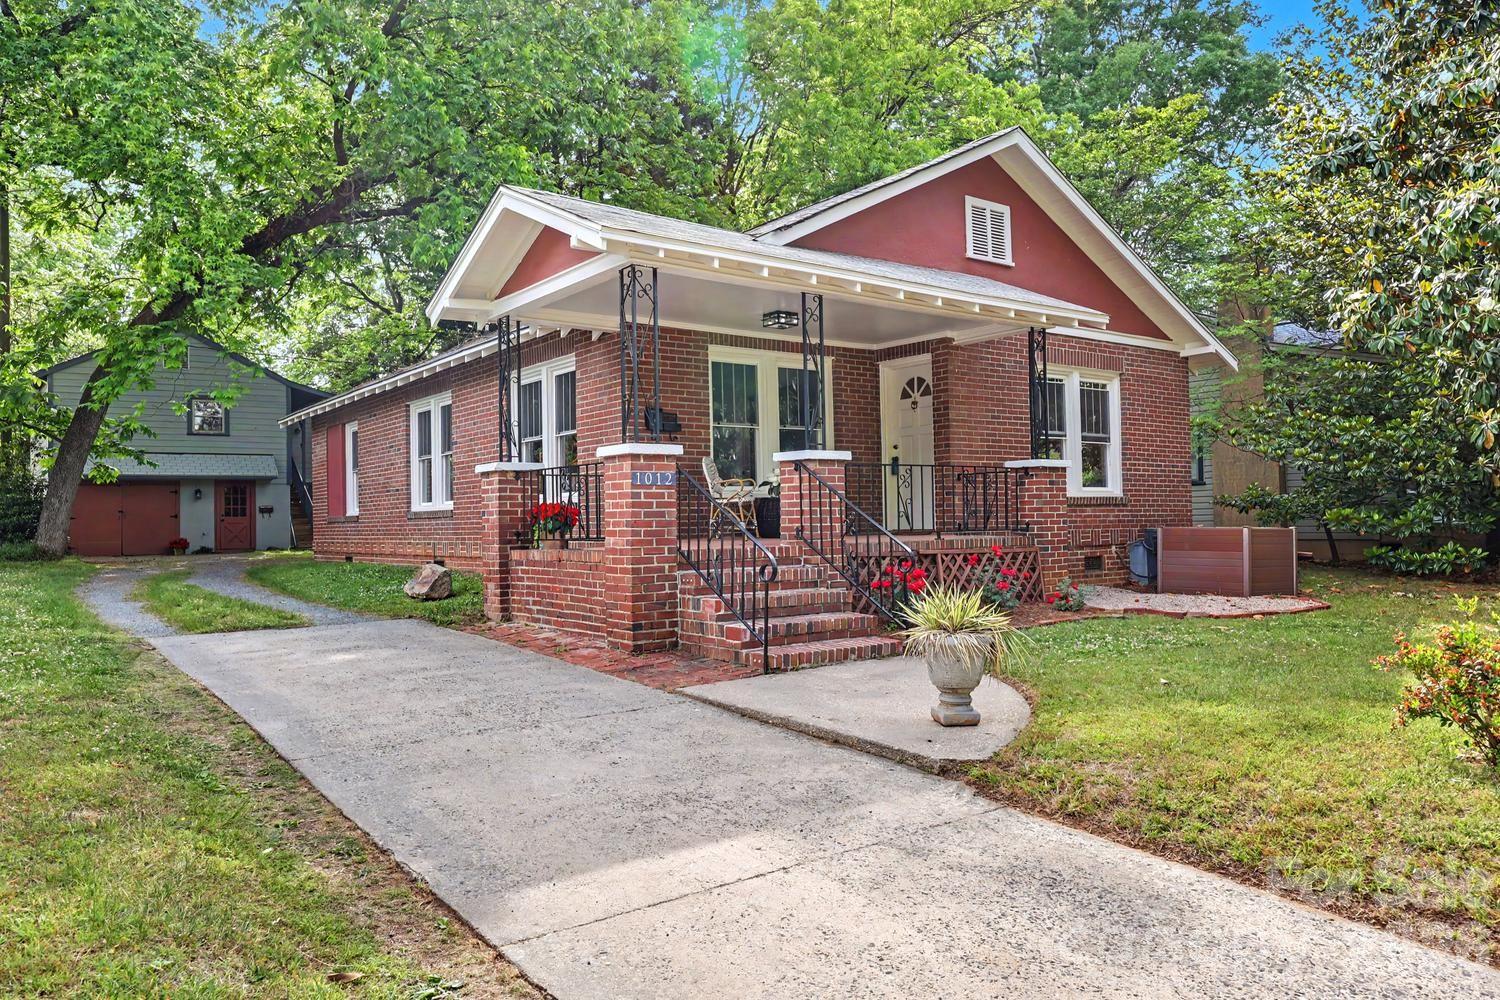
This true 1930s bungalow beauty, set in the heart of NoDa, exudes timeless character; perfectly blending classic architecture with modern functionality. This home boasts a bright and airy floor plan with open-concept for Living, Dining, and Kitchen. Original hardwood floors, NEW windows, updated kitchen features NEW stainless stove, hood and dishwasher, sleek countertops and pass through to dining room to make entertaining a breeze. Primary bedroom is spacious with en suite bathroom and walk in closet. The property includes a detached one car garage featuring a versatile and sizeable workroom /studio space, ideal for creative projects or a home workshop. Above, a delightful spacious 1-bedroom, 1-bath apartment with living room and eat -in kitchen offers a cozy and inviting retreat,perfect for guests, extended family, or rental income. The unit has it's own entrance, laundry area and private yard + separate water and electric meters from the main house. It also has a stellar rental history.
Set on a large, deep lot and located on one of the most popular streets in one of the city’s most sought-after areas; you will enjoy privacy while still being a stones throw to all the action. This neighborhood buzzes with energy and lifestyle appeal. Enjoy a rich mix of restaurants, boutique shops, and live music venues just steps from your door, making every outing an opportunity to explore, dine, and socialize. A true hub for culture, entertainment, and community, it’s a place where convenience meets charm and every day feels like a local adventure.
#4364685

Charlotte

1012 E 35th Street

3 Beds

3 Baths

1,239 Sq.Ft.

$849,000

MLS#: 4364685

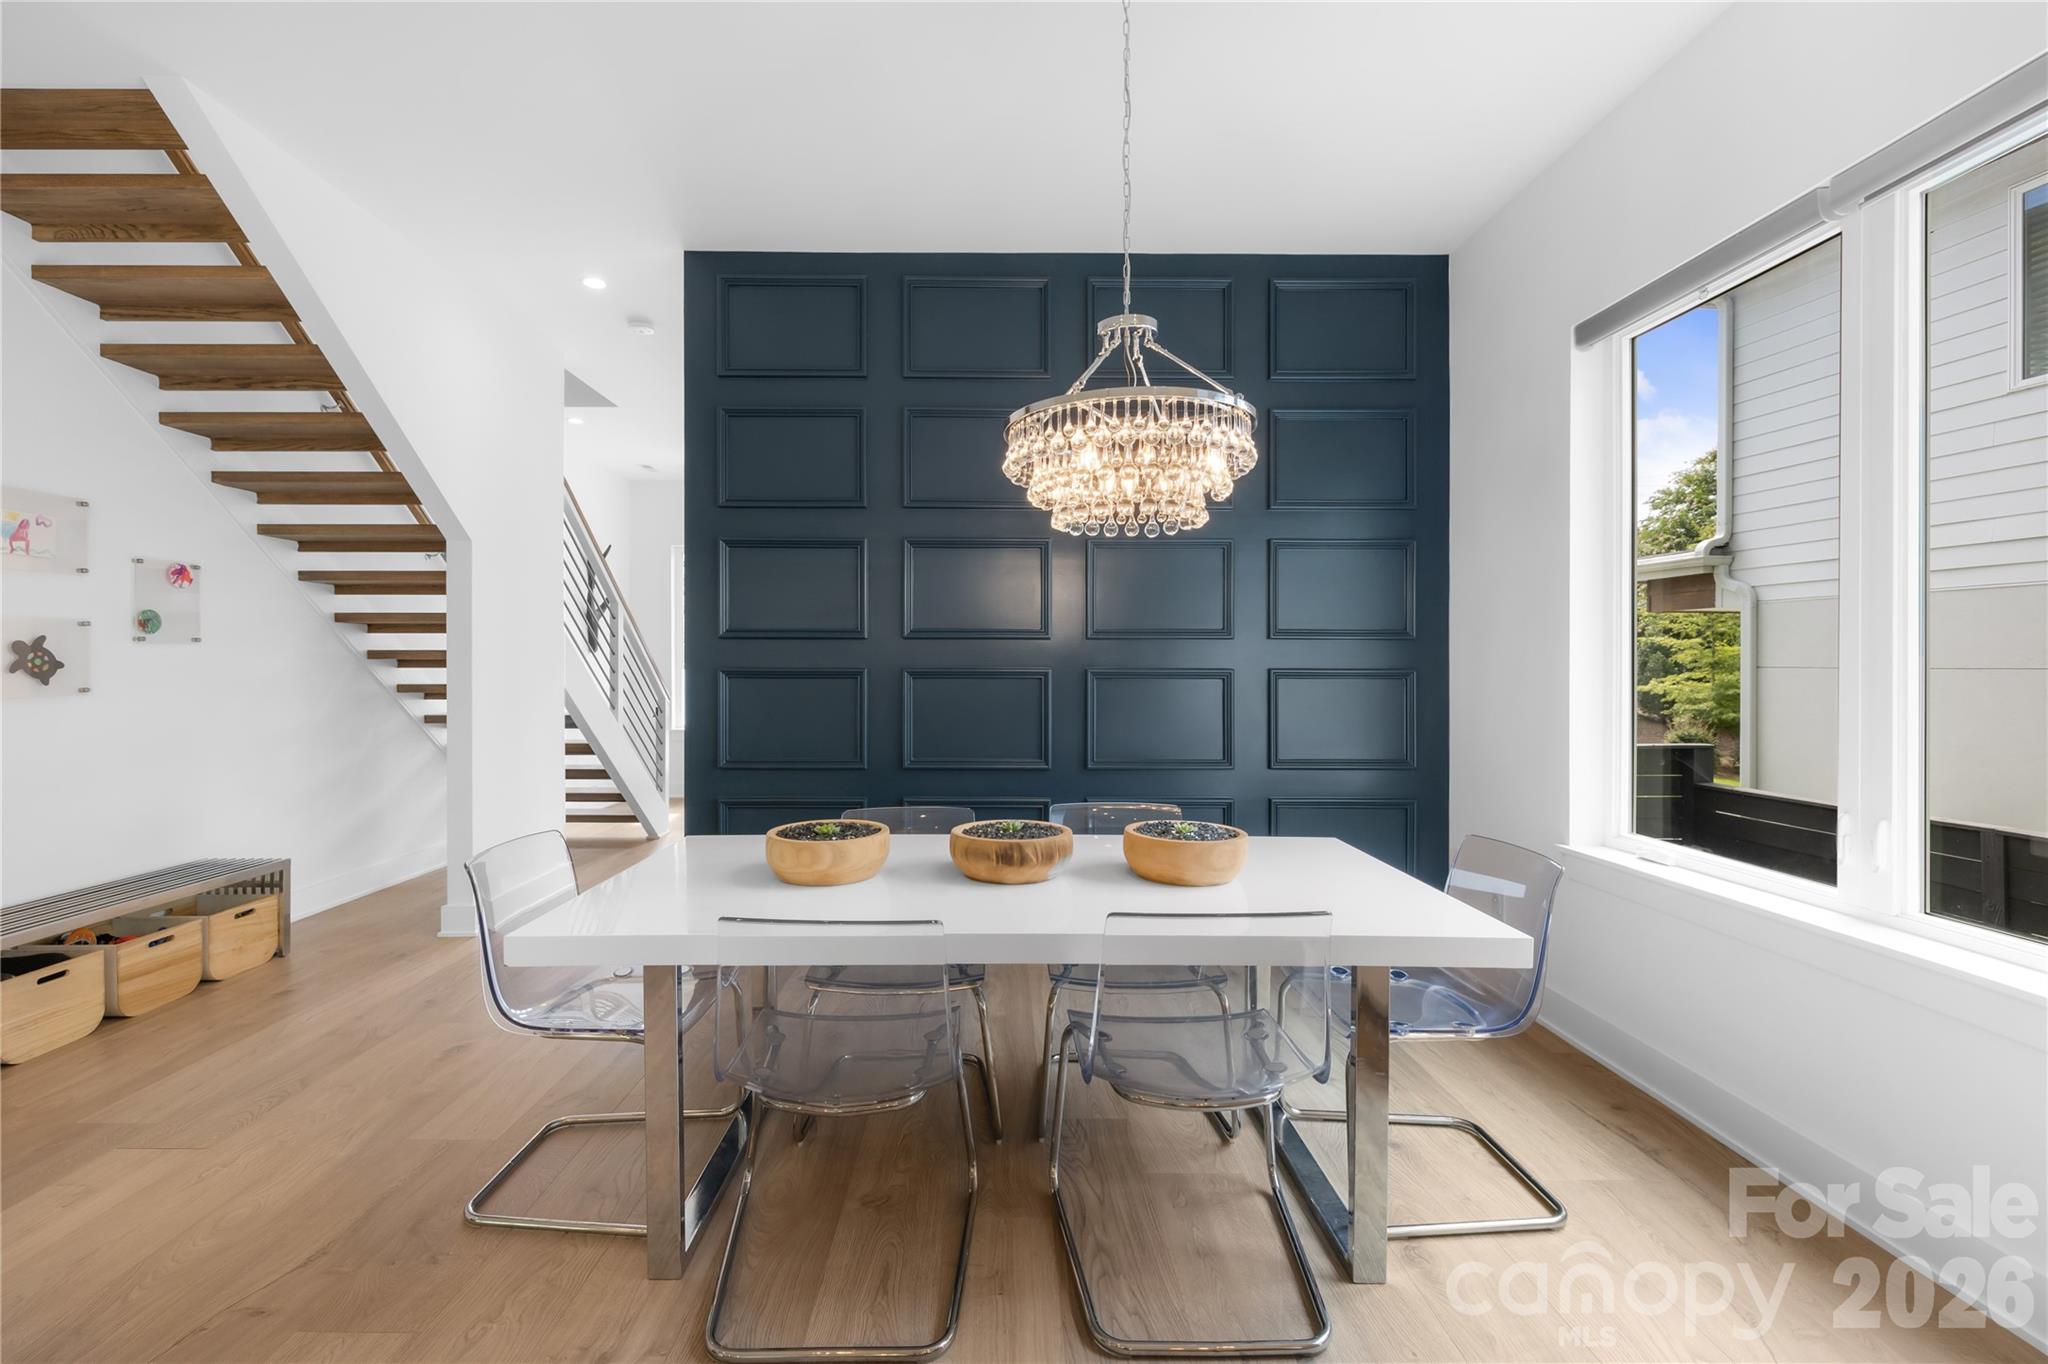
Price improvement!!!   Stunning 4BR/3.5BA contemporary home in one of Charlotte’s most sought-after locations, right on Rama Rd, just a short walk to parks, shops, and dining and uptown! Built with exceptional craftsmanship and eco-conscious details, including a permeable paver driveway. The spacious, fenced backyard offers rare privacy, mature trees, HOA-owned land directly behind ensures no future development.

Inside, enjoy a light-filled open floor plan with a dramatic foyer, open staircase, and a flexible office/playroom. The huge chef’s kitchen features European-style cabinetry, a large island, and expansive windows. Upstairs offers 4 spacious bedrooms each with walk-in closets, 3 full baths with floating vanities, and a central laundry room. Modern design meets everyday functionality—don’t miss this one!
#4287612

Charlotte

1627 Rama Road

4 Beds

3 Baths

2,869 Sq.Ft.

$849,000

MLS#: 4287612

Welcome to 12227 Provincetowne Drive in the desirable Williamsburg neighborhood of Ballantyne. Beautifully remodeled Kitchen, New James Hardie Plank Siding, New & Resurfaced Hardwood Floors, Tankless Water Heater, Plantation Shutters, screen in Porch and so much more. Situated on a rare .52-acre lot, one of the largest properties in the community, this beautifully updated 5-bedroom, 2.5-bath home offers 2854 square feet of move-in ready living space in an unbeatable location. The heart of the home is the stunning chef's kitchen, fully renovated within the past year with style and function in mind. Additional upgrades include James Hardie plank siding installed in August, fresh paint, remodeled upstairs bath and powder room, tankless water heater, plantation shutters, and hardwood floors throughout the main living areas. Upstairs, all bedrooms are thoughtfully positioned, including a spacious primary suite with a walk-in closet. The versatile fifth bedroom/bonus room offers flexible space for a guest room, playroom, media room, home office, or gym. Step outside to enjoy the screened porch overlooking a large fenced backyard with endless room to play, entertain, or relax. Additional features include a finished 2-car garage and HVAC replaced in 2019. Located in a sought-after school district with zoning for Polo Ridge Elementary, Cato Ridge Middle School, and Ballantyne Ridge High School. This home is also minutes from Stonecrest at Piper Glen, Blakeney Shopping Center, Waverly, and I-485. Exceptional lot. Prime Ballantyne location. Move in ready. NO HOA dues!
#4373650

Charlotte

12227 Provincetowne Drive

5 Beds

2 Baths

2,854 Sq.Ft.

$849,000

MLS#: 4373650

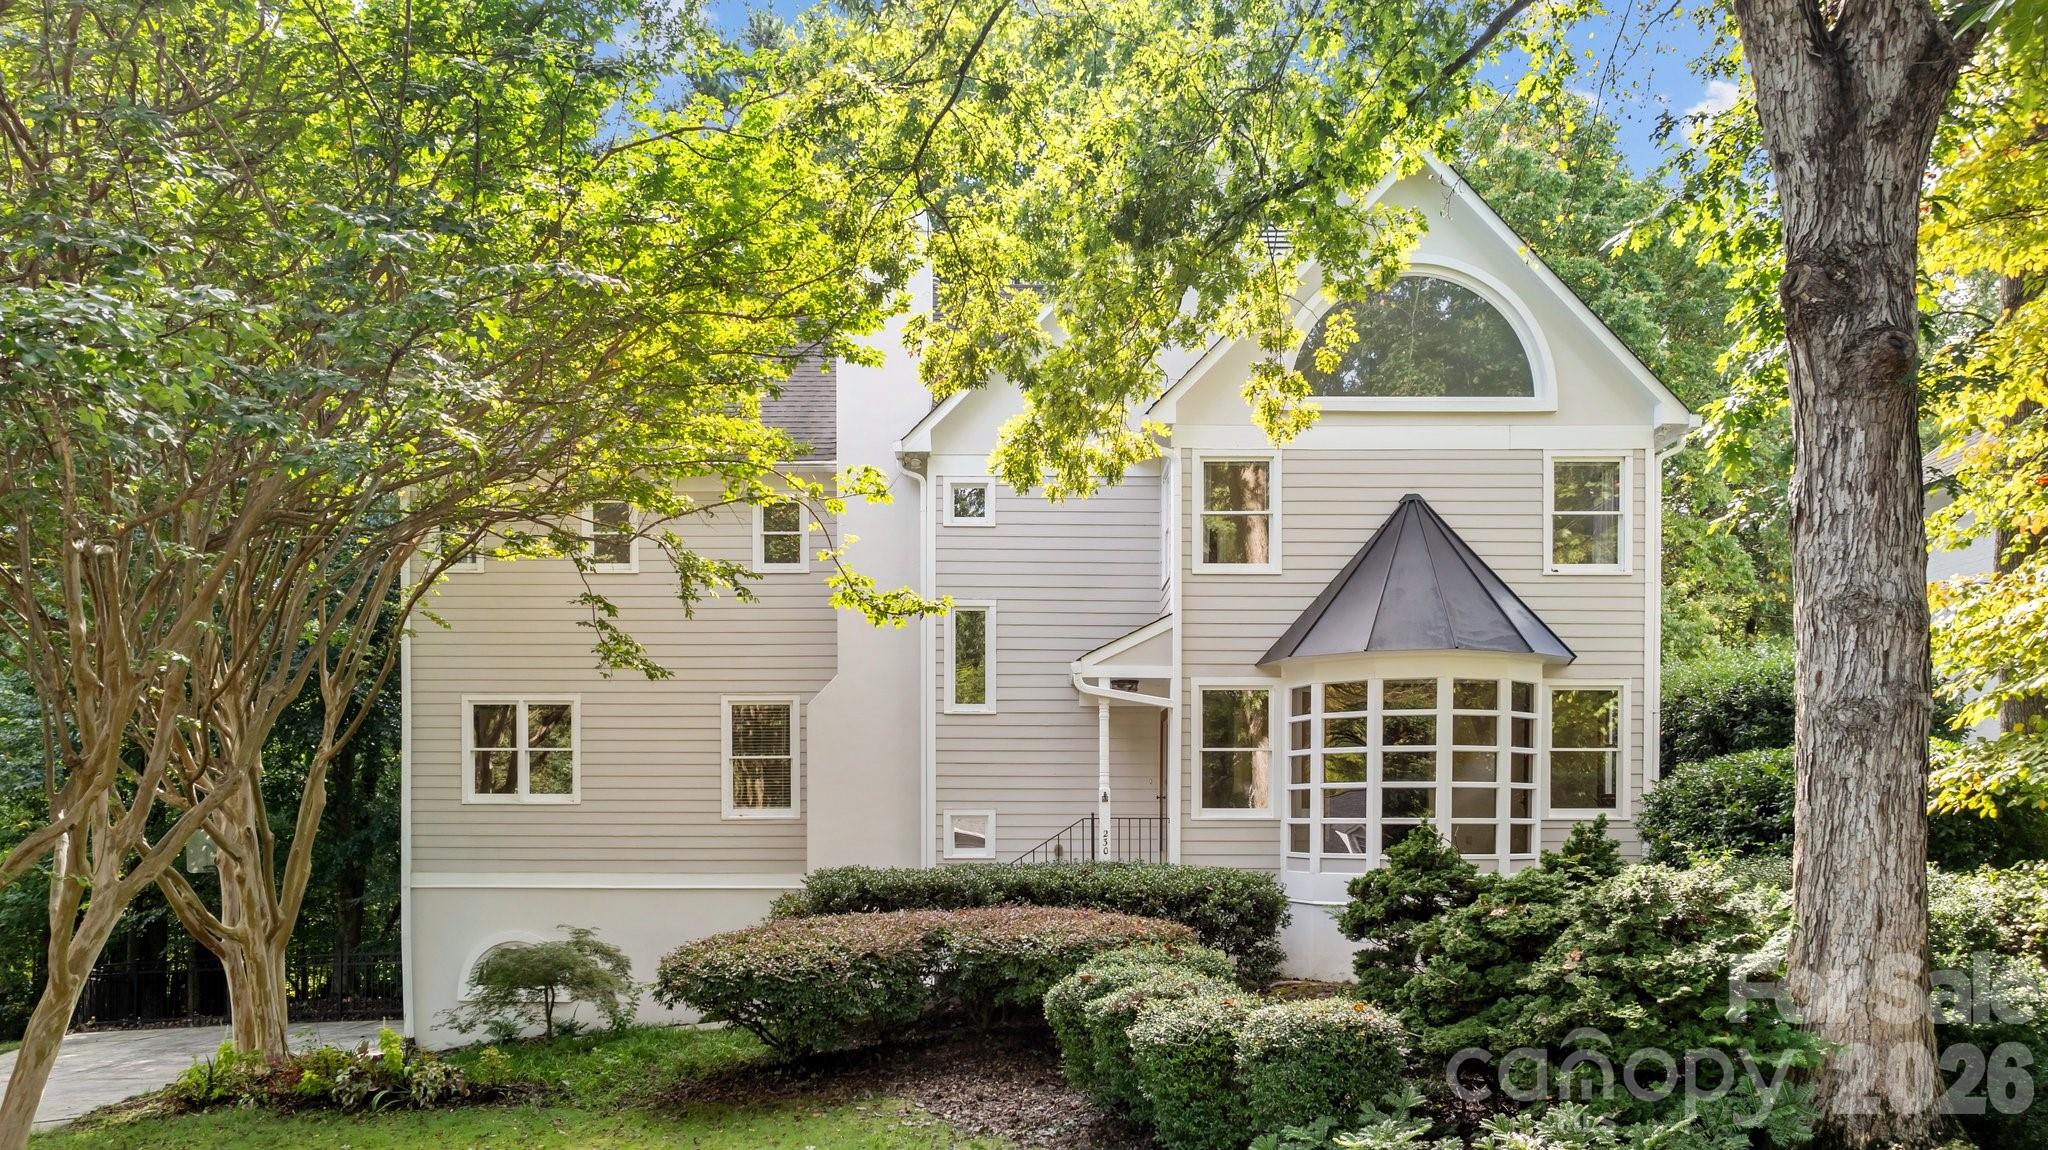
Exceptional custom-built home tucked at the end of a quiet cul-de-sac in the heart of highly sought-after Sardis Woods. With approximately 3,700 SF of heated living area across four thoughtfully designed levels, this is the kind of space — and craftsmanship — that simply cannot be replicated in today's Charlotte market. Featured in the 1987 Parade of Homes, this residence was built to impress and has only grown more timeless with age.
Main Level – Crafted for Entertaining:
Rich hardwood floors and crafted wood trim set the tone from the moment you enter. A welcoming living room is anchored by a distinct floor-to-ceiling bay window, flowing into a formal dining room, updated kitchen with modern appliances, and a breakfast bar that opens into a warm family room with a cozy fireplace. An adjacent sunroom/office provides a serene retreat. Soaring 9–10+ foot ceilings throughout add an airy, elevated feel, and a centrally located half bath serves the entire main level with ease. Two brand-new HVAC units ensure year-round comfort and peace of mind for years to come. Please note the first story furnace is gas, and the other two are electric. The gas furnace and 3rd AC system was replaced in 2022.
Upper Level – Spacious, Light-Filled Bedrooms:
Four generously sized bedrooms each offer ample natural light and closet space. The showstopping primary suite features dramatic cathedral ceilings, a stunning half-moon window, and a luxurious ensuite with dual walk-in closets, a private water closet, an extended vanity, step-in tiled shower, and a soaking tub — all bathed in natural light with custom windows framing wooded views. A second full bath serves the remaining bedrooms.
Third Level – 5th Bedroom / Bonus Room | 712 SF:
The top level delivers 712 SF of flexible living space — two windows, great ceiling height, and a layout naturally divided by a short hallway into two distinct areas. Use it as a true 5th bedroom, a guest suite with a sitting room, a home gym and hobby space, a media room, or a combination of all of the above. Rarely does a home offer this kind of flexibility.
Lower Level – Garage Entry:
The partial below-grade entry level provides direct access to the side-load two-car garage — thoughtfully positioned to preserve the home's stunning street-facing curb appeal — along with a landing and stair access to the main level above.
Outdoor Living & Curb Appeal:
A large front yard set well back from the street creates exceptional privacy and presence. An extended rear deck is perfect for entertaining, with a low-maintenance backyard nestled among mature trees.
An Even Better Location:
Sardis Woods is one of Charlotte's most beloved neighborhoods — tree-lined streets, architecturally diverse homes, and true community character, just 10 miles from Uptown. Minutes from Charlotte Christian School and Providence Day School, two of the city's most prestigious private institutions. Close to McAlpine Creek Greenway, multiple parks, Galleria Village, and South Park Mall.
Space like this, craftsmanship like this, in a neighborhood like this — it doesn't come along often. Schedule your private showing today.
#4366957

Charlotte

230 N Brackenbury Lane

5 Beds

2 Baths

3,726 Sq.Ft.

$849,000

MLS#: 4366957

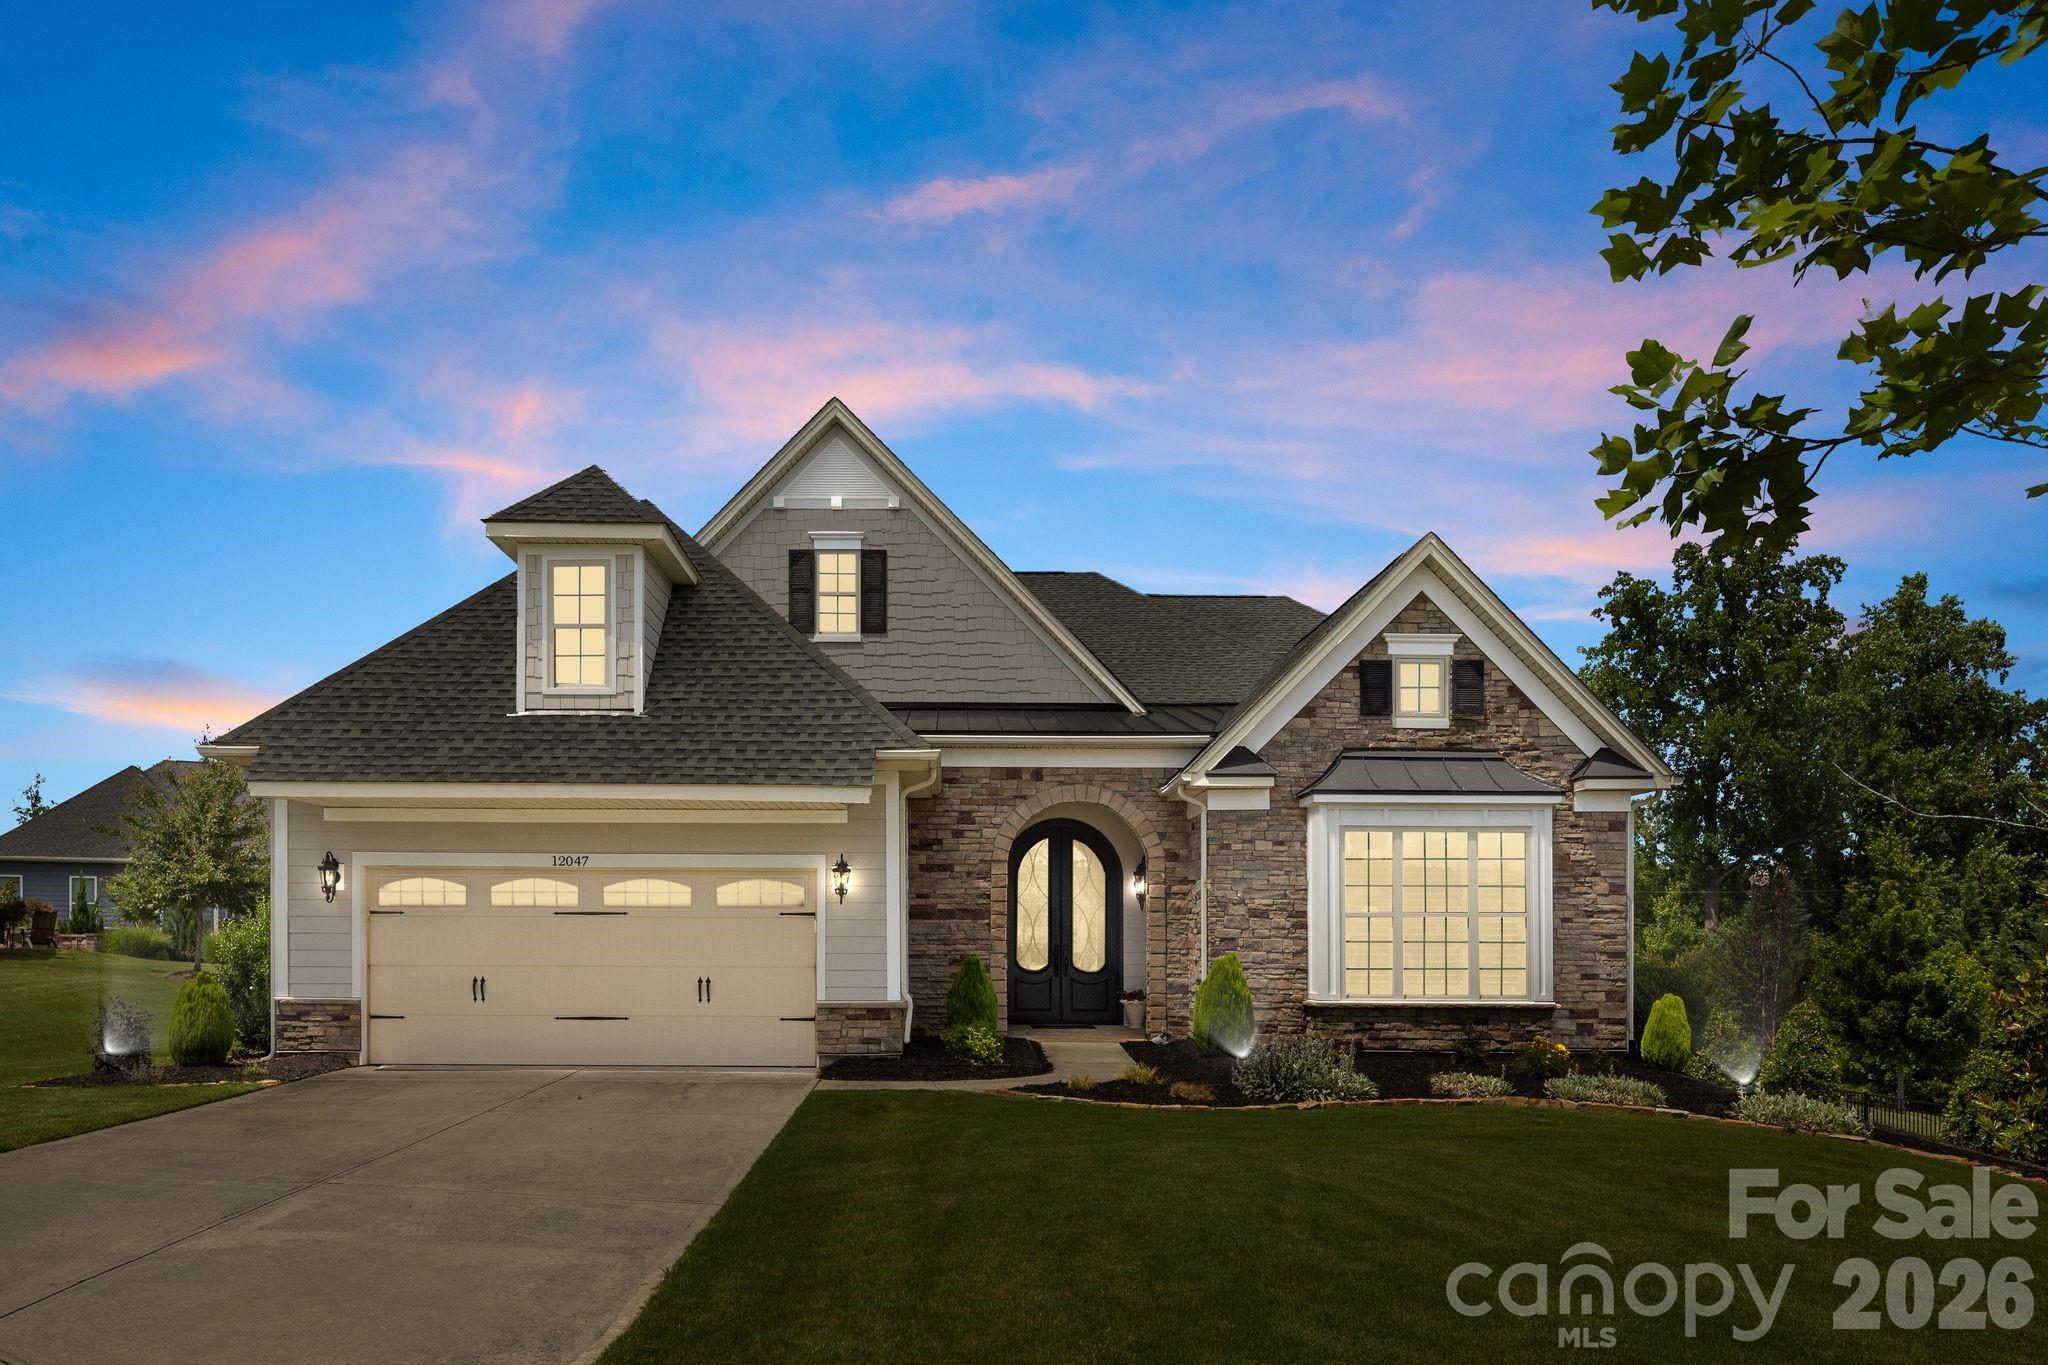
Experience elevated living in this exceptional custom-built Toll Brothers residence in the highly sought-after Regency at Palisades. Offering 3,268 square feet of thoughtfully designed living space, this rare floor plan features two primary suites on the main level, providing unparalleled flexibility for guests, multi-generational living, or a private retreat.

A stunning first impression begins with the stone-accented entry, custom garage + front door lighting, and elegant iron double door. Inside, plantation shutters throughout the main level add timeless sophistication, while designer finishes and thoughtful upgrades create a home that is both luxurious and functional.

Designed with comfort and convenience in mind, this home offers 3 spacious bedrooms, 3.5 baths, and custom closet systems throughout the bedrooms, pantry, and garage. Every detail has been carefully considered to maximize both beauty and organization.

At the heart of the home, the chef-inspired gourmet kitchen is sure to impress, featuring an oversized island, granite countertops, gas cooktop, and floor to ceiling cabinetry with display cabinets. The open-concept design seamlessly connects the kitchen, dining, and living spaces, creating an ideal setting for entertaining and everyday living.

Just beyond the main living area, an enclosed three-season retreat extends your living space and offers the perfect place to enjoy morning coffee, unwind with a book, or gather with friends throughout the year.

Located within one of Charlotte's premier resort-style communities, residents enjoy exceptional amenities, a vibrant social calendar, walking trails, fitness facilities, and convenient access to shopping, dining, golf, and Lake Wylie. This is more than a home—it's a lifestyle designed for those who appreciate luxury, comfort, and connection.
#4394984

Charlotte

12047 Cove Court

3 Beds

3 Baths

3,268 Sq.Ft.

$849,000

MLS#: 4394984

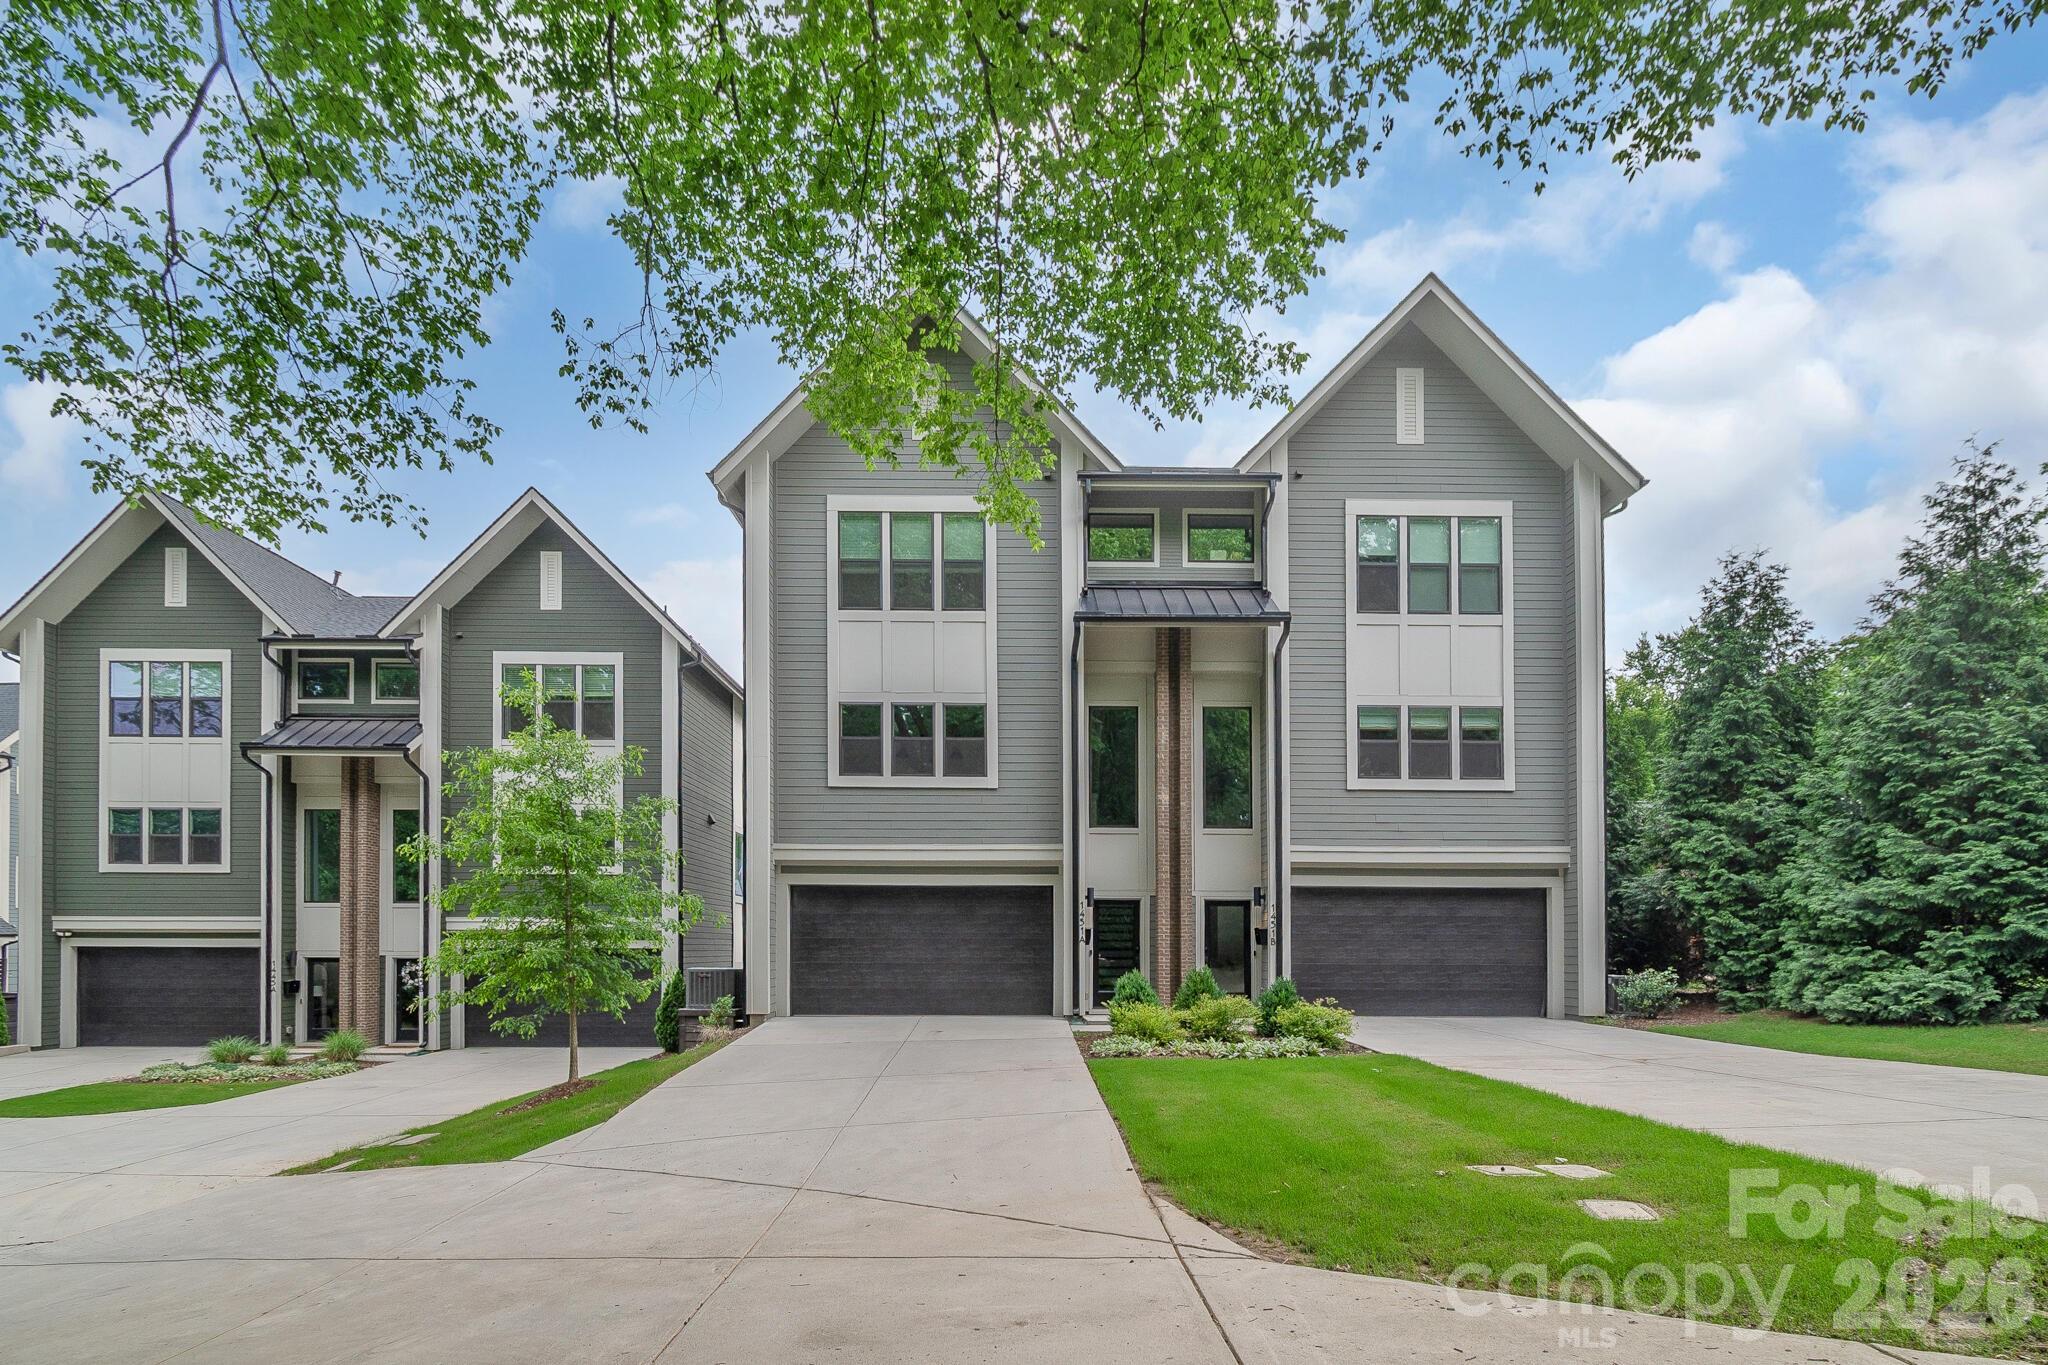
Plaza Midwood Duet, 2-Car Garage, Fenced Yard, Walk to Everything!
Like-new 2022 duet in the heart of Plaza Midwood, showing fresh as a new build with the rare neighborhood trifecta: a true 2-car garage, private fenced backyard, and a walkable front door. Coffee at Undercurrent, dinner at Supperland or Midwood Smokehouse, a pint at Resident Culture, then home on foot. The CityLYNX Gold Line reaches Uptown in minutes.
Three easy levels: a flexible lower-level third bedroom and full bath with backyard access (ideal office or guest suite); a light-filled main level with an open kitchen, large island, quartz counters, beverage fridge in the built-in buffet, and sleek matte black finishes. Upstairs, a primary suite with walk-in closet and spa bath (dual vanities, rain shower), plus a second en-suite bedroom and its own laundry.
Move-in ready and low maintenance, steps from everything Plaza Midwood. New construction with a garage and private yard rarely comes up here.
#4390778

Charlotte

1451 Haywood Court A

3 Beds

3 Baths

2,065 Sq.Ft.

$849,000

MLS#: 4390778

1 ... 43 44 45 46 47 ... 260

properties found. properties found. Page of .

 - property

Send a message

Message successfully sent.

Your message

What is 3 + 4 ?

Reason for contacting?

I agree to receive email communication and understand I can unsubscribe at any time.

I agree to be contacted by Prestino Advantage via call, email, and text for real estate services. To opt out, you can reply 'stop' at any time or reply 'help' for assistance. You can also click the unsubscribe link in the emails. Message and data rates may apply. Message frequency may vary. Privacy Policy

Update Your Temporary Password

Personalize your search

Enter your email and we'll notify you immediately when new listings match what you're looking for.

or enter email address

Already have an account ? Login here

Continue your home search

I agree to receive communications and understand I can unsubscribe at any time.

I agree to be contacted by Prestino Advantage via call, email, and text for real estate services. To opt out, you can reply 'stop' at any time or reply 'help' for assistance. You can also click the unsubscribe link in the emails. Message and data rates may apply. Message frequency may vary. Privacy Policy

Already have an account ? Login here

We use cookies

We use cookies primarily for analytics to enhance your experience. By accepting, you agree to our use of these cookies. You can manage your preferences or learn more about our cookies policy.