One of the most popular communities provided by {{page_data.agentName}}

Charlotte

One of the most popular communities provided by Prestino Advantage

Charlotte

About Charlotte

Charlotte is where opportunity meets lifestyle — a fast-growing, nationally recognized city that blends business, culture, and livability.

As the largest city in North Carolina and a major financial hub, Charlotte attracts professionals, entrepreneurs, growing families, and relocations from across the country. With headquarters for major corporations, a thriving healthcare sector, and a strong job market, the city continues to expand while maintaining neighborhood character.

Charlotte offers diverse living options — from luxury high-rise condos in Uptown to historic bungalows in Plaza Midwood, family-friendly communities in SouthPark and Ballantyne, and new construction throughout the metro area.

Buyers often ask:

• Is Charlotte a good place to live?

• What are the best neighborhoods for commuting?

• How competitive is the housing market?

• Is Charlotte a strong investment market?

With professional sports, nationally ranked restaurants, greenway systems, arts venues, and quick access to both the mountains and the coast, Charlotte delivers both energy and balance.

Life here moves at a confident pace — ambitious yet approachable. It’s a city where careers grow, families put down roots, and investment opportunities continue to expand.

Whether you're relocating for work, searching for urban convenience, or looking for a neighborhood that fits your lifestyle, Charlotte offers scale, sophistication, and long-term potential.

One of the most popular communities provided by Prestino Advantage
3,885
# of Listings
3
Avg # of Bedrooms
$333
Avg. $ / Sq.Ft.
$667,536
Med. List Price

Browse Charlotte Real Estate Listings

1999 Properties Found. Page 54 of 134.

The Ashe floor plan offers three generously sized bedrooms and two full bathrooms, highlighted by a private owner’s suite featuring a walk-in closet and an ensuite bath. The open-concept design showcases a stylish kitchen complete with granite countertops, contemporary cabinetry, stainless steel appliances, and a spacious center island perfect for both daily living and entertaining. Additional highlights include an attached two-car garage with plenty of storage and easy access. Situated in the sought-after Ascot Woods community, this home blends comfort, practicality, and inviting charm.
#4359526

Charlotte

6623 Fairford Drive

3 Beds

2 Baths

1,388 Sq.Ft.

$396,900

MLS#: 4359526

Price reduced
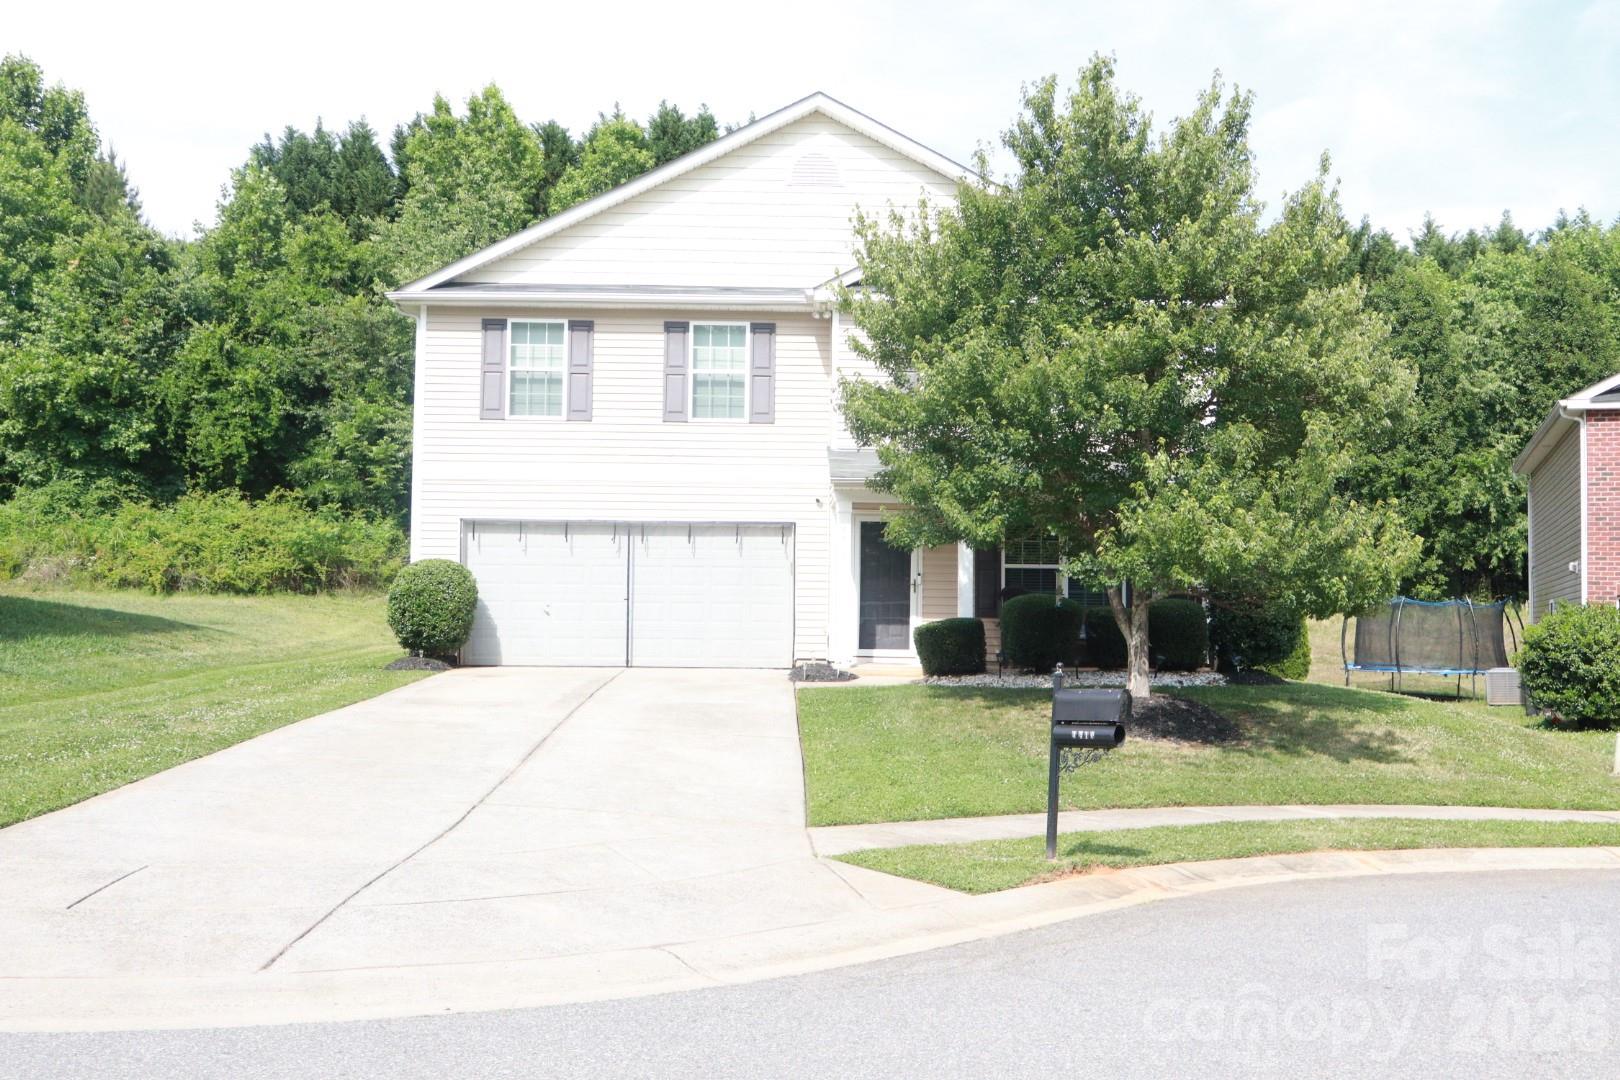
Move in Ready ALL NEW paint throughout, all NEW flooring throughout (luxury plank vinyl downstairs and baths and laundry upstairs) all NEW stainless steel appliances, NEW Quartz countertops in kitchen NEW carpet in all bedrooms and up the stairs.  Private fenced-in backyard.  Great plan with living room or study and formal dining room.  Kitchen with quartz countertops with center island all new appliances open to breakfast and large great room with fireplace.  Upstairs huge Owners bedroom with walk in closet and owners bath with separate shower and garden tub.  Convenient upstairs laundry location.  3 additonal bedrooms.  Flat private backyard.  Great location closet to Berewick Town Center with Harris Teeter and Charlotte Premium Outlets.  Convenient to 2 I-485 exits.  Low yearly HOA fees!
#4337592

Charlotte

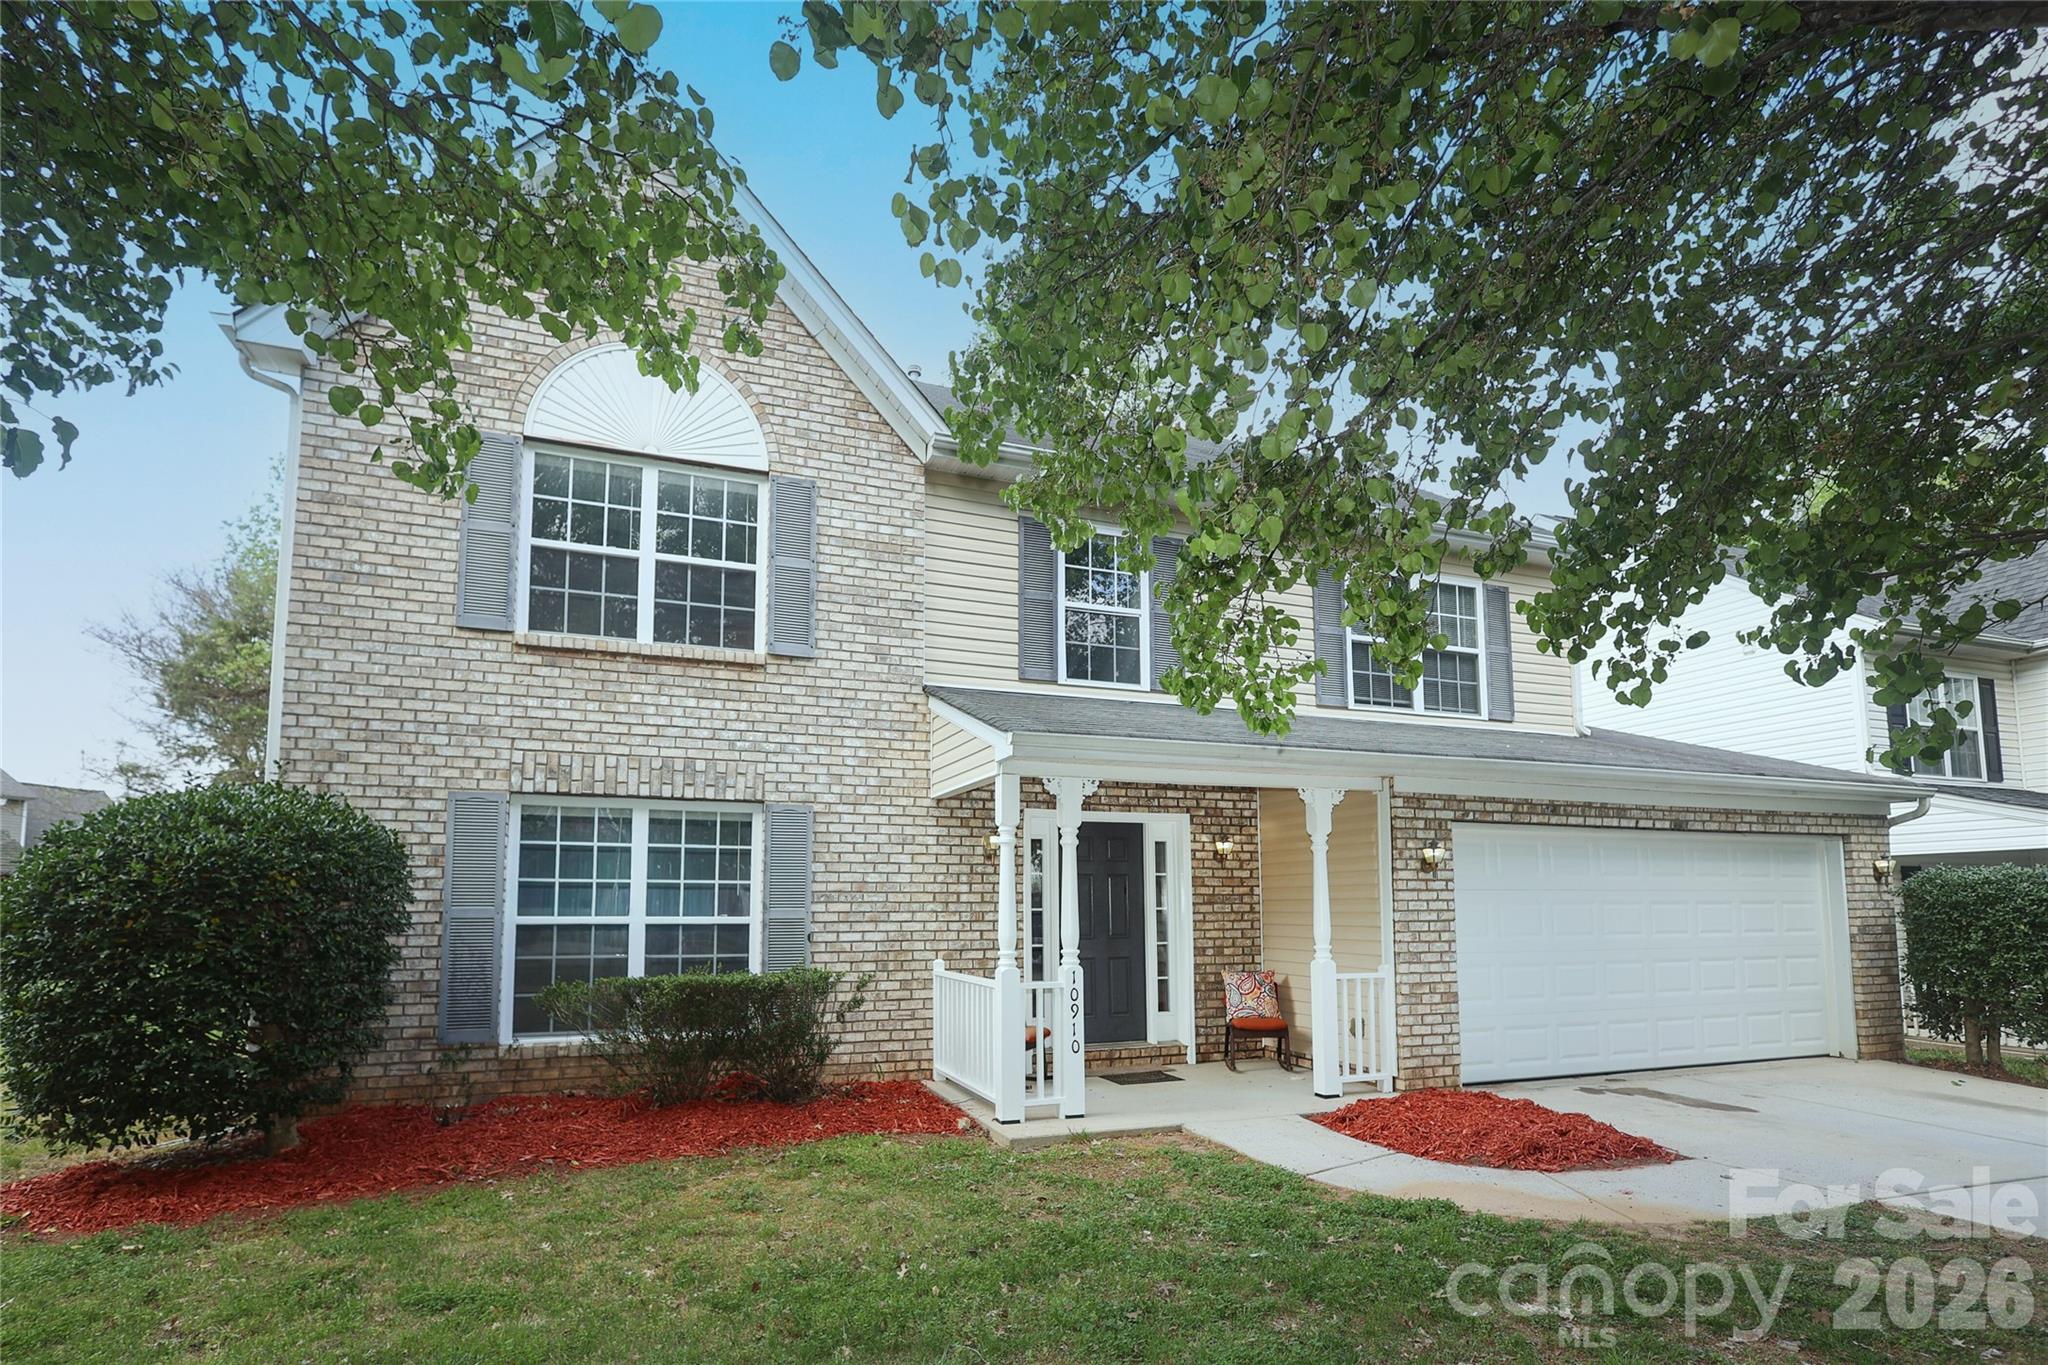
10910 Elm Bend Drive

4 Beds

2 Baths

2,135 Sq.Ft.

$395,900

MLS#: 4337592

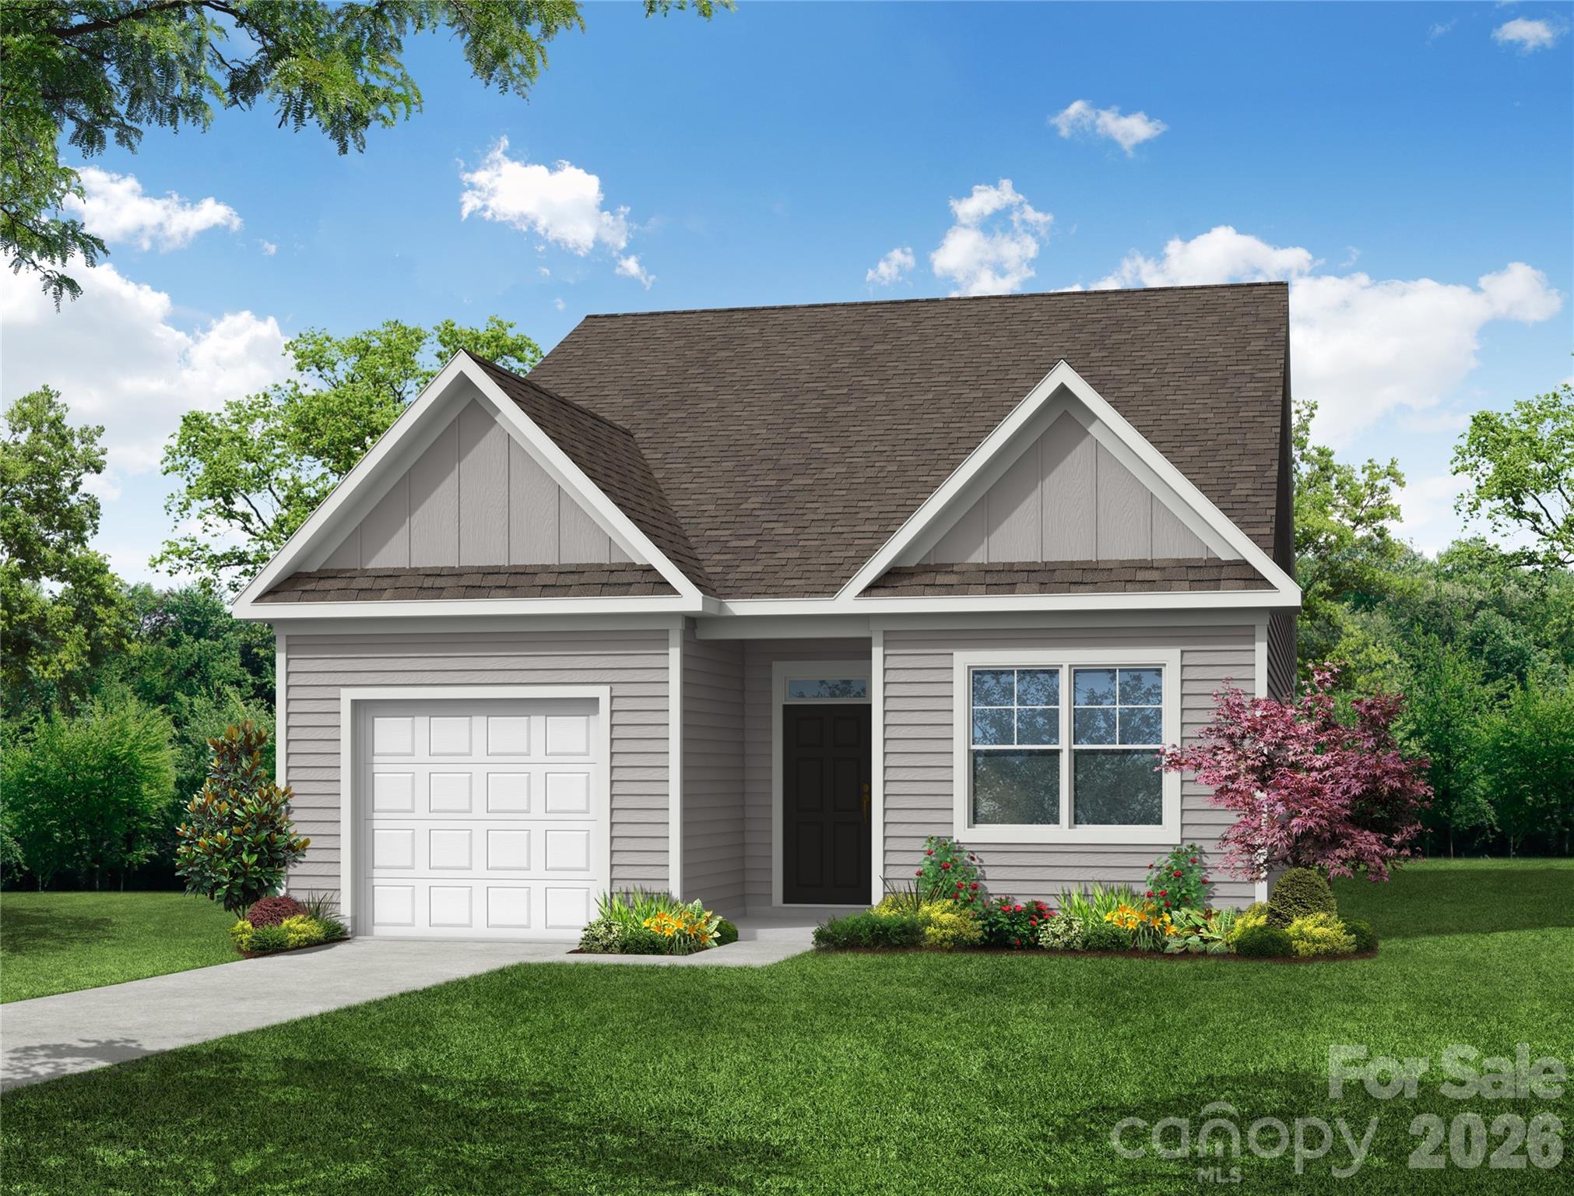
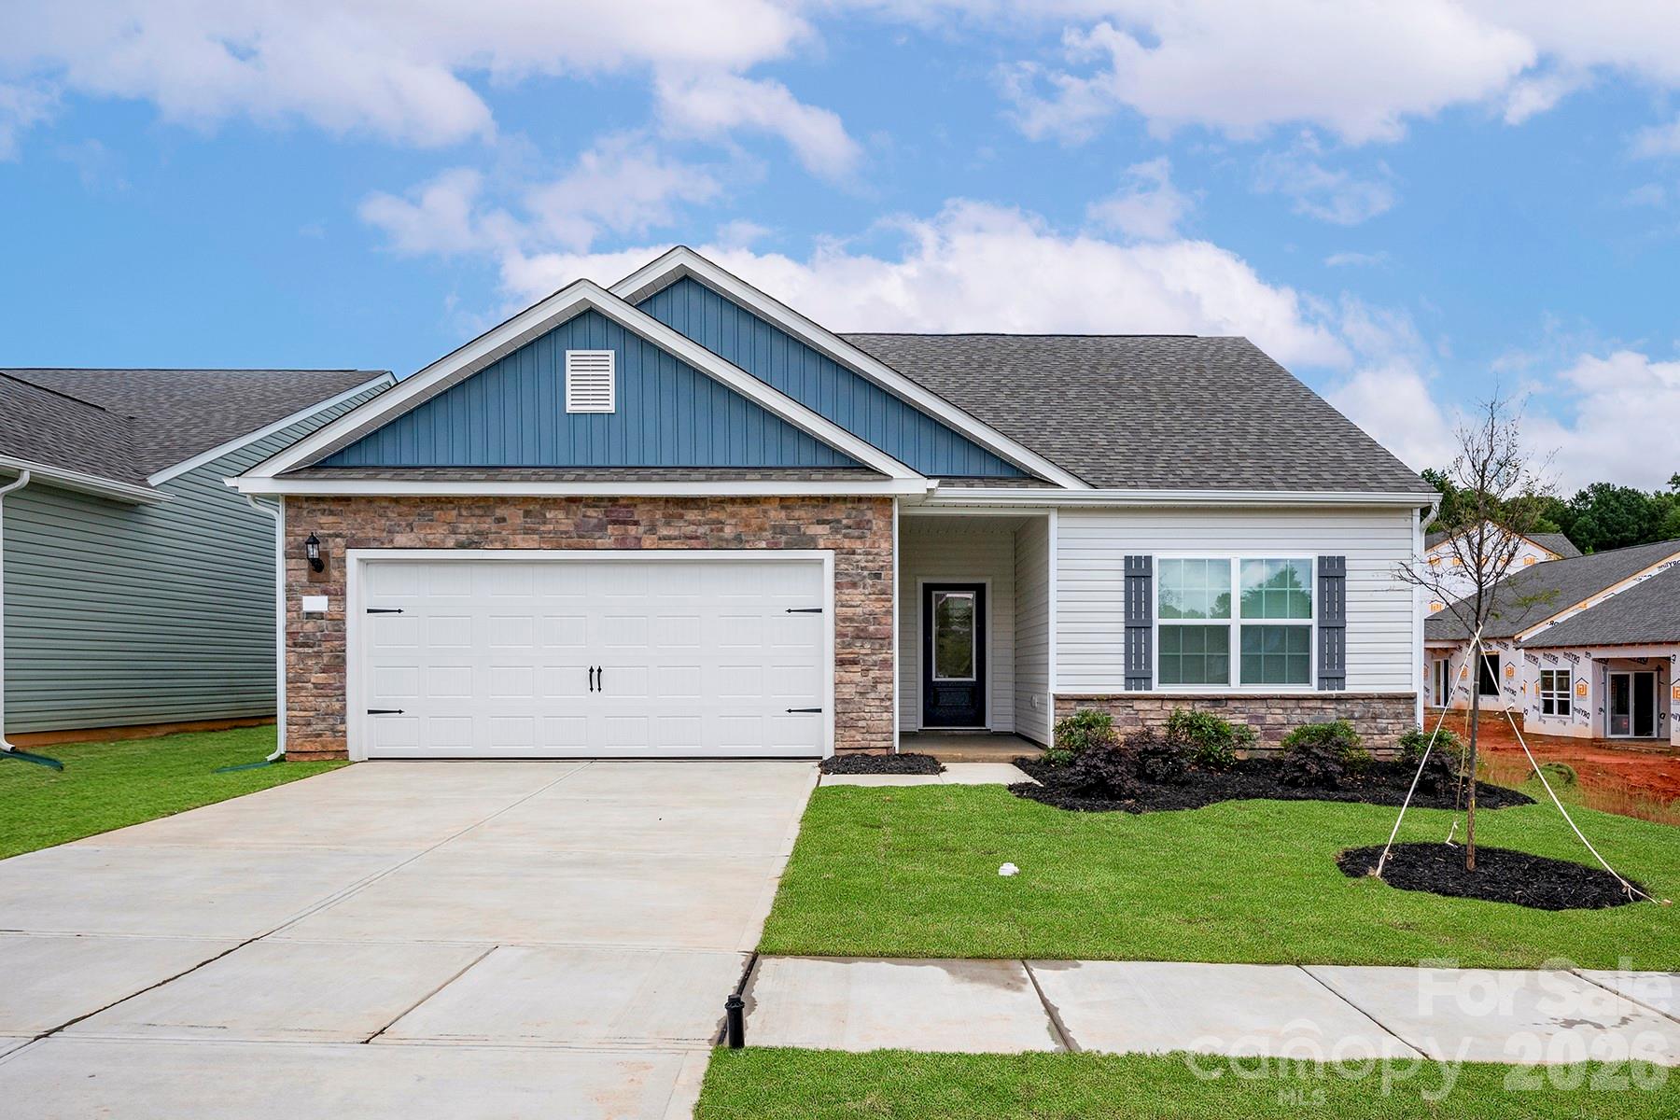
THIS IS A PROPOSED LISTING FOR A TO-BE-BUILT HOME. Pricing includes the standard elevation & plan. The Burton plan is a ranch-style home with 3 bedrooms, 2 full baths, and 1,475 square feet of living space. The open, main living areas feature the family room, dining area, and kitchen. The primary suite includes a walk-in closet and double-bowl vanity with options to change the bathroom to a 5-piece bath or large walk-in shower. A full bath with a tub/shower combo is in between the two secondary bedrooms. The foyer and laundry room complete the main floor. Stainless appliances and granite counters are included in the kitchen. Structural options include adding a fireplace to the family room or building a sunroom, covered porch, or screened porch at the rear of the home. Many beautiful design upgrades are available to create your dream home with easy, main-level living! Caldwell Forest is a new, boutique community in Charlotte near the University area with easy access to dining, retail, and interstates. Visit today and find out more!
#4360462

Charlotte

13110 Foxberry Road

3 Beds

2 Baths

1,477 Sq.Ft.

$395,400

MLS#: 4360462

Price reduced
Take the next step with top-quality craftsmanship in this private end-unit Nuthatch floor plan by David Weekley Homes in Westwood Reserve. The open kitchen features sleek grey cabinets and stunning white quartz countertops, adding modern style to the home’s warm, inviting layout. The family and dining spaces create a comfortable central hub, offering a natural gathering place for everyday breakfasts and holiday celebrations. The Owner’s Retreat delivers a private escape from the outside world with 9ft. ceilings and a tray ceiling. An en suite Owner’s Bath features dual vanities, a separate shower and walk-in closet. The first-floor offers 2 bedrooms and full bath to create a great place for guests, growing residents or a private office. Attached is a 2 car side-by-side garage for convenient parking and extra storage. Call the David Weekley Homes at Westwood Reserve Team to build your future with the peace of mind our Industry-leading Warranty brings to your new home in Charlotte, NC.
#4393830

Charlotte

6621 Fire Lily Lane

3 Beds

2 Baths

1,600 Sq.Ft.

$395,256

MLS#: 4393830

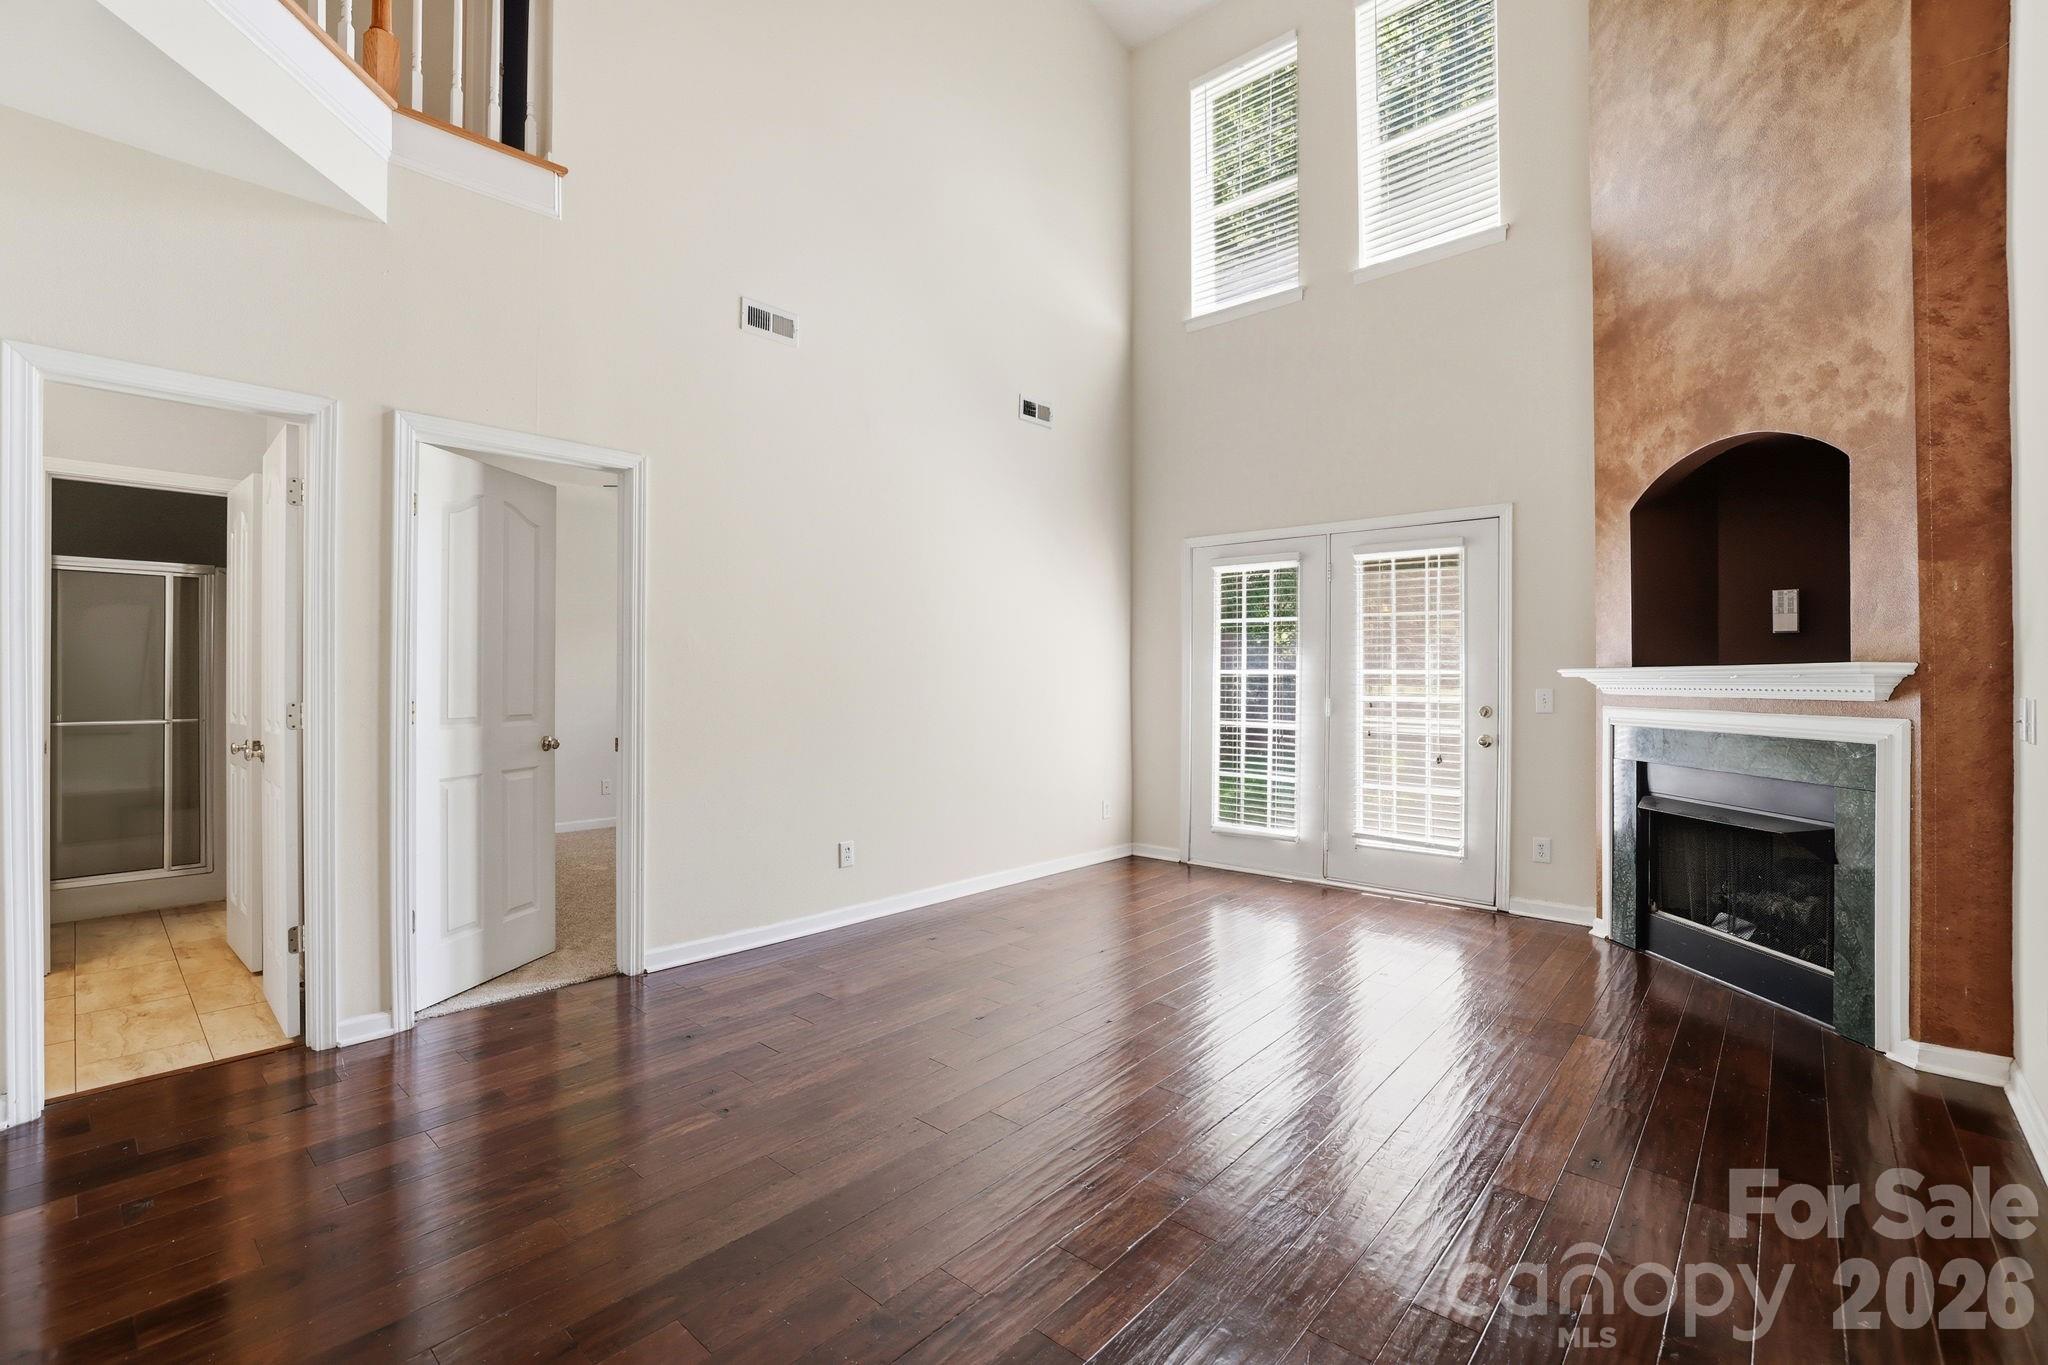
A rare find in Ballantyne top rated schools district. Walking distance to schools. 3 Bedrooms & 3 full baths. Dual primary bedrooms. One in each floor. A two-story great room with a fireplace, and a loft/office/entertainment space in the upper floor. Hardwood floor in main, except the bedroom. Brand new carpet & microwave. Refrigerator is less than one year old. Water heater (2021), AC condenser (2021). Washer/dryer included. HOA fees cover the water/sewer/trash/yard maintenance.
#4388764

Charlotte

10781 Essex Hall Drive

3 Beds

3 Baths

1,883 Sq.Ft.

$395,000

MLS#: 4388764

Price reduced
Stunning end-unit townhome, nestled in the resort-style community of The Redwood Rookery at the Vineyards. This community is conveniently located just 10 miles from uptown Charlotte and 4 miles from downtown Belmont. This location offers easy access to a ton of entertainment and dining options. Upon entering, you’ll be greeted by an open floor plan that floods the space with natural light. Backyard has a private fenced-in backyard. The kitchen is a chef’s dream, featuring a large kitchen island with quarts countertops and stainless-steel appliances. The primary bedroom on the main level and a spacious ensuite that features a large walk-in closet, dual vanities and a tiled standing shower. Upstairs, there’s a loft, two more bedrooms, and another full bathroom. This home offers everything you need for a comfortable and luxurious lifestyle.
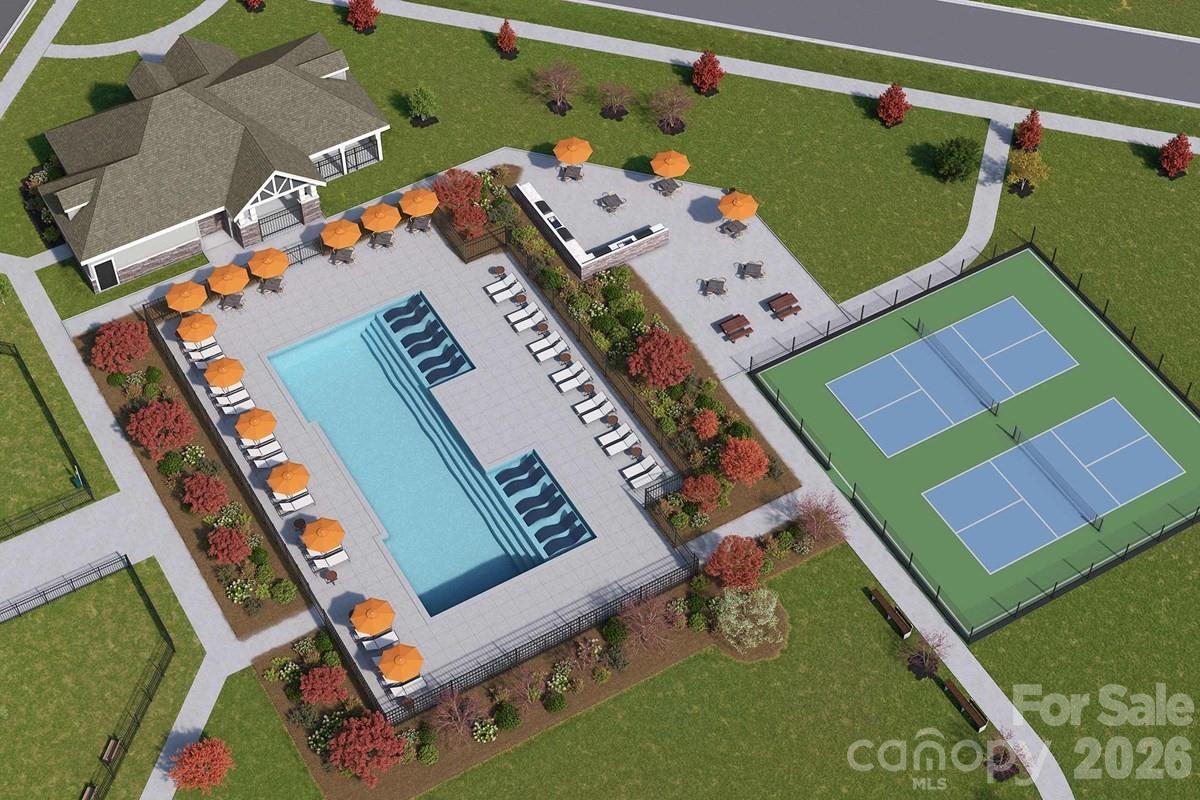
With over ten miles of picturesque walking trails that wind through open green spaces along the waterfront of Lake Wylie, the community offers an array of extensive amenities that include 2 pools with one being a junior olympic-sized pool, 2 dog parks, playground, kayak launch dock, private boat ramp and sports complex featuring tennis, pickle-ball and bocce ball.
#4361010

Charlotte

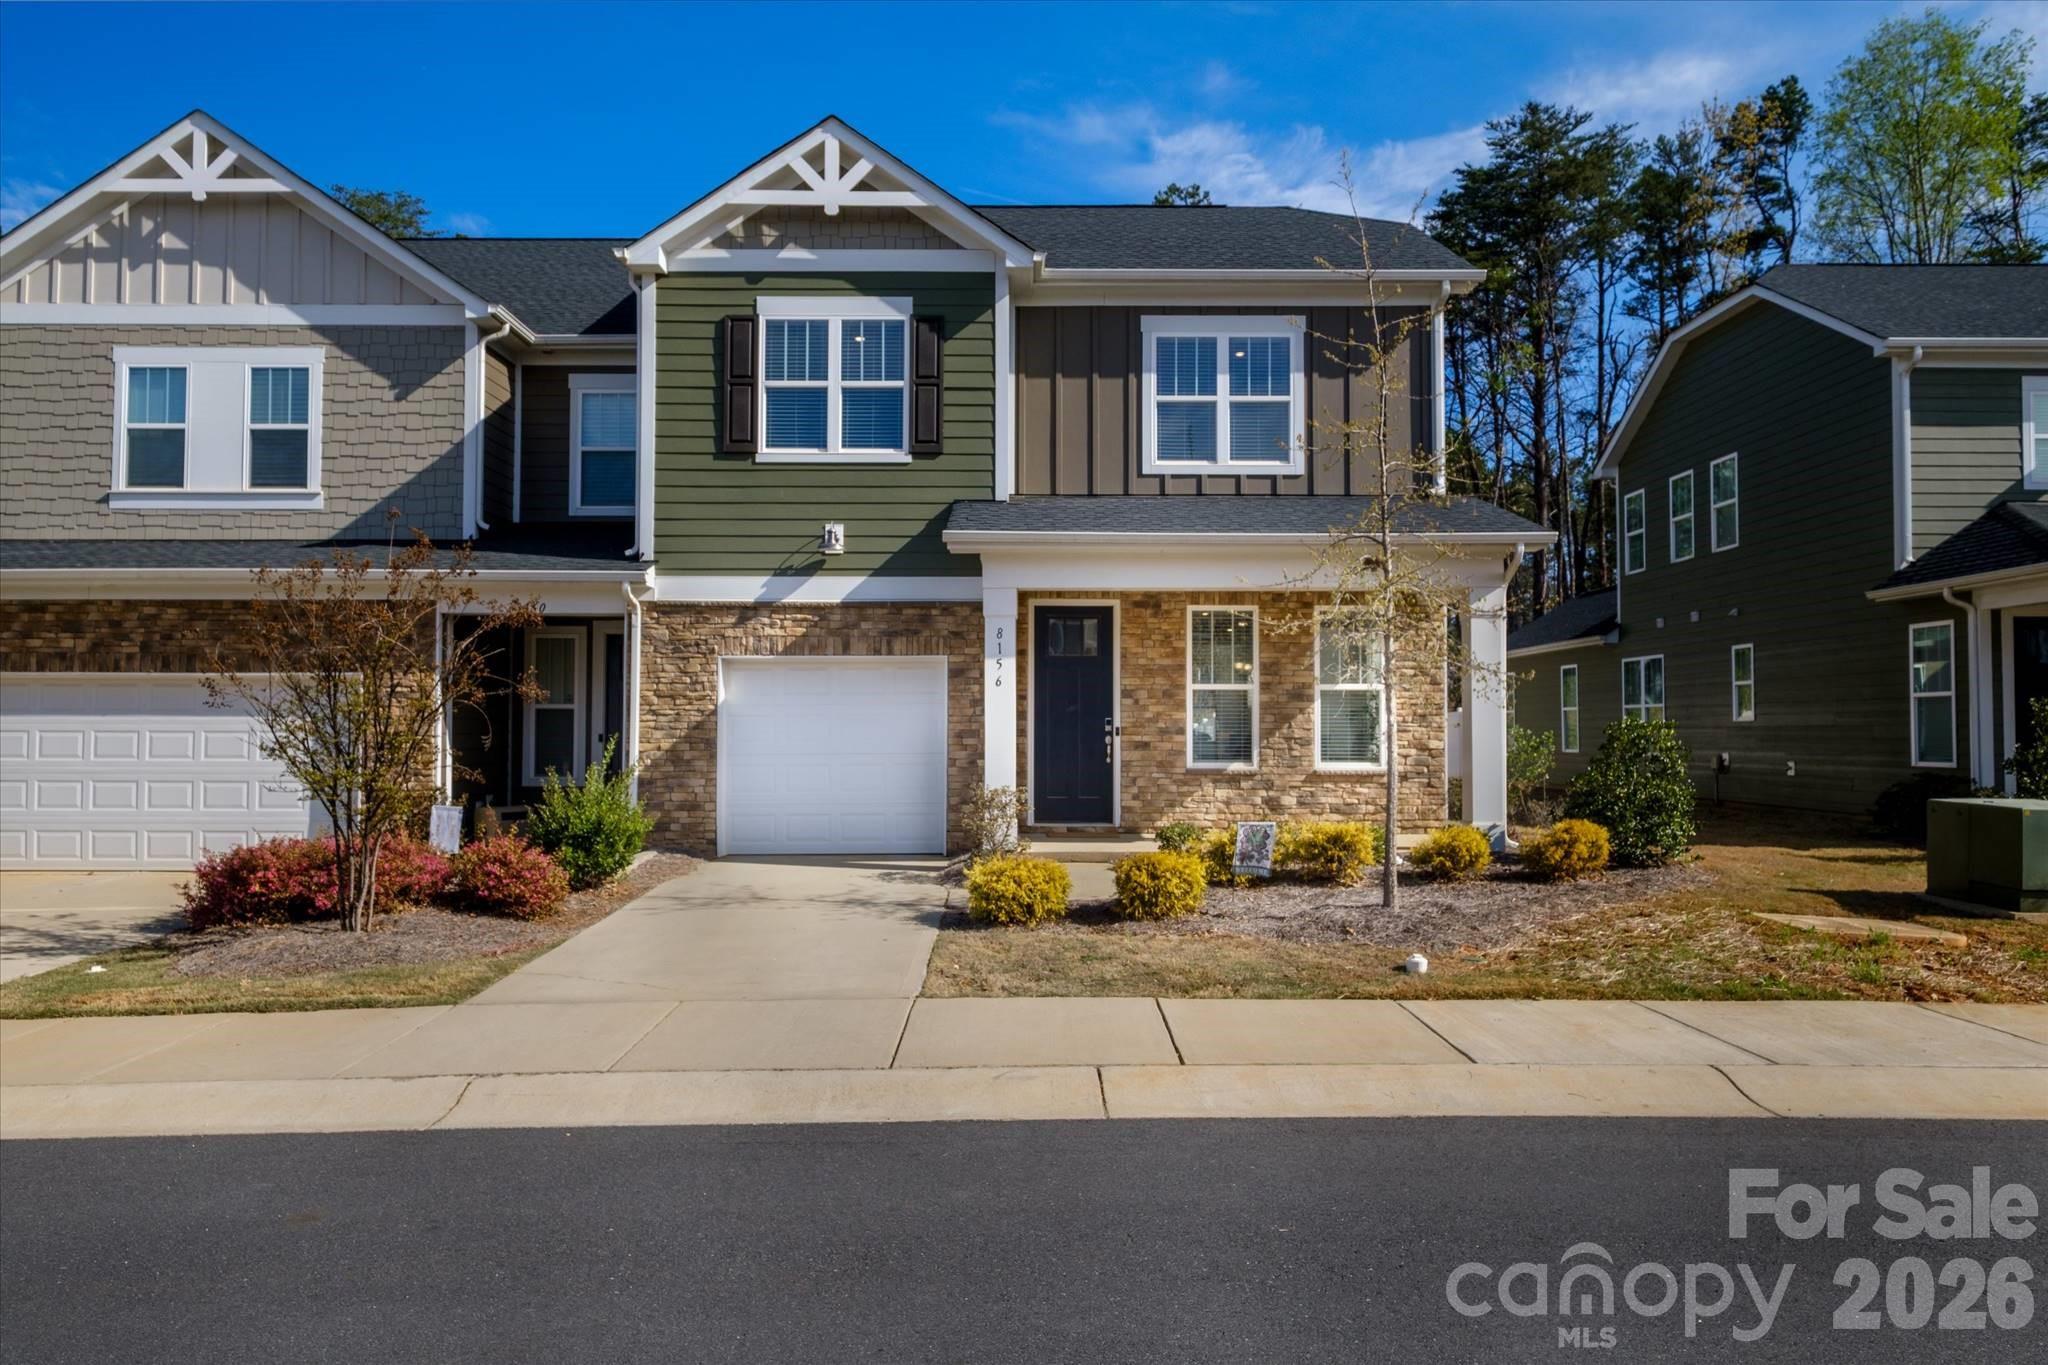
8156 Merryvale Lane

3 Beds

2 Baths

1,801 Sq.Ft.

$395,000

MLS#: 4361010

Come home to this large 2 bedroom/2 bath condo tucked away in the back for privacy.  Gas Log Fireplace in Great Room/Living Room.  Large en-suite Primary bedroom with a walk-in closet, large 2nd bedroom with 2 closets and a sunroom off the Great Room.  Eat-in kitchen has a smooth top range/oven, stainless steel fridge, microwave, pantry closet and tile flooring.  2" Window Blinds throughout. Washer/Dryer remains.  Large 2-car garage.  This home has been well taken care of and is move-in ready.
Please Note: There is no sign on the property at this time.
#4390427

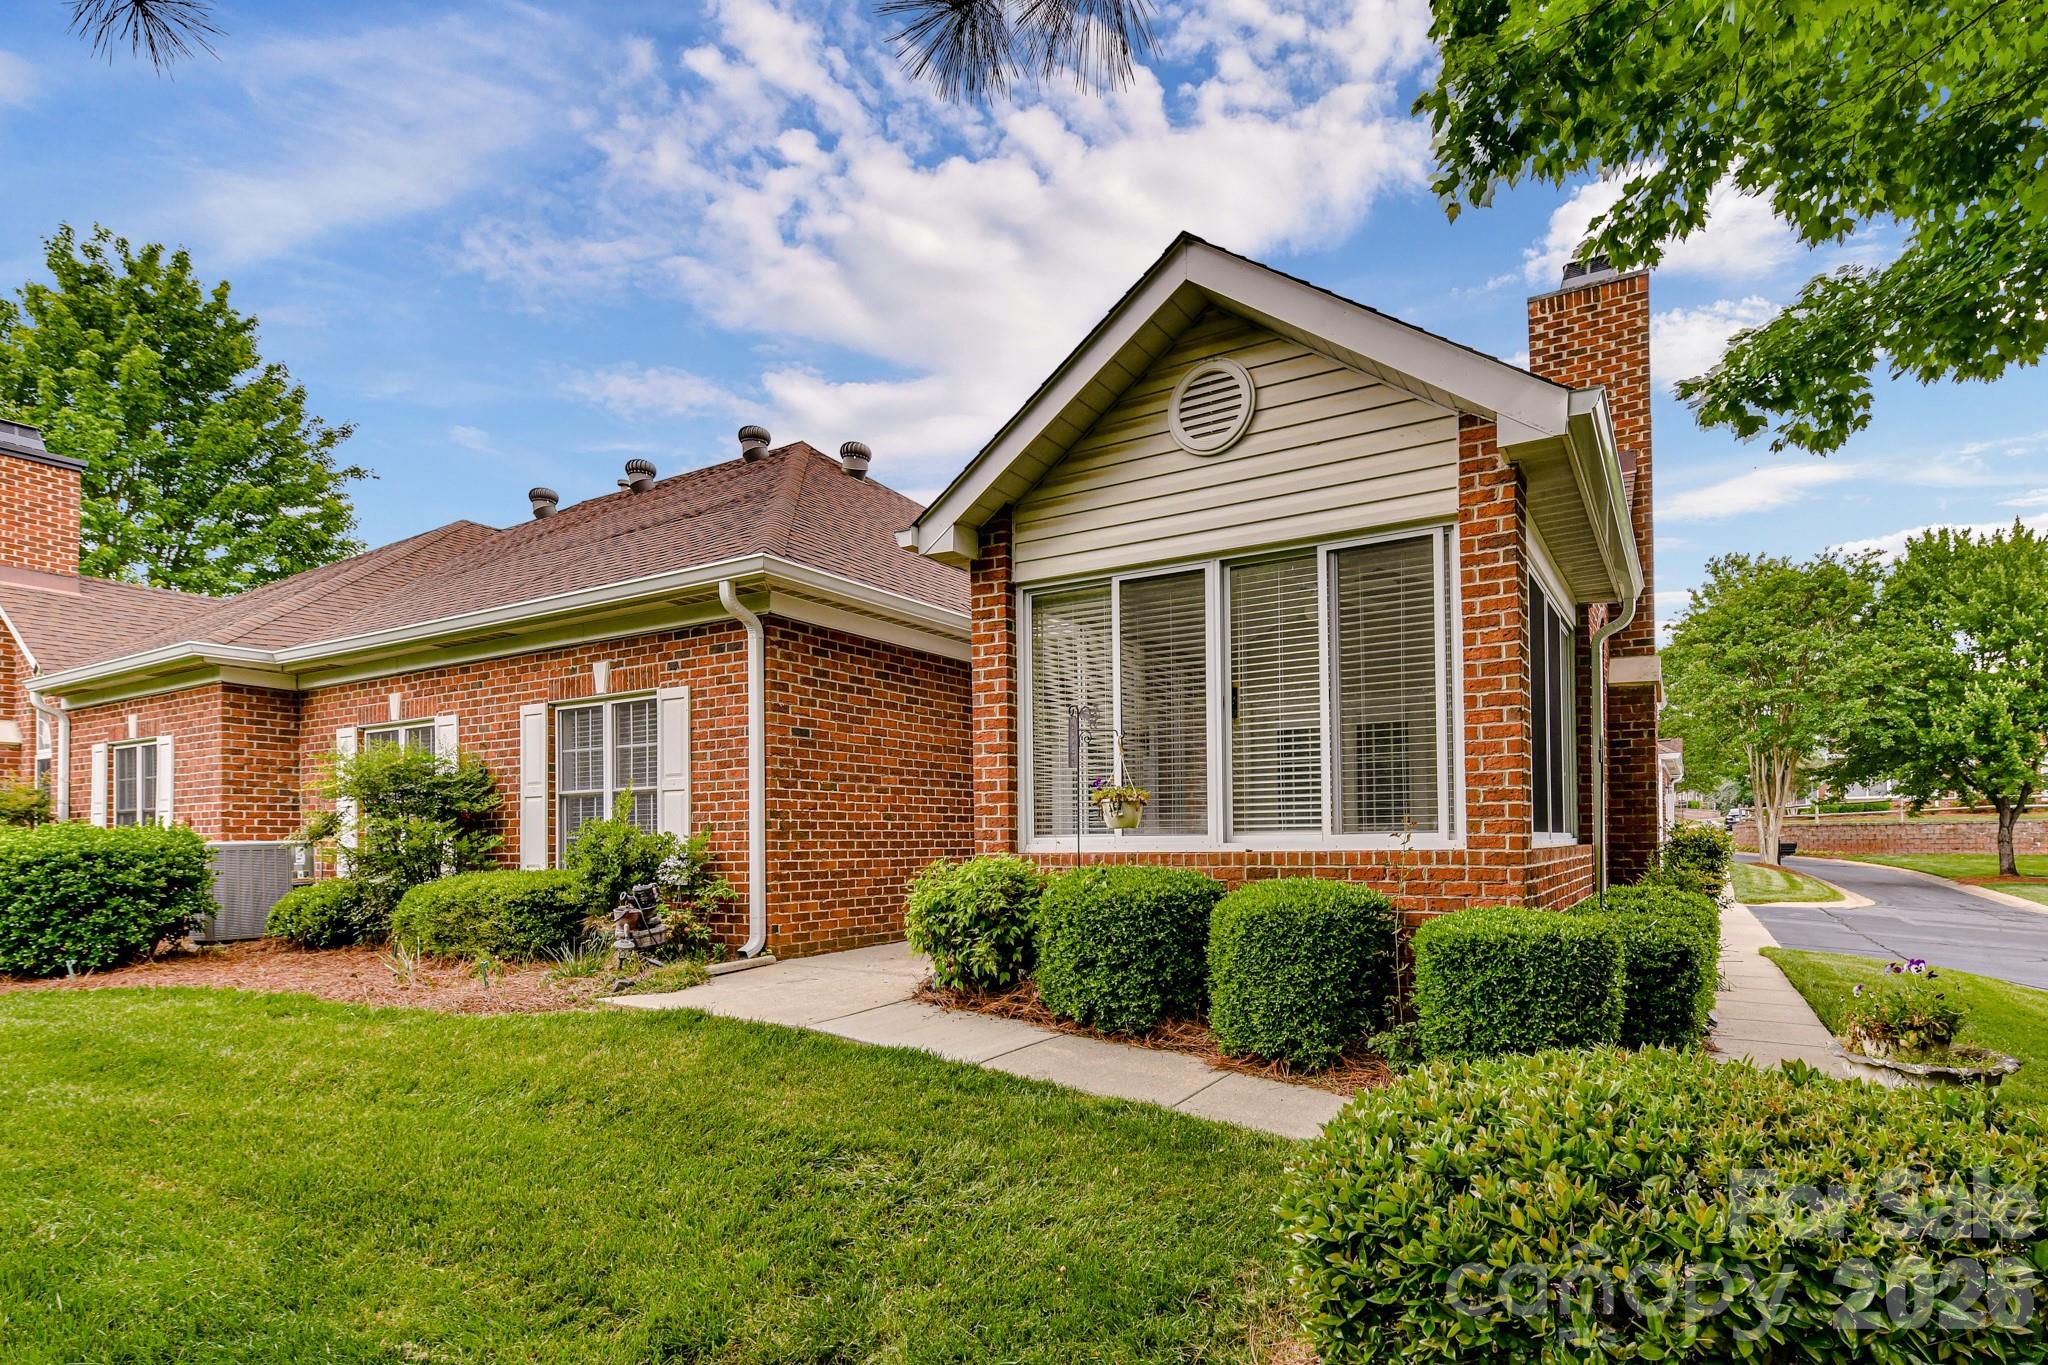
Charlotte

8629 Windsor Ridge Drive

2 Beds

2 Baths

1,395 Sq.Ft.

$395,000

MLS#: 4390427

Price reduced
Welcome to this beautifully maintained 3-bedroom, 2.5-bath townhome in the desirable Northfield Crossing community, offering modern living, low-maintenance convenience, and an unbeatable location near I-485, shopping, dining, and everyday amenities. The open-concept floor plan features durable LVP flooring throughout the main level, creating a seamless flow for everyday living and entertaining. The spacious kitchen is the heart of the home, showcasing stainless steel appliances, a large island with seating, abundant cabinet space, and a generous walk-in pantry. The dining area opens directly to the inviting living room, providing the perfect space for gatherings and relaxation. Upstairs, the private primary suite offers a large walk-in closet and an ensuite bath complete with double vanities, a soaking tub, and a separate walk-in shower. Two additional bedrooms share a well-appointed full bath featuring double vanities, providing comfort and convenience for family or guests. Step outside to enjoy the private patio with privacy fencing—ideal for outdoor dining, grilling, or unwinding after a long day. Residents of Northfield Crossing enjoy community amenities including a dog park and sidewalks, perfect for pet owners and outdoor enthusiasts. Conveniently located near I-485, retail shopping,
restaurants, and entertainment, this move-in-ready townhome combines comfort, style, and accessibility in one exceptional package. Don't miss your opportunity to own a beautiful townhome in one of the area's most convenient locations!
#4392951

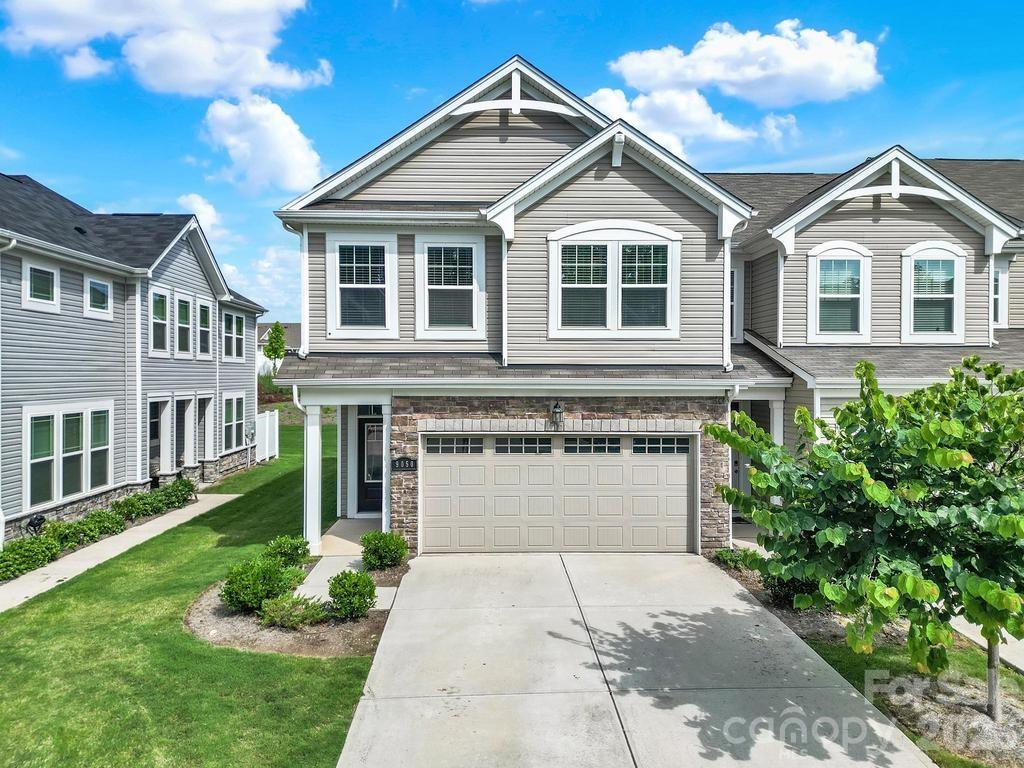
Charlotte

9050 Northfield Crossing Drive

3 Beds

2 Baths

1,956 Sq.Ft.

$395,000

MLS#: 4392951

Private end-unit townhome located in the highly sought-after Ballantyne area, featuring a one-car garage and three additional parking spaces in the driveway. This spacious home offers an open floor plan highlighted by a beautiful two-story dining room. Luxury vinyl plank and tile flooring extend throughout the entire home. The upgraded kitchen features granite countertops and a kitchen island. While the great room includes a cozy gas log fireplace, perfect for relaxing or entertaining. The large bedrooms feature vaulted ceilings, and the primary suite offers a walk-in closet conveniently located off the master bath. Situated in a top-rated school district and an unbeatable location just minutes from shopping, dining, schools, and easy access to I-485. The AC and furnace were replaced 2022. HOA dues include water, and there is no rental cap, making this property an excellent opportunity for both homeowners and investors.

ALL NEW first floor LVP flooring, all walls freshly painted, pressure washed patios and exterior walls.
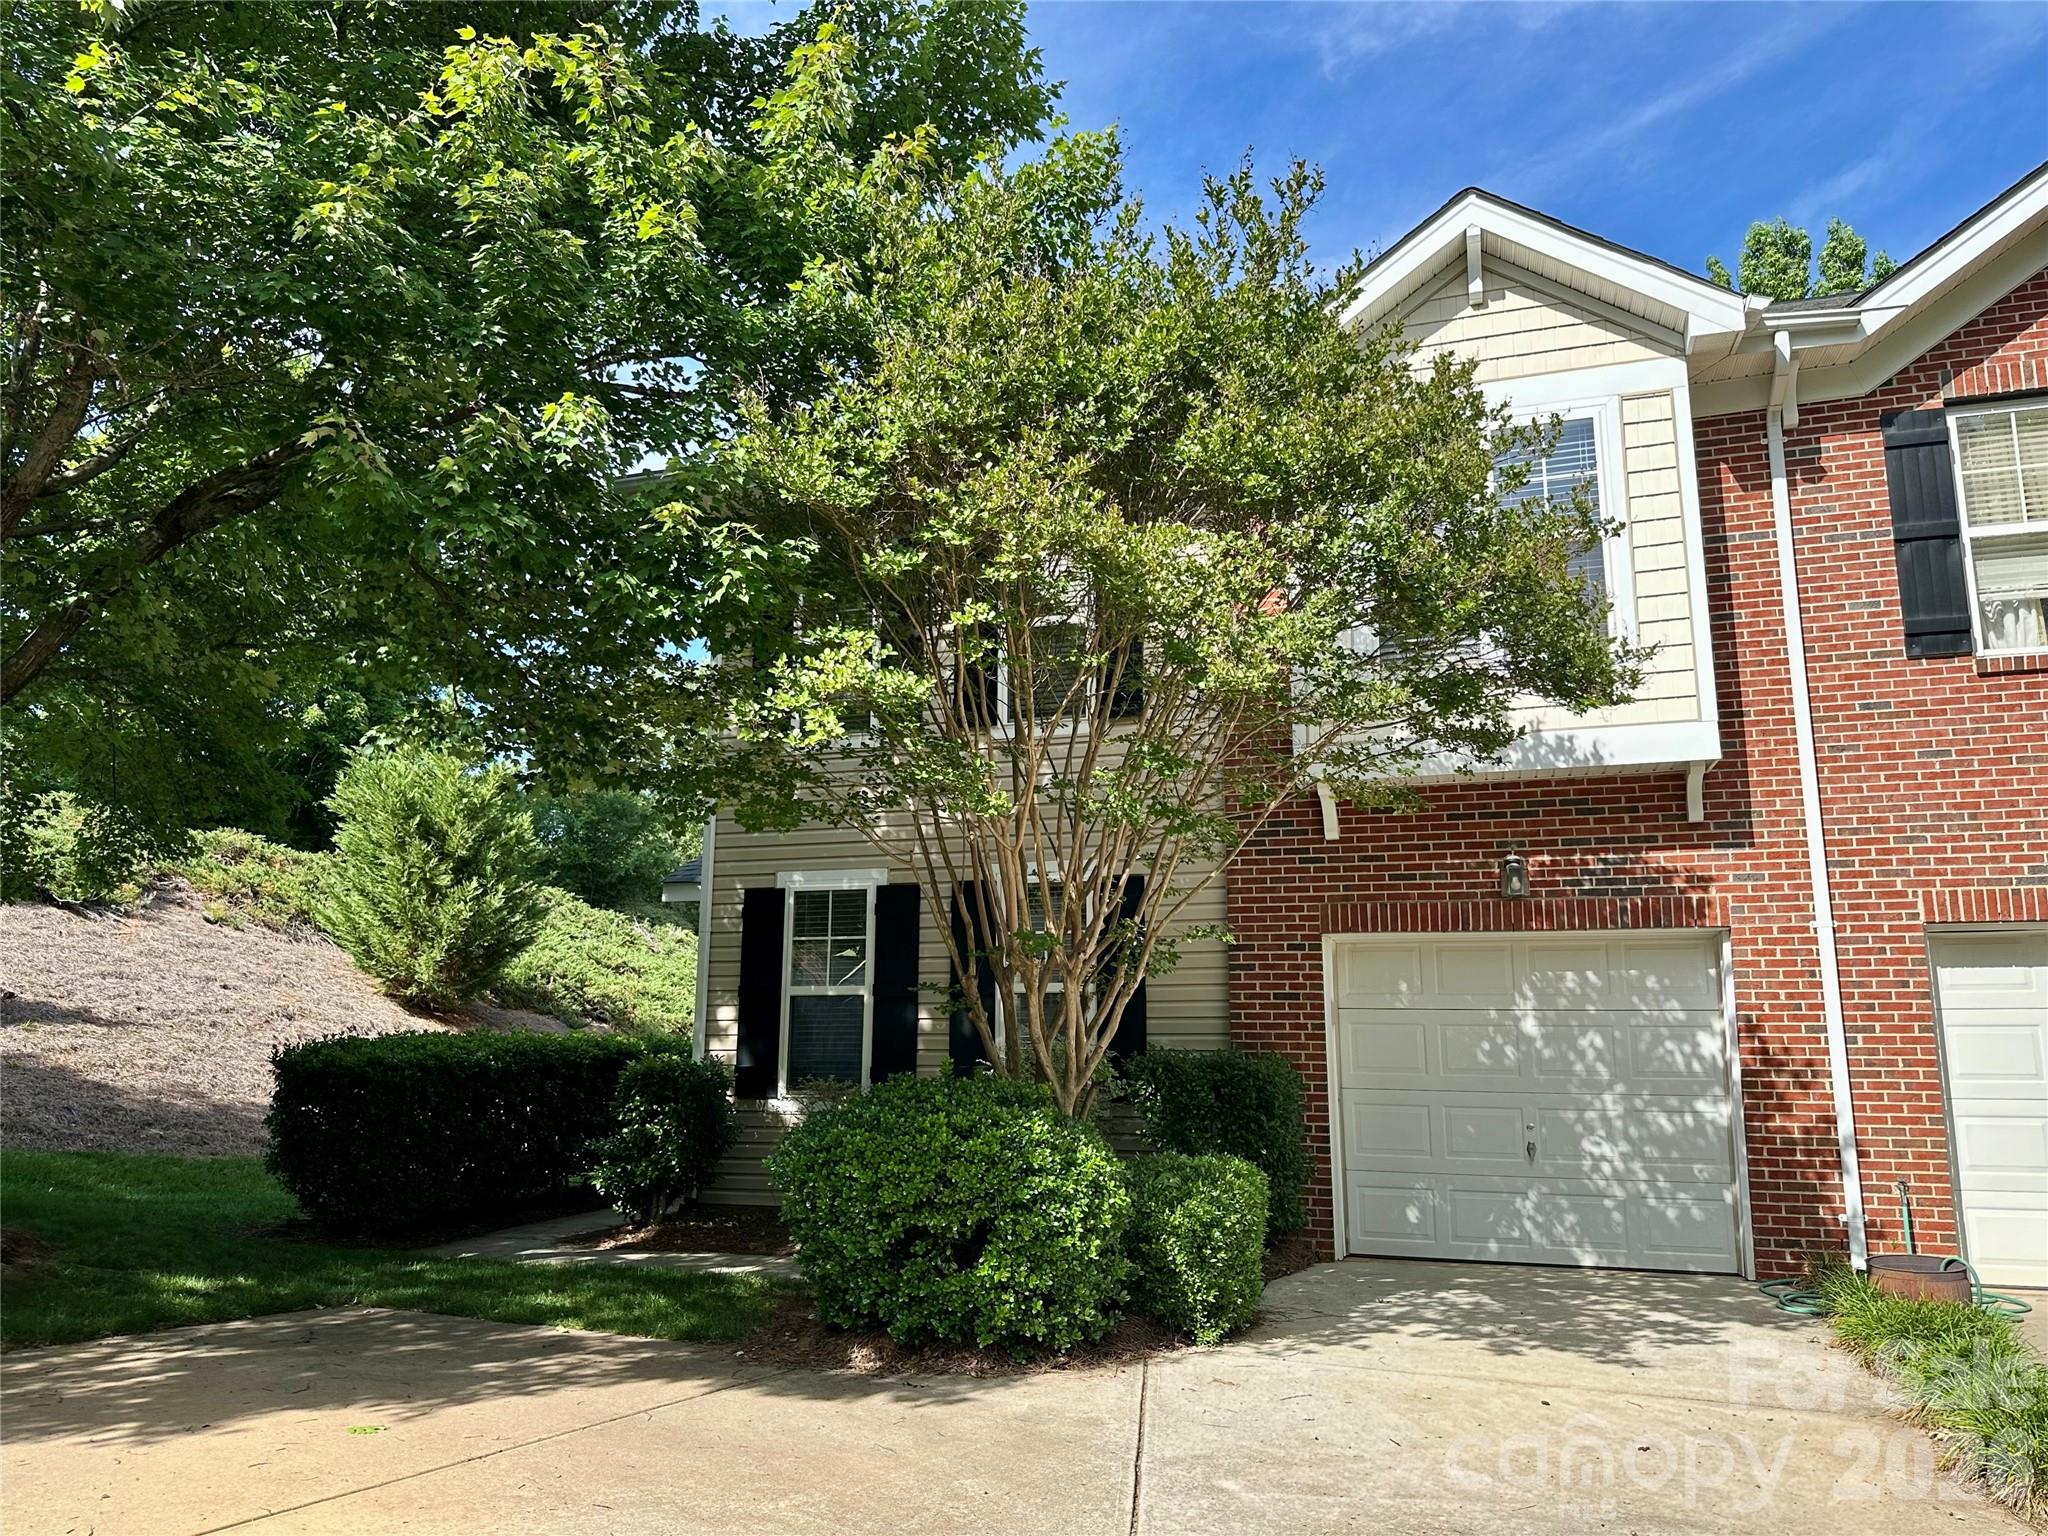
#4352589

Charlotte

10968 Princeton Village Drive

3 Beds

2 Baths

1,947 Sq.Ft.

$395,000

MLS#: 4352589

Beautifully Maintained Home on Lake Waverly! NO HOA
Don’t miss this rare opportunity to own a Turn-Key, well-cared-for home in an amazing Lake Waverly location! Approx a mile away enjoy the Waverly Swim & Tennis Club. Lake access is available through designated community entry points. This charming 3-bedroom, 2-bath home sits on a generous .27-acre lot and features a fully fenced-in yard, perfect for pets, play, or outdoor entertaining. Inside, enjoy peace of mind with a brand new HVAC and furnace, all new appliances, and a renovated kitchen with modern finishes. The home also boasts fresh paint, new under-flooring towers, and a spacious two-car garage. 

Bonus: Seller will pay for the buyer’s home inspection and provide an Ultimate Home Warranty with an acceptable offer. Opportunities to own in this serene and highly desirable lake community are rare. Property is being sold as is. Seller states there are no known issues.
#4343784

Charlotte

5912 Almond Road

3 Beds

2 Baths

1,596 Sq.Ft.

$395,000

MLS#: 4343784

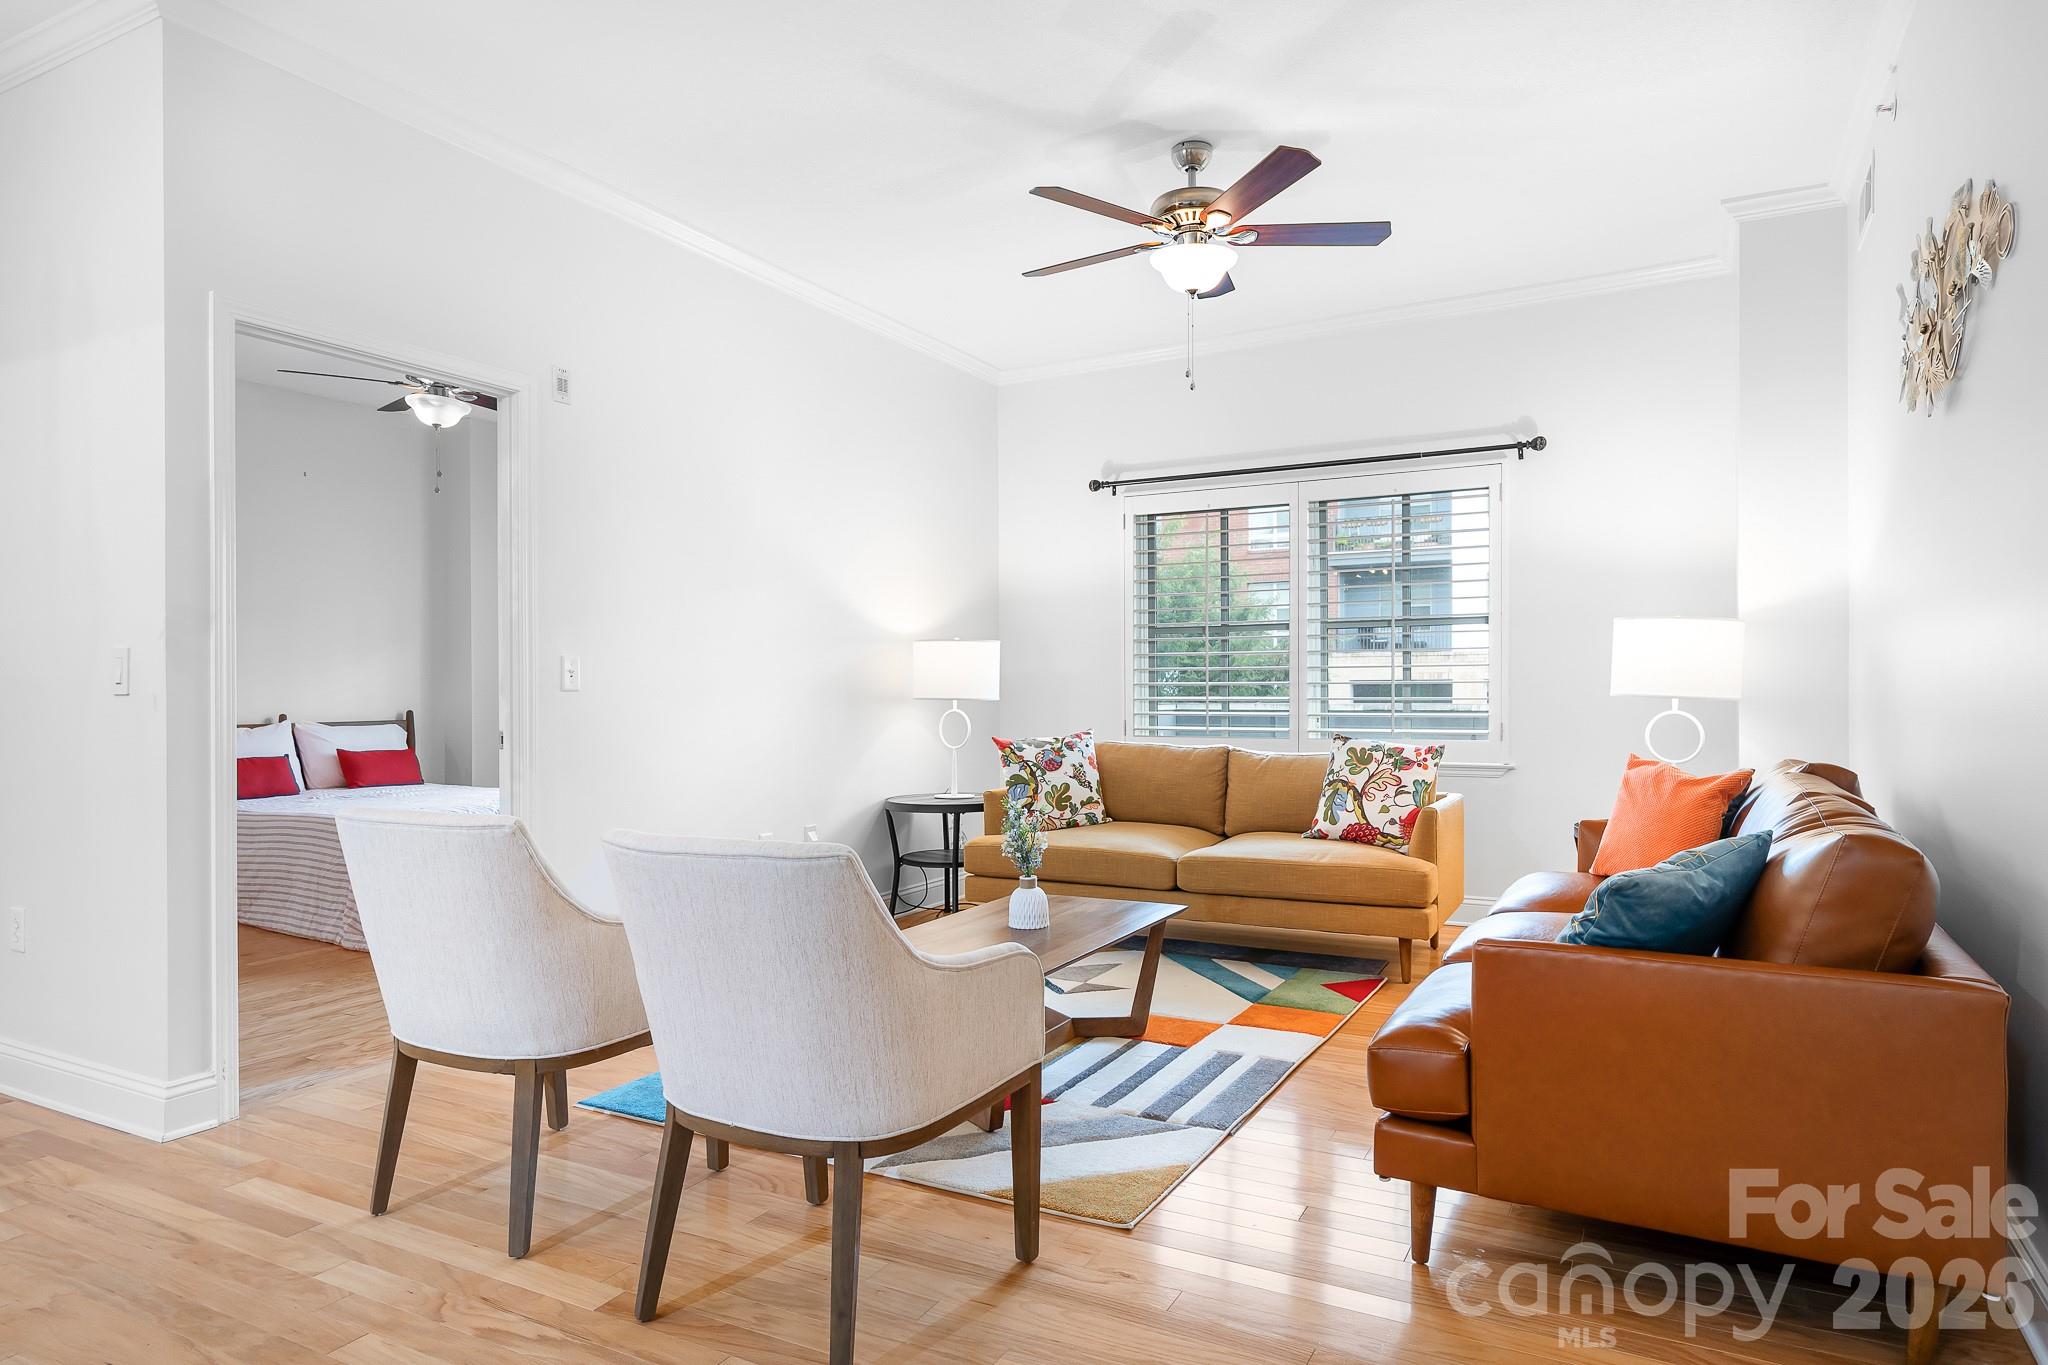
Welcome to effortless living in the desirable SouthPark location. In close proximity to SouthPark Mall, shops and restaurants. This beautifully maintained 2-bedroom 2-bath condo features a highly sought-after split-bedroom floor plan, offering exceptional privacy for residents and guests alike. The spacious primary suite includes a walk-in closet with a custom organization system and a private en-suite bath with a large walk-in shower, creating a relaxing retreat. The second bedroom and bath are thoughtfully positioned on the opposite side of the unit—perfect for guests, roommates, or a home office setup.
Enjoy everyday convenience with in-unit washer and dryer, plus a refrigerator included, making this home truly move-in ready. With 1,211 square feet of comfortable living space, there’s plenty of room to live and entertain.
Ideally located within the building, this unit offers easy access to the parking garage and community amenities, which include a pool, cabana, clubhouse with business center and meeting room, and a fully equipped fitness area. You’ll also have one assigned parking space for added convenience. Investors are welcome, with a minimum 6-month lease requirement. Please note: this condo requires cash or non-traditional financing—buyers planning to finance should consult their lender in advance.
Don’t miss your chance to enjoy low-maintenance living in a prime location with fantastic amenities!
#4388605

Charlotte

721 Governor Morrison Street 430

2 Beds

2 Baths

1,211 Sq.Ft.

$395,000

MLS#: 4388605

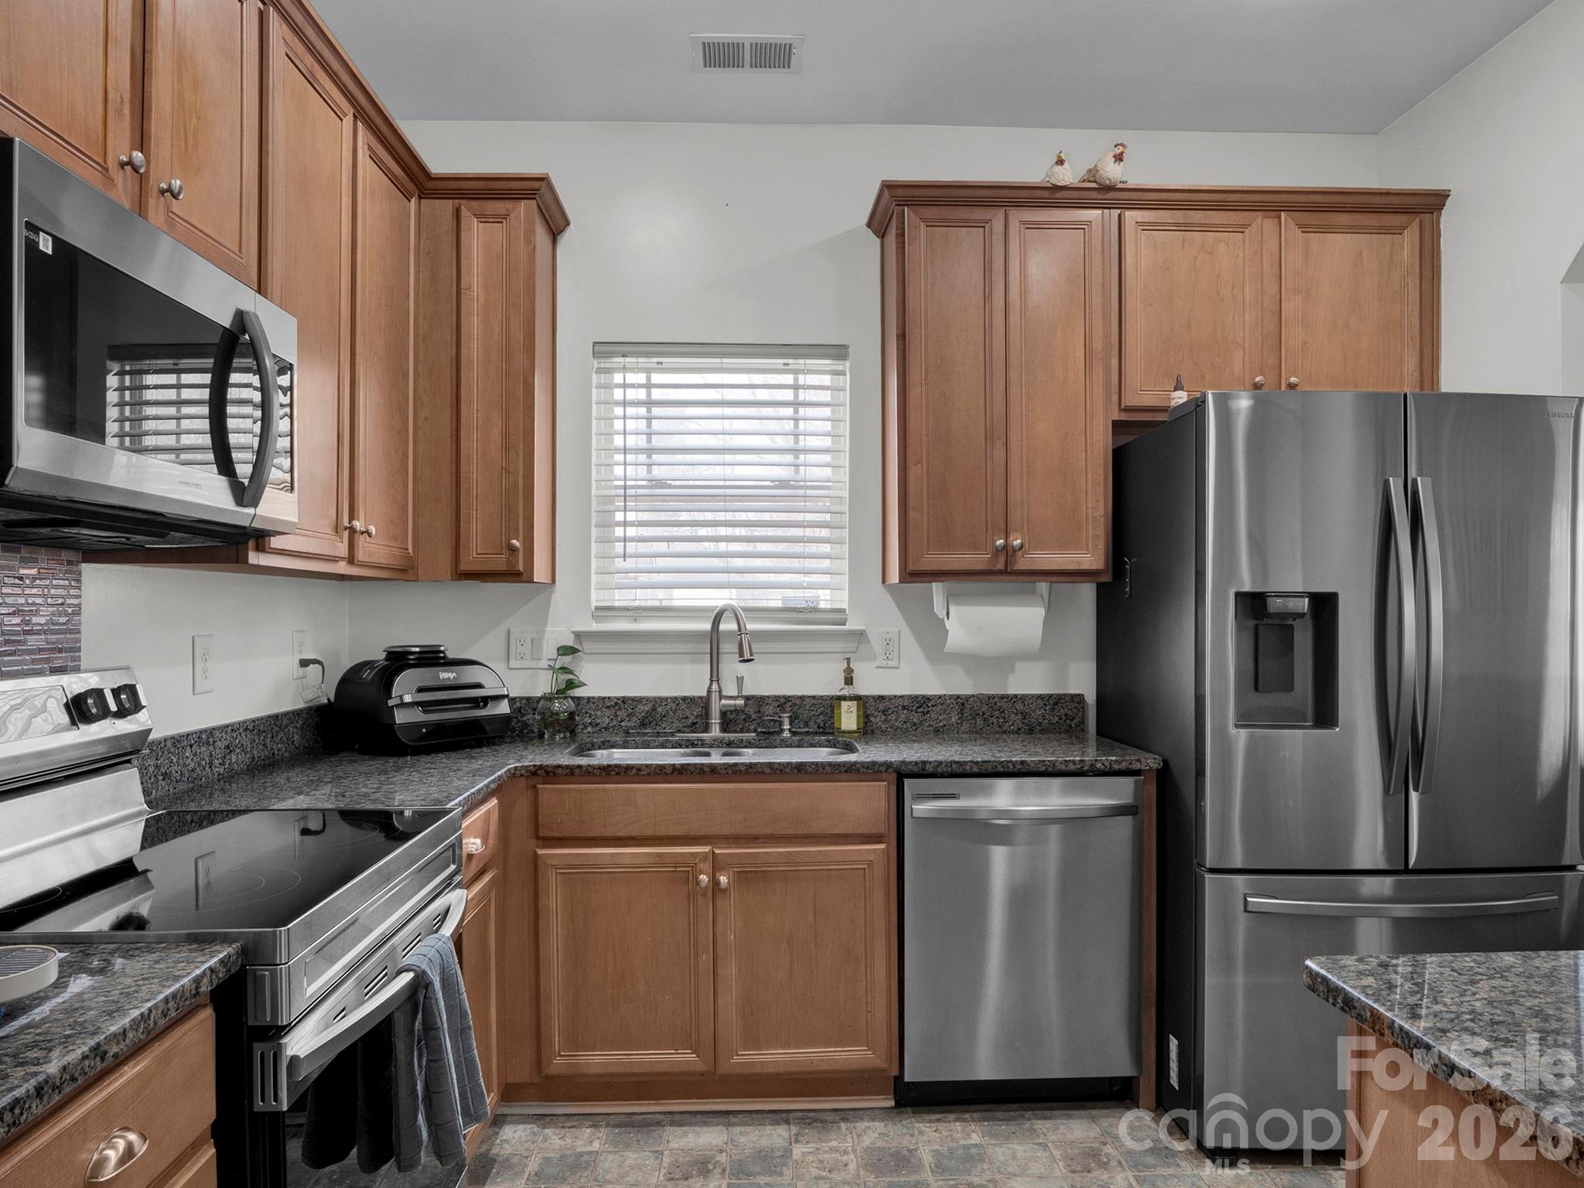
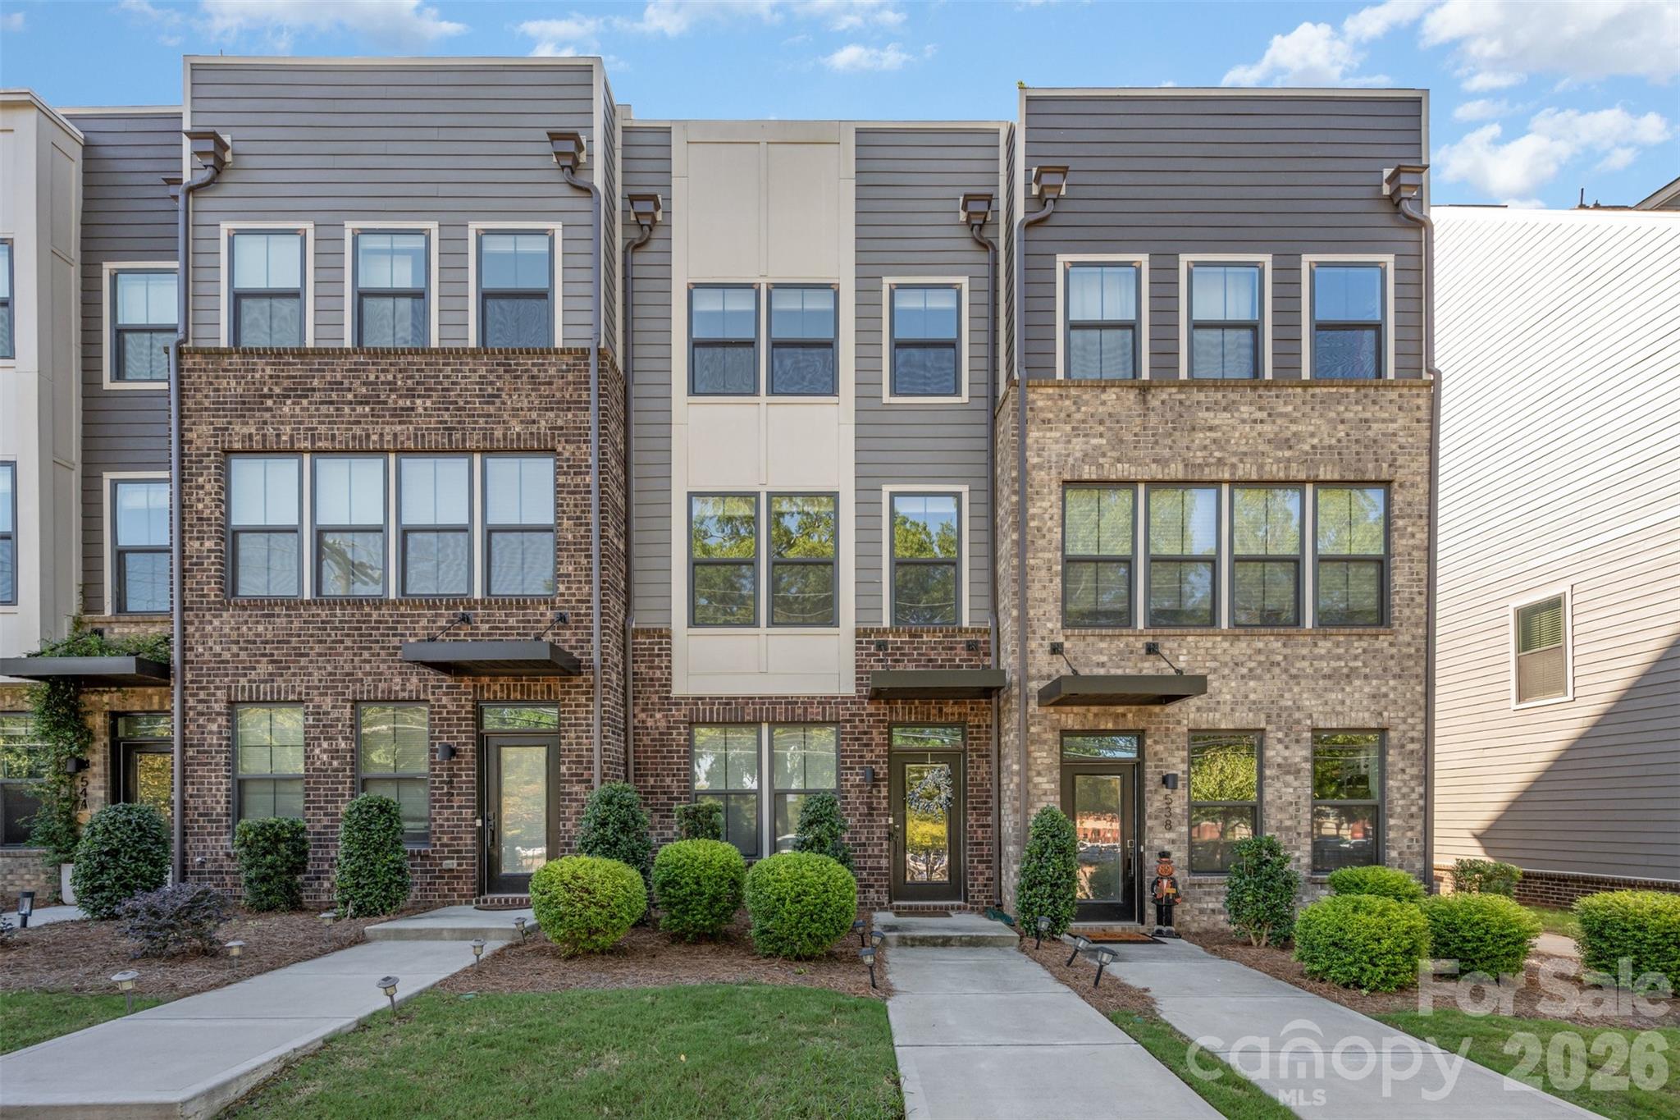
Stunning & Impeccably maintained three-level townhouse offering 2 bedrooms and 2.5 bathrooms. The open-concept main level features stylish vinyl plank flooring and numerous upgrades with custom designer touches throughout. The bright, airy living space flows seamlessly into the modern kitchen, complete with abundant cabinetry, custom tile backsplash, generous counter space, a center island with breakfast bar, and a dedicated pantry. The dramatic dining area showcases board-and-batten detailing, custom paint, and direct access to the balcony—perfect for entertaining. Upstairs, a split-bedroom layout provides dual primary suites, each with private ensuite baths for ultimate comfort and privacy. An attached garage adds convenience, while city views offer a touch of urban charm. This home beautifully blends comfort, style, and location—an exceptional place to call home.
#4346950

Charlotte

318 Simeon Drive

2 Beds

2 Baths

1,368 Sq.Ft.

$395,000

MLS#: 4346950

Price reduced
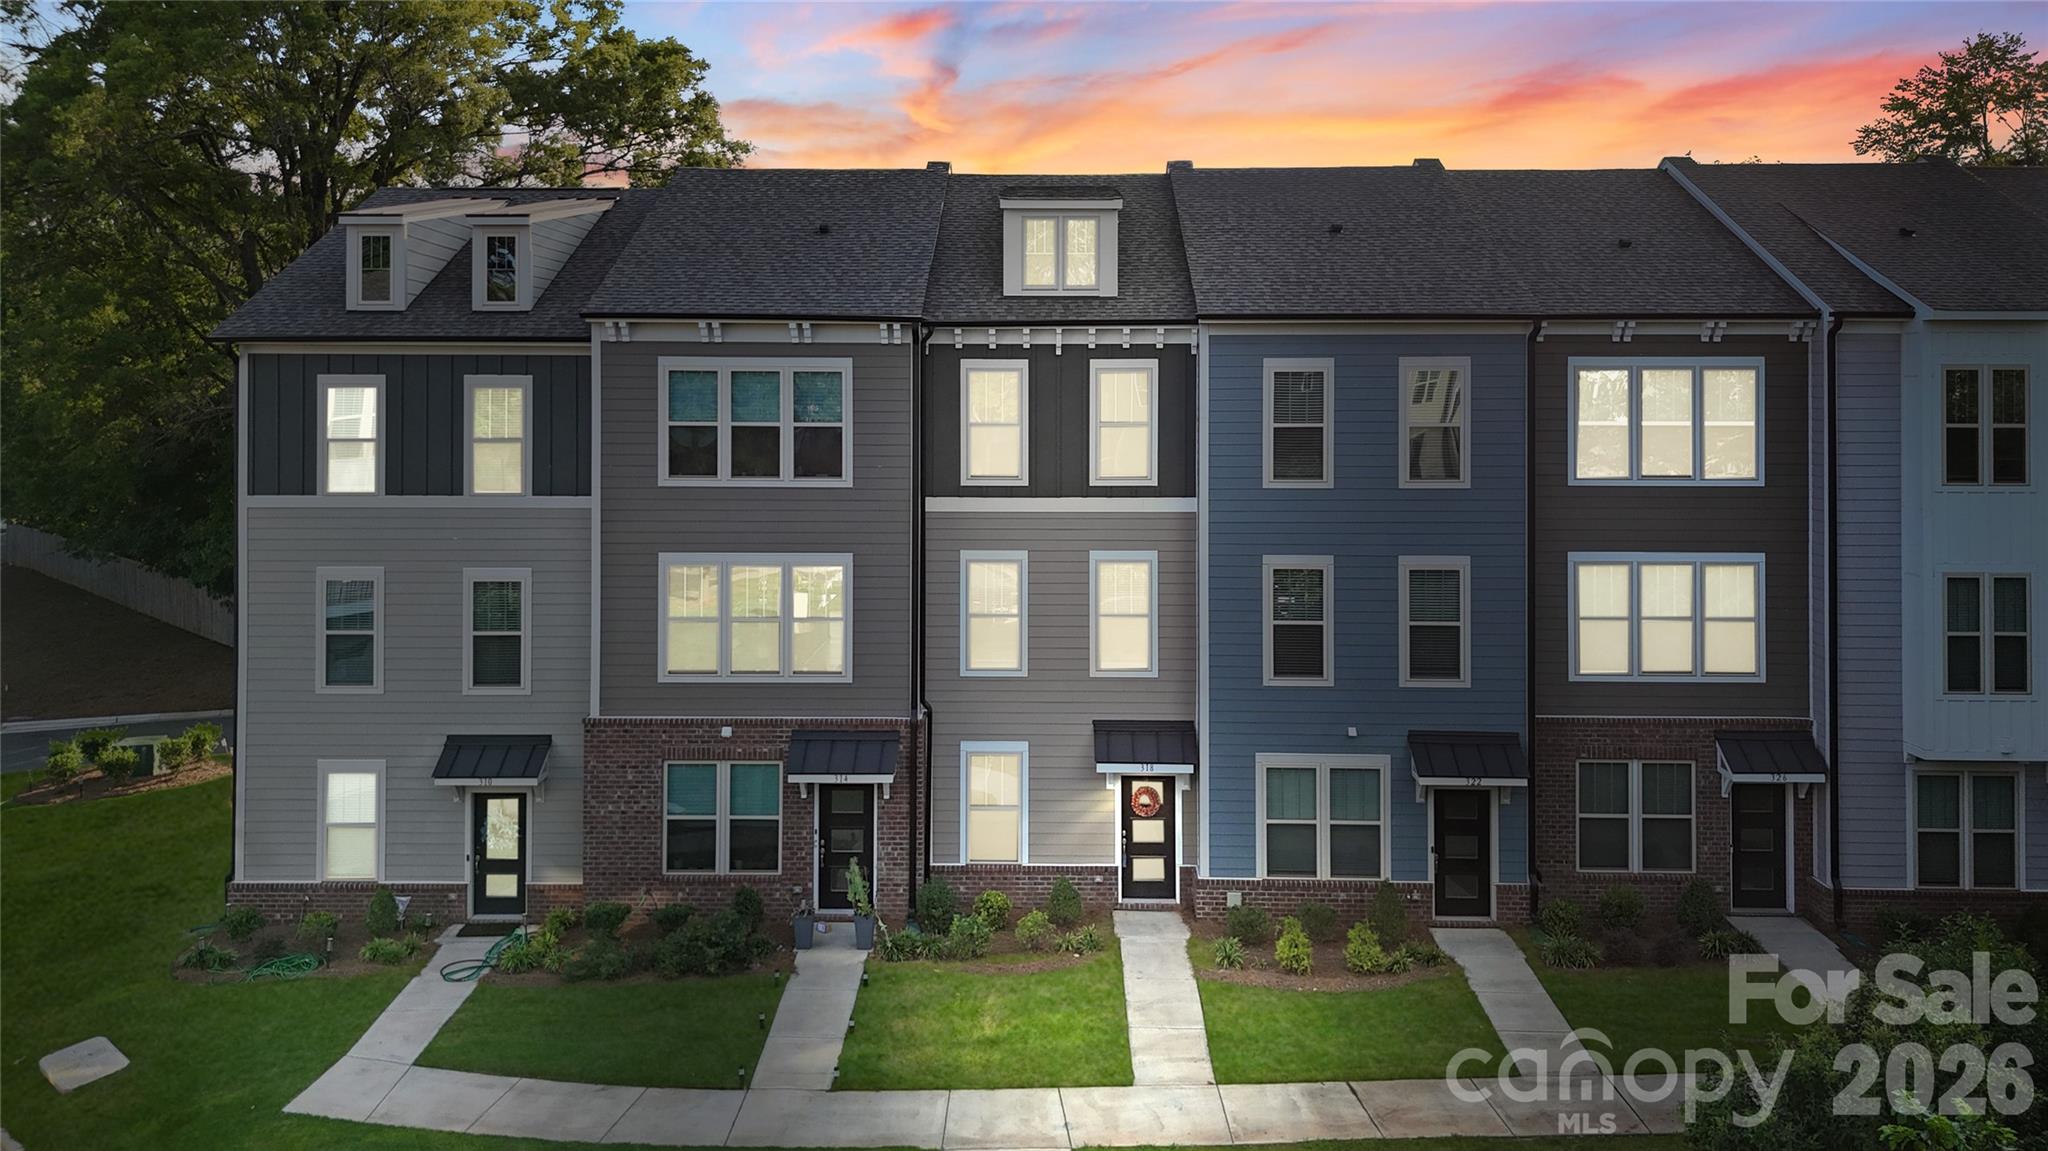
Modern 4-story townhome in a prime Charlotte location. This 2 bed, 3.5 bath property features en-suite bathrooms in every bedroom, ideal for privacy and convenience. The upstairs loft with same level full bathroom could double as an additional bedroom. The open-concept main level boasts sleek, modern finishes with abundant natural light, plus a private deck for outdoor living. The top floor includes a spacious rooftop terrace, perfect for entertaining or relaxing. A tandem garage offers room for two cars or additional storage. Walkable to shopping, dining, and parks, with easy access to Uptown, SouthPark, and major highways. Stylish, low-maintenance living at its best!
#4307835

Charlotte

540 Billingsley Road

2 Beds

3 Baths

1,570 Sq.Ft.

$395,000

MLS#: 4307835

An incredible opportunity to make this home yours! Boasting over 2,700 square feet, this property offers spacious living with room to relax, entertain, and grow. Conveniently located near I-77 and I-85, commuting is a breeze while still being just minutes from a variety of dining and shopping options. Enjoy generous living areas, comfort, and functionality in a location that truly has it all. Don’t miss out on this exceptional home!
#4379032

Charlotte

4410 Austin Dekota Drive

4 Beds

2 Baths

2,635 Sq.Ft.

$395,000

MLS#: 4379032

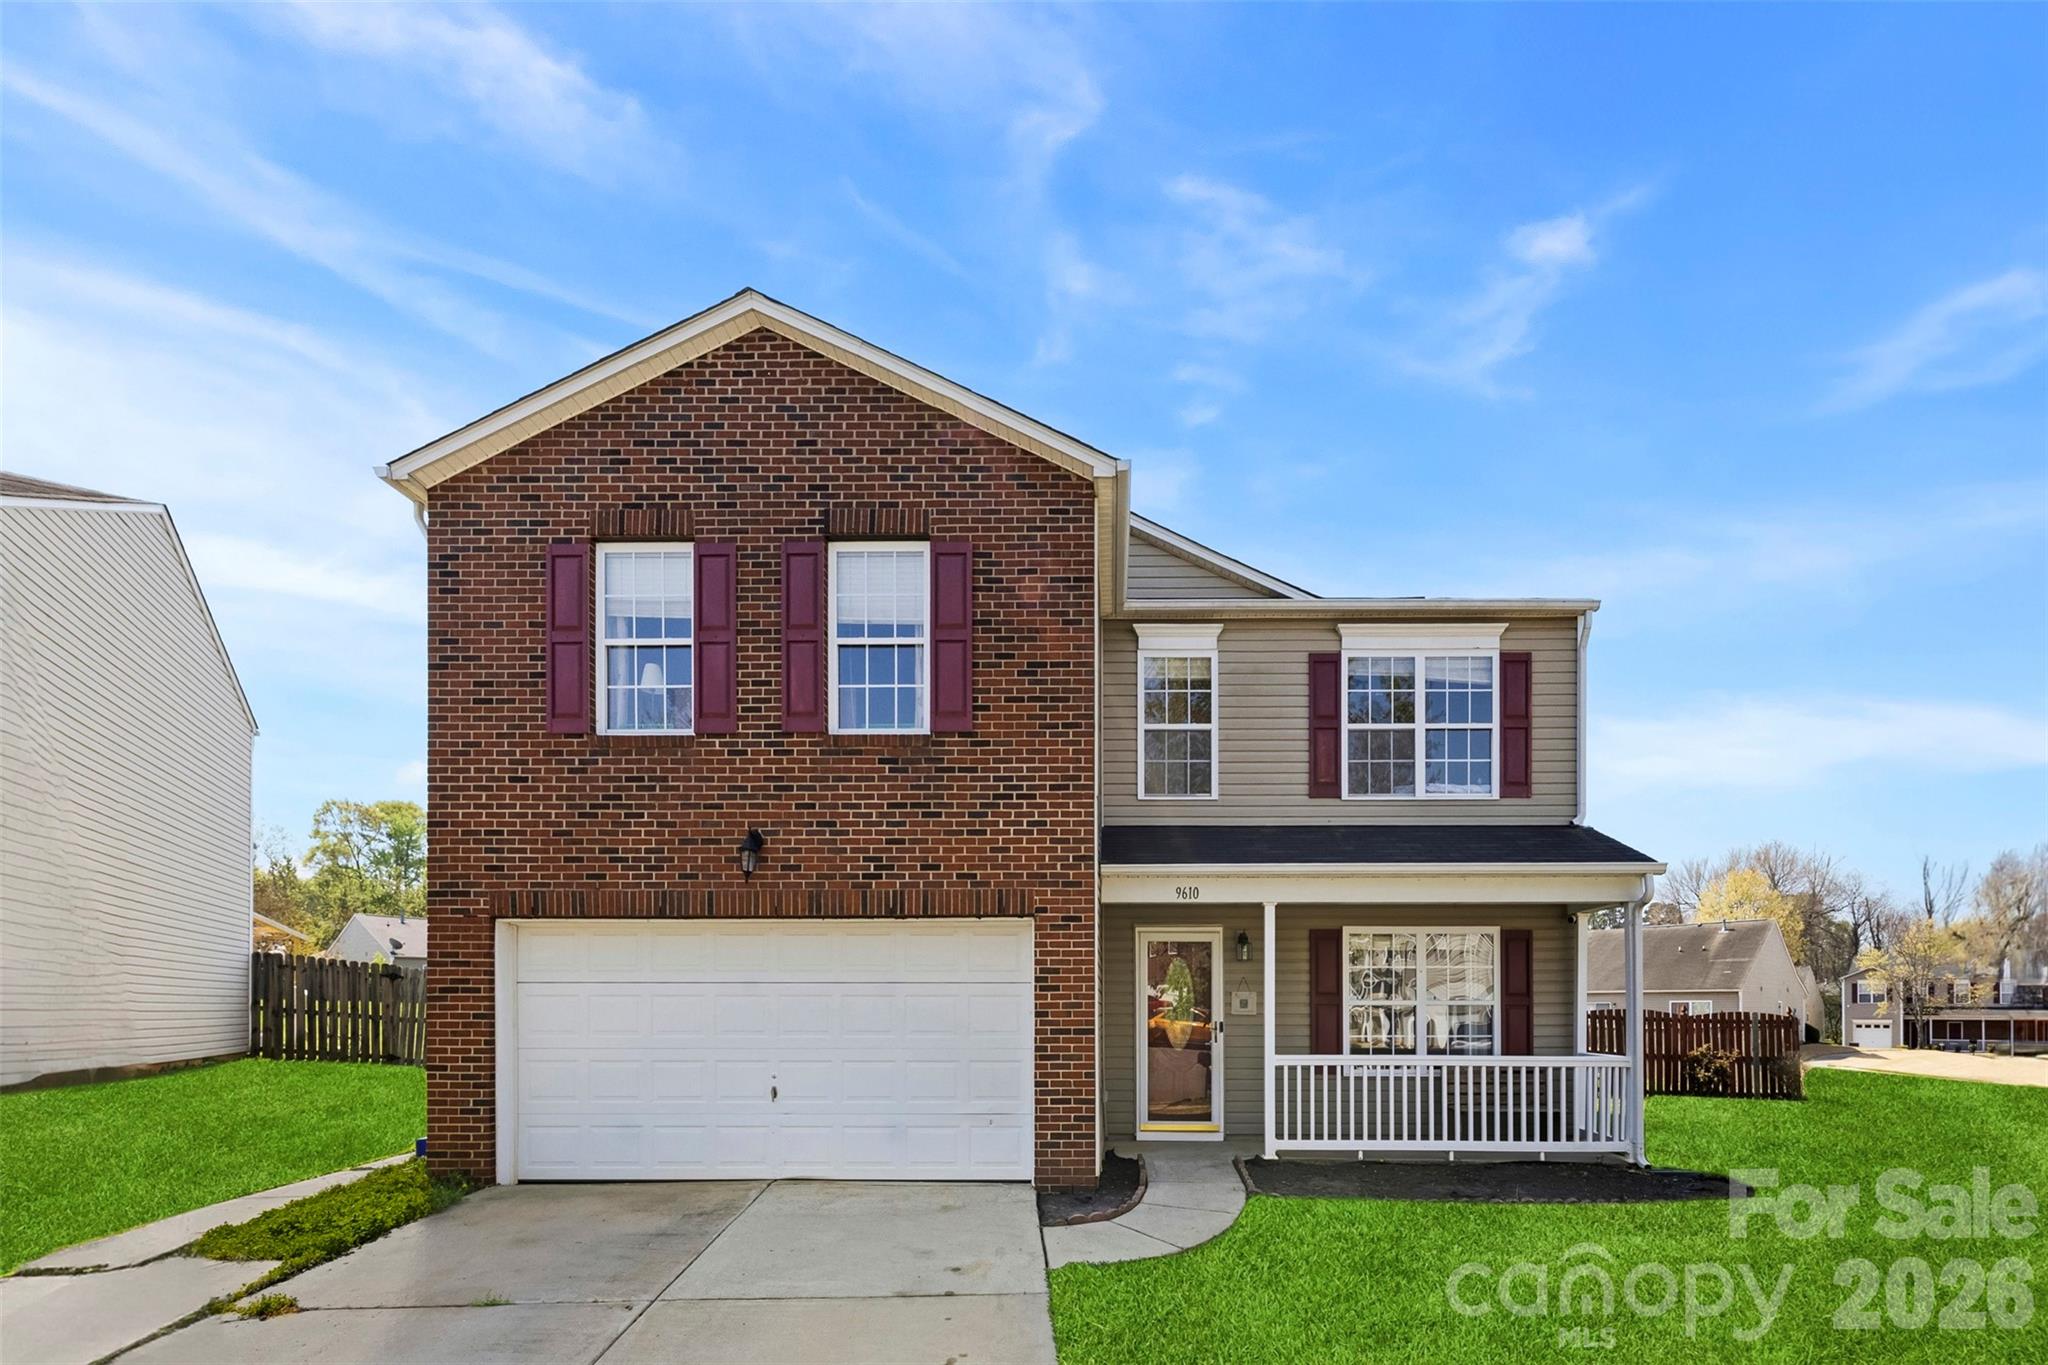
Two-story home with a large fenced backyard, sunroom, and flexible living space—located in Charlotte with easy access to shopping, dining, and major commuter routes. Inside, the layout is designed for both everyday living and functionality. The main level offers connected living, dining, and kitchen spaces, creating a natural flow that works whether you're hosting or just moving through your day. One of the standout features of the home is the extended sunroom—filled with natural light and offering additional living space that can be used as a second living area, playroom, or home office. Spaces like this give you flexibility that most homes in this price range don’t offer. Upstairs, the bedrooms are well-sized and thoughtfully laid out, providing separation from the main living areas while still maintaining a comfortable, connected feel throughout the home. Step outside and you’ll immediately notice the backyard. Flat, fully fenced, and significantly sized, it offers room to spread out—whether that’s for entertaining, outdoor activities, or simply enjoying your own space. Properties with this much usable yard space are becoming harder to find, especially within Charlotte. The home is positioned on a cul-de-sac, adding to the overall setting while still keeping you close to everything Charlotte has to offer. If you're searching for a home with space, flexibility, and a large backyard in Charlotte, this is one worth seeing.
#4361850

Charlotte

9610 Duxford Lane

3 Beds

2 Baths

2,603 Sq.Ft.

$395,000

MLS#: 4361850

1 ... 52 53 54 55 56 ... 134

properties found. properties found. Page of .

 - property

Send a message

Message successfully sent.

Your message

What is 3 + 4 ?

Reason for contacting?

I agree to receive email communication and understand I can unsubscribe at any time.

I agree to be contacted by Prestino Advantage via call, email, and text for real estate services. To opt out, you can reply 'stop' at any time or reply 'help' for assistance. You can also click the unsubscribe link in the emails. Message and data rates may apply. Message frequency may vary. Privacy Policy

Update Your Temporary Password

Personalize your search

Enter your email and we'll notify you immediately when new listings match what you're looking for.

or enter email address

Already have an account ? Login here

Continue your home search

I agree to receive communications and understand I can unsubscribe at any time.

I agree to be contacted by Prestino Advantage via call, email, and text for real estate services. To opt out, you can reply 'stop' at any time or reply 'help' for assistance. You can also click the unsubscribe link in the emails. Message and data rates may apply. Message frequency may vary. Privacy Policy

Already have an account ? Login here

We use cookies

We use cookies primarily for analytics to enhance your experience. By accepting, you agree to our use of these cookies. You can manage your preferences or learn more about our cookies policy.