One of the most popular communities provided by {{page_data.agentName}}

Charlotte

One of the most popular communities provided by Prestino Advantage

Charlotte

About Charlotte

Charlotte is where opportunity meets lifestyle — a fast-growing, nationally recognized city that blends business, culture, and livability.

As the largest city in North Carolina and a major financial hub, Charlotte attracts professionals, entrepreneurs, growing families, and relocations from across the country. With headquarters for major corporations, a thriving healthcare sector, and a strong job market, the city continues to expand while maintaining neighborhood character.

Charlotte offers diverse living options — from luxury high-rise condos in Uptown to historic bungalows in Plaza Midwood, family-friendly communities in SouthPark and Ballantyne, and new construction throughout the metro area.

Buyers often ask:

• Is Charlotte a good place to live?

• What are the best neighborhoods for commuting?

• How competitive is the housing market?

• Is Charlotte a strong investment market?

With professional sports, nationally ranked restaurants, greenway systems, arts venues, and quick access to both the mountains and the coast, Charlotte delivers both energy and balance.

Life here moves at a confident pace — ambitious yet approachable. It’s a city where careers grow, families put down roots, and investment opportunities continue to expand.

Whether you're relocating for work, searching for urban convenience, or looking for a neighborhood that fits your lifestyle, Charlotte offers scale, sophistication, and long-term potential.

One of the most popular communities provided by Prestino Advantage
3,885
# of Listings
3
Avg # of Bedrooms
$333
Avg. $ / Sq.Ft.
$667,536
Med. List Price

Browse Charlotte Real Estate Listings

1999 Properties Found. Page 55 of 134.

Price reduced
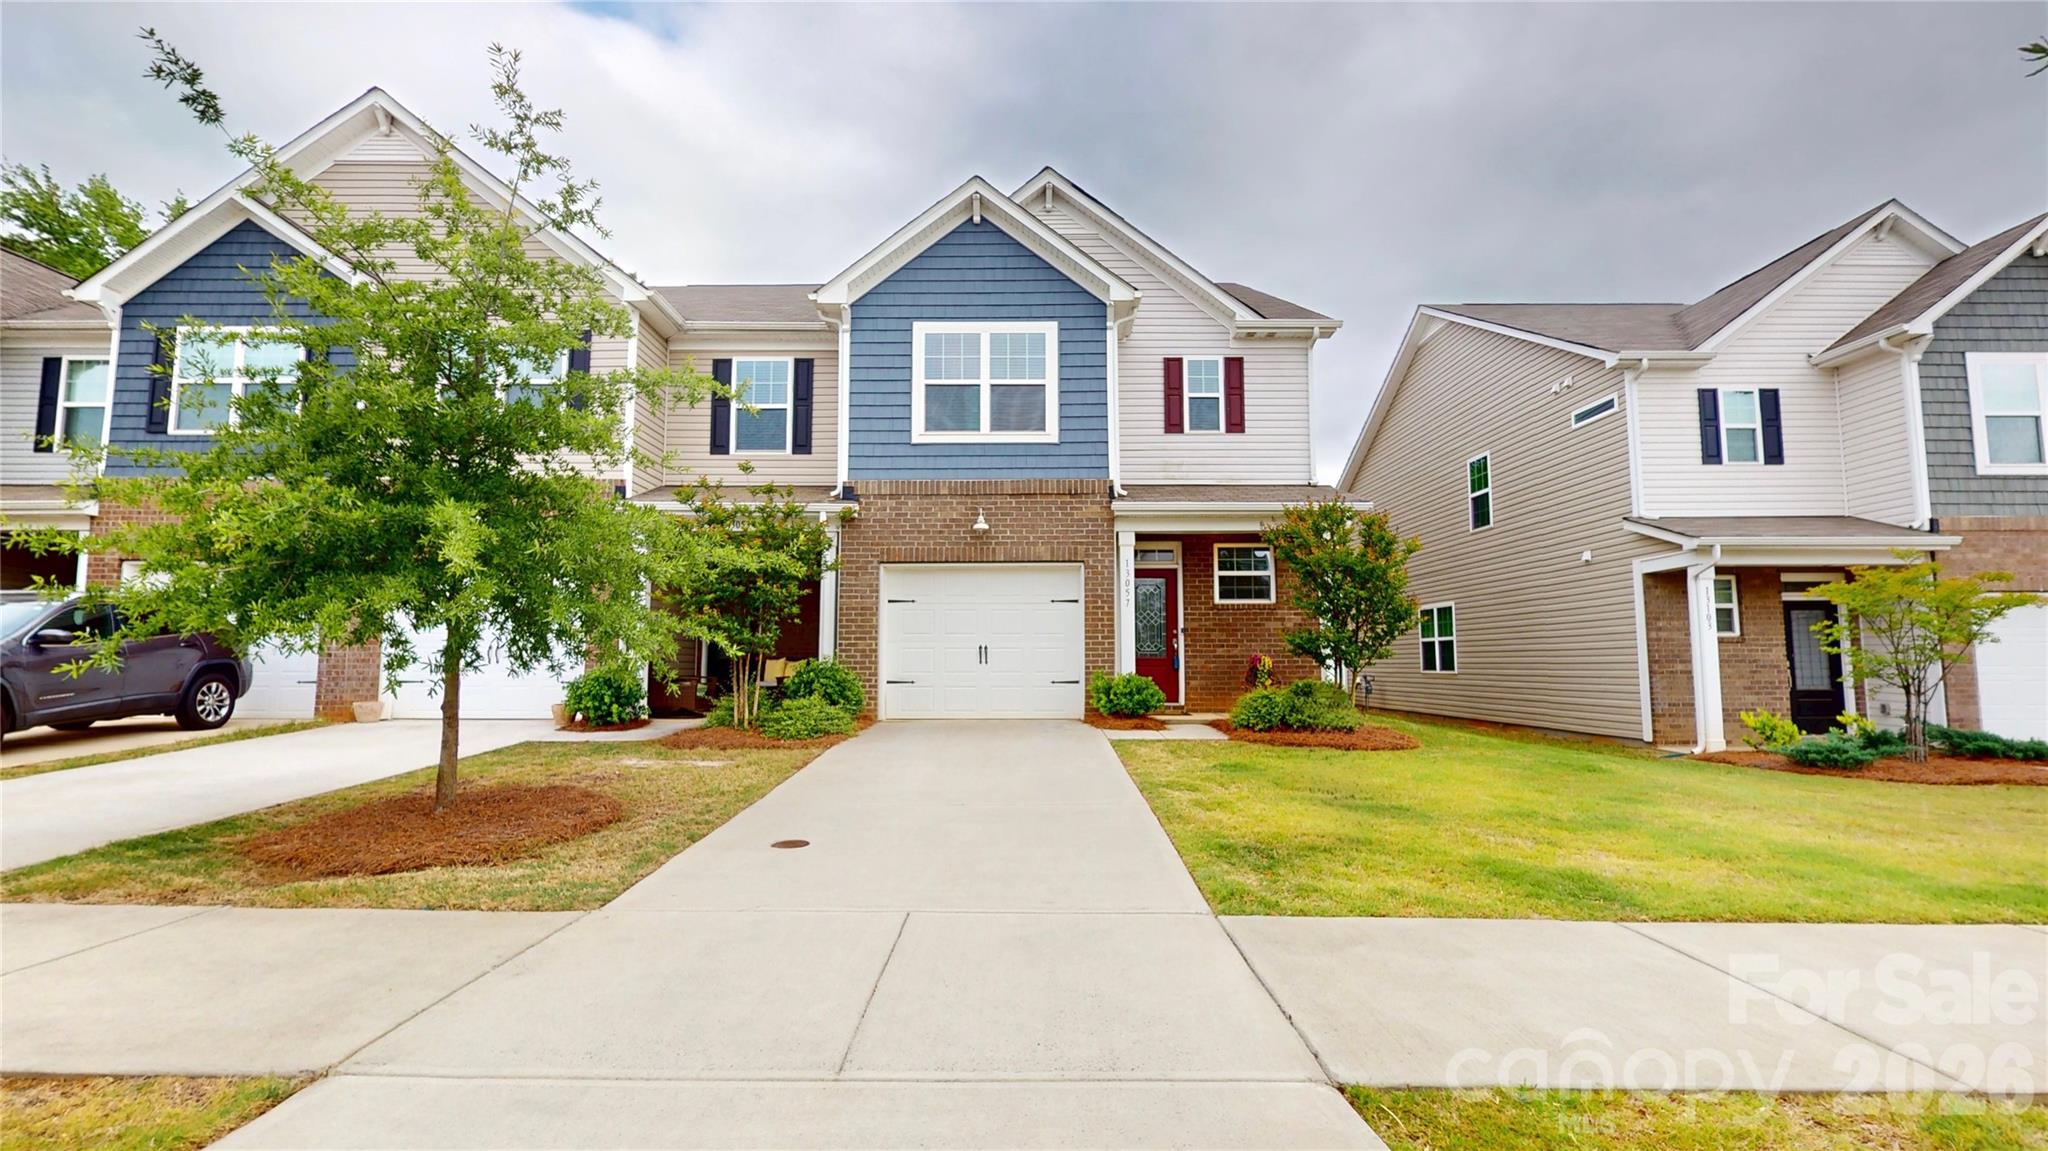
Beautiful 3-bedroom, 2.5-bath end unit townhome in the sought-after Chateau community of Southwest Charlotte that offers modern living with a bright kitchen, large island that fits four for seating, excessive counter and cabinet space open living room and upgraded Plantation Shutters throughout.  The outdoor space has been enhanced with brick pavers, planters and a privacy fence which is perfect way to enjoy the quiet community.  Upstairs features a spacious primary suite with a walk-in shower, walk-in closet with upgraded shelving, while the secondary bedrooms are perfect for family, friends or an office. Each secondary closet also has upgraded shelving, which allows for an organized townhome. Built in 2022, this home includes an attached garage, driveway parking, and stylish finishes perfect for comfortable living or entertaining.  Plenty of parking throughout the community, so guests can enjoy the community pool, cabana and the beauty of the complex.
#4374249

Charlotte

13057 Cottage Crest Lane

3 Beds

2 Baths

1,738 Sq.Ft.

$395,000

MLS#: 4374249

Price reduced
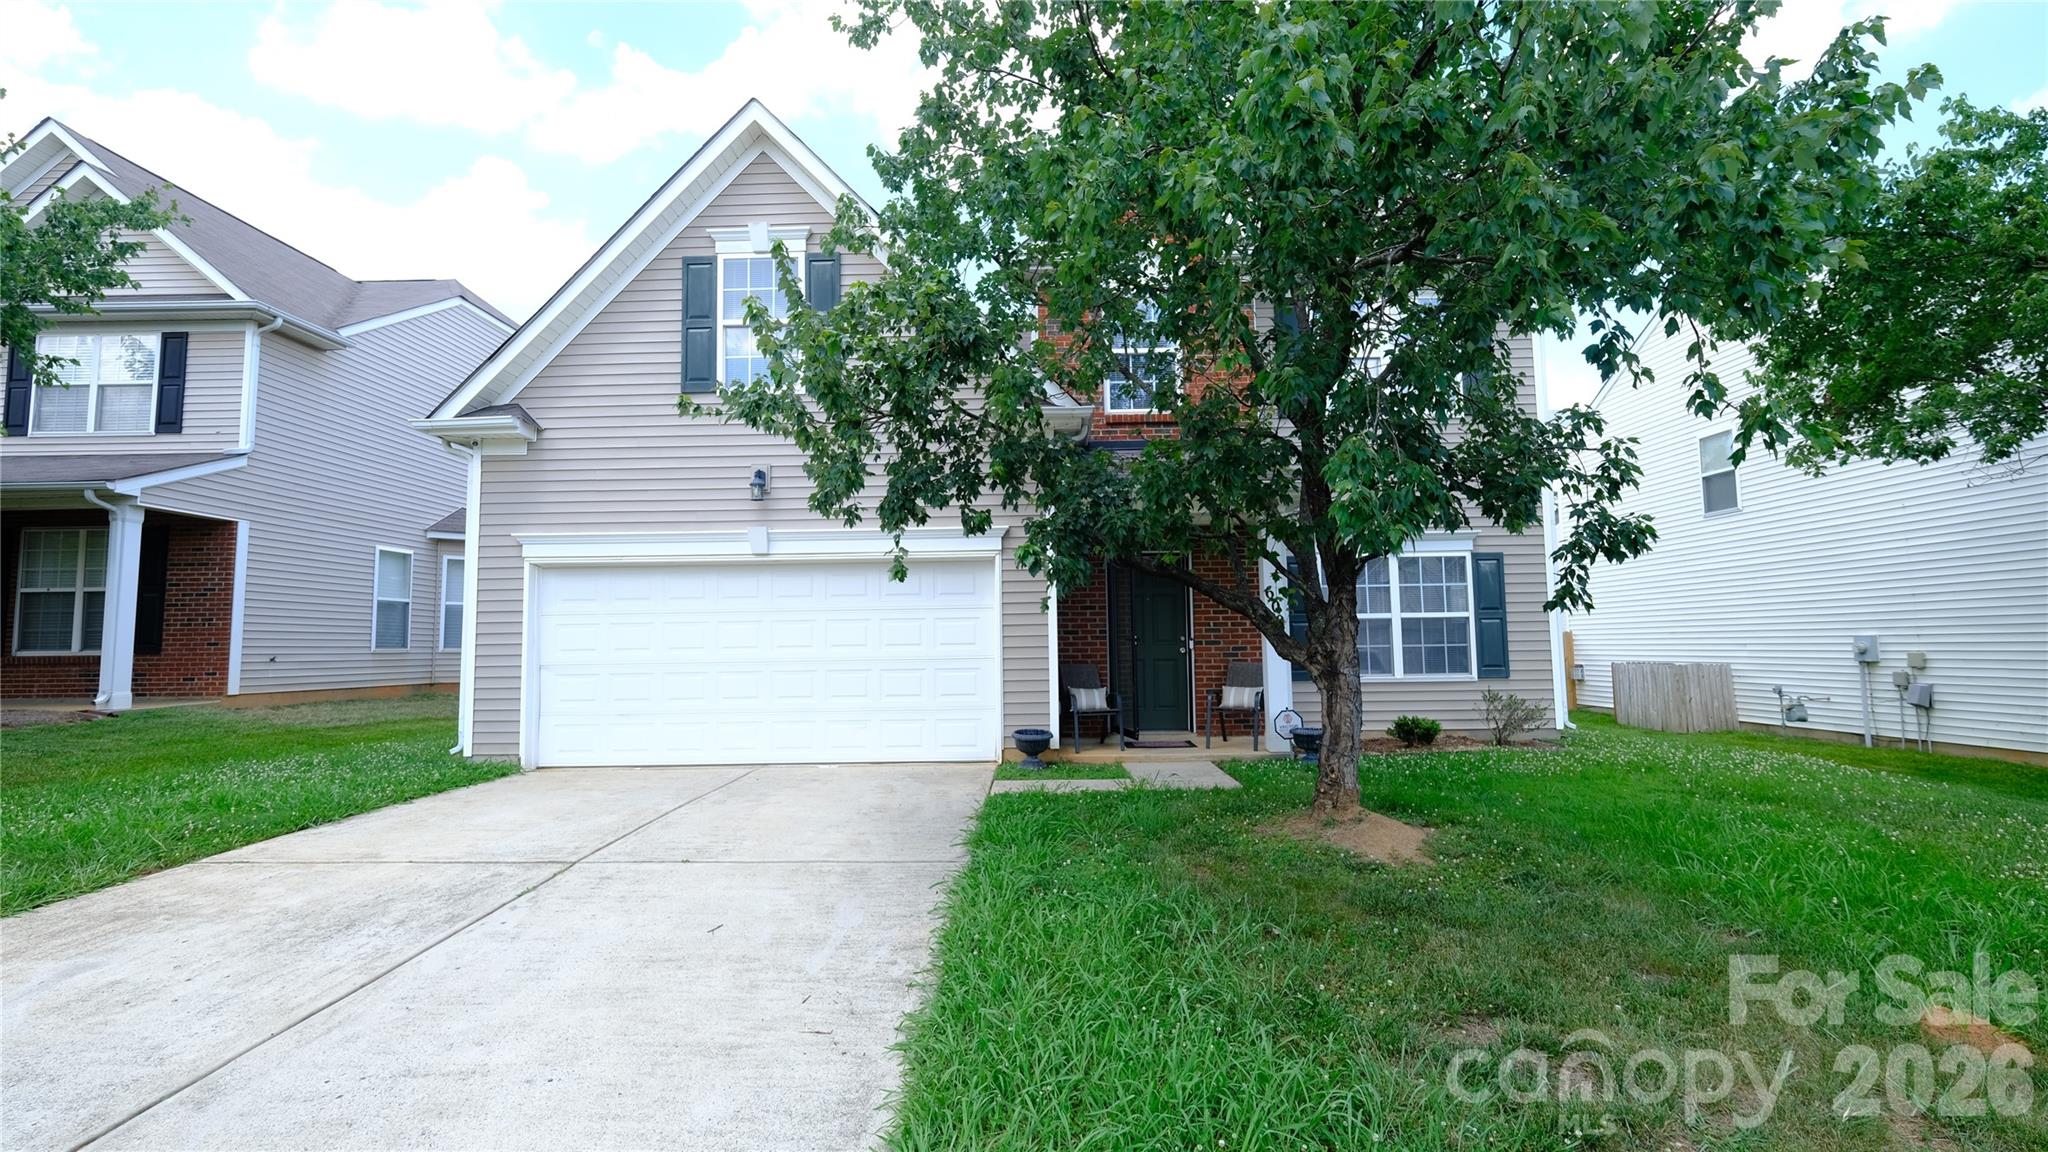
Convenient Location! The seller made some improvements and just put it back on the market for you!  Minutes to Charlotte Motor Speedway, Concord Mills, Concord Regional Airport. 
Less than 25 minutes to uptown and Charlotte Douglas Airport! Featuring A BRAND-NEW AC UNIT with a 10 yr warranty!
Step into this beautifully maintained 3-bedroom, 2.5-bath home featuring an open-concept floor plan and exceptional upgrades throughout. Fresh interior paint creates a bright, `clean, move-in-ready atmosphere from the moment you walk in.
The kitchen is designed to impress, featuring a recently upgraded gas range, brand-new stainless steel refrigerator, ample cabinetry, and plenty of workspace—perfect for everyday living and entertaining. The spacious family room flows seamlessly into the dining and kitchen areas, while a convenient half bath and updated cabinetry complete the main level.
Upstairs, the spacious primary suite offers a relaxing retreat with a cozy sitting area, garden tub, separate shower, and generous closet space. Two additional bedrooms provide flexibility for family, guests, or a home office.
A standout feature is the large bonus room with a closet, offering endless possibilities as a media room, playroom, home gym, office, or potential fourth bedroom.
Enjoy year-round comfort in the bright and inviting sunroom—ideal for morning coffee, reading, or entertaining guests. New front and rear storm doors add both charm and functionality!

Additional features include:
• Large stackable washer and dryer (included)
• Brand-new stainless steel refrigerator (included)
• Recently upgraded gas range for chef-inspired cooking
• Alarm system
***Spacious leveled back yard***
This home doesn’t just check boxes — it delivers space, upgrades, flexibility, and peace of mind. Bold in design and thoughtful in detail, it’s ready for its new owner!
#4345039

Charlotte

608 Wrayhill Drive

3 Beds

2 Baths

2,329 Sq.Ft.

$395,000

MLS#: 4345039

Price reduced
Location, Location, Location and incredible incentives!
 The stylish and unique Oliver — where modern style meets smart, effortless living.

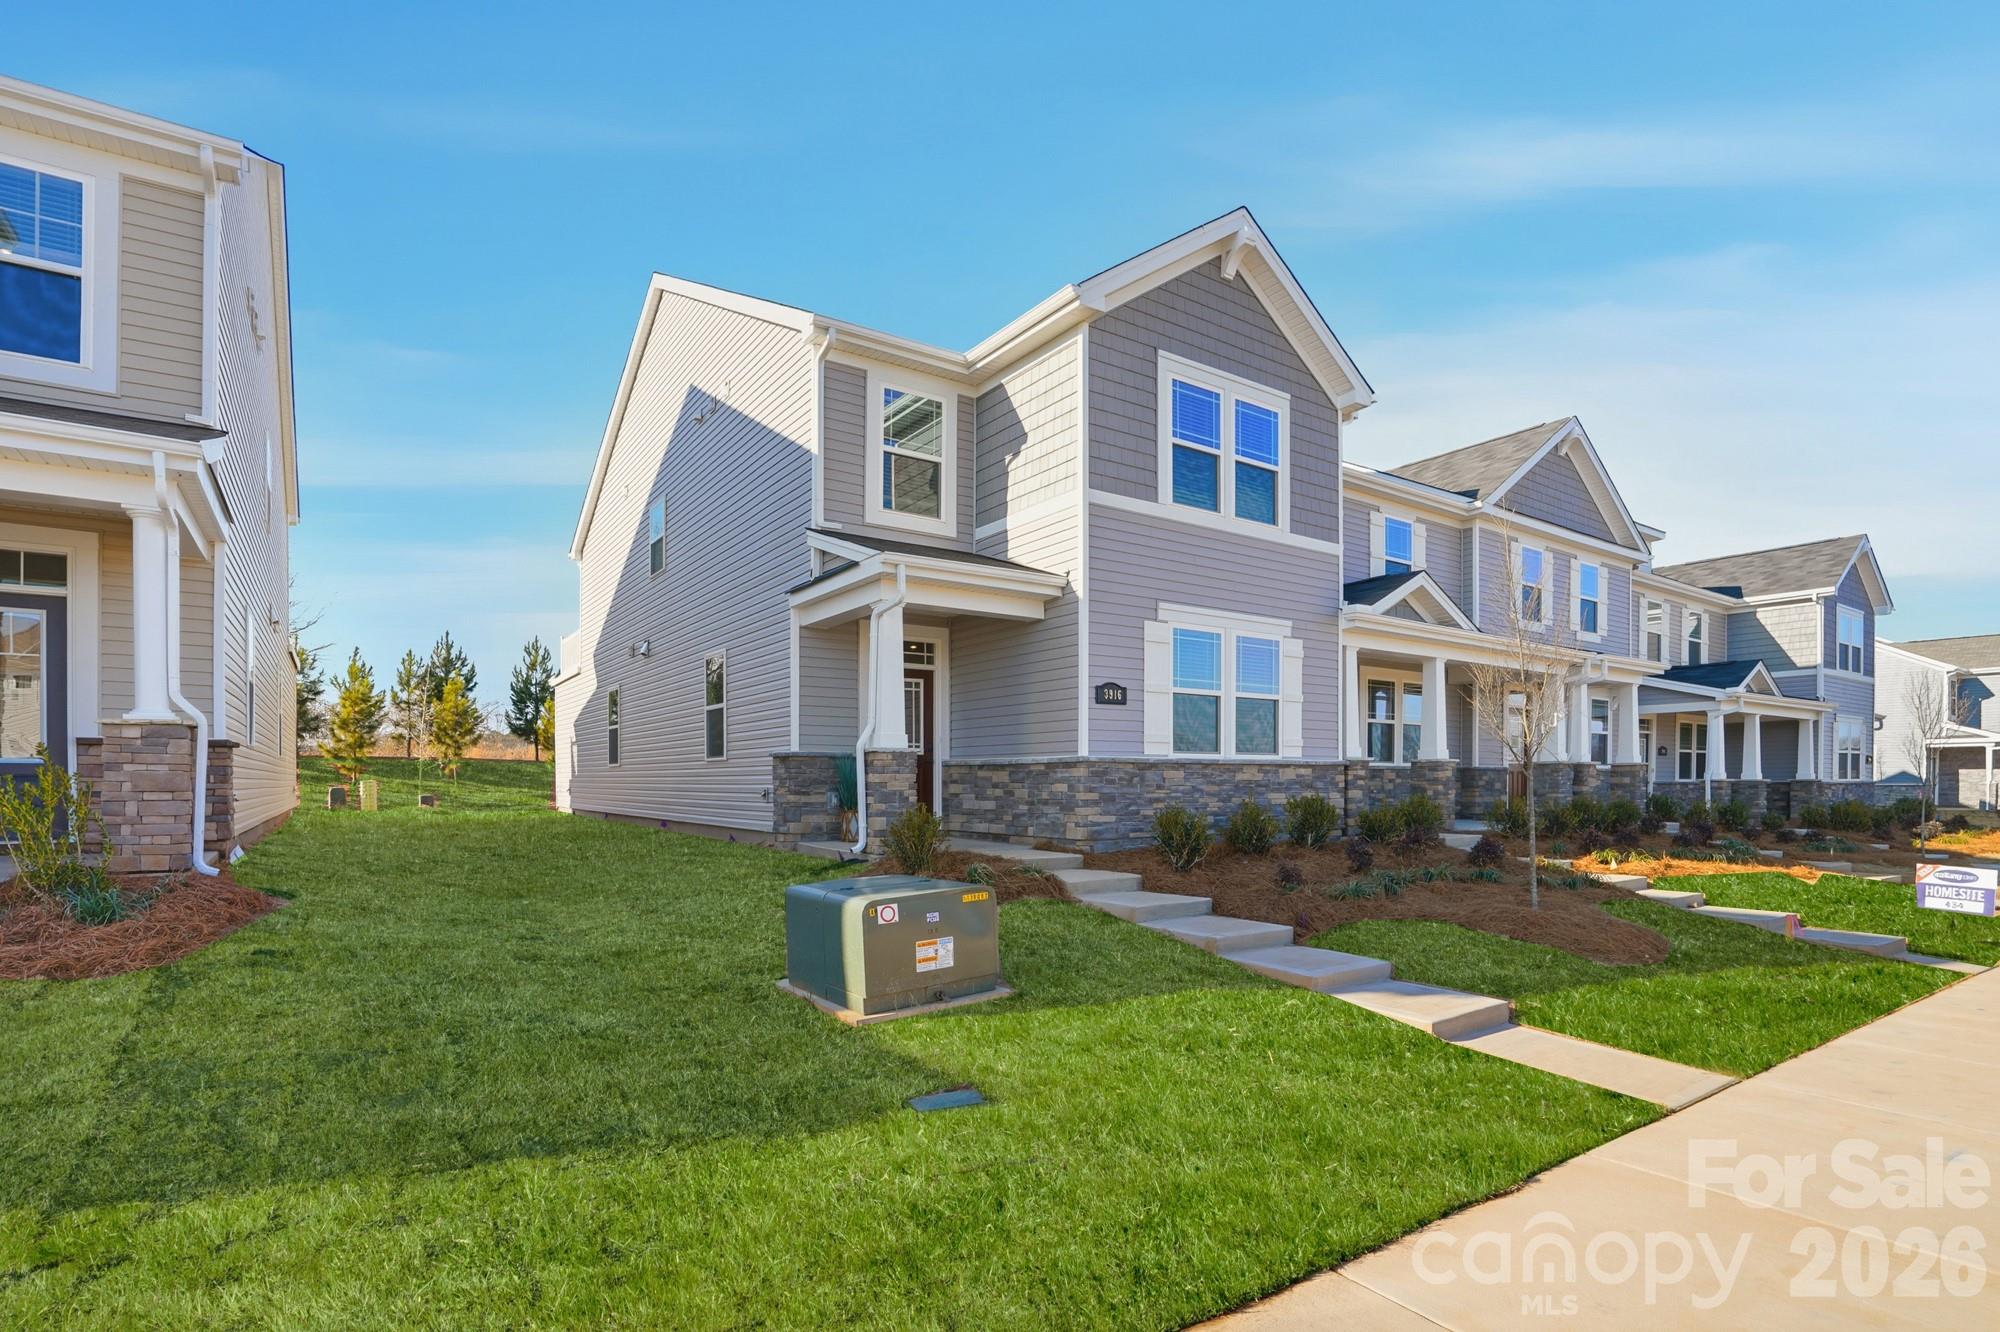
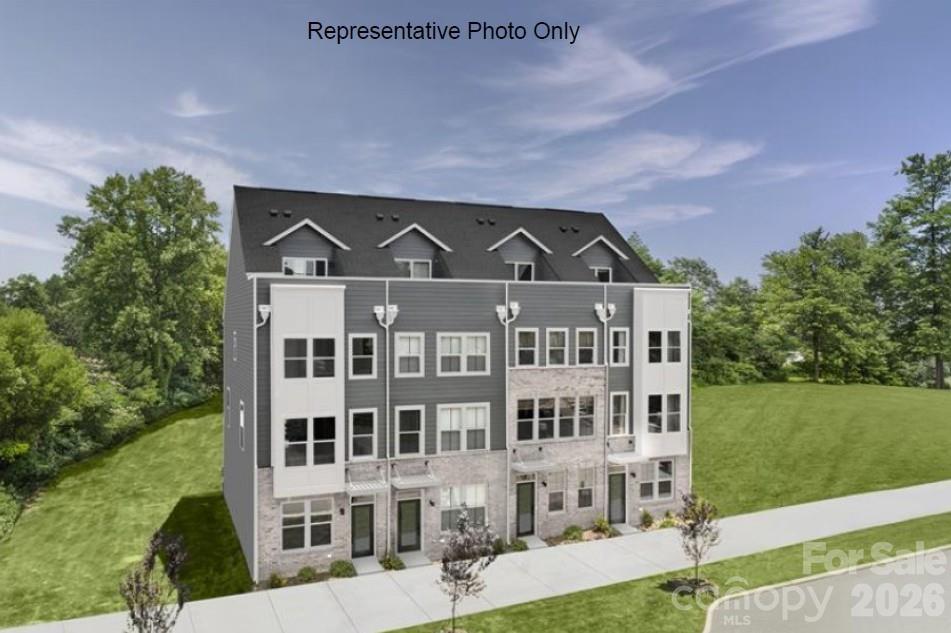
This brand-new rear-load townhome is thoughtfully designed for buyers who want more than just a home — they want a lifestyle. Featuring 3 bedrooms, 2.5 baths, a wide-open main living level, and a chef-inspired kitchen with an oversized pantry, The Oliver blends function with flair at every turn.

Upstairs, you’ll find a spacious loft and a large private balcony, creating the perfect setting for relaxing evenings, morning coffee, or entertaining under the open sky. A generous 2-car garage tucked neatly in the rear adds everyday convenience without sacrificing curb appeal.

Ideally located just minutes from Uptown Charlotte, Charlotte Douglas International Airport, and major corridors including I-77 and I-485, this home offers unbeatable access to work, dining, and entertainment — all while enjoying low-maintenance living.

Stylish. Functional. Perfectly located.

Homes like The Oliver don’t last long.
#4377190

Charlotte

3800 Cheyney Park Drive

3 Beds

2 Baths

1,742 Sq.Ft.

$394,990

MLS#: 4377190

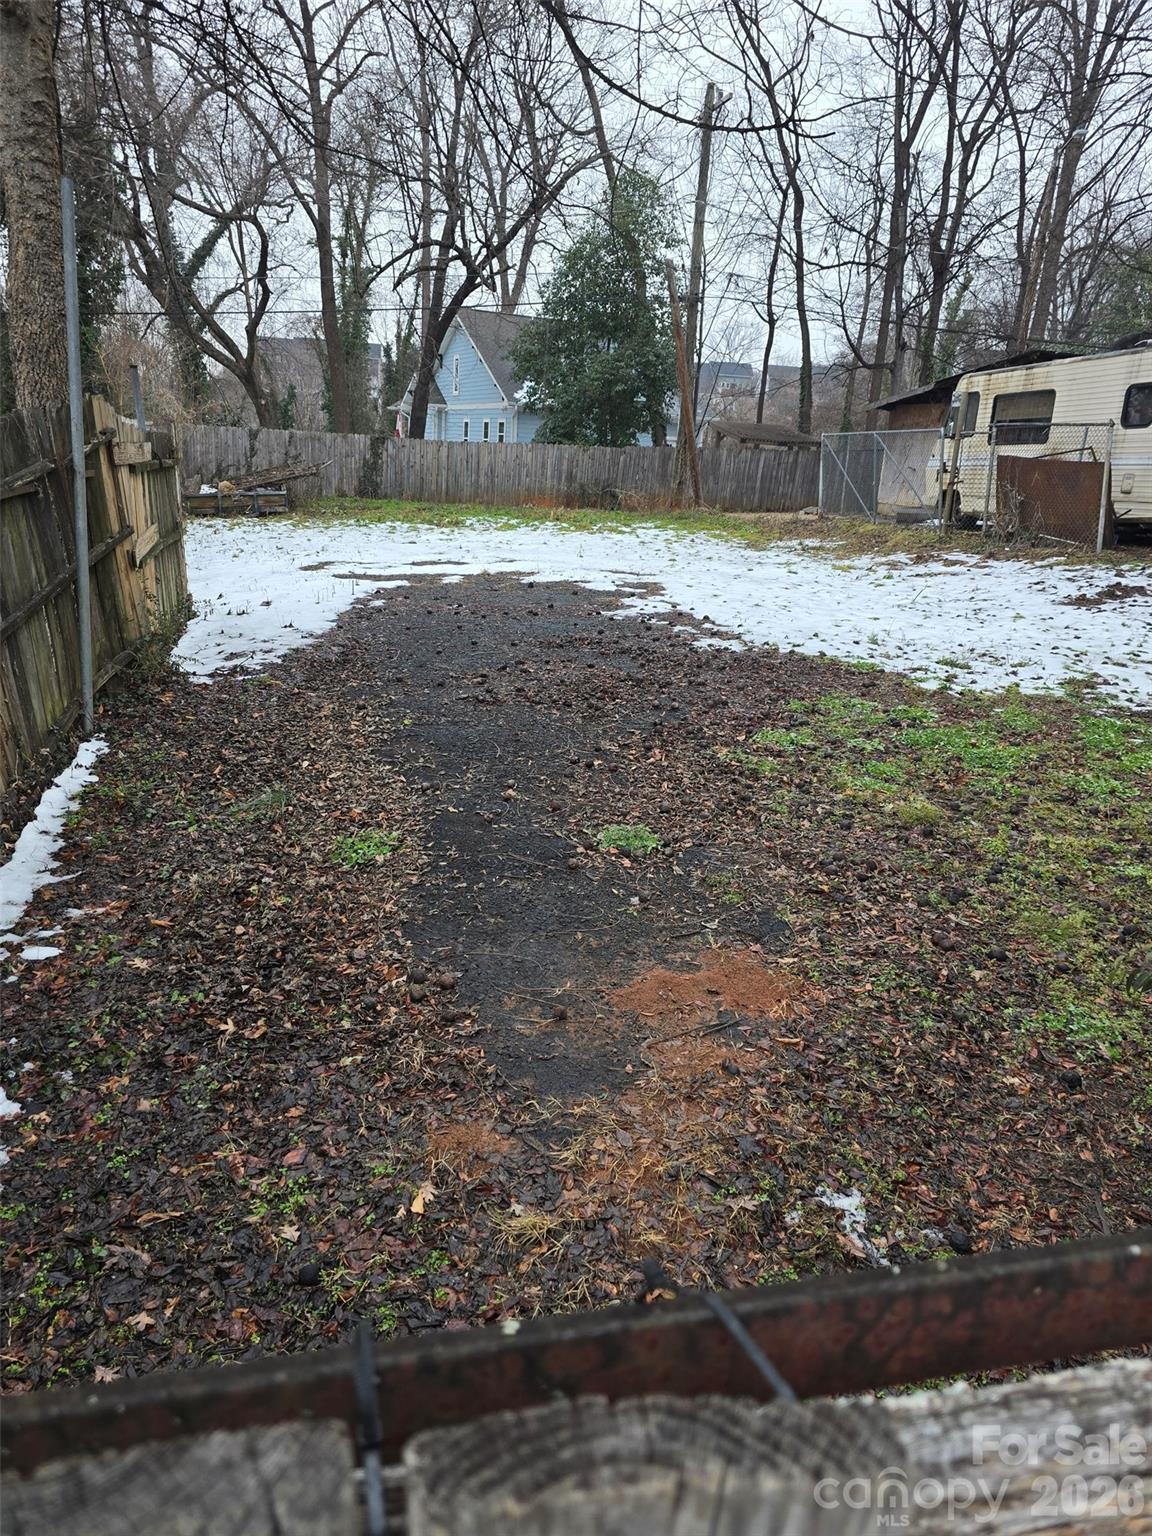
Build your vision on this cleared, ready-to-build lot in the heart of Charlotte’s rapidly growing 28208 area. Located on a quiet residential street, this property offers a blank canvas for a custom home or investment project with no demolition required—just bring your plans and start building. Enjoy the convenience of being minutes from Uptown Charlotte with quick access to I-85 and I-77, along with nearby shopping, dining, and major employment centers. The surrounding neighborhood continues to see new construction and revitalization, making this an excellent opportunity for builders, investors, or buyers looking to design a home tailored to their vision. Whether you're planning a primary residence or investing in a high-growth area, this lot offers flexibility, location, and strong long-term potential. Bring your builder and your vision. Opportunities like this in Charlotte are becoming increasingly rare.

#4354677

Charlotte

320 Woodvale Place

None Beds

None Baths

N/A

$394,990

MLS#: 4354677

Price reduced
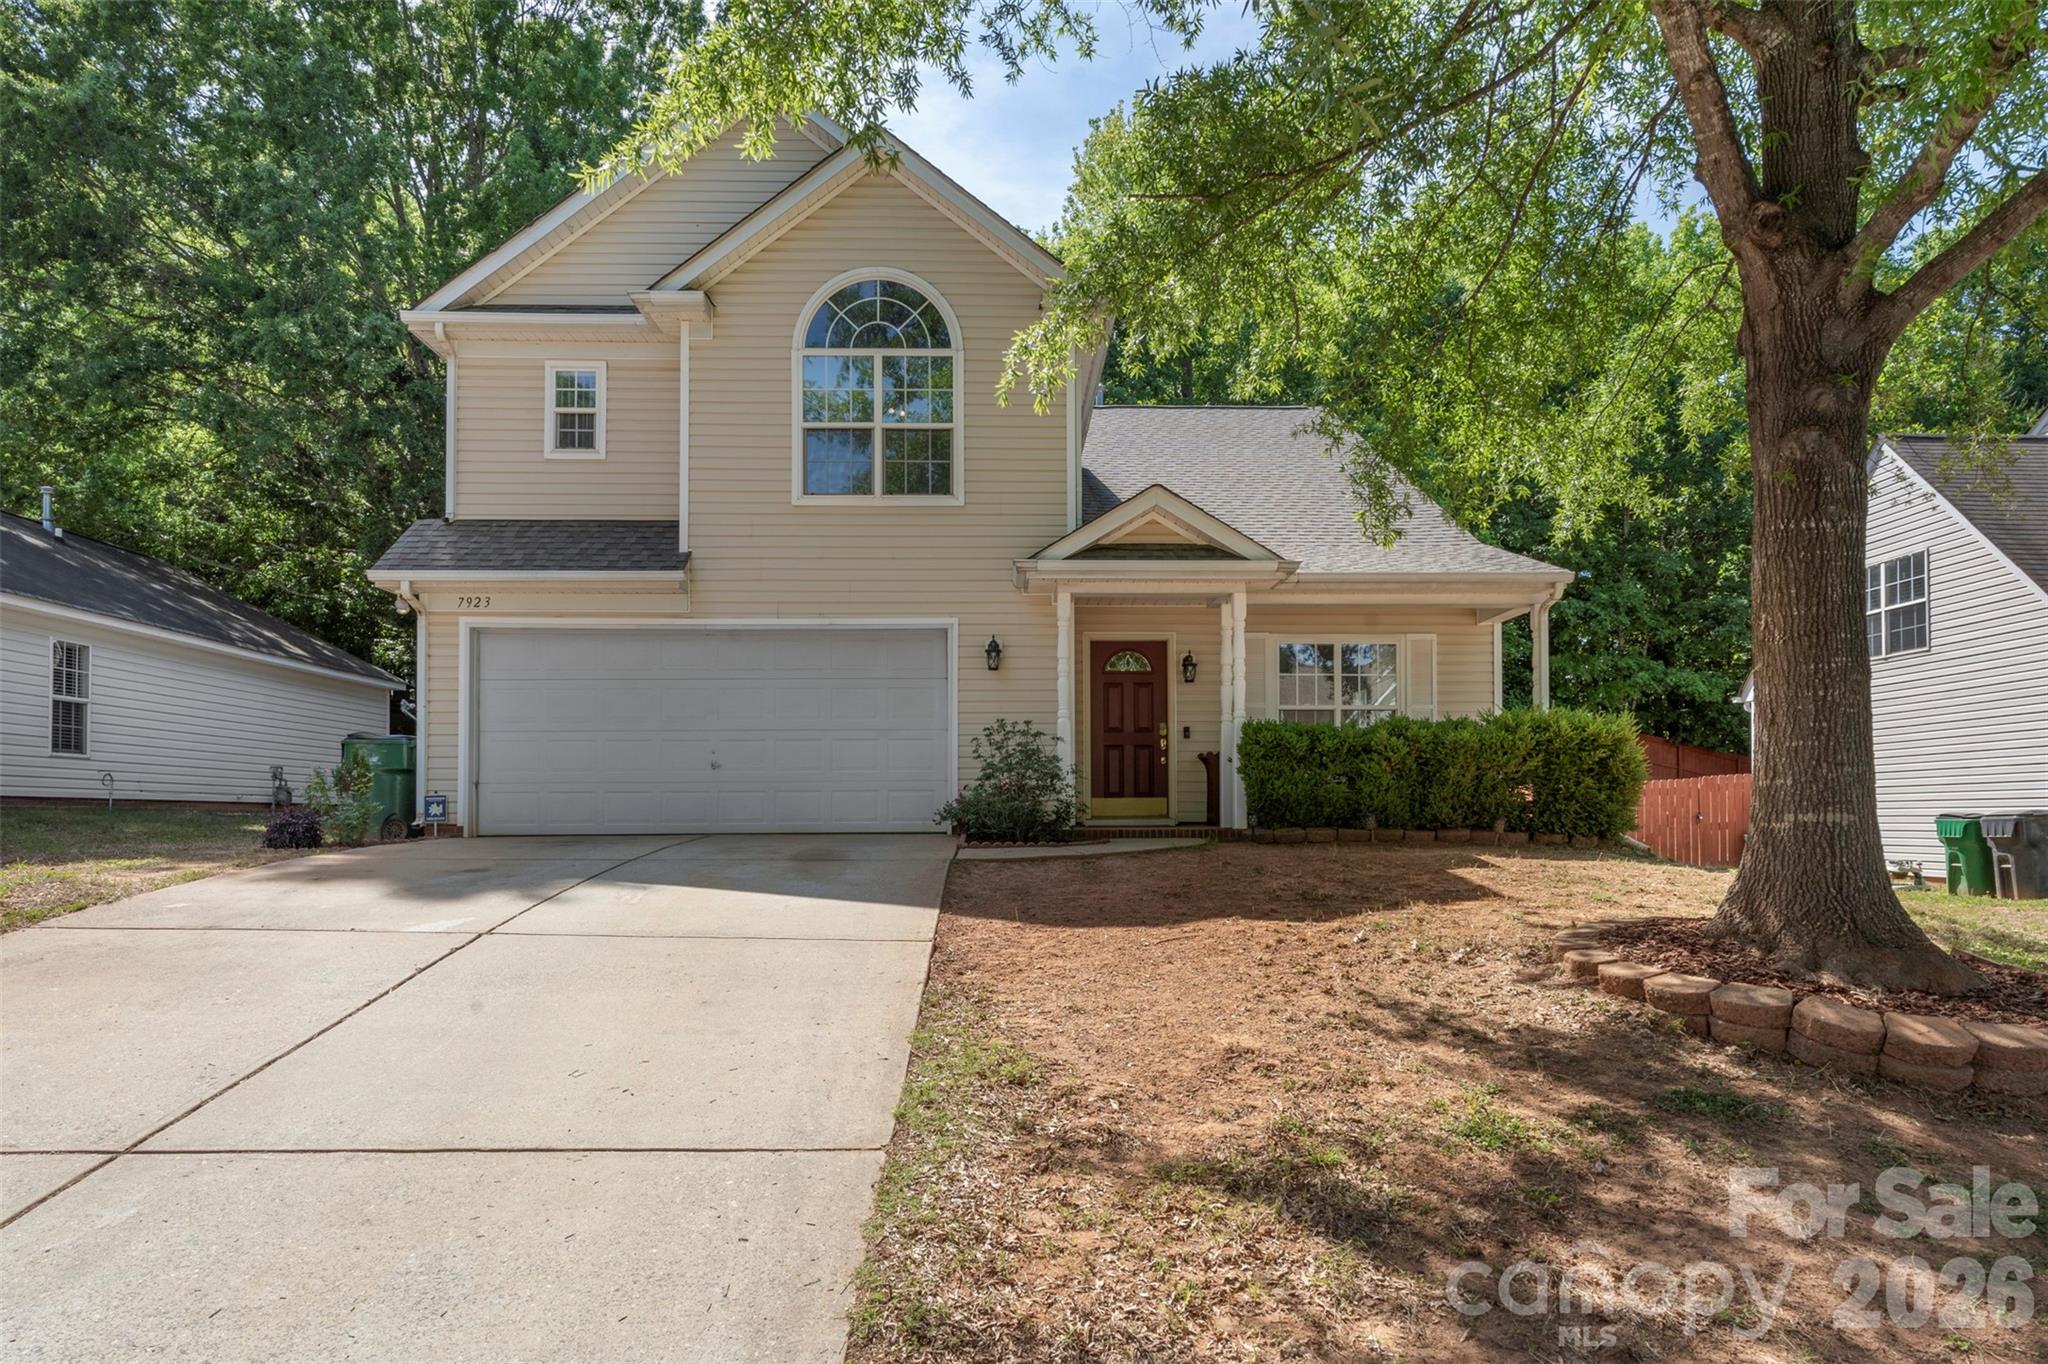
Welcome to this beautifully updated and maintained home in the heart of highly coveted Brawley Farms ideal for your next home or investment property! Roof was replaced in 2021! As you walk up, you will be greeted by a front porch perfect for relaxing in your rocking chair and drinking a morning coffee. As you enter, you'll be welcomed by the great room and formal dining area, complete with soaring ceilings that make the home feel airy and open. The flintlock hardwood flooring all throughout the home makes it feel all the more luxurious and durable. You'll then be greeted by the expansive open concept kitchen and living room space, including a cozy breakfast nook! In the kitchen, the updated granite countertops that match with the bathrooms, new backsplash, and painted cabinets provide ample storage and space to make it truly feel like the heart of the home. The spacious living room with gas log fireplace provides an ideal space for relaxation and lounging.  Store your tools, toys, cars, or anything else in the spacious attached 2 car garage-you got the space! Upstairs, you will find multiple well sized bedrooms, which could be used as an office or flex space. Your primary bedroom will greet you with vaulted ceilings and make it truly feel like you are in your own spacious and airy oasis, complete with attached en suite and walk in closet that has a tiled shower and bathtub, perfect for starting or ending your day stress-free! As you step out back, the fully fenced backyard and paved patio gives a sense of privacy and peace, and allows for ample space for entertaining or unwinding. On a hot summer day, relax and cool down at the Brawley Farms community pool and playground! This home is the complete package, hurry up and tour this today, won't last for long!
#4383016

Charlotte

7923 Shiny Meadow Lane

4 Beds

2 Baths

2,104 Sq.Ft.

$394,990

MLS#: 4383016

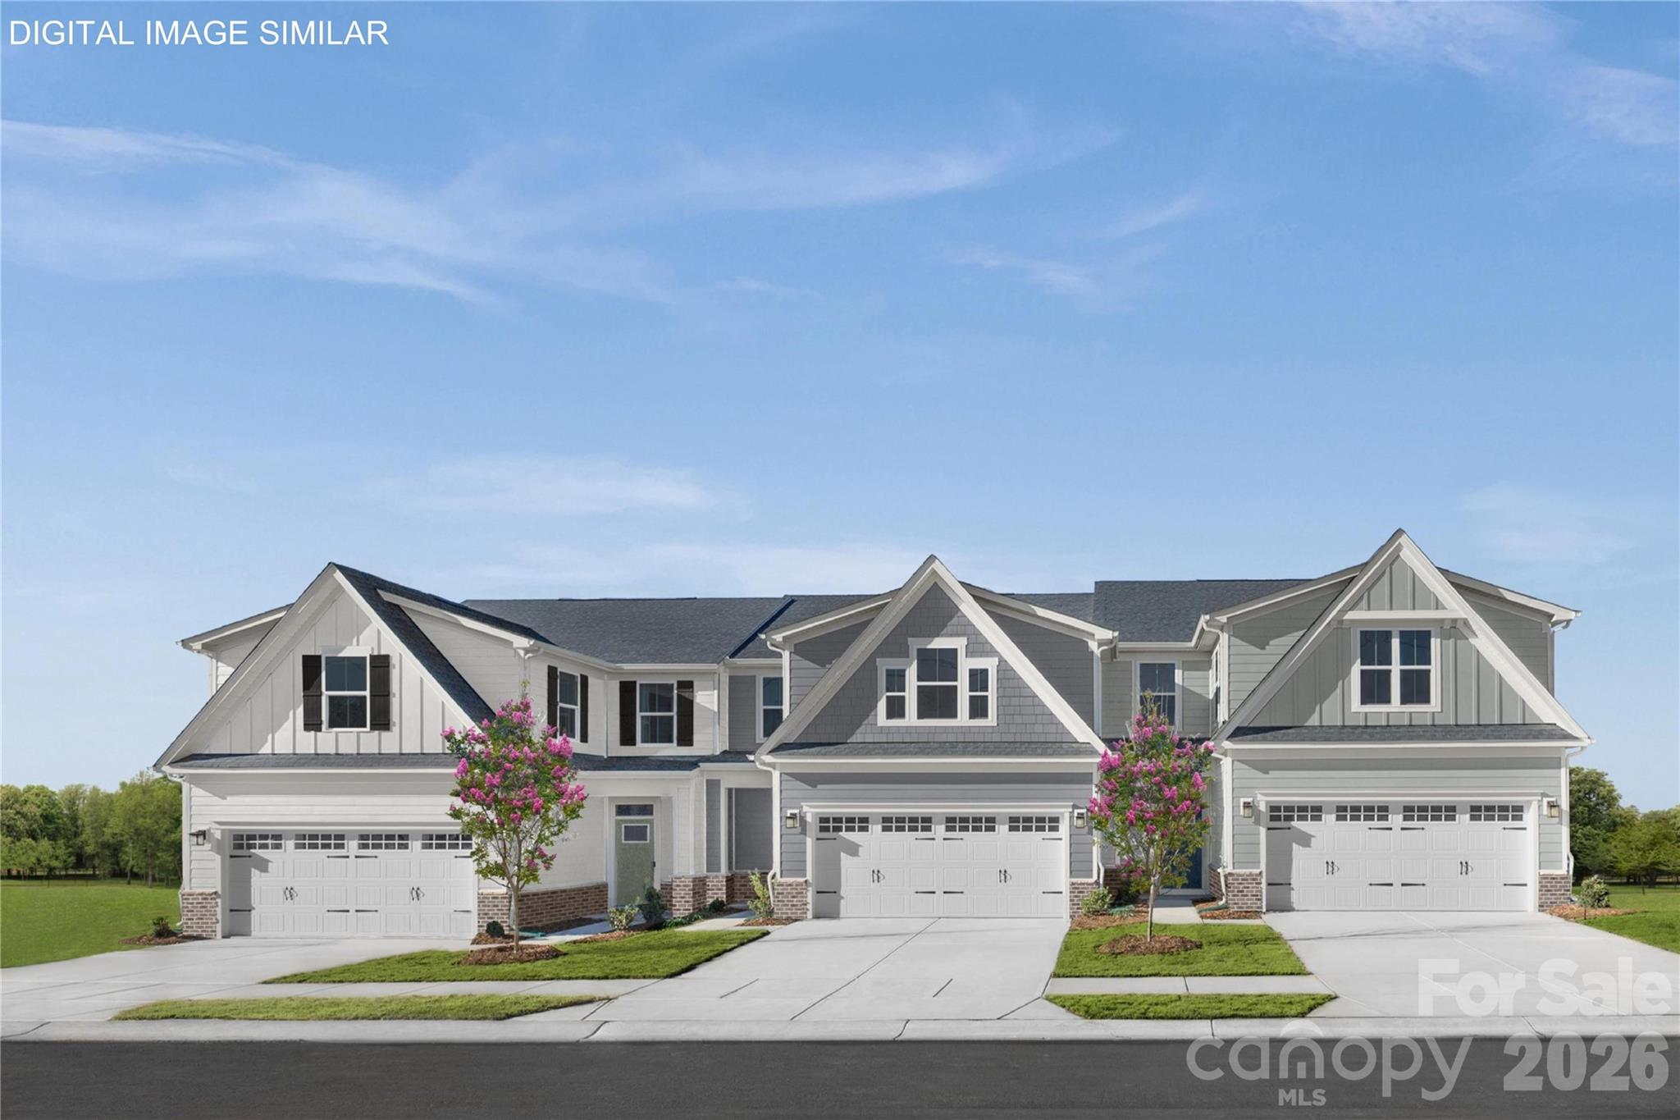
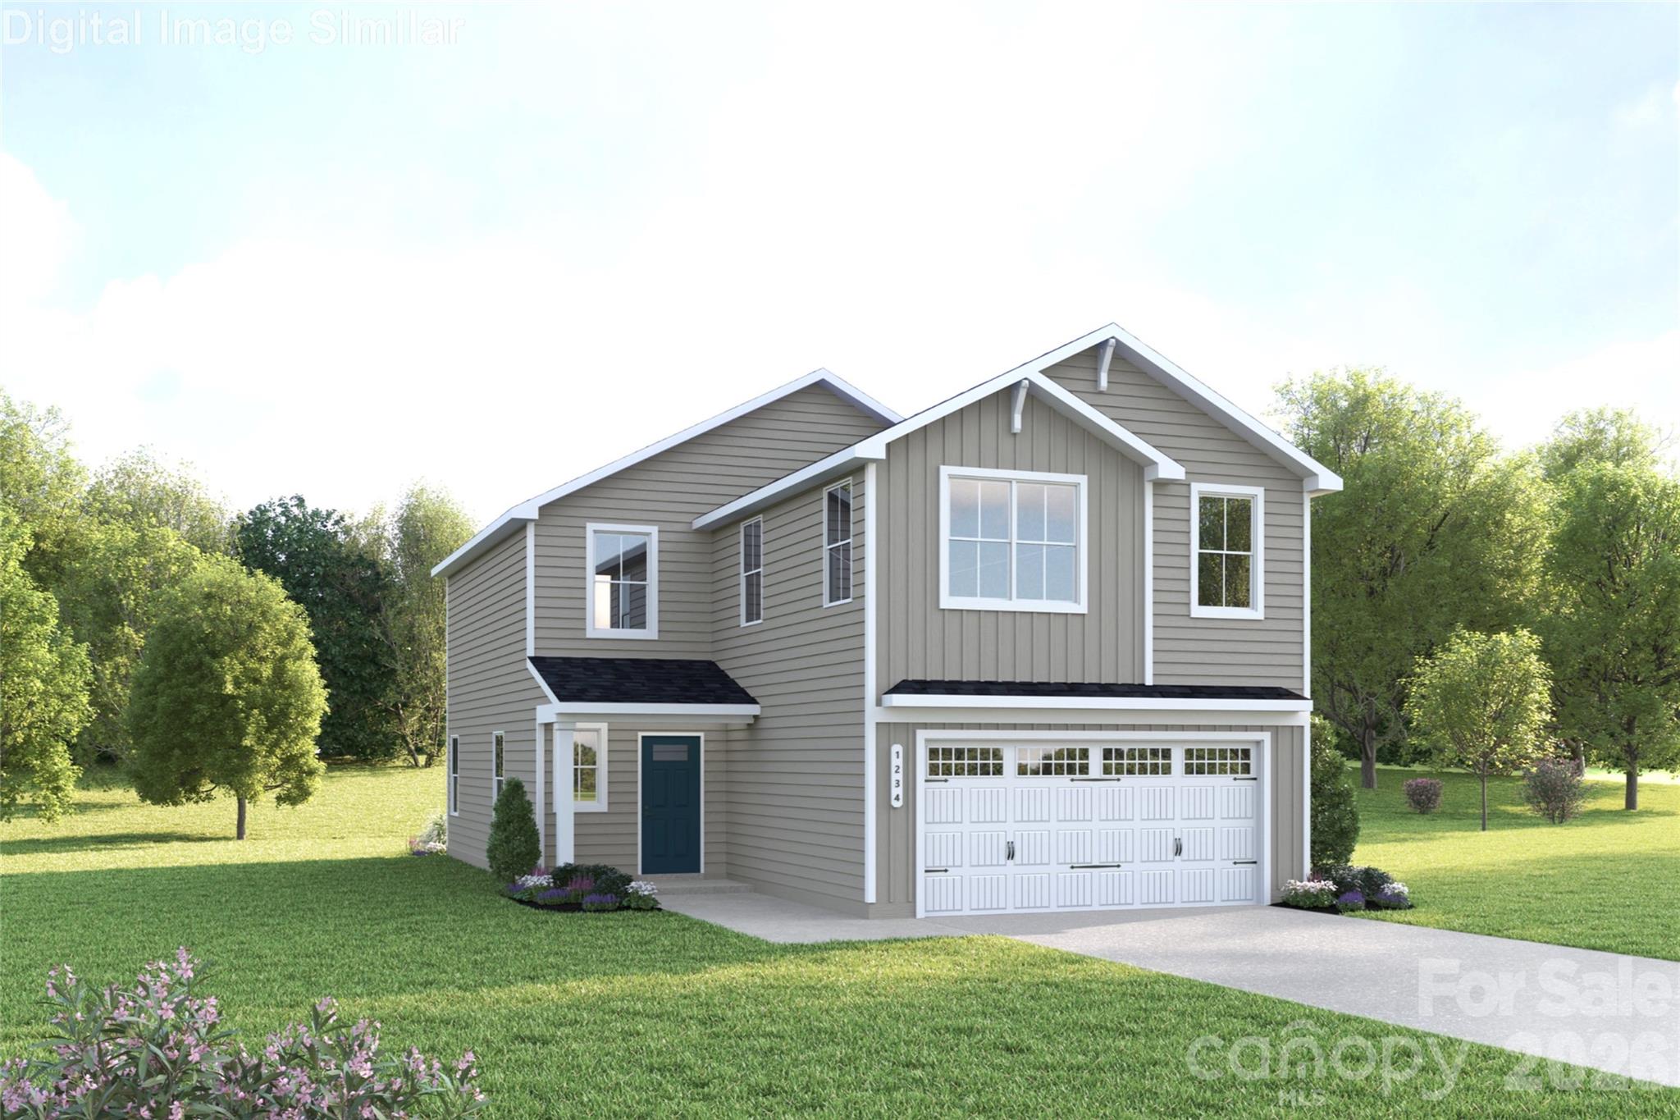
This end unit Caroline plan features a sought-after first-floor owner’s suite and laundry, providing the convenience of true main-level living, along with a well-placed half bath near the entry for added functionality and privacy. A two-car garage offers additional storage space to support everyday living. The open concept layout is designed for everyday functionality, with main living areas filled with natural light and a bright kitchen featuring an oversized quartz island, upgraded cabinetry, enhanced storage solutions, stainless steel appliances, and seamless flow into the living and dining spaces. Upstairs, the home offers two additional bedrooms, a full bath, and a versatile study—ideal for a home office, flex space, or additional living area—providing separation and flexibility for guests or work-from-home needs. As an end unit, enjoy additional windows for enhanced natural light along with a larger homesite that provides extra outdoor space, added separation from neighboring homes, and features like a covered front porch, rear patio, and privacy dividers for more comfortable outdoor living. Enjoy convenient access to Mountain Island Lake with public access for boating, kayaking, and outdoor recreation, along with nearby parks and greenways. HOA includes lawn care, exterior maintenance, and exterior insurance, including roof coverage, offering low-maintenance living with fewer long-term expenses to manage. Located near Hwy 16 and I-485 with easy access to shopping, dining, and Uptown Charlotte. To be built with estimated completion December 2026. Closing cost assistance provided with the use of preferred lender. End units with this level of space, natural light, and homesite advantage are limited—schedule your visit today.
#4398734

Charlotte

11162 Emerson Landing Drive

3 Beds

2 Baths

1,900 Sq.Ft.

$394,990

MLS#: 4398734

Price reduced
Location, Location, Location and incredible incentives!
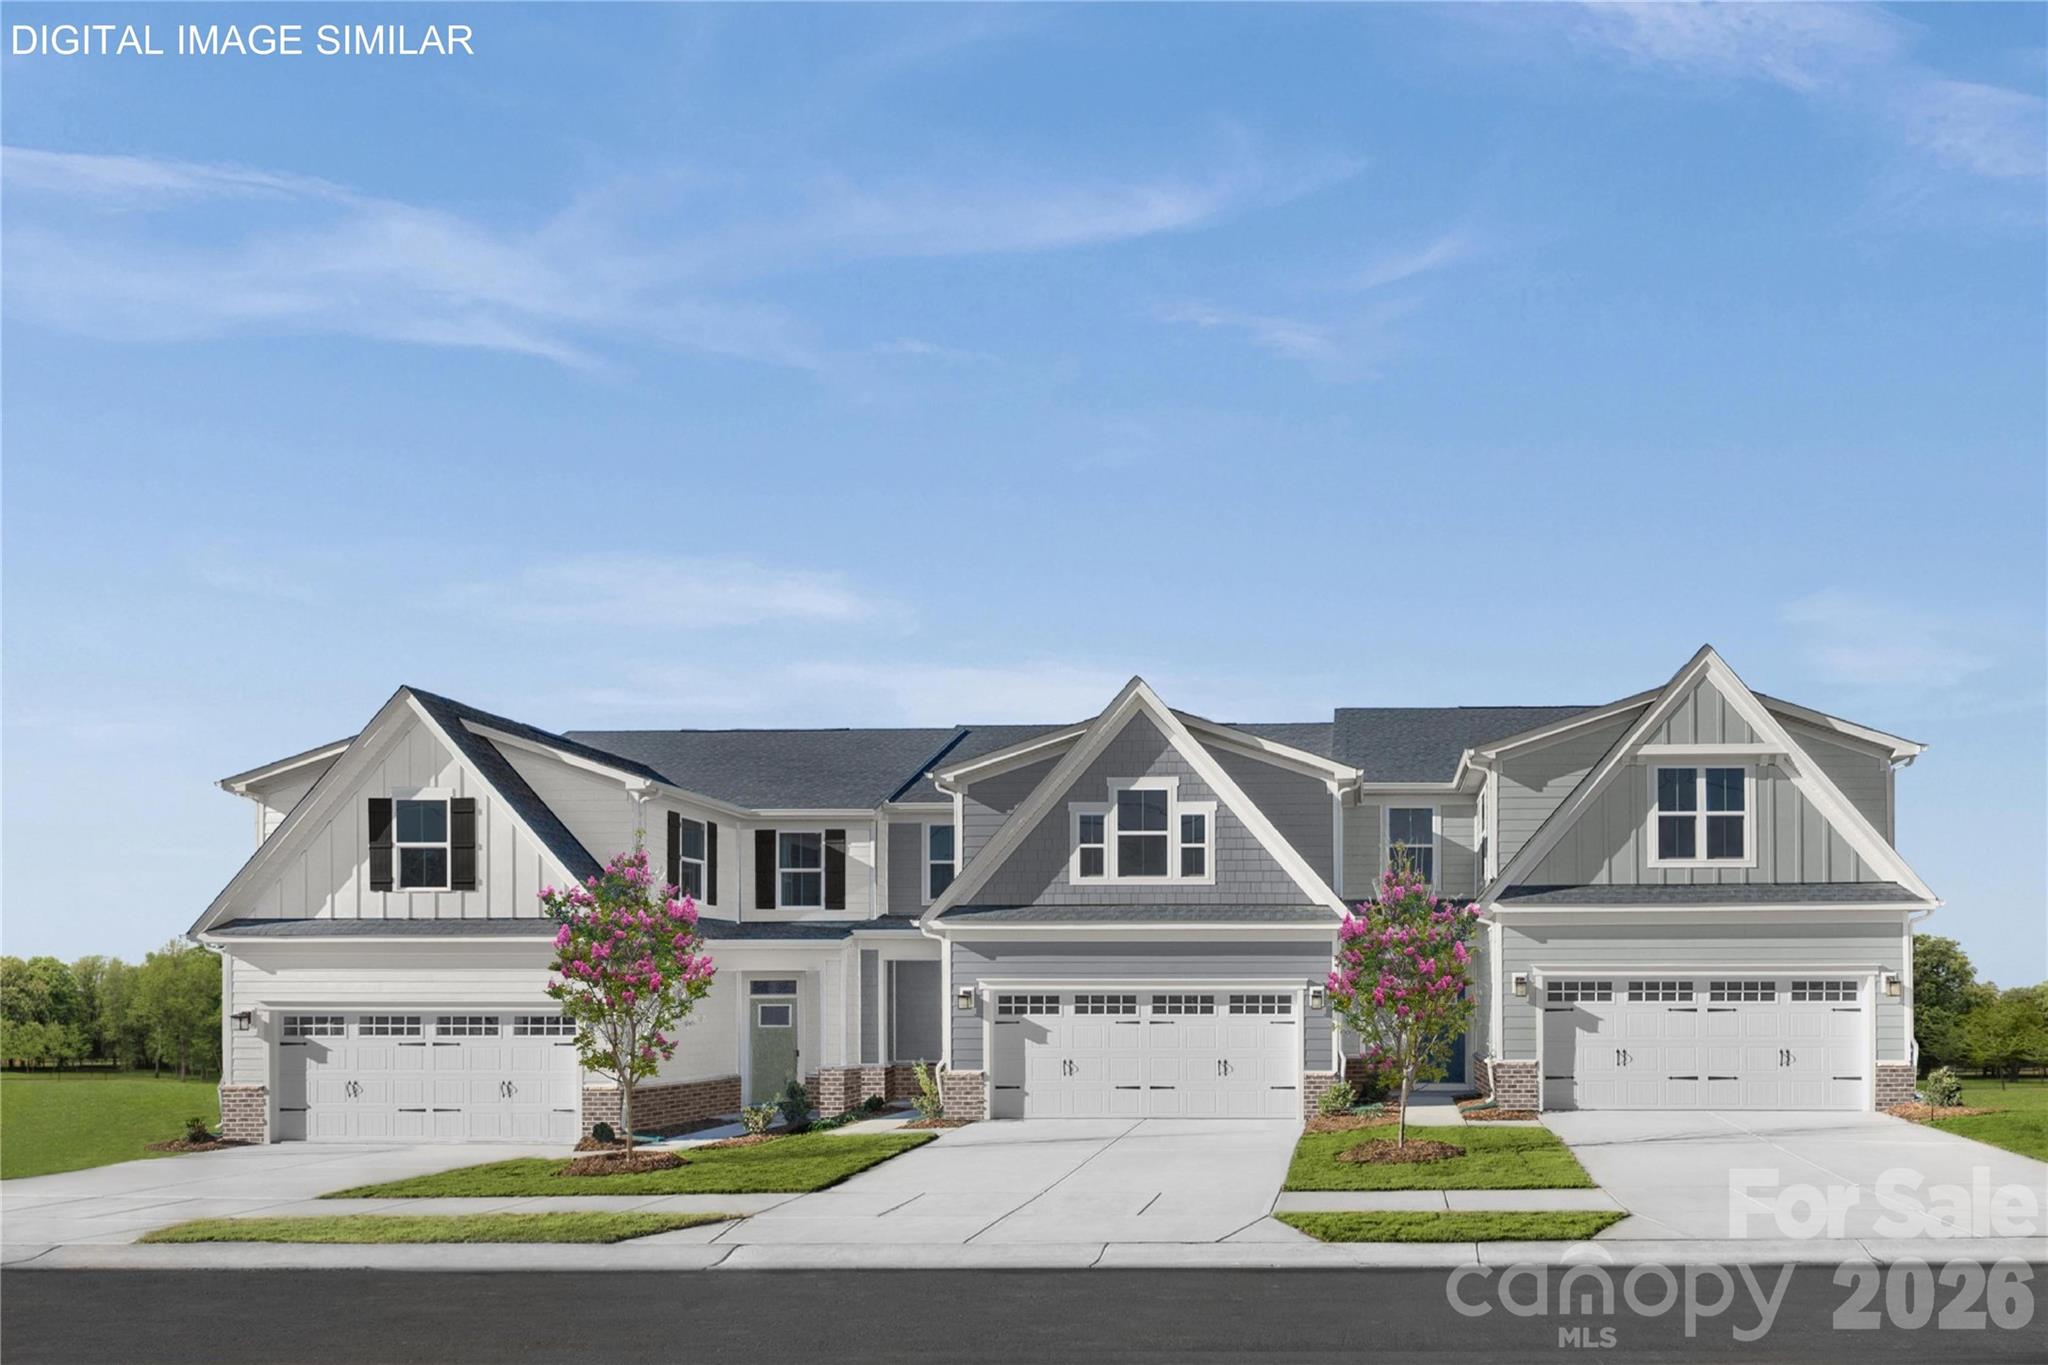
Stunning Briana plan, where space, light, and luxury come together in perfect harmony. Always built as a coveted end unit, this stunning townhome is bathed in natural light from extra windows, creating an airy, elevated feel from the moment you step inside.

With 3 spacious bedrooms, 2.5 designer-inspired baths, and 1,744 square feet of beautifully curated living space, the Briana offers the comfort of a single-family home with the ease and convenience of low-maintenance townhome living. The expansive open-concept main level is ideal for entertaining or unwinding in style, while the upstairs loft creates the perfect flex space for a home office, media lounge, or private retreat.

A rare 2-car garage, enhanced curb appeal, and thoughtful design throughout make this home feel truly premium — the kind of space that instantly feels like a lifestyle upgrade.

Located in The Townes at Cheyney, one of North Charlotte’s most desirable new communities, you’ll enjoy resort-style amenities, professionally maintained landscaping, and a connected, lock-and-leave lifestyle — all just minutes from Uptown Charlotte, Charlotte Douglas International Airport, and the best shopping and dining in Huntersville.

With quick access to I-485, I-77, and I-85, everything you love about Charlotte is right outside your door.

This is more than a home.
It’s where everyday living feels like a getaway.
#4399595

Charlotte

5204 Wyes Oak Lane

3 Beds

2 Baths

1,744 Sq.Ft.

$394,990

MLS#: 4399595

New on site 3 days ago
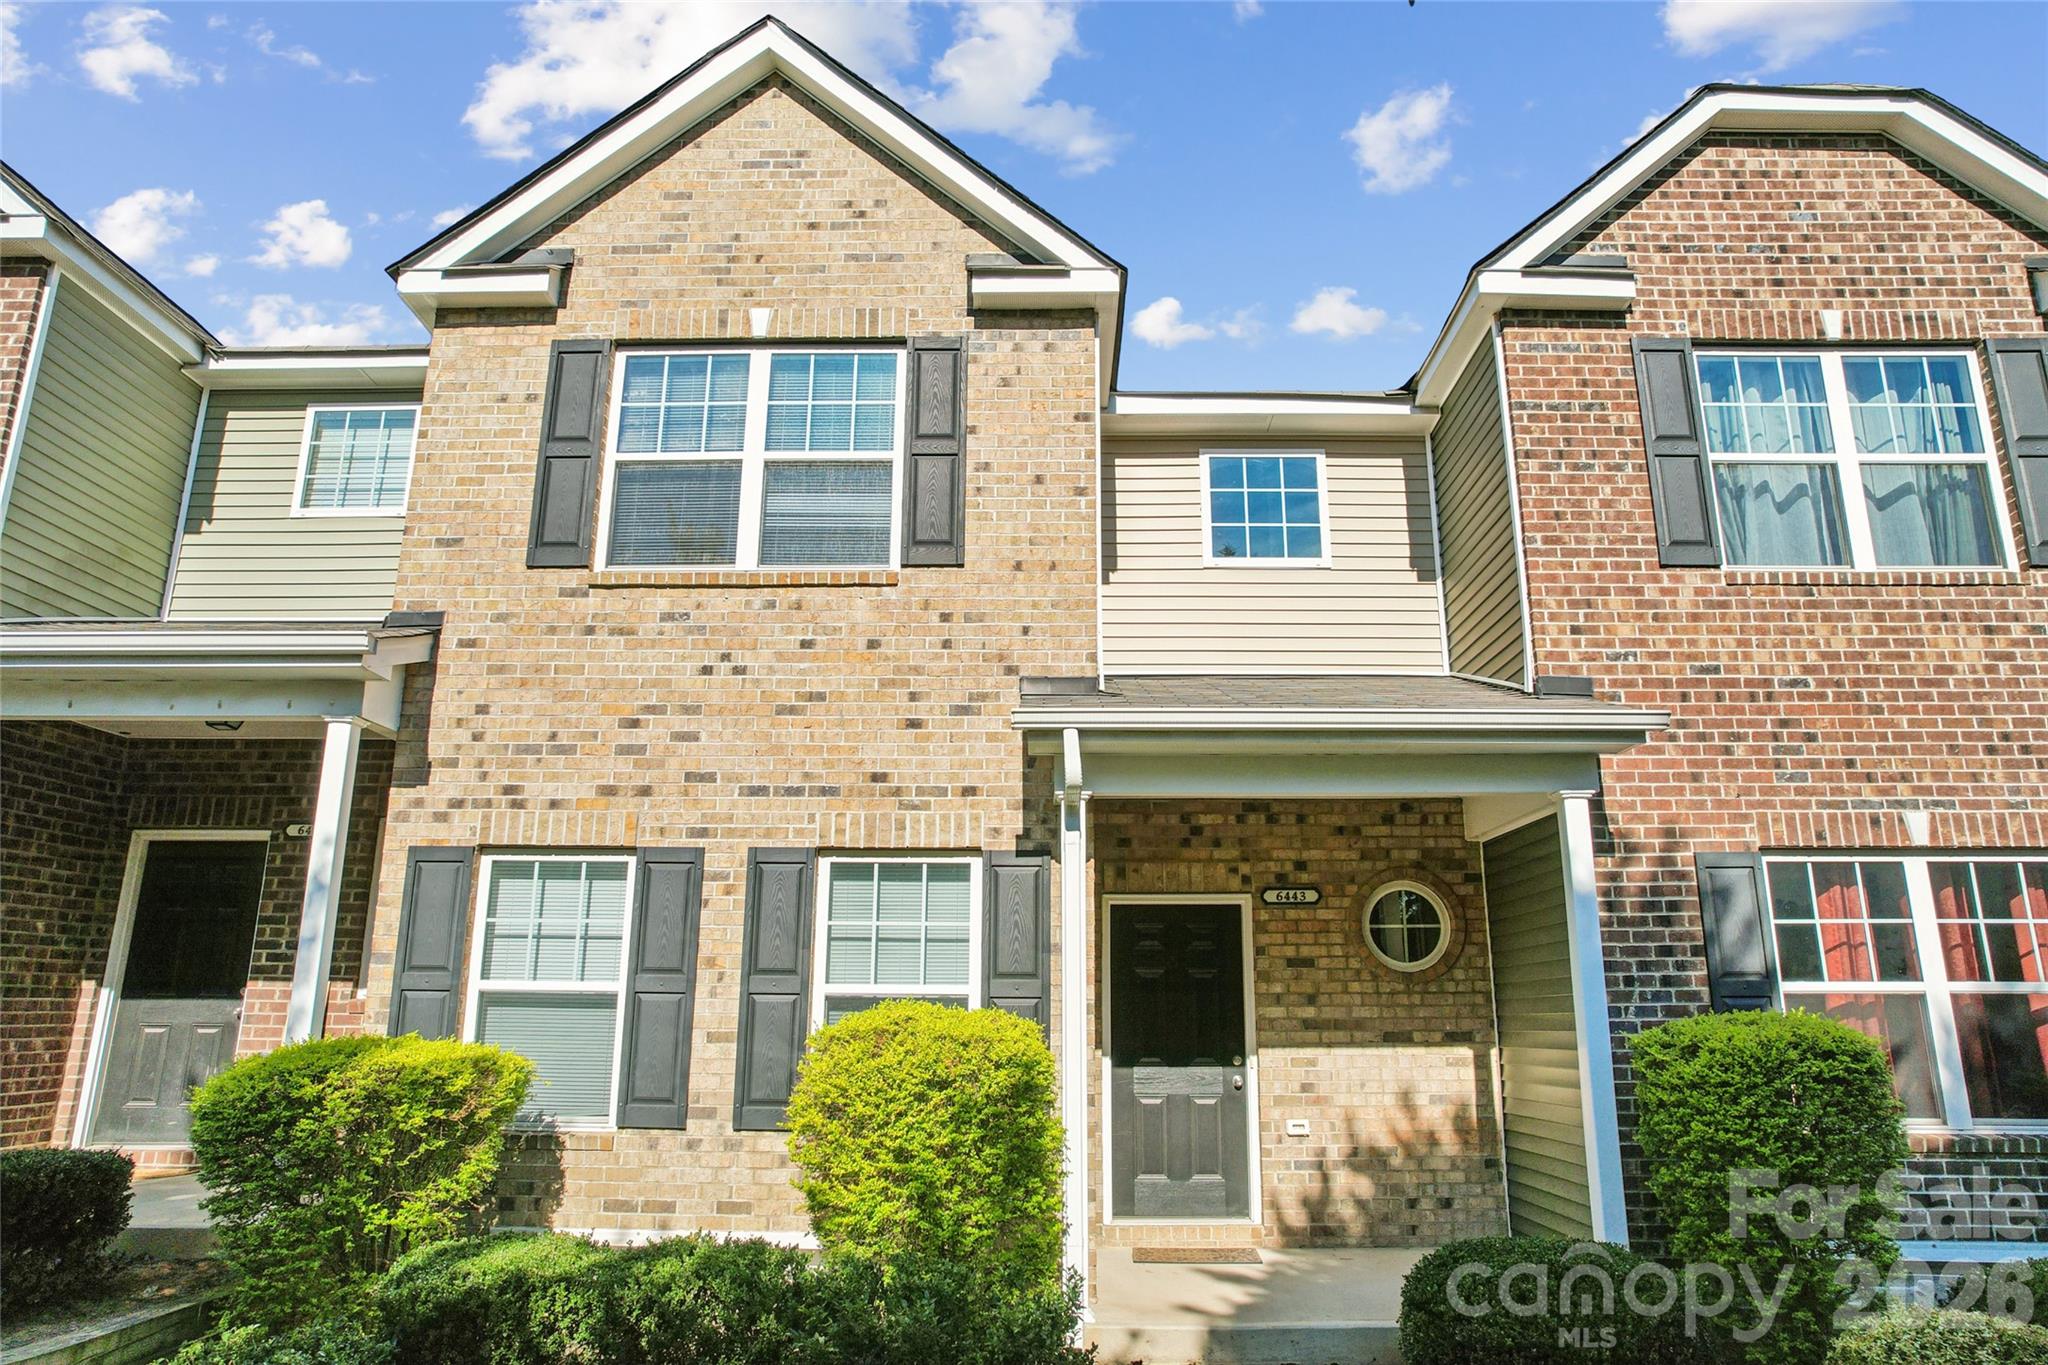
Incredible investment opportunity! 5 bedrooms with 4 full baths 2 story w/ Basement townhome conveniently located near shops and restaurants in a community that offers an outdoor pool.  Being 10 minutes from UNCC, makes this 3 story townhome ideal for students wanting to share living space.  The main floor has an updated kitchen with granite countertops, backsplash and new LG stainless steel appliances.  The living room has a gas fireplace and entrance to a relaxing balcony.  There is a bedroom on the main floor with a full bath/powder room.  The lower floor has a 2-car garage.  As you enter from the garage, you will find a bedroom with its own full bath with lots of privacy.  The upper floor has 3 bedrooms including the primary bedroom and 2 full baths.  The primary bedroom has walk-in closets and the primary bathroom has double vanities with separate garden tub and shower.  All the bedrooms are spacious.  The laundry closet is on the upper floor.  Water and sewer are included in the HOA fees.  2019 heating and cooling systems and 2018 roof.  2019 Whirlpool washer and dryer to convey.  The community offers an outdoor POOL to cool down on the summer days, a GYM and a CLUBHOUSE.  It is walking distance from shops and restaurants and minutes from Hwy I-77, 485, I-85 and Uptown Charlotte.  This townhome is ready for its new owners,  it has been freshly painted and new carpet was installed.  Come see this wonderful opportunity!
#4399263

Charlotte

6443 Prosperity Church Road

5 Beds

4 Baths

2,159 Sq.Ft.

$394,900

MLS#: 4399263

Price reduced
Welcome home! You don't want to miss this one! This open floorplan has tons of natural light and offers the perfect blend of comfort and style! Crown molding throughout downstairs and laminate flooring in living room, dining and kitchen.  Dining area includes chair rail and picture frame molding perfect for holidays and gatherings. Cozy great room with large windows features a gas fireplace and looks into private backyard. The kitchen includes tons of storage with warm cherry cabinets, gas range, pantry, generous counter space and a breakfast bar for morning coffee and afternoon snacks. Upstairs you will find the primary suite with vaulted ceiling, walk in closet and an ensuite bath with separate shower, garden tub and dual vanity. Three more spacious bedrooms, a full bath and a versatile loft complete the upstairs. Enjoy the private backyard perfect for entertaining or relaxing. This community offers an outdoor pool and cabana and is close to shopping, restaurants and interstates.  And don't miss all the activities in the area. The Truliant Amphitheater, Charlotte Motor Speedway, zMAX Dragway, Concord Mills Mall, Rocky River Golf Club, UNCC and close to the Blue Line light rail. So much to do and so conveniently located to everything!  HVAC-2018. Roof-2020
#4367729

Charlotte

15137 Oldcorn Lane

4 Beds

2 Baths

2,561 Sq.Ft.

$394,900

MLS#: 4367729

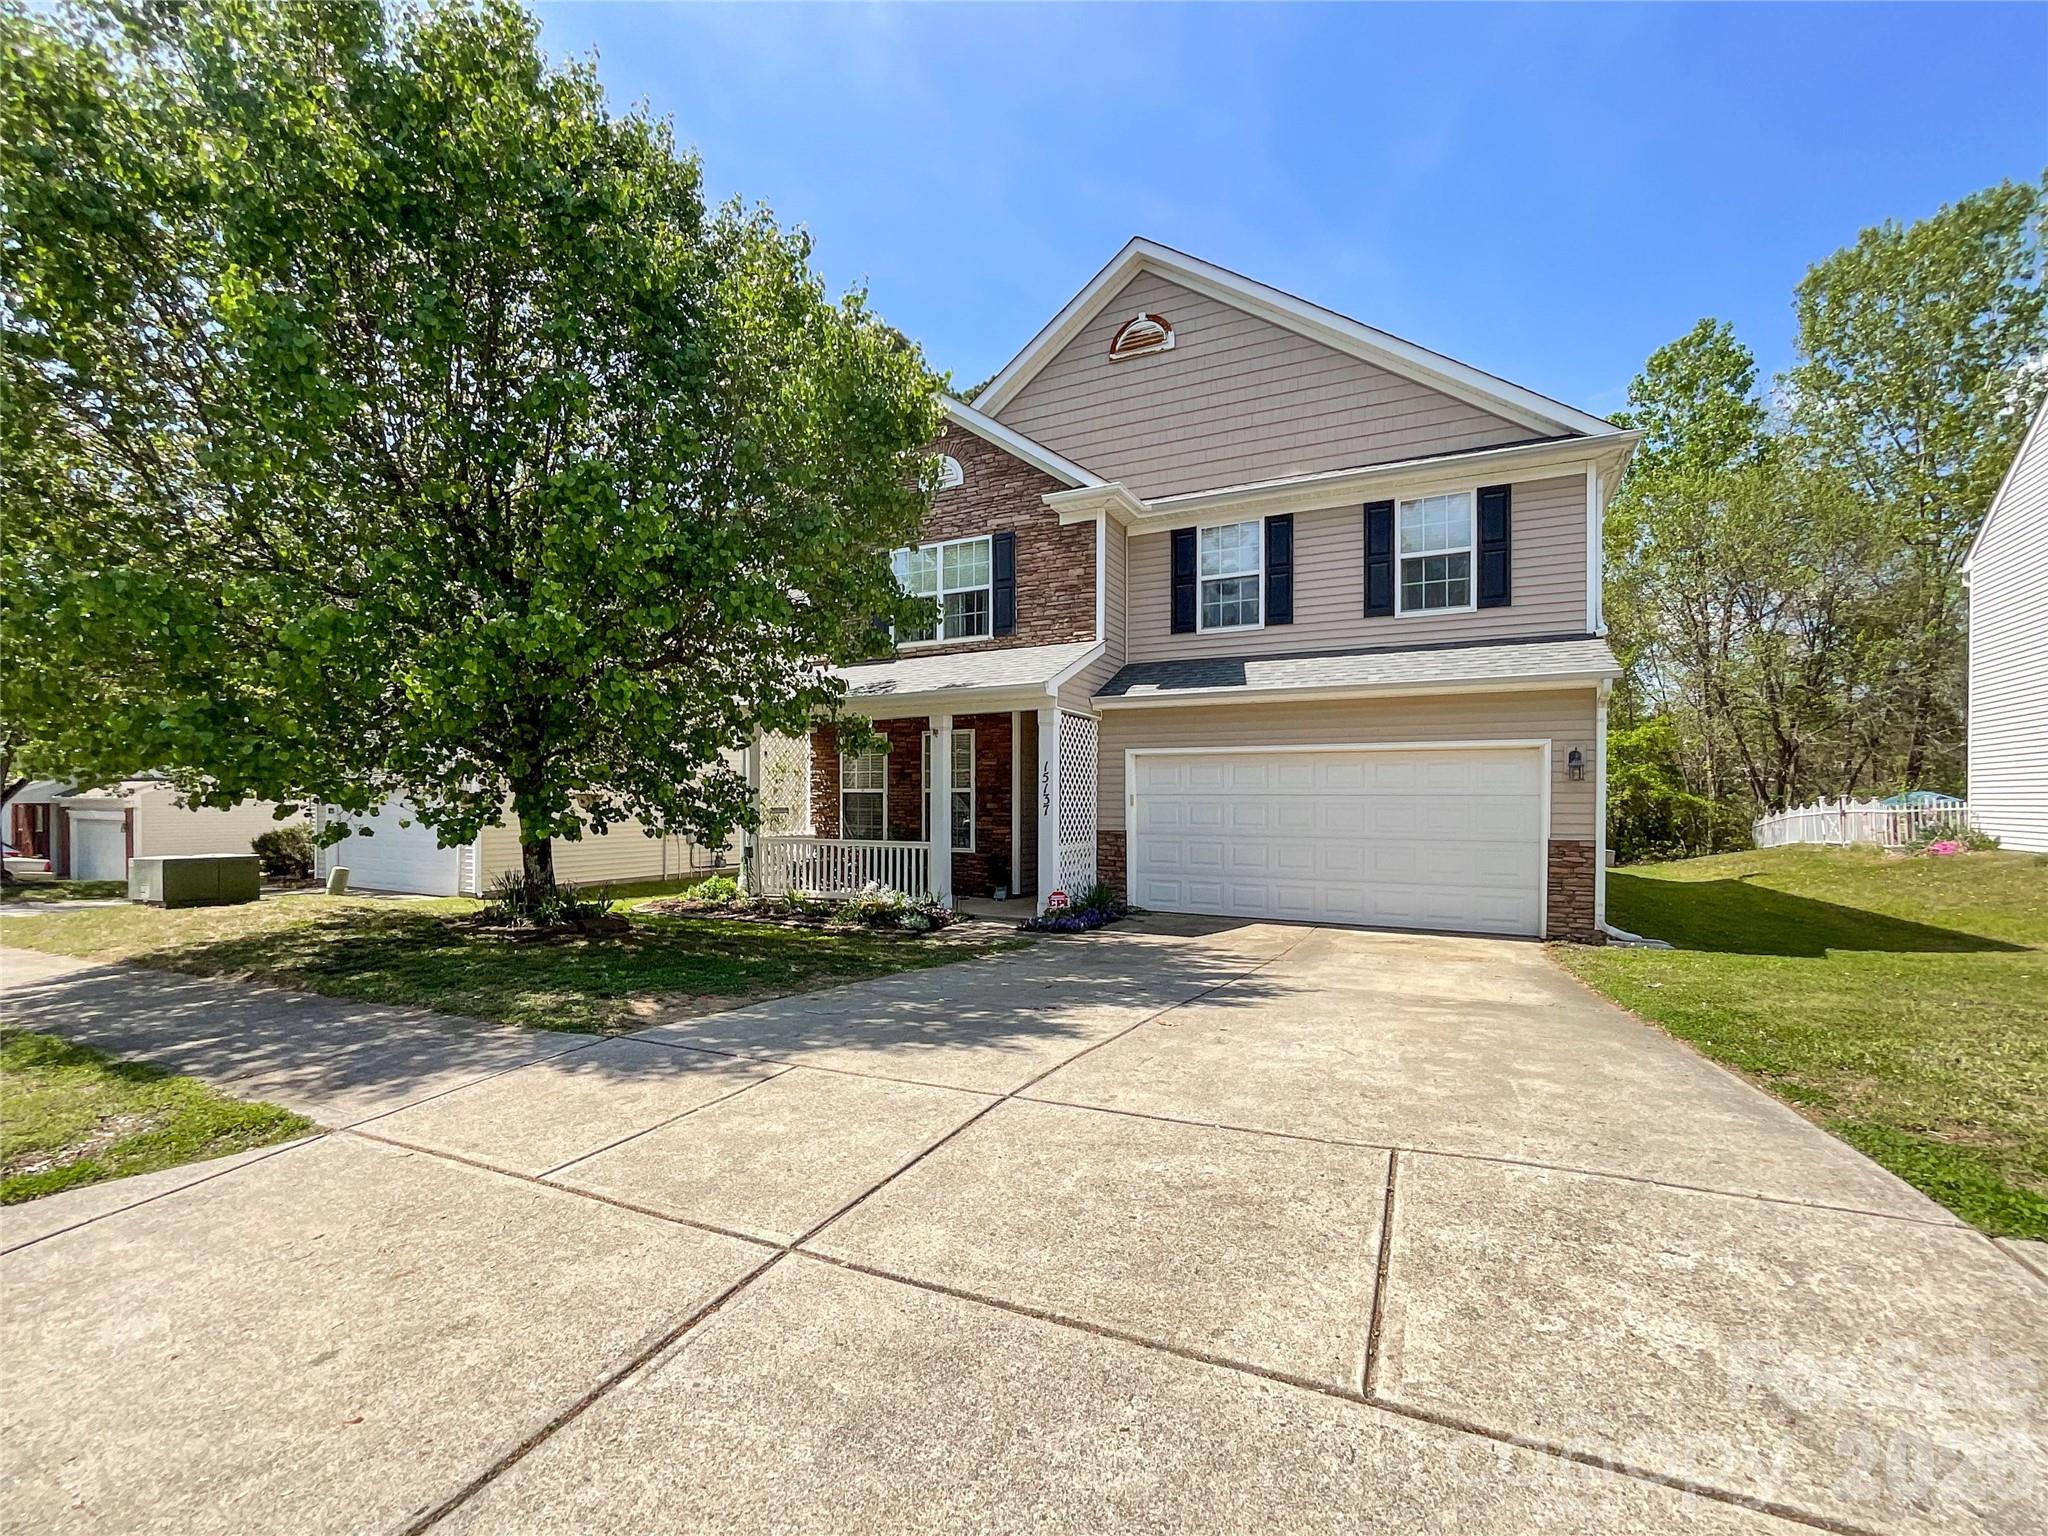
Brand New Floorplan for our community! Welcome to the The Torrey floor plan. This beautiful home offers an open-concept layout on the main level that welcomes you with abundant natural light streaming through thoughtfully placed windows and a sliding glass door, creating a bright and airy atmosphere. Enjoy a covered front entry leads into a welcoming foyer that opens to the great room and kitchen. The kitchen anchors the heart of the home, seamlessly connecting the dining area and great room to create a natural flow for everyday living and entertaining. Its smart, efficient layout features abundant cabinetry, granite countertops, and a central island that doubles as a prep station and casual dining space. From here, step directly onto a patio or optional covered rear porch—ideal for morning coffee, weekend barbecues, or simply watching the kids play—effortlessly extending your living space into the outdoors. Upstairs offers a peaceful retreat, anchored by a spacious owner’s suite at the front of the home. Bathed in natural light from generous windows, the suite features dual walk-in closets and a luxurious en-suite bath with dual vanities and a large, private-entry shower—designed for comfort and convenience. Three secondary bedrooms with ample closet space and a versatile loft at the stairway
landing provide room for study, play, or quiet relaxation. The loft is a bright, flexible space ideal for game nights,
homework, or a cozy lounge. A centrally located hall bath and walk-in laundry room serve the secondary bedrooms tucked at the rear of the home. A thoughtfully designed garage entry includes built-in storage, a pantry, and under-stair space—perfect for groceries, gear, and seasonal items. Photos are for illustrative purposes. To be Built. Primary Residence or investment opportunity.
#4389295

Charlotte

5313 McCallum Meadows Drive

4 Beds

2 Baths

1,946 Sq.Ft.

$394,490

MLS#: 4389295

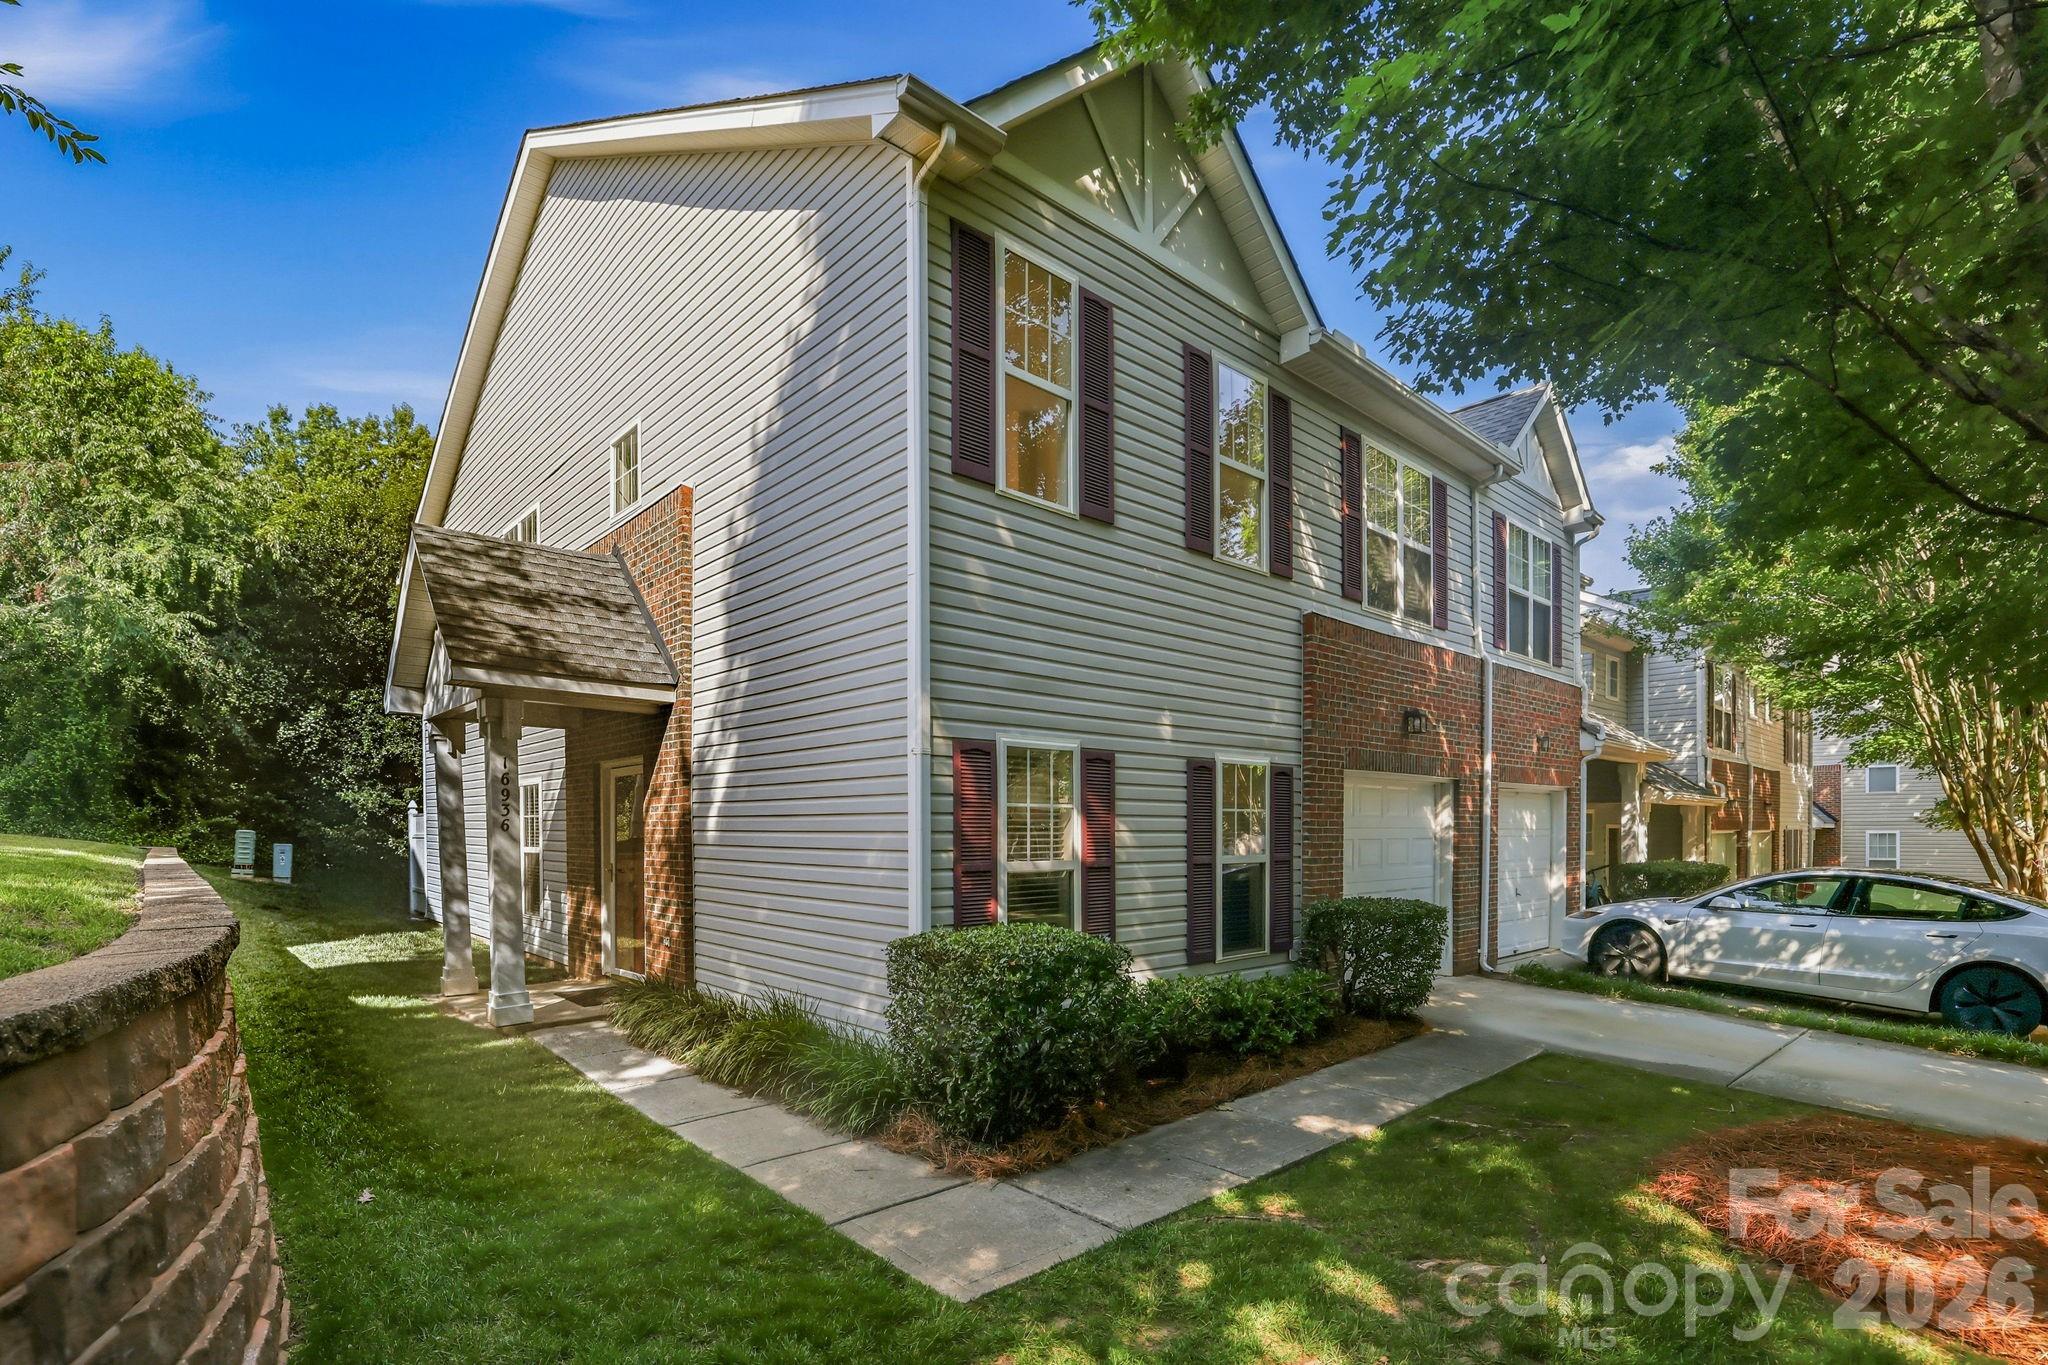
Move-in ready end-unit townhome in sought-after Ballantyne offering an exceptional blend of comfort, quiet, and low-maintenance living. Freshly painted throughout, the main level provides an open floor plan highlighted by a stunning two-story dining area and living room with gas fireplace, enhanced by vaulted ceilings and abundant natural light. The updated kitchen includes newer appliances and features (2019-2025), as well as beautiful quartz countertops (2023). The primary bedroom is located on the main level with an en-suite featuring dual vanities. Upstairs features two spacious bedrooms, a full bath with separate access, and a walk-in laundry room. The home also has a single-car garage, as well as additional side parking for convenience. 

Set back in the neighborhood, the property offers a sense of privacy and quiet, along with community amenities like the outdoor pool. HOA dues include lawn maintenance, water and sewer services, and there is no rental cap, so the property presents a unique opportunity if you choose to explore investment opportunities. The potential is undeniable. All of this is complemented by a prime Ballantyne location, placing you just minutes from shopping, dining, parks, greenways, and everyday conveniences, with easy access to major roadways and the South Carolina border. Don’t miss this opportunity to own a charming home in one of the area’s most desirable communities.
#4393429

Charlotte

16936 Commons Creek Drive

3 Beds

2 Baths

1,781 Sq.Ft.

$394,000

MLS#: 4393429

This end unit Caroline plan features a sought-after first-floor owner’s suite and laundry, providing the convenience of true main-level living, along with a well-placed half bath near the entry for added functionality and privacy. A two-car garage offers additional storage space to support everyday living. The open concept layout is designed for everyday functionality, with main living areas filled with natural light and a bright kitchen featuring an oversized quartz island, upgraded cabinetry, enhanced storage solutions, stainless steel appliances, and seamless flow into the living and dining spaces. Upstairs, the home offers two additional bedrooms, a full bath, and a versatile study—ideal for a home office, flex space, or additional living area—providing separation and flexibility for guests or work-from-home needs. As an end unit, enjoy additional windows for enhanced natural light along with a larger homesite that provides extra outdoor space, added separation from neighboring homes, and features like a covered front porch, rear patio, and privacy dividers for more comfortable outdoor living. Enjoy convenient access to Mountain Island Lake with public access for boating, kayaking, and outdoor recreation, along with nearby parks and greenways. HOA includes lawn care, exterior maintenance, and exterior insurance, including roof coverage, offering low-maintenance living with fewer long-term expenses to manage. Located near Hwy 16 and I-485 with easy access to shopping, dining, and Uptown Charlotte. To be built with estimated completion December 2026. Closing cost assistance provided with the use of preferred lender. End units with this level of space, natural light, and homesite advantage are limited—schedule your visit today.
#4398726

Charlotte

11170 Emerson Landing Drive

3 Beds

2 Baths

1,900 Sq.Ft.

$393,990

MLS#: 4398726

Price reduced
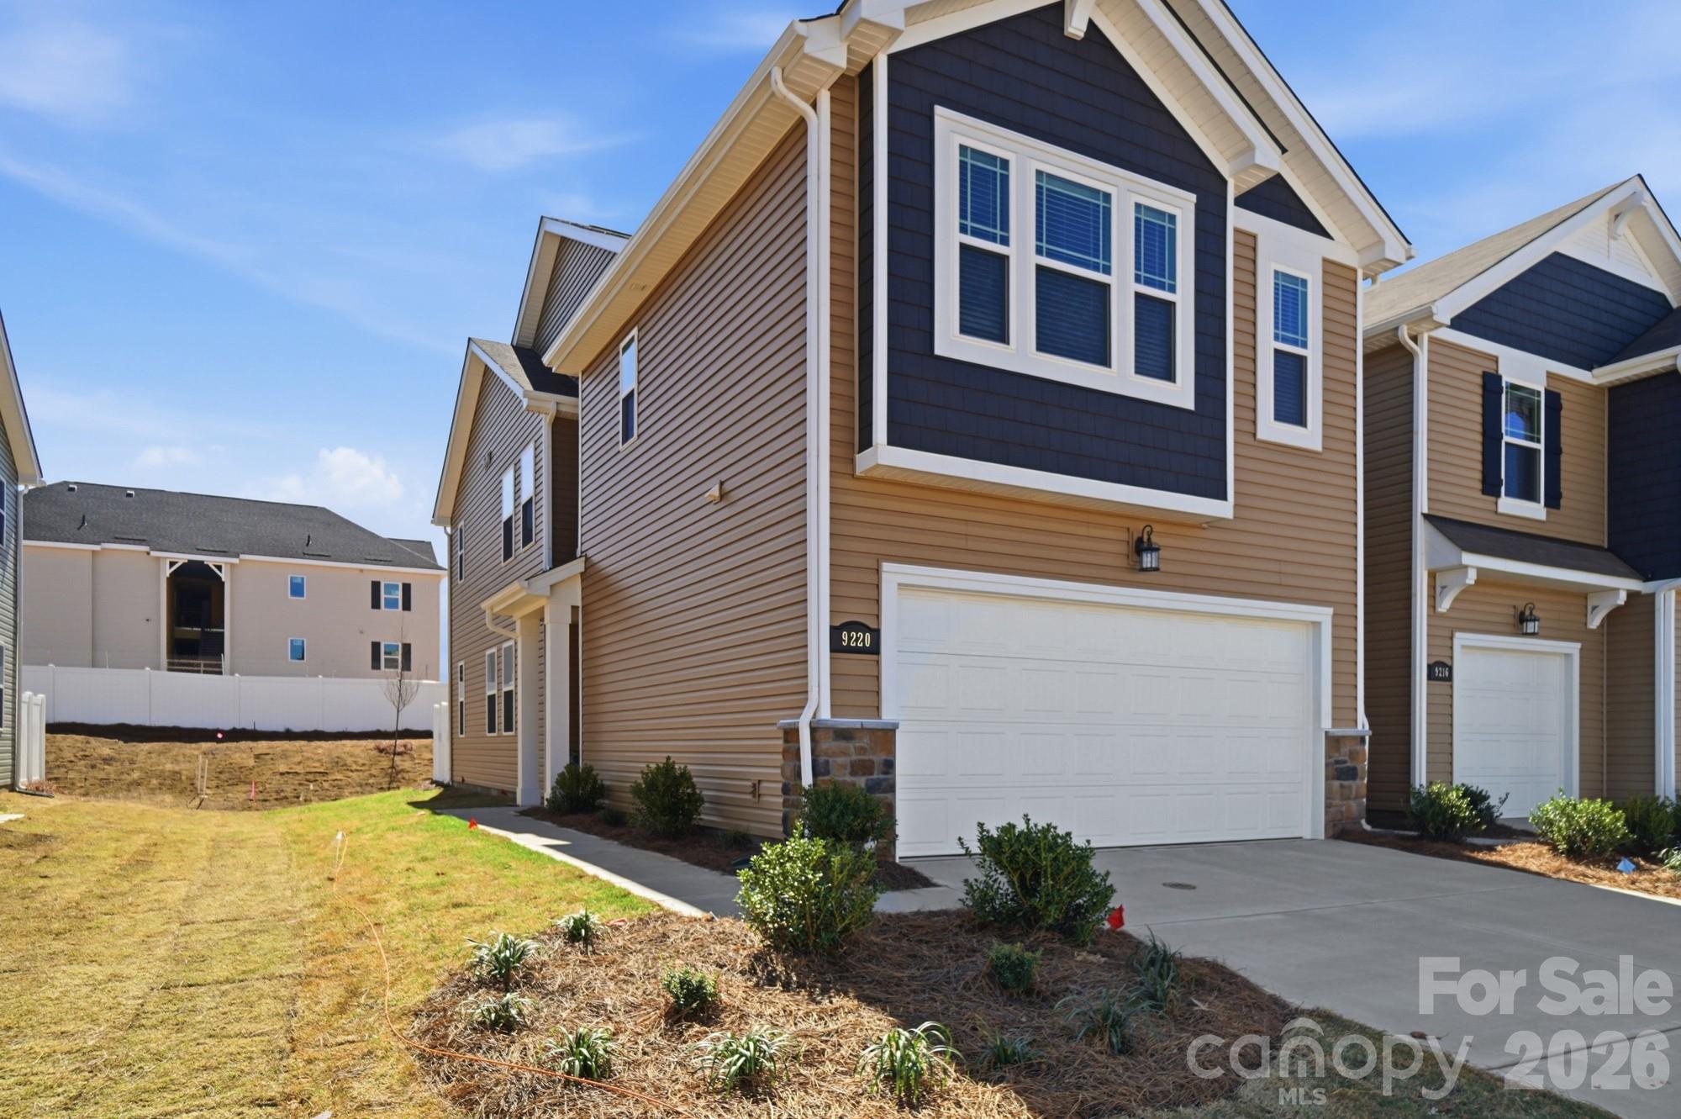
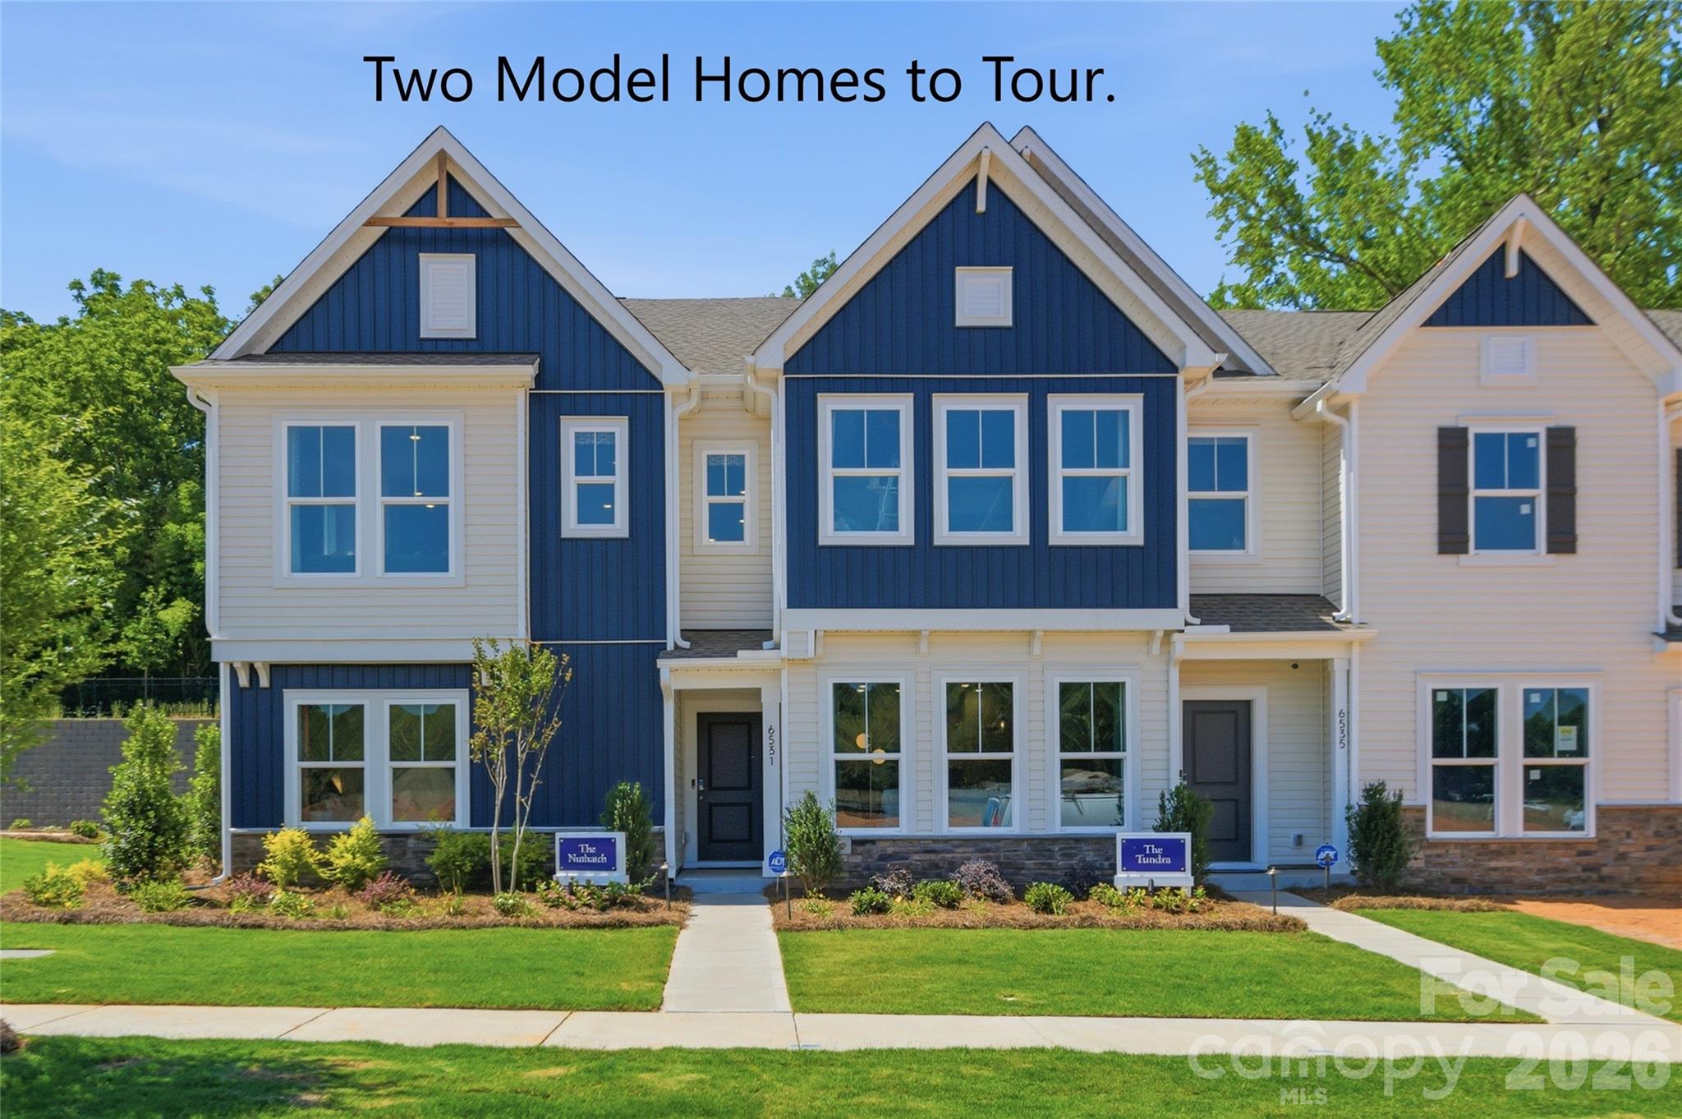
Take the next step with top-quality craftsmanship in The Nuthatch Vista floor plan by David Weekley Homes in Westwood Reserve. This desirable End-Unit offers additional natural light throughout the open kitchen, family and dining spaces, creating a comfortable central hub perfect for everyday breakfasts and holiday celebrations.
The kitchen features crisp white cabinets and stunning countertops, adding modern style to the home’s warm, inviting layout.
The first-floor study provides a flexible space for games, productivity, homework, movies and more, while the adjacent bedroom and full bath offer an ideal retreat for guests, growing residents or a private studio.

Upstairs, the Owner’s Retreat delivers a peaceful escape from the outside world, featuring an en suite Owner’s Bath with dual vanities, a separate shower and a spacious walk-in closet.
#4385669

Charlotte

6573 Fire Lily Lane

3 Beds

2 Baths

1,600 Sq.Ft.

$393,926

MLS#: 4385669

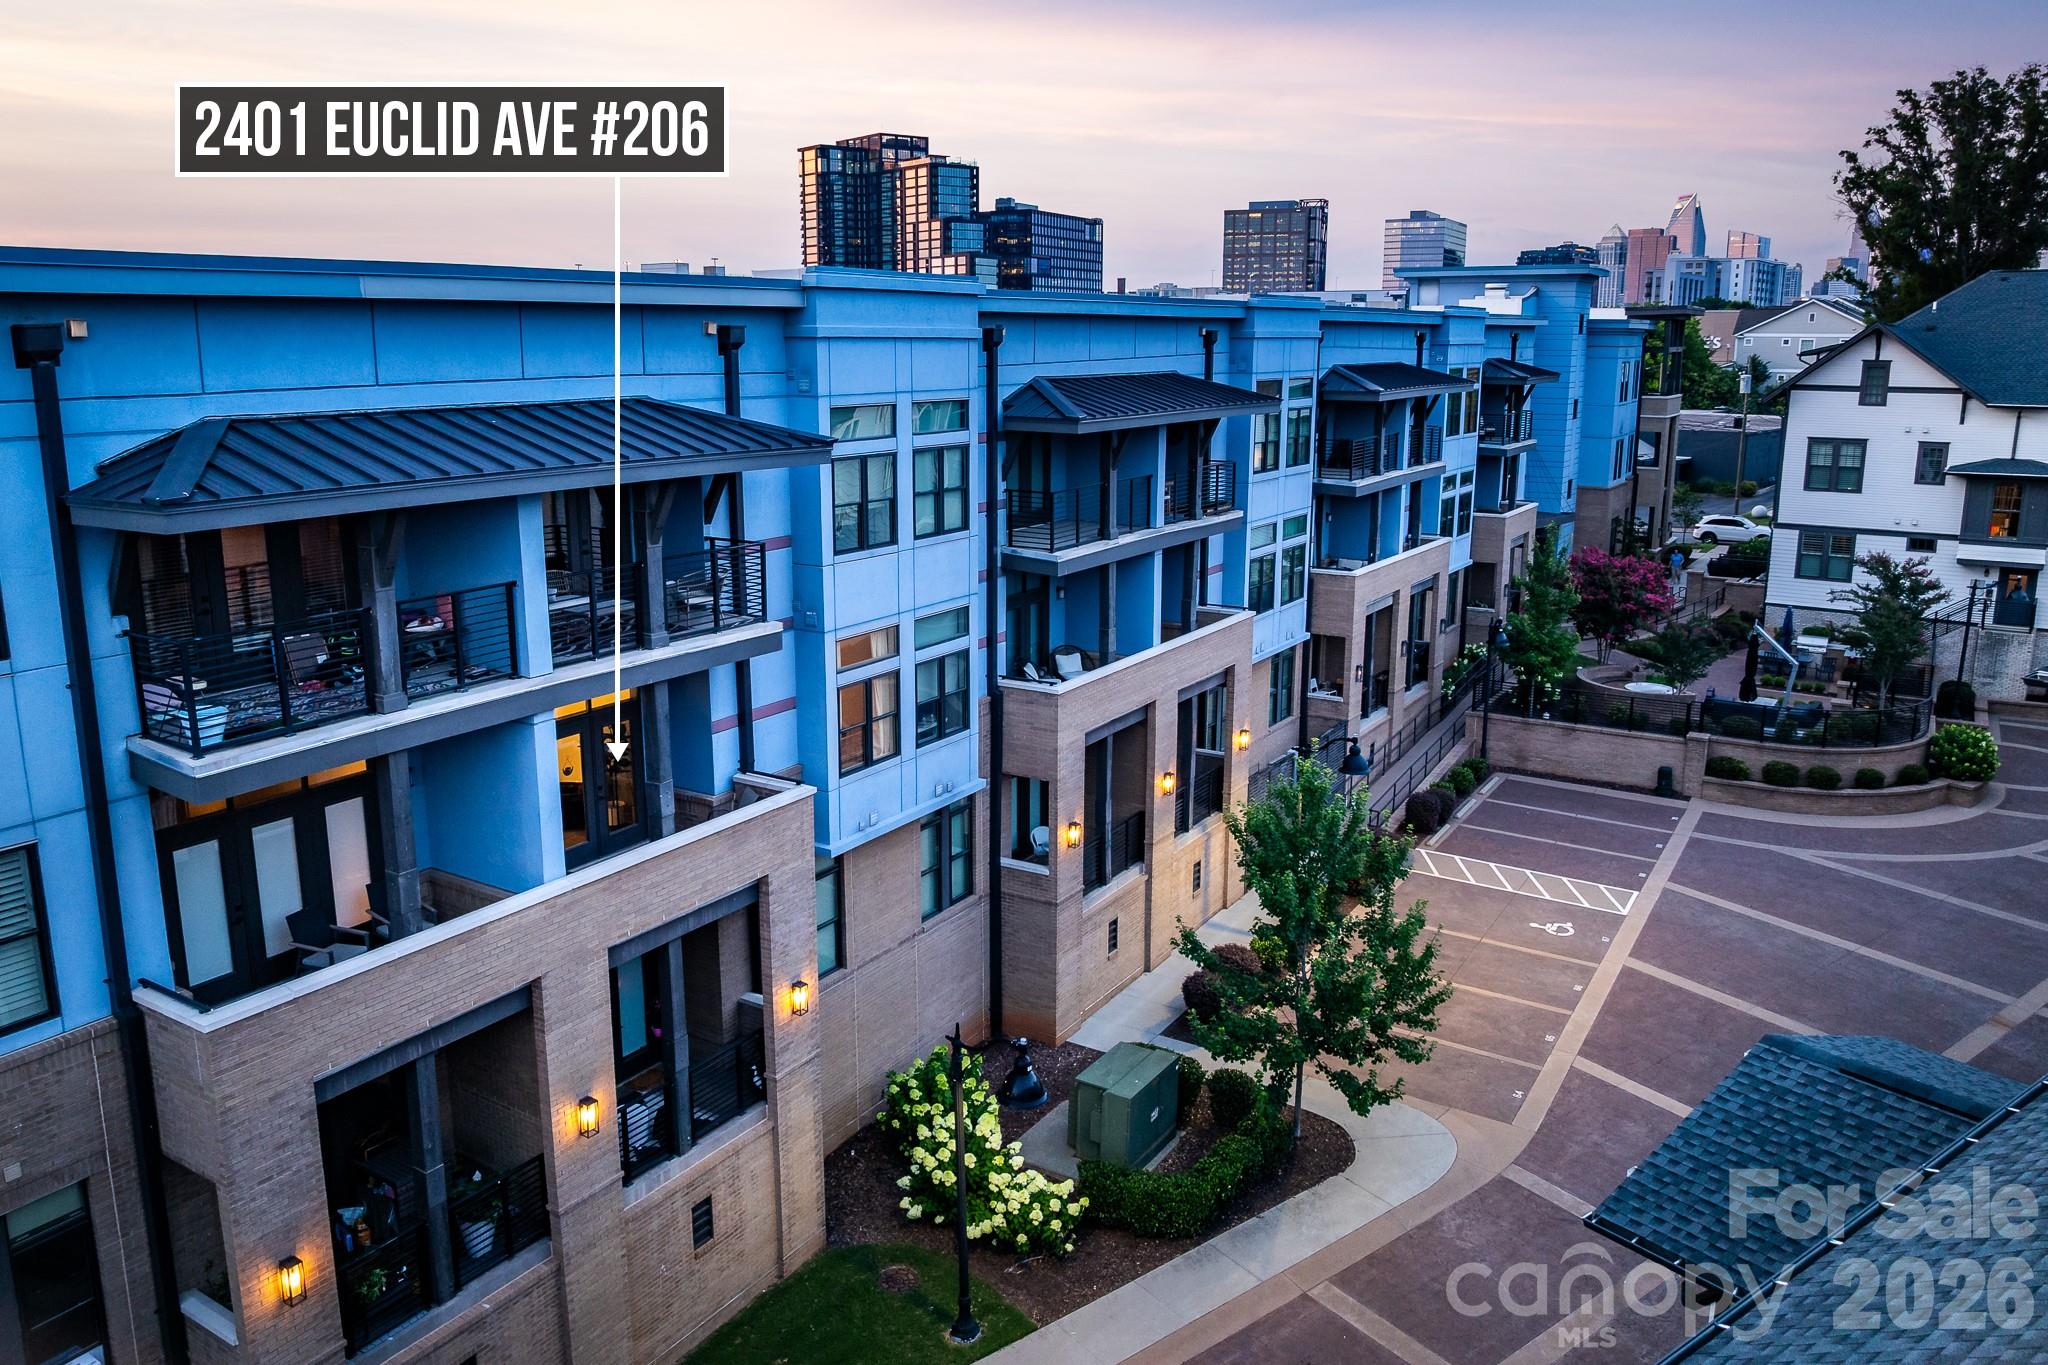
Indulge in an elevated urban lifestyle with this pristine, single-bedroom residence, perfectly positioned in the heart of coveted SouthEnd. This striking 2020 condominium delivers a flawless blend of style and substance, greeted by pristine hardwood floors and an abundance of natural light. An open-concept floor plan opens into a culinary space anchored by striking quartz surfaces and premium stainless steel appliances. The primary suite serves as a private, serene retreat, complete with a generous walk-in closet and a beautifully appointed, spa-inspired ensuite shower. Designed for seamless living, the residence includes a guest powder room, elevator access, a state-of-the-art fitness center, and a premier assigned space in the gated parking garage. Enjoy unparalleled connectivity located just moments from the New Bern light rail station, plus the very best of Charlotte’s dining, retail, Charlotte Rail Trail and Uptown right at your doorstep.
#4399147

Charlotte

2401 Euclid Avenue 206

1 Beds

1 Baths

759 Sq.Ft.

$393,900

MLS#: 4399147

Welcome to Ashmore Square, a modern townhome community in Charlotte’s thriving Research Park District, ideally positioned near UNC Charlotte, the Vanguard Campus, and TIAA. Located less than 2 miles from I-85, this community offers quick access to Uptown Charlotte, University City, and major commuter routes. Everyday convenience and entertainment are just minutes away with Trader Joes, IKEA, Target, Topgolf, shopping centers, dining options, and nearby greenways all within close reach. Ashmore Square blends architectural style with low-maintenance living, featuring attractive brick and fiber cement exteriors, sidewalks, and a welcoming central courtyard designed for gathering or relaxing outdoors. HOA-managed lawn maintenance allows residents to enjoy community spaces without the burden of exterior upkeep. The neighborhood offers the ideal combination of connectivity, convenience, and modern appeal. This NE facing Rooftop Terrace Floorplan at Ashmore Square offers private views and fresh air! This Clarendon floorplan delivers a four-story layout designed to support a variety of lifestyles. The lower level includes a private bedroom next to a full bath, ideal for guests, a home office, or additional living space. The main level features an open-concept kitchen with a spacious island (with the option of soft close cabinets) and a breakfast bar that flows seamlessly into the dining area and great room, creating an inviting environment for entertaining or everyday living. Upstairs, the owner's suite includes a walk-in closet and ensuite bath with the option for a frameless shower door, complemented by an additional bedroom with an ensuite bath and conveniently located laundry. The top floor includes a guest bedroom with an ensuite bathroom and access to the rooftop terrace for great views. Blinds are even included! Experience modern townhome living in one of Charlotte's most connected locations!
#4366970

Charlotte

1016 Bella Grove Lane

4 Beds

4 Baths

1,853 Sq.Ft.

$393,320

MLS#: 4366970

1 ... 53 54 55 56 57 ... 134

properties found. properties found. Page of .

 - property

Send a message

Message successfully sent.

Your message

What is 3 + 4 ?

Reason for contacting?

I agree to receive email communication and understand I can unsubscribe at any time.

I agree to be contacted by Prestino Advantage via call, email, and text for real estate services. To opt out, you can reply 'stop' at any time or reply 'help' for assistance. You can also click the unsubscribe link in the emails. Message and data rates may apply. Message frequency may vary. Privacy Policy

Update Your Temporary Password

Personalize your search

Enter your email and we'll notify you immediately when new listings match what you're looking for.

or enter email address

Already have an account ? Login here

Continue your home search

I agree to receive communications and understand I can unsubscribe at any time.

I agree to be contacted by Prestino Advantage via call, email, and text for real estate services. To opt out, you can reply 'stop' at any time or reply 'help' for assistance. You can also click the unsubscribe link in the emails. Message and data rates may apply. Message frequency may vary. Privacy Policy

Already have an account ? Login here

We use cookies

We use cookies primarily for analytics to enhance your experience. By accepting, you agree to our use of these cookies. You can manage your preferences or learn more about our cookies policy.