One of the most popular communities provided by {{page_data.agentName}}

Charlotte

One of the most popular communities provided by Prestino Advantage

Charlotte

About Charlotte

Charlotte is where opportunity meets lifestyle — a fast-growing, nationally recognized city that blends business, culture, and livability.

As the largest city in North Carolina and a major financial hub, Charlotte attracts professionals, entrepreneurs, growing families, and relocations from across the country. With headquarters for major corporations, a thriving healthcare sector, and a strong job market, the city continues to expand while maintaining neighborhood character.

Charlotte offers diverse living options — from luxury high-rise condos in Uptown to historic bungalows in Plaza Midwood, family-friendly communities in SouthPark and Ballantyne, and new construction throughout the metro area.

Buyers often ask:

• Is Charlotte a good place to live?

• What are the best neighborhoods for commuting?

• How competitive is the housing market?

• Is Charlotte a strong investment market?

With professional sports, nationally ranked restaurants, greenway systems, arts venues, and quick access to both the mountains and the coast, Charlotte delivers both energy and balance.

Life here moves at a confident pace — ambitious yet approachable. It’s a city where careers grow, families put down roots, and investment opportunities continue to expand.

Whether you're relocating for work, searching for urban convenience, or looking for a neighborhood that fits your lifestyle, Charlotte offers scale, sophistication, and long-term potential.

One of the most popular communities provided by Prestino Advantage
3,892
# of Listings
3
Avg # of Bedrooms
$333
Avg. $ / Sq.Ft.
$666,670
Med. List Price

Browse Charlotte Real Estate Listings

3892 Properties Found. Page 57 of 260.

New on site today
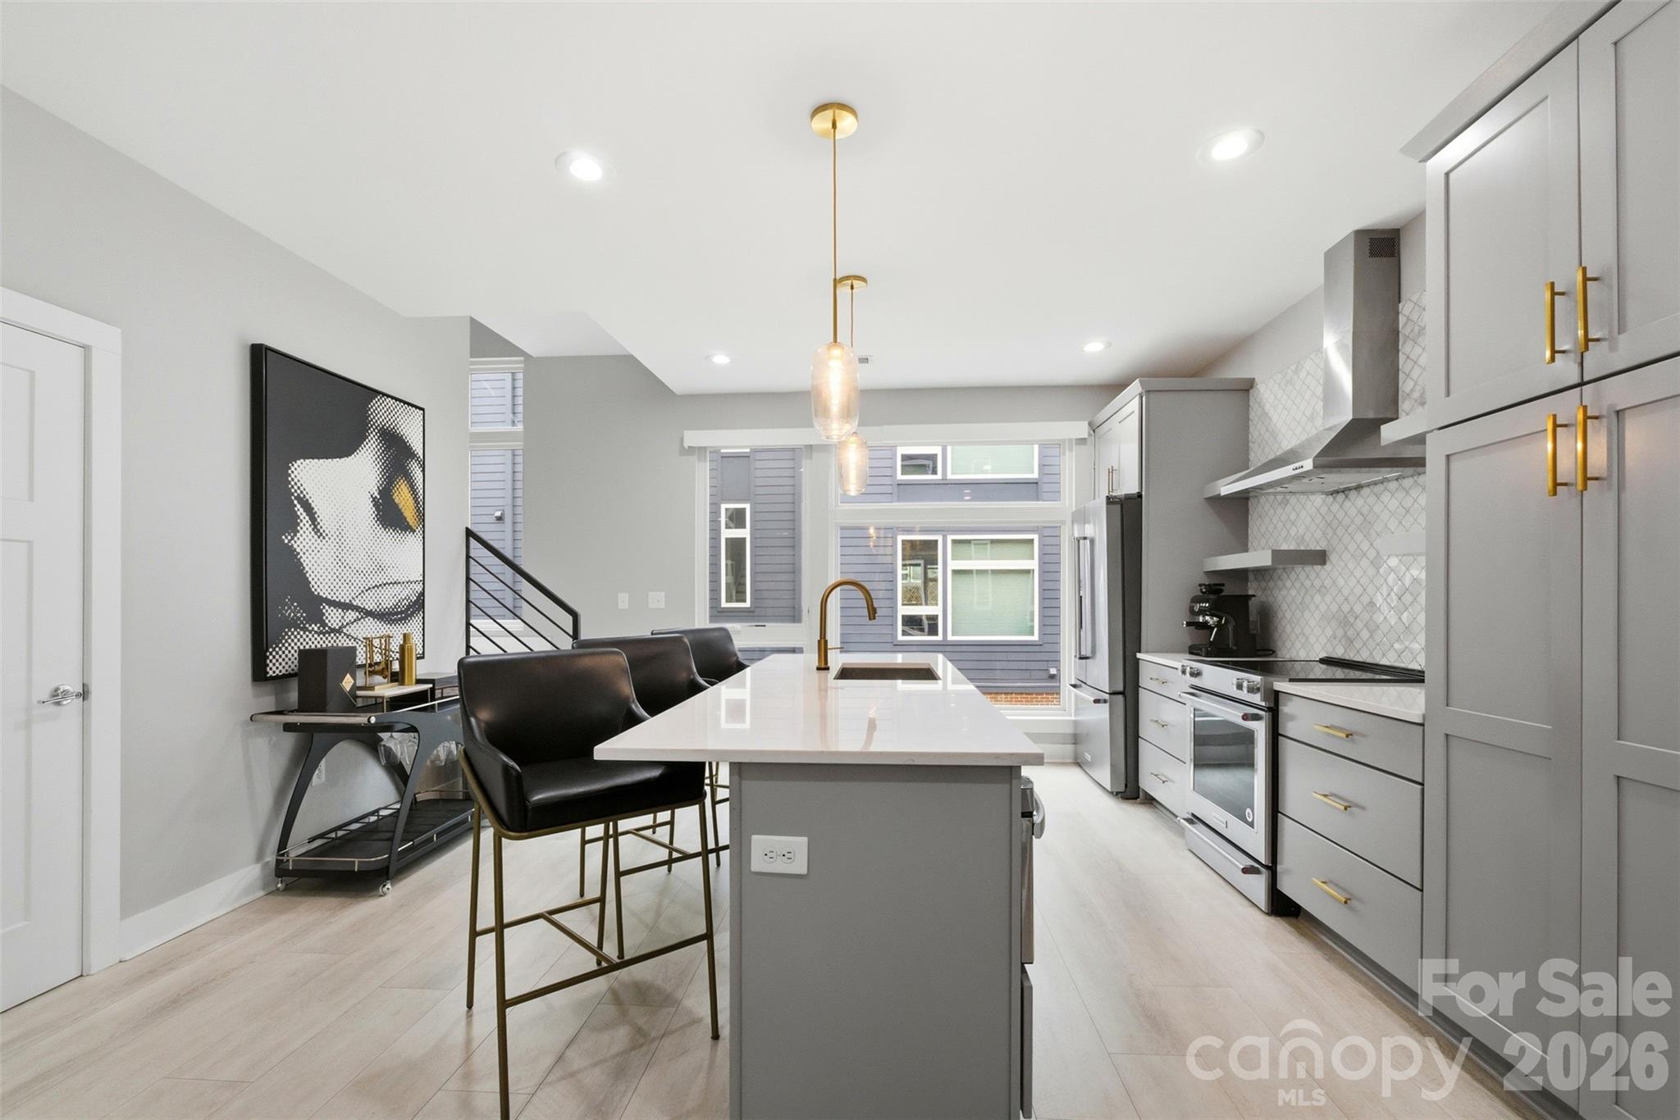
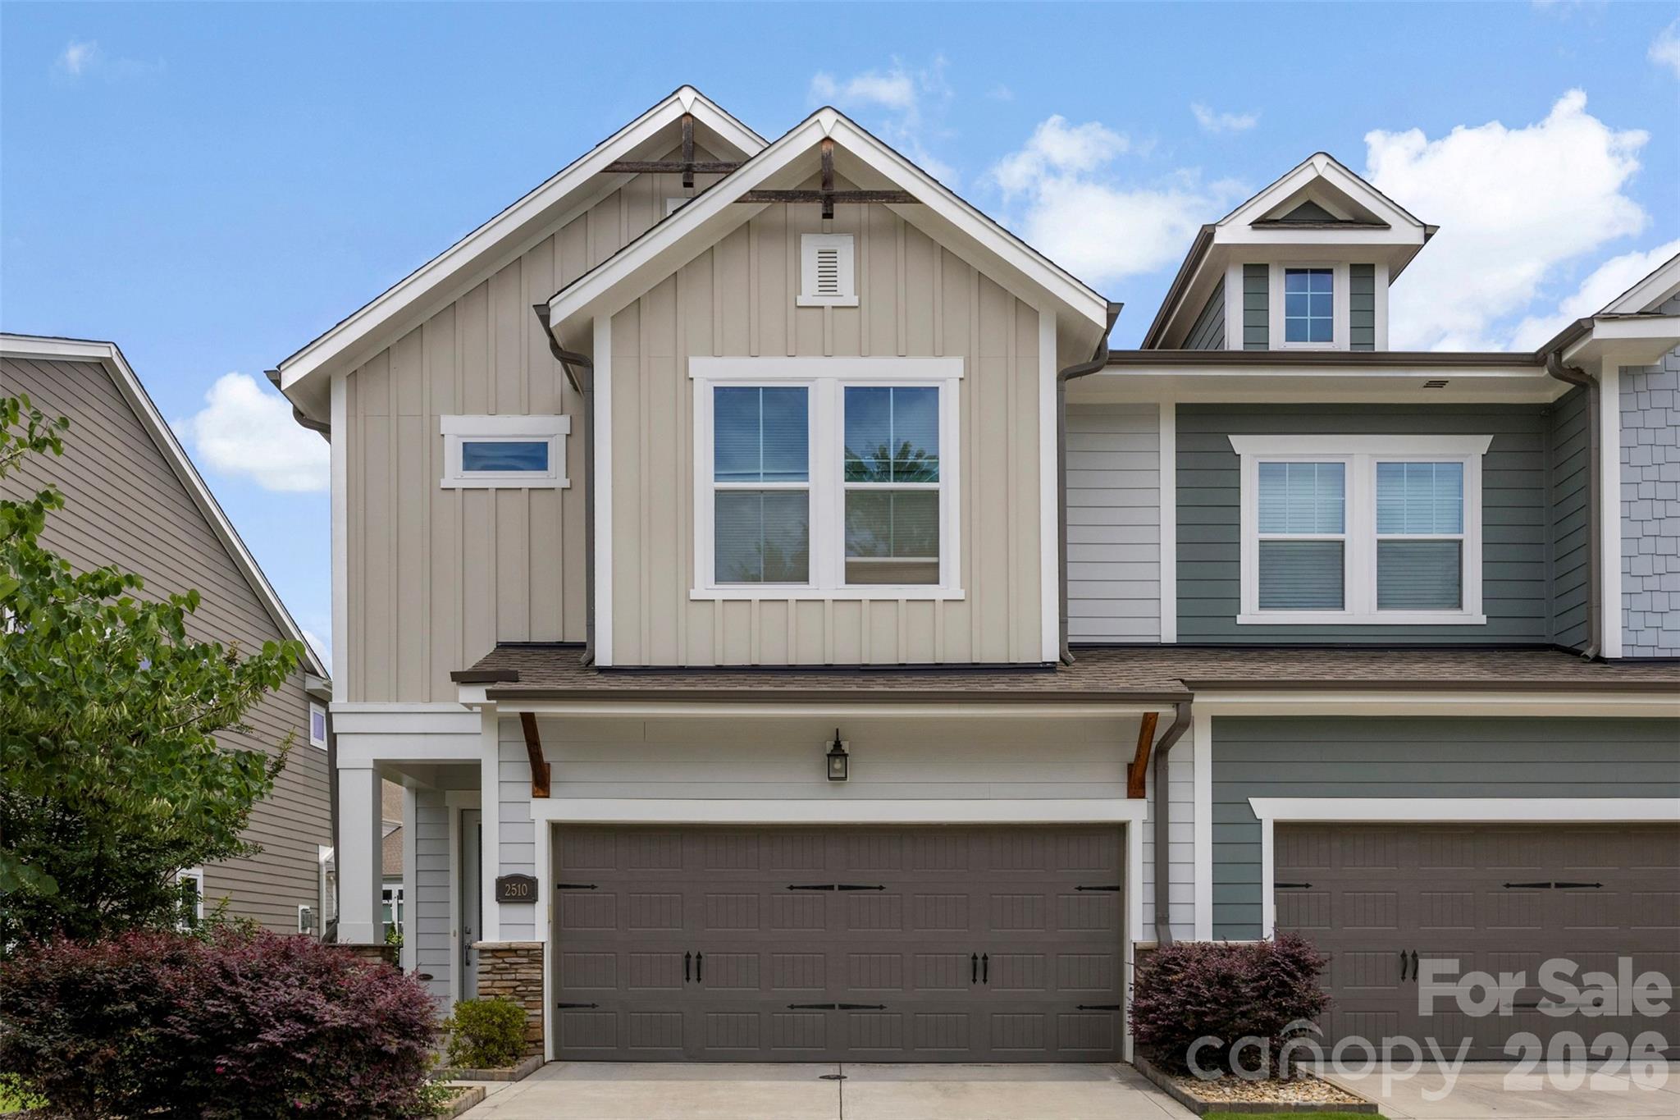
This stunning single-owner just like new 3/2.5 property is designer quality and move-in ready! Located on a quiet private street, with a large townhome lot, it feels almost like a single family home! From the gracious foyer walk into the open concept main floor with LVP flooring - an oversized Living Area with custom draperies which flows into the sunny Dining Area with modern light fixtures and surrounded by windows. The large island with designer pendants is an entertainer's best friend - the kitchen has ceiling height contemporary wood cabinetry, quartz countertops and a pop of color backsplash. The stainless steel appliances include wall oven and microwave, 5-burner cooktop with range hood and you can gaze out over your sink into the backyard paradise! There is a large pantry plus huge storage closet off garage entry. The open stairs with modern pickets lead to a large loft - perfect for office, recreation or workout space. The BRs are a split plan, with the generous Owner's Suite with incredible walk-in shower, double vanity, water closet and huge walk-in. The other two bedrooms share a lovely hall bath, and have backyard views. Complete the restful area with laundry up that has cabinetry and a folding table! The backyard is so delightful with a partially-covered paver patio, stone planting wall, and huge grassy area with black metal fencing. If you drive an EV, you'll love the 2-car garage with built-in charger and extra storage! All this in the most convenient Villa Heights location - a charming neighborhood near NoDa, Plaza Midwood, Optimist Hall and close to Uptown and only 20 minutes from CLT Airport. This home is available for showings beginning July 6th but closing will take place September 30th. Sellers may be able to close earlier in September, depending upon time frame for their new home completion.
#4392417

Charlotte

2510 Lola Avenue

3 Beds

2 Baths

2,072 Sq.Ft.

$740,000

MLS#: 4392417

Hard to find! This bright, spacious, and move-in-ready home features a popular open floor plan situated on a prime, wooded cul-de-sac lot in a highly desirable Ballantyne neighborhood.

The main level boasts gleaming hardwood floors, an inviting family room with a gas-log fireplace, formal living and dining rooms, and a private downstairs office complete with a built-in bookshelf and desk. The beautiful kitchen is equipped with stainless steel appliances and a dual-fuel gas stove.

Upstairs, the luxurious owner's suite features a massive walk-in closet and a spa-like bath with a dual vanity, an oversized shower, and a separate soaking tub. Additional living space includes a spacious den, generous secondary bedrooms, and a second full bath with dual vanities.

Step outside into your private backyard oasis, surrounded by mature trees. The covered patio and extended concrete patio offer the perfect serene setting to entertain, garden, or play. Additional perks include a 2-car garage with overhead storage and an EV Level 2 charger connection.

With its inviting spaces, private setting, and prime location, this home offers a wonderful opportunity to enjoy the very best of South Charlotte living!
#4397449

Charlotte

9542 Oswald Lane

4 Beds

2 Baths

2,945 Sq.Ft.

$739,990

MLS#: 4397449

Price reduced
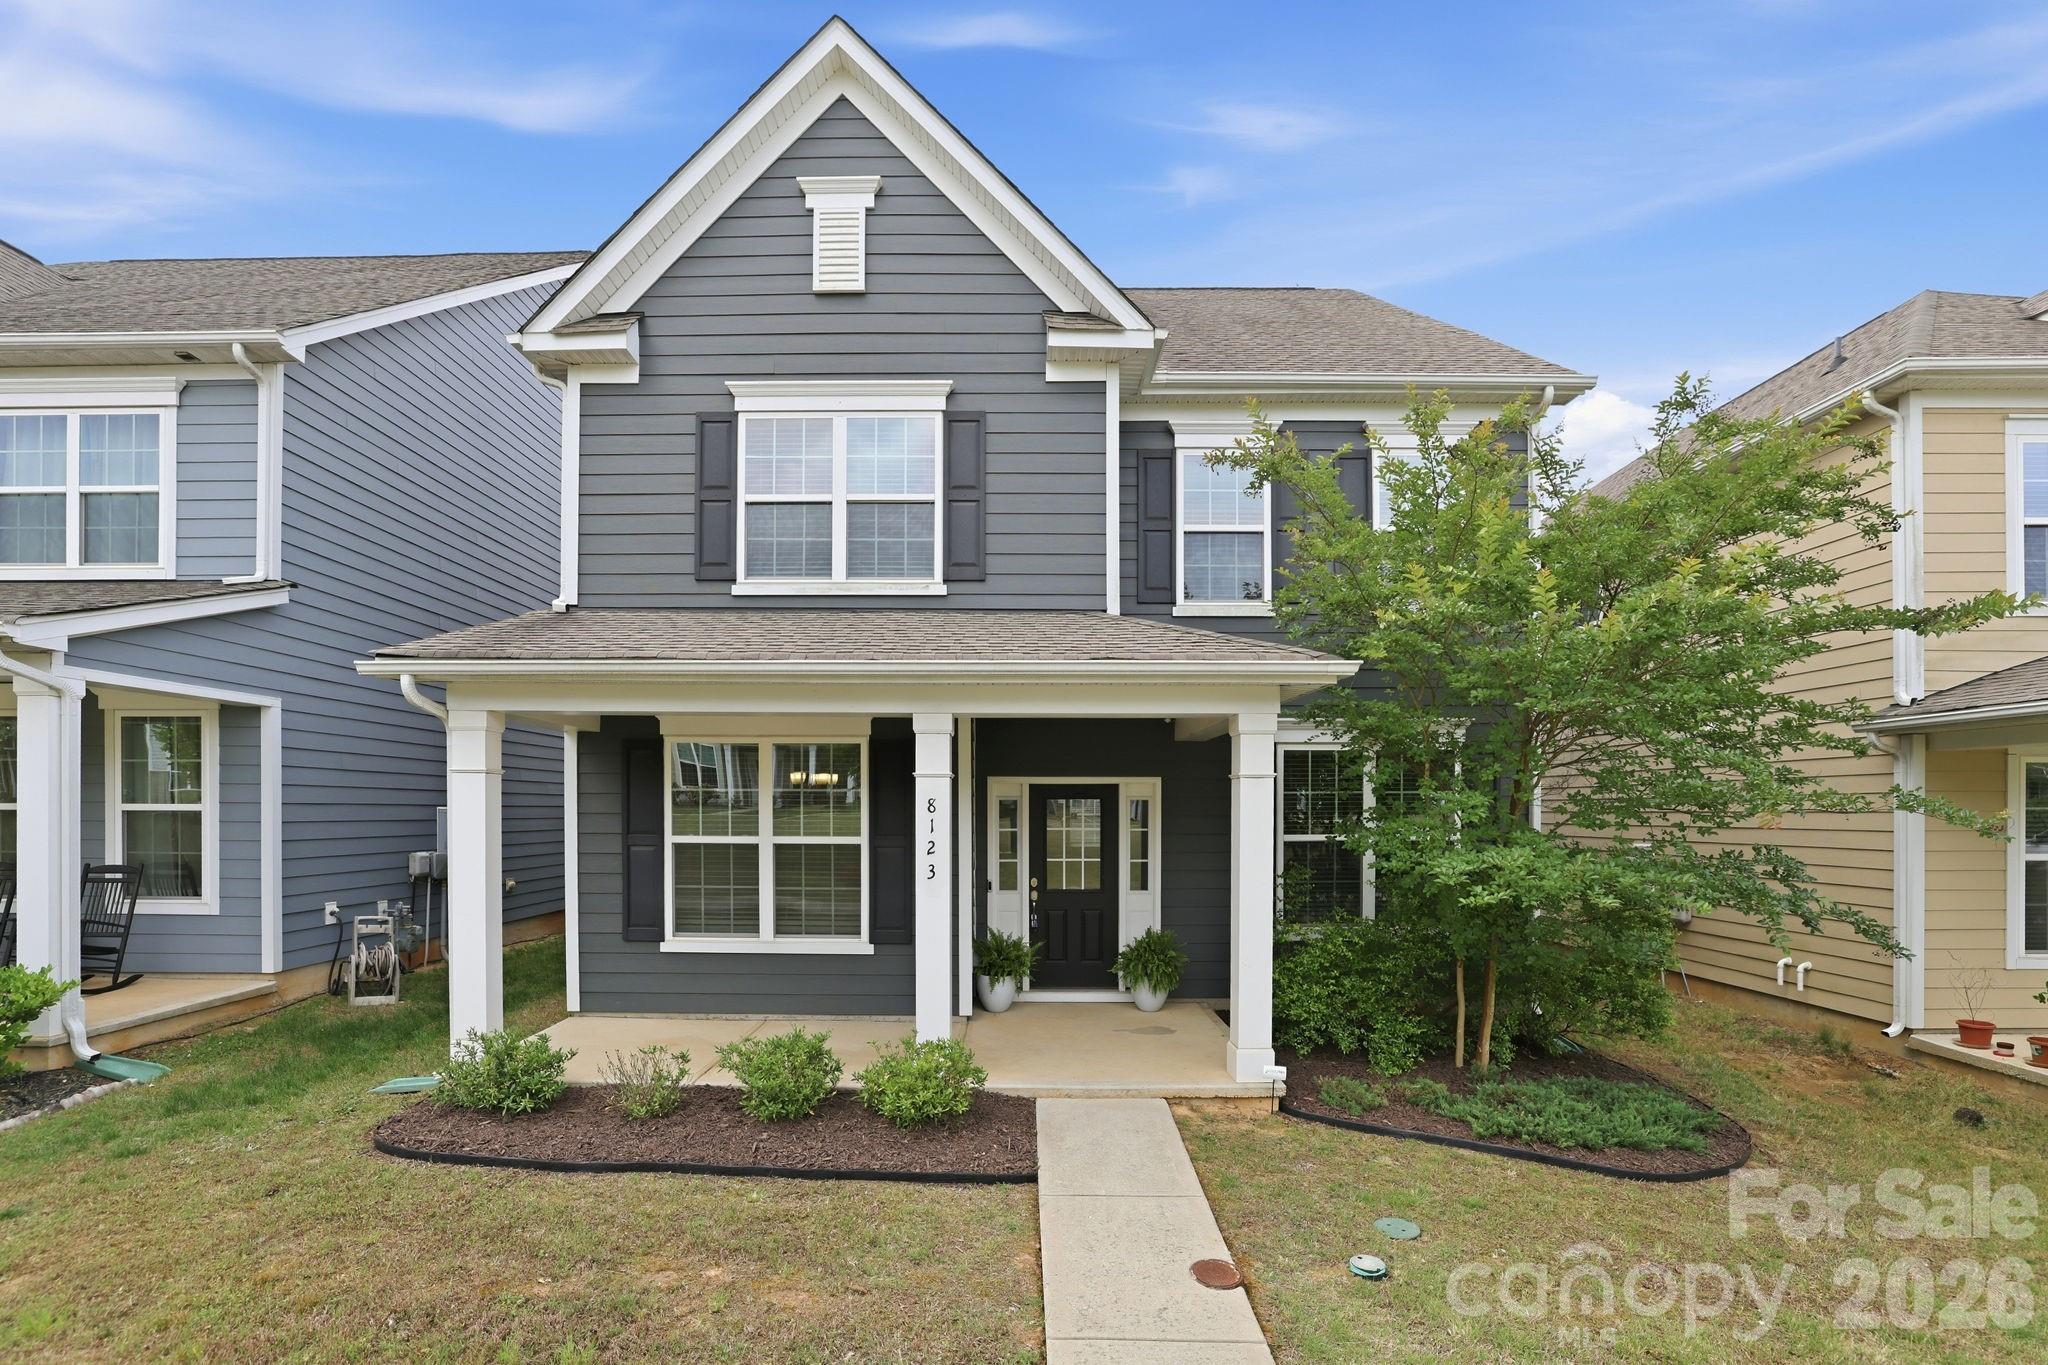
Welcome to this meticulously maintained, move-in ready home in the highly desirable Rea Farms community. Designed with both comfort and functionality in mind, this spacious home features an open-concept floor plan with 5 bedrooms, including a convenient main-level guest bedroom, 3 full bathrooms, and a large detached 2-car garage.

The gourmet kitchen is the heart of the home, showcasing stainless steel appliances, quartz countertops, and an oversized island perfect for entertaining. Abundant natural light fills the home, while the dedicated formal dining room adds elegance for everyday living and special gatherings alike.

Enjoy the lifestyle of a true Live, Work & Play community with walkability to neighborhood green spaces, Rea Farms Village, Harris Teeter, restaurants, LifeTime, and Rea Farms STEAM Academy. Conveniently located directly across from Waverly, just minutes to Blakeney Greens, and offering quick access to Interstate 485 for an easy commute.
#4379608

Charlotte

8123 Cornhill Avenue

5 Beds

3 Baths

2,641 Sq.Ft.

$739,500

MLS#: 4379608

Price reduced
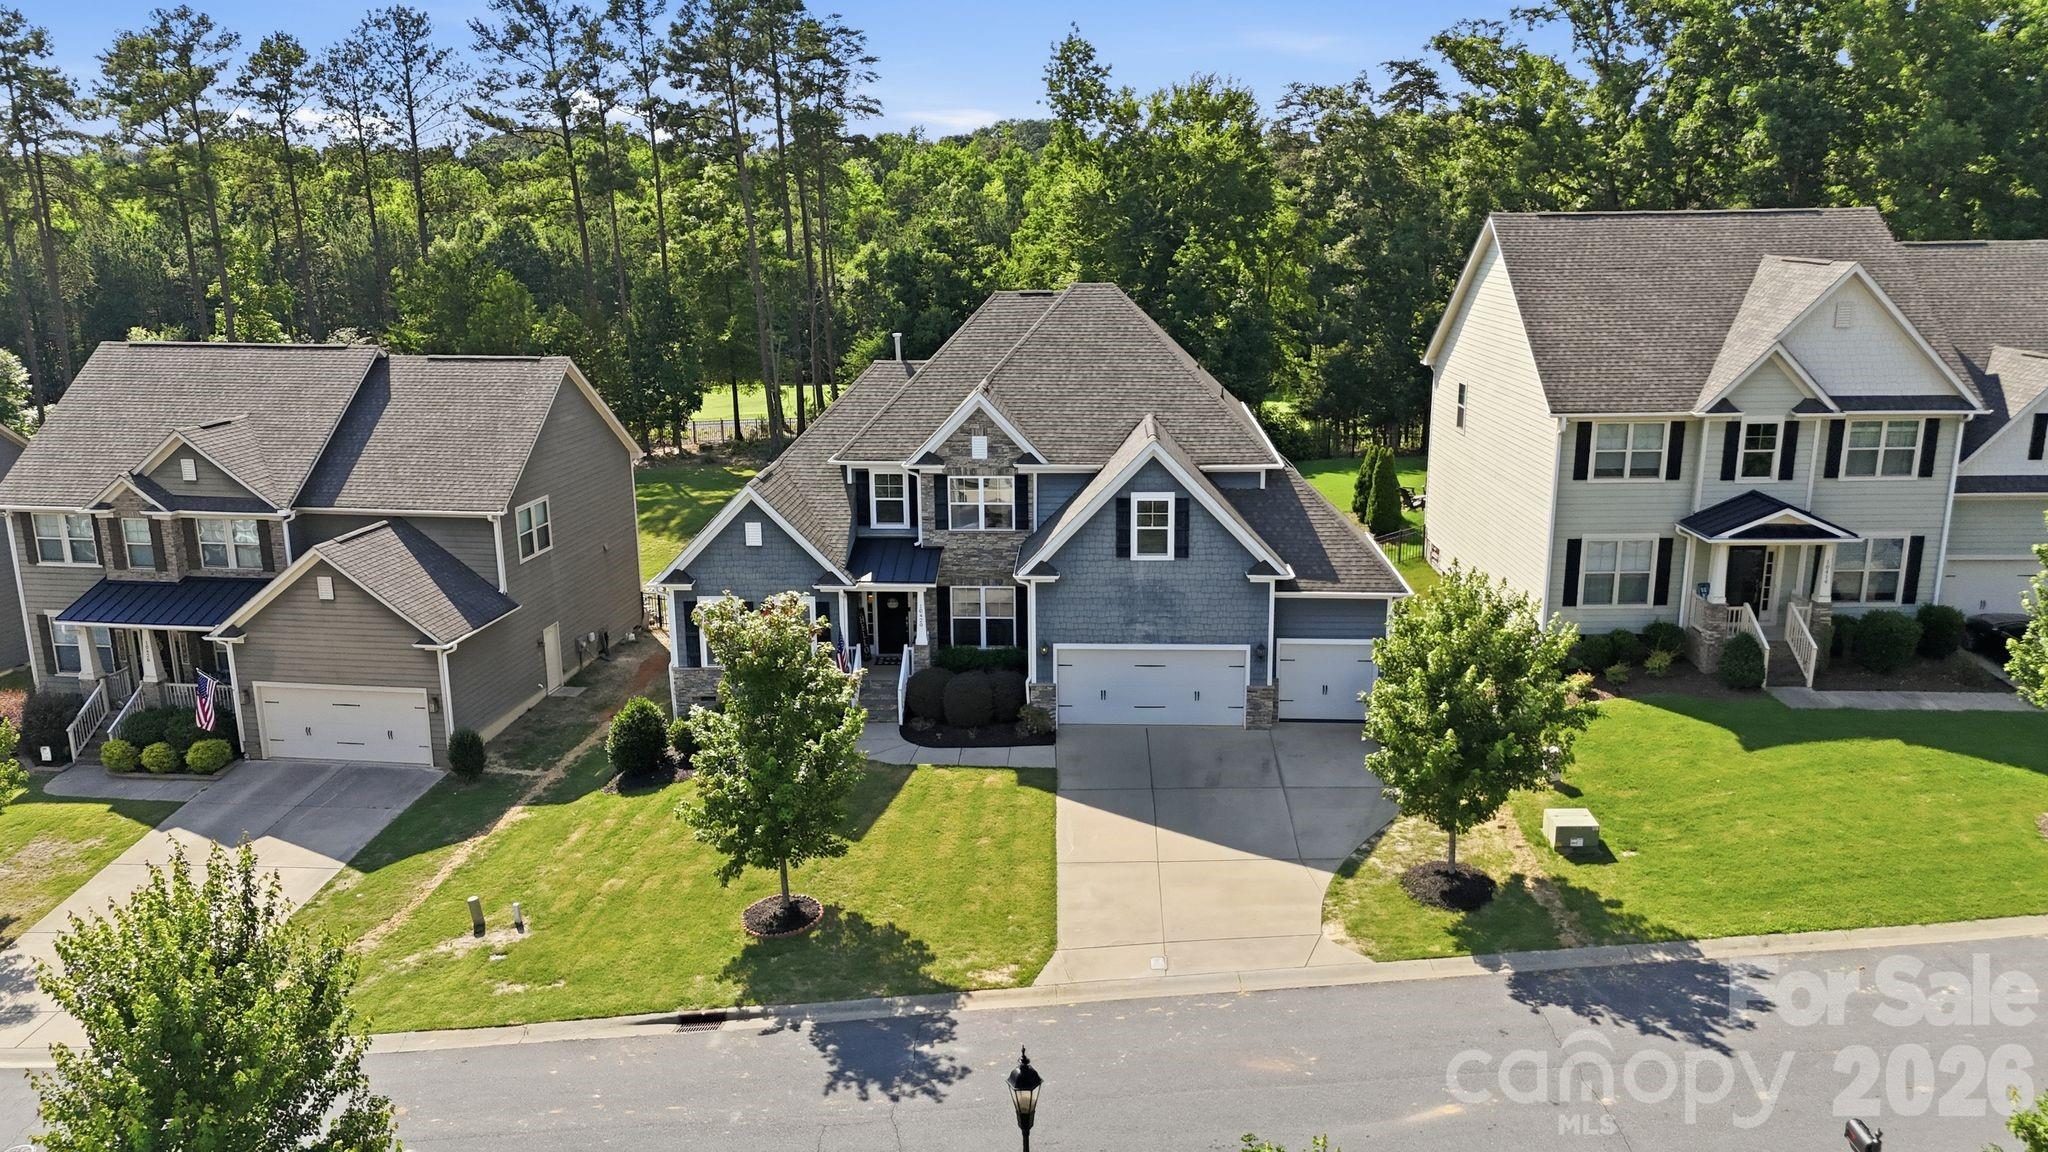
Welcome to this exceptional golf course home in The Palisades, one of Charlotte's premier resort-style communities. Perfectly positioned overlooking the 6th fairway, this beautifully maintained Knotts Builders home blends luxury, comfort, and outdoor living. 

Built in 2016, the thoughtfully designed floor plan features hardwood floors throughout the main living areas, abundant natural light, and an open-concept layout ideal for everyday living and entertaining. The gourmet kitchen showcases granite countertops, a large center island with seating, ample cabinetry, and seamless flow into the living and dining spaces. 

The main-level primary suite offers a tray ceiling, spacious walk-in closet, and spa-inspired bath with granite countertops, dual vanities, and a glass walk-in shower. A laundry room with a utility sink adds convenience. 

Upstairs, you'll find three generously sized bedrooms, all with walk-in closets, plus a versatile bonus room and open loft area that can serve as a media room, home office, playroom, or additional guest space. 

Step outside to your private outdoor oasis overlooking the fairway. The fenced backyard is designed for entertaining with a stunning stone fireplace, built-in grilling station, and multiple areas to relax, dine, and gather with family and friends. 

Additional features include an oversized 3-car garage and a 240-volt electric vehicle charging outlet. 

Residents of The Palisades enjoy an unmatched lifestyle with resort-style pools, tennis and pickleball courts, walking and nature trails, playgrounds, sports facilities, and year-round community events. 

Whether you're enjoying morning coffee overlooking the course or hosting friends around the outdoor fireplace, this home delivers the lifestyle today's buyers are seeking.
#4394078

Charlotte

10420 Daufuskie Drive

5 Beds

3 Baths

3,303 Sq.Ft.

$739,000

MLS#: 4394078

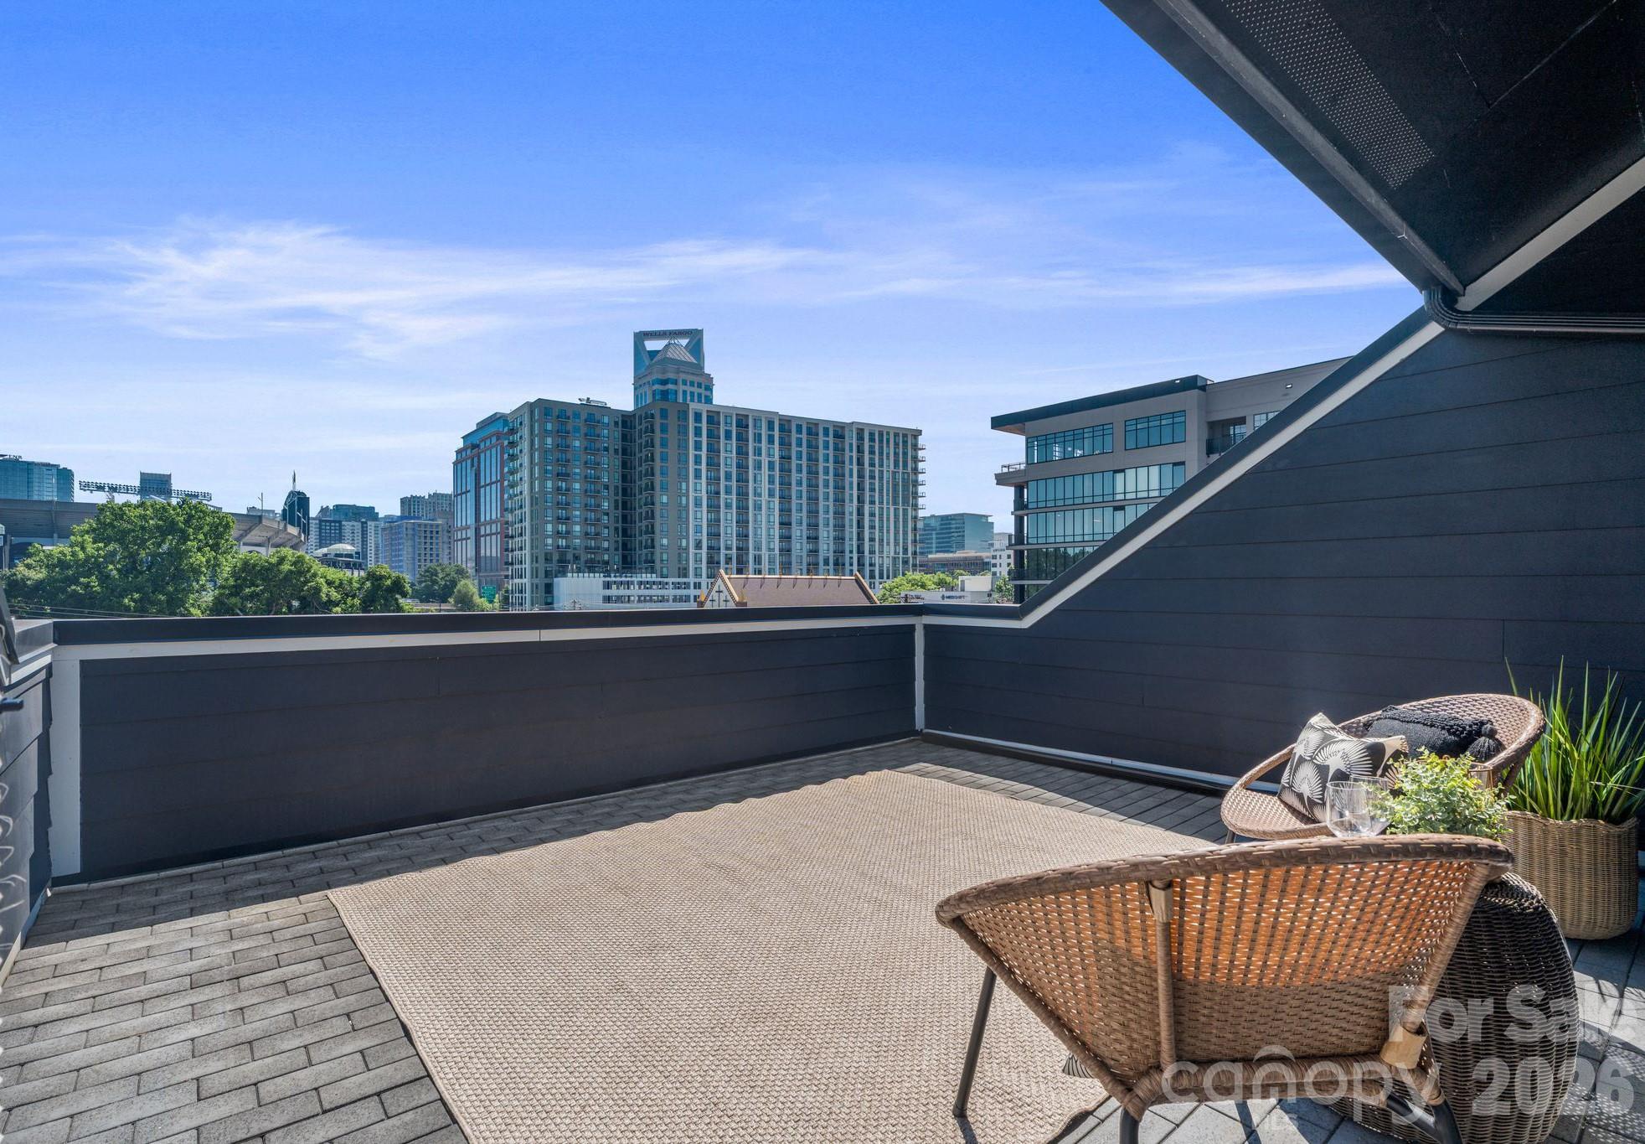
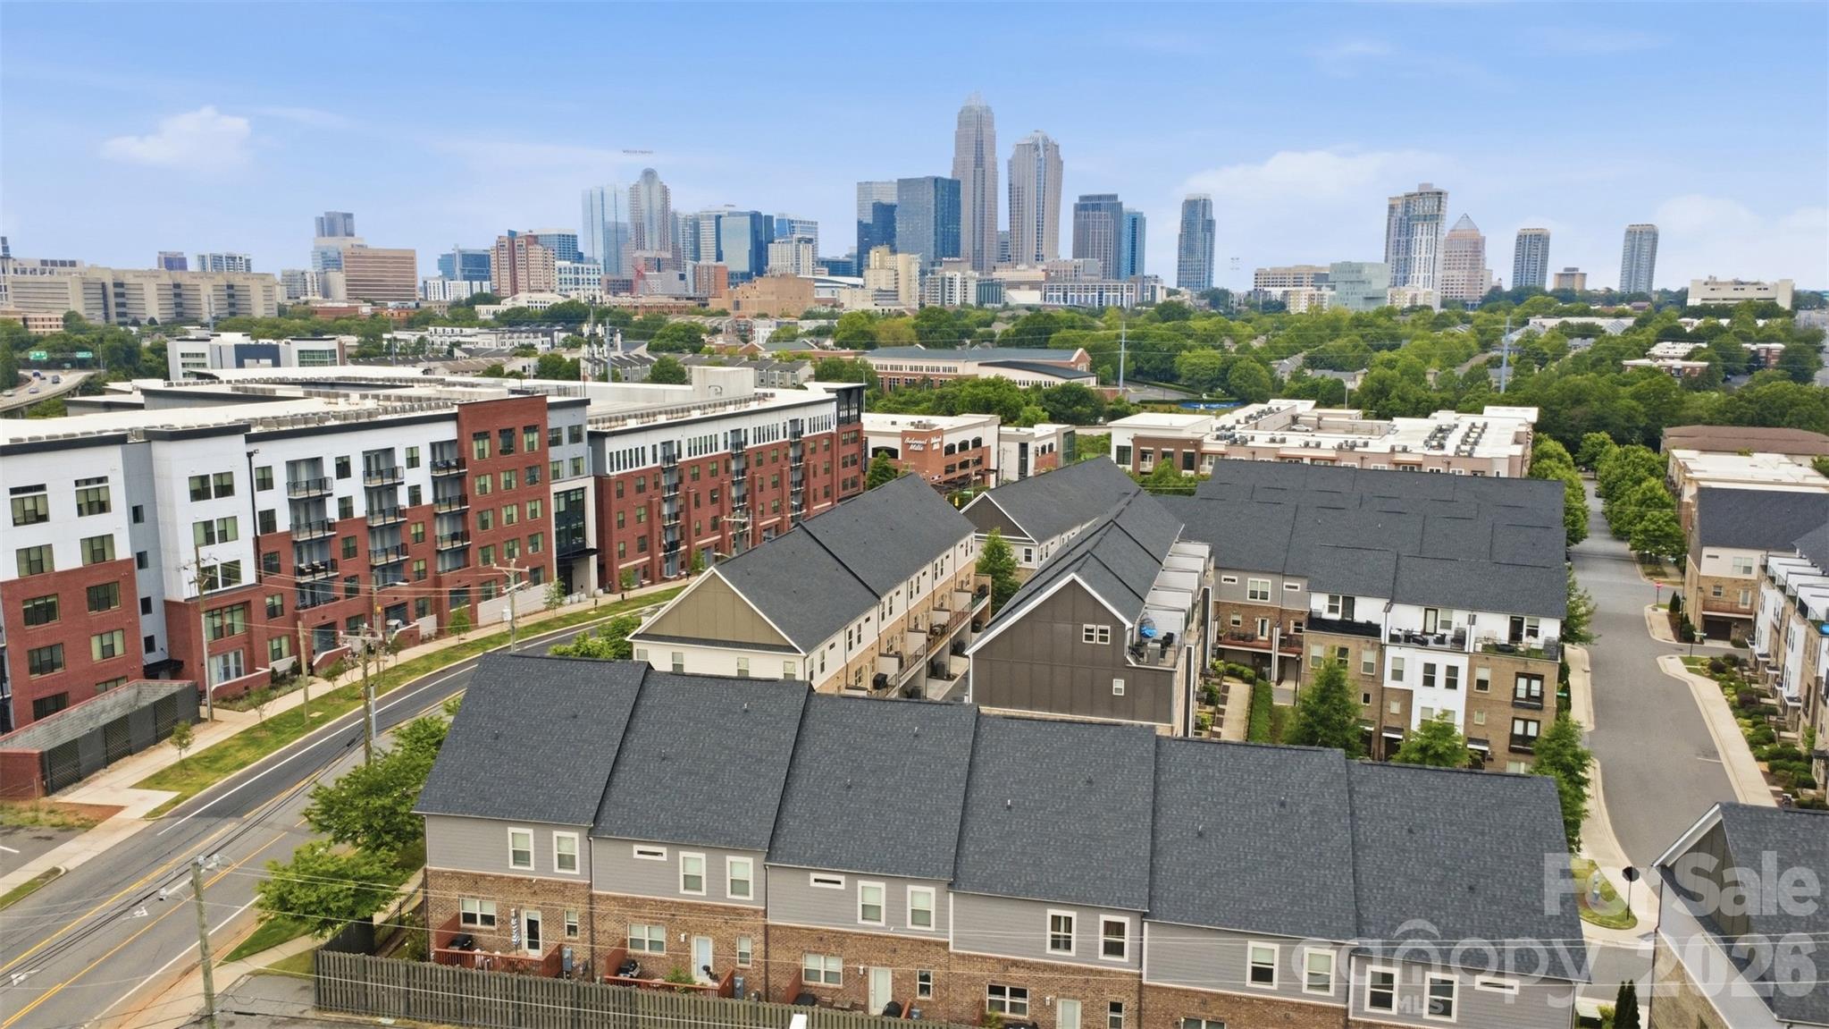
Experience stunning city views and luxury living at Altura Southend, located in Charlotte’s vibrant Southend neighborhood. This townhome showcases elevated design throughout, featuring custom high-end finishes, sleek modern details, and open-concept living spaces ideal for entertaining. The beautifully appointed kitchen features a large island, stainless steel appliances, and seamlessly flows into the main living areas. Upstairs, the breathtaking rooftop terrace is the perfect place for relaxing or dining al fresco while taking in panoramic views of the Charlotte skyline. Listen to touchdowns and concerts coming from Bank of America Stadium right from the comfort of your own home. Forget fighting traffic or paying for parking, this location can't be beat. Additional highlights include a primary suite with views of the city and an en-suite spa-like bath, an oversized 2-car garage with ample space for storage, a spacious open floor plan, and low-maintenance living with an HOA that covers water and trash. The community also allows short-term rental opportunities. The top floor bedroom is ideal for guests, a home office, or an entertainment area off of the terrace. Properties in this location do not come along often. Moments from South End’s best dining, breweries, and entertainment, with easy access to Uptown, Carolina Panthers games, and the LYNX Blue Line, this gem offers urban living at its finest.
#4394962

Charlotte

1218 Minter Place

3 Beds

3 Baths

1,806 Sq.Ft.

$739,000

MLS#: 4394962

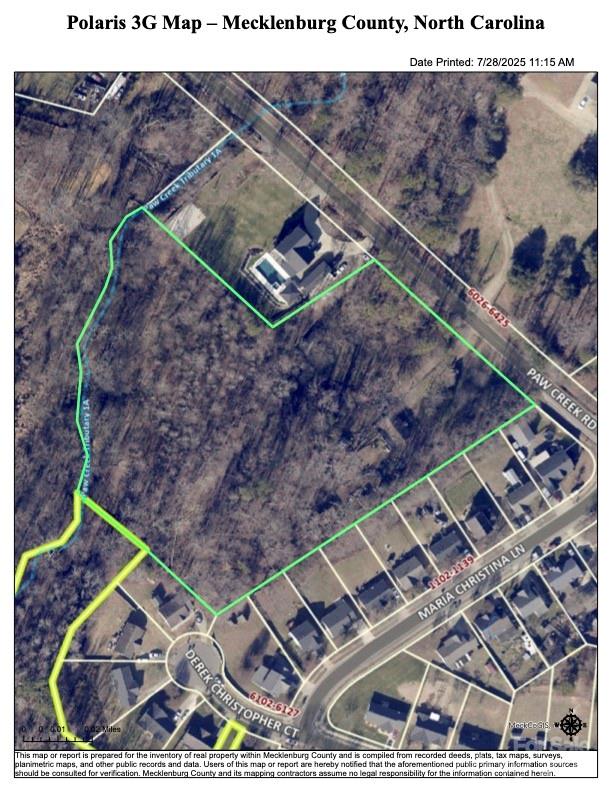
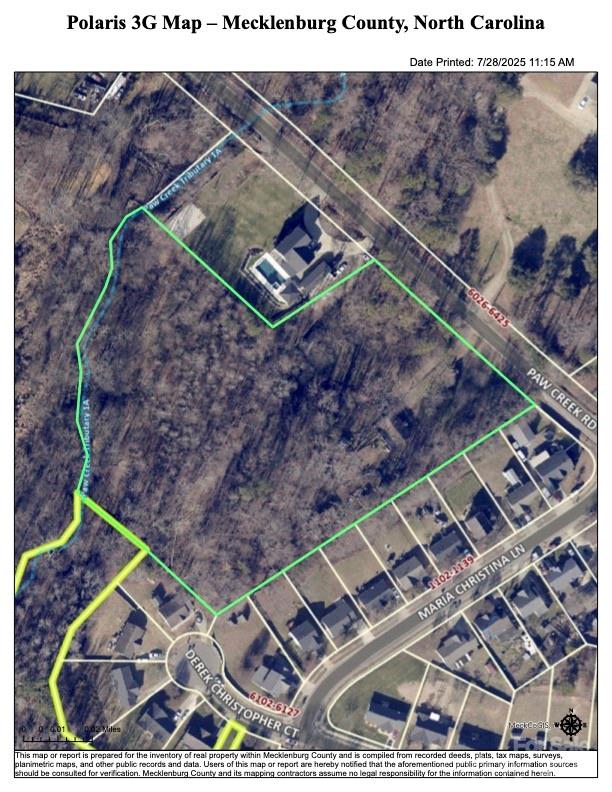
Introducing possibility. At 6109 Paw Creek Road, more than 4.5 acres of wooded land sit just minutes from Uptown Charlotte and CLT Airport. This is not simply a parcel—it’s a position. A rare opportunity in a corridor already alive with rezoning activity, new townhome communities, and the steady march of growth.

Here, you hold the freedom to shape the future: design a private estate, create a multi-home compound, or pursue redevelopment that aligns with Charlotte’s vision. The existing home adds immediate utility, but the true value lies in the land—its scale, its location, its potential.

In a city where land is disappearing, this tract offers what builders, investors, and visionaries search for: space, access, and a seat at the table of Charlotte’s growth story.

6109 Paw Creek Road. Rare acreage. Endless possibility.
#4286223

Charlotte

6109 Paw Creek Road

None Beds

None Baths

N/A

$736,000

MLS#: 4286223

Introducing something rare. At 6109 Paw Creek Road, Charlotte offers what few addresses can: more than 4.5 wooded acres just minutes from Uptown and the airport. Here, privacy and connection exist in perfect balance.

The existing 3-bedroom home, built in 1947, carries history and charm while inviting a vision for what’s next—whether a restored retreat, a new estate, or future development. This is not just property; it’s possibility.

Life here means mornings under a canopy of trees, afternoons at the nearby Whitewater Center, and evenings with the skyline within reach. In a city of rapid growth, acreage like this is increasingly scarce, making Paw Creek both a sanctuary and a strategy.

Luxury is not simply finishes—it’s choice. And at 6109 Paw Creek Road, you hold the freedom to create your own definition of home.
#4286051

Charlotte

6109 Paw Creek Road

3 Beds

1 Baths

1,276 Sq.Ft.

$736,000

MLS#: 4286051

Welcome to The Estates of Arlington Woods in much sought after Mint Hill!  This spacious, better than new home will not disappoint!  The acre plus lot has been beautifully developed with a lush lawn, in-ground irrigation and meticulously kept landscaping. Surrounded by trees, it offers several spots for your morning coffee, either the covered front porch or the large rear deck.  Just steps from the deck you will find a cozy fire pit area for entertaining or simply relaxing on a nice Carolina evening.  From the moment you step inside you will be amazed by the spacious rooms and elegant finishing touches.  The main level features both formal and informal areas for relaxed living and entertaining.  The dedicated office has French doors and the formal dining room features beautiful moldings.   Step into the open family room with a corner fireplace featuring gas logs and large windows offering a view of the beautiful back yard.  The spacious Chef's kitchen features abundant cabinetry, quartz counter tops and stainless steel appliances.  The double oven and gas cook top are a definite bonus!  The large breakfast nook is light-filled and overlooks the large rear deck.  A generous guest suite with a private bath with step-in shower complete the main level.  Upstairs you will find a large bonus room. an additional bedroom with a private bath, two more bedrooms and a hall bath with double vanities.  These bedrooms feature walk-in closets and large windows.  The large primary suite is so inviting!  It's adjoining bath features s sumptuous step-in tiled shower a with a built-in bench and an enormous walk-in closet!  All this plus a three car garage!  From the moment you visit this stunning home you will feel like you are in a remote retreat, while being only minutes to I-485, schools, shopping, parks, golf courses and other amenities.  Come visit today before it's gone!
#4393530

Charlotte

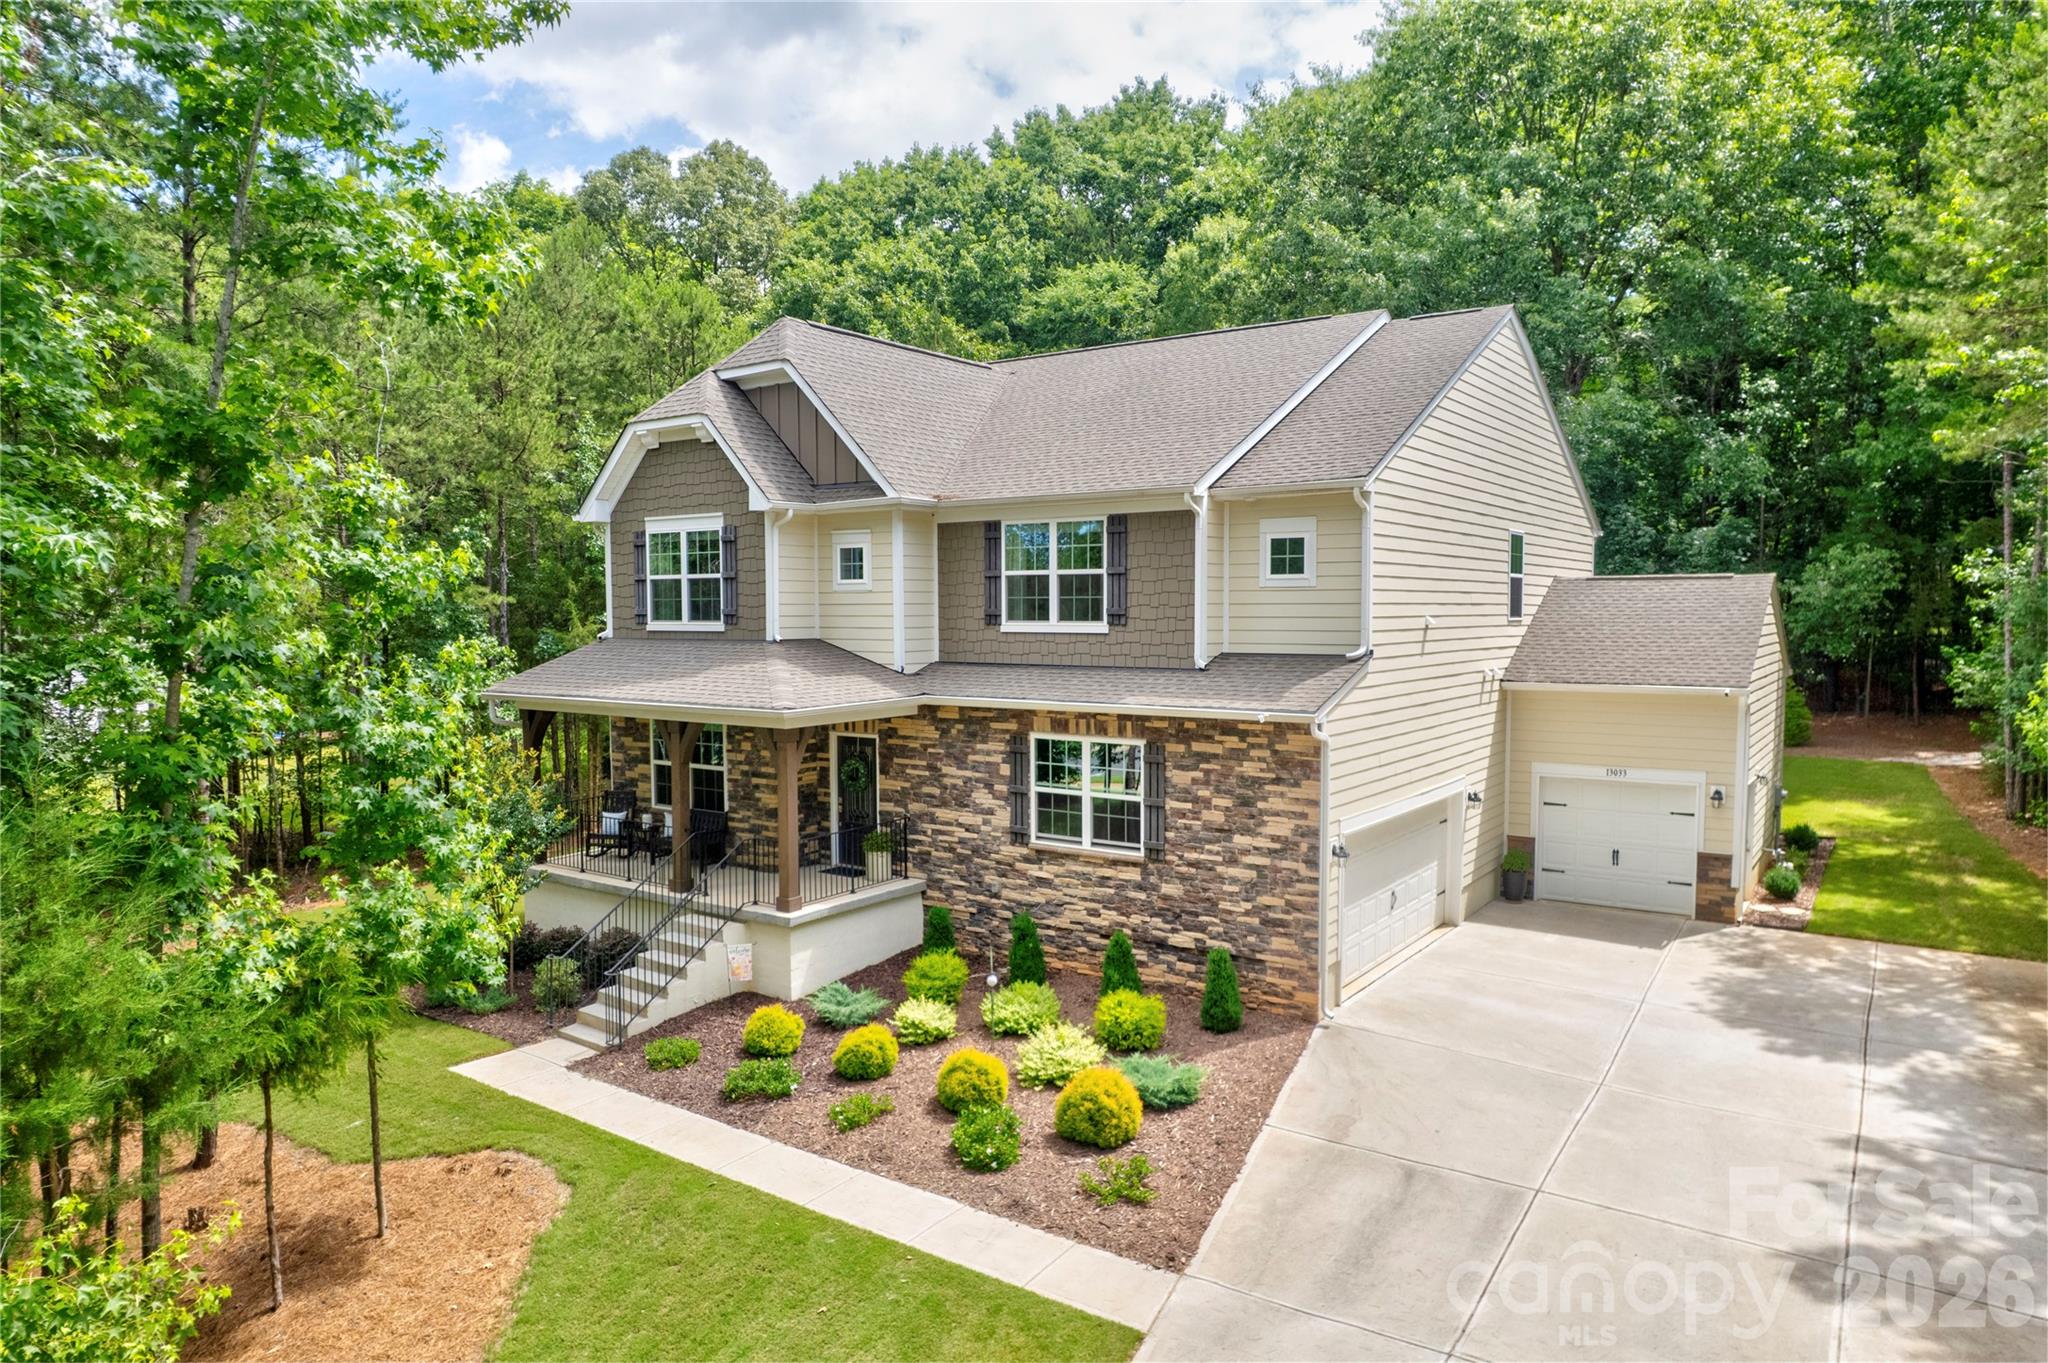
13033 Cinnamon Fern Lane

5 Beds

4 Baths

3,389 Sq.Ft.

$735,000

MLS#: 4393530

Experience the exceptional lifestyle of The Palisades Country Club, one of Charlotte's premier resort-style communities. Residents in the North Reach neighborhood enjoy access to a championship golf course, tennis and pickleball courts, a spectacular pool complex with waterslides, fitness facilities, dining options, and a vibrant social calendar. Surrounded by natural beauty and located just minutes from Lake Wylie, The Palisades offers the perfect blend of recreation, relaxation, and luxury living.

This beautifully appointed 4-bedroom home is thoughtfully designed for both everyday comfort and entertaining. The spacious main-level primary suite serves as a private retreat, featuring a luxurious ensuite bath. The open-concept living areas showcase elegant quartz and granite countertops, a bright sunroom, and updated designer light fixtures throughout. A dedicated home office provides the ideal work-from-home space, while the versatile bonus room offers endless possibilities as a media room, playroom, second living area, or even an additional bedroom. Combining modern updates, flexible living spaces, and an unbeatable resort-style setting, this home delivers the lifestyle you've been looking for.
#4393956

Charlotte

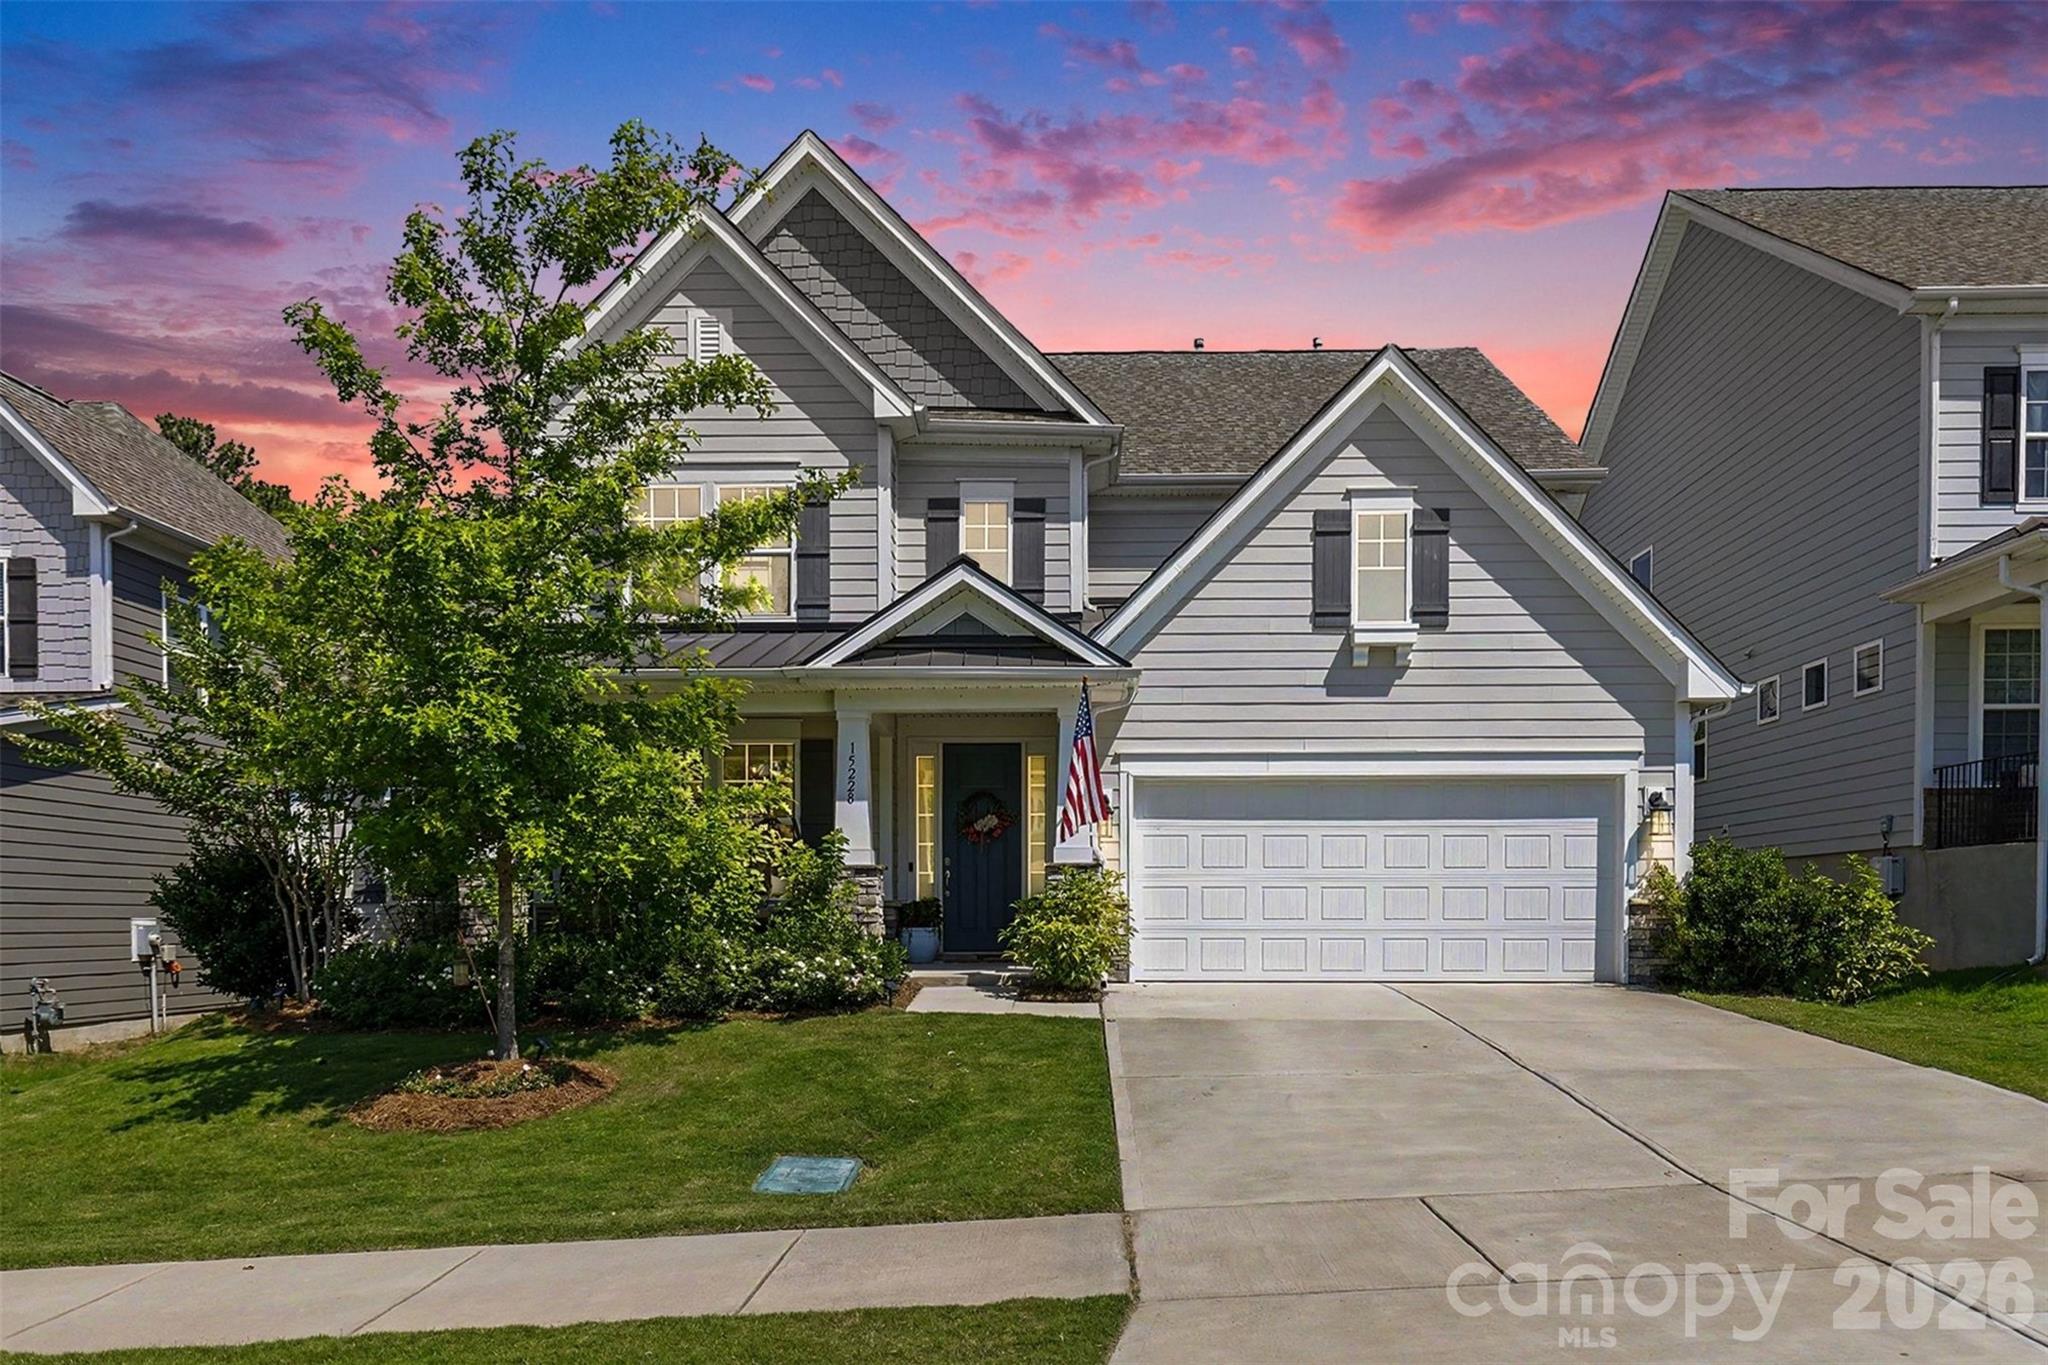
15228 Shallow Ridge Road

4 Beds

3 Baths

3,489 Sq.Ft.

$735,000

MLS#: 4393956

Experience elevated urban living in this stunning four-story modern townhome, ideally positioned in the heart of highly sought-after Plaza Midwood! Thoughtfully designed with both style and functionality in mind, this townhome offers effortless access to Uptown, NoDa, the Little Sugar Creek Greenway and some of Charlotte’s most vibrant dining and entertainment destinations. From the moment you enter, you’re welcomed by sleek engineered hardwood floors and a versatile lower-level suite complete with a full bedroom and bath, perfect for guests, a private home office or a quiet retreat. The main living level showcases an open-concept design tailored for both everyday living and entertaining, seamlessly connecting the living, dining and kitchen spaces. A designer-upgraded fireplace and accent wall anchor the living room, while the chef’s kitchen impresses with expansive cabinetry, a substantial island, stainless steel appliances and direct access to a private balcony. The third level hosts a serene primary suite designed as a true sanctuary, featuring a spacious walk-in closet and a spa-inspired en-suite with dual vanities, a stand-alone shower and a classic clawfoot soaking tub. A generously sized secondary bedroom with its own en-suite bath and a laundry room complete this floor, offering comfort and privacy for family or guests.
At the top, a flexible bonus space provides endless possibilities, ideal for a media room, fitness area or additional workspace, alongside a half bath and a spectacular rooftop terrace showcasing sweeping skyline views. With all appliances (including washer and dryer!) conveying and a prime location that blends convenience with vibrant city access, this exceptional home delivers the best of modern city living!
#4369250

Charlotte

18017 Nolita Lane

3 Beds

3 Baths

2,464 Sq.Ft.

$735,000

MLS#: 4369250

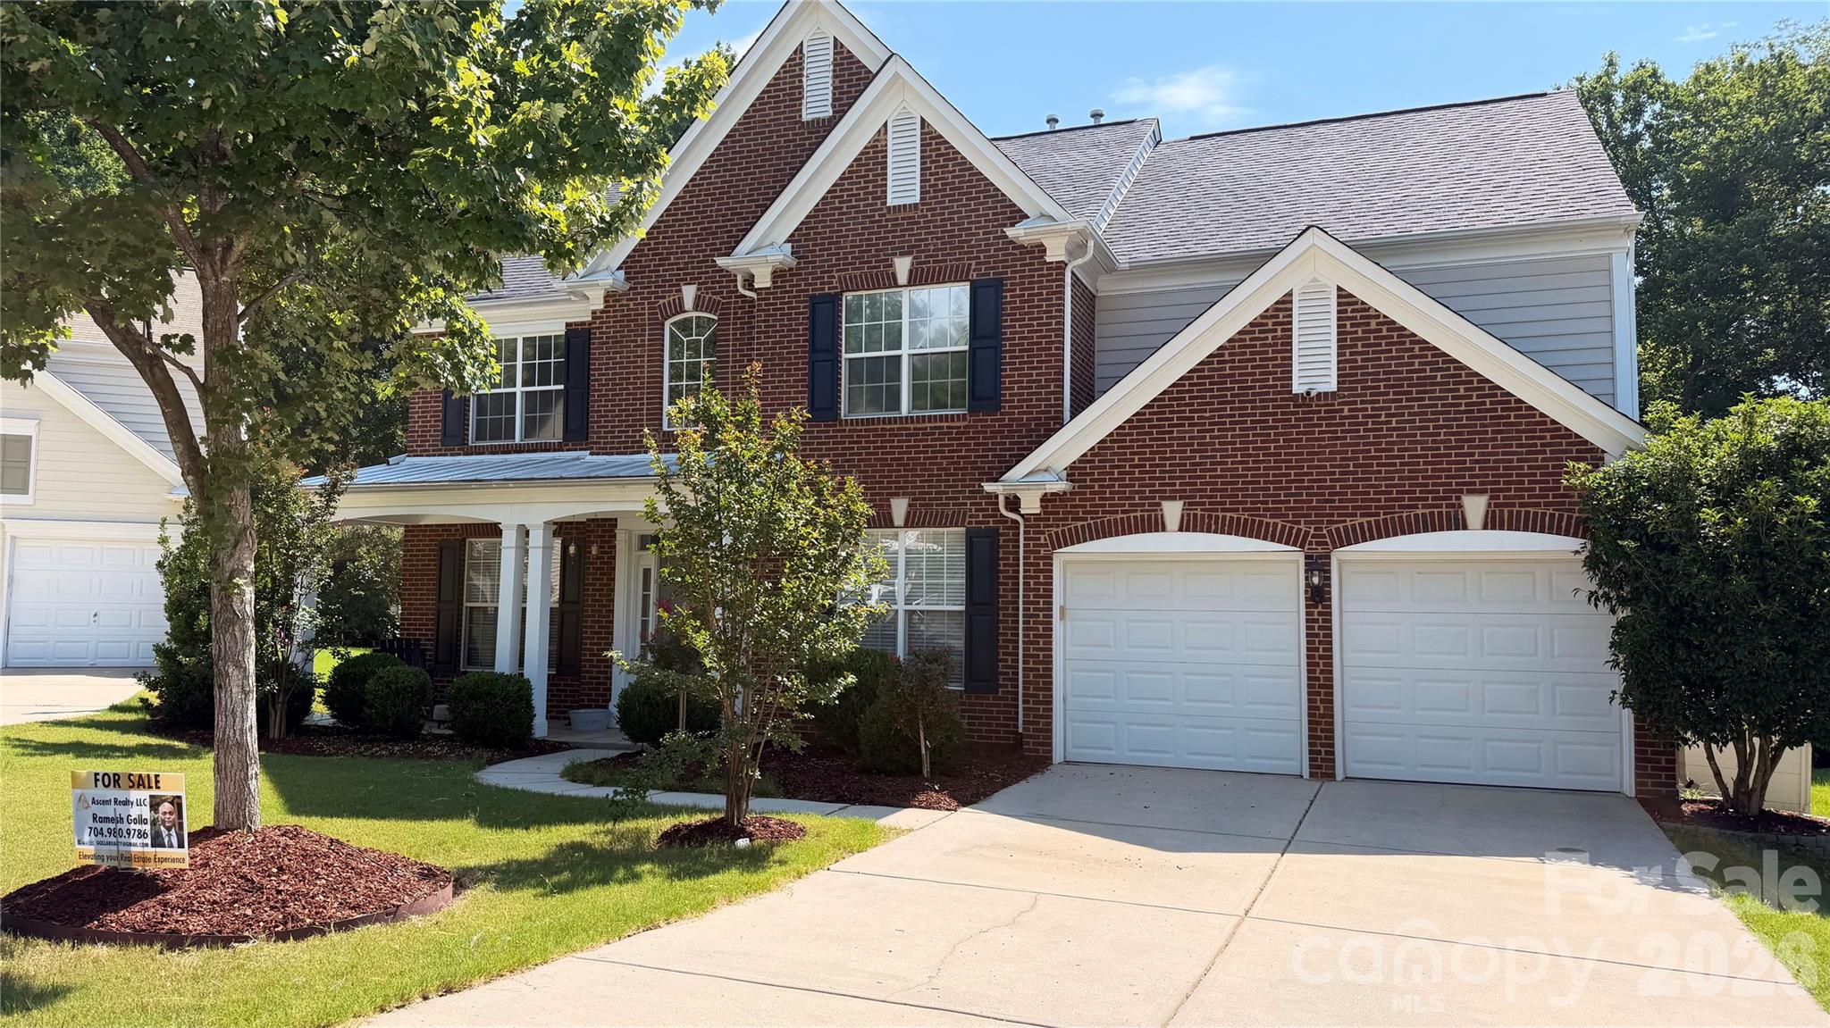
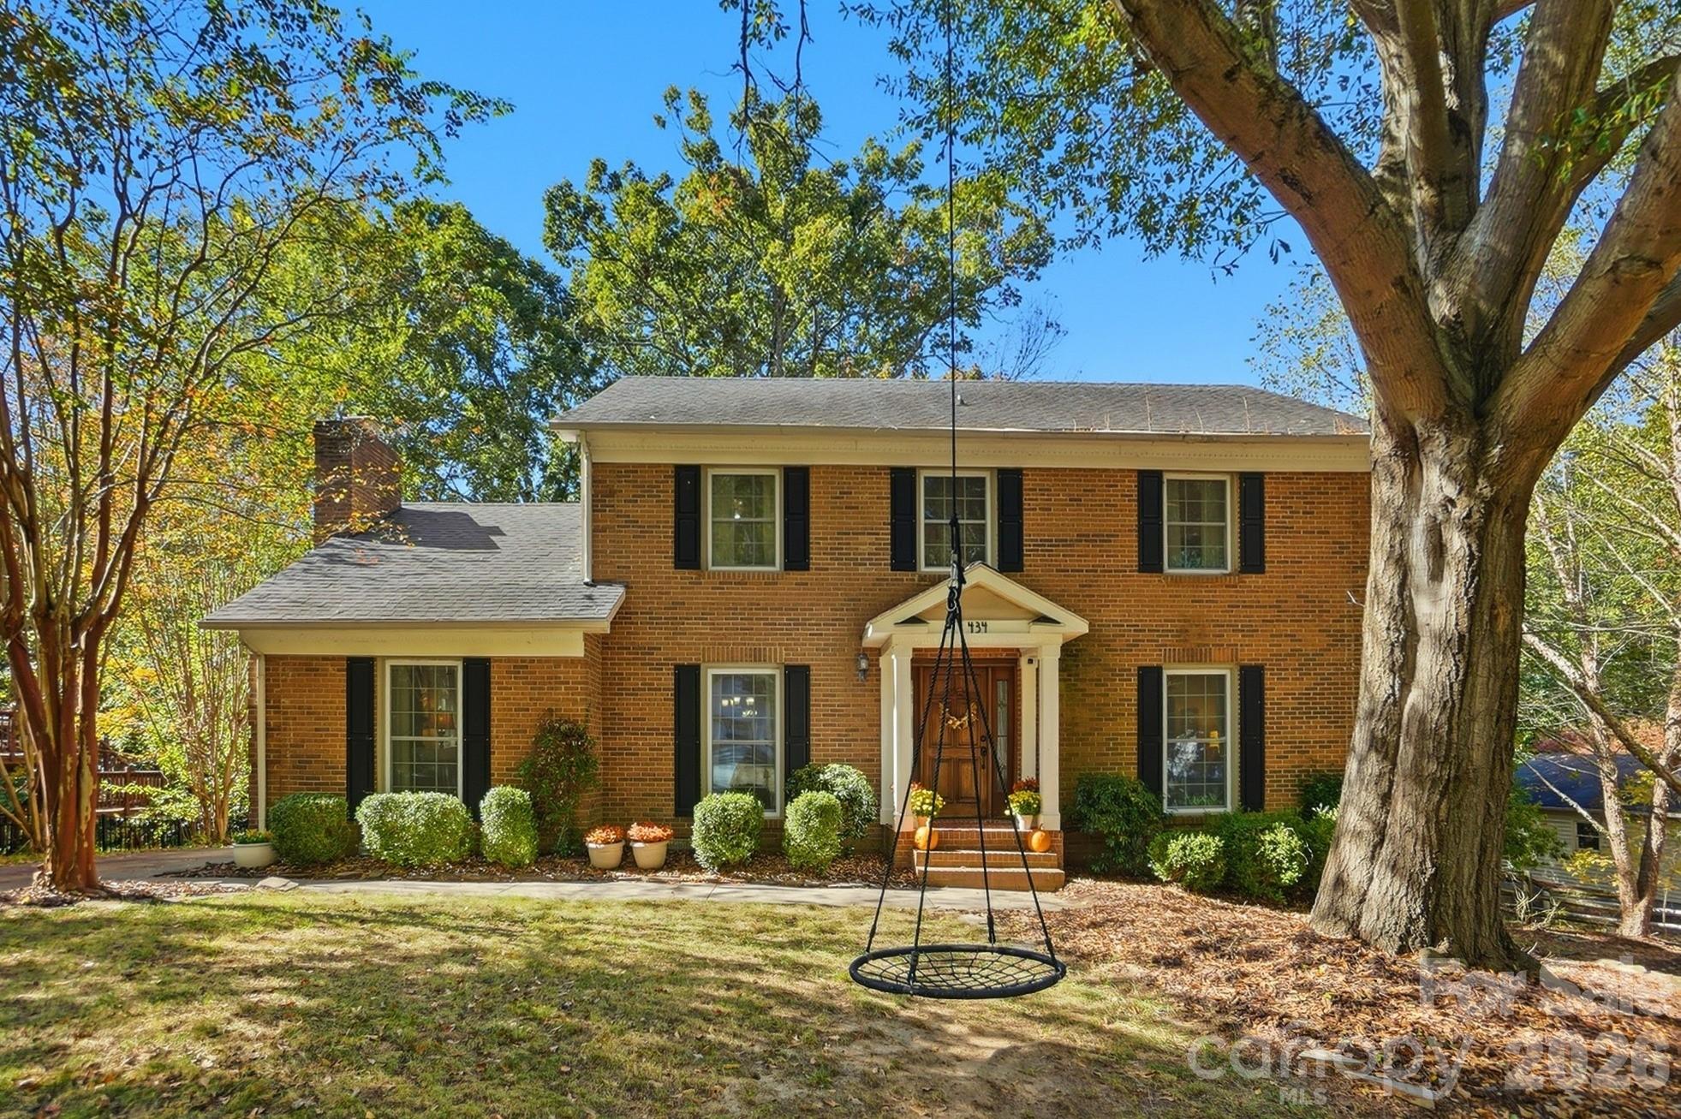
Welcome to this beautifully maintained two-story, brick-front home tucked away on a quiet, tree-lined street in the desirable Olde Heritage neighborhood. With 5 bedrooms, 3 full baths, and 2,488 square feet, this home offers a great blend of charm, functionality, and everyday comfort.

Inside, the light-filled kitchen features a large center island, modern appliances, and a sunny breakfast nook with vaulted ceilings and skylights, creating a bright, inviting space to start your day. The main-level flex room includes a closet and sits conveniently next to a full bath, making it ideal for a guest suite, home office, or playroom.

The cozy family room is the heart of the home, featuring beautiful shiplap detailing and a fireplace that adds both warmth and character.

Upstairs, you’ll find four spacious bedrooms, including a peaceful primary suite with plenty of room to relax and unwind.

Step outside to a large, private backyard complete with a detached two-car garage and a custom shed with finished space, just needing a few finishing touches to become the perfect studio, office, or creative space, plus additional storage.

Located in a well-established neighborhood, this home offers easy access to SouthPark, schools, shopping, dining, and parks, giving you the perfect balance of comfort and convenience.
#4364807

Charlotte

434 Chadmore Drive

5 Beds

3 Baths

2,488 Sq.Ft.

$735,000

MLS#: 4364807

Price reduced
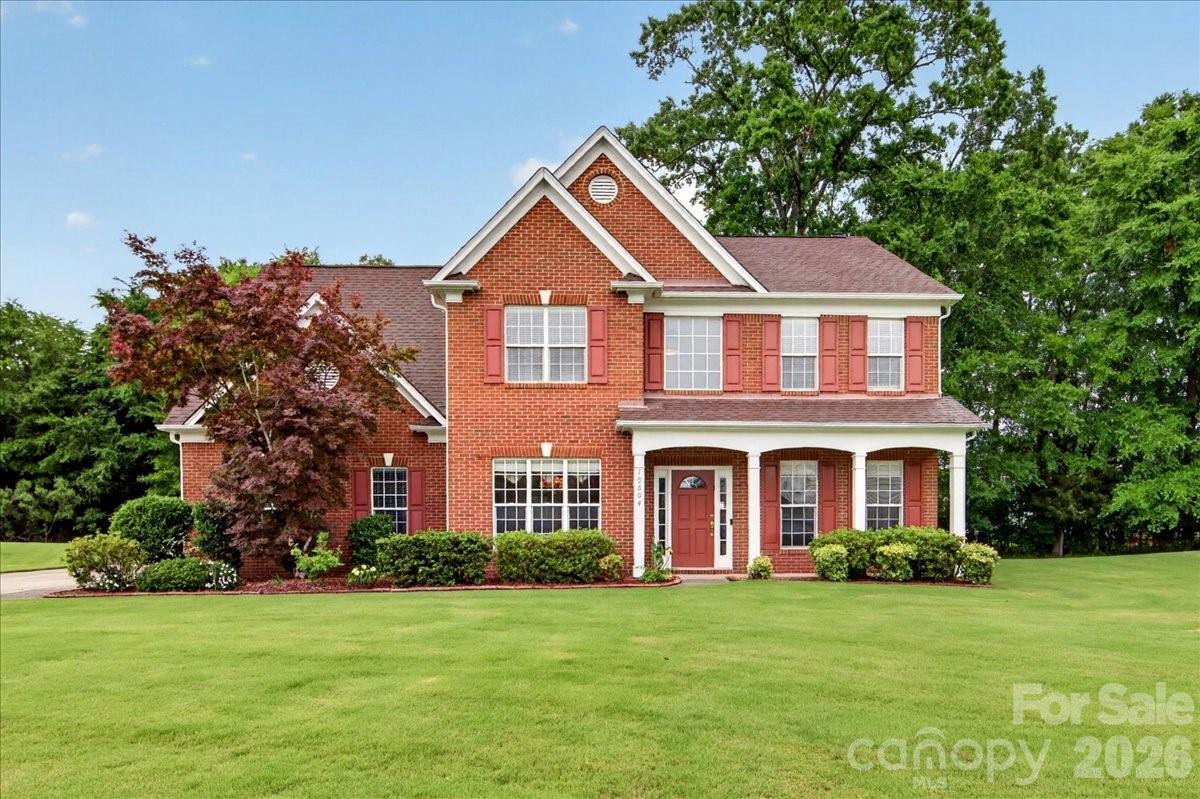
Discover the perfect blend of comfort, style, and community in this beautifully maintained home, ideally situated in a sought-after neighborhood offering exceptional amenities, including a pool, tennis and pickleball courts, a playground, scenic lake, and walking trails.

Step inside to an inviting open-concept floor plan designed for both everyday living and effortless entertaining. Hardwood flooring extends throughout most of the main level, while the spacious great room serves as the heart of the home, featuring custom built-ins and a cozy gas-log fireplace.

The well-appointed kitchen is sure to impress with a large center island, double ovens, convection microwave, abundant cabinetry, and a generous pantry providing exceptional storage. Whether preparing a weeknight meal or hosting family and friends, this space is designed to meet your needs with ease.

Retreat to the expansive primary suite, complete with a spa-like bath featuring a separate shower and garden tub with jets, dual-sink vanity, and an oversized walk-in closet.

A versatile bonus room offers endless possibilities as a fifth bedroom, home office, media room, or flex space to suit your lifestyle. Outside, unwind on the rear patio overlooking a private, wooded backyard—an ideal setting for relaxing, entertaining, or simply enjoying the peaceful surroundings. Home sits in a cul-de-sac.

With its thoughtful design, desirable features, and outstanding community amenities, this home is truly a must-see. As an added bonus, the kitchen refrigerator, TV above the fireplace, and garage freezer all convey with the property. Washer/Dryer do not convey.
#4392146

Charlotte

10604 Knight Castle Drive 60

4 Beds

2 Baths

2,851 Sq.Ft.

$735,000

MLS#: 4392146

Experience refined urban living in this modern, luxurious 3 bedroom/3.5 bath townhome ideally positioned in the heart of sought-after South End. Thoughtfully designed across four levels, this residence is crowned by a private rooftop terrace, offering an exceptional setting for outdoor entertaining or quiet evenings above it all. Enjoy unparalleled convenience just blocks from South End’s acclaimed restaurants, breweries, boutiques, everyday conveniences and the Light Rail, offering effortless access to Uptown and beyond. The lower level welcomes you with a spacious tandem two-car garage, complete with a functional drop zone and a versatile bedroom or office, perfect for whatever your lifestyle needs! The main living level is an entertainer’s dream, featuring an open-concept layout anchored by a stunning chef’s kitchen with an oversized island, high-end stainless steel appliances, quartz countertops and abundant custom cabinetry. Seamlessly flowing into the dining and living areas, this space is ideal for hosting gatherings, pre-game entertaining or relaxed evenings at home. Upstairs, two generously sized bedrooms include a serene primary suite with a spa-inspired en-suite bath. The fourth level reveals a show-stopping rooftop terrace, offering an elevated outdoor living experience with sweeping views plus storage. Residents also enjoy access to a community dog park, completing this exceptional South End offering!
#4328236

Charlotte

2712 Youngblood Street

3 Beds

3 Baths

2,083 Sq.Ft.

$735,000

MLS#: 4328236

Price reduced
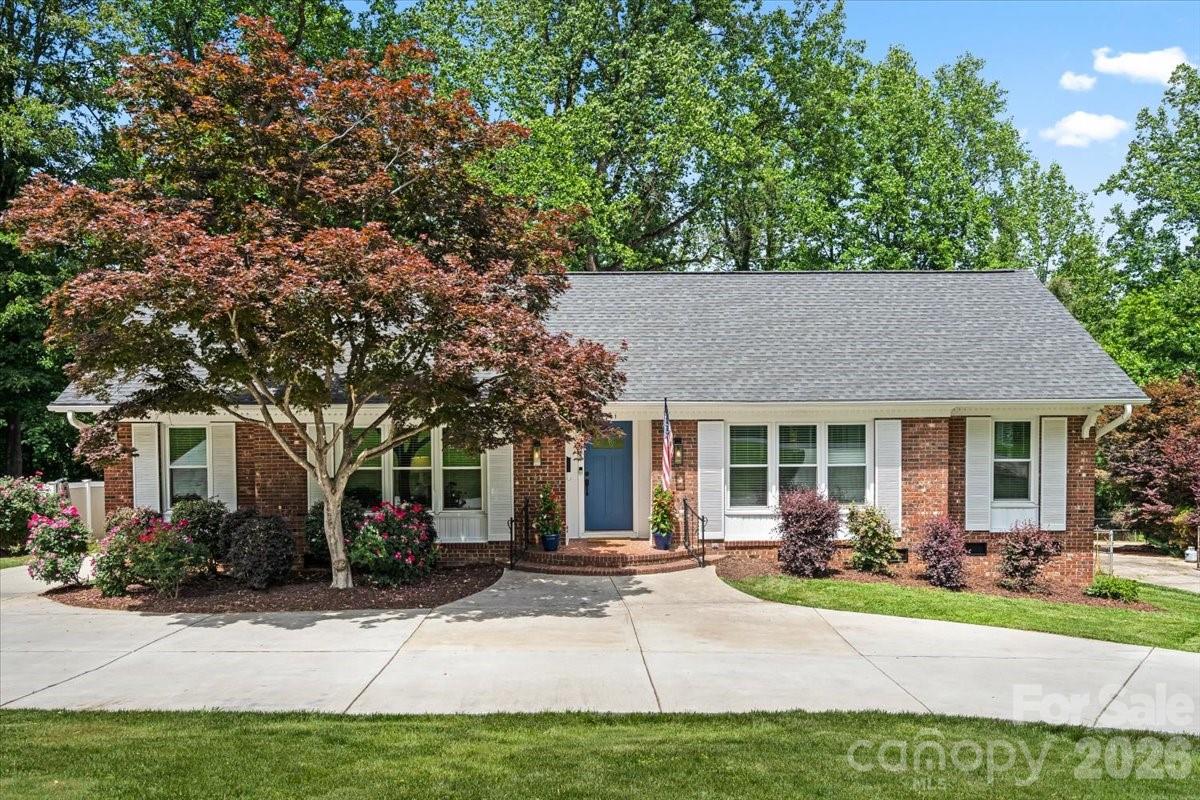
Charming, turnkey living in Beverly Woods. Welcome to this beautifully maintained, move-in-ready brick ranch nestled in the highly sought-after Beverly Woods community. Offering the ultimate low-maintenance lifestyle for busy professionals, couples, or families! This home delivers the perfect blend of classic character and modern updates. Step inside to a freshly repainted interior filled with natural light, updated fixtures, built-ins, and elegant finishes. The heart of the home is the newly remodeled kitchen, boasting premium quartz countertops, a stylish mosaic tile backsplash, brand-new appliances, and updated flooring. Both bathrooms have been thoughtfully     renovated with bright, modern designs. A striking circular driveway (2021) adds architectural interest, while providing generous amount of parking and a smooth flow for guests. Relax with a cup of coffee or host friends on the freshly painted deck that is framed by mature trees in a peaceful setting. The spacious, fully fenced backyard offers excellent shade, a storage shed and ample room to create a backyard oasis with a future pool! Big-ticket updates have already been done for you, to maximize energy efficiency: encapsulated crawl space (2026); new windows and exterior doors (2021); and new water heater (2026). Commute to Uptown in minutes, enjoy local favorites, and savor world-class SouthPark dining, shopping and top rated schools. Don’t miss the opportunity to live in of one of Charlotte’s most desirable neighborhoods! Schedule your tour today!
#4375377

Charlotte

3741 Riverbend Road

3 Beds

2 Baths

1,737 Sq.Ft.

$734,995

MLS#: 4375377

Price reduced
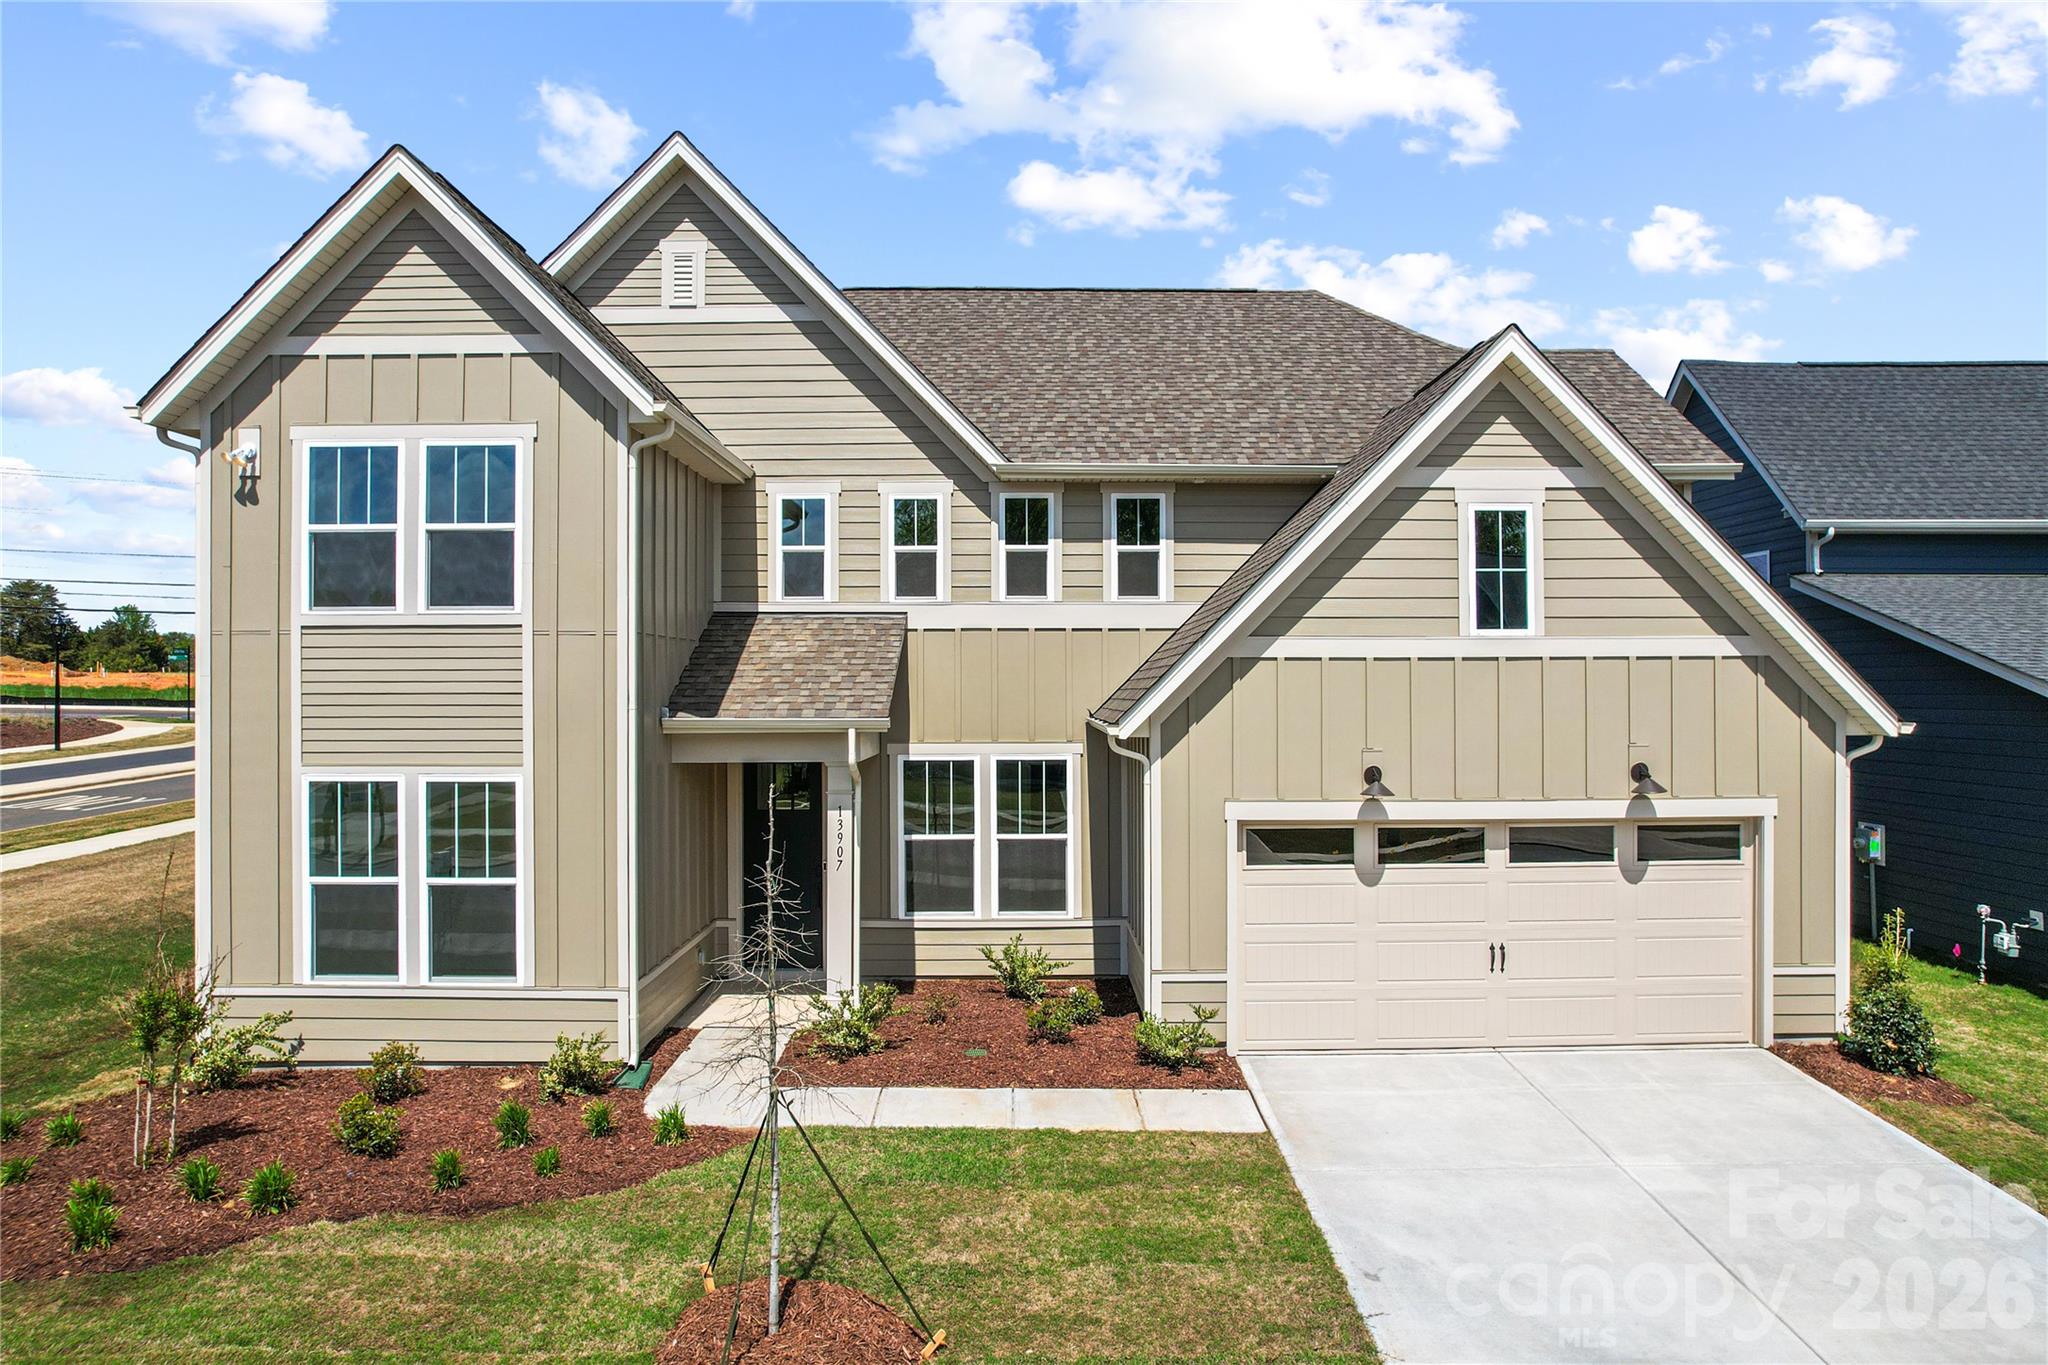
One-of-a kind Shetland plan in best-selling master-planned neighborhood conveniently located minutes away from the Rivergate Shopping Center, Carolina Premium Outlets, McDowell Nature Preserve, and Lake Wylie, and in close proximity to the Charlotte Douglas International Airport and Uptown Charlotte.  This Shetland is our largest home in the neighborhood and features a 1st floor primary bedroom as well as a second bed/full bath on the main level.  The second floor features both a large loft and Bonus Room.  Enjoy outdoor dining on the large covered rear porch.  As a prototype plan this home includes many features not found in any other home in the neighborhood.  We are also offering attractive financing incentives with use of our preferred lender, for a limited time.  HOA fees includes High-Speed Internet and TV service, with an amenity center now open.  Come and check out this home today!
#4364011

Charlotte

13907 Penbury Lane

5 Beds

4 Baths

3,768 Sq.Ft.

$734,990

MLS#: 4364011

1 ... 55 56 57 58 59 ... 260

properties found. properties found. Page of .

 - property

Send a message

Message successfully sent.

Your message

What is 3 + 4 ?

Reason for contacting?

I agree to receive email communication and understand I can unsubscribe at any time.

I agree to be contacted by Prestino Advantage via call, email, and text for real estate services. To opt out, you can reply 'stop' at any time or reply 'help' for assistance. You can also click the unsubscribe link in the emails. Message and data rates may apply. Message frequency may vary. Privacy Policy

Update Your Temporary Password

Personalize your search

Enter your email and we'll notify you immediately when new listings match what you're looking for.

or enter email address

Already have an account ? Login here

Continue your home search

I agree to receive communications and understand I can unsubscribe at any time.

I agree to be contacted by Prestino Advantage via call, email, and text for real estate services. To opt out, you can reply 'stop' at any time or reply 'help' for assistance. You can also click the unsubscribe link in the emails. Message and data rates may apply. Message frequency may vary. Privacy Policy

Already have an account ? Login here

We use cookies

We use cookies primarily for analytics to enhance your experience. By accepting, you agree to our use of these cookies. You can manage your preferences or learn more about our cookies policy.