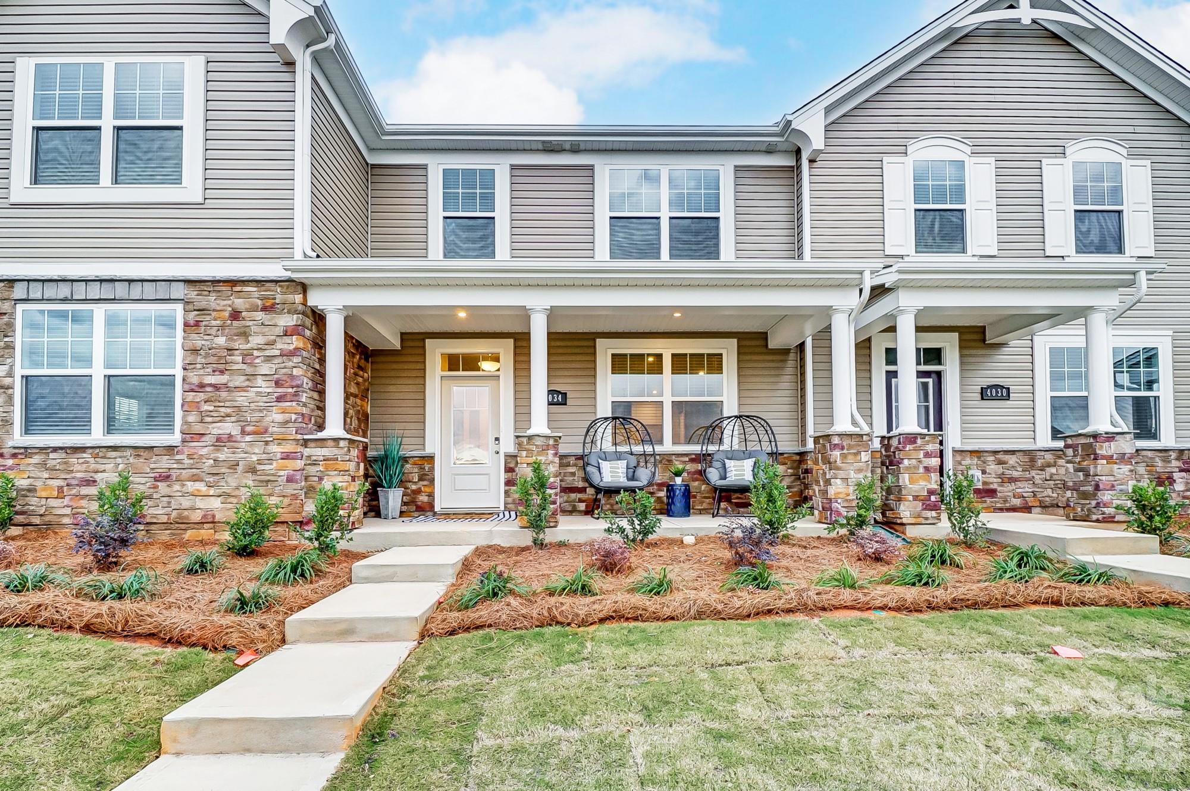
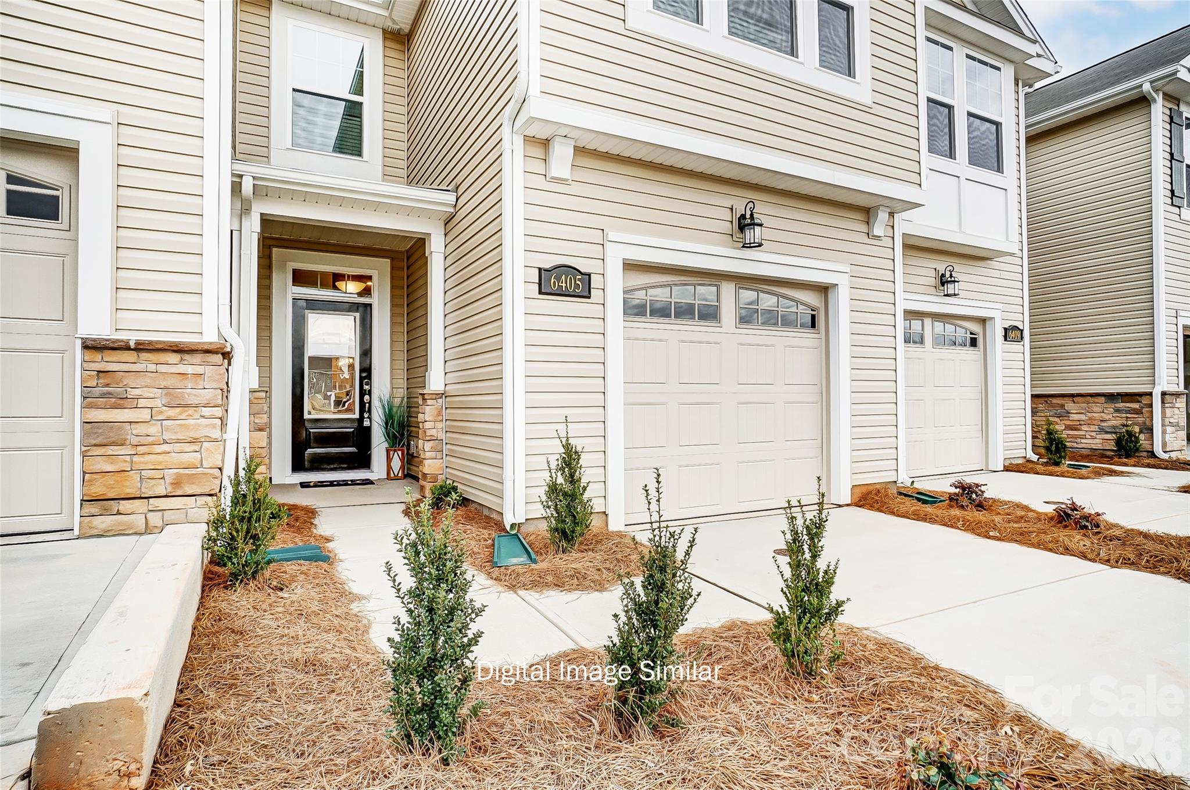
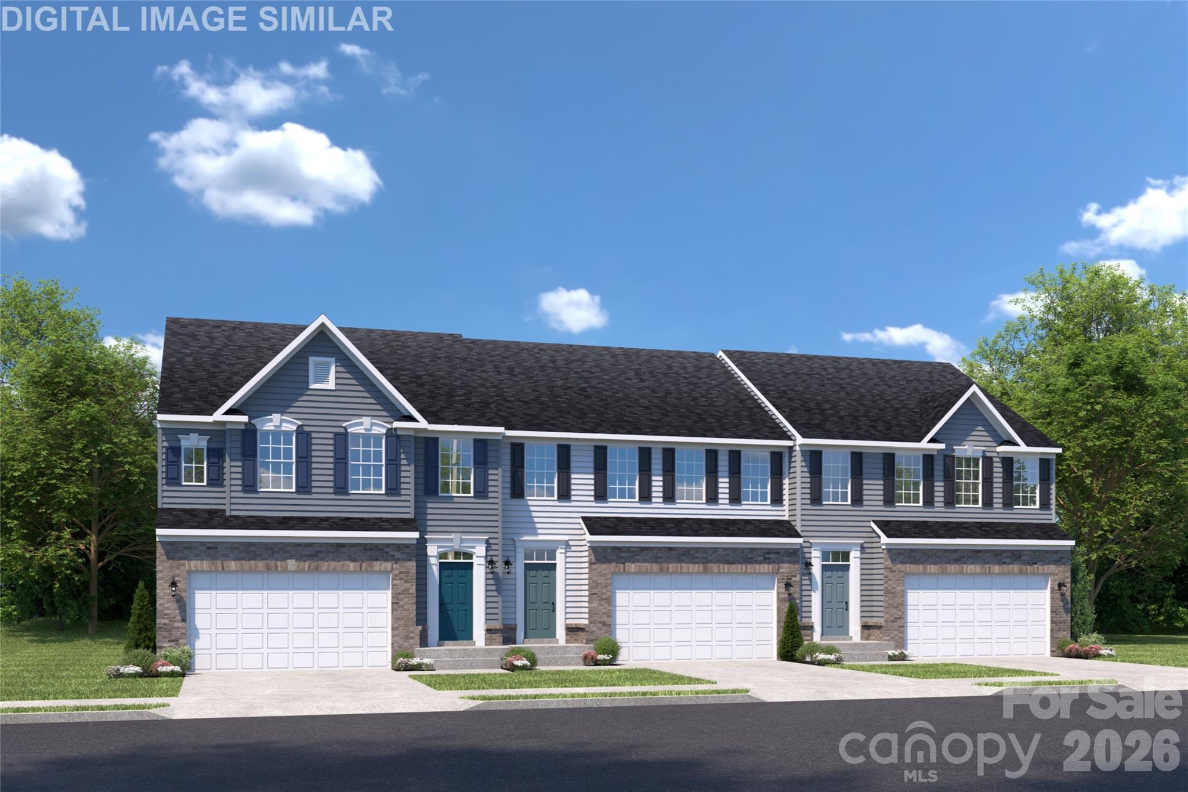
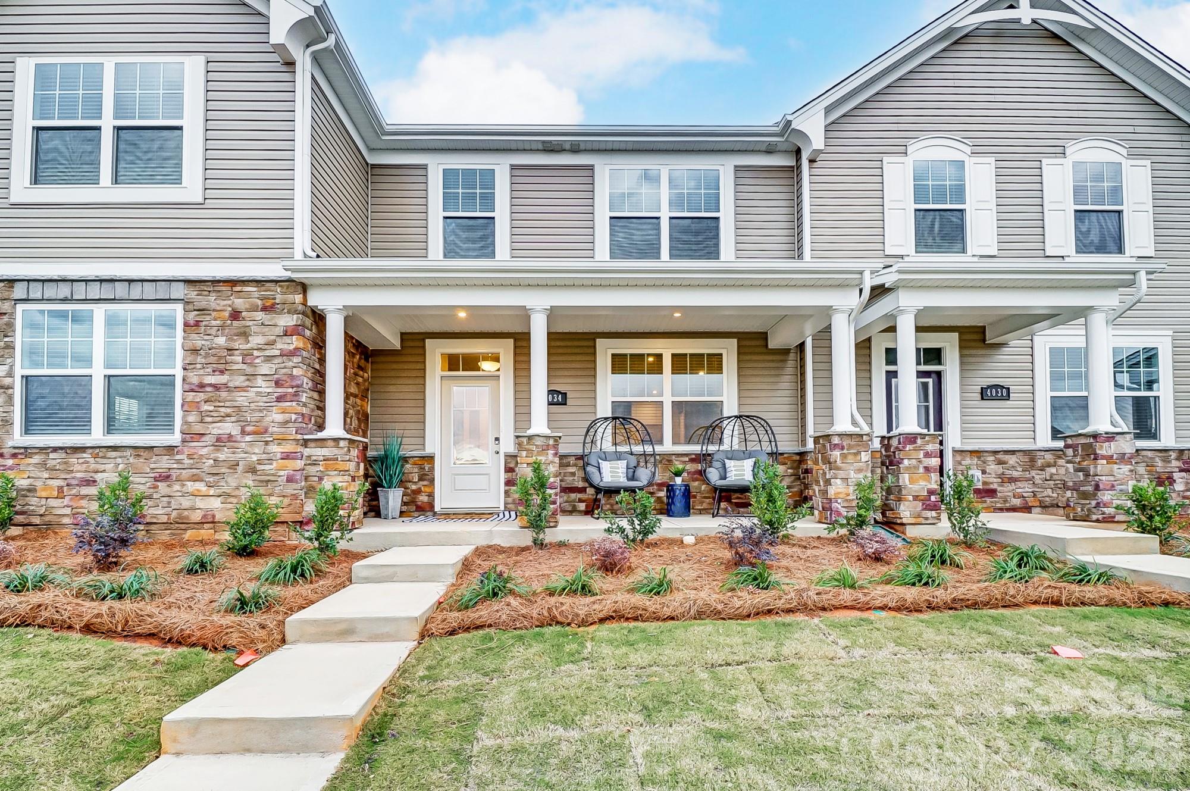
One of the most popular communities provided by {{page_data.agentName}}

Charlotte

One of the most popular communities provided by Prestino Advantage

Charlotte

About Charlotte

Charlotte is where opportunity meets lifestyle — a fast-growing, nationally recognized city that blends business, culture, and livability.

As the largest city in North Carolina and a major financial hub, Charlotte attracts professionals, entrepreneurs, growing families, and relocations from across the country. With headquarters for major corporations, a thriving healthcare sector, and a strong job market, the city continues to expand while maintaining neighborhood character.

Charlotte offers diverse living options — from luxury high-rise condos in Uptown to historic bungalows in Plaza Midwood, family-friendly communities in SouthPark and Ballantyne, and new construction throughout the metro area.

Buyers often ask:

• Is Charlotte a good place to live?

• What are the best neighborhoods for commuting?

• How competitive is the housing market?

• Is Charlotte a strong investment market?

With professional sports, nationally ranked restaurants, greenway systems, arts venues, and quick access to both the mountains and the coast, Charlotte delivers both energy and balance.

Life here moves at a confident pace — ambitious yet approachable. It’s a city where careers grow, families put down roots, and investment opportunities continue to expand.

Whether you're relocating for work, searching for urban convenience, or looking for a neighborhood that fits your lifestyle, Charlotte offers scale, sophistication, and long-term potential.

One of the most popular communities provided by Prestino Advantage
3,890
# of Listings
3
Avg # of Bedrooms
$333
Avg. $ / Sq.Ft.
$666,823
Med. List Price

Browse Charlotte Real Estate Listings

2006 Properties Found. Page 71 of 134.

Per tax records, property [properties] is zoned I1/ML-1 (Light industrial, which offers a HUGE variety commercial options). PLEASE DO NOT DISTURB TENANT NOR WALK PROPERTY NEXT DOOR. Property is 3-folio assemblage totaling approximately .45 acre; 077-052-50, 077-052-20, 077-052-19. OWNER/CREATIVE FINANCING POSSIBLE.
#4286735

Charlotte

3441 Statesville Avenue

None Beds

None Baths

N/A

$365,000

MLS#: 4286735

Price reduced
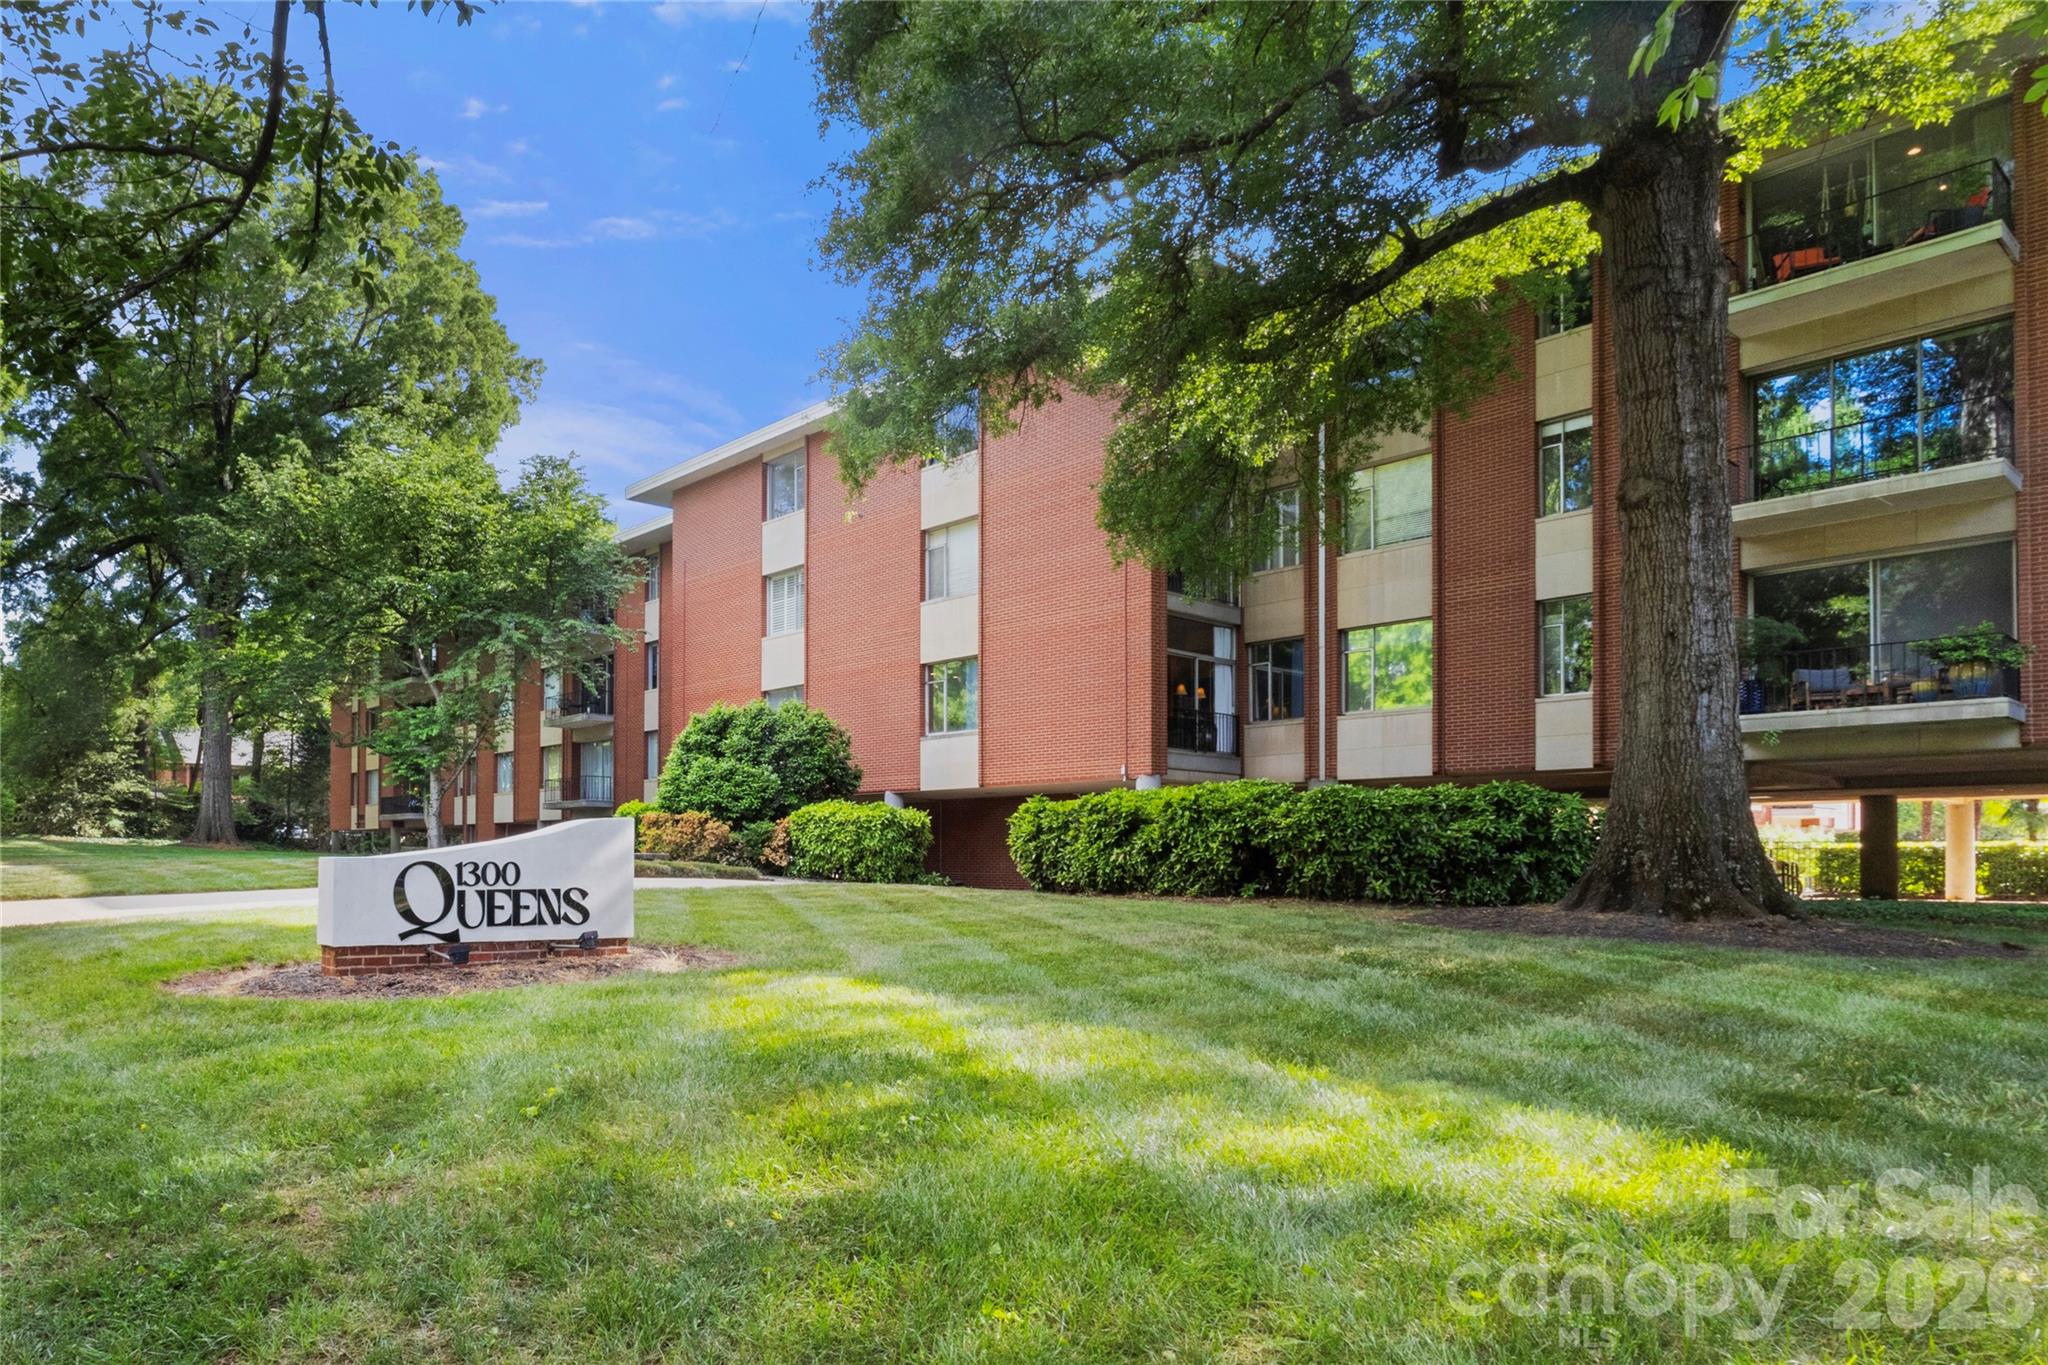
Queens Towers condo blending classic mid-century character with modern updates in an unbeatable location near Uptown, Myers Park, Dilworth, Queens University, and Midtown. Rare 3-bedroom, 2-bath corner unit filled with natural light and featuring hardwood floors throughout—no carpet. Updated kitchen with modern appliances and a functional layout. Large sliding glass doors open to a private balcony, creating an easy indoor-outdoor flow. Includes one covered parking space plus an additional open spot. Community laundry is conveniently located in the building. Enjoy the outdoor pool and gas grilling area. HOA covers an extensive list of utilities and services including electric, water, sewer, internet, cable, trash, exterior maintenance, landscaping, parking, pool, and grills—offering easy, low-maintenance living.
#4376453

Charlotte

1300 Queens Road 309

3 Beds

2 Baths

1,294 Sq.Ft.

$365,000

MLS#: 4376453

Priced to Sell! Beautiful 3-bedroom, 2.5-bath townhome located in the desirable Cheyney community in Charlotte.

Enjoy a low-maintenance lifestyle with fantastic community amenities, including two swimming pools and a cabana. Conveniently located just minutes from I-485 and I-77, offering easy access to Uptown Charlotte, Huntersville, and surrounding areas. You'll love being close to major shopping and dining destinations, including Publix, Harris Teeter, ALDI, and numerous restaurants, cafes, and everyday conveniences.

This home offers the perfect combination of comfort, convenience, and value. Don't miss this opportunity to own in one of Charlotte's growing communities!

Schedule your showing today!
#4392213

Charlotte

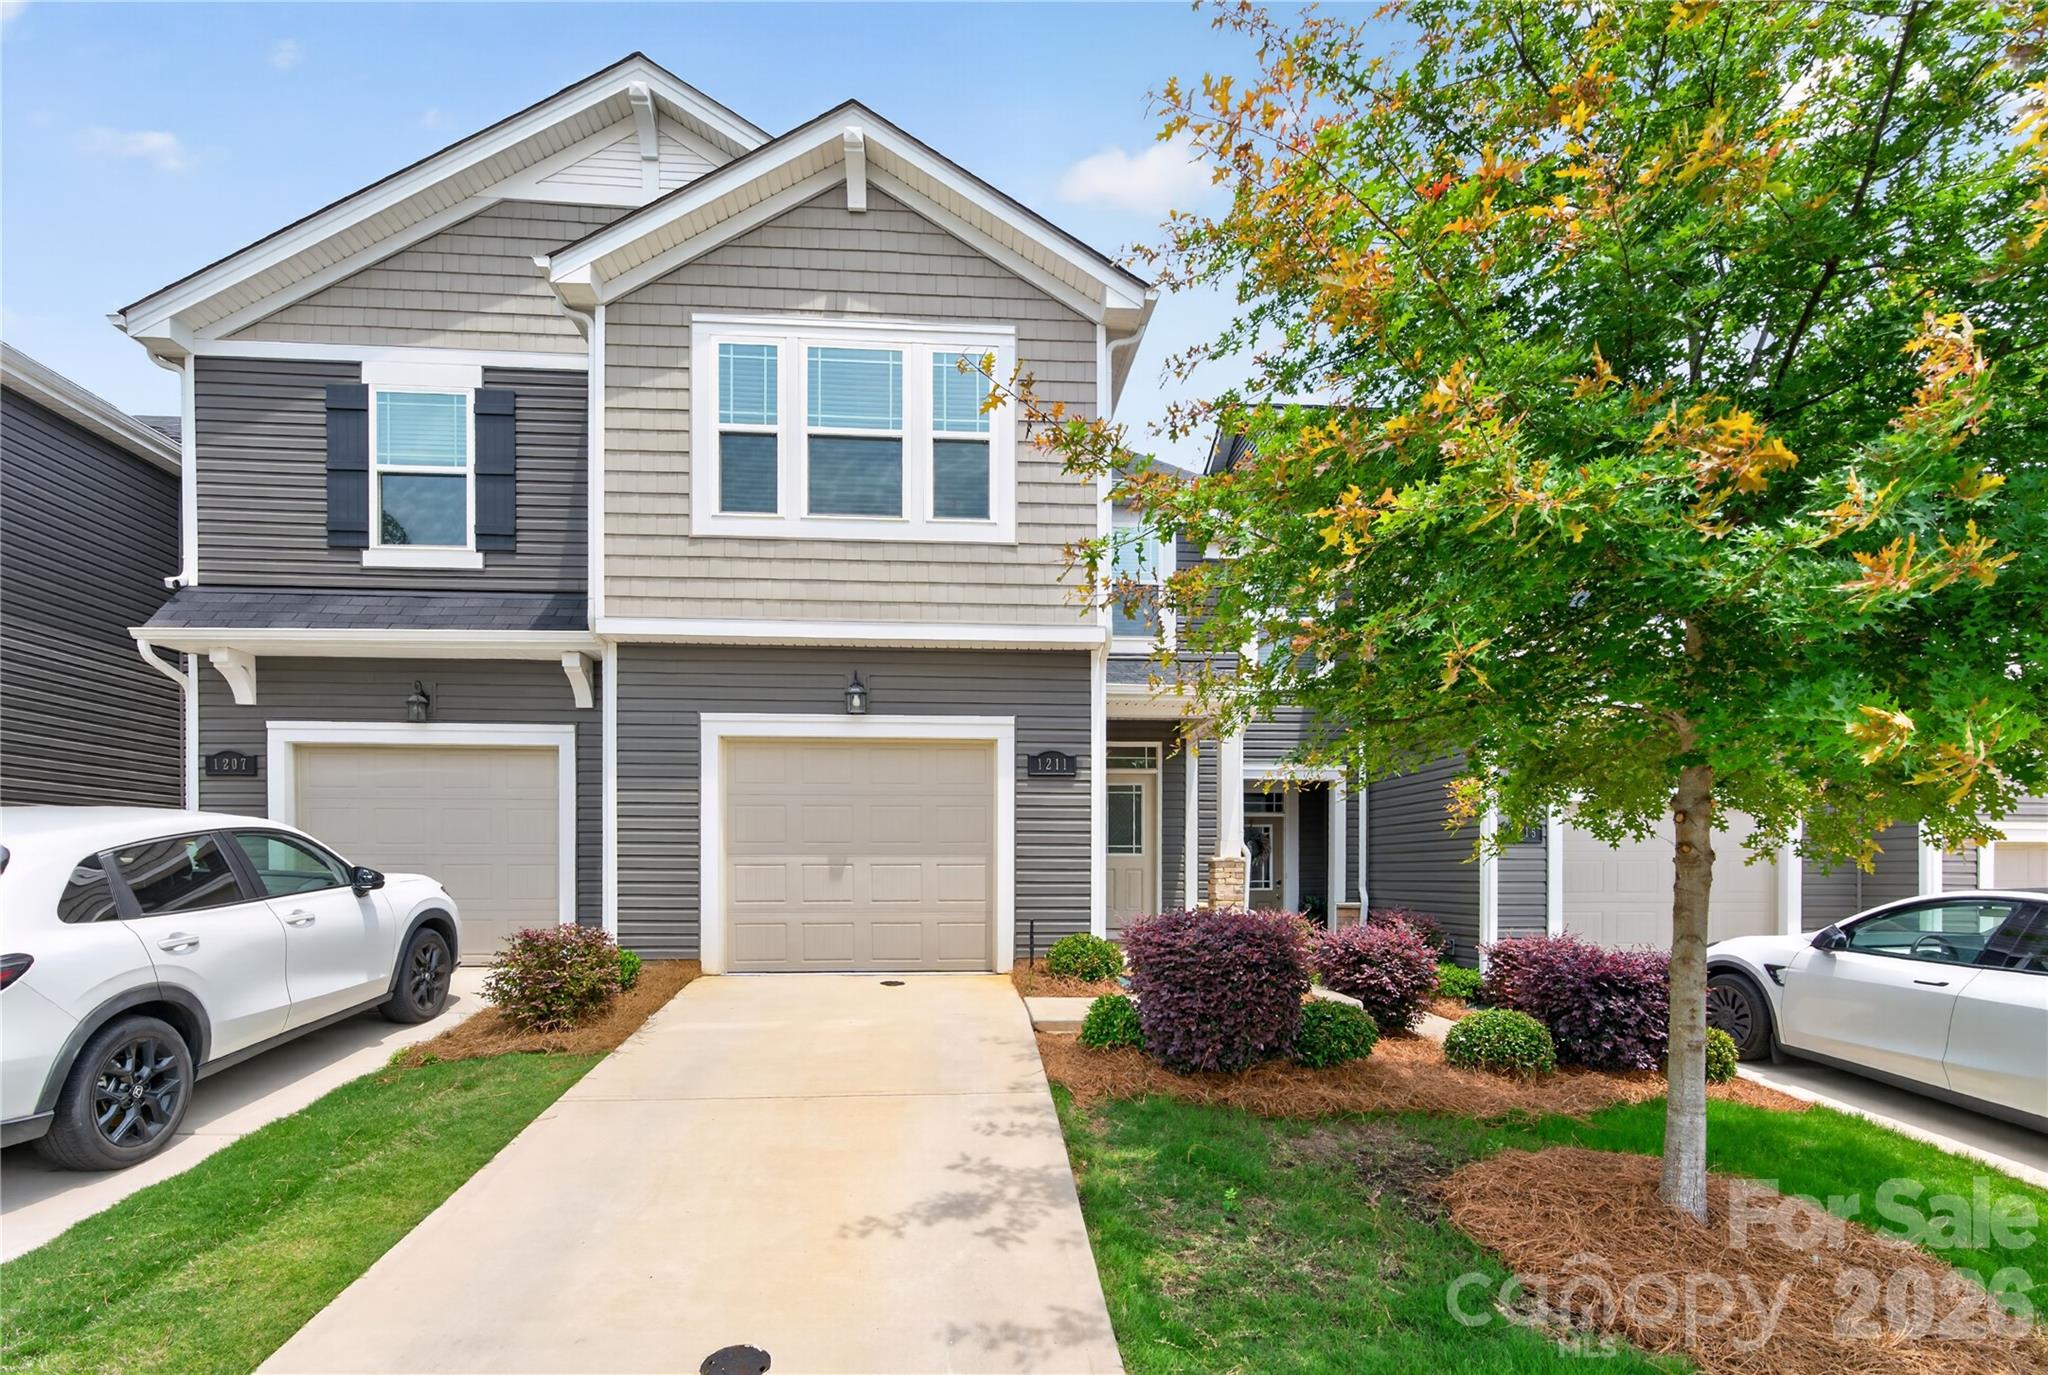
1211 Bigelow Street

3 Beds

2 Baths

1,769 Sq.Ft.

$365,000

MLS#: 4392213

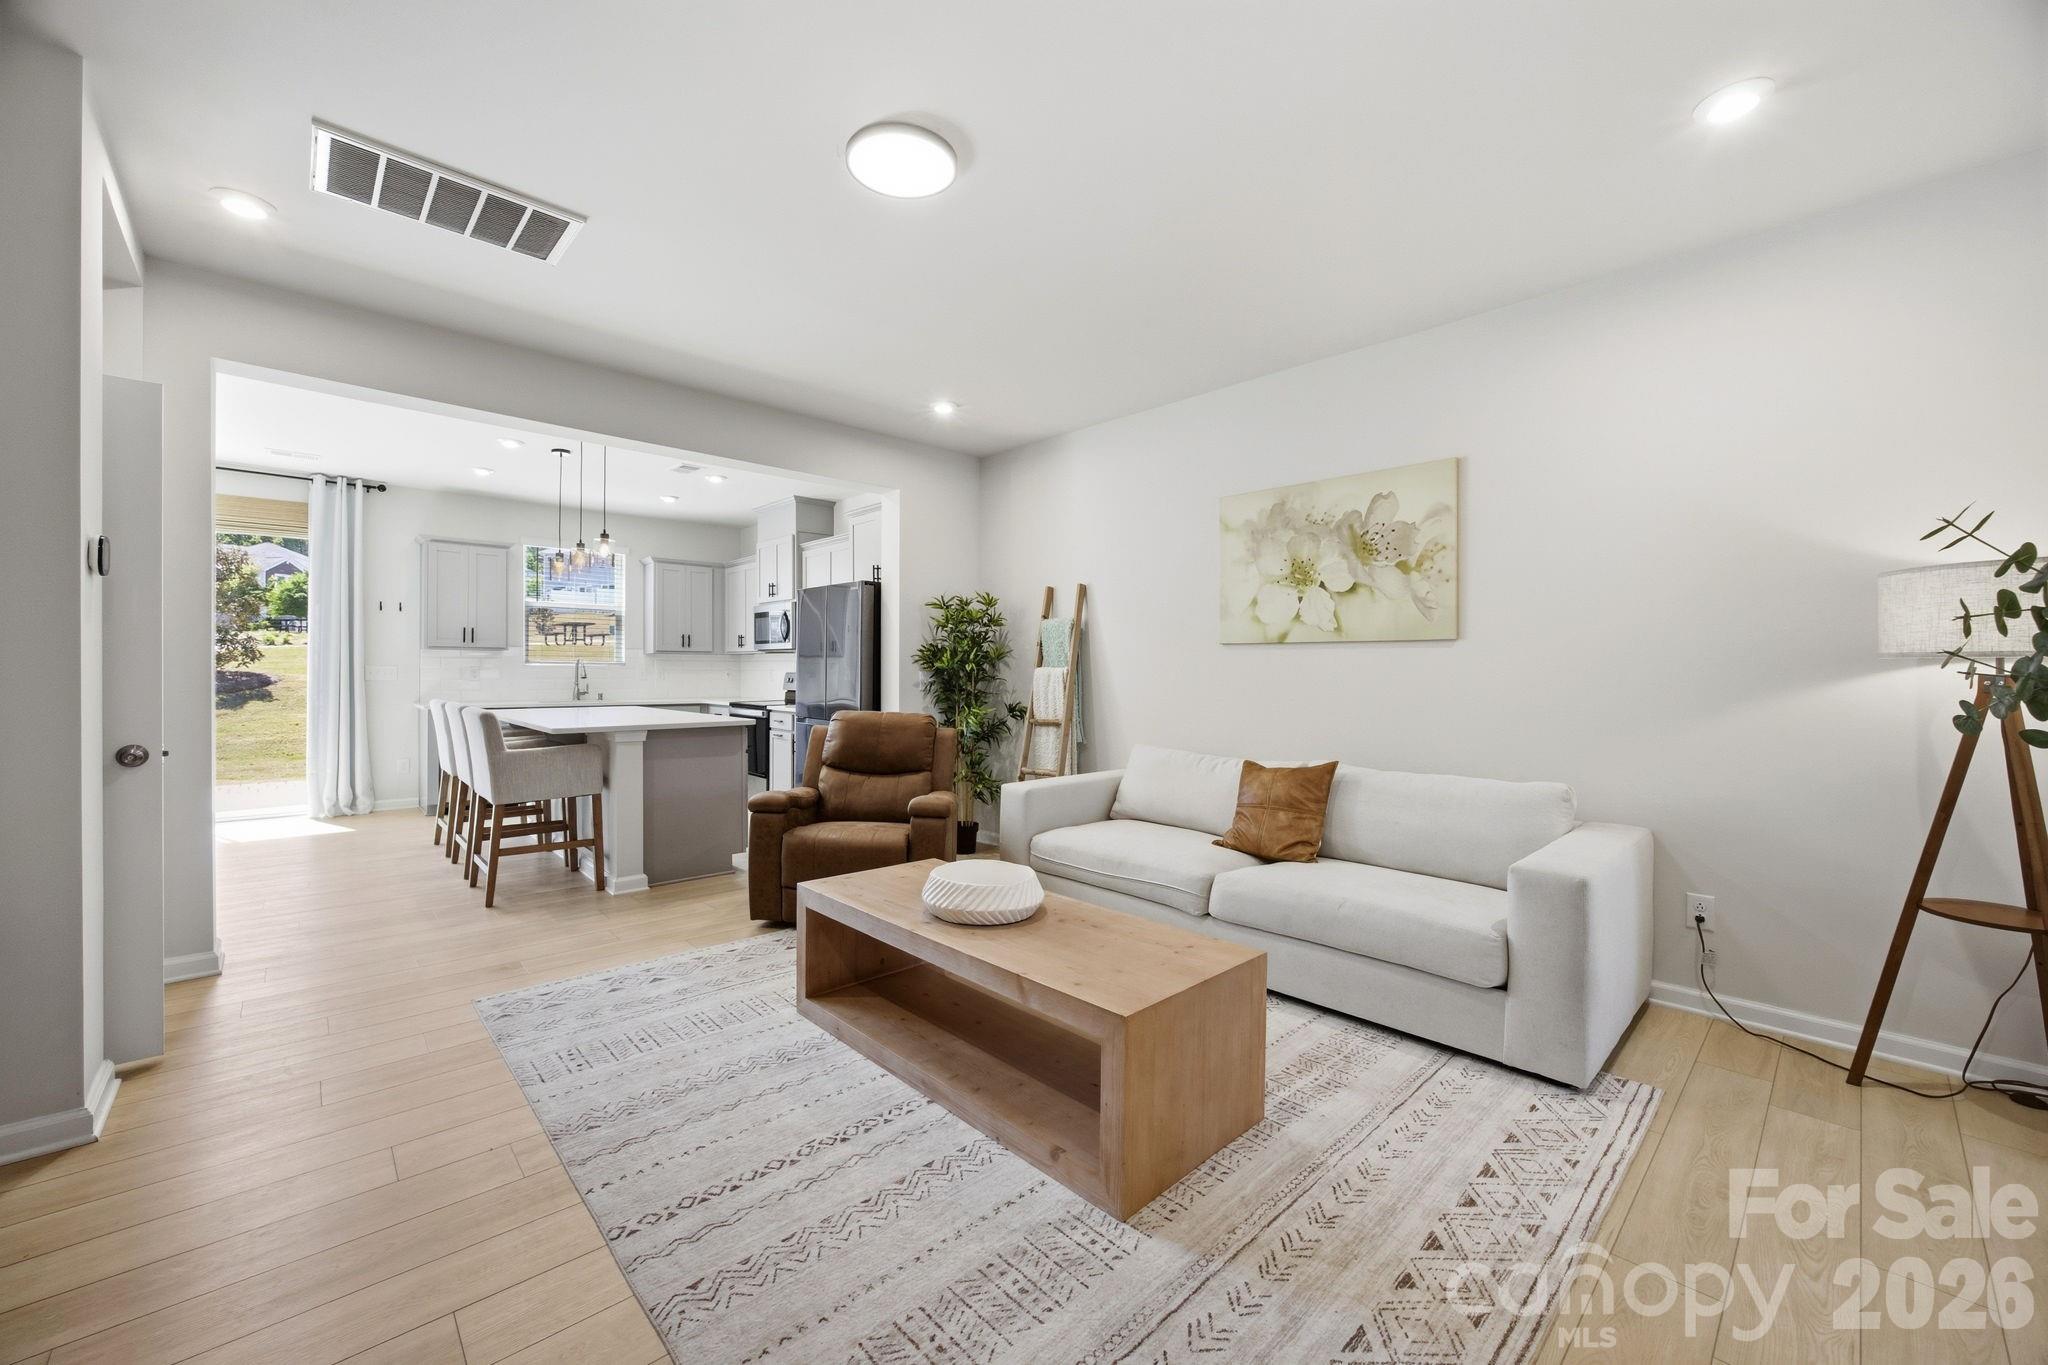
Welcome to this beautifully appointed townhome where comfort, style, and low maintenance living come together effortlessly. The home makes a welcoming first impression from the moment you arrive. Step inside to a thoughtfully designed foyer featuring a built in niche with shelving and an outlet, offering a perfect place for everyday essentials, whether it is a soft glow from a favorite lamp or a convenient spot to keep devices charged and ready as you head out the door. From there, the home opens into a spacious living room that feels both inviting and connected, flowing seamlessly into the kitchen and dining area, an ideal setting for everything from quiet evenings to gathering with friends and family. At the heart of the home, the kitchen is as beautiful as it is functional. Modern gray craftsman style cabinetry, quartz countertops, and a timeless subway tile backsplash set the tone. While the large center island with pendant lighting invites conversation, casual meals, and lingering moments. The sink overlooks the rear yard, offering a peaceful backdrop to your daily routine. Just off the kitchen, the dining area, anchored by a lovely accent wall, opens to the extended patio with privacy screens on each side. Backing to a common area, the outdoor space feels open and expansive, like a natural extension of your home, perfect for morning coffee, evening unwinding, or weekend get togethers. Upstairs, the primary suite offers a true retreat, overlooking the serene rear yard and designed for rest and relaxation. The ensuite bath features a double vanity, upgraded tile flooring, and an expanded tiled shower with a bench seat and transom window that brings in soft, natural light. A spacious walk in closet completes the suite. Two additional bedrooms provide flexibility for guests, work from home needs, or growing households, while the hall bath with double vanity and the conveniently located upstairs laundry room make daily living that much easier. Thoughtful touches like a walk-in linen closet and upgraded open stair railing enhance both function and the light, airy feel throughout. The attached one car garage is a flexible space currently used as a home gym, ready to adapt to your lifestyle. This townhome is ideally located just moments from Lake Wylie, McDowell Nature Preserve, and Rivergate Shopping Center so get ready to enjoy easy access to outdoor recreation, dining, and everyday conveniences. Move right in and start enjoying a carefree lifestyle just in time for summer.
#4373465

Charlotte

15617 Little Bluestem Street

3 Beds

2 Baths

1,553 Sq.Ft.

$365,000

MLS#: 4373465

Upgraded End-Unit Townhome with Finished Basement and Garage Gym | Mallard Creek Towns, University City Charlotte 28262
Move-in ready, packed with designer upgrades, and located in the heart of University City, this three-story Mozart floor plan in Mallard Creek Towns offers end-unit privacy, a finished walk-out basement, and a fully usable garage gym setup. It is one of the most complete townhomes available in 28262.
Main Level
The open-concept kitchen and living area features luxury vinyl plank flooring, a gas range, stainless steel appliance package, and a center island with upgraded pendant lighting. Under-cabinet lighting, a single-bowl sink with upgraded faucet, custom blinds, and a black overhead ceiling fan in the living room round out the space. Step out to the private cantilevered deck for morning coffee or evening grilling. A fully upgraded powder room (paint, sink, mirror, and lighting) and direct entry from the rear-load two-car garage complete the main level.
Garage: Built-In Home Gym
The two-car garage doubles as a private home gym, giving you a dedicated space to train without leaving home or paying for a membership. A standout feature for buyers who want function and flexibility.
Upper Level
The primary suite is a true retreat with a tray ceiling, walk-in closet, and a fully upgraded ensuite. The custom shower features matte black fixtures, a black-framed glass door, and designer shower head and handles. Dual sinks include black faucets, hardware, and towel racks, paired with electronic LED mirrors. Two guest bedrooms feature custom blinds and black overhead ceiling fans, with a designer barn door in one. A second full bath and upstairs laundry room with sliding doors, custom shelving, and an LG stackable washer and dryer round out the floor. Nine-foot ceilings throughout.
Lower Level
The finished walk-out basement includes sound acoustic wall treatments, a spacious recreation room, and a powder room. Ideal as a home office, media room, or guest space. A pulldown attic ladder offers bonus storage.
Smart and Efficient
WiFi smart thermostat, WiFi garage door opener, smart locks, Ring doorbell, tankless natural gas water heater, LED lighting throughout, and TV pre-wire with 4K HDMI and ethernet. Custom paint and accent walls add character without the work.
Prime University City Location
Minutes from UNC Charlotte, University Research Park, Atrium Health University City, I-485, I-85, Concord Mills, and the LYNX Blue Line. One of Charlotte's most convenient addresses for commuters, healthcare professionals, and anyone working in the University City or Concord corridors.
If you have been searching for an upgraded end-unit townhome in University City Charlotte with a finished basement and a built-in garage gym, this Mallard Creek Towns home checks every box. Schedule your private showing today.
#4377703

Charlotte

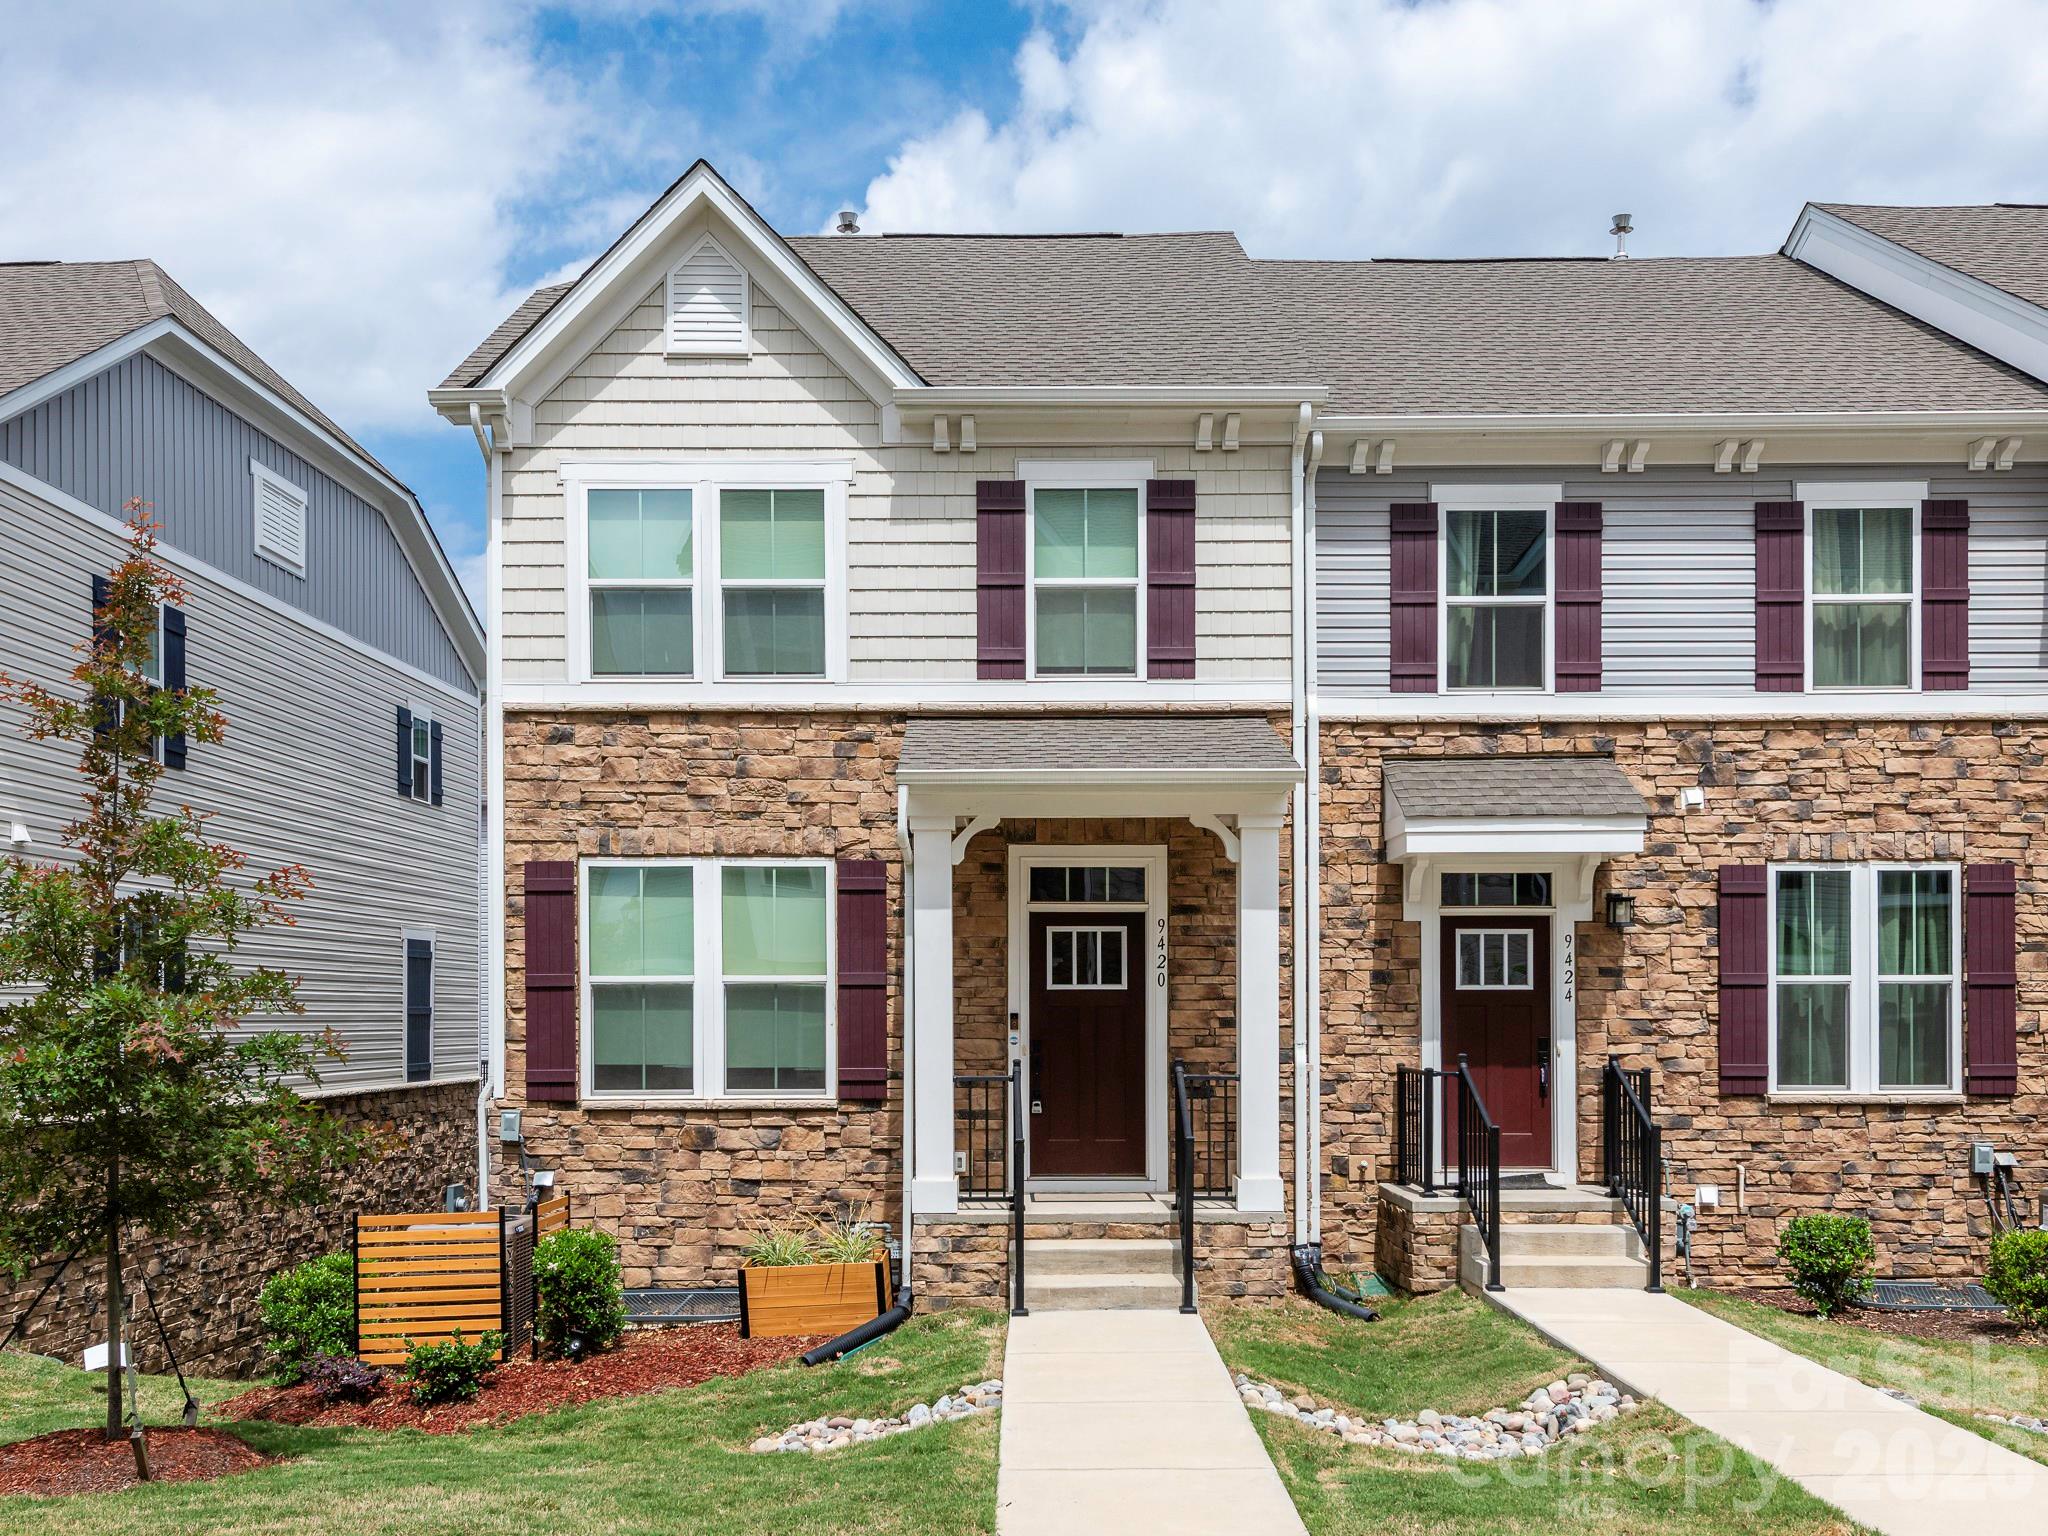
9420 Mallard Mills Drive

3 Beds

2 Baths

1,762 Sq.Ft.

$365,000

MLS#: 4377703

Price reduced
Location, Location, Location and incredible incentives!
Charming  Murphy floor plan — where style, convenience, and comfort come together in one of Charlotte’s most connected locations. Perfectly positioned near Birkdale Village, Northlake Mall, Concord Mills, Charlotte Douglas International Airport, and major highways I-77 & I-485, this stunning townhome places shopping, dining, entertainment, and commuting right at your fingertips.

Thoughtfully designed with 3 spacious bedrooms, 2.5 baths, and an open-concept layout that flows effortlessly for entertaining and everyday living, the Murphy plan offers the ideal balance of functionality and modern charm.

Fall in love with the beautifully designed kitchen featuring generous space for gathering, cooking, and creating memories. Step outside to your second-story balcony — the perfect place to enjoy morning coffee, evening wine, or peaceful sunset moments. The rear-entry two-car garage adds both convenience and privacy, while the low-maintenance lifestyle gives you more time to enjoy everything Charlotte has to offer.

Nestled in a unique townhome community at the highly desirable I-77/I-485 hub, you’ll experience the energy and accessibility of Charlotte living while still enjoying a cozy neighborhood feel.

Why rent when you can own a beautifully designed home in one of the city’s fastest-growing areas?

Come see why buyers are falling in love with the Murphy plan — schedule your private tour today before this opportunity is gone.
#4377204

Charlotte

3804 Cheyney Park Drive

3 Beds

2 Baths

1,515 Sq.Ft.

$364,990

MLS#: 4377204

The Amira floorplan offers 3 Bedrooms, 2.5 Bathrooms, and a spacious open concept living style and finishing off with more nuanced features like a wrapping staircase, large pantry, cozy entryway, and more! If you’re in the market for a new place to call home, look no further than the Amira! Bailey Run Townhomes is in the perfect location! Five minutes to UNC Charlotte and less than 20 minutes to Uptown..! No shortage of things to do and places to go. This beautiful community is minutes from walking trails and parks, restaurants and grocery stores as well as some of the areas best entertainment.     Don’t miss out on our limited-time incentives!!!
#4389020

Charlotte

7516 Hodges Meadow Lane

3 Beds

2 Baths

1,769 Sq.Ft.

$364,990

MLS#: 4389020

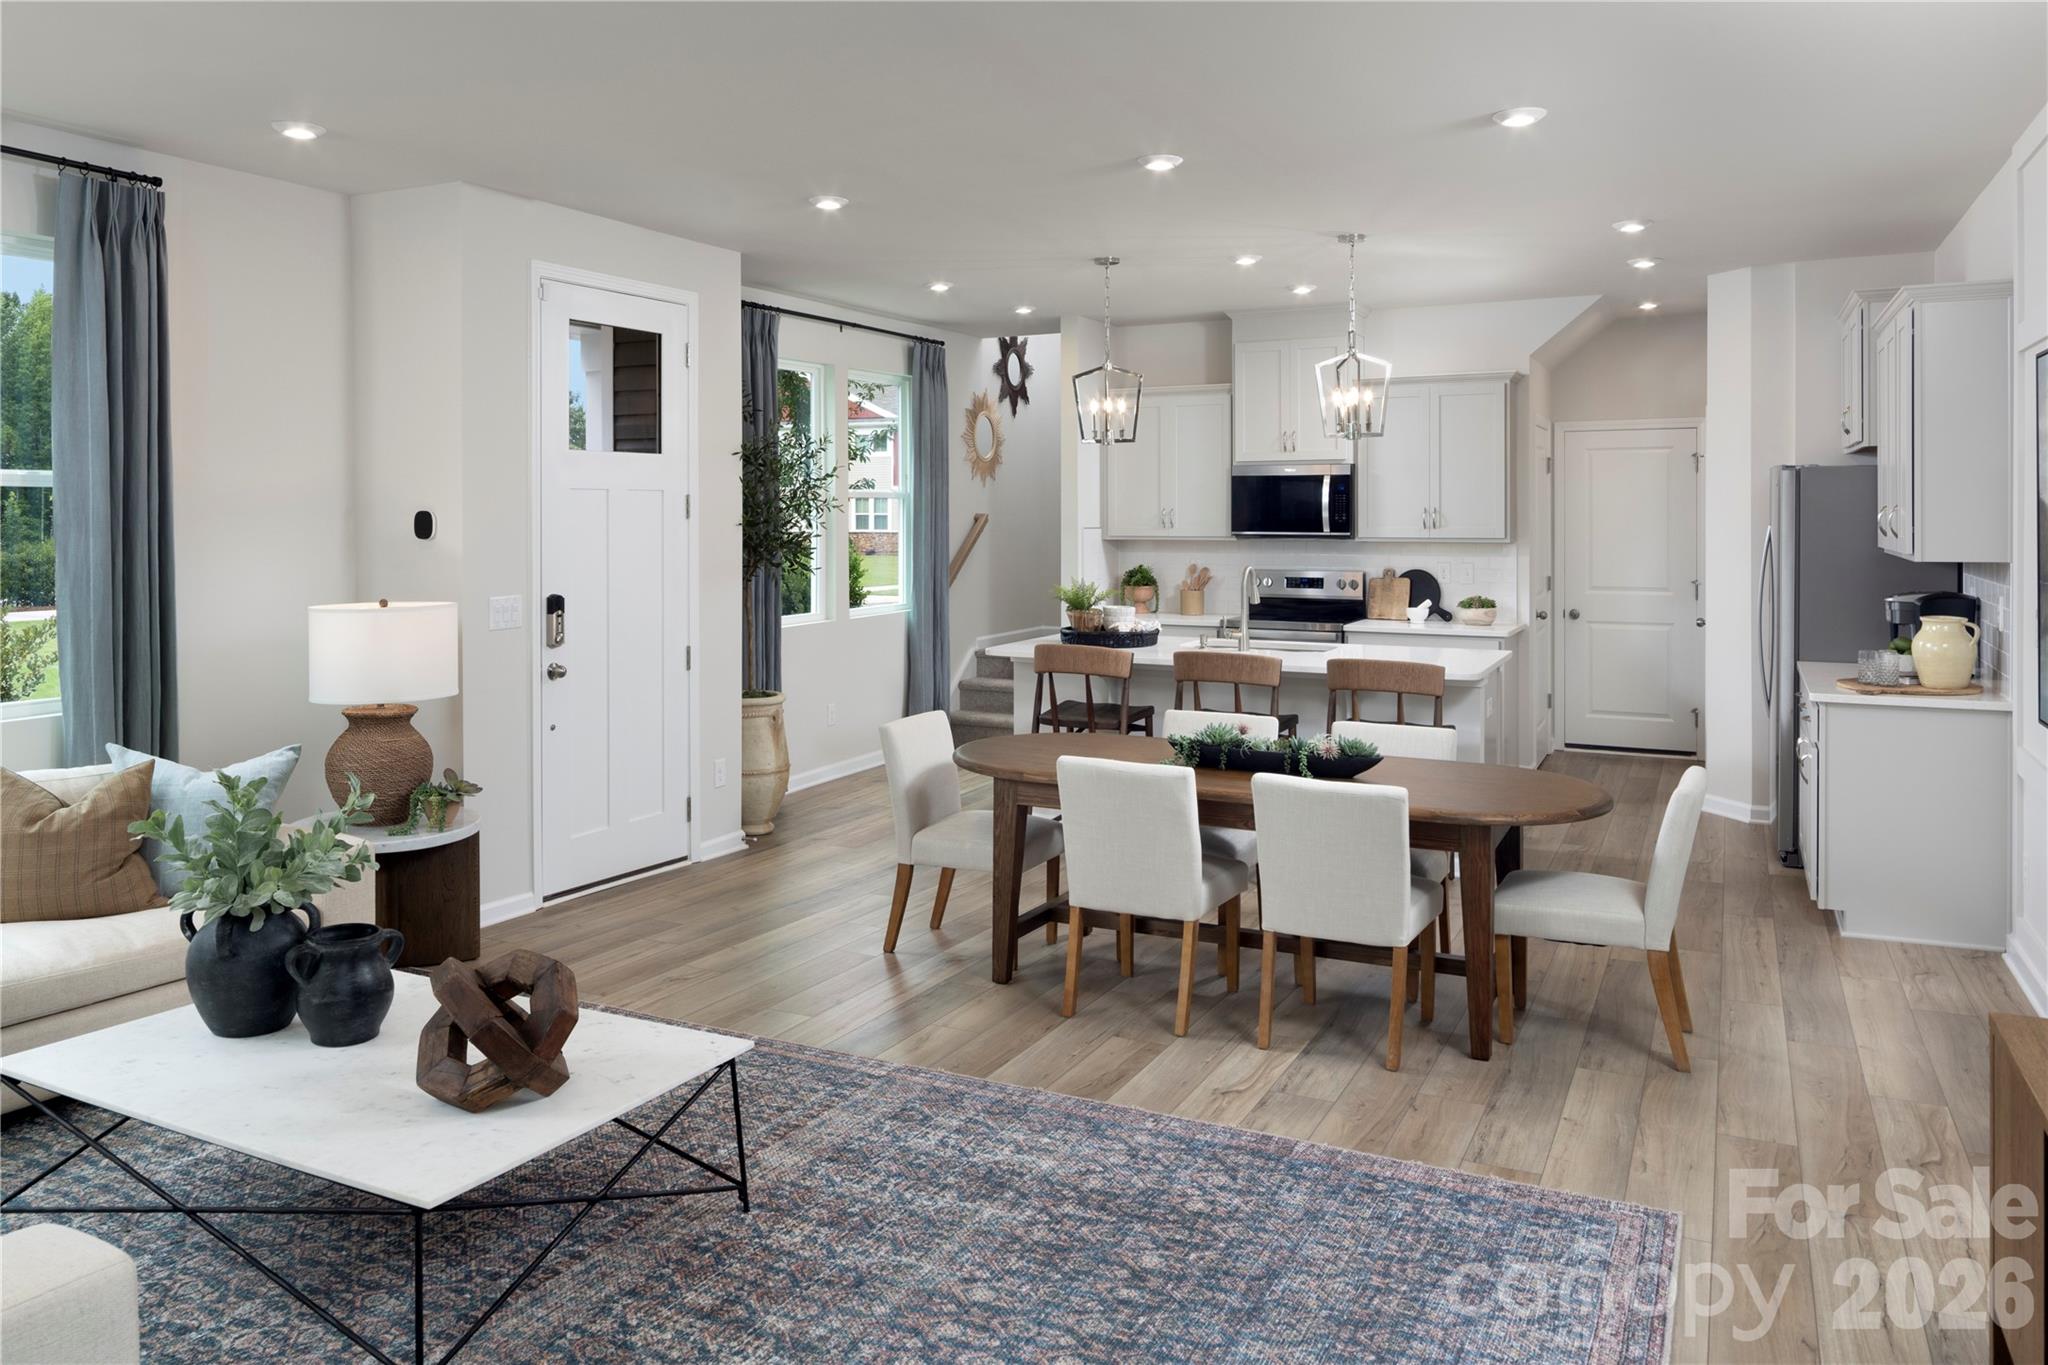
End unit! Why rent when you can own a home that truly feels like it was designed just for you? Welcome to a brand-new community nestled in a serene, tree-lined neighborhood where glowing streetlights and walkable sidewalks create a warm, inviting atmosphere. This stunning two-story home offers 3 spacious bedrooms, 2.5 bathrooms, and a 2-car garage, blending luxury and comfort in every corner. As an added comfort feature, this home includes a 2-foot extension, offering extra living space. Step into the heart of the home—a chef’s dream with a country kitchen featuring a large island, quartz countertops, wall tile backsplash, stainless-steel appliances, cabinet enhancement package and ample cabinetry for all your culinary needs. The open-concept layout flows seamlessly into a generous great room, perfect for entertaining guests or enjoying cozy family nights and a dining area with luxury vinyl plank flooring. Upstairs, retreat to your luxurious owner’s suit filled with natural light. This spacious king-sized bedroom features two walk-in closets and a private, spa-inspired bath with dual vanities and a relaxing shower. Choose from optional upgrades with a framed glass door or a cozy garden tub paired with a walk-in shower and private water closet—designed to suit your lifestyle. Two additional bedrooms offer comfort and flexibility for guests or a home office. The convenient second-floor laundry adds everyday ease. Enjoy low-maintenance living with HOA-covered lawn care, garbage pickup, and exterior maintenance/insurance. Located just minutes from grocery stores and major highways, this home offers the perfect blend of tranquility and accessibility. Your dream home awaits. Primary residence. To be built. Photos for illustrative purposes.
#4359120

Charlotte

2268 Island Lake Drive

3 Beds

2 Baths

1,831 Sq.Ft.

$364,990

MLS#: 4359120

Price reduced
Location, Location, Location and incredible incentives!
Charming Murphy floor plan — where style, convenience, and comfort come together in one of Charlotte’s most connected locations. Perfectly positioned near Birkdale Village, Northlake Mall, Concord Mills, Charlotte Douglas International Airport, and major highways I-77 & I-485, this stunning townhome places shopping, dining, entertainment, and commuting right at your fingertips.

Thoughtfully designed with 3 spacious bedrooms, 2.5 baths, and an open-concept layout that flows effortlessly for entertaining and everyday living, the Murphy plan offers the ideal balance of functionality and modern charm.

Fall in love with the beautifully designed kitchen featuring generous space for gathering, cooking, and creating memories. Step outside to your second-story balcony — the perfect place to enjoy morning coffee, evening wine, or peaceful sunset moments. The rear-entry two-car garage adds both convenience and privacy, while the low-maintenance lifestyle gives you more time to enjoy everything Charlotte has to offer.

Nestled in a unique townhome community at the highly desirable I-77/I-485 hub, you’ll experience the energy and accessibility of Charlotte living while still enjoying a cozy neighborhood feel.

Why rent when you can own a beautifully designed home in one of the city’s fastest-growing areas?

Come see why buyers are falling in love with the Murphy plan — schedule your private tour today before this opportunity is gone.
#4377207

Charlotte

3808 Cheyney Park Drive

3 Beds

2 Baths

1,541 Sq.Ft.

$364,990

MLS#: 4377207

Welcome to the popular Vienna floorplan in the sought-after Stonesummit at Reedy Creek community. This well-designed townhome offers an open, functional layout with spacious living areas, abundant natural light, and modern finishes throughout. The seamless flow of the main living spaces is ideal for everyday living and entertaining. The upper level includes a private primary suite along with additional secondary bedrooms and bathrooms. Contemporary finishes and ample natural light enhance the home’s functional design. Conveniently located with easy access to Uptown Charlotte, shopping and dining in University City, live entertainment at PNC Music Pavilion, and outdoor recreation at Reedy Creek Nature Preserve and Park.
#4331663

Charlotte

1217 Vibrant Road

3 Beds

2 Baths

1,787 Sq.Ft.

$364,990

MLS#: 4331663

Price reduced
QUICK MOVE IN END UNIT HOME! Welcome to your private retreat in the heart of Steele Creek. Stowe Branch Townhomes offers the perfect blend of tranquility and convenience—just 1 mile from CLT Premium Outlets, great dining and shopping. With quick access to major highways, you’re minutes away from enjoying fun water activities on Lake Wylie or embarking on your next vacation from CLT Douglas International Airport. This community gives you the privacy you crave while keeping you close to everything Charlotte has to offer. Choose from a variety of thoughtfully designed floorplans and options to create a home that truly fits your lifestyle. Imagine evenings by the firepits, illuminated by warm string lights, or leisurely weekends spent wandering beautifully landscaped green spaces with peaceful seating and picnic spots. With a dedicated dog park, even your pup can enjoy a resort like experience. Don’t miss the chance to own a beautiful luxury townhome in one of Steele Creek’s most desirable locations.
#4337439

Charlotte

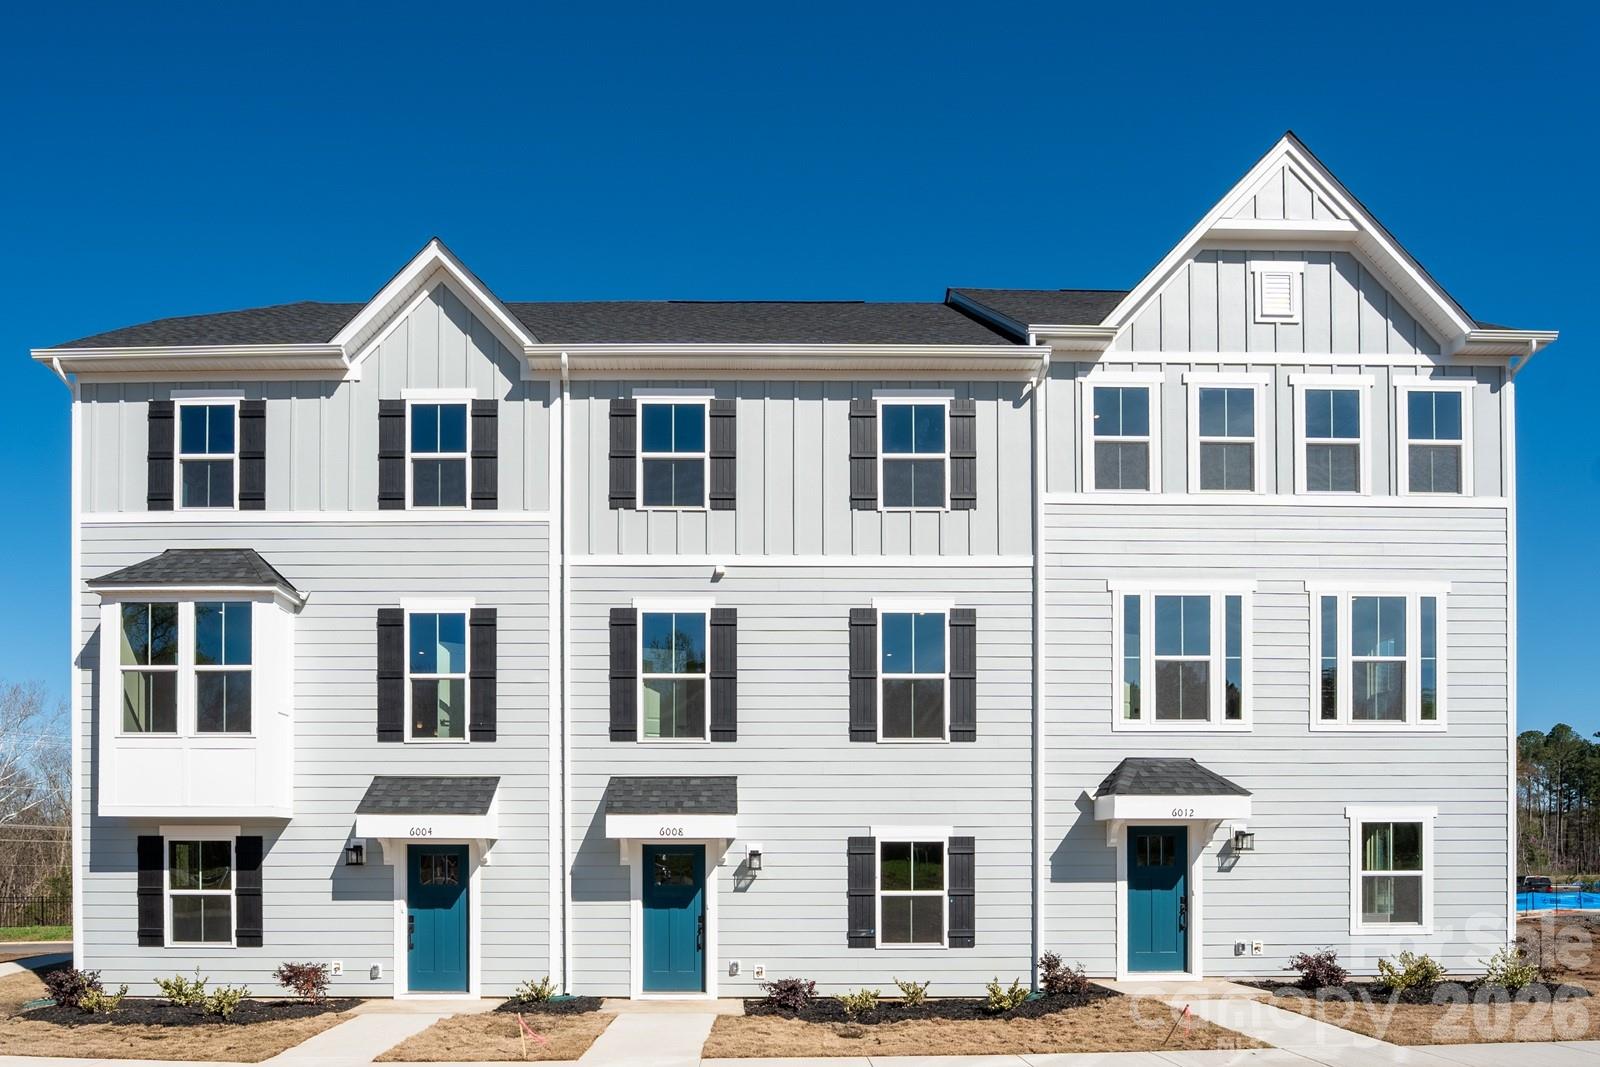
6012 Blue Ridge Oak Road

3 Beds

2 Baths

1,907 Sq.Ft.

$364,990

MLS#: 4337439

Price reduced
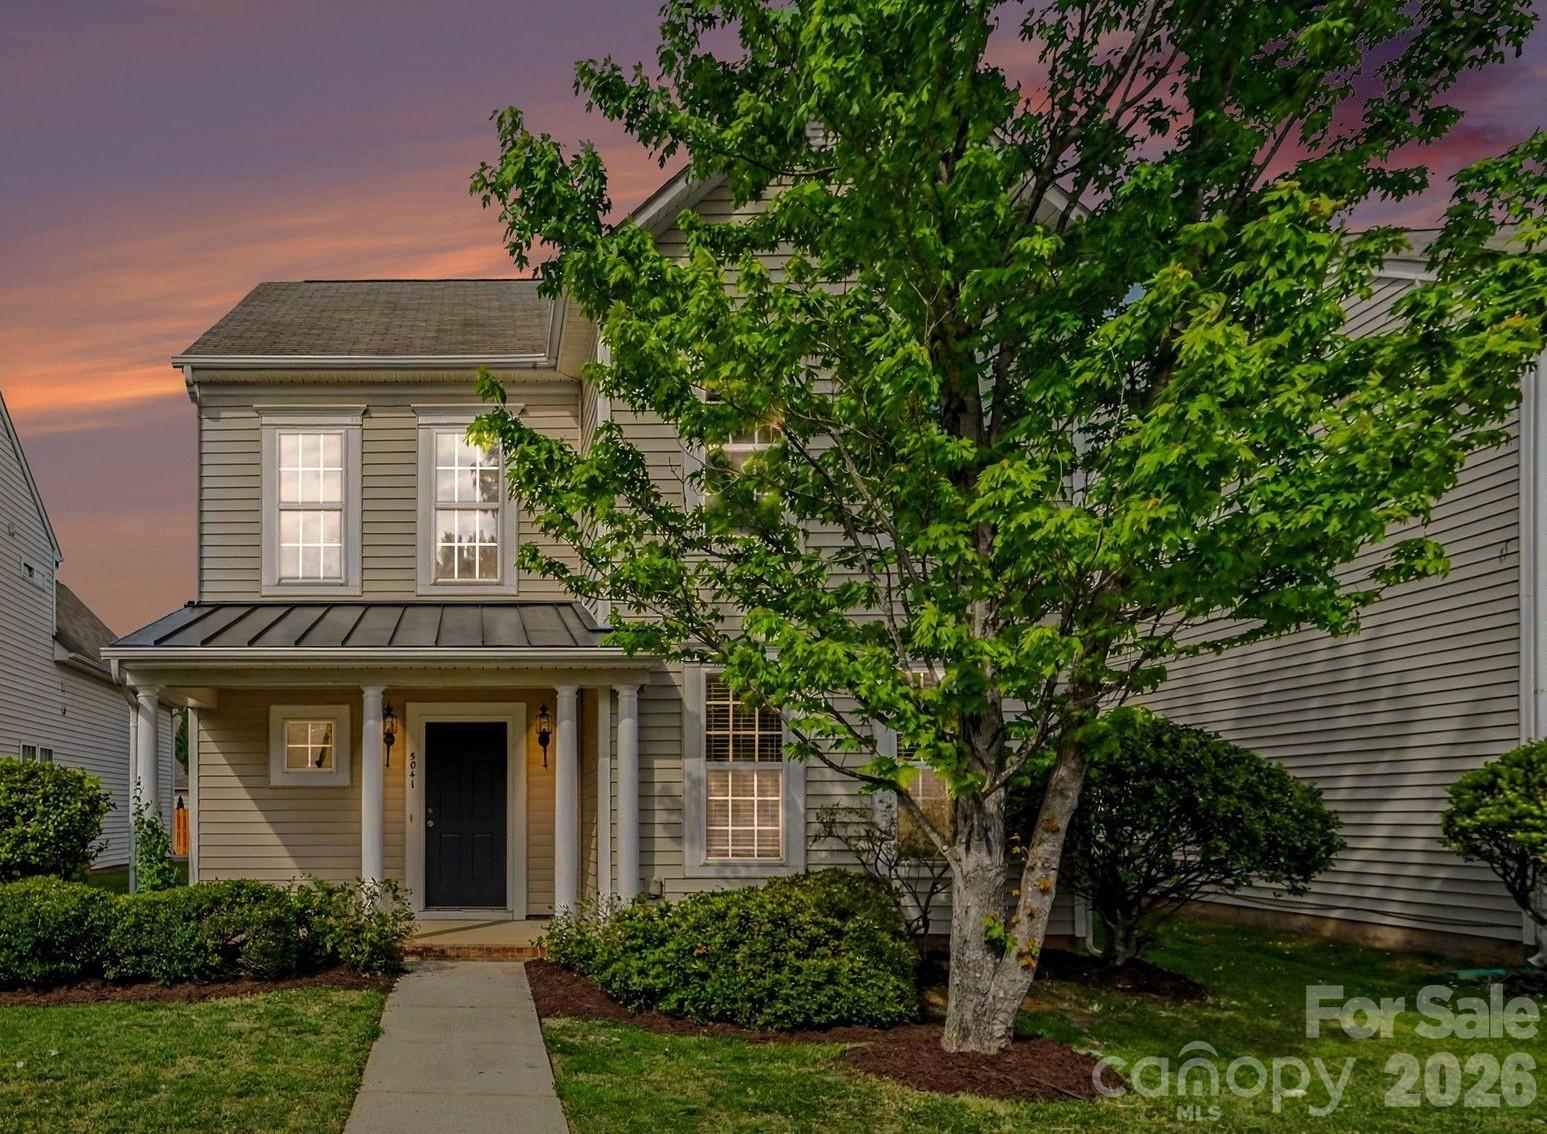
Updated house with new roof, newer HVAC, and new carpet! Fresh paint throughout with a two car back load garage.  Move in Ready! Welcome to this beautifully maintained home in the desirable Prosperity Ridge community!  This spacious residence offers the perfect blend of comfort, style, and convenience. Step inside to find an open and inviting floor plan filled with natural light, featuring generous living and dining spaces ideal for both everyday living and entertaining. Upstairs, you’ll find well-sized bedrooms, including a relaxing primary suite with a private bath and plenty of closet space. Additional bedrooms provide flexibility for guests, a home office, or growing needs. Step out from the dining area to a quiet patio for BBQ or entertaining after work.  Amenity rich community with a community pool and playground.
#4368061

Charlotte

5041 Prosperity Ridge Road

3 Beds

2 Baths

1,810 Sq.Ft.

$364,900

MLS#: 4368061

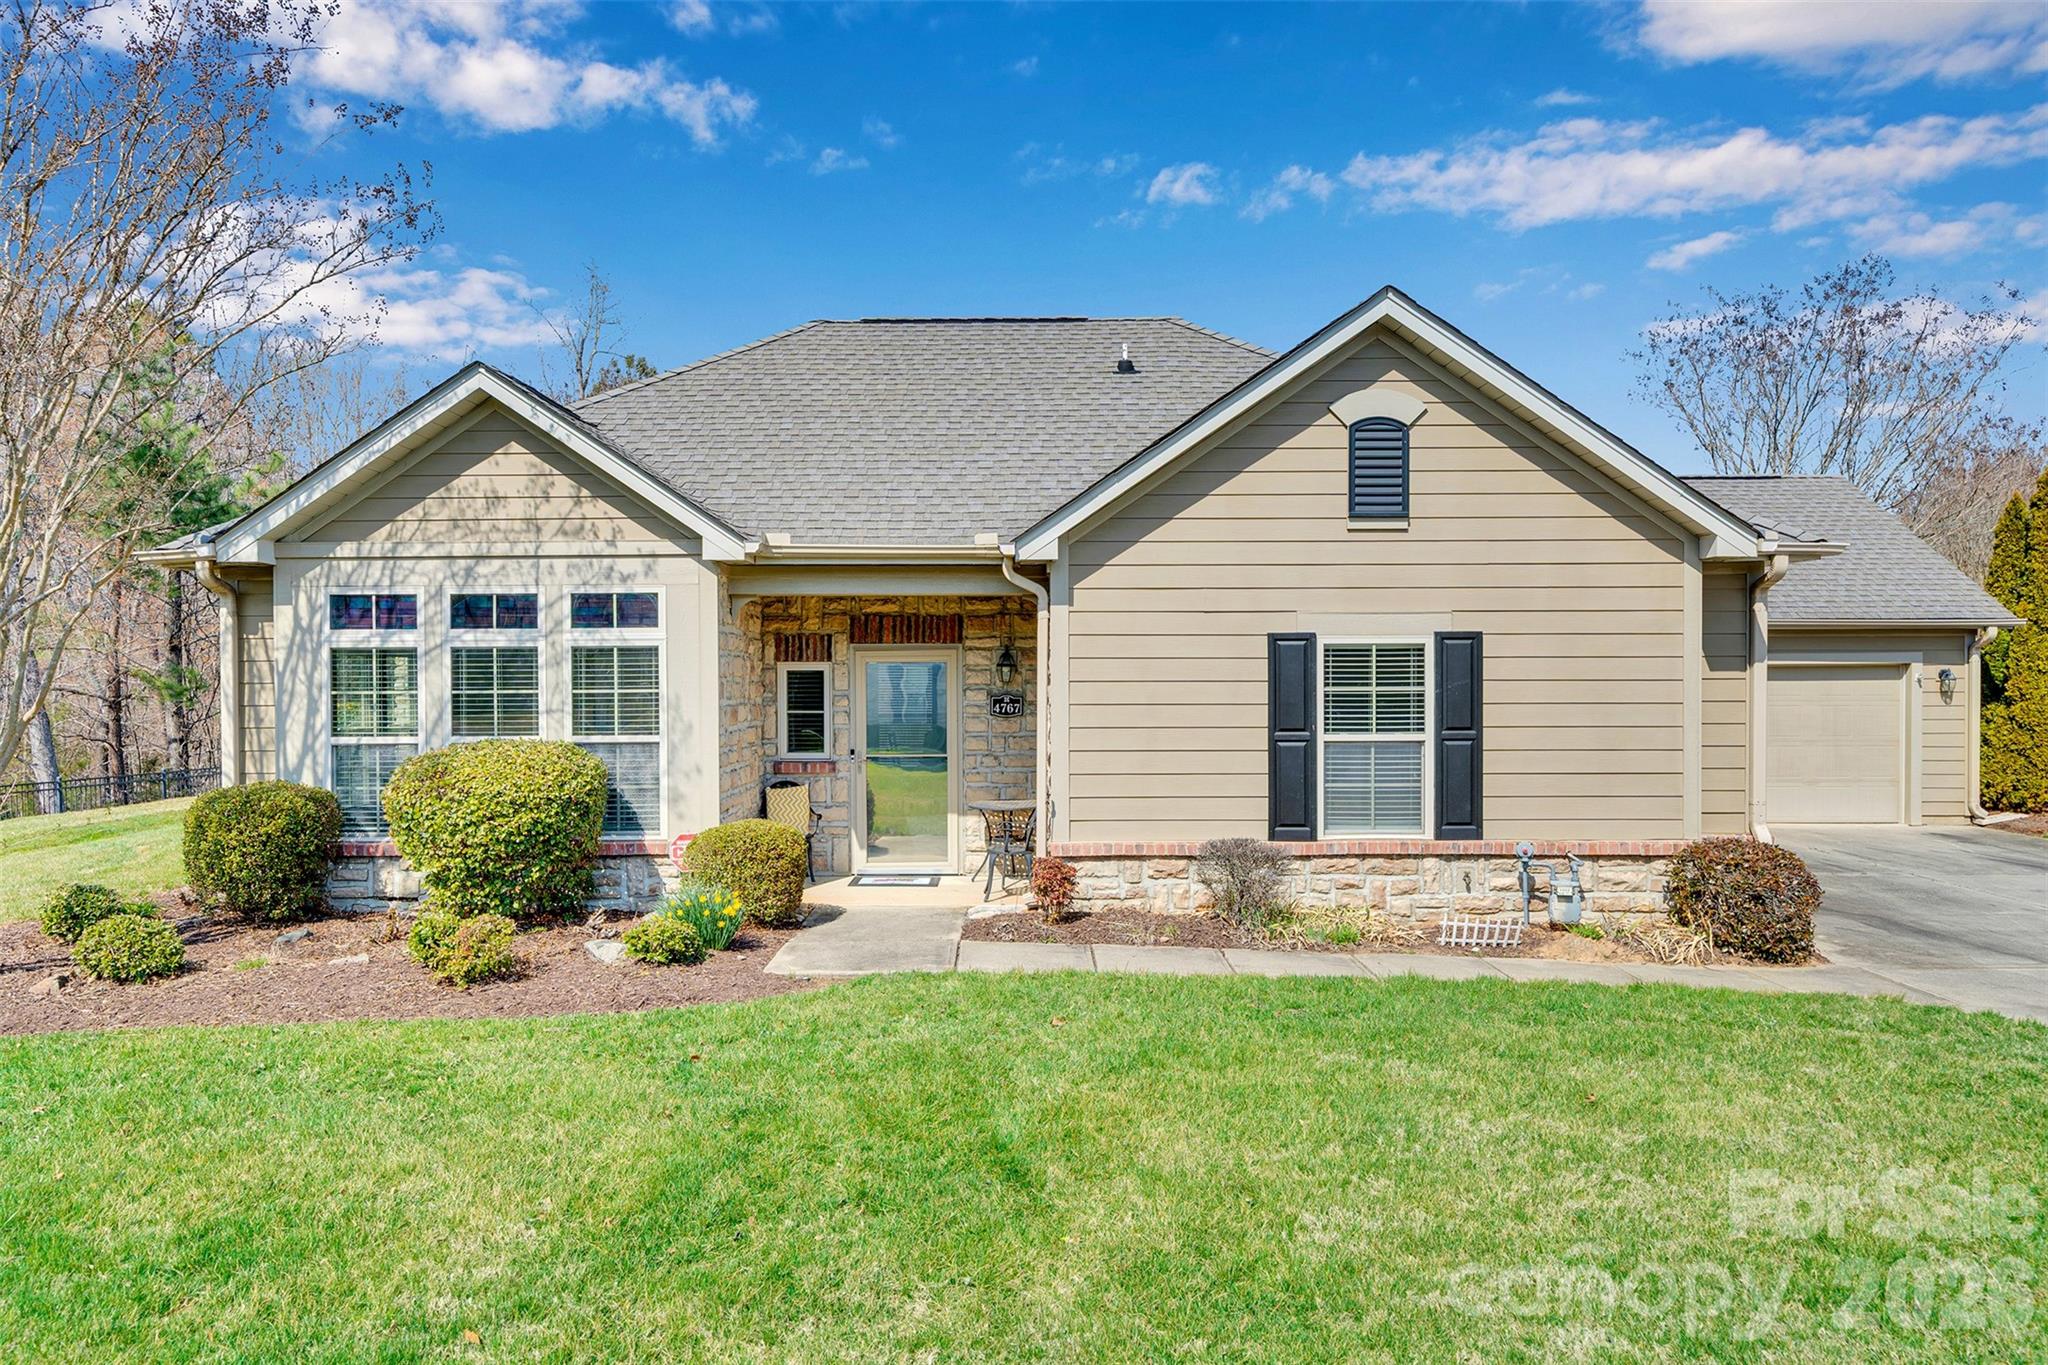
This 55+ community is the perfect blend of luxury, comfort, a low maintenance lifestyle and community. 4767 Polo Gate Blvd. is more than just a home: it is a lifestyle for those ready to enjoy the quiet luxuries in life. This home is situated in a secluded, private, gated community with a community center for gathering with neighborhood friends. 

Step inside this home and you will be invited with an open-concept floor plan designed for effortless living. The thoughtful design was created for easy accessibility. This home offers functionality and has a 2-bedroom split floor plan great for short term guest or a live in roommate. 

Schedule a tour, you won't be disappointed!
#4354424

Charlotte

4767 Polo Gate Boulevard

2 Beds

2 Baths

1,587 Sq.Ft.

$364,900

MLS#: 4354424

Price reduced
NEW LOOK • NEW PRICE • NEW OPPORTUNITY!
 
Welcome Home to the Lifestyle You've Been Waiting For. Some homes check the boxes. This one creates memories.

Picture yourself starting your mornings with coffee in the sunshine under your private pergola. Imagine summer evenings gathered around the custom fire pit with family, friends and pets enjoying the fully fenced backyard, and weekends spent just a short walk from the community pool, clubhouse, and playground.

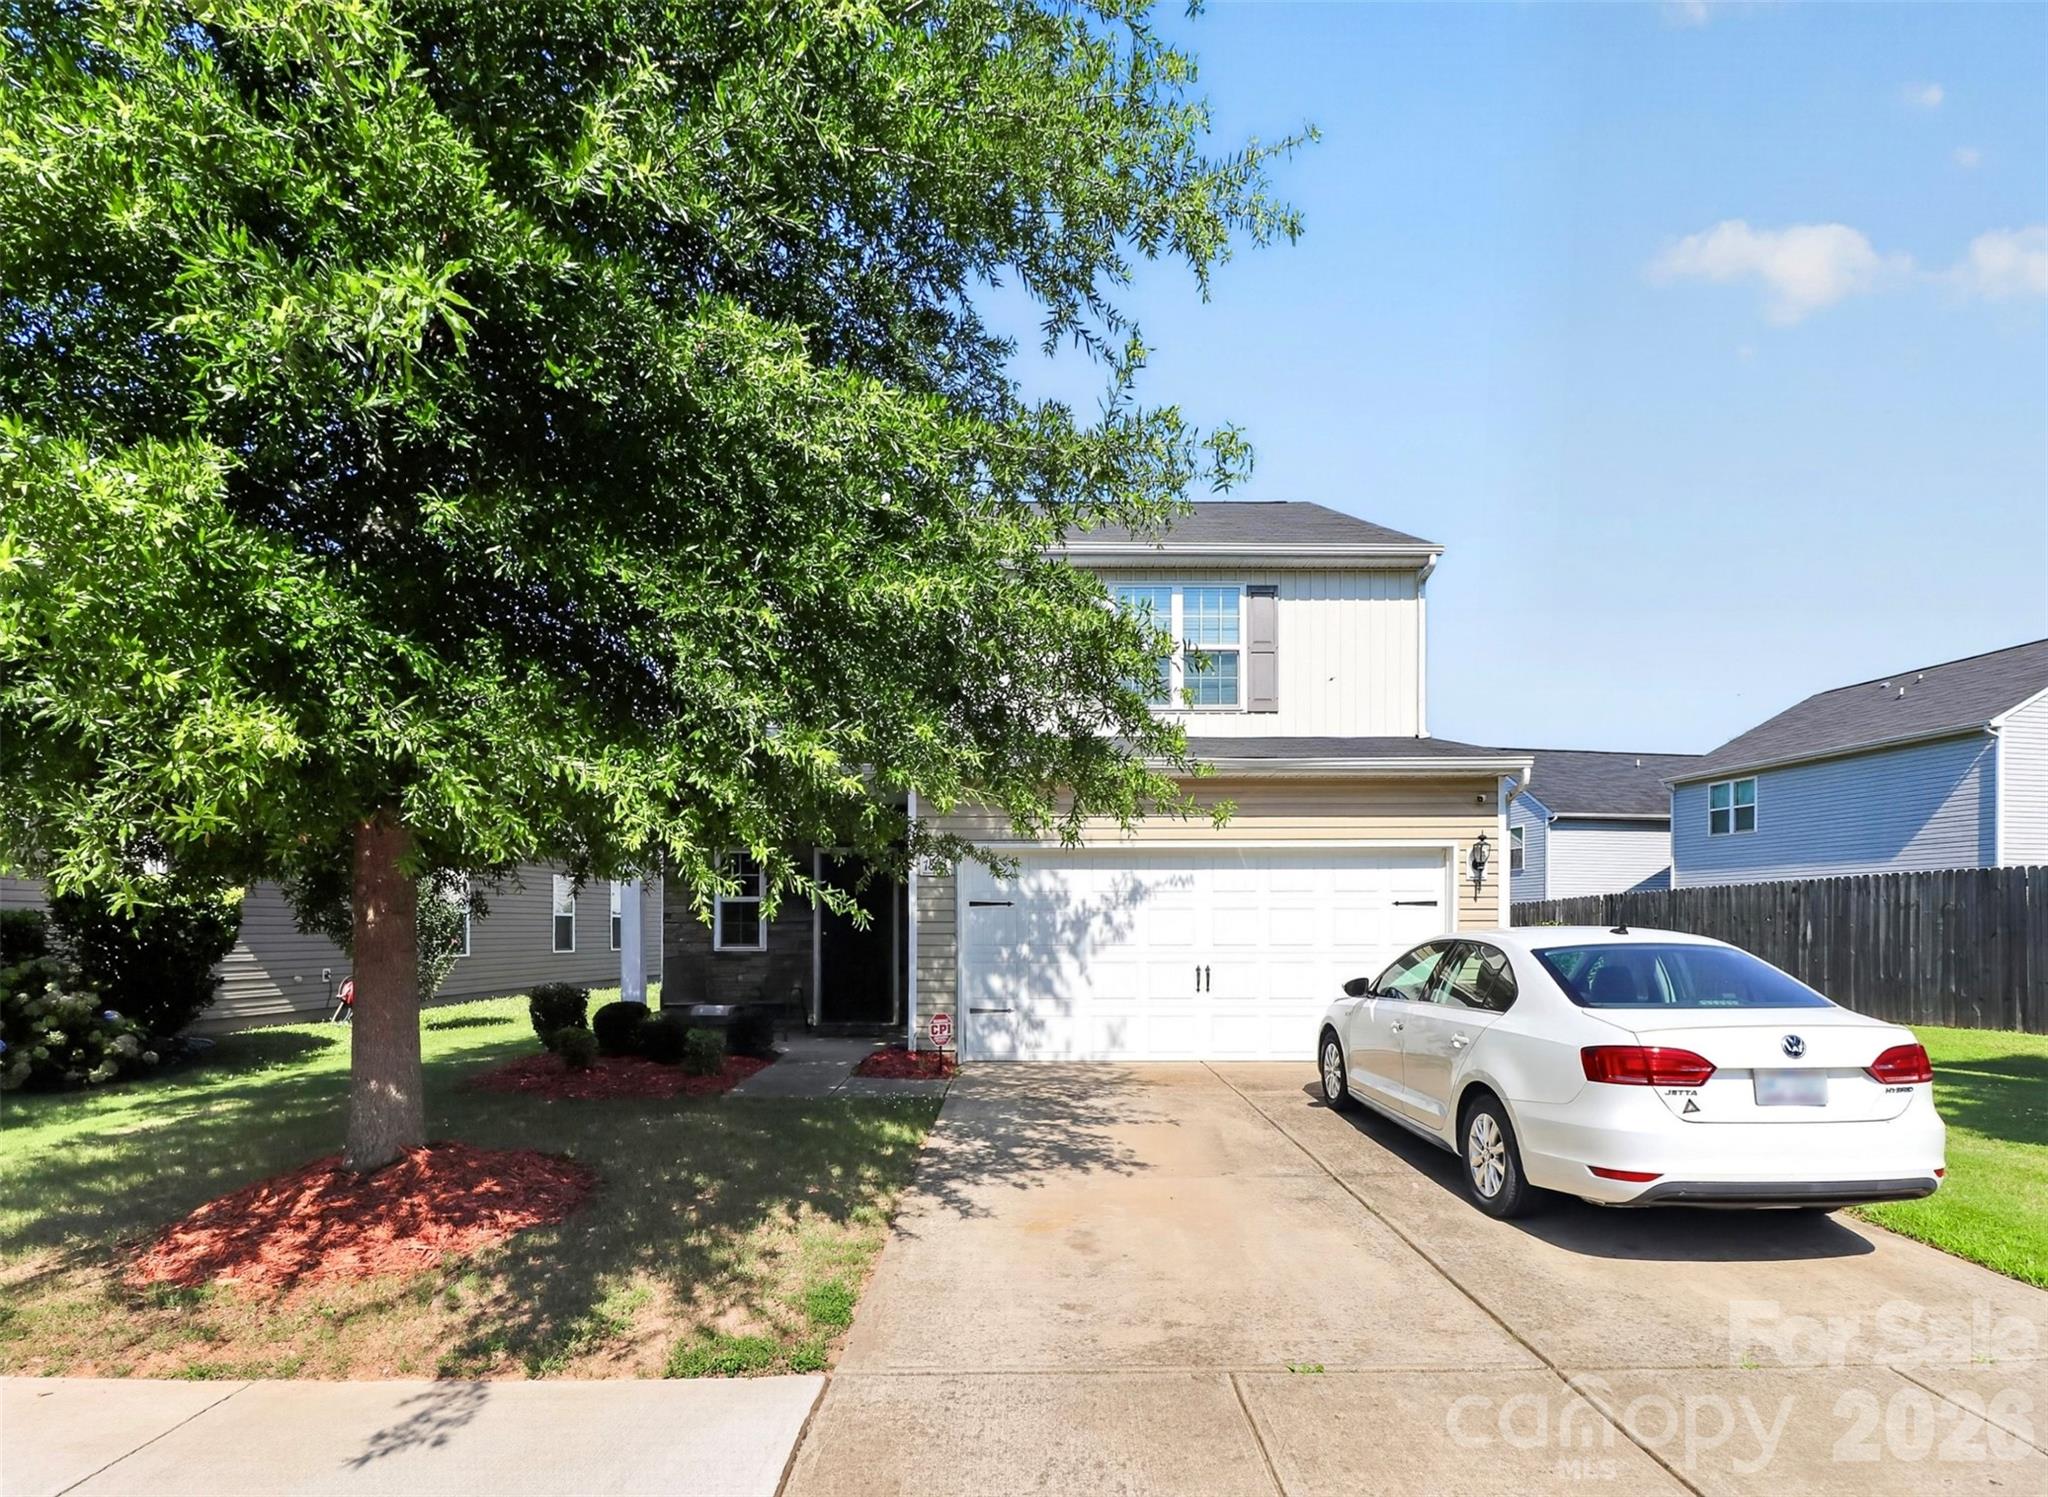
Beautifully maintained and move-in ready, this 2017 home offers the perfect balance of modern finishes, functional living, and inviting outdoor spaces. The open-concept design creates effortless flow between the spacious kitchen, dining area, and family room, making everyday living and entertaining equally enjoyable.

The bright kitchen features abundant cabinetry, granite countertops, generous workspace, and includes the refrigerator, making your move even easier. Luxury vinyl plank flooring throughout the main living areas adds warmth, style, and easy maintenance.

Upstairs, the spacious primary suite offers a peaceful retreat, while two additional bedrooms provide flexibility for family, guests, a home office, or hobbies.

Step outside and you'll discover what truly sets this home apart—a backyard designed for relaxing, entertaining, and making memories. The pergola, custom fire pit gathering area, and fully fenced yard create an outdoor living space that's ready to enjoy from the day you move in.

Located within walking distance of the neighborhood clubhouse, resort-style pool, and one of the community playgrounds, you'll love the convenience of having exceptional amenities just moments from your front door.

To make your move even easier, the refrigerator, washer, and dryer are all included. Seller is also offering up to $5,000 toward buyer closing costs or an interest-rate buydown with an acceptable offer.

If you've been searching for a move-in-ready home that offers more than just a place to live—but a place to truly enjoy life—this is one you won't want to miss.

Come experience why 7803 Paper Birch Drive feels like home.
#4395312

Charlotte

7803 Paper Birch Drive

3 Beds

2 Baths

1,817 Sq.Ft.

$364,900

MLS#: 4395312

Price reduced
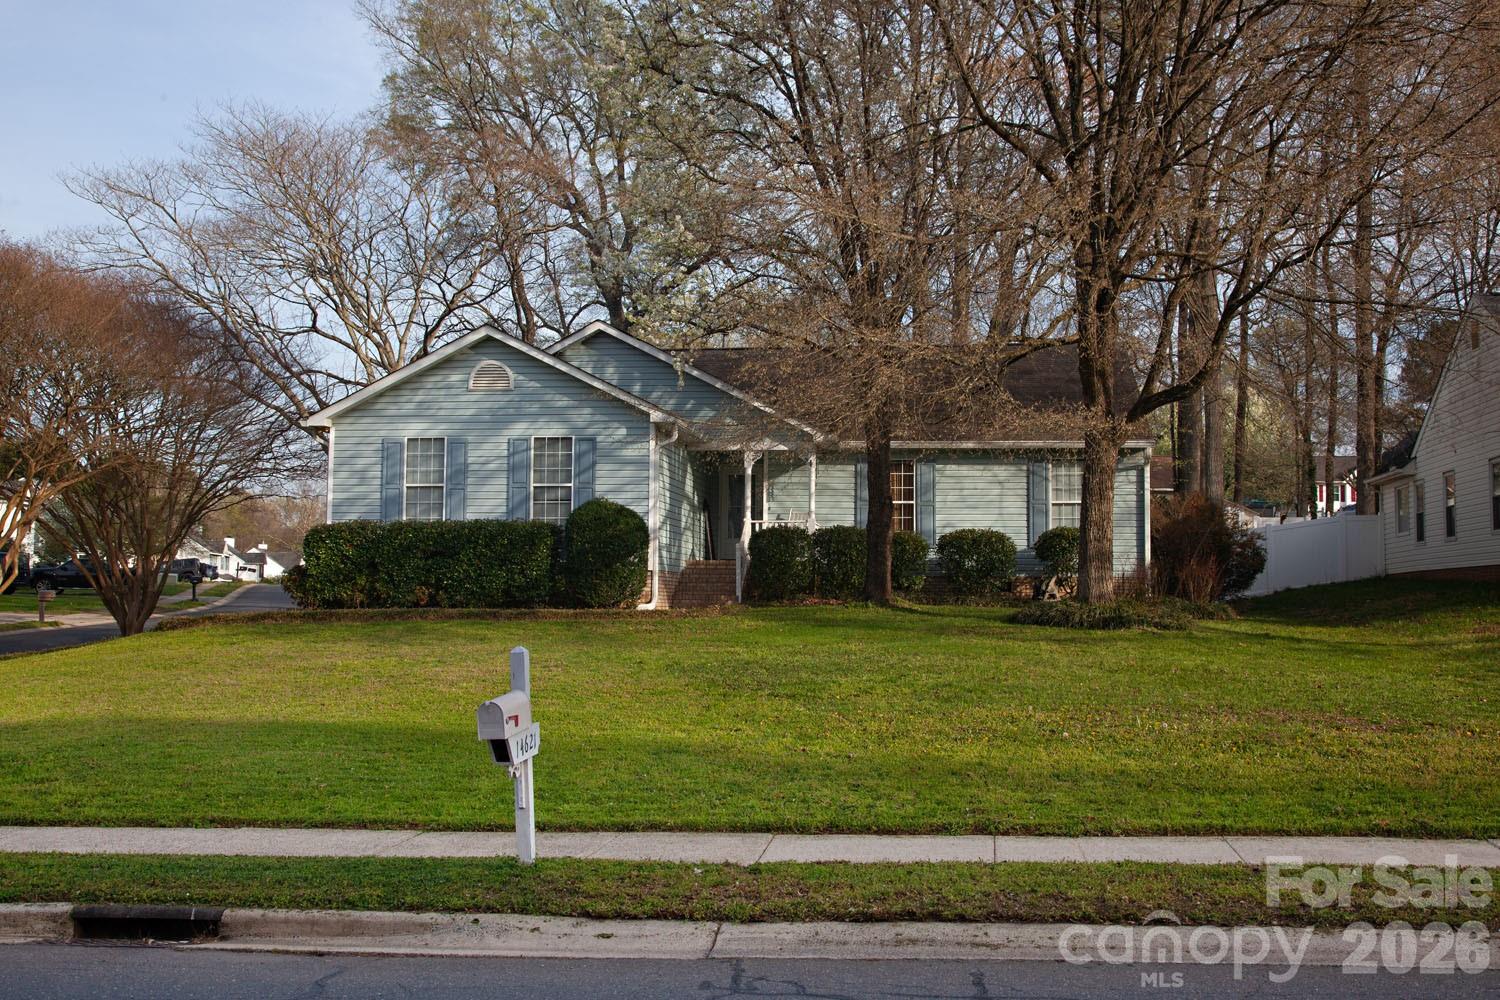
Priced to move—updated, move-in ready ranch in south Charlotte with no HOA and exceptional value under $365K.

This beautifully maintained 3-bedroom, 2-bath home offers the rare combination of modern updates, one-level living, and a private, tree-filled setting—all in a highly convenient location.

Inside, you’ll find hardwood flooring throughout the main living areas, creating a warm, cohesive feel from the moment you walk in. The spacious kitchen is designed for both daily living and entertaining, featuring a gas range, built-in microwave, and an oversized pantry rarely found in homes at this price point.

The primary suite is a true highlight, offering a tray ceiling, generous walk-in closet, and a fully renovated en-suite bath with dual vanities and a walk-in shower—delivering the clean, updated feel today’s buyers expect.

Step outside and enjoy one of the home’s standout features: a large, private lot with mature trees and protected green space views across the street, providing a level of privacy that’s hard to find in this area. The oversized deck is perfect for relaxing, entertaining, or simply enjoying the peaceful surroundings.

Additional upgrades—including a newer HVAC system, updated gutters, and well-maintained systems throughout—make this a true move-in ready opportunity with no deferred maintenance.

Located just minutes from I-77, Rivergate shopping and dining, and the greenway, this home offers the perfect balance of accessibility and quiet neighborhood living.

Vacant and ready for immediate move-in. At this price point—with updates, no HOA, and privacy—this is one of the strongest values in the area. Schedule your showing today before it’s gone.
#4381558

Charlotte

14621 Smith Road

3 Beds

2 Baths

1,520 Sq.Ft.

$364,900

MLS#: 4381558

1 ... 69 70 71 72 73 ... 134

properties found. properties found. Page of .

 - property

Send a message

Message successfully sent.

Your message

What is 3 + 4 ?

Reason for contacting?

I agree to receive email communication and understand I can unsubscribe at any time.

I agree to be contacted by Prestino Advantage via call, email, and text for real estate services. To opt out, you can reply 'stop' at any time or reply 'help' for assistance. You can also click the unsubscribe link in the emails. Message and data rates may apply. Message frequency may vary. Privacy Policy

Update Your Temporary Password

Personalize your search

Enter your email and we'll notify you immediately when new listings match what you're looking for.

or enter email address

Already have an account ? Login here

Continue your home search

I agree to receive communications and understand I can unsubscribe at any time.

I agree to be contacted by Prestino Advantage via call, email, and text for real estate services. To opt out, you can reply 'stop' at any time or reply 'help' for assistance. You can also click the unsubscribe link in the emails. Message and data rates may apply. Message frequency may vary. Privacy Policy

Already have an account ? Login here

We use cookies

We use cookies primarily for analytics to enhance your experience. By accepting, you agree to our use of these cookies. You can manage your preferences or learn more about our cookies policy.