One of the most popular communities provided by {{page_data.agentName}}

Charlotte

One of the most popular communities provided by Prestino Advantage

Charlotte

About Charlotte

Charlotte is where opportunity meets lifestyle — a fast-growing, nationally recognized city that blends business, culture, and livability.

As the largest city in North Carolina and a major financial hub, Charlotte attracts professionals, entrepreneurs, growing families, and relocations from across the country. With headquarters for major corporations, a thriving healthcare sector, and a strong job market, the city continues to expand while maintaining neighborhood character.

Charlotte offers diverse living options — from luxury high-rise condos in Uptown to historic bungalows in Plaza Midwood, family-friendly communities in SouthPark and Ballantyne, and new construction throughout the metro area.

Buyers often ask:

• Is Charlotte a good place to live?

• What are the best neighborhoods for commuting?

• How competitive is the housing market?

• Is Charlotte a strong investment market?

With professional sports, nationally ranked restaurants, greenway systems, arts venues, and quick access to both the mountains and the coast, Charlotte delivers both energy and balance.

Life here moves at a confident pace — ambitious yet approachable. It’s a city where careers grow, families put down roots, and investment opportunities continue to expand.

Whether you're relocating for work, searching for urban convenience, or looking for a neighborhood that fits your lifestyle, Charlotte offers scale, sophistication, and long-term potential.

One of the most popular communities provided by Prestino Advantage
3,888
# of Listings
3
Avg # of Bedrooms
$333
Avg. $ / Sq.Ft.
$666,843
Med. List Price

Browse Charlotte Real Estate Listings

2006 Properties Found. Page 72 of 134.

Price reduced
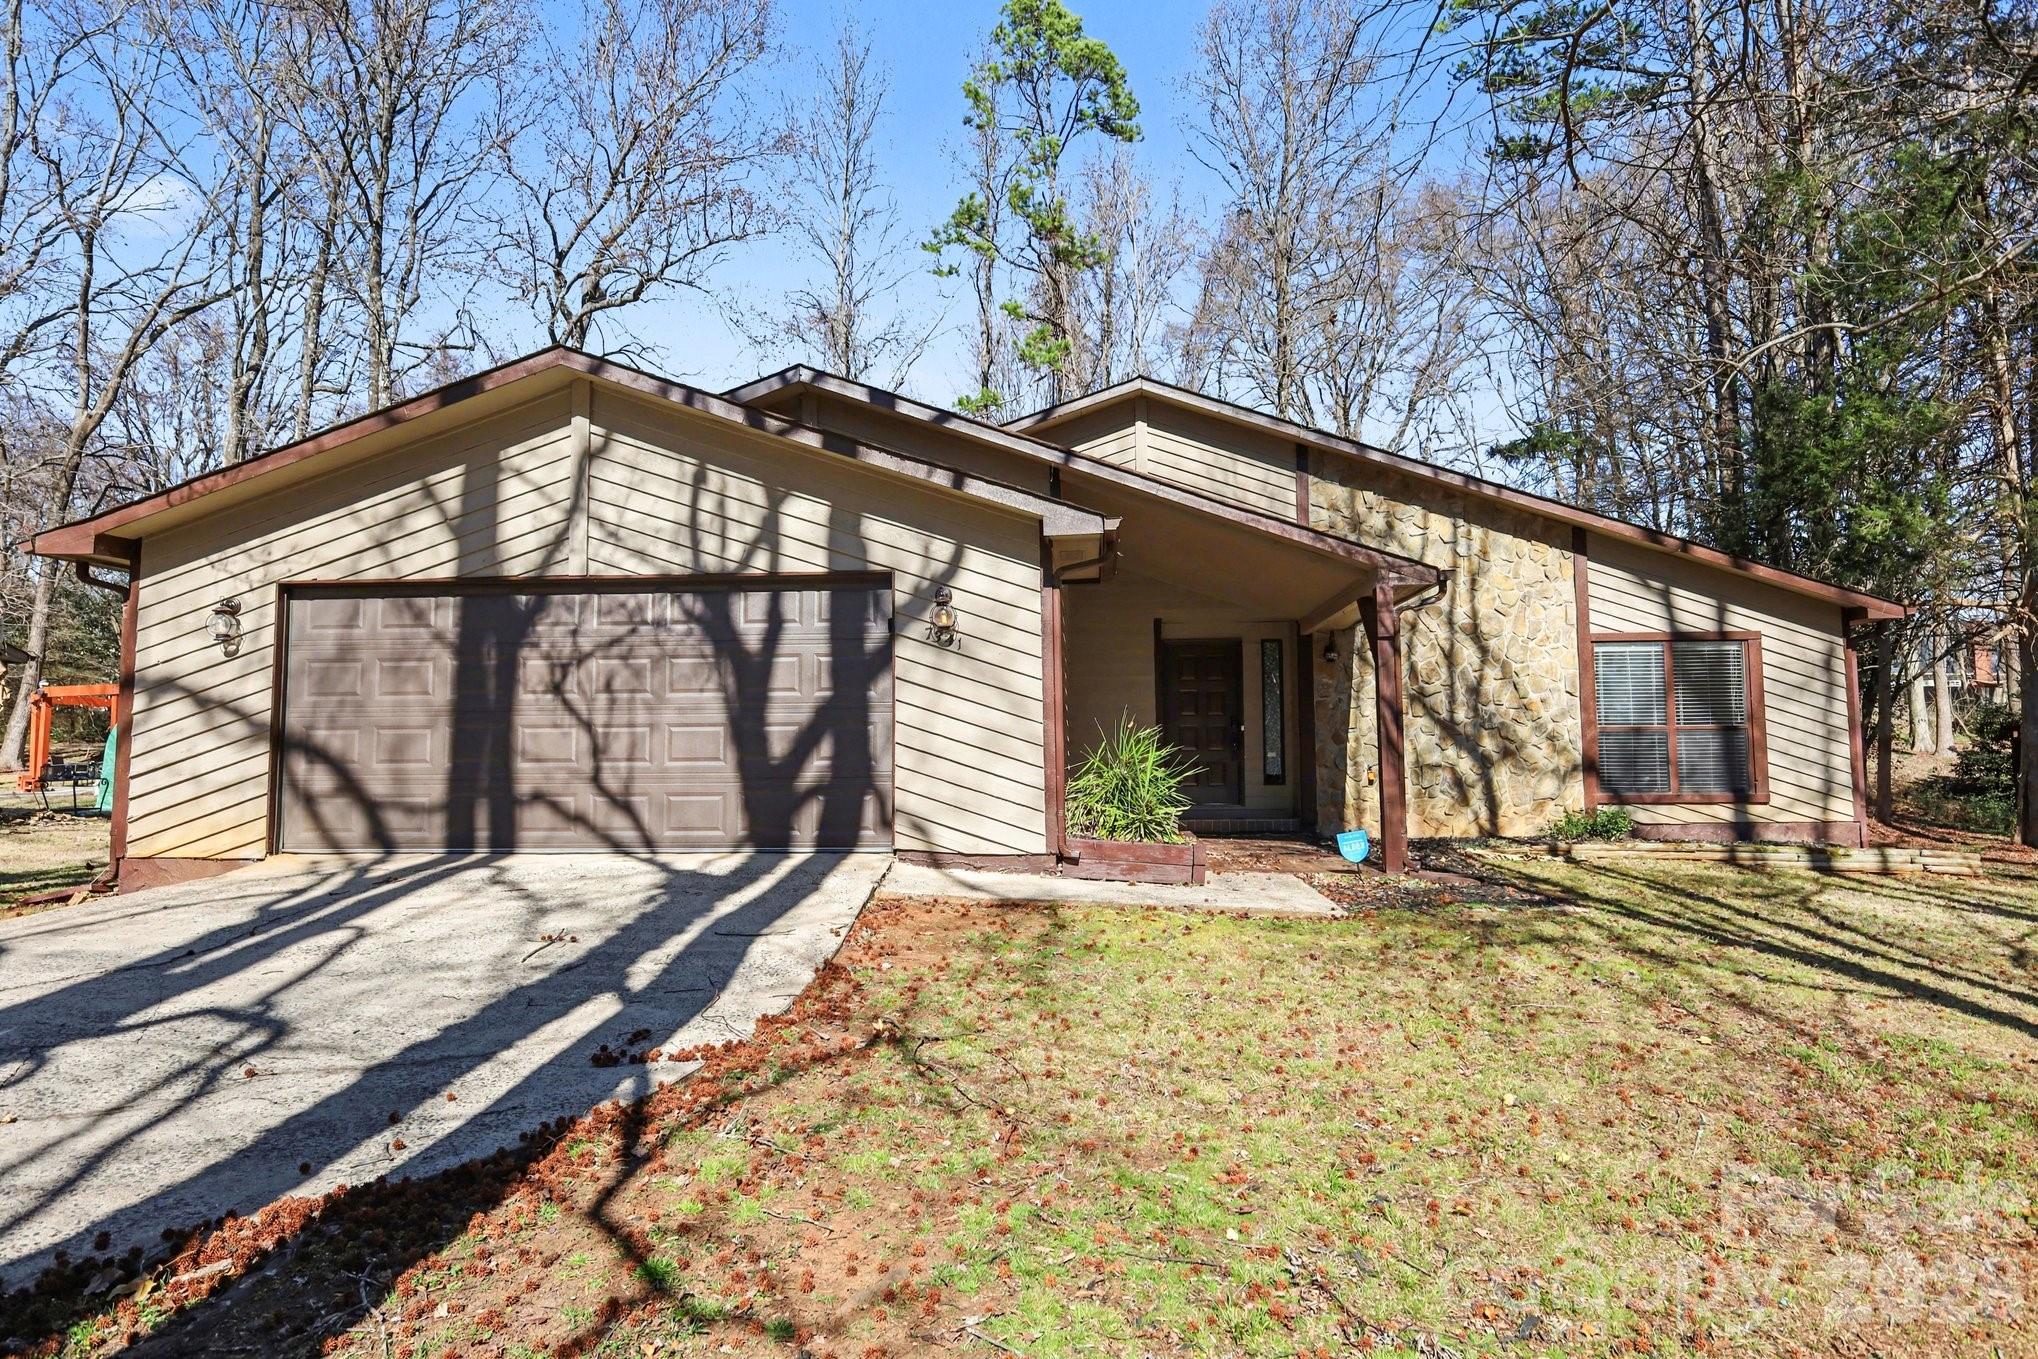
Three-bedroom, two-bathroom move-in ready home in Charlotte.
This home features a bright, open-concept design with tall ceilings and a stunning brick-surround fireplace as the centerpiece of the main living room. Just off the entry, the formal dining room flows seamlessly into the kitchen, which is updated with granite countertops and stainless-steel appliances.
With no HOA fees and a wonderful layout, this home is ready for you to move right in.
Schedule your showings today!
#4344772

Charlotte

7341 Elwood Drive

3 Beds

2 Baths

1,898 Sq.Ft.

$364,900

MLS#: 4344772

New on site 1 day ago
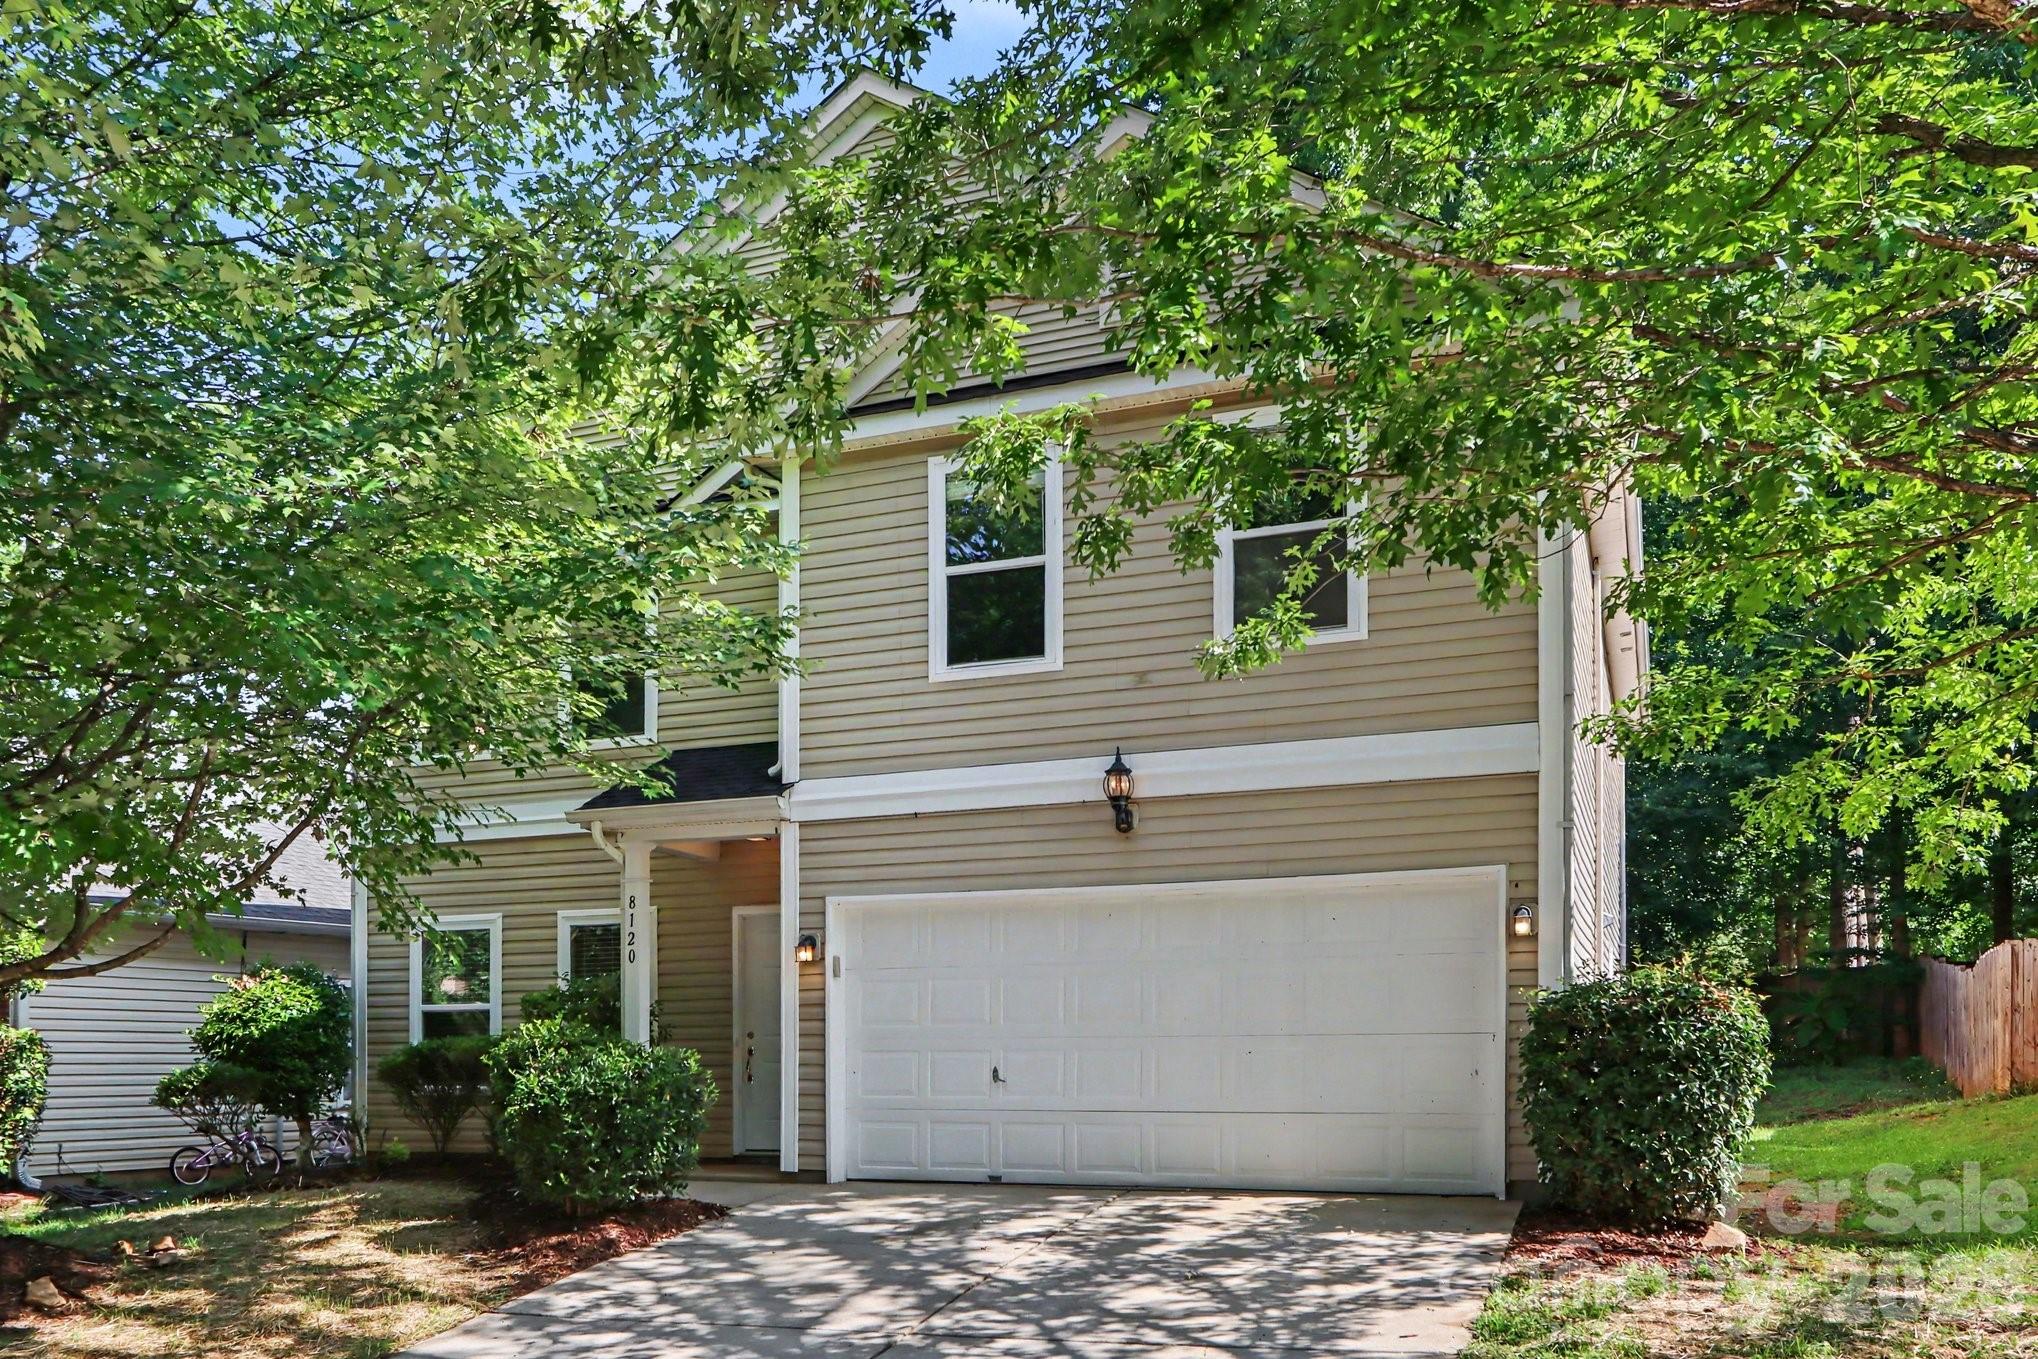
Welcome to this spacious five-bedroom, 2.5-bathroom home located in the desirable Ashburn Farms neighborhood. Featuring a functional two-car attached garage and durable vinyl siding, this residence offers a classic design and plenty of room to grow.

The interior boasts a traditional floorplan that provides a clear and comfortable flow between rooms. The heart of the home is the cozy living room, centered around a warm fireplace—perfect for relaxing evenings. The kitchen is equipped with black appliances and practical Formica countertops, maintaining a clean and timeless look. Retreat to the primary suite, which offers the convenience of a dedicated primary bathroom and a large walk-in closet for ample storage.

Ideally located for work and play, this property is situated south of the city and is conveniently close to Central Piedmont Community College (Cato Campus). Residents will enjoy being near various shopping options at Plaza Park Center and having easy access to outdoor recreation at the nearby Reedy Creek Nature Center.

Schedule your private showing today!
#4392295

Charlotte

8120 Nikki Cole Drive

5 Beds

2 Baths

2,678 Sq.Ft.

$364,900

MLS#: 4392295

Price reduced
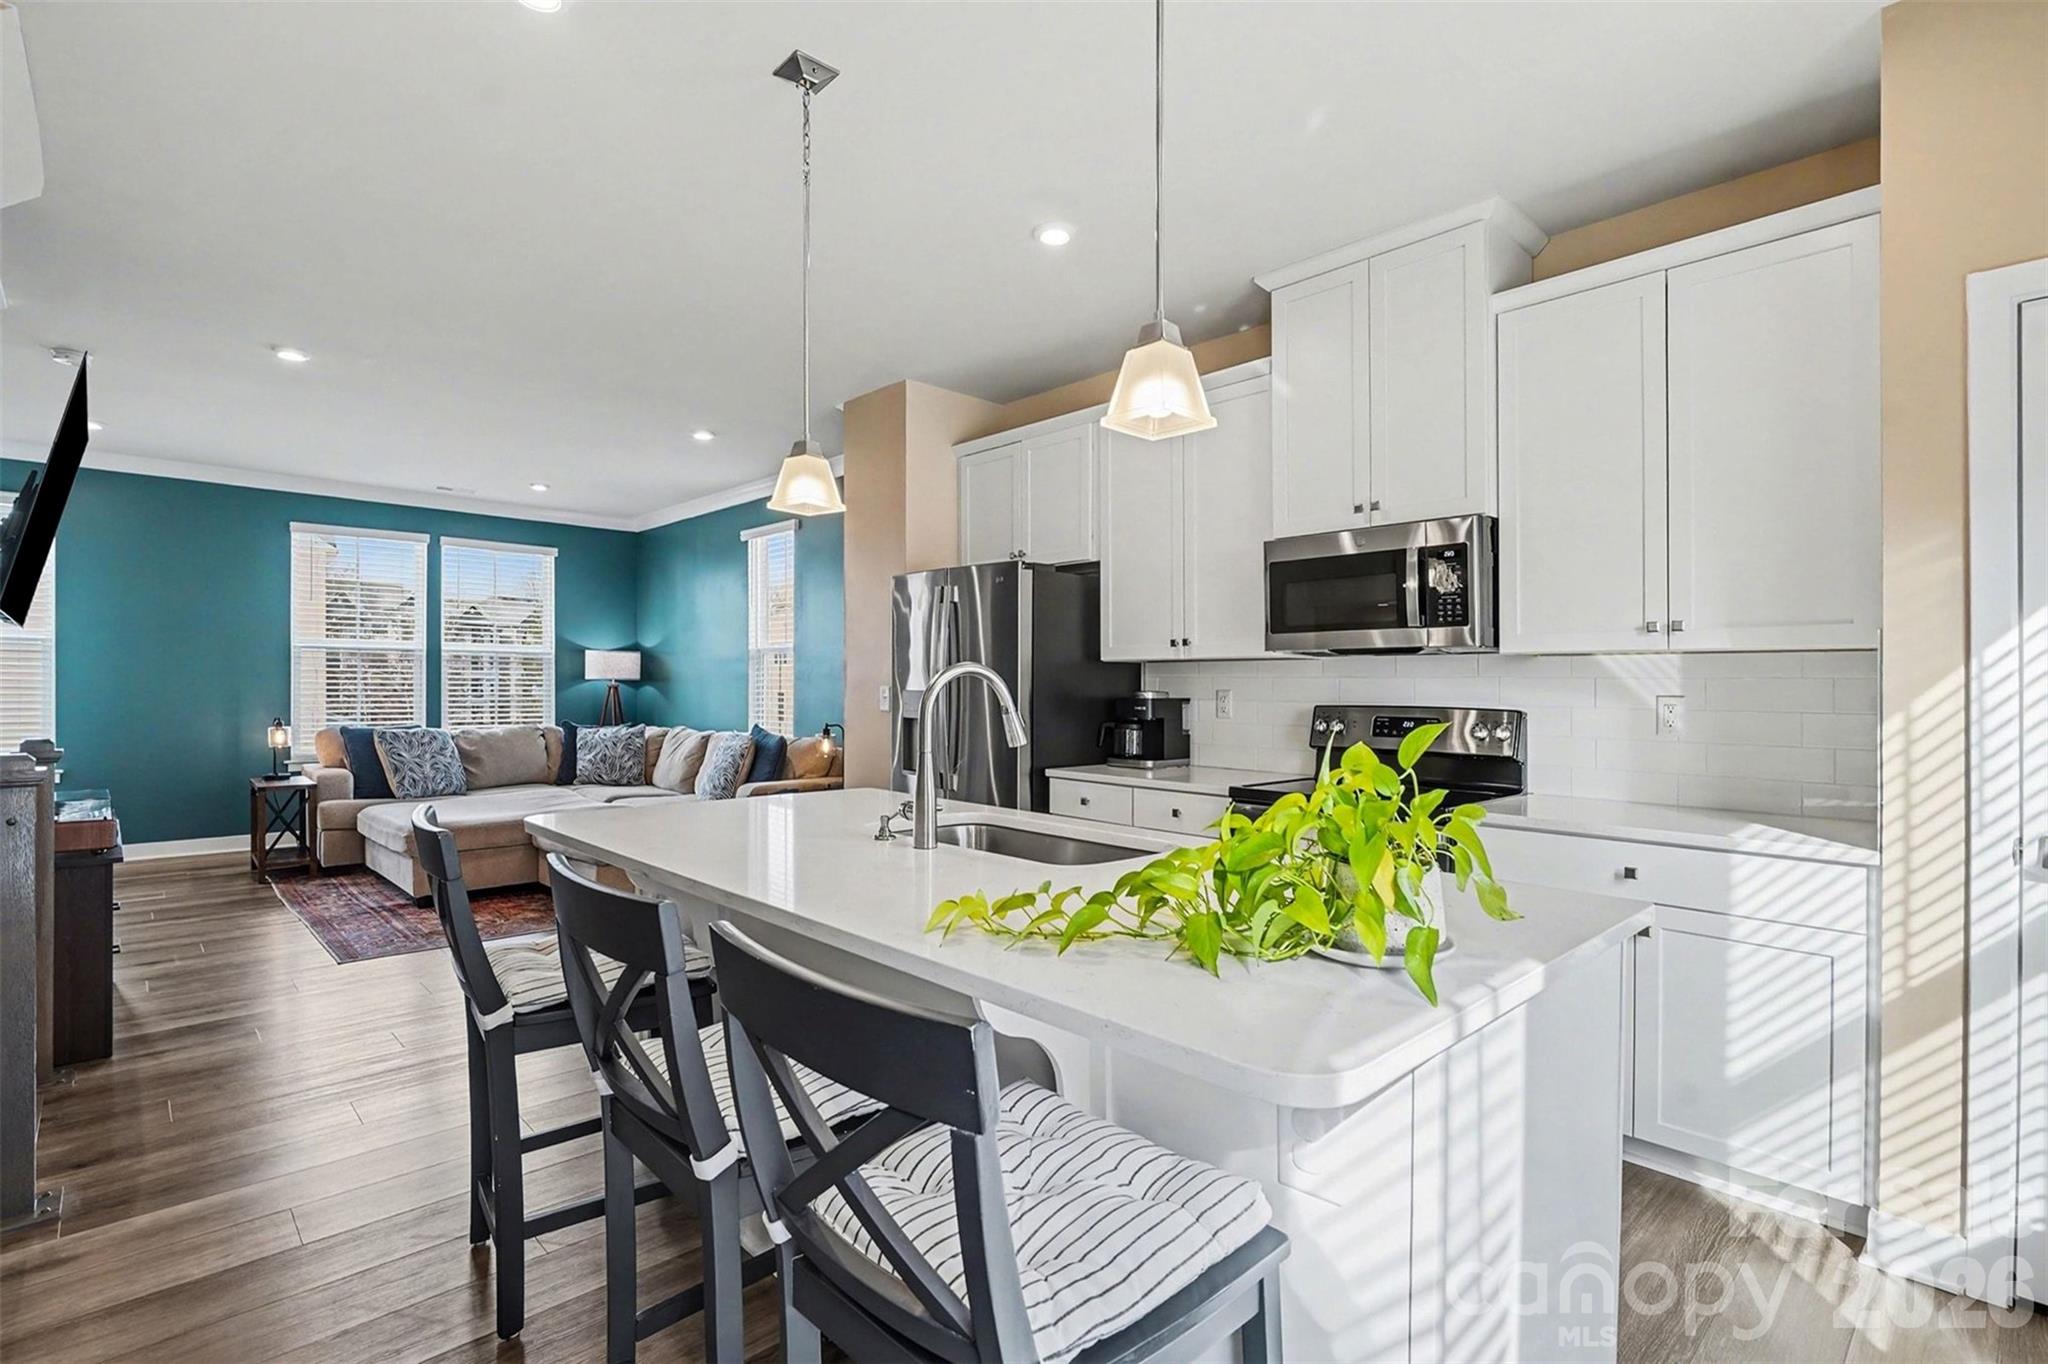
NEW PRICE IMPROVEMENT! This beautifully maintained townhome is now an even better value and is move-in ready with no construction delays!

Seller is offering up to $5,000 toward buyer closing costs or an interest rate buy-down with an acceptable offer.

This premium corner unit offers upgrades already completed, including all appliances, custom window shades throughout and CAT 6 wiring for high-speed connectivity—features you won't have to pay extra for after closing.

Additional highlights include:
• Premium corner location with added natural light, 
• Upgraded finishes already installed, Baths,Lights ,Crow-molding, Shower, sit ,and Kitchen with Extractor-fan.
• Custom window shades and all Appliances  included
• CAT 6 wiring throughout
• Water included in the HOA dues
• Immediate occupancy available

Skip the wait, avoid additional upgrade costs, and move into a home that's ready today.
#4342374

Charlotte

1546 Aspire Street

3 Beds

2 Baths

1,760 Sq.Ft.

$364,900

MLS#: 4342374

Price reduced
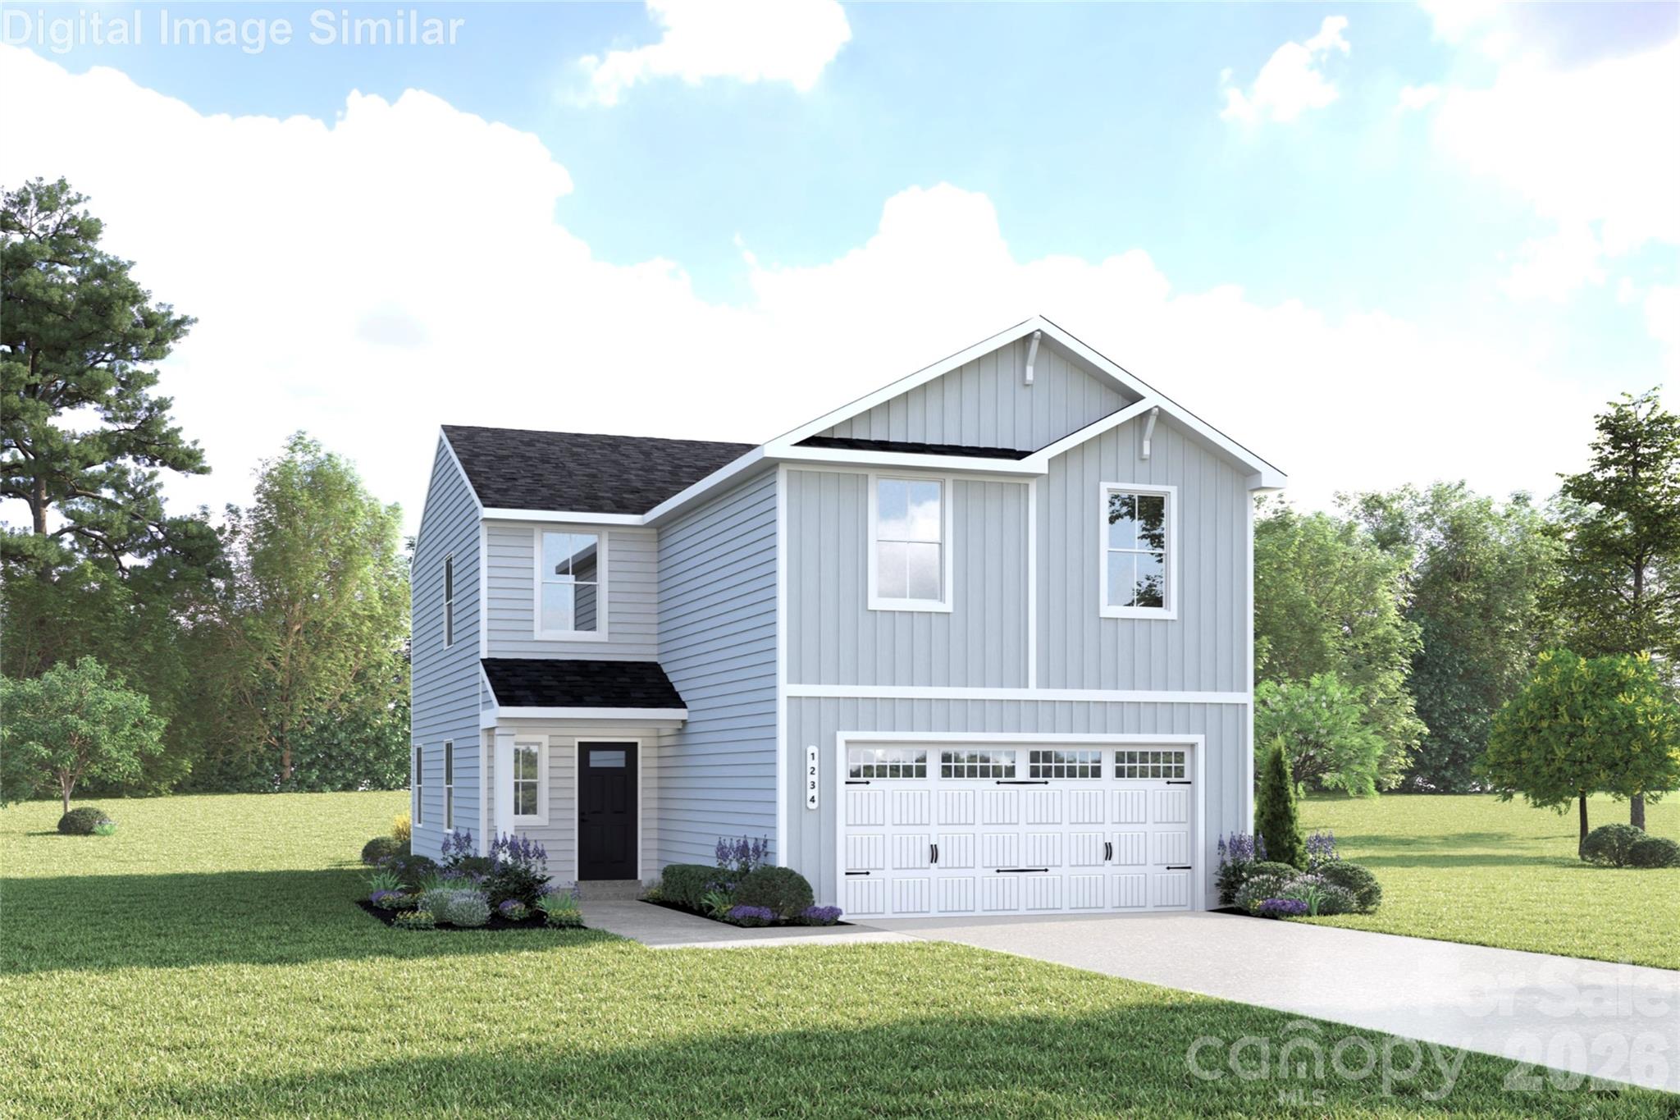
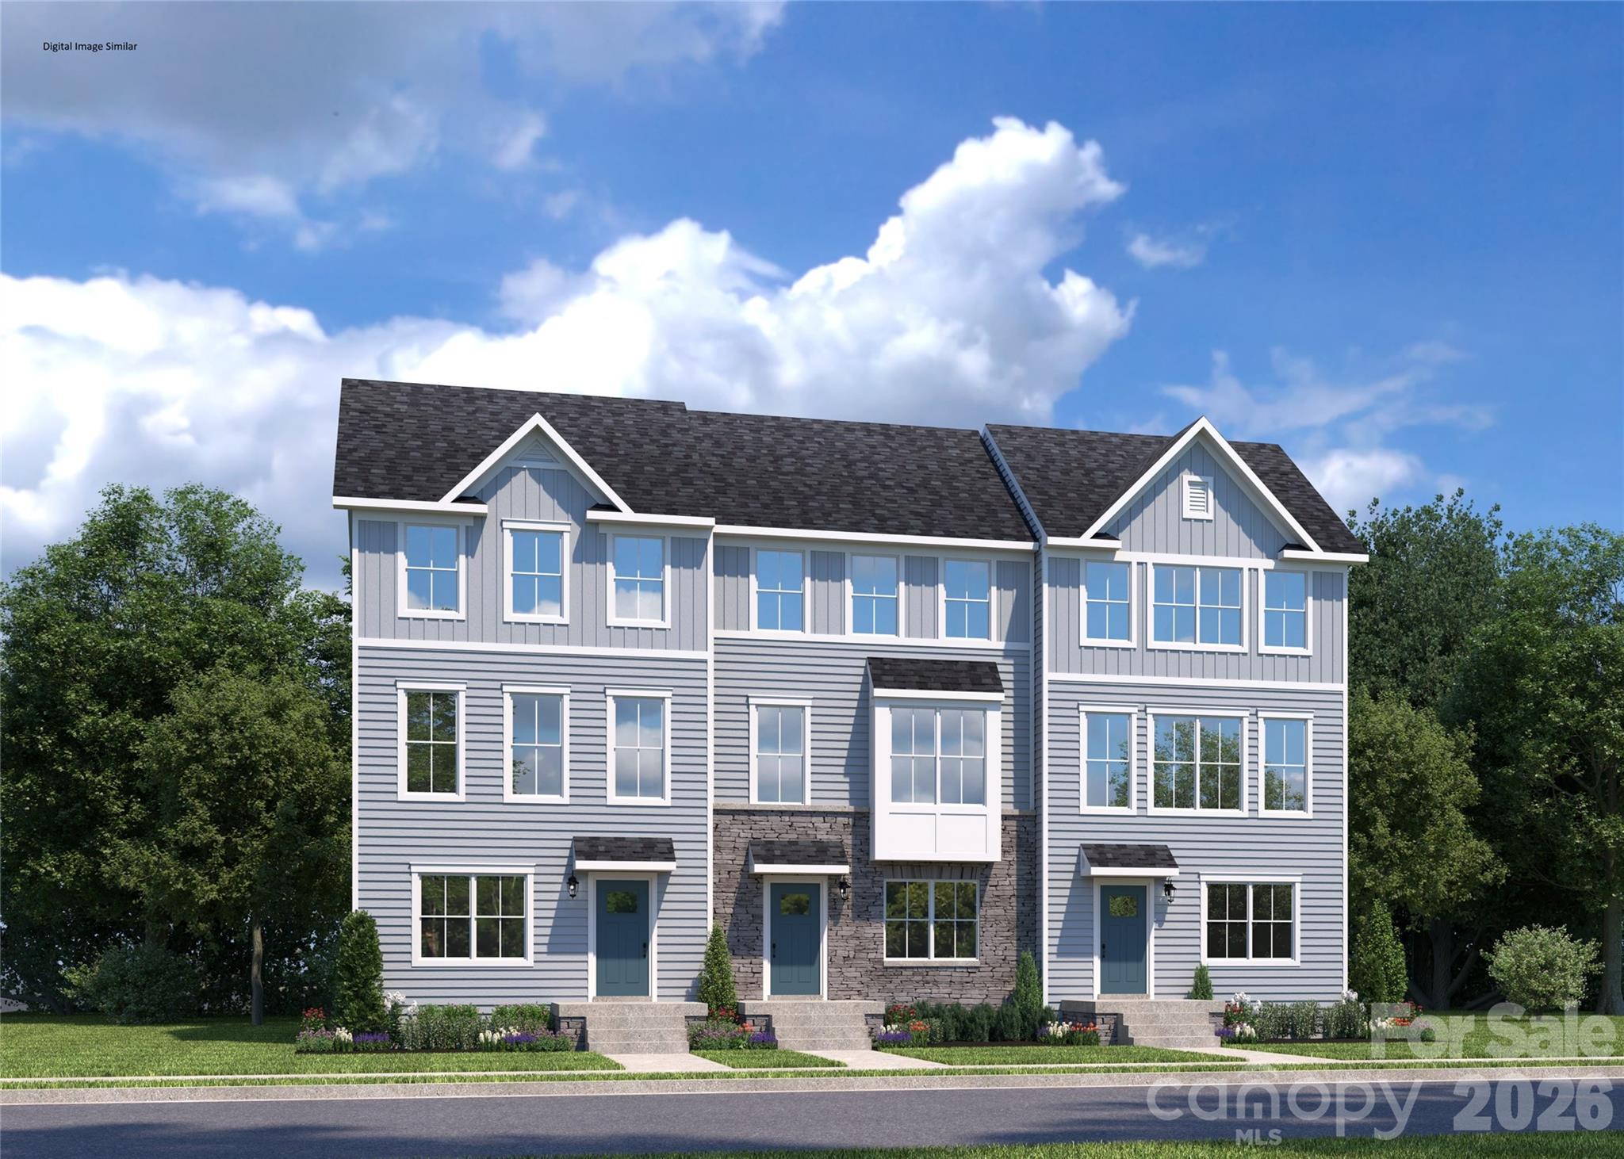
Discover the Sequoia— a crafted single-family home where comfort, style, and everyday ease come together. Designed for first-time and move-up buyers, this home offers an open concept main level, where sunlight fills the spacious kitchen, dining area, and great room. A central island, granite countertops, plentiful cabinetry, and a walk-in pantry make the kitchen the heart of the home—perfect for gatherings big and small. The covered front entry leads to an inviting foyer, while the garage entry offers extra storage and a handy nook beneath the stairs to keep your home effortlessly organized. Upstairs, a bright flex space invites quiet reading, study time, or play. Three spacious secondary bedrooms—one featuring a walk-in closet— share the level with a private owner’s suite complete with a large shower, double vanity, and generous walk-in closet. An oversized laundry room and two-car garage add even more convenience. With thoughtfully designed space the Sequoia is a home that truly grows with you. To be built. Primary residence. Photos for illustrative purposes.
#4384342

Charlotte

13115 Architecture Court

4 Beds

2 Baths

1,749 Sq.Ft.

$364,490

MLS#: 4384342

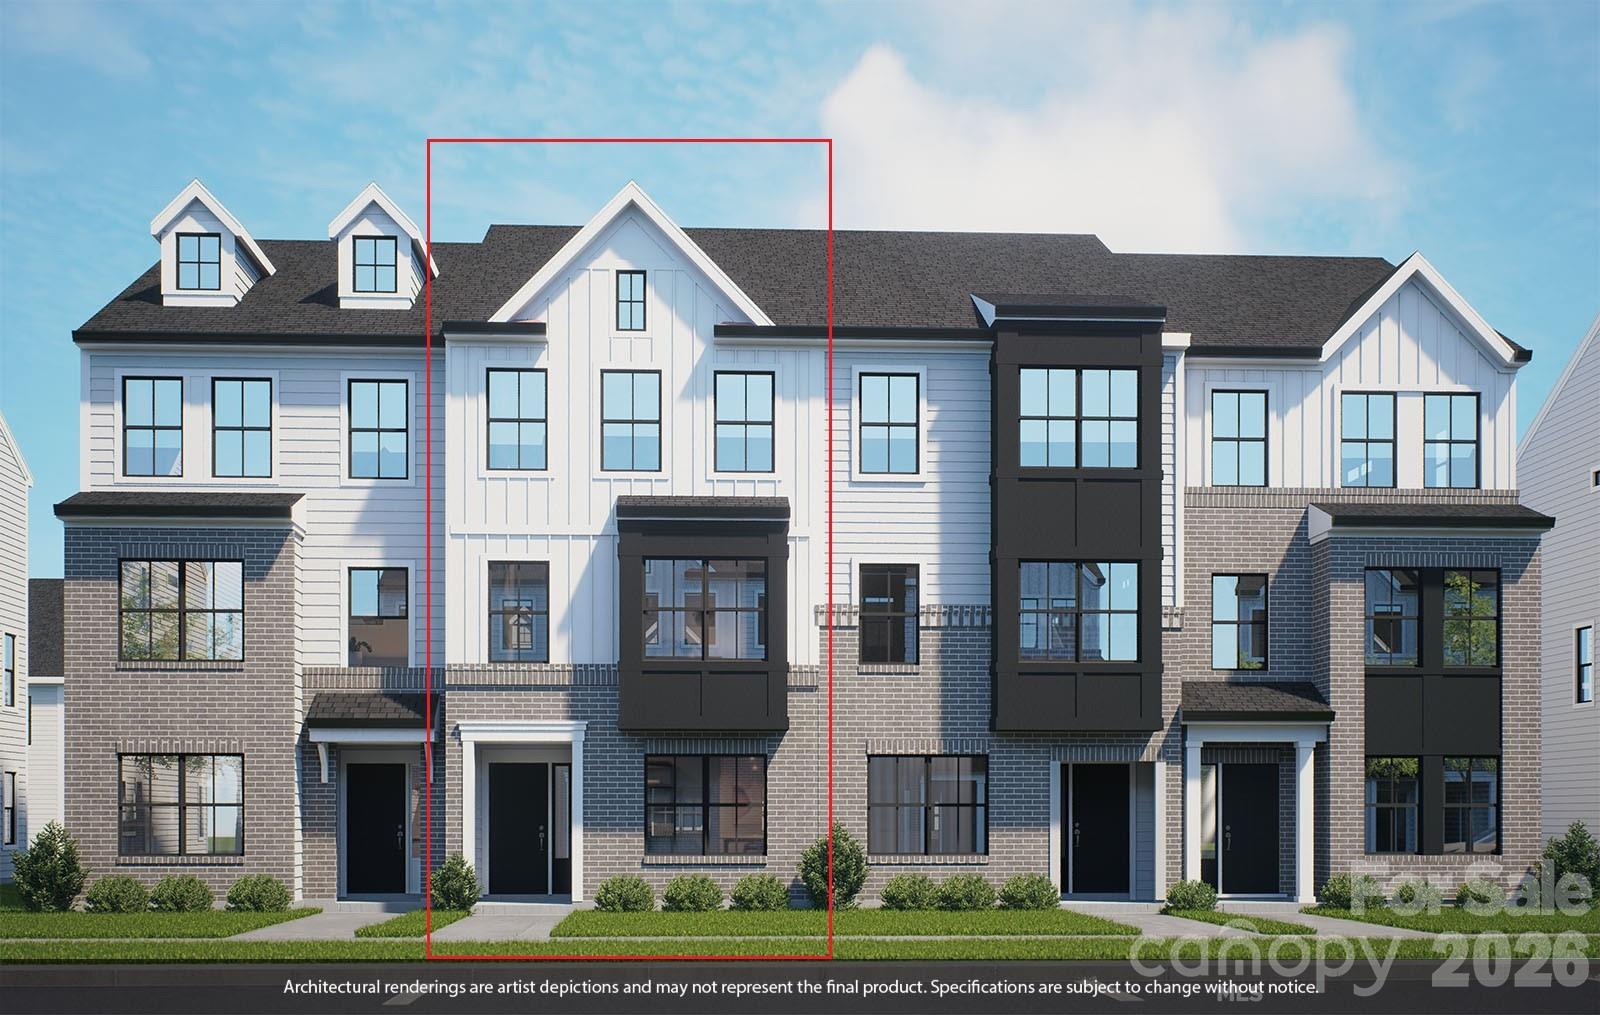
Three levels of pure style and space to stretch out! The Dorchester perfectly balances premium privacy, seamless flow, and modern comfort across an incredible multi-level layout.

The Lower Level: Ultimate flexibility starts here. You get a deep, oversized 1-car garage and a completely private guest suite with a full bath—perfect for visitors, an older teen, or the ultimate quiet home office.

The Main Floor Hub: This level is designed for entertaining! The ultra-open-concept layout features a massive living room that flows right into a central chef's kitchen with a large island and a dedicated dining zone. It’s anchored by a convenient powder room and opens up to an optional balcony for effortless indoor-outdoor vibes.

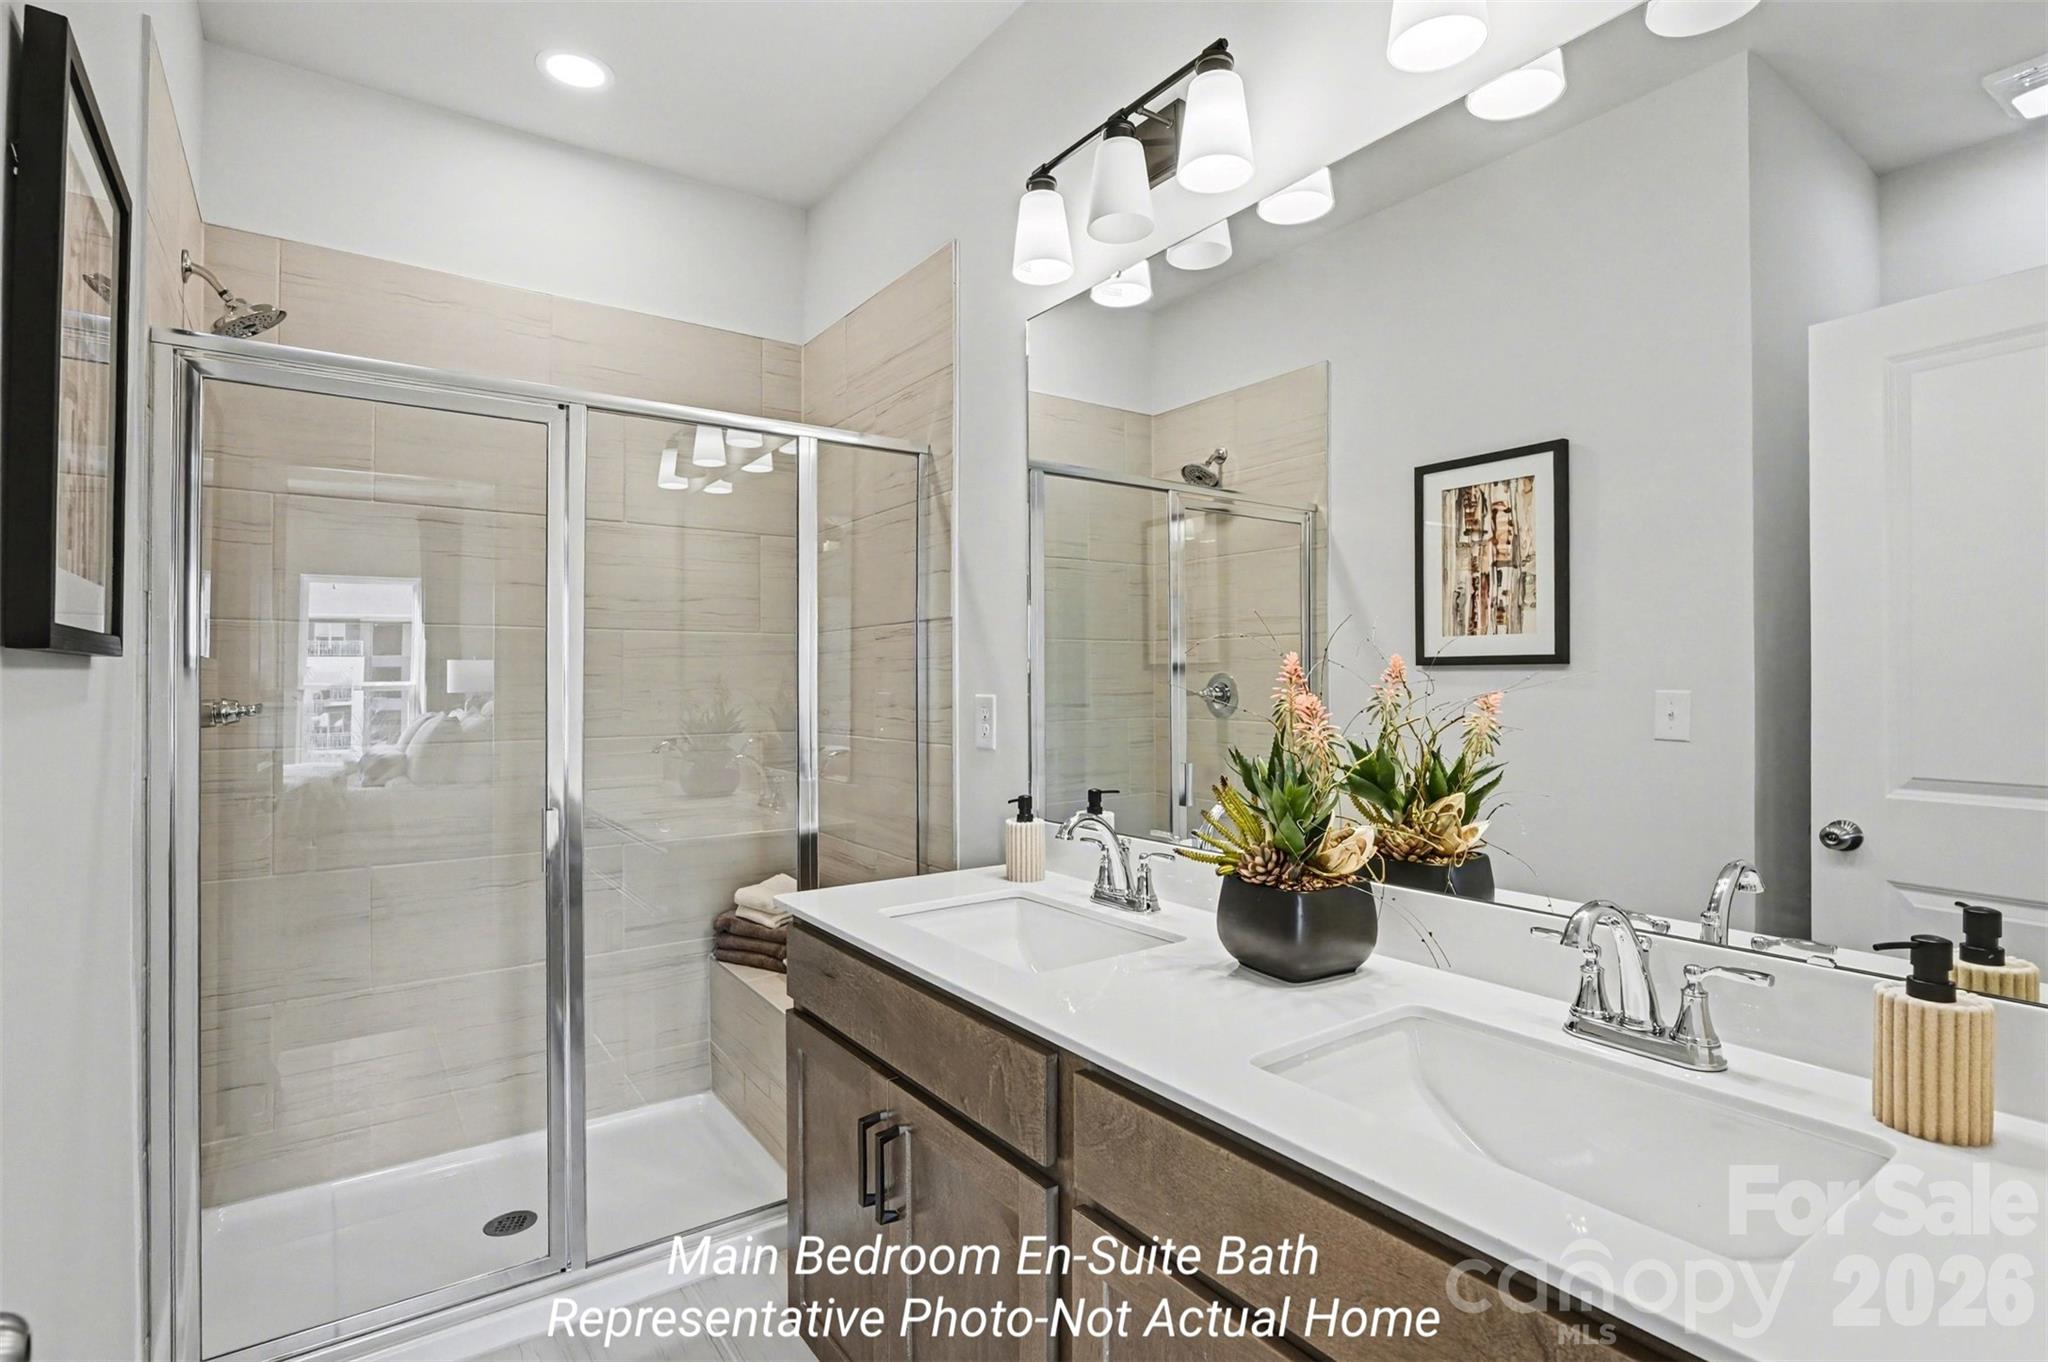
The Penthouse Retreat: Upstairs is all about relaxation. The grand owner’s suite is a true sanctuary, complete with an optional tray ceiling, a huge walk-in closet, and a spa-like dual-vanity bath featuring a large tiled shower. Bonus: The second upstairs bedroom also boasts its own private bath, giving everyone their own VIP space.
#4398273

Charlotte

2119 Bonner Bridge Court 2002

3 Beds

3 Baths

1,593 Sq.Ft.

$363,900

MLS#: 4398273

This three story townhome includes three bedrooms and  tree-and-a-half bathrooms. There is a guest suite with an on suite bath on the first level. The second level has a well appointed living area with a fire-place, There is a spacious dining area that opens into an outdoor deck. The primary bedroom and third bedroom with an on suite bath are located on the third level. There is ample storage space - spacious closets and linen closets. The Laundry closet is conveniently located on the third level.
#4344245

Charlotte

7530 Mashburn Drive

3 Beds

3 Baths

2,039 Sq.Ft.

$363,678

MLS#: 4344245

Welcome to your private retreat in the heart of Steele Creek. Stowe Branch Townhomes offers the perfect blend of tranquility and convenience—just 1 mile from CLT Premium Outlets, great dining and shopping. With quick access to major highways, you’re minutes away from enjoying fun water activities on Lake Wylie or embarking on your next vacation from CLT Douglas International Airport. This community gives you the privacy you crave while keeping you close to everything Charlotte has to offer. Choose from a variety of thoughtfully designed floorplans and options to create a home that truly fits your lifestyle. Imagine evenings by the firepits, illuminated by warm string lights, or leisurely weekends spent wandering beautifully landscaped green spaces with peaceful seating and picnic spots. With a dedicated dog park, even your pup can enjoy a resort like experience. Don’t miss the chance to own a beautiful luxury townhome in one of Steele Creek’s most desirable locations.
#4373178

Charlotte

8021 Steele Valley Road

4 Beds

3 Baths

1,897 Sq.Ft.

$363,238

MLS#: 4373178

Price reduced
Welcome to this beautifully built 2024 two-story home offering 3 bedrooms, 2.5 bathrooms, and 1,690 square feet of thoughtfully designed living space in a tucked-away setting. Situated on a dead-end street and backing to  woods, this home provides both privacy and low-maintenance living. The open-concept main level features durable LVP flooring and a stylish kitchen complete with granite countertops, an island, breakfast bar, stainless steel appliances, pantry, and sunny breakfast nook—perfect for everyday living and entertaining. Upstairs, you’ll find all three bedrooms, each with walk-in closets, along with a versatile loft space and convenient laundry room. The primary suite offers a large walk-in shower and granite-topped dual vanity for a clean, modern feel. Enjoy your morning coffee on the charming front porch or unwind in the serene backyard setting. A two-car garage adds convenience, while included washer, dryer, and refrigerator make this home truly move-in ready. The HOA includes a Spectrum Bundle including, internet, Spectrum TV includes live TV as well as popular streaming apps like disney +, HBO Max, Paramount, Peacock, Hulu, ESPN and more. Ideally located just minutes from Mountain Island Lake, less than 10 minutes to downtown Mount Holly, Riverbend Village Shopping Center, U.S. National Whitewater Center, and NC Highway 16. Plus, you're only 10 miles from Uptown Charlotte and Charlotte Douglas International Airport. This home combines modern finishes, a functional layout, and an unbeatable location—don’t miss your opportunity to make it yours!
#4371142

Charlotte

11012 Wickenden Way

3 Beds

2 Baths

1,690 Sq.Ft.

$363,000

MLS#: 4371142

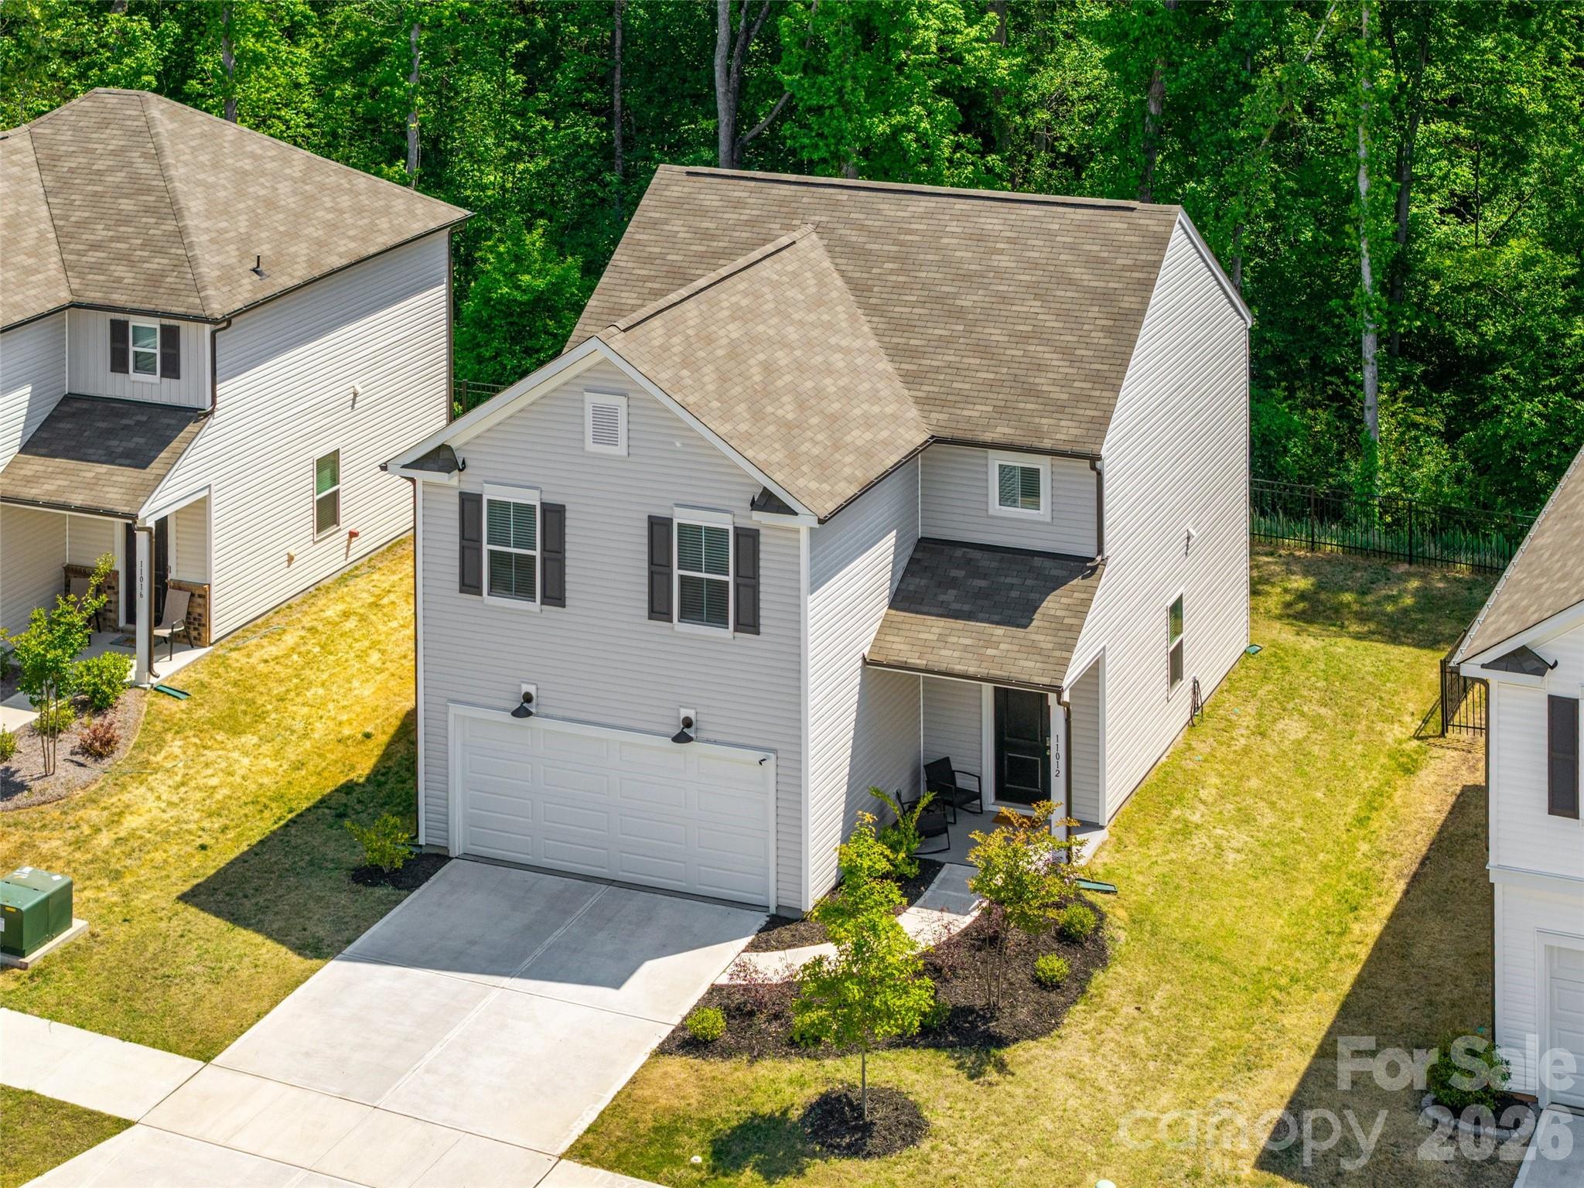
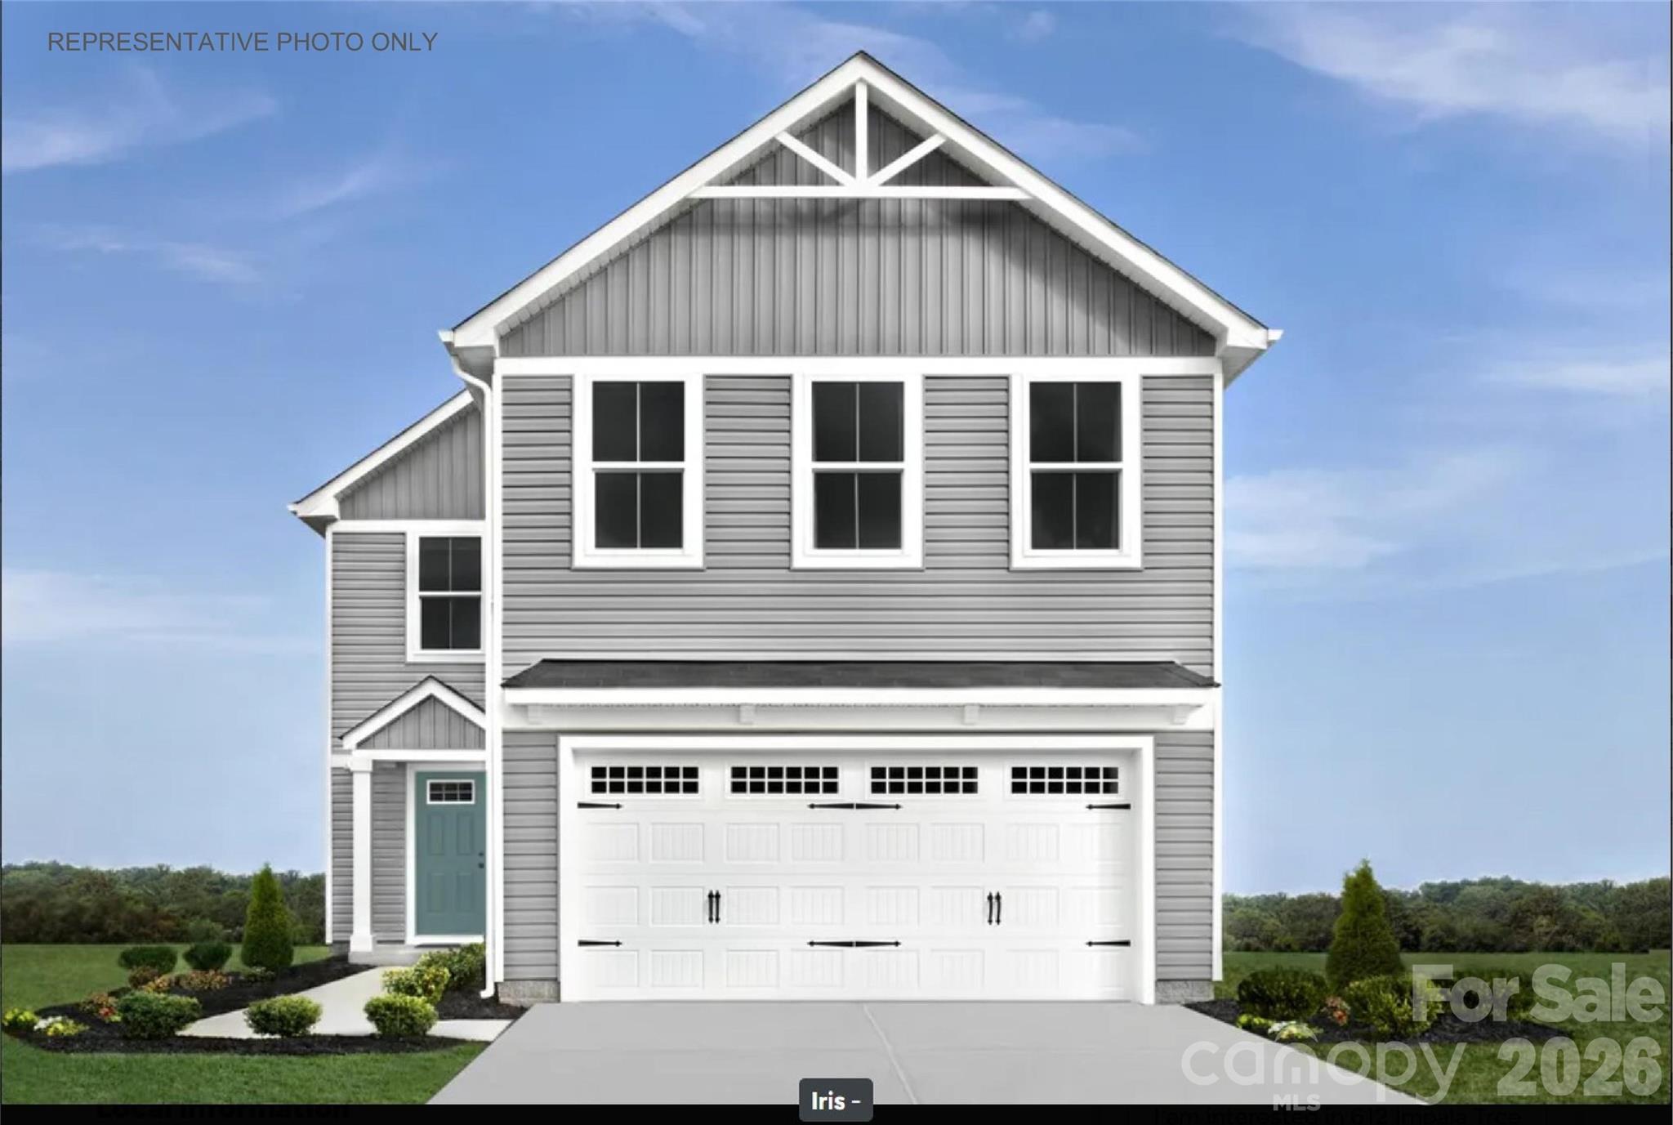
Sunset Creek sits just minutes from I-485, I-77, and Highway 16 — putting Uptown Charlotte, Charlotte Douglas Airport, the U.S. National Whitewater Center, and the Northlake shopping corridor all within easy reach. This is an address that keeps you connected to everything the city offers while coming home to a neighborhood that feels like a retreat. Sunset Creek is a new construction community with a genuine sense of place — a dog park, playground, and sidewalk-lined streets create an environment that's easy to settle into, and with lawn care included in the HOA, low-maintenance living is built right in. The Iris is a four-bedroom, 2.5-bath two-story home offering 1,660 square feet of smart, efficient layout. The open main level connects the kitchen island, dining area, and living room in a layout that works equally well for everyday routines and entertaining, while all four bedrooms are tucked privately upstairs — including the owner's suite with walk-in closet — along with a dedicated laundry room for added convenience. A 2-car garage and private wooded lot round out a home that delivers genuine space at an attainable Charlotte price point. Buyers may take advantage of closing cost assistance when using the preferred lender. Own a brand-new home just 15 minutes from Uptown in one of Charlotte's most commuter-friendly locations — schedule your visit today to see the Lily at Sunset Creek.
#4389264

Charlotte

5414 McCallum Meadows Drive

4 Beds

2 Baths

1,660 Sq.Ft.

$362,990

MLS#: 4389264

Price reduced
Welcome to your private retreat in the heart of Steele Creek. Stowe Branch Townhomes offers the perfect blend of tranquility and convenience—just 1 mile from CLT Premium Outlets, great dining and shopping. With quick access to major highways, you’re minutes away from enjoying fun water activities on Lake Wylie or embarking on your next vacation from CLT Douglas International Airport. This community gives you the privacy you crave while keeping you close to everything Charlotte has to offer. Choose from a variety of thoughtfully designed floorplans and options to create a home that truly fits your lifestyle. Imagine evenings by the firepits, illuminated by warm string lights, or leisurely weekends spent wandering beautifully landscaped green spaces with peaceful seating and picnic spots. With a dedicated dog park, even your pup can enjoy a resort like experience. Don’t miss the chance to own a beautiful luxury townhome in one of Steele Creek’s most desirable locations.
#4337401

Charlotte

7006 Yorkshire Place Way

3 Beds

2 Baths

1,627 Sq.Ft.

$362,620

MLS#: 4337401

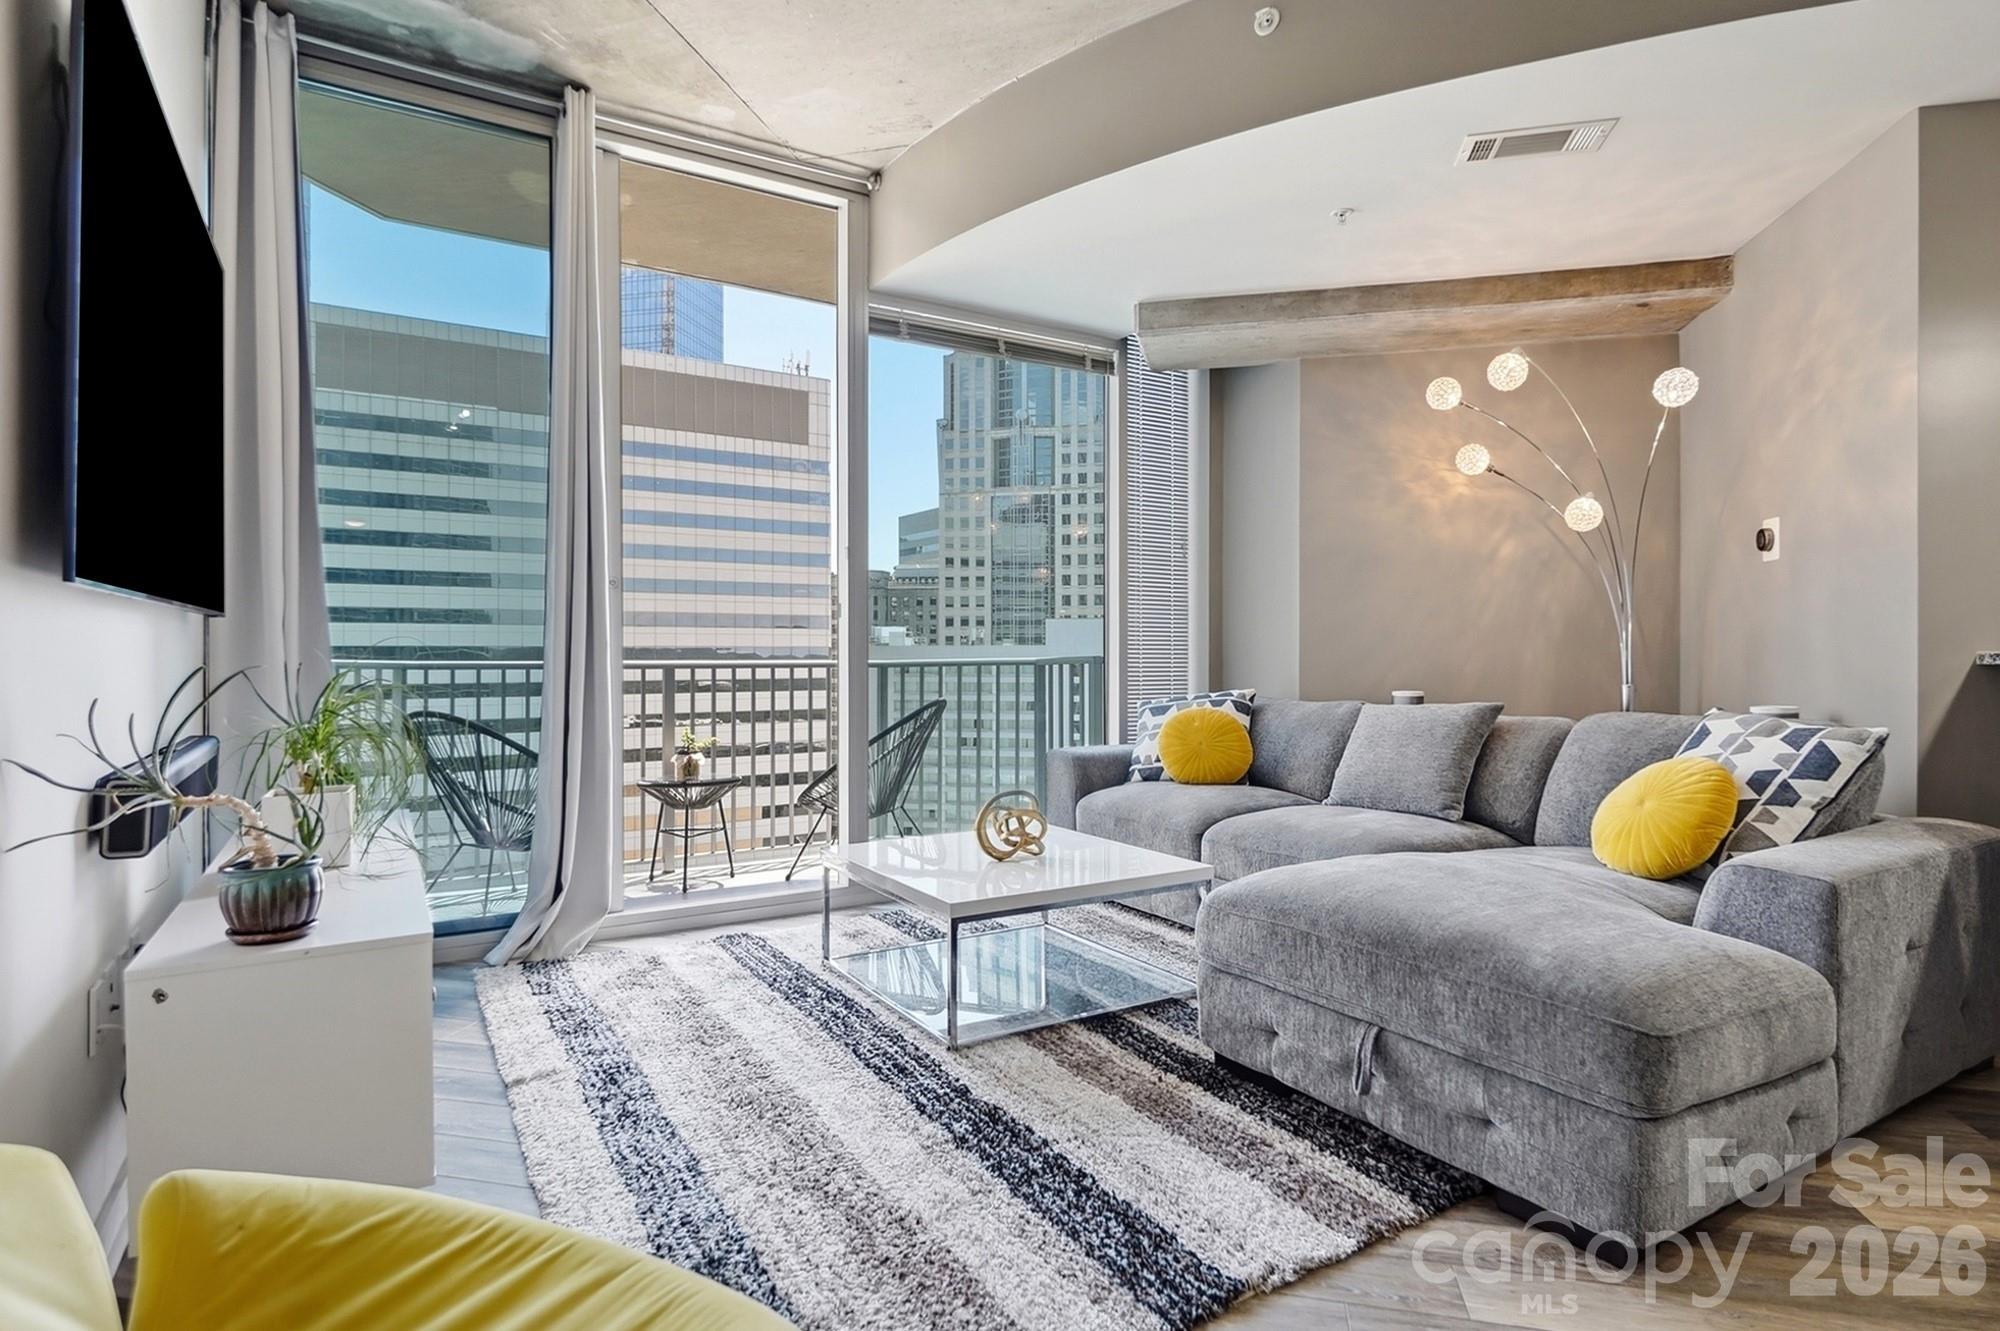
Experience luxury high-rise living from the 18th floor of Avenue Condominiums, one of Uptown Charlotte's premier residential towers. This beautifully appointed one-bedroom, one-bath residence showcases breathtaking city views through dramatic floor-to-ceiling windows, creating a bright and airy atmosphere throughout.

Designed for both comfort and style, the open living space features luxury vinyl plank flooring throughout and flows seamlessly onto a private balcony—the perfect spot to enjoy morning coffee or evening sunsets above the city skyline. The updated kitchen is equipped with stainless steel appliances, including a refrigerator, range, dishwasher and microwave.

The spacious bedroom serves as a peaceful retreat, complete with a walk-in closet and ensuite bath. Enjoy the convenience of water, sewer, trash and Google Fiber included in the HOA dues, along with an impressive collection of amenities including a 24-hour concierge, rooftop resort-style pool, fitness center, SkyLounge, business center, and an assigned parking space for ease.  

Ideally situated in the heart of Uptown, you'll be just moments from Charlotte's best dining, entertainment, sporting events, and cultural attractions like Truist Field, Romare Bearden Park, Bank of America Stadium, Spectrum Center, Blumenthal Performing Arts and more! Enjoy the ultimate urban lifestyle with this move-in-ready condo!
#4394876

Charlotte

210 N Church Street 1803

1 Beds

1 Baths

845 Sq.Ft.

$362,000

MLS#: 4394876

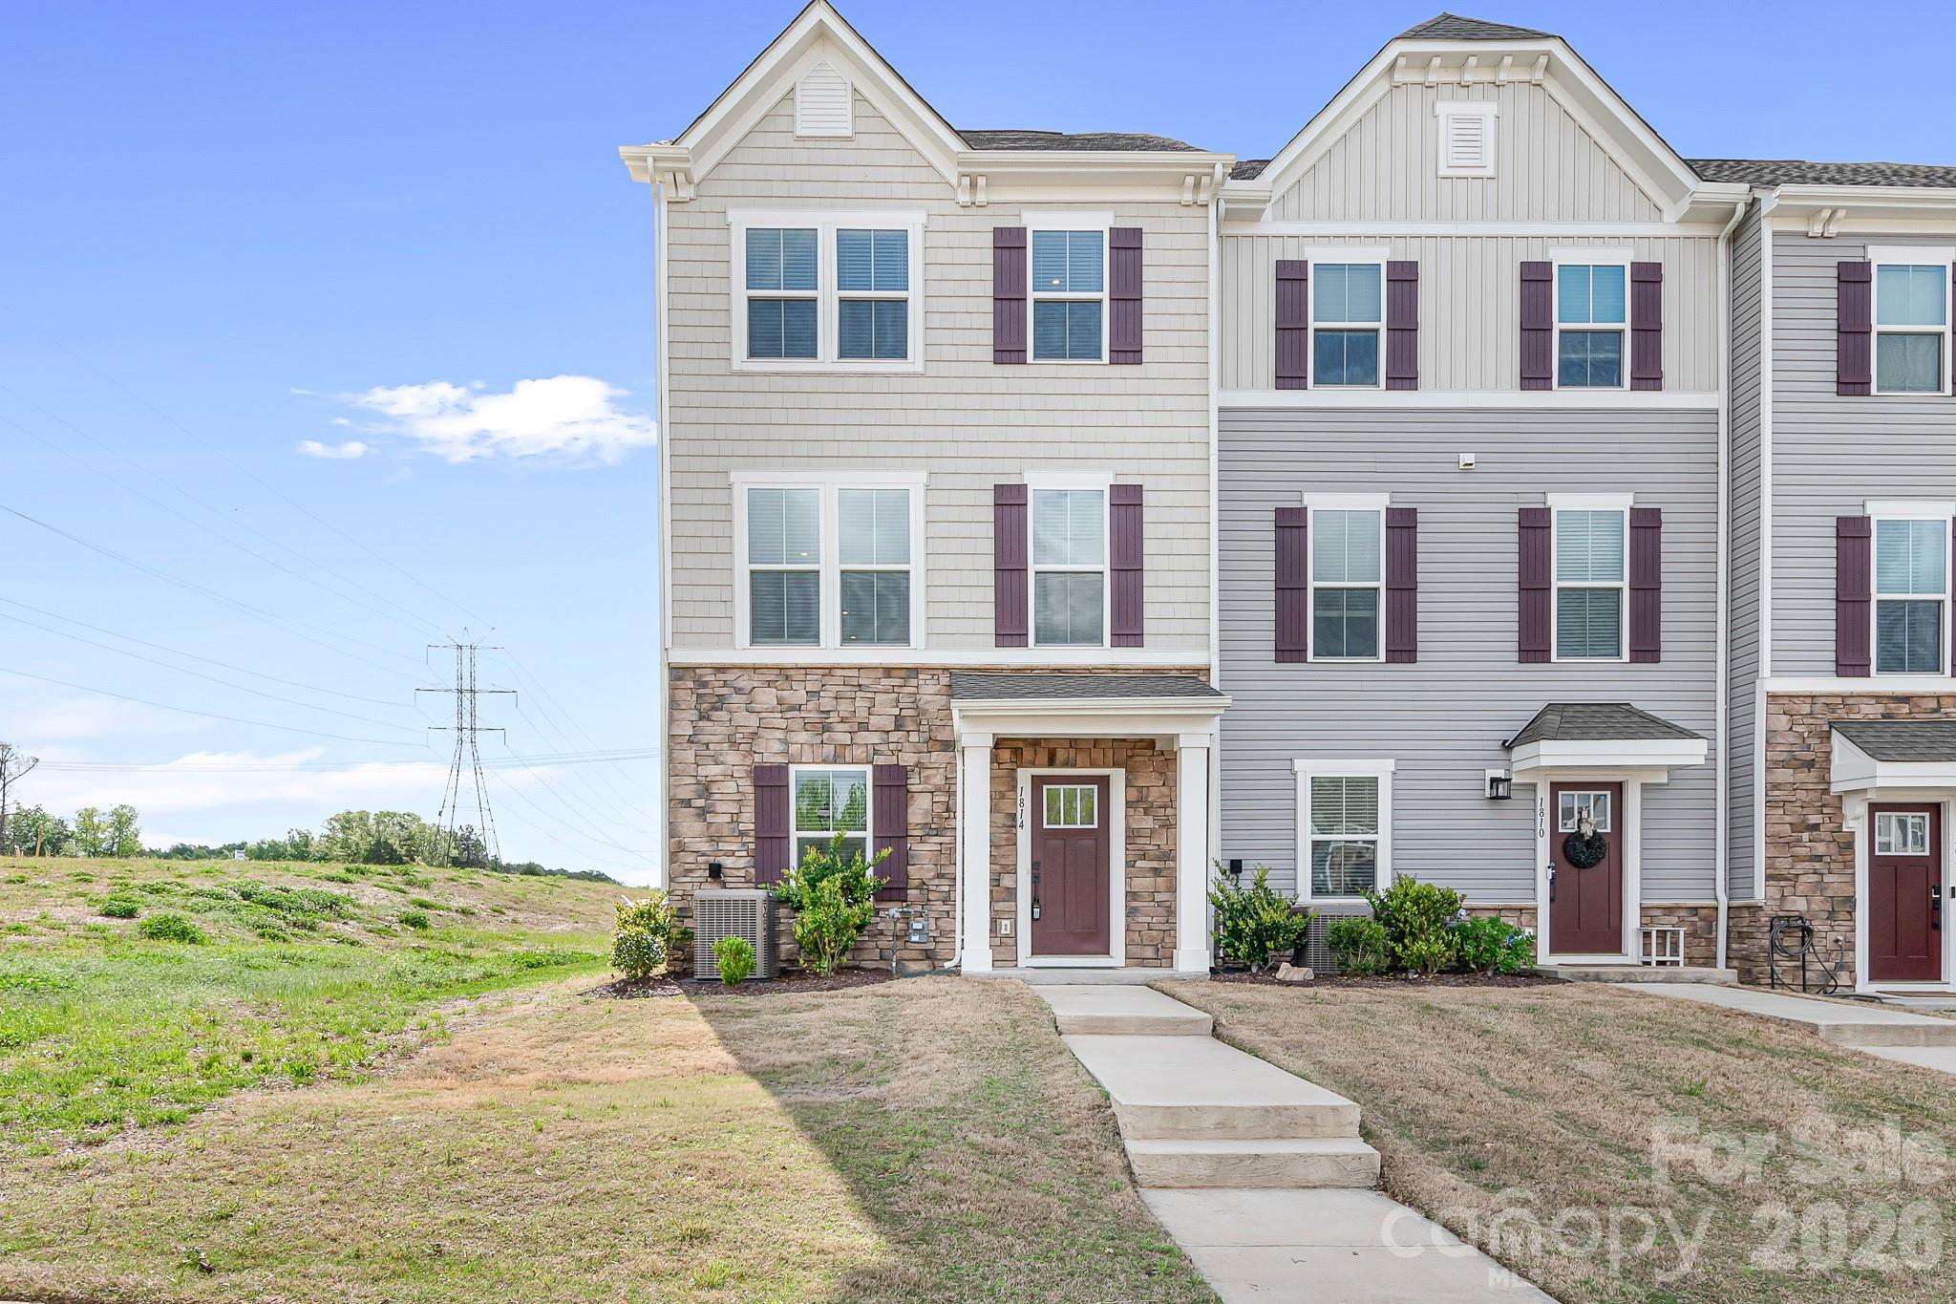
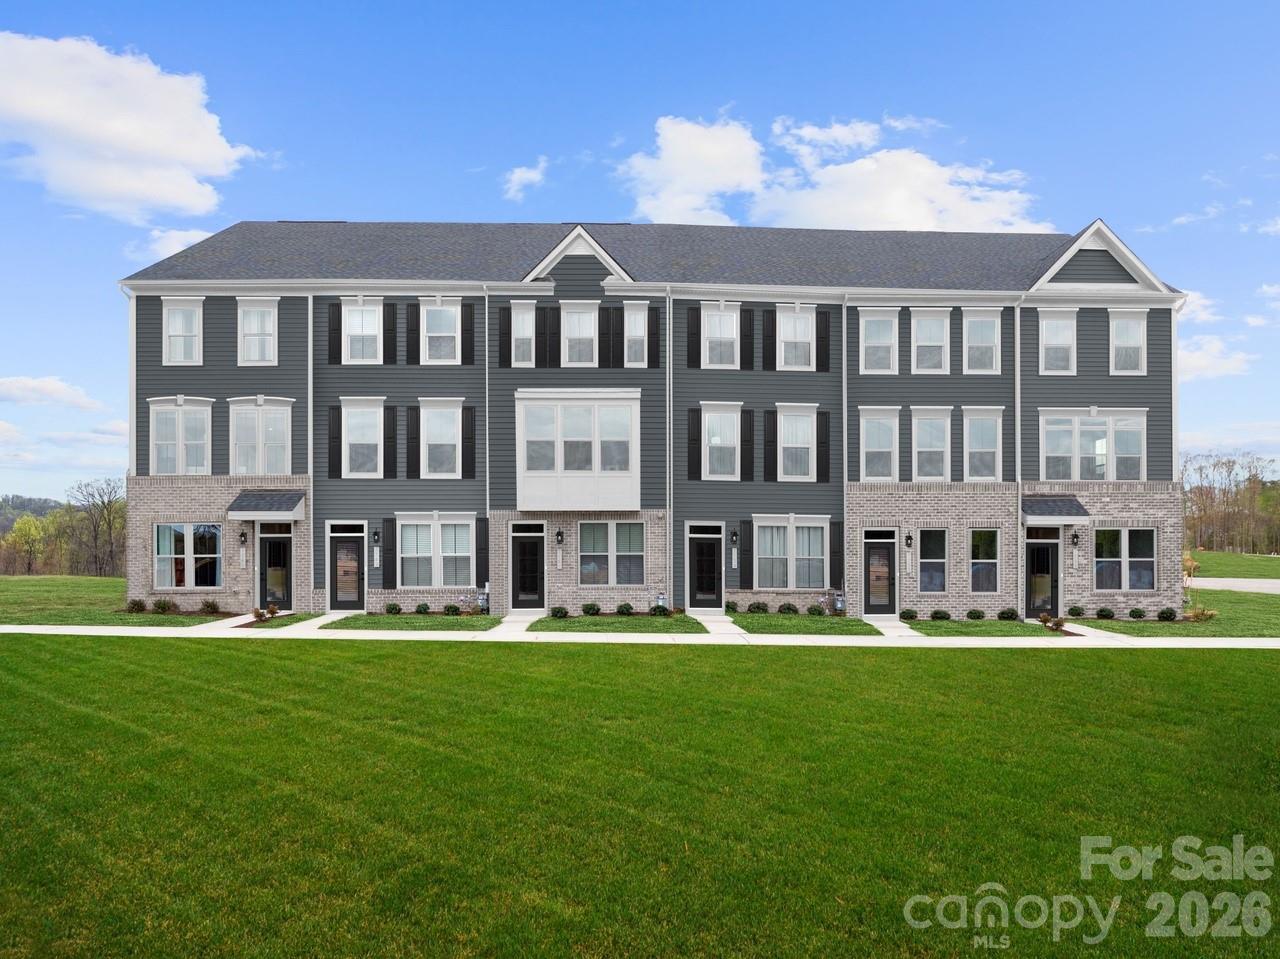
Welcome to 1814 Aspire Street, a stunning end-unit townhome in the highly sought-after Towns at Mallard Mills community. Built in 2023, this three-story residence combines modern luxury with effortless urban living, making it a perfect fit for professionals, students, and families alike. Over 15K in upgrades from builder!  Ceiling fans, Blinds throughout.

First Floor: A 1-car rear-entry garage leads into a functional storage area and a versatile flex space. Enclosed with elegant French glass doors, it is the ideal setup for a home office, gym, or guest lounge. Upgraded wood floors with blinds!

Second Level: The heart of the home boasts a gourmet kitchen equipped with stainless steel appliances, a massive center island, and high-end finishes. Flow seamlessly from the kitchen to the living area and out onto the private deck, perfect for morning coffee.

Top Floor: Your private retreat awaits with a spacious master suite, two secondary bedrooms, a guest bath, and conveniently located laundry facilities.

Situated in the vibrant University City area, you are minutes away from Charlotte’s major hubs:

Proximity: Just 7.3 miles from UNC Charlotte and a short drive to the J.W. Clay Blvd Light Rail Station for easy downtown access.

Shopping & Dining: Enjoy being less than 2 miles from major retail centers and a 10-minute drive to Concord Mills Mall.

Nature & Recreation: Close to the UNCC Botanical Gardens and the Mallard Creek Greenway.

Commuter Friendly: Immediate access to I-485, I-77, and I-85 puts all of Charlotte within reach.
#4366394

Charlotte

1814 Aspire Street

3 Beds

2 Baths

1,720 Sq.Ft.

$361,999

MLS#: 4366394

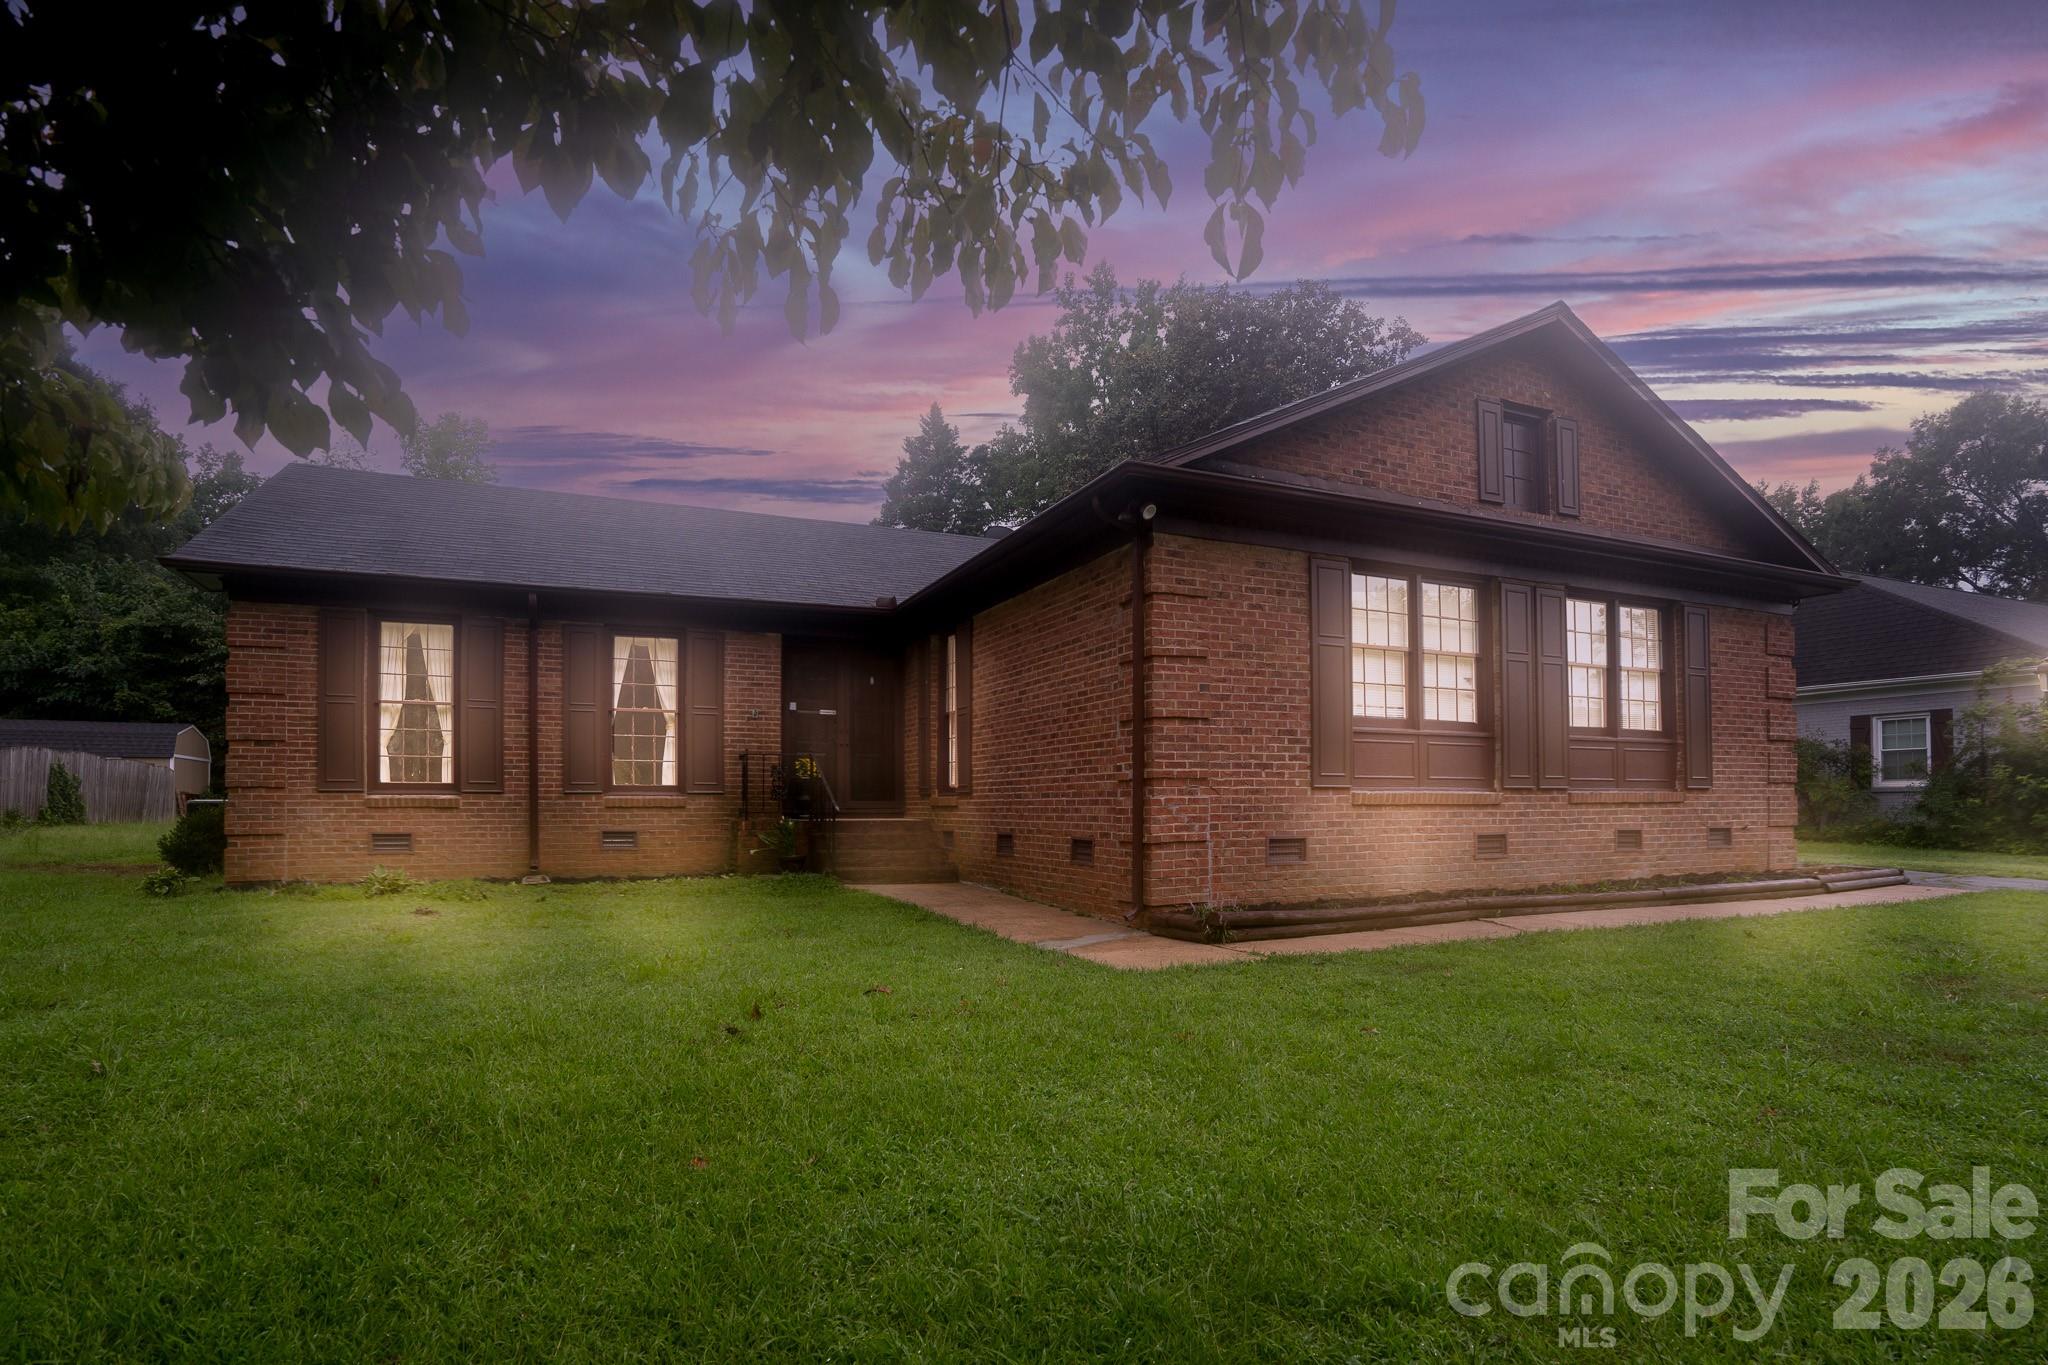
Welcome to this charming  Full Brick 3 Bedroom , 2 Full  Bathroom settled  in a beautiful quiet neighborhood. It located near plenty of Amenities making everything super convenient. It has a peaceful backyard that`s perfect for friend and family hangouts.It  really is a perfect house to call Home.Granite counter top installed in 2024. Come check out while it last.
#4366602

Charlotte

5742 faulconbridge Road

3 Beds

2 Baths

1,749 Sq.Ft.

$361,900

MLS#: 4366602

Price reduced
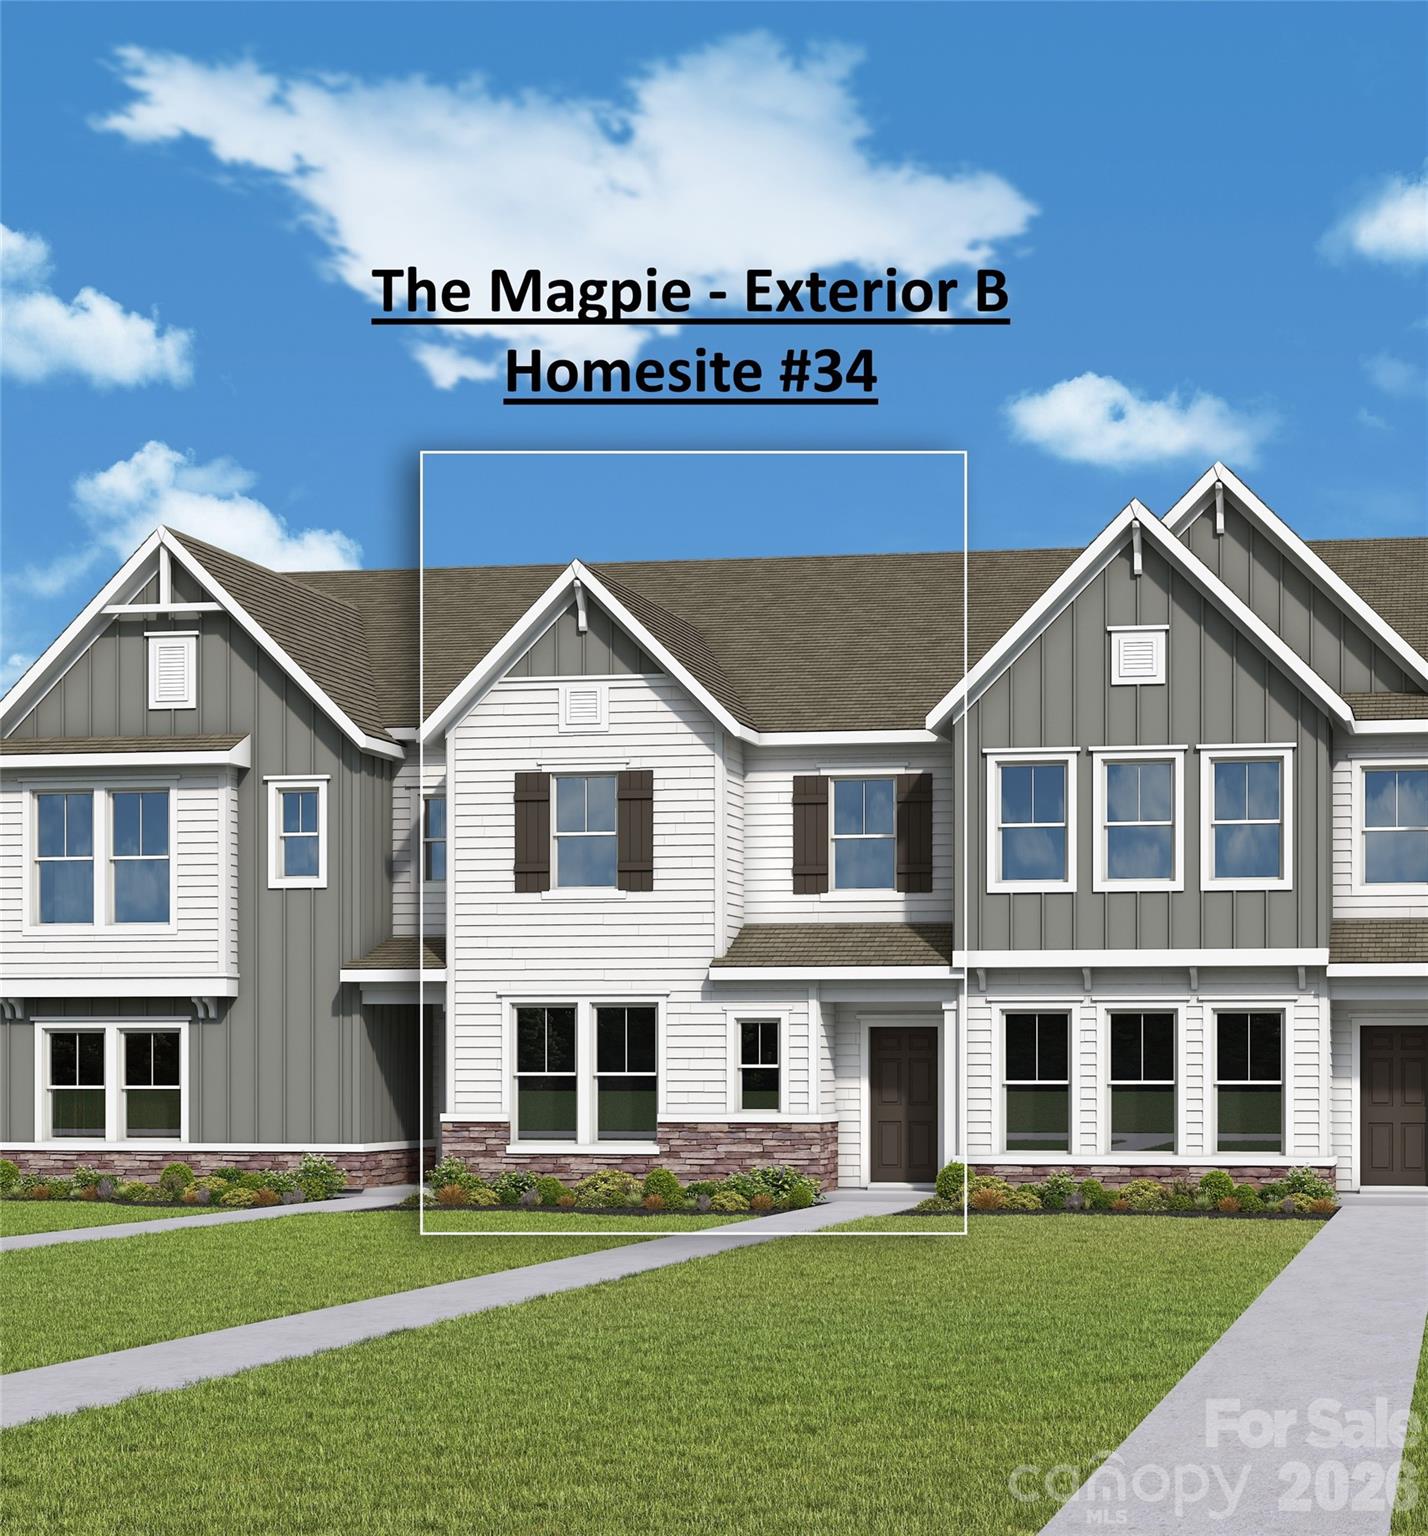
Craftsmanship meets comfort in The Magpie floor plan by David Weekley Homes in Westwood Reserve. The family and dining areas flow together to create a bright, welcoming atmosphere from the moment you step through the front door. Astreamlined kitchen anchors the first floor with a center island, highlighted by beautifully lightly stained Sinclair birchcabinets and quartz countertops that bring warmth and elegance to the home’s modern, effortless culinary layout. Upstairs,the spacious Owner’s Retreat provides a peaceful escape with a contemporary Owner’s Bath and a large walk-in closet.Two additional bedrooms share a full bath on the upper level.
#4380525

Charlotte

6539 Fire Lily Lane

3 Beds

2 Baths

1,725 Sq.Ft.

$360,605

MLS#: 4380525

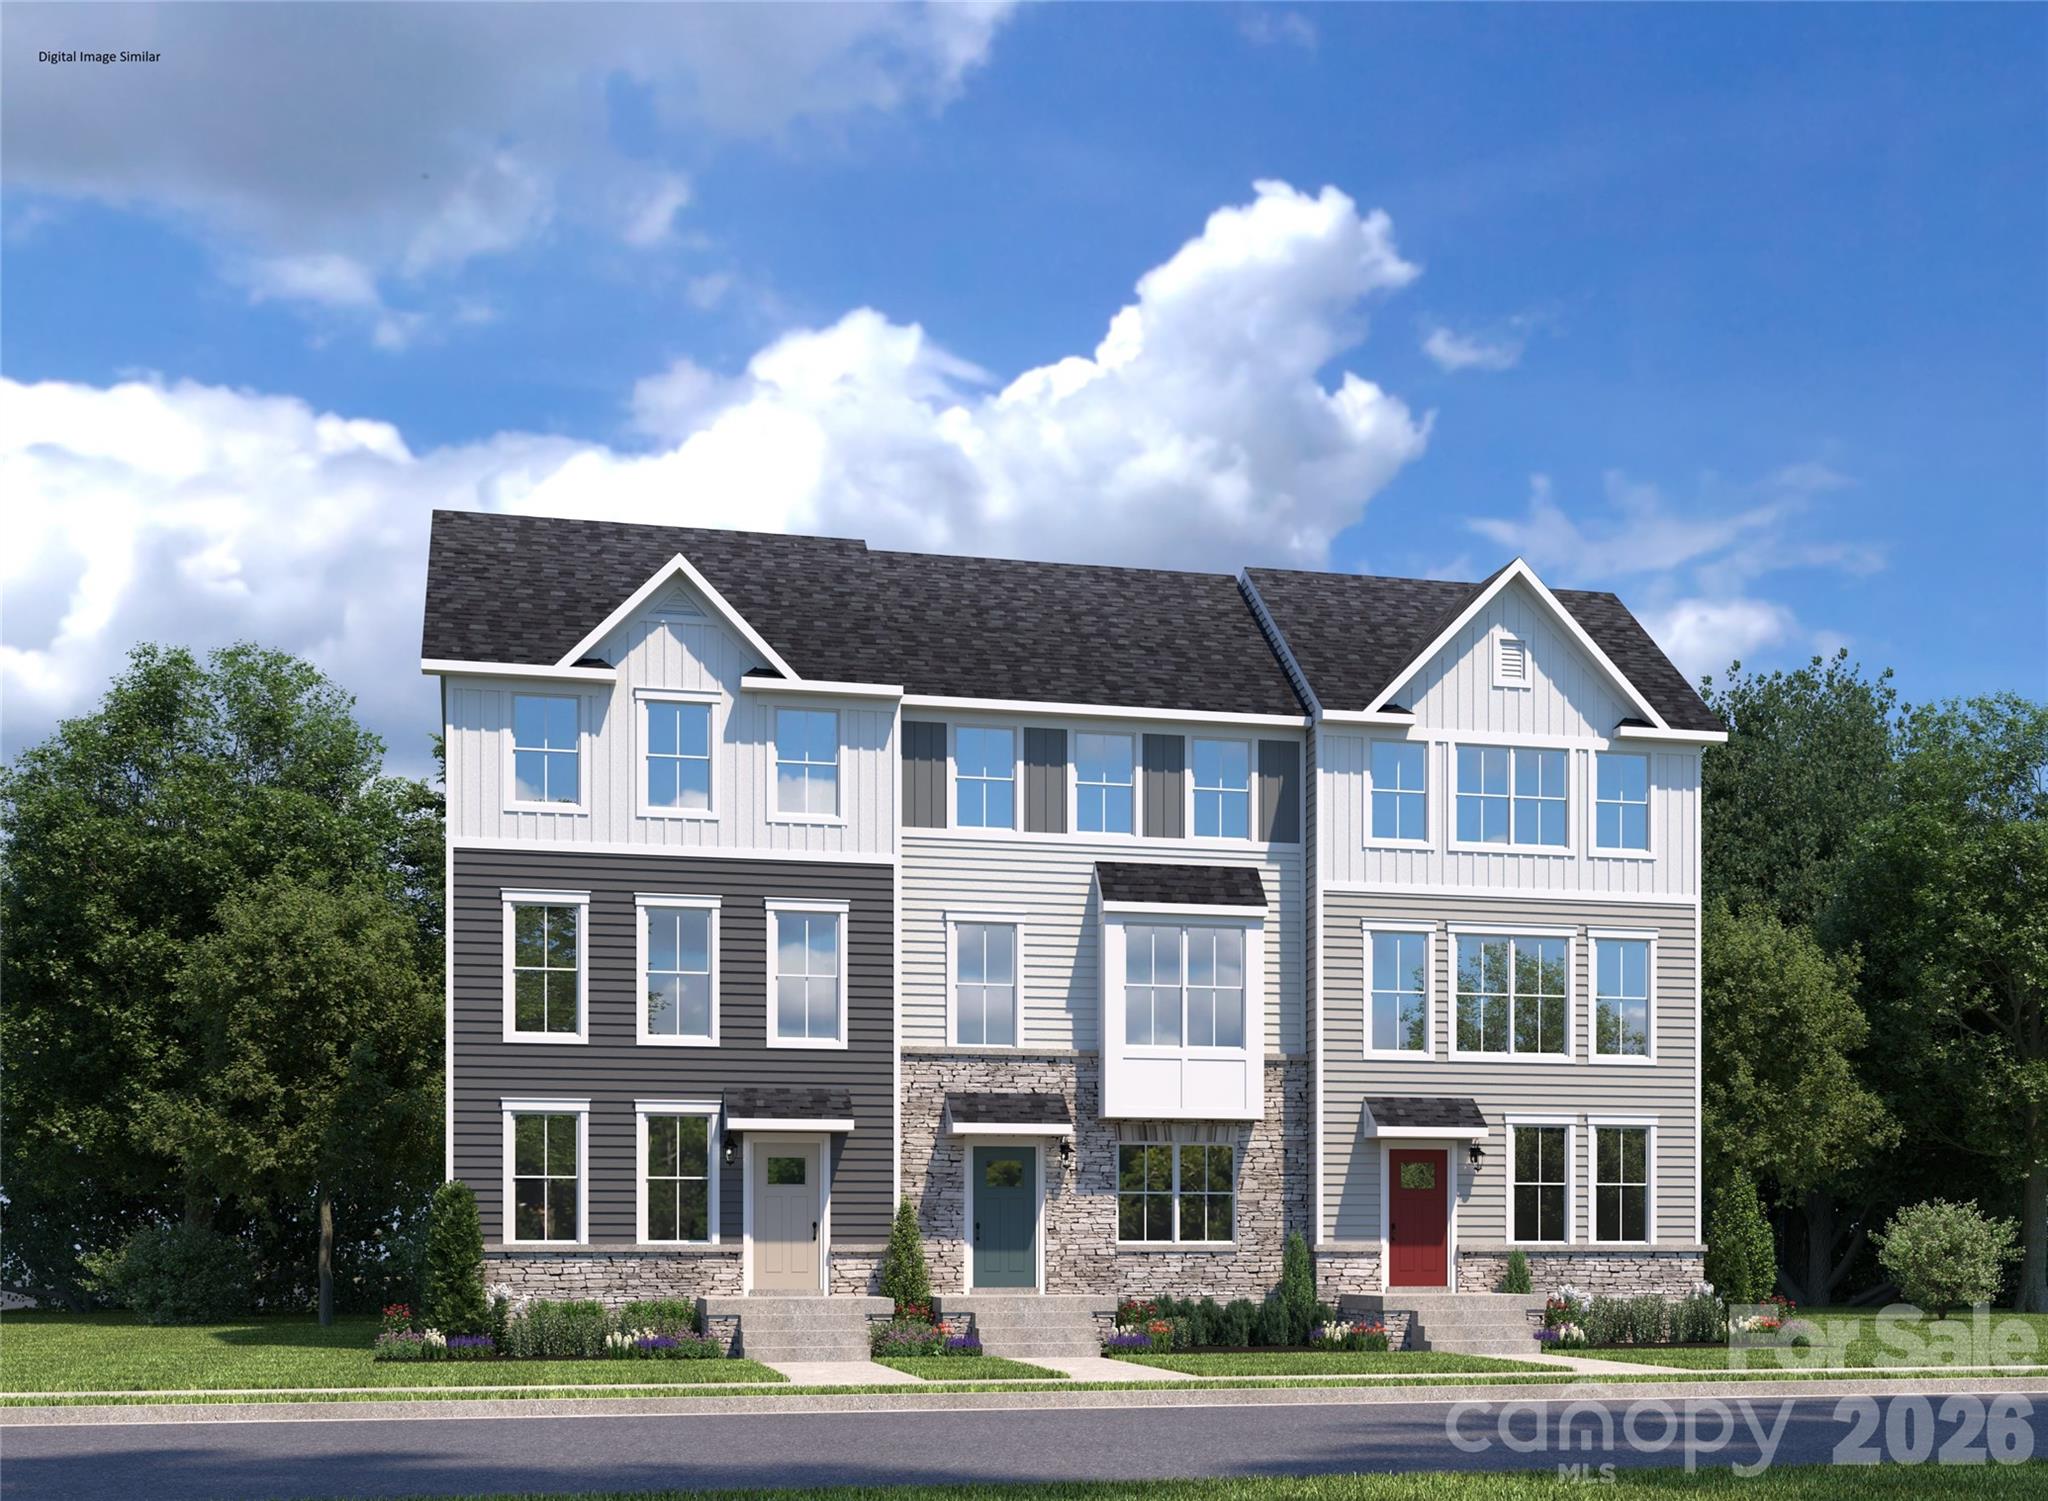
Welcome to Ashmore Square, a modern townhome community in Charlotte’s thriving Research Park District, ideally positioned near UNC Charlotte, the Vanguard Campus, and TIAA. Located less than 2 miles from I-85, this community offers quick access to Uptown Charlotte, University City, and major commuter routes. Everyday convenience and entertainment are just minutes away with Trader Joe's, IKEA, Topgolf, Target and shopping centers, dining options, and nearby greenways all within close reach. Ashmore Square blends architectural style with low-maintenance living, featuring attractive brick and fiber cement exteriors, sidewalks, and a welcoming central courtyard designed for gathering or relaxing outdoors. HOA-managed lawn maintenance allows residents to enjoy community spaces without the burden of exterior upkeep. The neighborhood offers the ideal combination of connectivity, convenience, and modern appeal. This end unit Clarendon floorplan delivers a flexible three-story layout with additional end unit windows and is designed to support a variety of lifestyles. The lower level includes a private bedroom next to a full bath, ideal for guests, a home office, or additional living space. The main level features an open-concept kitchen with a breakfast bar that flows seamlessly into the dining area and family room, creating an inviting environment for entertaining or everyday living. Upstairs, the owner’s suite includes a walk-in closet and ensuite bath with an optional frameless shower door, complemented by an additional bedroom with an ensuite bath and conveniently located laundry. Blinds are even included! Experience modern townhome living in one of Charlotte's most connected locations—schedule your visit today to learn more about Ashmore Square!
#4375804

Charlotte

2021 Ashmore Square Road

3 Beds

3 Baths

1,600 Sq.Ft.

$360,025

MLS#: 4375804

1 ... 70 71 72 73 74 ... 134

properties found. properties found. Page of .

 - property

Send a message

Message successfully sent.

Your message

What is 3 + 4 ?

Reason for contacting?

I agree to receive email communication and understand I can unsubscribe at any time.

I agree to be contacted by Prestino Advantage via call, email, and text for real estate services. To opt out, you can reply 'stop' at any time or reply 'help' for assistance. You can also click the unsubscribe link in the emails. Message and data rates may apply. Message frequency may vary. Privacy Policy

Update Your Temporary Password

Personalize your search

Enter your email and we'll notify you immediately when new listings match what you're looking for.

or enter email address

Already have an account ? Login here

Continue your home search

I agree to receive communications and understand I can unsubscribe at any time.

I agree to be contacted by Prestino Advantage via call, email, and text for real estate services. To opt out, you can reply 'stop' at any time or reply 'help' for assistance. You can also click the unsubscribe link in the emails. Message and data rates may apply. Message frequency may vary. Privacy Policy

Already have an account ? Login here

We use cookies

We use cookies primarily for analytics to enhance your experience. By accepting, you agree to our use of these cookies. You can manage your preferences or learn more about our cookies policy.