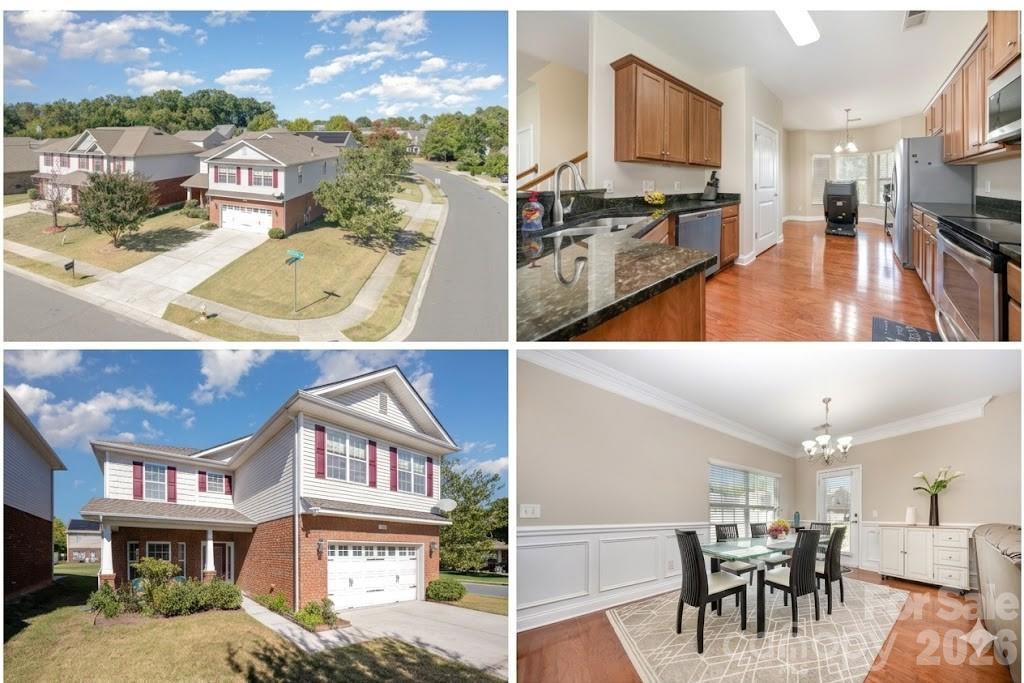
One of the most popular communities provided by {{page_data.agentName}}

Charlotte

One of the most popular communities provided by Prestino Advantage

Charlotte

About Charlotte

Charlotte is where opportunity meets lifestyle — a fast-growing, nationally recognized city that blends business, culture, and livability.

As the largest city in North Carolina and a major financial hub, Charlotte attracts professionals, entrepreneurs, growing families, and relocations from across the country. With headquarters for major corporations, a thriving healthcare sector, and a strong job market, the city continues to expand while maintaining neighborhood character.

Charlotte offers diverse living options — from luxury high-rise condos in Uptown to historic bungalows in Plaza Midwood, family-friendly communities in SouthPark and Ballantyne, and new construction throughout the metro area.

Buyers often ask:

• Is Charlotte a good place to live?

• What are the best neighborhoods for commuting?

• How competitive is the housing market?

• Is Charlotte a strong investment market?

With professional sports, nationally ranked restaurants, greenway systems, arts venues, and quick access to both the mountains and the coast, Charlotte delivers both energy and balance.

Life here moves at a confident pace — ambitious yet approachable. It’s a city where careers grow, families put down roots, and investment opportunities continue to expand.

Whether you're relocating for work, searching for urban convenience, or looking for a neighborhood that fits your lifestyle, Charlotte offers scale, sophistication, and long-term potential.

One of the most popular communities provided by Prestino Advantage
3,877
# of Listings
3
Avg # of Bedrooms
$333
Avg. $ / Sq.Ft.
$670,140
Med. List Price

Browse Charlotte Real Estate Listings

3877 Properties Found. Page 98 of 259.

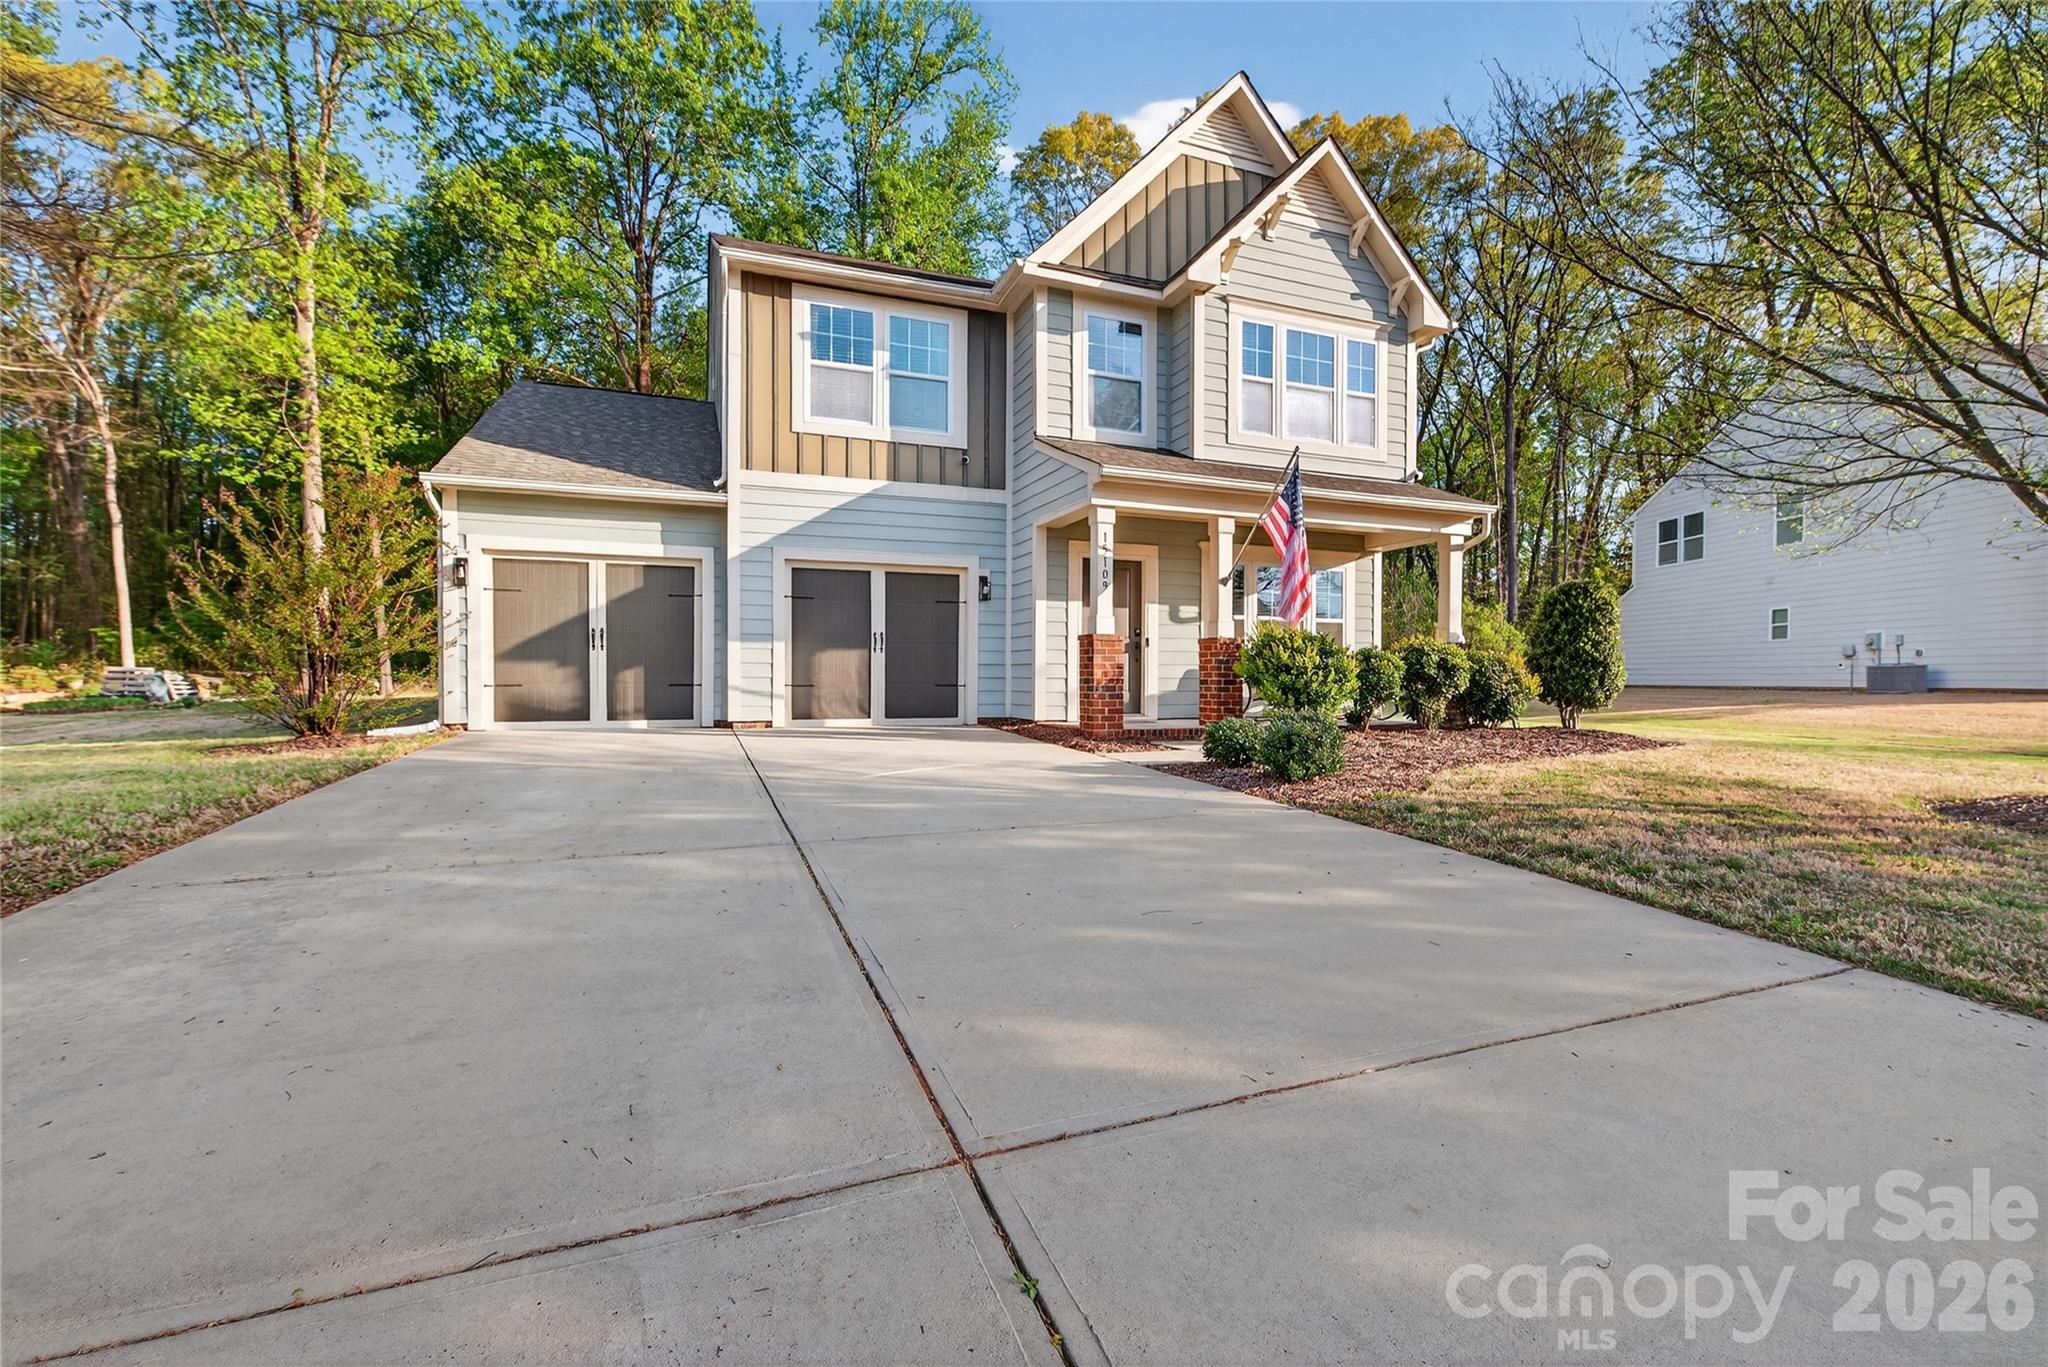
Welcome to your private retreat in the highly desirable Belle Glade community of Mint Hill! Nestled on a unique lot backing to mature woods. This spacious low maintenance home offers the perfect blend of elegance, comfort, and convenience.

From the moment you arrive, you'll appreciate the charming covered front porch and inviting curb appeal. Inside, the thoughtfully designed floor plan offers nearly 2,700 square feet of living space with newly painted in 2024, upgraded LVP flooring, and stylish finishes throughout. The main level features a dedicated office, ideal for working from home, along with a formal dining room perfect for hosting family gatherings and special occasions.

At the heart of the home, the spacious open-concept living area flows seamlessly into the gourmet kitchen, complete with granite countertops, stainless steel appliances, an oversized center island, butler's pantry, walk-in pantry, abundant cabinetry, and a sunny breakfast area overlooking the private backyard. Whether entertaining guests or enjoying everyday living, this space is designed to impress.

Upstairs, retreat to the expansive primary suite featuring a cozy sitting area, custom closet organization system, and a luxurious en-suite bath with dual vanities, soaking tub, separate shower, and generous walk-in closet. Two additional bedrooms, a versatile loft area, full bath, and convenient upstairs laundry provide plenty of space for family and guests.

Step outside to enjoy the peaceful, wooded backdrop and enhanced privacy rarely found in neighborhood living. The front yard is nicely landscaped offering great curb appeal without lots of maintenance. The backyard is awaiting your personal touch to make it your own private oasis. Custom designed carriage style screen doors on the garage add functionality and comfort, while sidewalks and walking trails throughout Belle Glade create opportunities to enjoy your own neighborhood garden tour while staying active and connecting with neighbors.

Ideally located just over 3 miles from I-485, approximately 5 miles from charming Downtown Mint Hill, and within 15 miles of both Uptown Charlotte and the University Area, this home offers the perfect balance of peaceful suburban living with easy access to shopping, dining, entertainment, and major employment centers.

This exceptional home truly has it all—space, privacy, upgrades, and location. Schedule your private showing today!
#4392005

Charlotte

15109 Ockeechobee Court

3 Beds

2 Baths

2,679 Sq.Ft.

$524,900

MLS#: 4392005

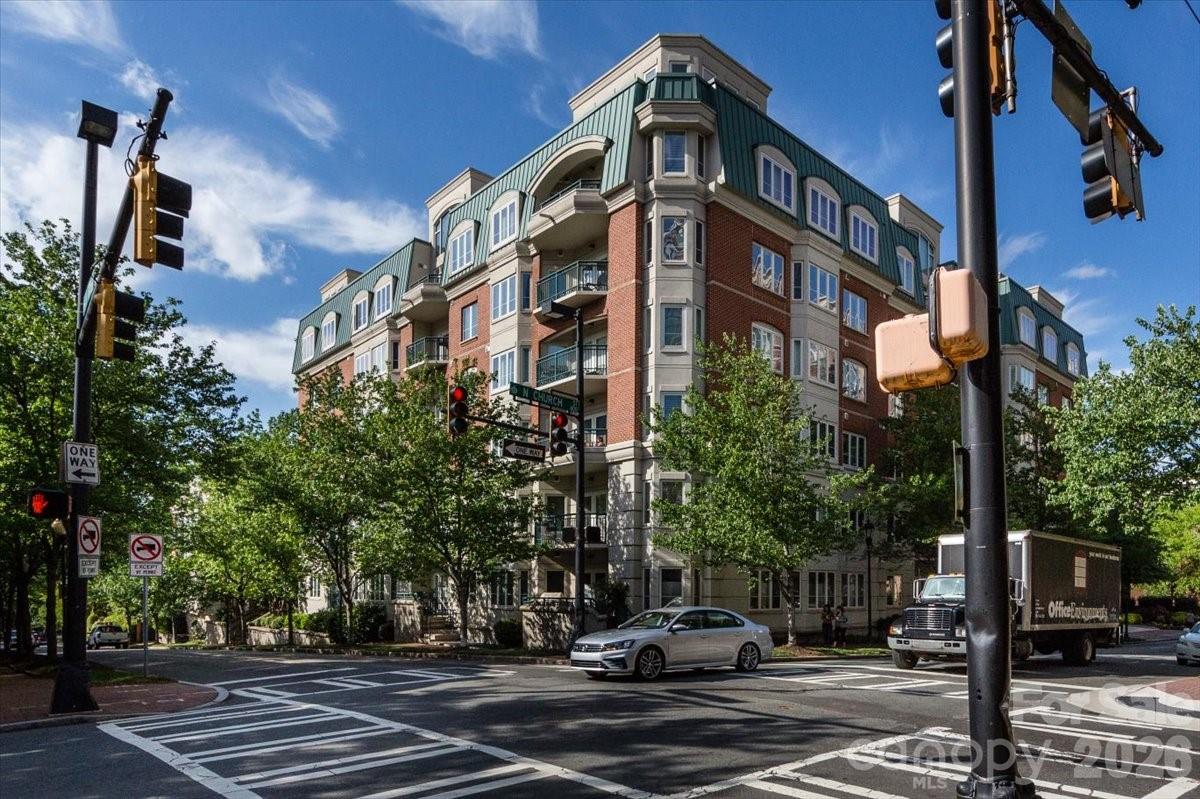
Welcome to Jefferson Square, a prestigious condominium community located in Fourth Ward in Uptown Charlotte. Enjoy stunning skyline views and unbeatable walkability to restaurants, museums, sports venues, and everything Uptown has to offer.
This spacious three-bedroom corner unit is filled with natural light and features skyline views from windows on three sides! Newer wide plank hardwood floors throughout the main living area. Step outside to your private balcony complete with a gas grill — perfect for entertaining while taking in city views.  Recent updates include HVAC, water heater,  fresh neutral paint, wide plank hardwood flooring, refinished Kitchen cabinets, custom matching blinds in all rooms.  Two deeded parking spots and storage unit in secure parking garage.
#4349165

Charlotte

415 N Church Street 209

3 Beds

2 Baths

1,435 Sq.Ft.

$524,900

MLS#: 4349165

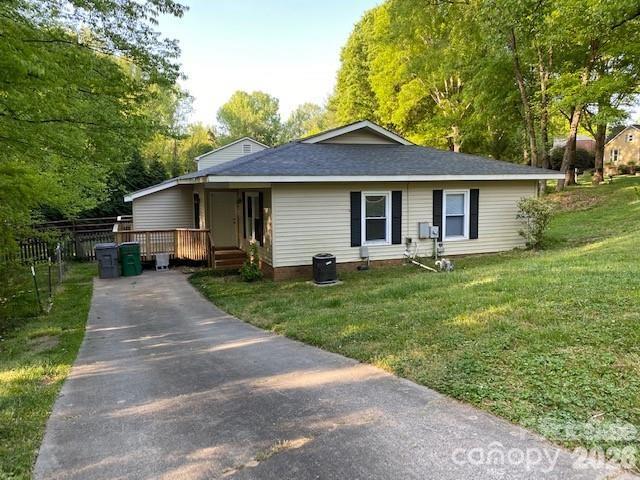
Investor Opportunity in Prime South Charlotte Location

Rare ranch-style duplex offering a compelling investment opportunity in one of South Charlotte’s most desirable and established submarkets. With two well-designed units, this property provides multiple income streams and the flexibility to serve both seasoned investors and owner-occupants seeking to offset housing costs.

Located just minutes from Carmel Road, Ballantyne, shopping, dining, and everyday conveniences, the property benefits from strong tenant appeal and long-term rental demand. The addition of the new Wegmans and continued growth in the surrounding area further enhance the property’s future potential.

Investors will appreciate the low-maintenance vinyl exterior, architectural roof replaced in 2021, and functional floor plans that support tenant retention and broad rental appeal. The wooded setting offers privacy and charm while remaining close to major employment centers and amenities.

Whether you’re looking to expand your rental portfolio, execute a house-hack strategy, or secure a long-term income-producing asset in a high-demand location, this duplex presents an attractive combination of cash-flow potential, durability, and future appreciation.

Please note: Second unit in the Duplex does not have an individual tax card.  All information for the total property is noted on the tax card for 11071 Shandon Circle.  Address for the second part of the Duplex is 7113 Porterfield Road.

Present Owner pays for water-sewer and lawn maintenance for tenants.  Both Units have a partially fenced rear yard and deck.
#4392622

Charlotte

11701 Shandon Circle

4 Beds

2 Baths

2,227 Sq.Ft.

$524,900

MLS#: 4392622

Price reduced
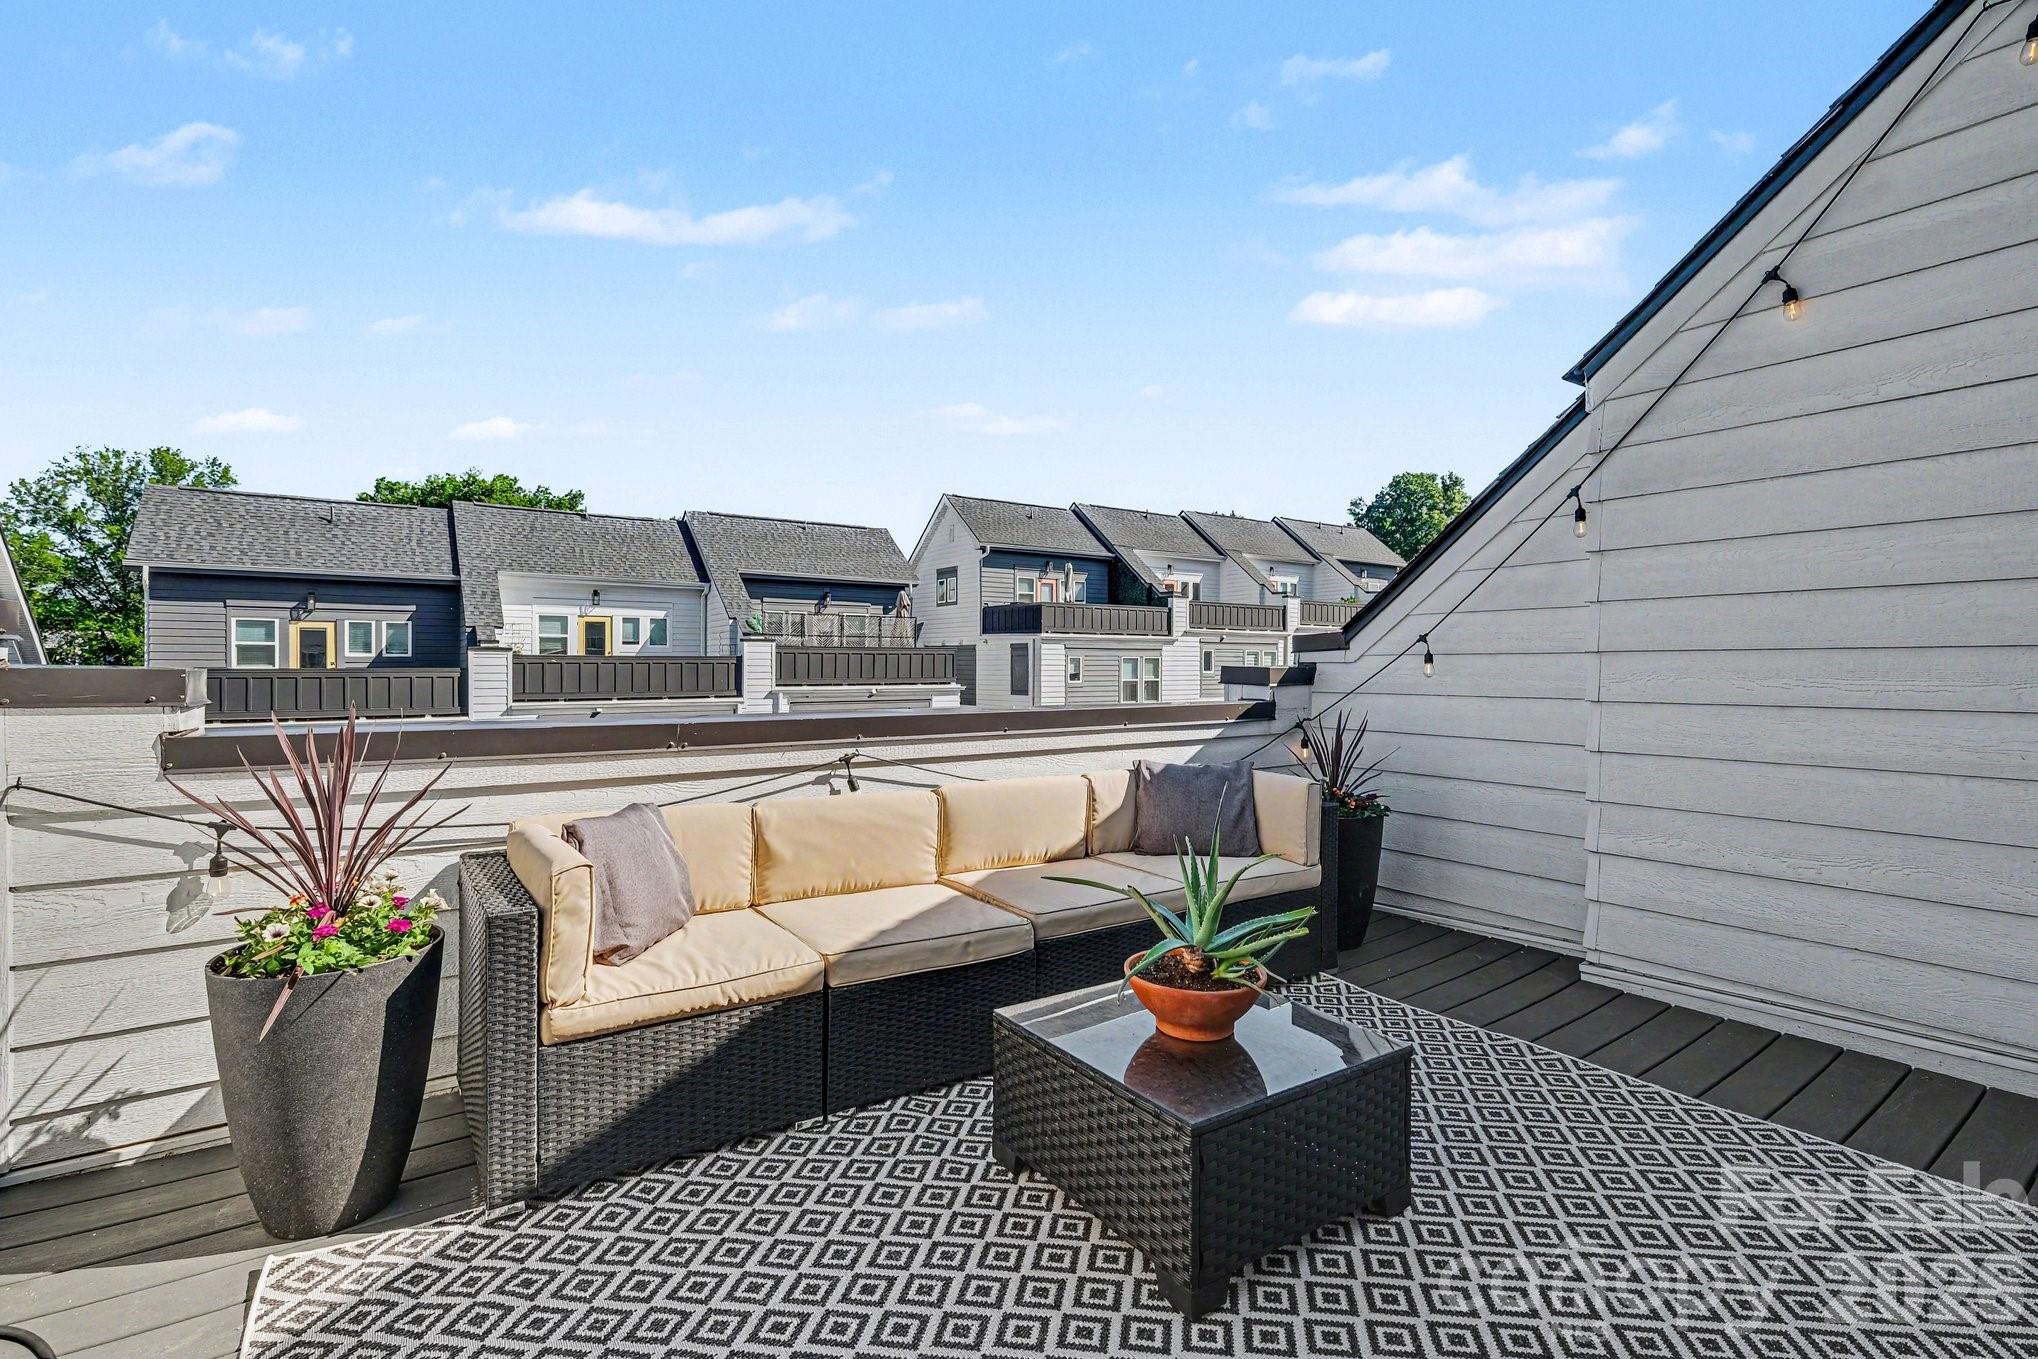
FULLY FURNISHED WITH ACCEPTABLE OFFER! Welcome to 562 West End, offering rare, year-round skyline views and a private rooftop terrace in the heart of Seversville, just minutes from Uptown, all on a quiet, low-traffic street. The main level features a modern, open-concept kitchen with quartz countertops, 42” shaker cabinets, subway tile backsplash and a large island, flowing seamlessly to an oversized sliding glass door with a natural, tree-lined backdrop. A Juliet balcony just off the kitchen is perfect for morning coffee or evening drinks. Upstairs, two well-designed bedrooms offer great natural light and functional layouts. The primary suite captures beautiful city views and features elegant lighting, double undermount sink vanity, and a tiled shower for a clean, spa-like feel. The guest bedroom includes a walk-in closet, providing excellent storage and flexibility for guests, a home office, or both. Ideal as an office, second living area, or guest space, the top floor offers a flexible living space with a half bath and direct access to the rooftop terrace, perfectly positioned for sunset views. Additional highlights include a 2-car attached garage, a transferable 10-year structural warranty with 6 years remaining and HOA fees covering water/sewer, master insurance policy, trash/recycling, exterior home and landscape maintenance. Located near greenways, light rail, parks, and the best of Lower Tuck, Wesley Heights, and Uptown, this home combines privacy, views, and convenience in one of the area’s most desirable pockets offering incredible value.
#4375491

Charlotte

562 West End Drive

2 Beds

2 Baths

1,642 Sq.Ft.

$524,500

MLS#: 4375491

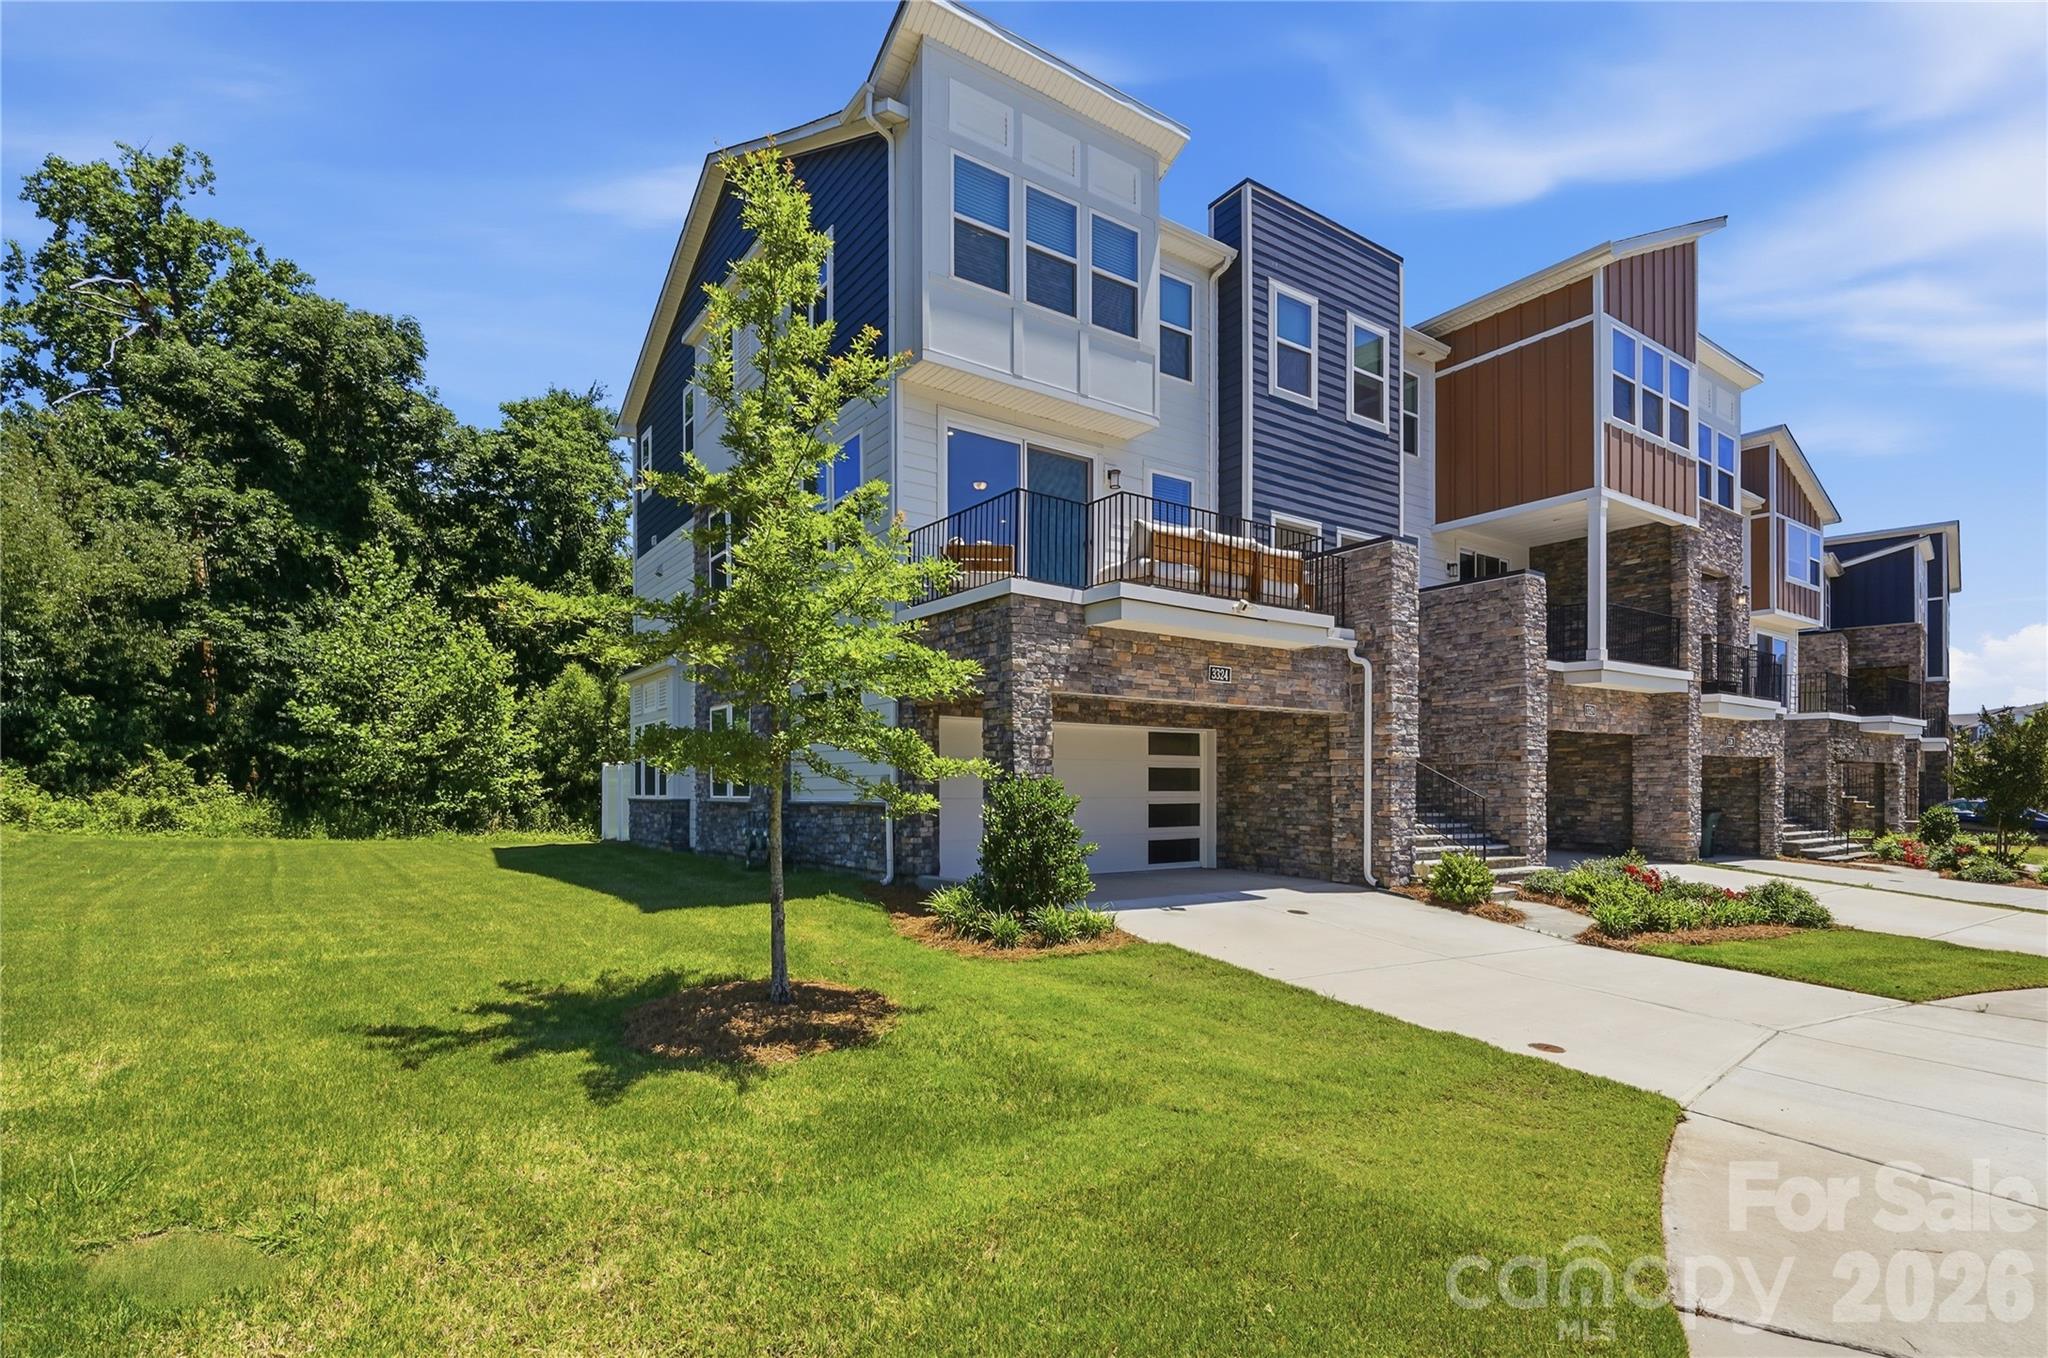
This is the end unit that you've been waiting for in Aria at the Park! This 3-story contemporary townhouse is the perfect blend of sophisticated design and effortless convenience. Primely located on a cul-de-sac, this stunning 4 bedroom 3.5 bath beauty feels like home as soon as you soon as you cross the threshold. Step into the naturally lit living room with the cozy custom fireplace insert with an abundantly lit open layout. The gorgeous kitchen features upgraded stainless Whirlpool appliances, a massive island and tons of beautiful cabinetry adorned with added brush gold handles and a touchless Moen gold faucet. Custom wood paneling accent wall and many uniquely charming features makes this one a real standout! You’ll also find a coveted main-level guest suite with a full bathroom—perfect for a home office, out-of-town guests, or a roommate layout. Prioritize your peace while you relax on the huge front balcony or the private rear balcony with a wooded view. Just steps from the neighborhood pool & amenities with easy access to I-85. Conveniently located to University Research Park and major companies like Vanguard, TIAA, Wells Fargo, Duke Energy and many more! Don't miss out on your opportunity to call this unique modern masterpiece your home! Schedule your showing today!
#4390878

Charlotte

3324 Treble Court

4 Beds

3 Baths

2,354 Sq.Ft.

$524,000

MLS#: 4390878

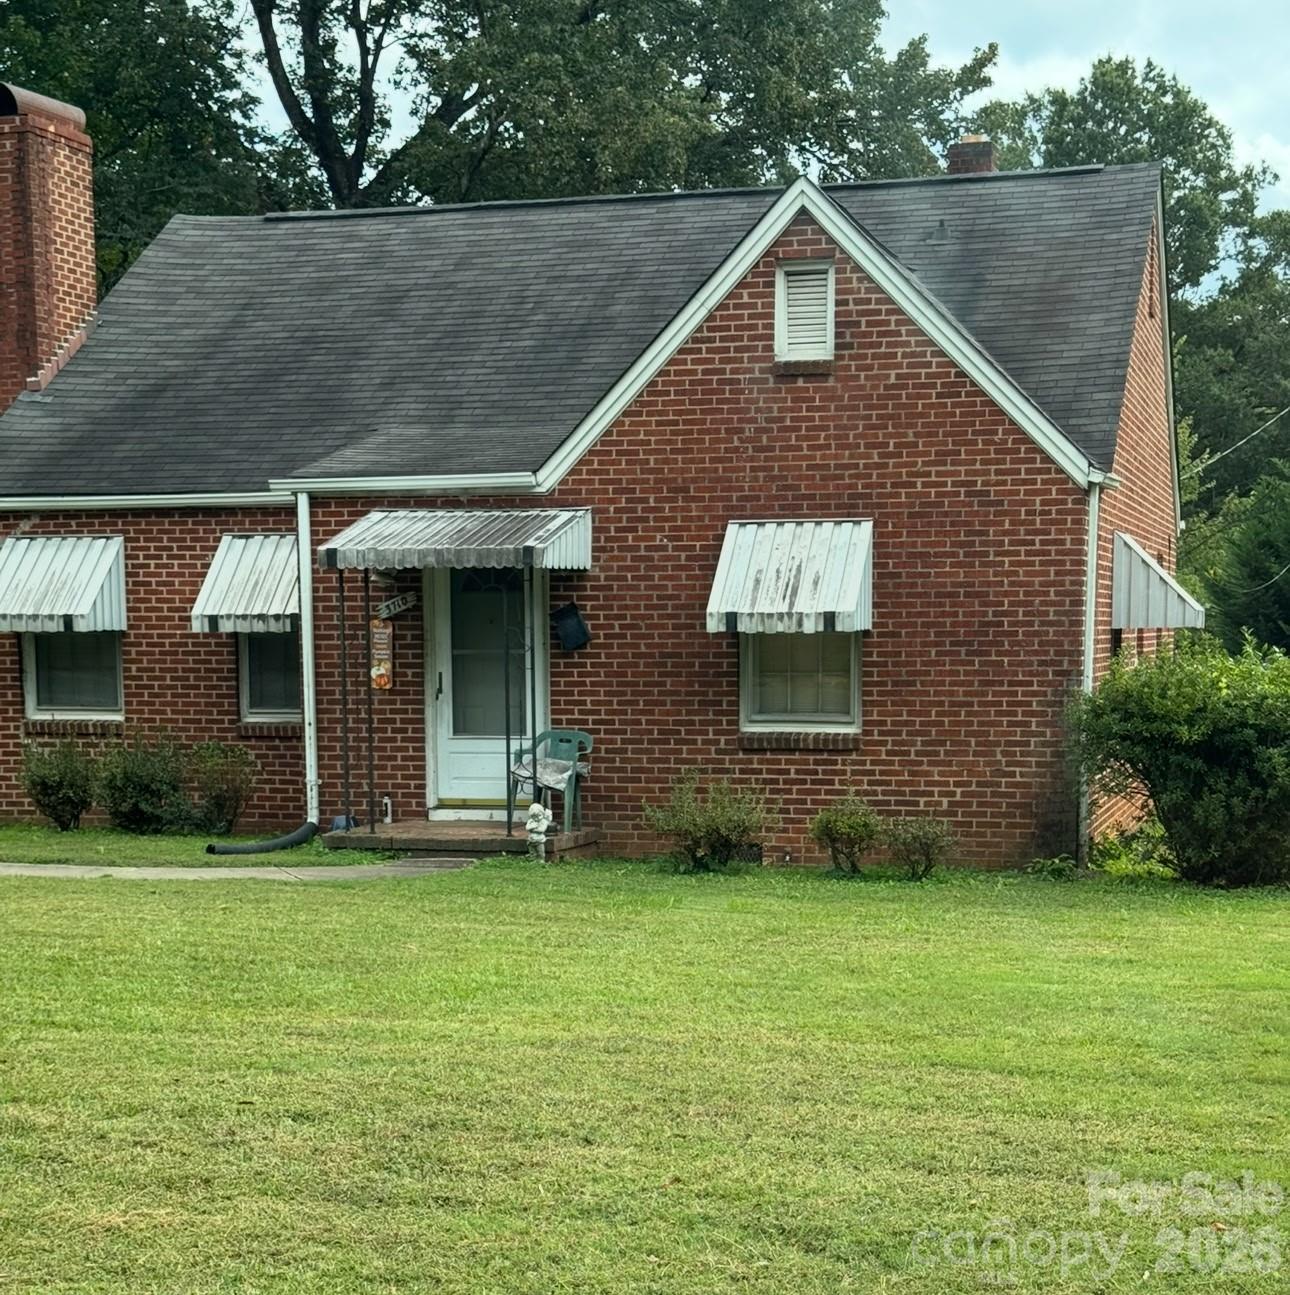
None
#4363097

Charlotte

3710 Mcmillan Street

3 Beds

1 Baths

1,210 Sq.Ft.

$524,000

MLS#: 4363097

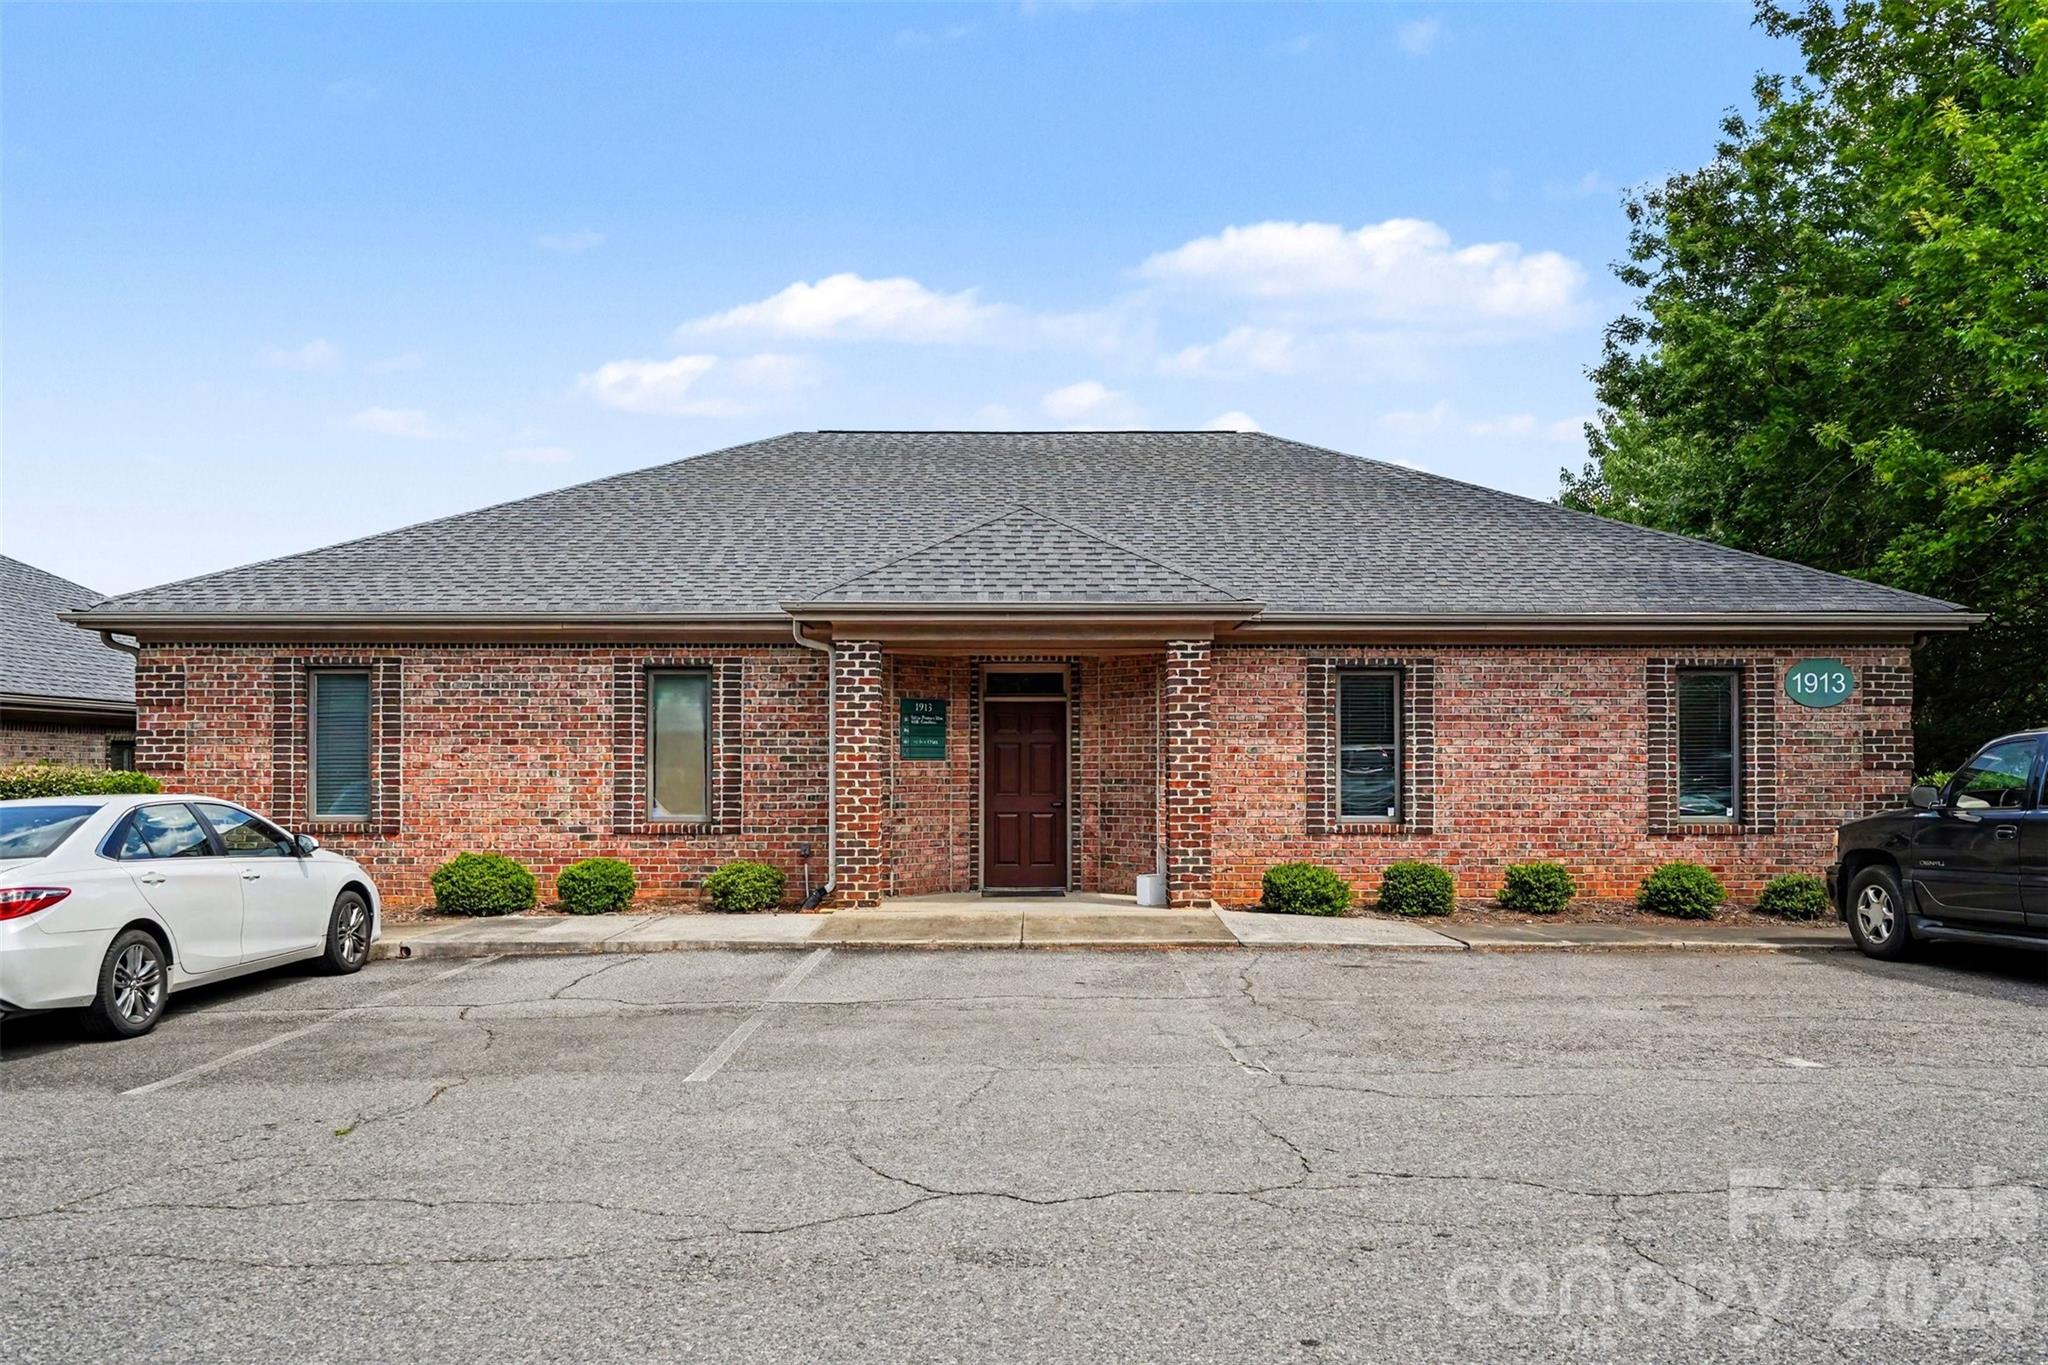
For sale are TWO tenant occupied office condos sold as an attractive investment property package. 1905-#104 JN Pease Pl AND 1913-#201 JN Pease Place Charlotte NC 28262.  Located in the vibrant University City area, the properties are zoned Research Campus (RC) and offer ample parking. Its strategic location near Interstate 85 ensures easy access to major transit routes and surrounding amenities. Both units are currently rented and have a great rental history. This property package is an ideal opportunity for investors or businesses seeking a well-located and flexible office space in a thriving business district.  1913-201 has been leased to a primary care physician practice since 2014 and 1905-104 has been leased to an IT staffing and consulting business since 2022. Both tenants have solid rent histories.
#4378955

Charlotte

1913 J N Pease Place 201

None Beds

None Baths

1,997 Sq.Ft.

$523,900

MLS#: 4378955

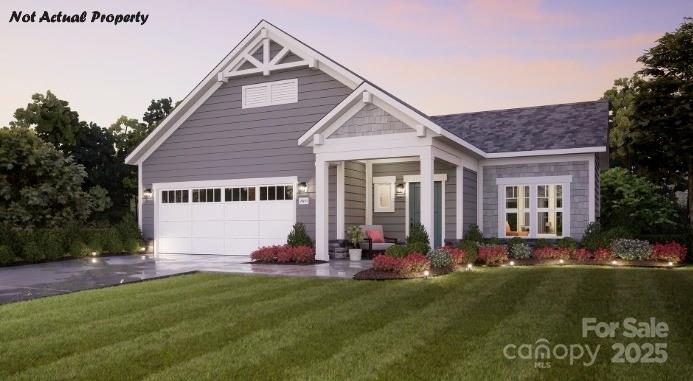
This PROPOSED luxury ranch home features the Palazzo floor plan with a grand entrance & open layout. Luxurious selections, such as deluxe kitchen and gorgeous light filled 4 seasons room. Spacious owner's suite w/ a beautiful bathroom and ample storage space. Convenient features incl a centrally located laundry room. The community is conveniently located in the town of Charlotte, NC near the University District. Here, you’ll find a boutique neighborhood of 140 homesites, each designed to offer the perfect blend of comfort, luxury, and low-maintenance living. The majority of homesites in this community back up to a mature tree line or green open space. Take advantage of future amenities including 2 clubhouses each with a fitness center, a sparkling pool, indoor/outdoor fireplace, screened porch and Pickleball court!  Enjoy a beautiful stroll through this park like setting community & explore the outdoors.
#4331974

Charlotte

4180 Creek Bridge Circle

2 Beds

2 Baths

1,520 Sq.Ft.

$520,990

MLS#: 4331974

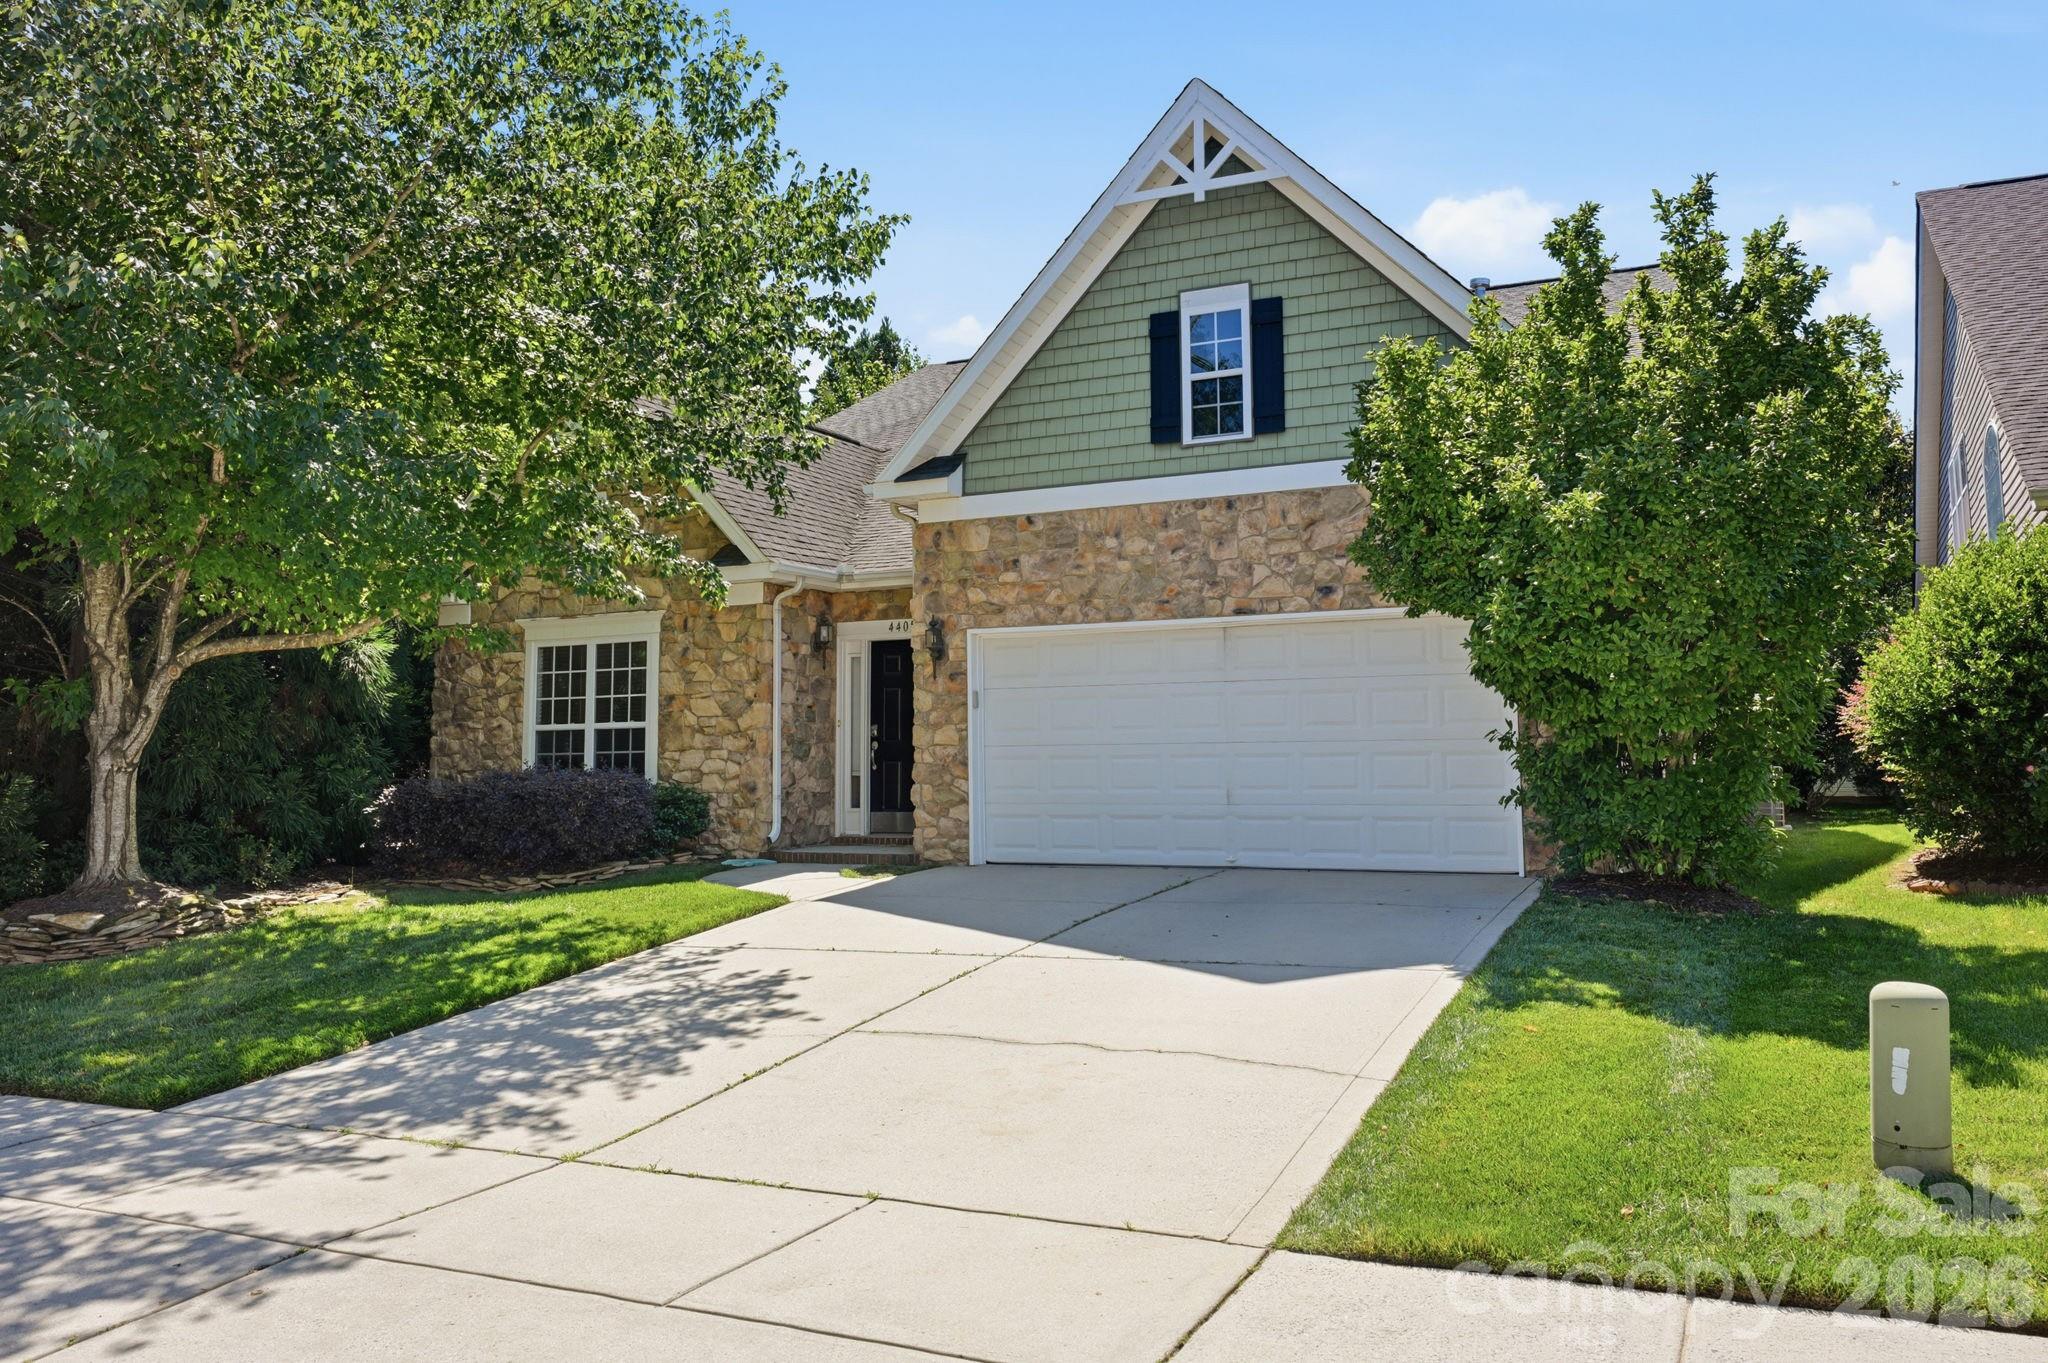
Rare opportunity in the highly desired Highland Creek neighborhood to own this charming ranch home with over 2500 square feet!  This well maintained home has an open floorplan including the large kitchen, breakfast area and family room with a separate formal living and dining or whatever you choose to use it for. The family room has beautiful built in cabinets, a gas fireplace and plenty of windows. Off if the family room is the nice sunroom to enjoy and walk out to the back patio and yard. The spacious primary bedroom is located towards the back of the home and it has a good size walk-in closet, large bathroom with garden tube, separate shower and 2 vanities.  The other 2 bedrooms, full bath and laundry room located down a separate hall.  There's a large 2 car garage with storage and stairs going up to the large attic space.  The sellers are leaving the refrigerator, washer & dryer and 2 tvs in the home and also another refrigerator & freezer that are located in the 2 car garage.  There are so many amenities in this neighborhood, feel free to check out their website highlandcreek.com.  It is also located close to shopping and restaurants
#4387665

Charlotte

4405 Squirrel Trail Lane

3 Beds

2 Baths

2,583 Sq.Ft.

$520,000

MLS#: 4387665

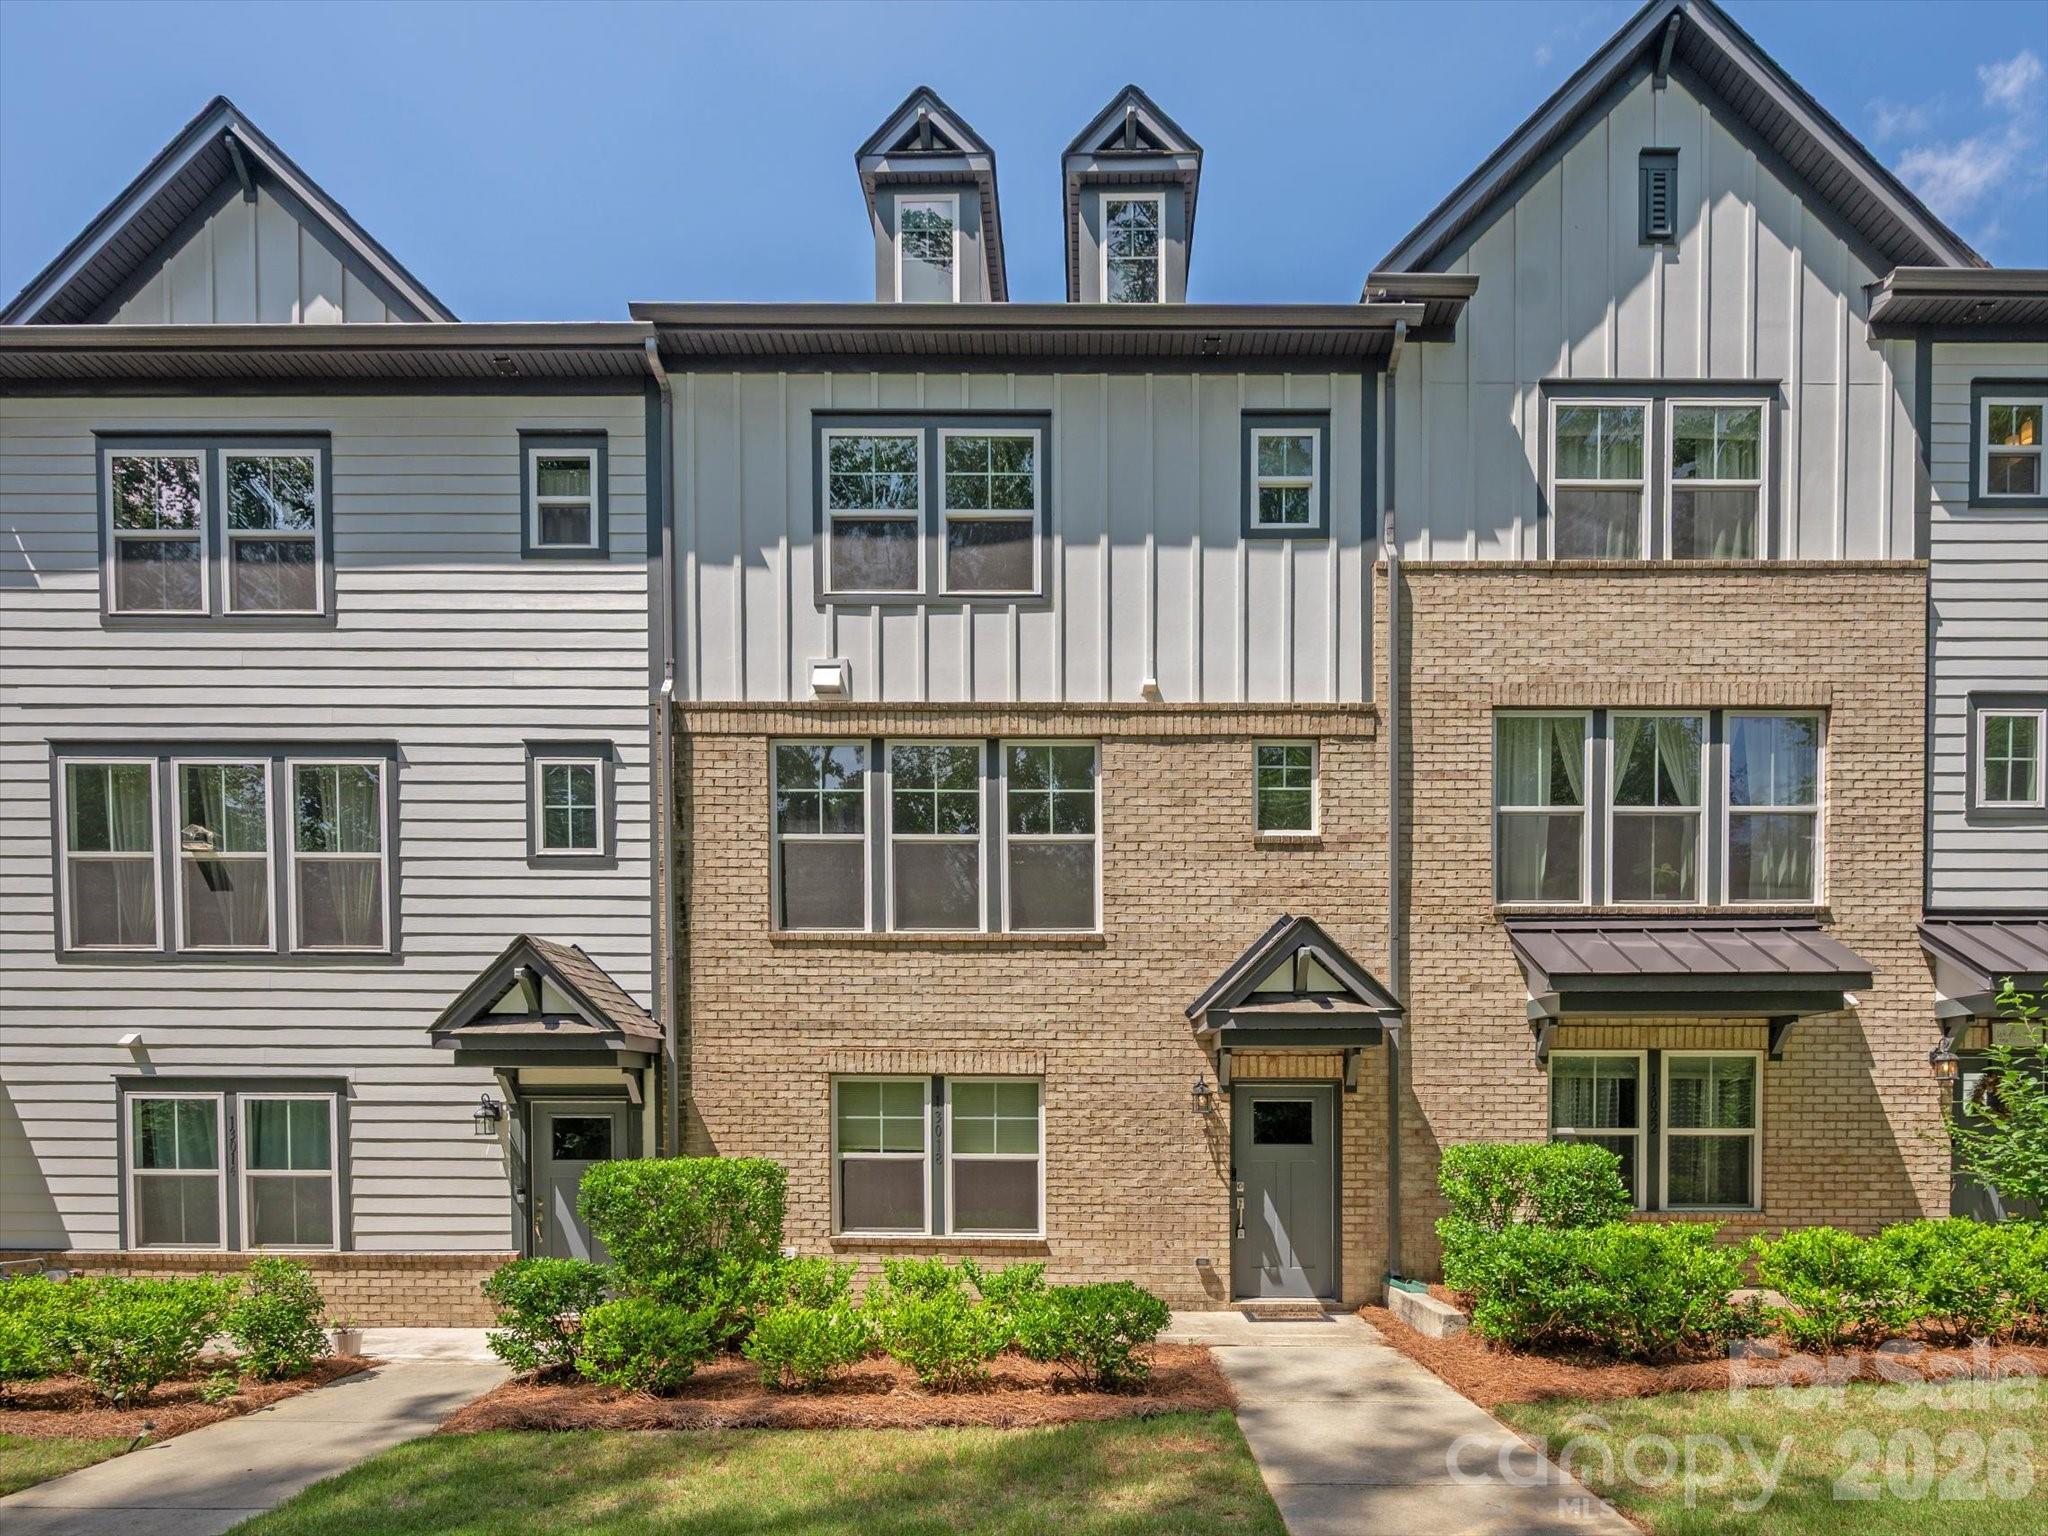
Step into modern luxury with this stunning Newer built townhome located in the heart of Ballantyne. From the moment you cross the threshold, the fresh, contemporary energy of this home is undeniable. The ground floor is a masterclass in functionality, featuring a versatile flex space that adapts to your lifestyle, along with ample storage solutions. This level also provides easy access to the two-car garage, which includes a dedicated drop zone designed to keep daily life effortlessly organized.  Ground floor is perfect for exercise room, office, or den.

The main level is a true showstopper, boasting an expansive, open-concept floor plan bathed in natural light. It’s an inviting atmosphere that’s perfect for everything from quiet mornings with a cup of coffee to lively evenings hosting friends. The kitchen serves as the sophisticated centerpiece, designed with a sleek, modern aesthetic, upgraded appliances, and a massive island that flows naturally into the living and dining areas.

Upstairs, the primary suite serves as a private retreat, complete with a generous layout and a spa-inspired ensuite bathroom. Two additional bedrooms offer incredible versatility—ideal for a dedicated home office, a creative studio, or guest quarters. With its crisp lines and thoughtful design, this home perfectly captures an elevated lifestyle in one of the area's most vibrant destinations. 

Practicality meets style with a spacious two-car garage and the peace of mind that comes with a newer construction home. Situated in one of Charlotte’s most sought-after zip codes, 13018 Simoneaux Ln puts you moments away from premier shopping, dining, and entertainment at Ballantyne Village and beyond. This is more than just a home; it’s a vibrant lifestyle waiting for you to move right in.
#4392350

Charlotte

13018 Simoneaux Lane

3 Beds

2 Baths

1,960 Sq.Ft.

$520,000

MLS#: 4392350

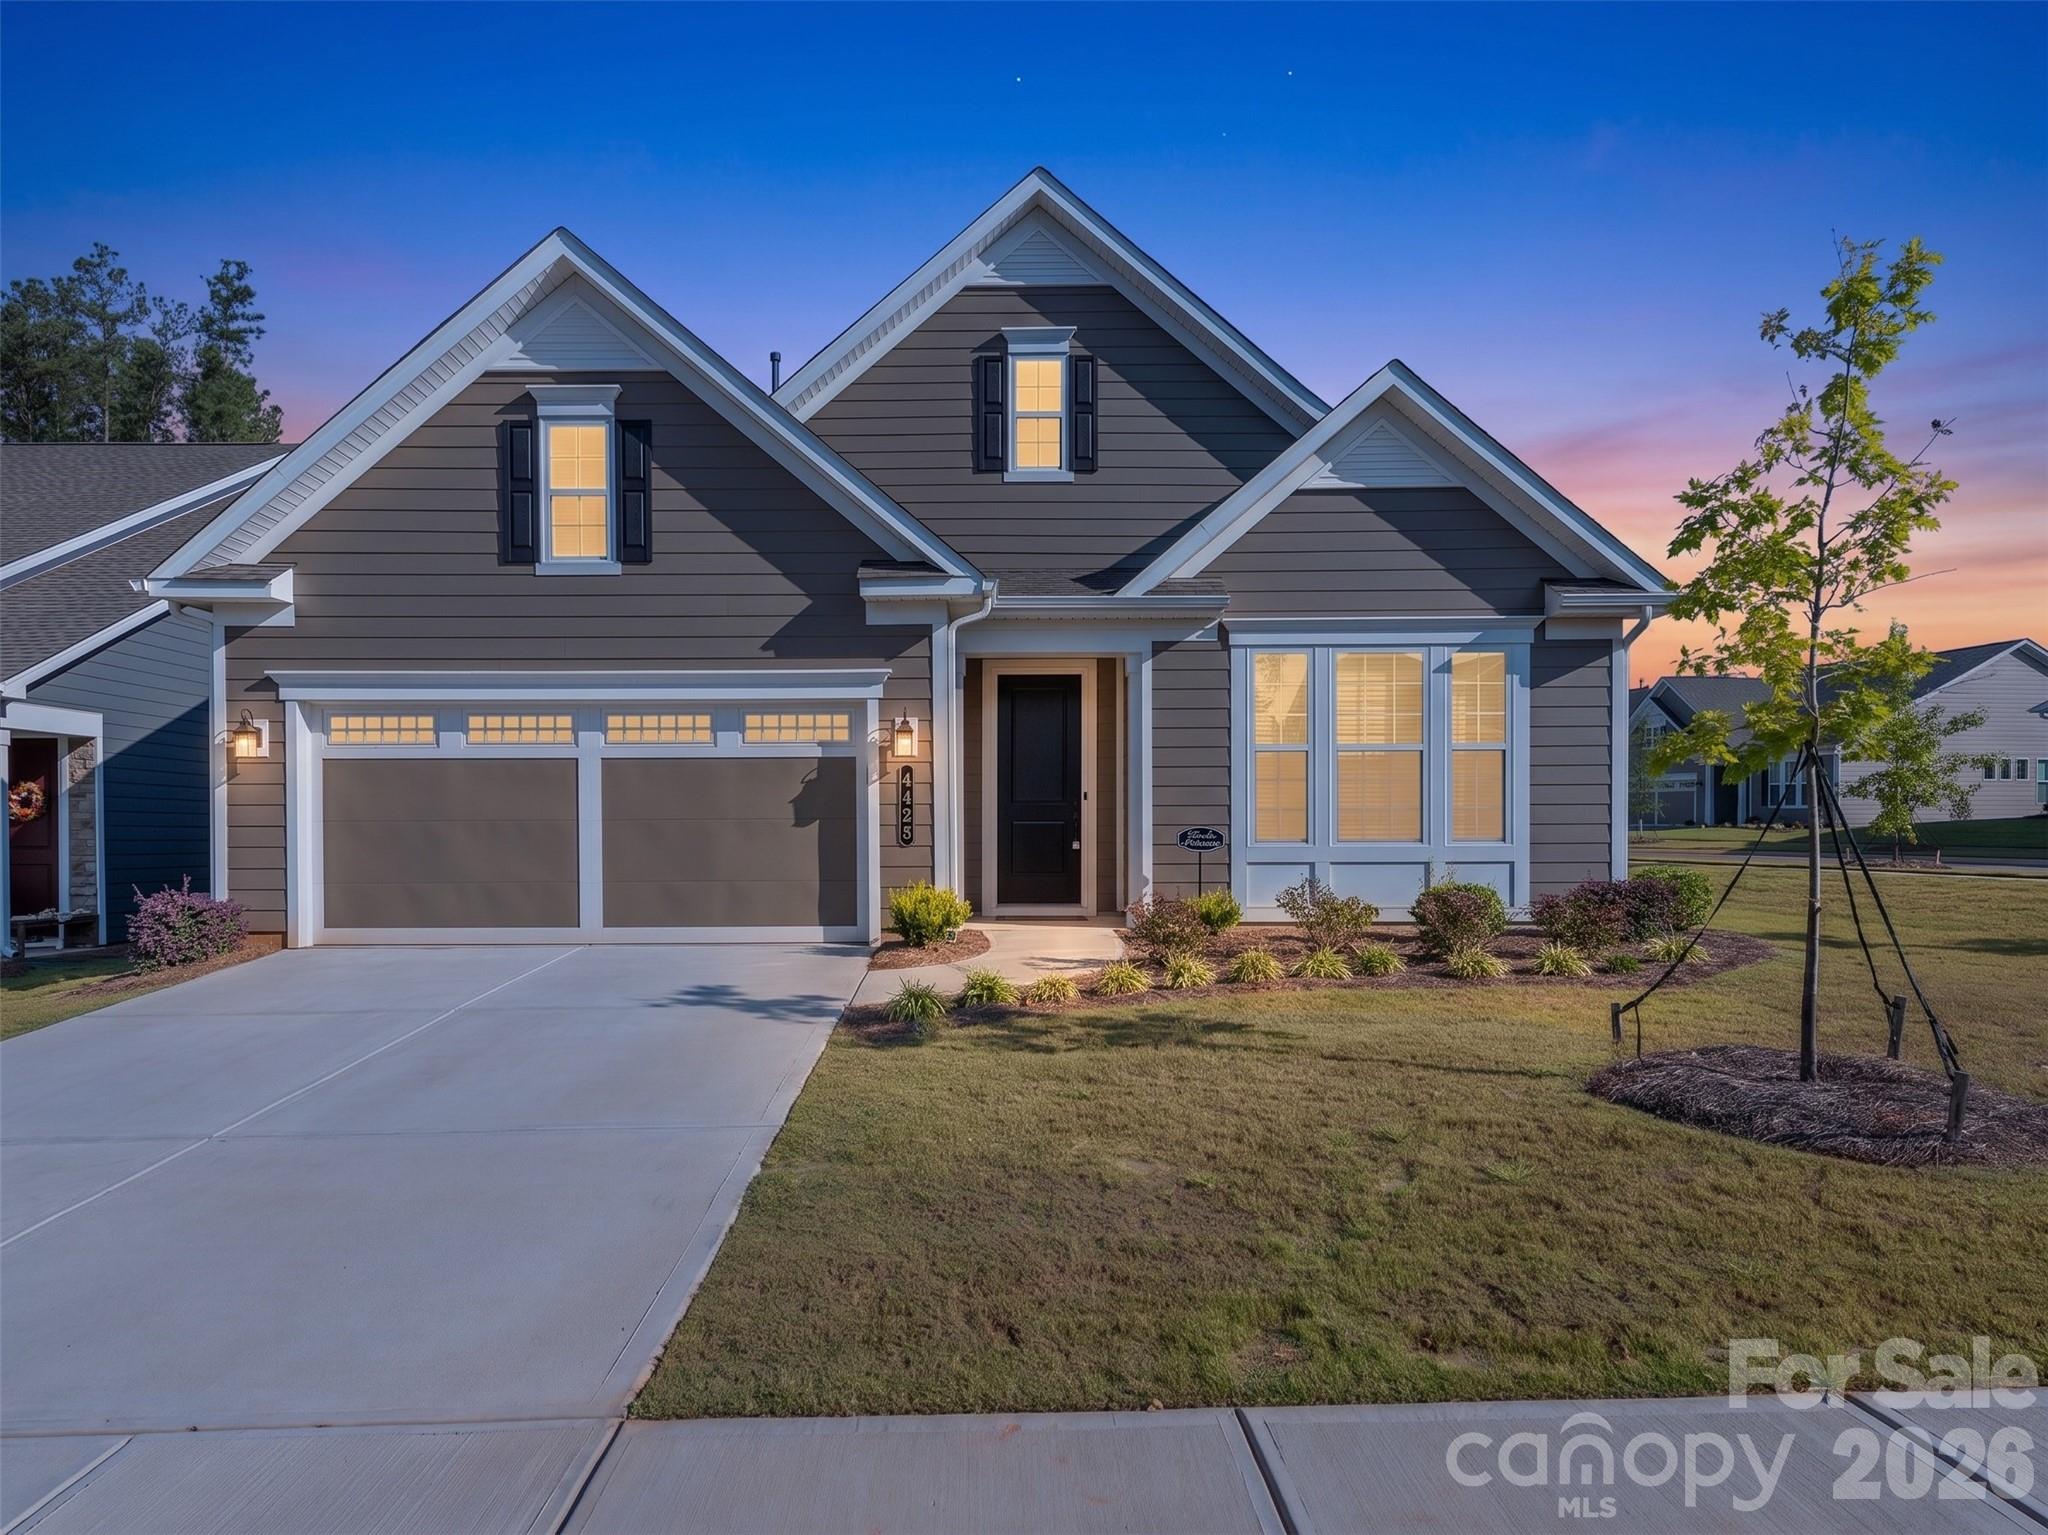
The forever home you've been waiting for.  Cresswinds most popular model and corner lot.  If you’ve been looking for a spot to retire that doesn't feel like you're living right on top of your neighbors, this is it. This Laurel floor plan sits on a rare, oversized corner lot that’s about 25% larger than most homesites in Cresswind, giving you that extra bit of privacy and "elbow room" that is so hard to find. 

Inside, the home is all about easy, comfortable living. The foyer features a nice tray ceiling that opens up into a big, bright living and dining area. The kitchen is really the heart of the home, featuring quartz countertops, a walk-in pantry, and a massive island that’s perfect for laid-back entertaining or when the grandkids come to visit. With two bedrooms plus a private office behind French doors, you have plenty of space for a hobby room or an extra spot for guests. The primary suite is a great place to unwind, complete with a tray ceiling and a big, tiled frameless shower.

The best part of living in Cresswind Charlotte is the lifestyle. It’s an award-winning community where it’s easy to stay active and meet people. You’ve got indoor and outdoor pools, a huge clubhouse, a fitness center, and courts for pickleball, tennis, and bocce. There’s even a full-time lifestyle director on-site to keep the social calendar packed. Plus, the location is unbeatable—you’re just a short drive from shopping and dining in Mint Hill, Matthews, and Uptown Charlotte, so you’re close to the kids and grandkids while still having your own quiet retreat. This is a rare chance to get a nearly-new home on one of the best lots in the neighborhood for a much better price.


The primary suite is a relaxing retreat with a tray ceiling, walk in closet, dual quartz vanities, and a beautifully tiled frameless shower. A secondary bedroom and full guest bath provide a comfortable space for visitors, while the private flex room with French doors is perfect for a home office, hobby space, or additional guest room.

One of the standout features of this home is the oversized corner homesite, offering more space and privacy than many homes in the neighborhood.

Located in the award winning 55+ community of Cresswind Charlotte, residents enjoy an active lifestyle with exceptional amenities including indoor and outdoor pools, a clubhouse, fitness center, pickleball and tennis courts, bocce, billiards, and a full calendar of activities led by the on site lifestyle director.

Conveniently located near Mint Hill, Matthews, Concord, and Uptown Charlotte, you’ll have easy access to shopping, dining, and medical facilities while still enjoying the peace and community of Cresswind living.
#4397354

Charlotte

4423 Moxie Way

2 Beds

2 Baths

2,038 Sq.Ft.

$519,990

MLS#: 4397354

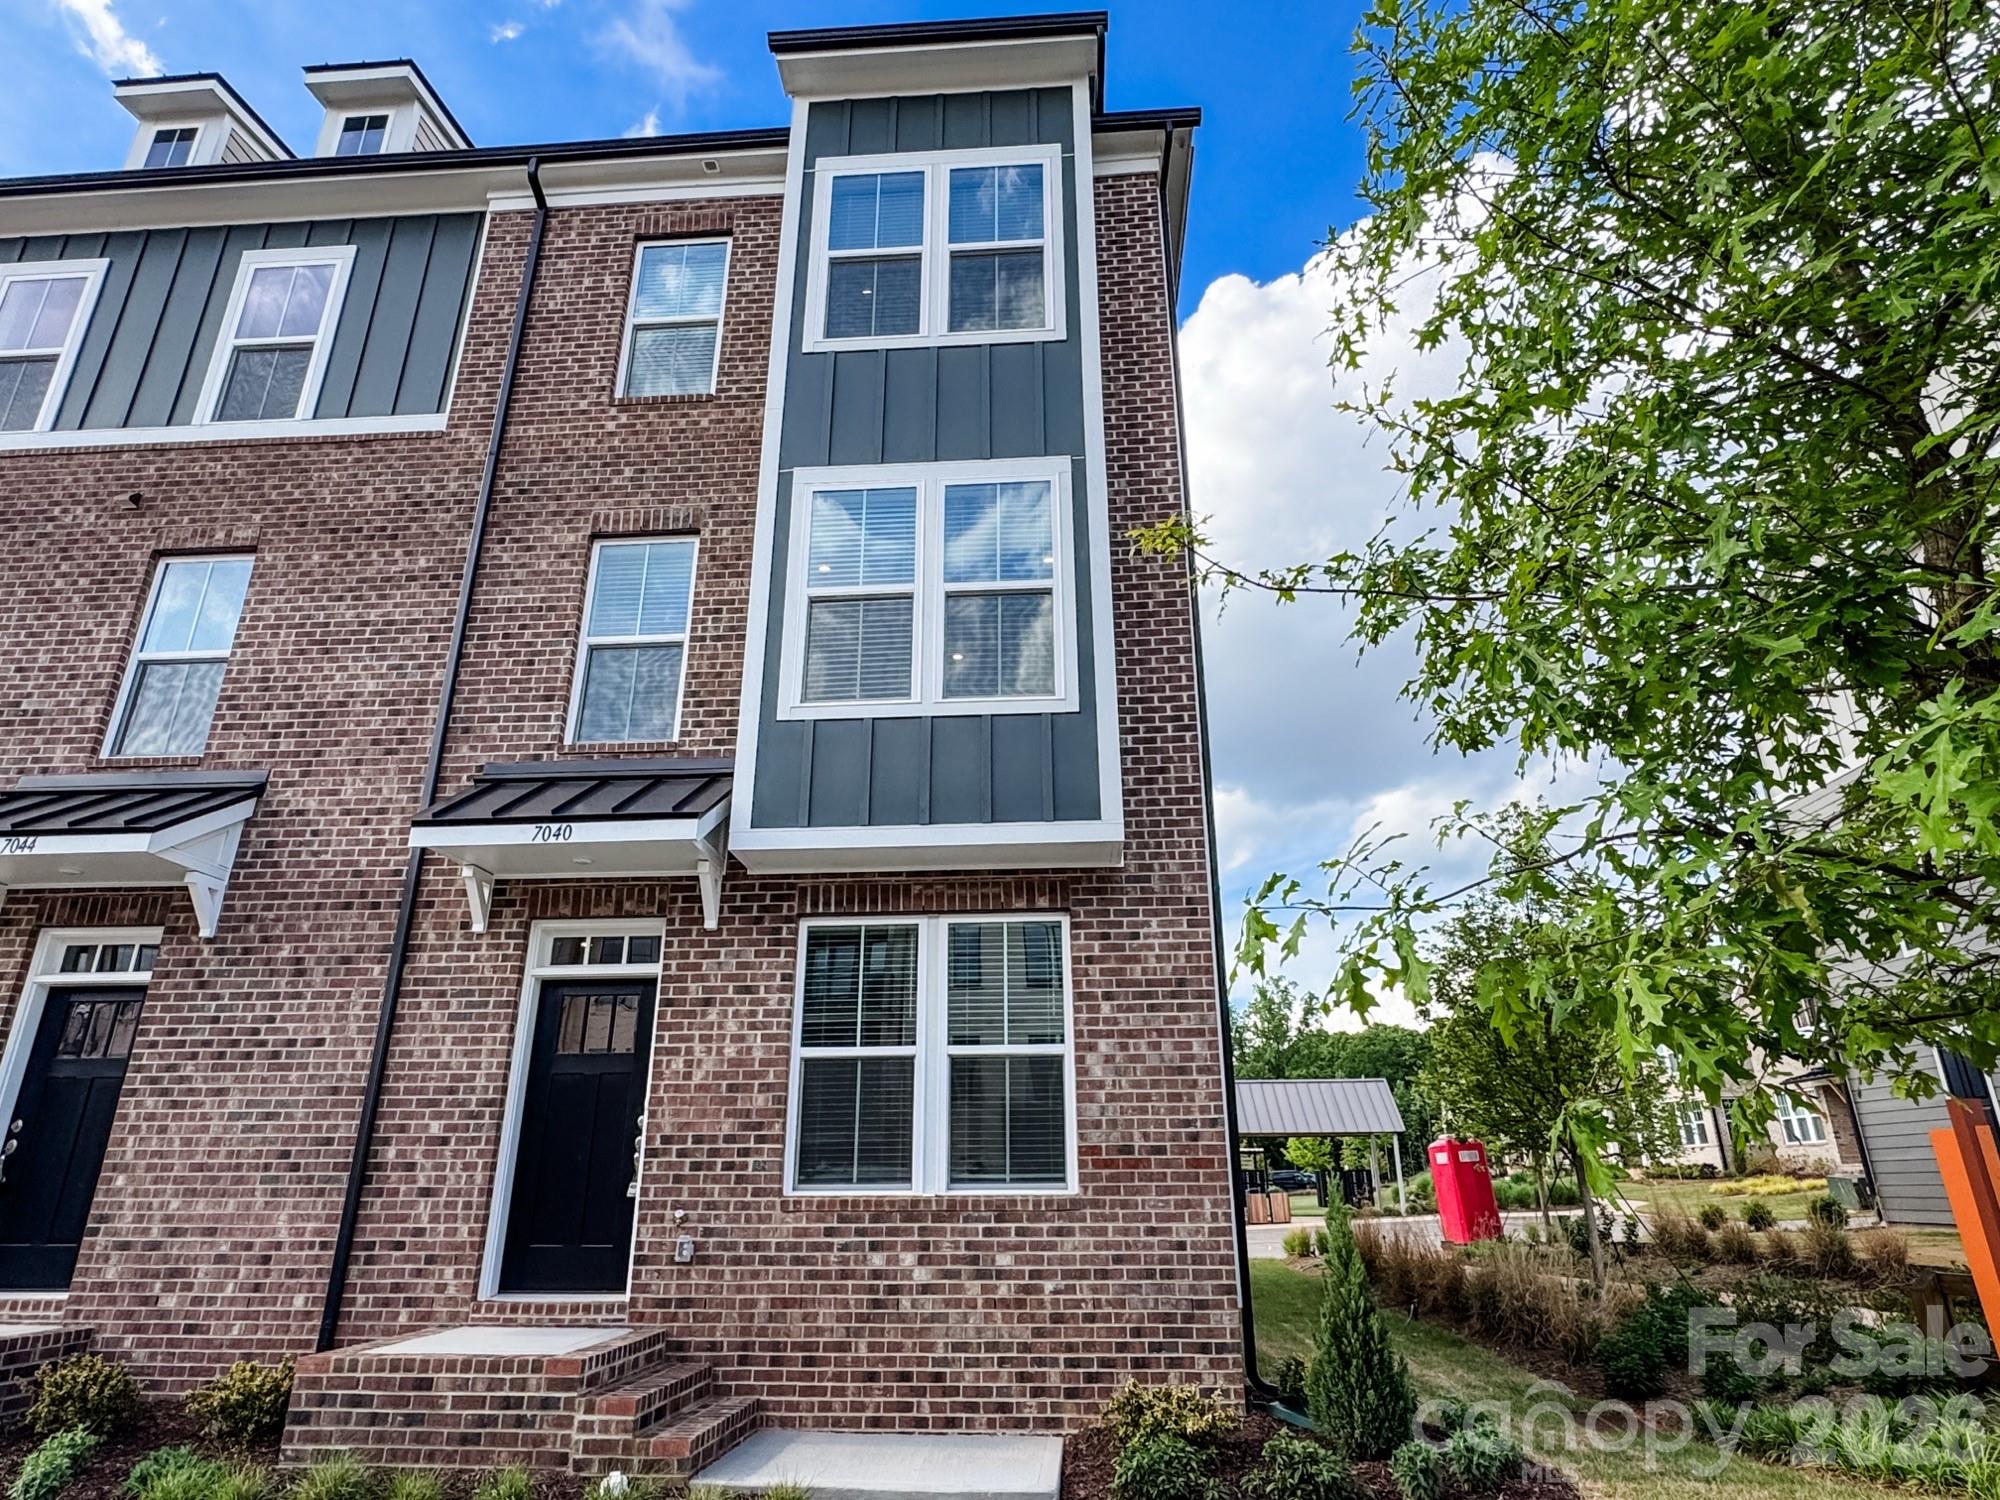
Welcome to The River District—a true master-planned community where lifestyle and location come together. 

This award-winning End Unit Landon three-story townhome offers a thoughtfully designed layout with a first-floor guest bedroom and full bath—perfect for visitors, multigenerational living, or a private home office.

The second level showcases a gourmet kitchen featuring quartz countertops, a built-in oven and microwave, electric cooktop, and soft-close cabinetry. The open-concept dining and living areas create an inviting space ideal for entertaining, while sliding glass doors lead to your private balcony that overlooks commons greens—perfect for relaxing or enjoying your morning coffee. 

Upstairs, you’ll find two beautiful owner’s retreats, each offering a bright, airy bedroom and a spa-inspired bath for ultimate comfort and privacy. A conveniently located laundry area completes the upper level. 

This home is filled with beautifully curated interior finishes, individually hand-selected by our professional design team, creating a cohesive and elevated aesthetic throughout.

Location is everything—and at The River District, you’re truly minutes from it all. Planned community amenities include a resort-style pool, clubhouse with fitness center, tennis and pickleball courts, parks, scenic trails, a working two-acre farm with an on-site farmer, and a riverfront amphitheater.

Experience vibrant, connected living in one of the area’s most exciting communities.
#4379553

Charlotte

6209 Intertwine Street

3 Beds

3 Baths

1,906 Sq.Ft.

$519,990

MLS#: 4379553

Price reduced
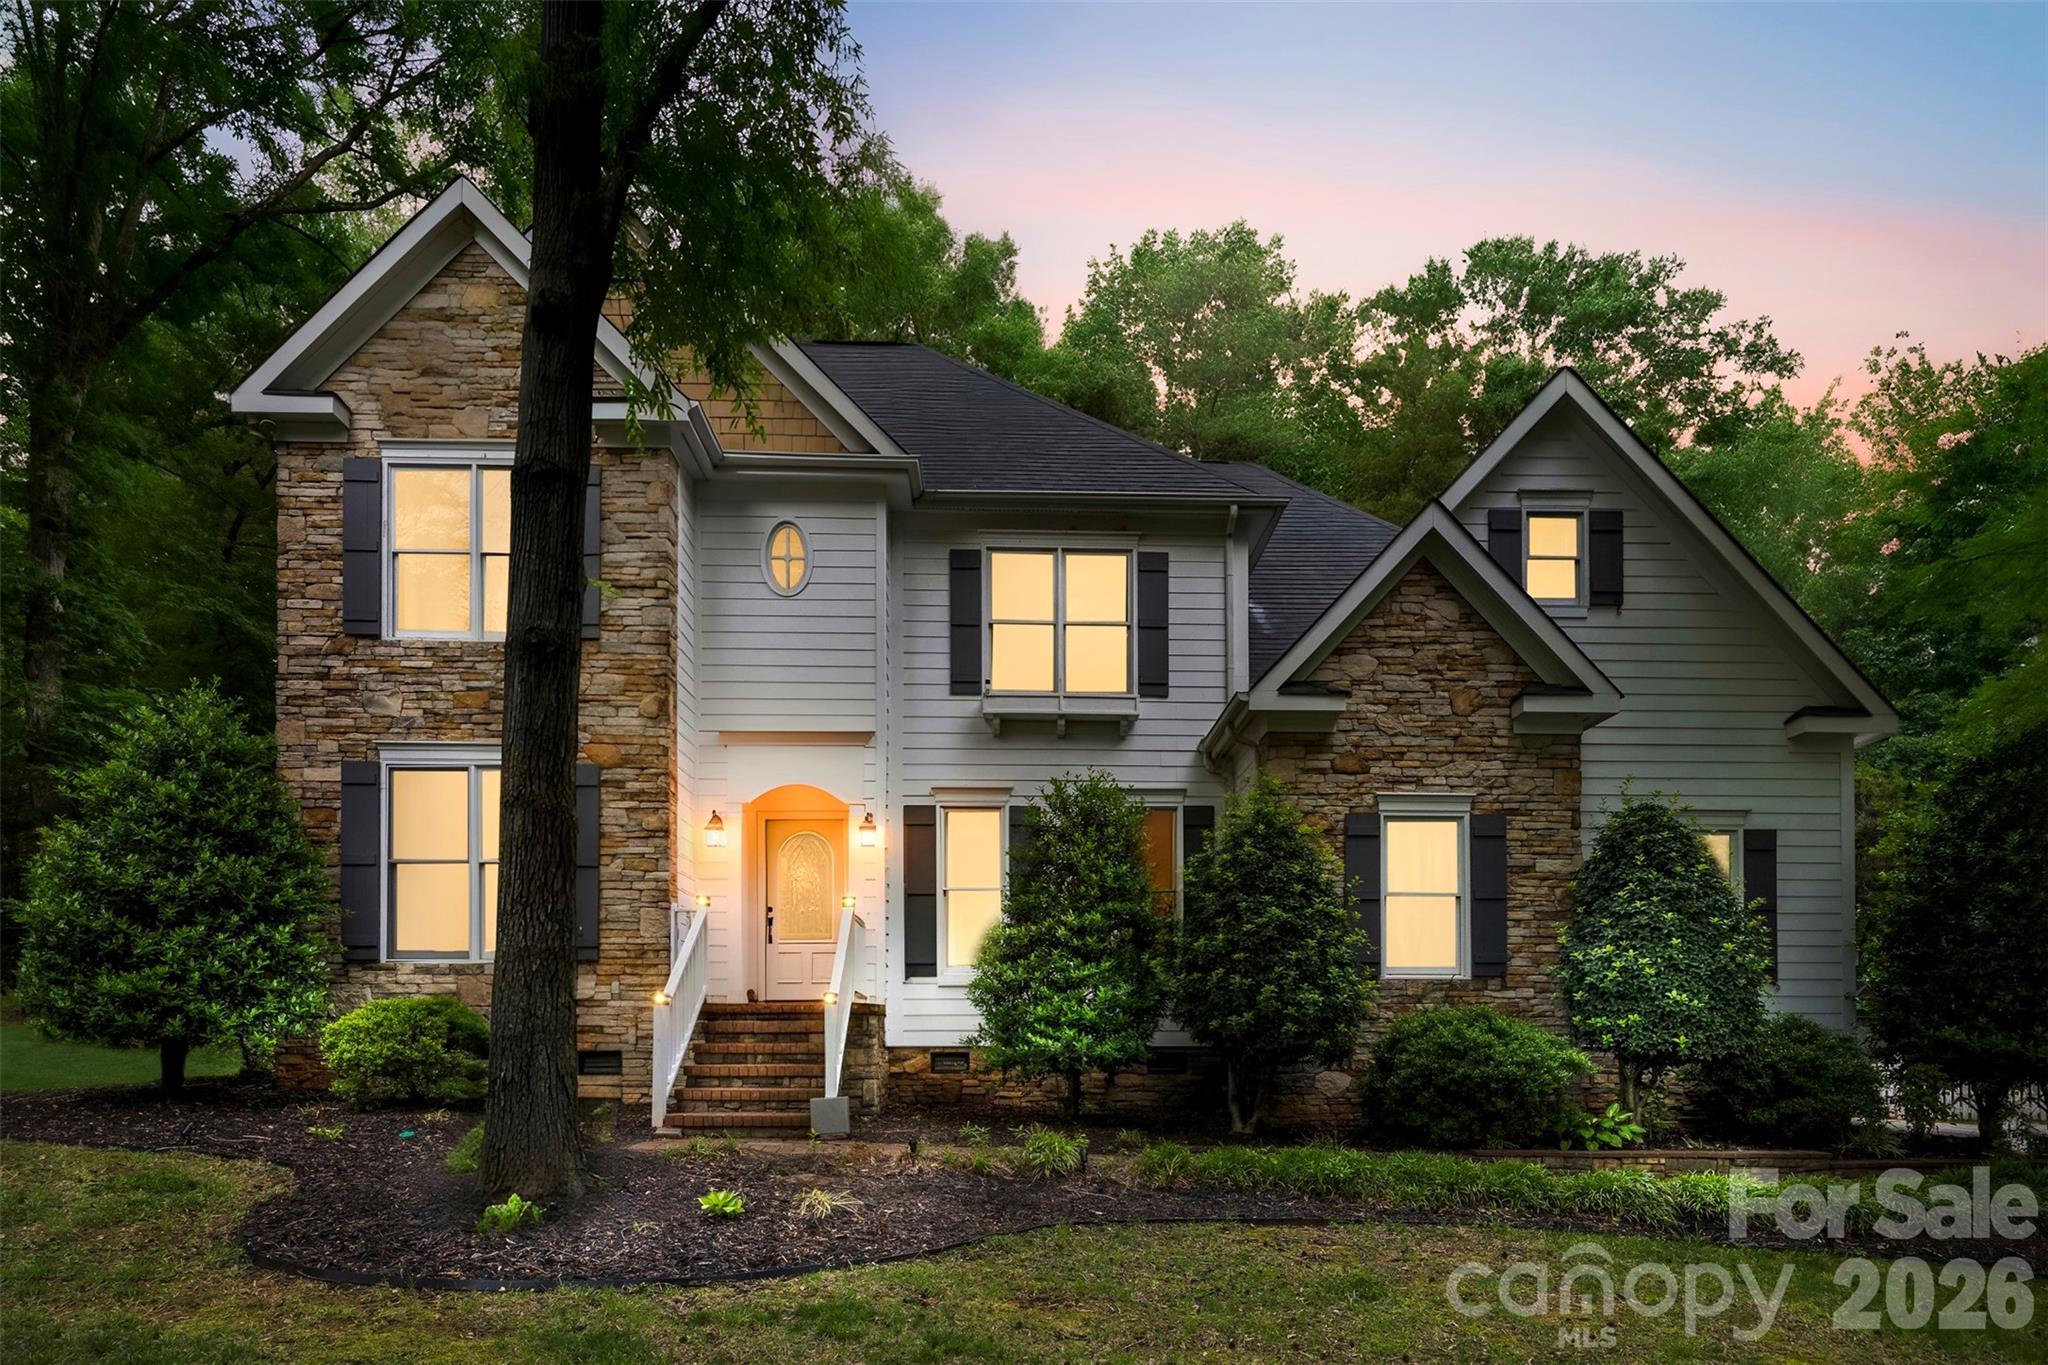
Tucked away on a beautifully wooded .67-acre lot in the desirable North Lake community, 10112 Windtree Lane offers the perfect blend of privacy, comfort, and convenience. Meticulously maintained with fresh updates throughout, this home features 3 bedrooms, 3 full baths, a large bonus room, and a versatile main-level office/flex space ideal for guests or working from home. 
The thoughtfully designed layout features hardwood flooring throughout the main level, abundant natural light, and seamless flow between living spaces. The kitchen offers custom countertops, tile backsplash, ample cabinetry, and a generous pantry, all opening to the inviting great room with a striking stone gas fireplace.
The spacious primary suite includes a sitting area, walk-in closet, and spa-like bath with custom tile details and a soaking tub. Upstairs, the oversized bonus room provides flexible space for a media room, playroom, fitness area, or additional living space.
Enjoy peaceful backyard views from the covered rear porch, perfect for relaxing or entertaining. Additional highlights include a side-load 2-car garage, storage building, a playset and convenient access to I-485, shopping, dining, hospitals, and Uptown Charlotte. The seller is highly motivated and has thoughtfully positioned this home to offer exceptional value in today's market.
Recent updates include a garage door motor (2026), preventative termite bond with Killingsworth (2026), new electric range top (2025), built-in office cabinetry (2025), updated lighting (2025), a new roof (2024), interior repaint (2024), updated pantry and laundry room (2024), well pump replacement (2024), septic pump service (2024), and a fully encapsulated crawl space with sump pump (2021). We are excited for you to see this home!!
#4380306

Charlotte

10112 Windtree Lane

3 Beds

3 Baths

2,598 Sq.Ft.

$519,900

MLS#: 4380306

SPECIAL FINANCING/CLOSING COST AVAILABLE WITH PREFERRED LENDER. 
Need More Space? This Is the One You've Been Waiting For!
Located in the highly desirable Kingsbridge community, this beautifully maintained, one-owner corner lot home offers 5 bedrooms, 3.5 bathrooms, and a huge bonus room—perfect for growing families or those who love to entertain.
From the moment you arrive, you’ll be charmed by the inviting front porch. Step inside to a bright, open main level featuring engineered hardwood flooring throughout, ideal for both everyday living and entertaining.
A formal dining room flows seamlessly into the spacious kitchen, which boasts granite countertops, abundant cabinetry, a good size pantry, and a brand-new dishwasher/microwave vented to the outside. The cozy family room opens into a sunlit eat-in area. The primary suite, located on the main floor, provides both comfort and convenience.
Upstairs, you’ll find four generously sized bedrooms, including two connected by a Jack-and-Jill bathroom with separate vanities. Another full bathroom is located in the hallway and connects to one of the bedrooms. There’s also a large, versatile bonus room—ideal as a media room, playroom, home gym, or second living space.
The upstairs laundry room adds convenience, while the open, level backyard is perfect for relaxing, gardening, or entertaining guests. Additional features include: Two-car garage with optional washer/dryer hookups, extra side parking lot, fresh interior paint, deep-cleaned carpets by professional - move-in ready condition.
Conveniently located just minutes from shopping centers, grocery stores, gas stations, and essential amenities—with easy access to I-77 and I-485. Enjoy nearby attractions like Carowinds, Lake Wylie, and local parks. All this in a quiet neighborhood with low HOA fees for desiable amenities: outdoor pool, club house, picnic area.
Don't miss your chance to own this spacious gem—schedule your private tour today!
#4304755

Charlotte

14725 Vaughan Drive

5 Beds

3 Baths

3,340 Sq.Ft.

$519,900

MLS#: 4304755

Price reduced
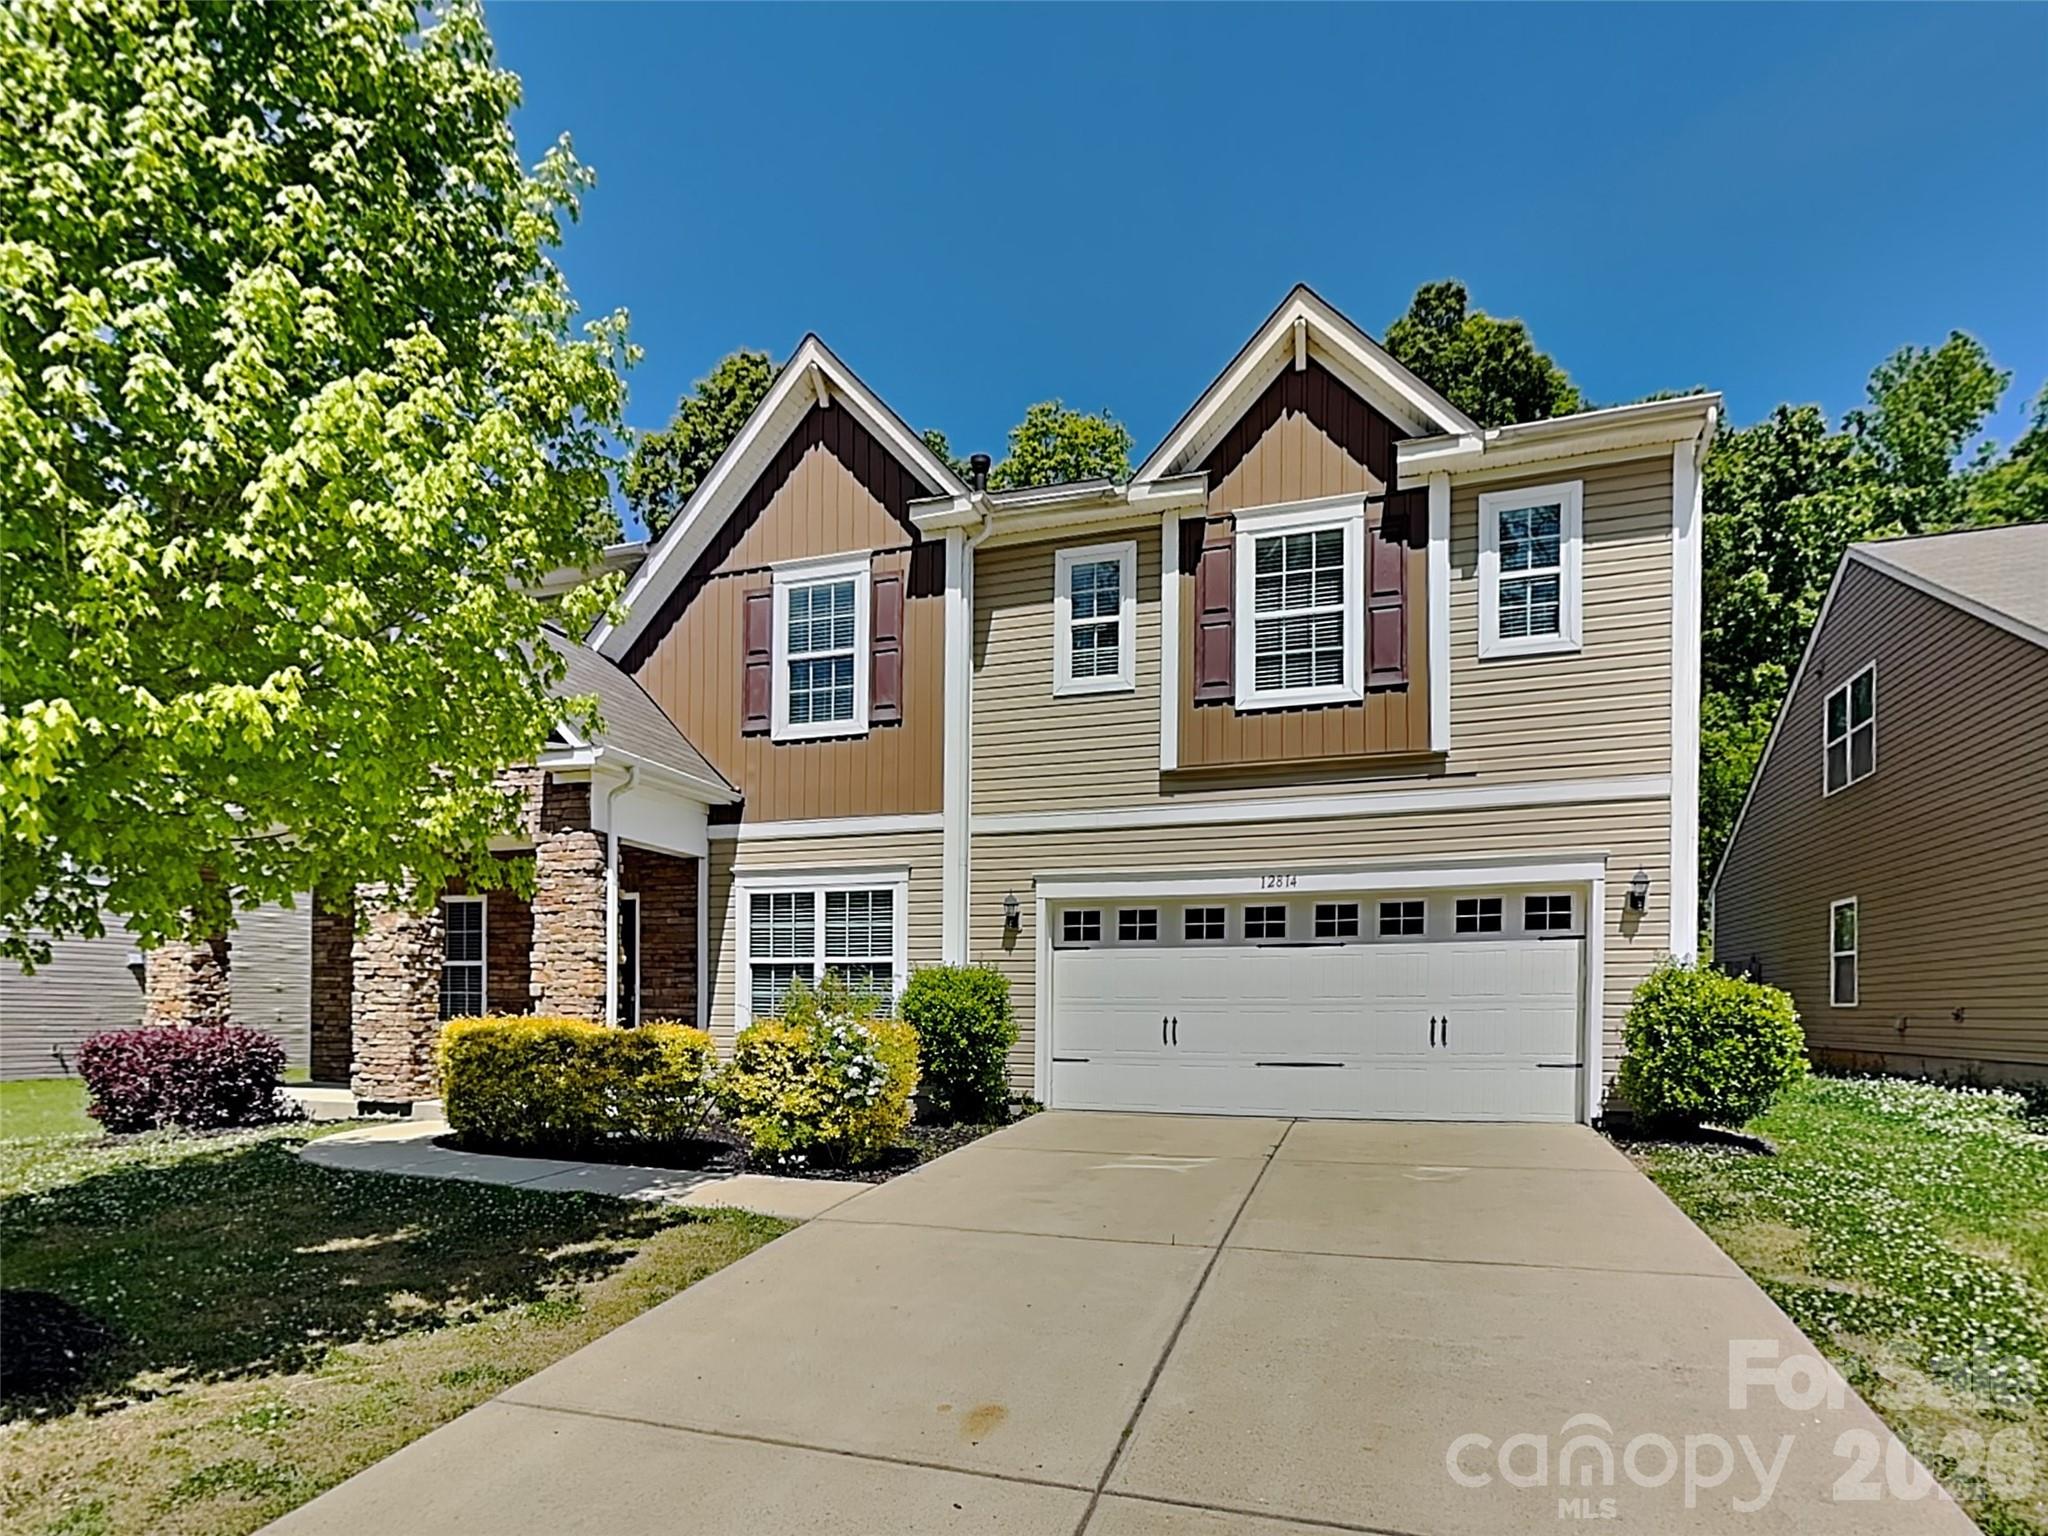
Welcome to 12814 Swann Branch Drive! This home is spacious with a thoughtful floorplan that can embrace a live-work-play lifestyle. The downstairs features a kitchen with granite counters and stainless steel appliances, a living room with a fireplace, an additional living space or dining area, a dedicated office, and a bedroom and full bathroom. Upstairs you will find the primary suite and 3 additional bedrooms, PLUS a loft area that could be used as an additional office, study space, game room, and more! Family and friends can also enjoy the fenced-in backyard and back patio. Schedule your tour today!
#4371416

Charlotte

12814 Swann Branch Drive

5 Beds

3 Baths

3,233 Sq.Ft.

$519,900

MLS#: 4371416

1 ... 96 97 98 99 100 ... 259

properties found. properties found. Page of .

 - property

Send a message

Message successfully sent.

Your message

What is 3 + 4 ?

Reason for contacting?

I agree to receive email communication and understand I can unsubscribe at any time.

I agree to be contacted by Prestino Advantage via call, email, and text for real estate services. To opt out, you can reply 'stop' at any time or reply 'help' for assistance. You can also click the unsubscribe link in the emails. Message and data rates may apply. Message frequency may vary. Privacy Policy

Update Your Temporary Password

Personalize your search

Enter your email and we'll notify you immediately when new listings match what you're looking for.

or enter email address

Already have an account ? Login here

Continue your home search

I agree to receive communications and understand I can unsubscribe at any time.

I agree to be contacted by Prestino Advantage via call, email, and text for real estate services. To opt out, you can reply 'stop' at any time or reply 'help' for assistance. You can also click the unsubscribe link in the emails. Message and data rates may apply. Message frequency may vary. Privacy Policy

Already have an account ? Login here

We use cookies

We use cookies primarily for analytics to enhance your experience. By accepting, you agree to our use of these cookies. You can manage your preferences or learn more about our cookies policy.