
Properties

Browse or get in touch to schedule a walkthrough.

  • Nearby me
Price range

Popular features

Community features

Association

Property features

Waterfront

View

Exterior Features

Interior Features

Style

10000 properties match your criteria

Updated 1 minute ago

E-Alert name
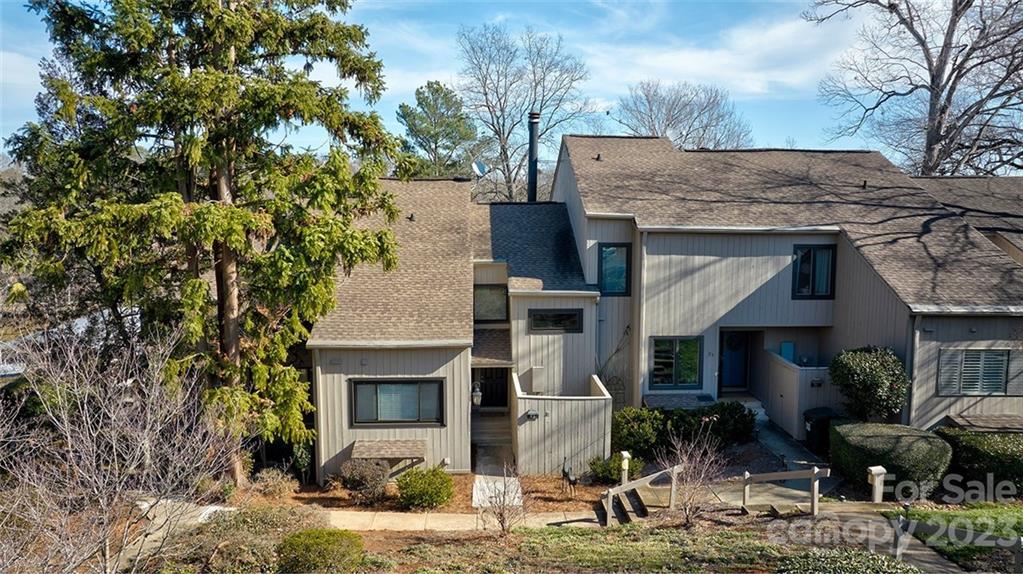
This is the 1 you have been waiting for! Waterfront/waterview remodeled and updated townhome in desirable gated community of River Hills on Lake Wylie.  4 bedrooms and 3 full baths! Bedroom on the first floor! Oversized master with its own sitting room/flex space /huge walk in closet and a deck! The downstairs offers walk out and own entrance with a covered additional deck/patio.  Lots of outdoor living and easy down the hill lake access for launching your kayak  Would be optimal for multi generational living.  Downstairs offers 2 bedrooms , another full bath and great room.  Neutral colors throughout and recently painted and updated.  Soaring fireplace in living room and open to loft for that open air feel.  All this and in the award winning Clover School District.  The community offers miles of walking trails, 18 hole golf course and country club, waterfront park with sandy beach, gardens, dog park and a marina.  Easy living and can lock up and go with no worries.  Welcome home!
#3935563

Lake Wylie

83 Ridgeport Road

4 Beds

3 Baths

2,385 Sq.Ft.

$435,000

MLS#: 3935563
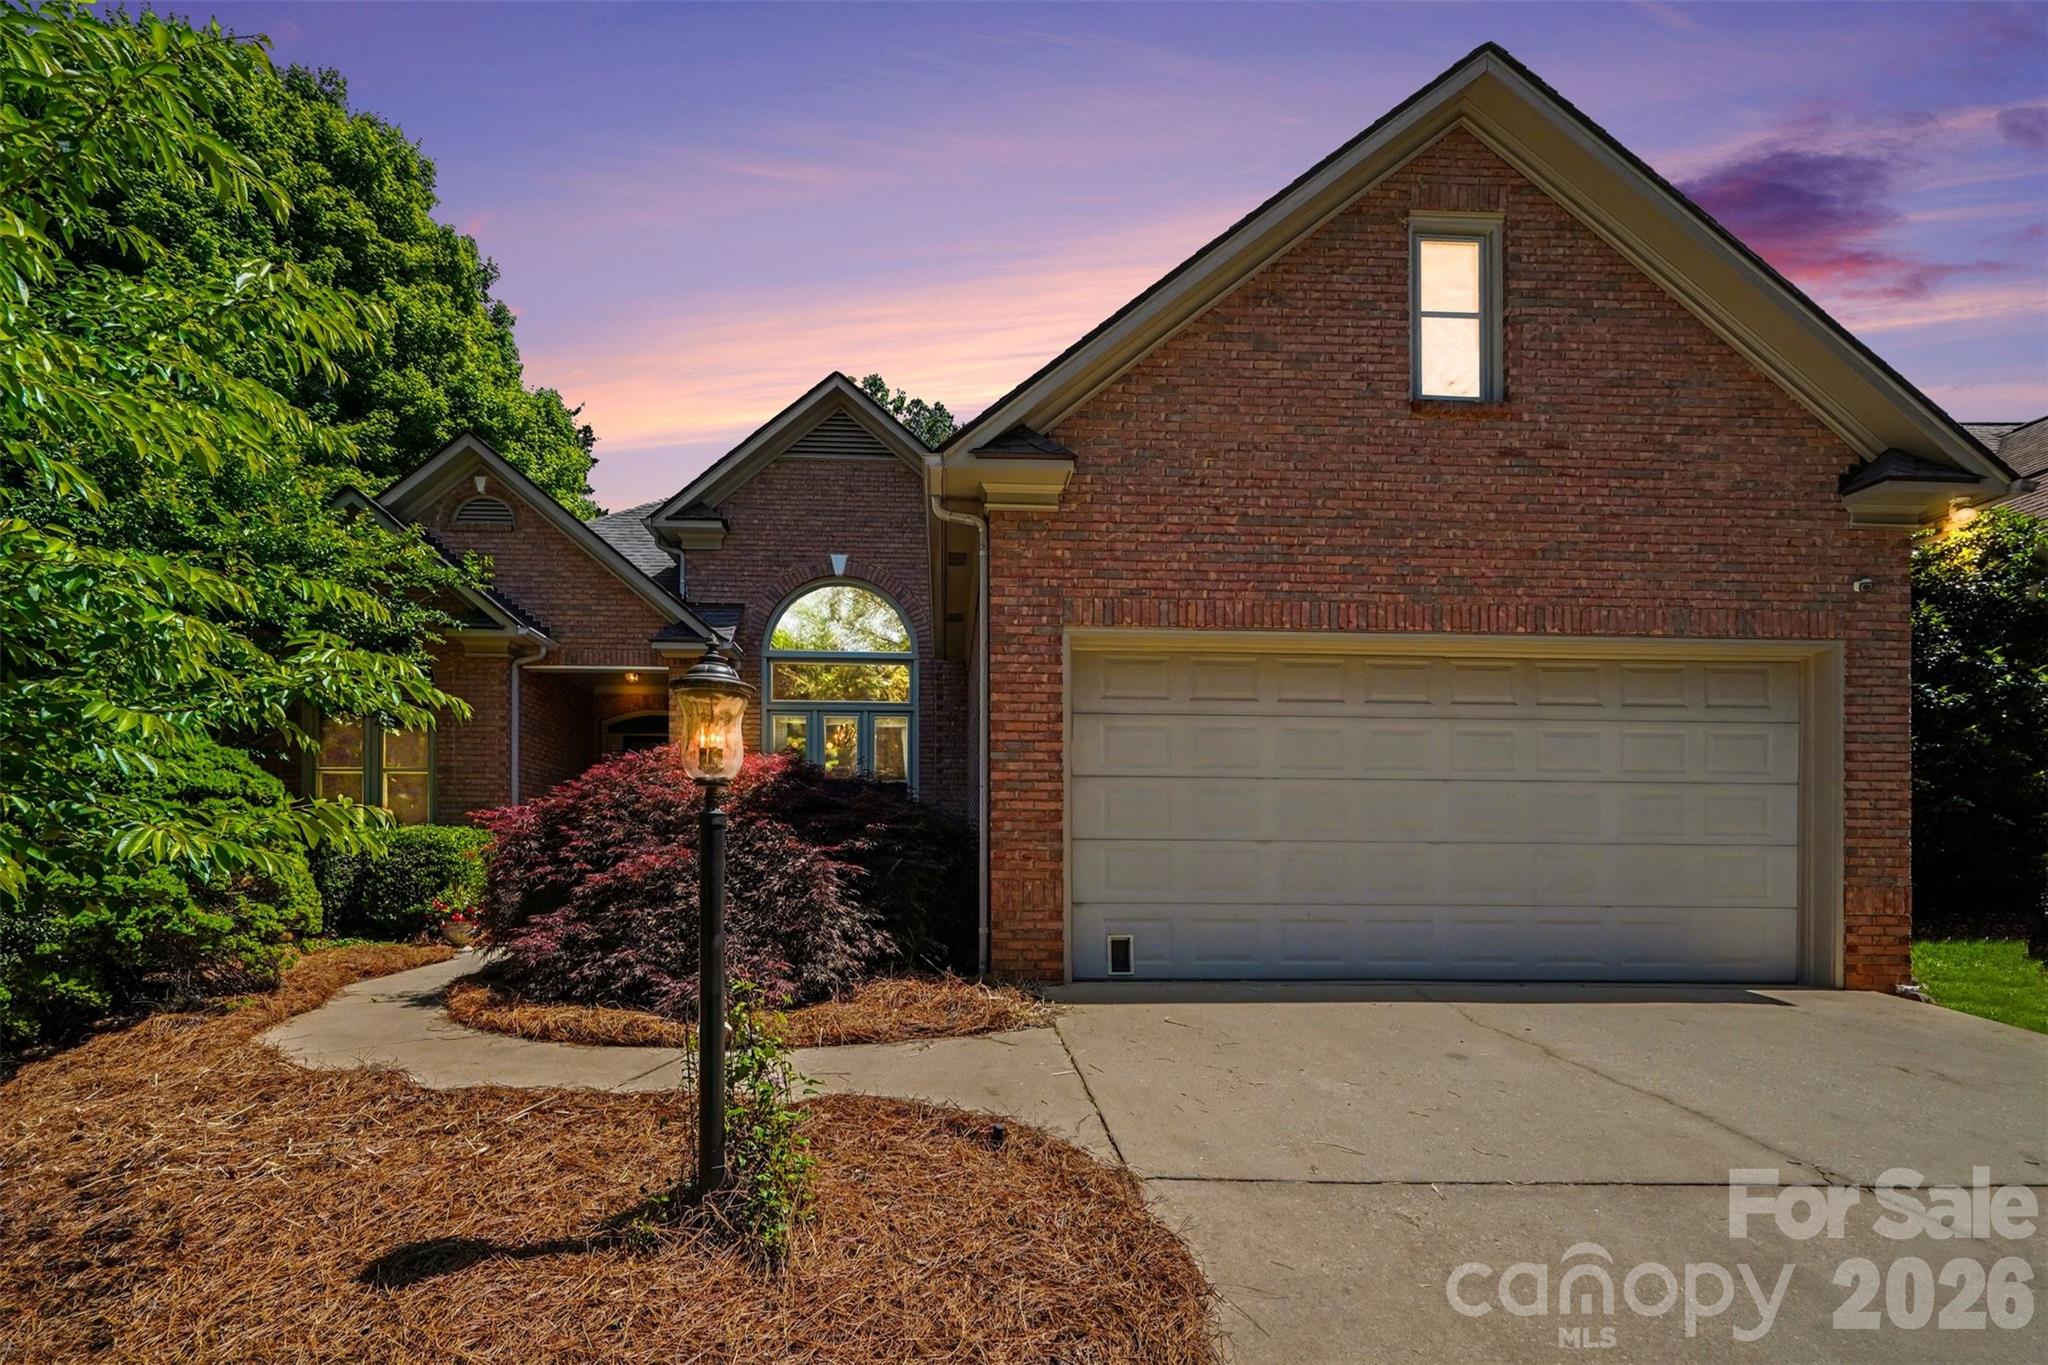
This full brick 3 BD/2 BA ranch with a split bedroom floorplan is move-in ready and thoughtfully updated throughout. The kitchen was renovated with new cabinetry, granite countertops, tile backsplash, gas stove with hood vent, stainless steel appliances, and the refrigerator & microwave will remain, opening to a bright breakfast area overlooking the screened porch. Fresh paint runs throughout the home, with new flooring in the bedrooms and a spacious primary suite that includes a private office or library nook. The primary bath features updated lighting, mirrors, cabinet hardware, and a hidden pull-out built-in, along with a tub, walk-in shower, and dual vanities.

Step outside to a truly special backyard—fully enclosed with a 6 ft privacy fence and designed like a private garden retreat that is professionally landscaped w/ blueberry bushes, butterfly bushes & year-round blooming plants. Enjoy both a large screened porch and separate paver patio, perfect for relaxing or entertaining. Additional highlights include new windows in 2025, HVAC (2018) with routine service, a Premier One UVC air purification system (2025), dehumidified crawl space with updated pump (2024), oversized 2 car garage with workspace, and a large floored attic. The washer & dryer will also remain. Low HOA at just $85/year and convenient to downtown Rock Hill, airport, shopping & restaurants!
#4374839

Rock Hill

1986 Middleton Place

3 Beds

2 Baths

1,773 Sq.Ft.

$435,000

MLS#: 4374839
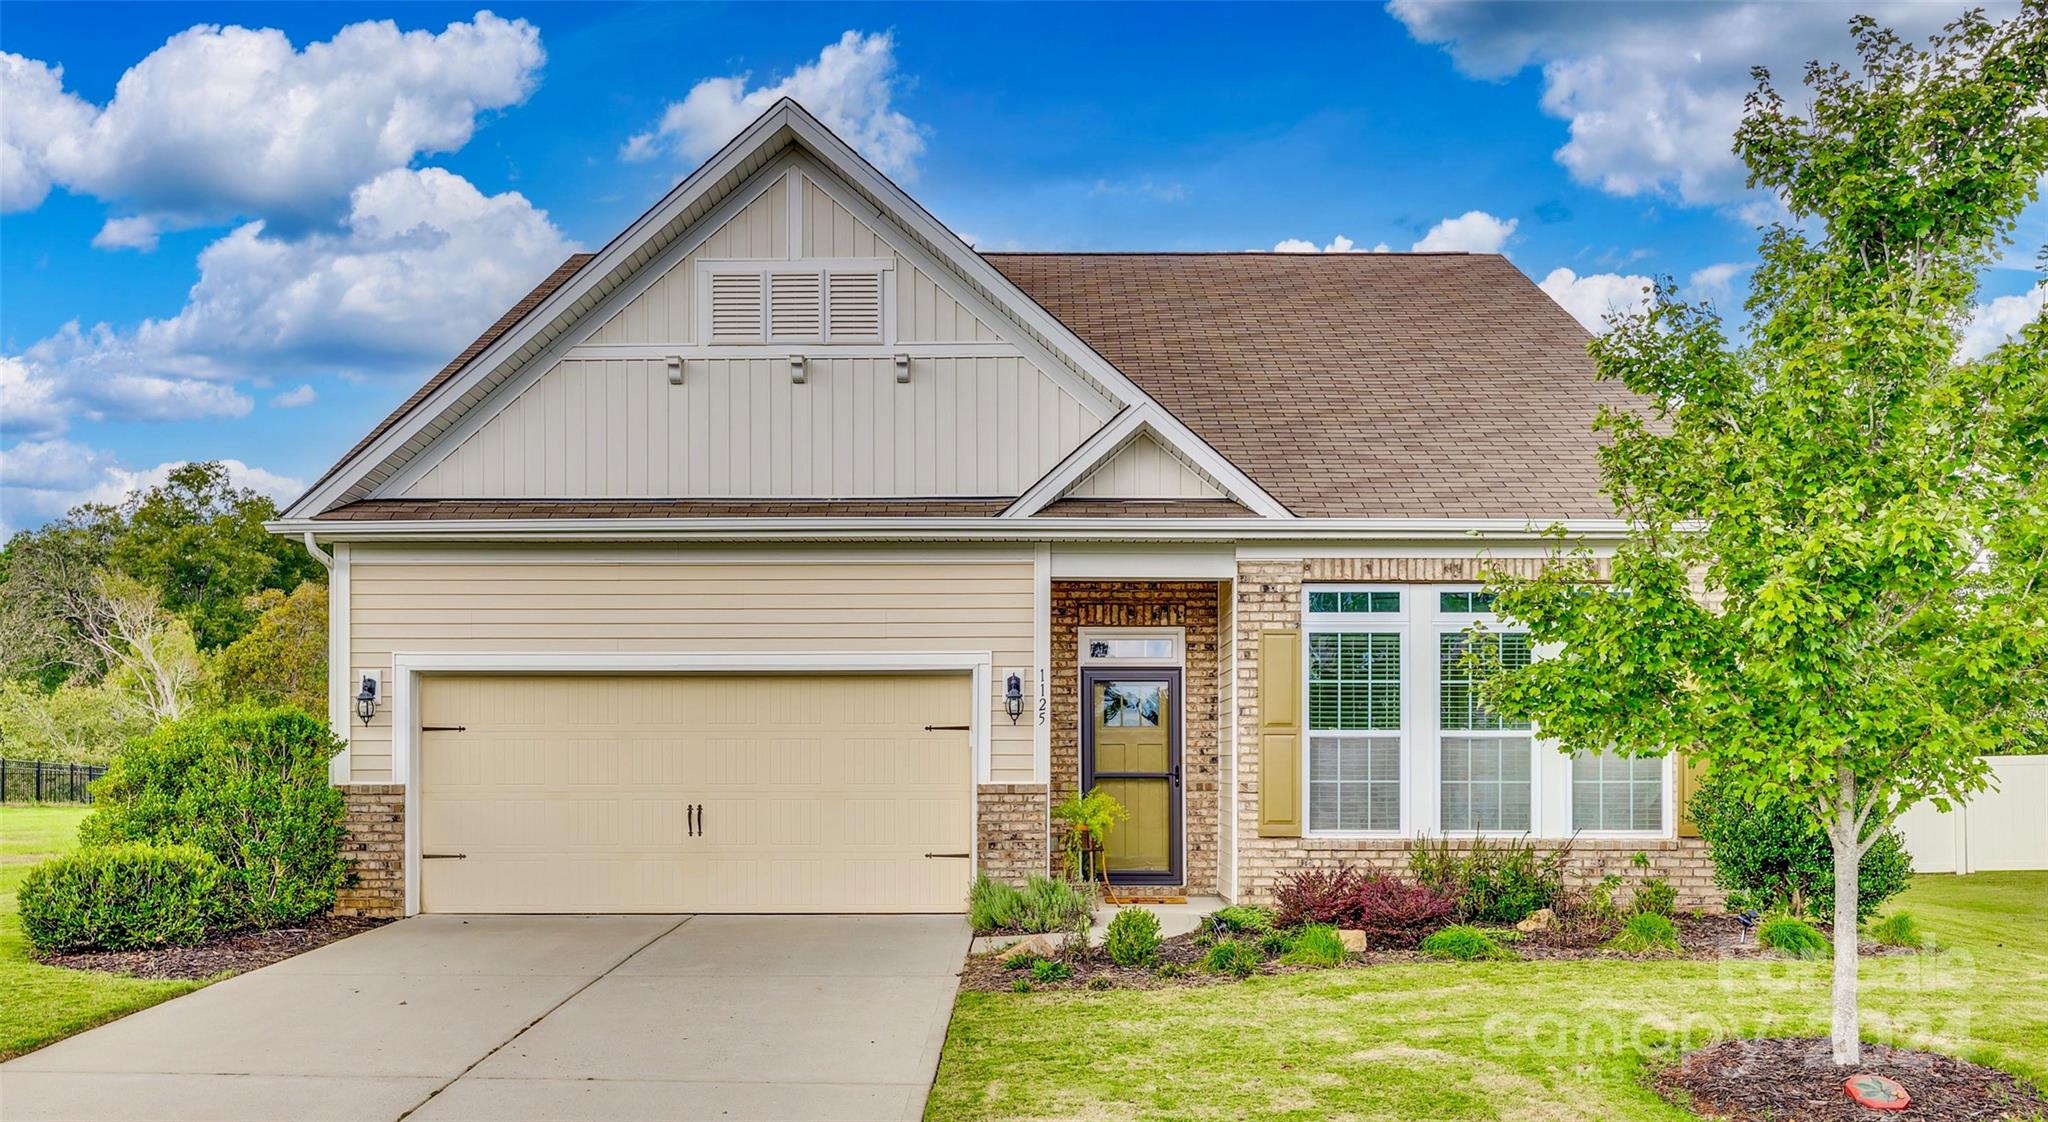
Welcome to 1125 Jack Pine a beautifully maintained home in the highly respected Clover School District! Upon entering, notice the spacious foyer with tray ceiling and thoughtfully open (split) floor plan, highlighted by a large great room and dining area, ideal for entertaining. Enjoy crown moldings, wainscoting in the dining room, and stunning granite countertops in both the kitchen and bathrooms. The kitchen cabinets offer a pop of color, stainless steel appliances, an impressive 14 ft island. Living room is perfect for enjoying nights by the fireplace and is large enough to provide a separate, relaxing sitting area. Natural light flows throughout, creating an inviting atmosphere. The living areas are seamlessly connected, perfect for togetherness. The owners' suite features a tray ceiling, ensuite with dual sinks, extra-large shower, and generous walk-in closet. Step outside to the private yard, backs up to woods and adjacent community green space. Schedule your showing today!
#4188550

Clover

1125 Jack Pine Road

3 Beds

2 Baths

2,065 Sq.Ft.

$435,000

MLS#: 4188550
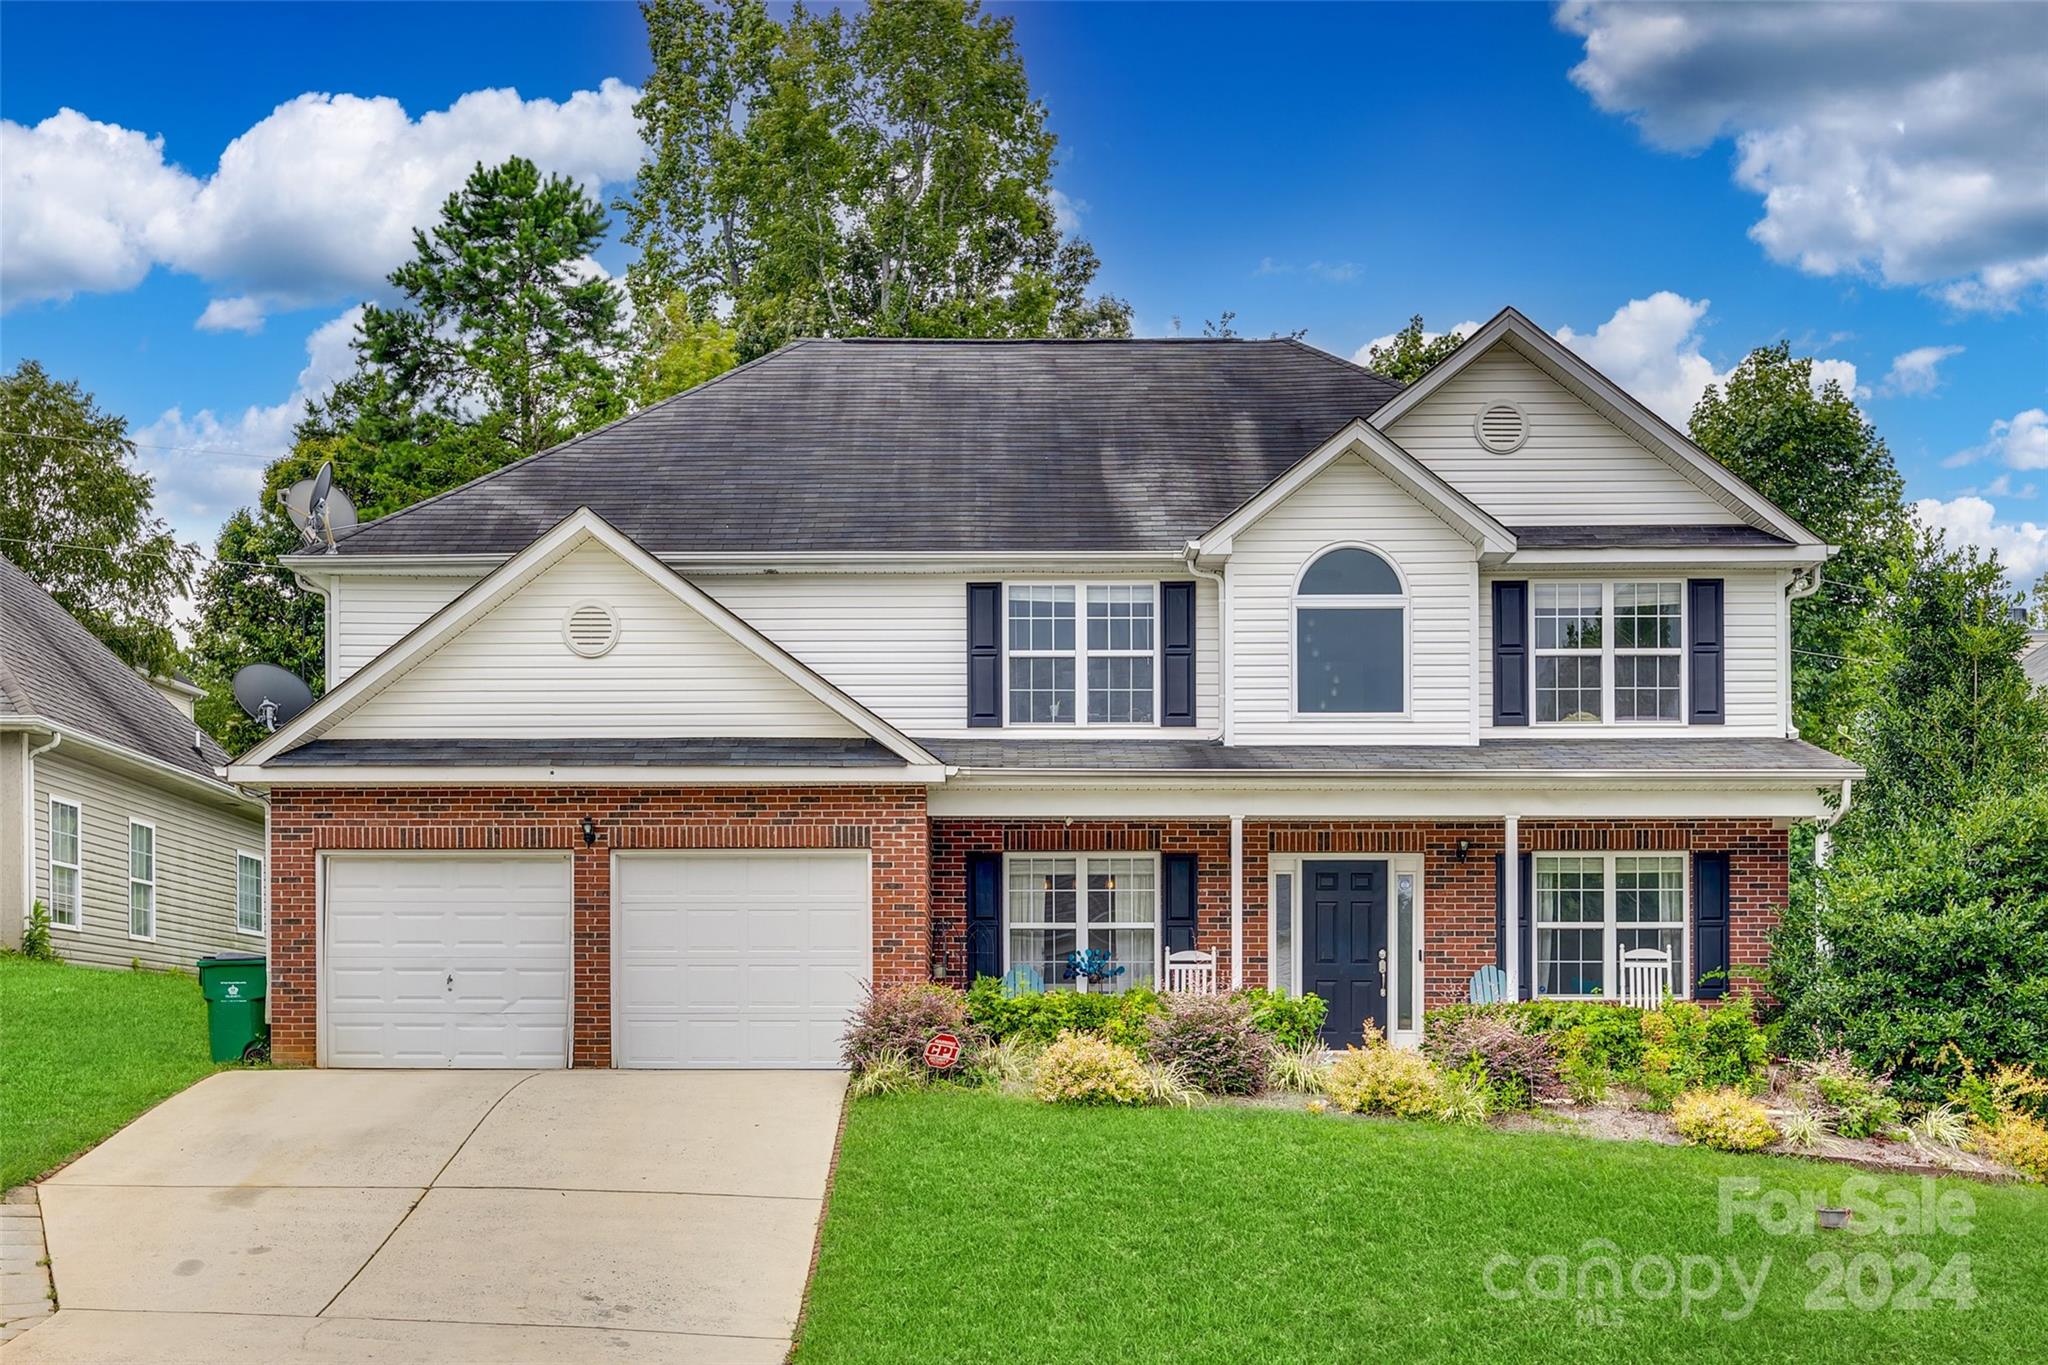
***Price Update*** Don't miss this deal on this stunning 2-story home that effortlessly blends style and comfort. Step inside to discover a thoughtfully designed main level with a separate office, formal dining room, and a guest bedroom complete with a full bathroom all on the main level. The sunken living room enhances the spacious feel and adds an extra touch of elegance. The kitchen shines with updated paint, granite countertops, and a modern tile backsplash. Throughout the home, all flooring has been beautifully updated. Retreat to the owner’s suite and indulge in a gorgeous tile shower with a frameless glass surround, large soaking tub and custom built-ins in the closet. Upstairs, a versatile loft provides additional living space. Plus, with no HOA, this home offers the flexibility and privacy you’ve been searching for. Schedule your showing today to experience this extraordinary home in person before its too late!
#4173315

Charlotte

5227 Eagle Creek Drive

4 Beds

3 Baths

2,720 Sq.Ft.

$435,000

MLS#: 4173315
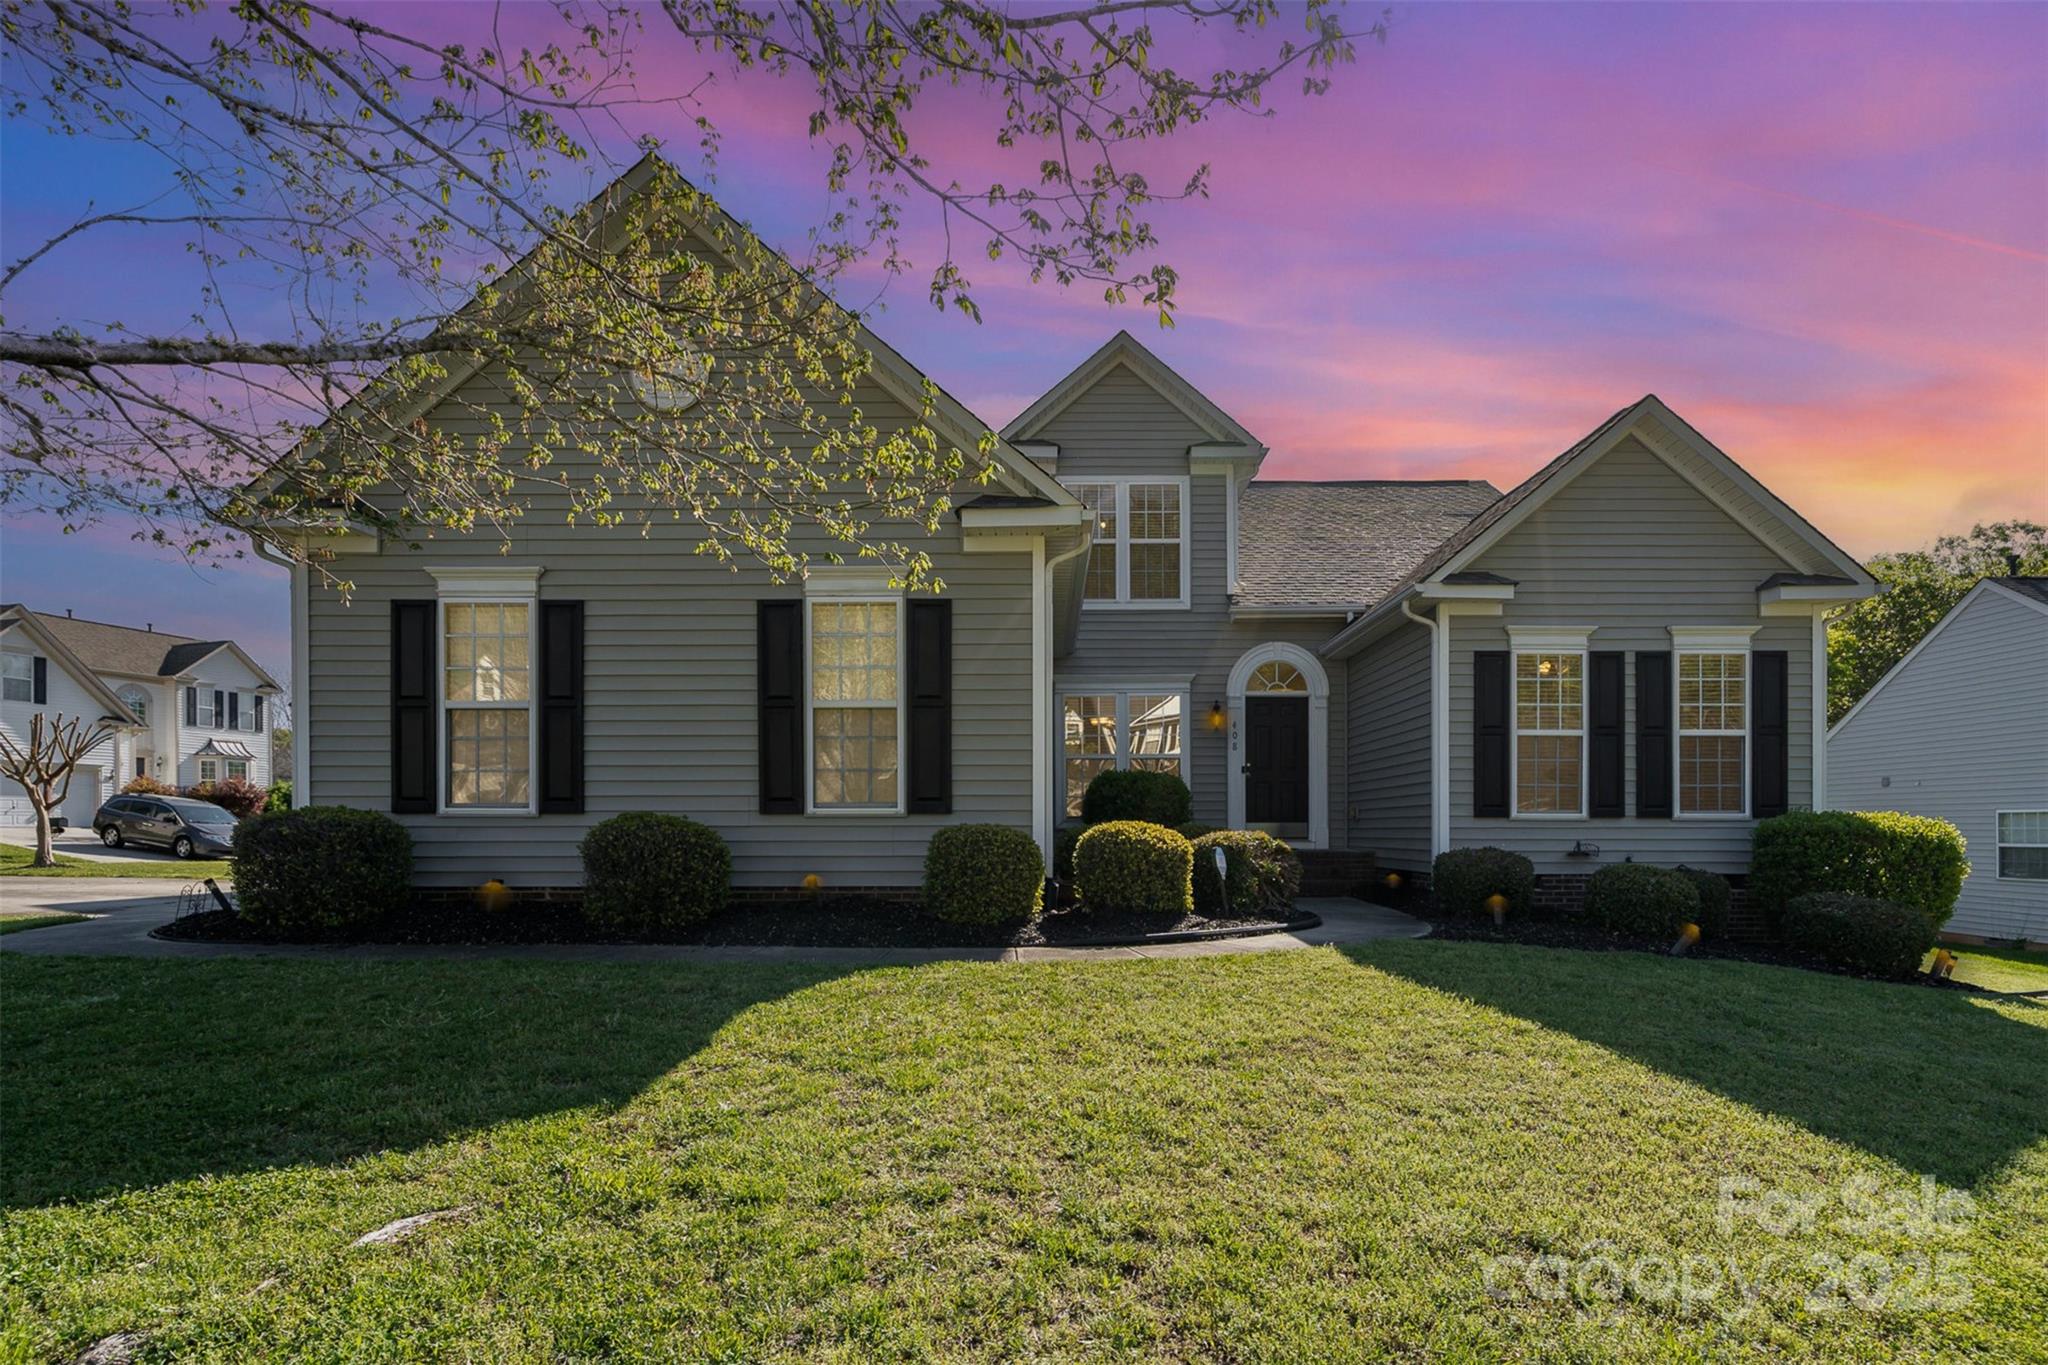
This move-in-ready home in the desirable Autumn Cove at Lake Wylie community features fresh updates throughout, including new flooring, new paint, and a brand-new dishwasher and refrigerator. Situated on a spacious corner lot, the home offers a fully fenced backyard with a large deck—ideal for outdoor entertaining or simply relaxing. A storage shed provides added convenience for lawn equipment or seasonal storage. Autumn Cove is a welcoming community where neighbors enjoy access to a sparkling community pool, a playground, and scenic walking trails that wind through the neighborhood. Just minutes from the shores of Lake Wylie, residents can take full advantage of boating, fishing, and other water activities all year long. Whether you're hosting weekend get-togethers or enjoying quiet evenings at home, this home and community provide the perfect setting for everyday living!
#4243517

Clover

408 Harvest Terrace

4 Beds

3 Baths

2,179 Sq.Ft.

$435,000

MLS#: 4243517
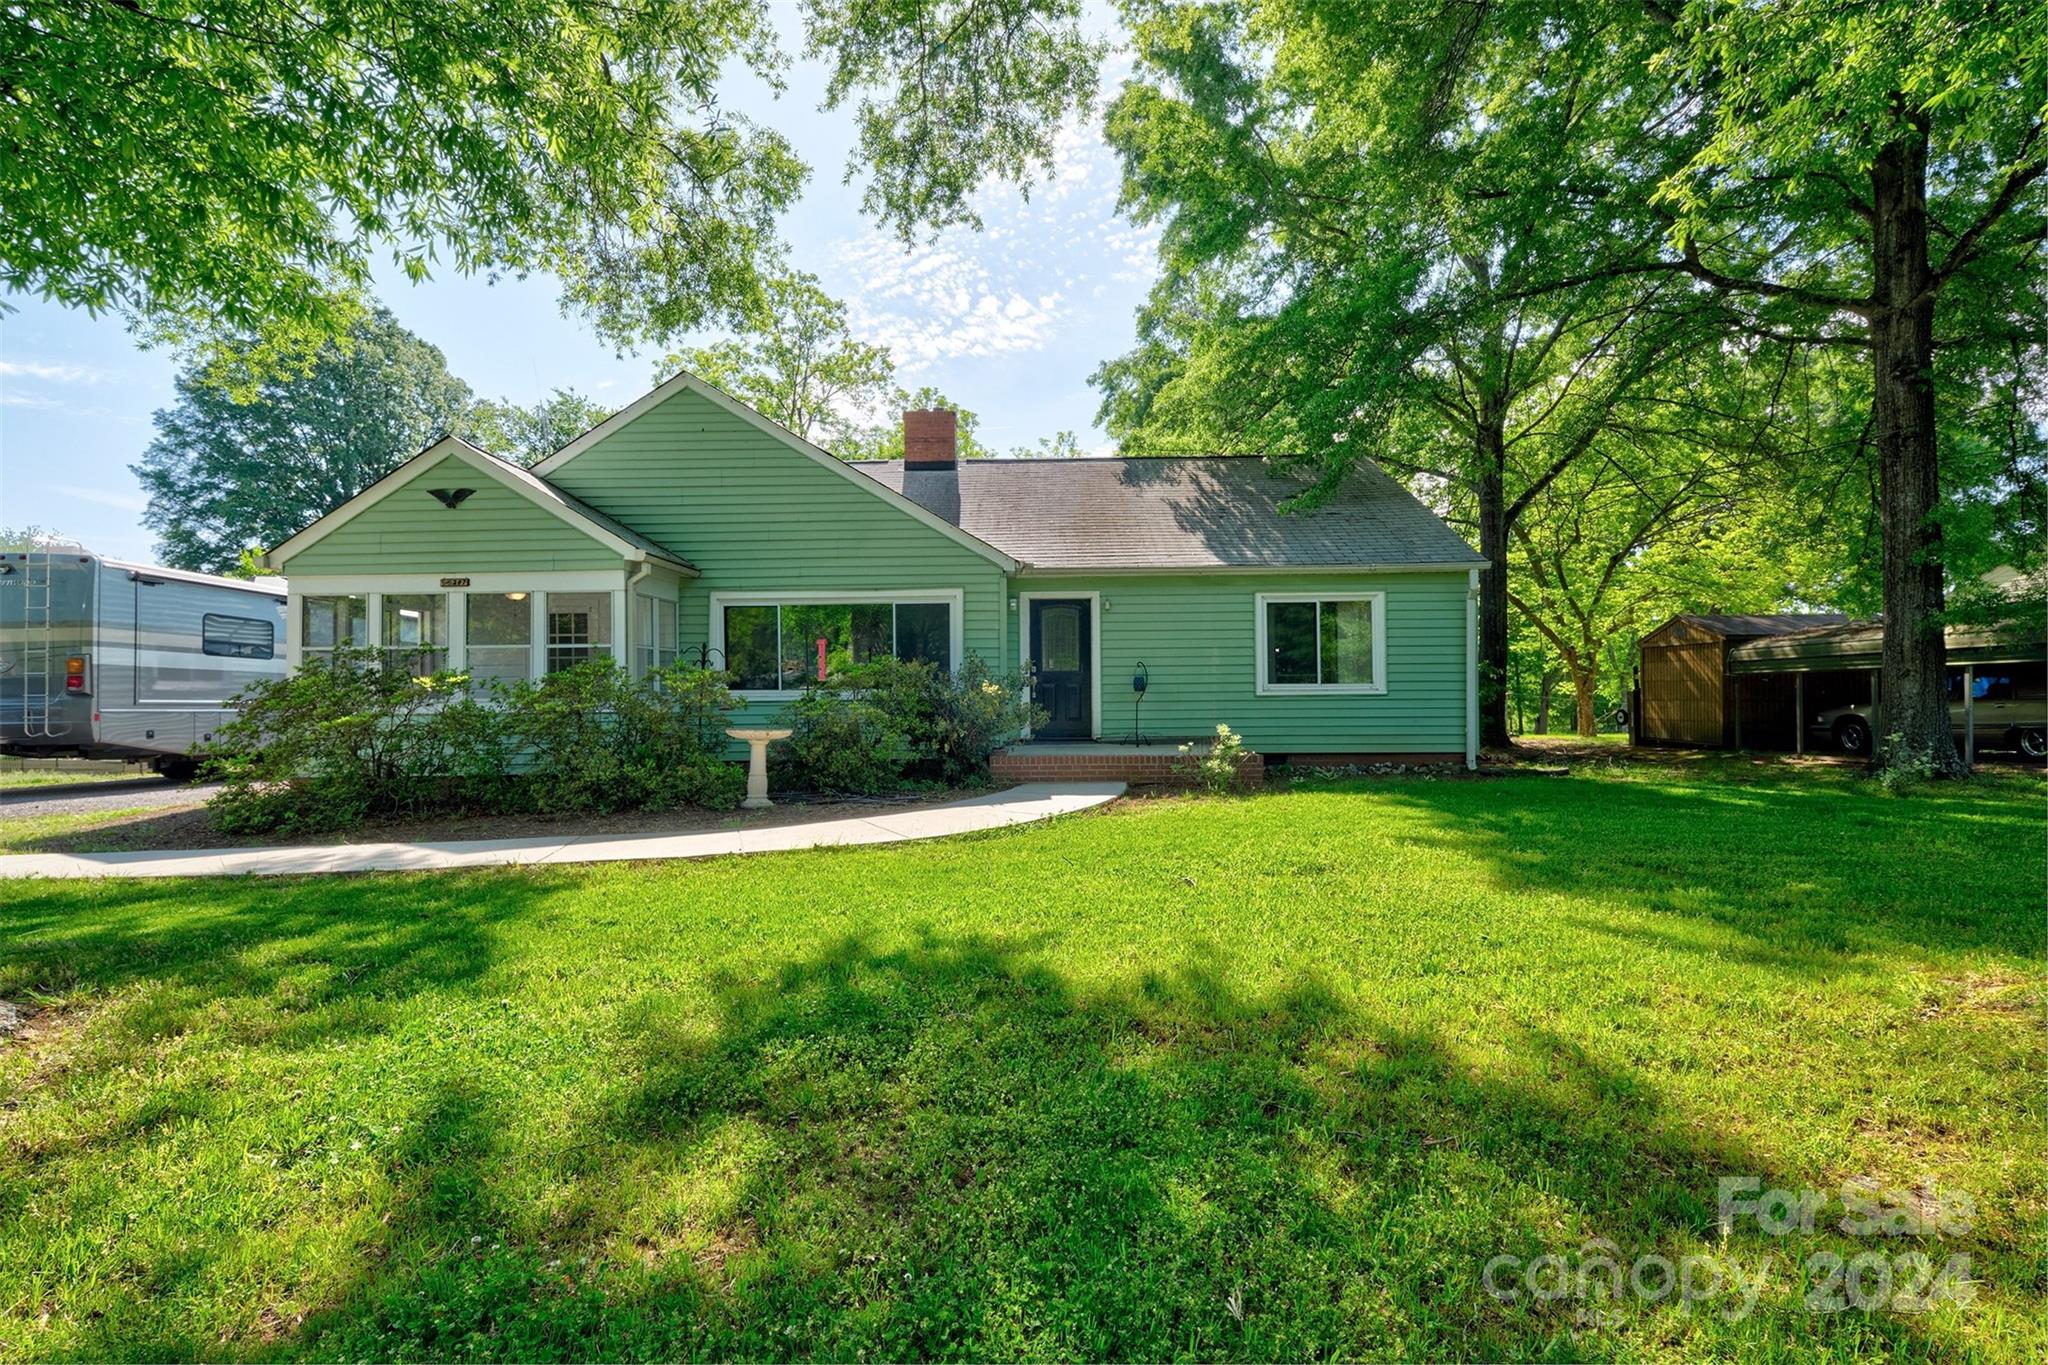
Amazing remodel on this older home and done with love!Location is the key for this 1. This wonderful home is in the heart of Fort Mill and walkable to downtown with restaurants,breweries,shopping and the awesome Walter Elisha park with new concert shell.Easy access to I77 or Hwy 21 to commute to Charlotte, Ballantyne or Rock hill and beyond.Sellers have redone every room. The kitchen is bright and cheery with quartz counters and stainless appliances and wine fridge.The great room offers big bay window to capture the sun and bring the outside in!  Primary bedroom has built ins and its own entry door. Secondary bedroom has an ensuite full bath and other bedroom has dual closets.Cozy front porch with tons of windows and entry door.The backyard is phenomenal and endless possibilities.Build a treehouse with the huge trees or detached garage.All new HVAC and encapsulated crawl space.You are welcomed when you walk through the door. Quiet tree lined side street and close to excellent schools!
#4132423

Fort Mill

207 Brickyard Road

3 Beds

2 Baths

1,525 Sq.Ft.

$435,000

MLS#: 4132423
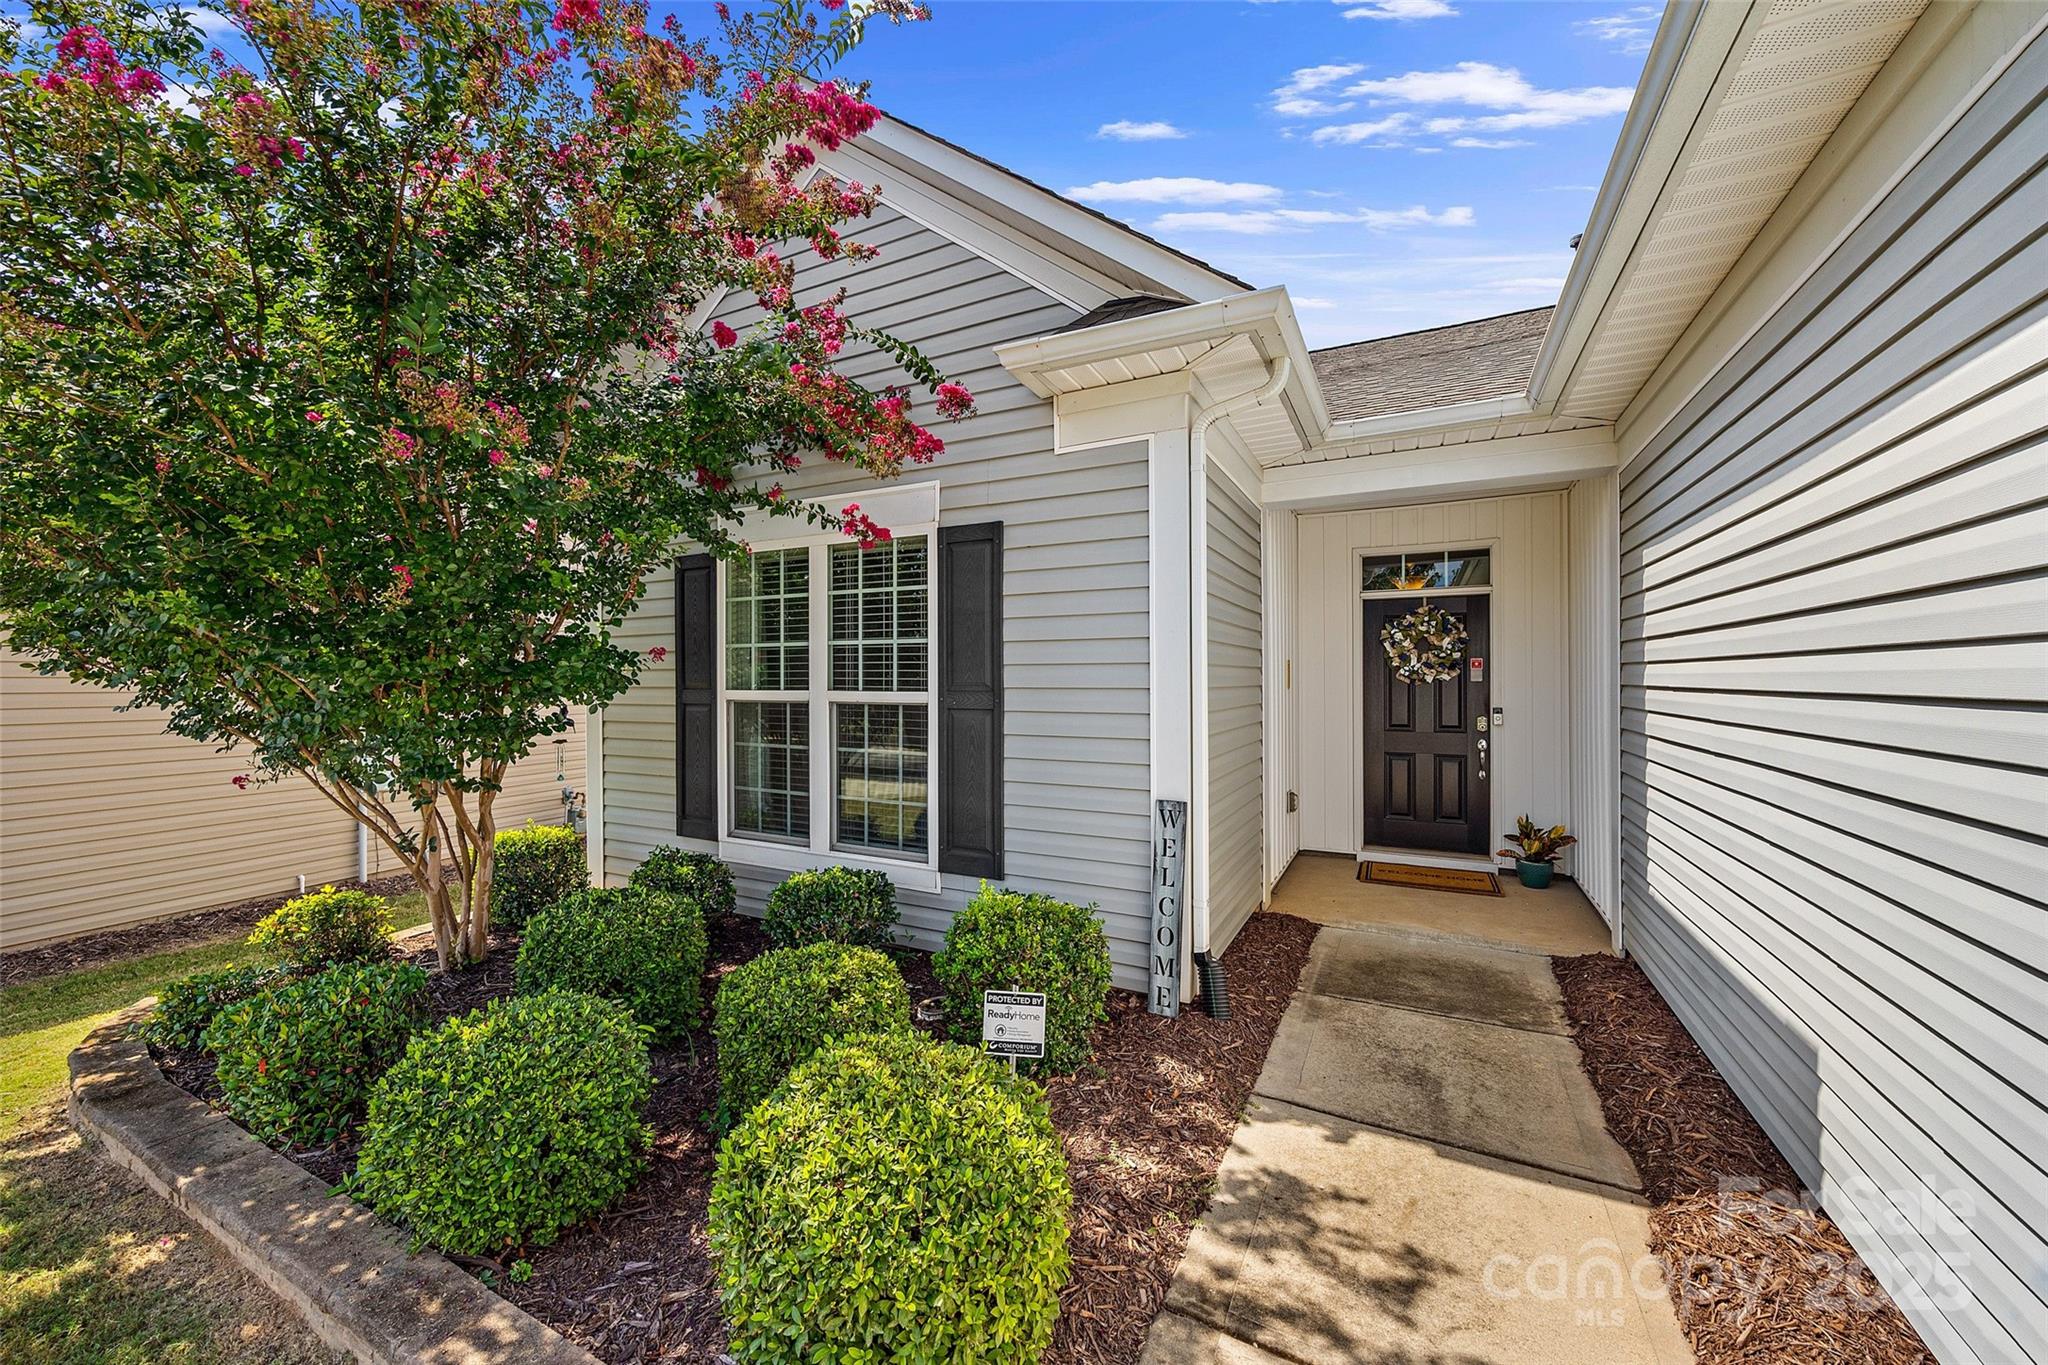
Don't miss this one if you are looking for 55+ amenity-rich living!  This well-maintained, move-in ready home in Sun City Carolina Lakes features 3 bedrooms and 2 full bathrooms and an open floor plan that connects the living, dining, and kitchen areas. Hardwood floors cover the main living spaces and the kitchen offers granite countertops, plenty of cabinetry, and stainless steel appliances which all convey. The primary suite includes a large walk-in closet, en-suite bathroom, and a large window. The living area also features an inviting fireplace with gas logs.  Additional highlights are a two-car garage and a private backyard with a pergola covered patio. In the garage you will even find a walk up attic and a special water-filtration for the whole home and a sink in the laundry room. The home has been well-maintained and the pre-inspection is available upon offer submission. Community amenities include a clubhouse with fitness center, indoor and outdoor pools, walking trails by scenic lakes, tennis and pickleball courts, golf, and a variety of social clubs and events. Conveniently located minutes from shopping, dining, medical centers, and with easy highway access.
#4294633

Fort Mill

20151 Dovekie Lane

3 Beds

2 Baths

1,629 Sq.Ft.

$435,000

MLS#: 4294633
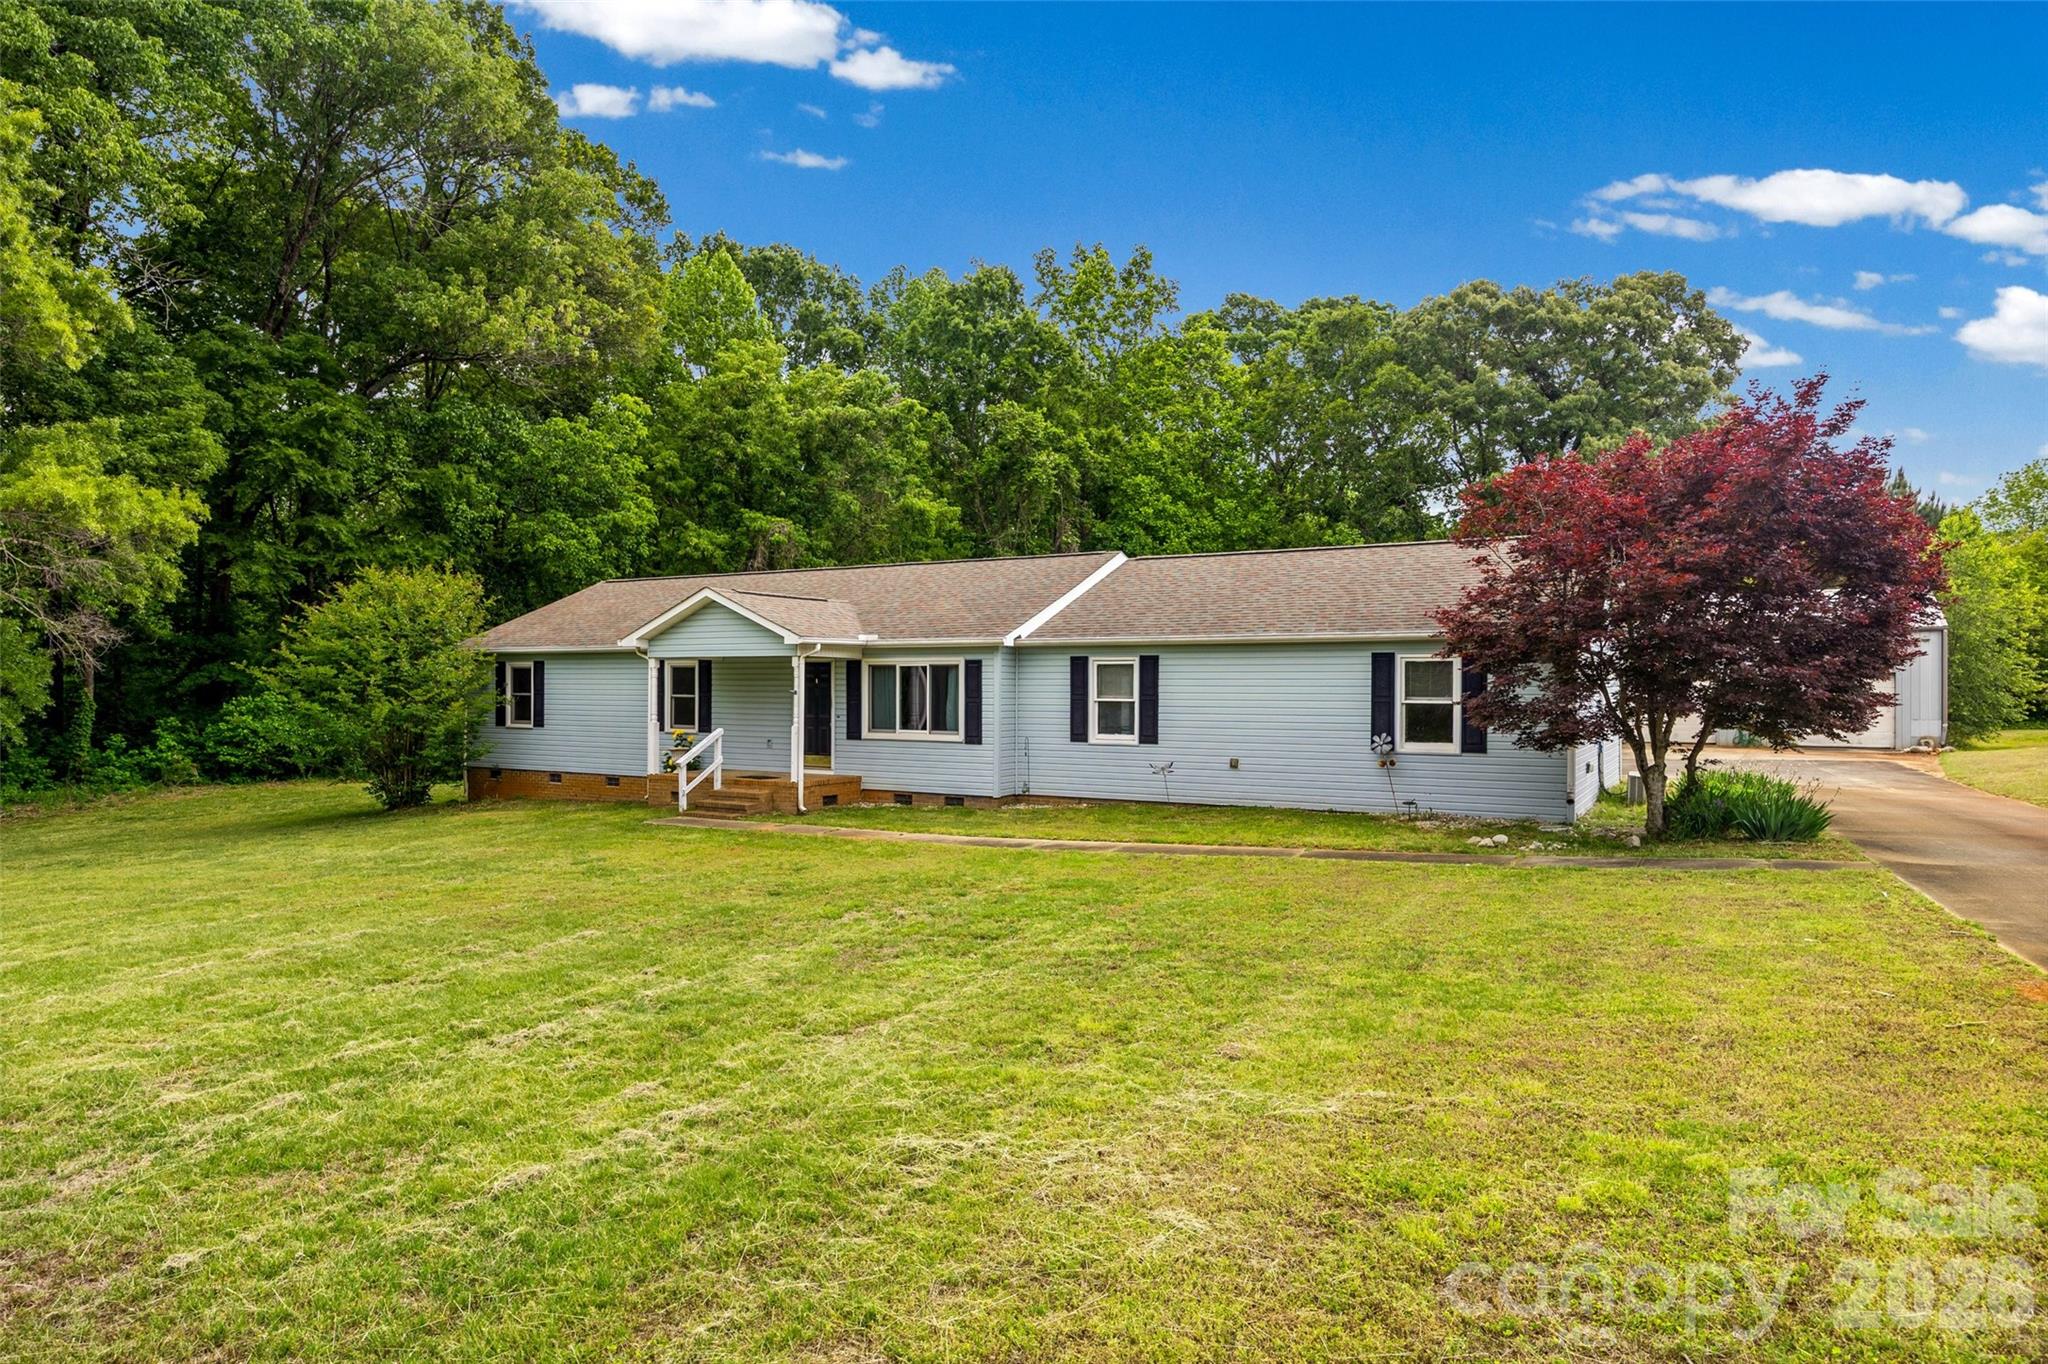
Welcome to 161 Shadow Lakes Drive in Clover—where space, flexibility, and opportunity come together on 3.5 flat, usable acres in the highly sought-after Clover School District.

This home offers 3 bedrooms and 2 full bathrooms, with both baths recently remodeled to include convenient walk-in showers, giving you a fresh, updated feel where it matters most. The primary suite features a large walk-in closet and an en suite. ,

The eat-in kitchen offers ample cabinetry and flows easily into the den, making it a practical layout for everyday living and gathering. The former garage has been finished into a bonus room, adding valuable flex space—perfect for a home office, playroom, or second living area.

Step outside and you’ll find where this property truly shines. The 3.5-acre level lot gives you room to spread out, create, and enjoy. Whether you’re dreaming of a garden, outdoor entertaining space, or simply enjoying the privacy, the possibilities are wide open.

For those who need space to work or store equipment, the property includes an impressive 1,800 sq ft workshop with electricity and water (half bathroom), along with RV/boat storage with power already in place—a rare find.

With no HOA, you have the freedom to use your property your way. The home is ready for your finishing touches, offering a great opportunity to add your personal style and build equity.

If you’ve been looking for space, functionality, and flexibility—this one is worth a look.
#4377926

Clover

161 Shadow Lakes Drive

3 Beds

2 Baths

2,177 Sq.Ft.

$435,000

MLS#: 4377926
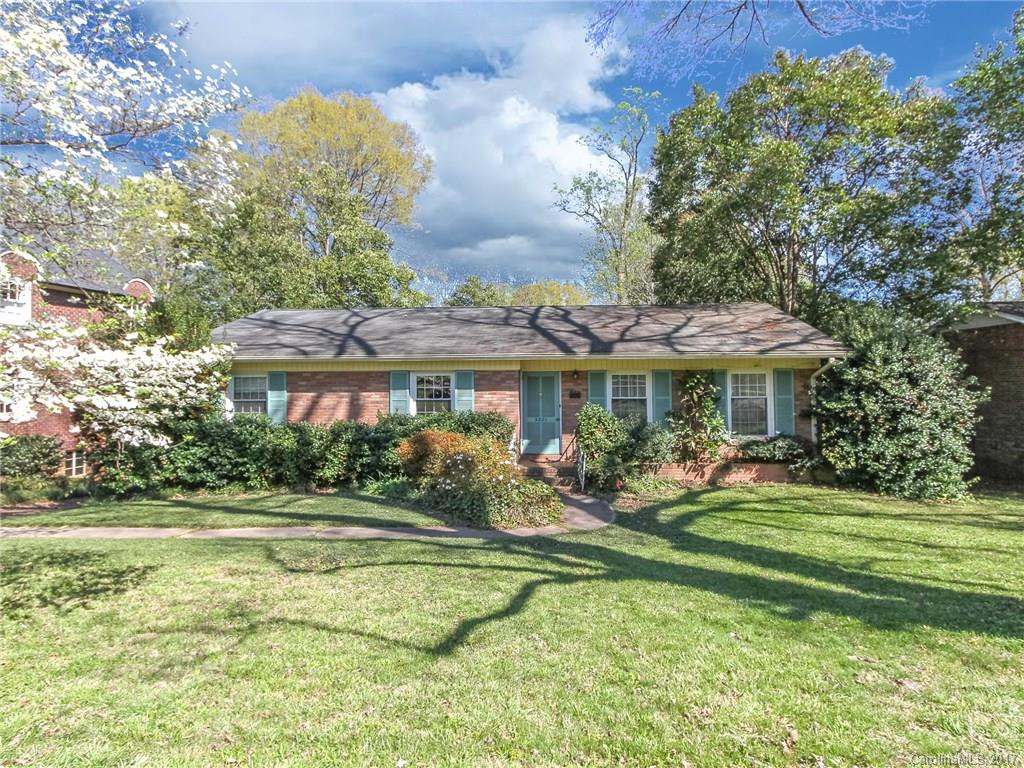
Located in the highly desired Myers Park area, this property is close to SouthPark, Park Road Shopping Center and Downtown. HVAC system and hot water heater were installed in 2015. This house is ready for you to make it your own!!
#3268213

Charlotte

3221 Selwyn Avenue

4 Beds

2 Baths

2,292 Sq.Ft.

$434,900

MLS#: 3268213

Outdoor living at its BEST! This home has it all! Salt water inground pool, built-in bar, outdoor fireplace with pergola, stone patio area with fire pit, covered back porch. Paradise! All brick home offers a split bedroom plan with master and guest BR on main level. Upstairs houses two additional BRs and HUGE bonus room/5th BR. Beautiful 2-story foyer, formal dining room, 2-story great room with fireplace/gas logs. Spacious granite kitchen and large breakfast area. Heavy moldings. So much to offer.
#P1099509

Rock Hill

3014 Landis Court

3 Beds

2 Baths

3,148 Sq.Ft.

$434,900

MLS#: P1099509

Custom home with all! Beautiful brick, interior professionally done, hardwoods on main, travertine, Chef's kitchen with stainless appliances, 9,10,12' ceilings, hand carved mantle, beautiful granite, large bonus room up, whirlpool/separate shower & double vanities in master bath,  seasonal water views, encapsulated crawl space - a wonderful home.
#P1090373

York

1946 Poinciana Drive

3 Beds

1 Baths

3,958 Sq.Ft.

$434,900

MLS#: P1090373
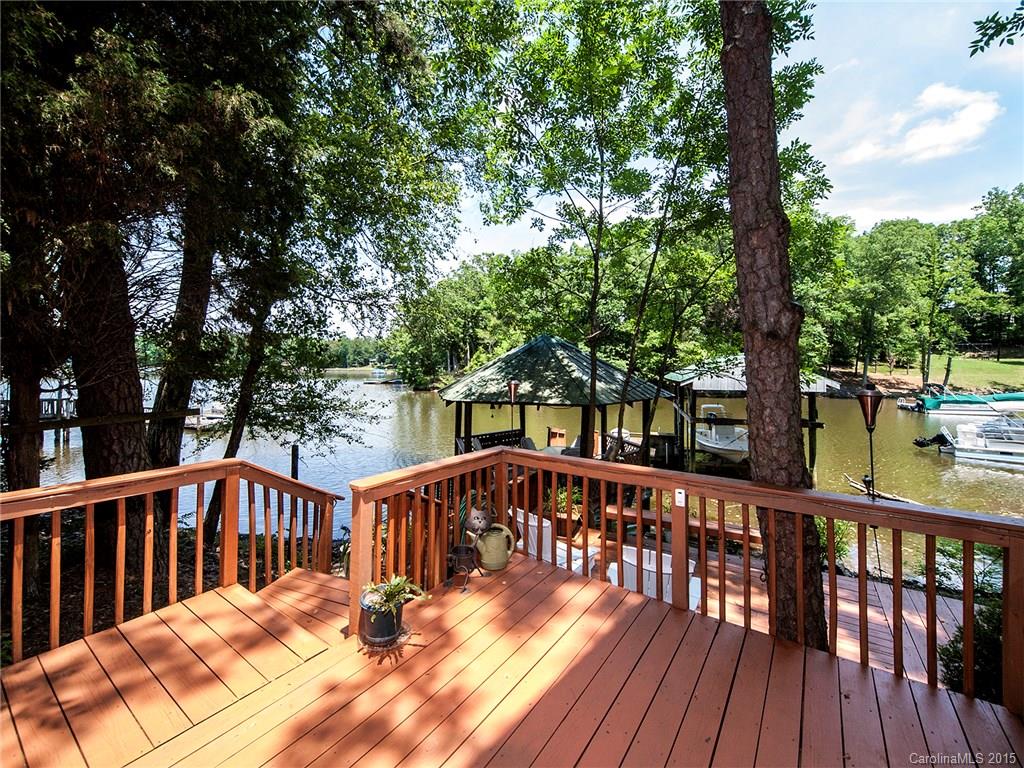
Major Price Reduction. Waterfront home in move-in condition. Home completely rebuilt in 2009; 1000 sq. ft.added up, downstairs  totally renovated.  Great room has  vaulted ceiling, hickory floors and fireplace. Kitchen has Granite, s/s apps., new cabs,and island. Master b/r upstairs with vaulted ceiling, master bath has tiled shower, htd. floors, dual sinks and garden tub. Spacious covered porch with expansive views. Floating dock, boat lift, gazebo and deck. Separate workshop with storage loft.
#3096603

Lake Wylie

5109 Sapp Circle

3 Beds

3 Baths

2,109 Sq.Ft.

$434,900

MLS#: 3096603
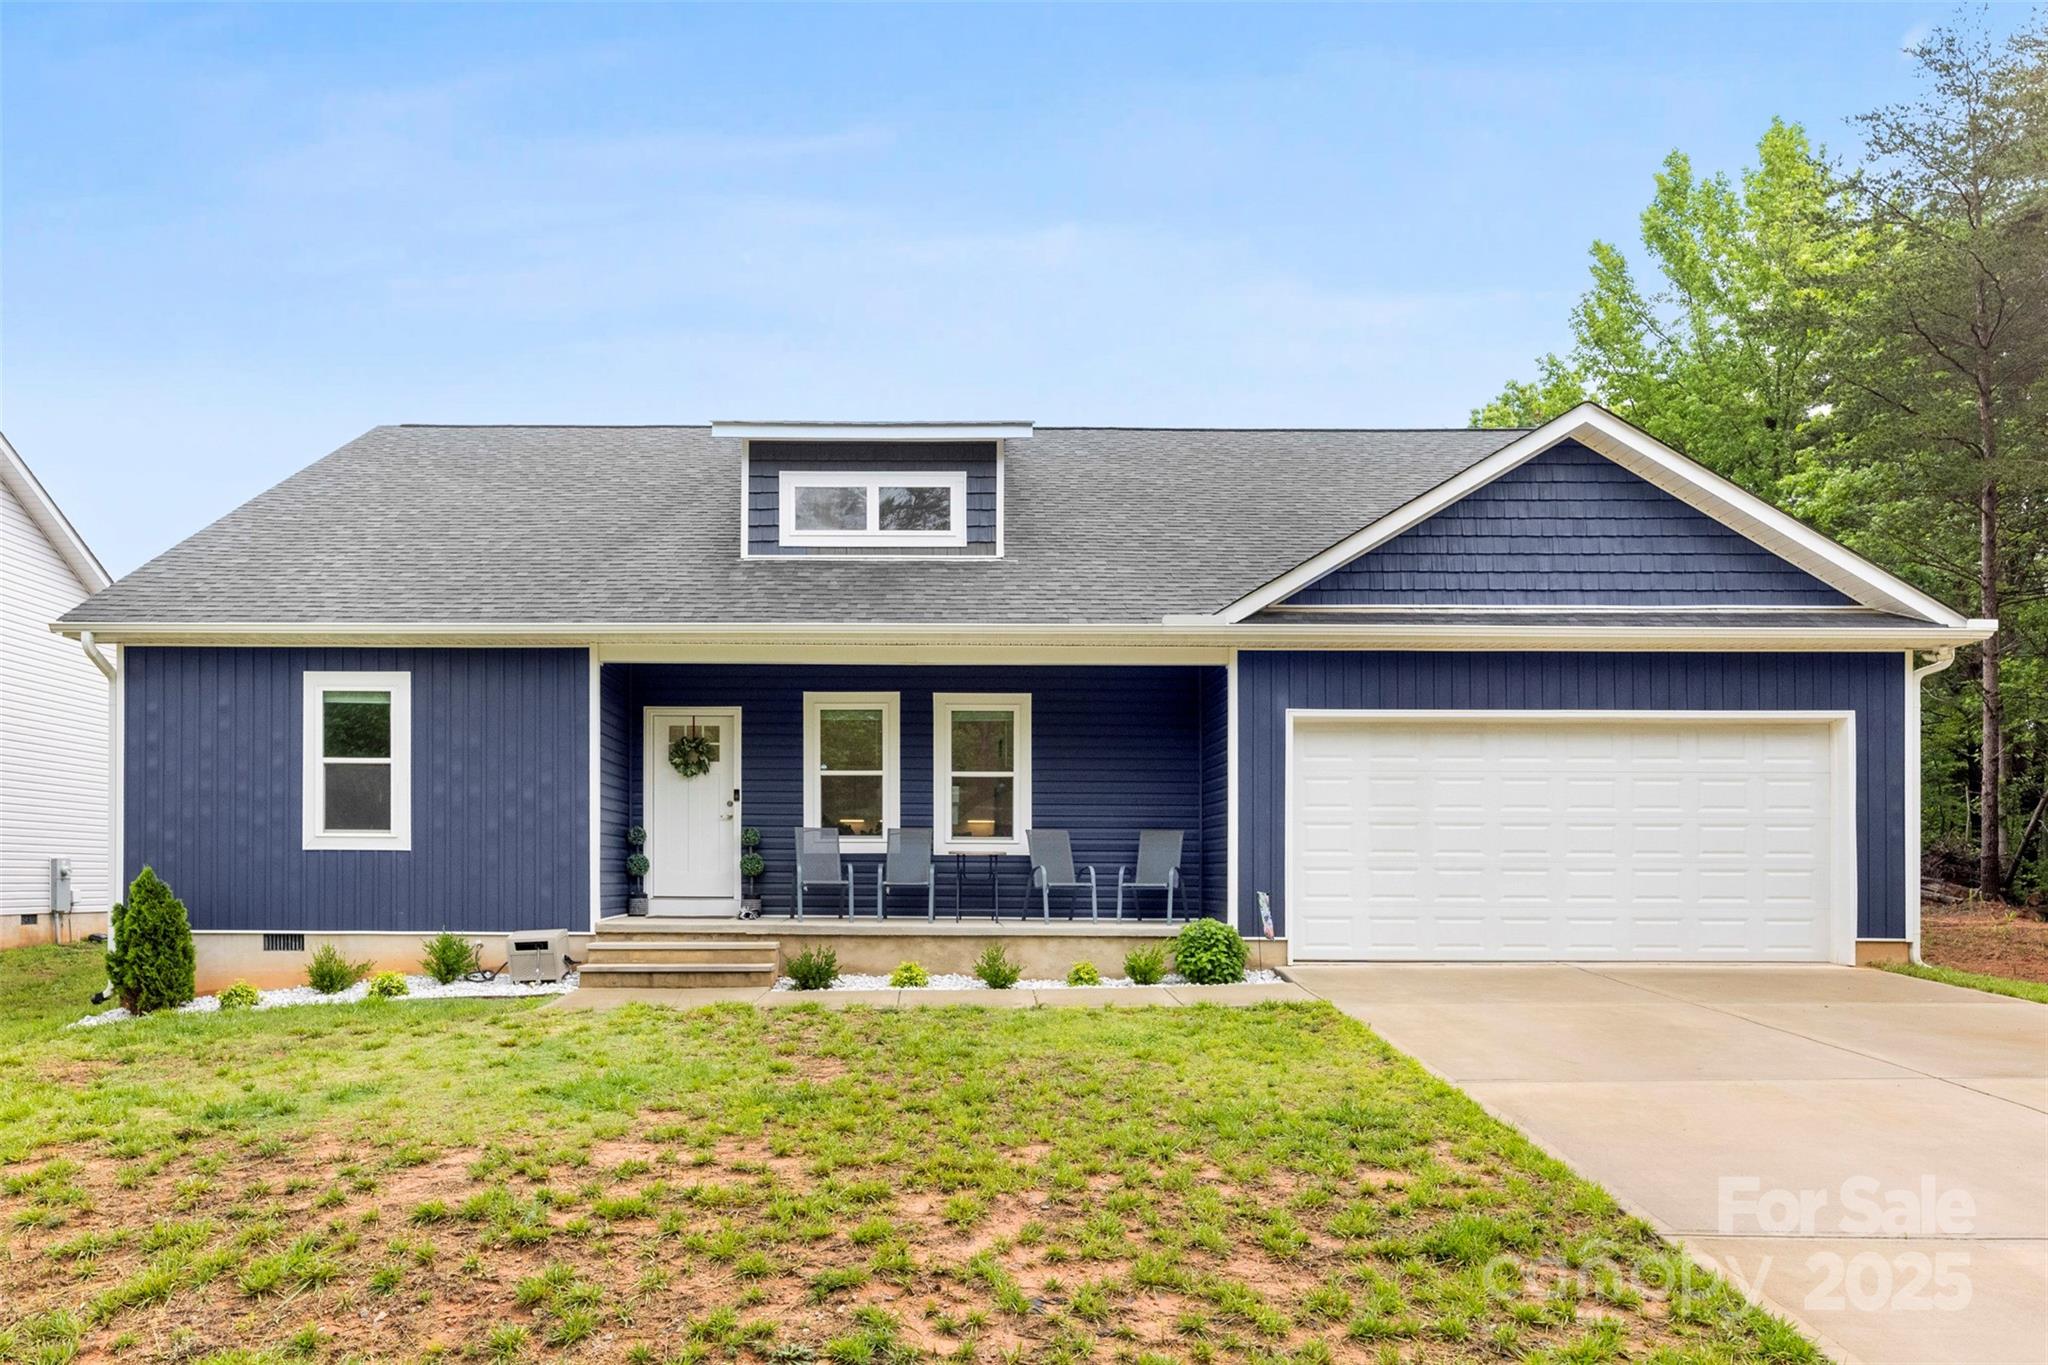
Welcome to 7683 Sarah Drive, a beautifully maintained home nestled in the heart of Denver, NC! This charming property features an inviting open floor plan that's perfect for both everyday living and entertaining. The spacious living area flows seamlessly into the dining space and kitchen, creating a bright and airy atmosphere. Vaulted ceilings enhance the sense of space and bring in an abundance of natural light, giving the home a warm and welcoming feel. Whether you're relaxing at home or hosting guests, you'll love the comfort and versatility this layout provides. Don’t miss your chance to make this exceptional home yours—schedule your showing today!

Sellers are currently under contract on a new construction home and aiming to coordinate a move-in date for August. They are flexible and open to options including a leaseback or an extended closing date to accommodate buyers' needs.
#4257971

Denver

7683 Sarah Drive

3 Beds

2 Baths

2,145 Sq.Ft.

$434,900

MLS#: 4257971
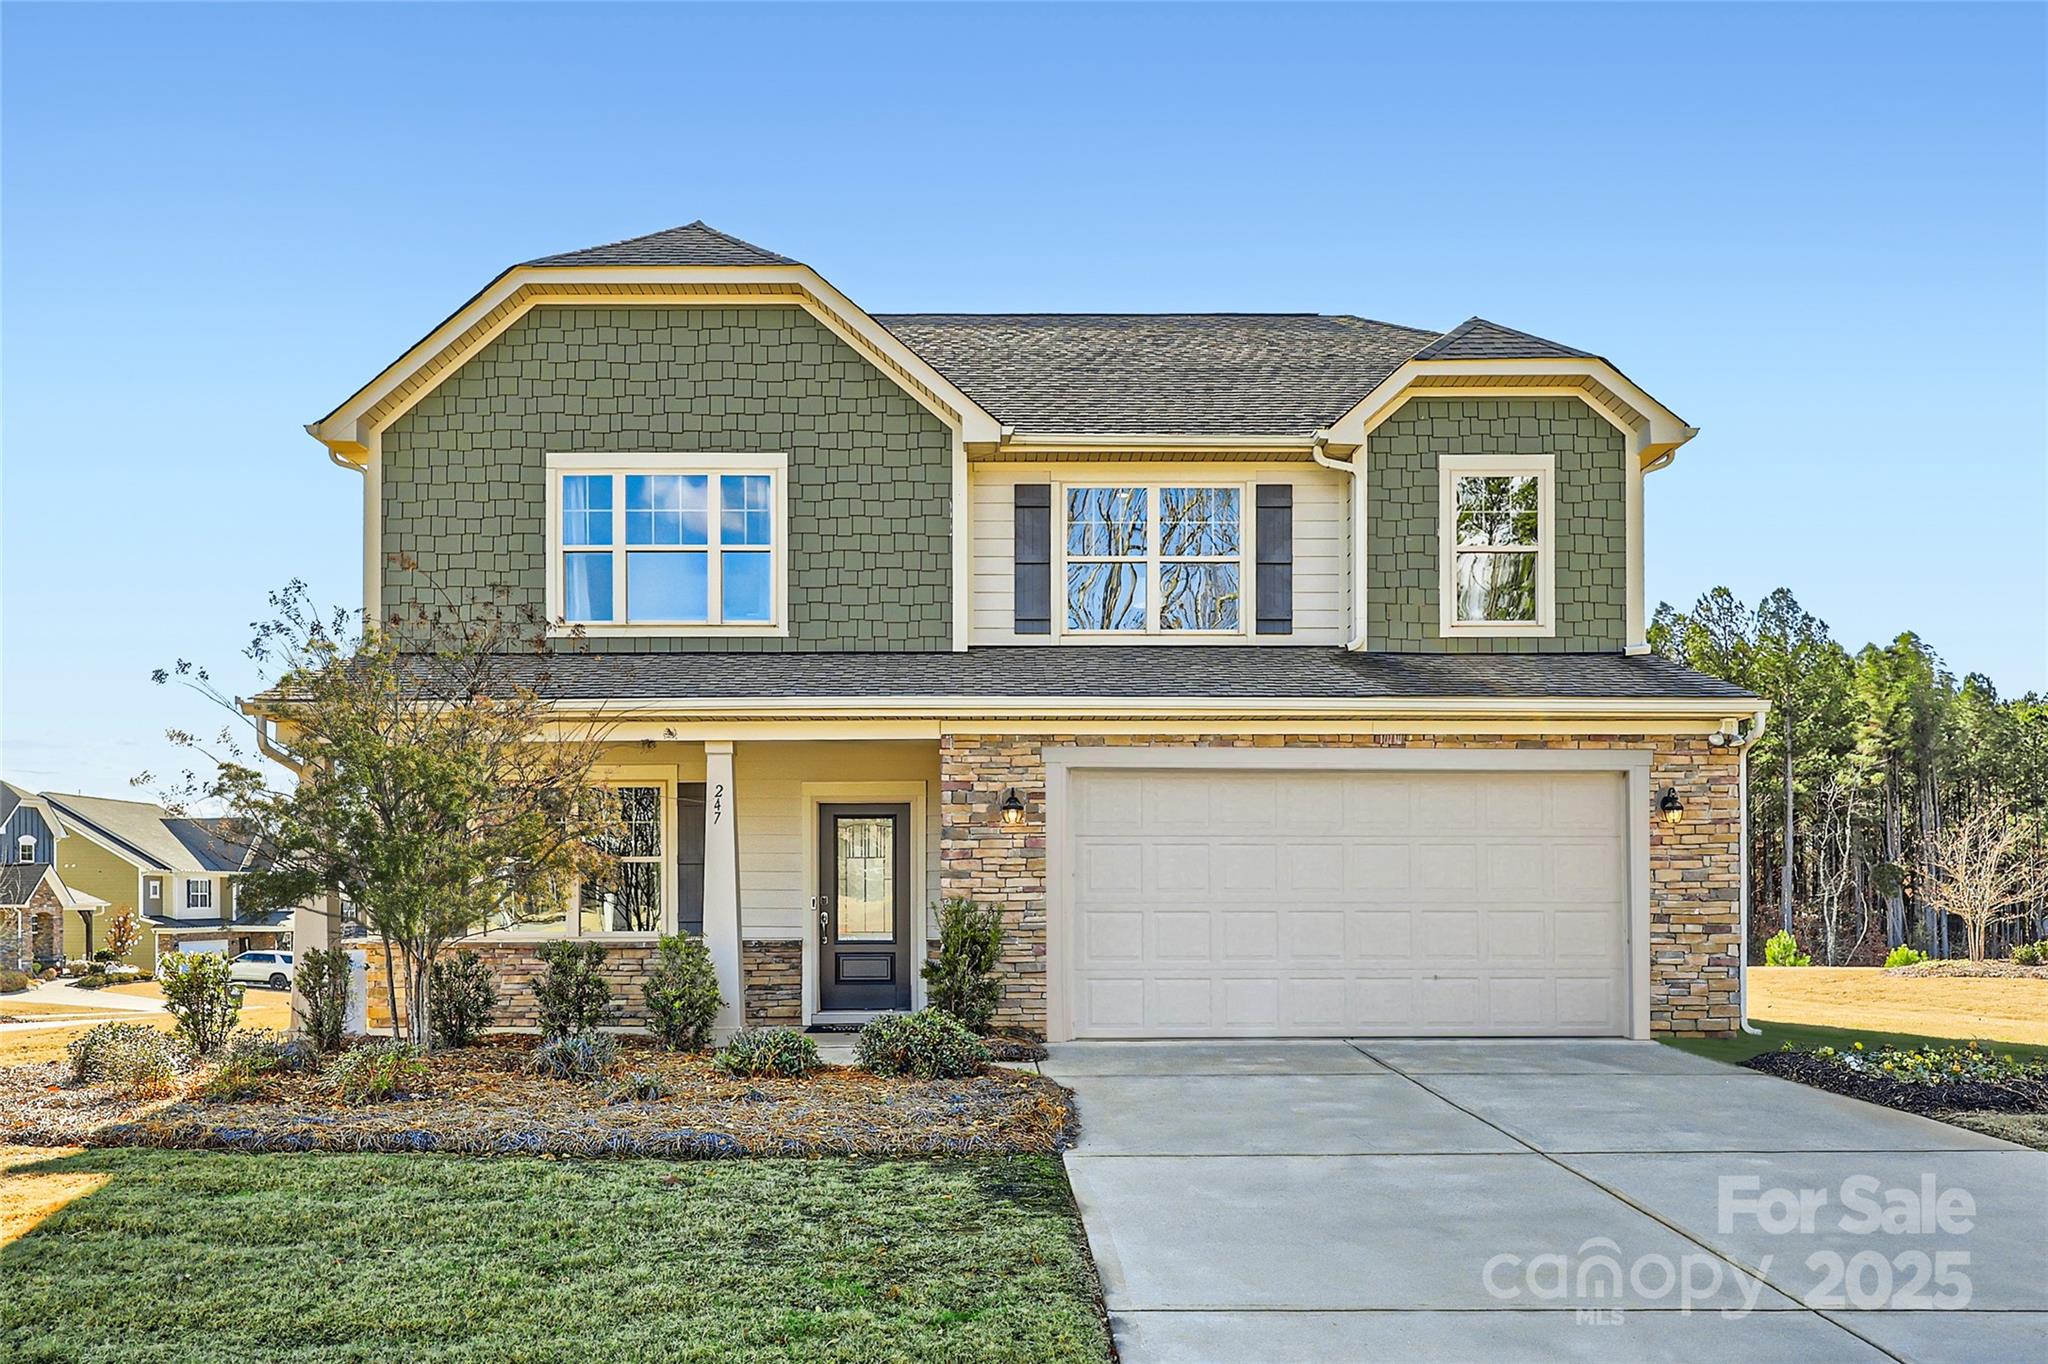
Welcome to Tackle Box Drive, a prime corner lot in the Falls Cove Community! This former model home offers an open layout with an abundance of natural light.   As you enter the arched entry way greets you with a first-floor office, dining room that flows into the great room and a light and bright kitchen.  The sparkling white kitchen features white quartz countertops, a tiled backsplash, and stainless steel appliances- refrigerator included. This floorplan is ideal for entertaining with the kitchen space that also opens up to breakfast nook as well.
The back yard is the perfect spot for Summer hang outs on the paver patio.
Head upstairs where a large primary suite features a large walk-in closet.
Down the hall there are 3 guest bedrooms, a full guest bath and an additional loft space.
Don't miss this opportunity to enjoy all of the community amenities- just in time for Summer!
#4250227

Troutman

247 Tackle Box Drive

4 Beds

2 Baths

2,737 Sq.Ft.

$434,900

MLS#: 4250227
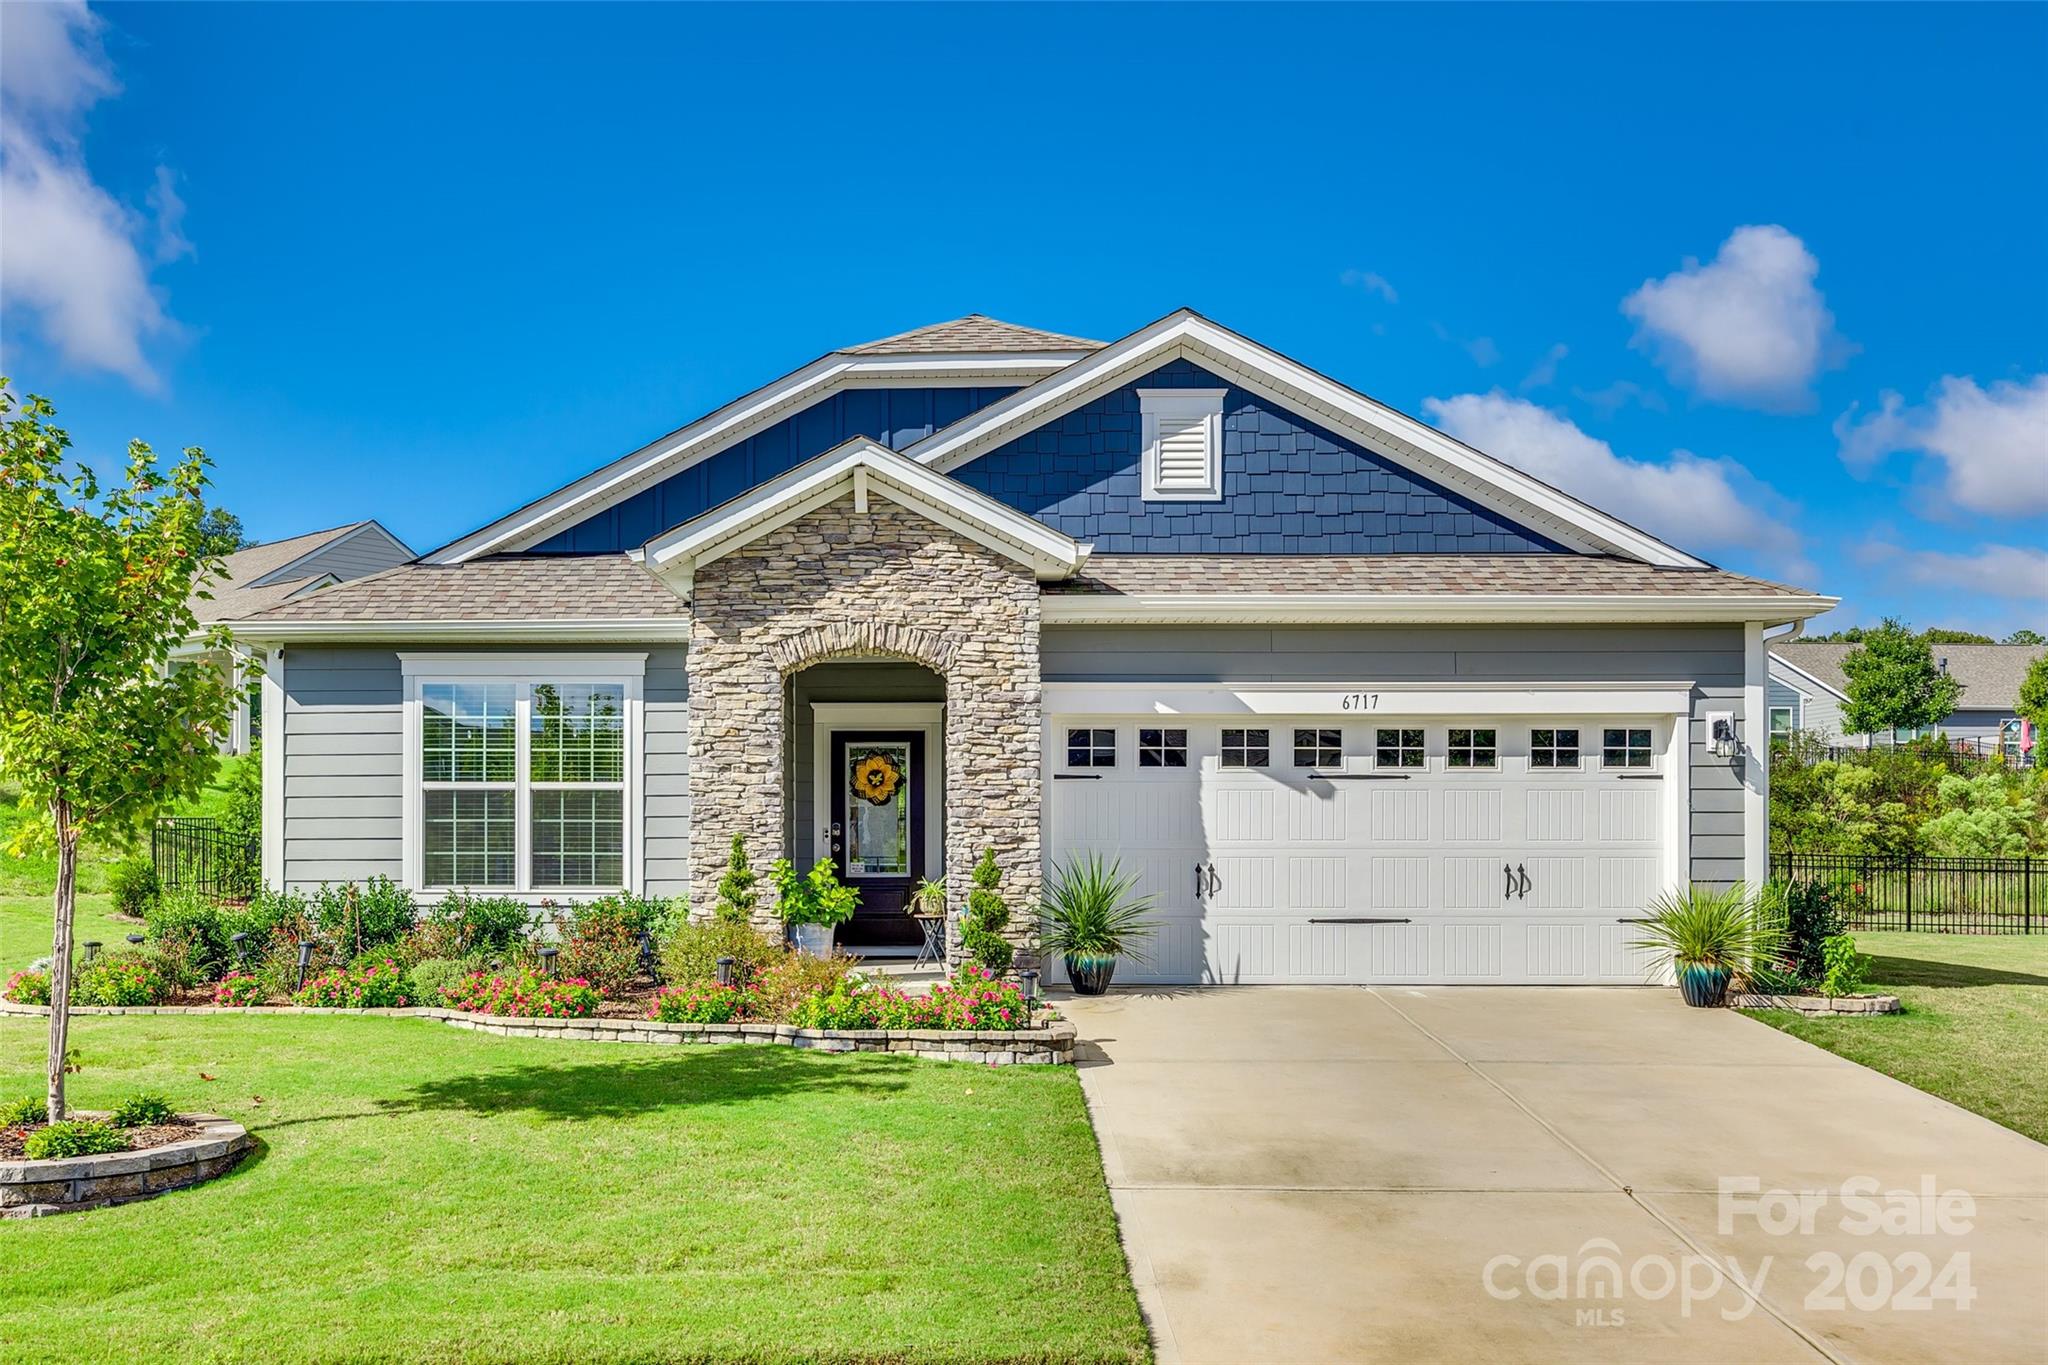
This impeccably maintained one-story M/I Adam II floor plan home features three spacious bedrooms and a stunning gourmet kitchen has a farmhouse porcelain sink with yards of quartz countertops and cabinets with upgraded features such as a lazy susan and spice cabinets, perfect for culinary enthusiasts. The owner's suite and spa-like bathroom are split from secondary bedrooms. The open concept floor plan creates a seamless flow between the living and dining areas, ideal for entertaining. There is a utility sink in the laundry room. Covered back porch with UV Sun Blockers is nestled in a peaceful cul-de-sac, while the fully fenced yard with upgraded landscaping with sprinkler system around home offers privacy and a space for outdoor activities. Don’t miss the chance to call this beautiful property home!
#4188903

Lancaster

6717 Sighs Lane

3 Beds

2 Baths

1,596 Sq.Ft.

$434,900

MLS#: 4188903

1 ... 98 99 100 101 102 ... 666
* Listings identified with the FMLS IDX logo come from FMLS and are held by brokerage firms other than the owner of this website. The listing brokerage is identified in any listing details. Information is deemed reliable but is not guaranteed. If you believe any FMLS listing contains material that infringes your copyrighted work please click here to review our DMCA policy and learn how to submit a takedown request. © 2024. First Multiple Listing Service, Inc.
 - property

Send a message

Message successfully sent.

Your message

What is 3 + 4 ?

Reason for contacting?

I agree to receive email communication and understand I can unsubscribe at any time.

I agree to be contacted by Prestino Advantage via call, email, and text for real estate services. To opt out, you can reply 'stop' at any time or reply 'help' for assistance. You can also click the unsubscribe link in the emails. Message and data rates may apply. Message frequency may vary. Privacy Policy

Sign Out

Virtual Assistant

Would you like to take the next step with this property? We can help you schedule a showing or virtual tour, or send you more details.

Yes, I would like more information.

Thank You for Your Reply, One of Our Agents will contact you as soon as possible

No, maybe later.

Thank you, you can always contact me via email, phone number or through the contact form.

Realhub AI

Lucy - Your AI-Powered Realtor

Update Your Temporary Password

Personalize your search

Enter your email and we'll notify you immediately when new listings match what you're looking for.

or enter email address

Already have an account ? Login here

Continue your home search

I agree to receive communications and understand I can unsubscribe at any time.

I agree to be contacted by Prestino Advantage via call, email, and text for real estate services. To opt out, you can reply 'stop' at any time or reply 'help' for assistance. You can also click the unsubscribe link in the emails. Message and data rates may apply. Message frequency may vary. Privacy Policy

Already have an account ? Login here

We use cookies

We use cookies primarily for analytics to enhance your experience. By accepting, you agree to our use of these cookies. You can manage your preferences or learn more about our cookies policy.





