
Properties

Browse or get in touch to schedule a walkthrough.

  • Nearby me
Price range

Popular features

Community features

Association

Property features

Waterfront

View

Exterior Features

Interior Features

Style

10000 properties match your criteria

Updated 1 minute ago

E-Alert name
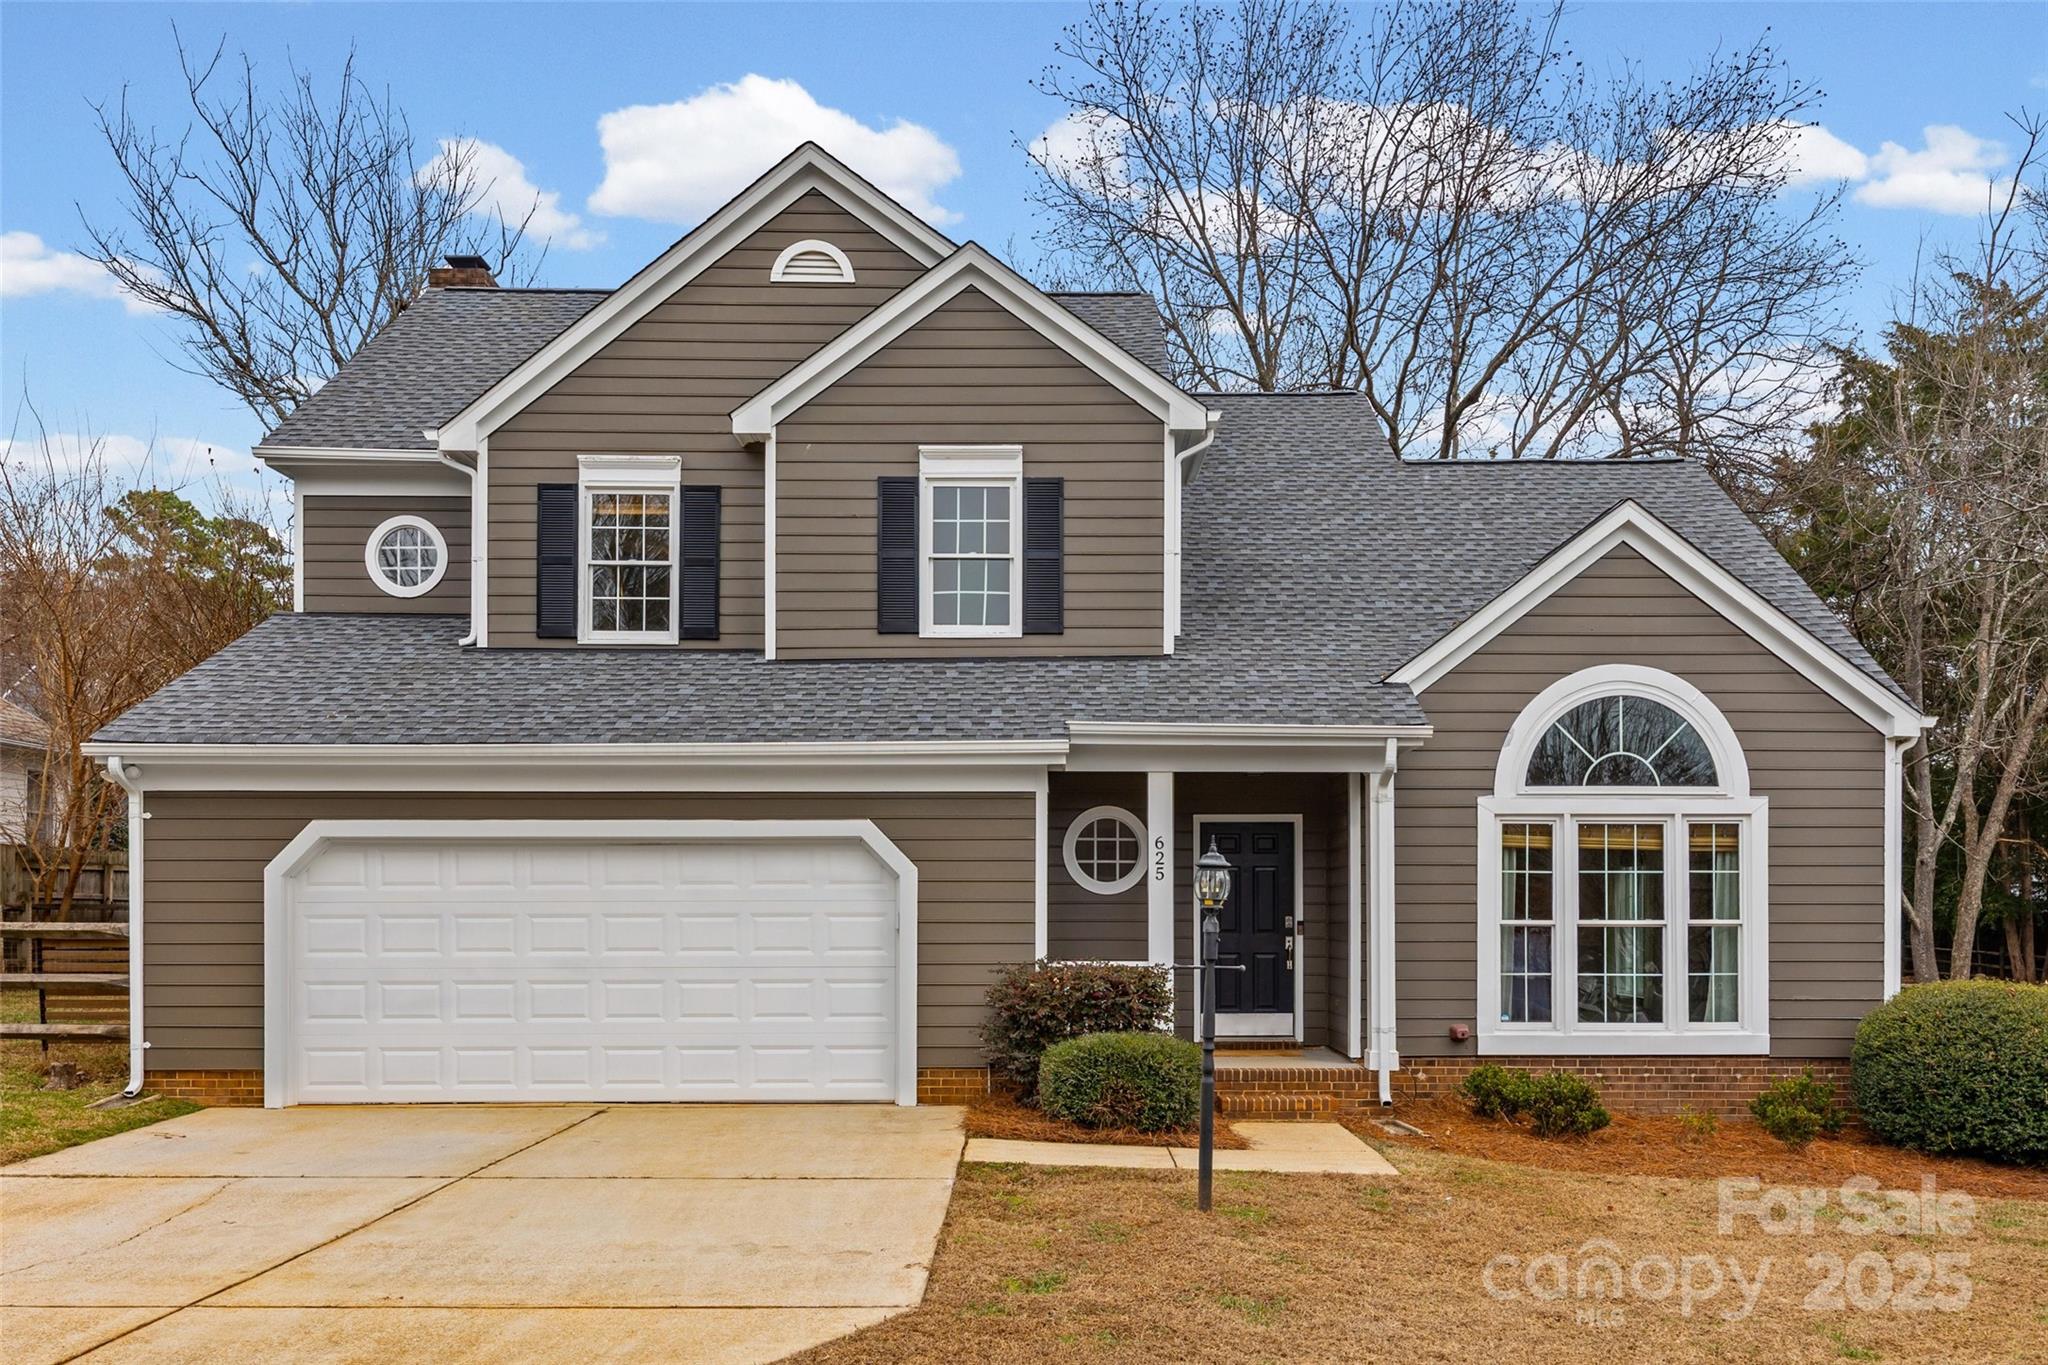
Step into this beautiful 3-bedroom, 2.5-bath home featuring a thoughtful layout and a long list of updates. The inviting living room welcomes you with vaulted ceilings and arched windows, leading into a spacious dining room that’s perfect for gatherings. Continue into the kitchen, where you’ll find granite countertops, subway tile, stainless steel appliances (2023), and an island for added functionality. Just beyond, a sunny breakfast nook opens to the cozy family room with its warm fireplace making it an ideal spot to unwind. Upstairs, the serene primary suite offers a tray ceiling, walk-in closet, and an en-suite bath with double sinks and a separate tub and shower. New flooring installed in 2024 brings a fresh look to the second level. Major updates include a new roof, 2nd Floor HVAC, garage door, and water heater (all in 2024), providing peace of mind and move-in-ready confidence. Outside, enjoy a fully fenced backyard, deck, and storage shed—perfect for entertaining or relaxing. The neighborhood pool and playground add convenience and fun to everyday living. A well-maintained home with a functional flow, come see it for yourself!
#4327371

Rock Hill

625 Tysons Forest Drive

3 Beds

2 Baths

2,041 Sq.Ft.

$415,000

MLS#: 4327371
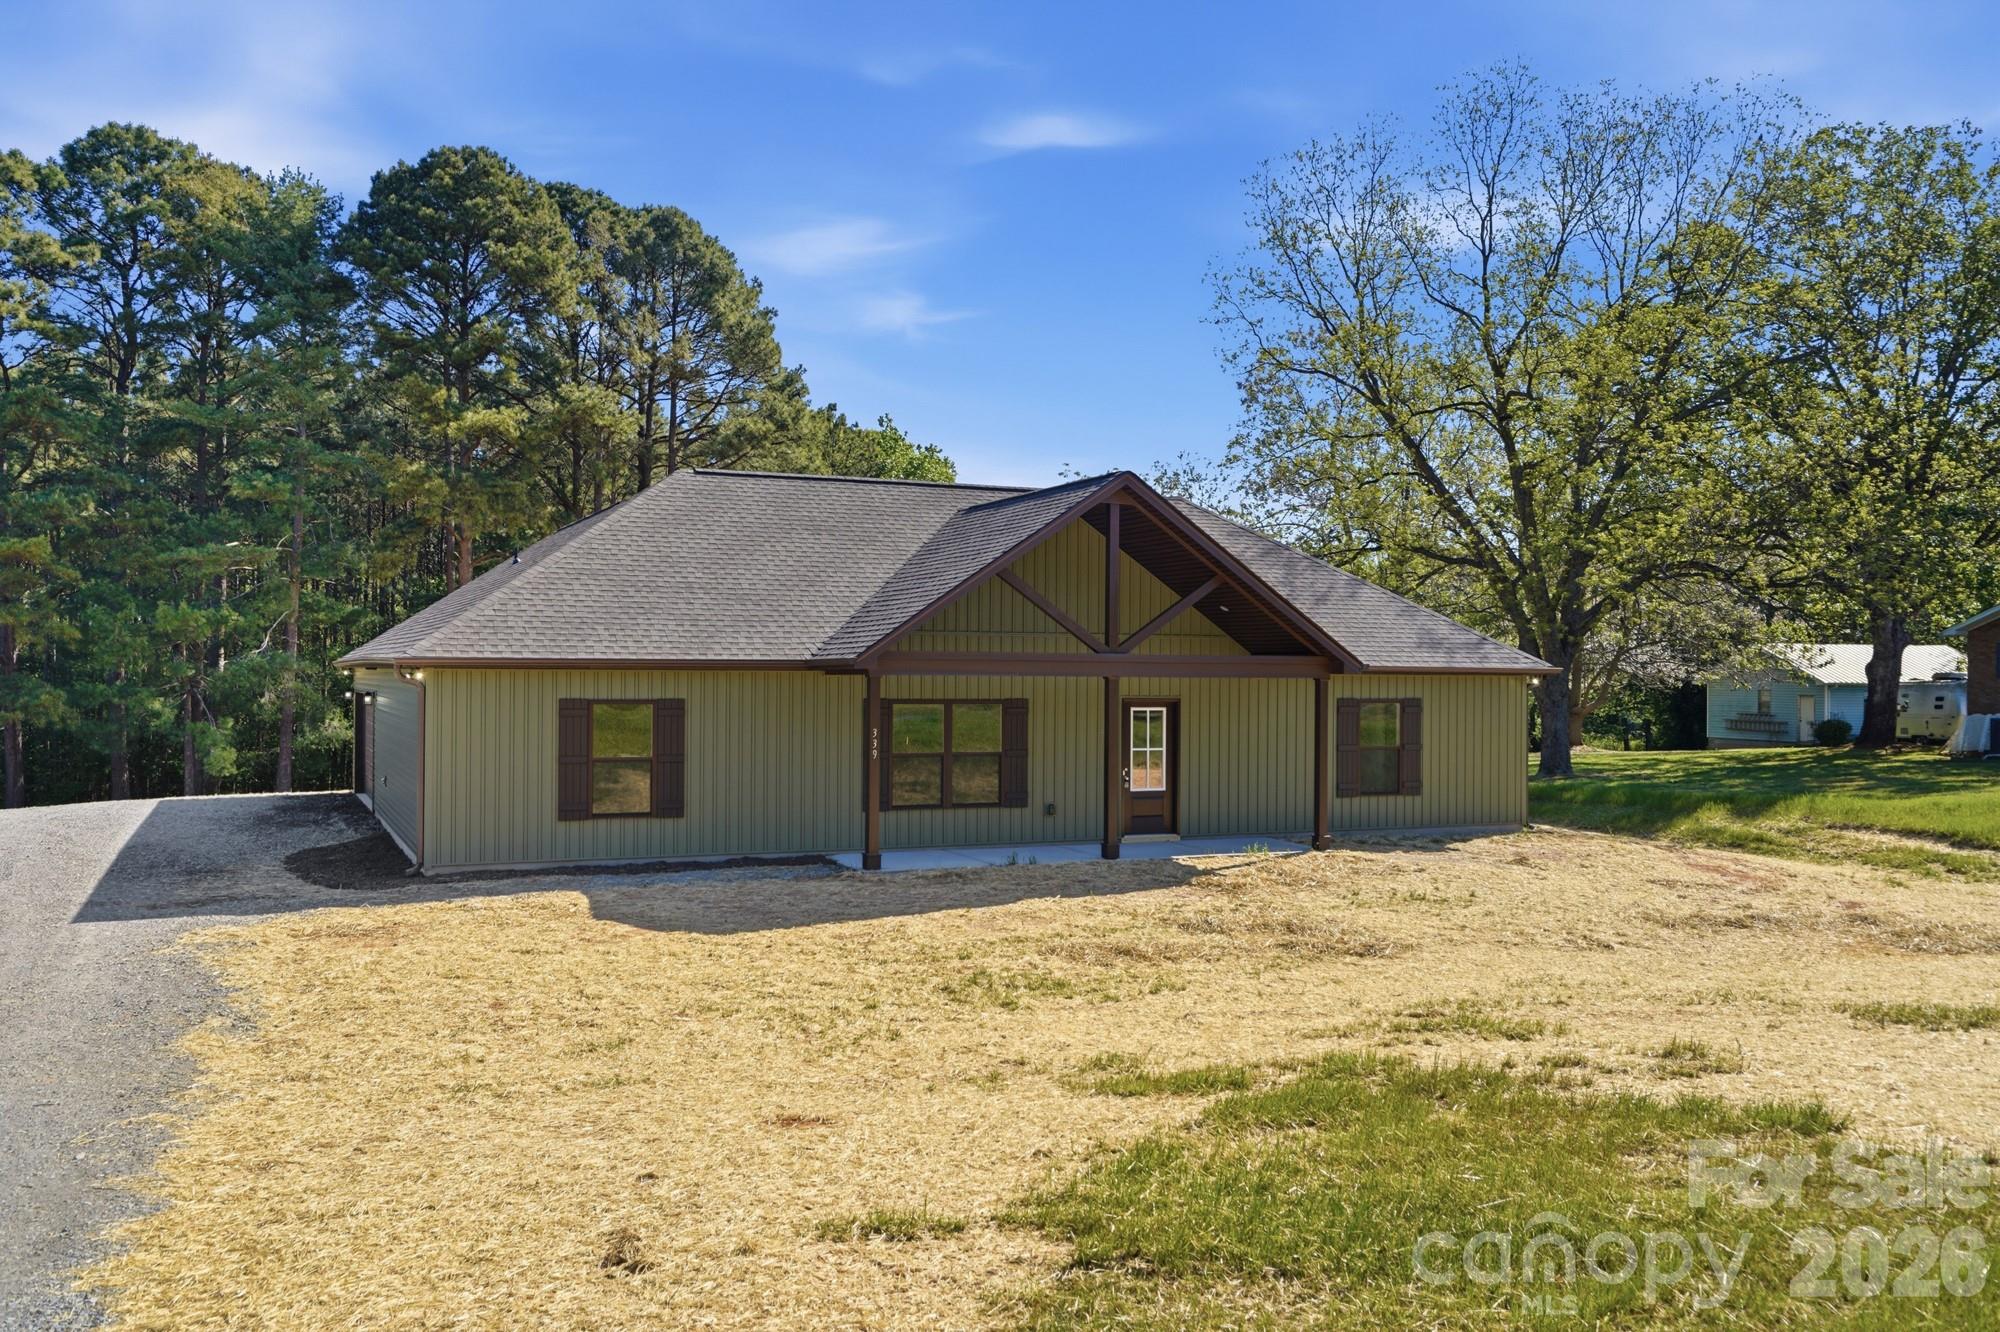
Rare find is this NEW construction home, which sits on a beautiful, level to slightly sloping lot just under an acre, offering the space and privacy you have been looking for.
Welcoming you in is a vaulted front porch, leading into a bright, open-concept living area filled with natural light. The kitchen is designed for both everyday living and entertaining, featuring bar seating, stainless steel appliances, and a seamless flow into the main living space.
The primary suite stands out with a tray ceiling and shiplap accent wall, creating a comfortable retreat. The ensuite bath includes dual sinks, tile flooring, and a spacious walk-in shower with a pebble inlay floor.
A split-bedroom floor plan provides privacy, with generously sized secondary bedrooms located on the opposite side of the home—each offering walk-in closets. A full bath with a tub/shower combo serves this area.
The oversized attached two-car garage (nearly 600 sq ft) is insulated, sheetrocked, and painted—being 24ft deep it's ready for cars, storage, hobbies, or workspace.
Step outside to a covered rear patio overlooking a private backyard with plenty of open space to enjoy.
Low South Carolina taxes and convenient access to Highway 21 and I-77 make this an easy choice for commuters.
Don’t miss this opportunity to own a move-in ready home with room to spread out.
#4364065

Rock Hill

339 Peachtree Road

3 Beds

2 Baths

1,649 Sq.Ft.

$415,000

MLS#: 4364065
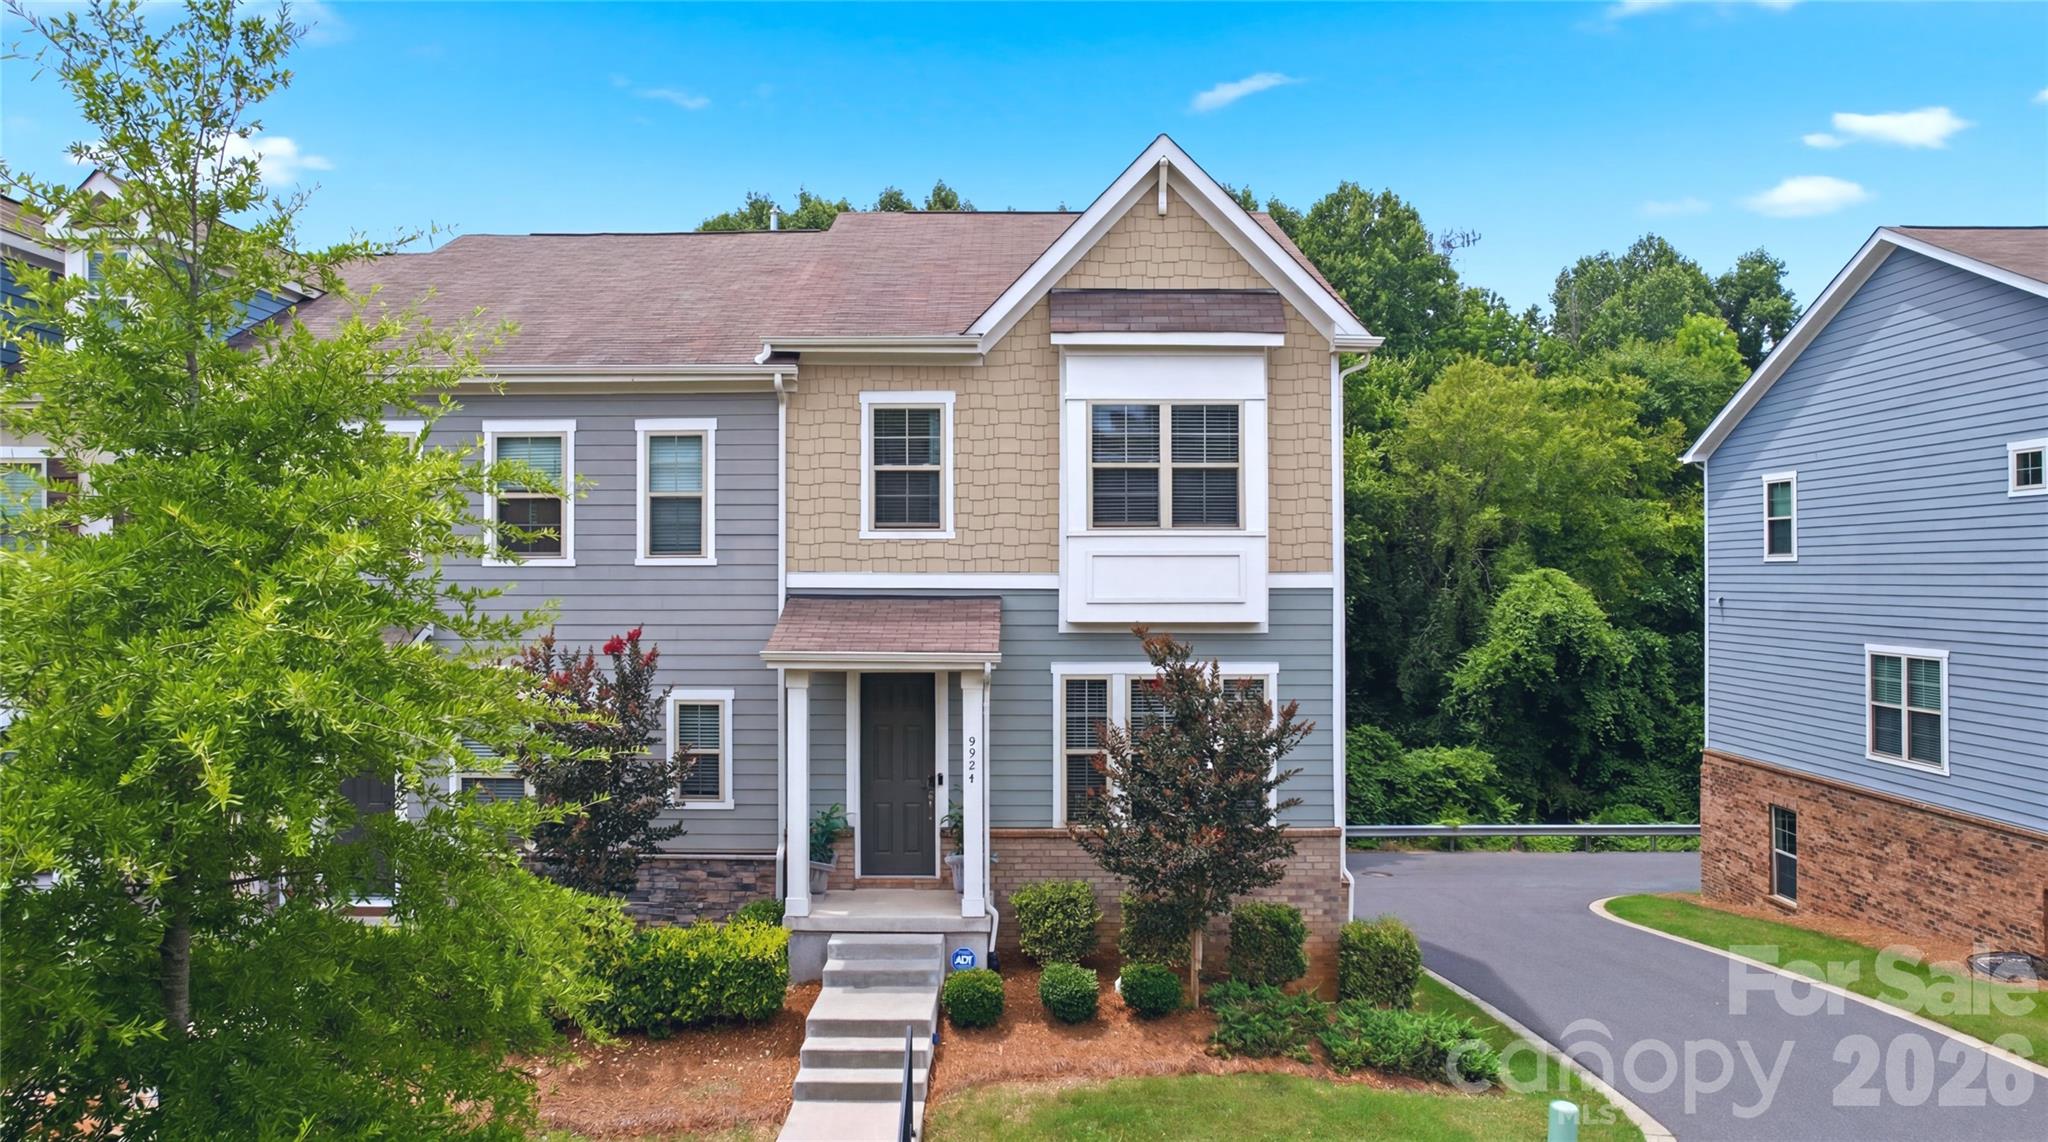
Welcome to 9524 Ainslie Downs Street in Charlotte, NC—a beautifully maintained end-unit townhome offering the perfect combination of modern design, flexible living space, and everyday convenience. Backing to mature trees for added privacy and peaceful views, this practically new 4-bedroom, 3.5-bath home delivers low-maintenance living in one of Charlotte's most convenient locations.

Step inside to discover a bright, open-concept floor plan designed for today's lifestyle. The main living level features engineered hardwood flooring, abundant natural light, and seamless flow between the living, dining, and kitchen spaces—ideal for entertaining, working from home, or simply enjoying everyday life.

The chef-inspired kitchen is the heart of the home, showcasing quartz countertops, stylish gray cabinetry, a large center island with seating, subway tile backsplash, and a gas range with double ovens. Whether preparing weeknight meals or hosting guests, this kitchen offers both functionality and style.

Enjoy access to community amenities including a pool, cabana, and grilling area—perfect for relaxing and socializing close to home.

Conveniently located in Southwest Charlotte, this home offers easy access to Charlotte Douglas International Airport, Uptown Charlotte, the LYNX Blue Line light rail, major highways including I-485 and I-77, shopping, dining, entertainment, healthcare facilities, and everyday conveniences.

If you're searching for a move-in ready townhome in Charlotte with a guest suite, modern finishes, wooded views, and exceptional convenience, 9524 Ainslie Downs Street deserves a spot at the top of your list.

Schedule your private tour today and experience all this exceptional Charlotte townhome has to offer.
#4396903

Charlotte

9524 Ainslie Downs Street

4 Beds

3 Baths

2,156 Sq.Ft.

$415,000

MLS#: 4396903
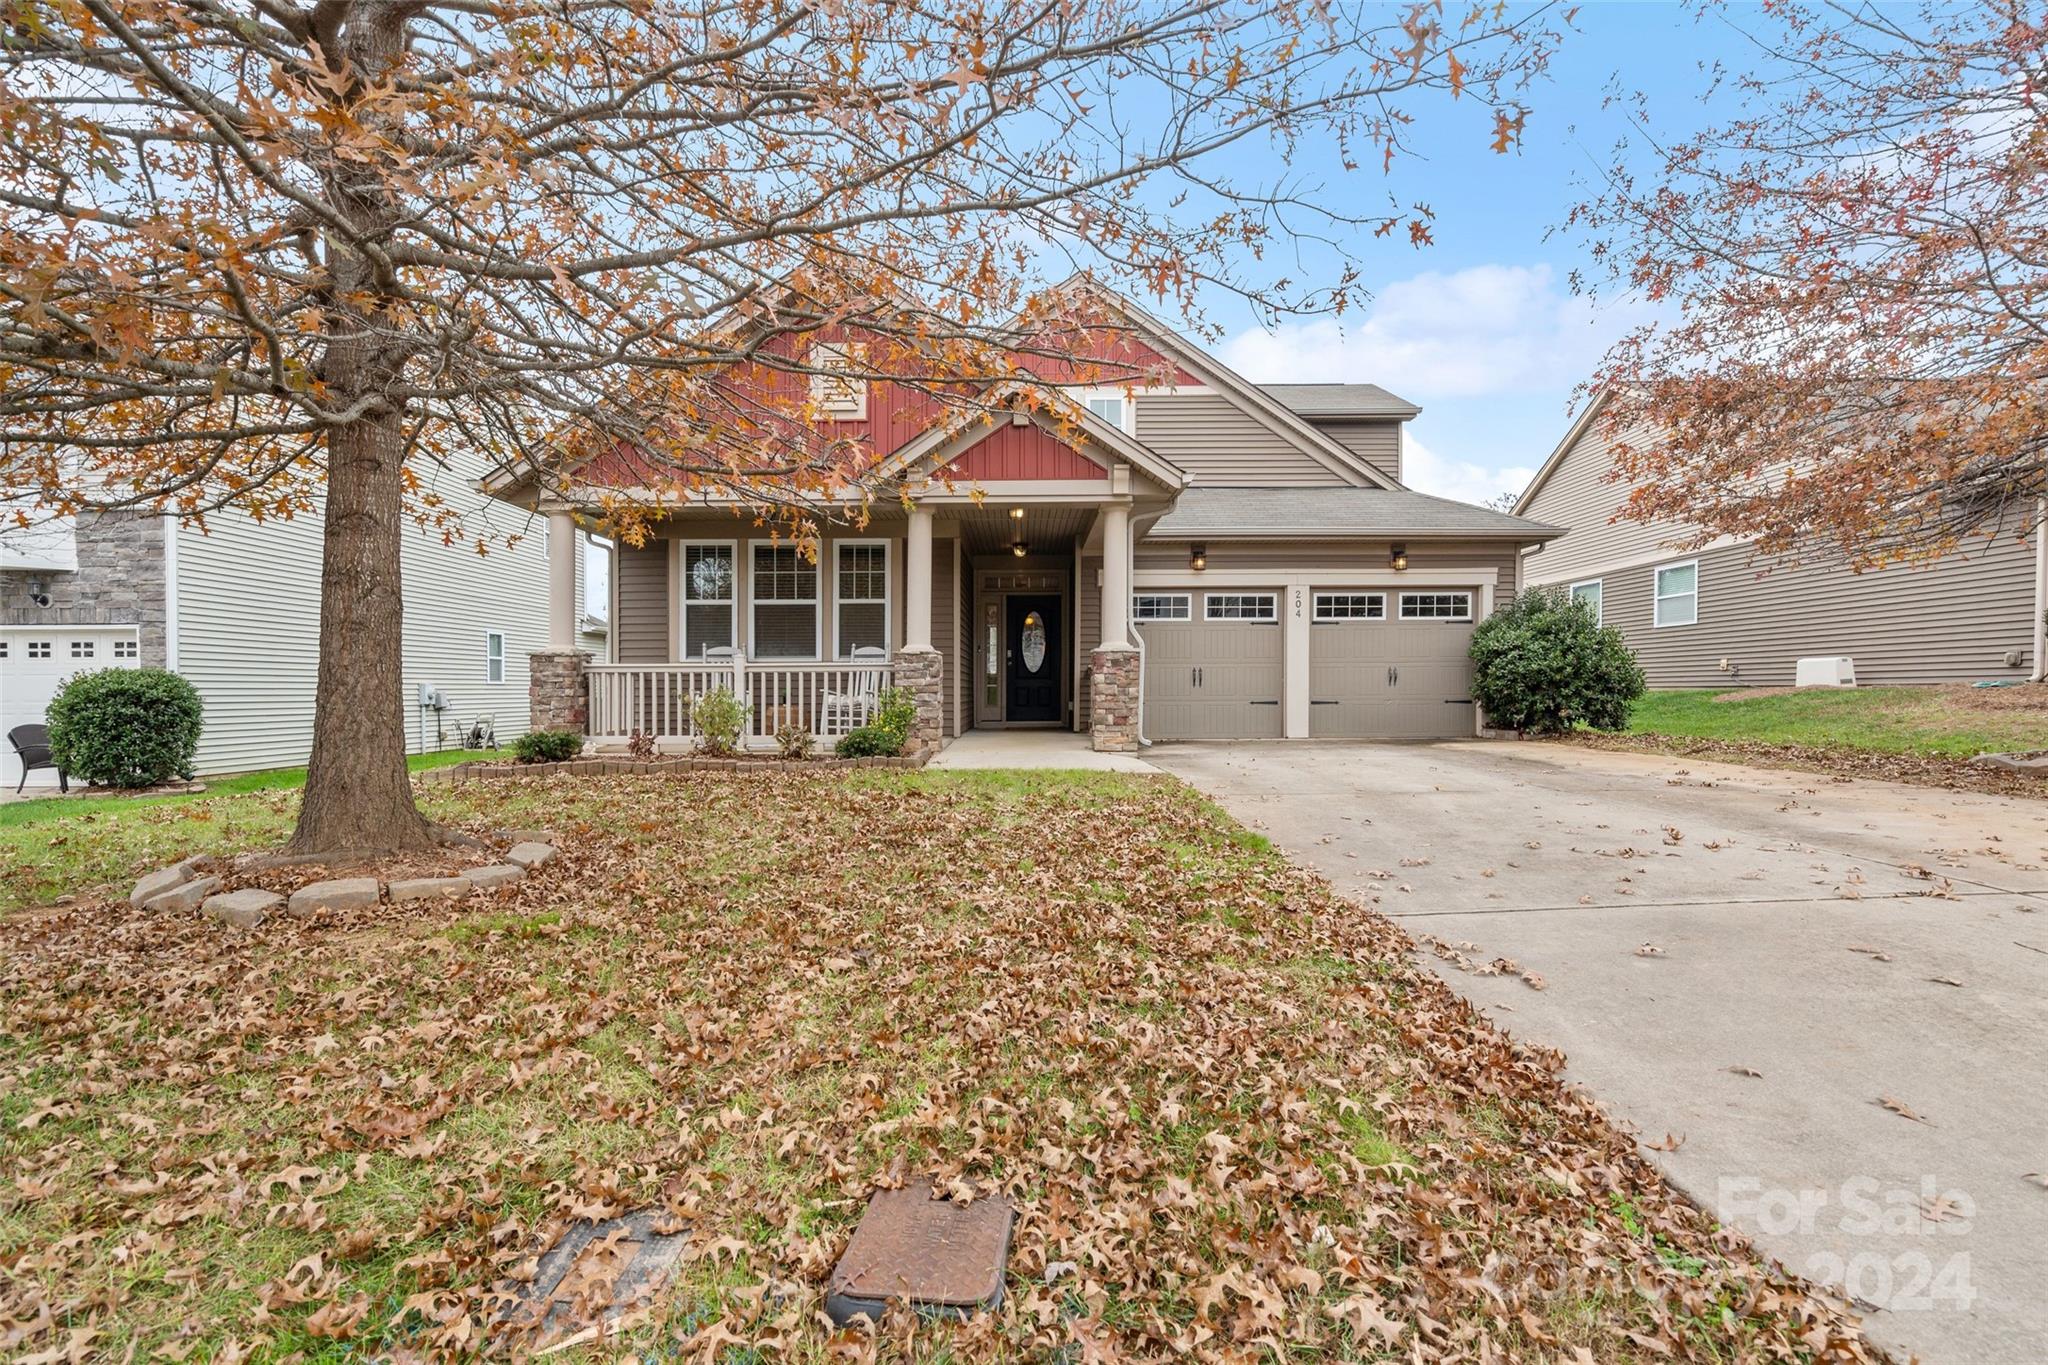
Escape from the hustle and bustle of the city for this charming ranch that has it all! Located 2 miles from Historic Mount Holly, just around the corner from The US National Whitewater center and a short 30 minute commute to Uptown. Your new home features 3 bedrooms, 2 bathrooms and main living area on the first floor along with a 2nd story loft area. The Master suite has trey ceiling and bay window to let in tons of natural light. The over-sized en-suite features a garden tub and separate shower, dual vanity and even a large walk in closet! The living area is ideal for entertaining; enjoy open concept living. For those cold winter nights, cozy up to your gas log fireplace or watch your kids play in the fenced-in back yard, all from the comfort of your home! All of this nestled in the quite community of Westland Farm; a neighborhood complete with pool, play-ground and club house.
#4203679

Mount Holly

204 Planters Way

3 Beds

2 Baths

1,845 Sq.Ft.

$415,000

MLS#: 4203679
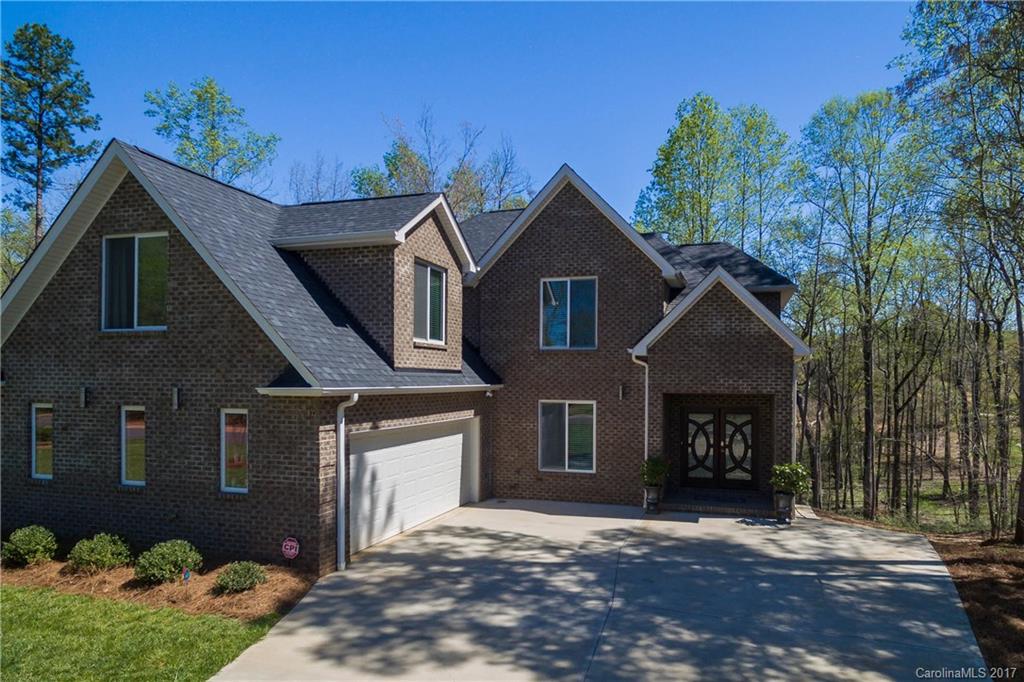
Come check out this fun and modern home located in the beautiful River Walk Plantation of Charlotte. Private setting, Catawba River views, covered balcony with patio below, treehouse, and an extra golf cart garage in back is just the beginning. The inside walks beautifully as well with the open concept and all modern finishes throughout. Heated floors in kitchen, garden tub and walk-in shower in master. Mudroom, tray ceiling in master, two-story great room, double-door entry, oversized garage.
#3268490

Charlotte

5119 Plantation Ridge Road

4 Beds

3 Baths

3,169 Sq.Ft.

$415,000

MLS#: 3268490
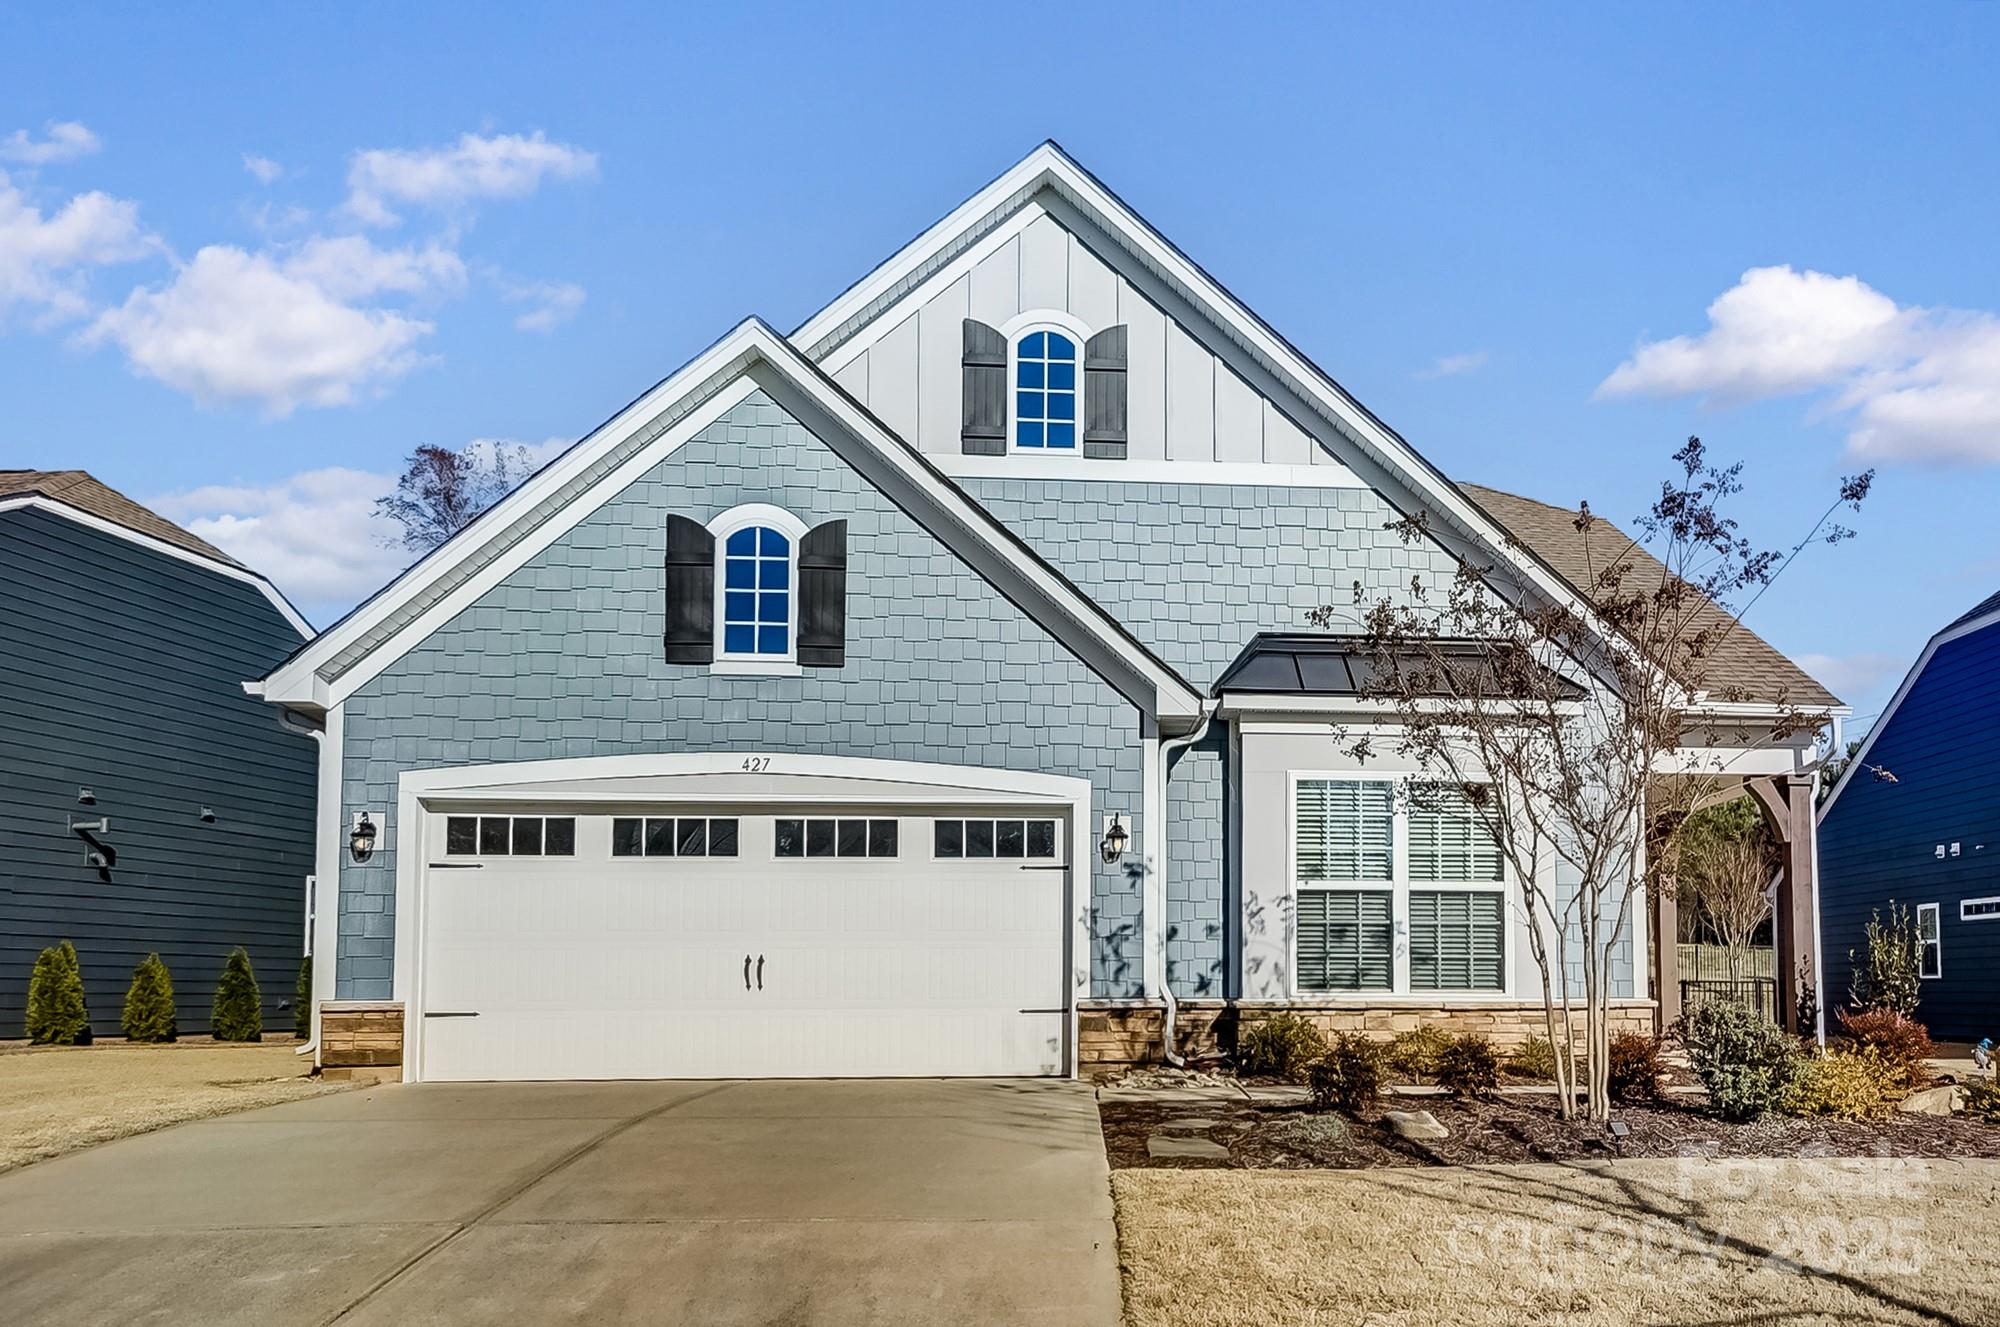
Whether you're a first-time buyer or downsizing, this delightful ranch, offers a perfect blend of comfort, style & privacy. This rare find is designed for effortless living with an open-concept layout that maximizes space & natural light. Step into the heart of the home– a beautifully designed kitchen featuring off-white maple cabinetry, granite countertops, & ample storage for all your culinary needs. The open flow into the spacious great room is perfect for entertaining guests or enjoying cozy nights in. A true standout feature of this home is the large screened porch, an ideal spot to unwind while enjoying the fresh air, free from the elements. Just beyond, a lovely patio provides additional outdoor living space, perfect for barbecues, morning coffee, or simply soaking in the tranquility of the surroundings. With thoughtful details & quality finishes throughout, this home offers both charm & functionality. . Close to shopping, hospital, airport. Award-winning schools. Low SC taxes.
#4230580

Lake Wylie

427 Kentmere Lane

2 Beds

2 Baths

1,546 Sq.Ft.

$415,000

MLS#: 4230580

This Spotless Beauty w/pond views has it all. Open floor plan. Large open kitchen w/island, double ovens, pantry & breakfast area. Formal Dining w/coffered ceiling. Formal Living or Office. Family Room has fireplace & built-ins. Master on main also has coffered ceiling. Luxurious master bath. Loft area & a huge bonus room that could be a sixth bedroom. Plantation shutters throughout. Rocking Chair front porch, Screened porch, deck & patio all with gorgeous views of the water. Clover schools & low SC taxes.
#P1107113

Lake Wylie

1092 Hallow Lake Terrace

4 Beds

2 Baths

3,870 Sq.Ft.

$415,000

MLS#: P1107113
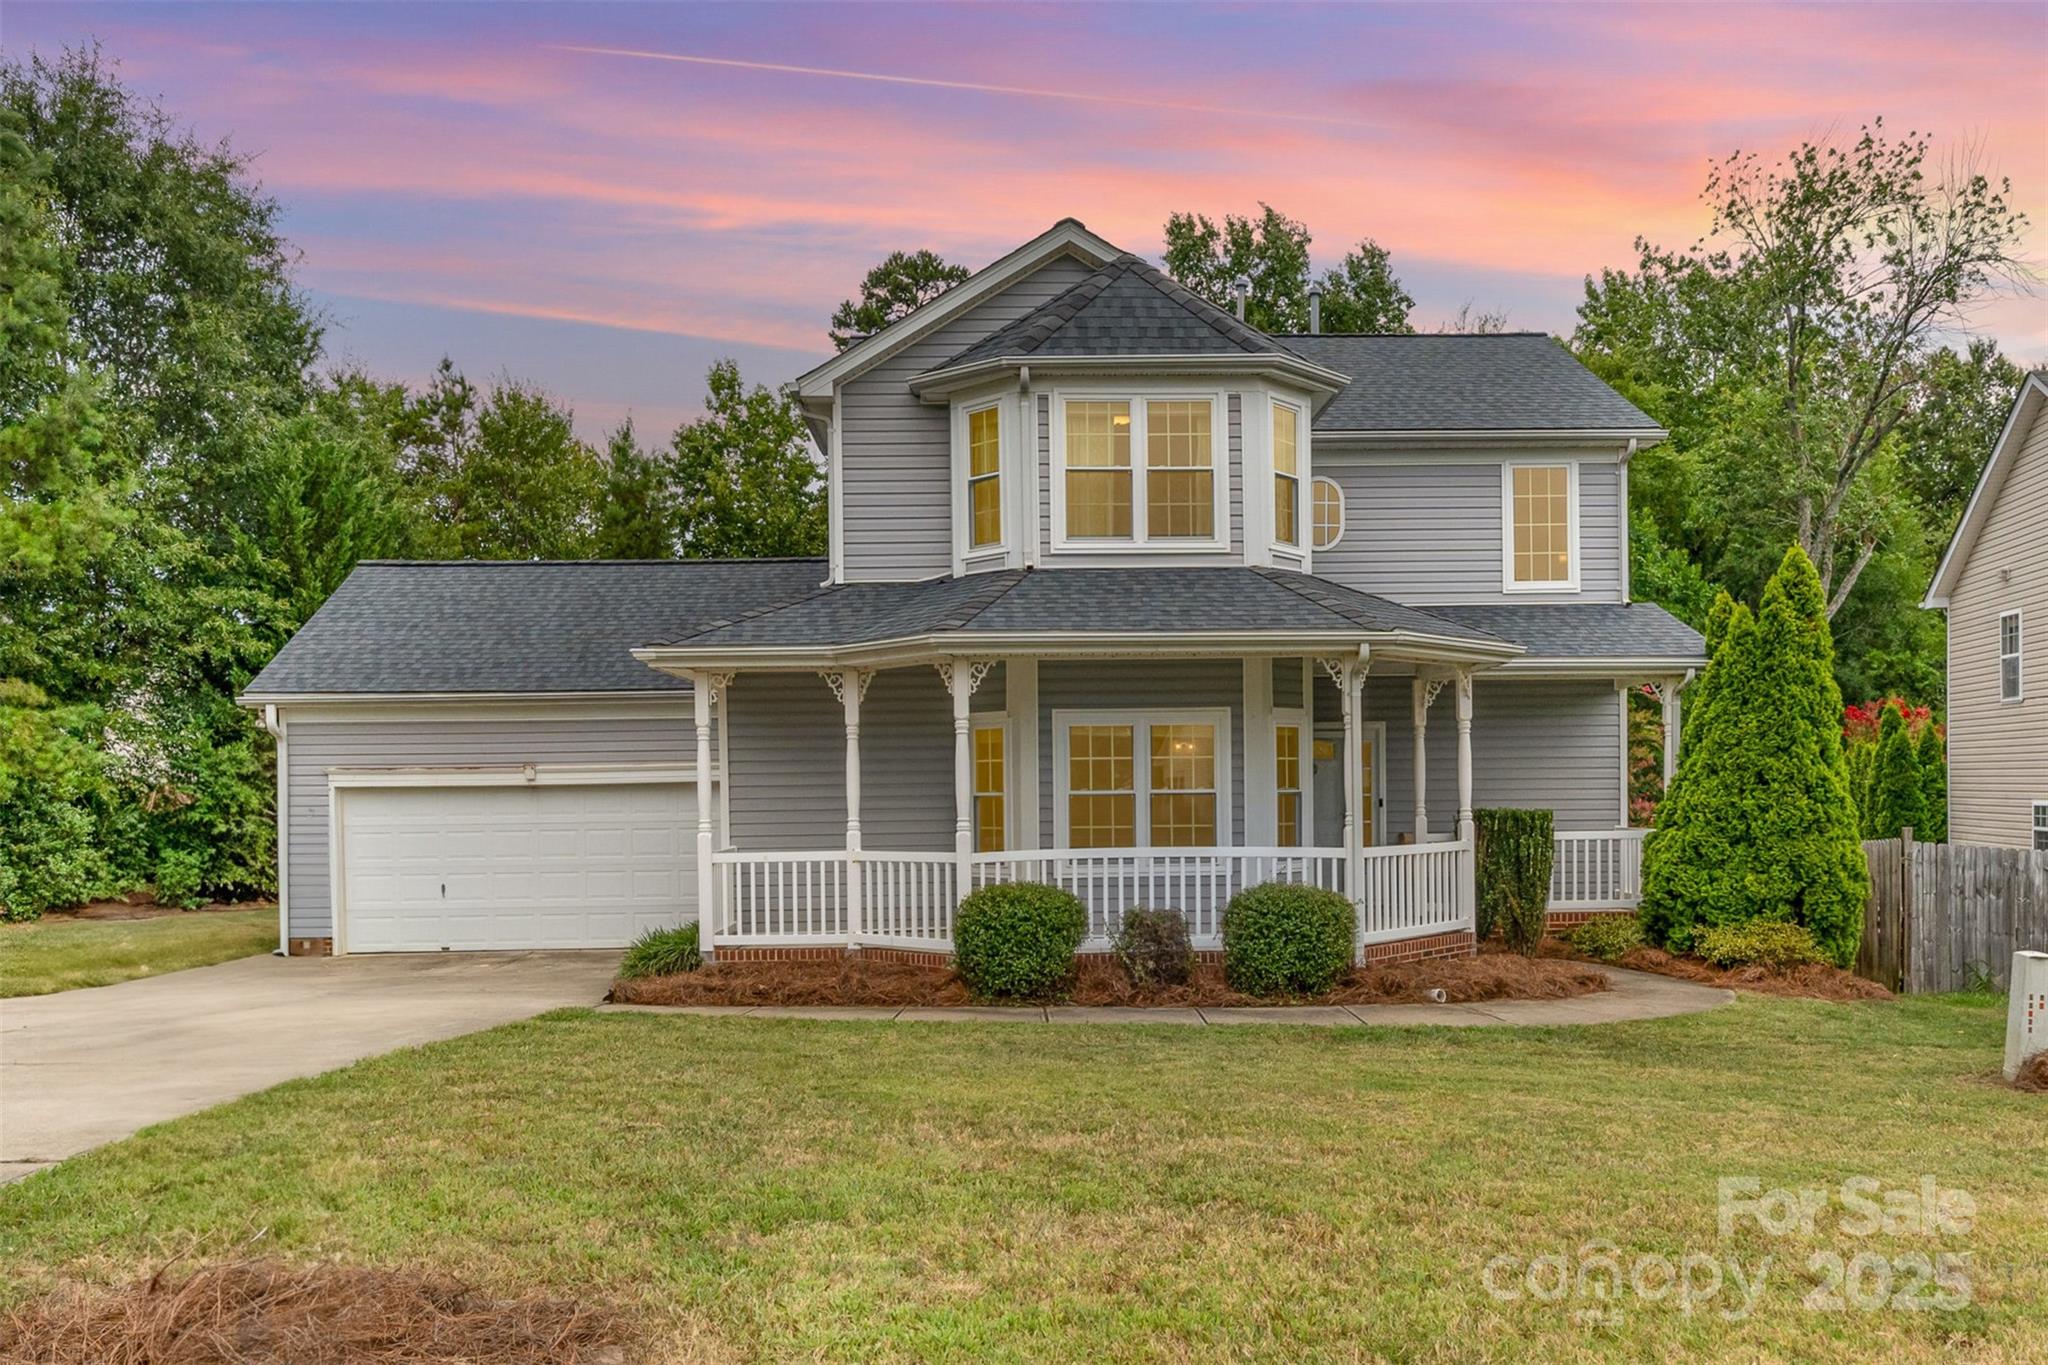
Tucked away at the end of a quiet cul-de-sac in Indian Trail, this beautifully updated home that delivers the privacy, comfort, and style you’ve been searching for! The kitchen is a standout with granite countertops, stainless appliances, deep single bowl sink, and an elongated tile backsplash. Crown molding, fresh paint, and high end Pella windows add a polished feel throughout. The layout is smart with four spacious bedrooms, a Jack and Jill bath upstairs, primary on main and thoughtful upgrades like a shiplap half bath upgrade with a custom sink downstairs. Step outside to your fenced backyard retreat with a firepit, shed, and even a door for your 4 legged friends! Major systems like roof, HVAC and gas water heater are all newer and the washer, dryer, two fridges, and a Samsung mounted TV with Sony surround sound are included. This is a rare chance to own a move in ready home in a top rated school zone in Union County. Schedule your showing now before someone else makes it theirs.
#4287283

Monroe

2006 Sweet Gum Court

4 Beds

2 Baths

2,056 Sq.Ft.

$415,000

MLS#: 4287283
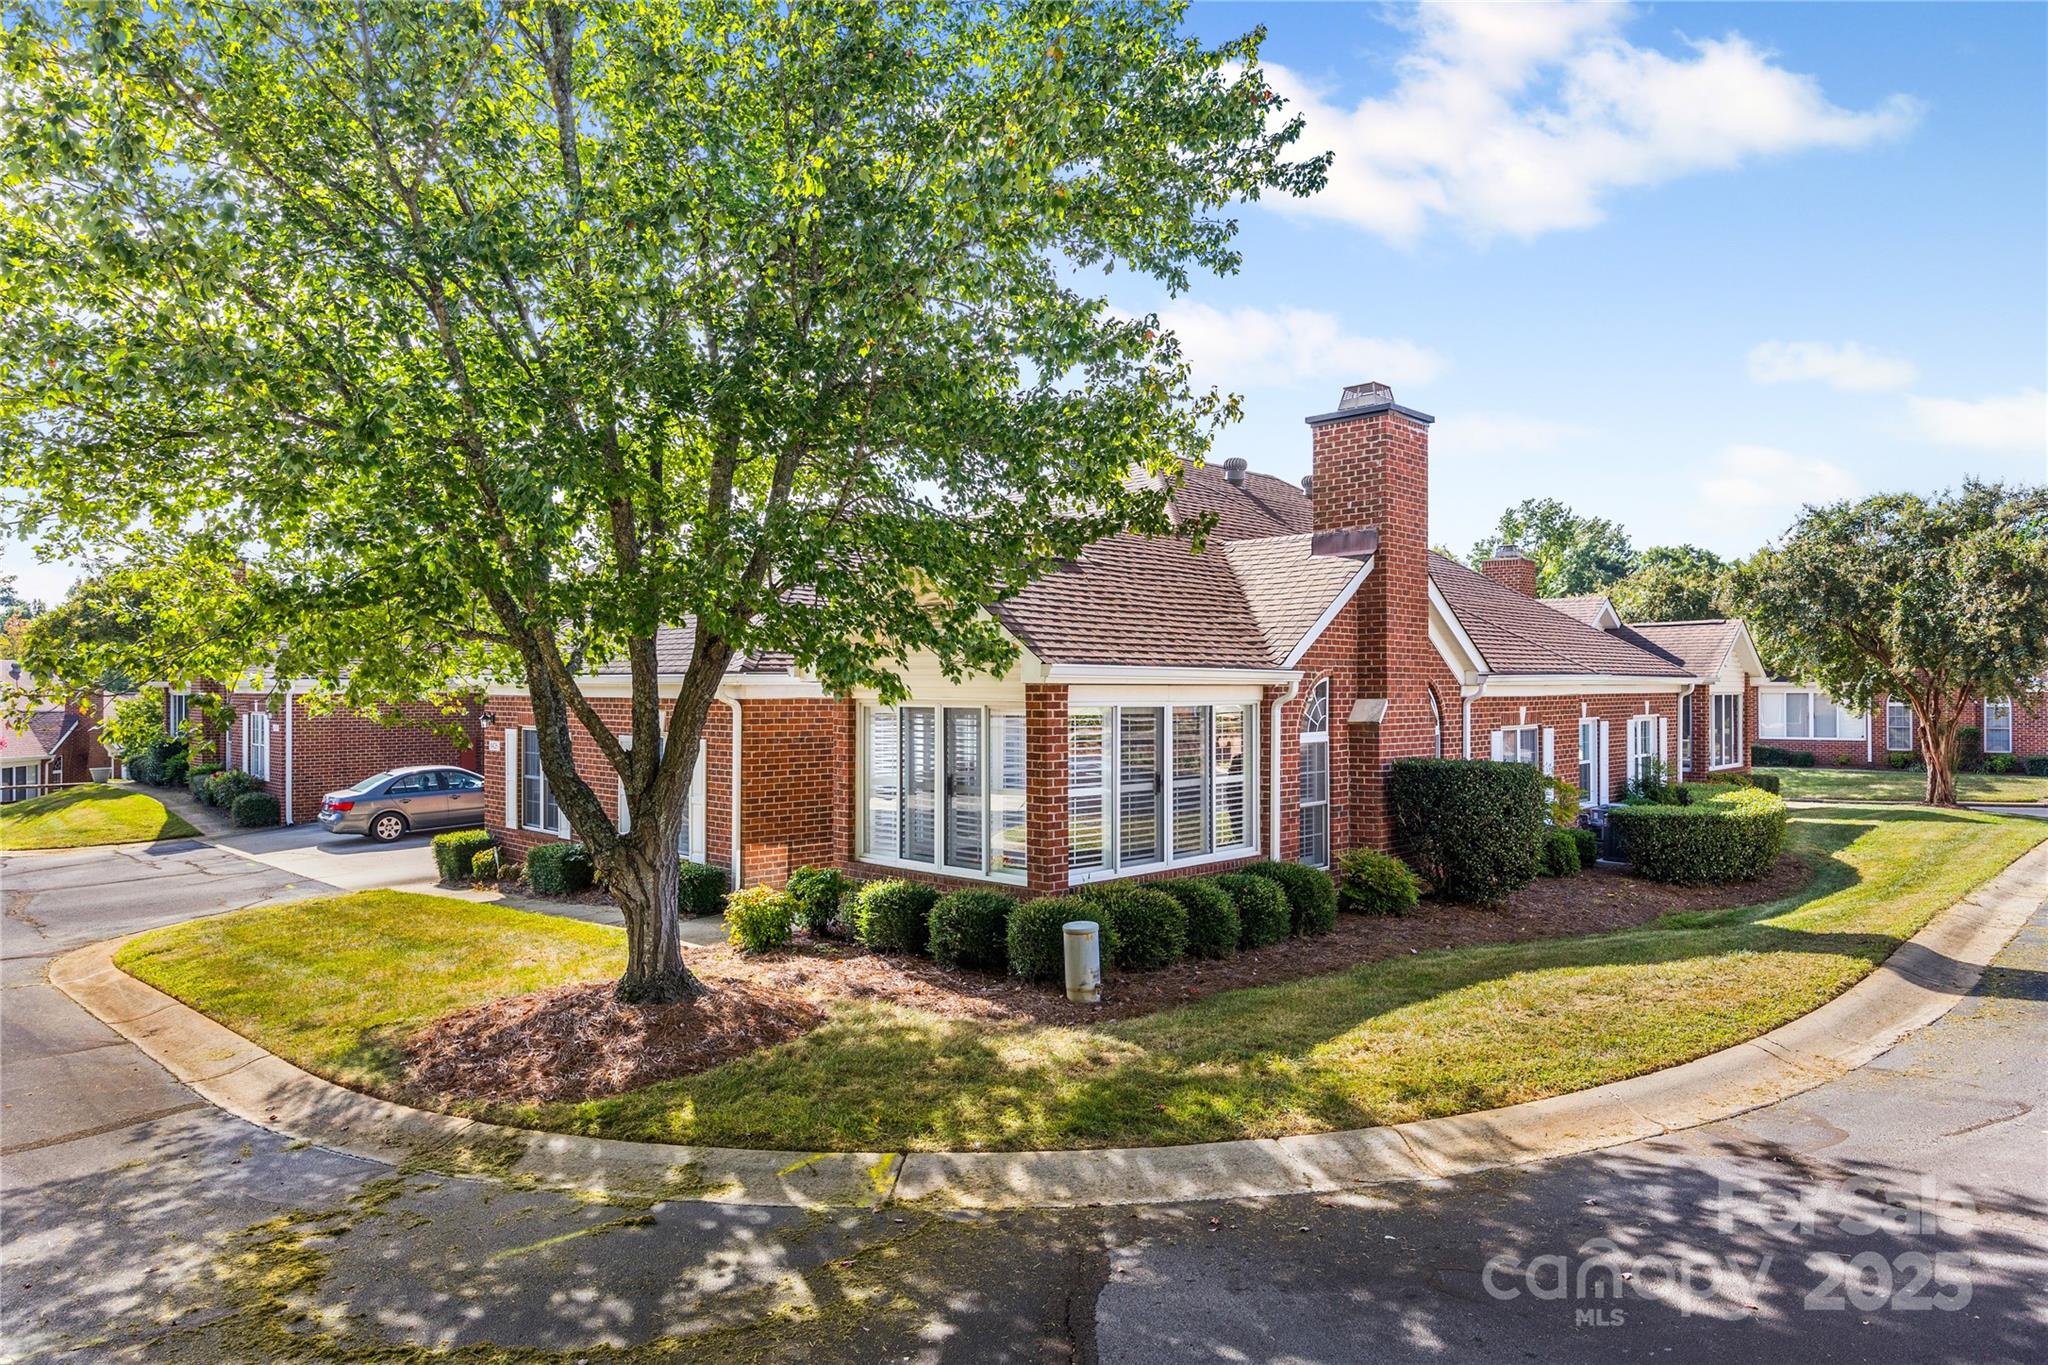
This low-maintenance brick condo offers a thoughtfully designed layout with style and comfort throughout. The open-concept main living area features durable LVP flooring, soaring vaulted ceilings, a cozy gas fireplace, and large windows with custom plantation shutters that flood the space with natural light.
A set of French doors opens to a bright, heated and cooled sunroom—perfect for relaxing or birdwatching year-round. A dedicated office/flex room offers versatility to fit your lifestyle.
The eat-in kitchen is ideal for any home chef, featuring granite countertops, stainless steel appliances, and abundant cabinetry. The split-bedroom floor plan ensures privacy, with a spacious primary suite boasting a tray ceiling, large walk-in closet, dual vessel sinks, and an oversized tile shower. A second spacious bedroom sits adjacent to an updated full bath with a vessel sink and glass-enclosed tub/shower combo.
Enjoy the convenience of a 2-car garage and a prime location just minutes from Stonecrest, Waverly, The Bowl at Ballantyne, top-rated schools, medical facilities, and major highways.
#4299971

Charlotte

8426 Windsor Ridge Drive

2 Beds

2 Baths

1,613 Sq.Ft.

$415,000

MLS#: 4299971
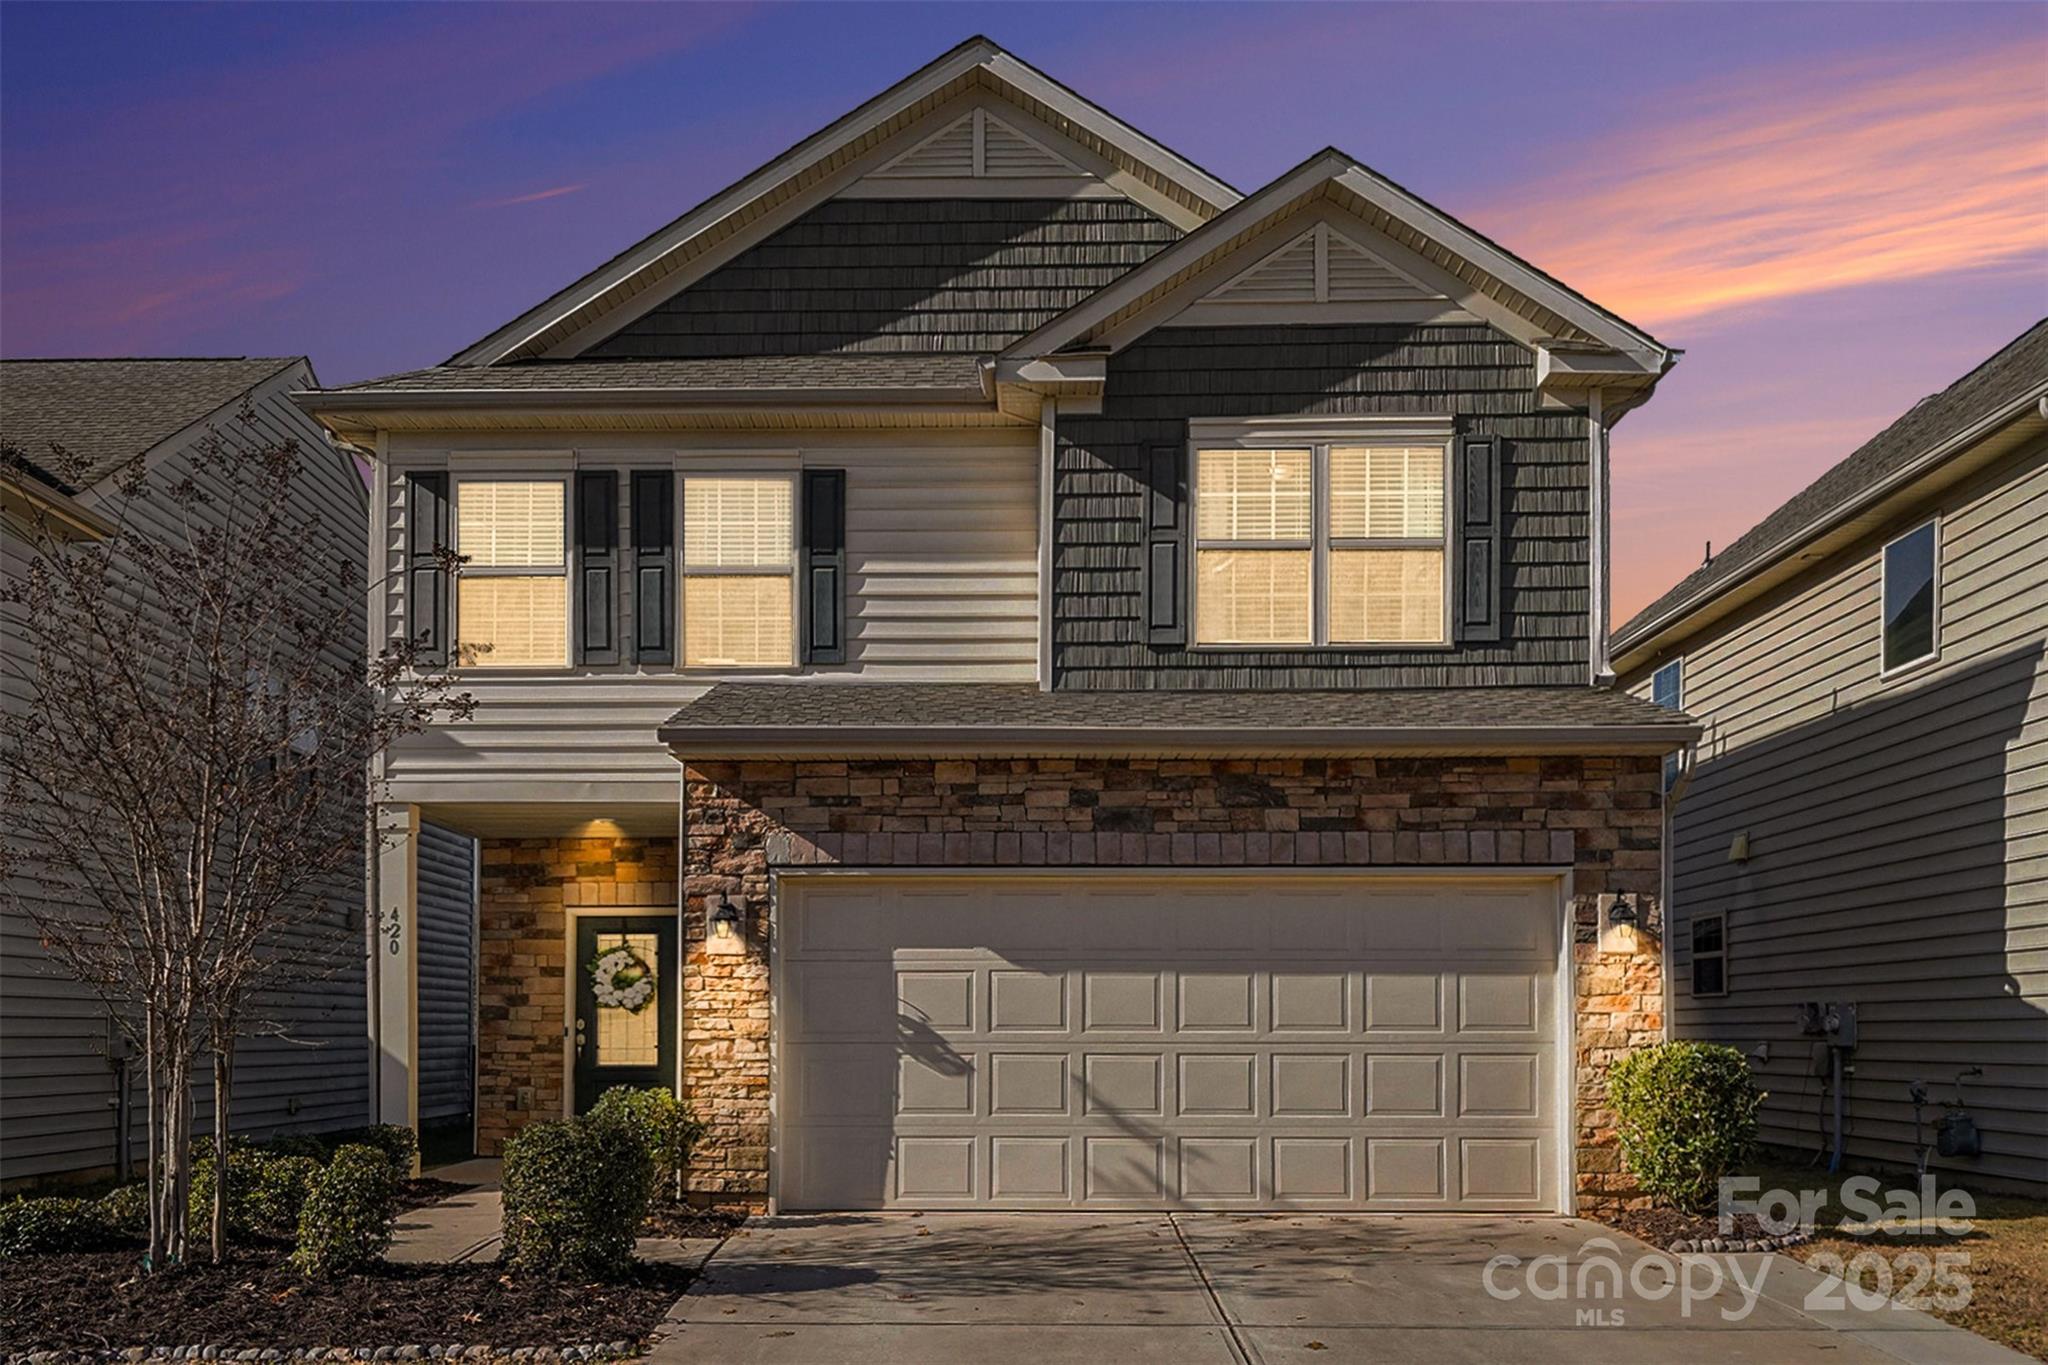
Welcome home to this move-in-ready home in highly desirable Waterside at the Catawba. Inside, you’ll love the wide-plank floors throughout the first floor, the bright natural light, and the easy, open flow that works perfectly for everyday living and entertaining. The kitchen shines with upgraded cabinetry, granite countertops, subway tile backsplash, gas range, and generous bar seating plus a dining area. Upstairs, enjoy spacious bedrooms and a flexible loft that’s ideal for a home office, playroom, or workout space. The primary suite is your retreat with a spa-style bath featuring tile floors, a tiled shower, garden tub, and a walk-in closet. And then there’s the outdoor space—the part that really seals it. A covered back porch where mornings are quieter, evenings last longer, and you can actually picture yourself exhaling again. Add the extended patio and fenced yard, and suddenly you’re hosting, grilling, and living outside more than you ever did before. The best part? Waterside is popular for a reason. Resort-style amenities, trails, courts, pools, clubhouse, fitness center—plus proximity to everything that makes Fort Mill so easy to love. And with highly rated schools, it’s no wonder so many people relocating here put this community at the top of the list.
#4334537

Fort Mill

420 Triple Branch Trail

3 Beds

2 Baths

1,697 Sq.Ft.

$415,000

MLS#: 4334537
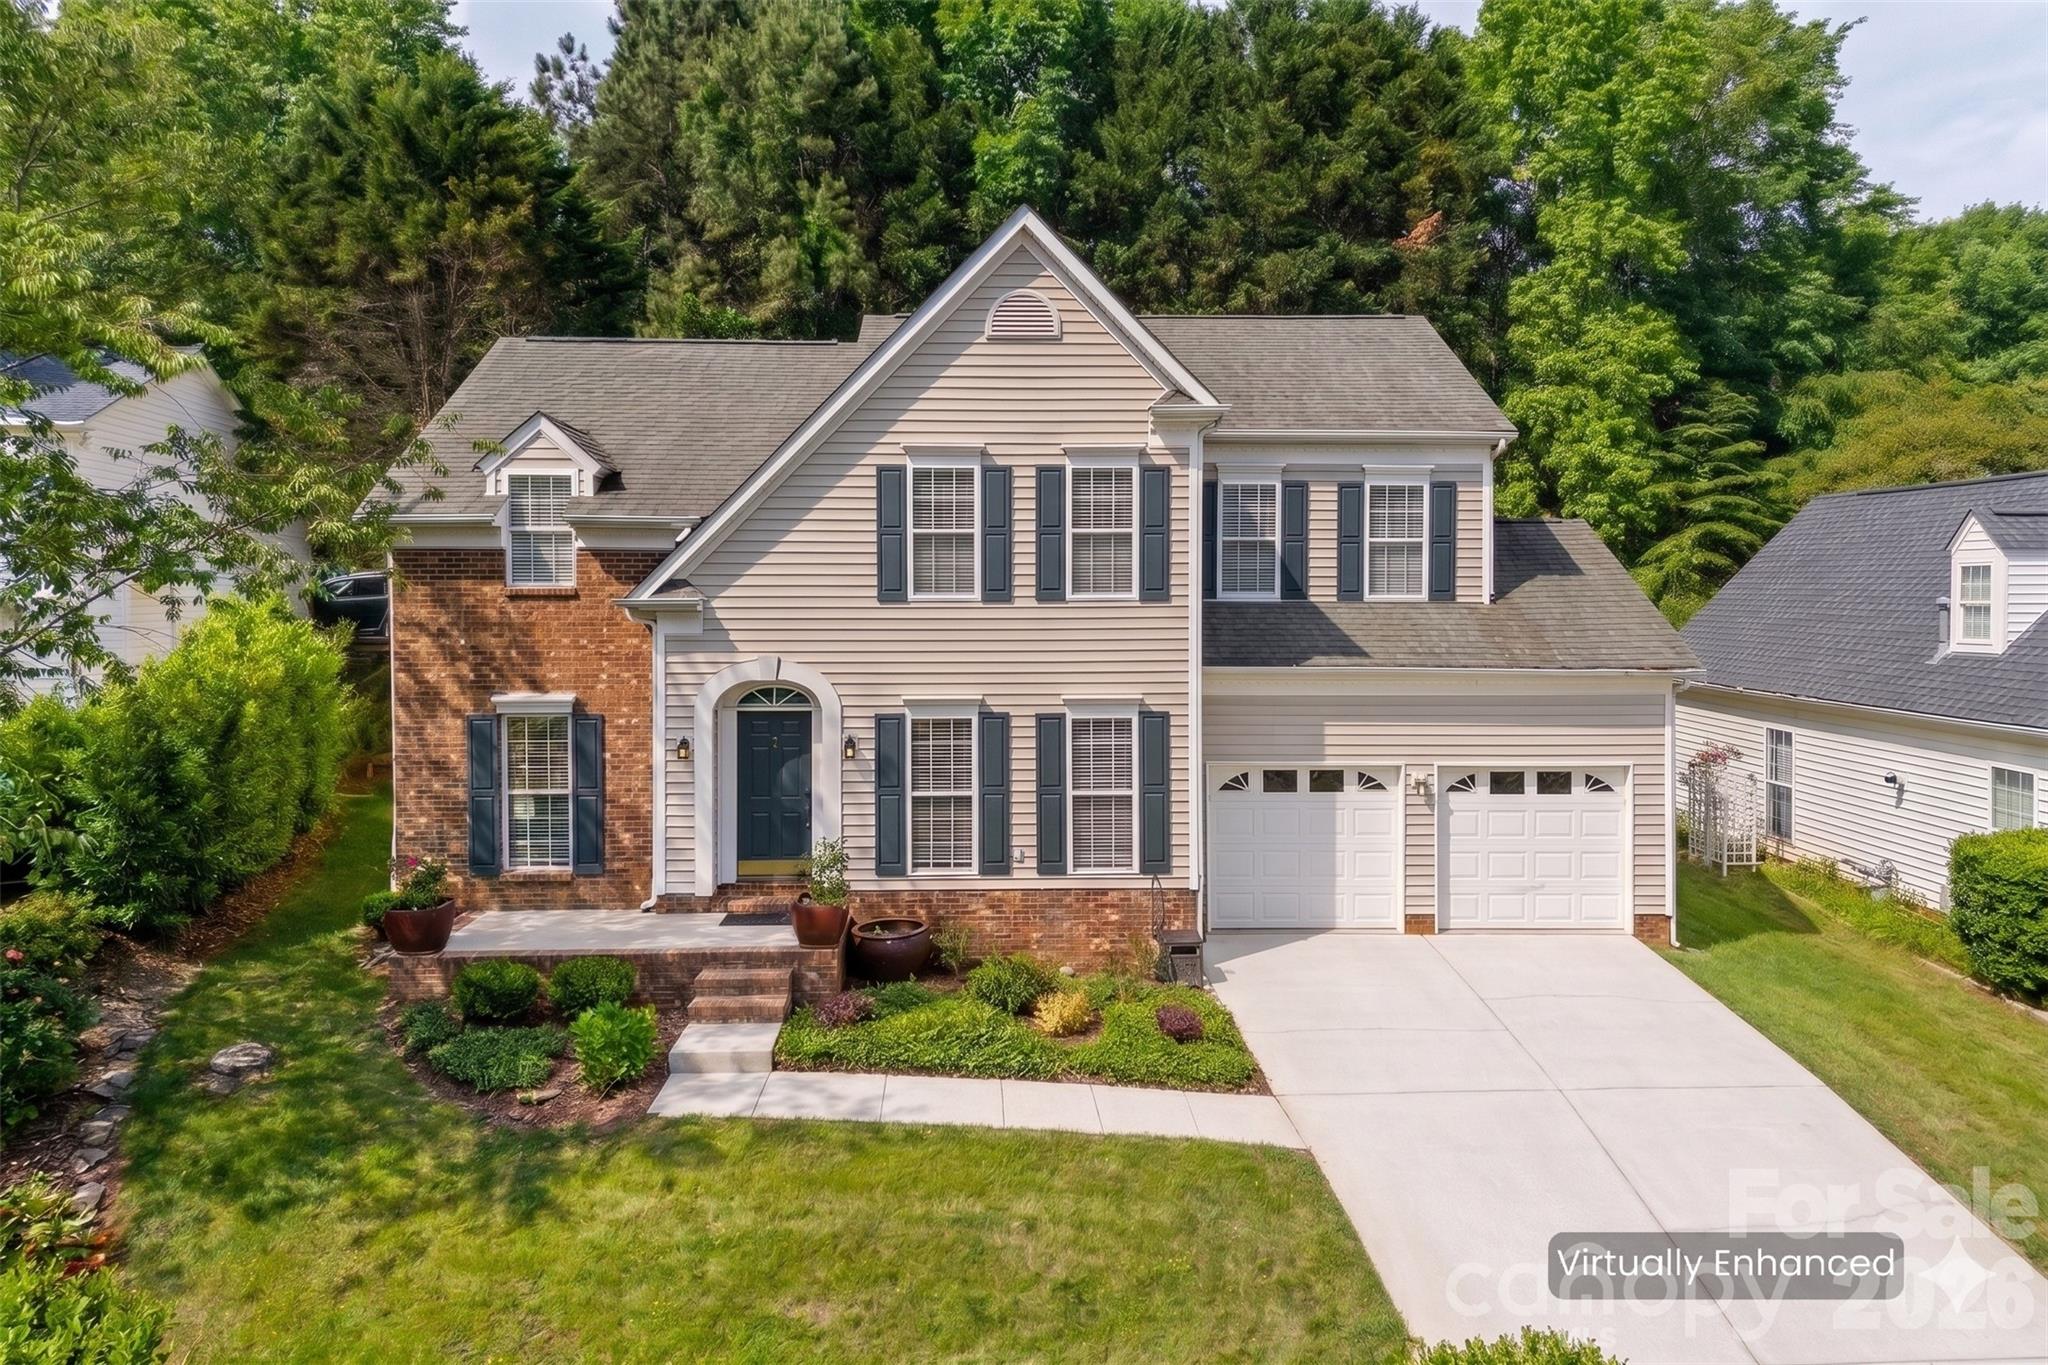
MULTIPLE OFFERS RECEIVED - BEST AND FINAL DUE BY 6 PM 5/17. Nestled on a quiet cul-de-sac lot, this spacious home offers incredible potential with flexible living spaces and a private backyard retreat. The living area opens to the kitchen, which features yards of counter space and direct access to the dining room. The functional floor plan includes a dedicated main-level nook ideal for a home office, study space, or reading area, while the newly added upstairs bonus room provides the perfect option for a guest suite, playroom, media room, or additional bedroom. Enjoy outdoor living year-round with a beautifully designed multi-level deck overlooking the private backyard, complete with a pergola that creates the perfect setting for entertaining, relaxing, or enjoying Carolina evenings. Located in a desirable lakefront community with access to Lake Wylie, residents enjoy lake views throughout the neighborhood along with amenities including a boat launch, boat and kayak storage, and a picnic area perfect for gathering with family and friends. Conveniently located near shopping, dining, and commuter routes, this home presents a wonderful opportunity to personalize and make it your own.
#4379691

Charlotte

10425 Quiet Bay Court

3 Beds

2 Baths

1,956 Sq.Ft.

$415,000

MLS#: 4379691

Welcome to 9824 Dauphine Drive, a move-in-ready 4-bedroom home located in the sought-after Walden Ridge community in Charlotte's Northlake area. Thoughtfully maintained and designed for comfortable everyday living, this home offers a spacious floor plan with multiple gathering spaces ideal for entertaining, relaxing, or working from home.

The main level provides flexible living and dining areas, while the second floor features all four bedrooms along with a versatile loft-style landing that can be used as a home office, media space, hobby area, study zone, or additional lounge.

One of the standout features of this property is its private backyard setting, offering a peaceful outdoor retreat and valuable separation from neighboring homes. Outdoor spaces that combine privacy and usability are increasingly desirable, making this lot a unique opportunity.

Residents of Walden Ridge enjoy access to community amenities including a swimming pool and playground. The location provides exceptional convenience with quick access to I-485, shopping, dining, entertainment, Northlake retail destinations, and major employment centers throughout Charlotte. The University area, Uptown Charlotte, and Charlotte Douglas International Airport are also within easy reach.

Property Highlights:
• 4 Bedrooms
• Spacious Floor Plan
• Versatile Upstairs Loft/Landing Area
• Multiple Living and Entertaining Spaces
• Private Backyard
• Community Pool and Playground
• Convenient Access to I-485
• Near Shopping, Dining, and Entertainment
• Located in Charlotte's Northlake Area

If you're searching for a well-maintained Charlotte home with space, flexibility, community amenities, and a convenient location, 9824 Dauphine Drive is a must-see. Schedule your showing today.
#4393550

Charlotte

9824 Dauphine Drive

4 Beds

2 Baths

2,094 Sq.Ft.

$415,000

MLS#: 4393550
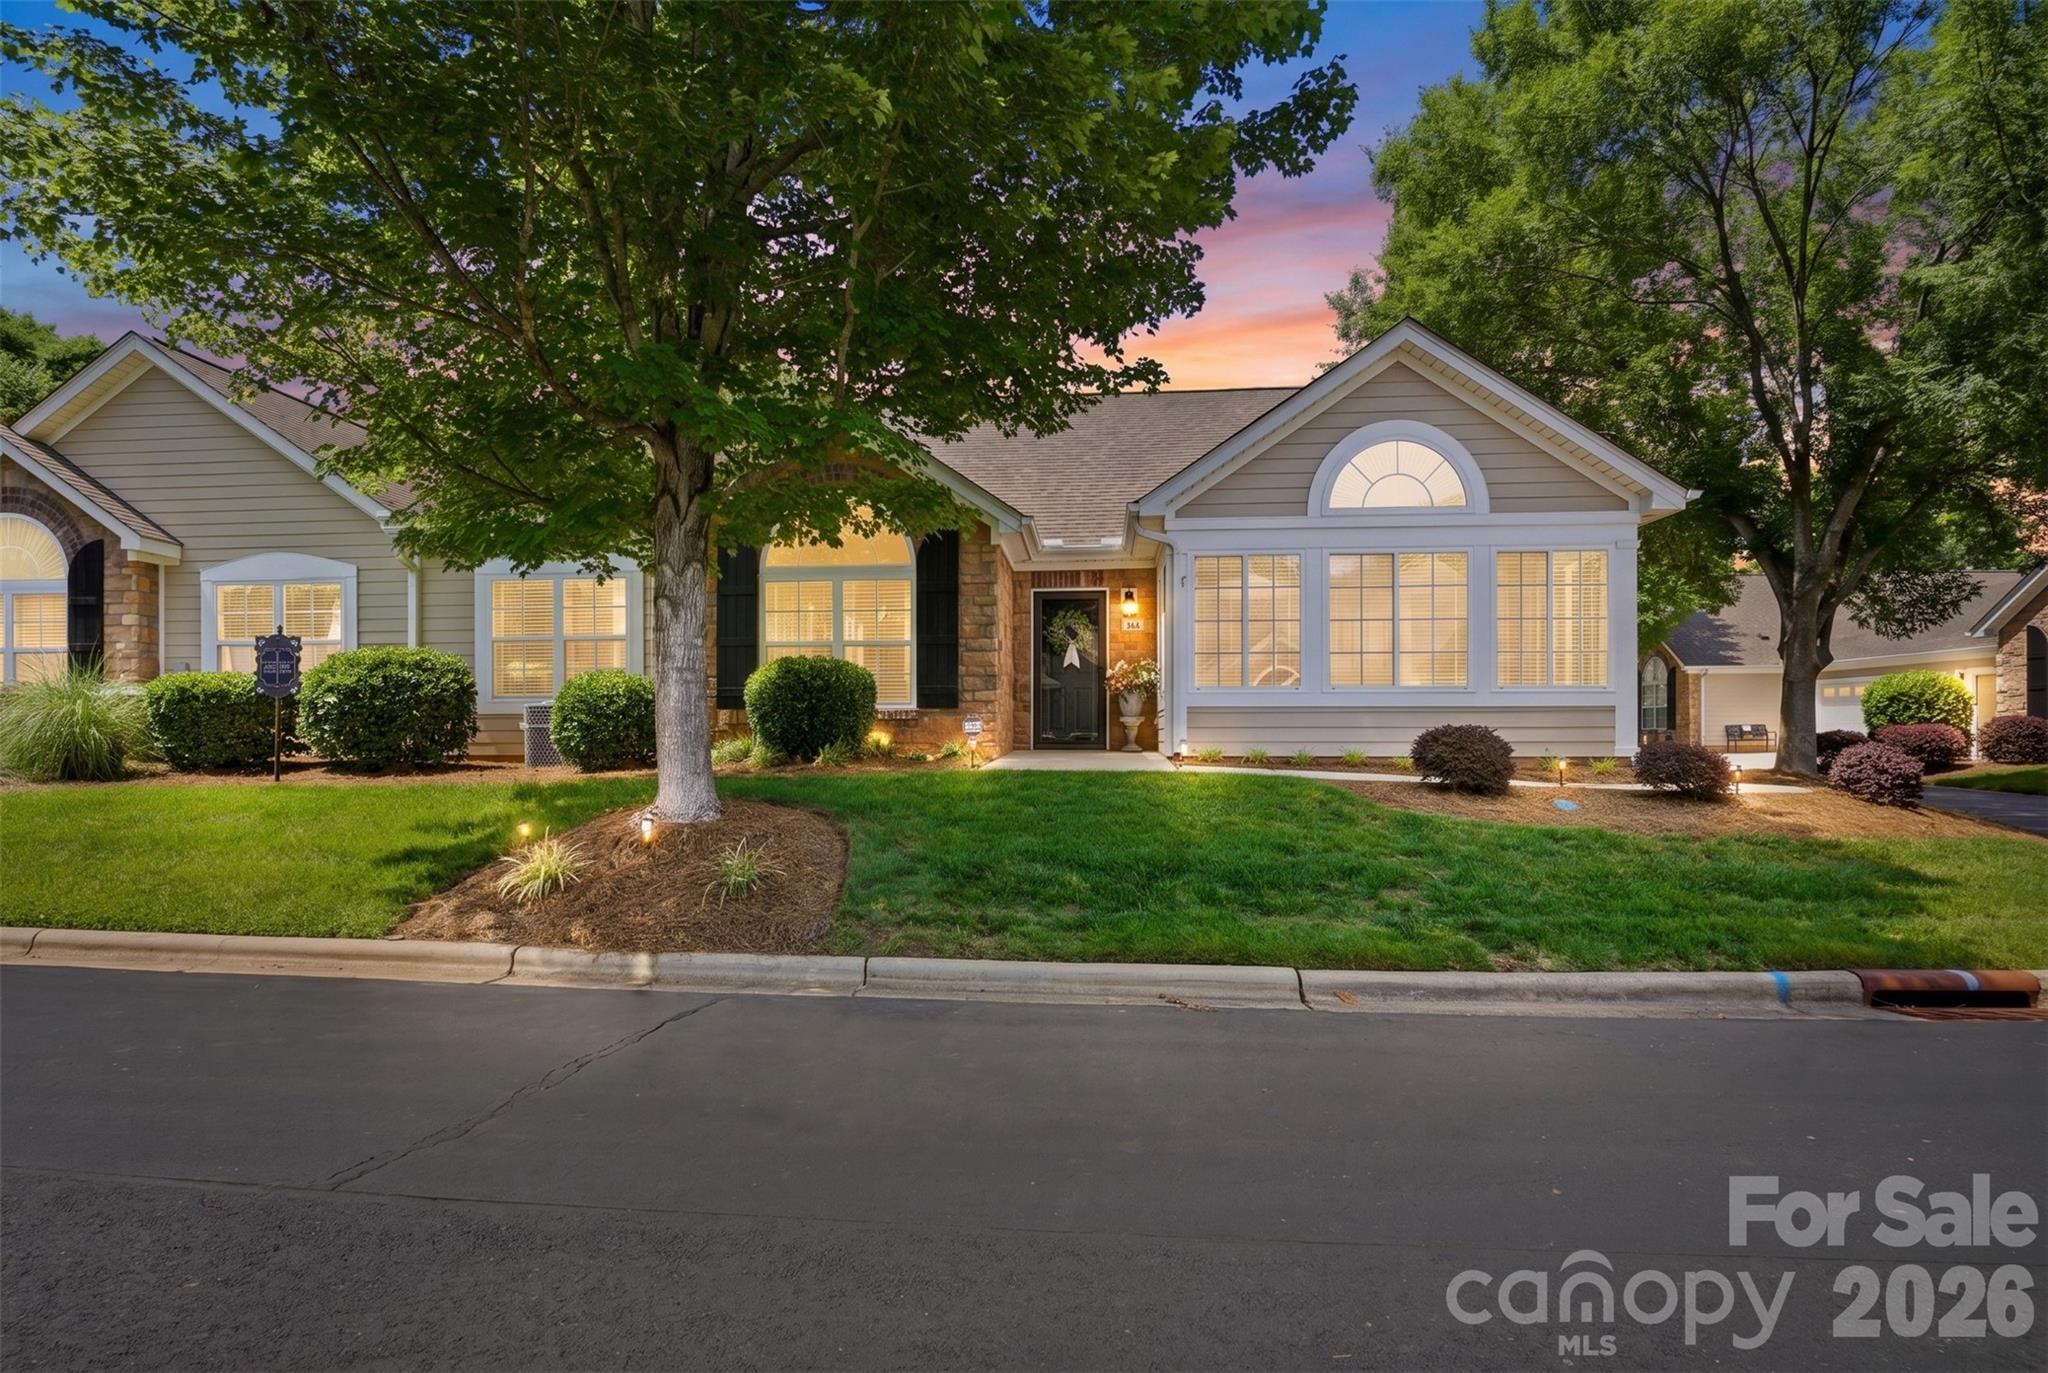
Enjoy low-maintenance living in this well-kept, freshly painted 2-bedroom, 2-bath home located in a desirable 55+ community. Inside, you'll find vaulted ceilings that create an open and spacious feel, along with a gas log fireplace that serves as the centerpiece of the living room. French doors lead to a dedicated home office or library, providing flexible space for work, hobbies, or quiet relaxation.

The bright sunroom offers a perfect spot to enjoy your morning coffee or unwind while overlooking the beautifully maintained landscaping. The HOA takes care of the grounds, allowing you more time to enjoy the community's active social club and amenities.

Additional features include a 2-car attached garage with built-in storage and an HVAC system that was replaced just one year ago for added peace of mind. Whether you're looking to simplify, stay active, or enjoy a welcoming neighborhood atmosphere, this home offers comfort, convenience, and easy living.
#4389356

Rock Hill

227 Lone Oak Circle

2 Beds

2 Baths

1,778 Sq.Ft.

$415,000

MLS#: 4389356
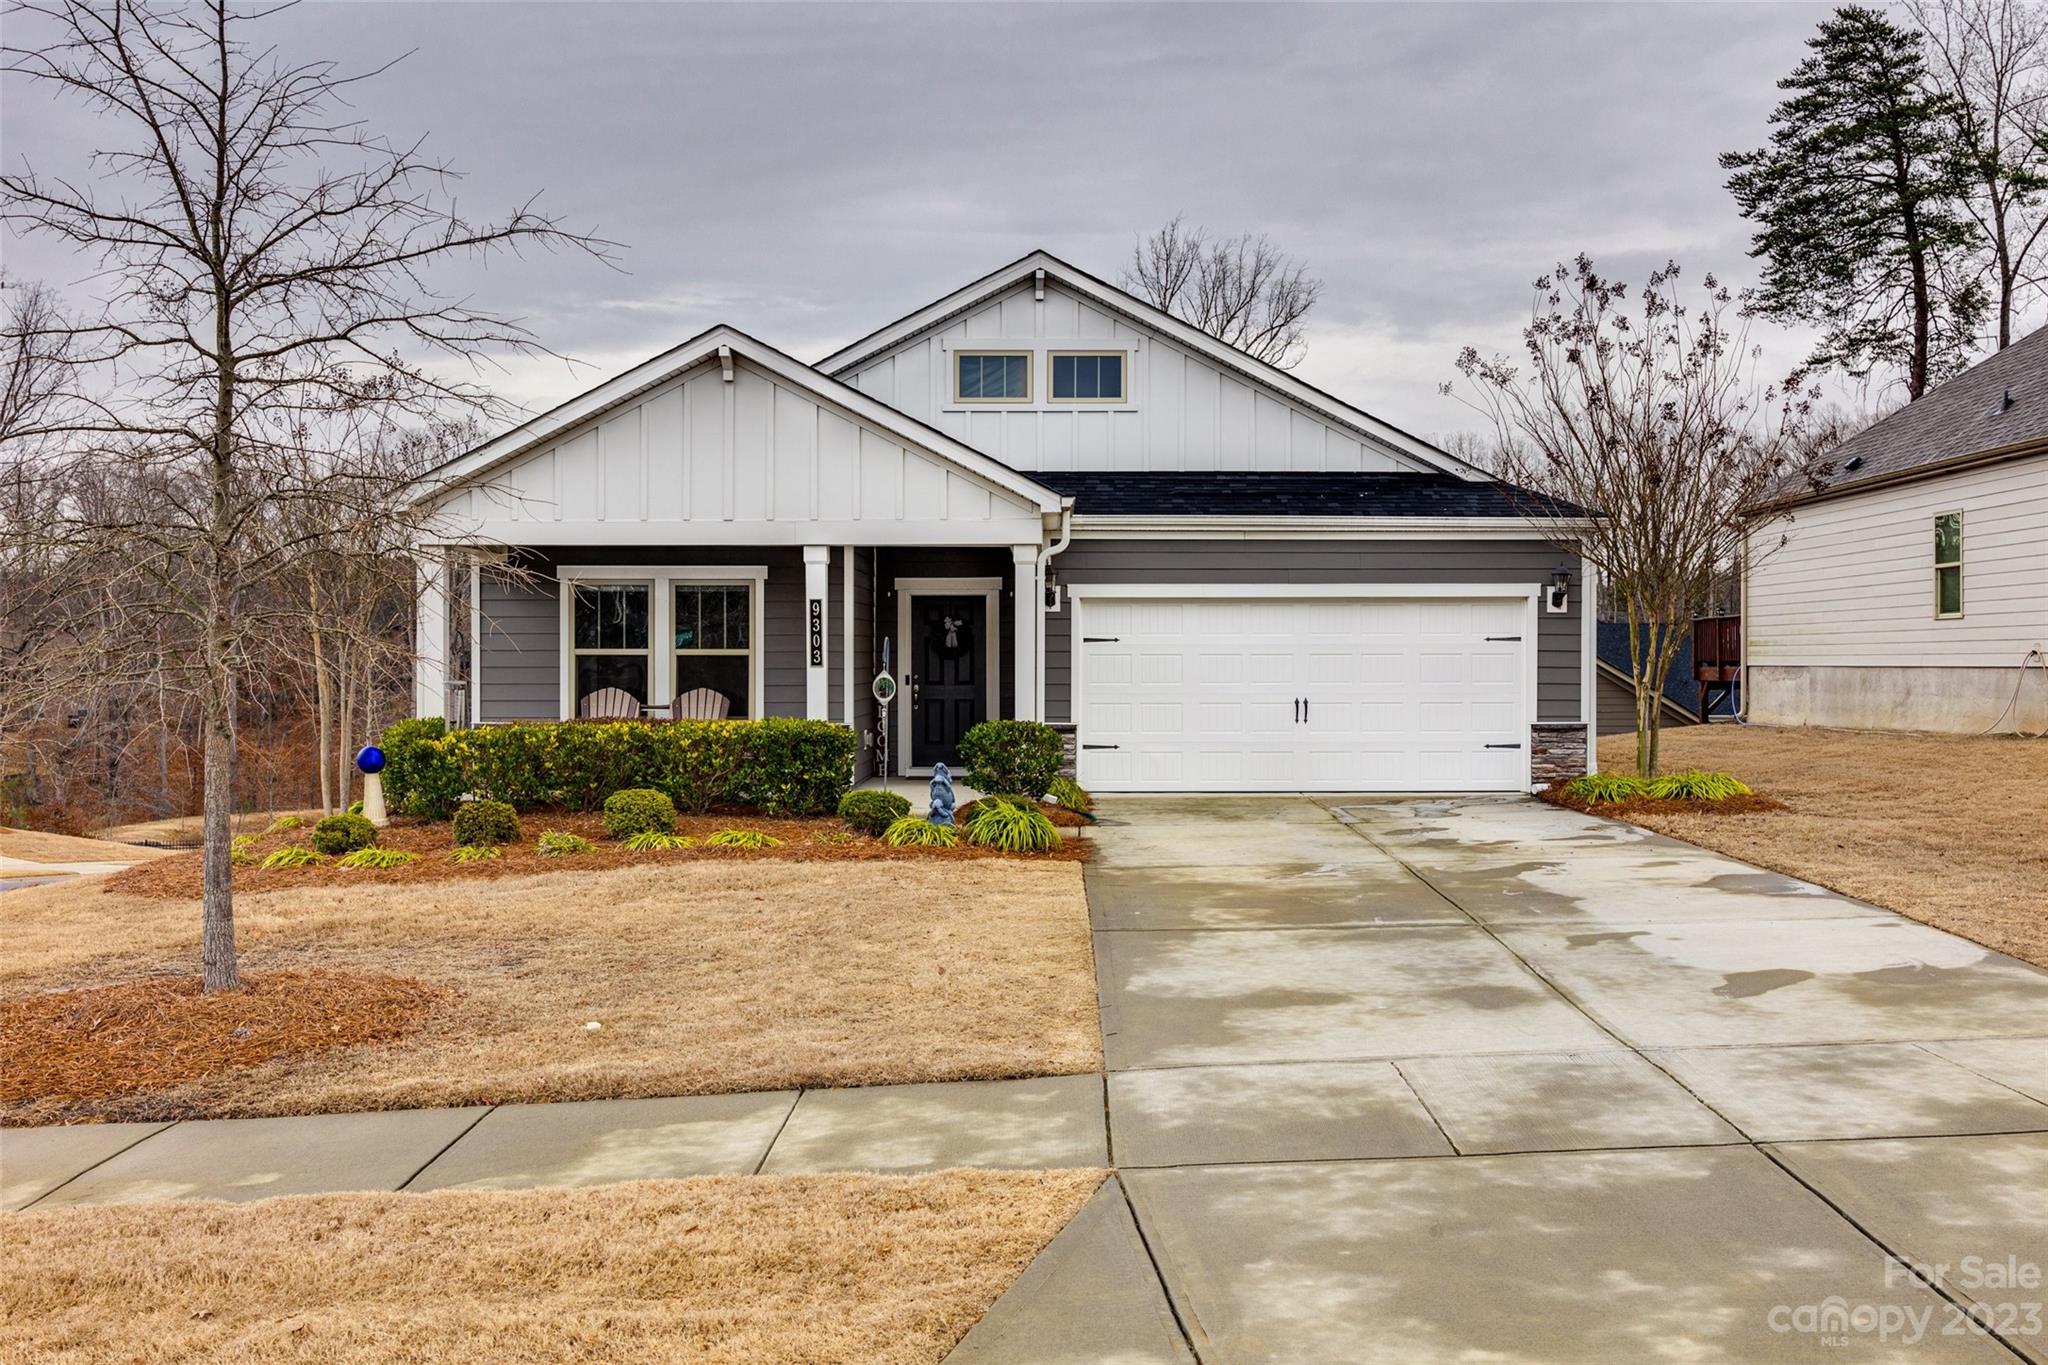
Check out this adorable ranch home in the popular amenity rich neighborhood The Meridians in the Palisades. You will enjoy entertaining with this open-concept gourmet kitchen that has a gas cooktop, stainless appliances, ample cabinetry, and quartz countertops. Secluded from the secondary bedrooms, the spacious owner's suite offers dual sinks, a huge tile shower, and a large walk-in closet. Lots of natural light and a neutral color scheme. HOA dues include lawn maintenance and a social membership to the Palisades Country Club that offers a pool, fitness center, tennis courts and clubhouse. This community is close proximity to Lake Wylie for boating, walking trails at McDowell Nature Preserve, just minutes to Rivergate Shopping Center, easy access to Charlotte Douglas Airport, and short drive to Uptown Charlotte! Meritage homes are known for their energy-efficient features, which help you live a healthier and quieter lifestyle while saving on utility bills. A must-see!
#4102393

Charlotte

9303 Dufaux Drive

3 Beds

2 Baths

1,623 Sq.Ft.

$415,000

MLS#: 4102393
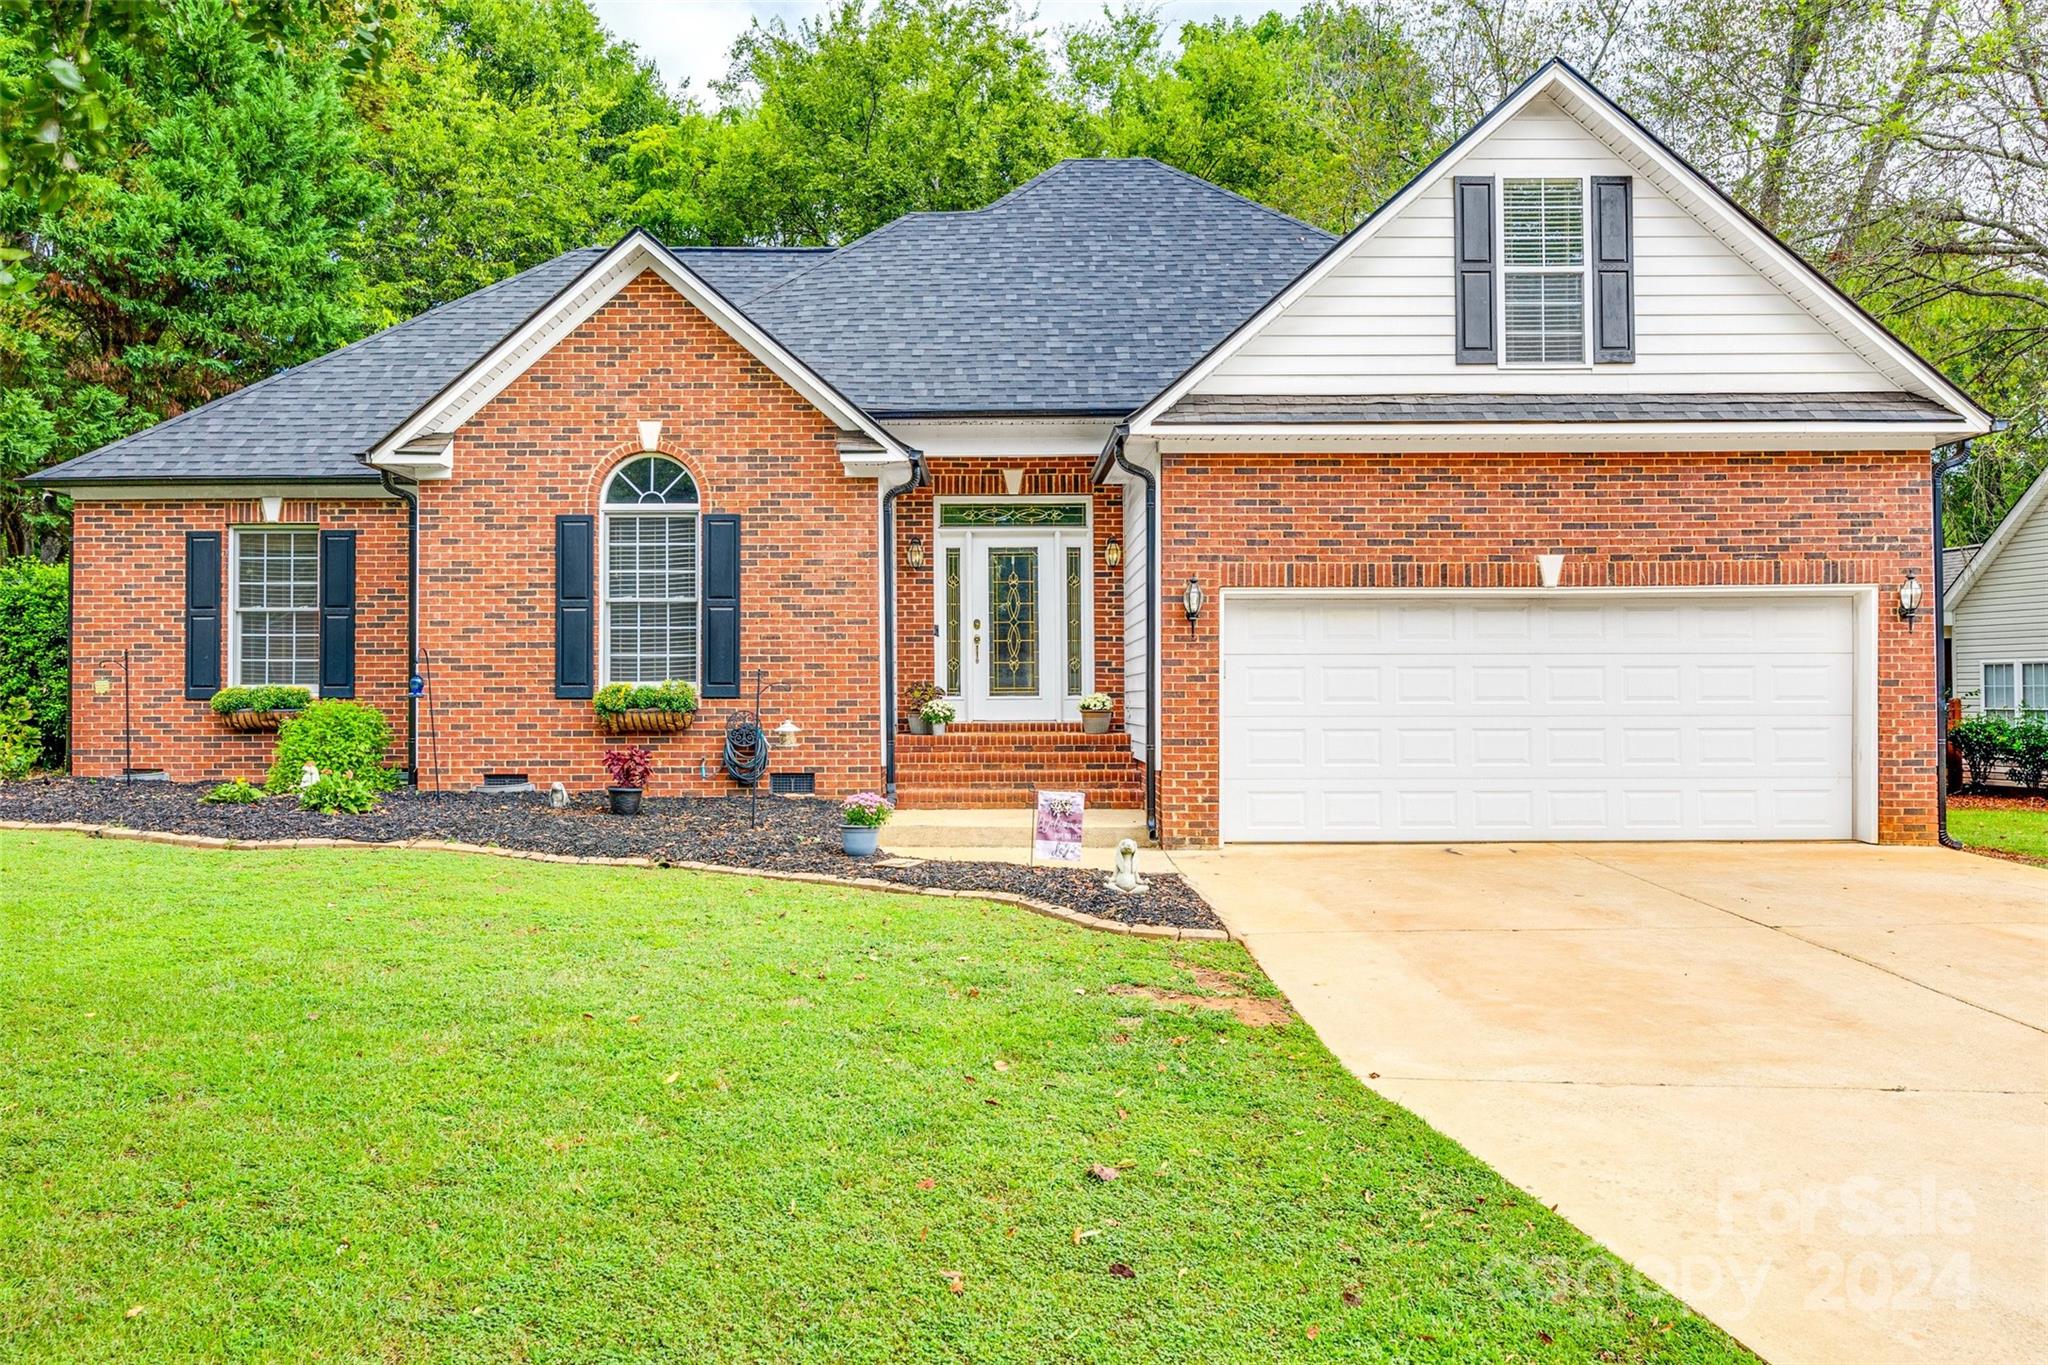
Attractive 3 bedroom, 2 bath and LARGE bonus room home features warm hardwood floors and heavy crown moldings throughout. The spacious primary suite offers a separate sitting area and an ensuite bathroom with a luxurious soaking tub, perfect for unwinding. Enjoy relaxing evenings by the recessed gas log fireplace in the living room. The split floor plan provides privacy, with two additional bedrooms and a full bath. The upstairs bonus room includes a walk-in attic for storage. Step outside to a screened porch and a deck that is perfect for entertaining. Overlooking a fully fenced backyard with mature landscaping. And with no HOA! Fresh paint and a new roof! This home offers comfort, style, and a peaceful retreat!  Schedule a showing today!
#4180207

Rock Hill

1456 The Crossing None

3 Beds

2 Baths

2,004 Sq.Ft.

$415,000

MLS#: 4180207

1 ... 107 108 109 110 111 ... 666
* Listings identified with the FMLS IDX logo come from FMLS and are held by brokerage firms other than the owner of this website. The listing brokerage is identified in any listing details. Information is deemed reliable but is not guaranteed. If you believe any FMLS listing contains material that infringes your copyrighted work please click here to review our DMCA policy and learn how to submit a takedown request. © 2024. First Multiple Listing Service, Inc.
 - property

Send a message

Message successfully sent.

Your message

What is 3 + 4 ?

Reason for contacting?

I agree to receive email communication and understand I can unsubscribe at any time.

I agree to be contacted by Prestino Advantage via call, email, and text for real estate services. To opt out, you can reply 'stop' at any time or reply 'help' for assistance. You can also click the unsubscribe link in the emails. Message and data rates may apply. Message frequency may vary. Privacy Policy

Sign Out

Virtual Assistant

Would you like to take the next step with this property? We can help you schedule a showing or virtual tour, or send you more details.

Yes, I would like more information.

Thank You for Your Reply, One of Our Agents will contact you as soon as possible

No, maybe later.

Thank you, you can always contact me via email, phone number or through the contact form.

Realhub AI

Lucy - Your AI-Powered Realtor

Update Your Temporary Password

Personalize your search

Enter your email and we'll notify you immediately when new listings match what you're looking for.

or enter email address

Already have an account ? Login here

Continue your home search

I agree to receive communications and understand I can unsubscribe at any time.

I agree to be contacted by Prestino Advantage via call, email, and text for real estate services. To opt out, you can reply 'stop' at any time or reply 'help' for assistance. You can also click the unsubscribe link in the emails. Message and data rates may apply. Message frequency may vary. Privacy Policy

Already have an account ? Login here

We use cookies

We use cookies primarily for analytics to enhance your experience. By accepting, you agree to our use of these cookies. You can manage your preferences or learn more about our cookies policy.





