
Properties

Browse or get in touch to schedule a walkthrough.

  • Nearby me
Price range

Popular features

Community features

Association

Property features

Waterfront

View

Exterior Features

Interior Features

Style

10000 properties match your criteria

Updated 1 minute ago

E-Alert name

Rustic Elegance & Lakeside Living w/this one-of-a-kind beauty. Gorgeous water views from covered back porch, breakfast area, great room w/fabulous stone fireplace & master on main. Master bedroom features huge walk-in closet & luxurious master bath w/granite counters, his/hers vanities, walk-in shower & linen closet. Kitchen has granite w/breakfast bar, 6 burner gas stove, pantry. Enjoy the very private setting w/mature trees that offer lots of shade, paver patio, small boat ramp. Flat lot. Boathouse.
#P1109807

Lake Wylie

5085 Tioga Road

4 Beds

3 Baths

3,611 Sq.Ft.

$975,000

MLS#: P1109807
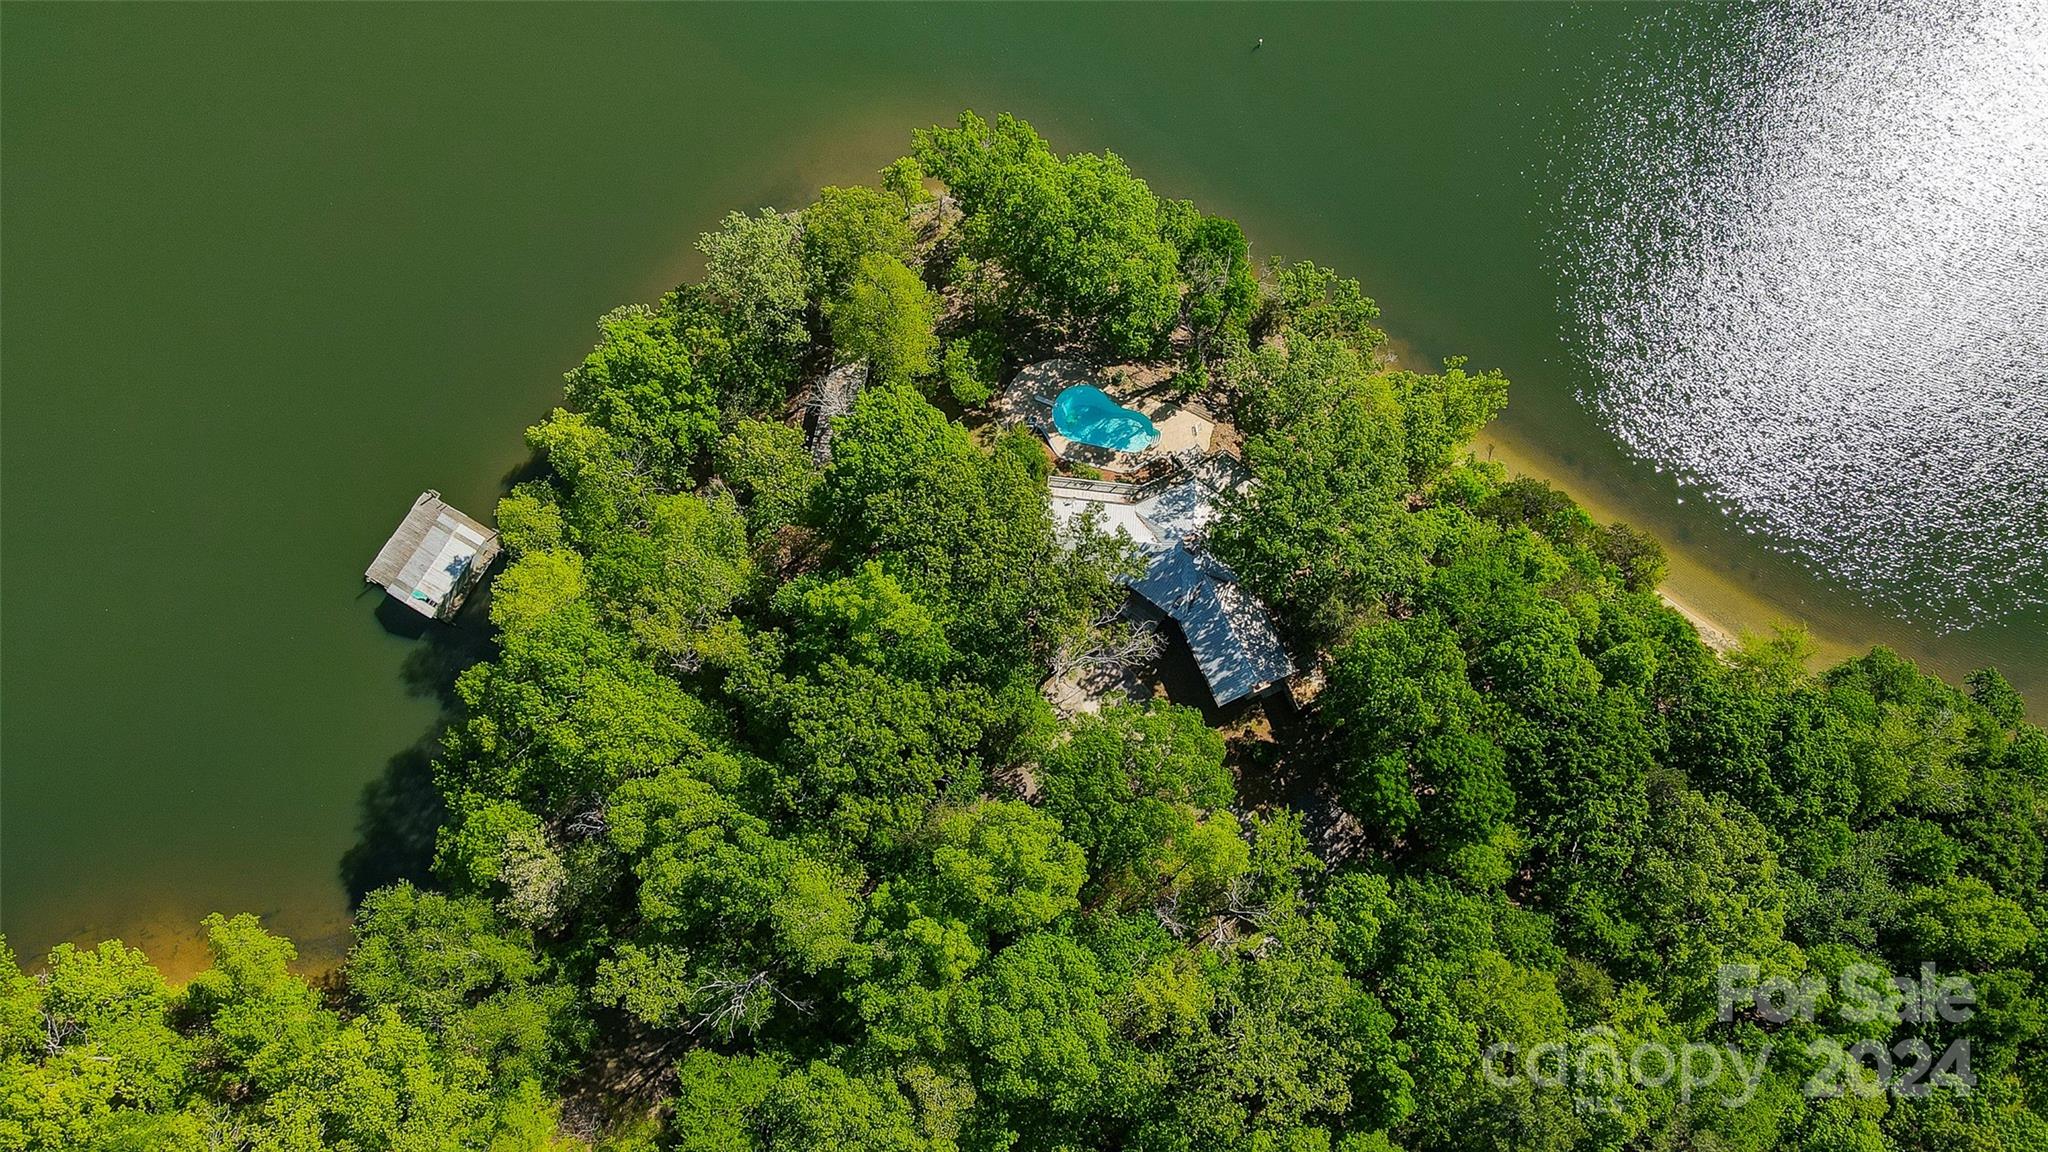
Truly a rare find and a “one of a kind” property within the Gated community of Handsmill, yet not part of the HOA. 
Located on a private 1.7 acre point lot with approximately 550’ of shoreline, beautiful hardwood trees, and AMAZING panoramic views of Lake Wylie.  Designed to enjoy the outdoors and lake living this 1 level waterfront retreat features 3 bedrooms, 3 baths, vaulted ceiling, unfinished basement, and plenty of windows to enjoy the lake views. Can be enjoyed “as is” for weekend retreat or update when ready. You’ll love the wrap around deck, in ground swimming pool, and floating boat house that are perfect spots for outdoor entertaining or just to relax & take in the glorious main channel views.  Home is currently on well and septic but York County sewer is located at the road.  Owner receives free access to most Handsmill amenities at no cost.  Clover schools, SC taxes, convenient to restaurants, and shopping.
#4129887

York

4851 Valita Road

3 Beds

3 Baths

2,101 Sq.Ft.

$975,000

MLS#: 4129887
An entertainer’s dream! This stunning upgraded basement home features a fully finished basement level complete with a built-in bar and spacious recreation room, and full bathroom and bedroom to create another home that seamlessly flows into a luxurious outdoor oasis. Step outside to enjoy the saltwater pool that can be heated, expansive patio, and large fenced-in yard—perfect for gatherings and relaxation. Inside, the gourmet kitchen is a chef’s delight, complete with yards of quartz countertops, a 36" sink with grooves for a cutting board or dish drying rack, boasting a gas range, and double ovens. Thoughtfully designed office spaces and living areas feature custom built-ins, adding both style and functionality. Tankless water heater, silent garbage disposal, and central vacuum. This home truly offers the best of indoor elegance and outdoor enjoyment! Award winning Fort Mill Schools and access to highway, downtown Fort Mill, Ballantyne, shopping and dining just minutes from the house.
#4225245

Fort Mill

341 Fischer Road

5 Beds

3 Baths

5,243 Sq.Ft.

$975,000

MLS#: 4225245
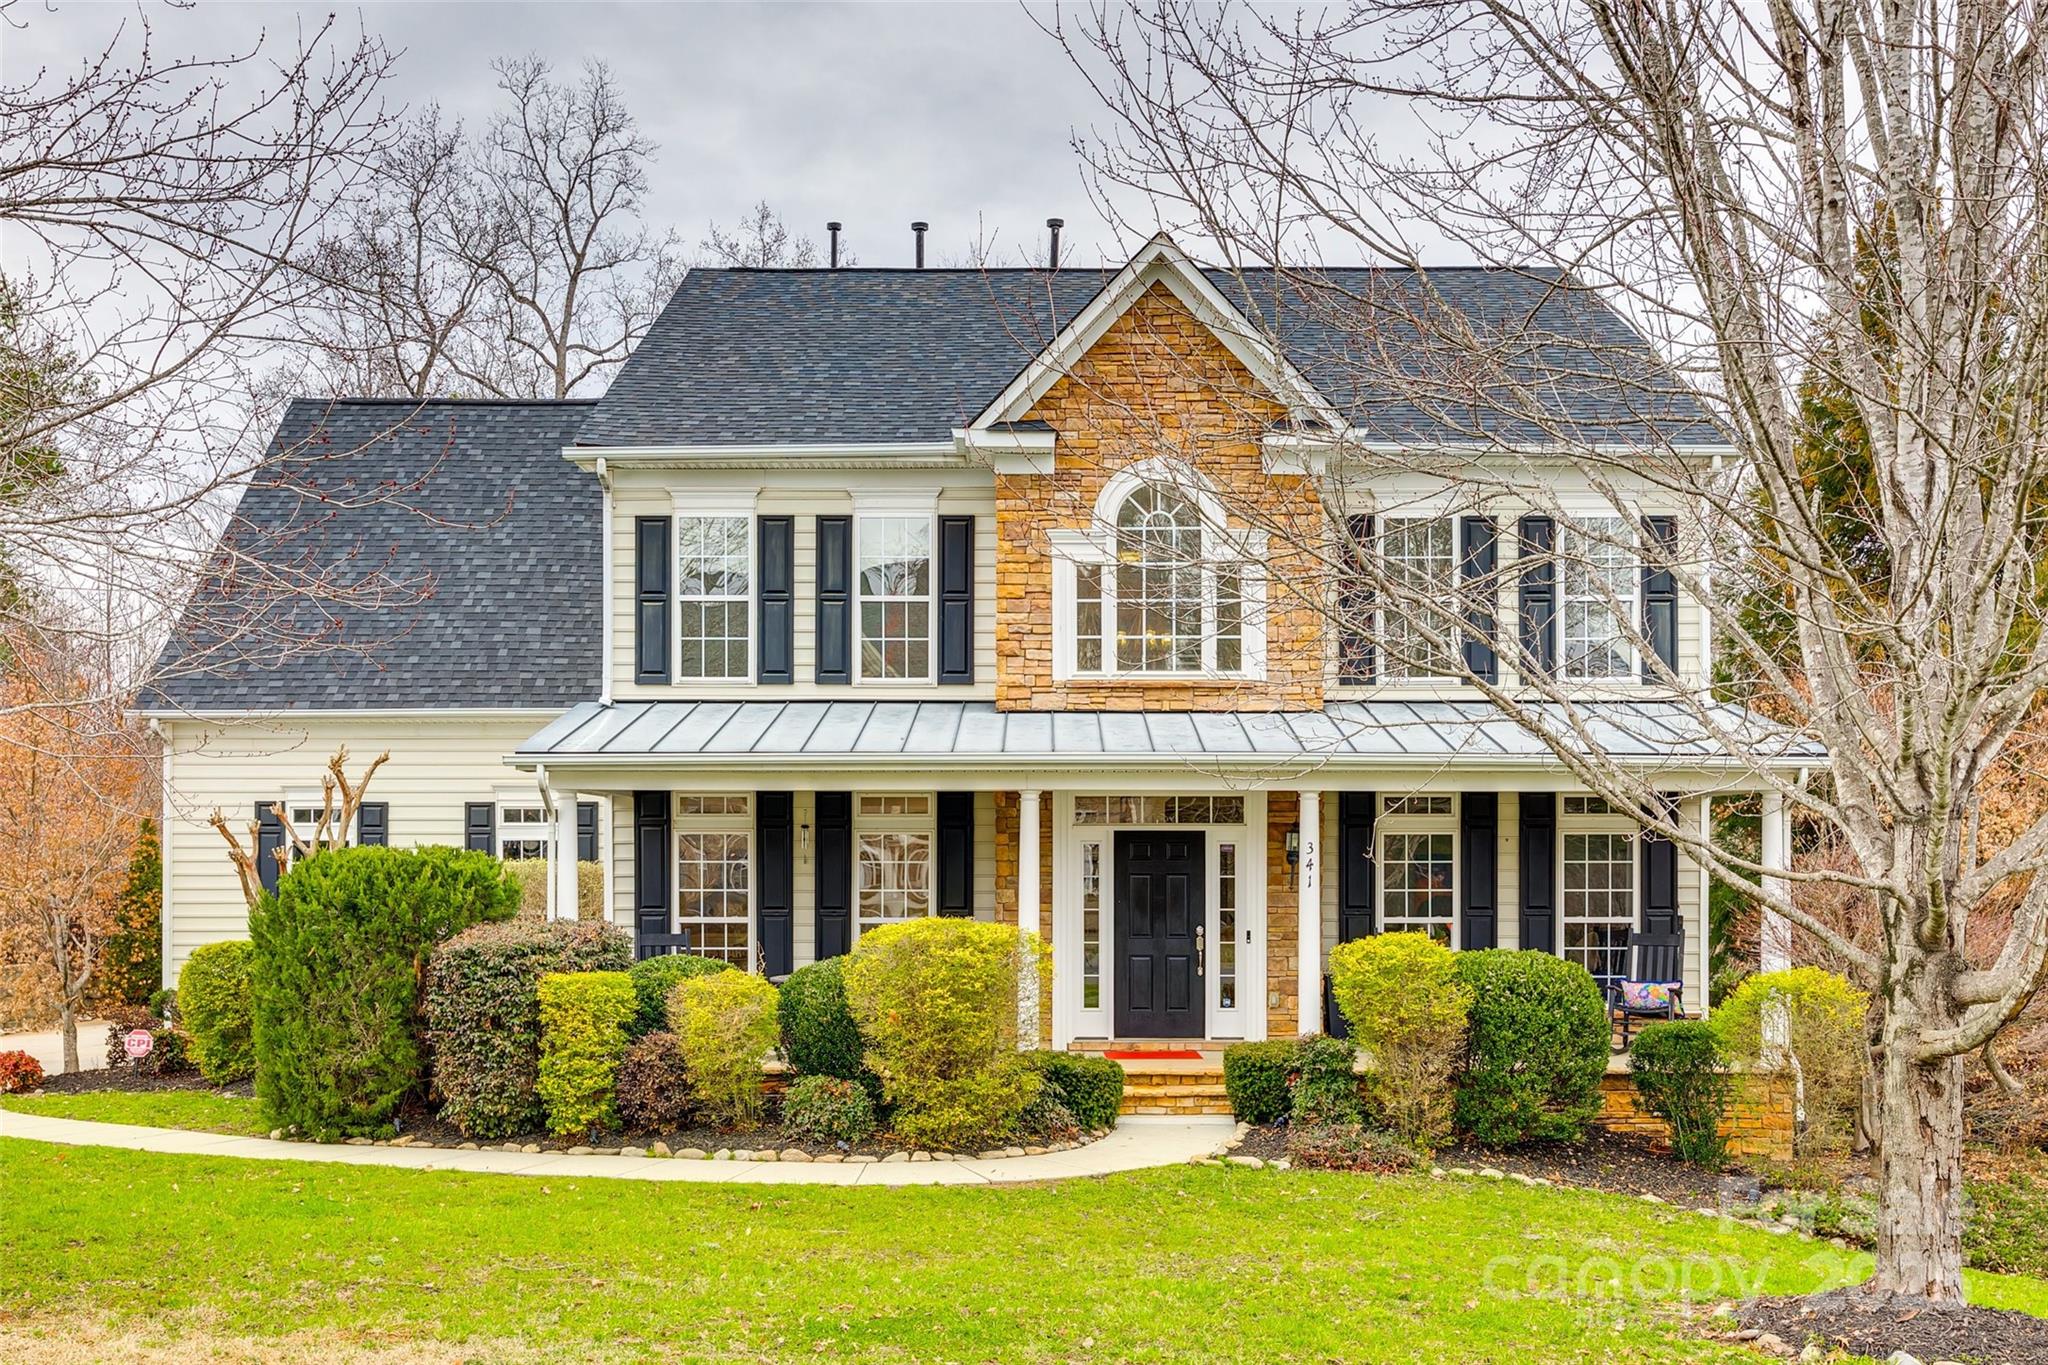
Welcome to the Manors at Lake Ridge in Tega Cay! This beautifully appointed 5BR home sits on a desirable corner lot and offers access to amenities including a clubhouse, pool w/slide, sports court, playground, tennis courts, and scenic trails. The main level features a guest BR, dedicated dining, and private office w/French doors. The gourmet kitchen boasts SS appliances, gas range, quartz counters, large island, pantry, and built-in wine fridge. Sliding glass doors lead to a screened porch w/decorative wood ceiling and wooded views. Upstairs, the luxurious primary suite includes a spa-like bath w/soaking tub, double vanity, tiled shower w/bench, vaulted ceiling, WIC, and a 195 sq ft heated/cooled flex room ideal for office or dressing room. Bonus room, 3-car garage, irrigation, and fenced paver patio w/fire pit complete the home. Ideally located near Lake Wylie, Baxter Village, Catawba Park, and award-winning Fort Mill schools—offering the perfect blend of convenience and lifestyle.
#4268134

Tega Cay

509 Abelia Lane

5 Beds

3 Baths

3,399 Sq.Ft.

$975,000

MLS#: 4268134
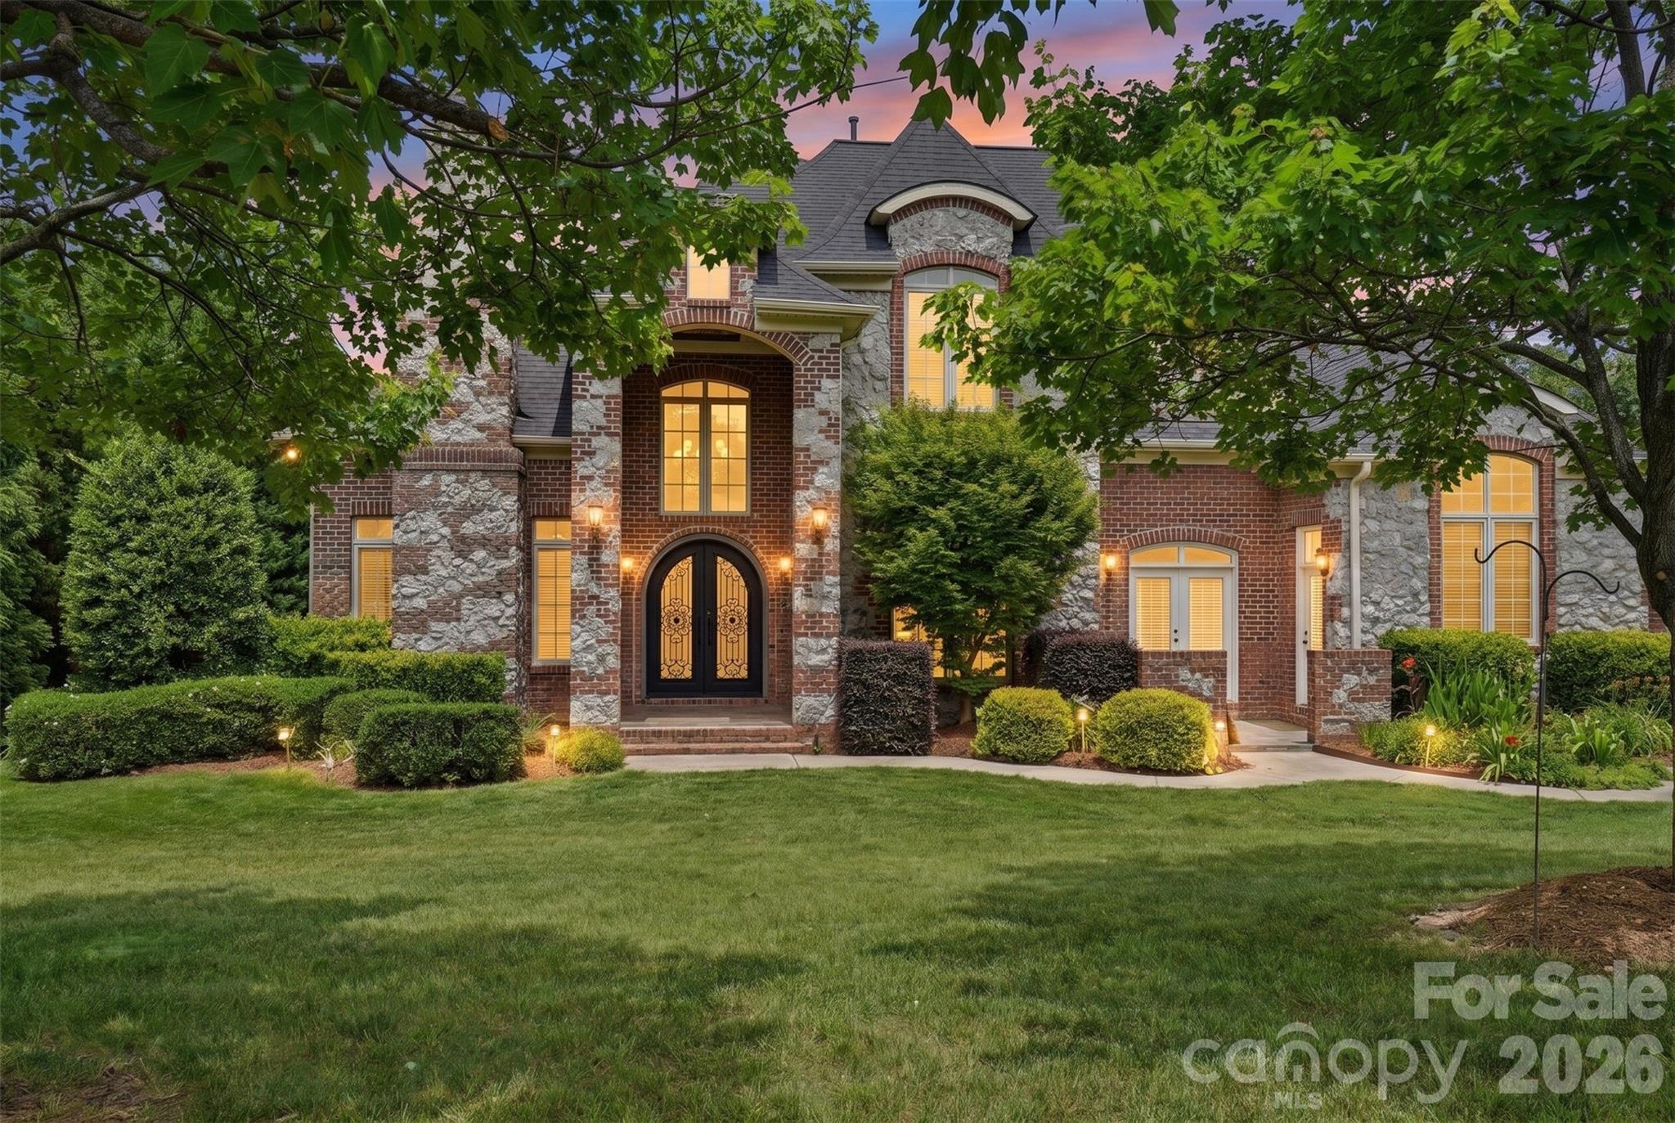
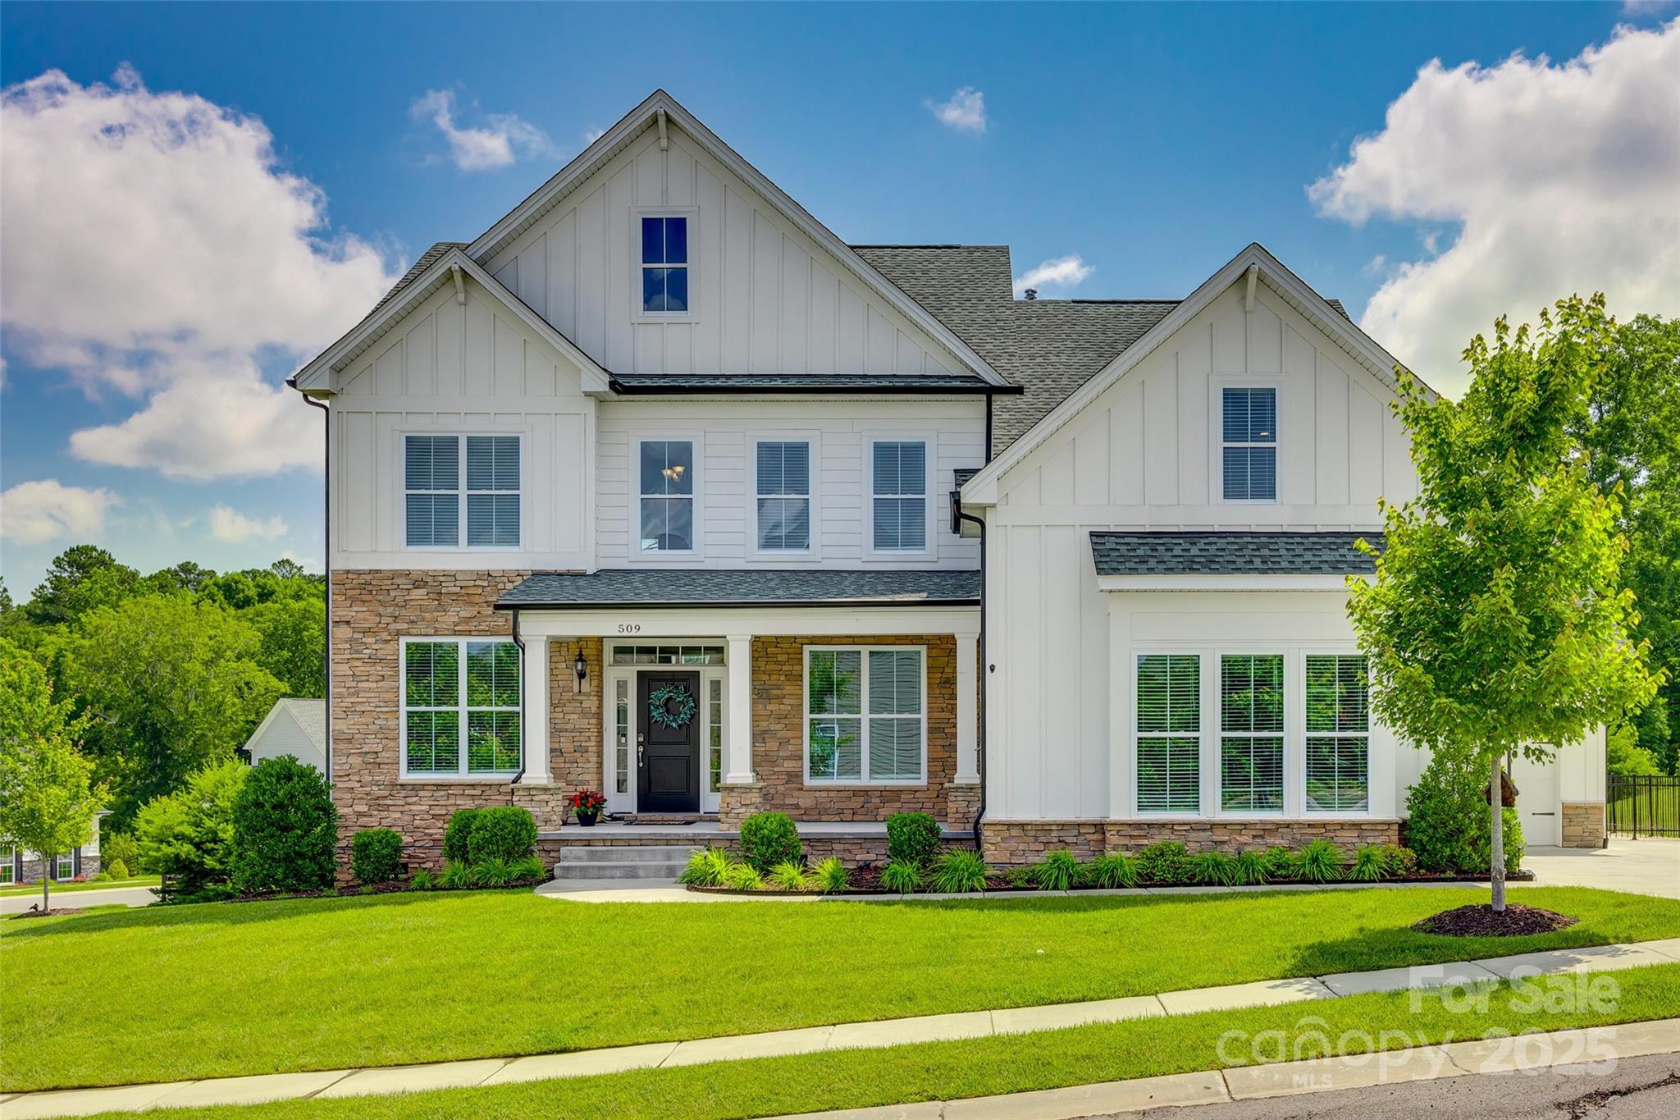
Welcome to refined luxury living in the highly desirable Millstone Creek community of Indian Land SC. Nestled on a private one-acre corner lot in a peaceful cul-de-sac, this custom-built 4 bedroom, 3.5 bathroom home offers the perfect blend of elegance, comfort, and timeless design.From the moment you enter, you’ll appreciate the thoughtful craftsmanship and spacious layout designed for both traditional and modern living. The main level features a stunning primary suite retreat complete with a beautifully appointed ensuite bath, providing convenience and privacy. A dedicated home office with custom built-in shelving creates the perfect space for work, study or relaxation.The heart of the home is the chef-inspired kitchen, showcasing premium finishes, ample workspace, and a kitchen eat-in area along with bar seating at the island and a well positioned wet bar area that joins the the kitchen with the formal dining room. The adjoining living spaces flow seamlessly into a spaciuos family room, creating the perfect setting for gatherings with family and friends. A well-appointed downstairs laundry room with outdoor access, adds everyday convenience and functionality.Upstairs, you’ll find three additional and sizeable bedrooms along with a versatile bonus room offering endless possibilities for guests, recreation, or media space. The home’s generous three-car garage provides plenty of room for vehicles, storage, and hobbies.Recent updates include a newer roof, HVAC and fresh interior paint, making this home truly move-in ready. Enjoy the tranquility of a large homesite while still being close to Indian Land’s shopping, dining, top-rated schools, and everyday conveniences.A wonderful opportunity to own a custom luxury home in Millstone Creek — where space, quality, and location come together beautifully.
#4393708

Lancaster

6205 Buhrstone Court

4 Beds

3 Baths

3,659 Sq.Ft.

$975,000

MLS#: 4393708
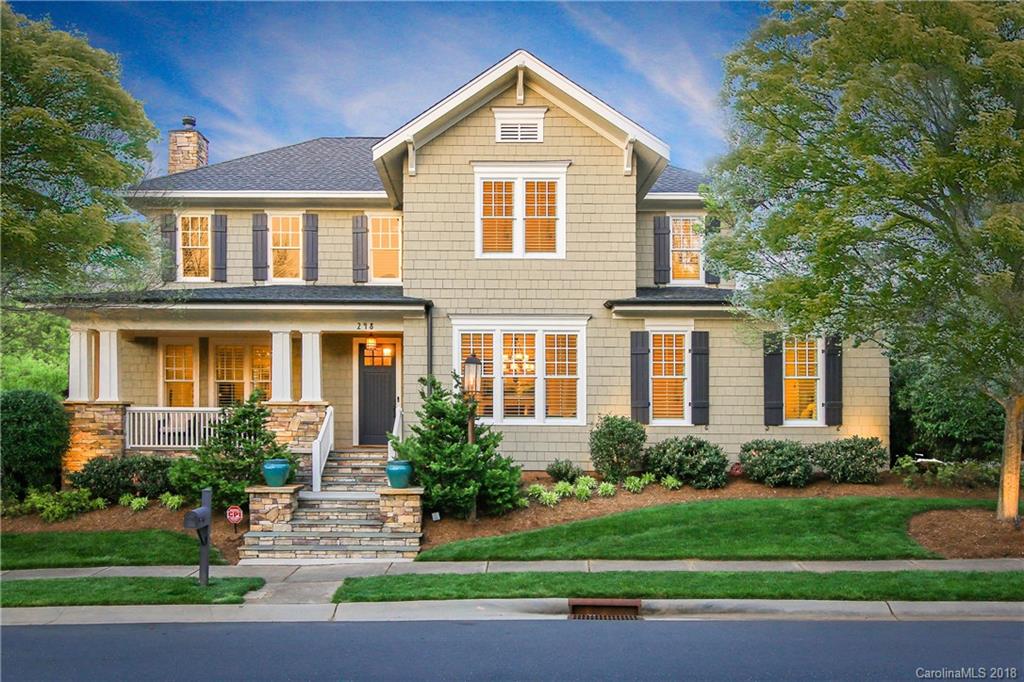
Gorgeous 3304 squ ft custom built craftsman style house on a perfectly landscaped corner lot in Cotswold – a true must see with too many upgrades to mention. Open floor plan that connects the kitchen and living room with an oversized covered Brazilian hardwood back porch through two sets of French doors. A custom built outdoor kitchen & patio with grill, sink, side burner with bar seating. The kitchen is a chef’s dream with custom cabinetry throughout, Thermador appliances, 2 cabinet-face dishwashers, oversized island with second sink and a walk in pantry. A butlers-pantry close to the dining room and adjacent is a custom built 350 bottle mahogany wine “cellar” that is sure to enhance any dinner party. The master bedroom has walk-in his and hers closets, heated travertine bathroom floor. Inlaw suite attached to the garage. With both a new HVAC system and the outside painted in 2017 this home is truly turn-key and waiting for new owner to enjoy.
#3383227

Charlotte

248 Wendover Hill Court

5 Beds

4 Baths

3,024 Sq.Ft.

$974,900

MLS#: 3383227
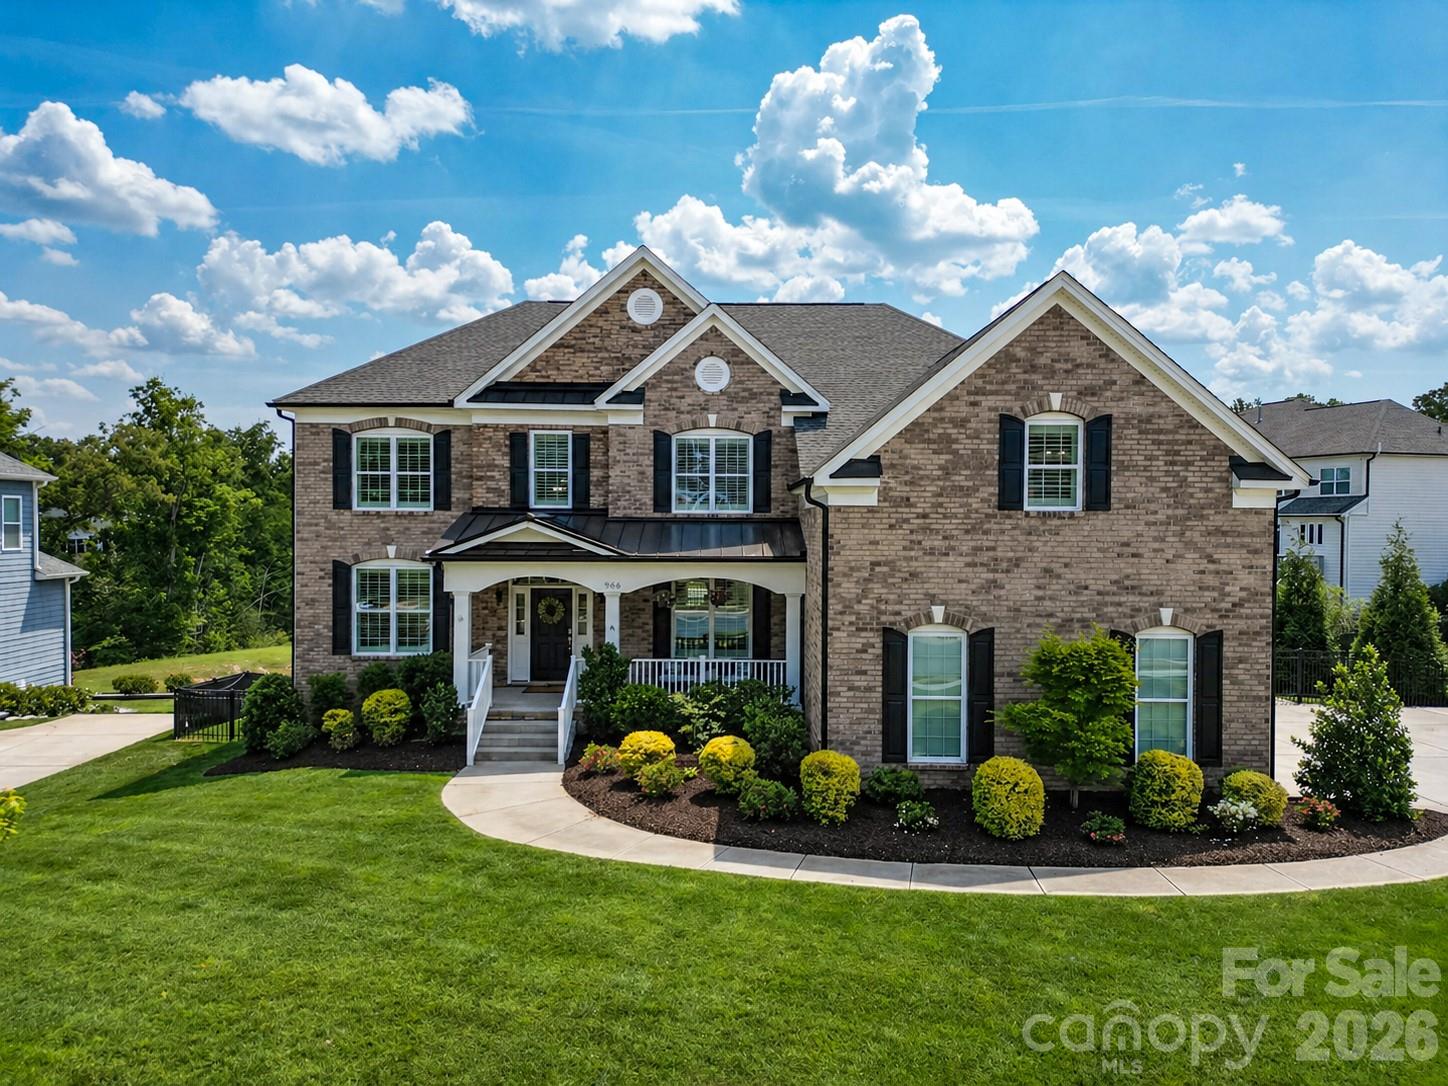
Welcome to this stunning luxury residence in the highly sought-after Bent Creek community, zoned for top-rated Indian Land schools. Offering over 4,400 square feet of thoughtfully designed living space, this 5-bedroom, 4-bath home is truly turnkey—every detail has been meticulously curated. The main level features wide plank hardwood floors, a private guest suite with full bath access, and an impressive great room anchored by custom built-ins and a striking stone fireplace. The heart of the home is the chef’s kitchen, showcasing custom cabinetry, an oversized island with seating, double ovens, gas cooktop, stainless steel appliances, and a spacious pantry. First floor is finished with an oversized laundry that leads to a thoughtfully designed pet retreat with seamless indoor-outdoor access. Upstairs, the luxurious primary suite offers a private sitting/flex room—ideal for a home office, nursery, or fitness space—along with three custom walk-in closets and a spa-inspired bath complete with a soaking tub, seamless glass shower, and dual vanities. Step outside to your own private oasis featuring a heated pool and spa, expansive paver patio, custom outdoor fireplace with built-in seating, built-in grill with island...perfect for entertaining, and a large Trex deck overlooking it all—perfect for relaxing year-round. Additional features include plantation shutters, extra high crawlspace and a 3rd car garage. Ideally located near shopping, dining, and entertainment, this home is perfectly positioned between Fort Mill, Ballantyne, and Waxhaw, NC. Enjoy close proximity to the brand-new Super Target and Costco—everything you need right at your fingertips.
#4358291

Lancaster

966 Chippenham Avenue

5 Beds

4 Baths

4,459 Sq.Ft.

$965,000

MLS#: 4358291
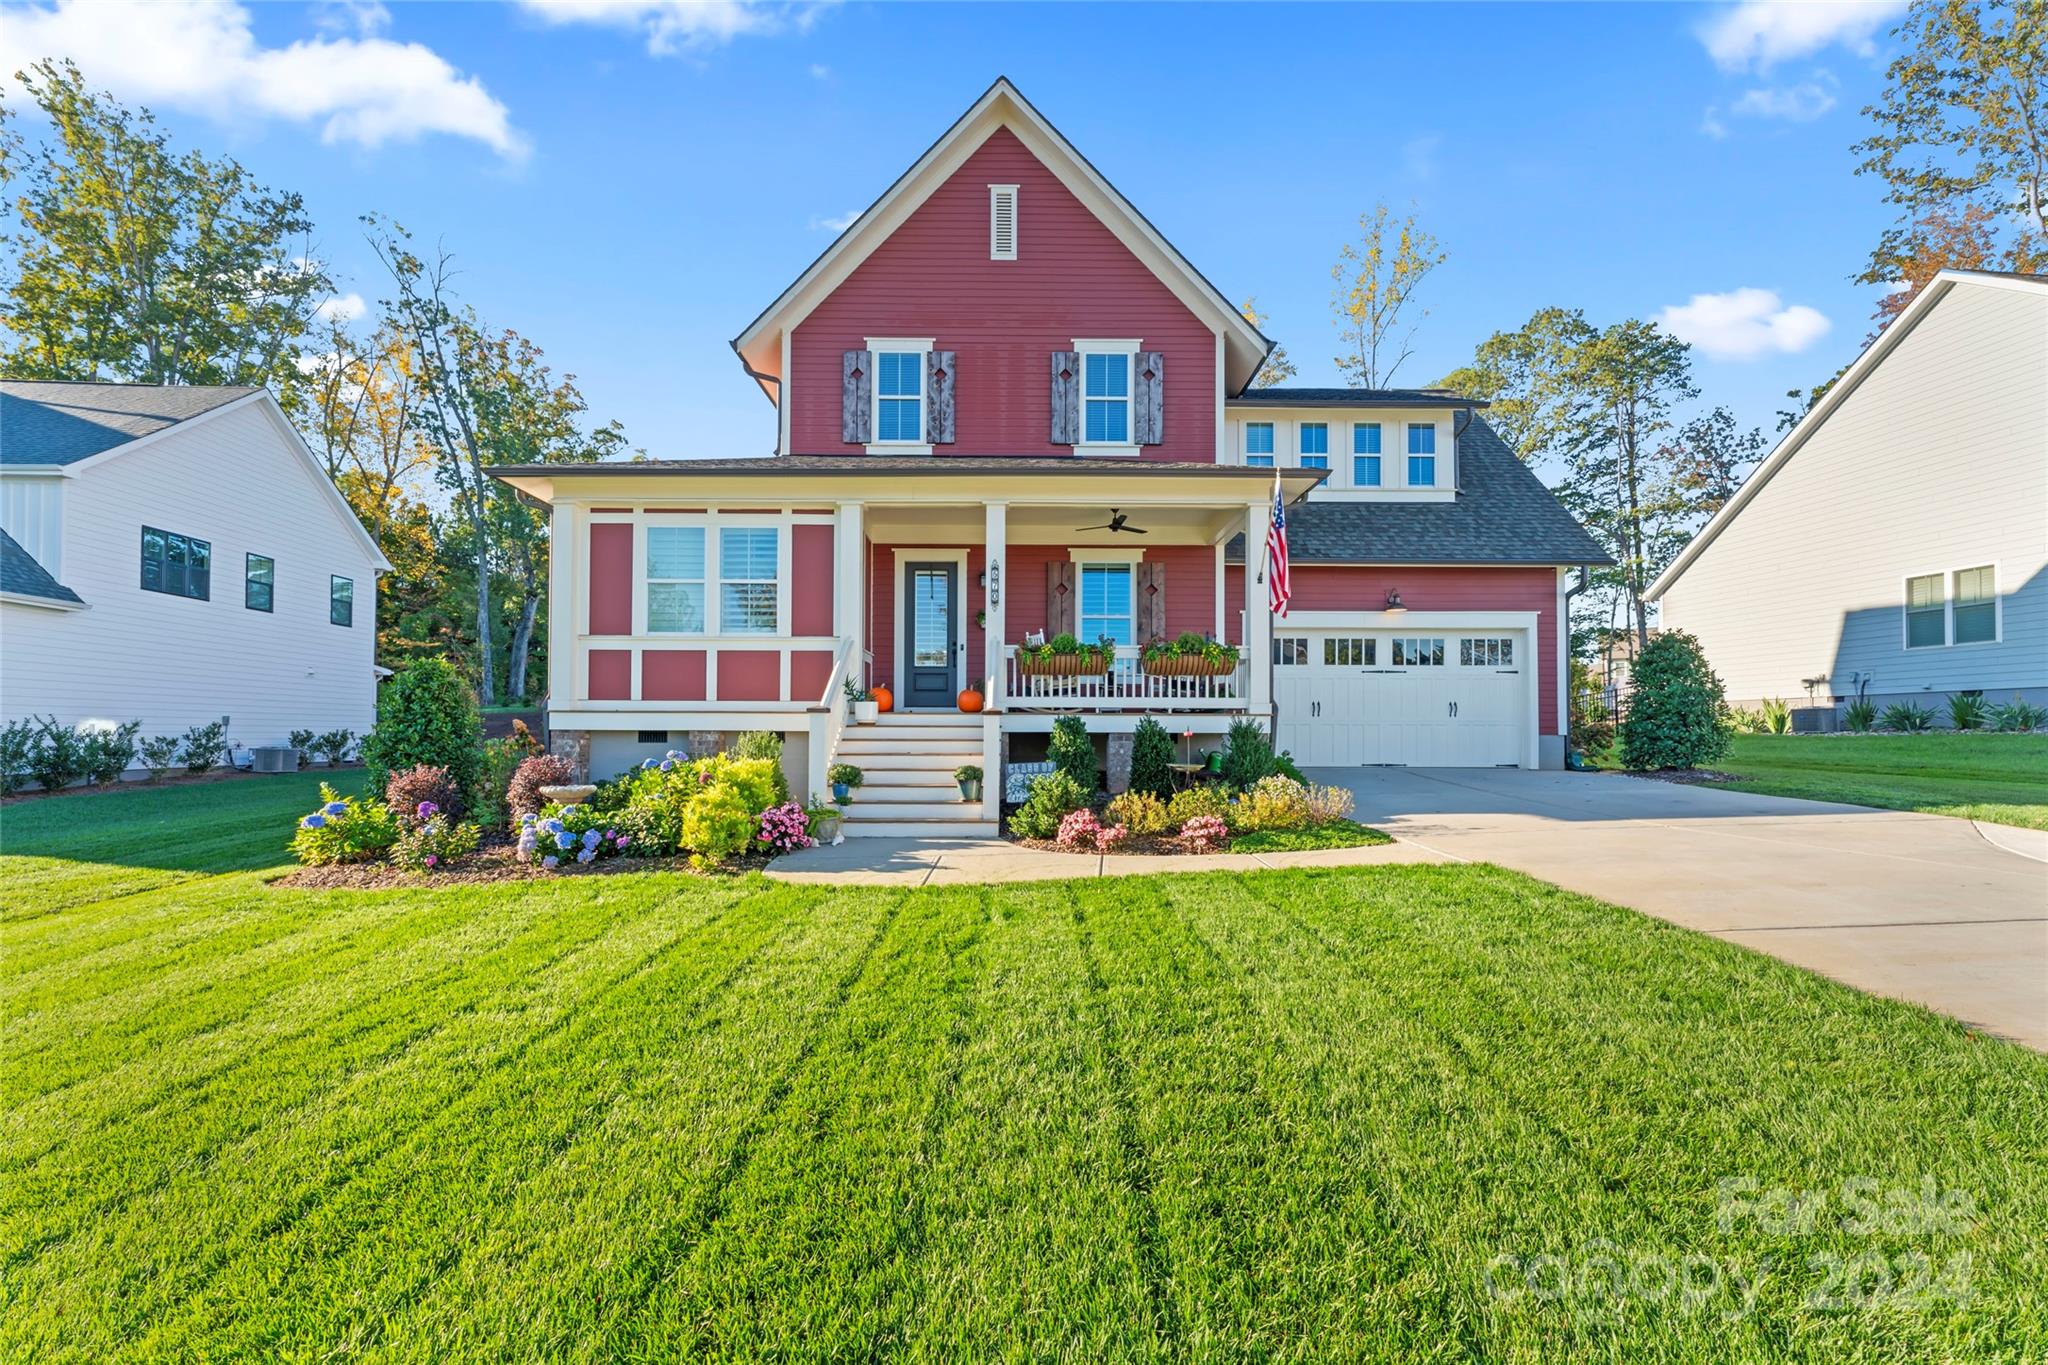
Stunning Saussy Burbank home in the desirable Nims Village! Enjoy entertaining in the backyard w/ covered back deck, built-in kitchen area AND saltwater pool w/ waterfall & sun shelf. This 5 bedroom, 4.5 bath includes 10 ft ceilings, plantation shutters, hardwood floors, built-ins, exposed wood beams & gorgeous trim details throughout. Enjoy cooking in the gourmet kitchen w/ large farm sink, quartz countertops, massive island, roll out tray cabinetry, stainless steel appliances, tile backsplash & floating shelves. The open concept living room greets you w/ wood beams, built-ins & gas fireplace w/ a ton of natural light. Conveniently located on the main floor, the primary bedroom includes hardwood floors, large his and hers walk-in closets & attached bathroom. A secondary guest suite w/ attached bath is on the opposite side of the home for privacy. Upstairs there is ample space w/ 3 bedrooms & 2 full baths w/ a separate living space! Don't miss out on everything Fort Mill has to offer!
#4102236

Fort Mill

570 Preservation Drive

5 Beds

4 Baths

3,475 Sq.Ft.

$965,000

MLS#: 4102236
Price reduced
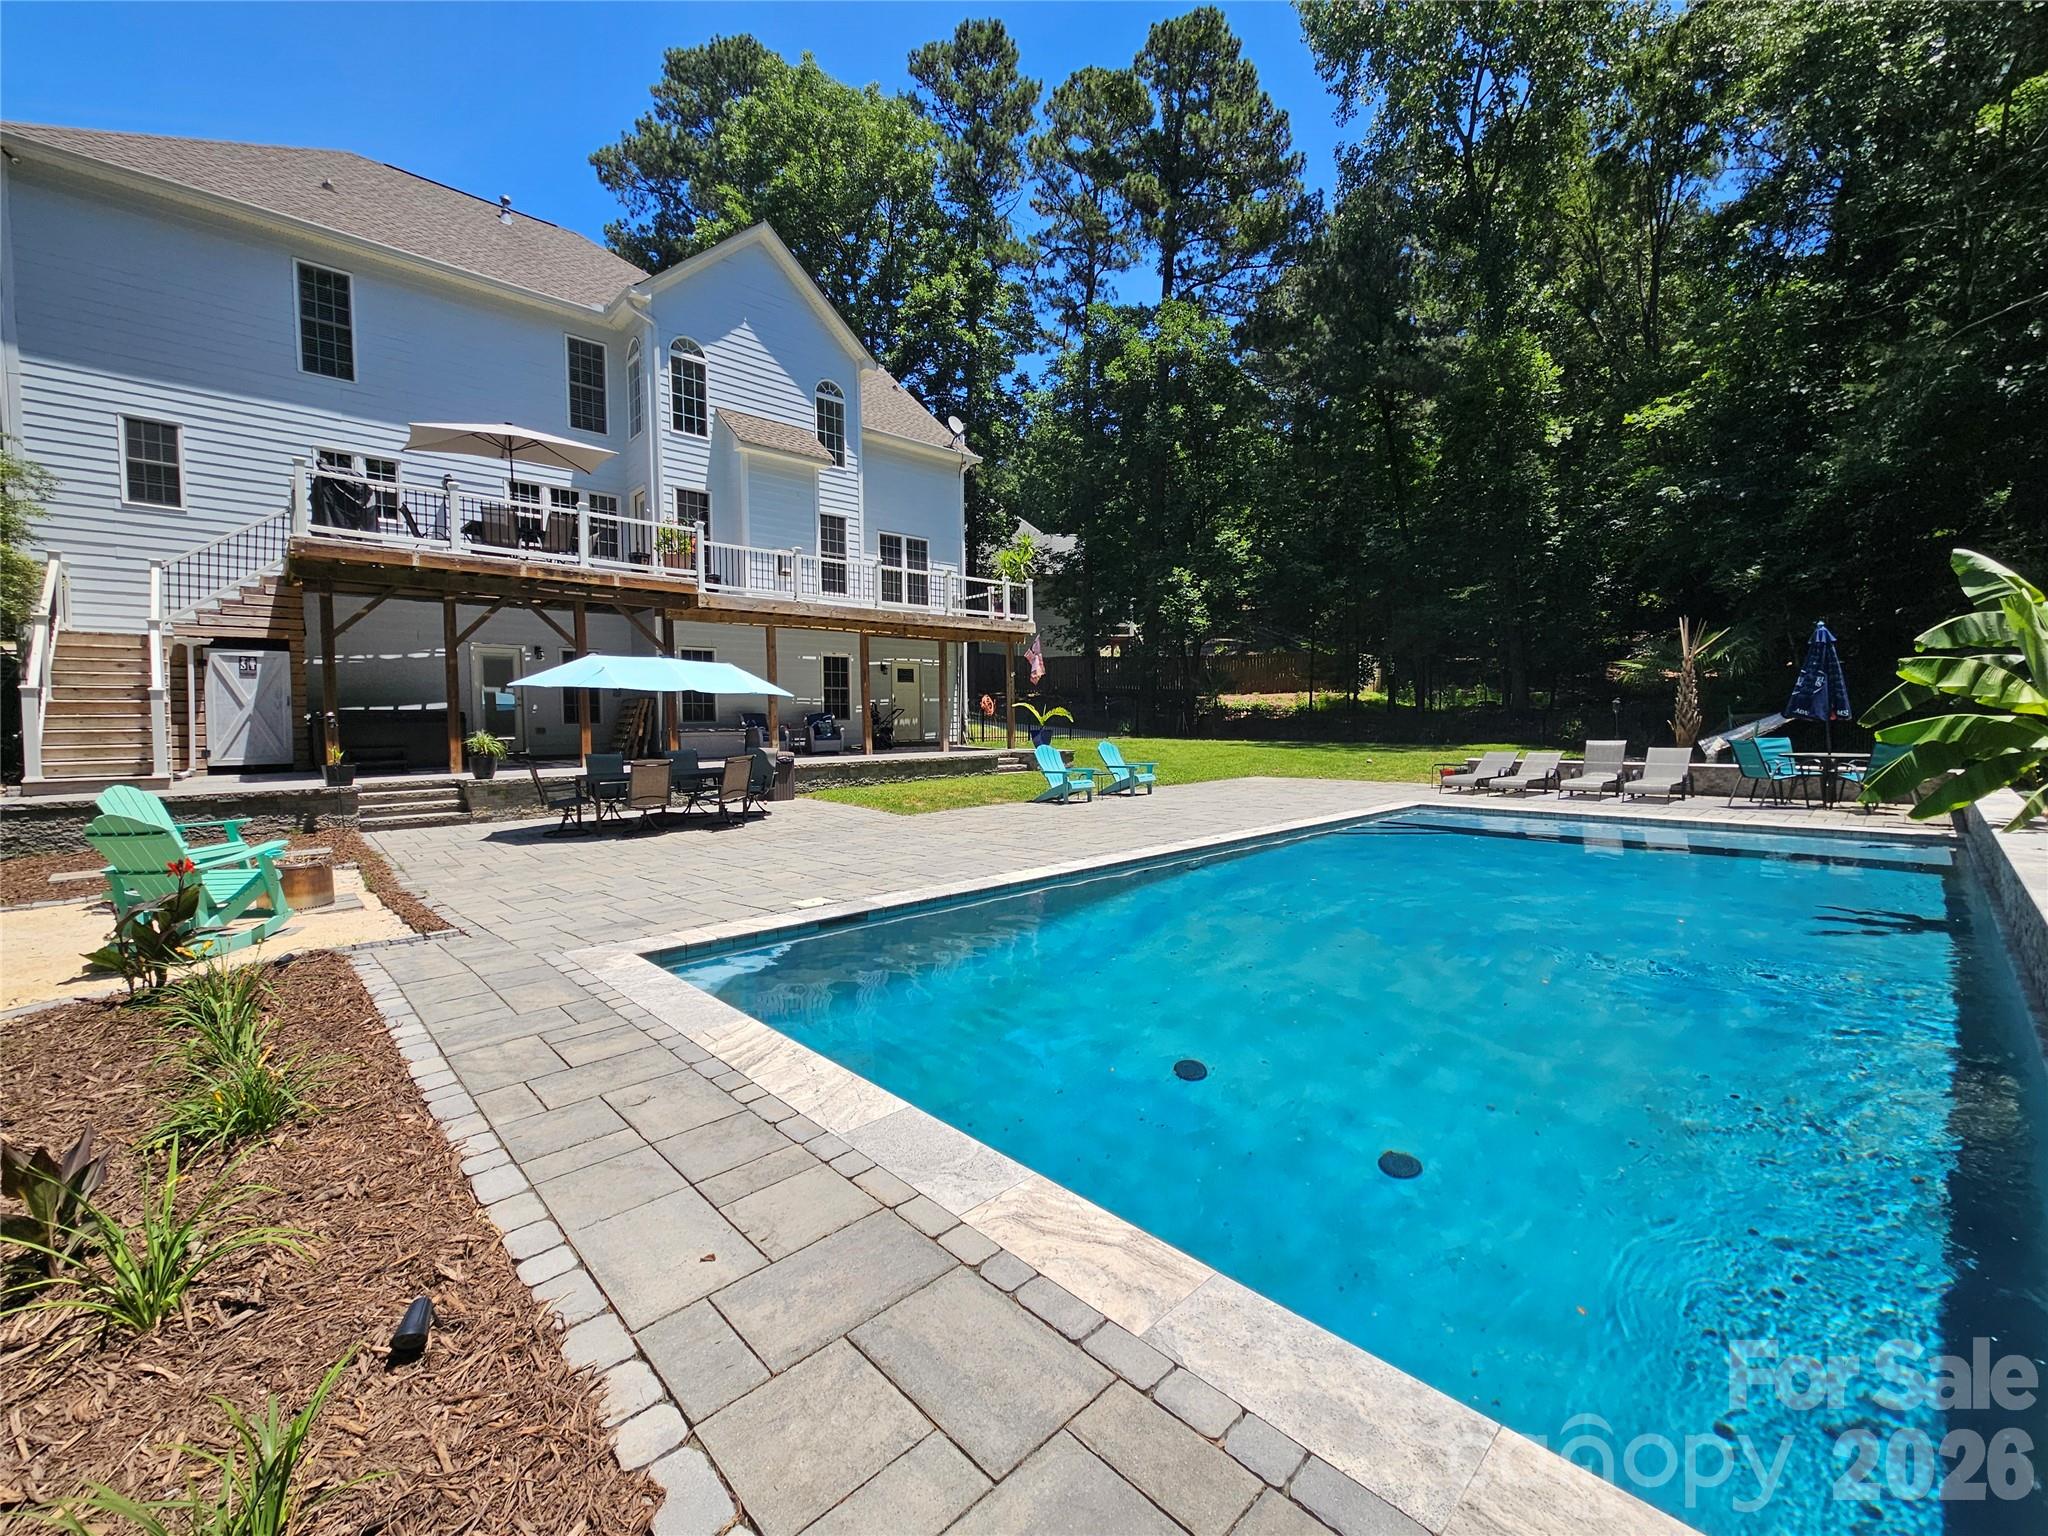
Welcome Home to this beautifully updated 5-bedroom, 4.5-bath home on a peaceful cul-de-sac lot. This well-maintained home on the Tega Cay peninsula offers everything with no HOA restrictions and award-winning Fort Mill Schools. From the inviting front porch, step inside the grand two-story foyer. The main level features a large office with built in desks and cabinets and a spacious dining room. The remodeled kitchen is a chef’s dream, complete with double ovens, ample counter space and a large open layout perfect for cooking and entertaining. Anchored by a spacious breakfast bar, the kitchen flows effortlessly into the breakfast area and the two-story family room which impresses with soaring ceilings, abundant natural light and a cozy gas fireplace. The main level also includes the laundry room and a bedroom ideal for visitors or extended family. Upstairs, the primary suite offers a tray ceiling and spa-like ensuite which features a frameless glass shower, dual vanities, and a soaking tub. Two additional bedrooms share a Jack-and-Jill bath, and the upper level is completed by a 4th bedroom/bonus room. The finished walk-out basement could function as a secondary living space with a flex room, full bathroom, abundant storage, and large utility room with laundry hook ups. A full kitchen with bar seating features a gas stove, wine fridge and beer taps! The built-in sauna and an impressive fully set-up theater room make the perfect retreat for fun or relaxation! It’s the perfect setup for multigenerational living, guests or unforgettable entertainment. Outdoors, escape to your own private resort-style backyard ideal for entertaining or relaxing. You’ll find a heated saltwater pool with tranquil waterfalls and tanning ledge, relaxing hot tub, outdoor bathroom, expansive paver patio, deck, porch, sand fire pit area and surrounding green space all on a large 1/2 acre lot. This home is truly move-in ready. The location is unbeatable, only minutes from shopping, restaurants, hospitals, schools, and major highways. Tega Cay offers endless recreational amenities including golf, tennis, pickleball, and lake access. This home is just a short commute to Charlotte, Rock Hill, Ballantyne & more! Don't miss your chance to own this home!
#4342314

Tega Cay

11112 Broken Brook Way

5 Beds

4 Baths

4,588 Sq.Ft.

$960,000

MLS#: 4342314
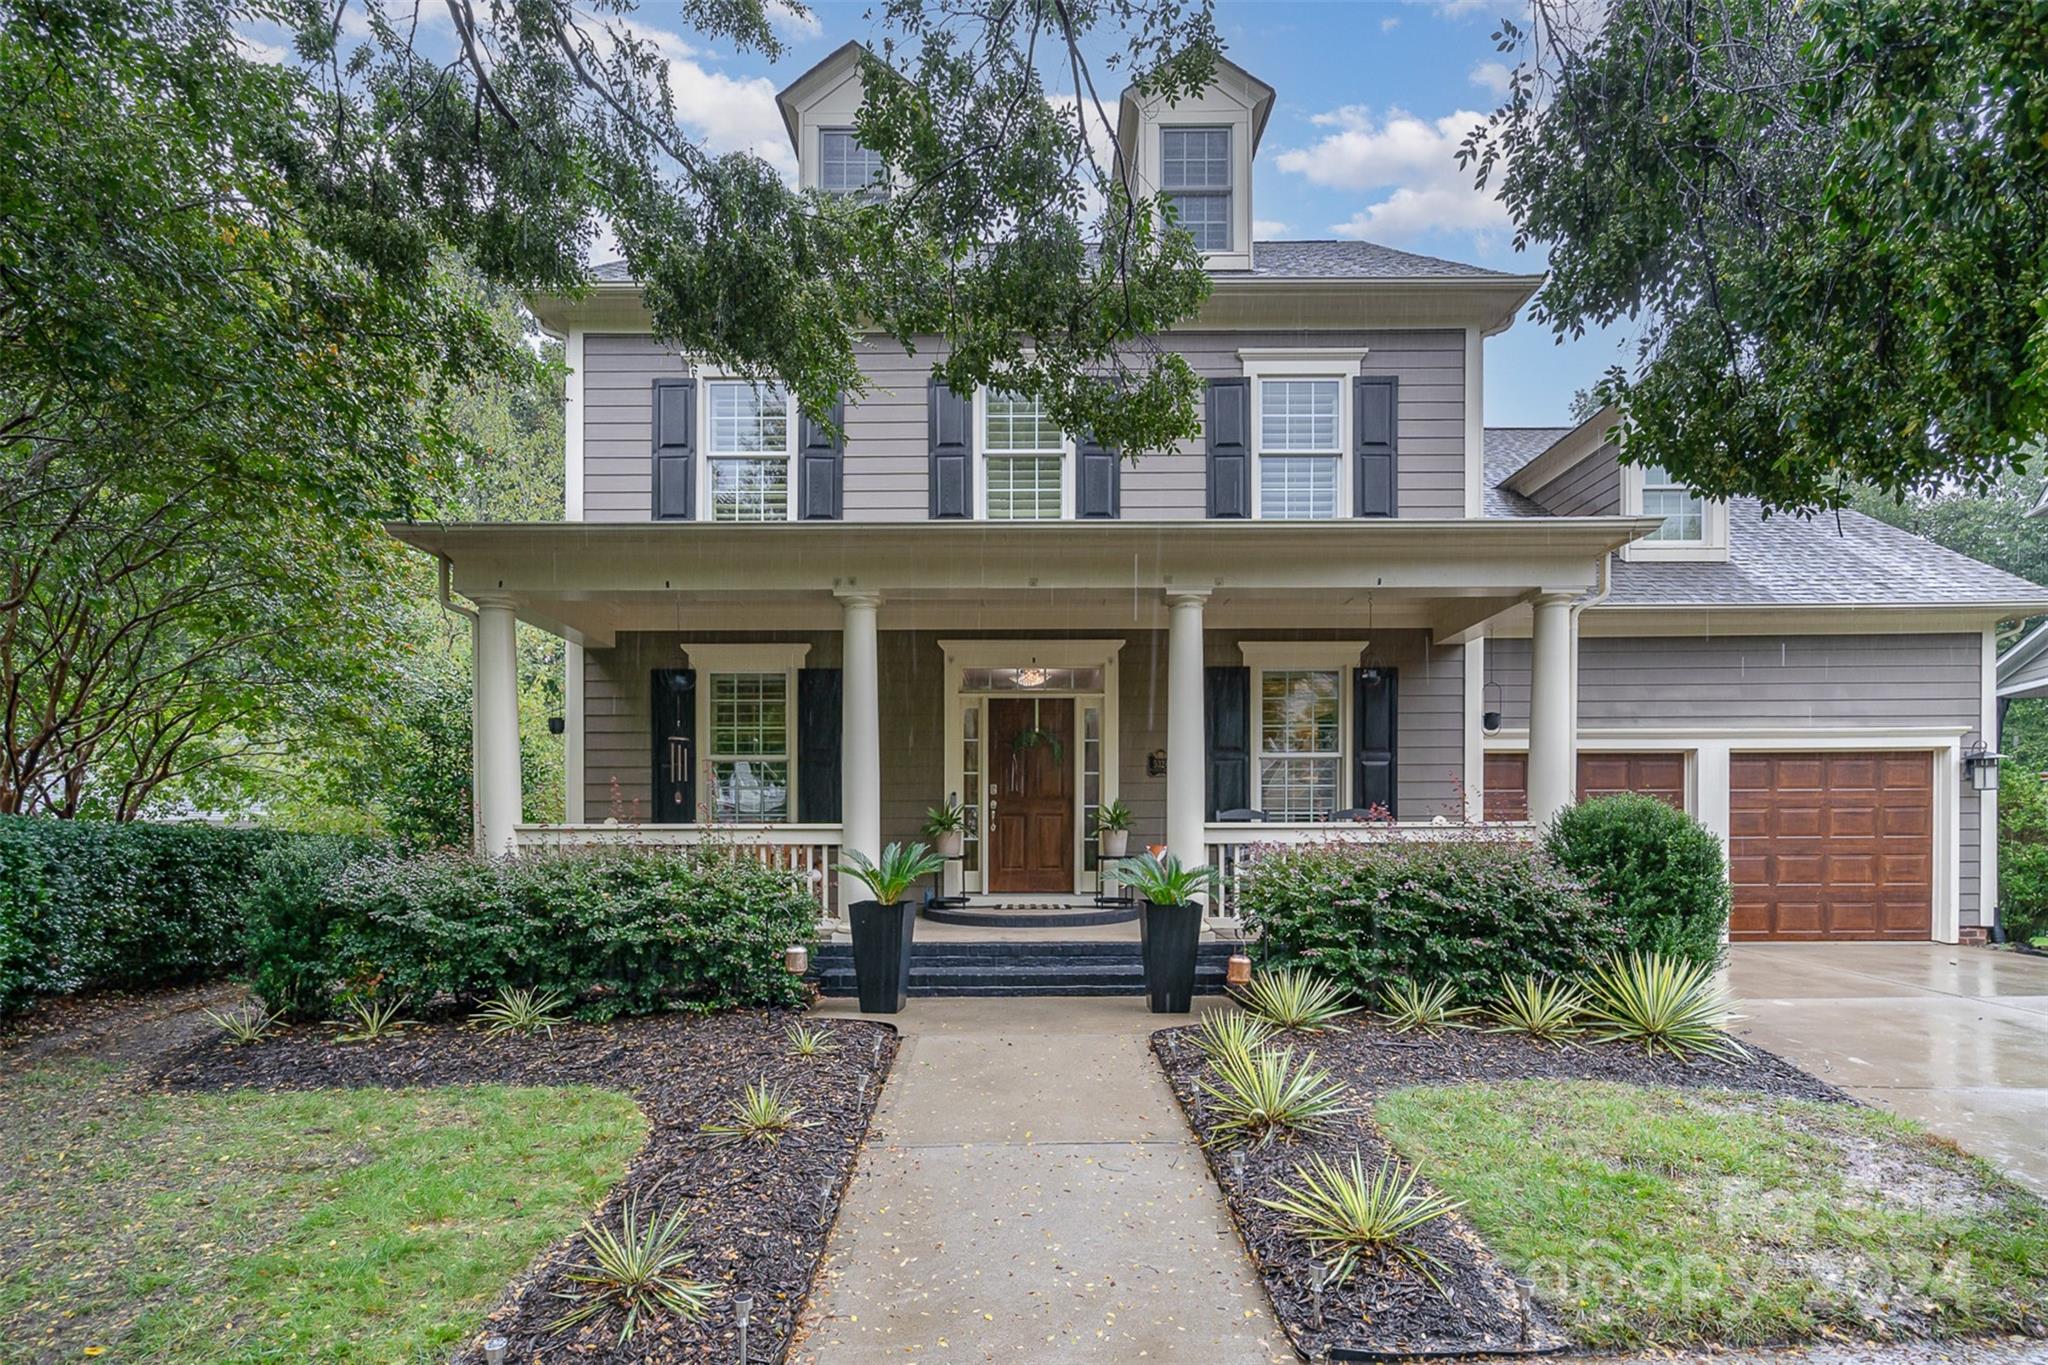
Welcome to the beautiful Baxter cul-de-sac home with a rocking chair front porch! Step inside to the light and airy home with neutral paint, plantation shutters, window filled living spaces and hardwoods throughout main floor. This amazing floor plan has a dedicated office, laundry room, primary bedroom and spare bedroom all on the on the MAIN FLOOR! The primary bedroom has a custom walk-in closet & attached bathroom with dual vanity granite countertops. Enjoy the great room with vaulted ceilings, built-ins and plenty of natural light. Off of the dining area you'll be amazed by the tranquil & private stone built porch with built-in fire place that overlooks the tree-line back yard. The client is close to retirement, wants to downsize, and be further out from Fort Mill.
#4182584

Fort Mill

5324 Maddox Court

5 Beds

4 Baths

3,197 Sq.Ft.

$960,000

MLS#: 4182584
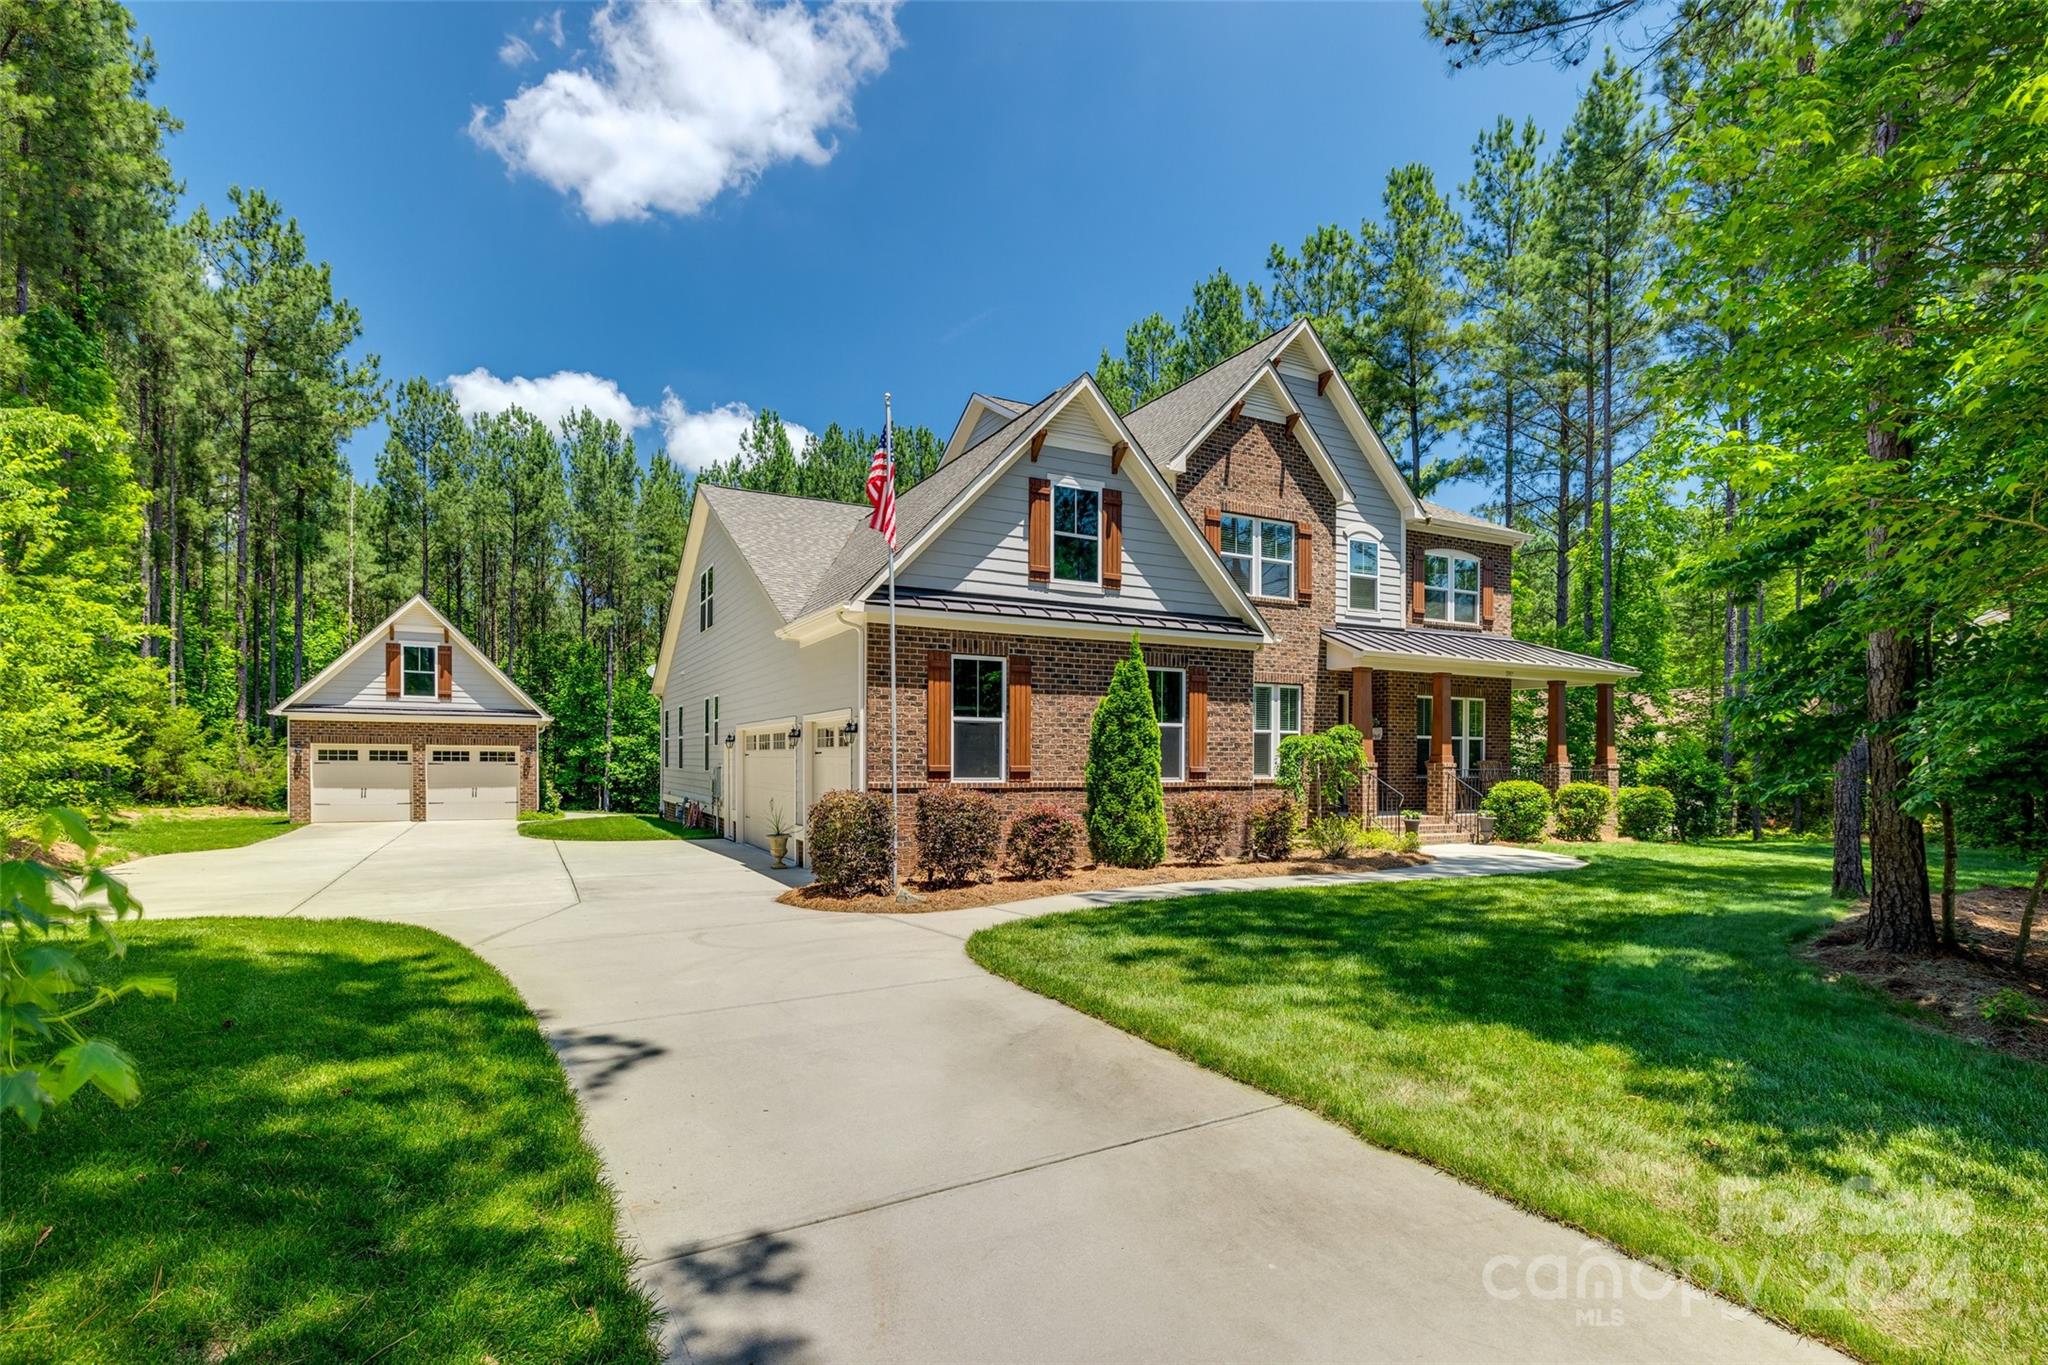
Welcome to your dream home! This stunning 4-bedroom, 4-bathroom residence offers an exquisite blend of comfort and luxury. Nestled on a private lot with mature trees, this home is situated in the highly sought after Catawba Shores Estates and just a short distance to walking trails along the Catawba River. The spacious interior features a formal dining room perfect for entertaining, a dedicated office for remote work, an oversized bonus room, and a an exercise room which can also be used as a 5th bedroom. You'll find plenty of extra storage throughout the home, including a climate controlled attic  for all of your storage needs. The screened back porch provides a serene retreat for relaxation, while the additional detached garage offers even more storage and workspace. Enjoy the perfect blend of tranquility and convenience in this beautiful home. Don't miss the opportunity to make this your forever home!
#4143430

Rock Hill

1397 Indigo Court

4 Beds

4 Baths

4,240 Sq.Ft.

$950,000

MLS#: 4143430
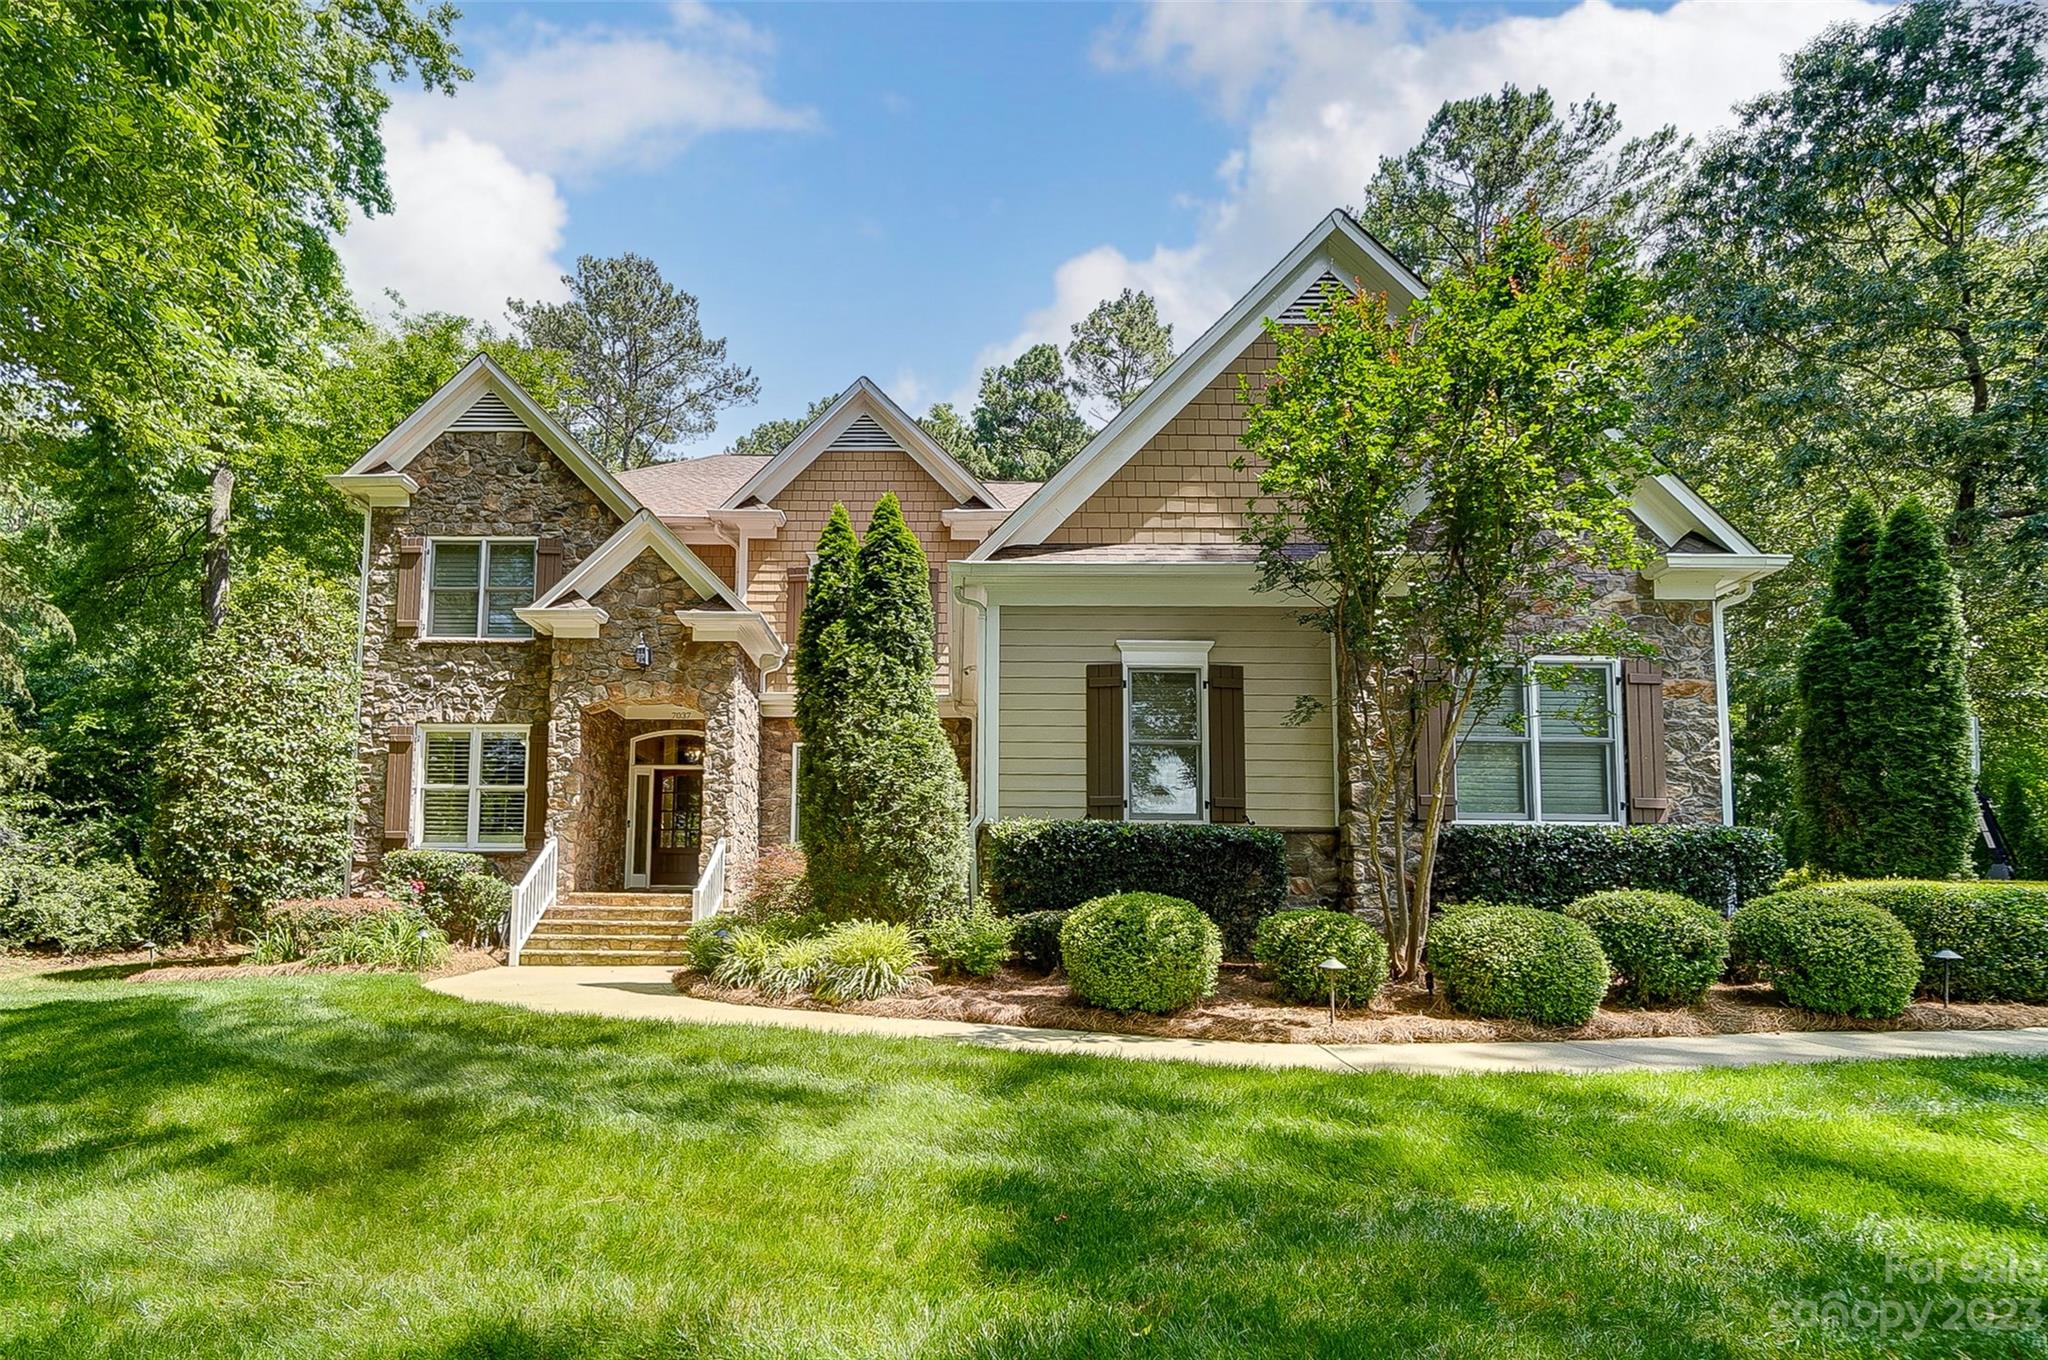
Beautiful custom home sits across from Lake Wylie in lovely waterfront community Heron Cove. Nice amenities include pool, playground, walking trails, lake access for canoes & kayaks. Level, one acre lot. Very private & backs up to common area. Large main level primary suite, formal dining & office, custom site finished hardwoods, NO carpet. Spacious kitchen w/ huge island bar, granite, gas cooktop, & lovely upscale glazed maple cabinets. 2-story great room opens to screened porch & large patio. Very expensive stairway chairlift, owner will leave OR will remove for buyer & repair stairs. Owner's updates include new hardwood floors in BRs & upstairs living room, natural gas to laundry, Ecobee Smart Thermostats, Schlage Smart Locks, Encapsulated crawl space, Air scrubbers on up & down HVAC,  New downstairs HVAC, New upstairs furnace, New outdoor pavilion, firepit, exterior lighting, & irrigation system. Fantastic location, highly rated Clover school district. Low SC taxes! Must see!
#4033189

Lake Wylie

7037 Montgomery Road

4 Beds

3 Baths

4,208 Sq.Ft.

$950,000

MLS#: 4033189
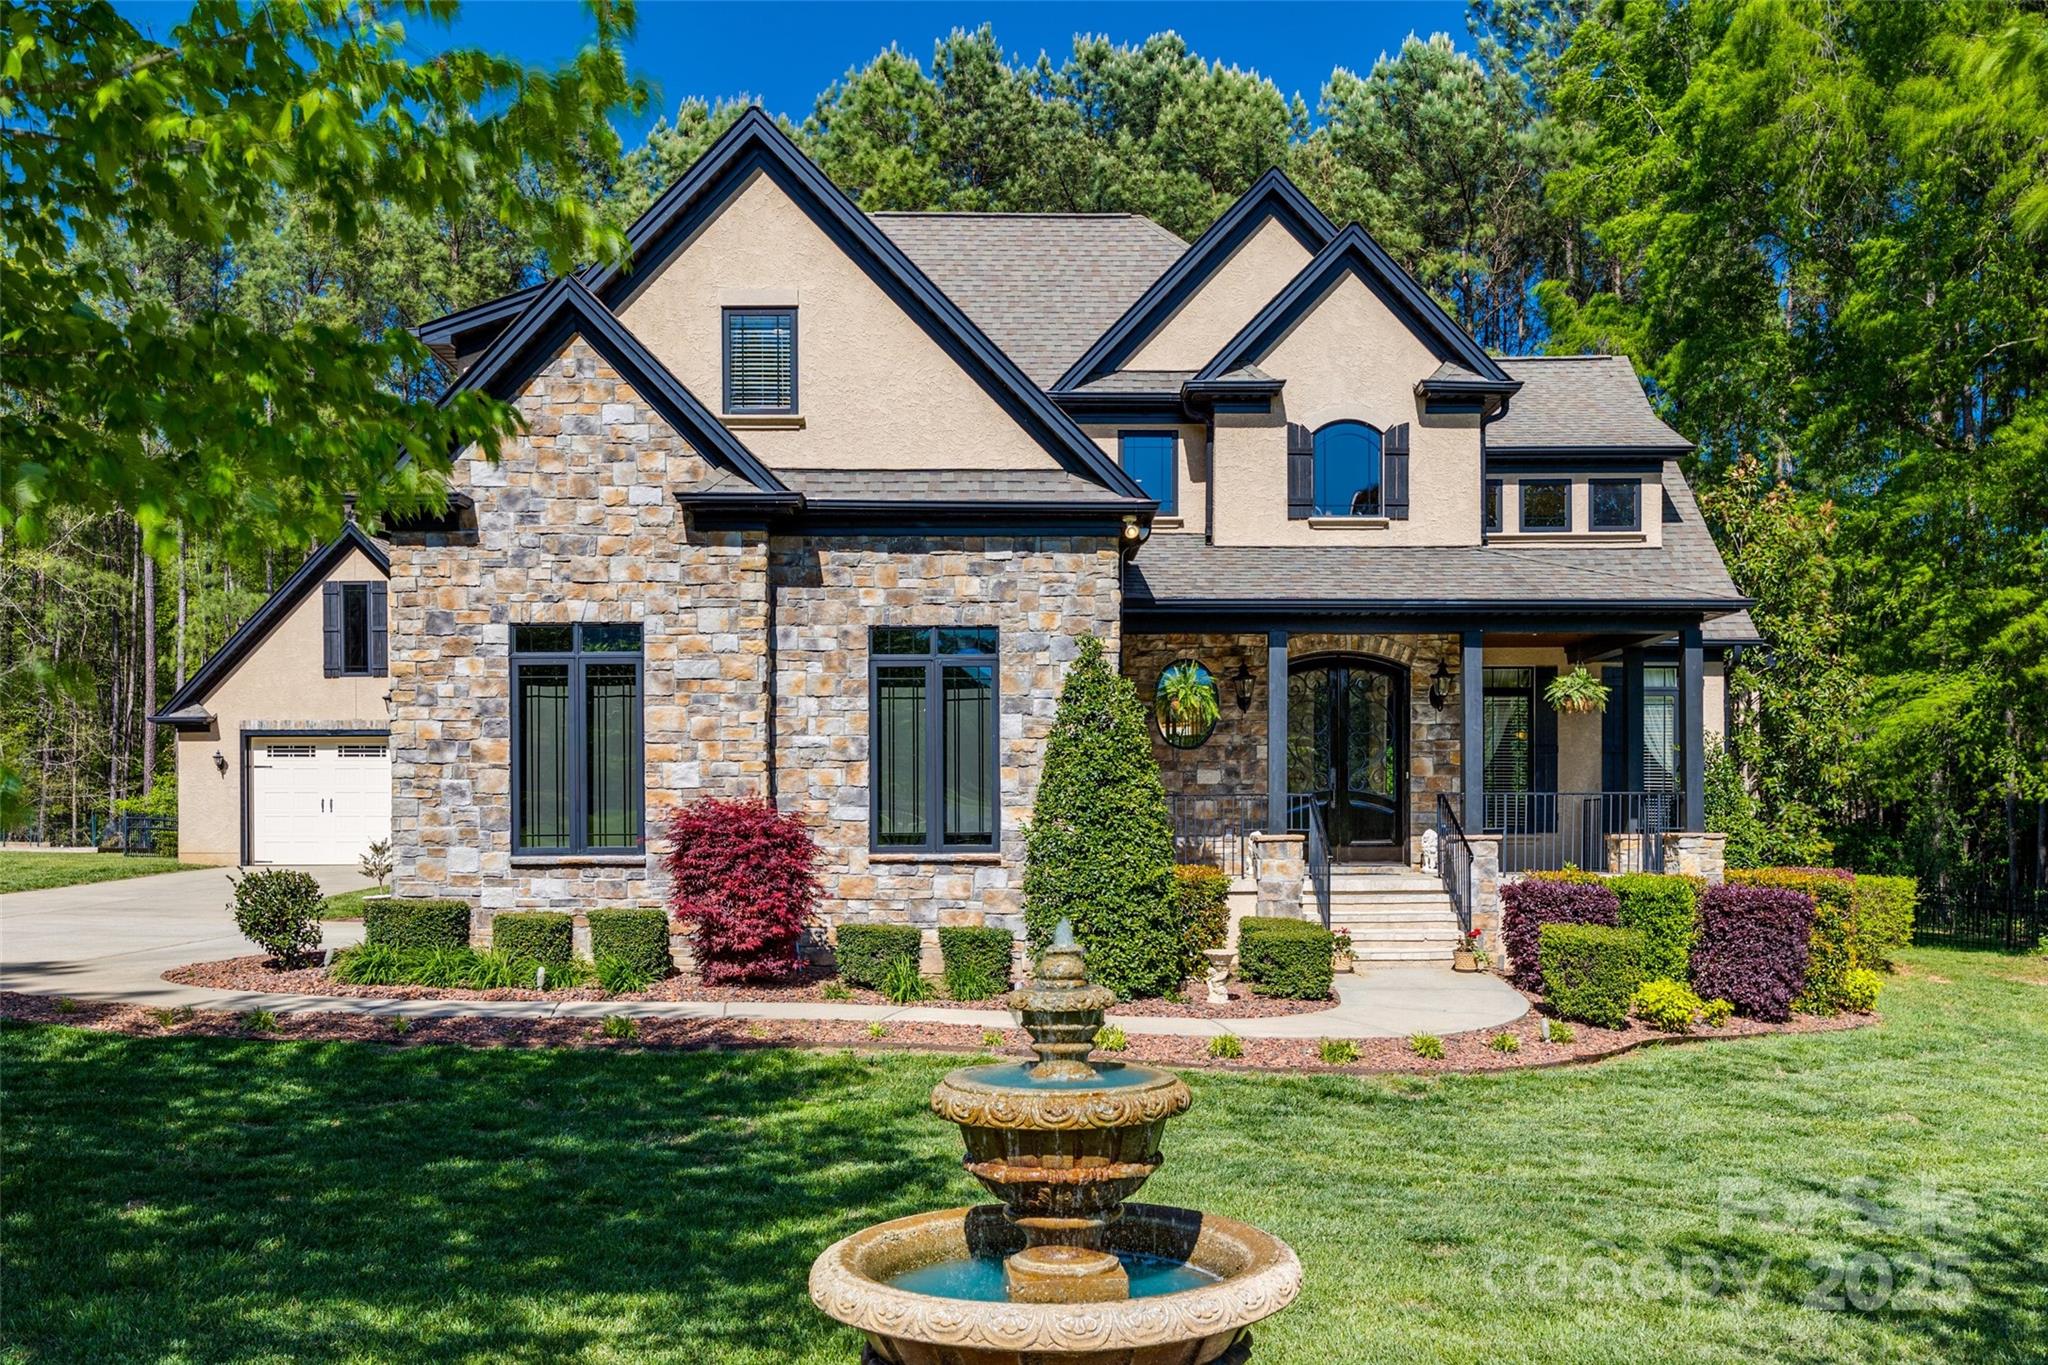
This must see Custom Craftsman- Style home is located in the heart of Lake Wylie, nestled in a private Cul De Sac on 1.276 acres.   Inside the home you will find beautiful crown molding and trey ceilings thoughout. The gourmet kitchen with granite countertops and stainless steel appliances,  opens to a two-story great room featuring a stone fireplace. Enjoy a wine closet off the elegant dining room and a four-season sunroom with a wood-burning fireplace. The primary bedroom on the main floor, offers a spacious walk-in closet, walk-in shower and deluxe bath. Outside, discover an outdoor kitchen, with a Green Egg.  There is a large detached garage, (in addition to an attached garage) ideal for storing a boat or converting into a mini apartment with HOA / County approval as necessary.  Great Location- Close to shopping and restaurants. Award winning Clover School District
The Lot next door is 1.895 acres and is available to purchase separately- MLS  4279785  545 Little Cove Ln
#4279775

Lake Wylie

546 Little Cove Lane

4 Beds

3 Baths

3,365 Sq.Ft.

$950,000

MLS#: 4279775
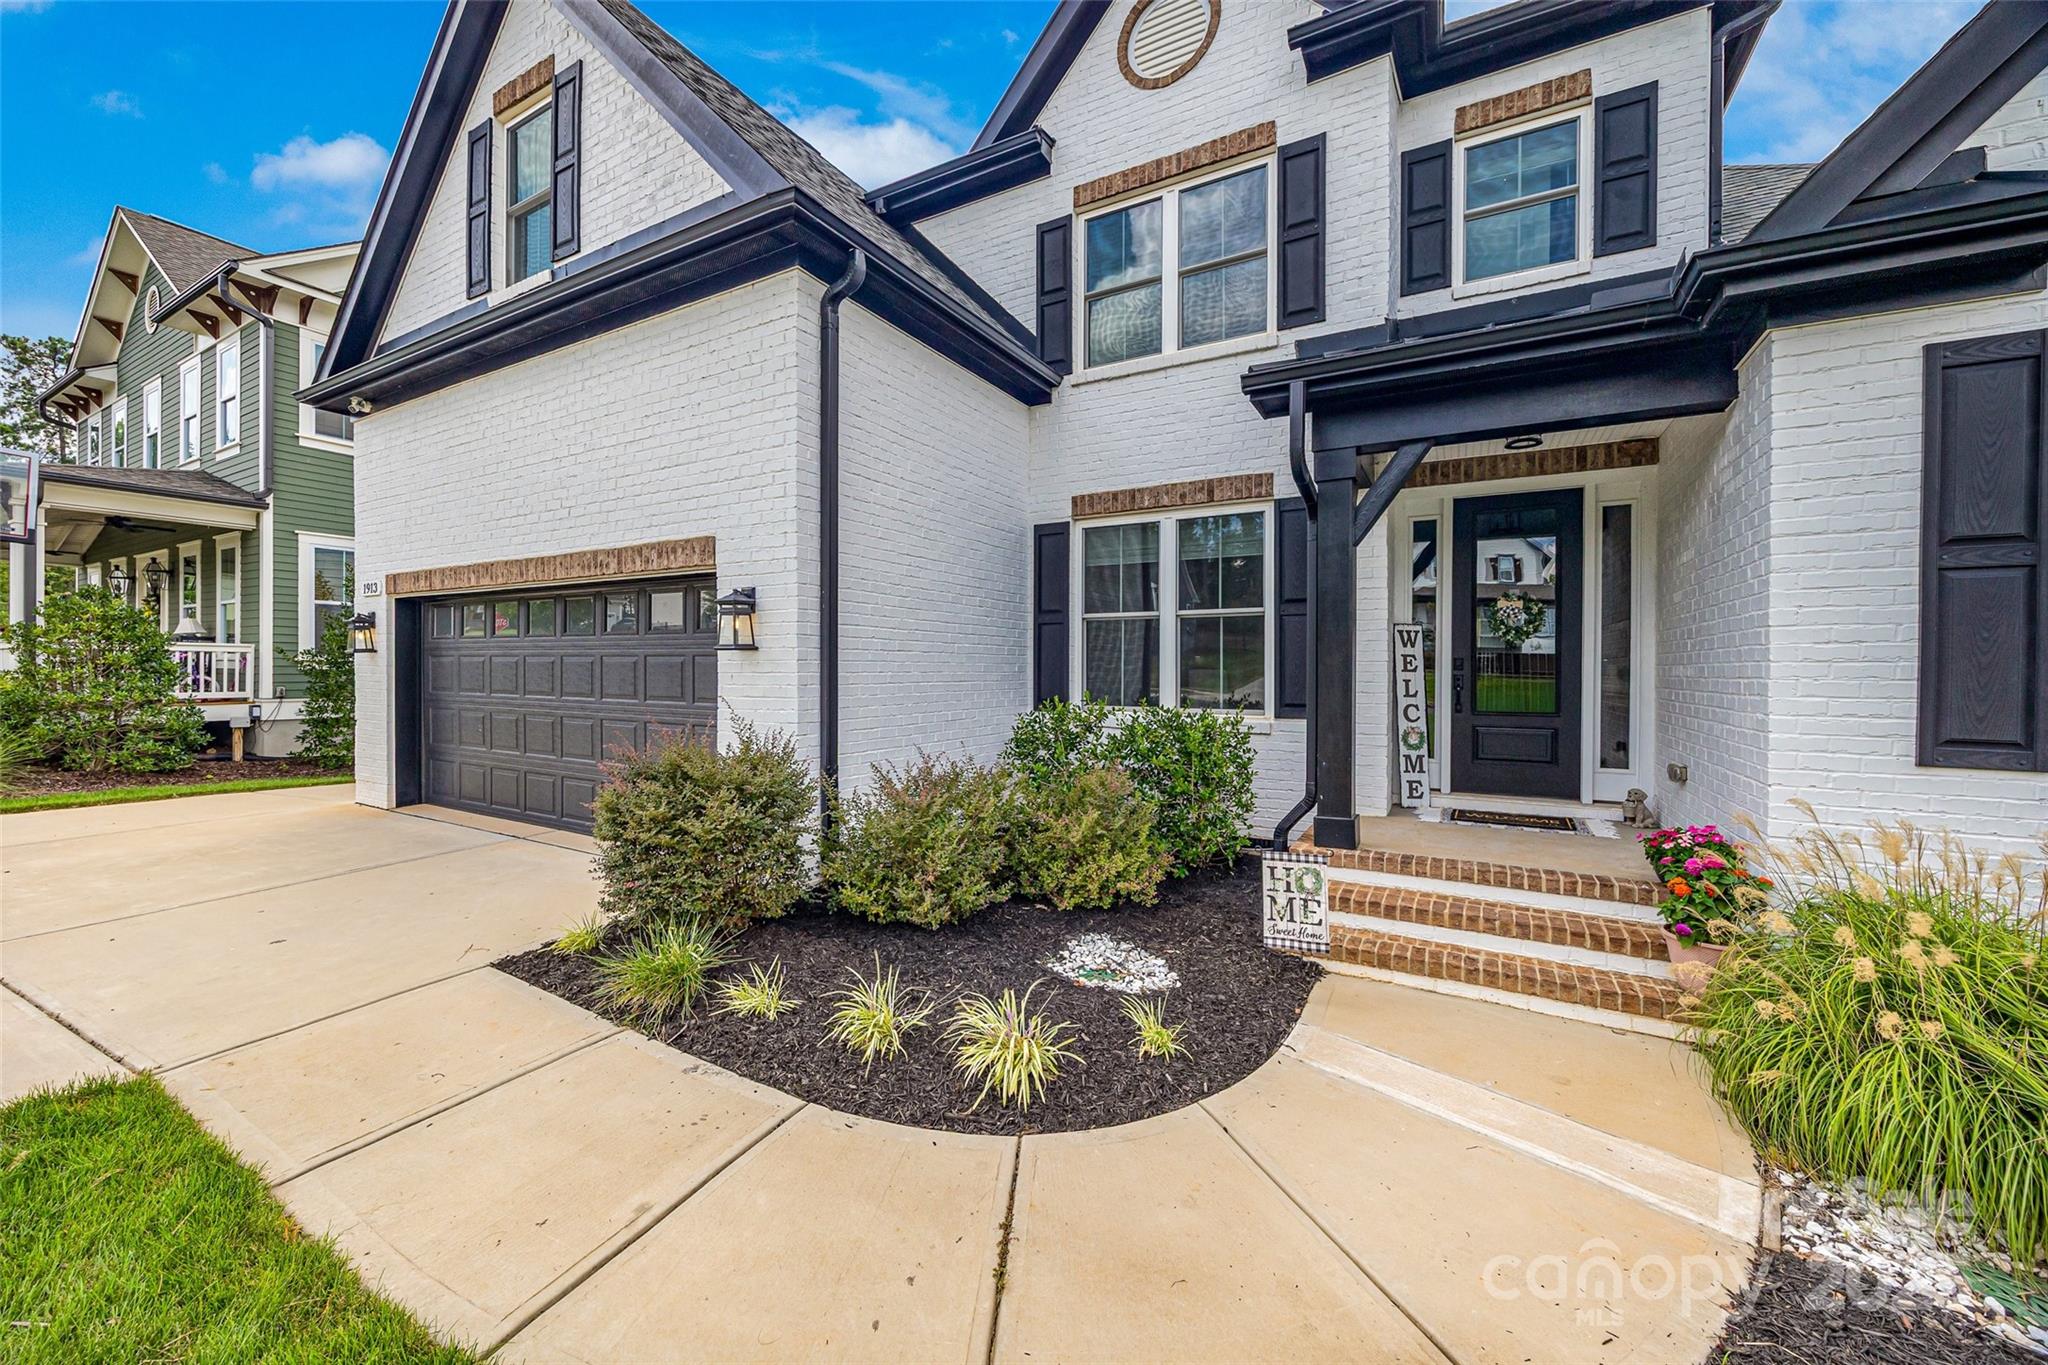
Take a look at this gorgeous home in highly sought after Nims Village!  The owners made enhancements to this home that you won't find anywhere else in the community.  First, there is a salt water, gunite pool with not only a heater, but also a chiller!  On those hot Carolina days when most pools feel like bath water, you can enjoy a cool water experience.  Also, the 2nd level offers a large bonus room with french doors leading to an upper deck overlooking the backyard and pool area plus stairs that lead down to the pool.  It is plumbed for a wet bar as well.  The 3 additional bedrooms provide lots of space upstairs.  On the main level you will find a beautifully upgraded kitchen, open to the large family and morning rooms that leads to the covered porch.  New shops and restaurants continue to open in this part of Fort Mill, making it a very convenient and attractive area to enjoy life.
#4291097

Fort Mill

1913 Manor Court

5 Beds

3 Baths

3,561 Sq.Ft.

$950,000

MLS#: 4291097
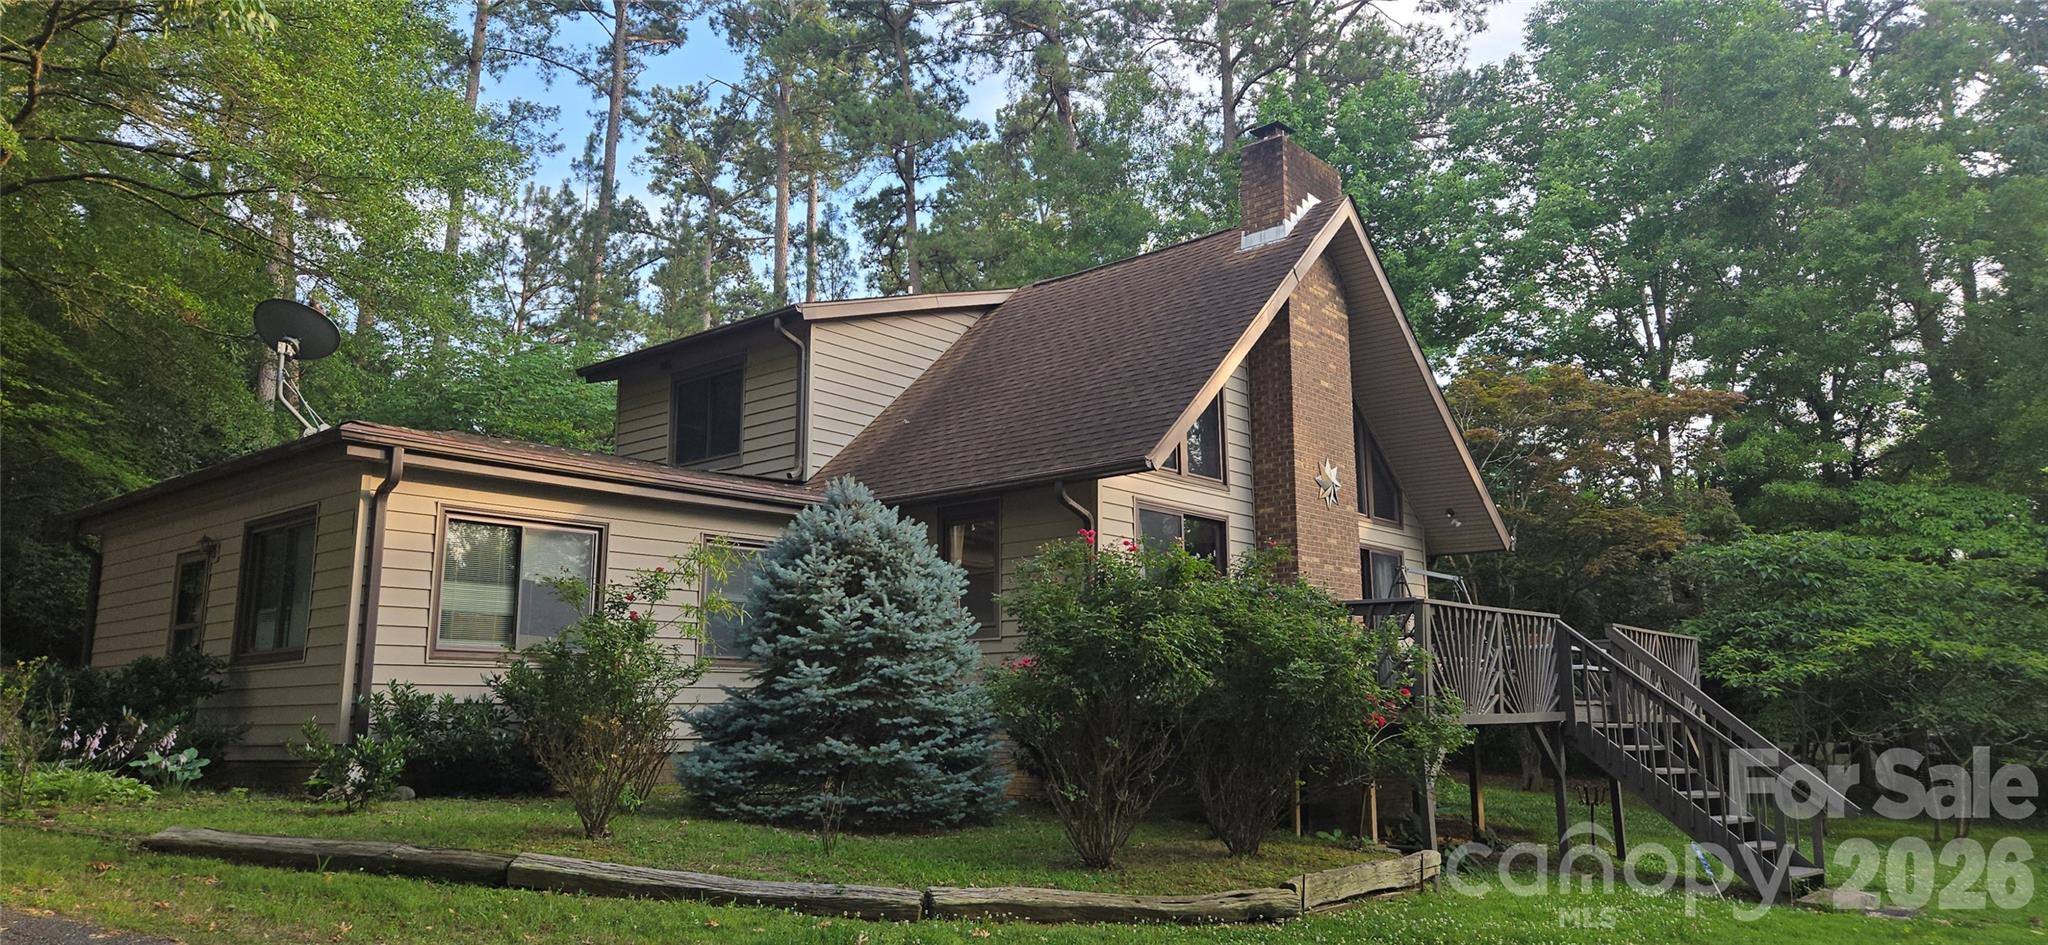
Please show for backup offers.  Welcome to one of the best locations on Lake Wylie. Situated on the South Carolina side of the lake, this property offers an easy commute to Uptown Charlotte, area hospitals, and Charlotte Douglas International Airport while enjoying the benefits of low South Carolina taxes, excellent shopping and dining, and the award-winning Clover School District.

The gently sloping waterfront lot leads to a stationary dock with a sitting area and an attached floating dock, providing the perfect setup for swimming, fishing, or easy access to your boat.

The home has been well cared for over the years and offers an excellent opportunity to update and customize to your personal taste. The main level features a bedroom, full bath, kitchen, vaulted great room with a gas fireplace, and a flex space that could serve as a second living area, office, workout room, or hobby room. This area also includes additional storage and a full bath.

Upstairs, you will find two additional bedrooms and a full bath. A unique land-based, two-story boathouse offers endless possibilities. Complete with a rail system for smaller boats or jet skis, it could also serve as a workshop or storage building. The upper level provides additional flex space ideal for a bonus room, office, studio, or hobby area.

Whether you're looking for a primary residence, a weekend getaway, or a property to enjoy while planning and building your future dream home, this is a rare opportunity to secure a highly desirable waterfront lot in one of Lake Wylie's most sought-after locations.

Waterfront lots with gentle topography and existing dock infrastructure are becoming increasingly difficult to find on Lake Wylie; don't let this one get away.  

Showings begin Saturday at 9:00 AM. Sellers will review all offers after 6:00 PM on Monday. Home is being sold as-is.
#4391525

Lake Wylie

565 Bonum Road

3 Beds

3 Baths

1,884 Sq.Ft.

$950,000

MLS#: 4391525

1 ... 12 13 14 15 16 ... 666
* Listings identified with the FMLS IDX logo come from FMLS and are held by brokerage firms other than the owner of this website. The listing brokerage is identified in any listing details. Information is deemed reliable but is not guaranteed. If you believe any FMLS listing contains material that infringes your copyrighted work please click here to review our DMCA policy and learn how to submit a takedown request. © 2024. First Multiple Listing Service, Inc.
 - property

Send a message

Message successfully sent.

Your message

What is 3 + 4 ?

Reason for contacting?

I agree to receive email communication and understand I can unsubscribe at any time.

I agree to be contacted by Prestino Advantage via call, email, and text for real estate services. To opt out, you can reply 'stop' at any time or reply 'help' for assistance. You can also click the unsubscribe link in the emails. Message and data rates may apply. Message frequency may vary. Privacy Policy

Sign Out

Virtual Assistant

Would you like to take the next step with this property? We can help you schedule a showing or virtual tour, or send you more details.

Yes, I would like more information.

Thank You for Your Reply, One of Our Agents will contact you as soon as possible

No, maybe later.

Thank you, you can always contact me via email, phone number or through the contact form.

Realhub AI

Lucy - Your AI-Powered Realtor

Update Your Temporary Password

Personalize your search

Enter your email and we'll notify you immediately when new listings match what you're looking for.

or enter email address

Already have an account ? Login here

Continue your home search

I agree to receive communications and understand I can unsubscribe at any time.

I agree to be contacted by Prestino Advantage via call, email, and text for real estate services. To opt out, you can reply 'stop' at any time or reply 'help' for assistance. You can also click the unsubscribe link in the emails. Message and data rates may apply. Message frequency may vary. Privacy Policy

Already have an account ? Login here

We use cookies

We use cookies primarily for analytics to enhance your experience. By accepting, you agree to our use of these cookies. You can manage your preferences or learn more about our cookies policy.




