
Properties

Browse or get in touch to schedule a walkthrough.

  • Nearby me
Price range

Popular Features

Community Features

Association

Property Features

Waterfront

View

Exterior Features

Interior Features

Style

10000 properties match your criteria

Updated 1 minute ago

E-Alert name
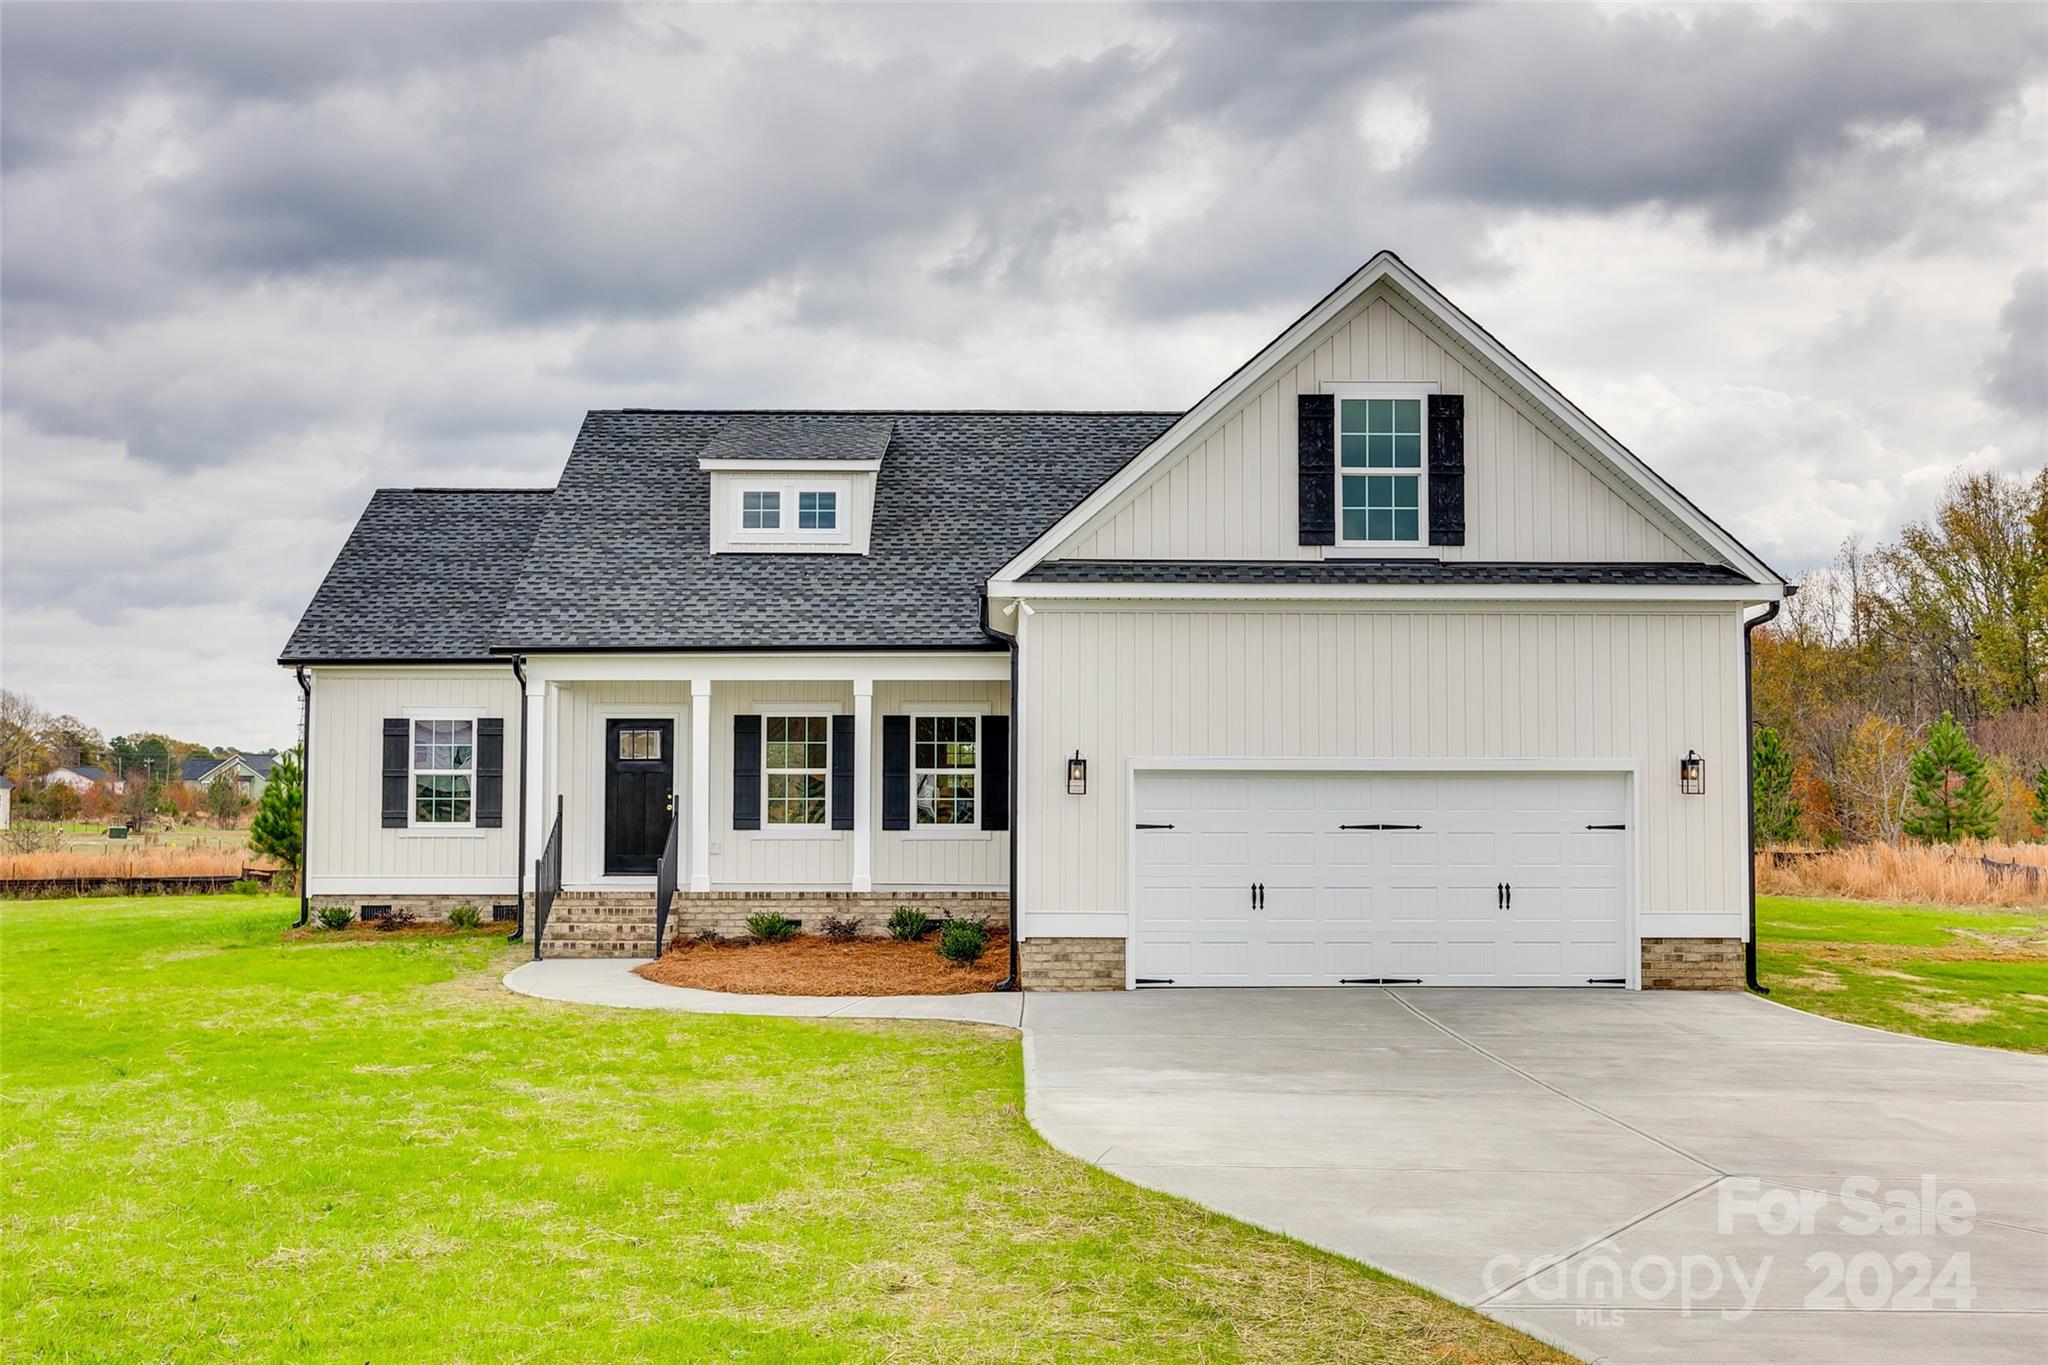
Welcome to 1186 Philbeck Rd., York, SC 29745! This 4 bedroom and 2 bath open floorplan home is dressed to the nines with high- end finishes and sitting on over 2 acres. (See spec sheet in associated docs) Enjoy cooking in this beautiful kitchen with work island that opens up to a spacious dining area. The covered rear porch provides a peaceful and relaxing space to enjoy the outdoors. This spectacular home has luxury vinyl tile in main living areas and granite in kitchen and bathrooms. Overall, the 4 bedroom 2 bath home is a fantastic living space that offers comfort, style, and functionality. With its open floor plan, quality construction, durable and elegant finishes, and relaxing outdoor space, it's an ideal home for anyone looking for a spacious and comfortable living space. NO HOA gives the ability to enjoy micro farming with chickens ect.! Loan buydown plan see option in MLS associated docs or call loan officer for amount and details.
#4114578

York

1186 Philbeck Road

4 Beds

2 Baths

2,135 Sq.Ft.

$515,900

MLS#: 4114578
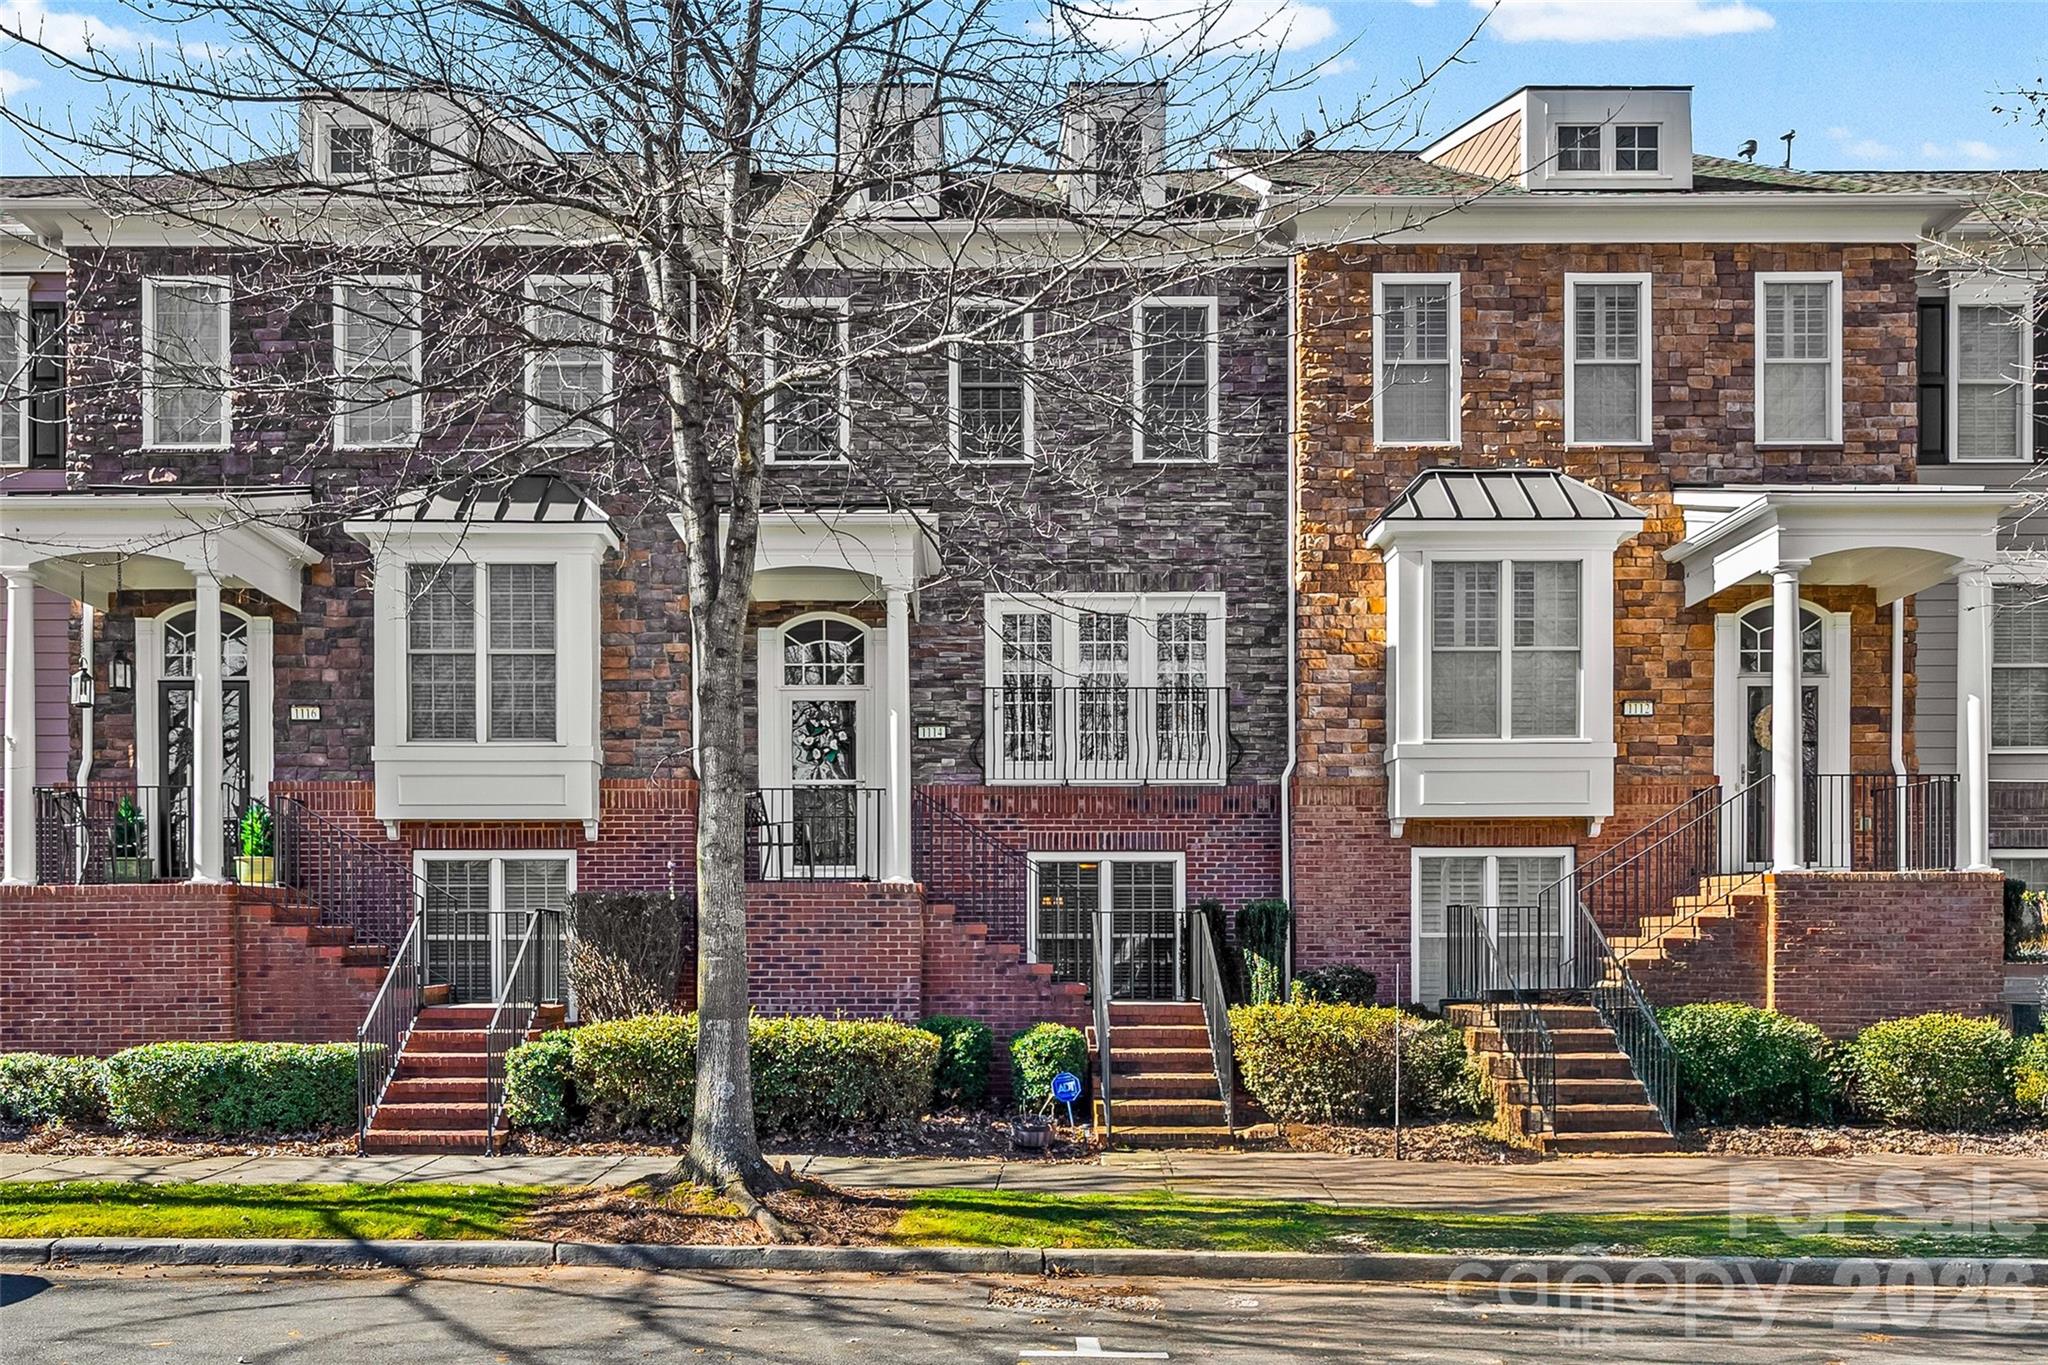
LOCATION, LOCATION, LOCATION! Prime 3 bedroom, 3.5 bathroom townhouse in the well sought-after neighborhood of Baxter Village. Right off the 2 car attached garage you'll find a full bedroom and full bathroom with an oversized utility closet, perfect for storage. The main level consists of the living room with gas log fireplace and lots of windows bringing in tons of natural light. Kitchen contains plenty of cabinets for storage, granite counter-tops, tile backsplash, gas range and stainless steel appliances. Enjoy your morning coffee on the trex deck overlooking the seasonal nature views or on the front porch overlooking Lake Elliott. Upstairs you'll find 2 full bedrooms including the oversized primary with large walk-in closet and 2 full sized bathrooms, both containing a large garden bathtub. 

Don't miss all the amazing amenities Baxter Village has to offer. From a clubhouse, outdoor pool, tennis courts, lots of walking trails, playground and not to mention the convenience of all the shops and restaurants all within walking distance. You won't want to miss this one!
#4335663

Fort Mill

1114 Drayton Court

3 Beds

3 Baths

1,875 Sq.Ft.

$441,000

MLS#: 4335663
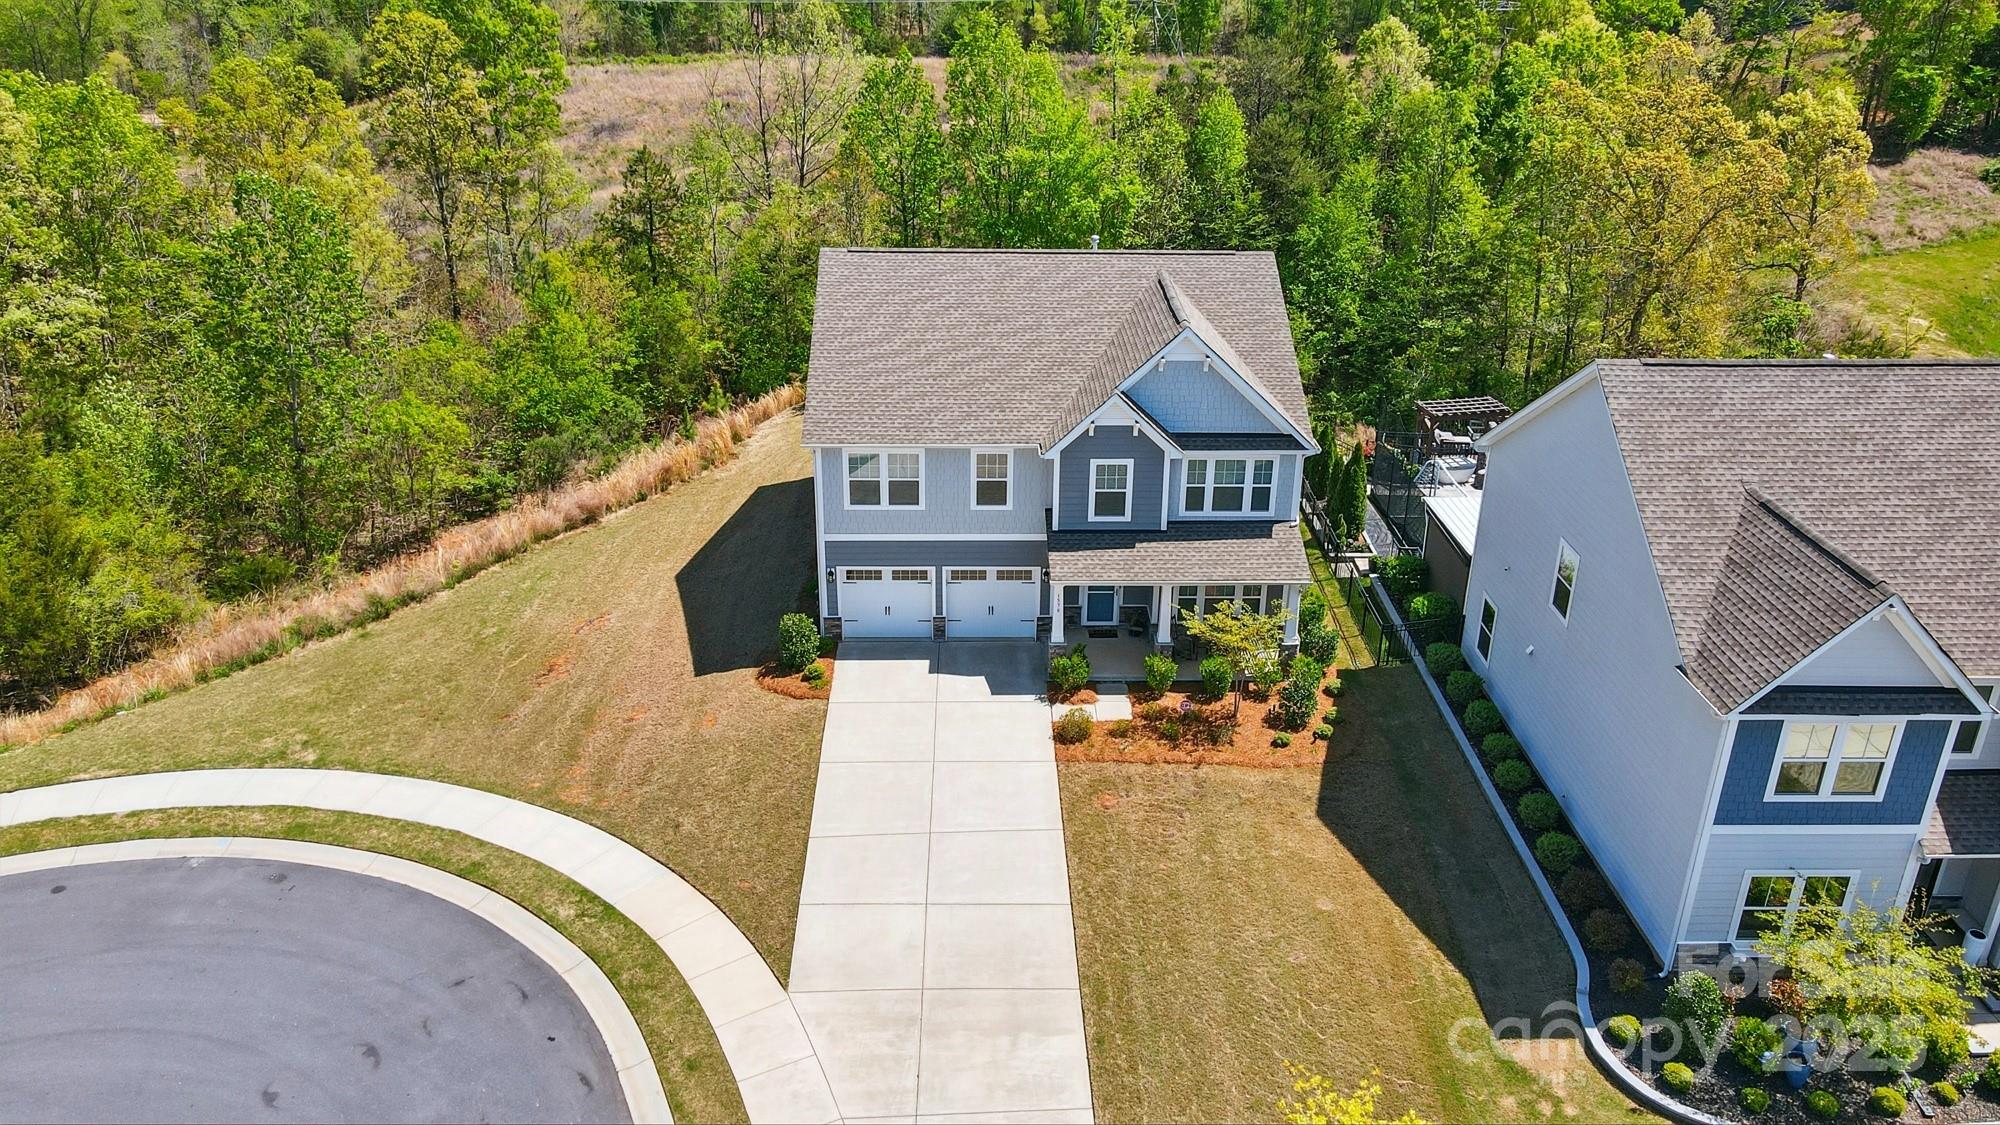
Discover living in Handsmill, a lakeside community on the shores of Lake Wylie. This pristine 2-story home sits on a quiet cul-de-sac, bordered by open space for added privacy. The open floor plan features a spacious kitchen with a stunning island w/ seating, a butler’s and walk-in pantry, main-level office/flex space, and mud room w/ a drop zone. Upstairs offers 4 bedrooms with walk-in closets, a bonus/office, & a luxurious primary suite featuring a sitting area where you can slip away for some quiet time. The primary bath has a garden tub, dual vanities, and a separate shower- you will love the enormous walk-in closet.  The covered front porch is wonderful for watching kids & pets play. The level driveway has plenty of parking for 4+ cars. Gated community amenities include a clubhouse, fitness center, outdoor pool, recreation area, walking trails, and lake access. Award-winning Clover Schools, easy commutes to shopping, dining, multiple hospitals, & Intn. Airport.
#4247411

York

1578 Whitman Court

4 Beds

2 Baths

3,165 Sq.Ft.

$525,000

MLS#: 4247411
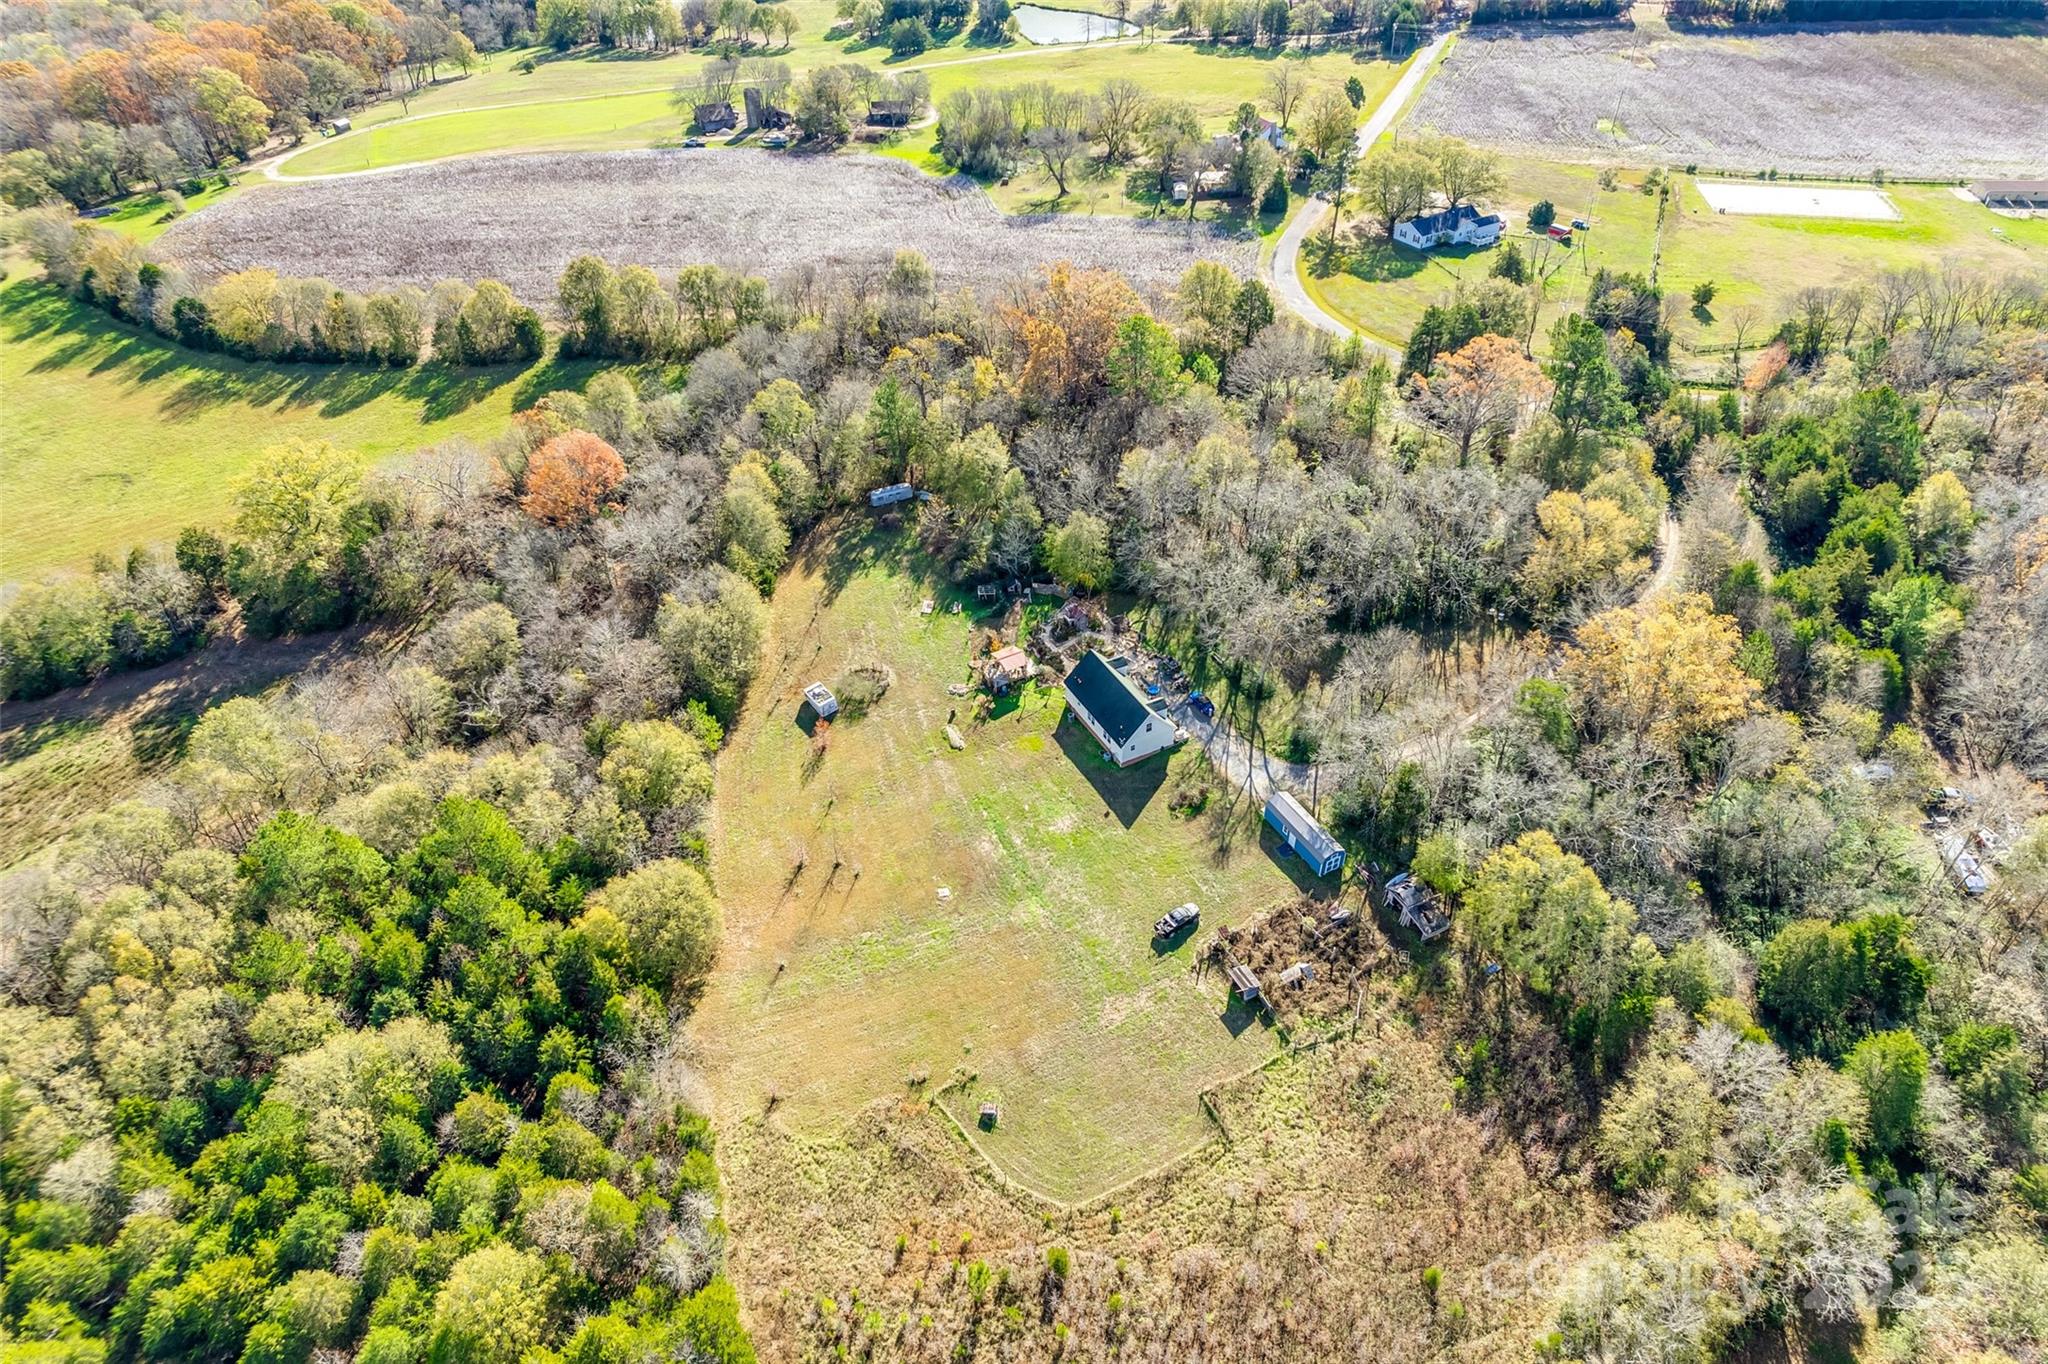
You do not want to miss this private retreat on over 6 acres! As you turn in you will drive down a private curved driveway leading up to the beautiful views of this property. Huge garden with a outdoor shower and chicken coop along with a covered patio and many perennials. Large open space and a fenced pasture. Inside you will find a large living room, open kitchen with a gas stove and a large laundry room. Two bedrooms, including the primary are located downstairs. Upstairs you will find two additional bedrooms and a full bathroom.
#4234110

Chester

2331 Gill Jordan Road

4 Beds

2 Baths

1,900 Sq.Ft.

$450,000

MLS#: 4234110
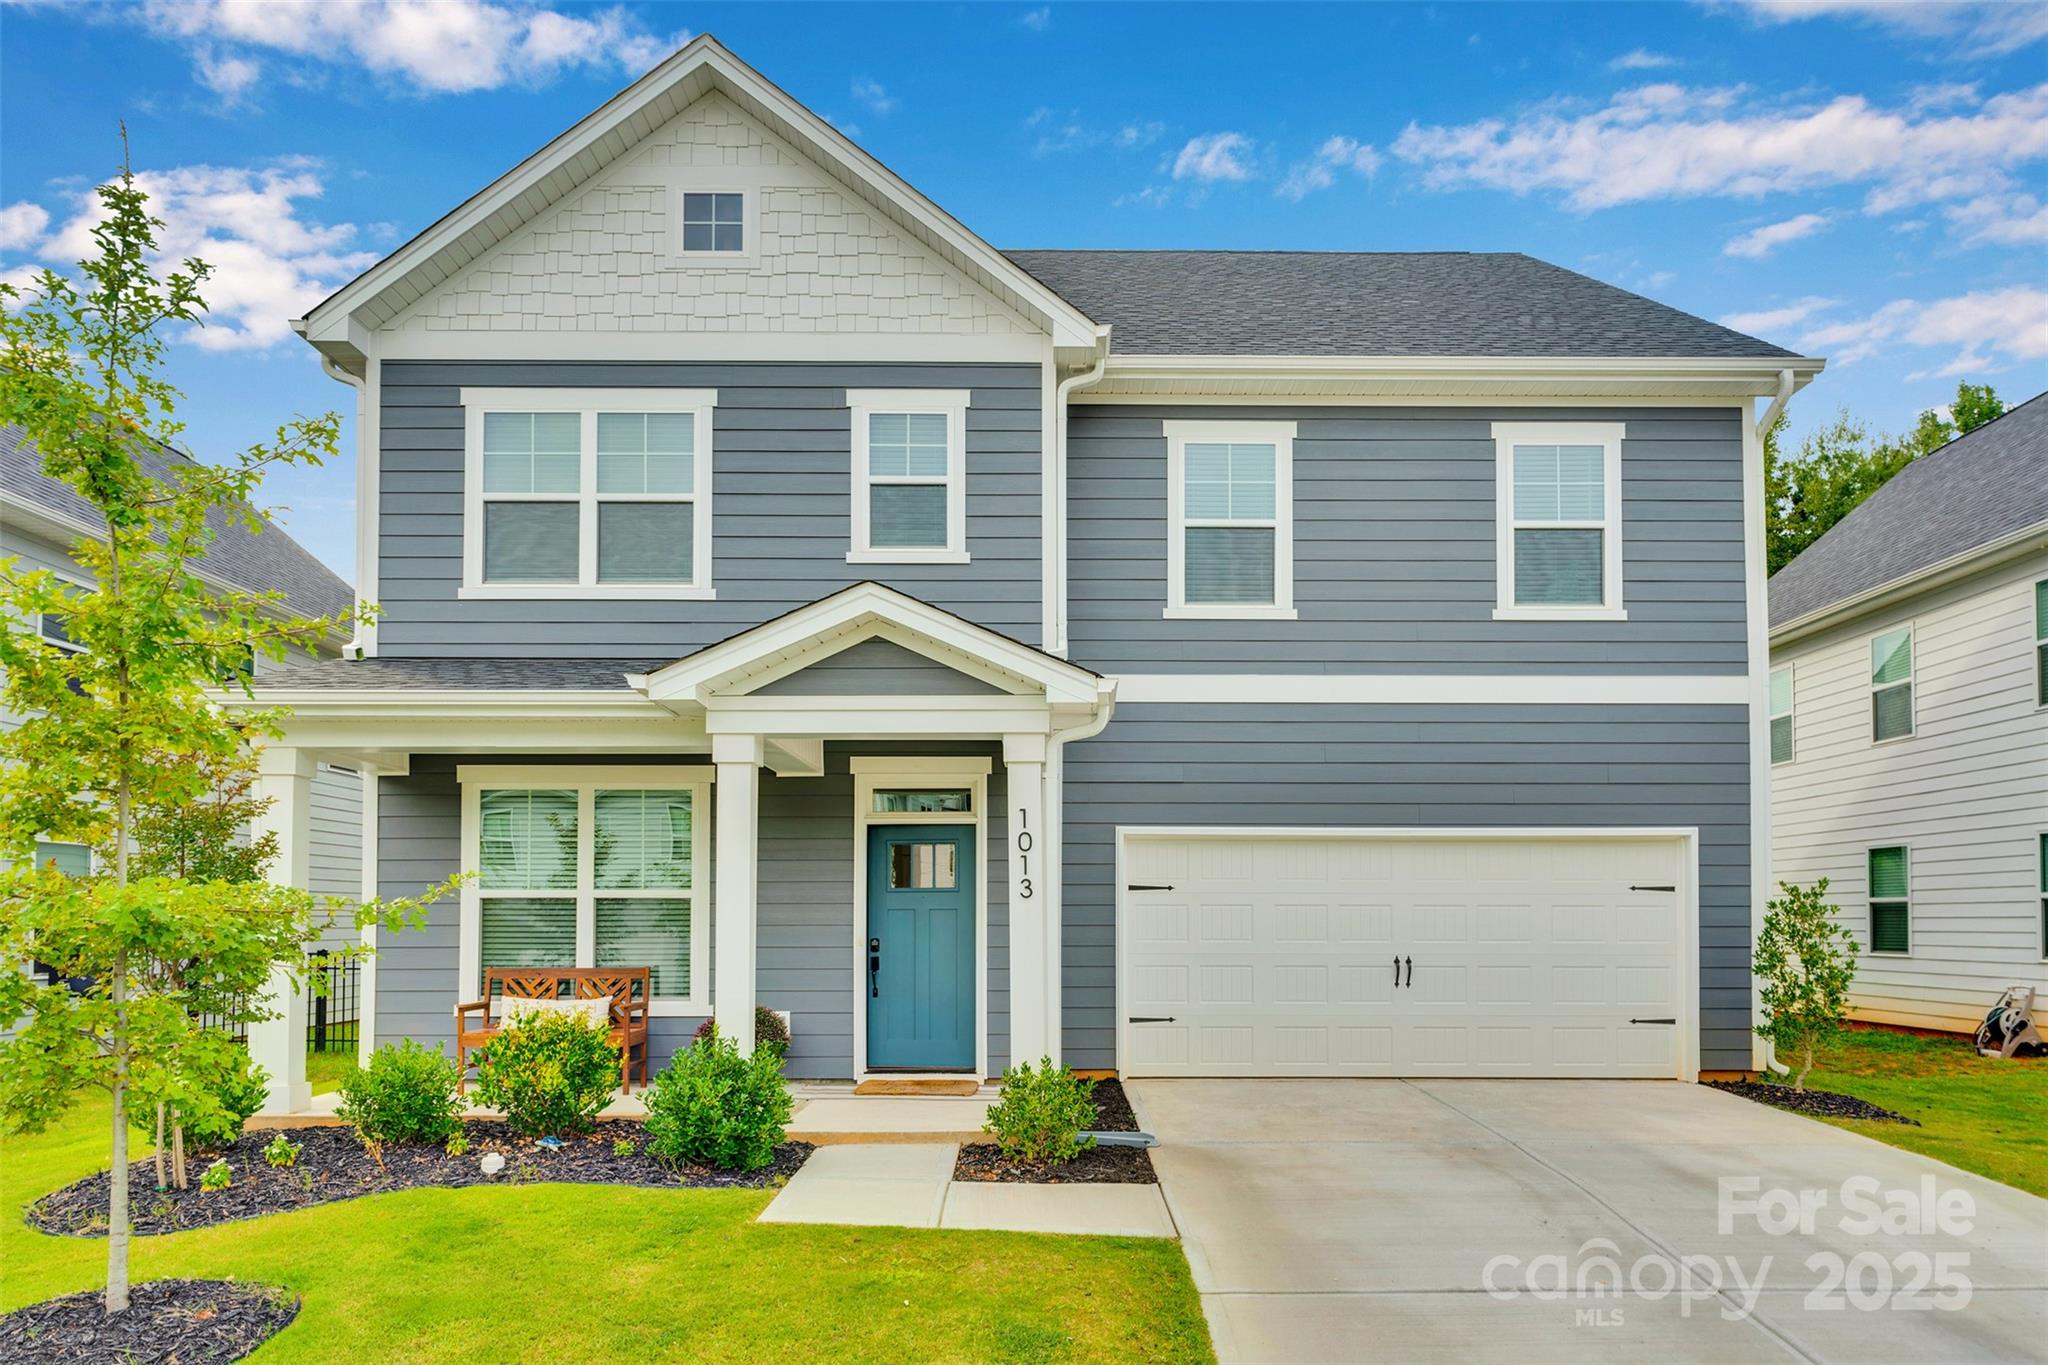
Welcome to this stunning 4-bedroom, 3-bathroom home in the heart of Matthews, NC! Built in 2024, this modern residence offers an open floor plan designed for today’s lifestyle. The gourmet kitchen is equipped with sleek stainless steel appliances, beautiful quartz countertops, a spacious island, and ample storage, seamlessly flowing into the bright and airy living and dining areas filled with natural light.

Luxury vinyl plank flooring runs throughout the home, creating a stylish and low-maintenance design. Upstairs, you’ll find a versatile flex space—perfect for a home office, media room, or game room. The spacious bedrooms and beautifully finished bathrooms provide comfort and functionality for the anyone.

Located in a prime spot, this home is just minutes from shopping, dining, and entertainment, making it the perfect blend of convenience and modern living.

Don’t miss the opportunity to make this move-in ready home yours!
#4294532

Matthews

1013 Simfield Valley Court

4 Beds

3 Baths

2,771 Sq.Ft.

$620,000

MLS#: 4294532
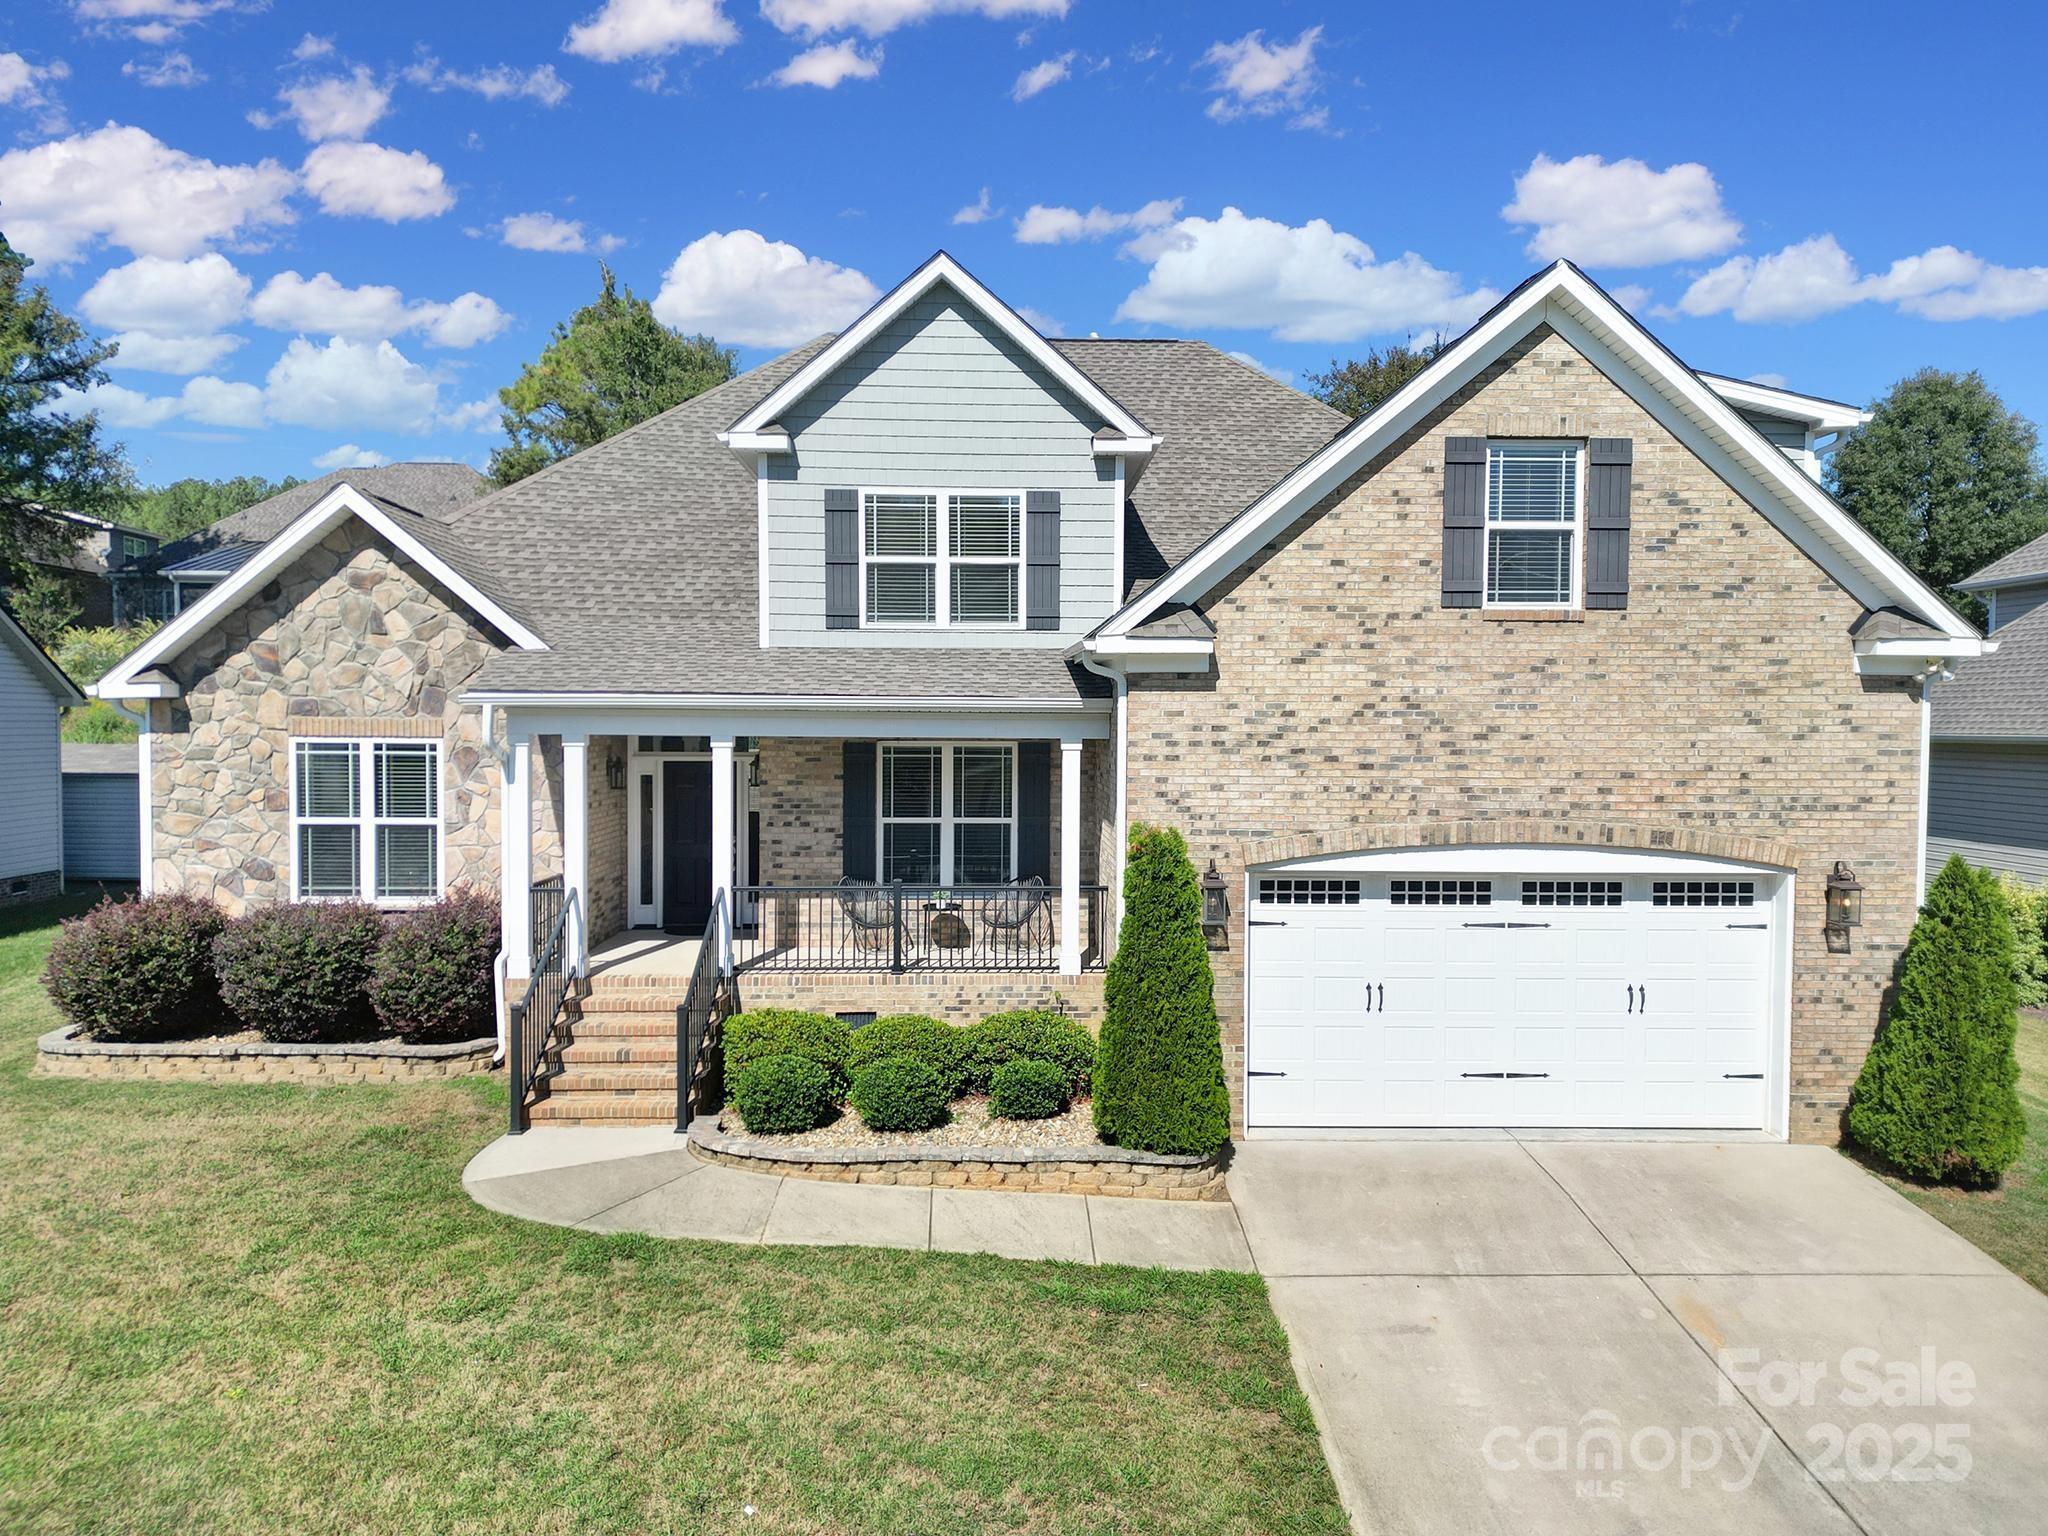
This immaculate 4 bedroom home in the popular Seven Oaks subdivision is yours for the taking! Custom-built by Alosi Builders, this home brings luxury and functional craftsmanship together in all the right ways. Step inside to find soaring 12’ ceilings in the foyer and living room, detailed wainscoting, and ¾” red oak hardwoods that carry throughout the main spaces. The entire home is freshly painted with neutral Alabaster White leaving a blank canvas for the new owner. The main floor consists of a living room centered around a gas fireplace, half bathroom, formal dining room, kitchen with breakfast nook, primary suite, and large laundry room with sink.
The kitchen consists of granite countertops, stainless steel appliances, soft-close cabinetry, and pantry. Peek out of the back door to find a deck overlooking the backyard with a private, tree-lined view atop the retaining wall. 
Upstairs, three spacious bedrooms provide plenty of room to spread out along with plenty of closet space and another full bathroom.
Take advantage of the top-notch upgrades that have been poured into the backyard with a sizable deck, custom paver fire pit with seating, a stone retaining wall with mature pampas grass for additional privacy and a partial fence that could easily be added onto to completely enclose the backyard. 
Close to restaurants, retail, and schools and easy access to I-77 and downtown Rock Hill.
#4309330

Rock Hill

1723 Townsend Lane

4 Beds

2 Baths

2,815 Sq.Ft.

$525,000

MLS#: 4309330
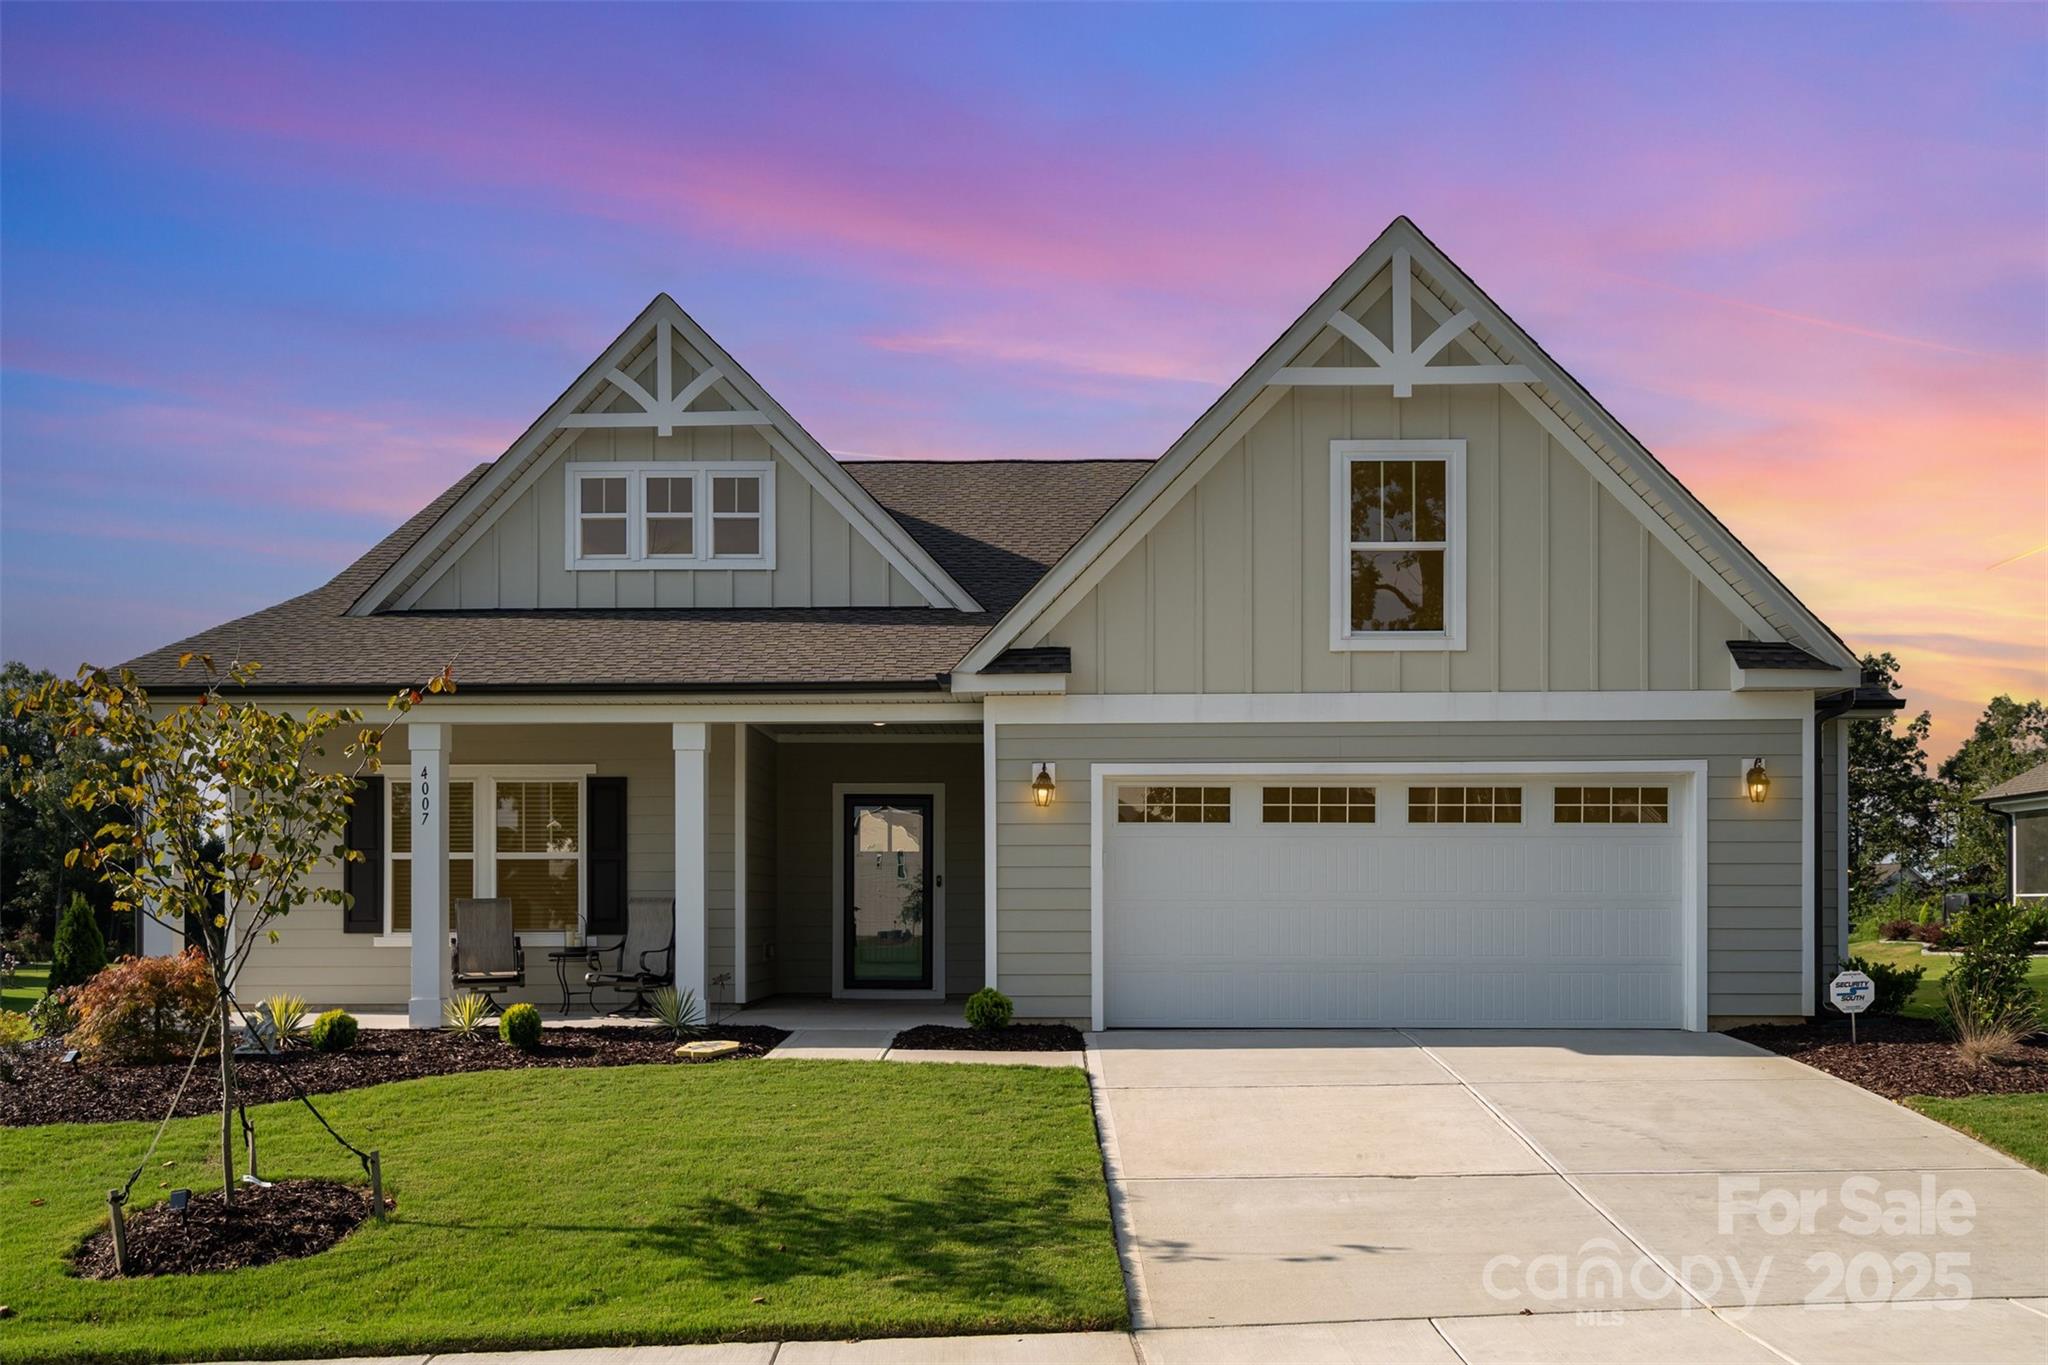
Fully custom golf course home on a private 1/2 acre home site! This stunning 3-bedroom, 2-bath single story home offers modern living in one of the Carolinas’ premier golf communities. Overlooking the 17th green and 18th fairway of the Carolinas' Top 100–ranked Stonebridge Golf Course, the home enjoys a southern-facing rear view and access to resort-style amenities including a pool and cabana, pickleball and tennis courts, and a fitness center. Inside, the thoughtfully designed floor plan is elevated with custom features throughout. The great room and kitchen showcase soaring 11’ coffered ceilings with recessed lighting, while the sunroom and extended dining area create the ideal spaces for both relaxation and entertaining. The chef’s kitchen features upgraded Lusso quartz countertops, 42” soft-close cabinetry with roll-out drawers, a stainless steel farm sink, under-cabinet lighting, and Frigidaire Professional appliances—including a gas oven. Retreat to the spacious primary suite, complete with a sitting room and a luxurious spa-like bathroom featuring large-format tile, premium cabinetry, and upgraded fixtures. Additional highlights include upgraded Pergo sustainable wood laminate flooring, wainscoting in the foyer, 8” baseboards, and whole-home custom blinds. Outdoor living is equally impressive with over 750 sq. ft. of extended patio space finished with concrete, tile, and pavers—perfect for enjoying tree-lined backyard views. Professional landscaping with expanded flower beds and a drip system enhances curb appeal, while Anderson storm doors, luxury lighting and ceiling fans, pre-wired audio, and a security system with video cameras ensure comfort and peace of mind. Practical upgrades include a garage bump-out with EV charger pre-wire, an enhanced HVAC system with high-performance filtration, and Sherwin Williams washable paint throughout the home. This is more than just a home—it’s a lifestyle, offering modern elegance, community amenities, and breathtaking views in one of the Carolinas’ most sought-after golf communities! Roughly 10 minutes to downtown Waxhaw where you can enjoy endless events, shopping and restaurants!
#4295050

Monroe

4007 Bent Green Lane

3 Beds

2 Baths

2,485 Sq.Ft.

$585,000

MLS#: 4295050
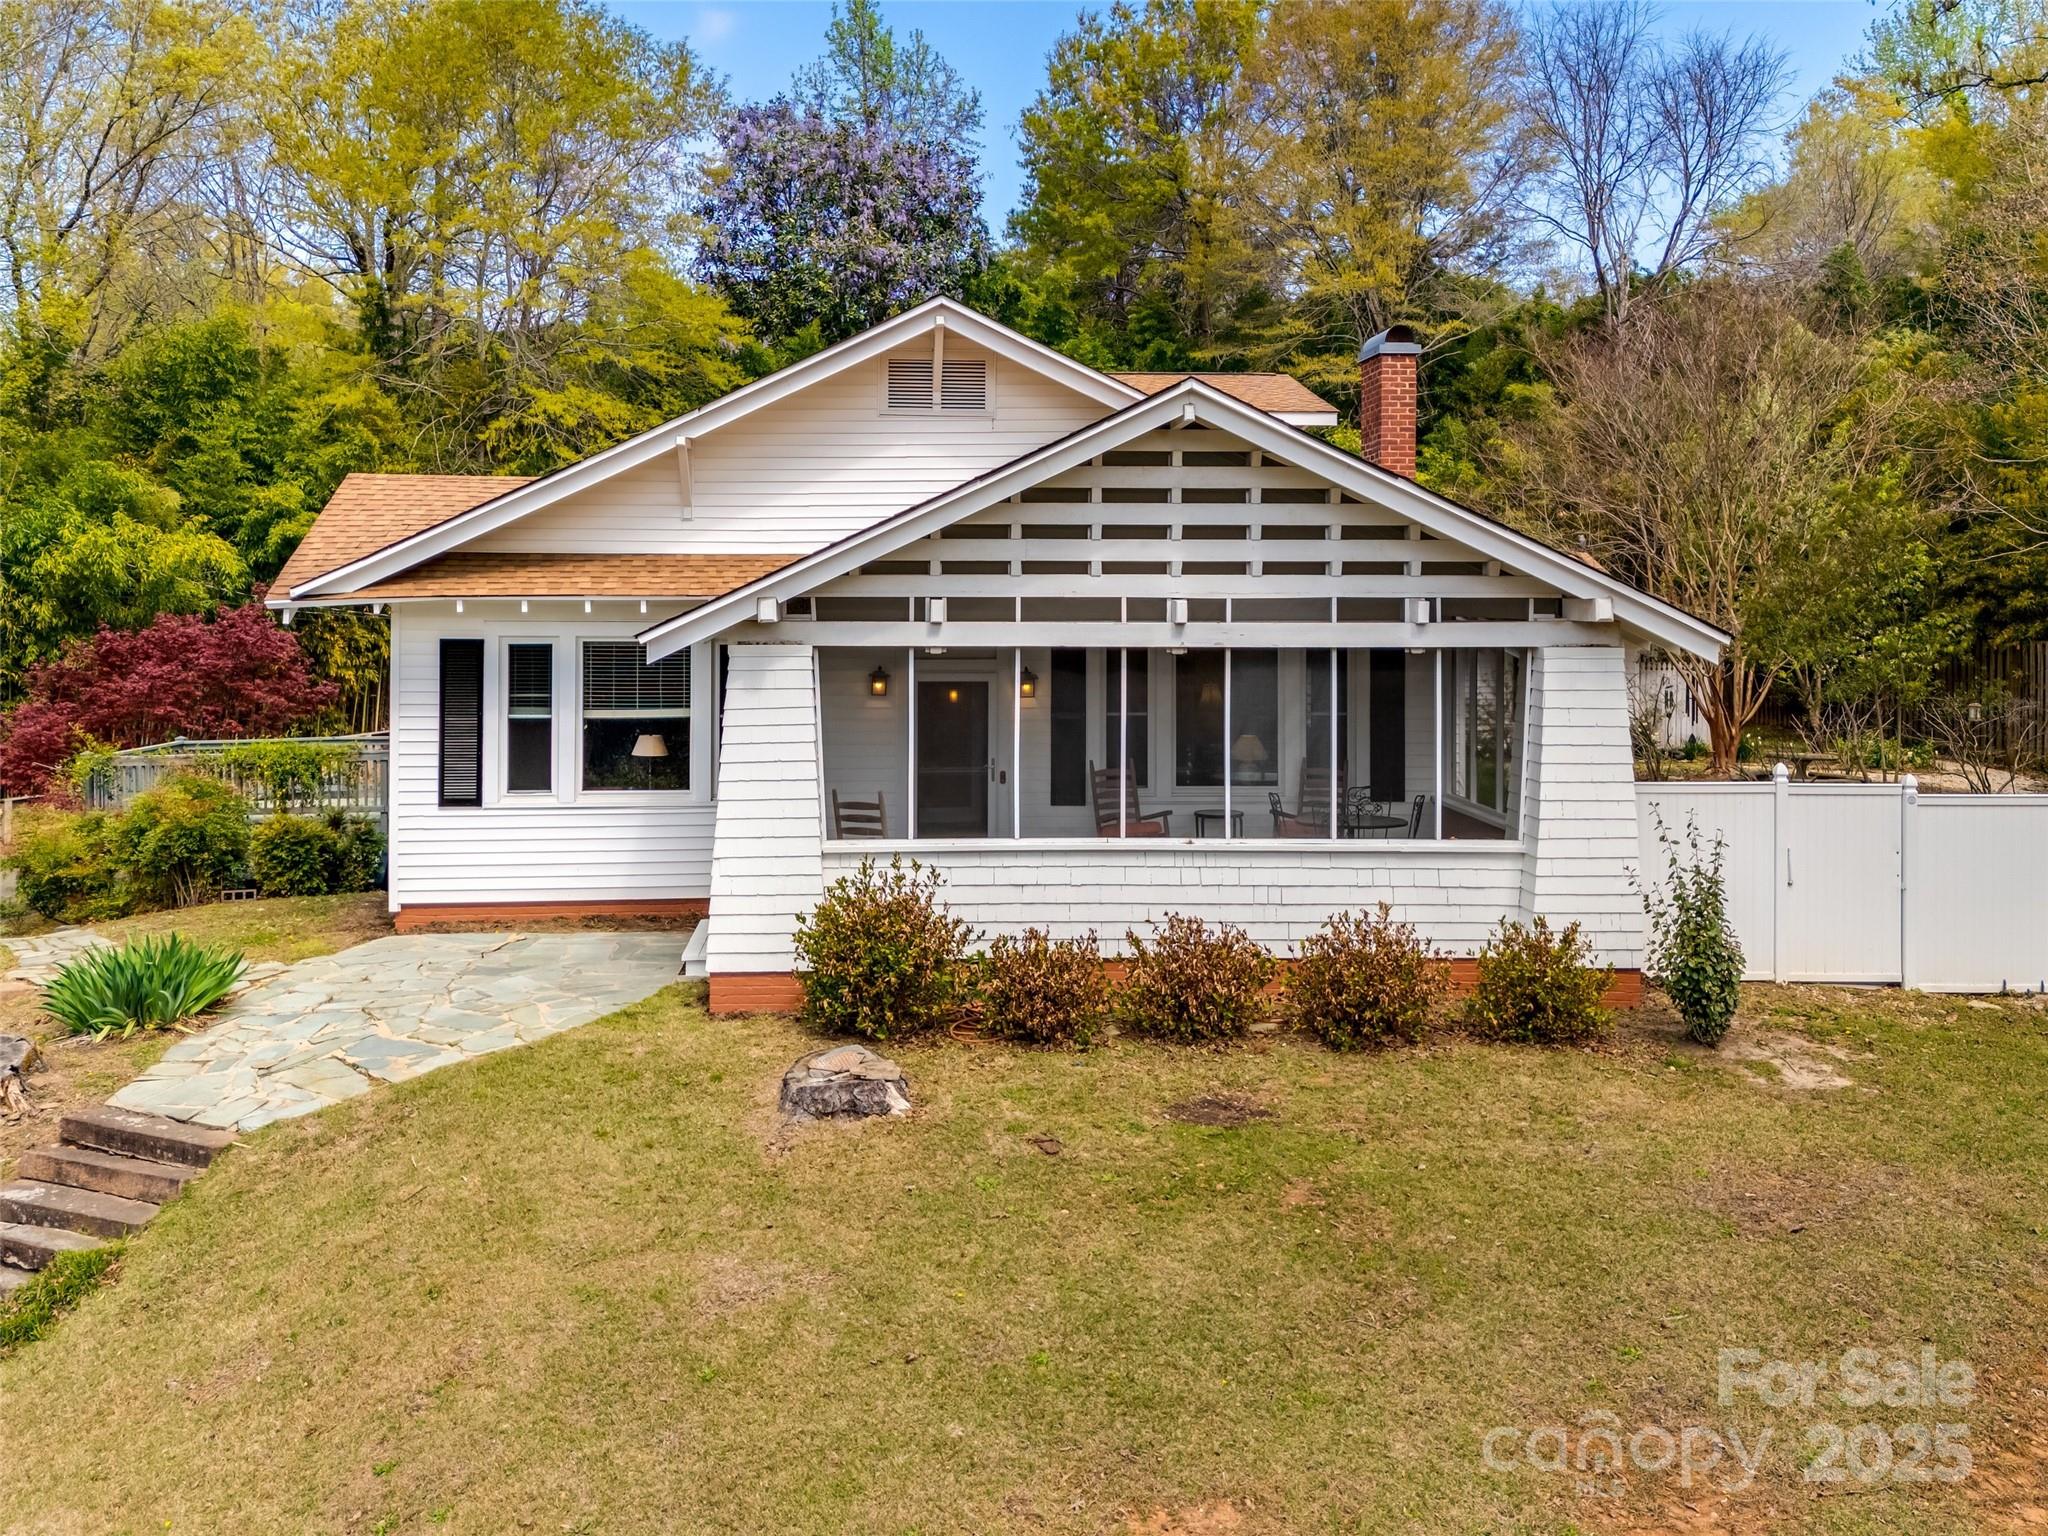
Welcome to Mimosa Terrace-- a gorgeous hillside bungalow with stunning charm & character throughout.  The beautiful stone walk way, & screened in front porch captures the elegance of this 1930's home & is the perfect spot to enjoy your morning coffee. The entry area greets you with a bright & sunny first floor office area featuring stunning hardwood floors & built ins- ideal for a home office or parlor space.  The great room shows off the beauty of this home with a coffered ceiling & fireplace & flows right into the dining room.  Down the hall there is a guest bedroom with its own full bath as well as the primary suite with a separate tub and shower.  The side deck access off the primary suite is an additional area to enjoy the therapeutic hot tub that conveys.  Upstairs offers a bonus flex space/ bedroom with an attached bath & closet.  Head out to the private courtyard & explore the peaceful fenced in garden or enjoy time in the attached workshop on the back side of the 2 car garage.
#4241177

Wadesboro

165 Mimosa Terrace

3 Beds

3 Baths

2,738 Sq.Ft.

$297,500

MLS#: 4241177
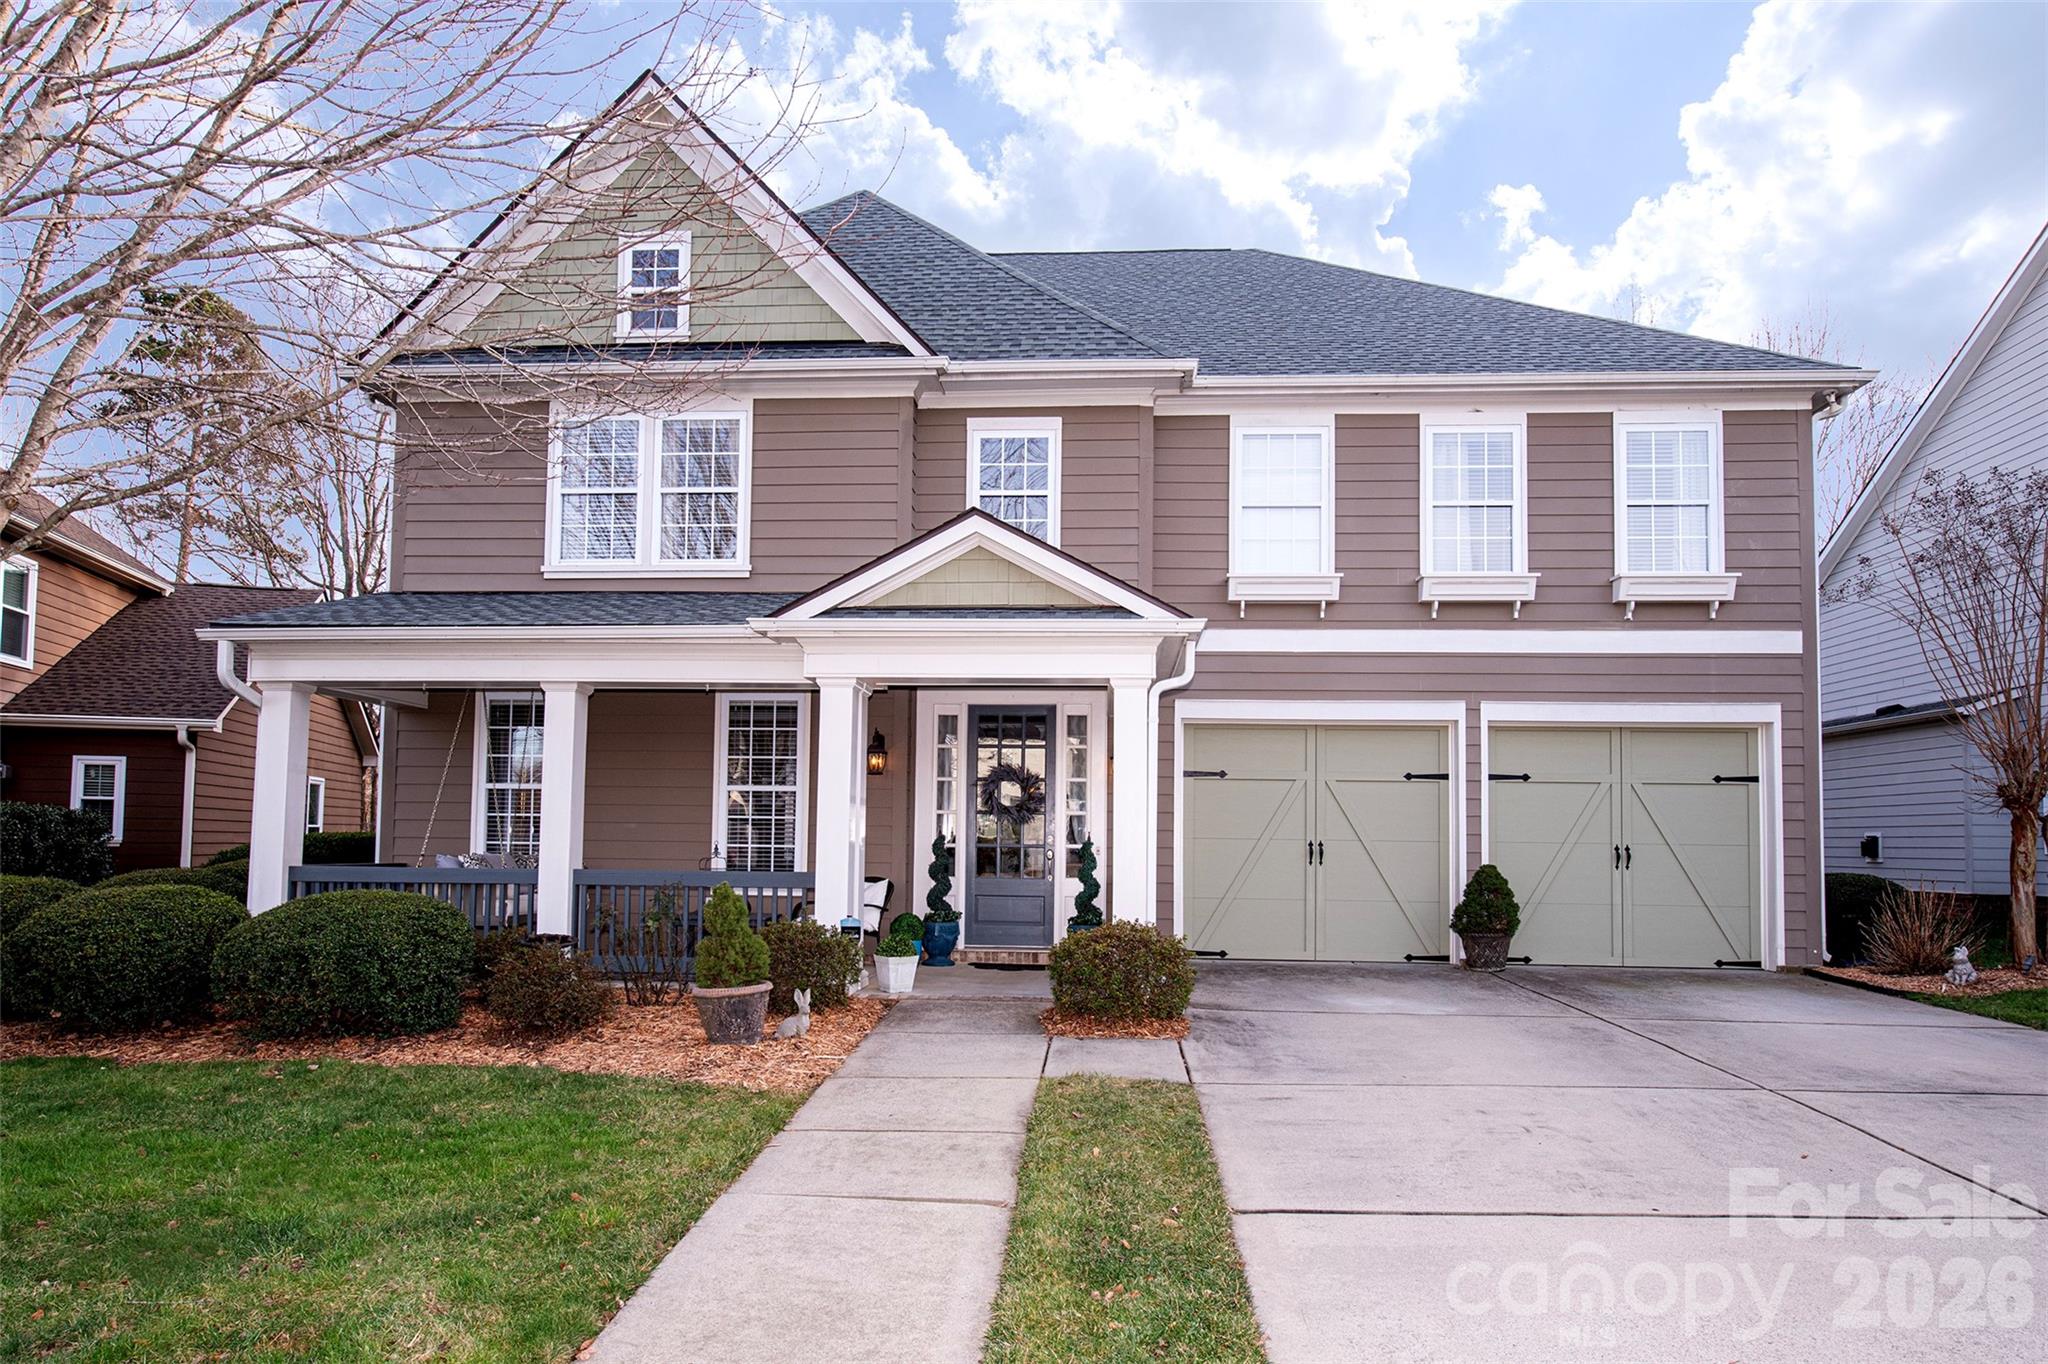
Welcome Home! This 4-bedroom, 3.5-bathroom house with a 2-car garage offers luxurious living and entertainment spaces. It boasts a gourmet kitchen with an oversized island, stainless steel appliances, a walk-in pantry, and plenty of cabinet space. The inviting great room features a cozy fireplace and entertainment setup, perfect for relaxing evenings. If that’s not enough, you can step outside to your screened porch. Upstairs, the primary suite is a true retreat with its en-suite bath featuring dual vanities, a soaking tub, separate shower, and walk-in closet. Three additional bedrooms offer ample space, along with an upstairs loft/play area and a convenient upper-level laundry room. All of this in the highly sought-after Bridgemill community, which offers a grand clubhouse for events, 2 pools (one aquatic park-style), a state-of-the-art fitness center, multiple tennis courts with pickleball options, a dog park, multiple pocket parks, walking trails, and more. Located in the top-rated Indian Land School district with easy access to shopping, dining, and commuting to Charlotte.
#4341432

Fort Mill

18432 E Marbella Lane

4 Beds

3 Baths

3,797 Sq.Ft.

$725,000

MLS#: 4341432
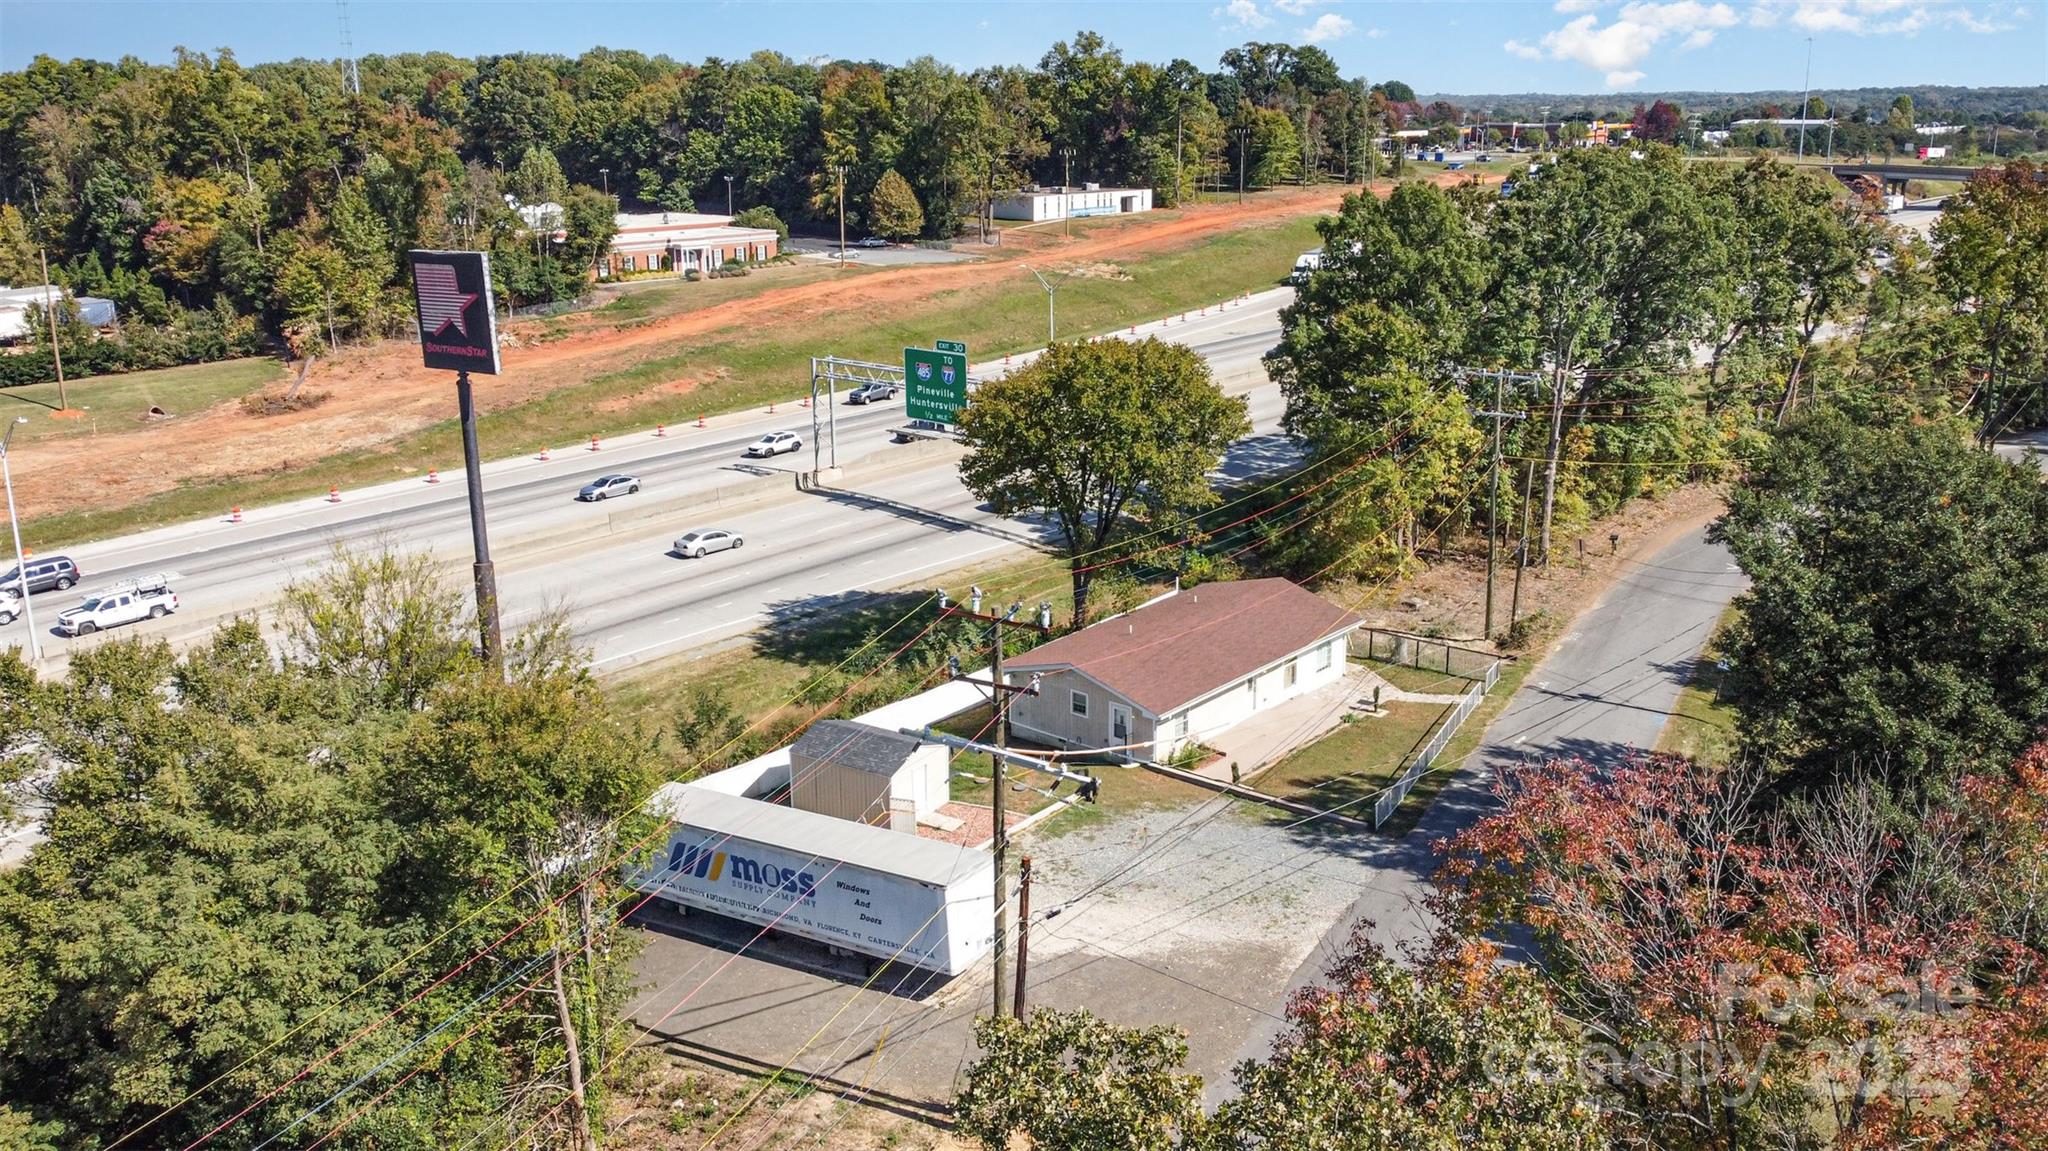
Position your business for success in this fully renovated 1,305 sq ft flex property, ideally situated near I-85 and Sam Wilson Road in Charlotte’s thriving west side. This prime location offers exceptional visibility and accessibility, just minutes from Charlotte-Douglas International Airport and multiple Amazon distribution centers — a strategic hub for logistics, service operations, or last-mile delivery. The building features new roof, plumbing, and electrical systems, along with a refreshed kitchen/breakroom and defined office space ready for immediate use. With parking available for company vehicles, natural gas service, and easy interstate access, this 0.19-acre site provides the perfect foundation for light industrial, storage, or service-based operations. A rare opportunity to own a business-ready property in one of Charlotte’s most connected commercial corridors!
#4314645

Charlotte

9008 N Lakebrook Road

None Beds

None Baths

N/A

$535,000

MLS#: 4314645
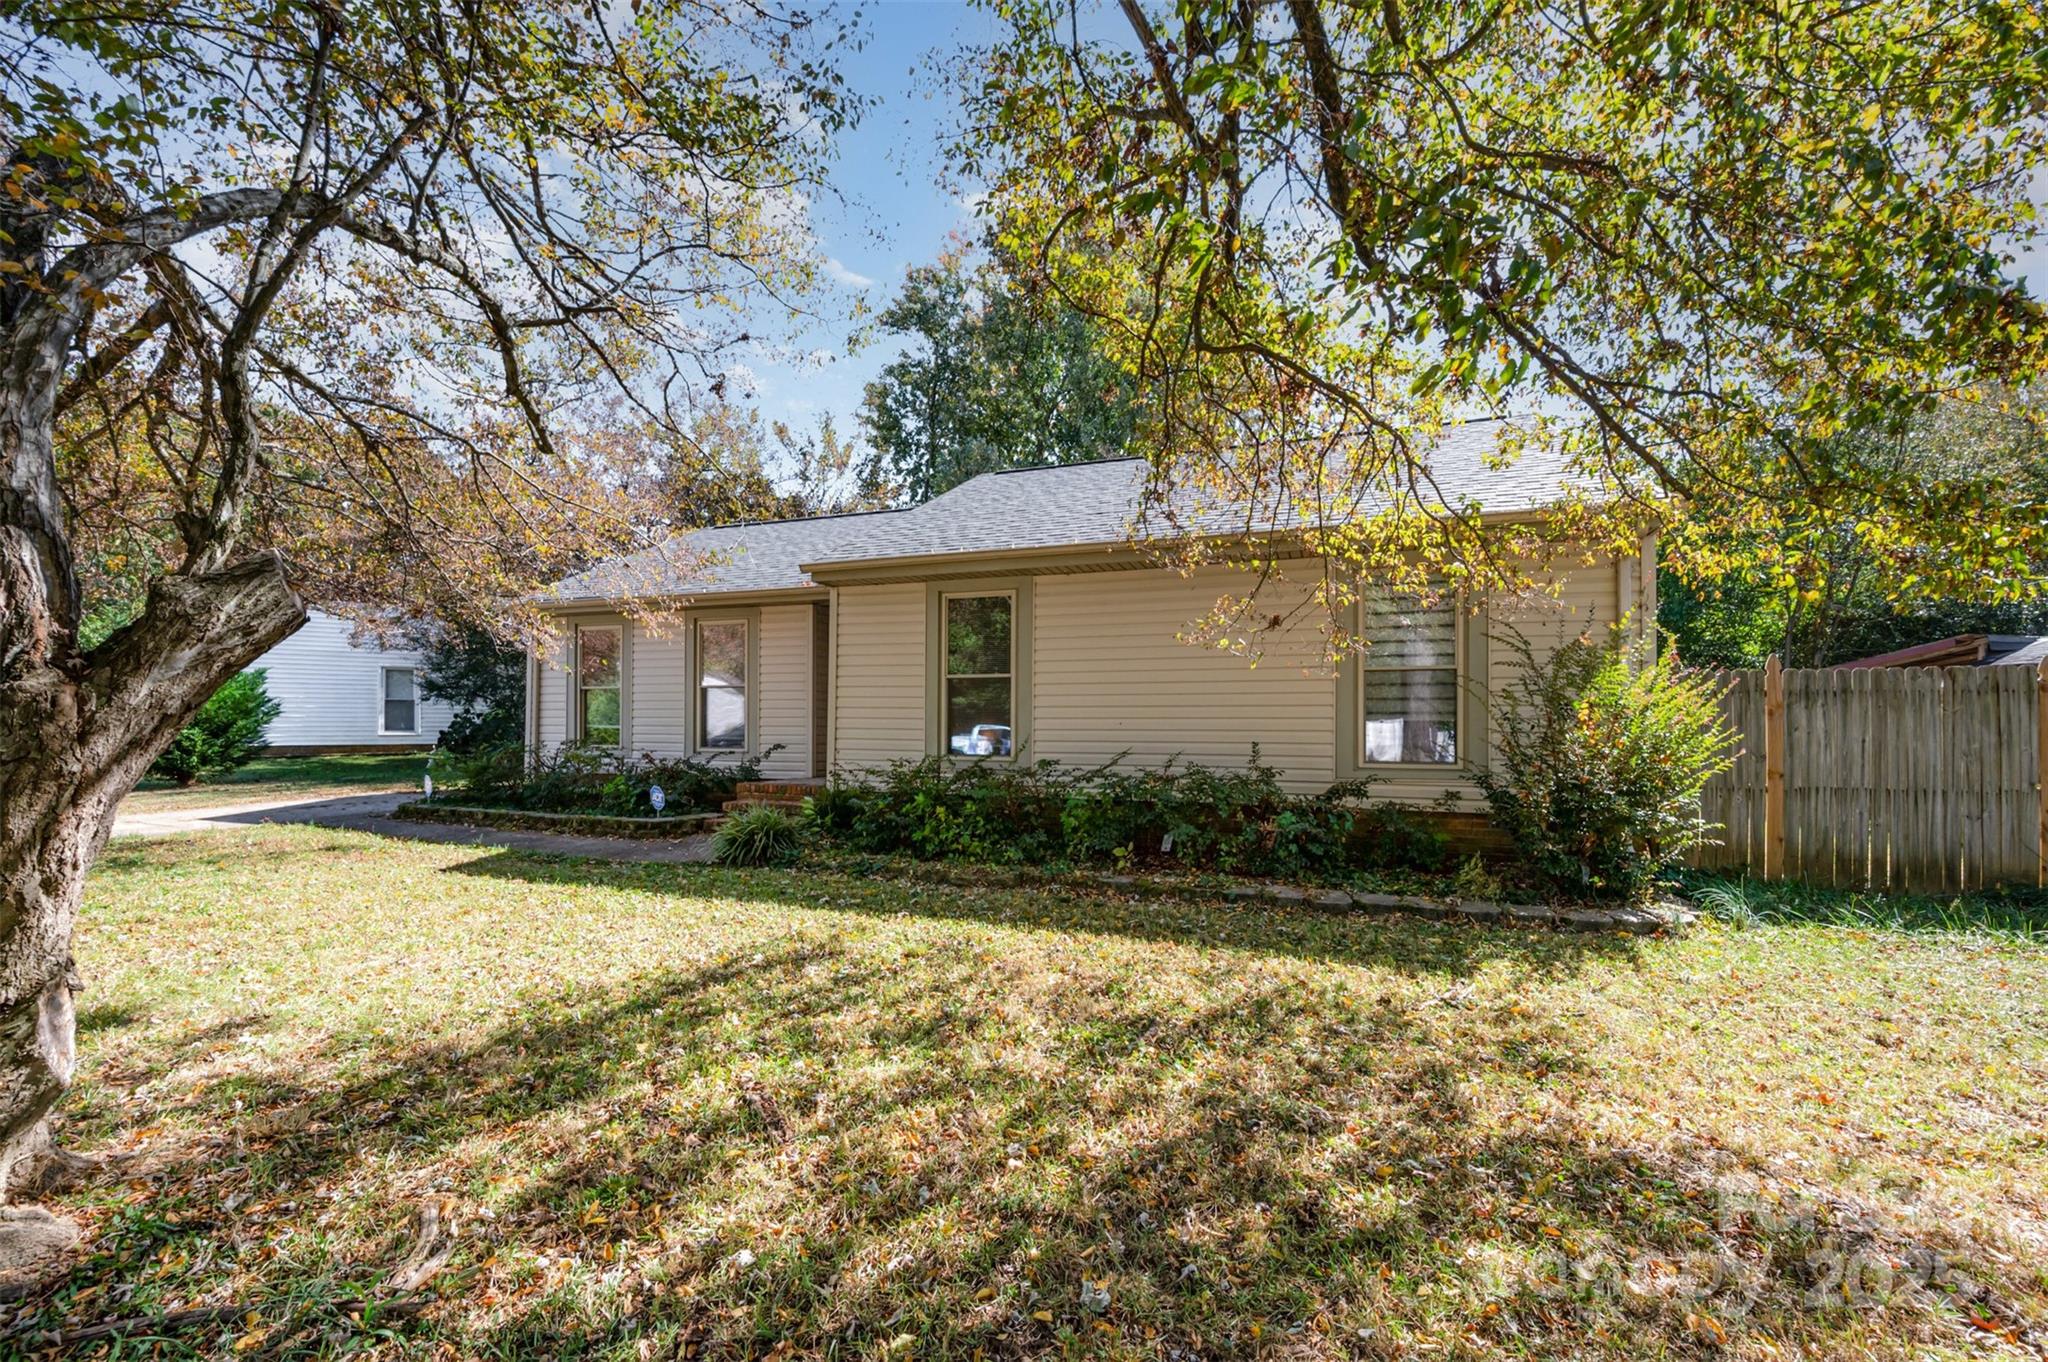
6% assumable FHA loan!! Welcome home to this charming updated ranch nestled in a tree-lined, established neighborhood just minutes from downtown Mint Hill and convenient for commuters! This cozy 1-story home features a bright open-concept layout with refinished kitchen countertops, painted white cabinets, and stainless steel appliances. The updated tiled shower adds a modern touch to the bathroom. Enjoy outdoor living in the spacious fenced backyard, perfect for gatherings, gardening, or pets—and no HOA! Easy-care vinyl siding and an eat-in kitchen make this home as functional as it is inviting. Whether you’re looking for a great rental property or a fantastic starter home, this one is ready for you to make it your own!
#4315093

Mint Hill

7528 Lancashire Drive

3 Beds

1 Baths

1,085 Sq.Ft.

$297,500

MLS#: 4315093
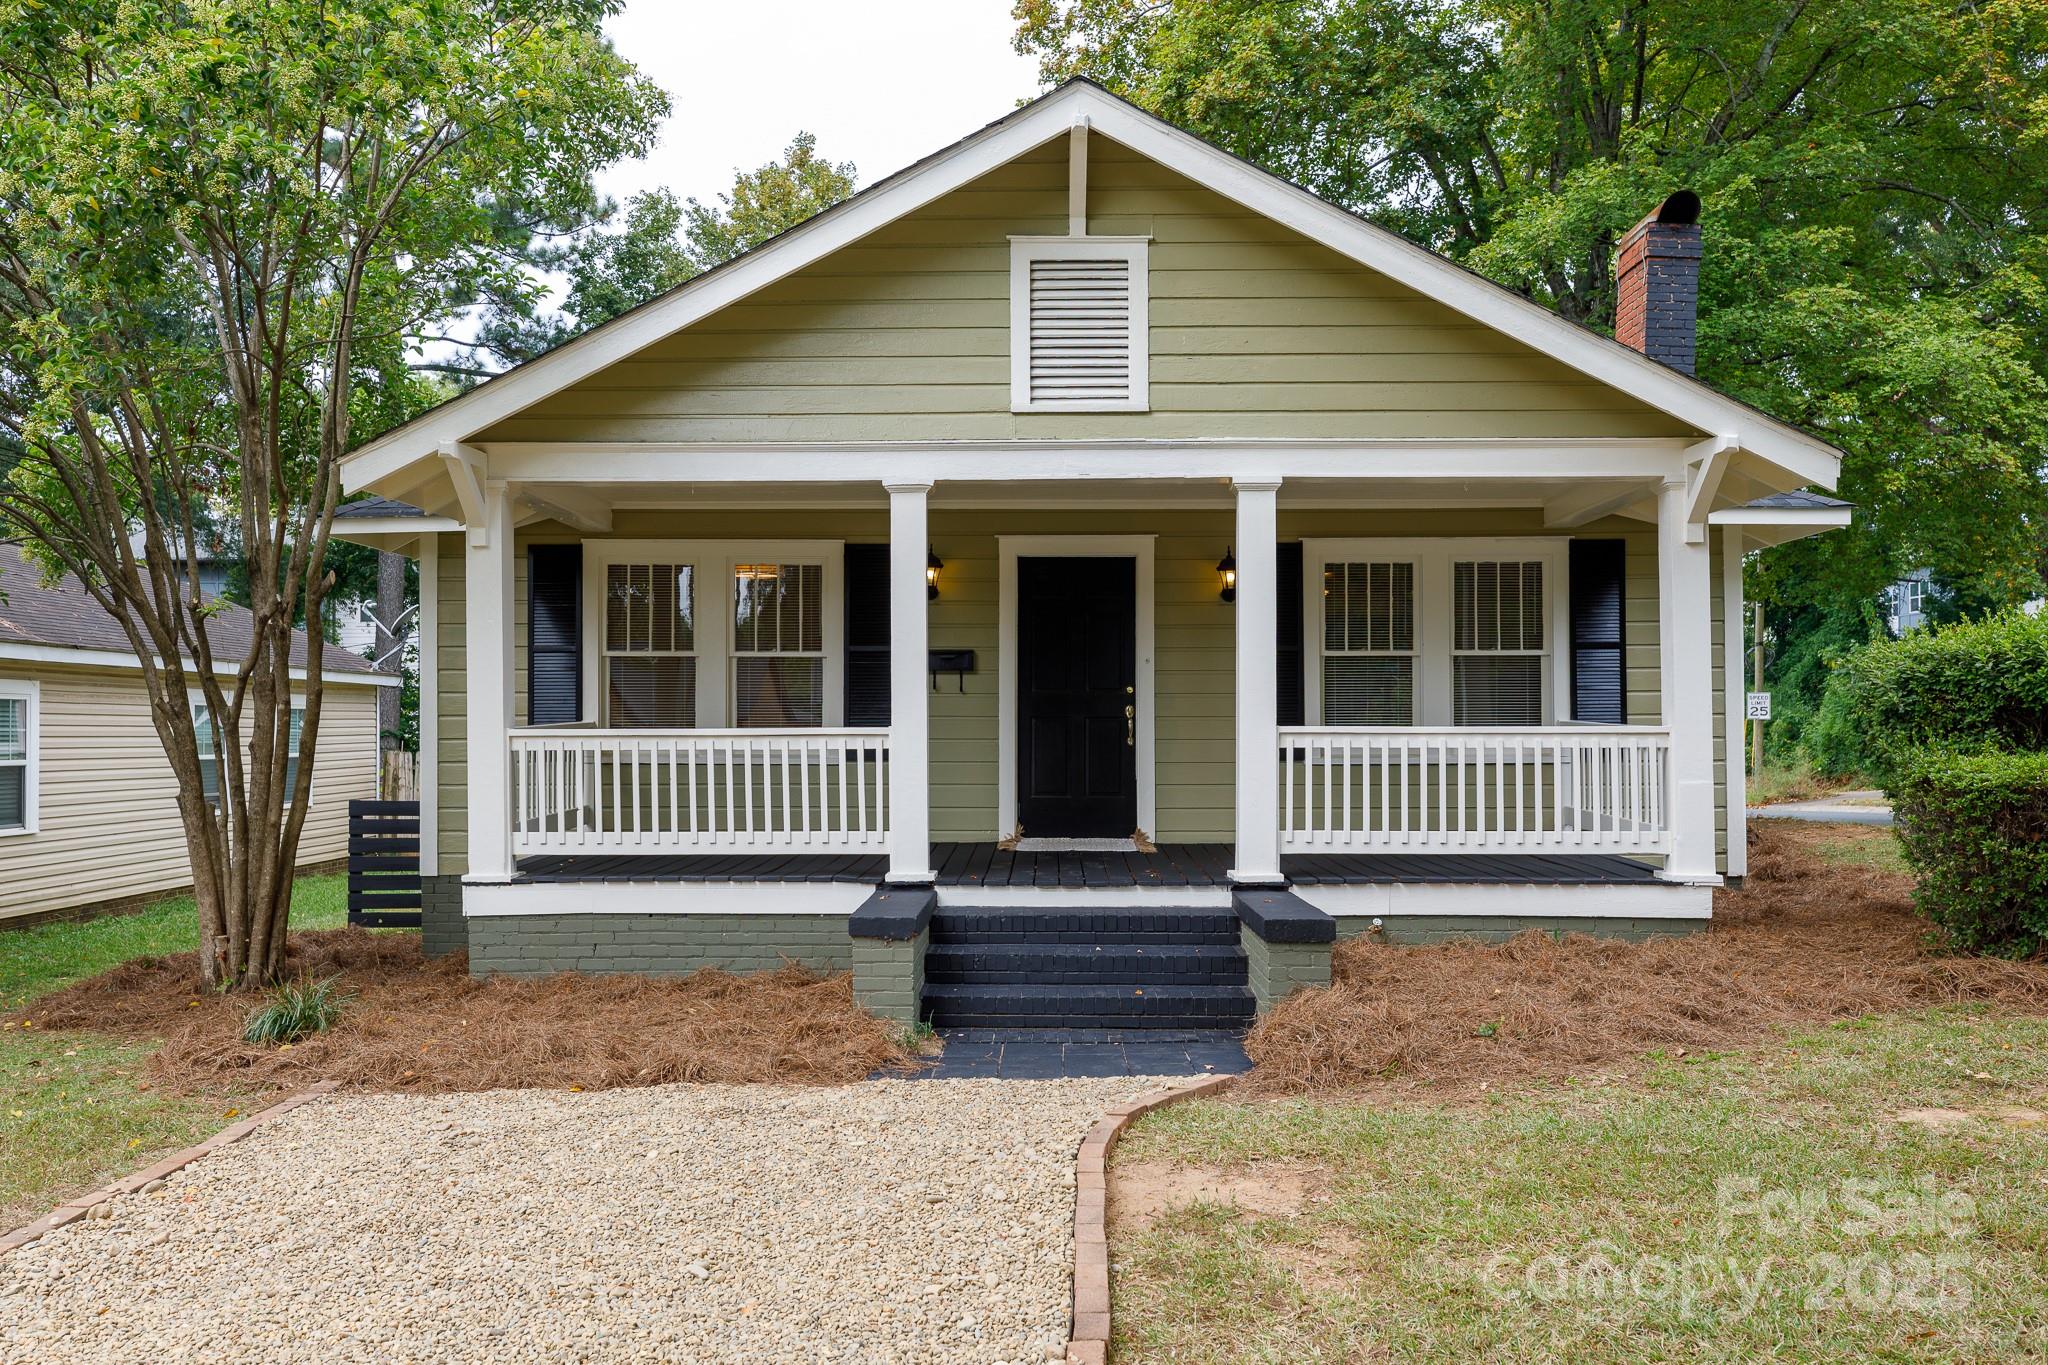
Timeless Charm! Modern Comfort! Desirable Ashley Park!


Welcome home to this beautifully updated charmer in the heart of walkable and bikeable Ashley Park!! Just minutes from Uptown Charlotte, Panther Stadium, the Whitewater Center, Lake Wylie, and Charlotte Douglas International Airport.....this home offers both convenience and comfort.


Step inside to discover freshly refinished hardwood floors, an updated bathroom, fresh paint, and a bright kitchen featuring new granite countertops and a gorgeous sink. Every detail has been cared for to blend timeless character with modern style. Per seller: (2025) ROOF, NEWER gas HVAC system and more!


Enjoy quiet mornings or evening sunsets on the inviting front porch, wave to neighbors passing by, or retreat to the spacious, level backyard—perfect for gatherings, gardening, or play. The covered back porch adds a cozy touch, while the detached double garage is ideal for hobbies, bikes, or tools and more!


This home truly delivers the best of both worlds: a welcoming neighborhood feel with quick access to all that Charlotte has to offer....a lifestyle sure to be better than renting and deliver the  style of living you have desired and is now in reach and waiting for YOU!
#4306626

Charlotte

2100 Highland Street

3 Beds

1 Baths

1,406 Sq.Ft.

$399,900

MLS#: 4306626
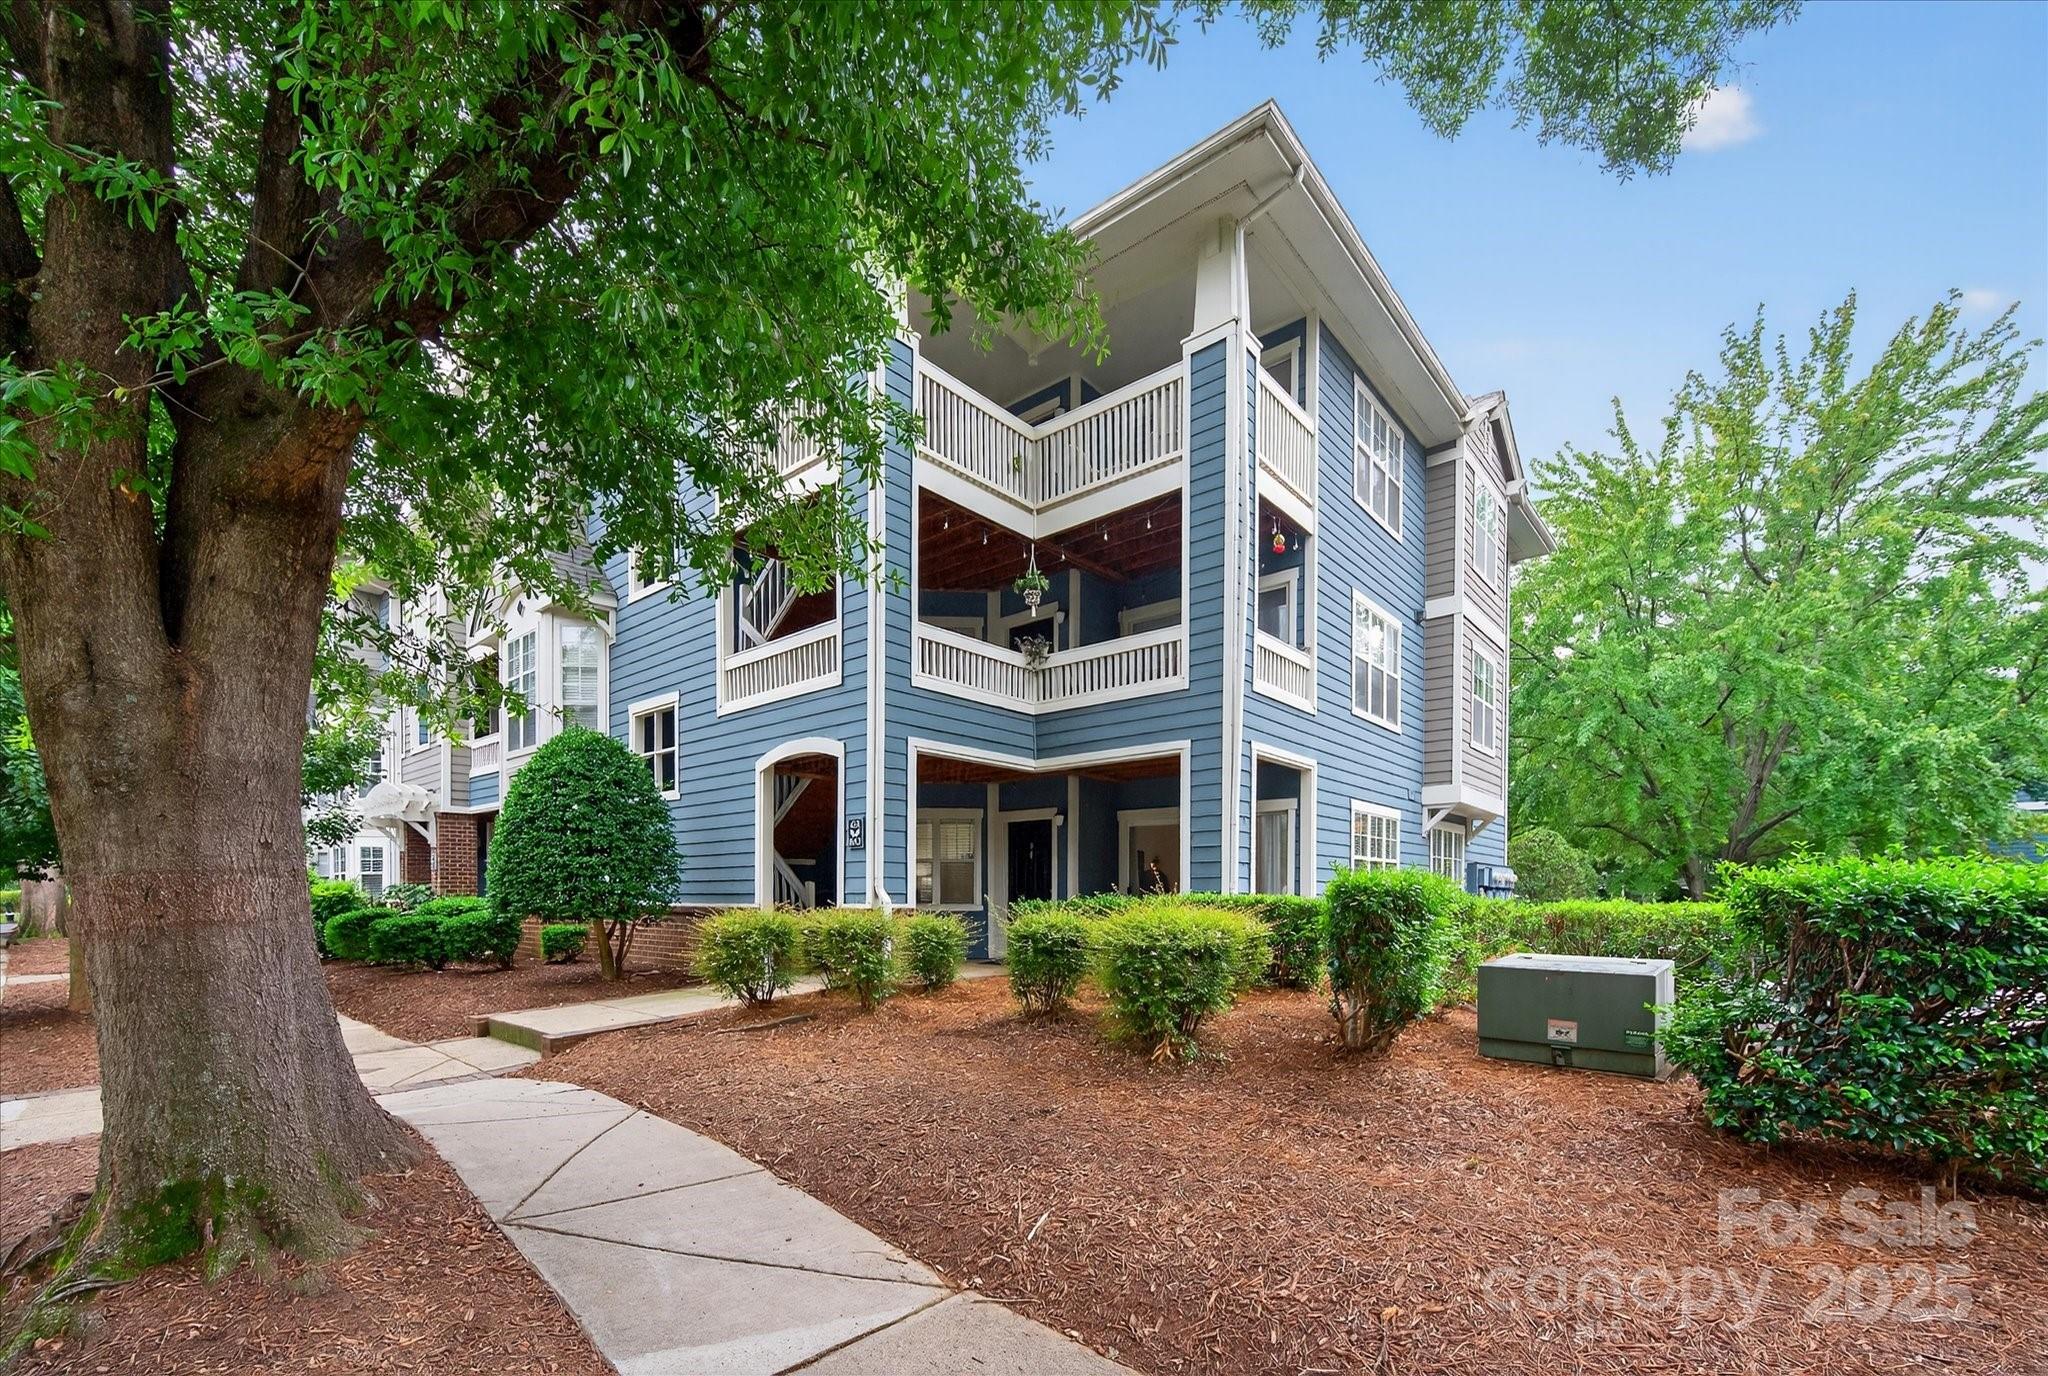
Move-in ready, end unit condo in the charming Olmsted Park subdivision in Dilworth. Close to all the amenities that Dilworth, Southend and Uptown Charlotte have to offer. This property features lots of natural light, hardwoods, kitchen with granite counters, stainless steel appliances and plenty of cabinets. Spacious living room with sliding doors to the private front covered porch. Primary has walk-in closet, large bathroom with custom vanity and tile.  New carpet in primary and secondary bedroom & fresh paint. Community features a large inground pool, clubhouse and outdoor grilling area. There is an abundance of parking..on street and parking lot. Location cannot be beat ...shopping, restaurants, entertainment all at your fingertips.
#4283876

Charlotte

424 Mather Green Avenue M

2 Beds

2 Baths

877 Sq.Ft.

$400,000

MLS#: 4283876
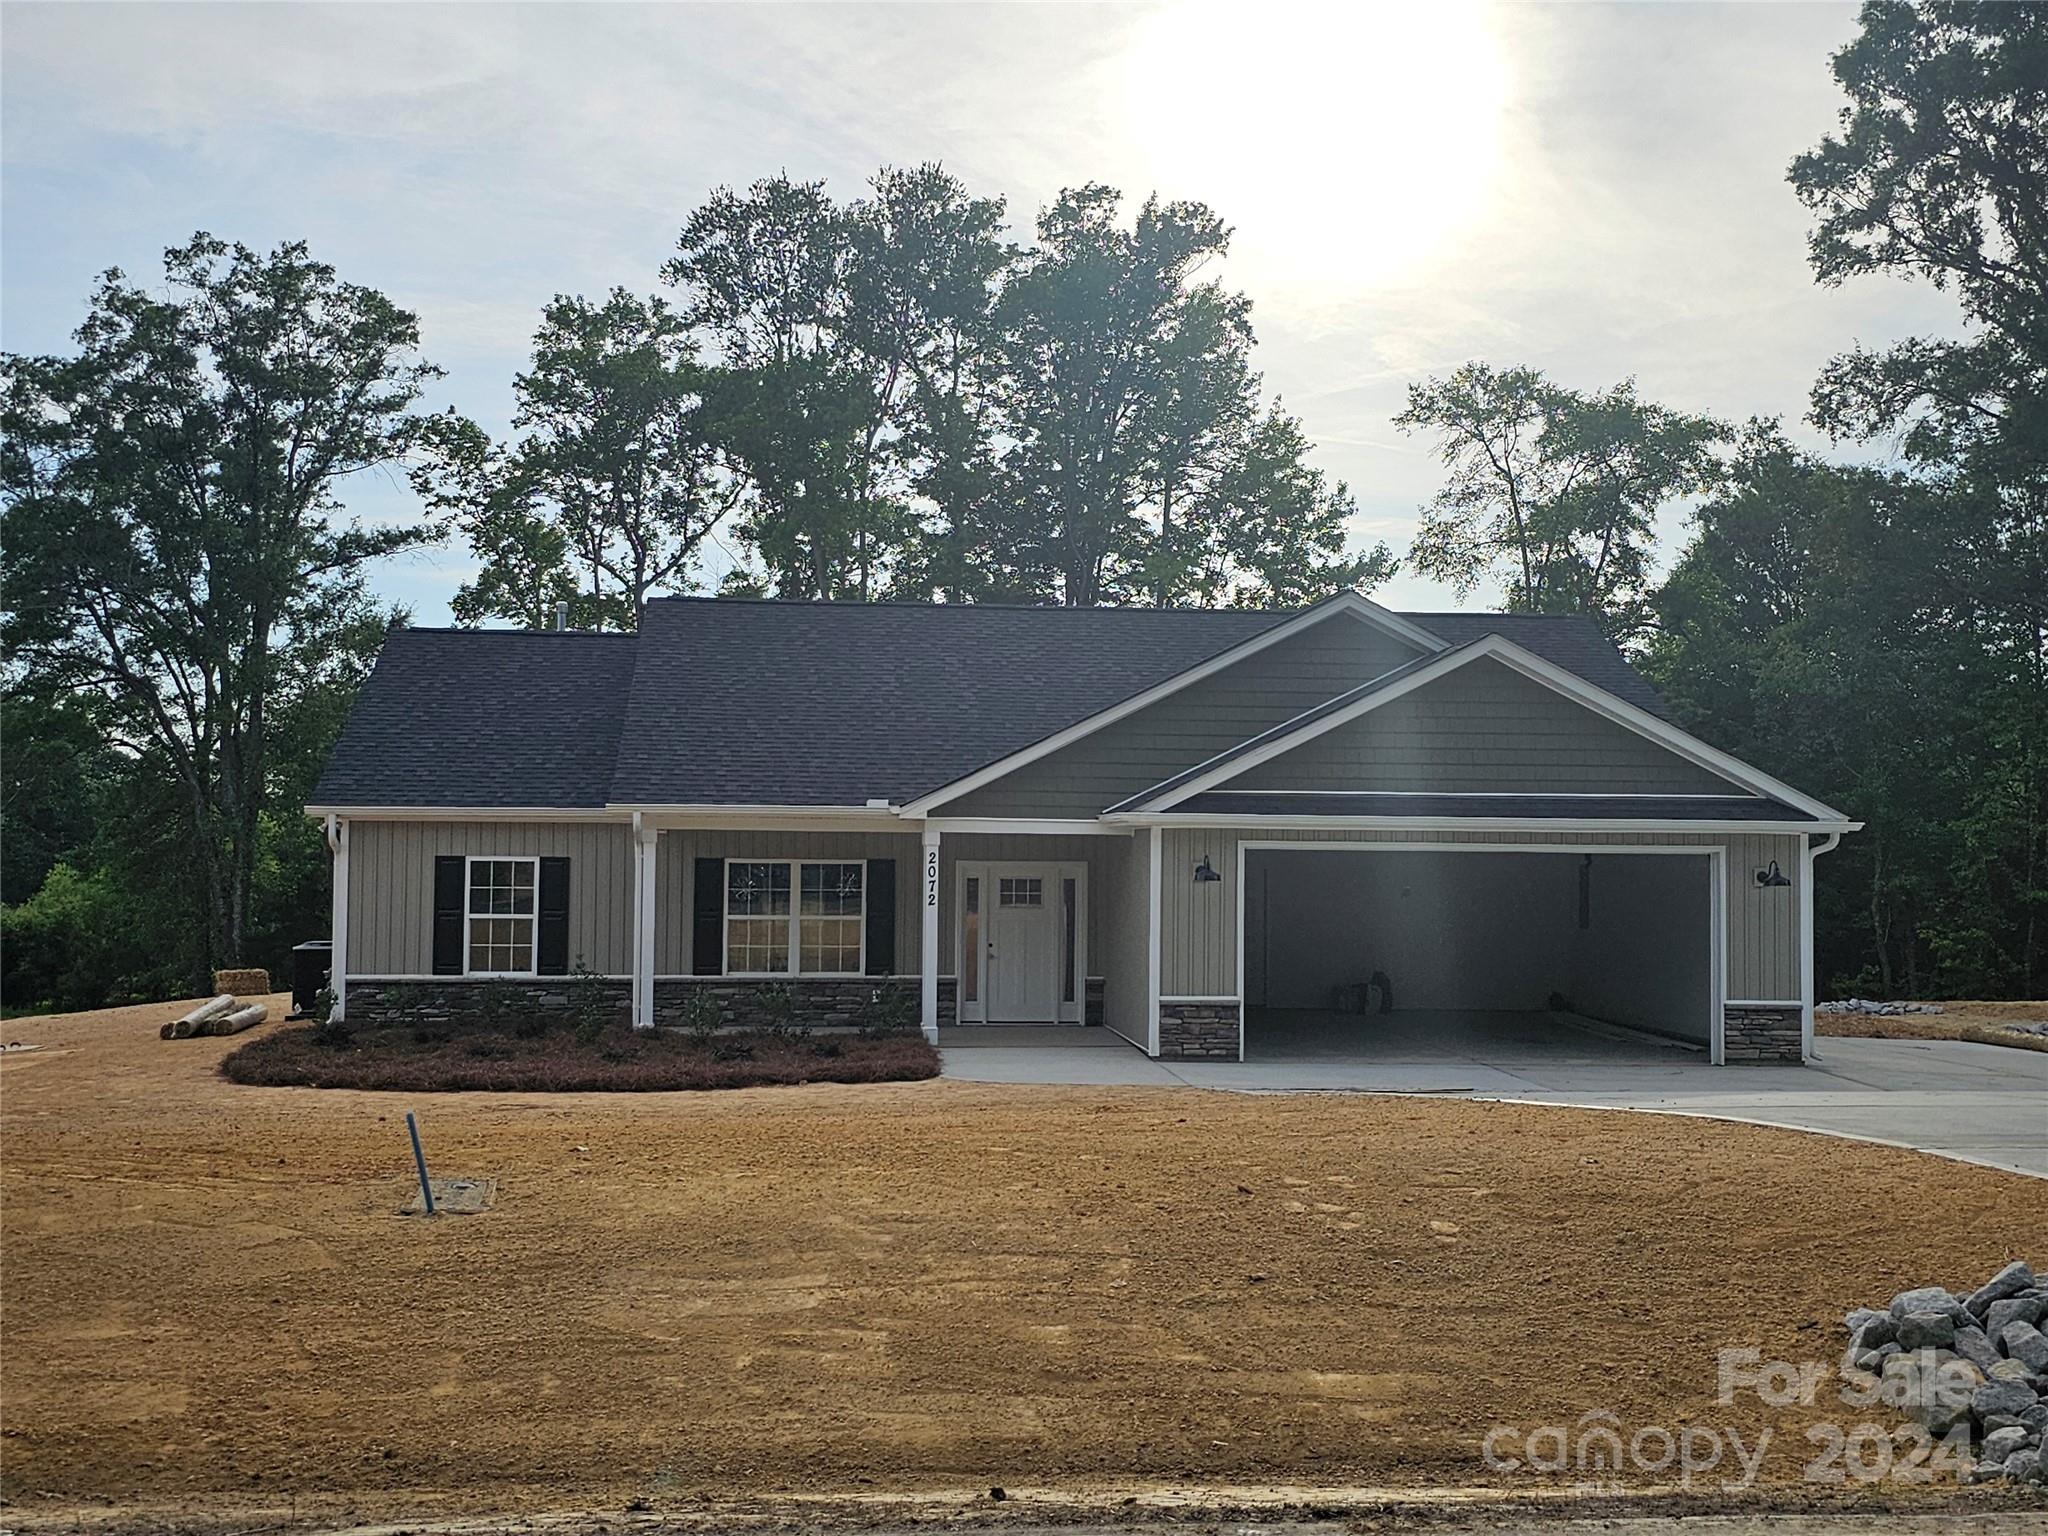
Great New Construction home.  Home features split floor plan, 9 ft ceilings, screen porch off dining area. Buyer can pick out some of the finishes, depending on stage of construction.
#4108060

Lancaster

2072 Cane Mill Road

3 Beds

2 Baths

1,550 Sq.Ft.

$344,500

MLS#: 4108060
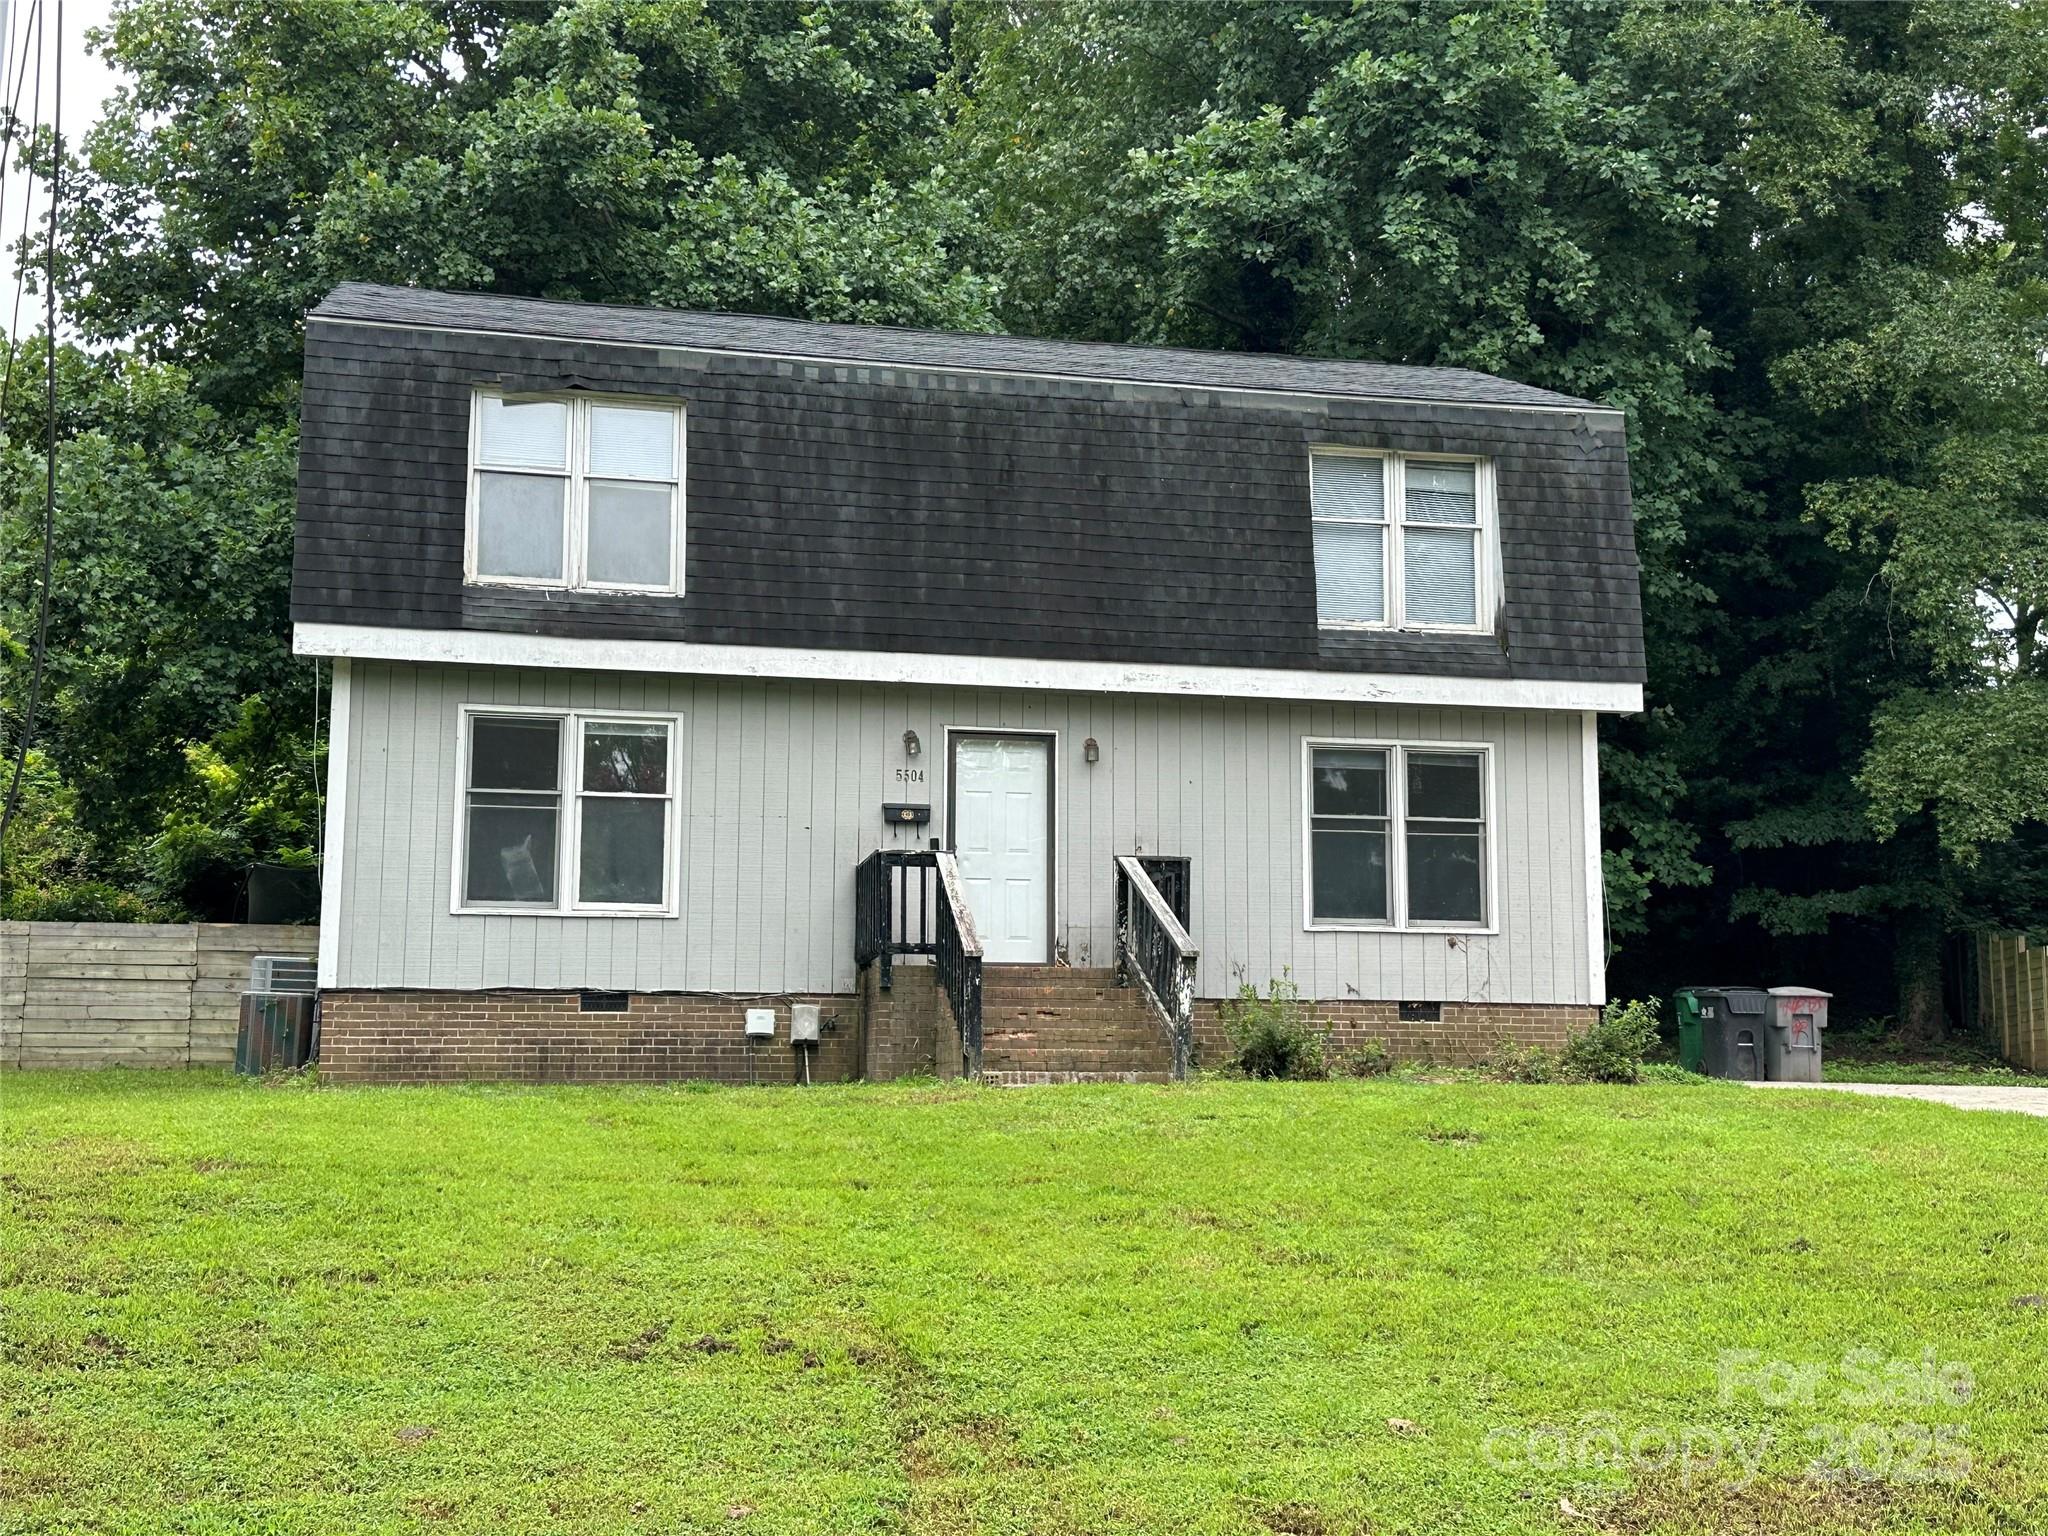
BACK ON THE MARKET AT NO FAULT OF THE SELLER! This 3-bedroom, 2.5-bath home on a quiet cul-de-sac lot is packed with potential, waiting for the right person to bring it back to life! With over 1,700 sq. ft. of space, this home offers a fantastic opportunity to either add to your rental portfolio or create your dream home. While this property needs some TLC and a bit of vision, think of the possibilities! Renovate and design it to suit your style, or keep it as a long-term investment with rental potential. The spacious layout and prime location make this a find in today's market. Quiet cul-de-sac lot with great privacy. Tons of renovation potential – make it your own! Sold As-Is – cash or renovation loan only. This is a great chance for someone who’s not afraid of a little hard work and sees the value in restoring a home to its full potential. Whether you’re looking to flip, rent, or move in and renovate, this home is ready to make its comeback. Don’t miss out on this diamond in the rough. Schedule a showing today and start imagining what this home could be!
#4295183

Charlotte

5504 Ilford Street

3 Beds

2 Baths

1,728 Sq.Ft.

$250,000

MLS#: 4295183

1 ... 143 144 145 146 147 ... 666
* Listings identified with the FMLS IDX logo come from FMLS and are held by brokerage firms other than the owner of this website. The listing brokerage is identified in any listing details. Information is deemed reliable but is not guaranteed. If you believe any FMLS listing contains material that infringes your copyrighted work please click here to review our DMCA policy and learn how to submit a takedown request. © 2024. First Multiple Listing Service, Inc.
 - property

Send a message

Message successfully sent.

Your message

What is 3 + 4 ?

Reason for contacting?

I agree to receive email communication and understand I can unsubscribe at any time.

I agree to be contacted by Prestino Advantage via call, email, and text for real estate services. To opt out, you can reply 'stop' at any time or reply 'help' for assistance. You can also click the unsubscribe link in the emails. Message and data rates may apply. Message frequency may vary. Privacy Policy

Sign Out

Virtual Assistant

Would you like to take the next step with this property? We can help you schedule a showing or virtual tour, or send you more details.

Yes, I would like more information.

Thank You for Your Reply, One of Our Agents will contact you as soon as possible

No, maybe later.

Thank you, you can always contact me via email, phone number or through the contact form.

Realhub AI

Lucy - Your AI-Powered Realtor

Update Your Temporary Password

Personalize your search

Enter your email and we'll notify you immediately when new listings match what you're looking for.

or enter email address

Already have an account ? Login here

Continue your home search

I agree to receive communications and understand I can unsubscribe at any time.

I agree to be contacted by Prestino Advantage via call, email, and text for real estate services. To opt out, you can reply 'stop' at any time or reply 'help' for assistance. You can also click the unsubscribe link in the emails. Message and data rates may apply. Message frequency may vary. Privacy Policy

Already have an account ? Login here

We use cookies

We use cookies primarily for analytics to enhance your experience. By accepting, you agree to our use of these cookies. You can manage your preferences or learn more about our cookies policy.





