
Properties

Browse or get in touch to schedule a walkthrough.

  • Nearby me
Price range

Popular Features

Community Features

Association

Property Features

Waterfront

View

Exterior Features

Interior Features

Style

10000 properties match your criteria

Updated 1 minute ago

E-Alert name
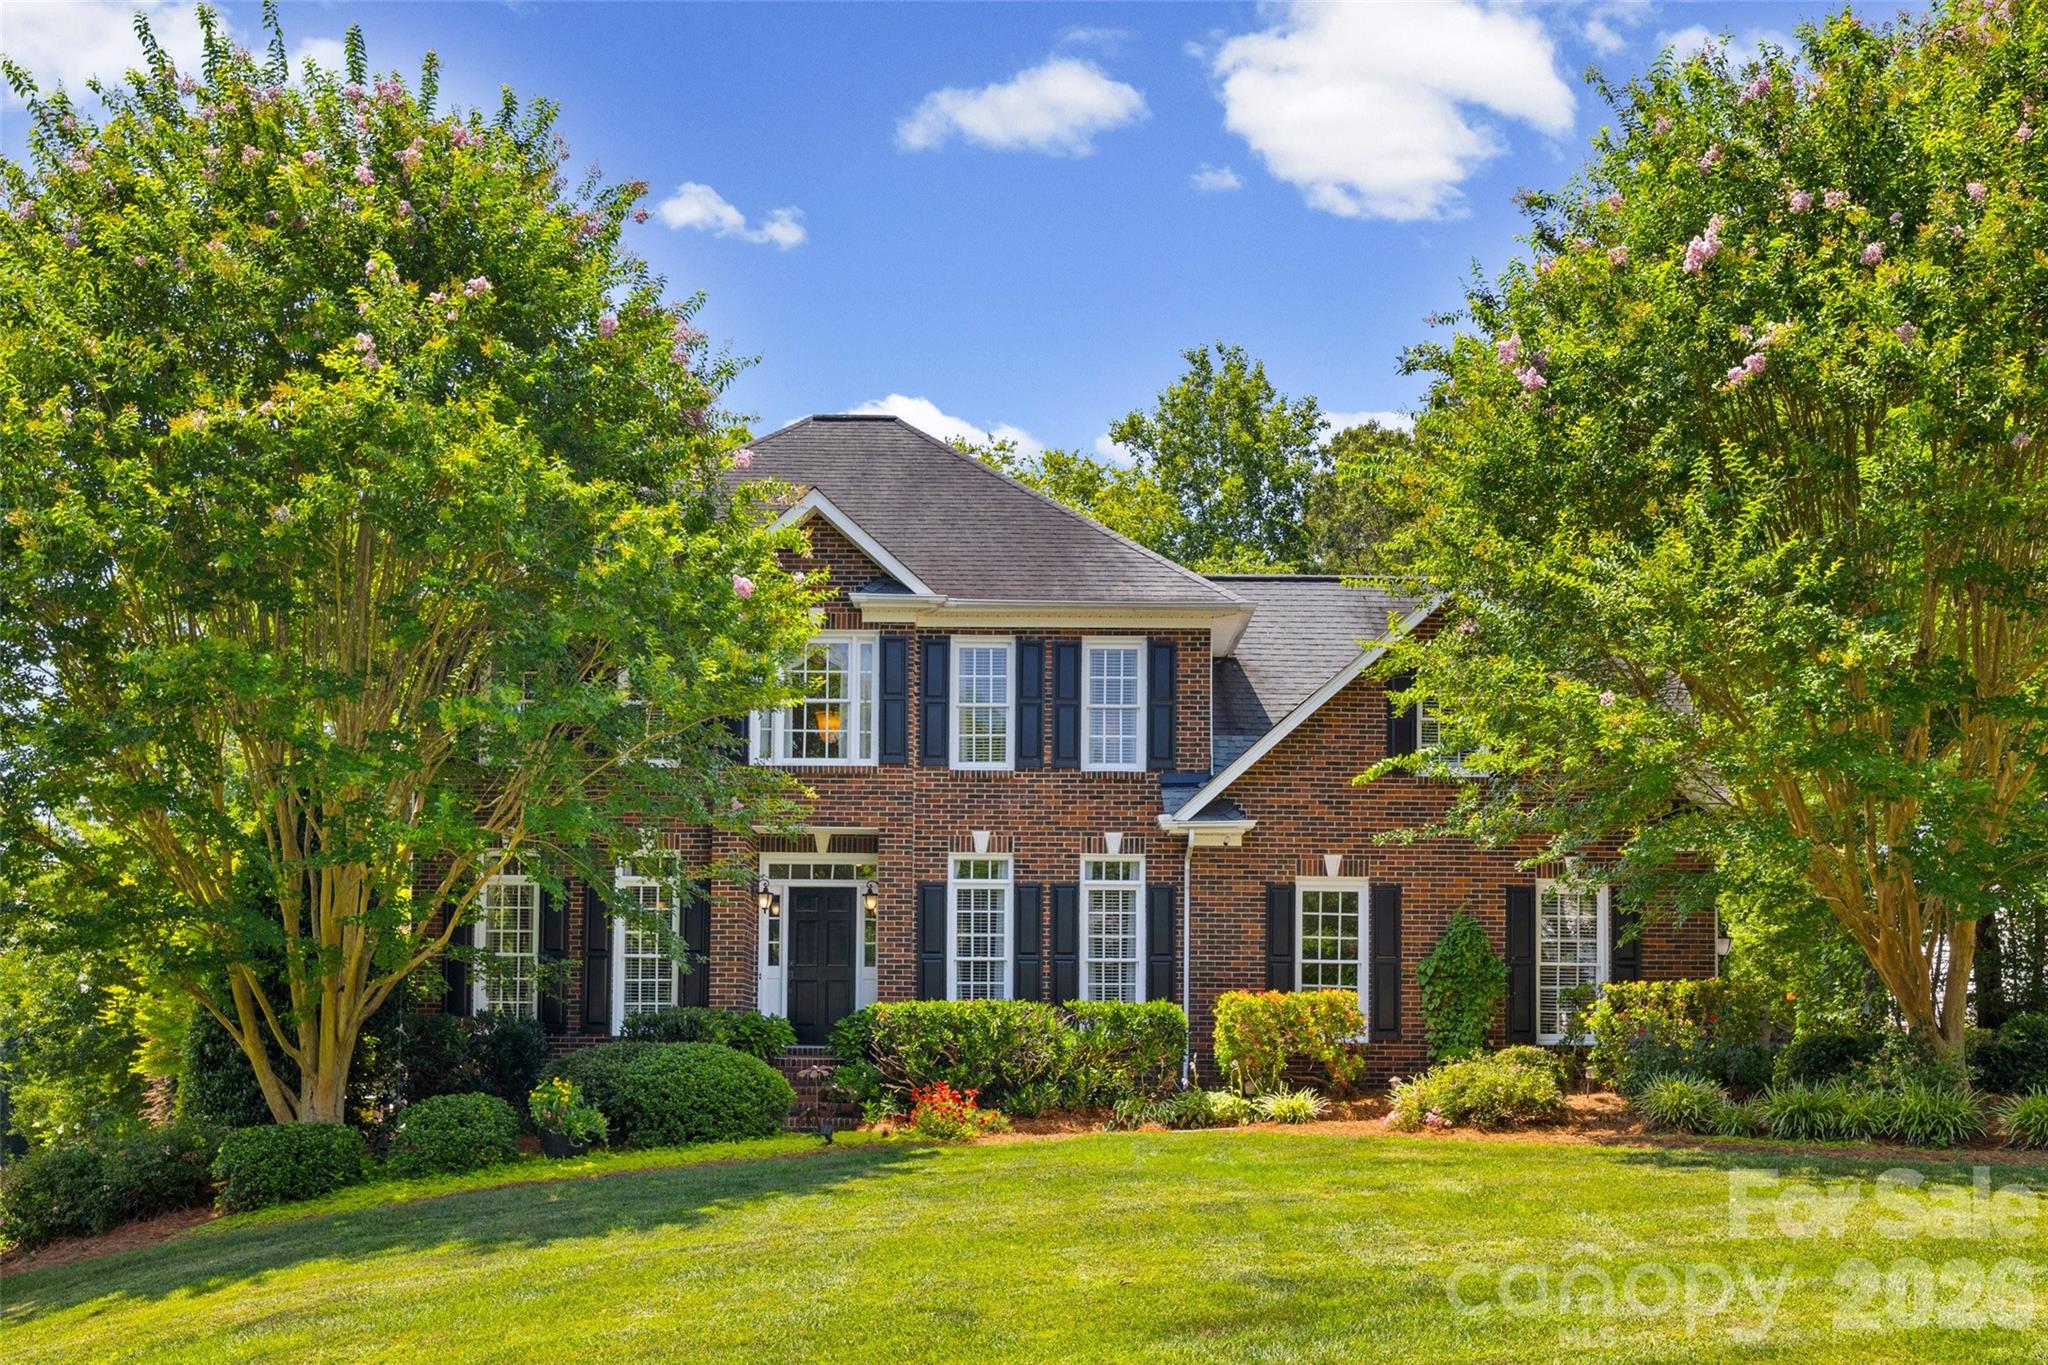
Rarely does a home like this come to market under $600,000.
Calling all flower lovers, garden enthusiasts, and buyers searching for the charm of established Waxhaw living—this is the one you've been waiting for. Situated on an incredible half-acre corner lot in the highly desirable Waxhaw/Wesley Chapel area, this meticulously maintained full brick home offers something that's becoming harder and harder to find: generous homesites, mature trees, timeless curb appeal, and a setting that feels like your own private retreat.
From the moment you arrive, you'll be captivated by the breathtaking landscaping. Bursting with colorful blooms, lush gardens, and beautiful mature trees, the grounds create a peaceful, storybook setting that changes with every season and offers exceptional privacy.
Inside, rich hardwood floors welcome you into a dramatic two-story foyer, a dedicated office and formal dining room. The inviting family room is anchored by a cozy gas fireplace and framed by oversized windows that flood the space with natural light while showcasing the beautiful backyard views.
The kitchen flows effortlessly into the breakfast area and an expansive flex space that offers endless possibilities. Whether you envision a spacious great room, bourbon lounge, game room, media room, or an oversized private office, this versatile area adapts to your lifestyle.
Upstairs, the spacious primary suite offers a relaxing escape with lots of natural light, and a primary bathroom featuring a tub and shower. Two additional guest bedrooms, a full bath, and a generous bonus room provide plenty of space for guests, hobbies, or play. Then there's the backyard.
The soaring screened porch is the perfect extension of the home, creating an ideal place to enjoy morning coffee, afternoon breezes, or evenings with friends. Step outside to two beautifully designed paver patios and gather around the firepit while surrounded by the beauty of the professionally landscaped yard.
Located just minutes from Wesley Chapel Village Commons, shopping, dining, and everyday conveniences, this home offers the perfect combination of location, space, and character.Homes with this much personality, privacy, and established beauty rarely become available. If you've been waiting for a home that feels different from everything else on the market, your search may just be over. Showing start Friday 7/10/26. Open house Saturday 7/11/26 from 11am- 1pm
#4400032

Waxhaw

5301 Ravenglass Court

3 Beds

2 Baths

2,693 Sq.Ft.

$579,000

MLS#: 4400032
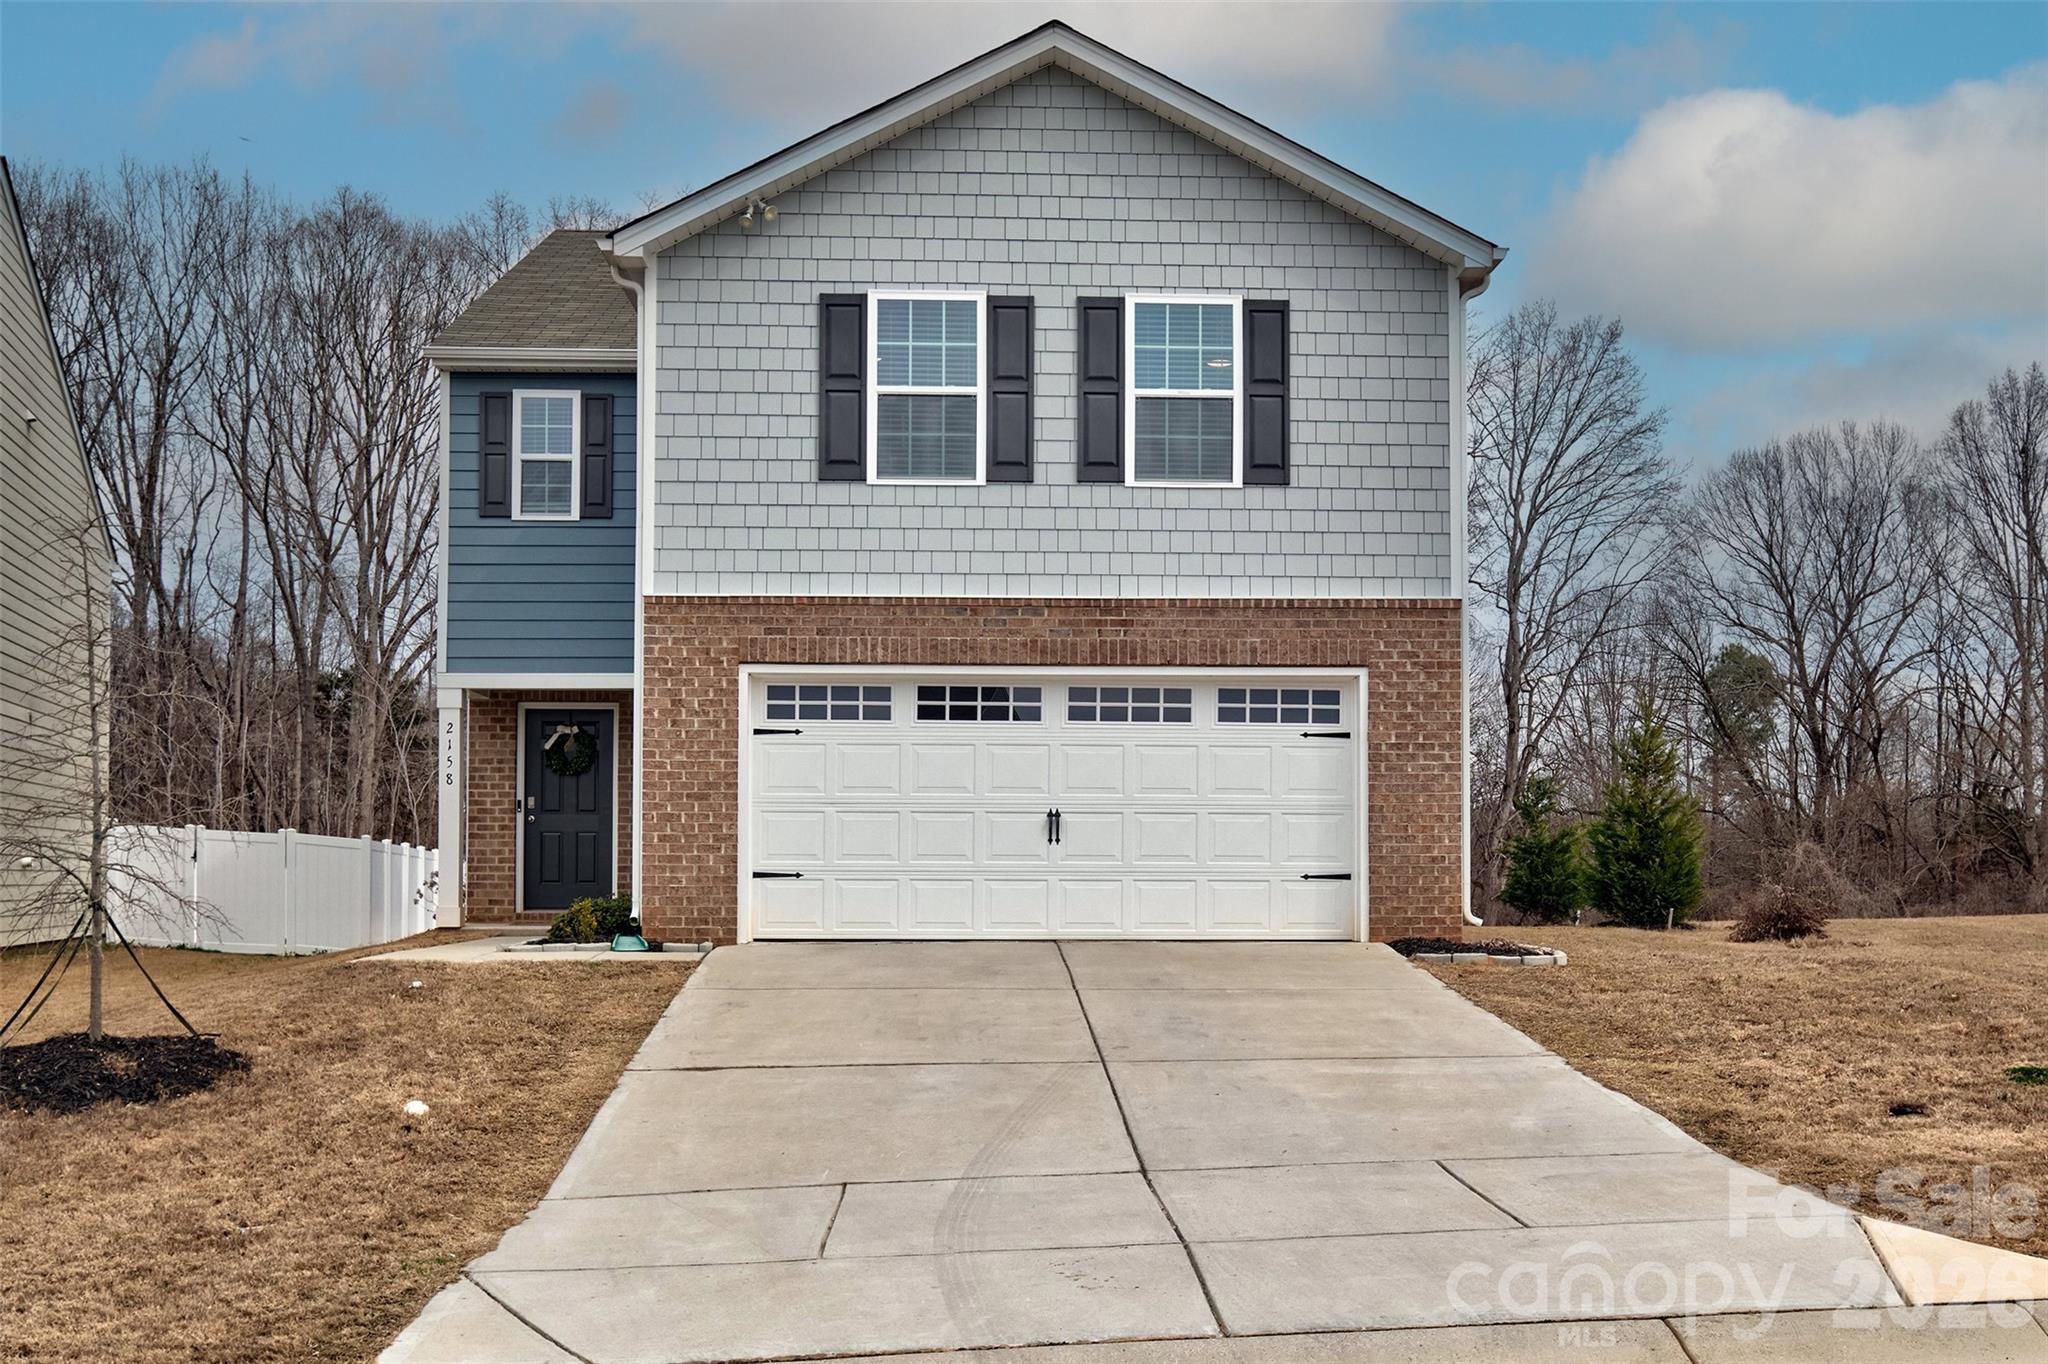
This like-new home offers the space and functionality you’ve been looking for! The open-concept layout is perfect for everyday living and entertaining, highlighted by a beautiful kitchen with a large island, granite countertops, white cabinetry, stainless steel appliances, and gas cooking. The bright and airy family room features a cozy gas fireplace and abundant natural light, flowing seamlessly into a generous dining area that easily fits a full-sized table for gatherings. Upstairs, you’ll find a versatile loft space — ideal for a home office, playroom, workout area, or second living space. The spacious primary suite includes an oversized walk-in closet, and you’ll appreciate the impressive amount of storage throughout the home. Step outside to a flat backyard with trees along the rear for added privacy. Conveniently located near Lake Wylie and downtown York, this home combines comfort, style, and a fantastic location. Motivated sellers! Offering up to $5,000 toward buyer closing costs with an acceptable offer.
#4350282

York

2158 Redstone Drive

4 Beds

2 Baths

2,263 Sq.Ft.

$340,000

MLS#: 4350282
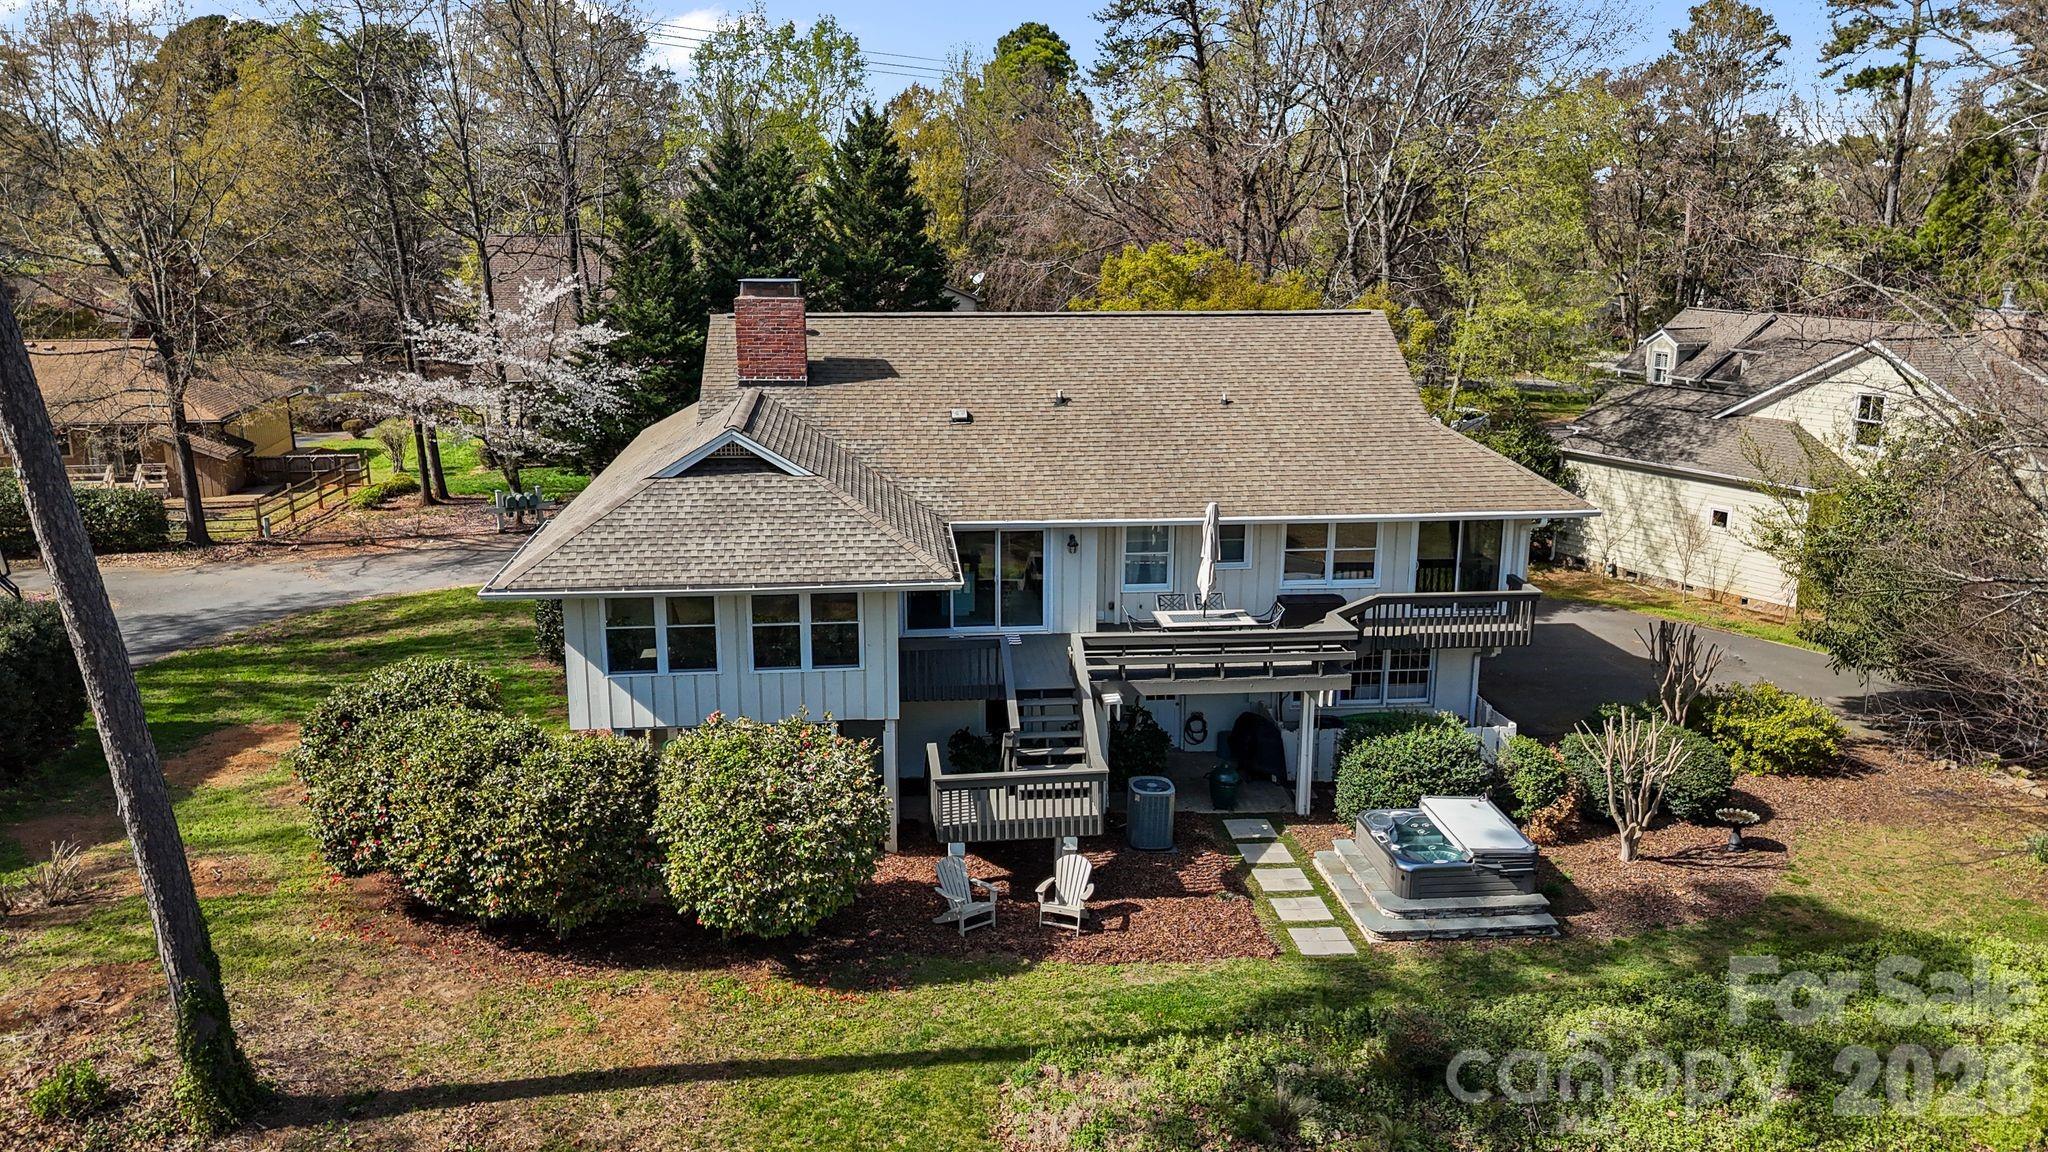
Tucked on a quiet cul-de-sac with a golf course backdrop, this River Hills home offers both privacy and space in one of the area's most sought-after gated communities. Inside, more than 3,200 square feet unfolds into multiple living areas, featuring a refreshed primary suite and a versatile lower level ideal for guests, multi-generational living, or a private retreat.

Currently configured with 4 bedrooms plus a bonus room that can easily serve as a 5th bedroom, the layout blends character with functionality and adapts to your lifestyle — whether you're working from home, hosting visitors, or simply needing room to spread out.

All of this is set within River Hills, known for its tree-lined streets, established charm, and access to golf, lake living, and outdoor amenities.
#4357913

Lake Wylie

22 Honeysuckle Lane

4 Beds

3 Baths

3,212 Sq.Ft.

$750,000

MLS#: 4357913
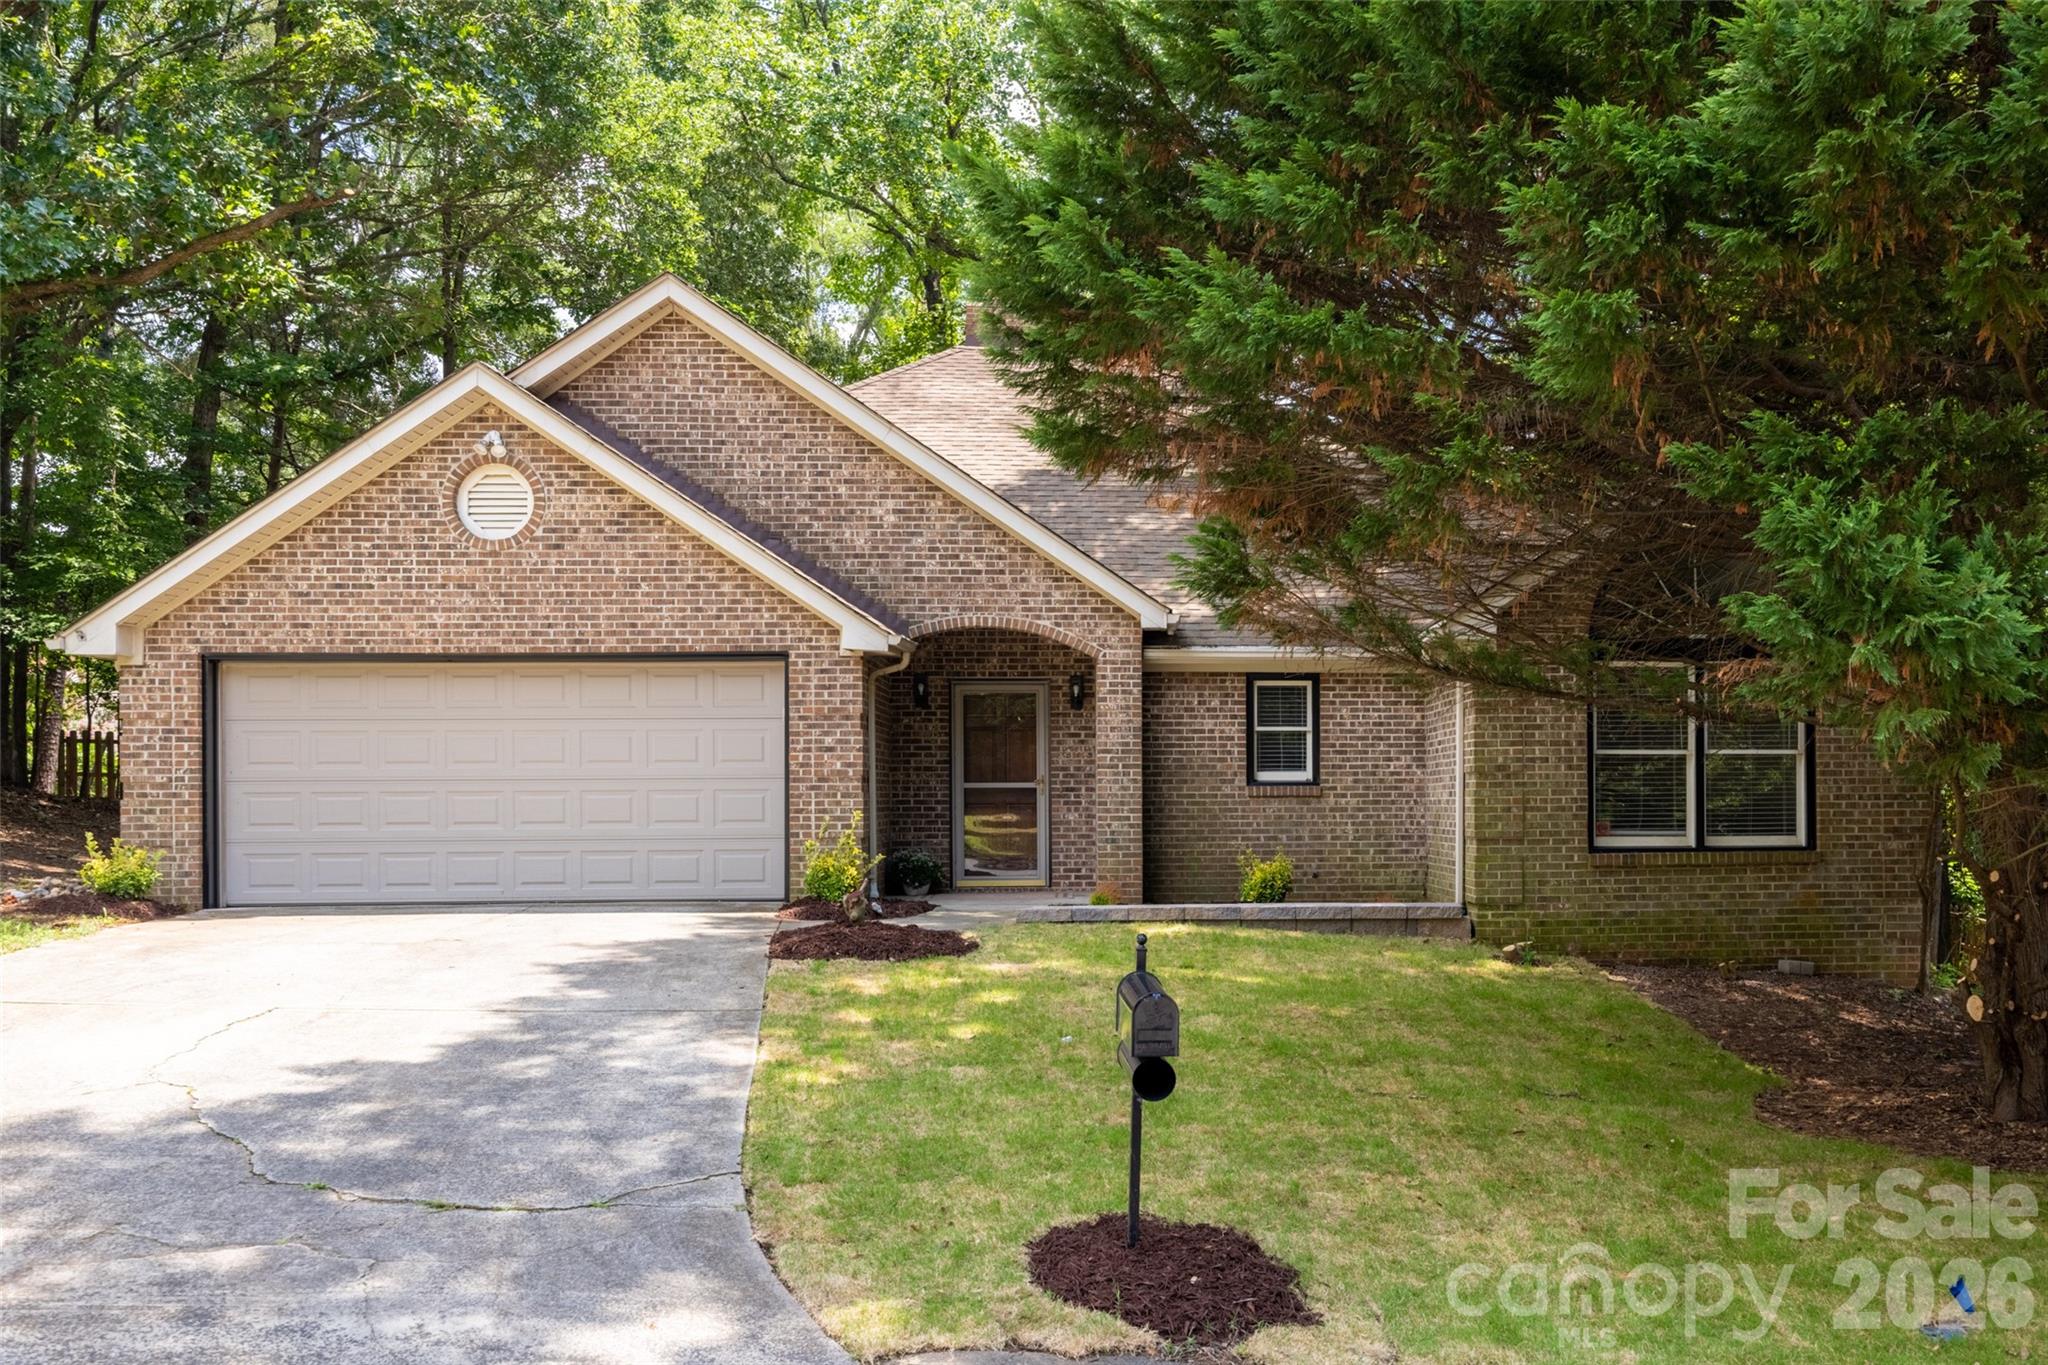
This is your second chance! Back on the market at no fault of the seller.  Discover the ease of one-level living in this all-brick ranch nestled in the heart of Tega Cay! Featuring 3 bedrooms, 2 bathrooms, and a spacious 2-car garage, this home offers timeless appeal in one of the area's most desirable communities.
Located in the highly acclaimed Fort Mill School District, this home combines an exceptional location with everyday convenience. Enjoy being just minutes from everything Tega Cay has to offer, including Lake Wylie, the Tega Cay Golf Club, parks, walking trails, pickleball and tennis courts, playgrounds, the beach and swim center, marina access, and countless opportunities for outdoor recreation.
Best of all, there's no HOA! Whether you're a first-time buyer, investor, looking to downsize, or searching for a home in an award-winning school district, this Tega Cay gem is an opportunity you won't want to miss!
#4395650

Tega Cay

5053 Suwarrow Court

3 Beds

2 Baths

1,636 Sq.Ft.

$425,000

MLS#: 4395650
New on site 4 days ago
Price reduced
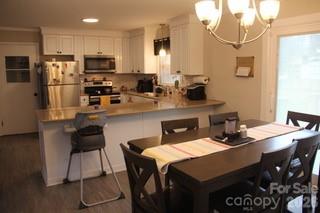
This beautifully updated all-brick home offers the perfect blend of charm, comfort, and convenience. Nestled in a desirable location within walking distance to Lancaster High, North Elementary, downtown Lancaster, and the scenic Lindsay Pettus Greenway Trail, this home puts everything you need right at your fingertips. Step inside to find a bright, inviting space featuring modern finishes throughout. The thoughtfully renovated interior includes stylish flooring, updated countertops, contemporary light fixtures, stainless steel appliances, and so much more. The home’s new roof and decks provide peace of mind and additional outdoor space to relax or entertain. Don’t miss your chance to make 209 Azalea Road your new address—schedule your showing today!
#4403181

Lancaster

209 Azalea Road

3 Beds

1 Baths

1,431 Sq.Ft.

$260,000

MLS#: 4403181
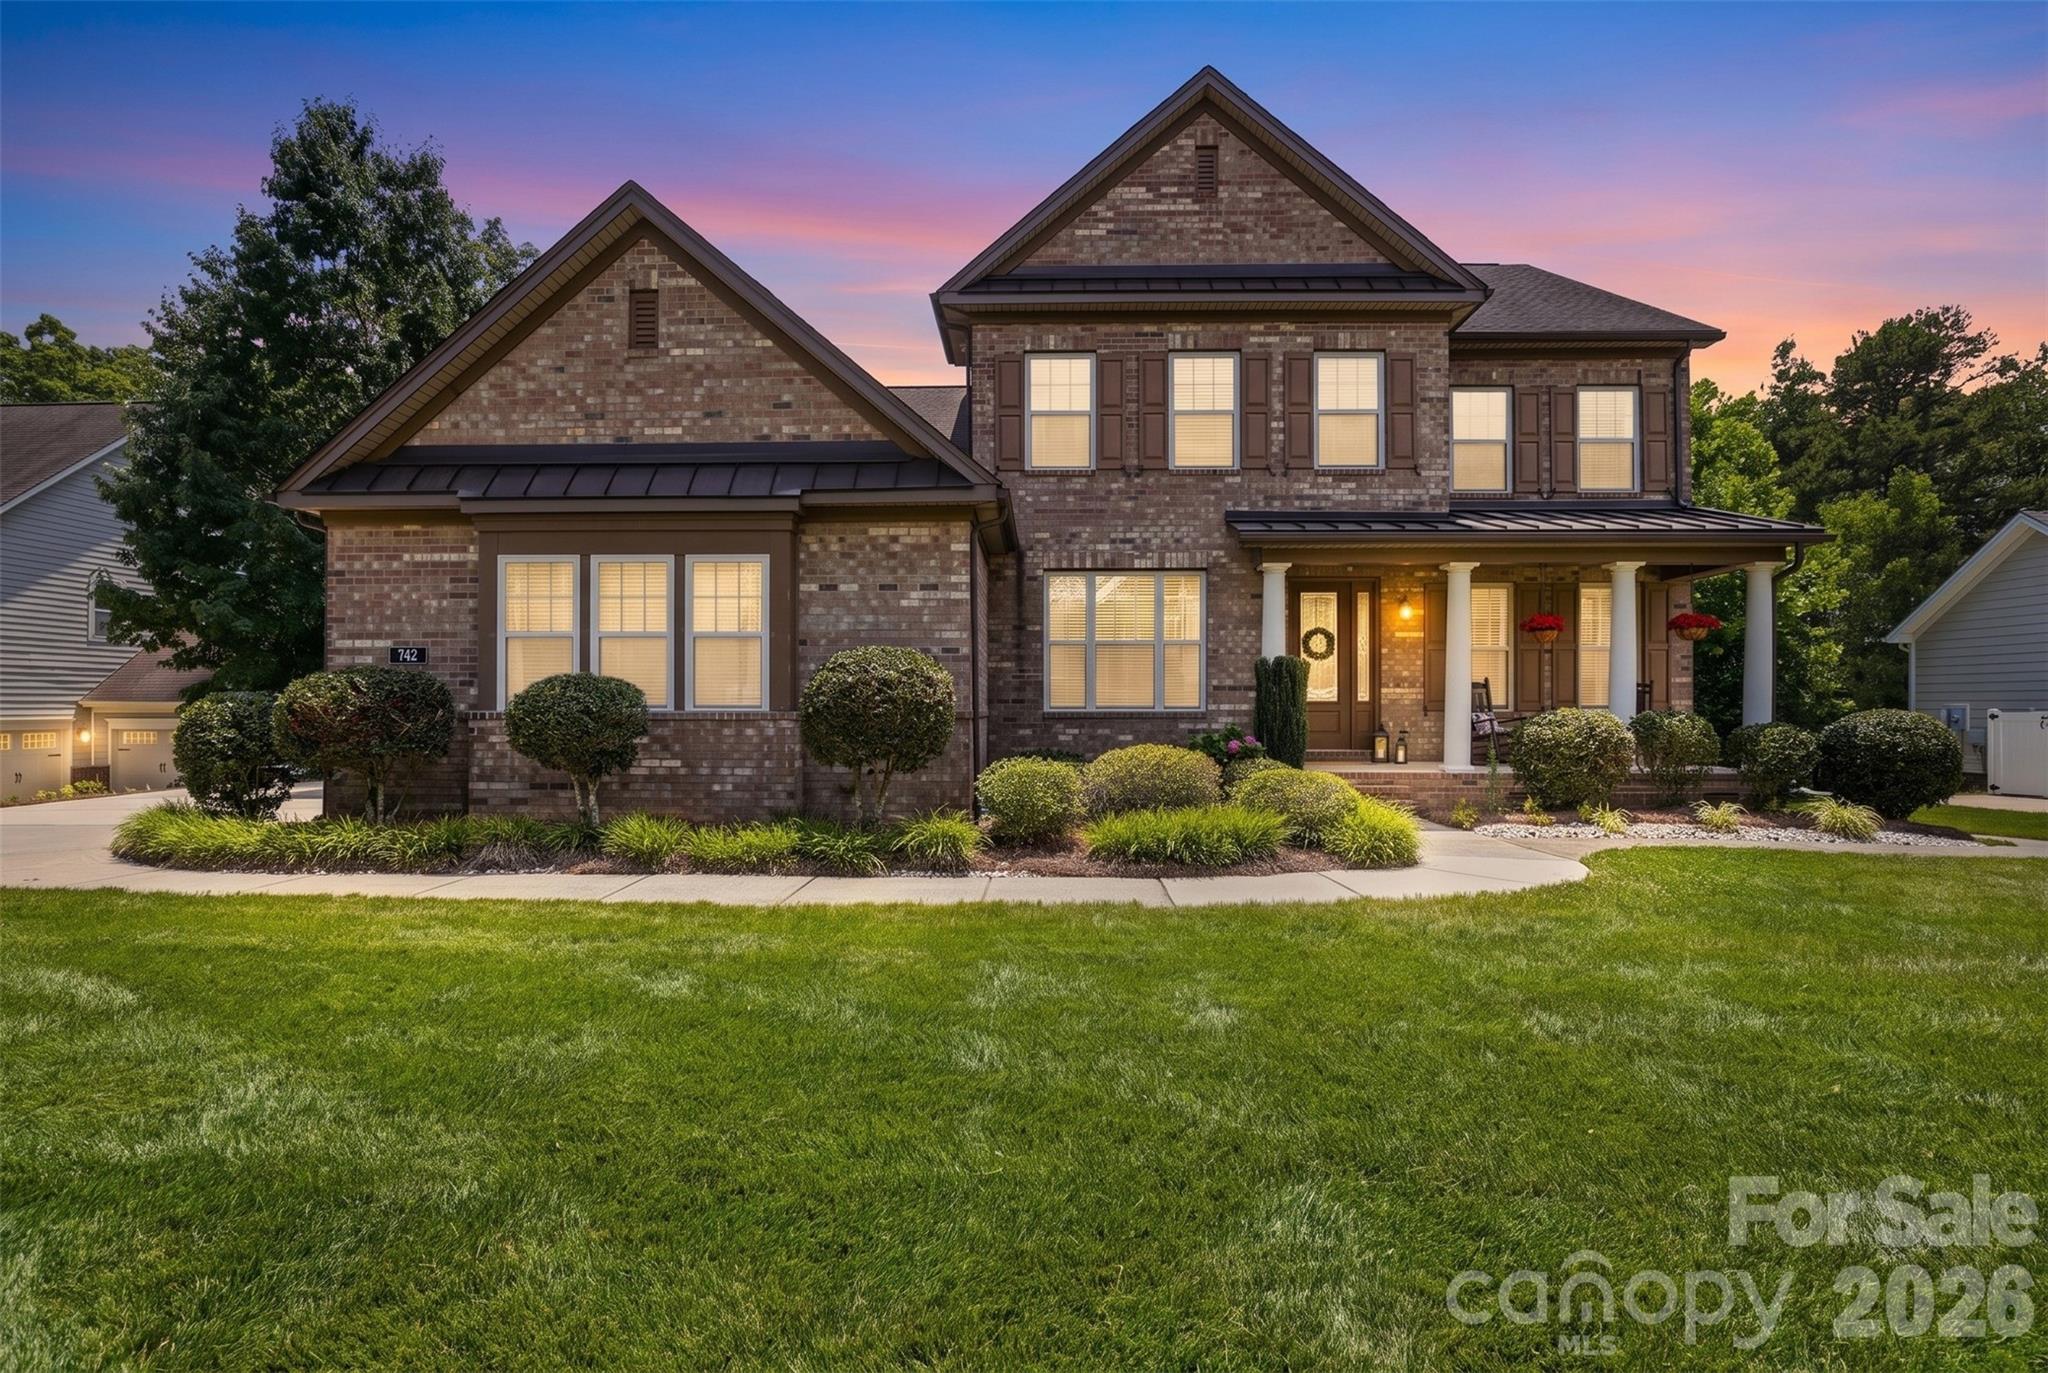
Welcome to your own private backyard oasis in the highly sought-after The Forest at Fort Mill. Perfectly situated on a beautifully landscaped, fenced half-acre cul-de-sac lot, this exceptional property offers a resort-style outdoor living experience that is truly the heart of the home. Towering mature trees, lush greenery, striking banana trees, and thoughtfully designed landscaping create a private retreat you'll never want to leave.

Spend your summers enjoying the heated in-ground pool, unwind with a morning coffee on the screened porch with skylights, host dinner on the open deck overlooking the backyard, or gather with family and friends on the expansive pool deck. Beyond the pool, the large, level lawn provides endless opportunities for everyone- yard games, or future entertaining, while paver walkways, retaining walls, enclosed under-deck storage, and a storage shed add both beauty and functionality. Every inch of the outdoor space has been designed to maximize relaxation, entertaining, and everyday enjoyment.

Inside, the home continues to impress with an inviting open floor plan designed for both comfortable living and effortless entertaining. The spacious kitchen is truly the heart of the home, offering abundant cabinetry, granite countertops, stainless steel appliances, a gas cooktop, walk-in pantry, and butler's pantry, all flowing seamlessly into the living room with a cozy gas fireplace. The elegant dining room with coffered ceilings provides the perfect setting for holidays and special occasions, while large windows frame picturesque views of the incredible backyard.

Offering over 3,600 square feet, this home features 4 bedrooms, 3.5 baths, and a thoughtfully designed layout that provides exceptional flexibility. The spacious main-level primary suite offers a peaceful retreat with two custom walk-in closets and a luxurious en-suite bath. A dedicated office with its own walk-in closet provides the perfect work-from-home space or could easily serve as a flex room. Upstairs you'll find three additional bedrooms, a loft with its own walk-in closet, a spacious bonus room with abundant storage, and two walk-out attic spaces—providing the kind of storage and flexibility that today's buyers are searching for.

Additional features include a three-car garage, drop zone, irrigation system, covered front porch, and an unbeatable Fort Mill location close to award-winning schools, shopping, dining, and everyday conveniences.

This is more than a beautiful home—it's a place designed for gathering, celebrating, and creating lasting memories, where every space, inside and out, invites you to slow down and enjoy the lifestyle you've been dreaming of.
#4401534

Fort Mill

742 Pela Vista Court

4 Beds

3 Baths

3,926 Sq.Ft.

$1,100,000

MLS#: 4401534
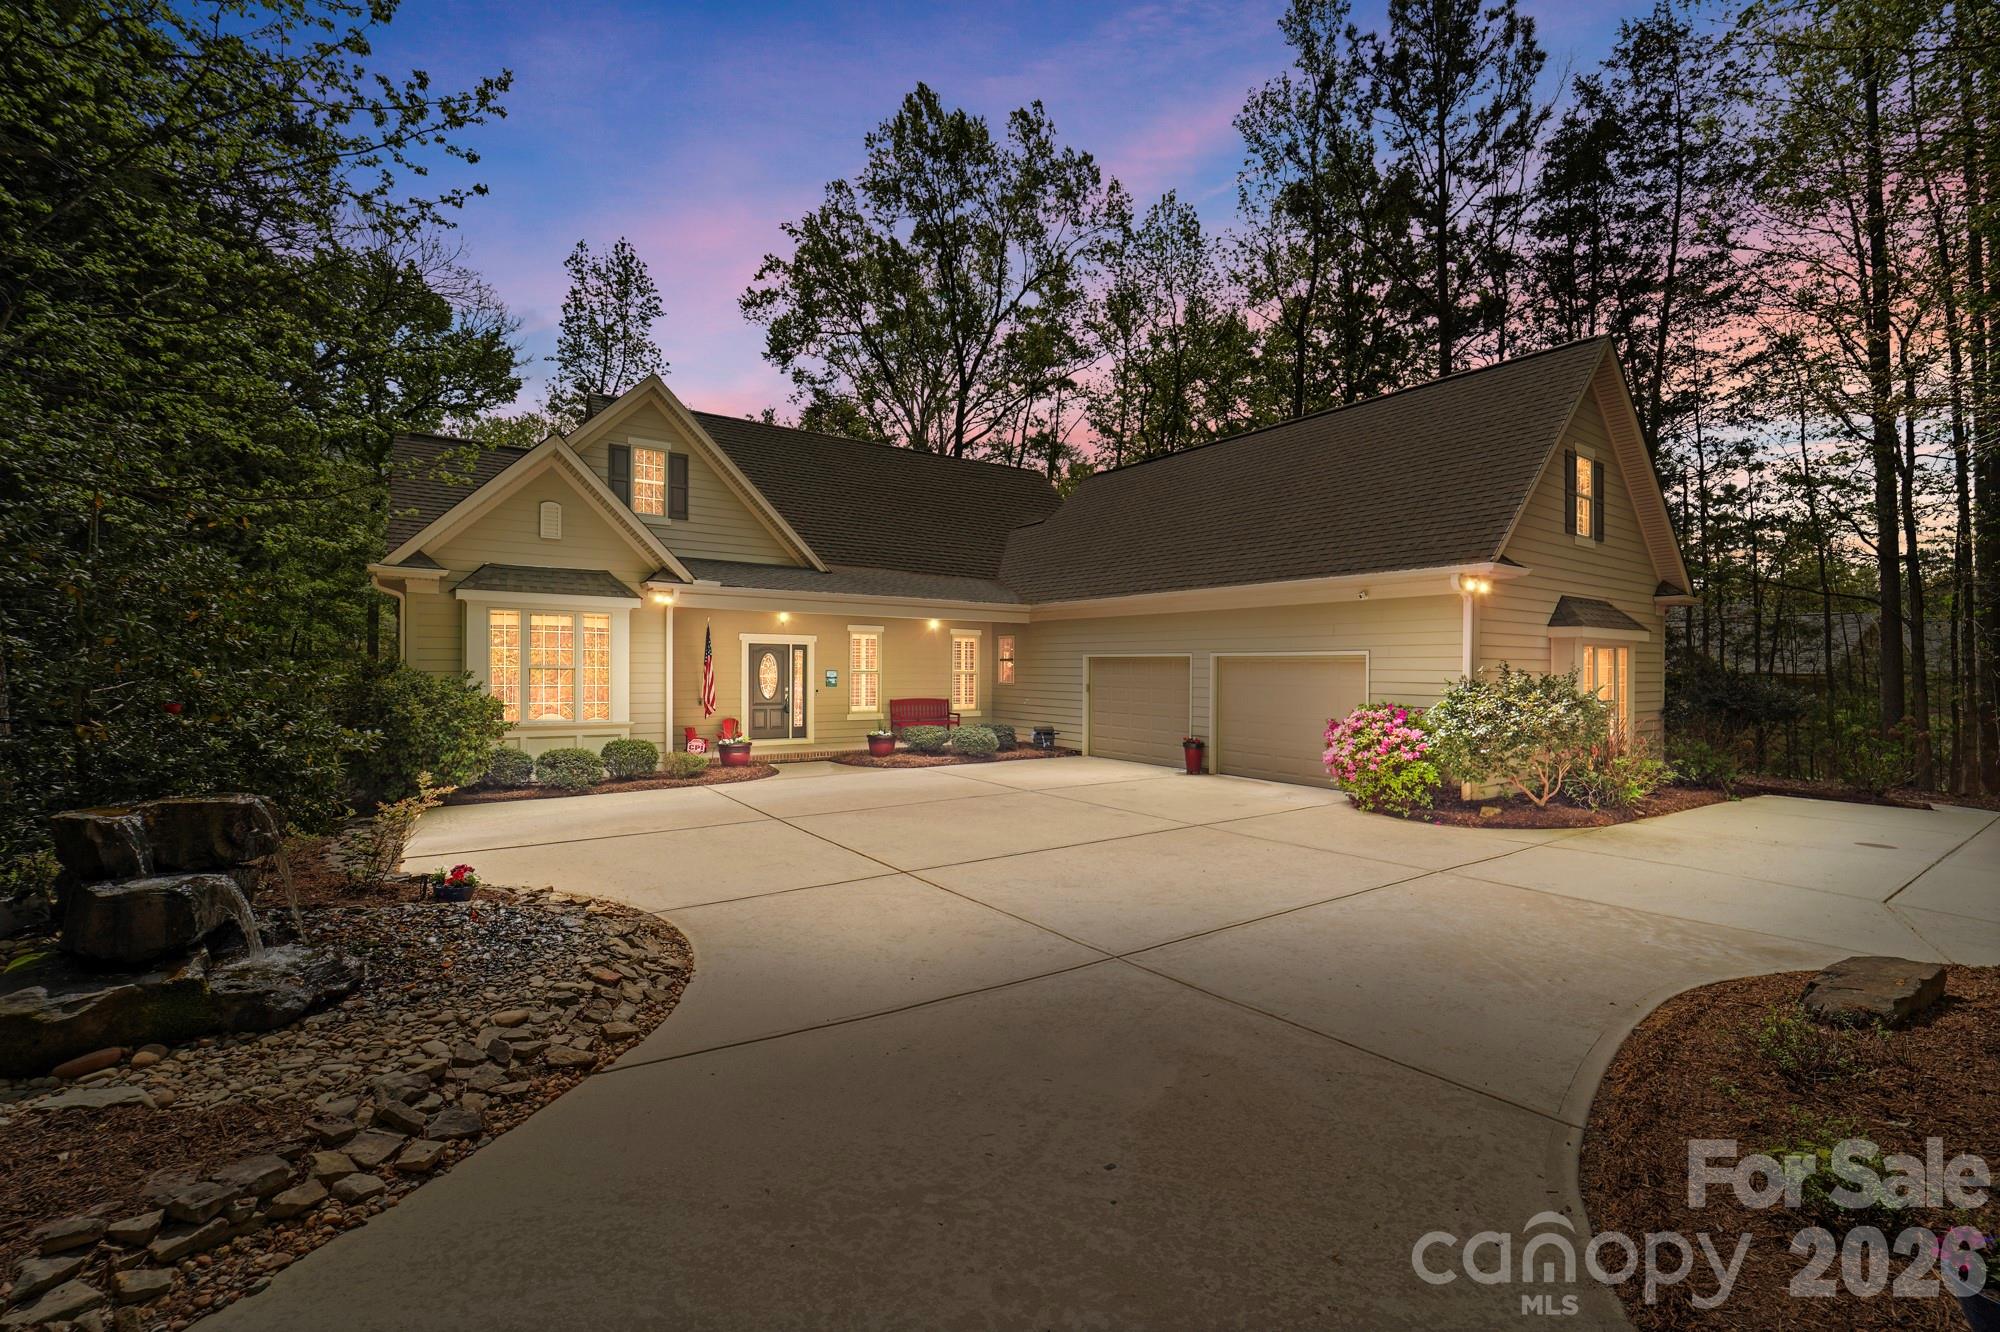
Welcome to this beautifully maintained lakefront retreat on 1.4 acres where comfort, space, and the Lake Wylie lifestyle come together from the moment you arrive. Even pulling into the driveway feels different, as the soothing fountain feature begins to melt the stress of the day away. 

Inside, the open floor plan is filled with natural light, highlighted by a vaulted great room with skylights and expansive windows that frame peaceful water views from multiple angles. At the heart of the home is the custom gourmet kitchen, thoughtfully designed for both everyday living and entertaining, featuring stunning countertops, bar seating, a spacious island, custom cabinetry, quality appliances, and a bright breakfast area that flows seamlessly into the main living space.

The main level offers three bedrooms, including a private primary suite with a relaxing sitting area, tranquil lake views, and a spa-like bath with a jetted tub and walk-in shower. Upstairs, the private suite above the garage includes a fourth bedroom, full bath, and bonus space that has been ideal for guests, hobbies, grandkids, a media room, or a quiet office retreat. Abundant walk-in attic storage adds the kind of practical space every homeowner appreciates.

Step outside and enjoy multiple places to relax and gather, including the covered front porch, screened back porch, and open deck overlooking the private wooded setting and sparkling waters of Lake Wylie. The current owners especially love how easy it is to move from the porch to the dock, fire pit, and water’s edge—perfect for entertaining, quiet evenings under the stars, or keeping an eye on when the fish are biting in the cove. Nature lovers will enjoy watching osprey and herons glide across the lake from the comfort of the screened porch.

Additional highlights include an oversized two-car garage, a spacious laundry room with lake views, a dedicated basement workshop for projects and extra storage, and a private dock with a kayak and canoe launch platform. With no HOA, on county water and sewer, mature trees, and a friendly, welcoming neighborhood known for holiday gatherings and even a Halloween hayride, this home offers both privacy and community. The single entrance neighborhood design keeps traffic low, making it ideal for walking and adding to the sense of peace and safety.

Located in the award-winning Clover School District with the advantage of low South Carolina taxes, this property offers convenient access to shopping, dining, grocery stores, medical facilities, and major highways via the stoplight at Concord Road and Hwy 274. Charlotte Douglas International Airport is approximately 30 minutes away, and Uptown Charlotte is under 45 minutes, giving you the perfect balance of lakefront serenity and city convenience.

Come see what makes life on Lake Wylie so special! This home is not too small and not too large- it is just right for your next chapter.
#4366259

York

2370 Valelake Road

4 Beds

4 Baths

3,081 Sq.Ft.

$1,275,000

MLS#: 4366259
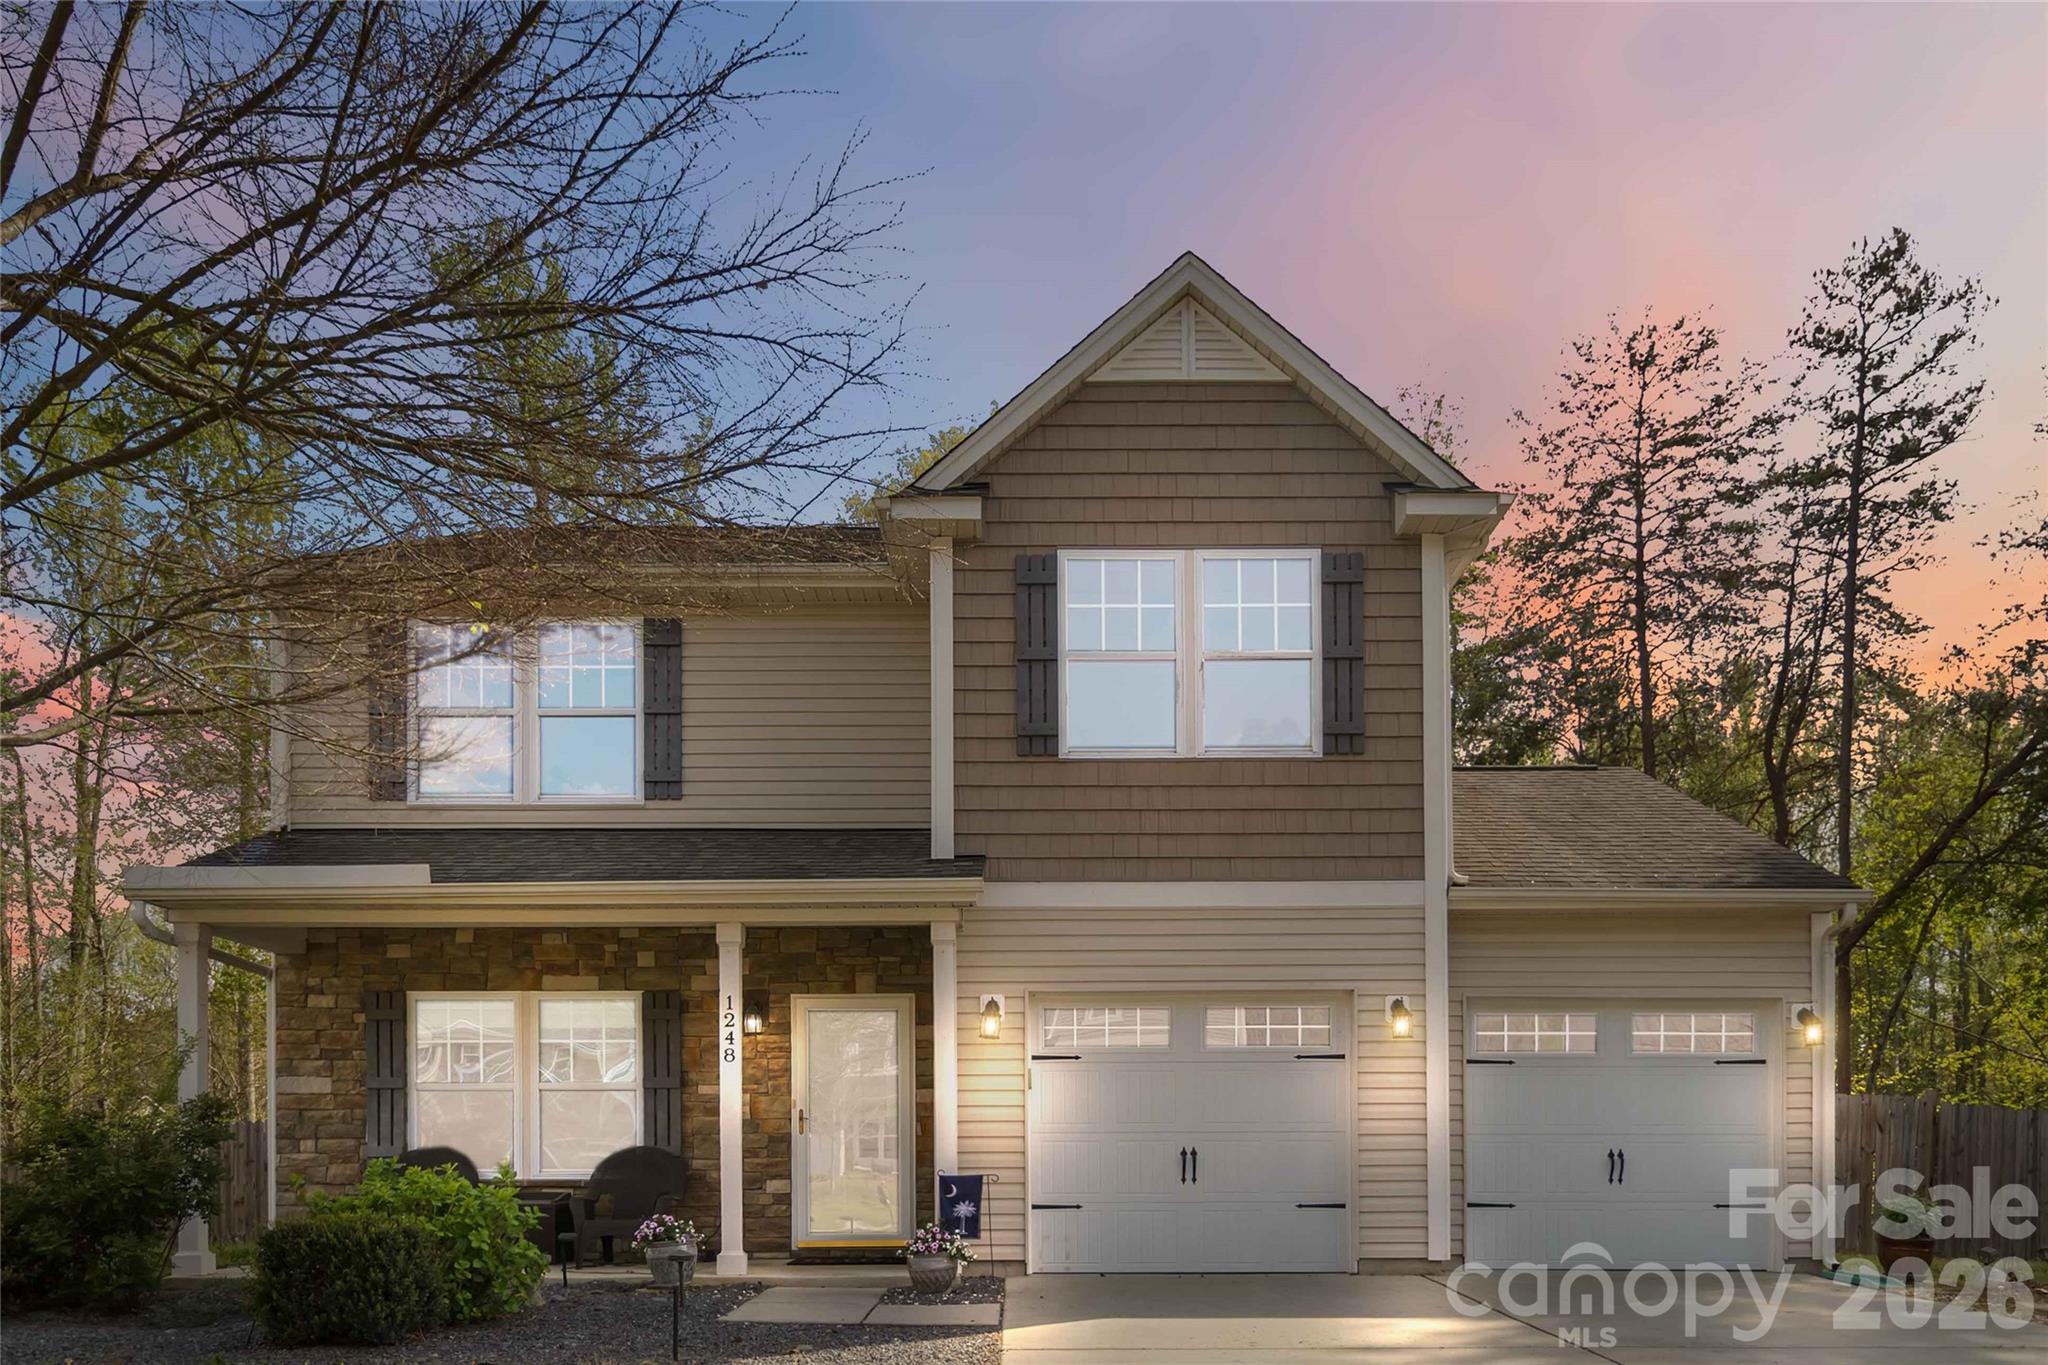
The condition of this home is incredible! New flooring throughout including top of the line carpet upstairs with waterproof padding! Downstairs is lvp and tile. As soon as you walk in you will feel right at home with the open concept providing seamless flow from room to room. Downstairs is a half bath and formal dining room making gatherings easy. Upstairs there are 3 beds and 2 full baths with a large loft. Did I mention there is only 1 neighbor to the left. The right side and back of the property is wooded providing a country feel with the convenience of community living. Come see for yourself!
#4400191

Clover

1248 Century Drive

3 Beds

2 Baths

1,989 Sq.Ft.

$375,000

MLS#: 4400191

Price reduced
Welcome to this exceptional new construction home nestled on a quiet street in desirable South Charlotte, where thoughtful design meets modern luxury. This stunning three-story residence offers five spacious bedrooms and four-and-a-half beautifully appointed baths, providing ample space for both everyday living and entertaining.

Inside, the home features a classic formal dining room perfect for hosting gatherings, along with a private office ideal for working from home. The open and versatile floor plan also includes multiple flex spaces throughout the three levels, offering endless possibilities for a media room, playroom, fitness space, or guest retreat. Just off the kitchen, a generous walk-in pantry provides excellent storage and everyday convenience.

The expansive primary suite is a true showpiece, highlighted by a beautiful vaulted wood ceiling that adds warmth and architectural character. The spacious bedroom flows into a luxurious ensuite bath, and the primary bedroom itself features direct access to the laundry room for added everyday ease and functionality.

Step outside to enjoy the covered patio featuring a cozy gas fireplace—an ideal space for relaxing evenings or entertaining guests year-round.

Completing the home is a highly desirable three-car garage and the quality craftsmanship expected in new construction. With generous living spaces, flexible design, and high-end details throughout, this home offers the perfect combination of comfort, style, and convenience in one of South Charlotte’s most sought-after locations.
#4353515

Charlotte

7109 Essington Drive

5 Beds

4 Baths

4,886 Sq.Ft.

$1,645,000

MLS#: 4353515
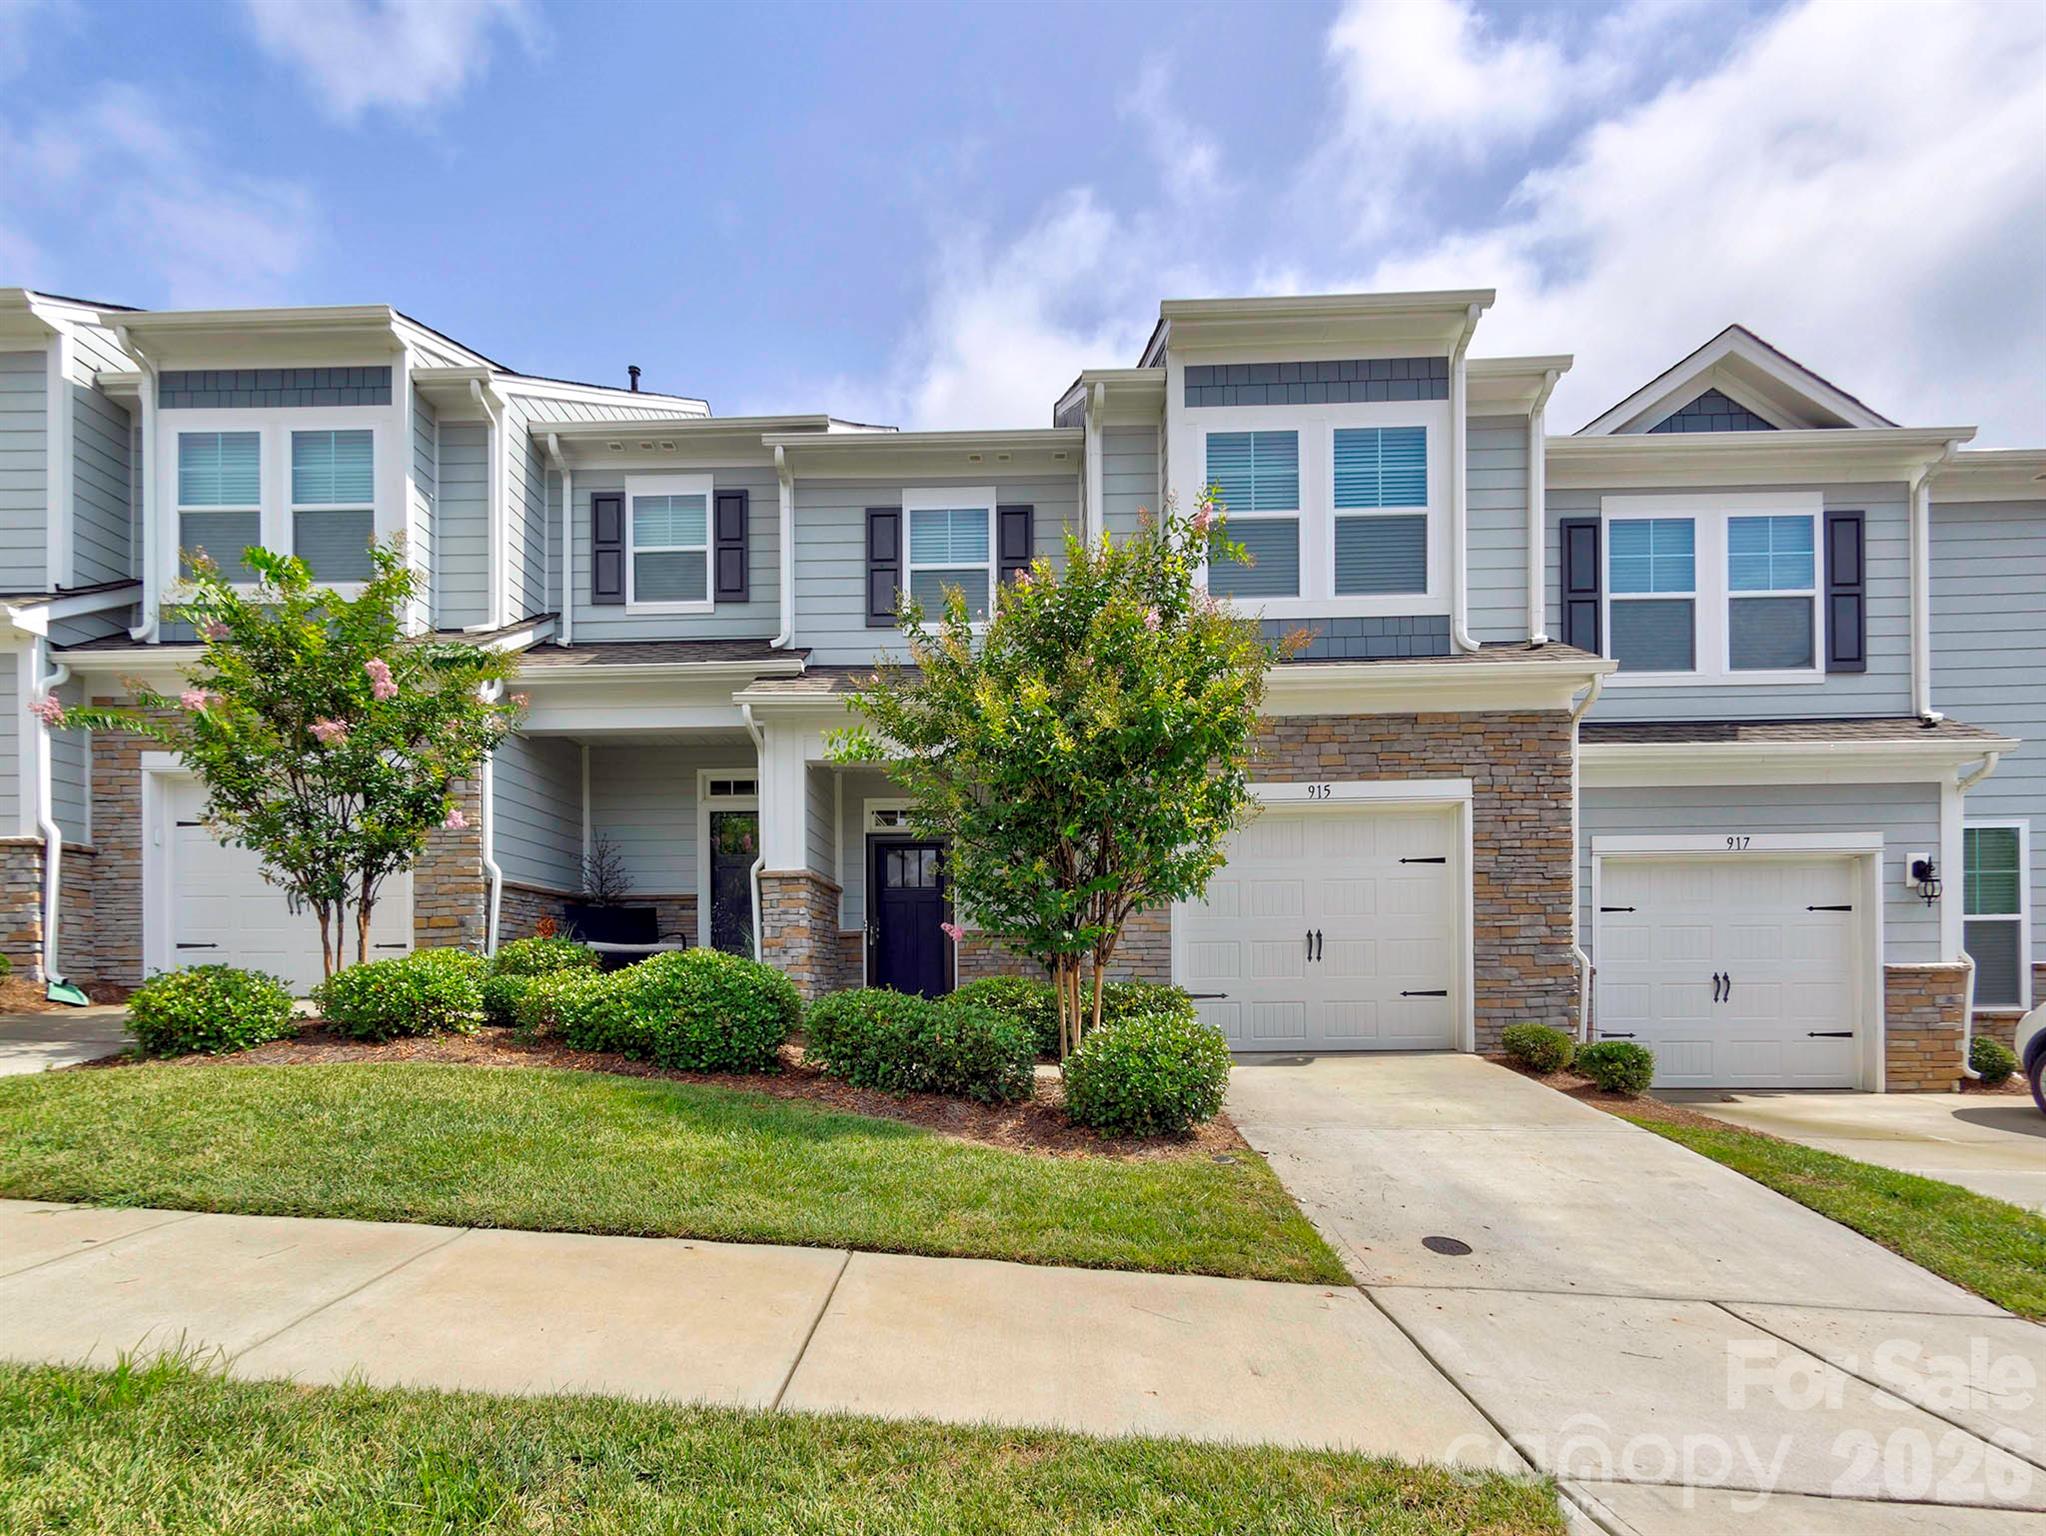
Price reduced
Welcome to this beautifully maintained 3-bedroom, 2.5-bath townhome in the desirable Village at Ivy Ridge community in Lake Wylie! Offering 1,753 square feet of comfortable living space, this home combines modern updates with a convenient location just minutes from the lake.

Step inside to find durable luxury vinyl plank (LVP) flooring throughout, creating a seamless and stylish feel across both levels. The open-concept main living area flows effortlessly, perfect for everyday living and entertaining. The kitchen is equipped with a large island, brand-new refrigerator, and plenty of space to cook and gather.

Upstairs, the spacious primary suite features a walk-in closet and a private bath, while two additional bedrooms, one with direct access to the secondary bathroom, offer generous space for family, guests, or a home office.

Out back, enjoy your fully fenced patio with an extended concrete pad—ideal for relaxing, grilling, or hosting friends. This low-maintenance outdoor space is a rare find in townhome living.

Located just moments from Lake Wylie, shopping, dining, and everyday conveniences, this home offers both comfort and accessibility in one of the area’s most sought-after communities.

Previously used as a rental property, this home presents an excellent opportunity for investors looking to expand their portfolio, while also being perfectly suited for owner-occupants seeking a move-in-ready home.

Don’t miss your opportunity to make this versatile property yours!
#4374829

Lake Wylie

915 Emma Kate Court

3 Beds

2 Baths

1,753 Sq.Ft.

$325,000

MLS#: 4374829
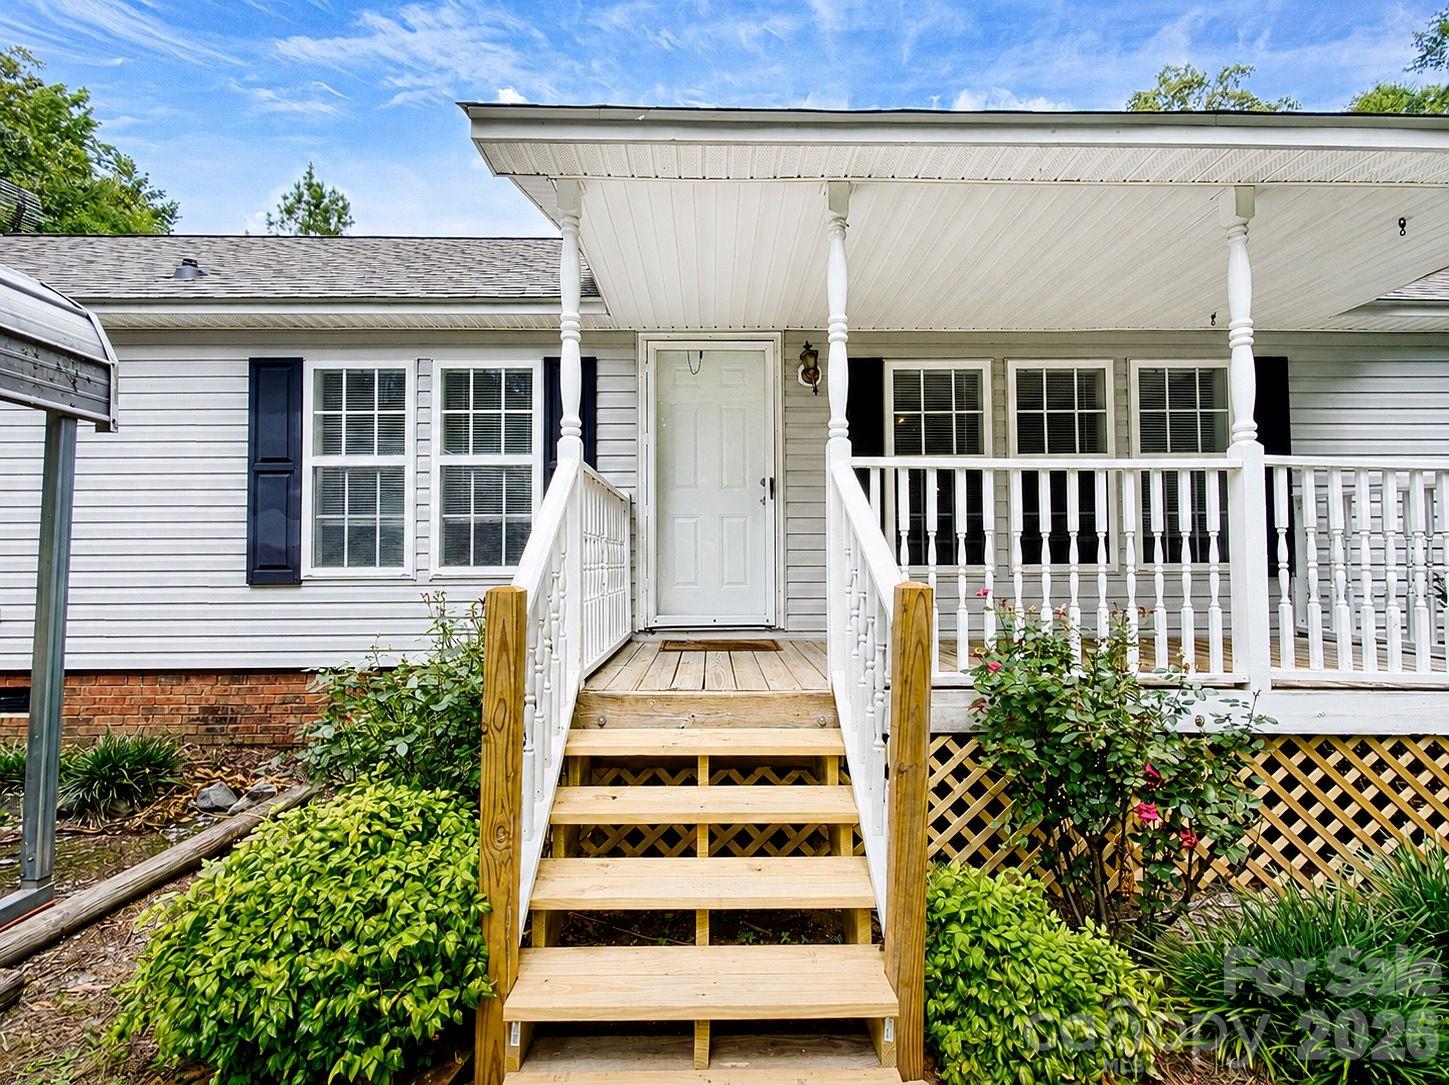
Discover the peace and privacy of country living with this charming 3-bedroom, 2-bathroom home situated on approximately 7± acres. Surrounded by natural beauty, this property offers the perfect blend of comfort and wide-open space. Whether you're looking to enjoy quiet mornings, outdoor recreation, or room to expand, the possibilities are endless. Experience the freedom of acreage while still being conveniently located to everyday amenities.
#4399273

Edgemoor

4942 Reid Road

3 Beds

2 Baths

2,144 Sq.Ft.

$399,900

MLS#: 4399273
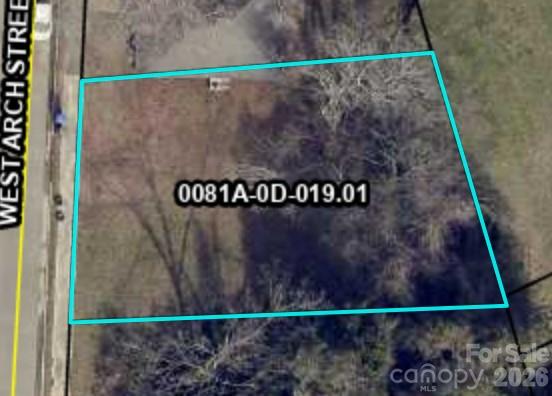
New on site 4 days ago
Vacant lot mostly cleared. City Sewer & Water available with tap fees. Refer to City building and zoning for requirements and restrictions.
#4403578

Lancaster

507 W Arch Street

None Beds

None Baths

N/A

$30,000

MLS#: 4403578
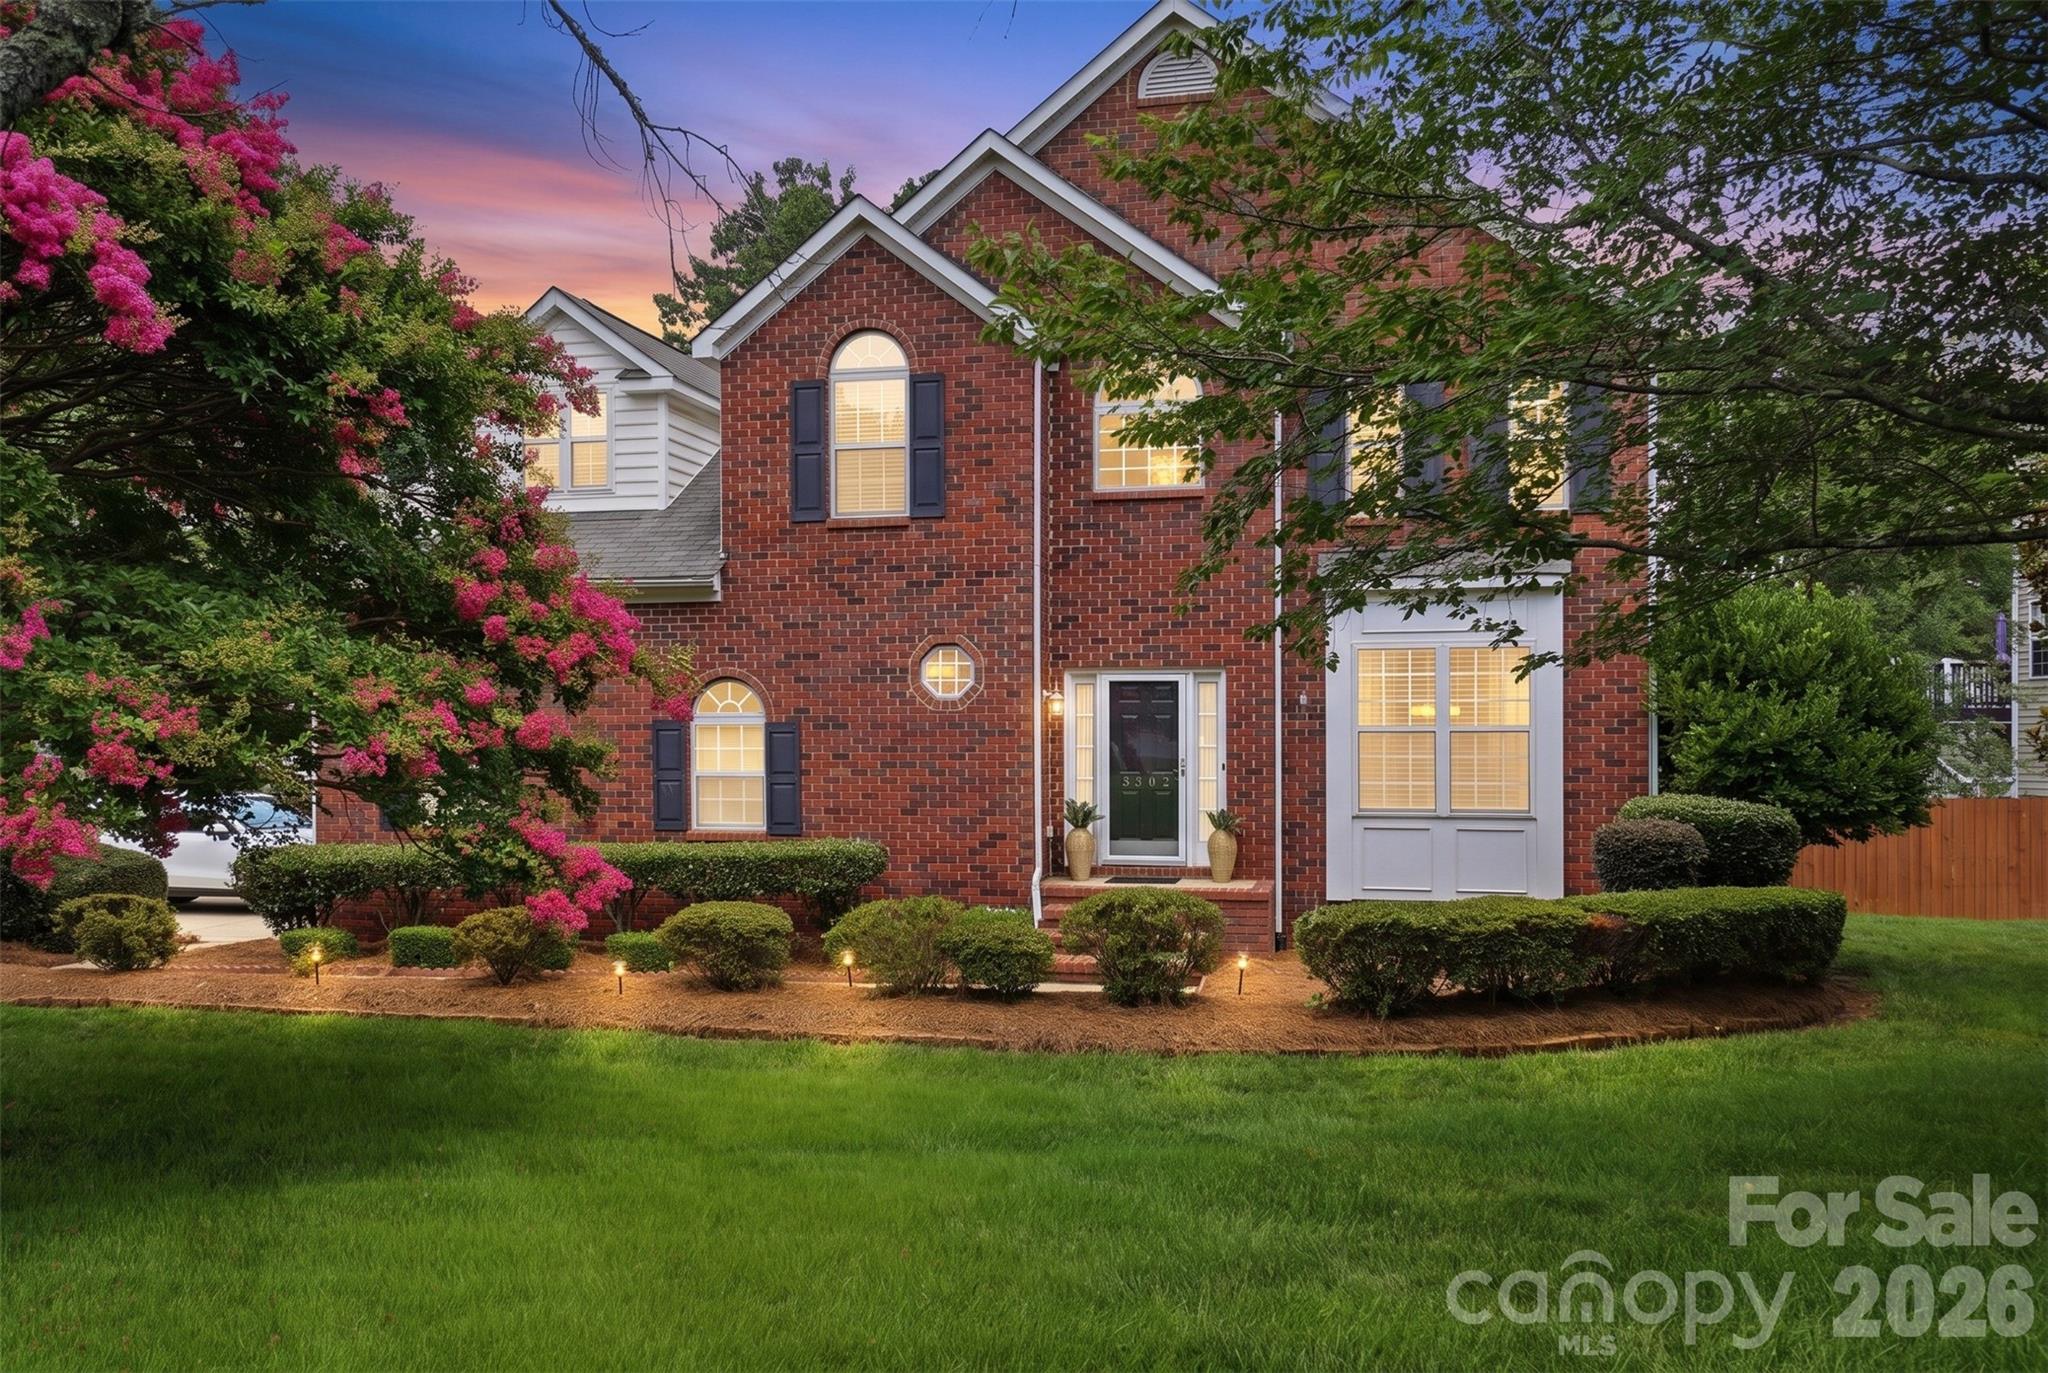
Welcome home to this beautifully maintained 4-bedroom, 2.5-bath home in the highly desirable Regent Park community of Fort Mill! Offering spacious living areas, abundant natural light, and a functional floor plan, this home is designed for comfortable everyday living and effortless entertaining.

One of the home's standout features is the large sunroom, providing the perfect space to relax, gather with friends, or enjoy views of the backyard year-round. Step outside to the oversized deck, ideal for grilling, outdoor dining, and hosting guests. The deck leads to a custom fire pit area, creating a wonderful outdoor retreat for cool evenings and making memories with family and friends.

Major updates provide peace of mind, including a roof replaced in 2018, HVAC system installed in 2021, and brand-new carpet installed in June 2026. The washer and refrigerator will convey with the home, adding exceptional value for the next owner. The seller also has a commercial-sized dryer available to convey; however, it does not fit within the designated laundry space.

Located in sought-after Regent Park, residents enjoy outstanding community amenities, top-rated Fort Mill schools, nearby shopping and dining, and convenient access to Charlotte. This move-in-ready home offers the perfect combination of comfort, convenience, and outdoor living in one of Fort Mill's most desirable neighborhoods.

Middle School in Fort Mill school locator is Flint Hill Middle School, however is not showing in our MLS system yet.
#4398214

Fort Mill

3302 Sherborne Drive

4 Beds

2 Baths

2,847 Sq.Ft.

$550,000

MLS#: 4398214

It's all about the outdoor living on this beauty! New Paver patio, stone retaining wall, deck and lush landscaping complete the outdoor picture. Completely fenced backyard.  The yard is spectacular! This well maintained home offers open floor plan with extra sunroom/playroom optioned so many windows for natural light,  4 bedrooms, 2 1/2 baths, office with French glass doors, dining room and eat in kitchen with tons of counter space and all new stainless appliances. Oversized garage with storage nook for all your toys and stuff!  Tastefully decorated and neutral colors throughout! HVAC  is all new too!!  The driveway was extended and expanded for additional parking and play surface for the kids.  You can walk to the pool and playground.  Location on this home is primo with easy access to I77 for commute to Charlotte or Rock hill.  Charlotte airport is only 30 minutes away.  The Fort Mill School district is award winning and in the top of state rankings.  Lake Wylie access is less than 1 mile away to launch your boats or kayaks.  Fort Mill has so much to offer with Anne Springs greenway for hiking, walking  and running, huge parks , festivals, quaint downtown , Carowinds amusement park and much more! Welcome to the lake and the Carolinas!
#4380669

Fort Mill

216 Choate Avenue

4 Beds

2 Baths

2,786 Sq.Ft.

$625,000

MLS#: 4380669

Welcome to effortless luxury living in the heart of Ballantyne. Perfectly situated on a quiet cul-de-sac, this beautifully updated end-unit townhome combines elegant finishes, exceptional privacy, and a truly walkable lifestyle in one of Charlotte’s most sought-after neighborhoods.
Step inside to discover soaring ceilings, abundant natural light, and an open-concept floor plan designed for both everyday living and entertaining. The stunning custom floor-to-ceiling fireplace creates a striking focal point in the living room, while the beautifully appointed kitchen features white quartz countertops, stainless steel appliances, ample cabinetry, and generous prep space.
The highly desirable main-level primary suite offers comfort and convenience with a spacious walk-in closet and ensuite bath, making one-level living a reality. Upstairs, you’ll find additional bedrooms and flexible living space that’s perfect for a home office, media room, fitness area, or guest retreat.
As an end unit, this home is filled with natural light and offers added privacy rarely found in townhome living. Relax on your private patio beneath the retractable awning or enjoy the beautifully maintained outdoor space without the hassle of yard work—landscaping is included through the HOA, giving you more time to enjoy everything Ballantyne has to offer.
The location truly sets this home apart. Enjoy a quick trip to Ballantyne Village for local restaurants, boutique shopping, coffee, and everyday conveniences, or take a ten-minute stroll to The Bowl at Ballantyne for live music at the Amp, community events, dining, and entertainment. Greenways, walking trails, bike lanes, parks, and neighborhood amenities—including a clubhouse and community pool—are all just steps from your front door.
Whether you’re looking for low-maintenance living, a lock-and-leave lifestyle, or simply a beautifully updated home in an unbeatable location, this move-in-ready Ballantyne gem offers the perfect combination of comfort, convenience, and community.
#4395365

Charlotte

14612 Caragana Court

3 Beds

3 Baths

2,476 Sq.Ft.

$660,000

MLS#: 4395365

1 ... 151 152 153 154 155 ... 666
* Listings identified with the FMLS IDX logo come from FMLS and are held by brokerage firms other than the owner of this website. The listing brokerage is identified in any listing details. Information is deemed reliable but is not guaranteed. If you believe any FMLS listing contains material that infringes your copyrighted work please click here to review our DMCA policy and learn how to submit a takedown request. © 2024. First Multiple Listing Service, Inc.
 - property

Send a message

Message successfully sent.

Your message

What is 3 + 4 ?

Reason for contacting?

I agree to receive email communication and understand I can unsubscribe at any time.

I agree to be contacted by Prestino Advantage via call, email, and text for real estate services. To opt out, you can reply 'stop' at any time or reply 'help' for assistance. You can also click the unsubscribe link in the emails. Message and data rates may apply. Message frequency may vary. Privacy Policy

Sign Out

Virtual Assistant

Would you like to take the next step with this property? We can help you schedule a showing or virtual tour, or send you more details.

Yes, I would like more information.

Thank You for Your Reply, One of Our Agents will contact you as soon as possible

No, maybe later.

Thank you, you can always contact me via email, phone number or through the contact form.

Realhub AI

Lucy - Your AI-Powered Realtor

Update Your Temporary Password

Personalize your search

Enter your email and we'll notify you immediately when new listings match what you're looking for.

or enter email address

Already have an account ? Login here

Continue your home search

I agree to receive communications and understand I can unsubscribe at any time.

I agree to be contacted by Prestino Advantage via call, email, and text for real estate services. To opt out, you can reply 'stop' at any time or reply 'help' for assistance. You can also click the unsubscribe link in the emails. Message and data rates may apply. Message frequency may vary. Privacy Policy

Already have an account ? Login here

We use cookies

We use cookies primarily for analytics to enhance your experience. By accepting, you agree to our use of these cookies. You can manage your preferences or learn more about our cookies policy.





