
Properties

Browse or get in touch to schedule a walkthrough.

  • Nearby me
Price range

Popular Features

Community Features

Association

Property Features

Waterfront

View

Exterior Features

Interior Features

Style

10000 properties match your criteria

Updated 1 minute ago

E-Alert name
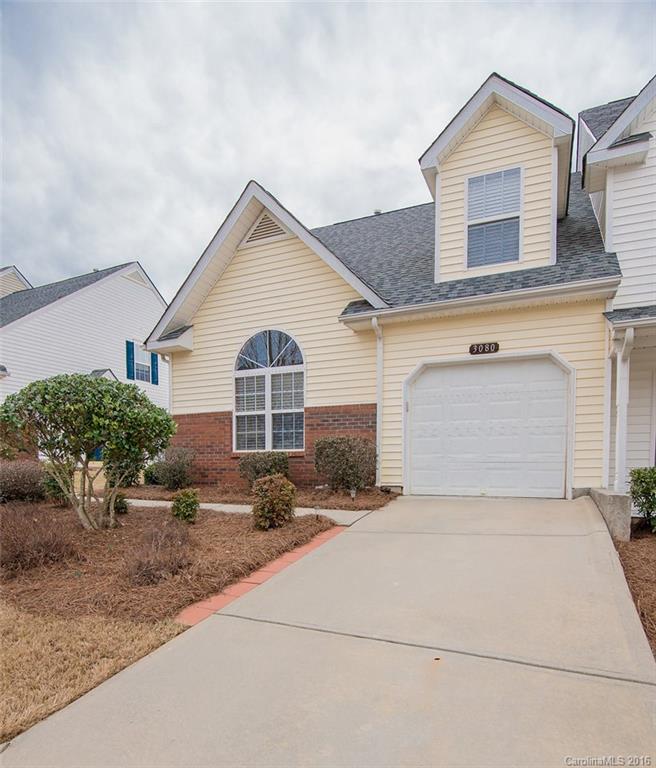
IMMACULATE townhome with master on main! Upgraded fixtures! Refrigerator and washer/dryer remain. This home is move-in ready. Flexible living space with bedroom and upstairs loft with full bathroom. Great location and fast commute to Ballantyne. Pergola to remain
#3146064

Indian Land

3080 Des Prez Avenue 2331

2 Beds

2 Baths

1,639 Sq.Ft.

$165,000

MLS#: 3146064
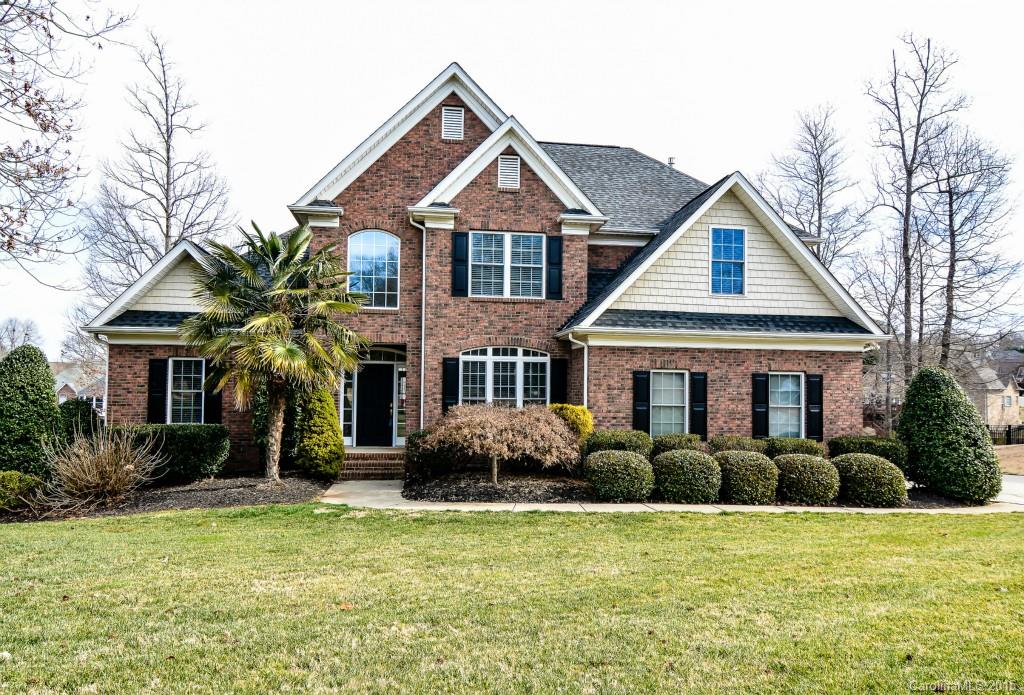
Gorgeous 4000 square foot, 6 bedroom home with a full finished basement/ second living quarters on almost half acre lot. Custom in ground pool with waterfalls that overlook the community lake! Main floor boasts hardwood floors, a beautiful master that looks out onto the pool and lots of windows for natural light. Finished basement has 2 bedrooms, a media room, large family room and windows that also look out onto the pool. This home is a must see, absolutely beautiful and immaculate!
#3048243

Rock Hill

4703 Channing Parkway 1

6 Beds

3 Baths

4,000 Sq.Ft.

$425,000

MLS#: 3048243
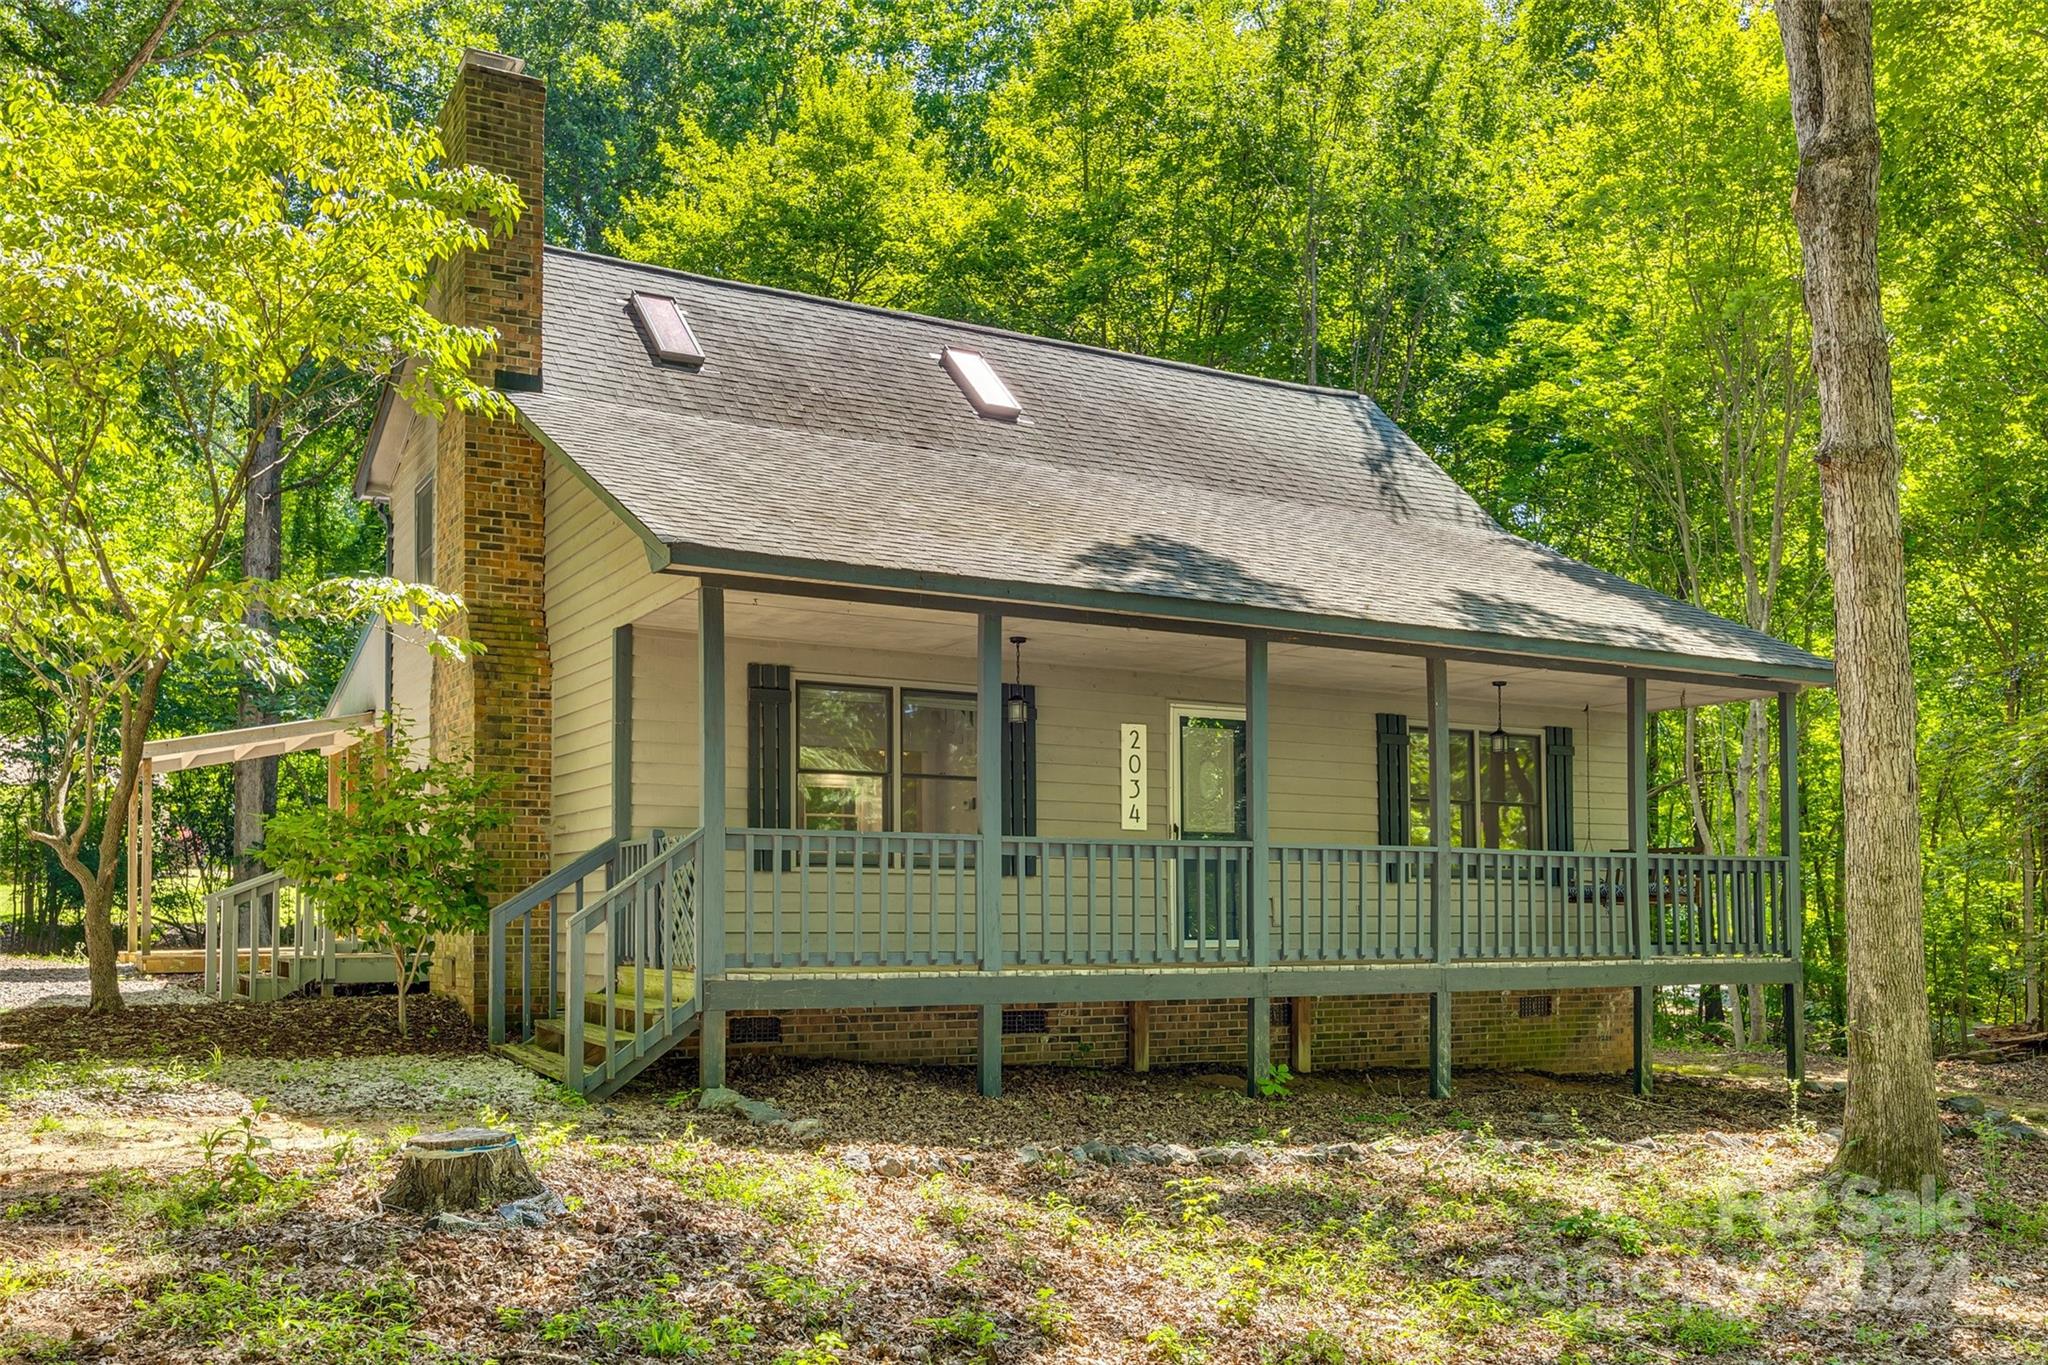
Welcome to 2034 Fairhill Circle, a delightful 3-bedroom, 2-bathroom home nestled in a serene and established neighborhood in Rock Hill, SC. This home is the perfect blend of modern updates and natural beauty, offering the peace and privacy you've been searching for. As you step inside, you'll be greeted by a spacious living area that flows seamlessly into the updated kitchen, which features elegant granite countertops and ample cabinet space—ideal for both everyday cooking and entertaining. The home sits on a generous one-acre wooded lot, providing a tranquil retreat with plenty of space for outdoor activities, gardening, or simply enjoying the natural surroundings. 2034 Fairhill Circle offers the best of both worlds—peaceful living with easy access to all the amenities and conveniences of Rock Hill. Don’t miss your chance to own this charming home. Schedule your tour today and see all that 2034 Fairhill Circle has to offer!
#4176942

Rock Hill

2034 Fairhill Circle

3 Beds

2 Baths

1,566 Sq.Ft.

$365,000

MLS#: 4176942
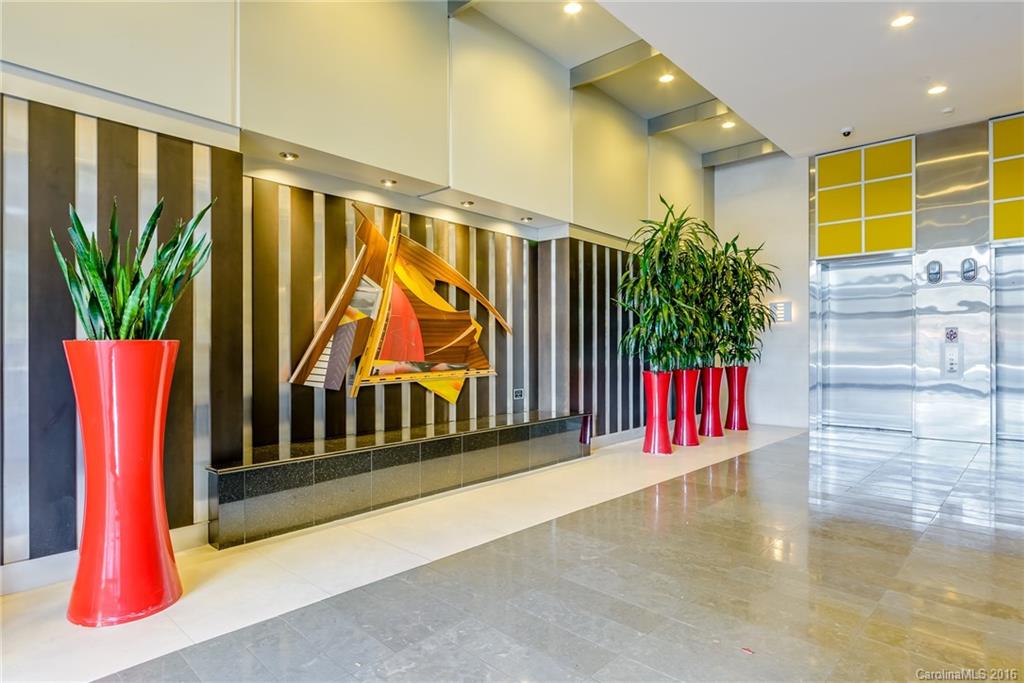
Motivated seller.   Luxury condominium with granite counter tops, stainless steel appliances, hardwood floors and dual vanities. Open floor plan features natural lighting with remote controlled automated shades in the great room and master.  This extraordinary location has unobstructed Mint Street views (Panthers Stadium, BB&T Field) One floor from the pool, workout center, community room and accessible to its garage parking space. Convenient to Uptown restaurants and other attractions.
#3223793

Charlotte

333 W Trade Street 806

2 Beds

1 Baths

1,019 Sq.Ft.

$338,000

MLS#: 3223793
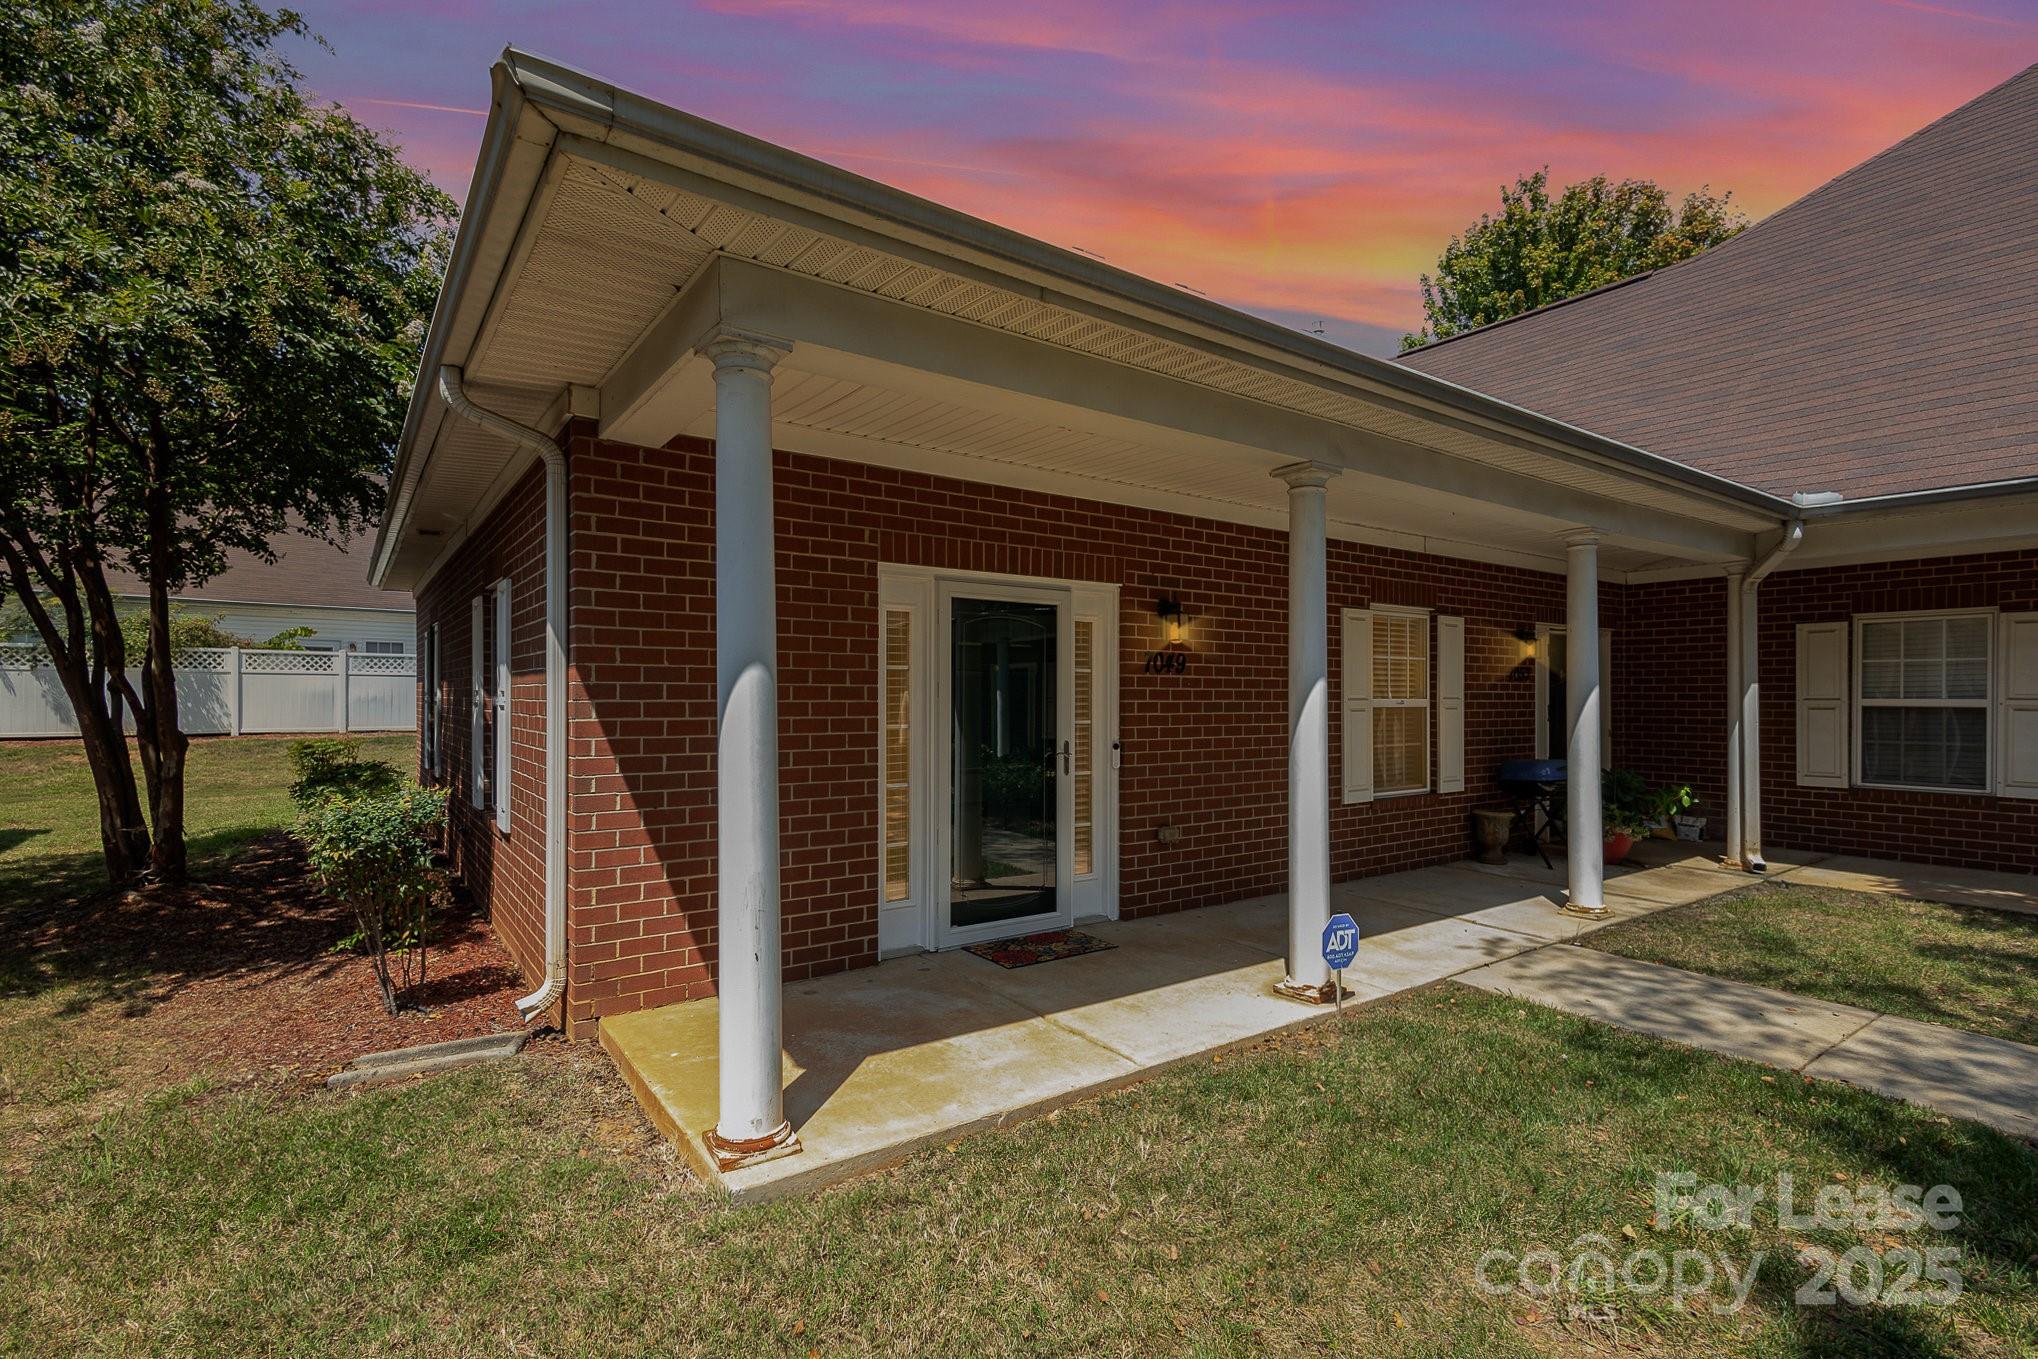
Nestled in the vibrant heart of Charlotte, NC. This charming 929 sq ft rental property offers a warm and inviting atmosphere, perfect for those seeking a cozy retreat. With two spacious bedrooms, it's an ideal space for relaxation and rejuvenation. The modern full baths provide ample room for daily routines, ensuring your mornings start off seamlessly. Situated in a welcoming community, you'll find yourself surrounded by the lush beauty of the area, perfect for leisurely strolls. The property's location offers easy access to nearby amenities, making dining, shopping, and entertainment options just a stone's throw away. Enjoy the perfect blend of suburban tranquility and urban excitement, with the bustling city life of Charlotte at your fingertips. Experience the convenience of this delightful home, where every detail is designed to enhance your lifestyle.
#4229301

Charlotte

7049 Somerset Springs Drive

2 Beds

1 Baths

929 Sq.Ft.

$1,400

MLS#: 4229301
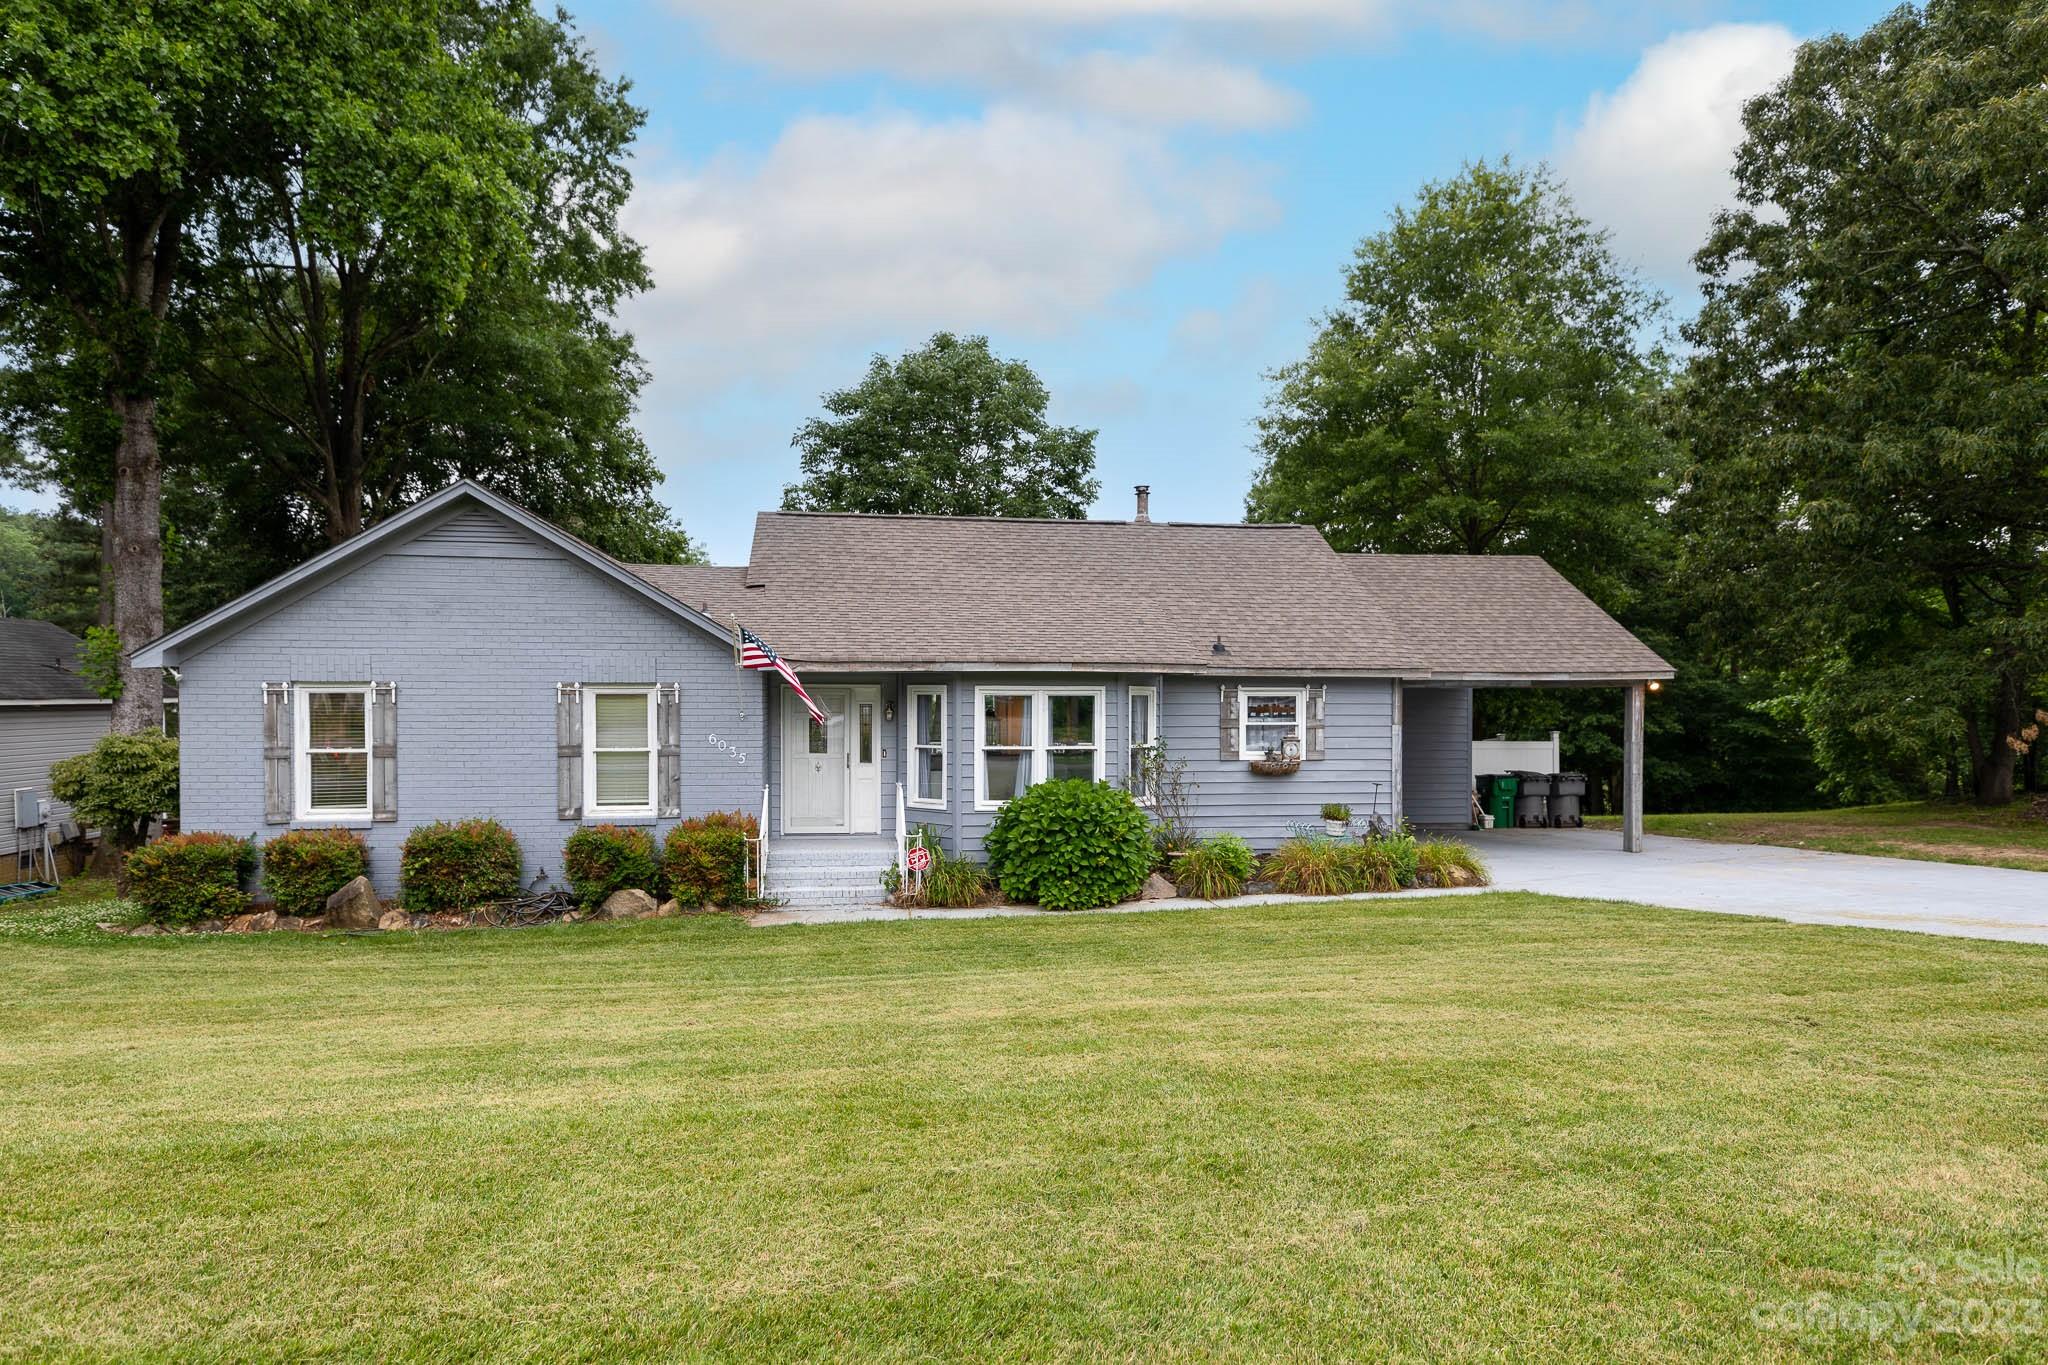
OUTDOOR OASIS! ONE LEVEL! UPDATES!  This classic home has so much to offer !!  Walk into the beautifully decorated entrance and you will stop in your tracks to gaze upon the many desirable features such as: the open floorplan, many many windows, gorgeous deck, outdoor pool, nghbrhd pond! Spacious den/dining/kitchen area is arranged for entertaining!  The dining offers a built in coffee bar and is easily assessable to the kitchen which has updated stainless appliances to include: gas range, stainless refrigerator, stainless commercial style sink and oversized faucet as well as cooking bar and fold down desk!  Next you step down to the mudroom equipped for organization, ease of entry from carport AND  includes washer and dryer!  The large primary bedroom has connecting sunroom, bathroom ensuite with double sinks and walk in shower as well as walk in closet. The second bedroom and bath are very well appointed! Roof/HVAC updated too! BUT, w/ the pool and decks you may never come inside!
#4039831

Charlotte

6035 Sullins Road

2 Beds

2 Baths

2,060 Sq.Ft.

$389,000

MLS#: 4039831

Gorgeous, mostly brick ranch home with tons of updating!  Beautiful granite kitchen with stainless appliances, ceramic tile backsplash, custom cabinets.  Large living room with fireplace, built-ins and dining area.  Large master suite with French doors leading to private deck.  Updated master bath with granite double vanity.  Beautiful hardwood floors throughout!  Come home to this beauty in Sedgefield.
#P1093122

Charlotte

1040 Guilford Road

2 Beds

1 Baths

1,767 Sq.Ft.

$369,900

MLS#: P1093122
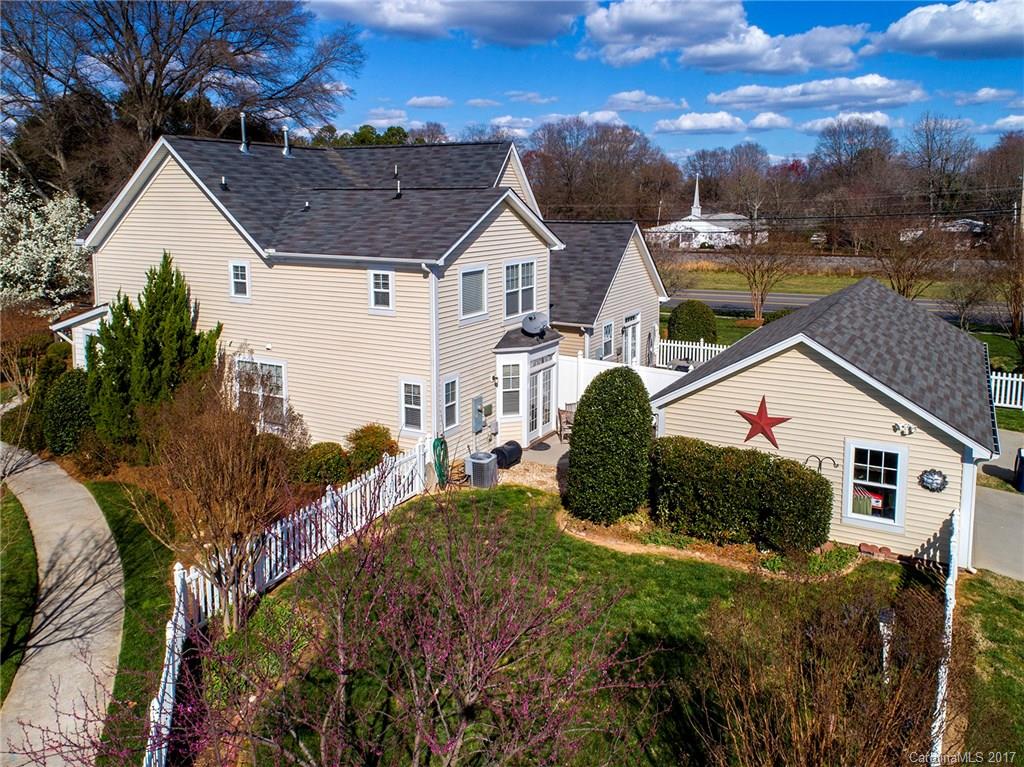
From the minute you pass through the picturesque courtyard and in through the magnificent front door, this home continues to impress.  This crafsman-style gem boasts wood floors, 42inch cabinets, granite counters, fireplace, new carpet, master suite, 2car garage, huge side lot and fenced yard.  Lots of window and bright lights with a highly functional layout make this home feel hundreds of square feet larger than it is! Downtown Huntersville and 485 are just minutes away! Lawn maint. included!
#3253789

Huntersville

13725 Aldenbrook Drive

3 Beds

2 Baths

1,658 Sq.Ft.

$225,000

MLS#: 3253789
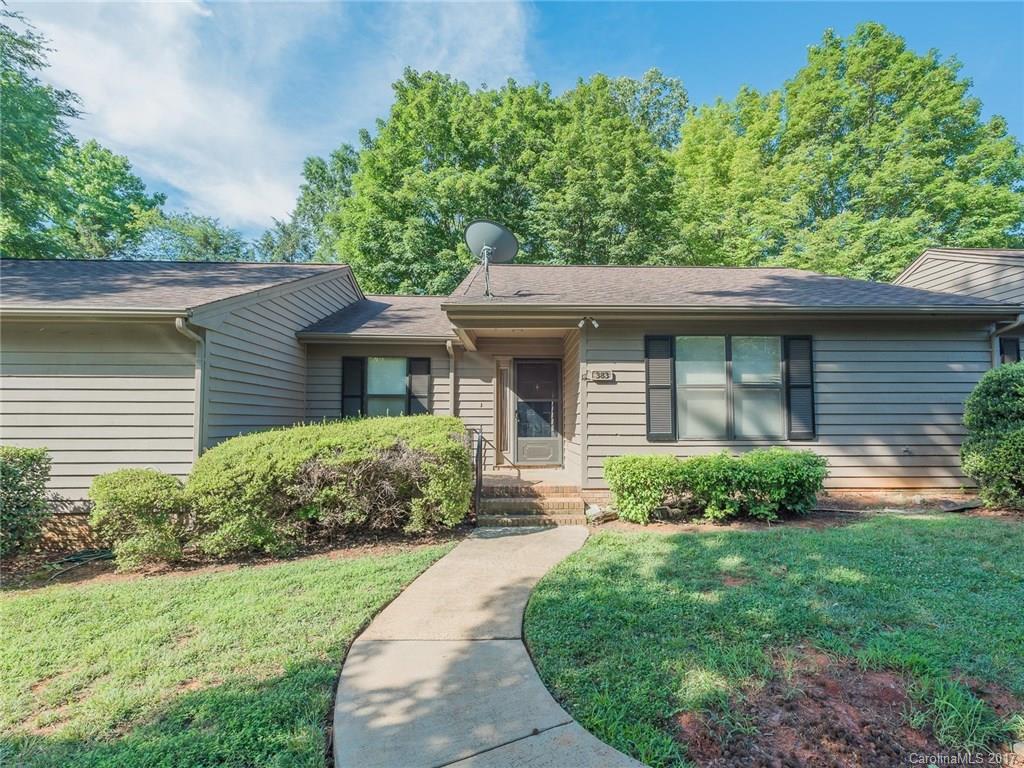
Fantastic opportunity to own in Ft Mill! One level condo with 2 bedrooms and 2 full bathrooms. Open floor plan with large bedrooms. Master has master bathroom & walk-in closet. Large patio out back with trees behind. Storage shed. Close to I-77 and shopping. 20 minutes to Charlotte & airport. Ft Mill schools and low SC taxes! Home Warranty is provided through Choice Home Warranty. Home does need some cosmetic TLC. HOA provides exterior maintenance and landscaping!
#3293028

Fort Mill

383 Sweetgum Drive Unit 15

2 Beds

2 Baths

1,100 Sq.Ft.

$110,000

MLS#: 3293028
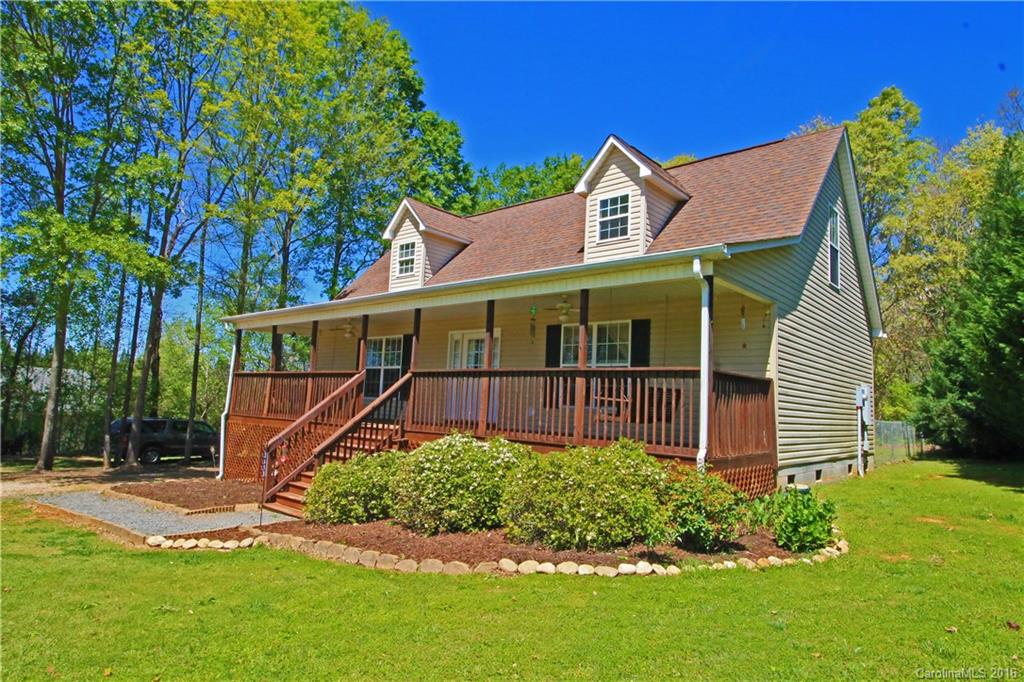
A MUST SEE! Immaculate well maintained beautiful 3 bedroom 2 1/2 bath home with a full length covered porch located on one acre.  New paint throughout the home.  Master Bedroom has private bath with dual vanities. Laundry room and half bath on main level.  Large living room with beautiful laminate floor that continues into the dining room/kitchen. Step out onto a large deck that overlooks a spacious fenced in backyard.  Two large bedrooms/full bath on upper level. Call for an appointment today!
#3133470

Sharon

3650 Rainey Avenue 1

3 Beds

2 Baths

1,672 Sq.Ft.

$148,900

MLS#: 3133470
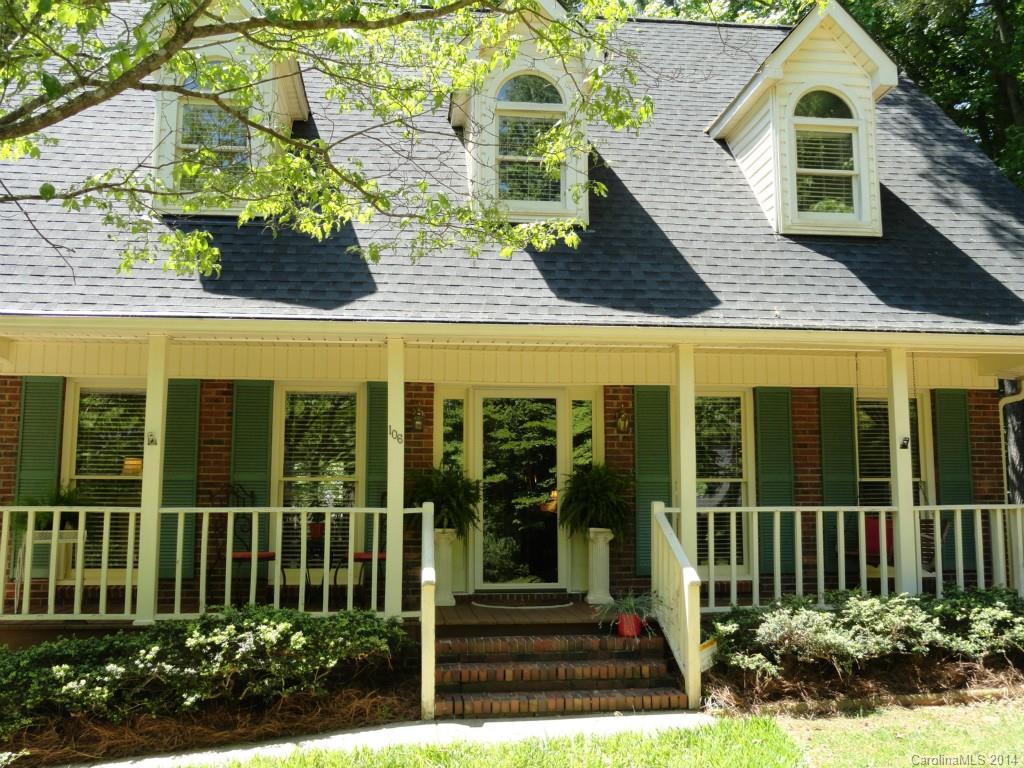
Prime location!!!  Whiteville Park in the heart of Fort Mill! This beautiful Cape Cod all-brick home is located in a most desirable location close to town.  3 bedrooms and 2 full baths, large greatroom with gas log fireplace, beautiful sunroom overlooking private, wooded lot, large rear deck nestled among the mature trees with plenty of shade to keep you cool during the hot summer months!  FORT MILL Schools!  Close to I-77, airport, restaurants, & shopping!
#3004920

Fort Mill

106 Hallett Street

3 Beds

2 Baths

1,961 Sq.Ft.

$189,000

MLS#: 3004920
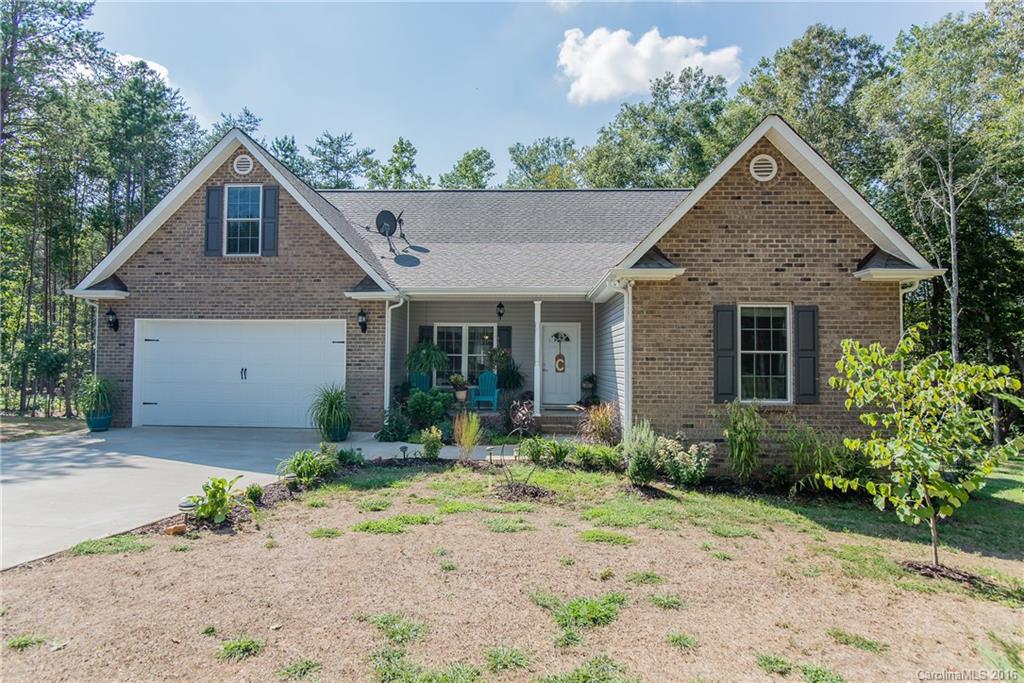
Wonderful home in the Clover School District on 1 full acre. 3 full bedrooms, PLUS a bonus room. Sellers spared no expense when making it their "Forever Home". This ranch home lets in lots of natural light, combined with the vaulted ceilings which make for an incredibly open feel. Private backyard with an upper and lower level deck, lower deck features a custom built pergola over the sunken hot tub. Please see attachments for all of the upgrades and add ons with this home! No HOA. USDA Eligible.
#3215309

York

2267 S Paraham Road

3 Beds

2 Baths

1,994 Sq.Ft.

$275,000

MLS#: 3215309
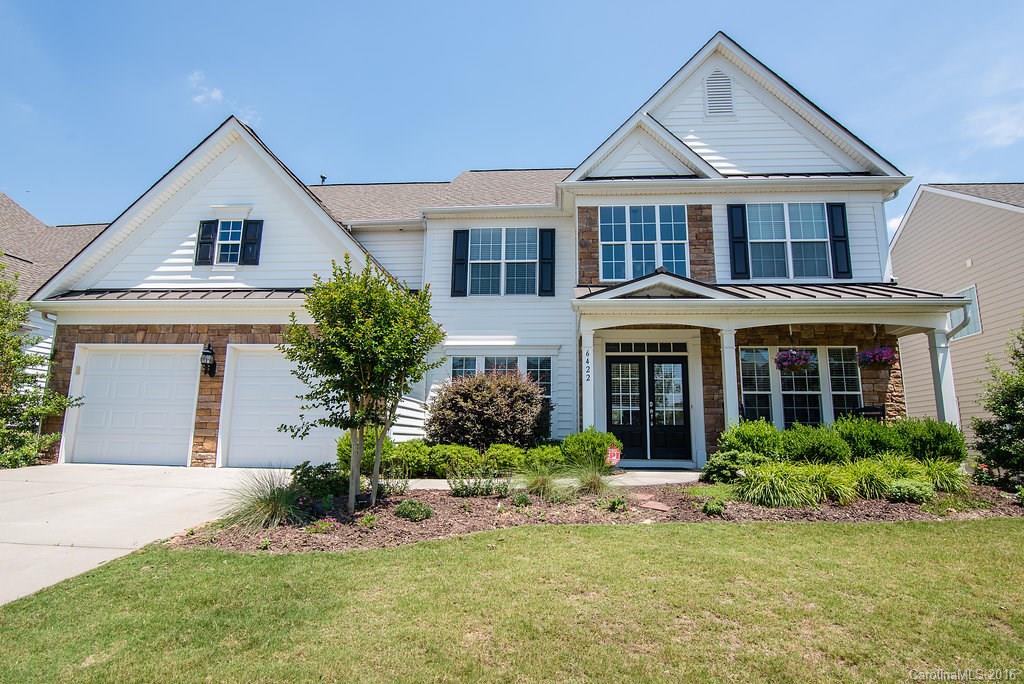
*ONLY* floorplan like this in Belair! Arched doorways, two story foyer, open kitchen/living room concept, upgraded fixtures throughout, hardwoods/main, stainless appliances, wood blinds, wet bar in master, TWO closets in master, folding table and cabinets in laundry, gas fireplace. EXTRAS: Shiplap wall, beadboard island, wrought iron spindles on stairway, custom front doors, extra canned lights added to kitchen, custom paver patio w/retractable awning, private backyard. NEW Bosch dishwasher.
#3185794

Indian Land

6422 Stirling Lane

5 Beds

2 Baths

2,975 Sq.Ft.

$305,000

MLS#: 3185794
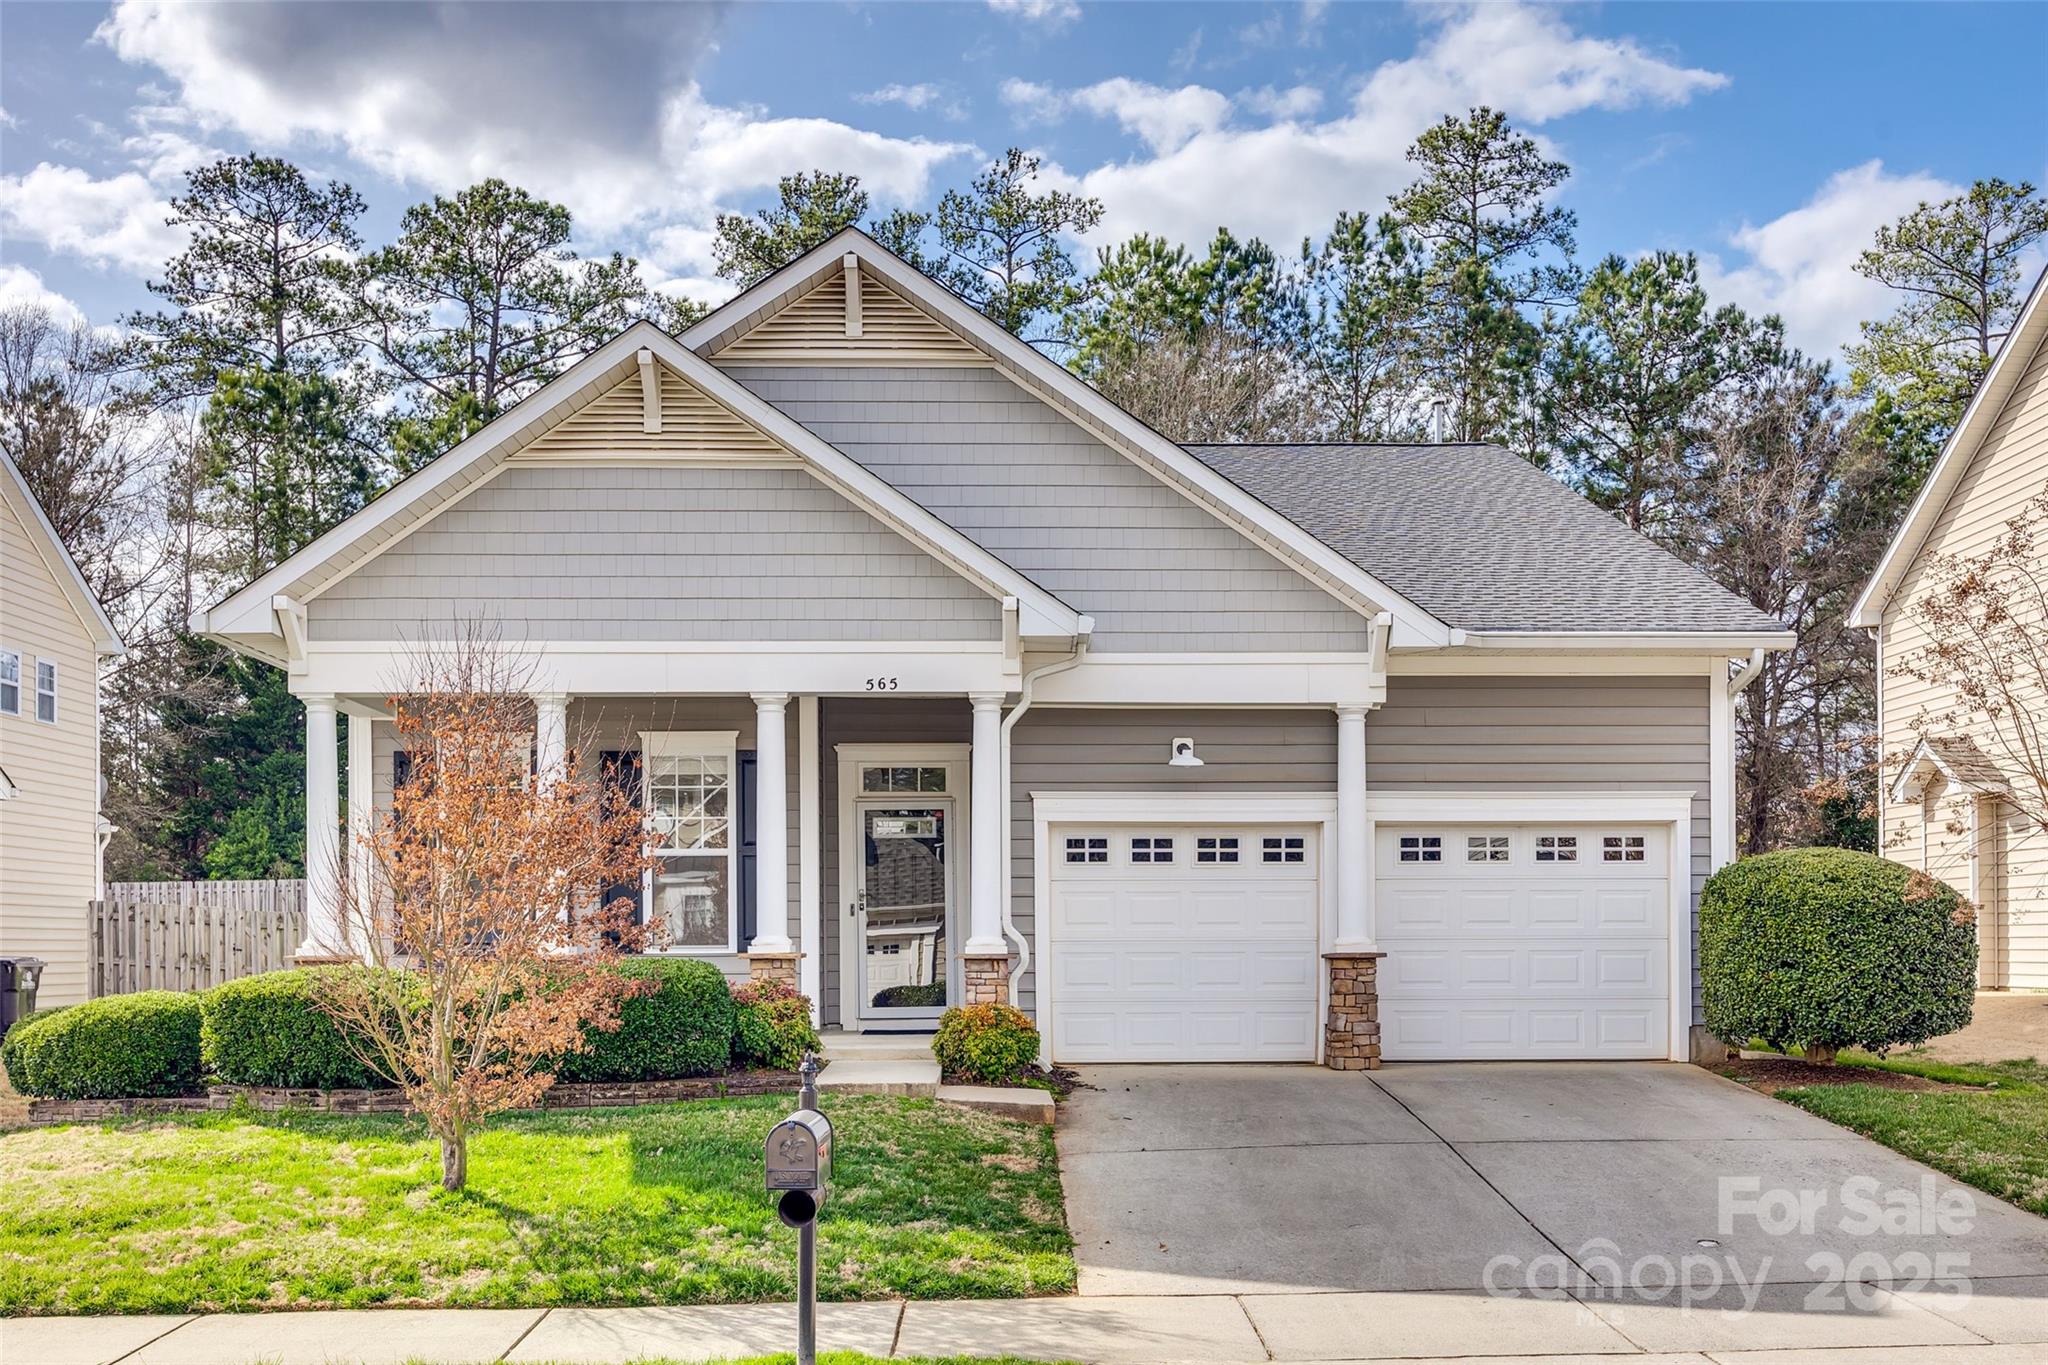
Back on market - no fault of sellers!  This gorgeous, well-maintained home is one of the few ranch-style homes in Ridge Pointe with a 4th bed/bonus room with a full bath over the finished 2-car garage. This treasure has an arched entryway, tall ceilings and an open floor plan that will make you feel right at home.  3 bedrooms and 2 full baths on the main floor offer one level living and there is a bonus screened porch on the back of the house with a full fenced in backyard. There is a gas fireplace in this spacious floor plan and there is plenty of storage space as well. This home also offers new flooring, a new roof in 2024, a leaf-guard gutter system, new disposal, refrigerator, and water heater in 2023. The HVAC system has a whole house air filter with ultraviolet light, a 2 zone gas pack and the yard has a an in-ground irrigation system.  On top of that, this home sits in beautiful Ridge Pointe in Rock Hill in a central location.  What are you waiting for?
#4227651

Rock Hill

565 Sugar Tree Drive

4 Beds

3 Baths

2,324 Sq.Ft.

$400,000

MLS#: 4227651

Living room has vaulted ceiling, opens to kitchen/dining area, door from dining room opens to rear deck. Large laundry room, washer and dryer to remain. Master bedroom has tray ceiling, walk in closet, dbl sinks, separate shower and whirlpool tub. There is an outside storage building to remain 12x20. The interior of the home has been freshly painted.
#P1095706

Lancaster

5045 Sedgefield Drive

2 Beds

1 Baths

1,562 Sq.Ft.

$132,400

MLS#: P1095706

1 ... 275 276 277 278 279 ... 666
* Listings identified with the FMLS IDX logo come from FMLS and are held by brokerage firms other than the owner of this website. The listing brokerage is identified in any listing details. Information is deemed reliable but is not guaranteed. If you believe any FMLS listing contains material that infringes your copyrighted work please click here to review our DMCA policy and learn how to submit a takedown request. © 2024. First Multiple Listing Service, Inc.
 - property

Send a message

Message successfully sent.

Your message

What is 3 + 4 ?

Reason for contacting?

I agree to receive email communication and understand I can unsubscribe at any time.

I agree to be contacted by Prestino Advantage via call, email, and text for real estate services. To opt out, you can reply 'stop' at any time or reply 'help' for assistance. You can also click the unsubscribe link in the emails. Message and data rates may apply. Message frequency may vary. Privacy Policy

Sign Out

Virtual Assistant

Would you like to take the next step with this property? We can help you schedule a showing or virtual tour, or send you more details.

Yes, I would like more information.

Thank You for Your Reply, One of Our Agents will contact you as soon as possible

No, maybe later.

Thank you, you can always contact me via email, phone number or through the contact form.

Realhub AI

Lucy - Your AI-Powered Realtor

Update Your Temporary Password

Personalize your search

Enter your email and we'll notify you immediately when new listings match what you're looking for.

or enter email address

Already have an account ? Login here

Continue your home search

I agree to receive communications and understand I can unsubscribe at any time.

I agree to be contacted by Prestino Advantage via call, email, and text for real estate services. To opt out, you can reply 'stop' at any time or reply 'help' for assistance. You can also click the unsubscribe link in the emails. Message and data rates may apply. Message frequency may vary. Privacy Policy

Already have an account ? Login here

We use cookies

We use cookies primarily for analytics to enhance your experience. By accepting, you agree to our use of these cookies. You can manage your preferences or learn more about our cookies policy.





