
Properties

Browse or get in touch to schedule a walkthrough.

  • Nearby me
Price range

Popular features

Community features

Association

Property features

Waterfront

View

Exterior Features

Interior Features

Style

10000 properties match your criteria

Updated 1 minute ago

E-Alert name
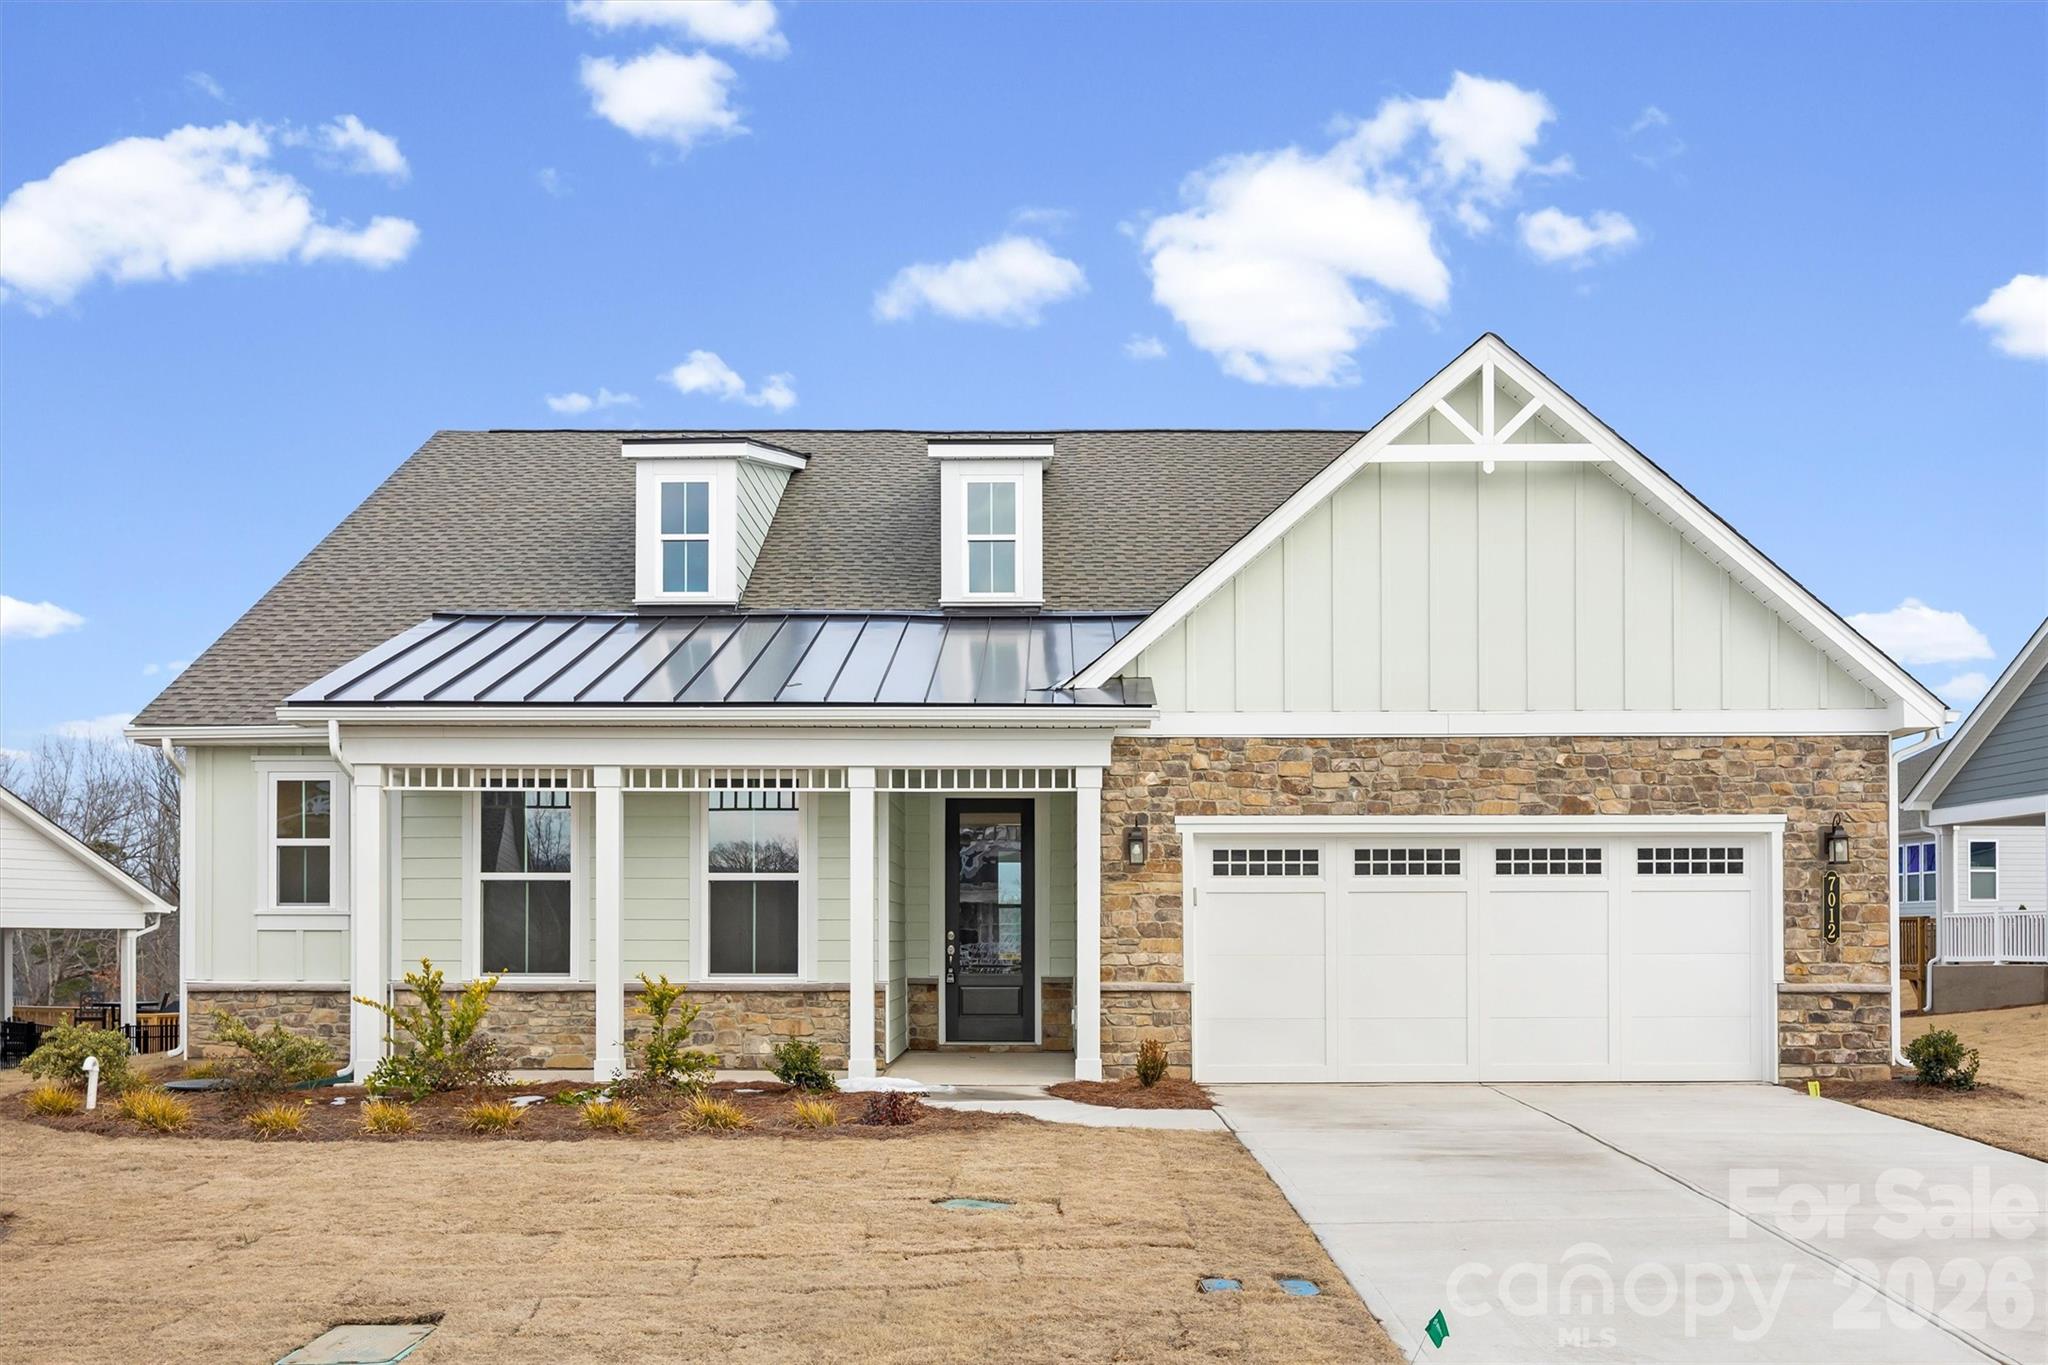
Move-In Ready New Construction with Lake Views!! The Hickory Plan offers 3 spacious bedrooms, 2 1/2 baths, a private study, and a 2-car garage—all thoughtfully designed for modern living. This is the last available home with stunning Lake Wylie views, perfectly positioned on a quiet cul-de-sac in the beautiful Handsmill community. Enjoy your morning coffee or evening sunsets from the extended covered lanai or expansive open deck—ideal for relaxation or entertaining. Residents of The Gentry at Handsmill enjoy a vibrant active adult lifestyle along with exceptional resort-style amenities, including a beautiful clubhouse, pool, fitness center, private RV and boat storage, wet slips, and a boat ramp, The marina and dry storage leases available first come first serve. This move-in-ready home blends luxury, convenience, and lifestyle—everything you need to begin your next best chapter.
#4338725

York

7012 Treetop Court 40

3 Beds

2 Baths

2,136 Sq.Ft.

$749,990

MLS#: 4338725

Impressive Custom-built Waterfront Brick Home in quiet cul-de-sac. Gorgeous sunset views. Open floorplan. Kitchen has granite, stainless. Finished basement offers ample space for entertaining. Outdoor oasis features pool with hot tub, outdoor fireplace, pizza oven, large deck, screened-in porch. Covered boat lift, dock, gazebo on water. Master on main has whirlpool tub, separate shower, his/her vanity and spacious walk-in closet. Spacious secondary bedrooms, office space, and bonus room.
#P1096076

Belmont

263 Quiet Waters Road

2 Beds

2 Baths

4,047 Sq.Ft.

$749,900

MLS#: P1096076

Absolutely stunning home with spectacular waterfront views! This will be a pleasure to show. Owner has made many changes and updates. Gorgeous hardwood, ceramic tile and carpet throughout. Chef's granite kitchen with work island, stainless appliances. Formal areas, great room with fireplace. Basement has a full kitchen, bath, media room and den. Third level houses a bonus room, bedroom and full bath. HUGE screen porch overlooking the lake, deep water dock. Tons of storage. Beautiful landscaping, full irrig.
#P1097904

York

4239 Acacia Road

3 Beds

3 Baths

6,850 Sq.Ft.

$749,900

MLS#: P1097904

Enjoy Lake Wylie Waterfront living like you have dreamed of with this beauty! Home is move in ready & in spotless condition sitting on over 1.5 acres! Stunning views, deep water, covered dock w/lift, paver patios, pool, outdoor grilling areas. Relax under the lake side/pool side covered cabana & take in wonderful  sunsets. Two updated kitchens & large open family rooms on both levels, Hardwoods floors, granite counter tops, lush landscaping, detached garage, Sunroom over looks the pool and lake.
#P1104127

Charlotte

9812 Withers Road

2 Beds

2 Baths

3,837 Sq.Ft.

$749,900

MLS#: P1104127
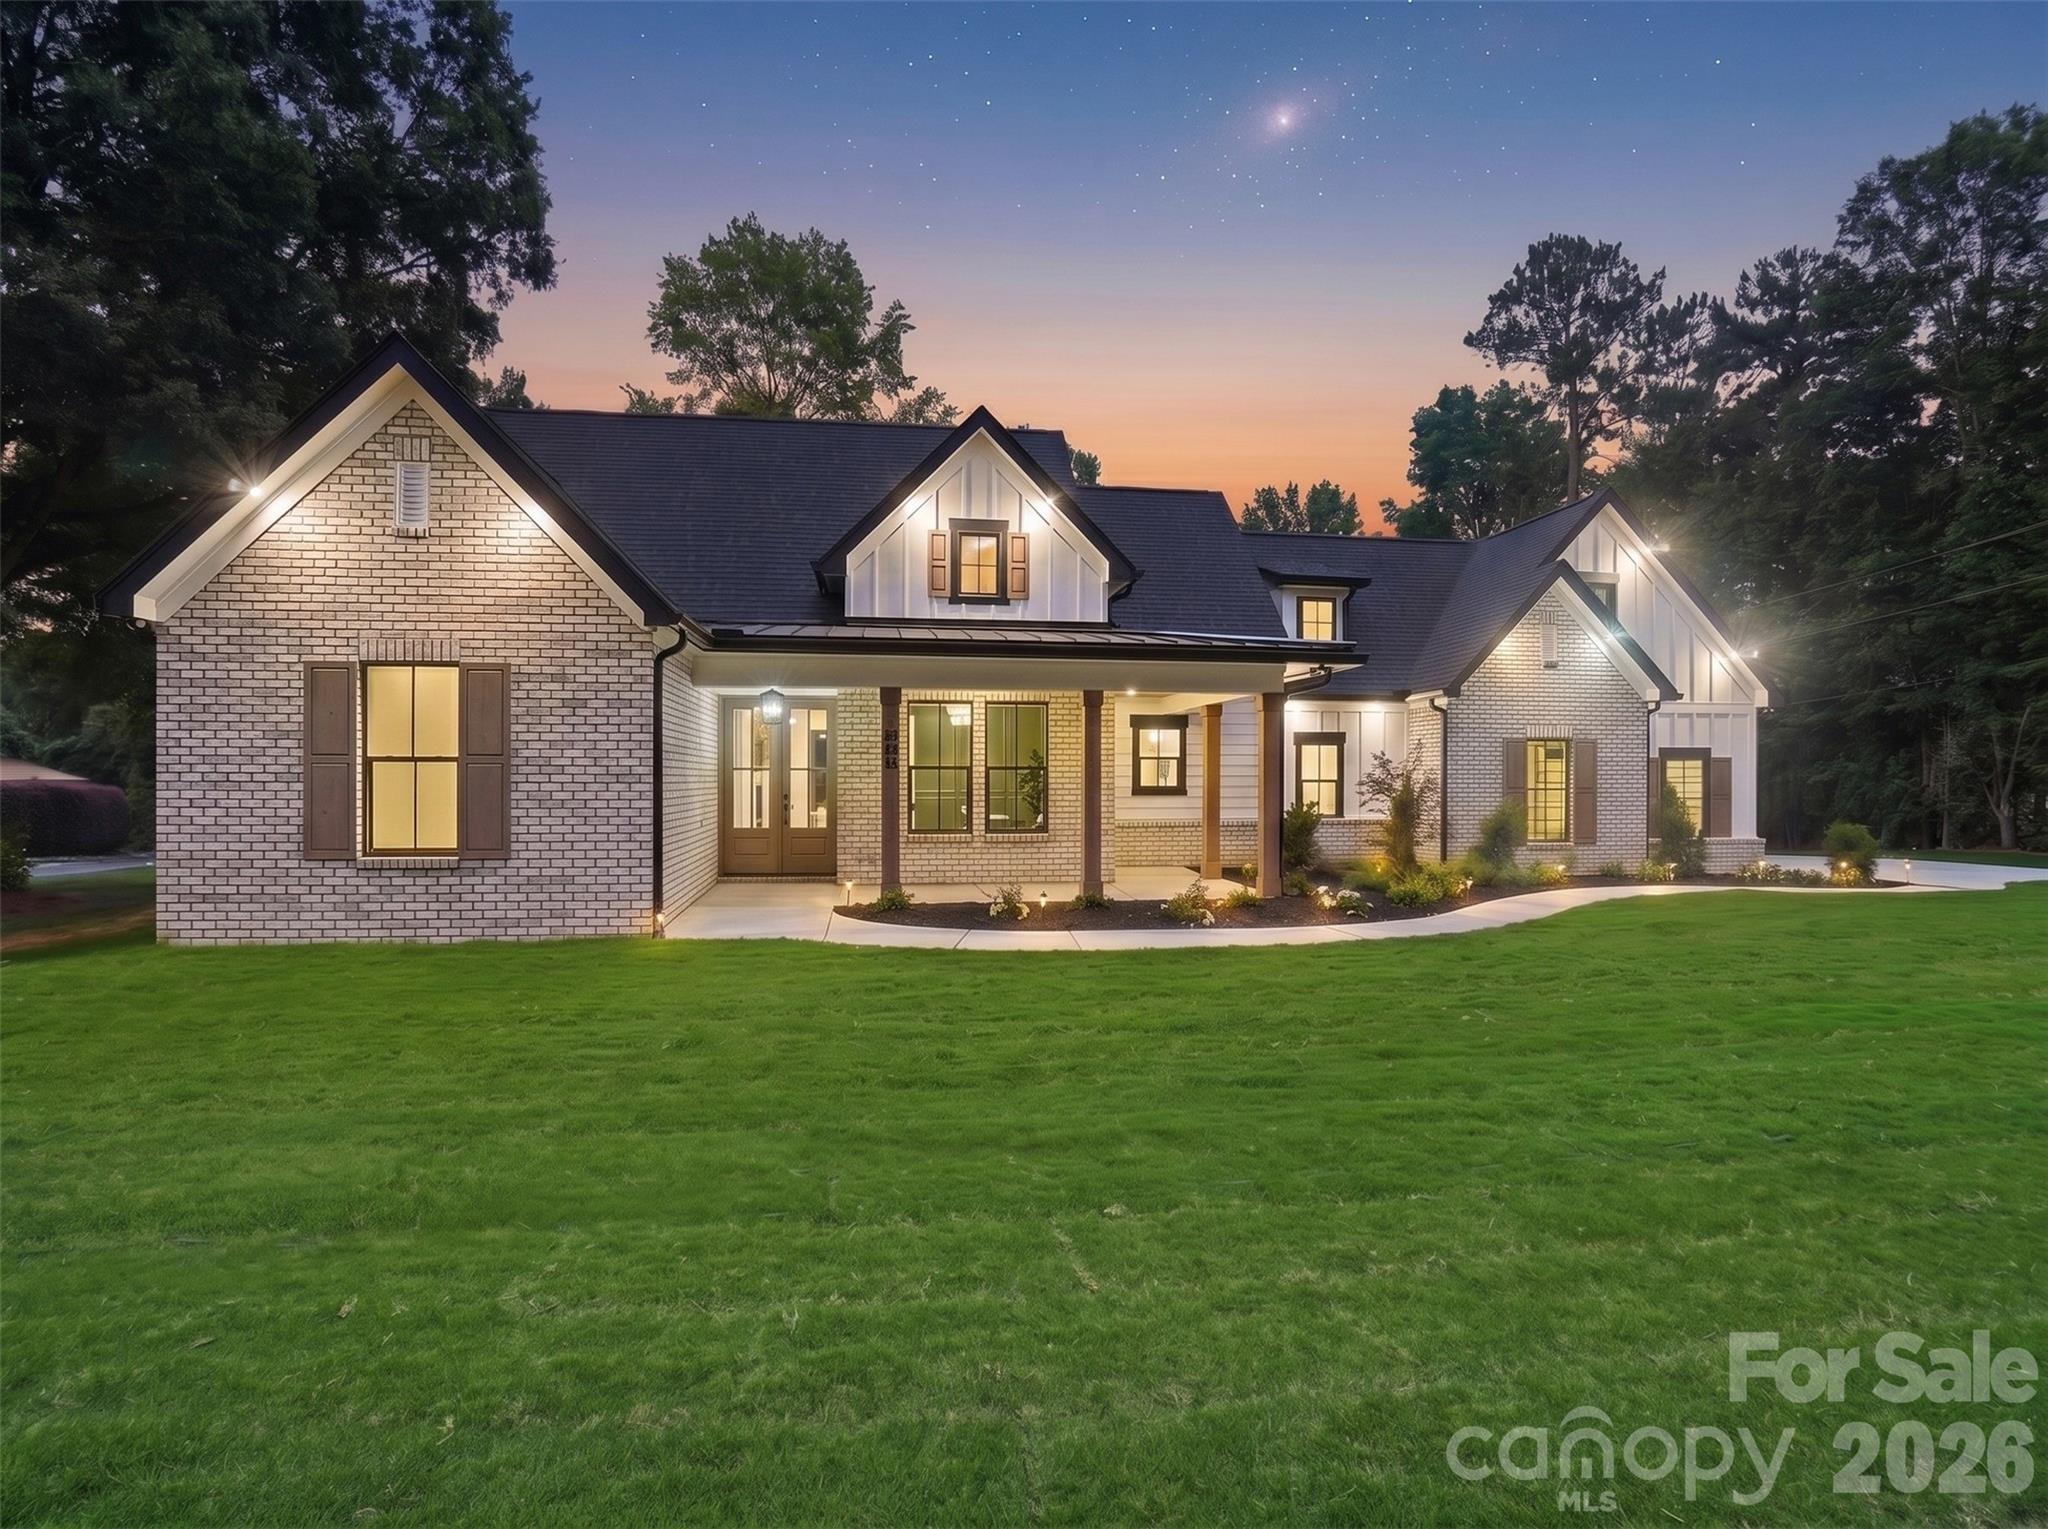
Welcome to 540 Rocklyn Drive, a truly custom luxury home by W.C. Jones Custom Homes LLC, where exceptional craftsmanship, thoughtful design, and upscale finishes create a home that stands apart from typical new construction. Situated on a generous 0.82-acre homesite, this stunning residence offers over 2,200 heated square feet with 3 bedrooms, 3.5 bathrooms, and a spacious bonus room with a full bath that can easily serve as a fourth bedroom, guest suite, media room, or flexible living space.

From the moment you enter, you'll appreciate the attention to detail, highlighted by soaring 10-foot ceilings, a dramatic 14-foot vaulted ceiling in the living room, and a gas fireplace that anchors the open-concept living area. Designed for both entertaining and everyday living, the chef's kitchen is a showpiece featuring ceiling-height cabinetry, under-cabinet lighting, and a premium appliance package with elegant brushed gold accents. A 36-inch refrigerator with ice maker, 48-inch six-burner gas range with griddle and dual electric ovens, convection microwave, vented hood, and dishwasher combine beauty and performance in the heart of the home.

The luxurious primary suite offers a spa-inspired retreat with a zero-entry tiled shower, while custom wood shelving throughout the closets and pantry adds both style and functionality. Additional upgrades include upper cabinetry in the laundry room, Delta plumbing fixtures, and thoughtful storage solutions throughout.

Built with quality and longevity in mind, this home features LP SmartSide siding, a sealed conditioned crawl space with dehumidifier, Rinnai tankless gas water heater, 15-SEER HVAC system with gas furnace, hardwired Ethernet connections in the bedrooms, living room, office, bonus room, and covered back porch, along with 30-year GAF architectural shingles.

Outdoor living is equally impressive with expansive covered front and rear porches that provide the perfect setting for morning coffee, evening gatherings, or simply enjoying the privacy of the large homesite. An oversized two-car garage and professionally installed Bermuda sod complete the property.

Every detail of this home reflects the level of craftsmanship and personalization that defines a truly custom build. Luxury, comfort, and quality construction come together in a home designed to be enjoyed for years to come. This is a rare opportunity to own a custom-built masterpiece by W.C. Jones Custom Homes.
#4395280

Rock Hill

540 Rocklyn Drive

3 Beds

3 Baths

2,491 Sq.Ft.

$749,900

MLS#: 4395280
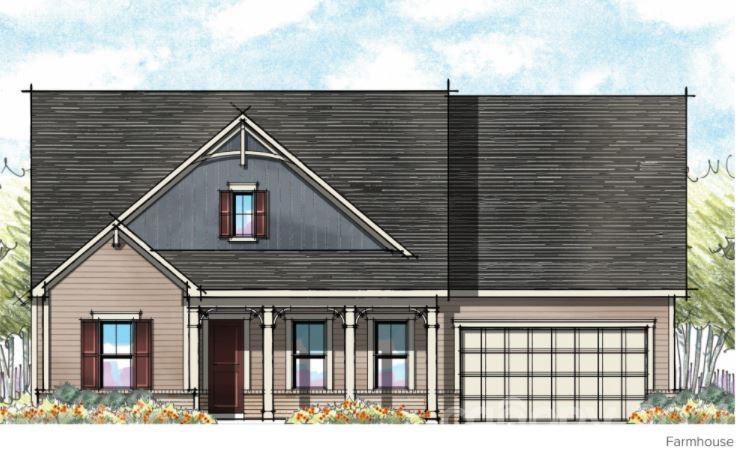
Welcome to Jones Homes USA's newest community, Bent Creek, in Indian Land! Visit the sales center today to design your incredible new home with signature designs, cutting-edge technology, and luxury features built for the way you live today. Residents will enjoy a beautiful, resort-style pool and clubhouse with state-of-the-art fitness center and playground. This ranch home, the Davenport model, features an open floor plan, dining room, large living room, and a huge chef's kitchen with large center island, gourmet cabinets, gas range, wall oven, stainless steel appliances, pantry, and oversized breakfast nook. The large owner's retreat features a huge walk in closet, connected laundry room with sink, and spa like ensuite bathroom with dual vanities and a large tiled shower. Three additional bedrooms share access to two full baths. Enjoy time out on the covered porch and extended patio with fire pit! See all the floor plans and home sites available at the sales center!
#3712399

Lancaster

4522 Acorn Hill Drive 151

4 Beds

3 Baths

3,295 Sq.Ft.

$749,684

MLS#: 3712399
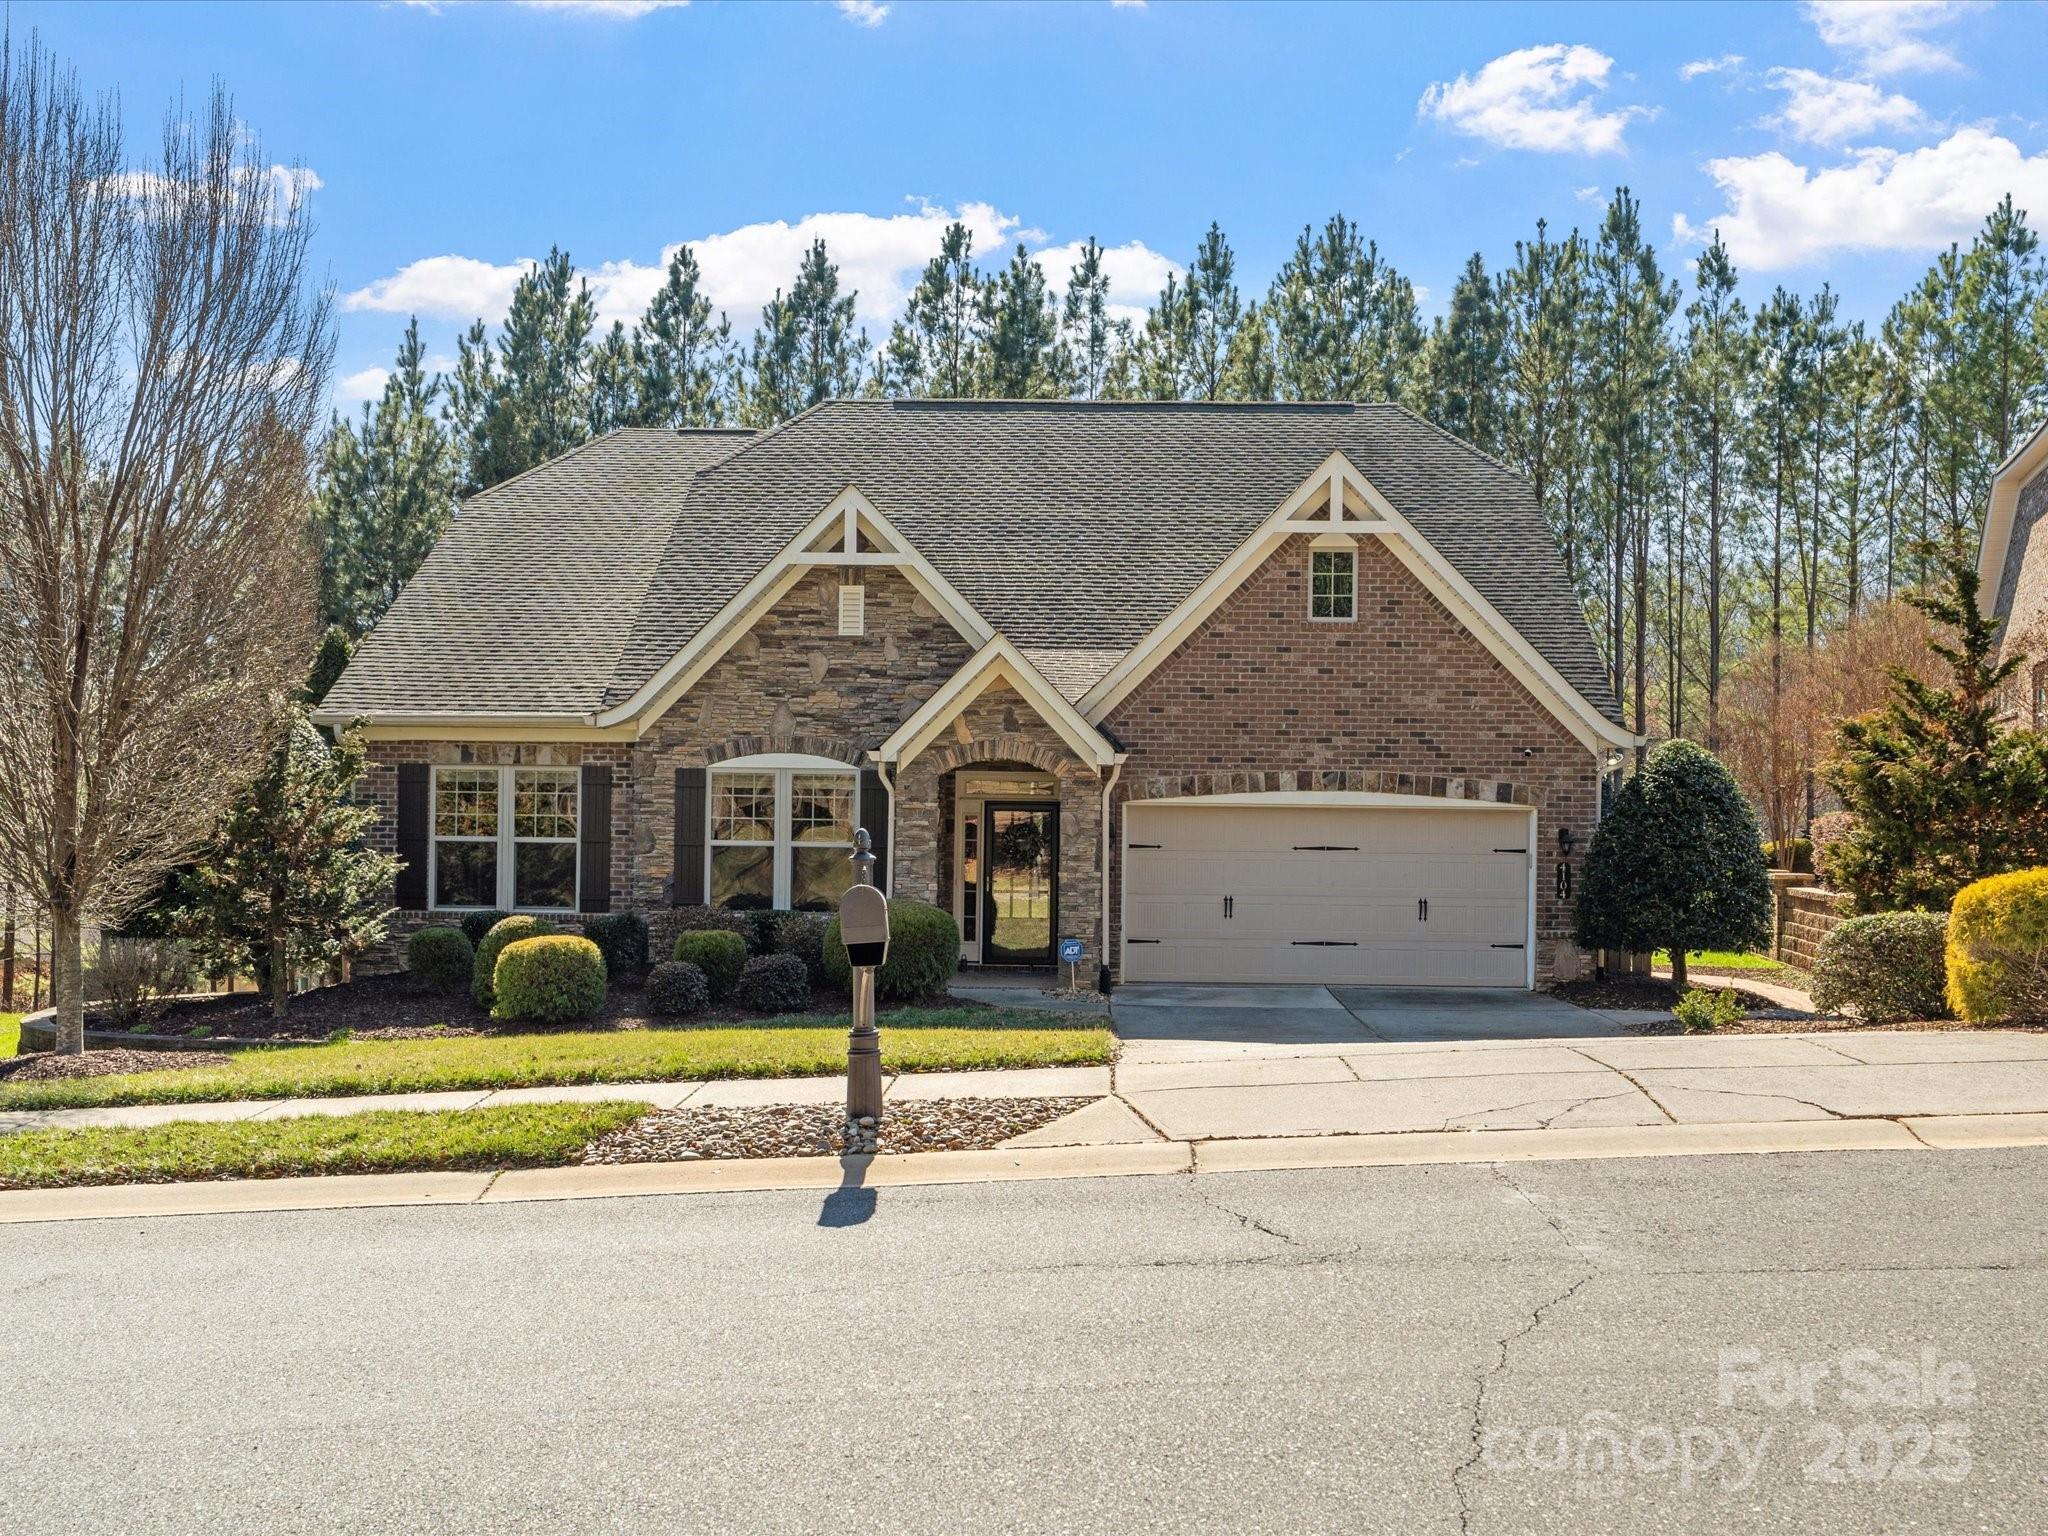
Discover this beautifully maintained 5-bedroom full brick ranch in the sought-after Barber Rock neighborhood. Boasting a thoughtful floorplan, this home features a primary suite on the main floor, along with two additional bedrooms downstairs, offering convenience & flexibility. The expansive kitchen island, stainless steel appliances, & ample space for entertaining make this home perfect for gatherings. Relax year-round on the screened-in porch & patio, overlooking a serene, tree-lined backyard. Recent upgrades include a new water heater (2024), new garage door system (2024), & new fridge & wall ovens (2024). The HVAC system was replaced downstairs in 2018 & upstairs in 2020, ensuring year-round comfort. Located in a vibrant community, Barber Rock offers a clubhouse, outdoor pool, playground, & picnic area. Conveniently situated near Fort Mill, Indian Land, & Ballantyne, this home is minutes from top-rated schools, shopping, & dining. Don't miss out—schedule your private tour today!
#4209776

Indian Land

4104 Granite Circle

5 Beds

3 Baths

3,489 Sq.Ft.

$749,000

MLS#: 4209776
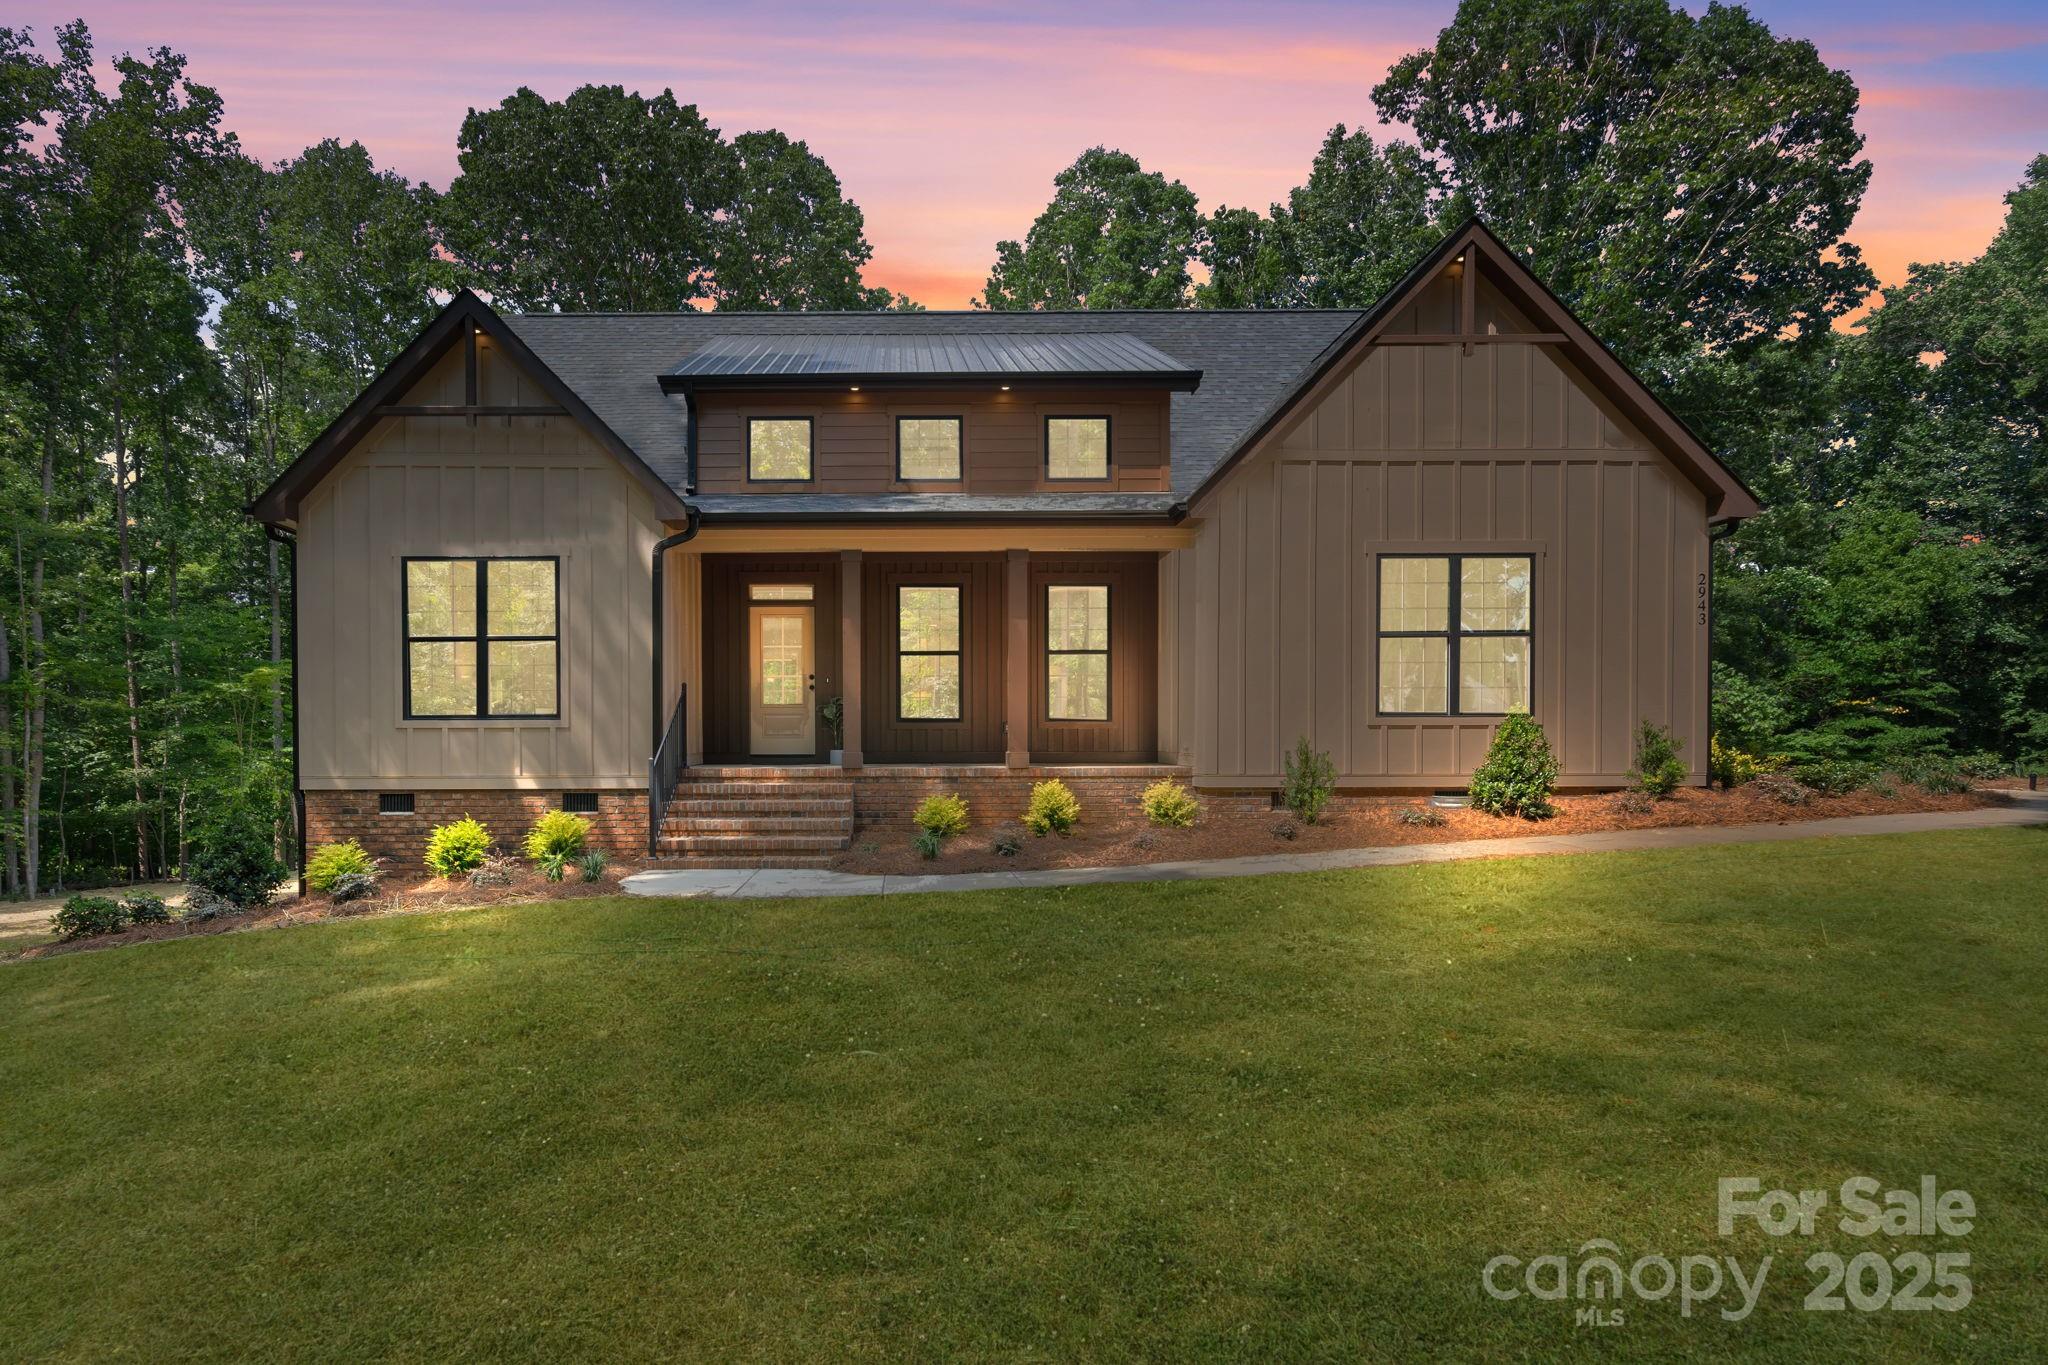
Welcome to your dream home! This stunning new construction boasts 4 spacious bedrooms and 3 luxurious bathrooms, perfectly situated on 1.53 acres near the scenic Crowders Mountain. Enjoy the modern split floorplan, ideal for both privacy and entertaining. The heart of the home features a huge island in the gourmet kitchen, custom cabinets, gas cooktop, and walk in pantry while the living room invites you to relax by the cozy fireplace. With contemporary designs and high-end finishes throughout, this home offers the perfect blend of style and comfort. Don't miss your chance to own this exceptional property! **Lender is offering buyer credit, when buyer uses preferred lender**
#4209652

Gastonia

2943 Sparrow Springs Road

4 Beds

3 Baths

2,483 Sq.Ft.

$749,000

MLS#: 4209652
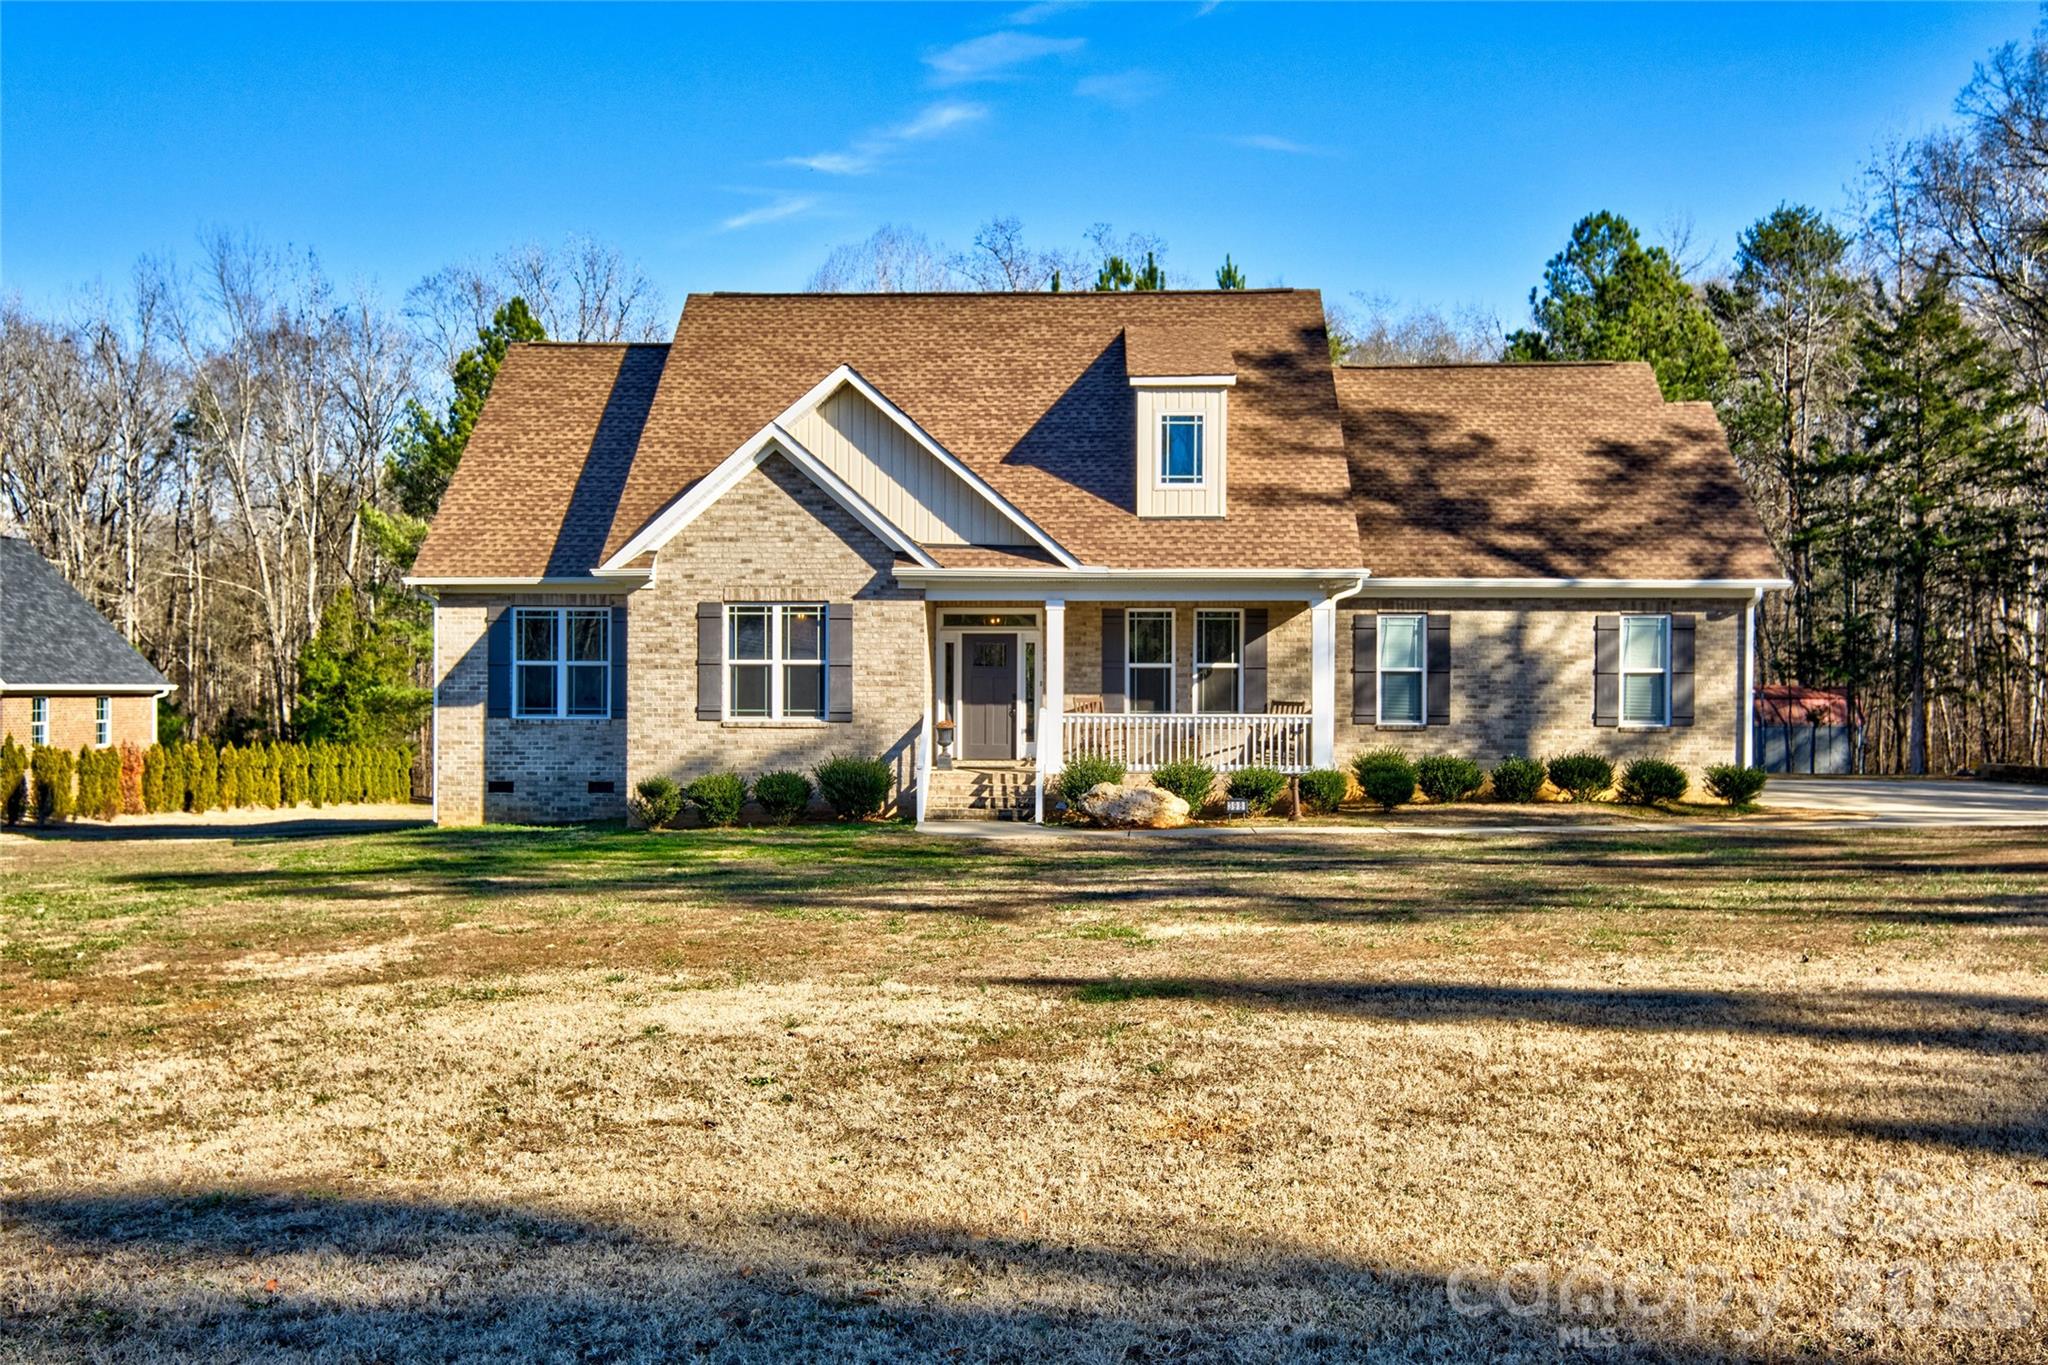
This is the one you have been waiting for in the award winning Clover School District and affordable price!  Almost new 4 bedrooms, 3 baths and on over 2 acres and close to Lake Wylie.  This semi custom home has everything you are looking for.  Split bedroom plan on 1st floor and guest suite/multigenerational living upstairs with full bath, large bedroom AND its own bonus room.  The amazing 3 lock glass slider opens the outside to come in from the screened porch.  Beautiful feature of this home.  Stacked stone fireplace and open concept floorplan finish the look.  Huge pantry and laundry room for even more storage. Chicken coop, raised beds, fire pit  and a storage unit fill the backyard for all your outdoor needs.  There is even a small stream running along the back of the property.  The sellers added extra concrete for additional parking.  The garage is oversized and room for all your toys.  Home offers full brick and lots of details.  This one has whole house generator and tankless water heater.  Come enjoy a country feel but close to everything. 30 minutes to Charlotte International airport and easy commute to Belmont, Gastonia, Rock Hill and Charlotte.  The rocking chair front porch awaits you!
Please be patient for appointment confirmation as seller works from home!!
#4337912

Clover

398 Kingsburry Road

4 Beds

3 Baths

3,171 Sq.Ft.

$747,500

MLS#: 4337912

Welcome to your dream home in the coveted gated community of Joslin Pointe on Lake Wylie! This exquisite 3-bedroom, 4-bathroom residence offers luxurious living with picturesque water views and is conveniently located near the neighborhood pool. The living room features a two-story River Rock wood-burning fireplace. The chef's kitchen includes Jenn-Air appliances, granite countertops, and a large stainless sink. Escape to the main floor primary bedroom, a true retreat with a rain shower, steam room, and walk-in closet. Also downstairs you have a versatile sitting room that could be used as a den, office, or additional bedroom if needed. The second floor boasts a spacious bedroom with a bar, wine rack, sink, refrigerator, full bath, walk-in attic, and an additional bedroom with an en suite bathroom. Enjoy outdoor living with a screened-in porch, a fenced backyard with artificial pet turf, and a large side patio with an outdoor wood-burning fireplace. Don’t miss this incredible home!
#4162185

Rock Hill

521 Joslin Pointe Lane

3 Beds

4 Baths

2,468 Sq.Ft.

$744,995

MLS#: 4162185
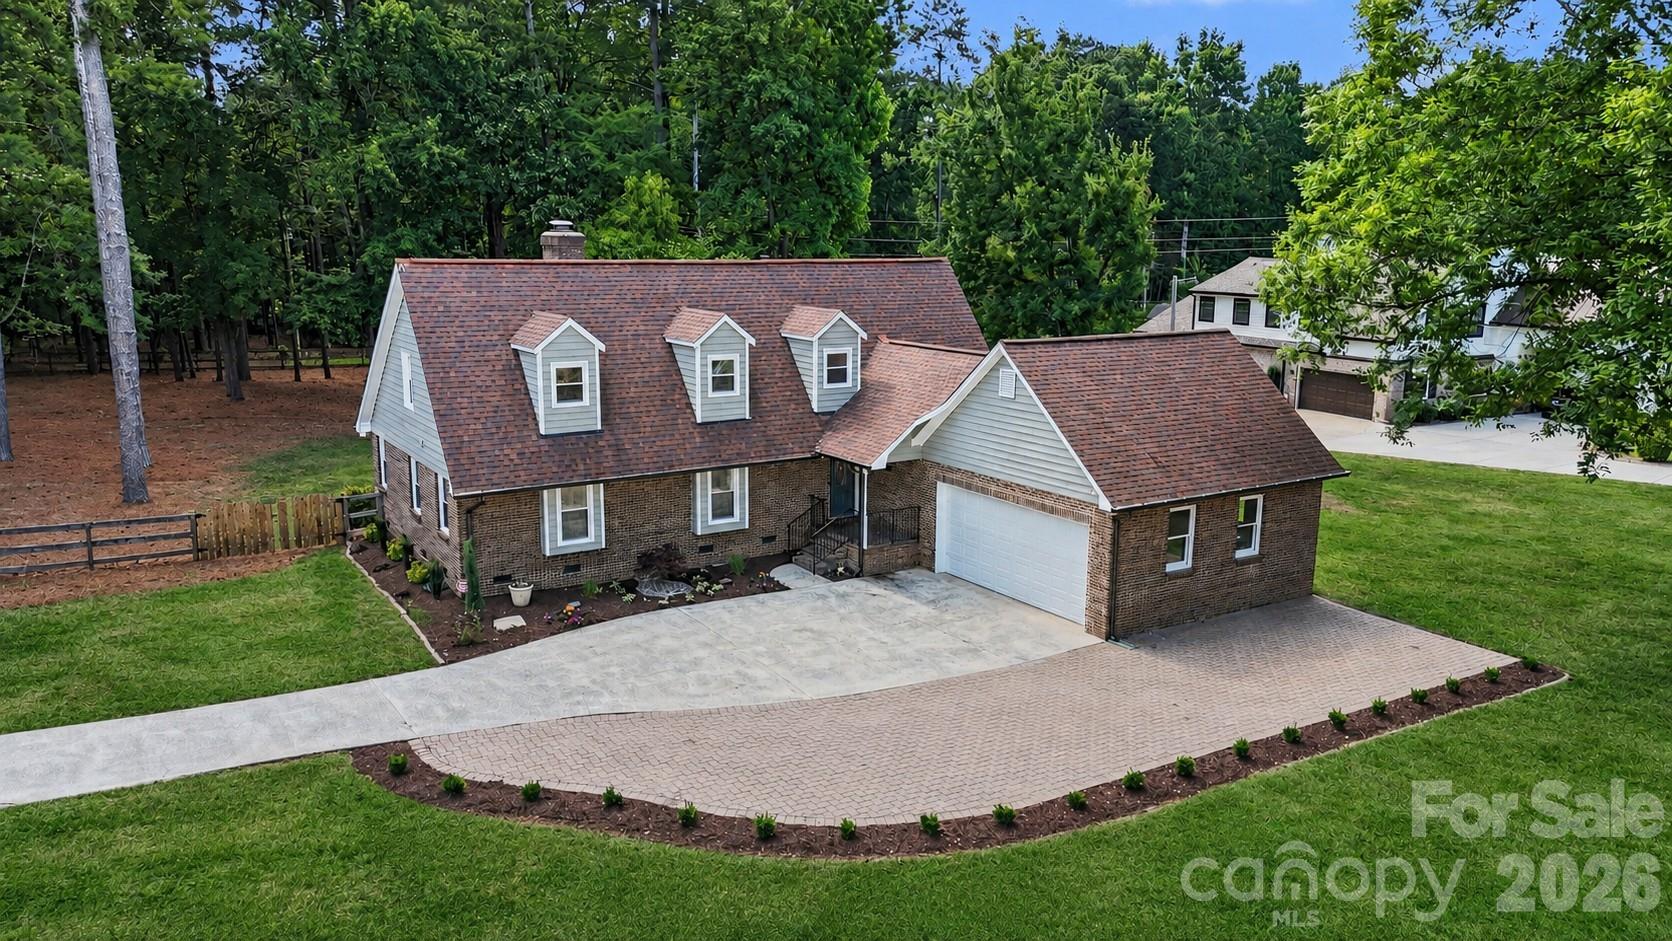
Beautifully updated and move-in ready, this Providence Woods home sits on a private, corner lot of more than an acre in the highly sought-after Weddington school district. The inviting floor plan features a dramatic two-story great room with soaring ceilings, skylights, a painted brick fireplace, and abundant natural light. The fully renovated kitchen offers white shaker cabinetry, quartz countertops, subway tile backsplash, stainless steel appliances, a large center island with seating, and plenty of workspace for cooking and entertaining.

The spacious main-level primary suite includes a beautifully renovated bath, while fresh paint throughout, durable LVP flooring on the main level, and new carpet upstairs make the home feel fresh from the moment you walk in. Generously sized secondary bedrooms offer excellent closet space, providing room for everyone.

A bright sunroom overlooks the backyard and adds additional living space, while outside you'll find a large fenced yard, expansive paver patio, and covered pavilion—perfect for entertaining, outdoor dining, or relaxing with friends and family. The oversized driveway and attached two-car garage provide ample parking and storage.

Major updates include HVAC (2024), septic system (2025), and electrical updates (2025), giving buyers added confidence. Conveniently located near shopping, dining, and I-485, this home offers the space, updates, and outdoor living you've been searching for!
#4396504

Matthews

4724 Weddington Matthews Road

3 Beds

2 Baths

2,558 Sq.Ft.

$740,000

MLS#: 4396504
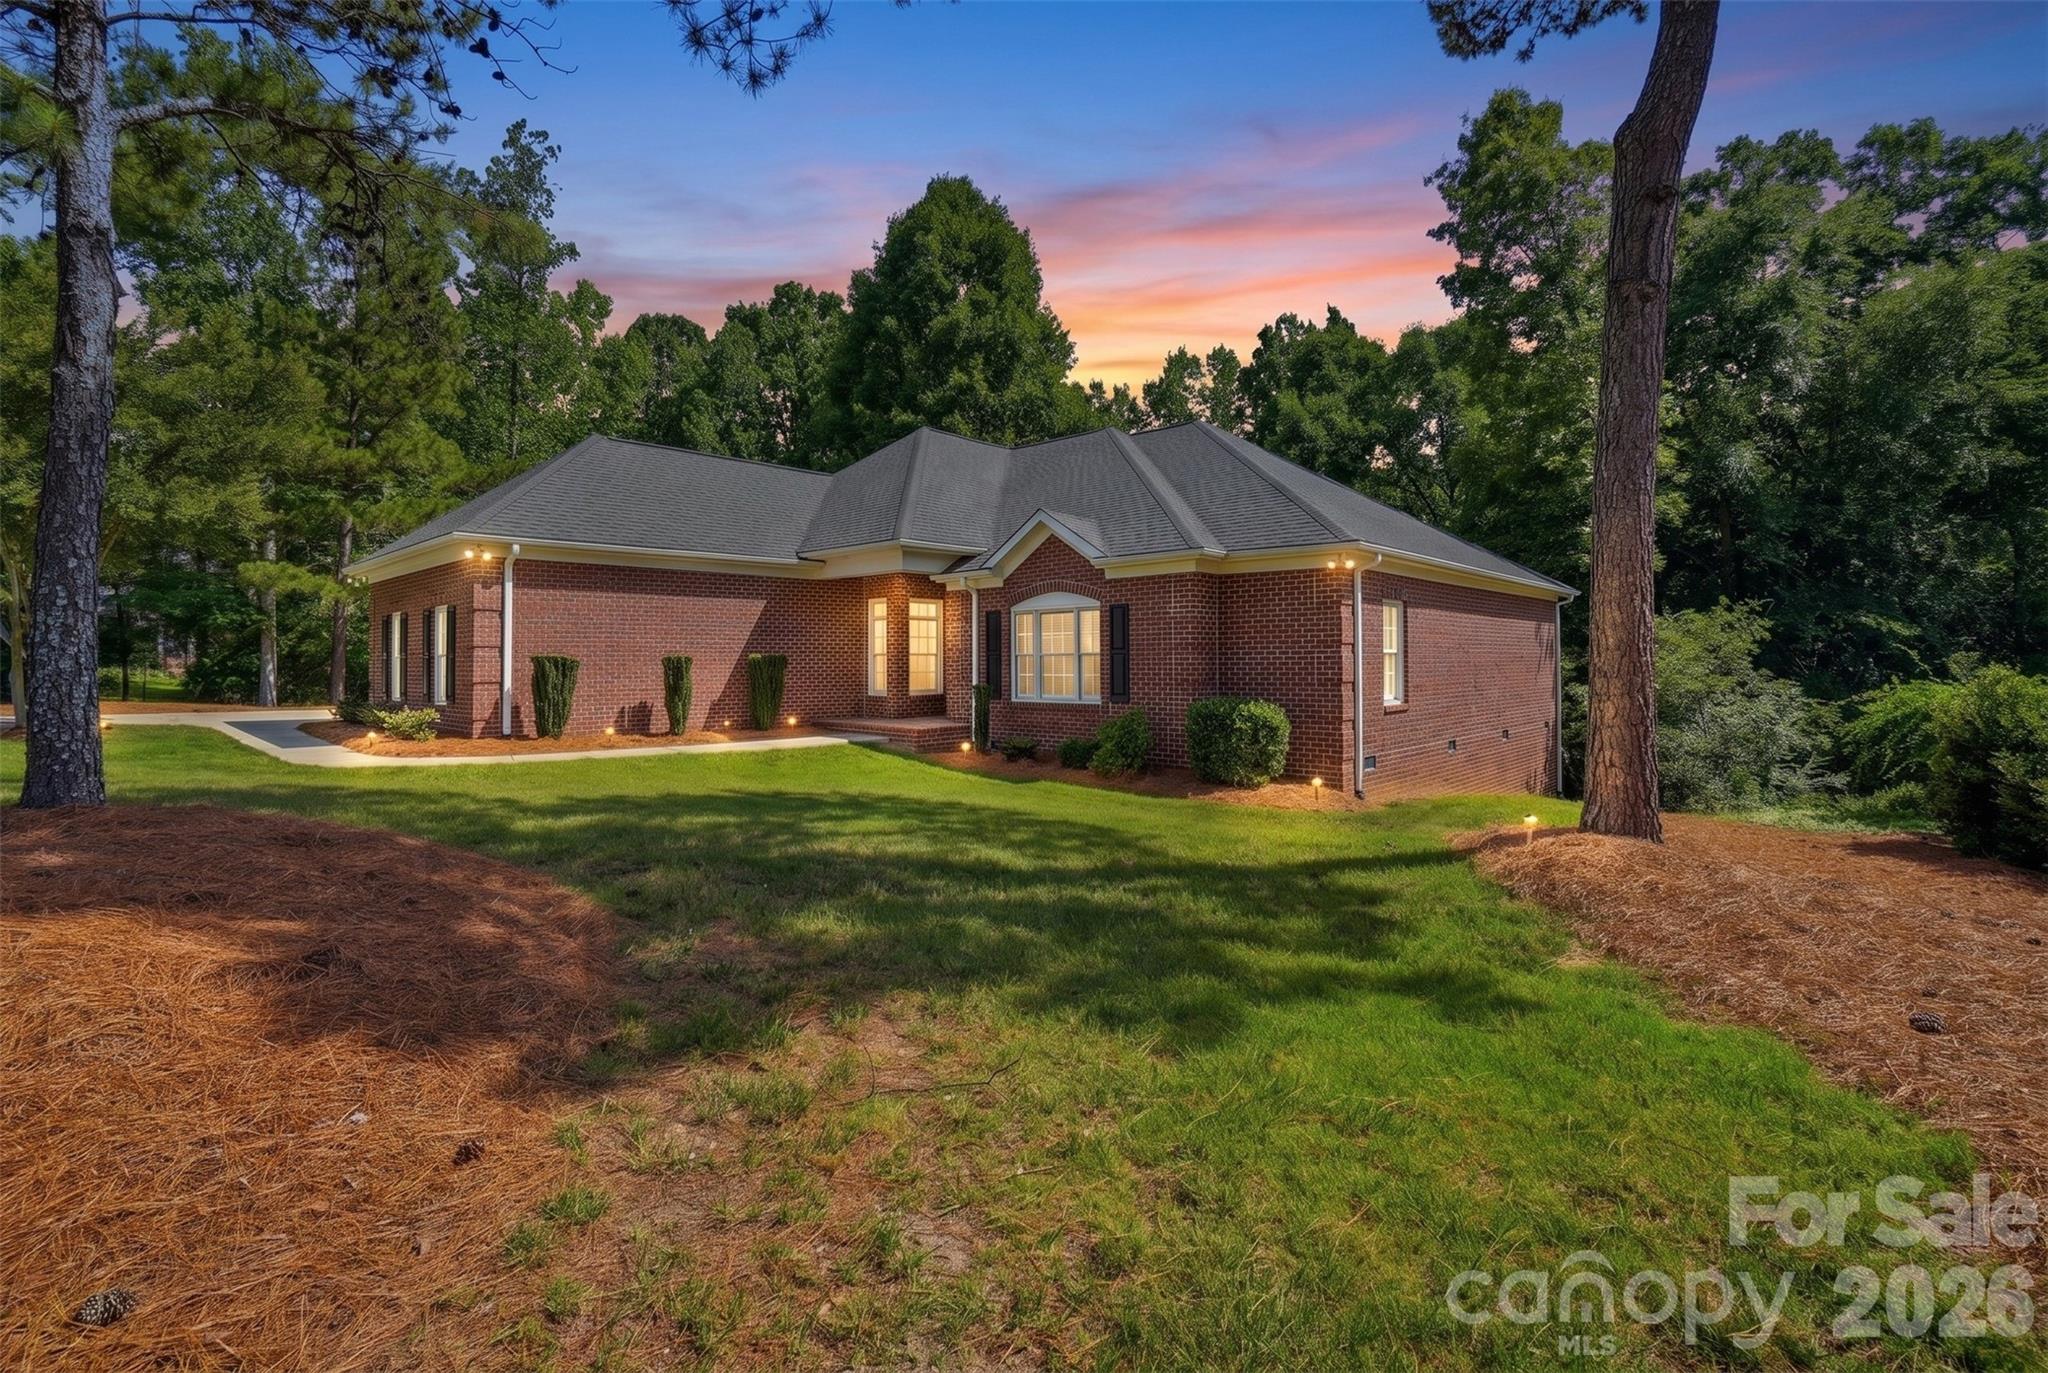
Welcome to this beautifully updated 3-bedroom, 3.5-bath luxury home nestled on a private, wooded 1-acre homesite in the highly desirable Millstone Creek community of Indian Land, SC. Thoughtfully refreshed throughout, this home blends timeless elegance with modern comfort and offers the peaceful setting buyers are searching for while remaining conveniently close to everyday amenities.Step inside to find a freshly painted interior with updates throughout, including freshly painted kitchen cabinets, a new refrigerator, stylish new light fixtures, and a beautiful new tile backsplash. The spacious living room provides the perfect gathering space with a cozy gas log fireplace and views of the surrounding natural beauty. The formal dining room and home office both feature new light fixtures, adding a fresh and refined touch.The primary suite is a private retreat featuring a completely refreshed bathroom with a new tiled shower, luxurious freestanding tub, new double vanity, new mirrors, updated towel racks, new LVP flooring, and new lighting. The additional bathrooms have also been thoughtfully updated, including new vanities, mirrors, light fixtures, tile shower surrounds, and flooring.
Upstairs, the bonus room offers flexible living space with new carpet and updated lighting, while all bedrooms feature new ceiling fans for added comfort. The entire downstairs flooring has been renewed with a fresh coat of polyurethane, enhancing the warmth and beauty of the home.Outdoor living shines with a screened-in covered back porch and spacious deck overlooking the fenced, wooded backyard—creating the perfect setting for relaxing, entertaining, or enjoying the tranquility of your private 1-acre lot. Additional highlights include a newly encapsulated crawlspace and a 2-car attached garage with an epoxy floor.Located in the sought-after Millstone Creek community, residents enjoy a luxury neighborhood atmosphere with convenient access to shopping, dining, and entertainment including Costco, Target, Publix, Harris Teeter, Chipotle, Chili’s, Panera Bread, Crumbl Cookie, and more. With top-rated schools and a peaceful wooded setting, this exceptional home offers the ideal combination of privacy, updates, and location.
#4397673

Lancaster

3310 Millstone Creek Road

3 Beds

3 Baths

3,081 Sq.Ft.

$740,000

MLS#: 4397673
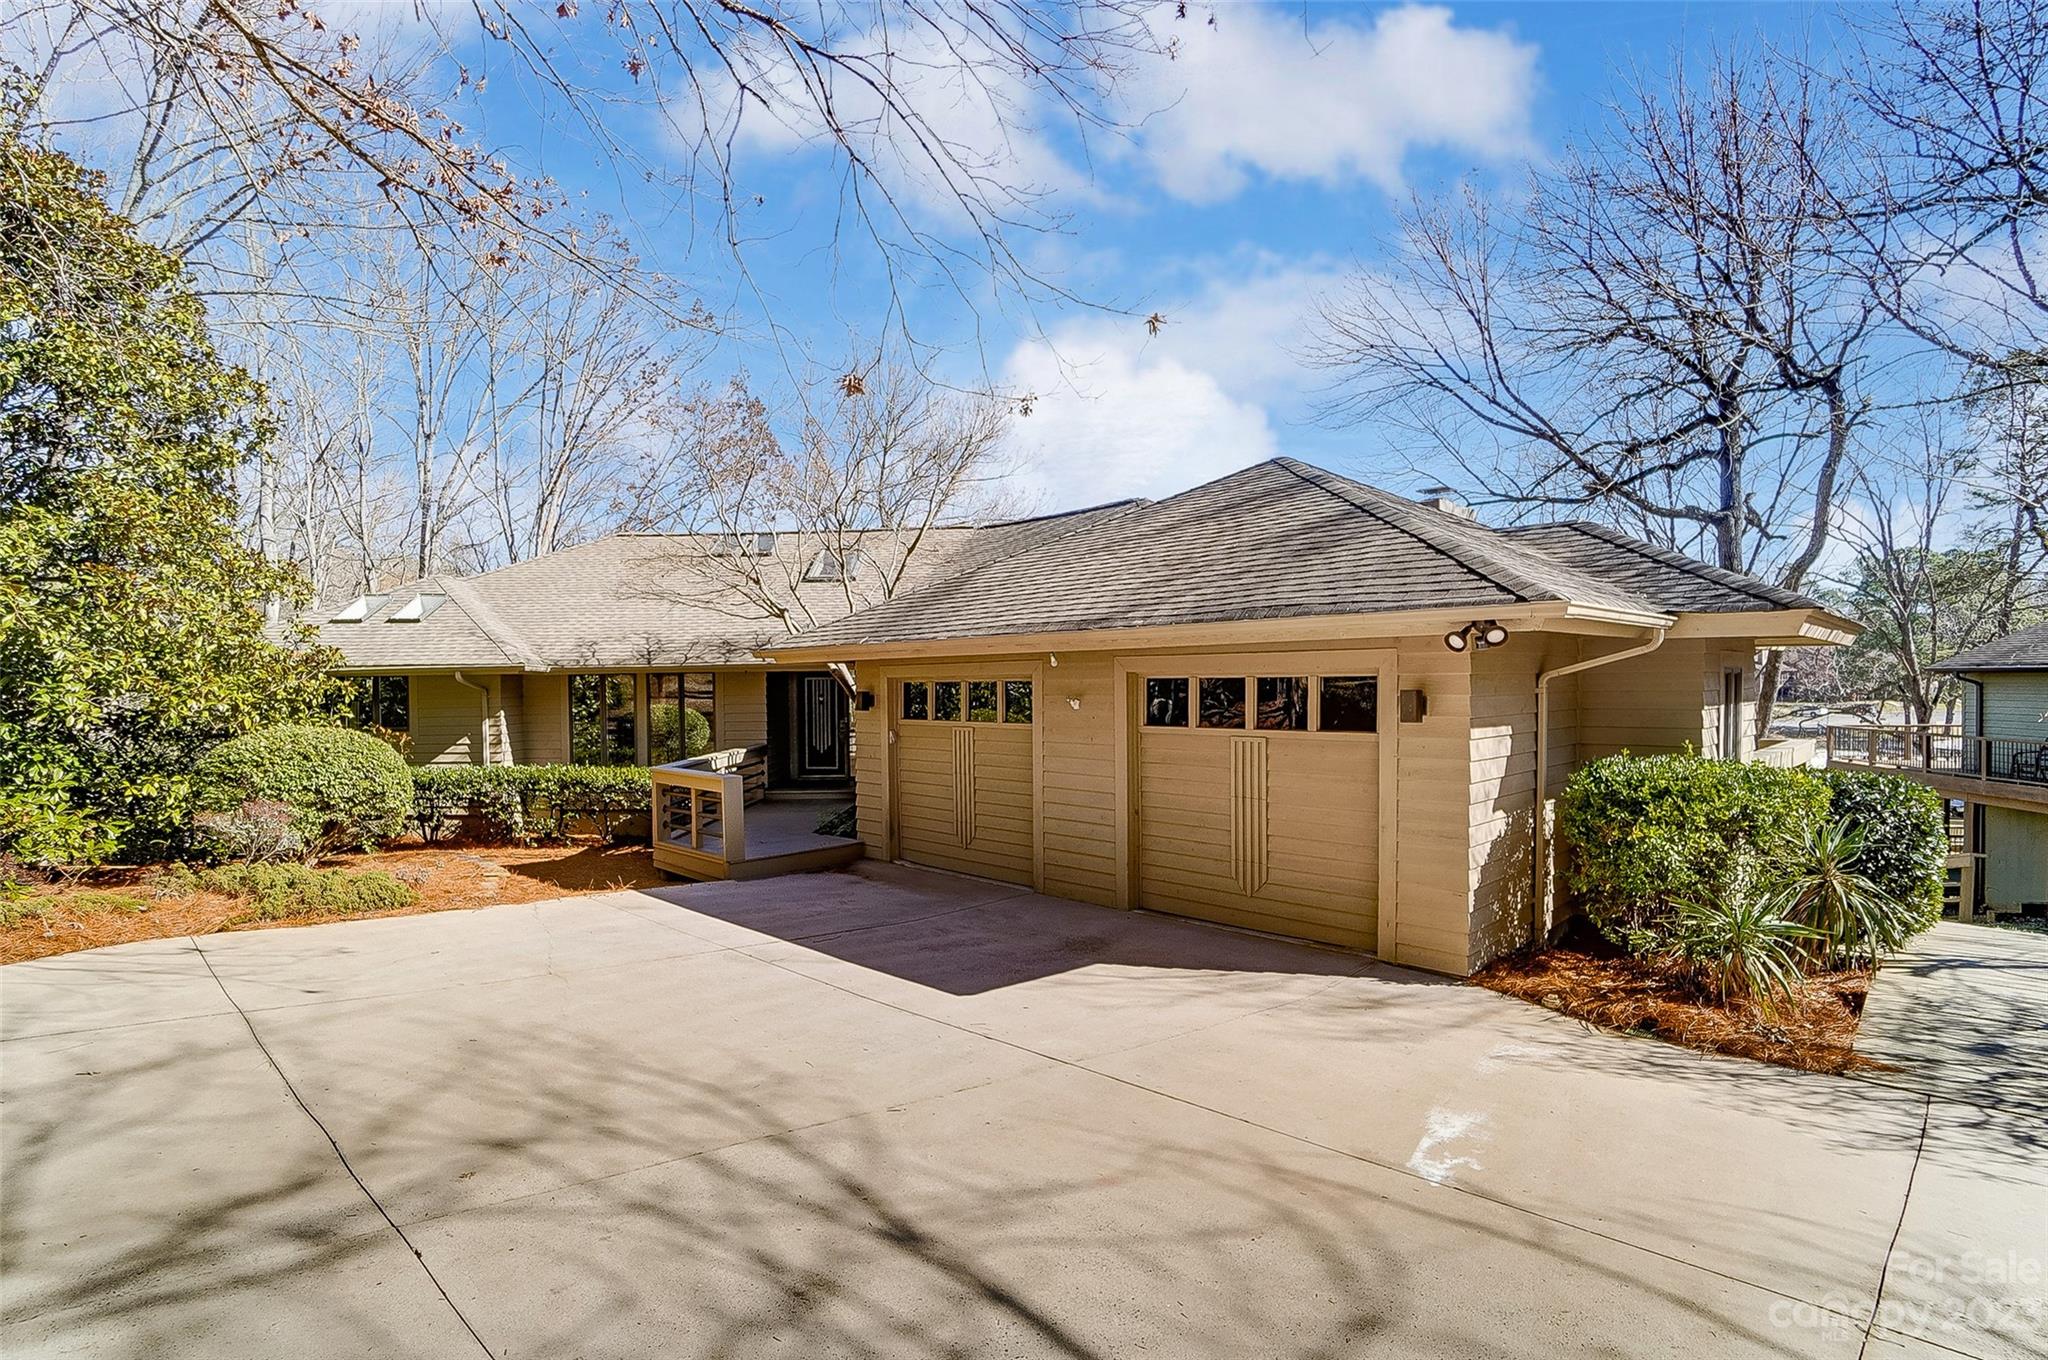
Fantastic opportunity to own a Waterfront ranch, w/walkout basement, nestled in the gated community of River Hills. This home has tons of personality, massive decks, swimming pool, hot tub & is a quick walk to the community marina, playground & gardens! The bright & open floor plan boasts amazing great room w/ fireplace & wall of windows to take in the serene lake views.  Dining room w/ wet bar is perfect for entertaining. Spacious eat-in kitchen features double ovens, center island, & walk-in pantry opening to den w/ fireplace. Main level Primary Suite w/ access to private deck, walk-in closet, bath w/ jetted tub, & dual vanities. 2nd bedroom on main or continue to use it as a home office.  Lower level provides 2 bedrooms, 2 full baths, bonus room, storage, & rec room providing lots of flex space.  Award-winning Clover Schools, SC taxes, convenient to restaurants & shopping. River Hills Marina & Country Club require separate memberships offering golf, tennis, pickle ball, and pools.
#4101779

Lake Wylie

14 Oakwood Lane

4 Beds

4 Baths

3,716 Sq.Ft.

$740,000

MLS#: 4101779
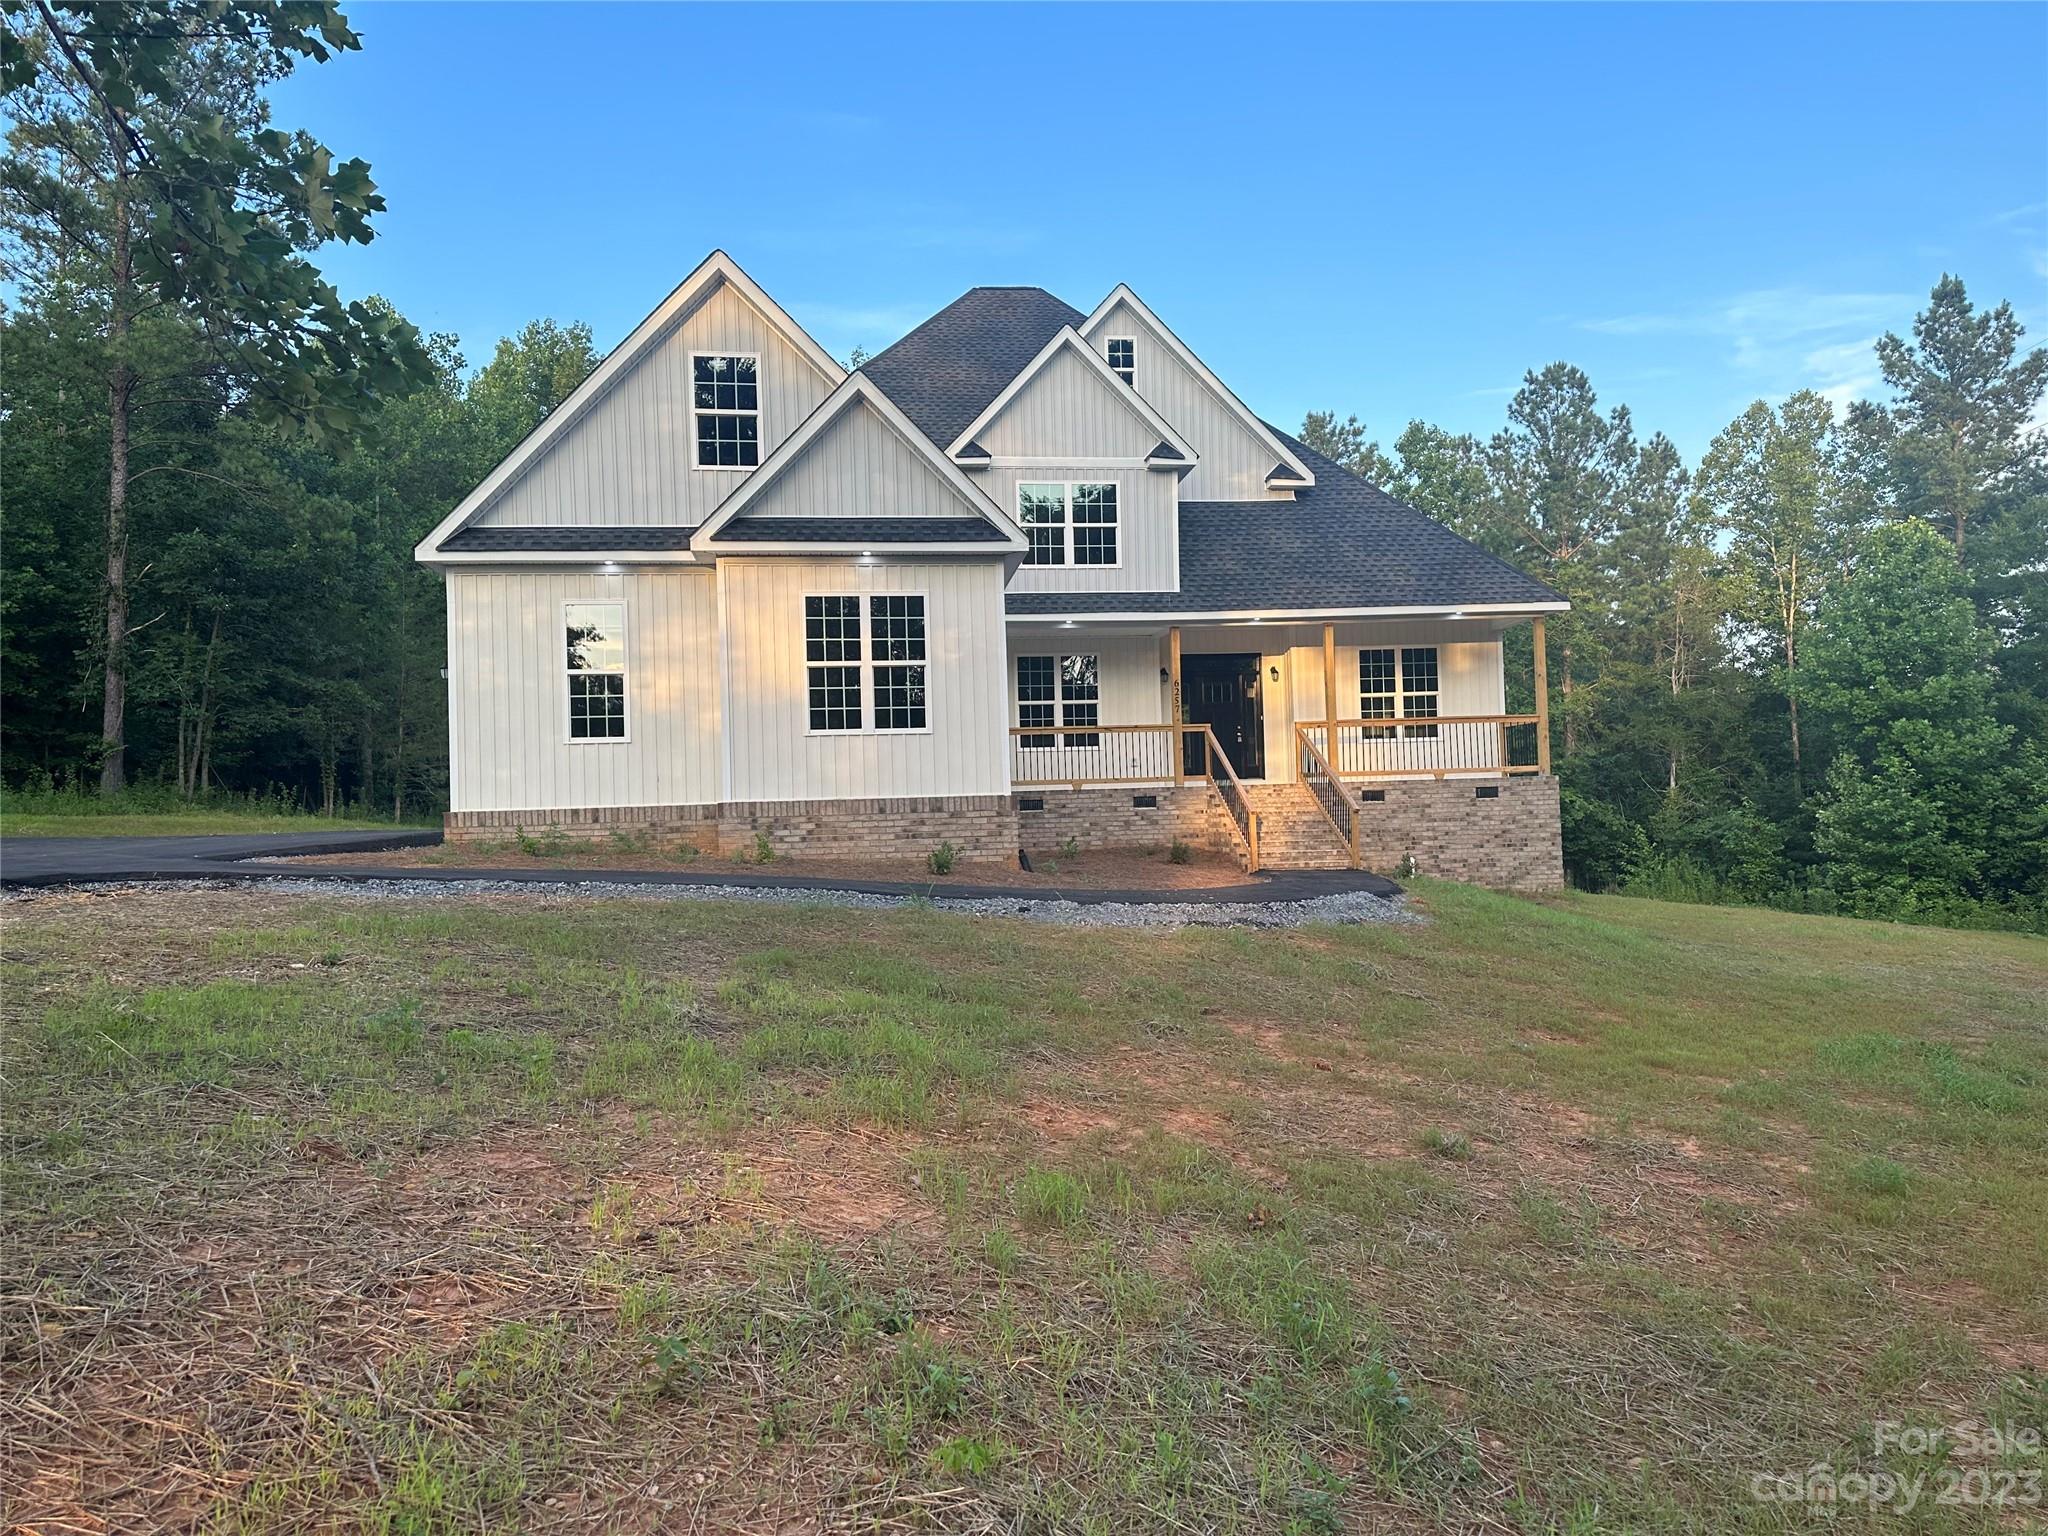
Welcome to the beautiful subdivision of Sanders Landing. This home is a brand-new construction in the Sander Landing Subdivision that sits on 8 acres of land with tons of privacy. This 4-bedroom 4 bath home has plenty of space. The main bedroom is on the main level with a master shower and his and her walk in close. There is a separate laundry close on the main level. Also on the main level is a guest suite with its own bathroom for family and friend visit. The upper level has 2 bedroom and 2 bathroom that has a in-law suite and a unfinish Boun room for future entertainment or game room for great fun. This home will not last long so please bring your best and final offer. Seller is offering $15,000 concession toward closing cost, interest rate buydown.
#4046693

Clover

6257 Sanders Landing Lane

4 Beds

4 Baths

3,042 Sq.Ft.

$740,000

MLS#: 4046693
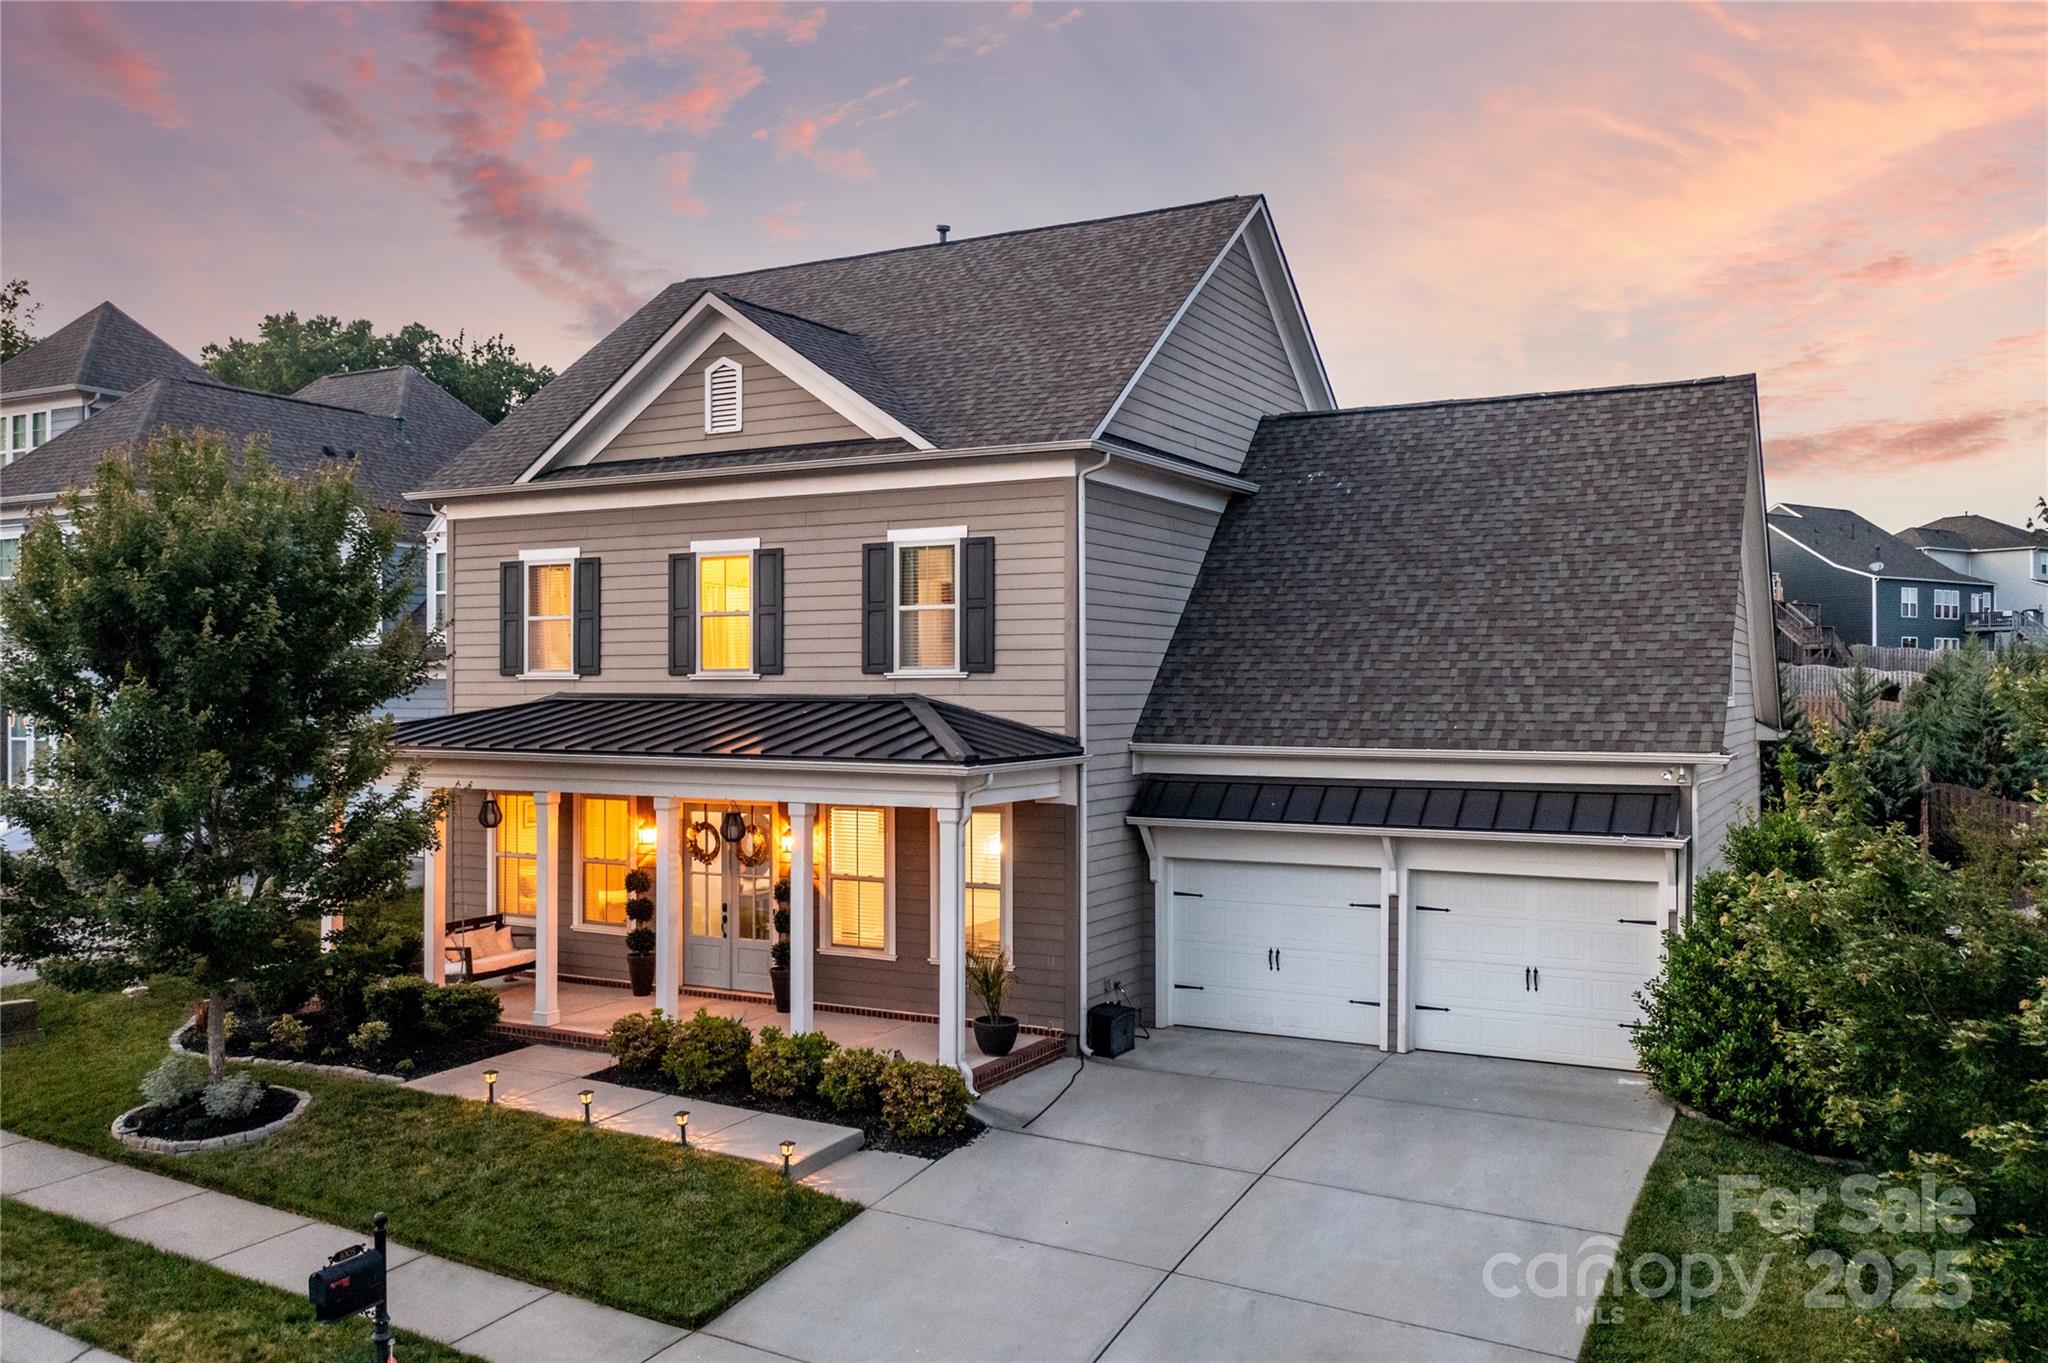
Stunning John Wieland built home with an in-ground pool and fenced backyard, perfect for outdoor living and entertaining. Inside, enjoy laminate floors throughout the first and second levels, hardwood treads on the stairs leading all the way to the third floor, and impressive 10’ ceilings and crown molding on the main level. The chef’s kitchen features high-end cabinets, a gas range, wall oven, and abundant natural light from the home’s large windows. The living room includes custom built-ins surrounding the fireplace for added charm and storage. A convenient guest bedroom is located on the main level, while the second floor offers three additional bedrooms, including a spacious primary suite. The third floor provides a private fifth bedroom with a full bathroom—ideal for guests or extended family. A bonus room on the second level serves as the perfect golf simulator or recreation space, adding even more versatility to this exceptional home. Don't forget to check out the neighborhood's resort-like amenities including a clubhouse with a fitness center, 2 pools, 3 playgrounds, tennis/pickle ball, basketball, and sand volleyball courts, and a pond with walking trails.
#4324966

Indian Land

1005 Dunwoody Drive

5 Beds

4 Baths

3,311 Sq.Ft.

$739,000

MLS#: 4324966

1 ... 26 27 28 29 30 ... 666
* Listings identified with the FMLS IDX logo come from FMLS and are held by brokerage firms other than the owner of this website. The listing brokerage is identified in any listing details. Information is deemed reliable but is not guaranteed. If you believe any FMLS listing contains material that infringes your copyrighted work please click here to review our DMCA policy and learn how to submit a takedown request. © 2024. First Multiple Listing Service, Inc.
 - property

Send a message

Message successfully sent.

Your message

What is 3 + 4 ?

Reason for contacting?

I agree to receive email communication and understand I can unsubscribe at any time.

I agree to be contacted by Prestino Advantage via call, email, and text for real estate services. To opt out, you can reply 'stop' at any time or reply 'help' for assistance. You can also click the unsubscribe link in the emails. Message and data rates may apply. Message frequency may vary. Privacy Policy

Sign Out

Virtual Assistant

Would you like to take the next step with this property? We can help you schedule a showing or virtual tour, or send you more details.

Yes, I would like more information.

Thank You for Your Reply, One of Our Agents will contact you as soon as possible

No, maybe later.

Thank you, you can always contact me via email, phone number or through the contact form.

Realhub AI

Lucy - Your AI-Powered Realtor

Update Your Temporary Password

Personalize your search

Enter your email and we'll notify you immediately when new listings match what you're looking for.

or enter email address

Already have an account ? Login here

Continue your home search

I agree to receive communications and understand I can unsubscribe at any time.

I agree to be contacted by Prestino Advantage via call, email, and text for real estate services. To opt out, you can reply 'stop' at any time or reply 'help' for assistance. You can also click the unsubscribe link in the emails. Message and data rates may apply. Message frequency may vary. Privacy Policy

Already have an account ? Login here

We use cookies

We use cookies primarily for analytics to enhance your experience. By accepting, you agree to our use of these cookies. You can manage your preferences or learn more about our cookies policy.





