
Properties

Browse or get in touch to schedule a walkthrough.

  • Nearby me
Price range

Popular features

Community features

Association

Property features

Waterfront

View

Exterior Features

Interior Features

Style

10000 properties match your criteria

Updated 1 minute ago

E-Alert name
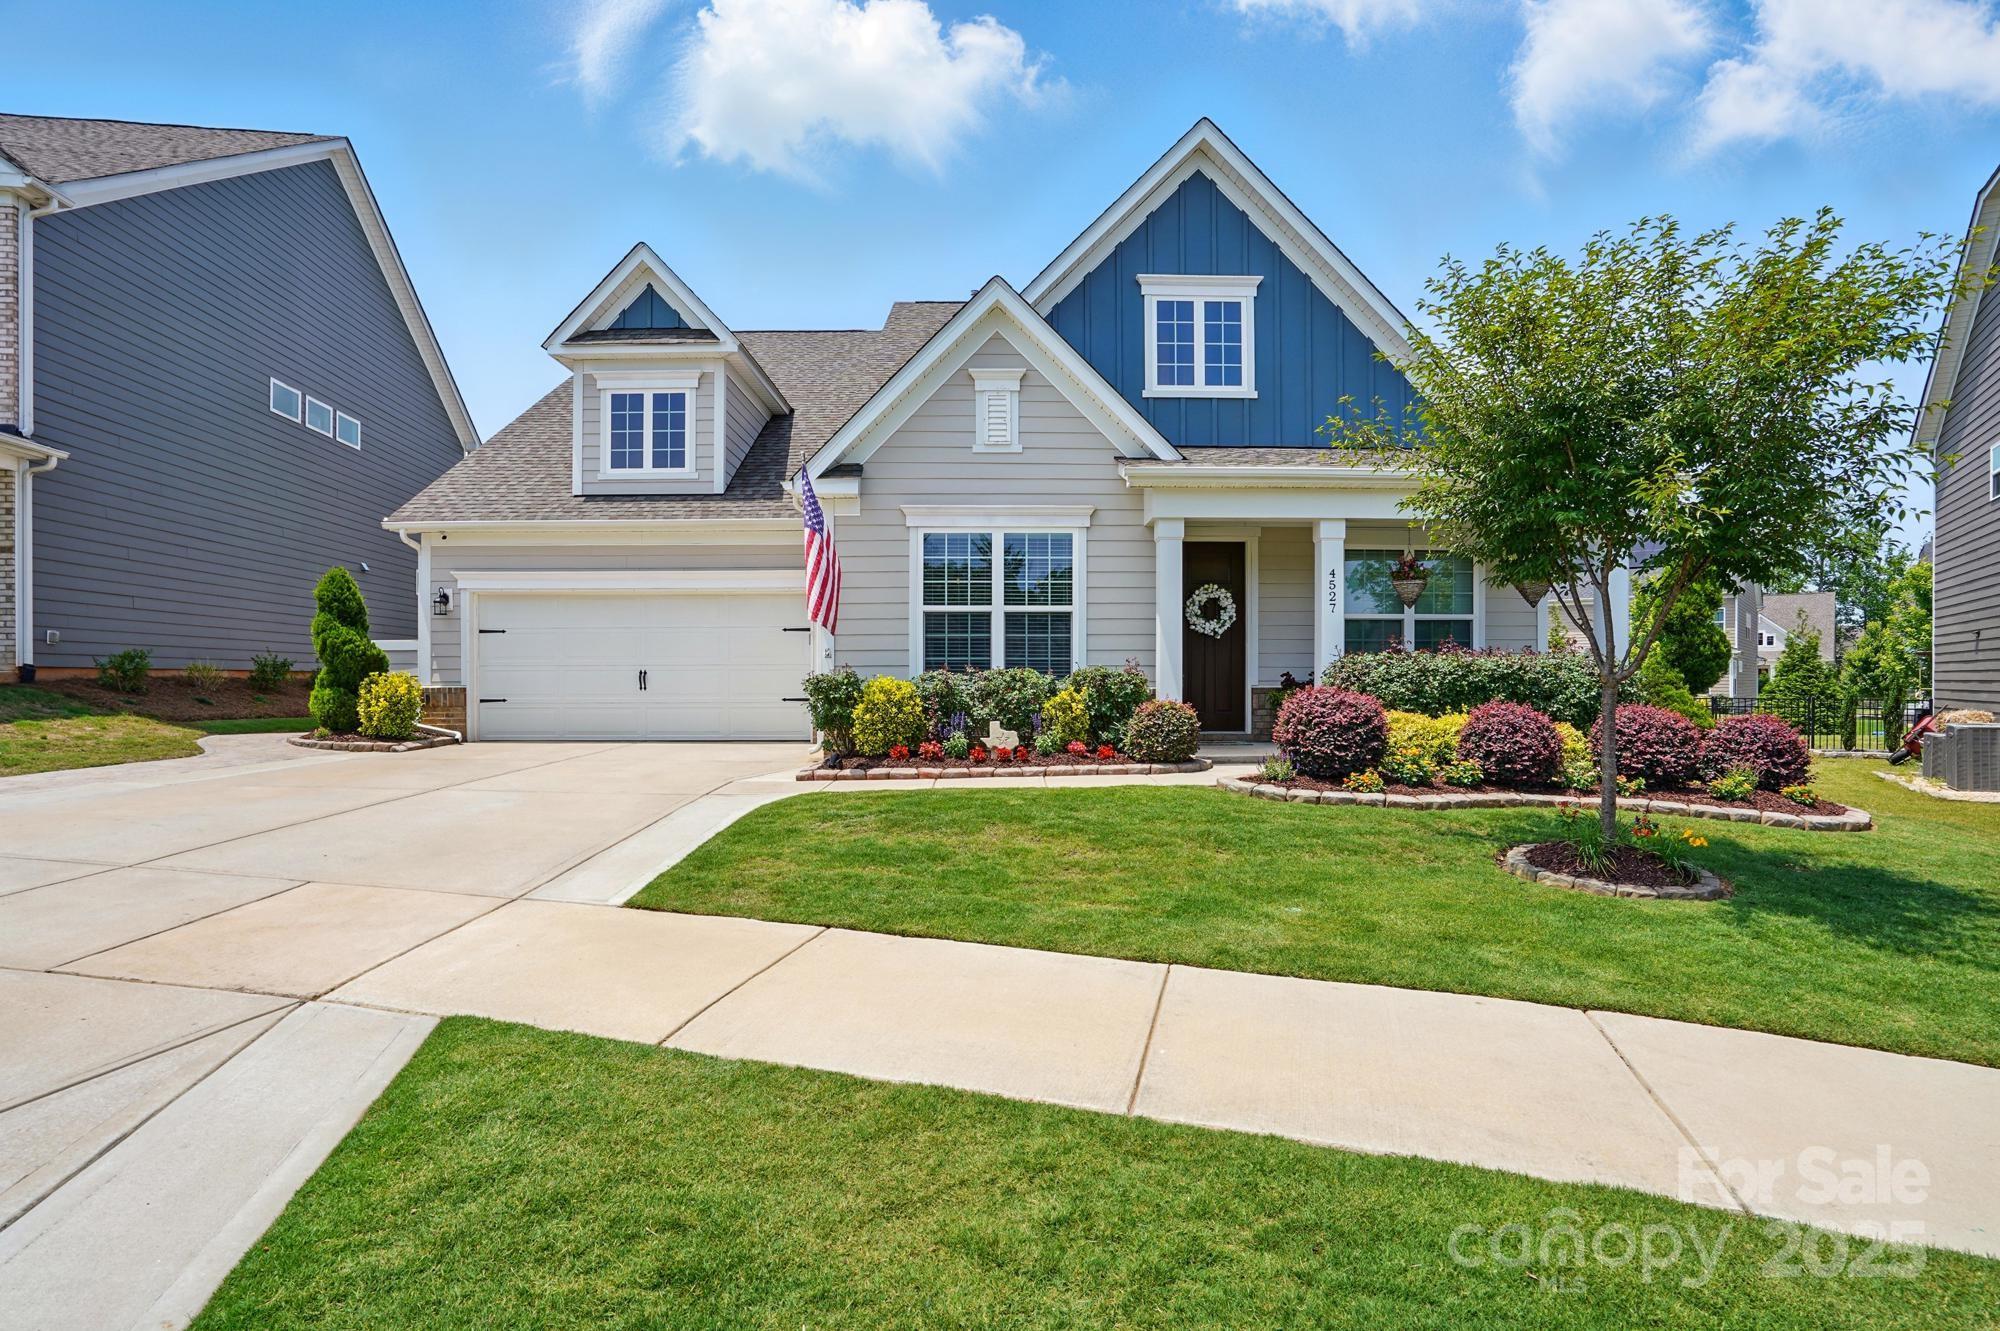
Welcome to this stunning home in the desirable community of Massey. Designed for elegance, and everyday living, this beautiful 4-bedroom home offers a thoughtfully designed floor plan perfect for modern lifestyle. The spacious primary suite on the main level features a luxurious walk-in shower. Two additional bedrooms on the main and private office level provide ideal accommodations for all. Upstairs, you'll find a private guest suite and a flexible bonus room. The heart of the home is the gourmet kitchen, quartz countertops, gas cook-top, and an oversized island that flows into the open-concept dining and living areas. Wide-plank flooring throughout the main floor. Step outside to the outdoor retreat, complete with a professionally designed hardscaping, fireplace, and trees creating a secluded setting. A covered patio added to enhance your lifestyle. Massey offers resort-style amenities including a pool with lazy river and water slide, a clubhouse,  fitness center, and playgrounds.
#4259245

Fort Mill

4527 Waylon Avenue

4 Beds

4 Baths

3,185 Sq.Ft.

$739,000

MLS#: 4259245
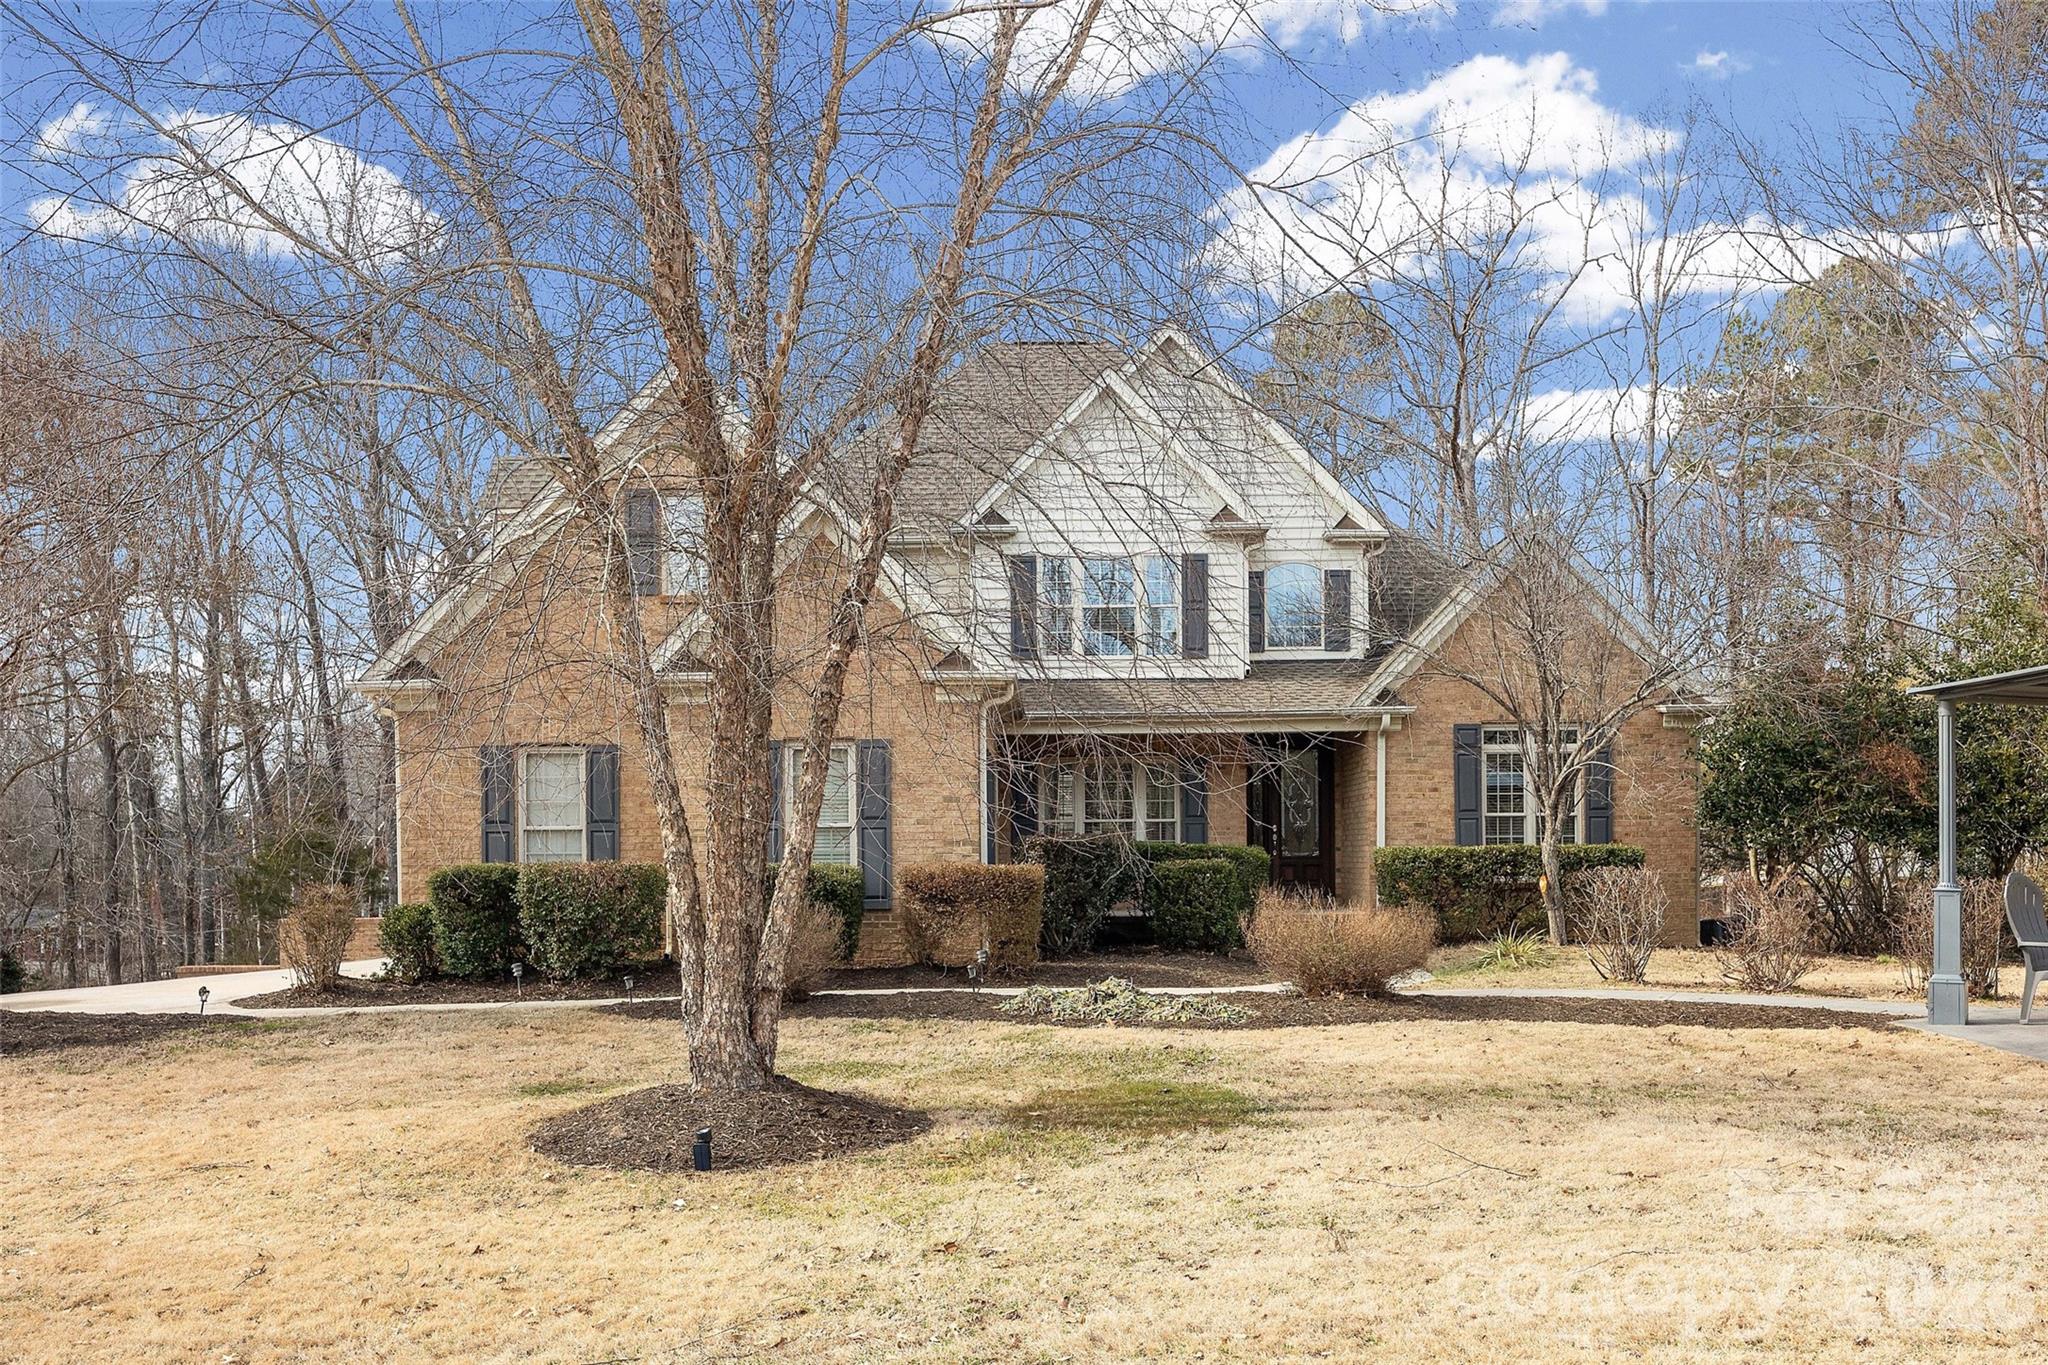
This Is the One That Checks All the Boxes — Two Lifestyles Under One Roof with Primary on Main + Private Basement Living. Thoughtfully designed and move-in ready, this inviting home features a spacious main-level primary suite, beautiful site-finished hardwood floors, and bright, open living spaces. Upstairs offers three additional bedrooms with new carpet and renovated bath. The finished walk-out basement adds incredible flexibility with its own living area, bedroom, dining space, refrigerator, laundry hookups, private garage entry, and new flooring throughout — perfect for extended stays, guests, or a quiet retreat. Major updates provide peace of mind, including a roof (2023), main-level HVAC (2022), upstairs HVAC (2024).  Basement climate controlled by dedicated mini-split system.  Enjoy evenings around the gazebo and fire pit, all set on a wooded 1 acre home site with no HOA and complemented by 4 garage bays offering exceptional space for vehicles, hobbies, and storage. With its rare blend of features and benefits, this showcase home is just one step away from becoming yours.
#4345381

York

2409 Valelake Road

5 Beds

3 Baths

3,769 Sq.Ft.

$735,000

MLS#: 4345381
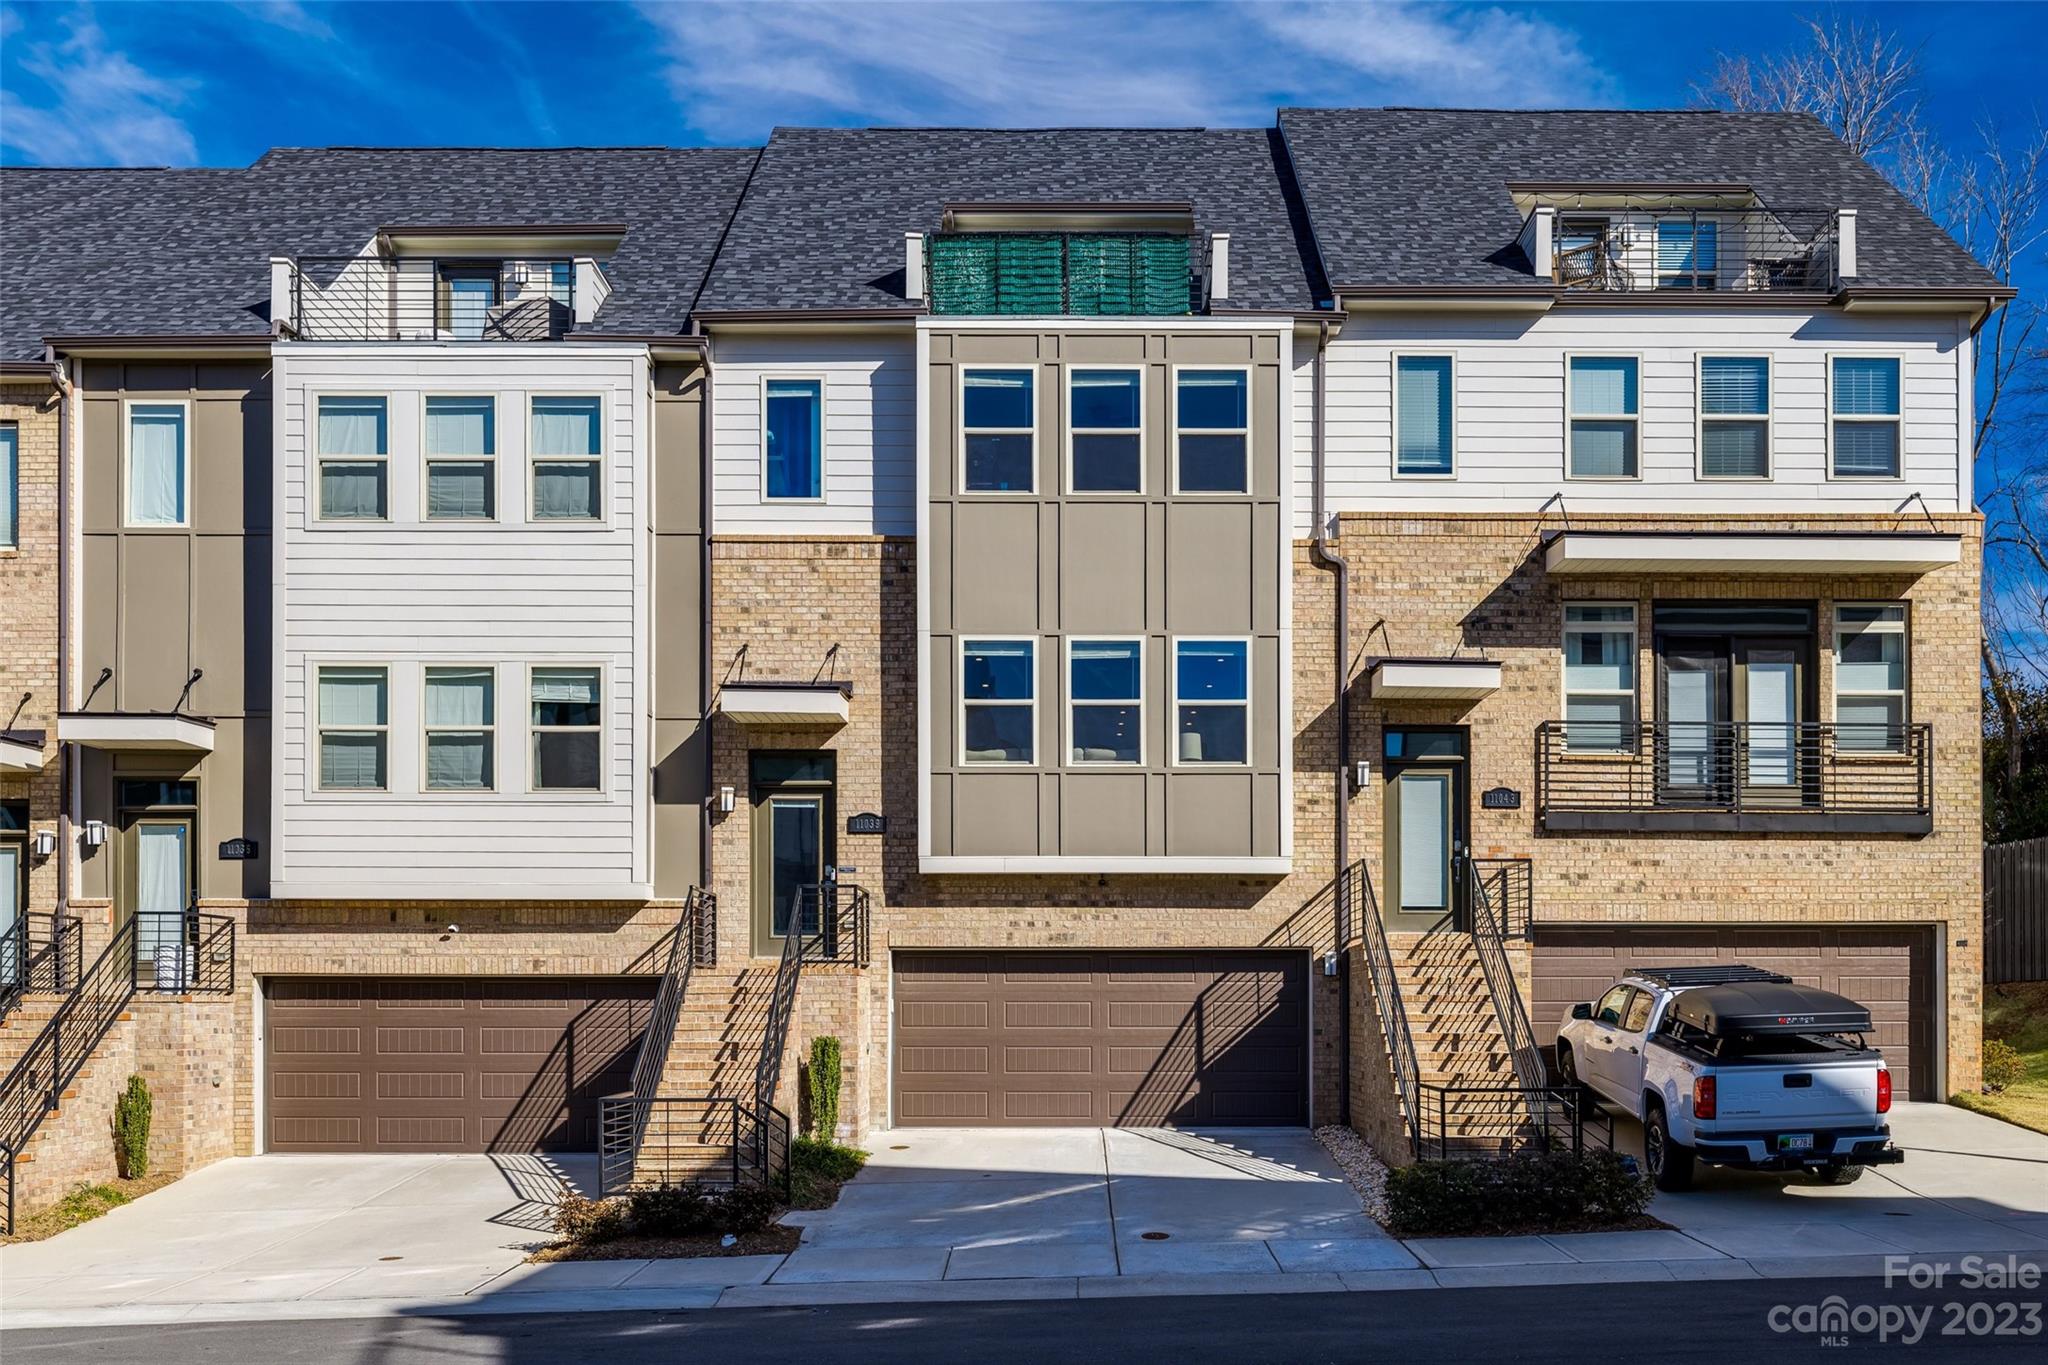
Explore this stunning townhouse featuring numerous upgrades. Positioned at the end of the street, it boasts access to green space behind it, a rarity in the community. Spacious living areas, abundant storage, and outdoor privacy make this residence perfect for your needs. Each bedroom comes with its own en-suite bathroom, complemented by a powder room on the main living floor. The gourmet kitchen stands out with 42" cabinets, quartz countertops, and upgraded hardware. Designer lighting and ceiling fans throughout the home. Wide plank flooring on the main living areas and stairs. Custom accent walls elevate the aesthetics on every floor. Don't miss the city skyline view from the top floor terrace– a spectacle to enjoy with friends throughout the year!
#4102206

Charlotte

11039 Stetler Street

4 Beds

4 Baths

2,540 Sq.Ft.

$735,000

MLS#: 4102206
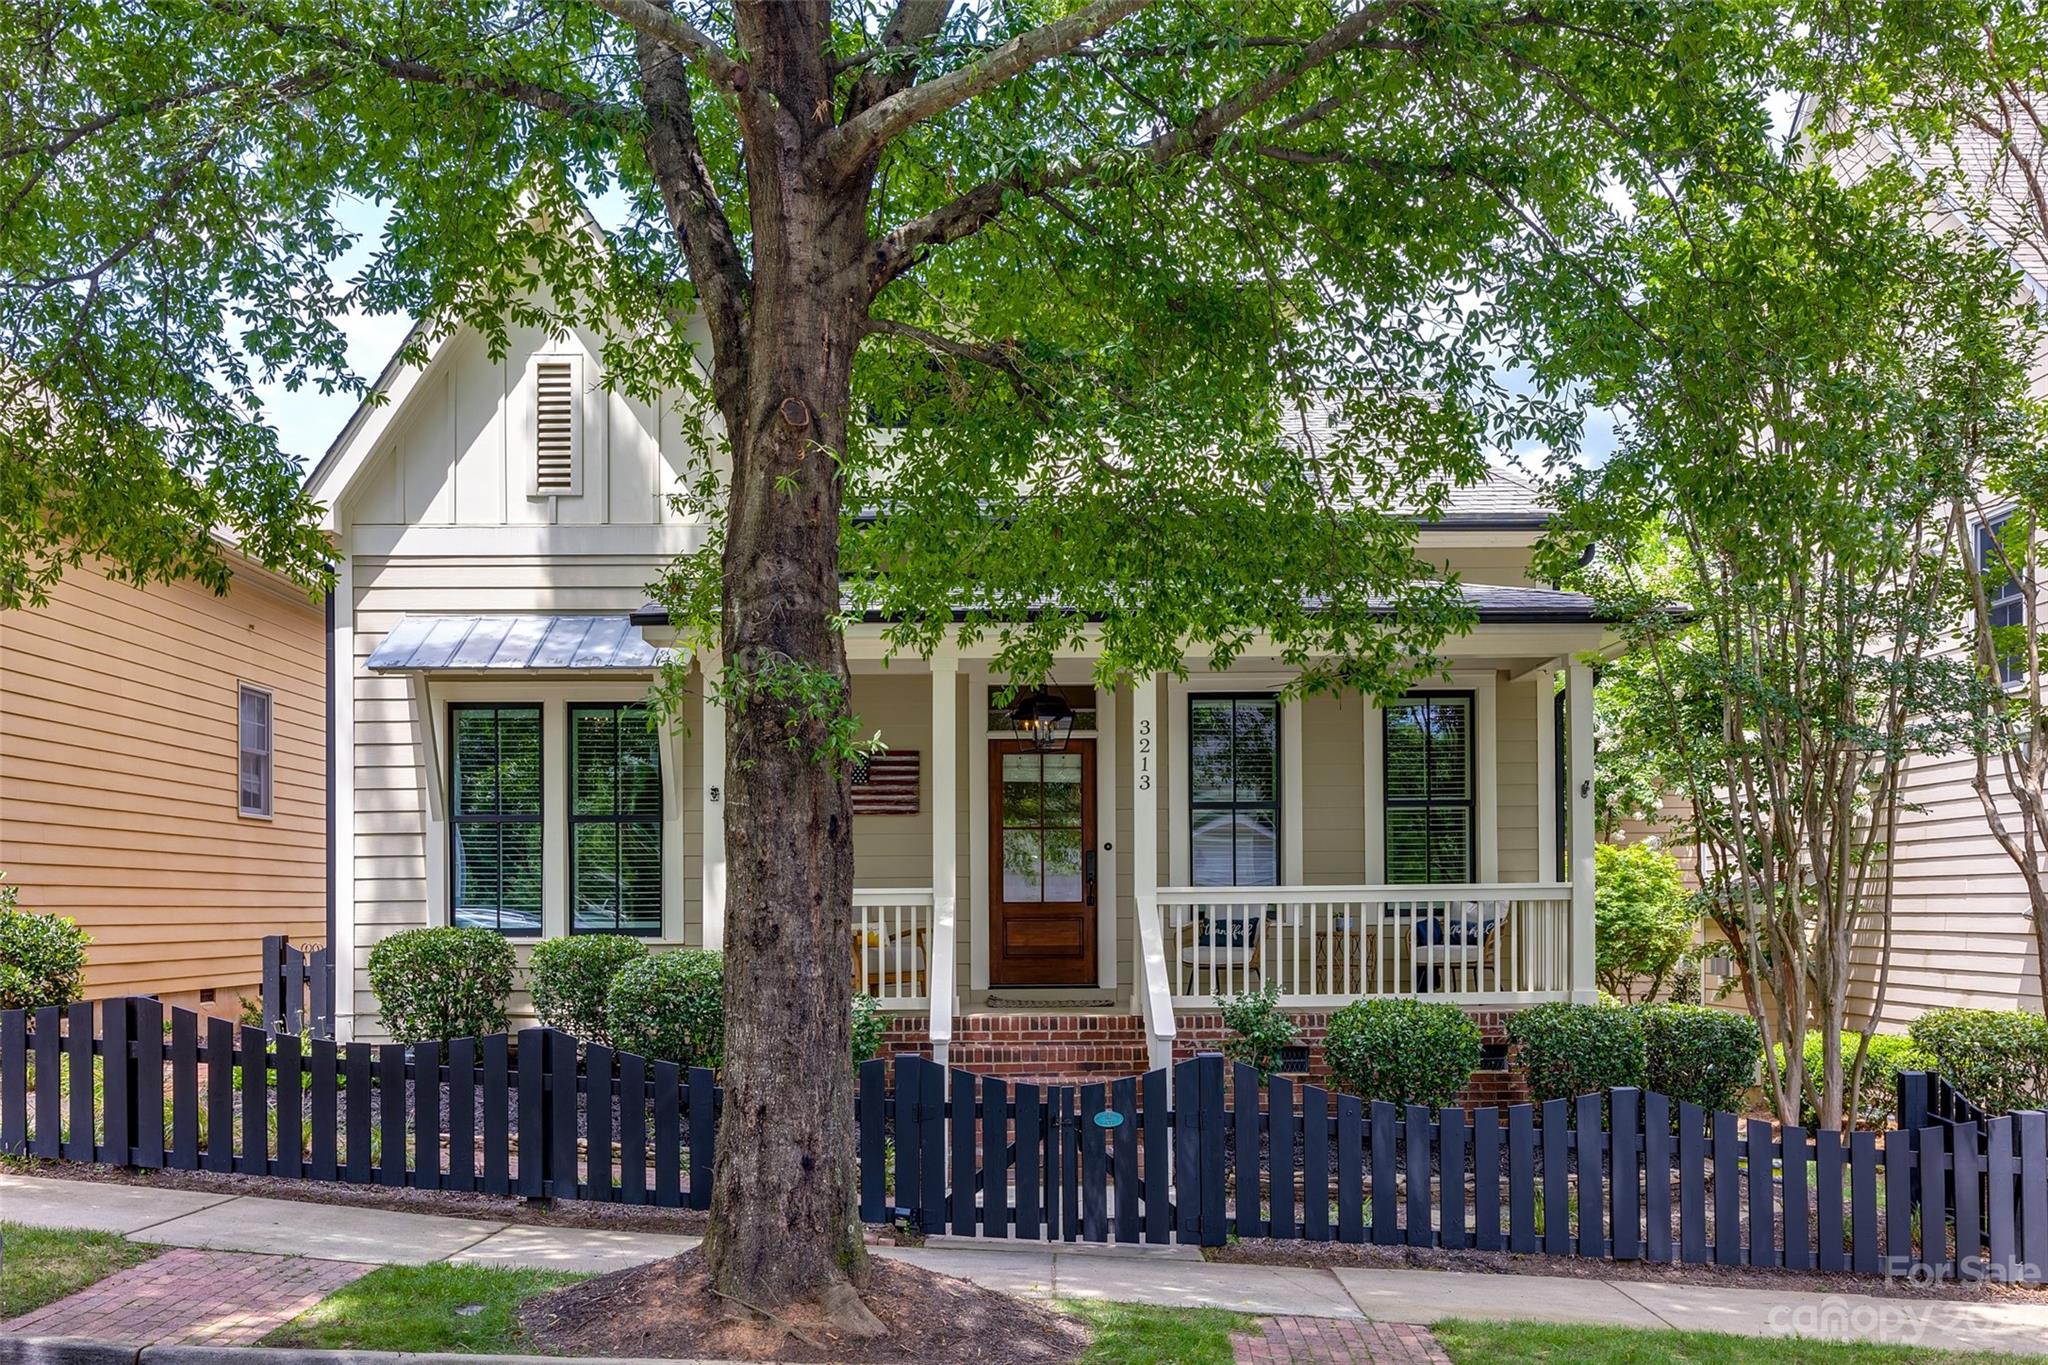
Back on the Market at no fault of the Sellers:  Stunning home in Baxter Village! This home was completely renovated inside and out by renowned custom builder/previous owner, New Old Homes and featured on the cover of Better Homes and Gardens Magazine!  This home features a gourmet kitchen with solid walnut island, apron sink, custom hood and pantry barn door sliders. Wide plank heart of pine flooring, reclaimed barn wood, painted shiplap, incredible millwork and upscale fixtures. Stone fireplace and 10-foot ceilings down with vaulted ceilings up! This beautiful home features Primary bedroom on main plus 2nd bedroom/office, 2 additional bedrooms upstairs with walk in closets, play-nooks, bonus room, loft, and a heated/cooled 2 car garage (not counted in heated sq footage) with amazing built-in storage. Enjoy southern front porch with stained bead board ceiling and back patio.  Close to Baxter Town Center for entertainment, restaurants, library, shopping, parks and more!
#4049502

Fort Mill

3213 Fifth Baxter Crossing

4 Beds

3 Baths

2,396 Sq.Ft.

$735,000

MLS#: 4049502
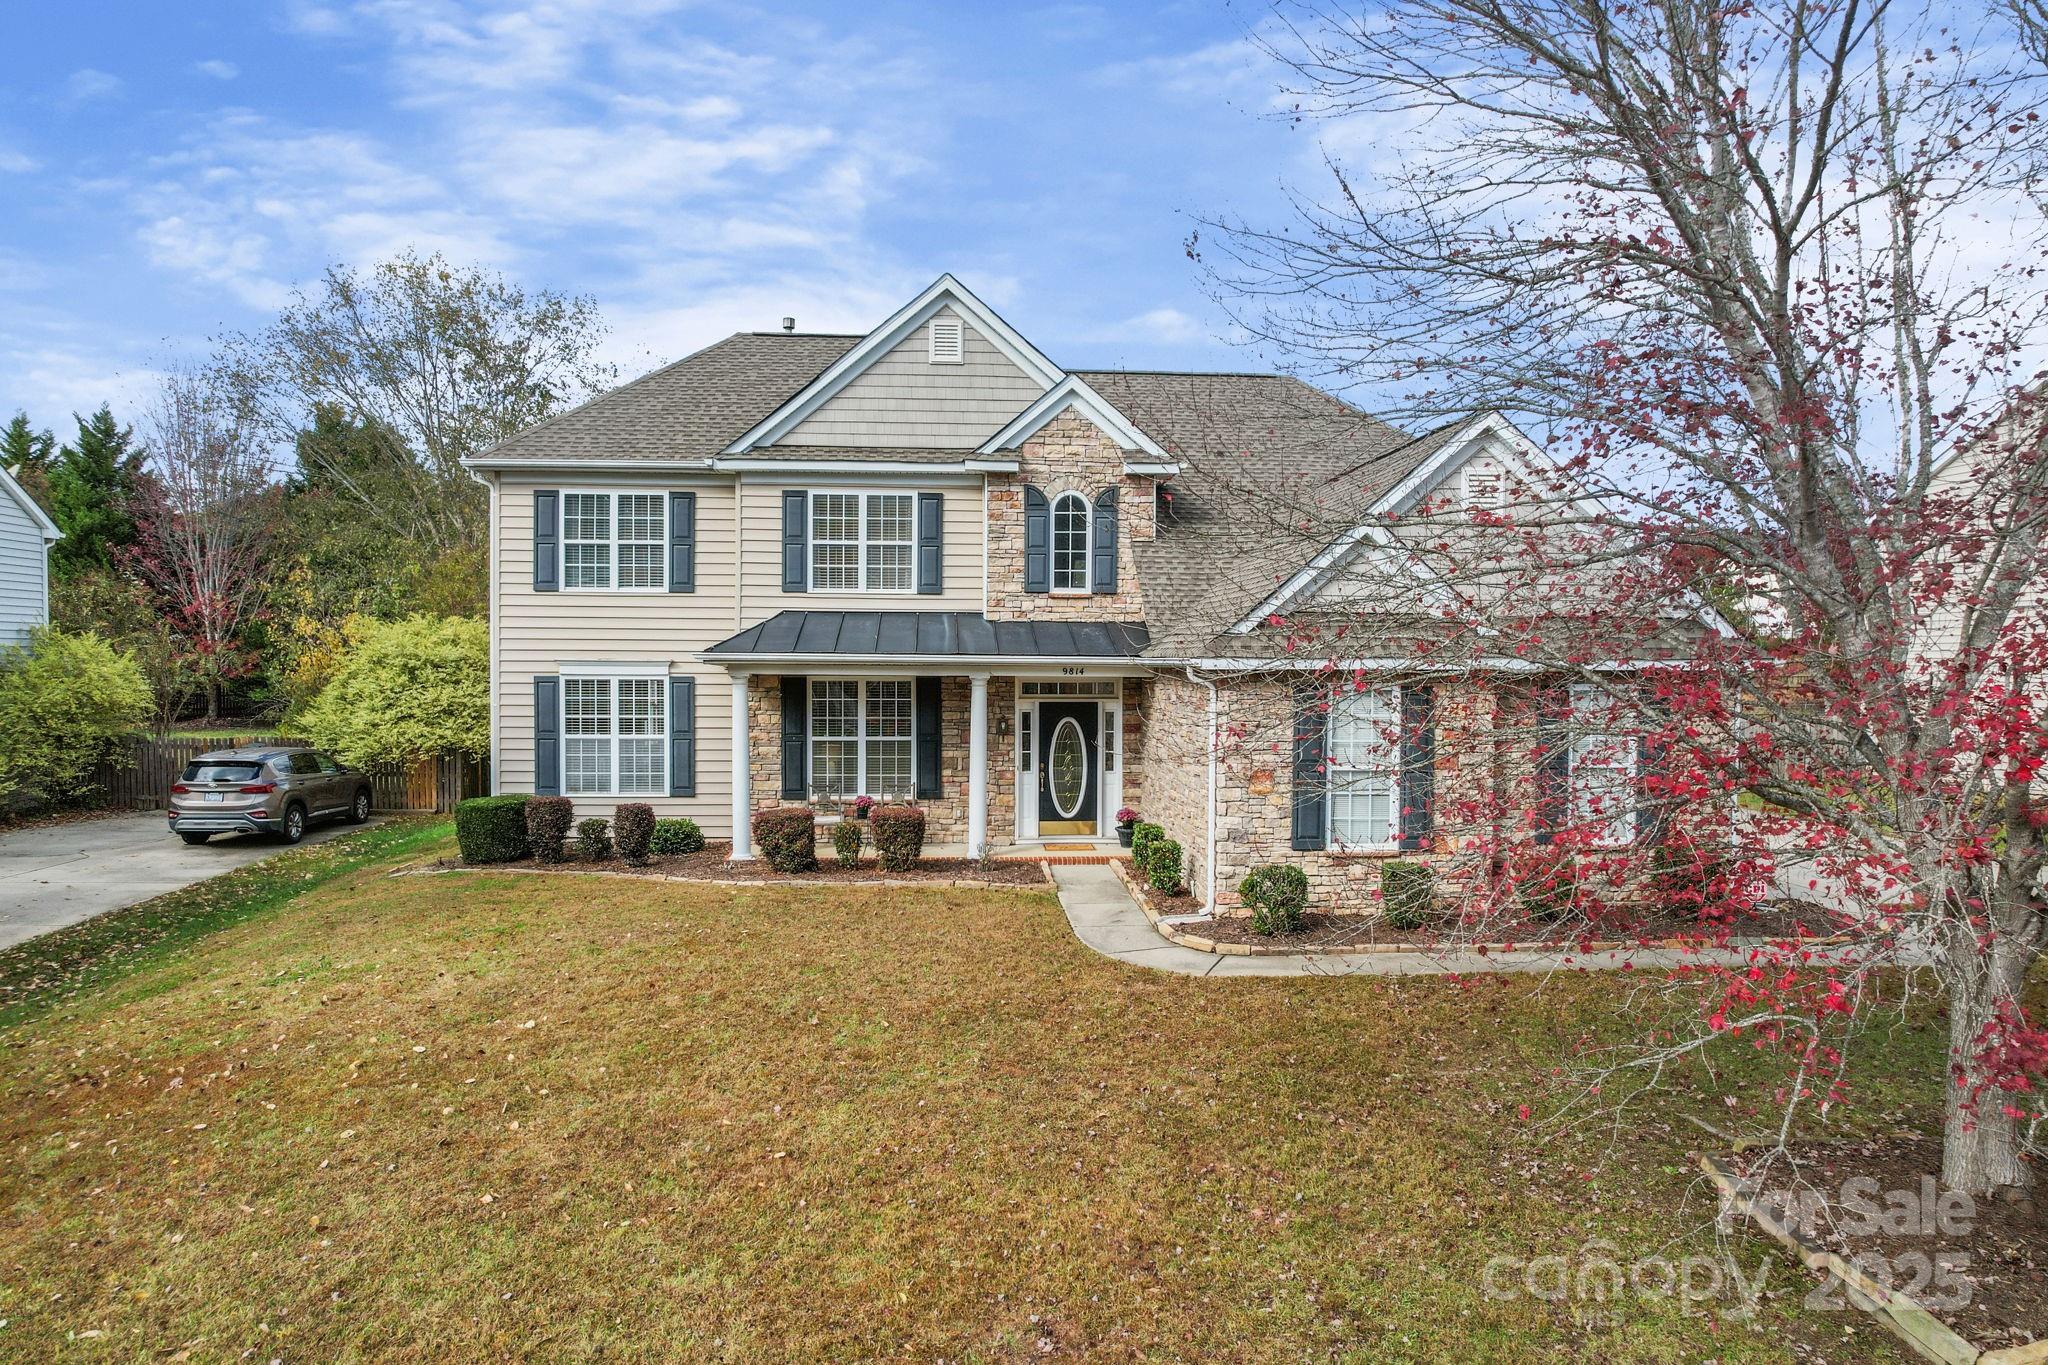
Welcome to 9814 Tompkins Lane in beautiful Waxhaw! The Reserve neighborhood is what childhood dreams are made of: tree-lined streets, neighbors that wave and smile, and a clubhouse that draws the community together. This home, situated on a cul de sac street, greets you with a charming front porch that is perfect for sipping your morning coffee. As you enter into the 2-story foyer, to your left is the office/den space adjoined to the dining room. Straight ahead is the large 2-story family room, anchored by the gas fireplace, that provides ample room for large family gatherings and cozy movie nights. The open layout of this home allows for those in the kitchen to never miss out on the fun. The eat-in breakfast area is the perfect spot for everyone to start off their day. The large windows throughout the house let in ample sunshine that lighten and brighten this amazing home. The primary bedroom on the main floor is spacious and leads into the primary en suite and walk-in closet. Upstairs, there are 4 generously sized bedrooms connected by a catwalk that overlooks the family room. Step out back onto a concrete patio that oversees the back yard that is large, flat, and fenced in. If you're looking for a home that has it all, in a neighborhood with a small town feel, within award winning schools...you've found your next home!
#4315972

Waxhaw

9814 Tompkins Lane

6 Beds

3 Baths

3,215 Sq.Ft.

$735,000

MLS#: 4315972
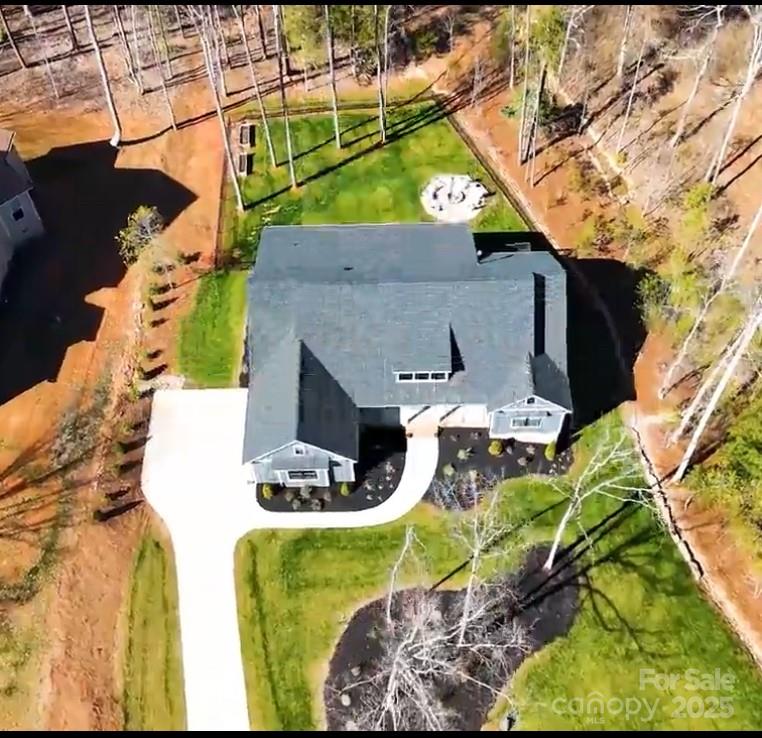
Open House Sat 11–2PM! 2024 custom-built home on 1+ acre wooded lot in award-winning Clover ISD. A peaceful retreat perfect for young families, professionals, or downsizers relocating to Charlotte NC. Enjoy a quiet cul-de-sac setting with privacy & views. Inside, you'll find an open-concept design, high-end finishes, and large windows framing nature views. Step outside and take in the beauty of your private backyard oasis—a picturesque, wooded setting that backs up to a stocked fishing pond, perfect for morning coffee, evening sunsets, or weekend fun with family and friends.

Whether you're relocating to Charlotte for a new job, to be closer to family, or simply to enjoy a better quality of life, this home checks all the boxes. Easy drive to Uptown Charlotte, Lake Wylie or the Airport. Enjoy the benefits of South Carolina property taxes while still living near the vibrant city life Charlotte offers.  

This serene, move-in ready escape offers the best of both worlds, come see it!
#4231648

Clover

820 Bellegray Road

3 Beds

2 Baths

2,507 Sq.Ft.

$734,900

MLS#: 4231648
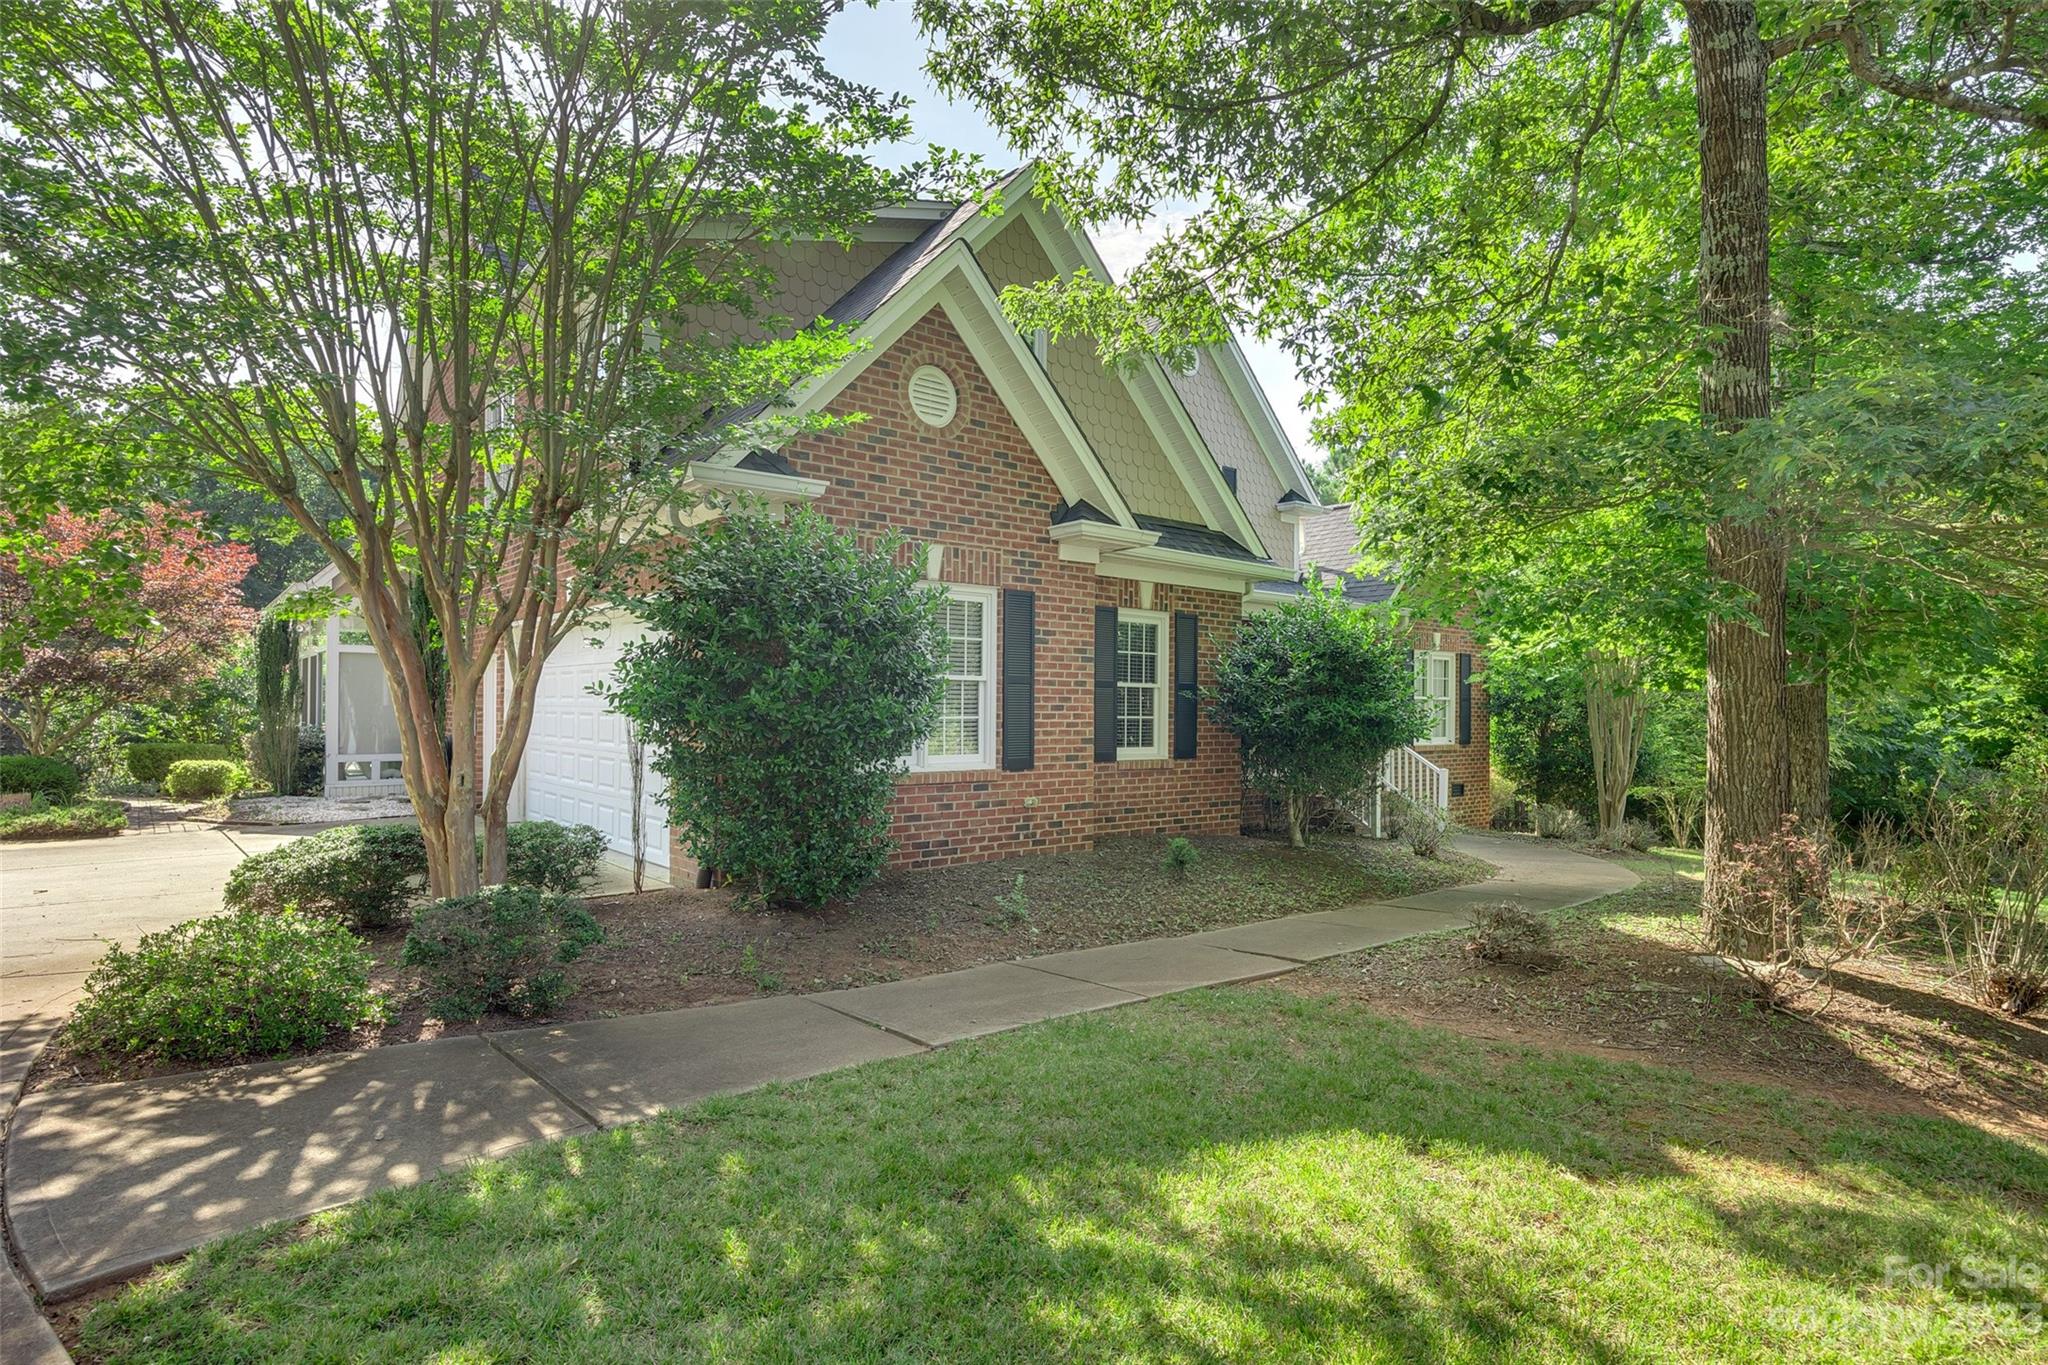
Experience the charm of refined Southern living in this impeccably maintained residence located in the desirable Masons Crossing community. Indulge in the luxury of a generous master suite situated on the main level, complete with a spacious walk-in shower and an expansive closet. The gourmet kitchen, adorned with a gas range, seamlessly flows into the two-story great room, complemented by an inviting fireplace. Sip your morning coffee in the delightful breakfast area that leads to a marvelous three-season room, offering a bright and fresh atmosphere. Embrace the tranquility of the private backyard, accessible from this enchanting space, as well as from the deck or patio. Upstairs, discover three additional bedrooms, along with a bonus room and two well-appointed bathrooms, ensuring versatility and the perfect setting for entertaining guests. Throughout the home, a true sense of pride in ownership is evident, making it an absolute must-see for buyers seeking elegance and comfort.
#4043420

Clover

115 Spinnaker Bay Lane

4 Beds

3 Baths

2,773 Sq.Ft.

$730,000

MLS#: 4043420
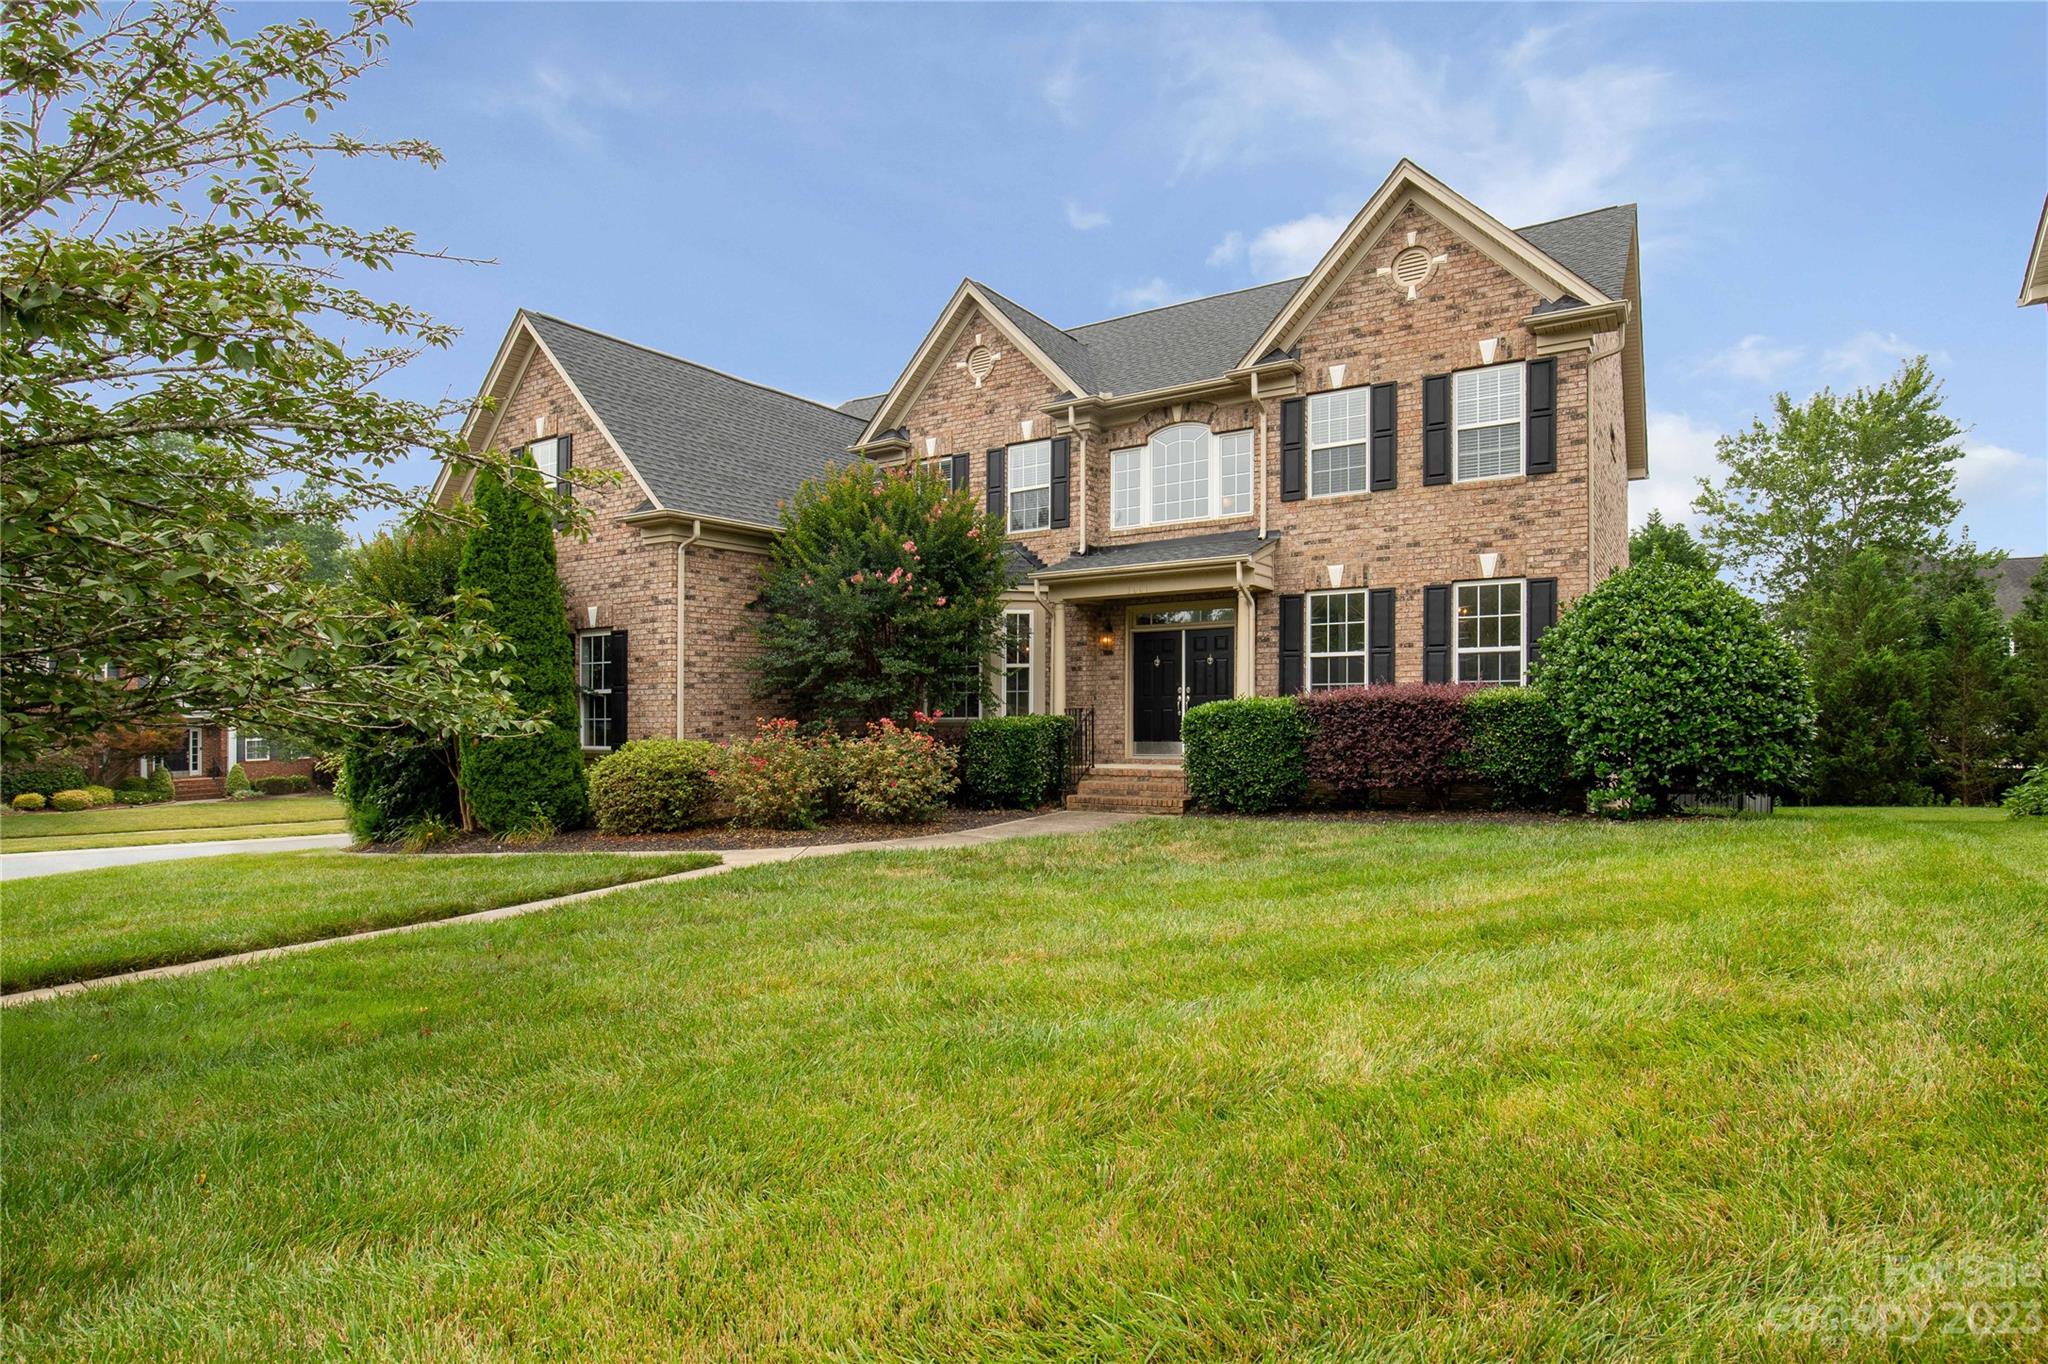
Stunning 5-bedroom home in the highly sought-after Callonwood neighborhood in Matthews! This beautiful property offers a spacious, functional layout and ample natural light. An open-concept kitchen boasts modern appliances, granite countertops, and a large island. The adjacent family room provides a seamless flow. Welcome guests with ease, featuring a main level guest bedroom with a full bath, a perfect blend of comfort and accessibility. The primary bedroom is a private oasis with a luxurious en-suite bathroom and a walk-in closet. Three additional upper level bedrooms offer ample space for family members or guests. Enjoy time well-spent outdoors on the rear, 3-tier deck. The Callonwood neighborhood is renowned for its resort-style living. Residents enjoy the beautiful amenity center, clubhouse, pool, playgrounds, common areas, and dog park. Don't miss the opportunity to see this beautiful home firsthand; schedule your tour today!
#4046278

Matthews

1001 Murandy Lane

5 Beds

4 Baths

4,121 Sq.Ft.

$730,000

MLS#: 4046278
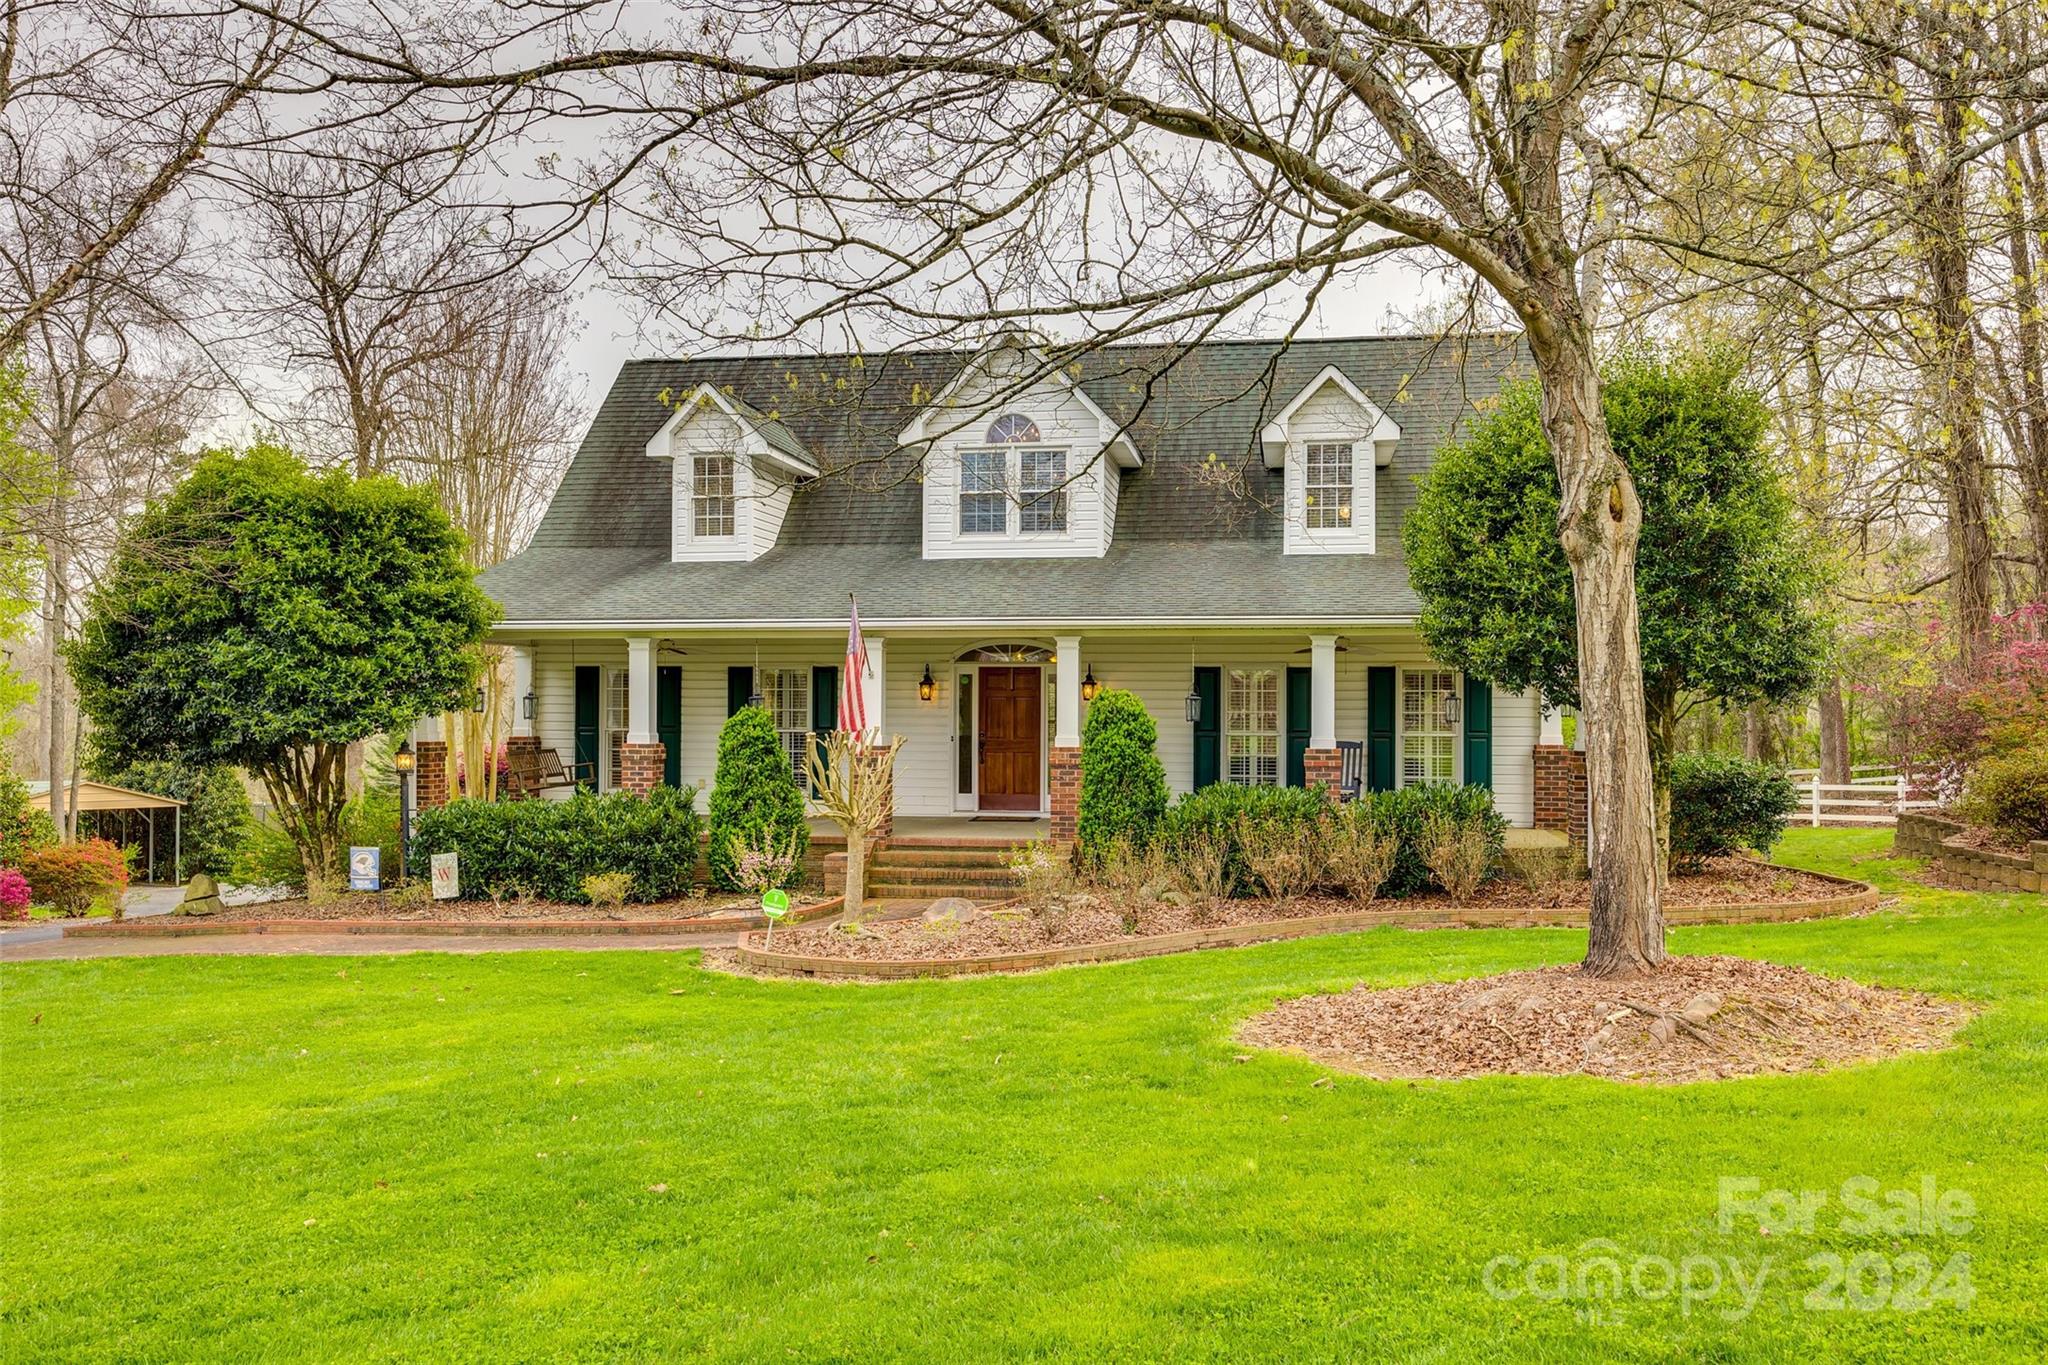
Welcome to 9999 Jim Sossoman Road, where tranquility meets elegance in the heart of Midland, NC. Nestled on 3 acres. You'll be captivated by the charm of this property, surrounded by lush greenery and mature trees that provide both shade and privacy. Step inside to discover a warm and inviting interior. The heart of the home is undoubtedly the expansive living area, perfect for hosting gatherings with family and friends. Gather around the massive fire pit located just steps away from the main house, where stories are shared and memories are made under the starry night sky. Whether it's roasting marshmallows on a cool evening or simply enjoying the crackling sounds of a fire, this outdoor space is sure to become a favorite spot for relaxation and entertainment. Venture out to the shared pond, where you can spend leisurely afternoons fishing or simply soaking in the peaceful ambiance of the water. Imagine casting your line and reeling in your catch of the day, surrounded by nature.
#4122847

Midland

9999 Jim Sossoman Road

3 Beds

3 Baths

3,429 Sq.Ft.

$730,000

MLS#: 4122847
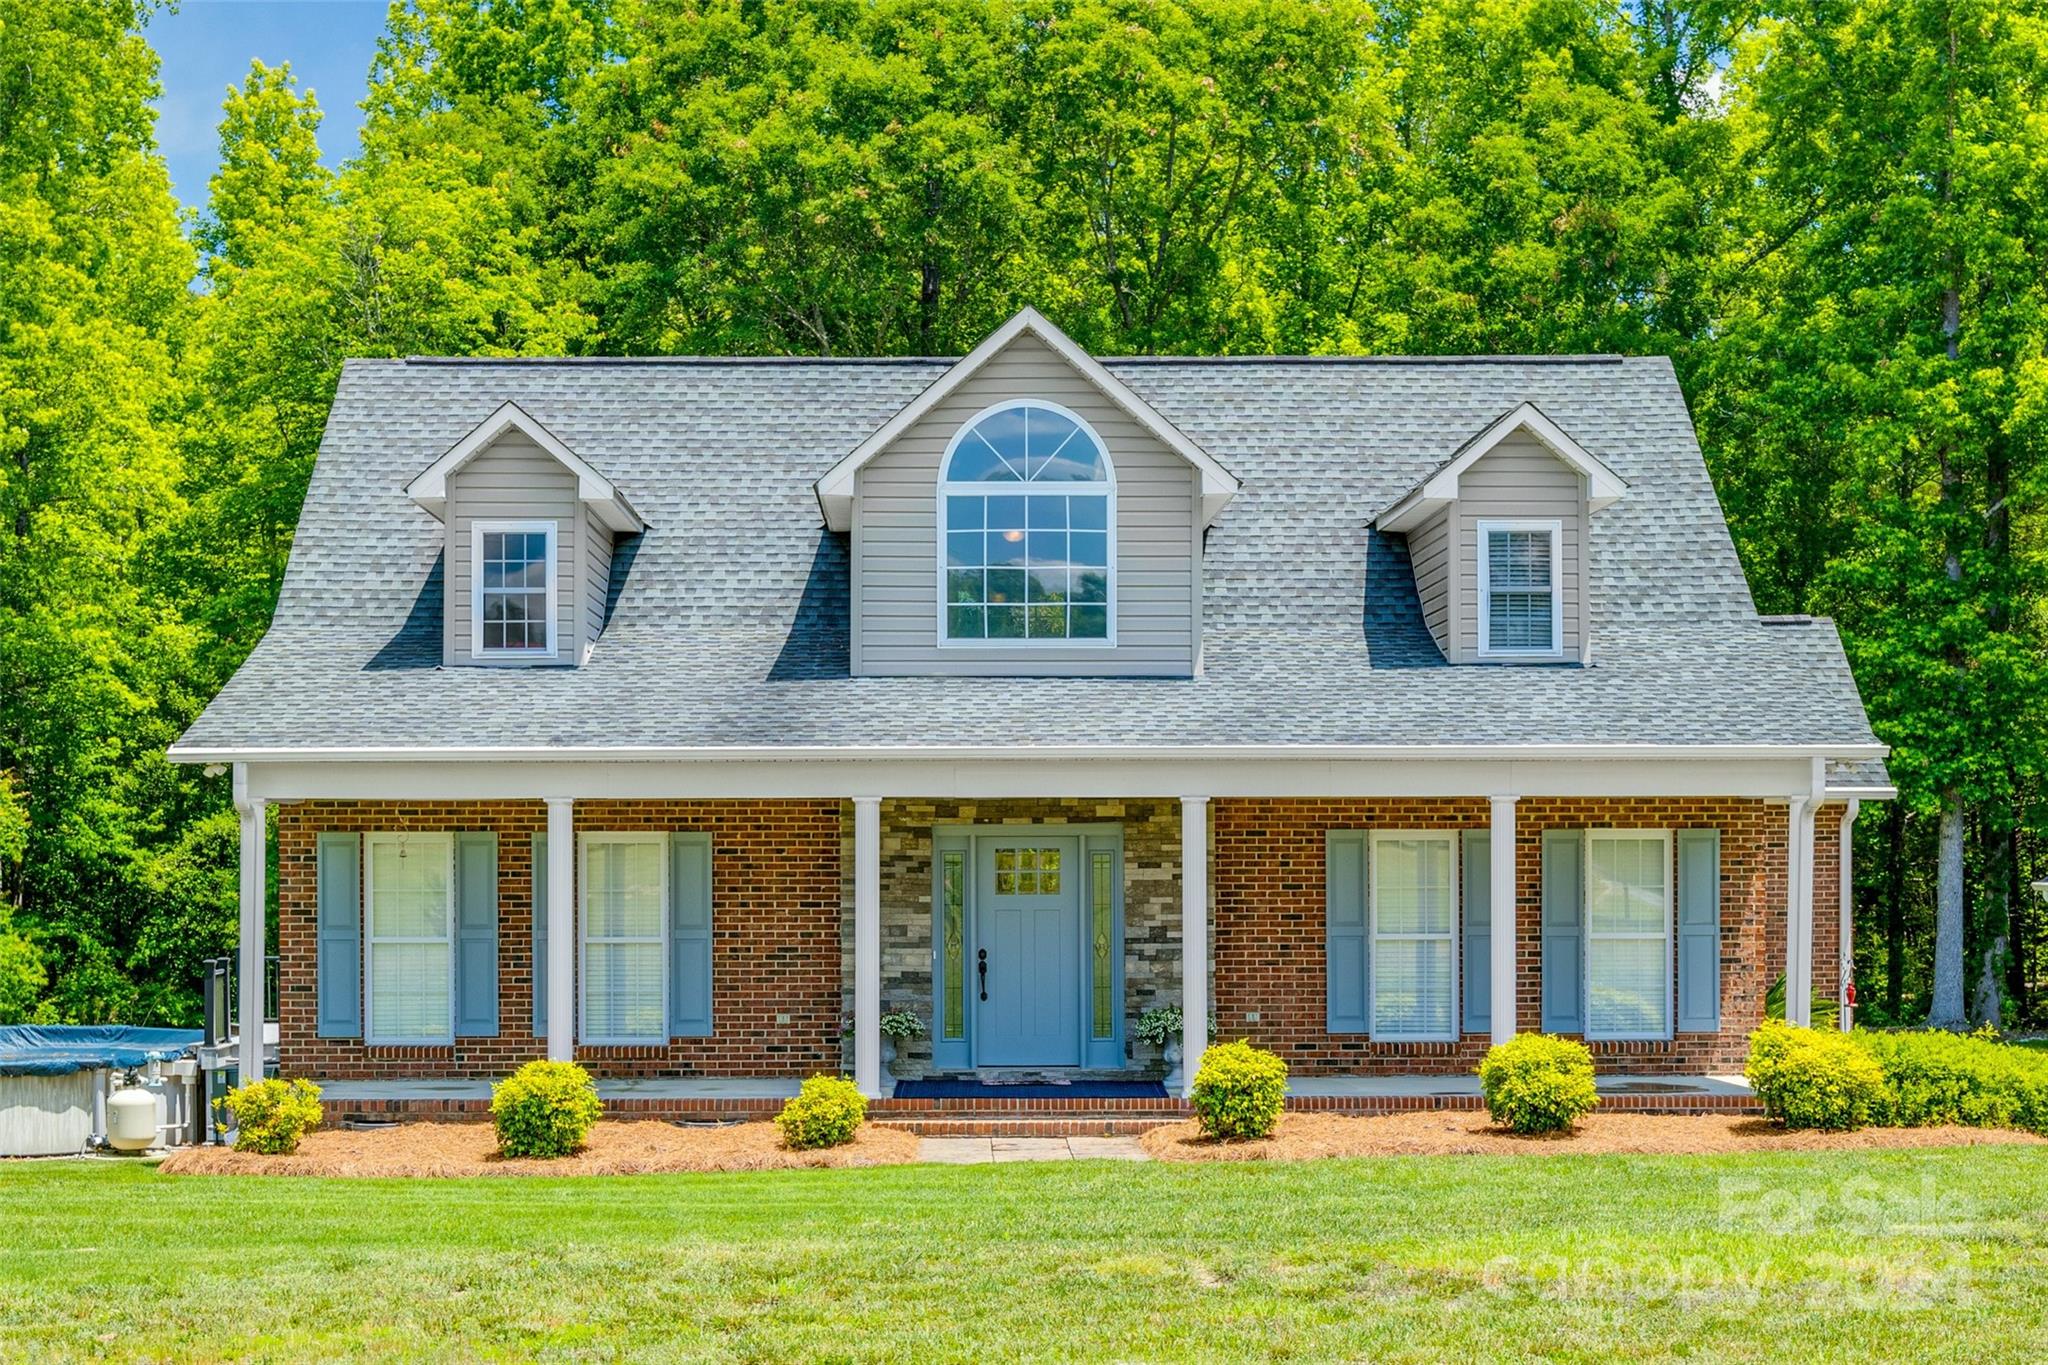
Gorgeous brick 1.5 story home on 5 acres with a 658 square foot guest house nestled in the woods! The main house boasts a beautifully updated kitchen with white cabinets, a backsplash, and granite countertops. The spacious family room leads to a cozy sunroom with white painted brick. Upstairs, you'll find 2 bedrooms and a bonus room featuring new gray vinyl plank floors, a remodeled bathroom, and ample storage. Enjoy the outdoors with a tree-lined backyard, a Trex deck, and a screened-in porch that opens to an above-ground pool with a new cover. The guest house, nestled in the woods, includes a living area, kitchenette with a gas cooktop, bedroom, and full bathroom. The detached garage and carport provide ample space for your vehicles and outdoor gear!
#4144032

Rock Hill

4277 Walker Road

3 Beds

3 Baths

2,689 Sq.Ft.

$725,000

MLS#: 4144032
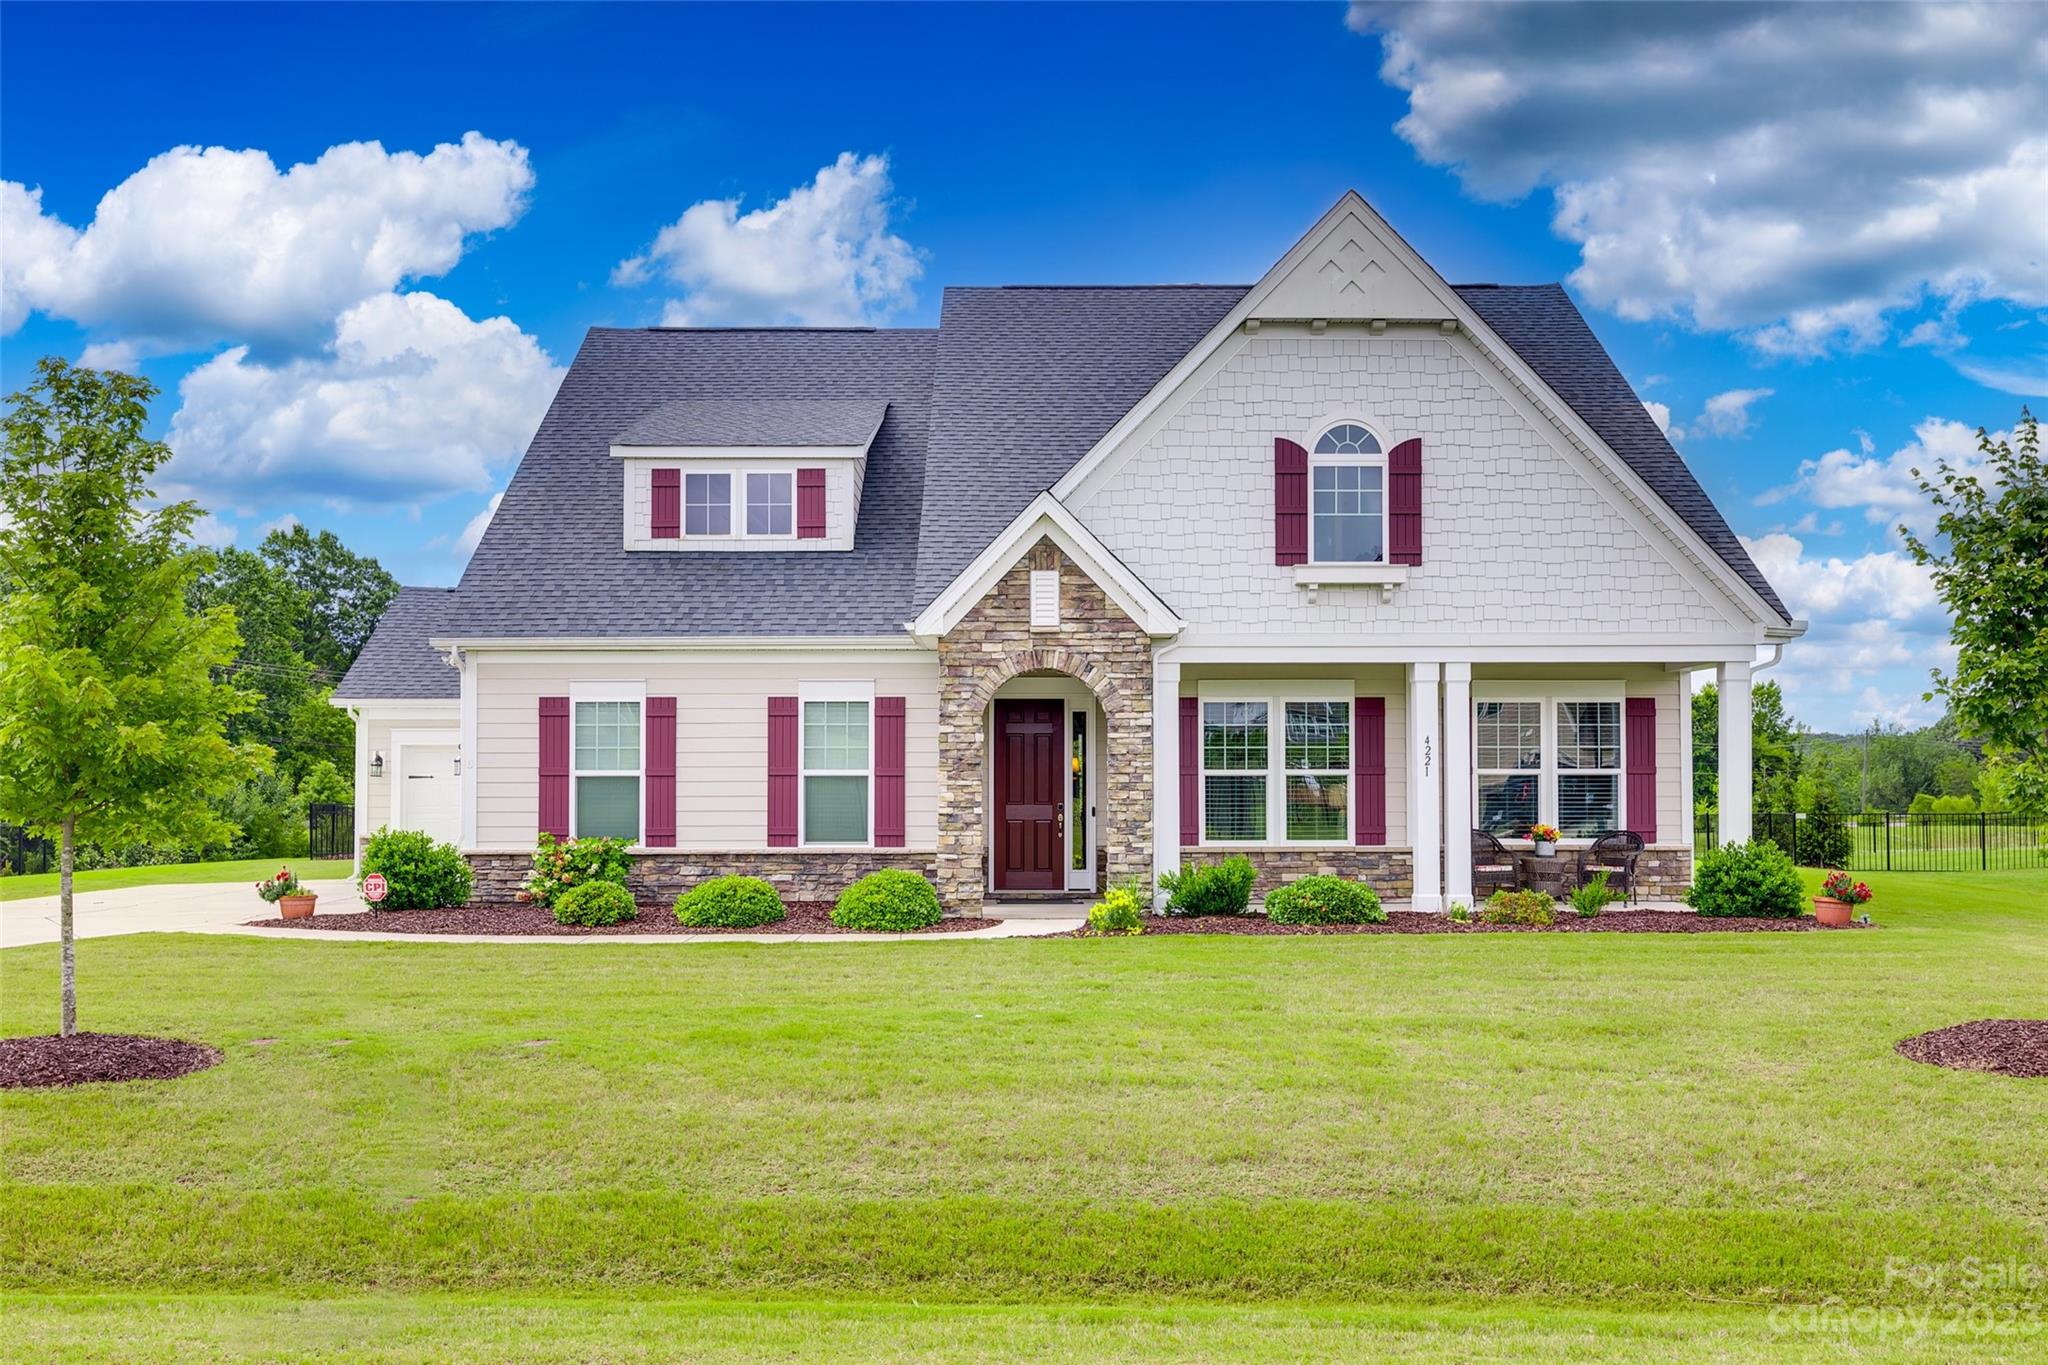
Welcome to this stunning 5-bedroom, 3 full bath home that boasts a “like new” condition, providing a clean and fresh living space. Spacious and quiet, the owner’s suite includes tray ceiling, LVP flooring, French doors into the primary bath, large shower with seamless 8' shower door, dual sinks, and a large walk-in closet. The second floor includes two additional bedrooms and a full bath. With its great open floor plan, abundant storage, three-car garage, private backyard oasis featuring upgraded landscaping, new fence and an extended courtyard/patio, this property offers functionality and comfort. A showcase house to say the least. Located in the sought after Clover School District and minutes from everything Lake Wylie and Charlotte has to offer. Don't miss out on the chance to make this exceptional property your own.
#4042024

Clover

4221 Maggie Springs Way

5 Beds

3 Baths

3,565 Sq.Ft.

$725,000

MLS#: 4042024
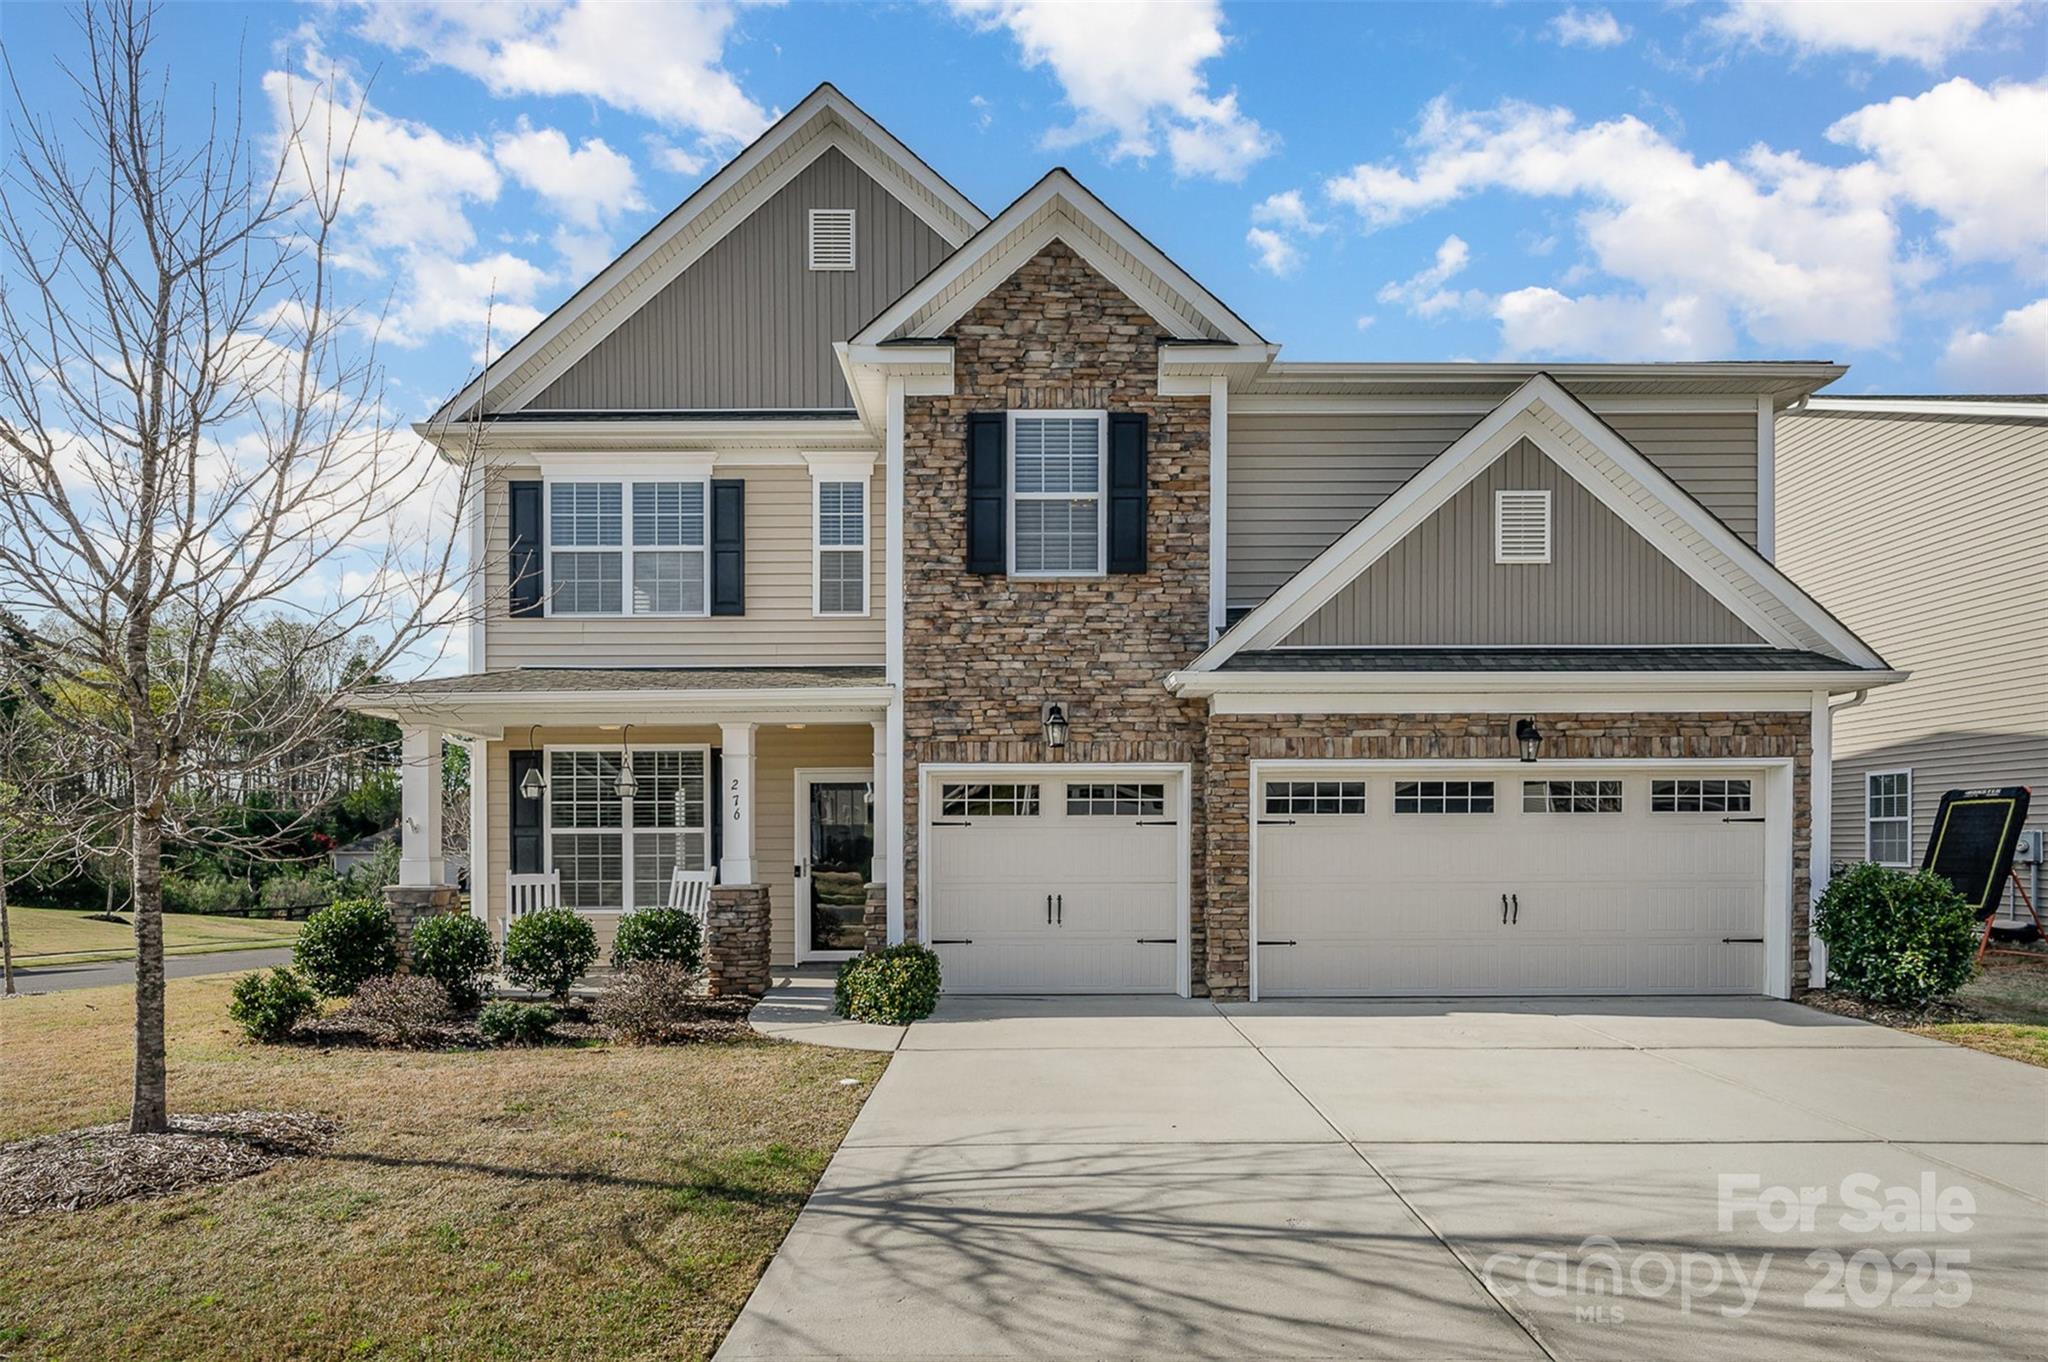
Stunning home in the Lake Ridge community of Tega Cay! This move-in ready home features a 3-car garage, spacious 1/4 acre lot, newly added 18' x 12' gable roof screened porch, & a fenced backyard w/ privacy trees. Privacy trees are expected to grow 10-15 ft for a private backyard oasis! Inside, enjoy pre-finished hardwood floors, crown molding, & a spacious open floor plan. The chef’s kitchen boasts granite countertops, double ovens, & a gas cooktop. A main-floor bedroom w/ half bath can easily be converted to a full bath!  The primary suite offers a new custom wardrobe area, dual vanity sinks, a tiled walk-in shower, & a soaker tub. Enjoy spacious bedrooms & large bonus room for movie room, play room or extra living space! Located between a culd-de-sac & walking trail entrance! Enjoy top rated schools + amenities including walking trails, pool, sport courts, & more. Located near Catawba Park &  2 miles from Nivens Creek Landing boat launch, it's a perfect spot for outdoor enthusiasts!
#4238840

Tega Cay

276 Annatto Way

5 Beds

3 Baths

3,662 Sq.Ft.

$725,000

MLS#: 4238840
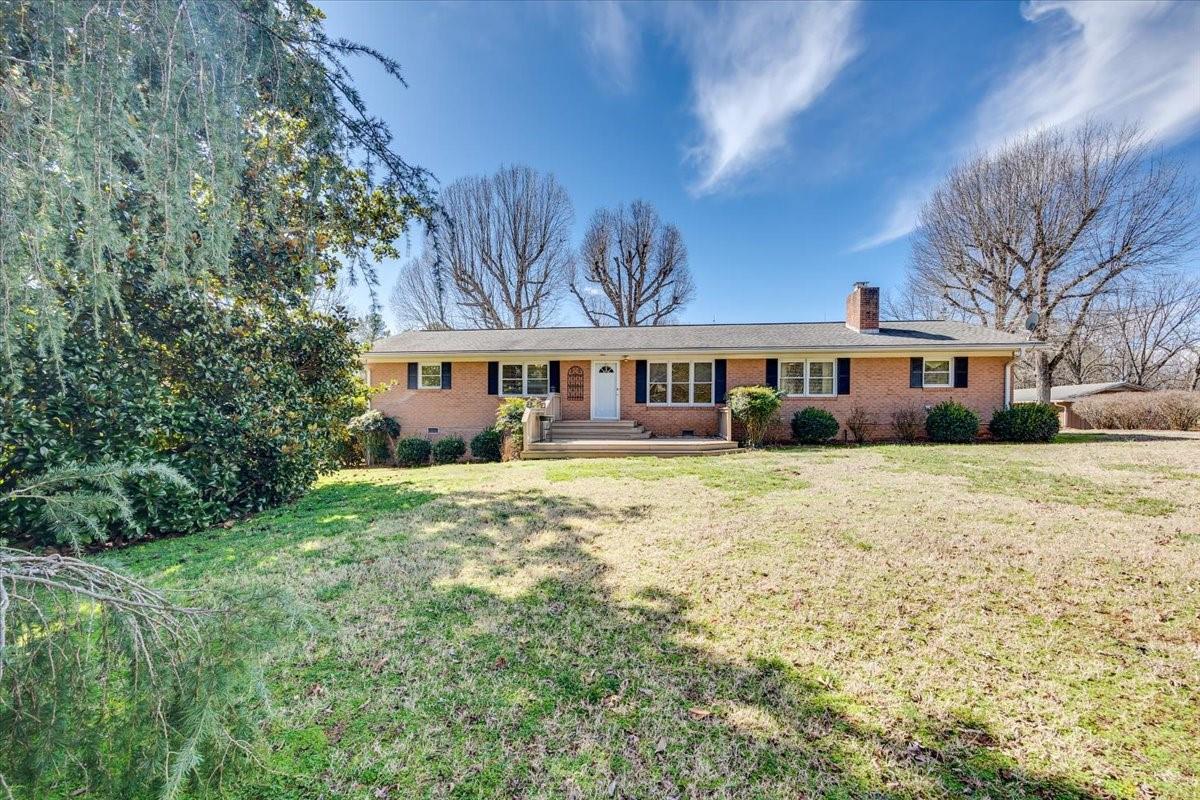
Discover the best of both worlds at 231 Blessed Hope Rd! This charming brick ranch is situated on 16 acres of countryside, yet is just a short drive from the vibrant and historic city of York, SC. With 3 bedrooms, 2 bathrooms, and plenty of living space, this home has everything you need for comfortable and stylish living. Enjoy the cozy fireplace and large windows that let in natural light, as well as the barn and HUGE shop/storage/or possibility of a second living quarters and pond that provide opportunities for outdoor activities. Bring horses, raise chickens, collect eggs, and/or garden till your heart’s content. Whether you want to take a stroll through the nearby shopping and dining options in historic York, or simply enjoy the peace and quiet of your own property, this home has it all. Don't miss your chance to own this beautiful slice of Southern charm!
#4001897

York

231 Blessed Hope Road

3 Beds

2 Baths

1,846 Sq.Ft.

$725,000

MLS#: 4001897
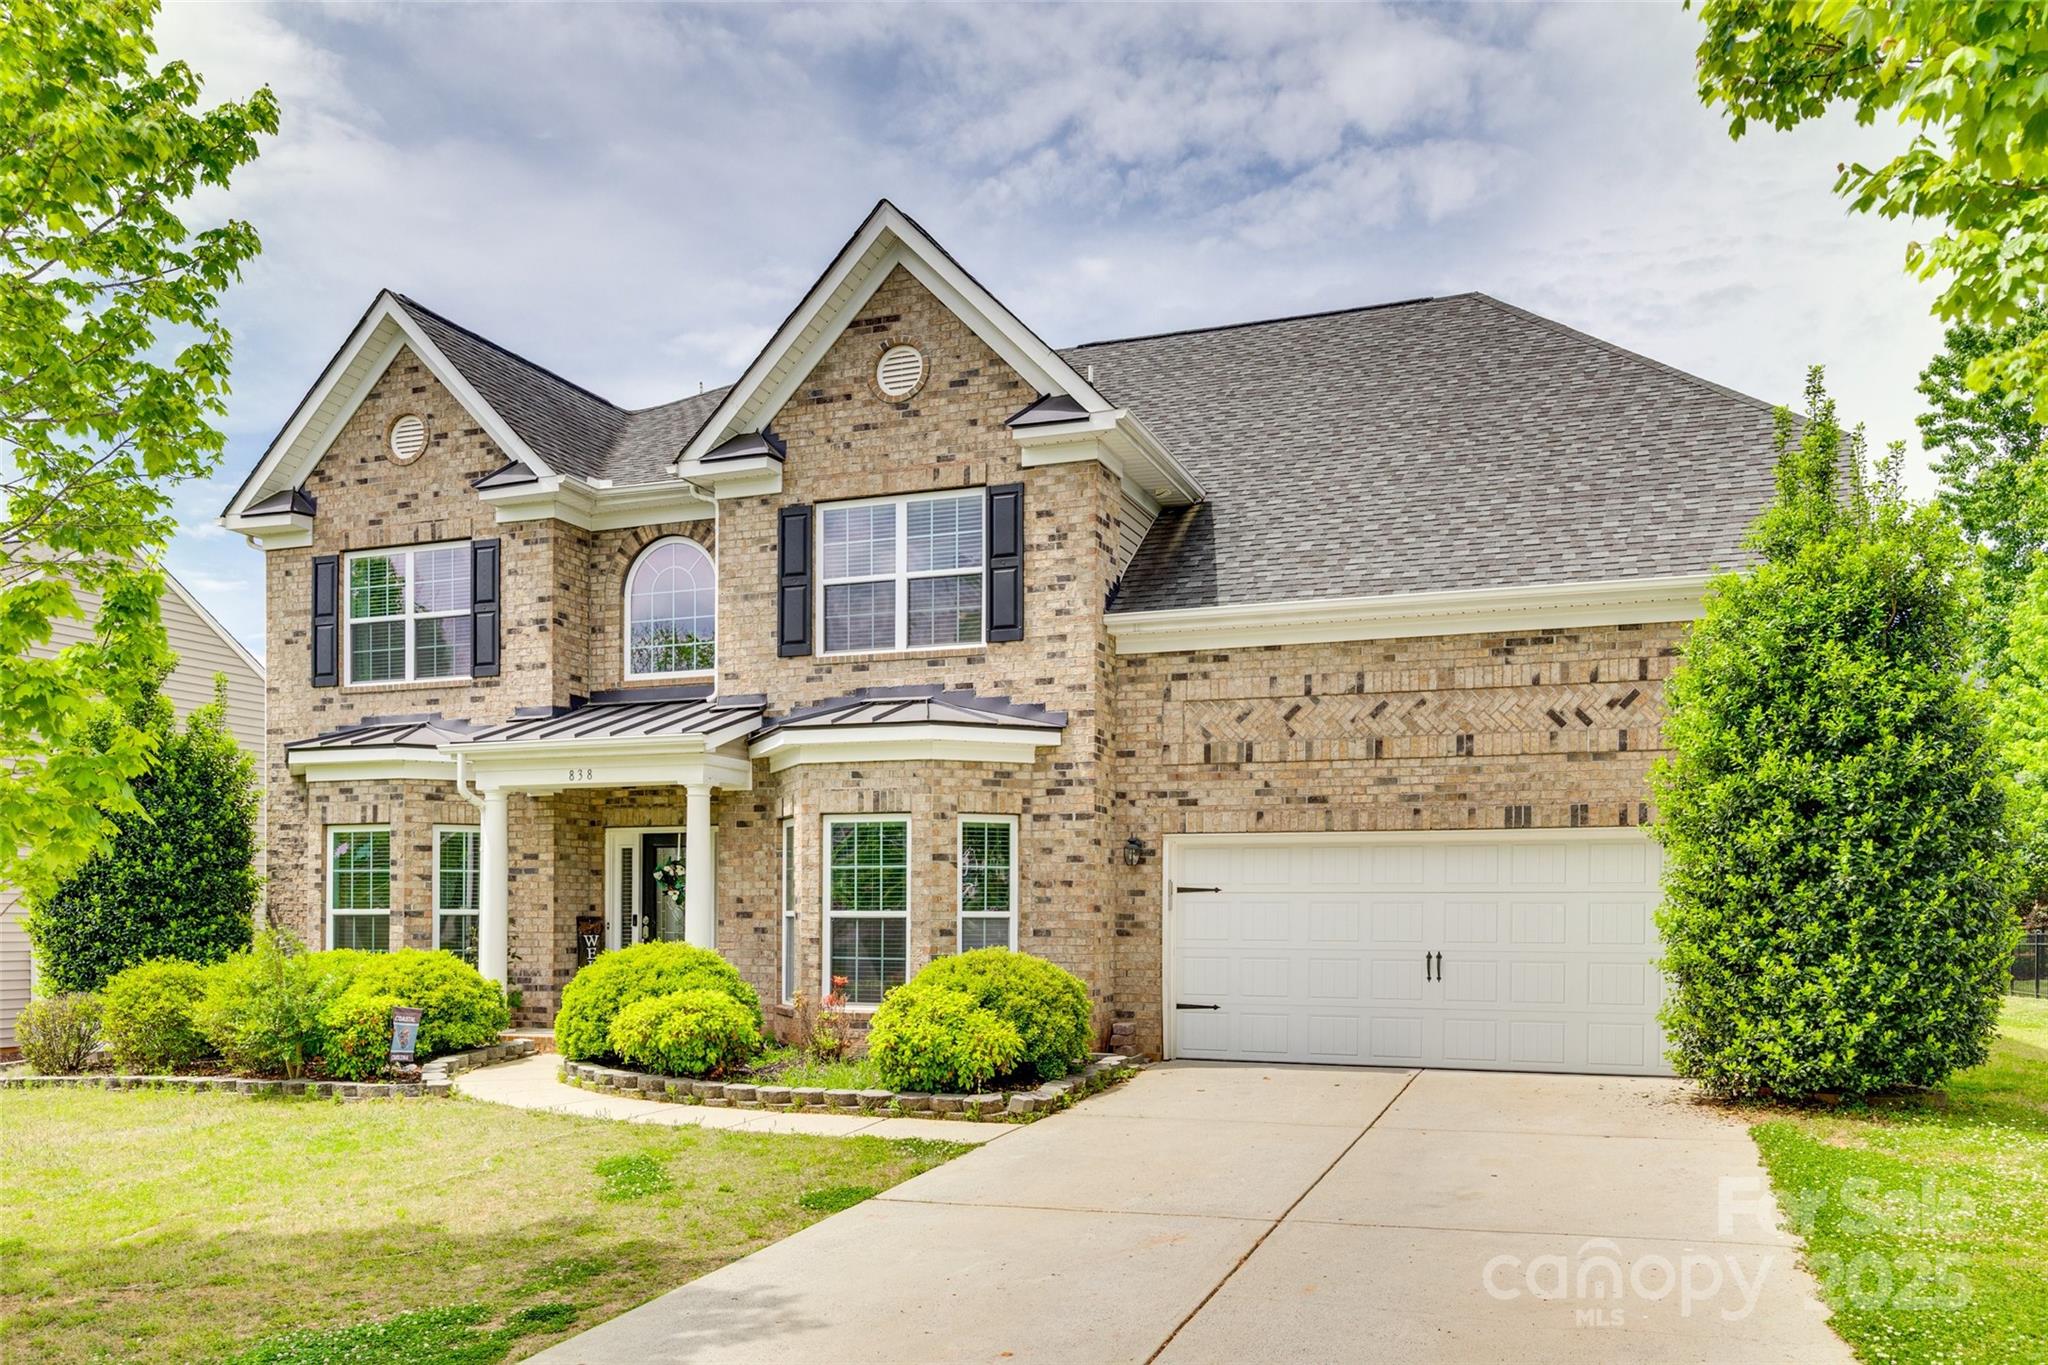
Welcome to this beautifully crafted home, perfectly situated in a vibrant community filled with exceptional amenities! Inside, you'll love the open-concept floorplan designed for effortless entertaining, highlighted by rich hardwood floors that flow through the main living spaces. The heart of the home connects seamlessly with a stylish butler’s pantry, creating the perfect transition from the formal dining room to the gourmet kitchen with yards of granite countertops and cabinets. Multiple versatile recreational spaces offer endless options for gathering, relaxing, or working from home — truly a layout that adapts to your lifestyle. Don’t miss the opportunity to live in a neighborhood where community and comfort meet! Close proximity to Highway access, entertainment, shopping and restaurants. Award winning schools!
#4251321

Fort Mill

838 Lion Lane

5 Beds

4 Baths

4,093 Sq.Ft.

$725,000

MLS#: 4251321
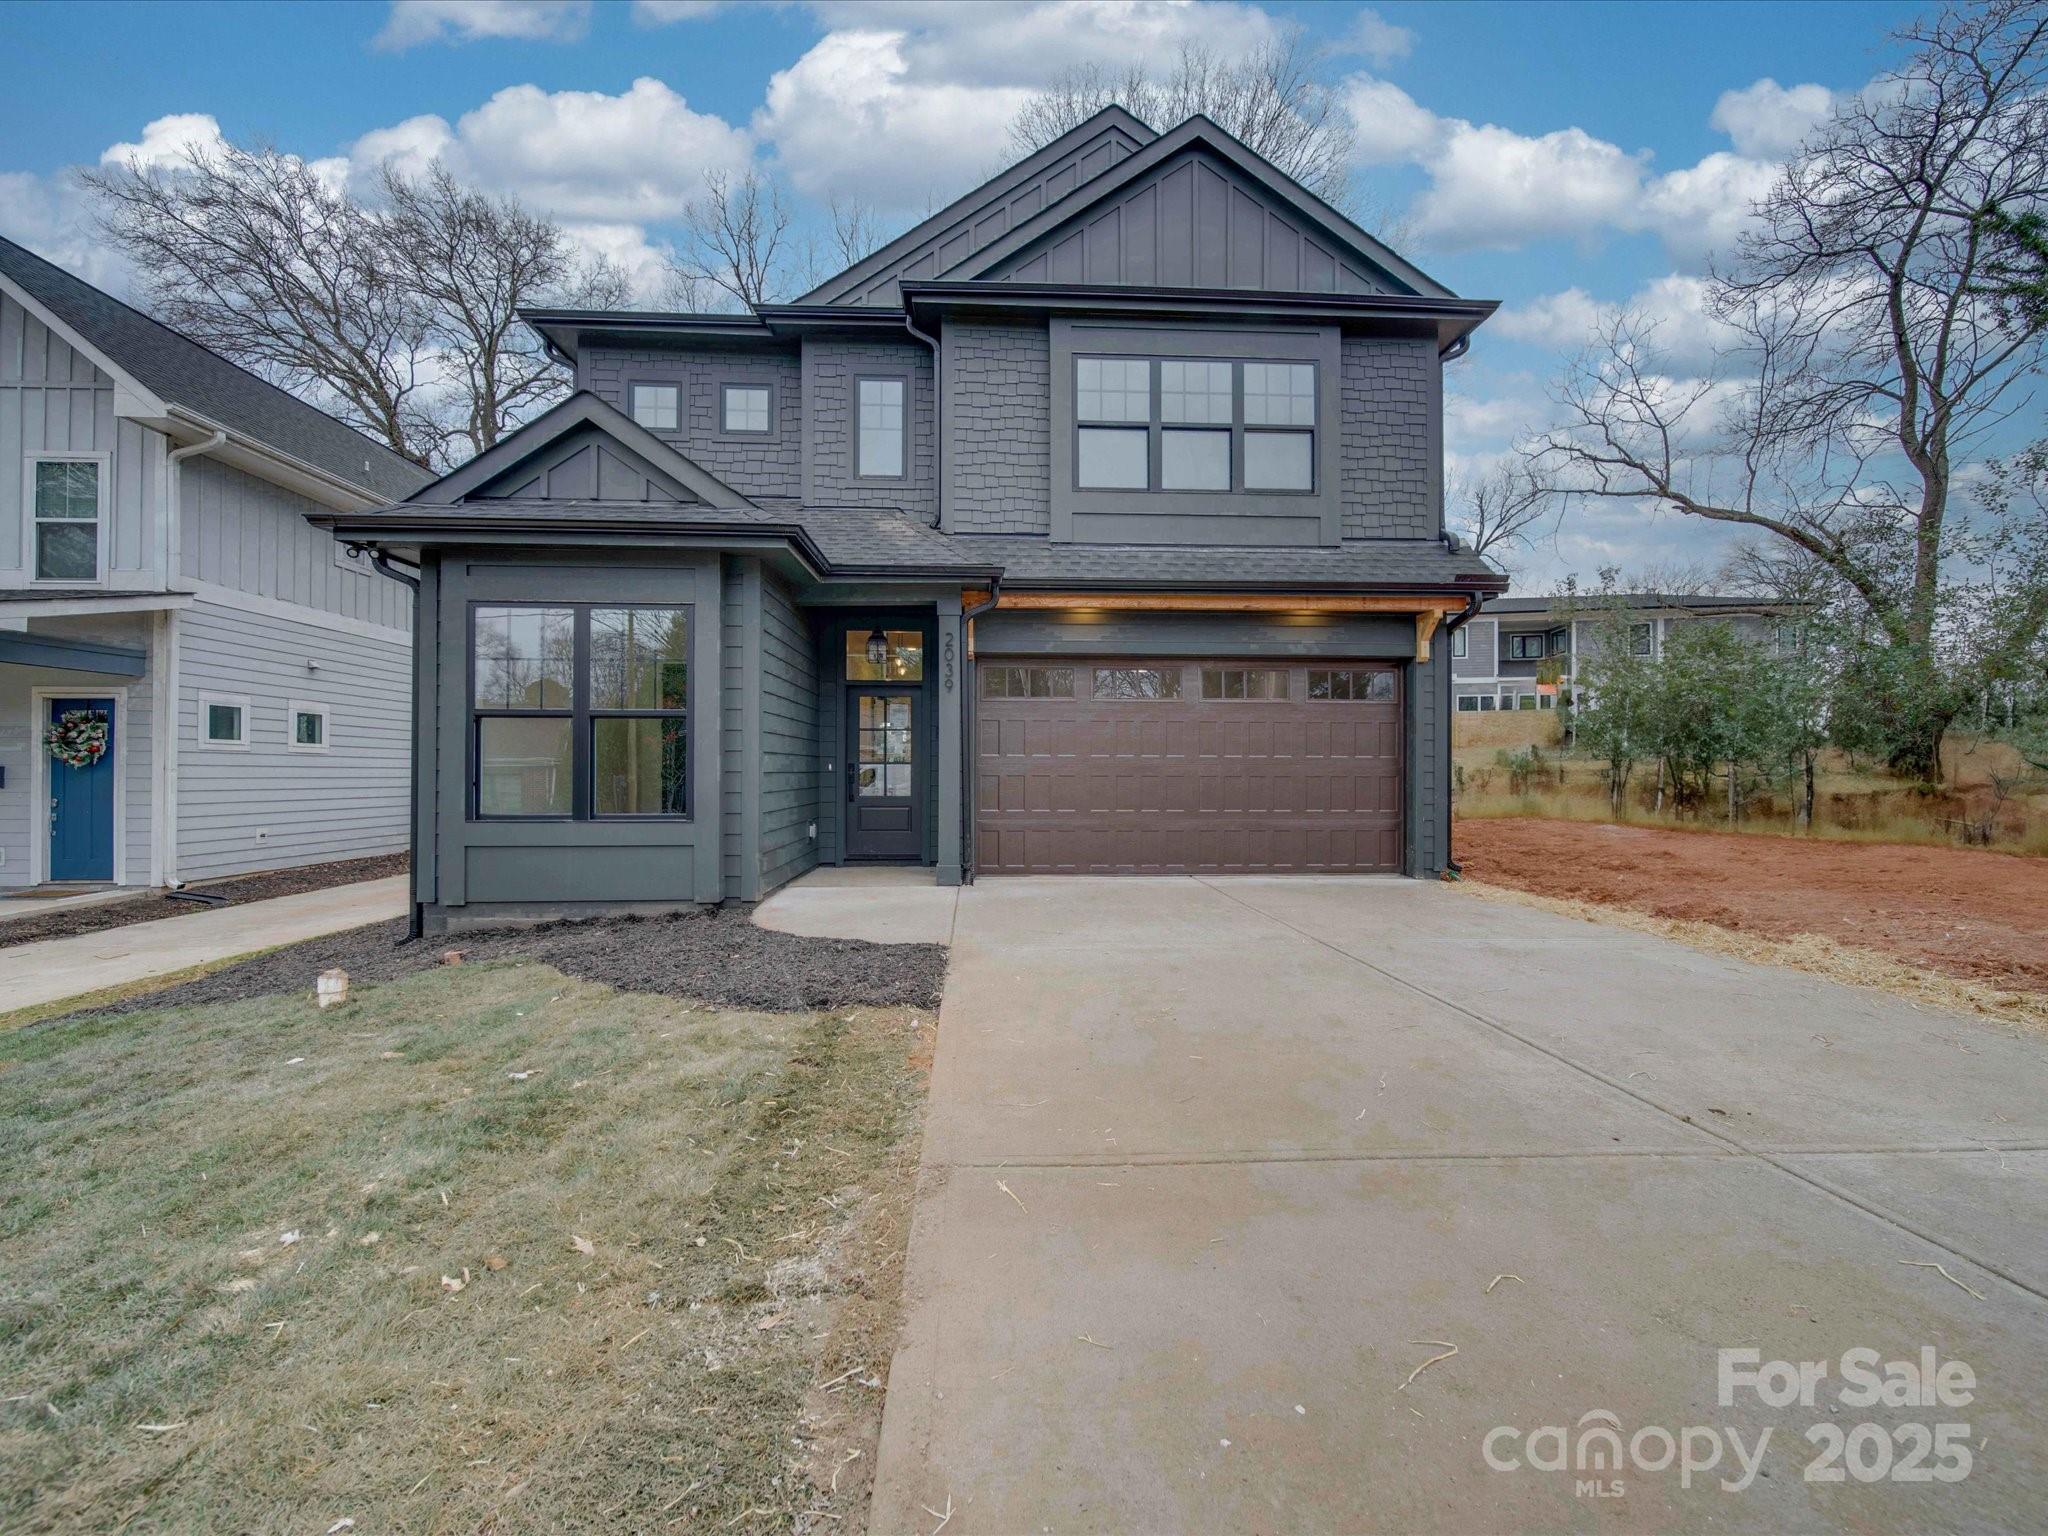
Welcome to 2039 Renner Street, a breathtaking new construction by Goodwin Custom Homes, a visionary local builder renowned for extraordinary custom homes that inspire. This open floor plan is elevated by an abundance of natural light and soaring ceilings, creating a truly uplifting living experience. The harmonious blend of the kitchen, dining and main living spaces fosters a sense of freedom and fluidity. The kitchen features an expansive island, quartz counters, SS appliances and a conveniently located pantry, perfect for a discerning chef. A beautifully neutral gas fireplace serves as a stunning focal point for the living area, radiating warmth and comfort. The main floor also includes a full bath and an office/5th bedroom, providing the ultimate in flexibility. Upstairs, you will discover a spacious primary suite with ensuite bath. 3 additional bedrooms, a full bath, and laundry room are also located upstairs. Enjoy the secluded patio and partially fenced yard with mature trees.
#4217607

Charlotte

2039 Renner Street

4 Beds

3 Baths

2,503 Sq.Ft.

$725,000

MLS#: 4217607

1 ... 27 28 29 30 31 ... 666
* Listings identified with the FMLS IDX logo come from FMLS and are held by brokerage firms other than the owner of this website. The listing brokerage is identified in any listing details. Information is deemed reliable but is not guaranteed. If you believe any FMLS listing contains material that infringes your copyrighted work please click here to review our DMCA policy and learn how to submit a takedown request. © 2024. First Multiple Listing Service, Inc.
 - property

Send a message

Message successfully sent.

Your message

What is 3 + 4 ?

Reason for contacting?

I agree to receive email communication and understand I can unsubscribe at any time.

I agree to be contacted by Prestino Advantage via call, email, and text for real estate services. To opt out, you can reply 'stop' at any time or reply 'help' for assistance. You can also click the unsubscribe link in the emails. Message and data rates may apply. Message frequency may vary. Privacy Policy

Sign Out

Virtual Assistant

Would you like to take the next step with this property? We can help you schedule a showing or virtual tour, or send you more details.

Yes, I would like more information.

Thank You for Your Reply, One of Our Agents will contact you as soon as possible

No, maybe later.

Thank you, you can always contact me via email, phone number or through the contact form.

Realhub AI

Lucy - Your AI-Powered Realtor

Update Your Temporary Password

Personalize your search

Enter your email and we'll notify you immediately when new listings match what you're looking for.

or enter email address

Already have an account ? Login here

Continue your home search

I agree to receive communications and understand I can unsubscribe at any time.

I agree to be contacted by Prestino Advantage via call, email, and text for real estate services. To opt out, you can reply 'stop' at any time or reply 'help' for assistance. You can also click the unsubscribe link in the emails. Message and data rates may apply. Message frequency may vary. Privacy Policy

Already have an account ? Login here

We use cookies

We use cookies primarily for analytics to enhance your experience. By accepting, you agree to our use of these cookies. You can manage your preferences or learn more about our cookies policy.





