
Properties

Browse or get in touch to schedule a walkthrough.

  • Nearby me
Price range

Popular Features

Community Features

Association

Property Features

Waterfront

View

Exterior Features

Interior Features

Style

10000 properties match your criteria

Updated 1 minute ago

E-Alert name

Lake Wylie Waterfront Retreat — Private Cove Perfection.

Discover the best of Lake Wylie living in this stunning waterfront home tucked just off the main channel in a peaceful, protected cove. This desirable level lot offers privacy, natural beauty, and an easy walk to your own sandy beach shoreline and private dock — ideal for swimming, boating, and relaxing lakeside.

Designed for comfort and functionality, the main home features one-level living with an updated primary suite and a spa-like bath, two vaulted great rooms filled with natural light, each with a cozy gas fireplaces. The spacious kitchen boasts a large island, an eat-at bar, and ample cabinetry — perfect for gatherings. A sunroom and wraparound composite deck invite you to soak in the serene lake views year-round.

Upstairs, a bonus room with a full bath offers flexibility for an office, guest space, or game room.

Car enthusiasts and hobbyists will love the massive garage capacity for up to six cars — easily adaptable into a workshop, hobby area, or rec space.

Affectionately known as “The Tree House,” the detached garage offers a second living area, complete with a kitchenette, full bath, and sleeping quarters — making it an ideal guest suite or entertaining space. Step out onto the covered deck and take in the panoramic views of your private waterfront paradise.  Located just ½ mile from the North Carolina border, this home offers the best of both worlds.  Award-winning Clover schools, low South Carolina taxes, and easy access to Charlotte’s International Airport, Uptown Charlotte, and the area’s many dining, entertainment, and medical facilities.

This is Lake Wylie living at its finest — peaceful, practical, and perfectly positioned for everyday convenience and relaxation.
#4316746

Lake Wylie

290 Blucher Circle

4 Beds

4 Baths

3,949 Sq.Ft.

$1,375,000

MLS#: 4316746
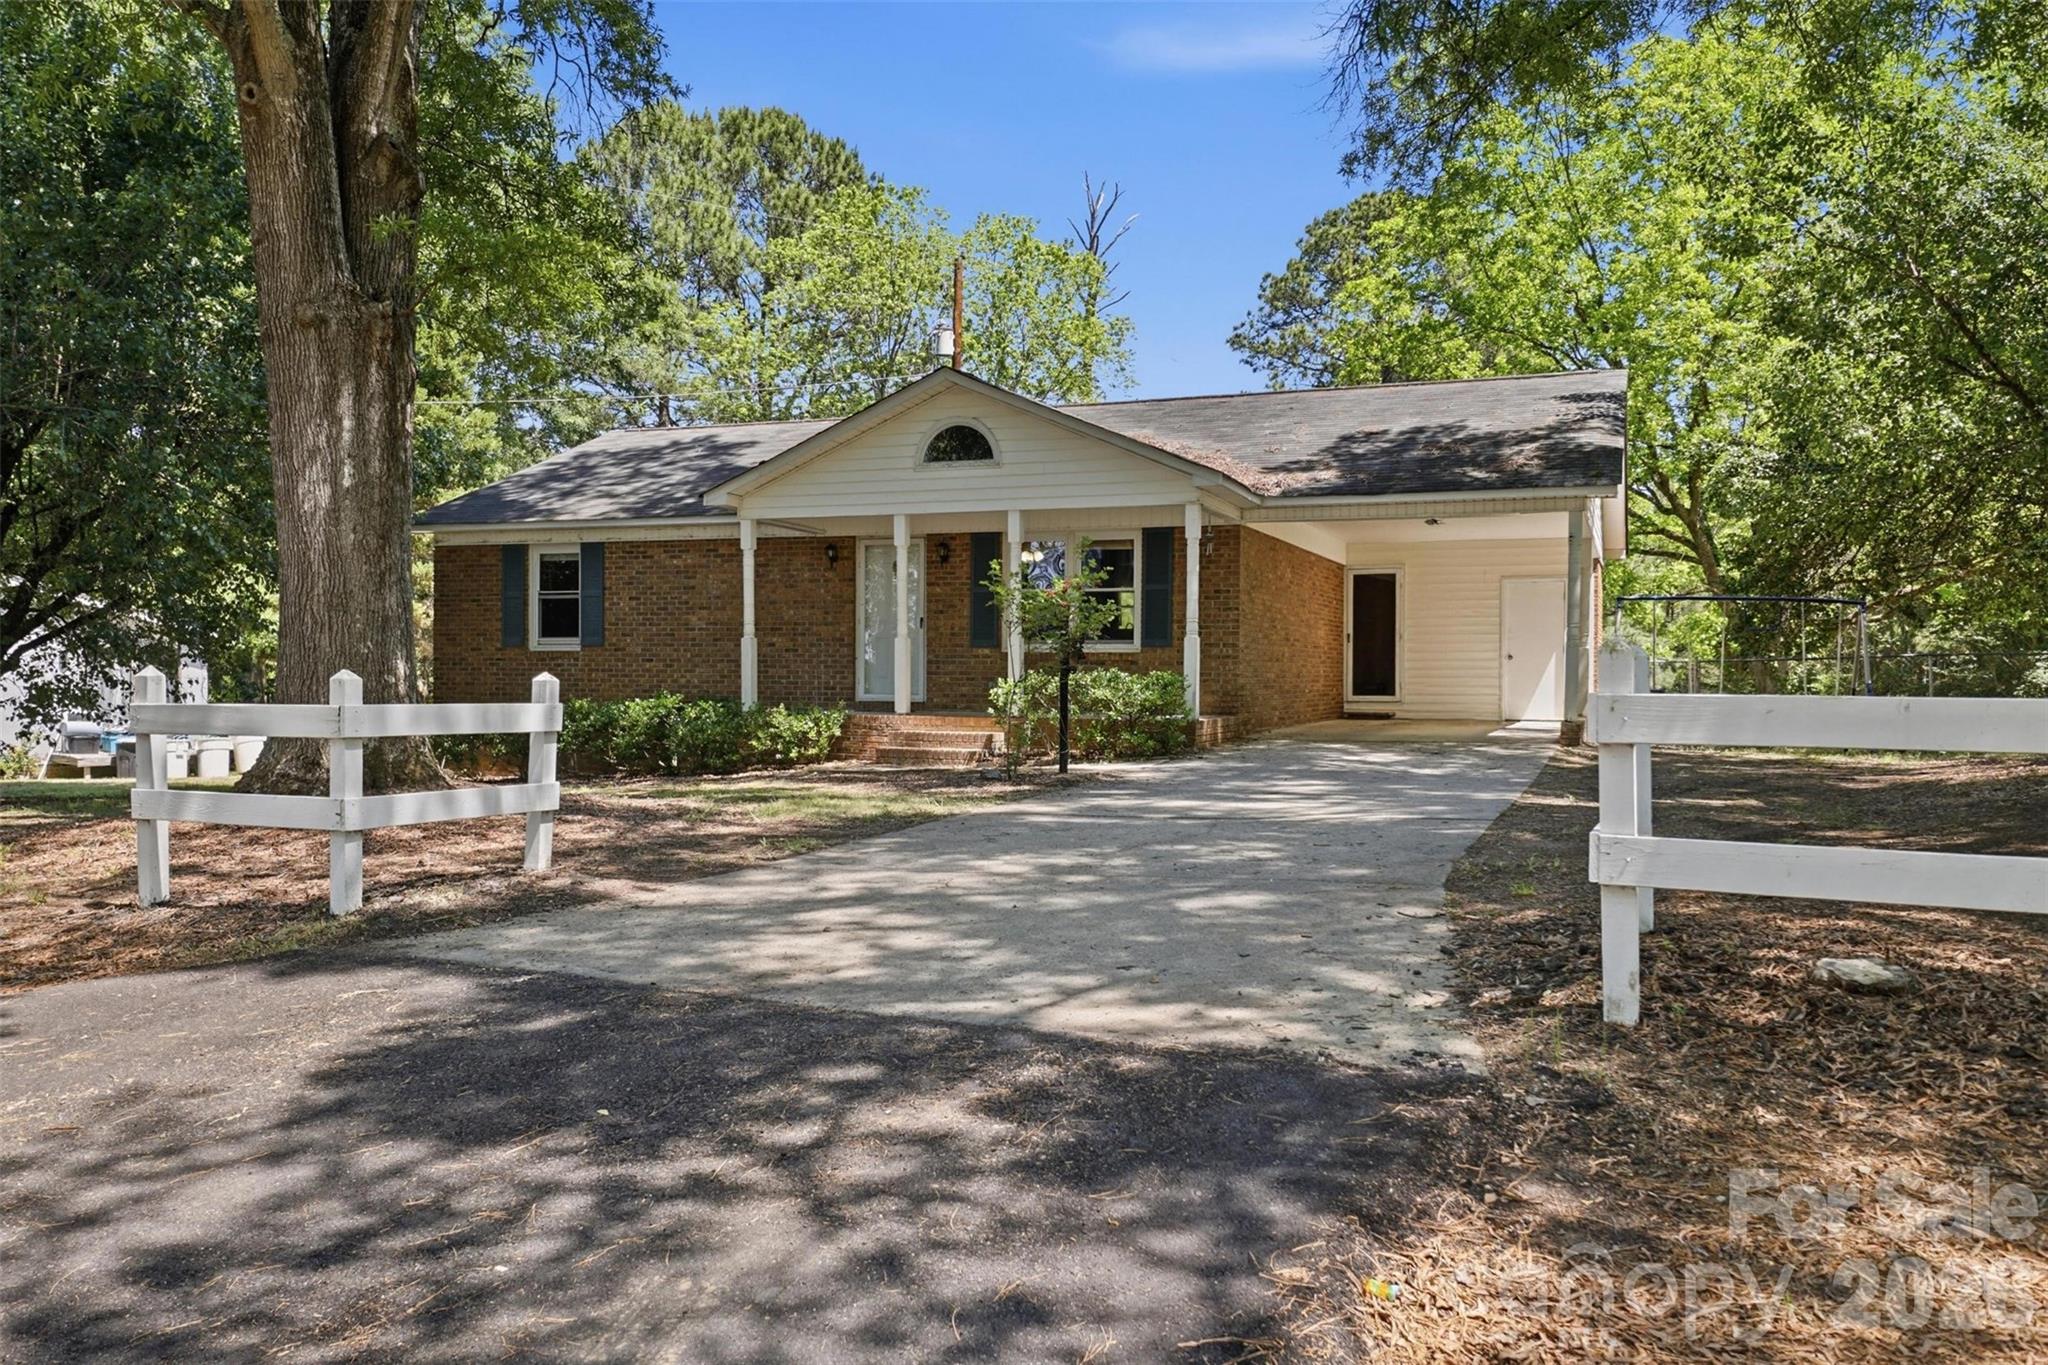
Charming 2-bedroom, 1-bath brick home offering a timeless appeal. This property features a functional layout with a spacious living area. The solid brick exterior provides durability and classic curb appeal. Conveniently located just minutes from shopping, dining, and downtown. Don't miss the opportunity to own this move in ready home, perfect for first time home buyers, down-sizers, or investors.
#4378905

Lancaster

2068 Knight Road

2 Beds

1 Baths

1,190 Sq.Ft.

$185,000

MLS#: 4378905
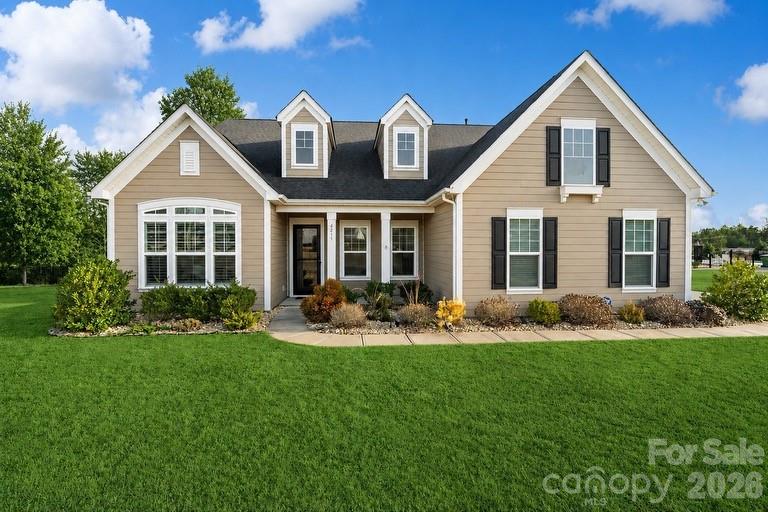
Impeccably maintained home on a large corner lot just minutes from Lake Wylie access and located in the award-winning Clover School District! This spacious and thoughtfully designed home offers exceptional flexibility with three common living areas, including a large great room, private den/office, and an oversized bonus room—perfect for entertaining, working from home, or multi-generational living.
The open gourmet kitchen features an island, stainless appliances, gas cooktop, wall oven/microwave, walk-in pantry, recessed and pendant lighting, and a sunny breakfast area. Beautiful floors, extensive molding, and quality finishes throughout create an inviting and elevated feel.
The main level includes three bedrooms, highlighted by a generously sized primary suite with a spa-inspired bath featuring a custom walk-in shower, garden tub, dual vanity, tile flooring, and a spacious walk-in closet.
Outdoor living is just as impressive with a large Four Seasons Room with tile flooring that flows seamlessly to the expansive patio living area—ideal for relaxing or hosting guests. The fenced backyard offers privacy and space to enjoy, all situated on a desirable corner lot.
Additional features include a three-car garage providing ample storage and parking.
This move-in ready home truly offers space, comfort, and convenience in one of the area’s most sought-after locations.
#4341092

Clover

4211 Maggie Springs Way

5 Beds

3 Baths

3,592 Sq.Ft.

$675,000

MLS#: 4341092
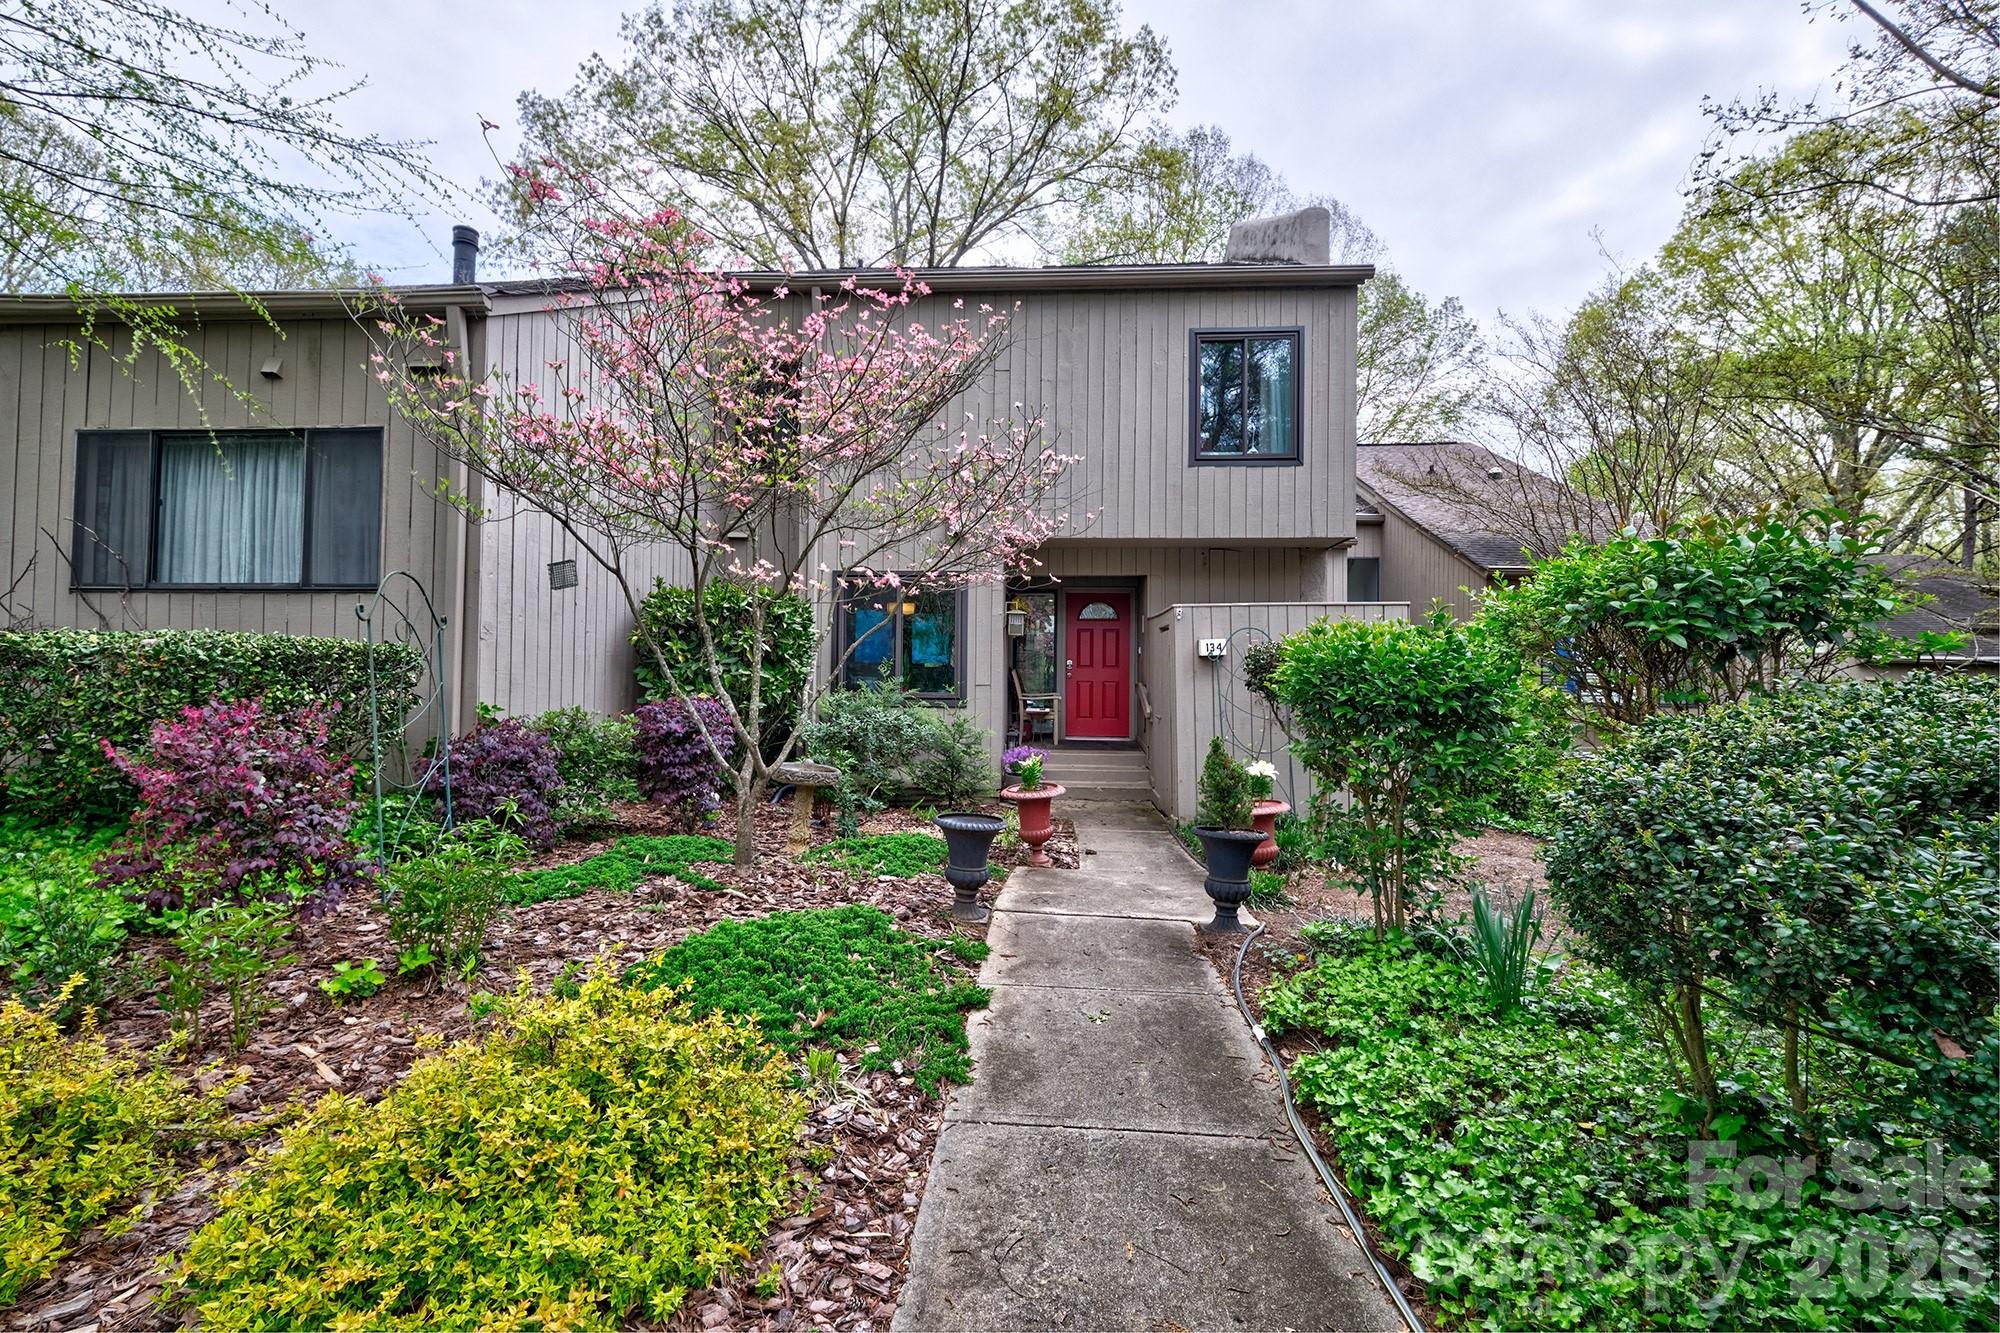
Welcome to the lake!  Come enjoy living at the lake and all it offers!  Don't miss this home!  4 bedrooms, 3 1/2 baths renovated and updated and ready for new owners.  This floorplan is great for multigenerational living with possibility of 2 bedrooms and den downstairs with screened porch and separate entrance. Open and airy on the main level with tons of cabinetry and counter space in the kitchen, cathedral ceilings in the great room and covered porch.  Primary bedroom and bath on 2nd floor and additional 2 bedrooms.  This is the largest square footage unit in the bluff villas.  This home is close to the condo pool and community dock  to enjoy the views.  The neighborhood is amenity rich with miles of walking trails, waterfront park with a sandy beach and picnic pavilion, playgrounds, garden plots available to rent, Country club with 2 pools and 18 hole golf course, marina , dog park and so much more.  Come home to a resort everyday!  The country club and marina are separate fees.  This community is gated and has 24 hour security.  Welcome home to the lake but convienant to all Charlotte and surrounding area has to offer!  Please note this home is zoned for the new Lake Wylie High School for Fall 2026 attendance.
#4374780

Lake Wylie

134 Pine Grove Circle

4 Beds

3 Baths

2,636 Sq.Ft.

$410,000

MLS#: 4374780
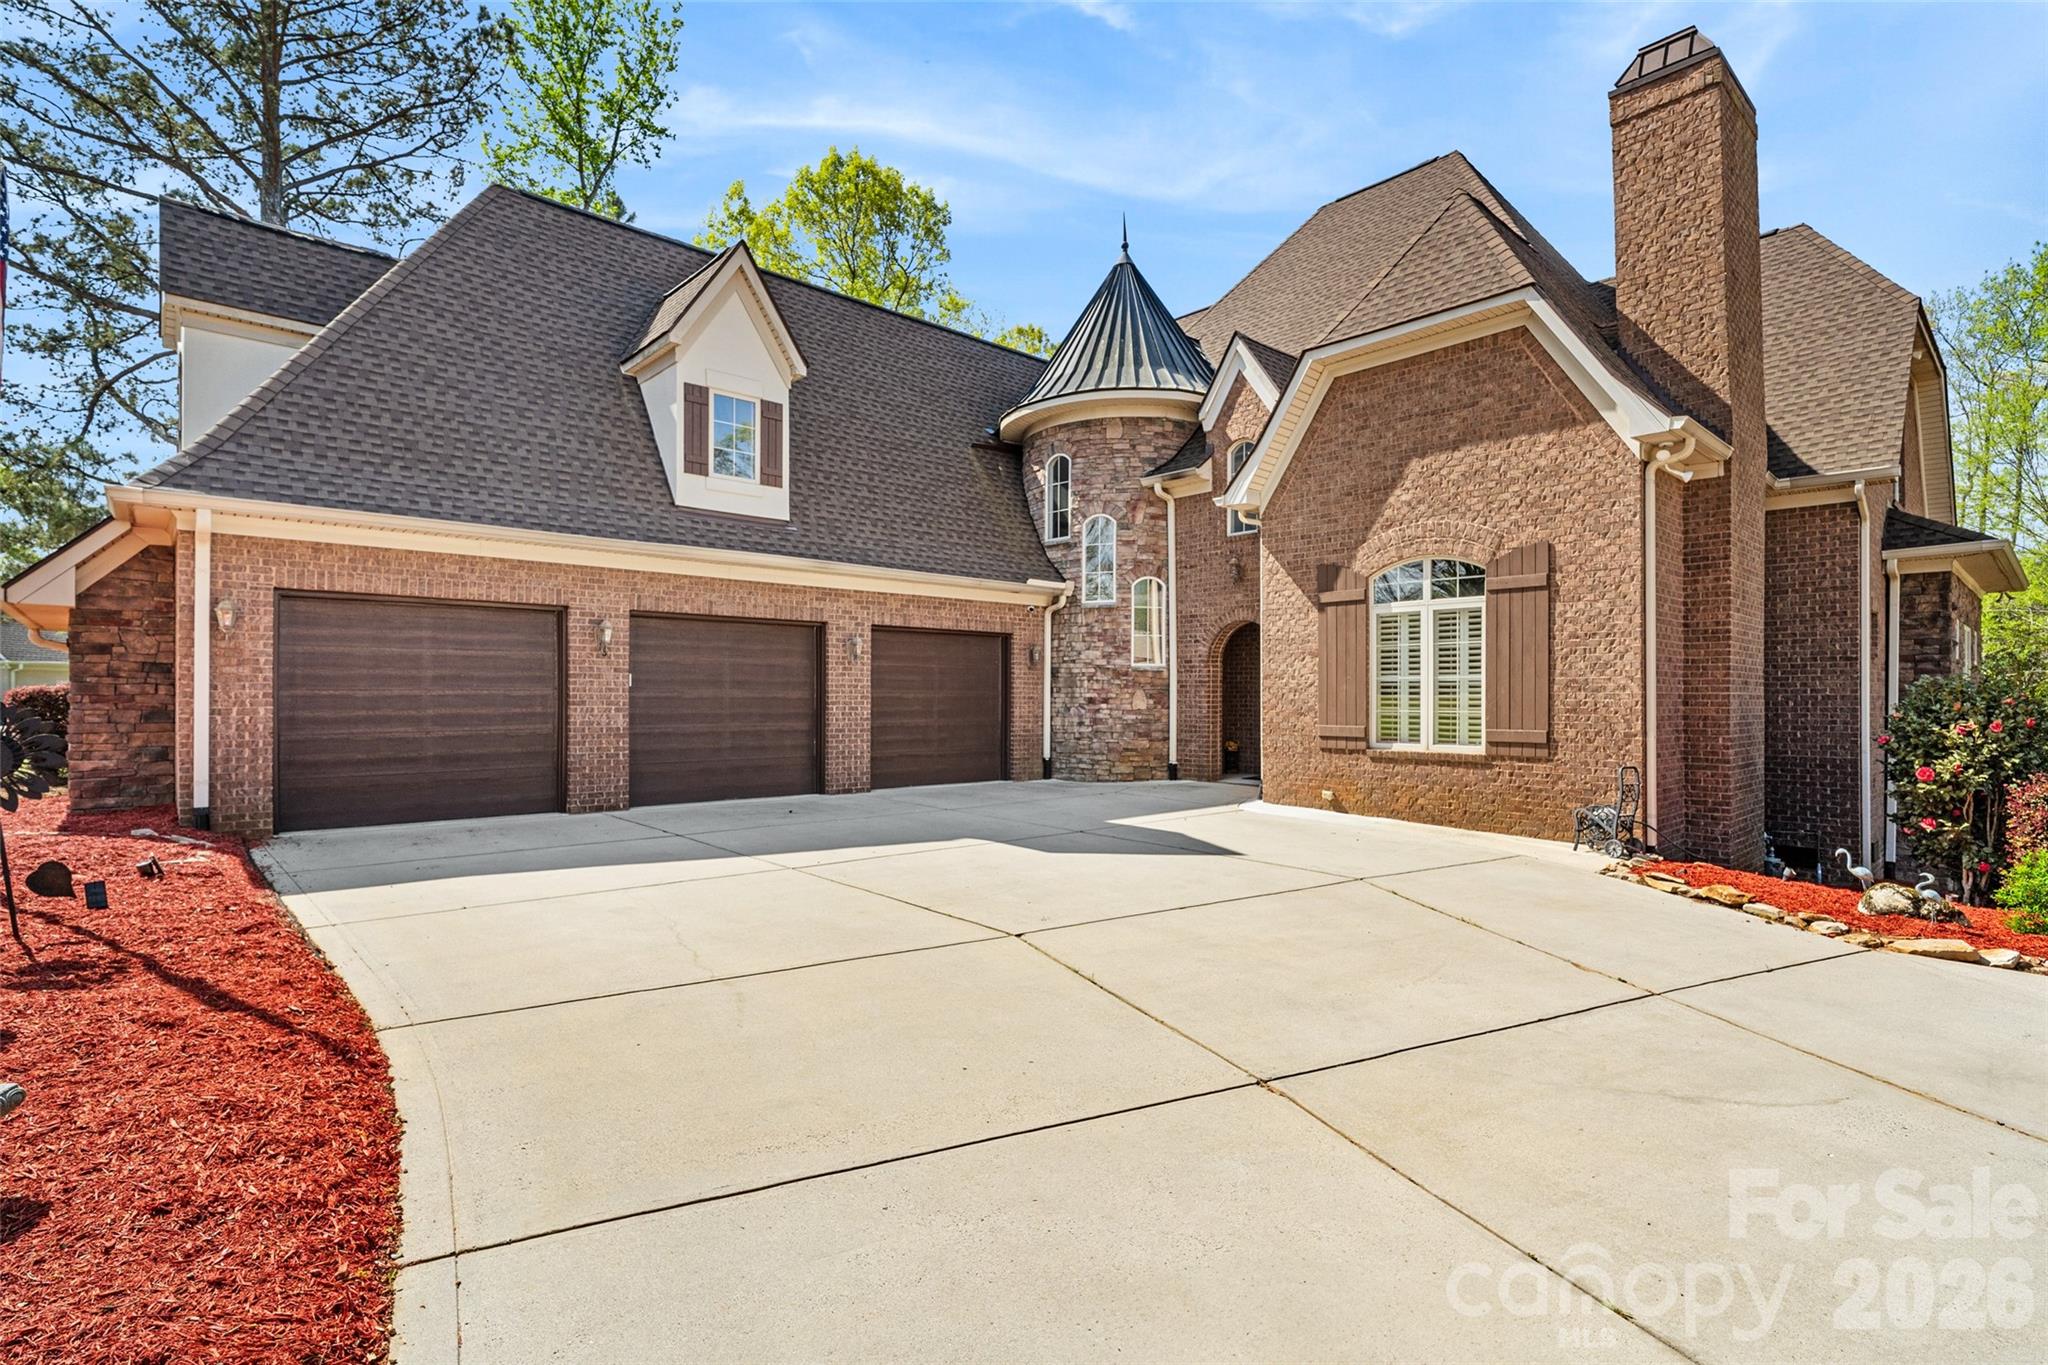
INDIAN LAND,INDIAN LAND,INDIAN LAND! Millstone Creek is conveniently located just across Hwy 521 from the Indian Land High School making those early mornings easy for your student. Welcome to a truly exceptional estate where luxury, craftsmanship, and peace of mind come together seamlessly. Perfectly positioned on a private 1-acre homesite, this impressive 5,300 square foot residence has undergone an extensive, top-to-bottom transformation—offering the rare opportunity to own a home that lives like new while delivering timeless architectural character.
From the moment you arrive, the property’s presence is undeniable. Mature trees have been thoughtfully cleared to enhance both curb appeal and natural light, while upgraded driveway lighting and meticulous drainage improvements ensure both beauty and functionality. Inside, the entire home has been freshly painted, creating a clean, sophisticated canvas that complements any style.
Designed for both comfort and convenience, the home features a private elevator, effortlessly connecting all levels—ideal for multi-generational living or simply elevating everyday ease.
At the heart of the home lies a completely reimagined chef’s kitchen, outfitted with high-end appliances including a premium gas range, designer refrigerator, new countertops, an expansive island, custom-finished cabinetry, and a striking backsplash. Every detail has been curated to blend elegance with performance.
The bathrooms have been fully refreshed with modern fixtures, updated lighting, new countertops, mirrors, and toilets, while the luxurious primary suite showcases a completely rebuilt walk-in shower—creating a spa-like retreat.
Beyond aesthetics, this home offers unmatched structural and mechanical upgrades for long-term confidence. A brand-new roof with enhanced flashing and metal accents, encapsulated crawlspace with dehumidifier, new insulation, vapor barrier, and reinforced structural elements ensure efficiency and durability. The well system has been fully modernized, and an advanced irrigation system with 60 new sprinkler heads and rain detection keeps the grounds lush year-round.
Step outside to discover a true resort-style outdoor retreat. The backyard is anchored by a fully rebuilt resort-style pool and spa, complemented by an inviting cabana—creating the ultimate setting for relaxation and entertaining. A newly constructed pavilion with fans, lighting, and a wood-burning fireplace enhances the experience, while the enclosed sunroom offers year-round enjoyment overlooking these beautifully designed outdoor living spaces. The pool deck has been completely replaced with temperature-sensitive finishes, and all surrounding drainage has been thoughtfully engineered for long-term performance.
Car enthusiasts, hobbyists, and those needing extra storage will appreciate the exceptional garage setup. The home features an oversized 3-car attached garage with new motors and battery backups, along with a separate 4th garage at the rear of the property—perfect for lawn equipment, tools, a workshop, or additional storage.
Additional highlights include:
• Fully sealed and insulated garage spaces with new doors, motors, and battery backups
• Comprehensive security system with cameras and smart features
• New LED lighting throughout the property, including exterior and driveway illumination
• New gutters and drainage systems directing water safely away from the home
• Finished and insulated attic spaces adding usable square footage and efficiency
• New fencing enclosing the pool area for privacy and safety

Every inch of this property has been thoughtfully improved—combining luxury finishes with critical infrastructure upgrades that are rarely found in one offering.

This is more than a home—it’s a fully realized estate designed for those who value quality, privacy, and effortless living with its close proximity to all that Indian Land has to offer from restaurants, shopping, recreation and schools.
#4359848

Lancaster

5180 Mill Race Lane

4 Beds

3 Baths

5,309 Sq.Ft.

$1,275,000

MLS#: 4359848
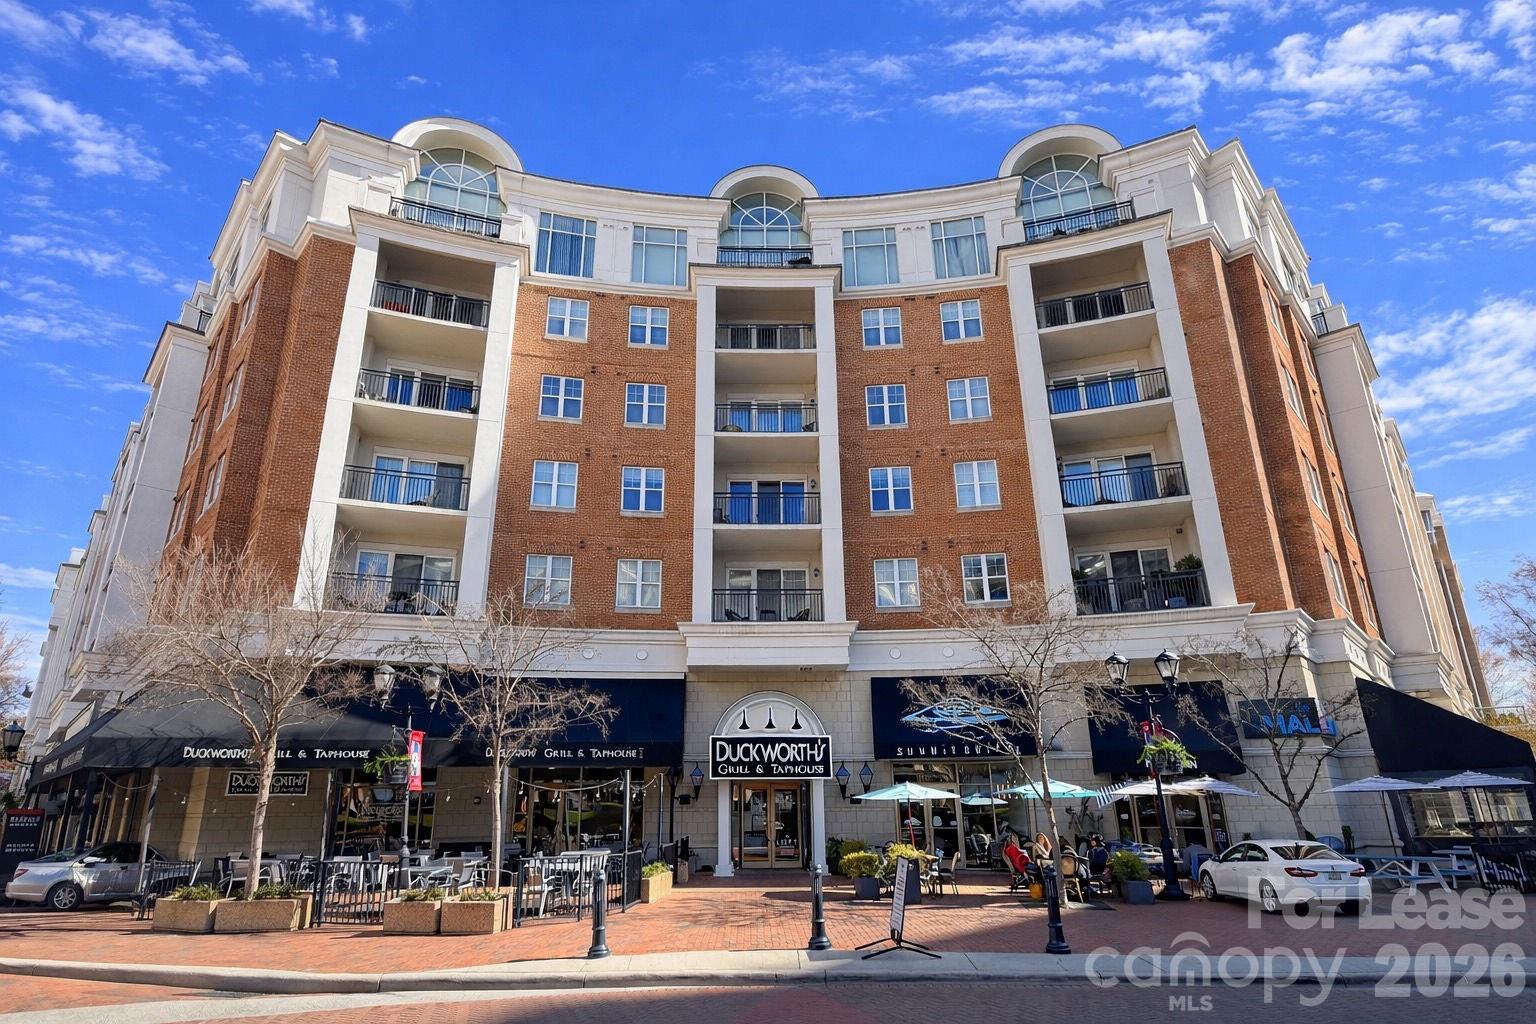
Welcome home to this beautiful and inviting 2-bedroom, 2-bathroom condo in Charlotte, NC. Featuring a bright, open floor plan, this residence offers a spacious living room filled with natural light from large windows, perfect for relaxing or entertaining. The kitchen is equipped with stainless steel appliances and a functional island that’s ideal for casual dining or gathering with guests. The primary suite provides a comfortable retreat with an en-suite bathroom and an oversized walk-in closet. The second bedroom is equally versatile, making it perfect for guests, a home office, or additional living space. Step outside onto your private balcony to enjoy peaceful views and your morning coffee. Located in the desirable South Park community, residents have access to a private pool and are just minutes from top-rated dining, shopping, and entertainment. An additional storage unit is available for purchase—ask the agent for details. Don’t miss your chance to own this exceptional condo—schedule your tour today! All information deemed reliable but not guaranteed. Buyer's agent to verify all pertinent details.
#4400988

Charlotte

4620 Piedmont Row Drive

2 Beds

2 Baths

1,146 Sq.Ft.

$2,850

MLS#: 4400988
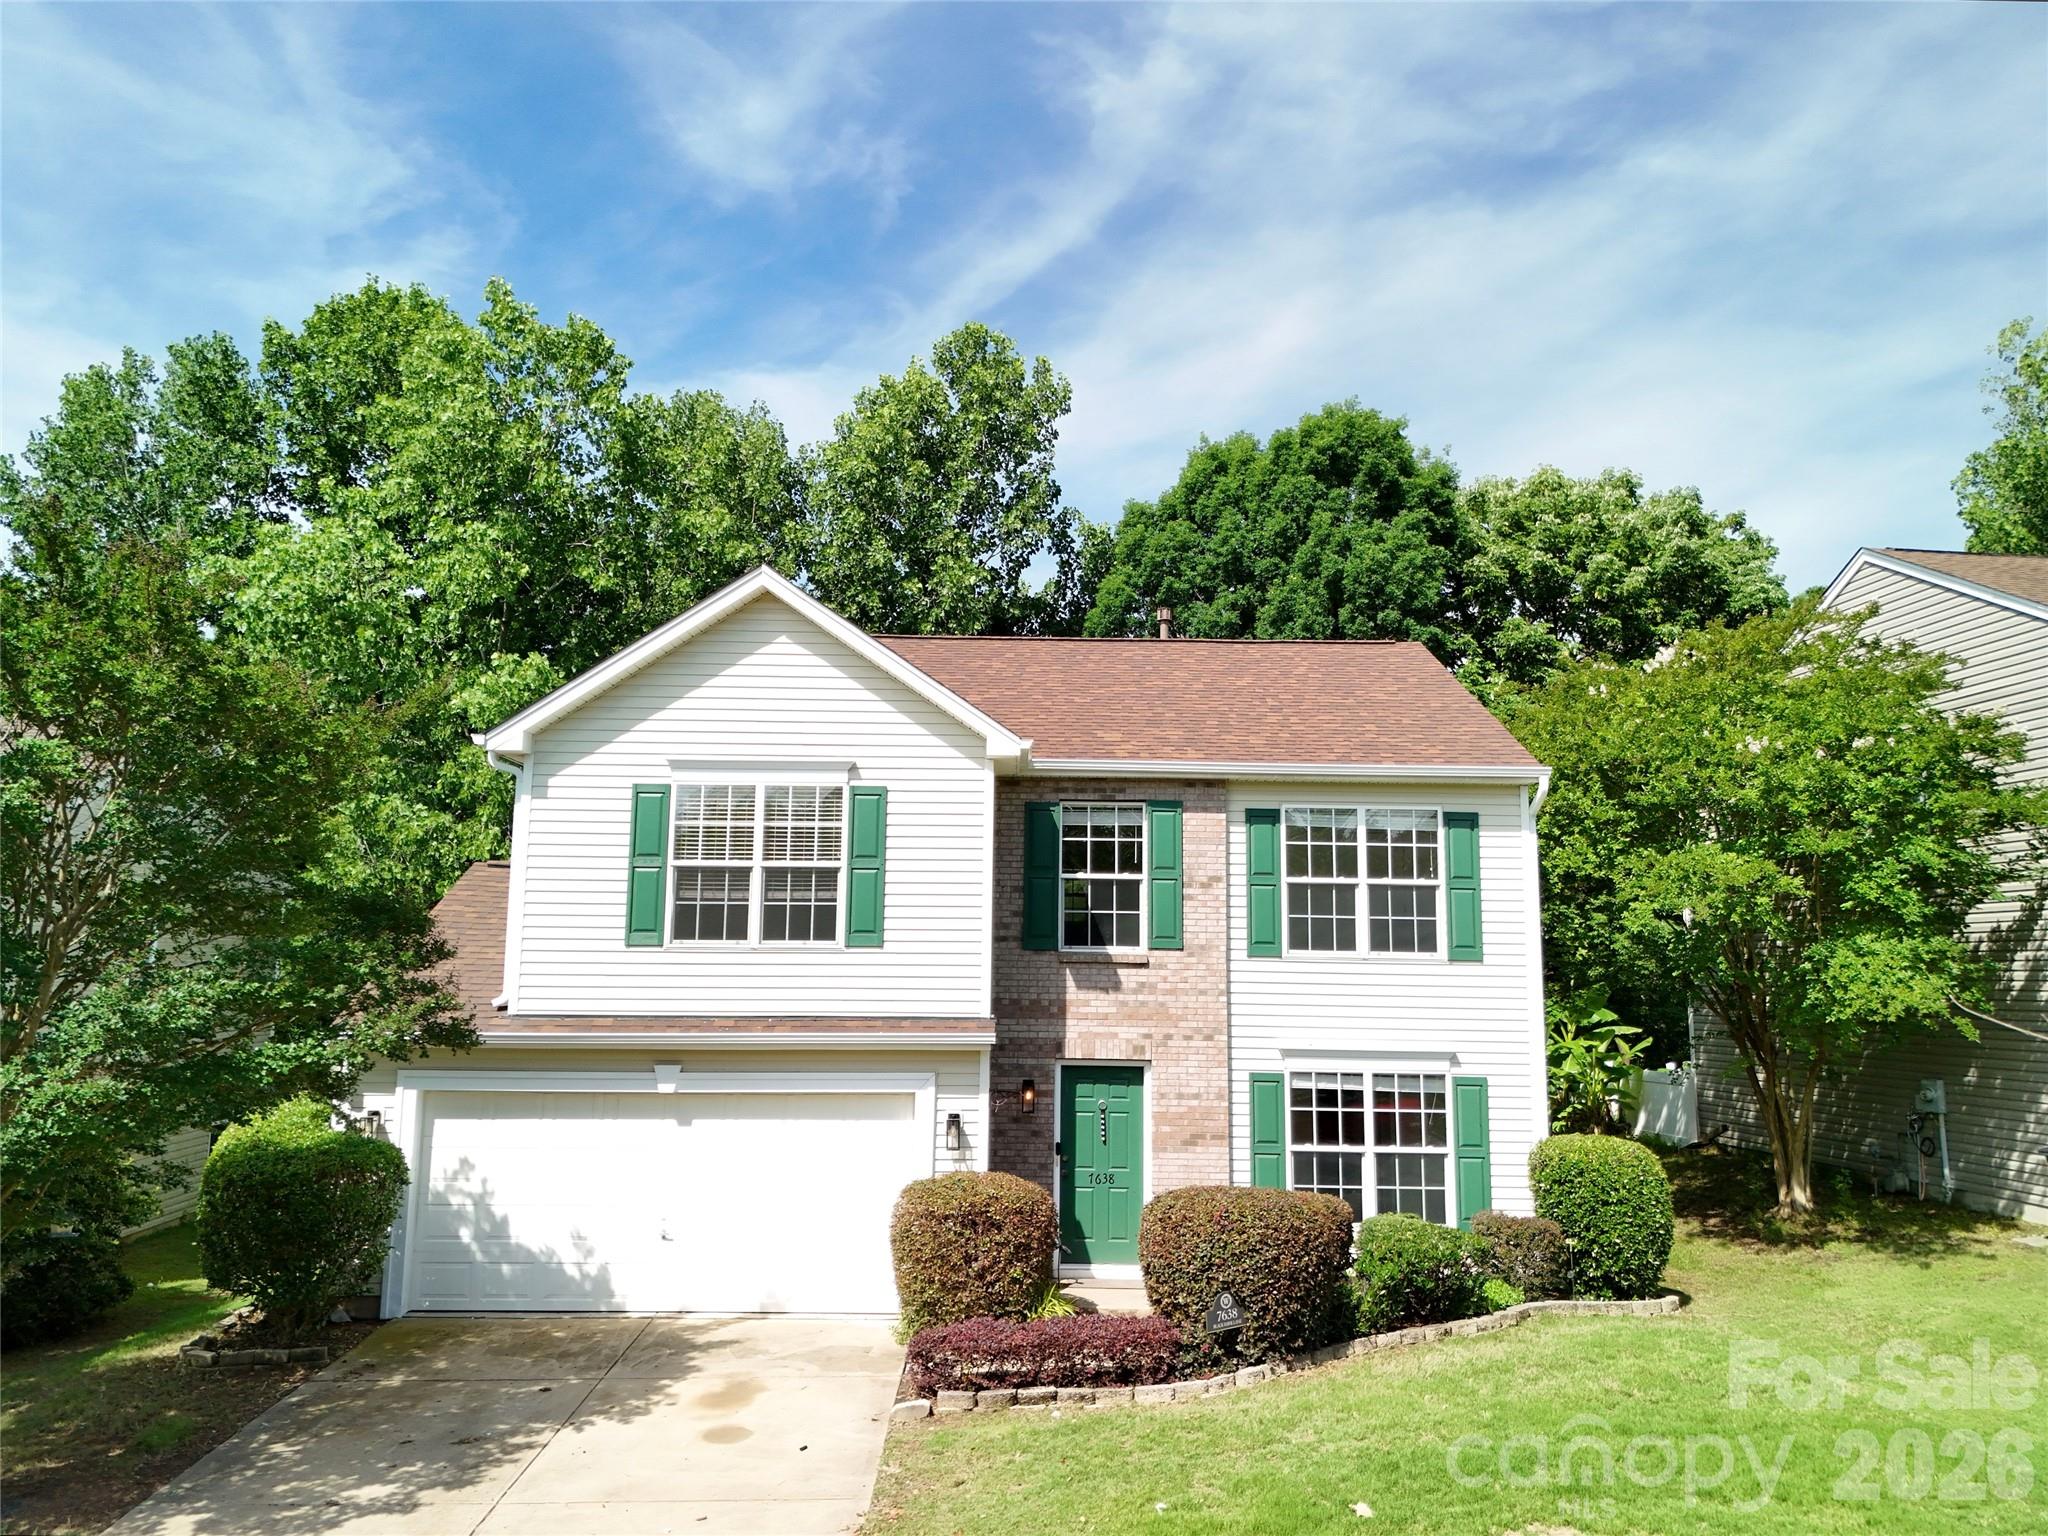
Welcome home to this beautifully updated 4 bedroom, 2.5 bath home located in desirable Tega Cay. Freshly painted throughout with new carpet throughout, this home offers a clean and inviting feel from the moment you walk in. Spacious layout provides plenty of room for everyday living and entertaining. Conveniently located near shopping, dining, golf courses, Lake Wylie, and all that Tega Cay has to offer. Move-in ready and waiting for its new owners!
#4387135

Tega Cay

7638 Black Hawk Lane

4 Beds

2 Baths

1,900 Sq.Ft.

$439,900

MLS#: 4387135
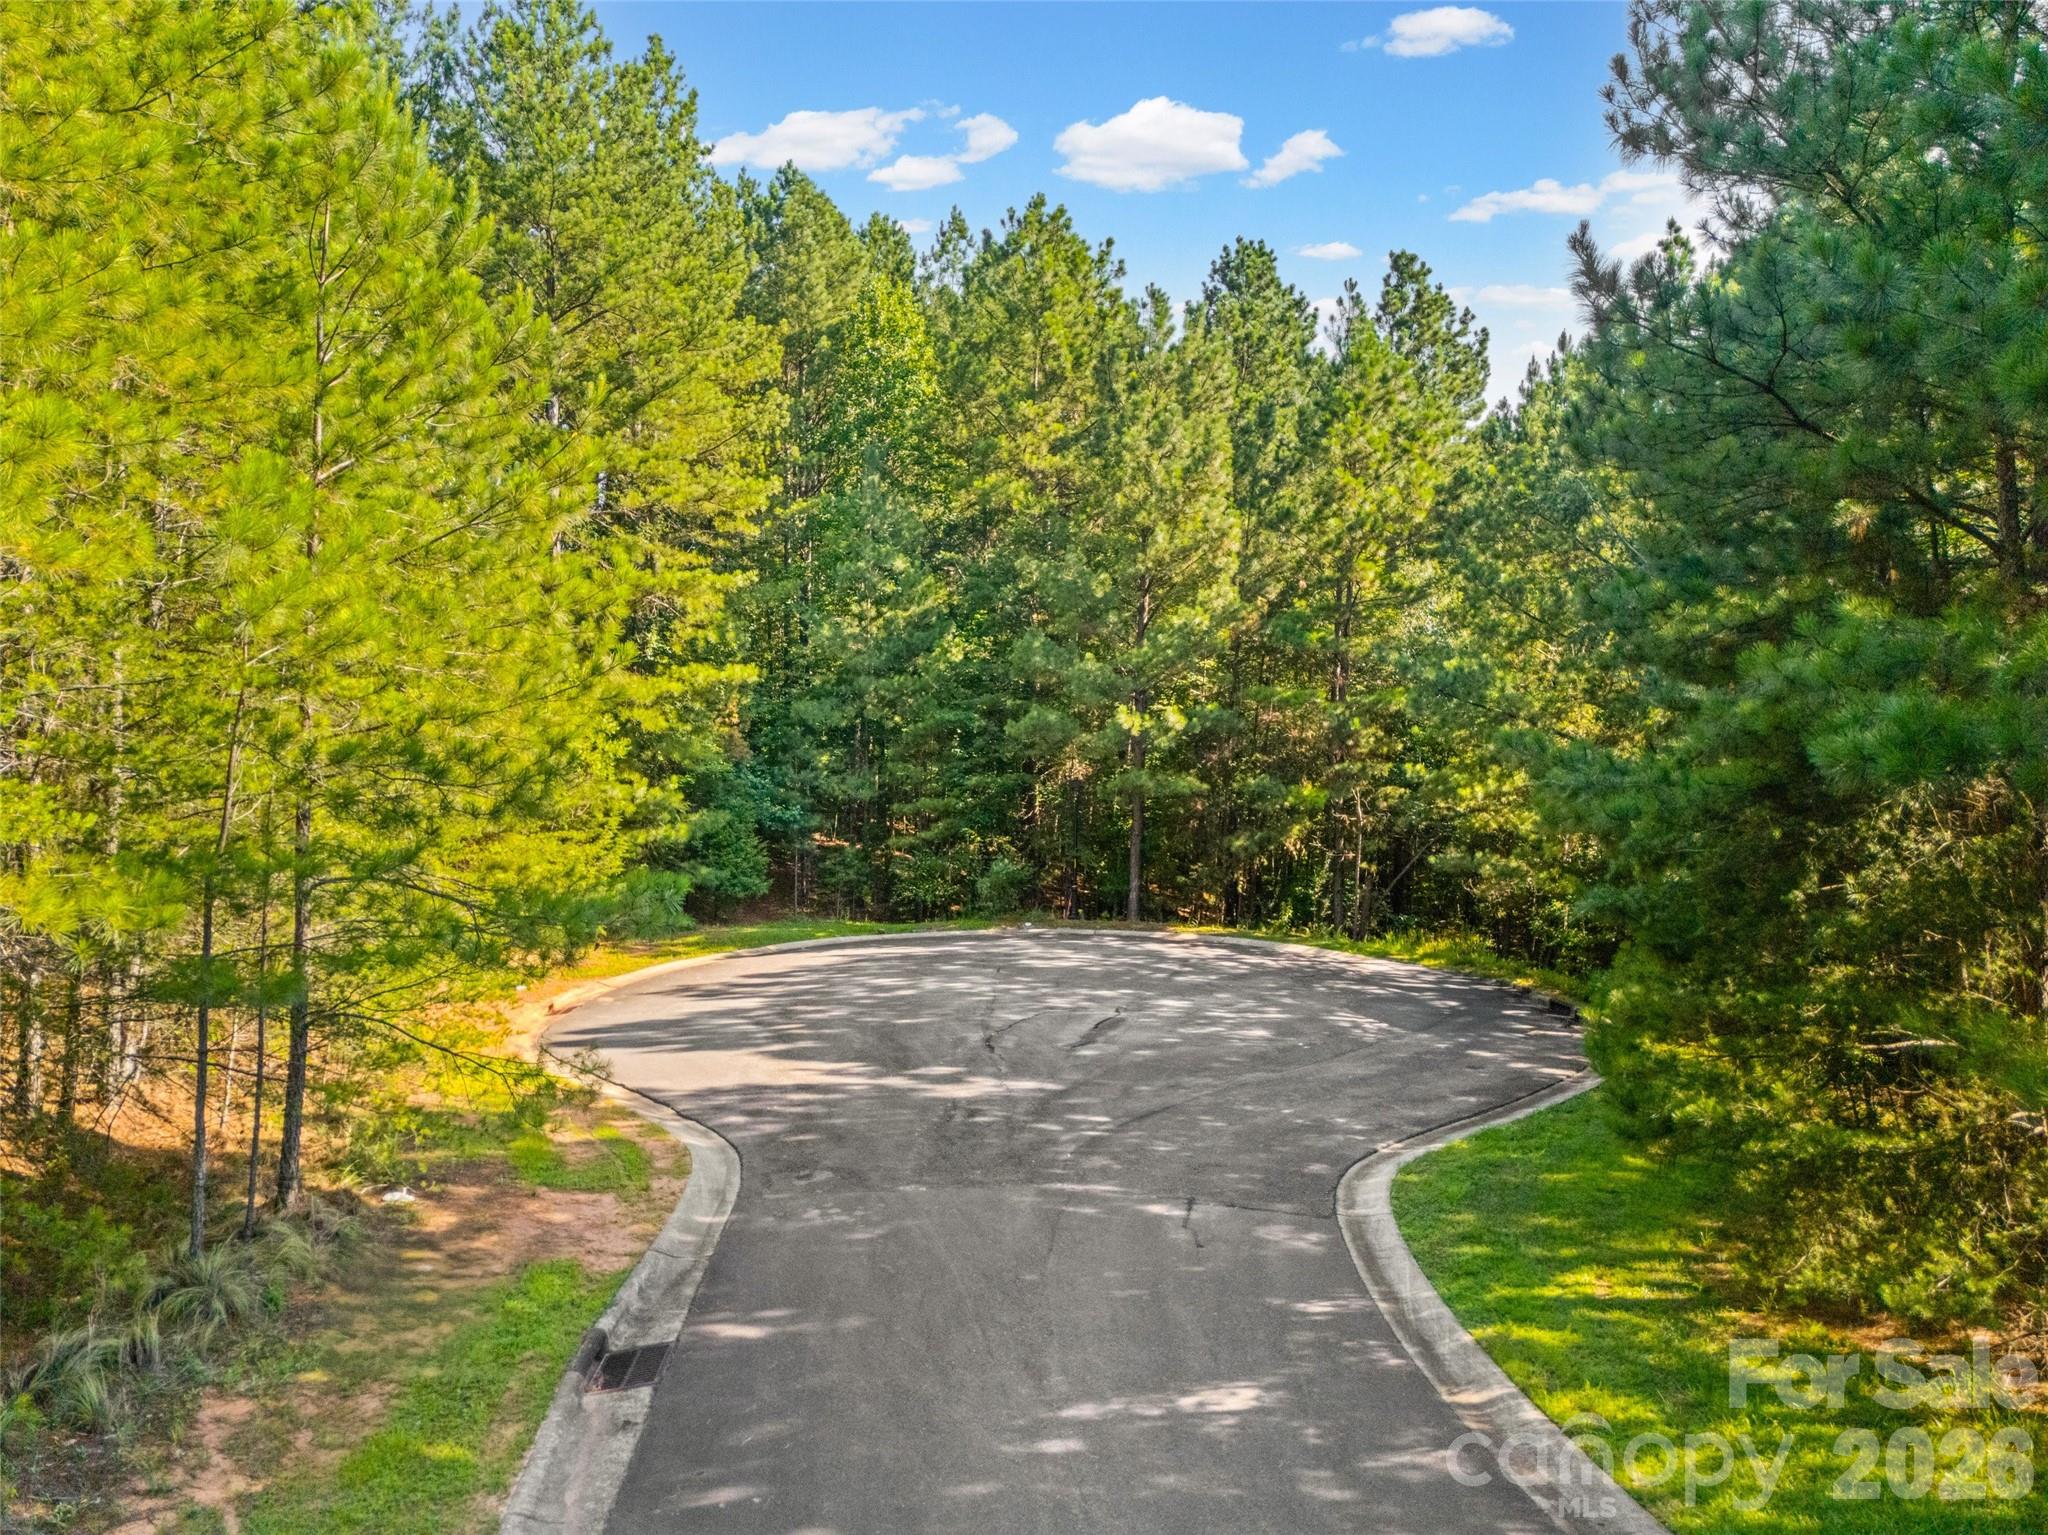
An excellent opportunity to build your custom home on a private, cul-de-sac lot in Reflection Pointe! This gated community features lake access to Lake Wylie, a community beach, community marina, dry boat storage, clubhouse with billiard room, outdoor pool, multiple playgrounds, tennis and basketball courts, soccer field, picnic areas, walking trails, & more.  Don't miss your opportunity to build in one of Belmont's incredibly desirable waterfront communities.  Listing agent is property owner.
#4404044

Belmont

2117 Wood Clough Court 341

None Beds

None Baths

N/A

$100,000

MLS#: 4404044
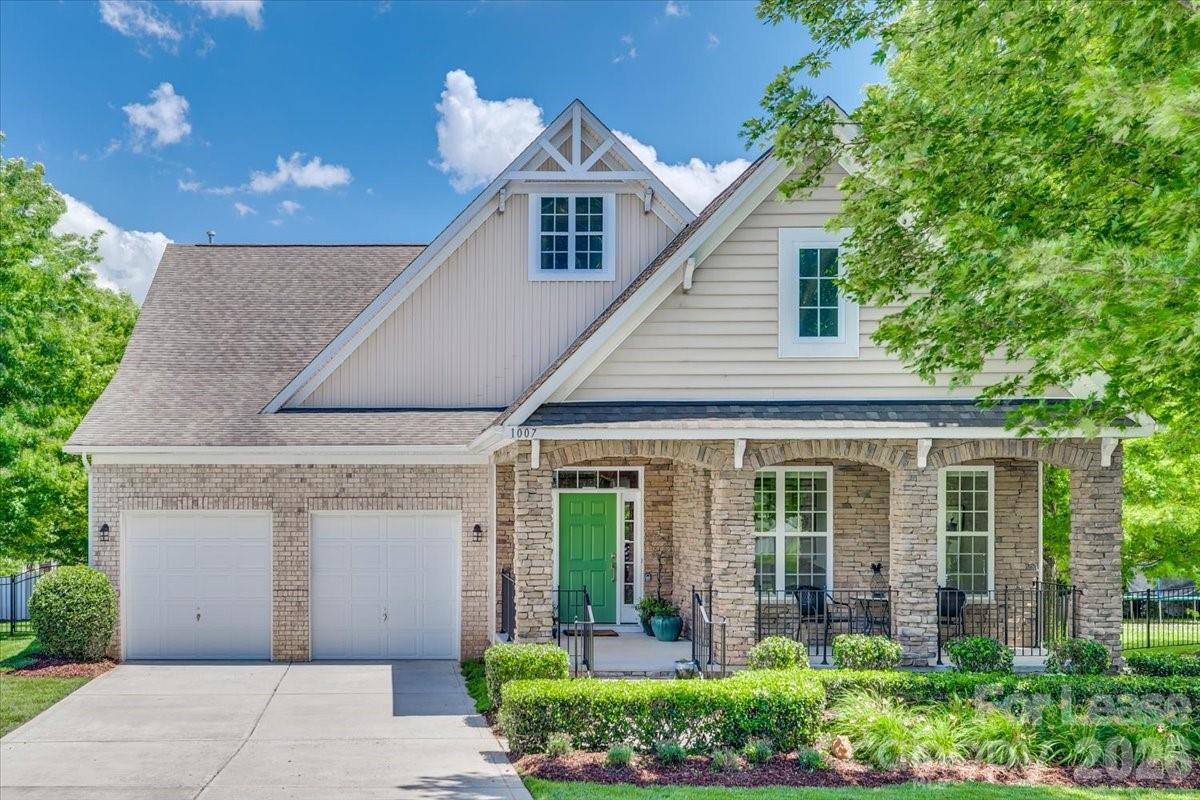
Inspired by the charm of Fort Mill, 1007 Kaiser Way offers a spacious, welcoming retreat that feels like home the moment you step inside. This stunning 3020 sq ft residence boasts four generously sized bedrooms, each paired with its own full bath, ensuring privacy and comfort for everyone. The expansive layout provides ample space for entertaining guests or enjoying quiet family evenings. The heart of the home flows effortlessly, inviting natural light to dance across every room and create a warm, inviting ambiance. Discover a seamless blend of style and functionality, designed to accommodate both relaxed living and more formal gatherings. The pristine interiors offer a blank canvas, ready for you to personalize and make your own. Nestled in a vibrant community, this property provides the perfect balance of tranquility and accessibility to local amenities including Outdoor Pool, sidewalks, walking trail, and community activities. Every corner of this home speaks to quality craftsmanship and thoughtful design, making it a standout choice for discerning renters. Experience the best of Fort Mill living at this remarkable address, where comfort meets elegance in every detail.
#4404293

Fort Mill

1007 Kaiser Way

4 Beds

4 Baths

3,020 Sq.Ft.

$3,600

MLS#: 4404293
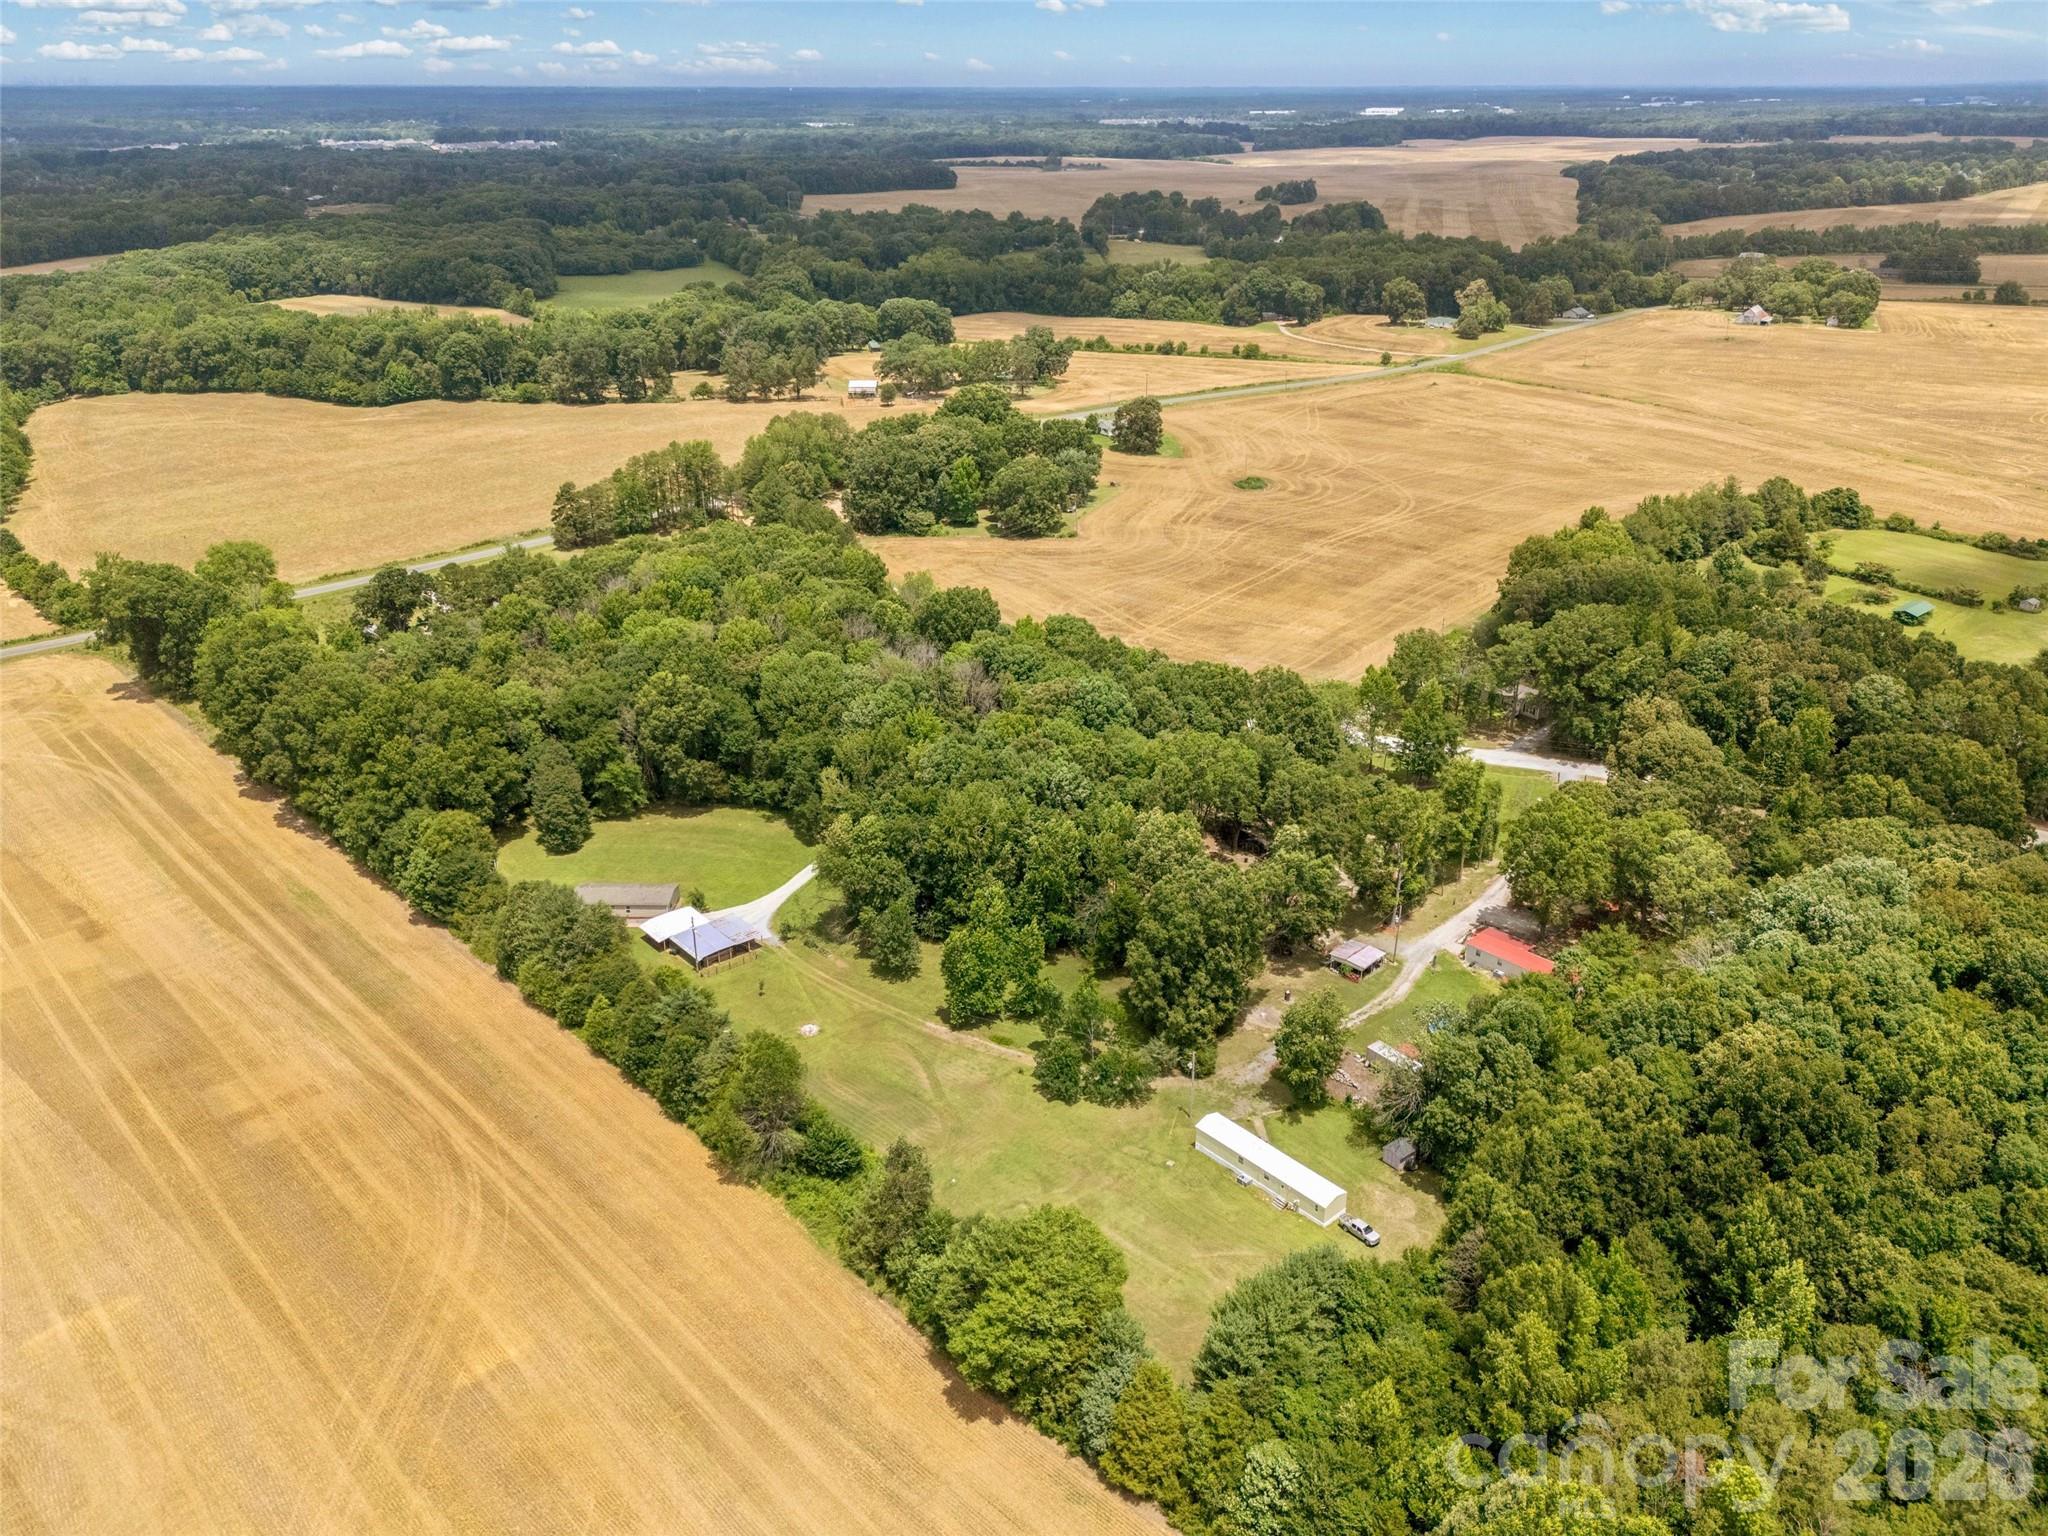
Rare 6.8-acre homestead, investment, and multigenerational living opportunity in highly desirable Waxhaw.

Whether you're looking for a family compound, house-hacking opportunity, income-producing property, hobby farm, or simply room to grow, 3607 Kennington Drive offers a combination of land, infrastructure, and flexibility that is becoming increasingly difficult to find in Union County.

The property features three approved septic sites, including two residences already in place and a third vacant homesite ready for future use.

The primary residence is a well-maintained 1,248-square-foot home offering 3 bedrooms and 2 bathrooms. Recent updates include luxury vinyl plank flooring throughout, painted kitchen cabinetry, an updated primary bathroom with a walk-in shower, and a newly constructed rear deck overlooking the property.

A second residence, a 924-square-foot home, is also located on the property and offers immediate rental, guest house, caretaker, or extended family potential. The exterior has recently been painted, while the interior provides an excellent opportunity for cosmetic updates and value enhancement.

Outside, you'll find the infrastructure already in place for a variety of uses, including a detached workshop with attached carport, storage shed, raised garden beds, chicken coop, kennels, and ample open space to expand your vision.

For investors, the property offers multiple income streams and future development potential. For owner-occupants, the second residence creates a unique opportunity to offset housing expenses through rental income while enjoying acreage and privacy. For multigenerational households, the layout provides separate living spaces while keeping family close by.

Conveniently located in Waxhaw with easy access to Monroe, Indian Trail, and the Charlotte metro area, opportunities like this rarely come available. Bring your animals, your business ideas, your family, or your investment plans - this property is ready for all of it.

Properties offering multiple homes, acreage, existing infrastructure, and future expansion potential are becoming increasingly difficult to find in today's market.  Property is zoned for Western Union Elementary, Parkwood Middle, & Parkwood High schools. If you've been waiting for the right opportunity in this popular school district, here's your chance to move in before the school year!
#4392588

Waxhaw

3607 Kennington Drive

5 Beds

3 Baths

1,248 Sq.Ft.

$550,000

MLS#: 4392588
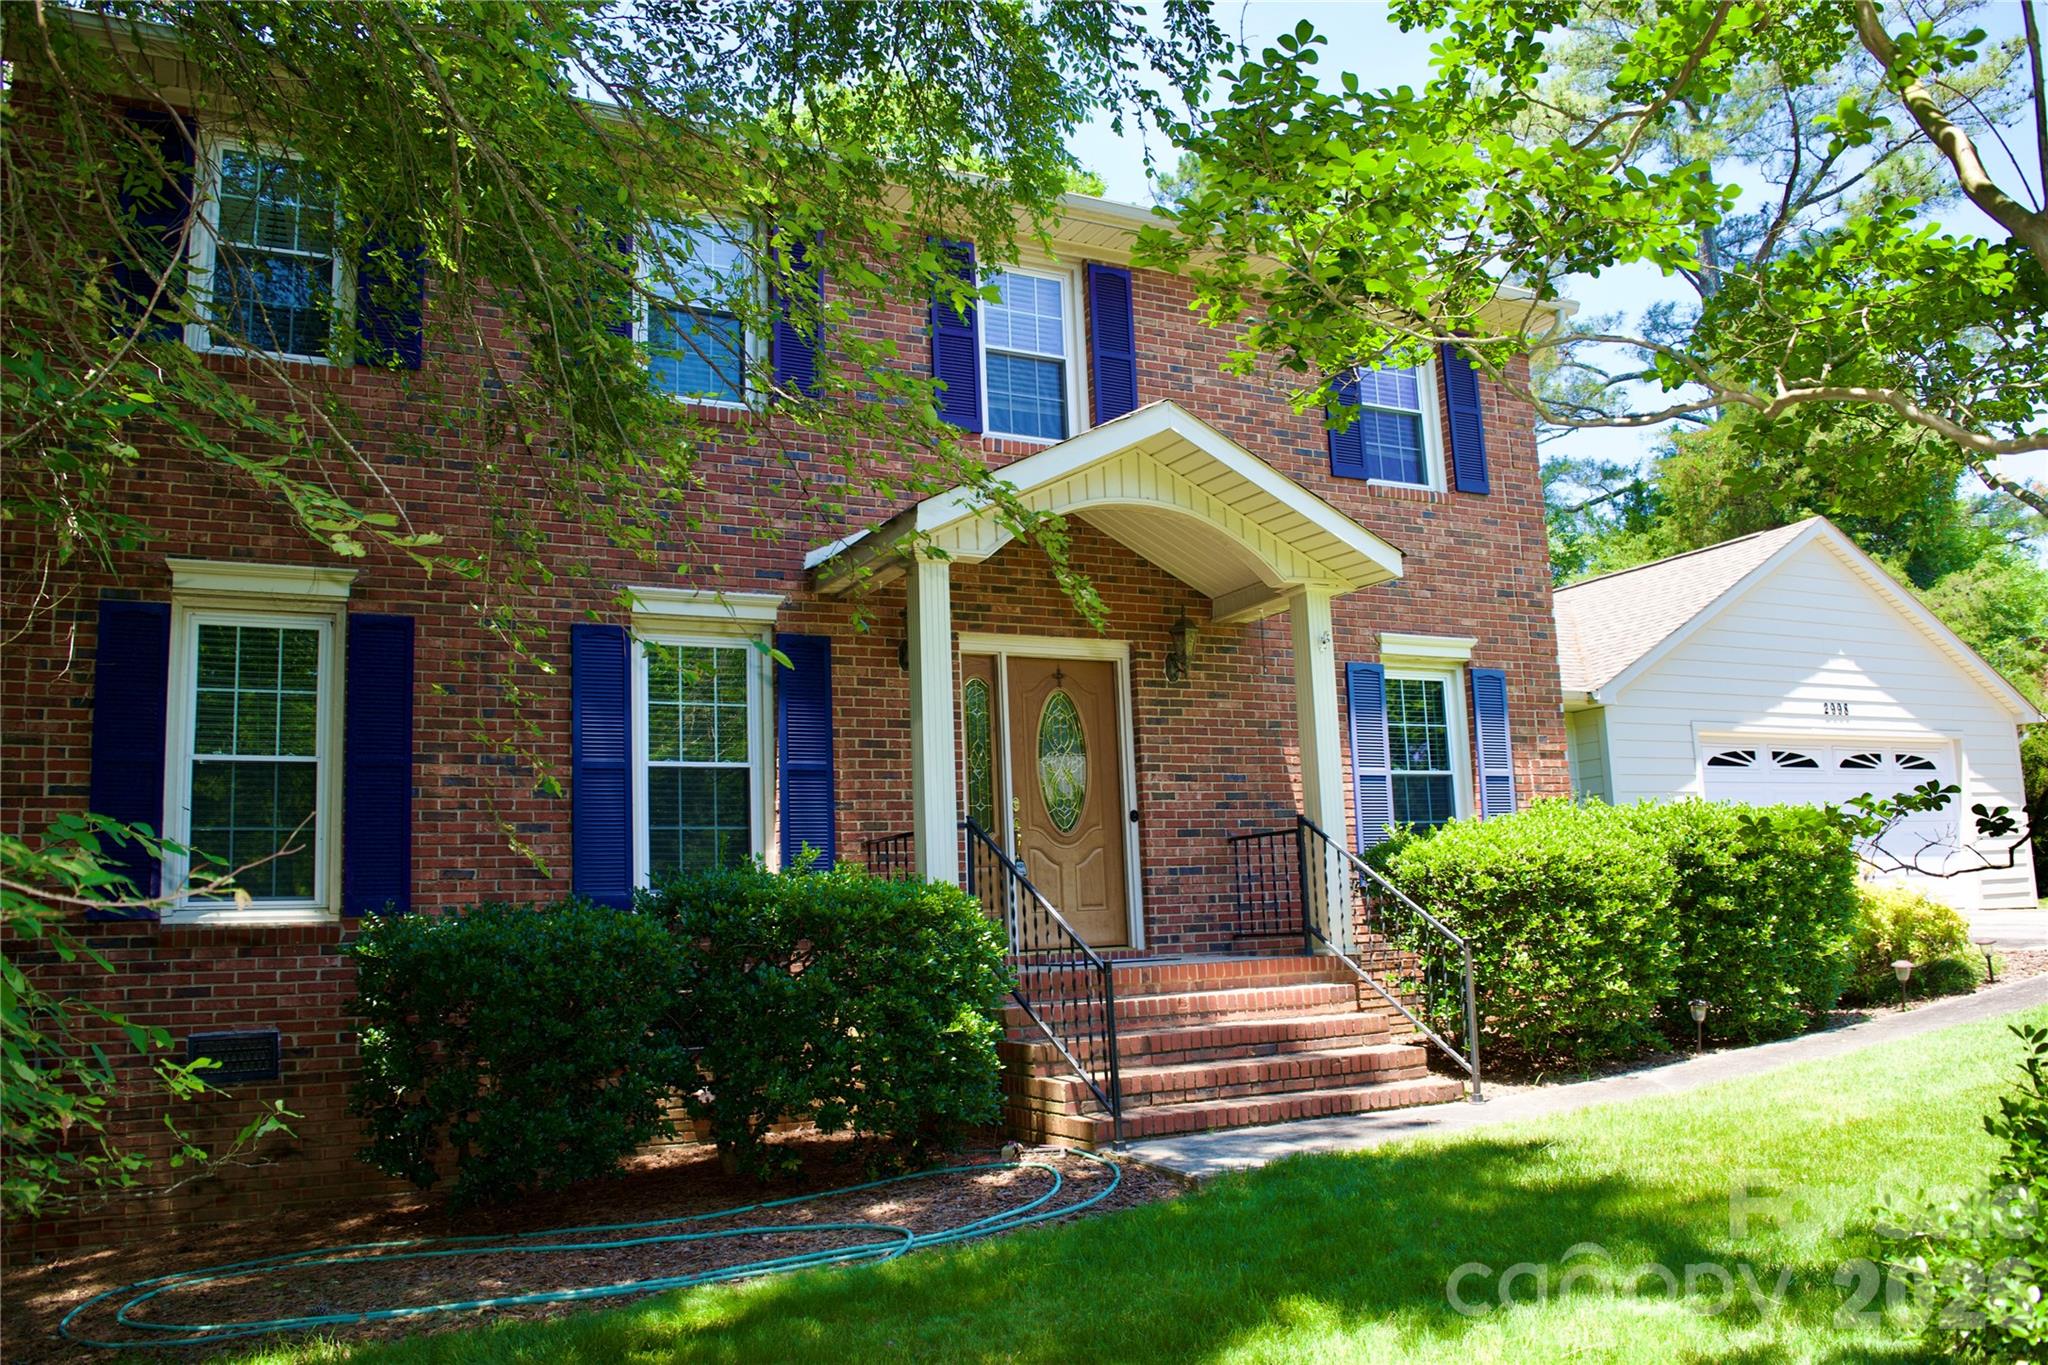
Conveniently located in a desirable, established Rock Hill community, this stately 3-bedroom, 2.5-bathroom home is bursting with potential and ready for its next chapter. Offering a fantastic layout and excellent value, this property is the perfect opportunity for buyers looking to customize a home to their exact tastes.The main level features two distinct living areas, a formal dining room, and a spacious eat-in kitchen—providing an ideal setup for both daily living and vibrant entertaining. Upstairs, the generous primary suite with an ensuite bathroom serves as a peaceful, private retreat at the end of the day.Step outside to the rear of the home to discover a classic screened-in porch. Overlooking a serene backdrop of mature trees, it is the ultimate spot for birdwatching, enjoying your morning coffee, or unwinding in the evening. Priced to sell and offering a spectacular canvas for your design updates, this stately home won’t last long!
#4376859

Rock Hill

2998 Devonshire Drive

3 Beds

2 Baths

2,121 Sq.Ft.

$325,000

MLS#: 4376859
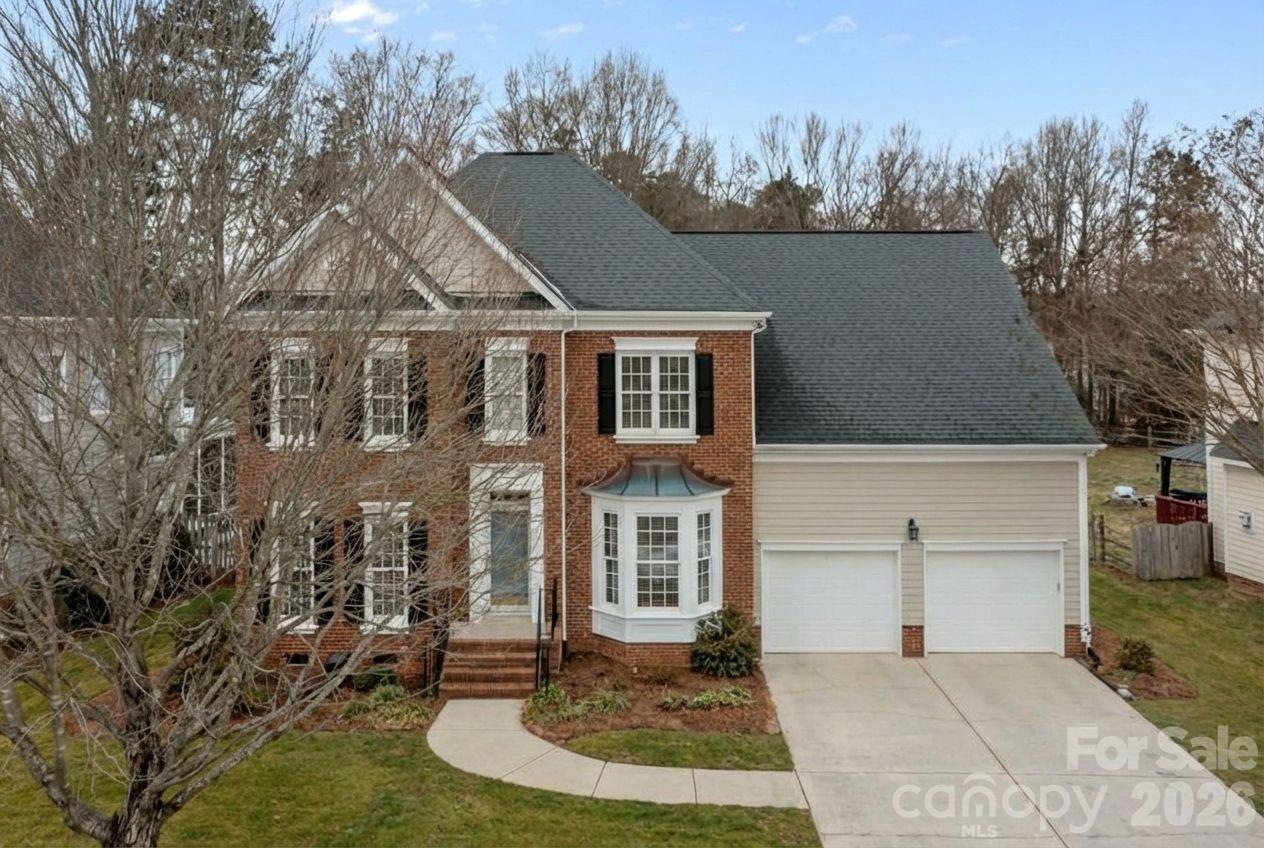
Welcome to this beautifully maintained home in the highly sought-after Chatham community, where comfort, quality, and thoughtful upgrades come together seamlessly. From the moment you step inside, you’ll notice rich hardwood flooring, generous room sizes, and a warm, inviting living room anchored by a cozy gas fireplace - ideal for relaxing evenings or entertaining guests. The home features an impressive and functional layout designed for both everyday living and hosting. An oversized family room provides exceptional gathering space, perfect for movie nights, entertaining, or flexible daily use. The expansive primary suite offers a true retreat, complete with a large walk-in closet, dual his-and-hers vanities, a luxurious garden tub, and a separate walk-in shower, delivering both convenience and spa-like comfort. Upstairs, you’ll find versatile multi-use flex spaces that can easily serve as additional bedrooms, home offices, workout areas, media rooms, or bonus living spaces offering flexibility to fit a variety of lifestyles and needs. Pride of ownership is evident throughout, with major systems updated within the past five years and warranties in place for added peace of mind. The exterior is equally impressive, featuring durable brick and James Hardie® fiber-cement siding, known for long-term performance, low maintenance, and enhanced curb appeal. Outside, enjoy a professionally installed irrigation system covering the entire yard, helping maintain lush landscaping year-round. The oversized, fully fenced backyard is perfect for entertaining, pets, or play and includes a storage shed for added functionality and organization. Located in the desirable Chatham neighborhood, this home offers access to a well-established community known for its charm, convenience, and strong buyer demand. Residents enjoy close proximity to shopping, dining, major commuting routes, and everyday conveniences—all while enjoying the feel of a peaceful residential setting. This is more than just a home—it’s a move-in-ready opportunity offering quality updates, spacious living, and one of the area’s most desirable locations. (Some photos have been virtually enhanced and may or may not have added / removed furnitures and/or items.) roof is 2016 bring us an offer!
#4341995

Charlotte

3036 Tifton Grass Lane

4 Beds

2 Baths

2,728 Sq.Ft.

$535,000

MLS#: 4341995
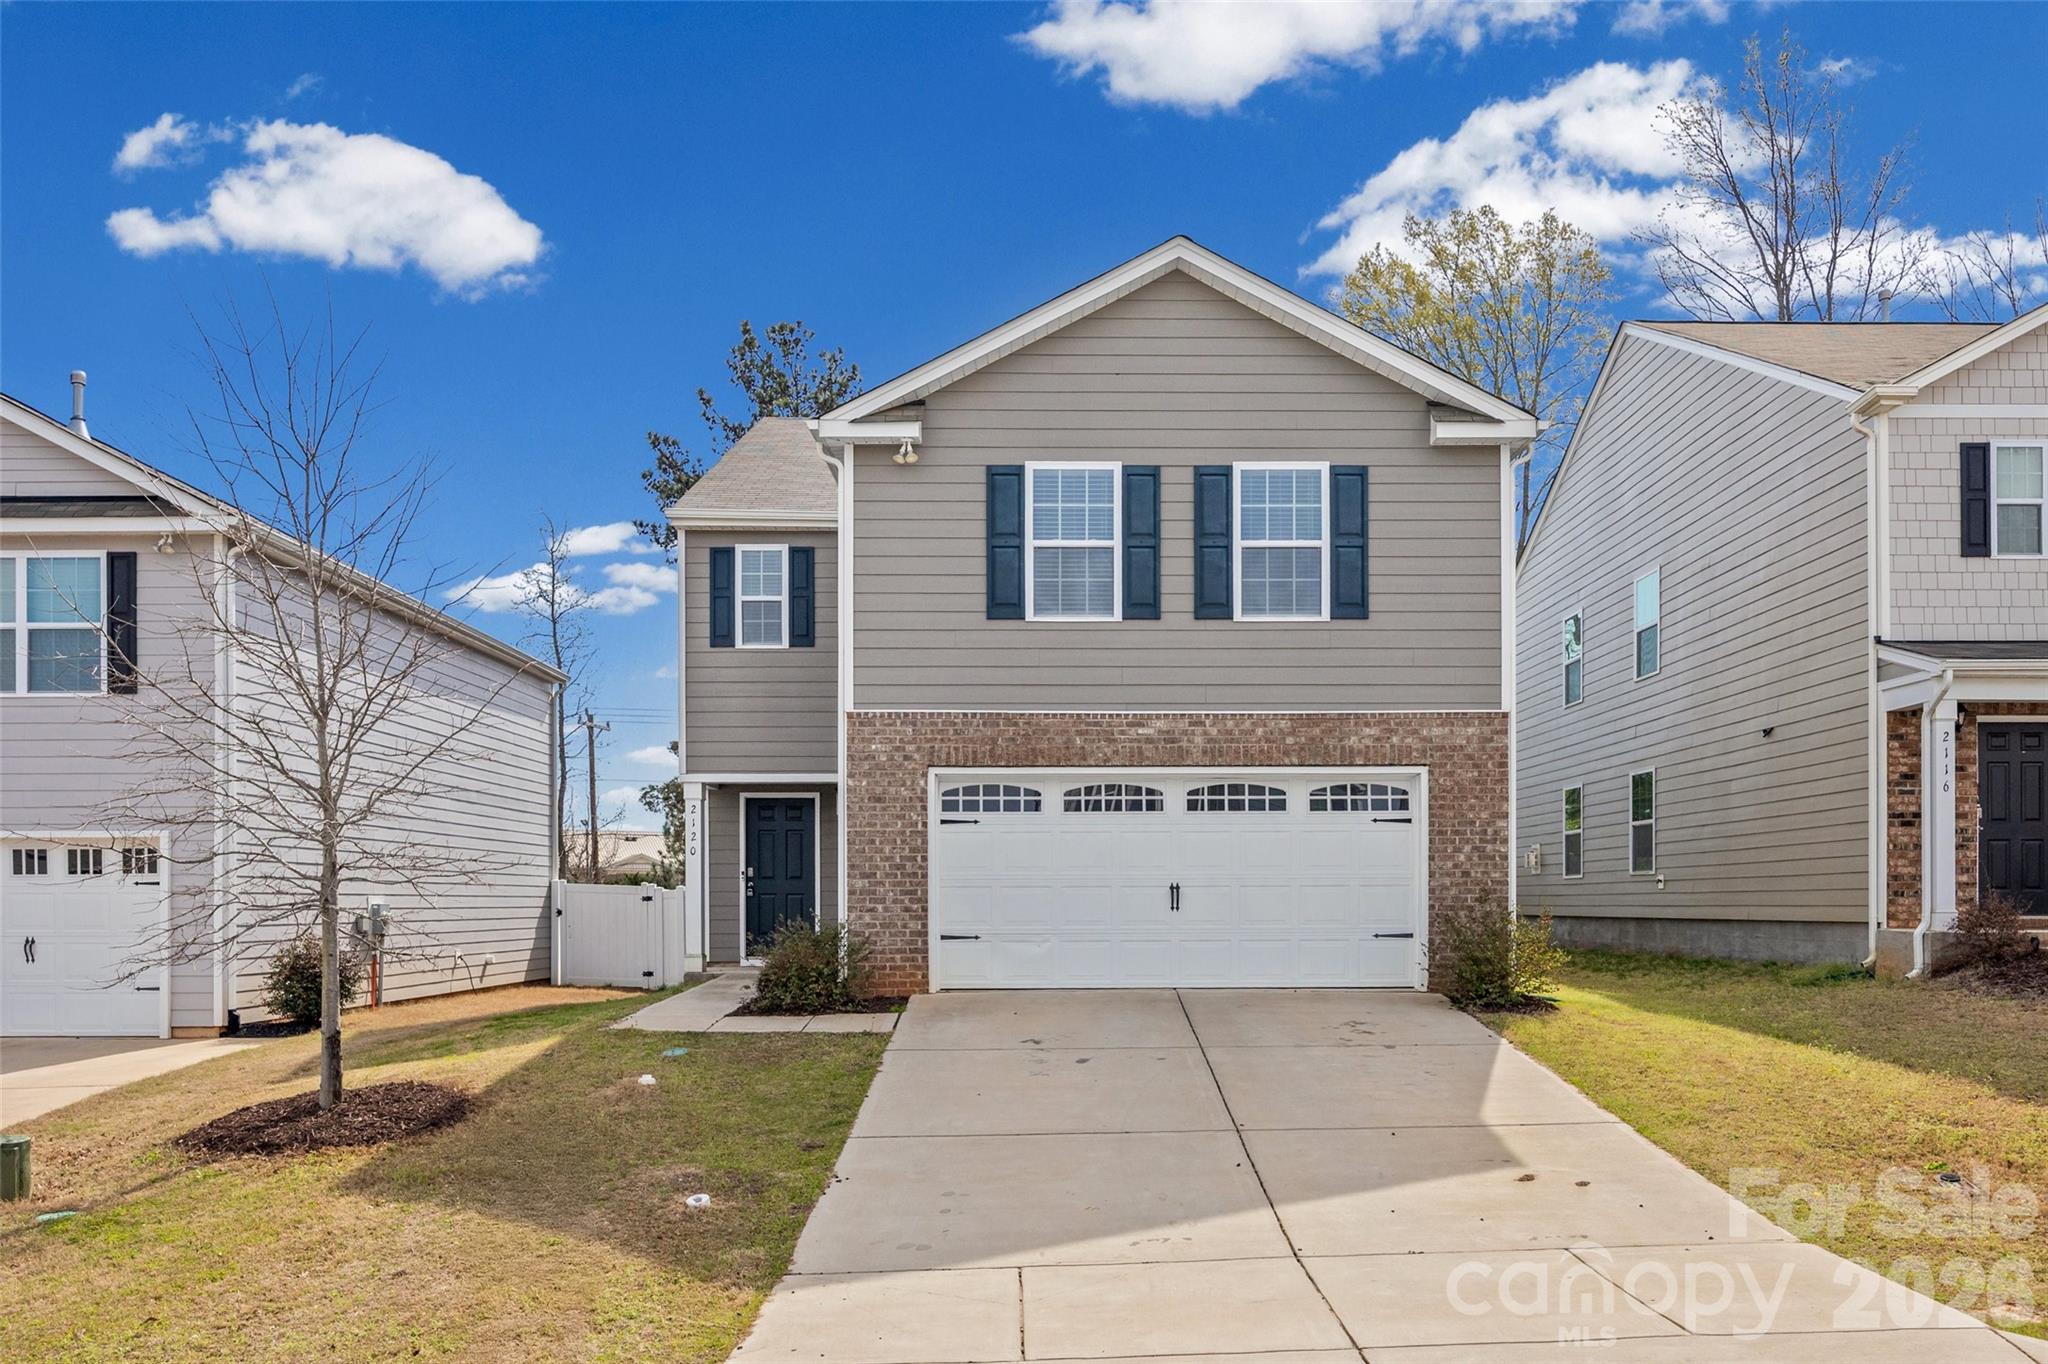
Welcome home to this beautifully designed 4-bedroom, 2.5-bath property offering generous living space and a functional open floor plan perfect for today’s lifestyle. The expansive main living area flows seamlessly into a large kitchen featuring an oversized island—ideal for entertaining, meal prep, and gatherings.

Enjoy spacious bedrooms with ample closet space, providing comfort and flexibility, or even a home office setup. The open-concept layout creates a bright and airy feel throughout the home.

Step outside to a fully fenced backyard—perfect for pets, play and privacy while relaxing outdoors.

With plenty of room to spread out both inside and out, this home is ready for its next owner. Schedule your showing today!
#4249334

York

2120 Redstone Drive

4 Beds

2 Baths

2,268 Sq.Ft.

$335,000

MLS#: 4249334

Welcome to 9824 Dauphine Drive, a move-in-ready 4-bedroom home located in the sought-after Walden Ridge community in Charlotte's Northlake area. Thoughtfully maintained and designed for comfortable everyday living, this home offers a spacious floor plan with multiple gathering spaces ideal for entertaining, relaxing, or working from home.

The main level provides flexible living and dining areas, while the second floor features all four bedrooms along with a versatile loft-style landing that can be used as a home office, media space, hobby area, study zone, or additional lounge.

One of the standout features of this property is its private backyard setting, offering a peaceful outdoor retreat and valuable separation from neighboring homes. Outdoor spaces that combine privacy and usability are increasingly desirable, making this lot a unique opportunity.

Residents of Walden Ridge enjoy access to community amenities including a swimming pool and playground. The location provides exceptional convenience with quick access to I-485, shopping, dining, entertainment, Northlake retail destinations, and major employment centers throughout Charlotte. The University area, Uptown Charlotte, and Charlotte Douglas International Airport are also within easy reach.

Property Highlights:
• 4 Bedrooms
• Spacious Floor Plan
• Versatile Upstairs Loft/Landing Area
• Multiple Living and Entertaining Spaces
• Private Backyard
• Community Pool and Playground
• Convenient Access to I-485
• Near Shopping, Dining, and Entertainment
• Located in Charlotte's Northlake Area

If you're searching for a well-maintained Charlotte home with space, flexibility, community amenities, and a convenient location, 9824 Dauphine Drive is a must-see. Schedule your showing today.
#4393550

Charlotte

9824 Dauphine Drive

4 Beds

2 Baths

2,094 Sq.Ft.

$415,000

MLS#: 4393550
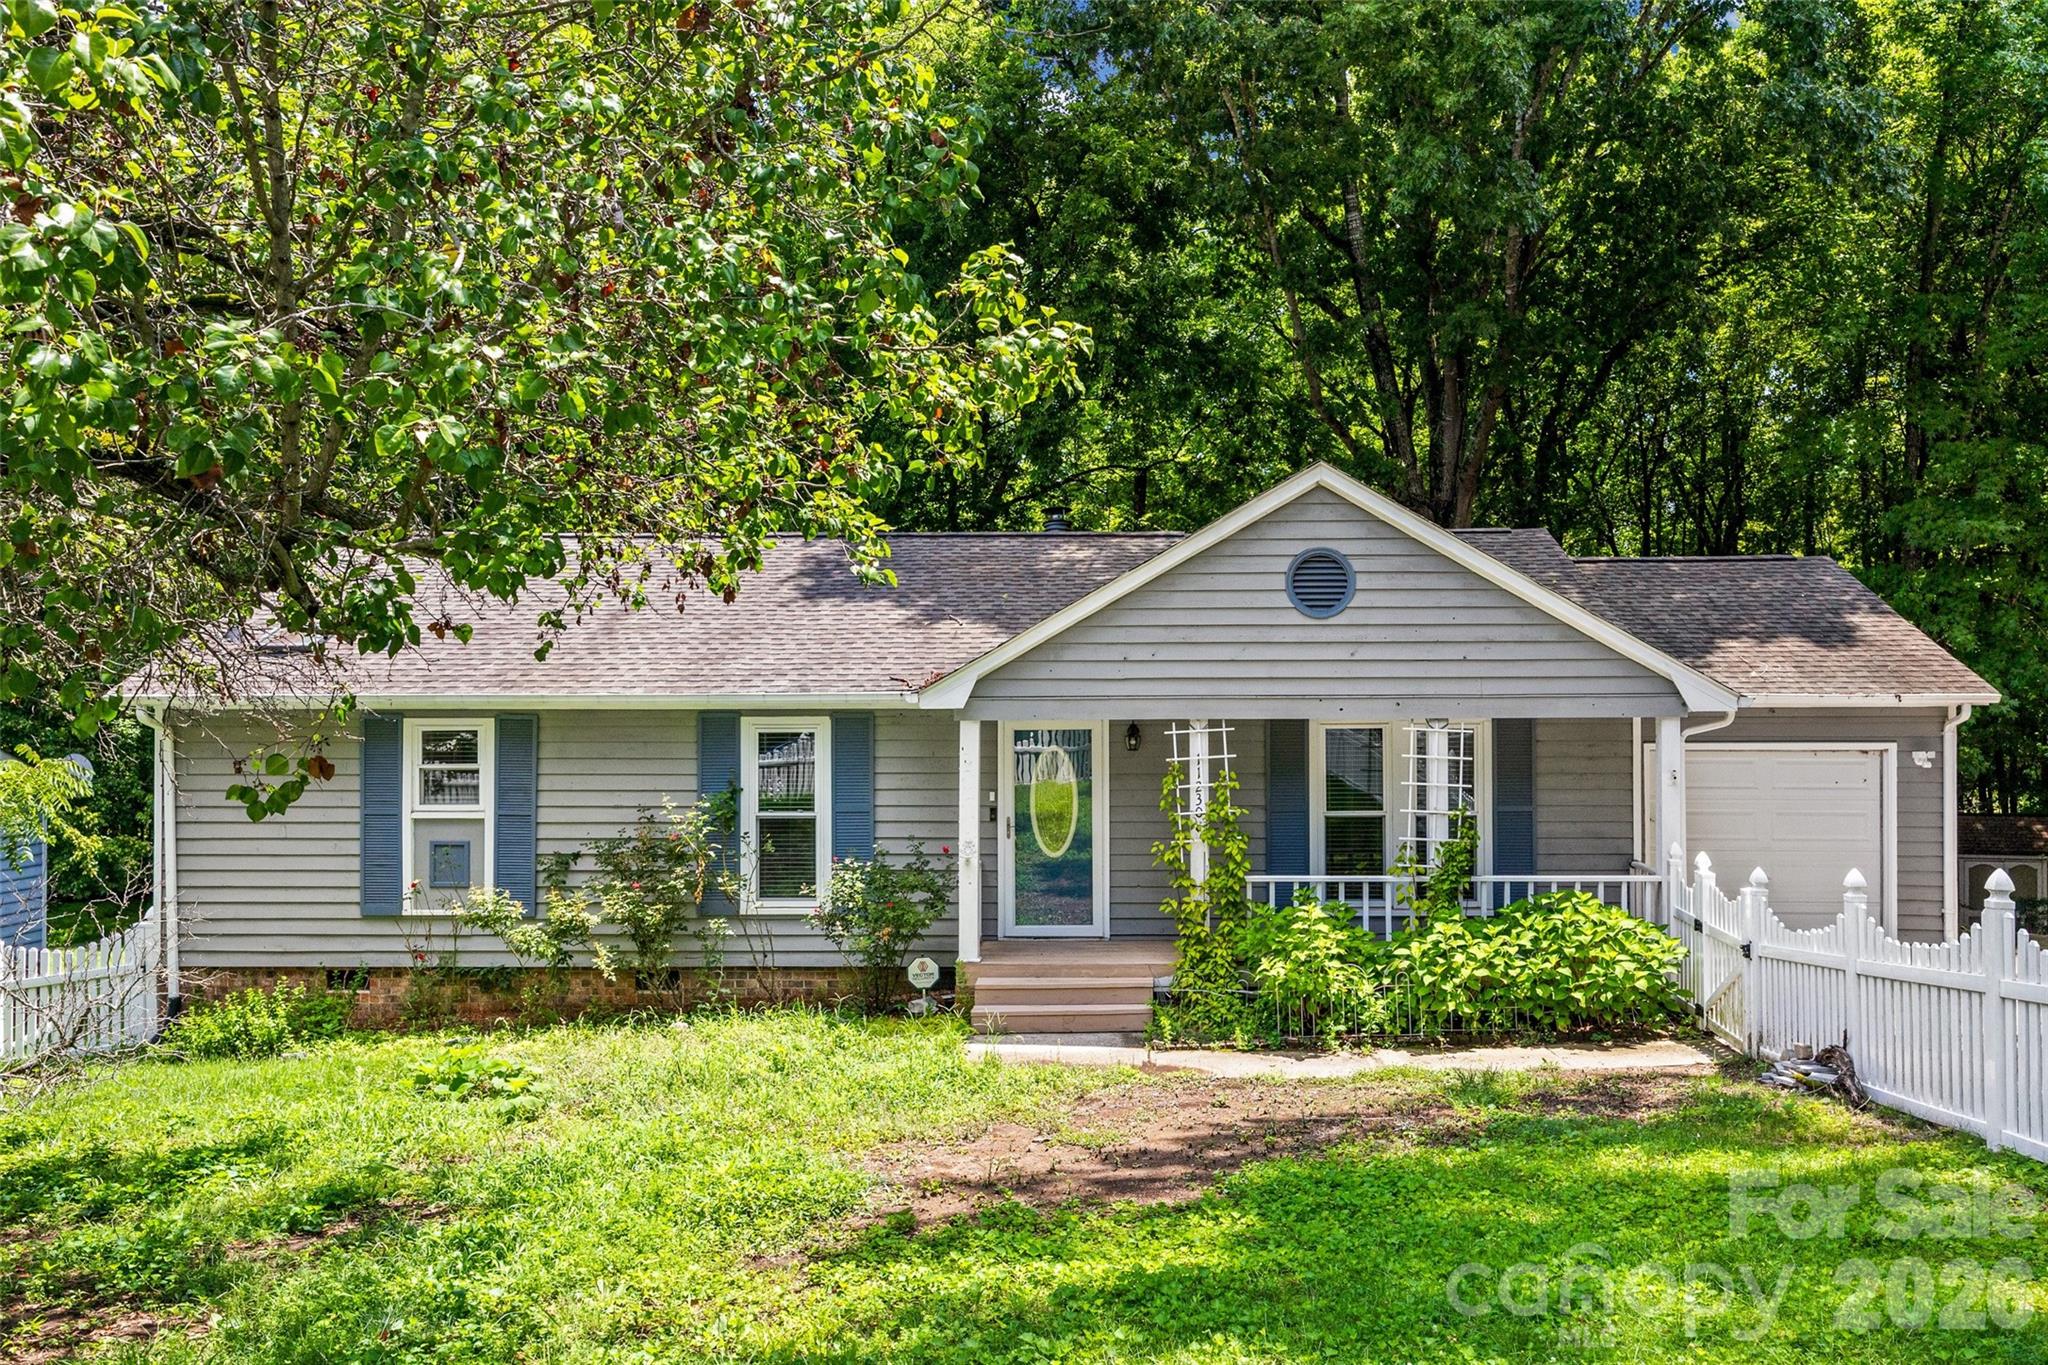
Opportunity Knocks! Whether you're searching for your next investment or a place to make your own, this 3-bedroom, 2-bath ranch in established Mallard Crossing is one you won't want to miss. Major updates are already complete, including a 2016 roof, 2017 heat pump & A/C, newer vinyl windows, front door, garage door, and renovated bathrooms.

Previously rented for $1,900 per month, this home offers flexibility for investors while also presenting a great opportunity for buyers ready to add their own style and build equity from day one. At $250,000, opportunities like this are becoming increasingly hard to find. Property is being sold AS-IS. Multiple offers have been received—please submit highest and best by Sunday 7/12 @ 6:00 PM.
#4401799

Charlotte

11230 Mallard Crossing Drive

3 Beds

2 Baths

1,285 Sq.Ft.

$250,000

MLS#: 4401799

1 ... 306 307 308 309 310 ... 666
* Listings identified with the FMLS IDX logo come from FMLS and are held by brokerage firms other than the owner of this website. The listing brokerage is identified in any listing details. Information is deemed reliable but is not guaranteed. If you believe any FMLS listing contains material that infringes your copyrighted work please click here to review our DMCA policy and learn how to submit a takedown request. © 2024. First Multiple Listing Service, Inc.
 - property

Send a message

Message successfully sent.

Your message

What is 3 + 4 ?

Reason for contacting?

I agree to receive email communication and understand I can unsubscribe at any time.

I agree to be contacted by Prestino Advantage via call, email, and text for real estate services. To opt out, you can reply 'stop' at any time or reply 'help' for assistance. You can also click the unsubscribe link in the emails. Message and data rates may apply. Message frequency may vary. Privacy Policy

Sign Out

Virtual Assistant

Would you like to take the next step with this property? We can help you schedule a showing or virtual tour, or send you more details.

Yes, I would like more information.

Thank You for Your Reply, One of Our Agents will contact you as soon as possible

No, maybe later.

Thank you, you can always contact me via email, phone number or through the contact form.

Realhub AI

Lucy - Your AI-Powered Realtor

Update Your Temporary Password

Personalize your search

Enter your email and we'll notify you immediately when new listings match what you're looking for.

or enter email address

Already have an account ? Login here

Continue your home search

I agree to receive communications and understand I can unsubscribe at any time.

I agree to be contacted by Prestino Advantage via call, email, and text for real estate services. To opt out, you can reply 'stop' at any time or reply 'help' for assistance. You can also click the unsubscribe link in the emails. Message and data rates may apply. Message frequency may vary. Privacy Policy

Already have an account ? Login here

We use cookies

We use cookies primarily for analytics to enhance your experience. By accepting, you agree to our use of these cookies. You can manage your preferences or learn more about our cookies policy.





