
Properties

Browse or get in touch to schedule a walkthrough.

  • Nearby me
Price range

Popular features

Community features

Association

Property features

Waterfront

View

Exterior Features

Interior Features

Style

10000 properties match your criteria

Updated 1 minute ago

E-Alert name

Price reduced
Welcome to a one-of-a-kind property where character, comfort, and outdoor living come together seamlessly. 
Fully remodeled 3,234 sq ft home on nearly 1 acre in a quiet, no-HOA neighborhood. Features include a new roof, updated flooring, improved insulation, renovated bathrooms, and modernized kitchens. Main level offers 3 bedrooms and 2 full baths.
The fully finished walkout basement with second kitchen, full bath, flex rooms, and large living area provides incredible flexibility—ideal for a mother-in-law suite, multi-generational living, Airbnb, or rental income opportunity.
Circular concrete driveway with ample parking. Outdoor living shines with a large deck, enclosed gazebo with outdoor kitchen potential, brick fireplace seating area, storage building, and spacious private yard surrounded by trees.
A rare opportunity to own a home that truly offers space, flexibility, and an exceptional indoor-outdoor lifestyle.
#4360349

Charlotte

14921 August Lane

3 Beds

3 Baths

3,234 Sq.Ft.

$725,000

MLS#: 4360349
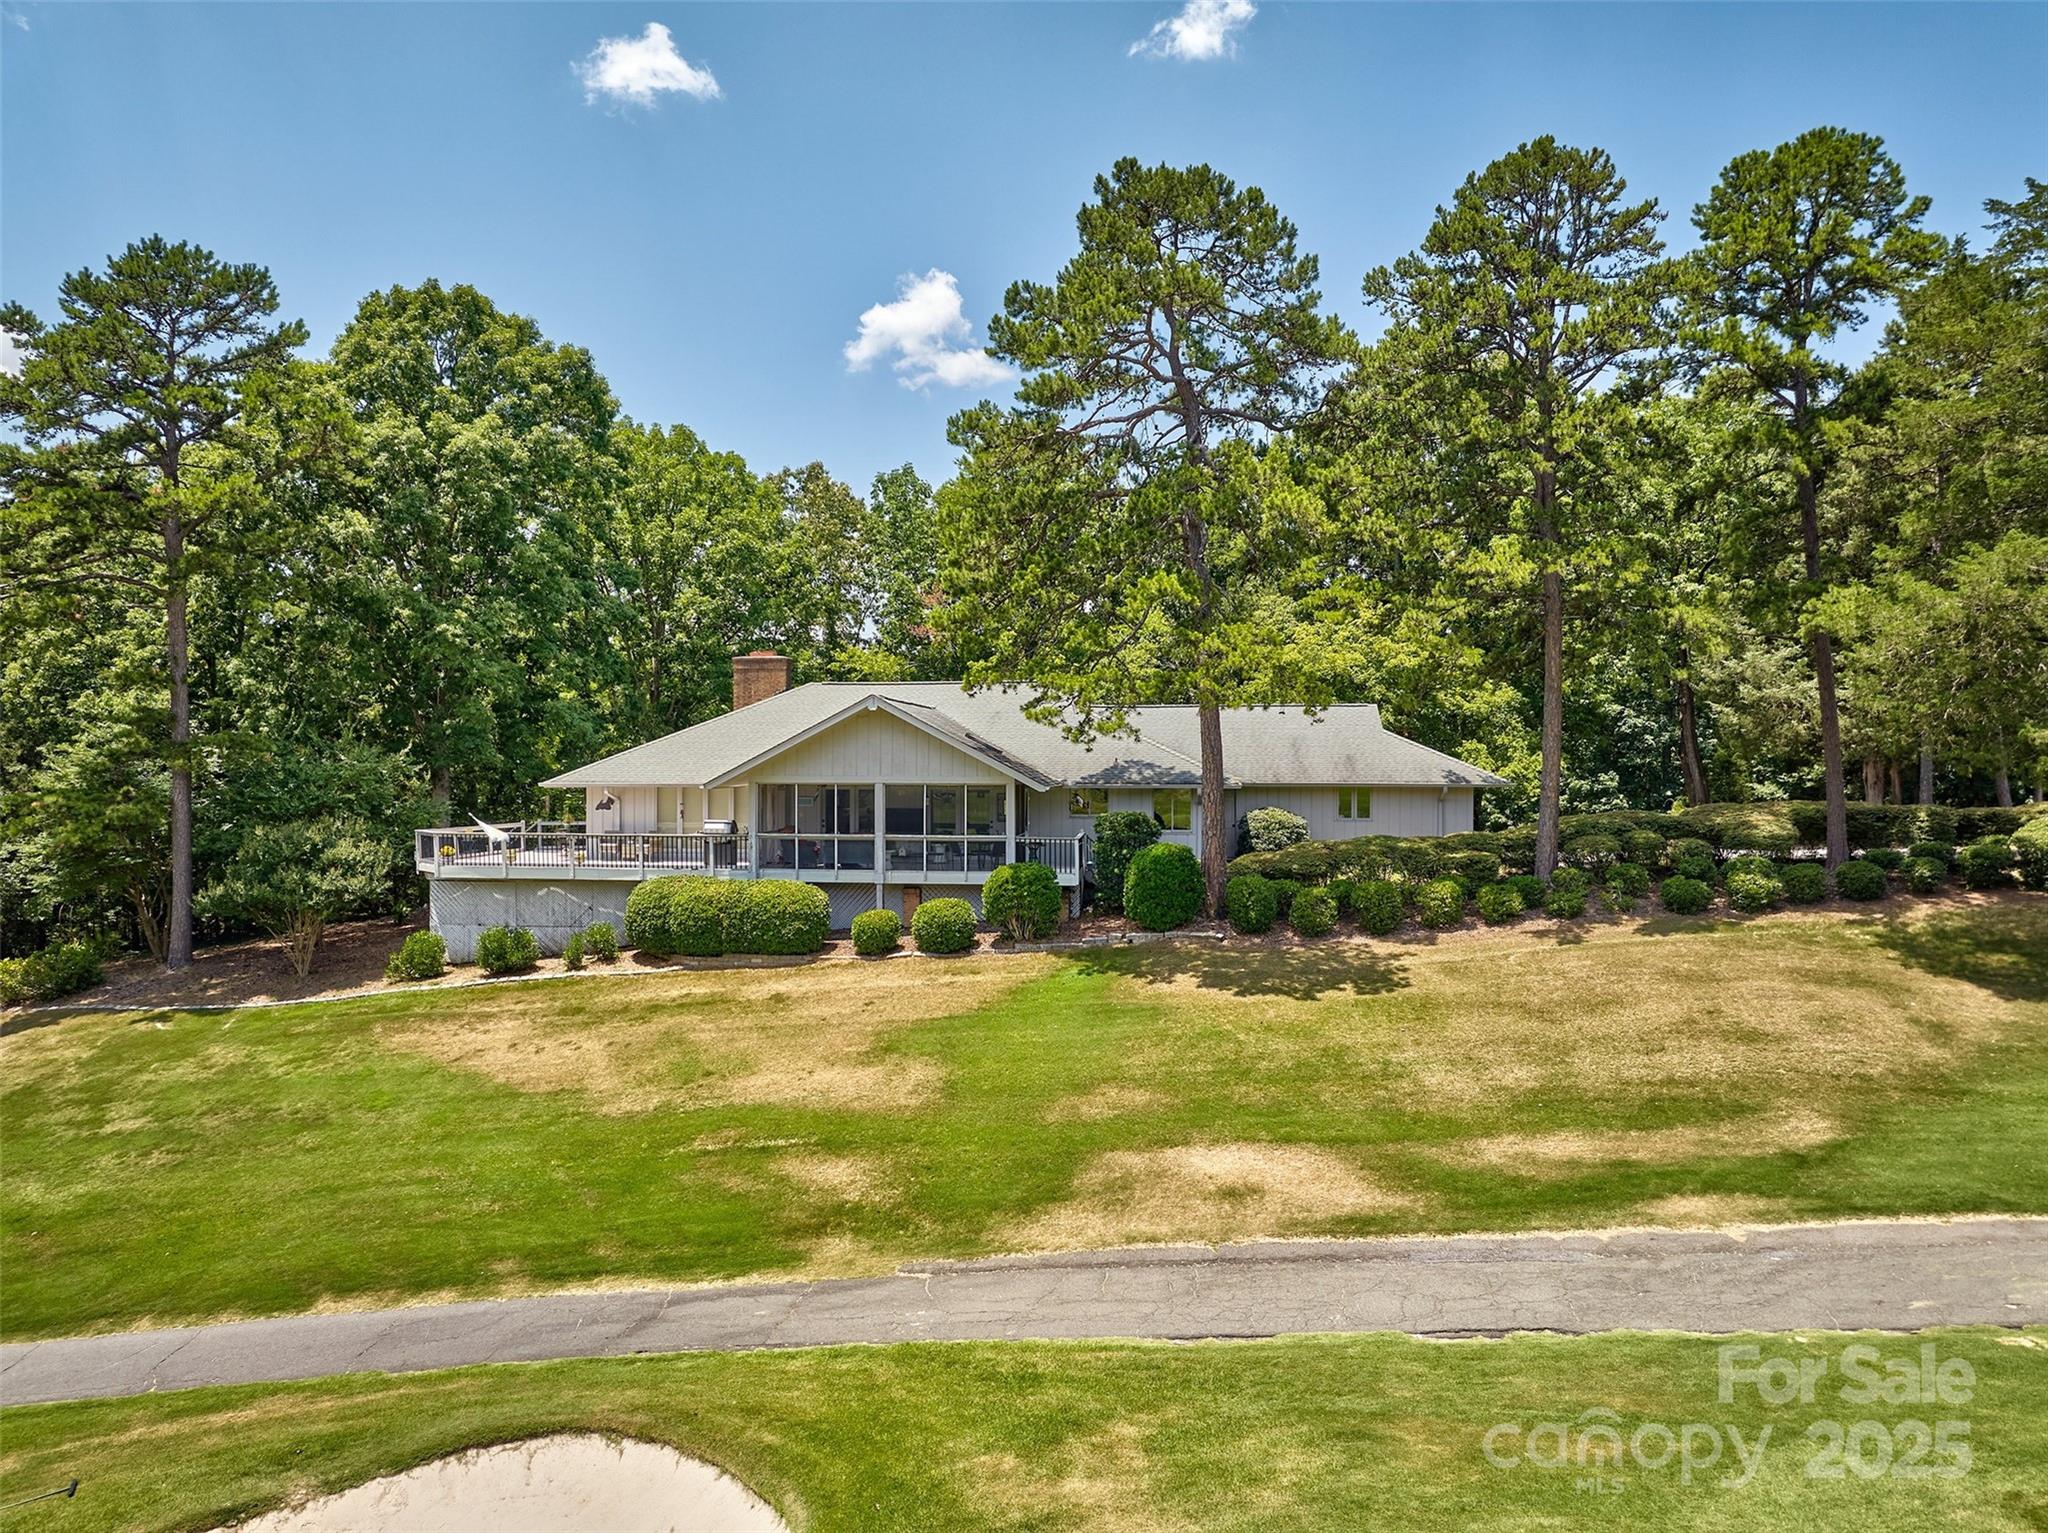
Sought after RANCH on the 2nd hole of the River Hills course!What views!Watch the golfers from your expansive deck or screened in porch. Updated ranch in the gated,waterfront & golf community of River Hills on Lake Wylie.  Great flow in the living areas and gas fireplace in great room and picturesque window to allow 180" views. The home offers oversized 2 car garage and additional garage in basement and massive unfinished space that could become more living area or awesome storage. Both updated bathrooms offer zero entry showers and home is handicapped accessible. Seller has motorized wheelchair. 4th bedroom can be office/study/flex space.Primary bedroom has ensuite bath and closet.The neighborhood offer miles of walking trails, country club with 18 hole course & 2 pools & dining, marina, waterfront park with picnic pavilion and sandy beach, playgrounds, gardens AND a dog park.  Marina and Club are separate memberships. Easy commute to Charlotte, Gastonia, Rock Hill and the airport.
#4276829

Lake Wylie

17 Heritage Drive

4 Beds

2 Baths

2,631 Sq.Ft.

$724,900

MLS#: 4276829
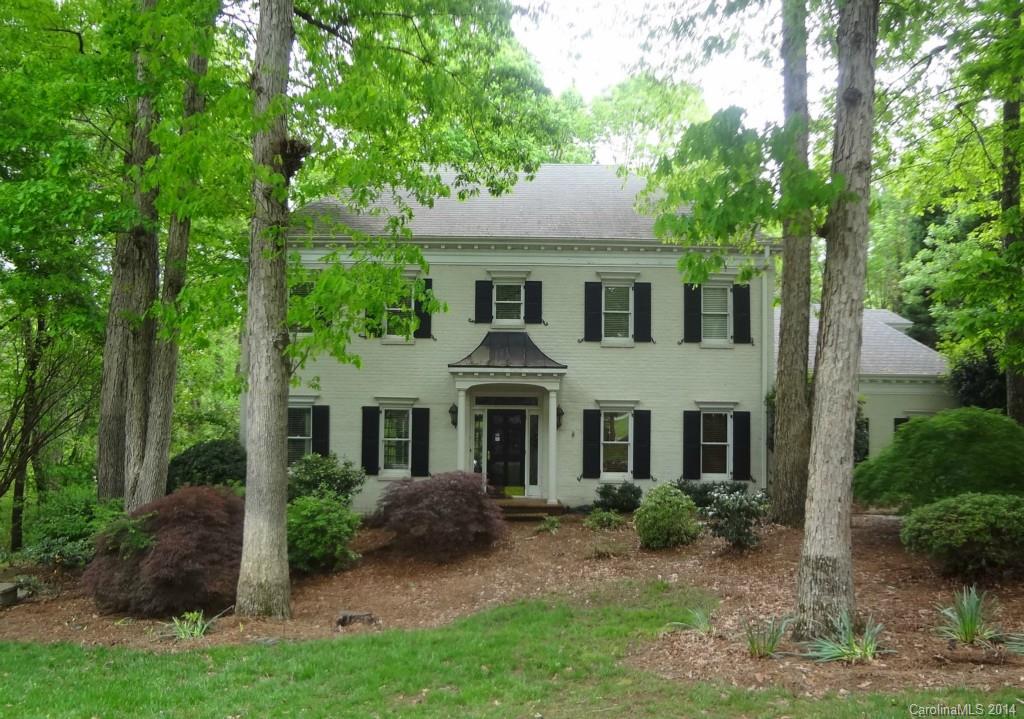
Elegant styling with beautiful hardwood floors on main level, built in shelves in both the formal living area and the family room and also in most closets. Two master suites, one up and one down. Very large kitchen with lots of cabinets and a large work island with gas cook top. The back deck and rear screened porch look out over a beautiful wooded back yard and gardens.
#3002562

Charlotte

4308 Carnoustie Lane

6 Beds

4 Baths

4,093 Sq.Ft.

$724,900

MLS#: 3002562
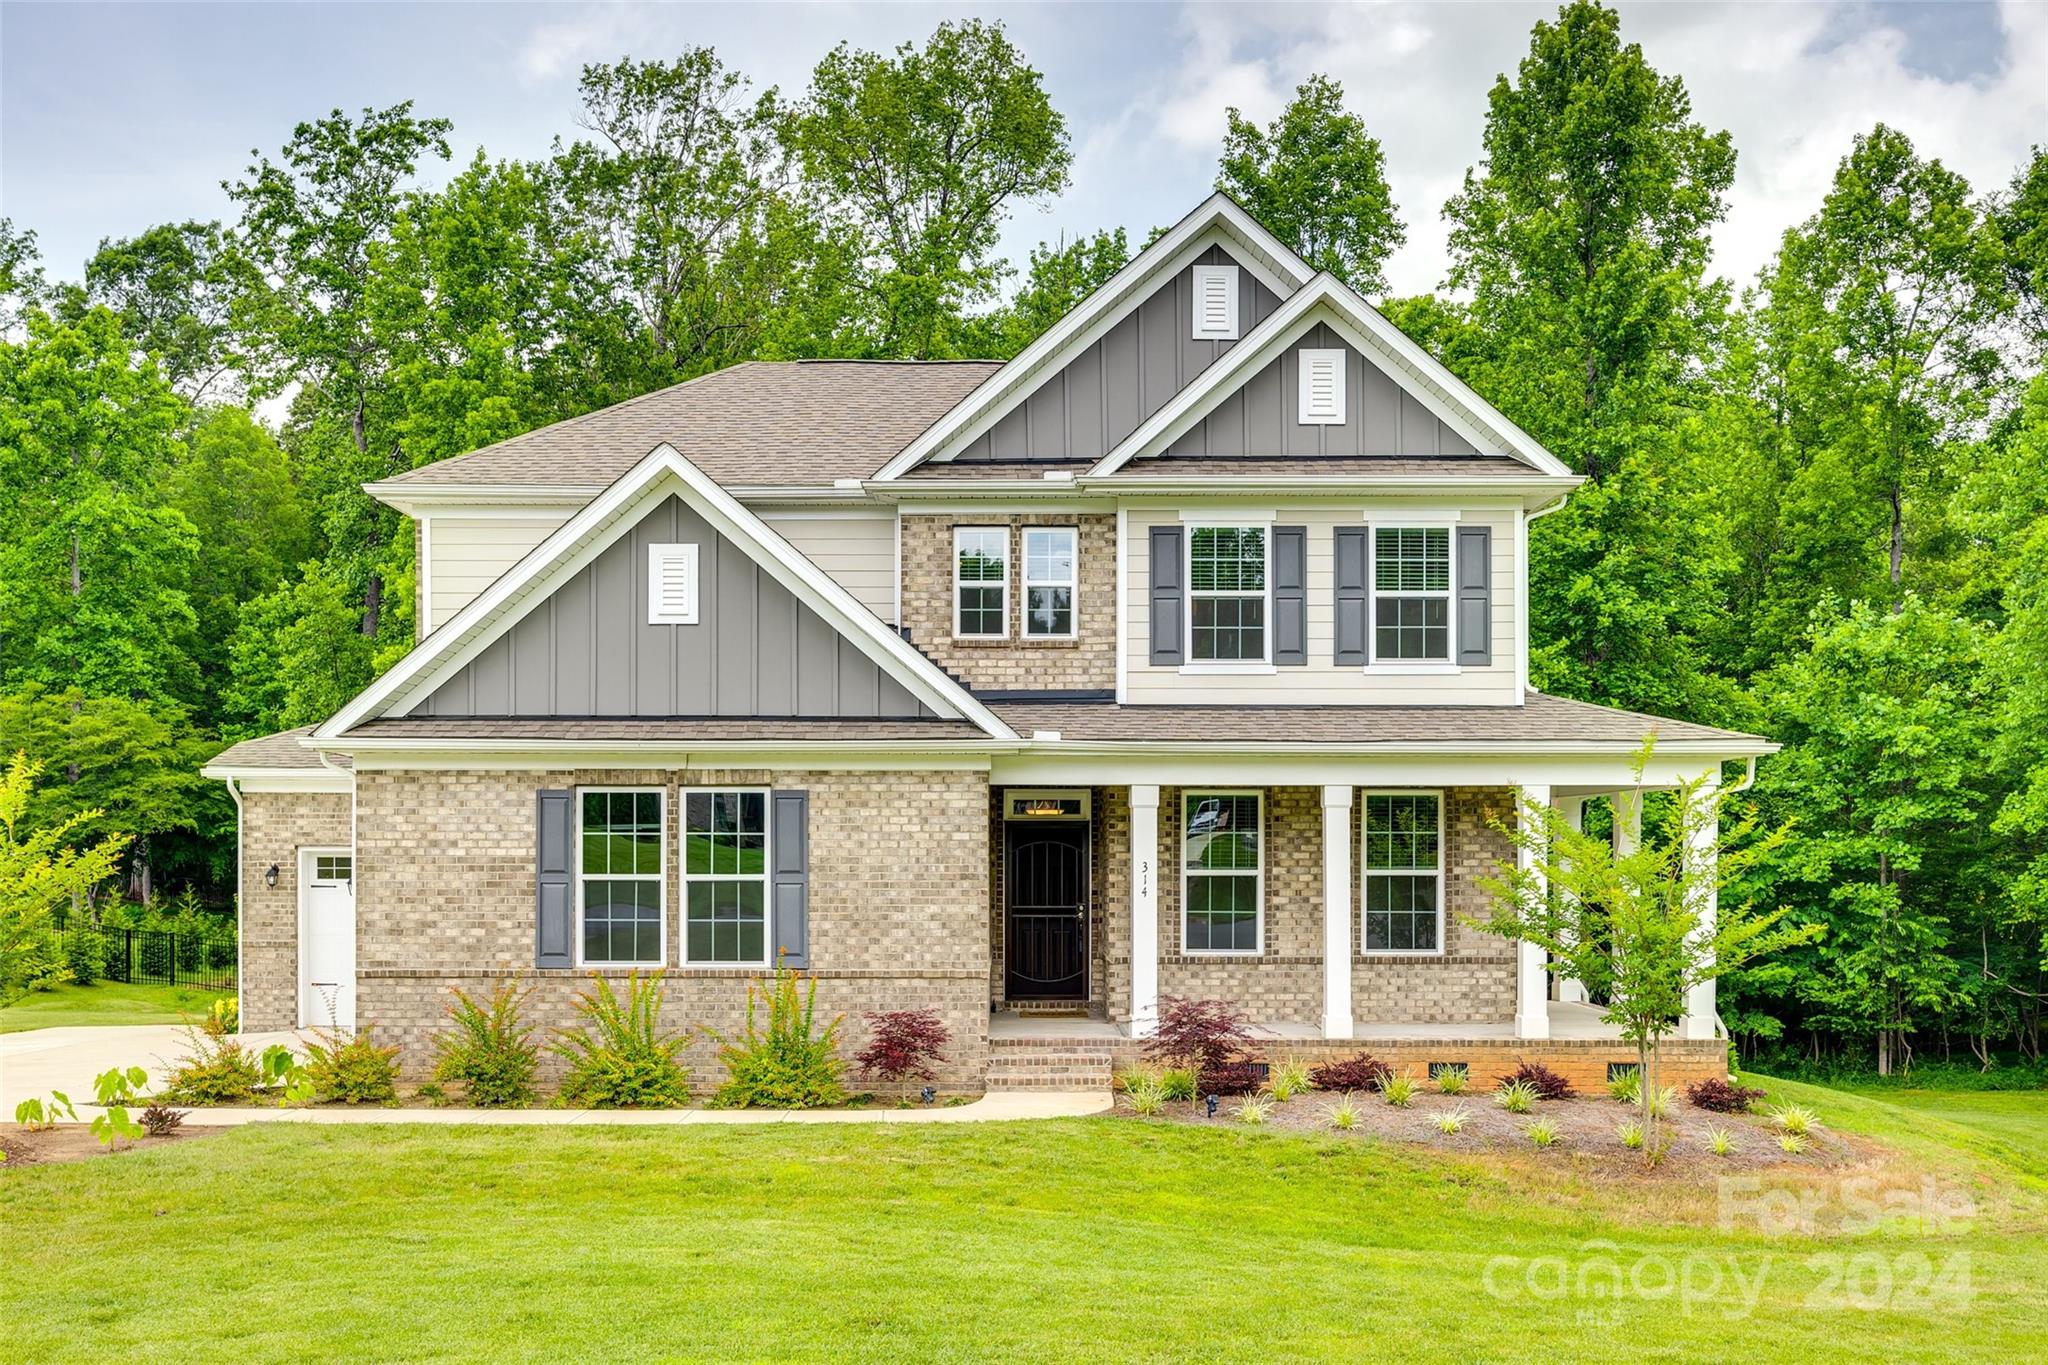
Discover your dream home in the highly sought-after Larne Glen subdivision! This beautiful 4 bedroom, 2.5-bathroom residence offers a custom-like design and is situated on a rare, private cul-de-sac lot with 4.02 acres of serene and tranquil woods. This open floorplan features a primary suite on the main floor  complete with large soaking tub, separate tiled shower and large walk-in closet. Laundry room is conveniently located on the main. On the 2nd floor you’ll find 3 spacious bedrooms plus a separate loft and bonus room perfect for a home office, playroom or extra guest space. The inviting dining room features coffered ceilings, adding a touch of elegance. Gourmet kitchen is equipped with a gas range, double ovens and a 7-foot island, ideal for culinary enthusiasts. Additional features include a large walk-in attic perfect for storage, side entry 3-car garage, charming wrap-around porch and a covered back deck with peaceful wooded views. No HOA.
#4146422

Rock Hill

314 Ethan Lane

4 Beds

2 Baths

3,085 Sq.Ft.

$719,000

MLS#: 4146422
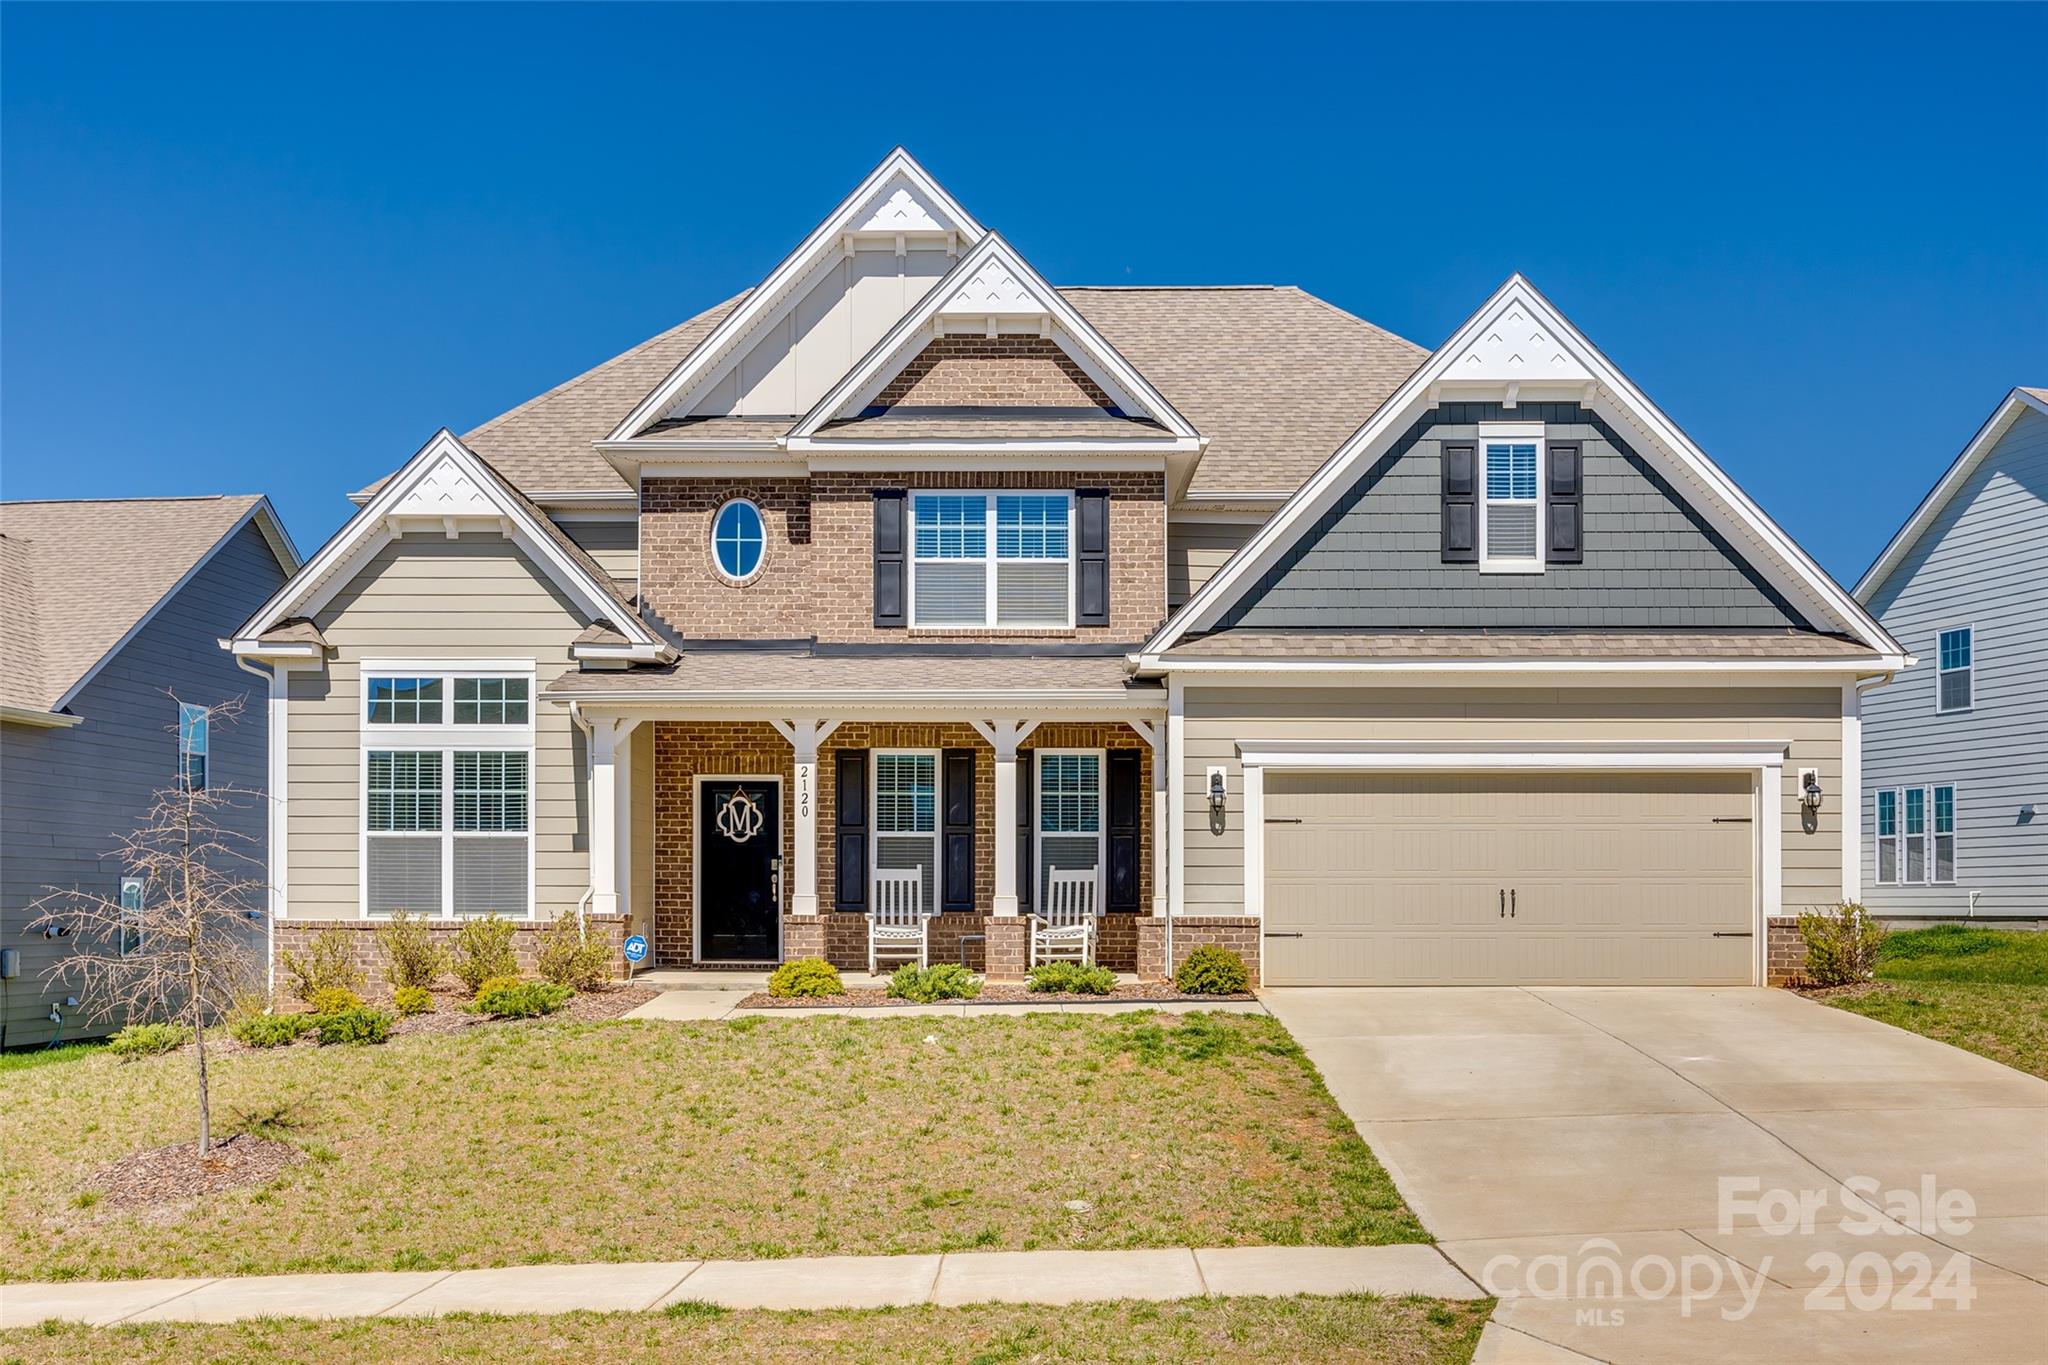
WOW! Price improved to $715k and now the best value in all of Lake Wylie! This stunning home has 5 BRs, 4.5 baths & plenty of room for everyone. The gourmet kitchen is a chef's dream with its double ovens & spacious kitchen island, perfect for cooking & entertaining. The open floor plan creates a seamless flow between the living areas & the flexible space downstairs can be customized to fit your needs, whether it's a home office, gym or a playroom. You'll love the natural light that fills the home & the flooring adds a touch of elegance. With 2 primary bedrooms, including one with a luxurious ensuite featuring a walk-in shower & garden tub, there is plenty of room for relaxation. Upstairs, you'll find 3 additional bedrooms, 2 connected by a Jack & Jill bathroom and the 3rd w/ a private ensuite, providing comfort & privacy for everyone. Cypress Point has amazing amenities, is convenient to highly rated Clover schools & shopping. Don't miss the opportunity to own this beautiful home.
#4134372

Clover

2120 Lapalma Trace

5 Beds

4 Baths

4,291 Sq.Ft.

$715,000

MLS#: 4134372
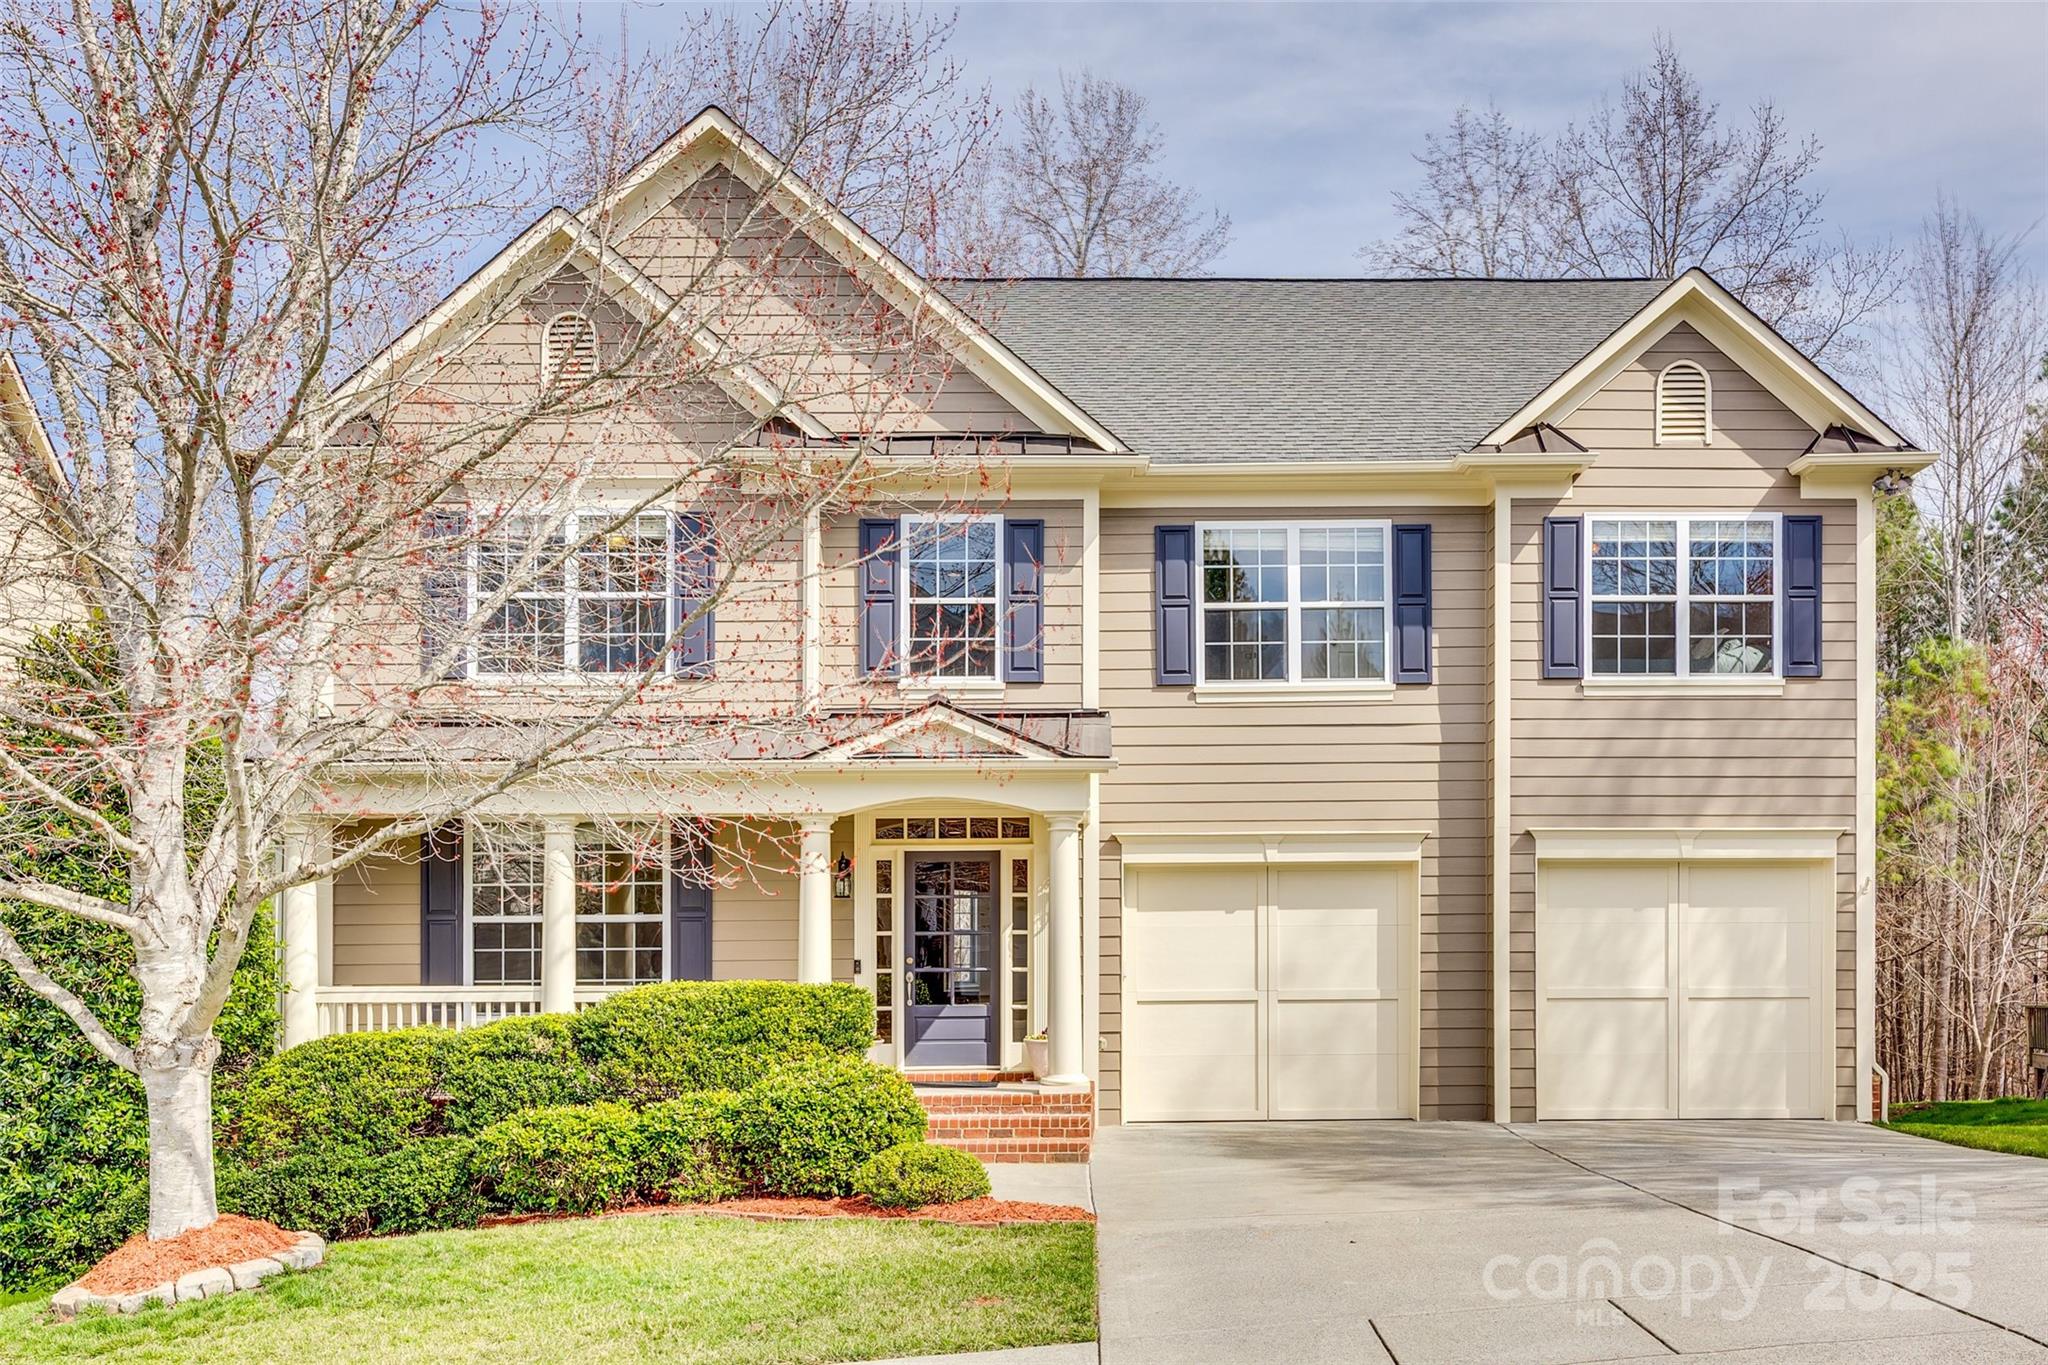
Back on the market with a stunning new look! Upgraded luxury vinyl plank flooring and beautifully painted white cabinets make the perfect combination of style and modern elegance. This beautiful home in the highly sought-after Bridgemill neighborhood is perfectly positioned on a wooded lot. The kitchen is a chef’s dream, showcasing a spacious island, granite countertops, an electric cooktop, wall oven with microwave, and stainless steel appliances. The open family room is highlighted by custom built-ins and a cozy gas fireplace, while charming window seats in the breakfast area create an inviting space to gather. Upstairs, the luxurious primary suite impresses with a tray ceiling, dual walk-in closets, and a spa-like bathroom featuring a soaking tub, walk-in shower, and dual vanities. The second floor also offers a versatile bonus room, three additional bedrooms, and two full baths, including a convenient Jack and Jill design. Step outside to a beautiful deck overlooking a serene wooded backdrop, or enjoy the walkout patio leading from the unfinished basement — perfect for future customization. The freshly painted exterior completes this move-in-ready home.
#4224253

Indian Land

6458 Chadwell Court

4 Beds

3 Baths

3,689 Sq.Ft.

$715,000

MLS#: 4224253
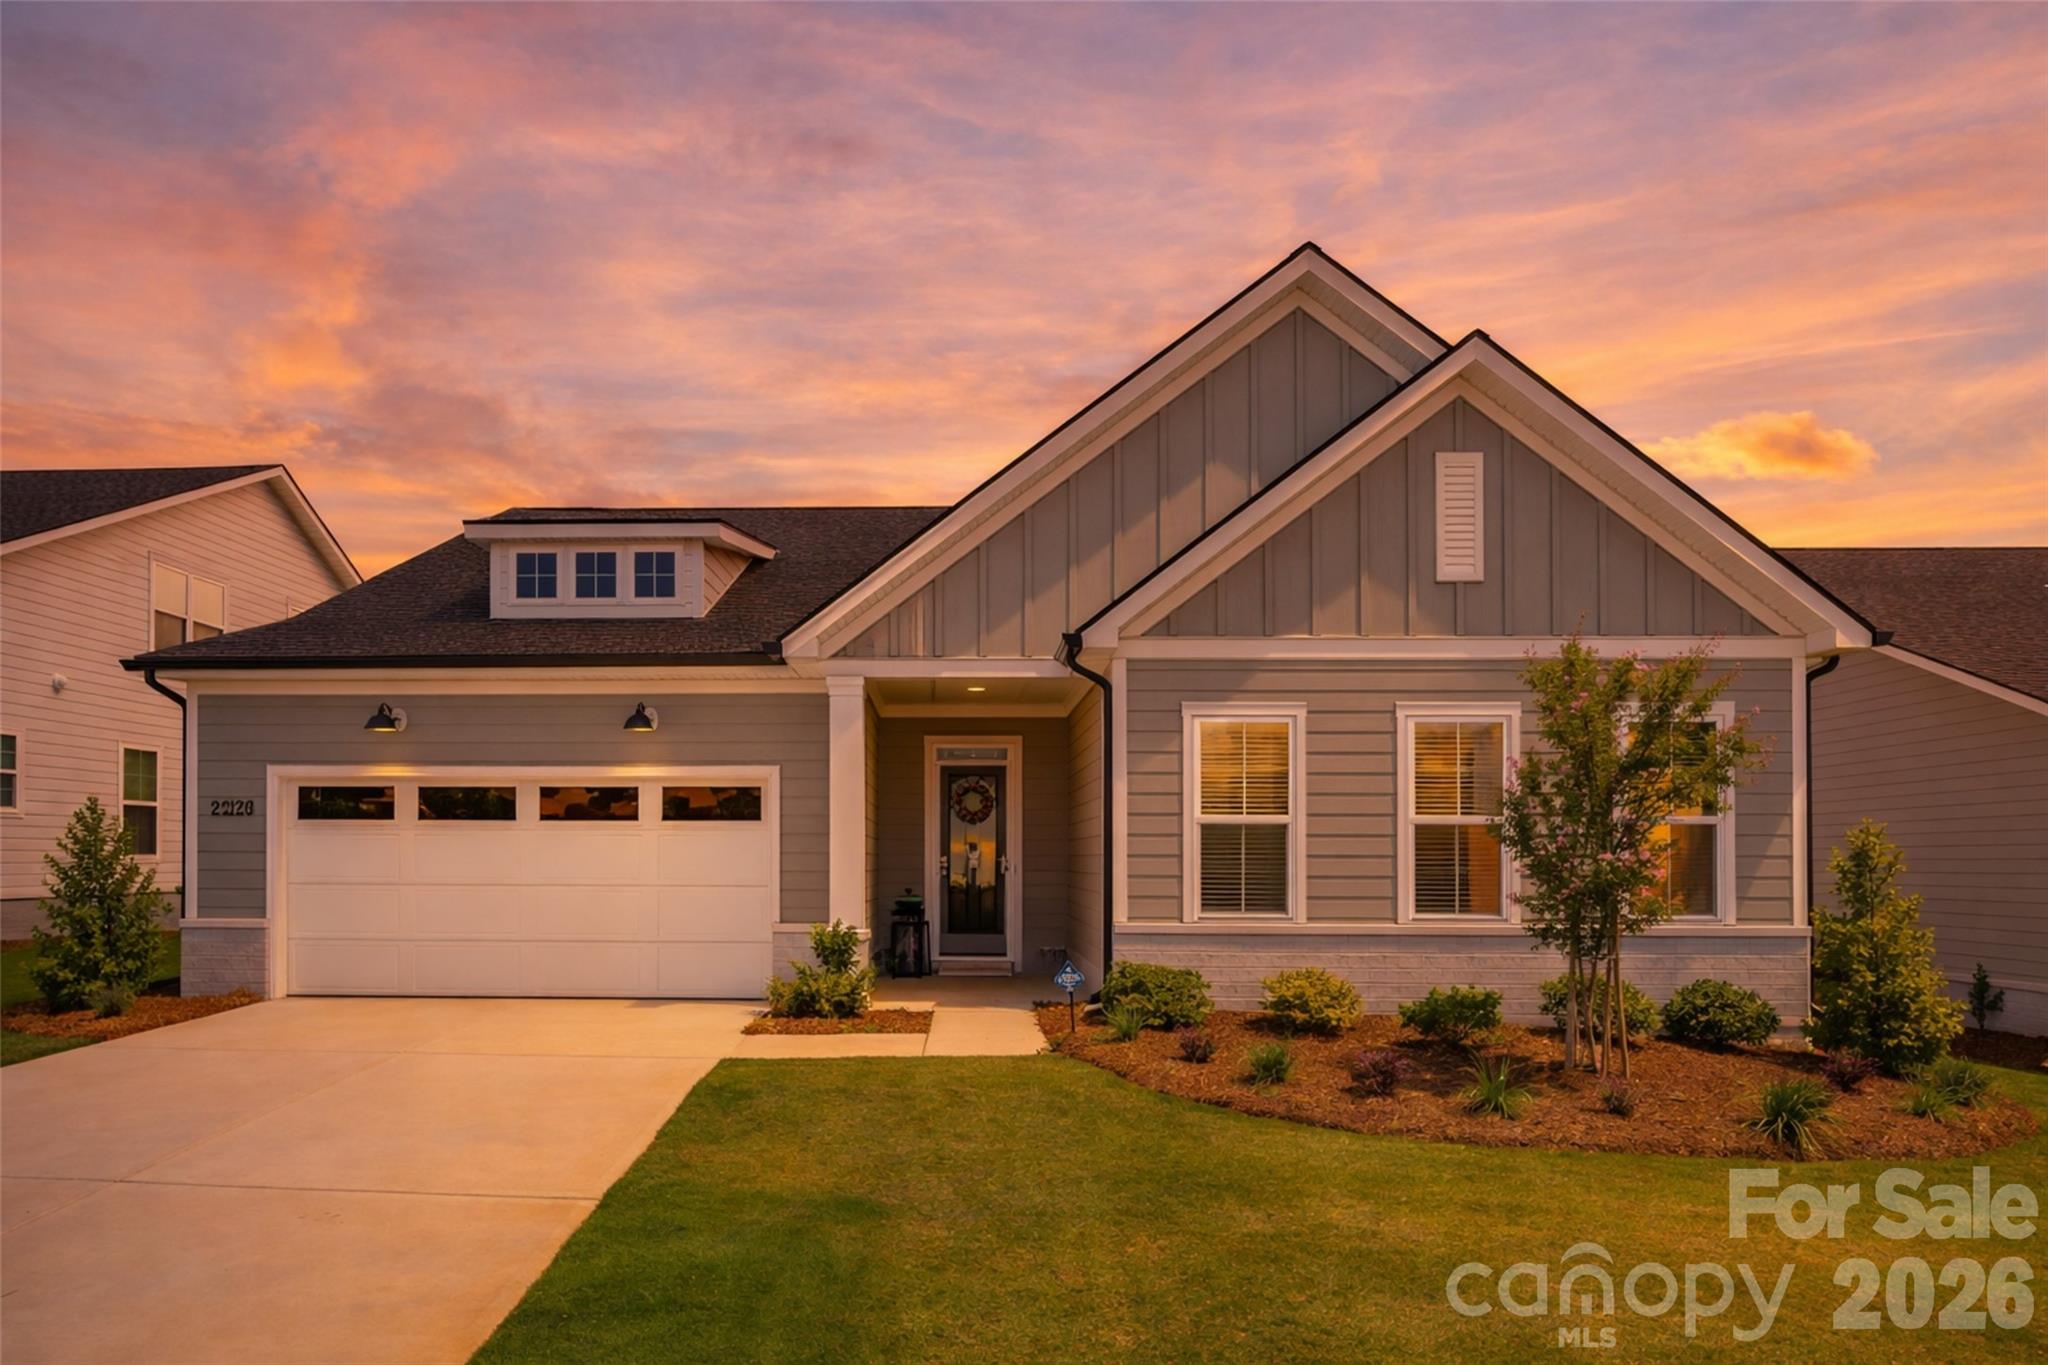
Better than new home—Includes washer, dryer, refrigerator, and mounted great room TV. $50k improvements completed by the sellers after closing. This beautifully maintained Excursion Collection home, only 1 year old, offers 4 bedrooms 3.5 baths with an open, light-filled floor plan perfect for everyday living and entertaining. Enjoy a spacious kitchen with quartz countertops, stainless appliances, walk-in pantry, butlers pantry, and pull-out shelving. The upgrades completed after closing including custom closets in every room, professional paint throughout the entire home, luxury LVP with no carpet, irrigation in front and backyard. Conveniently located near shopping, dining, and top rated schools, only 10 minutes to Fort Mill, Pineville, and Ballantyne. Amenities will be completed by Q2 2026. You don’t want to miss an incredible value for this beautiful home!
#4331718

Fort Mill

2370 Whitebark Drive

4 Beds

3 Baths

2,916 Sq.Ft.

$715,000

MLS#: 4331718
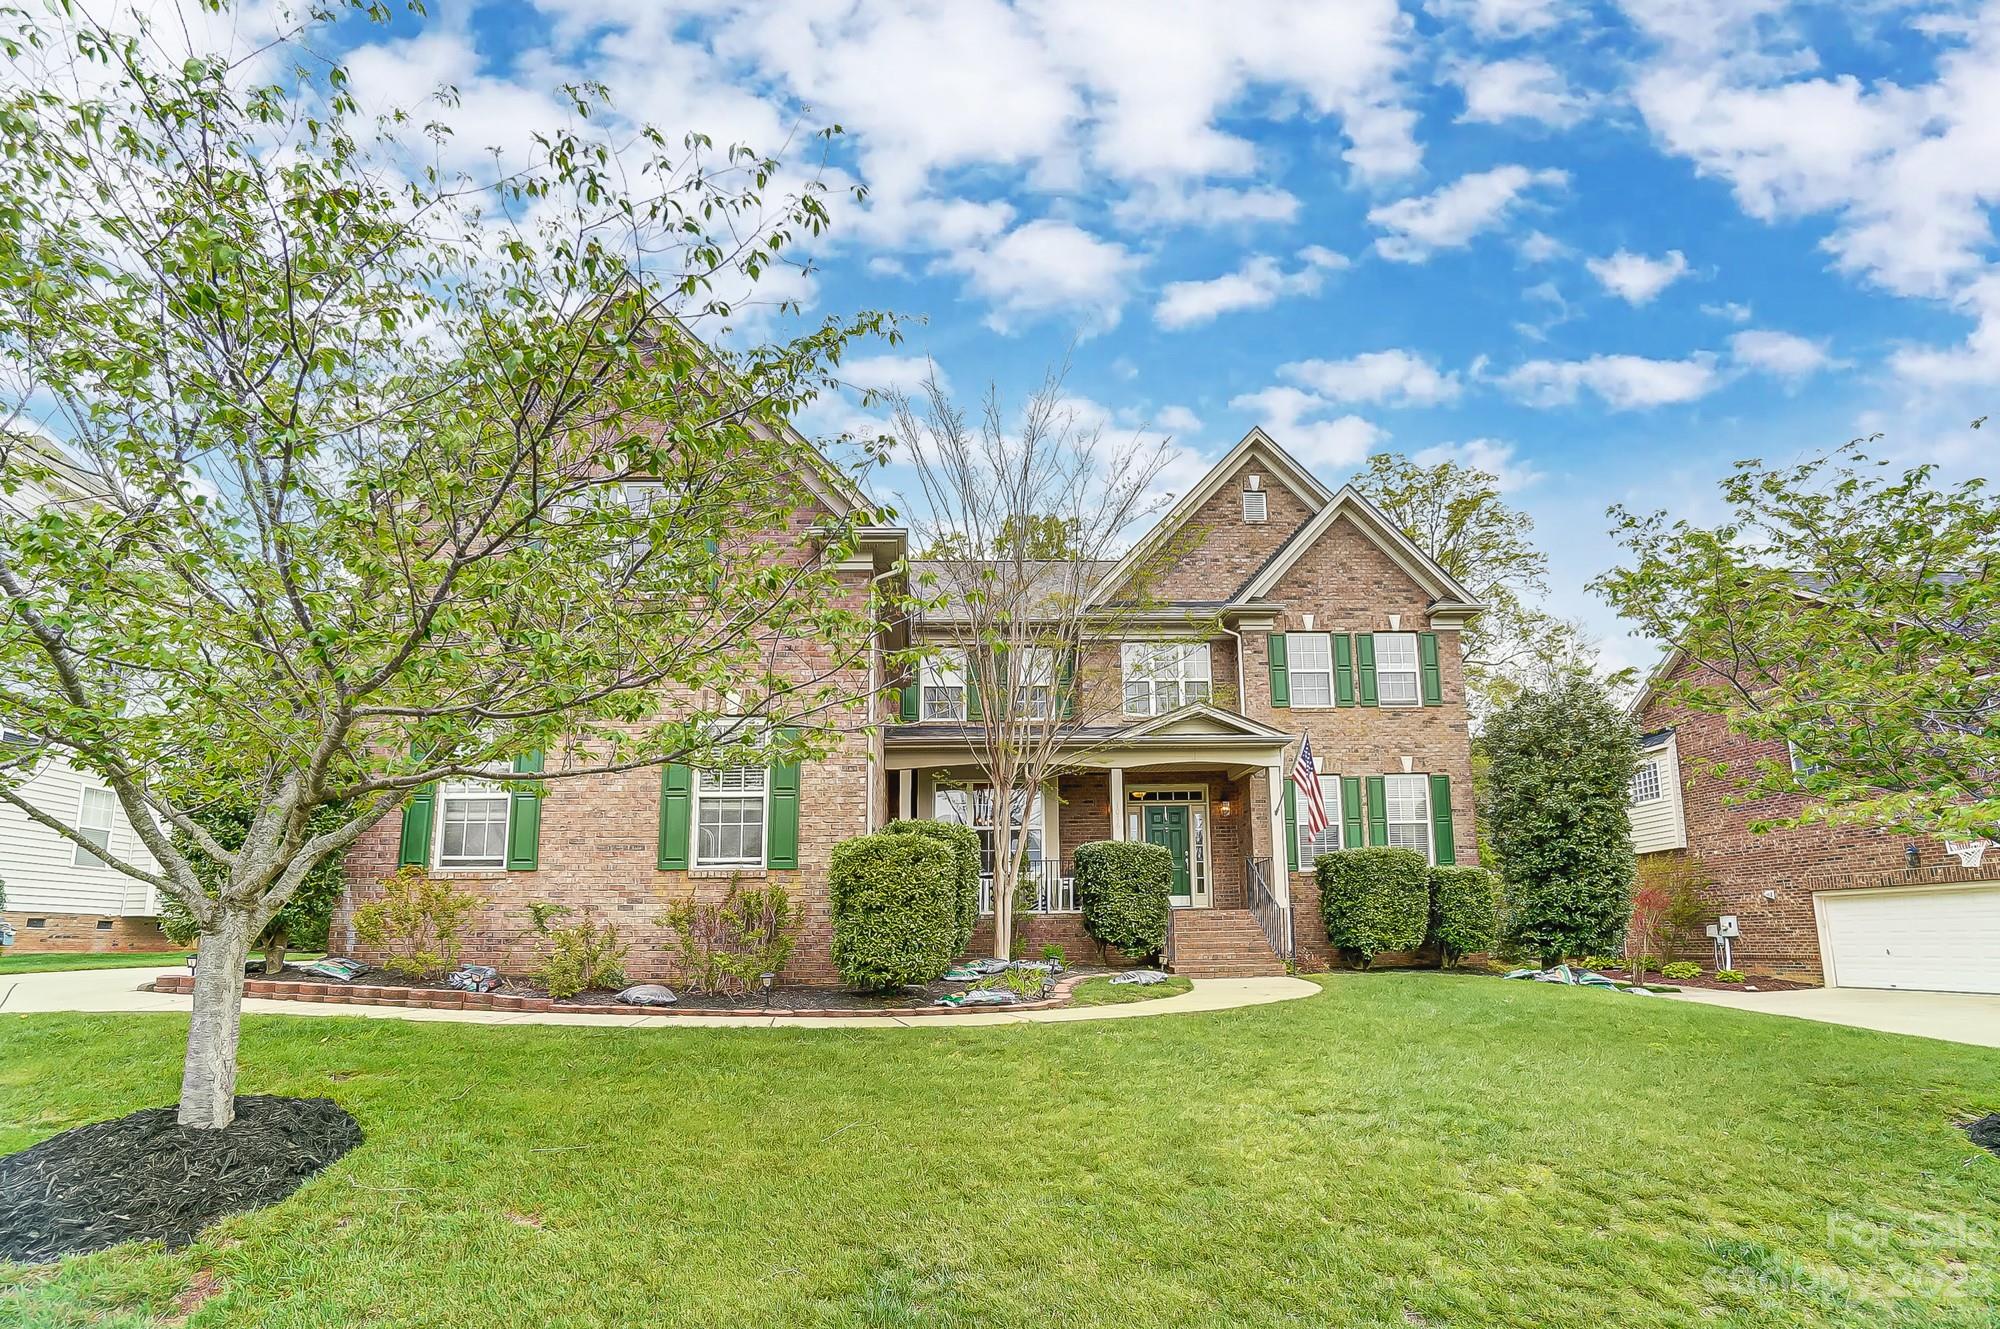
Welcome to this Callonwood Estate home, located in the desirable community in Union County, NC. This magnificent home is a true masterpiece, offering the finest in luxury living with upgrades throughout. The spacious home features a huge chef's kitchen perfect for entertaining. The open kitchen boasts expansive granite countertops, double ovens, and stainless steel appliances, making it ideal for all your gatherings. The fantastic living room with high ceilings and double staircase is perfect for entertaining. Enjoy the privacy of the outdoor screened patio, overlooking the private hard-scaped courtyard. A private office on the main floor provides a perfect space for work. Upstairs, you'll find a bonus room and four bedrooms, including an owner’s suite with a sitting room. The third floor features an additional bonus room with its own full bath, providing the perfect getaway and privacy. The extended driveway and 3-car side load garage provide ample parking space for your vehicles.
#4018908

Matthews

1016 Murandy Lane

4 Beds

4 Baths

4,887 Sq.Ft.

$715,000

MLS#: 4018908
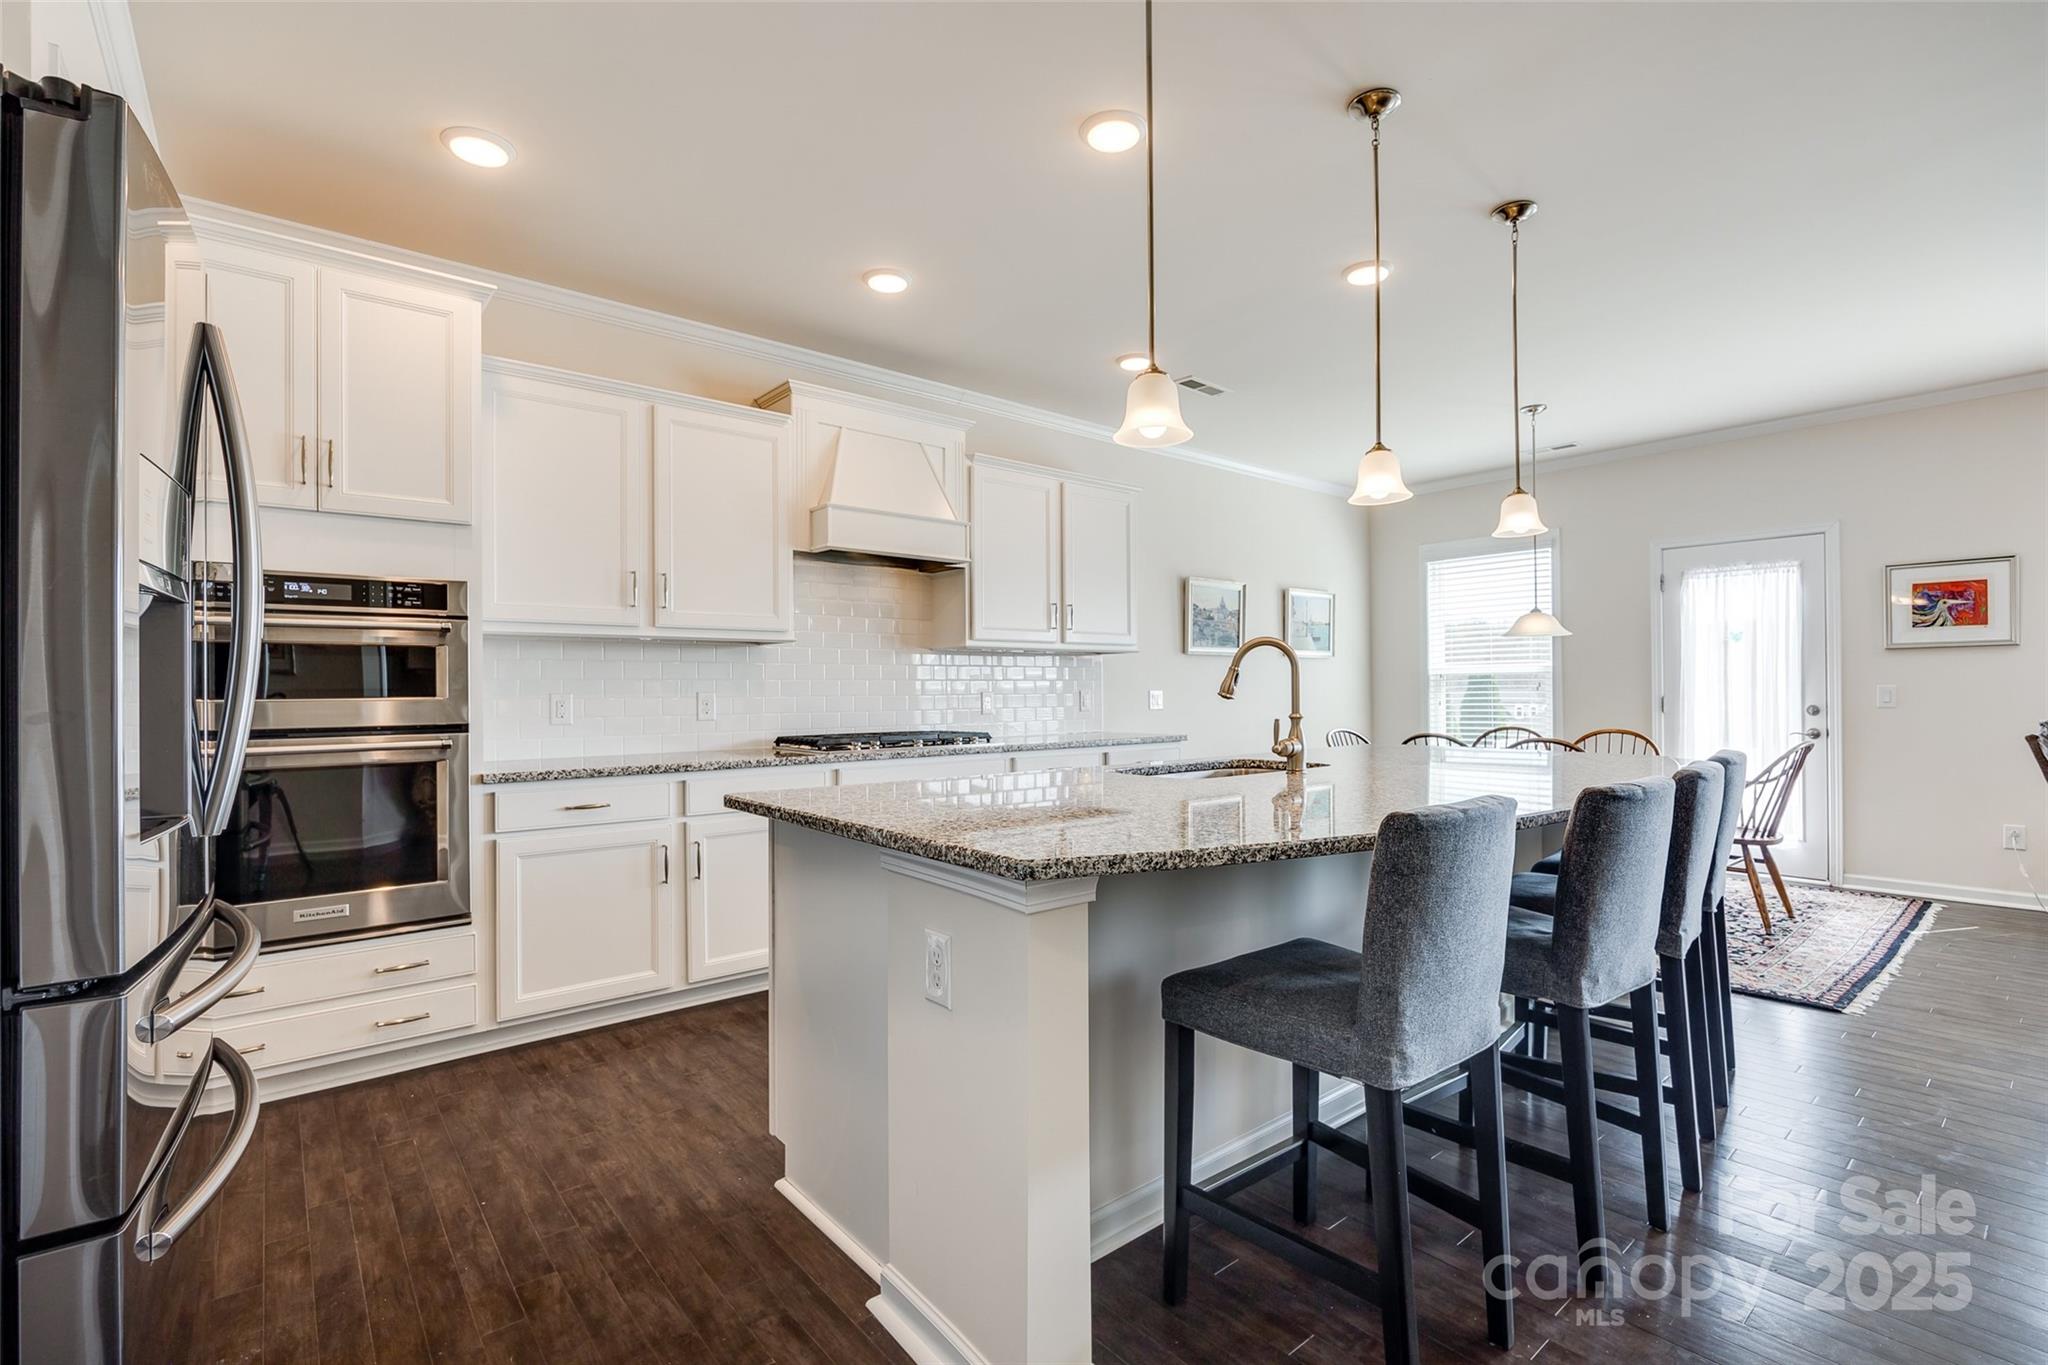
This 5 bedroom, 3.5 bath Bridgemill charmer greets you with great curb appeal from the lush lawn & cozy front porch. This amazing floorplan is open, airy, meticulously maintained, & well thought out-- it features a private secondary suite on the main level with attached bath and walk in shower-- a great option to use as a bedroom, office, or playroom.  The first floor offers an office area off the foyer, as well as a separate built in desk area/planning center off the garage. The beautiful white gourmet kitchen with a large island, gas cooktop, vented hood, pull-out drawers, & butler pantry make this ideal for entertaining. The island area seats 4 barstools and is open to the breakfast nook, & great room.  Head out to the spacious back yard where there are so many possibilities. Upstairs has a large primary suite with 2 walk in closets and primary bath with separate vanities & walk in shower.  Don't miss the large walk in storage area by the bonus room/loft.
Amenity Rich Community!
#4242513

Indian Land

2052 Donaldson Street

5 Beds

3 Baths

3,419 Sq.Ft.

$714,900

MLS#: 4242513
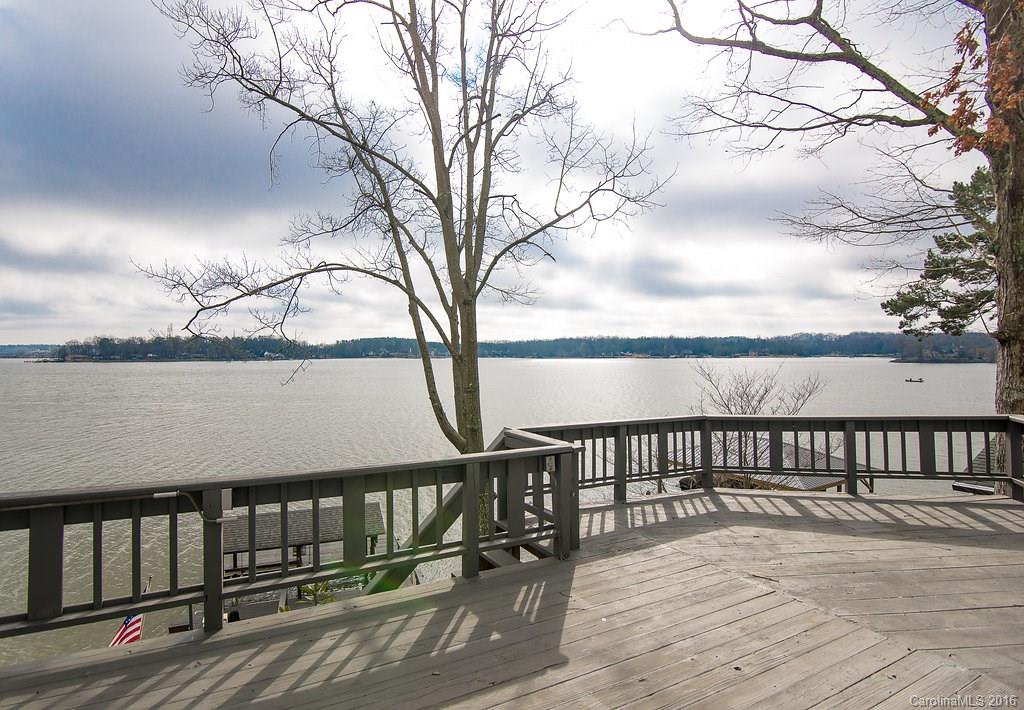
Tega Cay, main channel, waterfront home!  Live on vacation, with expansive waterviews everywhere.  Deep water docking for your boat and wave runner.  Two levels of decks and patios for outdoor entertaining- including a hot tub, outdoor shower and a retractable awning.   Inside are all the upgrades you would expect, including some heated tile floors!  This home is street level with 2 driveways/a garage & carport.  Located on a quiet cul-de-sac, & a fully landscaped lot with no grass to mow!
#3138699

Tega Cay

2076 Marquesas Avenue

4 Beds

2 Baths

3,335 Sq.Ft.

$710,000

MLS#: 3138699
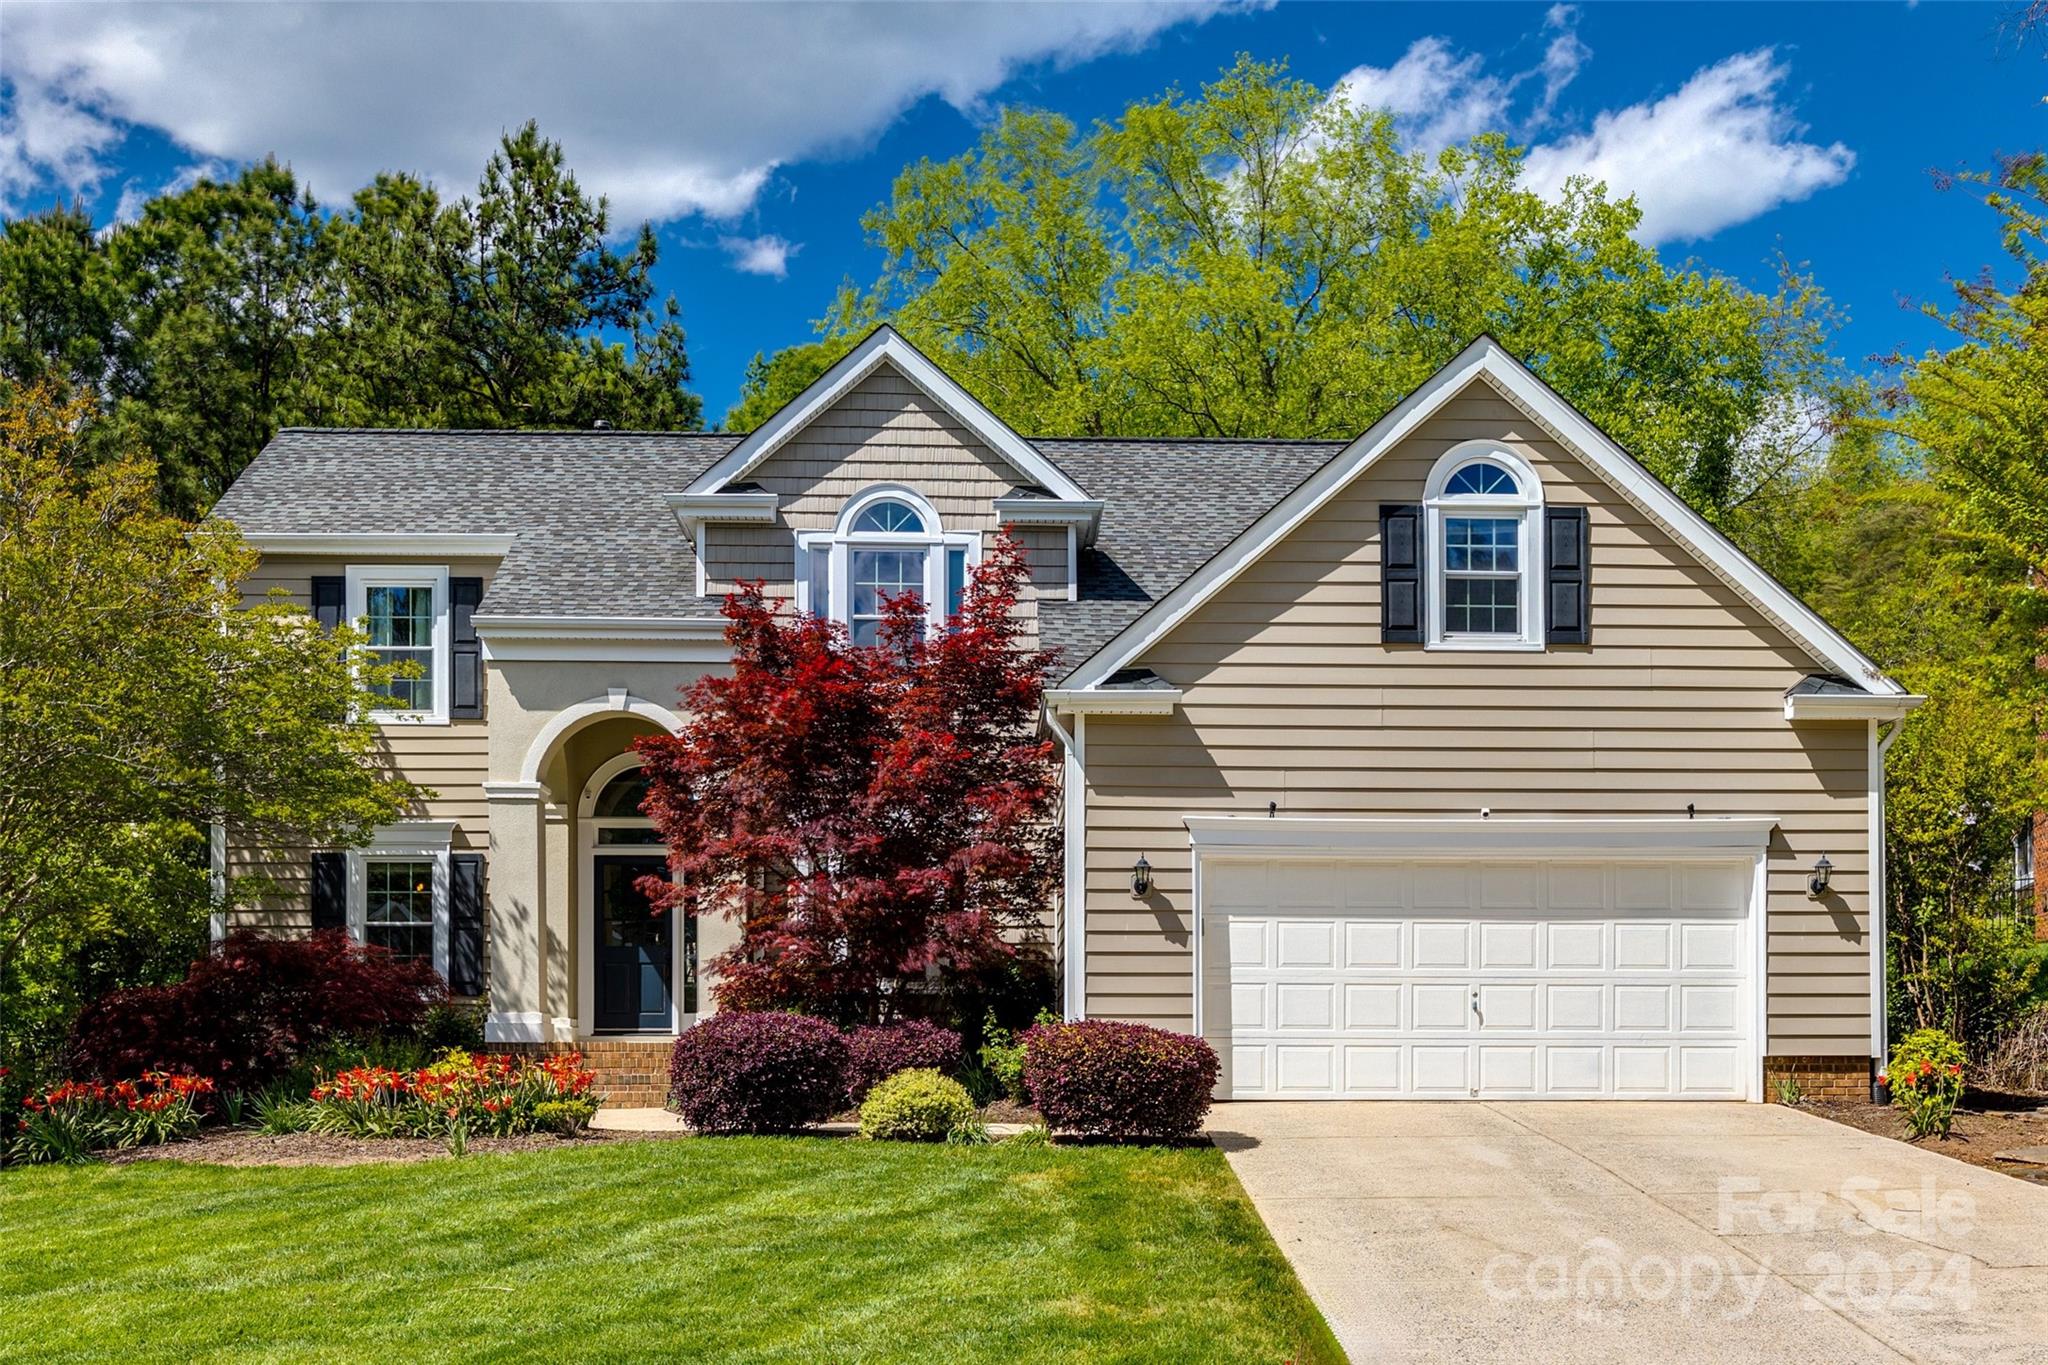
Dream home in the coveted South Charlotte Thornhill community! Spacious living room with cathedral ceilings, enhancing the sense of openness. Neutral paint and LVP floors throughout the main level. Updated kitchen with granite countertops, stainless steel appliances, and an island with a cooktop and prep space. Primary suite on the main floor provides comfort and convenience. Outside, relax in your own backyard oasis on the gorgeous brick patio, surrounding by professionally landscaping and lush trees. The Thornhill community offers a wide array of amenities, including an outdoor pool with a neighborhood summer swim team, tennis courts, Big Rock Park, and a community pavilion. Zoned for top-rated Ballantyne schools and conveniently located just minutes away from the Stonecrest shopping center and a variety of dining and retail options in Piper Glen. You have everything you need nearby - schedule a showing today!
#4133073

Charlotte

6332 Shining Rock Court

4 Beds

2 Baths

2,859 Sq.Ft.

$710,000

MLS#: 4133073
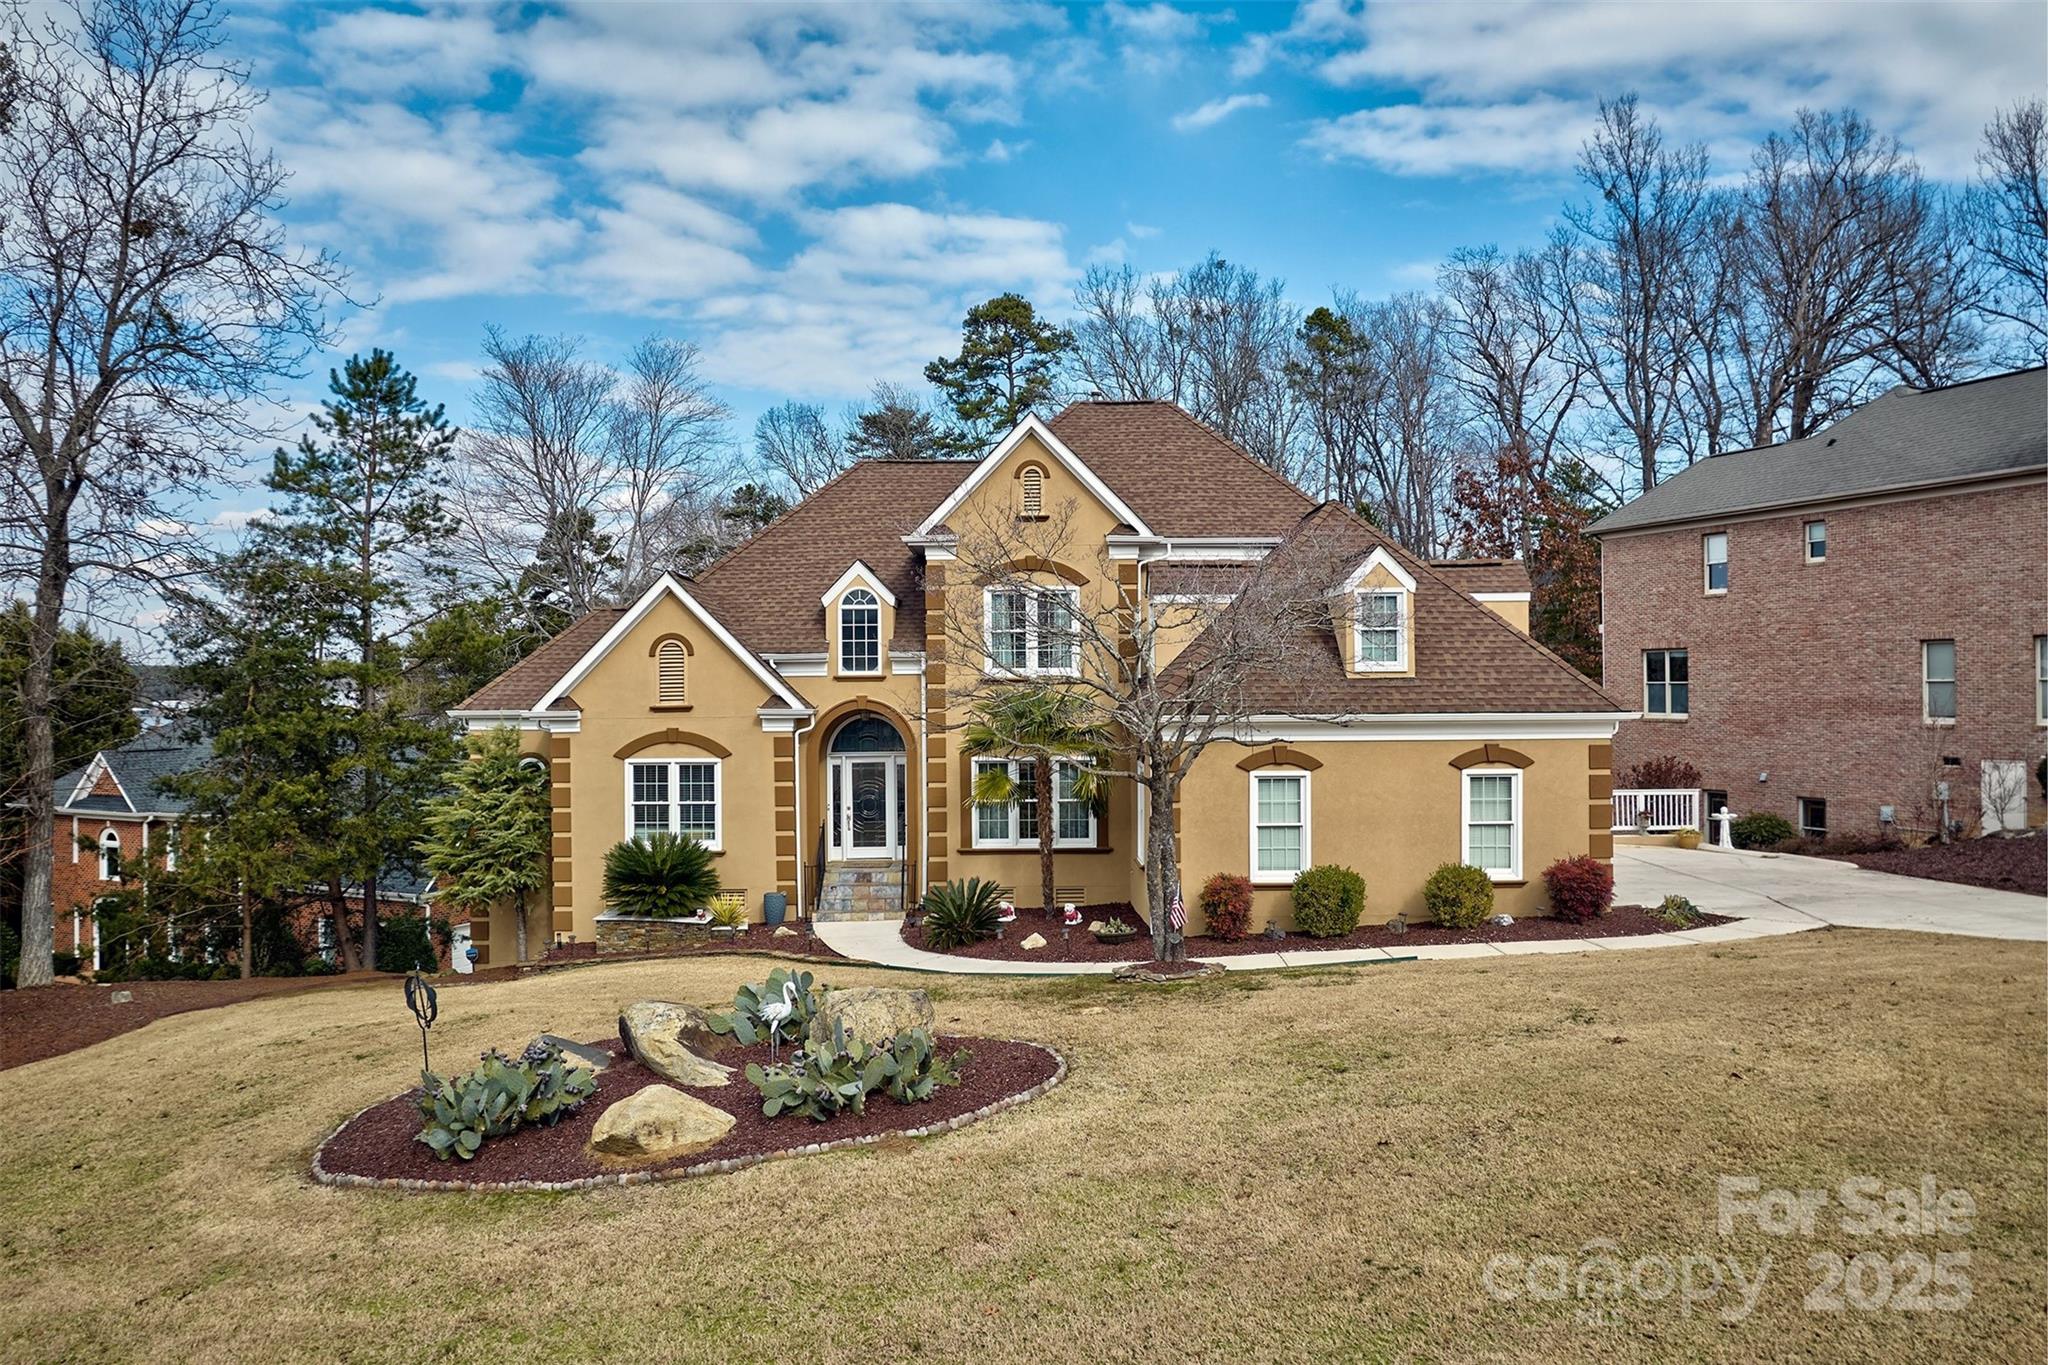
Move in ready and close to everything! Updated and remodeled home with year round water views! Primary bedroom and bath on main floor, large beautiful 4 season room off the back w/ easy breeze windows to enjoy the outdoors all year long, great flow with 2 story great room, formal dining room kitchen and eat in area round out the first floor. 2nd floor offers 3 bedrooms/bonus and full bath. Easy to care for hard coat stucco, tall walk in crawl space for storage &interior also offers lots of storage. Additional deck /play area underneath the 4 season room and stays dry. Well maintained home and it shows!Riverpointe neighborhood offers pool,sandy beach,sidewalks, playground, tennis courts and boat dock/storage(additional fee ). Convenient to Charlotte, International airport, Ft Mill and Rock Hill for commuting.Come enjoy all that Lake Wylie living offers with this home. New Palisades High School and elementary school literally across the street! 2 Golf course/country clubs within a mile.
#4215592

Charlotte

15816 Feeny Court

4 Beds

2 Baths

2,993 Sq.Ft.

$710,000

MLS#: 4215592
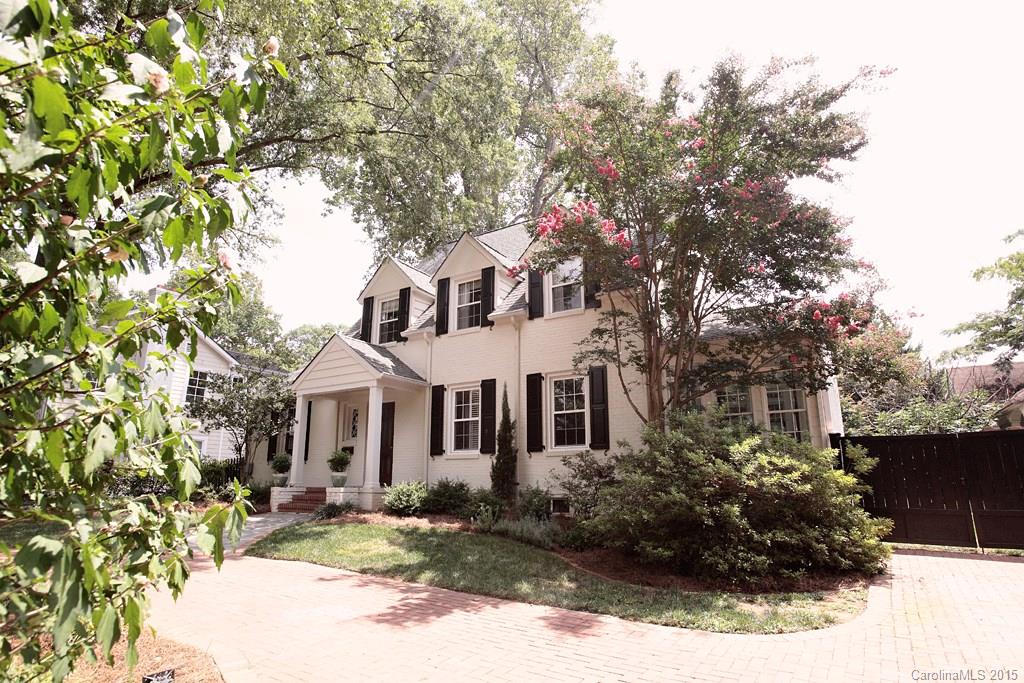
Perfectly placed amongst some of Charlotte’s most prestigious residences, this renovated 1937 home maintains its nostalgic character. It’s a perfect setting for a classic Dinner Party, as you prepare a gourmet meal on the Thermador cooktop and grill and enjoy a crisp wine from the dual zone U-line wine fridge with your guests, then settle on the patio as the sunsets while surrounded by the mature trees that line the yard. It’s the perfect place to create long-lasting memories.
#3100370

Charlotte

3133 Selwyn Avenue

3 Beds

3 Baths

2,330 Sq.Ft.

$709,000

MLS#: 3100370
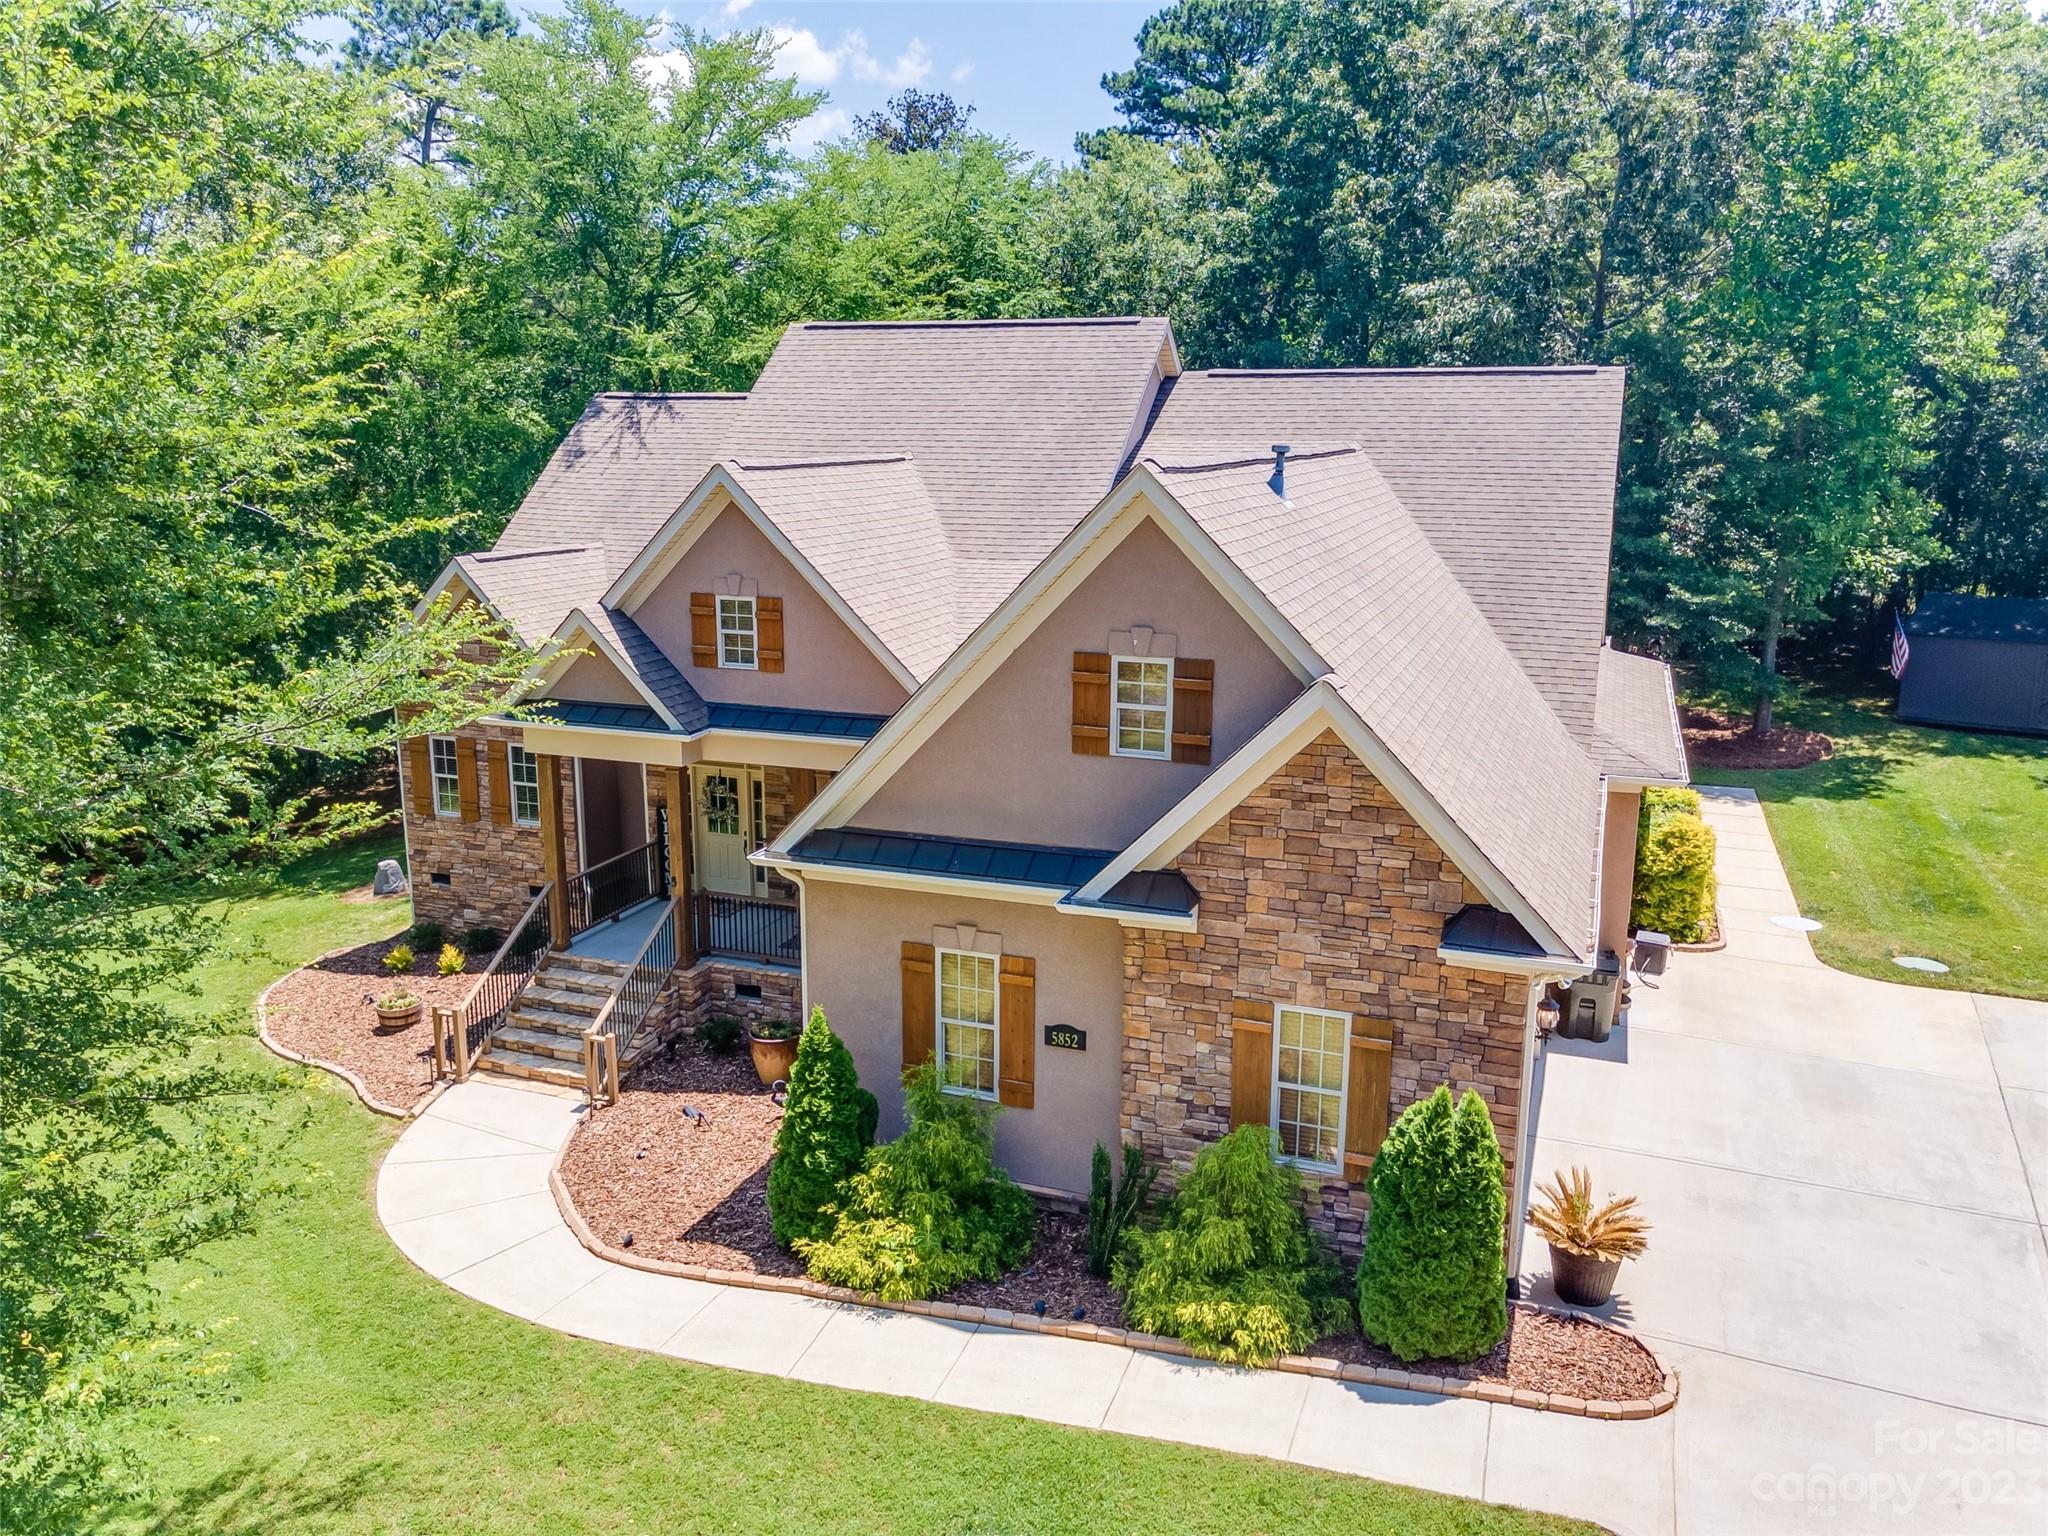
Welcome to your dream home! This stunning 1.5 story home is sure to impress. Situated on a sprawling lot that spans just over an acre, this property offers privacy, tranquility, and plenty of space to spread out and enjoy your surroundings. As you step inside, you'll be greeted by an open floor plan that's ideal for entertaining and relaxing with 2 gas fireplaces. The master bedroom is a true oasis with large windows overlooking the backyard, a spacious renovated en suite bathroom, large walk in closet, and access to the back deck. The two additional bedrooms on the main floor are equally spacious and share a full bathroom. Upstairs you'll find an additional bedroom, a full bath, and a large bonus room with separate kitchen area equipped with a mini fridge & microwave- perfect for popcorn! The large deck and patio offer plenty of space for grilling, entertaining, and enjoying the outdoors. Great location close to Lake Wylie, top rated schools, shopping, dining, & more!
#4036490

Clover

5852 Johnson Road

3 Beds

3 Baths

3,221 Sq.Ft.

$705,000

MLS#: 4036490
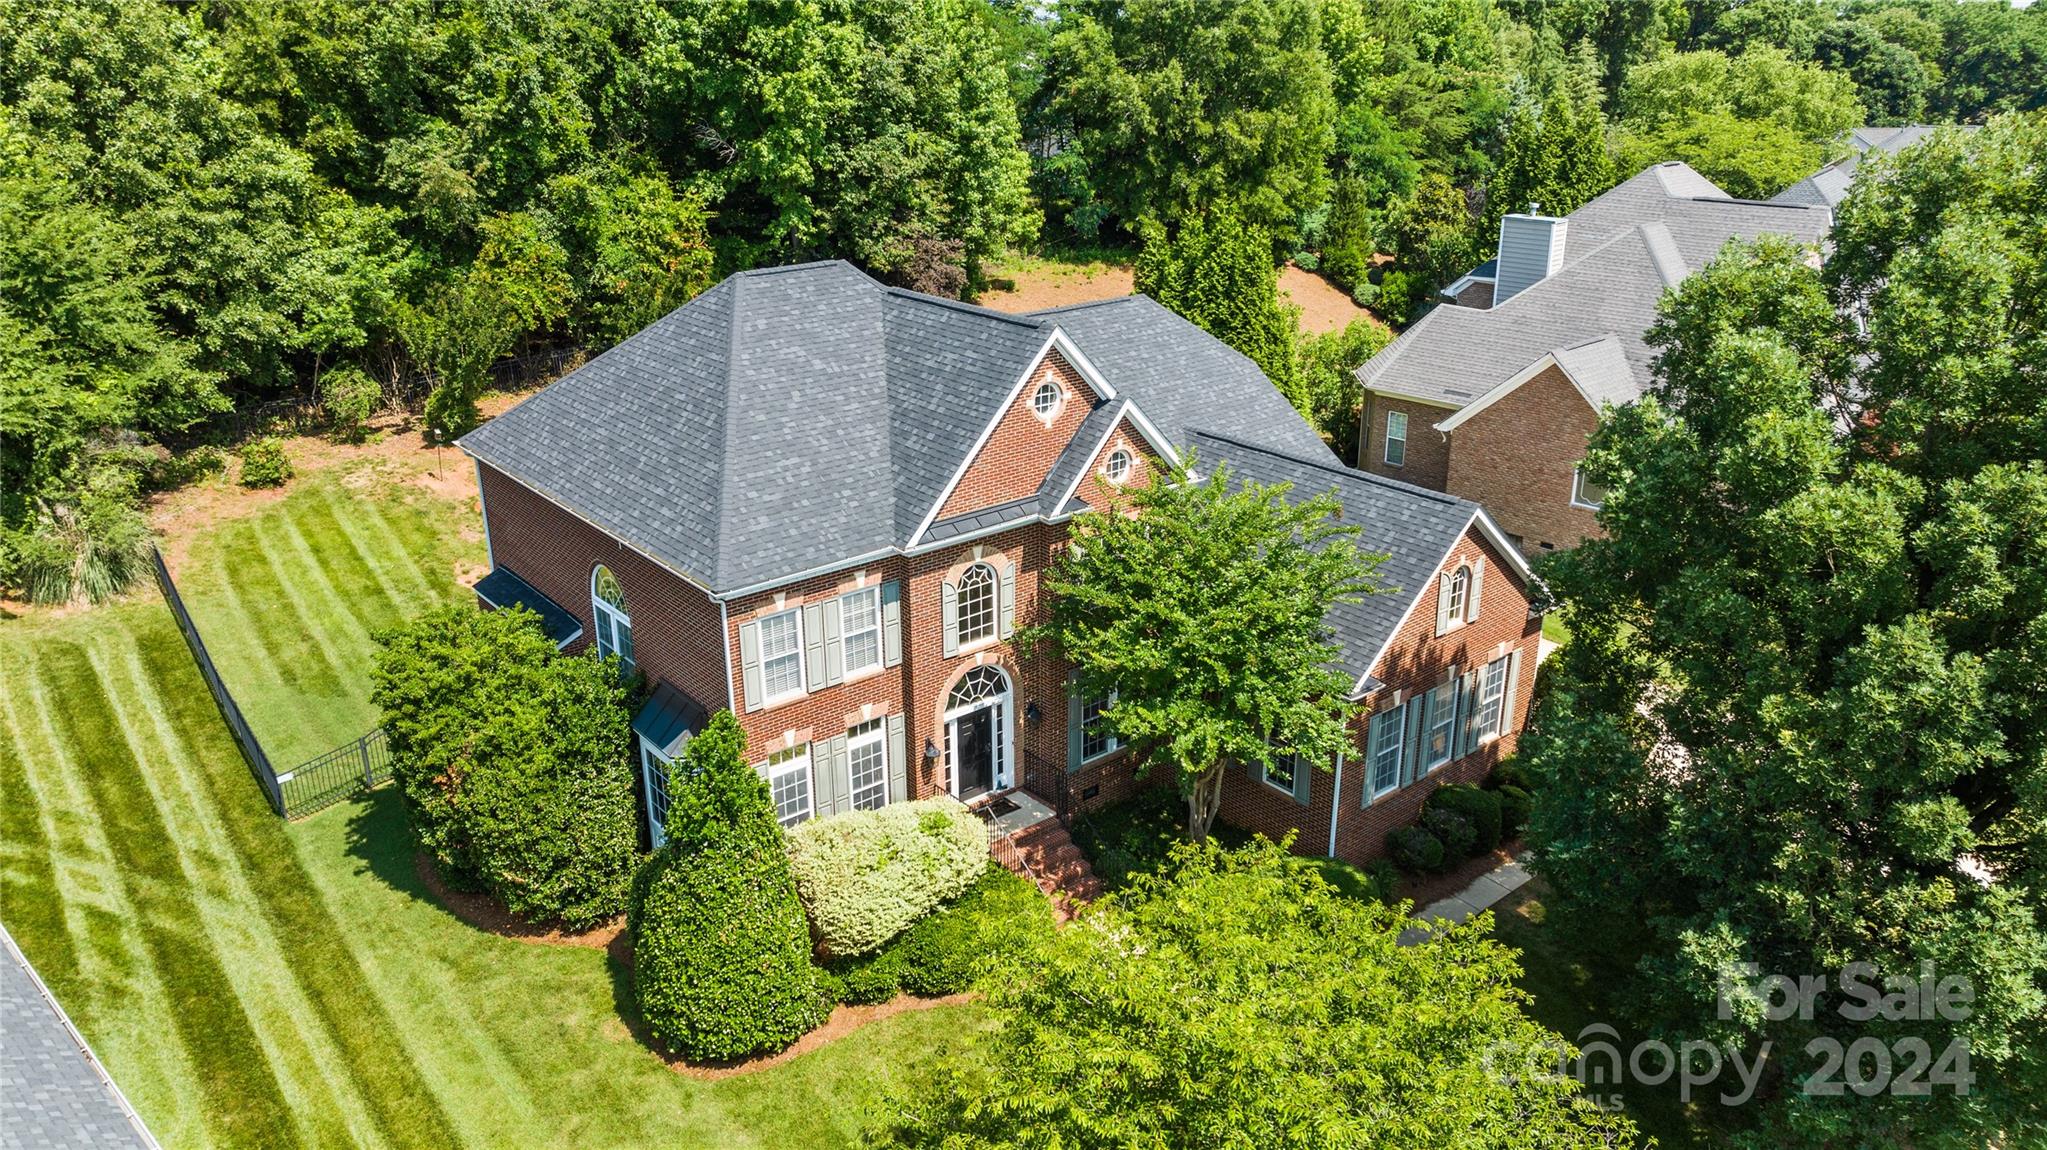
Welcome to your dream home! This stunning 3-bedroom, 3.5-bathroom brick home has a spacious floorplan and large bedrooms.  The primary bedroom is located on the main floor and the en-suite hosts both a soaking tub and stand up shower. The spacious layout features a bright, open-concept living area perfect for entertaining, a large kitchen and a cozy family room with a fireplace.  There are 4 large rooms, 2 full bathrooms AND a large bonus room upstairs. One of the rooms and the bonus do not contain a closet but one could easily be added, making this potentially a 5 bedroom home. Enjoy the beautiful wooded yard,deck patio for outdoor gatherings, and a two-car garage. Located in a desirable neighborhood, this home offers accessibility to shopping, restaurants and highway access.
#4143184

Fort Mill

309 Chancelot Lane

3 Beds

3 Baths

3,512 Sq.Ft.

$705,000

MLS#: 4143184

1 ... 29 30 31 32 33 ... 666
* Listings identified with the FMLS IDX logo come from FMLS and are held by brokerage firms other than the owner of this website. The listing brokerage is identified in any listing details. Information is deemed reliable but is not guaranteed. If you believe any FMLS listing contains material that infringes your copyrighted work please click here to review our DMCA policy and learn how to submit a takedown request. © 2024. First Multiple Listing Service, Inc.
 - property

Send a message

Message successfully sent.

Your message

What is 3 + 4 ?

Reason for contacting?

I agree to receive email communication and understand I can unsubscribe at any time.

I agree to be contacted by Prestino Advantage via call, email, and text for real estate services. To opt out, you can reply 'stop' at any time or reply 'help' for assistance. You can also click the unsubscribe link in the emails. Message and data rates may apply. Message frequency may vary. Privacy Policy

Sign Out

Virtual Assistant

Would you like to take the next step with this property? We can help you schedule a showing or virtual tour, or send you more details.

Yes, I would like more information.

Thank You for Your Reply, One of Our Agents will contact you as soon as possible

No, maybe later.

Thank you, you can always contact me via email, phone number or through the contact form.

Realhub AI

Lucy - Your AI-Powered Realtor

Update Your Temporary Password

Personalize your search

Enter your email and we'll notify you immediately when new listings match what you're looking for.

or enter email address

Already have an account ? Login here

Continue your home search

I agree to receive communications and understand I can unsubscribe at any time.

I agree to be contacted by Prestino Advantage via call, email, and text for real estate services. To opt out, you can reply 'stop' at any time or reply 'help' for assistance. You can also click the unsubscribe link in the emails. Message and data rates may apply. Message frequency may vary. Privacy Policy

Already have an account ? Login here

We use cookies

We use cookies primarily for analytics to enhance your experience. By accepting, you agree to our use of these cookies. You can manage your preferences or learn more about our cookies policy.





