
Properties

Browse or get in touch to schedule a walkthrough.

  • Nearby me
Price range

Popular features

Community features

Association

Property features

Waterfront

View

Exterior Features

Interior Features

Style

10000 properties match your criteria

Updated 1 minute ago

E-Alert name

Lovely home on golf course in the gated waterfront community of River Hills.Gorgeous dream kitchen w/Viking 5-burner gas cooktop, double ovens, double fridge, plus breakfast area. Large dining room w/barrel ceiling. All bedrooms have private baths. Exquisite Master Suite. Large 2-story Living Room with wood beams & fireplace. Den overlooks golf course. Basement has rec room, full bath and storage. Phenomenal community amenities. Award-winning Clover schools & low SC taxes & close to Charlotte.
#P1105407

Lake Wylie

50 Fairway Ridge

4 Beds

6 Baths

6,067 Sq.Ft.

$699,000

MLS#: P1105407

Custom Waterfront with finished basement adjacent to Palisades. Open floorplan. Master Suite on Main w/walk-in shower, whirlpool, 2 vanities, WIC and small balcony w/access to screened porch. Hardwoods on main. Open kitchen with SS appliances, pantry, breakfast area. Built-in 5 speaker sound system. Basement has 4th BR/Bonus Area with wetbar. Also has full bath, utility room and unconditioned workshop space with 2 oversized garage bays. Boathouse, boat lift, floating dock.
#P1096843

Charlotte

16511 Crosshaven Drive

4 Beds

2 Baths

3,901 Sq.Ft.

$699,000

MLS#: P1096843
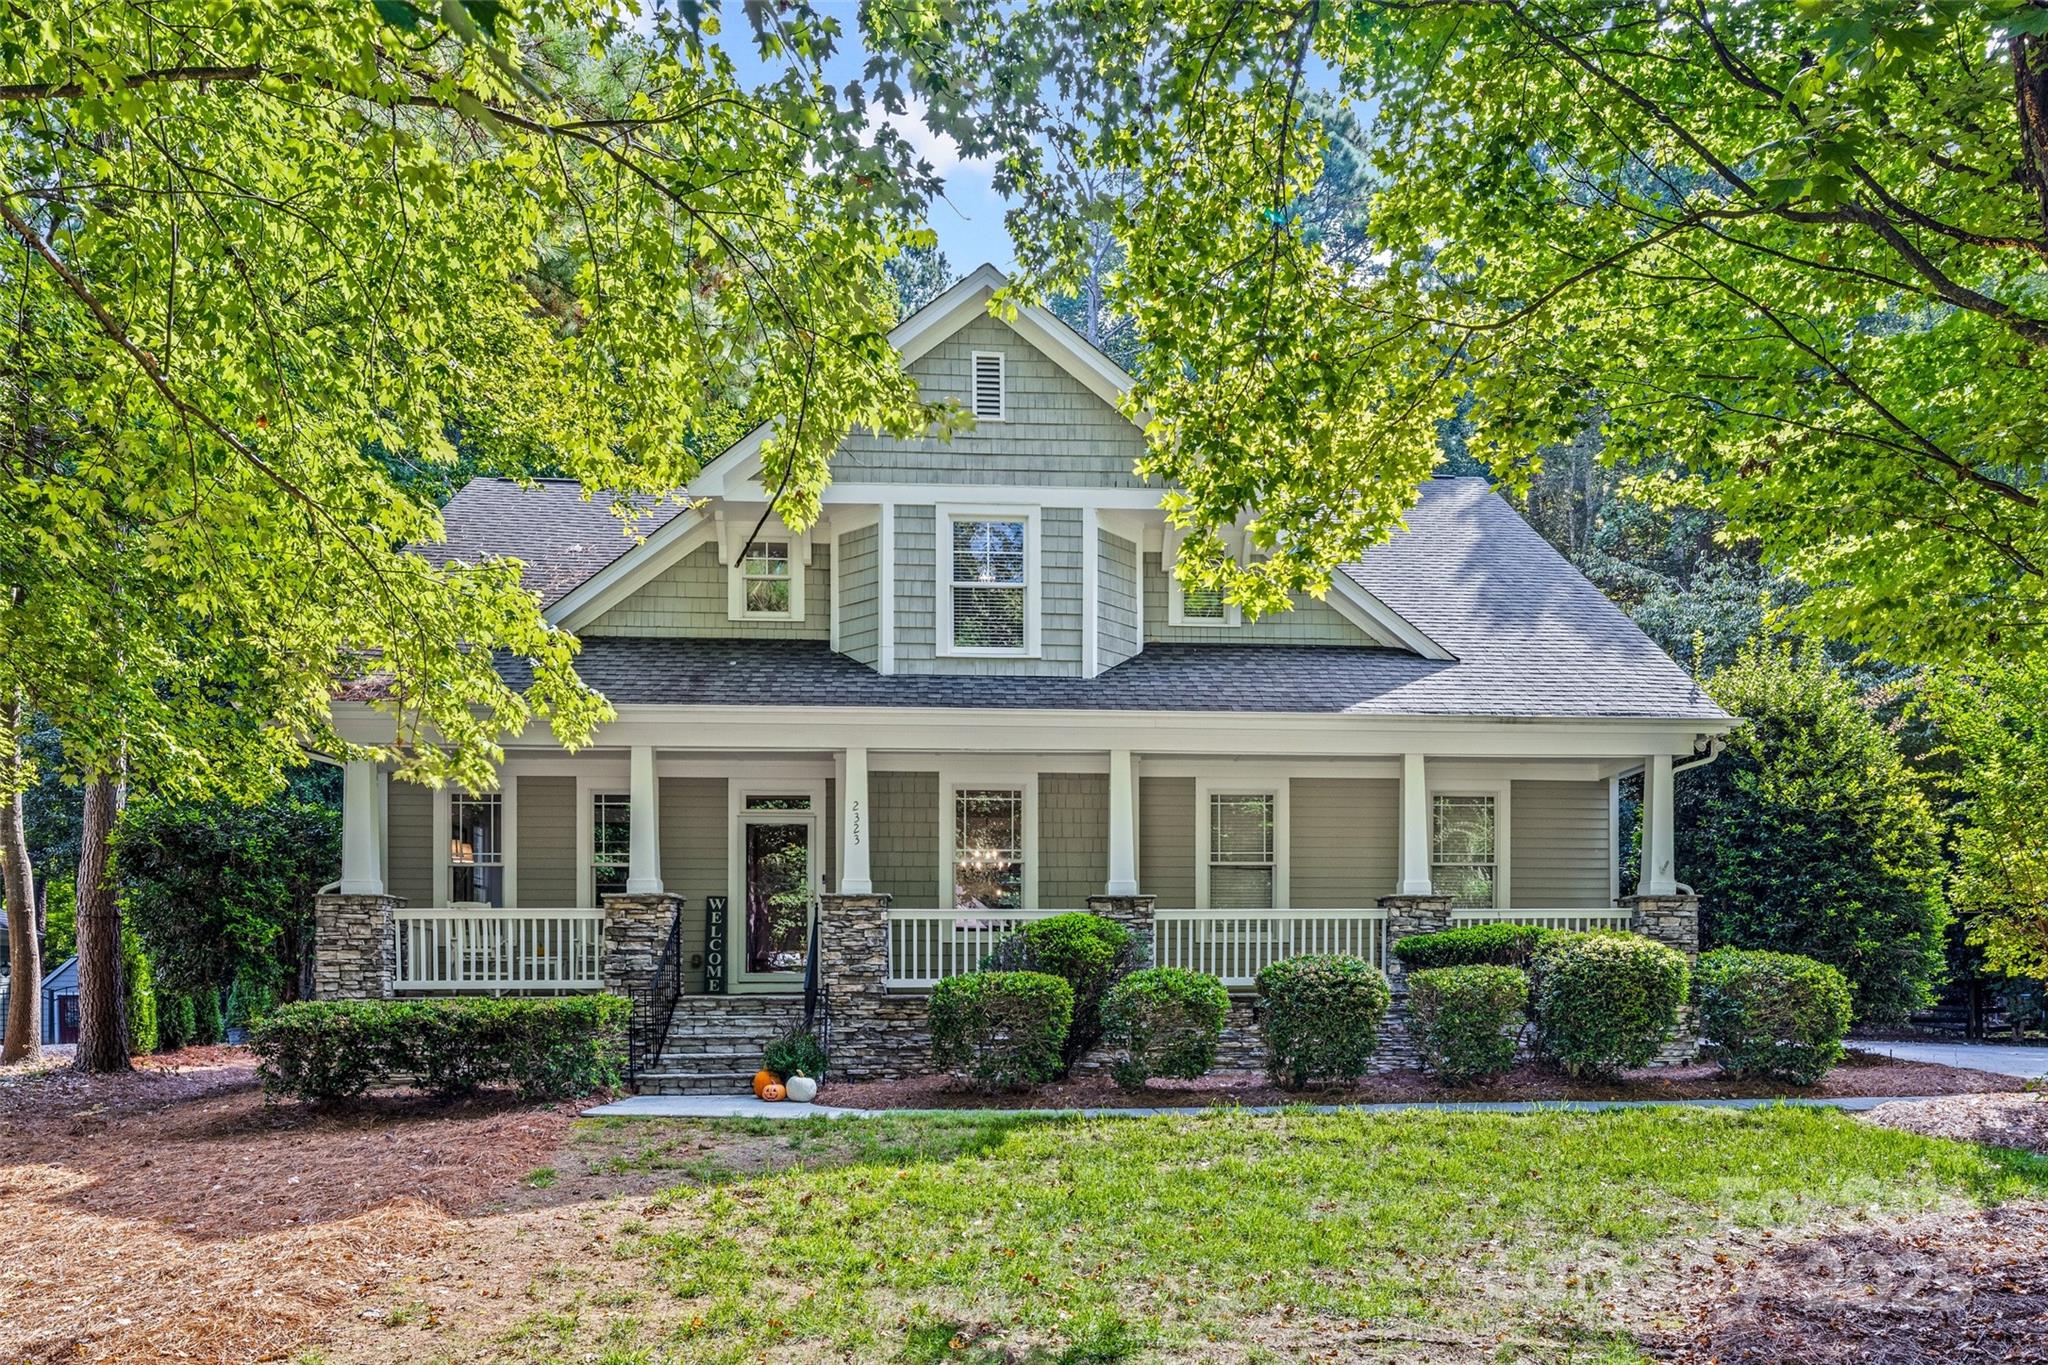
DEEDED BOAT SLIP! Live the lake lifestyle in The Landing, one of the area’s most desirable waterfront communities on Lake Wylie. Enjoy neighborhood amenities including walking trails, sidewalks, a community pool, and your private boat slip just moments away. Fresh interior paint and move-in ready, this Craftsman-style home welcomes you with a charming rocking-chair front porch.
Inside, the main level features a formal dining room, private home office with built-ins, laundry room, and half bath. The two-story great room has a stacked-stone fireplace and custom accent TV wall. The kitchen includes painted cabinetry, stainless steel appliances, gas range, quartz countertops, and plenty of storage.
The primary suite is located on the main level and features a soaking tub, dual vanities, tiled shower, and walk-in closet.
Upstairs are four bedrooms (one without a closet), a full bath with double sinks, and a large bonus room that can be used as a playroom, media room, home gym, or flex space.
The outdoor living area includes a spacious fenced backyard and deck perfect for grilling and entertaining. Two-car garage provides additional storage.
Located close to shopping, restaurants, fitness centers, Charlotte Douglas International Airport, and award-winning Clover schools.
Your lake lifestyle is ready. Just bring the boat.
#4303549

Lake Wylie

2323 Branch Hill Lane

5 Beds

2 Baths

3,050 Sq.Ft.

$699,000

MLS#: 4303549
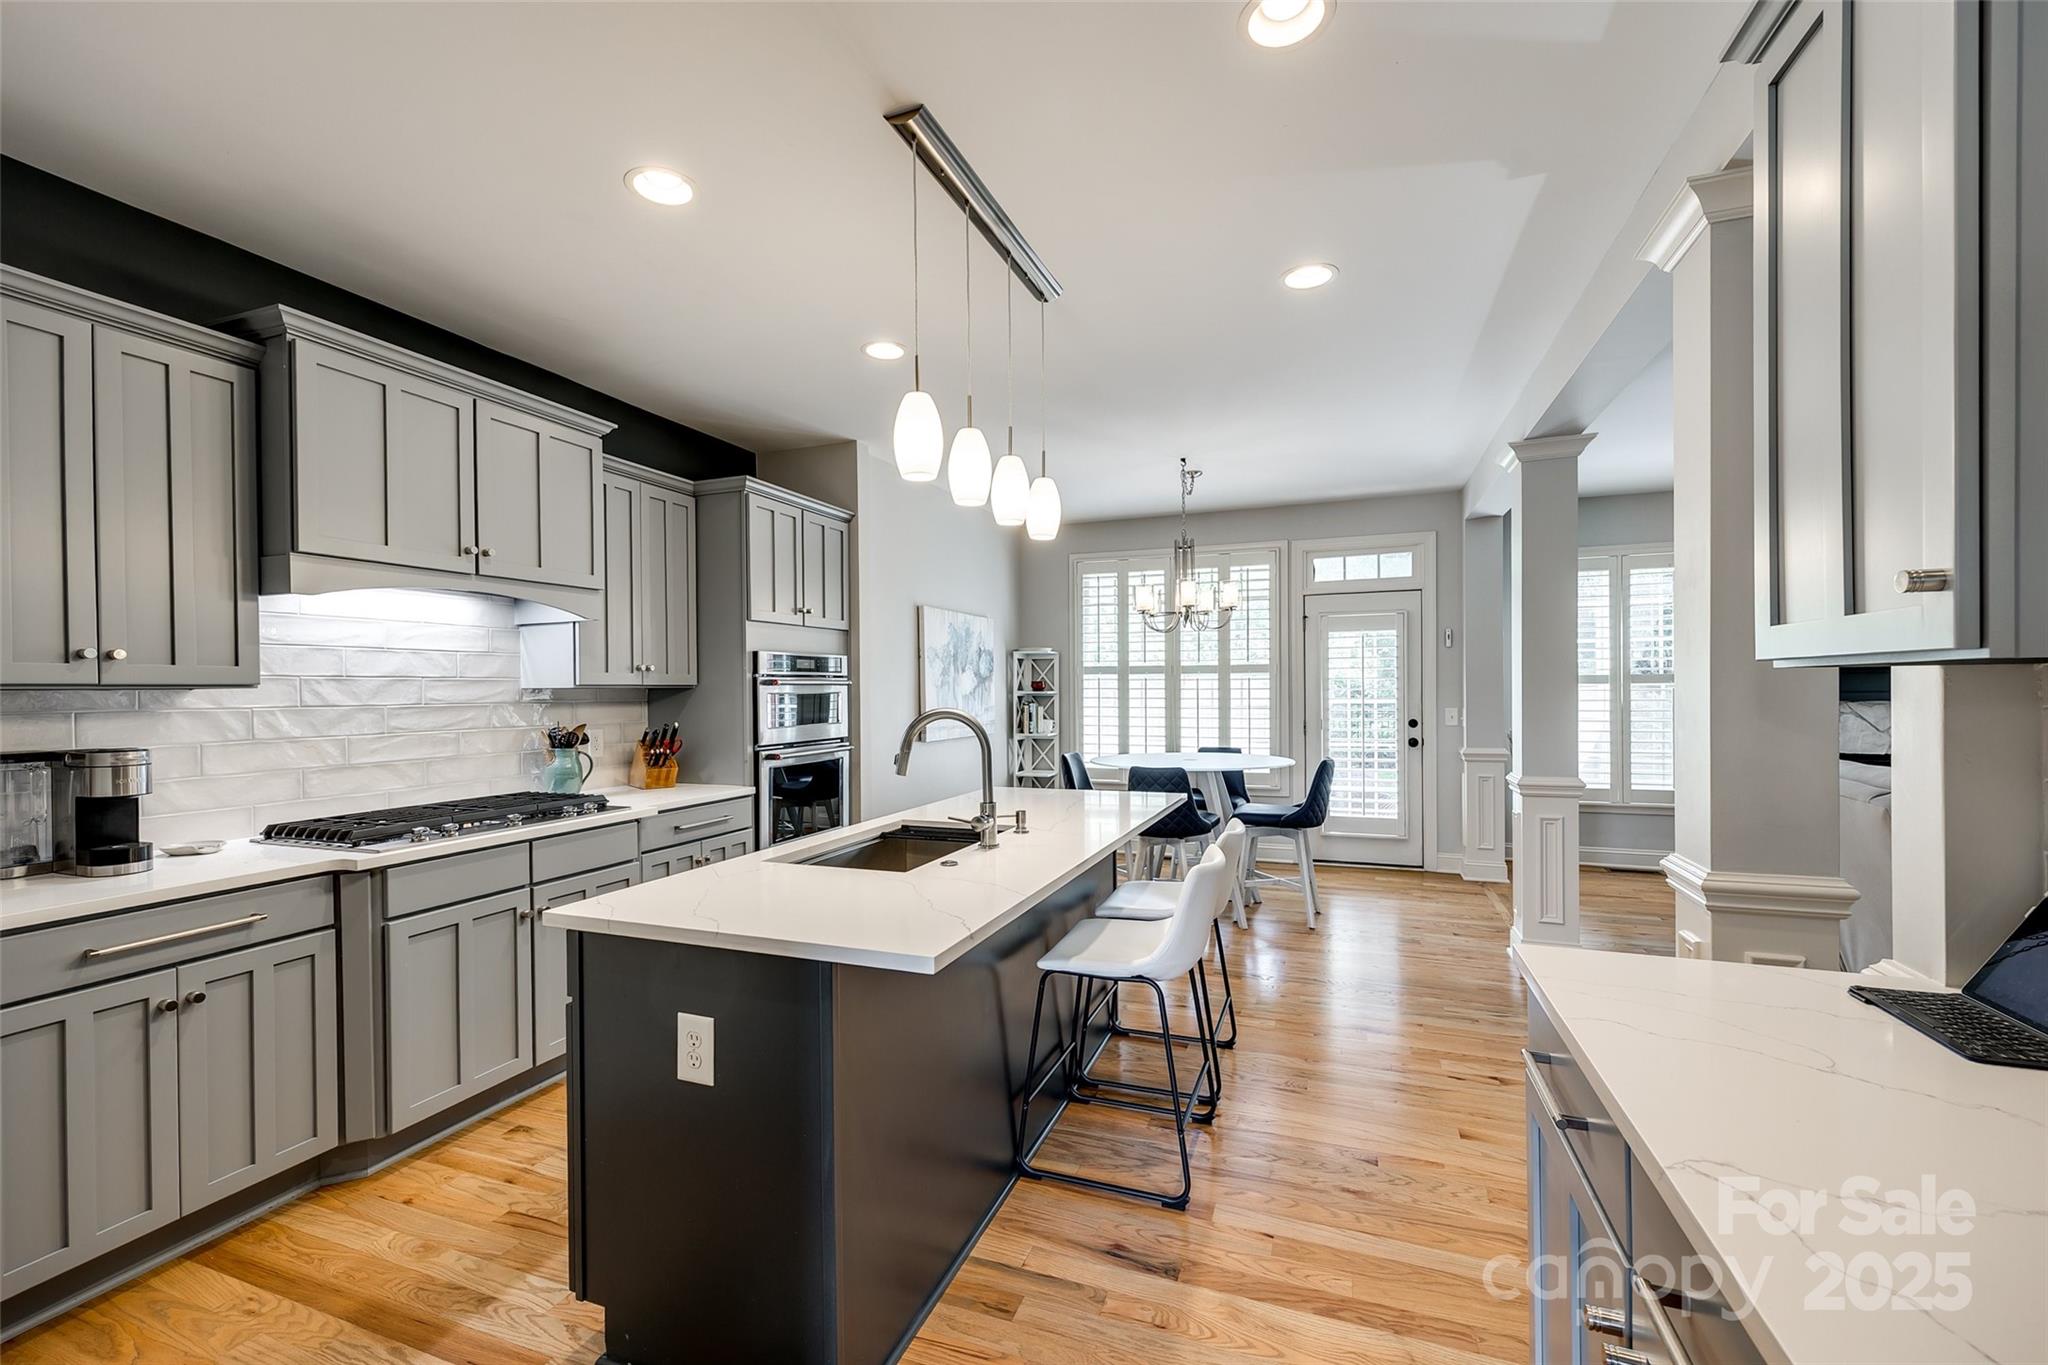
Homes Foor You presents this beautiful home in Regent Park with new roof and HVAC.  So many features, including kitchen remodel, hardwood floors refinished, new carpet, and more!  This home is located in a "fiber internet" area which is the best speed and a bonus to those who work from home. The primary suite is on the main level with 3 more bedrooms plus bonus room upstairs. Upstairs HVAC upgrade to larger unit (both furnace and condensing unit): 2016. Downstairs HVAC upgrade: 2020. New carpet, refinished floors, and all paint: 2021. Kitchen Remodel: 2022. Kitchen Appliances: 2019. Roof: 2024. The outdoor kitchen and private backyard are perfect for entertaining. The convenience to I-77 makes this home the perfect location for easy access to uptown Charlotte, plus a quick commute to downtown Pineville and Fort Mill!
#4256789

Fort Mill

208 Mcduffie Lane

4 Beds

3 Baths

3,370 Sq.Ft.

$699,000

MLS#: 4256789
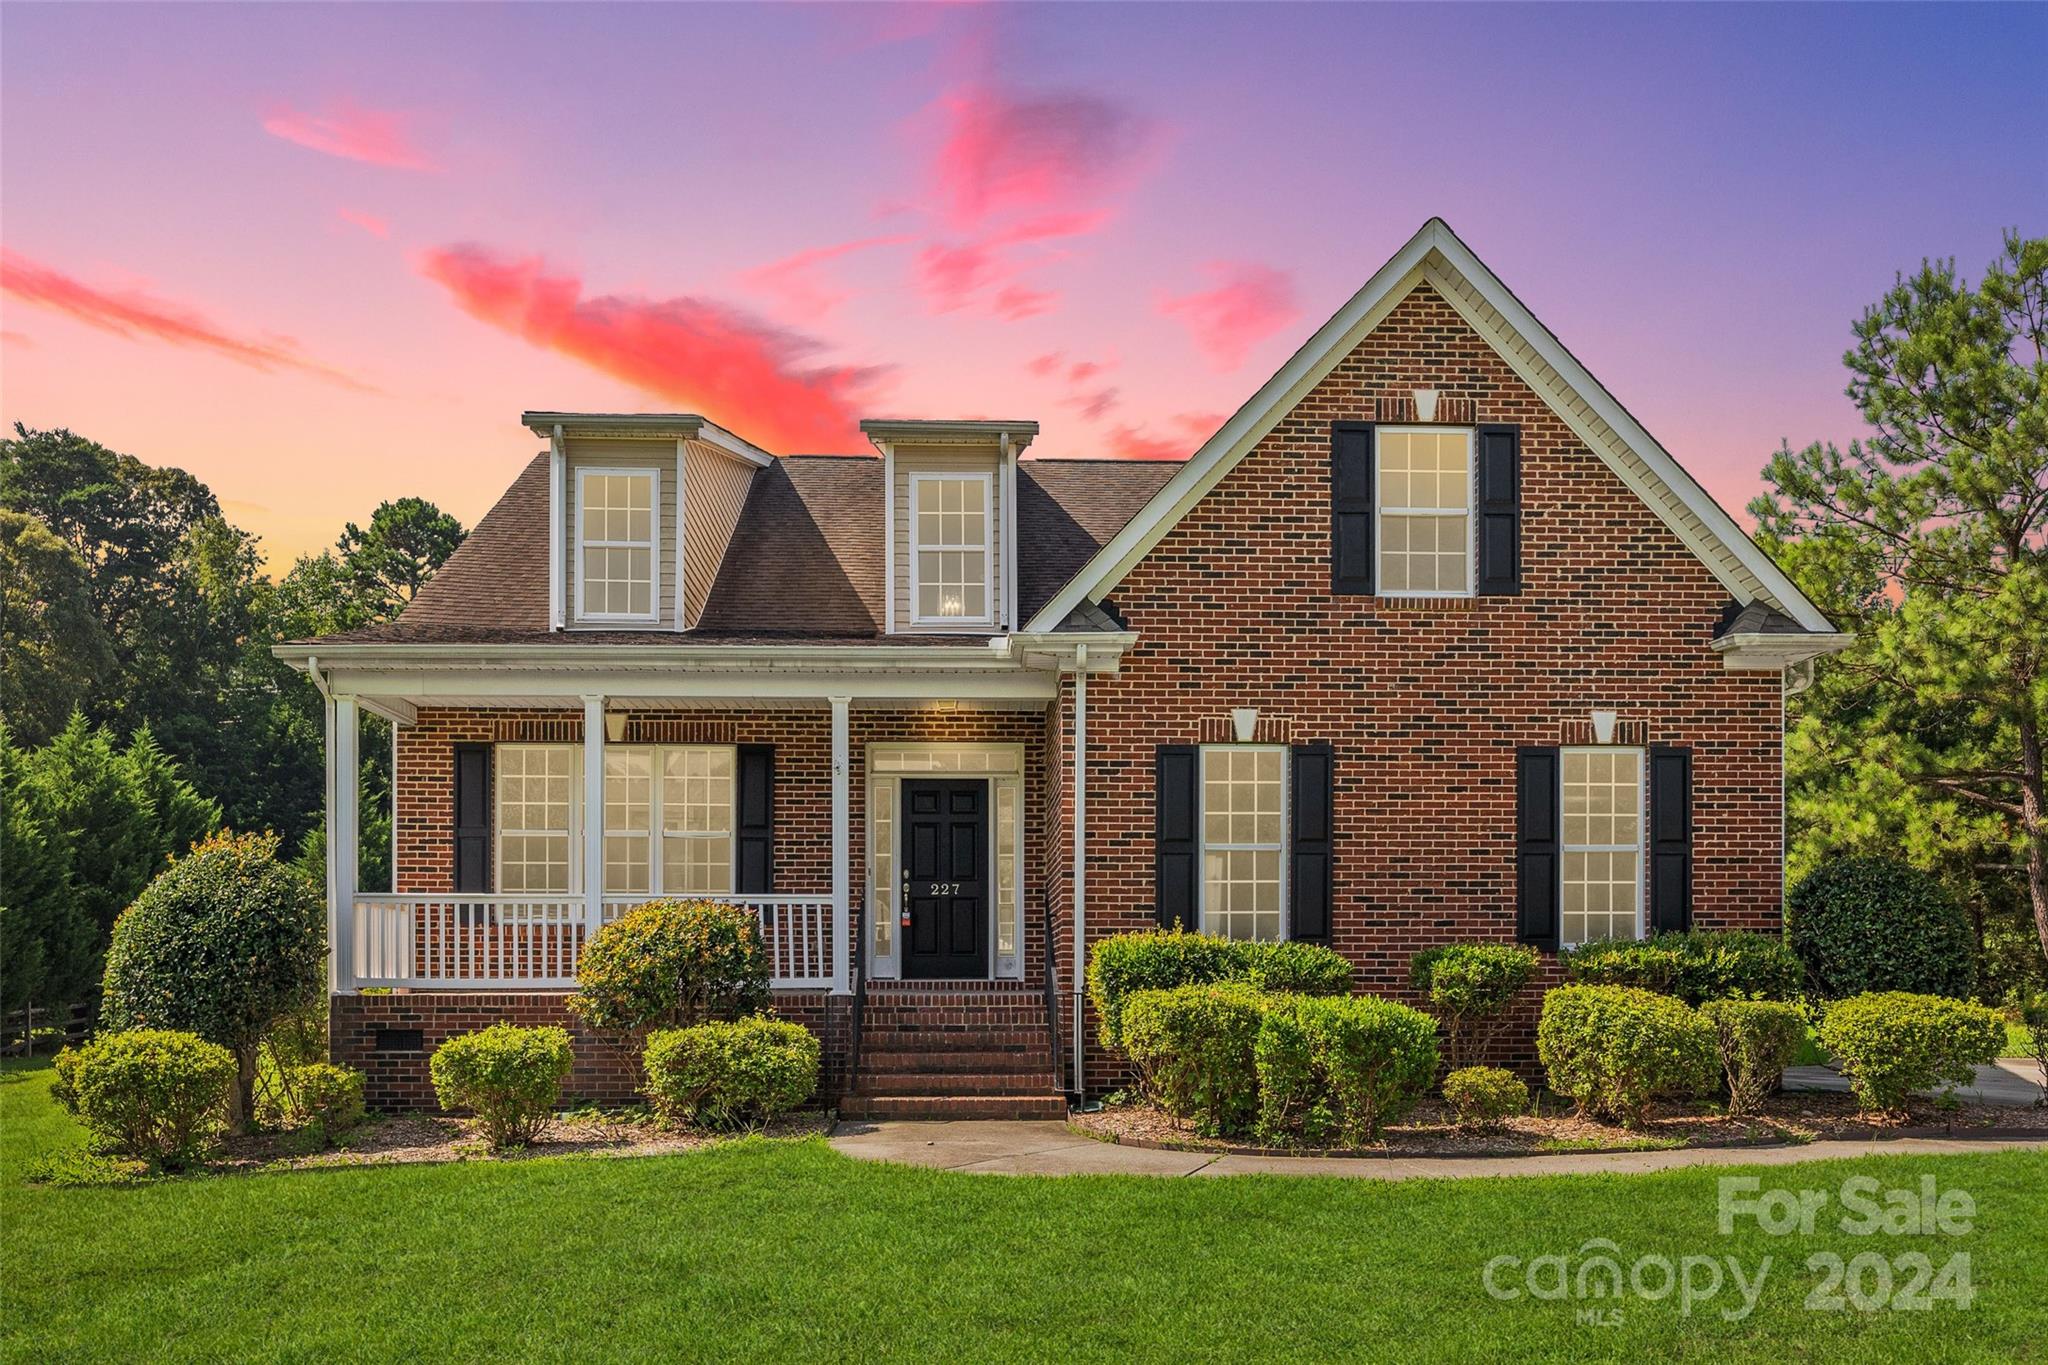
Welcome home to your immaculately updated 3 bedroom + large bonus, 3.5 bath property with an in-ground pool situated on a generous 1-acre lot.   Located in Fort Mill’s desirable Lynnwood Farms neighborhood, you’ll be impressed by the long list of upgrades and improvements that were recently completed.  

The following are brand new: kitchen countertops & backsplash, painted kitchen cabinets, new kitchen hardware,  kitchen sink & faucet, dishwasher, all flooring, primary shower & soaking tub, all bath countertops, bath sinks and bath faucets, interior paint including ceilings, back deck and railing, moisture barrier in crawl space, and so much more (even the septic was recently inspected and pumped).

If you are looking for a home that’s been attended to thoroughly, providing you with peace of mind in terms of its condition, this is the one for you.  

A full list of repairs and upgrades is available. Schedule your private showing today and be prepared to be delighted.
#4170799

Fort Mill

227 Glenville Drive

3 Beds

3 Baths

2,979 Sq.Ft.

$699,000

MLS#: 4170799
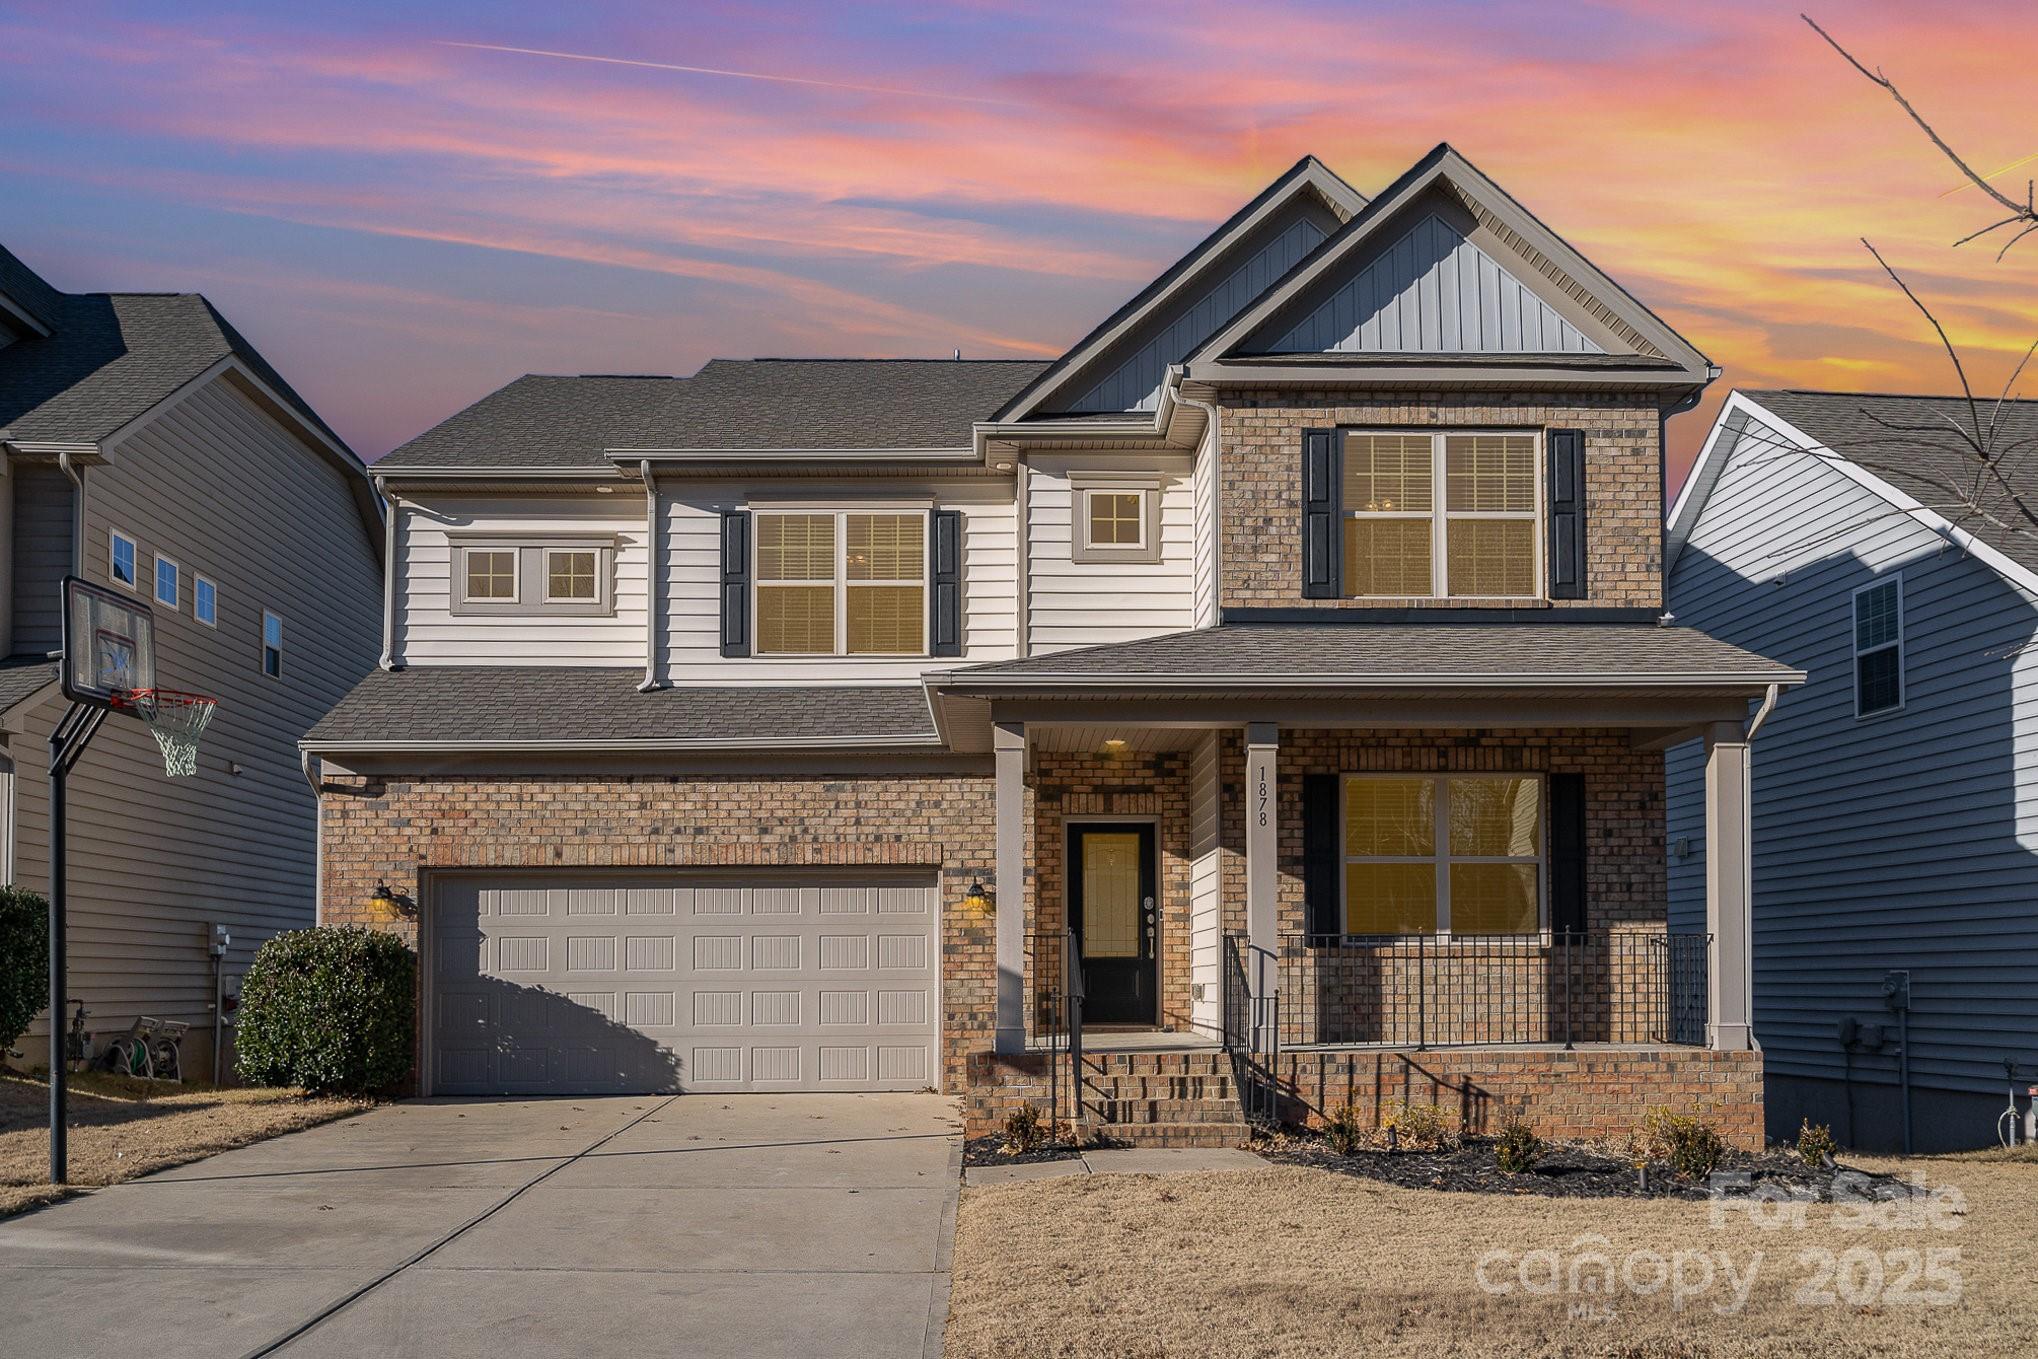
Welcome home! Highly sought after Waterside at the Catawba community. Unbelievable space with 3 floors of finished living. Want to please every family member? Enter by the foyer and be greeted by lovely warm colors. The office is wonderfully located on the main floor with a front view. Just past the office you will find an elegant dinning room adorned with picture frame wainscoting. Step beyond to the large open great room with a corner facing gas fireplace and large kitchen, loaded with counter space, cabinets and a massive center island. Move out to the oversized deck for more entertainment space. Many additional upgrades include: removal of carpeting from the stairs as well as areas upstairs and replaced with Wood laminate. Shiplap included in several rooms along with ceiling fans in each bedroom. Basement has been finished with a bedroom and full bath (completed in 2021 and the previous owner just added lights over the counter and a dishwasher in 2023) and much more!
#4209802

Fort Mill

1878 Sapphire Meadow Drive

6 Beds

4 Baths

4,158 Sq.Ft.

$699,000

MLS#: 4209802
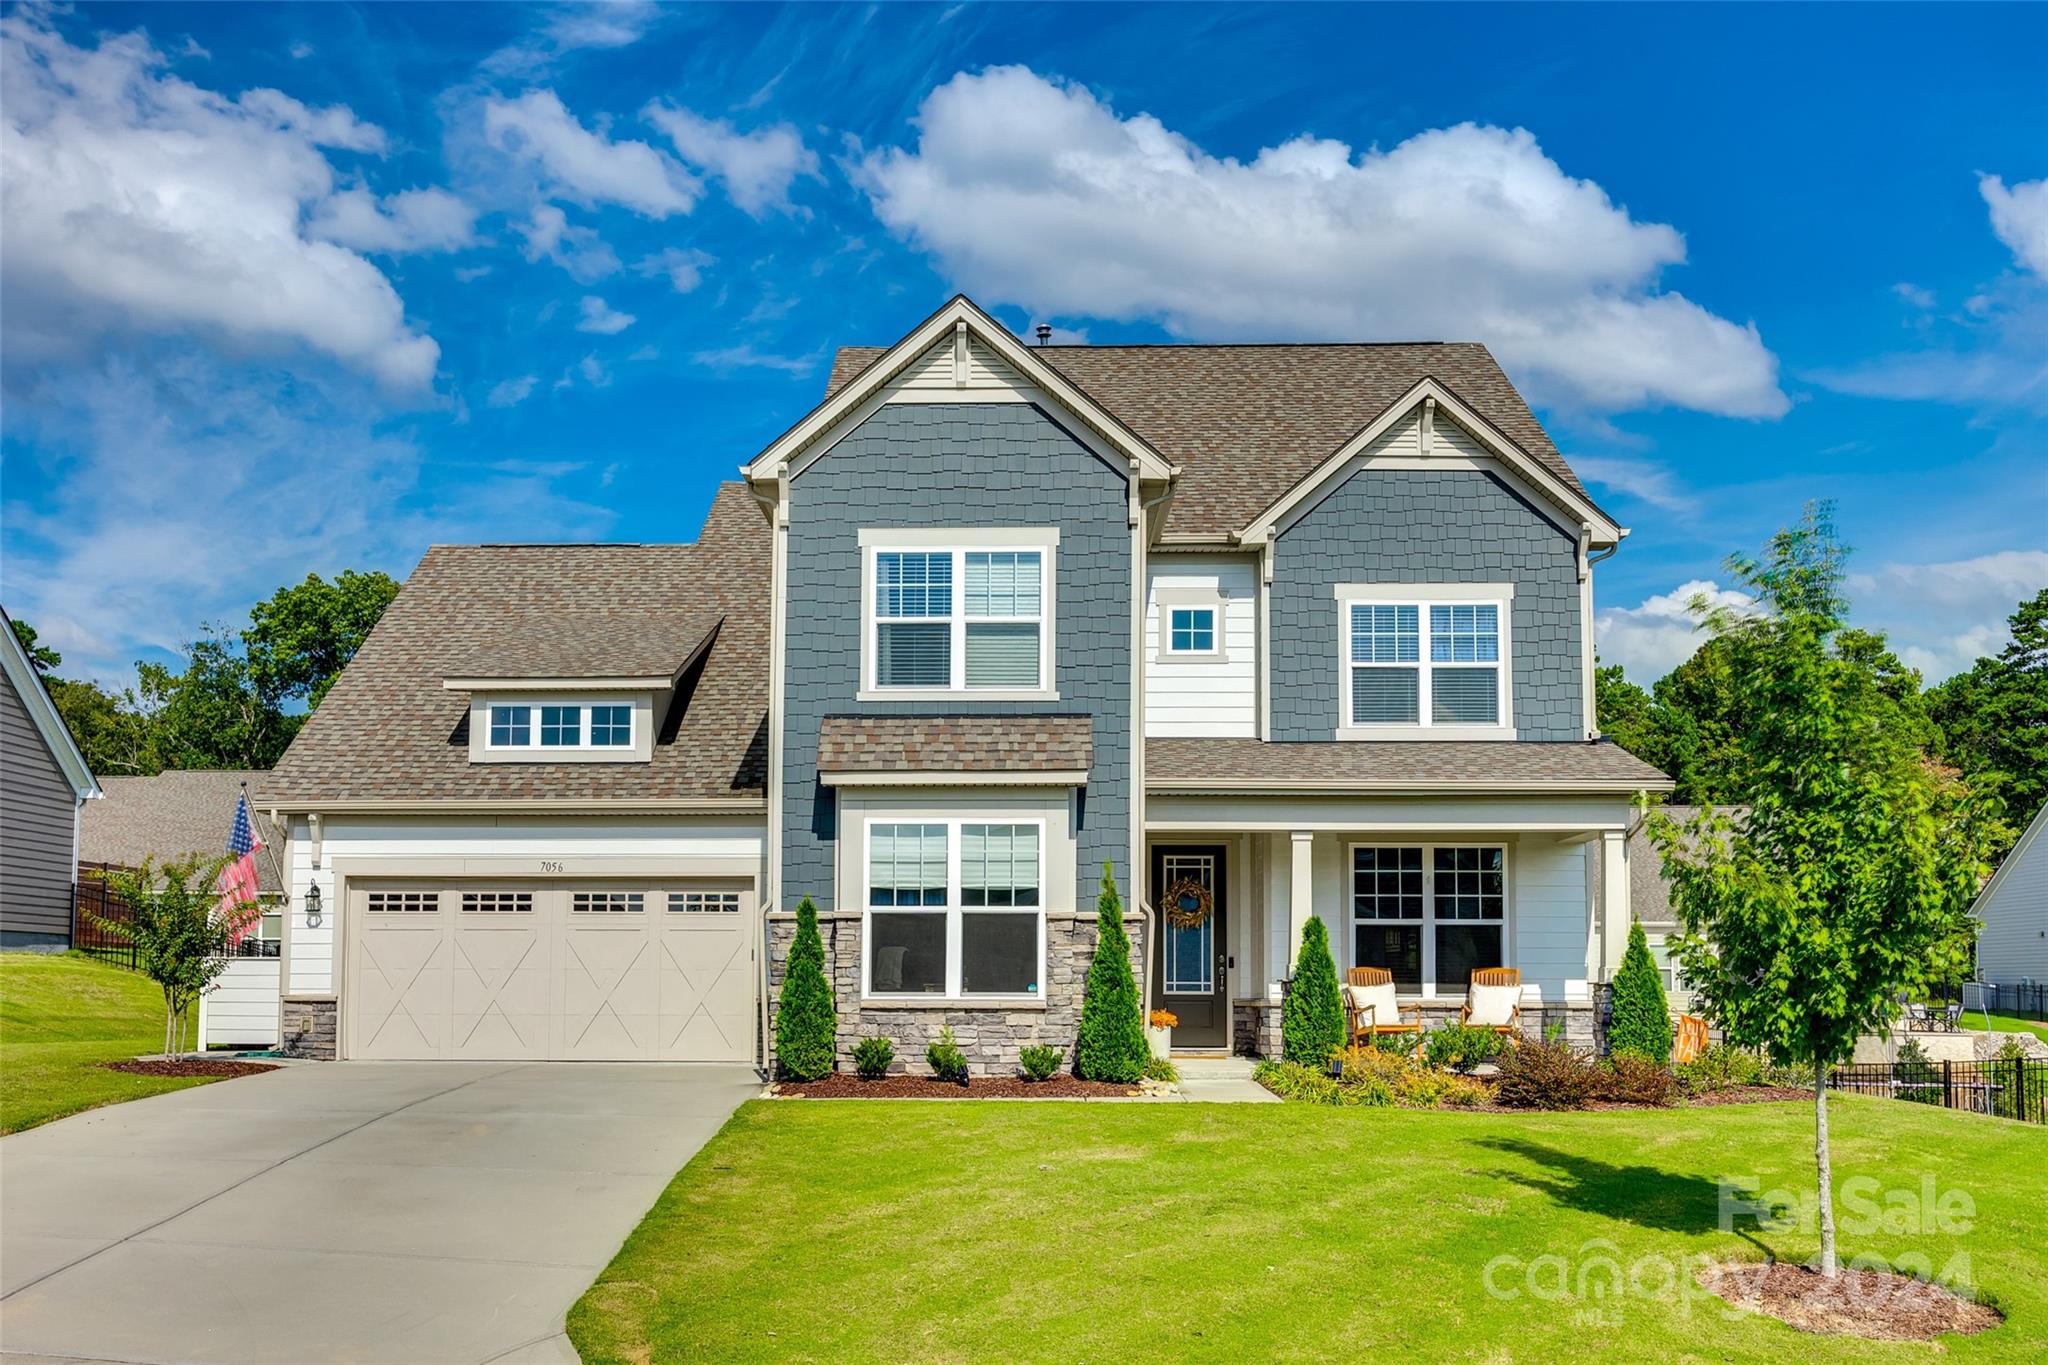
HOME SWEET HOME! Don't miss your opportunity to live in the well desired neighborhood of Bent Creek. This absolutely stunning home is in impeccable condition. As you walk through the front door you have an oversized room that can be used for an office or playroom, dining room with lots of natural light and wainscoting all around, open concept living room with gas fireplace and tons of natural light, gourmet kitchen equipped with stainless steel appliances, quartz countertops, large island, butler's pantry and large walk-in pantry. Upstairs you'll find a loft, laundry room, 3 full bedrooms and 2 full bathrooms. The oversized primary suite has two walk in closets and a primary bath with garden tub and double vanity sink. Don't forget about the amazing backyard space, perfect for entertaining! Huge flat yard, a covered concrete patio, beautiful landscaping and a gas grill with a stone seating area. Great amenities including pool, fitness center, dog park and playground!
#4185762

Lancaster

7056 Irongate Drive

3 Beds

2 Baths

3,212 Sq.Ft.

$699,000

MLS#: 4185762

Breathtaking Views on Lake Wylie! Almost perfect w/updates throughout. Spacious living area w/rare unobstructed lake views. Luxurious master bath with walk-in shower, remodeled secondary baths, open kitchen w/gourmet induction cooktop, top-of-the-line convection/microwave oven combo, granite, custom pantry, hardwood floors, a lovely sunroom w/travertine flooring. Rear covered porch which offers lots of privacy and wildlife scenery. Cover boat dock and lift. Step into the hot tub for a relaxing evening!
#P1106659

Belmont

8474 Catawba Cove Drive

2 Beds

1 Baths

2,696 Sq.Ft.

$699,000

MLS#: P1106659
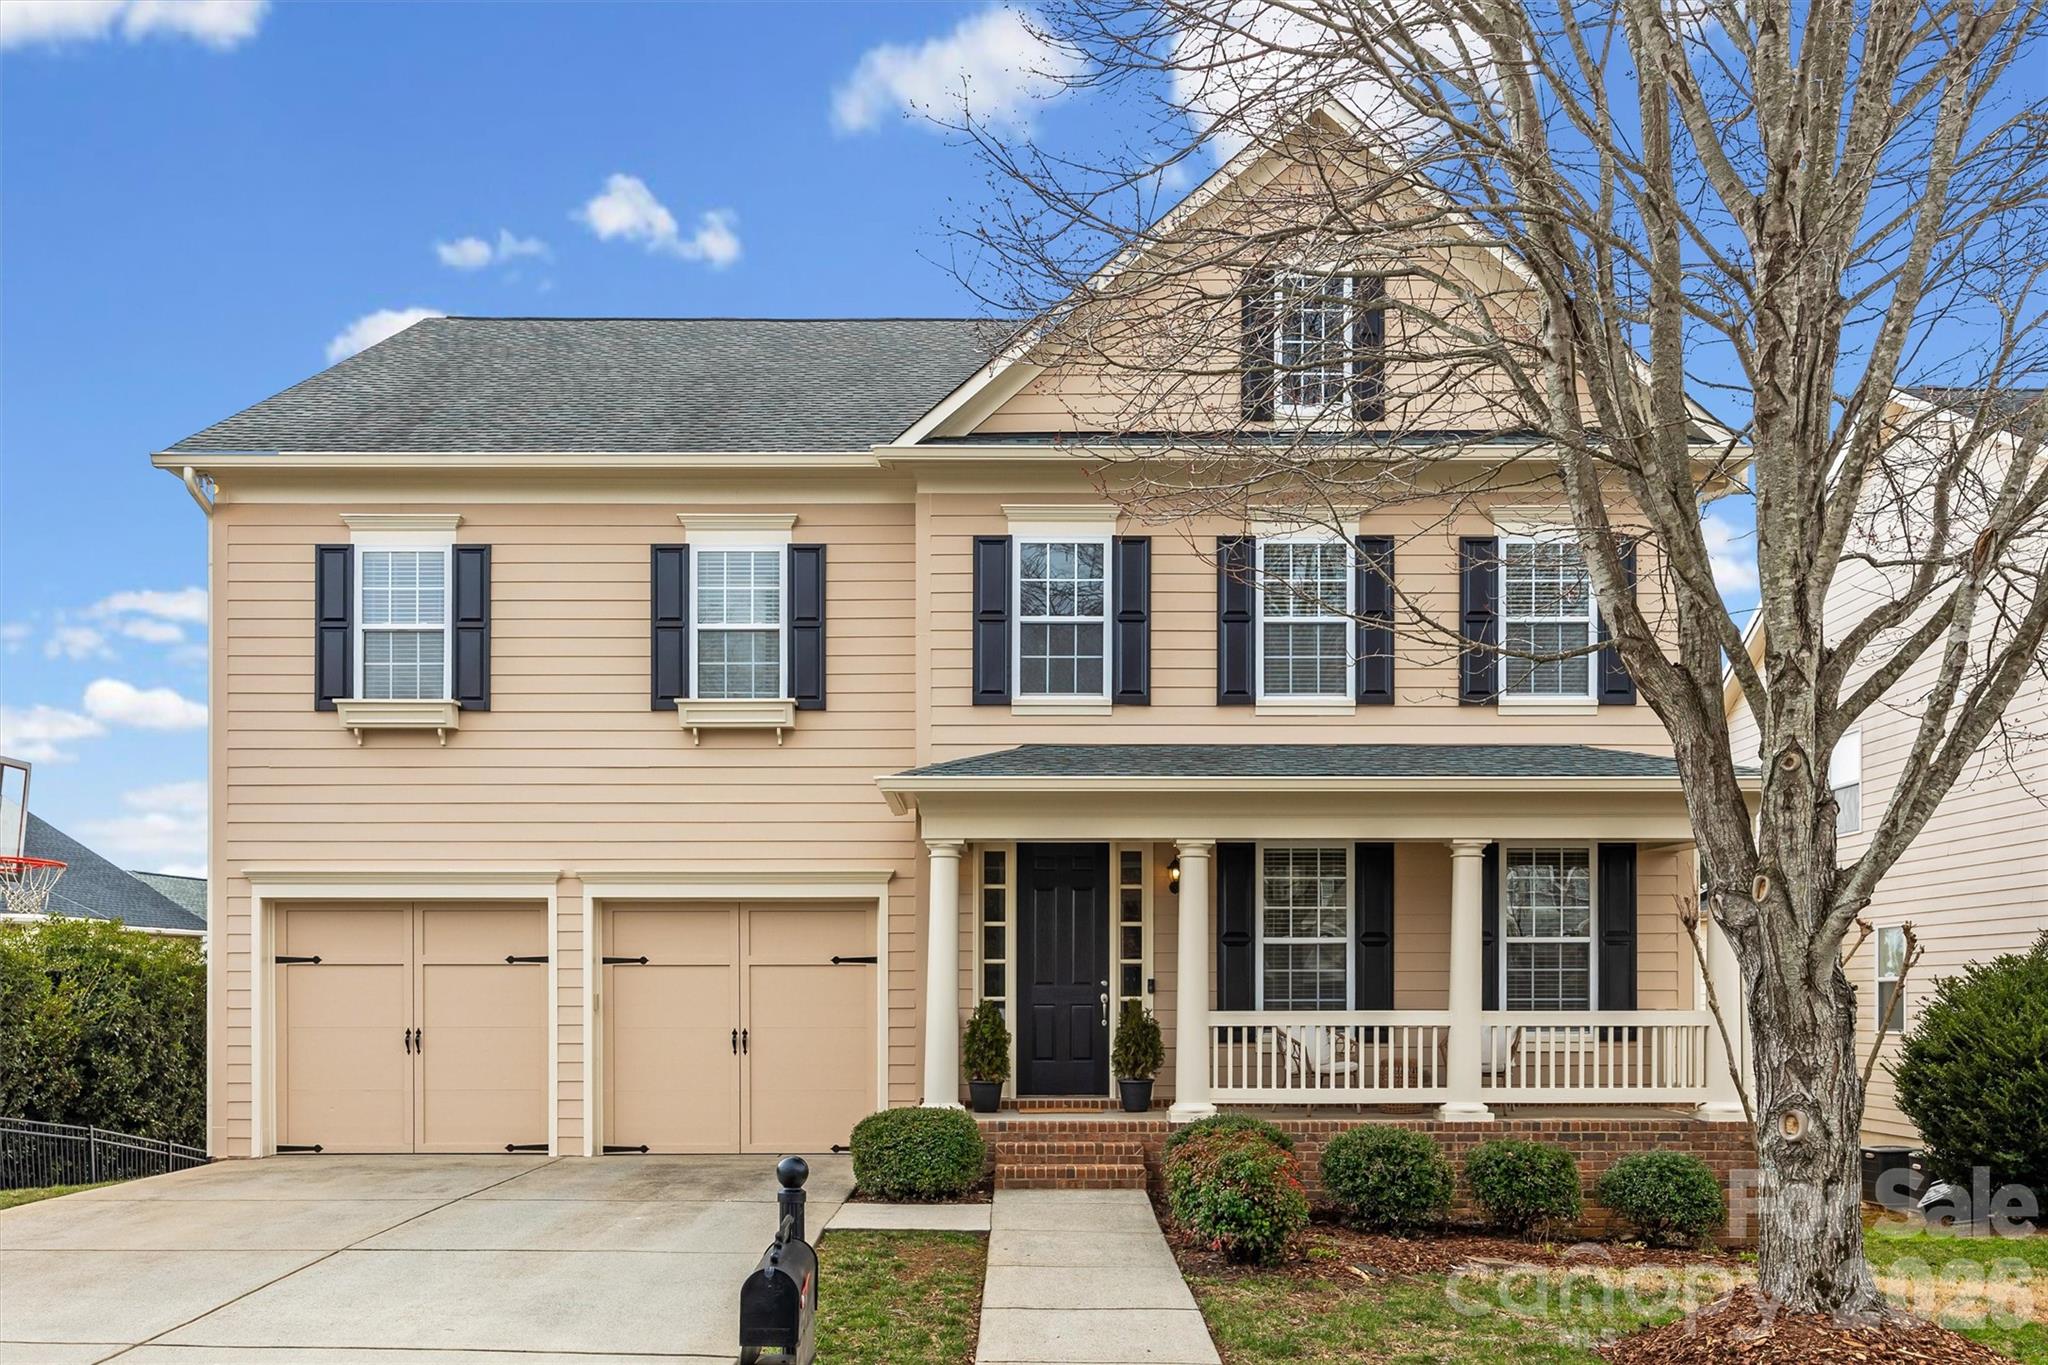
Spring is here—and there’s no better time to find your place in Bridgemill, one of Indian Land’s most sought-after communities.
Tucked away on a quiet side street leading into a peaceful cul-de-sac, this stunning two-story basement home by John Wieland offers the perfect blend of space, comfort, and versatility. From the moment you arrive, the freshly painted exterior and charming front porch invite you to slow down and stay awhile—morning coffee has never looked better.
Step inside to a bright, two-story foyer, a private first-floor office, and a thoughtfully designed layout that flows effortlessly for both everyday living and entertaining. Expansive windows flood the home with natural light, creating a warm and welcoming atmosphere throughout. 
Upstairs, the spacious primary suite offers dual closets and separate tub and shower. A generous loft offers flexible living space, while three additional bedrooms—each with convenient bathroom access—provide comfort and privacy for family or guests.
Out back, enjoy a large deck perfect for grilling, gathering, or unwinding at the end of the day. The backyard is a blank canvas ready for your vision—whether it’s a pool, firepit, paver patio, or your dream outdoor entertaining space—all easily accessible from the walk-out basement.
And just wait until you see the basement 
This expansive lower level is a true extension of the home, offering incredible flexibility with a full bathroom, two flex areas, a spacious entertainment zone, and a dedicated media room. Whether you’re dreaming of a home theater, gym, guest suite, or multi-generational living setup, this space delivers—with convenient walk-out access to the backyard.
Living in Bridgemill means enjoying resort-style amenities including a clubhouse, two pools, pickleball courts, pocket parks, scenic pond, and walkable access to shopping and dining at Bridgemill Commons right at the entrance.
The refrigerator, washer, and dryer will remain with the home. Recent updates include: a freshly painted exterior, LVT in 2 upstairs guest bathrooms and laundry room, rear deck freshly painted, roof ( 2019).
The current seller is not the original owner. The basement was completed by the previous owner. While the work appears to have been professionally done, no permits for the basement improvements were obtained, that I have found.
#4350745

Indian Land

13011 W Palermo Court

4 Beds

4 Baths

5,169 Sq.Ft.

$698,000

MLS#: 4350745
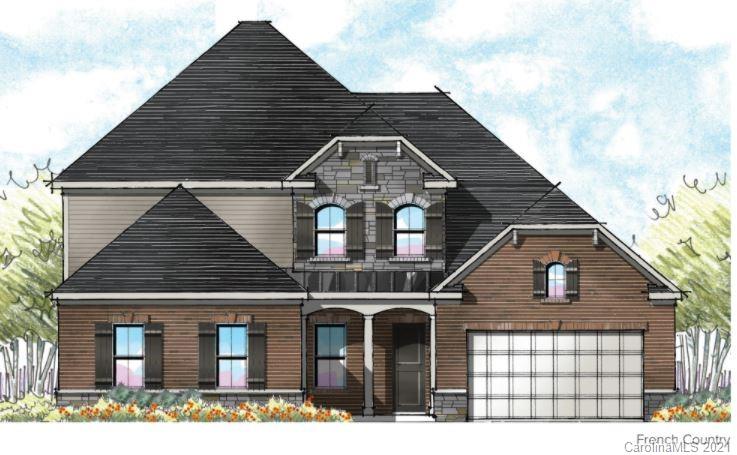
Welcome to Jones Homes, USA's newest community, Bent Creek, in Indian Land, SC! Visit the sales center today to design your incredible new home with signature designs, cutting-edge technology, and luxury features built for the way you live today. Enjoy a resort-style pool and clubhouse with state-of-the-art fitness center and playground. Included luxury features: double pane insulated Low E vinyl windows, upgraded landscaping and sodded home site, 8' interior two-panel doors (1st and 2nd floor), keyless front door entry technology, colonial style baseboards and door trim, Smart Home Technology, Whirlpool designer appliance package, granite countertops, 42" upgraded wood cabinets with crown molding, ceramic floor tile in all baths and showers, decorative wall tile in all shower areas, and more!
#3696320

Lancaster

7264 Irongate Drive

5 Beds

4 Baths

3,822 Sq.Ft.

$697,385

MLS#: 3696320
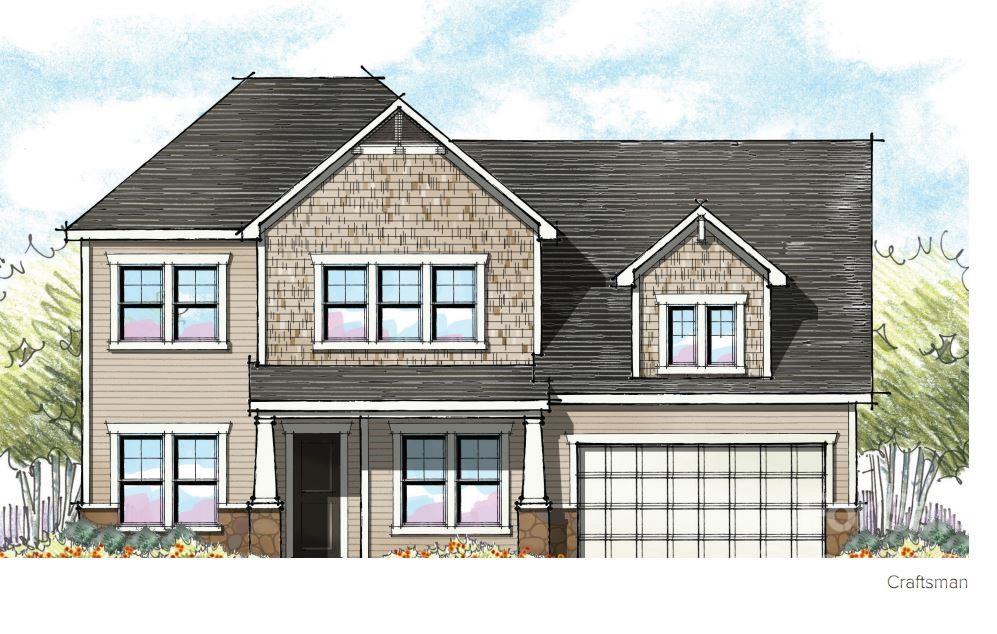
Welcome to Jones Homes, USA's newest community, Bent Creek, in Indian Land, SC! Visit the sales center today to design your incredible new home with signature designs, cutting-edge technology, and luxury features built for the way you live today. Enjoy a resort-style pool and clubhouse with state-of-the-art fitness center and playground. Included luxury features: double pane insulated Low E vinyl windows, upgraded landscaping and sodded home site, 8' interior two-panel doors (1st and 2nd floor), keyless front door entry technology, colonial style baseboards and door trim, Smart Home Technology, Whirlpool designer appliance package, granite countertops, 42" upgraded wood cabinets with crown molding, ceramic floor tile in all baths and showers, decorative wall tile in all shower areas, and more!
#3902855

Lancaster

7229 Twelve Mile Creek Road 208

4 Beds

3 Baths

2,759 Sq.Ft.

$695,864

MLS#: 3902855

This 5BR/4.5BA YES the most beautiful custom home inside and out, in Rock Hill and the surrounding area. Quality and taste abound with beautiful cabinetry throughout, hardwood floors, travertine, 10' ceilings, trayed and coffered. Built-ins, sound system, central vac, and high end appliances. Open floor plan with master down. Wonderful back porch and patio with summer kitchen for entertaining. Lovely landscaping that includes a rain garden.
#P1102611

Rock Hill

305 Berkeley Road

4 Beds

3 Baths

4,945 Sq.Ft.

$695,600

MLS#: P1102611
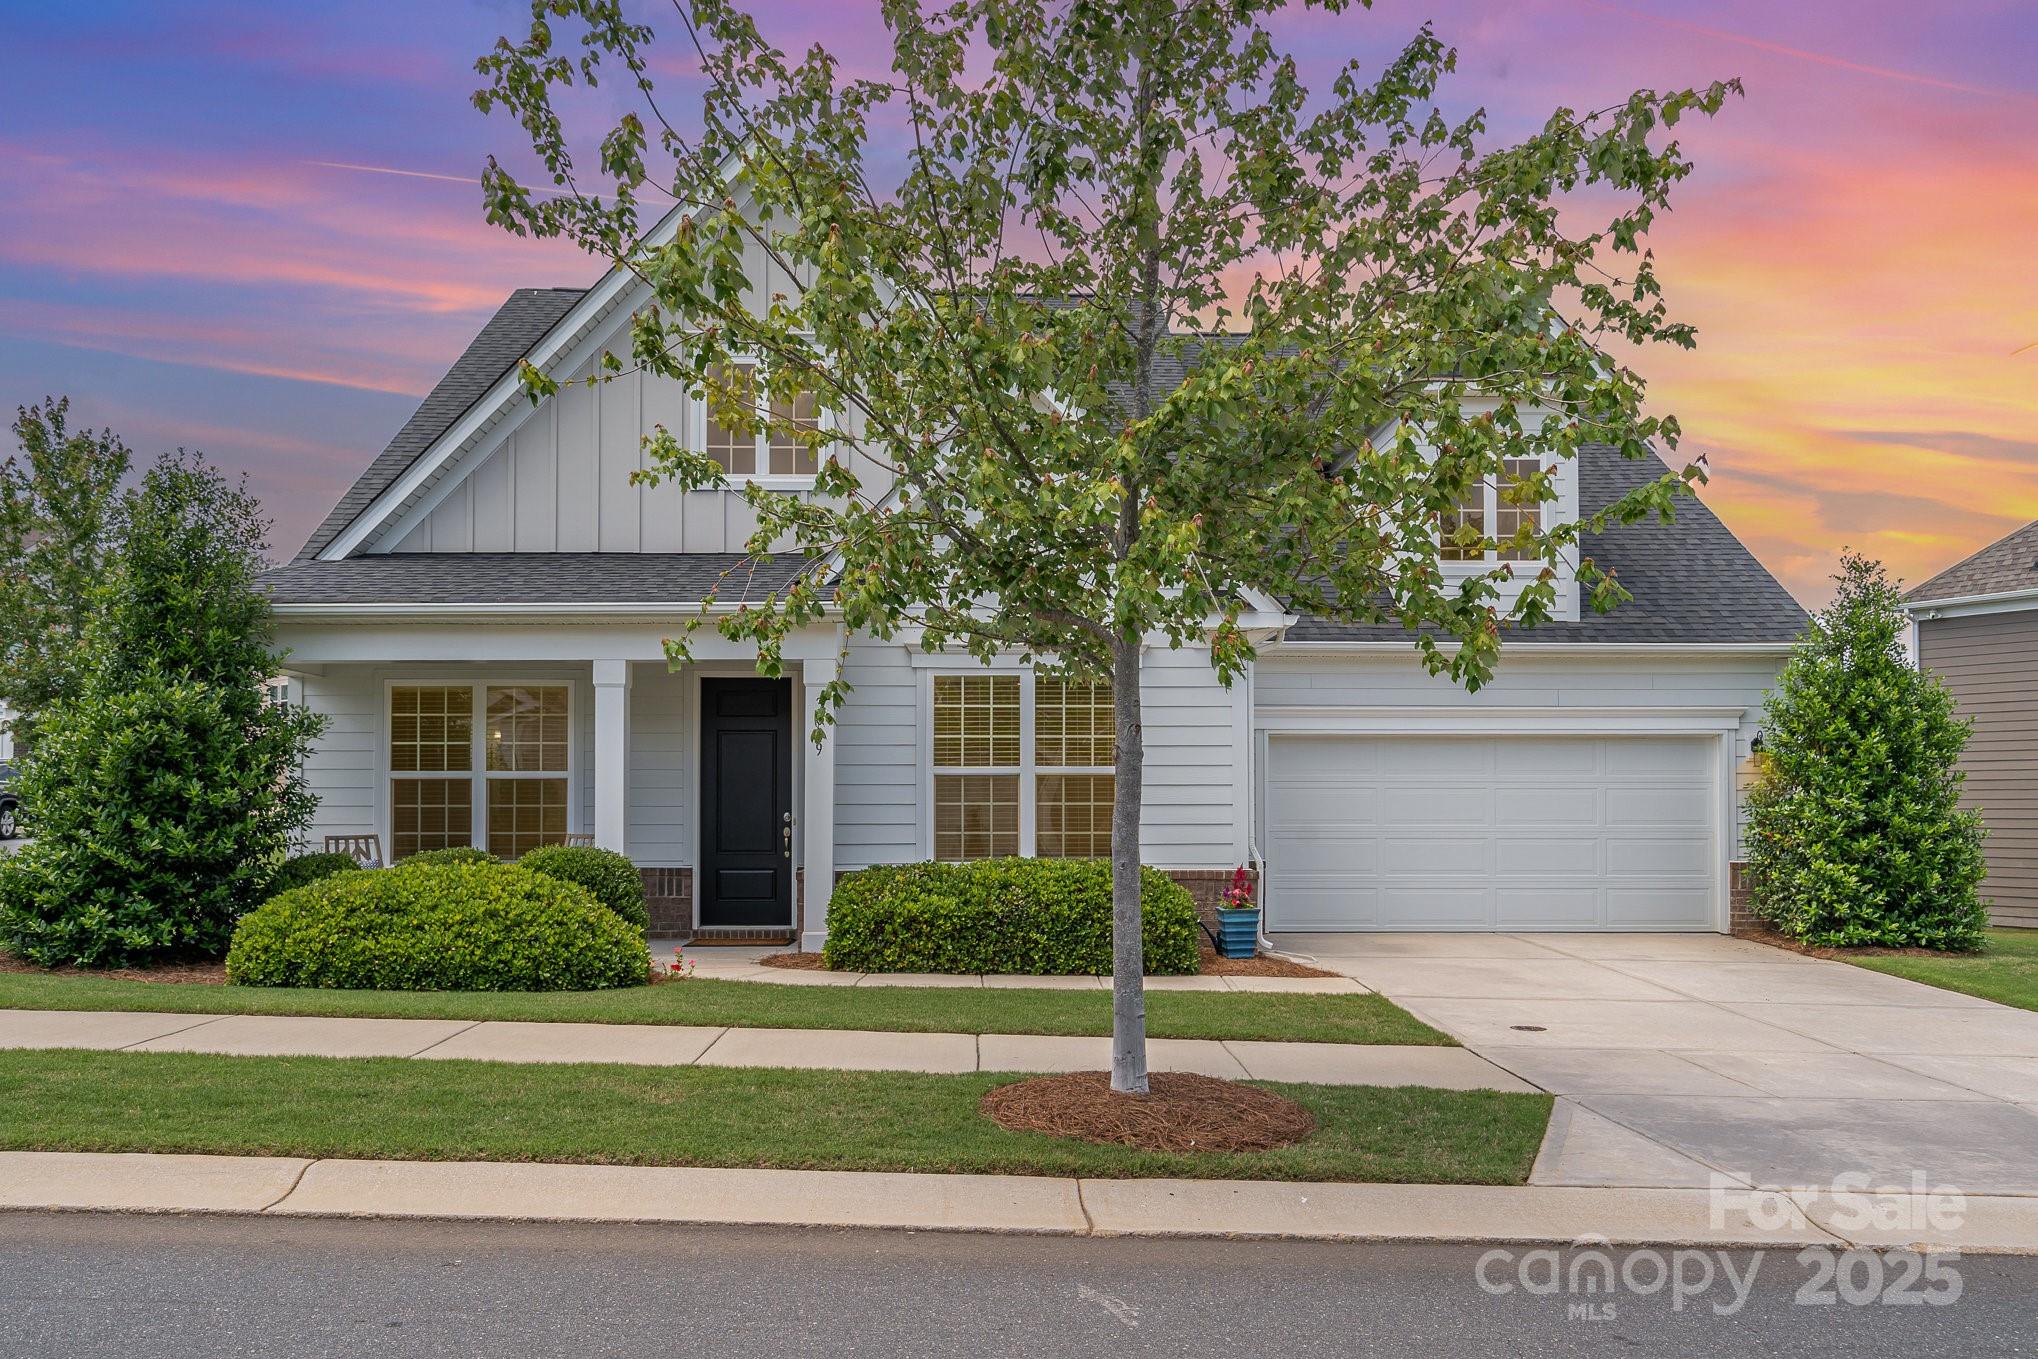
Welcome to this beautifully updated 1.5-story home in the sought-after Massey community of Fort Mill. This 4 bedroom, 4.5 bath home features TWO guest suites AND the primary suite on the main level, plus an upstairs guest suite & living room! The primary suite includes a custom closet & spacious walk-in shower, while the open-concept living area showcases a gourmet kitchen with a 36" cabinets, gas cooktop, quartz counters & massive island overlooking the dining and family rooms—complete w/ added ceiling fans & custom built-ins! Enjoy upgrades like a tankless water heater, freshly painted walls, added laundry cabinets w/ tile backsplash & utility sink, & a painted garage. Outdoor living is a dream w/ a paver patio, built-in fireplace, & added trees for privacy, all backing to a large green space. An irrigation system keeps the landscaping lush, & the community offers a pool with lazy river and slide, clubhouse with movie theater and workout room, & playgrounds for year-round enjoyment!
#4197221

Fort Mill

3029 Quinebaug Road

4 Beds

4 Baths

3,133 Sq.Ft.

$695,000

MLS#: 4197221
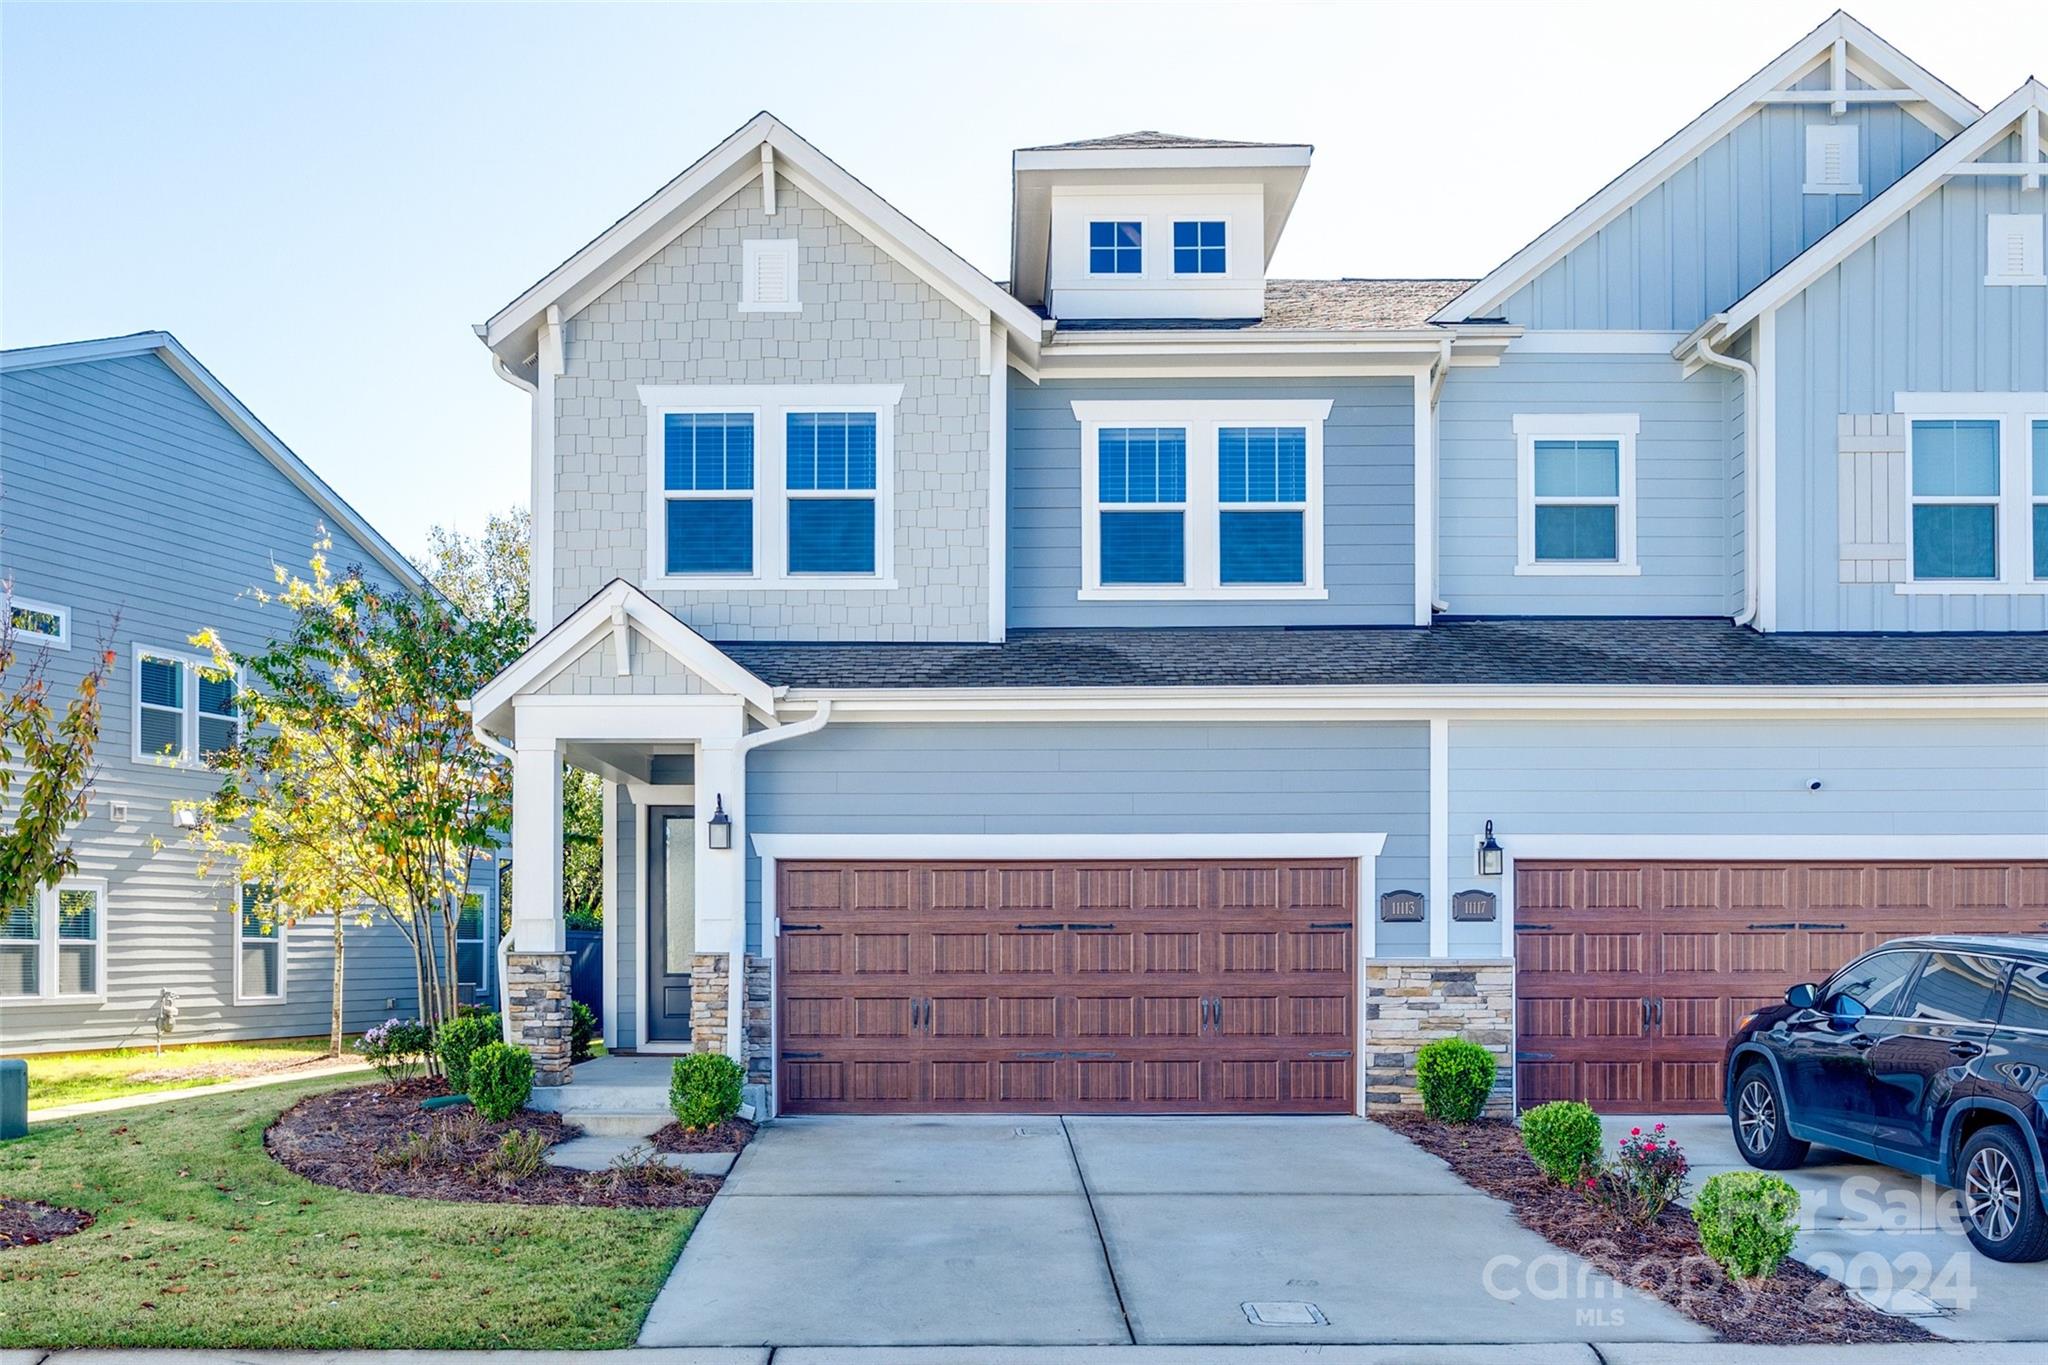
Luxury Villa located in the heart of Ballantyne. The Southridge Community is an upscale community adorned with tree lined sidewalks and street lights as well as convenient to dining, shopping and entertainment. Embark on a journey of refined living in this stunning 3-bedroom, 2.5-bath villa that was built with meticulous attention to detail. This exquisite home boasts an inviting and open floor plan that includes the gourmet chef's kitchen open to the living and dining areas, perfect for entertaining guests or simply relaxing. Venture outside onto the patio and soak in the serene surroundings. Retreat upstairs to unwind in the large primary suite that boasts a wall-to-wall tiled shower. Owner added luxuries include travertine tile on the back patio with a pergola, laundry room cabinets, and 7" Engineered hardwood plank flooring throughout the entire home!! Indulge in the epitome of modern elegance and make this luxurious villa your new home sweet home.
#4196981

Charlotte

11113 Cobb Creek Court

3 Beds

2 Baths

2,498 Sq.Ft.

$695,000

MLS#: 4196981
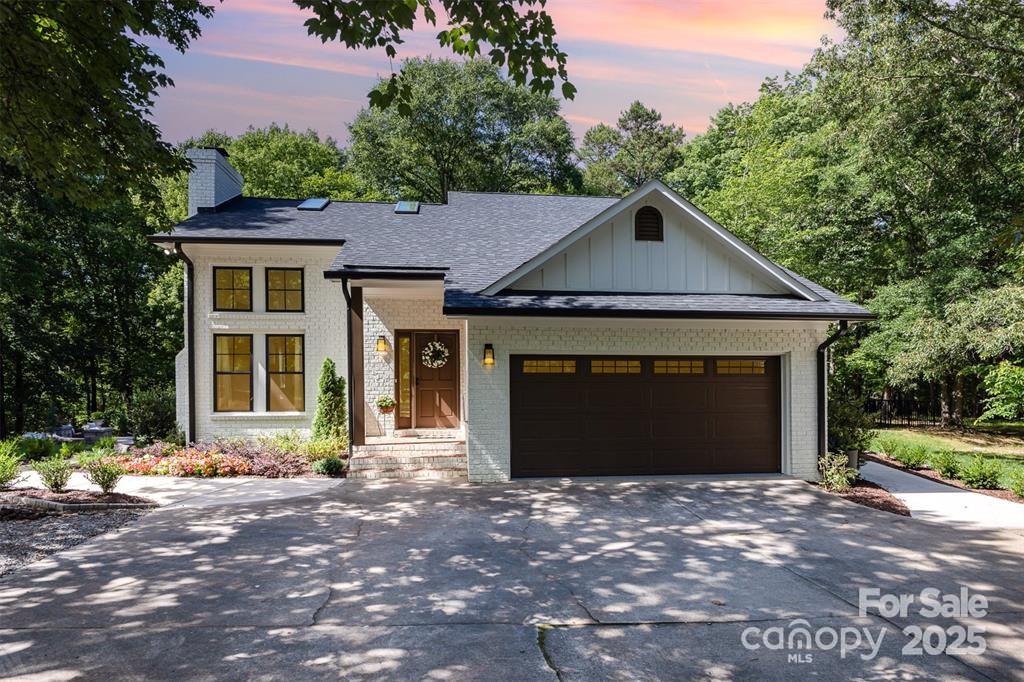
THIS IS A MUST SEE! Elevated living in a country setting with modern touches. This meticulously maintained property is a landscape company owner's personal residence with a manicured lawn, & an abundance of hardscape & softscape to add to the already breathtaking and tranquil views. The updates to this home are plentiful: roof, gutters, hardwood flooring throughout, refinished kitchen cabinets with quartz countertops, updated lighting, brick paver patio, encapsulated crawl space, and so much more! 7 zone irrigation system helps maintain the lawn surrounding the home. The property's natural beauty can be seen from every window in the home. Words cannot do this property justice. Come on out & feel your stresses melt away as you stand in the peace and serenity of this property's beautiful land.
#4276873

Lancaster

6639 Camp Creek Road

3 Beds

2 Baths

1,842 Sq.Ft.

$695,000

MLS#: 4276873

1 ... 31 32 33 34 35 ... 666
* Listings identified with the FMLS IDX logo come from FMLS and are held by brokerage firms other than the owner of this website. The listing brokerage is identified in any listing details. Information is deemed reliable but is not guaranteed. If you believe any FMLS listing contains material that infringes your copyrighted work please click here to review our DMCA policy and learn how to submit a takedown request. © 2024. First Multiple Listing Service, Inc.
 - property

Send a message

Message successfully sent.

Your message

What is 3 + 4 ?

Reason for contacting?

I agree to receive email communication and understand I can unsubscribe at any time.

I agree to be contacted by Prestino Advantage via call, email, and text for real estate services. To opt out, you can reply 'stop' at any time or reply 'help' for assistance. You can also click the unsubscribe link in the emails. Message and data rates may apply. Message frequency may vary. Privacy Policy

Sign Out

Virtual Assistant

Would you like to take the next step with this property? We can help you schedule a showing or virtual tour, or send you more details.

Yes, I would like more information.

Thank You for Your Reply, One of Our Agents will contact you as soon as possible

No, maybe later.

Thank you, you can always contact me via email, phone number or through the contact form.

Realhub AI

Lucy - Your AI-Powered Realtor

Update Your Temporary Password

Personalize your search

Enter your email and we'll notify you immediately when new listings match what you're looking for.

or enter email address

Already have an account ? Login here

Continue your home search

I agree to receive communications and understand I can unsubscribe at any time.

I agree to be contacted by Prestino Advantage via call, email, and text for real estate services. To opt out, you can reply 'stop' at any time or reply 'help' for assistance. You can also click the unsubscribe link in the emails. Message and data rates may apply. Message frequency may vary. Privacy Policy

Already have an account ? Login here

We use cookies

We use cookies primarily for analytics to enhance your experience. By accepting, you agree to our use of these cookies. You can manage your preferences or learn more about our cookies policy.




