
Properties

Browse or get in touch to schedule a walkthrough.

  • Nearby me
Price range

Popular features

Community features

Association

Property features

Waterfront

View

Exterior Features

Interior Features

Style

10000 properties match your criteria

Updated 1 minute ago

E-Alert name
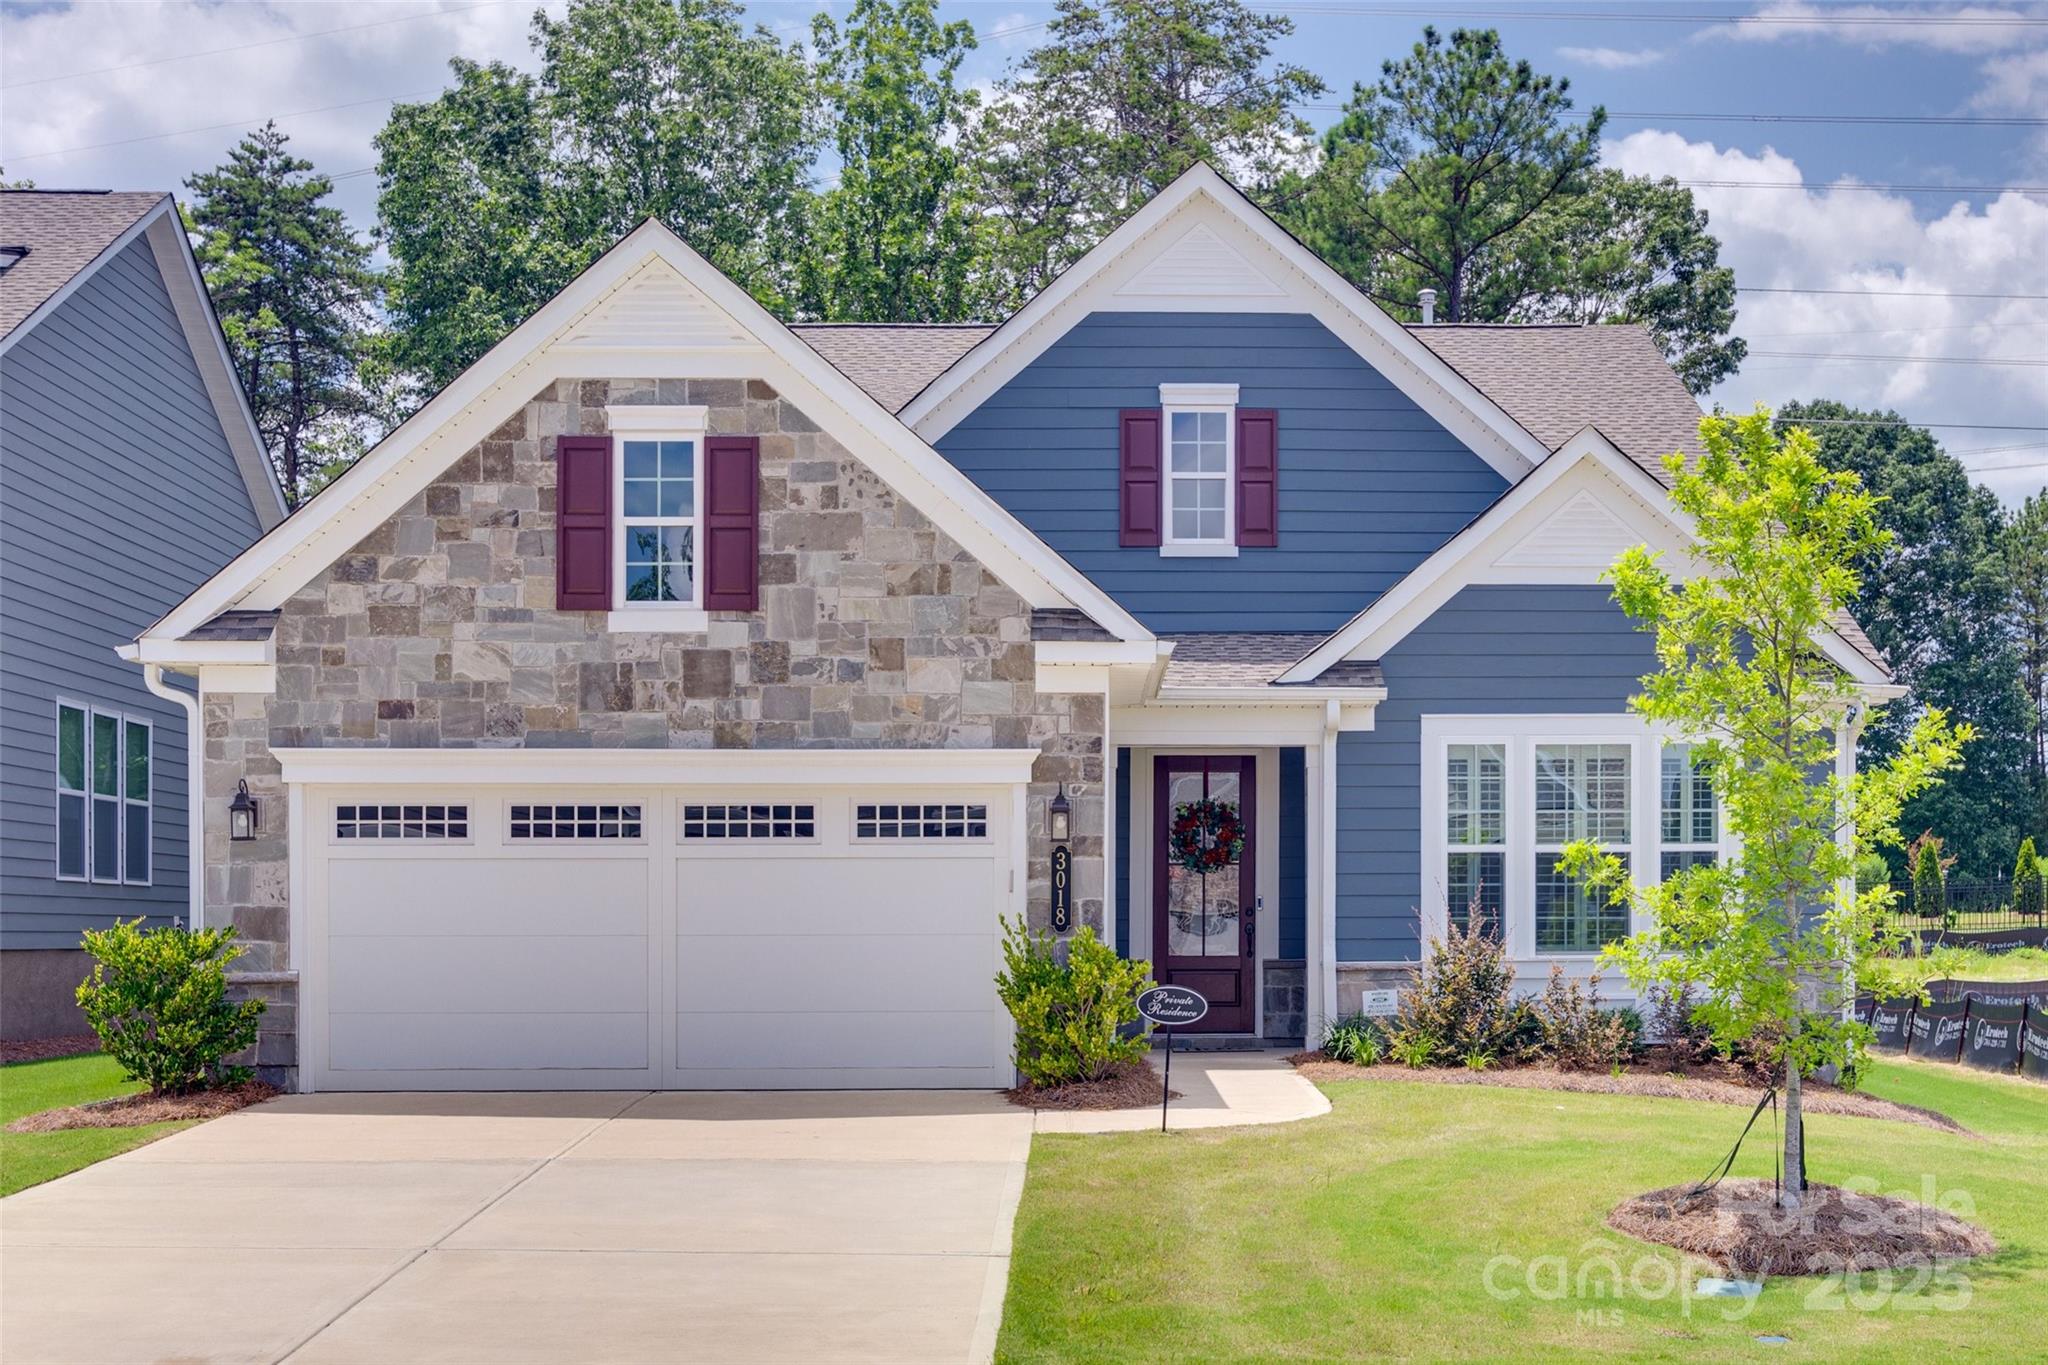
Welcome to your dream home in one of the area's most desirable 55+ communities! This elegant 3-bedroom, 3-bathroom residence combines modern comfort with timeless style and is designed for active adults who value both relaxation and vibrant social living.  You will love the open-concept floor plan with wide vinyl plank flooring throughout—stylish, durable, and easy to maintain. The spacious great room features a dramatic coffered ceiling and a cozy gas fireplace. Oversized 3-panel sliding glass doors fill the space with natural light and open to a screened-in sunroom. The heart of the home is the upgraded designer kitchen, complete with high-end cabinetry, under-cabinet lighting, and generous counter space. Enjoy access to exceptional community amenities:
Resort-style Pool, Clubhouse, Party/ Event Room, and Fitness Center.  RV, Kayak and Boat dry storage available to lease. 
Don't miss the opportunity to live in comfort, style, and community. Schedule your private tour today!
#4276454

York

3018 Trace Meadow Court 125

3 Beds

3 Baths

2,559 Sq.Ft.

$675,000

MLS#: 4276454
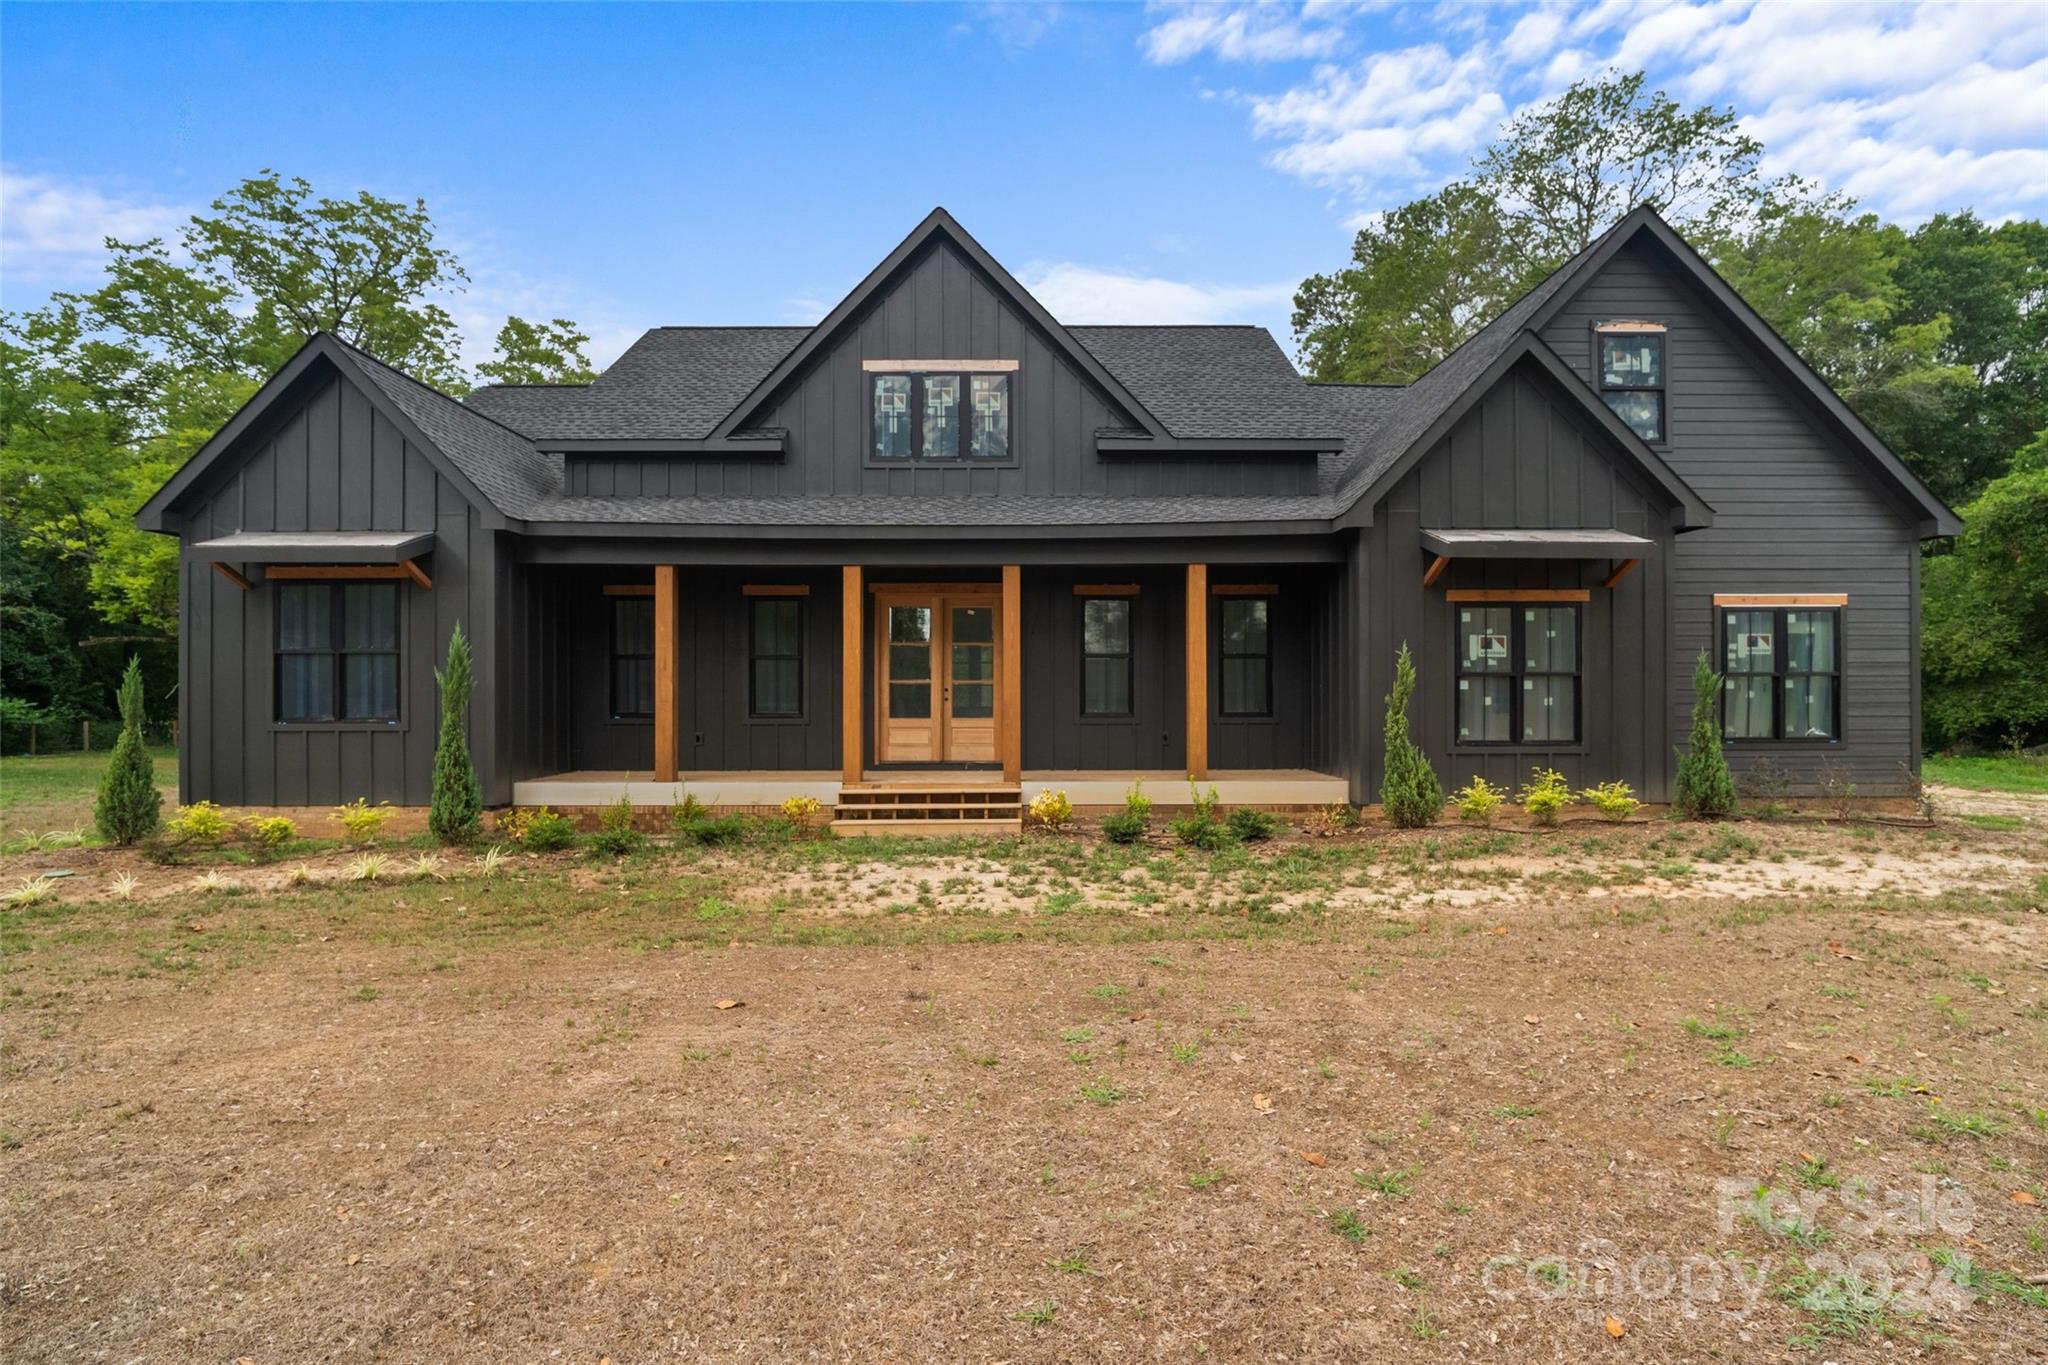
Professional photos coming. 

*This property is being sold AS IS* with the main structure's exterior completed featuring hardy plank siding, landscaped surroundings, and in-ground irrigation. Drywall has been installed, providing a blank canvas for customization by the new homeowner with their own contractor. A secondary structure includes a fully finished garage/workshop with a 1,200 sq ft move-in ready apartment with large bedroom, full bathroom (steam shower) laundry room, and open concept kitchen and living room.

*CO has NOT been issued for primary property.

**Price has been discounted to reflect appropriate cost and completion of home. Estimation to complete of $200,000.
#4157638

Clover

1091 Old Limestone Road

4 Beds

3 Baths

2,609 Sq.Ft.

$675,000

MLS#: 4157638
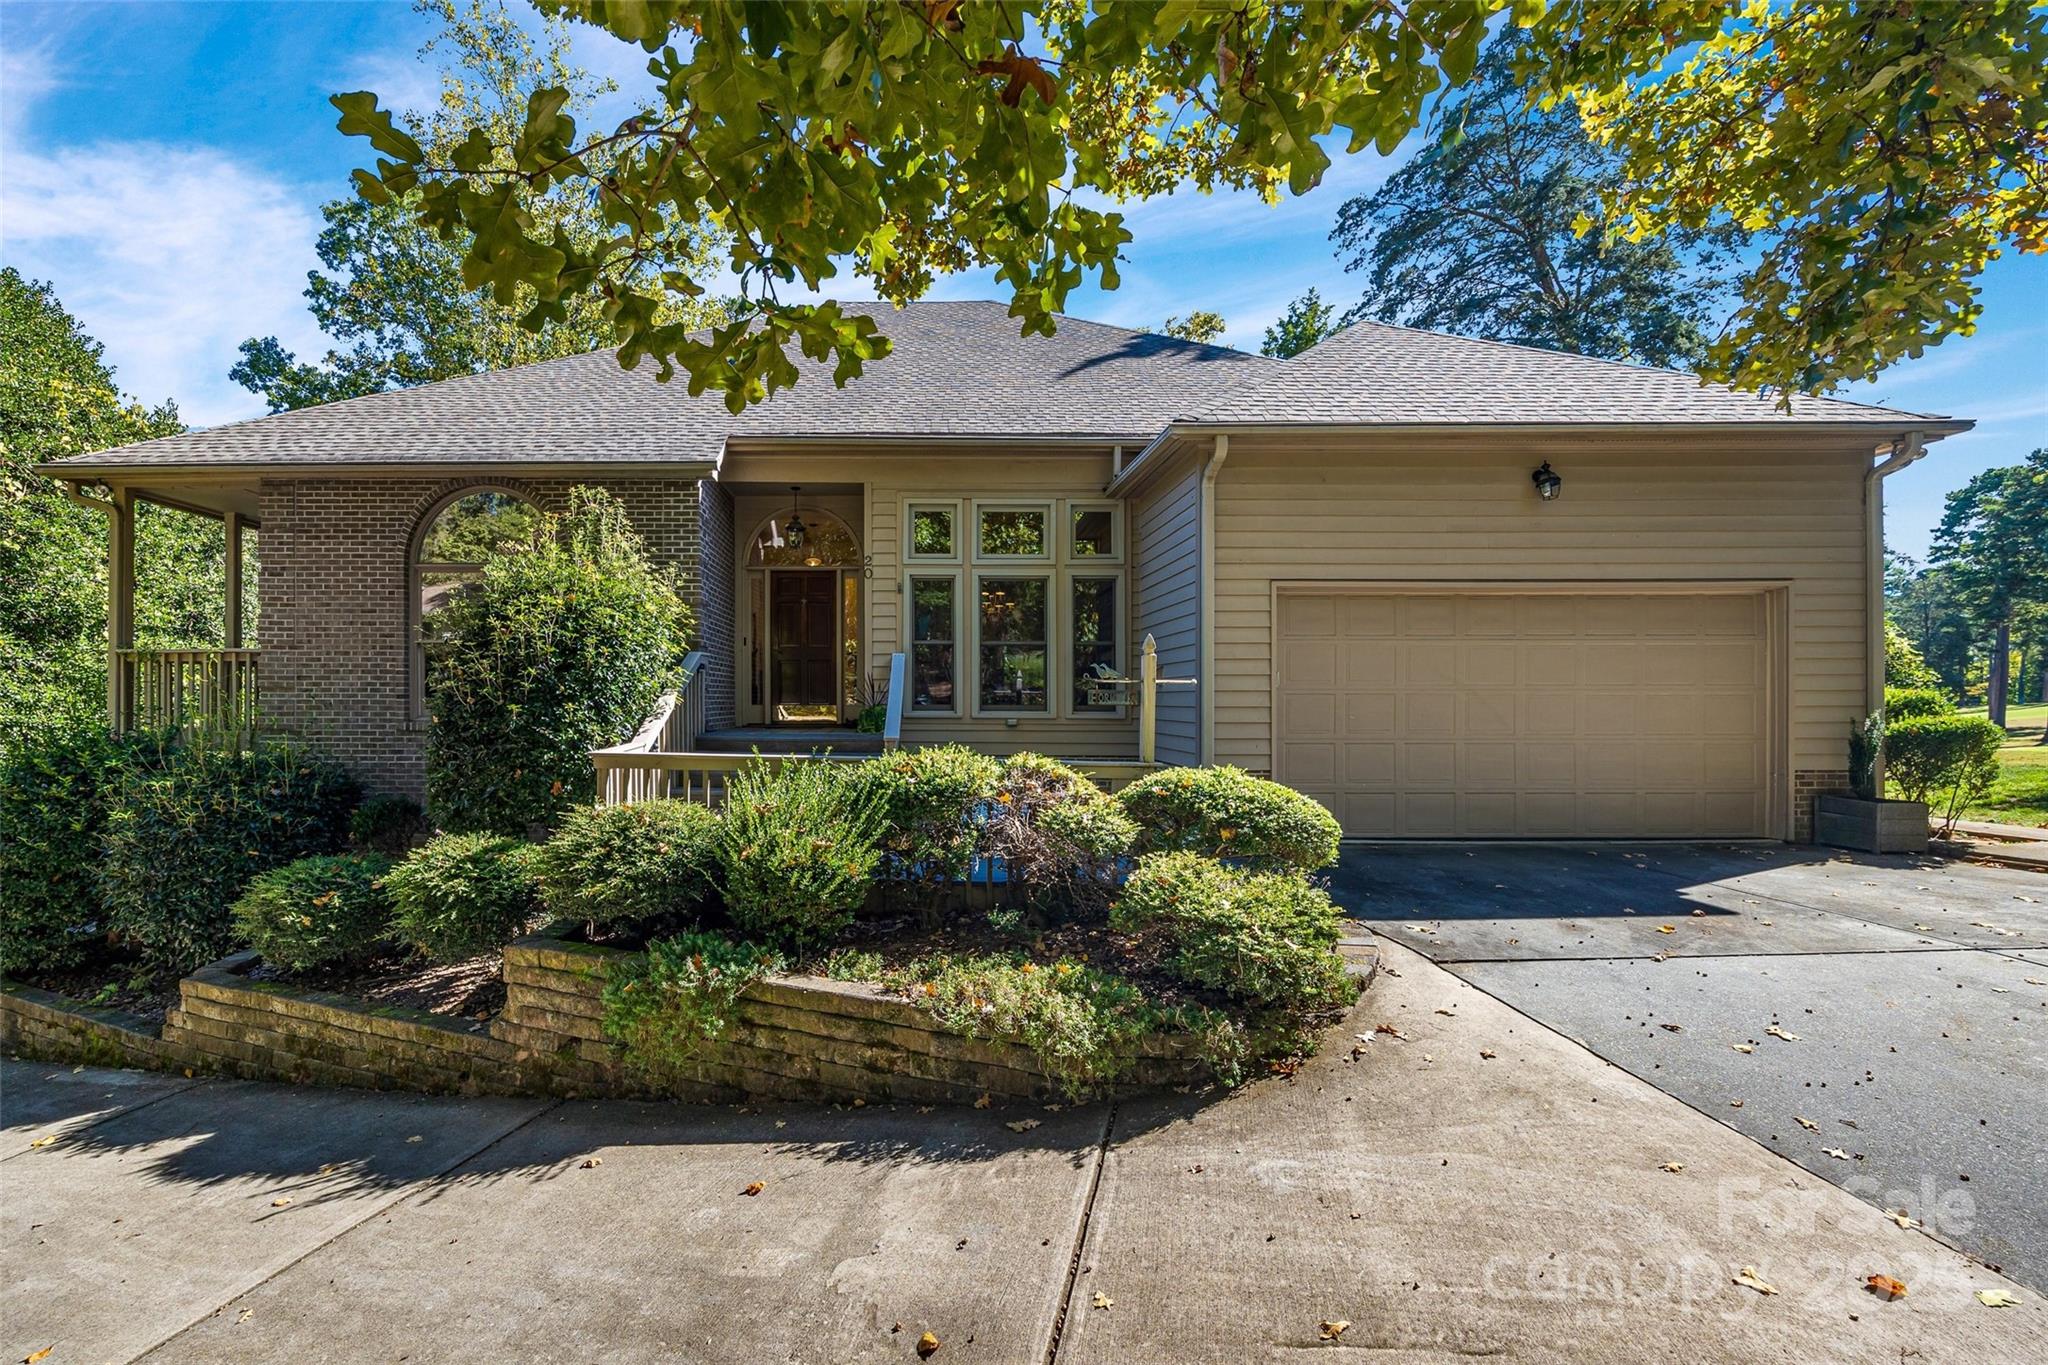
Welcome home to 20 Pine Knoll Lane and living close to the lake and the golf course.  This home has it all.  3 bedrooms on the main floor including the primary bedroom, bathroom, dual closets and a sitting area.  Split bedroom plan.  Oversized deck, screened porch, 2 story great room with lots of windows and who needs an extra 4 car garage /workshop with separate entrance.  This is the wood worker workshop dream space!  and a 1/2 bath downstairs.  Great room and 2 additional living spaces in the loft (could be 4th bedroom) and formal living room, or flex space.  2 car garage on main floor with more storage.   River Hills neighborhood offers a marina, country club with 2 pools, 18 hole championship course, tennis and pickle ball courts.  These are separate fees.  Neighborhood offers dog park, waterfront park with sandy beach and picnic pavilion, gardens, playgrounds and miles of walking trails.  And of course in the award winning Clover School district.
#4312659

Lake Wylie

20 Pine Knoll Drive

3 Beds

2 Baths

2,997 Sq.Ft.

$675,000

MLS#: 4312659
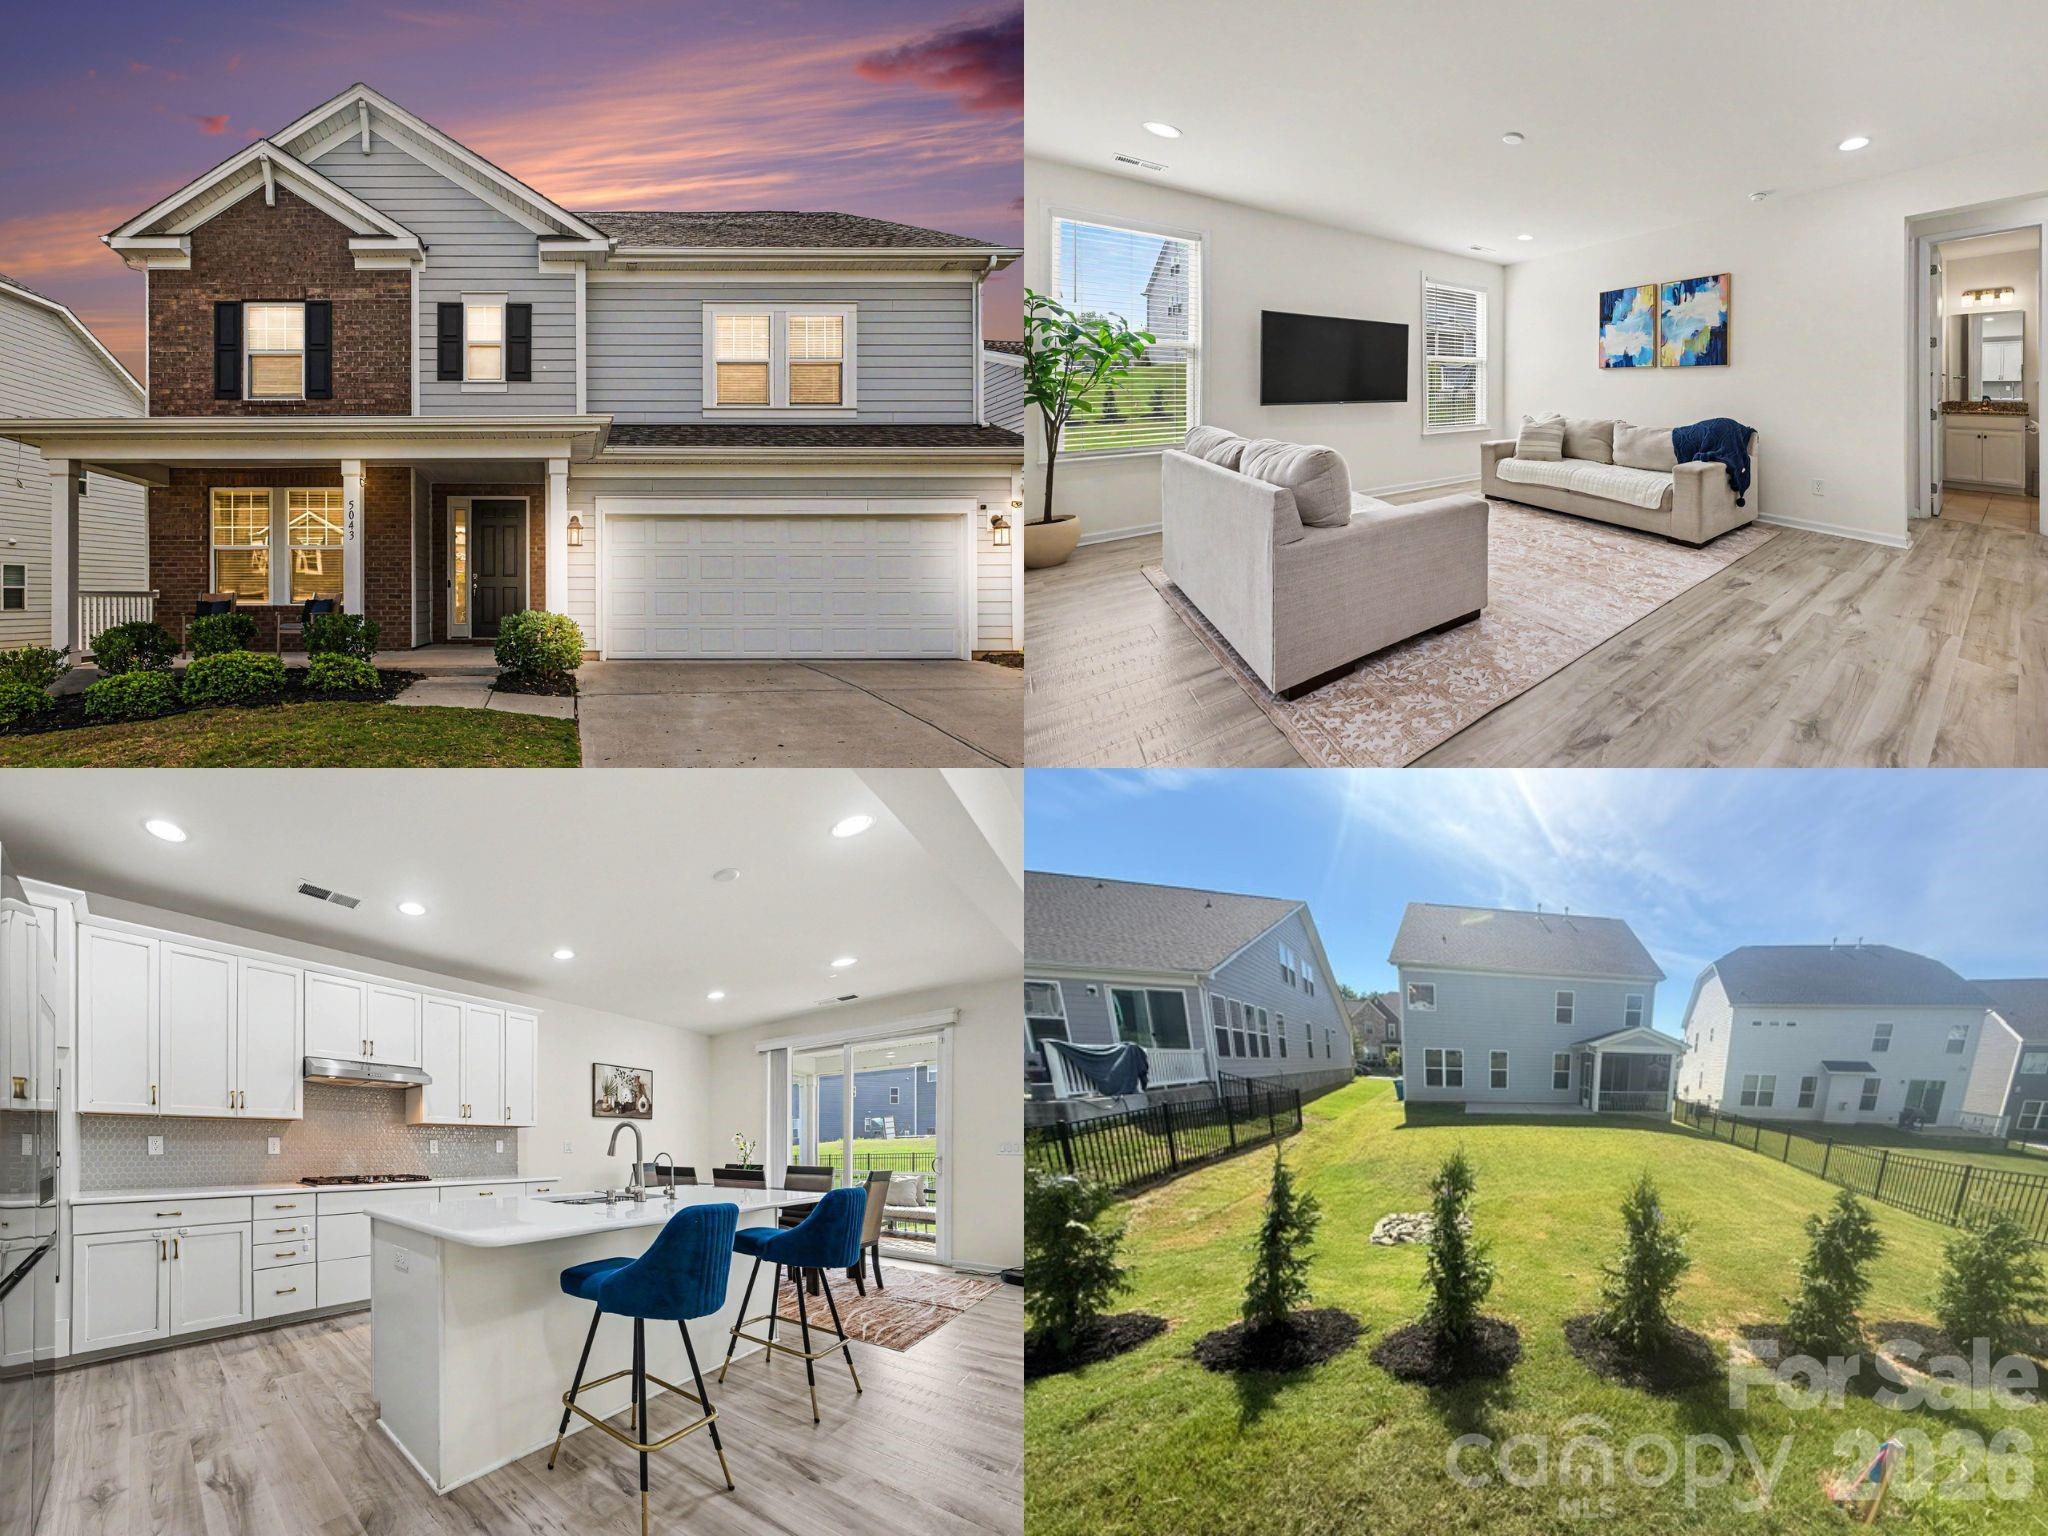
Better than new and loaded with upgrades, this Taylor Morrison Waverly offers over $50,000 in builder enhancements plus thoughtful owner additions including reverse osmosis water filtration in Kitchen, Tesla charger, epoxy garage floors, custom closet system, expanded patio, projector/media setup, and fast-maturing privacy trees added!

At the heart of the home, the upgraded kitchen features white cabinetry, quartz countertops, a ceramic hexagon tile backsplash, soft gold hardware, a gas cooktop with exterior-vented hood, MotionSense faucet, reverse osmosis drinking water system + water purifer, and a spacious walk-in pantry with wood shelving. The kitchen flows seamlessly into the dining area and family room, with sliding glass doors leading to the screened porch and expanded patio beyond.
The main level also features a private office with French doors, a convenient drop zone with built-in bench, and a guest suite with a full bath, creating the perfect setup for visitors or multigenerational living.

Upstairs, the spacious primary suite serves as a private retreat with two walk-in closets, including one with a custom organization system. The luxurious bath offers dual vanities, ceramic tile flooring, a soaking tub, and a tiled walk-in shower. Three additional bedrooms, two full bathrooms, and a large loft provide flexible space for family, guests, work, or play. The loft is already equipped with a projector and movie setup that conveys with the home.

Additional highlights include upgraded Mohawk RevWood flooring in the office and loft, oak stair treads, added windows for enhanced natural light, ceiling fans throughout, a utility sink in the laundry room, Tesla charger in the garage, and the washer, dryer, and refrigerator all conveying with the sale.

Outside, enjoy the screened porch with upgraded flooring, an expanded rear patio ideal for entertaining, and recently planted Green Giant privacy trees that will create a beautiful natural backdrop for years to come.

Located in the award-winning Fort Mill School District, Massey offers one of the area's most sought-after lifestyle experiences, featuring a resort-style pool with lazy river and waterslide, fitness center, clubhouse, movie theater, playgrounds, walking trails, pocket parks, community fire pit, and a year-round calendar of neighborhood events including golf cart parades, movie nights, and holiday celebrations!
#4395881

Fort Mill

5043 Kettering Avenue

5 Beds

4 Baths

3,189 Sq.Ft.

$675,000

MLS#: 4395881
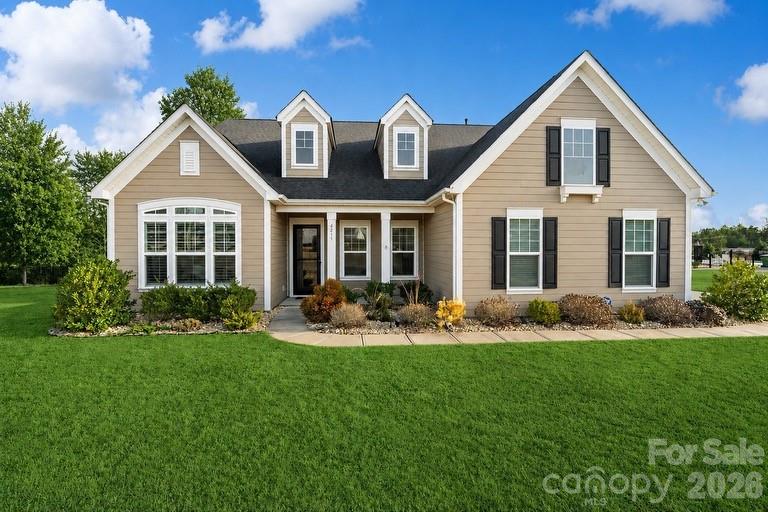
Impeccably maintained home on a large corner lot just minutes from Lake Wylie access and located in the award-winning Clover School District! This spacious and thoughtfully designed home offers exceptional flexibility with three common living areas, including a large great room, private den/office, and an oversized bonus room—perfect for entertaining, working from home, or multi-generational living.
The open gourmet kitchen features an island, stainless appliances, gas cooktop, wall oven/microwave, walk-in pantry, recessed and pendant lighting, and a sunny breakfast area. Beautiful floors, extensive molding, and quality finishes throughout create an inviting and elevated feel.
The main level includes three bedrooms, highlighted by a generously sized primary suite with a spa-inspired bath featuring a custom walk-in shower, garden tub, dual vanity, tile flooring, and a spacious walk-in closet.
Outdoor living is just as impressive with a large Four Seasons Room with tile flooring that flows seamlessly to the expansive patio living area—ideal for relaxing or hosting guests. The fenced backyard offers privacy and space to enjoy, all situated on a desirable corner lot.
Additional features include a three-car garage providing ample storage and parking.
This move-in ready home truly offers space, comfort, and convenience in one of the area’s most sought-after locations.
#4341092

Clover

4211 Maggie Springs Way

5 Beds

3 Baths

3,592 Sq.Ft.

$675,000

MLS#: 4341092
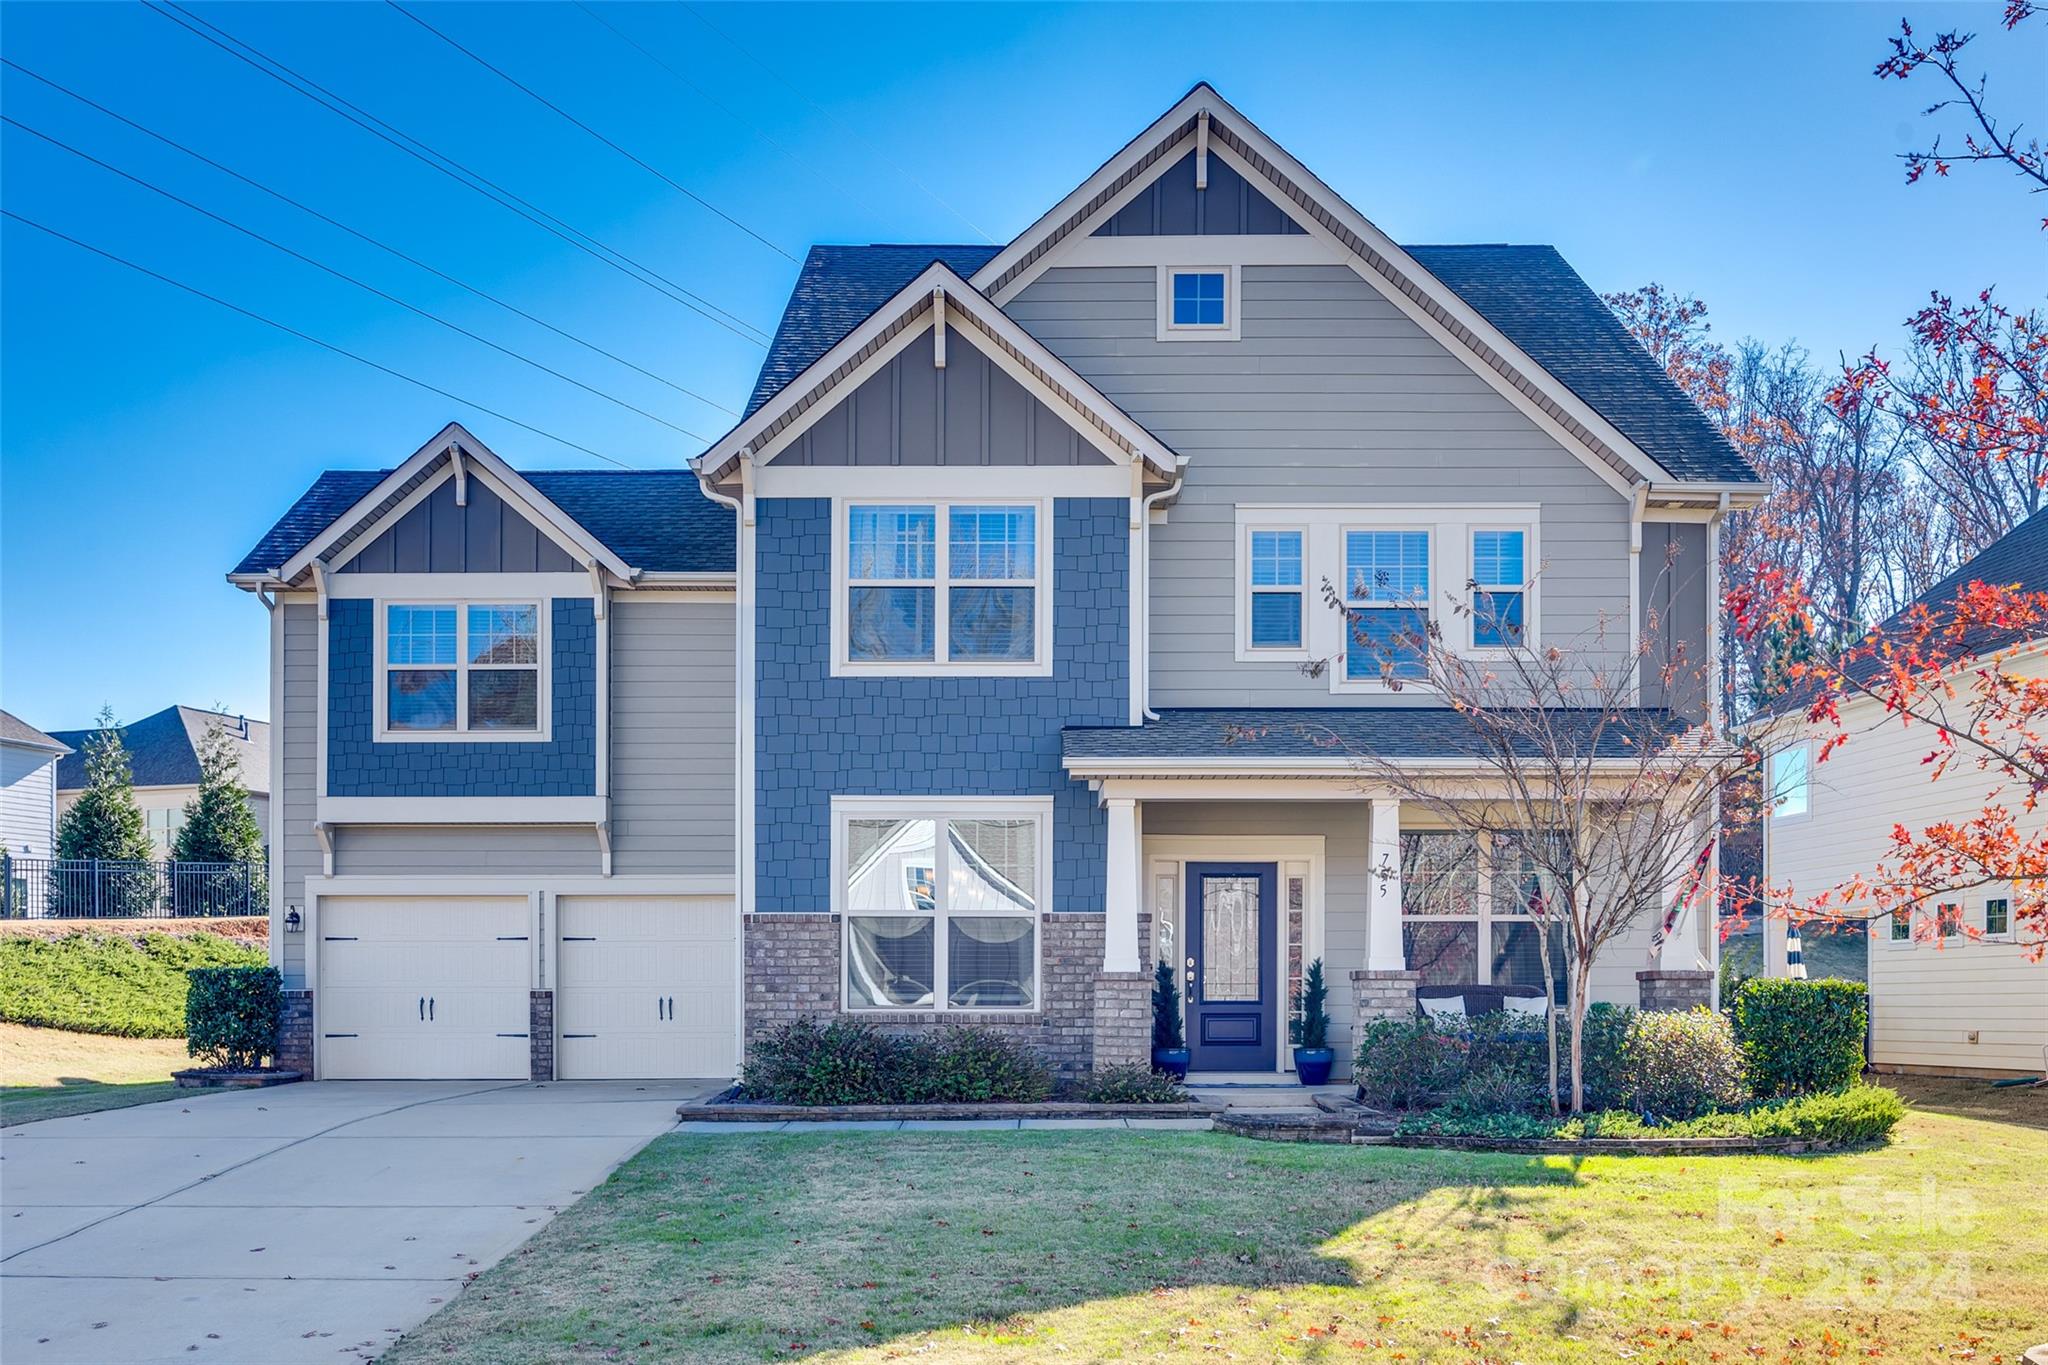
Welcome to this beautiful 5-bedroom, 4-bath home in the desirable Retreat at Rayfield neighborhood in Indian Land. The main level features wood floors throughout, a formal dining room, & a great room with a custom stone fireplace. The open floor plan connects seamlessly to a chef’s kitchen, complete with an oversized island, gas cooktop, double ovens, & a generous walk-in pantry. The first level includes a guest bedroom with a full bath, ideal for visitors or multi-generational living. Upstairs, you'll find four additional bedrooms, including an expansive primary suite with a tray ceiling, sitting area, fireplace, & an en suite bath featuring a garden tub, separate shower, and a large walk-in closet. A bonus room provides flexibility for a media room, playroom, home office, or sixth bedroom.  Outside, the private backyard is an entertainer’s dream, complete with an extended paver patio, fire pit, landscape lighting, irrigation system, & a screened porch for year-round enjoyment.
#4204859

Indian Land

755 Kathy Dianne Drive

5 Beds

4 Baths

3,404 Sq.Ft.

$675,000

MLS#: 4204859
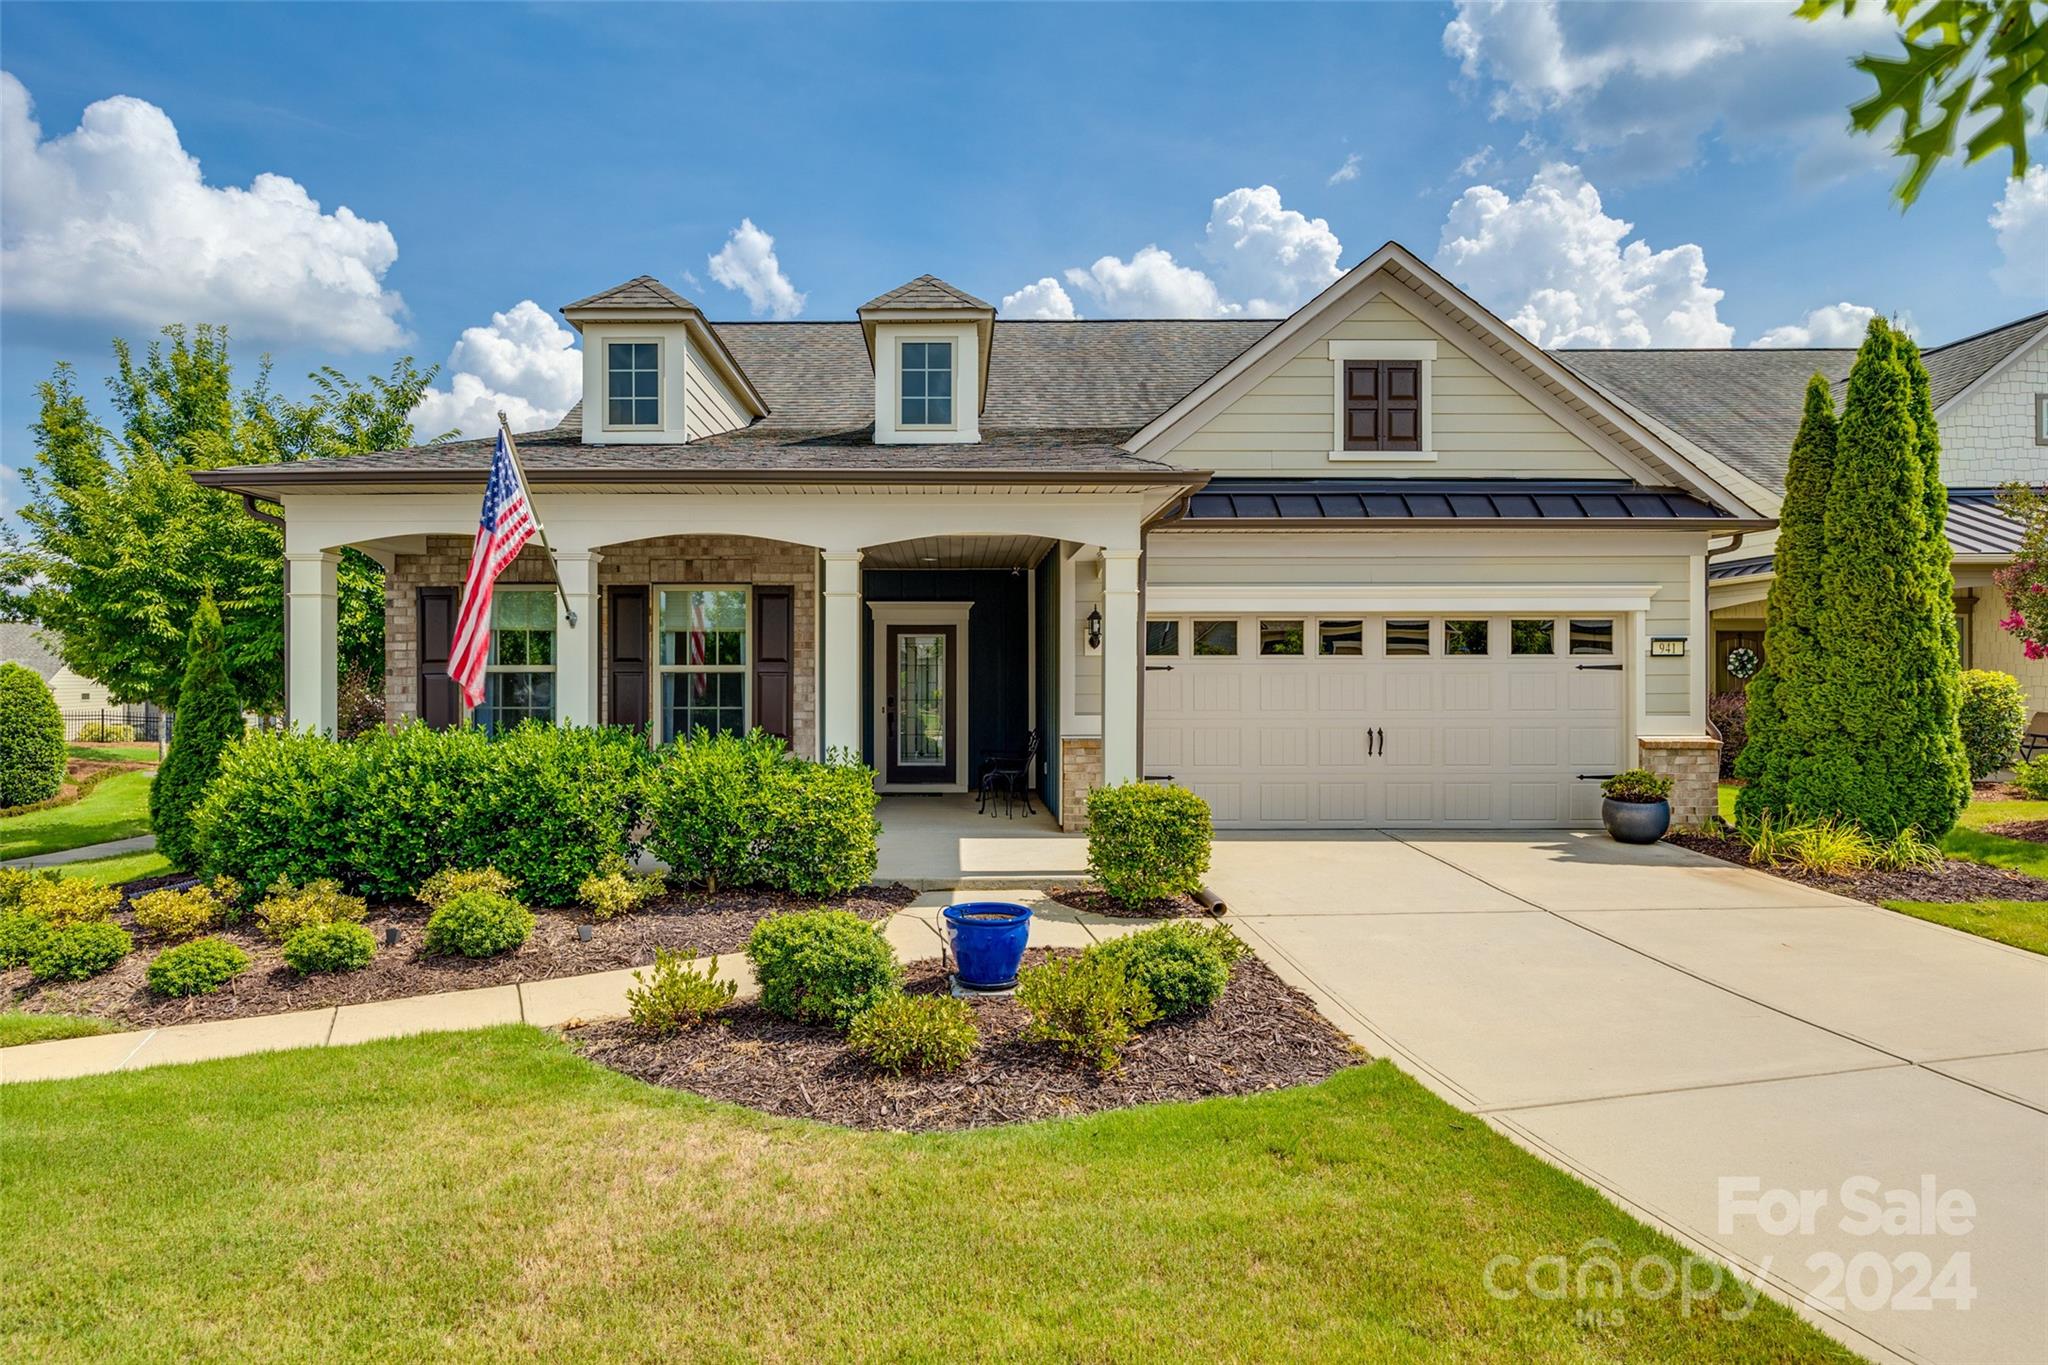
This beauty was once the model home. Now it's even more beautiful. With the addition of engineered wood floors throughout, fresh paint, brand new kitchen quartz and kitchen appliances this house is sure to stand out. Tons of electrical upgrades including dimmers, new lighting, recessed lights, additional garage lighting, garage keyless entry and more! Enjoy coffee on the screened in porch and watch the birds enjoy the landscaping. Quiet cul de sac on a corner lot near all of the amenities. Come and visit this beauty!
#4159868

Fort Mill

941 Sunrise Lane

3 Beds

3 Baths

2,459 Sq.Ft.

$675,000

MLS#: 4159868
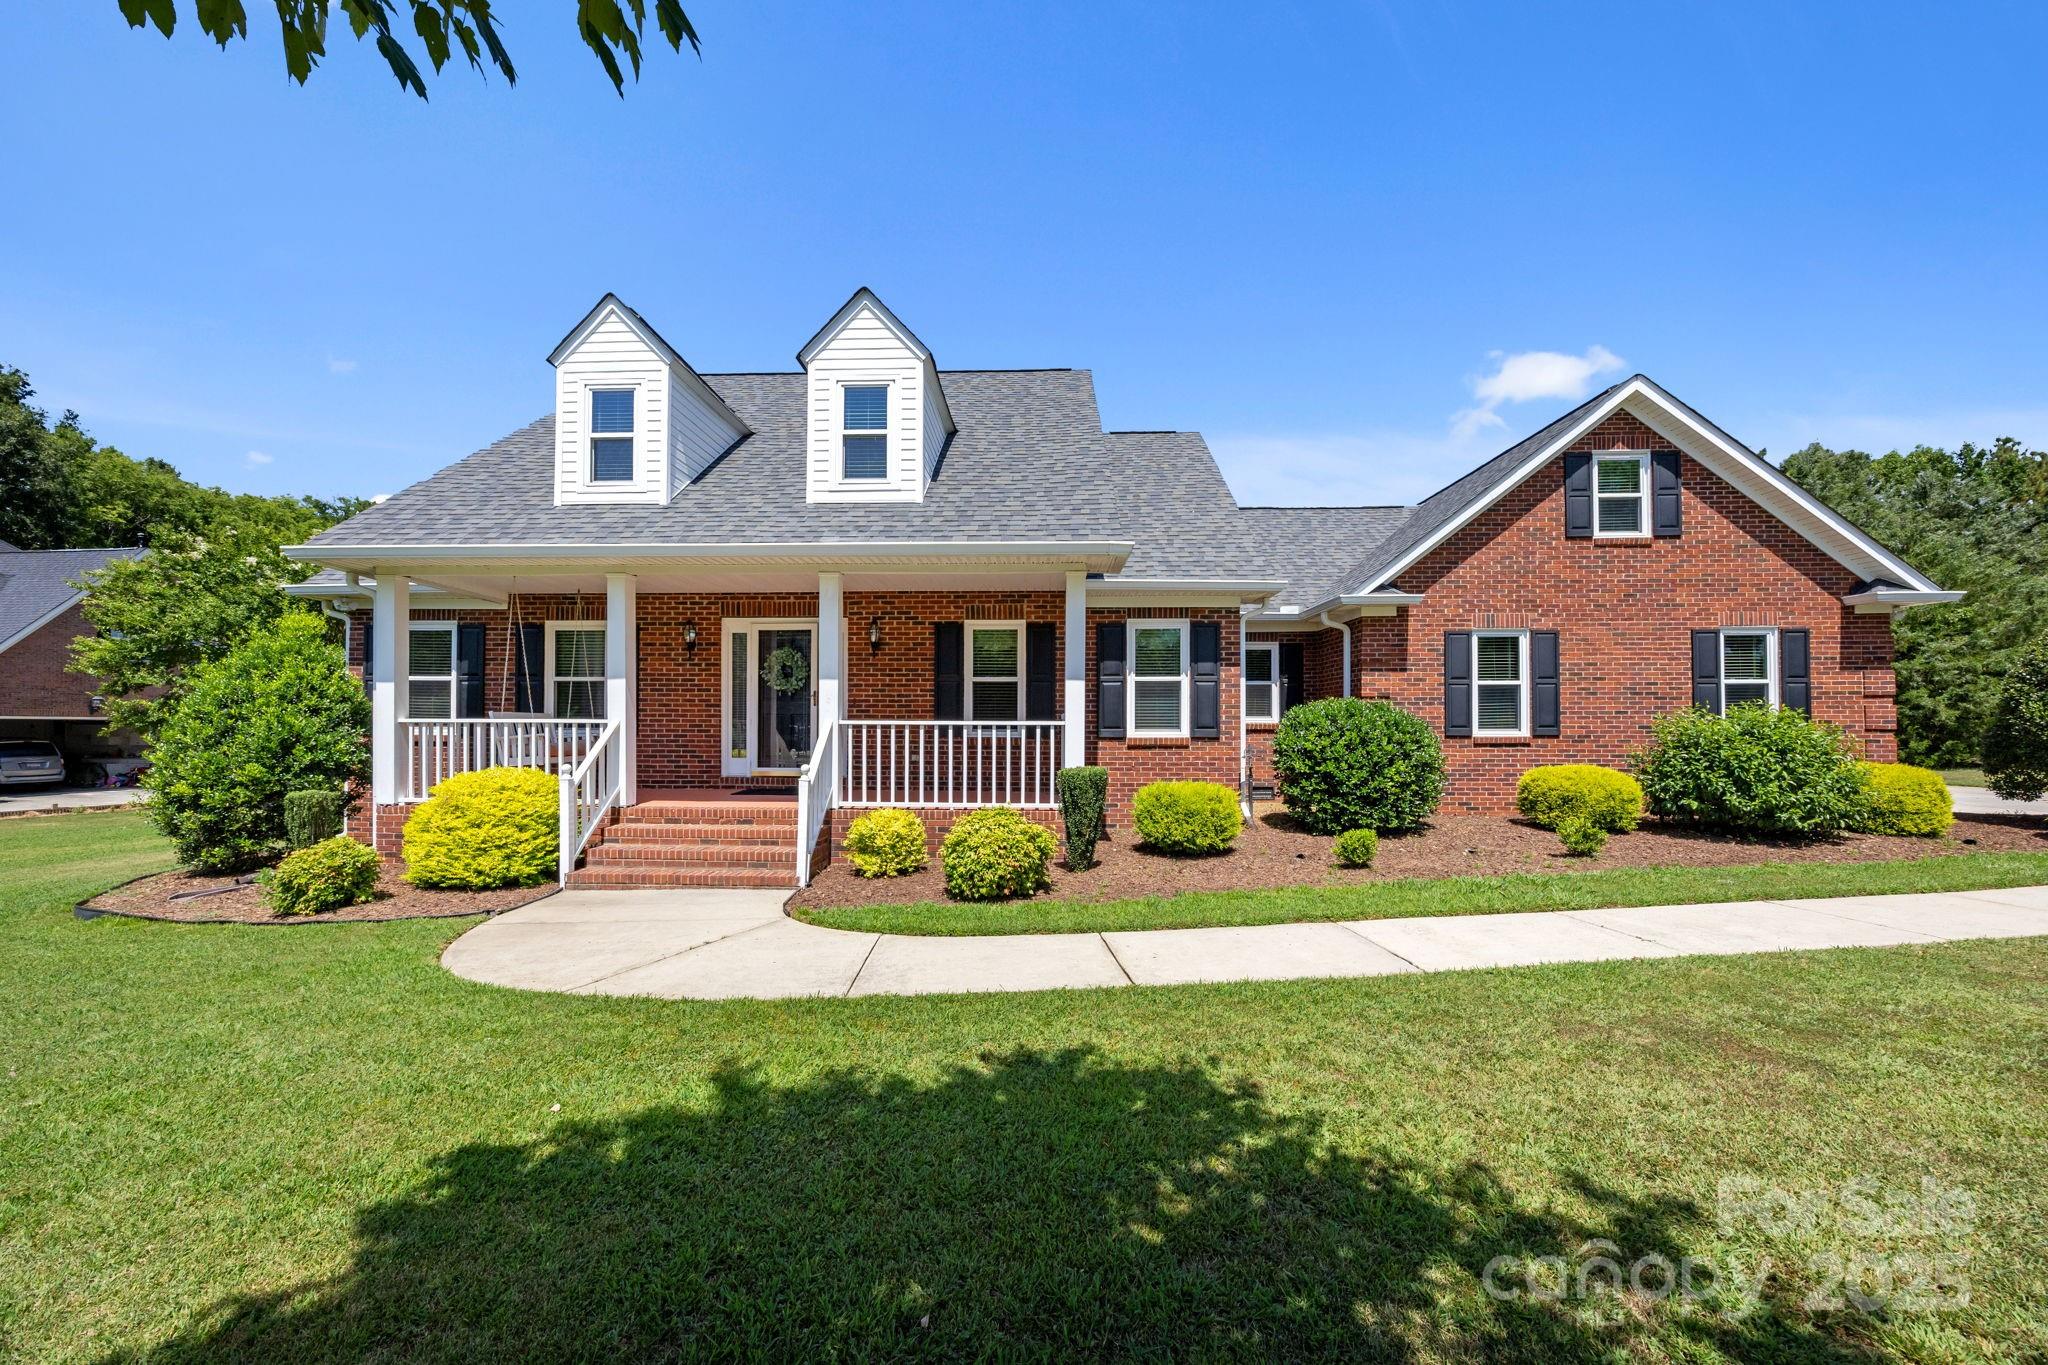
RARE 1 ACRE LOT in Fort Mill with NO HOA! This beautifully maintained, one-owner full brick ranch offers classic curb appeal and modern comfort. Featuring a large garage and a welcoming rocking chair front porch that leads into a light-filled interior with hardwood floors, vaulted ceilings, and an open-concept layout. The gourmet kitchen features granite counters, stainless appliances, and custom pull-out cabinetry—perfect for entertaining. The vaulted primary suite includes a spa-like bath with whirlpool tub, separate shower, and a large walk-in closet. Two guest rooms and a large walk-up attic can be converted to an additional living space. Enjoy the upgraded 3-season sunroom with tile floors and EZE-Breeze windows, plus a paver patio overlooking the hard-to-find flat backyard. Move-in ready with thoughtful updates throughout—this one is truly a rare find!
#4281944

Fort Mill

908 Haddonfield Drive

3 Beds

2 Baths

1,894 Sq.Ft.

$675,000

MLS#: 4281944
Price reduced
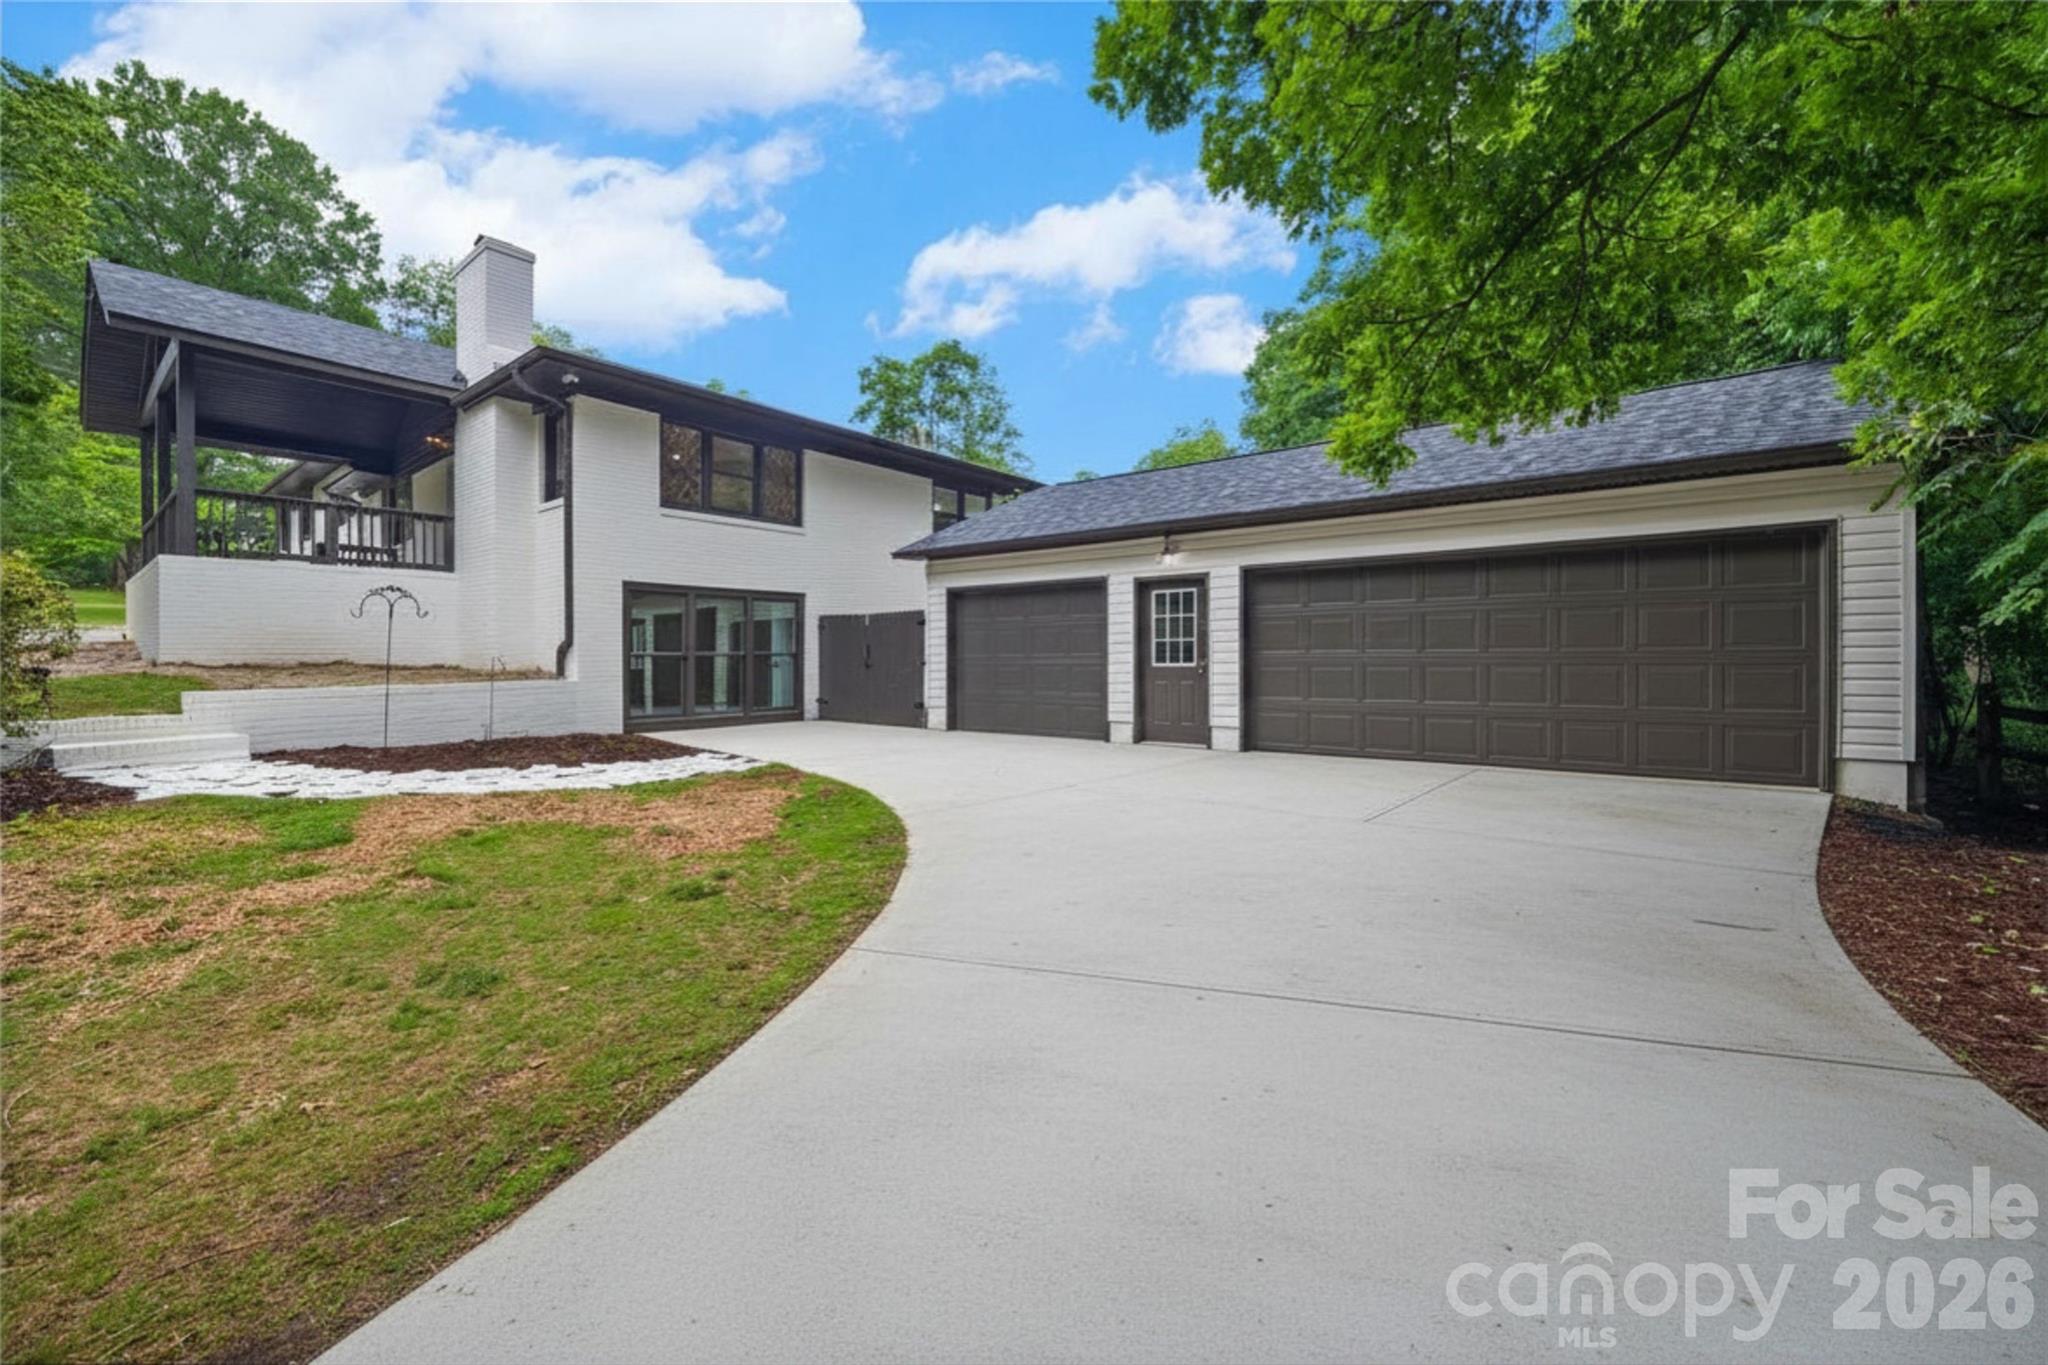
NEWLY RENOVATED IN CONCORD 3 MINUTES FROM DOWNTOWN & JUST OUTSIDE THE HISTORIC DISTRICT! 

Fully renovated brick ranch with a full walk-out basement, multigenerational living potential, and one of the most functional basement apartment / in-law suite layouts you'll find anywhere in the area. 

Welcome to 434 Sunnyside Drive SE - a thoughtfully reimagined home where nearly every major component has been upgraded in 2026. This is far more than a cosmetic renovation. Major improvements include: new roof, whole home rewire and upgraded electrical panel, new plumbing throughout, new windows, new ductwork to accompany the newer 2024 HVAC systems, reengineered floor-plan for better flow and function, covered porch addition, removal of overgrown trees, & more.  Permits were pulled for the project and available via cabarrus county and attached in the MLS for your agent to easily find. Certificate of Occupancy issued and available in the attachments. 

Originally built as a duplex, the main floor has been completely redesigned for modern single family living and exceptional functionality, featuring a fully renovated kitchen with a much larger and functional footprint. Updates for both the upstairs and basement kitchens include: new soft-close cabinetry, new quartz countertops, stainless steel appliances, high-end fixtures, and a way more functional workflow.

A full walk-in laundry room was added to the main floor with designer tile flooring and more cabinetry, making everyone's least favorite chore more enjoyable. The basement suite apartment also features a walk-in laundry room of its own.
 
The main floor has a brand new half bathroom addition, refinished hardwood flooring, new drywall, paint, lighting & more.   

The main floor primary bedroom features a lime-washed fireplace, hardwood flooring, and ample natural light. The newly created primary ensuite bathroom features a walk in tile shower, frameless glass, dual vanity, freestanding tub, & an oversized linen closet with mirrored pocket door. There is a small existing closet in the primary bedroom; the owners have not put in the main primary closet system yet, but don’t worry - they are giving the buyer the option to design their own larger second closet & will install prior to closing! Reach out for information on this.

There is a 2nd guest suite on the main floor with its own attached bathroom that could serve as a second primary bedroom or in-law suite

The sunroom has been refreshed with new windows, lighting, & new tile.

Downstairs, the fully finished walk-out basement opens up even more possibilities. With 2 additional bedrooms, a full bathroom with walk-in shower, a 2nd kitchen, 2nd laundry room, private exterior access, & handicap accessible zero-grade entry. Whether you need space for extended family, independent living quarters, guests, or future income potential, this layout is uniquely equipped to handle it all. These two separate suite-style bedroom setups on the main floor in addition to the basement apartment offer incredible flexibility & long term comfort for multigenerational households, investors, extended family, long-term stays & offers a great opportunity for new or seasoned investors. 

Outside, the property continues to impress with an everlasting freshly painted brick exterior, brightening up the corner of Sunnyside and Blume St. The addition of the large covered front porch adds architectural interest, shelter, and a cozy place to hang on a nice day.  The corner lot provides dual driveway access from Sunnyside and Blume for exceptional parking flexibility, and the oversized detached 3-car garage is just another benefit this stunning property offers.  The backyard is level, cleared, and completely fenced.

This is the kind of property buyers wait for - fully updated, structurally improved, highly versatile, and designed to be maintenance free and adaptable to real-life needs for years to come.

Listing agent is property owner.
#4380840

Concord

434 Sunnyside Drive SE

5 Beds

4 Baths

2,868 Sq.Ft.

$675,000

MLS#: 4380840
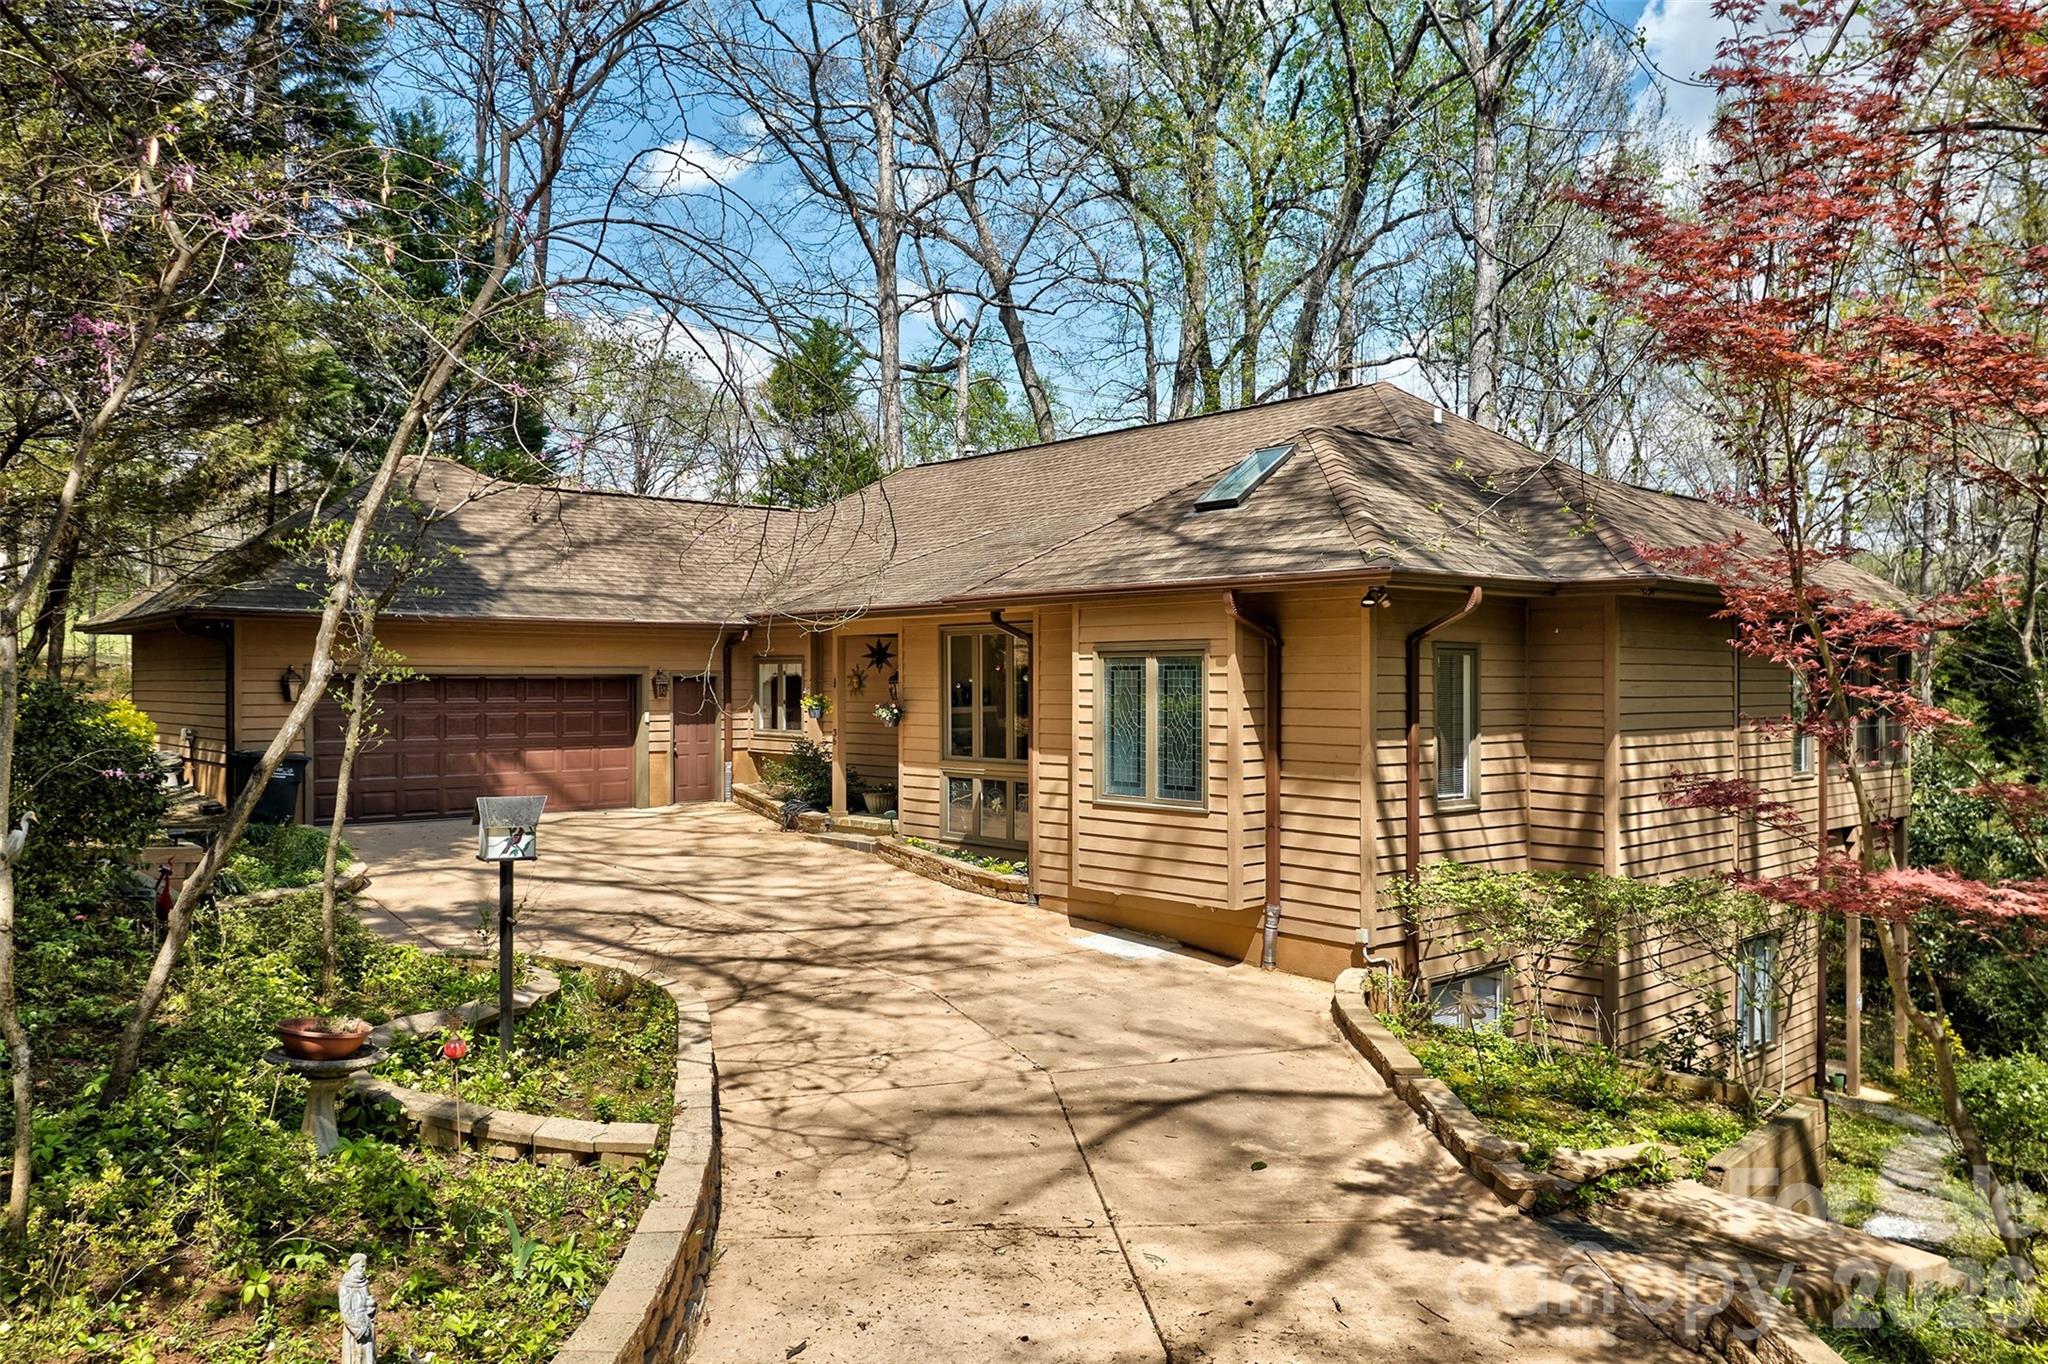
WELCOME HOME TO YOUR MOUNTAIN HOME FEEL BUT ALMOST ON THE LAKE!  THIS 1 IS NESTLED IN THE TREES FOR A TREE HOUSE FEEL FROM YOUR OVER 700 SQUARE FOOT SUNROOM WITH CATHEDRAL CEILINGS AND SO MANY WINDOWS! TALK ABOUT BRINGING THE OUTSIDE IN!  MAIN LEVEL LIVING INCLUDES PRIMARY BEDROOM AND BATH , OPEN KITCHEN WITH BUILT IN REFRIGERATOR, COZY DEN WITH 3 SIDED FIREPLACE, DINING ROOM, GREAT ROOM WITH 2 STORY CEILINGS ALSO , 1/2 BATH AND SUCH AN OPEN FLOOR PLAN.  DOWNSTAIRS HAS 2 BEDROOMS AND BATH.  SUNROOM ADDITION COMPLETED IN 2021. WHOLE HOUSE GENERATOR . GARAGE HAS CLEAN EPOXY FLOORING. WALK IN LAUNDRY ROOM ON MAIN FOOR FOR EASE AND ROOM.  NO YARD WORK! THIS HOME SITS ON QUIET CUL DE SAC SO NO DRIVE BY TRAFFIC.  RIVER HILLS IS A GATED COMMUNITY WITH 24/7 SECURITY, HAS COUNTRY CLUB W 18 HOLE COURSE AND 2 POOLS, TENNIS AND RACKETBALL OFFERED AT ADDITIONAL COSTS.  WE ALSO HAVE A MARINA FOR RESIDENTS.  NEIGHBORHOOD OFFERS MILES OF WALKING TRAILS, PLAYGROUNDS, DOG PARK, WATERFRONT PARK WITH SANDY BEACH AND PICNIC PAVILION, GARDENS AND MORE.  THIS HOME IS ZONED FOR THE NEW LAKE WYLIE HIGH SCHOOL FOR FALL 2026.  ENJOY LIFE AT THE LAKE!
Home is under contract with a contingency, Please show for back up offer if interested!!!
#4360703

Lake Wylie

36 Timberidge Drive

3 Beds

2 Baths

3,064 Sq.Ft.

$675,000

MLS#: 4360703
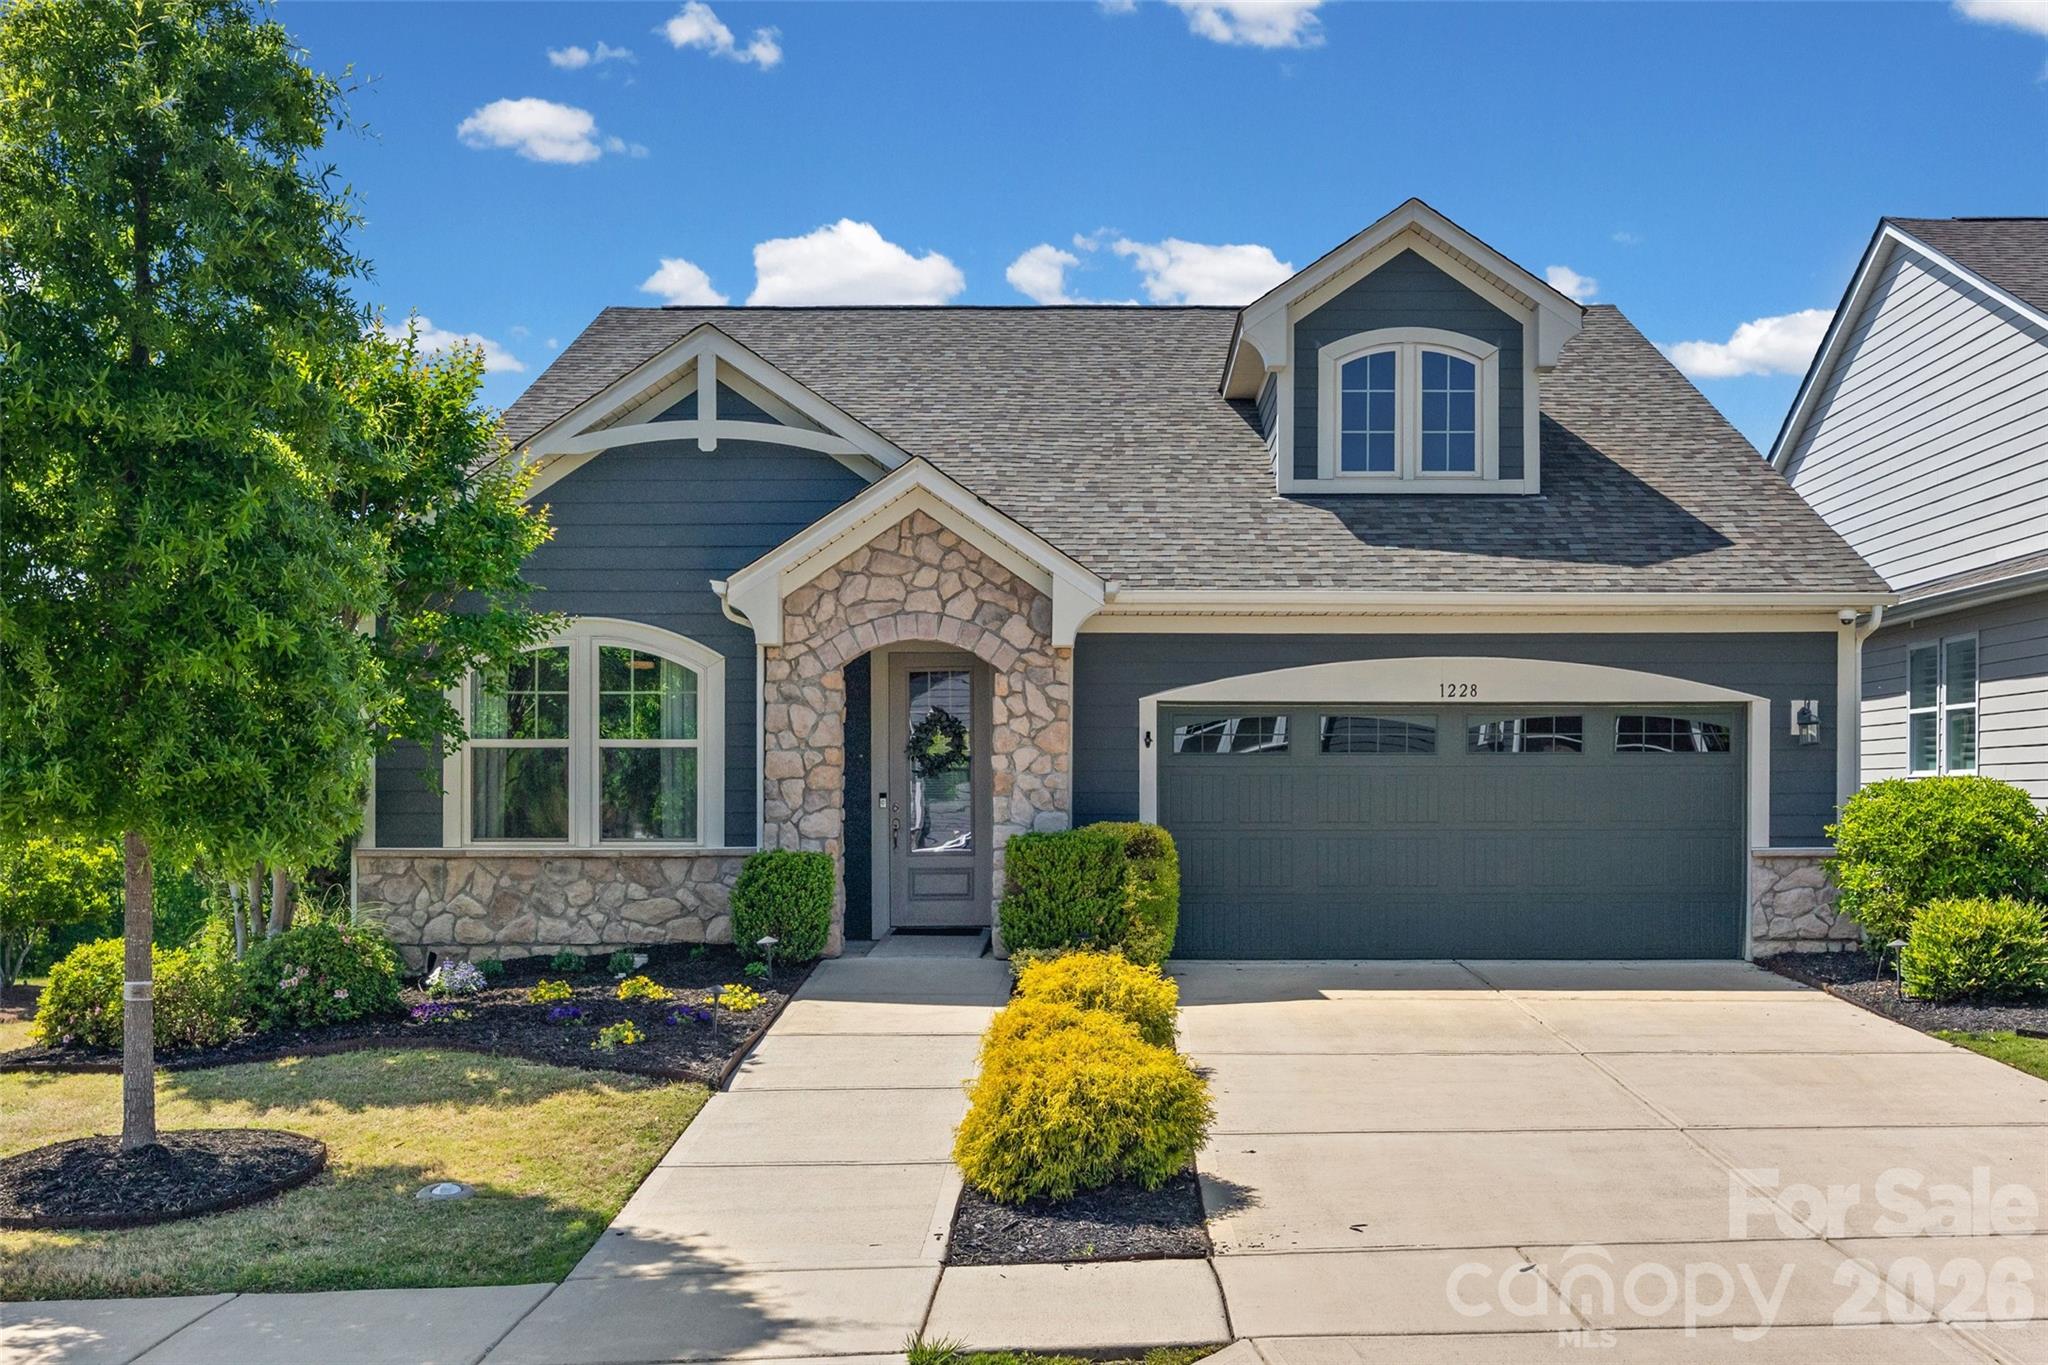
Beautiful Former Model Home in Cadence at Tega Cay! This stunning, thoughtfully designed home showcases high-end finishes and an open, inviting layout. The gourmet kitchen is a true showstopper—featuring granite countertops, a stylish backsplash, white cabinetry, KitchenAid appliances, a 5-burner gas cooktop, double ovens with built-in microwave and convection, and a large island perfect for entertaining. Rich hardwood floors extend throughout the main level, along with a well-appointed private office. The spacious primary suite offers a true retreat, featuring dual sinks, a zero-entry walk-in shower, and an oversized walk-in closet. Upstairs, you’ll find an additional bedroom with a full bath and a generously sized bonus room—ideal for guests, hobbies, or flexible living space. This home is equipped with a high-quality audio system with surround sound throughout the interior and covered porch, a high-end video security system, and high-speed internet. Enjoy the bright sunroom or relax on the covered porch, perfect for seamless indoor-outdoor living. Residents of Cadence enjoy an active lifestyle with a community pool, walking trails, and vibrant social opportunities. Ideally located near the upcoming Grove at Tega Cay, as well as shopping, dining, and convenient access to I-77.
#4372049

Tega Cay

1228 Independence Street

3 Beds

3 Baths

2,791 Sq.Ft.

$675,000

MLS#: 4372049
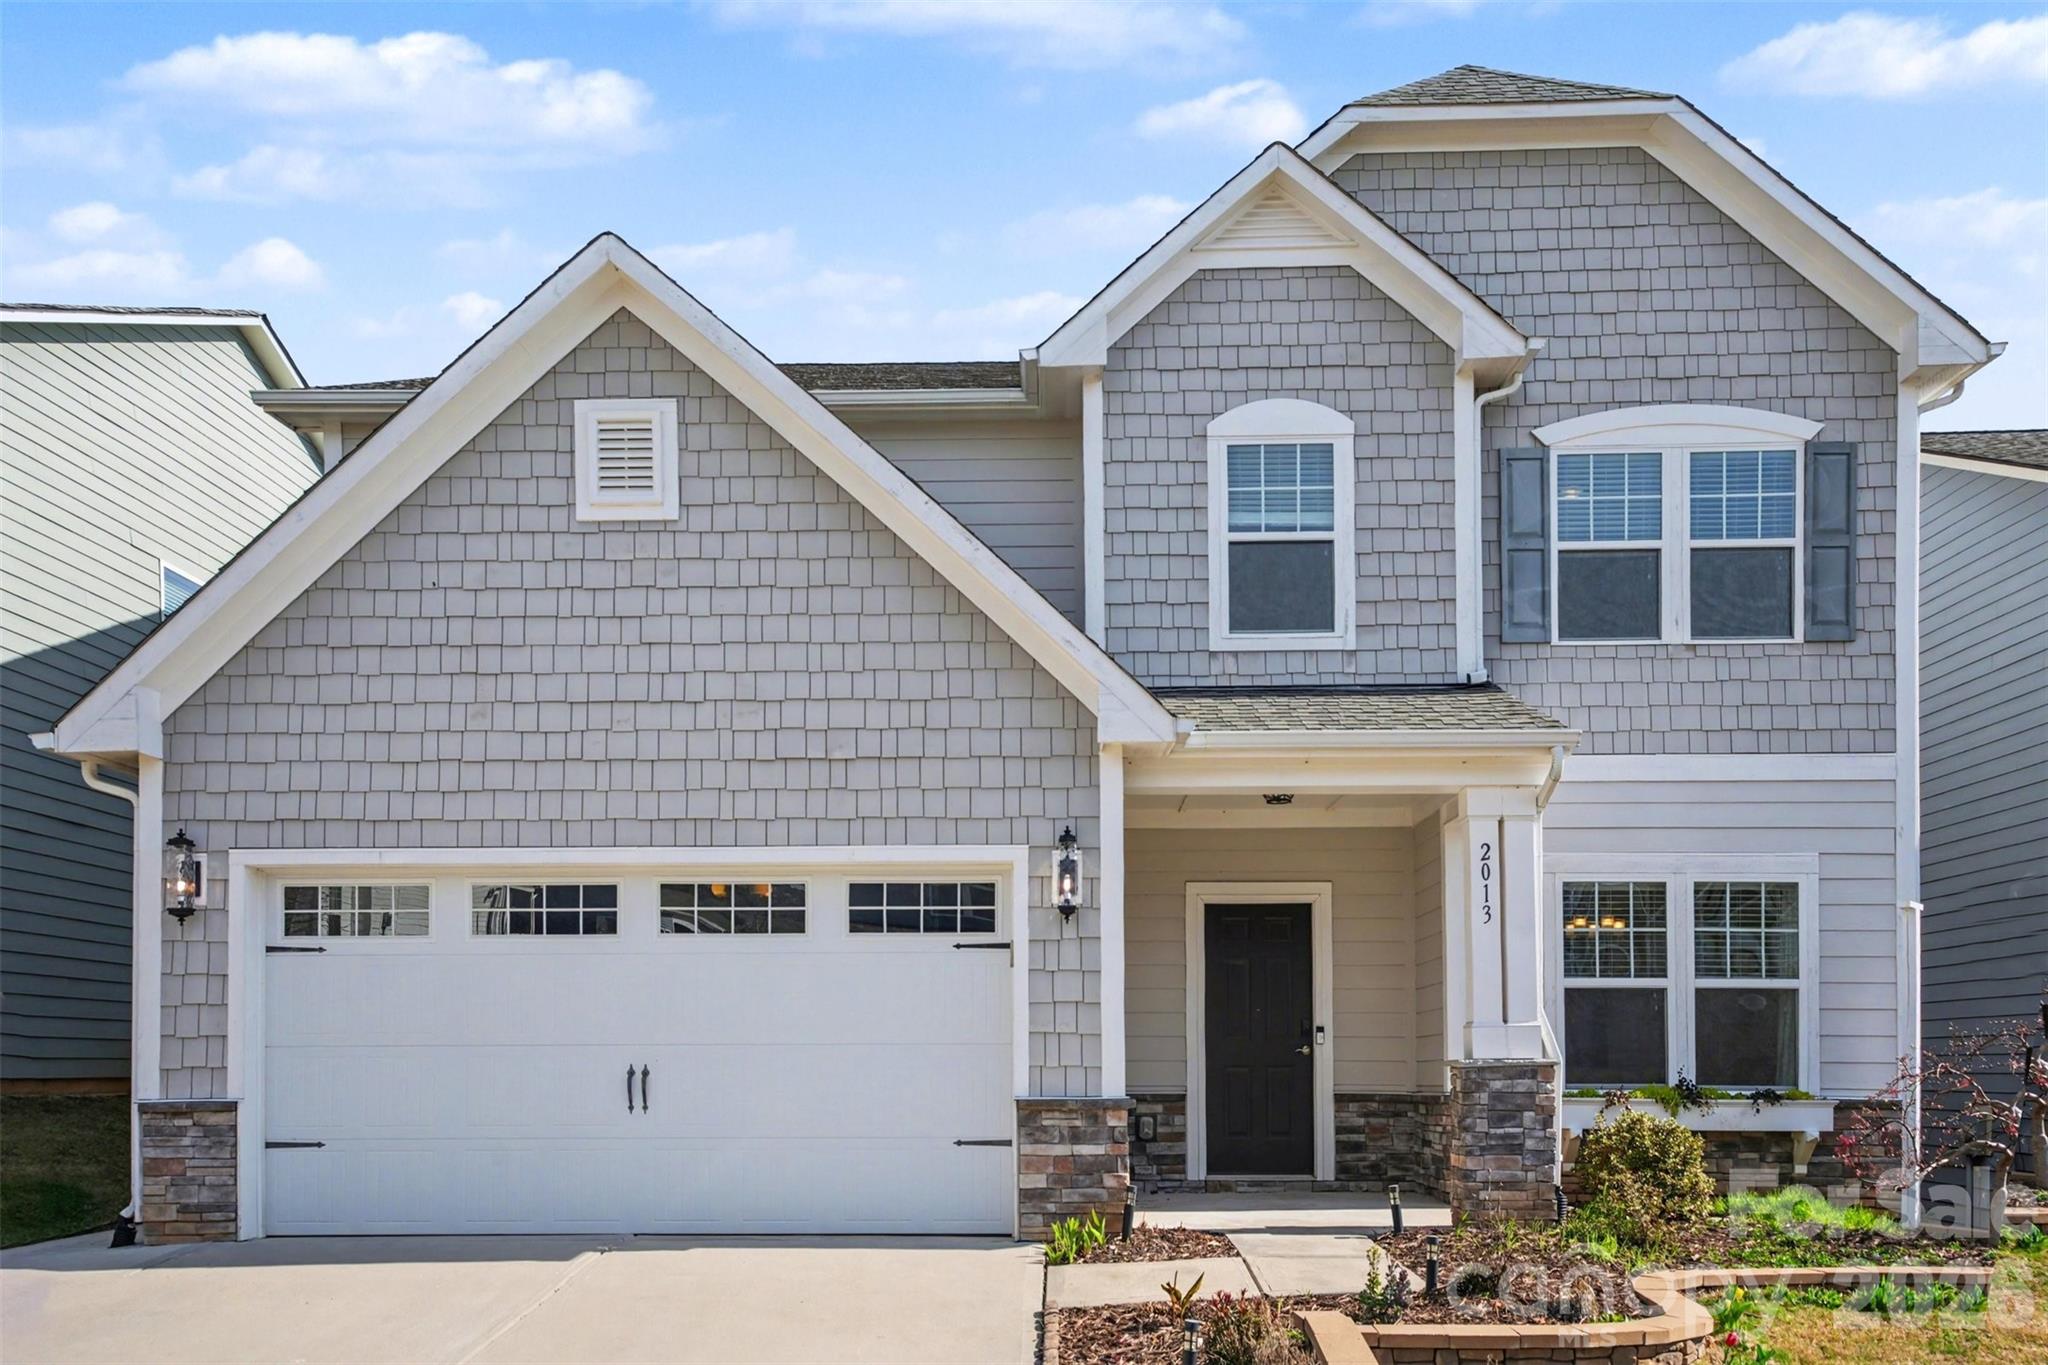
Be on Lake Wylie or the Catawba River in under five minutes from your front door. Covered patio built for game days. Main-level guest suite.
This Lake Ridge home checks boxes most buyers don’t find in one place.

Five bedrooms with a main-level guest suite and adjacent full bath, perfect for visitors, long-term guests, or a private home office. Open kitchen with gas range, granite counters, stainless appliances, and center island seating four flows into the generous living room with fireplace. This is where life happens.

Upstairs primary suite delivers the retreat you’ve been picturing: walk-in closet, dual vanities, soaking tub, separate tile and glass shower, and space for a sitting area or morning coffee spot. Three additional bedrooms plus a bonus room give everyone room to spread out, playroom, home gym, or flex space, your choice. Built-in drop zone with bench and hooks keeps daily life organized. Laundry room with folding counter and cabinets makes the mundane manageable.

The backyard is the closer. Covered patio with pergola, ceiling fan, string lights, and TV mount overlooks a fenced yard with extended paver patio, set up for almost year-round use. Oversized garage with epoxy floors fits the vehicles and the gear.

Located in South Carolina with comparatively lower property taxes than neighboring North Carolina.

Close to Catawba Park, Carowinds, Baxter Village, and Kingsley shopping and dining. Lake Ridge amenities include pool with slide and separate kid pool, basketball court, tennis/pickleball courts, bocce, clubhouse, fitness center, and paved trails. Fort Mill schools are nearby and easily accessible.

Approx. 25–30 minutes to Uptown Charlotte and 25–35 minutes to Charlotte Douglas International Airport with easy access for commuting and travel.

Homes with this combination of layout, condition, location, and outdoor living move fast in Lake Ridge. Schedule your showing.
#4342253

Tega Cay

2013 Fuschia Court

5 Beds

3 Baths

3,250 Sq.Ft.

$675,000

MLS#: 4342253
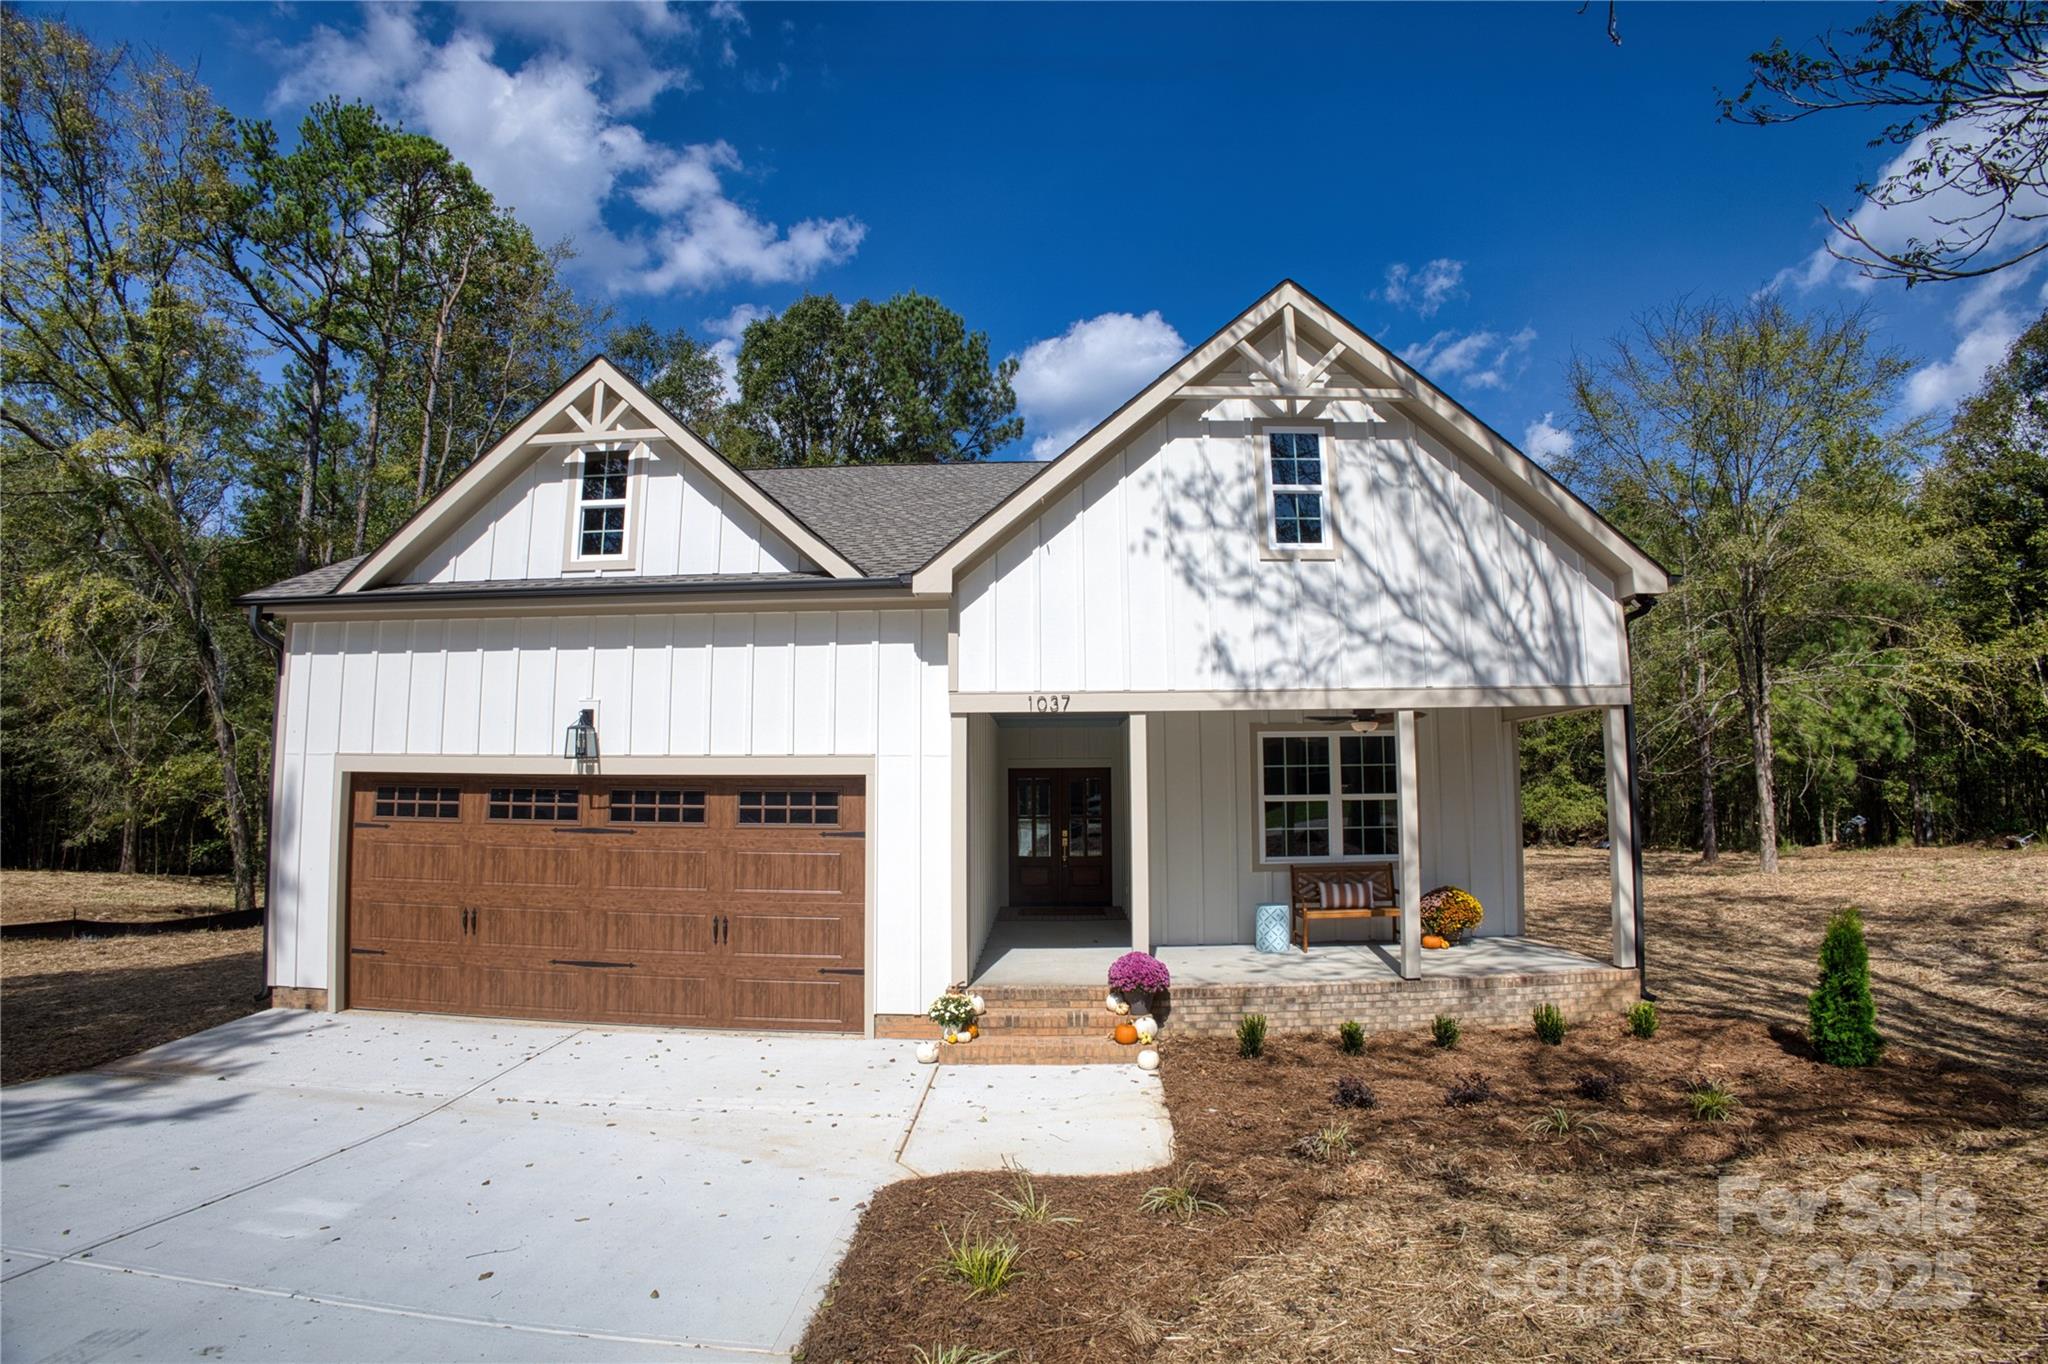
Welcome to 1037 Oakmont Drive which is luxury farmhouse estate 3 of 5 slated to be built on Oakmont! With 4 bedrooms, 3 full bathrooms, an open floor plan, expansive bonus room, and flexible unfinished attic space this home offers so much in the way of thoughtful design, exquisite finishes, and a multitude of opportunities to make your own memories within its walls. Outside, the 3.11 Acres provides the space to make the property truly yours with improvements to satisfy all of your needs. Schedule a showing today to make this new construction home yours built by one of the most recognized builders in Southern Real Estate!
#4210560

Rock Hill

1037 Oakmont Drive

4 Beds

3 Baths

2,534 Sq.Ft.

$674,900

MLS#: 4210560
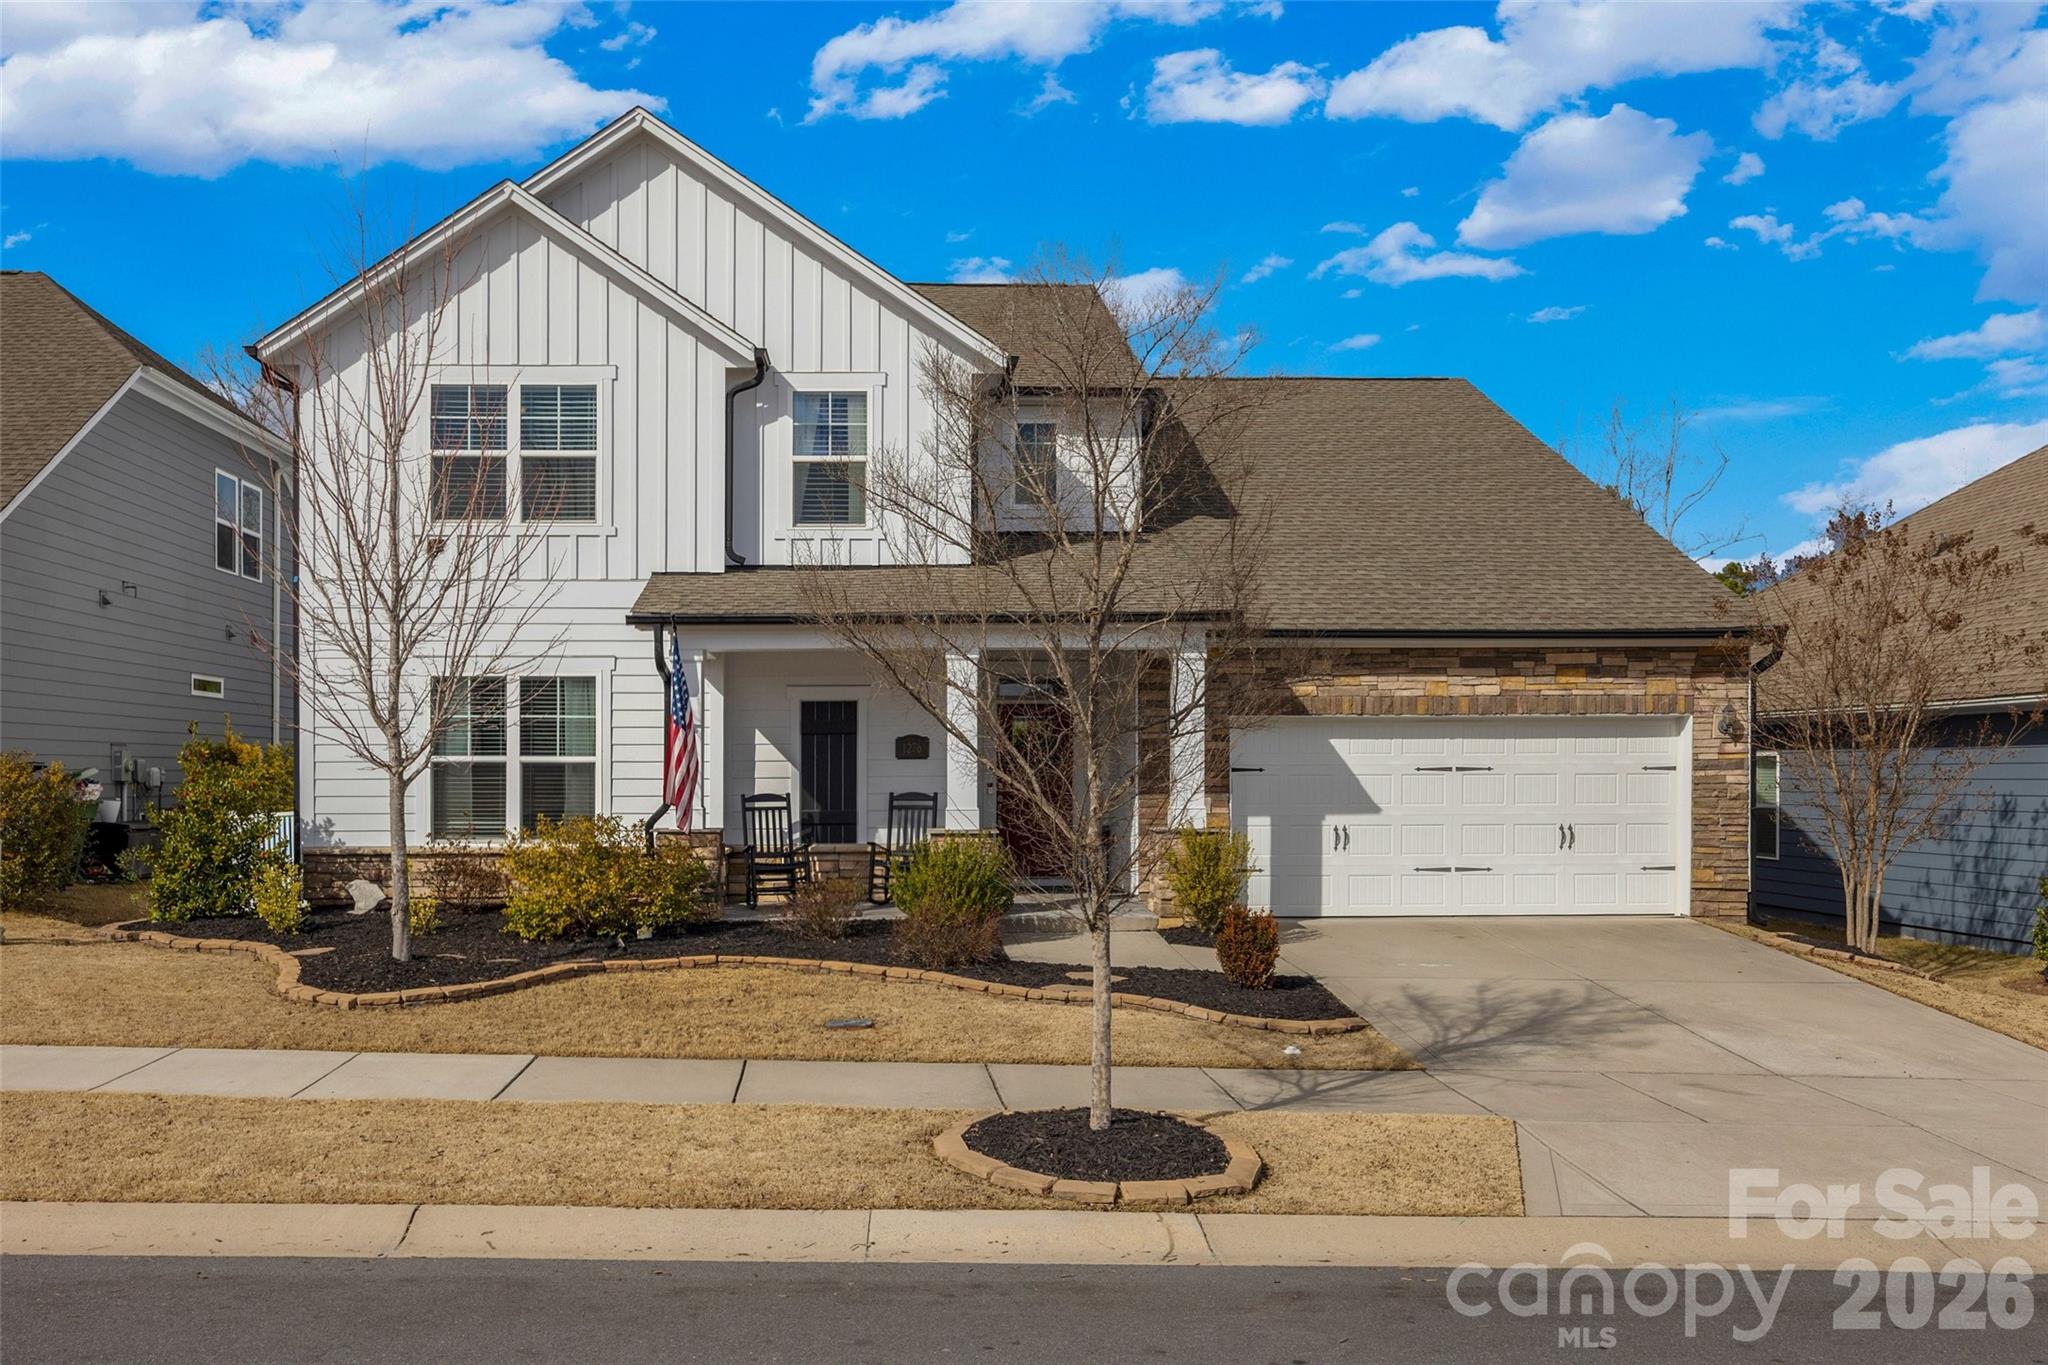
Beautifully maintained 5 bedroom, 3 full bathroom home in the well sought after neighborhood of Massey, located in the award-winning Fort Mill School District. As you enter the home you're greeted with an inviting foyer with large ceilings and custom woodwork, making the space warm and inviting. An open concept living room w/ a gas log fireplace and large windows, bringing in tons of natural light. The kitchen is equipped with tons of granite countertop space for cooking, plenty of cabinets for storage and a large pantry with custom wood shelving. It flows seamlessly into the breakfast area creating an open feel that's perfect for everyday living and entertaining.  Downstairs you'll also find an office w/ built-ins and french doors, a full bedroom and full bathroom, perfect for a guest room or a playroom. Upstairs is 4 additional bedrooms, the laundry room and 2 full bathrooms. This home is situated right in front of a large flat green space, perfect area for kids to run around and play while you relax on the front porch. Don't forget about all the amazing amenities this neighborhood has to offer including a fitness center and pool. You won't want to miss this opportunity.
#4340760

Fort Mill

1276 Thomas Knapp Parkway

5 Beds

3 Baths

2,917 Sq.Ft.

$674,000

MLS#: 4340760
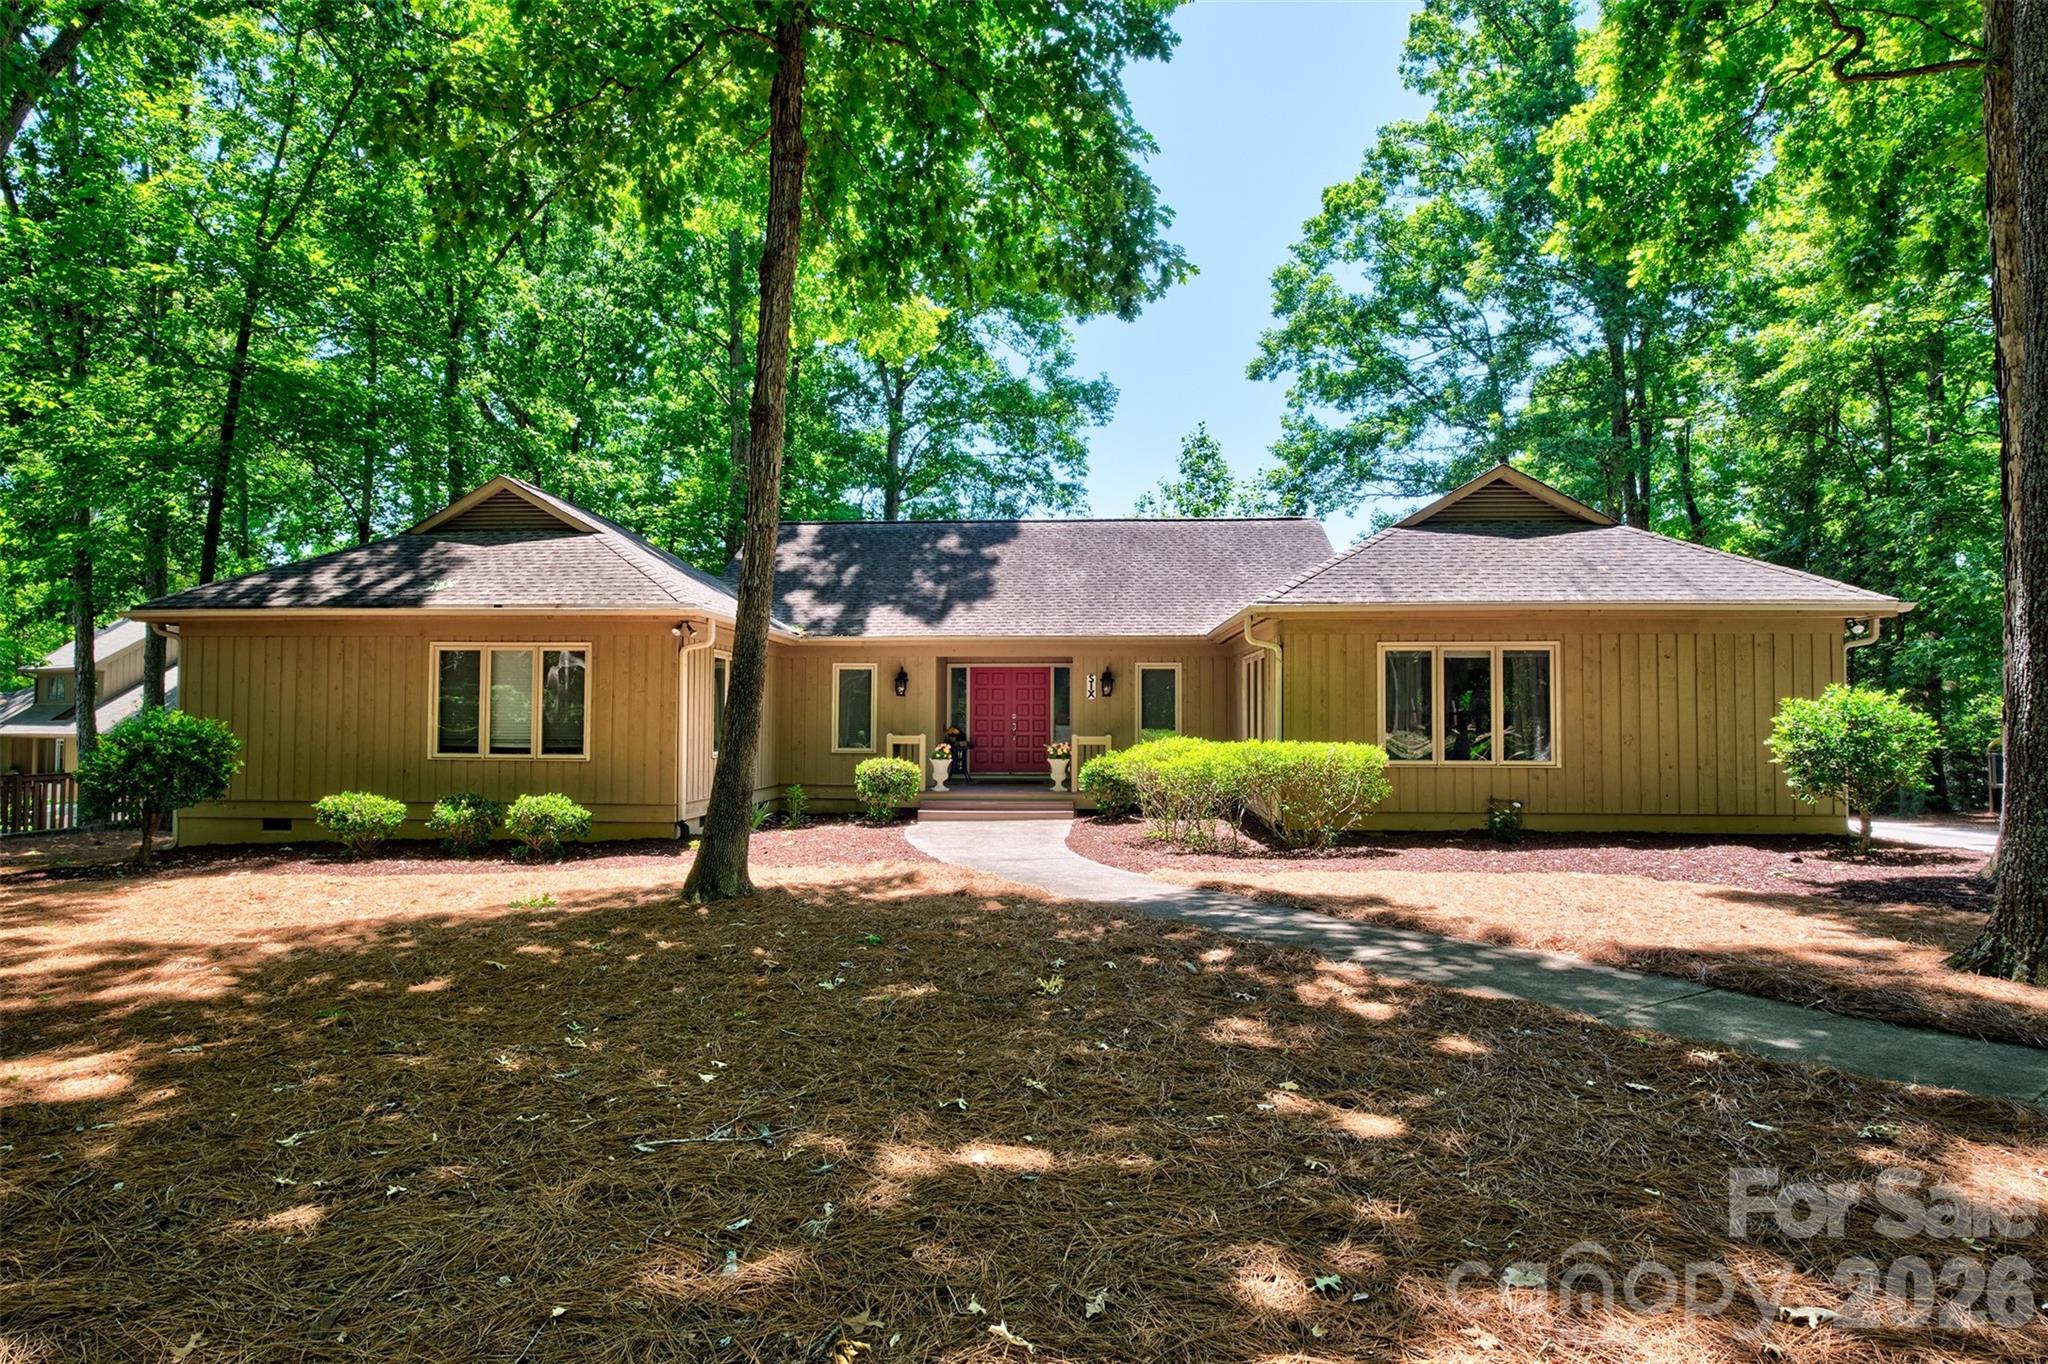
RANCH living in lakefront gated community of River Hills!!  This neighborhood offers miles of walking trails, 18 hole championship golf course and country club with 2 pools, clubhouse and pickleball/tennis center., marina, playgrounds, gardens, dog park, waterfront park with sandy beach and picnic pavilion AND 24 hour security!  The marina and country club are separate.  Fee schedules attached.  This home offers 3 large bedrooms, 3 full baths and 1/2 bath, vaulted ceilings in the great room/kitchen combo, bar dining, eat in dining, flex space with French doors could be office, man cave or extra bedroom for guests, huge deck for entertaining with golf course view, great location near the back resident gate and oversized detached garage for all your stuff! Brand new shower in primary bathroom.  This neighborhood is known for bing amenity rich and lots of mature trees and canopy.  Home is located in the award winning Clover School District with brand new Lake Wylie High School set to open fall 2026.  Easy commute to Charlotte, Belmont/Gastonia, York or Rock hill/Fort Mill for work.  35 minutes to the Charlotte International Airport.  Come enjoy life at the lake and welcome home!
#4383785

Lake Wylie

6 Honeysuckle Woods

3 Beds

3 Baths

2,702 Sq.Ft.

$670,000

MLS#: 4383785

1 ... 34 35 36 37 38 ... 666
* Listings identified with the FMLS IDX logo come from FMLS and are held by brokerage firms other than the owner of this website. The listing brokerage is identified in any listing details. Information is deemed reliable but is not guaranteed. If you believe any FMLS listing contains material that infringes your copyrighted work please click here to review our DMCA policy and learn how to submit a takedown request. © 2024. First Multiple Listing Service, Inc.
 - property

Send a message

Message successfully sent.

Your message

What is 3 + 4 ?

Reason for contacting?

I agree to receive email communication and understand I can unsubscribe at any time.

I agree to be contacted by Prestino Advantage via call, email, and text for real estate services. To opt out, you can reply 'stop' at any time or reply 'help' for assistance. You can also click the unsubscribe link in the emails. Message and data rates may apply. Message frequency may vary. Privacy Policy

Sign Out

Virtual Assistant

Would you like to take the next step with this property? We can help you schedule a showing or virtual tour, or send you more details.

Yes, I would like more information.

Thank You for Your Reply, One of Our Agents will contact you as soon as possible

No, maybe later.

Thank you, you can always contact me via email, phone number or through the contact form.

Realhub AI

Lucy - Your AI-Powered Realtor

Update Your Temporary Password

Personalize your search

Enter your email and we'll notify you immediately when new listings match what you're looking for.

or enter email address

Already have an account ? Login here

Continue your home search

I agree to receive communications and understand I can unsubscribe at any time.

I agree to be contacted by Prestino Advantage via call, email, and text for real estate services. To opt out, you can reply 'stop' at any time or reply 'help' for assistance. You can also click the unsubscribe link in the emails. Message and data rates may apply. Message frequency may vary. Privacy Policy

Already have an account ? Login here

We use cookies

We use cookies primarily for analytics to enhance your experience. By accepting, you agree to our use of these cookies. You can manage your preferences or learn more about our cookies policy.





