
Properties

Browse or get in touch to schedule a walkthrough.

  • Nearby me
Price range

Popular features

Community features

Association

Property features

Waterfront

View

Exterior Features

Interior Features

Style

10000 properties match your criteria

Updated 1 minute ago

E-Alert name

Price reduced
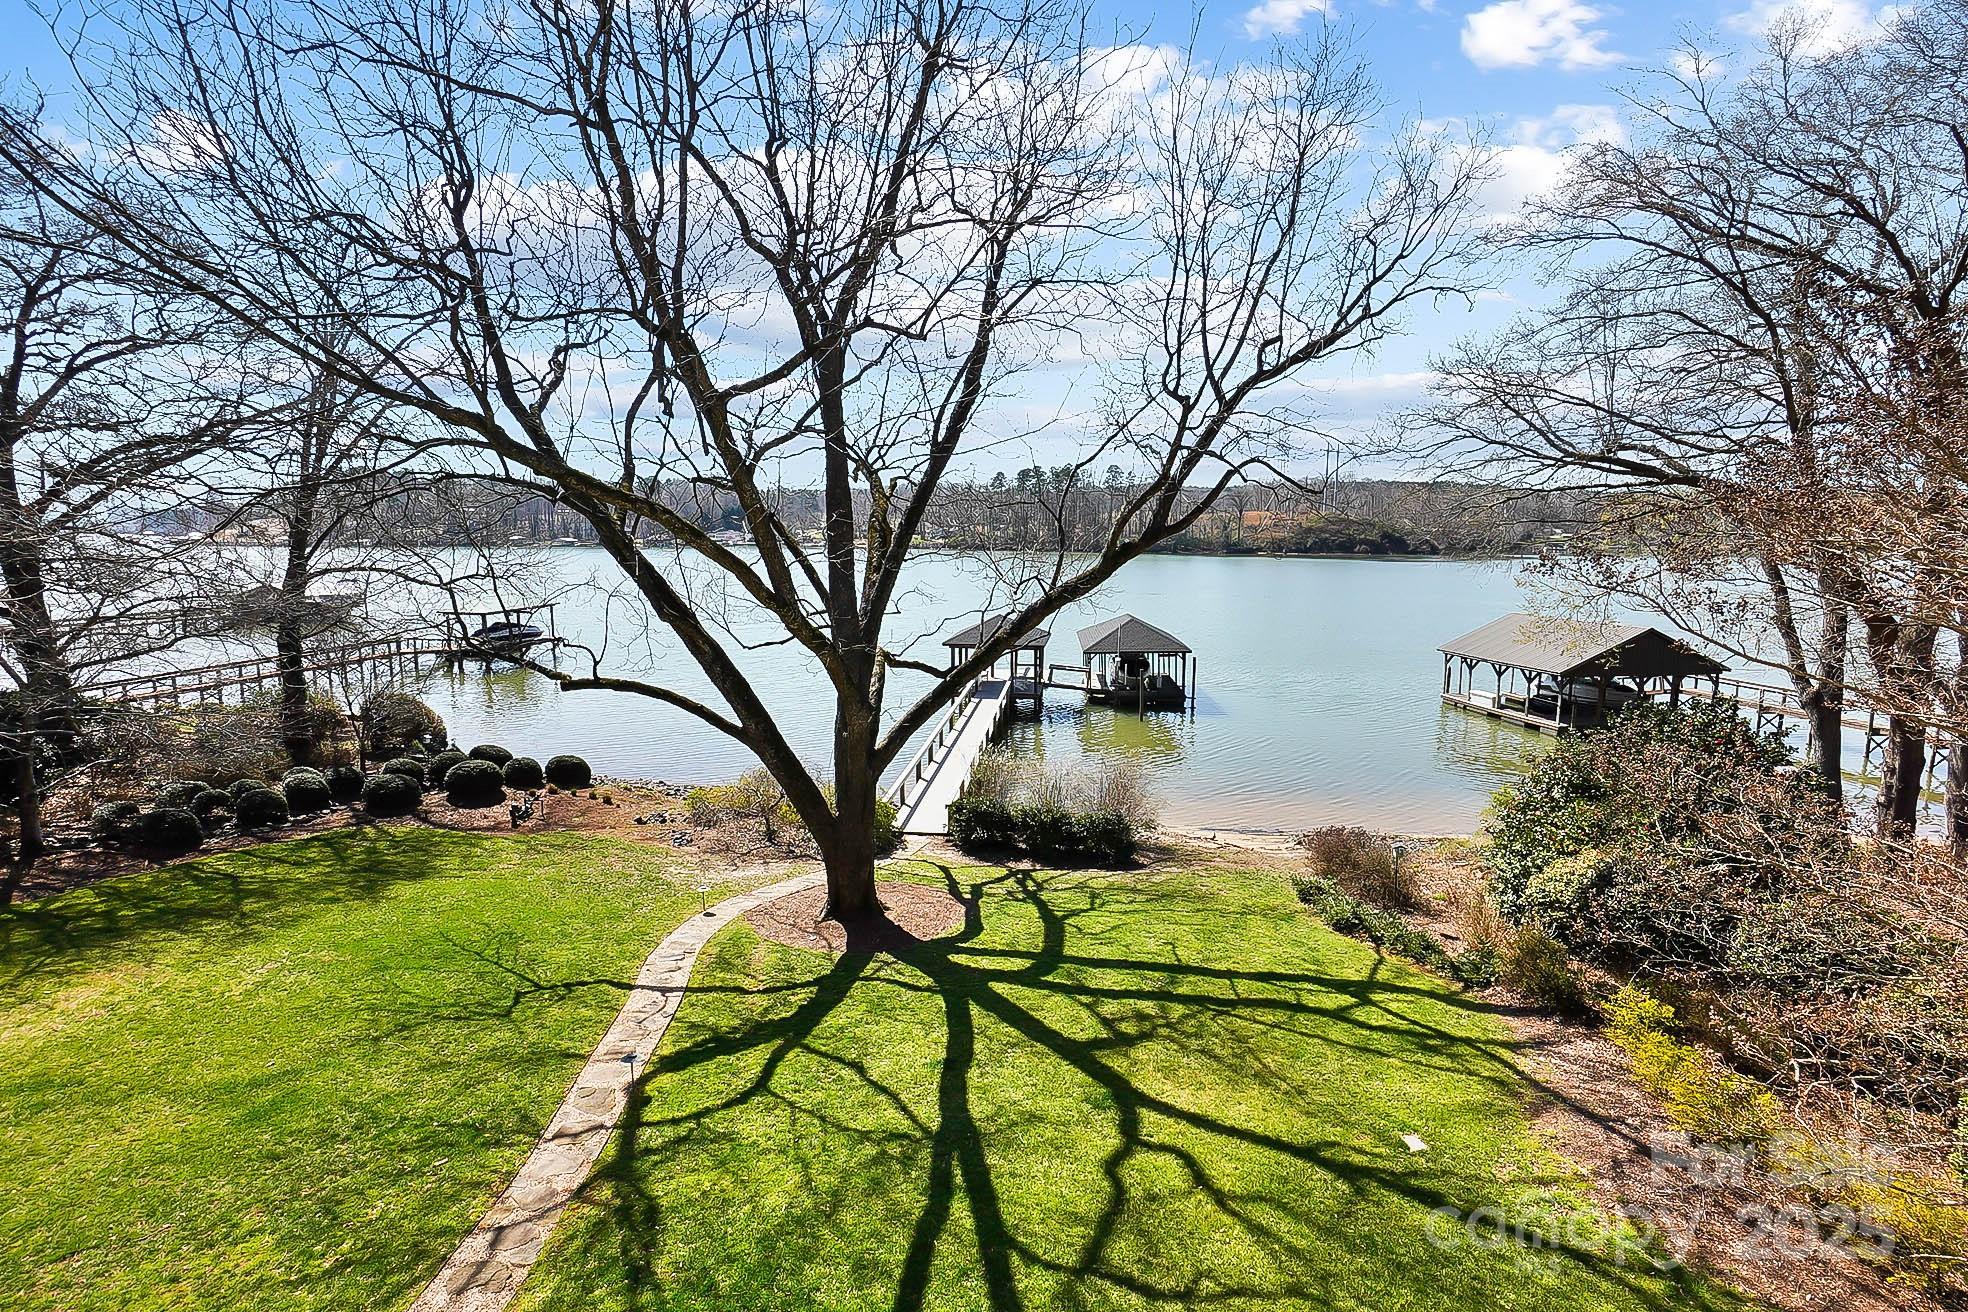
Escape the ordinary. Embrace the lake. This Charleston-inspired waterfront estate offers sweeping MAIN CHANNEL VIEWS of Lake Wylie from a protected, elevated setting — unobstructed sunset views over open water without the constant wake and boat traffic being directly on the channel. Tucked at the end of a quiet private drive shared by just three other homes. No HOA. No through traffic. No compromises.
YOUR DOCK IS IRREPLACEABLE. A grandfathered, fully permitted oversized dock with three separate seating areas, boat lift, and jet ski lift, set in calm protected water just off the main channel. Duke Energy no longer permits docks of this size — this asset cannot be replicated on any new purchase.
EVERY DAY FEELS LIKE VACATION. Morning boat rides, water skiing, jet skiing, sunbathing on the dock while boats parade by on the channel beyond. Watch the crepe myrtle trees bloom while osprey and herons glide past. Then settle onto one of three covered porches as those open water views turn orange and gold at sunset. This is just Tuesday.
THREE DISTINCT LIVING ZONES across 4,187 sq ft, every floor features its own covered porch or patio with sweeping, year-round lake views. The home's layout is exceptionally well-suited for multi-generational living or entertaining on a grand scale.  Main level features a lake-facing Great Room, beautifully appointed kitchen with Cambria quartz, GE Profile appliances, custom cabinetry, plus a spectacular media room with new lake-view windows, electric fireplace, 7.1 surround sound, and two built-in refrigerators. Main level also includes a generous second primary suite with cedar-lined walk-in closet plus two additional closets. Second floor is devoted entirely to your private primary sanctuary — spa bath with heated floors and heated towel rack, private sunset porch. Lower level offers two en-suite bedrooms plus a third gathering space. Oversized 3-car garage with workshop and RV connection. Simulated slate 50-year roof. Palisades area location near shopping, dining, and Palisades Country Club.
#4346978

Charlotte

18212 Tayport Drive

4 Beds

3 Baths

4,187 Sq.Ft.

$1,694,900

MLS#: 4346978
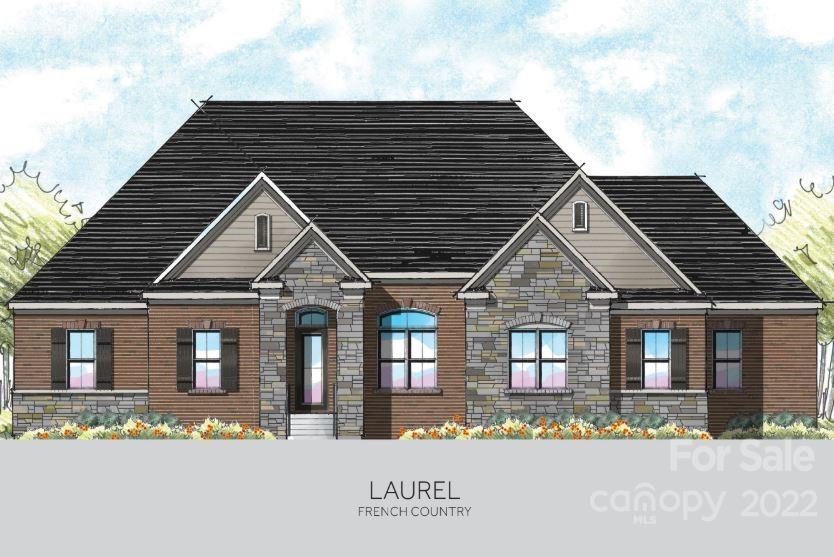
Welcome to this beautiful semi-custom new construction home with signature designs, cutting-edge technology, and luxury features built for the way you live today. Included features in all Jones Homes energy efficient homes include: full brick, 5” engineered hardwood floors, 10’ trey and coffered ceilings, designer trim features, solid wood interior doors, granite counters in the kitchen and bathrooms, stainless steel appliances (two refrigerators, two dishwashers, farmhouse sink, wall oven and microwave), custom closets in master walk ins, 6’ luxurious soaking tub in master ensuite, washer, dryer, sink and counters in laundry room, tankless water heater, and full yard irrigation! The finished basement features a guest suite with sitting area and ensuite bathroom as well as a foyer/living space, game room, addtl flex room, and plenty of extra storage space!
#3904564

Weddington

1502 Batson Creek Lane 42

5 Beds

4 Baths

6,714 Sq.Ft.

$1,684,342

MLS#: 3904564
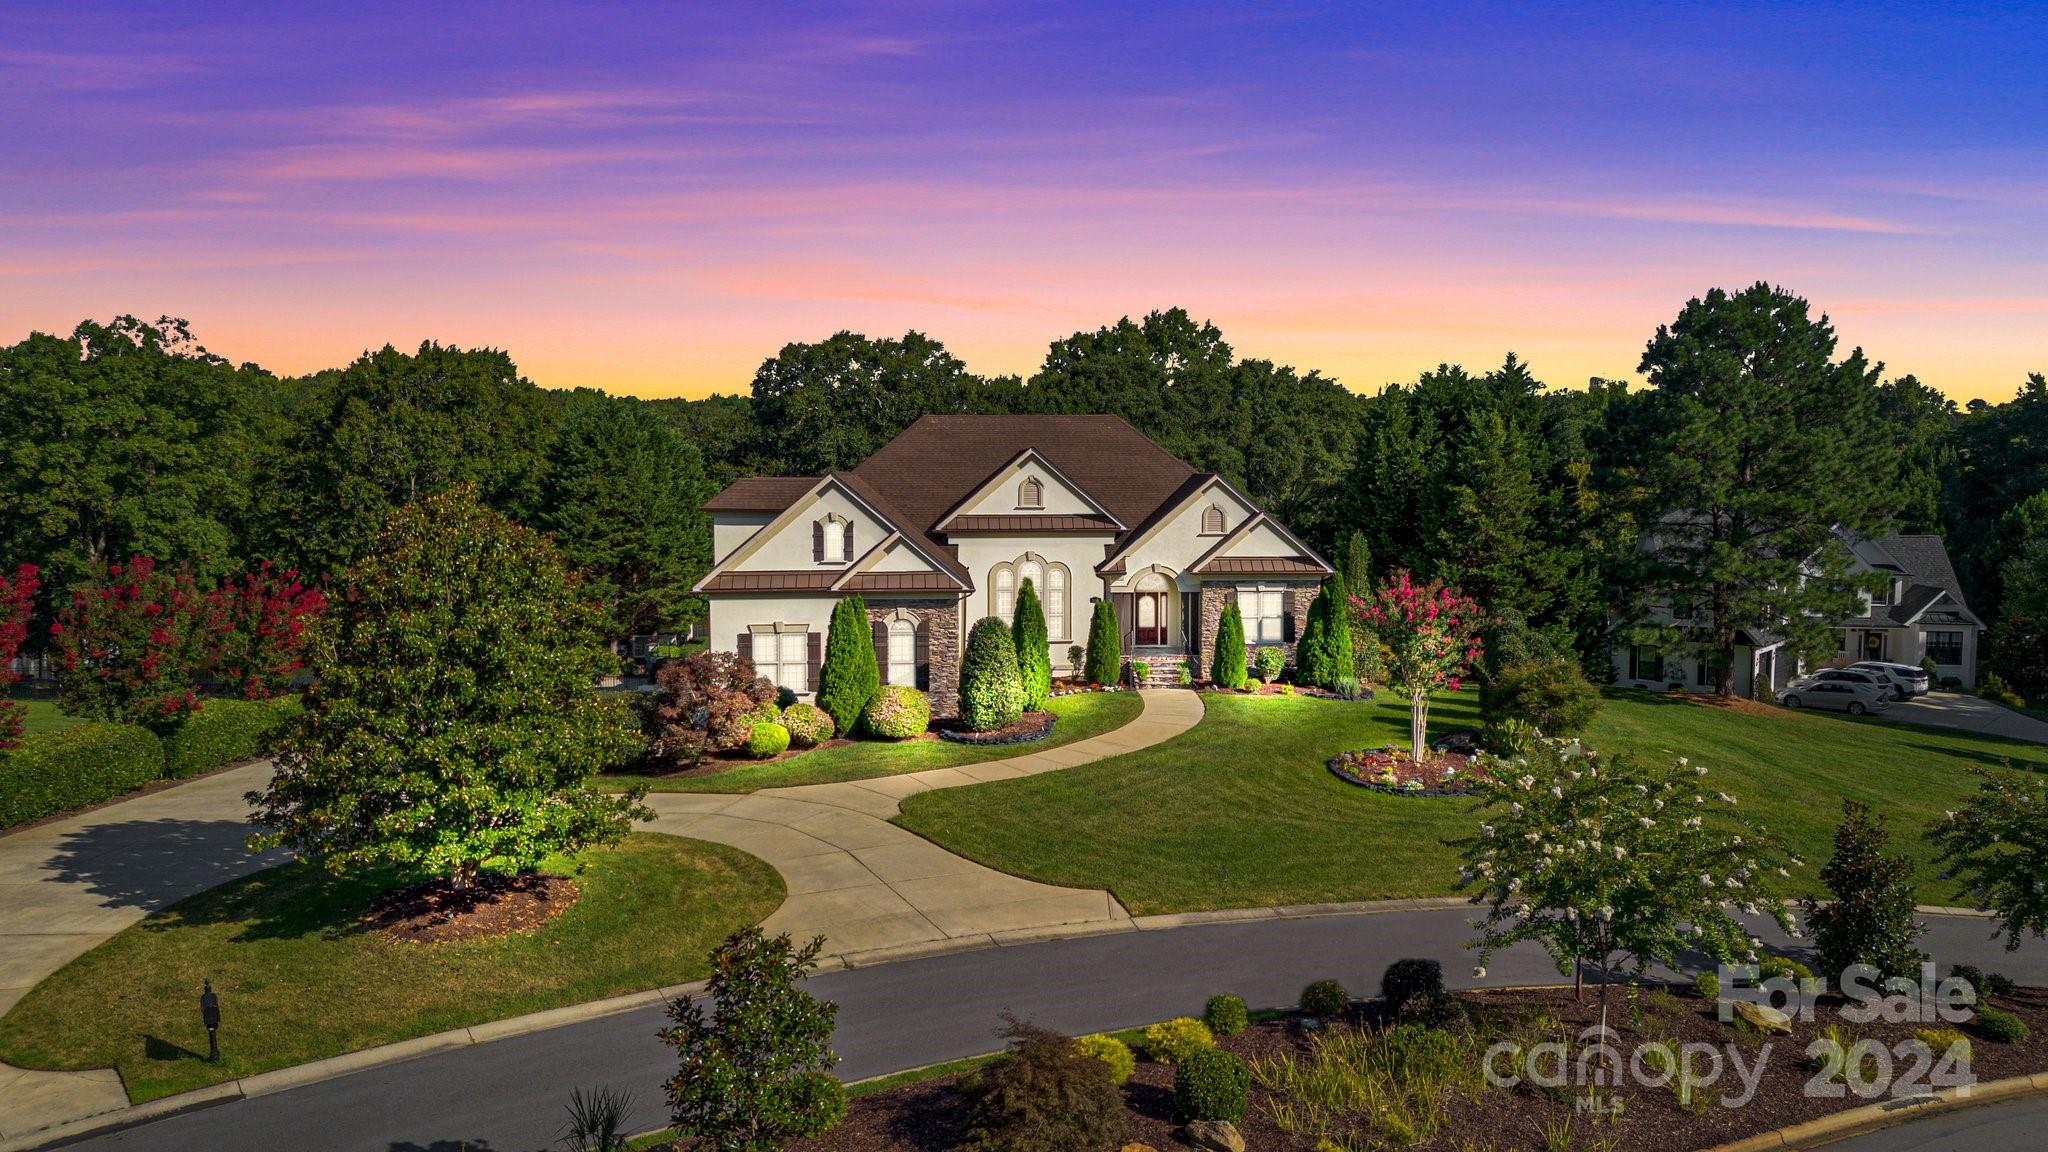
This luxurious 5-bedroom,3 1/2-bath is home nestled on a 1.1  acre lot with water views and private access to a serene community pond.This property has a sparkling pool,a soothing hot tub,and an outdoor kitchen equipped with stainless steel appliances w/gas grill,an inviting gas fireplace and a 50' screened porch.Inside,the finished basement is a true gem,offering a full kitchen,a comfortable bedroom,and a stylish full bath.It also boasts a unique safe room that doubles as a custom-built gun room..An entertainment area and an infrared sauna provides a luxurious touch.On the main level,tall,coffered ceilings in the dining area seamlessly flow into the spacious family room.The kitchen has beautifully painted cabinets,large work island,walk-in pantry and a cozy eat-in kitchen area perfect for casual dining.Updated fixtures and paint throughout enhances the home.The third level reveals a sizable bonus rm,offering versatile space and a walk-in cedar closet that provides ample storage space.
#4161671

Lancaster

3212 Millstone Creek Road

5 Beds

3 Baths

6,736 Sq.Ft.

$1,675,000

MLS#: 4161671
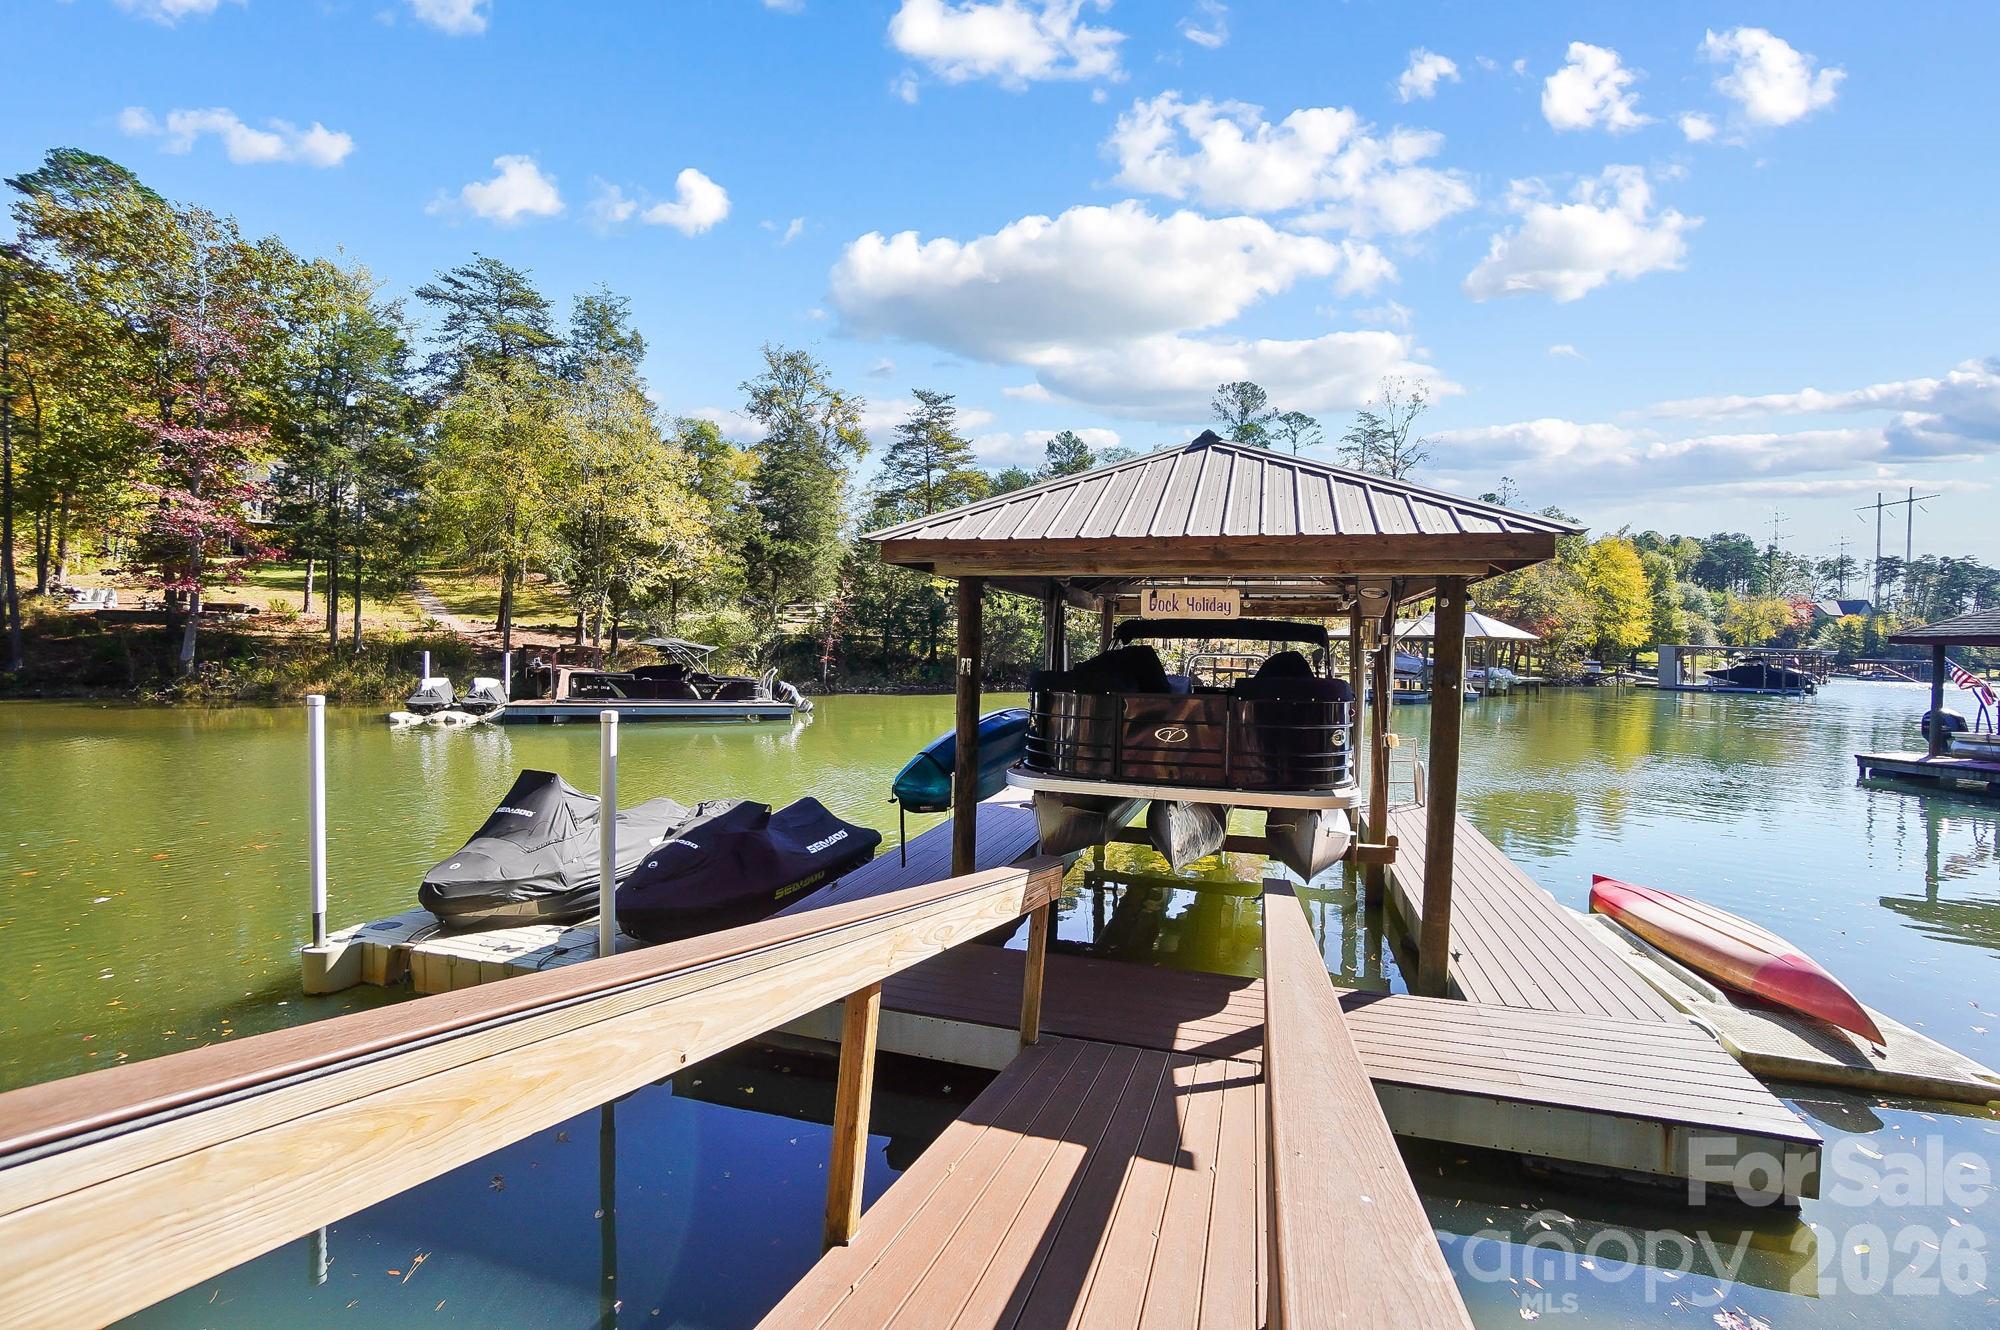
Experience the best of Lake Wylie living in this exceptional custom brick home, perfectly positioned on a wooded 2-acre, gently sloping waterfront lot that captures the essence of privacy, beauty, and craftsmanship. Nestled among tall Carolina pines with a tranquil cove setting just off the main channel, this property seamlessly combines the elegance of an estate with the comfort of a private retreat, all while being situated in a cozy neighborhood of Windswept Cove.

From the moment you arrive, the home’s stately presence and long drive through mature trees set a welcoming tone. Step inside to find a two-story foyer with gleaming hardwoods and an abundance of natural light streaming through oversized windows. The layout was designed for both daily living and entertaining — open, flowing, and filled with scenic views at every turn.

The main level features a spacious great room anchored by a stunning floor-to-ceiling stone fireplace and vaulted ceilings. The adjoining kitchen is a showpiece — beautifully updated with custom cabinetry, quartz countertops, stainless steel appliances, and a large island with seating. A butler’s pantry and formal dining room make hosting gatherings effortless. The sunroom with screen panels offers year-round enjoyment, showcasing the peaceful wooded backdrop with shimmering pool and lake views.

The home offers two primary suites, one located on the main level with lake views and deck access, while the upper level suite provides a restful retreat with tray ceiling and a spa-inspired bath. Both primary baths include dual vanities, a large walk-in shower, custom tilework, and wood flooring. Additionally, upstairs offers flexible living with two spacious bedrooms, a media/game room, perfect for movie nights or watching the big game. In contrast, others may enjoy the space as an office or cozy study.

The basement offers an additional bedroom, full bath, family room, a game day kitchen with a microwave and cooktop. Tons of storage and flex space currently being used as pool and game room, however, it can easily be converted to workshop area.

Outdoor living here is truly exceptional. Step out to a multi-level deck and enjoy the expansive space designed for both relaxation and entertaining. A pergola-covered sitting area, an open deck for grilling, and a sunroom with screens create the perfect atmosphere for evenings with friends, no matter the season. Below, the resort-style pool becomes the centerpiece — framed by tropical landscaping and surrounded by lounging areas that invite you to slow down and enjoy the view.

Follow the gently sloped concrete walkway down to your private waterfront, where lake life begins — complete with a circular stamped-concrete fire pit area, covered dock with boat lift, jet ski ports, and shaded seating area overlooking the lake. The cove provides easy access to the main channel, offering the best of both worlds: calm water for peaceful fishing and kayaking, or hop on your boat & jet ski to feel the breeze blowing through your hair with over 325 miles of shoreline to explore.

Every detail of this home speaks to quality and care — from the upgraded lighting, flooring, and custom finishes inside to the professional landscaping and well-maintained exterior.  Backup power generator for uninterrupted convenience and peace of mind. It’s the ideal balance of sophistication and comfort, designed for those who appreciate the lake lifestyle!

Located in the highly sought-after Clover School District, this home offers low South Carolina taxes while providing convenient access to Charlotte, shopping, dining, and medical facilities. Charlotte Douglas International Airport and Uptown Charlotte are just a short drive away, yet life here feels far removed from the city — peaceful, private, and distinctly lakefront.

This is more than a home — it’s a lifestyle destination, where every season brings new opportunities to entertain, unwind, and make memories by the water.
#4318609

York

1203 Broadside Road

5 Beds

4 Baths

3,870 Sq.Ft.

$1,675,000

MLS#: 4318609
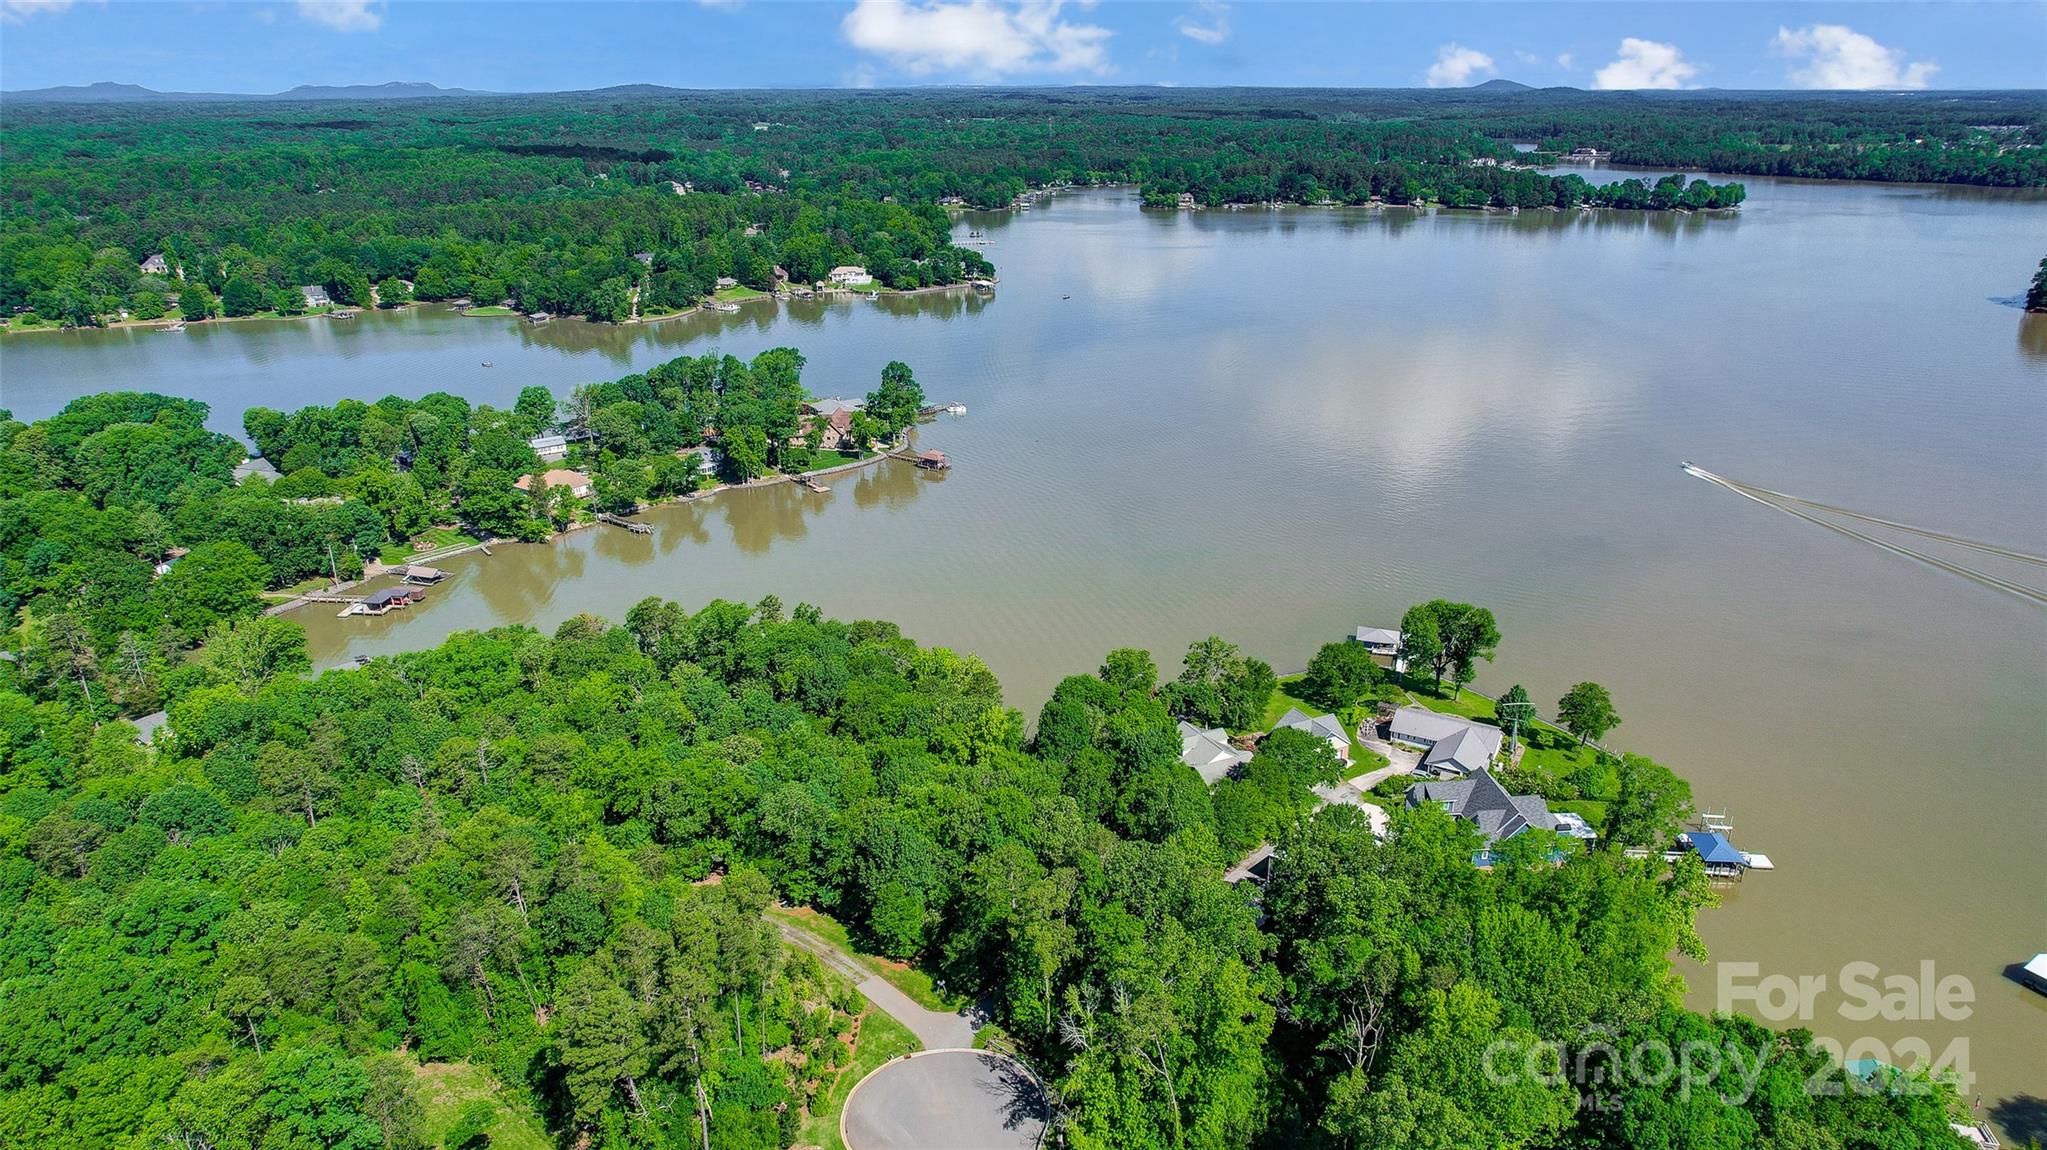
Gorgeous waterfront lot offering long-range panoramic views of Lake Wylie. This 2.25-acre property is the perfect canvas for building your dream home and enjoying the ultimate in lakeside living. Nestled among mature trees for privacy and shade, the property boasts a charming lake cabin that can be enjoyed “as is” for weekend retreat or build/update when ready, a natural shoreline, and gently sloping yard that provides easy access to the water. The expansive covered dock with lift and beach allows you to fully embrace the lakefront lifestyle. Imagine waking up to picturesque lake views every day. This exceptional property is the perfect blend of tranquility and convenience, with easy access to the Buster Boyd Bridge, restaurants, and shopping. Benefit from award-winning Clover schools and the advantages of South Carolina taxes.
#4177389

Clover

5452 Baker Lane

None Beds

None Baths

N/A

$1,675,000

MLS#: 4177389
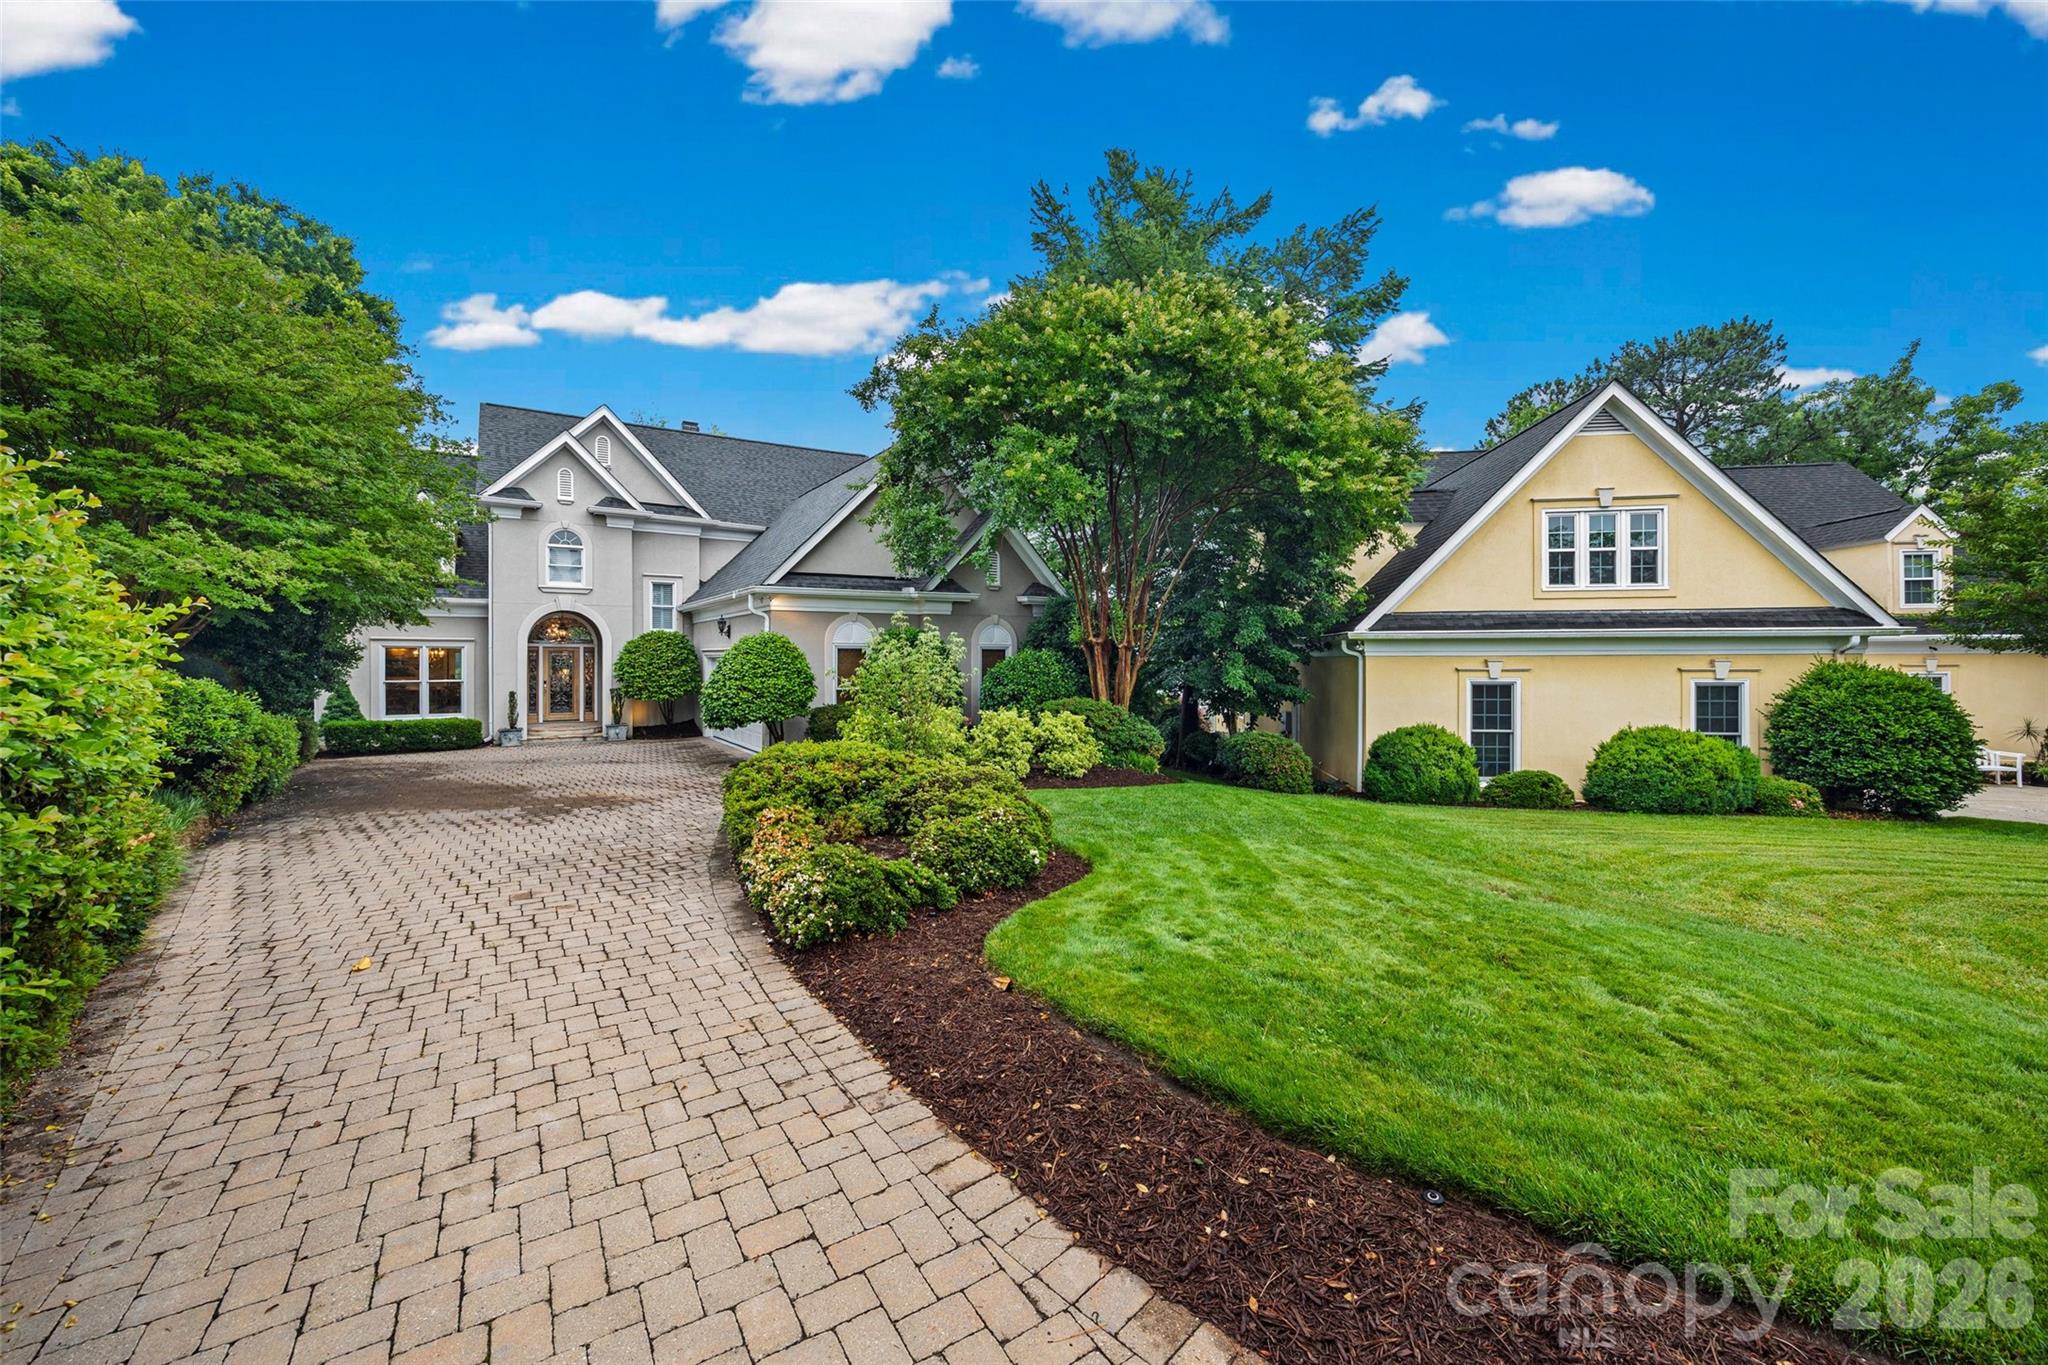
Lakefront living, convenient to all Charlotte and Lake Wylie have to offer and elegance and personality galore!  Sweeping water views greet you when you enter the front door with floor to ceiling windows and huge sunroom to capture the lake and bring it inside!  Amazing landscaped yard and outdoor living with decks, dock with eat in area and lift for your boat.  This home is located across from McDowell park /green space and not looking in your neighbors home.  Riverpointe neighborhood offers a pool, clubhouse, sandy beach and kayak launch area, playgrounds, docks  and walking trails.  The first floor offers the primary suite with more windows and light, soaking tub w/ walk in shower, formal dining room, eat in, laundry, kitchen, happy sunroom and the great room.  The second floor offers 3 bedrooms, 2 full baths ensuite AND bonus room with built in for all your books, office area tons of storage. The garage is oversized 2 car garage with storage room and deep.  NEW ROOF in April.  Newer HVACs and walk in crawl space to store all your unused water toys or gardening supplies.  This waterfront home is the package and waiting for next owner to enjoy life at the lake.  This home is 1 owner so all your questions will get answered.   This magnificent house is past the pool on the peninsula at the end of Riverpointe Drive.  WELCOME HOME!!
#4383846

Charlotte

15901 Riverpointe Drive

4 Beds

3 Baths

3,380 Sq.Ft.

$1,675,000

MLS#: 4383846
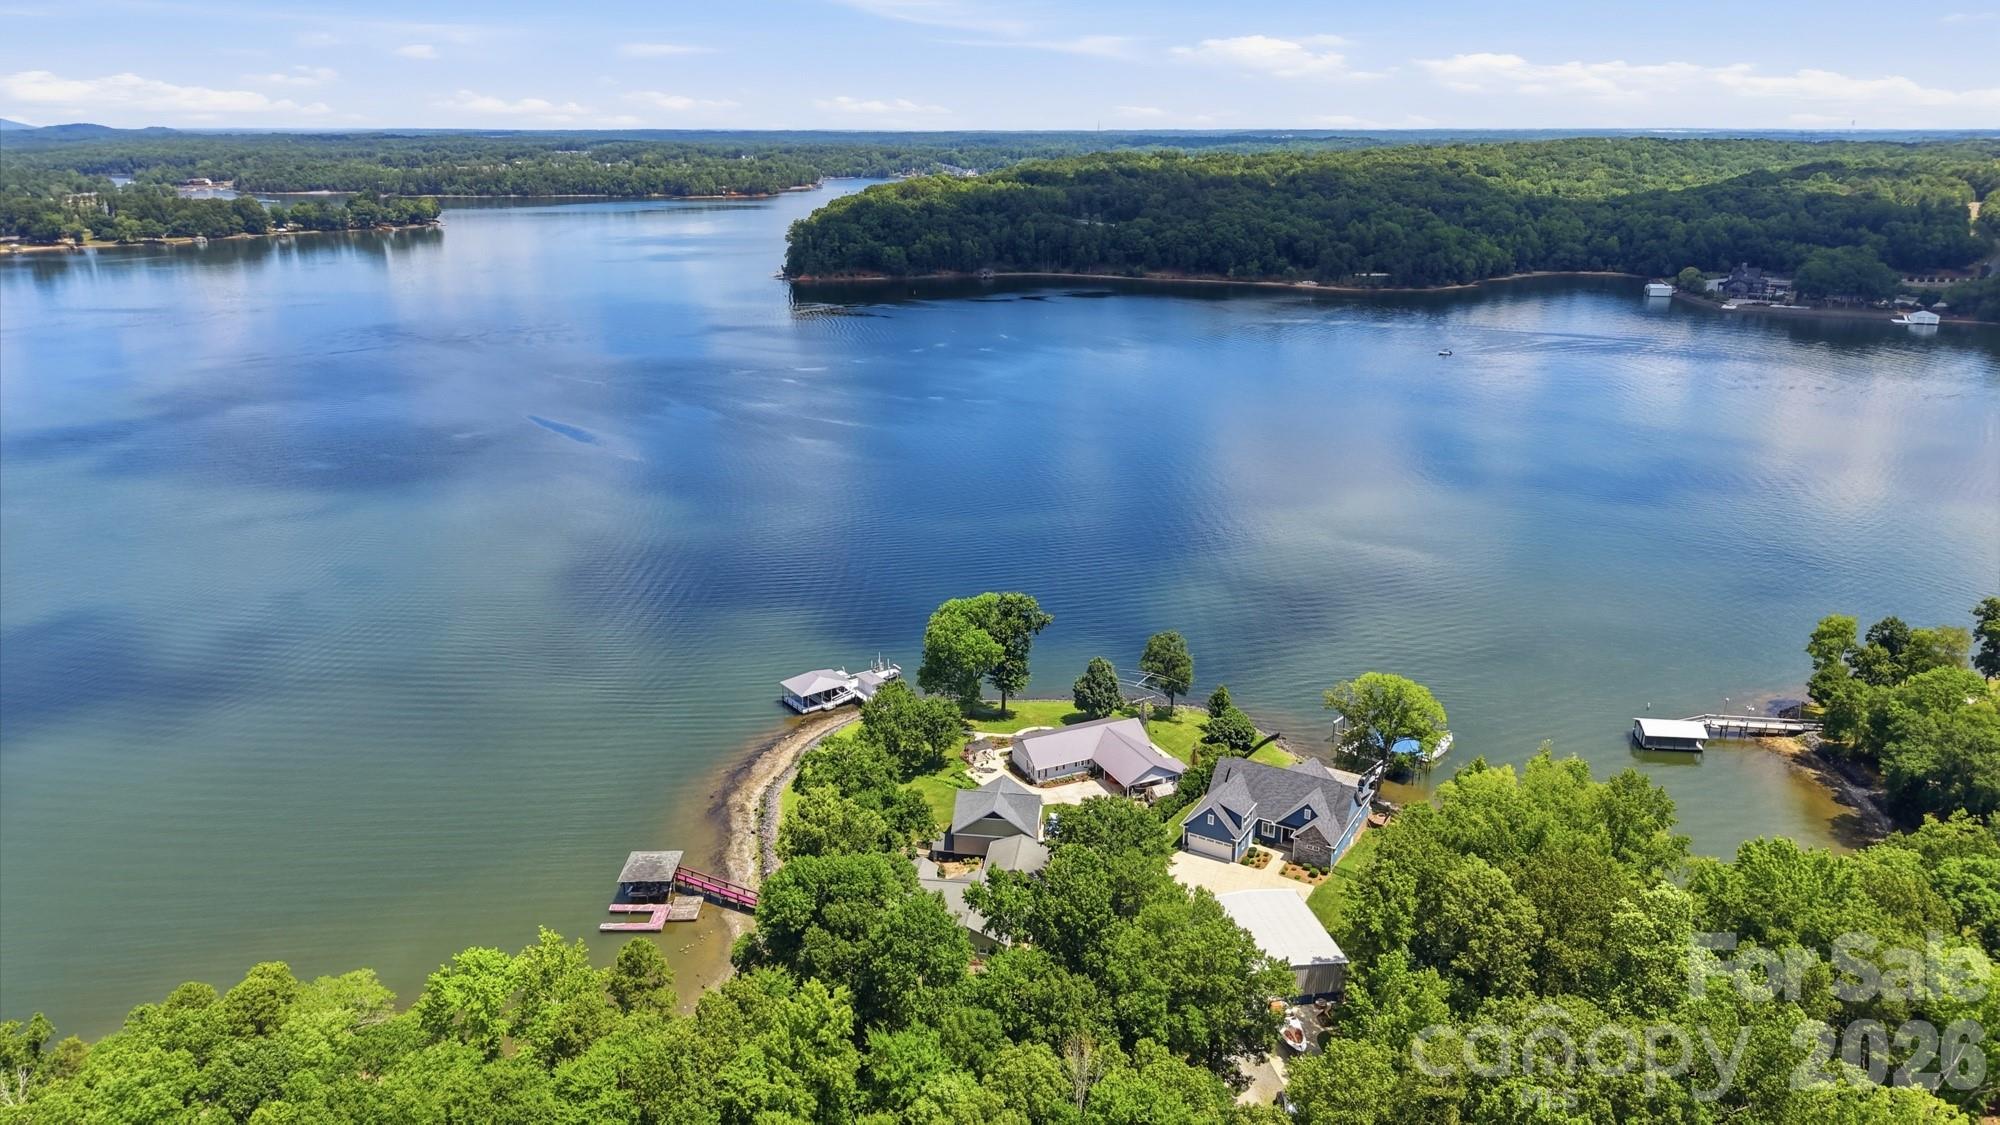
This is where land ends, and life truly begins. Situated on the main channel of Lake Wylie, this must-see waterfront home is less than six years old and offers the perfect blend of luxury, functionality, and the lake lifestyle you've been dreaming about.

The vaulted great room is filled with natural light and features custom built-ins flanking the fireplace. The open-concept design flows seamlessly into the chef's kitchen, complete with high-end appliances, a walk-in pantry, a spacious island with bar seating, and a dining area overlooking the water.

The main level features a private office, a luxurious primary suite with dual walk-in closets, dual vanities, and a massive walk-in shower, as well as a secondary bedroom with an ensuite bath. You'll also appreciate the spacious laundry room with sink, drop-zone cabinetry, and an oversized attached garage with a partitioned storage room that is perfect for a workshop, hobby space, or additional storage.

Step through the large doors into the four-season room, complete with screens and vinyl inserts for year-round enjoyment. Outside, you'll find a lakeside patio with a built-in grilling station and ice machine, a hot tub, and just a few steps to the water's edge where a custom dock awaits. The dock features a covered seating area, two boat lifts, and a floating platform ideal for sunbathing, swimming, and easy boarding of your boat.

One of the most unique features is the impressive 40' x 50' detached shop. Whether you need space for an RV, multiple boats, classic cars, a workshop, or all your recreational toys, this building delivers. It features two 12-foot-tall roll-up doors on one end and a 14-foot-tall RV door on the other, providing exceptional drive-through access and flexibility. Properties offering this combination of a newer waterfront home, private dock, and a shop of this size are extraordinarily rare on Lake Wylie.

Located in the heart of Lake Wylie, you'll enjoy quick access by boat to marinas, waterfront restaurants, skiing coves, and your favorite fishing spots. By car, you'll appreciate the convenient commute to Charlotte Douglas International Airport, Uptown Charlotte, major hospitals, shopping, dining, and entertainment. Add in low South Carolina taxes and the award-winning Clover School District, and it's easy to see why opportunities like this are so hard to find.

If you've been searching for a waterfront property that offers luxury living, room for all your toys, and true main-channel lake access, this is the one. Don't miss your chance to own one of Lake Wylie's most unique and desirable properties.
#4394632

Lake Wylie

5426 Baker Lane

3 Beds

3 Baths

3,217 Sq.Ft.

$1,650,000

MLS#: 4394632
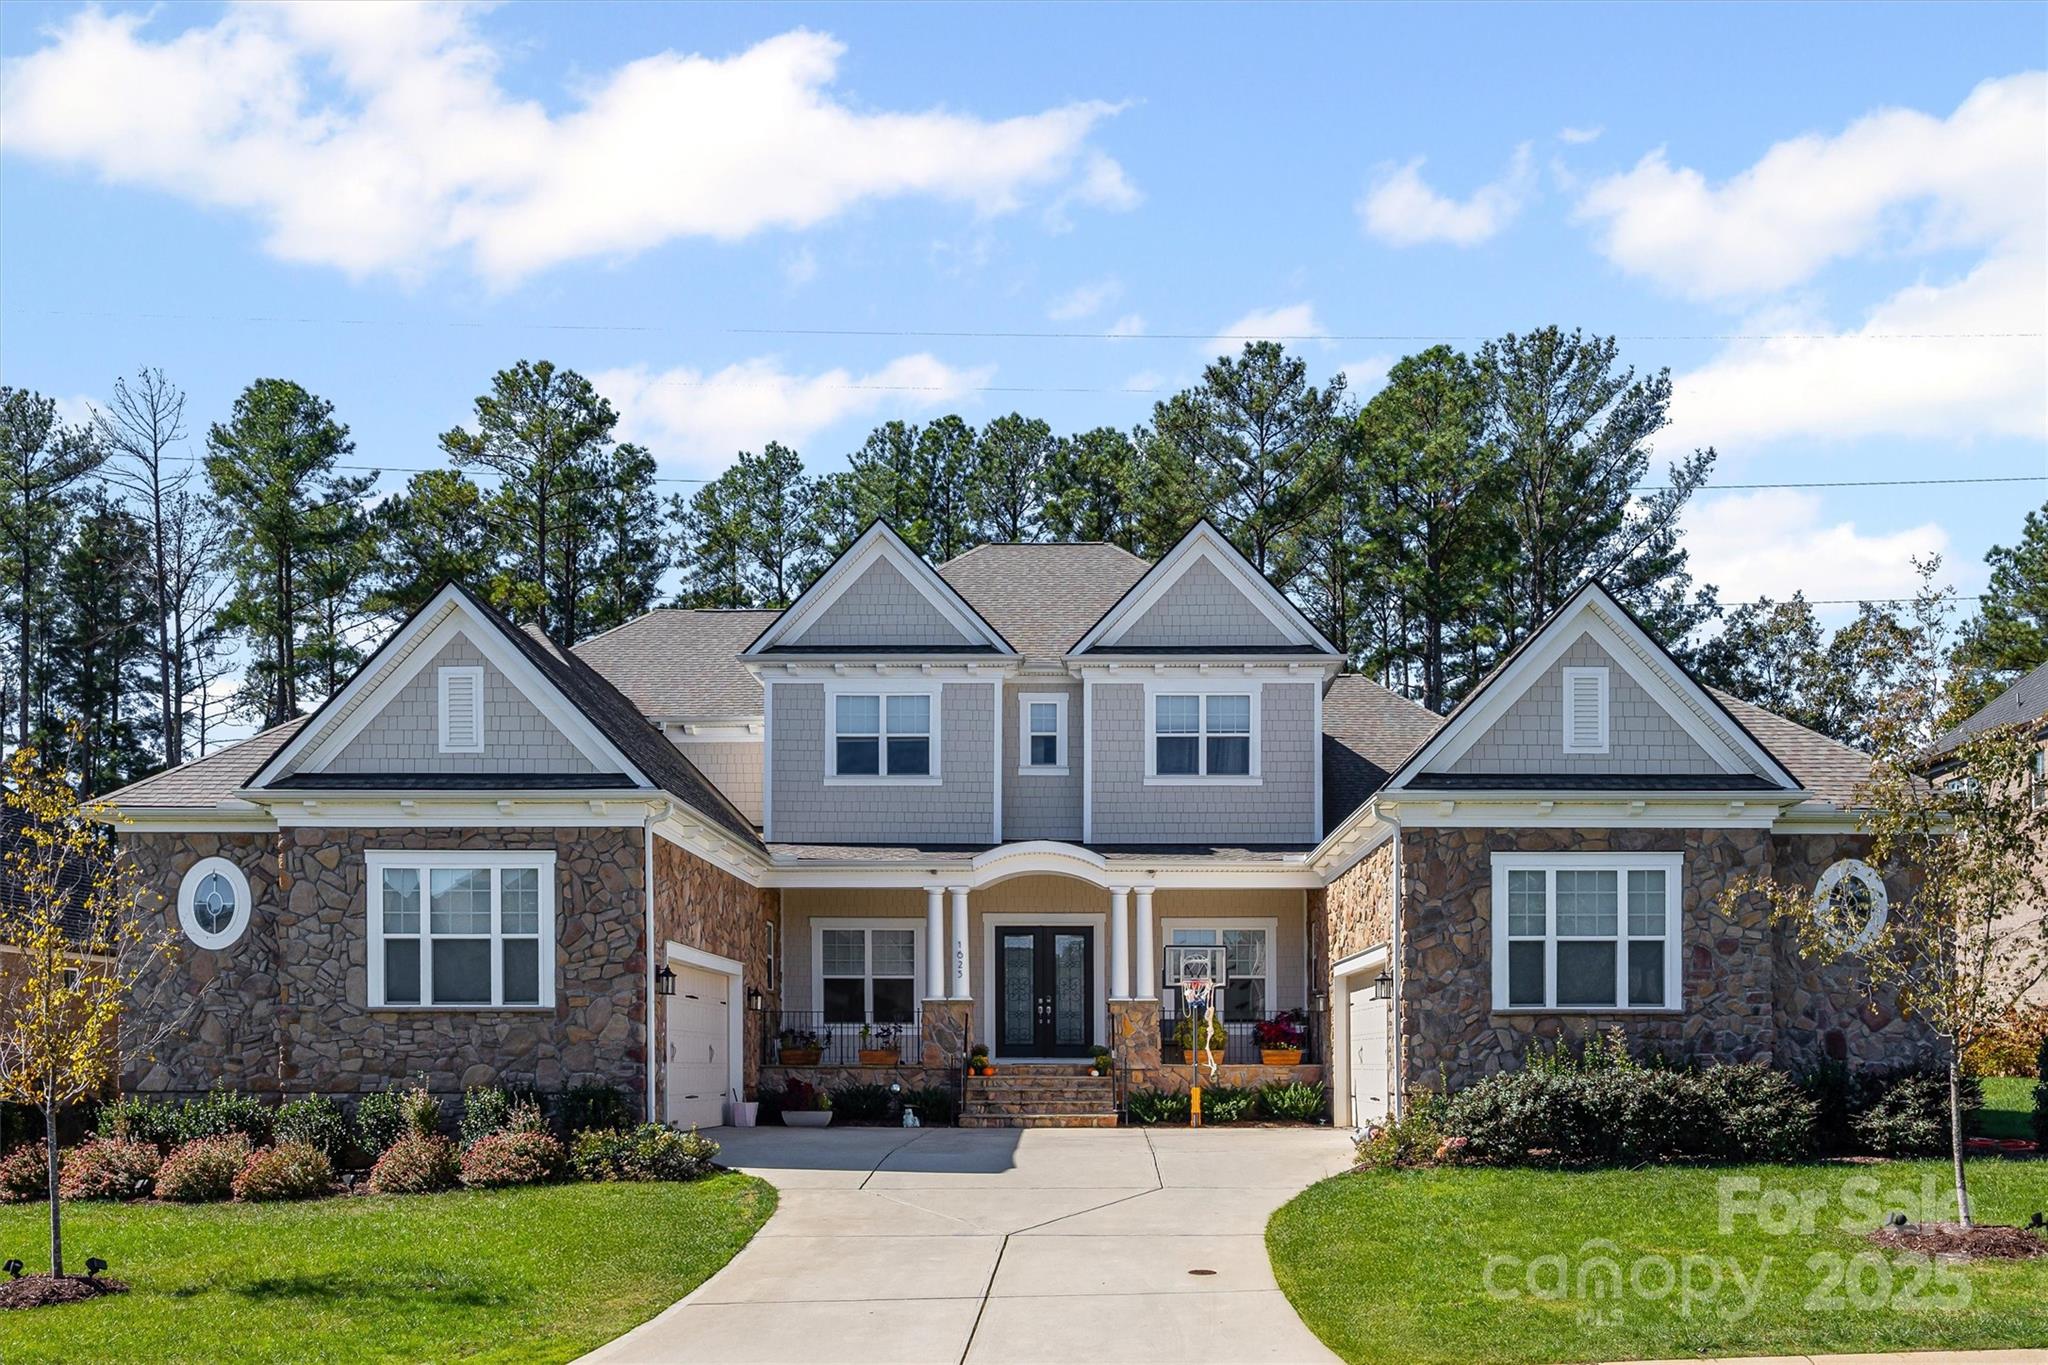
This extraordinary home offers the perfect blend of timeless elegance, modern luxury, and thoughtful design in one of the area’s most desirable communities. With 6 spacious bedrooms, 6 full and 2 half beautifully appointed bathrooms, and 2- 2-car garages, this home is built to impress at every turn.
Step inside and experience the grandeur of a soaring 12-foot trey and coffered ceiling in the great room, engineered hardwood floors, and solid wood interior doors that add warmth and sophistication throughout. The open-concept layout creates a seamless flow between living, dining, and entertaining spaces, filling the home with natural light and a sense of effortless comfort.
The gourmet kitchen is a true showstopper, featuring quartz countertops, stainless steel appliances—including two refrigerators and two dishwashers—a farmhouse sink, under counter lighting, and a second prep kitchen with a walk-in pantry. Whether you're hosting a dinner party or preparing a quiet meal at home, this kitchen is designed to meet every need with style and efficiency.
The primary suite is a private retreat, offering two custom walk-in closets, dual toilets, and a spa-like ensuite bath with a 6' luxury soaking tub. Each additional bedroom is generously sized, with access to beautifully finished bathrooms that reflect the same level of quality and care.
Function meets luxury in the oversized laundry room, complete with washer, dryer, sink, and counters, as well as a huge drop zone perfect for organizing daily essentials. A second-floor balcony off the bonus/media room provides a peaceful outdoor escape, while 2 tankless gas water heaters and full-yard irrigation system add convenience and efficiency.

Beyond the home itself, residents enjoy access to a beautifully maintained community pool and playground—ideal for relaxing weekends, and connecting with neighbors in a vibrant, welcoming environment.
From its expansive layout and high-end finishes to its great location and community amenities, this home offers a rare opportunity to live in luxury without compromise. It’s more than a home—it’s a lifestyle.
#4312862

Weddington

1625 Batson Creek Lane

6 Beds

6 Baths

5,815 Sq.Ft.

$1,650,000

MLS#: 4312862
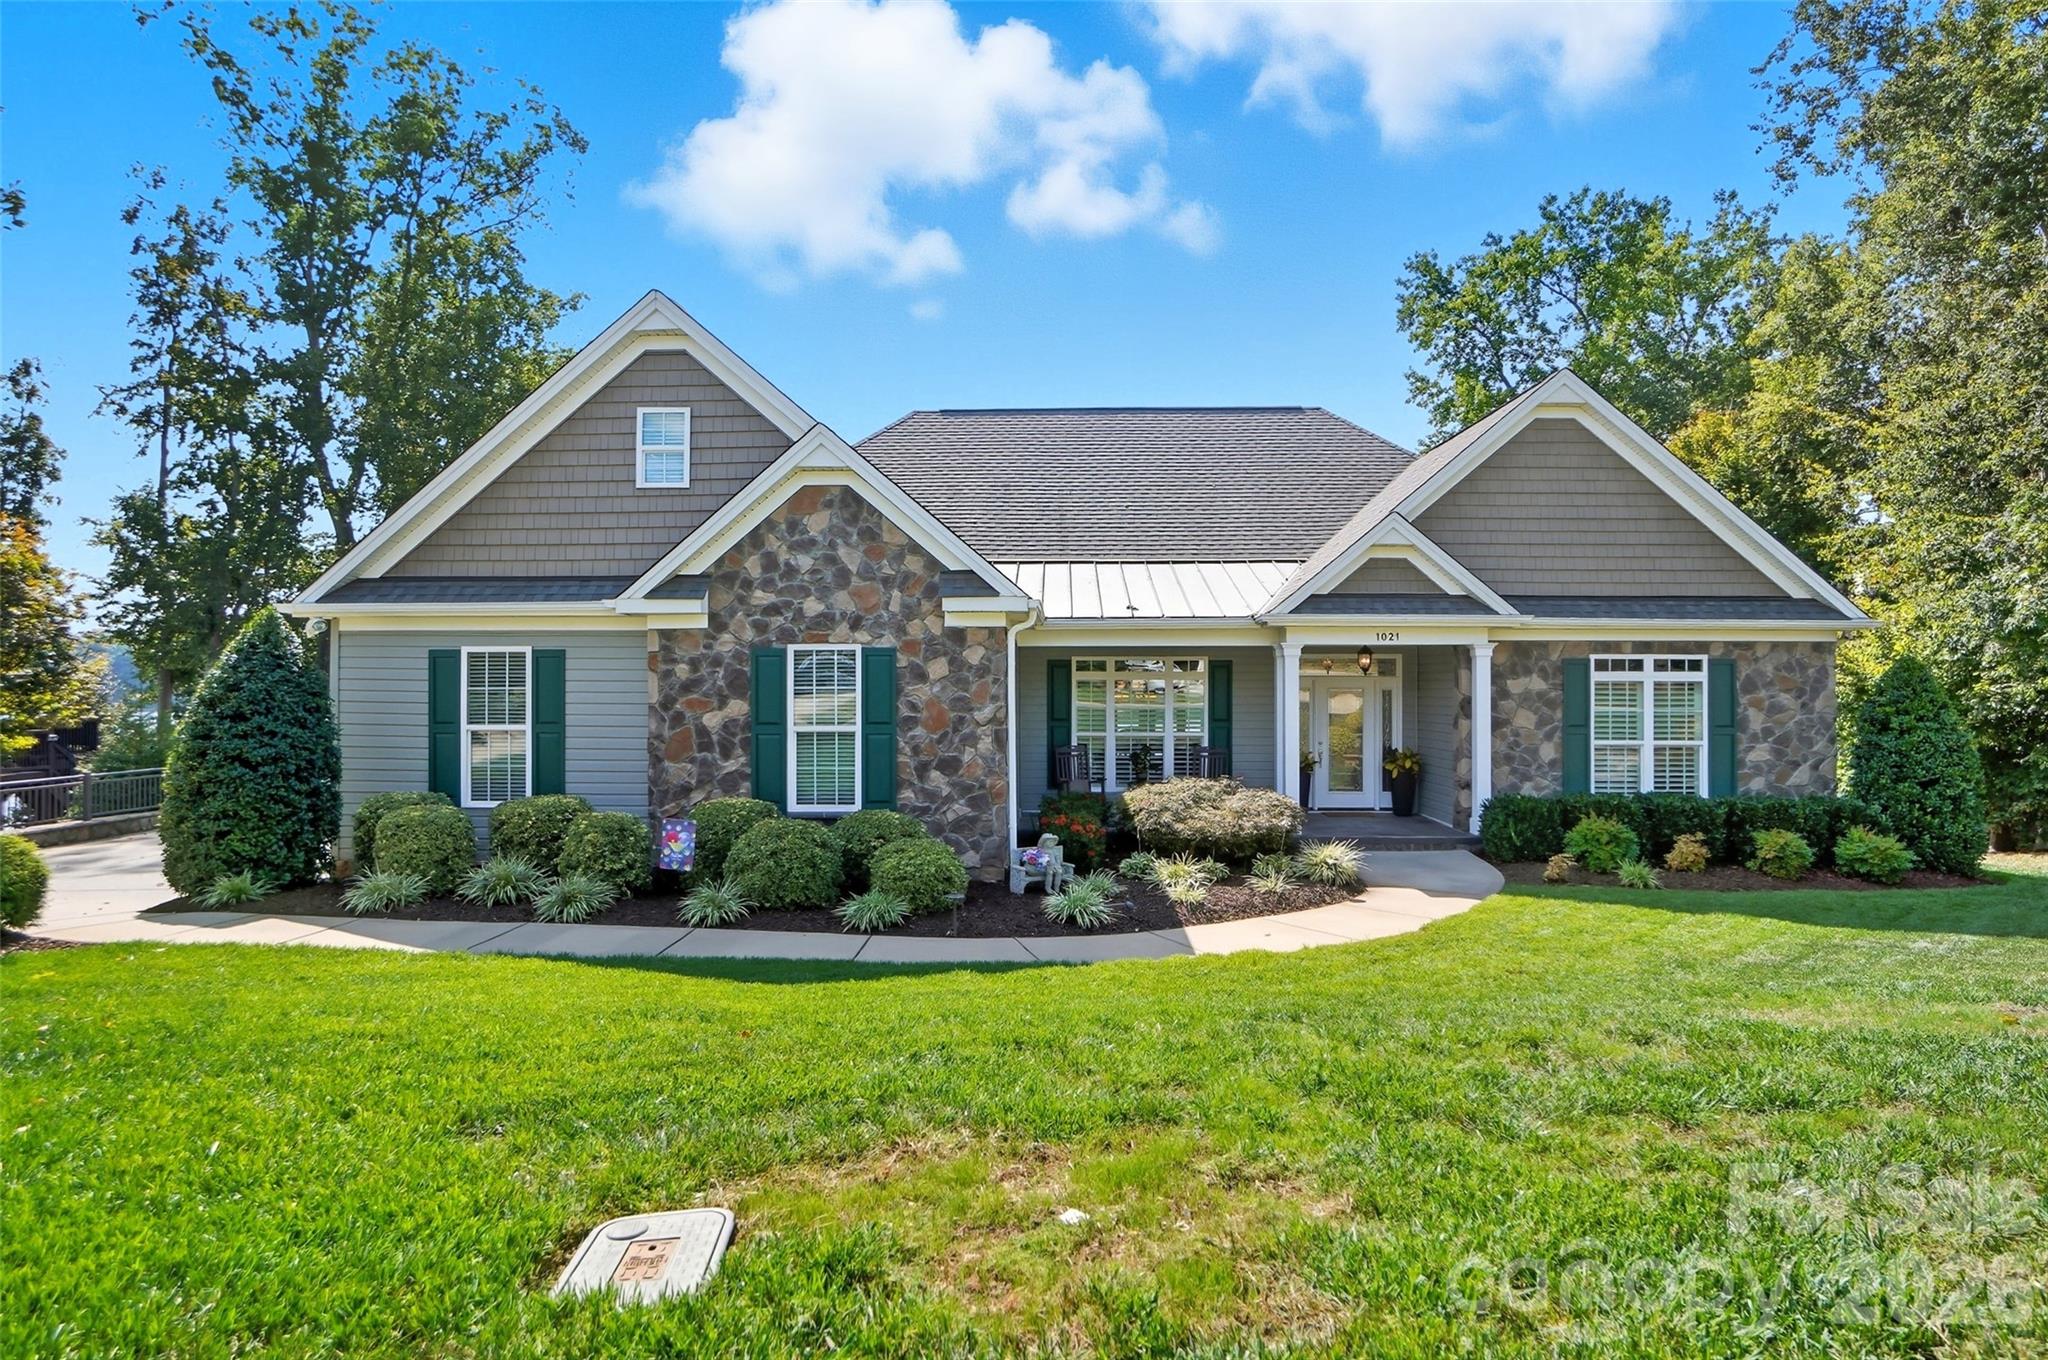
Enjoy breathtaking Lake Wylie views every day from this fabulous 4-bedroom waterfront home, thoughtfully designed for both everyday comfort and unforgettable entertaining. Nestled in a beautifully landscaped setting, this dream home offers a seamless blend of elegance, function, and outdoor enjoyment. Step inside to a bright and airy open floor plan filled with natural light, featuring gorgeous flooring, arched doorways, tray ceilings, and custom finishes throughout. The dedicated home office with French doors provides privacy for work or study, while the formal dining room—with its elegant tray ceiling—is perfect for hosting everything from casual dinners to festive holiday gatherings. The lake-facing great room boasts a cozy fireplace and expansive windows that frame the stunning water views, flowing effortlessly into a gourmet kitchen complete with stainless steel appliances, granite countertops, a center island, pantry, and charming breakfast area. Start your mornings or unwind at the end of the day in the sunroom, where panoramic views of the lake set the scene for relaxation, reading, or coffee with friends. Retreat to the main-level primary suite, a true sanctuary featuring tray ceilings, a spacious sitting area, walk-in closet, and a luxurious spa-like bath. Two additional bedrooms complete the main floor. Downstairs, the fully finished lower level offers even more space to entertain and unwind, with a huge rec room, a wet bar, a guest bedroom with full bath, and generous storage. Outdoor living is unparalleled with a covered patio, two decks, and a lakeside firepit—perfect for evening gatherings under the stars. Enjoy boating, fishing, and water sports from your private covered dock with boat lift. Located in the sought-after Belmont area, you’ll love the small-town charm combined with the convenience of being just minutes from uptown Charlotte.
#4340946

Belmont

1021 Peninsula Drive

4 Beds

3 Baths

4,256 Sq.Ft.

$1,600,000

MLS#: 4340946
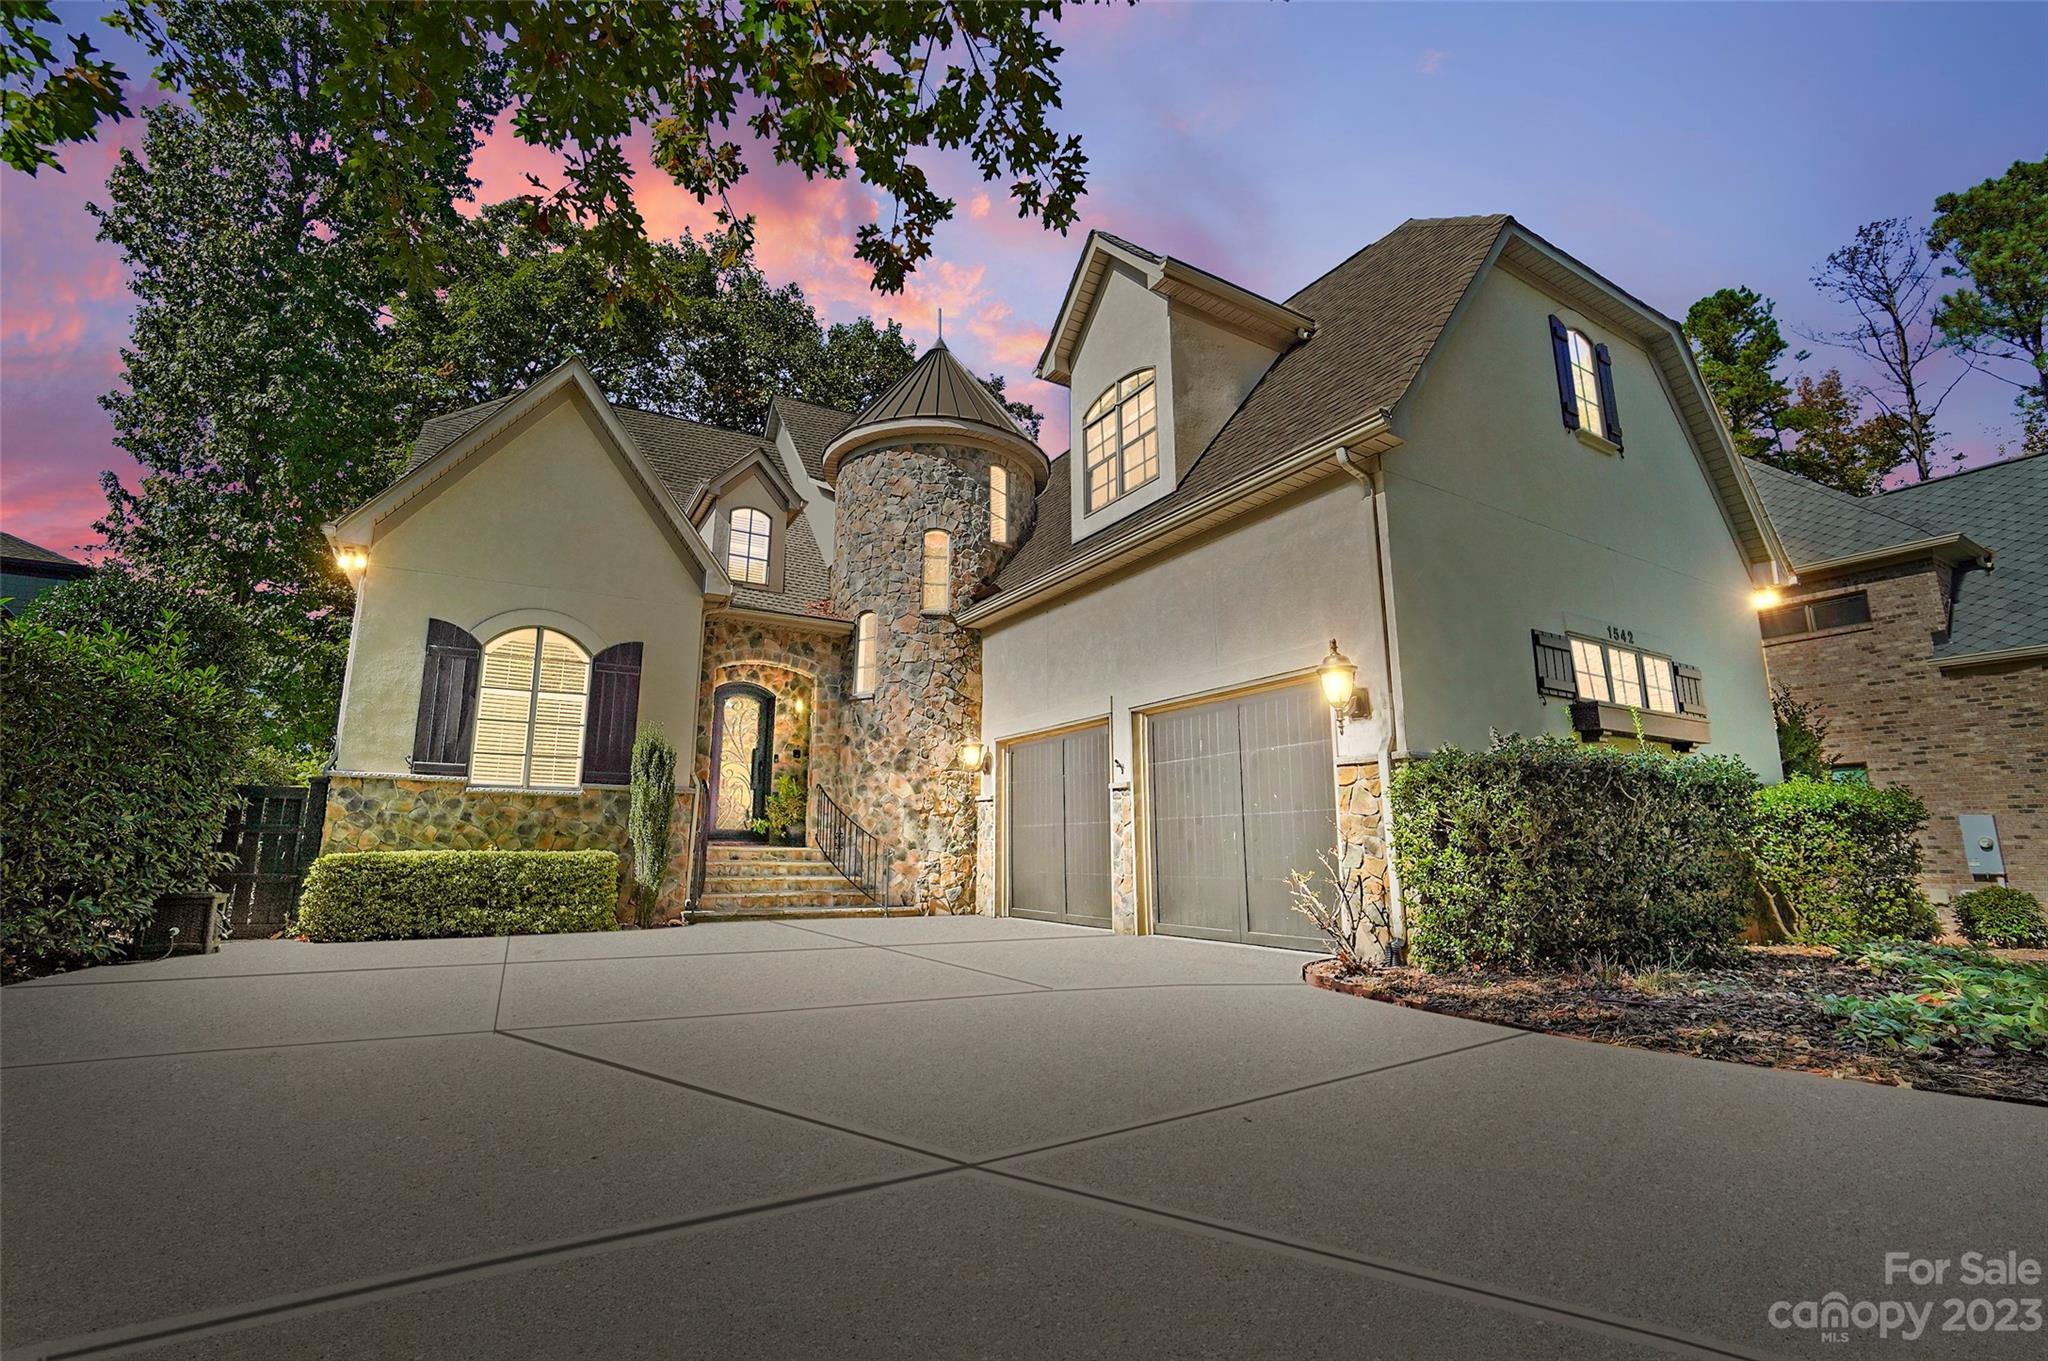
Welcome to your very own slice of paradise! This custom built waterfront home was designed to enjoy lake living & the outdoors boasting a level lot and stunning, long range, sunset views from nearly every room. Quality finishes abound including an open floor plan, 2 story dining room, great room w/ glorious views, beautiful spiral staircase, & wine cellar. Unleash your inner chef in the gourmet kitchen w/ ss appliances, granite counters, walk-in pantry, & butler pantry w/ wine refrigerator. Spacious main floor primary suite complete w/ 2 custom walk-in closets, spa like bath & glorious views. Upper level provides 3 spacious BRs & bonus room. Entertain on the huge covered porch w/ retractable screen, relax in the hot tub, cozy around the lakeside firepit, and enjoy boating & water sports from your covered dock w/ boat lift! Reflection Pointe is a gated community w/ pool, clubhouse, tennis, & recreation park.  Located in beautiful Belmont, close to shopping, dining, I-85, & airport.
#4081891

Belmont

1542 Reflection Pointe Boulevard

4 Beds

3 Baths

4,365 Sq.Ft.

$1,600,000

MLS#: 4081891
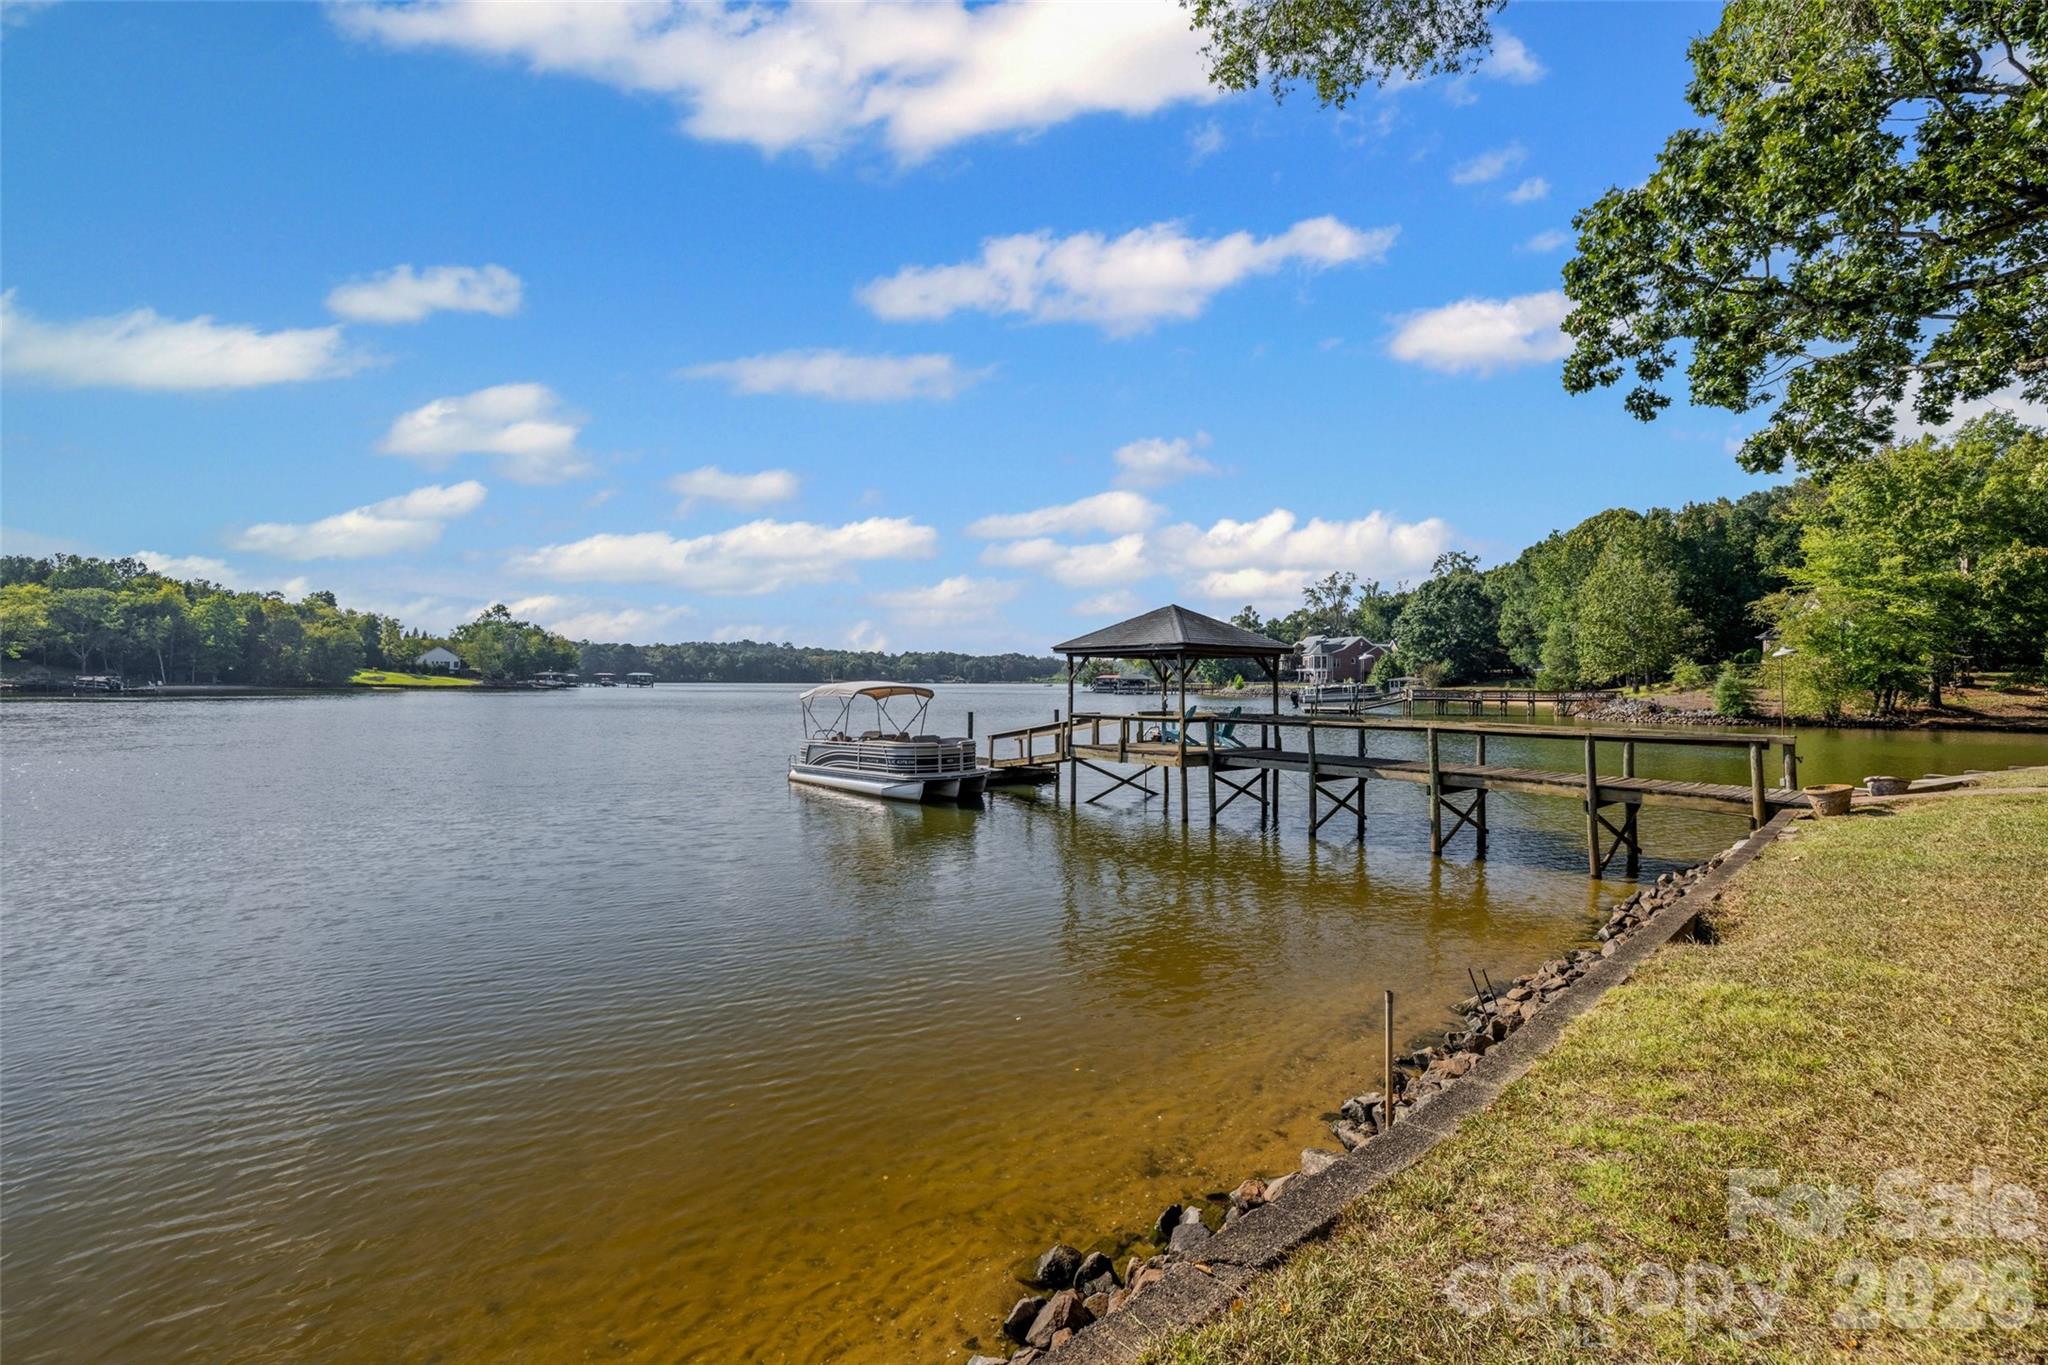
Welcome to an incredible and rare find on Lake Wylie, offering over 300 feet of shoreline and 2 parcels totaling an expansive 5.45 acres with waterfront acreage. Located in the desirable Clover School District, this home and land combines privacy, space and direct access to the lake in one of the area’s most sought-after locations. The home provides a comfortable space with a spacious kitchen, inviting living room and sunroom, new carpet and a shaded lot with spectacular sunset views over Little Allison Creek. Use the existing home as a weekend retreat, a micro-farm, or live in it while you build 1 or more custom dream home. With three detached storage buildings, a carport and irrigation already in place, the property is ready to serve a variety of lifestyle needs. The grandfathered-in pier, dock, ramp and steps create immediate access for fishing, swimming and boating. You'll love the big-water views just steps from the home, while still enjoying nearby cove access. With frontage on both Bonita and Price Place, you can imagine yourself hosting reunions, weekend get-togethers or quiet evenings by the water. This Lake Wylie retreat was made for memories. Hard-to-find waterfront acreage like this rarely becomes available on Lake Wylie - don’t miss the chance to bring your vision to life in this incredible setting.
#4306361

York

201 Price Place Lane

3 Beds

2 Baths

2,473 Sq.Ft.

$1,595,000

MLS#: 4306361

Price reduced
Experience refined living in this stunning full-brick luxury home located on a quiet street in highly desirable South Charlotte. Offering five spacious bedrooms and four-and-a-half beautifully appointed baths, this home blends timeless elegance with modern functionality.

The thoughtfully designed floor plan features an elegant butler’s pantry, a private home office perfect for remote work, and a versatile third-level flex space ideal for a media room, playroom, or additional guest retreat. High-end finishes are showcased throughout, creating a sophisticated yet comfortable atmosphere in every room.

The expansive primary suite serves as a true retreat, featuring a large bedroom filled with natural light, a luxurious ensuite bath with spa-like appeal, and an impressive walk-in closet that conveniently connects directly to the laundry room for everyday ease and efficiency.

Designed for both everyday living and entertaining, the home extends seamlessly outdoors to a covered patio complete with a beautiful fireplace—perfect for relaxing evenings or hosting guests year-round.

With exceptional craftsmanship, generous living spaces, and luxurious details at every turn, this South Charlotte residence offers the perfect balance of style, comfort, and convenience.
#4356237

Charlotte

7105 Essington Drive

5 Beds

4 Baths

4,452 Sq.Ft.

$1,595,000

MLS#: 4356237
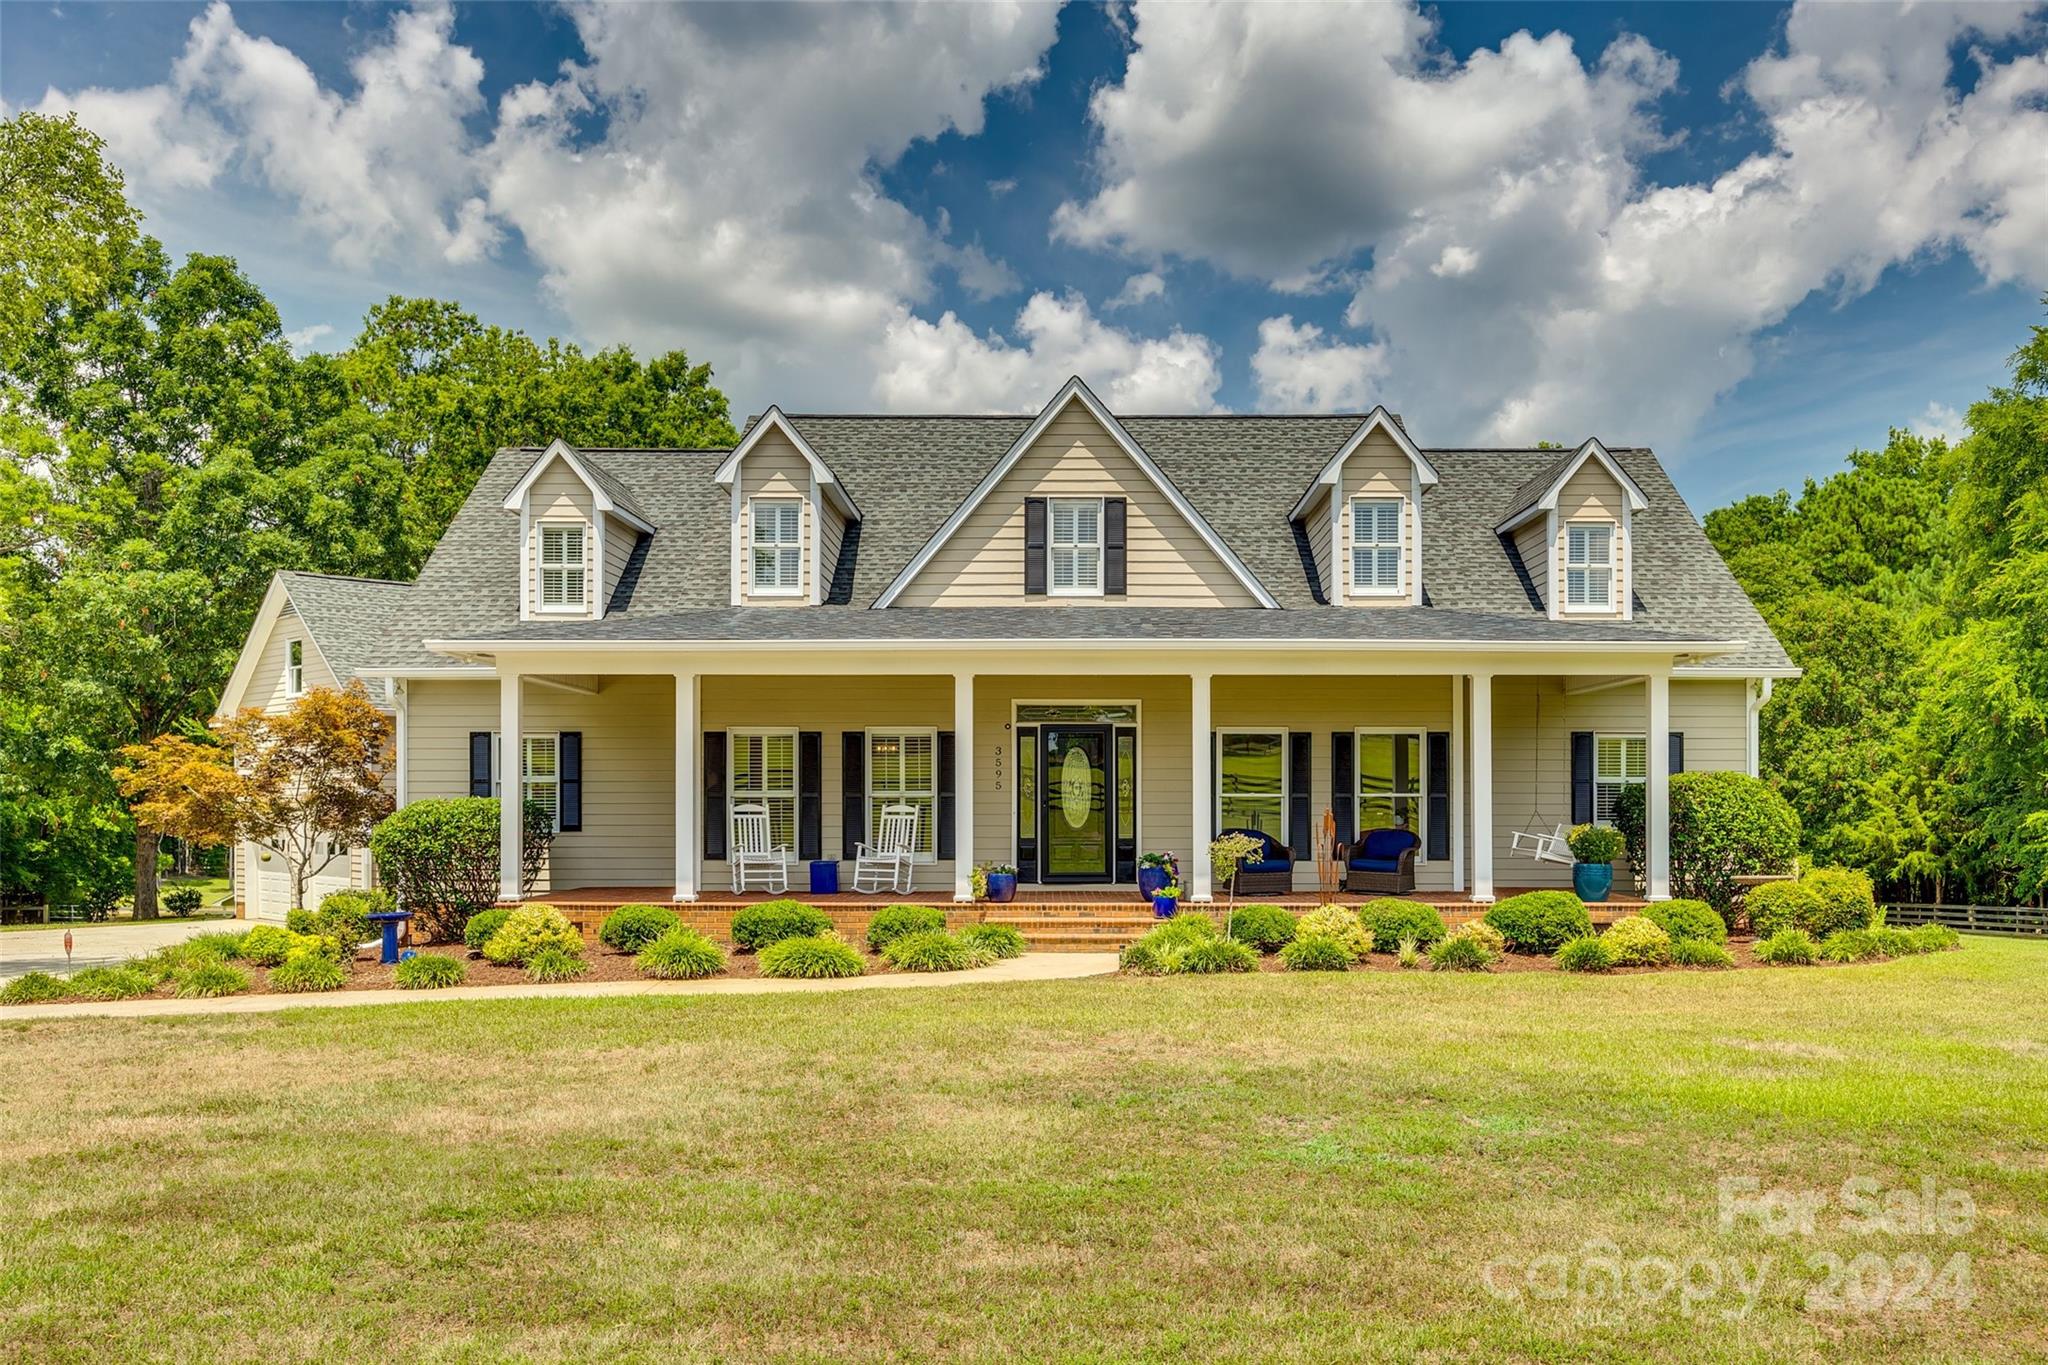
This amazing 20+AC equestrian property has it all: main house, guest house, 2 car garage, 4 stall barn w/ tack room, fenced 8AC pasture, round pen, shared pond, covered Trex dock, 2 car carport w/ workshop & storage, wooded trails & more! Enter this horse haven through a new electric gate, down the circle driveway. The main house is the picture of rustic elegance w/ rocking chair front porch, beautiful hardwoods, spacious kitchen w/ ample storage, laundry room, cozy living room w/ wood-lined cathedral ceilings, new sun tunnels & stone accented fireplace, 3 BR's including the primary w/ large ensuite. On the 2nd floor you'll find 2 more bedrooms, 1 full bath, & flex room. Moving outside, the screened-in back porch overlooks a paved, covered patio connecting the 2 car garage & guest house. The 2-story guest house features a living room, dining area, kitchen, 2 BR's with ensuites, walk-in closets, & a loft w/ skylights. Walk outside to a covered Trex deck overlooking the beautiful pond.
#4157021

Rock Hill

3595 Walker Road

7 Beds

5 Baths

3,436 Sq.Ft.

$1,590,000

MLS#: 4157021
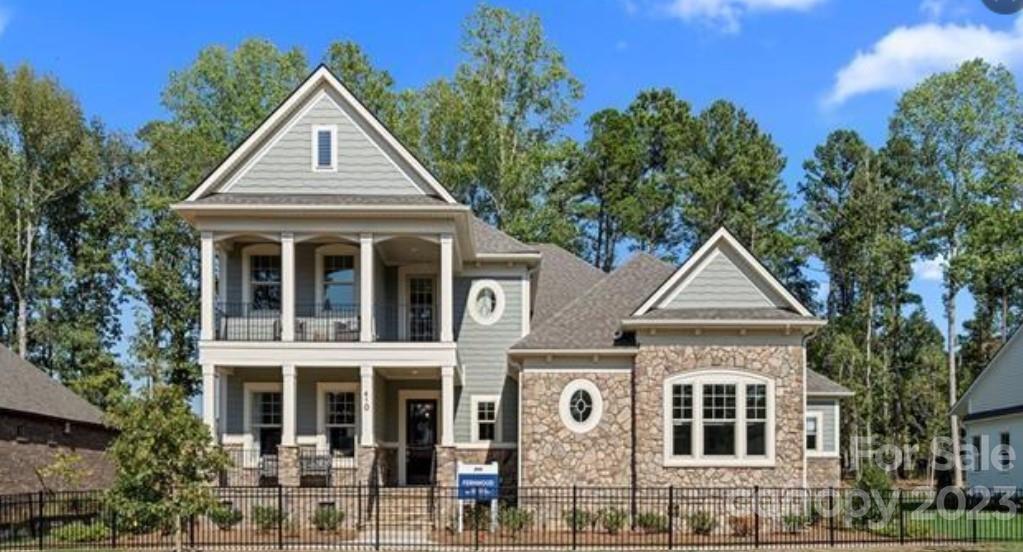
Welcome to this beautiful, all inclusive Aspen floor plan. This luxury home features 12' ceilings in the main living areas with 8 ft sliders that overlook a covered back porch with option of an outdoor summer kitchen!! This proposed new construction home includes signature designs, cutting-edge technology and luxury features built for the way you live today. Included features in all Jones Homes energy efficient homes include: full brick, 5'' engineered hardwood floors, trey and coffered ceilings, designer trim features, solid wood interior doors, granite countertops in the kitchen and bathrooms, stainless steel appliances (two refrigerators, two dishwashers, farmhouse sink, wall oven and microwave), custom closets in master walk in closets, 6' luxurious soaking tub in master ensuite, washer, dryer, sink and counters in laundry room, tankless water heater and full yard irrigation!
#3938349

Weddington

1708 Batson Creek Lane 3

5 Beds

5 Baths

5,790 Sq.Ft.

$1,565,755

MLS#: 3938349
Experience unparalleled luxury living in this magazine-worthy lakefront estate. Exquisite architectural details, hardwood floors, intricate moldings & breathtaking views permeate every room. The soaring 2-story great room w/ fireplace & built-in cabinetry seamlessly flow to formal dining room, setting the stage for unforgettable gatherings. Awaken your inner chef in the gourmet kitchen equipped w/ss  appliances, gas cooktop, wall oven & Viking oven. The center island, breakfast bar & 2 pantries provide ample space for culinary creations, all while enjoying the captivating lake views. Retreat to the luxurious primary suite w/ spa-like bath. Upstairs the loft, 2 BRs & huge bonus room offer accommodations for guests or family. Embrace the outdoor lifestyle on the balcony, unwind in the screened porch or host gatherings on the spacious deck. Covered dock w/ boat lift & jet ski lift invites you to explore the waters of Lake Wylie. Fantastic location minutes from I85, I485, Uptown & airport.
#4233233

Charlotte

6403 Amos Smith Road

3 Beds

3 Baths

3,682 Sq.Ft.

$1,549,000

MLS#: 4233233

1 2 3 4 5 6 ... 666
* Listings identified with the FMLS IDX logo come from FMLS and are held by brokerage firms other than the owner of this website. The listing brokerage is identified in any listing details. Information is deemed reliable but is not guaranteed. If you believe any FMLS listing contains material that infringes your copyrighted work please click here to review our DMCA policy and learn how to submit a takedown request. © 2024. First Multiple Listing Service, Inc.
 - property

Send a message

Message successfully sent.

Your message

What is 3 + 4 ?

Reason for contacting?

I agree to receive email communication and understand I can unsubscribe at any time.

I agree to be contacted by Prestino Advantage via call, email, and text for real estate services. To opt out, you can reply 'stop' at any time or reply 'help' for assistance. You can also click the unsubscribe link in the emails. Message and data rates may apply. Message frequency may vary. Privacy Policy

Sign Out

Virtual Assistant

Would you like to take the next step with this property? We can help you schedule a showing or virtual tour, or send you more details.

Yes, I would like more information.

Thank You for Your Reply, One of Our Agents will contact you as soon as possible

No, maybe later.

Thank you, you can always contact me via email, phone number or through the contact form.

Realhub AI

Lucy - Your AI-Powered Realtor

Update Your Temporary Password

Personalize your search

Enter your email and we'll notify you immediately when new listings match what you're looking for.

or enter email address

Already have an account ? Login here

Continue your home search

I agree to receive communications and understand I can unsubscribe at any time.

I agree to be contacted by Prestino Advantage via call, email, and text for real estate services. To opt out, you can reply 'stop' at any time or reply 'help' for assistance. You can also click the unsubscribe link in the emails. Message and data rates may apply. Message frequency may vary. Privacy Policy

Already have an account ? Login here

We use cookies

We use cookies primarily for analytics to enhance your experience. By accepting, you agree to our use of these cookies. You can manage your preferences or learn more about our cookies policy.





