
Properties

Browse or get in touch to schedule a walkthrough.

  • Nearby me
Price range

Popular features

Community features

Association

Property features

Waterfront

View

Exterior Features

Interior Features

Style

10000 properties match your criteria

Updated 1 minute ago

E-Alert name
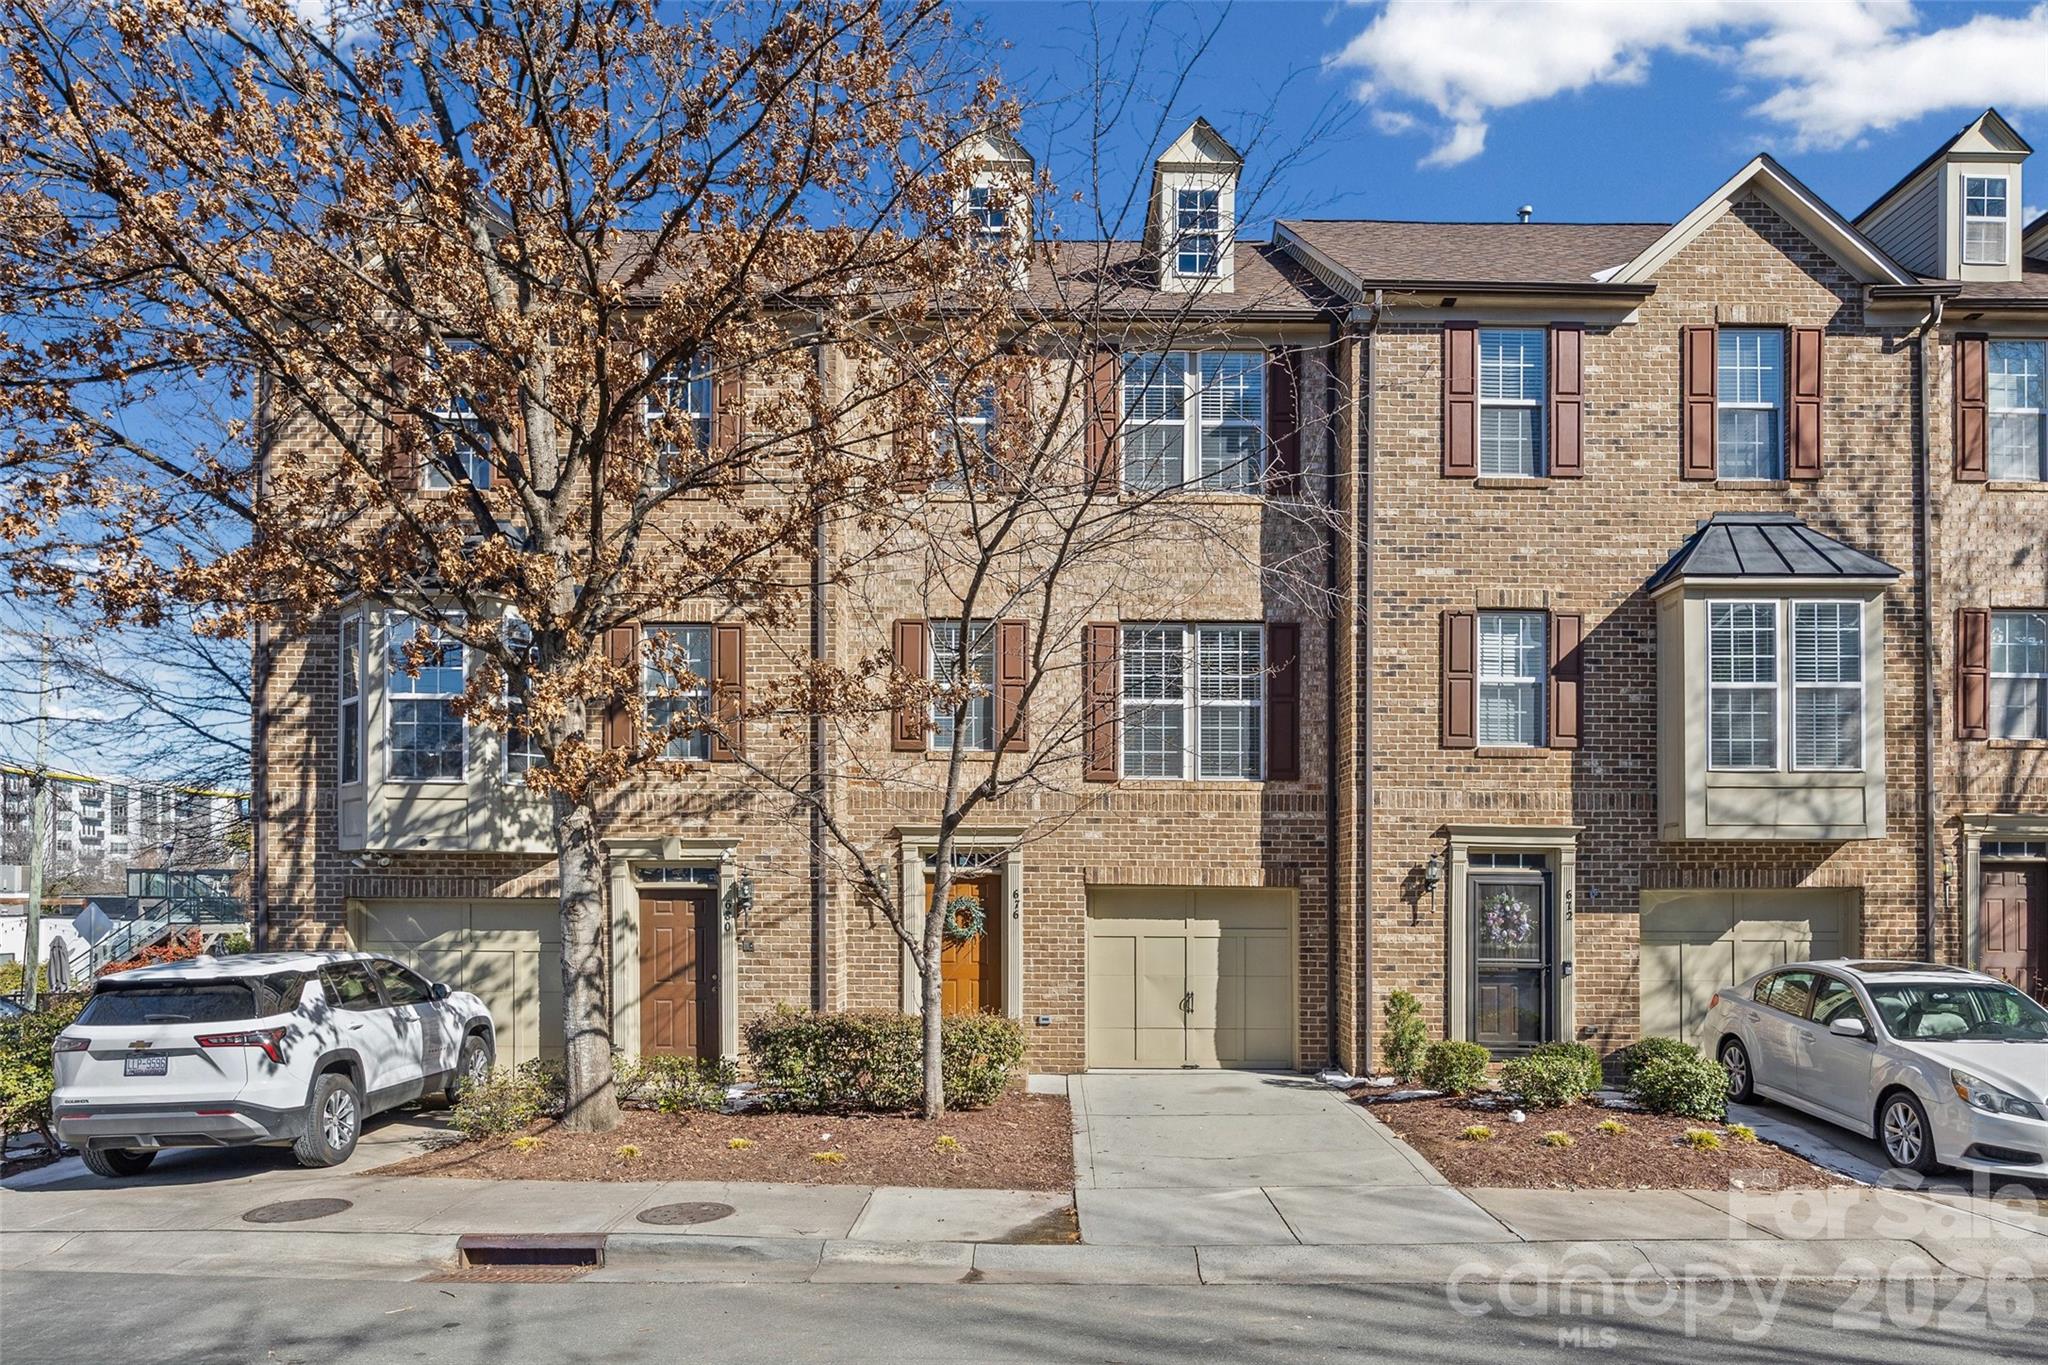
Rare South End townhome built for modern city living—walkable, move-in ready, and flexible enough for working from home without sacrificing space or style. This 4-bedroom townhome offers the space you want with the connected, lock-and-leave lifestyle today’s buyers demand, all in the heart of one of Charlotte’s most vibrant neighborhoods. Fresh interior paint and brand-new carpet throughout make it easy to unpack and enjoy from day one. The kitchen is designed for both everyday living and entertaining, featuring granite countertops, stainless steel appliances, and a gas range with double convection oven. The light-filled main level showcases hardwood floors, a gas-log fireplace, and a sunroom with dry bar—perfect for hosting friends or unwinding after a long day. Upstairs, the third level features a spacious primary suite plus two additional bedrooms. The first-floor bedroom with a large walk-in closet offers exceptional flexibility, ideal for a home office, guest suite, or media room. Major system updates include a new HVAC (9/2025) and a new roof (2025), providing peace of mind and low-maintenance ownership. Washer, dryer, and refrigerator convey.
A one-car garage with additional driveway and street parking adds everyday convenience. Step outside to enjoy unbeatable access to the Blue Line light rail, award-winning restaurants, breweries, shops, and Uptown. Walk to Panthers games or Knights games, skip the commute, and live where work, play, and connection come together. Urban, effortless, and move-in ready—this is South End living at its best.
#4341592

Charlotte

676 Penn Street

4 Beds

2 Baths

2,303 Sq.Ft.

$650,000

MLS#: 4341592
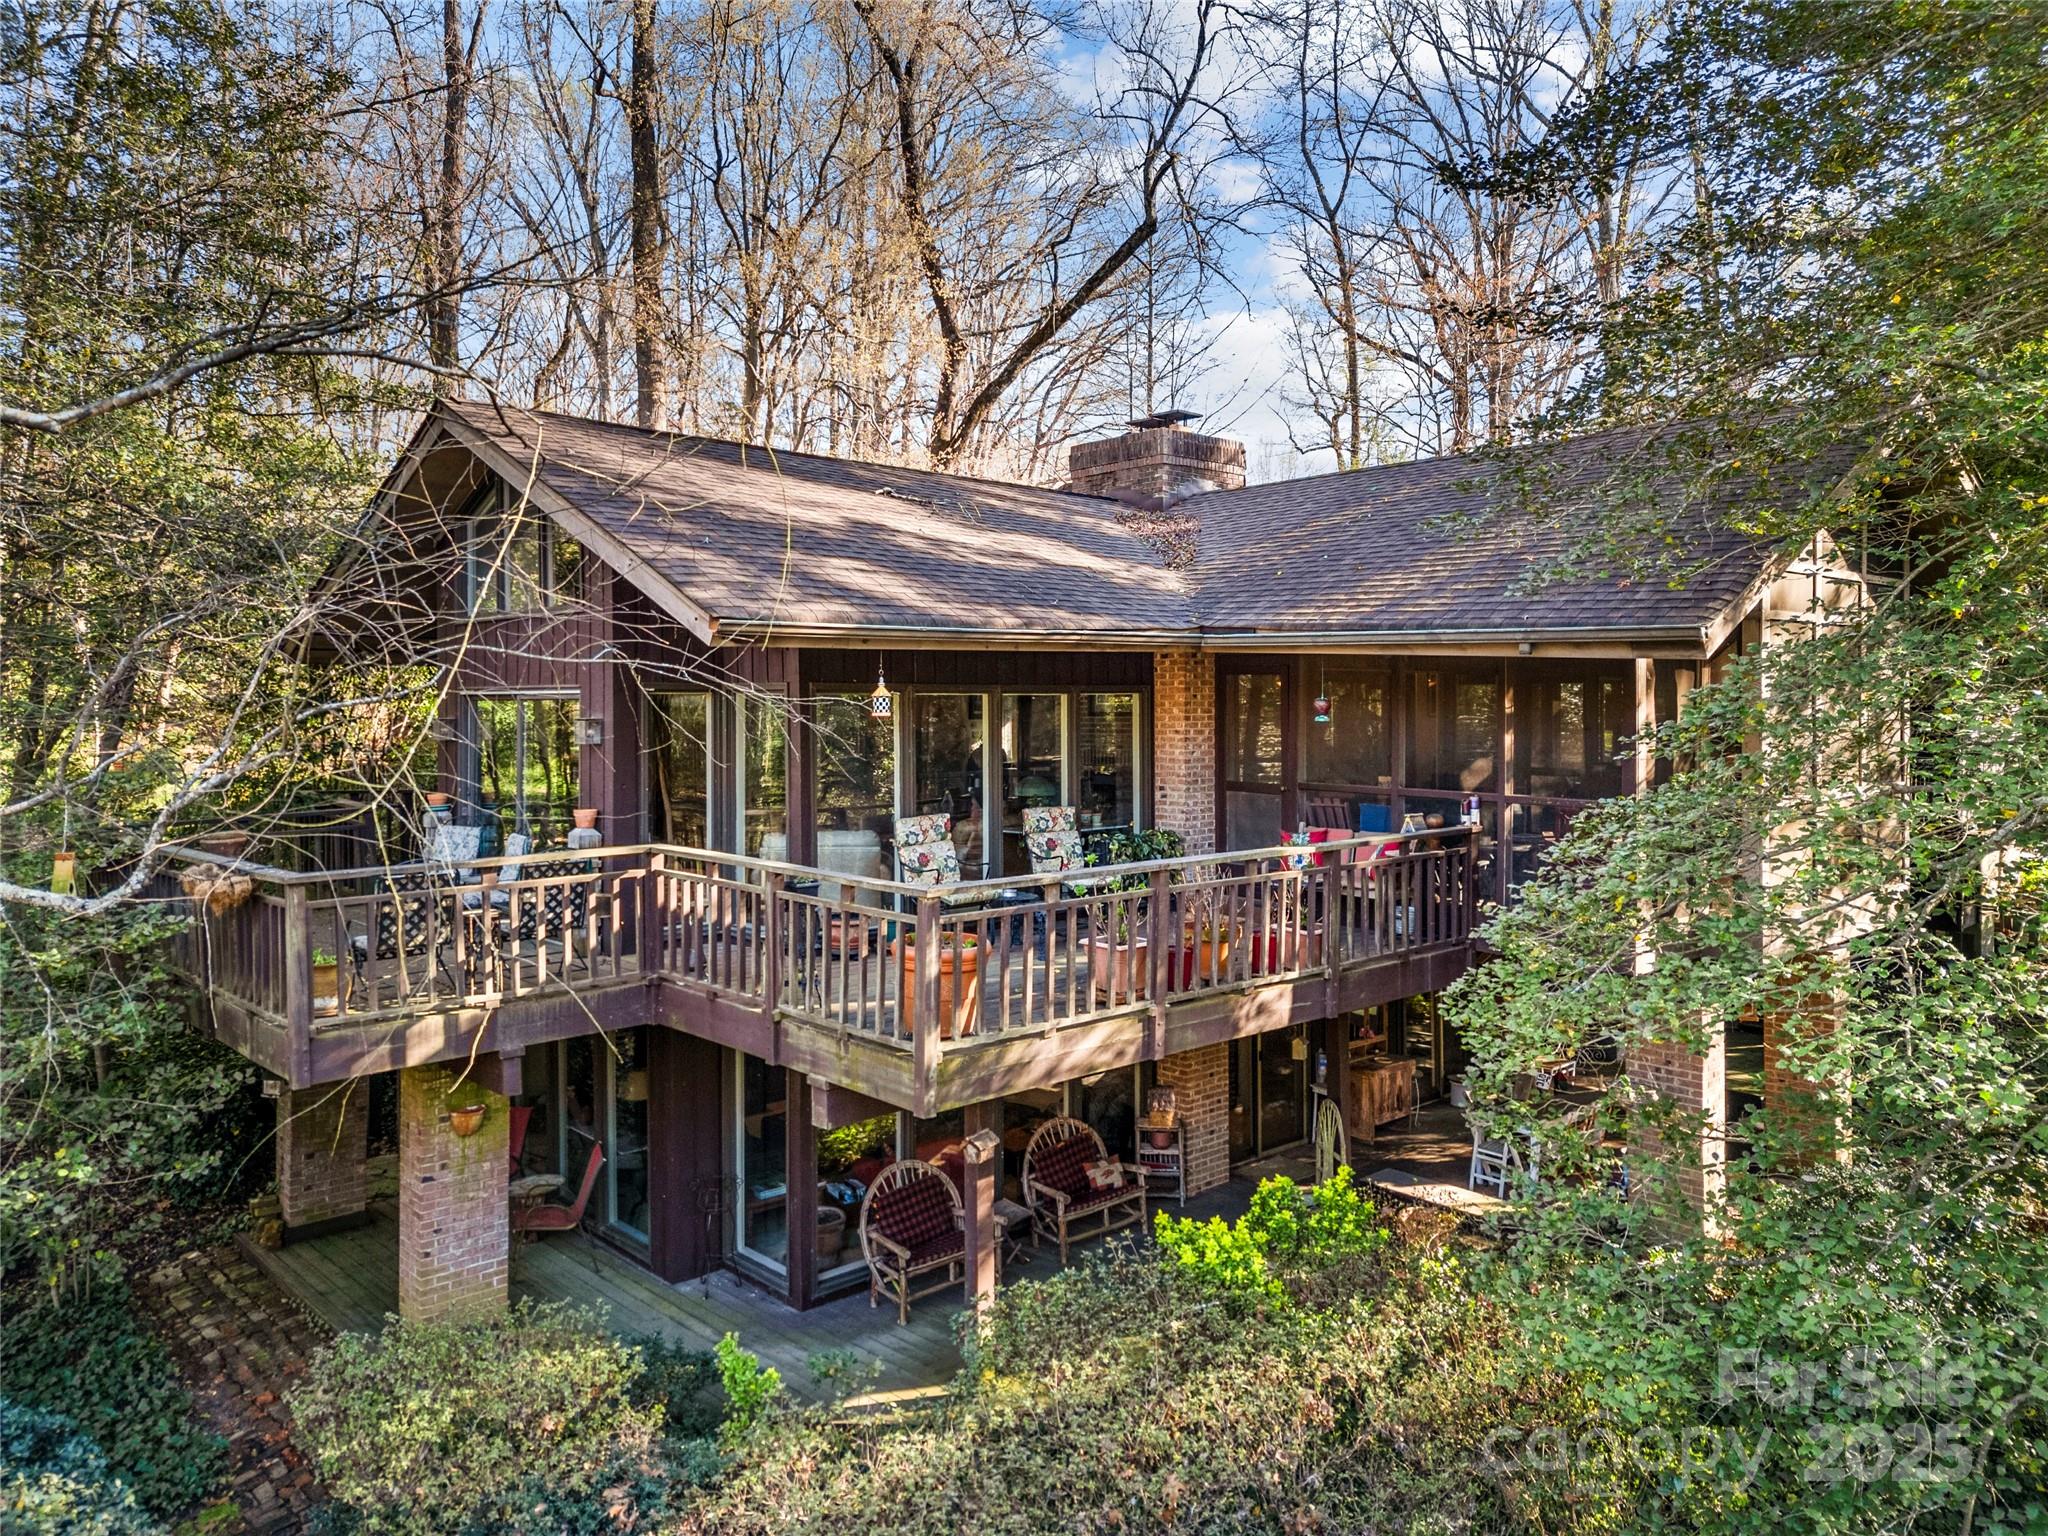
Incredible Price Reduction! Fantastic opportunity for you to get into River Hills and live the resort lifestyle it offers year-round!
**SOLD AS IS** This gorgeous, spacious home with full walk-out basement offers an exciting opportunity for renovators! Situated on the golf course in River Hills, it offers a tranquil wooded lot with incredible views of the golf course and large pond with fountain. Important to note that the property requires significant renovations.
The home features a large cathedral ceiling great room with exposed wood beams and floor to ceiling windows maximizing golf course views. Large deck with screened in porch. Two wood burning fireplaces in the great room and basement living room. Despite the need for restoration, the property's potential is evident. With the right vision and investment, this home will be transformed into a stunning retreat.
River Hills has 24/7 gated security, beach park, dog park, playground, marina and much more! Country club/Golf/Marina are additional fees. Follow GPS directions to 165 Heritage Dr to enter front gate security.
#4234343

Lake Wylie

32 Fairway Ridge

5 Beds

2 Baths

4,313 Sq.Ft.

$650,000

MLS#: 4234343
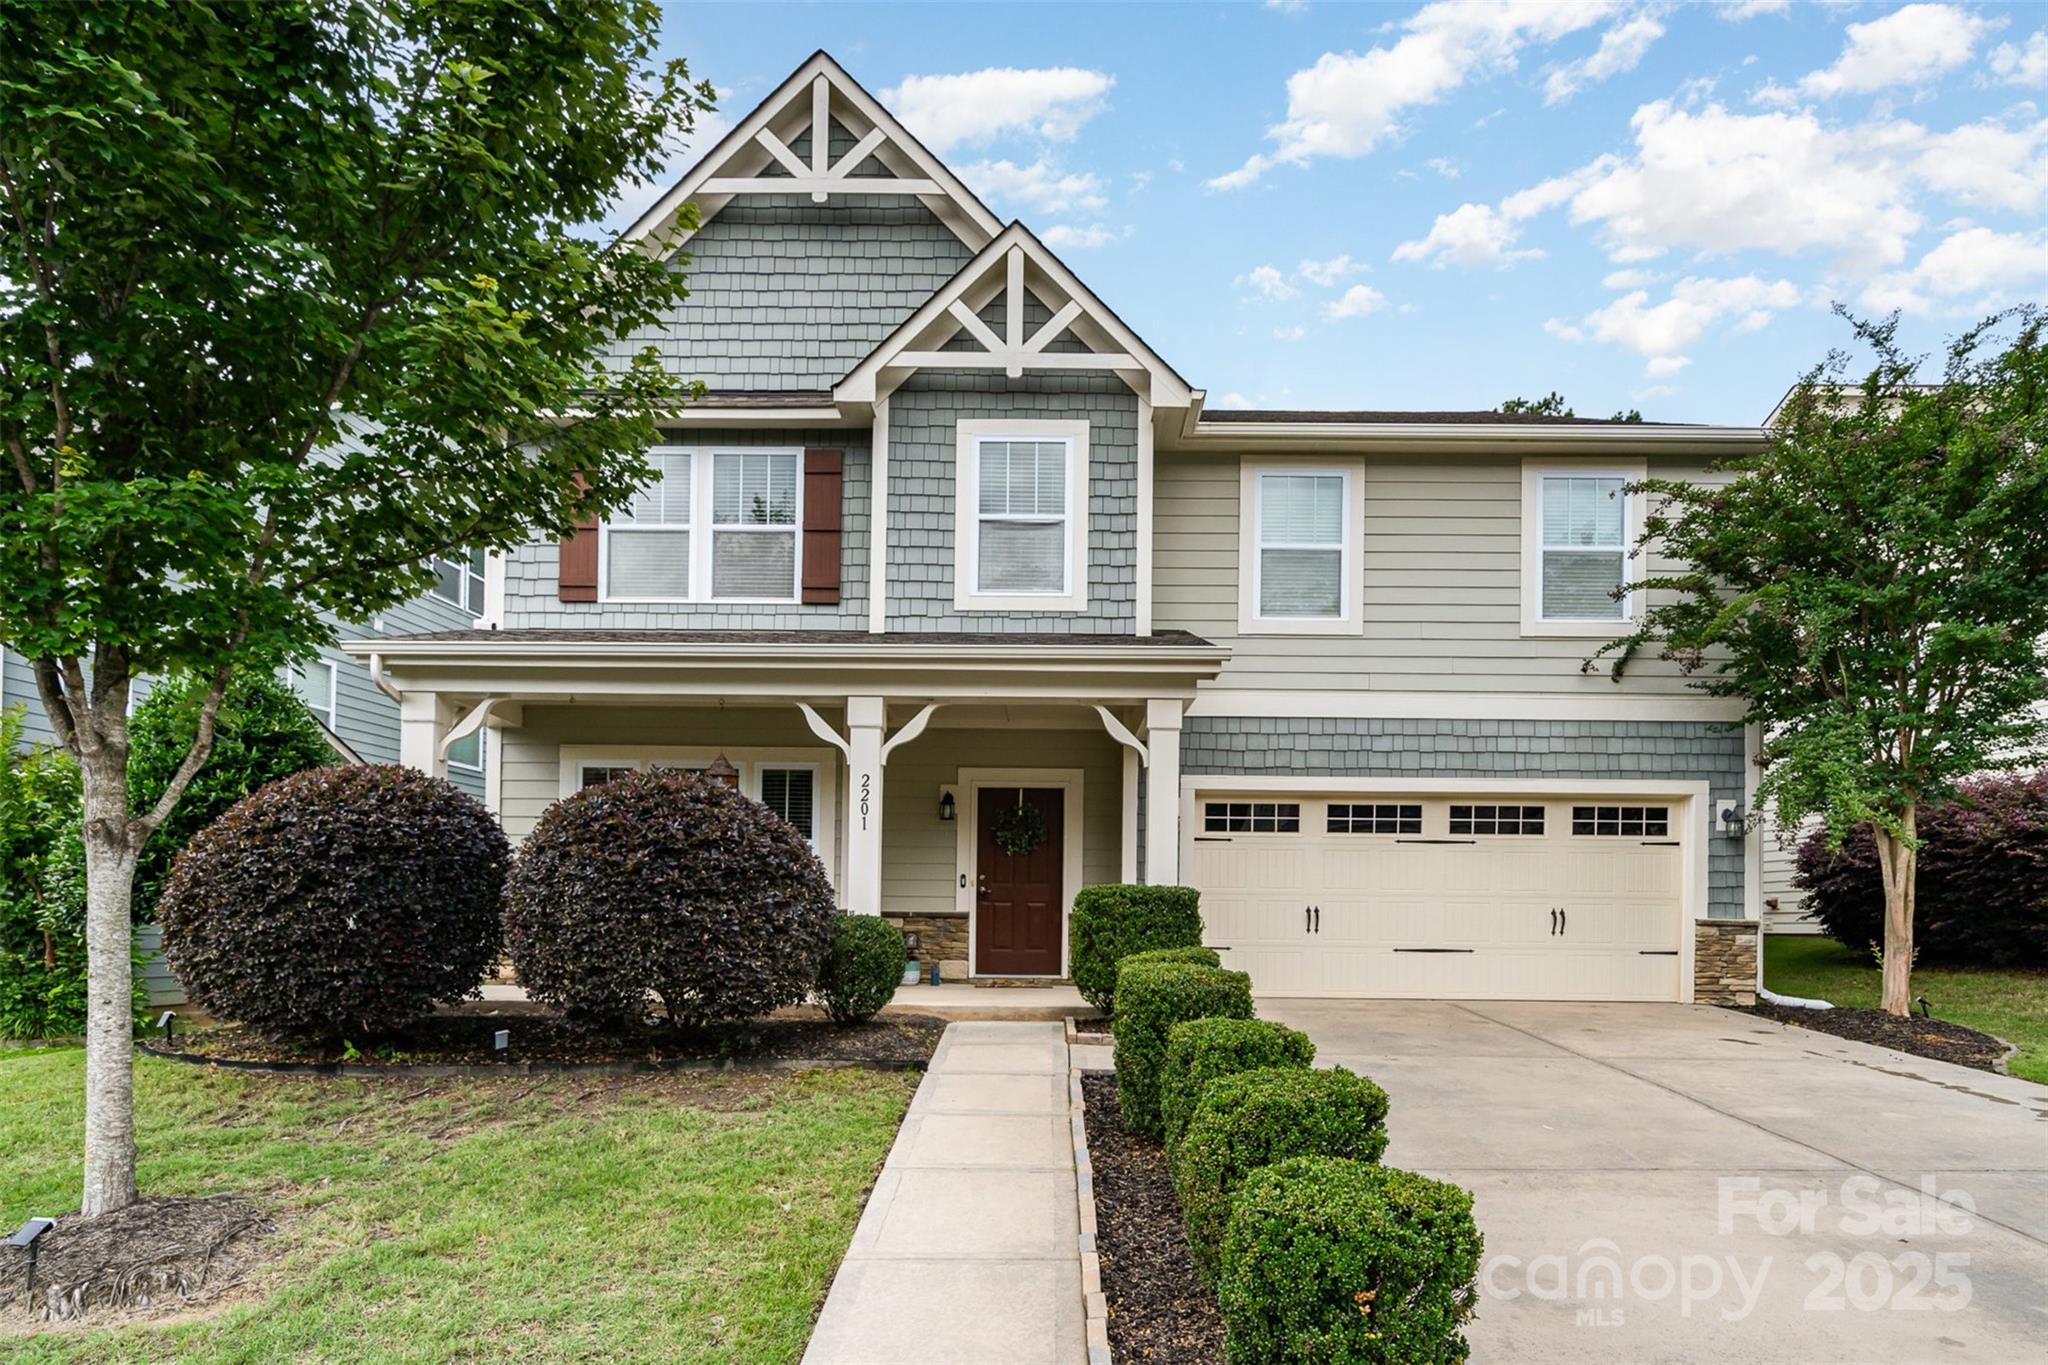
Step into comfort and style in this charming 4-bedroom home in Lake Ridge! With refreshed paint in main spaces, this home is a beauty! The standout feature is the screened-in porch with a gas stone fireplace—perfect for unwinding in any season. The fenced backyard backs to a peaceful tree line, offering both privacy and a great space to relax. Inside, you’ll find thoughtful details like tray ceilings, wainscoting, built-ins, and fresh paint throughout. The kitchen is open and inviting, complete with plenty of space to cook and entertain. A brand-new dishwasher adds to the list of updates. A nearby trail connects directly to Catawba River Park, making it easy to get outside and explore. Lake Ridge is packed with amenities, including a resort-style pool with a water slide, clubhouse with a fitness center, sports courts, and more. With shopping, dining, and outdoor activities close by, this home is a perfect fit for anyone looking to enjoy all the area has to offer!
#4219161

Tega Cay

2201 Bluebell Way

4 Beds

2 Baths

3,242 Sq.Ft.

$650,000

MLS#: 4219161
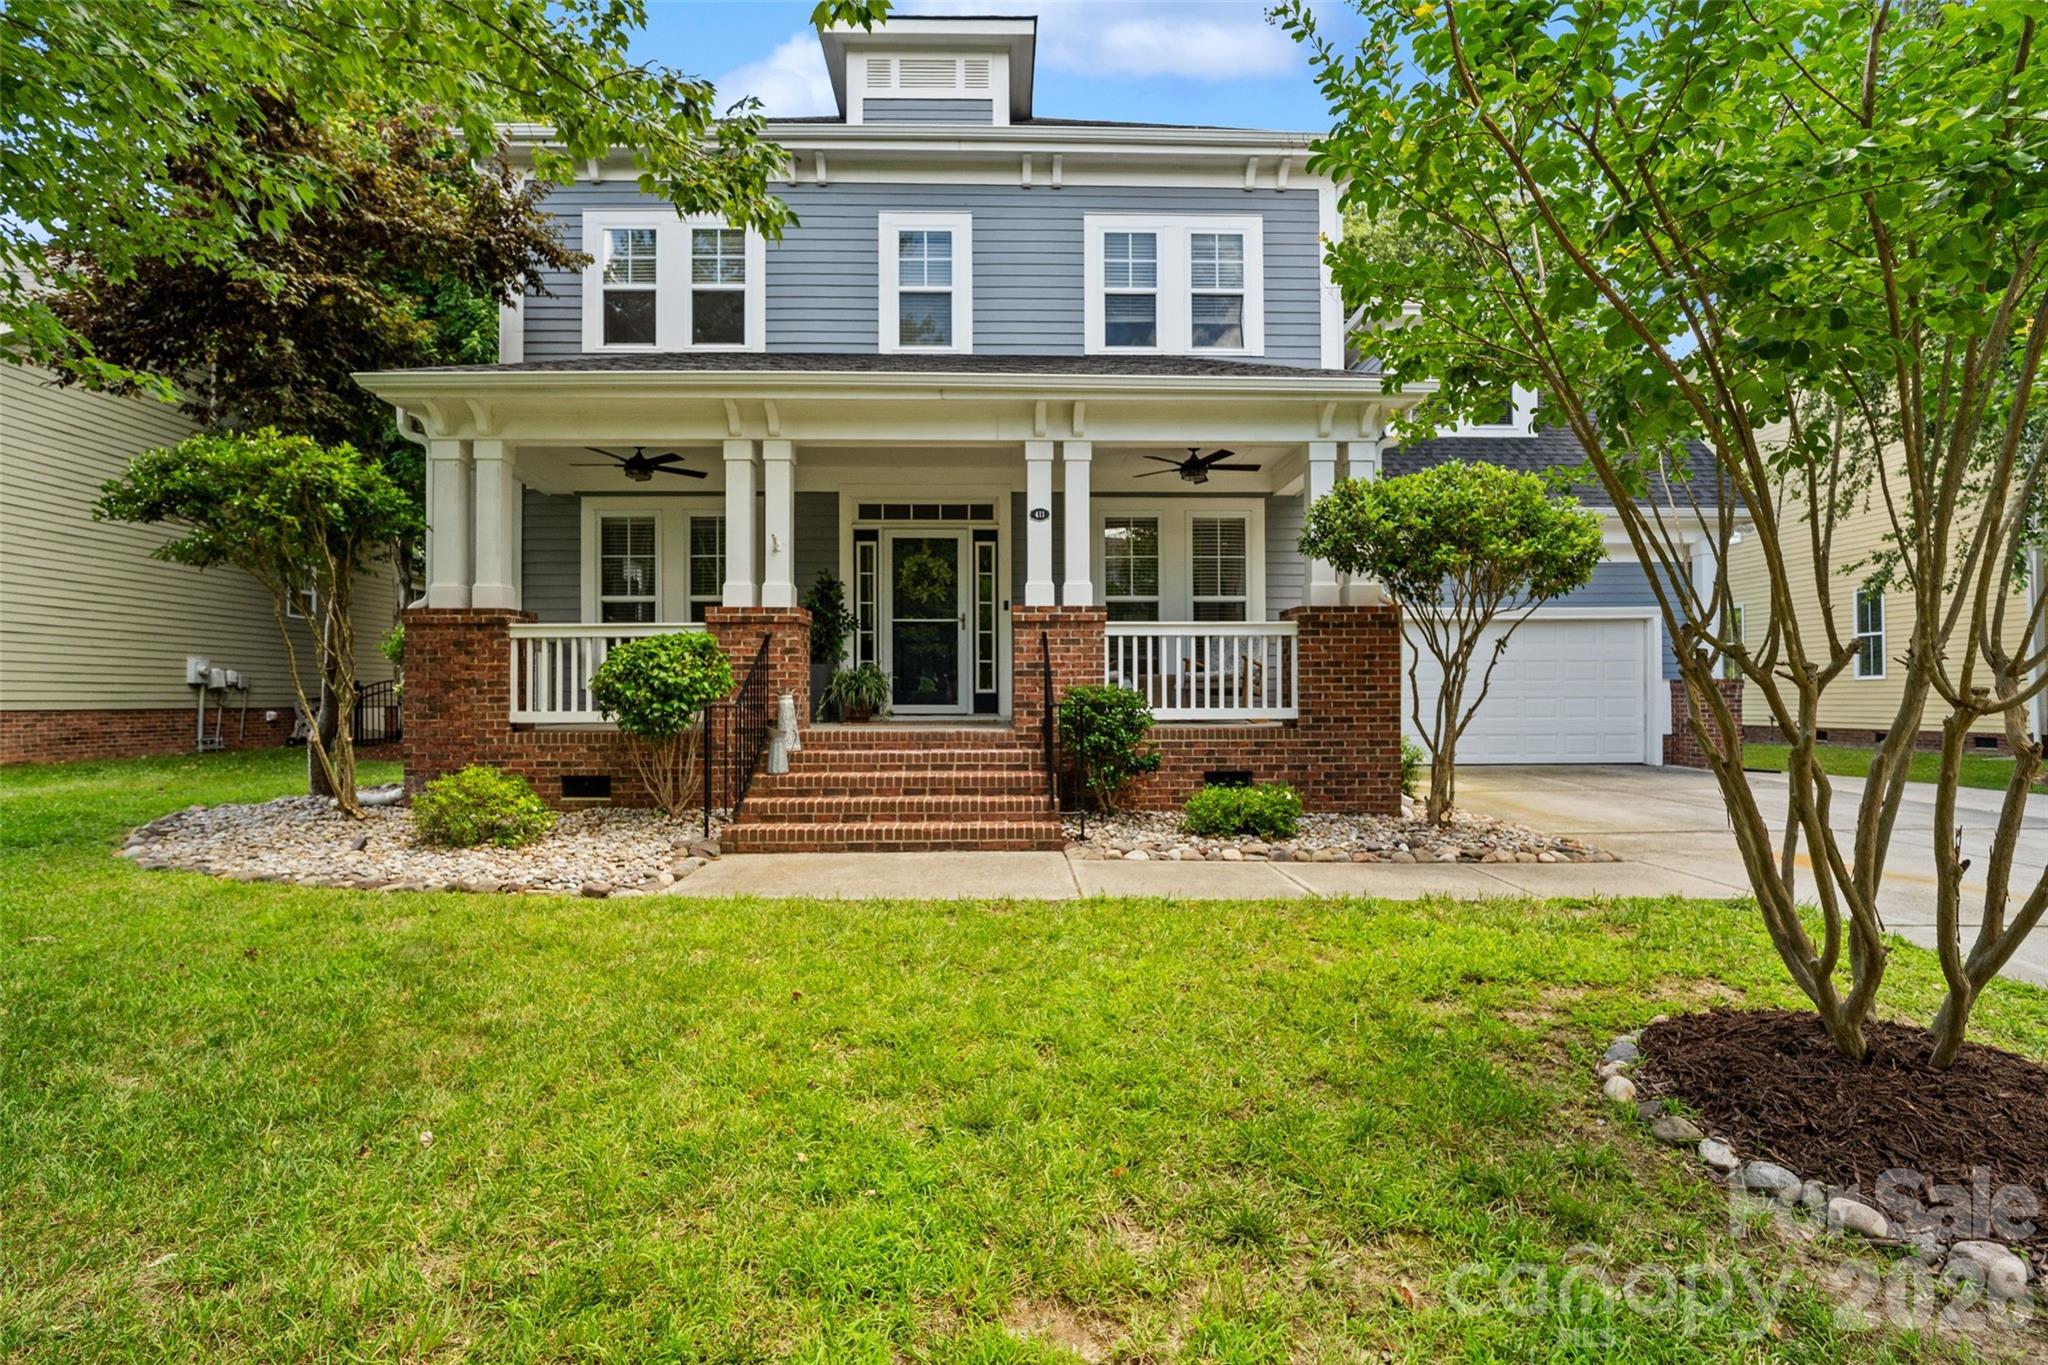
Nestled along the 17th hole of the Tega Cay Golf Course, this beautifully maintained home offers the perfect blend of comfort, updates, and outdoor living. Enjoy peaceful pond and golf course views from not one, but two covered porches, including a private porch directly off the primary suite.
Recent improvements include a new roof and gutters (2025), new upstairs carpet (2025), fresh neutral paint throughout the main living areas (2026), new stainless steel kitchen appliances (2026), updated kitchen backsplash, custom fireplace surround with hardwood mantle, and custom hardwood shelving in the laundry room.
The spacious fenced backyard offers plenty of room for pets, play, and entertaining, while the oversized storage shed provides exceptional space for tools, hobbies, and outdoor equipment. Additional features include a tankless water heater, extended parking pad, and a highly desirable golf course location in the heart of Tega Cay.
Enjoy the lifestyle Tega Cay is known for with golf course views, outdoor living spaces, and easy access to the community's parks, trails, waterfront amenities, and recreation opportunities. This move-in ready home is a rare opportunity to enjoy one of Tega Cay's most scenic golf course settings.
#4392094

Tega Cay

411 Shoreline Parkway

3 Beds

2 Baths

2,746 Sq.Ft.

$650,000

MLS#: 4392094
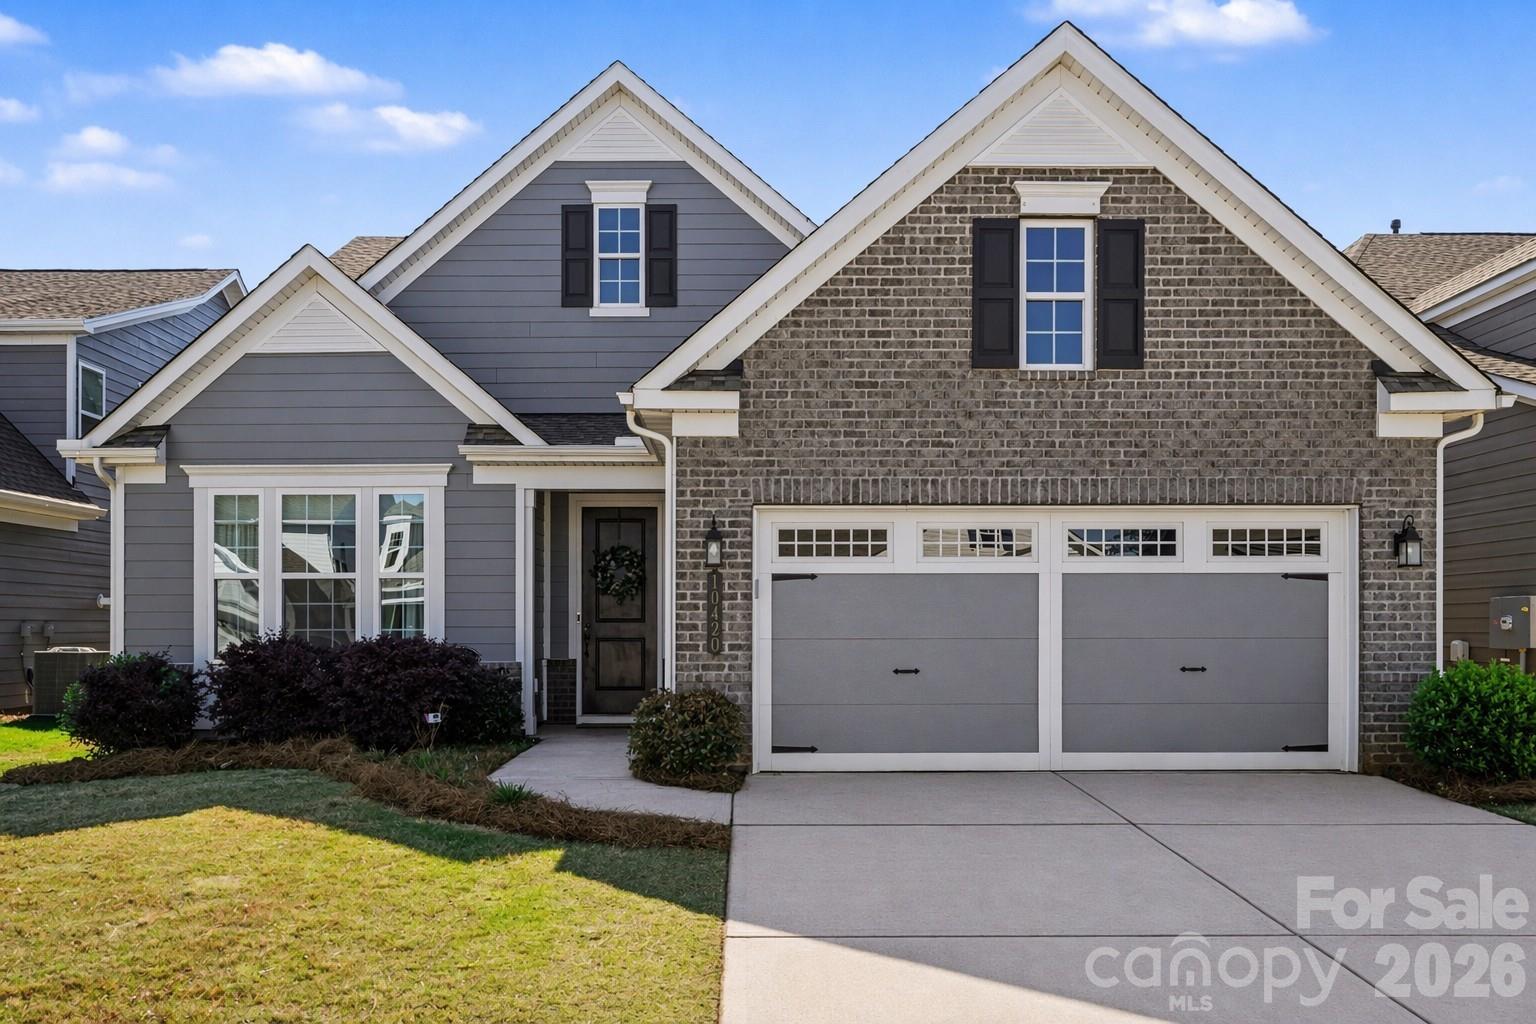
The sought-after Laurel floorplan in this vibrant 55+ community of Cresswind offers a thoughtful layout with elevated finishes and flexible living spaces throughout. The updated gourmet kitchen is the heart of the home, featuring granite countertops, a custom backsplash, pull-out cabinetry, and new pendant lighting, all overlooking the spacious living area with a gas fireplace and custom built-ins. Just off the main living space, the sunroom has been fully enclosed with added French doors, creating a bright and versatile space to enjoy year-round. The primary suite is tucked privately at the rear of the home on the main floor and features a beautifully upgraded bath with a zero-entry shower, bench seating, and dual vanities. The main level guest bathroom has been enhanced with tiled  walk-in shower design for ease and style. A dedicated office or flex room on the main level adds even more functionality. Upstairs, you’ll find a generous living area with a full bath—perfect for guests, recreation, or a second living space. Enjoy outdoor living with an expanded patio, covered lanai, and a fully fenced yard . Sellers gained special approval to extend the white privacy fence along the berm for an additional buffer! Additional highlights include new LVP flooring on the main level, upgraded lighting, added ceiling fans, and a 4-foot extended garage for extra storage.  Residents enjoy resort-style amenities including a clubhouse, indoor and outdoor pools, fitness center, tennis courts, walking trails, dog park, game courts, hot tub, and cabana, creating an active and social lifestyle just outside your door! Concert series, pottery classes and SO many activities offered within the community! The HOA also includes internet and security  for added convenience. Close proximity to Novant Health Medical Center, Publix, and a variety of restaurants, this location makes daily errands and outings effortless!
#4369262

Charlotte

10420 Superb Lane

3 Beds

3 Baths

2,799 Sq.Ft.

$650,000

MLS#: 4369262
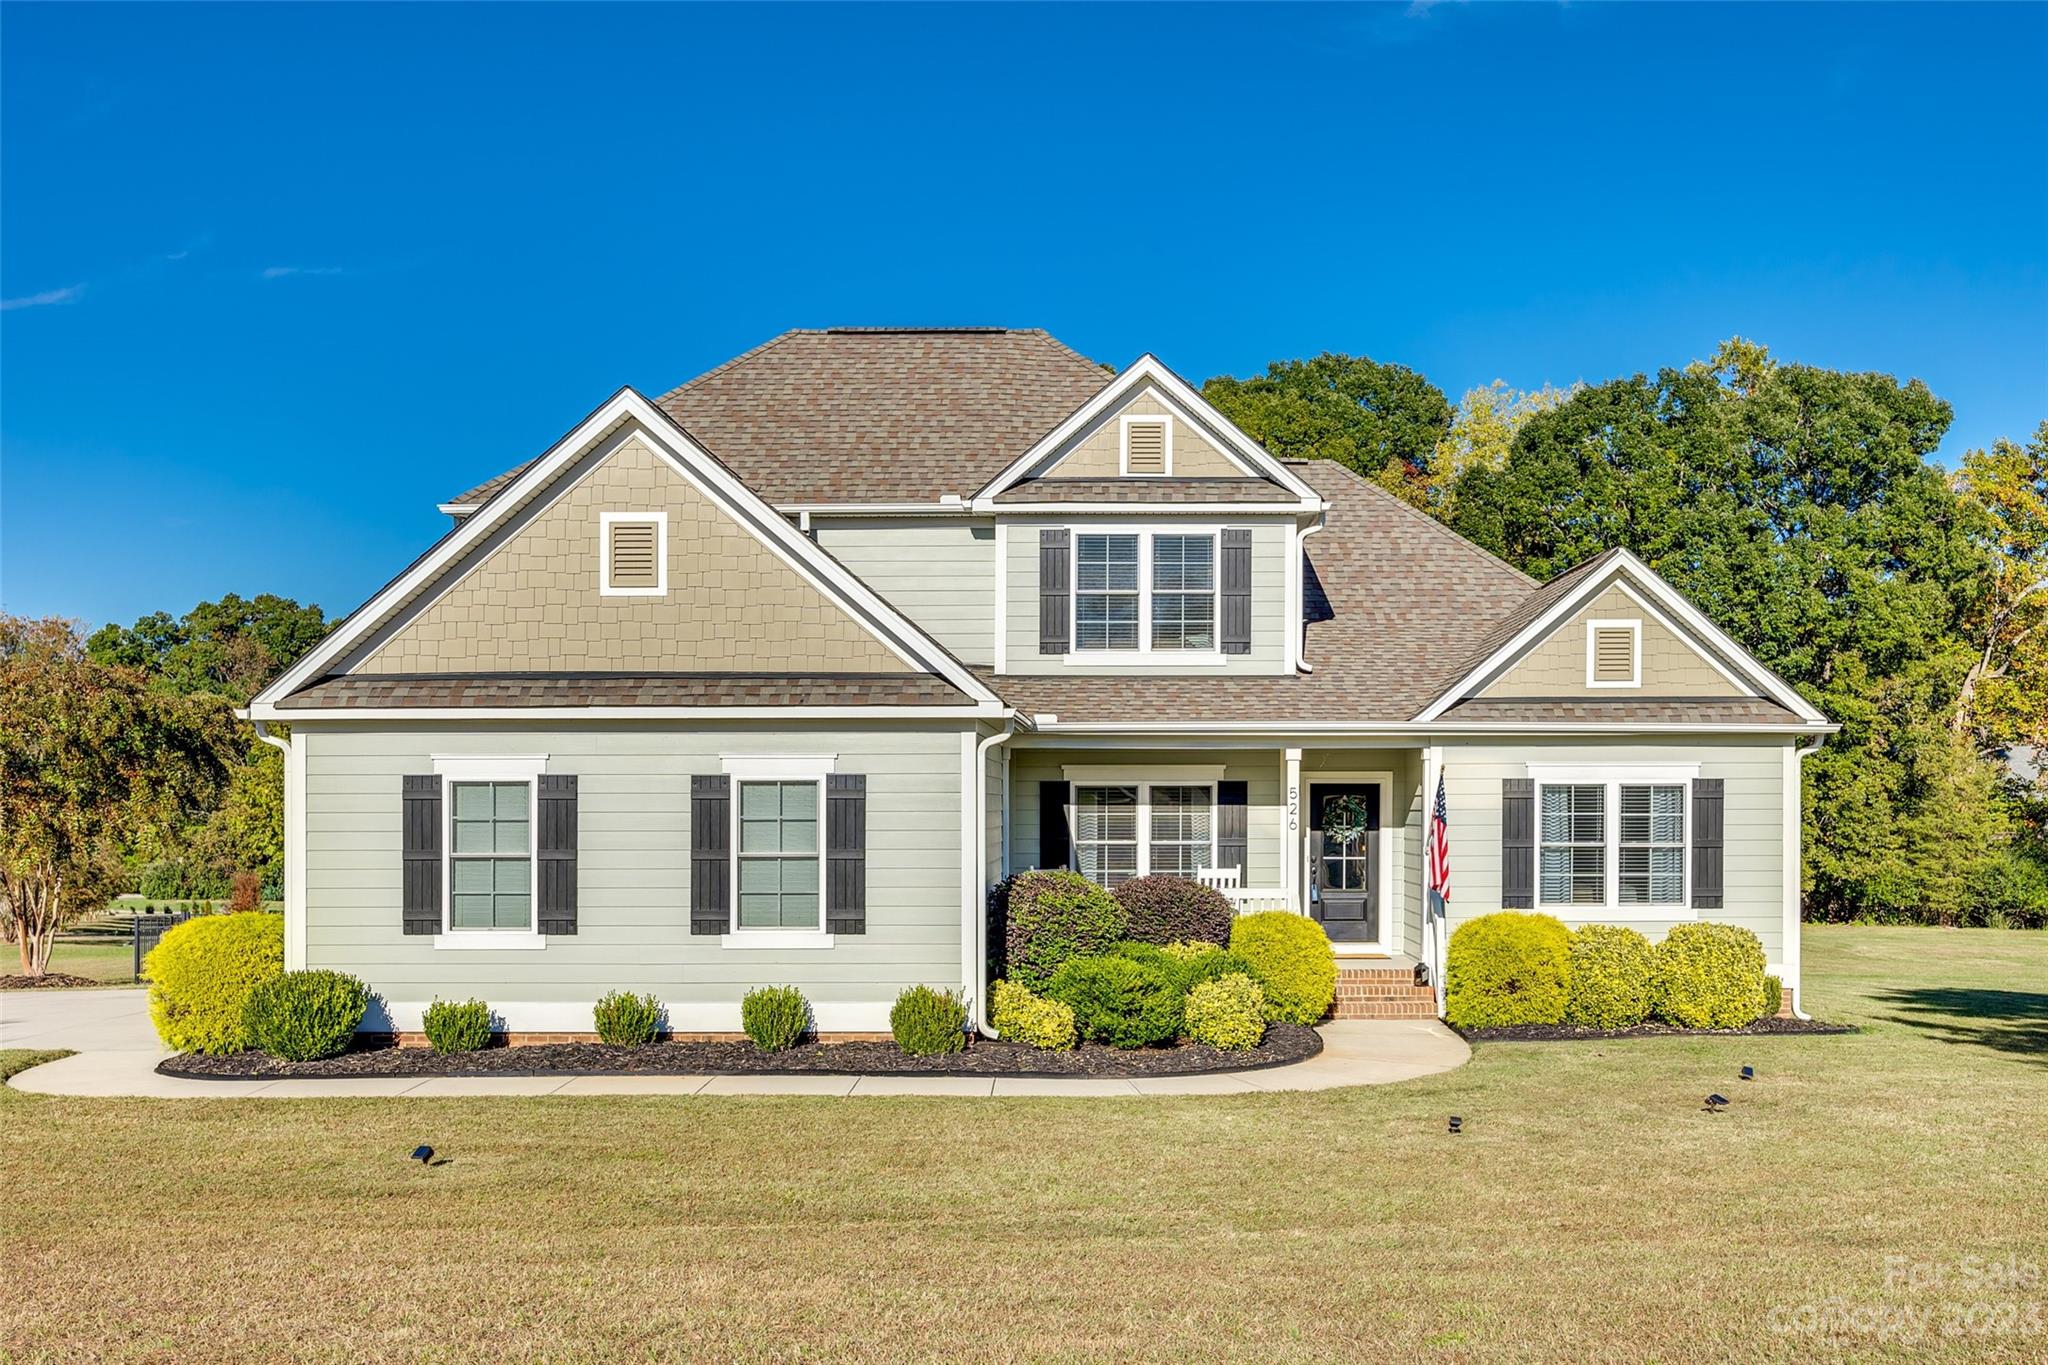
Welcome to this amazing 4-bedroom, 2.5 bath home with primary suite on the main floor. This meticulously taken care of home offers open floorplan with spacious kitchen, breakfast area, and large living area with a ton of natural light. Great for those family gatherings and entertaining. Property sits on an acre in the highly desirable Cherokee Farms Community. Community features walking trails, playground, and fishing ponds. All of this within the award-winning Clover School District.
#4080611

Clover

526 Cherokee Farms Trail

4 Beds

2 Baths

2,527 Sq.Ft.

$649,999

MLS#: 4080611
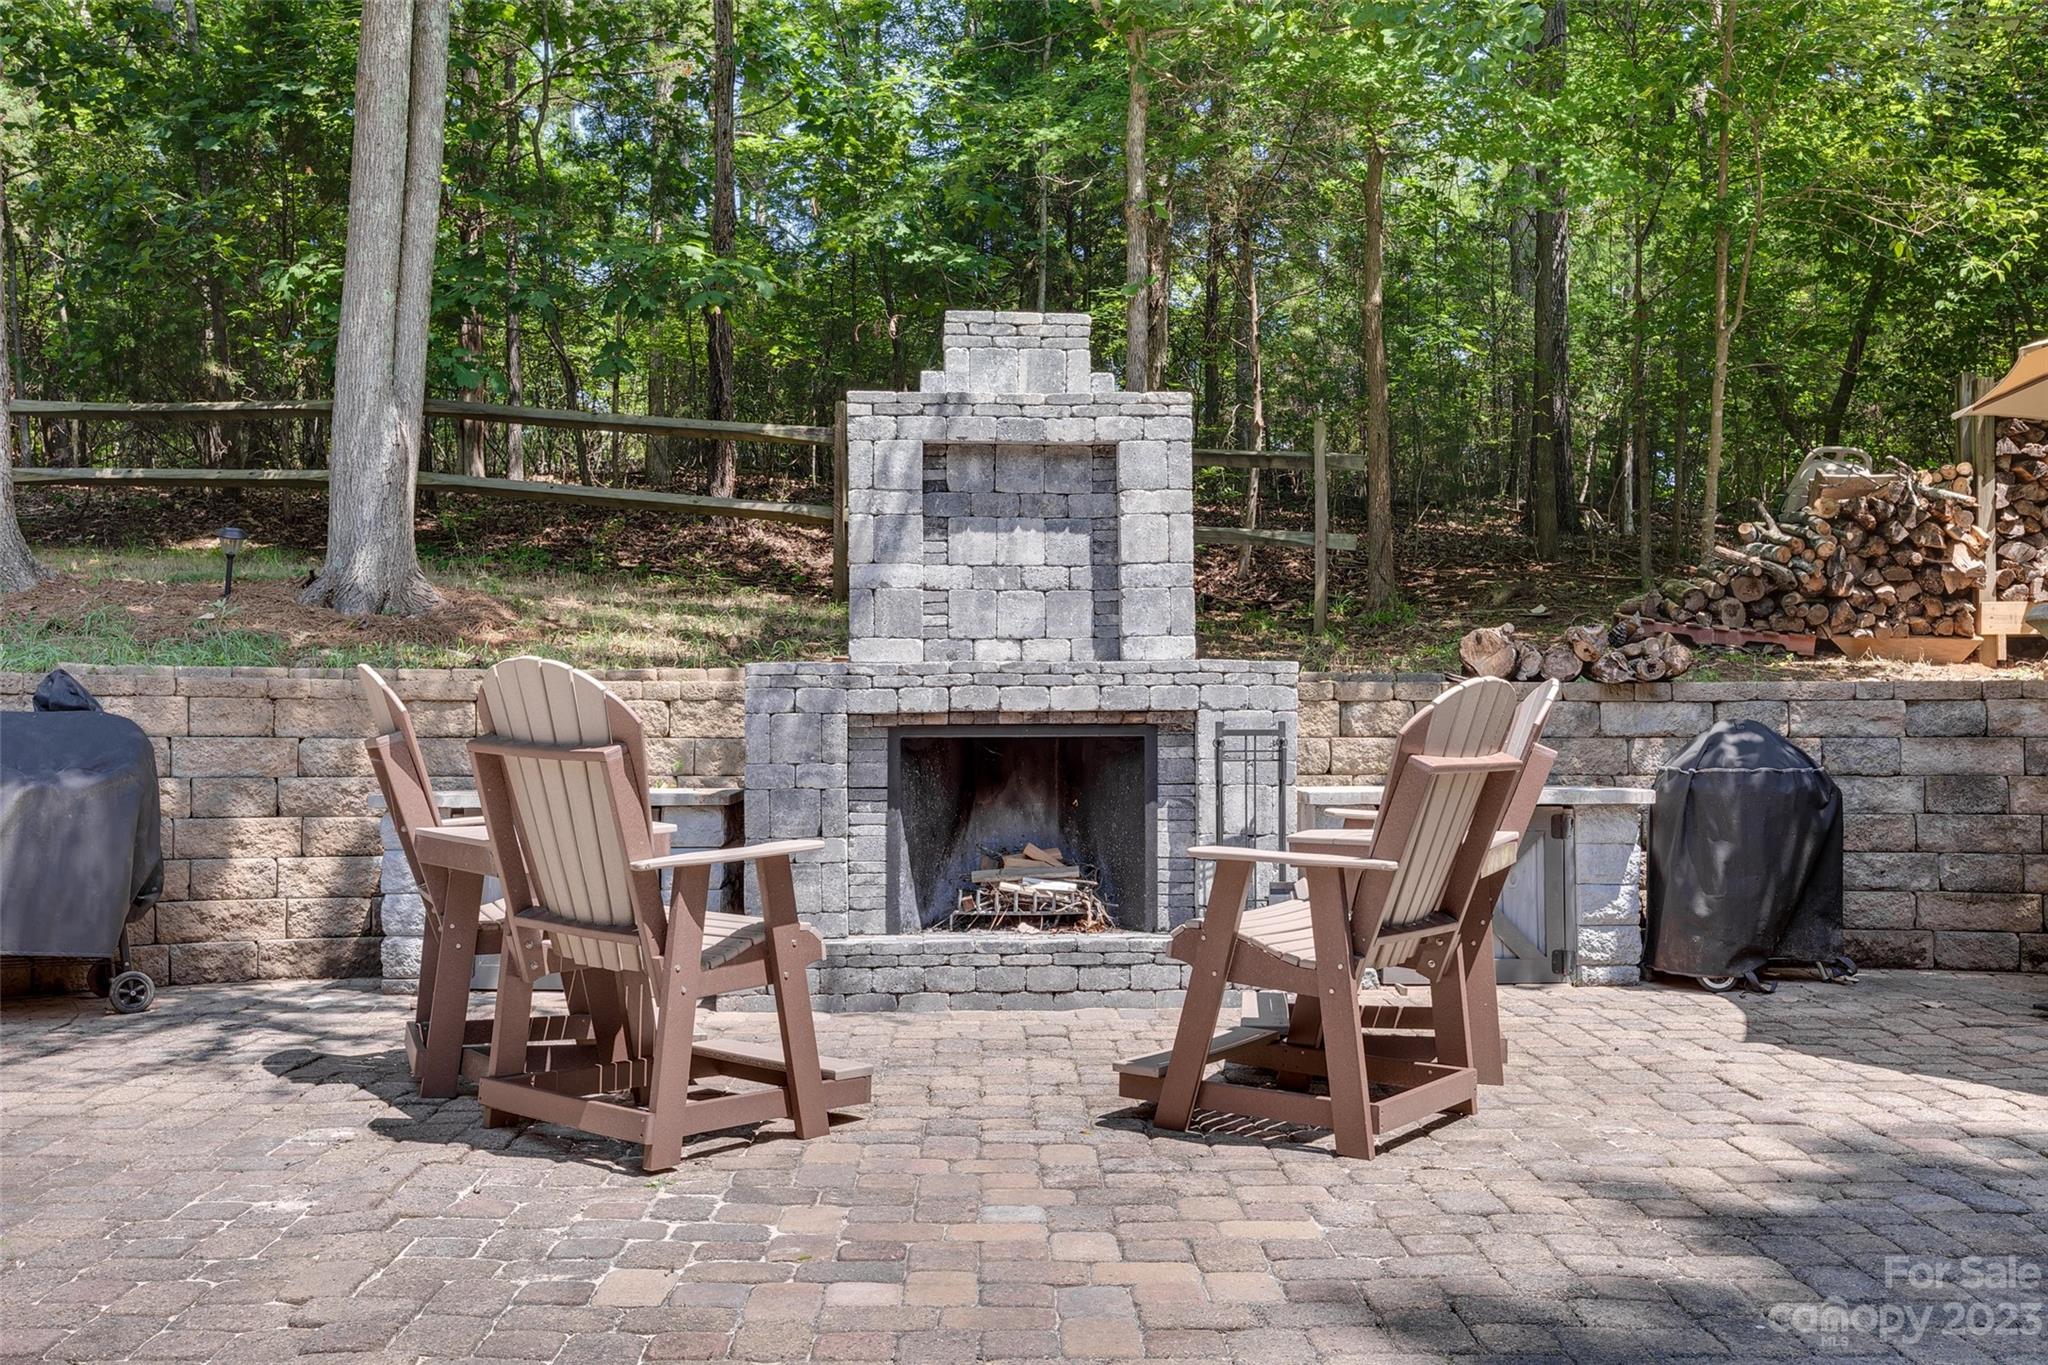
Welcome to River Hills! This beautiful, updated home is move in ready and waiting for you.  You will love the privacy of the yard with its breathtaking scenery, which is perfect for entertaining. This great layout has the Primary Bedroom/Bathroom located on the main floor. The vaulted great room has a stunning gas stone fireplace.  The Bonus room is set up perfect for any party with a Full Wet Bar and Refrigerator.  One of the Secondary Bedrooms has a balcony overlooking the amazing backyard oasis. Relax under the A framed covered deck with a beautiful outdoor fireplace.  River Hills Country Club Membership is separate from the HOA dues.  If one wishes to join the Country Club to play Golf, Tennis, Pickleball, Outdoor Pool, Restaurant and Gym access they can contact the HOA directly.  There is 24 Hour Security, walking trails, marina for boat rentals and community beachfront. The sellers are motivated and this home is priced to sell!! Don't miss this great opportunity.
#4052620

Lake Wylie

19 Woodvine Lane

3 Beds

2 Baths

2,832 Sq.Ft.

$649,900

MLS#: 4052620
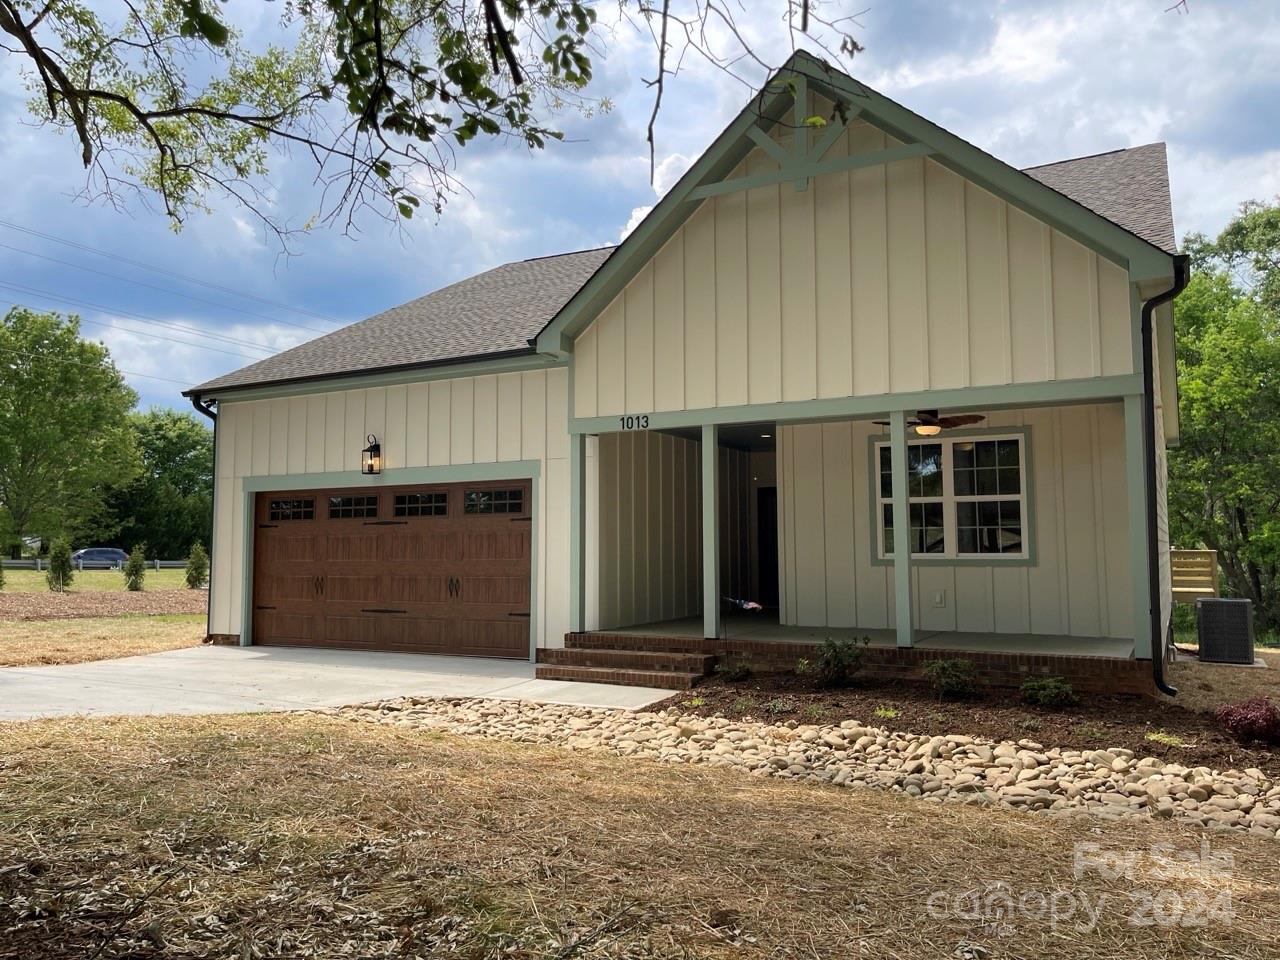
Brand new construction home in a fantastic location off of Eastview Road. Home is on +/- 2.26 Acres.
#4132642

Rock Hill

1013 Oakmont Drive

4 Beds

3 Baths

2,473 Sq.Ft.

$649,900

MLS#: 4132642
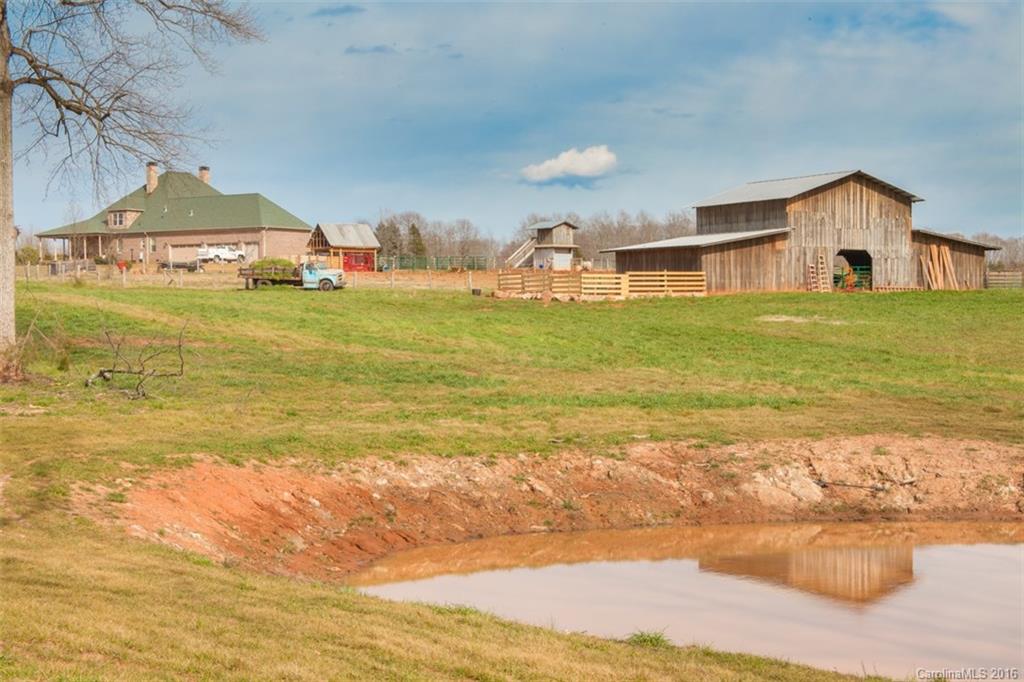
Magnificent custom built home on 16 plus acres! Upgrades at every turn-American walnut, travertine & granite floors, top of the line appliances, Wolf stove,  countertops, top of line throughout, judges panel, plantation shutters, 4 fireplaces, enormous open recreation area on upper level, wrap-around-porch, 5 car garage, granite. Bonus room plus Media/Gathering room w/2 fireplaces, 1 in Greatroom & master. 5 stall Pole barn. Bring your horses, cows, chickens, pigs!! Amazing POND!!!
#3155216

York

641 Lakewood Road

4 Beds

3 Baths

6,432 Sq.Ft.

$649,900

MLS#: 3155216
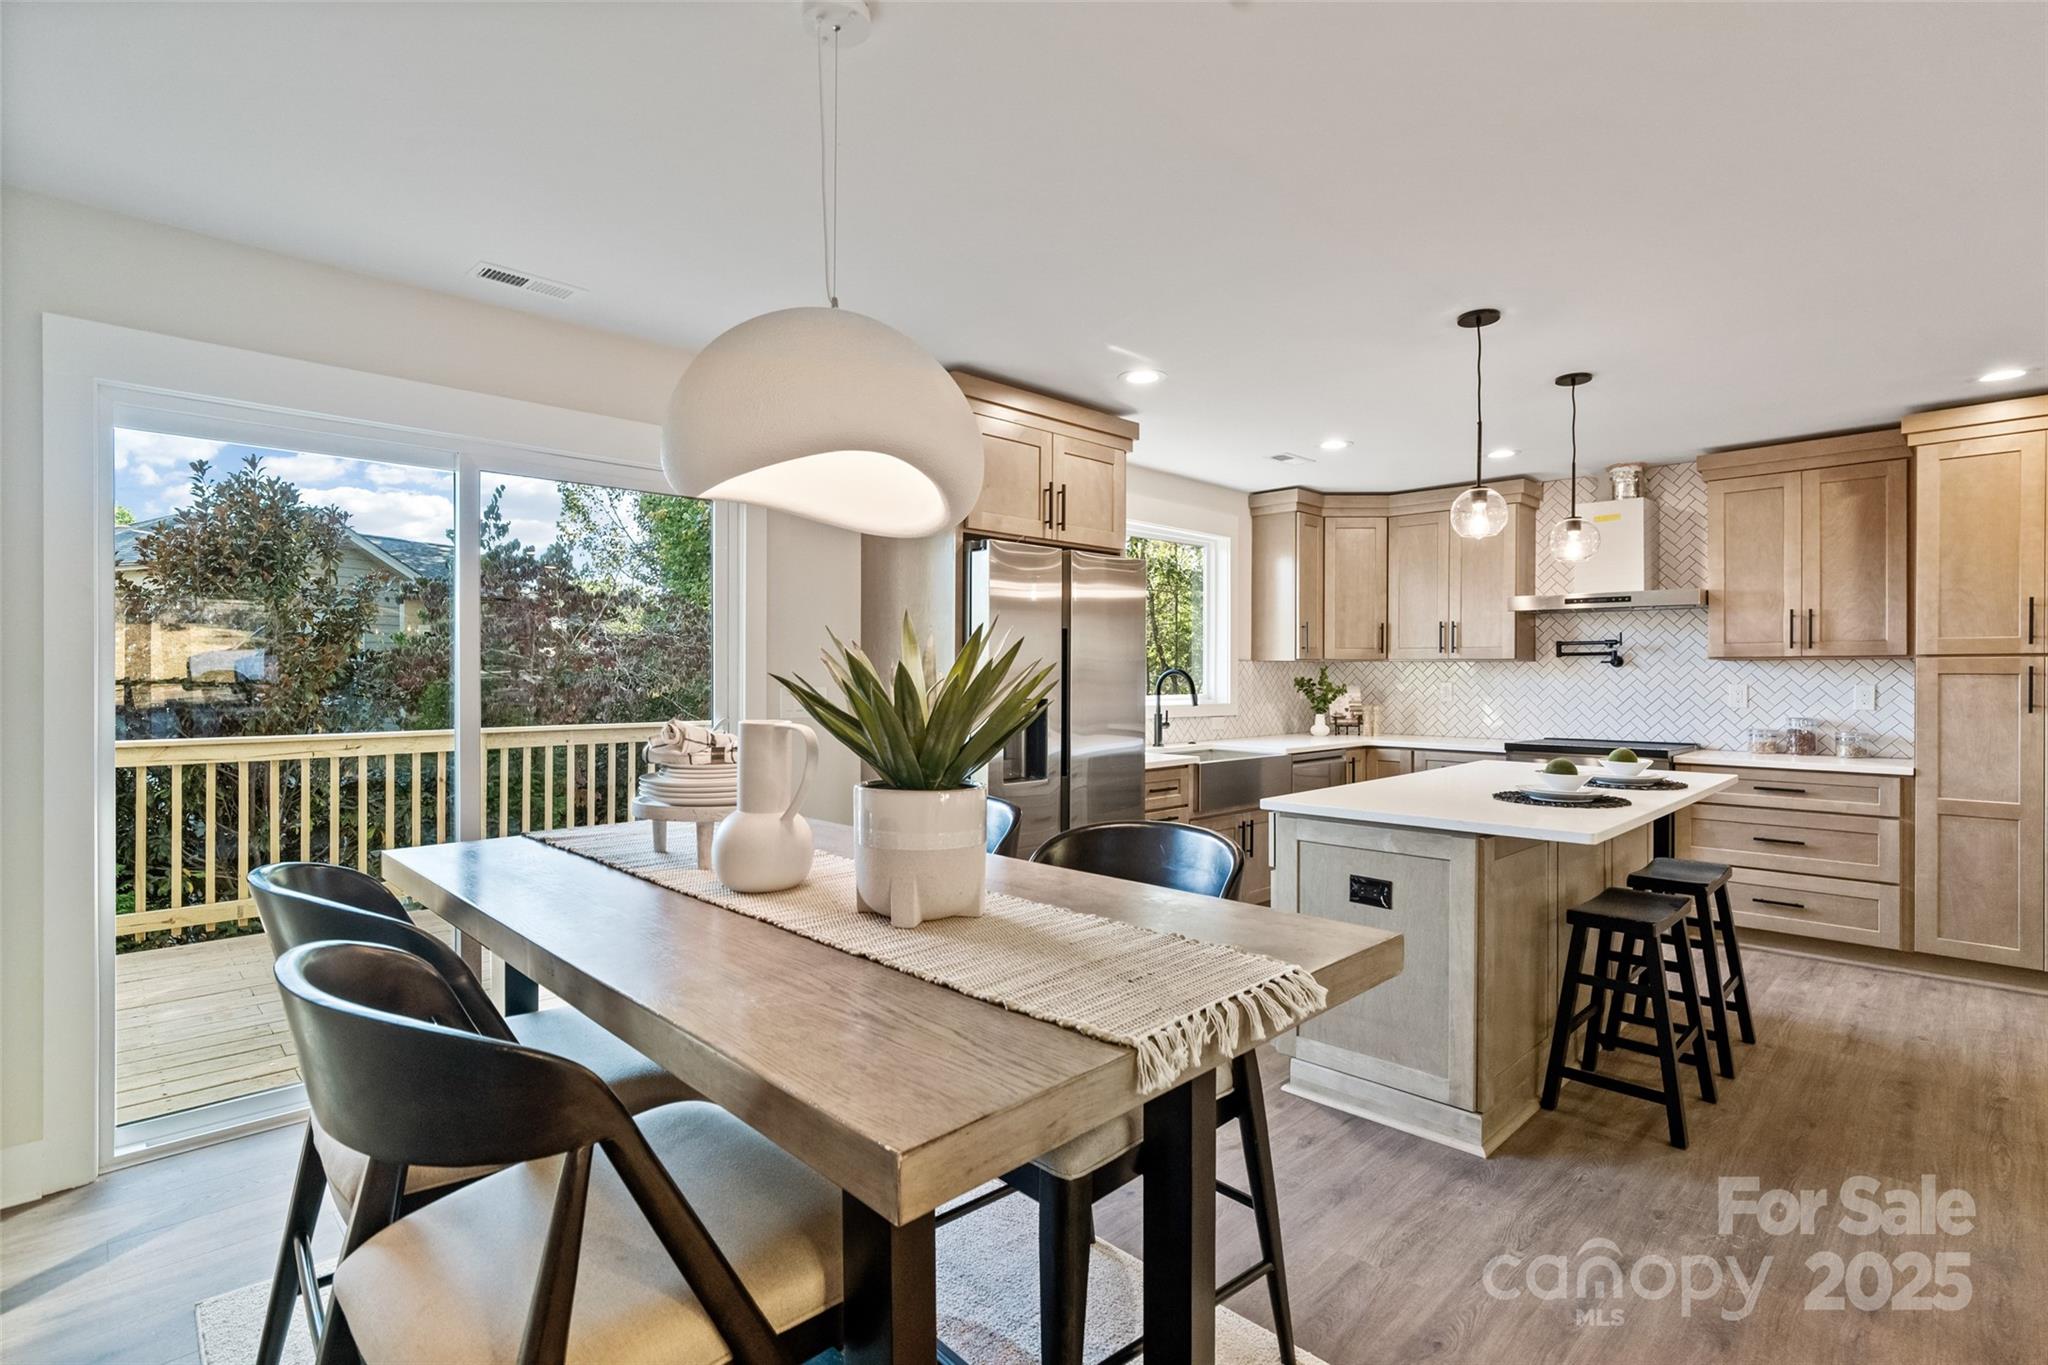
Fully renovated in 2025, this stunning Tega Cay home blends modern luxury and lakeside living. Located on a quiet cul-de-sac in the Fort Mill School District, it offers beautiful Lake Wylie views and a bright, open layout filled with natural light. Inside, enjoy new flooring, windows, and finishes throughout. The all-new chef’s kitchen features quartz countertops, a large island, and premium appliances. Bathrooms are fully updated, and a new secondary entry adds flexibility for guests or multi-generational living. Every major system—HVAC, plumbing, electrical, insulation, roof—is updated for comfort and efficiency. Outside, you’ll find new decks, landscaping, and enhanced curb appeal. Enjoy Tega Cay’s resort-style amenities: lake access, golf, clubhouse, trails, tennis, and pickleball, plus easy access to I-77 and Uptown Charlotte.
#4311493

Tega Cay

16152 Haroa Court

5 Beds

4 Baths

2,717 Sq.Ft.

$649,900

MLS#: 4311493
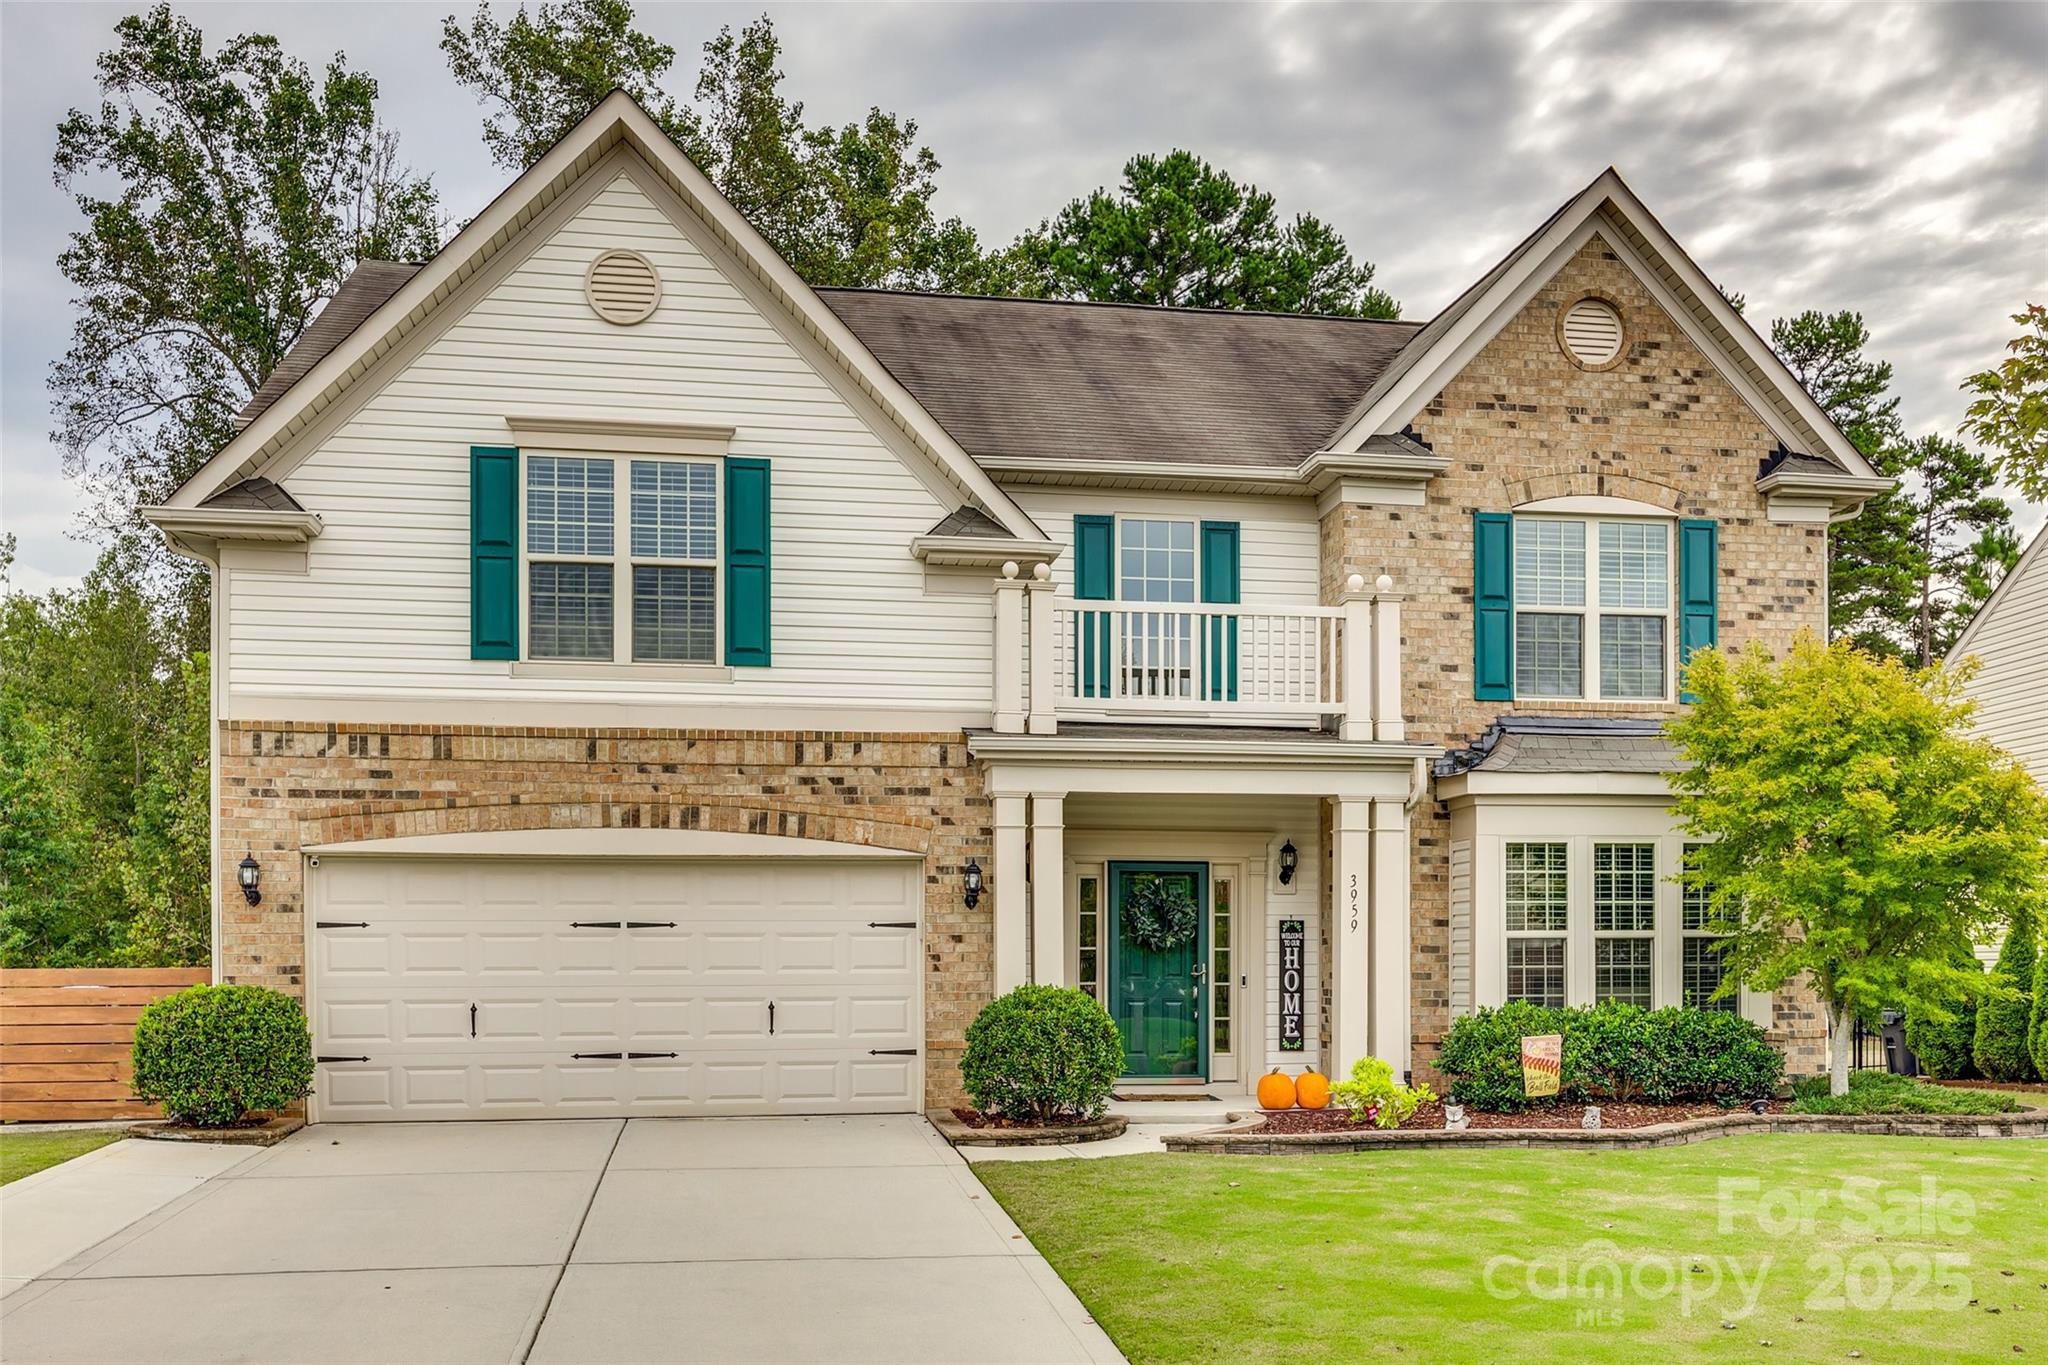
Must See! Beautiful open floor plan loaded with upgrades and sitting on a fantastic wooded home site! Enjoy looking at your private wooded back yard from gorgeous covered patio! This home boasts upgrades galore, from the hard woods and tile throughout, to the gourmet kitchen with tile backsplash and granite counters. Exquisite craftsmanship from floor to ceiling including crown molding, trey ceilings and large walk-in closets. Just minutes from Downtown Fort Mill, Ballantyne, and Pineville. Be one of the first to explore the luxurious features and lifestyle this residence has to offer, call me today to schedule your private tour!
#4250187

Fort Mill

3959 Kestrel Lane

4 Beds

2 Baths

3,098 Sq.Ft.

$649,000

MLS#: 4250187

Stunning, spacious brick home in Carolina Coves. Luxurious master on main w/fireplace and his & her closets. Two-story great room w/fireplace. Formal Dining, Office space, Exercise room, huge bonus room w/theatre area. Mature landscaping w/full irrigation. 3-car attached garage and oversized, climate-controlled 2-car detached garage, perfect for the car or hobby enthusiast. Fenced backyard features in-ground salt-water pool w/waterfalls, built-in grill. Whole house generator. Clover schools. Low taxes.
#P1103252

Lake Wylie

403 Terrapin Lane

3 Beds

2 Baths

4,204 Sq.Ft.

$649,000

MLS#: P1103252

Beautiful waterfront home with level backyard for easy walks to & from the boat, stunning water views, protected inlet, small beach, a private reading garden are just a few of the features of the outside. Inside you will enjoy the master bedroom on the main floor, hardwoods, tile, two fireplaces, crown mouldings, spacious family room, breakfast, kitchen & den area all with great views of the lake. One of the best features you will enjoy is the covered & screened in porches overlooking the lake!
#P1100021

Belmont

252 Bay Shore Drive

2 Beds

2 Baths

3,331 Sq.Ft.

$649,000

MLS#: P1100021
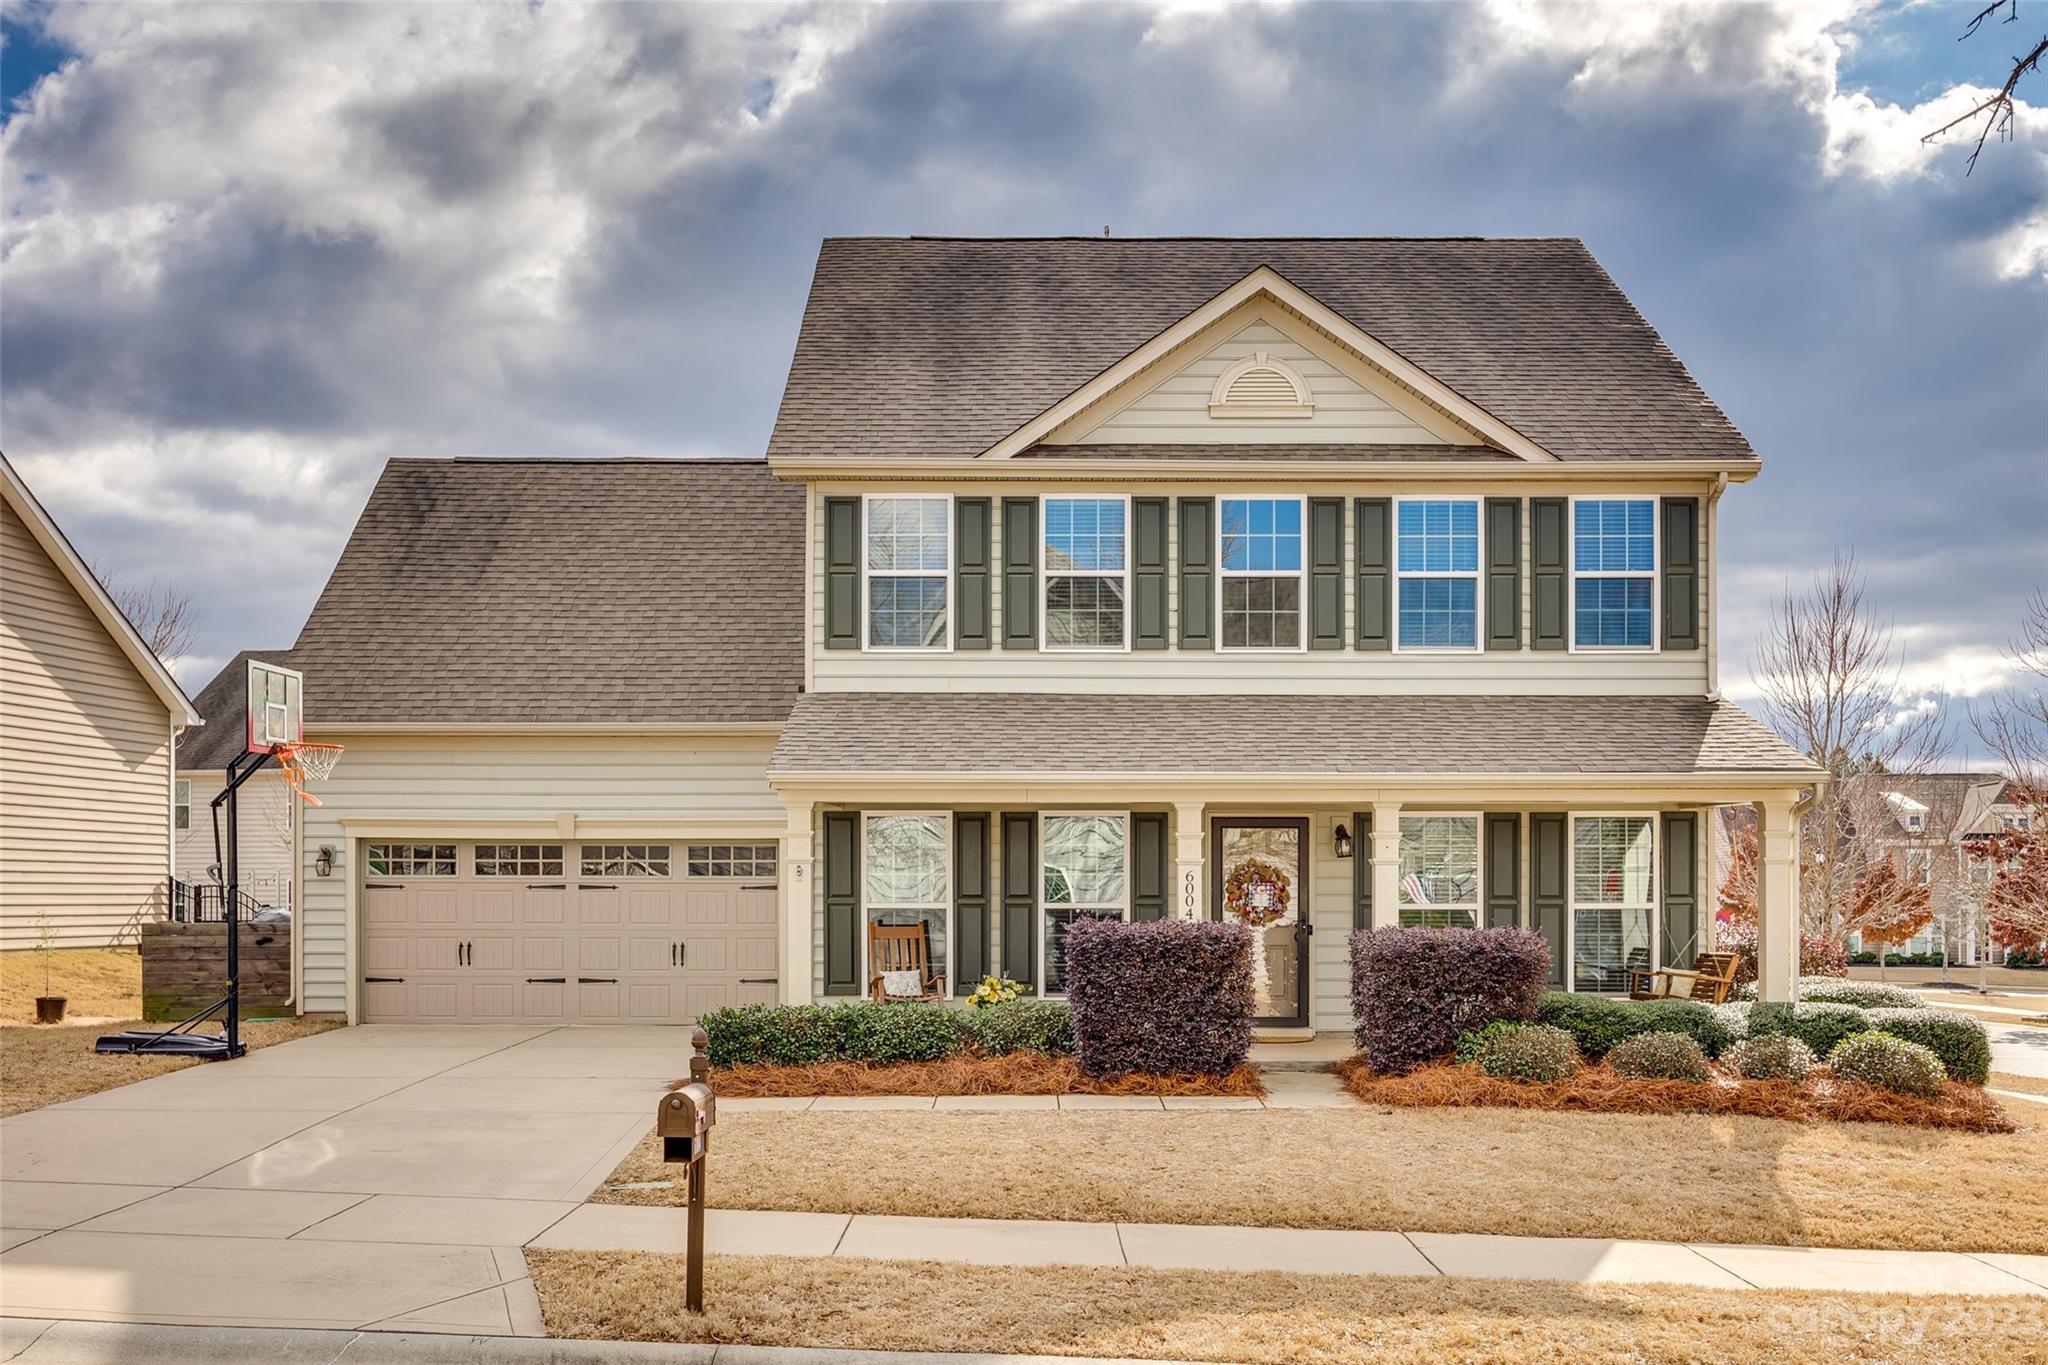
Discover your dream home in the heart of the Massey Community in York, SC! This beautiful home features 5 spacious bedrooms & 3 bathrooms with an array of amenities. The community itself offers a pool, fitness center, clubhouse, playground and pocket parks for your enjoyment. The home is a true gem, boasting a private pool and hot tub, 2 pergolas, an outdoor fireplace with a pizza oven and owned solar panels. With large rooms throughout, including a main floor guest room and bath, comfort and convenience are at the forefront. The fifth bedroom upstairs is currently utilized as a bonus room with a movie projector and sound system, all set to transfer with the sale. Situated on a corner lot, the property offers both privacy and curb appeal. Don't miss out on the chance to own this well-kept home in a fantastic location. Be one of the first to explore the luxurious features and lifestyle this residence has to offer, call me today to schedule your private tour!
#4102769

Fort Mill

6004 Majorie Street

5 Beds

3 Baths

2,760 Sq.Ft.

$649,000

MLS#: 4102769

Walkability is key with this beauty! Almost new townhome in the heart of everything.  Can walk to the light rail station for easy commute uptown, walk to NoDa or Plaza Midwood areas and all they have to offer for restaurants and shopping.   This gorgeous home offers larger fenced front yard with paver patio living area and grass with landscaping to enjoy outdoors! First floor is an open concept floorplan with great room, kitchen and dining area that are happy and bright.  Also 1/2 bath and large pantry.  Oversized kitchen island for cookig enthusiants and to anchor the party.  Second floor features spacious  primary bedroom and spa like bathroom with walk in closet, 2 more bedrooms , full bath, laundry and large landing with sitting area. Third floor offers another bedroom/bonus room/man cave with additional full bath to accommodate all your guests and privacy or quiet office.  There is oversized storage room/mechanicals on the 3rd floor also.  2 car garage completes the package of this home.  Location is everything!  Charlotte International Airport is only 30 minutes.  Neighborhood is family friendly .  Welcome home to Charlotte and all the great things it has to offer .
#4383091

Charlotte

2511 Duncan Avenue

4 Beds

3 Baths

2,229 Sq.Ft.

$649,000

MLS#: 4383091

1 ... 38 39 40 41 42 ... 666
* Listings identified with the FMLS IDX logo come from FMLS and are held by brokerage firms other than the owner of this website. The listing brokerage is identified in any listing details. Information is deemed reliable but is not guaranteed. If you believe any FMLS listing contains material that infringes your copyrighted work please click here to review our DMCA policy and learn how to submit a takedown request. © 2024. First Multiple Listing Service, Inc.
 - property

Send a message

Message successfully sent.

Your message

What is 3 + 4 ?

Reason for contacting?

I agree to receive email communication and understand I can unsubscribe at any time.

I agree to be contacted by Prestino Advantage via call, email, and text for real estate services. To opt out, you can reply 'stop' at any time or reply 'help' for assistance. You can also click the unsubscribe link in the emails. Message and data rates may apply. Message frequency may vary. Privacy Policy

Sign Out

Virtual Assistant

Would you like to take the next step with this property? We can help you schedule a showing or virtual tour, or send you more details.

Yes, I would like more information.

Thank You for Your Reply, One of Our Agents will contact you as soon as possible

No, maybe later.

Thank you, you can always contact me via email, phone number or through the contact form.

Realhub AI

Lucy - Your AI-Powered Realtor

Update Your Temporary Password

Personalize your search

Enter your email and we'll notify you immediately when new listings match what you're looking for.

or enter email address

Already have an account ? Login here

Continue your home search

I agree to receive communications and understand I can unsubscribe at any time.

I agree to be contacted by Prestino Advantage via call, email, and text for real estate services. To opt out, you can reply 'stop' at any time or reply 'help' for assistance. You can also click the unsubscribe link in the emails. Message and data rates may apply. Message frequency may vary. Privacy Policy

Already have an account ? Login here

We use cookies

We use cookies primarily for analytics to enhance your experience. By accepting, you agree to our use of these cookies. You can manage your preferences or learn more about our cookies policy.





