
Properties

Browse or get in touch to schedule a walkthrough.

  • Nearby me
Price range

Popular features

Community features

Association

Property features

Waterfront

View

Exterior Features

Interior Features

Style

10000 properties match your criteria

Updated 1 minute ago

E-Alert name
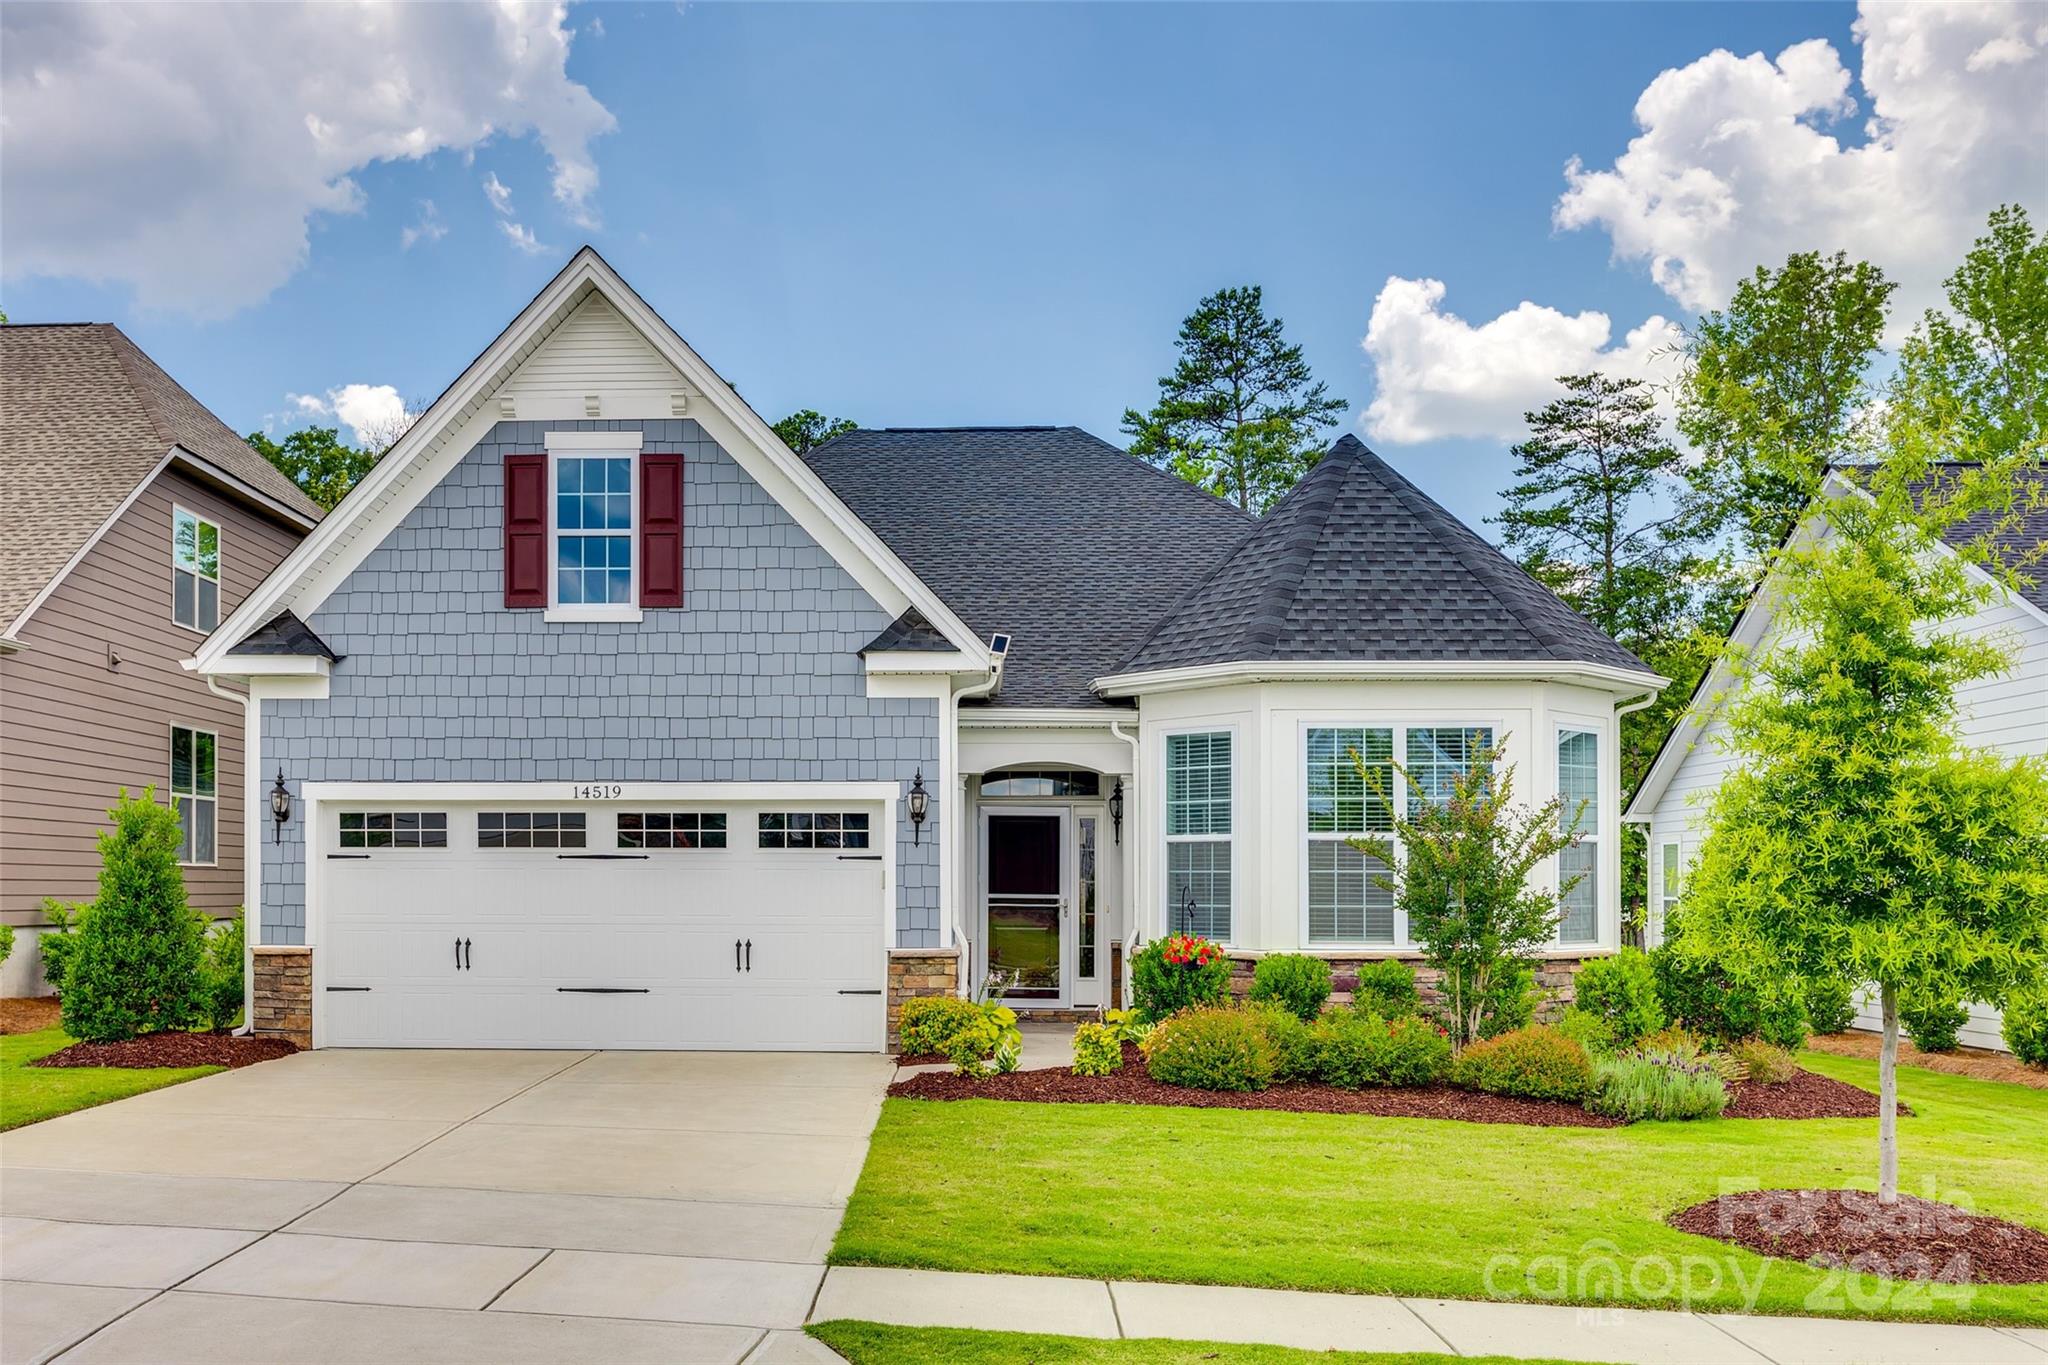
Look no further for your dream home! This beautifully appointed home features designer finishes throughout. Every detail has been considered to make this home move-in ready and designed for modern living. Upgrades include a whole-home generator, enclosed porch, gorgeous back patio, and custom built-in cabinetry in the living area. Community amenities offer a lifestyle that feels like a permanent vacation: year-round swimming in the indoor lap pool with retractable roof, large outdoor pool, gym, sports facilities including tennis, bocce courts, and a bustling pickleball league with dedicated courts. Dedicated lifestyle director to coordinate events and activities, fostering a vibrant and engaged community. Short cart ride to Palisades Golf Course, avail with optional membership.  Located near Lake Wylie,Charlotte Airport, premier dining,and shopping destinations. Experience the best of both worlds with a resort-like atmosphere and the conveniences of city living just moments away.
#4148601

Charlotte

14519 Crosswater Lane

3 Beds

2 Baths

2,257 Sq.Ft.

$625,000

MLS#: 4148601

It's all about the outdoor living on this beauty! New Paver patio, stone retaining wall, deck and lush landscaping complete the outdoor picture. Completely fenced backyard.  The yard is spectacular! This well maintained home offers open floor plan with extra sunroom/playroom optioned so many windows for natural light,  4 bedrooms, 2 1/2 baths, office with French glass doors, dining room and eat in kitchen with tons of counter space and all new stainless appliances. Oversized garage with storage nook for all your toys and stuff!  Tastefully decorated and neutral colors throughout! HVAC  is all new too!!  The driveway was extended and expanded for additional parking and play surface for the kids.  You can walk to the pool and playground.  Location on this home is primo with easy access to I77 for commute to Charlotte or Rock hill.  Charlotte airport is only 30 minutes away.  The Fort Mill School district is award winning and in the top of state rankings.  Lake Wylie access is less than 1 mile away to launch your boats or kayaks.  Fort Mill has so much to offer with Anne Springs greenway for hiking, walking  and running, huge parks , festivals, quaint downtown , Carowinds amusement park and much more! Welcome to the lake and the Carolinas!
#4380669

Fort Mill

216 Choate Avenue

4 Beds

2 Baths

2,786 Sq.Ft.

$625,000

MLS#: 4380669

Welcome to this beautifully upgraded 3-bedroom, 3.5-bath home located in the highly sought-after Palisades Community. Thoughtfully designed with stunning designer finishes throughout, this home offers the perfect blend of luxury, comfort, and convenience. The main-level primary suite provides both privacy and ease of living, making everyday life as functional as it is elegant.

Step inside to discover elegant built-ins, upgraded lighting, and custom details that elevate every space, including a flex room to use as an office/Study with French glass doors—perfect for working from home or a quiet retreat. The living room and dining area feature motorized blinds, adding both convenience and a modern touch. The gourmet kitchen is complemented by a custom pantry featuring a stylish coffee bar—perfect for starting your day. The laundry room has been enhanced with custom cabinetry, adding both functionality and charm.

Outdoor living is just as impressive. Enjoy a fully fenced backyard complete with professional landscaping on all visible sides, an irrigation system, and a beautiful stone paver patio—ideal for relaxing evenings or entertaining guests.

Living in the Palisades means more than just a home—it’s a lifestyle. Your HOA includes access to incredible amenities such as pickleball, tennis, swimming, and year-round social events where you can connect with friendly neighbors. Residents also enjoy access to a private lakefront community house, available to rent for special occasions, with kayak storage offered for a fee—perfect for making the most of lakeside living. On top of all of this you get to enjoy a social membership to The Palisades Country Club !  Lawn care is covered by the HOA, giving you more time to enjoy everything the community has to offer. 

Conveniently located just minutes from shopping, dining, and all that Charlotte has to offer, with an easy 24-minute commute to the airport, this home truly has it all.

Don’t miss the opportunity to make this exceptional property your own!
#4363185

Charlotte

16016 Tulloch Road

3 Beds

3 Baths

2,804 Sq.Ft.

$625,000

MLS#: 4363185

Welcome to resort-style living in the highly sought-after Cresswind Charlotte 55+ community! This beautifully maintained Dogwood floorplan offers the perfect blend of comfort, convenience, and an active lifestyle with 3 bedrooms, 2 bathrooms, and an open layout designed for easy living. Built just 3 years ago and lightly lived in, this home feels like new and sits on a premium lot backing to a peaceful pond and wooded views for added privacy and serenity.

Inside, you’ll love the spacious open floor plan ideal for both everyday living and entertaining. The kitchen features quartz countertops, a center island, tile flooring throughout, and plenty of room to gather. The bright and inviting 4-seasons room, complete with its own mini-split system, allows you to enjoy the outdoors year-round in total comfort. Additional upgrades include the flex space converted into a 3rd bedroom, plantation shutters throughout the home, a tankless water heater and epoxy flooring in the attached 2-car garage.

Beyond the home itself, Cresswind Charlotte offers an unmatched lifestyle with incredible amenities including indoor and outdoor pools, pickleball courts, cooking classes, social events, and even a community garden residents can enjoy. Plus, enjoy direct access to the new Publix shopping center without ever needing to leave the neighborhood.

If you’ve been looking for a move-in ready home in one of the area’s premier active adult communities, this one checks all the boxes!
#4384032

Charlotte

4122 Moxie Way

3 Beds

2 Baths

1,804 Sq.Ft.

$625,000

MLS#: 4384032
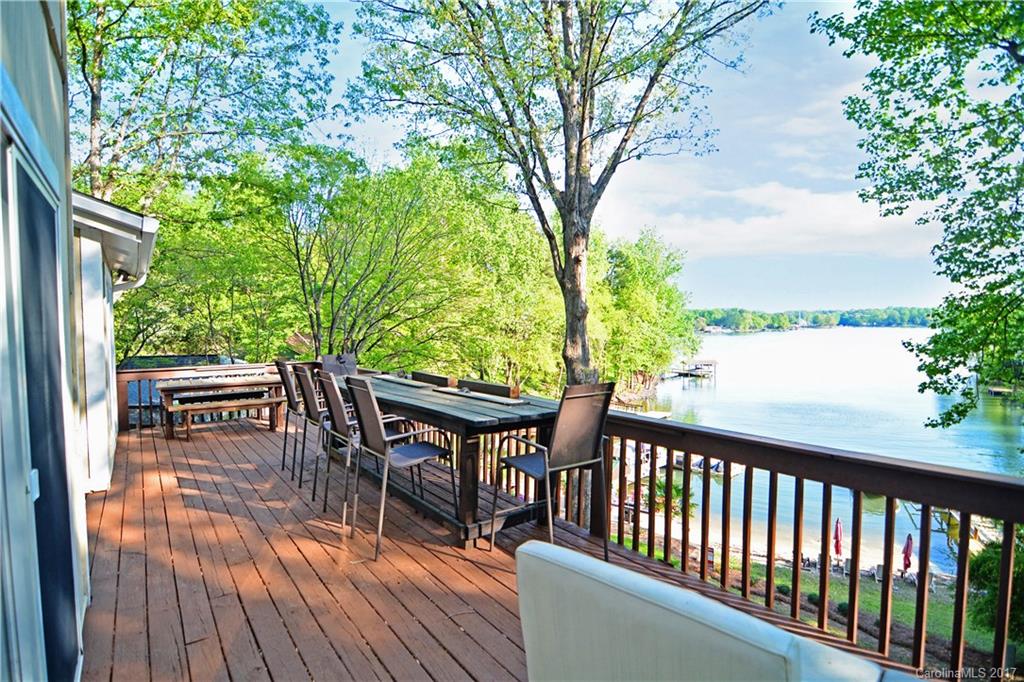
Move right in and hop on the boat!  Wait until you see the beautiful views of the lake from this completely renovated, waterfront home, including beach, dock and pier!!!  NO HOA!  Relax with lake views from every room in the home!  You will love preparing meals in this newly remodeled gourmet kitchen, complete with farmhouse sink. Spread out in the spacious living areas with wood burning fireplace.  Dock is shared with one other family, giving you access to plenty of beach and play area.
#3250686

Tega Cay

1087 Palmyra Drive

5 Beds

3 Baths

3,516 Sq.Ft.

$625,000

MLS#: 3250686
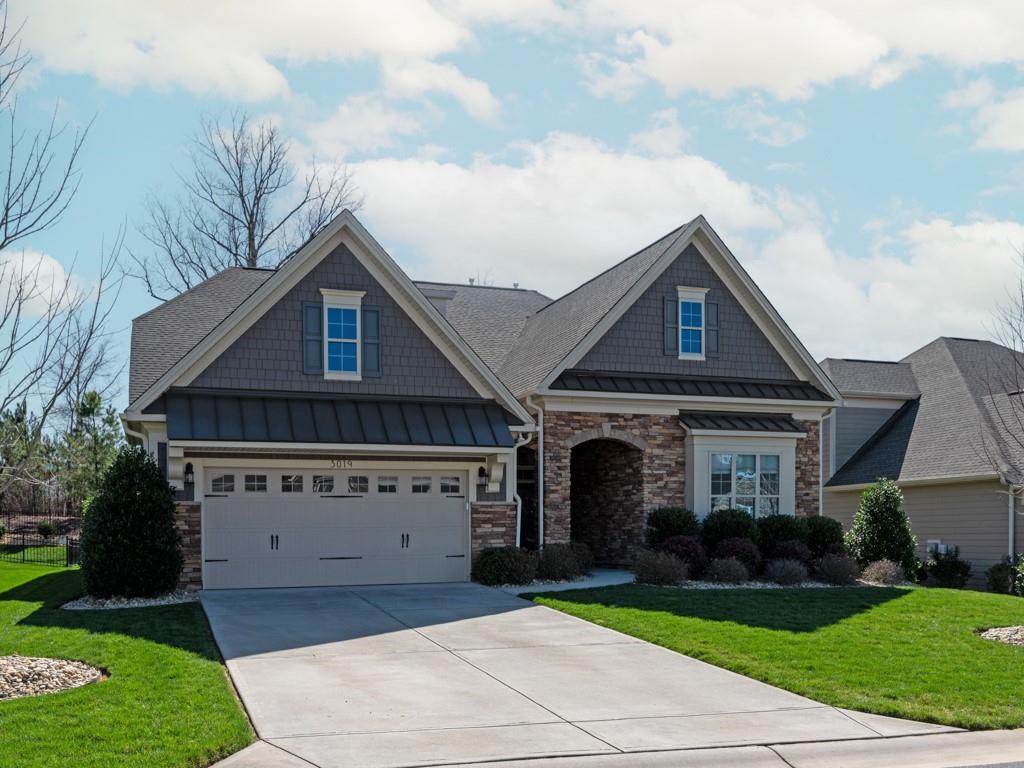
Beautiful, move-in ready home in the desirable Bent Creek neighborhood. Turn key property with an abundance of upgrades and custom features. Open concept great room & gourmet kitchen. Stunning 12 ft ceiling in great room with shiplap electric fireplace and beautiful hardwoods. Chef’s kitchen with custom white cabinetry, oversized island, granite counters, stainless steel appliances, wall oven, 5 burner Wolf range, walk-in pantry & spacious eat in area. Large, airy screened porch overlooking private backyard. 1st floor Primary Suite features spa-like bath with oversized tile shower with dual sink vanity and custom walk-in closet. 2 additional bedrooms on first floor share a full bath. Large custom drop zone located just off garage. Beautiful tread stairs lead to 2nd floor loft and additional bedroom w/full bath and huge walk in storage. Full irrigation, stone & hardboard exterior. Great community amenities to include pool, clubhouse and fitness center.
#4006030

Lancaster

3019 Bronwood Place

4 Beds

3 Baths

3,186 Sq.Ft.

$625,000

MLS#: 4006030
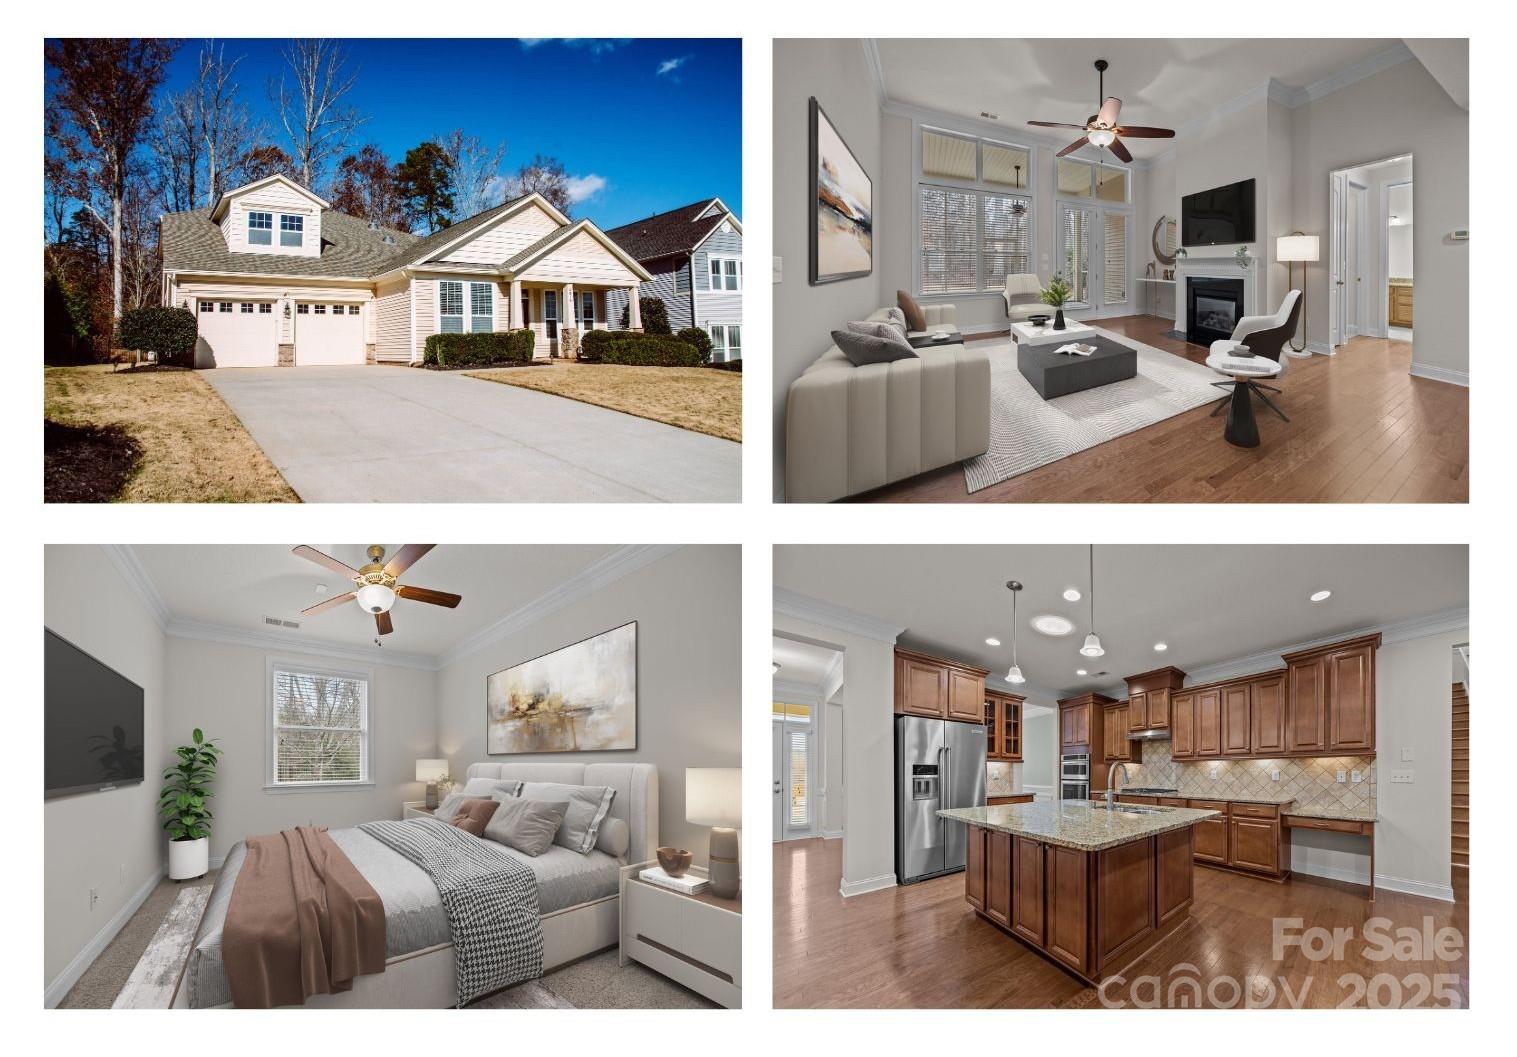
Welcome to this beautiful 4BR, 2.5-bath ranch-style home,with an open floorplan and fresh paint throughout.This home feels bright and inviting,showcasing a spacious family room that flows seamlessly into the kitchen and dining areas.The large kitchen island is ideal for meal prep & entertaining with ample cabinetry,granite ctops and modern appliances.The primary BR offers a walk-in closet,en-suite bathroom with dual vanities,soaking tub,and a separate shower.Upstairs, you'll discover a large bonus room, offering endless possibilities as a home office,media room,or playroom.The screened-in back porch is perfect for relaxing and enjoying the outdoors,while the fenced backyard provides privacy and ample space for pets or outdoor activities. Located in a desirable community with a well sought-after floorplan,this home is truly a must-see!This home offers comfort and convenience as well as community amenities making it the perfect place to call home. Freshly painted.
#4204421

Indian Land

2018 Clarion Drive

4 Beds

2 Baths

2,985 Sq.Ft.

$625,000

MLS#: 4204421
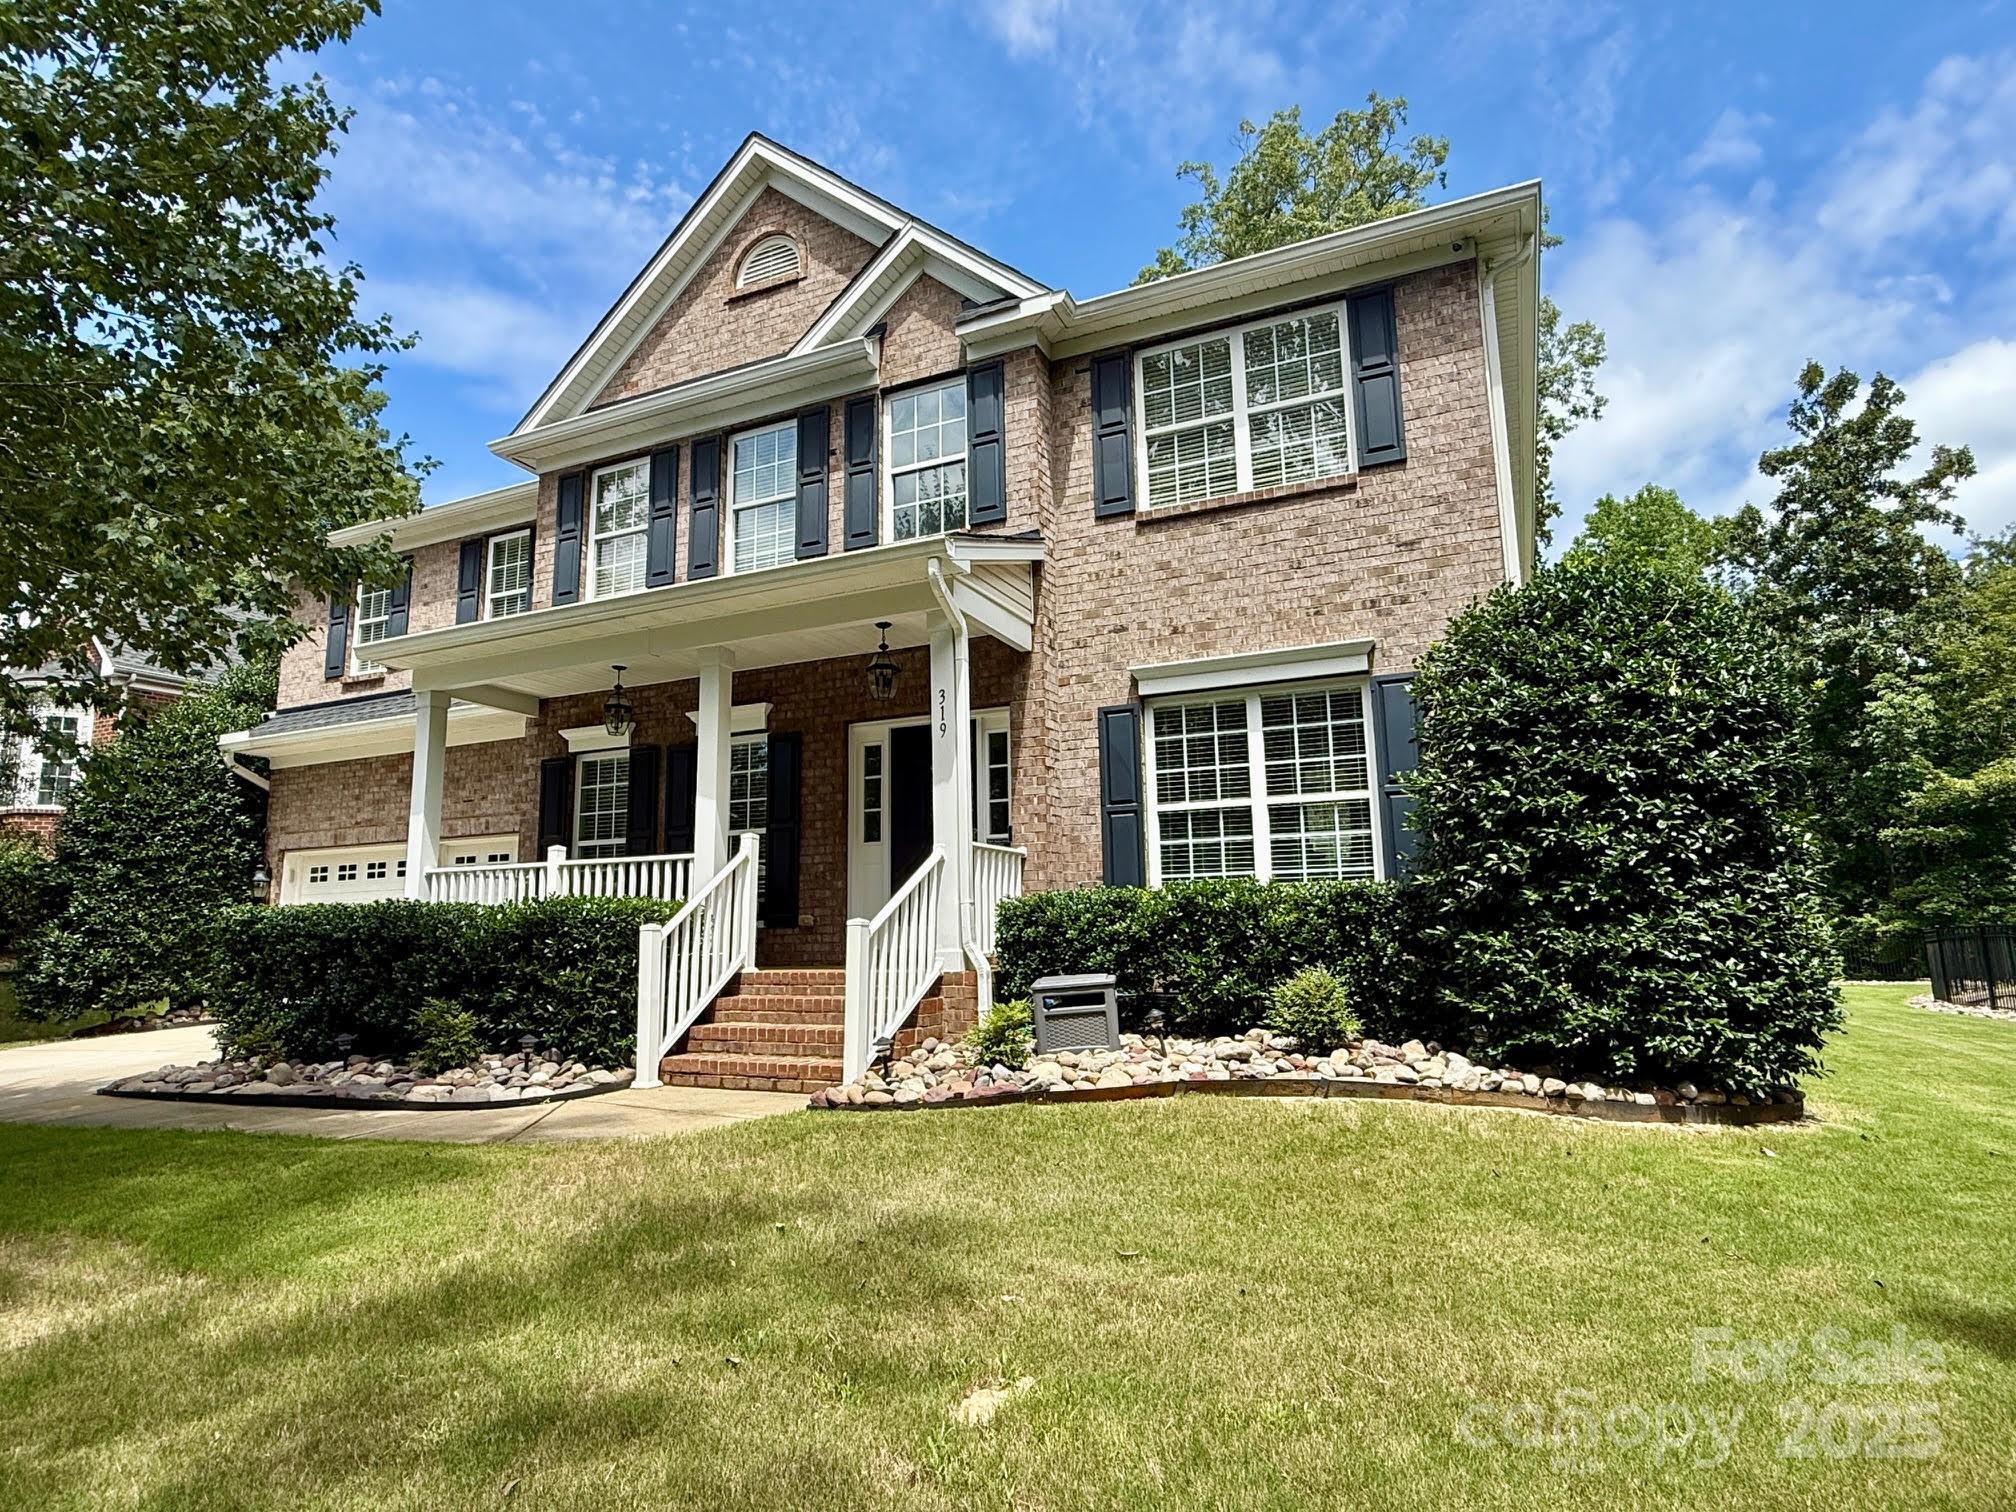
319 Forest Walk Lane- Incredibly well-loved and tastefully updated! This Southern-luxury family home offers 3,111 square feet of graceful living in a serene cul-de-sac. Rocking chair front porch! Boasting 5 spacious bedrooms and 3 full baths, the home features elegant new quartz countertops in the kitchen and baths, a newer roof (2018), and a Trane HVAC system installed in 2022. Outdoor charm abounds on the oversized lot with a 240' retaining wall, Claremont black metal fencing, lush landscaping with irrigation and lighting, plus a paver patio and seat wall—perfect for family gatherings or entertaining. Enjoy the benefits of South Carolina’s low taxes. Set within Fort Mill’s highly regarded public schools this home blends refinement, entertainment, and family-friendly luxury. Additional upgrades include epoxy-coated garage floor with overhead storage, premium 6" gutters (2022), and a sealed crawlspace with dehumidifier! The rocking chair front porch is waiting for you!
#4292884

Fort Mill

319 Forest Walk Lane

6 Beds

3 Baths

3,111 Sq.Ft.

$625,000

MLS#: 4292884
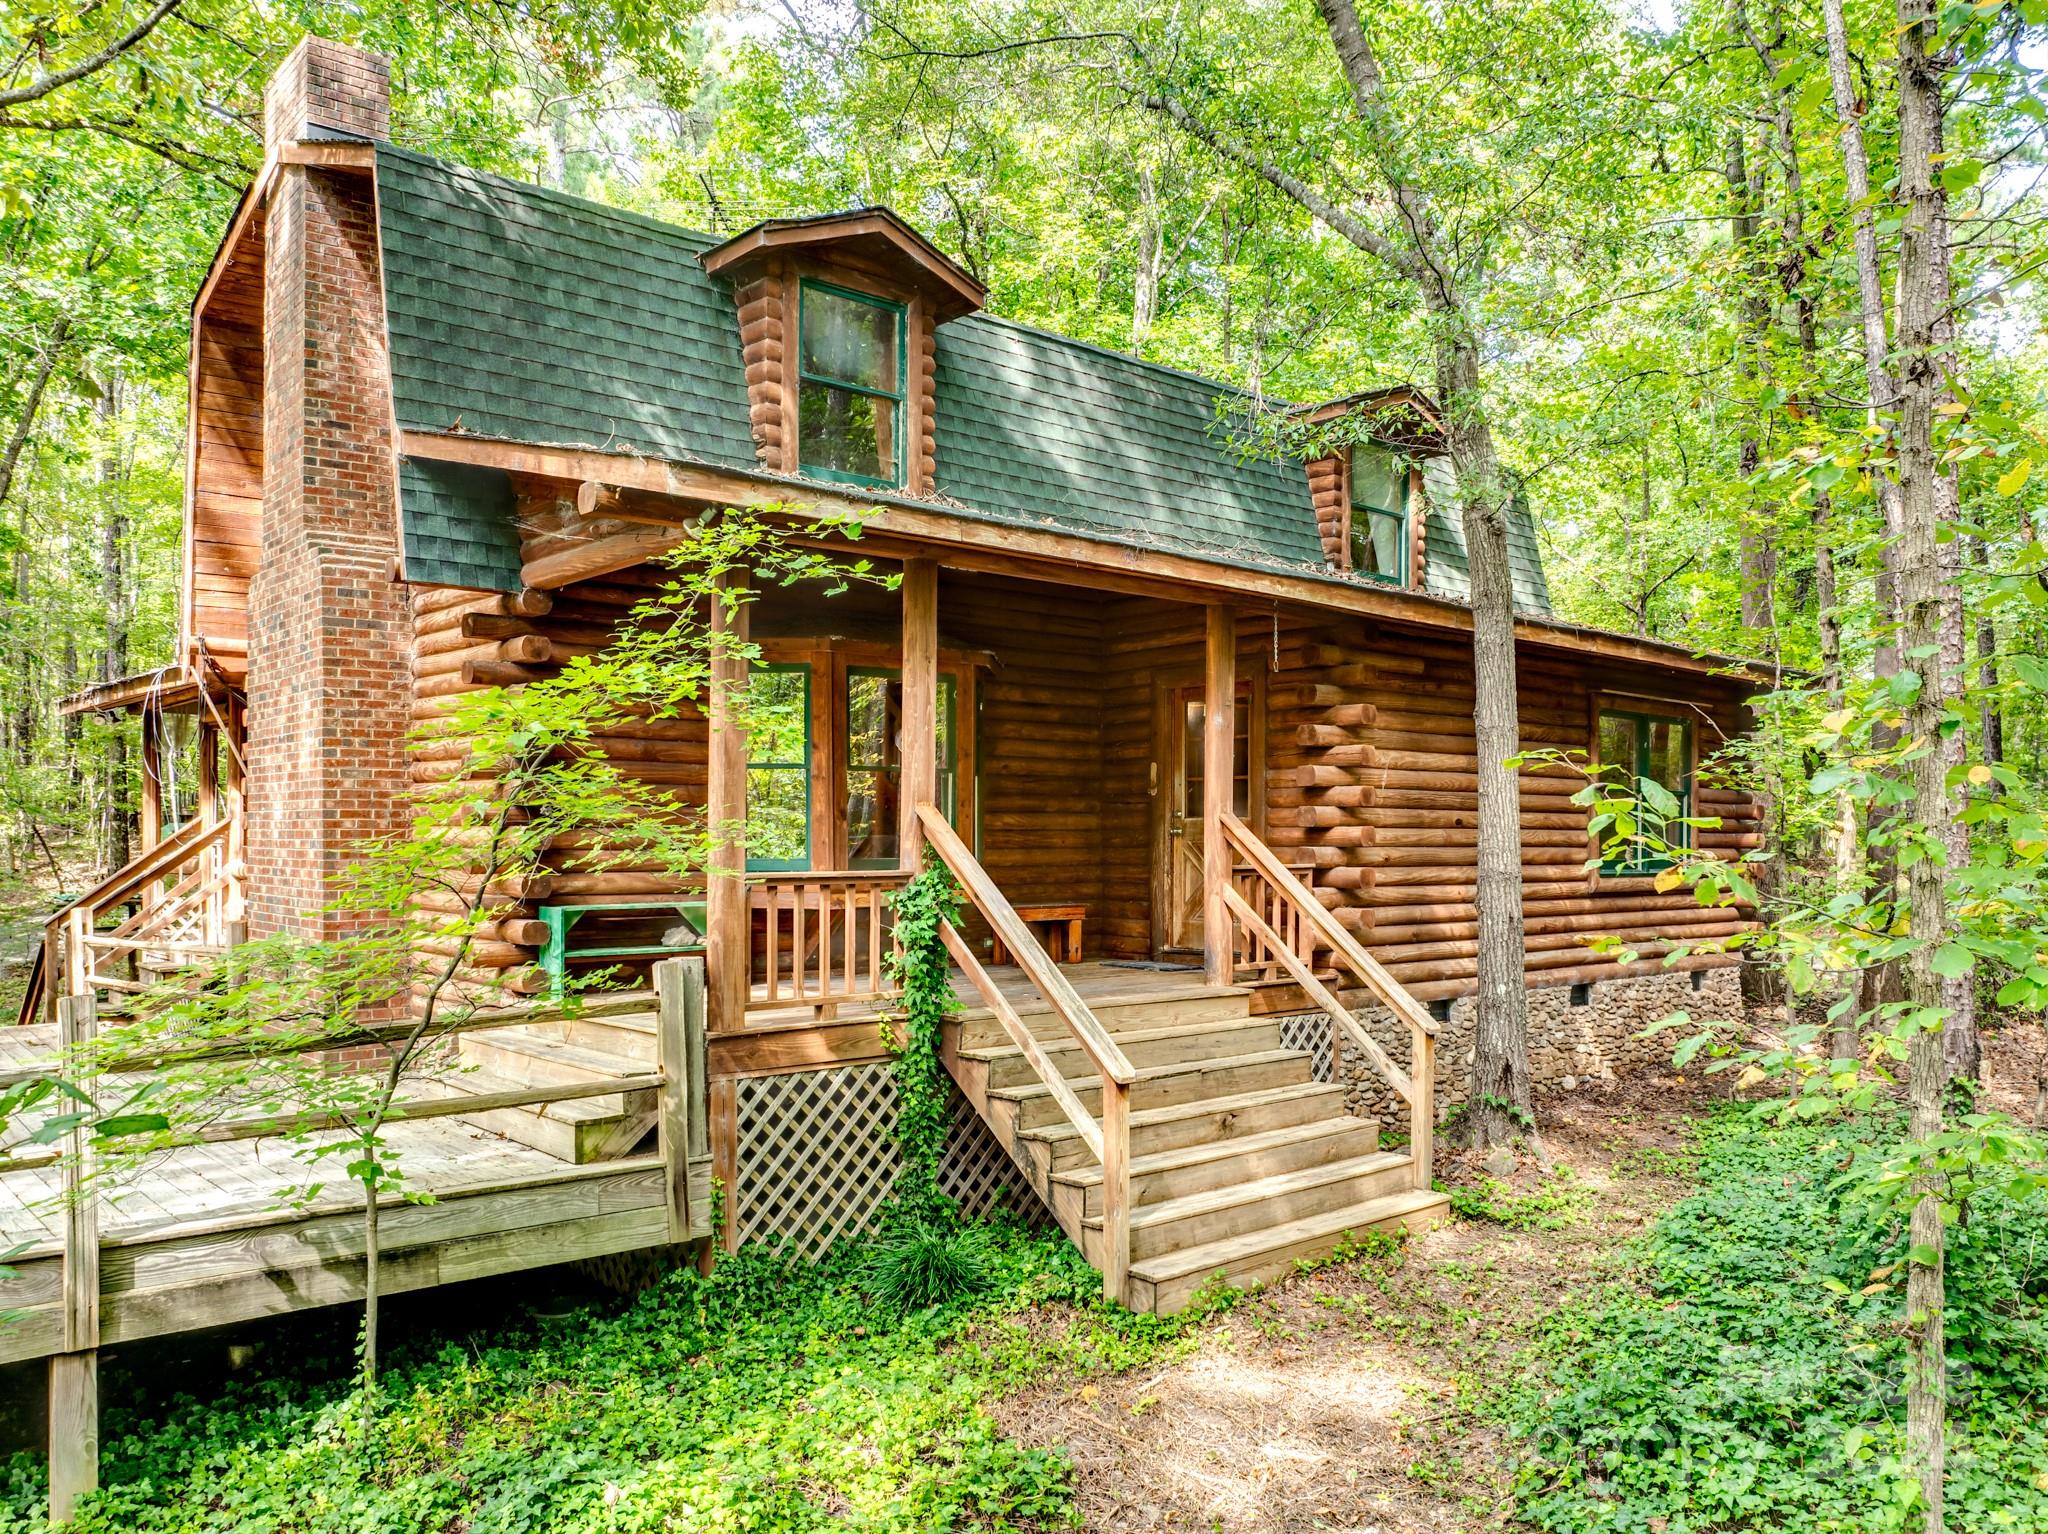
Welcome home! Tucked away on over 50 acres of secluded, private land, this log cabin offers the ultimate getaway. With 4 bedrooms and 3 full baths, this home is ideal for those seeking both comfort & privacy.  The great room features impressive vaulted ceilings, a charming stone fireplace, & a large bay window seat that fills the space with natural light. The kitchen is ideal for entertaining, featuring a spacious island, dual ovens, & a cozy breakfast nook with scenic views of nature. Two versatile flex spaces can be tailored to fit your needs—perfect for a home office or craft room. Skylights in the upstairs bedroom & flex room bring in the sunshine, creating a warm and welcoming ambiance throughout the home. Step outside onto the welcoming front porch or unwind on the spacious deck, soaking in the peaceful surroundings. This secluded property offers a true retreat, with two creeks flowing through the landscape, providing unmatched privacy and nature's beauty right at your doorstep.
#4187196

Heath Springs

5082 Mount Carmel Road

4 Beds

3 Baths

2,193 Sq.Ft.

$625,000

MLS#: 4187196
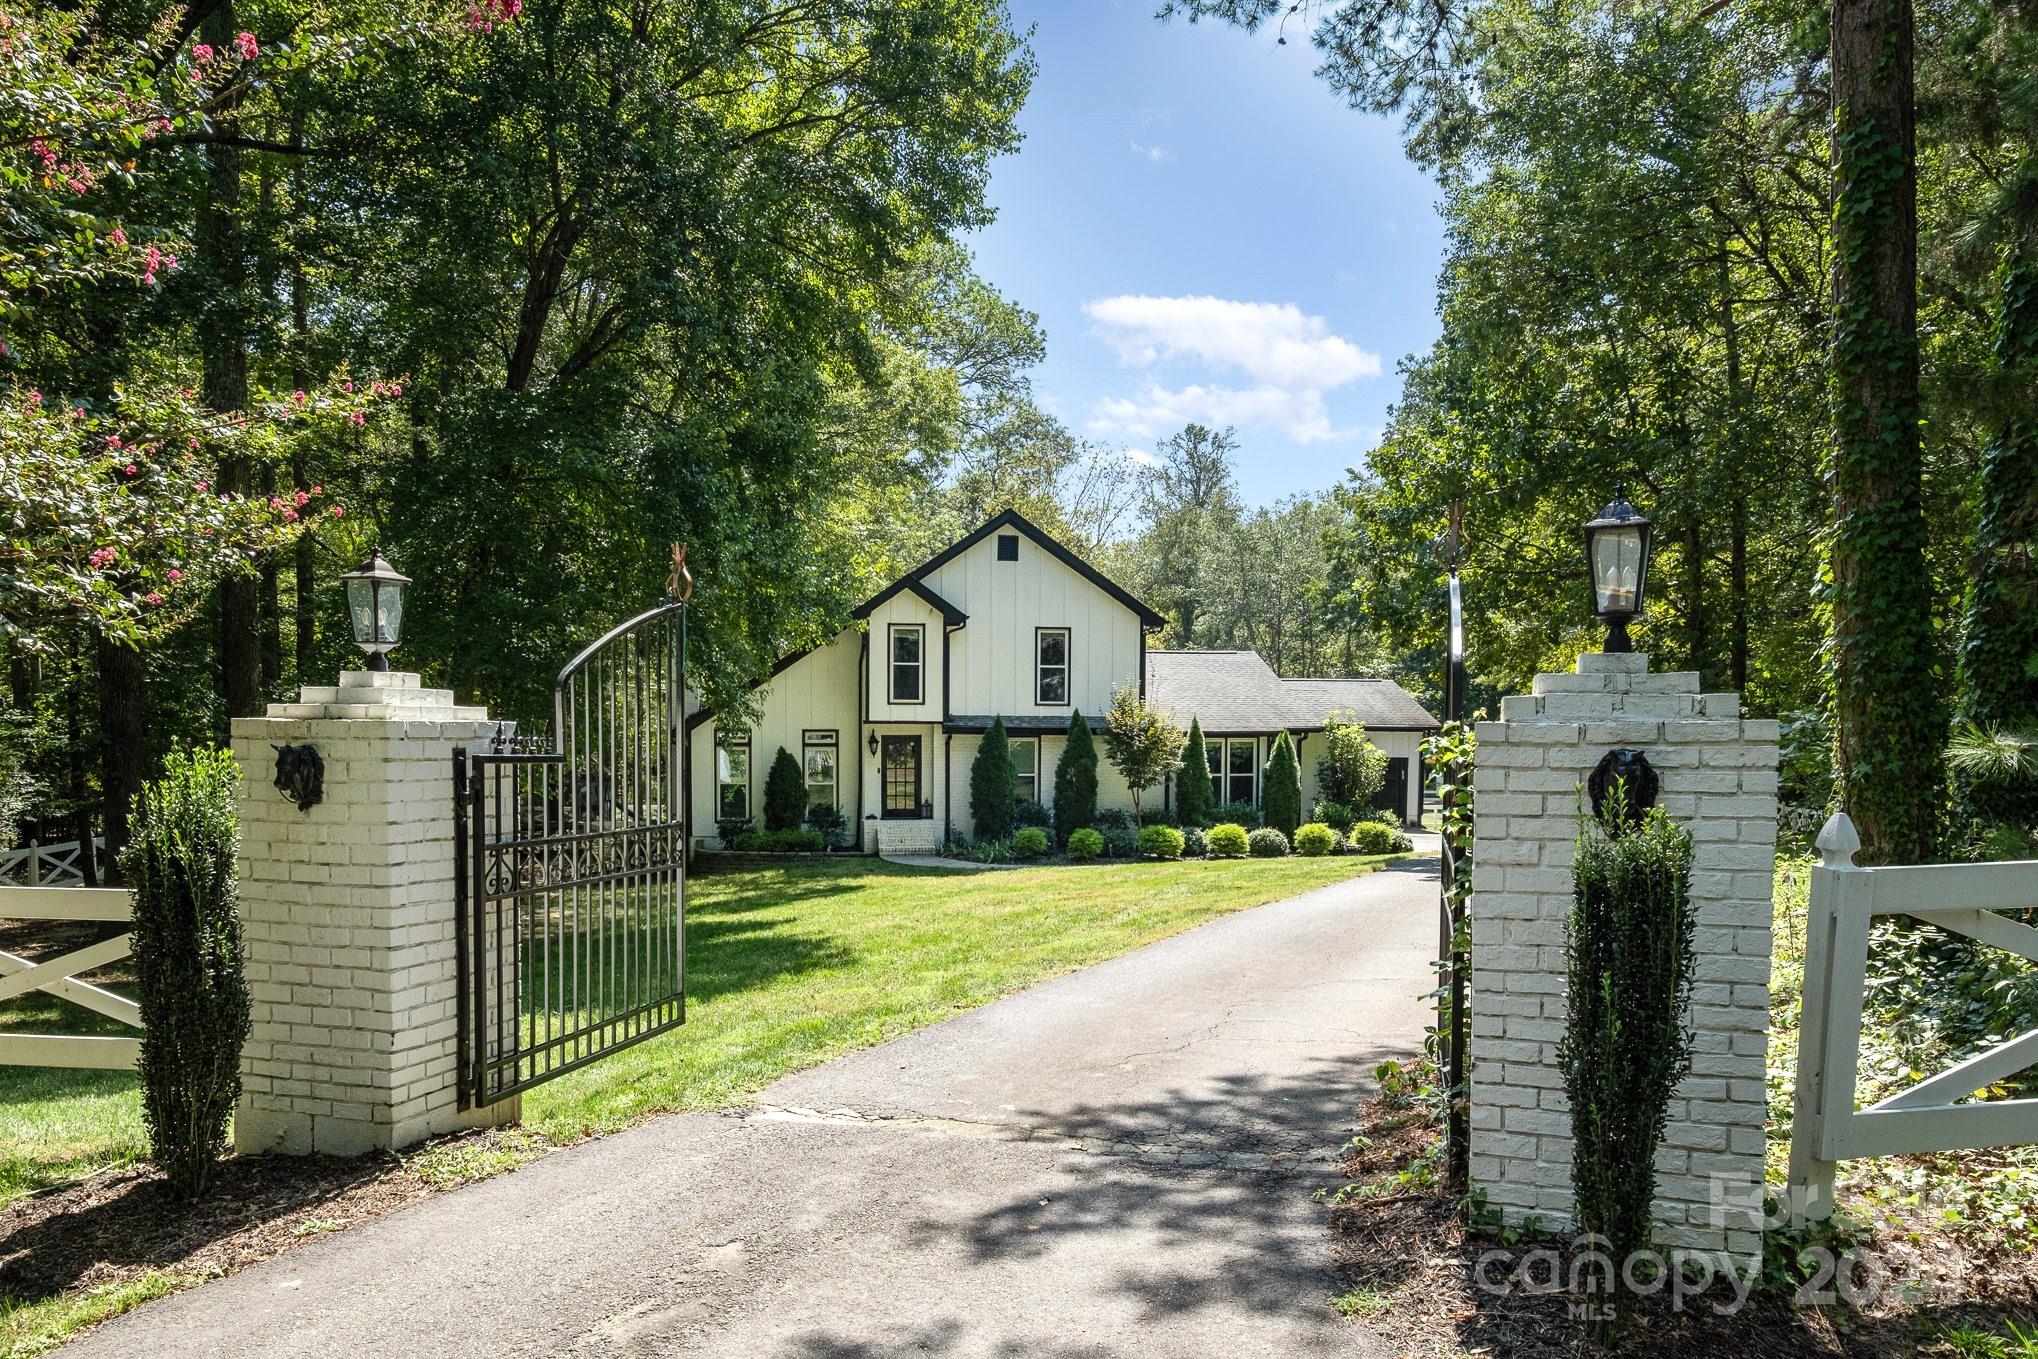
This modern farmhouse in Indian Land is a dream for equestrian lovers! Set on over 3 acres, this home features a gated, private drive,heated and air conditioned garage, large barn for horses, workshop or storage. The community offers equestrian facilities, clubhouse, walking trails, tennis courts, pool, and 2 stocked fishing ponds. LVP floors throughout, vaulted ceilings in the living room, multiple fireplaces, and a screened-in porch. The updated kitchen has quartz countertops, a prep island, farmhouse sink, and appliances recently updated in 2021. Primary bedroom is conveniently located downstairs and a beautiful wrought iron staircase leads to a loft area upstairs, perfect for flex space. The outdoor space is equally impressive with a swing set, hot tub, fruit trees, blueberry bushes, and 15 organic chickens actively laying farm-fresh eggs. With a prime location close to Ballantyne and near shopping, dining, and top-rated schools in Indian Land, this home is a must-see!
#4173719

Indian Land

9277 Horseshoe Circle

3 Beds

2 Baths

2,304 Sq.Ft.

$625,000

MLS#: 4173719
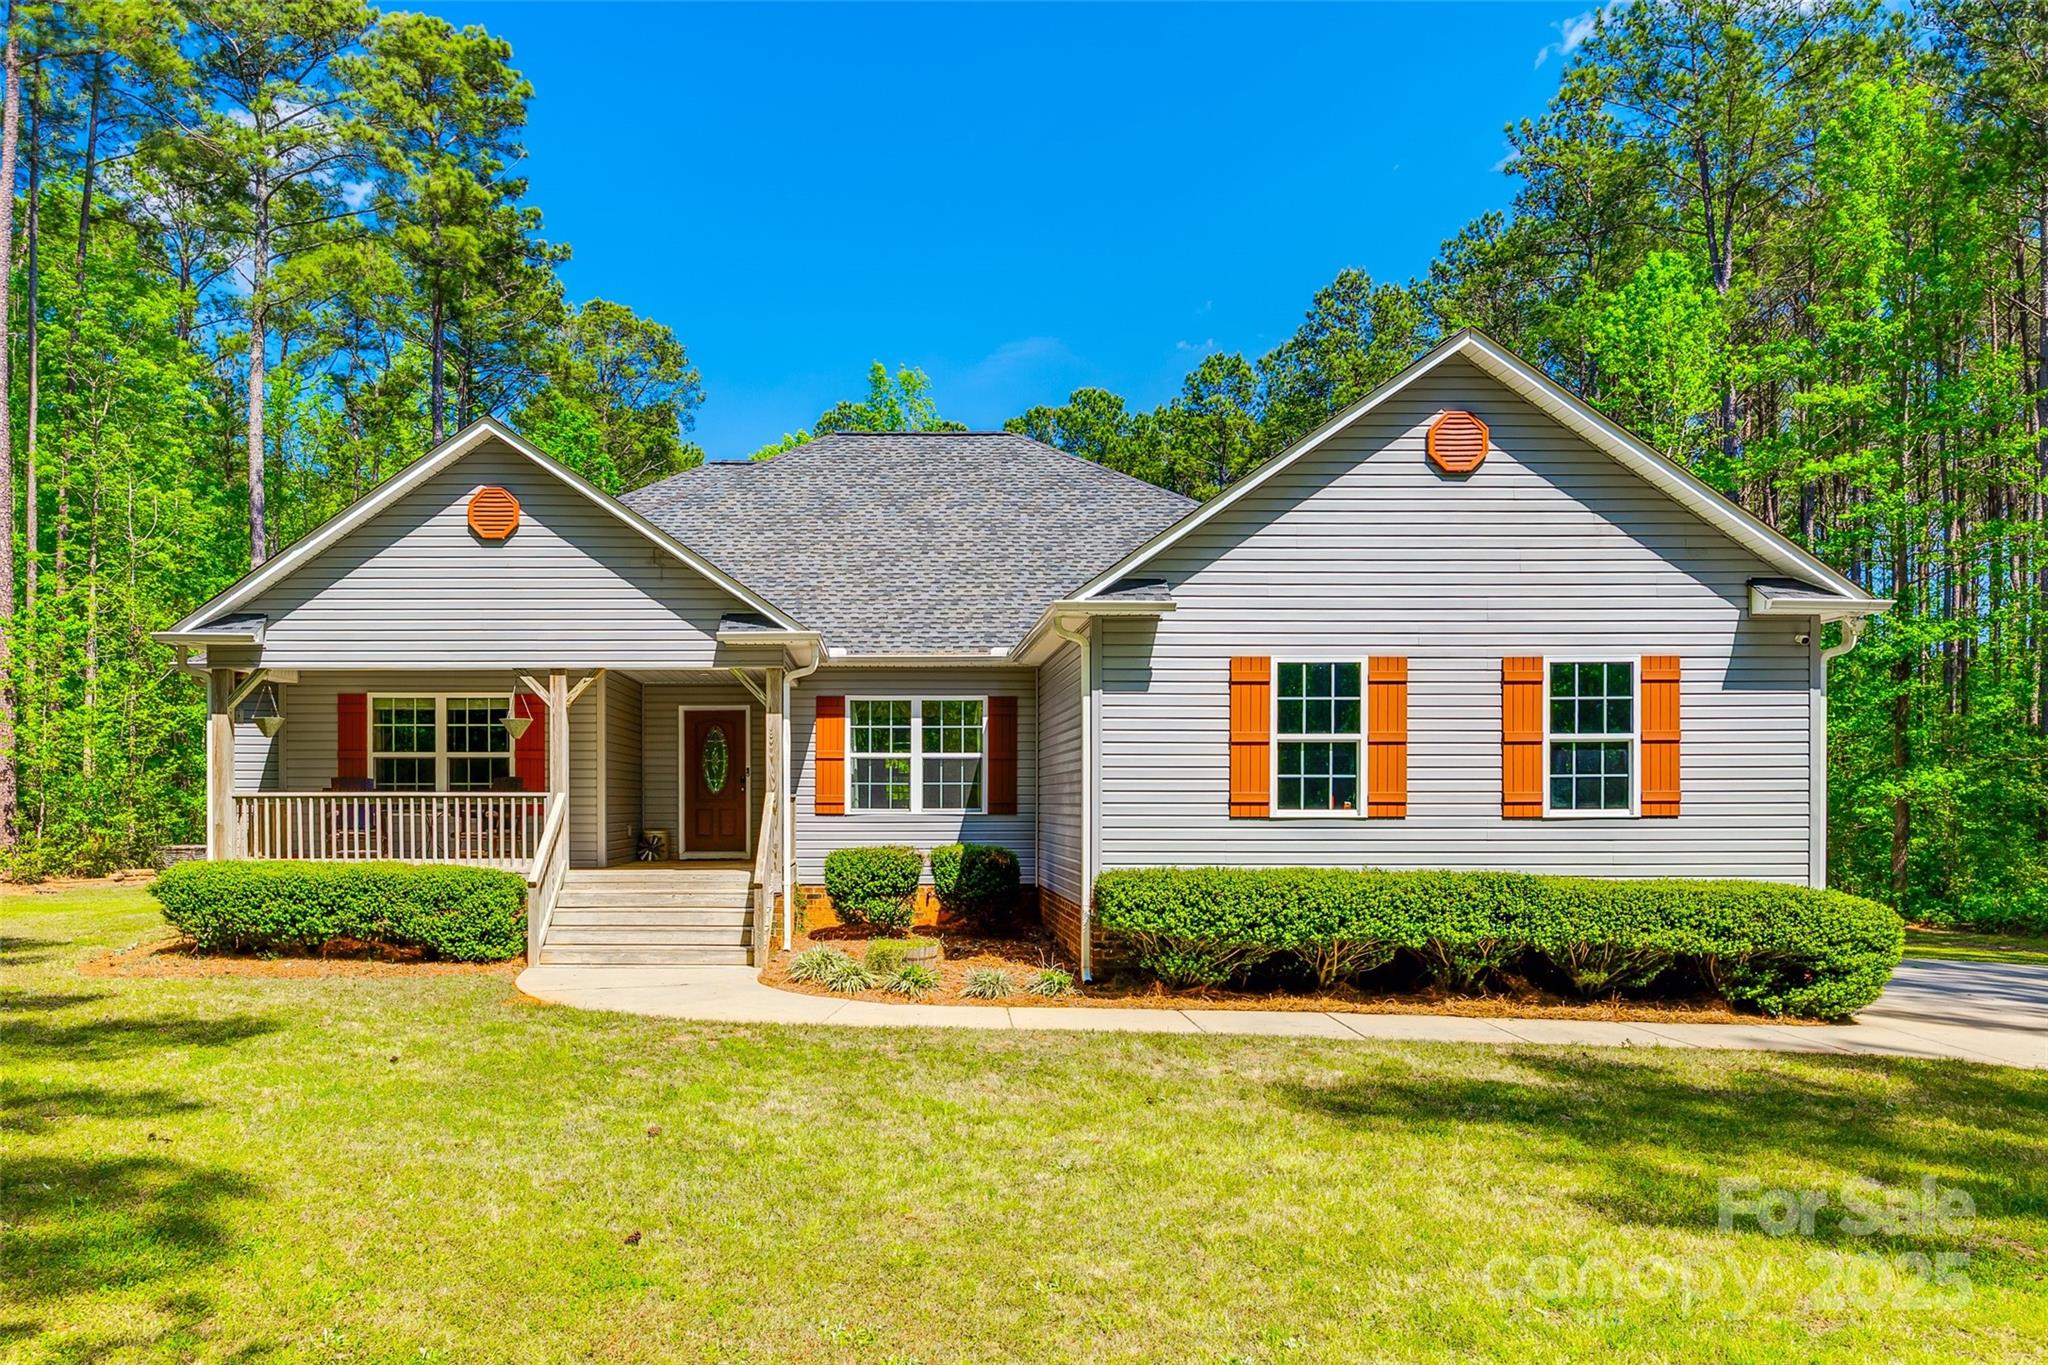
Welcome to 1006 Chambers Rd, a beautifully maintained home nestled on 3.58 serene acres in York. This spacious 4-bedroom residence boasts an inviting open floor plan, perfect for modern living and entertaining. Enjoy the warmth of wood floors, an abundance of natural light, and a thoughtfully designed layout with a split-bedroom plan.
The kitchen is a chef’s dream, featuring a large kitchen island, stainless steel appliances, and plenty of counter space for meal prep and gatherings. Retreat to the primary suite, complete with dual vanities, a relaxing soaking tub, and a separate shower for ultimate comfort. Step outside and unwind on the covered front porch or enjoy quiet evenings on the covered rear porch, surrounded by nature. With plenty of room to roam and grow, this property offers the perfect blend of tranquility and modern convenience. Don't miss this rare opportunity to own a slice of country living while still being conveniently located near shopping and dining.
#4249796

York

1006 Chambers Road

4 Beds

3 Baths

2,219 Sq.Ft.

$625,000

MLS#: 4249796
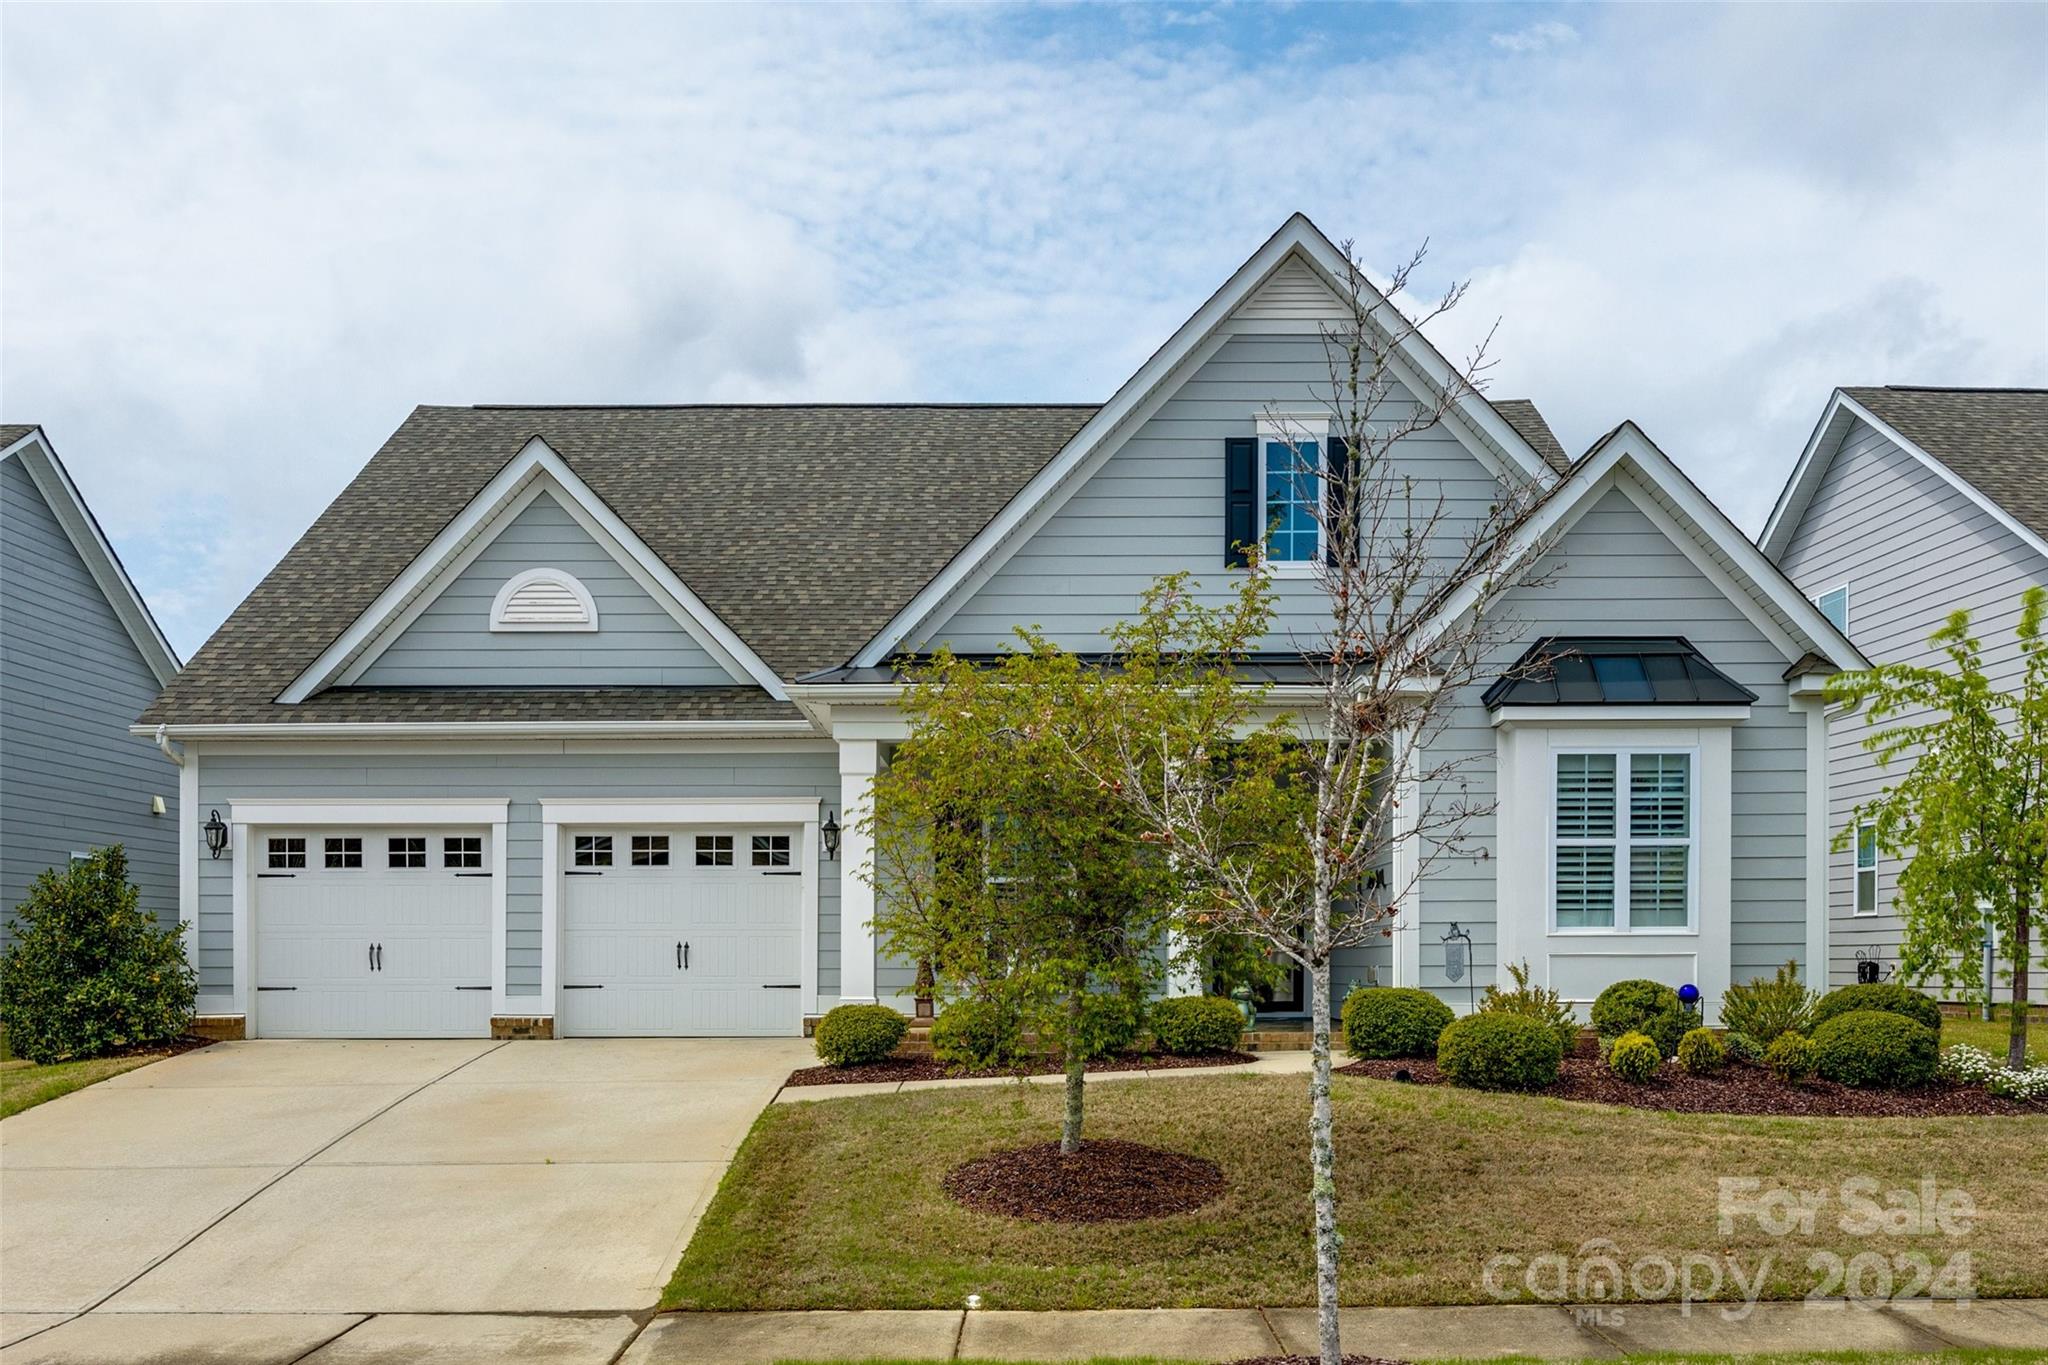
Discover your dream home in Huntersville! This impeccably maintained 1.5 story home boasts an inviting open floorplan, granite countertops, stainless steel appliances (some energy star certified), and a convenient office nook area. The main level primary suite offers a tile shower, soaking tub, and a huge walk-in closet. Out back, you'll experience the covered porch and extended patio, perfect for outdoor entertaining. Conveniently located near Huntersville shopping and dining and Lake Norman, this home offers comfort, style, and convenience – don't miss out on the opportunity to make this yours!
#4127059

Huntersville

13154 Union Square Drive

4 Beds

3 Baths

3,057 Sq.Ft.

$625,000

MLS#: 4127059
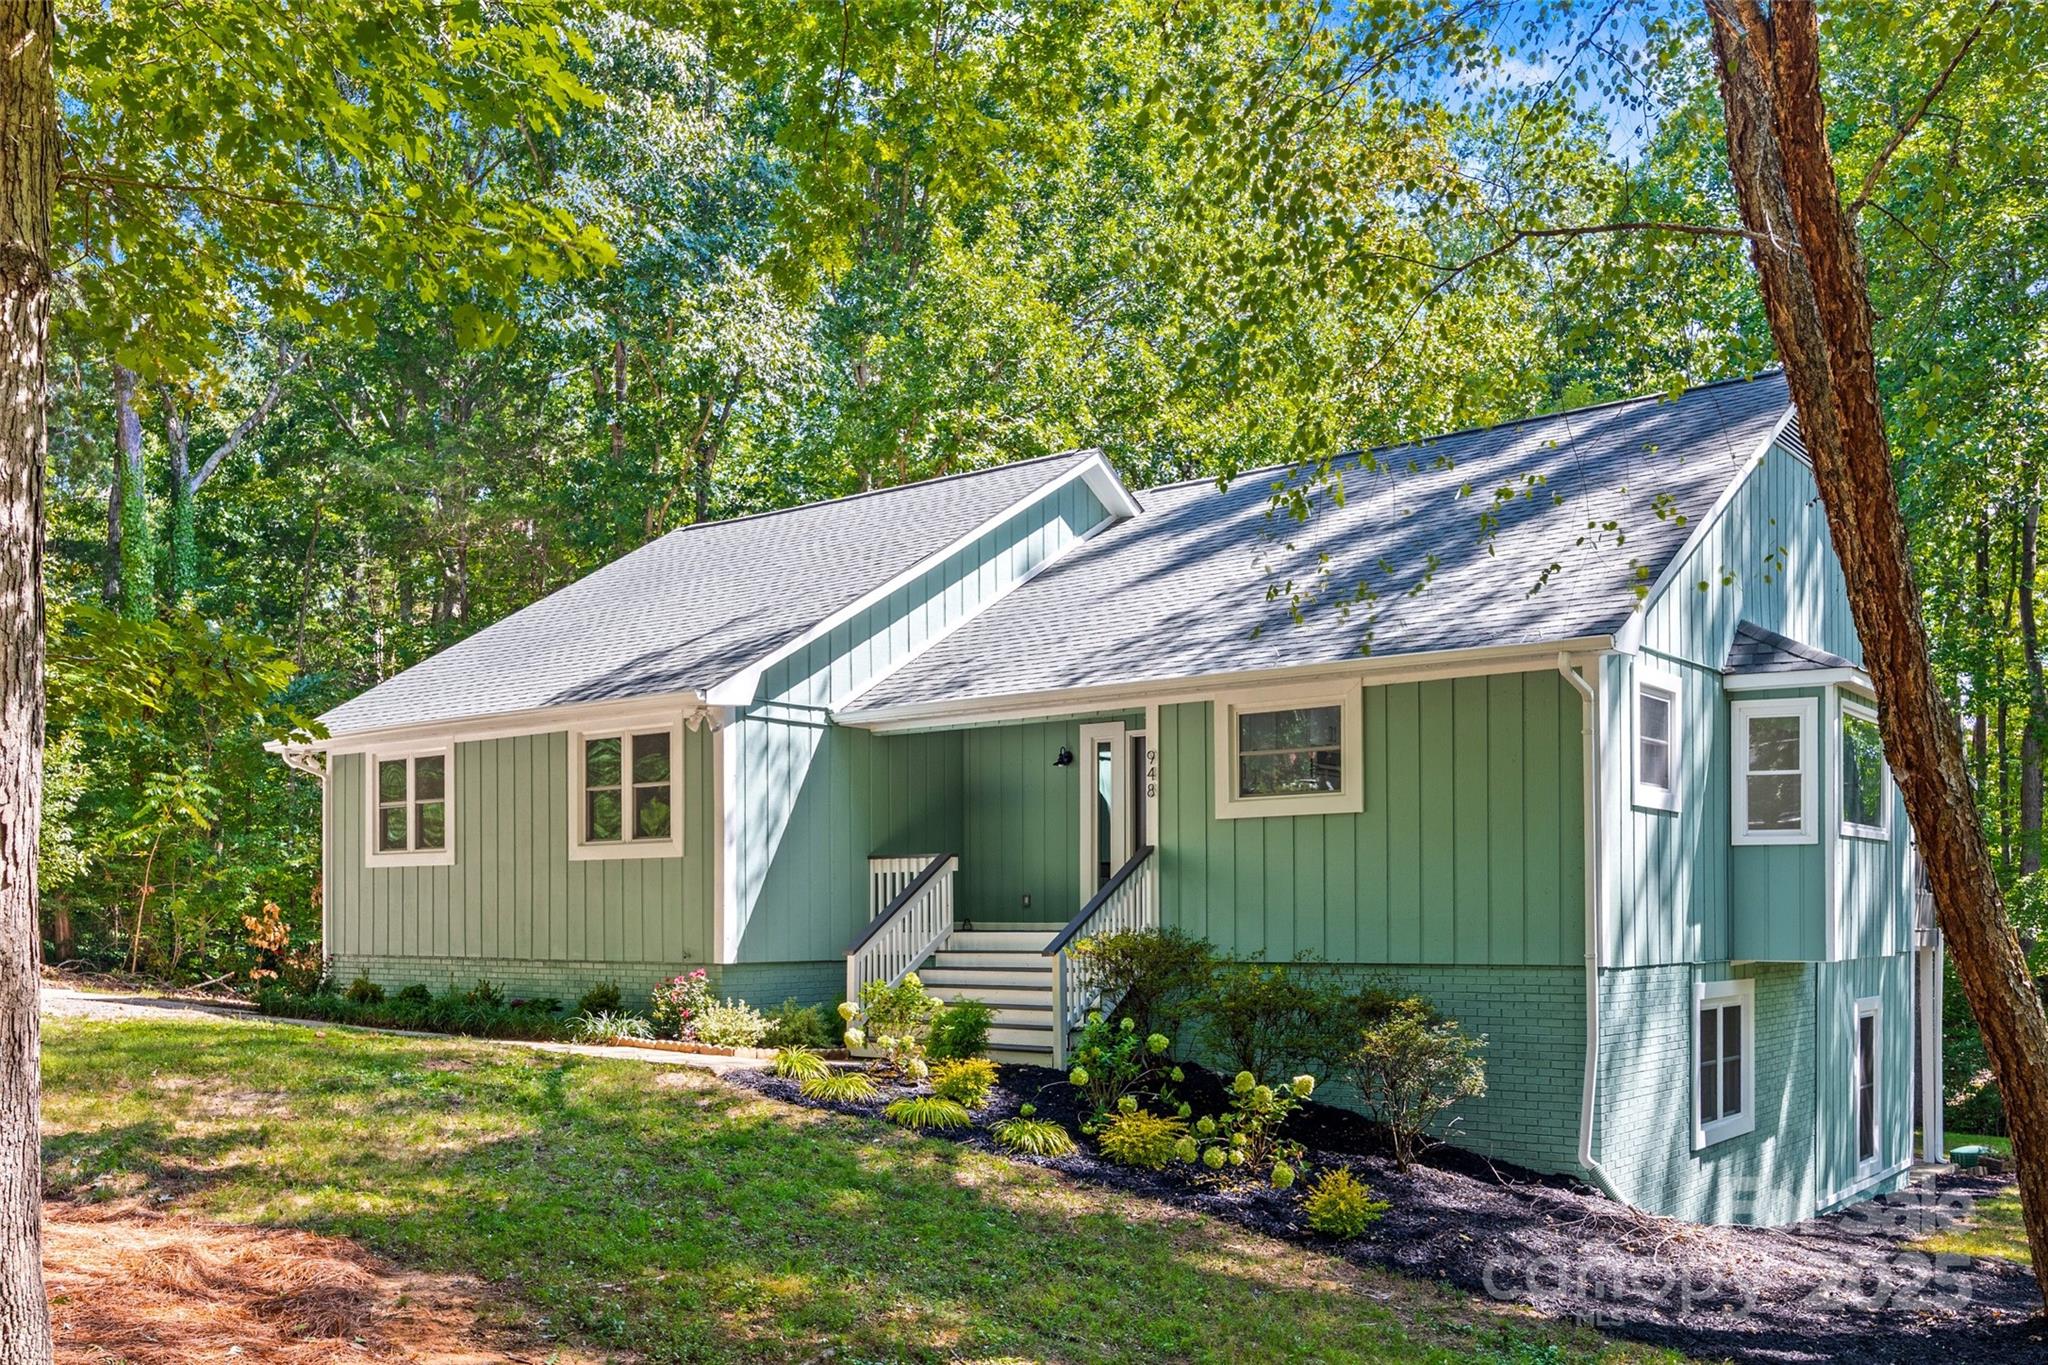
Tucked into a quiet, well-established neighborhood just minutes from Rock Hill’s most beloved parks and lakefronts, 948 Kingswood Drive is a rare gem that offers more than just a place to live - it offers room to grow, adapt, and thrive.

Fully renovated from top to bottom, this spacious 4-bedroom, 3-bathroom ranch-style home with a finished walk-out basement is a showcase of thoughtful design and versatile living. Whether you're looking for a private space for extended family, an independent setup for guests, or an income-producing rental opportunity, this home delivers with a full basement suite complete with its own entrance, living space, bathroom, and office/bonus space.

On the main level, you're welcomed into a bright, refreshed living area where luxury vinyl plank flooring, recessed lighting, and modern finishes set a polished tone. The updated kitchen features sleek, tasteful cabinetry with ample storage, new countertops, double-ovens, a work-station sink, and more -  making everyday meals and weekend entertaining equally enjoyable.

The primary suite offers a serene retreat with its own en-suite bathroom, stunning tile, smart mirrors, and a custom built-in closet. Down the hall, two additional bedrooms and a full guest bath provide comfort and flexibility for the whole family.

The basement level is fully finished and ready for multigenerational living, Airbnb hosting, or even a home-based business. With its separate entry, the space includes a spacious living area, a large bedroom, full bath, and room for a kitchenette setup.  

Additionally, the enormous unfinished walk-in attic space gives even more potential for growth, equity building, and customization.

And did we mention? There’s no HOA, which means you can truly live on your terms at home - park your boat or create the garden of your dreams - no annoying paperwork or approval necessary.

Located just a short drive from Lake Wylie, Downtown Rock Hill, and I-77, this home offers the rare combination of peaceful suburban living and excellent connectivity. Whether you're seeking space to grow a family, support aging parents, or generate rental income, 948 Kingswood Drive is a home that adapts to your lifestyle - today and tomorrow.

Homes this flexible, this modern, and this well-located don’t come along every day.
#4301642

Rock Hill

948 Kingswood Drive

4 Beds

3 Baths

3,196 Sq.Ft.

$625,000

MLS#: 4301642

Thornhill's next chapter starts here! Nestled in one of Ballantyne's most sought-after communities, 6832 Charter Hills Road is the move-in ready home South Charlotte buyers have been waiting for — and the neighborhood just keeps getting better! The newly completed Ballantyne Bowl has quickly become the area's premier destination for dining and entertainment, and the highly anticipated Wegmans grocery store is set to open just minutes away in Fall 2026. Location doesn't get much better than this!

Set within the beautifully maintained Thornhill community, residents enjoy an exceptional quality of life with access to a community swimming pool, tennis courts, scenic walking trails, and the breathtaking Big Rock Nature Preserve — all just steps from your front door. Tree-lined streets, well-kept grounds, and a true sense of neighborhood make Thornhill one of the most desirable addresses in South Charlotte!

Step inside and you'll immediately notice the care and quality that defines this home. Fresh paint throughout and brand-new carpet upstairs give the home a crisp, updated feel from the moment you walk in. Hand-scraped wide plank hardwood floors flow across the entire main level, complemented by a stunning staircase featuring wood treads and elegant iron spindles — the kind of details that set a home apart.

The kitchen is a true showpiece, outfitted with 42" painted and glazed cabinets, soft-close drawers, stainless steel appliances, rich granite countertops, a tumbled marble backsplash, and a center island perfect for casual dining or entertaining. Whether you're hosting a dinner party or enjoying a quiet morning coffee, this kitchen delivers both function and style in equal measure.

The adjoining Great Room is nothing short of spectacular — soaring 10' ceilings create an airy, open atmosphere while an abundance of natural light pours in throughout the day. The room centers around a stunning gas fireplace with a stacked stone surround, creating a warm and inviting focal point that anchors the entire main living space.

Upstairs, the primary suite offers a genuine sense of retreat. A generous walk-in closet provides ample storage, while the en-suite bath features a dual sink vanity, a relaxing soaking tub, and a separate walk-in shower — everything you need to unwind at the end of the day. Three additional bedrooms provide flexibility for family, guests, or work-from-home needs. The versatile 4th bedroom is equally well-suited as a home office, media room, or creative space — whatever your lifestyle calls for.

Step outside and discover an outdoor living experience that truly extends the home. A covered front porch with slate tile sets an elegant tone from the curb, while the back of the home opens to a spacious deck with a pergola — perfect for al fresco dining or relaxing in the shade. A dedicated fire pit area creates the ideal gathering spot for cool Carolina evenings, and the fully fenced backyard offers privacy and room to roam. An irrigation system keeps the lawn lush and green with minimal effort, and custom built-in storage in the 2-car garage keeps everything organized and out of sight.

Overall, this is a stand-out property to anyone seeking a ready-to-move-in opportunity in one of the most scenic and active neighborhoods in South Charlotte! Homes like this in Thornhill don't last — schedule your showing today!
#4396784

Charlotte

6832 Charter Hills Road

4 Beds

2 Baths

2,104 Sq.Ft.

$625,000

MLS#: 4396784
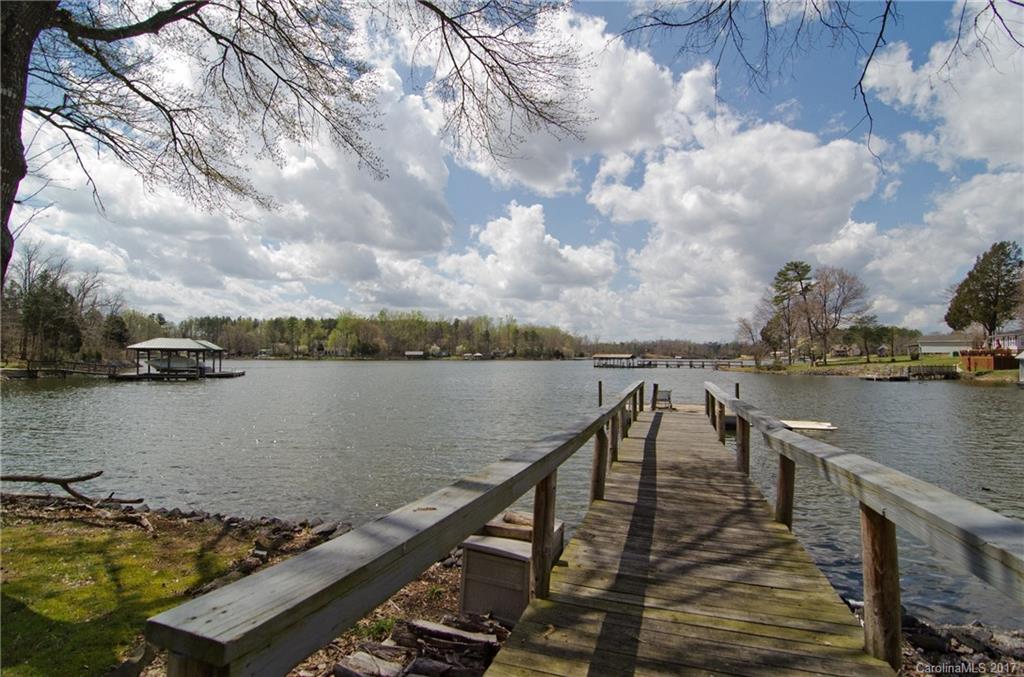
Awesome waterfront listing with 2 docks!!Unheard of in Lake Wylie and close to bridge for commuters. Huge rocking chair front porch to enjoy expansive views of Crowder's Creek. Open, comfy floorplan with one bedroom on main floor. Home features fenced yard, 2 sheds for many uses, 1+ acre lot, very private, & over 200 foot of water frontage. Come bring friends and all of your water toys!
#3265657

Lake Wylie

486 Willow Cove Road

3 Beds

2 Baths

1,953 Sq.Ft.

$624,900

MLS#: 3265657

1 ... 42 43 44 45 46 ... 666
* Listings identified with the FMLS IDX logo come from FMLS and are held by brokerage firms other than the owner of this website. The listing brokerage is identified in any listing details. Information is deemed reliable but is not guaranteed. If you believe any FMLS listing contains material that infringes your copyrighted work please click here to review our DMCA policy and learn how to submit a takedown request. © 2024. First Multiple Listing Service, Inc.
 - property

Send a message

Message successfully sent.

Your message

What is 3 + 4 ?

Reason for contacting?

I agree to receive email communication and understand I can unsubscribe at any time.

I agree to be contacted by Prestino Advantage via call, email, and text for real estate services. To opt out, you can reply 'stop' at any time or reply 'help' for assistance. You can also click the unsubscribe link in the emails. Message and data rates may apply. Message frequency may vary. Privacy Policy

Sign Out

Virtual Assistant

Would you like to take the next step with this property? We can help you schedule a showing or virtual tour, or send you more details.

Yes, I would like more information.

Thank You for Your Reply, One of Our Agents will contact you as soon as possible

No, maybe later.

Thank you, you can always contact me via email, phone number or through the contact form.

Realhub AI

Lucy - Your AI-Powered Realtor

Update Your Temporary Password

Personalize your search

Enter your email and we'll notify you immediately when new listings match what you're looking for.

or enter email address

Already have an account ? Login here

Continue your home search

I agree to receive communications and understand I can unsubscribe at any time.

I agree to be contacted by Prestino Advantage via call, email, and text for real estate services. To opt out, you can reply 'stop' at any time or reply 'help' for assistance. You can also click the unsubscribe link in the emails. Message and data rates may apply. Message frequency may vary. Privacy Policy

Already have an account ? Login here

We use cookies

We use cookies primarily for analytics to enhance your experience. By accepting, you agree to our use of these cookies. You can manage your preferences or learn more about our cookies policy.





