
Properties

Browse or get in touch to schedule a walkthrough.

  • Nearby me
Price range

Popular features

Community features

Association

Property features

Waterfront

View

Exterior Features

Interior Features

Style

10000 properties match your criteria

Updated 1 minute ago

E-Alert name
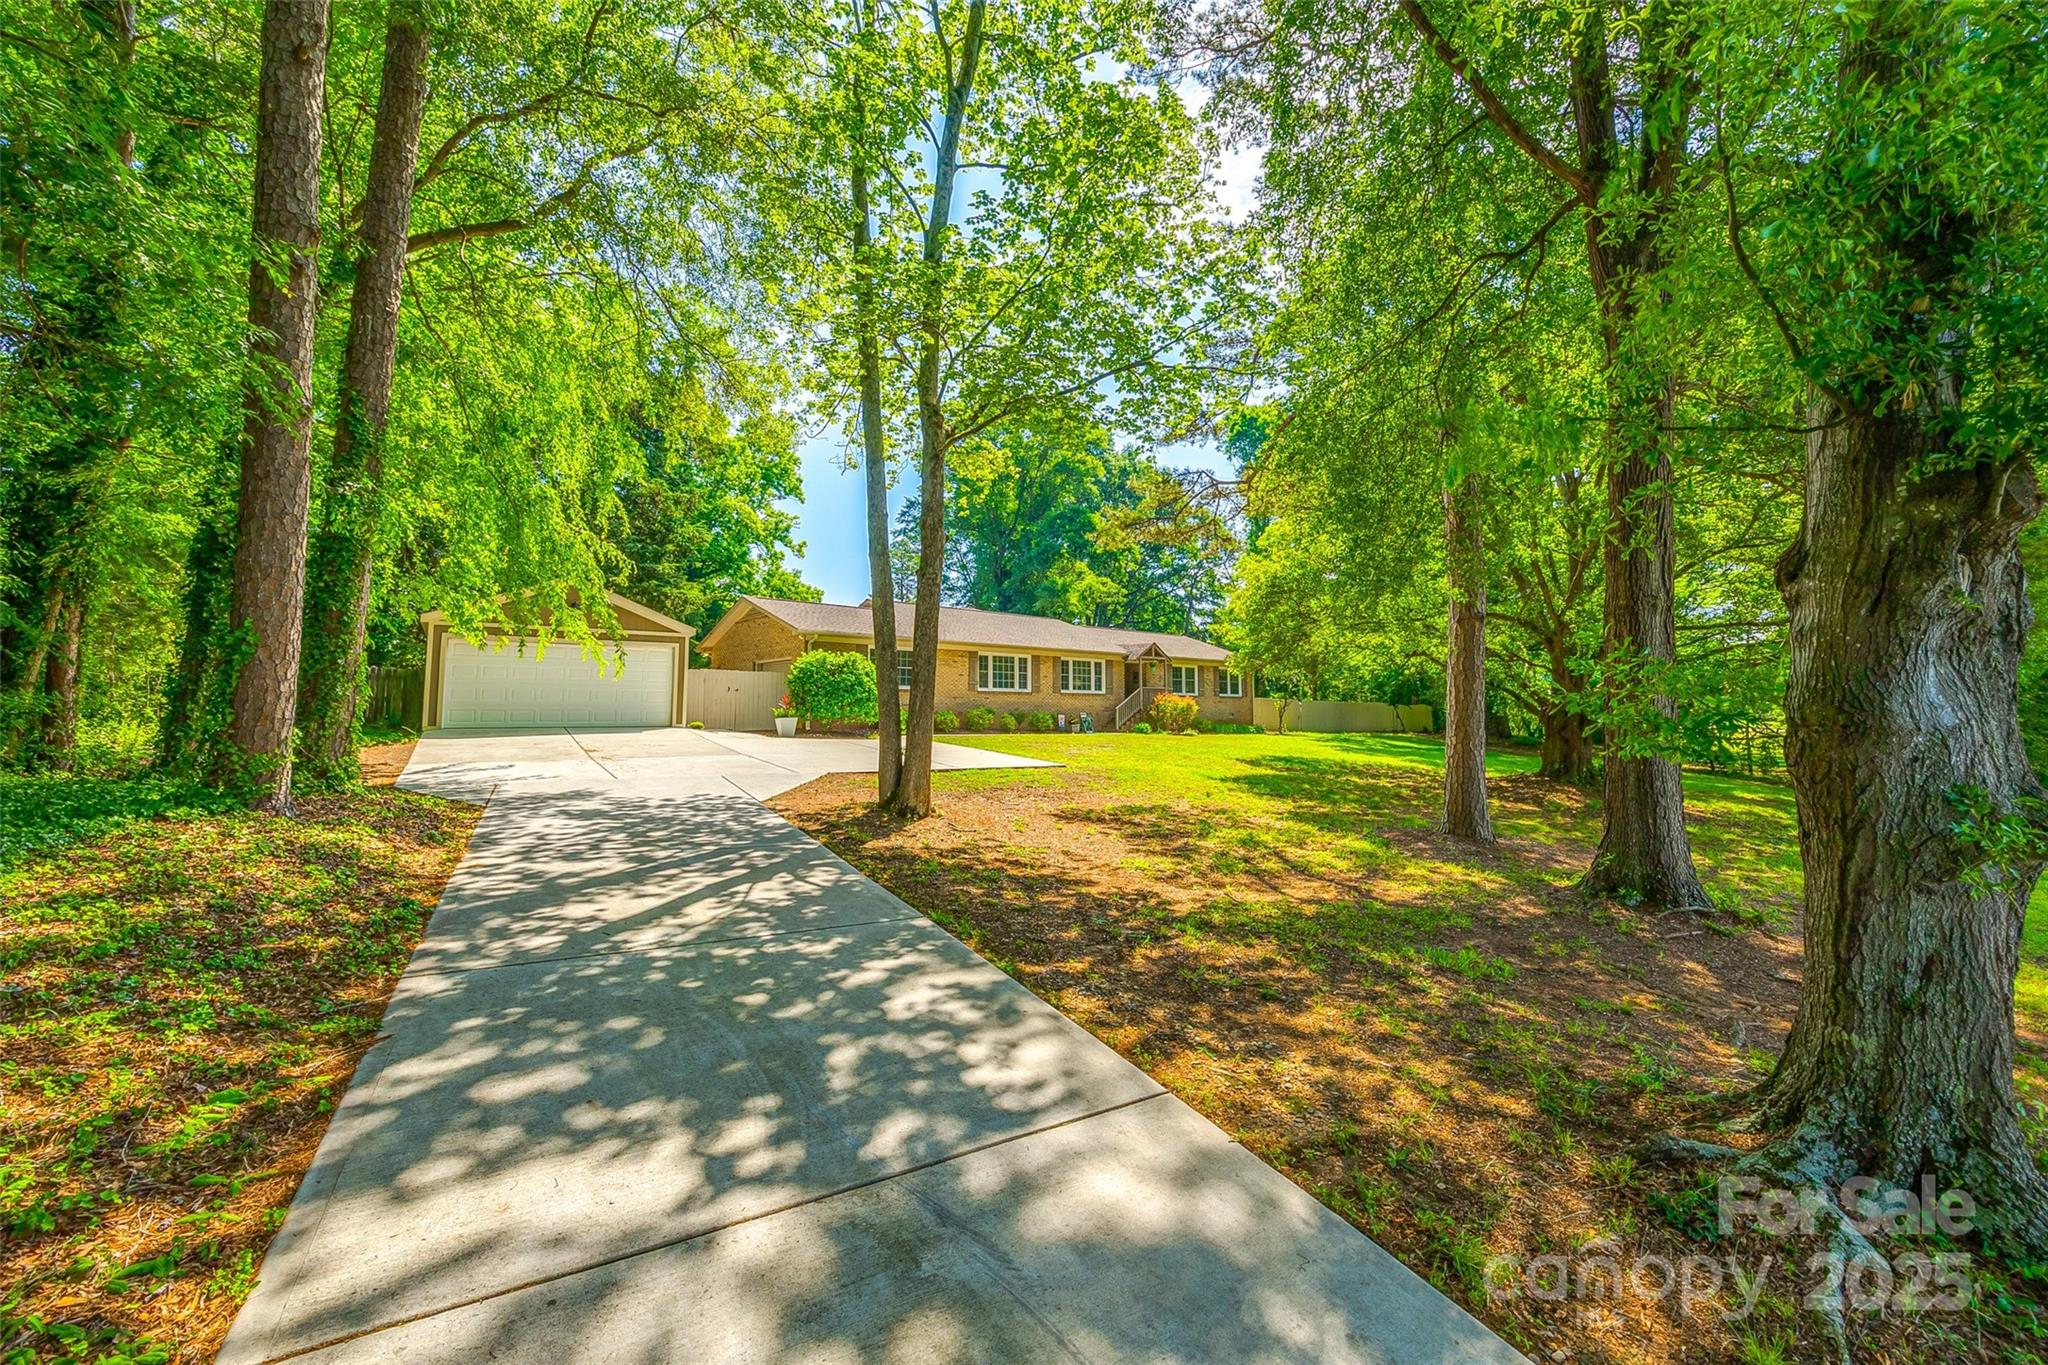
Gorgeous sprawling brick ranch with 2 car garage nestled amongst mature trees, & minutes from downtown Fort Mill.  This home offers an open layout and updated finishes.   The large great room is the heart of the home & has a separate sitting space over looking large windows.  The dining room flows right into the kitchen where you will find cream cabinets, a large island perfect for additional seating, stainless appliances, and an additional breakfast nook that overlooks the back yard.  A convenient mudroom has lots of additional storage & counter space.  The Primary bedroom offers site finished hardwoods, & an updated primary bath with tile and a walk in shower.  Head out to the back yard to enjoy the screened in porch that overlooks the large backyard with pool & expansive deck- perfect for your Summer gatherings.  The 2 car garage has a built in bench for a workshop space - ideal for all the projects.
Septic system serviced & inspected & pumped May 2025.
#4256859

Fort Mill

1154 Doby Court

3 Beds

2 Baths

2,458 Sq.Ft.

$584,900

MLS#: 4256859
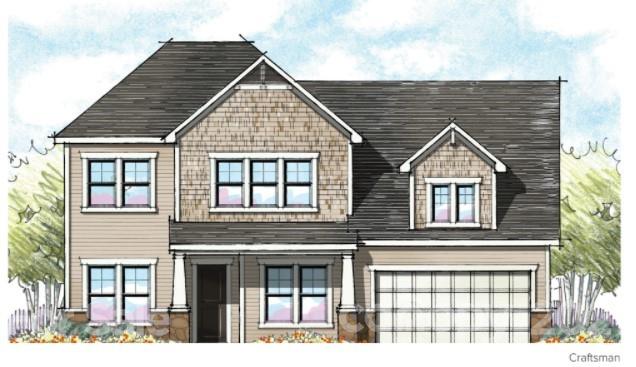
Welcome to Jones Homes, USA's newest community, Bent Creek, in Indian Land, SC! Visit the sales center today to design your incredible new home with signature designs, cutting-edge technology, and luxury features built for the way you live today. Enjoy a resort-style pool and clubhouse with state-of-the-art fitness center and playground. Included luxury features: double pane insulated Low E vinyl windows, upgraded landscaping and sodded home site, 8' interior two-panel doors (1st and 2nd floor), keyless front door entry technology, colonial style baseboards and door trim, Smart Home Technology, Whirlpool designer appliance package, granite countertops, 42" upgraded wood cabinets with crown molding, ceramic floor tile in all baths and showers, decorative wall tile in all shower areas, and more!
#3787250

Lancaster

3265 Split Rail Lane 225

4 Beds

3 Baths

2,759 Sq.Ft.

$581,458

MLS#: 3787250
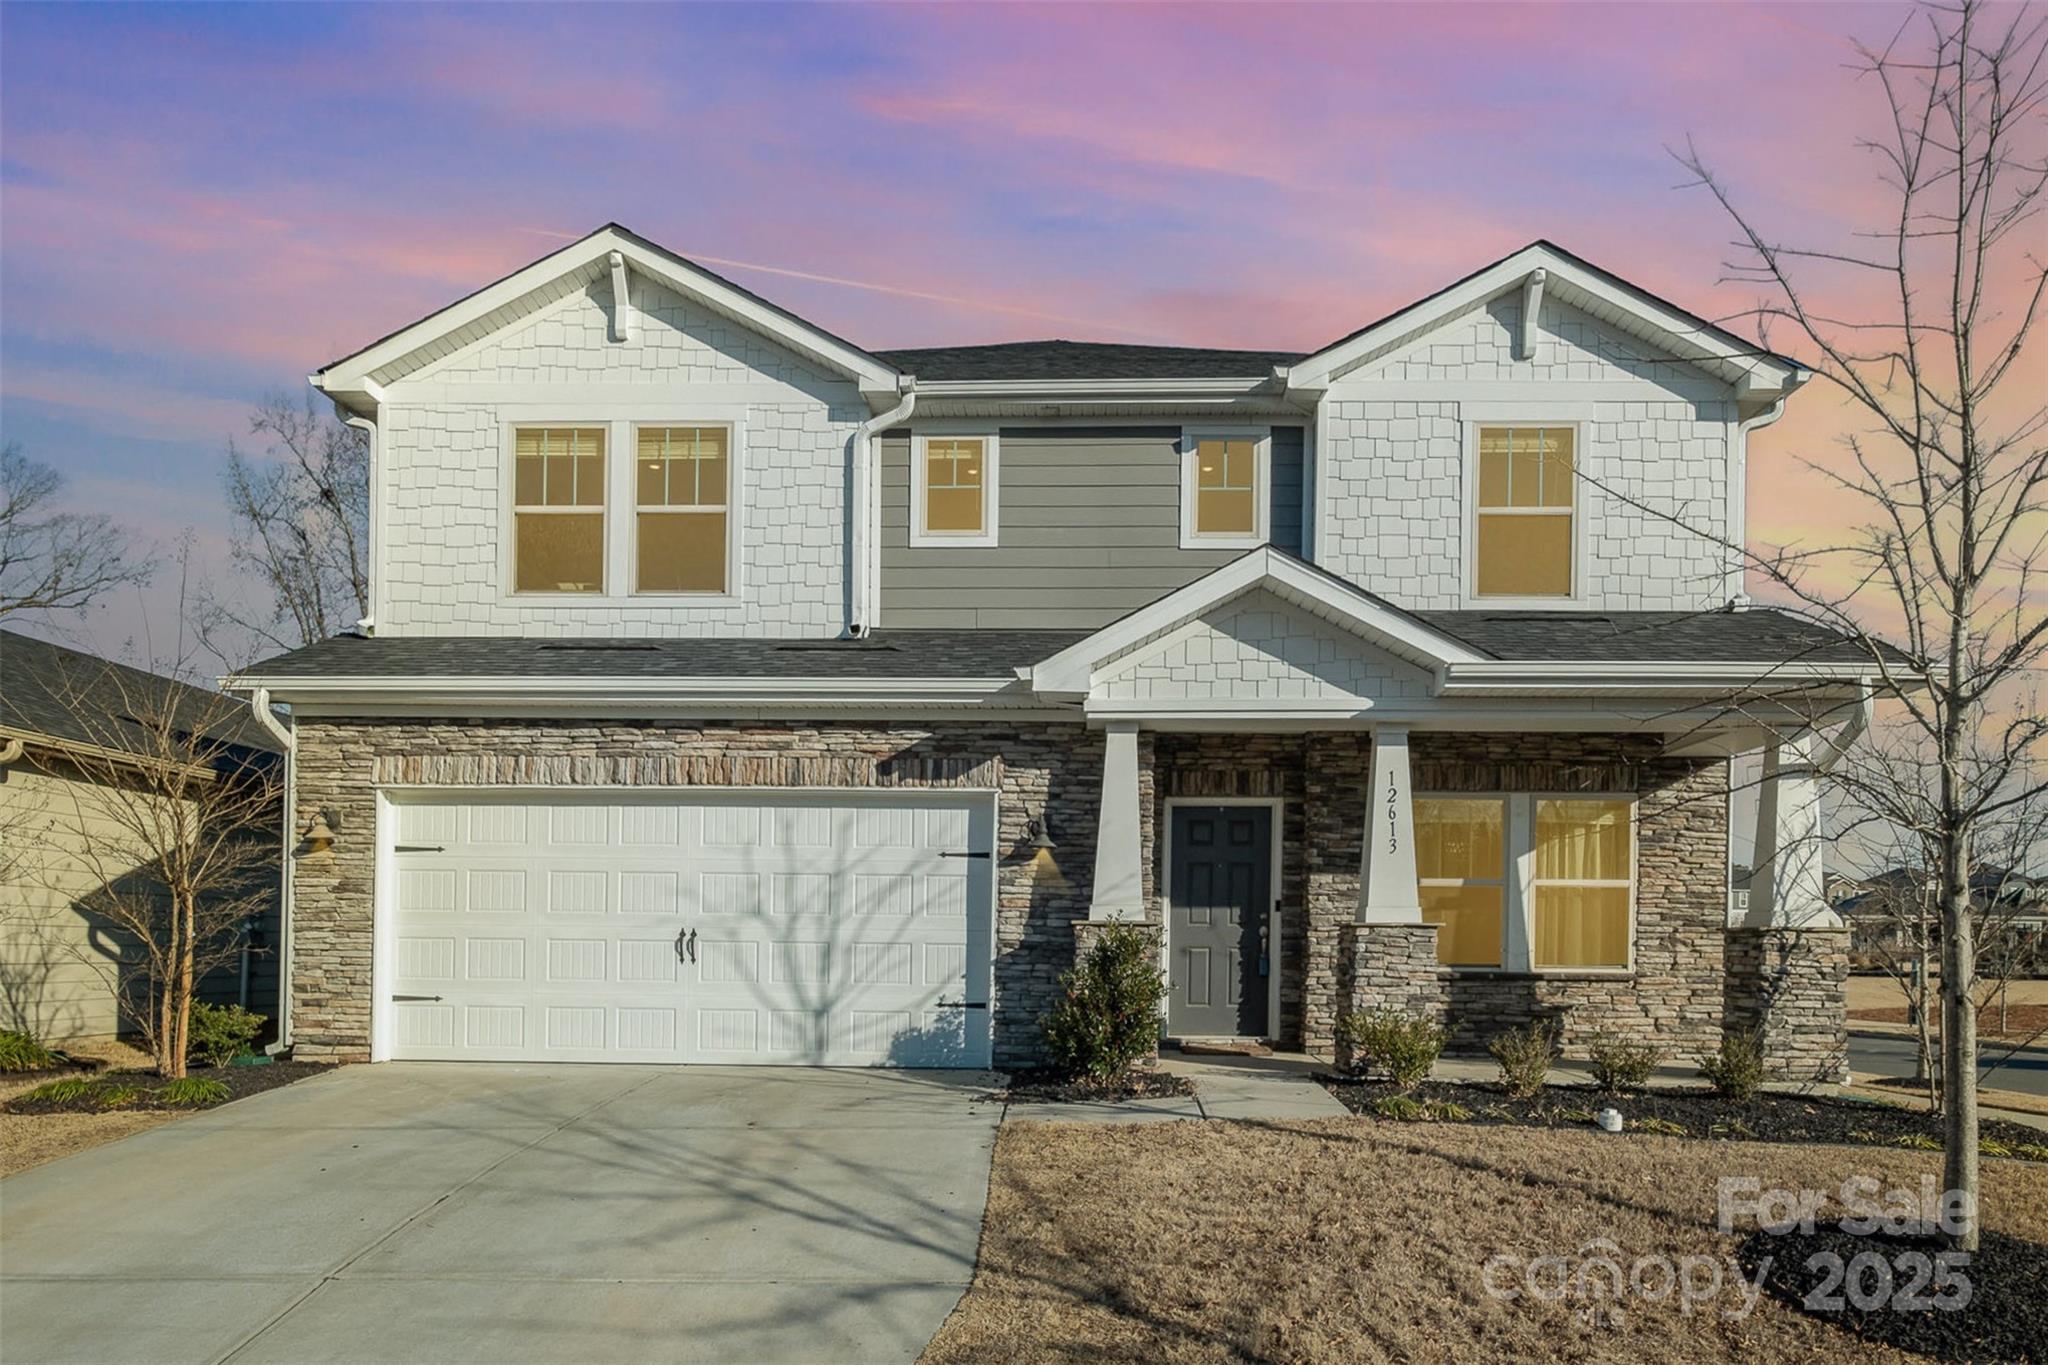
Welcome to this exceptional home in Stoneybrook Station! Built in 2020, this home offers modern elegance and thoughtful design. The kitchen features gas cooking, stainless steel appliances, quartz countertops, a butler’s pantry, and a spacious island perfect for gatherings. The open-concept living room enhances the flow of the main level, where you'll also find a full bathroom and a bedroom ideal for guests or multigenerational living. The custom drop zone near the 2-car garage provides convenient storage for everyday essentials. Upstairs, there are 4 additional bedrooms, a versatile loft, and a generously sized laundry room with a utility sink. Custom closet systems throughout the home ensure everything has its place. The community offers a pool, playground, and nearby common spaces, with easy access to schools, Lake Norman, I-485, I-77, golf and more. Schedule a showing today before this opportunity slips away! Oh and it's VA assumable for qualified buyers, less than 3% rate!
#4216723

Huntersville

12613 Stoneybrook Station Parkway

5 Beds

3 Baths

3,039 Sq.Ft.

$580,000

MLS#: 4216723
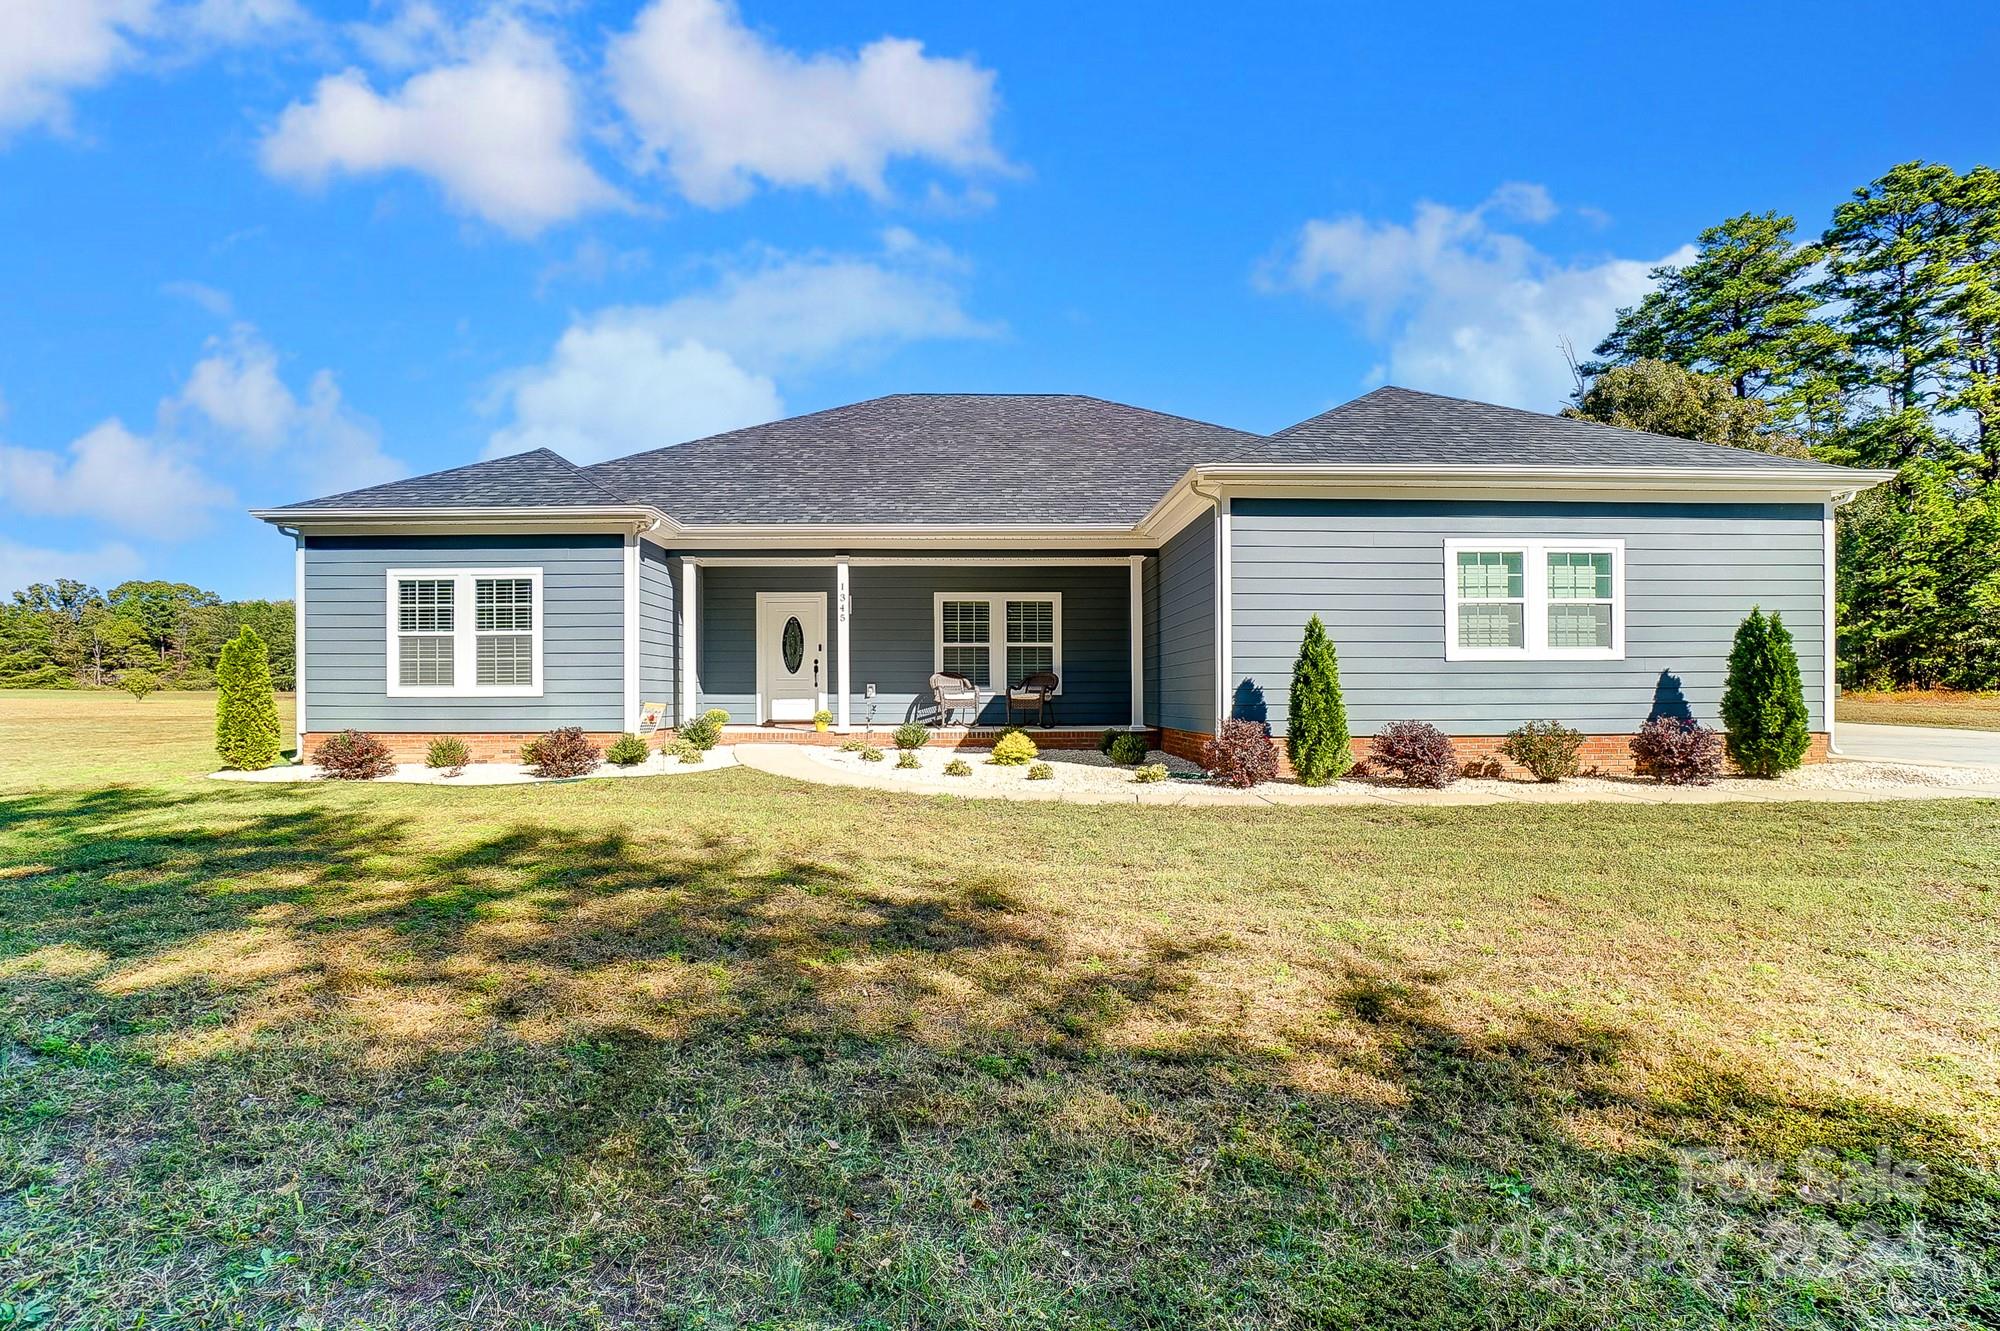
This lovingly cared for and beautifully maintained ranch home is like new and features 3 spacious bedrooms, 2 baths, and an inviting open floor plan. The kitchen comes equipped with granite countertops, high-end stainless-steel appliances, and seamlessly flows out to the screened porch ideal for relaxing outdoors. A standout feature is the expansive 3-bay garage, perfect for vehicles, storage and/or a workshop.  Nestled in a prime location on the North/South Carolina border, this home provides easy access to Lake Wylie, Belmont and the vibrant city of Charlotte, combining convenience with comfort in a stellar area. Seller is a general contractor and is glad to negotiate with the buyer and to upfit this listing to suit the buyer if requested.
#4190301

Gastonia

1345 Wildflower Drive

3 Beds

2 Baths

2,359 Sq.Ft.

$580,000

MLS#: 4190301
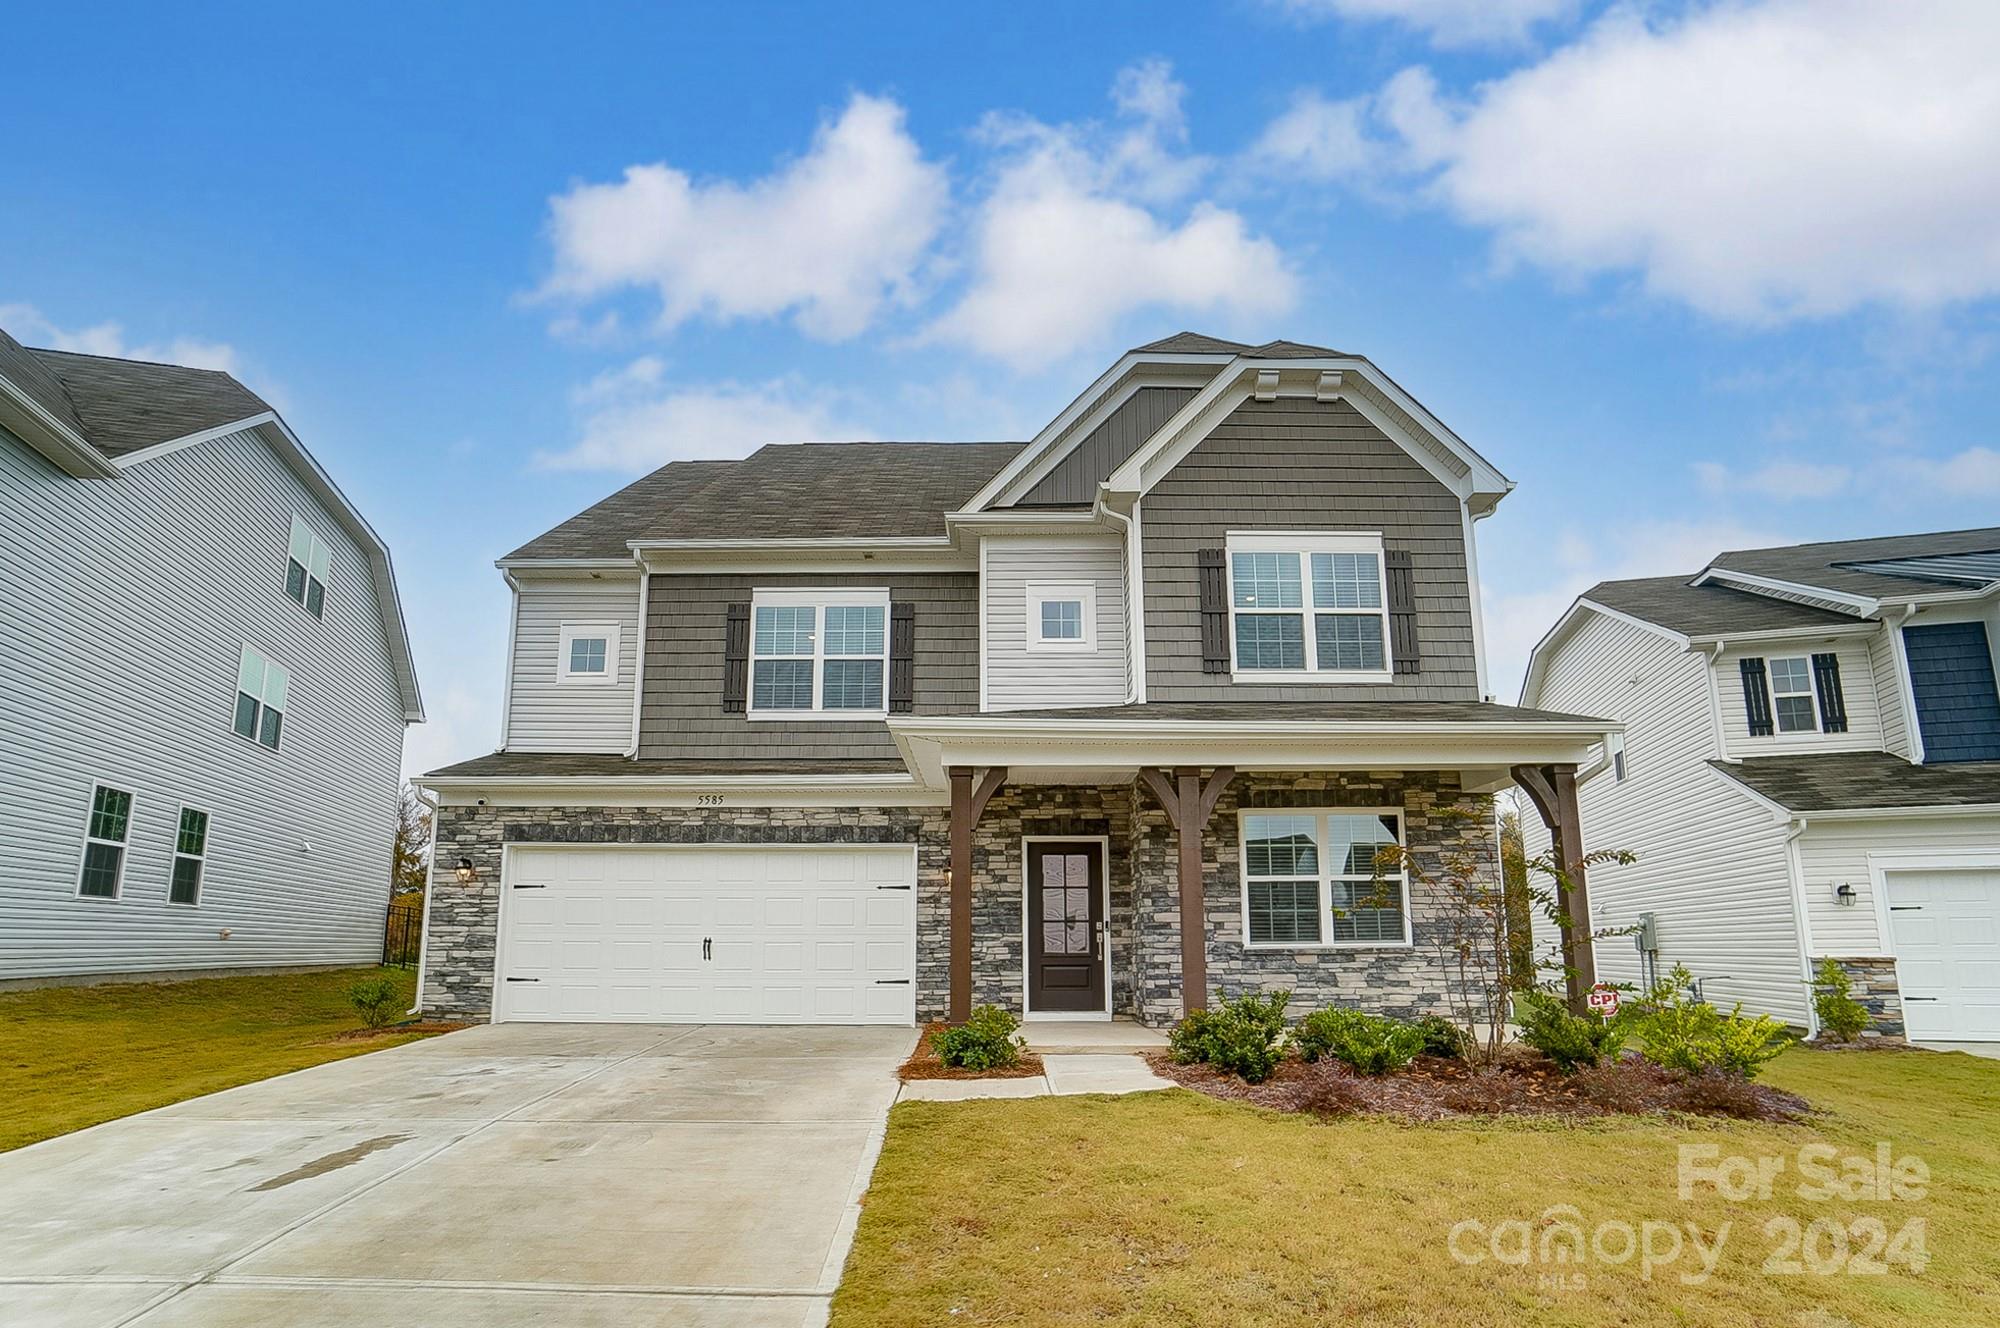
Brand new 2024 build in Walnut Creek! This spacious 3-story home offers an open floor plan with thoughtful details throughout. The main level includes a dedicated office with French doors, a formal dining room, and a secondary primary suite. Upstairs, the second floor features four bedrooms—each with a walk-in closet—including the primary suite, plus a large loft. The third floor adds another bedroom, full bath, and another expansive loft.
The gourmet kitchen shines with quartz countertops, stainless steel appliances, a gas range, double ovens, and refrigerator. Outside, enjoy a private, fenced yard overlooking tranquil wooded views.
Walnut Creek amenities feature a resort-style pool with splash area, clubhouse, fitness center, two playgrounds, tennis courts, baseball and soccer fields, walking trails, and a community pond.
#4197841

Lancaster

5585 Soft Shell Drive

6 Beds

5 Baths

4,196 Sq.Ft.

$580,000

MLS#: 4197841
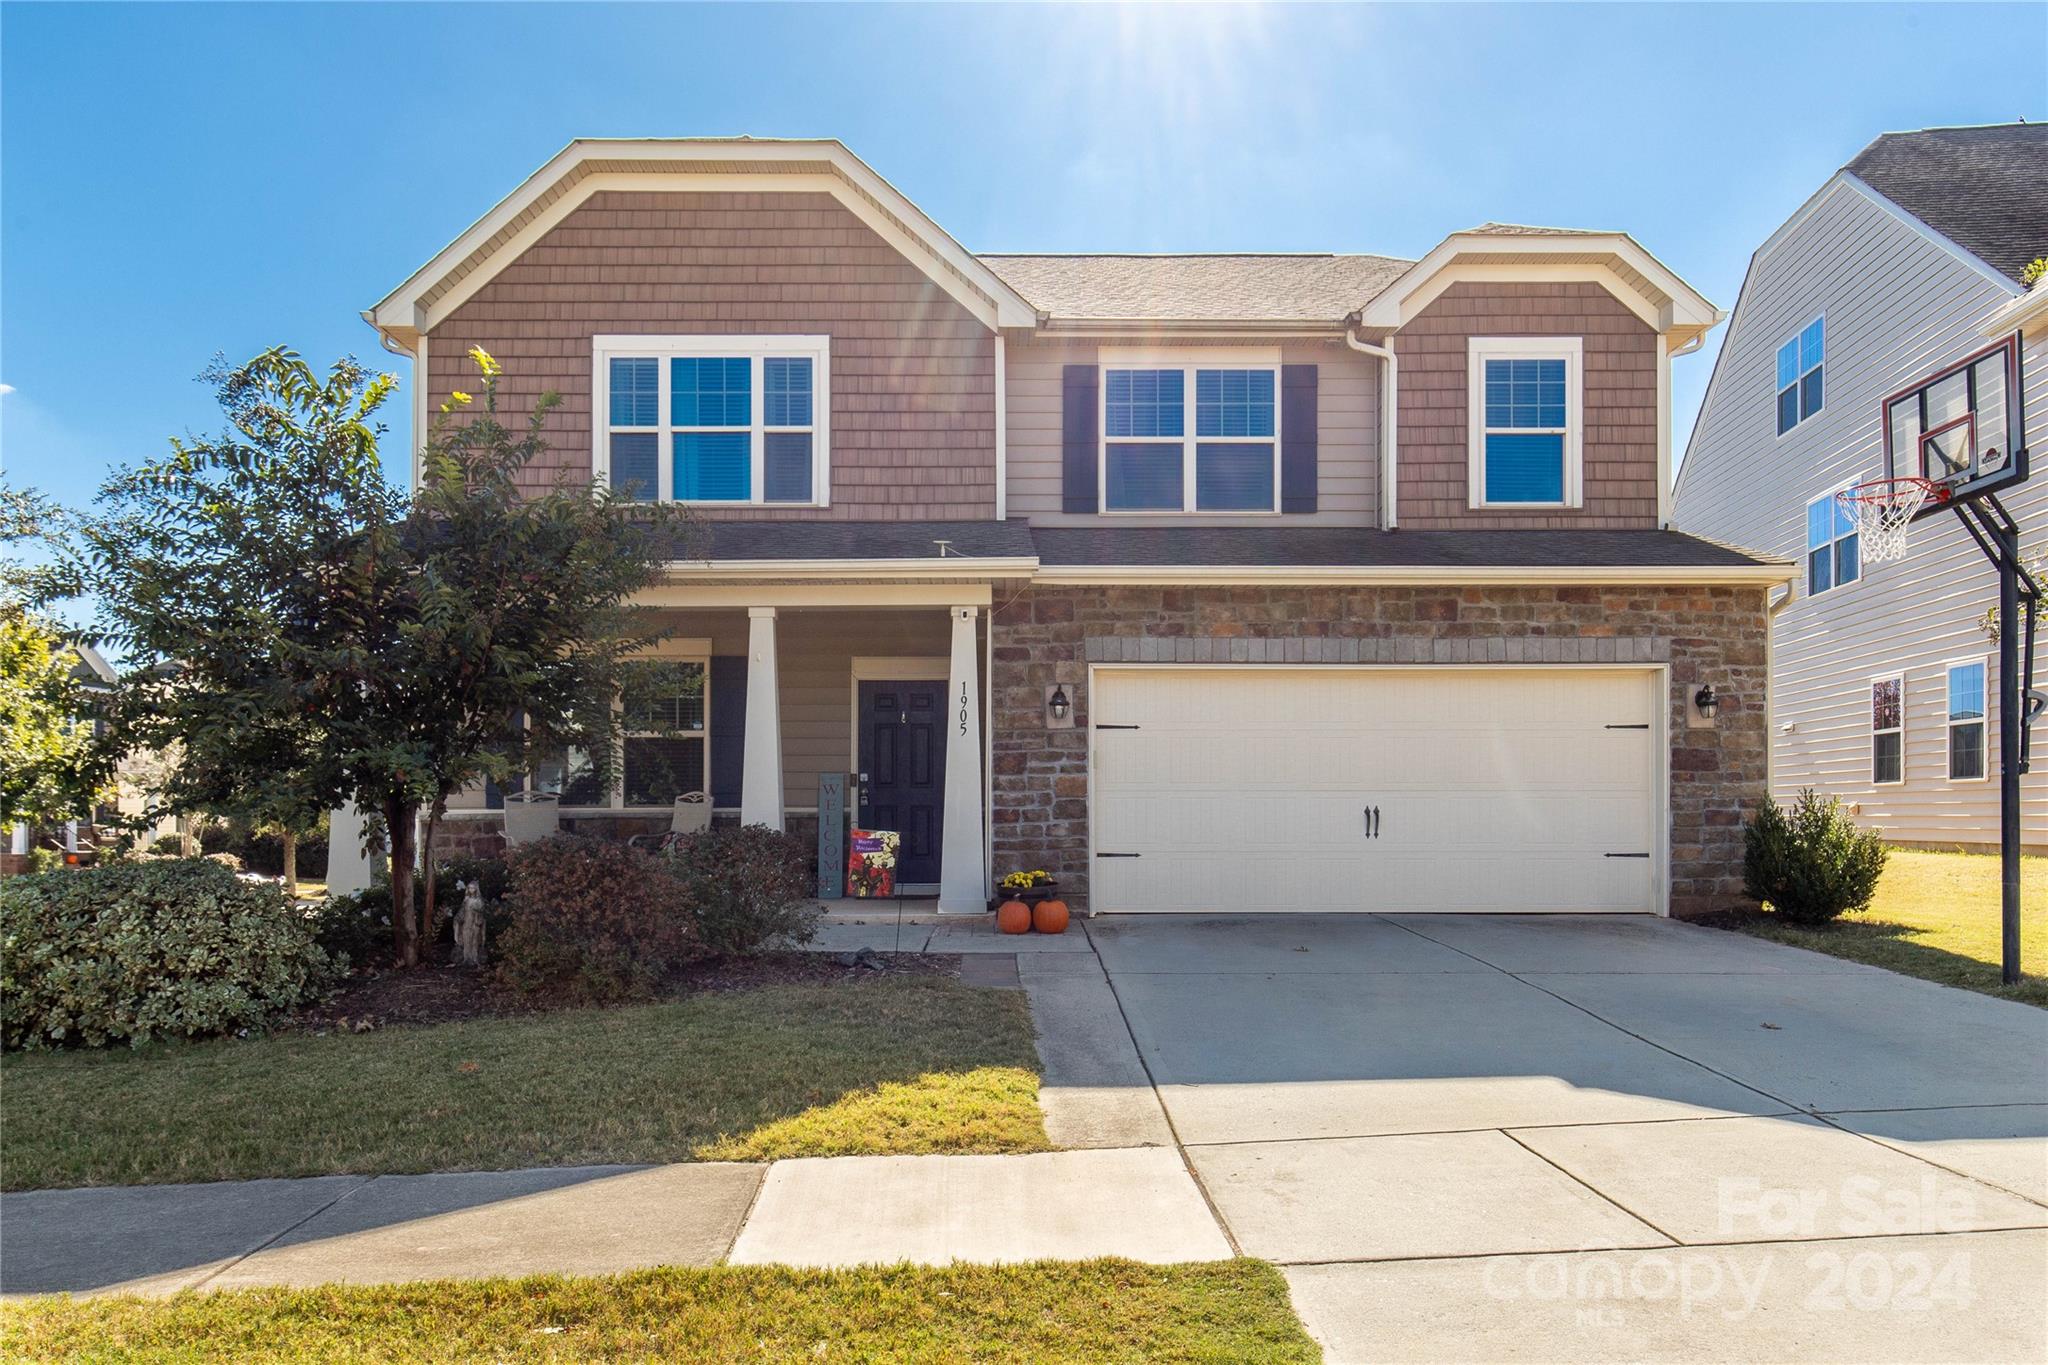
Welcome to Waterside at the Catawba!  This gorgeous home is situated on a corner lot with a terrific yard! You'll feel welcomed the moment you walk into the home where you'll find an office space with french doors perfect for working from home, hobbies, or an extra relaxation space.  The open living area has a fireplace in the family room for cool evenings, formal dining area for gatherings, and an eat-in kitchen complete with an island and 5 burner gas stove that the cook of the home is sure to love!    Upstairs is a loft for an extra living space, large primary bedroom suite with en suite bathroom, three additional large bedrooms, full bathroom, and laundry room.  Sit on your back patio in the evenings with a pergola for shade.   The community features a great community center, outdoor pool, tennis courts and more!
#4192087

Fort Mill

1905 Great Balsam Way

4 Beds

2 Baths

2,728 Sq.Ft.

$580,000

MLS#: 4192087
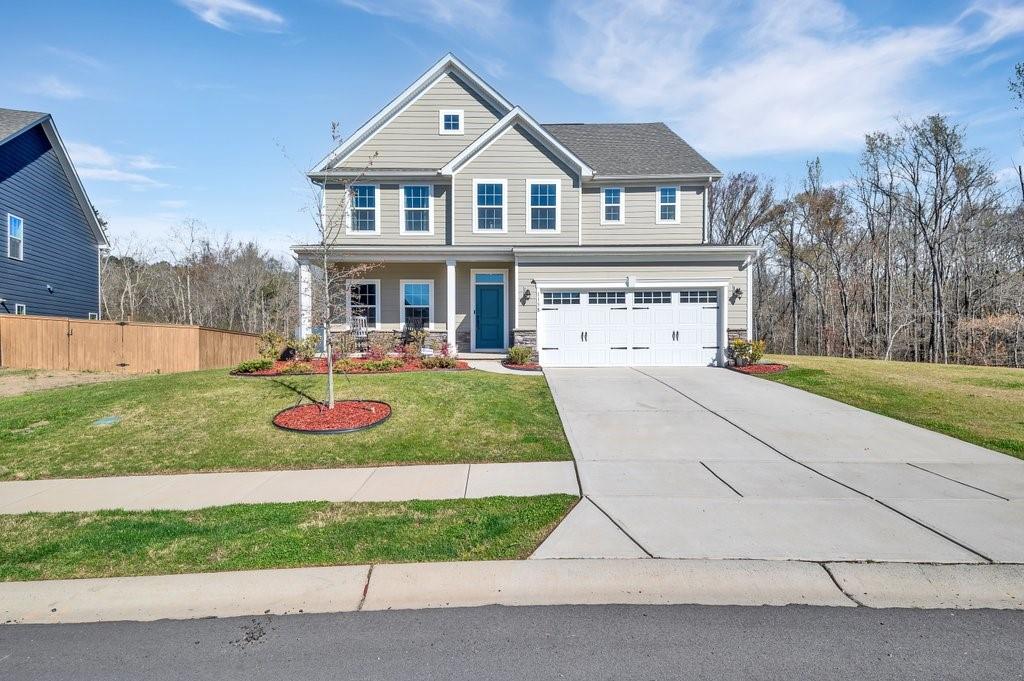
Wow, this home has it all and then some! Open floor plan with wood flooring throughout the main level. The kitchen offers a great place to gather with bar seating as well as a dining area overlooking the living room. Stainless steel appliances with a gas range, 42" cabinetry, walk-in pantry, and granite counter tops. A private guest suite is tucked away with its own personal bathroom and shower. The primary bedroom is located upstairs complete with a trey ceiling, two over-sized walk-in closets, double sink vanity and shower with upgraded tankless water heater. Also upstairs are 3 additional bedrooms that offer large closets, a 3rd full bathroom, huge loft area, and laundry room. Outback there is a covered porch with an extended patio and outdoor gas line for grilling. Highly sought after Ansley Park neighborhood has an outdoor pool with handicap access, walking trails, and a playground.
#4010319

Indian Land

1158 Ansley Park Drive

5 Beds

3 Baths

3,058 Sq.Ft.

$580,000

MLS#: 4010319

Located in the highly desirable Optimist Park area, this 4-story townhome offers exceptional city living with a rooftop terrace showcasing views of the Charlotte skyline. The home features 3 bedrooms, 3.5 bathrooms, and a flexible loft space ideal for an office, bonus room, or additional living area. Thoughtfully equipped with a tankless water heater, all appliances, and whole-house surge protection. Enjoy walkability with just a short 3-minute stroll to the light rail station and Optimist Hall for dining, shopping, and entertainment. This is a townhome that you don't want to miss out on!
#4377883

Charlotte

268 Parkwood Avenue

3 Beds

3 Baths

1,855 Sq.Ft.

$579,900

MLS#: 4377883

Welcome to 588 May Green Dr. Lake Wylie, SC to this Stately Home located in the desired neighborhood- The Coves on River Oaks.  This Full Brick Model Home sits on 2.6 Ac. and is priced better than new construction. It’s Meticulously Maintained & shows off Arched Doorways, High-end Trim/Moldings, Stately Transoms, Grand Ceilings: (Coffered, Tray, Cathedral), Granite throughout, & Custom blinds. An Open Floorplan spotlights a Chef’s kitchen w/Stainless Appliances, Oversized Island, & Breakfast Area.
#P1110052

Clover

588 May Green Dr

2 Beds

1 Baths

3,101 Sq.Ft.

$579,900

MLS#: P1110052
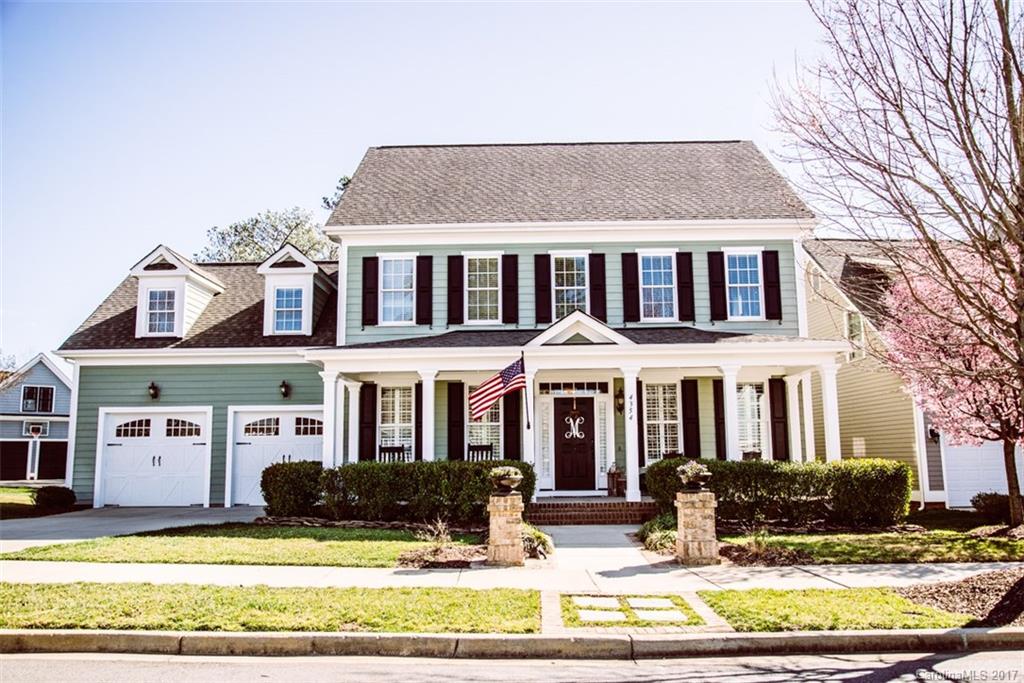
Absolutely Stunning 4Br+Bonus & 3.5Ba Evans Coghill Home on a Premium Lot in Baxter Village!! Custom finishes throughout! Gorgeous Stone Fireplace, Built-ins & Upscale Lighting! Rock away on the large front porch, relax on the beautiful covered back porch, or step down to the custom patio & gather w/ friends & family! Large, fenced yard w/ extensive mature landscaping borders a greenspace and the Baxter Trail System. Steps to the Playground, Pool & Village Hall! Southern Charm at it's finest!
#3250676

Fort Mill

4354 Birkshire Heights

4 Beds

3 Baths

3,425 Sq.Ft.

$579,900

MLS#: 3250676
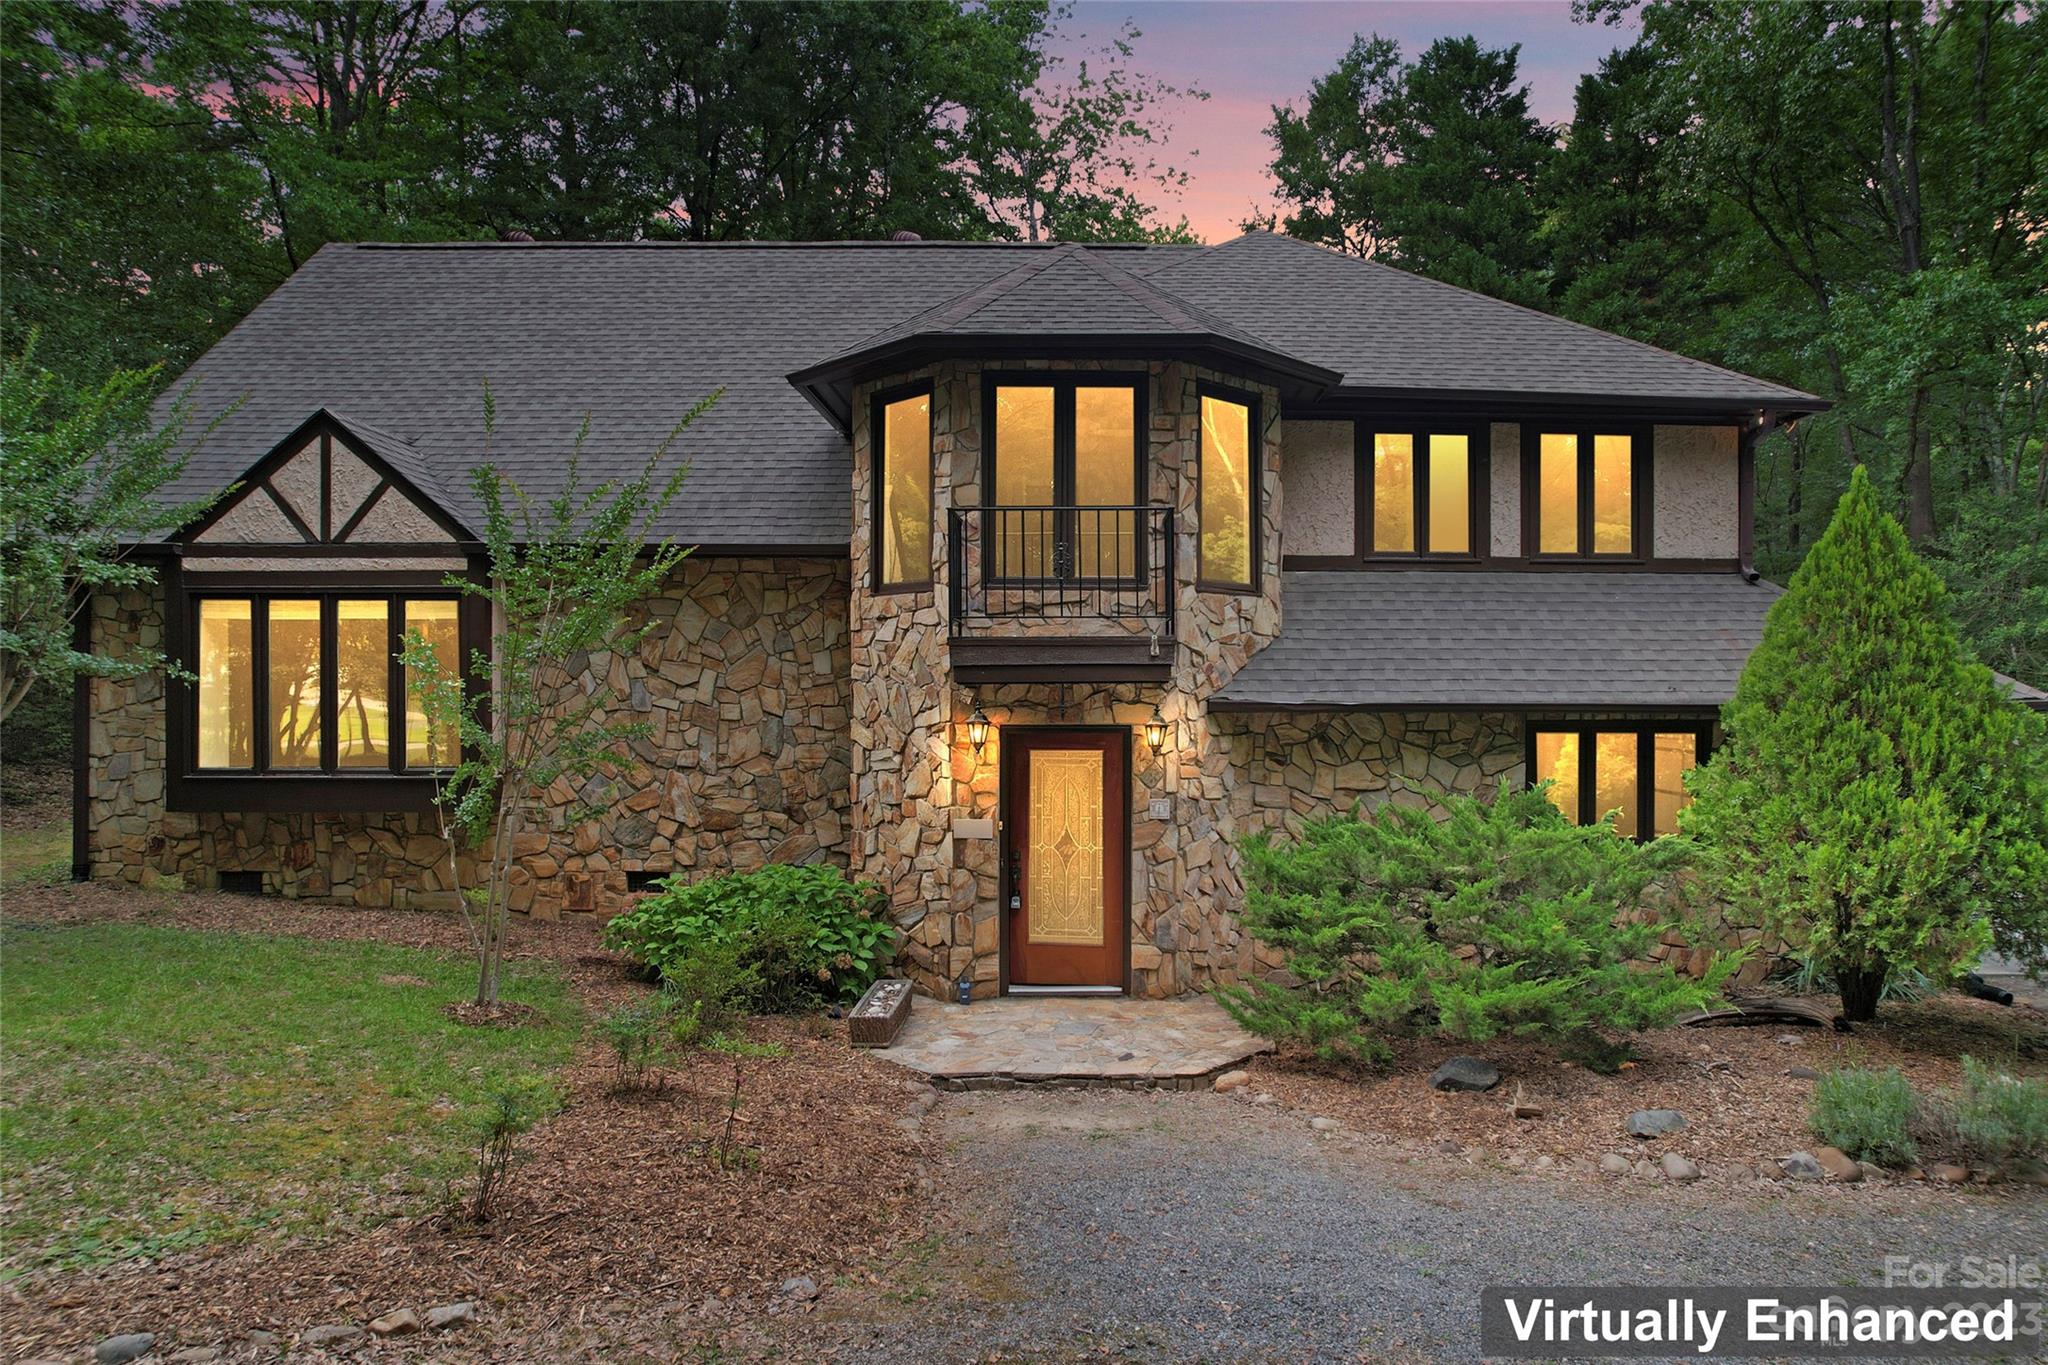
Custom-built Tudor home on 8 acres of privacy! Welcome to 3488 Cote Lane, a meticulously maintained and partially updated home set back on a private cul-de-sac lot. Enjoy the ample storage space with attached 2-car garage with dedicated office AND a 24X24 garage and workshop.Updated bathrooms, LVP flooring on the main level, carpet upstairs, fresh paint, new garage doors AND new heat pump for upstairs. Put the final touches on the kitchen to make it your own! Each bedroom boasts its own fully dedicated bathroom, complete w/ modern finishes. Upstairs, you'll find a spacious 3rd bedroom with a half bath with new paint. Relax & unwind on the screened-in back porch, where you can enjoy the peacefulness of nature that envelops the property. You will get the best of both worlds-privacy & tranquility, while still providing easy access to nearby cities such as Charlotte, Columbia, and Rock Hill.
#4048131

Rock Hill

3488 Cote Lane

3 Beds

2 Baths

2,498 Sq.Ft.

$579,000

MLS#: 4048131
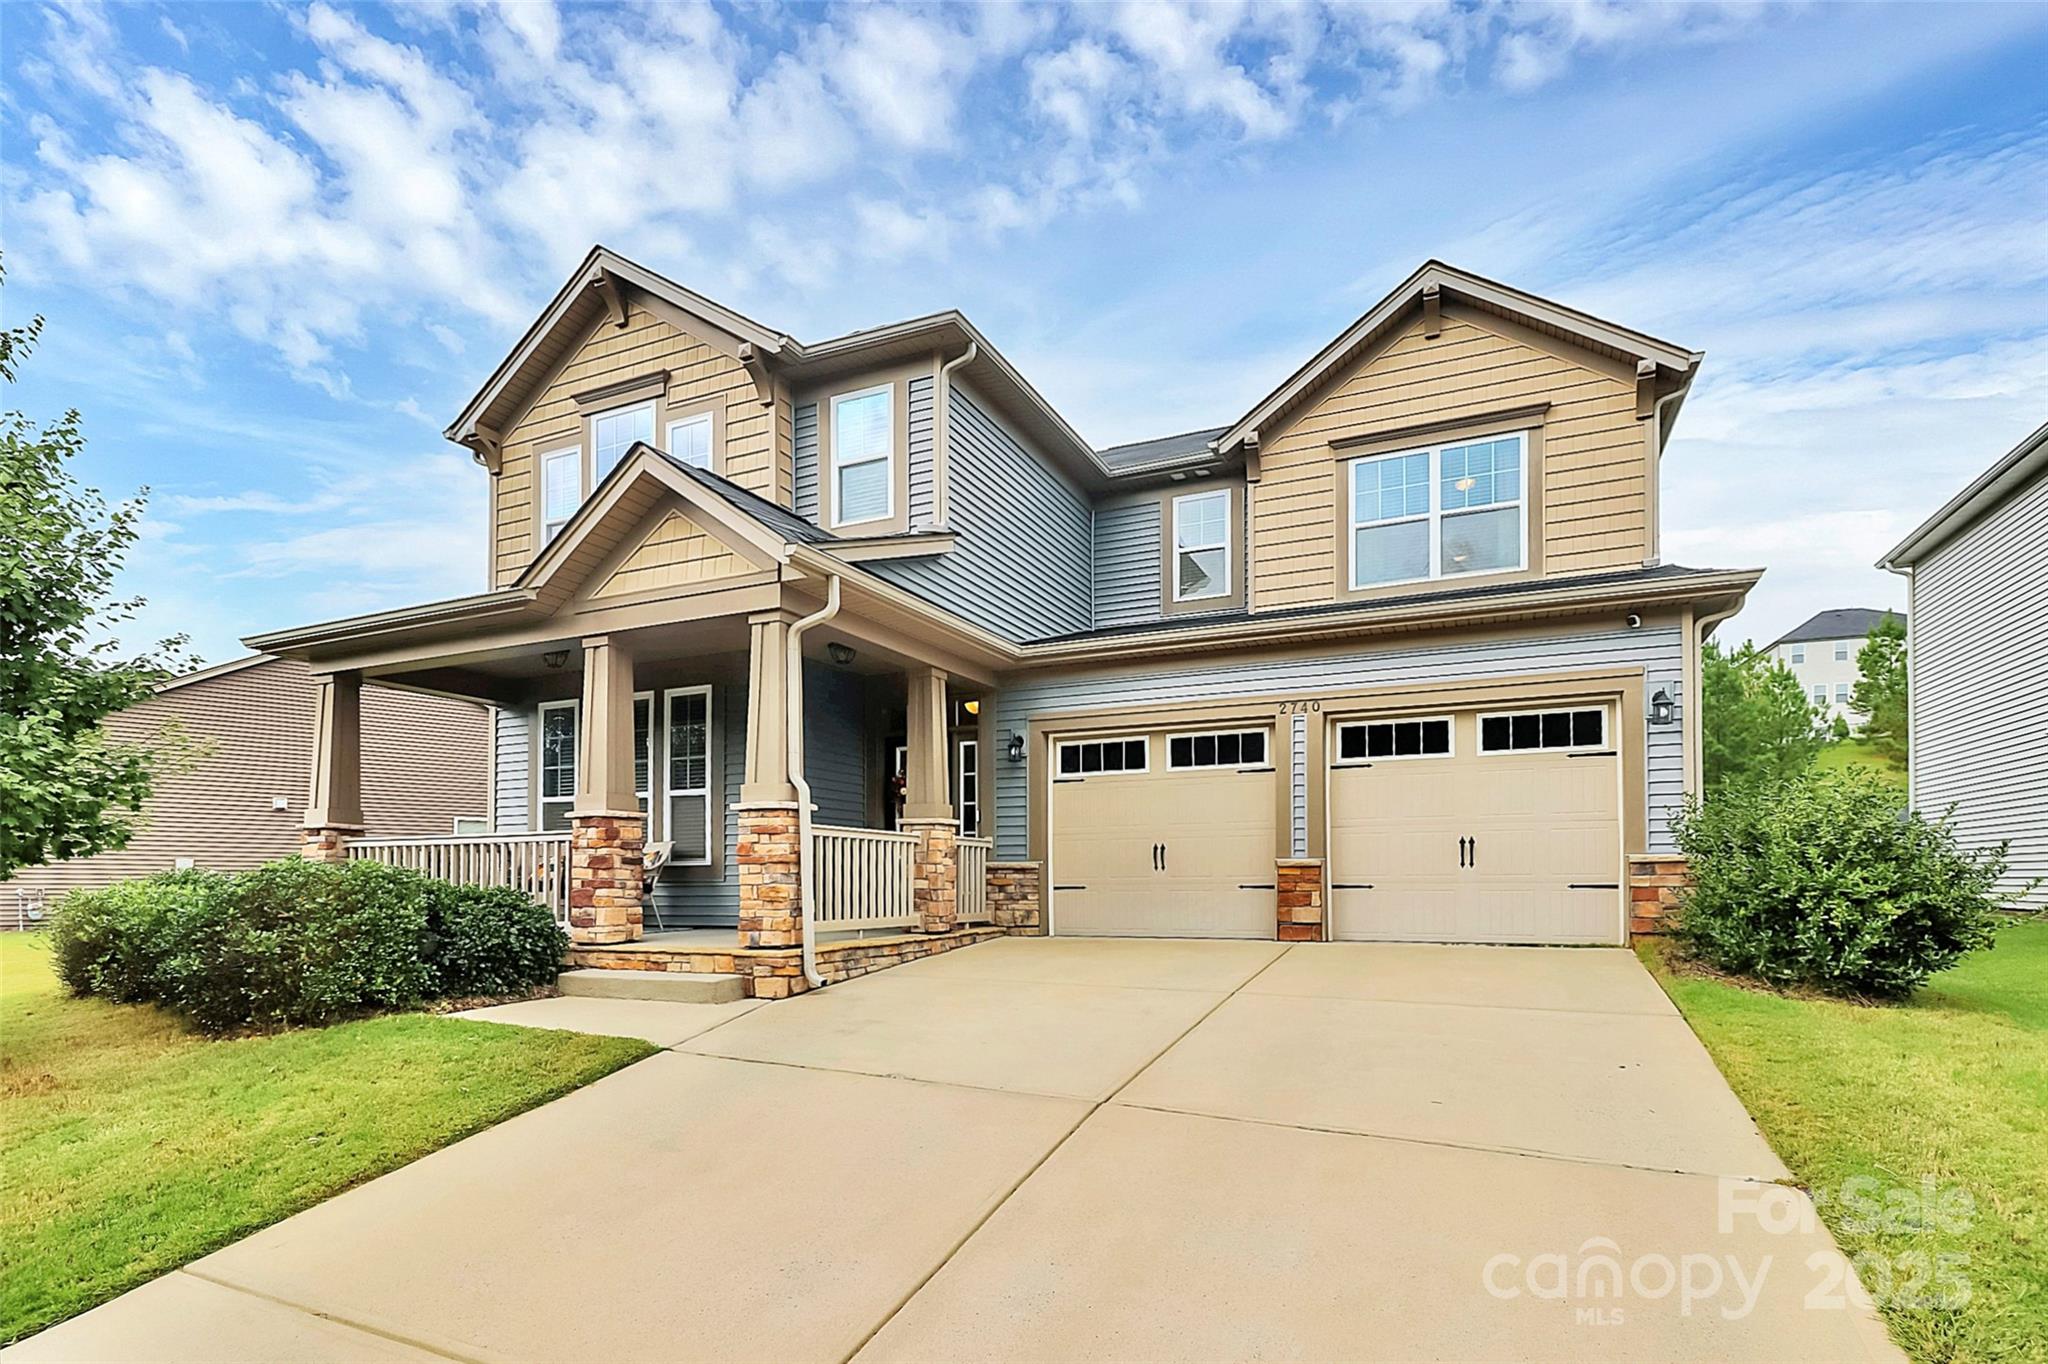
Welcome to this beautifully maintained home featuring a charming French Country exterior and inviting front porch. Step inside to an open-concept floor plan with 9-foot ceilings, 8-foot doors, and oversized windows that fill the space with natural light. The extended living room includes a gas fireplace and the great room has ample space for various use such as an office area, dining room and much more. The chef’s kitchen is a true showstopper, complete with soft-close cabinetry, a butler’s pantry, and seamless flow into the sunroom extension—perfect for gatherings or quiet mornings. Enjoy modern upgrades throughout, including new LVP flooring on the main level, Nest AC, and a Vivint security system with cameras and sensors. Upstairs offers a versatile loft/bonus area, while the spacious primary suite features a large walk-in closet and spa-like bath with a soaking garden tub. All three secondary bedrooms are generously sized, with the front bedroom offering vaulted ceilings and a stunning view. Outdoors, the flat, fenced-in backyard backs up to community woods for privacy and includes a shed with shelving and an extended patio with a built-in Napoleon gas grill—ideal for entertaining. The home sits directly across from the pond for serene views and offers extra side yard space for even more privacy. With only one owner and thoughtfully designed architectural details inside and out, this home is the perfect blend of style, comfort, and functionality. The community offers a pool, playground, and sidewalks throughout for easy strolls and recreation. Don’t miss your chance to make it yours!
#4309532

Concord

2740 Berkhamstead Circle

4 Beds

3 Baths

2,929 Sq.Ft.

$579,000

MLS#: 4309532
Coming soon
Rarely does a home like this come to market under $600,000.
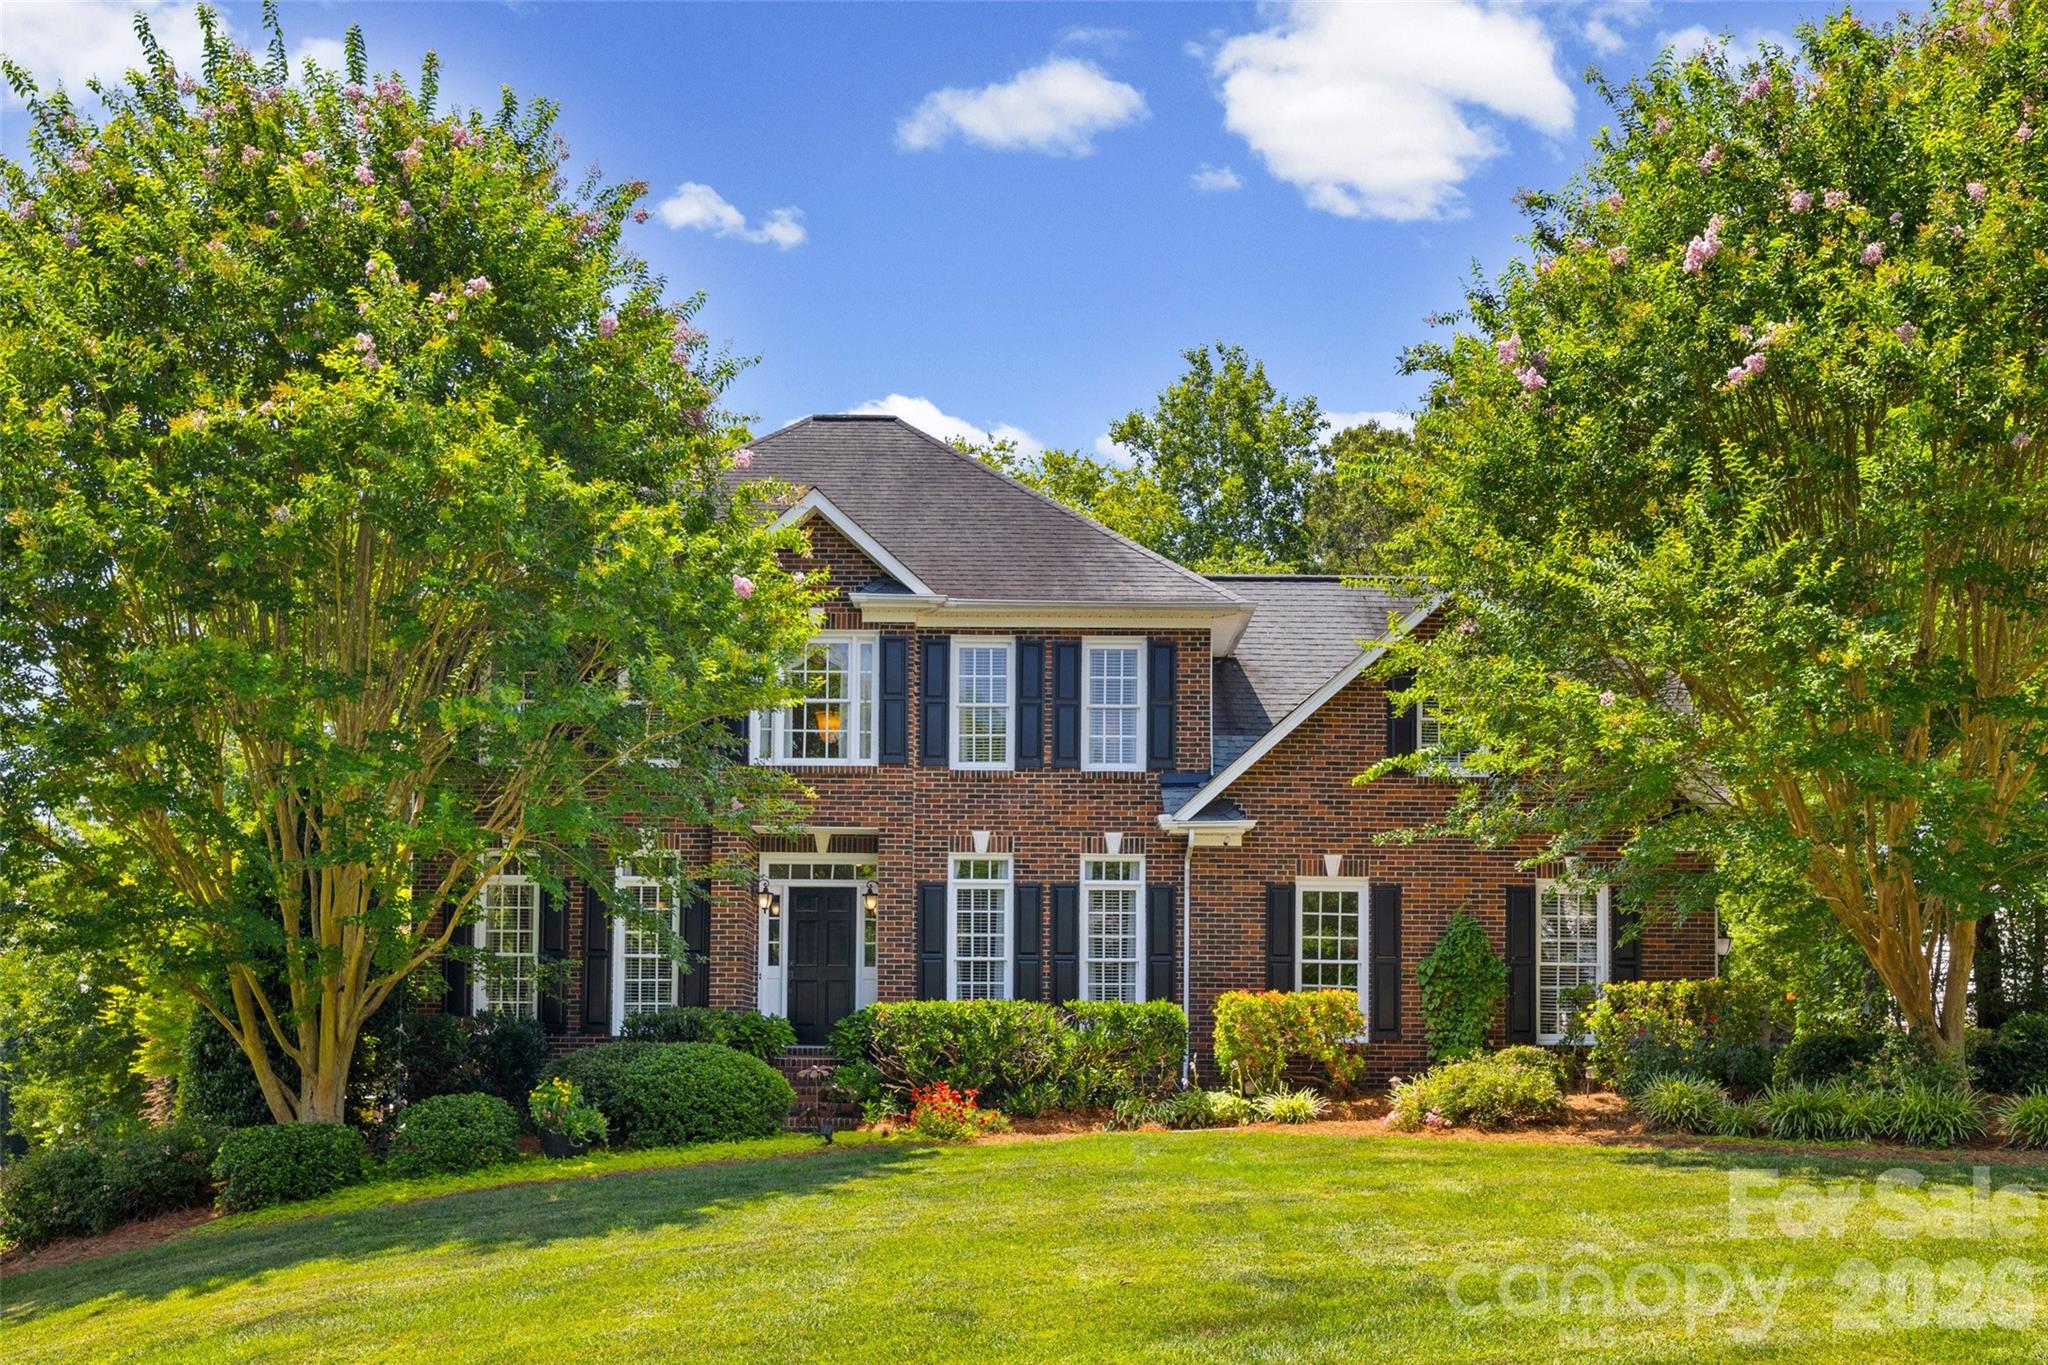
Calling all flower lovers, garden enthusiasts, and buyers searching for the charm of established Waxhaw living—this is the one you've been waiting for. Situated on an incredible half-acre corner lot in the highly desirable Waxhaw/Wesley Chapel area, this meticulously maintained full brick home offers something that's becoming harder and harder to find: generous homesites, mature trees, timeless curb appeal, and a setting that feels like your own private retreat.
From the moment you arrive, you'll be captivated by the breathtaking landscaping. Bursting with colorful blooms, lush gardens, and beautiful mature trees, the grounds create a peaceful, storybook setting that changes with every season and offers exceptional privacy.
Inside, rich hardwood floors welcome you into a dramatic two-story foyer, a dedicated office and formal dining room. The inviting family room is anchored by a cozy gas fireplace and framed by oversized windows that flood the space with natural light while showcasing the beautiful backyard views.
The kitchen flows effortlessly into the breakfast area and an expansive flex space that offers endless possibilities. Whether you envision a spacious great room, bourbon lounge, game room, media room, or an oversized private office, this versatile area adapts to your lifestyle.
Upstairs, the spacious primary suite offers a relaxing escape with lots of natural light, and a primary bathroom featuring a tub and shower. Two additional guest bedrooms, a full bath, and a generous bonus room provide plenty of space for guests, hobbies, or play. Then there's the backyard.
The soaring screened porch is the perfect extension of the home, creating an ideal place to enjoy morning coffee, afternoon breezes, or evenings with friends. Step outside to two beautifully designed paver patios and gather around the firepit while surrounded by the beauty of the professionally landscaped yard.
Located just minutes from Wesley Chapel Village Commons, shopping, dining, and everyday conveniences, this home offers the perfect combination of location, space, and character.Homes with this much personality, privacy, and established beauty rarely become available. If you've been waiting for a home that feels different from everything else on the market, your search may just be over. Showing start Friday 7/10/26. Open house Saturday 7/11/26.
#4400032

Waxhaw

5301 Ravenglass Court

3 Beds

2 Baths

2,693 Sq.Ft.

$579,000

MLS#: 4400032
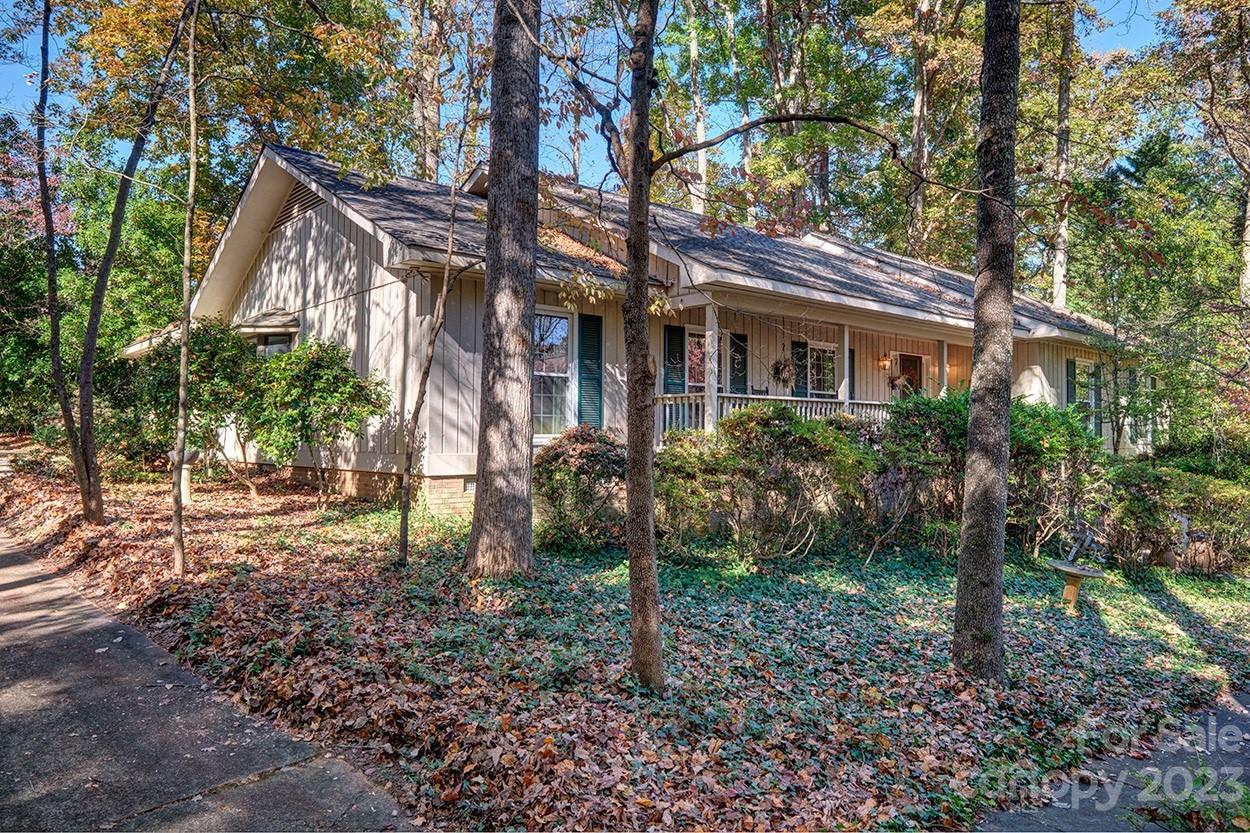
Move in ready RANCH in gated community of River Hills! All hardwood floors throughout entire home!Cozy den with wet bar that opens to 4 season room and also has large living room and formal dining room.  Covered front porch that is length of the house welcomes you to the front door.  Great privacy on a cul de sac within the neighborhood. Some updates have been done but you can make it your own. The bar opens to the kitchen so you don't miss the action. Nice primary suite and 2 other bedrooms round out the floorplan of this ranch. Oversized garage that also offers big workshop with built in work bench. Don't miss the walk in crawl space for additional storage and easy access to the mechanicals. Well cared for home.  Neighborhood offers miles of walking trails, waterfront park with sand beach and picnic pavilion, marina, country club with 18 hole golf course, 24 hour security ,gardens, dog park, playgrounds and more. All this and in the award winning Clover school district. Welcome home!
#4083734

Lake Wylie

38 Timberidge Drive

3 Beds

2 Baths

2,290 Sq.Ft.

$579,000

MLS#: 4083734

Gorgeous Custom Craftsman, full brick w/stone accents. Only 2 yrs old. Spacious 1.5 story w/ bonus, bed, and full bath up. Beautiful stone fireplace and coffered ceilings in family room. Kitchen has SS appliances, gas cooktop,  double ovens, large island and granite. Wetbar in Master. Granite in all Baths.  Covered porch off Master & Family Rm overlooking the large private wooded backyard. 3-car garage. Award Winning Ft Mill Schools! Minutes to 77, 485, & Ballantyne.  Bike to pool and Greenway.
#3241706

Fort Mill

910 Abilene Lane 12

4 Beds

3 Baths

3,606 Sq.Ft.

$579,000

MLS#: 3241706

1 ... 50 51 52 53 54 ... 666
* Listings identified with the FMLS IDX logo come from FMLS and are held by brokerage firms other than the owner of this website. The listing brokerage is identified in any listing details. Information is deemed reliable but is not guaranteed. If you believe any FMLS listing contains material that infringes your copyrighted work please click here to review our DMCA policy and learn how to submit a takedown request. © 2024. First Multiple Listing Service, Inc.
 - property

Send a message

Message successfully sent.

Your message

What is 3 + 4 ?

Reason for contacting?

I agree to receive email communication and understand I can unsubscribe at any time.

I agree to be contacted by Prestino Advantage via call, email, and text for real estate services. To opt out, you can reply 'stop' at any time or reply 'help' for assistance. You can also click the unsubscribe link in the emails. Message and data rates may apply. Message frequency may vary. Privacy Policy

Sign Out

Virtual Assistant

Would you like to take the next step with this property? We can help you schedule a showing or virtual tour, or send you more details.

Yes, I would like more information.

Thank You for Your Reply, One of Our Agents will contact you as soon as possible

No, maybe later.

Thank you, you can always contact me via email, phone number or through the contact form.

Realhub AI

Lucy - Your AI-Powered Realtor

Update Your Temporary Password

Personalize your search

Enter your email and we'll notify you immediately when new listings match what you're looking for.

or enter email address

Already have an account ? Login here

Continue your home search

I agree to receive communications and understand I can unsubscribe at any time.

I agree to be contacted by Prestino Advantage via call, email, and text for real estate services. To opt out, you can reply 'stop' at any time or reply 'help' for assistance. You can also click the unsubscribe link in the emails. Message and data rates may apply. Message frequency may vary. Privacy Policy

Already have an account ? Login here

We use cookies

We use cookies primarily for analytics to enhance your experience. By accepting, you agree to our use of these cookies. You can manage your preferences or learn more about our cookies policy.





