
Properties

Browse or get in touch to schedule a walkthrough.

  • Nearby me
Price range

Popular features

Community features

Association

Property features

Waterfront

View

Exterior Features

Interior Features

Style

10000 properties match your criteria

Updated 1 minute ago

E-Alert name
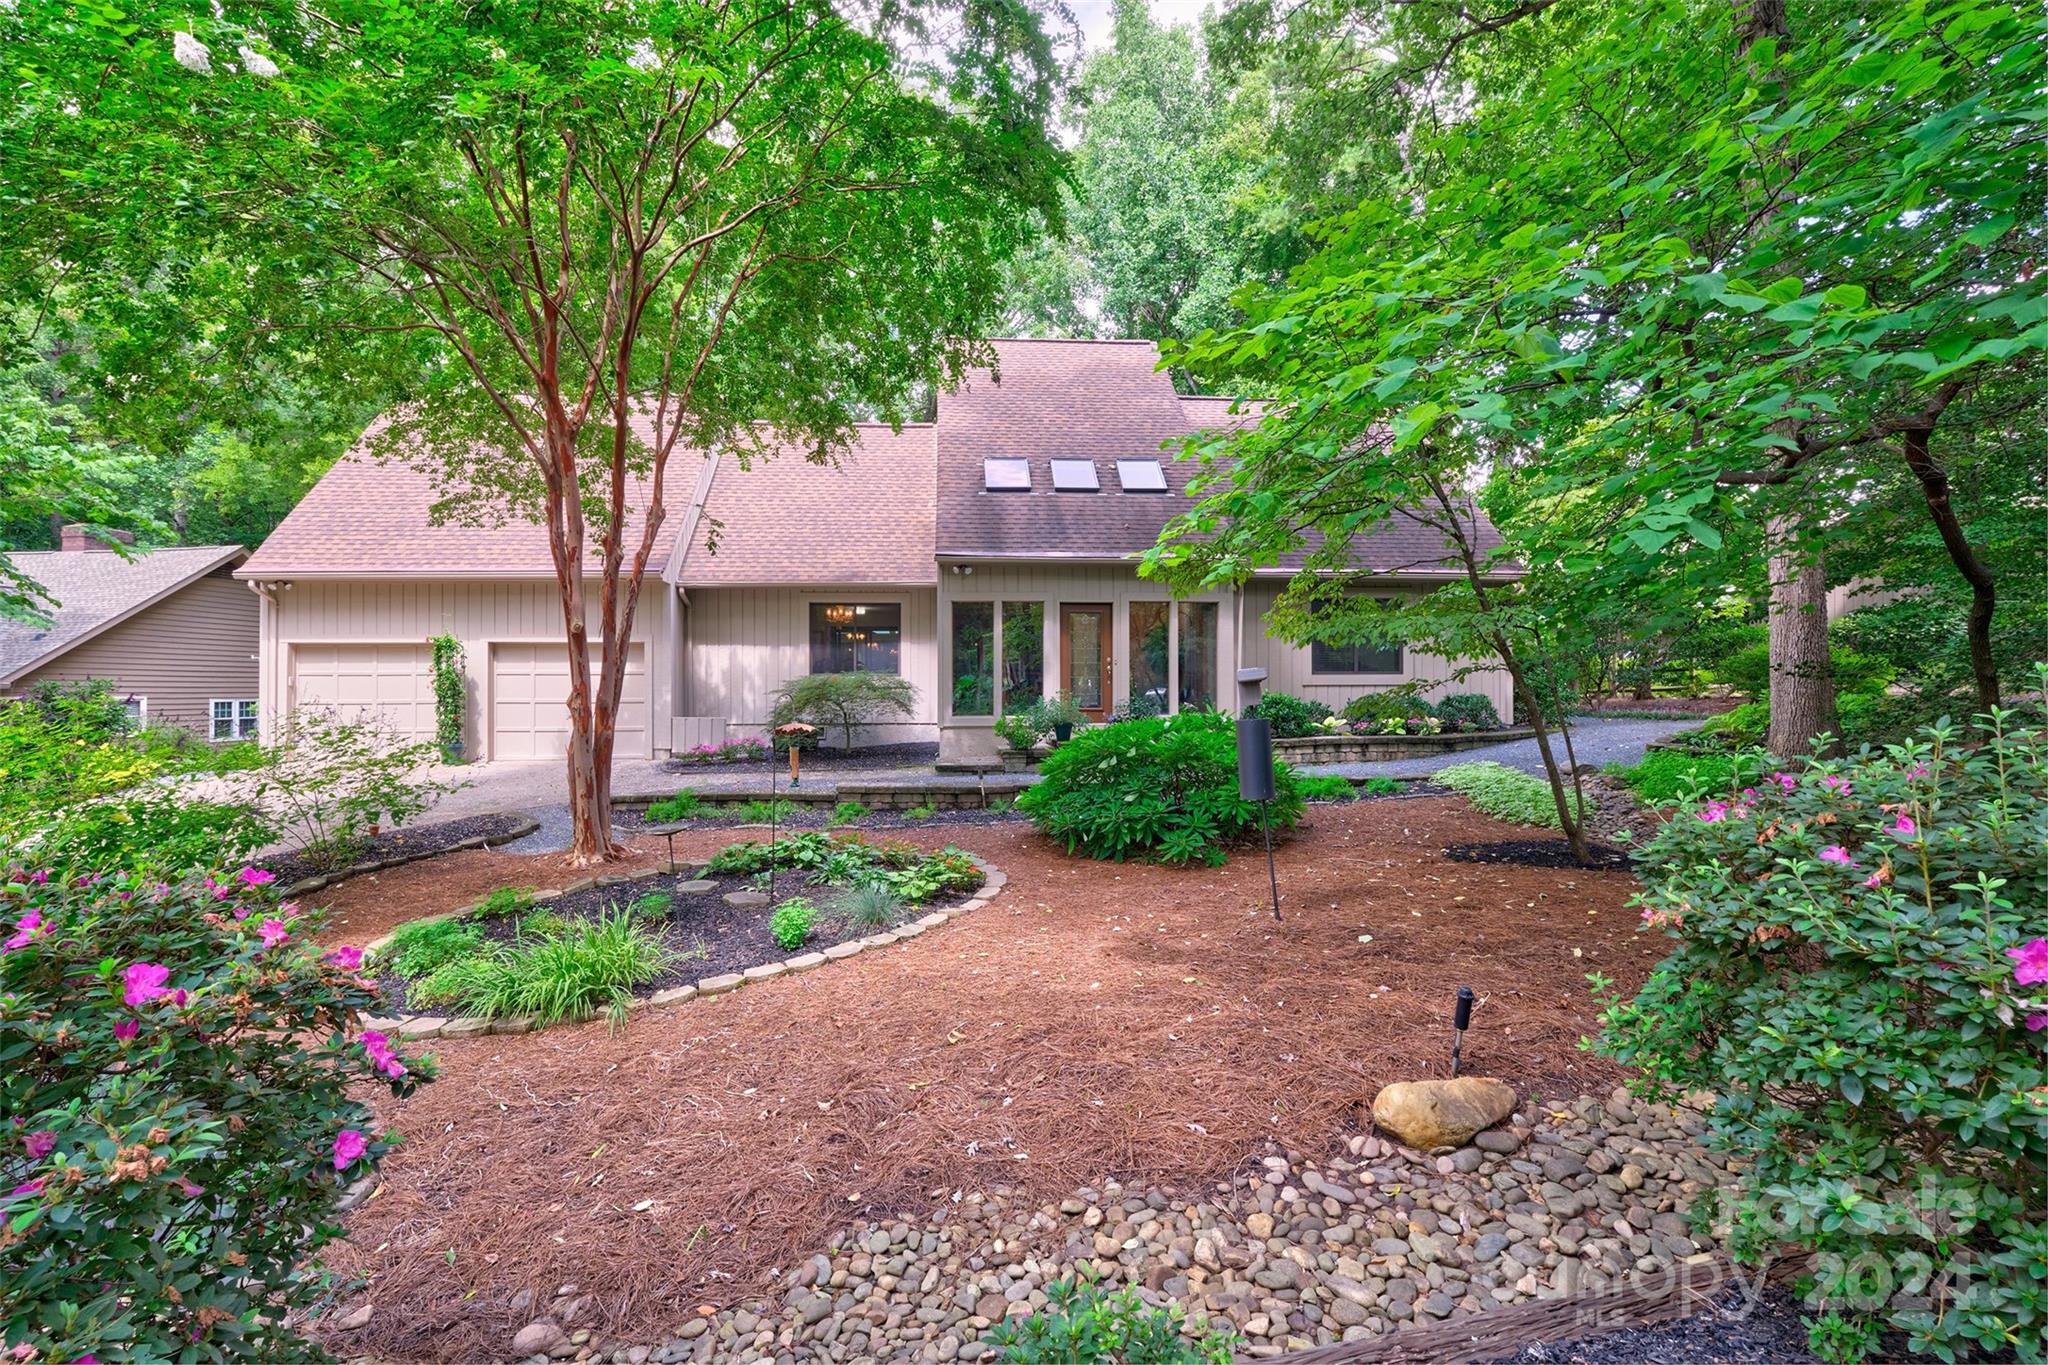
PRICE IMPROVEMENT! Seller offering $8000 toward rate buy down! Welcome home to the most amazing yard!Private backyard w/ gravel pathways and beautiful waterfall!Walk out the sunroom door and you are transformed to a feeling of zen!Lovely 3 bedroom,2 bath home w/ 4 season sunroom in the heart of the neighborhood & quiet street.Updated Kitchen & built in butler pantry/hutch.Cathedral ceilings in the great room.The one has great flow for throwing parties.Oversized garage with built in shelving for all your planting needs! This home also offers a solarium at the front door to bring the outdoors in and all the natural light.The home has its own well (very few have this in the neighborhood) and full yard irrigation.River Hills is a waterfront and golf community that has so much to offer!Miles of walking trails, gardens, playgrounds, marina, country club, dog park and waterfront park that has a sandy beach, picnic pavilion and awesome views! Just WOW on this unique home. Welcome to the lake!
#4173710

Lake Wylie

4 Oak Leaf Road

3 Beds

2 Baths

2,173 Sq.Ft.

$577,000

MLS#: 4173710
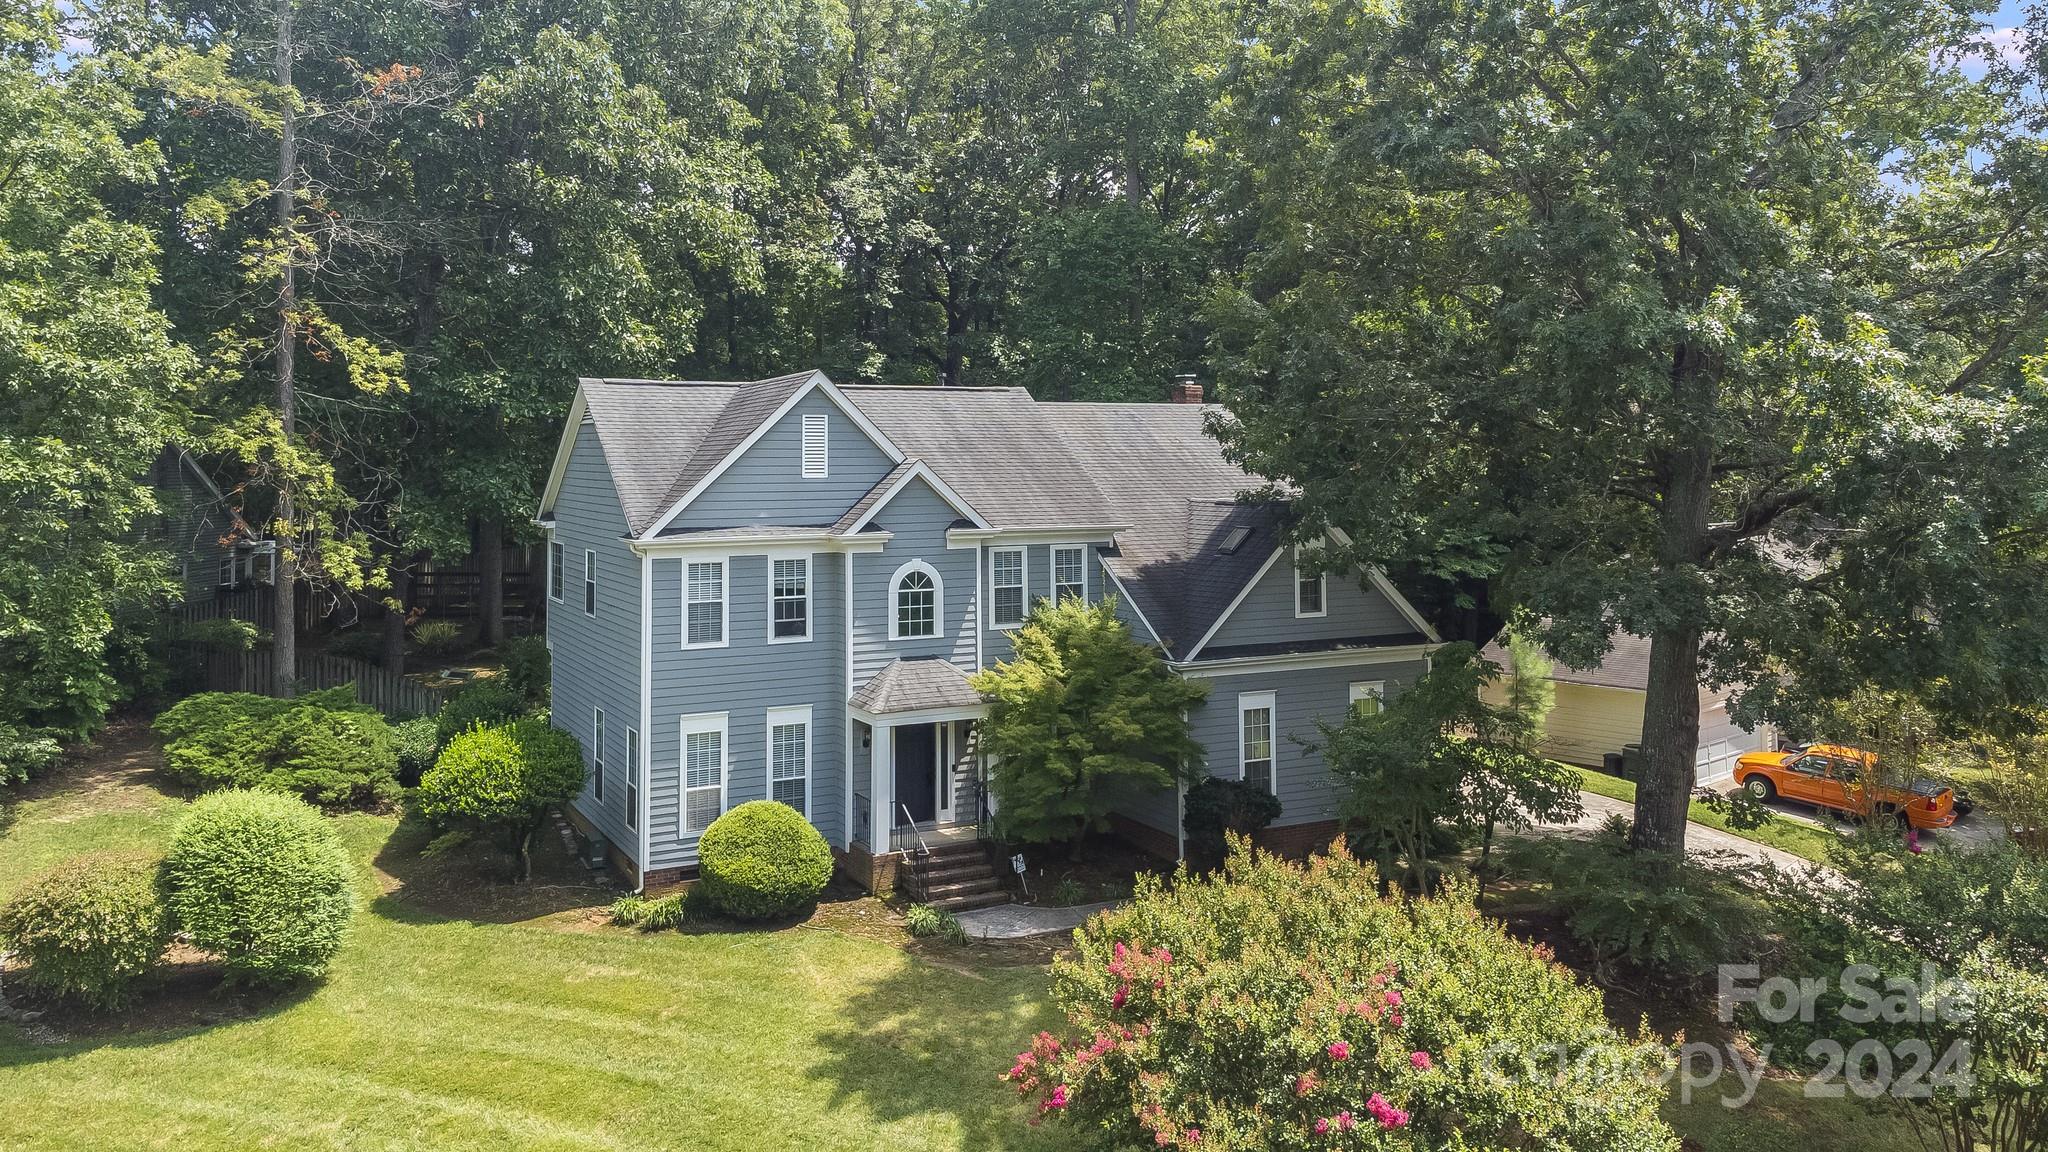
Welcome to 1201 Driftway Point Road, nestled in the coveted Brightmoor neighborhood. This impressive estate presents an exceptional opportunity, boasting updated appliances, HVAC, water heater, and garage. Situated as one of the largest homes in the area, it features a refreshing pool and expansive yard space. The main level's open floor plan enhances social gatherings with a seamless flow through the living room, family room, dining room, and kitchen. Additionally, a versatile bonus room offers potential as a fifth bedroom or customizable space to suit your needs. Beyond the property, residents enjoy access to community amenities including tennis courts, a pool, and playground, ensuring a vibrant lifestyle awaits. Discover unparalleled comfort and convenience in this remarkable home at 1201 Driftway Point Road. This home will be sold "as is." Sellers had an inspection report completed, and repairs and upgrades made to the home before listing.
#4156135

Matthews

1201 Driftway Point Road

4 Beds

2 Baths

2,777 Sq.Ft.

$575,000

MLS#: 4156135
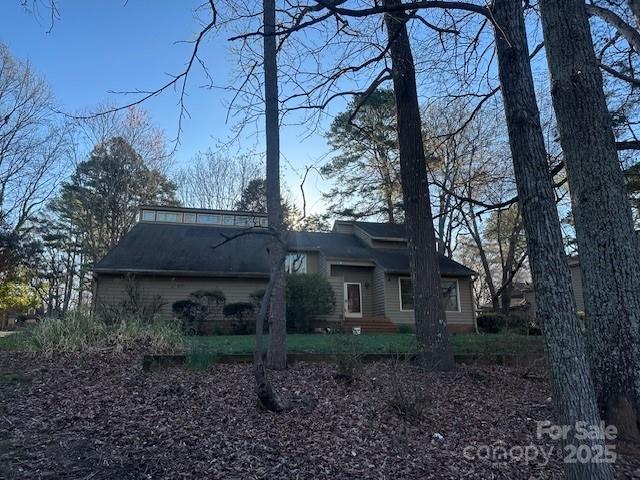
The one has great bones and what a view! On the 18th tee box and overlooking the fairway to the lake. Bring your design ideas and remodel tools.  River Hills is well established country club and waterfront gated community just inside SC and close to Charlotte.
#4252252

Lake Wylie

2 Sunrise Point Road

4 Beds

2 Baths

2,830 Sq.Ft.

$575,000

MLS#: 4252252
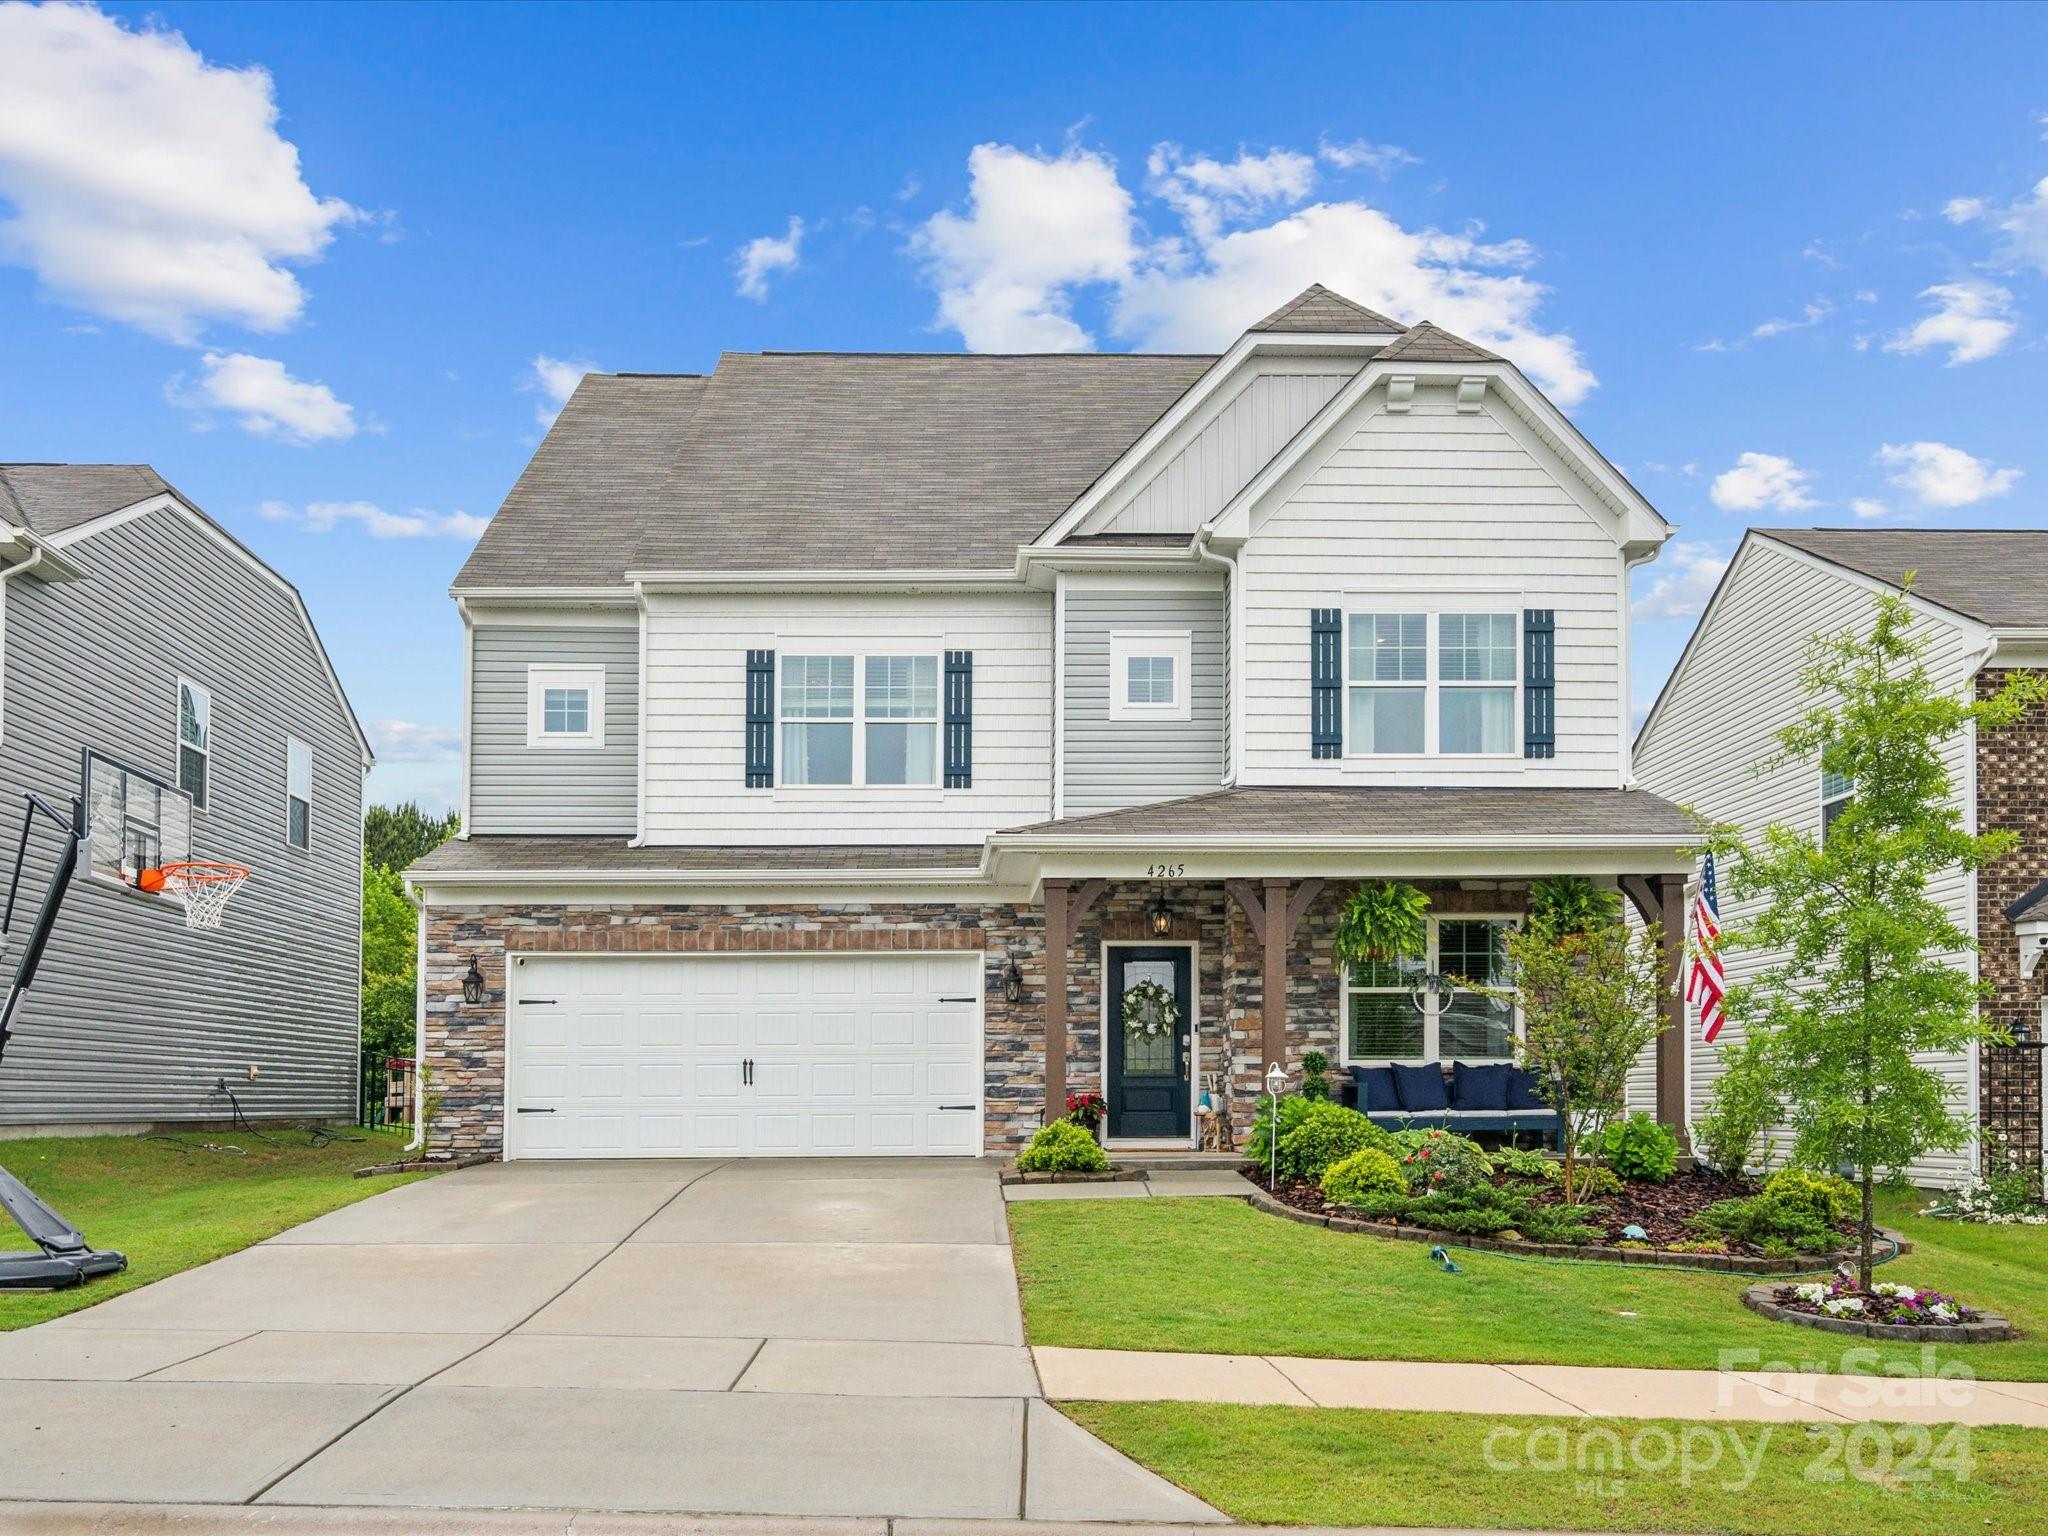
Spacious gem offers plenty of flex space adapting effortlessly to your lifestyle needs. Step inside to find updated luxury vinyl plank flooring throughout the main level, illuminated by ample natural light streaming through large windows. Updated light fixtures, quartz countertops and glazed cabinetry throughout the home exude warmth and style.Convenient guest room on main with ensuite bathroom as well as office on main. Entertain or unwind on the extended back patio and enjoy the serene backdrop of lush trees where a retaining wall was added to maximize usability. Or relax on the charming front porch tucked away on a tranquil dead-end road. Two large lofts offer great entertainment and recreational space. Ample storage throughout. This home offers the perfect blend of functionality, aesthetics, abundant natural light, and spacious rooms and closets. Located in the amenity rich community of Walnut Creek. Convenient proximity to all of the upcoming Indian Land growth and downtown Waxhaw
#4136773

Lancaster

4265 Spadefoot Court

6 Beds

5 Baths

4,267 Sq.Ft.

$575,000

MLS#: 4136773
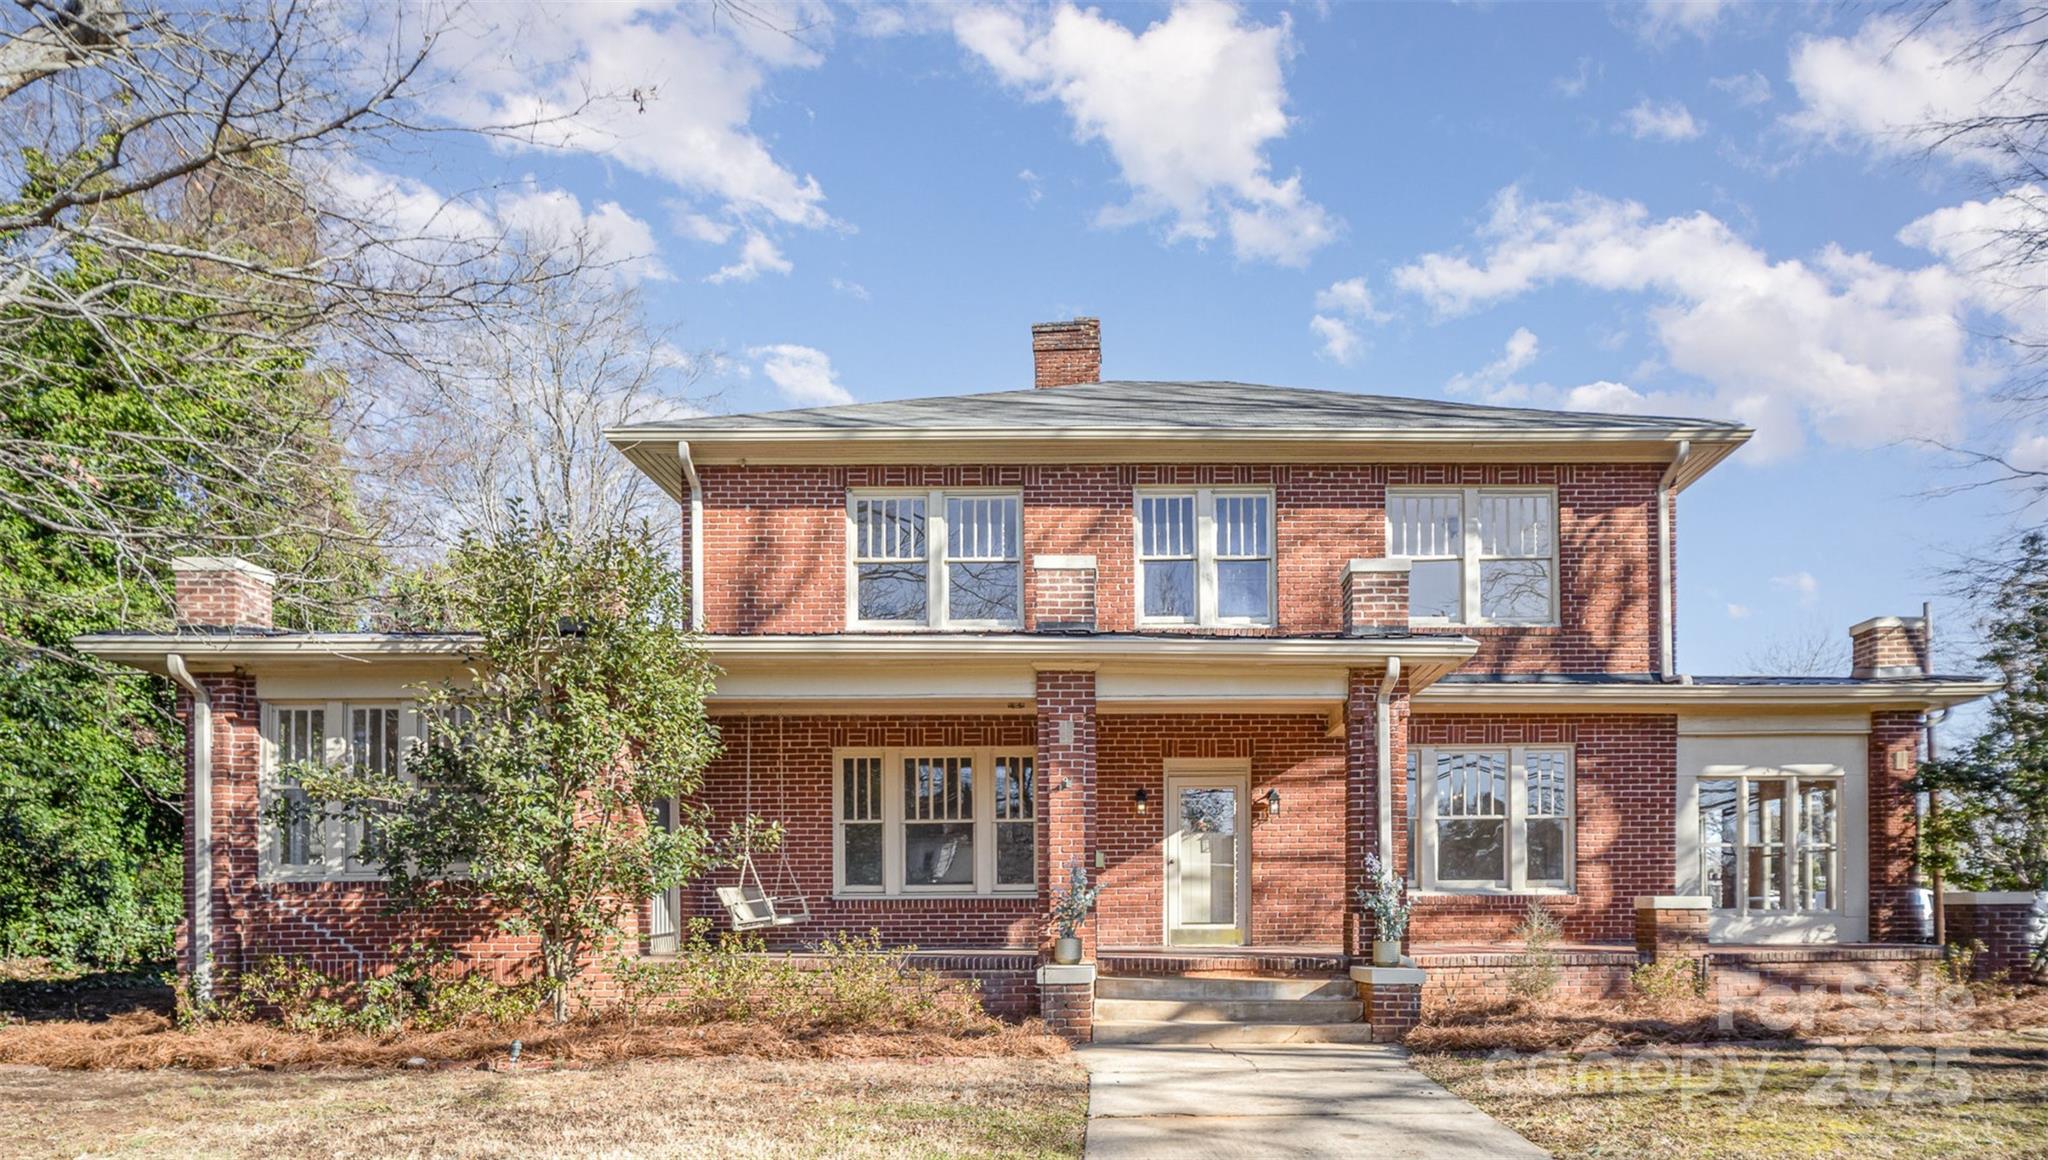
Step into history in Monroe's expanded historic district! This charming home welcomes you with its timeless character. Full brick exterior, real wood flooring and new paint in 2024. One of the many highlights is the sunroom with brand new tile flooring and tons of natural light. This home offers ample storage with cedar closets in all bedrooms. The large, covered front porch, enclosed side porch or the patio are all perfect for relaxing. Detailed trim work and light fixtures instill elegance. In addition, the new HVAC units, furnace and heat pump, and completely redone ductwork and vents promise efficiency.  Crawl space work included structural upgrades, new vapor barrier, new automatic water pump, new hot water heater and new stair rail. Transferable termite bond in place. With just a 5 minute walk to Monroe's revitalized downtown and 3 miles to the 74-bypass, this home offers the ambiance of a historic neighborhood with easy access to modern amenities like dining and retail.
#4212565

Monroe

1200 W Franklin Street

5 Beds

3 Baths

3,216 Sq.Ft.

$575,000

MLS#: 4212565

Spectacular home in Cooks Cove with attention to detail throughout. Main level has cypress wood flooring. Huge Master Suite on Main Level. Master Bath has granite, HUGE tiled shower, garden tub, separate sinks. Family Room with vaulted ceiling, slate gas fireplace opens up to large covered porch with plenty of room to entertain. Gathering room off kitchen is also great for entertaining. Upstairs has bonus room and one of the bedrooms has a secret room. A must see!
#P1101112

Lake Wylie

840 Cooks Cove Ridge

3 Beds

2 Baths

3,834 Sq.Ft.

$575,000

MLS#: P1101112
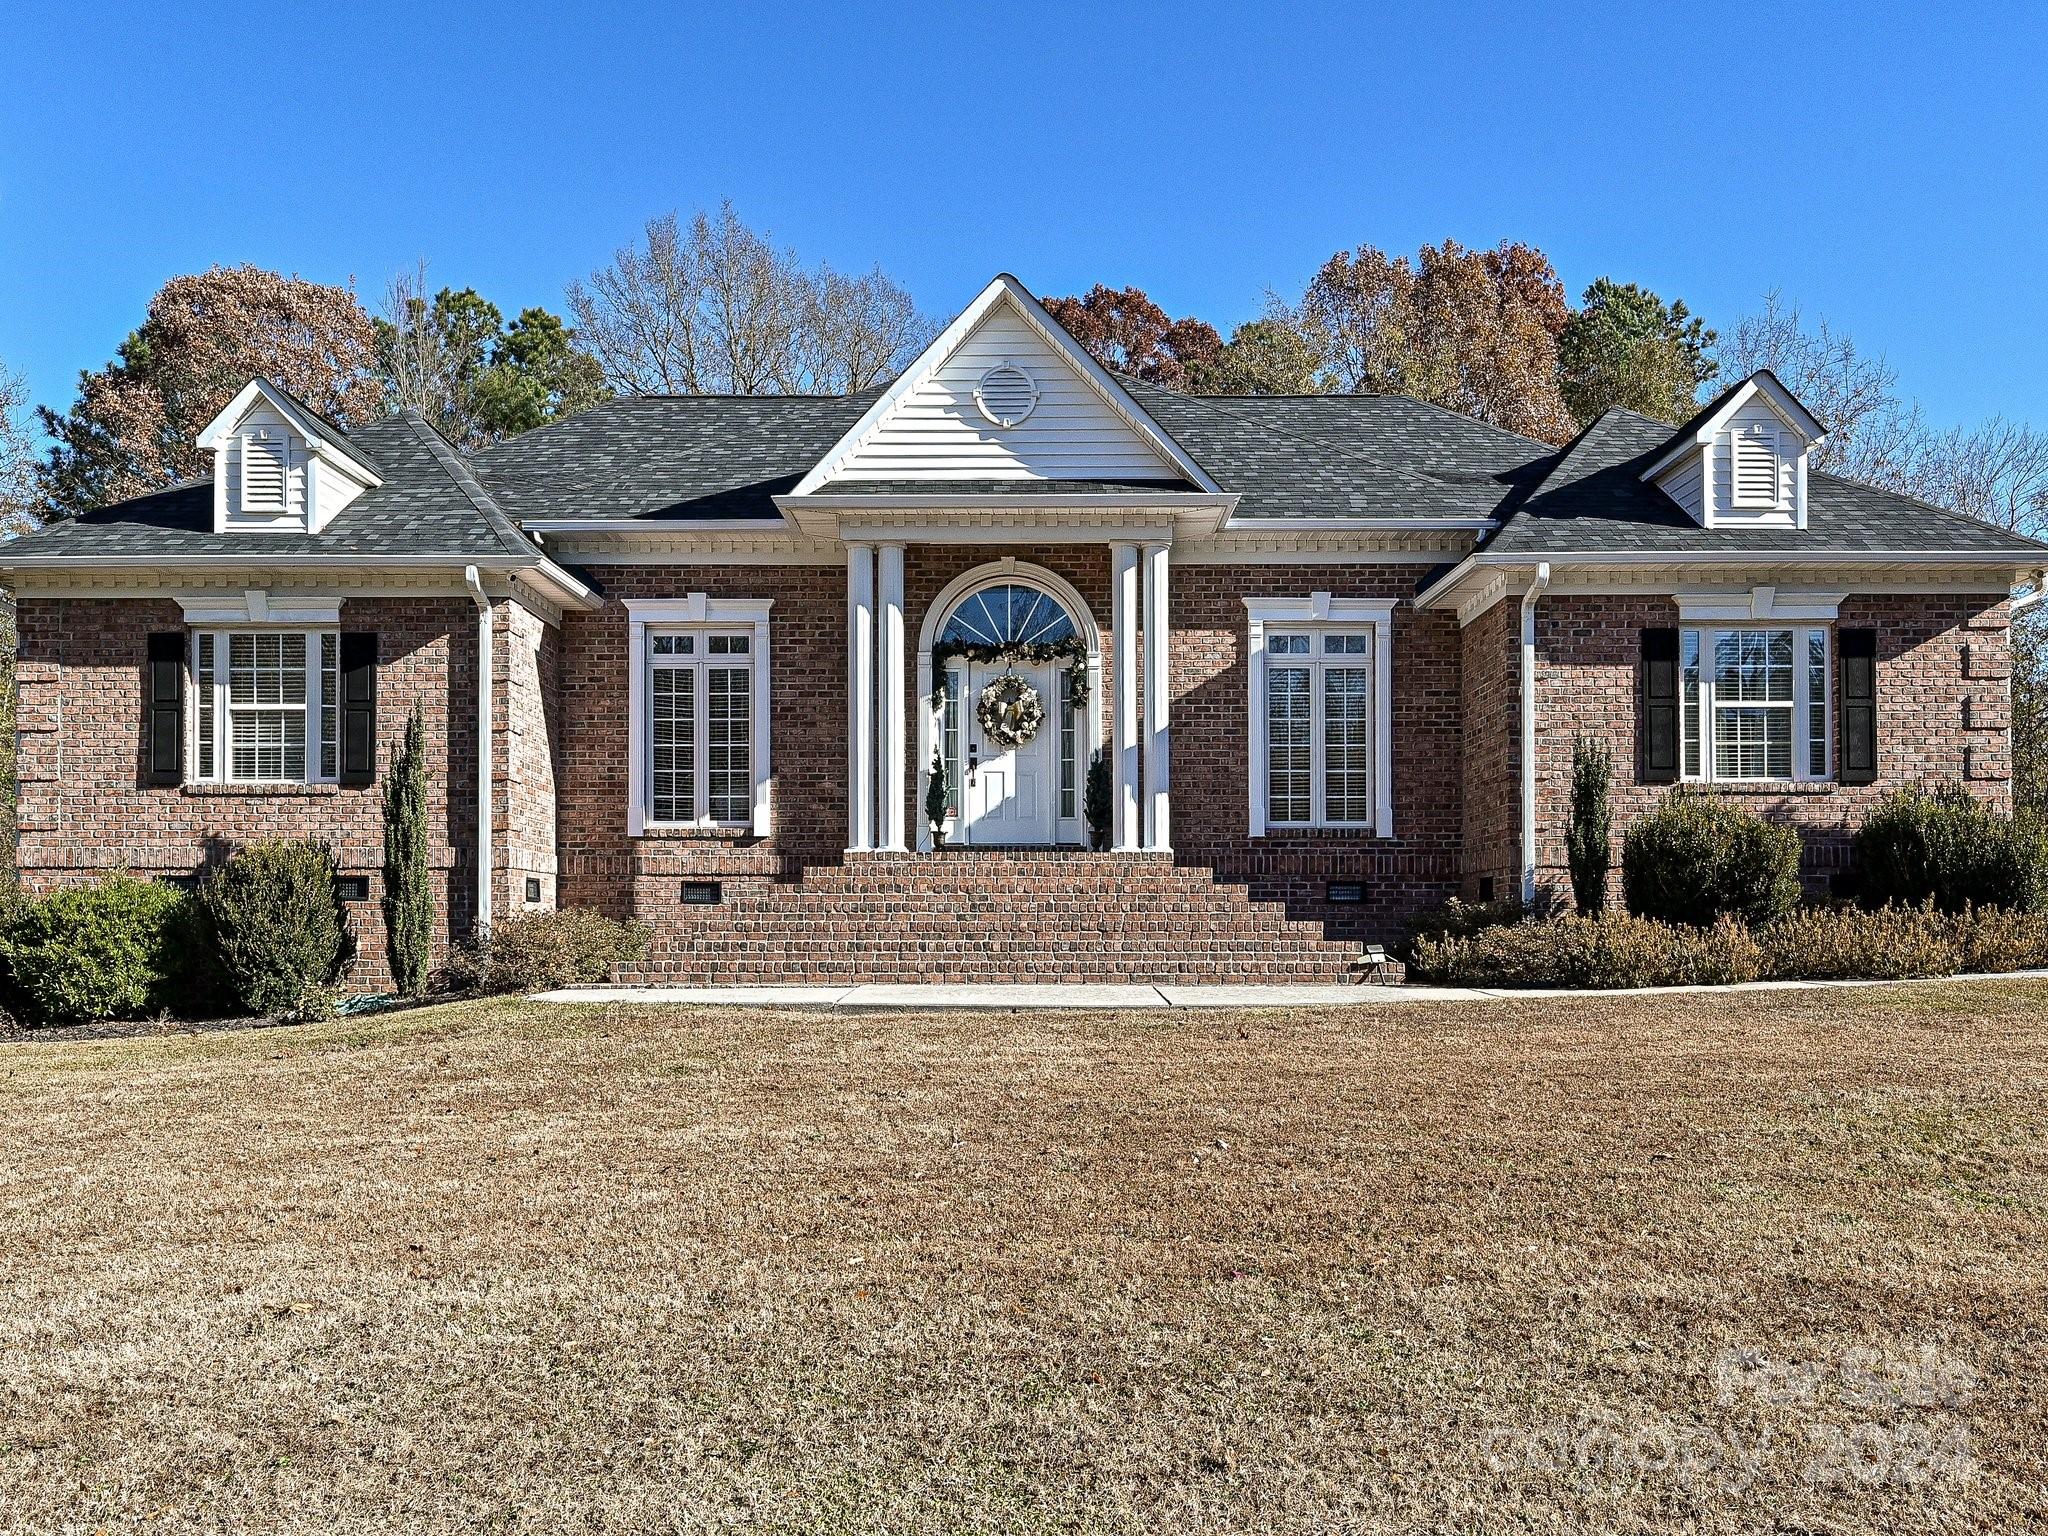
This all brick home has it all. Beautiful hardwood floors in foyer opening into a large living room that also features fireplace with gas logs, trey ceiling, french doors that lead to a screen porch overlooking a large L shaped pool. Formal dining rm has hardwood floors. Kitchen has been updated with new cabinets, appliances, quartz counter tops and ceramic backsplash. Flooring in kitchen, breakfast area and laundry room is ceramic tile. Large primary bedroom has trey ceiling, hardwood floors. Large primary bath, with double vanities separate shower and whirlpool tub, large walk-in closet. There are two additional bedrooms with jack n jill bathroom. And an additional bedroom and bath.  All bedrooms feature beautiful hardwood floors. Outside you can enjoy the large swimming pool, screen porch. There's also a oversized double garage with additional storage. The pictures don't do it justice, it's a must see.
#4206191

Lancaster

3203 Bentley Drive

4 Beds

3 Baths

2,836 Sq.Ft.

$575,000

MLS#: 4206191
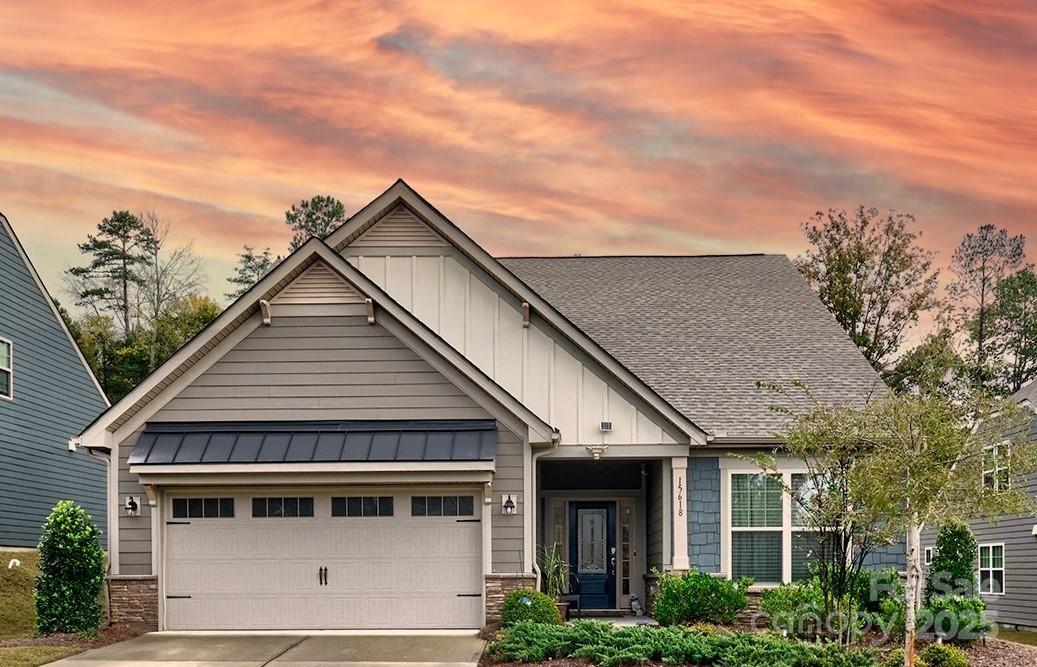
This home is priced to Go Fast! Do not miss this one! Constructed in 2020, this home was cared for by meticulous owners. You'll feel like you're in a brand-new home w/out the hefty new-build price tag! Thoughtful features & craftsmanship throughout, gleaming hardwood floors, open living area w gas fireplace, a high-end luxurious kitchen features an ultra large island w/seating, marble countertops, a double wall oven & gas cooktop. A rare split-floorplan design, w/primary & guest retreats on the primary level and a dedicated office space. Upstairs you'll find a bedroom w/ on suite full bath and a huge bonus room, easily as an additional sleeping area, secondary office or play space. Outside, immerse yourself in the lush green views from the screened porch & enjoy the expansive patio, equipped w/a built-in gas grill, ready to go! Experience life in the amenity rich community of The Palisades, it is resort living at its finest! Like the furniture? Can be considered with acceptable offer.
#4212323

Charlotte

15618 Aviary Orchard Way

3 Beds

3 Baths

2,540 Sq.Ft.

$575,000

MLS#: 4212323
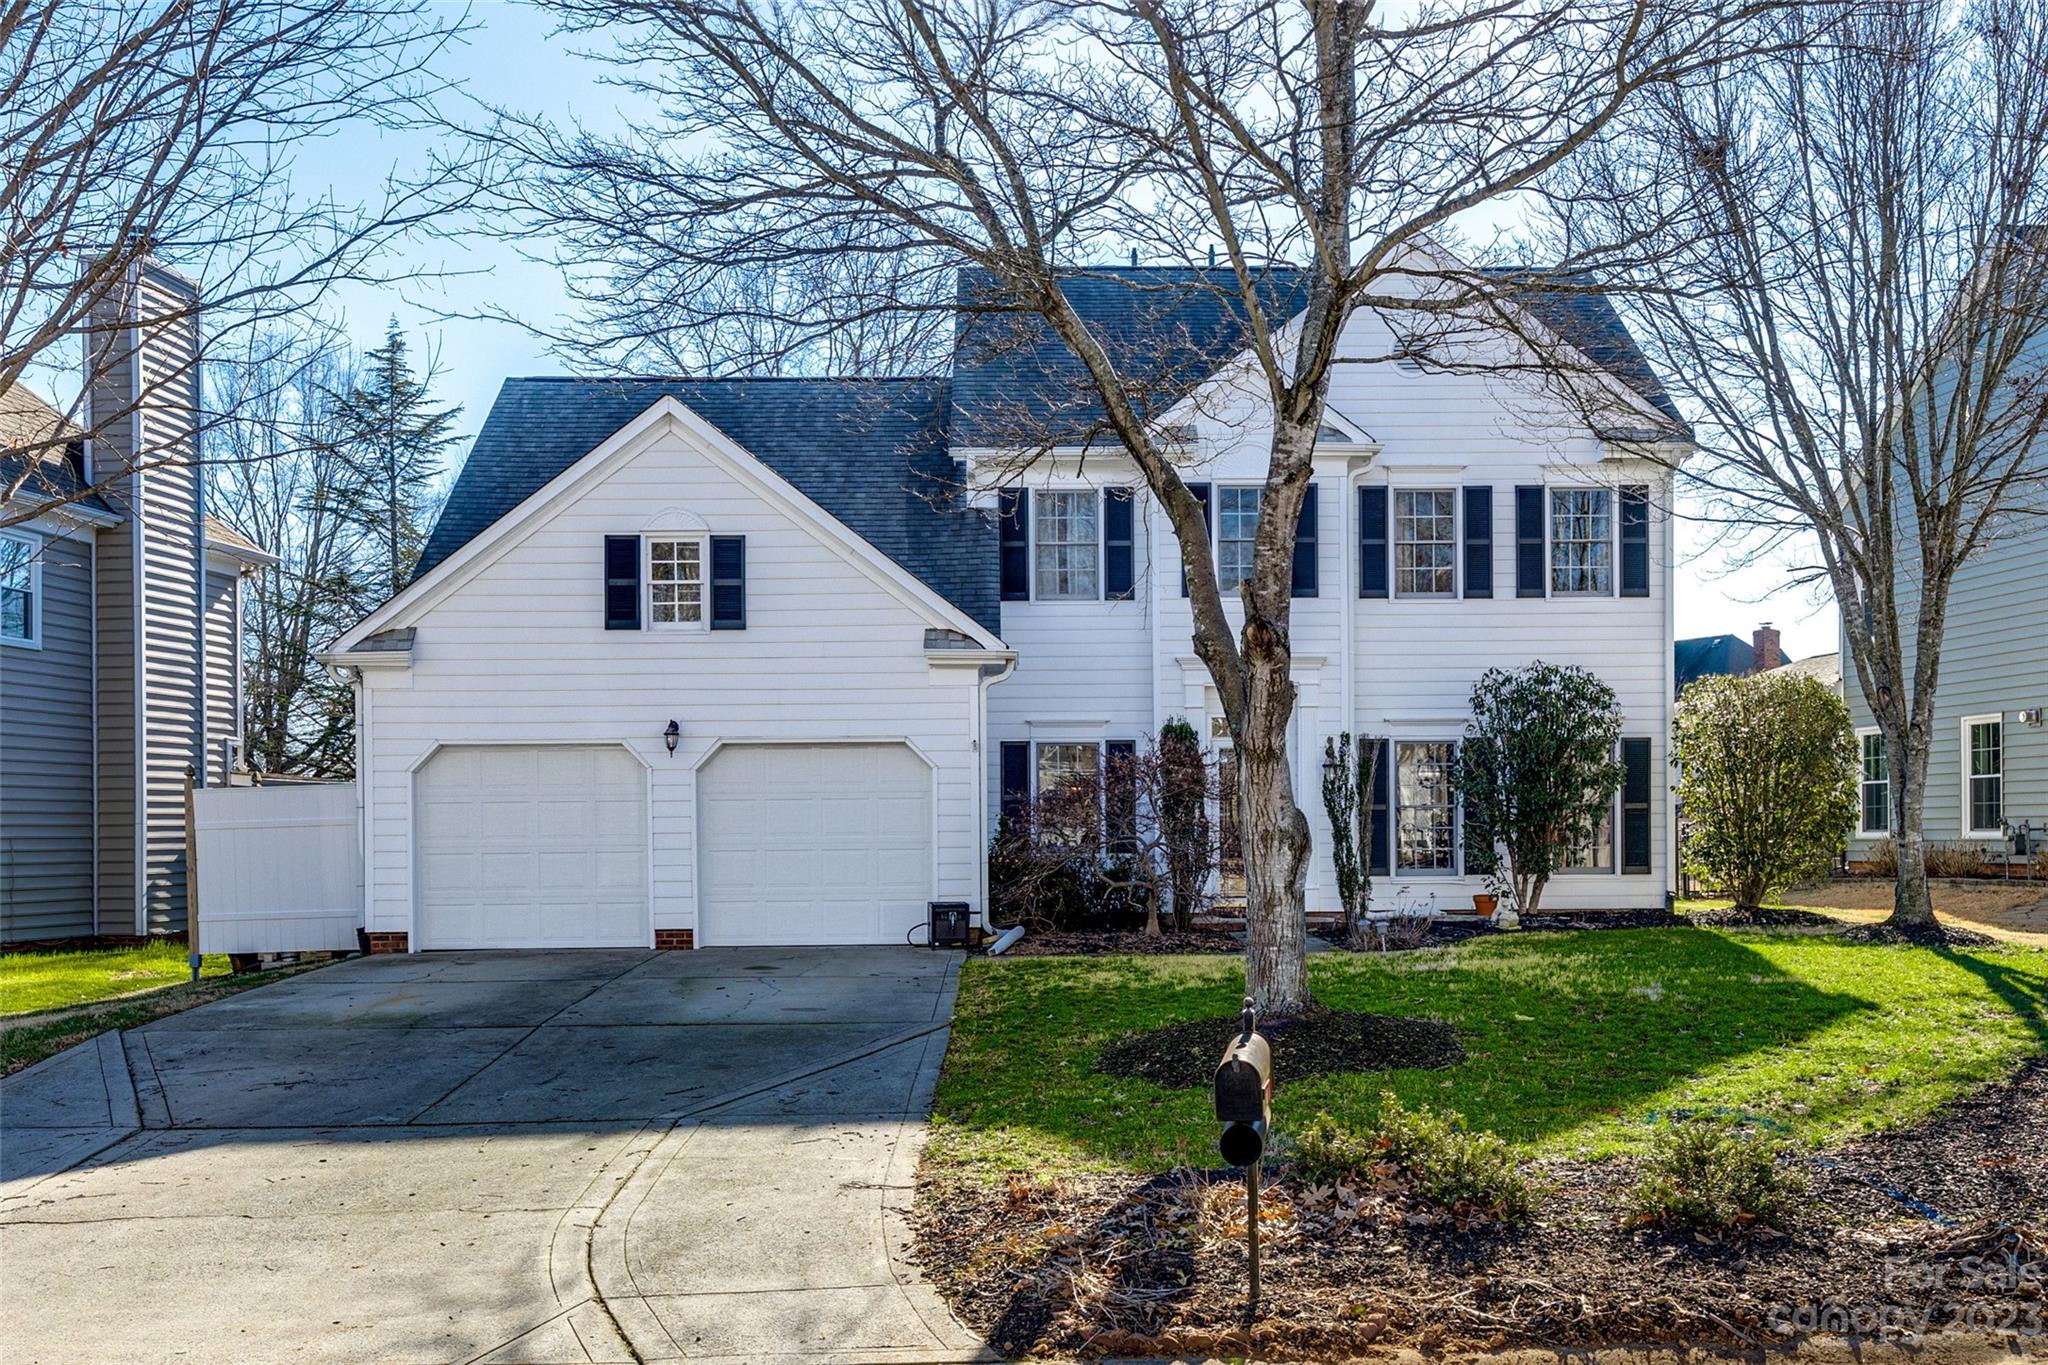
Trust us, you've found the one in Landen Meadows! Step into an inviting open floor plan with custom built-ins and a stunning sunroom that overlooks the private backyard. The kitchen has craft-made cabinets, a built-in trash drawer, granite countertops, and stainless steel appliances, including a brand-new fridge. Garage doors are also brand new, and include remote control openers. Additional highlights include a storage shed in the backyard and the installation of a tankless water heater in 2020. An abundance of community amenities including a pool, playground, tennis and basketball courts, clubhouse and more. Landen Meadows is a highly sought after location, just five minutes from the Blakeney shopping center and nearby to many upscale shopping and dining establishments in Ballantyne. Also zoned for top-rated schools, numerous recreational parks and diverse amenities nearby, and easy highway access. This one will not last long! Schedule a showing today!
#4100246

Charlotte

8421 Delberry Lane

3 Beds

2 Baths

2,596 Sq.Ft.

$575,000

MLS#: 4100246
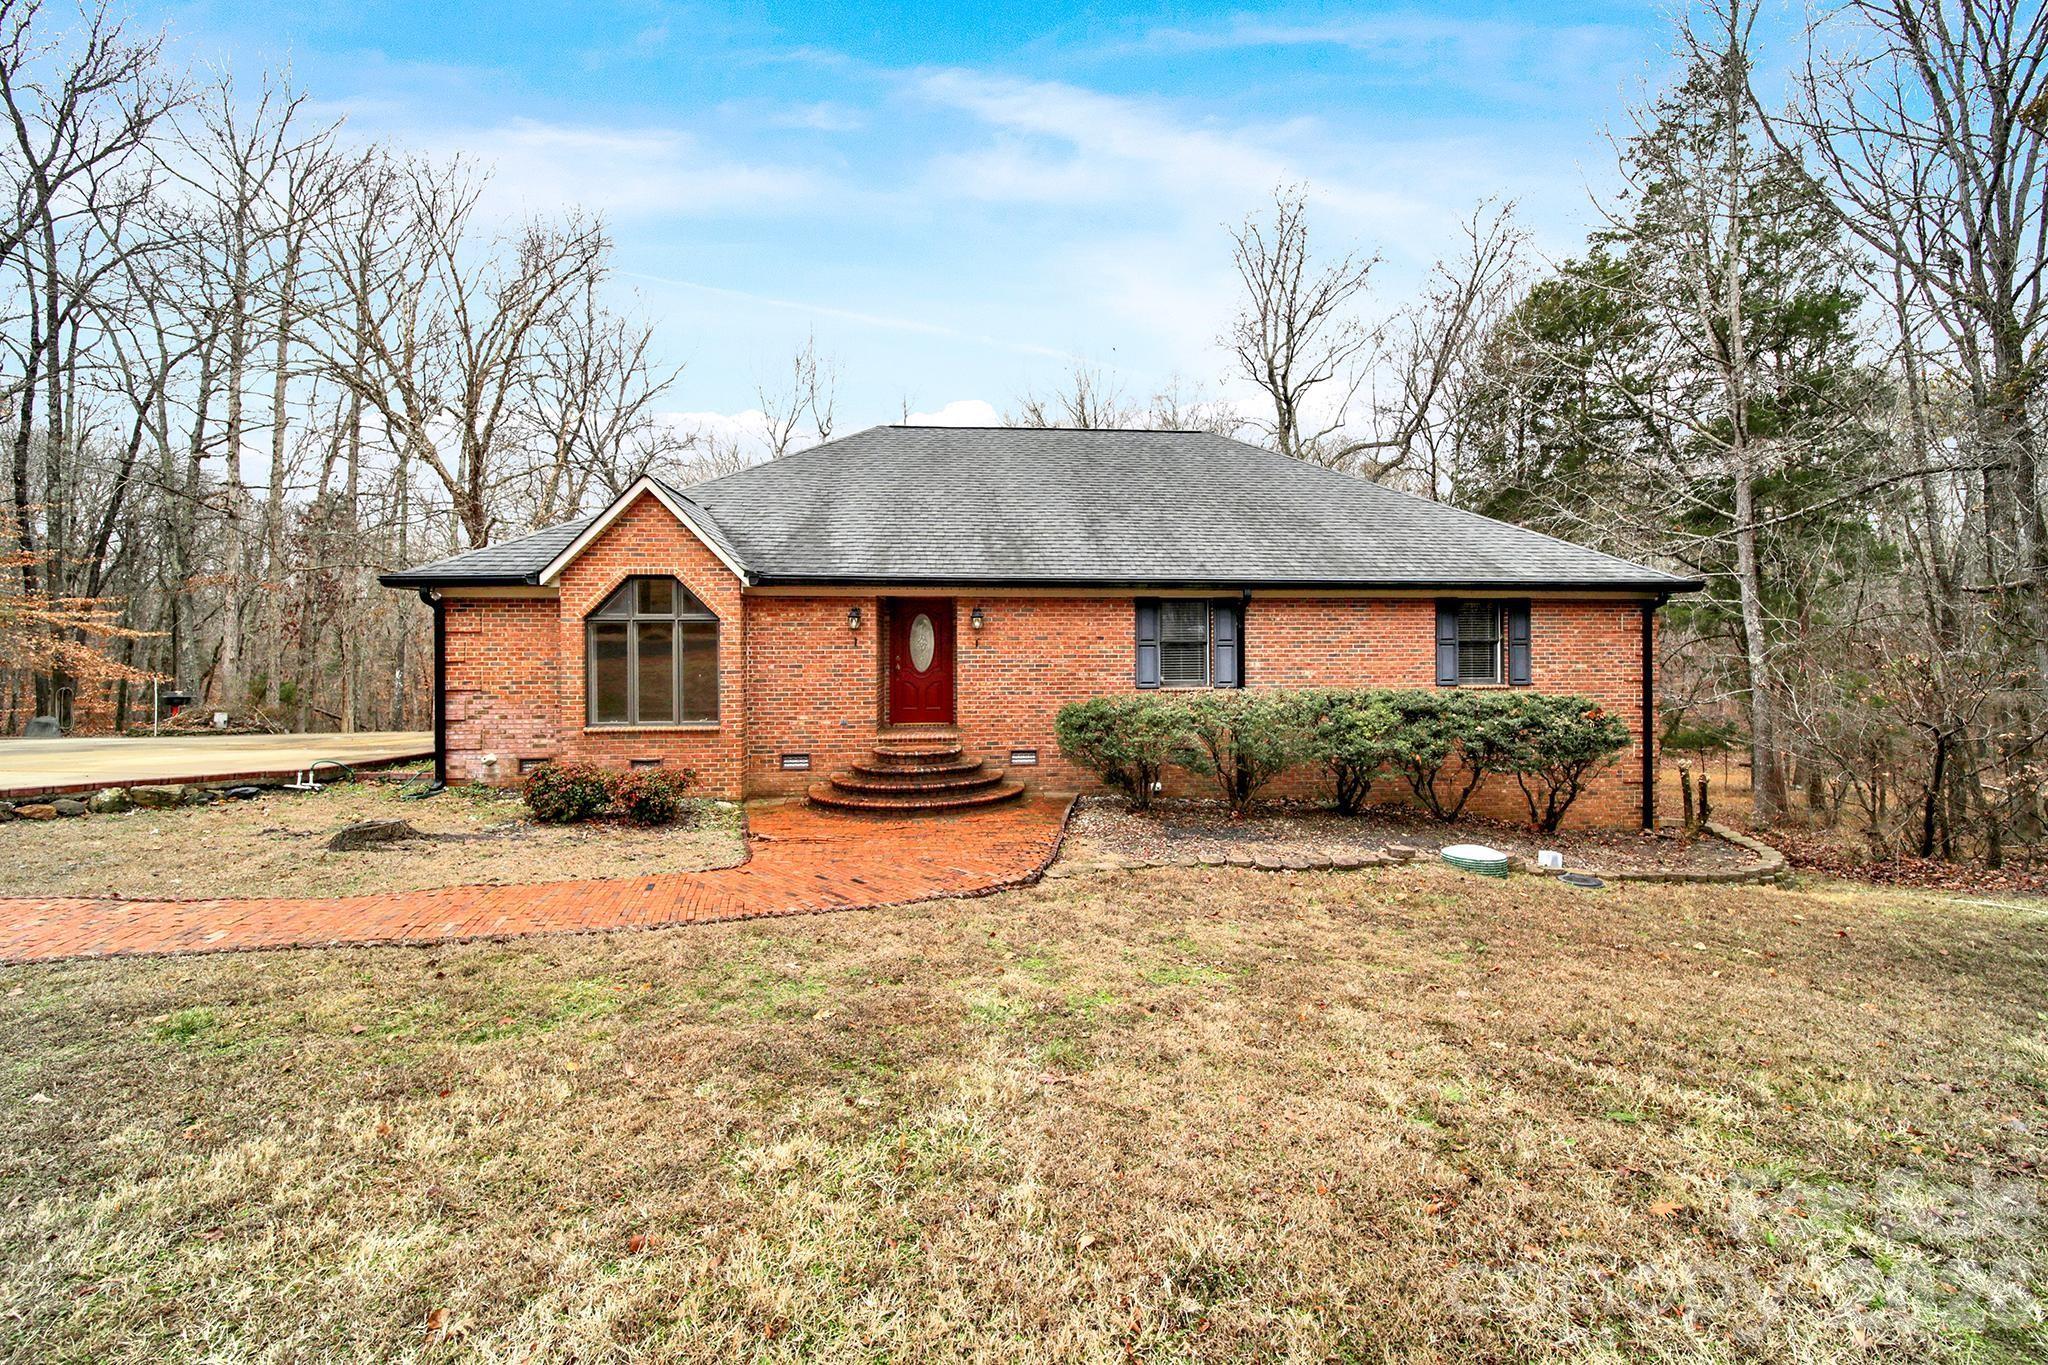
One's loss is another's gain... This is back on the market due to the previous buyer's financing falling through. If you’ve been waiting for space, privacy, and a setting that feels like a peaceful getaway, this well-maintained brick ranch on 2.4 acres delivers it all. Tucked away on a cul-de-sac with no HOA and no city taxes in a prime location of Catawba, SC, this brick home offers a solid and spacious layout with 4 bedrooms, 2 full bathrooms, 2 large living spaces, laundry room with sink and an eat-in kitchen. Step out onto the large trex deck from both the living room and the primary bedroom as you take in the view and serene water sounds of the gorgeous creek running along the back of the property. Notice the amount of storage you have inside, as well as outside, under the deck and in the impressive walk-in crawlspace with a garage door for easy equipment storage. Walk across the driveway to a hobbyist’s dream of a detached, three-bay heated and cooled garage plus workshop that easily fits several vehicles. The garage has it's own HVAC, water heater and a half bathroom. It also has several rooms to utilize for storage and/or offices, and a large carport right outside for extra vehicles or projects. Great location to retreat to after a long day while still close to the city and interstate for easy commutes to Charlotte and Columbia.
#4328389

Catawba

3422 Broach Drive

4 Beds

2 Baths

2,249 Sq.Ft.

$575,000

MLS#: 4328389
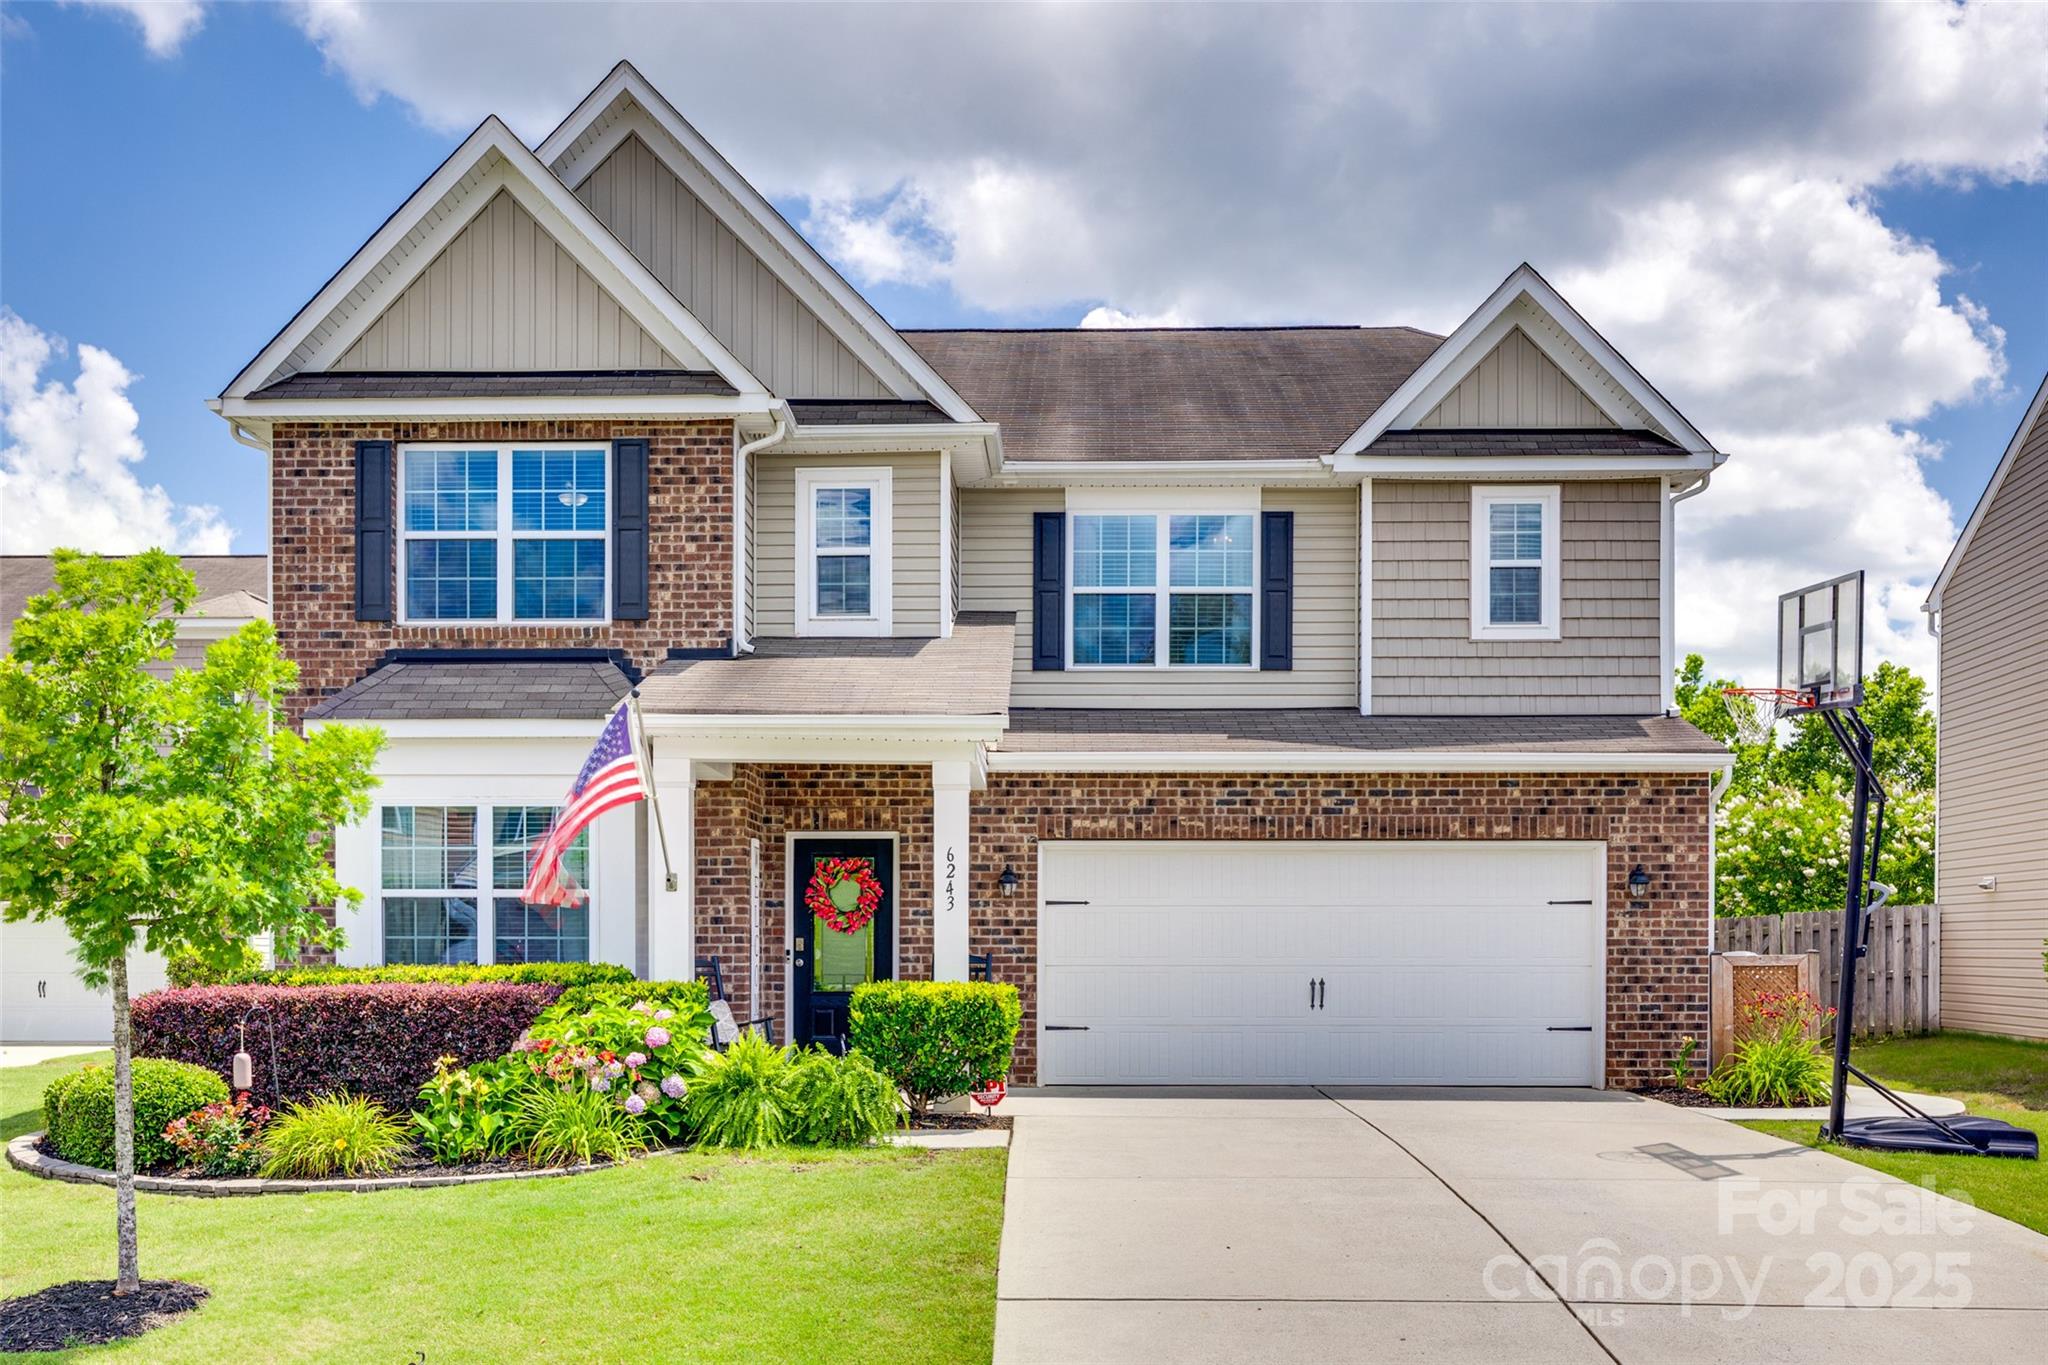
You’ll be swoon by this spacious 5BR/4.5BA home in Almond Glen, minutes from the new Ballantyne Bowl and all South Charlotte has to offer. This home features an open floor plan, formal dining room, office on the main level and with two potential primary bedroom options- 1 downstairs and 1 upstairs. Upstairs has an oversized loft, laundry, primary suite and 3 additional bedrooms. Enjoy a fenced backyard with patio and hot tub included. Short walk to the community pool. Don’t miss this incredible opportunity to call this beautiful home yours!
#4272427

Indian Land

6243 Kilchurn Drive

5 Beds

4 Baths

3,401 Sq.Ft.

$575,000

MLS#: 4272427
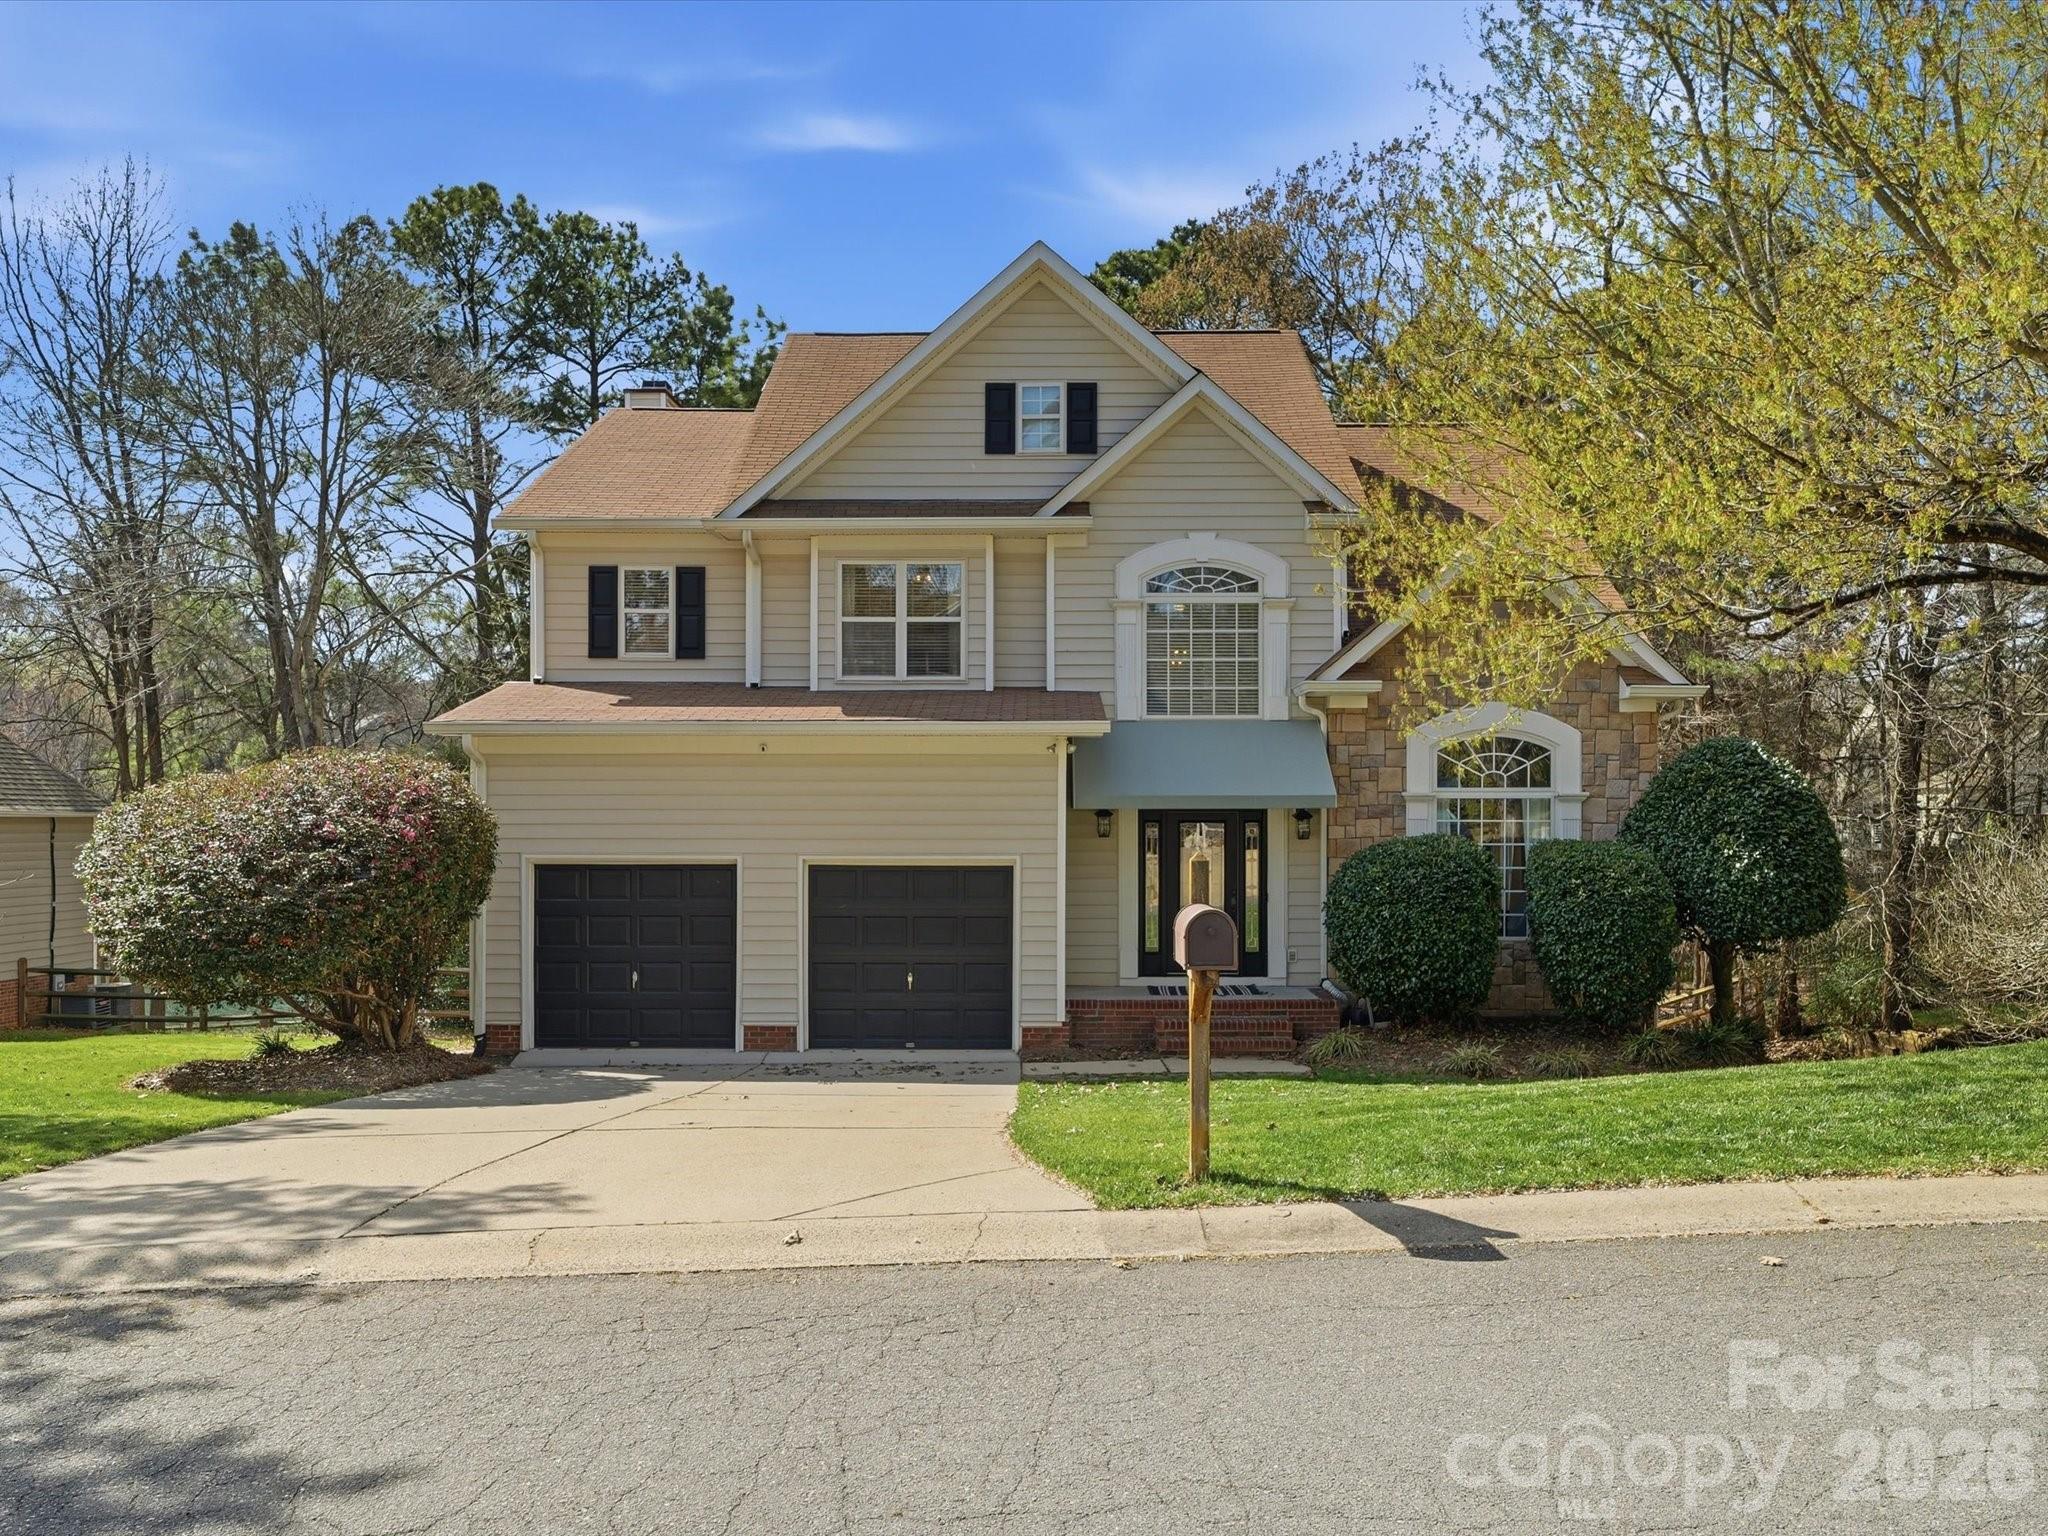
Presenting 4065 Bamborough Drive in Fort Mill, a beautifully maintained home in Keswick at Regent Park.  This home blends classic charm with thoughtful updates. With 4 bedrooms plus a bonus room, 2.5 bathrooms, and just under 2700 square feet, this home offers plenty of space to spread out, entertain, and enjoy everyday living.

This home has the WOW factor the minute you enter!  Step inside to find hardwood floors throughout the main level, stairs, and landing, creating a warm and inviting feel the moment you walk in. The floor plan offers comfortable living spaces and generously sized bedrooms, making it ideal for both daily life and hosting friends and family.  Upstairs, you will find an enormous primary bedroom including the beautiful on suite reonated in 2016, a large bonus room and 3 secondary bedrooms. 

Important updates include HVAC replaced in 2016, new roof 2011, and plumbing pipes replaced in January 2026. Outside, the Trex deck installed in 2023 is the perfect spot for morning coffee, grilling with friends, or relaxing at the end of the day.  The sellers also installed commercial-grade gutters with gutter guards and a professional French drain system, providing added peace of mind and long-term protection.

Located in the heart of Fort Mill, this home offers easy access to great amenities, shopping, dining, and everything that makes this area such a wonderful place to live.

Come see why 4065 Bamborough Drive feels like home the moment you arrive.
#4357159

Fort Mill

4065 Bamborough Drive

4 Beds

2 Baths

2,647 Sq.Ft.

$575,000

MLS#: 4357159
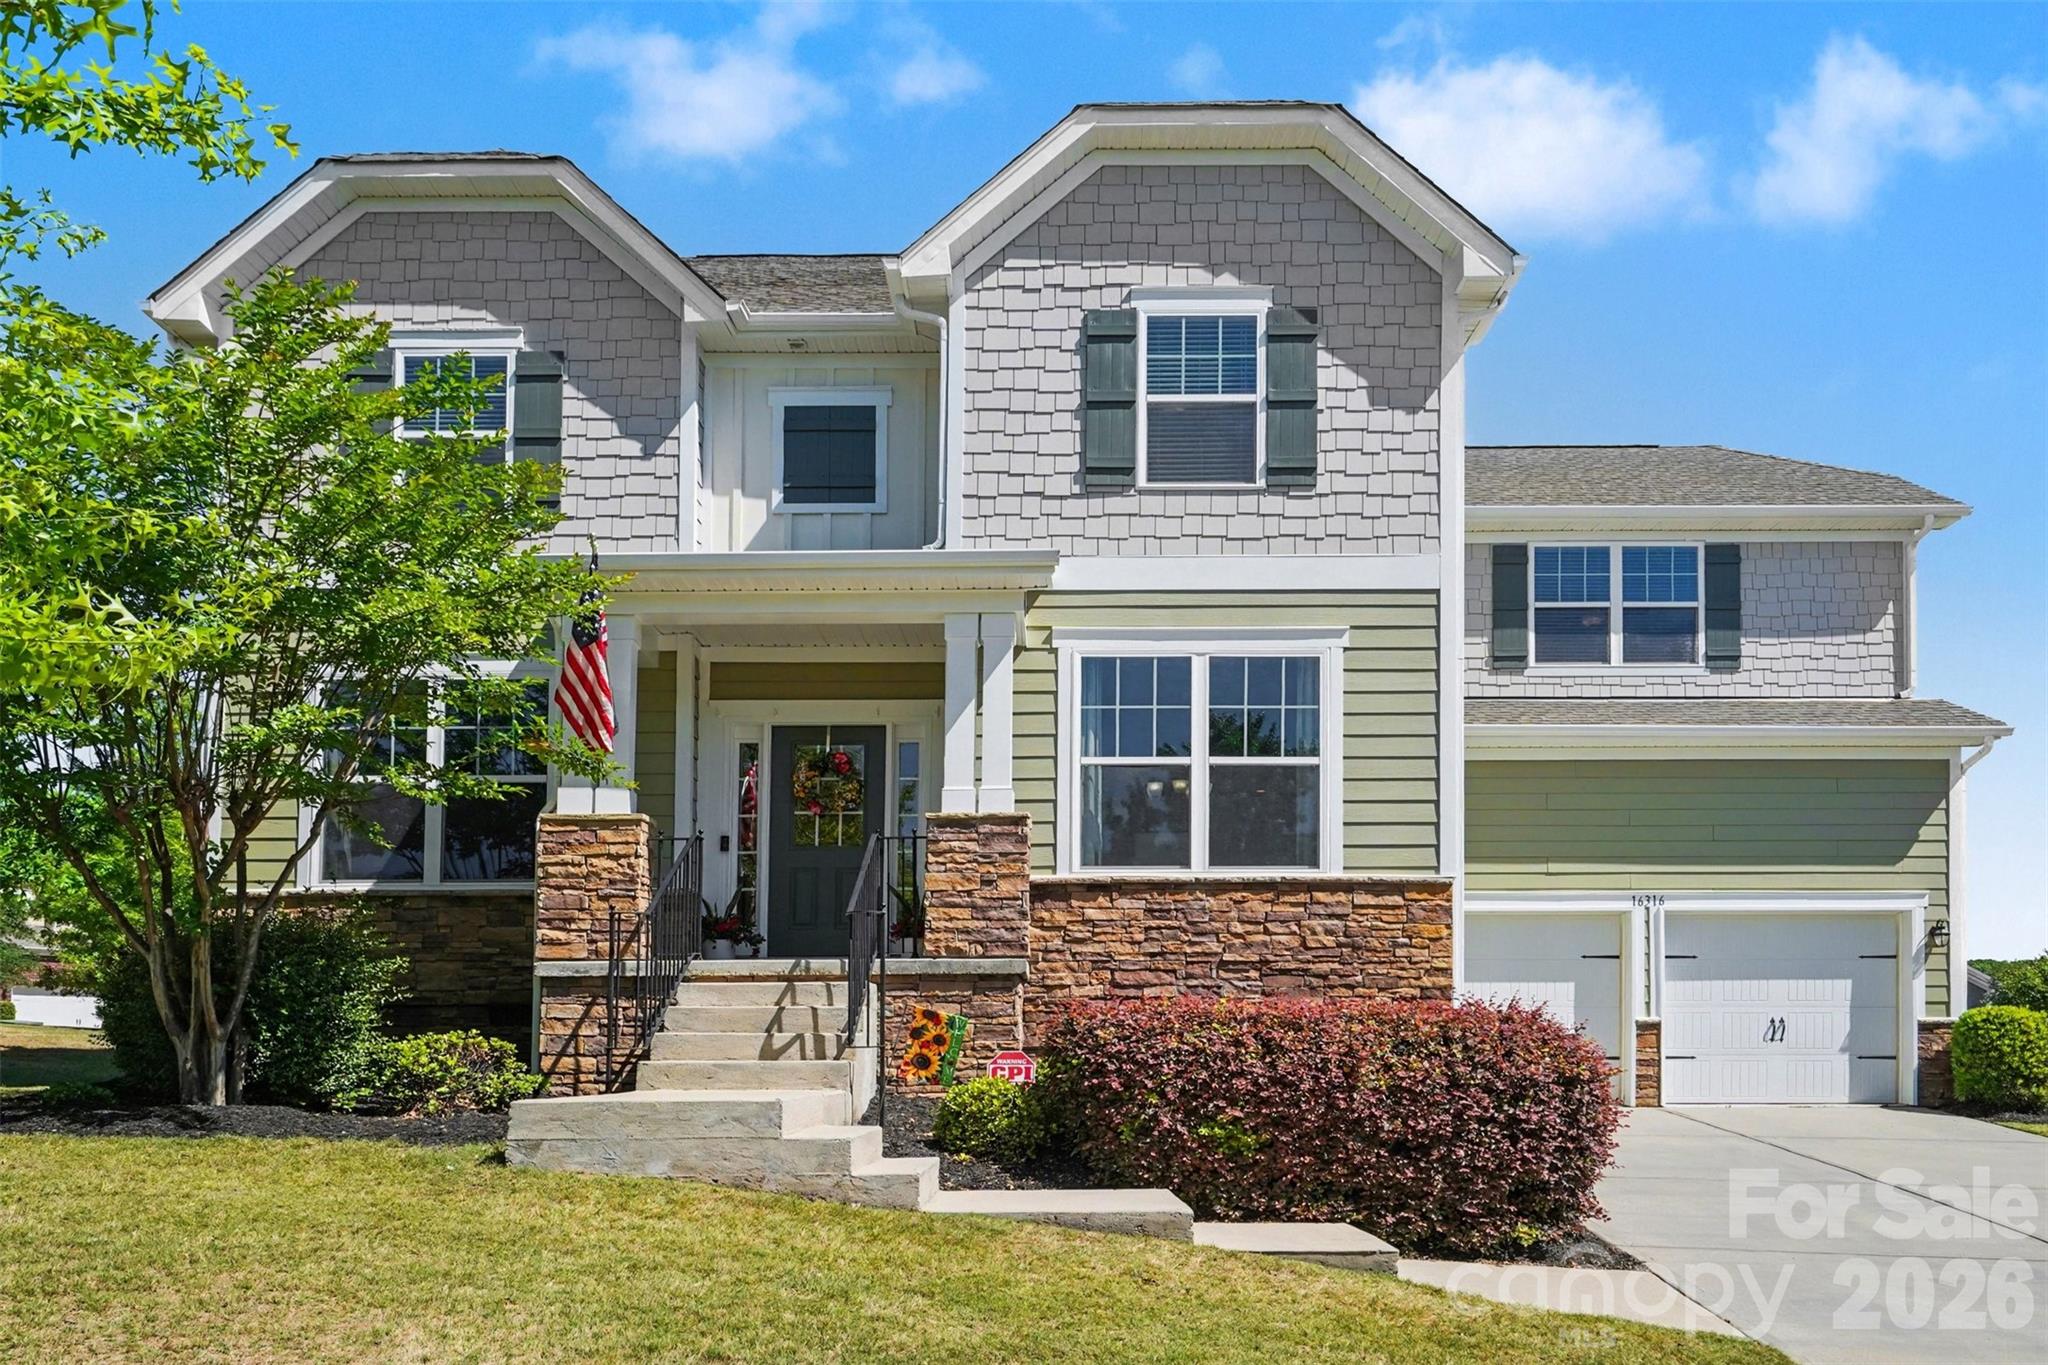
Spacious and beautifully refreshed 5-bedroom, 3.5-bath energy-efficient home ideally positioned on a desirable corner lot. Thoughtfully updated in 2026, this home features a freshly painted exterior, most of the interior newly painted, and professionally cleaned carpet—creating a bright, clean, and move-in ready feel from the moment you arrive.

Inside, you’ll find a generous two-story layout designed for both everyday living and entertaining. The inviting living room is anchored by a cozy gas fireplace, while abundant natural light enhances the home’s warm and welcoming feel. The kitchen offers a functional and stylish space with a center island and seamless flow into the main living areas, making it perfect for gathering with family and friends.

The spacious primary suite provides a relaxing retreat, highlighted by tray ceilings and a well-appointed ensuite bath featuring a separate shower and soaking tub. Additional bedrooms and sizeable office space offer flexibility for guests, work, or hobbies. Zoned HVAC adds comfort and efficiency throughout the home.

Enjoy outdoor living on the screened porch—perfect for morning coffee or relaxing evenings—while the corner lot provides extra space and added curb appeal. Set in a vibrant community with a pool, playground, and picnic area, this home offers a comfortable lifestyle with room to spread out, all just four minutes from Palisades Golf Course and less than ten minutes to shopping for everyday convenience!
#4367873

Charlotte

16316 Thoroughbred Trace Lane

5 Beds

3 Baths

3,084 Sq.Ft.

$575,000

MLS#: 4367873
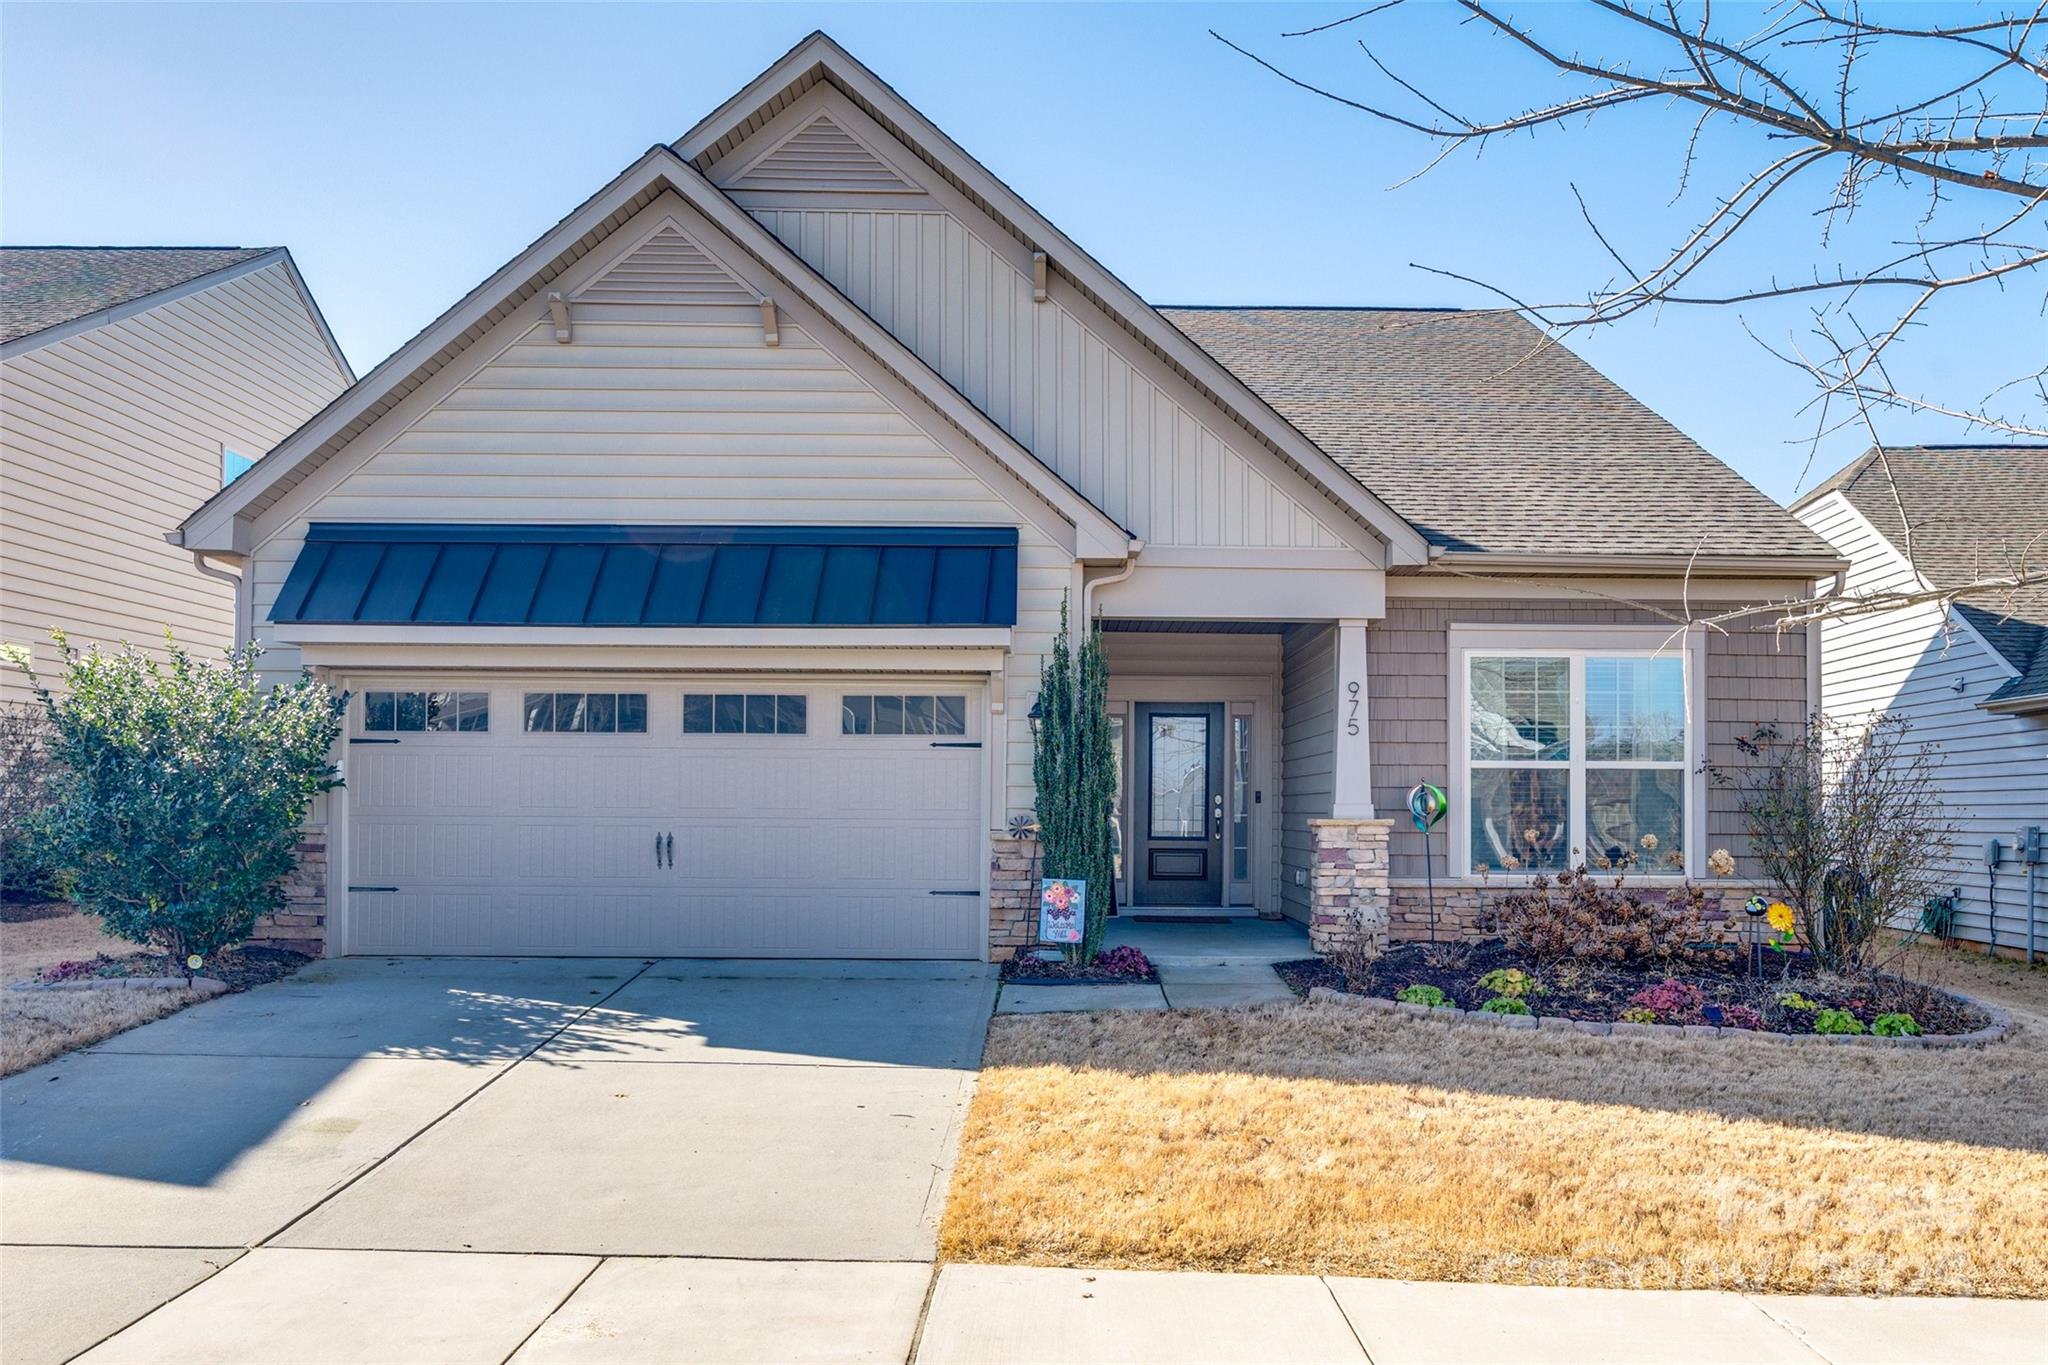
Welcome to this 3 bedroom, 3 full bath ranch in the well sought after neighborhood of Waterside at the Catawba, located in the award-winning Fort Mill school district. This home offers so much custom work you won't want to miss it. In the downstairs bedroom you'll find custom built-ins, perfect for decoration or storage & an attached murphy bed. Full bathroom w/ plenty of linen closet space, drop zone, laundry room w/ built in shelves all around, dining room, gourmet kitchen equipped w/ stainless steel appliances, large oversized island & plenty of cabinet space. Open concept living room w/ gas fireplace, tons of natural light & hardwood floors. Beautiful breakfast nook w/ wainscoting all around & updated light fixtures. Primary on main equipped w/ double vanity sink & large walk in closet. Upstairs you'll find another full bedroom, full bathroom & large loft. Screened in porch, stone patio, 2 apple trees & a fire pit for your enjoyment. This home also has solar panels! Don't miss out!
#4218577

Fort Mill

975 Shorthill Lane

3 Beds

3 Baths

2,624 Sq.Ft.

$575,000

MLS#: 4218577
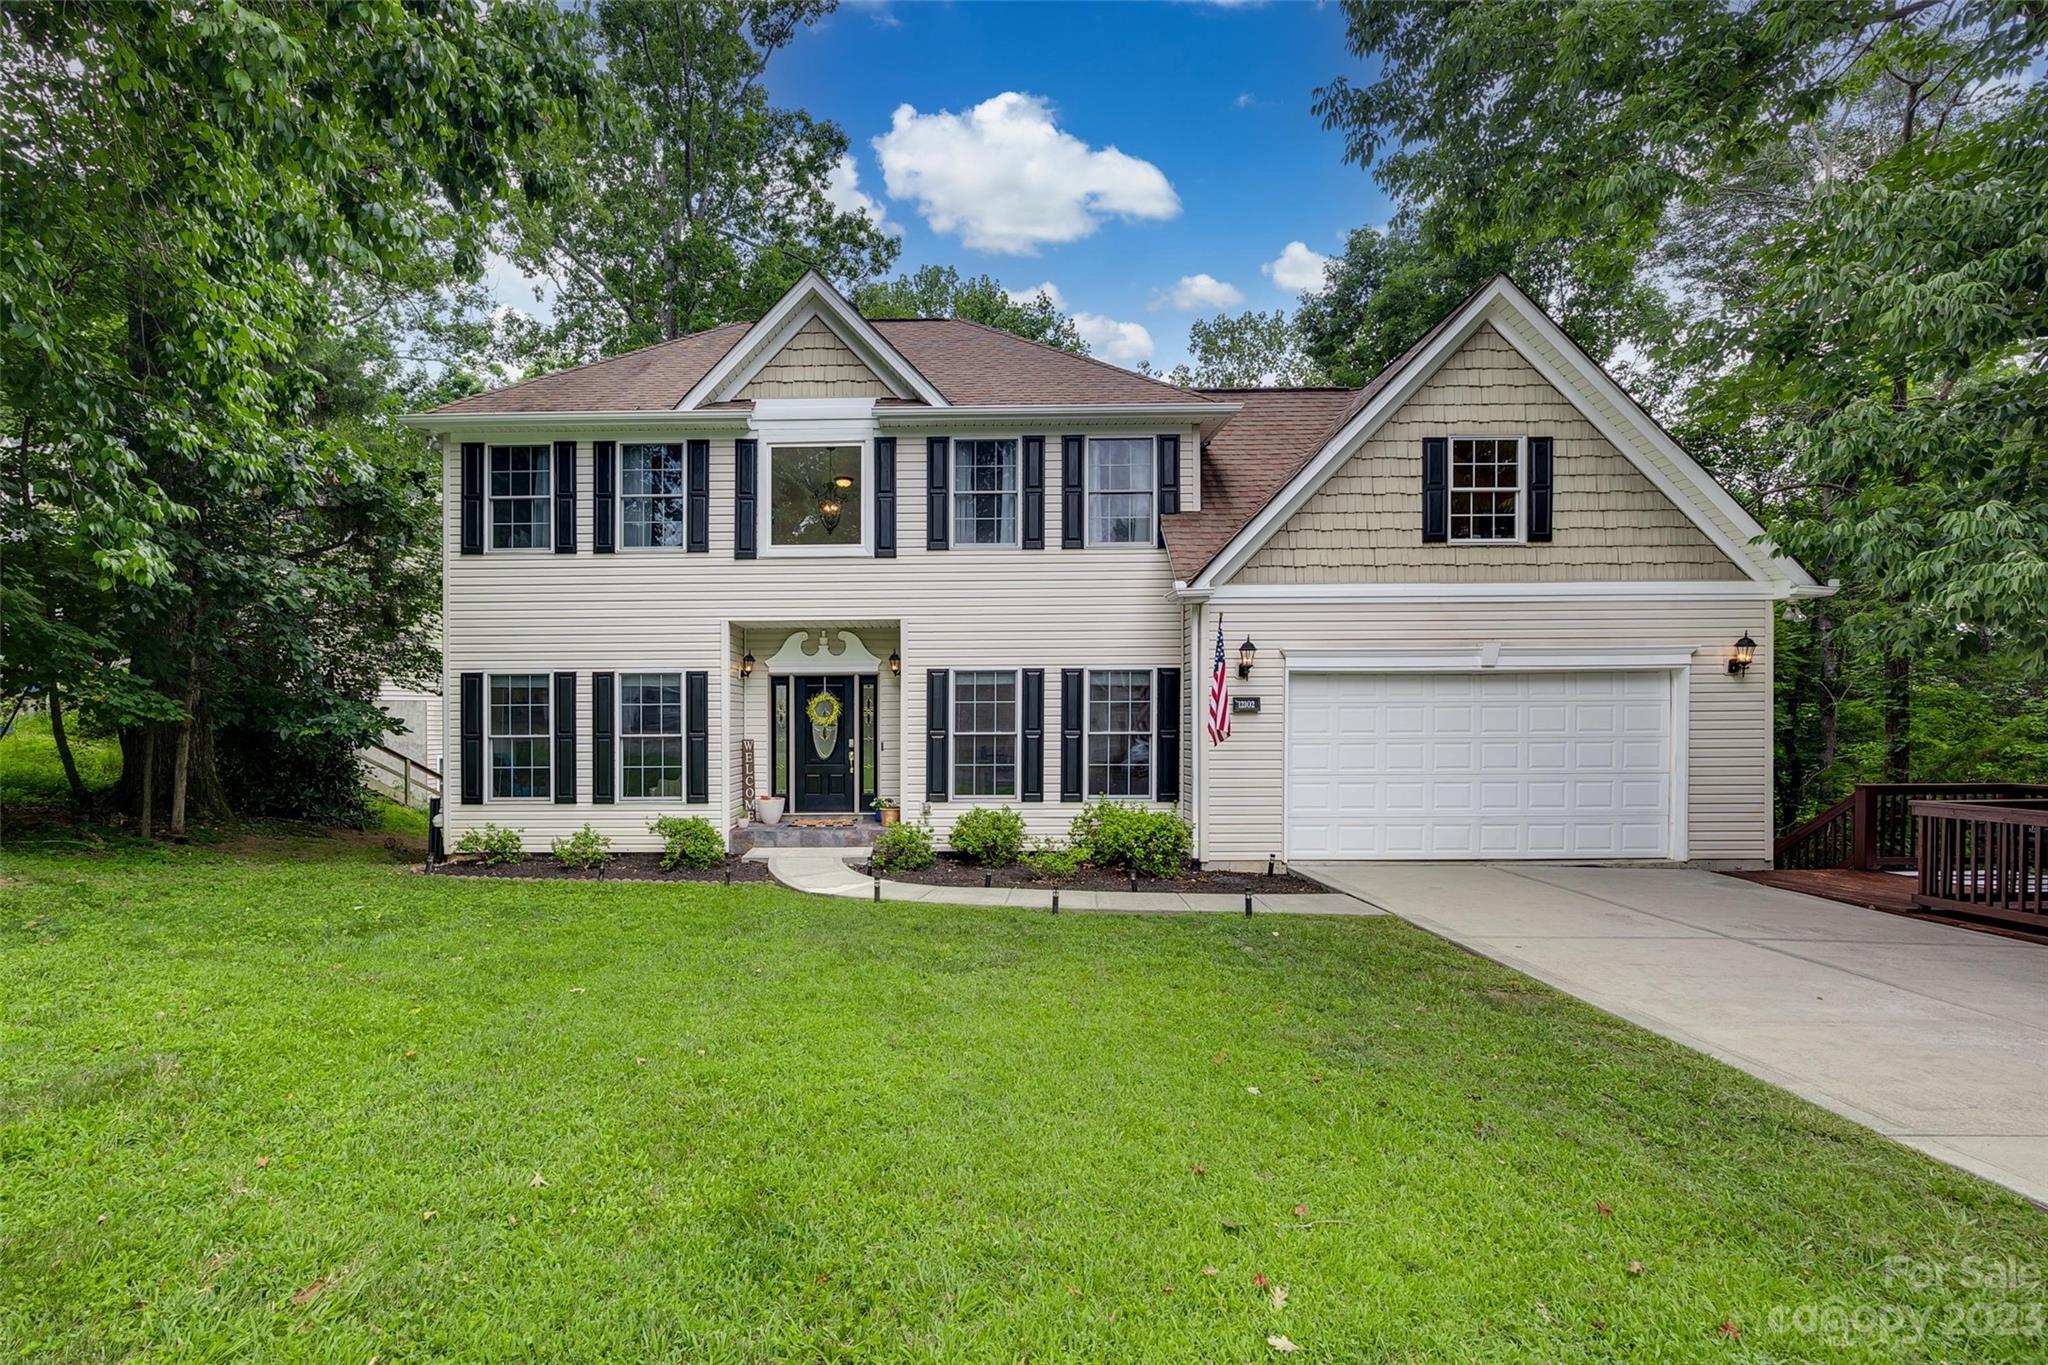
Welcome home to Heron Harbor in the well sought after area of Tega Cay SC! As you step inside you'll be greeted by a formal dinning room and office with built ins, that flawlessly flows into the kitchen and living room. Upstairs, you have a large primary suite with an updated bathroom featuring a soaking tub and separate walk in shower.  Two additional good sized bedrooms and a large bonus room/4th bedroom complete the upstairs. The basement is a true entertainers dream! Spacious family room to watch games or movies in, equipped with a updated bar area, full bathroom and exercise room. Enjoy your morning coffee on the main level deck, or nights around the fire pit on the lower level patio. Lots of privacy, plenty of storage, and nicely updated throughout. Don't forget all the amenities that Tega Cay has to offer- parks, playgrounds, community pool and clubhouse, golf, walking trails, access to Lake Wylie, community events & more! Great location close to Charlotte and top rated schools!
#4045648

Tega Cay

12102 Baywoods Drive

4 Beds

3 Baths

3,582 Sq.Ft.

$575,000

MLS#: 4045648

1 ... 51 52 53 54 55 ... 666
* Listings identified with the FMLS IDX logo come from FMLS and are held by brokerage firms other than the owner of this website. The listing brokerage is identified in any listing details. Information is deemed reliable but is not guaranteed. If you believe any FMLS listing contains material that infringes your copyrighted work please click here to review our DMCA policy and learn how to submit a takedown request. © 2024. First Multiple Listing Service, Inc.
 - property

Send a message

Message successfully sent.

Your message

What is 3 + 4 ?

Reason for contacting?

I agree to receive email communication and understand I can unsubscribe at any time.

I agree to be contacted by Prestino Advantage via call, email, and text for real estate services. To opt out, you can reply 'stop' at any time or reply 'help' for assistance. You can also click the unsubscribe link in the emails. Message and data rates may apply. Message frequency may vary. Privacy Policy

Sign Out

Virtual Assistant

Would you like to take the next step with this property? We can help you schedule a showing or virtual tour, or send you more details.

Yes, I would like more information.

Thank You for Your Reply, One of Our Agents will contact you as soon as possible

No, maybe later.

Thank you, you can always contact me via email, phone number or through the contact form.

Realhub AI

Lucy - Your AI-Powered Realtor

Update Your Temporary Password

Personalize your search

Enter your email and we'll notify you immediately when new listings match what you're looking for.

or enter email address

Already have an account ? Login here

Continue your home search

I agree to receive communications and understand I can unsubscribe at any time.

I agree to be contacted by Prestino Advantage via call, email, and text for real estate services. To opt out, you can reply 'stop' at any time or reply 'help' for assistance. You can also click the unsubscribe link in the emails. Message and data rates may apply. Message frequency may vary. Privacy Policy

Already have an account ? Login here

We use cookies

We use cookies primarily for analytics to enhance your experience. By accepting, you agree to our use of these cookies. You can manage your preferences or learn more about our cookies policy.





