
Properties

Browse or get in touch to schedule a walkthrough.

  • Nearby me
Price range

Popular Features

Community Features

Association

Property Features

Waterfront

View

Exterior Features

Interior Features

Style

10000 properties match your criteria

Updated 1 minute ago

E-Alert name
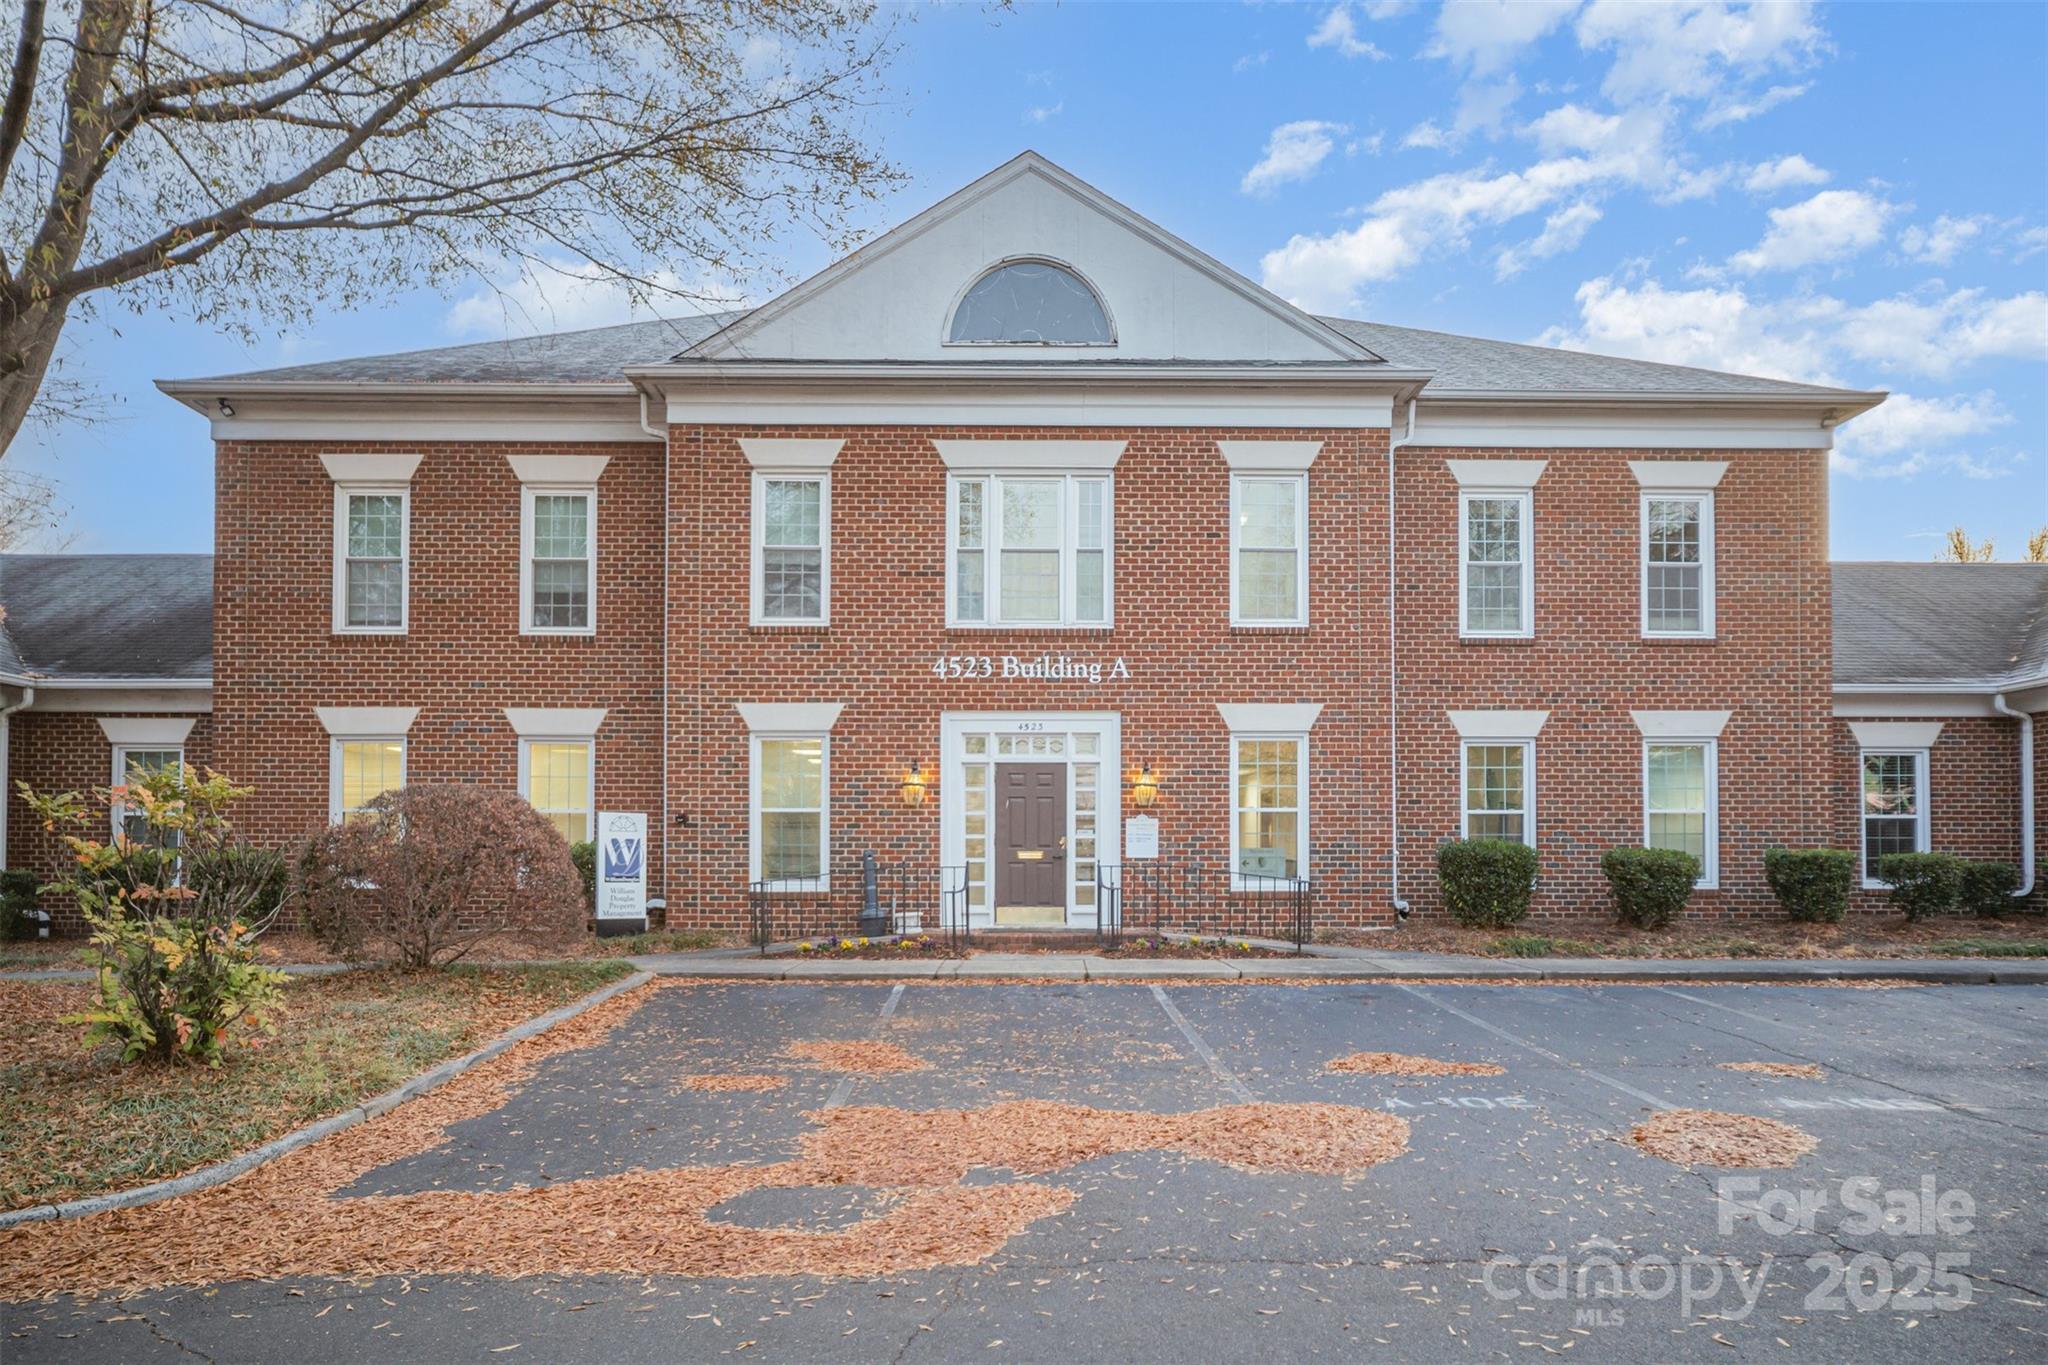
Commercial Office Suites for Sale – Prime Park Road Location

Excellent opportunity to purchase a multi-unit office property just off highly desirable Park Road in Charlotte, NC, located just south of Uptown and perfectly positioned between Uptown, SouthPark, and Montford Drive. This property is only 5 miles from the heart of Charlotte, offering outstanding accessibility and visibility.

The building consists of four office suites — A101A, A101B, A201, and A202 — totaling 5,760 square feet. The property includes 23 designated parking spaces, providing ample parking for tenants and clients.

Zoned OFC, this asset is well-suited for a variety of professional and office uses. It is ideal for an owner-occupant looking to establish a presence in one of Charlotte’s most sought-after corridors, or for an investor seeking a multi-unit office property with strong rental potential and cash flow. Total acreage reflects the entire parcel per GIS records and is not allocated or divided by individual suites. Parcel ID's are 17514509,  17514510, 17514516, 17514517

The property is currently leased through June 30, 2026. HOA dues for 2025 were $1,451.46 per month.
#4327812

Charlotte

4523 Park Road

None Beds

None Baths

N/A

$2,600,000

MLS#: 4327812
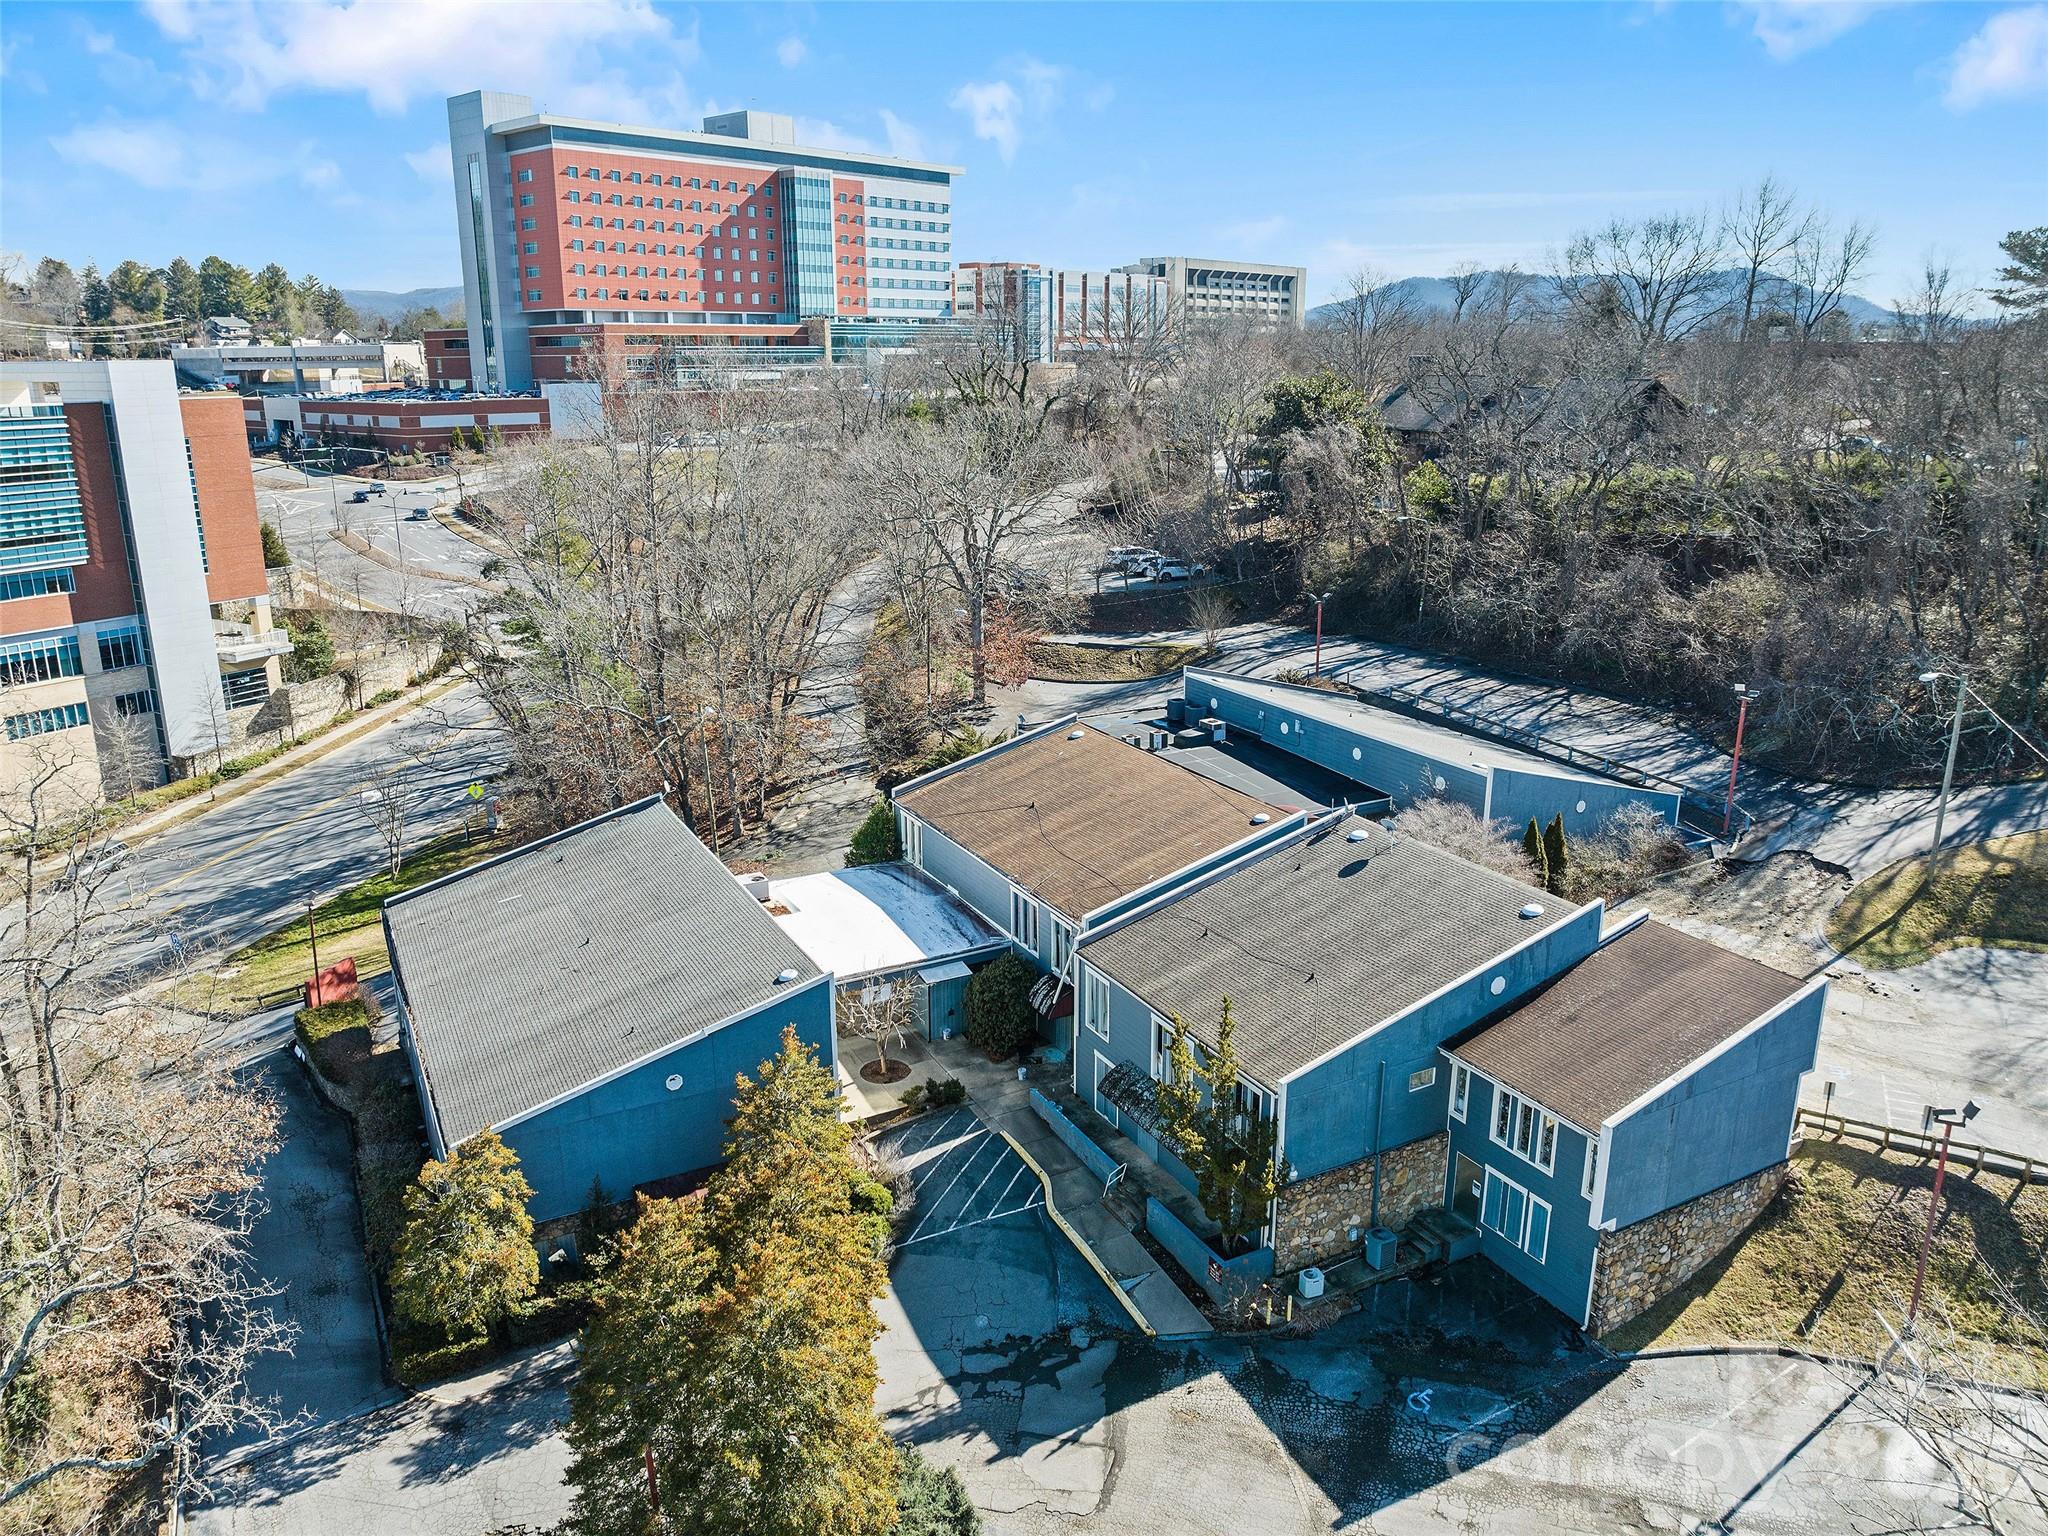
Outstanding redevelopment opportunity ~ 2.254 acs located in the heart of Asheville’s medical district adjacent the Mission Hospital campus! Great location for high density apartments, assisted living or medical center development! INST zoning accommodates 60 units ac under an affordable concept with no height standards excepting portions of the site located outside the “transition area” (ask agent re: potential land swaps). Buildings on site are deemed to have no contributory value. Do not enter buildings (demo estimate is available upon request). Ask agent re: interior condition; do not go inside the building. This offering is "as is- where is". Agent must accompany.
#4397986

Asheville

131 McDowell Street

None Beds

None Baths

N/A

$2,600,000

MLS#: 4397986
Price reduced
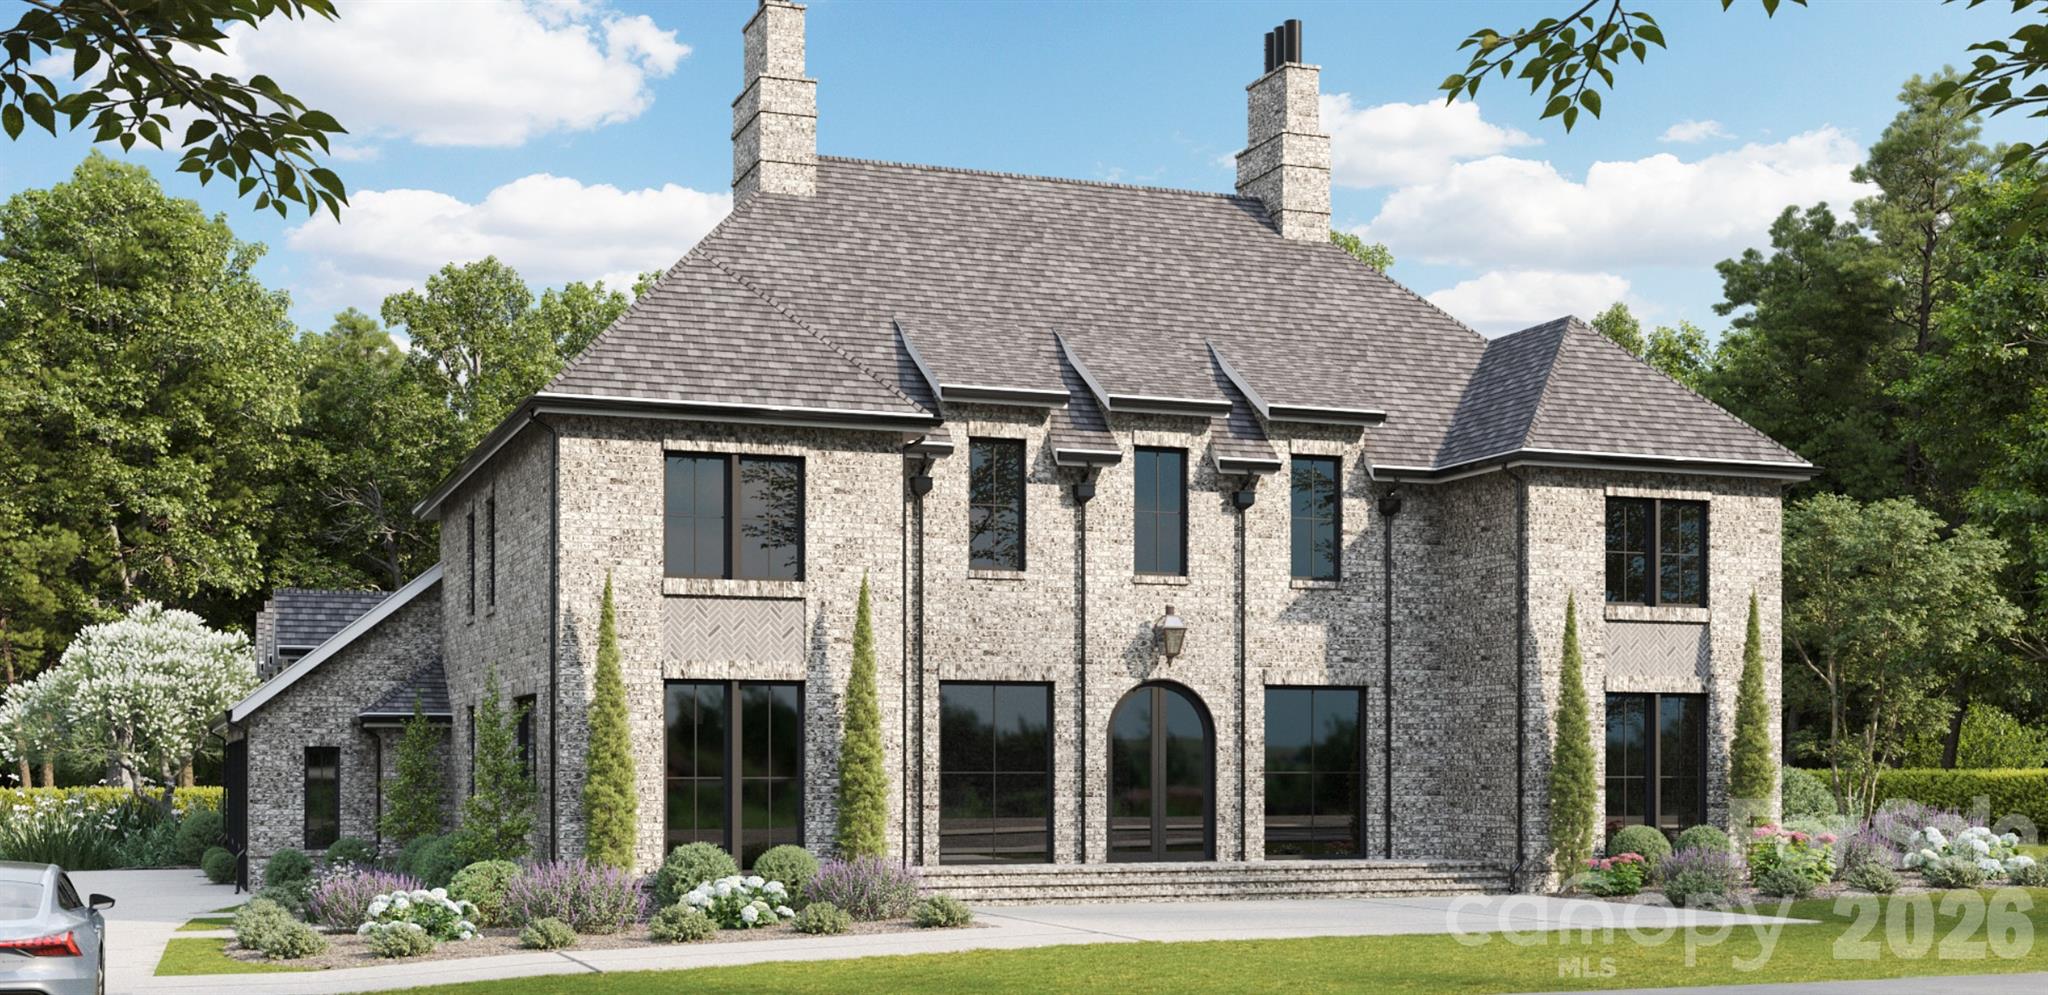
Welcome to 3434 Fielding, a beautiful new construction from the team at Dapper Development. Almost 5,000 sqft all-brick home with a three-car garage.
#4392008

Charlotte

3434 Fielding Avenue

4 Beds

4 Baths

4,600 Sq.Ft.

$2,600,000

MLS#: 4392008
Price reduced
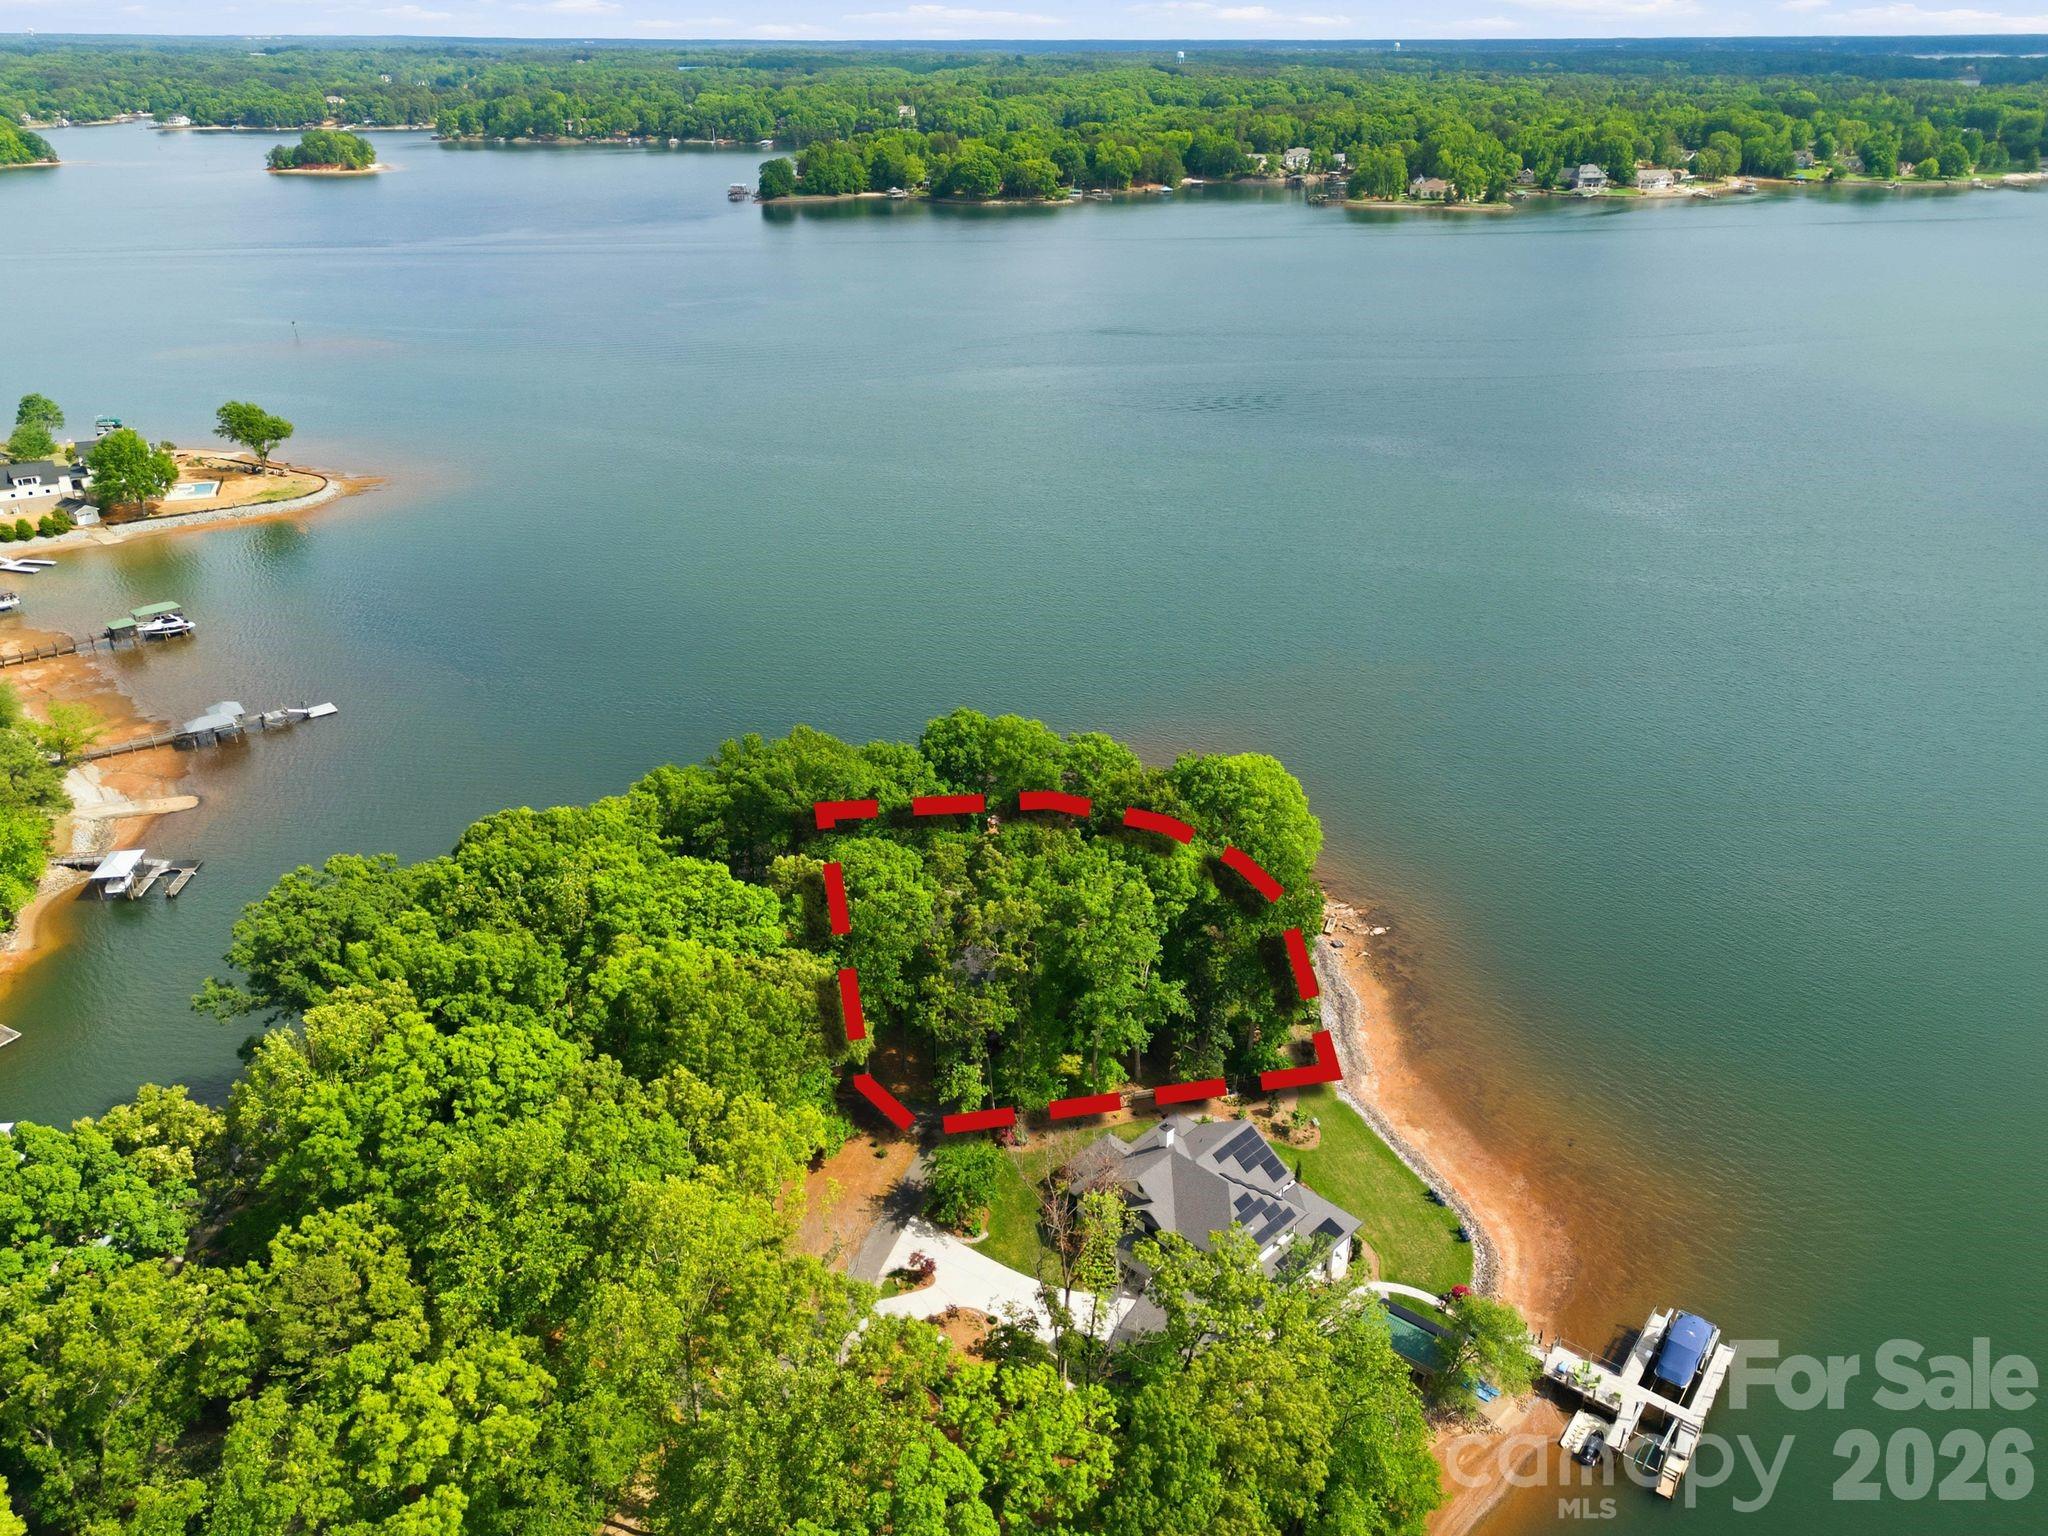
Positioned on a coveted stretch of waterfront, this distinguished residence is defined by its extraordinary setting and timeless appeal. Not many nicer views than this on Lake Norman. Encompassing approximately 3,000 square feet, the home offers four bedrooms, three full baths, office, and a versatile bonus room or additional bedroom overlooking the water, perfectly capturing the home’s most breathtaking views while balancing comfort, function, and enduring charm. At the heart of the home, a dramatic vaulted great room showcases rare wormwood-accented walls and an impressive stone fireplace, creating a warm yet striking gathering space. Expansive windows frame uninterrupted water views, while multiple living areas invite both quiet retreat and elegant entertaining. The primary suite is a private sanctuary, featuring dual walk-in closets and a spacious en-suite bath. Just off the primary bedroom, a dedicated office with a wet bar offers an ideal space for work or relaxation, all within steps of your own retreat. Outdoor living is equally compelling. A sprawling multi-level deck extends toward the water, complemented by two screened porches for year-round enjoyment of the serene surroundings. The private pier, complete with dock and gazebo, along with a dedicated boat launch, offers seamless access to the water, making every day feel like a getaway. The grounds are a true highlight, featuring a beautifully established rose garden and mature flowering landscapes that provide color, privacy, and a sense of tranquility throughout the seasons. A gated entrance and two-car garage further enhance the property’s exclusivity and convenience. Rich in character and set against breathtaking waterfront vistas, this is a rare opportunity to own a home where craftsmanship, natural beauty, and location come together in perfect harmony. Complete with an impressive 352 feet of pristine waterfront. Architecture by Dennis Lehmann of Banner Elk NC. Full Video Tour and Photos: https://listings.skycampictures.com/3725-Kingfisher-Ln-Terrell-NC-28682-USA?mls=
#4375758

Terrell

3725 Kingfisher Lane

5 Beds

3 Baths

2,953 Sq.Ft.

$2,600,000

MLS#: 4375758
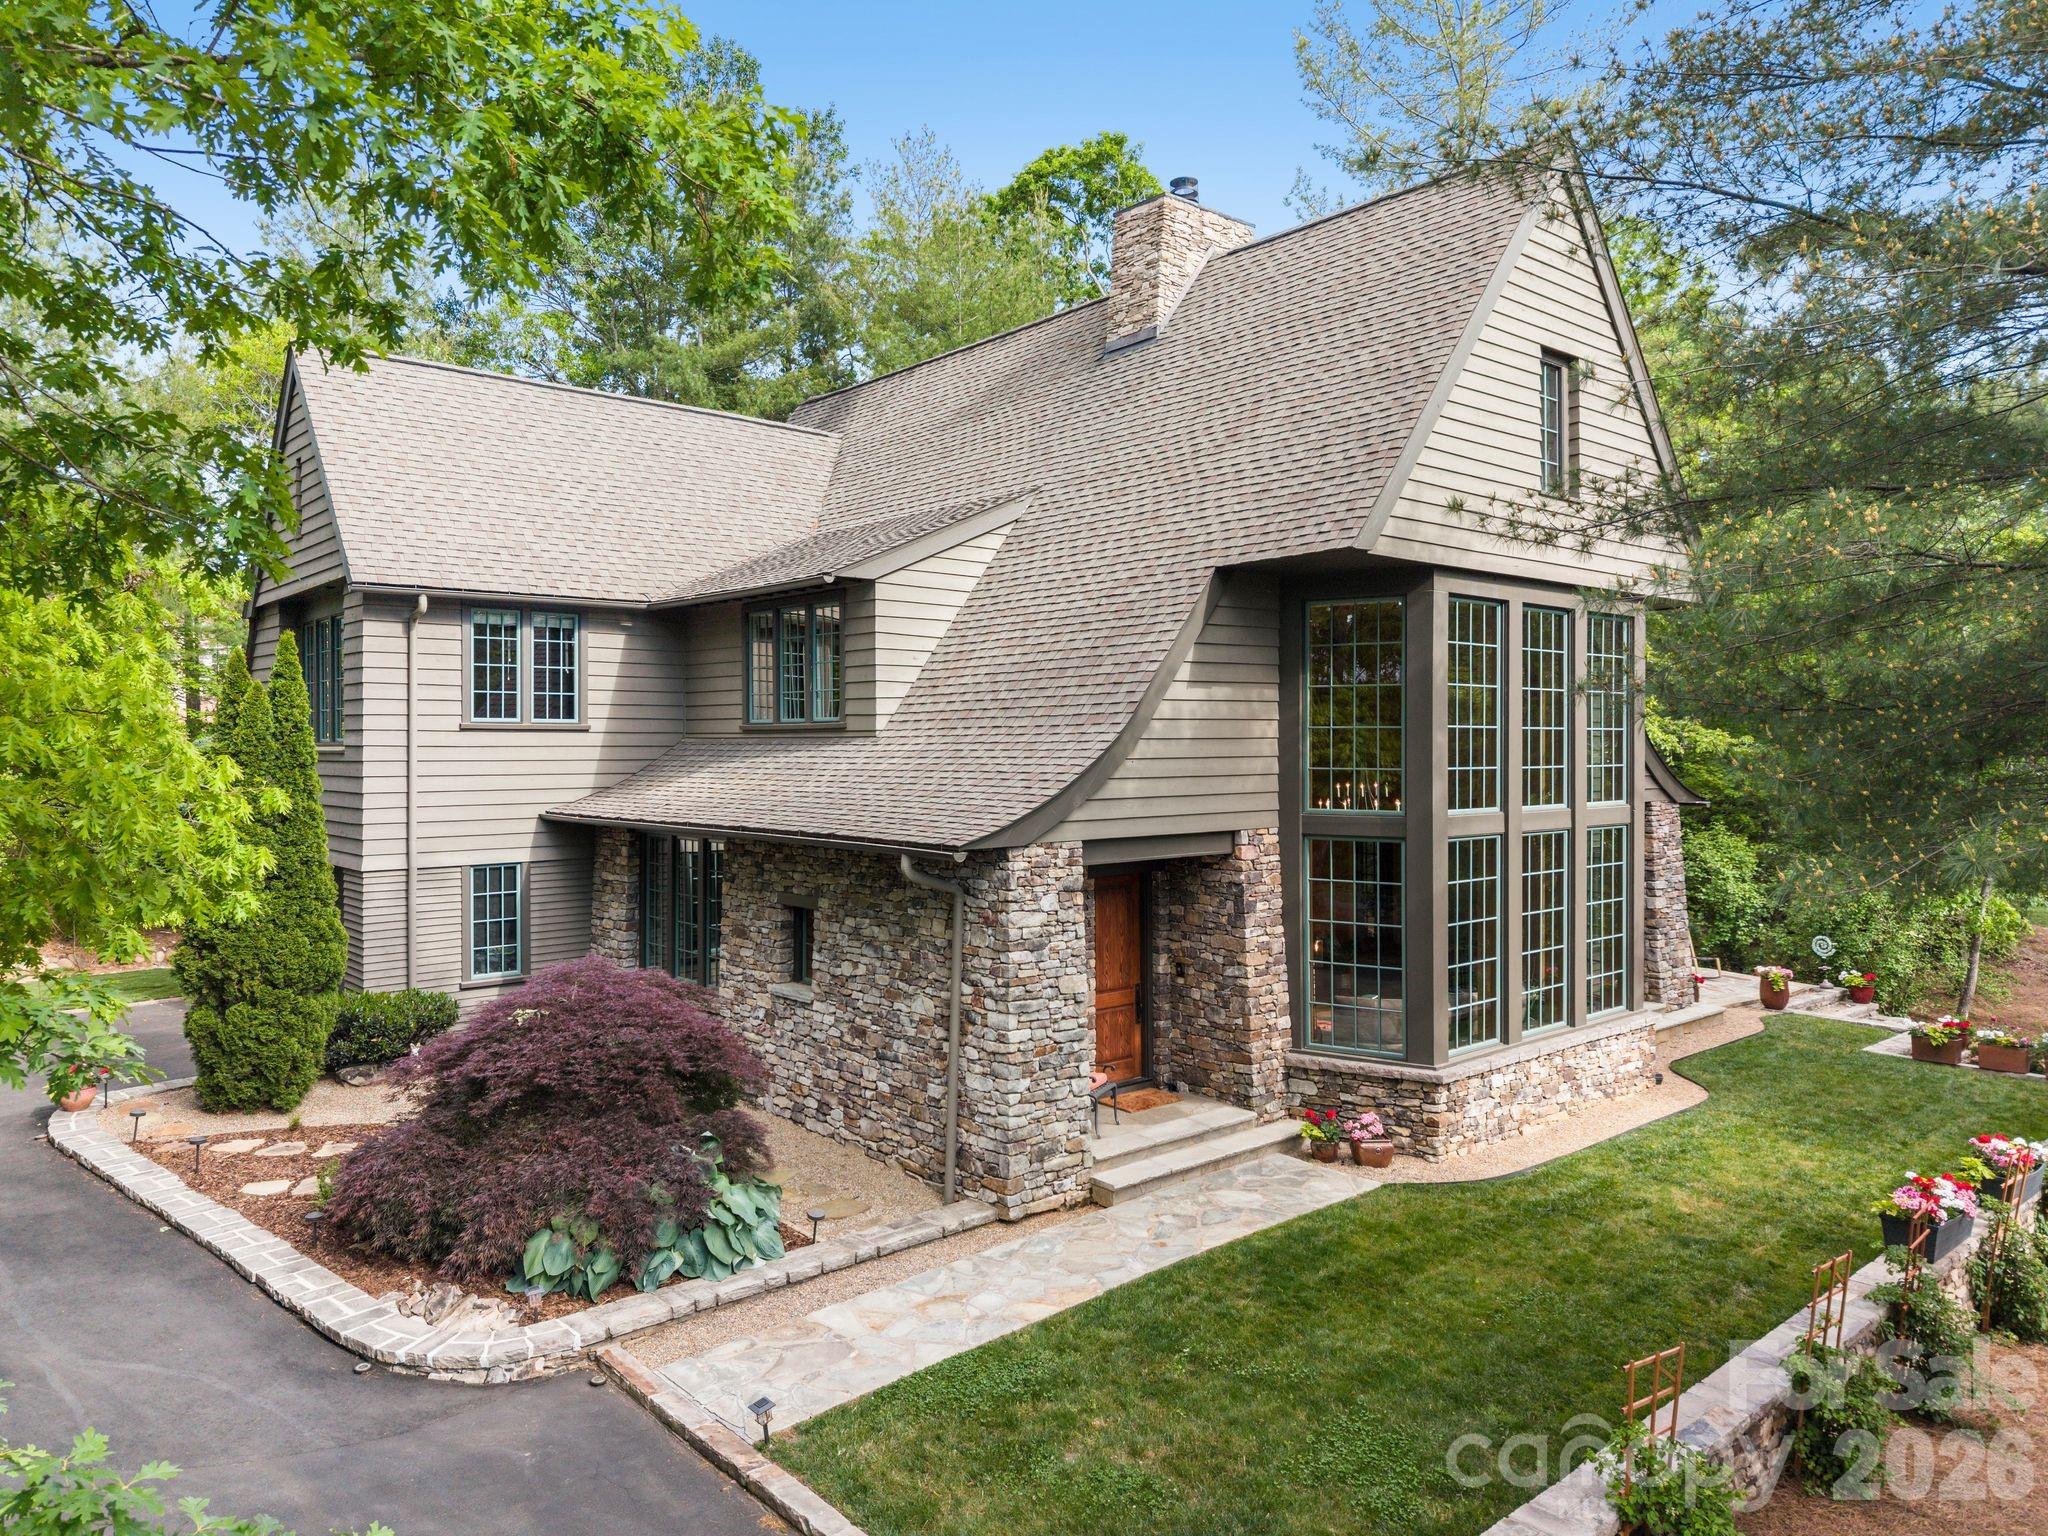
Tucked beneath a canopy of mature trees in the coveted The Ramble Biltmore Forest, 85 Chauncey Circle is a home that feels unforgettable from the moment you arrive. Designed by acclaimed architect Rob Carlton and thoughtfully constructed as a Certified NC Healthy Built Home, the residence seamlessly blends refined craftsmanship, wellness-focused design, and warm, livable spaces that invite both grand entertaining and everyday comfort. A custom front door opens to a stunning composition of soaring cypress-clad walls and ceilings, rich natural materials, and light-filled interiors, where exceptional craftsmanship and thoughtful architectural details unfold at every turn. At the heart of the home, the gourmet kitchen flows effortlessly into inviting gathering spaces anchored by a dramatic see-through stone fireplace. Walls of windows, custom cabinetry, and elevated finishes create a sense of understated luxury throughout. The main-level primary suite offers a private retreat, recently enhanced with a beautifully renovated bath, while upstairs features spacious guest accommodations with ensuite baths, a large family lounge with wet bar, and flexible spaces designed for hosting, recreation, and relaxation. Outdoor living is equally compelling, with a screened porch featuring a stone outdoor wood-burning fireplace overlooking the serene natural landscape that defines life in The Ramble. Recent improvements by the current owner—including fresh interior paint, updated lighting, electric blinds, new upstairs carpet, epoxy garage flooring, and an expanded asphalt driveway—bring a fresh, modern feel to this timeless home. Combining award-worthy design, Healthy Built certification, curated craftsmanship, and a coveted Ramble address, 85 Chauncey Circle is a rare opportunity to experience the very best of Asheville mountain living.
#4378416

Asheville

85 Chauncey Circle

5 Beds

4 Baths

3,809 Sq.Ft.

$2,600,000

MLS#: 4378416
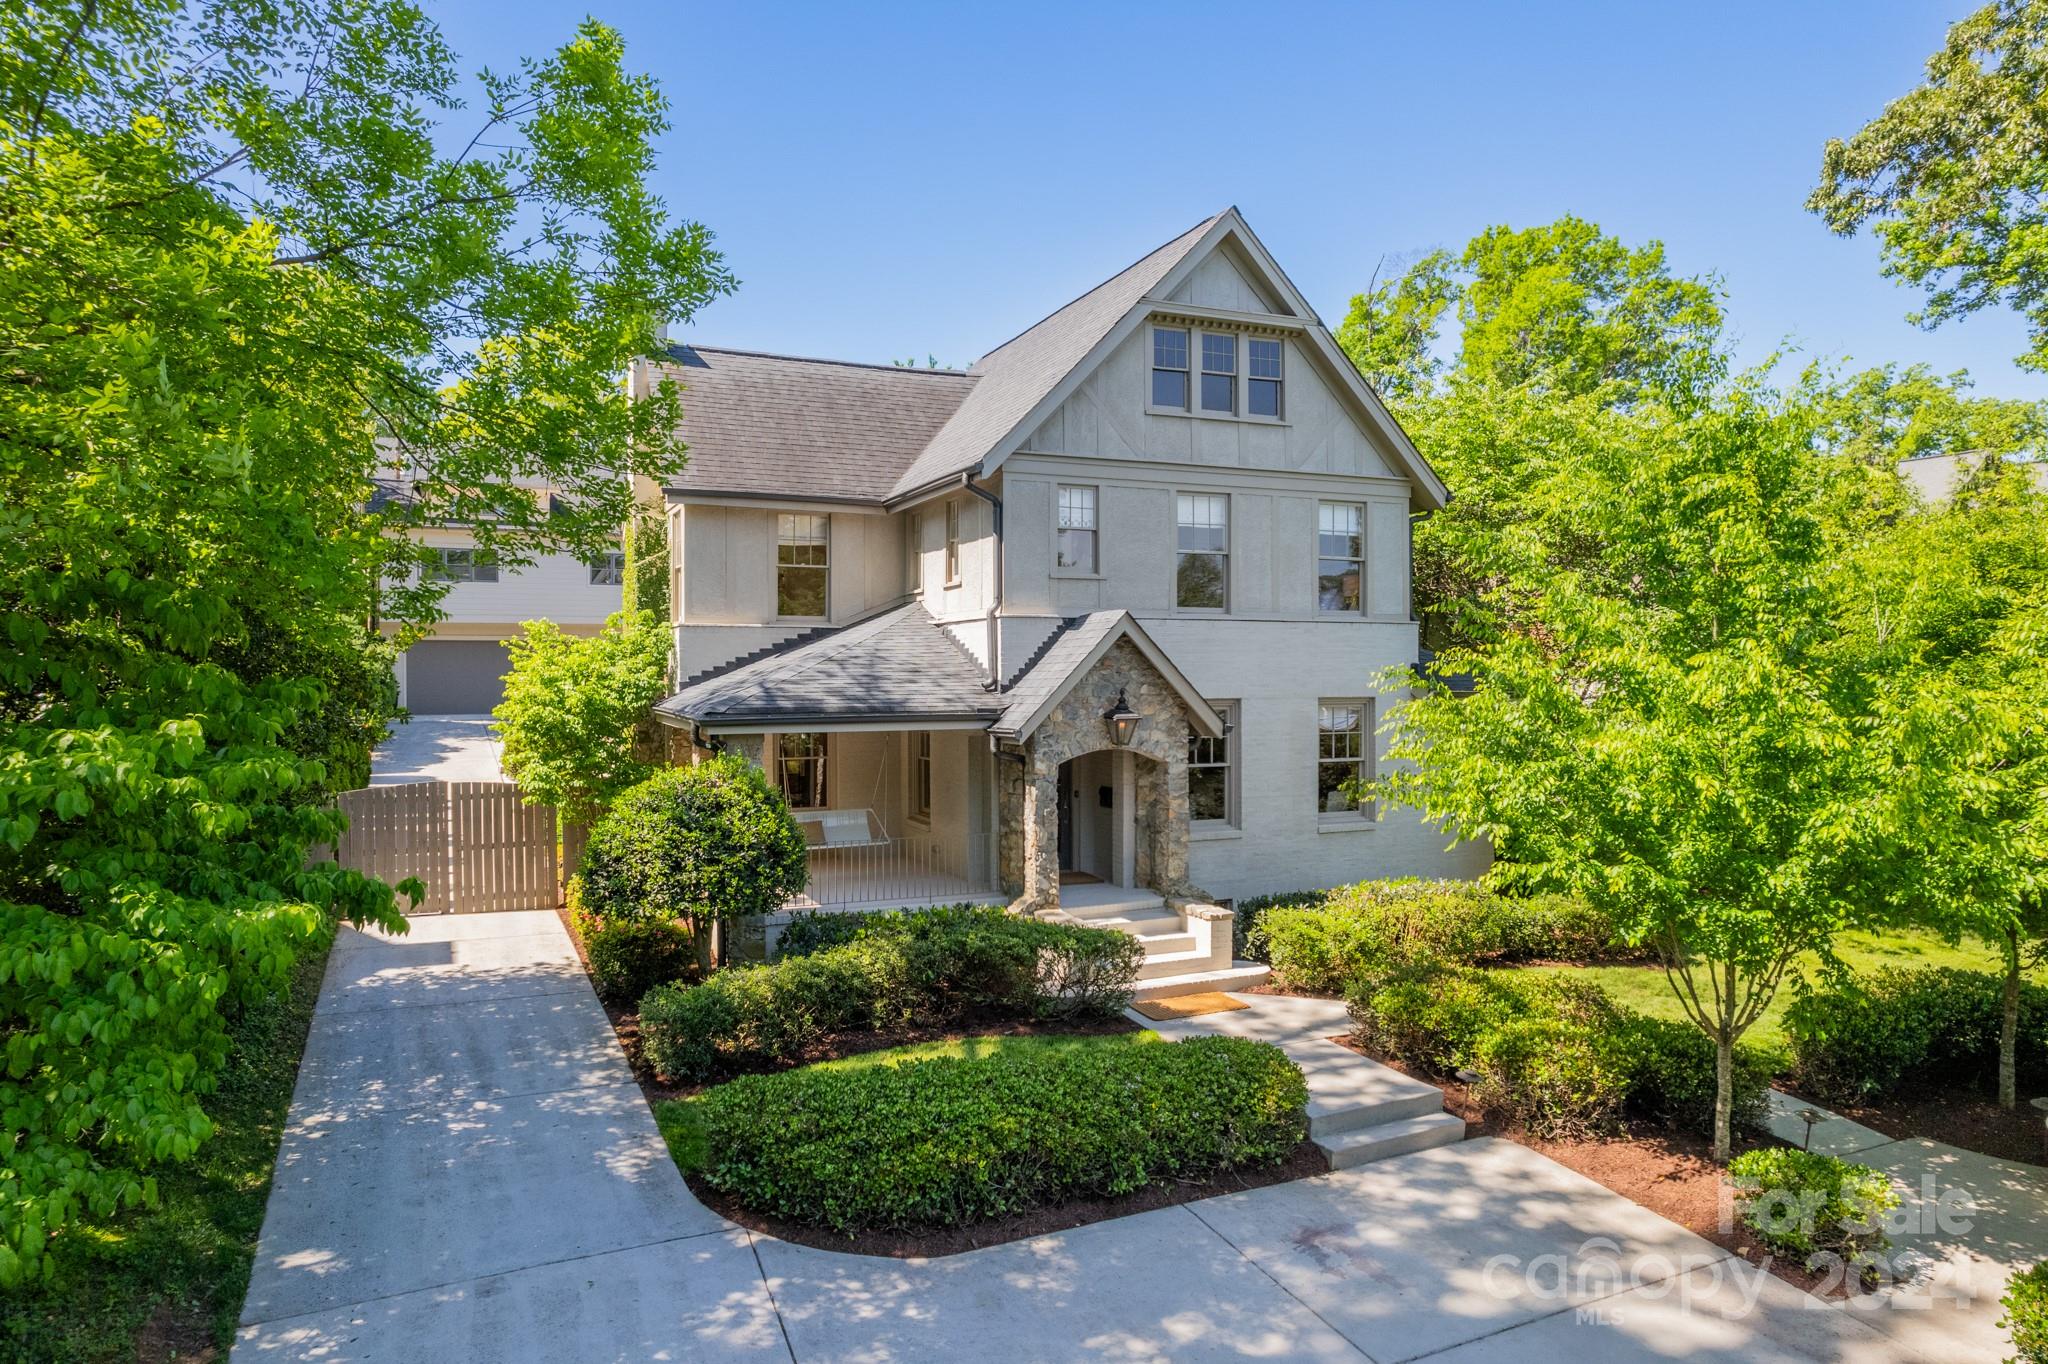
This quintessential Myers Park 1935 home was completely renovated and expanded in 2014 and sits on a rare  ~1/2 acre lot. Cozy rooms coupled with expansive indoor and outdoor living spaces allow for easy entertaining. 4 fireplaces are located around the house. Gaze at the fabulous tiered backyard complete w/ gleaming pool and spa while cooking or hosting in the beautiful kitchen. The lush landscaping provides additional gathering spots for coffee or cocktails. Above the 2-car garage is an elegant guest suite, with dual decks for extra leisure options. The main floor has a coveted drop zone & laundry room off the patio for wet towels, backpacks, and handbags. The primary suite is privately situated at the far end of the main floor and offers access to the resort-like outdoor space. Upstairs are 3 addt'l bedrooms and 2 full baths. Easily walk to restaurants, grocery, retail, and the Greenway that lies at the end of the street! A must see! It's more than a home – it is a lifestyle!
#4134004

Charlotte

131 Hillside Avenue

5 Beds

4 Baths

3,548 Sq.Ft.

$2,600,000

MLS#: 4134004
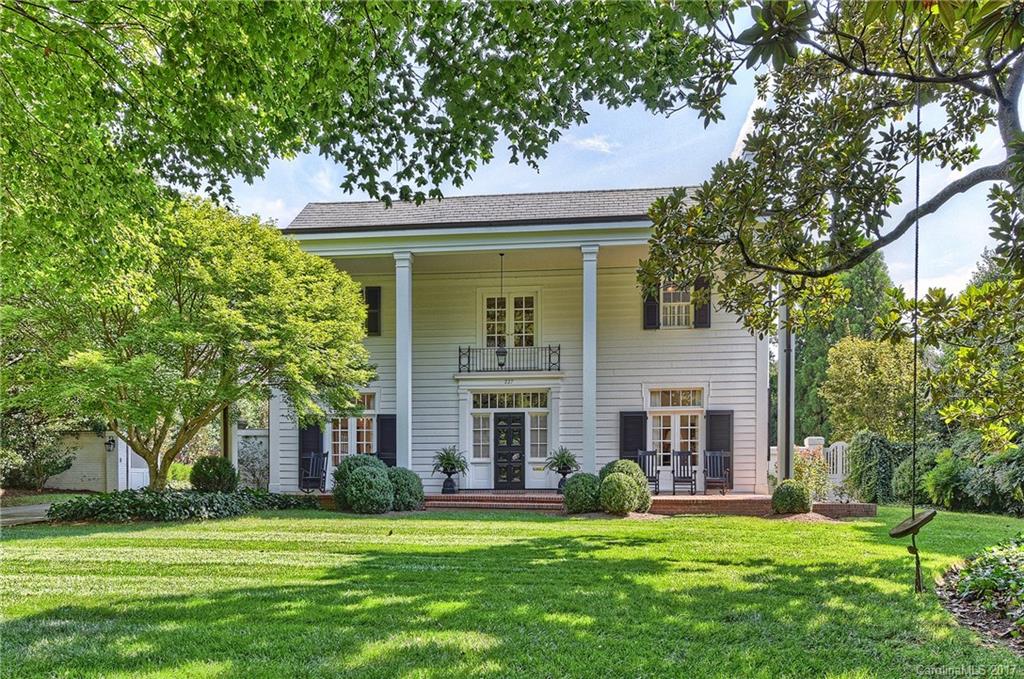
1930's gem in the heart of Eastover, seamlessly blends old Charlotte charm, class & tradition with today's modern amenities. Amazing front porch & curb appeal. Lovely formals, beautiful flowing layout creates ideal environment for entertaining & casual daily living. Expansive terrace with fireplace & immaculate grounds, space for pool. Spacious new garage. Walk to multiple parks, shops/restaurants, minutes to uptown. This exceptional treasure is hard to deny and will exceed your expectations.
#3320729

Charlotte

227 Cherokee Road

4 Beds

3 Baths

5,202 Sq.Ft.

$2,600,000

MLS#: 3320729
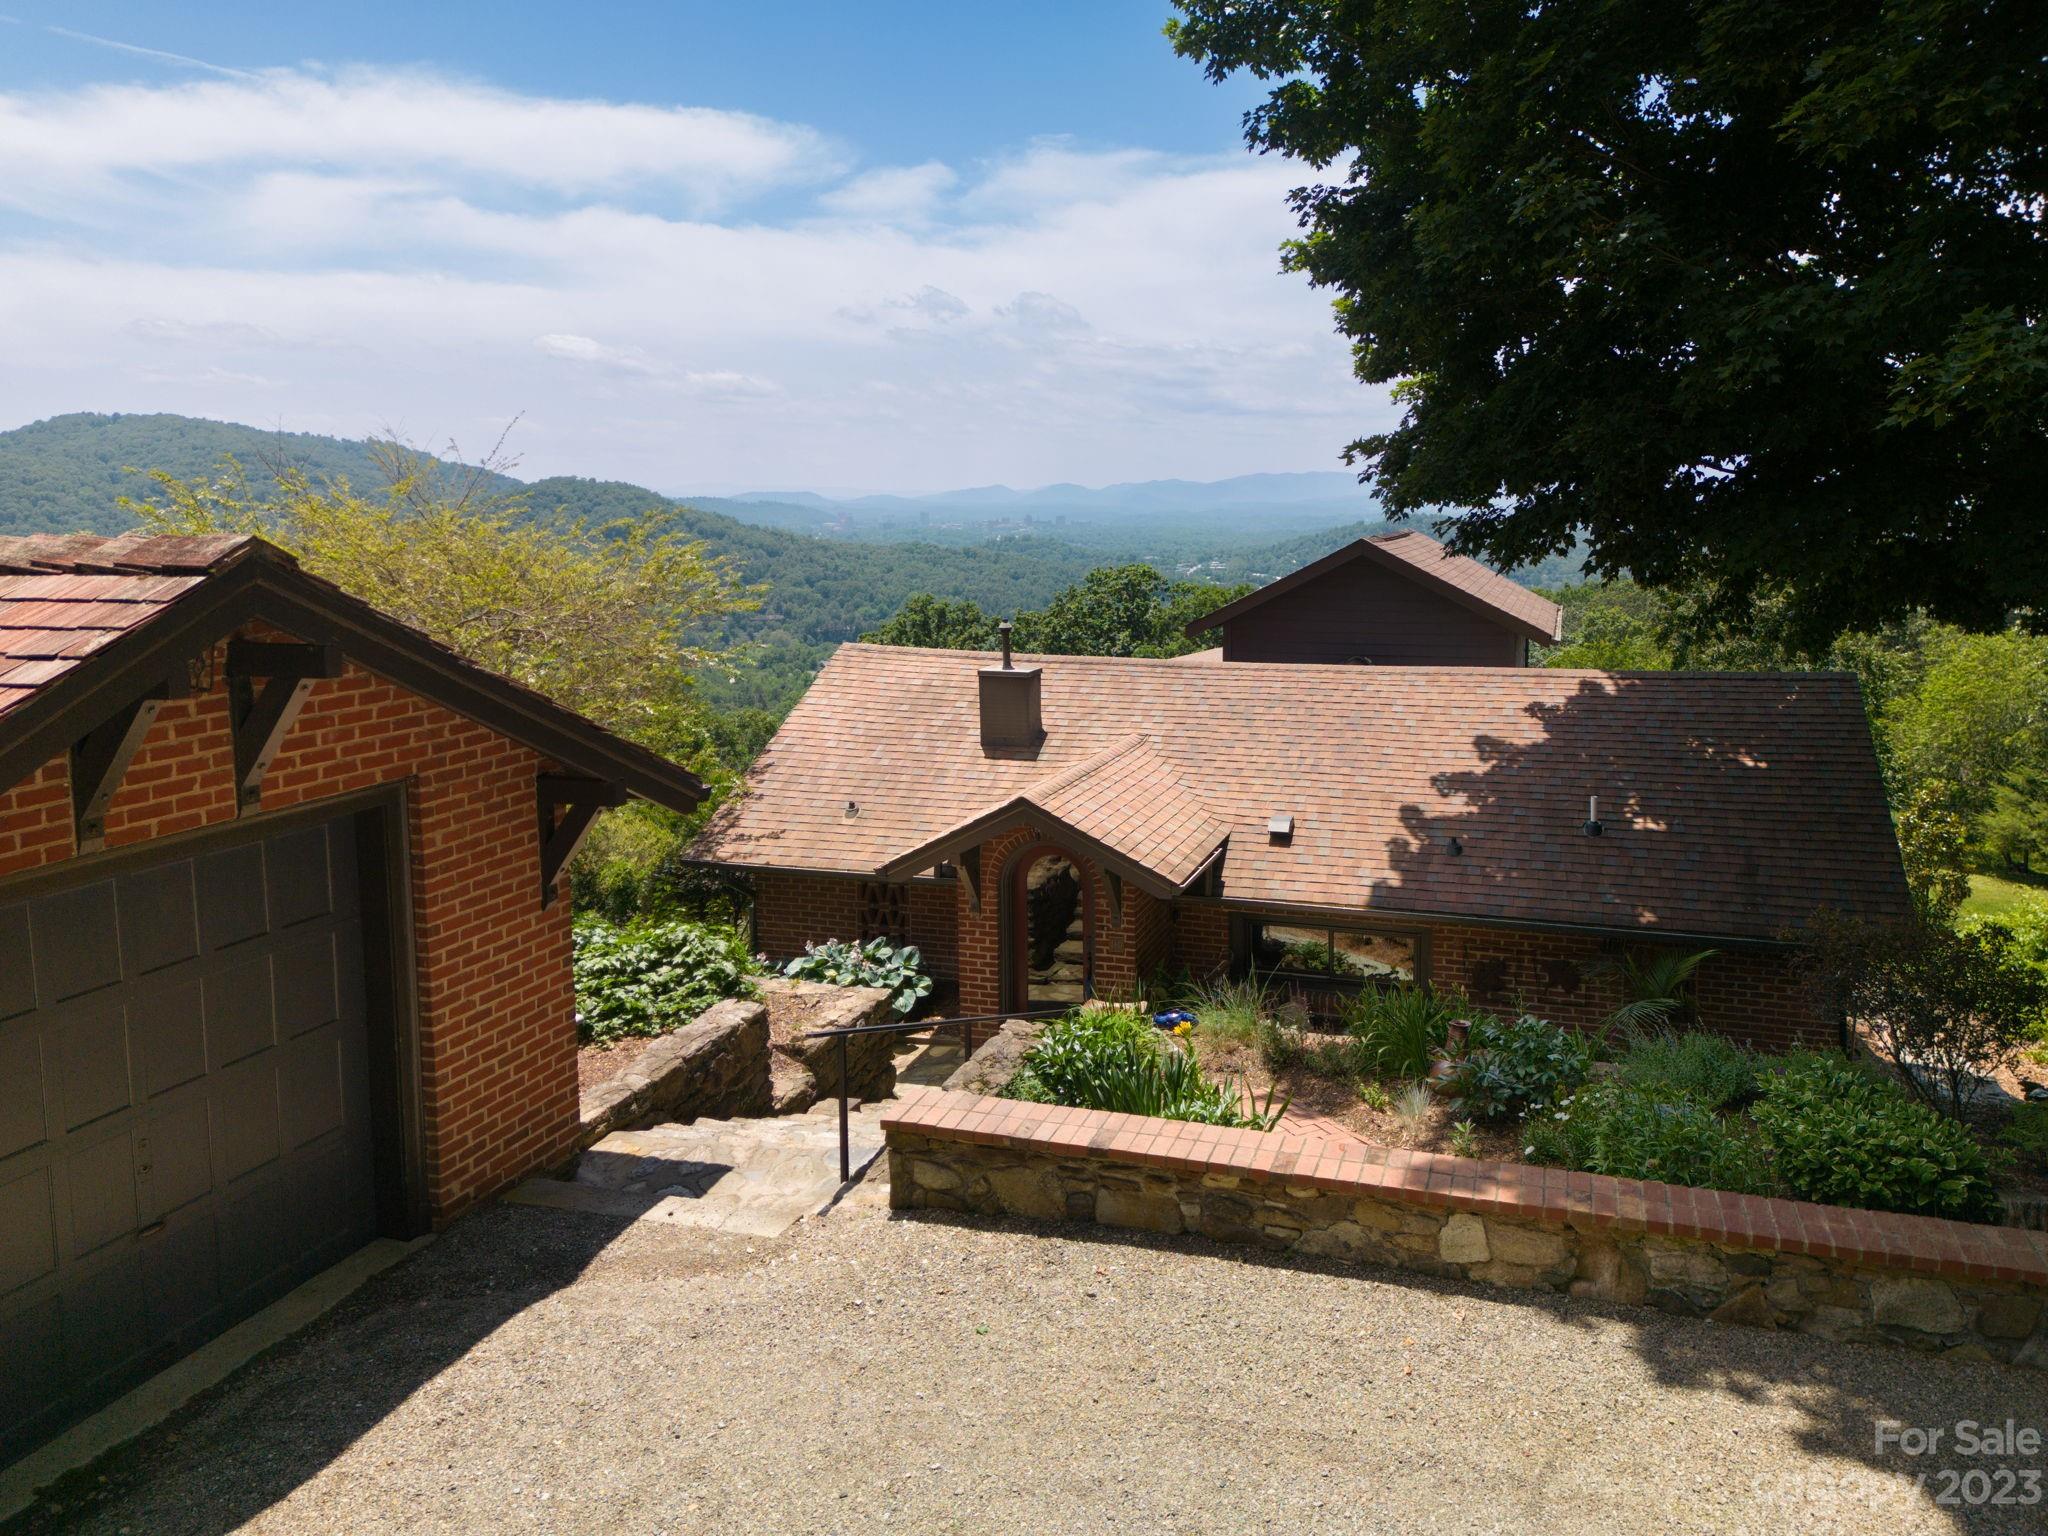
Rare opportunity: 3 acre family compound on an incredible site. 3 private dwellings open to panoramic yr-round views of DT Asheville & the Blue Ridge Mtns beyond. Original stone & brick, timber beam ceilings, wormy chestnut, cedar & oak details create unique charm. The main house includes a large primary w/adjoining library, a guest room w/deck access & 2 bonus rooms suitable for office or play. The 2nd dwelling awaits through a walk-thru stunning pergola. This 1 BR home is completely updated. The kitchen/living area opens onto a deck creating tranquil outdoor space. A stroll around 1 of the 2 garages brings you to the 3rd dwelling (also completely updated). Large windows showcase a lovely deck w/sunken spa. This home includes an open kitchen, dining & living area, 1 BR & glass block bath. A bucolic stone waterfall, stream & fishpond enhance the serene setting. Prime location, 3 gorgeous dwellings, beautiful gardens & wildflower meadows work together to create a feeling of enchantment.
#3935335

Asheville

460 Elk Mountain Scenic Highway

4 Beds

3 Baths

1,904 Sq.Ft.

$2,600,000

MLS#: 3935335
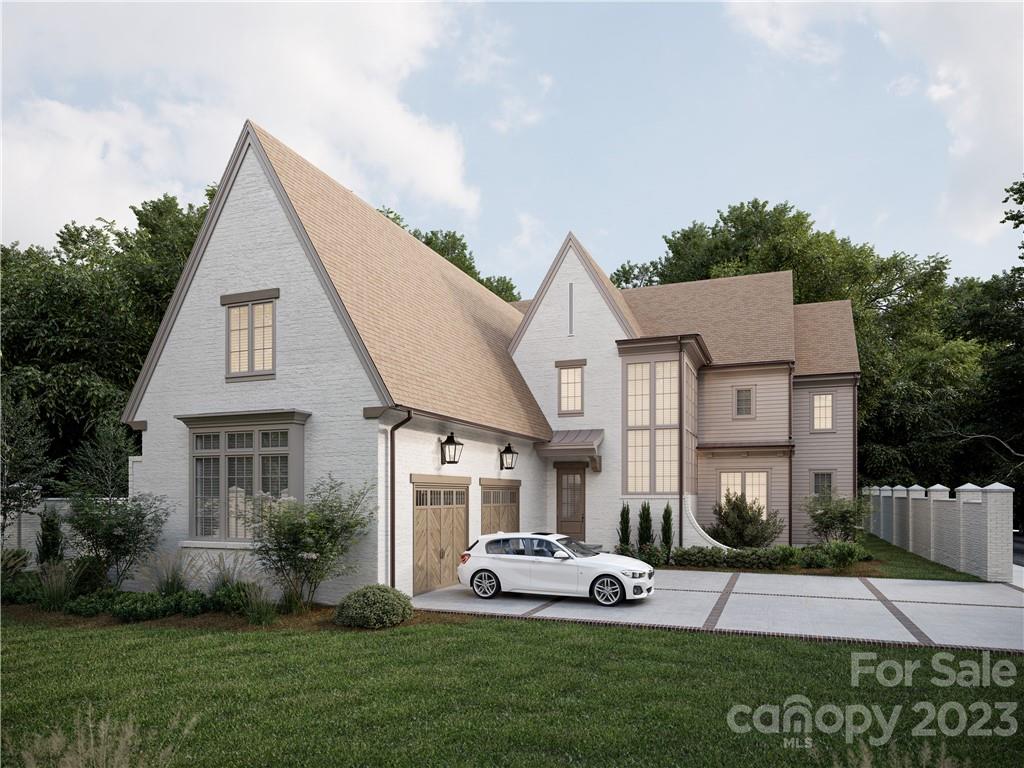
Curb appeal is unmatched with Old-world European architectural elements and striking angles from every corner of this home. A statement is made immediately upon entering with a grand staircase and a large array of windows flooding in natural light. The main level primary suite offers vaulted ceilings, separate walk-in closets, a free-standing soaking tub, and a beautifully tiled walk-in shower. The open living room and kitchen offer casual elegance with custom features throughout including corner built-ins in the living room, cabinetry in the kitchen, and arched doorways leading into the scullery. The entertaining continues into the dining room with vaulted ceilings and surrounding windows that look out to the covered porch with an outdoor fireplace and skylights. Upstairs is an open loft space with built-ins and a bonus room. The additional 4 bedrooms are on the upper level with 2 en-suite bathrooms and one jack & jill. With the prime location and great floor plan, this is a must-see.
#3923079

Charlotte

308 Wonderwood Drive

6 Beds

5 Baths

5,385 Sq.Ft.

$2,600,000

MLS#: 3923079
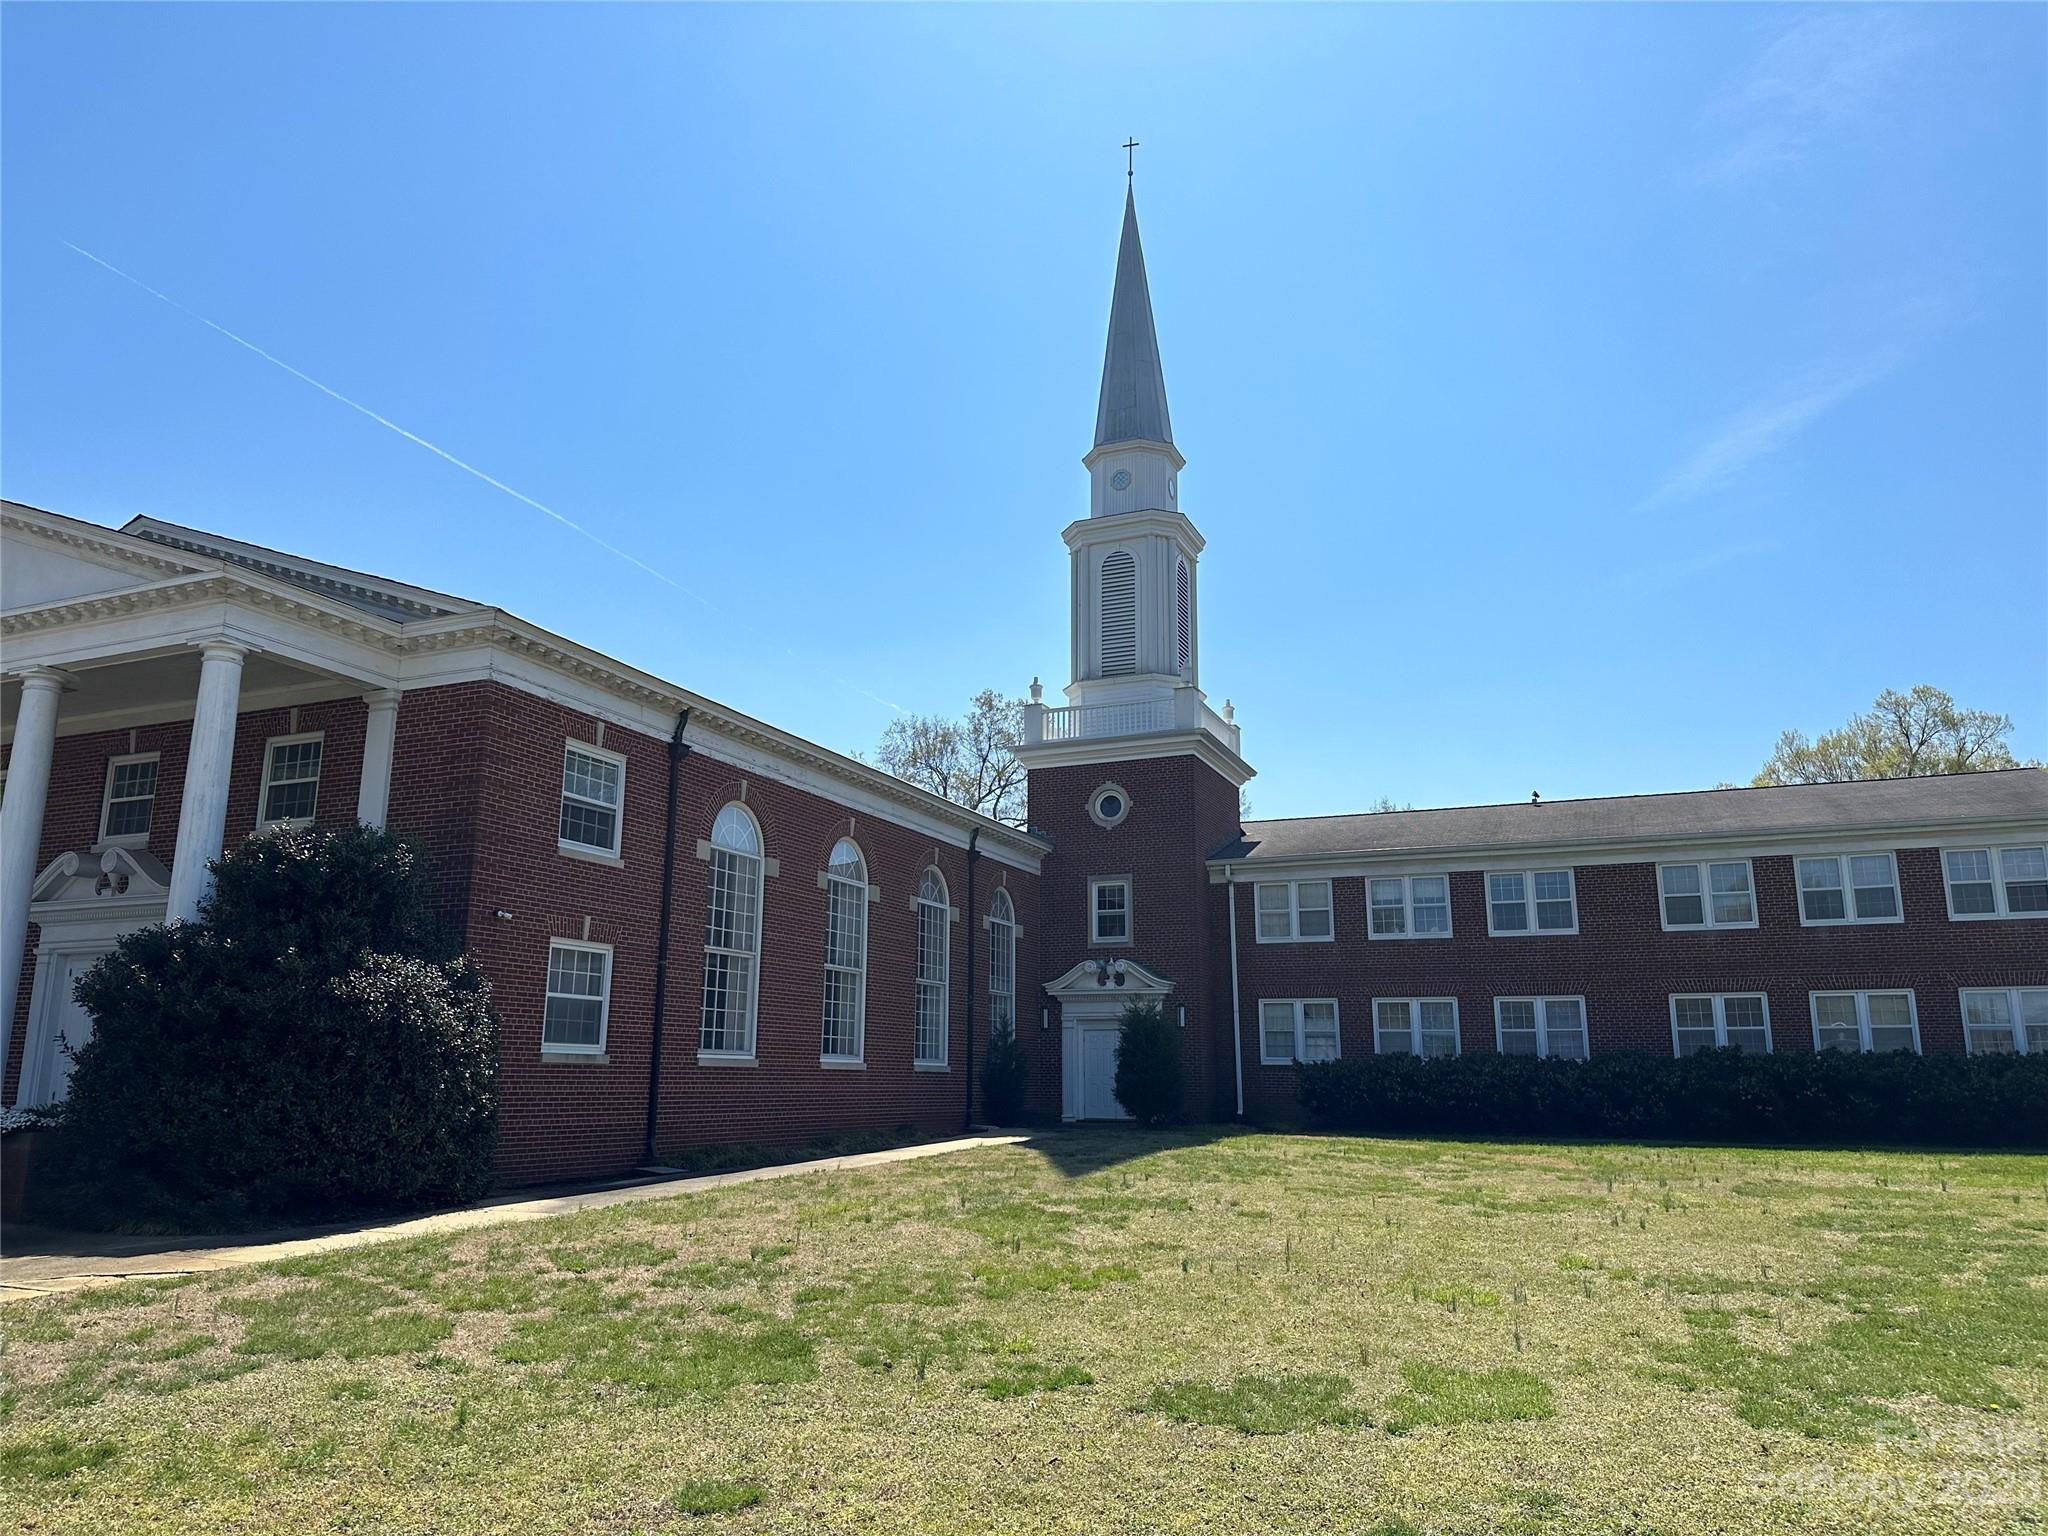
18000 Sq/ft on two acres in the heart of downtown Mooresville! Property is located one block away from Mooresville High School, Mooresville Government Center and Liberty Village which is currently under construction. Mooresville ARP is merging with another local church and will no longer need the property. Property includes two buildings. The Sanctuary Building includes a traditional Sanctuary, Fellowship hall, Kitchen and many office/ meeting rooms. The Family Life Center has a huge multi-purpose room with retractable basketball goals, Two office areas and a fully equipped Commercial grade kitchen that rivals many restaurants. Please see attachments for measurements and floor plans. This is an agent accompanied showing.
#4014694

Mooresville

659 Carpenter Avenue

None Beds

None Baths

18,657 Sq.Ft.

$2,600,000

MLS#: 4014694
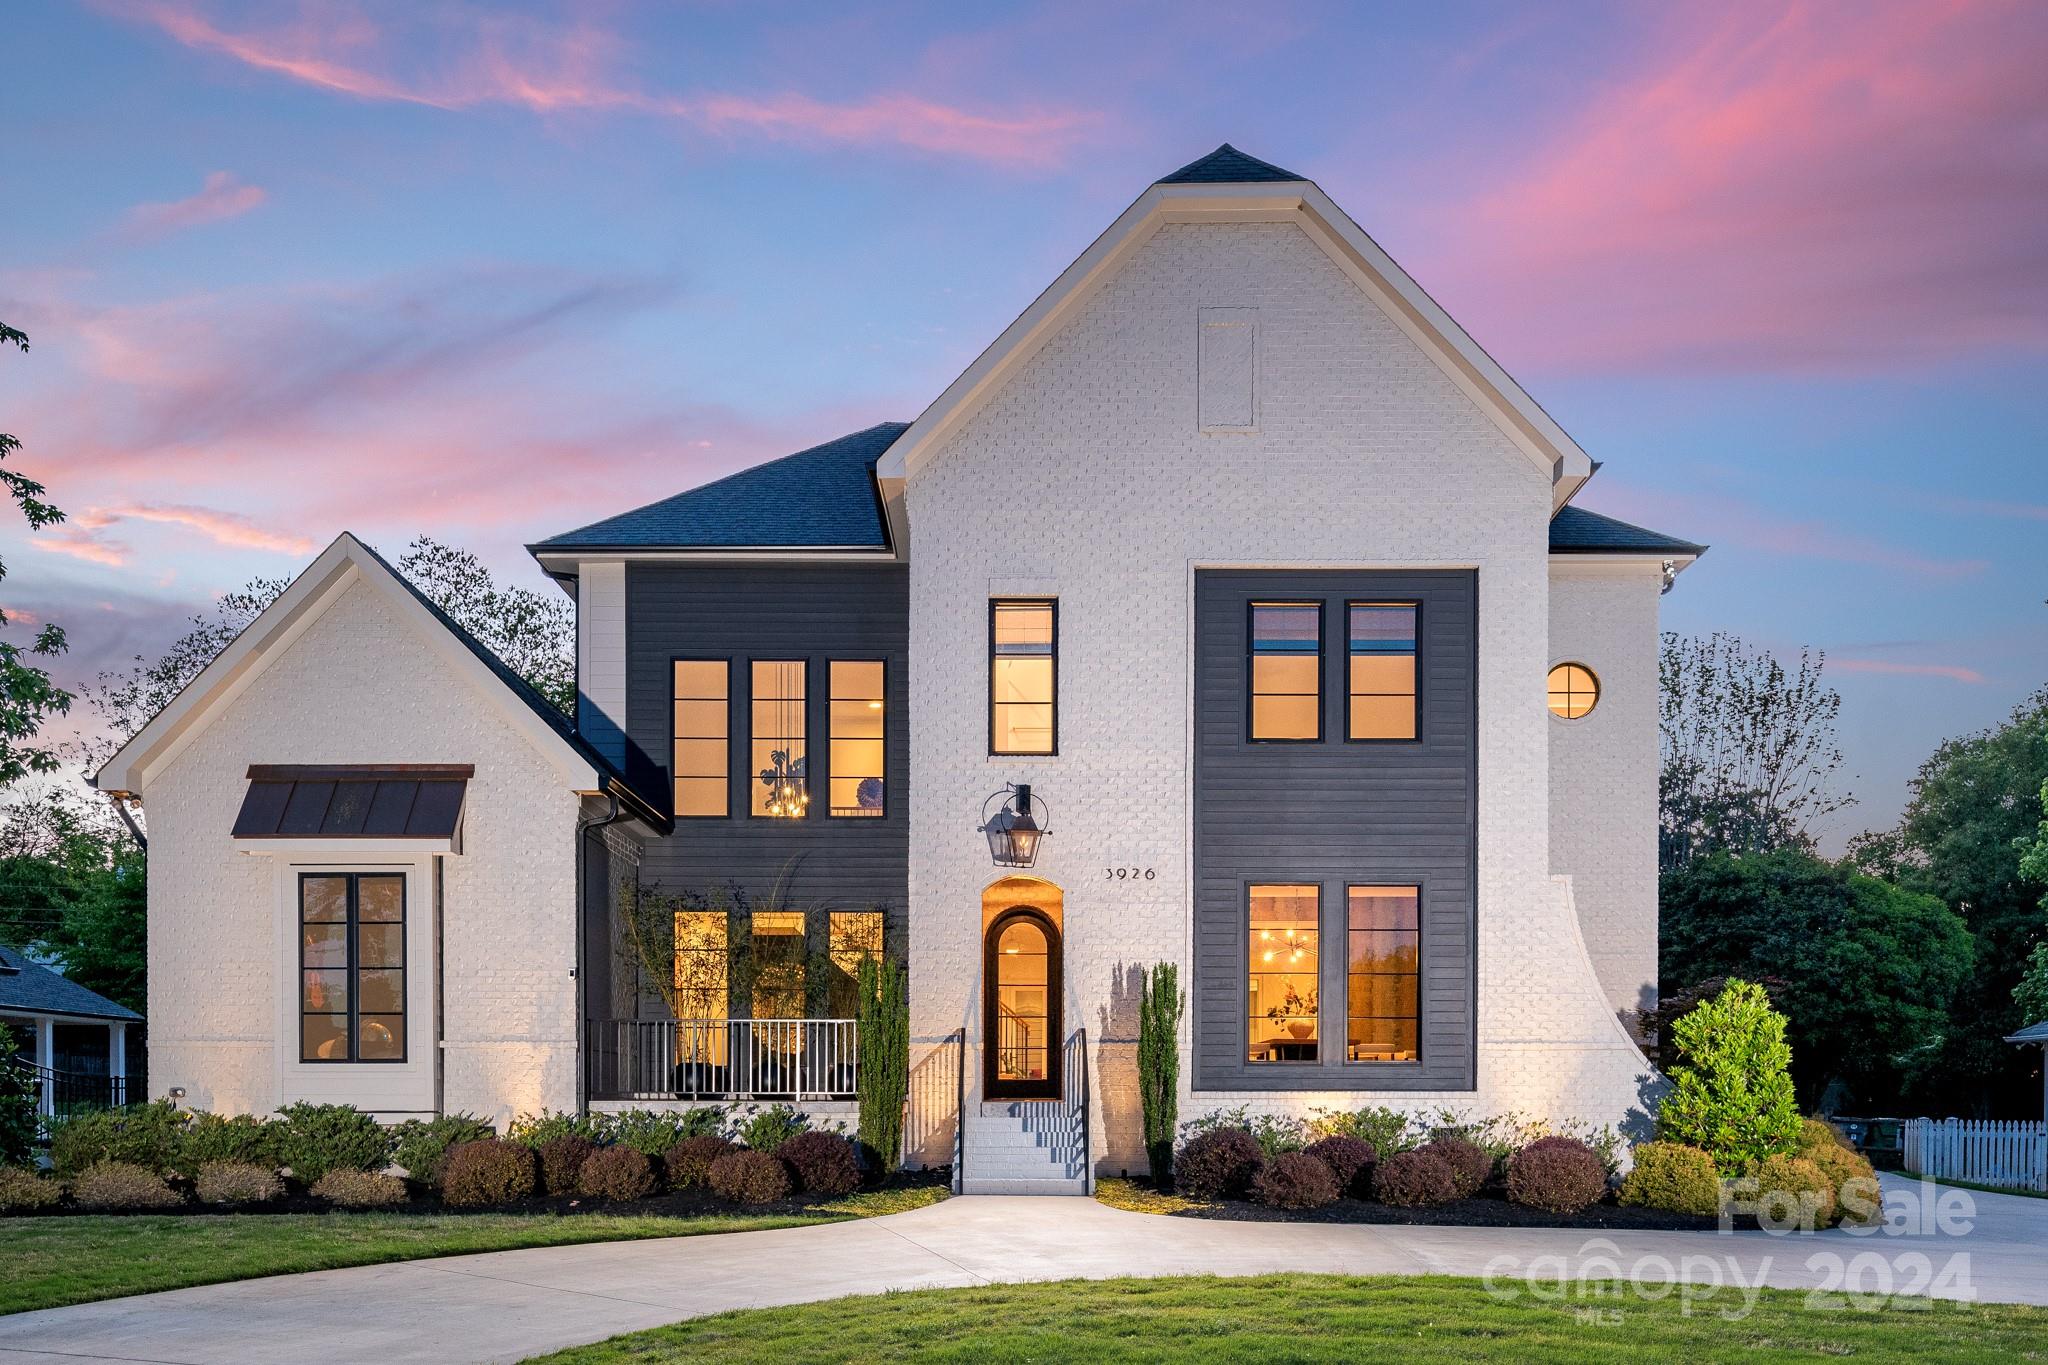
The epitome of SouthPark luxury living and situated at its threshold, this residence grants effortless access to premier amenities, including SP Mall, Symphony Park, Piedmont Town Center, and an array of fine dining. Crafted by Fairview Builders, this gem boasts a striking white painted brick facade with subtle gray wood accents. A grand entrance awaits, marked by an arched glass door that beckons guests into a double-height foyer, graced by a floating staircase. The heart of the home unfolds in an expansive great room, integrating the kitchen, breakfast nook, and living area, where custom built-ins and cast stone gas fireplace anchor the scene. The meticulous attention to detail extends outdoors. The current owner has transformed the backyard into a sanctuary with a saltwater pool and spa, accompanied by fire bowls and waterfalls, inviting serene relaxation. A bespoke louvered pavilion, complete with an outdoor kitchen, provides an idyllic setting for al fresco entertaining.
#4130330

Charlotte

3926 Barclay Downs Drive

4 Beds

5 Baths

4,785 Sq.Ft.

$2,600,000

MLS#: 4130330
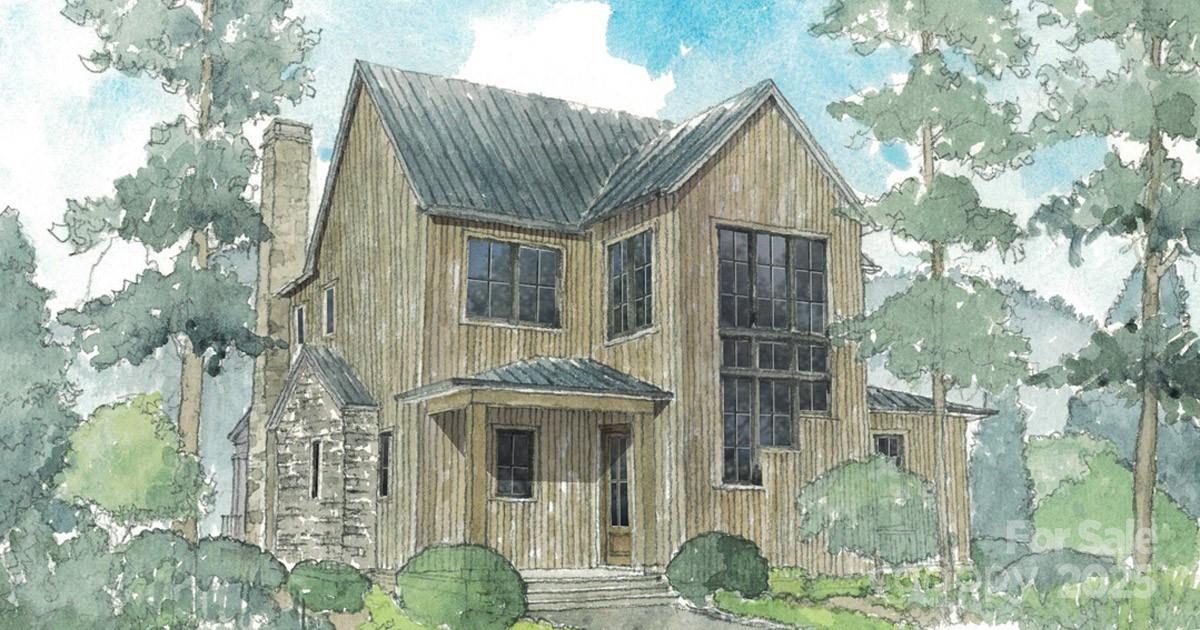
Nestled in the serene Balsam Mountains of Western North Carolina, this exquisite newly constructed residence offers sweeping views of both the Arnold Palmer–designed golf course and majestic mountain landscapes. The main home features 4 spacious bedrooms and 4½ luxurious bathrooms. The gourmet chef’s kitchen is designed for culinary excellence, featuring luxury Wolf and Sub-Zero appliances, quartz countertops, and custom cabinetry. The open concept layout seamlessly connects the kitchen to the living and dining areas, perfect for entertaining. The covered outdoor living space is equipped with its own kitchen and grill, ideal for al fresco dining and gatherings.  Balsam Mountain Preserve is a private 4,400 acre club community with 3,200 acres of conservation land and completed amenities featuring golf, equestrian, scenic trails, tennis and dining. The stunning new facilities at Doubletop Village, including the Summit House Restaurant and Mine Tavern, are now open to members and their guests.
#4308413

Sylva

143 Lodestone Drive 418

4 Beds

4 Baths

3,141 Sq.Ft.

$2,600,000

MLS#: 4308413
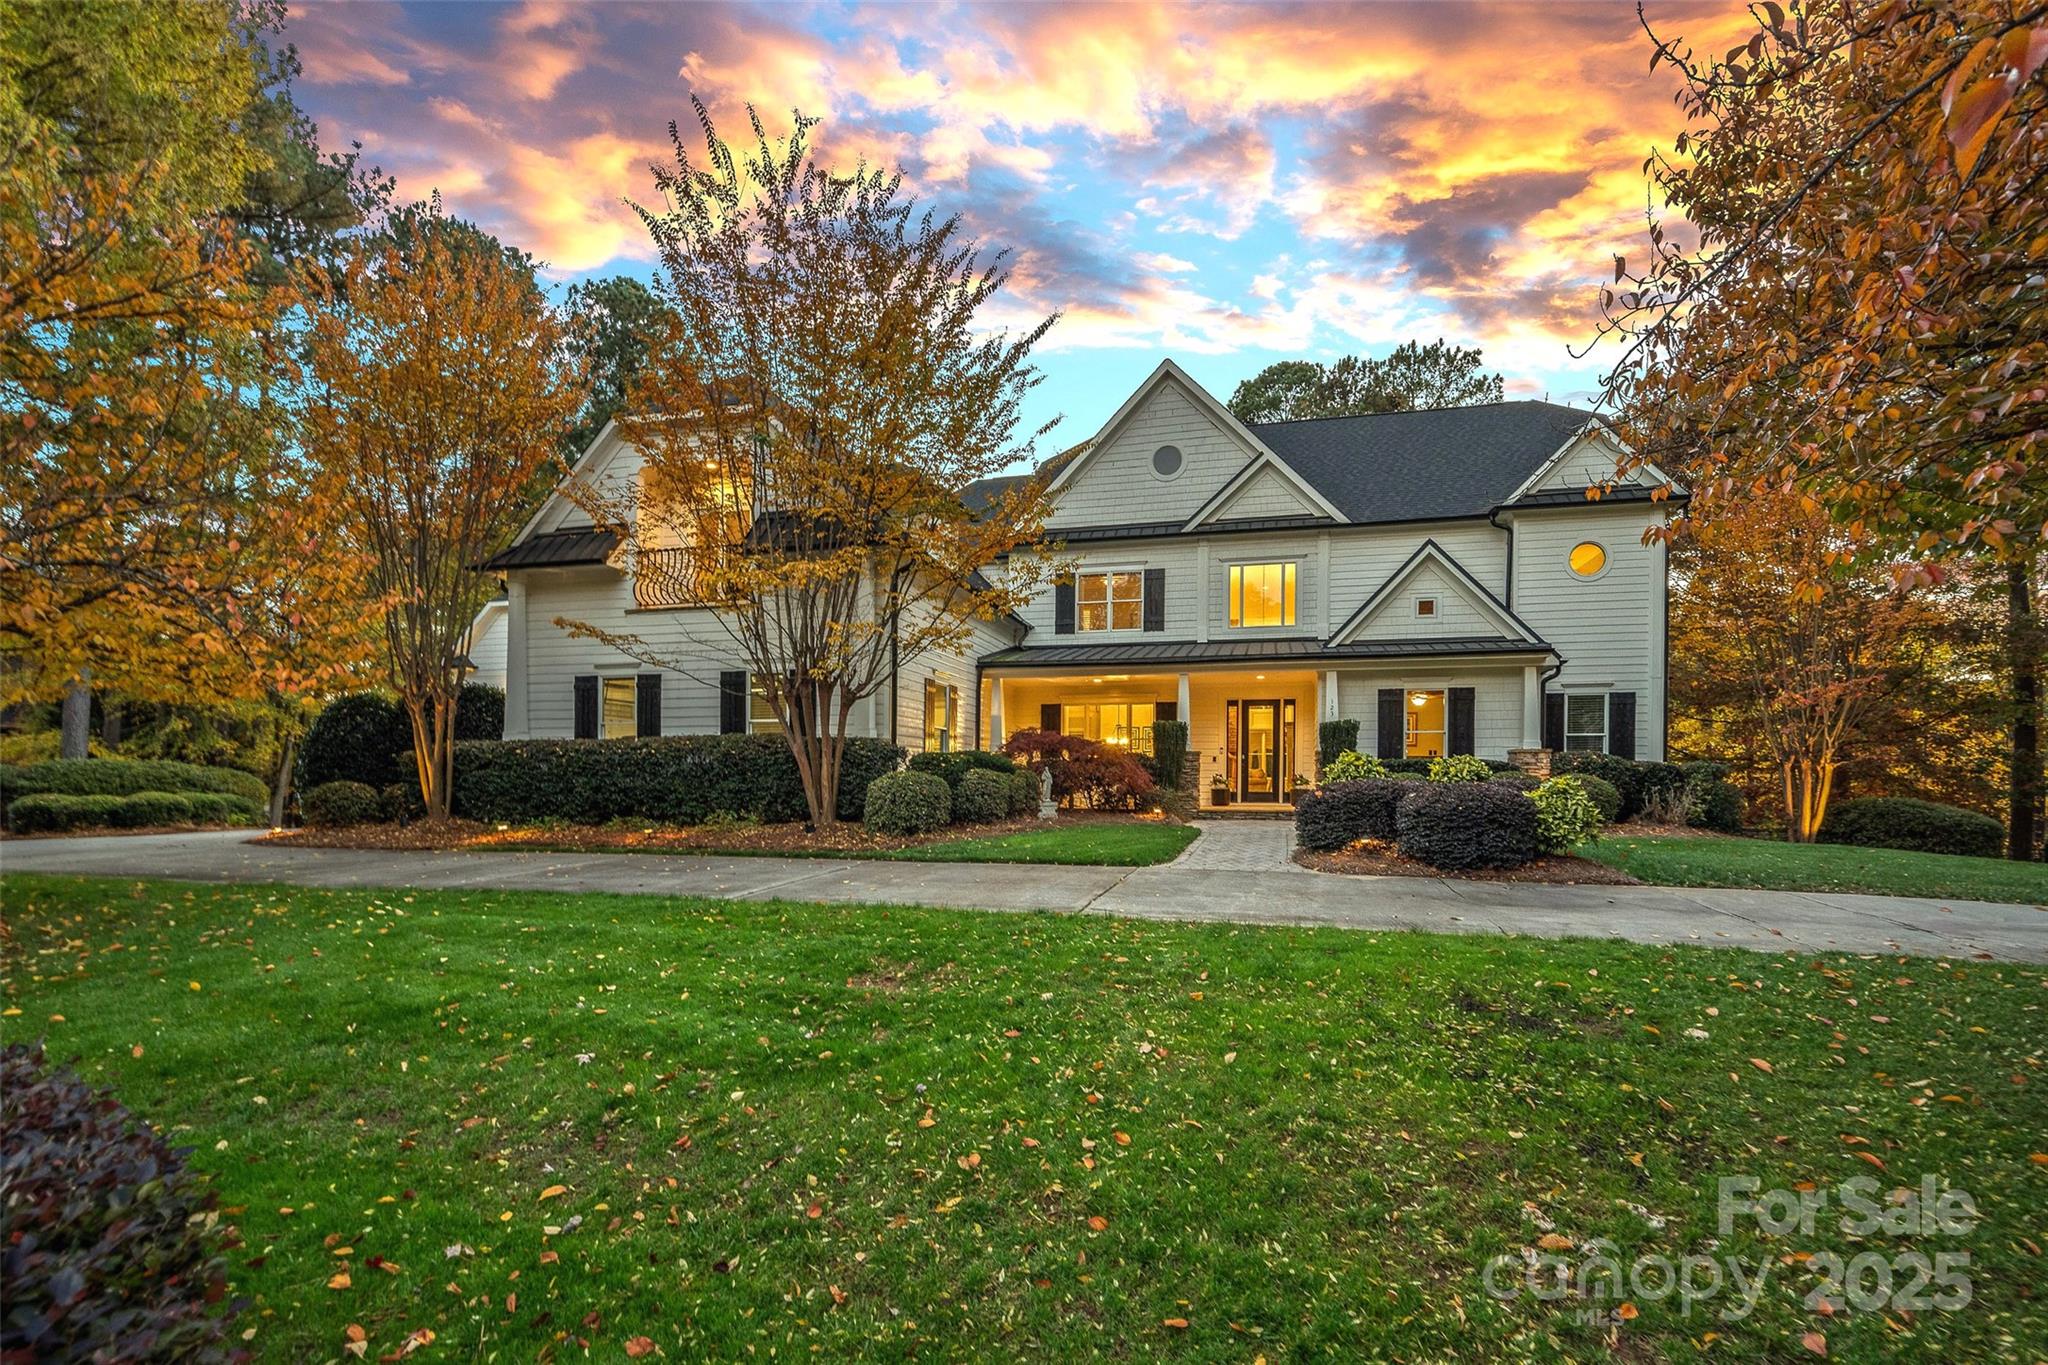
This stunning golf course estate offers the ultimate luxury lifestyle, delivering both a Deeded Boat Slip and Trump National Golf Club access right to your doorstep perfectly complementing the stunning golf course views overlooking the TNGC 11th Hole that define this premier property.

Set on a double, well-manicured 1.55-acre lot, this home boasts exquisite features inside and out. Enjoy year-round entertaining with a newly built heated saltwater pool and spa and an extensive travertine patio. The home itself is designed for grand living, featuring an incredible 4-car garage configuration (attached 2-car plus a detached two-level garage with workshop), and a stately circular driveway leading to an inviting flagstone porch.

Inside, discover a beautifully updated space with wide plank walnut hardwood floors throughout the main level, soaring 10-foot ceilings and 8-foot doors, and high-end finishes like stacked crown molding. A dedicated Wet Bar, a Two-Story Great Room with a massive stacked stone fireplace, and an executive Office are just a few of the highlights. The Gourmet Kitchen was recently refreshed showcases a magnificent book-matched granite island, commercial-grade gas cooktop, and premium appliances.

Retreat to the luxurious Owner's Suite, featuring a large balcony access and a brand-new, $100,000+ primary bathroom. This spa-like retreat boasts real wood his-and-her vanities with stylish counters, custom back-lit picture-framed mirrors, a freestanding soaking tub, and a country club-sized steam shower with elegant glass arched doors, a rain head system, and dual shower heads, all surrounded by gorgeous tile and a wrap-around floating bench. The suite is completed by separate his & hers custom walk-in closets.

The Upper Level is equally impressive, boasting three generously sized bedrooms, a spacious Bonus Room, and a second office/Flex Room.

The Lower Level is an entertainer's dream, complete with a Billiard/Recreation Room, Family Room with a stone fireplace, and a Fifth Bedroom/Bonus Room. The lower level features multi generational private Second Living Quarters with a full kitchen, bedroom, bath, and separate entrance.
#4317003

Mooresville

123 Stonewall Beach Lane

5 Beds

5 Baths

8,640 Sq.Ft.

$2,600,000

MLS#: 4317003
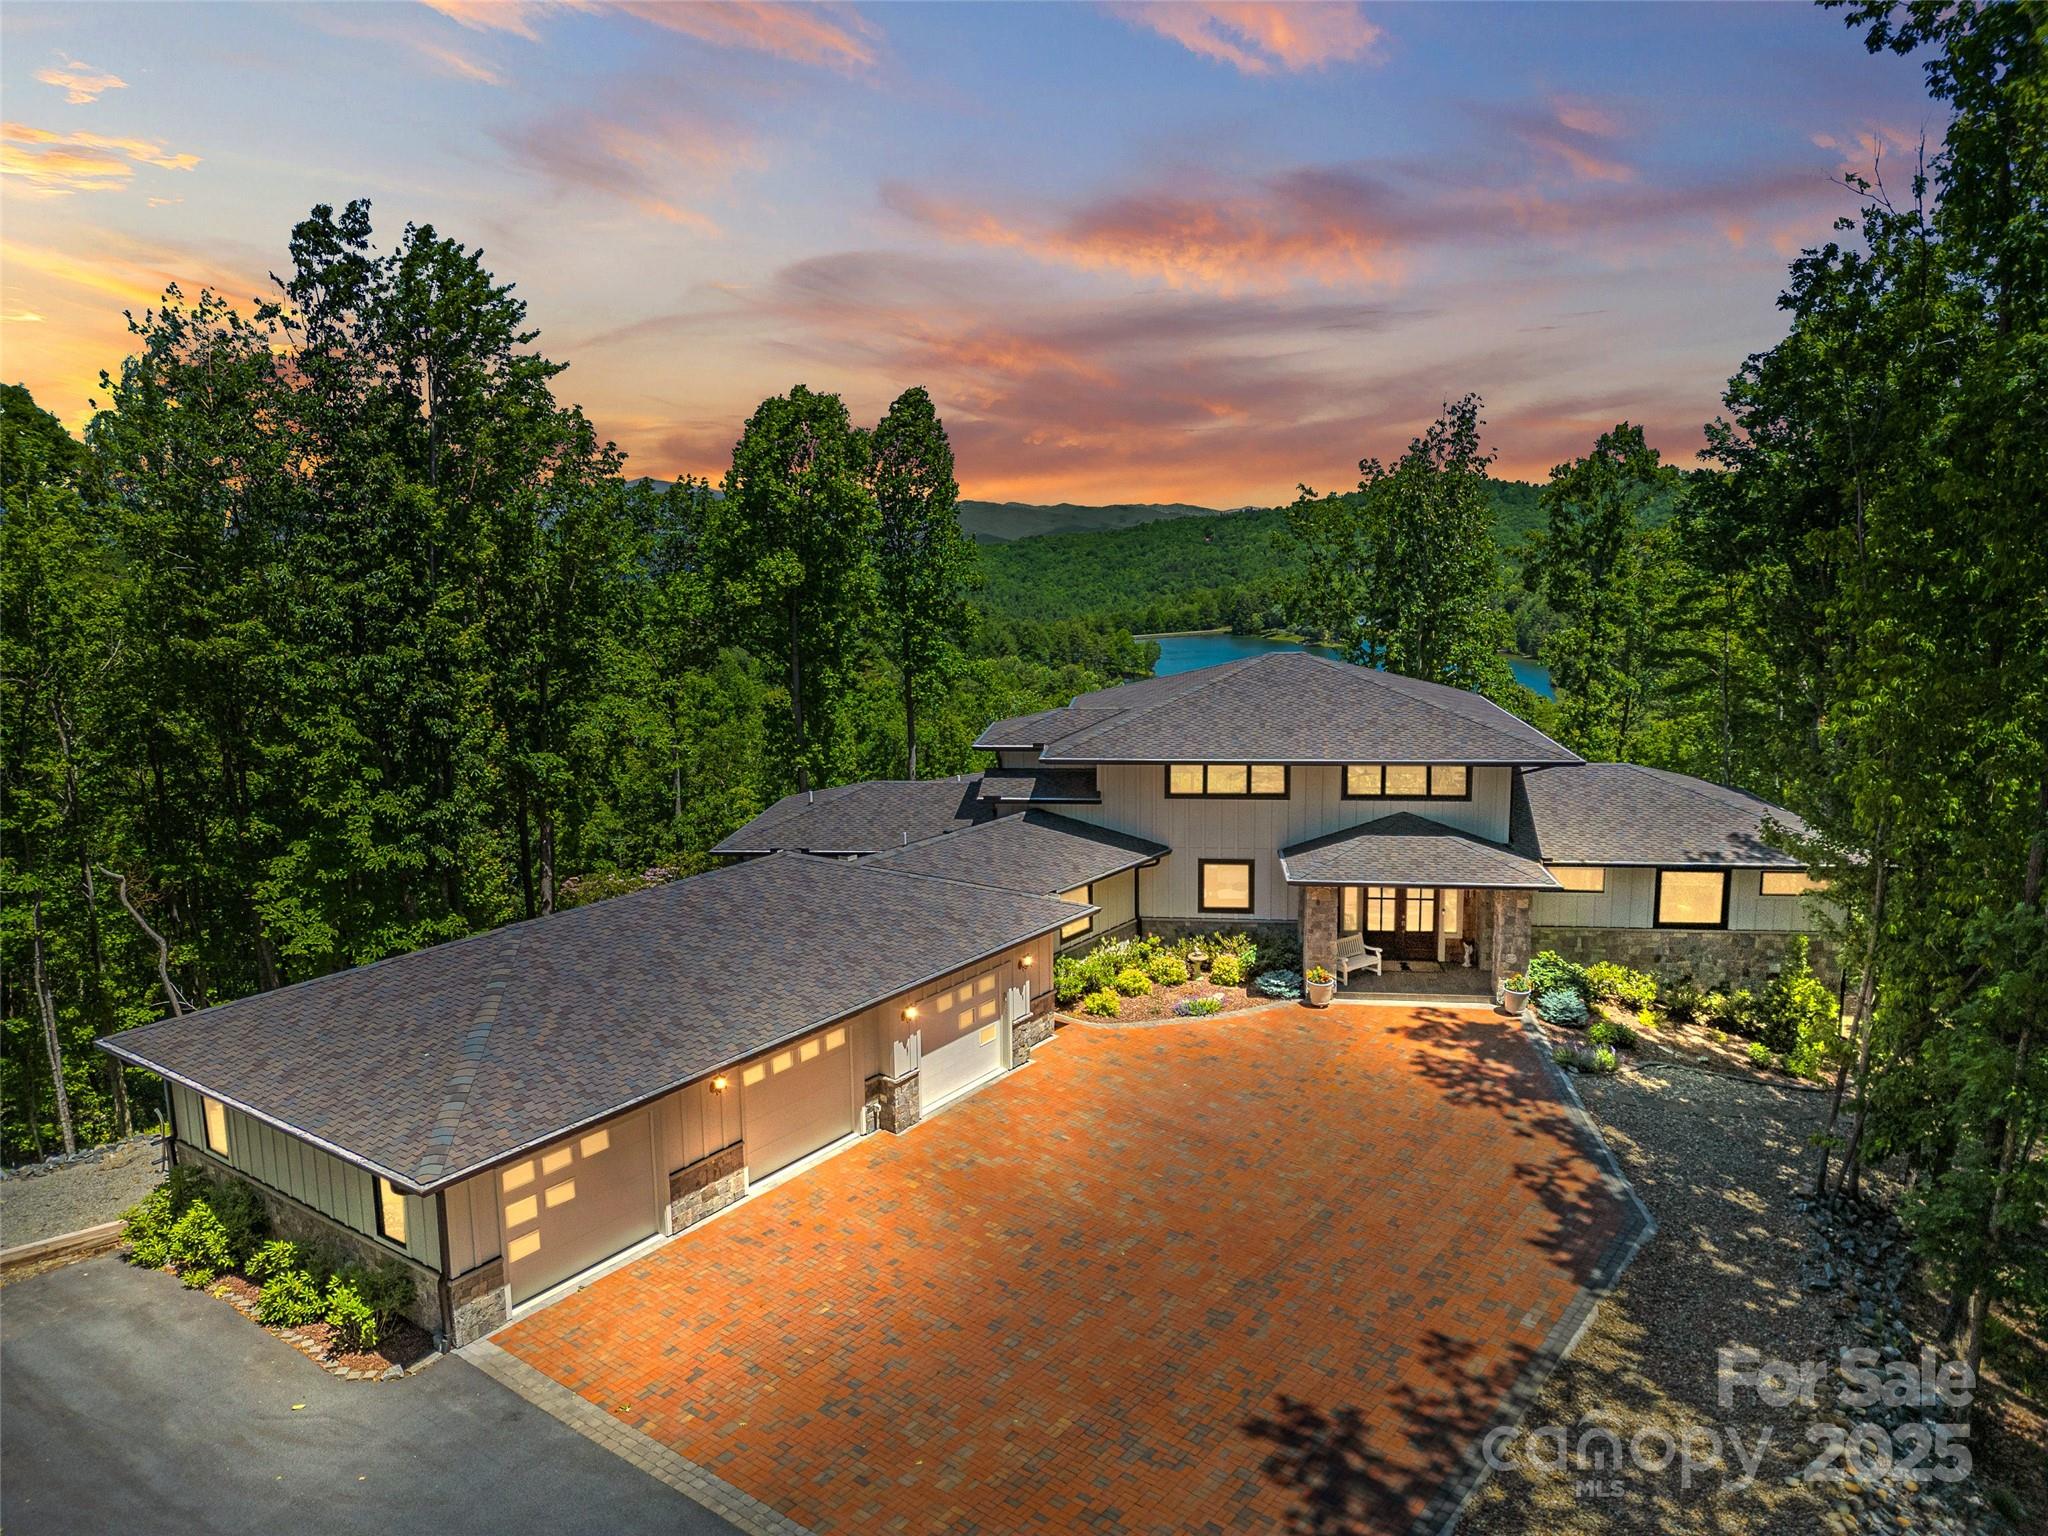
One of the most stunning views in WNC. This is a home and property that delivers an experience and wow factor that defines extraordinary! The large 6-acre property has very mild deed restrictions with room for additional houses or hobby huts. Natural granite boulders mark the entryway to the property as the house and sweeping views come into focus. Inside the practically new home, you are greeted by soaring ceilings and a wall of windows framing the spectacular view of Blue Ridge Parkway and Eagle Lake in the foreground. Obviously, a home of this caliber offers one-level living under meticulous care. The lower level offers all the overflow guests and entertaining space, both indoors and out, with extras including a gym, steam room, hot tub, and masterfully hardscaped patio. Located just minutes from historic downtown Brevard, Dupont State Forest, Cedar Mountain, and Asheville Regional Airport. Nassua Ridge offers the pinnacle of living in WNC. See Virtual Tour Video
#4275711

Brevard

147 Nassau Ridge

4 Beds

4 Baths

4,802 Sq.Ft.

$2,600,000

MLS#: 4275711
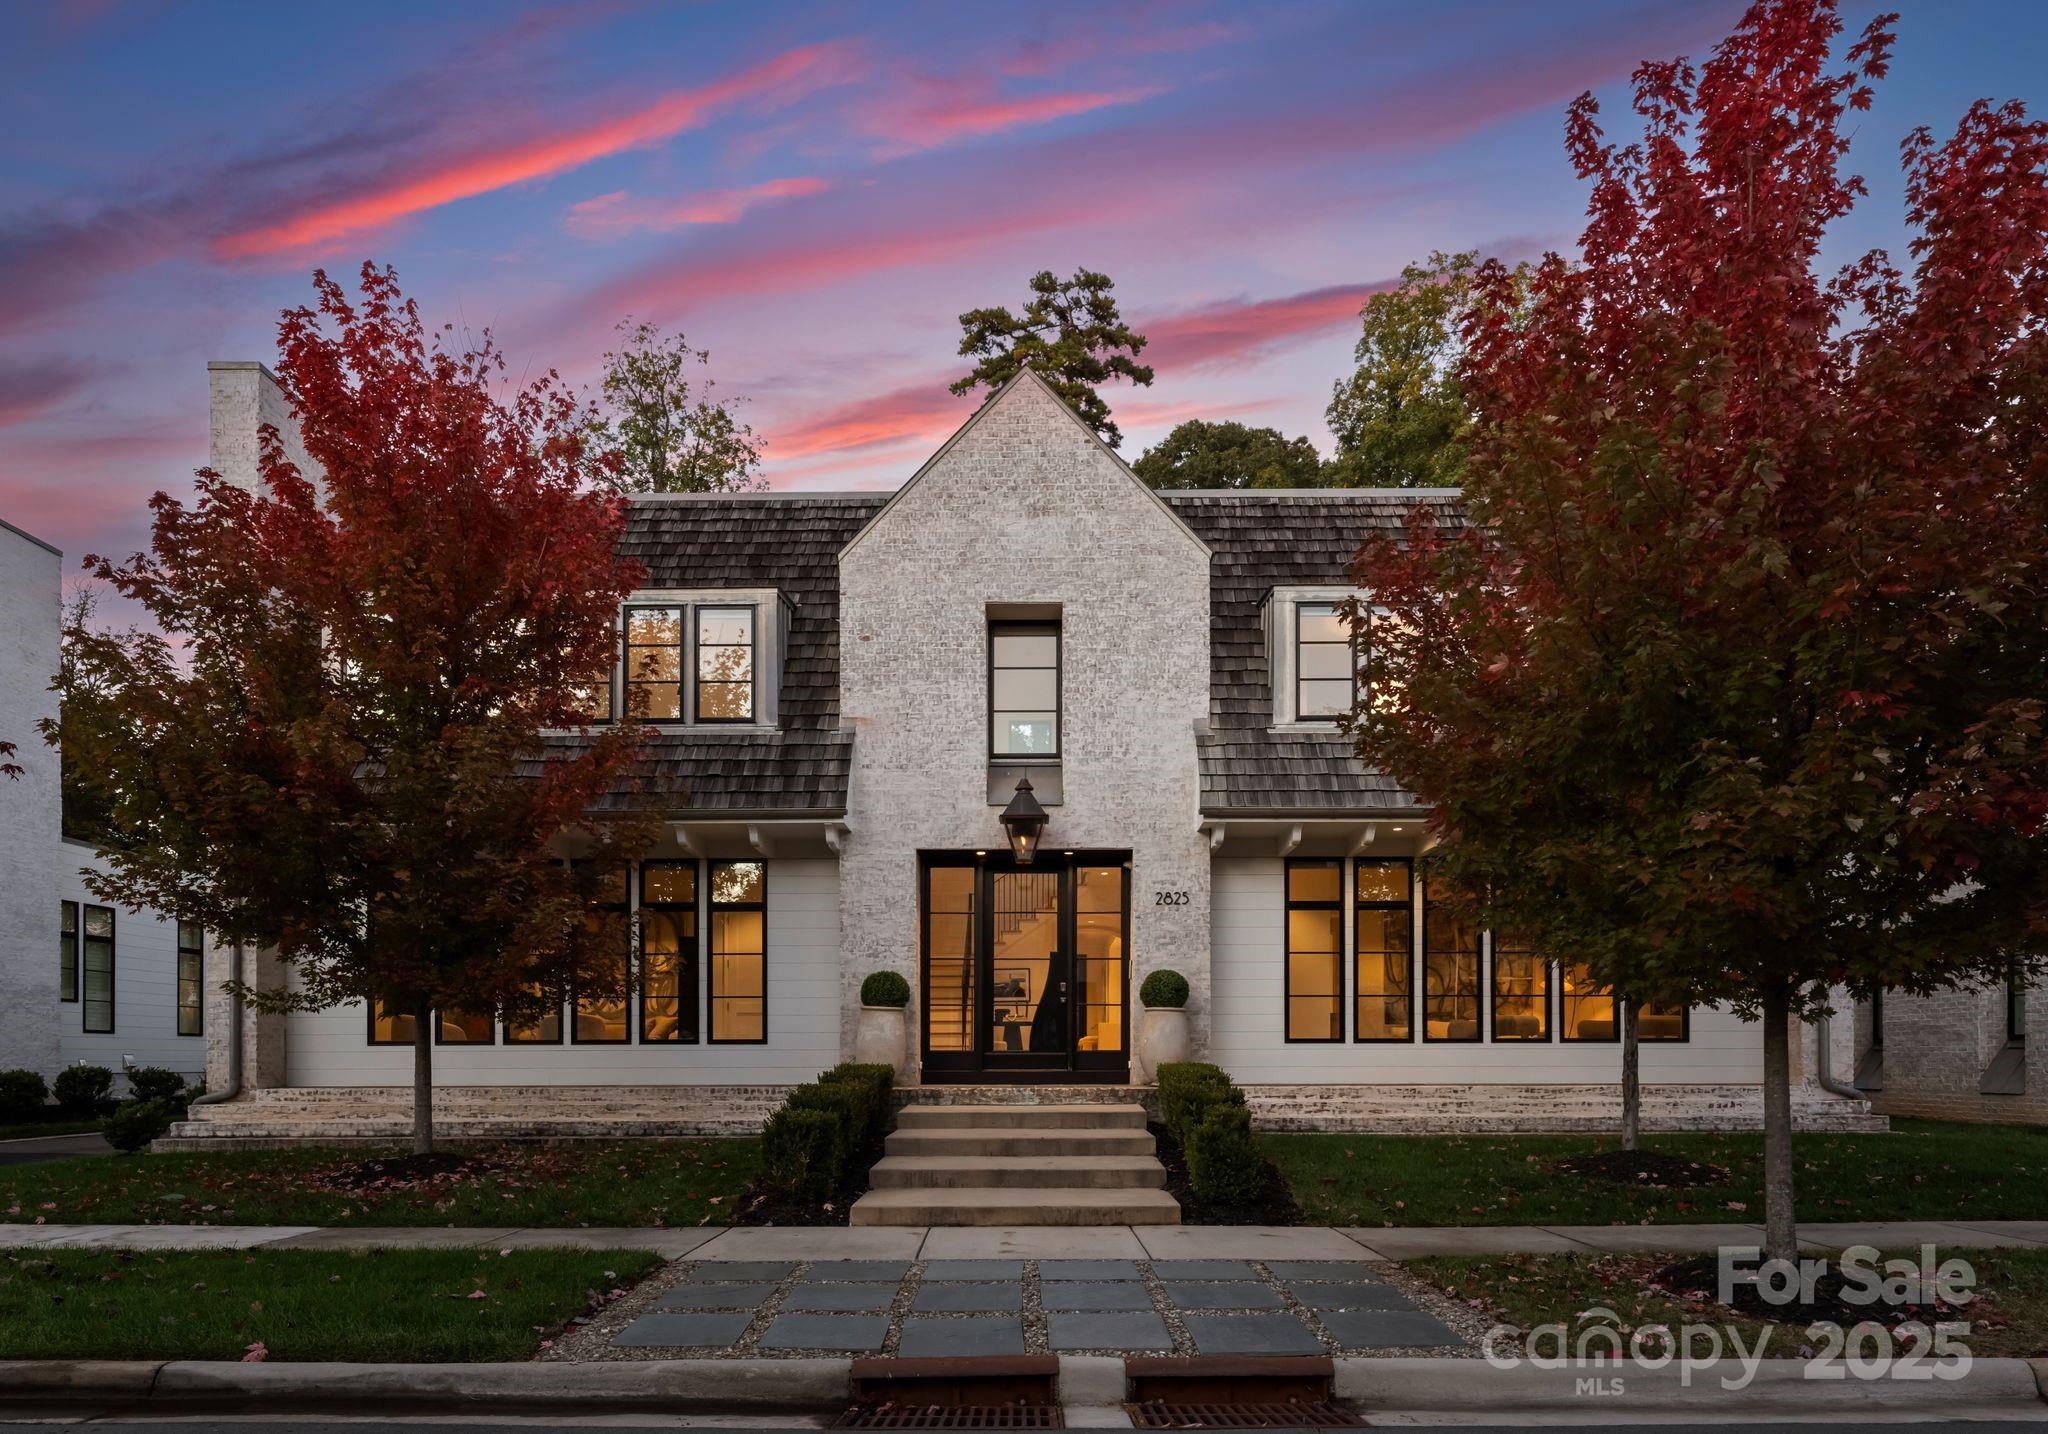
None
#4316617

Charlotte

2825 Kenwood Sharon Lane

3 Beds

3 Baths

3,940 Sq.Ft.

$2,599,999

MLS#: 4316617

1 ... 619 620 621 622 623 ... 666
* Listings identified with the FMLS IDX logo come from FMLS and are held by brokerage firms other than the owner of this website. The listing brokerage is identified in any listing details. Information is deemed reliable but is not guaranteed. If you believe any FMLS listing contains material that infringes your copyrighted work please click here to review our DMCA policy and learn how to submit a takedown request. © 2024. First Multiple Listing Service, Inc.
 - property

Send a message

Message successfully sent.

Your message

What is 3 + 4 ?

Reason for contacting?

I agree to receive email communication and understand I can unsubscribe at any time.

I agree to be contacted by Prestino Advantage via call, email, and text for real estate services. To opt out, you can reply 'stop' at any time or reply 'help' for assistance. You can also click the unsubscribe link in the emails. Message and data rates may apply. Message frequency may vary. Privacy Policy

Sign Out

Virtual Assistant

Would you like to take the next step with this property? We can help you schedule a showing or virtual tour, or send you more details.

Yes, I would like more information.

Thank You for Your Reply, One of Our Agents will contact you as soon as possible

No, maybe later.

Thank you, you can always contact me via email, phone number or through the contact form.

Realhub AI

Lucy - Your AI-Powered Realtor

Update Your Temporary Password

Personalize your search

Enter your email and we'll notify you immediately when new listings match what you're looking for.

or enter email address

Already have an account ? Login here

Continue your home search

I agree to receive communications and understand I can unsubscribe at any time.

I agree to be contacted by Prestino Advantage via call, email, and text for real estate services. To opt out, you can reply 'stop' at any time or reply 'help' for assistance. You can also click the unsubscribe link in the emails. Message and data rates may apply. Message frequency may vary. Privacy Policy

Already have an account ? Login here

We use cookies

We use cookies primarily for analytics to enhance your experience. By accepting, you agree to our use of these cookies. You can manage your preferences or learn more about our cookies policy.





