
Properties

Browse or get in touch to schedule a walkthrough.

  • Nearby me
Price range

Popular Features

Community Features

Association

Property Features

Waterfront

View

Exterior Features

Interior Features

Style

10000 properties match your criteria

Updated 1 minute ago

E-Alert name
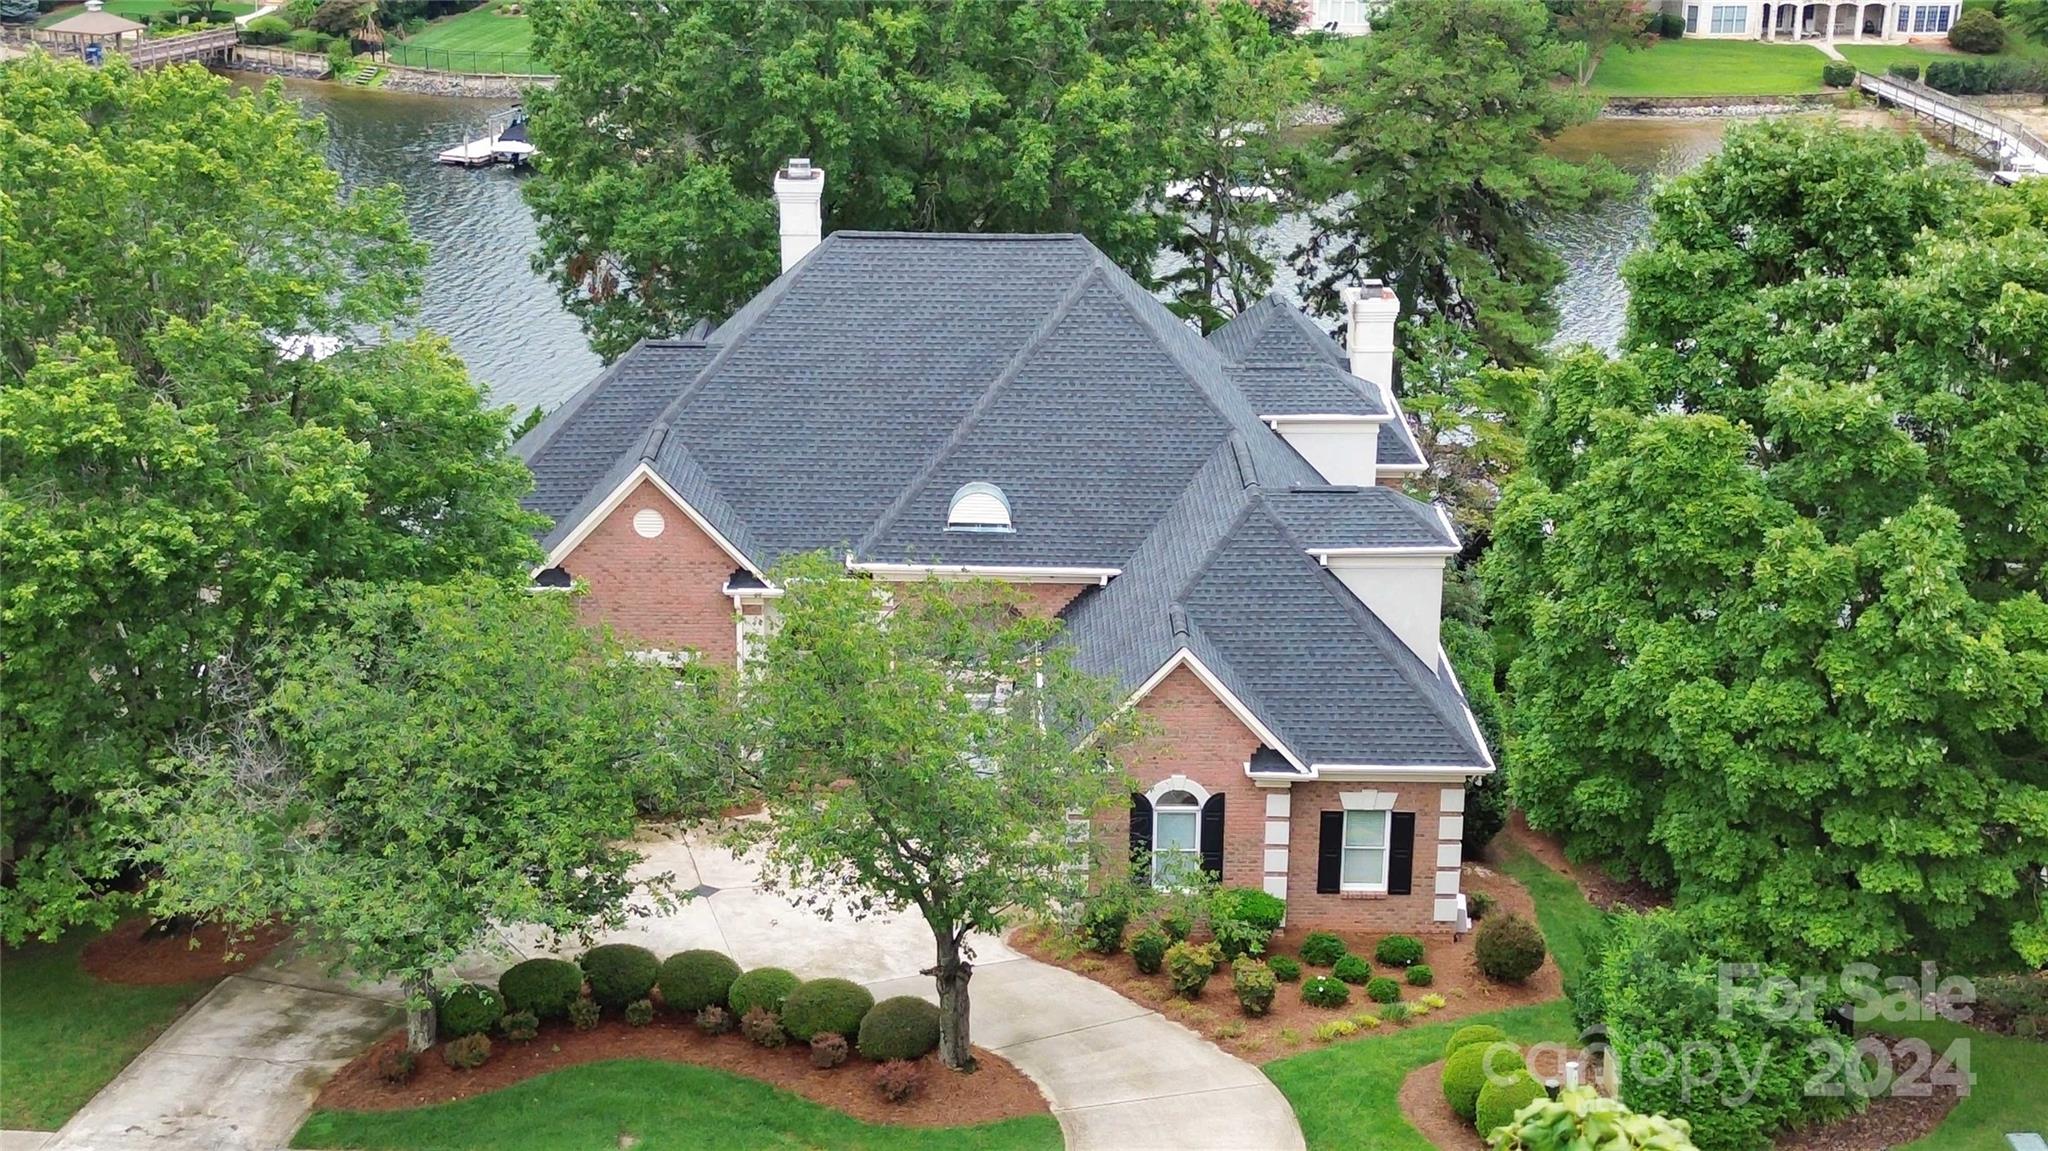
Welcome home to a stunning waterfront property nestled in the sought-after neighborhood of The Peninsula on Lake Norman. This impressive home boasts 5 bedrooms, 4.5 bathrooms, and a spacious 6066 square feet of living space. Upon entering, you'll be greeted by an elegant interior featuring high ceilings, abundant natural light, and breathtaking water views that create a serene ambiance throughout. The main level offers a seamless flow between the living spaces, including a gourmet kitchen, formal dining room, and a cozy living area with a fireplace. The primary suite is a true retreat, complete with its own private space and a luxurious ensuite bathroom. Additionally, the home features a full basement, ideal for entertaining or creating a private sanctuary. Step outside to the patio and savor the captivating water views while enjoying the peaceful surroundings.Don't miss the opportunity to make this exceptional waterfront property your own and experience the epitome of lakeside living.
#4164905

Cornelius

17813 Spinnakers Reach Drive

5 Beds

4 Baths

6,066 Sq.Ft.

$2,599,999

MLS#: 4164905
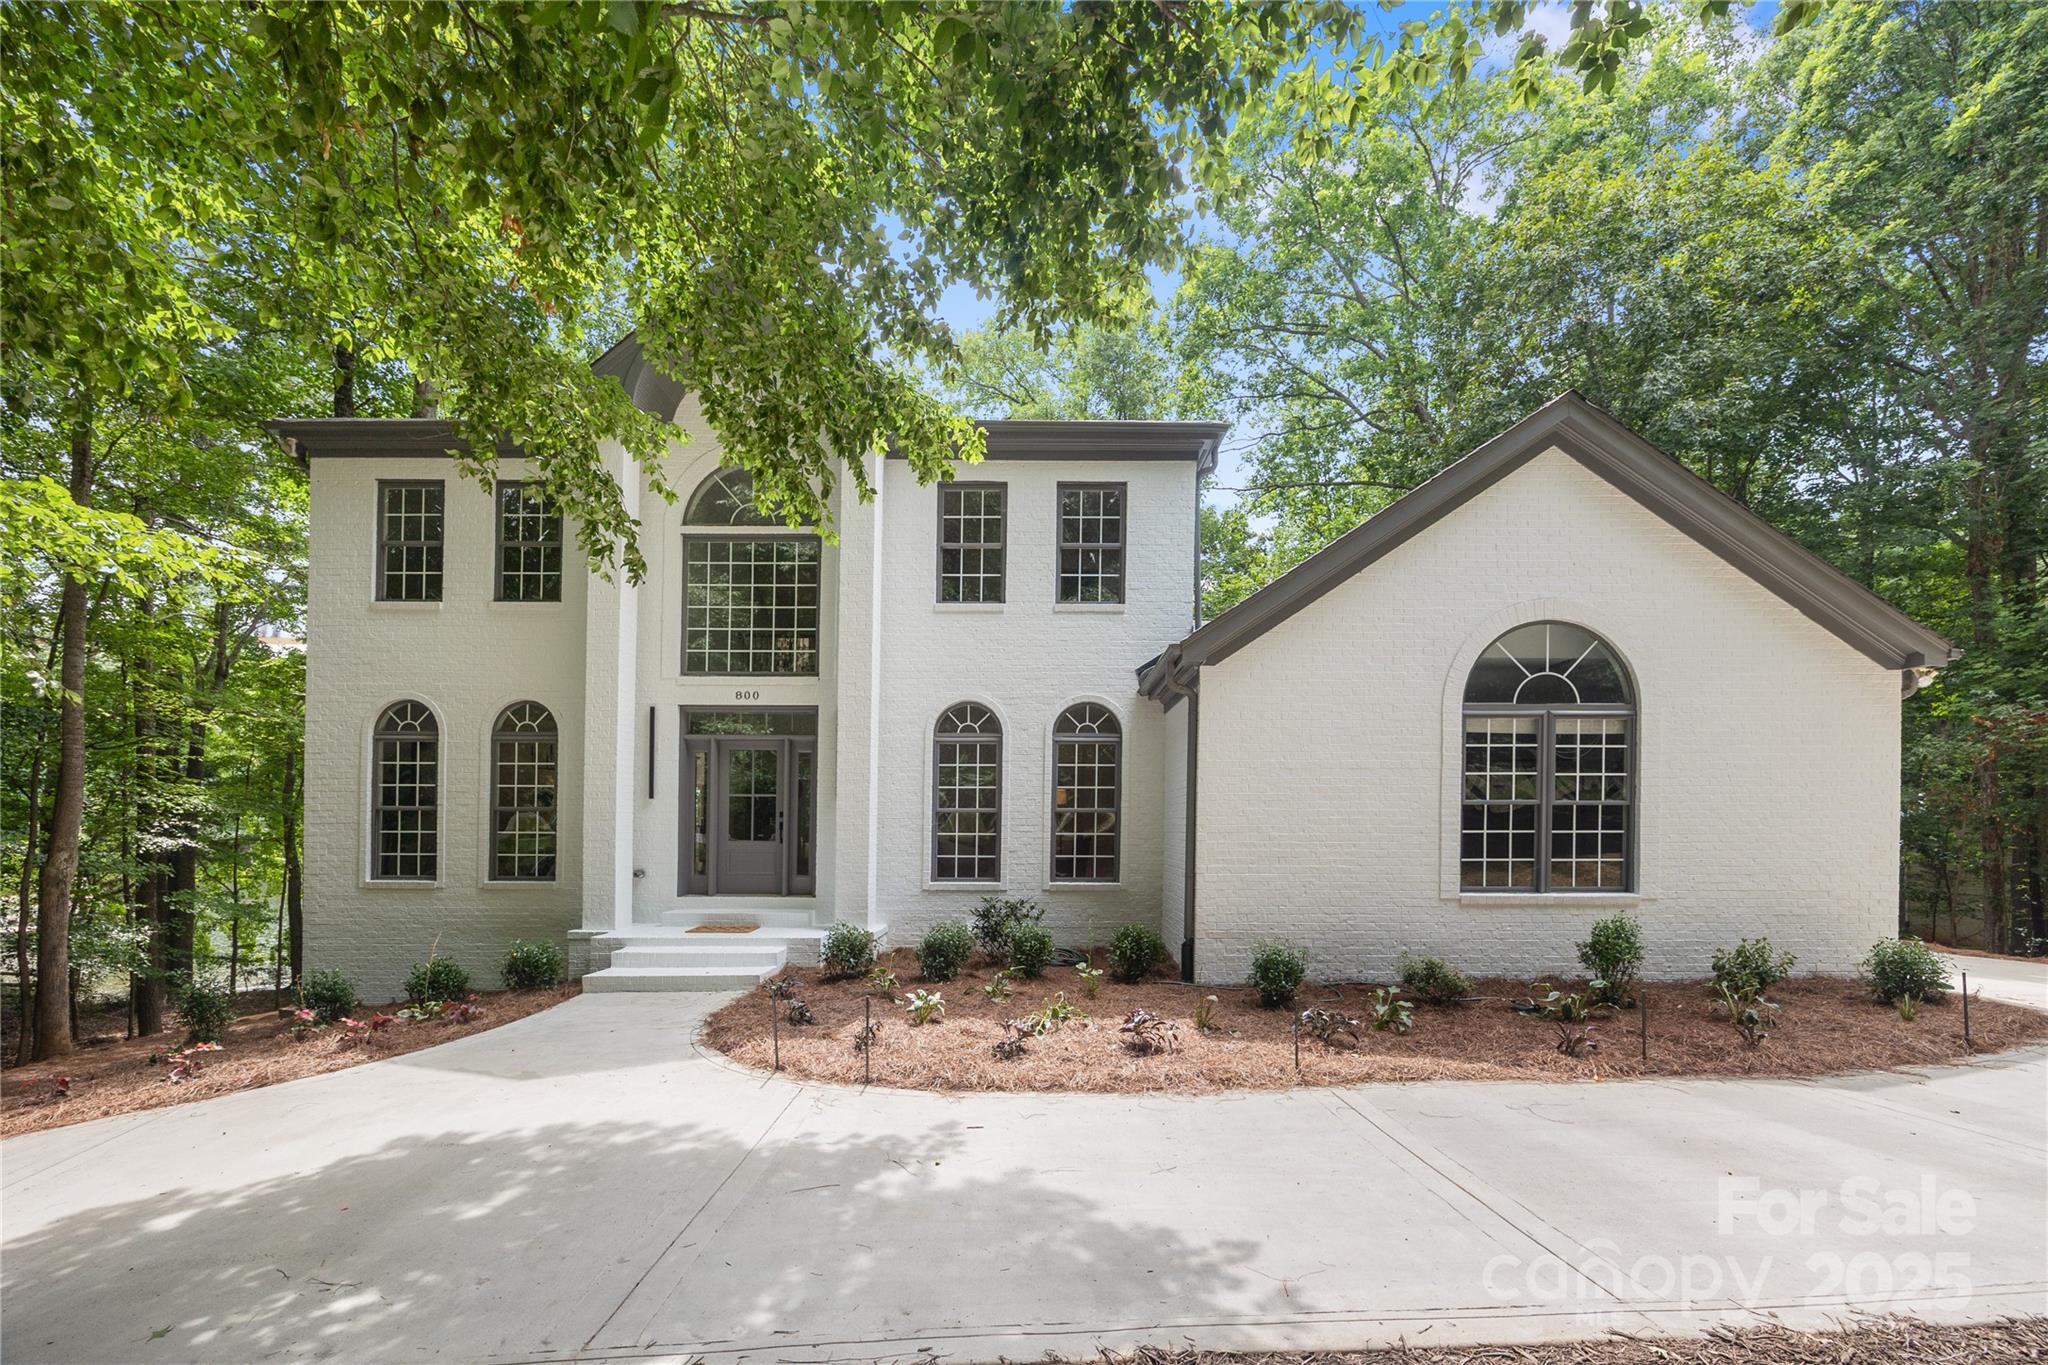
Experience the pinnacle of luxury lakefront living w/this extraordinary Lake Norman waterfront estate. Set on 1.11 acres, this 5,339 sq. ft. masterpiece offers 4 bd, 6 ba & 3 versatile flex rooms in the finished basement. This exquisite property features a private dock w/stylish gazebo & sandy beach, creating the ultimate lakeside experience. The main-level primary suite features a fireplace, stunningly remodeled en suite bath, sitting area w/wall of windows overlooking the lake. The grand 2-story great room showcases floor-to-ceiling windows & striking fireplace. A chef’s dream kitchen includes high-end appliances, walk-in pantry & breakfast area w/a view. Enjoy a formal dining room, custom library & renovated laundry. Upstairs, each bedroom boasts a private en suite. The finished basement offers a wet bar, game area & media-ready space. Outside, the upper deck provides the perfect setting to enjoy LKN sunsets or relax on the lower porch sauna or jacuzzi. A must-see waterfront home.
#4278501

Mooresville

800 Lakeview Shores Loop

4 Beds

5 Baths

5,339 Sq.Ft.

$2,599,999

MLS#: 4278501
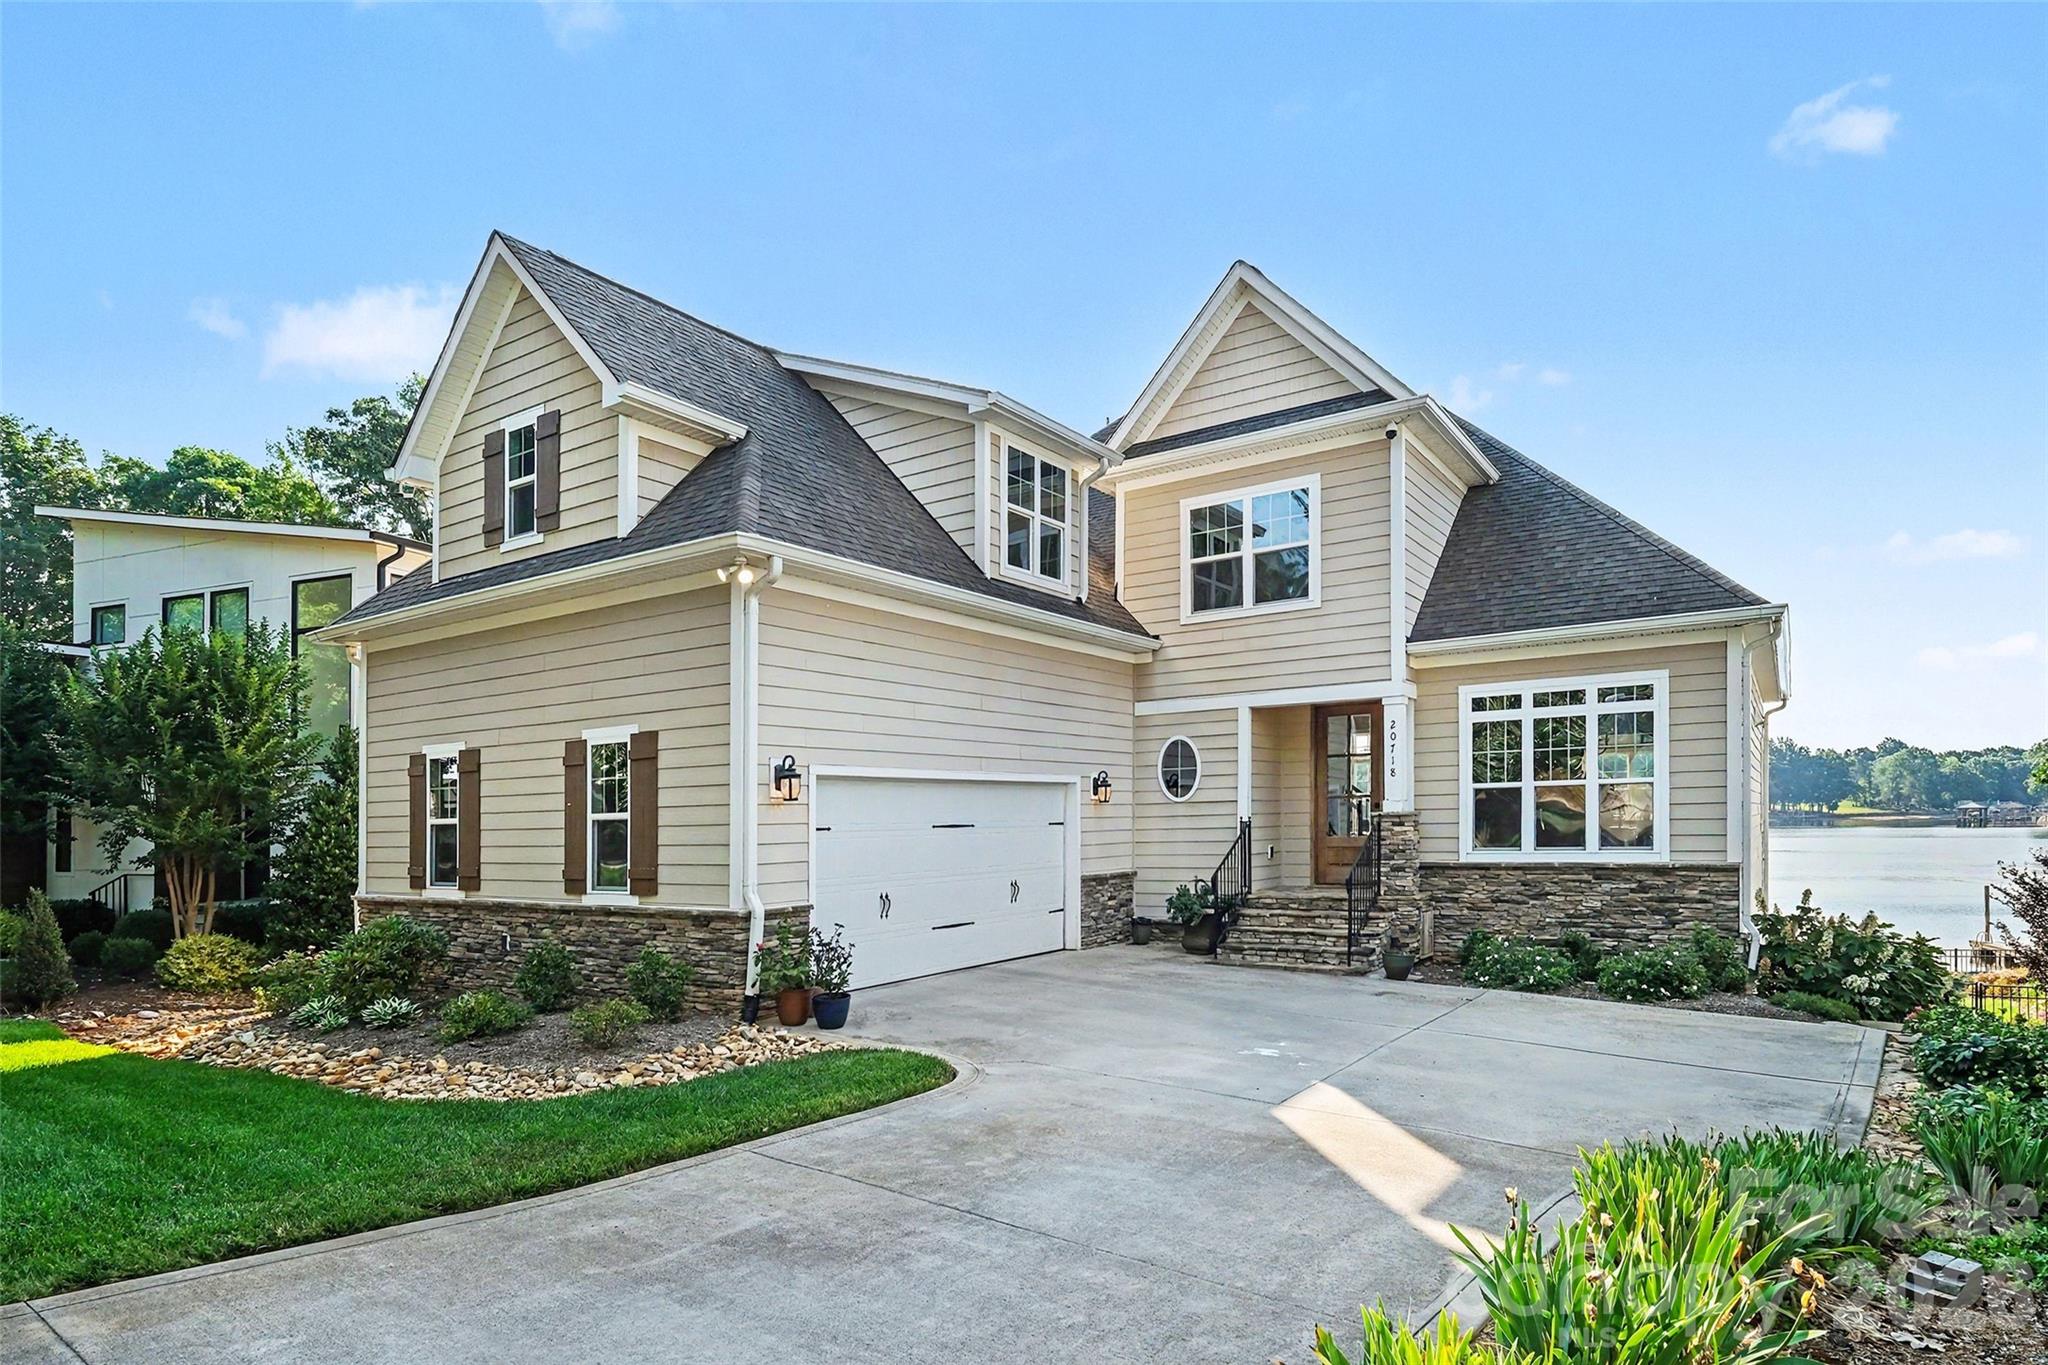
Waterfront living in this exceptional four-story Lake Norman retreat, built in 2016 and nestled within the charming Island Forest community of Cornelius, North Carolina. Offering approximately 3,775 square feet of thoughtfully designed living space, this beautifully crafted lakefront residence features four bedrooms, five bathrooms, elegant five-inch wood flooring, and breathtaking water views throughout.

Designed to balance luxury, comfort, and functionality, the home offers an ideal layout for entertaining, multigenerational living, and everyday lakeside enjoyment. The walk-out lower level serves as an impressive recreation and entertaining space complete with a custom bar, full bath, and a secondary kitchen featuring a full-size refrigerator, dishwasher, and generous storage, all seamlessly connected to the outdoor waterfront setting.

The main living level showcases an inviting open-concept design filled with natural light. A spacious family room centered around a cozy fireplace flows effortlessly into the dining area and gourmet kitchen. The custom-designed kitchen highlights premium craftsmanship with quartz countertops, a farmhouse sink, gas cooktop, double ovens, and built-in organizational storage. Also located on the main level is a luxurious primary suite offering a peaceful retreat with a spa-inspired bath, along with a well-appointed laundry room and an expansive lakeside deck perfect for outdoor dining, entertaining, and capturing stunning sunset views over Lake Norman.

The third level features two spacious bedrooms, a full bath with double vanities, and a large loft ideal for a media room, home office, or additional gathering space. The private fourth-floor suite offers an oversized bedroom with its own en-suite bath, providing exceptional flexibility for guests or extended family accommodations.

Outdoor living fully embraces the sought-after Lake Norman lifestyle with a private dock and boat lift providing direct access for boating, paddleboarding, kayaking, and year-round waterfront recreation. Residents of Island Forest also enjoy exclusive access to a gated community lot featuring a private boat ramp and pier, all complemented by a remarkably low annual HOA fee of only $95.

Conveniently located near premier waterfront dining, boutique shopping, parks, marinas, and local amenities, this remarkable property combines elegant design, expansive living spaces, and an exceptional waterfront setting to deliver the ultimate Lake Norman luxury lifestyle.
#4384820

Cornelius

20718 Eastpoint Drive

4 Beds

4 Baths

3,781 Sq.Ft.

$2,599,999

MLS#: 4384820
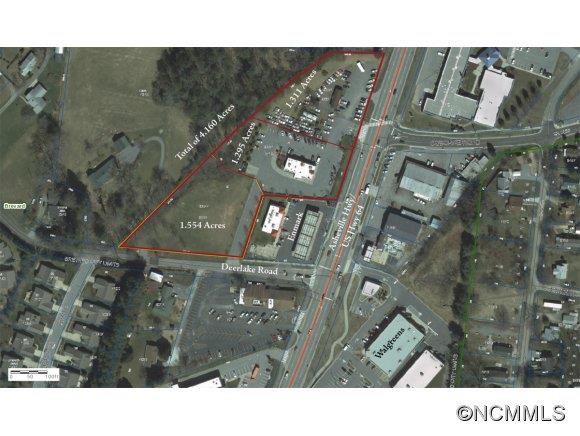
Prime 4.160 acre commercial parcel on US 64 with a traffic light. Three parcels including two undeveloped sites that are 1.311 acres and 1.554 acres and a 1.295 acre site that has a ground lease. This property includes PIN's 8586-86-9664-000, 8586-86-8419-000, and 8586-86-6322-000.
#NCM559511

Brevard

519 Asheville Highway

None Beds

None Baths

4.16 acres

$2,599,000

MLS#: NCM559511
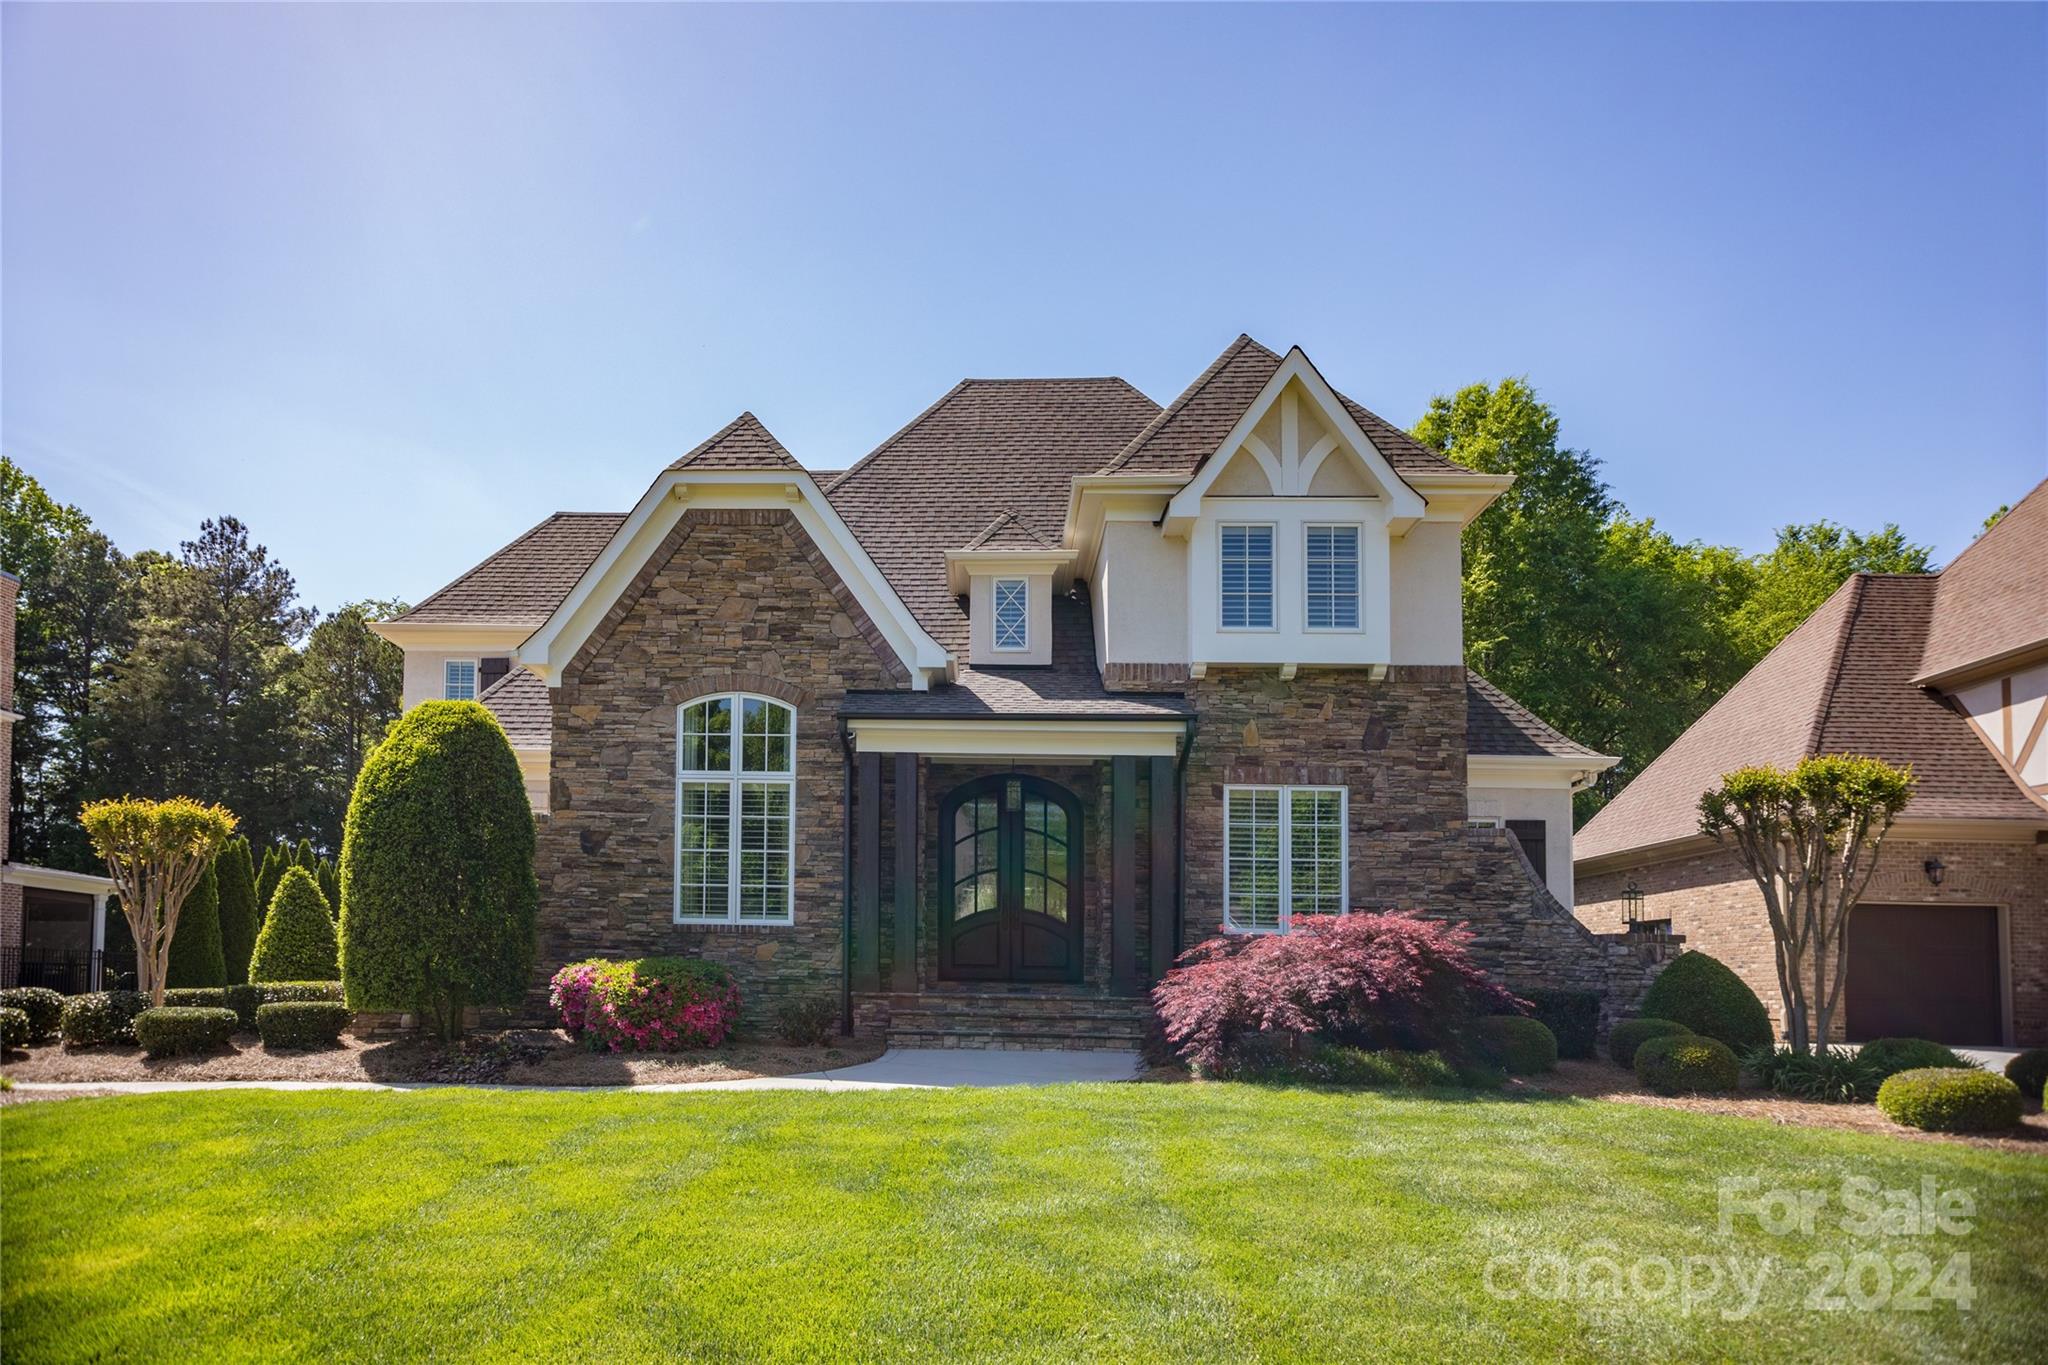
Every luxury you could wish for are found in this custom-built home by Artisan Homes. The newly
updated kitchen is a chefs dream with marble counter tops, 2 islands, 6 burner range, 2 dishwashers, 3
ovens, wet bar, icemaker, Subzero/Wolf appliances. The dining room, with its stunning wall mural by
local artist David Merck, is true elegance. Retreat and relax in the private oversized primary suite with
sitting room and fireplace on the main floor. 2 offices, music room, family room, laundry, dining and
den complete the main floor. Impeccable high-end finishes & architectural details throughout this
home. Oversized 3 car garage with custom cabinets and finished floors. The private backyard features a
veranda, covered built-in grilling area, fire pit, new oversized inground custom pool and hot tub
surrounded by limestone pavers, lush landscaping and a putting green! The home is steps to the Davidson Greenway for walking or biking.
#4119674

Davidson

817 Hudson Place

4 Beds

4 Baths

4,933 Sq.Ft.

$2,599,000

MLS#: 4119674
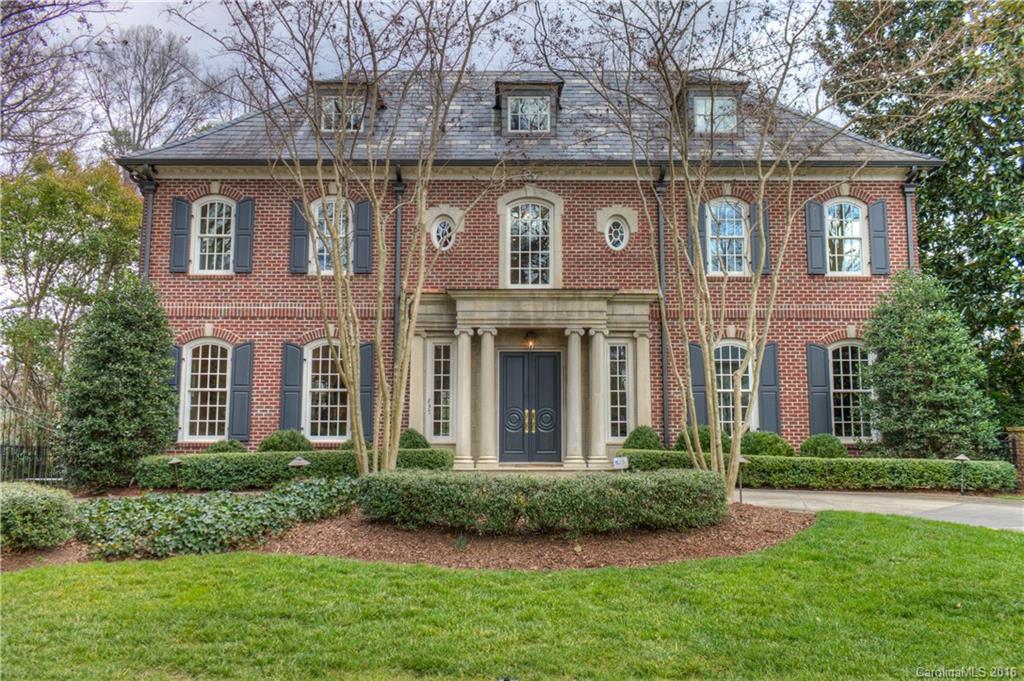
Inspired by The Old Westbury House in Long Island, NY, crafted by Simonini Builders, this elegant Eastover home has 5 bedrooms, each with private bath, a timeless kitchen appointed with top of the line appliances, wet bar service on main floor and basement, wine cellar, exercise room, media room on the 3rd floor, two terraces with fireplace and grill, exercise and pool bathroom has steam shower, heated salt water pool and sauna. Elevator services all 4 levels. Gated drive with 3 car garage.
#3149445

Charlotte

237 Colville Road

5 Beds

6 Baths

8,045 Sq.Ft.

$2,599,000

MLS#: 3149445
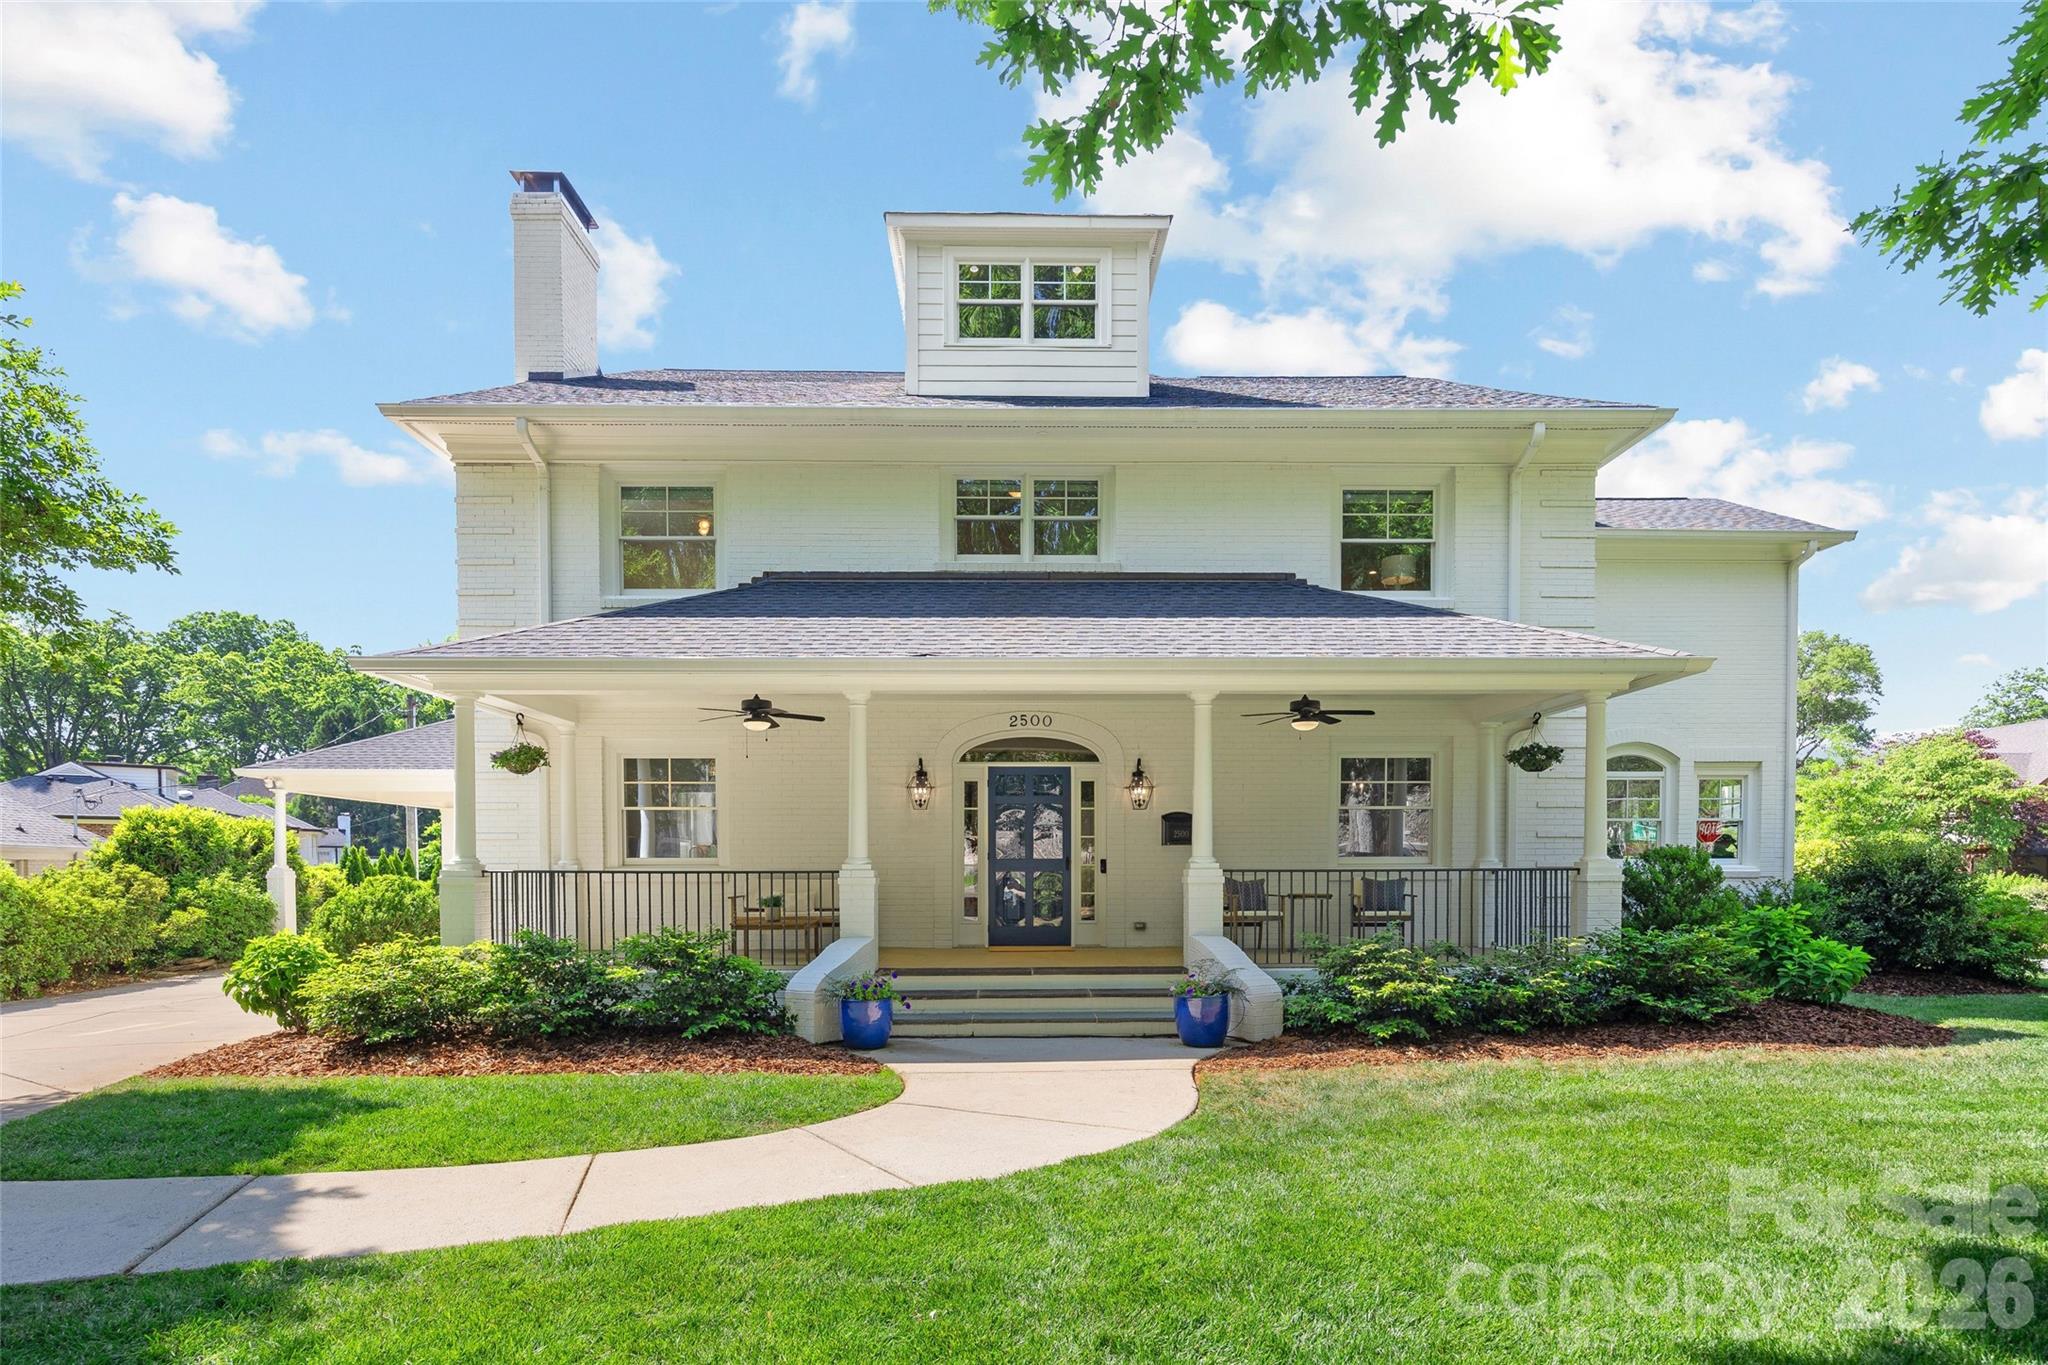
Situated on a corner lot in the heart of Myers Park, this wonderfully updated residence blends timeless character, modern functionality and amazing entertaining spaces inside and out. The stately painted brick home with classic rocking-chair front porch offers 5 bedrooms, 4 baths, and 4,790 square feet across an open floor plan. It features beautiful hardwoods, 9’ ceilings on main level, formal living and dining rooms, and a sunroom ideal for a home office. The updated kitchen boasts white quartz surfaces and backsplash, dual Thermador ovens, Sub-Zero refrigerator, and opens to versatile living spaces designed for everyday living and entertaining. The two-car porte-cochere provides covered side entry access to updated mud room featuring custom cabinet storage and an additional full-size fridge/freezer. Upstairs, the serene primary suite offers a walk-in closet and a renovated spa-like bath, along with three additional bedrooms, spacious laundry room, and flexible fifth bedroom (currently outfitted as a home gym). The finished third level adds 800+ square feet of bonus room with matching hardwoods and finishes, while retaining ample storage space. Outdoor living is exceptional—professionally designed with fully-fenced turf backyard, a covered bluestone patio that extends to the showcase outdoor fireplace and entertaining area with mounted TV, built-in gas grill, matching ceramic charcoal grill, and beverage fridge. A custom 2023 detached garage with extensive attic storage completes this impressive home. Ideally located moments away from shops, restaurants, parks & Uptown - this is one you don’t want to miss!
#4373955

Charlotte

2500 Oxford Place

5 Beds

4 Baths

4,790 Sq.Ft.

$2,599,000

MLS#: 4373955
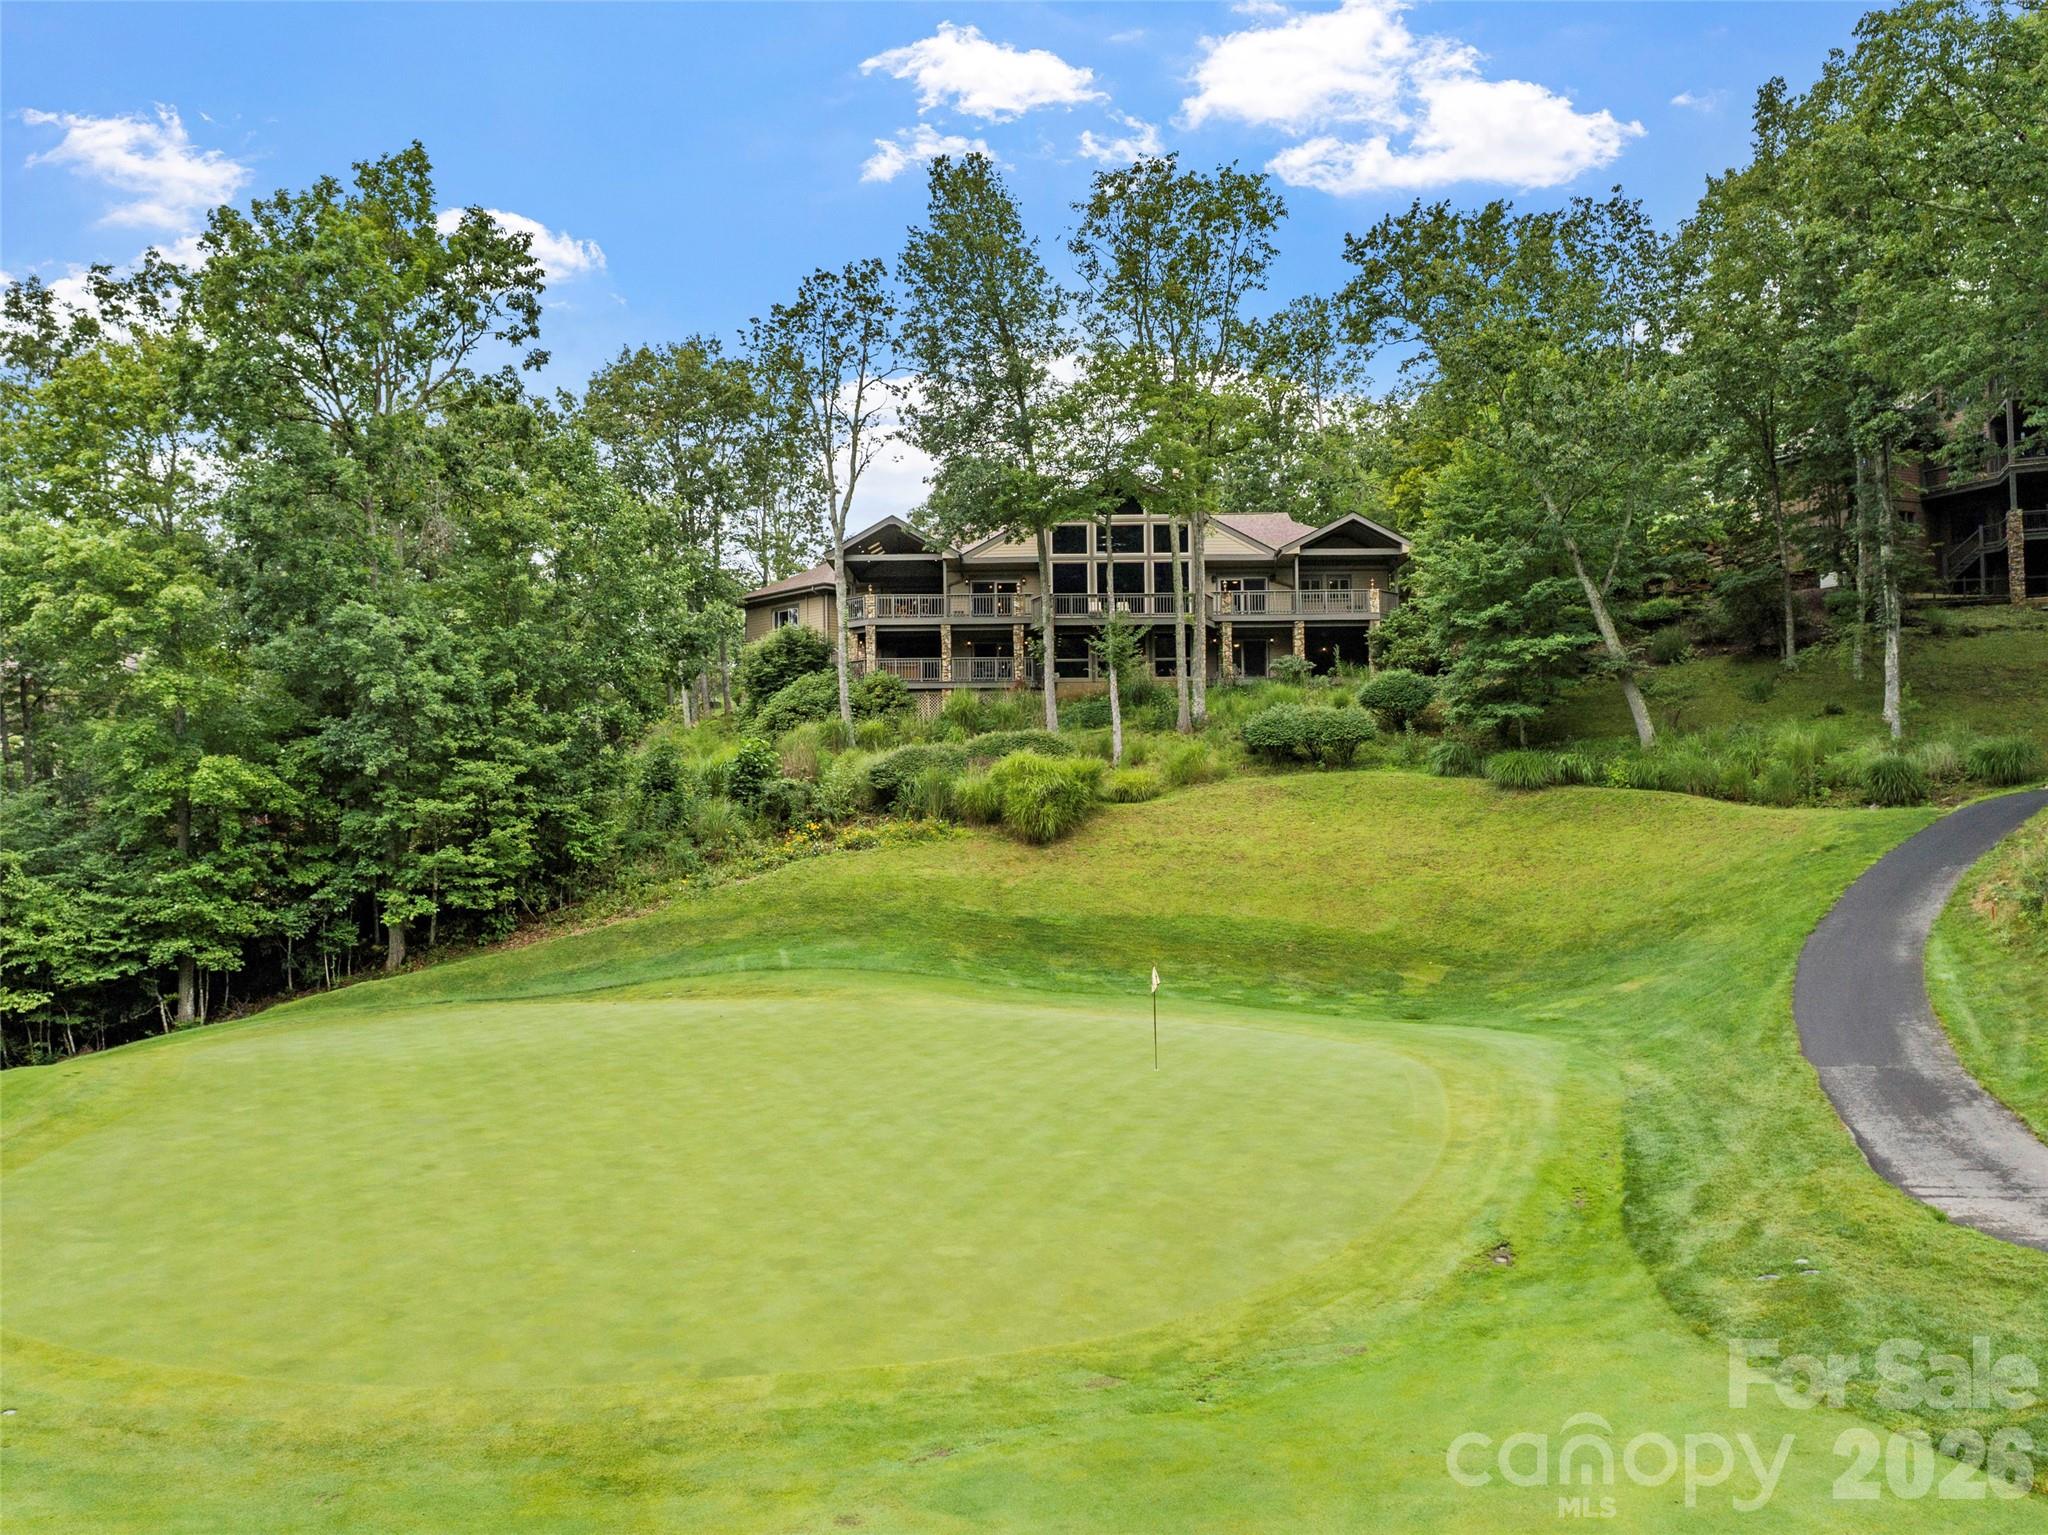
Perched above the 11th fairway in the prestigious Mountain Air Country Club, this exceptional estate offers a rare opportunity to experience refined mountain living with breathtaking long-range views, elevated design, and an unmatched lifestyle.

From the moment you arrive, the setting makes a lasting impression. Sweeping vistas of the golf course and Blue Ridge Mountains create a sense of privacy and tranquility, while the home itself reflects a seamless blend of timeless craftsmanship and modern sophistication.

A comprehensive 2017 renovation thoughtfully reimagined the interior, introducing wide-plank flooring, designer lighting, and a beautifully appointed gourmet kitchen featuring premium BOSCH appliances, perfect for both everyday living and elegant entertaining. Recent updates include a new roof (2020), expansive Trex decking, and a newly paved asphalt driveway (2024), enhancing both function and curb appeal.

The home offers four spacious en-suite bedrooms, providing comfort and privacy for family and guests. A dedicated wellness retreat includes a private fitness space, steam shower, and infrared sauna, creating a spa-like experience within your own home. Just beyond, a six-person Hot Springs spa invites you to relax and take in the surrounding mountain views. An impressive executive office suite with custom built-ins and granite countertops provides a refined and inspiring work-from-home environment.

Included in the purchase is a $100,000 Full Golf Membership, granting access to the premier amenities of Mountain Air, an exclusive gated mountaintop community known for its private runway, championship golf course, clubhouse dining, fitness center, tennis courts, parks, and scenic walking trails. At elevations of approximately 3,500 to 4,000 feet, residents enjoy cool summer temperatures and stunning year-round scenery.

Furnishings are negotiable, offering flexibility for a seamless transition or the opportunity to personalize the home to your own vision.

This is more than a home, it is a rare offering of lifestyle, setting, and sophistication in one of Western North Carolina’s most sought-after communities.
#4363639

Burnsville

151 Austin Mountain Drive

4 Beds

5 Baths

5,925 Sq.Ft.

$2,599,000

MLS#: 4363639
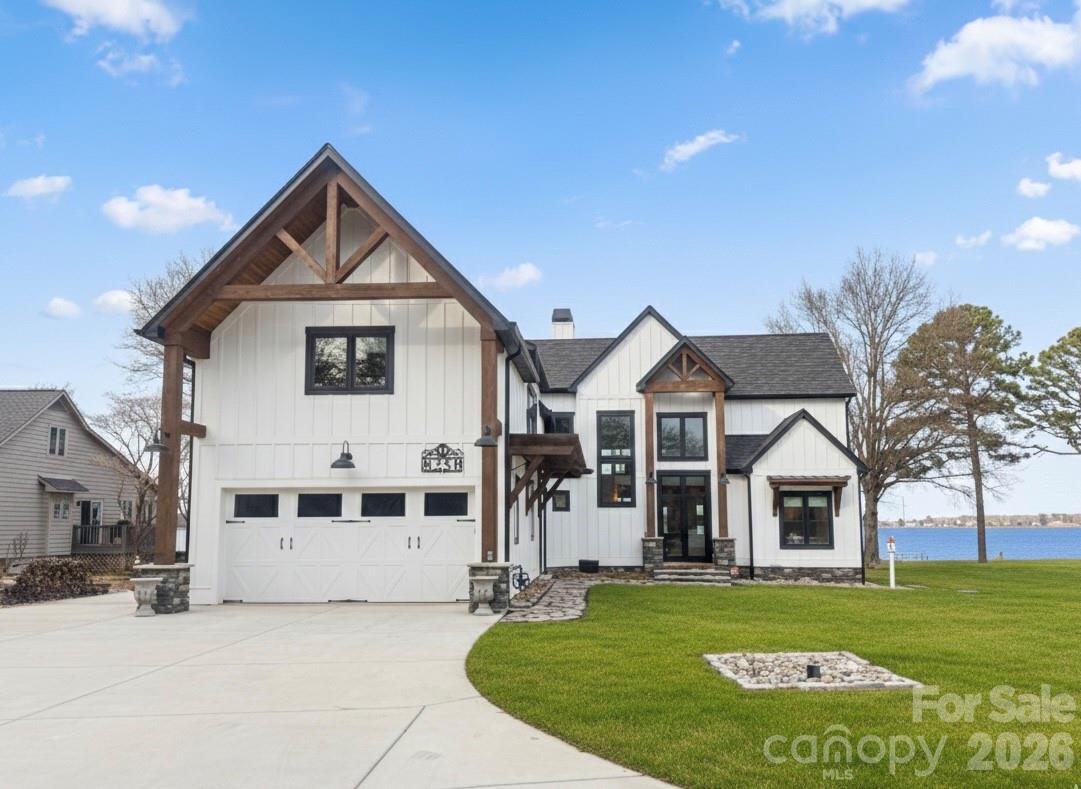
Wake up to wide-open Lake Norman views and end each day with unforgettable sunsets. Perfectly positioned on the main channel in a quiet setting, this custom waterfront home offers the ideal balance of everyday comfort and vacation-style living—whether as a full-time residence or a lake retreat.  Inside, an open, light-filled layout is designed to keep the water front and center. Soaring ceilings, expansive windows, exposed beams, brick accents, and custom built-ins create warmth and architectural interest while framing long lake vistas throughout the main living areas. The home lives primarily as a main-level residence, offering effortless flow for daily living and entertaining.  The chef’s kitchen anchors the space with leathered granite countertops, glass display cabinetry, a butcher block bar, and built-in appliances, highlighted by a statement LeCornue gas range from Paris. A spacious walk-in pantry adds exceptional function with an ice maker, beverage refrigerator, and open shelving—ideal for hosting lake gatherings. The main-level primary suite is a true waterfront retreat, featuring tranquil lake views, dual walk-in closets with direct access to the laundry room, and a spa-inspired bath with soaking tub, dual vanities, and an oversized glass shower. Entertaining flows seamlessly from the kitchen and living areas to the covered patio overlooking the water.  Outdoors, enjoy a resort-style pool, multiple seating areas, and a private dock—perfect for boating, relaxing, and sunset views on the main channel. A standout bonus room offers flexible living as a game room, lounge, or entertaining space, complete with a pool table, bar area, and optional private entrance from the garage. Upper level also features 2 additional bedrooms, 2 full baths, and tons of storage space.  Modern farmhouse style meets elevated lake living, with the flexibility to enjoy now or personalize further. The existing dock may be reconfigured to suit your preferred waterfront setup. New walk-way installed at front door and from the patio to the dock.  Conveniently located near Denver, Mooresville, Huntersville, and Charlotte Douglas International Airport, this is Lake Norman living defined by views, access, and ease.
#4323147

Sherrills Ford

8250 Peninsula Lane

3 Beds

3 Baths

4,154 Sq.Ft.

$2,599,000

MLS#: 4323147
Price reduced
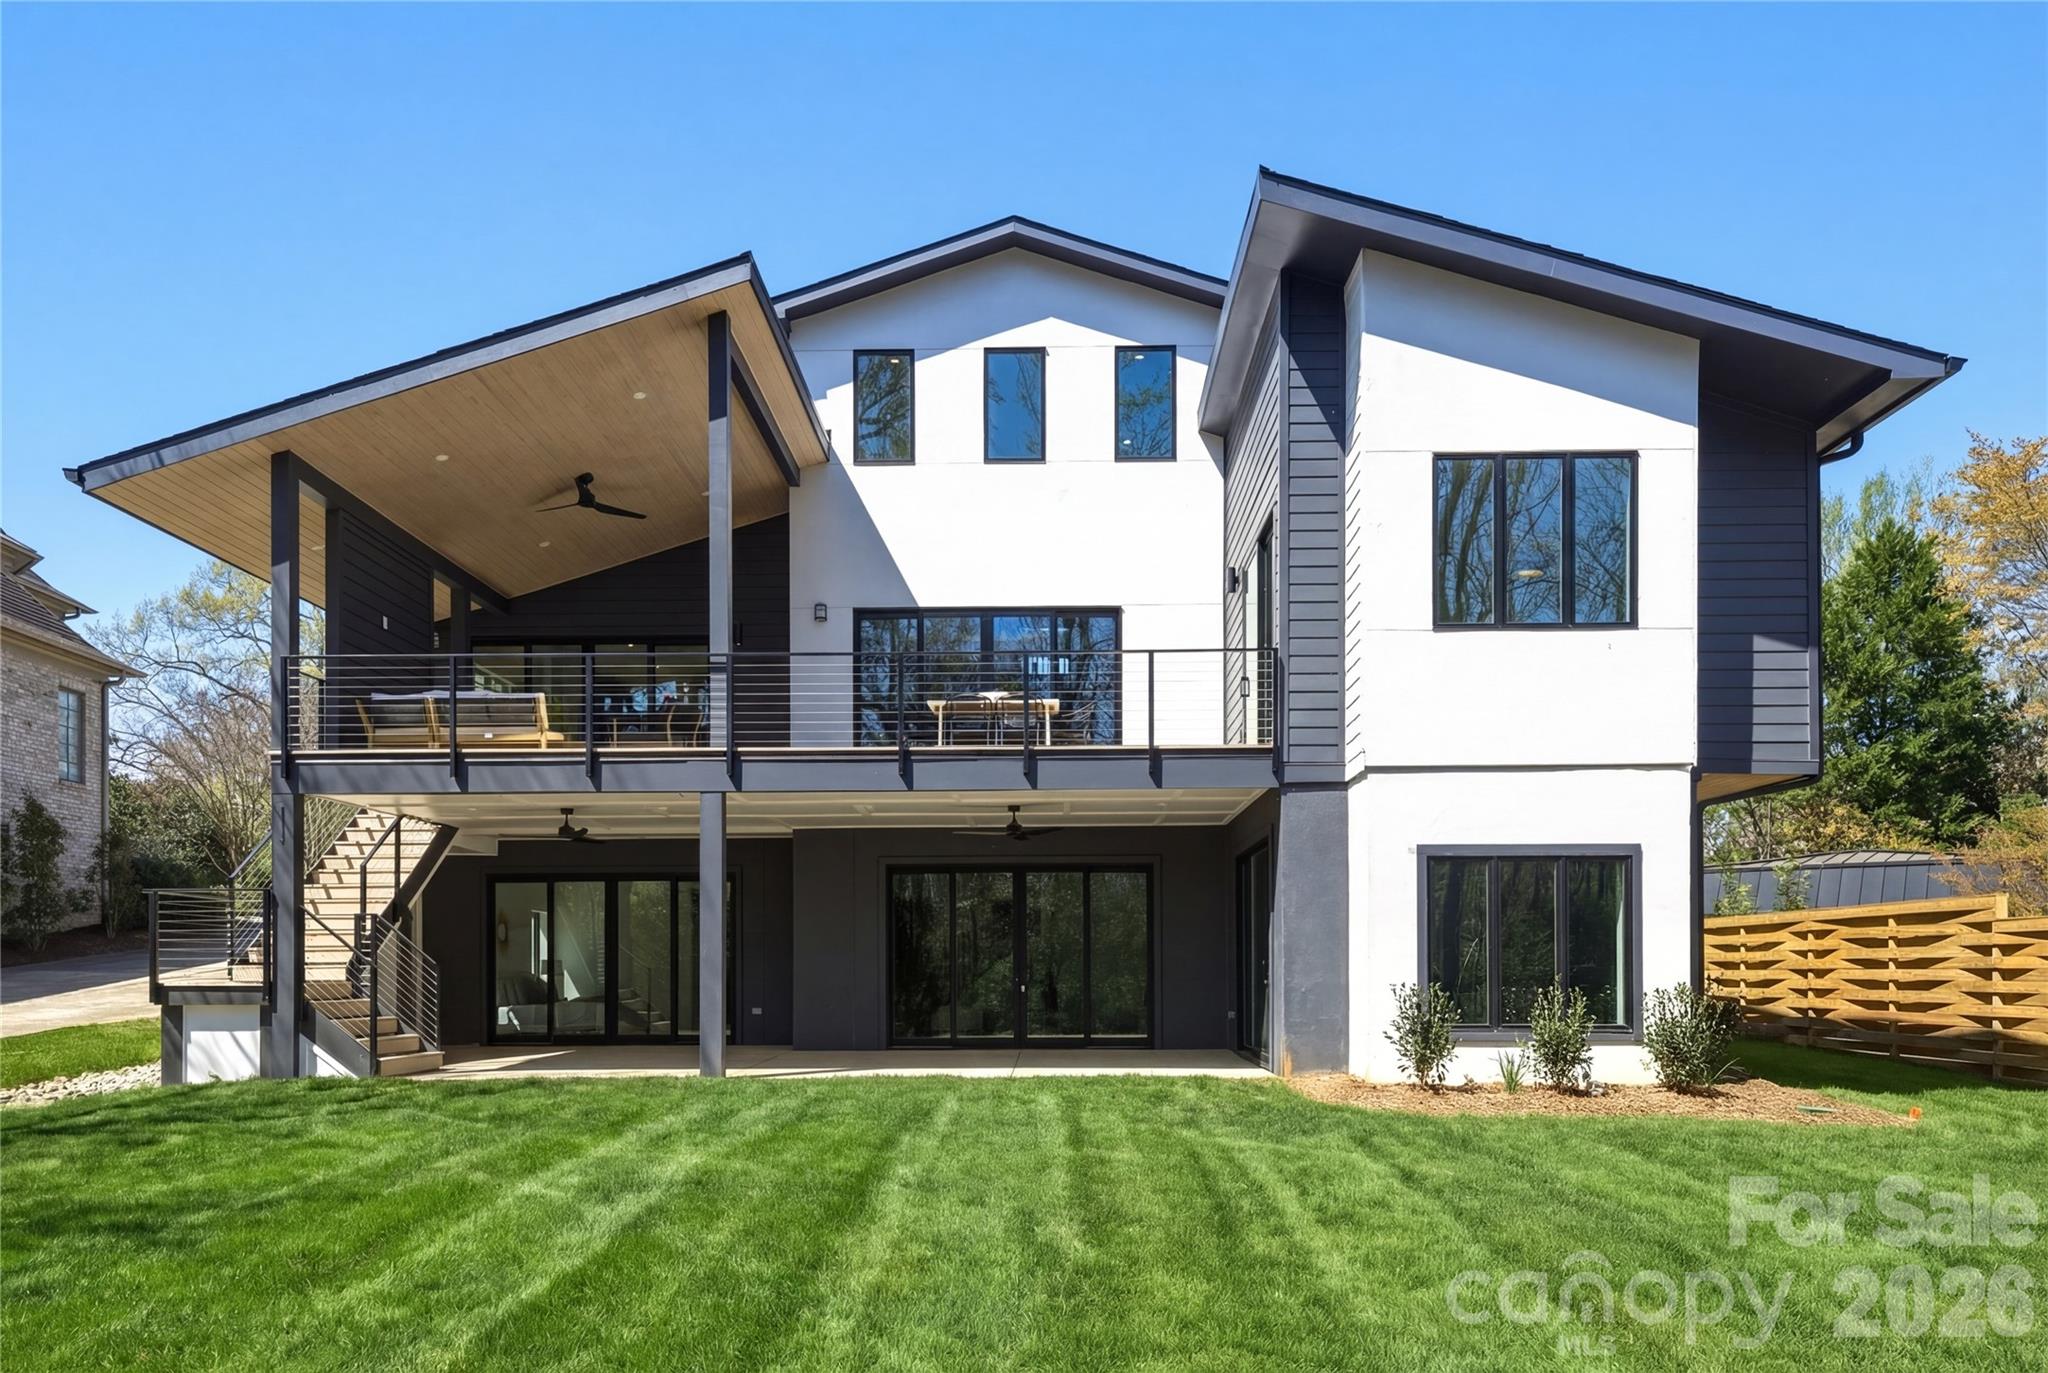
A fresh take on modern living, this stunning new home sits on an oversized lot with peaceful pond views in one of Charlotte’s most desirable neighborhoods. The setting offers a rare mix of privacy and space, with plenty of room to create your dream outdoor retreat. Designed to balance privacy with exceptional livability, the property offers generous outdoor space—perfectly suited for a future pool and a variety of entertaining possibilities.
Spanning approximately 5,500 square feet, the thoughtfully designed floor plan flows effortlessly, creating an inviting atmosphere ideal for both everyday living and hosting. Dramatic vaulted ceilings, premium appliances, a striking Isokern fireplace, and a dedicated wine cellar elevate the home’s modern sophistication. Outside you will enjoy multiple covered and open-air spaces that make indoor-outdoor living feel natural and easy—perfect for everything from quiet mornings to lively gatherings. All of this is set in an unbeatable in-town location, close to top schools, Uptown, great restaurants, shopping, and greenways. An optional elevator adds flexibility for the future, with the added possibility for future owners to access from Wrenwood Lane.
#4360414

Charlotte

1423 S Wendover Road

5 Beds

5 Baths

5,567 Sq.Ft.

$2,599,000

MLS#: 4360414
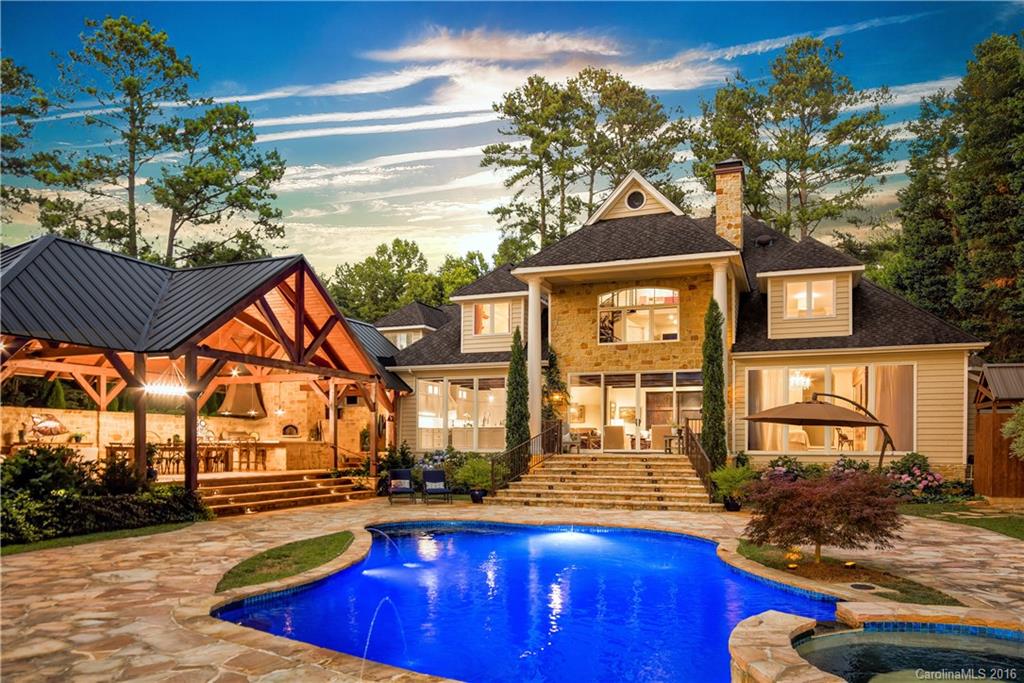
Unparalled post & beam outdoor pavilion with stone fireplace, summer kitchen, al fresco dining, pool & spa is the ideal setting for lavish lakeside entertaining & sensational sunsets. Home has been completely remodeled inside & out with high-end designer finishes. A Chef's Kitchen with two marble topped islands, all new bathrooms, flooring, & lighting. Walls of windows exemplify the lake ambiance of this home. New pier, a sandy beach, boardwalk, outdoor shower & bath. Fabulous lakefront living!
#3177094

Cornelius

18310 Mandrain Point Drive

6 Beds

4 Baths

6,176 Sq.Ft.

$2,599,000

MLS#: 3177094
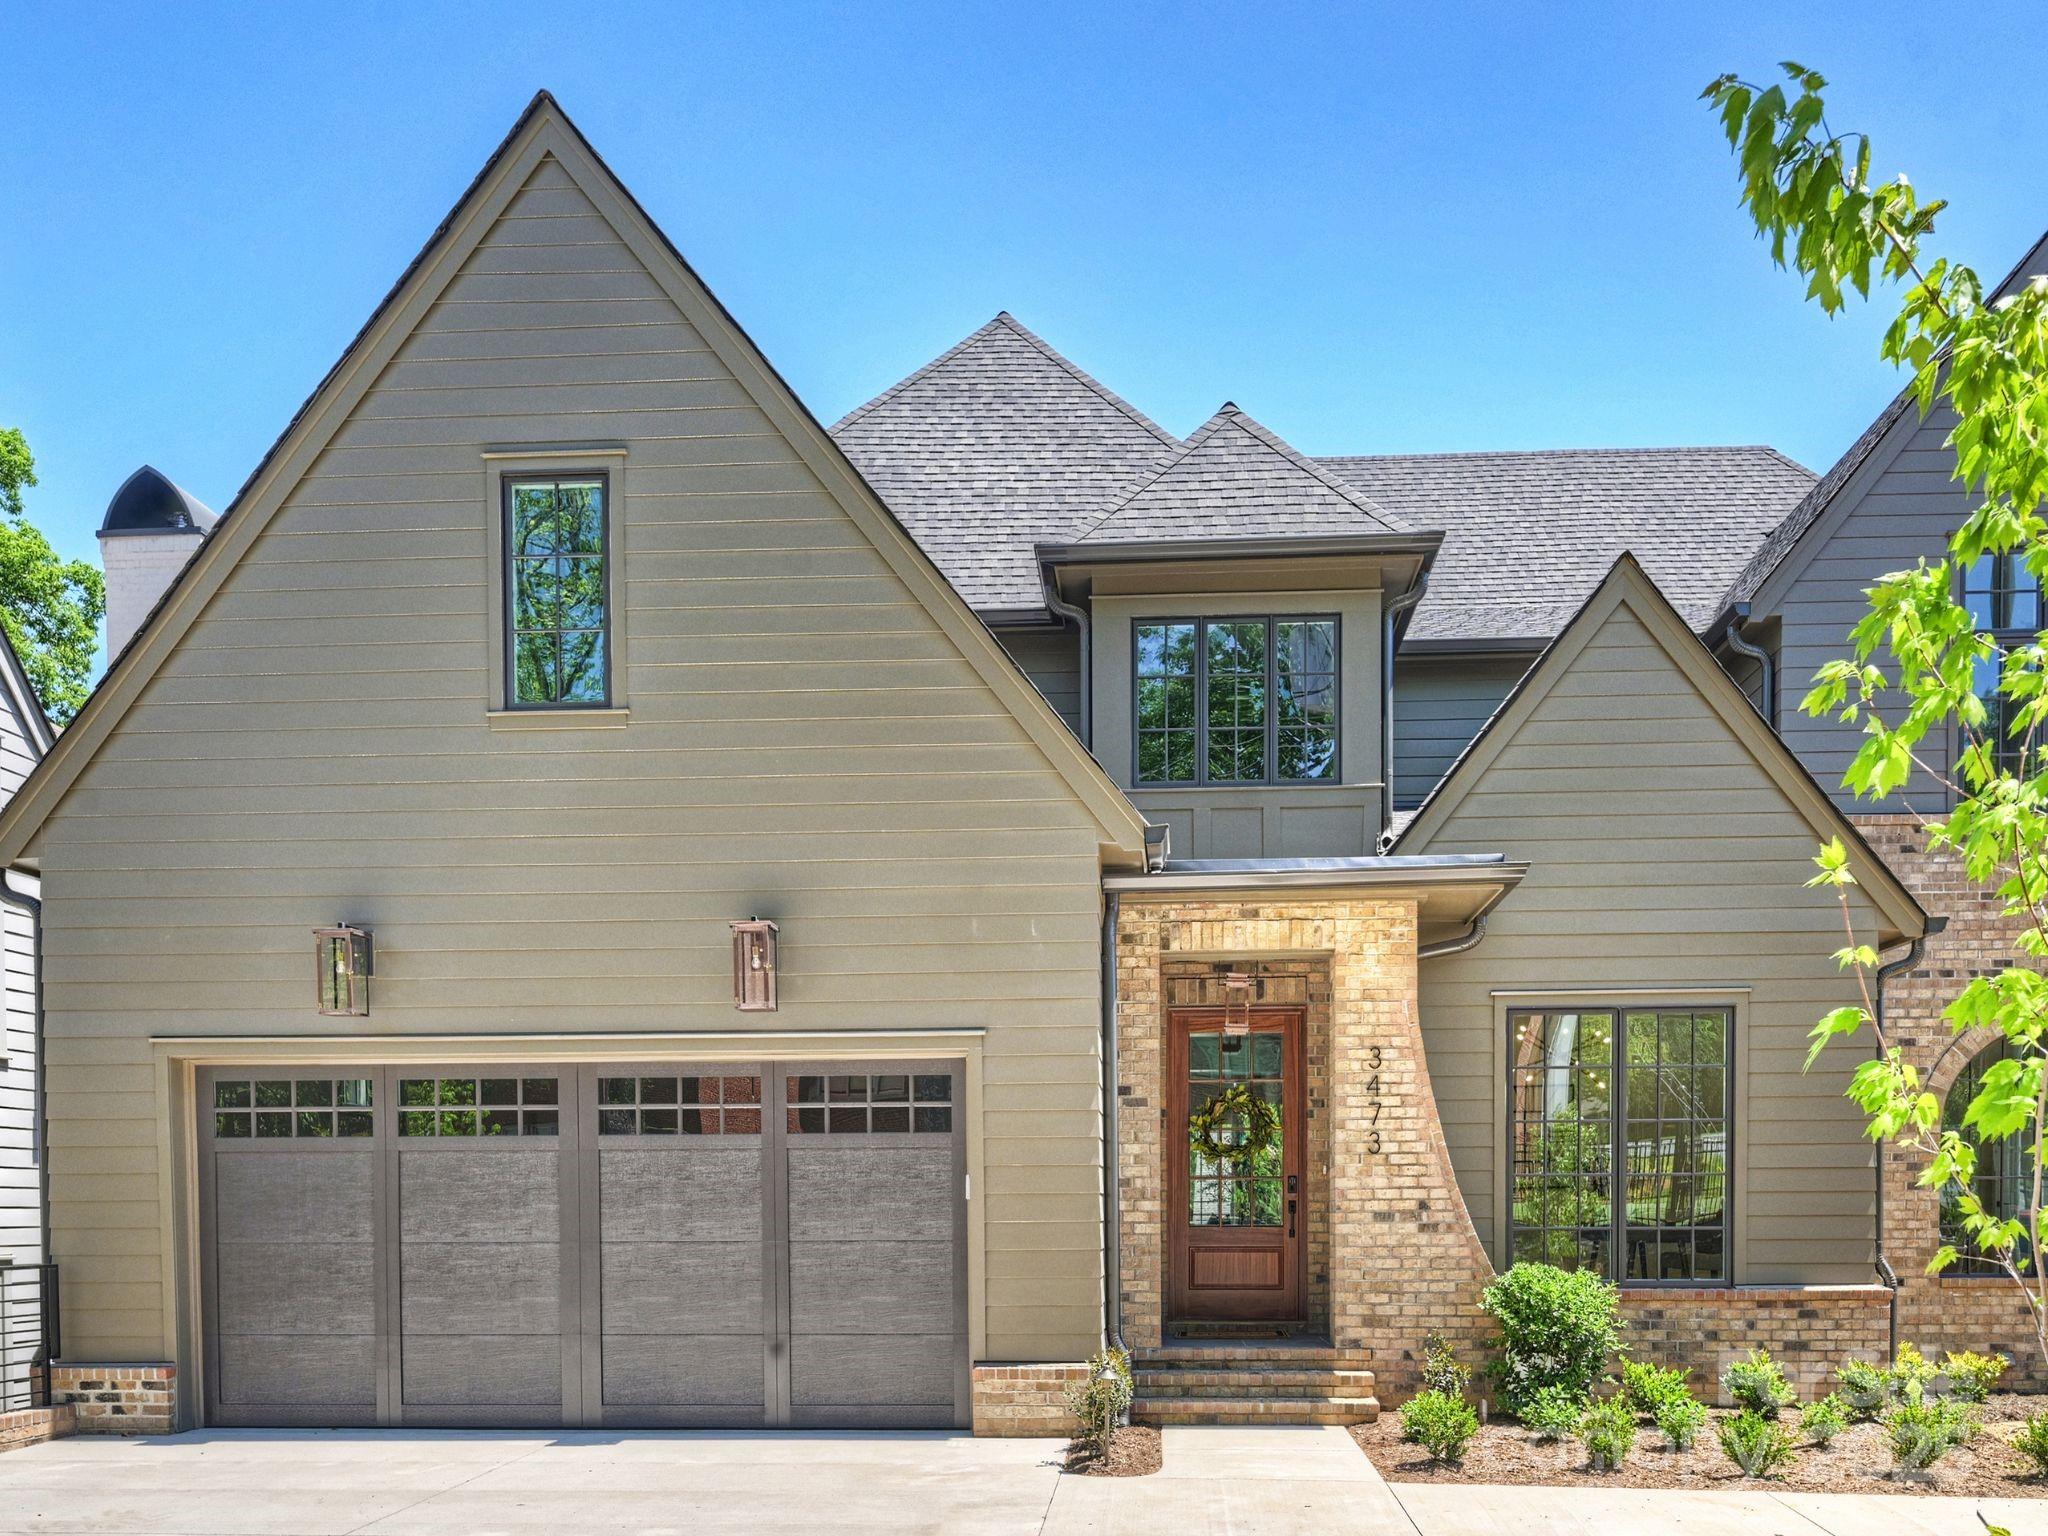
Experience luxury living in this one of a kind custom duet home right next to the Greenway, Park Road Shopping Center & Freedom Park! This home is loaded w/ high end features including a chef style kitchen w/ SubZero & Wolf appliances, white oak hardwood floors, designer lighting, wood casement windows, Trane HVAC, Navian Tankless water heater & many more. This home features three floors of finished living & comes equipped with an elevator. The main entry living floor features the primary bedroom, dedicated study, and open concept kitchen/living room/dining room. Experience the outdoors through the sliding doors that lead to a large terrace w/ Timber Tech decking. The lower level features a large great room, built in wet bar w/ beverage fridge, half bath, and bedroom with en suite bath & flex space for a gym/office/media room. This level features sliding glass doors that exit to a covered porch and fully fenced synthetic turf back yard for low maintenance living. Don’t miss it!
#4247544

Charlotte

3473 Willow Oak Road

5 Beds

5 Baths

5,451 Sq.Ft.

$2,599,000

MLS#: 4247544
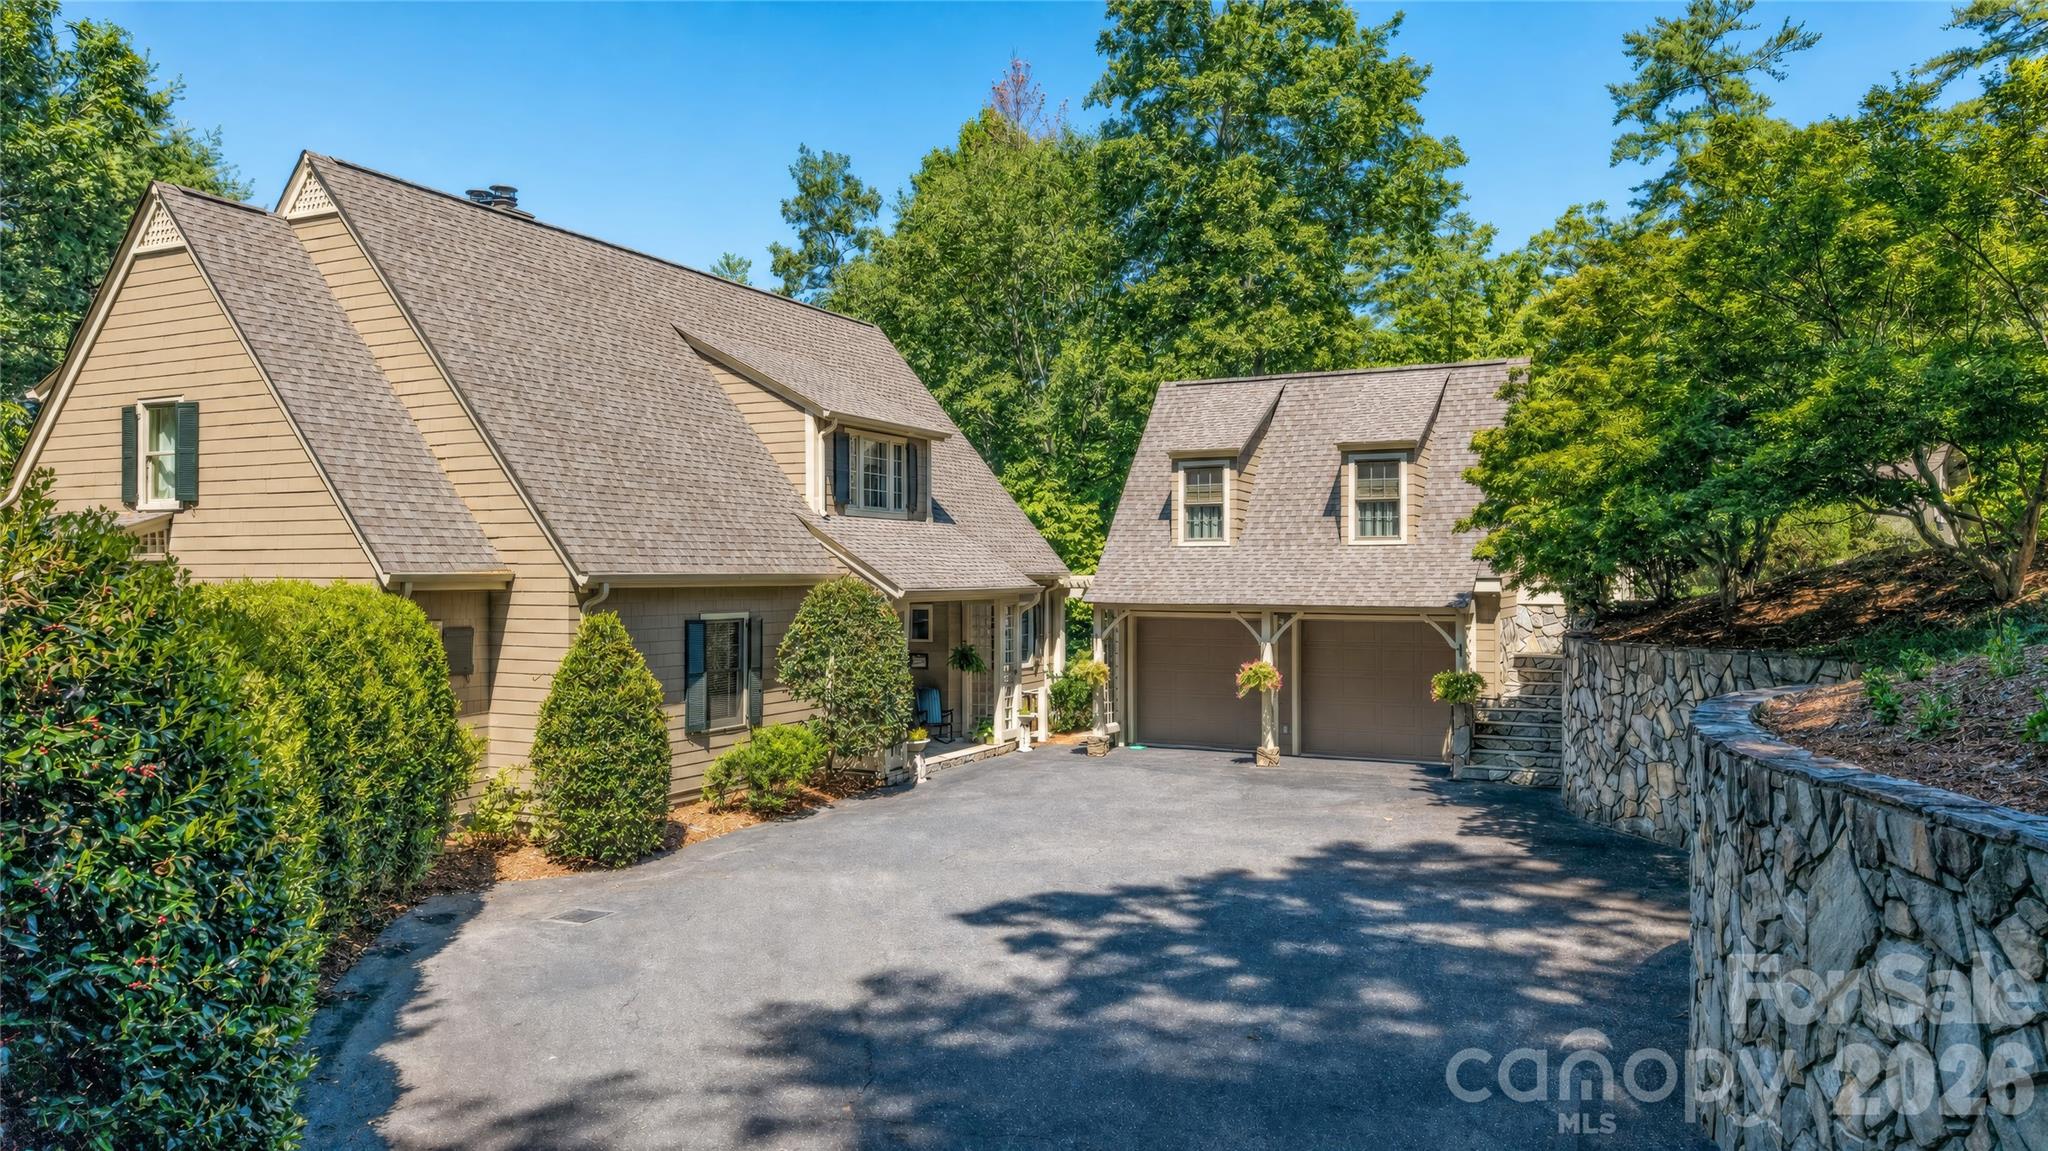
ATTENTION, THIS HOME IS BEING SOLD AS A TURN KEY PROPERTY.  ALL CONTENTS WILL TRANSFER WITH THE SALE INCLUDING A NEW 23 FOOT BENNINGTON TRI-TOON BOAT AND HYDRAULIC LIFT; ALONG WITH THE WINE AND LIQUAR IN THE NEW BAR AREA!  

Welcome to 1513 Brentwood Place, an exceptional waterfront, cul-de-sac residence on the scenic shores of Lake James!  This meticulously maintained 5 bedroom, 4.5 bath Cape Cod/Arts & Crafts Style home combines timeless charm with modern luxury. Boasting an open floor plan, the residence is filled with natural light and offers breathtaking water views. 
The main level features the spacious primary suite, a two-story great room which opens to an expansive lake-view deck, and a gourmet kitchen equipped with stainless appliances, large island, and a generous butler pantry with additional sink, refrigerator, and beverage center. A screened porch adjacent to the kitchen and dining  area provides a perfect space for outdoor relaxation.  
Upstairs, you'll find two sizable bedrooms, a full bath, a dedicated library, and a versatile loft area.  The fully finished lower level offers a guest bedroom suite, a substantial family room with a fireplace and bar/entertainment area, a flex/game room, a beautiful greenhouse room, a wine cellar, and an additional one car garage space currently used as an exercise room.
The main two-car detached garage features a finished one-bedroom, one-bath finished area above, ideal for guests or additional income potential. 
Recent landscaping enhancements, valued at over $140,000, beautifully complement the property's lakeside setting. Additional amenities include a circular driveway, a running brook on side of home, upper and lower garages, and ample guest parking.  Key features include tankless hot water heating, a security system, vaulted ceilings, central vacuum, new roof and gutters, updated A/C units and furnaces, new charging system for electric vehicles, freshly painted interiors & exteriors, and a new $15,000 boat lift.
This Lake James retreat offers an unparalleled lifestyle, blending luxurious living with the breathtaking beauty of nature.  Don't miss your chance to own this exceptional slice of paradise!
#4307275

Morganton

1513 Brentwood Place

5 Beds

4 Baths

5,560 Sq.Ft.

$2,599,000

MLS#: 4307275
Price reduced
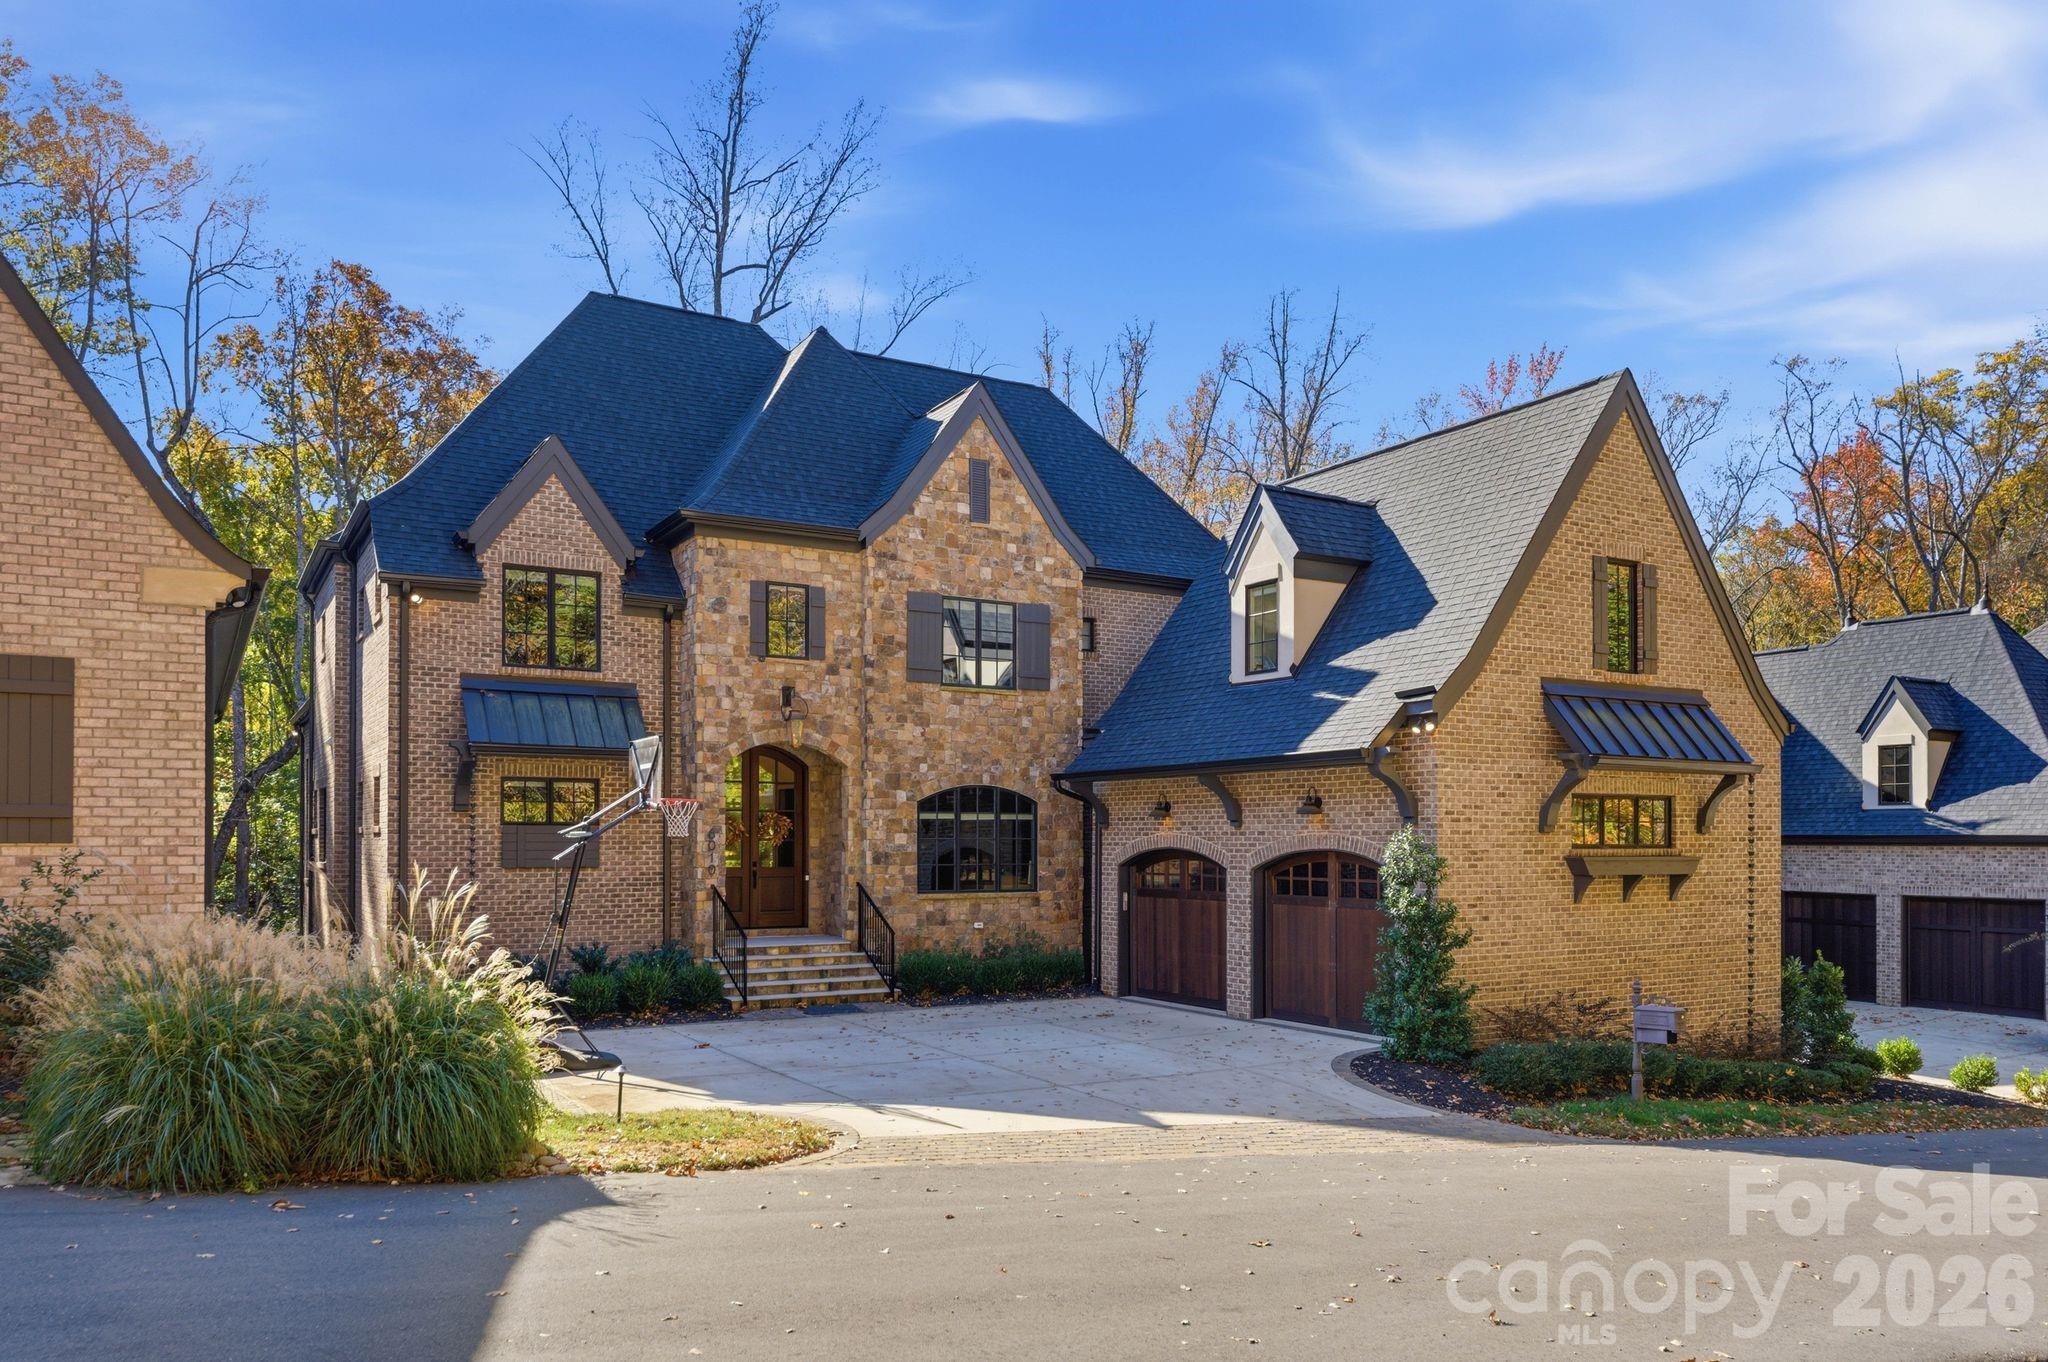
Stunning European-inspired custom home by Grandfather Homes, completed in 2023, located in the highly sought-after Chambery neighborhood. This exceptional 2 story residence with full basement offers 6,956 sq ft of thoughtfully designed living space on a 0.32-acre lot with 6 bedrooms, 5 full baths, and 2 half baths.
The open-concept main level features soaring ceilings, refined architectural details, hardwood floors, and designer finishes throughout. The chef’s kitchen is equipped with quartz countertops, a large island, double ovens, and an expansive walk-in pantry with built-in refrigerator/freezer, coffee bar, and adjoining scullery with second sink, dishwasher, and additional storage.
The main-level primary suite offers a spa-like bath and spacious walk-in closet. Additional highlights include two laundry rooms (main and upper), a mudroom, and custom closets throughout.
Upstairs features generously sized bedrooms and well-appointed baths. The fully finished walk-out basement includes a private guest suite with en suite bath, fitness room, flex/media space, abundant storage, and a spacious living area with gas fireplace. Luxury vinyl plank flooring enhances durability in the lower level.
Enjoy outdoor living on the covered deck with fireplace overlooking a fenced backyard with mature landscaping. Additional features include brick and stone exterior, side-load 2-car garage, and multiple fireplaces. Ideally located near Charlotte’s premier shopping, dining, and amenities.
#4373748

Charlotte

6010 Old Providence Lane

6 Beds

5 Baths

6,956 Sq.Ft.

$2,599,000

MLS#: 4373748
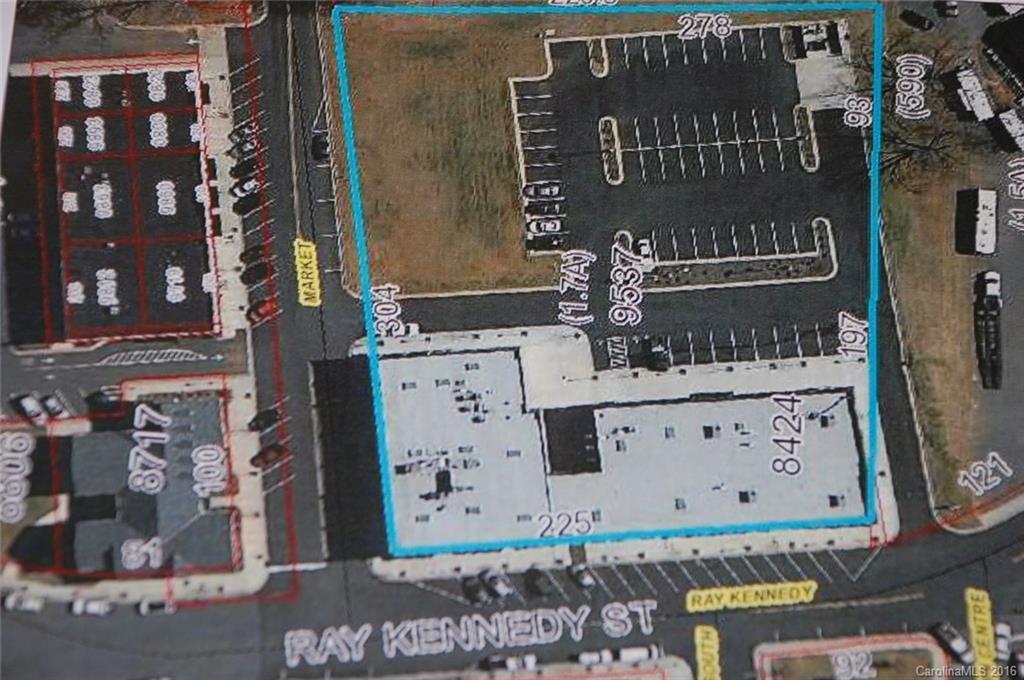
34,500 sq. ft. 2-story brick building in the heart of the new Town Center development in Locust, only 20 minutes from I-485. Located on the corner of Ray Kennedy Drive and Market Street with mixed use occupancy - retail/restaurant/office/medical/w/elevator & 4 stairways with on-street parking and private parking area on 1.7 acre lot.
#3150644

Locust

150 Ray Kennedy Drive

None Beds

None Baths

34,500 Sq.Ft.

$2,599,000

MLS#: 3150644

1 ... 620 621 622 623 624 ... 666
* Listings identified with the FMLS IDX logo come from FMLS and are held by brokerage firms other than the owner of this website. The listing brokerage is identified in any listing details. Information is deemed reliable but is not guaranteed. If you believe any FMLS listing contains material that infringes your copyrighted work please click here to review our DMCA policy and learn how to submit a takedown request. © 2024. First Multiple Listing Service, Inc.
 - property

Send a message

Message successfully sent.

Your message

What is 3 + 4 ?

Reason for contacting?

I agree to receive email communication and understand I can unsubscribe at any time.

I agree to be contacted by Prestino Advantage via call, email, and text for real estate services. To opt out, you can reply 'stop' at any time or reply 'help' for assistance. You can also click the unsubscribe link in the emails. Message and data rates may apply. Message frequency may vary. Privacy Policy

Sign Out

Virtual Assistant

Would you like to take the next step with this property? We can help you schedule a showing or virtual tour, or send you more details.

Yes, I would like more information.

Thank You for Your Reply, One of Our Agents will contact you as soon as possible

No, maybe later.

Thank you, you can always contact me via email, phone number or through the contact form.

Realhub AI

Lucy - Your AI-Powered Realtor

Update Your Temporary Password

Personalize your search

Enter your email and we'll notify you immediately when new listings match what you're looking for.

or enter email address

Already have an account ? Login here

Continue your home search

I agree to receive communications and understand I can unsubscribe at any time.

I agree to be contacted by Prestino Advantage via call, email, and text for real estate services. To opt out, you can reply 'stop' at any time or reply 'help' for assistance. You can also click the unsubscribe link in the emails. Message and data rates may apply. Message frequency may vary. Privacy Policy

Already have an account ? Login here

We use cookies

We use cookies primarily for analytics to enhance your experience. By accepting, you agree to our use of these cookies. You can manage your preferences or learn more about our cookies policy.





