
Properties

Browse or get in touch to schedule a walkthrough.

  • Nearby me
Price range

Popular Features

Community Features

Association

Property Features

Waterfront

View

Exterior Features

Interior Features

Style

10000 properties match your criteria

Updated 1 minute ago

E-Alert name
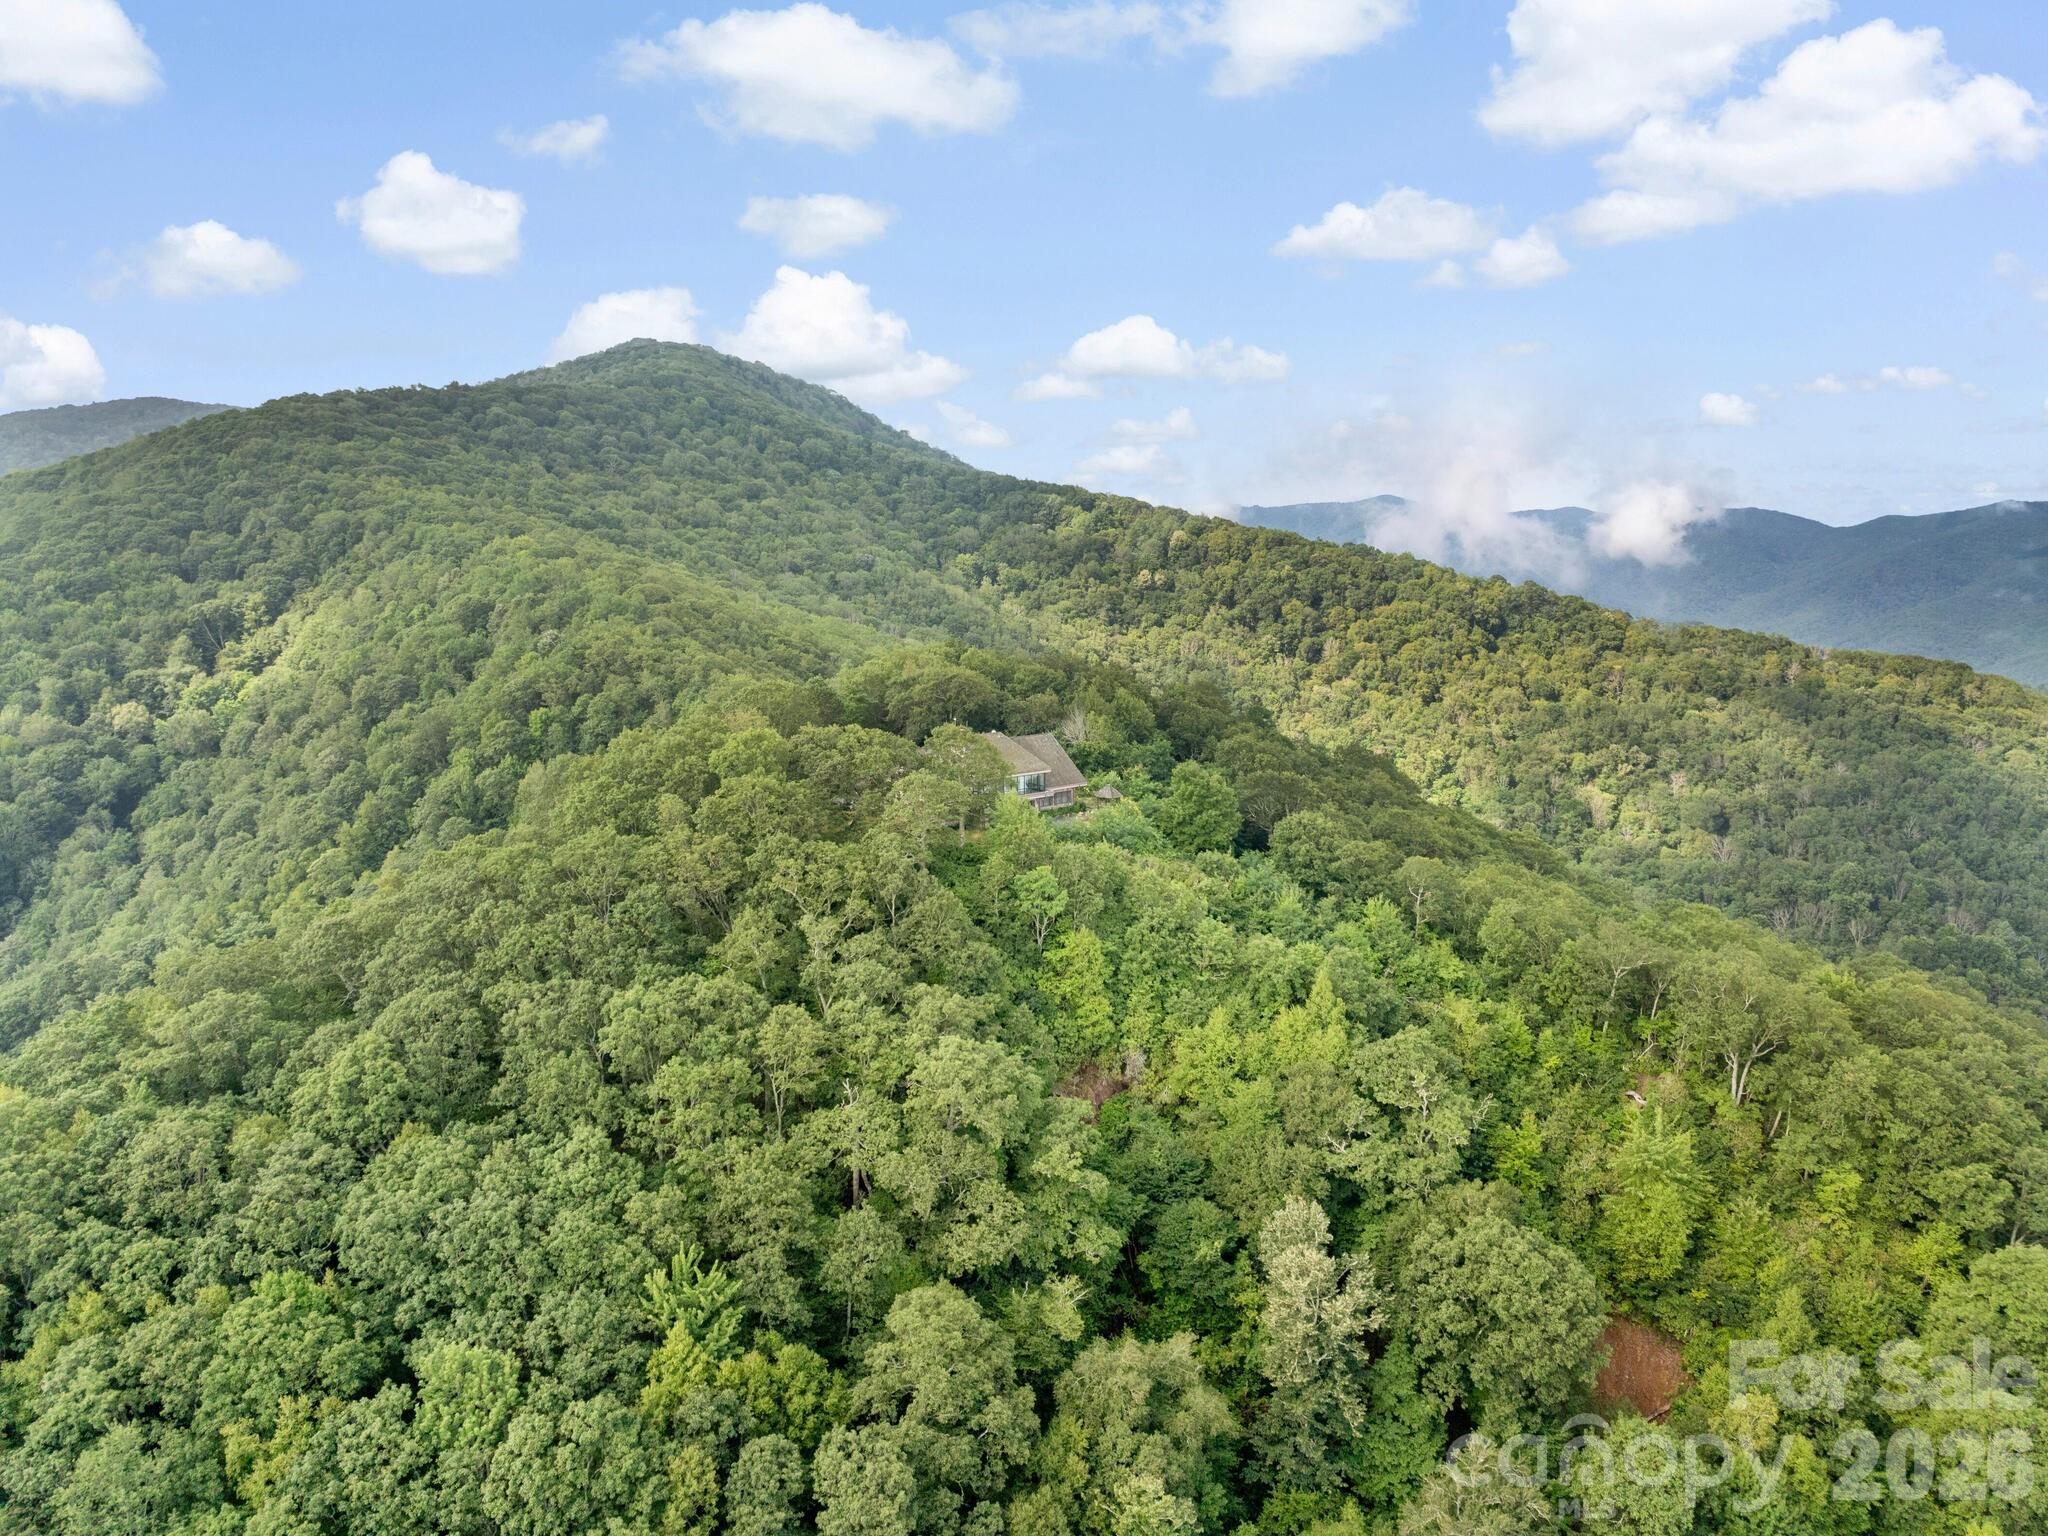
Discover the beauty and seclusion of 169 stunning mountain acres in Waynesville. This expansive property offers panoramic views, abundant wildlife, and endless opportunities for outdoor recreation. A home is on the land, in need of repairs due to hurricane damage, offering an opportunity to restore or redesign to your vision. Whether you’re seeking a private mountain retreat, investment opportunity or future development potential, this property is a rare find in one of Western North Carolina’s scenic areas. The estate offers sweeping, tri-state views of the Blue Ridge Mountains. Elevation at 5,000 feet Cold Mountain, Mount Pisgah, Balsam Mountain and Max Patch, each a breathtaking landmark. Savoring the peace and serenity or embracing adventure, this is your own piece of heaven on earth. History noted in agent remarks. Call agents for details.
#4346765

Waynesville

2200 Camp Branch Road

None Beds

None Baths

N/A

$2,565,000

MLS#: 4346765
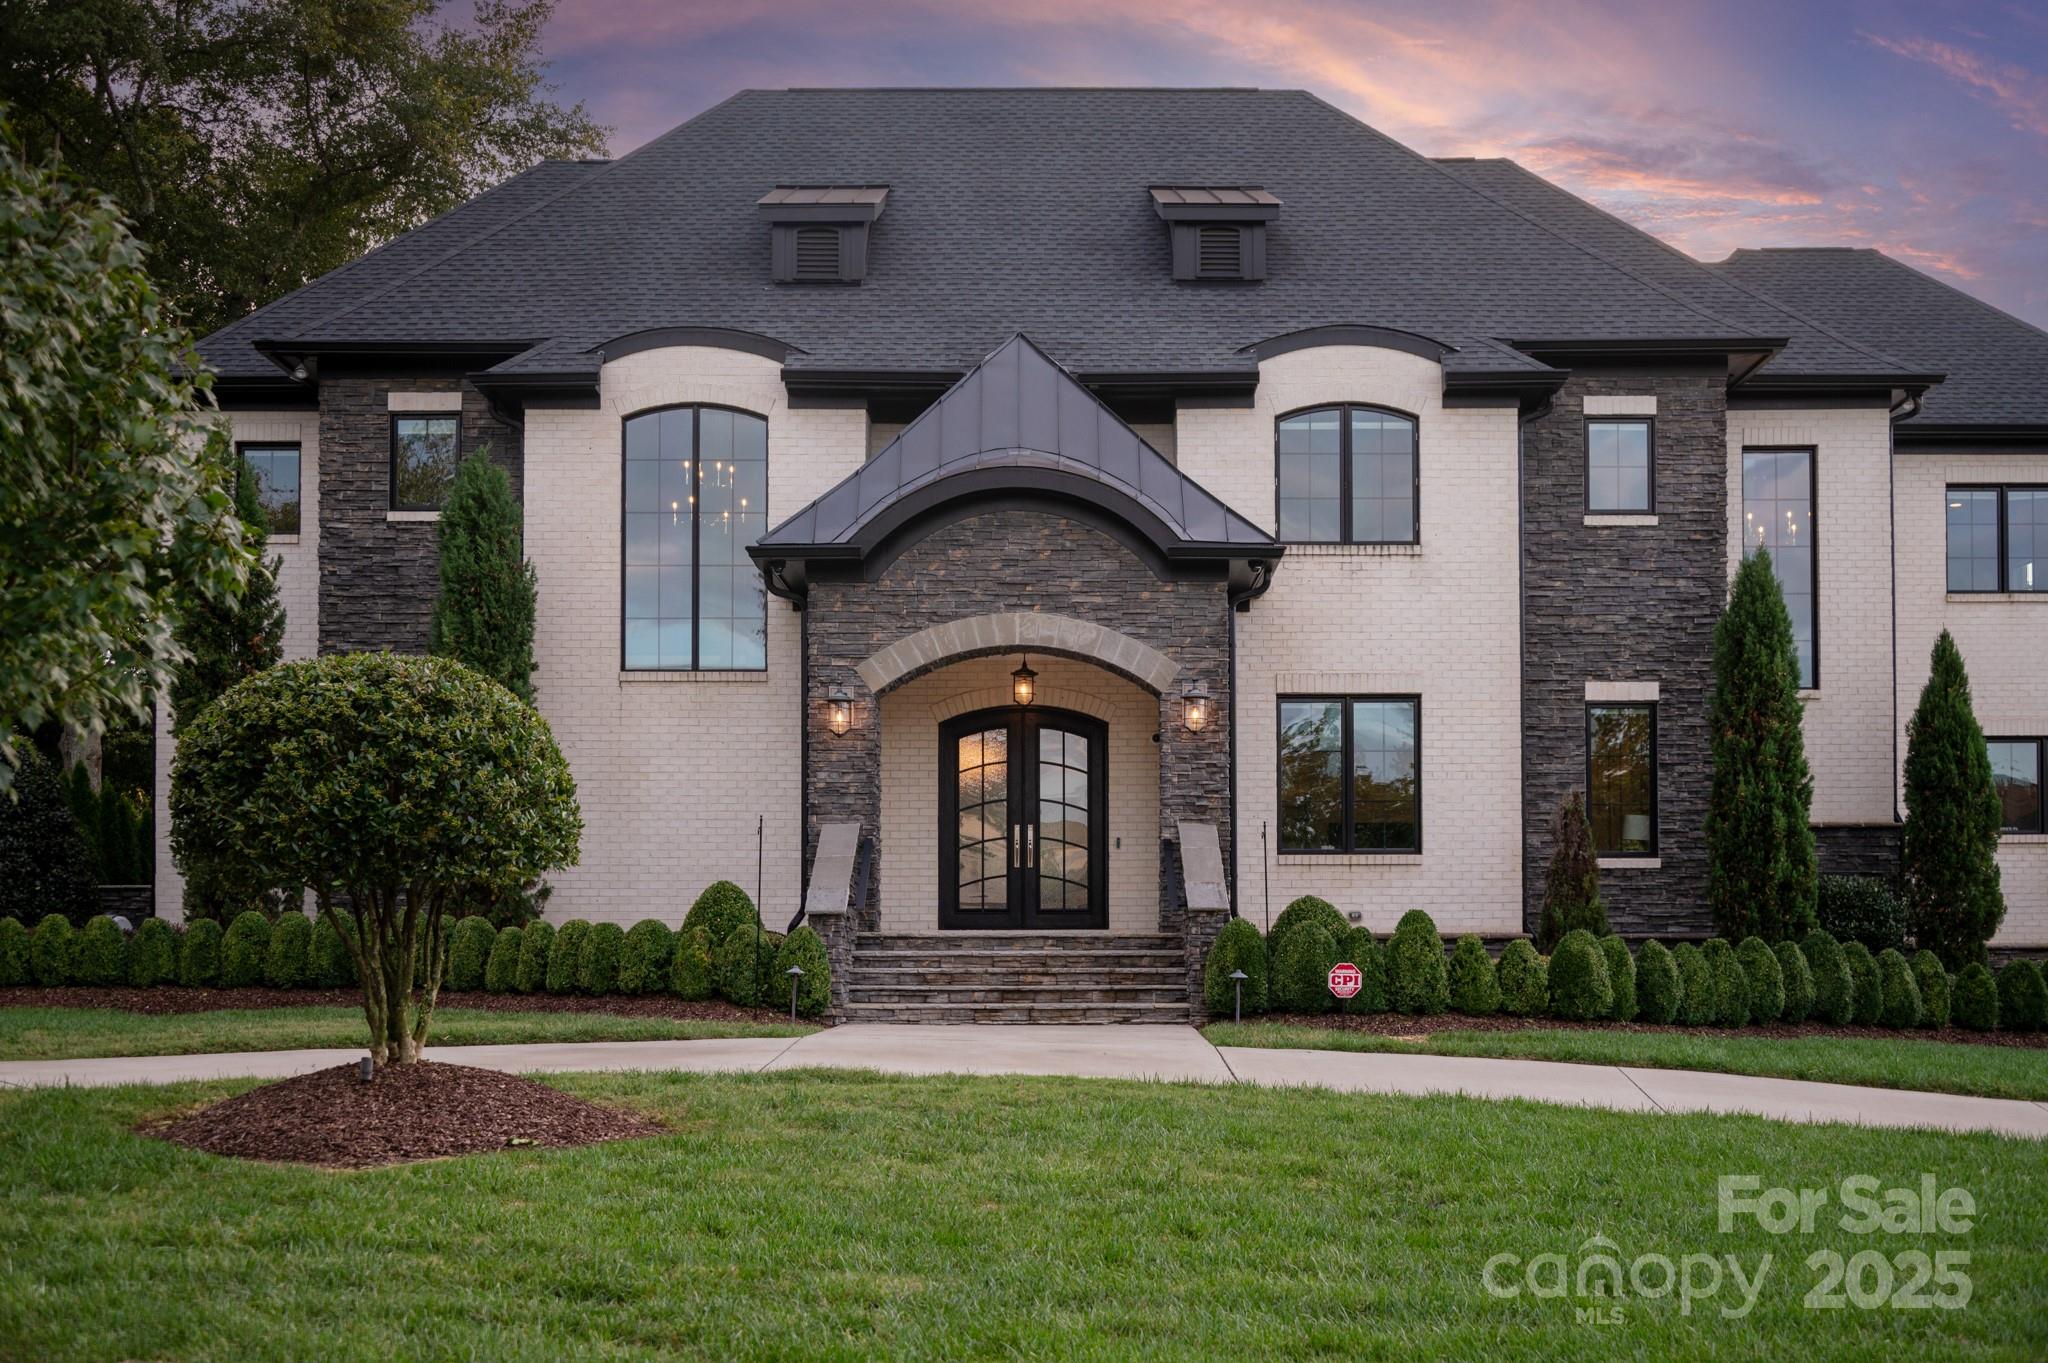
Newer build (2019) home in gated Providence Downs South w/ 4 car garage & circular drive. Primary suite on main floor & 2nd floor. Kitchen features a large 9 foot island, huge walk in pantry w/ custom cabinets & fridge + Wolf appliance package including double ovens, gas cooktop, commercial hood, microwave + steam microwave, built in coffee station, built in fridge +wine fridge! HUGE laundry room on main w/ custom ceiling to floor cabinetry, folding station & convenience office. Upstairs features an additional primary suite w/ balcony & spa like oversized bath w/ free standing garden tub and luxury shower. Upstairs also includes 3 oversized en suite secondary bedrooms + a large bonus room w/ built in cabinetry, beverage fridge & sink. Enjoy the weather from the covered porch w/ fireplace! Backyard features a large contemporary pool, outdoor kitchen and full cabana bath. Oversized attached 2 car garage and 880sf detached garage perfect for your home gym!
#4196642

Waxhaw

1400 Venetian Way Drive

5 Beds

5 Baths

6,536 Sq.Ft.

$2,560,000

MLS#: 4196642
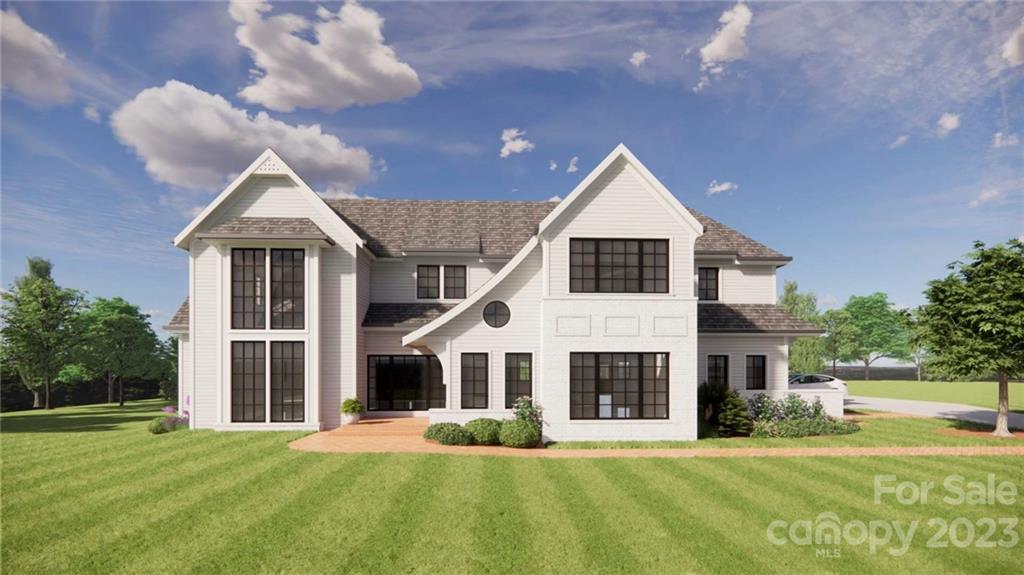
Custom designed home that is modern in style and practical in flow. Thoughtfully designed with a gracious living room that opens to the covered rear porch, perfect for entertaining. The well appointed kitchen is adjacent to the scullery for extra prep and storage room. The primary suite is conveniently located on the main floor. Upstairs you will find the additional 4 bedrooms, dedicated office space and an upstairs lounge. Build by Halley Douglas with an estimated completion date of 12/23.
#3934251

Charlotte

4810 Drakestone Court

5 Beds

4 Baths

5,314 Sq.Ft.

$2,560,000

MLS#: 3934251
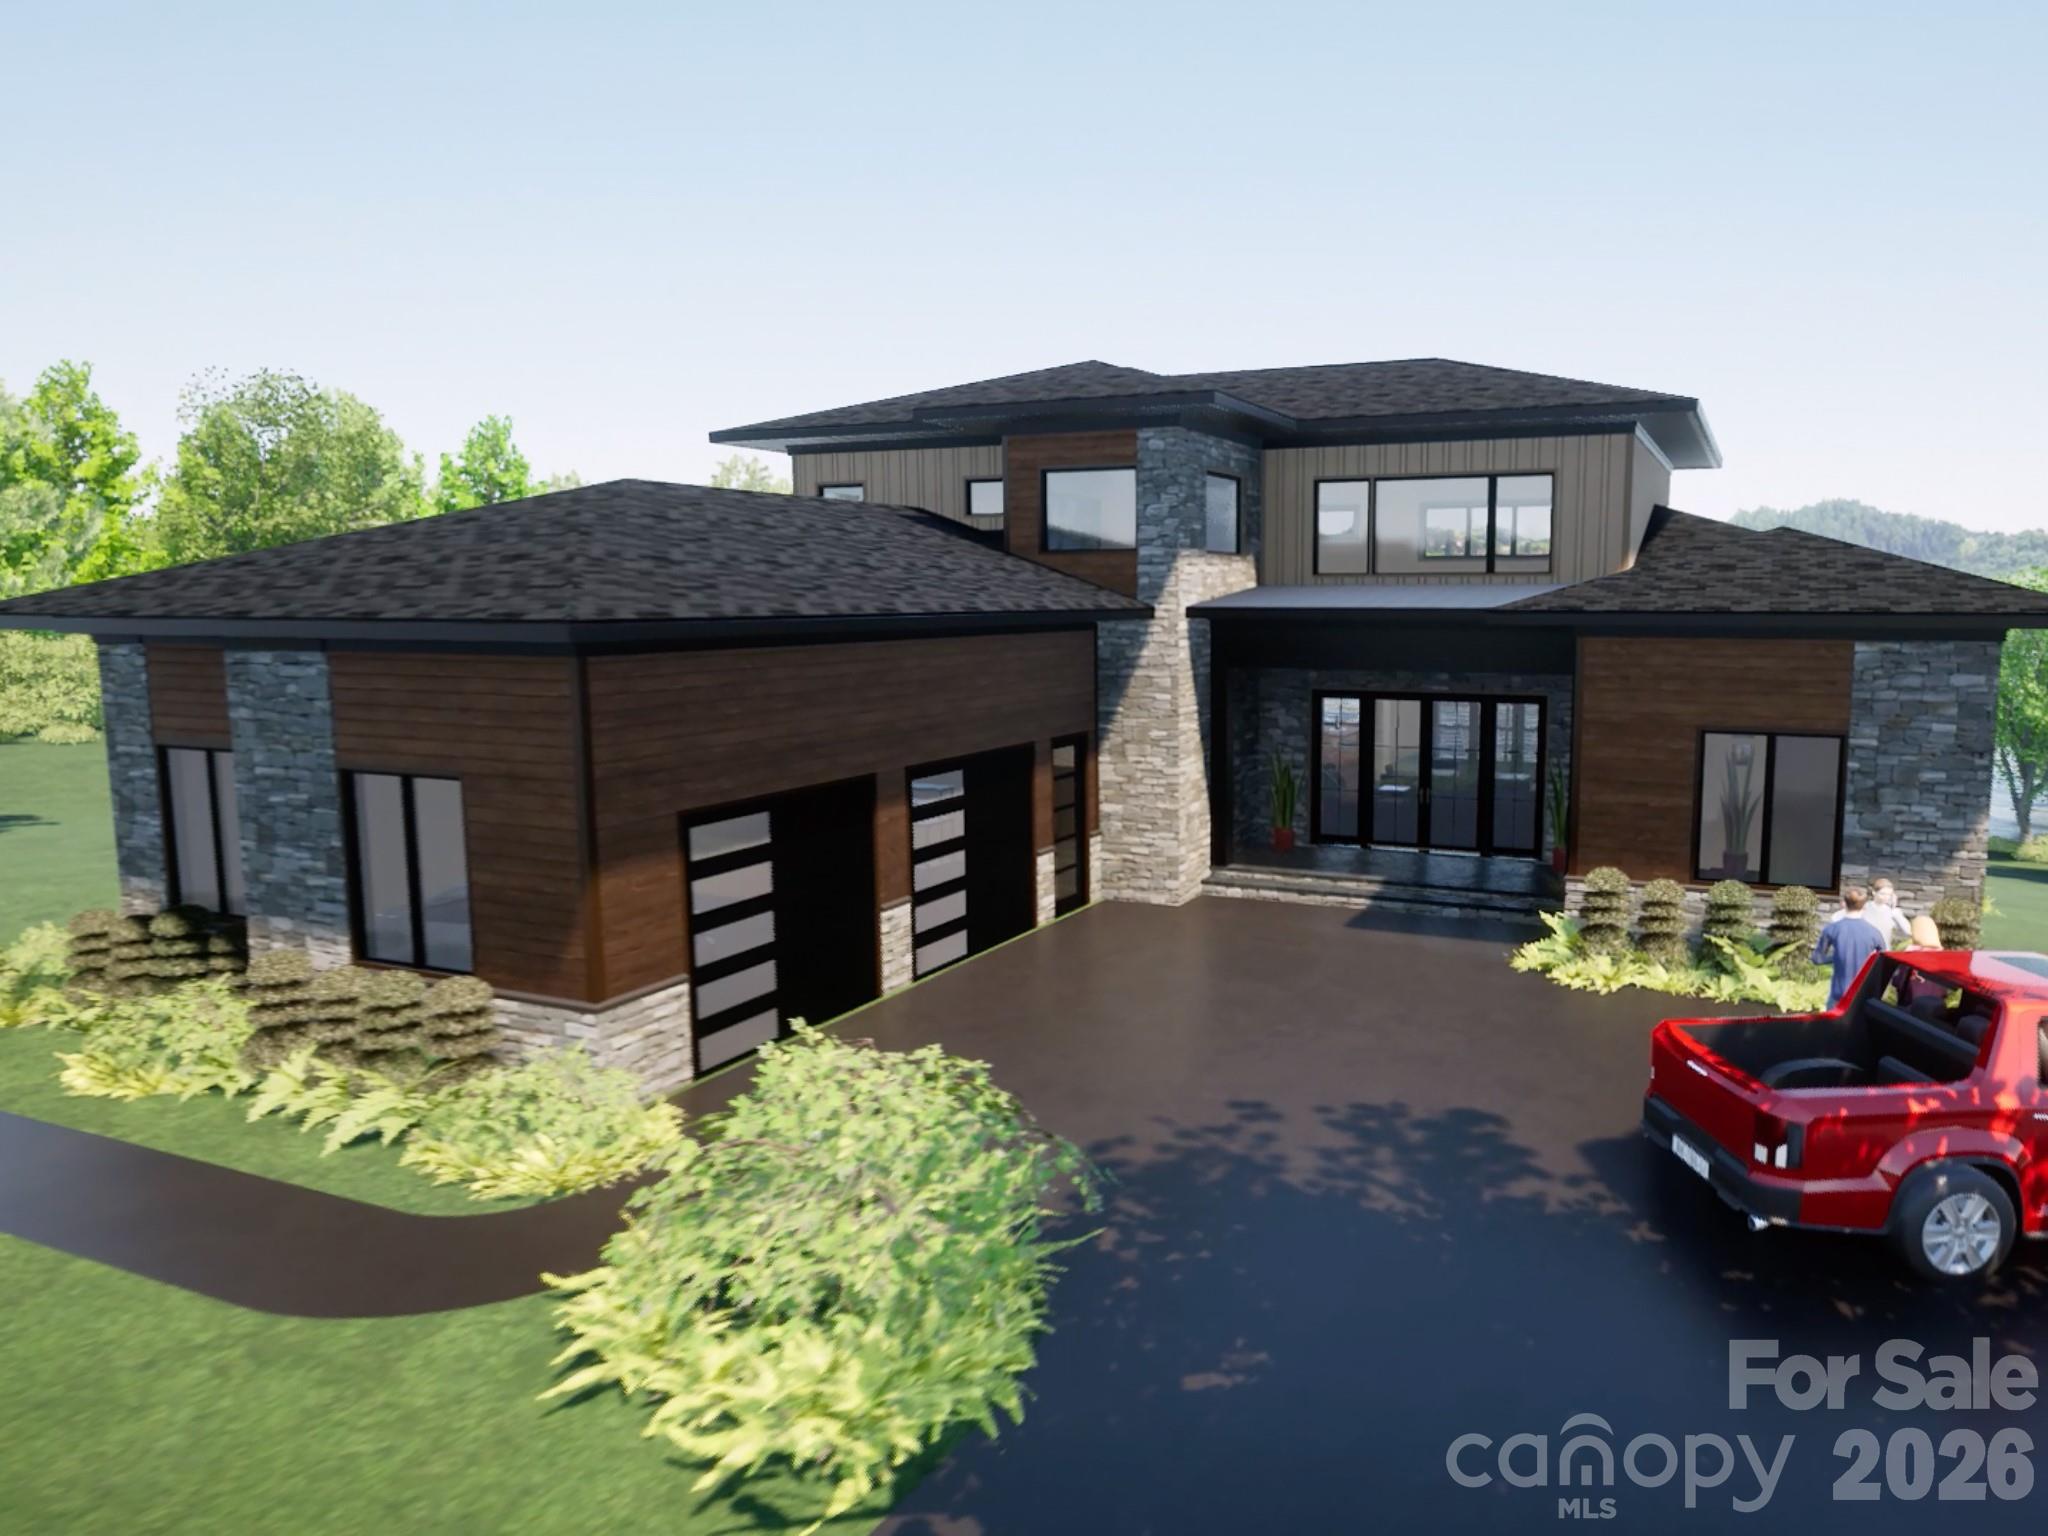
Build a brand new waterfront home in McLean South Shore on Lake Wylie in Belmont NC! This modern-style home would be built by custom homebuilder, McSpadden Homes. Includes well appointed finishes or upgrade selections based on your desires. Homesite 36 located on the South Carolina side of McLean South Shore is generous sized homesite. Facing south down the main channel, you will enjoy a long range lake view. Add a pool or other outdoor amenities for an amazing resort-style living! Working with a custom builder allows you to define your home, your way! McLean South Shore is the luxury community in Belmont NC on Lake Wylie. Near to restaurants, grocery, home improvement, and about 20 minutes to the Charlotte airport. Wonderful location indeed! McLean features walking trails and you can access the Carolina Thread Trail and Daniel Stowe Botanical Garden across the street. So many amazing choices! Reach out to walk this homesite and explore others if you desire a different homesite. We look forward to seeing you soon!
#4393695

Clover

846 Lakeforest Drive

4 Beds

3 Baths

3,758 Sq.Ft.

$2,556,500

MLS#: 4393695
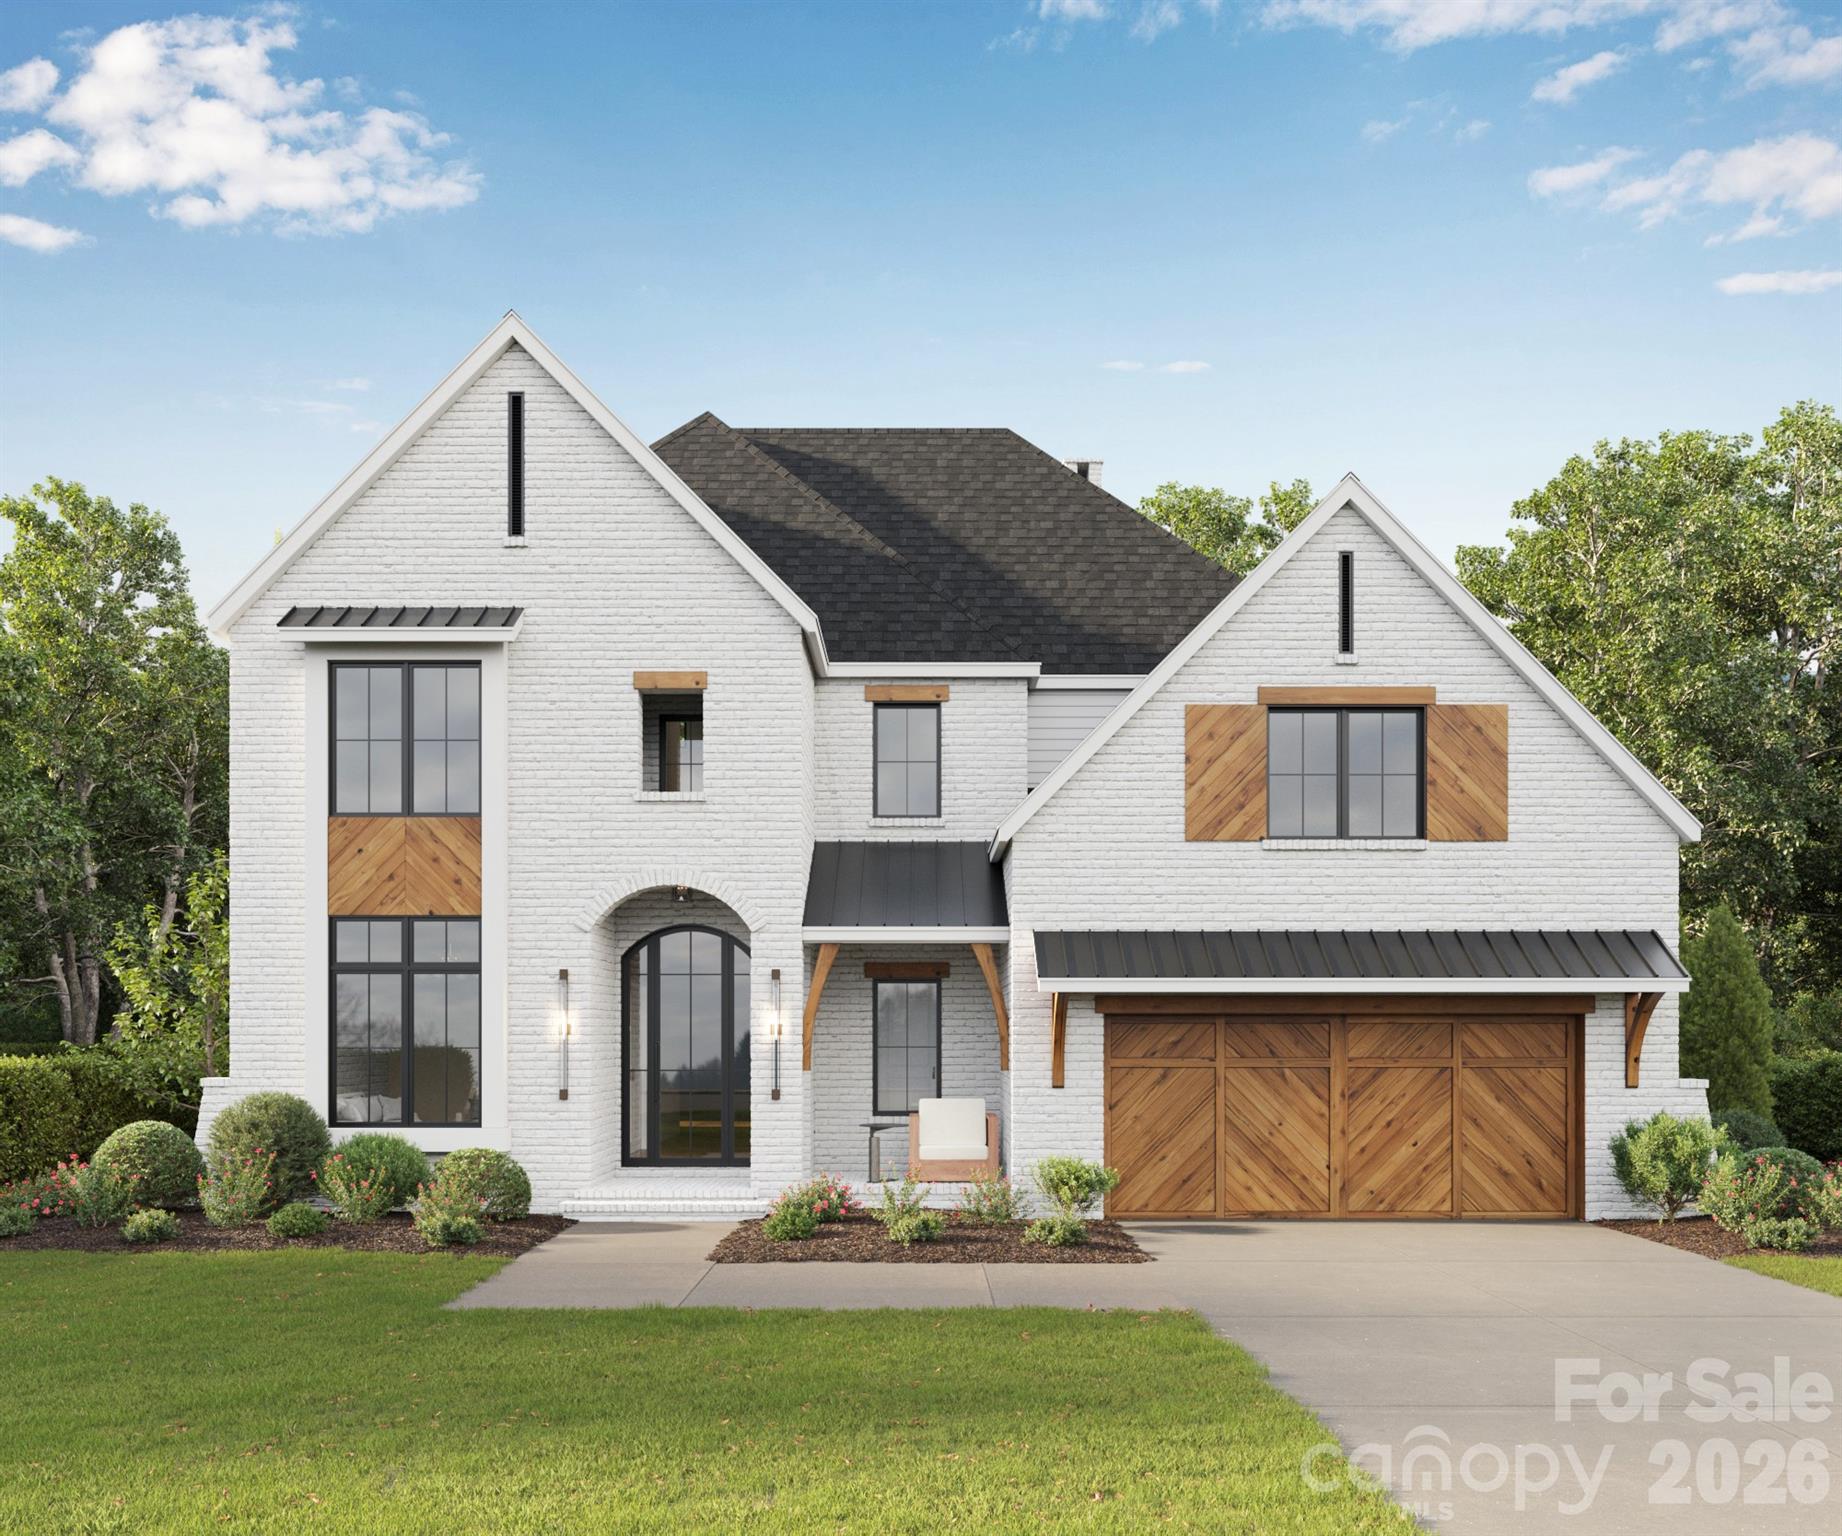
Coming soon
EXCLUSIVE GRAND OPENING CELEBRATION • JULY 18 • RECEIVE AN ADDITIONAL $130,000 IN EXCLUSIVE GRAND OPENING SAVINGS — ONE DAY ONLY!
Introducing an exclusive GATED enclave of only seven fully customizable luxury residences by Grand Living Homes, where timeless architecture, exceptional craftsmanship, and an unmatched walkable lifestyle converge in one of South Charlotte's most coveted addresses.

Perfectly positioned in the heart of South Charlotte, this extraordinary boutique community offers an unparalleled lifestyle w/walkable access to Life Time Fitness, Whole Foods Market, The Porter's House, Little Mama's, YAMA Sushi, boutique shopping, & more than 35 premier restaurants, cafés, and entertainment destinations throughout Rea Farms and Waverly.

Residents enjoy the convenience of true lock-and-leave luxury living within an intimate boutique community while remaining just minutes from SouthPark, Ballantyne, Uptown Charlotte, Charlotte Douglas International Airport, & many of the region's top private schools.

Thoughtfully designed to balance timeless architecture w/sophisticated contemporary design, The Montclair B offers an exceptional blend of elegance, functionality, and effortless luxury. Every detail has been carefully considered to create a residence equally suited for grand entertaining & comfortable everyday living.

The expansive main level is highlighted by soaring ceilings, dramatic walls of glass, and beautifully curated living spaces filled w/abundant natural light. The great room, dining area, and designer chef's kitchen flow seamlessly together, creating an inviting atmosphere for intimate family gatherings and elegant entertaining alike.

At the heart of the home, the designer chef's kitchen combines striking design w/exceptional functionality, featuring an oversized statement island, premium appliance package, designer cabinetry, abundant prep space, & the option to incorporate a private scullery for additional preparation, storage, & effortless entertaining.

Oversized sliding glass doors open to an expansive covered terrace, seamlessly blending indoor & outdoor living while creating the perfect setting for year-round entertaining & relaxation.

The luxurious owner's retreat serves as a peaceful sanctuary, complete with a spa-inspired bath featuring a freestanding soaking tub, oversized walk-in shower, dual vanities, and generous custom closet space. Spacious secondary bedrooms are thoughtfully positioned to maximize privacy and comfort, each complemented by beautifully appointed ensuite baths.

One of The Montclair B's signature features is its versatile third-level retreat, offering endless possibilities to create a private media lounge, golf simulator, fitness studio, executive office, or guest suite designed around your lifestyle.

A private elevator is included as a standard luxury feature, providing effortless access to every level while enhancing convenience, accessibility, & long-term livability.

Buyers who secure a homesite before construction begins will enjoy the rare opportunity to collaborate w/Grand Living Homes to personalize floor plans, architectural details, designer finishes, and outdoor living spaces, creating a residence that is uniquely their own.

Whether you're searching for a primary residence, executive retreat, or an elegant lock-and-leave home, The Montclair B delivers an extraordinary combination of timeless architecture, exceptional craftsmanship, unmatched walkability, & personalized luxury in one of Charlotte's most desirable addresses.

Join us for our Exclusive Grand Opening Celebration on July 18 and receive an additional $130,000 in exclusive Grand Opening savings, available for one day only. With only seven residences available, this is a rare opportunity to secure one of South Charlotte's most coveted luxury homes before this exclusive collection is sold out. Schedule your private tour today and begin creating a home designed exclusively for you.
#4371616

Charlotte

1814 Namaste Drive 4

5 Beds

5 Baths

5,275 Sq.Ft.

$2,555,900

MLS#: 4371616
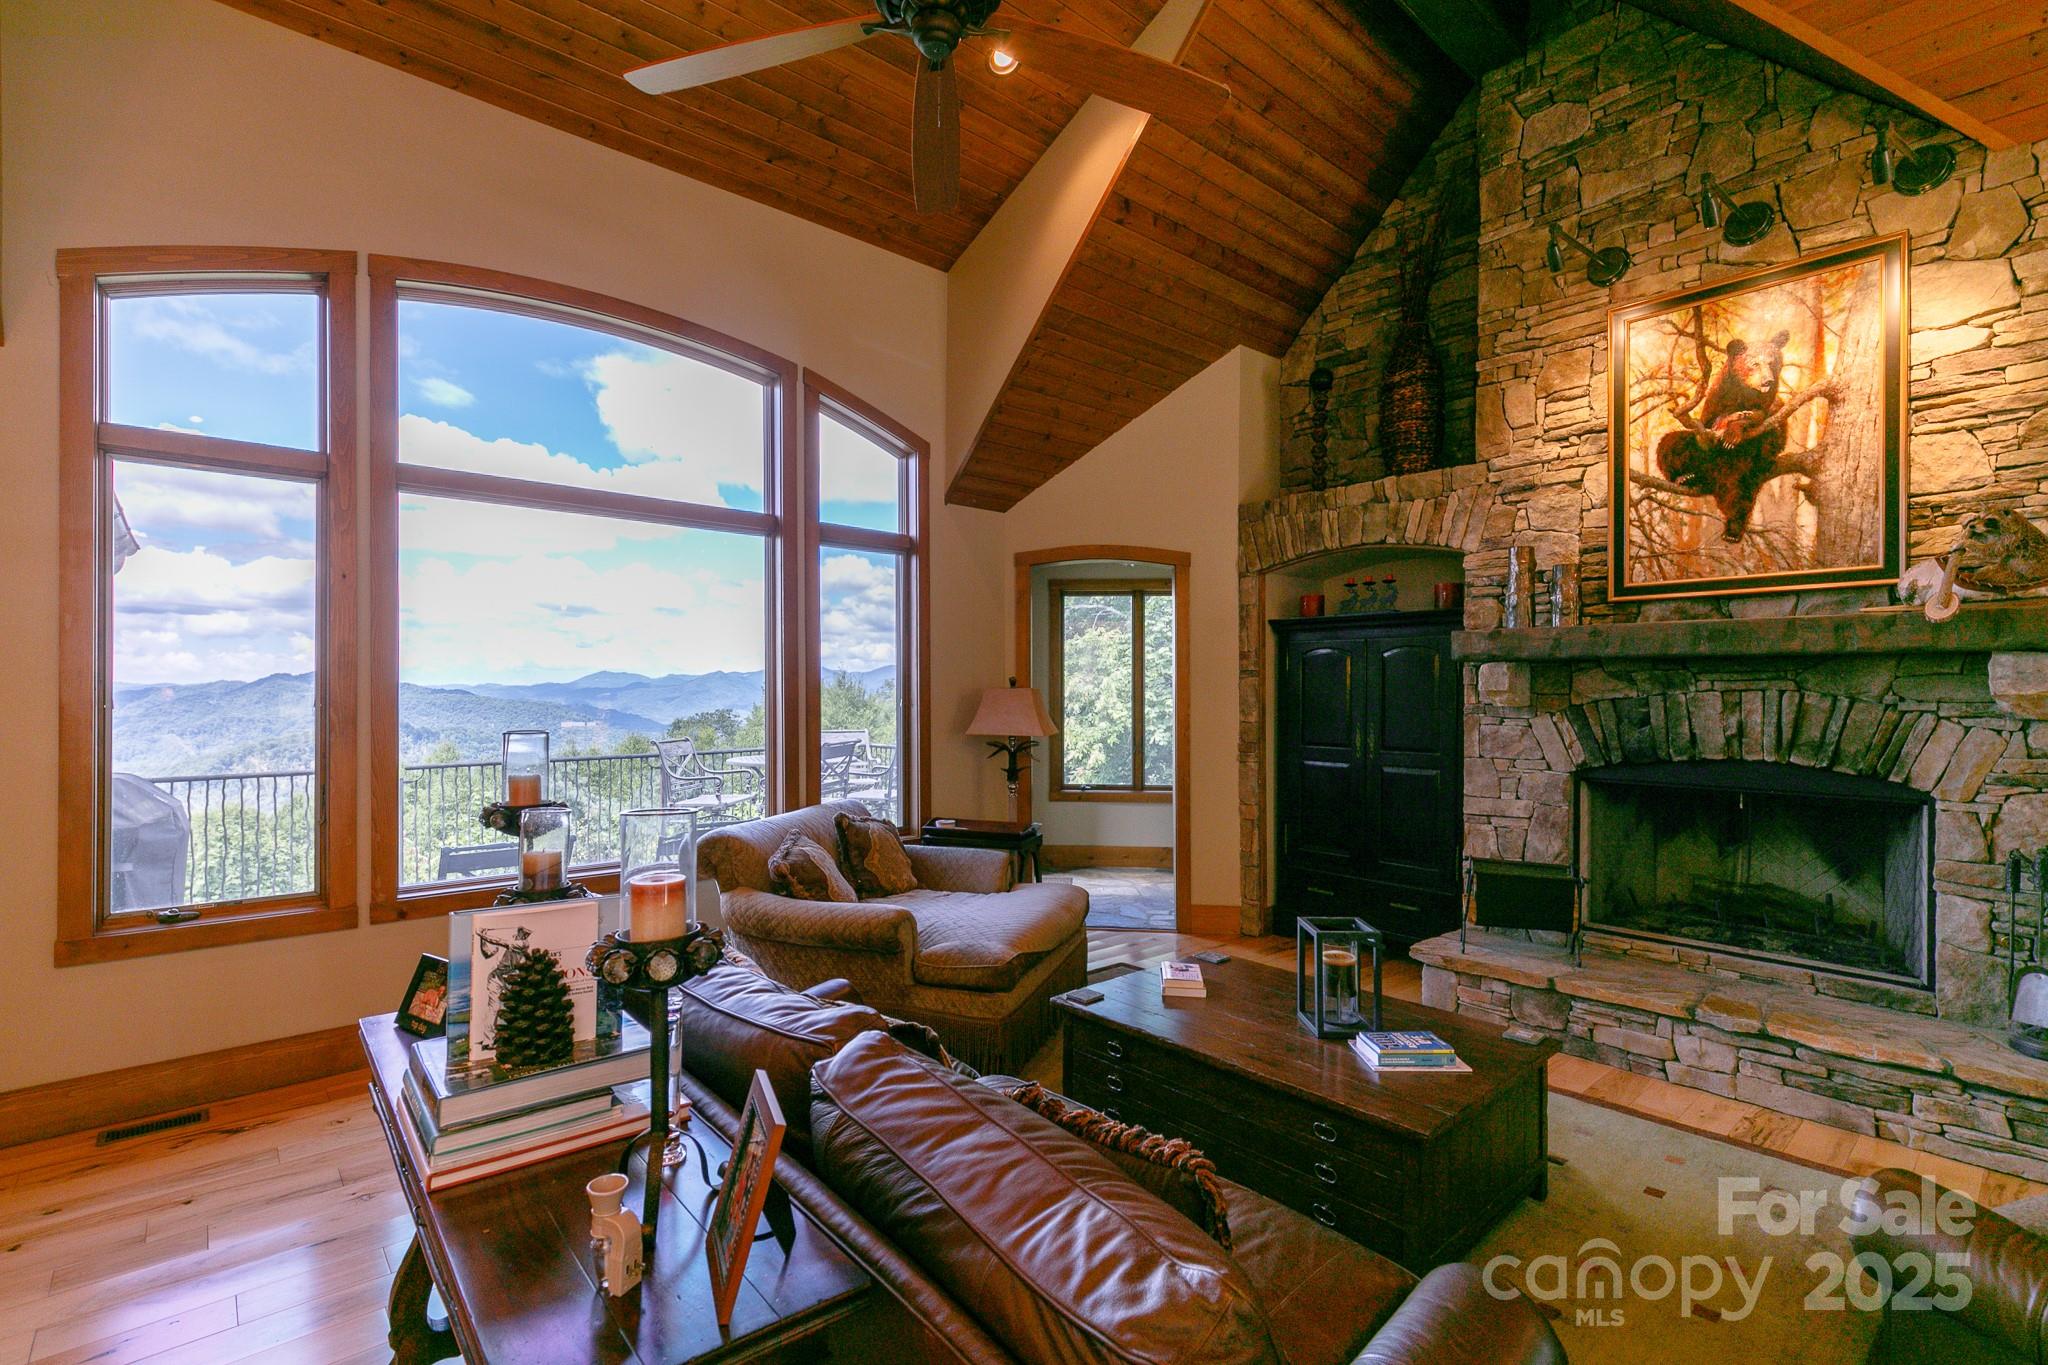
This stunning MOUNTAIN AIR home with 4 BR 3.5 BA, on 2.68 acres makes a lasting first impression! The open floor plan has soaring ceilings, rustic wood beams & beautiful hardwood floors. Stone masonry & custom woodwork in the great room, fireplace, & built-ins, as well as the amazing Chef’s kitchen. The great room offers large windows for fabulous long-range views & gives access to an impressive, screened deck with pine ceilings, stone floor & stone fireplace. 1700+ sq ft of porches & decks! A dedicated office nook off the kitchen, powder room, and laundry room with drop zone are some great main floor features. Owner acquired two surrounding homesites for added privacy.  Primary BR with stone FP, luxury en suite bath. Downstairs den with kitchen/bar, 3 BR, 2BA, & an AMAZING addition of family/game room with cedar walls! A beautiful open staircase features custom wrought iron railing. FURNISHINGS NEGOTIABLE. Club amenities available with membership include golf, dining, fitness, more.
#4254494

Burnsville

105 Rocky Knob Road

4 Beds

3 Baths

5,003 Sq.Ft.

$2,555,000

MLS#: 4254494
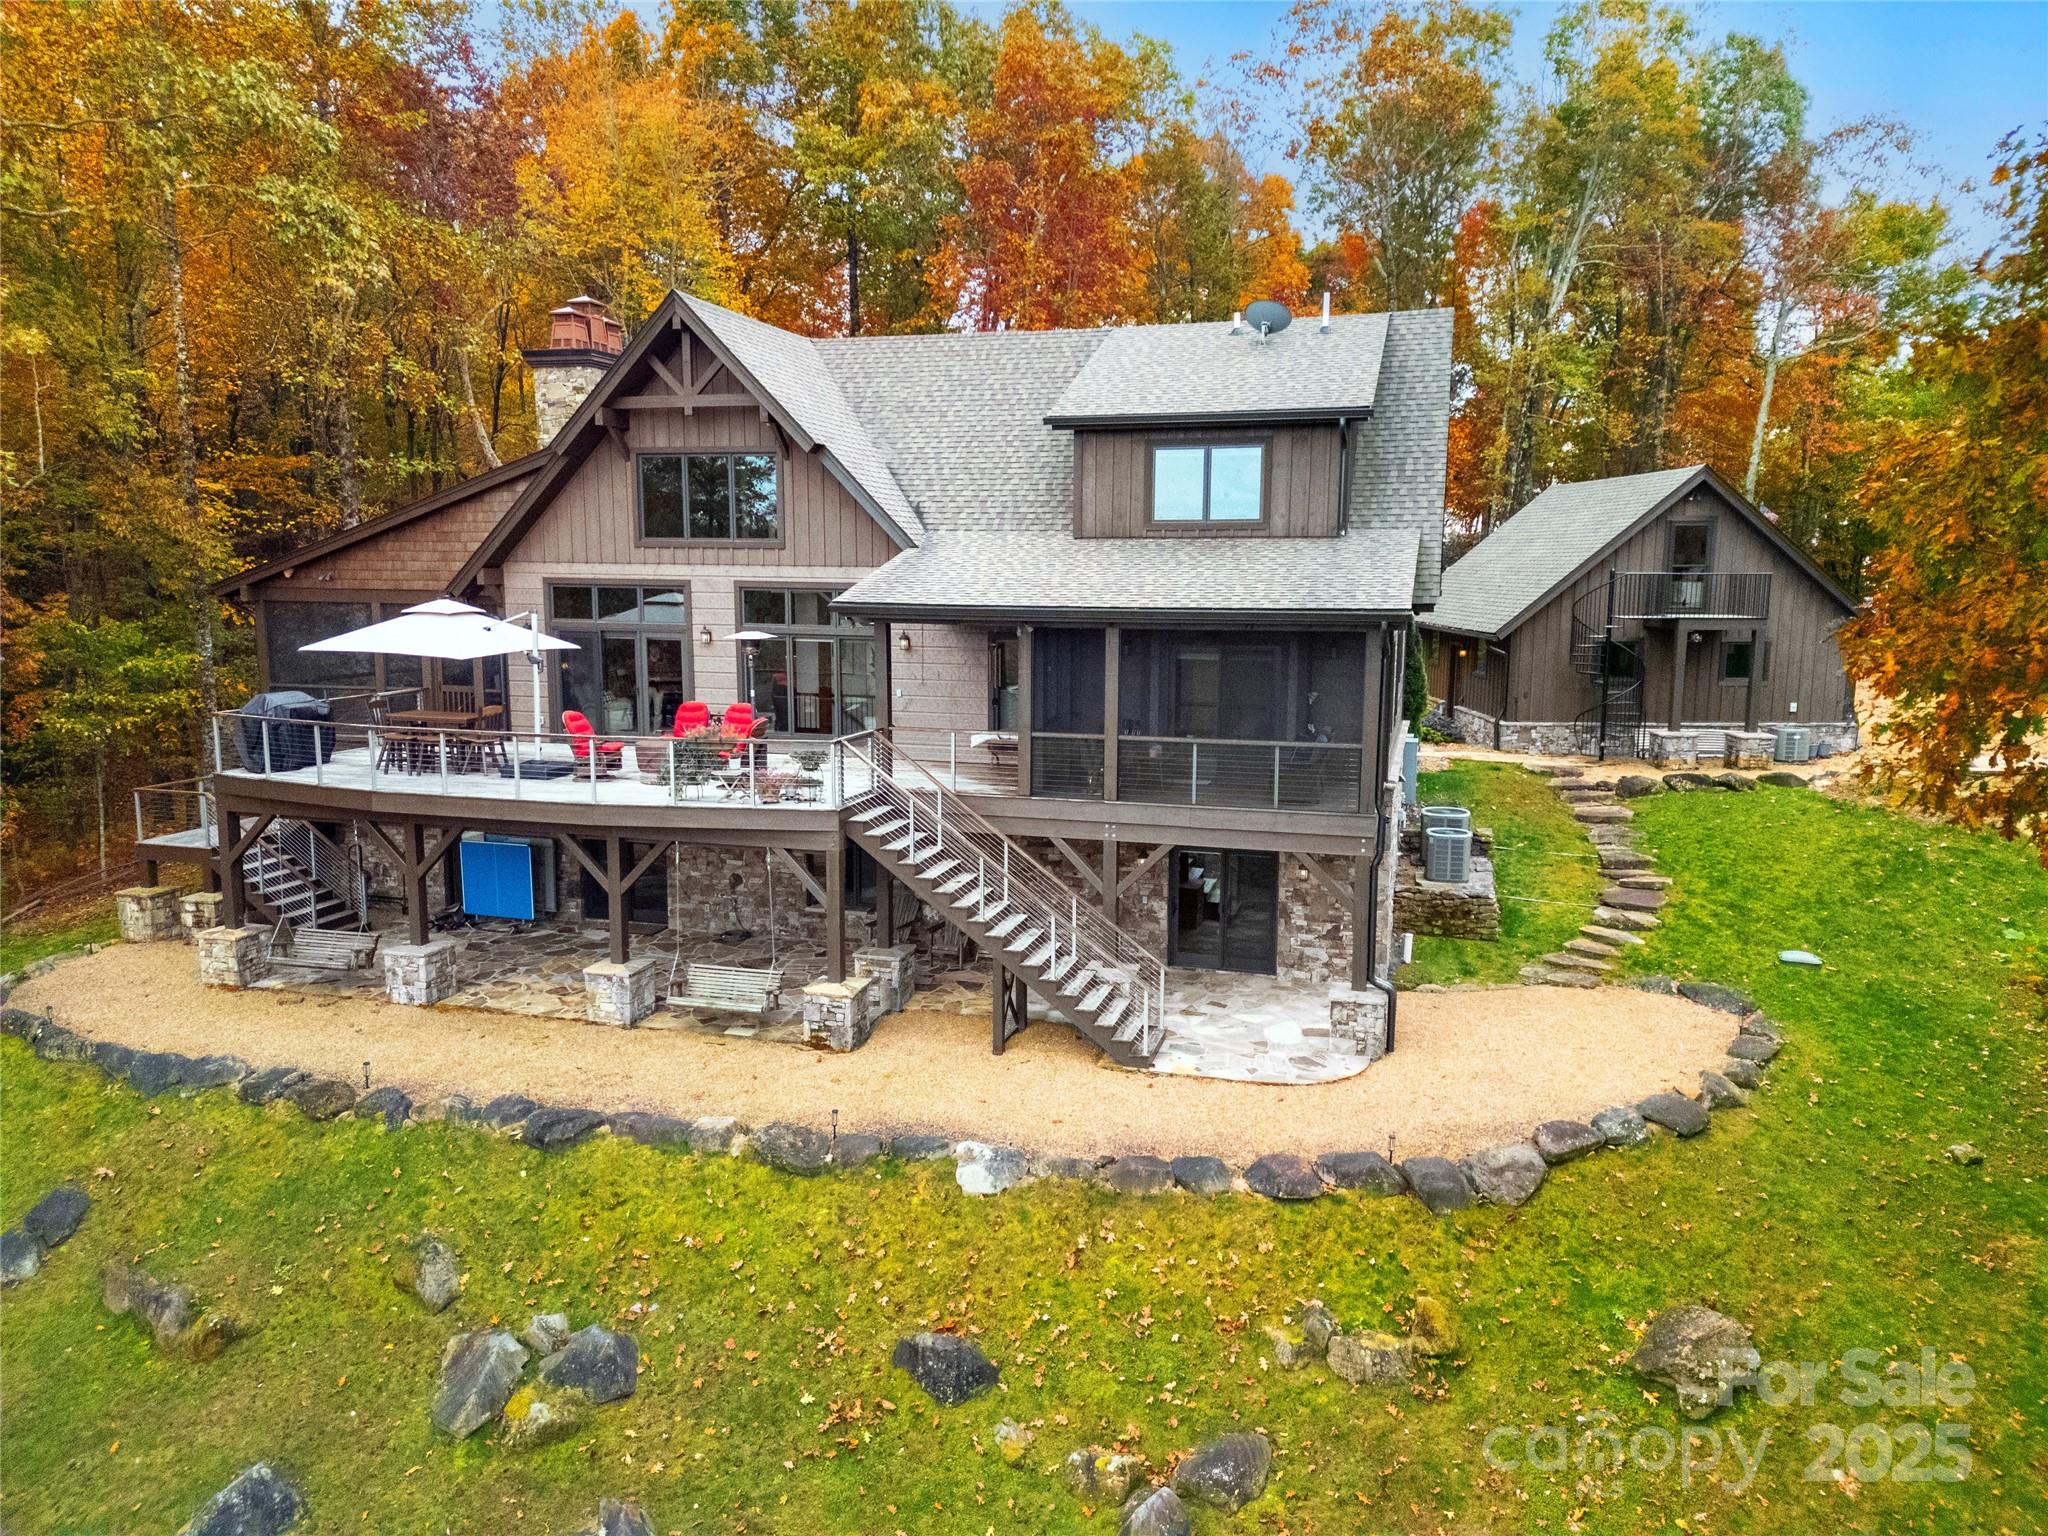
NEW PRICE! SAME GREAT HOME! Set on 6.17 private wooded acres, this exceptional mountain home offers stunning long-range views, quality craftsmanship, and a convenient location in the heart of Western North Carolina. Enjoy easy access to downtown Brevard, Asheville Airport, and Greenville, SC. Built by renowned builder Jerry Brown, this beautifully designed home features 4 bedrooms, 3 stone fireplaces, and warm post-and-beam architecture with hickory floors throughout. Large windows frame breathtaking mountain vistas, including views of Mount Pisgah. The spacious floor plan is ideal for both everyday living and entertaining. Highlights include a custom bar, wine cellar, home theater, fitness room, and multiple outdoor living spaces. Relax on the oversized screened porch with a wood-burning fireplace or enjoy the private screened porch off the primary suite. Additional features include a whole-house generator system, fiber optic internet, radiant heated floors in the primary bath, custom lighting and blinds, and a recently painted exterior. The oversized detached garage includes a studio above, perfect for guests, a home office, or creative space. A Yamaha golf cart is also included.
Thoughtful details throughout—from wood harvested on the property to the fire pit and curated furnishings—create a warm and authentic mountain retreat. Offered fully furnished and move-in ready, this is a rare opportunity to enjoy luxury, privacy, and spectacular mountain living. Check out the video! https://www.youtube.com/watch?v=uAGiVoburHc
#4282700

Rosman

1291 Indian Camp Mountain Road

5 Beds

4 Baths

3,939 Sq.Ft.

$2,555,000

MLS#: 4282700
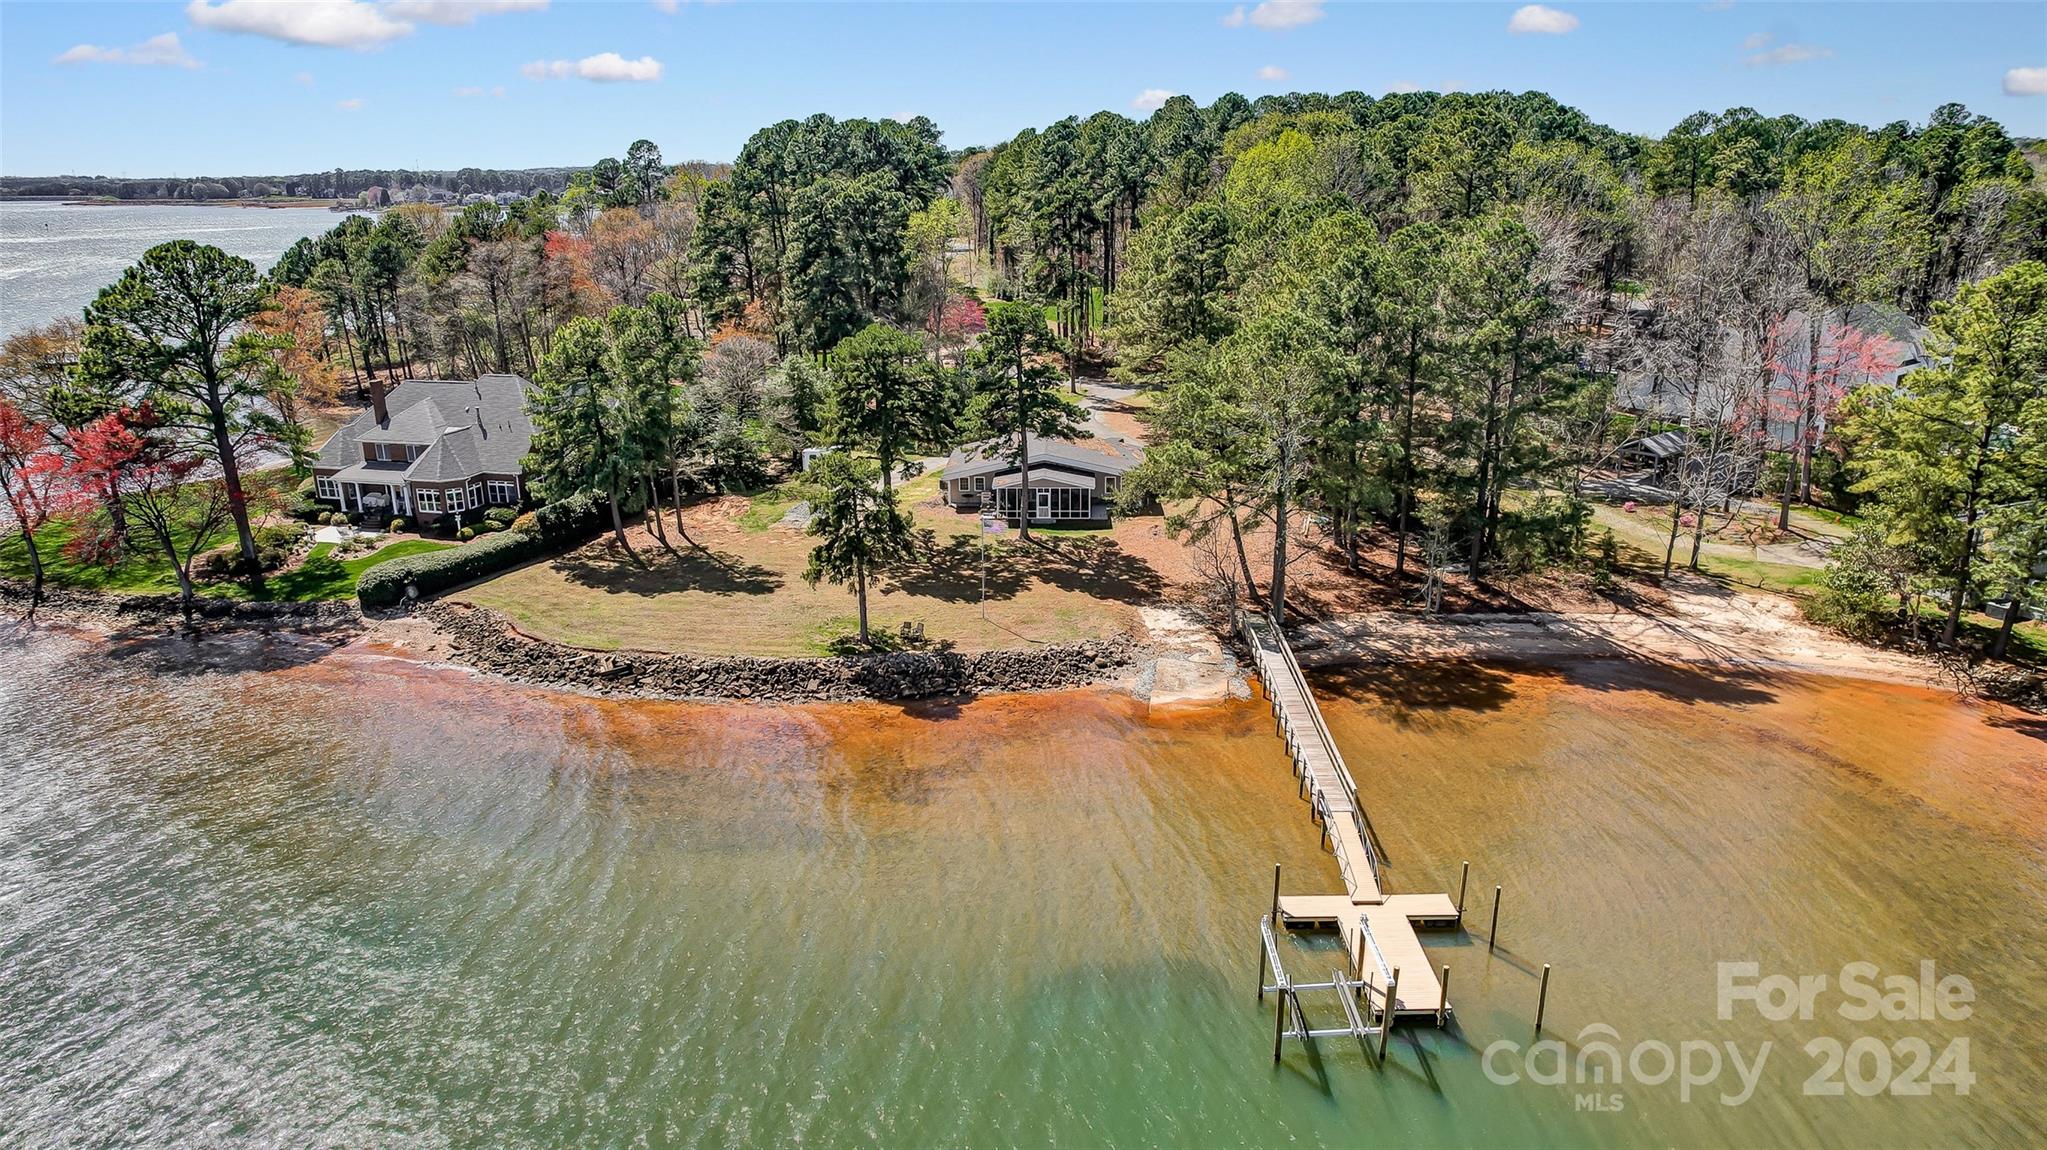
This is an excellent opportunity to own a lakefront lot with expansive views of the main channel on Luckey Point. The lot is almost an acre and offers stunning, panoramic water views. It boasts a sandy beach and a new dock with a lift. This property has 265 feet of shoreline and is in a prime location within Denver. The possibilities with this stunning lot are endless, with sunrise and sunset views. The peaceful community offers a tranquil escape from the hustle and bustle while conveniently located near restaurants and shopping. Deep water at the dock, perfect for all types of boats. The house is being sold as-is.
#4119855

Denver

8303 Luckey Point Road

3 Beds

2 Baths

1,456 Sq.Ft.

$2,550,000

MLS#: 4119855
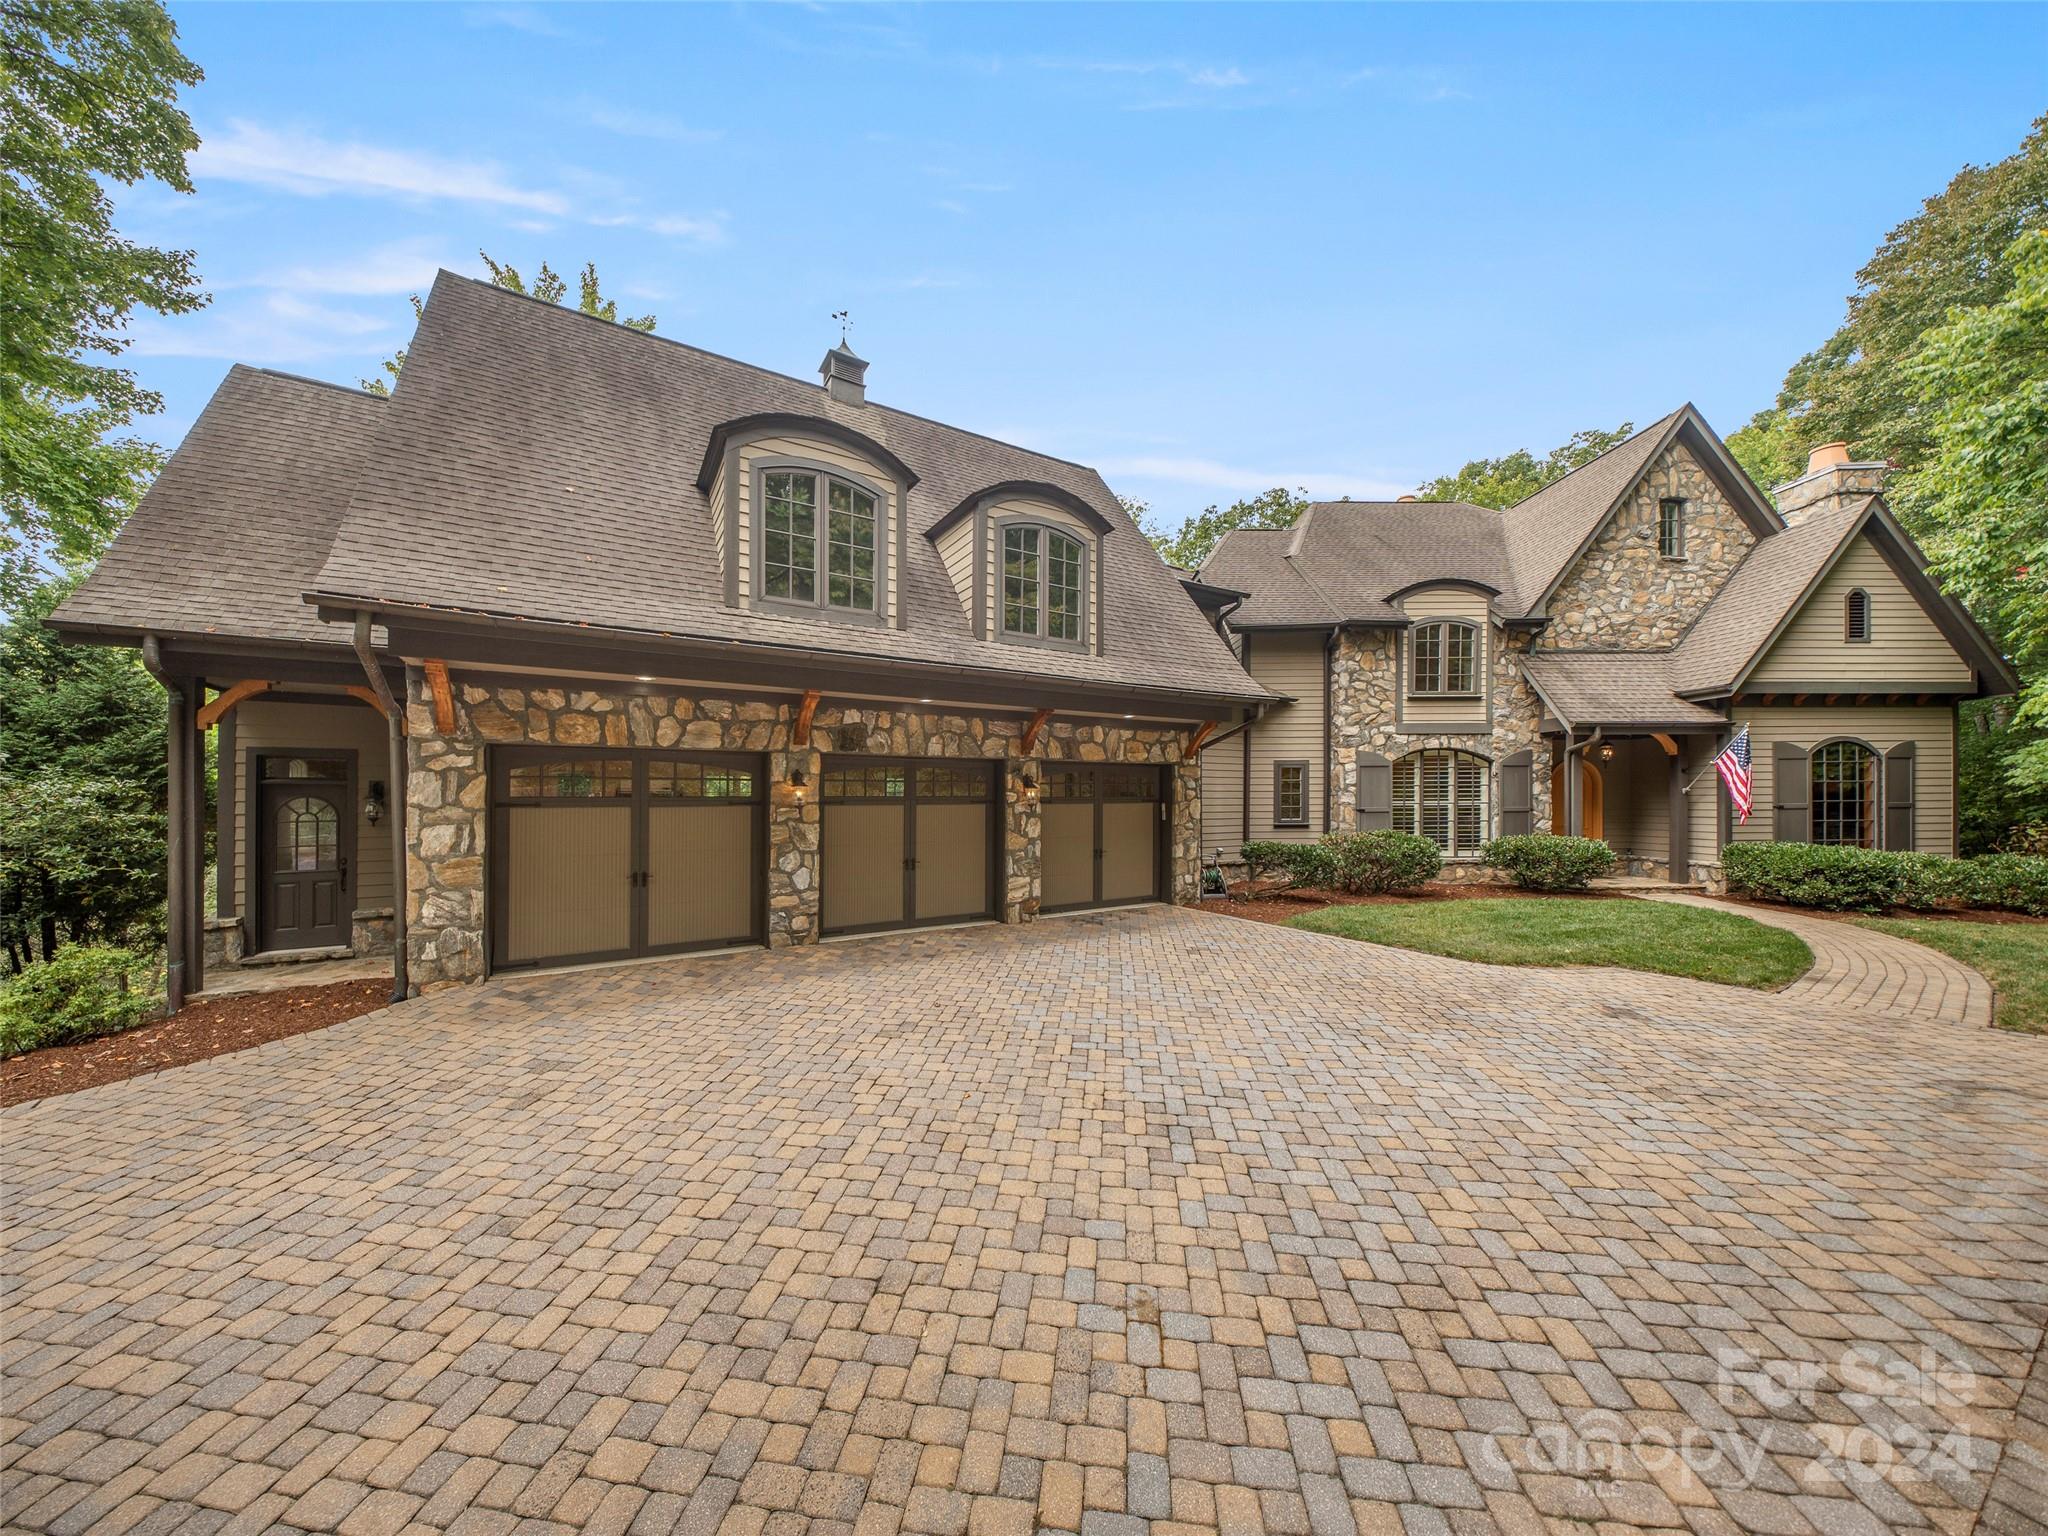
Perched on a knoll surrounded by mature hardwoods on a gorgeous 1.32-acre forested setting, this spacious yet cozy 7,129 SF home offers the best of Western North Carolina in the only gated golf community in Asheville, The Cliffs at Walnut Cove!  Located only a few hundred yards from the Jack Nicklaus Signature Golf Course and the Cliffs' Tavern, enjoy casual and fine dining; or gather with friends at one of the many world-class community amenities, including walking trails, tennis courts, and a state-of-the-art Wellness Center. Sporting a home theater, 2,000+ bottle wine cellar and mother-in-law suite with private access, this stunning home offers the perfect place to live and entertain. Five beautifully appointed bedrooms, with 5 full-baths and 2 half-baths, offers a unique opportunity in the Cliffs at only $358/SF. Membership is available that offers access to golf at all 7 Cliffs’ courses. This spacious mountain home is a perfect match for someone that wants the best of all worlds!
#4181931

Arden

820 Blackthorne Lane

4 Beds

4 Baths

7,128 Sq.Ft.

$2,550,000

MLS#: 4181931
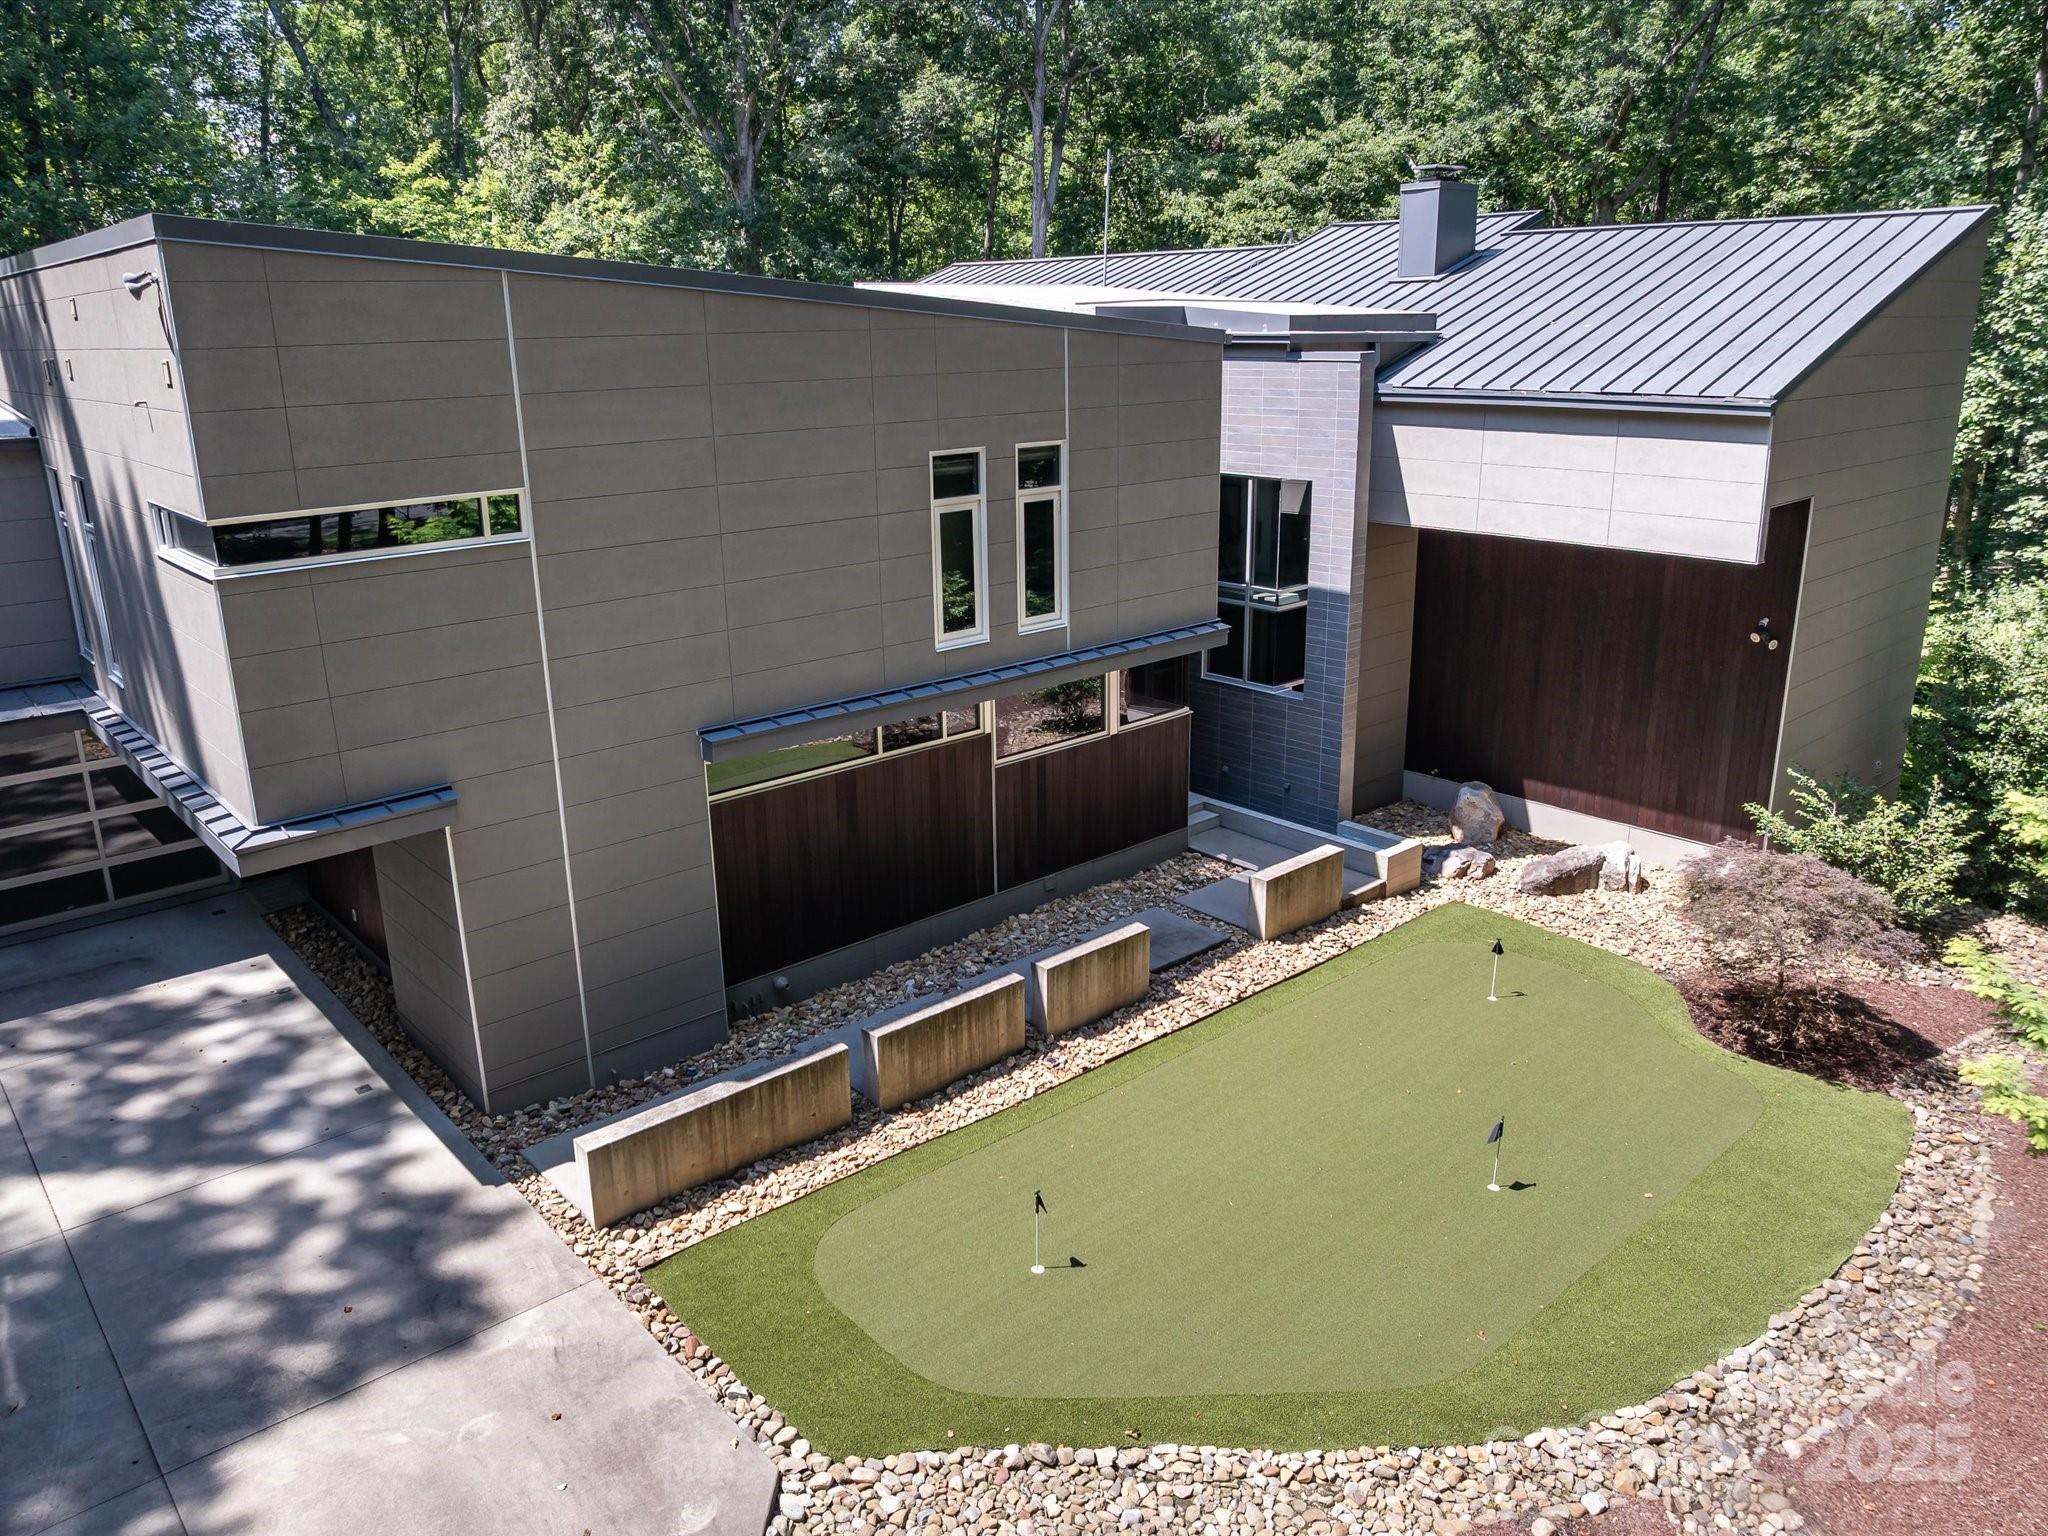
The epitome of luxury and modern living, meticulously crafted by Peadon Finein harmonizing contemporary design w serene tranquility. This architectural gem offers an oasis of peace and elegance, highlighted by abundance of light-filled spaces. Family room boasts impressive floor-to-ceiling windows, a seamless connection to the stunning natural landscape. Exquisite pool and spa, complemented by IPE decking and outdoor movie screen. Reclaimed redwood accents on walls/ceilings, adding warmth and character. Sleek gourmet kitchen a culinary haven w spacious island, quartz countertops, custom cabinetry, Sub Zero appliances. Striking 125-gallon floor aquarium. Owner’s suite w two generous walk-in closets, luxurious bathroom w soaking tub, zero-entry shower, private balcony adorned w new turf (2025). Four additional secondary bedrooms w ensuite baths. Dedicated craft room, theater room, exercise room, and wine cellar for approx 300 bottles. Enjoy your outdoor putting green, spacious garage!
#4272615

Charlotte

3306 Nancy Creek Road

5 Beds

7 Baths

7,658 Sq.Ft.

$2,550,000

MLS#: 4272615
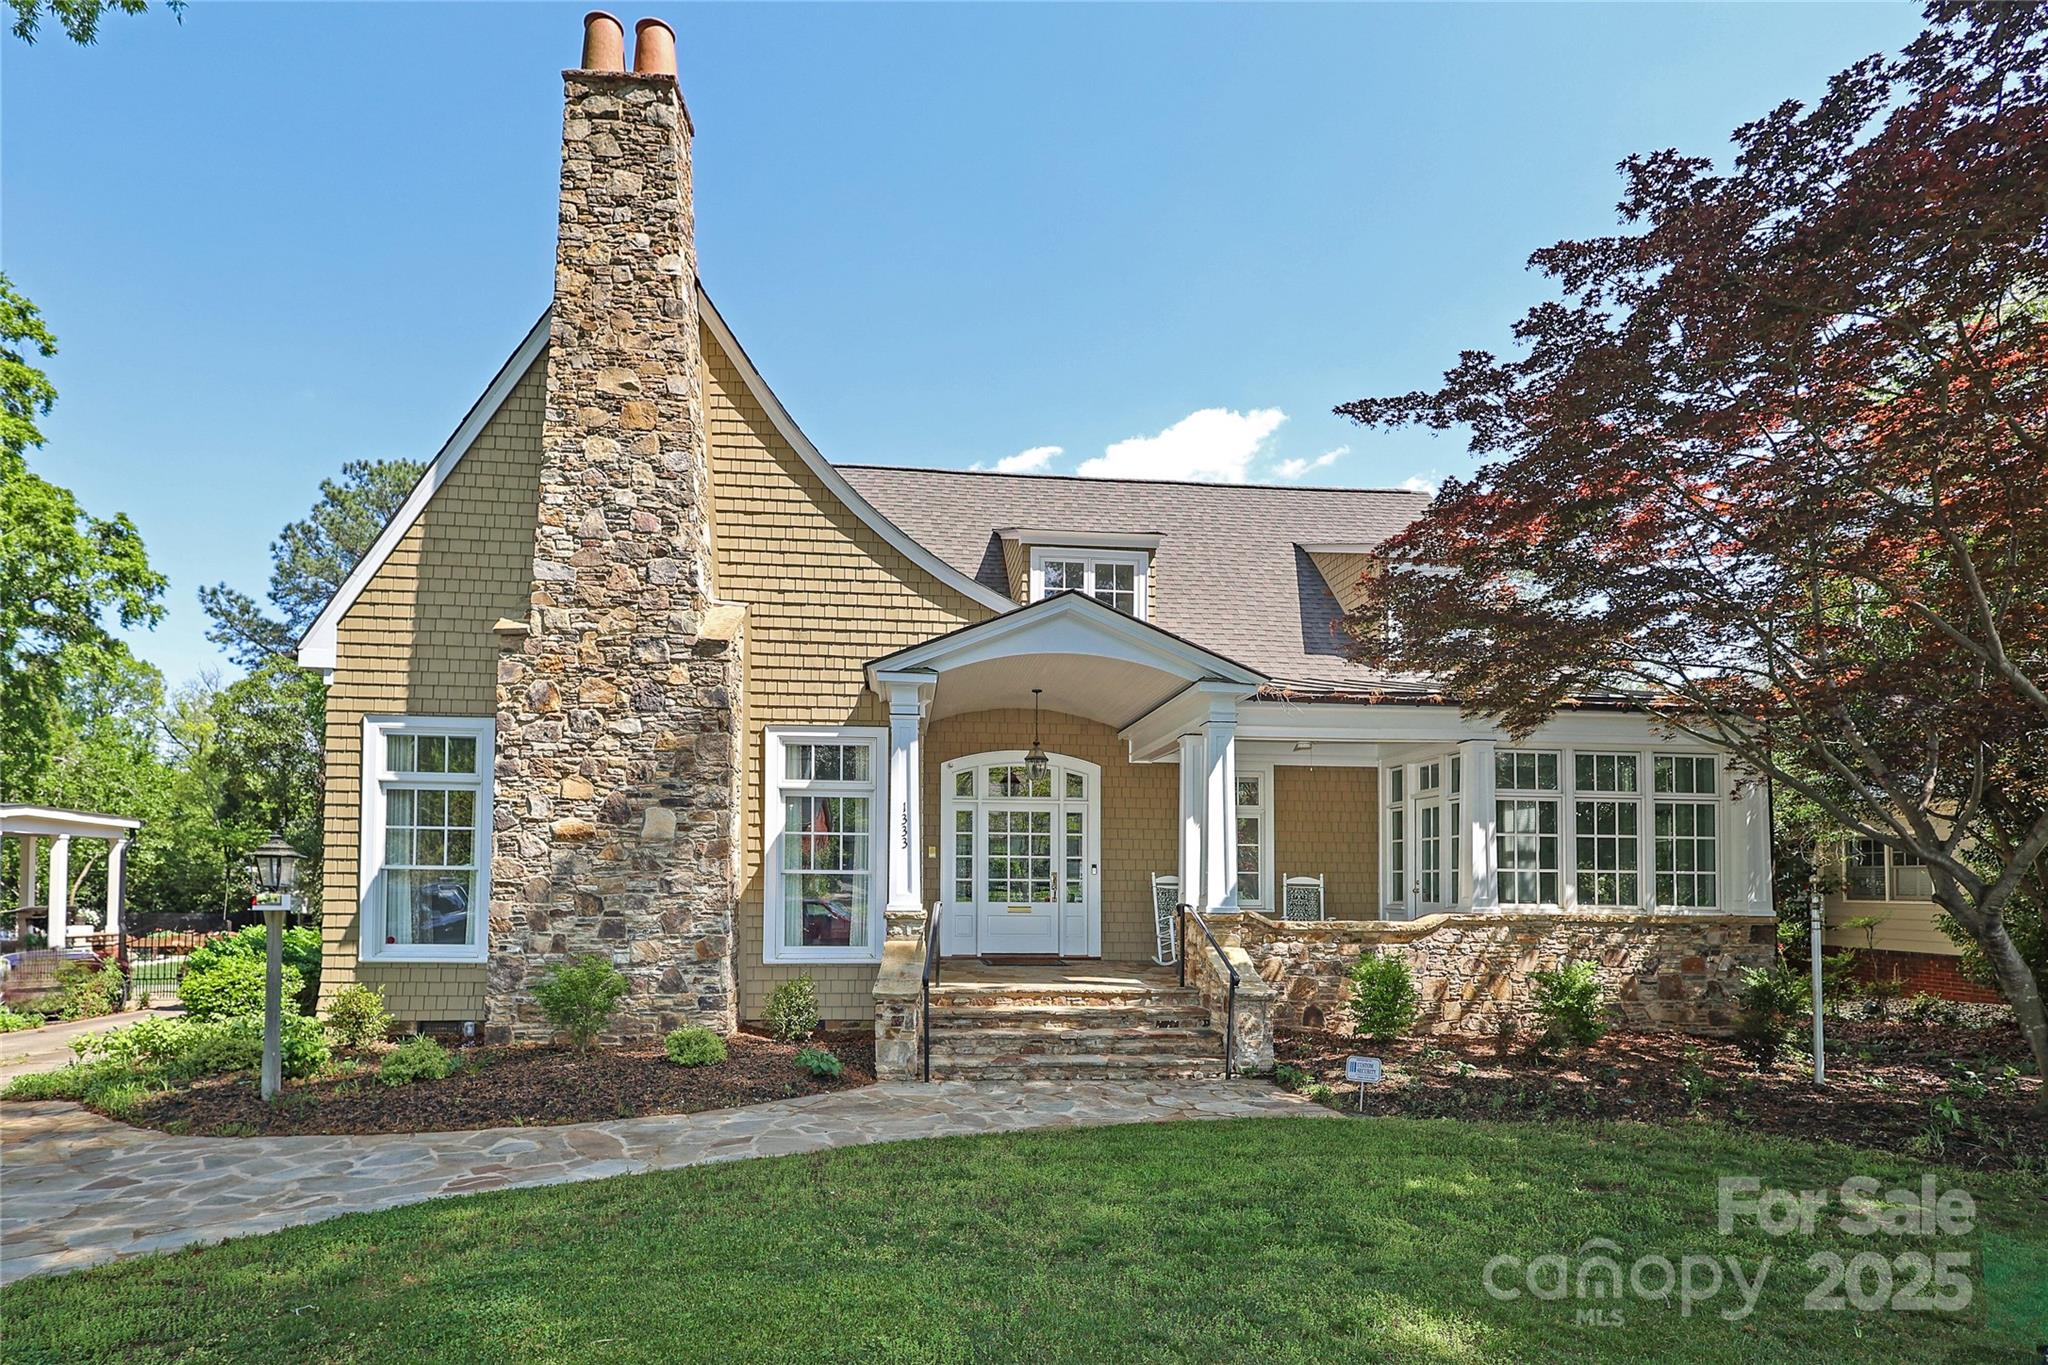
Beautifully updated home in Historic Dilworth! Refinished Brazilian hardwoods throughout the main level, which includes a formal living room with a 12-foot, coffered ceiling and formal dining room. A large, eat-in chef's kitchen has top of the line appliances, custom cabinets, walk-in pantry, and opens to a spacious den with a dry bar and built-in cabinets. French doors lead to a newly renovated outdoor area. First floor primary suite with his-and-her walk-in closets and a fully updated spa like bathroom. New roof in 2023 and main-level HVAC system in 2022. Brand new upstairs carpet, whole-house water filtration system, fresh paint inside and out, Tesla charger, new epoxy flooring in both the oversized two-car garage and the HUGE basement garage workshop. Tons of storage throughout including walk-in, two story attic with built-in shelves. Separate living quarters with full kitchen over the garage. With too many updates and unique features to list, this home is a must see!
#4211721

Charlotte

1333 Carlton Avenue

5 Beds

4 Baths

4,658 Sq.Ft.

$2,550,000

MLS#: 4211721
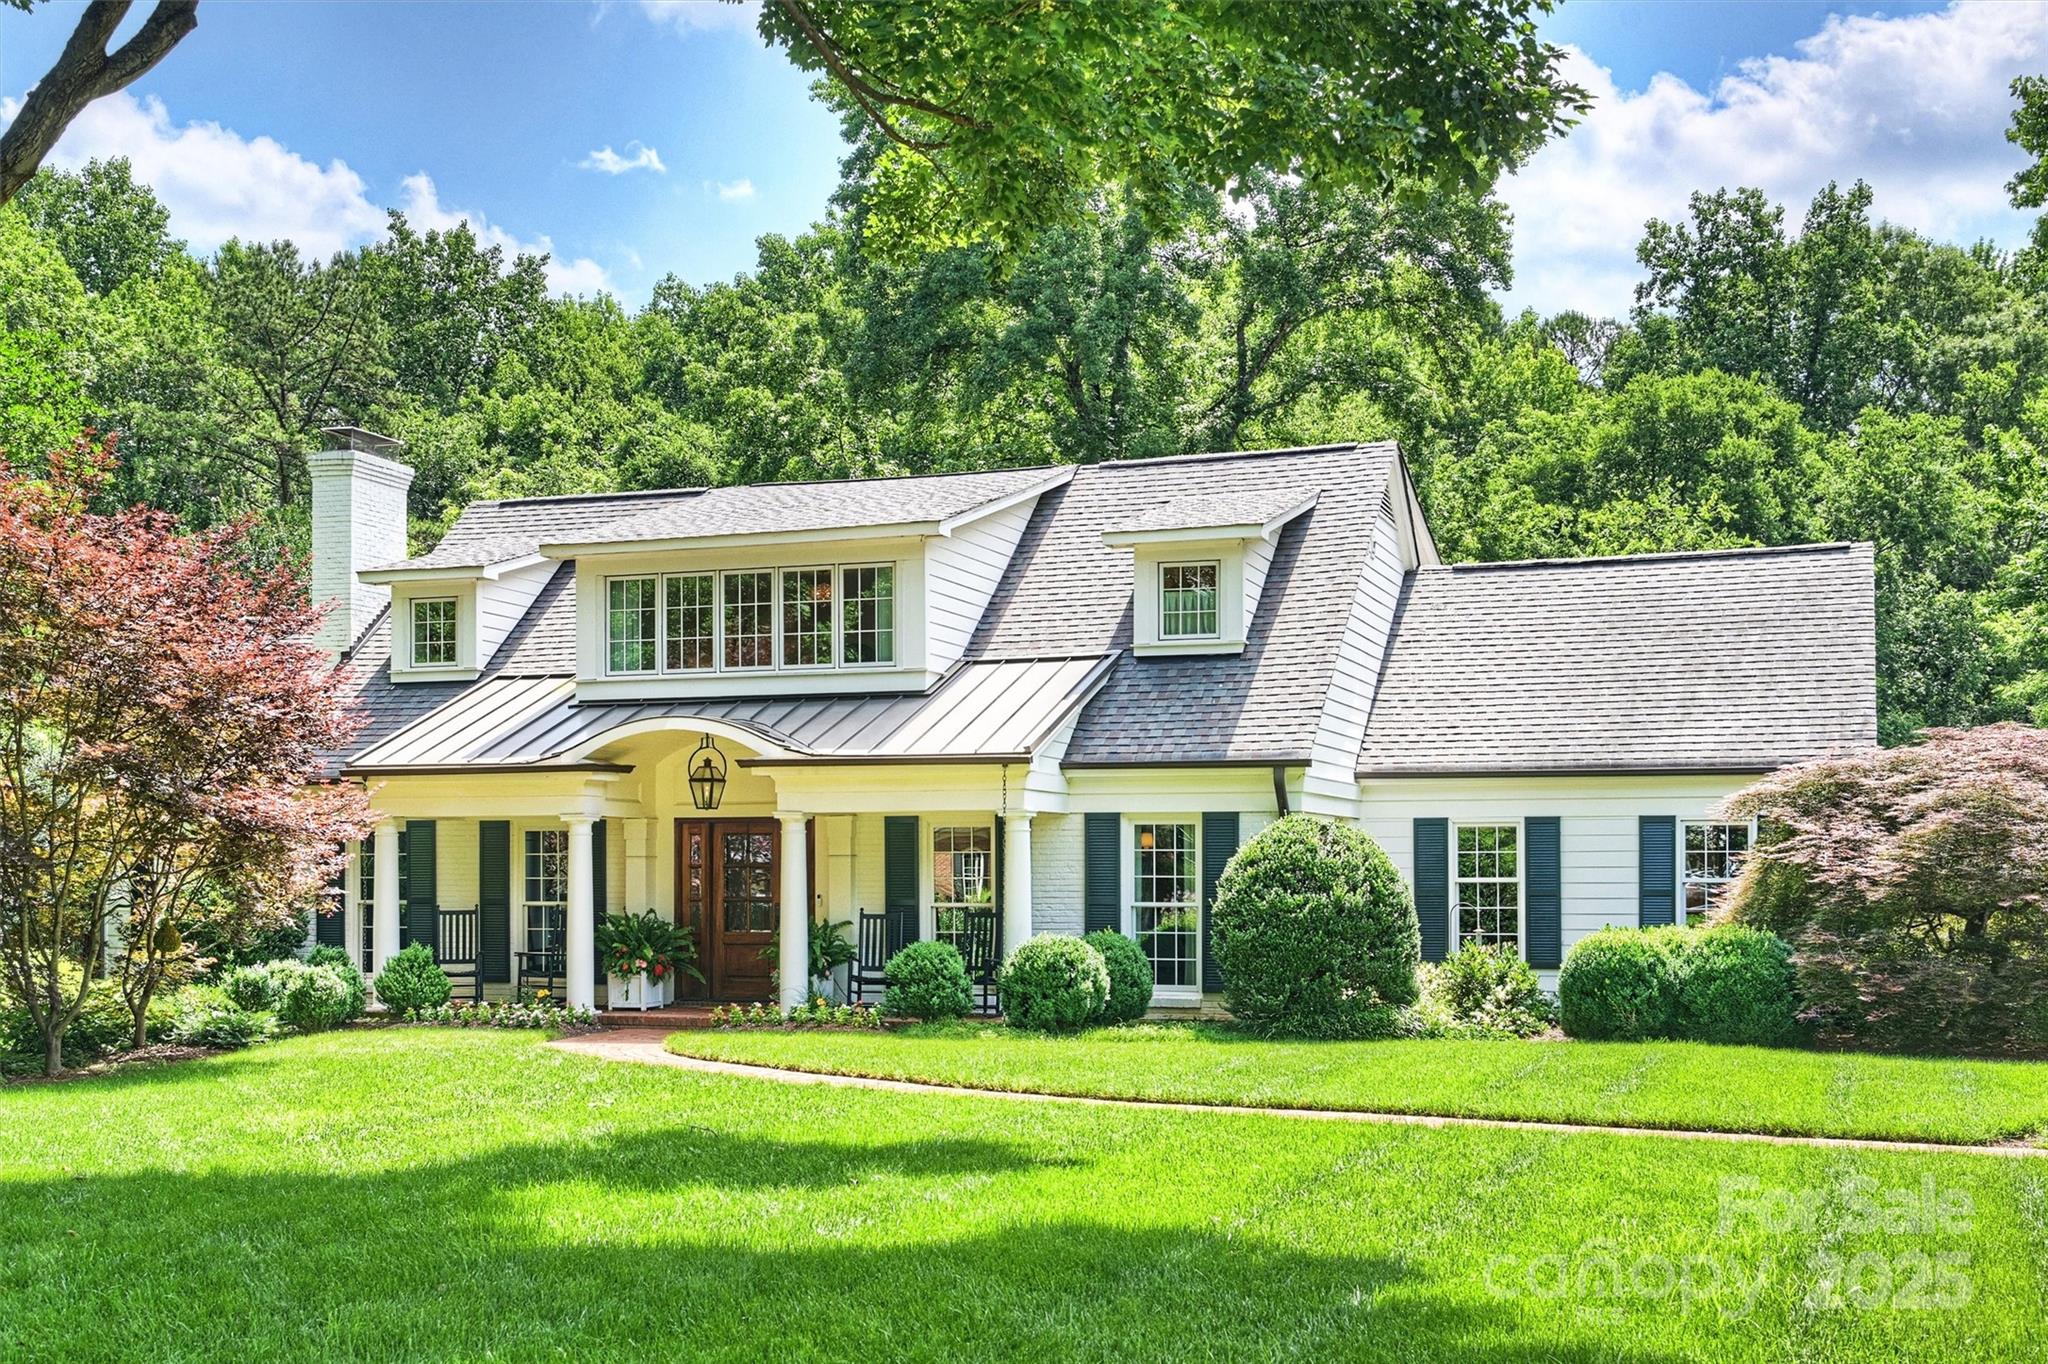
When tradition and modern warmth collide. Located in the sought-after Foxcroft neighborhood. Renovated home by Mills Eloge in 2017, with architecture by Miller Nicholson, offers a prime opportunity to own a piece of elegance in Southpark. 4 bed/ 3.5 bathrooms, just under 4,000 sqft. The primary suite includes an attached workout room and office.
The heart of the home is an exquisitely designed kitchen, equipped with professional-grade appliances by Wolf and Subzero, perfect for the culinary enthusiast. Step outside to find covered porches that offer an inviting space for outdoor living and entertaining.On a quiet cul-de-sac, the property occupies a little over half an acre, beautifully landscaped to enhance its serene ambiance. The lot offers direct access to walking trails, providing a seamless connection to nature and the outdoors. Plus, enjoy the convenience of proximity to Foxcroft Hills pool, shopping, and dining options. Pool and detached garage plans are available upon request.
#4270099

Charlotte

2011 Fromby Court

4 Beds

3 Baths

3,973 Sq.Ft.

$2,550,000

MLS#: 4270099
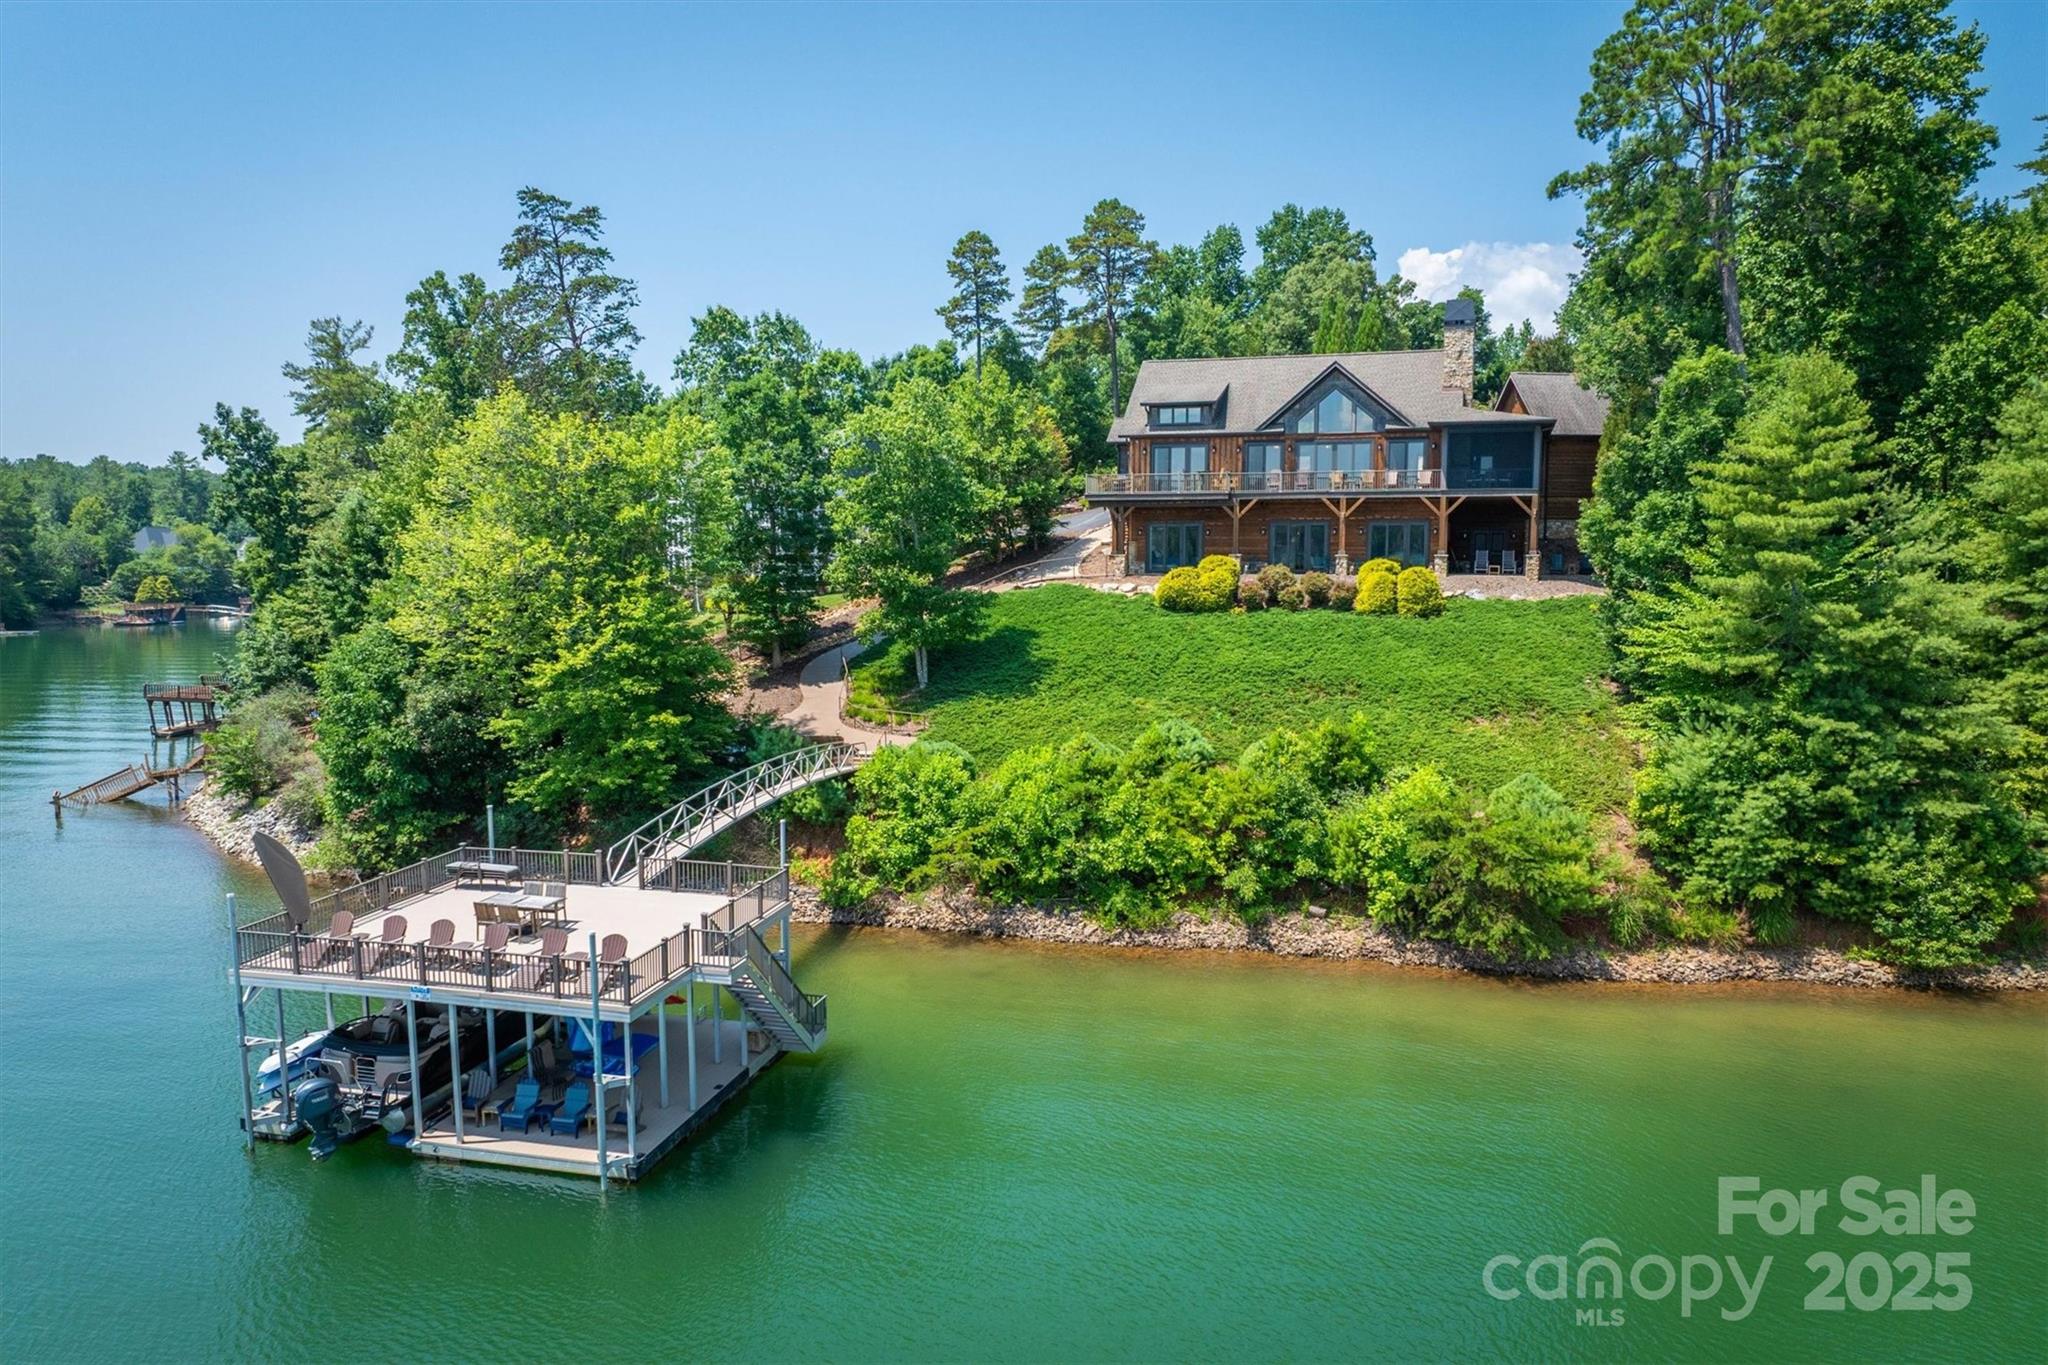
Experience luxurious lakefront living in this stunning custom home featuring breathtaking long-range waterfront views. Nestled on a serene shoreline, this residence showcases a dramatic cathedral ceiling and a spacious great room centered around a cozy gas fireplace. Main floor hosts the primary suite with a spa-like bath and  spaciouswalk in closet.  Entertain in the gourmet kitchen, equipped w/high-end appliances, large island & hidden walk-in pantry. Enjoy year round outdoor living on the screened porch with a wood-burning fireplace. Guests will love two additional bedrooms in the lower level, each with ensuite bath, one with private sauna. The lower level also boasts a wine cellar, wet bar, and easy access to the floating covered aluminum dock. A scenic fire pit area invites evening gatherings by the water. Crafted with rich poplar bark & cedar siding complemented by a 2-car attached garage, this home is the perfect blend of rustic elegance & modern convenience.  Offered turnkey!
#4281478

Nebo

597 Waterglyn Way

3 Beds

3 Baths

3,383 Sq.Ft.

$2,550,000

MLS#: 4281478
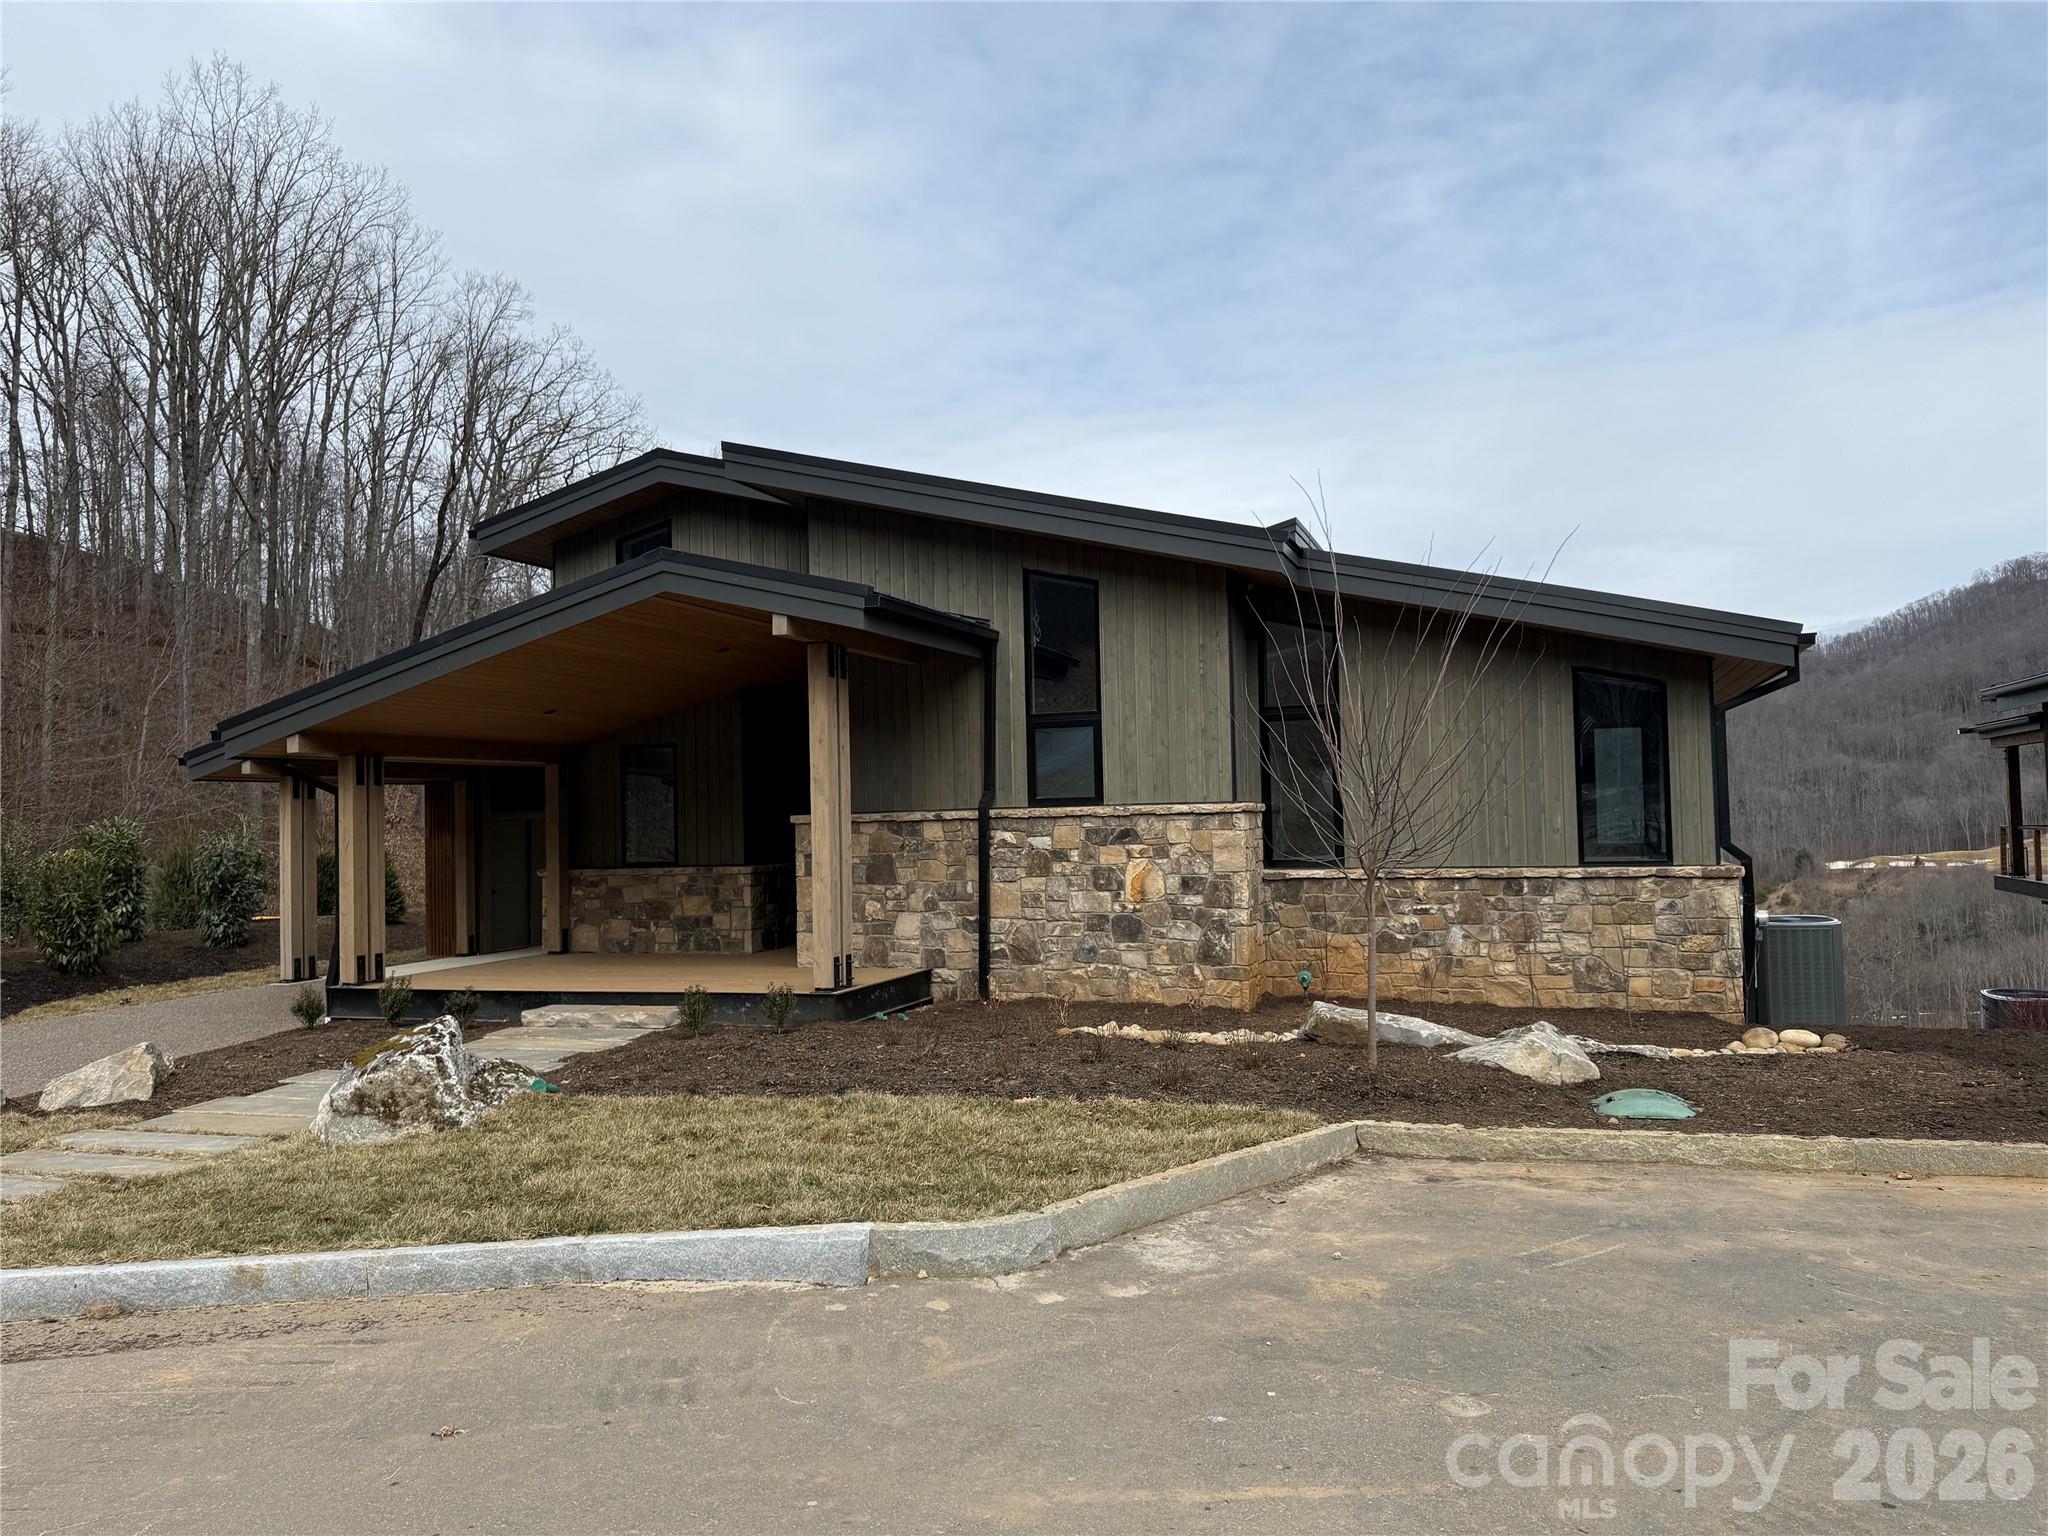
Location, Views and Elevation. Perched on the front row of the desirable Doubletop Village, this home overlooks the gorgeous Palmer Practice Park and the mountains beyond. Just steps away from the award winning clubhouse at Balsam, you can walk to dinner and enjoy a great evening by the stone village fireplace. If you prefer to travel by golf cart, this is the only community within Balsam that allows you to. At 3,500 feet of elevation, you will enjoy cool summer days as you sit outside and watch the mountains come alive. This incredible home represents the epitome of mountain modern architecture, combining spaciousness and luxury with utmost versatility. Featuring three bedroom suites and a fourth built-in bunk room, it's ideal for entertaining friends and family. With its clean, natural lines, abundant windows, airy kitchen, white oak flooring, stone gas fireplace, and expansive deck, this home is a perfect fusion of indoor and outdoor living. For those seeking a lock and leave solution, you won't find anything better. The home is being sold fully furnished for you to enjoy immediately. Balsam Mountain Preserve is a private 4,400 acre club community with 3,200 acres of conservation land and completed amenities featuring golf, equestrian, scenic trails, tennis and multiple dining venues.
#4342017

Sylva

7 Switchgrass Way

3 Beds

3 Baths

2,804 Sq.Ft.

$2,550,000

MLS#: 4342017
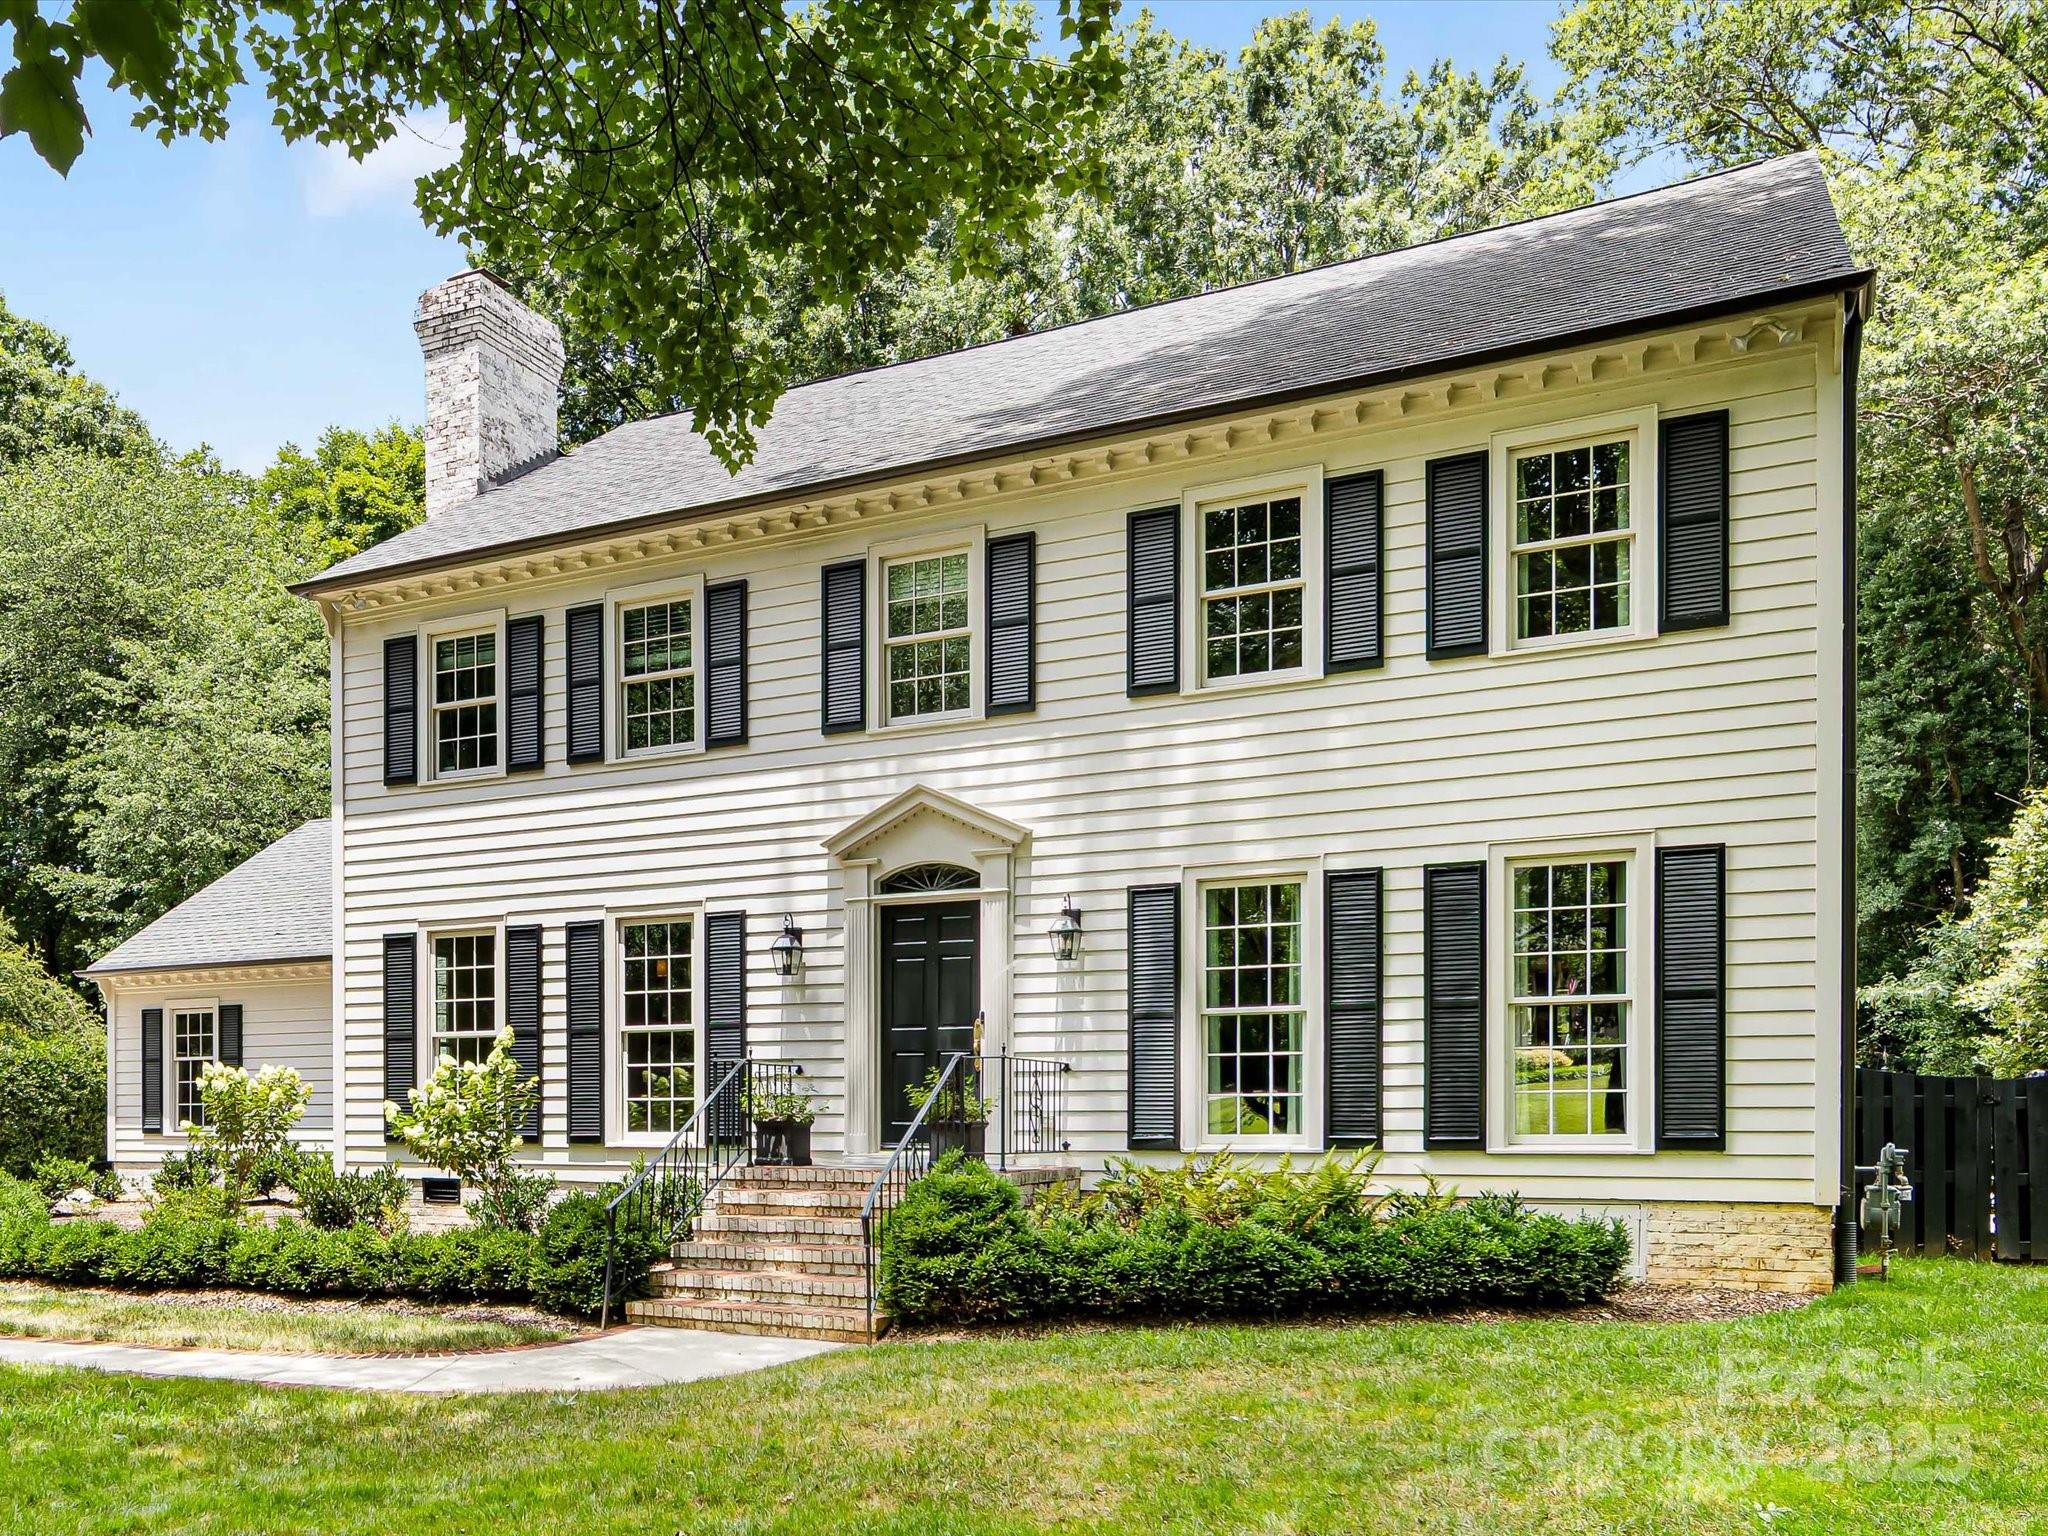
Nestled on a peaceful, tree-lined street in the heart of Deering Oaks, this fabulous 6-bedroom,
4.5-bath home features designer finishes and thoughtful details throughout. The spacious floorplan blends modern updates with everyday conveniences, offering both formal and informal living spaces, perfect for entertaining. The light-filled kitchen boasts a La Canche range, large island, remarkable storage & walk-in pantry, while overlooking the expansive backyard. The kitchen flows into a cozy keeping room and a covered porch with built-in heaters and a fireplace—ideal for year-round enjoyment. A stunning wet bar connects the den and dining room, enhancing your entertaining options. Upstairs, the primary suite is a true retreat with generous walk-in closets and a stunning en-suite bathroom with wet room shower + soaking tub combo. Spacious secondary bedrooms all adjoined to updated bathrooms. 6th bedroom is being used as a gym and would also make an awesome playroom or office. 2 car garage
#4281093

Charlotte

2912 Wheelock Road

6 Beds

4 Baths

4,266 Sq.Ft.

$2,550,000

MLS#: 4281093

1 ... 625 626 627 628 629 ... 666
* Listings identified with the FMLS IDX logo come from FMLS and are held by brokerage firms other than the owner of this website. The listing brokerage is identified in any listing details. Information is deemed reliable but is not guaranteed. If you believe any FMLS listing contains material that infringes your copyrighted work please click here to review our DMCA policy and learn how to submit a takedown request. © 2024. First Multiple Listing Service, Inc.
 - property

Send a message

Message successfully sent.

Your message

What is 3 + 4 ?

Reason for contacting?

I agree to receive email communication and understand I can unsubscribe at any time.

I agree to be contacted by Prestino Advantage via call, email, and text for real estate services. To opt out, you can reply 'stop' at any time or reply 'help' for assistance. You can also click the unsubscribe link in the emails. Message and data rates may apply. Message frequency may vary. Privacy Policy

Sign Out

Virtual Assistant

Would you like to take the next step with this property? We can help you schedule a showing or virtual tour, or send you more details.

Yes, I would like more information.

Thank You for Your Reply, One of Our Agents will contact you as soon as possible

No, maybe later.

Thank you, you can always contact me via email, phone number or through the contact form.

Realhub AI

Lucy - Your AI-Powered Realtor

Update Your Temporary Password

Personalize your search

Enter your email and we'll notify you immediately when new listings match what you're looking for.

or enter email address

Already have an account ? Login here

Continue your home search

I agree to receive communications and understand I can unsubscribe at any time.

I agree to be contacted by Prestino Advantage via call, email, and text for real estate services. To opt out, you can reply 'stop' at any time or reply 'help' for assistance. You can also click the unsubscribe link in the emails. Message and data rates may apply. Message frequency may vary. Privacy Policy

Already have an account ? Login here

We use cookies

We use cookies primarily for analytics to enhance your experience. By accepting, you agree to our use of these cookies. You can manage your preferences or learn more about our cookies policy.





